
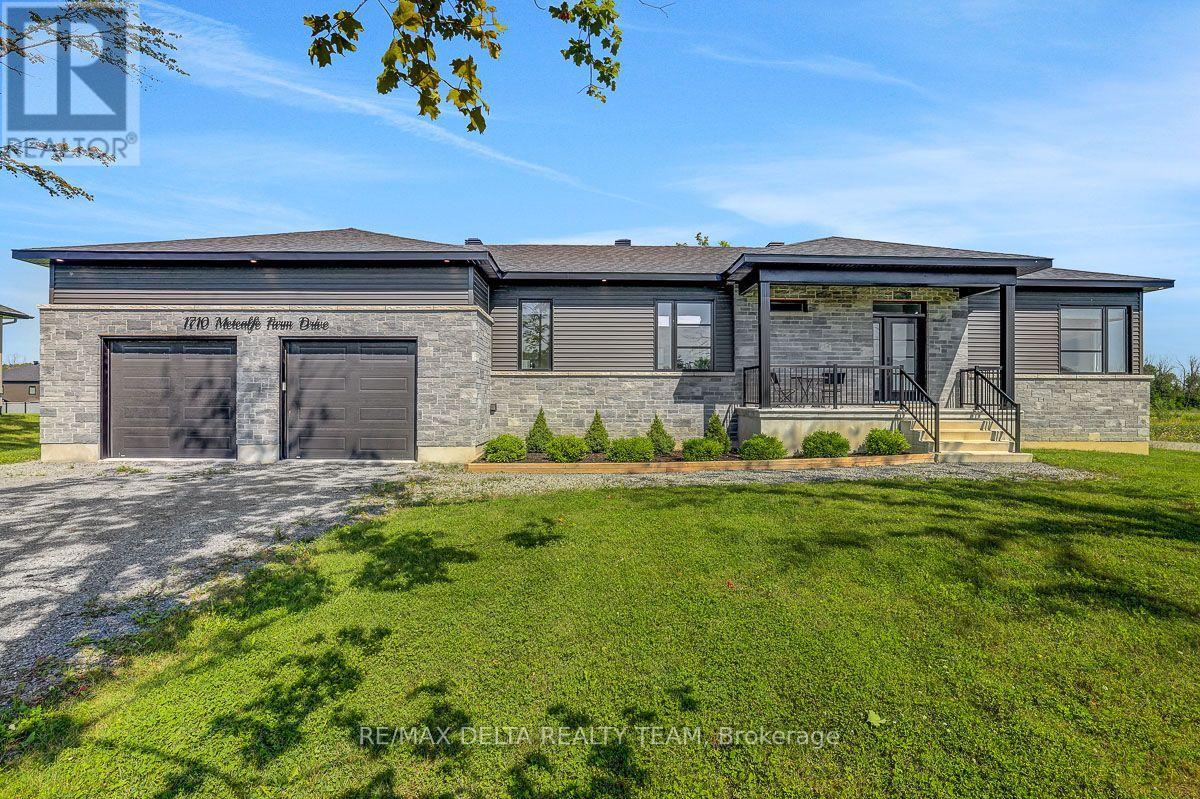
1710 Metcalfe Farm Road
Ottawa, Ontario
Welcome to this exceptional custom-built Goyette Homes bungalow, nestled on a generous estate lot in the prestigious Premwood Estates community in the charming village of Metcalfe. Thoughtfully designed with quality craftsmanship and modern comfort in mind, this beautiful 3-bedroom home offers the perfect balance of style, space, and functionality. The bright, open-concept main living area is filled with natural light and showcases a stunning double-sided fireplace that creates a warm and inviting focal point between the living room and the modern kitchen. The well-appointed kitchen features stainless steel appliances, ample cabinetry, generous workspace, and an ideal layout for both everyday living and entertaining. Step outside to the spacious deck overlooking the expansive backyard-an ideal setting for summer barbecues, relaxing with family, or enjoying the peaceful surroundings of estate-lot living. Car enthusiasts, hobbyists, and growing families will appreciate the extra-large double garage with the added convenience of direct access to the basement. The expansive lower level features a large family room and has already been approved for an in-law suite, offering exceptional flexibility for multigenerational living, a private guest retreat, or future income potential. Located in the sought-after Premwood Estates, this exceptional home is just steps from McKendry Park, a beautiful 14.5-acre community park featuring well-maintained walking and cycling trails, multiple playgrounds, sports fields, and recreational amenities for all ages. Enjoy the perfect blend of peaceful estate-lot living and an active outdoor lifestyle, all within the welcoming village of Metcalfe. This is a rare opportunity to own a quality custom-built Goyette Homes bungalow in one of Metcalfe's most desirable communities. (id:37072)
RE/MAX Delta Realty Team

2477 Merivale Road
Ottawa, Ontario
Enjoy the space of country living without giving up city convenience at 2477 Merivale Road. Set on an oversized lot that's becoming increasingly hard to find, this beautifully updated bungalow offers the perfect blend of privacy, space and accessibility. Ideally located just minutes from Barrhaven, Merivale's shops and restaurants, parks, schools and the scenic Rideau River, RCMP Headquarters and the new Ottawa Police Service South Facility. Featuring many major updates completed in 2022 including the roof, windows, furnace and A/C, this home offers modern comfort and peace of mind. The bright and spacious main floor features an inviting open-concept layout with a large living room, dining area and stylish kitchen complete with stainless steel appliances, ample cabinetry and plenty of workspace. Three comfortable bedrooms and a full bathroom complete the main level. The fully finished lower level provides additional living space with two bedrooms, another full bathroom, large laundry room, storage and a large family room perfect for movie nights, a home office, gym or play area. Enjoy the enclosed 3-season sunroom overlooking the expansive backyard, offering a peaceful retreat to relax and enjoy the outdoors in any season. Outside, the fully fenced backyard is a true highlight with mature trees, a generous lawn and plenty of room for gardening, entertaining or family activities. Complete with an attached garage, extended driveway and ample parking, this home provides exceptional value with space both inside and out. A fantastic opportunity to own a spacious bungalow on a large lot in a convenient Ottawa location, offering the perfect balance of peaceful surroundings and easy access to everyday amenities. (id:37072)
RE/MAX Hallmark Realty Group
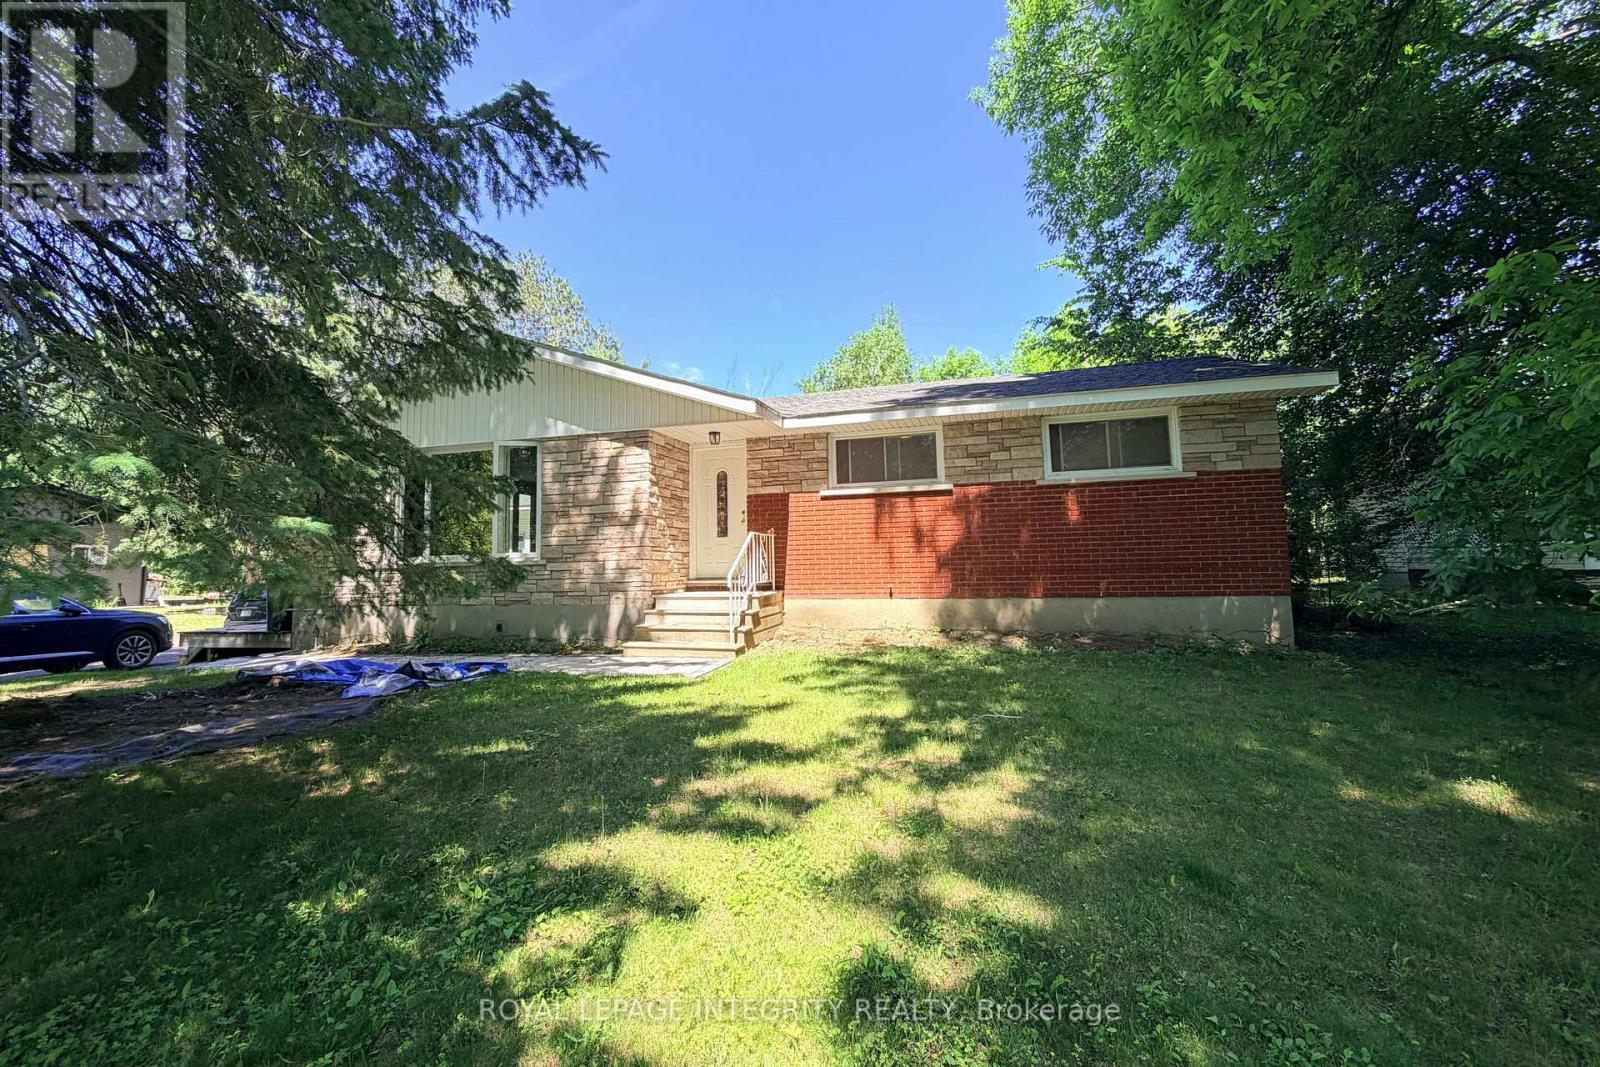
6330 Rothbourne Road
Ottawa, Ontario
Escape to your own private oasis just off Carp Road! This charming bungalow is nestled on a sprawling 15,800+ sq ft lot with No Rear Neighbors, offering the perfect blend of peaceful country living and city convenience with an effortless commute to Carp, Stittsville, and Hwy 417. The sun-drenched main level welcomes you with an open-concept living and dining area featuring a cozy fireplace and oversized windows showcasing picturesque views, along with 3 generous bedrooms and a full bathroom. The lower level boasts a completely legal, self-contained 2-bedroom, 1-bathroom secondary suite with its own kitchen and private entrance -a fantastic opportunity for extended family or generating premium rental income. For contractors, hobbyists, or car enthusiasts, the massive detached workshop/garage is a dream come true, measuring 22'W x 23.9'D with soaring 14' ceilings, a storage mezzanine, and an oversized 9.9'W x 10'H door for easy equipment access. Step outside to a tranquil backyard retreat featuring a spacious deck perfect for entertaining, a handy utility shed, and plenty of room for kids and pets to play. This property has a long list of upgrades, including gas furnace and A/C (2021), well pump (2021), a fully permitted legal basement suite (2019), shop roof (2019), main level windows (2016), main level kitchen 2015, bath 2015, and flooring 2026, roof (2015), and a full septic system (2014). Rare Opportunity: Dual-Family Living with a large Garage Workspace. Don't miss this total lifestyle upgrade! Featuring massive driveway parking and a flexible layout, this property is perfect for multifamily living, two families sharing a space, or tradespeople/contractors needing an incredible workspace. Subleasing is fully permitted, offering excellent financial flexibility. Book your showing today! Buyer and Buyer's Agent to verify all information. (id:37072)
Royal LePage Integrity Realty

22 Centre Street
North Grenville, Ontario
Inspired by the timeless farmhouses of P-E-I, this custom-built Lockwood Brothers home blends modern comfort with rustic character. Set on nearly an acre in Burritts Rapids, this 3-bedroom + den, 4-bathroom home is rich in character, where reclaimed Ottawa Valley timber, old-growth flooring, and rough-hewn beams create a warm, authentic backdrop beneath a coastal-inspired exterior featuring Hardie Shingle gable accents that mimic classic cedar shakes.The chef's kitchen is the heart of the home, featuring Cambria quartz countertops, a premium gas range, floor-to-ceiling mission-style cabinetry with soft-close doors and drawers, abundant storage, and matching quartz in the main-floor powder room. Large windows fill the open-concept main level with natural light, while Hunter Douglas shades on the rear-facing windows frame peaceful views of nature. A propane fireplace with custom cast-iron doors adds warmth and ambiance. Porcelain tile floors finish the entry, mudroom, patio door area, and all bathrooms. Upstairs you'll find three bedrooms, a primary suite with modest ensuite and walk-in closet, plus the convenience of second-floor laundry.The finished basement offers heated floors, new vinyl flooring (2025), and a home theatre complete with projector/movie screen.Enjoy year-round comfort with central air, a high-efficiency furnace, hot air return system, and a Waterloo Biofilter septic system.Relax on the expansive front porch or entertain outside with the gas BBQ hookup. The yard backs onto the Rideau Canal, offering the feel of waterfront living without waterfront taxes. Leased Canal access provides year-round outdoor recreation, from summer activities to winter skating. Spend evenings around the campfire listening to the soothing sounds of nature. Located near a beach, walking trails, and an equestrian farm, this is more than a home-it's a four-season island lifestyle.Welcome to your island home in Burritts Rapids! (id:37072)
Royal LePage Team Realty
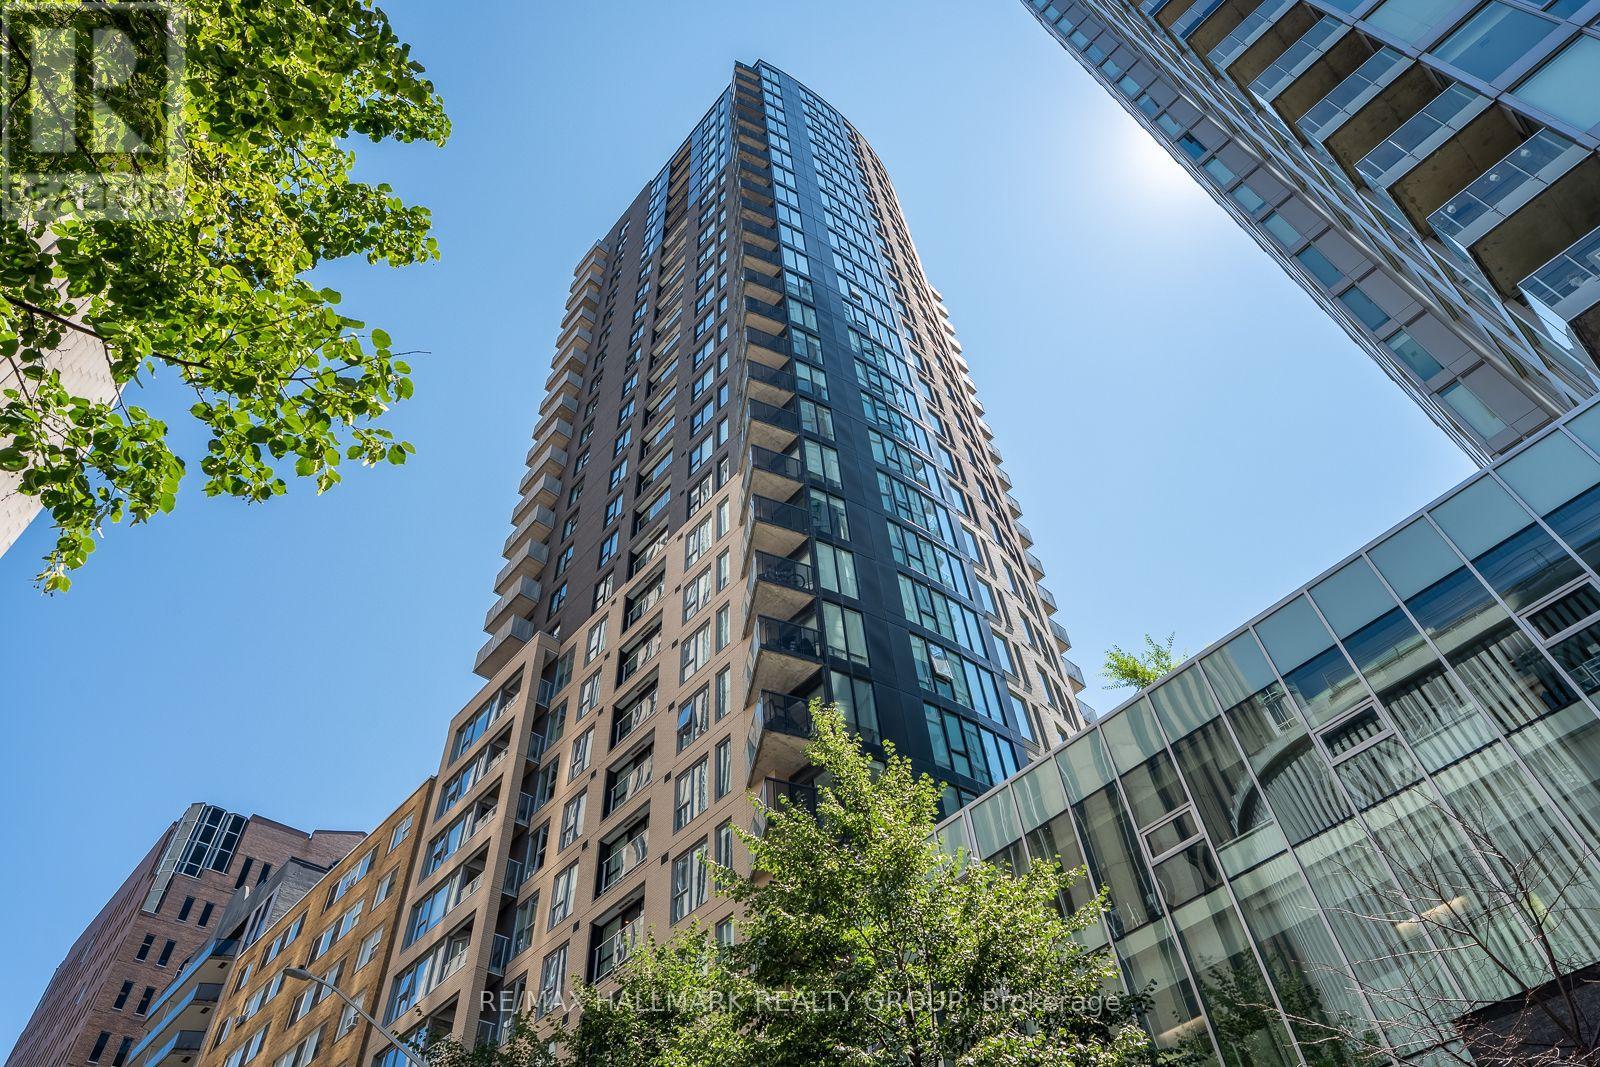
1204 - 40 Nepean Street
Ottawa, Ontario
Welcome to Tribeca at 40 Nepean! This spacious and bright 12th floor bachelor unit offers an impressive layout with a wall of windows that fills the space with natural light and creates an open, airy feel. The functional kitchen provides ample counter space, all appliances, and the added convenience of in-suite laundry. The sleeping area is generously sized, and the open concept design makes the unit feel even more spacious. A large storage locker, conveniently accessible from the parking garage, is also owned. Enjoy exceptional building amenities including an indoor POOL, SAUNA, fitness centre, BBQ area with picnic tables, party room, conference room, ROOFTOP terrace, GUESTS SUITE, concierge and plenty of underground VISITOR PARKING. Ideally located in the heart of the city with Farm Boy attached to the building, plus LCBO, pharmacy, cafés, restaurants, Starbucks, and Scone Witch just steps away. Walk to City Hall, the National Arts Centre, Ottawa U, the courthouse, Confederation Park, and enjoy nearby Rideau Canal pathways for walking, running, and cycling. (id:37072)
RE/MAX Hallmark Realty Group
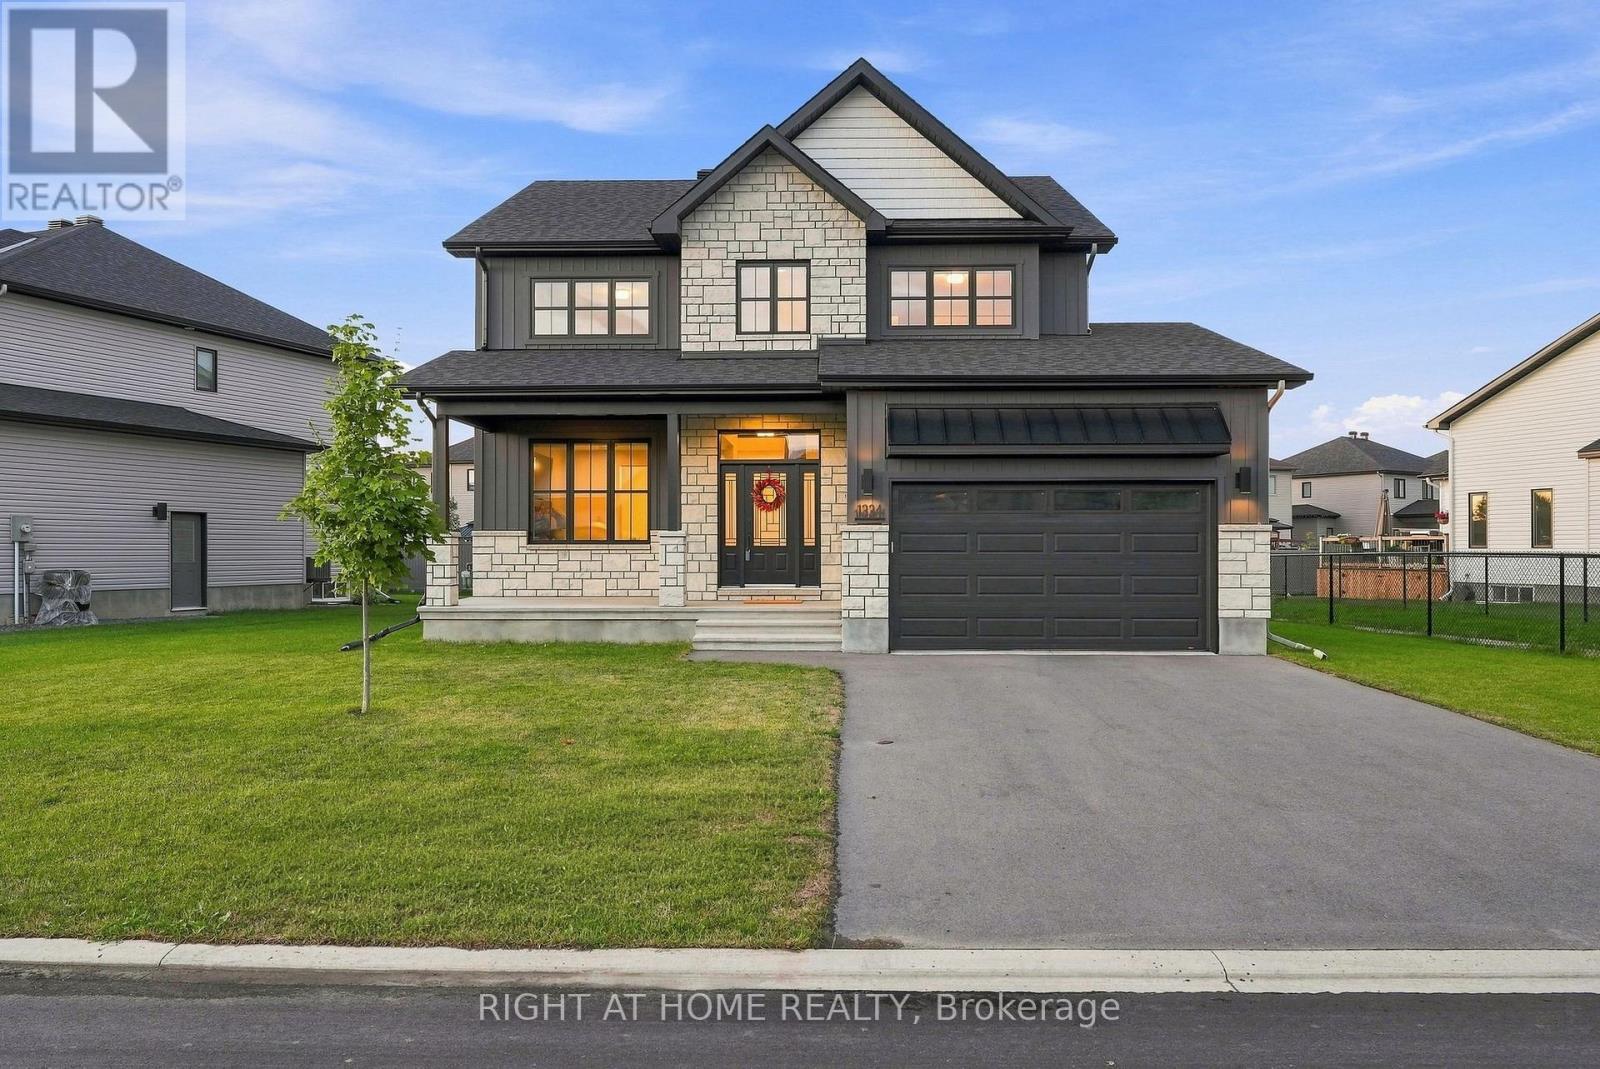
1334 Fribourg Street
Russell, Ontario
Welcome to 1334 Fribourg Street, a beautifully appointed 2024-built detached two-story home offering 2,311 sq. ft. of thoughtfully designed above-grade living space in one of Embrun's newest family-friendly neighbourhoods. Still protected by over four years of remaining Tarion warranty, this 4-bedroom, 2.5-bath home combines the benefits of new construction with valuable upgrades already completed.The bright, open-concept main floor features a spacious living room, generous dining area, and a well-appointed kitchen with quartz countertops, an oversized centre island, walk-in pantry, stainless steel appliances, and natural gas stove. Convenient main floor laundry, a powder room, and inside access to the double garage enhance everyday functionality.Upstairs, the expansive primary suite offers an impressive 20' x 24' layout, walk-in closet, and a luxurious 5-piece ensuite featuring a freestanding soaker tub, glass shower with niche, double vanity, and upgraded finishes. Three additional bedrooms and a full bathroom provide comfortable accommodations for family or guests.The unfinished basement offers over 800 sq. ft. of future living space with large windows and an excellent layout for a recreation room, additional bedrooms, home gym, or office.Notable upgrades include 200-amp electrical service, central air conditioning, hardwood staircase, owned hot water tank, central vacuum, gas BBQ hookup, 30-amp garage receptacle, additional kitchen pot lights, upgraded plumbing fixtures, and premium quartz countertops throughout.Situated on a premium lot with 79 feet of frontage and no sidewalk, the property offers a double garage, private driveway, and a spacious backyard ready for your personal vision. Conveniently located close to parks, schools, recreation facilities and everyday amenities, this is an outstanding opportunity to own a nearly new home without the wait or uncertainty of building. (id:37072)
Right At Home Realty
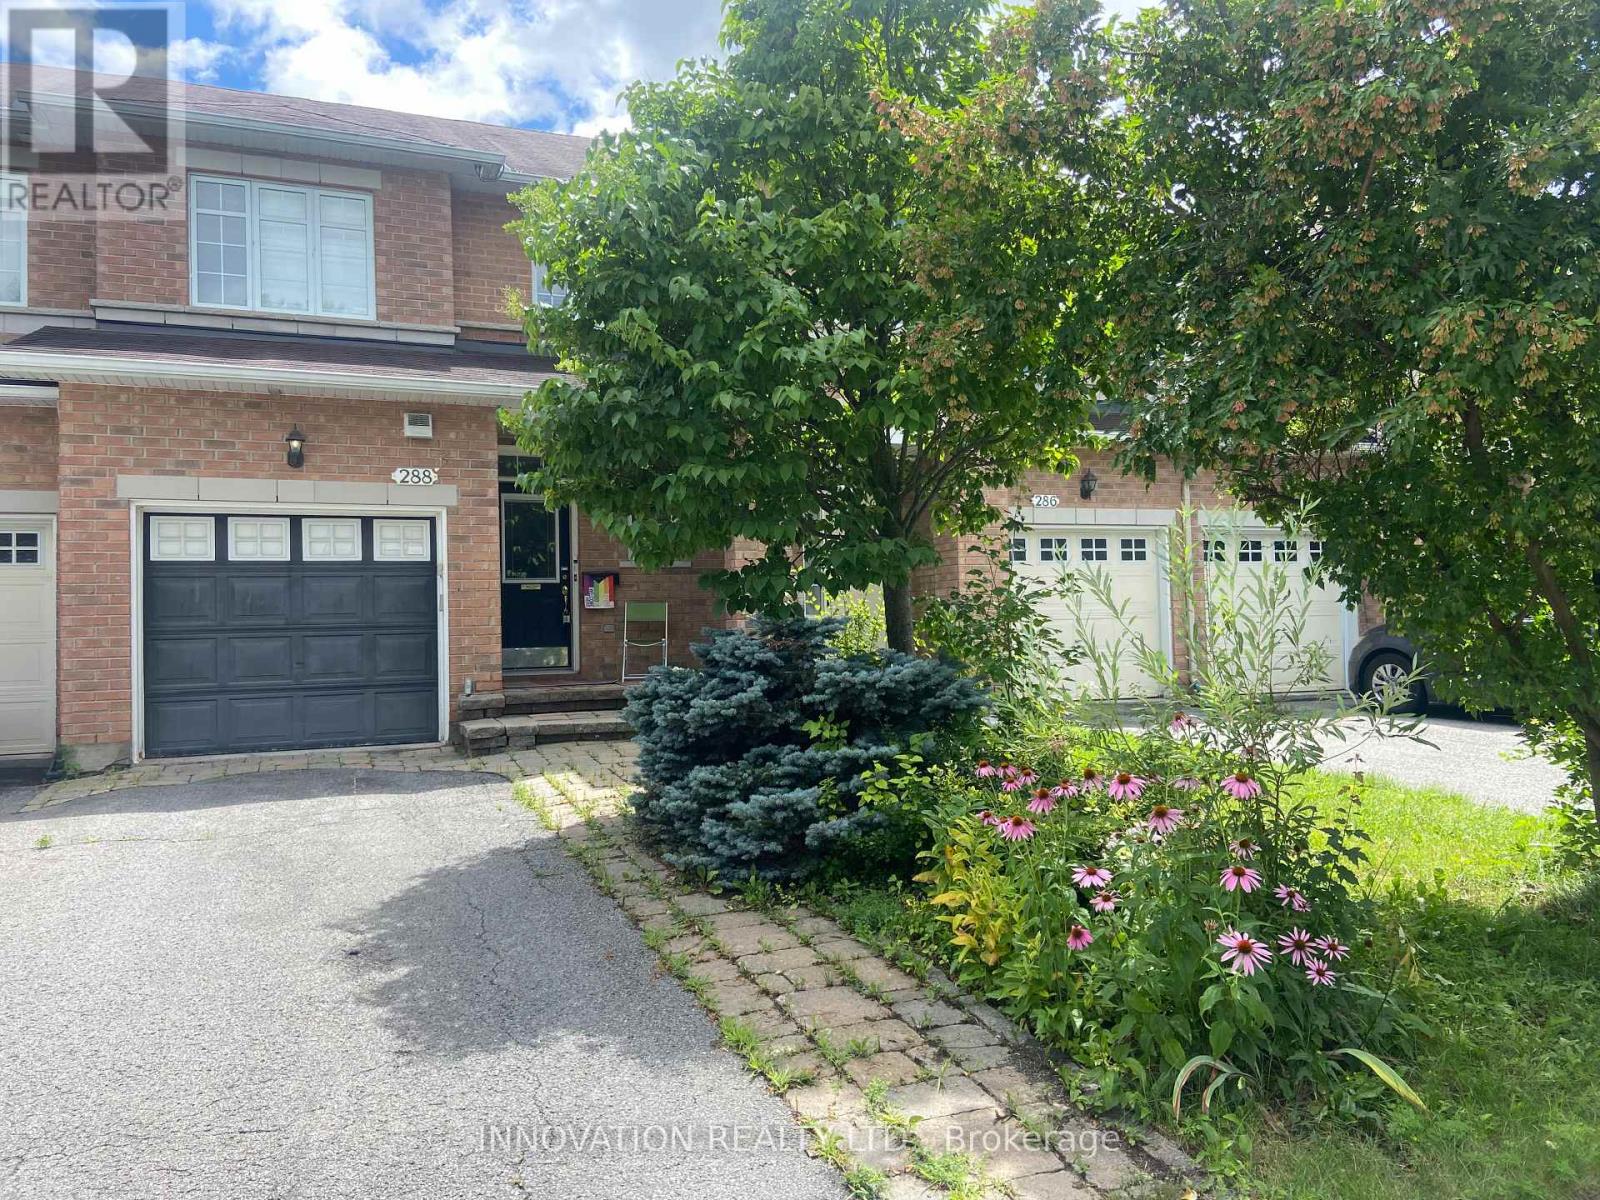
288 Goldridge Drive
Ottawa, Ontario
Very well maintained town home in Kanata Lakes. Features include spacious Foyer, upgraded maple hardwood in Living and Dining rooms, Eat-in kitchen, King-Size Master bedroom with walk-in closet, Beautiful 4 pce en suit with Roman Tub,good size secondary Bedrooms, Cozy Family Room with Gas Fireplace. Earth tune colors, move in condition. Photos are from previous listing. (id:37072)
Innovation Realty Ltd.
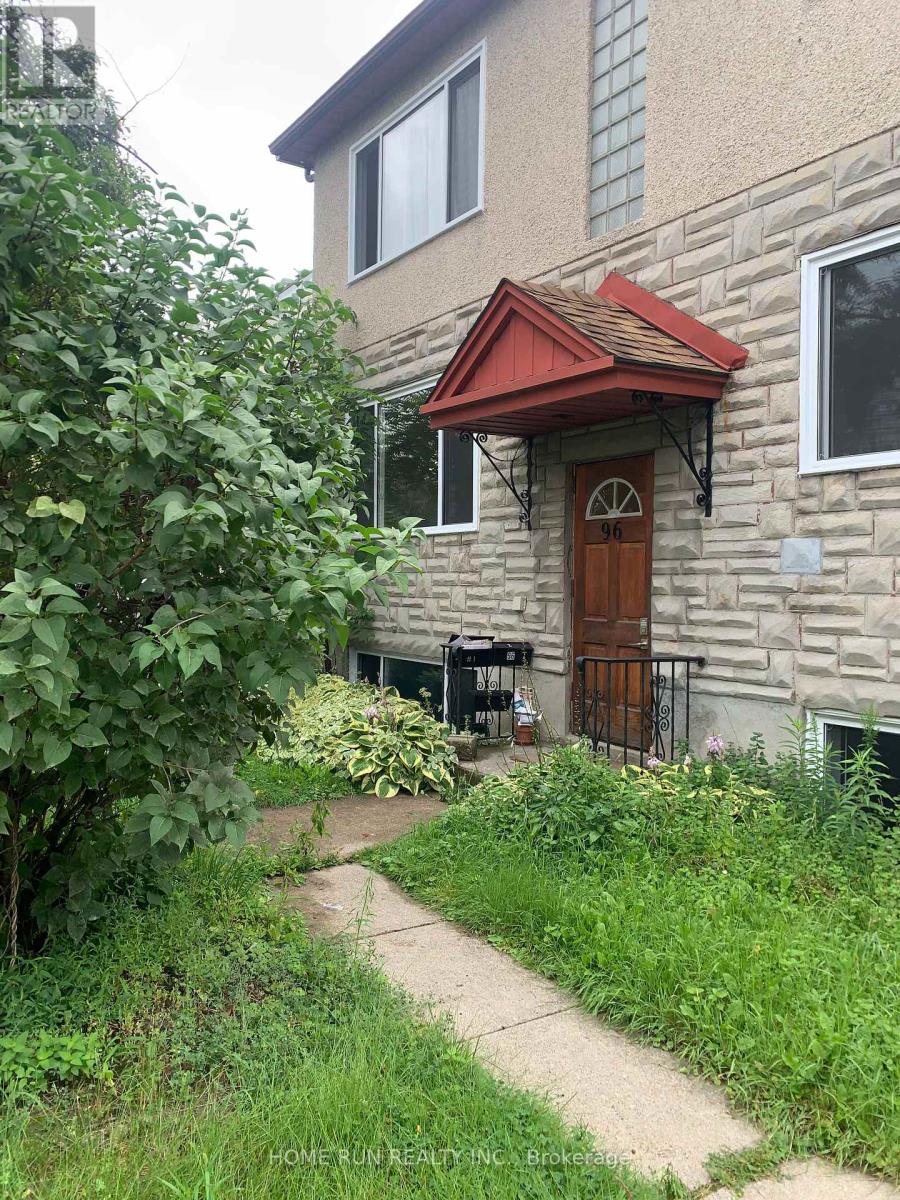
2 - 96 Ontario Street
Ottawa, Ontario
This well-maintained 2-bedroom, 1-bathroom apartment offers a comfortable and modern living space, ideal for small-sized family, newcomers, or professionals. The unit features a functional open-concept kitchen and living area, complemented by stylish vinyl flooring throughout for a clean, contemporary feel. One dedicated parking spaces are included in the rent, providing added value and convenience especially rare in such a central location. Situated just minutes from the vibrant ByWard Market, St. Laurent Shopping Centre, VIA Rail Station, and a variety of popular restaurants, cafes, and shops, this home offers easy access to everything Ottawa has to offer. Nature lovers will enjoy the nearby parks, walking trails, and bike paths, while excellent public transit connections ensure seamless commuting. Don't miss this opportunity to live in a well-connected, move-in-ready apartment in the heart of the city. (id:37072)
Home Run Realty Inc.
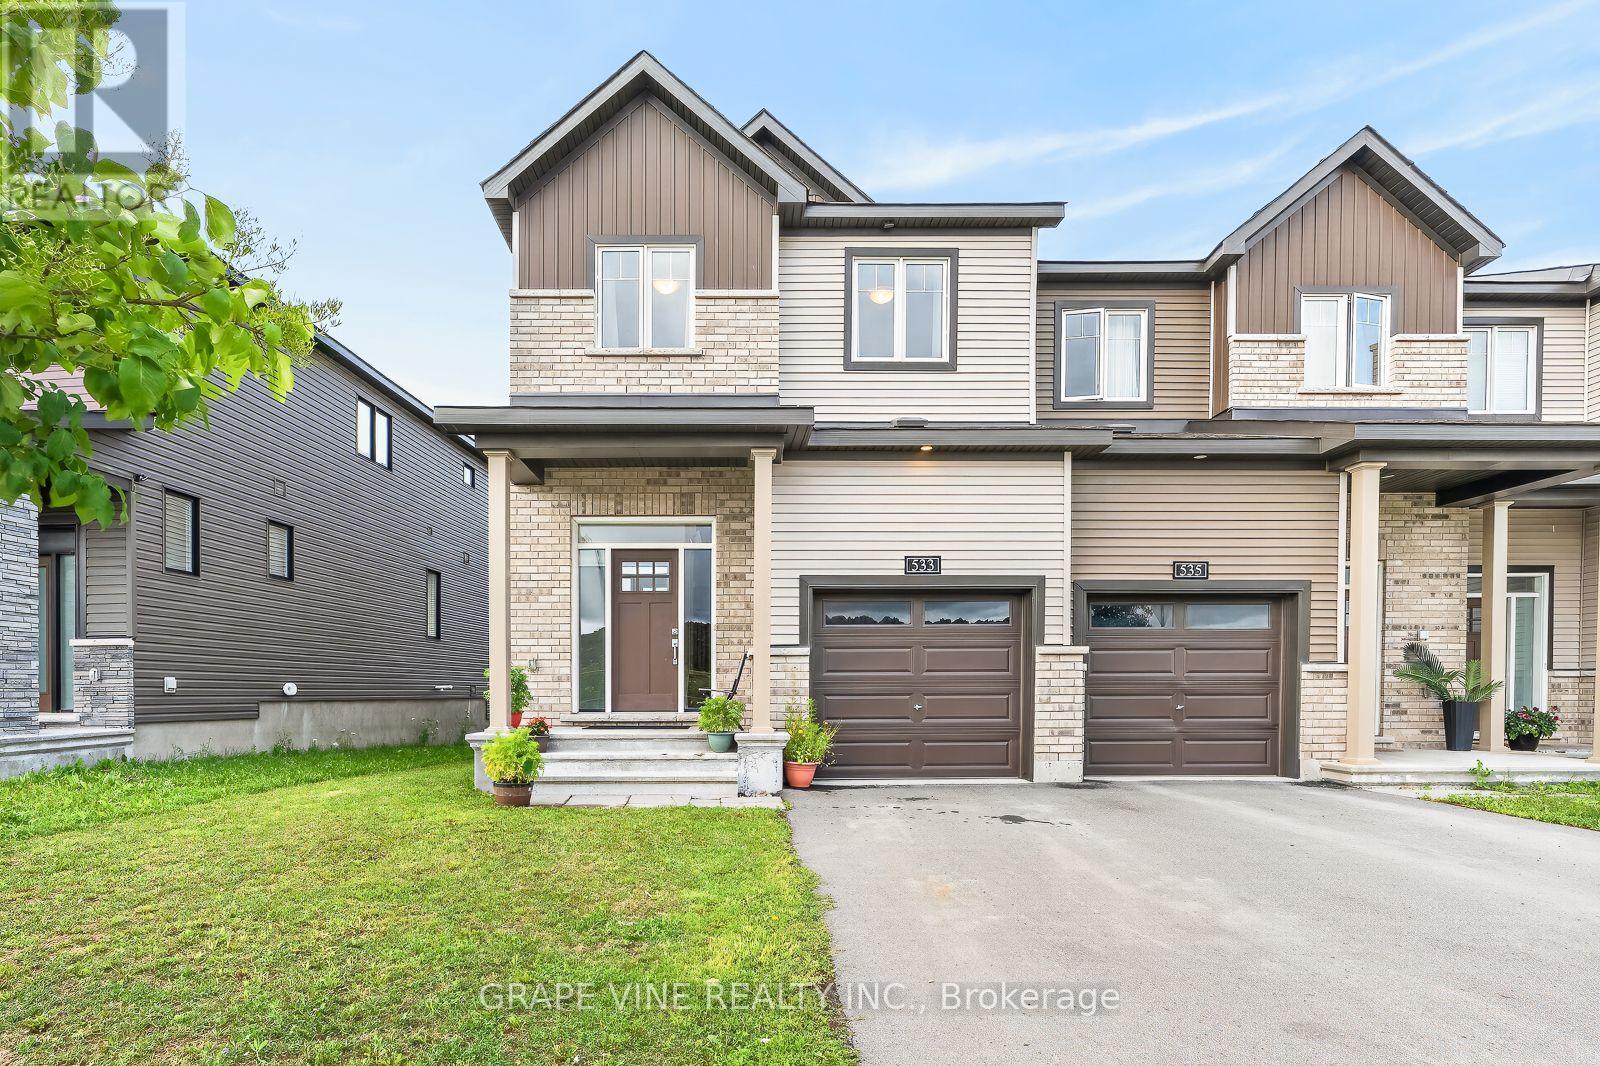
533 Winterset Road
Ottawa, Ontario
Welcome to 533 Winterset Road - a beautifully maintained, original-owner END-unit executive townhome in the sought-after Arcadia community of Kanata Lakes. Built by Minto (the "Tahoe" model) in 2022, this 4-bedroom, 3-bathroom home blends timeless curb appeal and exceptional everyday functionality. As a premium end unit, the home is filled with abundant natural light through large, energy-efficient windows on all three levels. The warm, open-concept main floor showcases rich Acorn Oak hardwood flooring and 9-ft smooth-finish ceilings, and a cozy gas fireplace anchors the spacious living and dining area, pre-wired for a wall-mounted TV. At the heart of the home, the gourmet kitchen features designer cabinetry with 36-inch uppers, a center island with a flush breakfast bar, a double stainless steel sink, and stainless steel appliances, plus a designer stacked-tile backsplash - all opening to a sun-filled breakfast area with a walk-out to the backyard. A convenient powder room completes the main level. Upstairs, four generously sized bedrooms await, including a primary retreat with a walk-in closet and private en-suite, plus a second full bath. Both upper baths feature designer vanities and full-height ceramic tile tub/shower surrounds, and you'll appreciate the convenience of a second-floor laundry room. The fully finished lower level adds a large family room ideal as a home office, gym, or play area. Additional comforts include a high-efficiency forced-air gas furnace with HRV, a natural-gas tankless water heater, and a central air conditioner installed in 2025 and still under warranty. Ideally located just steps from Arcadia Park and the scenic Carp River trails, and minutes to Tanger Outlets, the Canadian Tire Centre, Kanata Centrum, top-rated schools, transit, and Highway 417, this is a rare opportunity to own a move-in-ready end-unit townhome in one of Kanata's most desirable, family-friendly neighborhoods. (id:37072)
Uppabe Incorporated
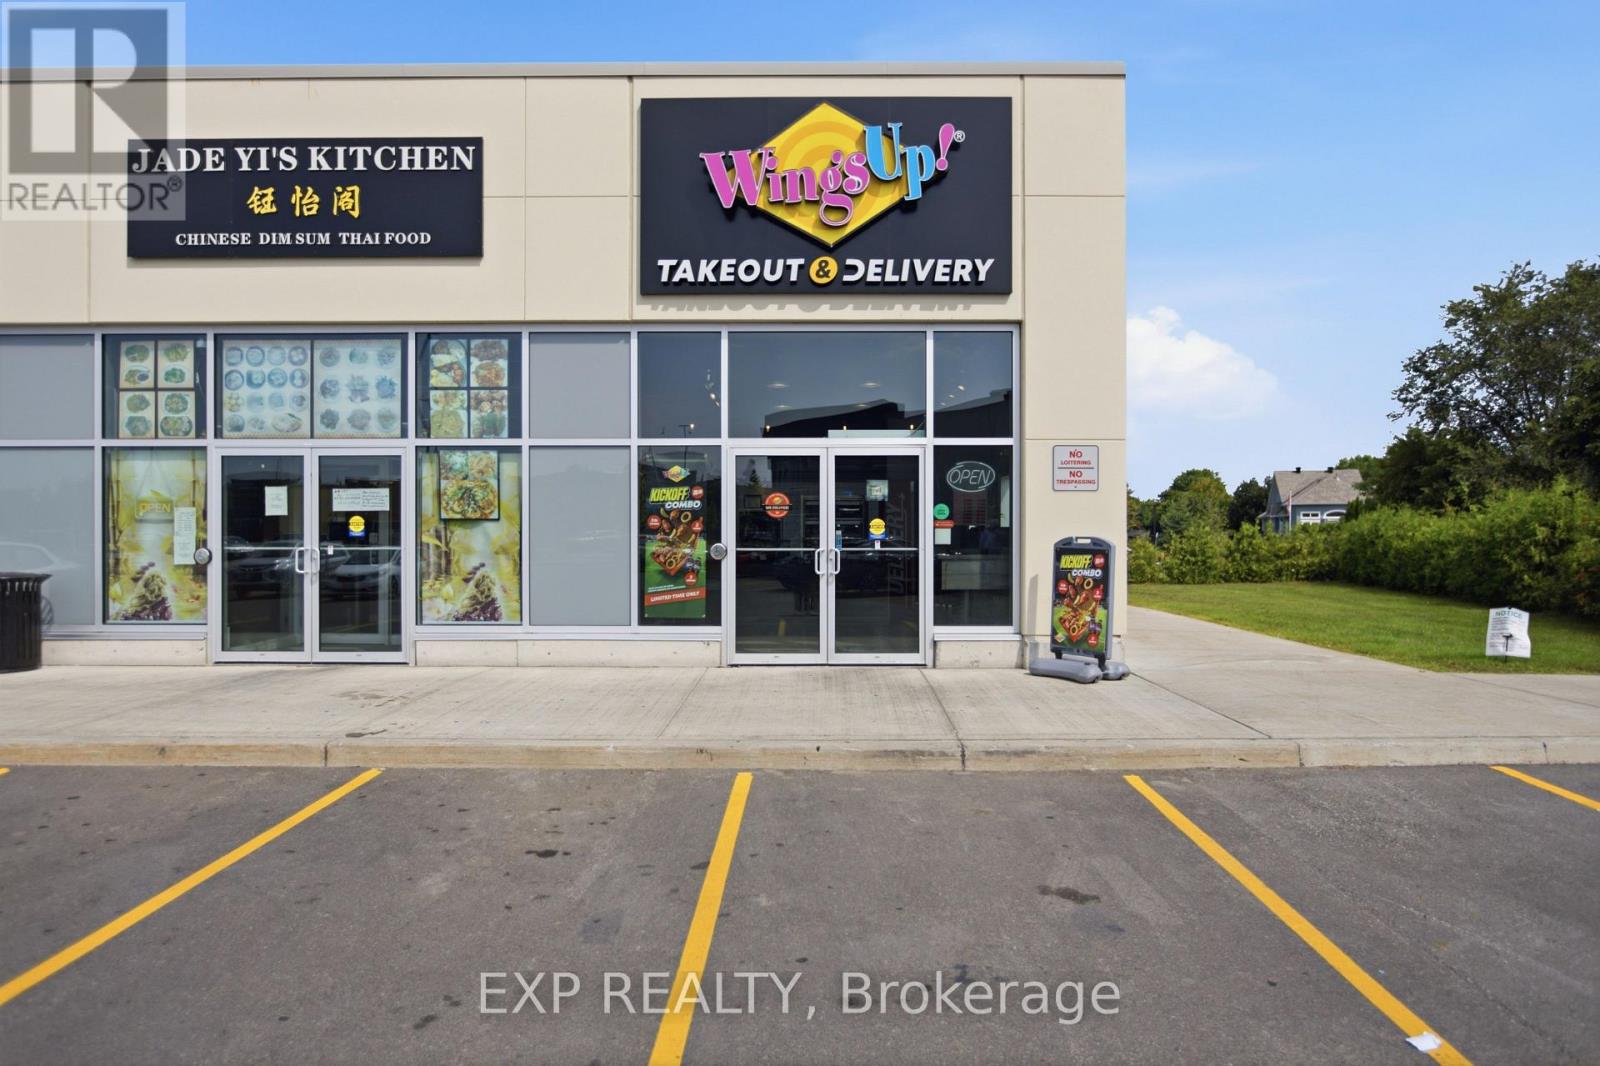
5100 Kanata Avenue
Ottawa, Ontario
Profitable turnkey business for sale in a prime location within Kanata Lakes Plaza. Benefit from excellent visibility, high daily traffic, ample parking, and a well-established customer base. An outstanding opportunity for owner-operators or investors looking to acquire a successful business in a thriving commercial area. (id:37072)
Exp Realty
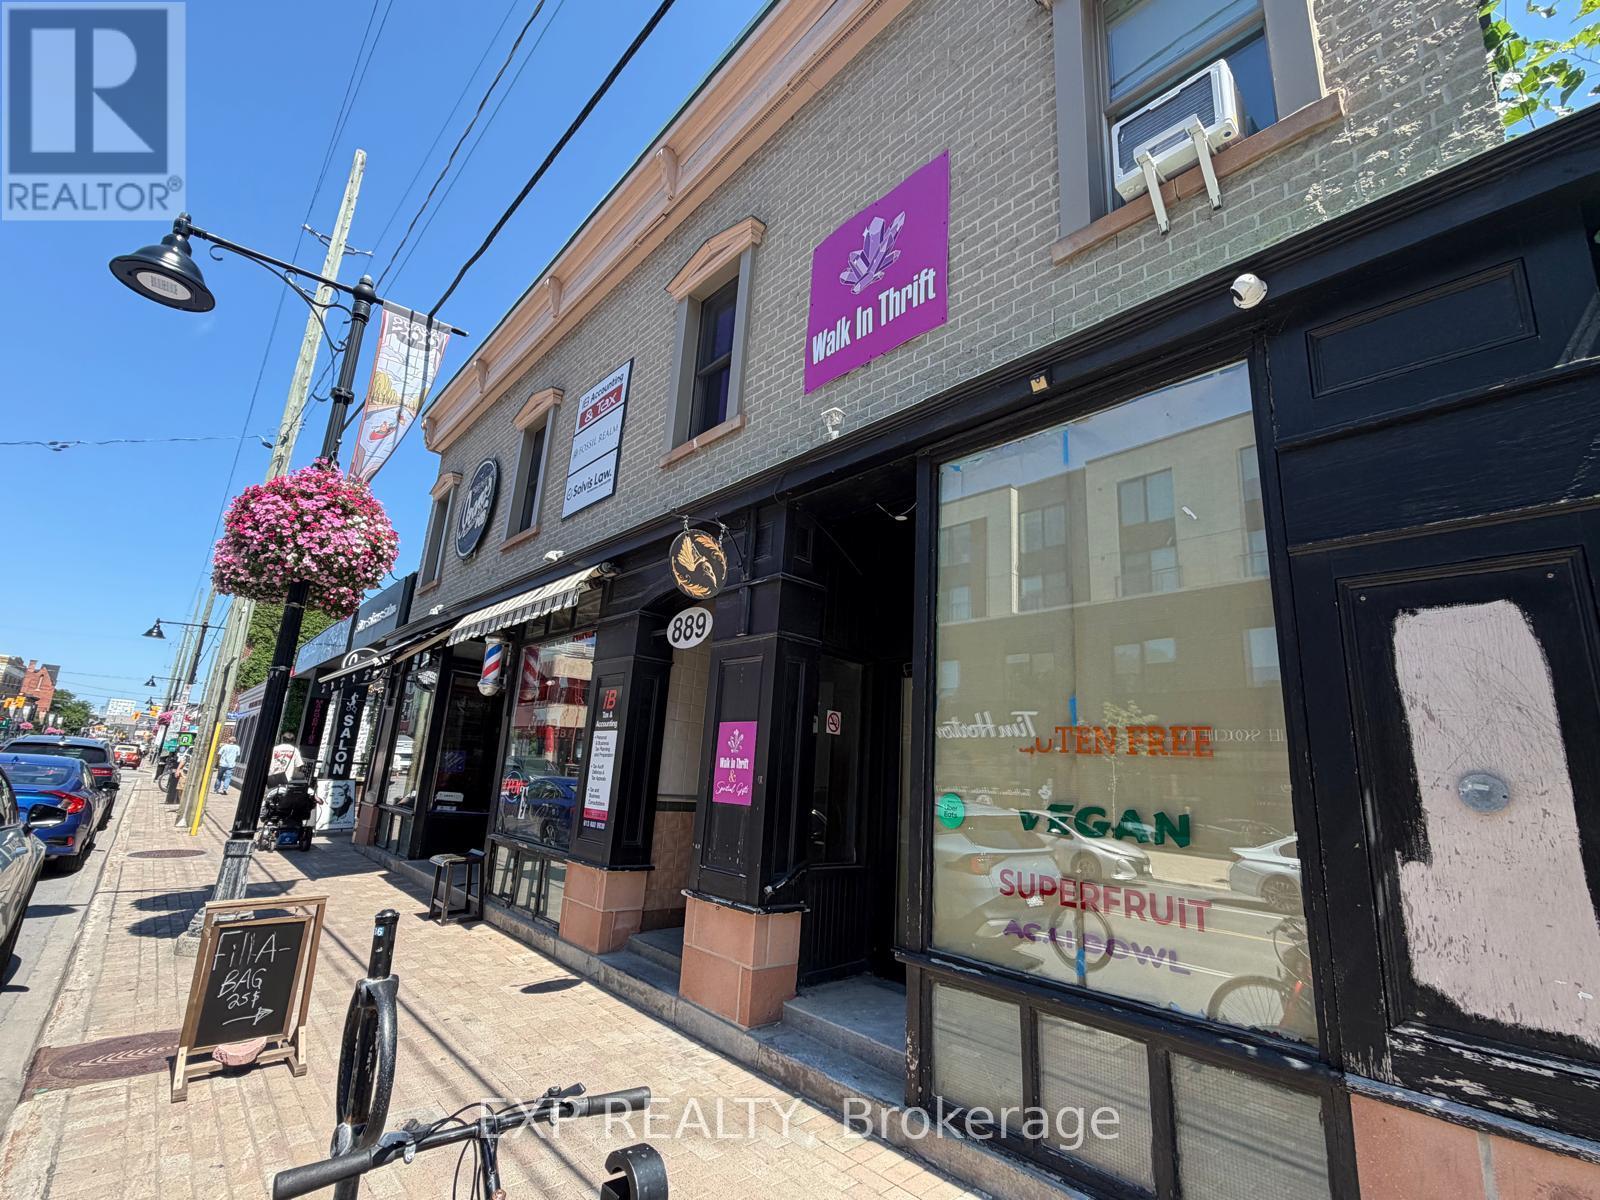
B - 889 Bank Street
Ottawa, Ontario
Turnkey resale/thrift retail business for sale in the heart of The Glebe on iconic Bank Street. Approx. 1,028 sq ft of well-located retail space with an established customer base and strong neighbourhood foot traffic. Business assets, fixtures, brand and goodwill included in the sale. Bonus income: a separate 200 sq ft lower-level room, the Portal Room, is rented out for events and short-term bookings, generating an estimated $1000 dollars per month, tracked separately from retail sales. Lease in place with landlord; remaining term available for review by qualified purchasers. Financials available to qualified purchasers upon execution of a confidentiality agreement. Do not go direct or speak to staff - all showings and inquiries through listing brokerage only. (id:37072)
Exp Realty
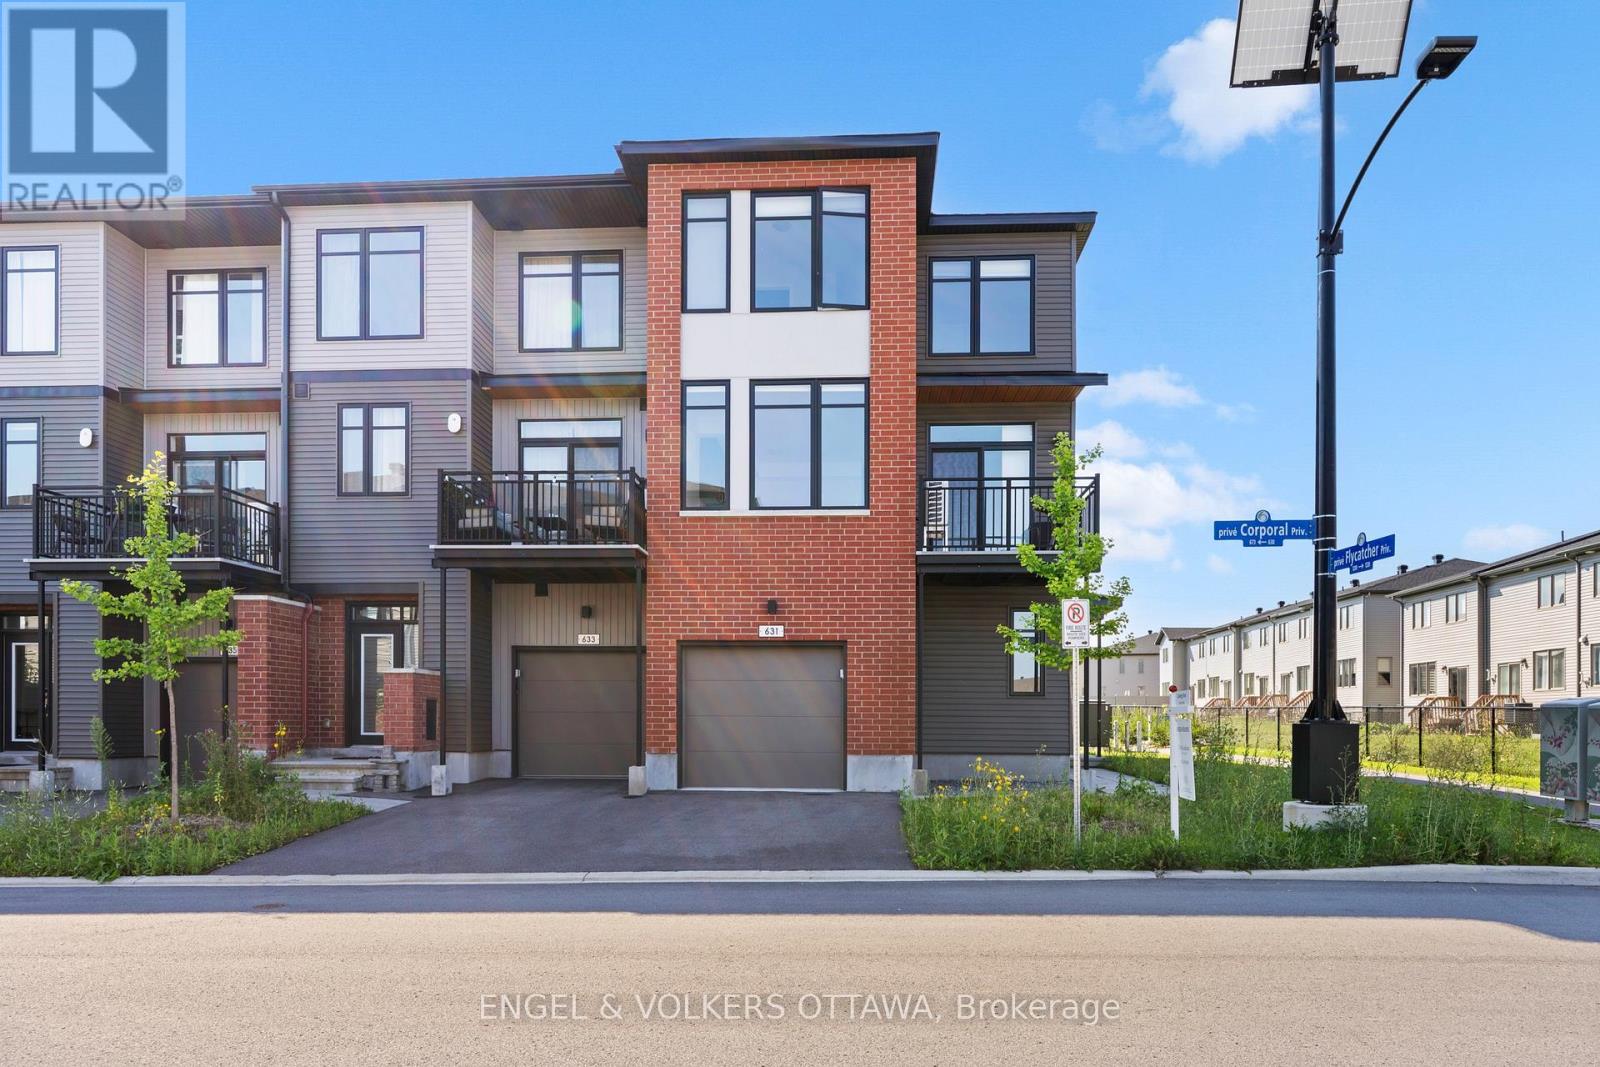
631 Corporal Private
Ottawa, Ontario
Welcome to this beautifully maintained end-unit townhome in the heart of Findlay Creek, where contemporary style meets everyday convenience. Set on a premium corner lot, this three-storey home is filled with natural light thanks to its additional windows and desirable end-unit location. Designed with today's lifestyle in mind, the second level showcases an inviting open-concept layout that effortlessly connects the living, dining, and kitchen spaces-perfect for entertaining or enjoying quiet evenings at home. Step outside to your private balcony, an ideal spot to enjoy your morning coffee or unwind after a busy day. A convenient powder room completes this level.The versatile main-floor den offers endless possibilities, whether you're working from home, creating a study area, setting up a home gym, or designing a cozy reading nook.The upper level features three generous bedrooms, including a spacious primary suite with a walk-in closet, as well as a well-appointed full bathroom that comfortably serves the family. Located in one of Ottawa's most desirable communities, you'll enjoy easy access to parks, walking trails, schools, shopping, restaurants, and everyday amenities. With its functional layout, bright interior, and unbeatable location, this home is the perfect opportunity for first-time buyers, young families, or anyone seeking low-maintenance living in the vibrant community of Findlay Creek. (id:37072)
Engel & Volkers Ottawa
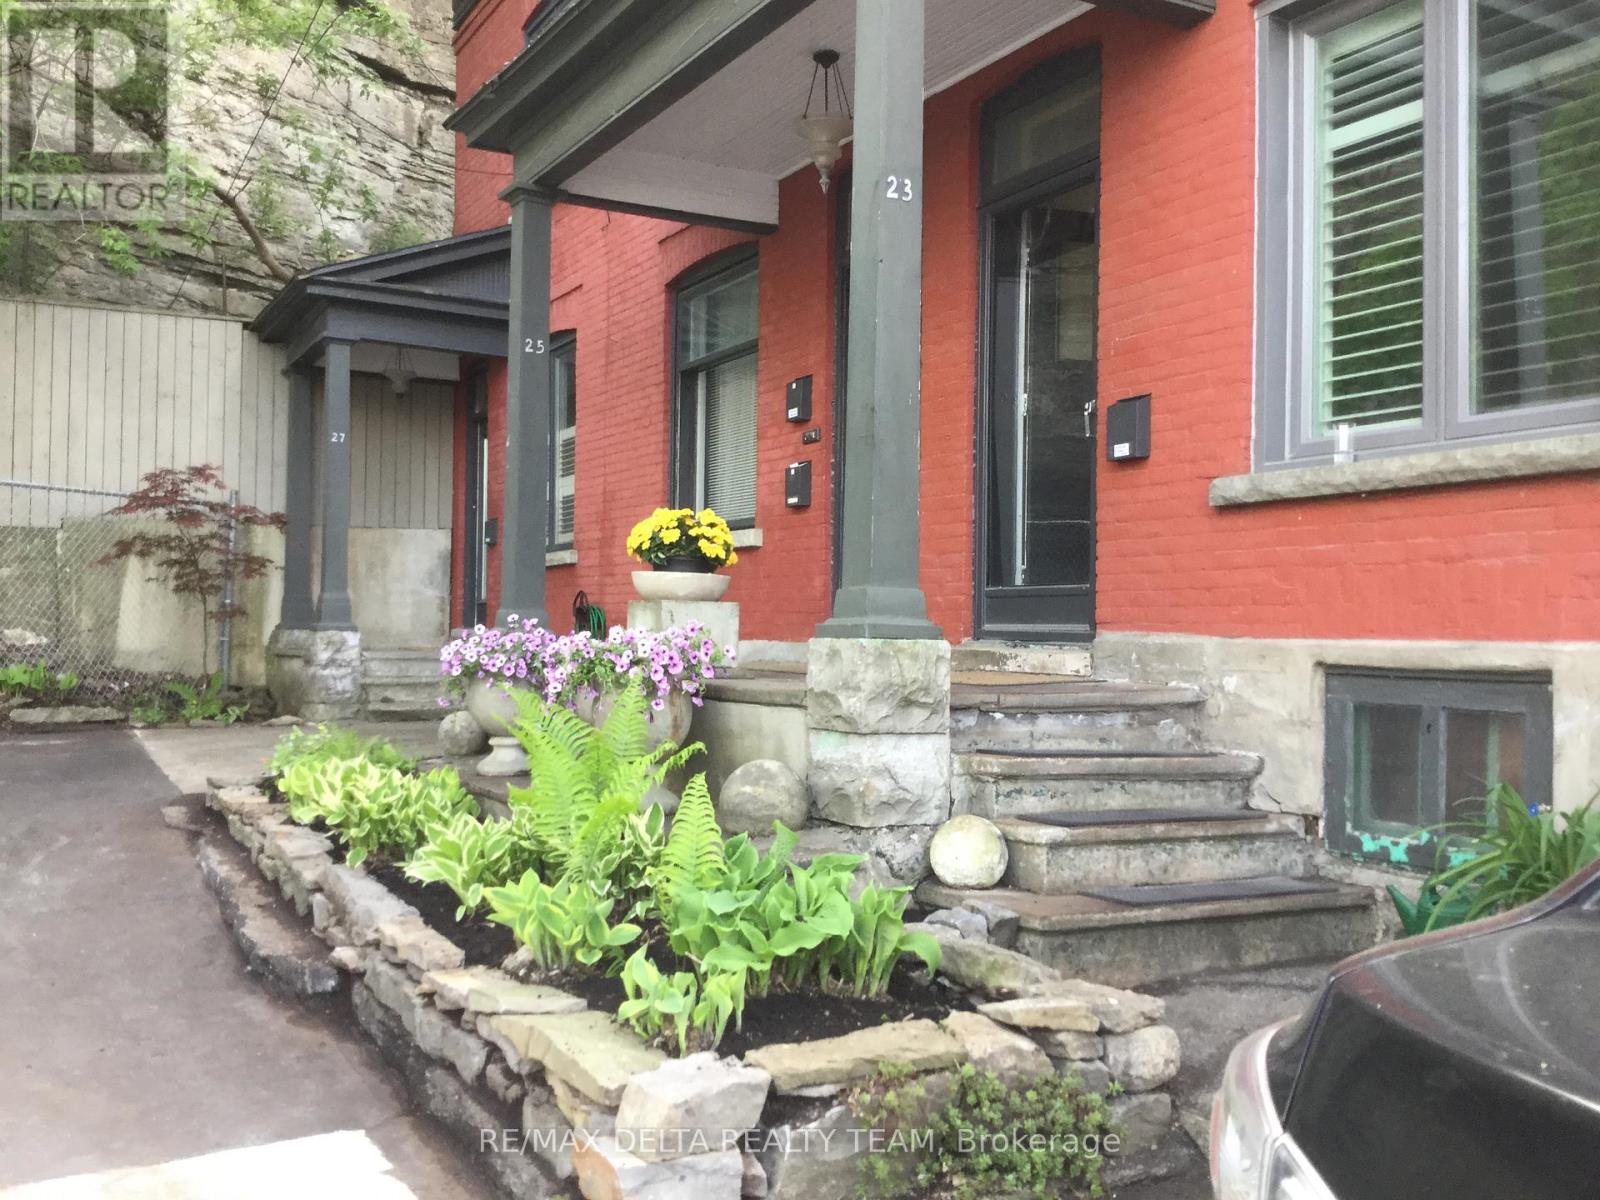
27 Perkins Street
Ottawa, Ontario
Welcome to this duplex building with 3 separate units. Live on one side and rent the other. Fantastic opportunity for investors. 25 Perkins is the middle building with two 1 bedroom units. 27 Perkins is an end unit with 2 bedrooms and parking spot out front. Over $37,000/yr net income. Next to Lebreton Flats and future home to the Ottawa Senators Stadium. Detailed pdf with expenses and income along with current tenant situation available. Minutes from the bridge to Gatineau, 2.5km from University of Ottawa, 2.2km from Elgin St, 6 minute walk to Pimisi LRT station, close to Little Italy and China Town. Lebreton Flats Master Concept Plan available upon request. The plan is based on public feedback and builds. LeBreton Flats is a 29-hectare site anchored by two LRT stations at Pimisi and Bayview that hosts the yearly Bluesfest festival and in the future will be the home of a new up-and-coming community (or hockey arena). 27 has central A/C, 25 does not. Property is on a quiet dead-end street. All properties are tenanted and wish to stay. (id:37072)
RE/MAX Delta Realty Team
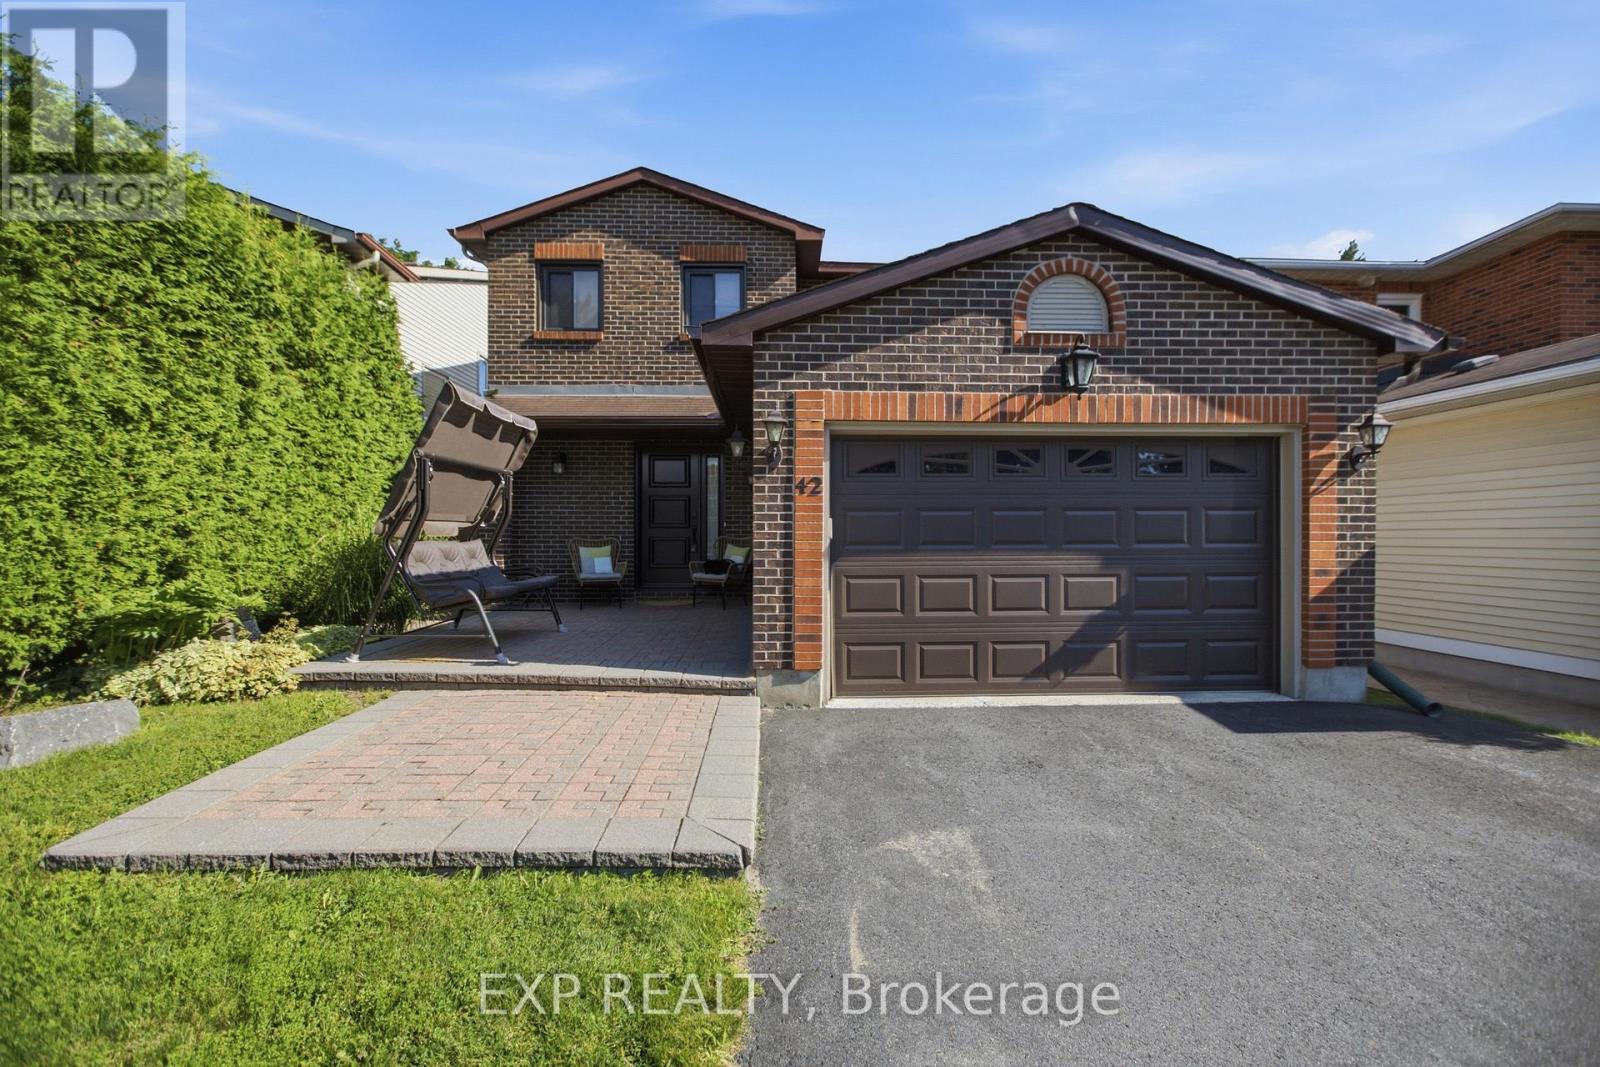
42 Valley Ridge Street
Ottawa, Ontario
Tucked away on an exceptionally private street in Fisher Glen, 42 Valley Ridge is a turn-key, fully landscaped, south-facing gem just 15 minutes from Downtown Ottawa. An all-brick facade and custom interlock walkway deliver immediate curb appeal, opening into a sun-soaked main level outfitted with pot lights throughout. At the heart of the home, a renovated kitchen features granite countertops, stainless steel appliances, and exceptional cabinet storage, connecting effortlessly to formal living and dining spaces, a family room with a wood-burning fireplace, and a light-filled solarium. Outdoors, the property backs directly onto greenspace and Nepean Creek with access to scenic waterfront trails, surrounded by mature trees, custom interlock stone, a storage shed, and a private gazebo. Upstairs offers three spacious bedrooms-including a primary suite with a full en-suite-plus a second full bath and upper-level laundry. The finished basement expands your living space with a fourth bedroom, additional full bath, and massive storage, paired with an oversized garage featuring inside entry and built-in shelving. Everyday convenience is unbeatable: groceries, pharmacies, coffee shops, and hardware stores are all within a 5-minute drive along Merivale Road, with the Rideau Canal pathways, Nepean Sportsplex, top-rated schools, and golf courses just moments away. (id:37072)
Exp Realty
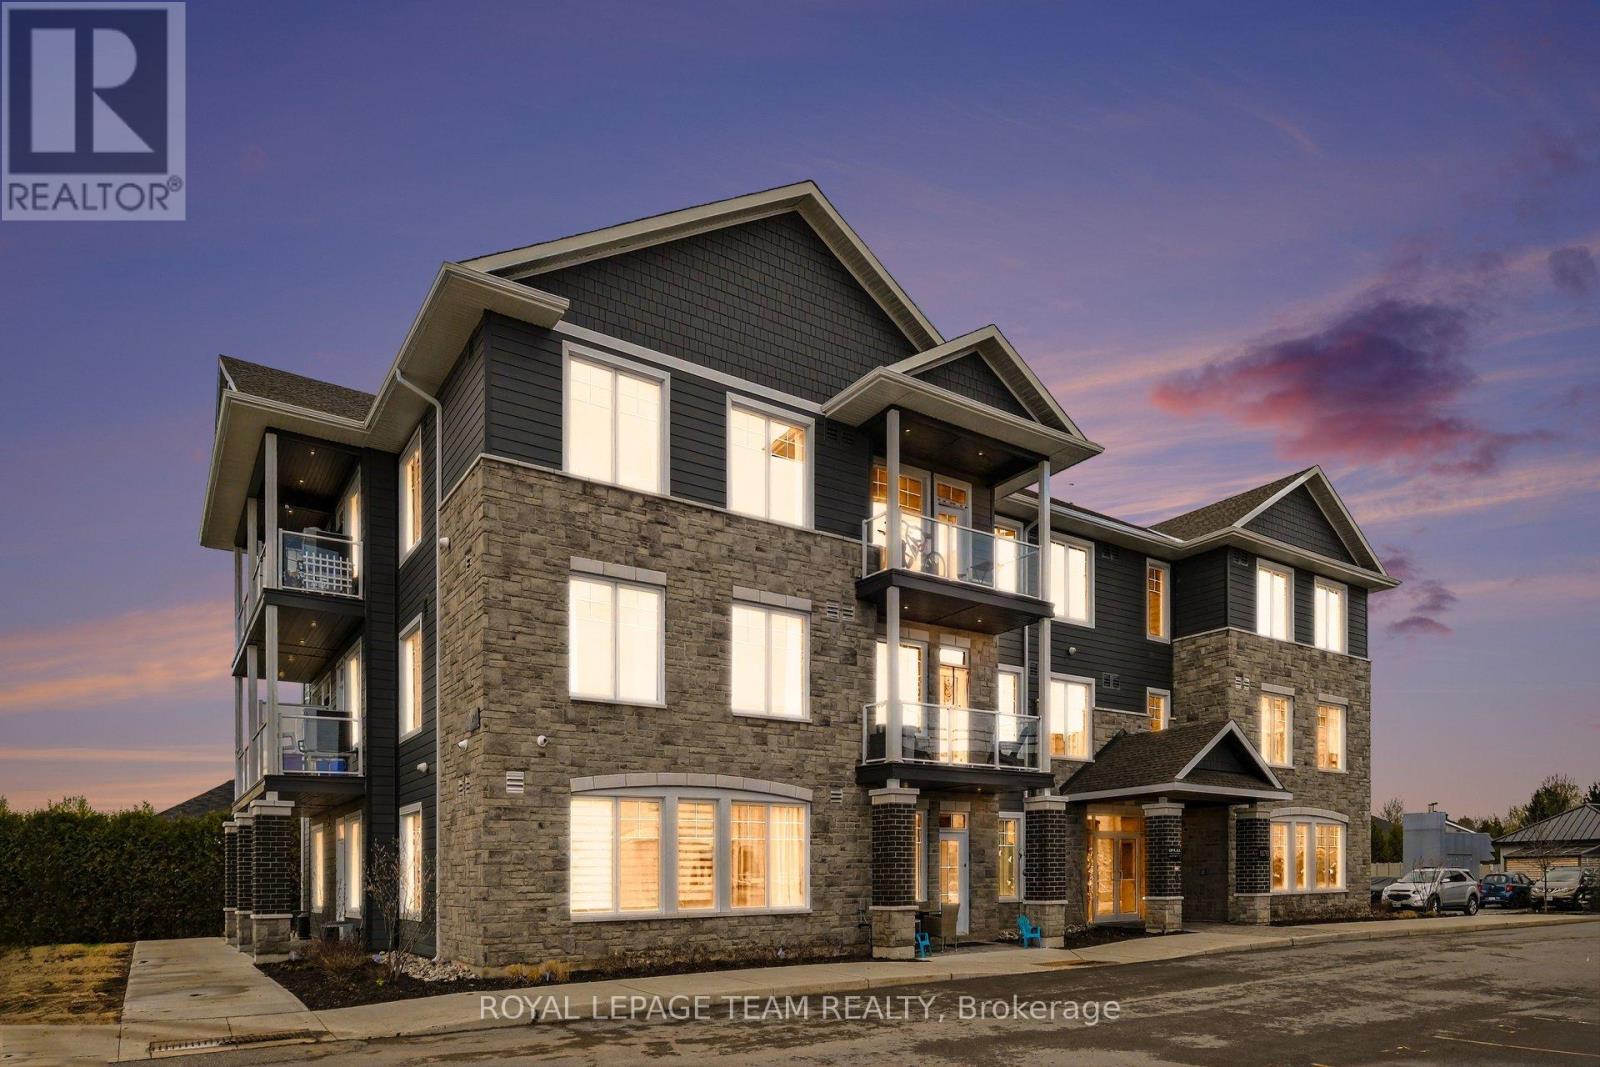
104 - 5874 County Rd #19 Road
North Grenville, Ontario
Welcome to KevLar Village Central - where thoughtful design and everyday convenience come together. This wheelchair-accessible studio apartment offers a smart, open layout that maximizes both space and functionality without compromising on style. The bright interior is enhanced by 9-foot ceilings, large windows that bring in an abundance of natural light, and durable vinyl plank flooring throughout. The modern kitchen is beautifully finished with shaker-style cabinetry, quartz countertops, and sleek stainless steel appliances, creating a clean and contemporary feel. Step outside to your private patio - perfect for enjoying a quiet morning coffee or relaxing at the end of the day. Designed with accessibility in mind, this unit provides a comfortable and practical living environment suited to a variety of lifestyles. Residents also benefit from secure outdoor parking, an advanced security system with 24/7 monitoring, and convenient card-operated laundry facilities located on each level of the building.Looking ahead, a new residents-only amenity building is planned for 2026, featuring a fitness room and a shared common space with a kitchenette - adding even more value to the community. Ideally located within walking distance to shops, cafés, restaurants, as well as nearby trails and parks, this location offers the perfect balance of convenience and lifestyle.Situated just outside of Ottawa, KevLar Village Central is an excellent option for professionals, commuters, or anyone seeking a well-connected, low-maintenance place to call home.Tenants are responsible for gas, hydro, and water. *Photos are for reference only and may not depict the exact unit; similar units, all offering modern finishes and thoughtful design* (id:37072)
Royal LePage Team Realty
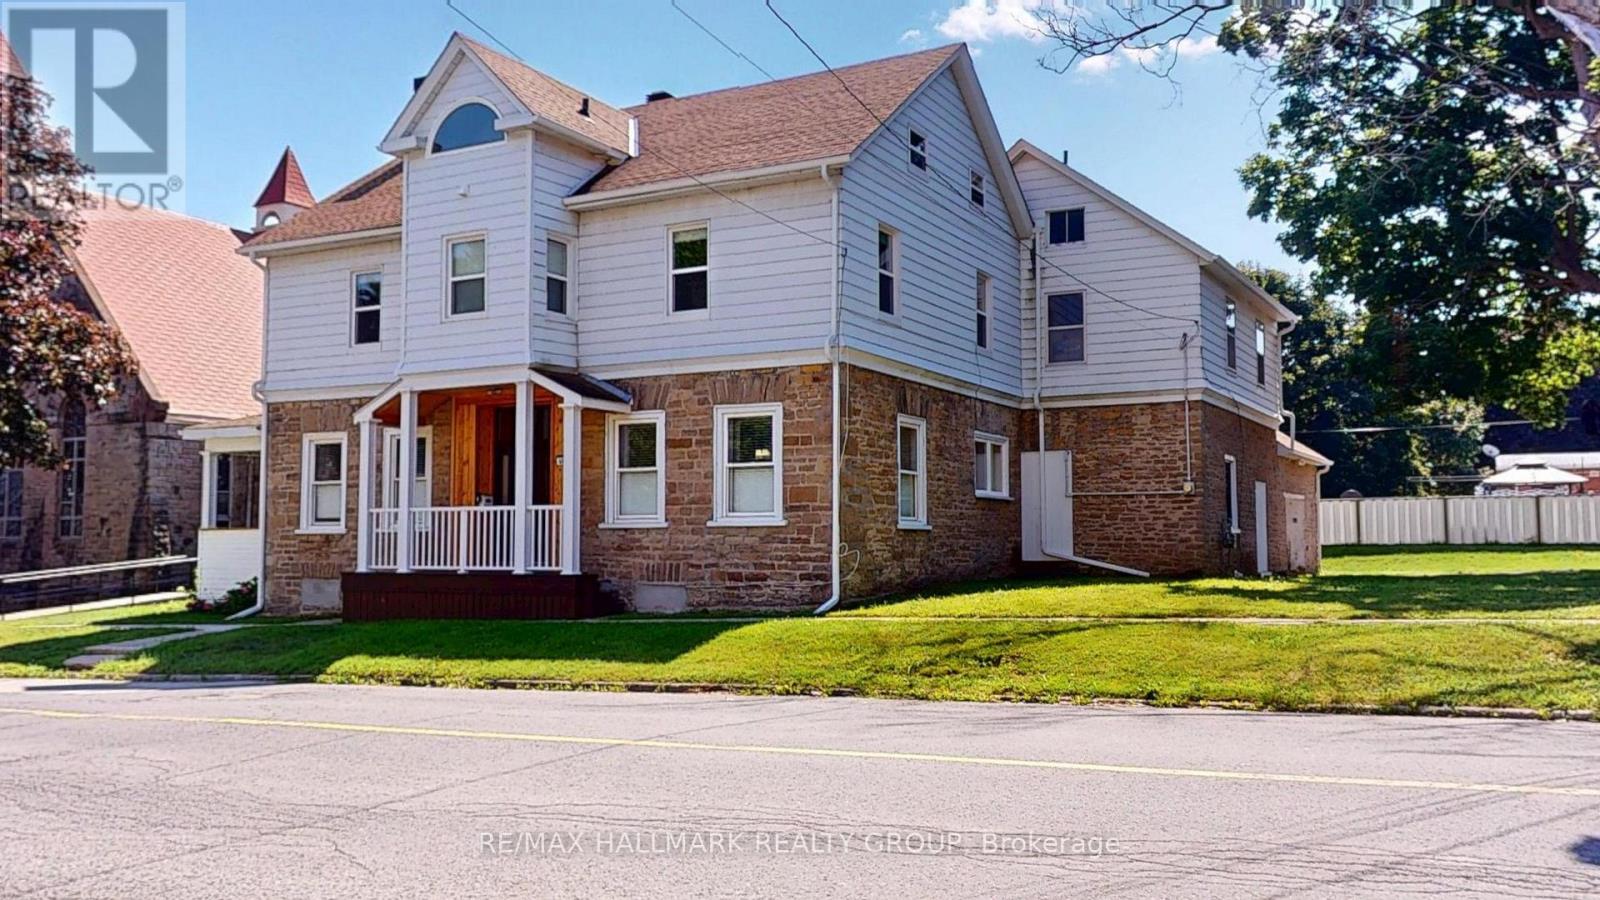
461 Centre Street N
Prescott, Ontario
Welcome to this spacious and character-filled 4+1 bedroom manse, offering exceptional versatility for today's lifestyle. Currently configured as a single-family residence, this home presents excellent potential for a multi-generational living arrangement or future duplex conversion, subject to municipal approvals.Rich in charm and thoughtfully maintained, the carpet-free interior offers generous principal rooms, abundant natural light, and timeless architectural details that create a warm and inviting atmosphere. With ample space to accommodate a growing family, home office, or extended family, the flexible layout is ready to adapt to your needs.Outside, you'll find a fully fenced backyard perfect for children, pets, gardening, or entertaining, along with a large detached garage offering abundant space for vehicles, a workshop, hobby space, or additional storage.Whether you're searching for a spacious family home, room for multiple generations, or a property with future income potential, this unique residence delivers the perfect combination of charm, functionality, and opportunity. A truly special property with endless possibilities. Windows 20 23 all attic, 12 on second floor, 1 in living room, Navien Boiler 2021,Attic 2025, Evestrough 2025, Roof 2014/15 as well 2018 Fence 2017. (id:37072)
RE/MAX Hallmark Realty Group
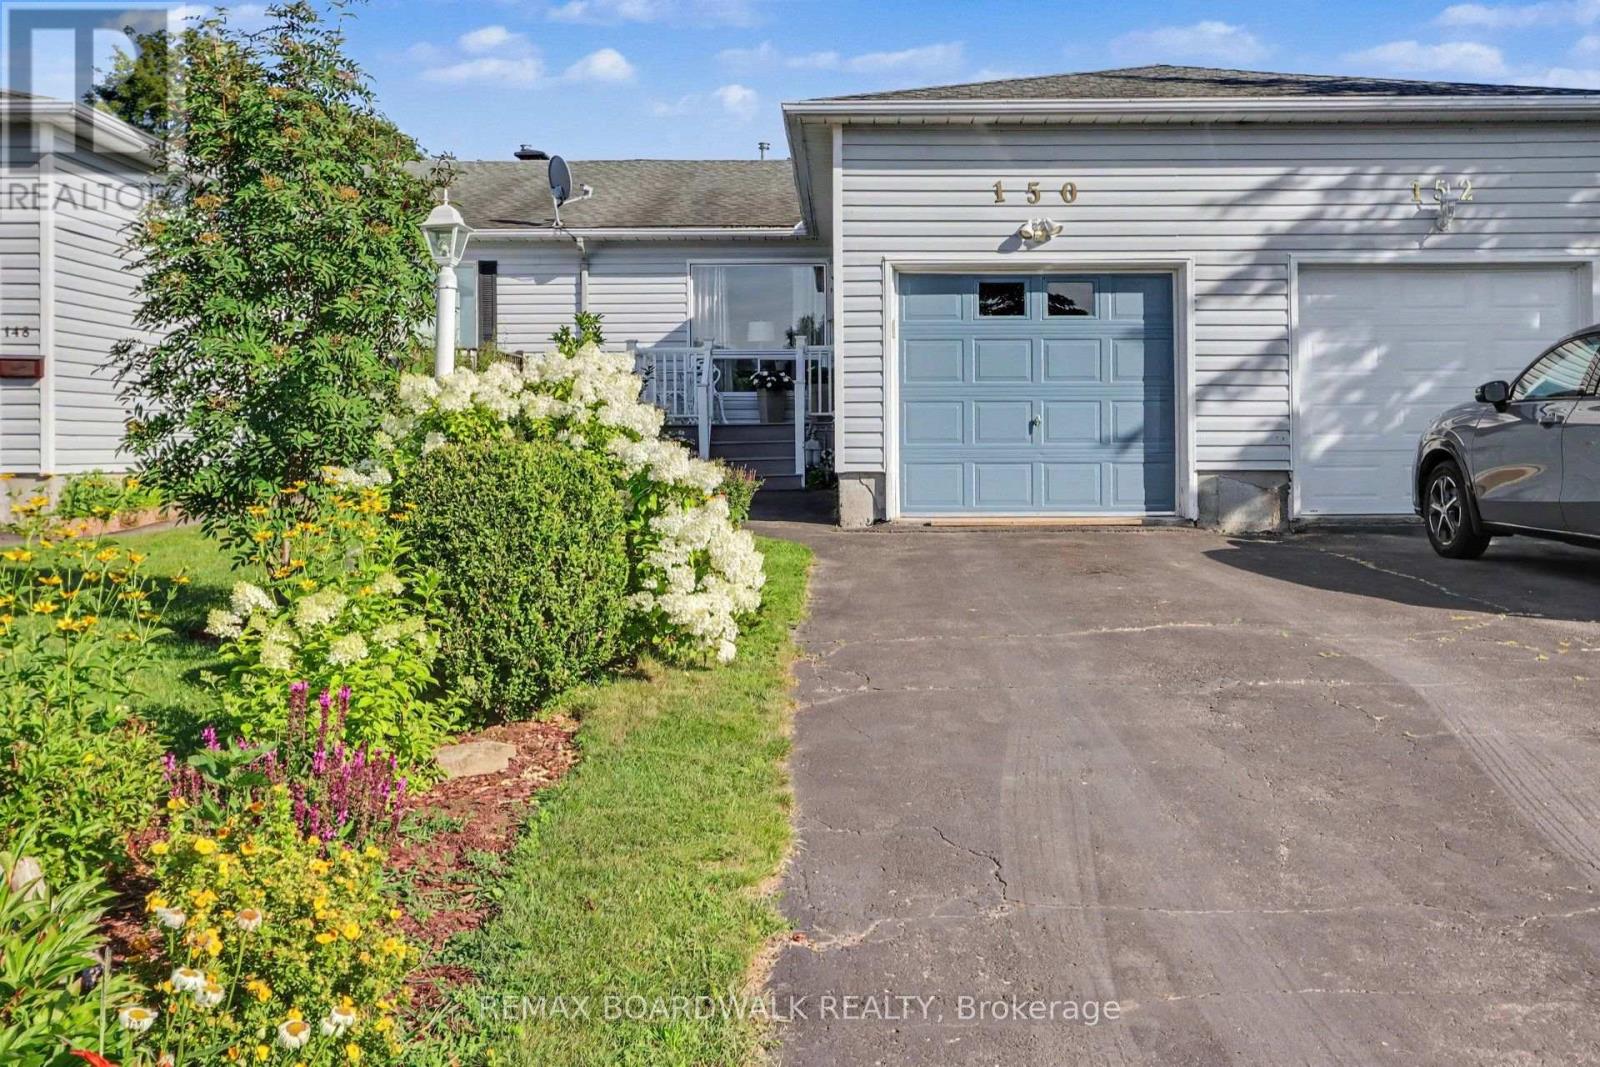
150 Hughes Street
Carleton Place, Ontario
Tucked away on a quiet street with no through traffic, this well cared for bungalow townhouse offers comfortable, low maintenance living in an established Carleton Place neighbourhood. It is a great fit for first time buyers, downsizers, or anyone looking for a manageable home with extra living space. The main floor features a bright living and dining area with hardwood flooring and an easy flow into the kitchen. Generous cabinetry provides plenty of storage, while the breakfast bar a spot for casual meals. Two comfortable bedrooms and a full bathroom complete the main level. At the back of the home, the screened porch extends the living space and overlooks a private, beautifully landscaped backyard with no neighbours behind. It is a peaceful place to enjoy morning coffee, read, or spend time with friends through the warmer months. The finished lower level offers a spacious family room with a gas fireplace, a second full bathroom, with built in kitchen cabinetry, a double stainless steel sink, and additional storage. An attached garage with inside entry adds everyday convenience. The home has been kept in excellent condition, with updates over the years including the furnace, central air conditioning, composite deck, screened porch roof, and several appliances. Riverside Park, walking trails, and the Mississippi River are all close by, along with downtown shops, restaurants, and recreation. Highway 7 is only minutes away for an easy commute. A clean and comfortable home with useful space, a private backyard with NO Neighbours behind, and a location that makes it easy to enjoy the Carleton Place community. (id:37072)
RE/MAX Boardwalk Realty
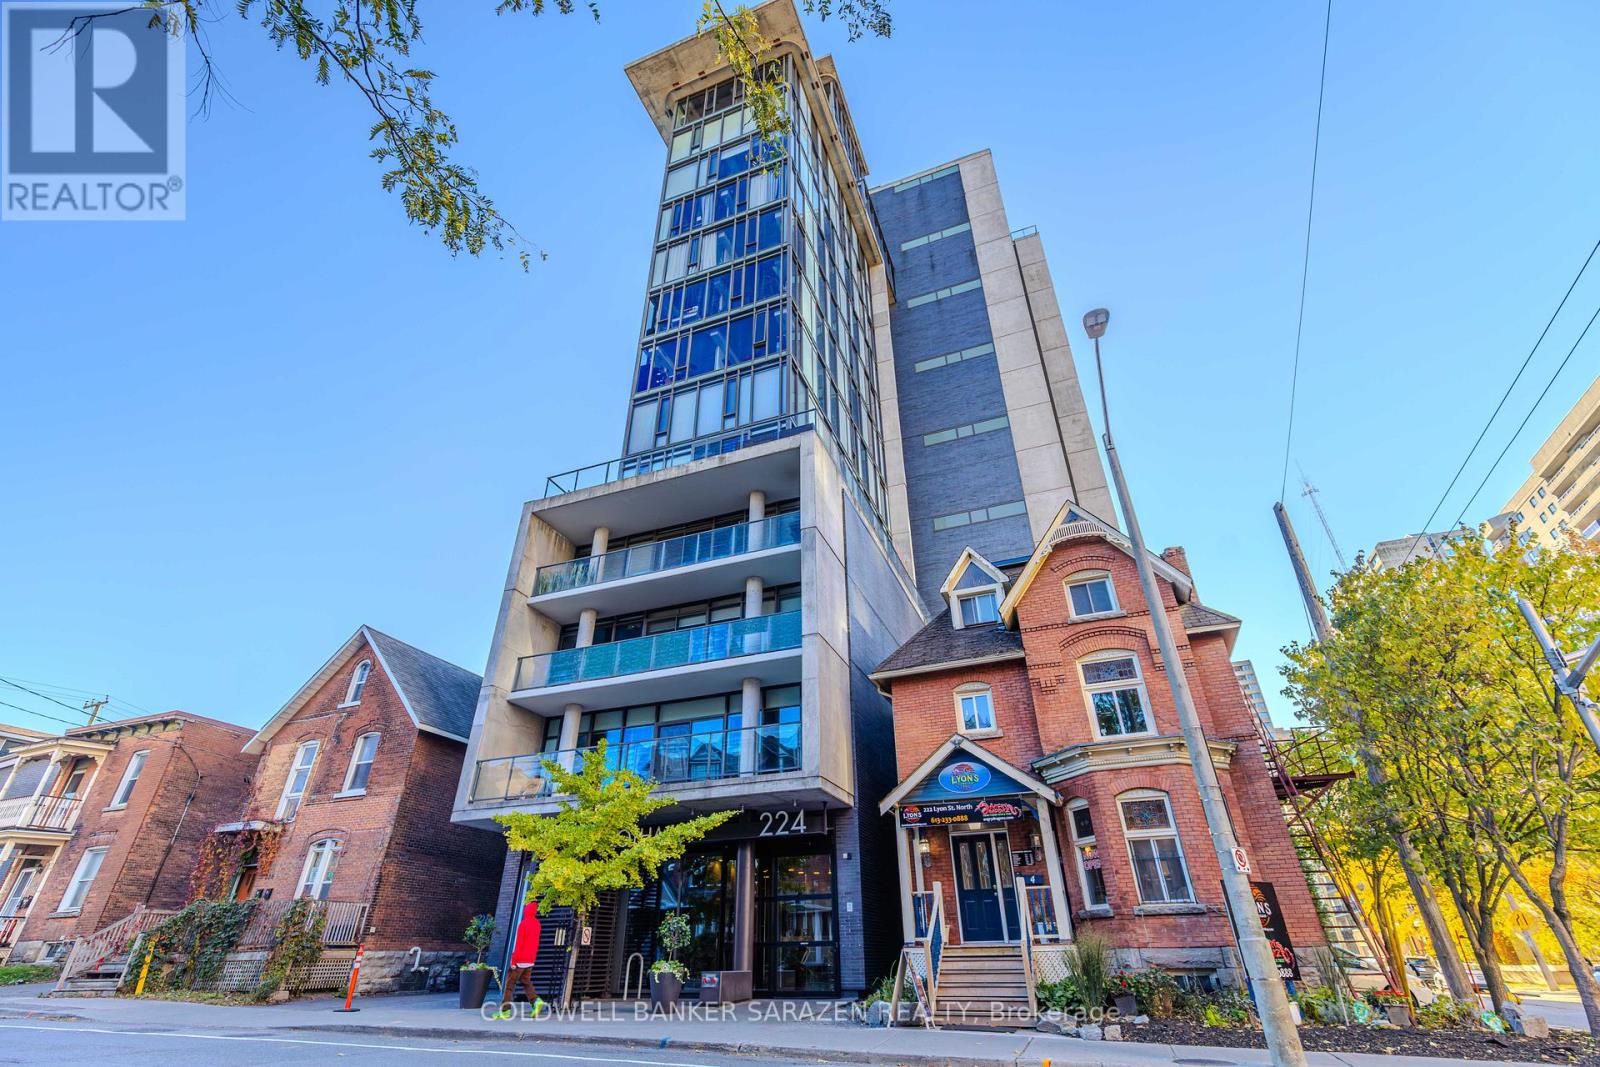
1308 - 224 Lyon Street N
Ottawa, Ontario
Welcome to Gotham and contemporary downtown condominium living. BEAUTIFUL 1 BED 1 BATH STUDIO, APPROXIMATELY 497 SQFT. One of the Biggest Studios in the building! INCLUDES EXPOSED CONCRETE, PREMIUM HARDWOOD FLOORING, SOARING 9' CEILINGS. SPECTACULAR FORM & DESIGN. The bathroom includes a full-sized tub. Convenient ensuite Washer and Dryer. Walking distance to all things downtown Ottawa has to offer! (id:37072)
Coldwell Banker Sarazen Realty
102 Garrity Crescent
Ottawa, Ontario
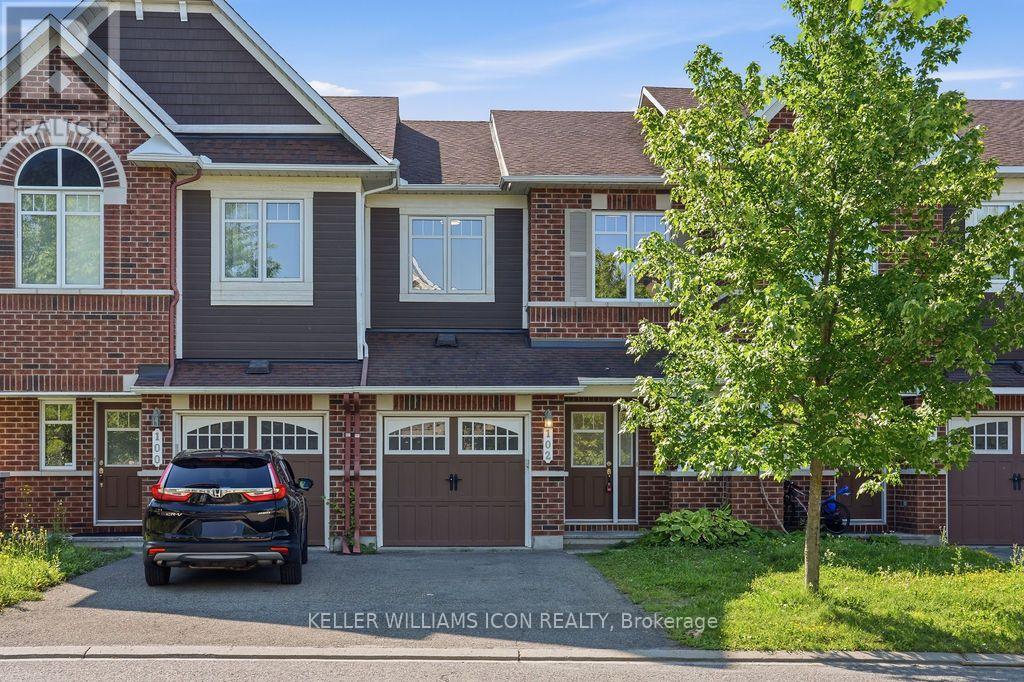
Welcome to this beautifully refreshed 3-bedroom Minto Hampton in the highly sought-after Chapman Mills community! Freshly painted throughout and featuring brand-new carpeting, stylish new lighting fixtures, and new kitchen countertops, this move-in-ready home offers the perfect blend of comfort and convenience. The bright open-concept main floor features hardwood flooring and a spacious kitchen overlooking the living and dining areas, while the elegant circular staircase leads to a thoughtfully designed second level. Upstairs offers three generously sized bedrooms, including a spacious primary suite with a walk-in closet and an upgraded ensuite featuring a Roman tub and separate shower. The finished basement provides a bright recreation room with a large window and a cozy gas fireplace. Step outside to a fully fenced backyard with a spacious deck and no direct rear neighbours, offering exceptional privacy for outdoor enjoyment. Ideally located within walking distance to Chapman Mills Public School, Jock River, parks, and Barrhaven Town Centre, with shopping, restaurants, fitness facilities, a movie theatre, Home Depot, and everyday amenities just minutes away. A fantastic opportunity to own a beautifully updated family home in one of Barrhaven's most desirable neighbourhoods. (id:37072)
Keller Williams Icon Realty

15 Aura Avenue
Ottawa, Ontario
Rarely offered Minto Killarney model featuring a stunning 13-ft high-ceiling basement with oversized full-size windows, creating a bright, above-ground living experience. Ideally located on a premium lot backing onto expansive green space with no rear neighbours in one of Barrhaven's most desirable family communities. The elegant interior offers hardwood flooring throughout, smooth ceilings, spacious living and dining areas, a versatile main-floor den, and an upgraded kitchen with extended pantry, upgraded countertops, stainless steel appliances, a large island, and triple patio doors leading to an extended deck and backyard. The signature split-level Great Room showcases soaring 13-ft ceilings, oversized windows, and a gas fireplace. Upstairs features three spacious bedrooms, including a primary suite with a walk-in closet and ensuite. The relocated laundry room creates a perfect home office or study nook. A fully insulated double garage adds year-round comfort. Close to top-rated schools, parks, shopping, transit, and major commuter routes. A rare opportunity offering premium upgrades, functional design, and an exceptional location. (id:37072)
Keller Williams Icon Realty
52 Collington Street
Ottawa, Ontario
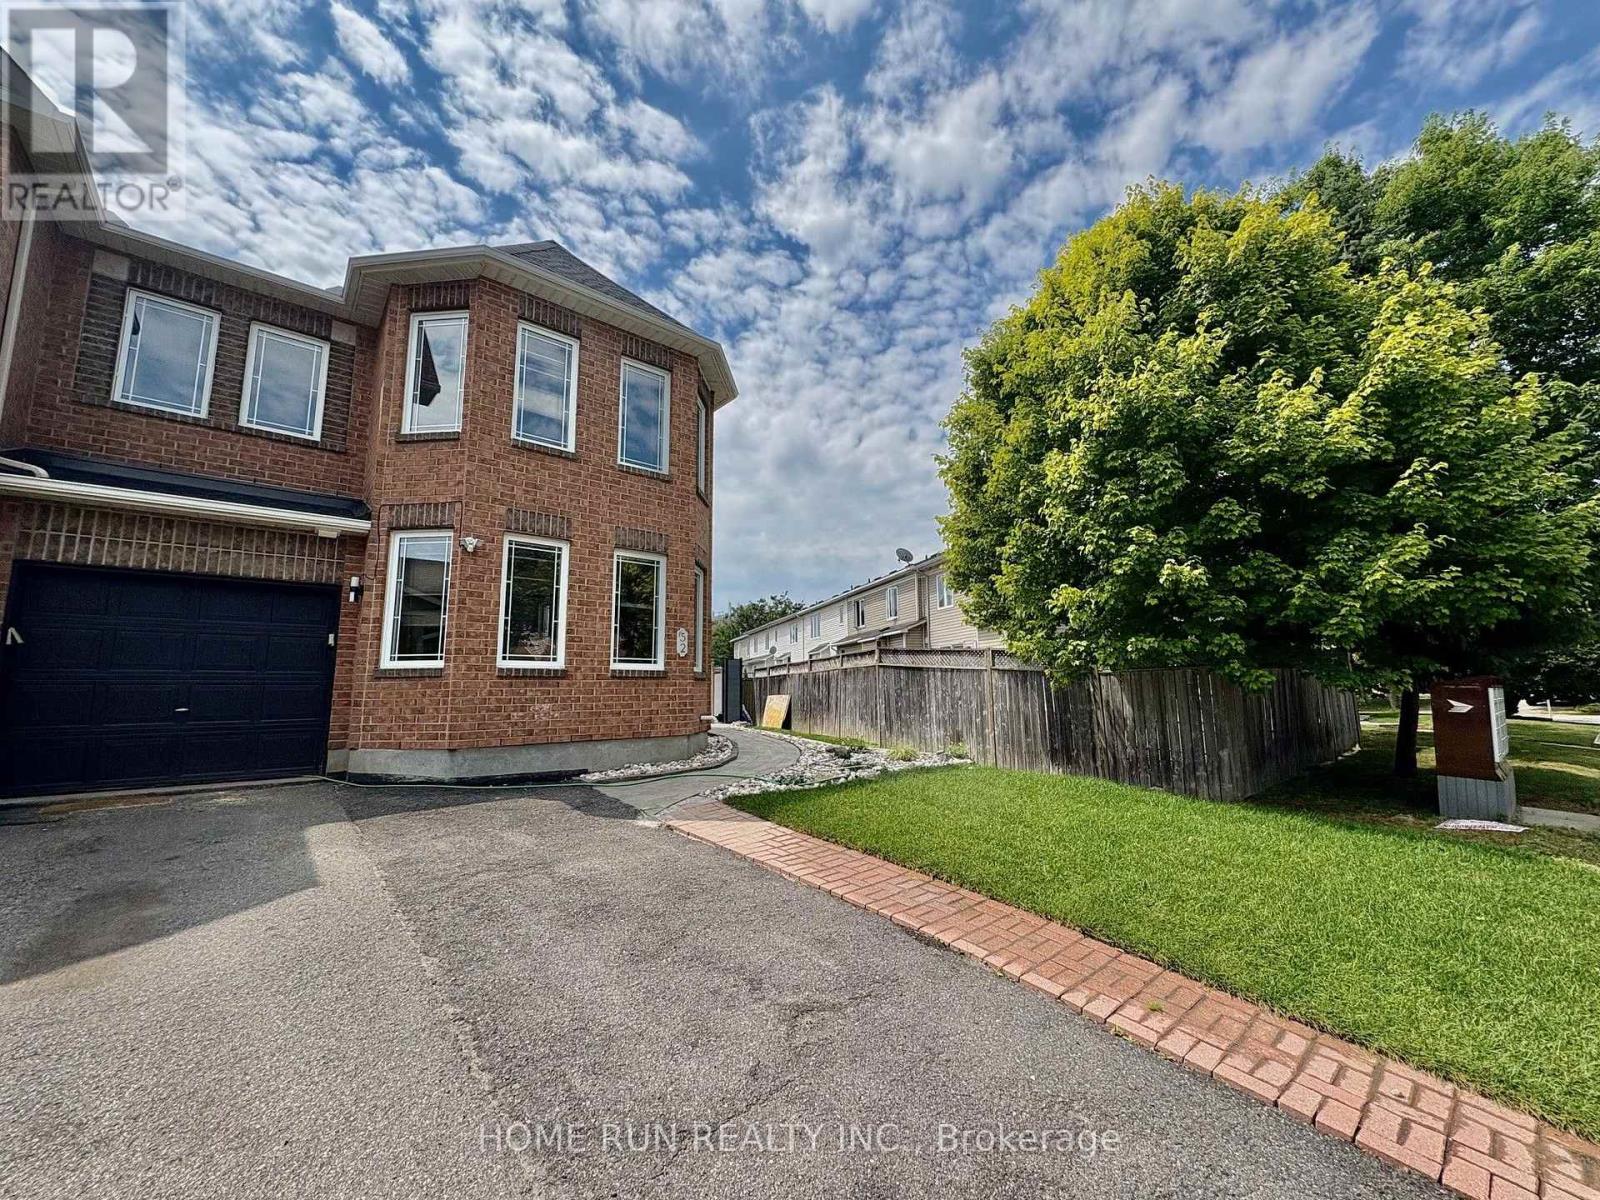
This charming 3-bedroom end-unit townhome in the sought-after Chapman Mills community!! Well maintained and updated, carpet free whole house. The main floor boasts a spacious living room with maple hardwood flooring, seamlessly flowing into an open-concept kitchen and family room. Equipped with stainless steel appliances, a cozy gas fireplace, and patio doors leading to a generous huge fenced backyard, big money has been invested in this gorgeous backyard, this space is ideal for both relaxation and entertaining. Upstairs, the master suite provides a tranquil retreat with a picturesque view of the Rideau River, a walk-in closet, and an en-suite bathroom featuring a Roman tub. Two additional bedrooms and a full bathroom complete the upper level. The new finished basement offers a huge recreation room. Additional highlights include a single-car garage with interior access and ample parking, new fresh painted the whole house and new pot lights and light fixtures, new front fence and shed. This home is conveniently located near parks, shopping centers, public and transit. (id:37072)
Home Run Realty Inc.
3 - 96 Ontario Street
Ottawa, Ontario
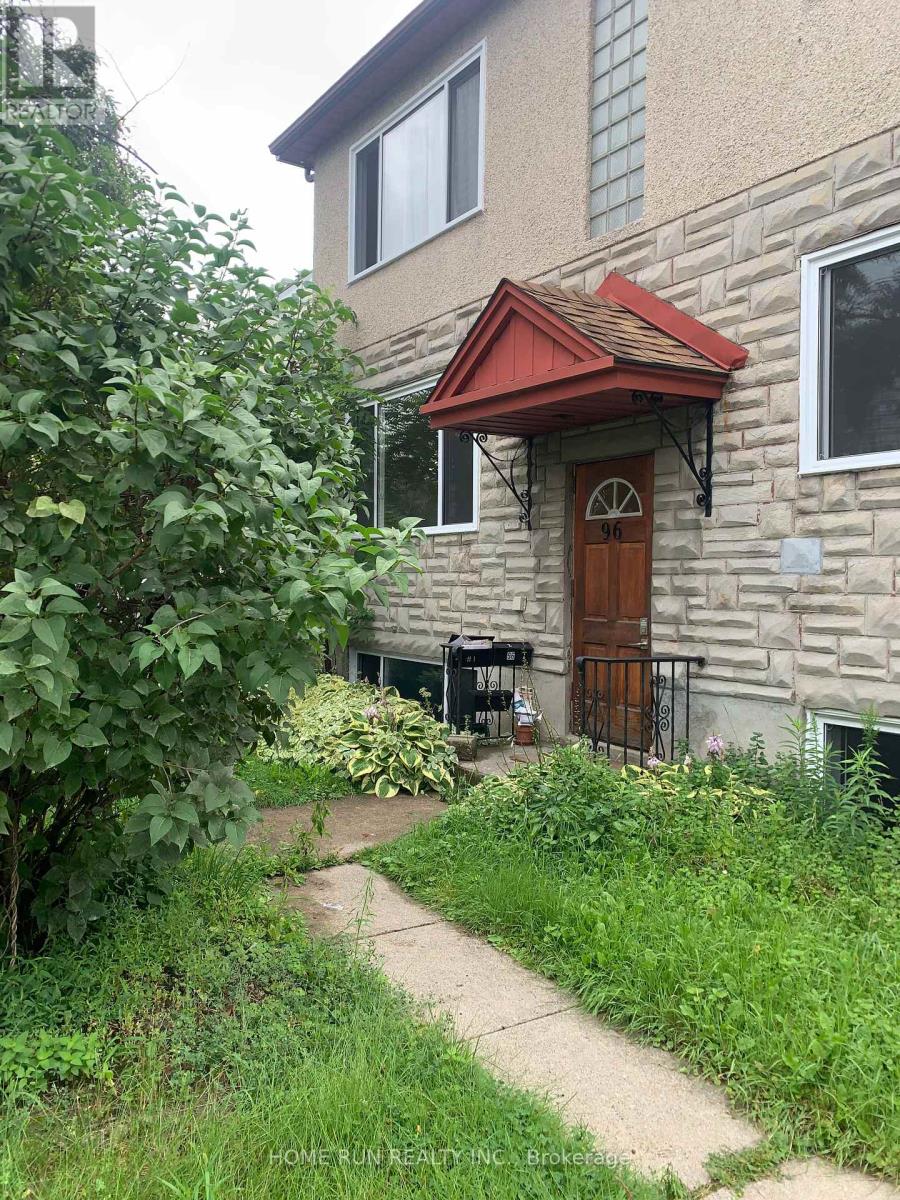
This well-maintained 2-bedroom, 1-bathroom apartment offers a comfortable and modern living space, ideal for small-sized family, newcomers, or professionals. The unit features a functional open-concept kitchen and living area, complemented by stylish vinyl flooring throughout for a clean, contemporary feel. One dedicated parking spaces are included in the rent, providing added value and convenience especially rare in such a central location. Situated just minutes from the vibrant ByWard Market, St. Laurent Shopping Centre, VIA Rail Station, and a variety of popular restaurants, cafes, and shops, this home offers easy access to everything Ottawa has to offer. Nature lovers will enjoy the nearby parks, walking trails, and bike paths, while excellent public transit connections ensure seamless commuting. Don't miss this opportunity to live in a well-connected, move-in-ready apartment in the heart of the city. (id:37072)
Home Run Realty Inc.
26 Nirmala Drive
Ottawa, Ontario
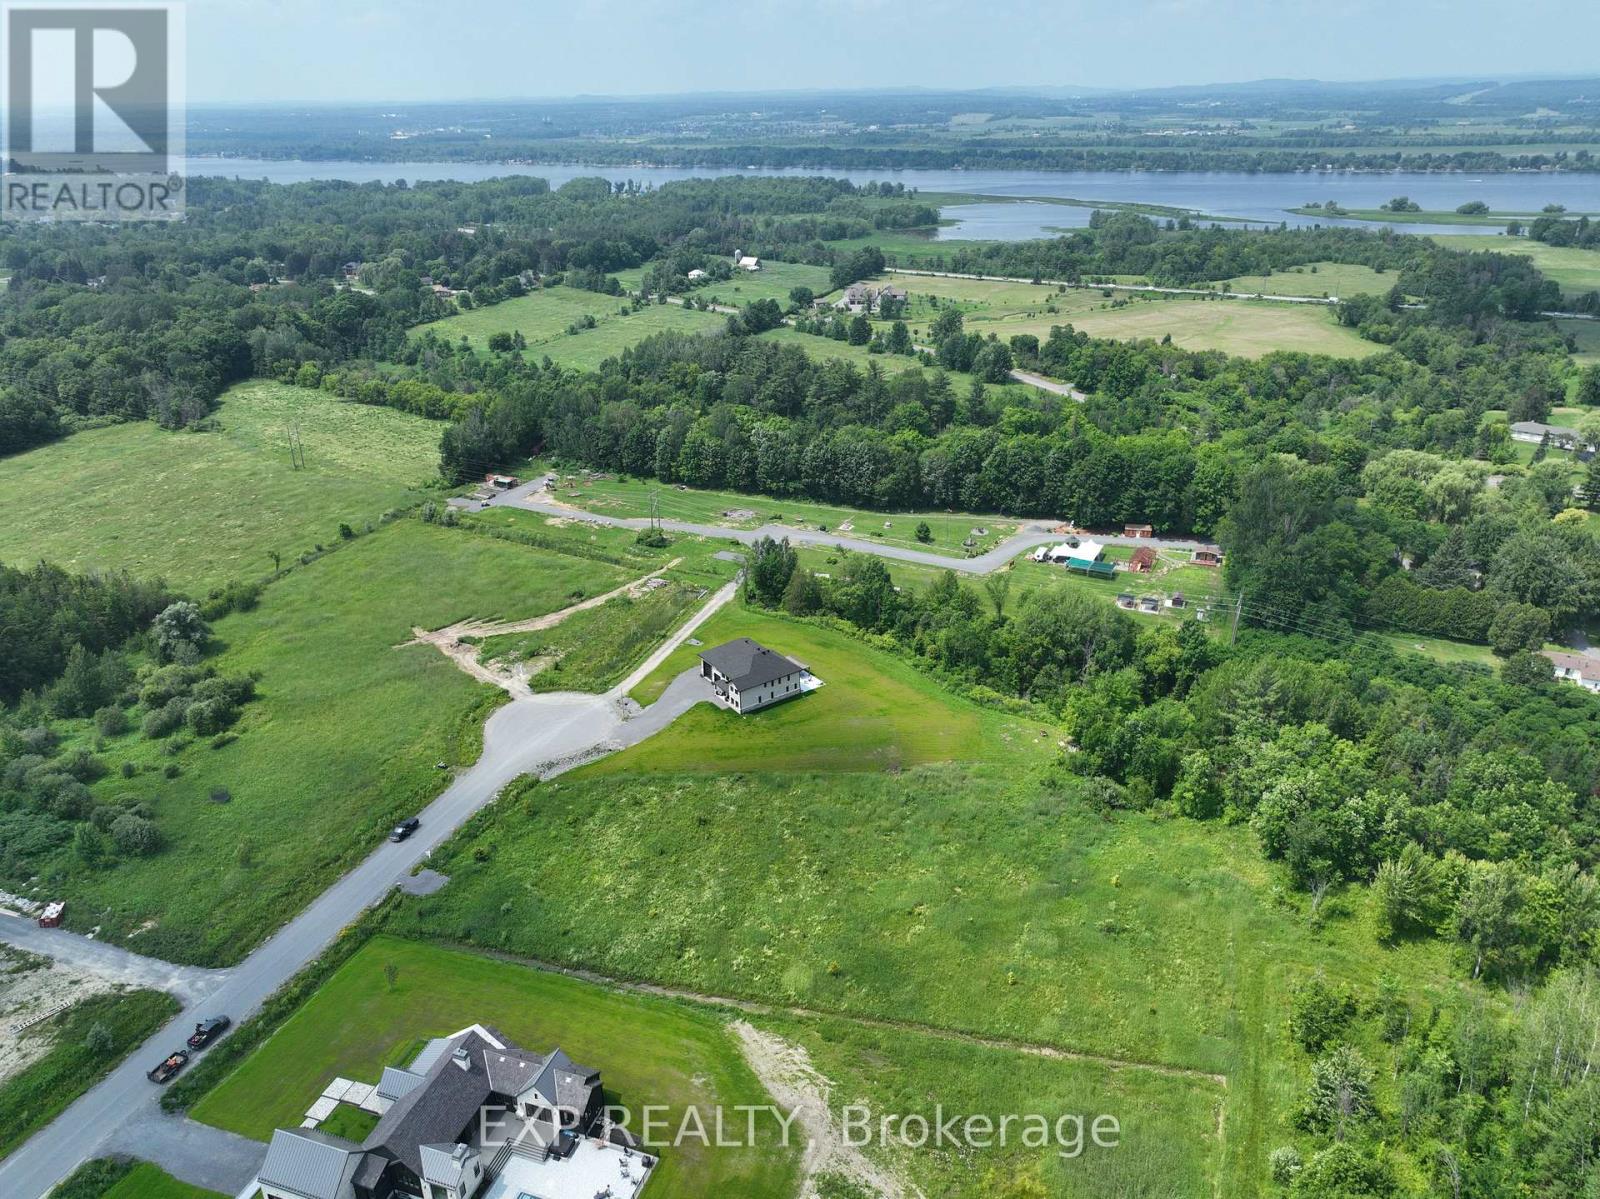
What a great opportunity to build your dream home in the prestigious neighborhood of Cumberland Estates on a stunning cul-de-sac 2 acres pie shape lot! It is ready to go, all cleared with no rear neighbors. Enjoy Country living while conveniently located minutes away from the Ottawa River and under 30 minutes from Ottawa. Other very useful features about the lot: Paved road, Hydro, Rogers, Natural gas and a lovely community nature trail. Don't wait up, this lot won't last long! (id:37072)
Exp Realty
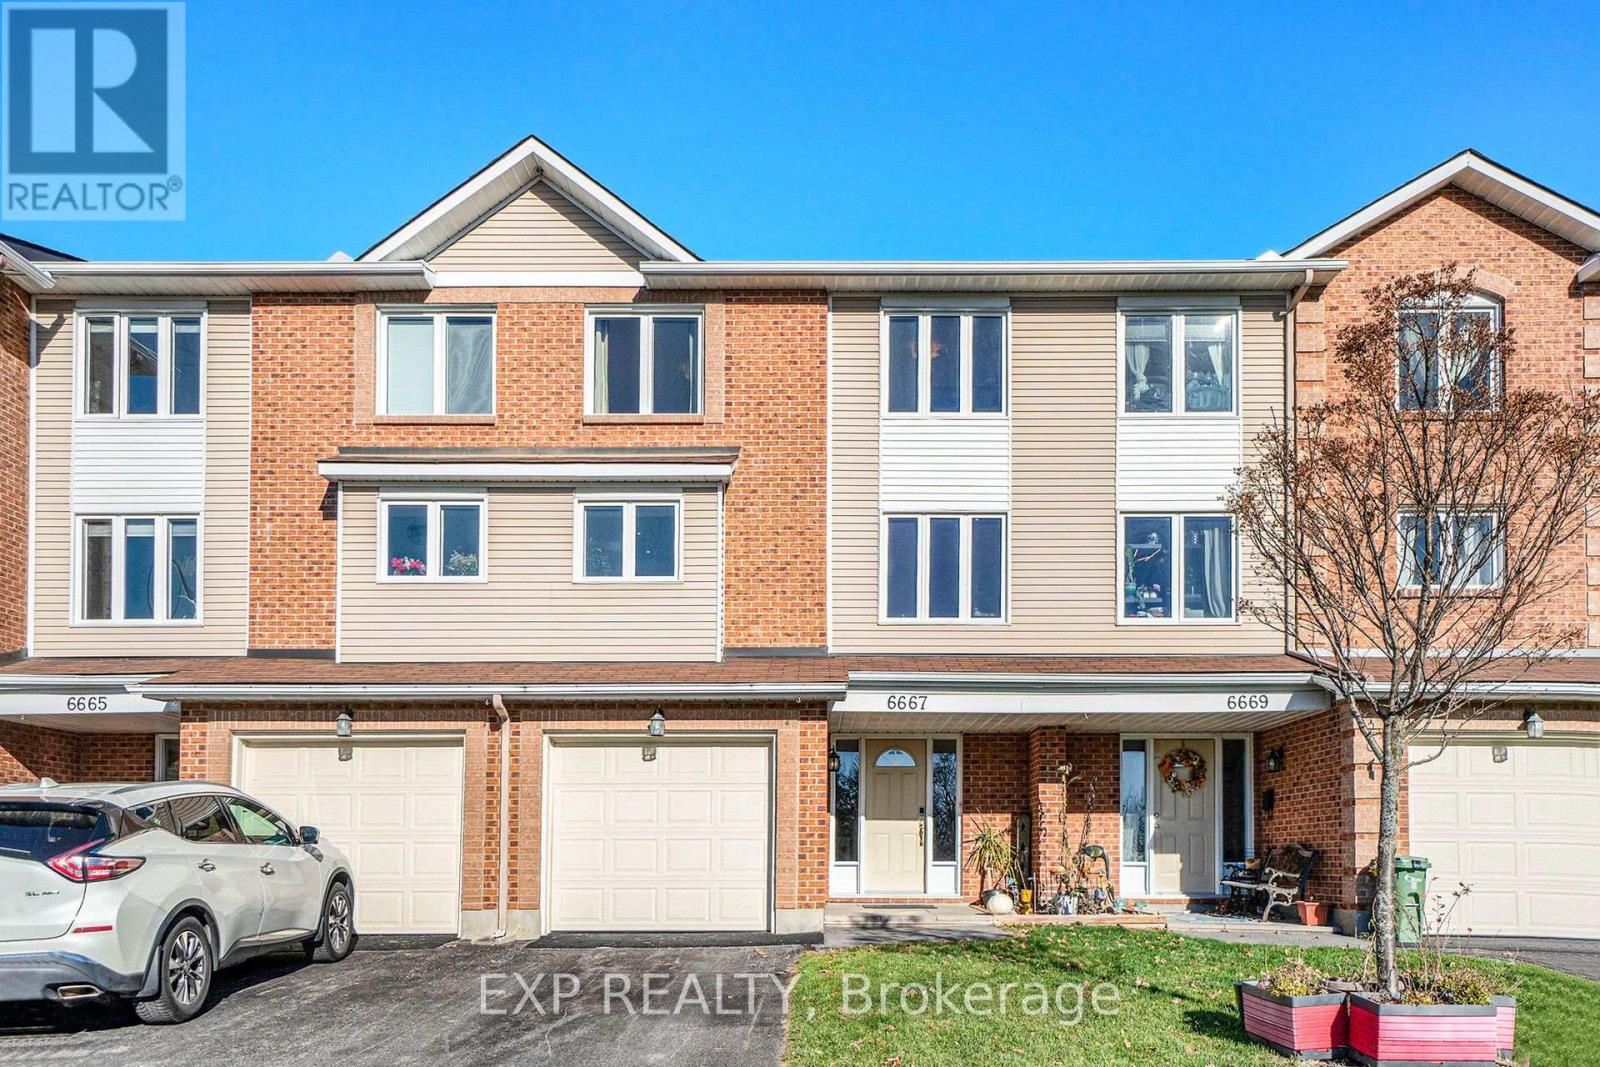
6667 Bilberry Drive
Ottawa, Ontario
Welcome to 6667 Bilberry Drive, a tastefully renovated 3-bedroom, 2.5-bathroom townhome situated in the sought-after community of Convent Glen. This home combines quality updates with well-proportioned living space across three finished levels. The main floor features a tiled foyer leading into a versatile family room or home office patio doors opening onto a private backyard with no rear neighbours. An updated powder room, laundry area and garage access complete this level. The second floor offers an open-concept living and dining area finished with hardwood flooring and pot lighting throughout. The updated eat-in kitchen is appointed with quartz countertops, a tile backsplash, dual-tone cabinetry, and stainless steel appliances. The third level is home to a generously sized primary bedroom with a walk-in closet and private ensuite, complemented by two additional well-proportioned bedrooms and a fully renovated main bathroom. A skylight brings abundant natural light to this level. Additional highlights include an attached garage with inside entry and three total parking spaces. Backing onto green space and located just steps from Bilberry Park, public transit, reputable schools, and shopping, this property offers an excellent combination of comfort and convenience in one of Orleans' most desirable neighbourhoods (id:37072)
Exp Realty
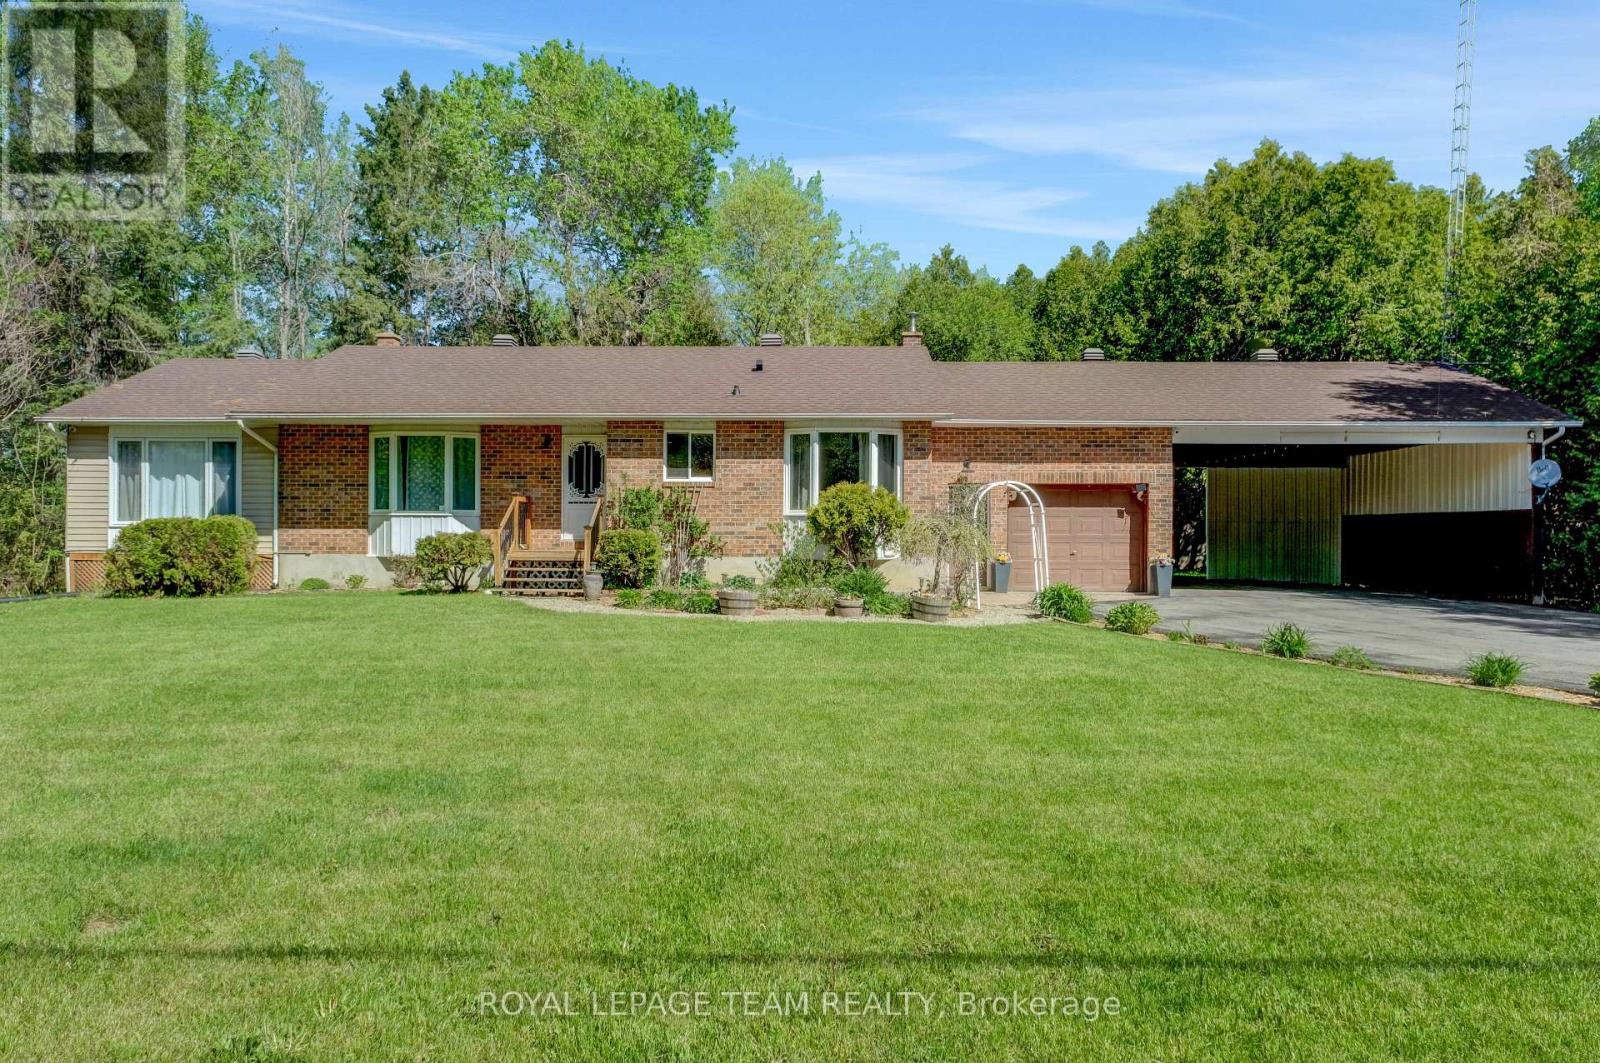
13025 Mackenzie Road
South Dundas, Ontario
Welcome to 13025 MacKenzie in beautiful South Dundas! This is a mint 4-bedroom, 2-bath bungalow that offers a great mix of space, light, and privacy! Large picture windows bring in tons of natural light, and the main floor flows nicely between the living, dining, and kitchen areas. A fresh paint job (2026) easily gives the space a more turnkey atmosphere! The fully finished basement adds a spacious rec room with a newly installed propane fireplace for cozy winter nights (Dec 2024). The basement also includes a 3 piece bathroom, and a secondary room for a gym or an office! Outside, there is an attached garage, and a two-car carport. The lot is a full acre giving you tons of room and privacy for a country living lifestyle, that includes a quiet backyard. Move-in ready don't miss out! (id:37072)
Royal LePage Team Realty
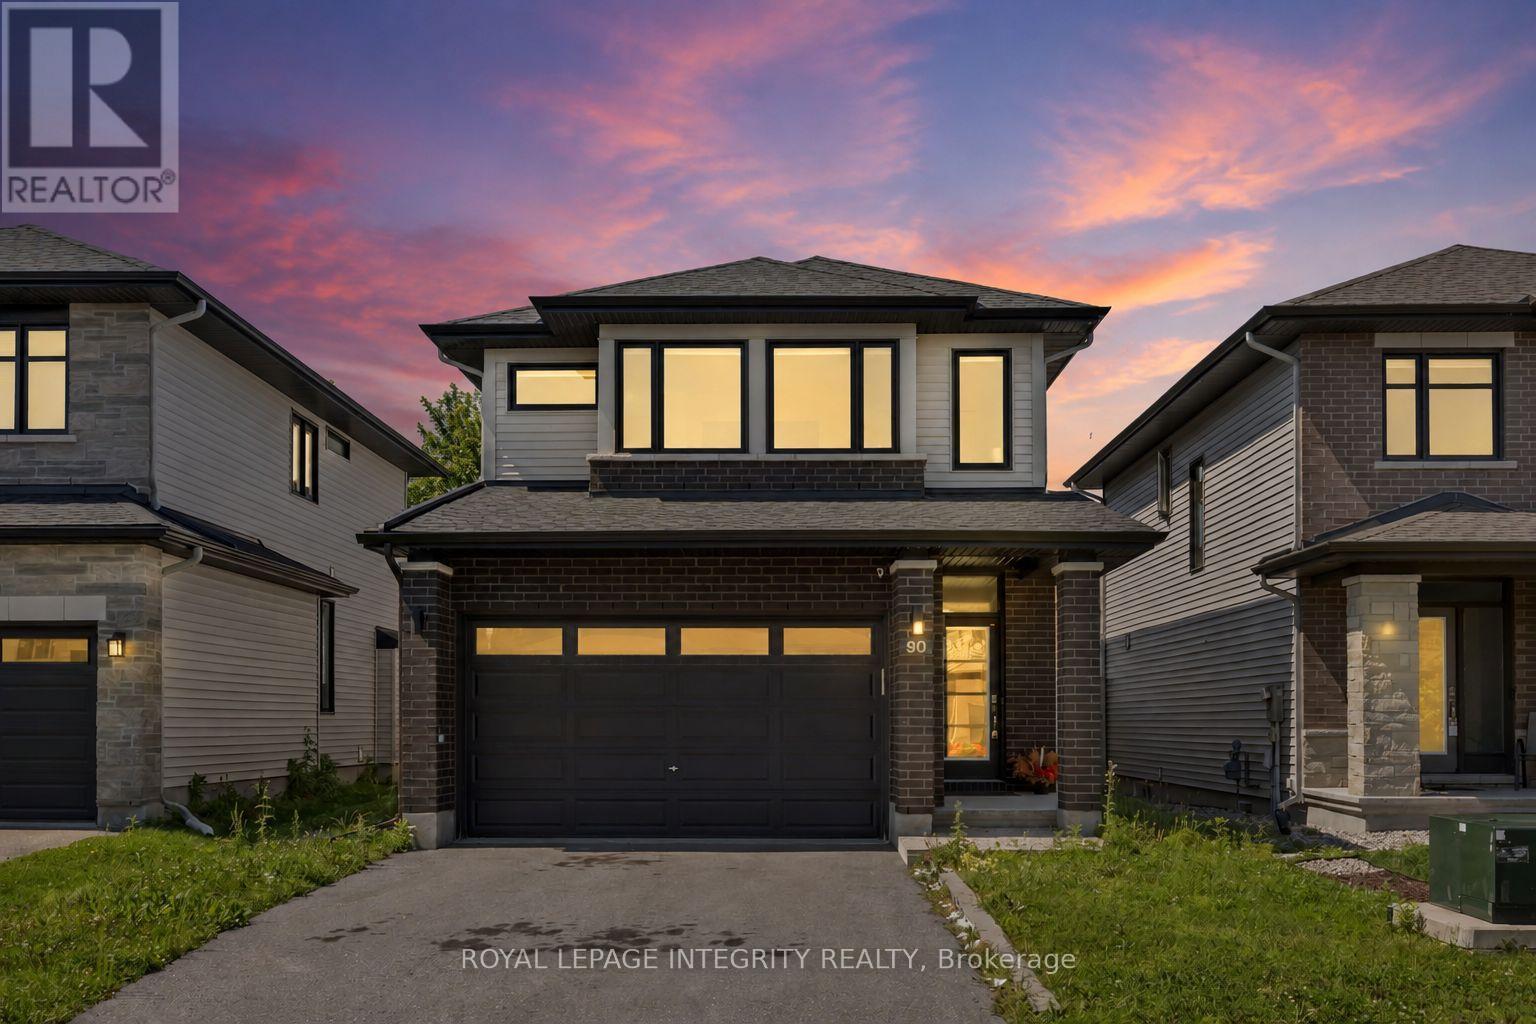
90 Palfrey Way
Ottawa, Ontario
Welcome to 90 Palfrey Way, a beautifully upgraded Richcraft-built detached home in the highly desirable Blackstone community of Kanata. Built in 2020, this move-in ready 3-bedroom, 2.5-bath home with a double-car garage offers modern finishes, an exceptional layout, and a prime family-friendly location just steps to parks, schools, walking trails, shopping, restaurants, and public transit.The bright, open-concept main floor is designed for today's lifestyle, featuring 9-foot ceilings, rich hardwood flooring, oversized windows, and a spacious living and dining area centred around a cozy gas fireplace. The upgraded chef-inspired kitchen is the heart of the home, complete with quartz countertops, soft-close cabinetry, stainless steel appliances, an undermount sink, and an extended centre island with breakfast seating-perfect for entertaining and everyday family living. Upstairs, the spacious primary bedroom offers a walk-in closet and a 5-piece ensuite with a soaker tub, glass shower, and granite countertops. Two additional generously sized bedrooms and a full bathroom with granite countertops provide comfortable space for a growing family, guests, or a home office.The unfinished basement includes a bathroom rough-in, offering endless possibilities to create a recreation room, home gym, office, or additional living space to suit your needs. Step outside to a fully fenced backyard-ideal for children, pets, summer barbecues, and outdoor relaxation. Located in one of Kanata's sought-after neighbourhoods, this home offers convenient access to top-rated schools, recreation, shopping, transit, and major commuter routes. Combining quality Richcraft craftsmanship, premium upgrades, and an unbeatable location, 90 Palfrey Way is an outstanding opportunity for families, professionals, and investors alike. (id:37072)
Royal LePage Integrity Realty

337 Meadowbreeze Drive
Ottawa, Ontario
Welcome to this impeccably maintained 2015 built detached single house, offering 3+1 bedrooms, 3.5 bathrooms, and a beautifully finished basement in one of Kanata South's most desirable family-friendly communities. Designed for modern living, the bright and open-concept main floor features 9-foot flat ceilings, oversized windows, elegant hardwood flooring, and a spacious living room with a cozy gas fireplace. The chef-inspired kitchen is equipped with quartz countertops, premium stainless steel appliances, a chimney-style range hood, subway tile backsplash, custom cabinetry, and a large island overlooking the dining and living areas, perfect for entertaining. Upstairs, a generous loft provides flexible living space for a home office, playroom, or media area, with the potential to be converted into a fourth bedroom. The spacious primary suite features a walk-in closet and a luxurious ensuite with quartz countertops and a glass-tiled shower. Two additional bright bedrooms, a full bathroom, convenient second-floor laundry, and a walk-in linen/pantry closet complete the upper level. The professionally finished basement expands your living space with a fourth bedroom, a large recreation room, and a full bathroom. Large windows bring in plenty of natural light, making it feel bright and welcoming. Recent updates include fresh paint throughout (2026), modern LED flush-mount lighting throughout the home, and durable flooring throughout the finished basement with no carpet. Outside, the interlock-expanded driveway provides side-by-side parking for two vehicles, enhancing both curb appeal and everyday convenience. Located close to top-rated schools, parks, walking trails, shopping, restaurants, and all the amenities Kanata South has to offer, this move-in-ready home combines thoughtful upgrades, functional design, and an exceptional location-an outstanding opportunity for families looking for their next home. (id:37072)
Royal LePage Integrity Realty
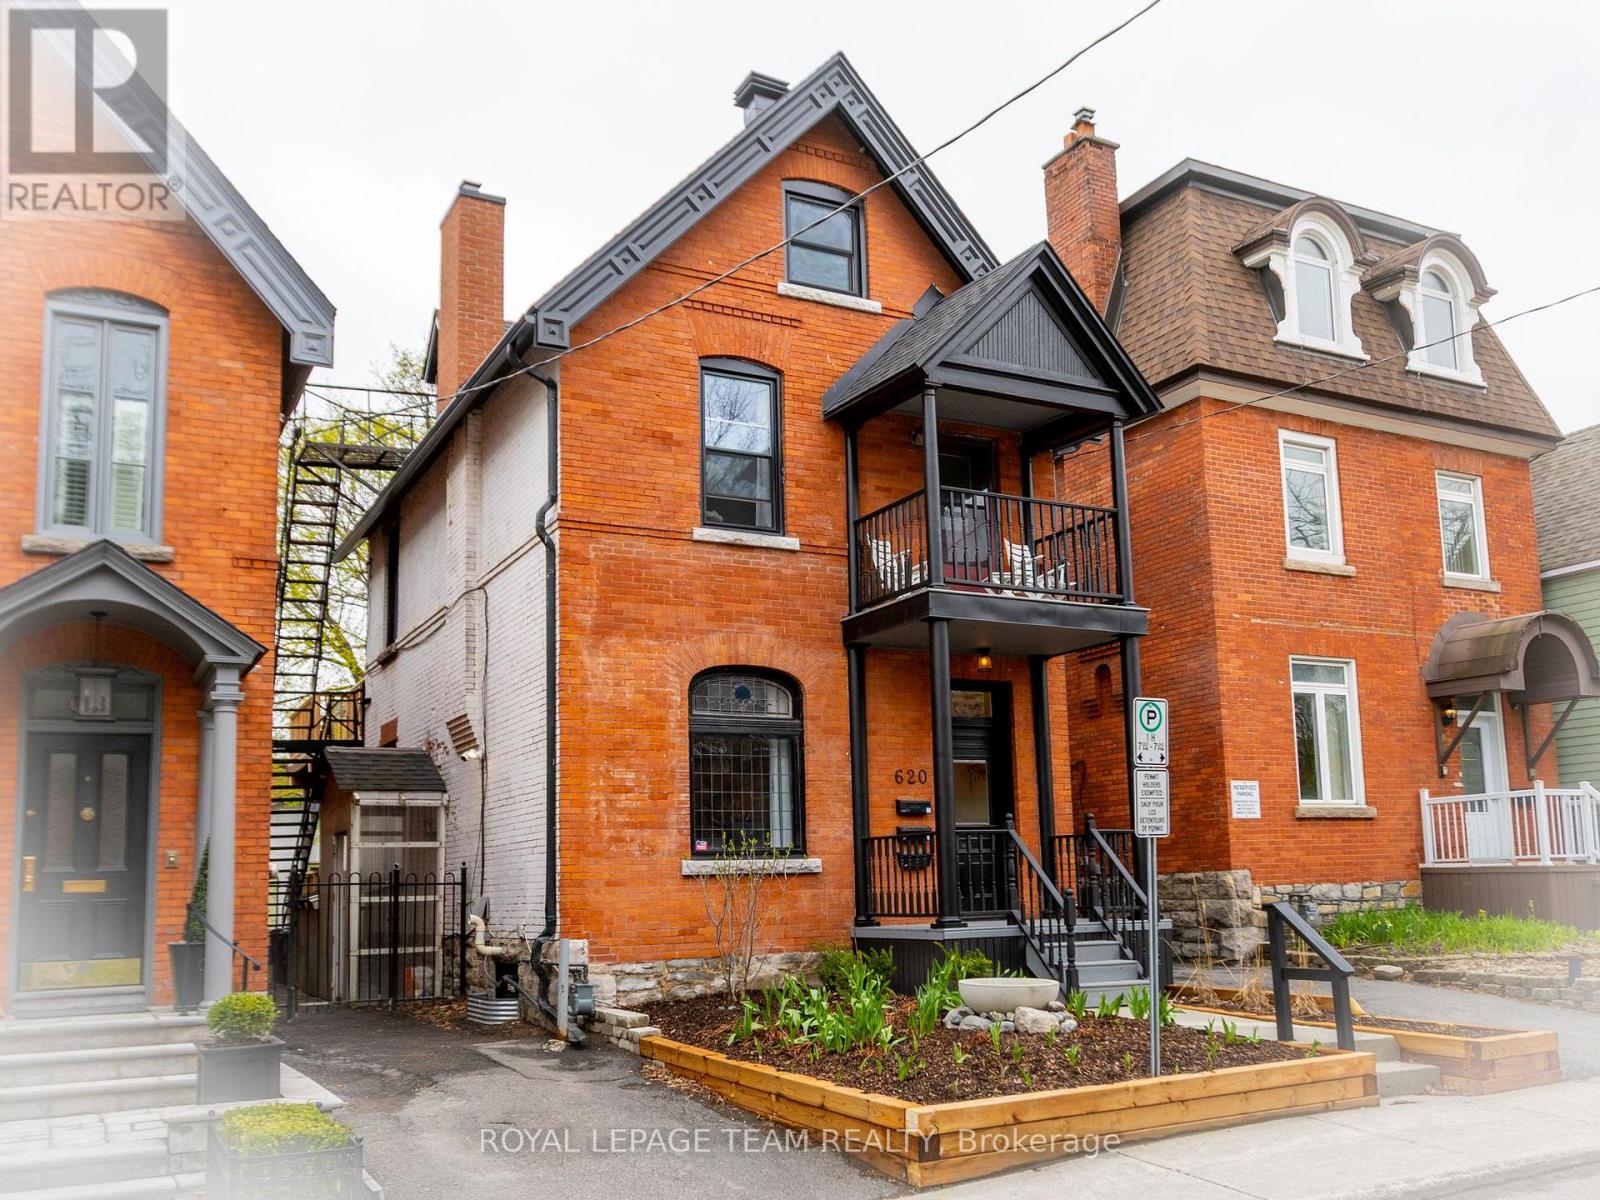
1 - 620 Cooper Street
Ottawa, Ontario
Welcome to your new home in eclectic and historic Centretown! Enjoy living on a quiet street in a vibrant urban neighbourhood, steps from the heart of downtown Ottawa, within walking distance to numerous restaurants, Bank St shops, cafes, parks and waterways. Lyon LRT Station is just 10 min walking distance. Completely renovated, this unique studio apartment occupies the main level of this 1906 Victorian triplex. Bright, chic and modern, it offers a great layout. Versatile living/bedroom area with charming fireplace hearth, eat-in kitchen, 1 bath with laundry in basement (inside access). The kitchen boasts quartz counters and full-size appliances. Stylish bathroom with clawfoot tub. Victorian charm throughout with 10 ft high ceilings, original trim work/doors and wood floors. Wardrobe will be added in the bedroom area. Air conditioning throughout. Approximately 800 sf of living space as well as bike storage in exterior shed. Spacious covered south-facing rear deck overlooking the trees and backyard. Quiet and well-managed building. Street parking only. With all utilities included, this is great value! Rented unfurnished. Min 1 year lease. Occupancy Sept 1st. (id:37072)
Royal LePage Team Realty
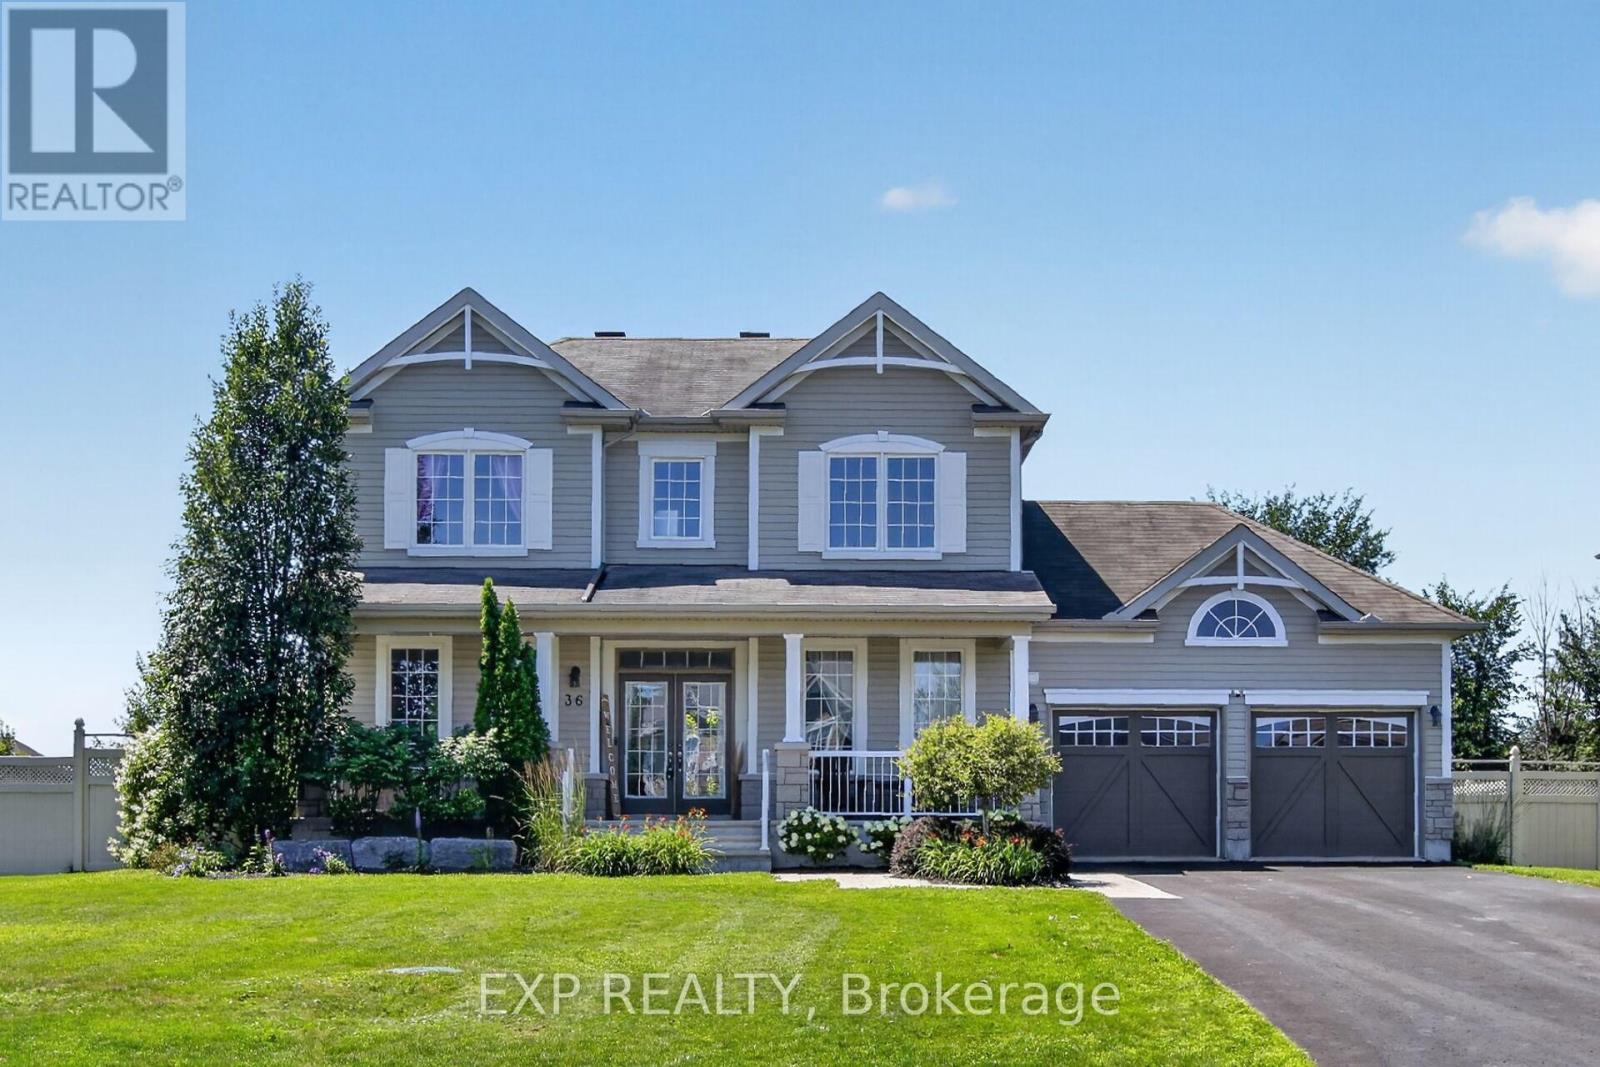
36 White Tail Drive
Mississippi Mills, Ontario
Welcome to 36 White Tail Drive - an immaculate, family-style home in Almonte's sought-after White Tail Ridge. Built in 2012 (Gregorian model), this 2-storey residence offers 3 bedrooms, 4 bathrooms and a fully finished basement, all thoughtfully maintained and move-in ready.An inviting front porch with French doors opens to a spacious, tiled foyer and engineered maple hardwood throughout the main level. The richly coloured dining room with wood-accent walls is perfect for entertaining, while the functional kitchen features quartz countertops, ample cupboards, an eat-at island with extra seating, an eat-in area and patio doors to the backyard. The open-concept living area boasts large windows and a gas fireplace on a feature wall, and the main-floor laundry in the mudroom provides direct access to the double-car garage.Upstairs, two generous bedrooms share a family 4-piece bath, and the open landing offers a quiet reading nook or homework space. The primary suite is accessed by double doors and includes an oversized room ideal for a king bed, wall-mounted A/C and a walk-in closet with built-in shelves, plus a luxurious ensuite with a stand-alone tub, tiled shower and tile flooring.The fully finished basement features durable epoxy flooring, a spacious family/rec room, powder room, utility room and abundant storage, with room for an exercise area or your own wine cellar (wine excluded); a Walter filtration system and sump pump are in place. Outside, enjoy a fully fenced yard with a natural gas hookup for the barbecue, stone patio, raised flower beds and a 1014 shed, complemented by hardscaping, an irrigation system and permanent exterior lighting. A Generac system for peace of mind with power outages is an added bonus in this home. Minutes to Almonte amenities and schools, with school bus access, this well-maintained executive neighbourhood home is ready for your family. (id:37072)
Exp Realty
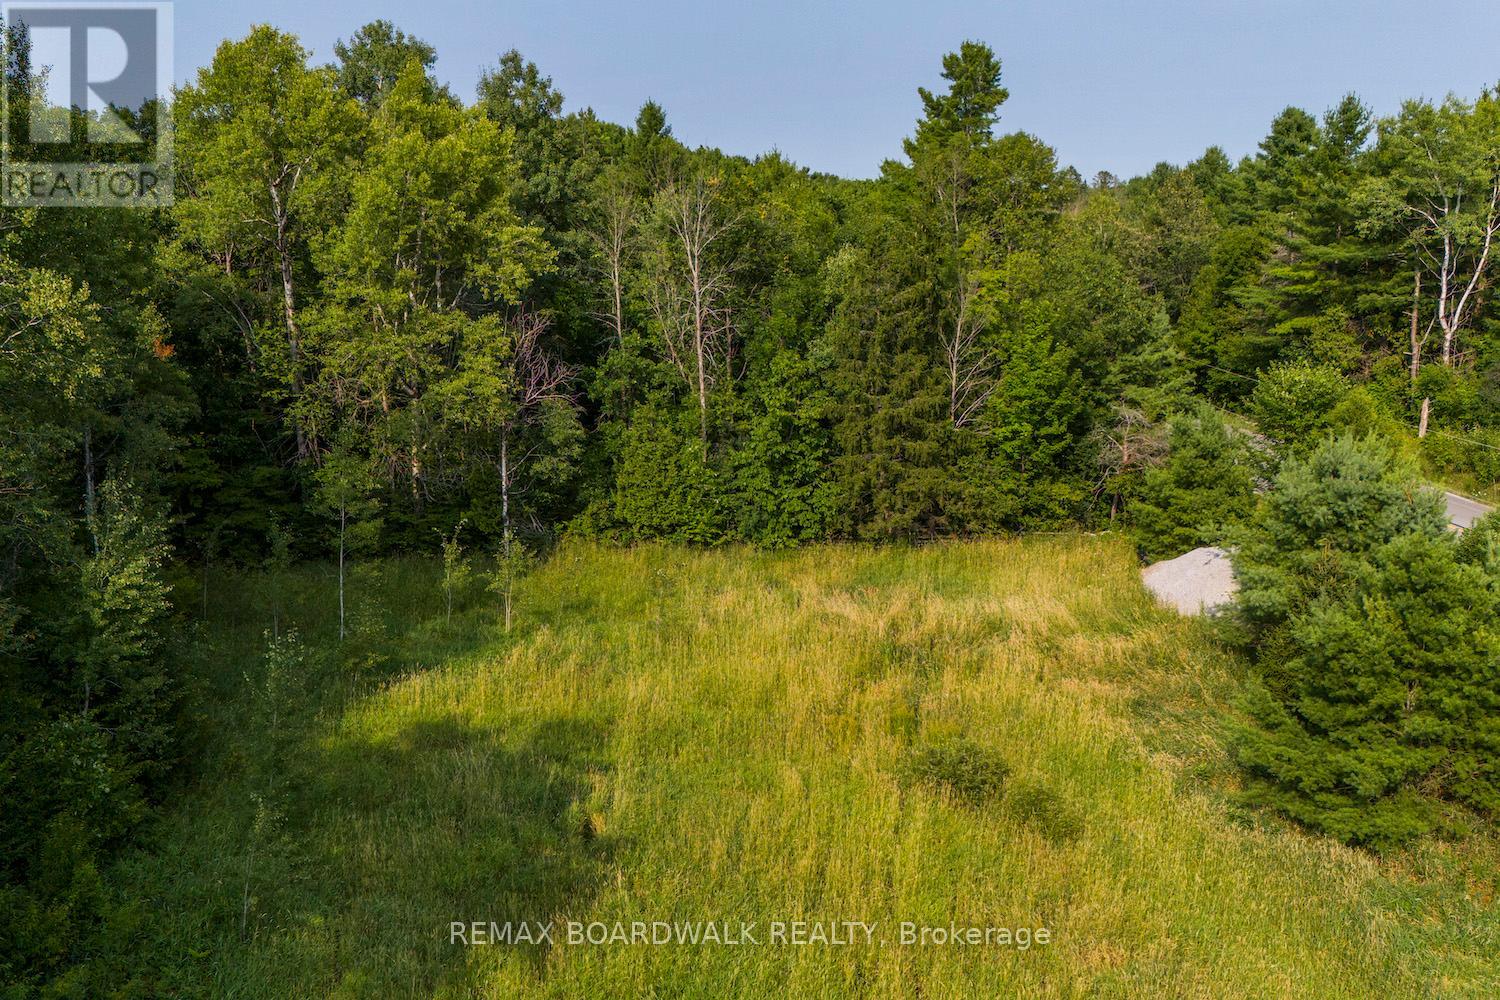
752 Bennett Lake Road
Tay Valley, Ontario
Build your vision on this stunning 3+ acre parcel at 752 Bennett Lake Road, nestled in the peaceful community of Fallbrook within Tay ValleyTownship. Set against a backdrop of natural beauty, this property offers an ideal blend of open space and mature trees-perfect for those seeking privacy without sacrificing usable land. Whether you're planning your dream home, a country retreat, or a hobby farm, this lot provides the flexibility to make it happen. Zoned Rural, one of the most versatile designations available, the possibilities here are wide-ranging. From single family living to home-based businesses or seasonal escapes, this property adapts to your lifestyle goals. Much of the groundwork is already in place, including a culvert, established driveway, and civic address. Hydro is available at the road, making your future build that much more convenient. Enjoy the benefits of a paved, municipally maintained road with year-round access, while still embracing the quiet charm of rural living. The gentle elevation and natural landscape create a beautiful setting-think morning coffee with birdsong, vibrant fall colours, and clear, star-filled skies at night.Location is where this property truly shines. You're just 10 minutes to the renowned Balderson Cheese Shop, 15 minutes to historic Perth and Wheelers Maple, and 20 minutes to Silver Lake Provincial Park. Within 30 minutes, you can reach Almonte, Carleton Place, and Smiths Falls, with Calabogie and Kanata just 45 minutes away. Ottawa is approximately one hour, making this an excellent option for commuters or weekend retreats.For outdoor enthusiasts, you're only minutes from Bennett Lake access points, as well as countless lakes, trails, and crown land. Add in nearby golf courses, local shops, and the vibrant culture of Perth, and you have the perfect balance of nature and convenience. Opportunities like this don't come along often-secure your slice of Tay Valley and start planning what's next. (id:37072)
RE/MAX Boardwalk Realty
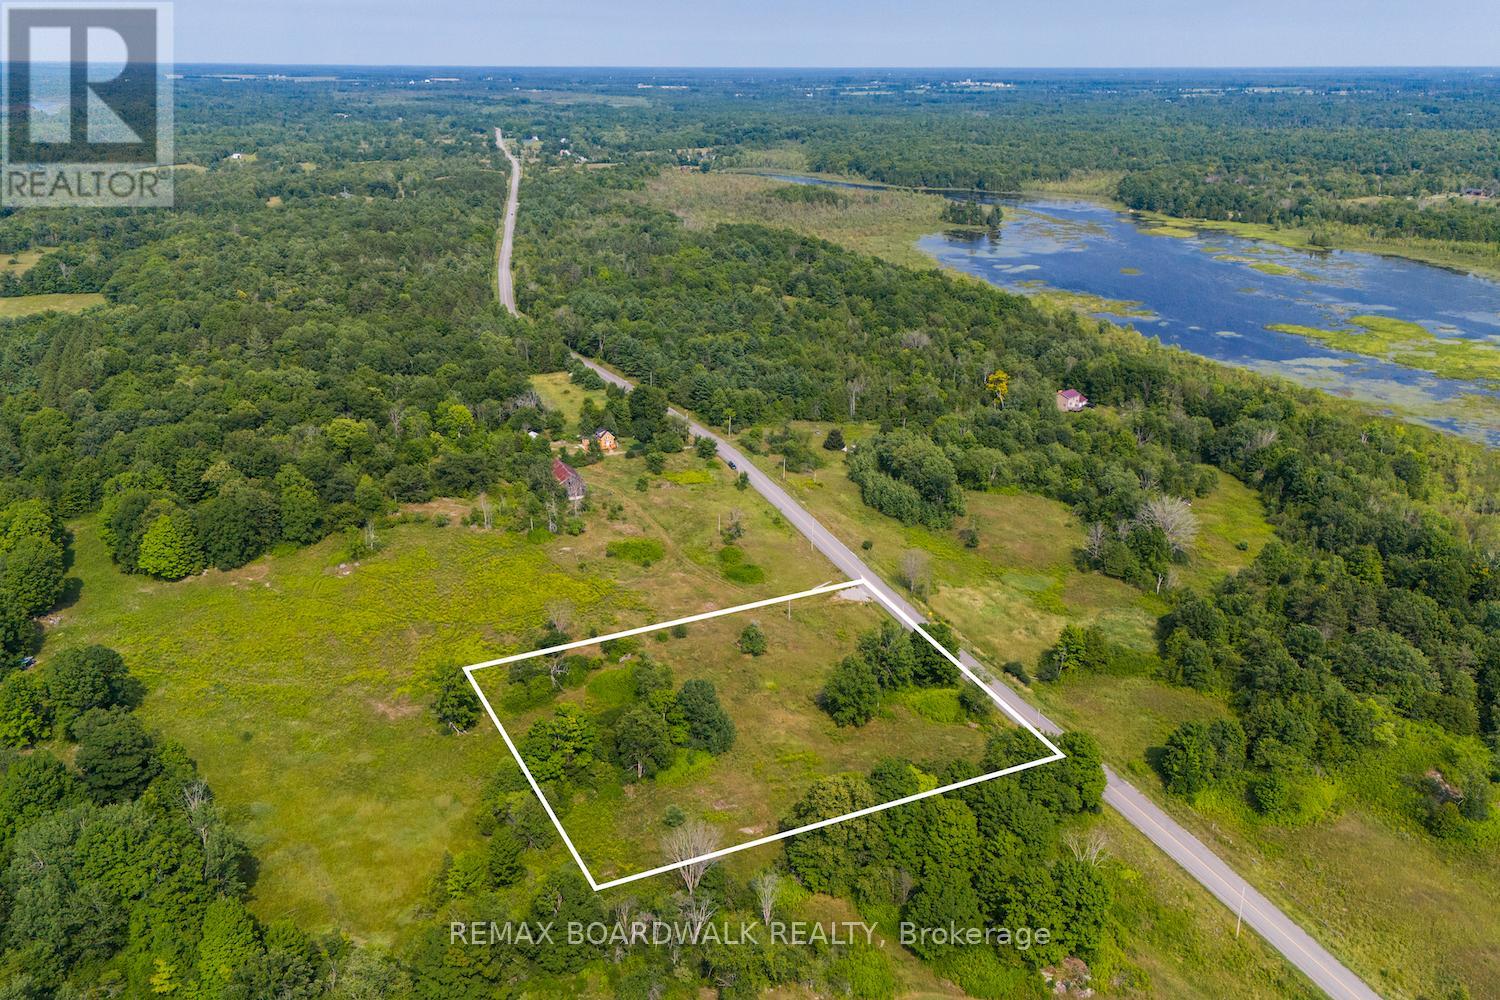
816 Bennett Lake Road
Tay Valley, Ontario
Welcome to 816 Bennett Lake Road-a rare opportunity to own a beautifully balanced 3.5-acre parcel in the heart of Lanark County.This exceptional lot offers a seamless mix of open meadow and mature trees, creating a private yet versatile setting for your future home or getaway.Whether you're envisioning a full-time residence, weekend retreat, or hobby property, this landscape provides the space and flexibility to bring your plans to life. Positioned just moments from Bennett Lake, you'll enjoy all the benefits of a lakeside lifestyle-boating, fishing, and paddling without the premium cost of direct waterfront ownership. It's the best of both worlds: proximity to the water with added privacy and value. The property is zoned Rural, offering one of the most adaptable land use designations available. A driveway and civic address are already established, and hydro is available at the road. Located on a paved, municipally maintained route, you'll have reliable, year-round access as you plan your build. Surrounded by natural beauty, this area is a haven for outdoor enthusiasts. Explore nearby trails, rivers, and lakes, or take in thestunning sunsets and star-filled skies that define country living in this region.Convenience is never far away. You're just 10 minutes to Balderson, 15 minutes to the shops and restaurants of historic Perth, and 20 minutes to Silver Lake Provincial Park. Within 30 minutes, you can accessAlmonte, Carleton Place, and Smiths Falls, with Kanata and Calabogie just 45 minutes away. Ottawa is just over an hour, making this an ideal location for both commuters and those seeking a peaceful escape.From local favourites like Wheelers Maple Sugarbush to nearby golf courses and artisan shops, this location blends rural charm with everyday convenience.Opportunities like this are few and far between-secure your piece of Lanark County and start building your vision today. (id:37072)
RE/MAX Boardwalk Realty
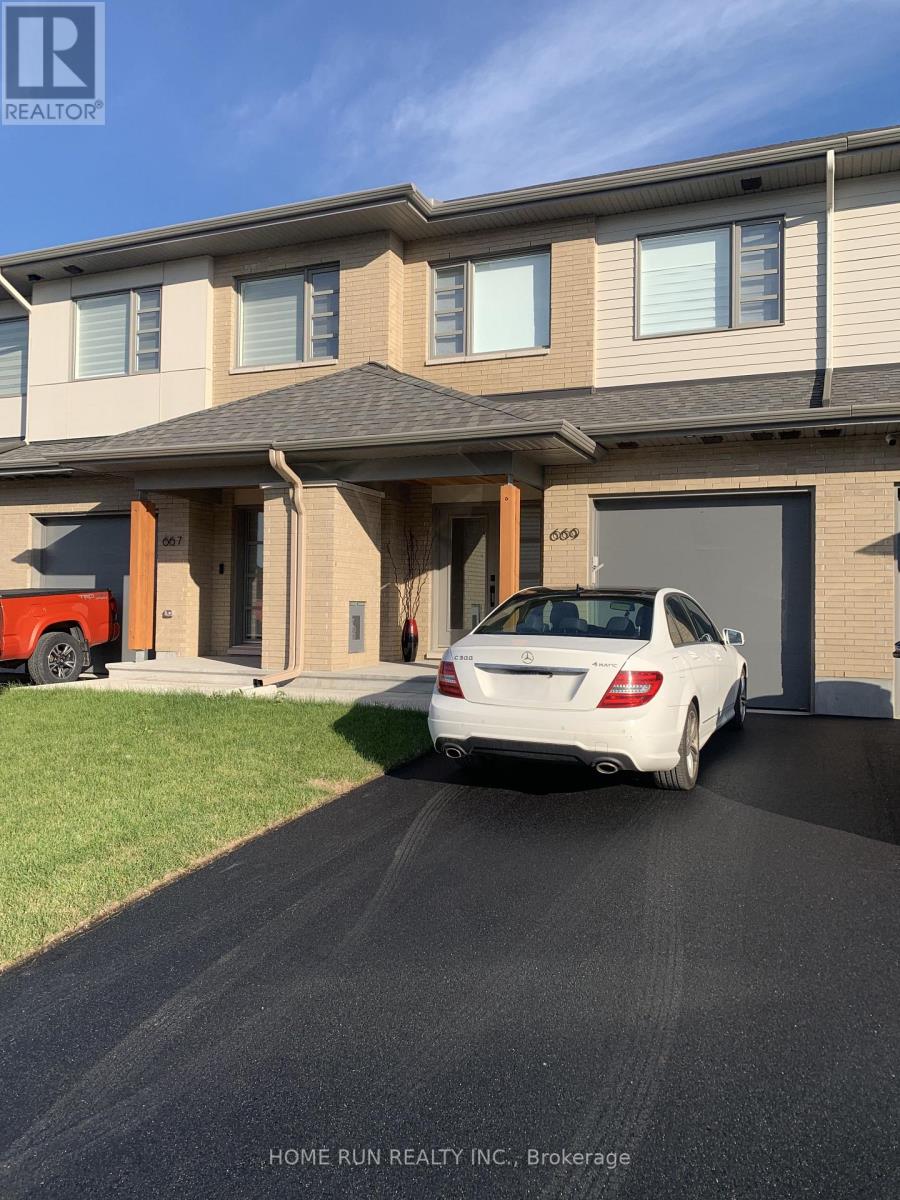
669 Honeydew Street
Ottawa, Ontario
Welcome to this stunning townhouse HN Brighton Model, 3-bedroom,2.5 bath Plus a loft in the heart of Riverside South community. Open concept on main level with hardwood floor,9 feet ceiling, over-sized island, and quartz counters in kitchen, with quality SS appliances. The second floor offers large master bedroom with 4 pcs en-suit and walk-in closet, 2 other spacious bedrooms, One loft and laundry room for added convenience. The finished basement boasts spacious family room, lots of storage. Close to parks, schools, shopping center and LRT. No pets, No Smoking, No Roomates! (id:37072)
Home Run Realty Inc.
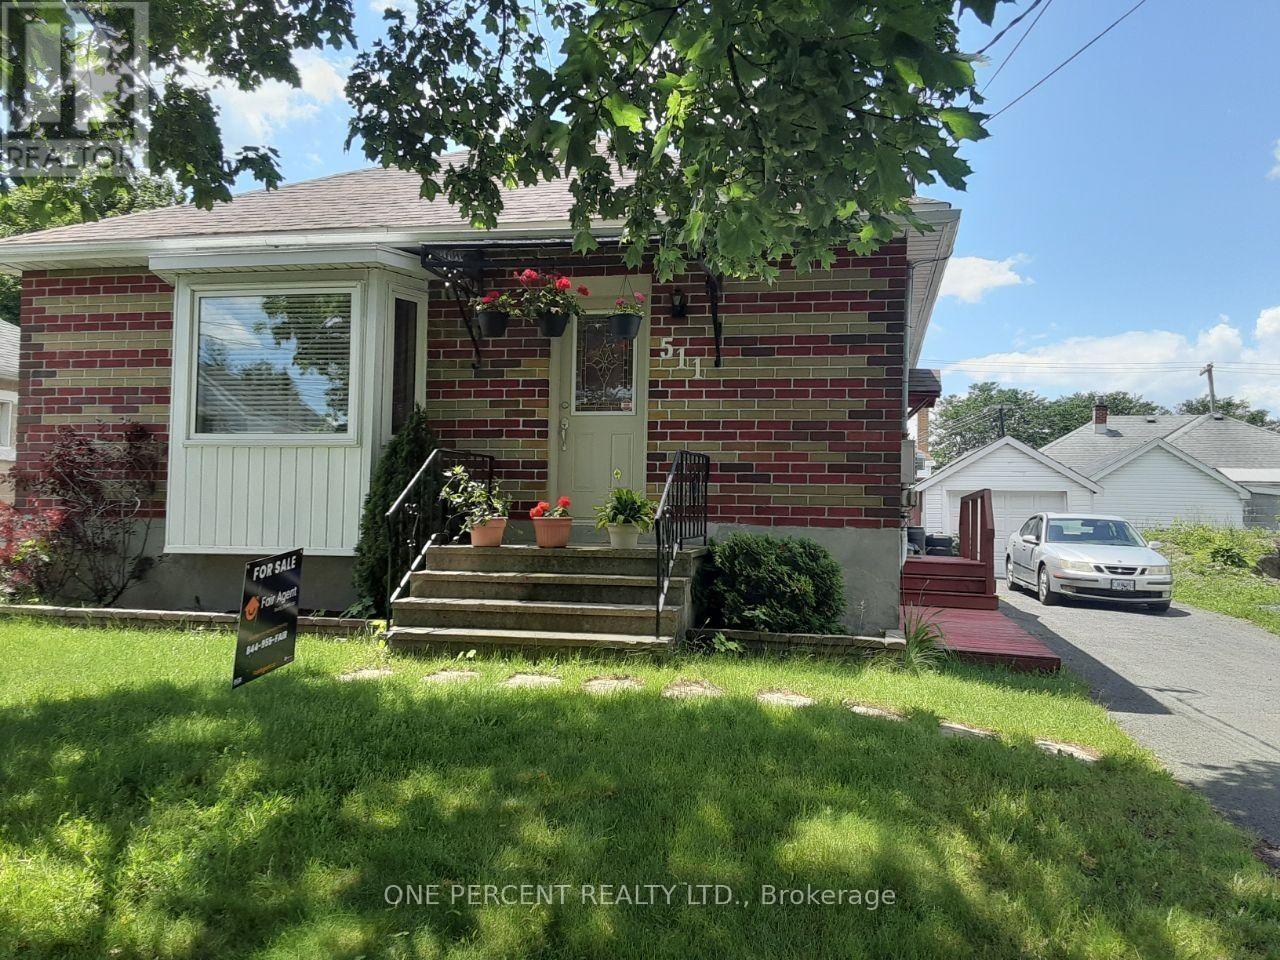
511 St Felix Street
Cornwall, Ontario
This bright and cozy full brick bungalow is character and comfort, set in a convenient East Cornwall location just steps from all the amenities . Inside, you'll find a nice and open layout that makes the space feel cheerful and connected. The living room features beautiful hardwood flooring, perfect for cozy family life . Three main-floor bedrooms offer plenty of room for a growing family or guests, with large windows that fill each space with natural light. Downstairs, the finished basement provides even more room to enjoy including a spacious rec room, full bath, and a kitchenette, creating the perfect setup for a teen retreat, in-law suite, or potential basement apartment. Summer days are made better with your own above-ground pool, while a detached single garage adds storage and convenience year-round. With almost 1100 square feet of above-grade living space, this delightful home offers flexibility, warmth, and a fantastic location an ideal choice for families looking to settle into one of East Cornwall's most convenient neighborhoods. The detached garage and fenced yard increase value of house.Lot's of updates in bungalow, roof of 2020 year, fresh paint. (id:37072)
One Percent Realty Ltd.
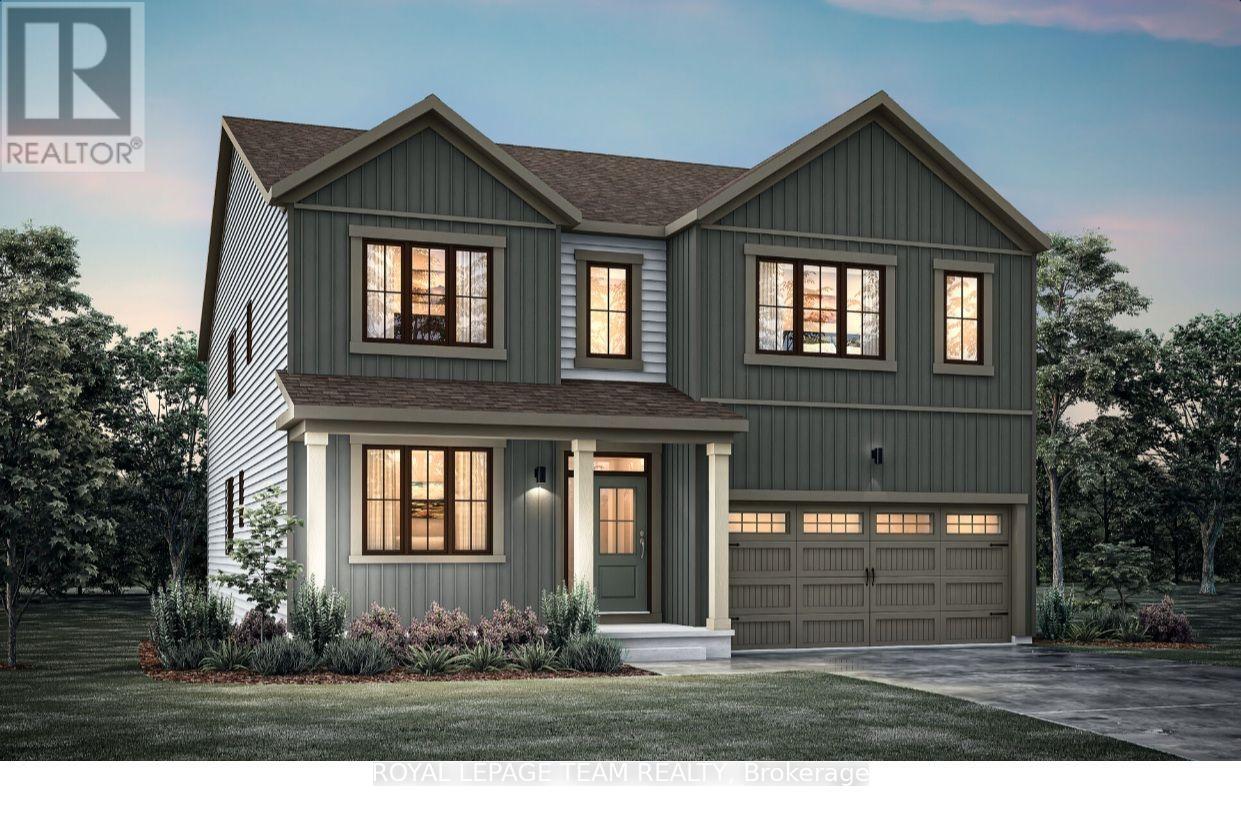
6022 Homecraft Street
Ottawa, Ontario
Welcome to this beautifully designed Essence II model by Mattamy Homes, ideally located in the heart of Richmond, just minutes from top-rated schools and major amenities. Featuring 9-foot ceilings and hardwood flooring throughout the main level, this home offers a bright, open, and inviting atmosphere from the moment you step inside. Step in from the welcoming front porch to a bright and inviting living room. Down the hall, you'll find a convenient mudroom with direct access to the attached two-car garage, along with a two-piece powder room. The home then opens to a spacious dining room that flows effortlessly into the bright and welcoming great room. The chef-inspired kitchen is complete with quartz countertops, a charming breakfast nook, and walkout access to the backyard, creating a warm and functional space for everyday living and entertaining. Upstairs, you'll find a spacious primary bedroom, offering a peaceful retreat complete with a walk-in closet and private ensuite. Three generously sized secondary bedrooms provide ample space for family, guests, or a home office, while a full bathroom and the convenience of second-floor laundry complete this beautifully designed upper level. A perfect combination of style, space, and location, this home offers exceptional comfort and convenience in one of Ottawa's most sought-after communities. BONUS: $60,000 in Design Studio Credit! Buyers still have time to personalize the home by selecting their preferred colours and upgrades. Photos are provided to showcase builder finishes only. (id:37072)
Royal LePage Team Realty
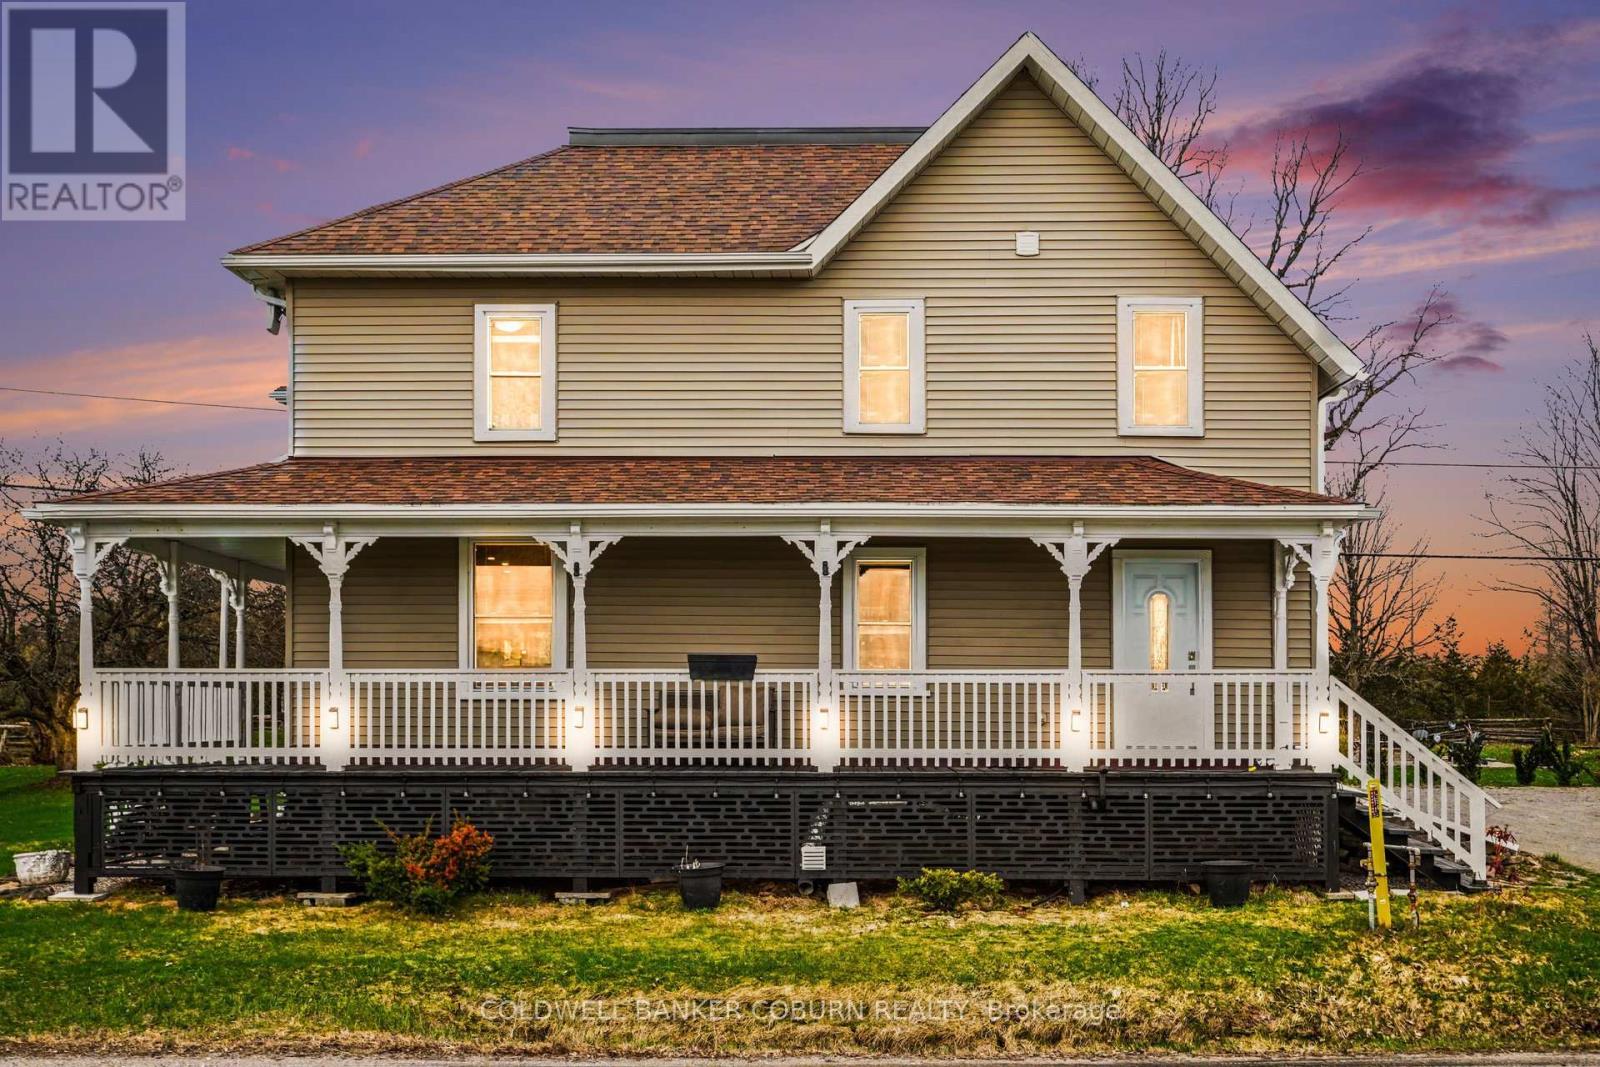
278 County Rd 29 Road
Elizabethtown-Kitley, Ontario
Welcome home! where century character meets modern comfort and inspired living. This updated 3-bed, 2.5-bath , 2224 sq foot home has undergone an impressive transformation, blending timeless charm with thoughtful contemporary upgrades. Nearly every major component has been refreshed, including electrical, heating, roof, windows, lighting, flooring, and more. The conversion to natural gas adds efficiency and long-term piece of mind.The second level is designed for comfort and convenience. The primary suite features a modern ensuite with a walk-in shower, a walk-in closet, and a dedicated shoe closet. Two additional well-sized bedrooms, a storage room, and a well-equipped full bathroom complete the upper floor.On the main level, the home opens into a warm, welcoming space perfect for gatherings. The entertainment-ready kitchen and dining area set the stage for family meals and celebrations. The large living room extends the social atmosphere, flowing into a billiard room complete with a slate pool table - a standout feature for hosting and unwinding also a 2 piece bathroom on the main floor. The separate building multi purpose space /workshop is a true lifestyle asset: this buildings main floor is ideal for a workshop or hobby space, and the finished second level offers a versatile multi-purpose area perfect for a home office, gym, studio, or creative workspace.This property is crafted for exceptional indoor-outdoor living. Outdoors, enjoy a fantastic fire pit area, a covered outdoor living space, a charming wrap-around covered porch, and a dramatic second-floor wrap-around deck on the multi purpose space /workshop.The 20' x 24' steel carport shelters two vehicles, while a storage trailer provides valuable additional space. This property blends historic charm with modern upgrades and exceptional indoor-outdoor living. More than a home - it's a lifestyle defined by comfort, character, and connection. (id:37072)
Coldwell Banker Coburn Realty
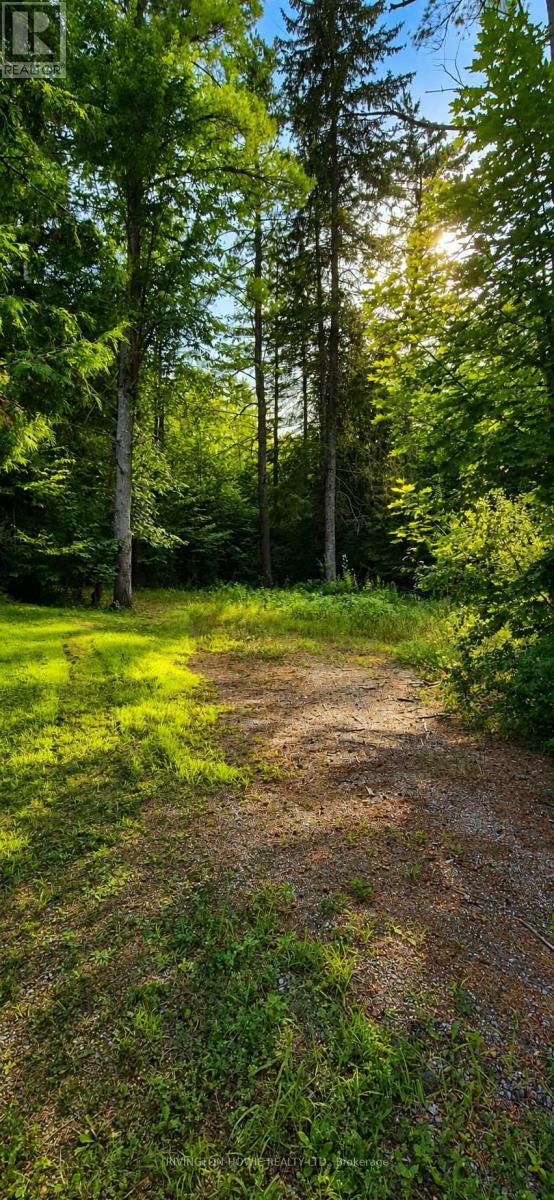
5045 Opeongo Road
Ottawa, Ontario
Welcome to 5045 Opeongo Road, an exceptional opportunity to build your dream home in the welcoming waterfront community of Crown Point. Perched on high ground, this private, treed lot offers excellent natural drainage and a peaceful setting surrounded by mature trees for added privacy and beauty.The property is mostly cleared and ready for your vision, making it easy to begin planning your custom home. Ideally located just across the road from the Ottawa River and only a short walk or drive to the public boat launch, you'll enjoy convenient access to boating, kayaking, fishing, and endless waterfront recreation.Experience the best of every season, from swimming and boating in the summer to snowmobiling and ice fishing in the winter. Whether you're looking for a year-round residence or a peaceful retreat, this is a rare opportunity to own a beautiful building lot in one of the Ottawa Valley's most desirable waterfront communities. Start building the lifestyle you've been dreaming of at 5045 Opeongo Road. (id:37072)
Rivington-Howie Realty Ltd.

307 Cyr Avenue
Ottawa, Ontario
307 Cyr Ave - Welcome to this custom-built end-unit townhome, ideally located in the heart of Vanier close to parks, schools, shopping, transit, and everyday amenities. The main level offers inside access from the single car garage to a spacious foyer with 2 pce powder room steps away from spacious dining room and diving area with beautiful oak hardwood flooring. The functional galley-style eat-in kitchen provides ample cabinetry and features a patio door access to a private outdoor retreat, perfect for relaxing or entertaining. Upstairs, the generous primary bedroom includes a walk-in closet and a private 3 pce ensuite bathroom. Two additional well-sized bedrooms and well appointed 4 pce family bathroom complete the second level. The finished lower level expands the living space with a cozy recreation room featuring a gas stove, a full bathroom with a relaxing Jacuzzi tub, laundry and large utility/storage room offering exceptional storage space. This well-maintained home combines comfort, functionality, and a desirable location, making it an excellent opportunity to enjoy convenient urban living in Vanier. Book your showing today! Note: some images virtually staged (id:37072)
Royal LePage Team Realty
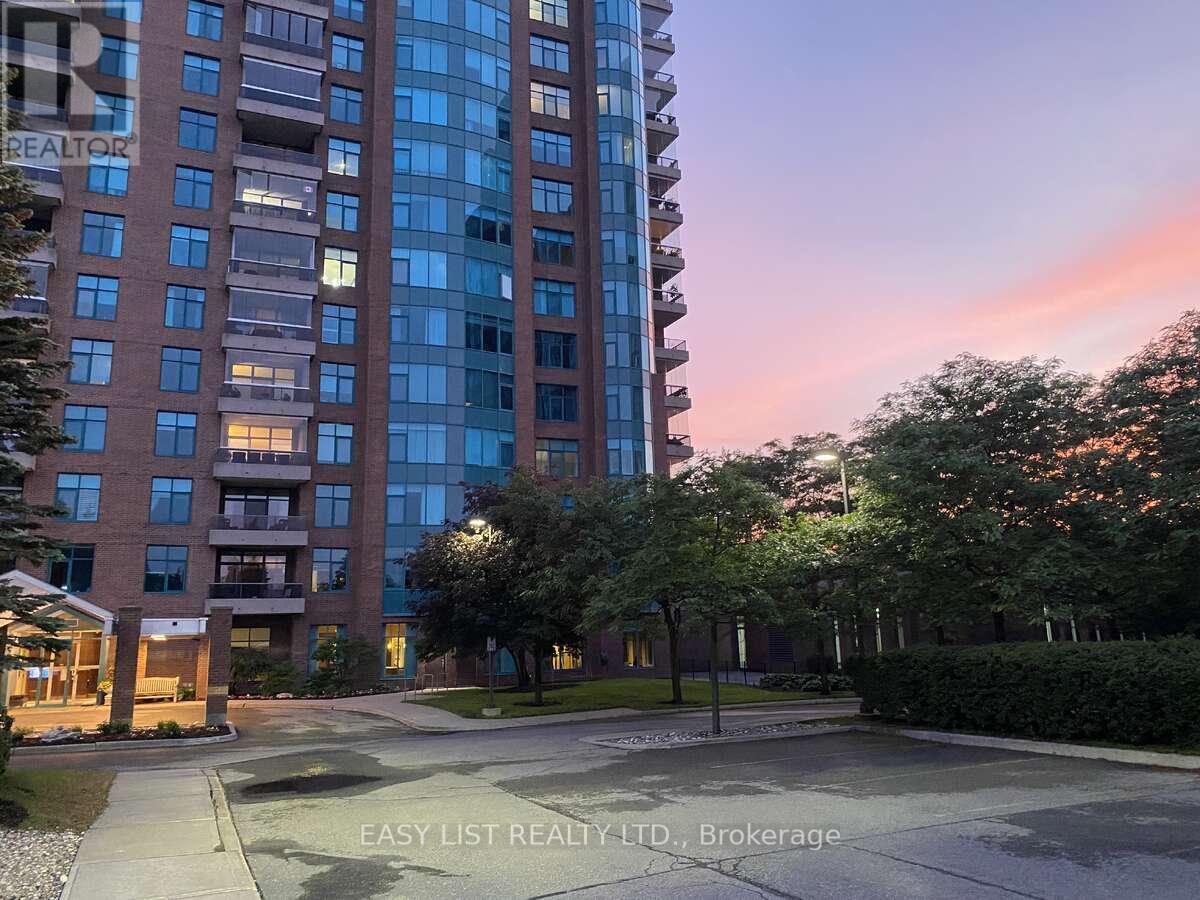
602 - 3590 Rivergate Way
Ottawa, Ontario
Visit the REALTOR website for further information about this Listing. Discover this spacious 2-bedroom + den, 2.5-bath corner suite featuring over 1,840 sq ft of elegant living space. The open-concept design is highlighted by panoramic views from wall-to-wall windows and an enclosed balcony. A beautiful kitchen, a primary suite with a deluxe ensuite, and a versatile den complete the floor plan. Includes one parking on the first level, two storage lockers, and access to an abundance of premium amenities in this 24/7 gated community. (id:37072)
Easy List Realty Ltd.
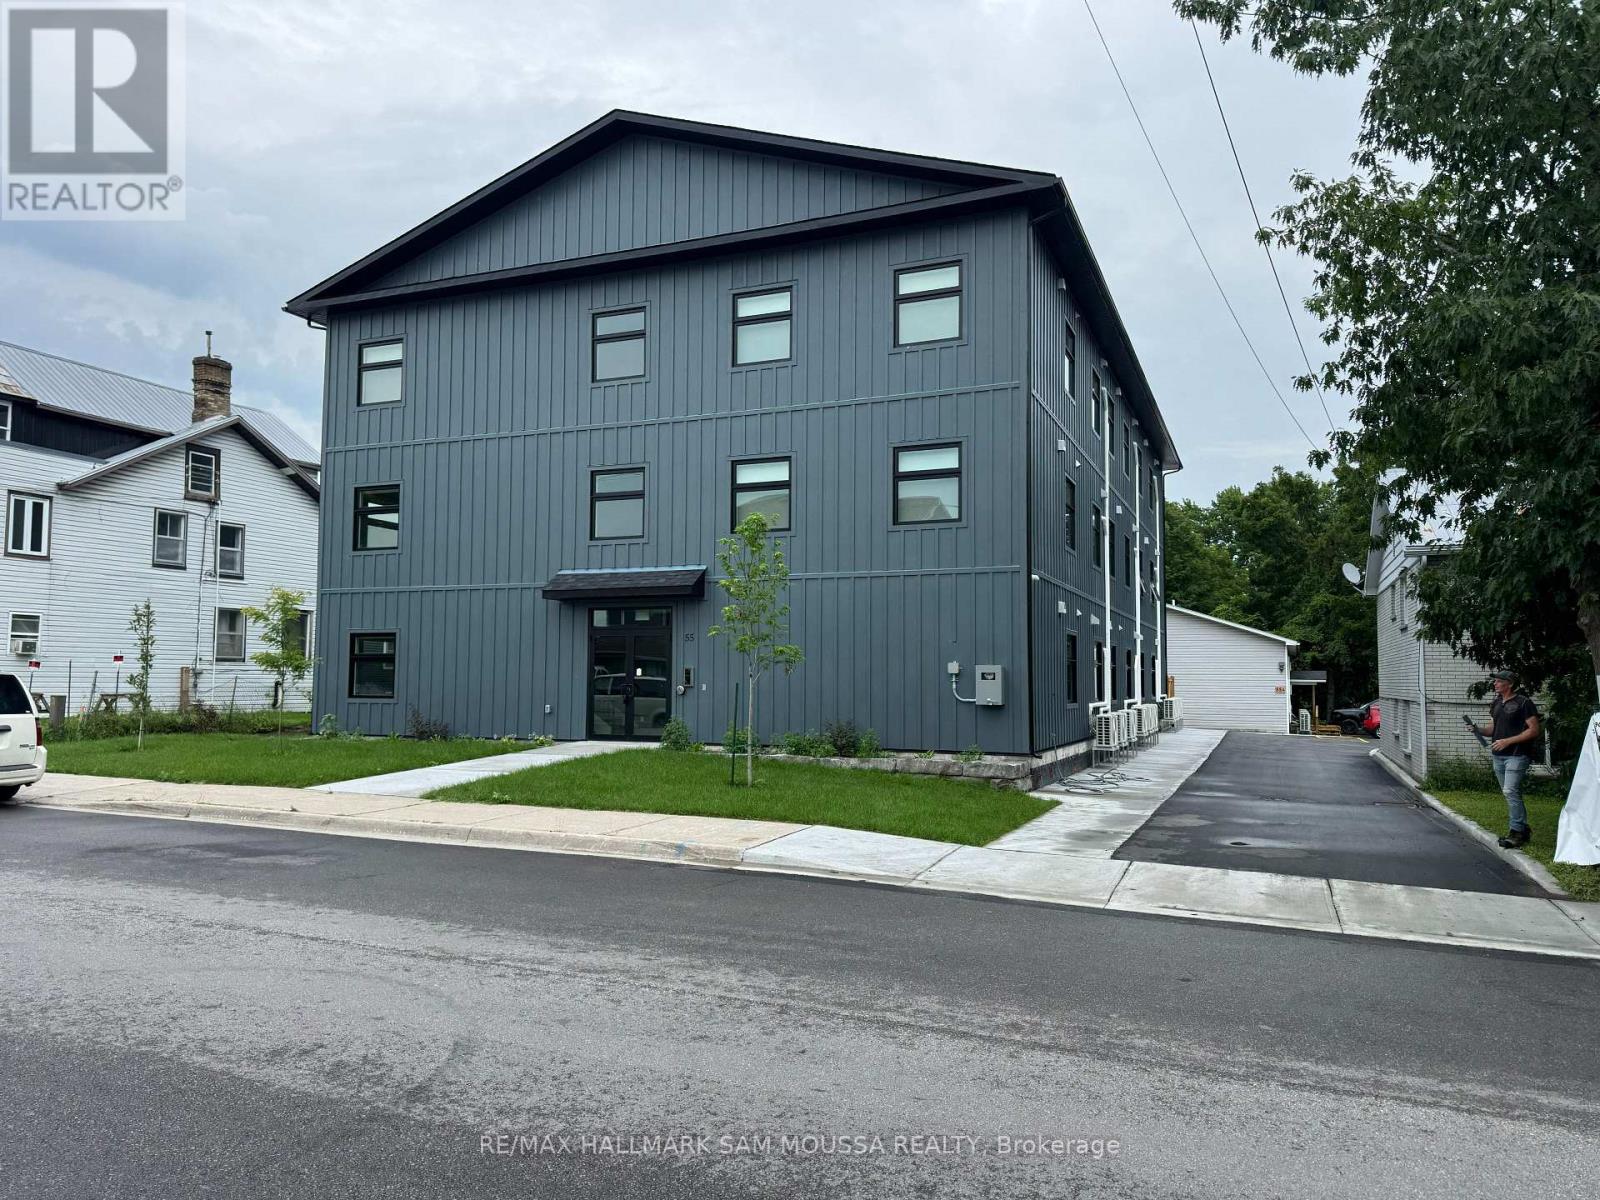
104 - 55 Drummond Street E
Perth, Ontario
New bright two bedroom apartment in Perth, minutes walk to Last Duel Park and Tim Hortons. Tenant pays all utilities - electric and water, parking $60/mo (id:37072)
RE/MAX Hallmark Sam Moussa Realty
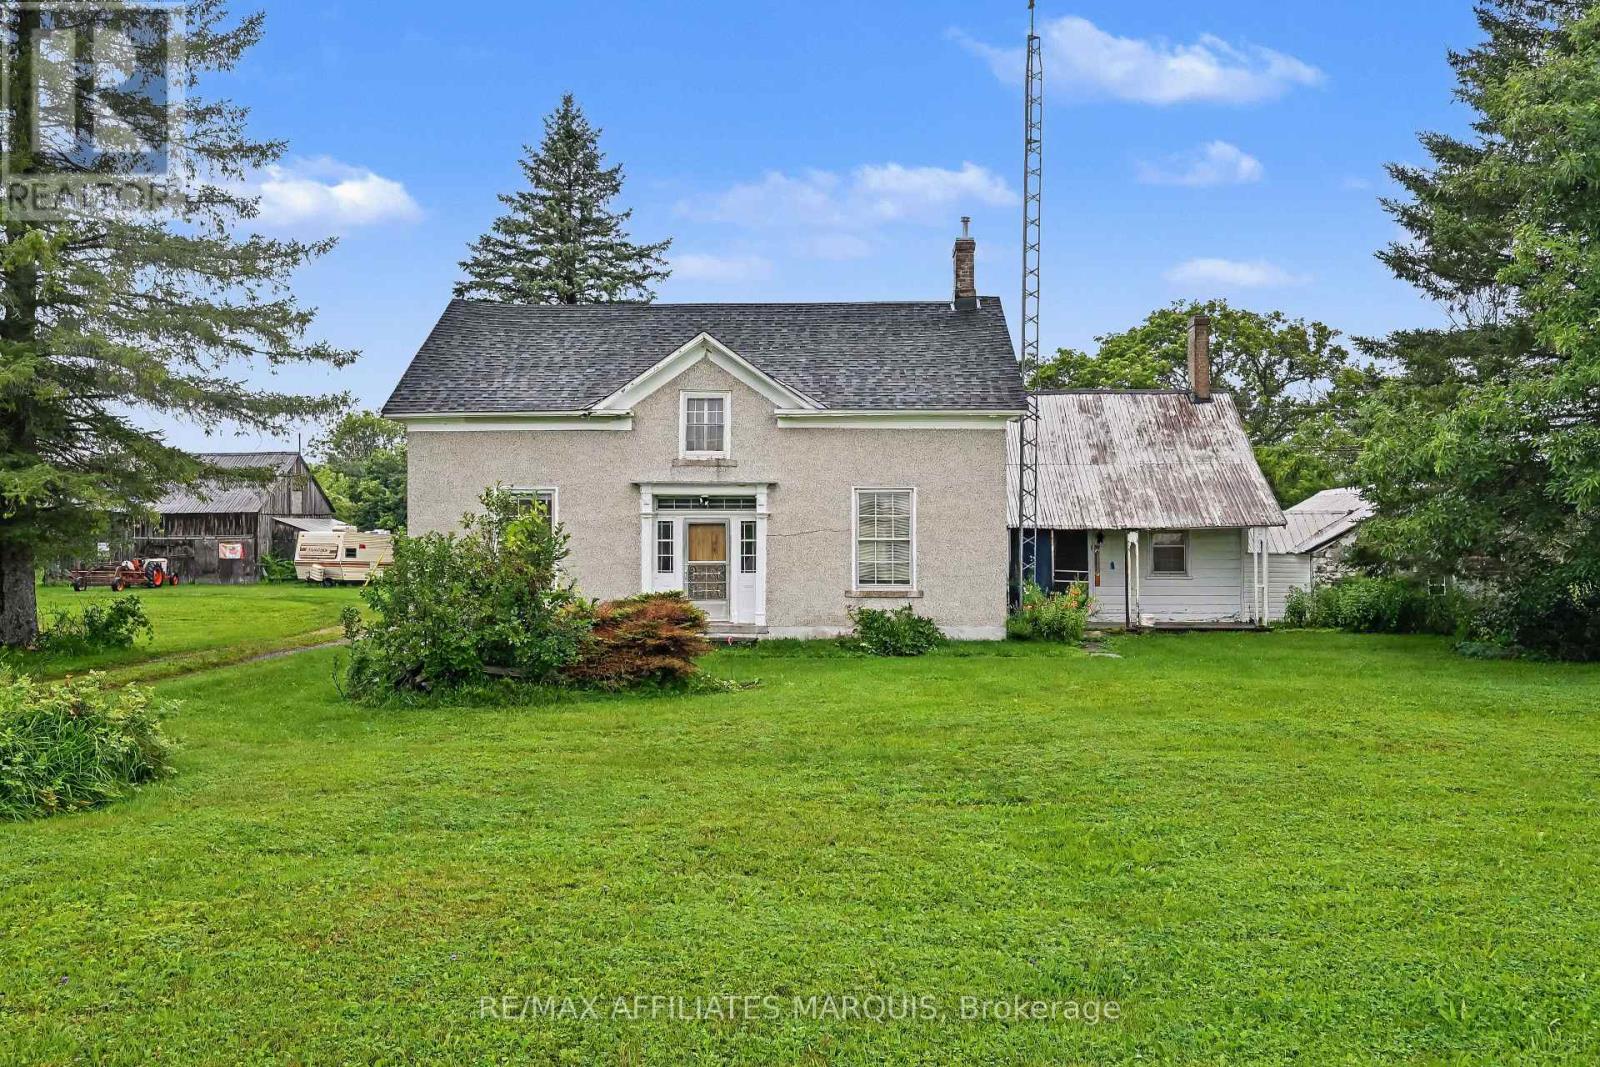
11422 7th Line Road
Elizabethtown-Kitley, Ontario
Stone Farmhouse on 114 acres offers an opportunity to refresh the home and outbuildings as well as enjoy the acreage with approx. 30 acres cleared and the balance mixed bush. The home offers a country kitchen, large living room, parlor/dining room, a small bedroom and 2 piece bath on the main level. The second level adds 4 good sized rooms and a 4 piece bathroom. There is an old workshop attached to the home plus a stone storage room. The property includes an old barn and storage building. Serviced by an above ground drilled well head and older septic system. The stone structure has at one time been stuccoed. Heated by electric baseboards and a propane space heater. There is a newer 200 amp breaker panel and also a sub panel. This home is in need of updating. Once done this property value will improve substantially, making it a solid investment. Current pricing focusses on the land value and home opportunity. Located mid way between Brockville, Smiths Falls and Kemptville, allows for the advantage of rural privacy withing reasonable drive to amenities. (id:37072)
RE/MAX Affiliates Marquis
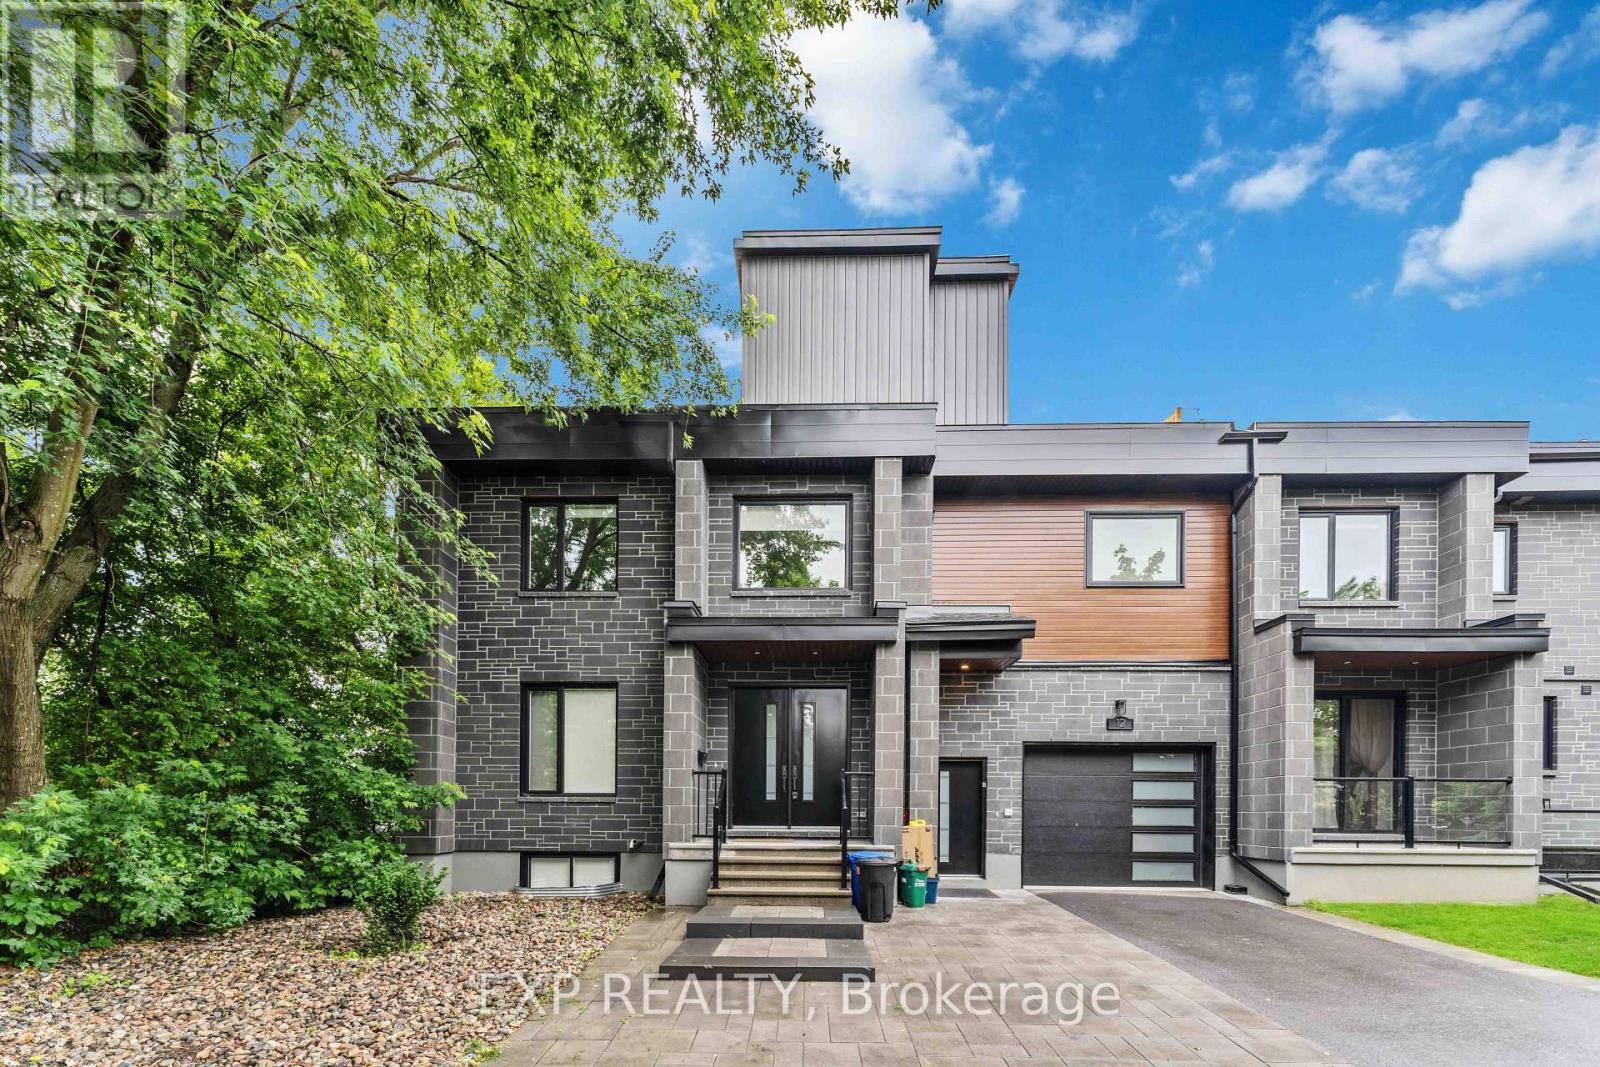
B - 12 Sylvester Street
Ottawa, Ontario
Check out this beautiful custom-built rental in the heart of the Overbrook! With its open-concept layout, heated hardwood and tile floors throughout the unit, high ceilings with pot lights, and stylish interlock landscaping, this unit has it all. The 2-bedroom space features a luxurious and modern bathroom, plenty of closet space, and a big standout kitchen with lots of quartz countertop space, stainless steel appliances, and custom finishes. Located near the peaceful Rideau River and just a short walk to downtown Sandy Hill via the pedestrian bridge, you'll also be close to highways, shopping, public transit, Ottawa University, and the downtown core. Don't miss your chance to enjoy modern living in an amazing location! (id:37072)
Exp Realty
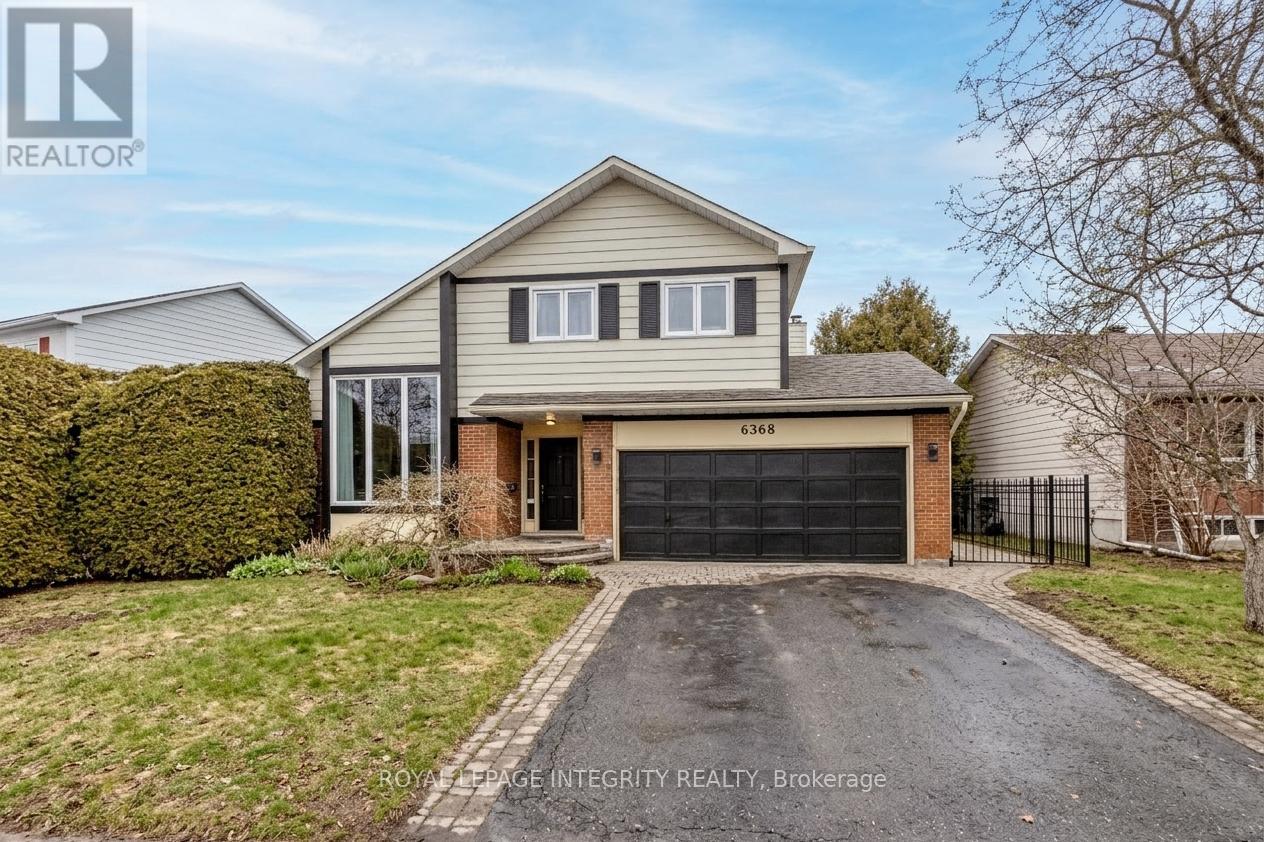
6368 Viseneau Drive
Ottawa, Ontario
Welcome to this beautifully renovated, move-in-ready home in the heart of Orleans, perfect for growing families. Immaculately maintained and updated in 2026, this property offers a modern design combined with a functional layout ideal for everyday living. Step inside to a bright and airy main level featuring soaring 20 foot ceilings, large windows, and brand new flooring throughout. The completely redesigned kitchen showcases contemporary finishes, updated cabinetry, and a clean, modern aesthetic, perfect for both family meals and entertaining. Upstairs, you will find three spacious bedrooms providing comfort and privacy for the entire family, along with updated bathrooms featuring new vanities and stylish fixtures. The fully finished basement adds valuable living space and includes a fourth bedroom, ideal for guests, a home office, or a growing family's needs. Additional upgrades include all new light fixtures and thoughtful finishes throughout, creating a cohesive and modern feel in every room. The home also features a two-car attached garage and offers a true turn-key opportunity for buyers. Located in a desirable, family-friendly neighbourhood close to schools, parks, shopping, and everyday amenities, this home is an excellent choice for families looking to settle into a vibrant Orleans community. (id:37072)
Royal LePage Integrity Realty
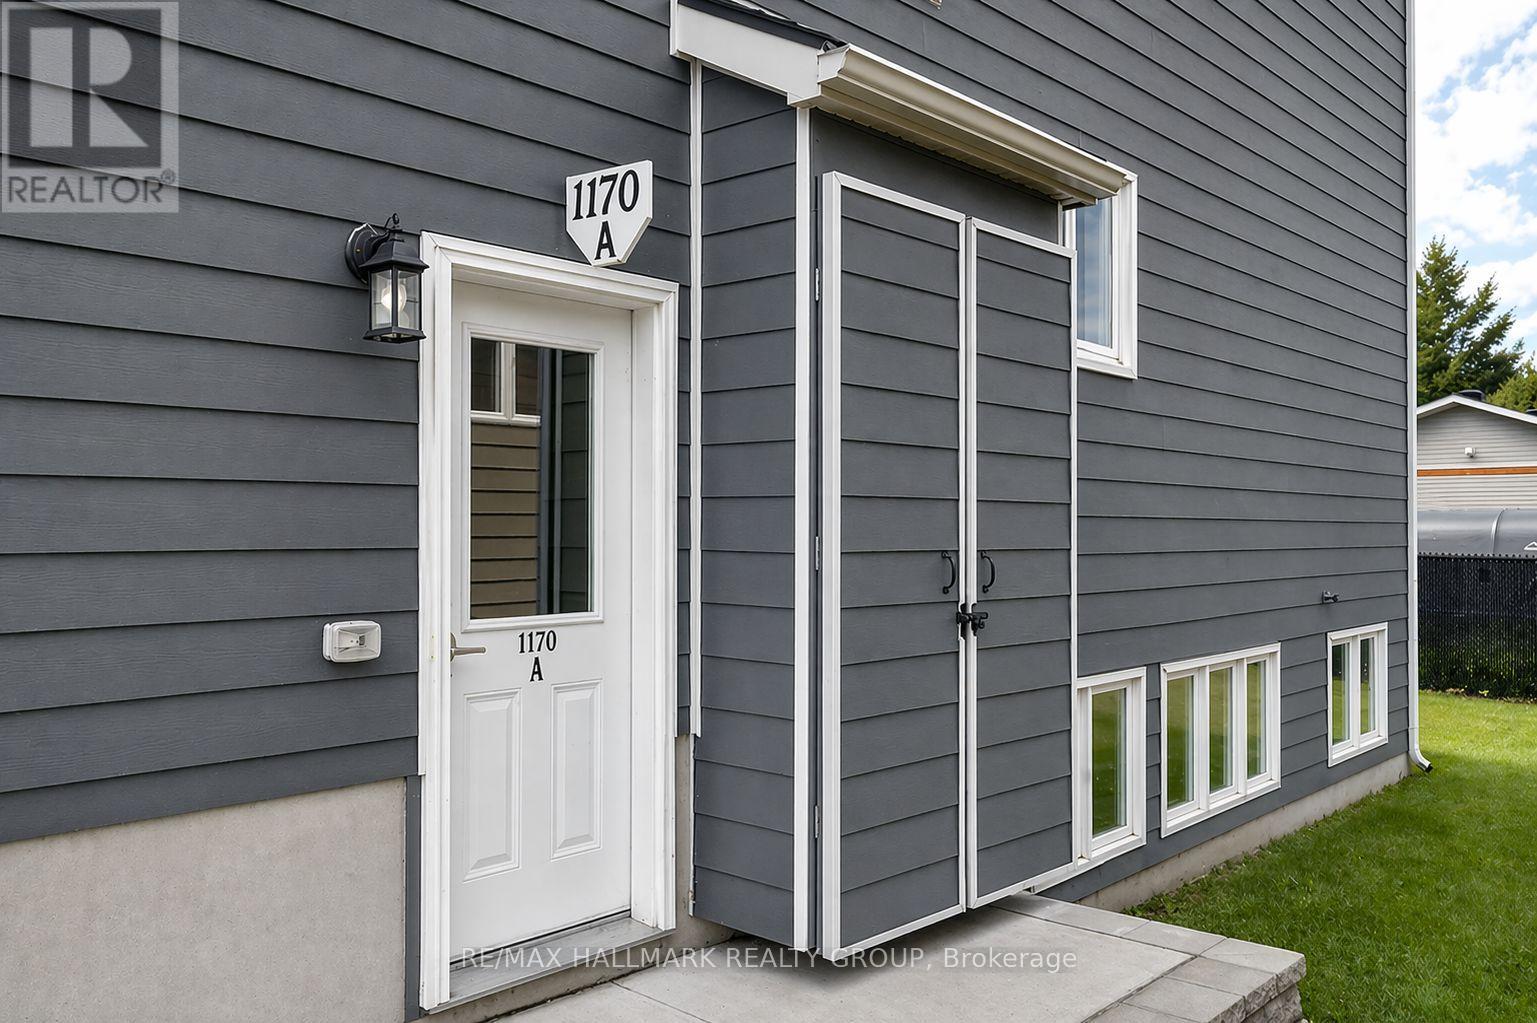
A - 1170 South Russell Road
Russell, Ontario
Welcome to 1170A Russell Road in Russell. This 2-bedroom, 1-bathroom basement unit features large windows and a modern open-concept design. Complete with a full 4-piece bathroom, in-unit laundry, and a spacious storage closet, this unit offers both comfort and functionality. The bathroom includes a soaker tub, separate shower, and a generous vanity with wood cabinetry. The main living space features a corner kitchen with ample cabinet and cupboard storage, while both bedrooms offer large windows and spacious closets, bringing in plenty of natural light. Conveniently located in a close-knit community with easy access to outdoor spaces, local shops, groceries, takeout, coffee, and nearby schools. (id:37072)
RE/MAX Hallmark Realty Group
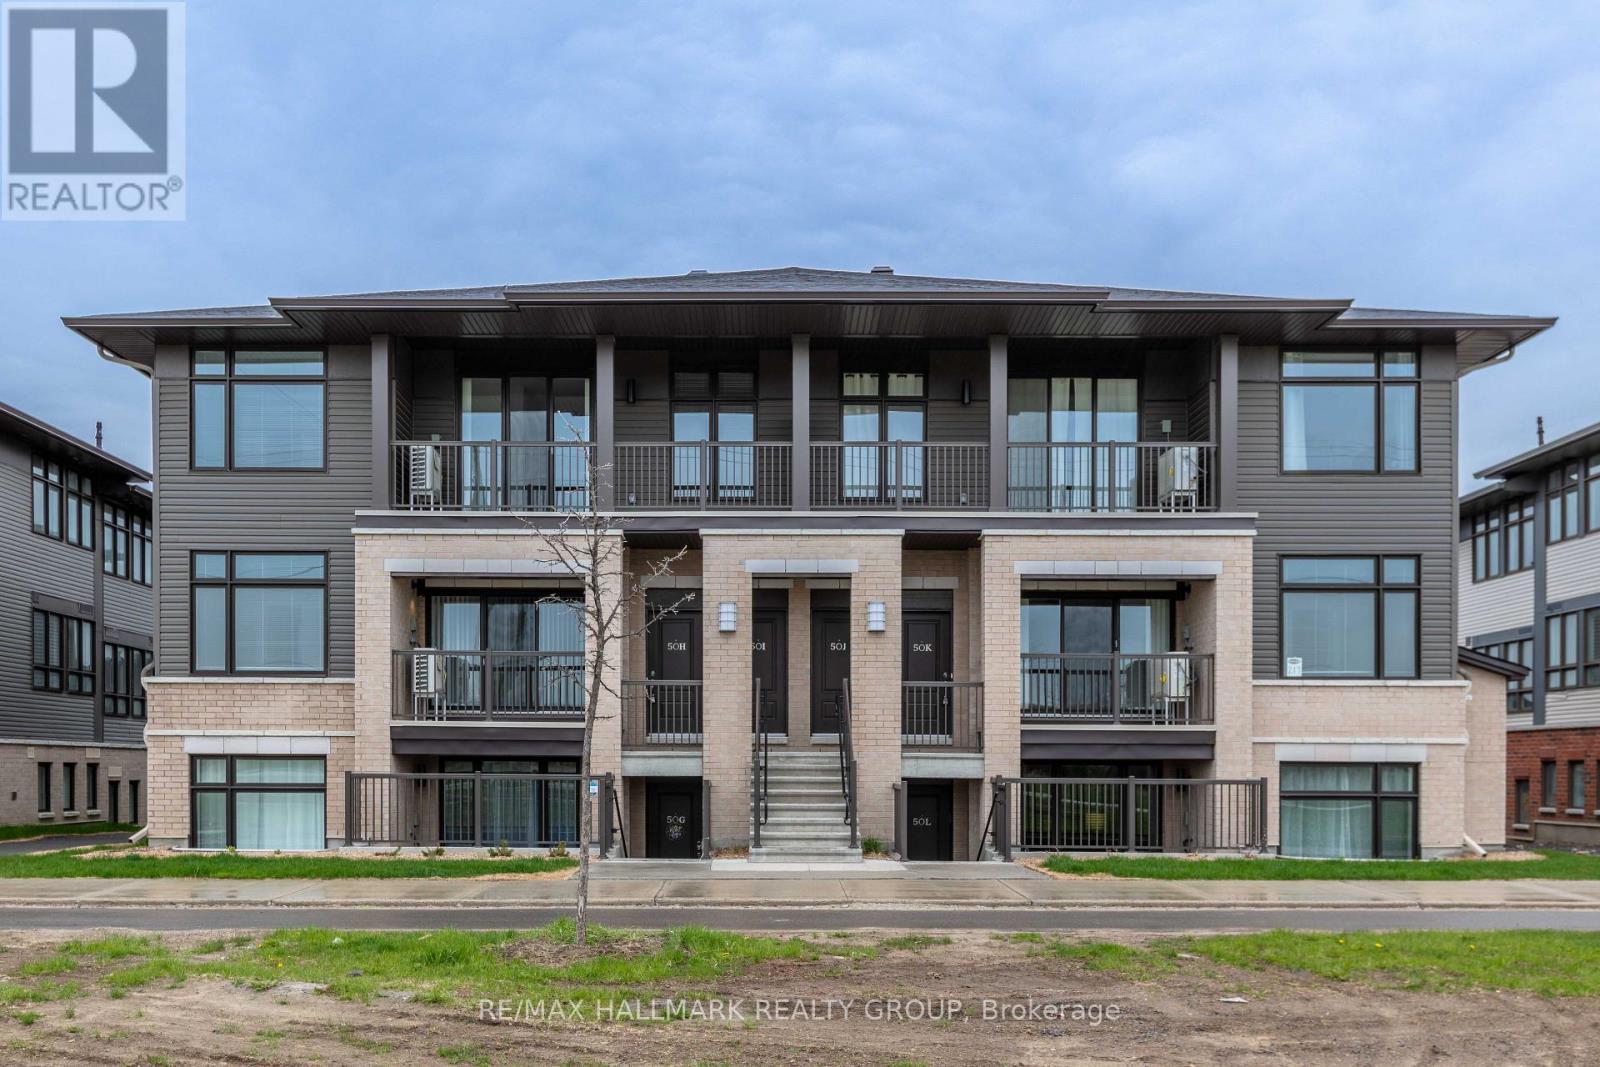
K - 50 Jaguar Private
Ottawa, Ontario
Welcome to 50K Jaguar Private! Middle unit 2 bedroom 2 bathroom condo with TWO PARKING! Bright and open, kitchen, dining and main living space with balcony overlooking green space. Primary bedroom with walk in closet and 3 piece ensuite. Spacious second bedroom and full second bathroom. In unit laundry with storage space. Tenant pays heat, hydro and water heater rental. Water & parking included in the price. Photos from before it was tenanted. (id:37072)
RE/MAX Hallmark Realty Group
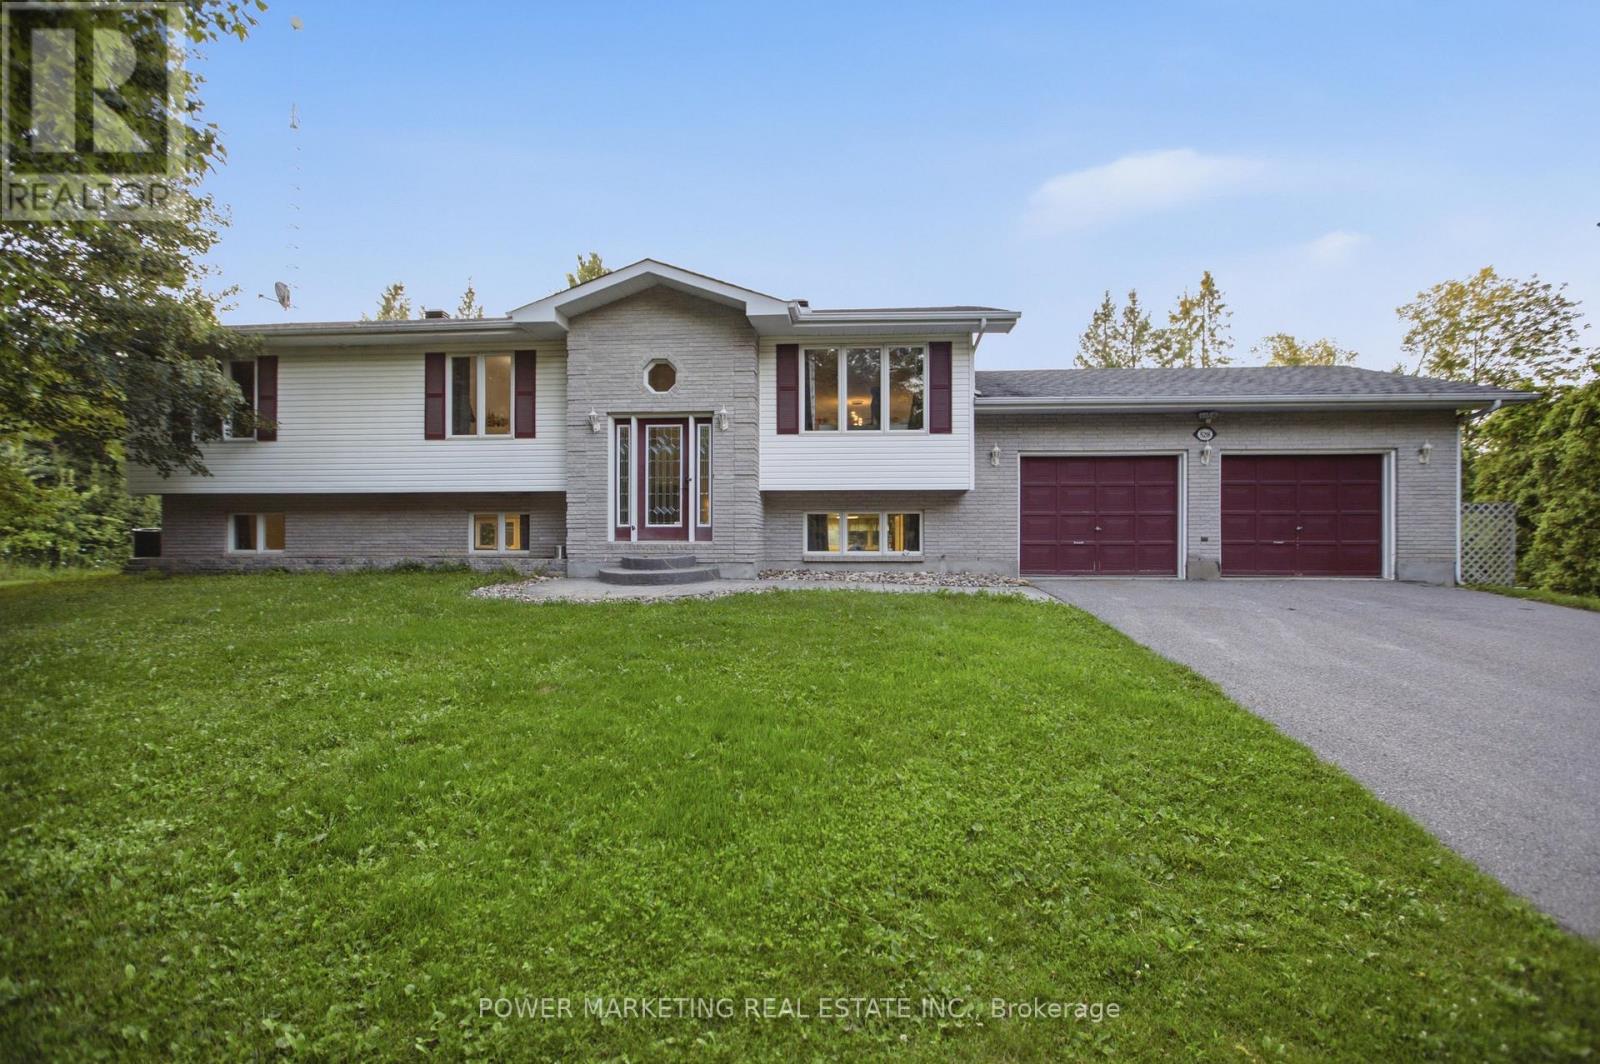
528 Kings Creek Road
Beckwith, Ontario
Escape to your private country retreat at 528 Kings Creek Road! Situated on approximately 1.84 beautifully treed acres, this spacious 3-bedroom, 3-bathroom home offers privacy, comfort, and an easy commute to Ottawa. The bright main level features an eat-in kitchen with centre island, formal dining room, and inviting living room filled with natural light. The spacious primary bedroom includes a private ensuite, and all bathrooms were fully renovated in 2020 with contemporary finishes. French doors open to an expansive lower-level recreation room-ideal for movie nights, games, a home gym, office, or additional family space. A mudroom/laundry room with inside access to the attached double-car garage adds everyday convenience. The private backyard features a large deck, gazebo, above-ground saltwater pool, and hot tub (as-is), surrounded by mature trees. An underground dog fence runs around the property's perimeter, with all existing components included; the current owners have never used the system, and it is included as-is. Hardwood, tile, and laminate flooring throughout. Enjoy peaceful country living with convenient access to Ottawa! (id:37072)
Power Marketing Real Estate Inc.
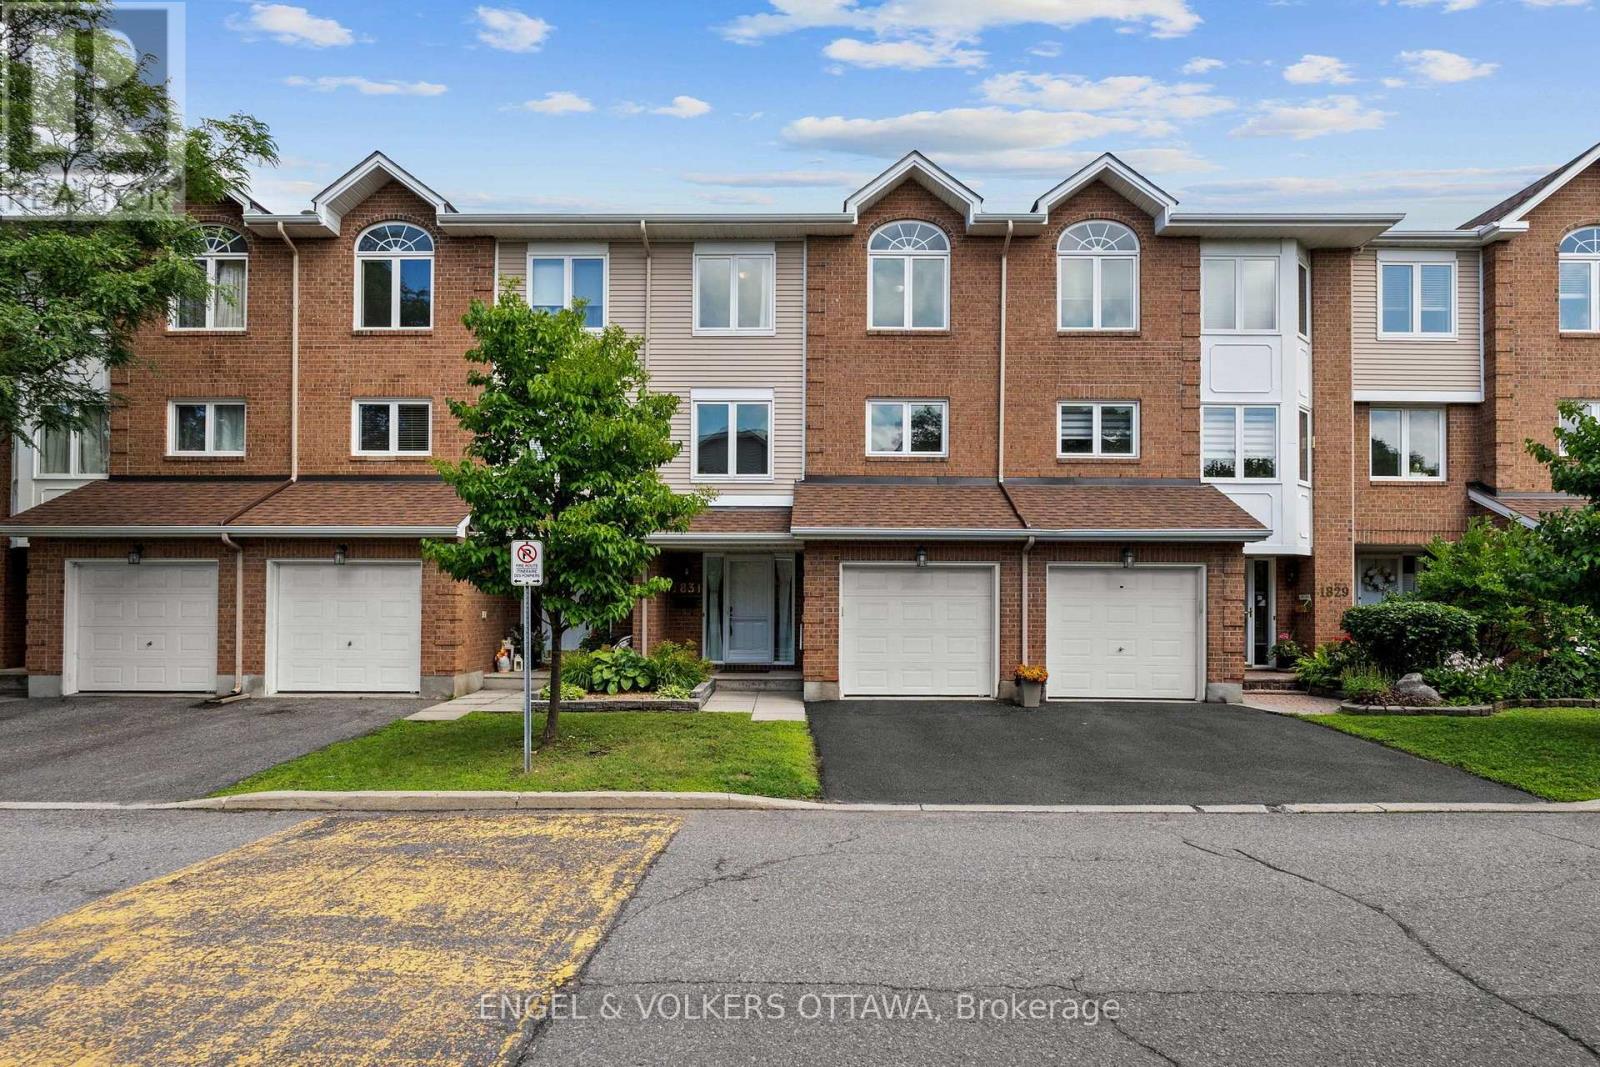
71 - 1831 Summerfields Crescent
Ottawa, Ontario
Welcome to 1983 Summerfields Crescent, a spacious and inviting condo row unit offering the perfect blend of comfort, functionality, and location. With no rear neighbours, this 3-bedroom, 3-bath home offers peaceful views and exceptional privacy in a setting that's hard to find. The bright and beautifully updated kitchen features stainless steel appliances, a convenient appliance garage and an eat-in area with a built-in bench, perfect for casual everyday dining. A large dining room provides ample space for hosting family and friends, while the warm and welcoming living room is anchored by a charming wood-burning fireplace. Upstairs, you'll find three generously sized bedrooms, including a spacious primary retreat with a walk-in closet and a beautifully renovated 4 piece ensuite. The main floor family room offers additional living space with a walkout to the lovely backyard. Whether you need space to relax, entertain, or work from home, this layout offers flexibility for every stage of life. Ideally located close to parks, schools, shopping, transit, and everyday amenities, this home combines comfort, convenience, and a beautiful natural setting all in one. (id:37072)
Engel & Volkers Ottawa
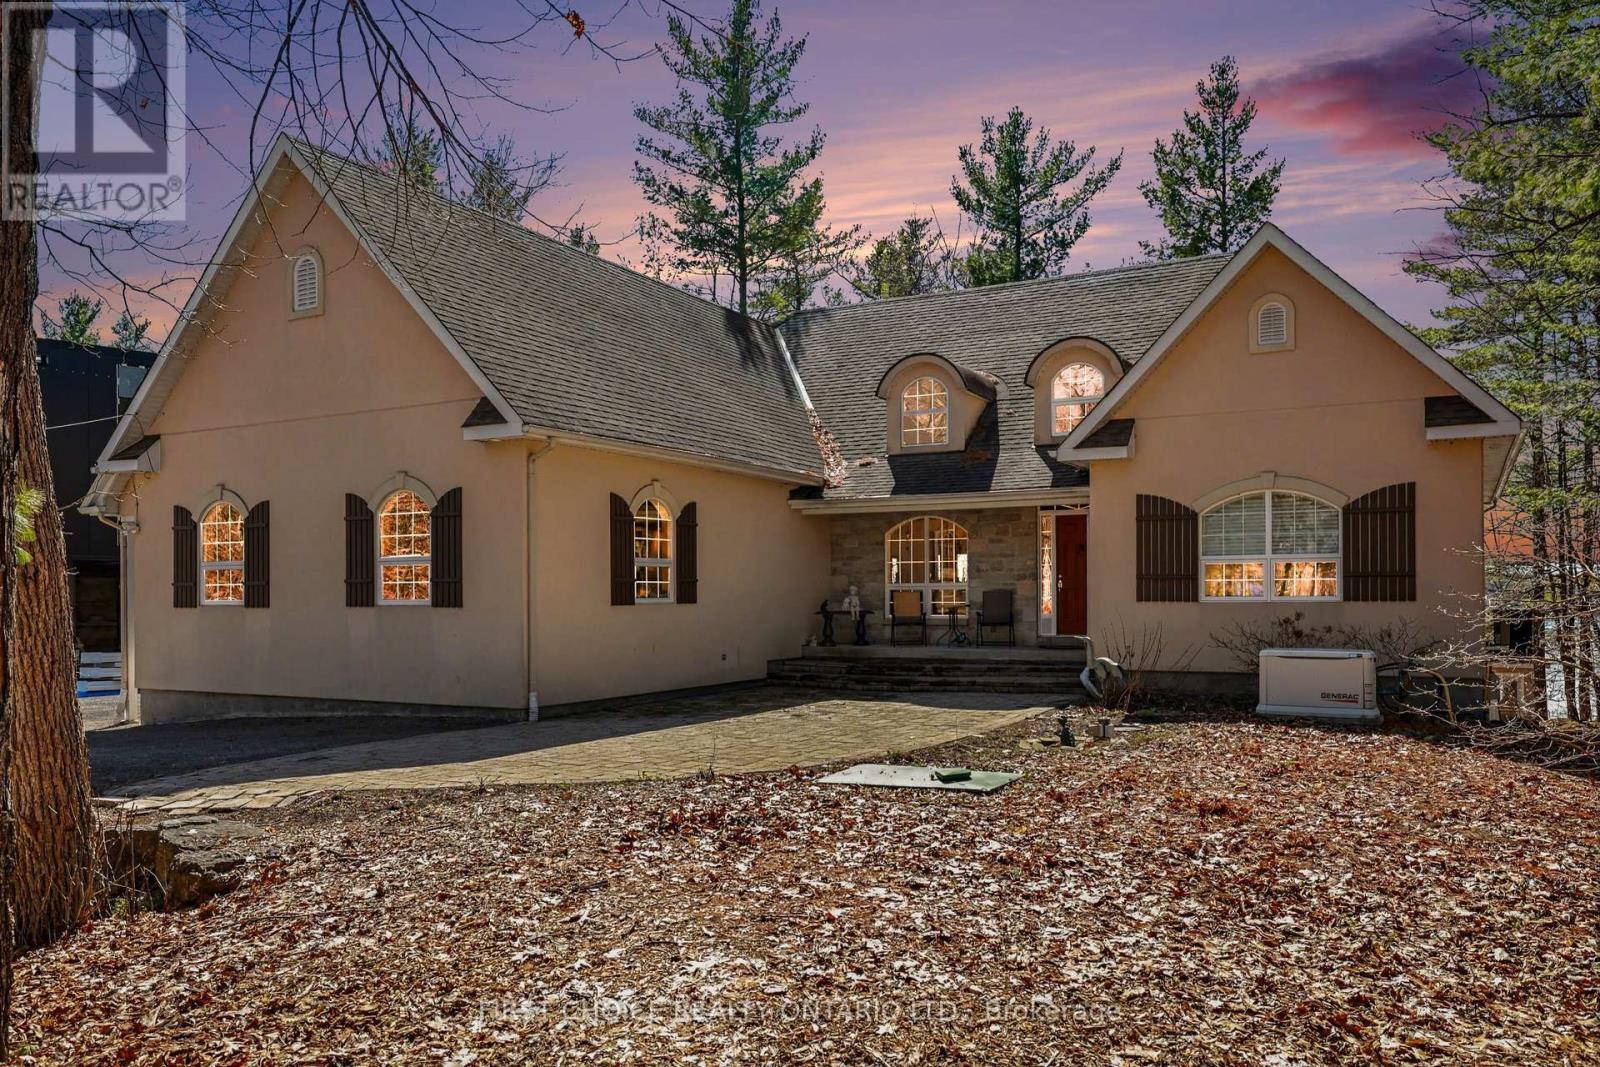
4136 Armitage Avenue
Ottawa, Ontario
Luxurious waterfront living on the Ottawa River! Stunning 3 bdrm bungalow w/ walkout LL offering panoramic river views & spectacular sunsets. Bright open-concept living/dining area features cathedral ceiling, dramatic wall of windows & elegant fireplace. Gourmet kitchen w/ granite counters, designer ceramic backsplash, sit-up island & breakfast area. Access to screened porch & 12' x 24' deck-perfect for outdoor enjoyment, plus a 36'x20' deck. Primary Suite overlooks the water w/ sitting area, 2 walk-in closets & 5-pc ensuite. Fully finished walkout Lower level boasts spacious family rm w/ TV area & wet bar, exercise space, hobby rm, custom maple office/den, 2 additional bedrooms & 2 full 4-pc Ensuite !! Walk-out to your backyard paradise with your private Hot tub, a quick access to your private beach, kayak, Bunkie, fire pit and much more!! Hardwood floors on both levels, with ceramic in key areas. Triple car garage w/ workshop, equipped for Power Tool hookups. Exceptional waterfront lifestyle in a premium setting. Come for a visit, and stay a lifetime!! Generac installed in 2023, furnace 2022, Hot Tub 2023, garage doors 2023, refurbished kitchen cabinets 2026, garage pony panel 2022, Peat Moss replaced in septic system 2024, insulated/ heated garage 2019. IN A NO FLOOD ZONE (id:37072)
First Choice Realty Ontario Ltd.
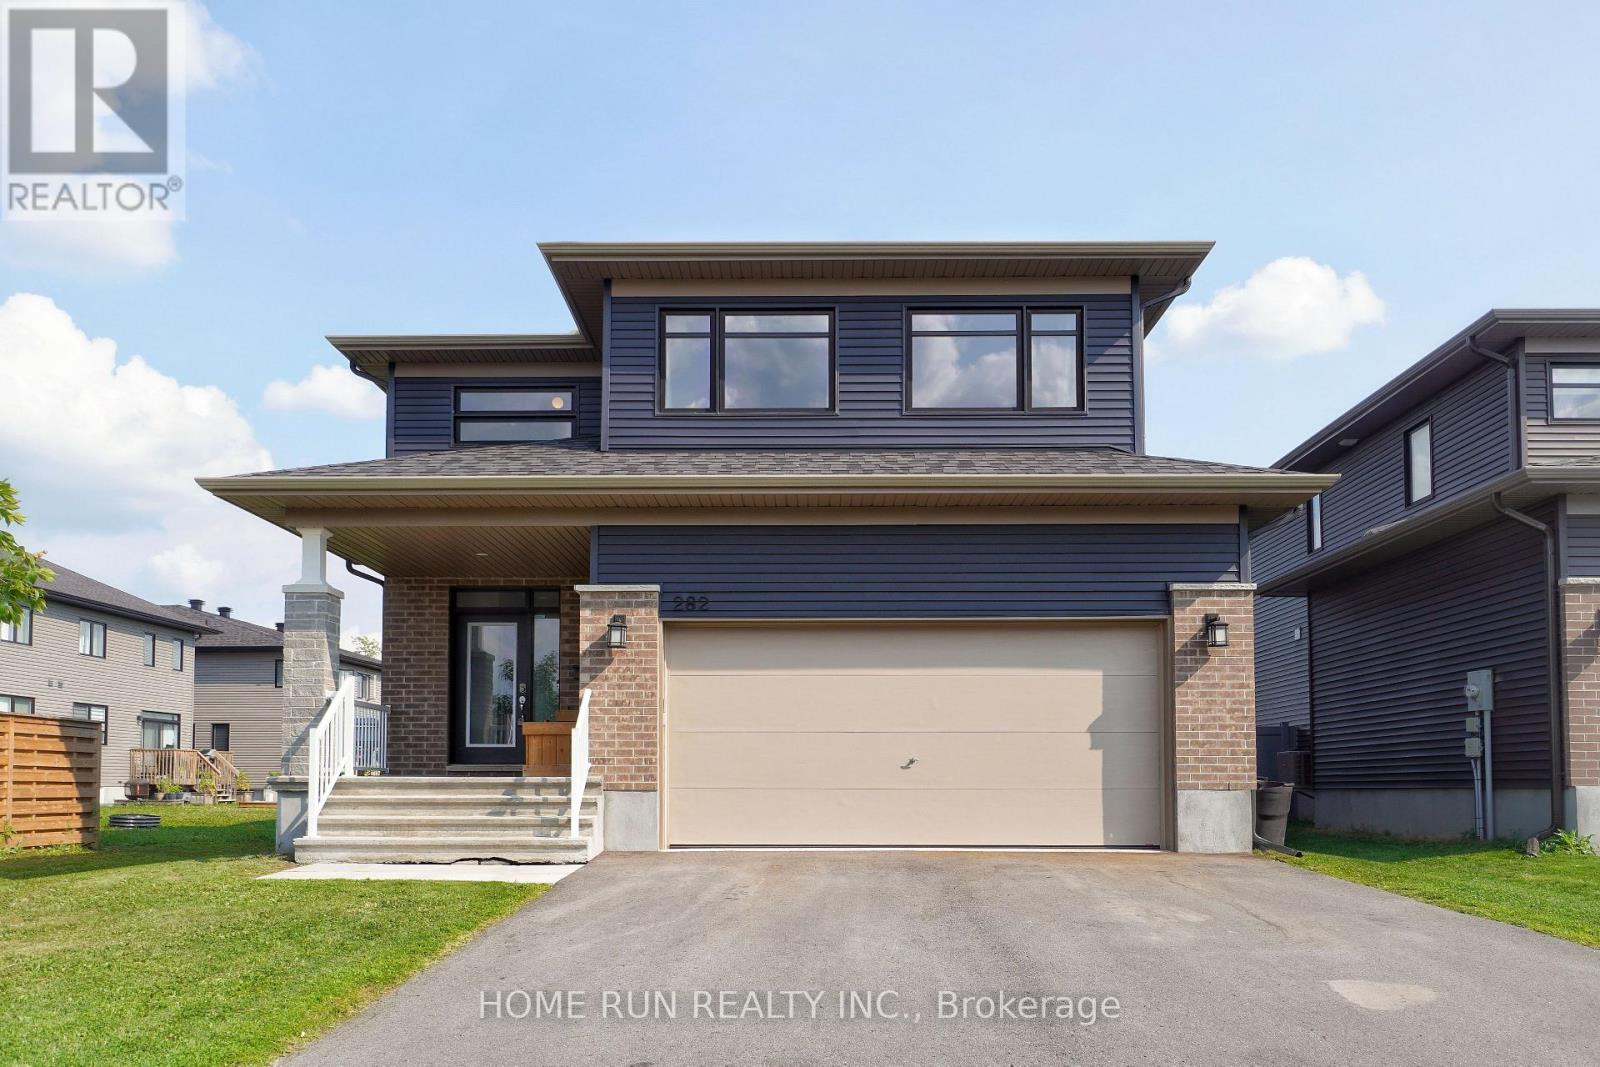
282 Nelson Street E
Carleton Place, Ontario
Available: September 1. Luxurious Double Garage Detached Home in Carleton Place. Featuring 4 spacious bedrooms and 4 bathrooms designed for modern family living. Step through the charming covered front porch into an impressive, light-filled foyer that welcomes you into this beautifully designed home. The heart of the home is the expansive Great Room, highlighted by soaring floor-to-ceiling windows and a sleek raised gas fireplace, creating a bright, elegant, and inviting atmosphere. The formal dining area is perfect for hosting family gatherings and entertaining guests. The chef-inspired kitchen is beautifully appointed with rich wood cabinetry, quartz countertops, an oversized centre island with breakfast seating, and abundant cabinet and counter space. A thoughtfully designed mudroom provides convenient access to the double garage while offering excellent storage to keep everyday essentials organized. Upstairs, the spacious primary retreat features a large walk-in closet. Three additional generously sized bedrooms, another full bathroom, and a convenient second-floor laundry room complete the upper level. The unfinished basement provides exceptional storage space and endless possibilities for future use. Enjoy peaceful mornings and sunny afternoons in the southeast-facing, fully fenced backyard, complete with a deck-ideal for relaxing or outdoor entertaining. Conveniently located with quick access to Highway 7, this home offers an easy commute to Ottawa while being just minutes from shopping, restaurants, parks, schools, and everyday amenities. Rental Requirements: Please include a completed rental application, proof of income, full credit report, and government-issued photo ID. No smoking. No roommates. Tenant Responsible For: Water, hot water tank rental, electricity, natural gas, cable, and internet. First and last month's rent required. (id:37072)
Home Run Realty Inc.