
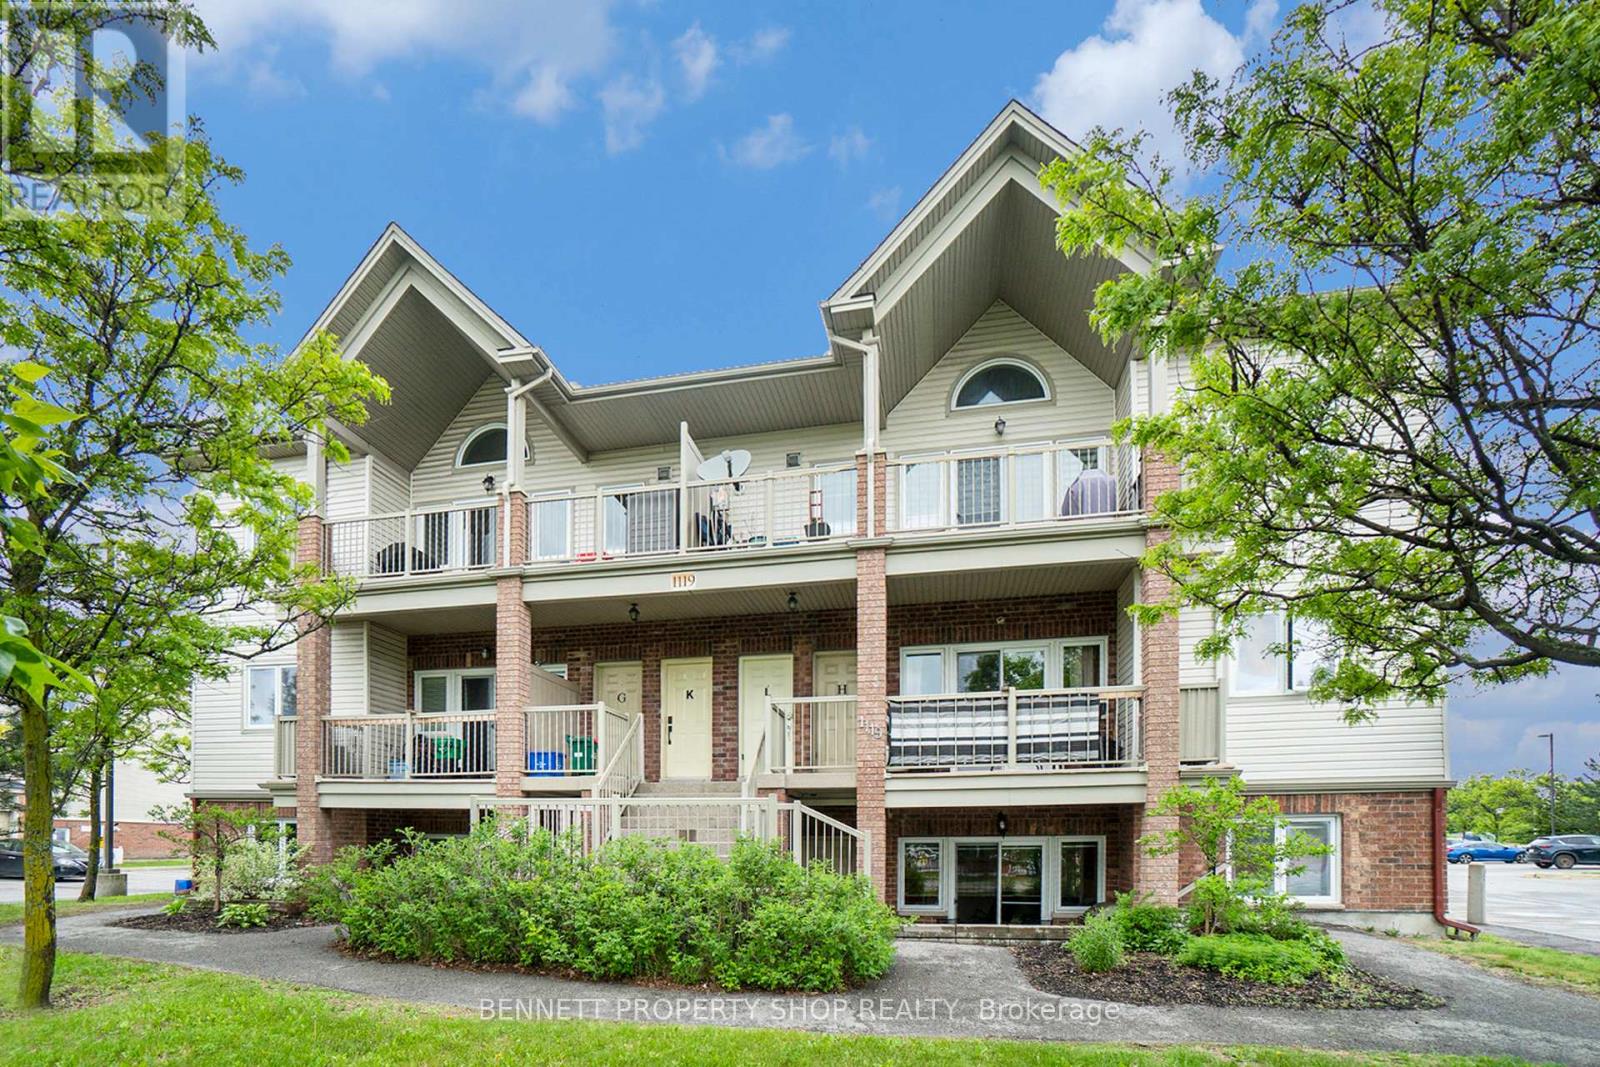
D - 1119 Stittsville Main Street
Ottawa, Ontario
Enjoy the open-concept layout of the living, dining, and kitchen areas perfect for entertaining and everyday living. The spacious kitchen has a breakfast bar, walk-in pantry, stainless steel appliances, and convenient ensuite laundry. A wall of windows offers views of the private terrace, providing easy access for BBQing, relaxing, or tending to your large garden bed. Located in a fantastic neighborhood, close to shops, restaurants, green spaces, and transit, this home truly combines comfort, style, and convenience. Some photos are digitally enhanced. 24 hours irrevocable on all offers. (id:37072)
Bennett Property Shop Realty

773 Lacroix Road
Clarence-Rockland, Ontario
*FULL HST REBATE INCLUDED IN LISTING PRICE* TO BE BUILT by Fossil Homes - 2026 OCCUPANCY! Set in the peaceful community of Hammond, this quality-built semi-detached bungalow by Fossil Homes, to be built on a large lot, offers the perfect blend of country living with city convenience. The buyer has the opportunity to select their preferred finishes, from flooring style to cabinetry, making this home truly their own! This 3 bedroom home will offer approximately 1,466 sq.ft. on the main floor with 9-ft ceilings and plenty of natural light highlighting the open-concept living, dining, and kitchen area. Enjoy a custom kitchen with abundant cabinetry, quartz countertops, and a generous island - all customizable to your taste. The primary suite includes a walk-in closet and 3 pc ensuite. Two additional bedrooms, a full bathroom and a combined mudroom/laundry area complete the main level. An unfinished basement offers the upgrade flexibility of being finished by the builder or completed by you at your own pace. Additional features include 12+4 pot lights, water line to fridge, gas line to deck, single garage with opener. Serviced by Municipal Water and Natural Gas. Enjoy country tranquility with an easy commute to Ottawa - just 5 minutes to the Hammond Golf Course & Brewery, 15 minutes to Rockland, and 30 minutes to Ottawa. Tarion warranty! (id:37072)
Exp Realty

775 Lacroix Road
Clarence-Rockland, Ontario
*FULL HST REBATE INCLUDED IN LISTING PRICE* TO BE BUILT by Fossil Homes - 2026 OCCUPANCY! Nestled in the peaceful community of Hammond, this quality built semi-detached bungalow by Fossil Homes will be set on a large lot offering the perfect blend of country tranquility and city convenience. Buyers will have the opportunity to personalize their finishes, from flooring and cabinetry to countertops and fixtures, creating a home that's truly their own.This 3 bedroom design features approximately 1,466 sq.ft. on the main level, with 9-ft ceilings and an abundance of natural light enhancing the open-concept living, dining and kitchen areas. The custom kitchen boasts ample cabinetry, quartz countertops, and a spacious island. The primary suite includes a walk-in closet and a 3 pc ensuite, while two additional bedrooms, a full bathroom and a convenient mudroom/laundry combination complete the main floor. An unfinished basement provides flexibility - choose to have it finished by the builder or complete it yourself at your own pace. Additional highlights include 12+4 pot lights, a water line to the fridge, gas line to the deck, and a single garage with opener. Serviced by Municipal Water and Natural Gas. Experience country living with an easy commute to Ottawa, just 5 minutes to the Hammond Golf Course & Brewery, 15 minutes to Rockland and 30 minutes to Ottawa. Tarion warranty! (id:37072)
Exp Realty
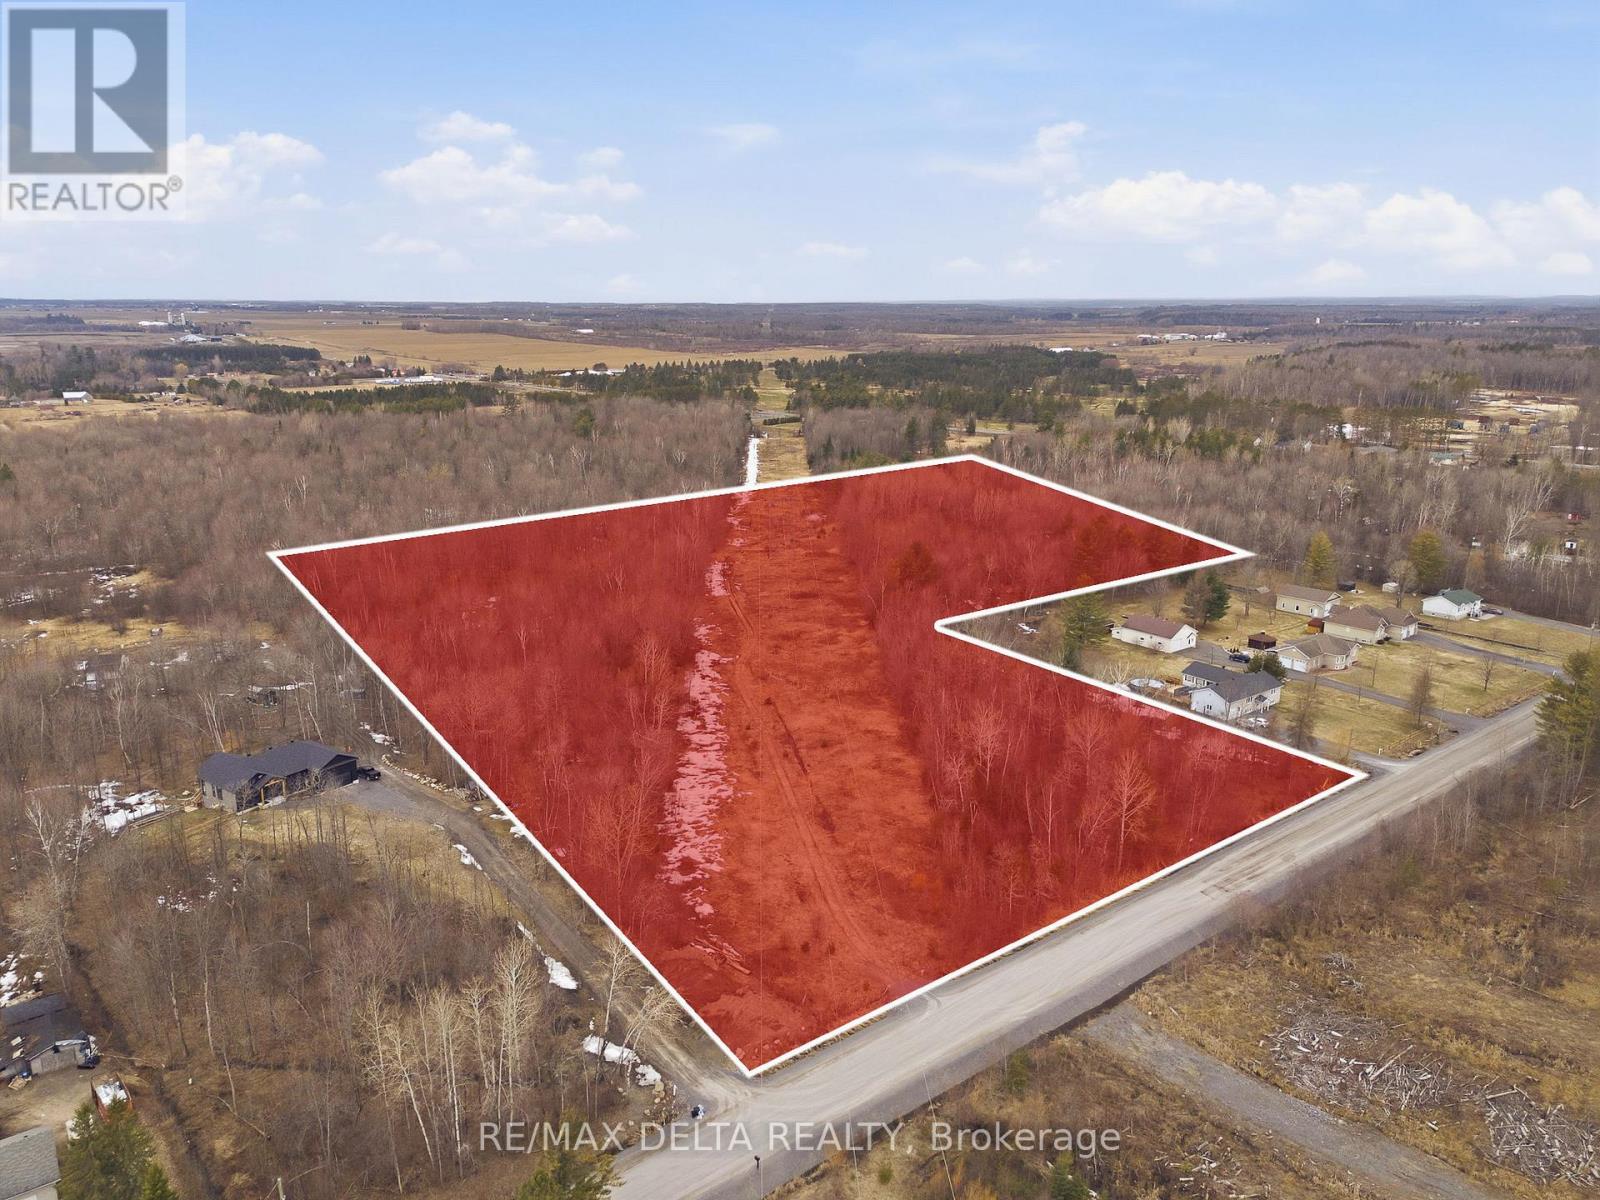
00 Part Of Lot 11 Gagne Road
Clarence-Rockland, Ontario
A rare opportunity to build your dream home on a stunning 17.2-acre wooded lot with 400 feet of frontage and 1,000 feet of depth. With the ability to tap over 500 maple trees and approximately 20 apple trees grown on the lot, this property is perfect for those looking to embrace a true country lifestyle. A sugarbush, small cottage and wood shed are already situated on the property. Power line covers 4 acres of the lot. Enjoy peaceful country living while staying connected, just 25 minutes from Orleans and 14 minutes from Rockland, with easy access to schools, parks, the Clarence-Creek arena, Rockland Walmart, Larose Forest trails, LCBO, Hammond Golf Course and more. A tranquil and private setting with endless potential for those dreaming of a country retreat. (id:37072)
RE/MAX Delta Realty
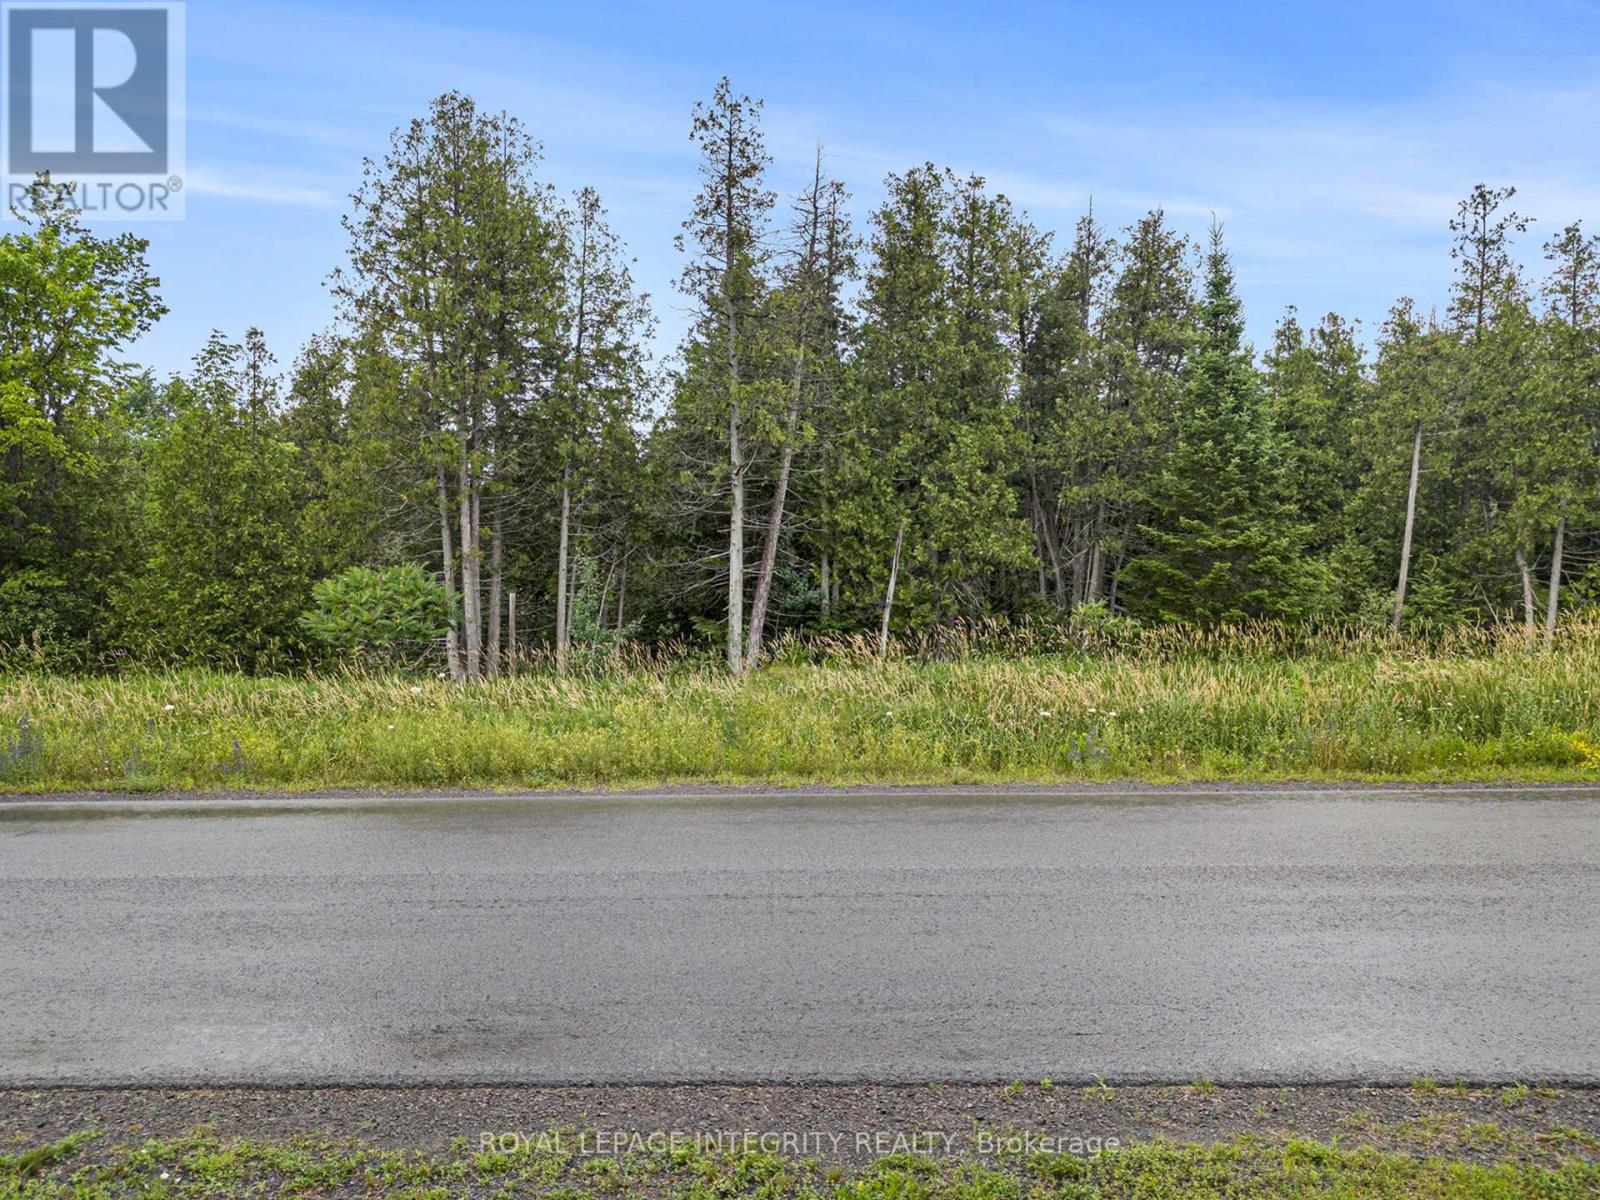
299 Westar Farm Way
Ottawa, Ontario
A premium 2-acre treed lot nestled in the highly sought-after Ridgewood Estates! An opportunity to build your dream home in a private wooded oasis on a spacious lot. The property is conveniently situated just 15 minutes to Kanata or Stittsville, and a 30 minute drive to downtown, offering the benefit of countryside estate living with easy access to urban conveniences. Enjoy the tranquility of living surrounded by mature trees, with no rear neighbours. This lot provides a rare chance to create a custom home tailored to your desires, nestled in the serene Ridgewood Estates community. With Bell Fibe & Hydro already available on the road, your home is one step closer to reality. Restrictive covenants in place to maintain the beauty and uniqueness of the neighbourhood. Survey, Covenants, and Subdivision Plan Attached. There is a $2500.00 deposit with the developer to put a light in at the end of the driveway that will need to be reimbursed to the Seller. (id:37072)
Royal LePage Integrity Realty
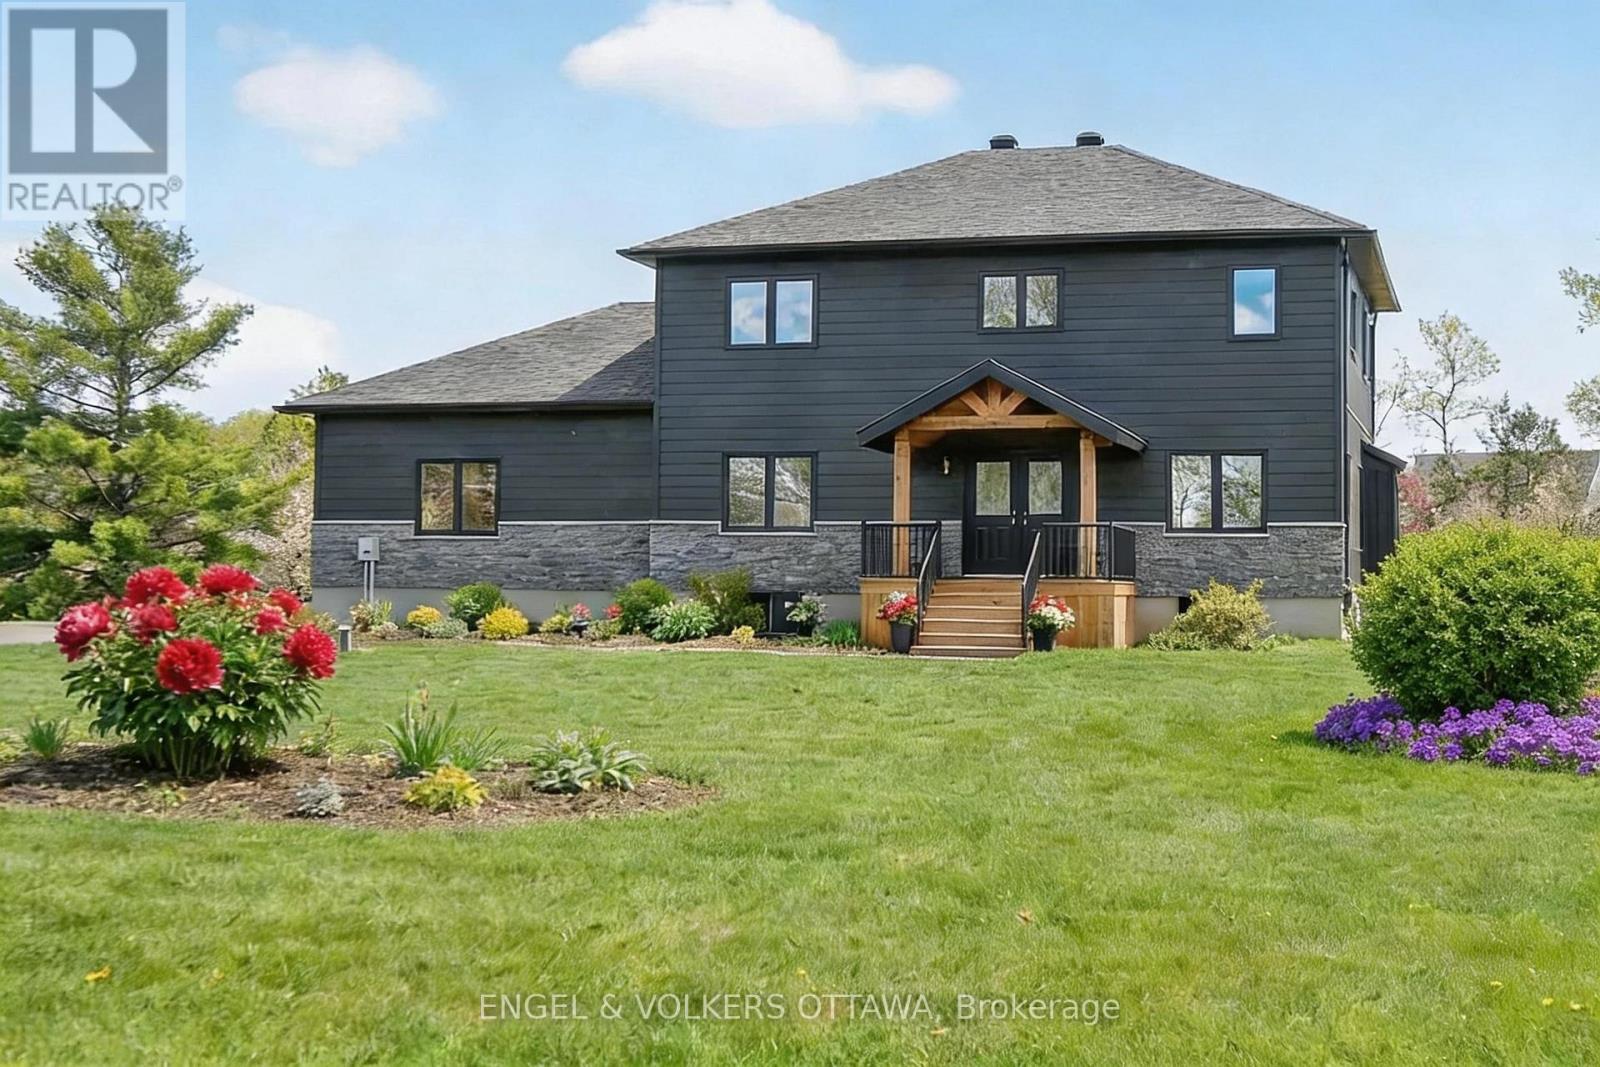
57 Paul A. Bertrand Drive
Mcnab/braeside, Ontario
BEAUTIFUL & PEACEFUL COUNTRY LIVING in the Madawaska Shores area. MOVE-IN READY for your family and pets to run and play. Fabulous 2021 custom built two-storey home sits on 2.5 acres with close to 2500 sq' of living space above grade, and another approx 1200 sq' in the basement. Covered front porch welcomes you into this CARPET-FREE home with wood-look luxury vinyl plank flooring, marble-inspired ceramic tile, sophisticated oak & black iron railings, refined light fixtures, and a neutral color palette throughout. Two of the 4 BEDRMS have walk-in closets, with one conveniently located on the main floor which serves as an office off the foyer, with French doors. 3 BATHRMS include a powder rm on the main and two full bathrms on the upper level. Open-concept MAIN FLOOR with 9' ceilings features a pristine kitchen equipped with white cabinetry, quartz countertops, 7 premium s/s appliances, butler's pantry, walk-in storage pantry, and a huge mudrm with access from garage to kitchen. Clear sightlines to family and guests from kitchen to dining area and living rm, with a gas fireplace and two sets of French doors to the rear deck perfect for enjoying the sights and sounds of nature and stunning sunsets. SECOND FLOOR comprises a spacious primary bedrm with walk-in closet and a 5-piece ensuite featuring double vanity sinks, soaker tub, and generous walk-in glass shower. Two additional bedrms are bright and roomy, each with double closets; plus a 4-piece bathrm, laundry rm, and two linen closets. BASEMENT level features floors of same luxury vinyl as the rest of the house, outside walls finished and trimmed, and lots of space for a recroom, fitness rm, more bedrms, and roughed-in for a 4th bathrm. Oversized 2-car garage plus driveway parking for 8+ is ideal for Contractor Vehicles, RVs & Boats. Short 10-minute drive to shopping, restaurants and Hwy 417. Just 30 minutes to Kanata, and 60 minutes to downtown Ottawa. PLENTY OF ROOM TO CLEAR MORE OF REAR YARD FOR A POOL! (id:37072)
Engel & Volkers Ottawa
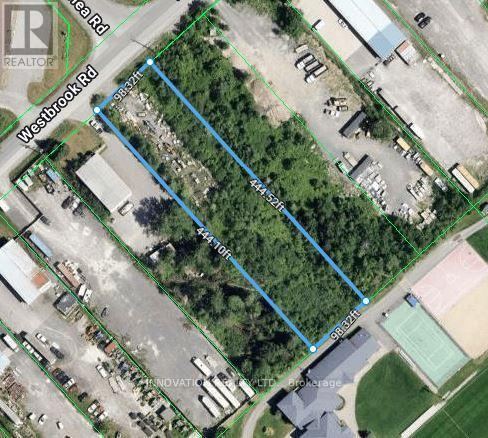
237 Westbrook Road
Ottawa, Ontario
Prime opportunity to secure a 1-acre parcel in the highly sought-after West Carleton Industrial Park. Featuring desirable RG4 zoning, this property offers exceptional flexibility for a wide range of industrial uses. Strategically positioned just minutes from the Highway 417 interchange, it delivers outstanding connectivity to Highways 417 and 416-providing seamless access to major markets including Montreal, Toronto, and the U.S. corridor. An ideal location for businesses looking to maximize visibility, efficiency, and growth potential. (id:37072)
Innovation Realty Ltd.

30 Summitview Drive
Ottawa, Ontario
Location, Location, Location! For those who value privacy, this immaculate 4-bedroom home is situated on a premium lot with no rear neighbors, backing onto the serene and mature Maplewood Park forest. The main floor boasts beautiful oak hardwood throughout, a hardwood staircase, and 9-ft ceilings. The spacious living room features a cozy gas fireplace, while the separate dining room is ideal for entertaining. The open and airy kitchen offers an abundance of granite countertops, lovely cabinetry, a central island, and patio doors that lead to the backyard. The main floor also includes a convenient, generous-sized den perfect for a work-from-home office. Upstairs, the master bedroom is a retreat with a large walk-in closet and a luxurious 5-piece ensuite. There's also a full bathroom and three additional roomy bedrooms, one with its own walk-in closet, providing ample storage space for the entire family. Step outside to your backyard oasis, fully fenced and beautifully landscaped, featuring a cozy enclosed gazebo with a heat lamp, a shed, and stunning views worth a million dollars. This desirable community is surrounded by schools, parks, and nature, with easy access to Hwy 416 and 417. **EXTRAS** Measurements (metric): Storage room - Lower Lvl (2.743 x 2.896), Utility Room - Lower Lvl (1.829 x 3.048), Walk-in Closet - 2nd Lvl (1.829 x 3.048), Primary Walk-in Closet - 2nd Lvl (1.371 x 1.448) (id:37072)
Royal LePage Performance Realty

75 - 372 Murphy Road
Rideau Lakes, Ontario
*** Visit the REALTOR website for further information about this Listing *** Waterfront Property. Nestled in the highly sought-after Murphy Bay on Big Crosby Lake, this beautiful waterfront lot offers a rare opportunity to build your dream retreat. Located just a short drive from Perth and Westport, the property is easily accessible via Murphy Road and features a right-of-way over a meticulously maintained driveway that crosses a scenic 100+ acre neighboring property. Surrounded by the tranquility of nature, this private lot is perfect for peaceful evening walks and lakeside relaxation. Big Crosby Lake is a private lake with no public access, offering serenity, exclusivity, and excellent swimming right from your shoreline. A registered right-of-way to the adjacent property is included. Don't miss your chance to own a piece of this coveted lakeside escape. (id:37072)
Easy List Realty Ltd.
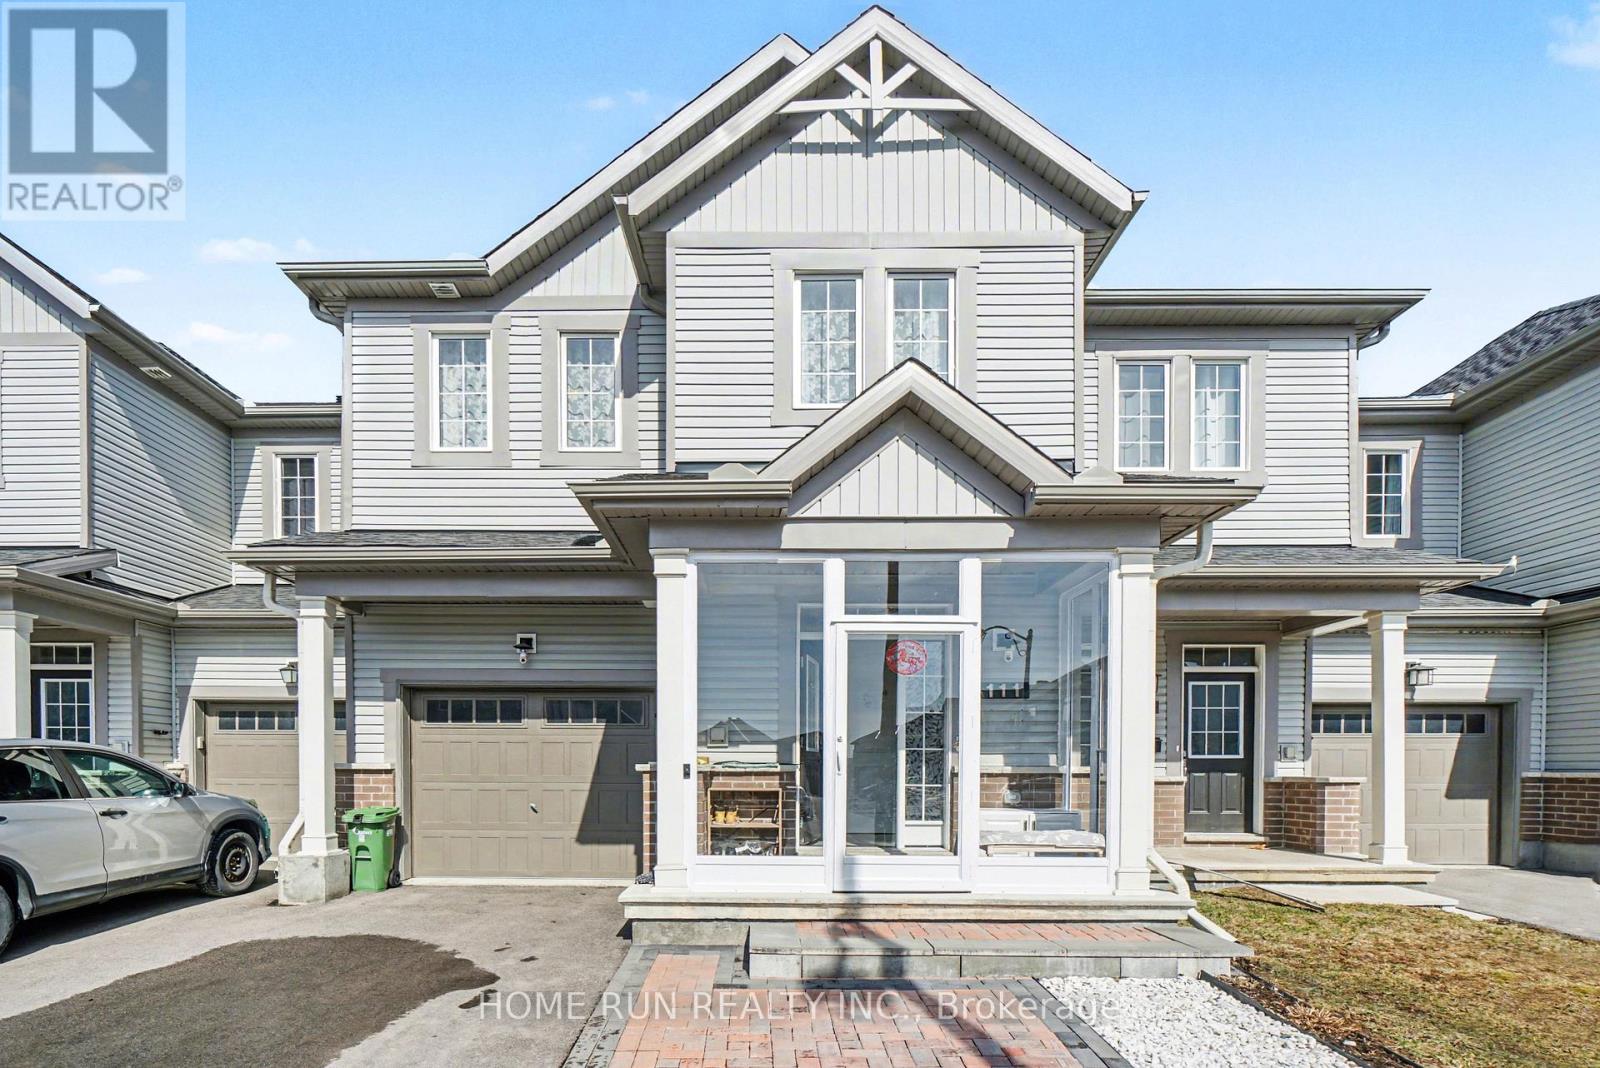
111 Mesa Drive
Ottawa, Ontario
A real turn-key home for you! Located in the most desirable Flagstaff community of Half Moon Bay, with tons of premium upgrades, you will find all you need for modern and cozy living. The front interlock and screened porch create a charming and warm entrance. The open-conception main level fills with elegant finishes and thoughtful upgrades throughout, including 9' ceilings, hardwood flooring, large quartz countertops, luxurious kitchen backsplash, cabinets and all toilets. The upper level boasts a primary bedroom with two spacious walk-in closet and a 3-pc en-suite, two other well-sized bedrooms and one loft, which can be used as a home-office or study. The finished basement adds valuable living space with a family room, laundry area, 3-pc bathroom, and plenty of storage. The worry-free backyard with full deck and one shed, can be the place to enjoy the happy summertime. Close to all the conveniences of Barrhaven, like parks, top-rated schools, Costco, Home Depot, etc. Don't miss your chance to make this residence your own slice of paradise. (id:37072)
Home Run Realty Inc.
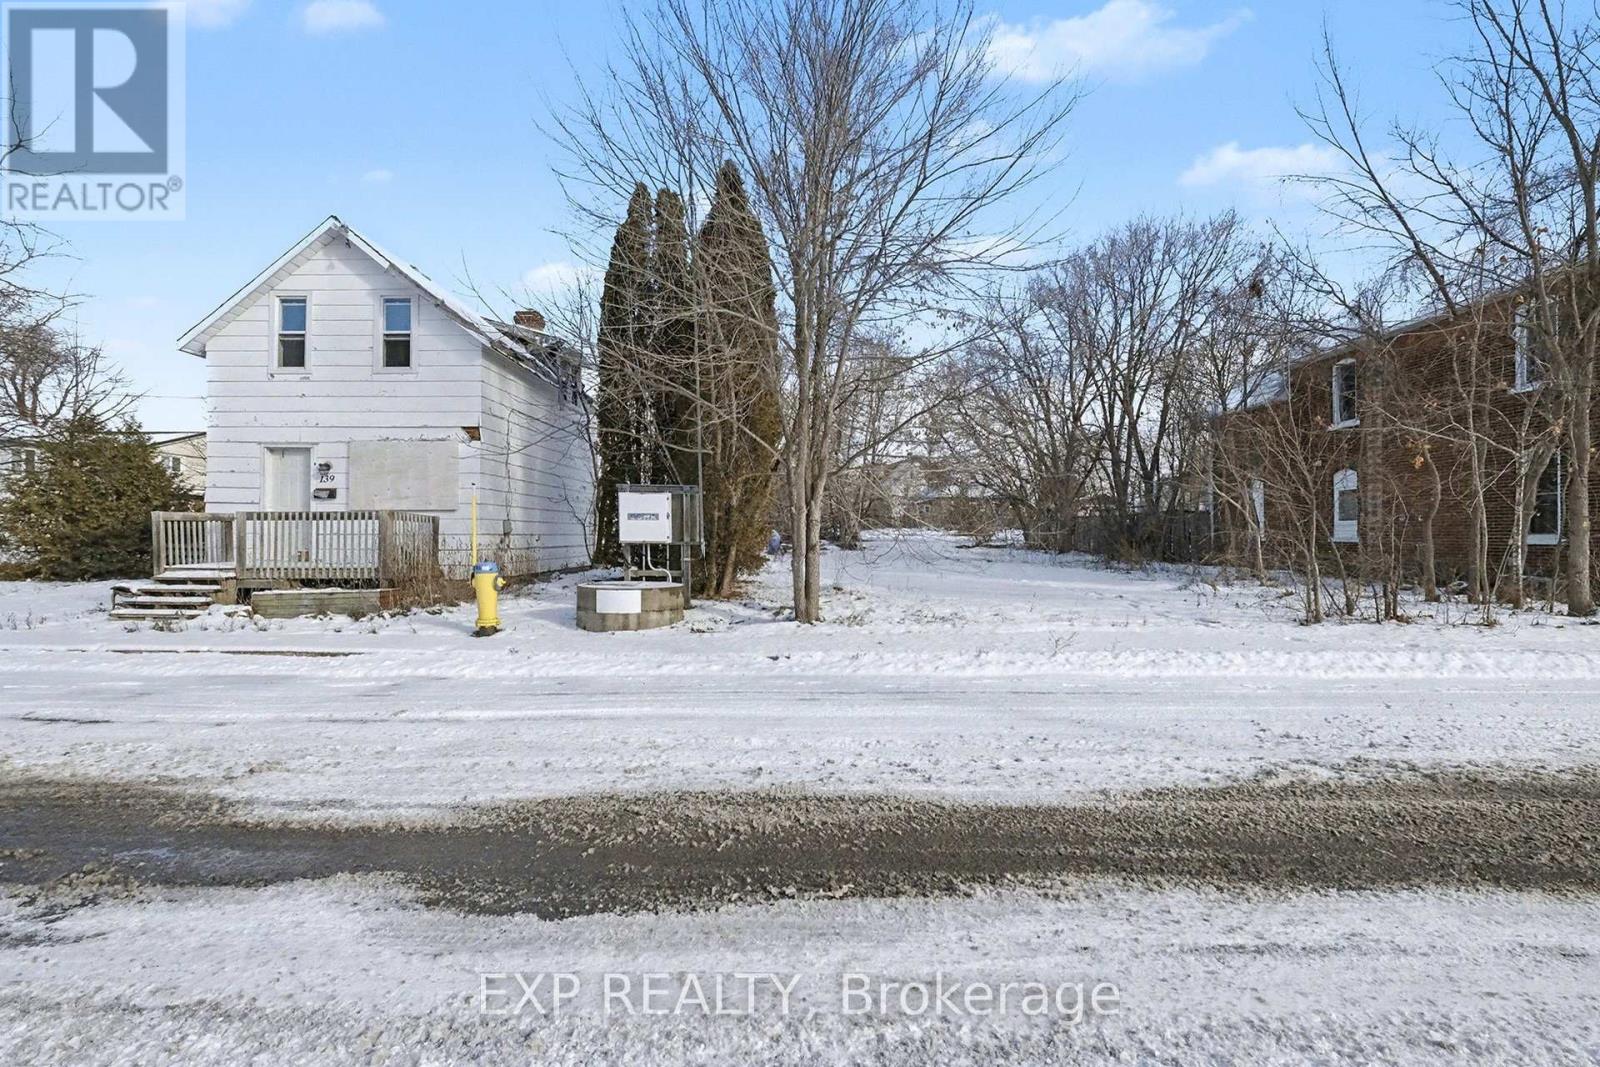
139 Charles Street
Carleton Place, Ontario
RARE DEVELOPMENT OPPORTUNITY IN CARLETON PLACE! 139 Charles Street , with the option to include 42 Allan Street and 135 Charles Street, create an exceptional multi-lot land assembly in one of the region's fastest-growing communities. Located on a quiet residential street steps from the water and minutes to downtown amenities, this site is perfectly suited for townhomes or a boutique low-rise residential project. Zoning is already in place, the land is flat with easy service connections, and the existing structures on Charles Street are ideal for teardown-offering a clean start for your development vision. A rare chance to build in a highly desirable neighbourhood with strong resale and rental demand. (id:37072)
Exp Realty
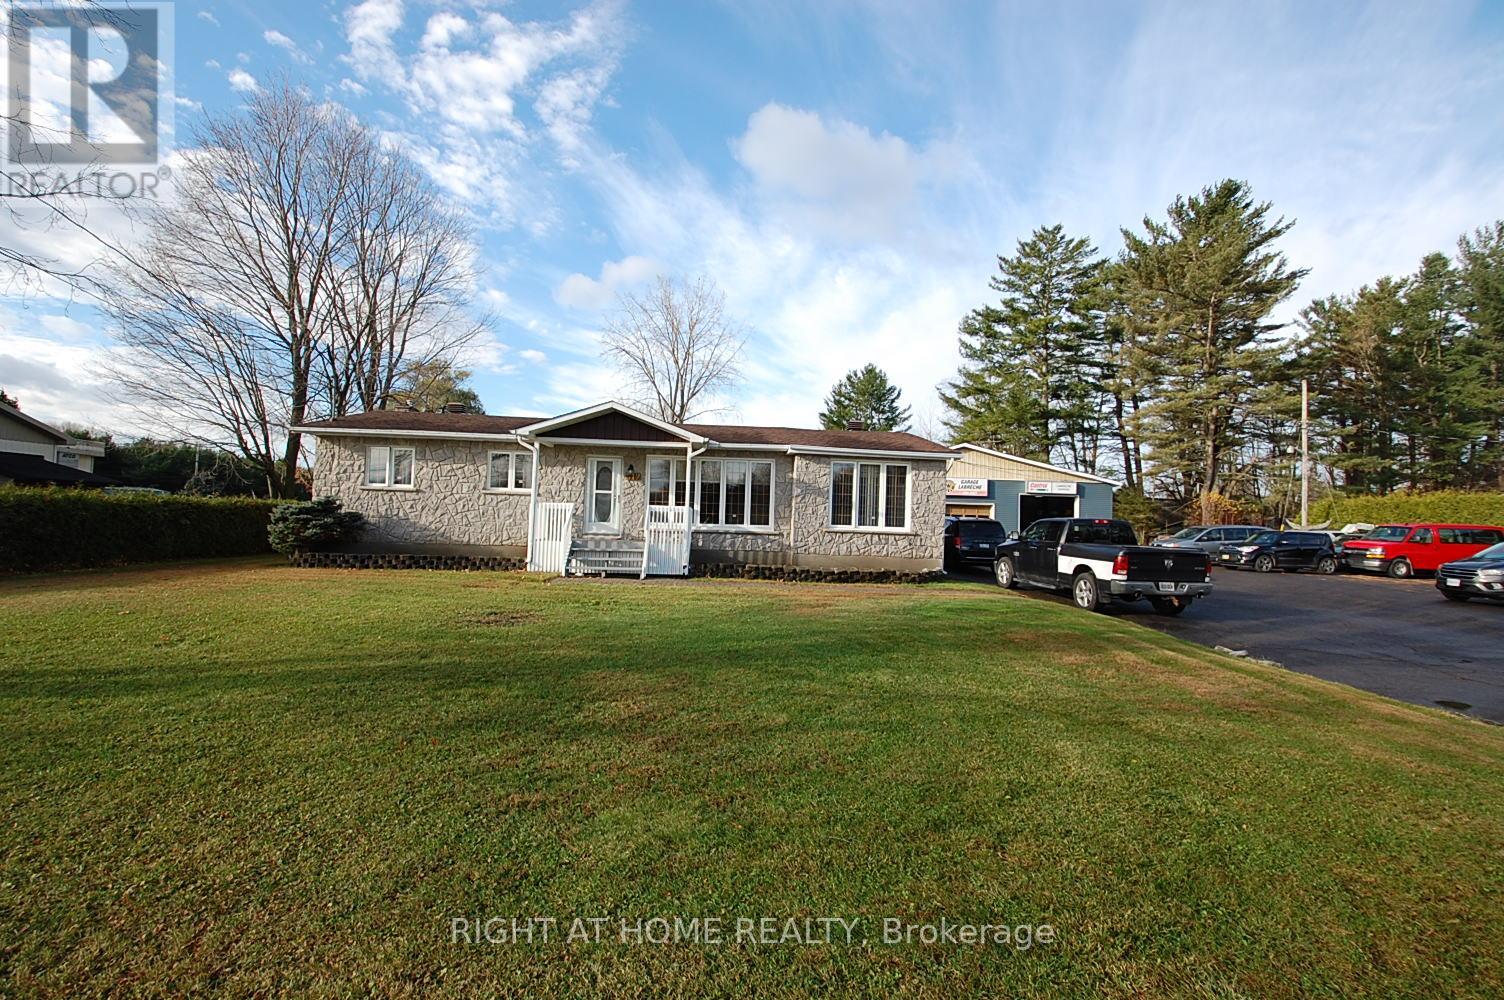
312 Ramage Road
Clarence-Rockland, Ontario
3 bedroom bungalow with eating area , huge dining room, living on main floor . Basement fully finish with laundry room and workshop. Viewing of the House is possible 7 days a week through Showing time.Also included in the sale of the house is a existing Automotive Business(Mechanic garage) of more than 50 years (accounting numbers also available with a condition offer & Confidentiality Agreement Signed) see MLS#X12986730 for further information. (id:37072)
Right At Home Realty