

22 Peter Street
North Glengarry, Ontario
Welcome to 22 Peter St in the heart of Maxville - where small-town charm and original character come together. This well-maintained three-bedroom home is filled with details that give it a warmth all its own, from exposed beams and original hardwood floors to the original wood banister and high ceilings, all complemented by thoughtful updates over the years. The main level is made for everyday living and gathering, with a spacious kitchen and dining area, offering plenty of room for family dinners, weekend brunches and entertaining. A bright living room with large windows brings in plenty of natural light, while a convenient two-piece bathroom and utility room complete the level. Upstairs, three comfortable bedrooms are joined by a versatile sitting area - perfect for a reading nook or home office space - and a beautifully renovated full bathroom (2025). Step outside and you'll quickly see what makes this property special. A spacious deck overlooks the generous backyard, creating an inviting spot for summer dinners, morning coffee or evenings spent outside. With no rear neighbours and an open field beyond, you'll enjoy peaceful countryside views, added privacy and plenty of space to garden, play or simply unwind. A detached single-car garage adds useful storage and convenience. The home has also seen a number of important updates, including a furnace (2020), owned water heater (2022), sump pump (2022), crawl space foam insulation and encapsulation (2022), front porch metal roof (2026), attic insulation top-up (2023) and refrigerator (2023). Full of character and surrounded by the small-town charm, 22 Peter St offers space, privacy and a slower pace of living, all just steps from Maxville's quaint main street, local shops, cafés - and the renowned Glengarry Highland Games. ** This is a linked property.** (id:37072)
Engel & Volkers Ottawa
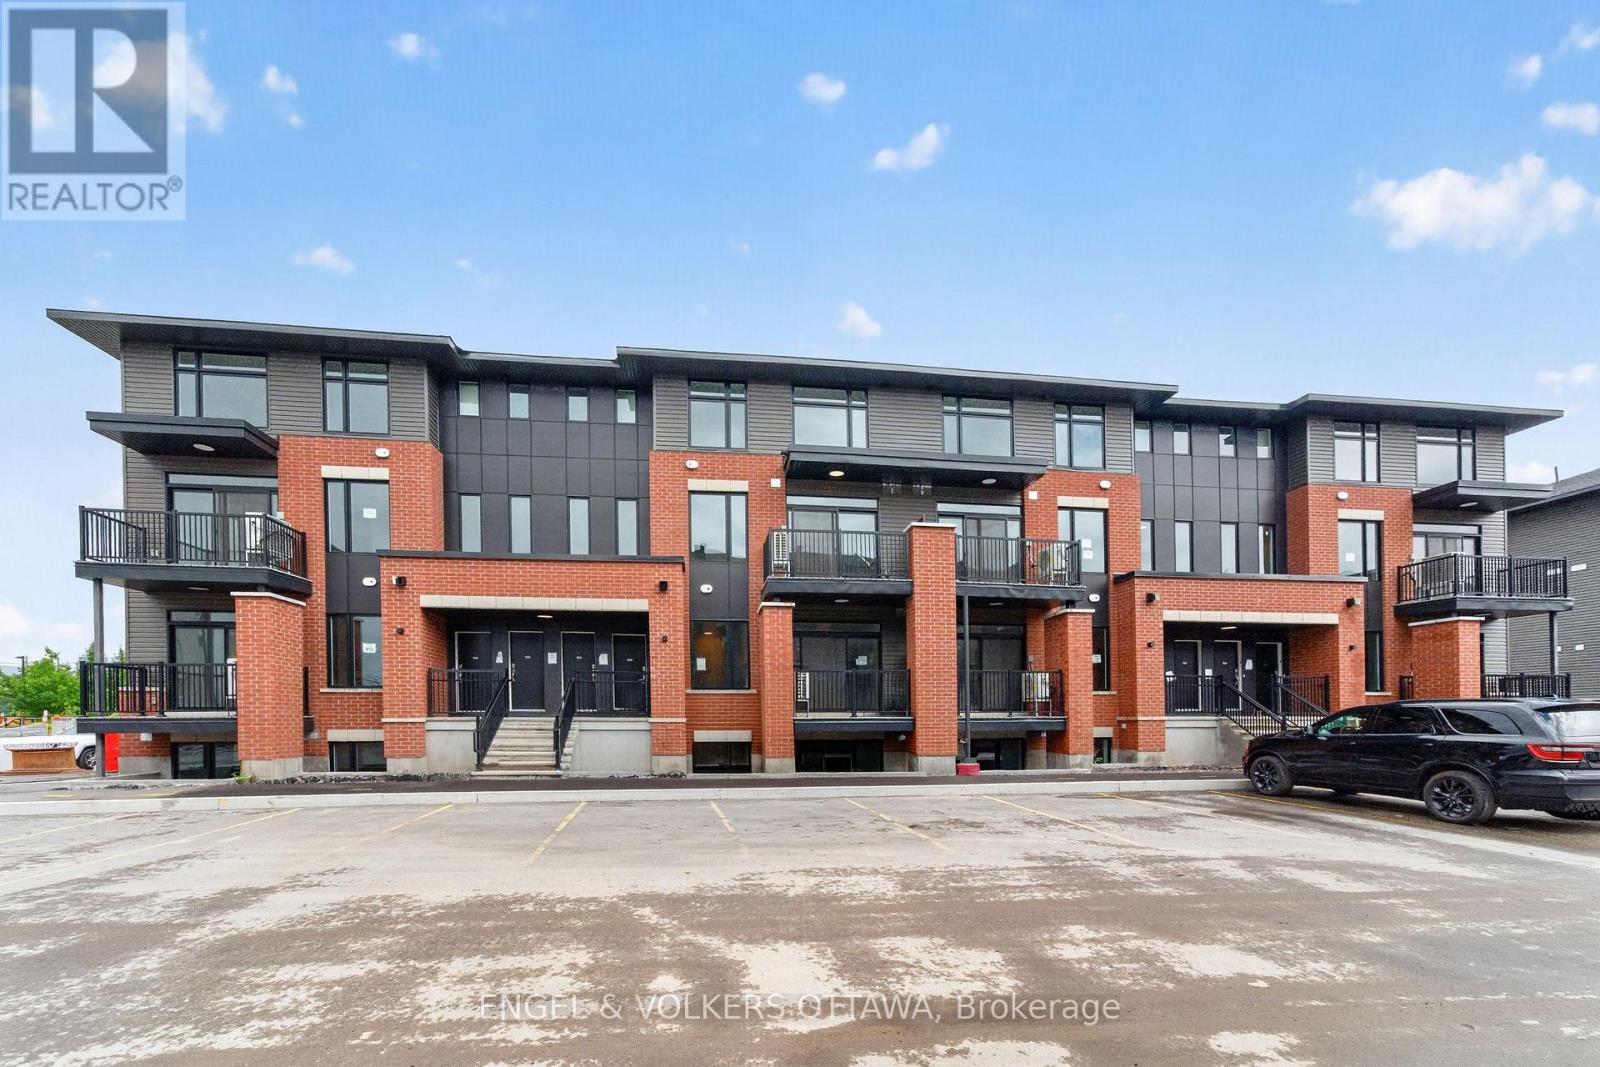
227 Stardust Private
Ottawa, Ontario
Welcome to Southview on Bank Street, a brand new rental community by Cardel Homes on the corner of Rotary Way and Bank Street South, in the heart of Findlay Creek. This 2 bedroom, 2.5 bathroom UPPER UNIT offers approximately 1061 sqft of living space. Be the first to enjoy the modern kitchen featuring stainless steel LG and Aviva appliances, quartz countertops, and a large island with seating. Each unit offers 9' ceilings on the main floor, a private balcony, luxury vinyl flooring. on the main floor and A/C. Water included in the rent. Tenant to pay electricity, gas and internet. Parking available for $75 per month (up to 2 spots). LIMITED TIME PROMOTION: Sign a lease before September 1st and get keys anytime! FANTASTIC LOCATION: minutes to Findlay Creek Centre, Cowen's Grove Plaza, Several Parks, Restaurants, Schools and the Ottawa International Airport! Application Requirements: Completed Sleepwell Application & Single Key ($25 + HST Per Applicant). Available September and October.*Photos are of the same floor plan but not exact unit* (id:37072)
Engel & Volkers Ottawa
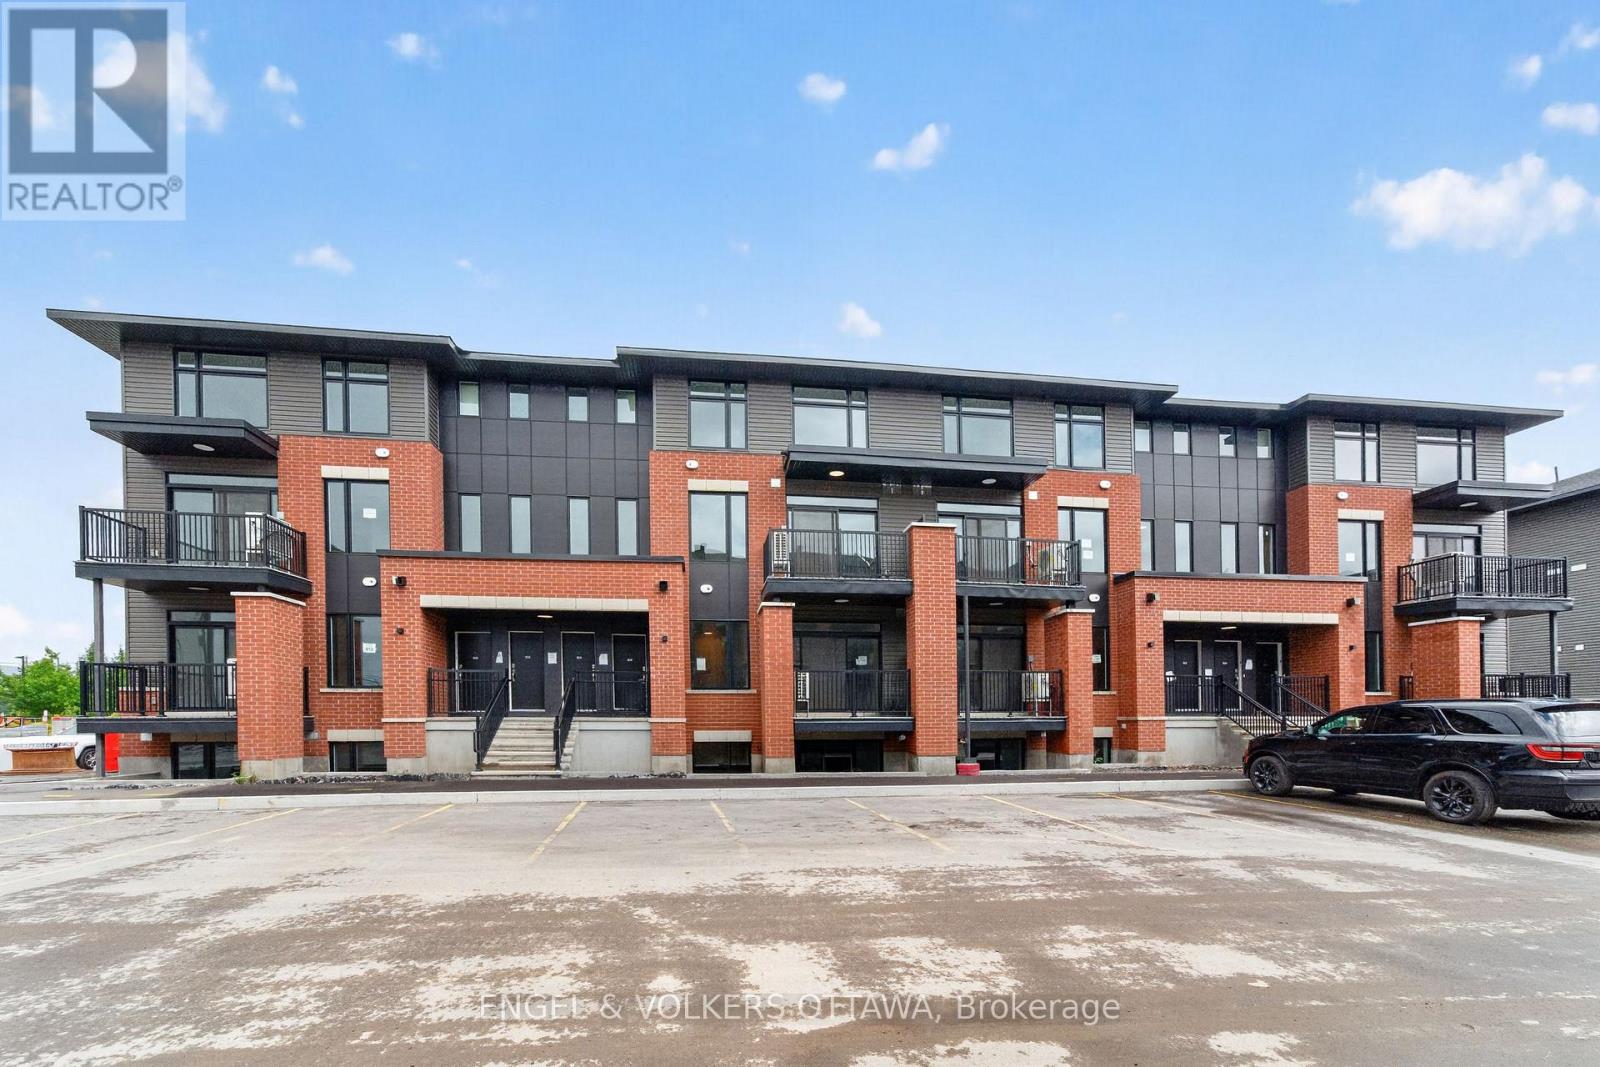
225 Stardust Private
Ottawa, Ontario
Welcome to Southview on Bank Street, a brand new rental community by Cardel Homes on the corner of Rotary Way and Bank Street South, in the heart of Findlay Creek. This 2 bedroom, 2.5 bathroom LOWER UNIT offers approximately 1047sqft of living space. Be the first to enjoy the modern kitchen featuring stainless steel LG and Aviva appliances, quartz countertops, and a large island with seating. Each unit offers 9' ceilings on the main floor, a private balcony, luxury vinyl flooring on the main floor and A/C. Water included in the rent. Tenant to pay electricity, gas and internet. Parking available for $75 per month (up to 2 spots). LIMITED TIME PROMOTION: Sign a lease before September 1st and get keys anytime! FANTASTIC LOCATION: minutes to Findlay Creek Centre, Cowen's Grove Plaza, Several Parks, Restaurants, Schools and the Ottawa International Airport! Application Requirements: Completed Sleepwell Application & Single Key ($29 + HST Per Applicant). NO OREA FORMS. Available September and October.*Photos are of the same floor plan but not exact unit* (id:37072)
Engel & Volkers Ottawa

1692 Toulouse Crescent
Ottawa, Ontario
Some homes are simply lived in. This one has been cared for, and it shows the moment you walk through the door. Set on a quiet crescent in Orléans, this three-bedroom, three-bathroom detached home reflects the kind of pride of ownership that's become the hallmark of this street. Quality hardwood runs through the main living areas, warm and solid underfoot, while a gas fireplace anchors the living room with the easy ambiance that makes an ordinary evening feel like an occasion. The primary bedroom offers a private retreat with its own ensuite and a walk-in closet, giving room to spread out without giving up a sense of calm. Downstairs, the finished basement adds genuinely usable space, whether that becomes a family room, a hobby space, a home office, or somewhere for guests to settle in comfortably. What sets this property apart is its condition. Meticulously maintained throughout, it's a home that's been looked after year after year, presented beautifully and ready for its next owner without a project list attached. Move in, unpack, and start enjoying it. The setting matches the house. This is an established neighbourhood of family homes. The kind of street where neighbours know one another and people put down roots and stay. Heritage Park and Barrington Park are close at hand, with more than fifty green spaces throughout the surrounding area, and traffic noise stays refreshingly low. Place d'Orléans and its 130-plus shops and services are minutes away, with everyday errands, restaurants, recreation, and both English and French schools all within easy reach. Transit and highway access keep the rest of the city comfortably close when you want it. Well-built, well-loved, and well-located. A home that rewards anyone who values quality and community in equal measure. (id:37072)
Royal LePage Integrity Realty

7a Hoy Street
Edwardsburgh/cardinal, Ontario
Welcome to this thoughtfully designed 2-bedroom, 1.5-bathroom semi-detached bungalow built by respected local builder Lockwood Brothers in 2020. This slab-on-grade home offers comfortable, single-level living with cozy in-floor hydronic heating, a mini-split system for cooling and supplemental heat, granite countertops, and natural gas connections for the range, dryer, and BBQ. Outside, enjoy a privacy-fenced backyard featuring mature perennial gardens, front and rear concrete patios, plus a 12'x12' deck with pergola. A paved double driveway, cable internet, and remaining Tarion warranty add everyday convenience and peace of mind. Ideally located near Highway 401 and within walking distance of the St. Lawrence River and Galop Canal, this inviting home is an excellent choice for first-time buyers, downsizers, or retirees. Natural-gas boiler is rented at $70/month. 24 hour irrevocable with all offers. (id:37072)
RE/MAX Boardwalk Realty
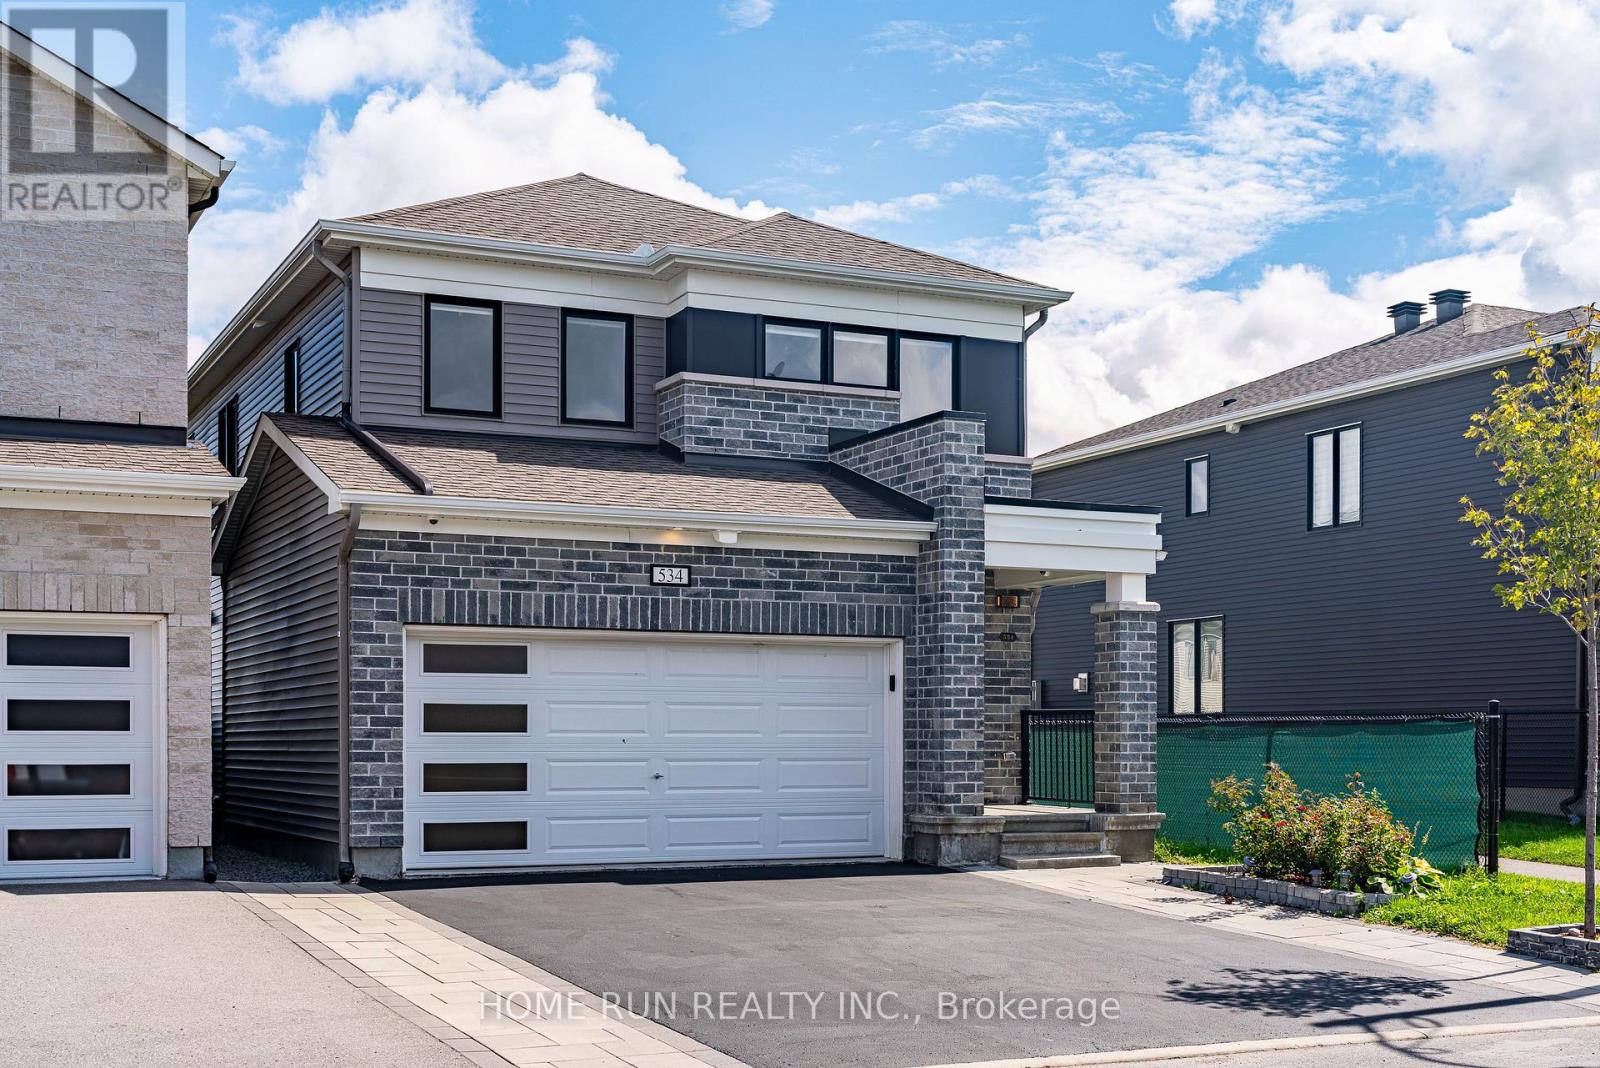
534 Arosa Way
Ottawa, Ontario
Welcome to 534 Arosa Way, a beautifully double garage detached home, built in 2021 and offering the perfect combination of modern comfort, space, and an exceptional location. Featuring 4+1 bedrooms and 3.5 bathrooms, this impressive home is ideal for growing families. Both the 1st and 2nd levels feature hardwood flooring throughout, complemented by a beautiful hardwood staircase leading to the second floor. The bright and functional layout provides generous living and entertaining spaces, while the fully finished basement offers additional living space and a fifth bedroom-perfect for guests, a home office, gym, or recreation area. One of the home's standout features is its extra-deep 104-ft lot backing directly onto a park, offering beautiful open views, added privacy, and no rear neighbours. Enjoy the scenery from your backyard and the convenience of having green space just steps away. Located in a highly convenient family-friendly neighbourhood, this home is within walking distance to parks, schools, Walmart, shopping, and everyday amenities, with easy access to transportation and major routes. A rare opportunity to own a newer detached home with a double garage, fully finished basement, premium hardwood flooring, and an unbeatable park-facing backyard. Move in and enjoy! (id:37072)
Home Run Realty Inc.
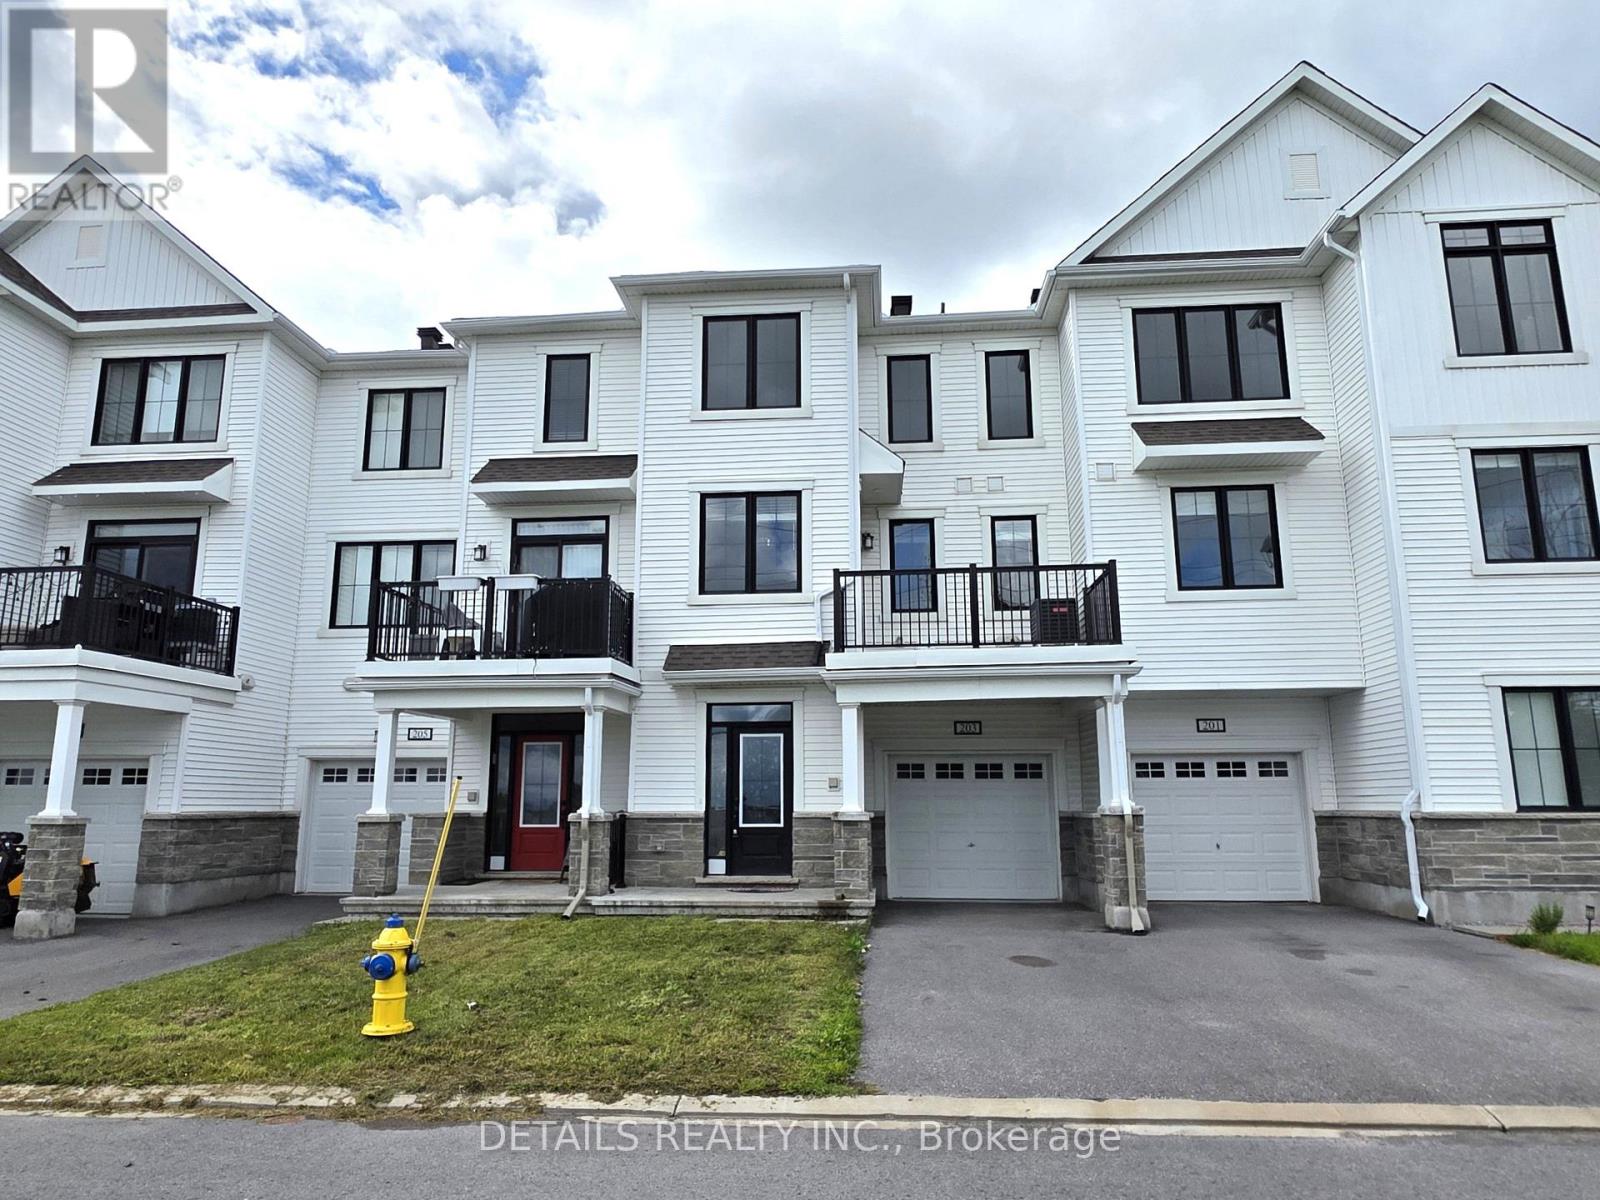
203 Hibernian Walk
Ottawa, Ontario
Popular Mattamy Village town home in Kanata South/Stittsville. Newly painted 3 storey, 2 bedrooms, 1.5 bathrooms, and 1 car garage house. Open concept great room, dining, and kitchen on second floor. Beautiful laminate floor. Sun filled great room and dining room with door to balcony. Kitchen with SS appliances, breakfast counter, and upgraded cabinet. Primary bedroom has walk in closet, and a door to main bathroom. Secondary bedroom, and a main bathroom complete third floor. Laundry room on ground floor. Close to school, park, Walmart supercenter, and public transportation. A short drive to Highway, and Costco. Available Sept 1st. (id:37072)
Details Realty Inc.

(175) - 3903e Old Richmond Road
Ottawa, Ontario
Think turnkey doesn't exist? Think again. Welcome to 3903E Old Richmond Road, a pristine 3 bedroom, 1.5 bathroom condo townhouse in Bells Corners where upgrades await around every corner. Tucked away in desirable Lynwood Manor, this home offers low-maintenance living with easy access to transit, shopping, dining, and nearby parks. Step inside to discover a bright floor plan bathed in a neutral palette that effortlessly complements any decor. The main level features updated flooring and a pristine kitchen ready for your culinary adventures. Upstairs, you'll find three sizeable bedrooms with generous closet space, served by a well-appointed full family bath. The versatile, fully finished basement expands your living footprint even further, featuring a cozy recreation room, dedicated home office space, laundry area, and a convenient 2-piece bath-ideal for remote work, a play area, or movie nights. Out back, step onto your brand-new private deck-the perfect venue to dine alfresco, fire up the grill, or entertain friends on warm summer evenings. No detail has been spared: simply move in, unpack, and start living! 24 hours irrevocable on all offers. Listing conditional upon a specific property being available. (id:37072)
Royal LePage Performance Realty
66 Armadale Crescent
Ottawa, Ontario
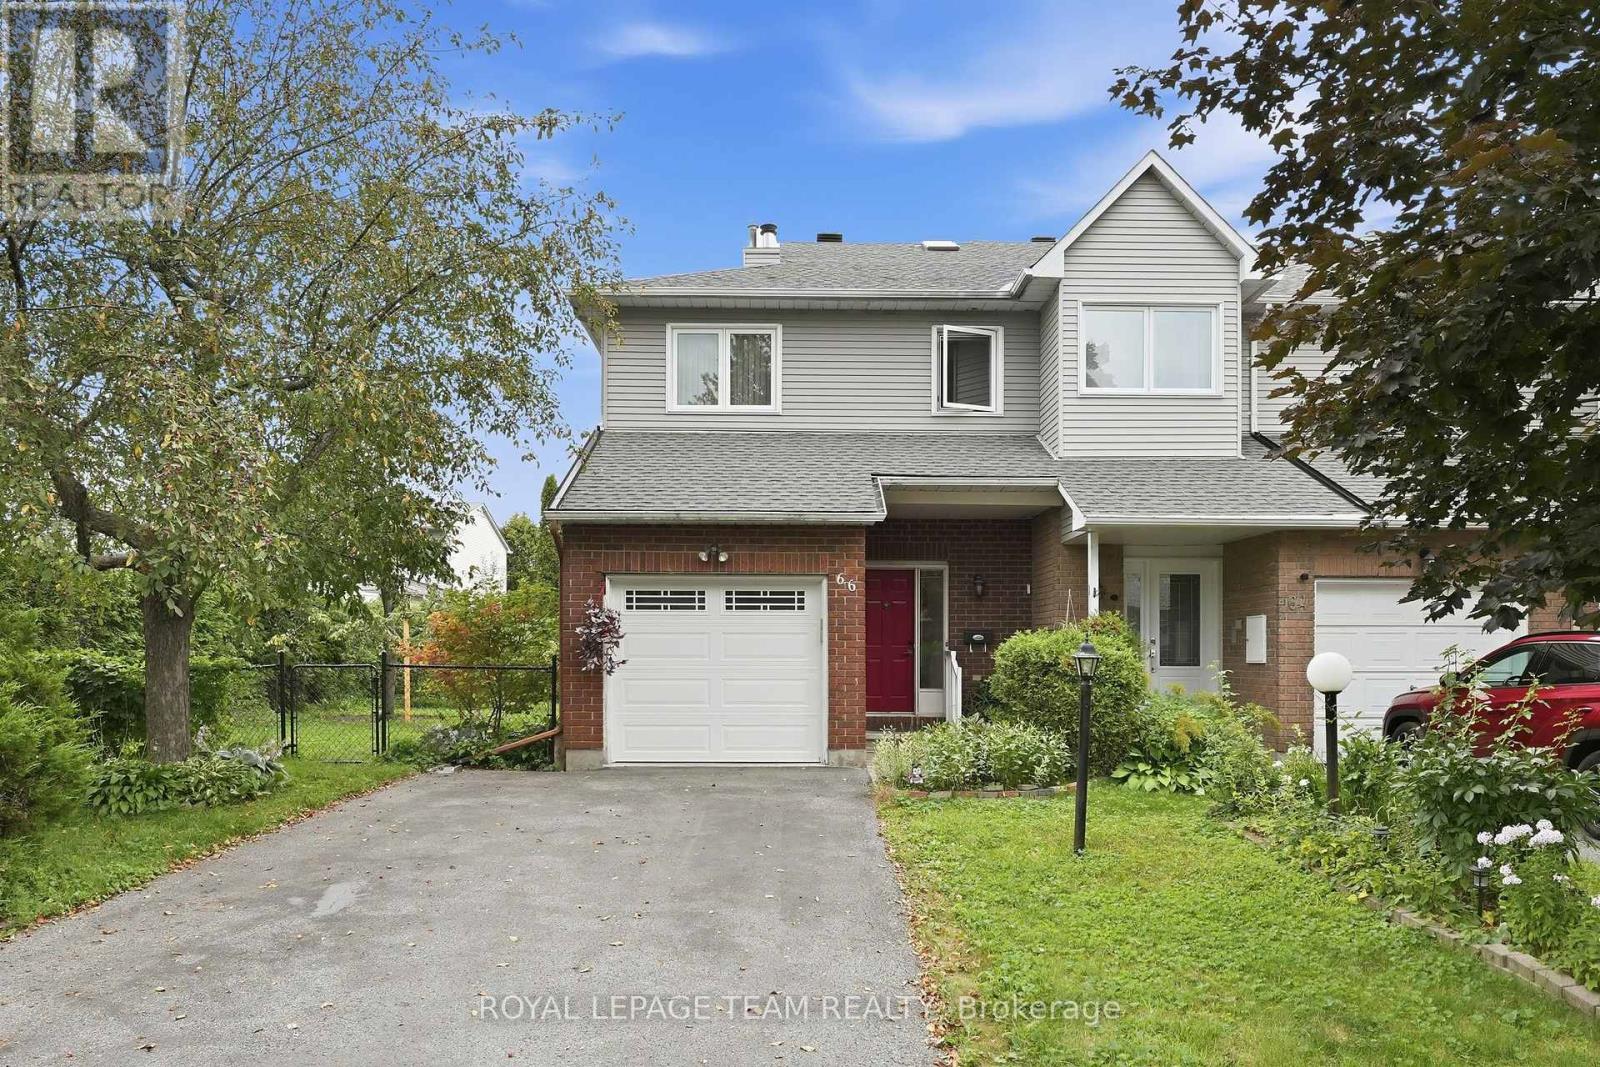
Welcome to 66 Armadale Crescent, a bright and spacious freehold end-unit townhouse located in a highly desirable community on a quiet, family-oriented street. The New England model by Tartan offering the perfect blend of style, space and functionality. The main level features a bright open-concept layout with beautiful hardwood flooring throughout the living and dining areas. The spacious and inviting kitchen with eat-in-kitchen area offers plenty of cabinetry and an excellent layout for everyday living. Upstairs, the generous primary bedroom features a walk-in closet, while the two additional bedrooms are spacious and offer excellent closet space. The bright family room is a wonderful gathering space, complete with a beautiful wood-burning fireplace and views of the backyard. Outside, enjoy the exceptionally large private backyard-a true rarity for a townhouse and an incredible space for entertaining and family gatherings. The spacious driveway offers parking for up to four vehicles. A rare opportunity to own a bright, spacious end-unit freehold townhouse with an outstanding layout and one of the largest backyards you will find in a townhouse setting. There are a walking path, a school, a playground, and shopping within walking distance. A must-see! (id:37072)
Royal LePage Team Realty
390 Twilight Avenue
Russell, Ontario
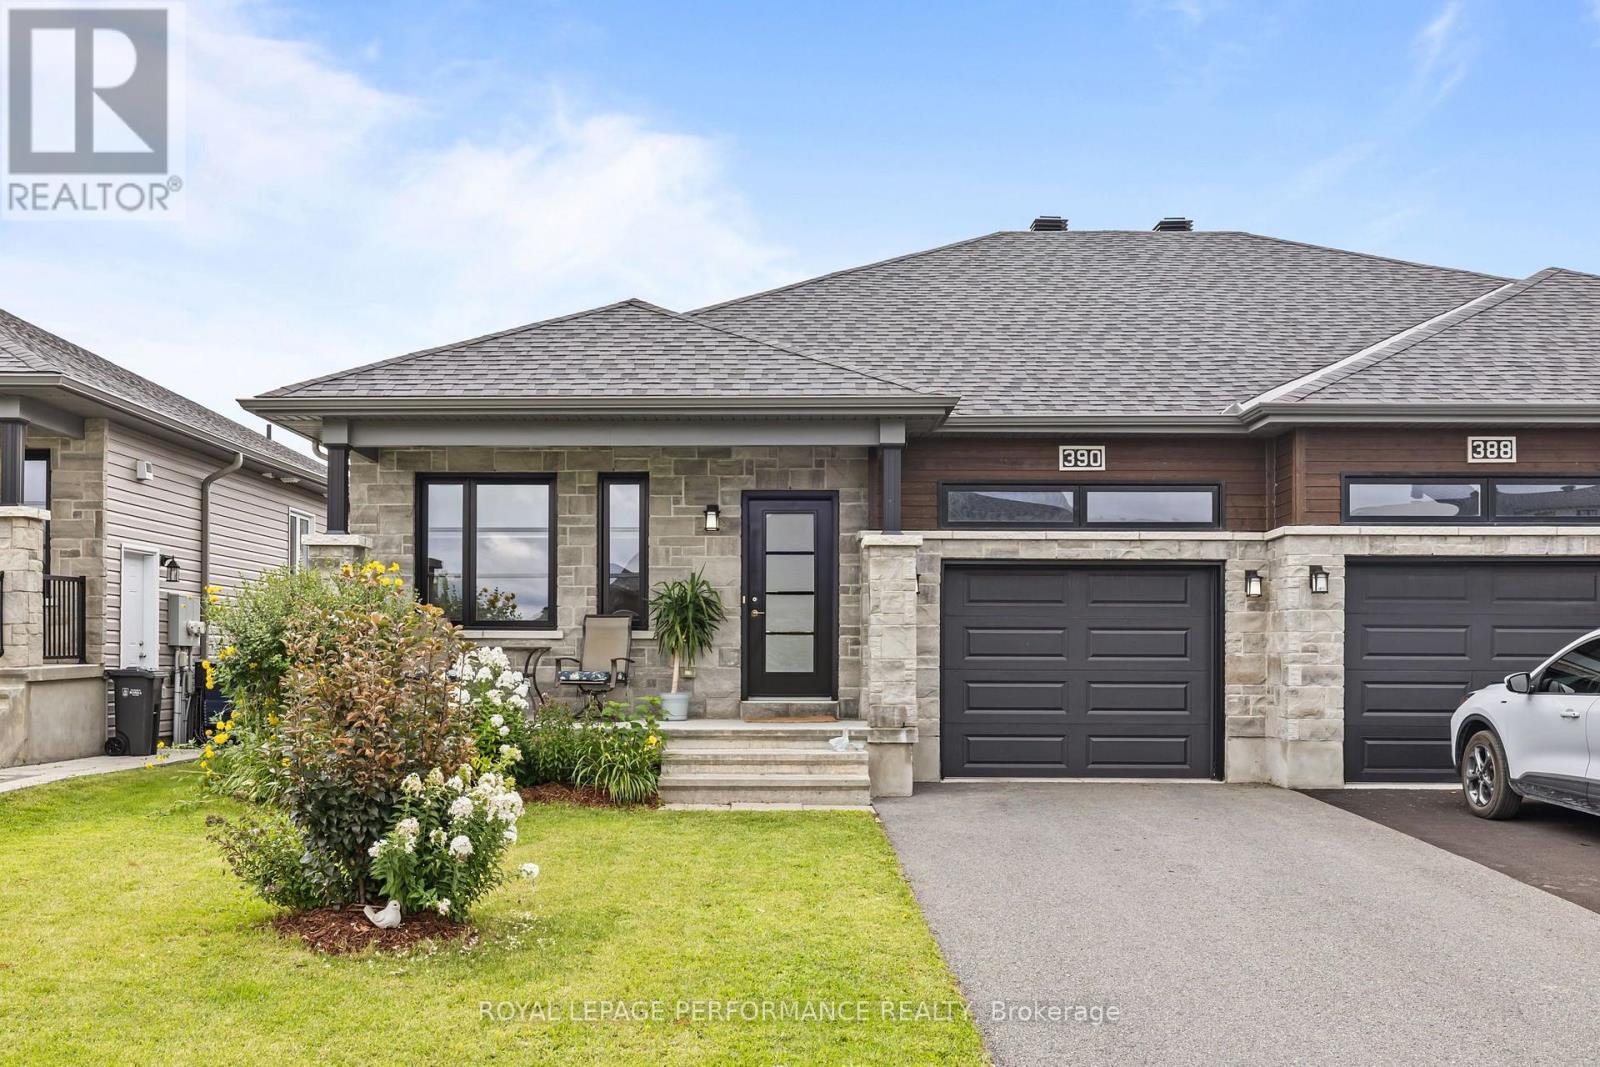
Stunning and modern semi-detached bungalow in the desirable community in Russell. Just minutes to amenities, steps away from the New York Central Fitness Trail, and surrounded by walking and biking paths! Built in 2019 by Melanie Construction (Cambrai I option B model), this spacious bungalow is filled with natural light and boasts a functional layout and quality builder upgrades throughout. Gorgeous open-concept main level with gleaming engineered laminate flooring and smooth ceilings, boasting a large entrance with porcelain tiles, a dining room with coffered ceilings, a spacious family room, and a stunning kitchen with tons of cabinets, an upgraded backsplash, and a center island, ideal for family gatherings. Also equipped with stainless steel appliances. Spacious primary bedroom on the main level with a large 4-pc ensuite bath. The other main-floor bedroom is also generous in size, with a large window that bathes the room in sunlight, creating a bright, warm, and inviting space. Main floor laundry. Book your showing now! (id:37072)
Royal LePage Performance Realty

215 - 2785 Baseline Road
Ottawa, Ontario
Welcome to this bright and spacious 2-bedroom, 2-full-bathroom south-facing corner unit, offering plenty of natural sunlight throughout the day! This well-appointed condo features hardwood floors in the main living areas, ceramic tile in the bathrooms, granite countertops, large windows, and 9-foot ceilings throughout. Enjoy expanded closet space and more storage than most condos, along with the convenience of in-unit laundry, an on-demand water heater, and forced-air heating with a high-efficiency gas furnace. The unit includes an underground parking space and storage locker, with convenient visitor parking available near the building entrance. Ideally located with quick access to Highway 416 and 417, Queensway Carleton Hospital, Algonquin College-making it an excellent option for investors-Bayshore Shopping Centre, IKEA, DND, and numerous other amenities. Condo fees include building maintenance and water. Enjoy a bright, sunny, and carefree condo lifestyle in a fantastic location! (id:37072)
Royal LePage Team Realty
2630 Upper Dwyer Hill Road
Ottawa, Ontario
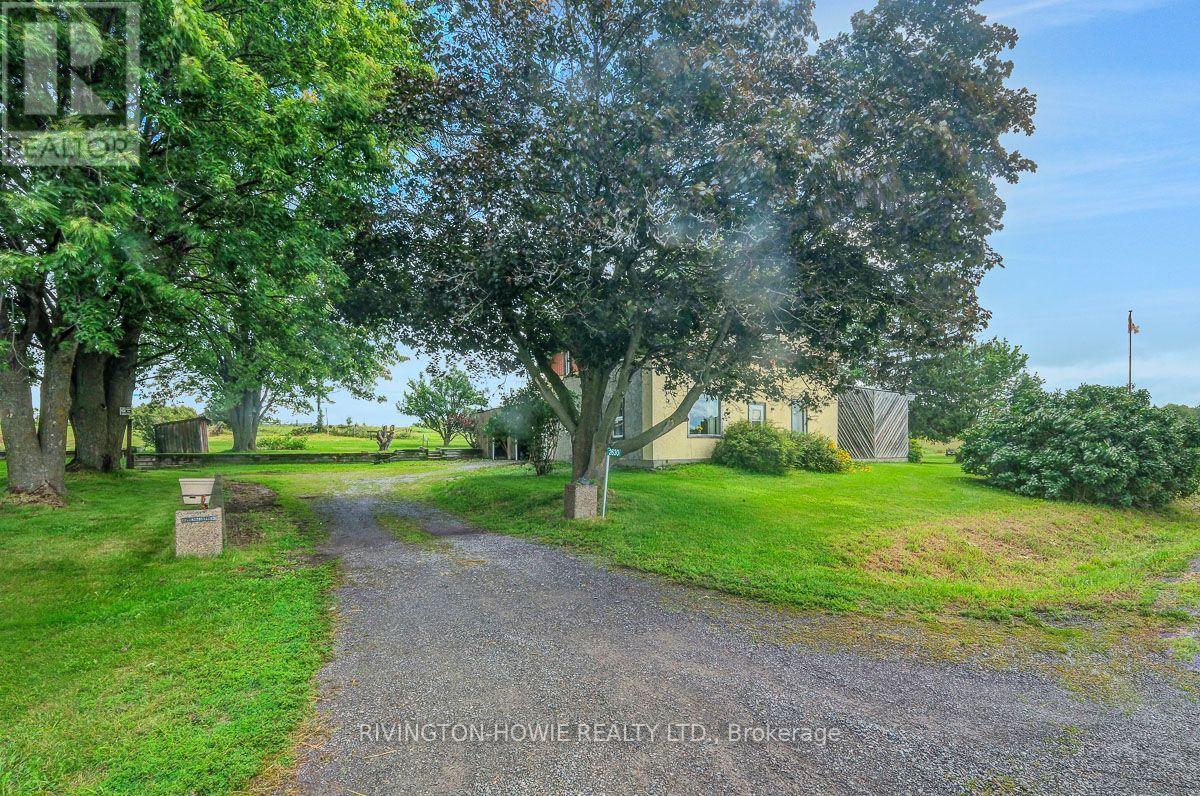
Set on an impressive 113 acres in West Carleton, this exceptional property offers a rare combination of country living, expansive outbuildings, incredible views and convenient access to the city. Whether you're looking for a private rural retreat, hobby farm or a property with room for projects and possibilities, this one has the space to make it happen.The 3-bedroom home enjoys beautiful country views and a functional layout. The country kitchen is the heart of the home, offering a welcoming space for family gatherings and everyday living. An attached 2-car garage adds convenience and valuable storage, while the outdoor wood furnace provides an efficient source of heat.For the entrepreneur, hobbyist or collector, the impressive 100' x 40' workshop offers an extraordinary amount of space for equipment, vehicles, storage or a home-based business. A charming log barn adds character and versatility, providing additional opportunities for storage, animals or hobby-farm use.The 113 acres are a true highlight, with a wonderful mix of open land, approx 25 tilllable, and trails to explore. Enjoy hiking, recreational activities, nature and the privacy that only a property of this scale can provide. The elevated setting and expansive views create a beautiful backdrop in every season.Despite its peaceful country setting, commuting is easy with convenient access to Upper Dwyer Hill Road and Highway 417, connecting you to Kanata, Ottawa and surrounding communities.A rare opportunity to own substantial acreage with a comfortable home, remarkable workshop, classic log barn, trails and breathtaking West Carleton views-all within easy reach of the city. (id:37072)
Rivington-Howie Realty Ltd.