
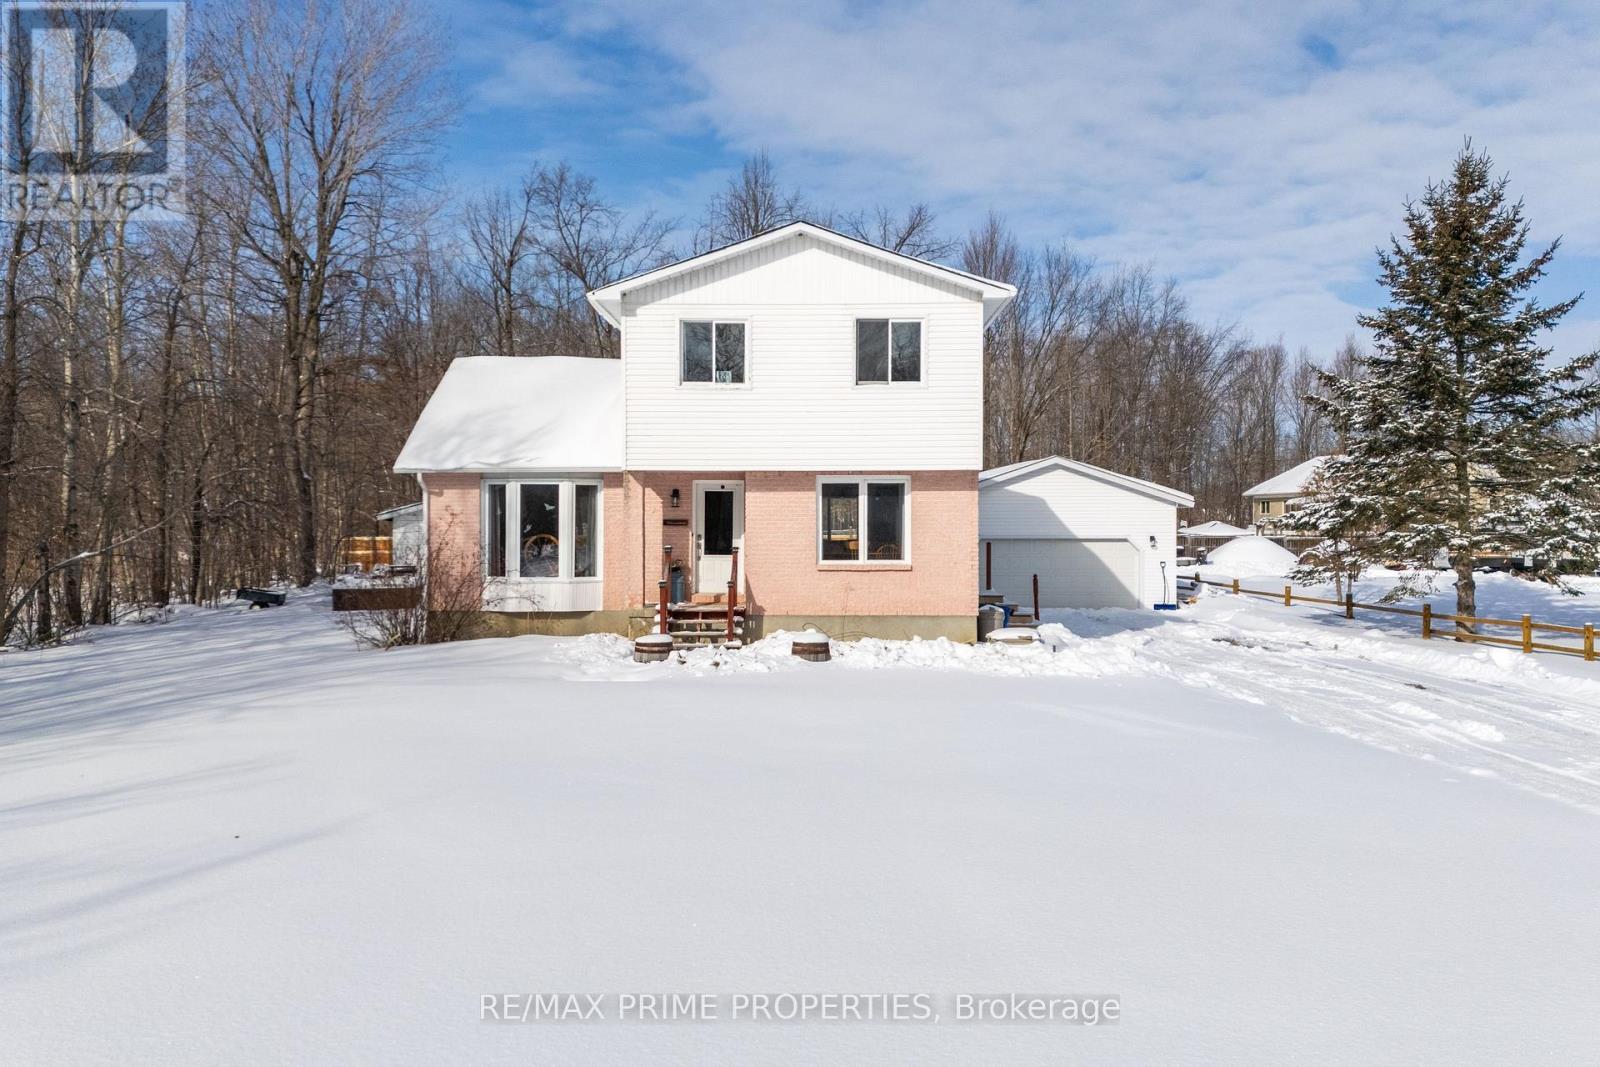
13475 Crump Road
North Dundas, Ontario
Welcome home to this charming 4-bedroom, 2-bathroom country retreat, perfectly situated on a quiet road with approximately 0.5 acres to call your own. Offering a thoughtful layout and inviting living spaces, this home features an open-concept kitchen and dining area, along with a separate living room ideal for relaxing evenings. The main level also includes an updated powder room, while upstairs you'll find all three bedrooms and a renovated 3-piece bathroom. The fully finished lower level adds valuable additional living space and includes a dedicated office, perfect for working from home or creating a hobby area. Step outside to enjoy a spacious wrap-around back deck with two separate sliding doors leading to the backyard, making indoor-outdoor living effortless. A detached 26' x 21' garage provides ample room for parking, storage, or workshop space. Recent updates include a propane furnace (2022), central air (2023), new back deck, fresh paint throughout (2026), new living room flooring, some new drywall in the kitchen, and a new hood fan for the stove. Conveniently located approximately 40 minutes to Ottawa's south end and just 20 minutes to Highway 417, with both Winchester and Chesterville less than 10 minutes away offering shopping, schools, and recreation. A wonderful opportunity to enjoy peaceful country living without sacrificing accessibility. (id:37072)
Royal LePage Integrity Realty
RE/MAX Prime Properties
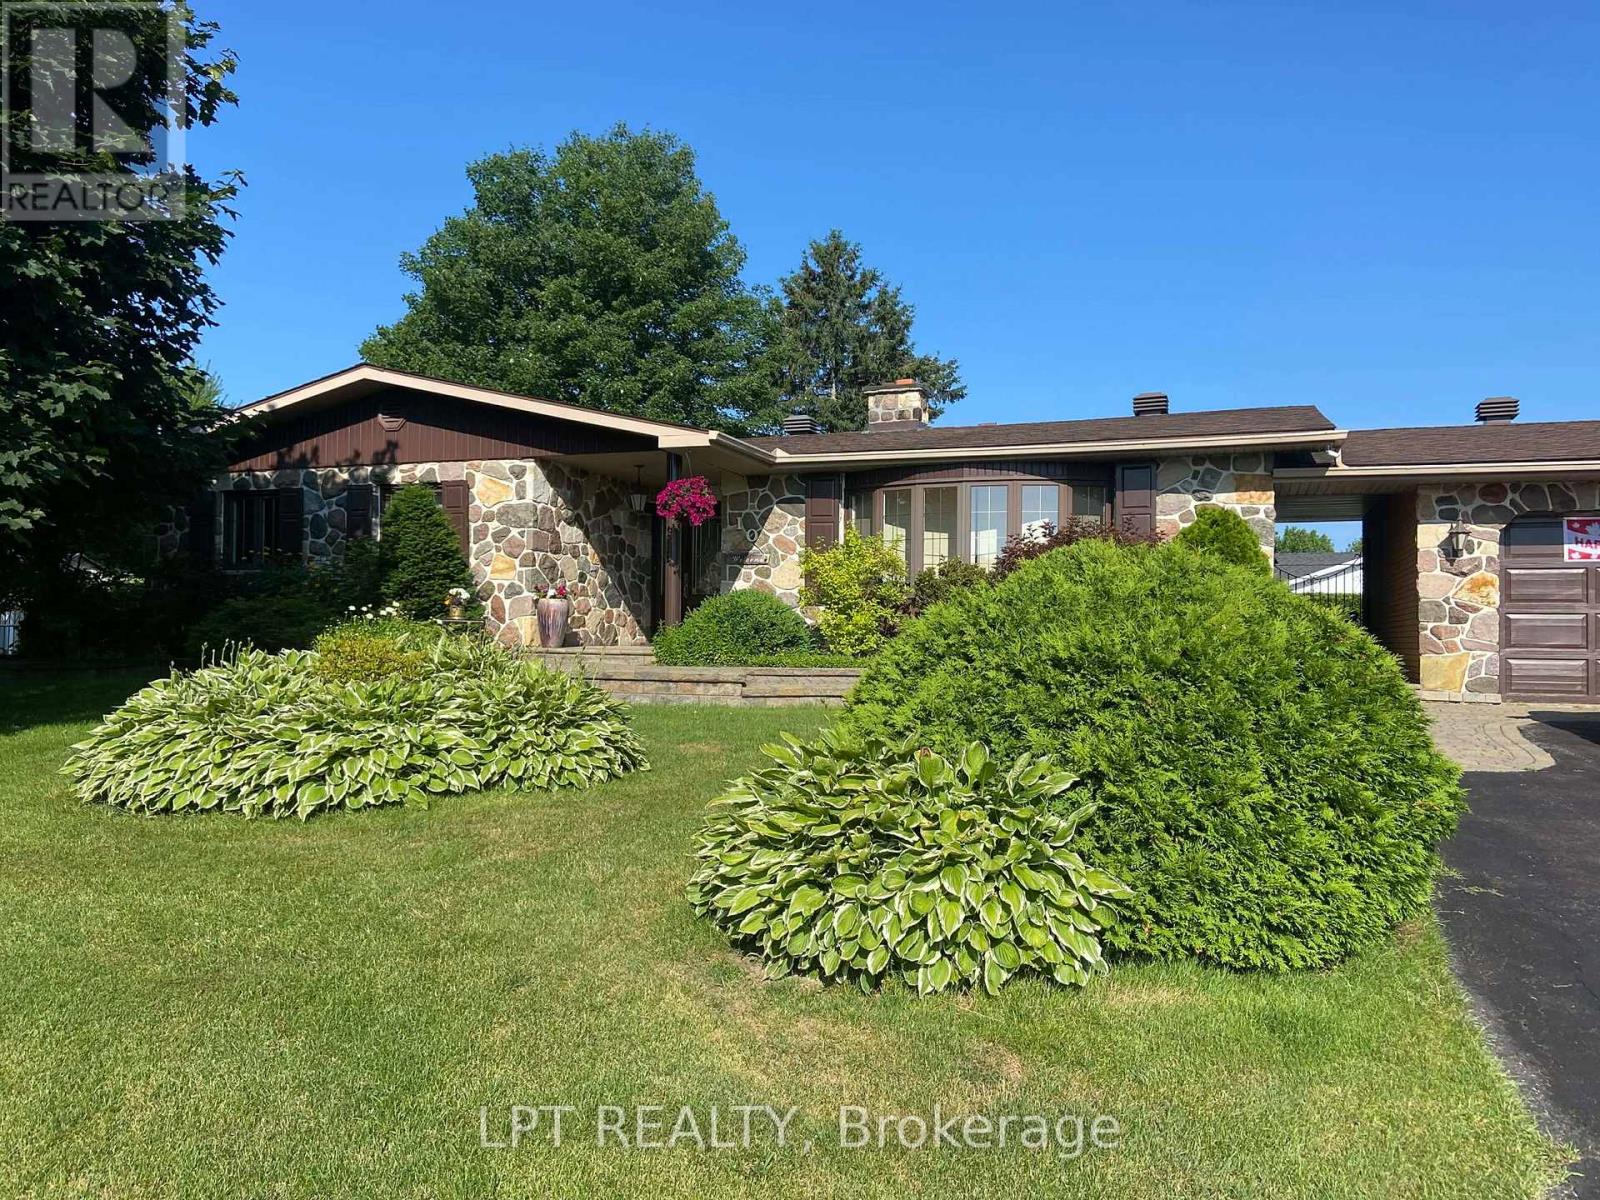
10 Orchard Street
Hawkesbury, Ontario
SUMMER is coming!!! You and your family and friends will love this private backyard resort-style oasis that is perfect for fun, poolside living and endless BBQ festivities. The backyard boasts an impressive 18' x 36' in-ground pool with diving board and water slide, along with a gazebo complete with curtains and solar lighting. A maintenance-free deck with awning overlooks the beautifully landscaped yard, featuring raised garden beds, perennial gardens, a functioning koi pond with waterfall and filtration system, and fully dog-proof fencing. This property is in an exclusive Champlain neighbourhood, just block off the Ottawa River.Enjoy year-round relaxation in the bright four-season sunroom that features skylights. Recent updates include a new natural gas washer and dryer, new dishwasher, and fresh upgraded paint throughout. The fully finished lower-level basement with 8-foot ceilings is ideal for entertaining, complete with a bar area, TV space, a full-size second fridge, and a cozy wood-burning fireplace! Additional highlights include a Generac generator that runs most of the home, on-demand hot water heater, hot water baseboard heating, central A/C, city water servicing the home, and well water dedicated to the full property sprinkler system. There is also RV parking with 30-amp electrical service and a convenient garden storage building. A truly turnkey property offering thoughtful upgrades and incredible outdoor living. (id:37072)
Lpt Realty
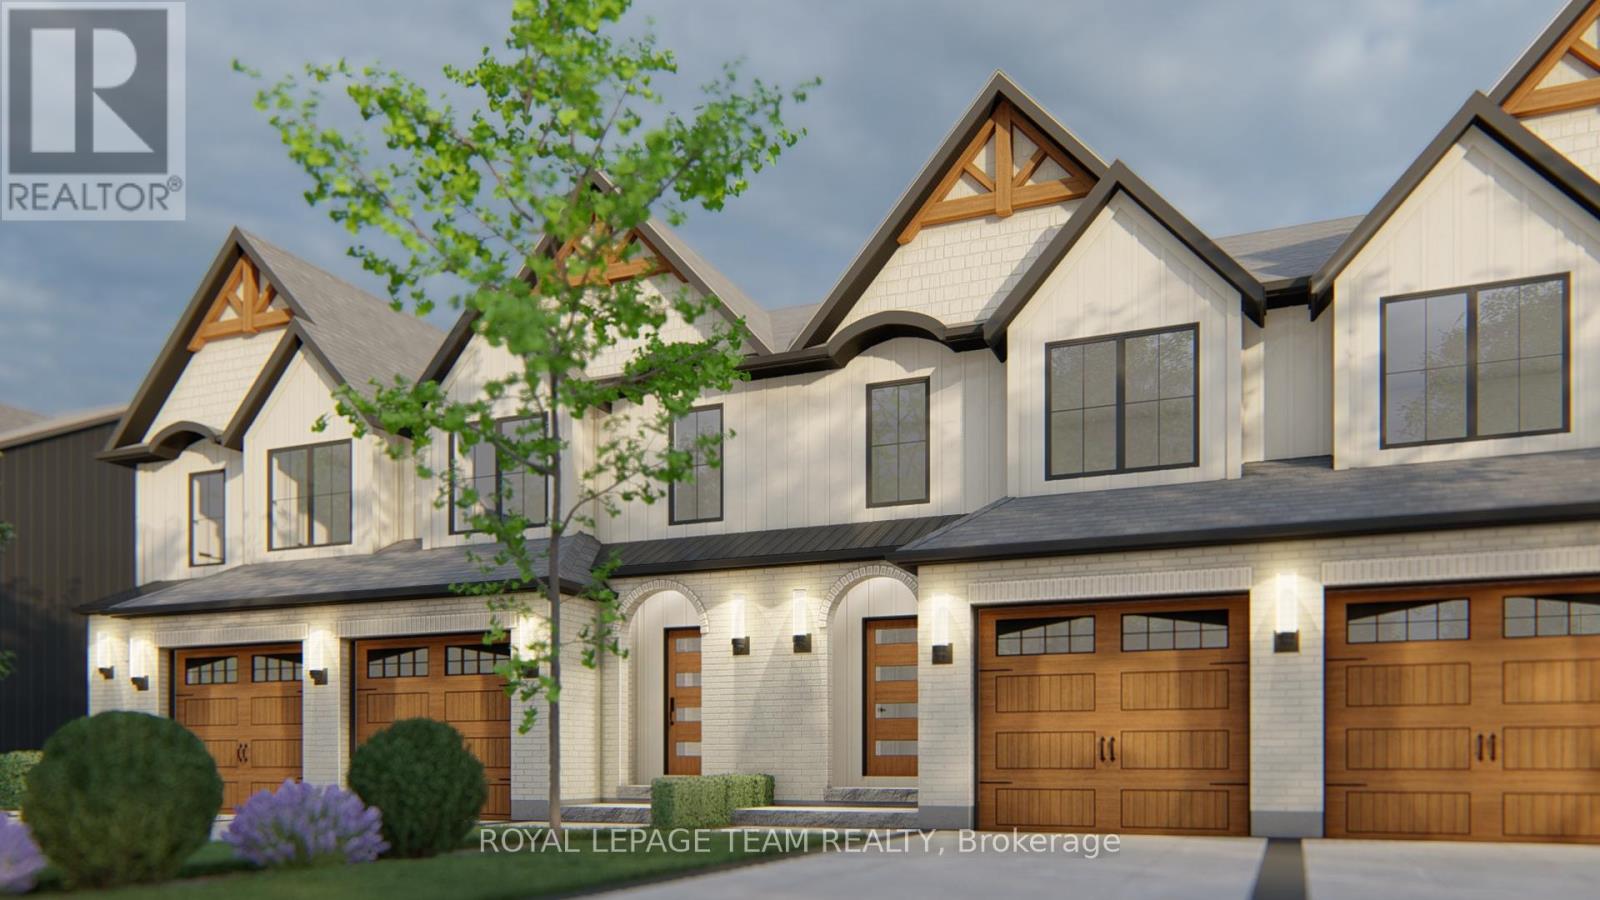
734 Tailslide Private
Ottawa, Ontario
NEW MODEL HOME available for viewing! SEASONAL SPECIAL: $10,000 DESIGN CENTRE BONUS & SMOOTH CEILINGS Included for a limited time! Executive town radiating curb appeal & exquisite design, on an extra deep lot. Their high-end, standard features set them apart. Exterior: Genuine wood siding on front exterior w/ metal roof accent, wood inspired garage door, arched entryway, 10' x 8' deck off rear + eavesthroughing! Inside: Finished recroom incl. in price along w/ 9' ceilings & high-end textured vinyl floors on main, designer kitchen w/ huge centre island, extended height cabinetry, backsplash & quartz counters, pot lights & soft-close cabinetry throughout! The 2nd floor laundry adds convenience, while the large primary walk-in closet delights. Rare community amenities incl. walking trails, 1st class community center w/ sport courts (pickleball & basketball), playground, covered picnic area & washrooms! Lower property taxes & water bills make this locale even more appealing. Experience community, comfort & rural charm mere minutes from the quaint village of Carp & HWY for easy access to Ottawa's urban areas. Whether for yourself or as an investment, Sheldon Creek Homes in Diamondview Estates offers a truly exceptional opportunity! Don't miss out - Sheldon Creek Homes, the newest addition to Diamondview Estates! With 20 years of residential experience in Orangeville, ON, their presence in Carp marks an exciting new chapter of modern living in rural Ottawa. WOW - AMAZING VALUE! Act Now! (id:37072)
Royal LePage Team Realty
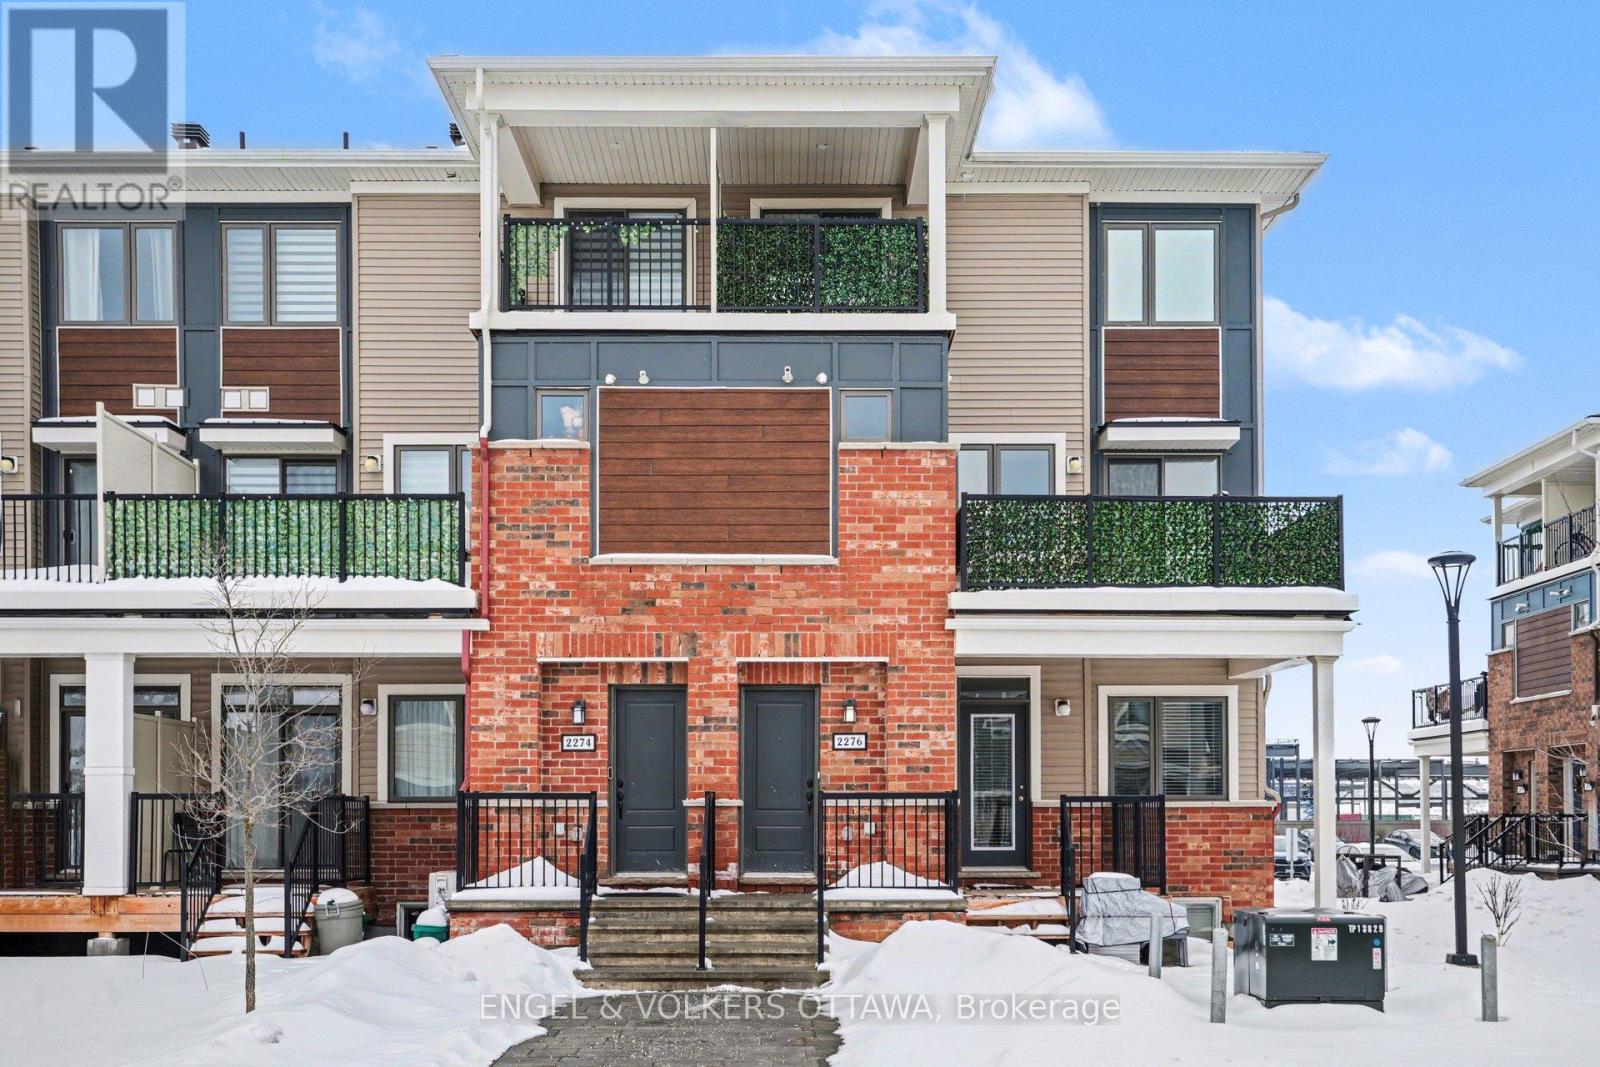
67 - 2276 Watercolours Way
Ottawa, Ontario
Beautiful 3-bedroom, 2-bathroom upper end-unit in sought-after Half Moon Bay. This bright and modern home features a smart, functional layout with an open-concept kitchen and breakfast bar, a spacious living and dining area with access to a private balcony, and a convenient main-level powder room - perfect for everyday living and entertaining.Upstairs, you'll find three generously sized bedrooms and a full bath. The primary bedroom includes access to its own private deck, ideal for morning coffee or relaxing at the end of the day. Ideally located close to top-rated schools, parks, scenic walking trails, public transit, shopping, and the nearby Minto Recreation Complex, offering fantastic amenities just minutes away. Includes 1 parking space. No pets. No smoking. Rental requirements: Application, references, full credit report, proof of employment, ID, and two recent pay stubs. (id:37072)
Engel & Volkers Ottawa
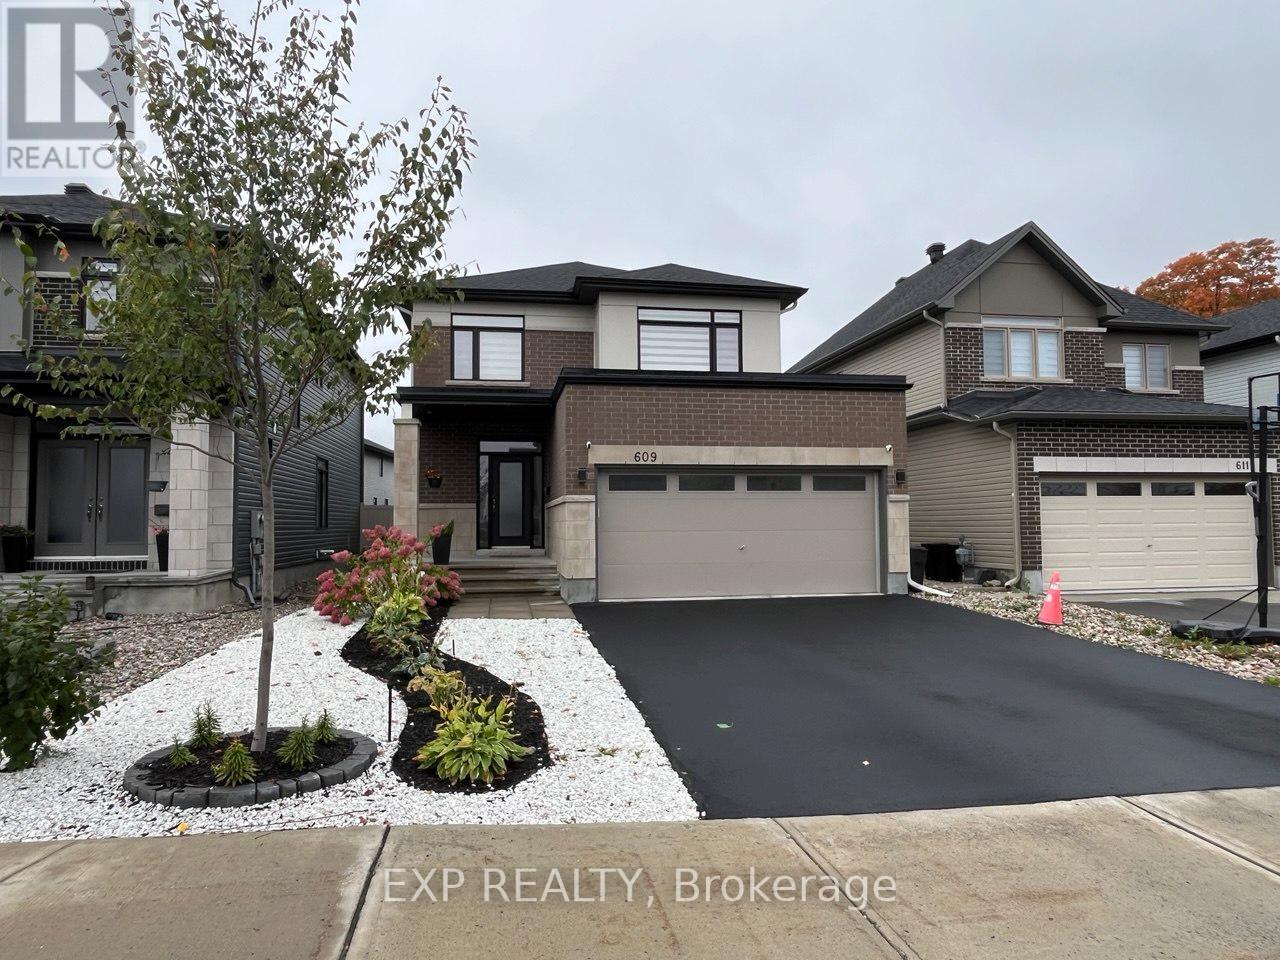
609 Putney Crescent
Ottawa, Ontario
Welcome to this exceptional Amherst model by Claridge Homes in the heart of Stittsville - a beautifully upgraded, move-in ready detached home that blends modern style, everyday comfort, and long-term value in one of Ottawa's most desirable family-friendly communities close to Trans Canadian Trail, Westwood park, great schools, shopping, and daily amenities. The main floor features engineered 5" red oak hardwood flooring, pot lights throughout, and large windows that fill the space with natural light, creating a warm and contemporary atmosphere. The chef-inspired kitchen is the centerpiece of the home, showcasing ceiling-height custom MDF cabinetry with soft-close hardware, a spacious walk-in pantry, and premium 1-1/4" quartz countertops. Custom zebra blinds throughout add a refined finishing touch.Upstairs offers generously sized bedrooms with plush carpeting and ultra-high-density underpadding for added comfort and quiet. The spacious primary suite provides a relaxing retreat at the end of the day.Everyday functionality is elevated with a fully upgraded laundry area, including a full-size washer with LG SideKick pedestal washer for simultaneous loads, a full-size dryer with pedestal storage, and an upgraded mudroom laundry tub.Built for efficiency and future readiness, the home includes a high-efficiency furnace with humidifier, HRV system, central air conditioning, and a 200-amp electrical panel with EV-ready conduit rough-in to the garage. The owned hot water heater eliminates rental fees. Smart features include video doorbells at the front and patio doors, a smart garage door opener with camera, upgraded lighting, and modern electrical finishes. The fully fenced backyard is designed for privacy and low maintenance, featuring partial interlock with gazebo, zero-maintenance PVC decking with aluminum railing, a natural gas BBQ line, hot-water exterior bib, and storage shed, along with custom garage shelving. It is a (id:37072)
Exp Realty
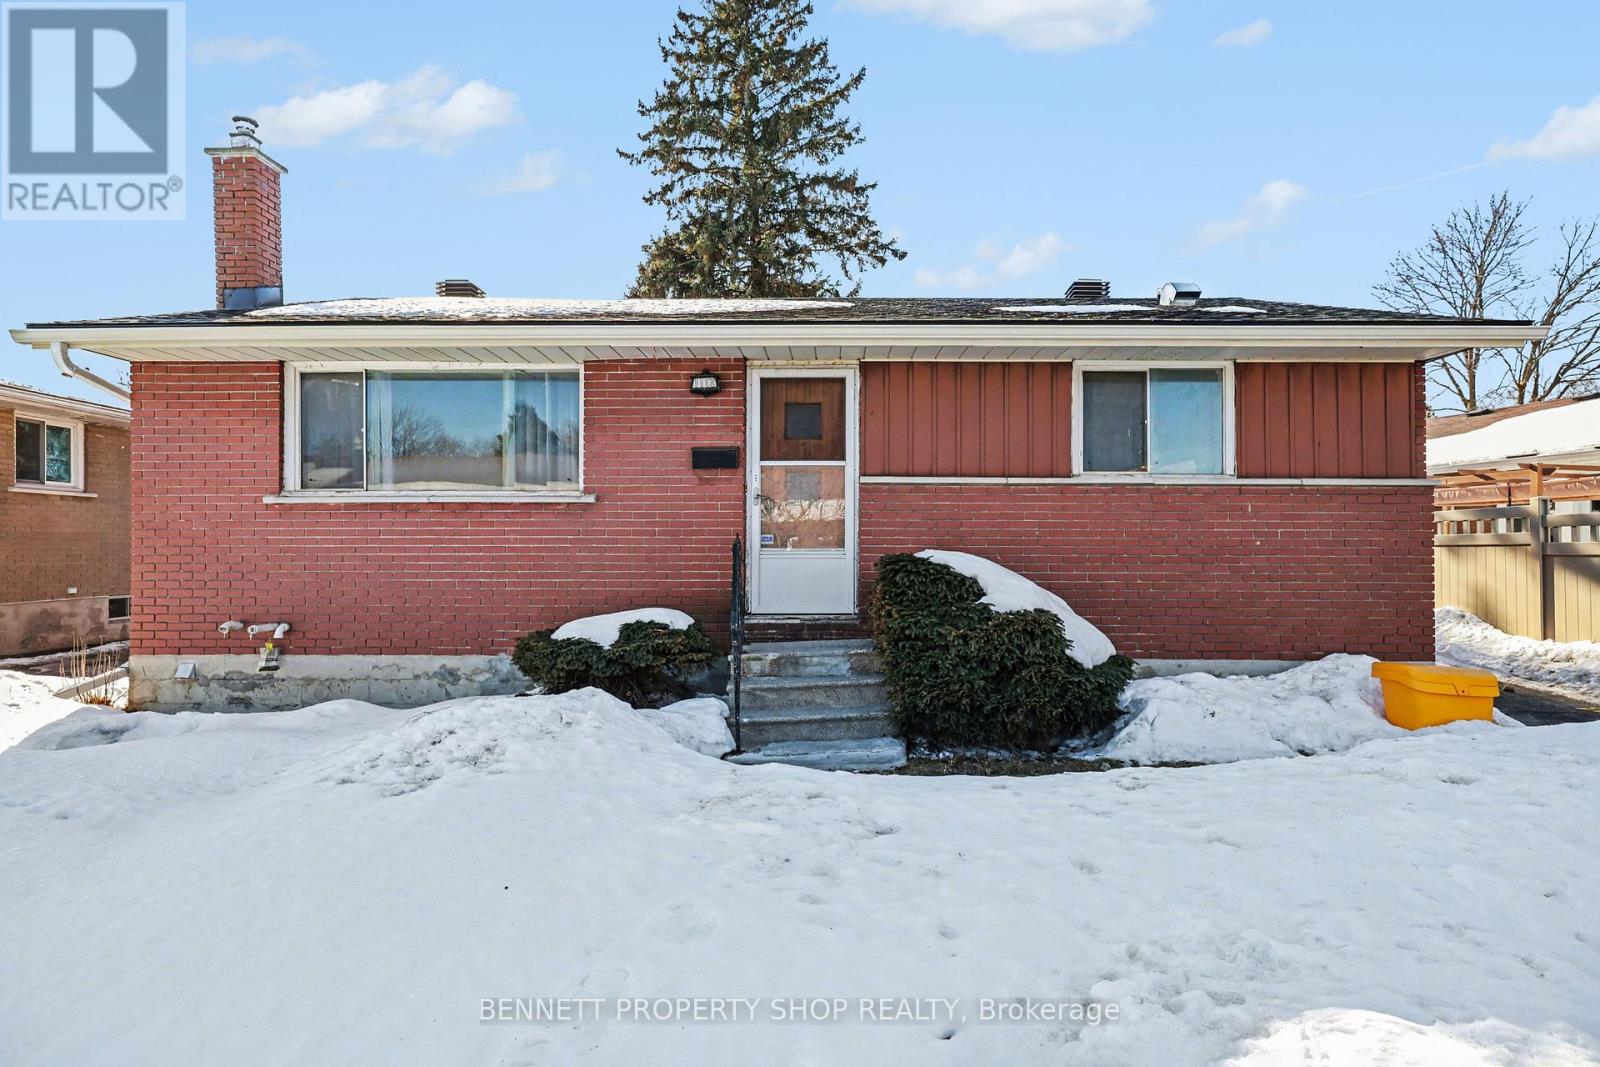
1112 Cobden Road
Ottawa, Ontario
Discover this versatile and possibly income-generating home on Cobden Road in Ottawa's desirable Parkway Park neighbourhood, perfectly positioned for convenient city living. The main level upper floor offer three spacious bedrooms upstairs, complemented by a full bathroom, creating an ideal family layout with plenty of natural light and comfortable living spaces. Downstairs, a fully separate in-law suite provides two additional bedrooms and its own private kitchen, perfect for extended family, guests, or generating rental income to help subsidize your mortgage payments. Outside, an extra-long single car detached garage offers ample storage and parking for multiple vehicles or hobbies. Residents enjoy easy access to top local amenities, including the nearby Pinecrest Recreation Centre with its pools, arenas, and fitness facilities, excellent schools, community parks and playgrounds, shopping along Baseline Road, and quick highway 417 access for effortless commutes to downtown Ottawa and beyond. This centrally located property is a rare opportunity to own a turnkey home with built in financial flexibility in one of Ottawa's most convenient West End communities. 3 bedrooms and 1 kitchen above grade, 2 bedrooms and 1 kitchen below grade. 48 hours notice for all showings. 24 hours irrevocable on all offers. Some photos are digitally enhanced. (id:37072)
Bennett Property Shop Realty
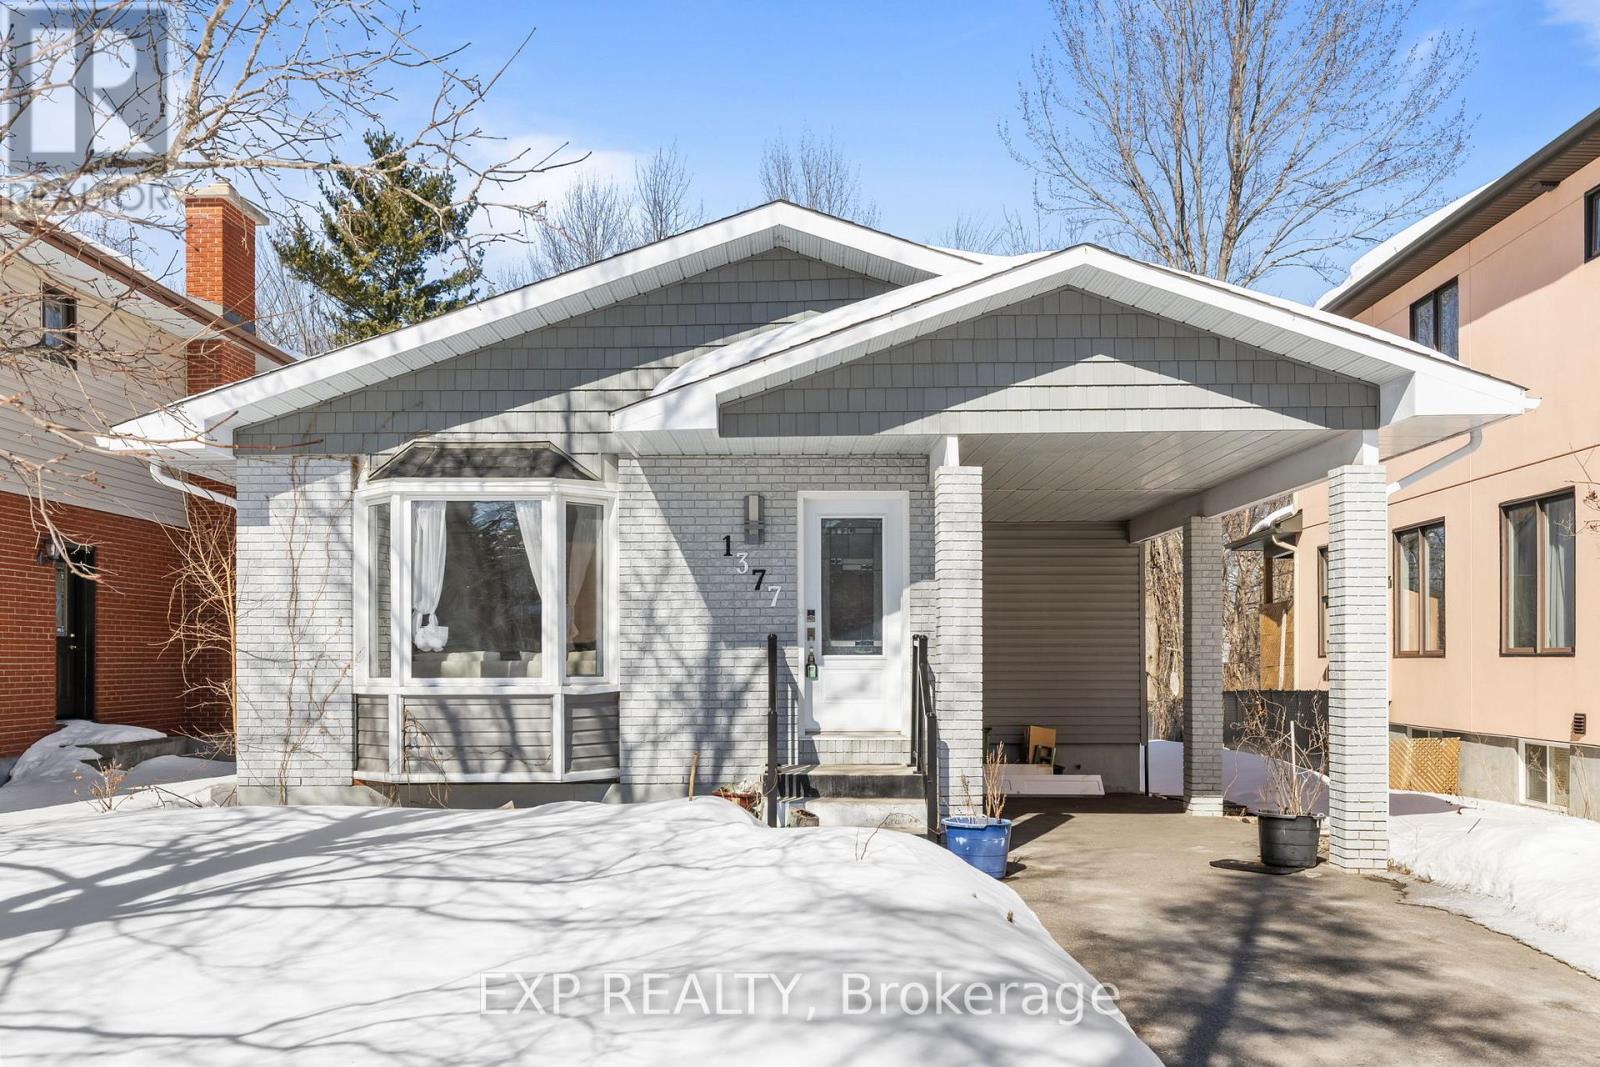
1377 Mcmahon Avenue
Ottawa, Ontario
Welcome to this BEAUTIFULLY RENOVATED, COMPLETELY OPEN CONCEPT home with NO REAR NEIGHBOURS, backing directly onto a WOODED PARK on a rare 150 FOOT DEEP LOT offering exceptional privacy and peaceful views. The SUN FILLED MAIN LEVEL showcases a LARGE SOUTH FACING BAY WINDOW that floods the space with natural light, anchored by a CULTURED STONE GAS FIREPLACE that creates a stunning focal point in the living room. The space flows seamlessly into a BEAUTIFUL CHEF'S KITCHEN featuring QUARTZ COUNTERS, a BIG CENTER ISLAND, elegant gold accents, open shelving, and ample pantry storage. ELEGANT CROWN MOULDING and CLASSIC DOOR TRIMS elevate the entire level, while the breakfast area leads to a BEAUTIFUL HARDWOOD STAIRCASE with METAL SPINDLES guiding you to the lower level. Two WELL PROPORTIONED BEDROOMS and a FULL BATHROOM complete the main floor. The FULLY FINISHED LOWER LEVEL offers a HUGE RECREATION ROOM, dedicated ENTERTAINMENT NOOK, LARGE BEDROOM, and ANOTHER FULL BATH, plus a SIDE DOOR entrance creating the PERFECT SETUP FOR A POTENTIAL INCOME SUITE or extended family living. Outside, enjoy the expansive yard along with a 15 x 13 ENGINEERED SHED ideal for storage and gardening. Ideally located in sought after BLOSSOM PARK, just minutes to SOUTH KEYS SHOPPING PLAZA, the LRT, airport, parkway, and with EASY COMMUTING TO DOWNTOWN, this move in ready home delivers STYLE, SPACE, PRIVACY, and FLEXIBILITY in one exceptional opportunity. IKO ROOF (2020), EAVESTROUGH (2021). (id:37072)
Sutton Group - Ottawa Realty
Exp Realty
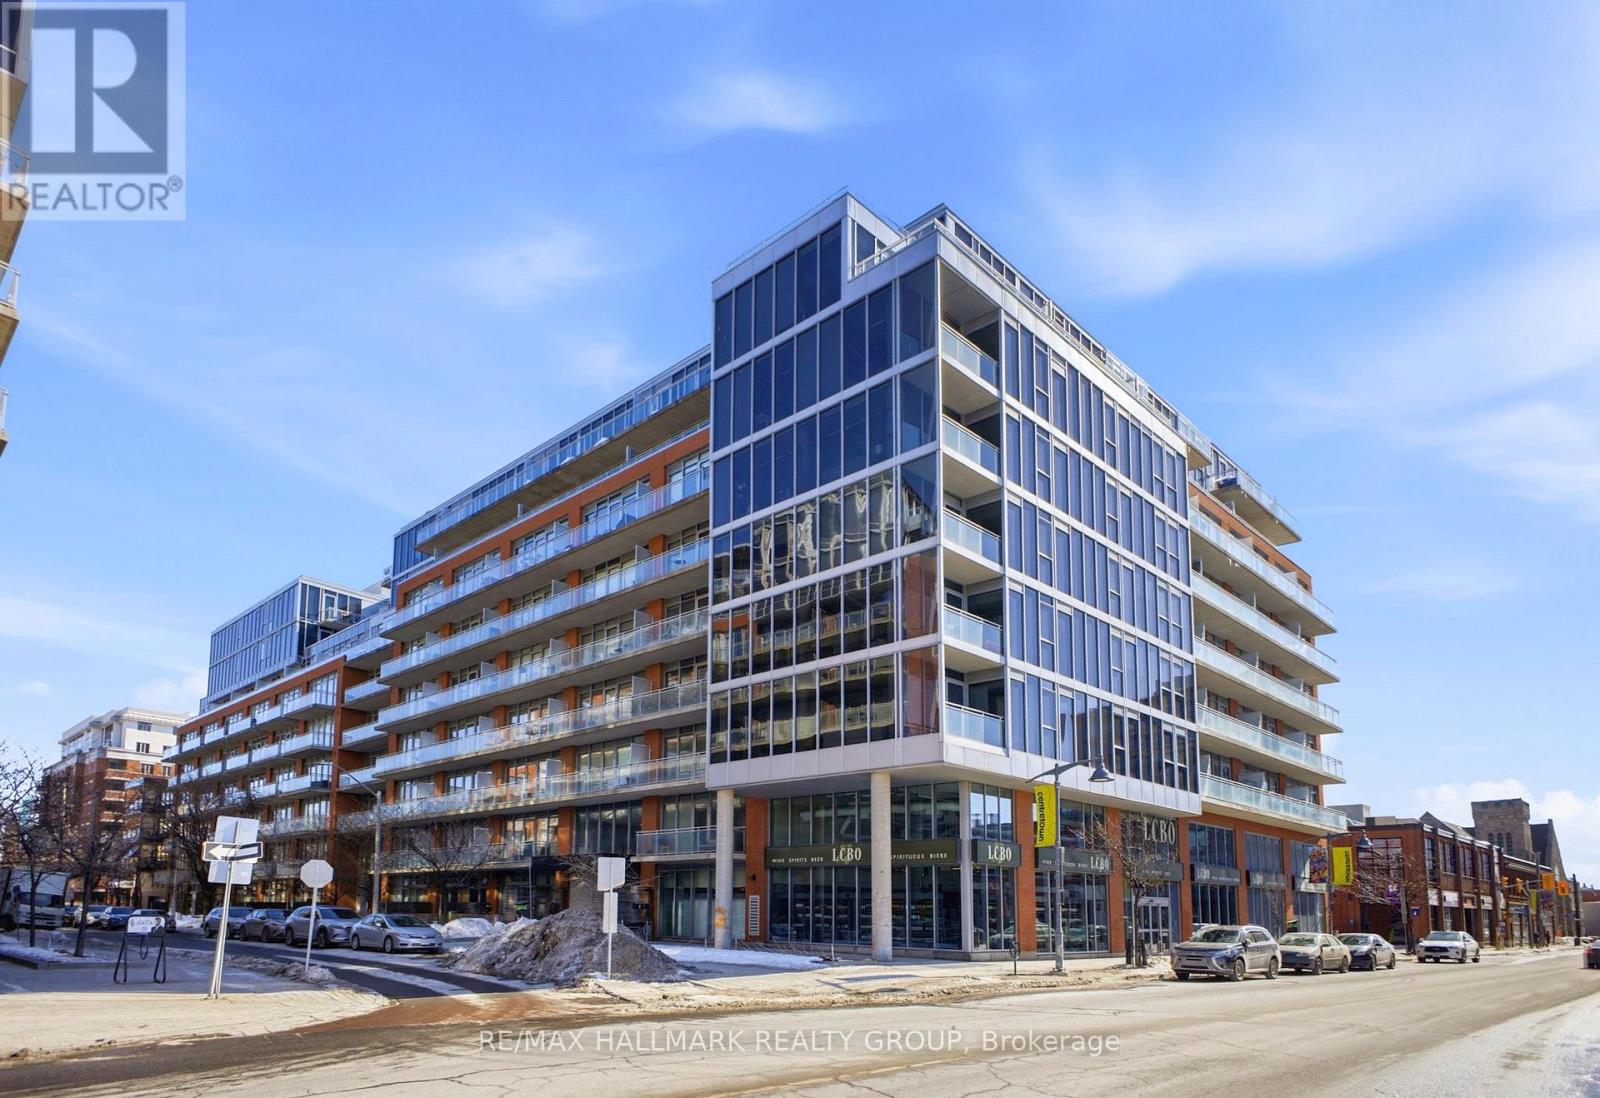
548 - 340 Mcleod Street
Ottawa, Ontario
Experience urban living at its finest in the heart of vibrant Centretown. Welcome to The Hideaway at 340 McLeod Street, a sophisticated 1-bedroom plus den residence that perfectly balances modern luxury with a stylish industrial edge. Spanning 615 square feet of thoughtfully designed living space, this condo feels remarkably open and airy thanks to nine-foot ceilings, floor-to-ceiling windows, and exposed concrete and piping that lend a chic, loft-like character to the home. The interior features gleaming hardwood floors throughout, a stylish and functional kitchen, boasting quartz countertops and stainless steel appliances. The primary bedroom serves as a flexible retreat with movable privacy doors, while the generously sized den offers the perfect footprint for a home office, guest space, or quiet library. Beyond the living area, step out onto your private balcony to enjoy your morning coffee or unwind in the evening. While this unit is centered on a walkable lifestyle, it includes a dedicated storage locker for your convenience. Residents of The Hideaway enjoy a resort-style amenity package that is second to none in the city. You will have access to an outdoor heated saltwater pool with a dedicated lounging area, a ground-floor terrace with a cozy fireplace, a fully equipped fitness center, a theater room, and a stylish party room complete with a bar and pool table. Situated just steps from the shops and restaurants of Elgin Street and Lansdowne, and with easy access to Highway 417 and Parliament Hill, this property offers an unparalleled downtown experience. (id:37072)
RE/MAX Hallmark Realty Group
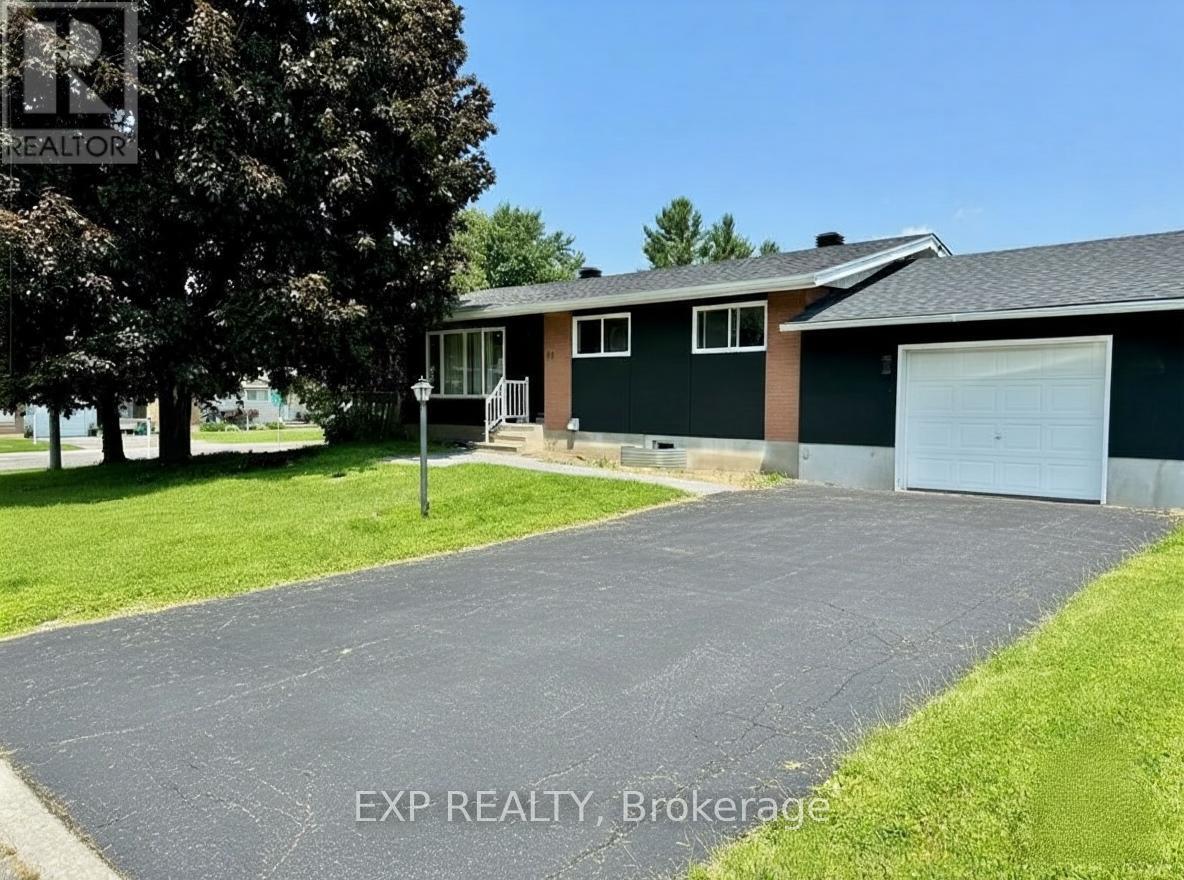
B - 44 Sherry Lane
Ottawa, Ontario
*ALL INCLUSIVE*Gas , Heat, water, 2 parking spaces , Fibre optic Internet, & Hot Water Tank Rental are included! Experience modern luxury in this recently renovated, high-end lower-level suite located on a quiet street in the highly desirable, family-friendly community of Manordale. This bright and spacious residence features a private entrance and a stunning open-concept living/dining area that flows into a brand-new gourmet kitchen complete with quartz countertops, sleek stainless steel appliances, and contemporary pot lighting. Two generously sized bedrooms and a polished main bathroom complete this impeccably finished home. Outside, enjoy an expansive, fully fenced private corner lot featuring an oversized deck perfect for relaxation. This "commuter's dream" is perfectly positioned within walking distance to Algonquin College and Baseline Station, with rapid access to Highways 416 and 417. Just minutes from College Square, local dining, and the Nepean Sportsplex, this home is ideal for students and professionals seeking a premium, move-in-ready lifestyle! (id:37072)
Exp Realty
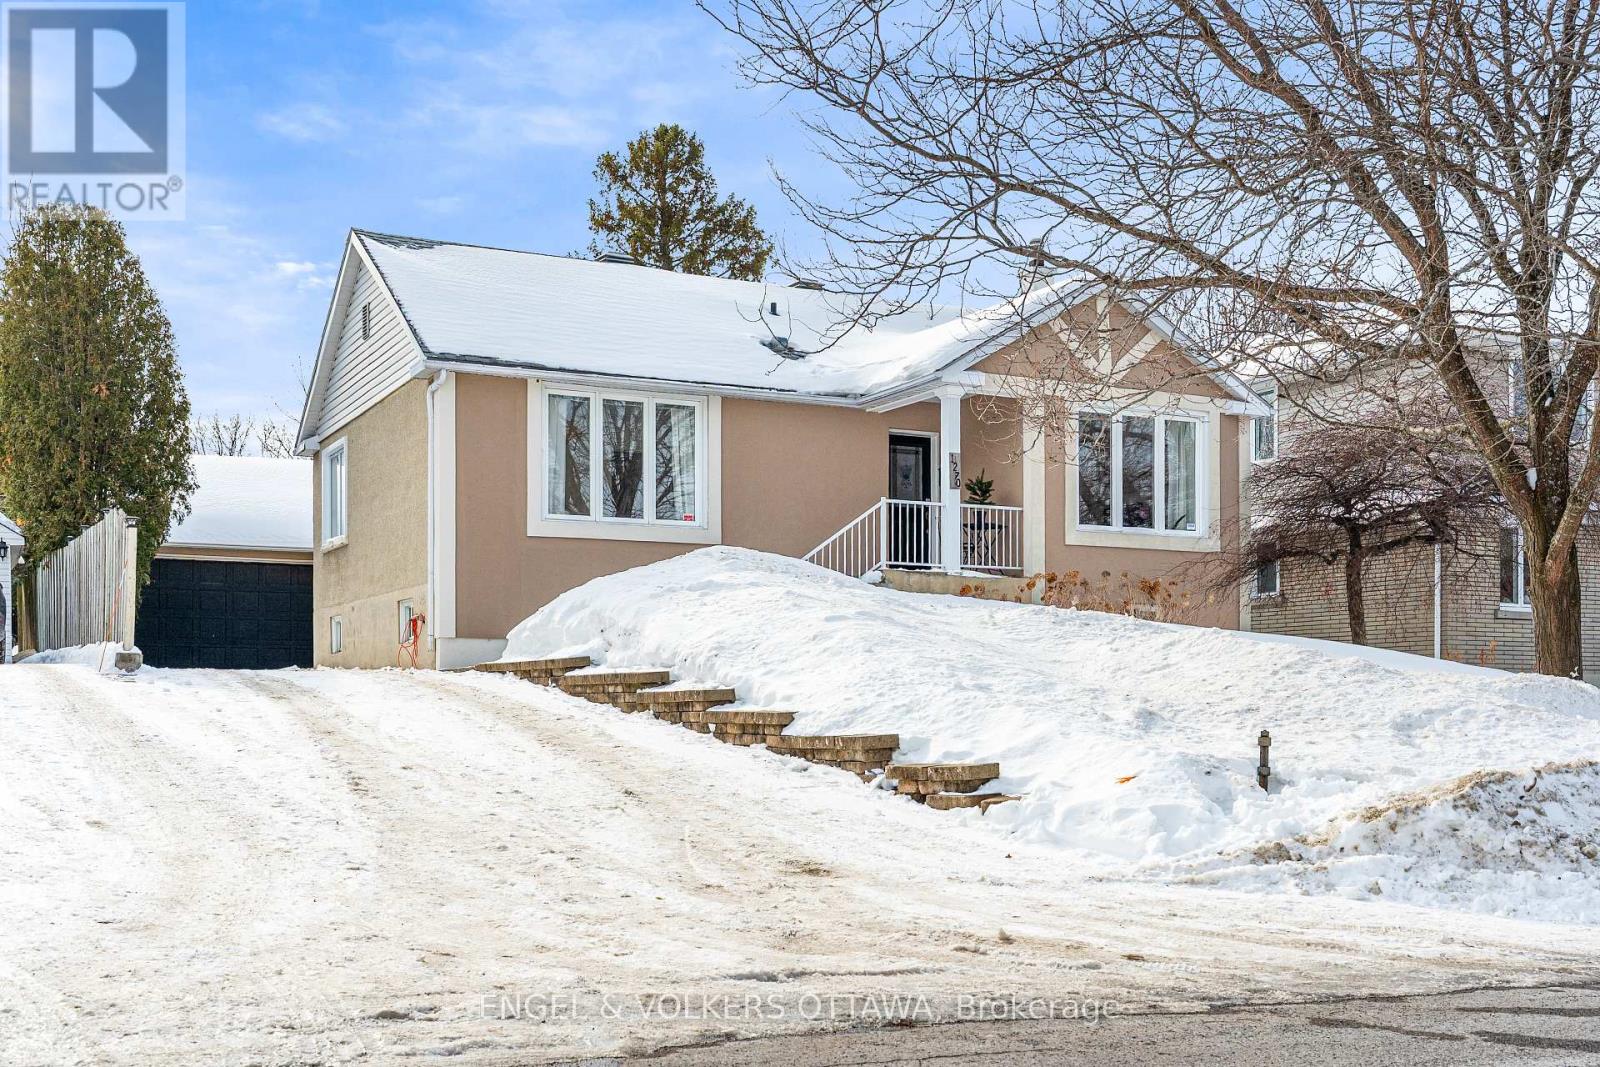
1270 Cheverton Avenue
Ottawa, Ontario
Beautifully updated and filled with natural light, this charming bungalow is located in the highly sought-after neighbourhood of Alta Vista. Offering broad appeal for first-time buyers, down sizers, and families alike, this move-in-ready home blends modern updates with a warm, inviting feel. As you enter the main level, you will be welcomed to an upgraded open kitchen that extends to the living room, perfect for entertaining or enjoying peace and quiet while watching the birds through the large front window. Continuing through the home, you will find 3 bedrooms and a newly renovated bathroom, all with great natural light throughout. Adding valuable living space, you will find the fully finished basement along with a second full bathroom. Outside, enjoy a private, south facing fenced yard and a detached garage, perfect for storage, hobbies, or parking. Recently re-stuccoed, the home also boasts excellent curb appeal and long-term durability. Situated on a quiet, tree-lined street close to parks, schools, hospitals, shopping, transit, and the glebe, this is a fantastic opportunity to own in one of Ottawa's most desirable communities. (id:37072)
Engel & Volkers Ottawa
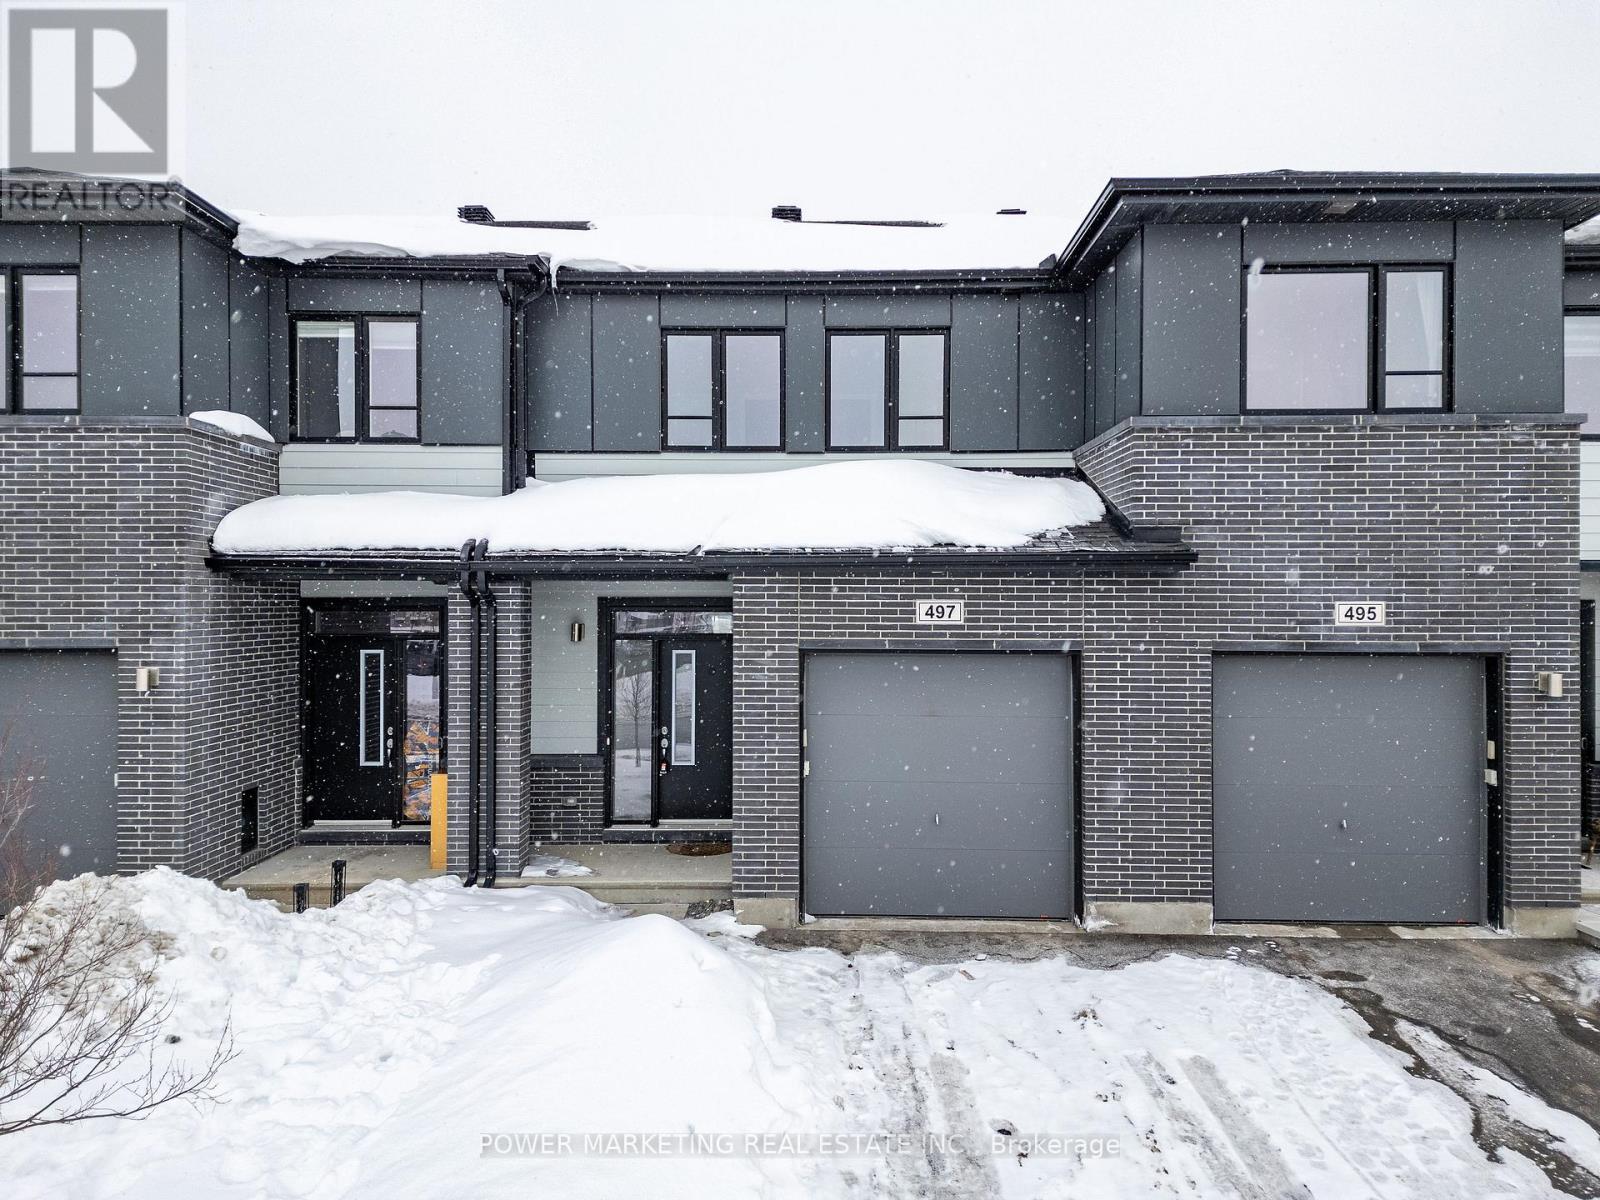
497 Cope Drive
Ottawa, Ontario
Discover this beautiful Cardel-built home at 497 Cope Drive, offering nearly 2200 sqft of upgraded living space in a prime, family-friendly location. The main level features a formal living room and dining room with hardwood floors, 9ft smooth ceilings, upgraded light fixtures, and a gas fireplace with a stylish backsplash and mantle. The open-concept kitchen is designed to impress with upgraded oak cabinets, quartz countertops, stainless steel appliances, and a walk-in pantry. Upstairs you'll find 3 spacious bedrooms, 2 full bathrooms with granite countertops, and a convenient full laundry room. The primary bedroom includes a large walk-in closet along with a private ensuite featuring his and her sinks (granite) and a stand-up glass shower. The fully finished basement offers a generous rec room and an additional full bathroom, perfect for entertainment or extended family. Outside, the fully fenced and private backyard is an oasis, complete with a beautiful interlock patio and gazebo-ideal for relaxing or hosting gatherings. Located steps from transit, schools, parks, and shopping, this home delivers comfort, convenience, and exceptional value. Call today to book your private showing! (id:37072)
Power Marketing Real Estate Inc.
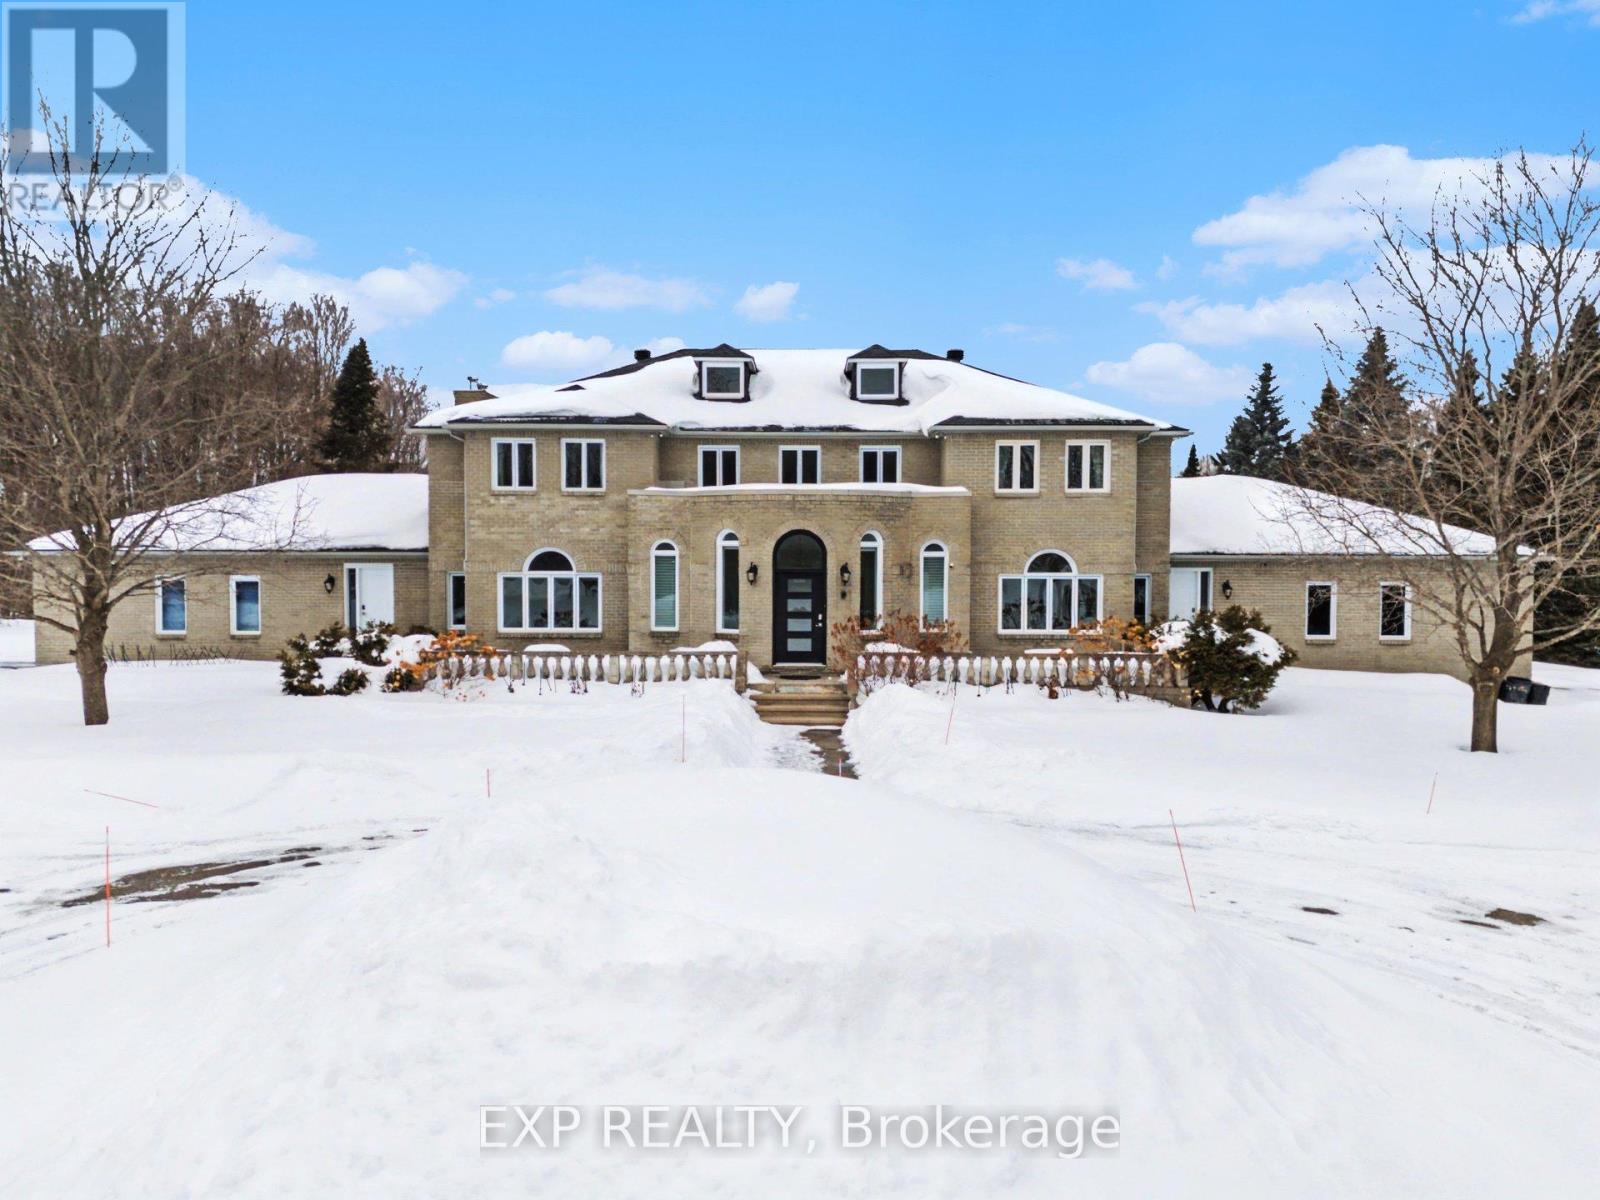
5749 Knights Drive
Ottawa, Ontario
**OPEN HOUSE SUN, MARCH 8th 2-4pm** Welcome to your private estate in the heart of Rideau Forest, set on approximately 2 acres surrounded by mature trees and manicured grounds. Offering over 5,500 sq ft above grade, this impressive all brick two story home features 5 bedrooms and 7 bathrooms, with every bedroom complete with its own ensuite. A grand vaulted foyer sets the tone, leading into expansive principal rooms designed for both everyday living and large scale entertaining. The formal dining room comfortably accommodates twenty guests, while the kitchen and breakfast area overlook the rear gardens and inground Gunite pool, creating a seamless indoor outdoor connection. The main level includes multiple living spaces, a den or optional bedroom, and elegant finishes throughout including hardwood flooring and crown moulding. Upstairs, the primary suite is a retreat of its own, featuring a marble appointed 5 piece ensuite, generous walk in closet, and a private sitting area framed by oversized windows. The fully finished lower level adds exceptional versatility with a sprawling recreation room, media space, full bath, additional bedroom, and direct access from the garage, ideal for extended family or guests. Car enthusiasts and collectors will appreciate the rare dual triple car garages with inside entry, offering parking for six vehicles. Major updates include roof, windows and exterior doors replaced in 2018, along with two high efficiency furnaces, two A/C units, and two hot water tanks. Outdoors, enjoy a 36' x 17' inground pool enclosed by elegant wrought iron fencing, expansive interlock, and lush lawns that offer both privacy and presence. A distinguished residence in one of the city's most sought after estate communities. (id:37072)
Exp Realty