
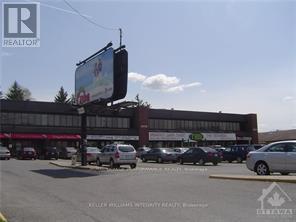
2446 St Joseph Boulevard
Ottawa, Ontario
Prime Clinic Office for Rent - Ideal for Health & Wellness Professionals at 2446 St. Joseph Blvd, Orleans, Inside Smile Zone Dental. Grow your practice in a professional and welcoming clinic environment. A fully furnished room is available for sub-lease, perfect for: Massage Therapists Psychotherapists, Nutritionists, Holistic Practitioners, Acupuncturists. Included in the lease : Furniture, High-speed Wi-Fi, Comfortable client waiting area, Washroom access, Staff lunch room, Coffee & tea station for clients. Located in a high-visibility area on St. Joseph Blvd with convenient access and a professional setting for your clients. Ideal opportunity to establish or expand your practice. (id:37072)
Royal LePage Performance Realty
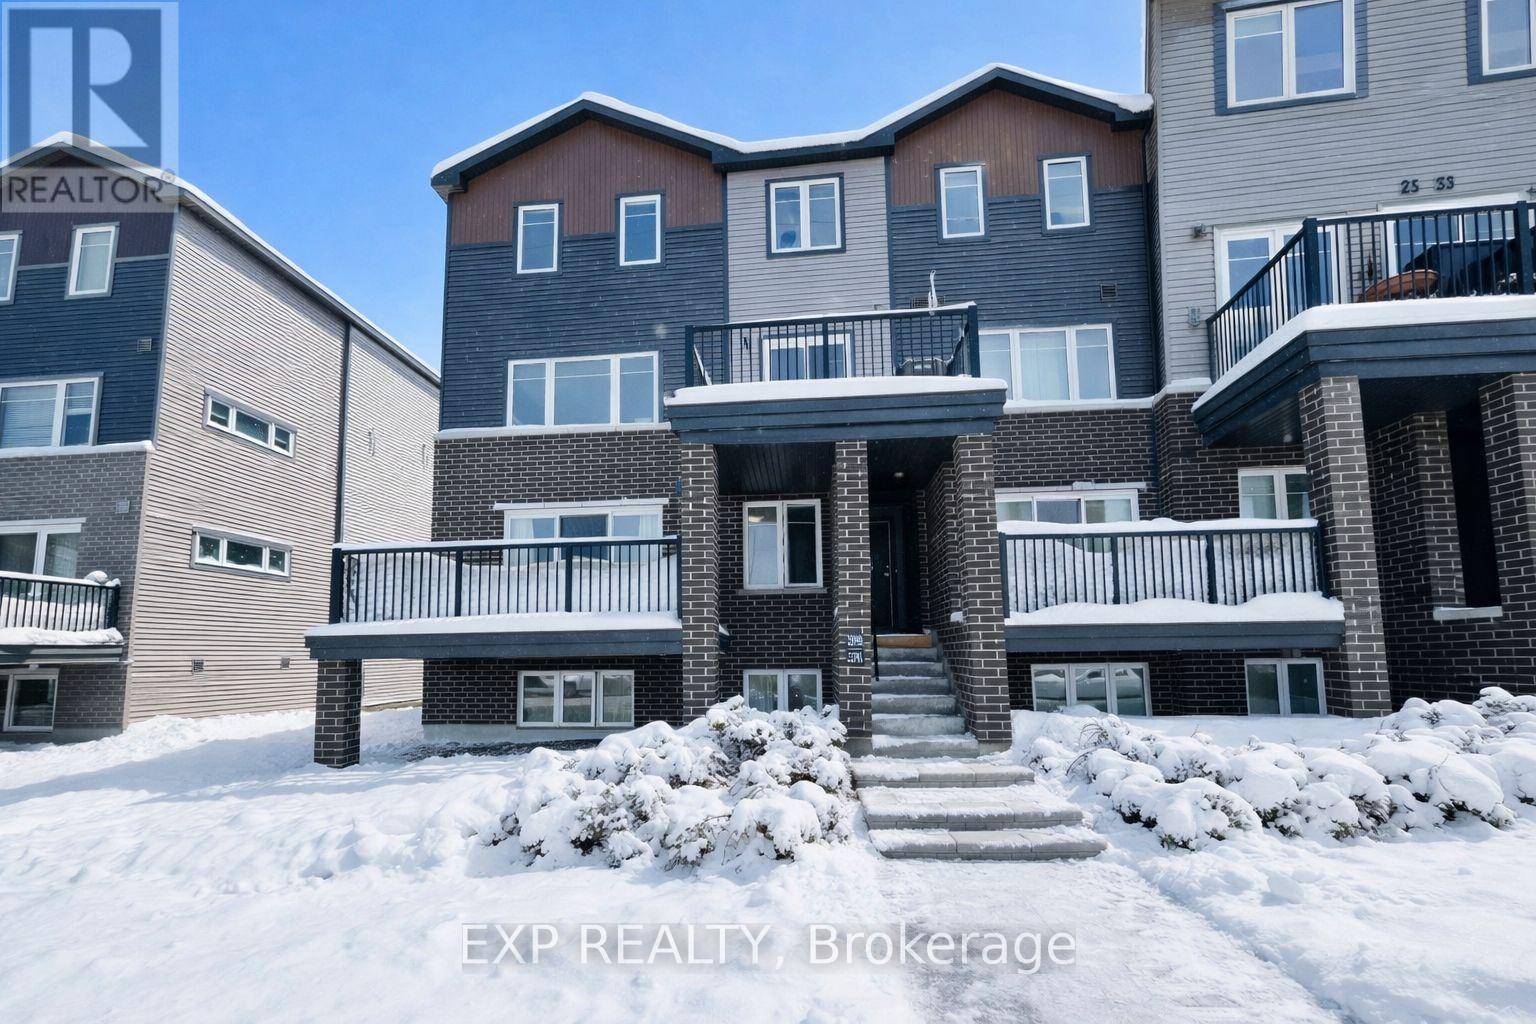
A - 2339 Mer Bleue Road
Ottawa, Ontario
AVAILABLE FOR OCCUPANCY MAY 1ST! Welcome to this well maintained 2 bedroom condo with 1 parking space located in the highly sought-after Avalon community in Orleans - perfect for young professionals or downsizers seeking comfortable, low-maintenance living. This spacious two-level condo features a bright open-concept main floor with a modern living and dining area that flows seamlessly into the kitchen. The kitchen showcases a waterfall island, quartz countertops, upgraded cabinetry and stainless steel appliances, making it both functional and modern. Step outside to enjoy your private balcony, ideal for relaxing or entertaining. A convenient main-floor powder room completes this level. The lower level offers two generously sized bedrooms with large windows that bring in plenty of natural light, along with a full bathroom. Additional features include air conditioning and the convenience of low-maintenance living, with snow removal and lawn care handled by the condo association. Ideally located within walking distance of the Montfort Orleans Health Hub and just minutes from parks, schools, walking trails, recreation facilities, gyms, restaurants, and shopping, with easy access to major routes connecting you to the rest of Orleans and downtown Ottawa. Tenant pays rent + utilities (Hydro, Gas, Water/Sewer, and Hot Water Tank rental). (id:37072)
Exp Realty
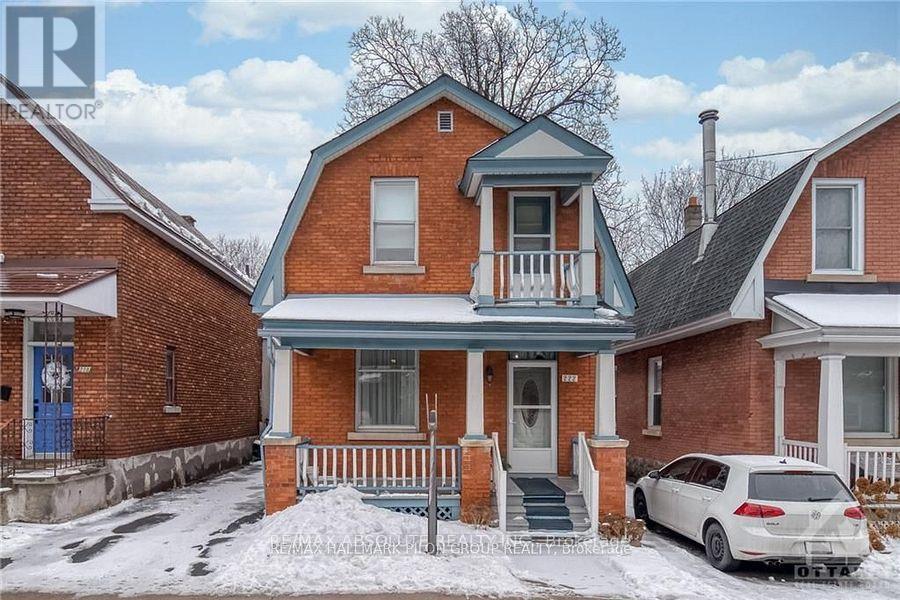
222 Plymouth Street
Ottawa, Ontario
Welcome to 222 Plymouth St in the Glebe Annex. One of the trendiest neighbourhoods in the city. This stunning century home has been re imagined and renovated from top to bottom. The main floor features a brand new kitchen with custom cabinetry, quartz countertops and pot lights, a three season sunroom off the kitchen, main floor laundry, super high flat ceilings, and new flooring everywhere. Upstairs, you will find 3 bedrooms and a newly renovated bathroom with modern patterned flooring. What else you ask? All the electrical and plumbing has been updated and all the windows have been replaced making this home more energy efficient which will help keep hydro/heating bills more manageable. Parking included. Tenant pays all utlities. (id:37072)
RE/MAX Absolute Realty Inc.
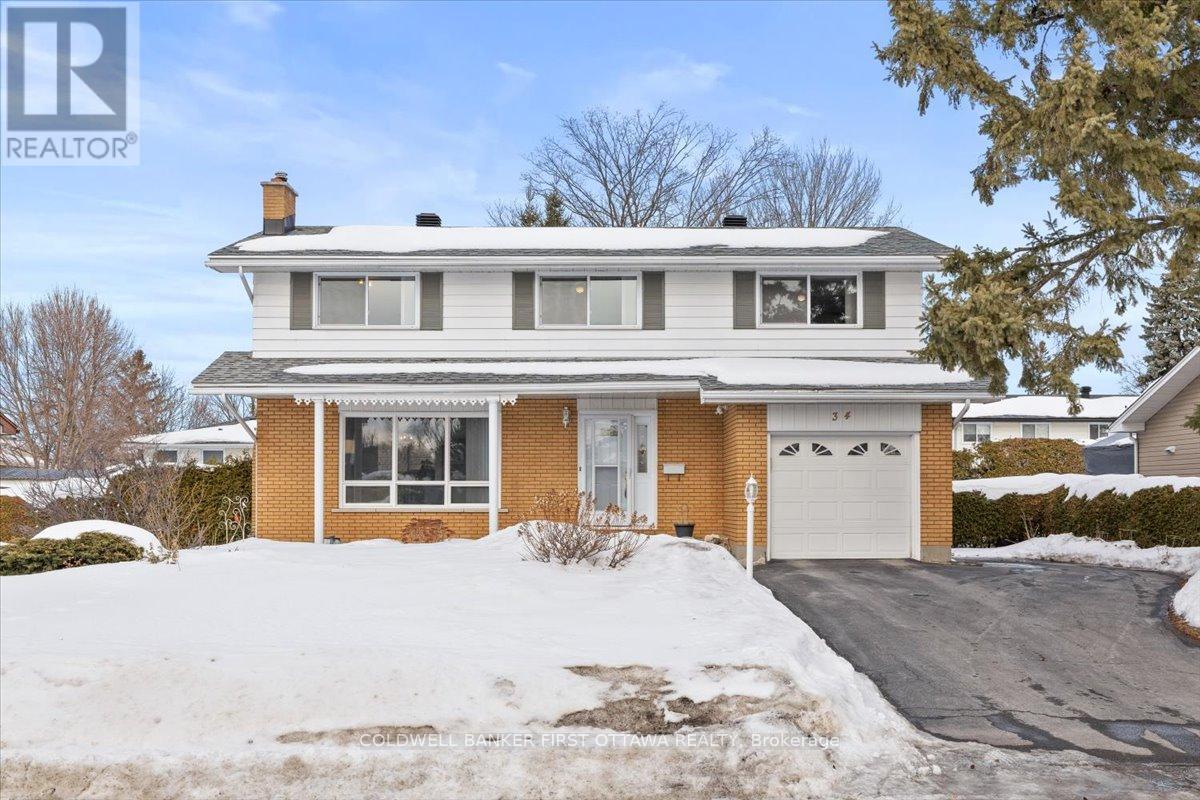
34 Hadley Circle
Ottawa, Ontario
Discover an exceptional opportunity to own 34 Hadley Circle, a meticulously maintained 5-bedroom, 3-bathroom residence offered for the very first time. Nestled in the heart of Bell's Corners yet quietly tucked away within an exclusive enclave, this distinguished home delivers both privacy and prime accessibility. Driveway is able to accommodate four cars in addition to the single car garage. This thoughtfully designed home has a layout featuring gleaming hardwood floors and pristine living and dining spaces, and a spacious kitchen with eat-in area. second floor hosts 5 bedrooms with a nicely sized primary bedroom and 3 piece ensuite. The finished basement offers versatile space for a media room, home gym, or guest suite. Large backyard with gorgeous gazebo, interlock pathway and storage shed. Beyond its impeccable interiors, this address places you within easy reach of schools, lush parks, shopping, restaurants and seamless highway access with just minutes drive to the 417 & 416 highway. A rare offering where timeless care meets an unrivaled location. With interlock pathways, screened gazebo, and a storage shed (id:37072)
Coldwell Banker First Ottawa Realty
639 Pine Vista Drive
Ottawa, Ontario
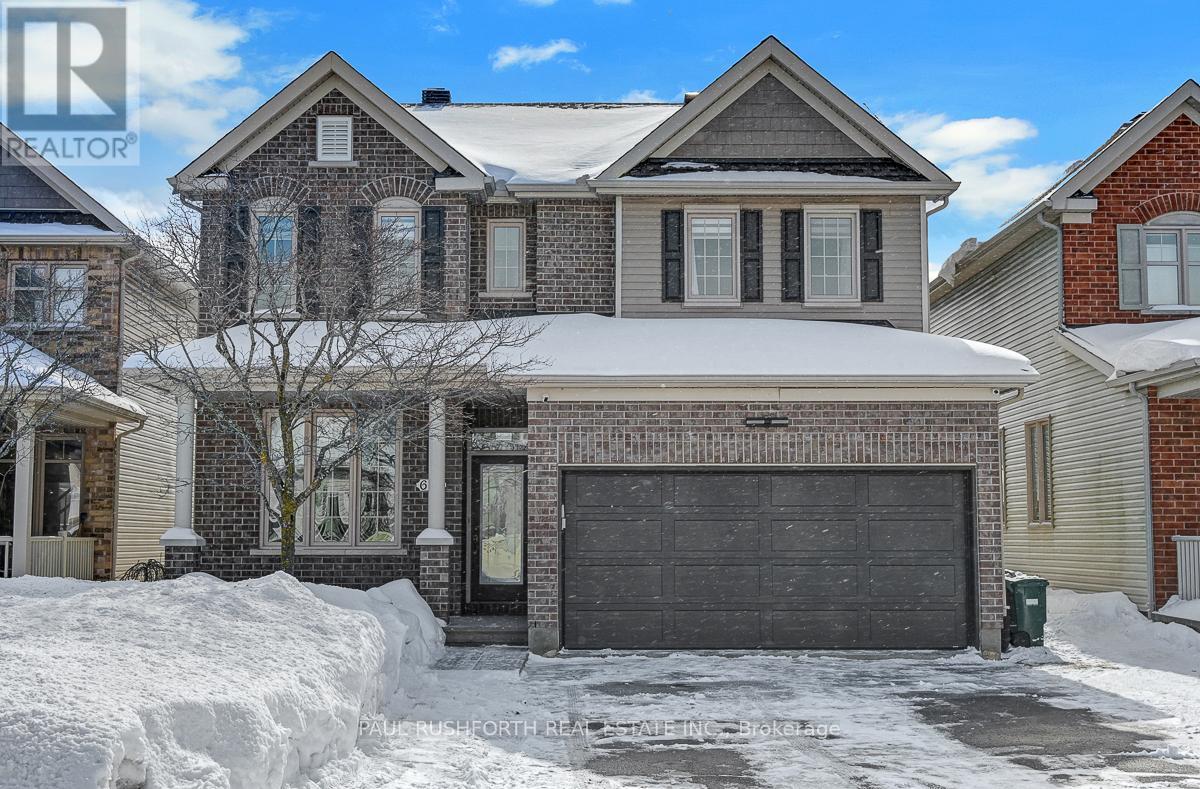
Welcome to 639 Pine Vista Drive a BEAUTIFULLY maintained, move-in ready detached home in a quiet, established Orléans neighbourhood. This home feels bright and welcoming with an elegant layout that works for both everyday living and hosting friends and family. Inside you'll find open, light-filled spaces that flow easily from room to room. The main floor offers a generous 2 storey family room with extraordinary windows and so much beautiful sunshine, a modern sleek kitchen with loads of cupboard and prep space. Formal Living room and Dining room - just an incredible home. Upstairs are three good-sized bedrooms, including a primary retreat that's so peaceful at the end of the day: complete with luxurious ensuite and good sized WIC. Updated family bath and 2nd floor LAUNDRY complete the gorgeous space. The clean lines, fabulous finishes and neutral palette make it so easy to move in and enjoy. Finished lower level with rec room and plenty of space for a flex area/gym/office. One of this home's real highlights is the outdoor space. WOW WOW WOW! The private backyard feels like your own little oasis - great for morning coffee, summer barbecues or just taking a breath outside. Set on a quiet, family-friendly street with quick access to parks, schools, transit and shopping, this is a gem! Meticulously maintained, updated and uber stylish! PVC fence, Roof 2023, GEMSTONE exterior lighting system. (id:37072)
Paul Rushforth Real Estate Inc.
84 Newborough Crescent
Ottawa, Ontario
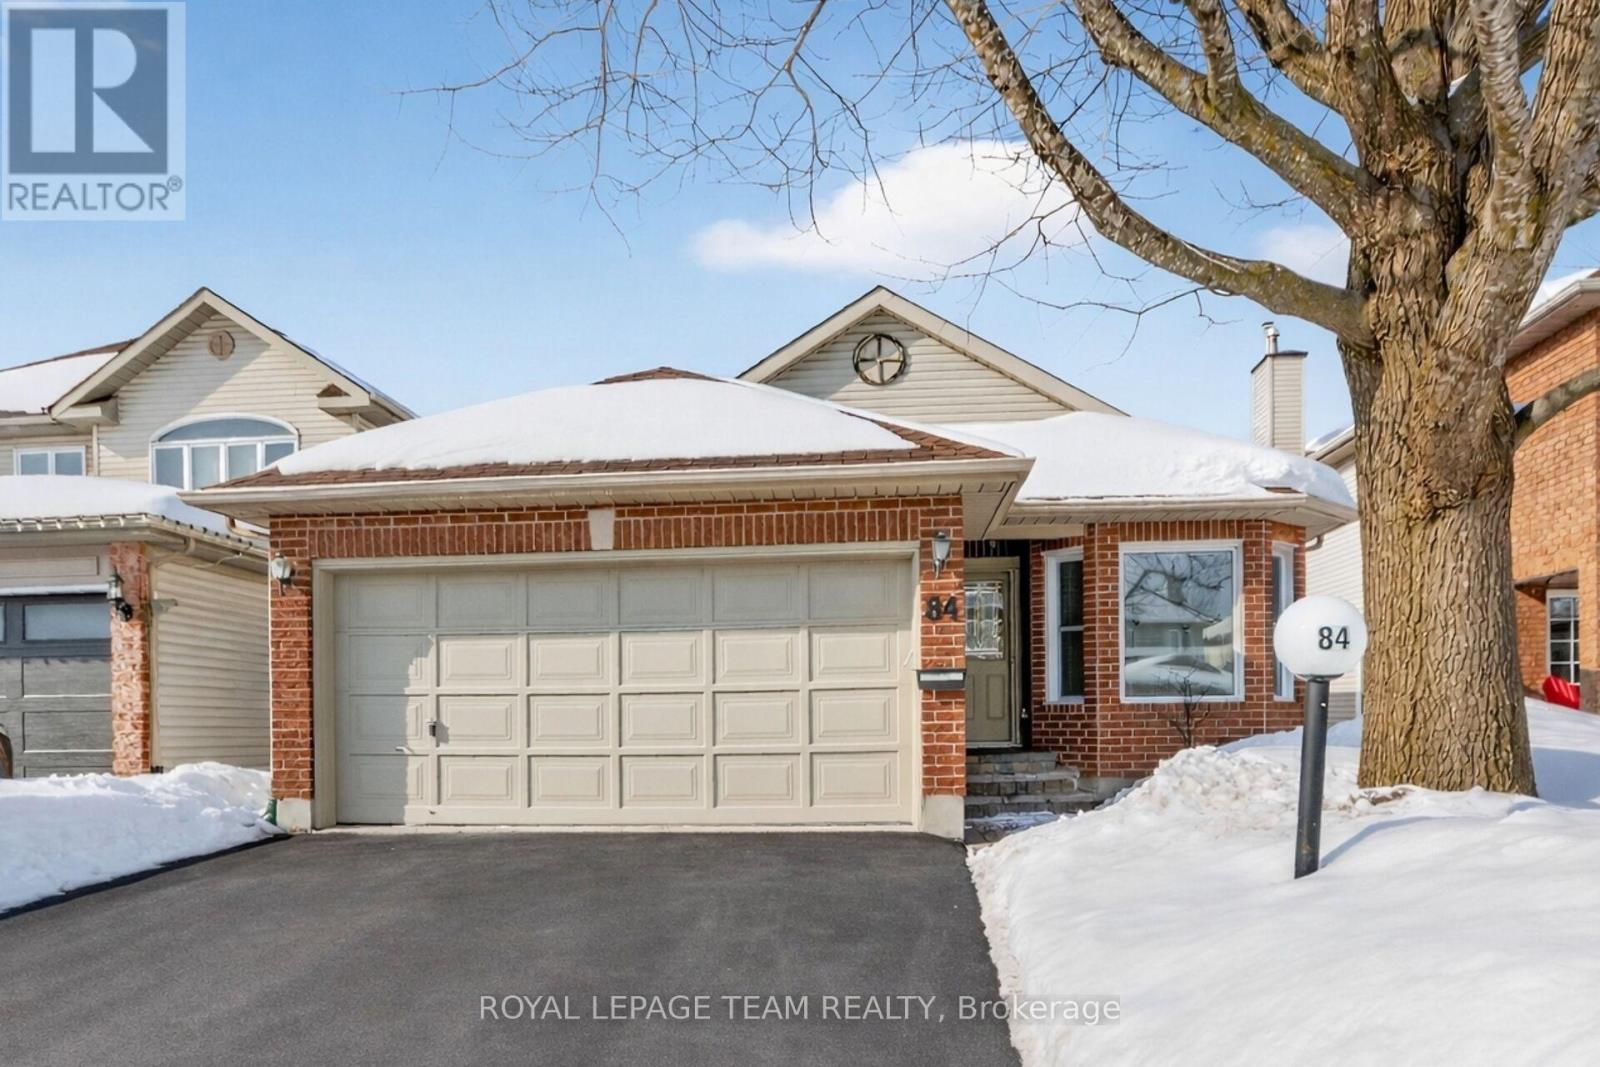
Welcome to this beautiful home on quiet, friendly Newborough Crescent, in the heart of Barrhaven, Chapman Mills. This spacious, well designed two-bedroom home has been meticulously maintained and well loved by previous owner. Built by Tamarack Homes, the "Bridlington" model provides 1333 sq. ft* of above grade comfortable living space (MPAC*). The kitchen offers an abundance of storage and counter space, a microwave shelf and a pantry. Enjoy morning coffee in the sunny southern eat-in nook, nestled by the bay windows. Living/Dining rooms are open-concept, framed by the handy bar counter, and accented with a cozy gas fireplace. Perfect for entertaining! Step out to the 3-season solarium and enjoy the setting sun and backyard views, through the all-around window enclosure, (flooring 2025). Gorgeous primary bedroom looks out on the backyard. Large enough to easily accommodate a king-sized bed, with sizable closet and extra floorspace. Retreat to the luxurious 4-pce ensuite bathroom, marble floors, roman tub, separate shower. Tidy, fully fenced yard, comes complete with a shed. Main living areas are graced by gleaming hardwood flooring. Tile flooring in Kitchen and Foyer 2025. New fencing 2021. Large unfinished basement, w/high ceilings, primed for future development, if desired. Easy access main floor washer/dryer. Inside access to 2-car garage. Laneway re-paved in 2021. Check out the attractive interlock walkway! Offers to be presented Tuesday, March 10; however, the sellers reserve the right to entertain pre-emptive offers. Steps to top schools, parks and the Chapman Mills Conservation area along the Rideau River. Tons of shopping, services and restaurants, all just around the corner. Farm Boy is a 3-minute drive! This gem of a bungalow won't last long. Book your viewing today! (id:37072)
Royal LePage Team Realty
493 Shoreway Drive
Ottawa, Ontario
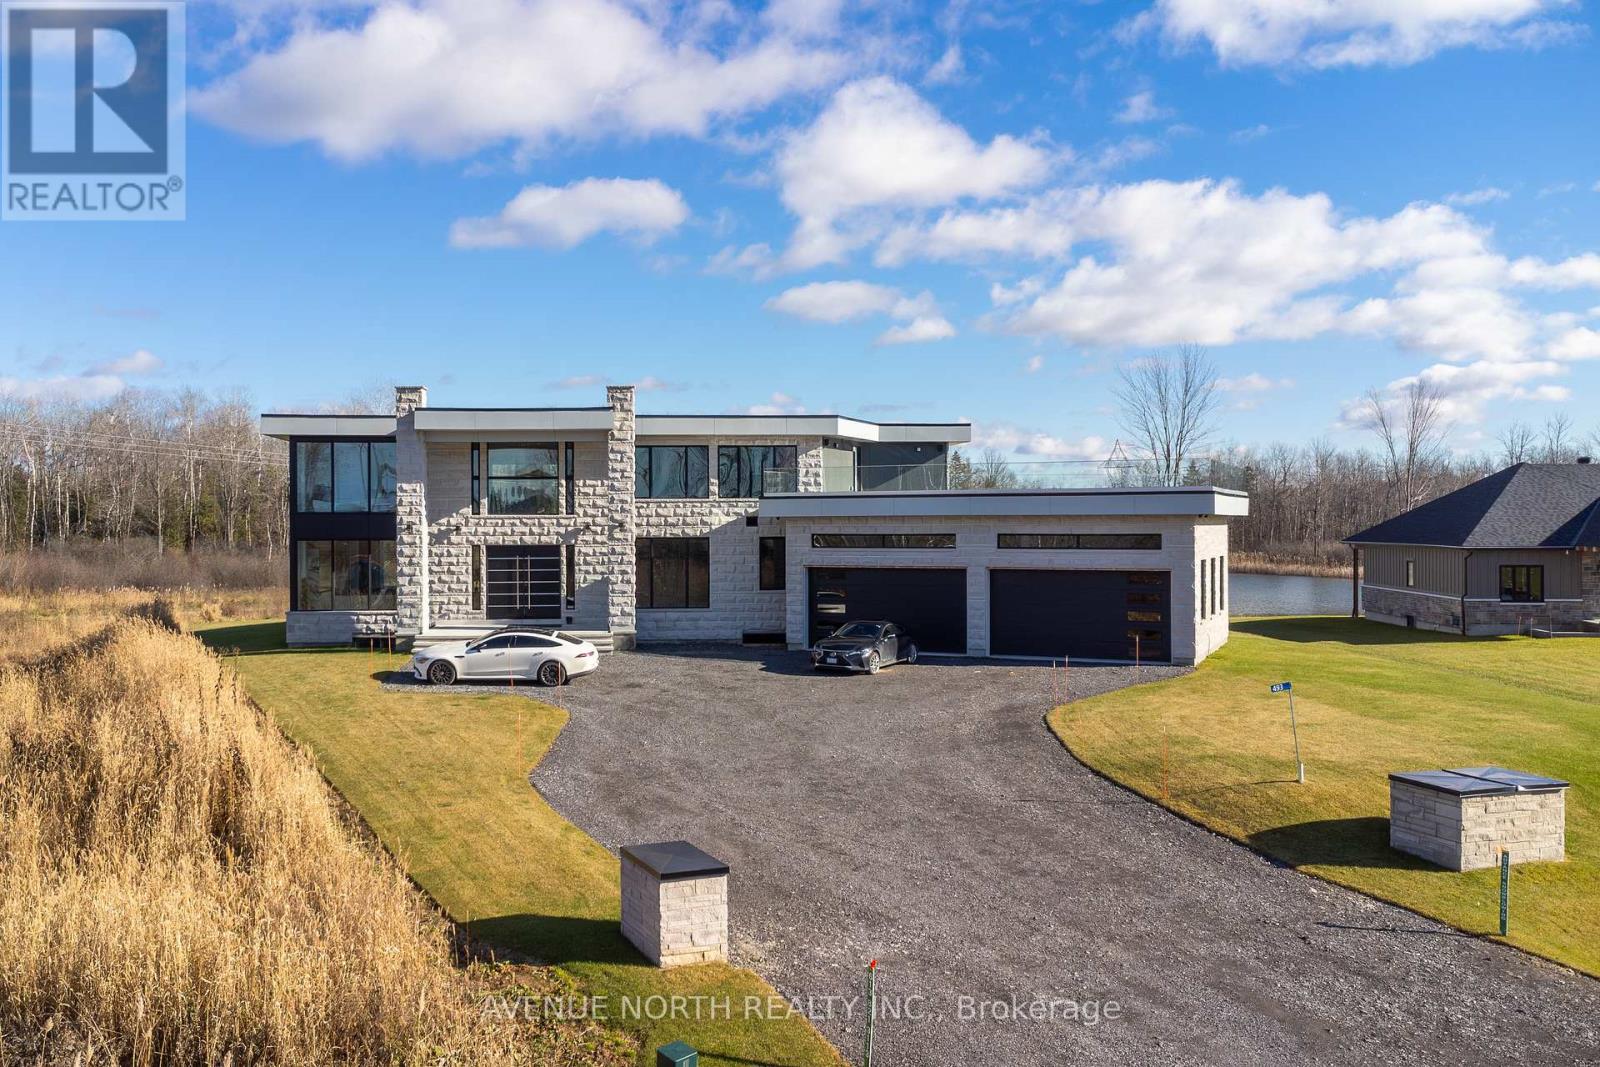
WATERFRONT LUXURY MASTER PIECE ON SUNSET LAKE! Situated on an extraordinary 38,947-square-foot lot with a private sandy beach, this 2023-built waterfront estate offers over 7,400 square feet of refined living space and breathtaking sunset views. Designed for both multi-generational living and grand entertaining, the home can be offered fully furnished at an additional cost, providing a seamless turnkey opportunity. A dramatic 19-foot foyer welcomes you into an elegant main level featuring 10-foot ceilings and an open-concept layout. The chef's kitchen is a true showpiece with two impressive 18-foot islands, premium Jenn-Air appliances, a 6-burner gas range, double ovens, a 36" fridge, separate 30" freezer, coffee bar, private butler's pantry, and walk-in pantry. The kitchen flows seamlessly into the lake-facing great room with fireplace and stunning water views. A ventilated sunroom and glass-enclosed study provide exceptional spaces for relaxation and working from home.The main floor also includes a laundry room, mudroom, full bath with pet wash, and access to a 5-car garage with 15-foot ceilings-ideal for car lifts.Upstairs, a spacious landing opens to a family room. The primary suite features a fireplace, private balcony, and spa-inspired ensuite with a soaking tub and dual sinks. Five additional bedrooms, three full baths, a second laundry room, and an expansive terrace perfect for entertaining complete the level.Outdoor living is exceptional, with multiple balconies, a covered hot tub area with outdoor fireplace, and direct waterfront access from the private sandy beach. The semi-finished basement is pre-wired with plumbing rough-ins, offering endless potential for a gym, theatre, or custom retreat. A rare opportunity to own a true lakeside masterpiece combining luxury, scale, and spectacular natural beauty for creating family memories. ** This is a linked property.** (id:37072)
RE/MAX Prime Properties
301 Buena Vista Road
Ottawa, Ontario
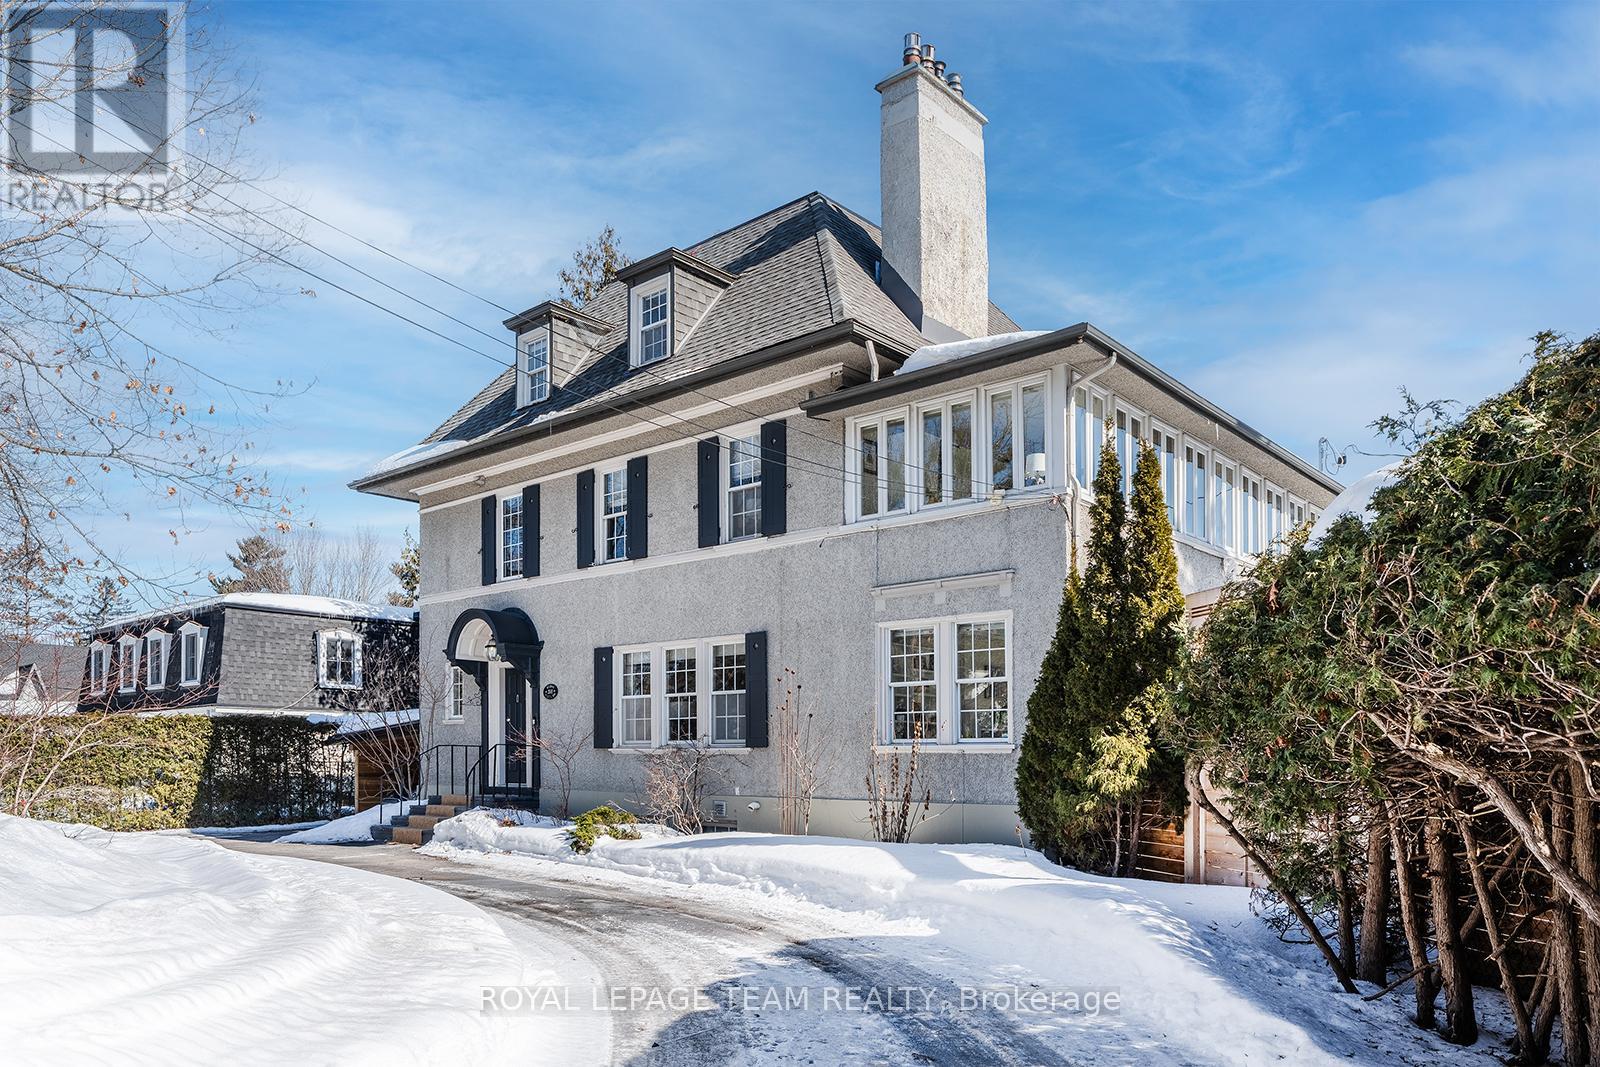
Not every home exceeds the expectations of a busy family as well as 301 Buena Vista in Rockcliffe Park. Surrounded by excellent schools, verdant parkland, private lots -discover how idyllic life can be. Smart restoration preserved the best and updated the rest. Open spaces with excellent flow, beautiful sun-filled proportions. Hardwood, ceramic, onyx, five-star finishes. Heated floors, 4 fireplaces and a spectacular sunroom. All of life's moments are elevated. It's the perfect refuge for family life to evolve - peaceful, engaging, historic - see it today. (id:37072)
Royal LePage Team Realty
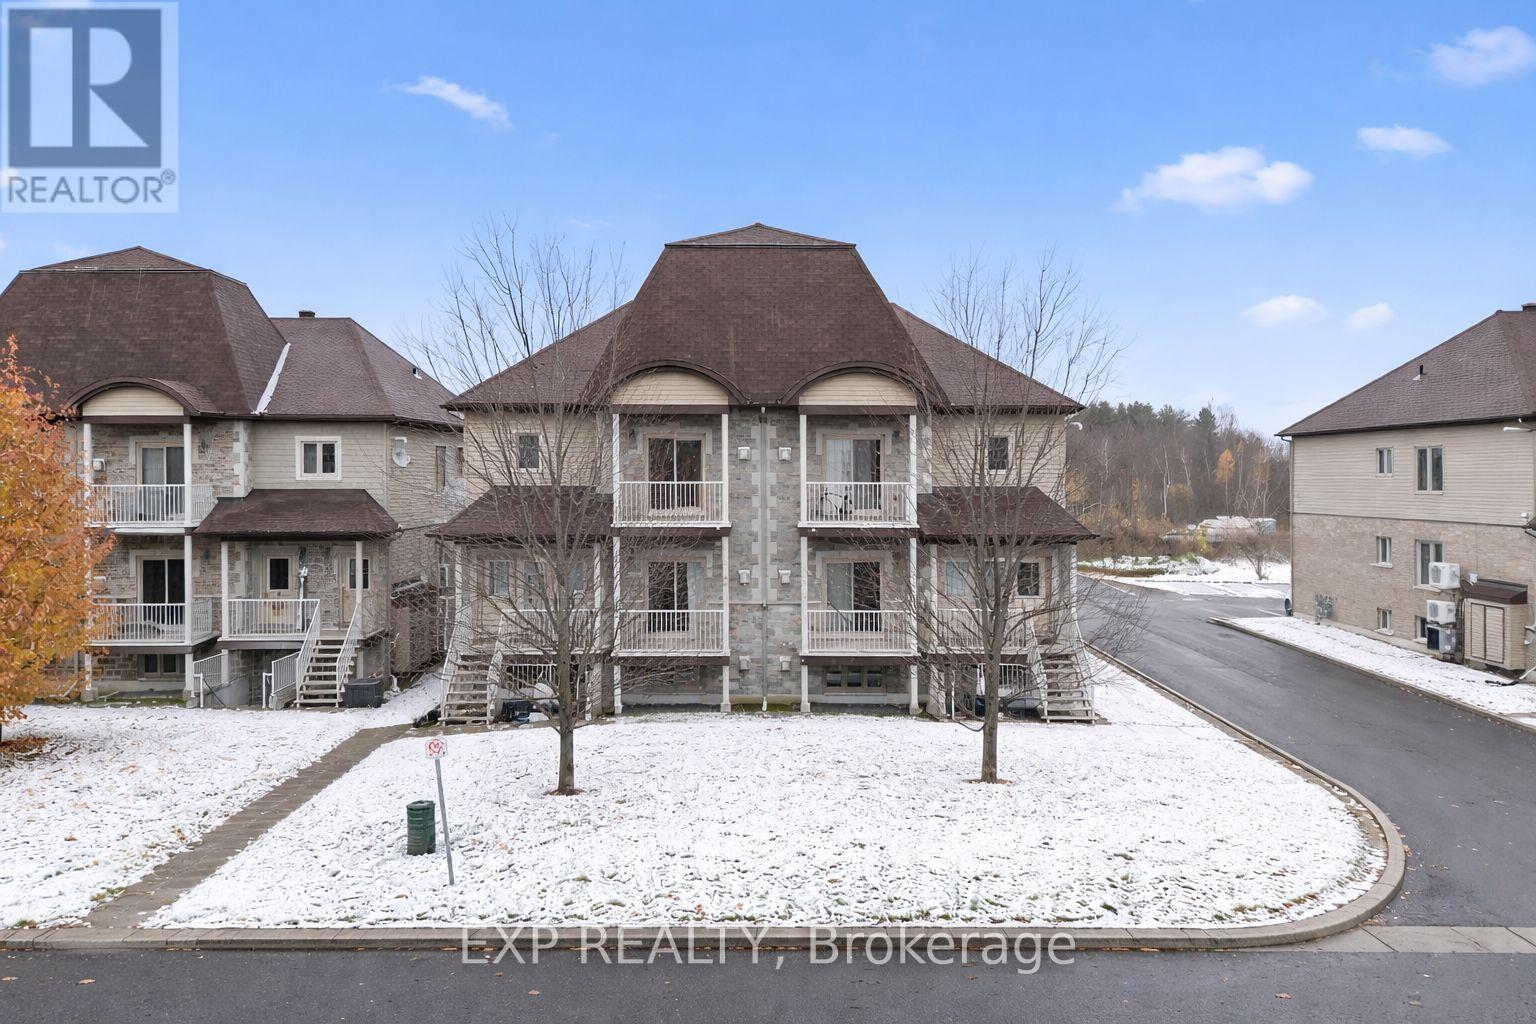
3 - 191 Bourdeau Boulevard
The Nation, Ontario
Stylish and spacious 2-bedroom condo offering the perfect blend of comfort and convenience! This bright, open-concept home features crown moulding and laminate floors throughout. The stunning kitchen is sure to impress with its stainless steel appliances, granite countertops, and abundant cabinetry-ideal for both everyday living and entertaining. The inviting living and dining area flows seamlessly together, highlighted by a statement gas fireplace set against an elegant stone accent wall and access to a sun-filled balcony, perfect for relaxing outdoors. Both bedrooms are generously sized, including a bright and airy primary with a walk-in closet. The 4-piece main bath boasts a luxurious corner soaking tub and a stand-up shower. Additional highlights include in-suite laundry and one parking space. Conveniently located near parks, schools, recreation, the highway, and Calypso Water Park-this move-in-ready home combines modern style with a fantastic location! (id:37072)
Exp Realty

511 Elation Heights
Ottawa, Ontario
BACKING ON JOCK RIVER PARK! No Rear Neighbours! PHENOMENAL SINGLE HOME! Double garage, 5 bedrooms on 2nd level, Bedroom + Den at Lower Level, 4.5 bathrooms. 10' Ceilings on the Main floor, 9' ceilings 2nd floor and basement! Around 3200 sa (including Fully Finished Lower Level). Custom Design created to accommodate any Happy Family! The Kitchen is built to emphasize 10' tall ceilings. Built-In Appliances, Quarz Countertop, Bar area with sink & 2nd dishwasher for quick morning loads. Entrance Foyer with Glass French Doors. King size Primary Suite with 5 pc en-suite & Walk-In closet. Second Suite with Full Bath. Handy 2nd level Laundry Closet. Lower Level is complete is Recreation Room, Guest Bedroom, Den area & Full Bathroom. Stunning views! There is no another home like this! The most unique design + functionality at the most desirable location! *** 24 hours irrevocable for all offers ***. (id:37072)
Right At Home Realty
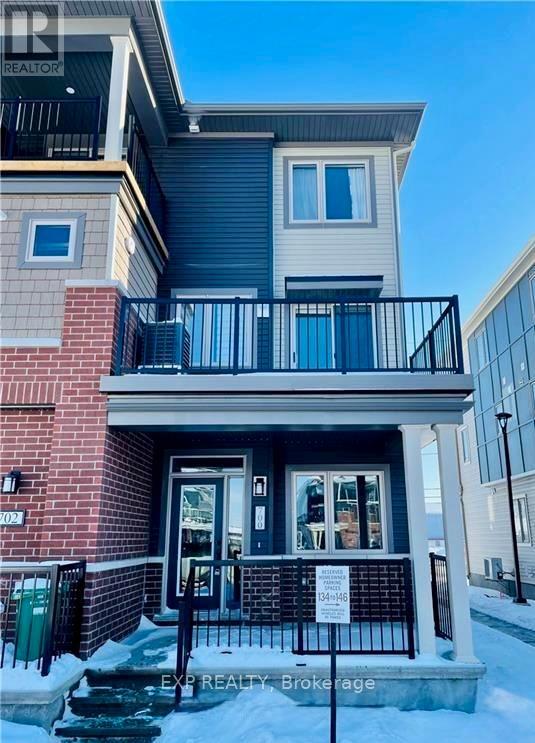
700 Lapland Private
Ottawa, Ontario
This beautiful 3-bedroom unit is beautiful, with a great open concept kitchen along with an island and breakfast bar leading into your dinning and living space. The main level has two large size bedrooms with a full 4 piece washroom. The primary bedroom has its own walk in closet along with your very own private balcony. What makes the unit is the oversized lower level living arrangements, featuring a third bedroom and another full washroom. This unit comes with 1 parking spot. Tenant to pay all utilities (id:37072)
Exp Realty
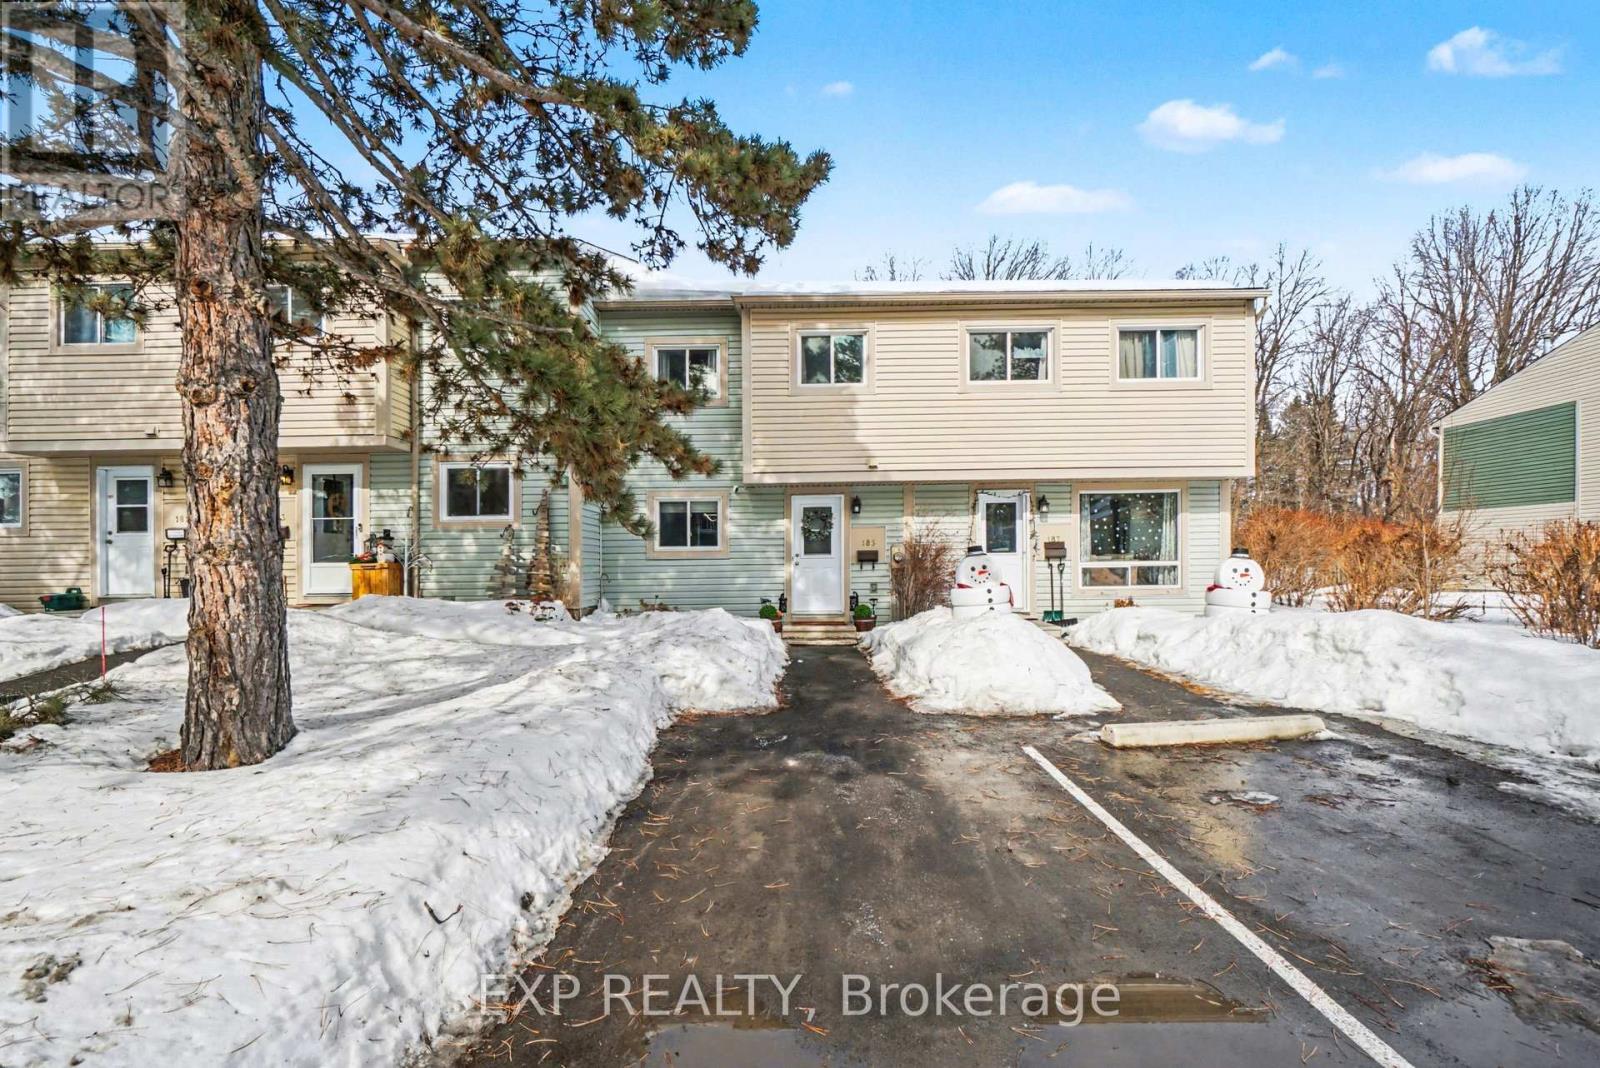
185 Teal Crescent
Ottawa, Ontario
Welcome to this beautifully maintained 3-bedroom, 1.5-bath condo townhome offering privacy, comfort, and convenience in a family-friendly community. With parking directly in front and no rear neighbours backing onto greenspace, this home provides everyday ease in a peaceful setting. The bright main level features spacious living and dining areas ideal for daily living and entertaining. The kitchen offers ample cabinetry and counter space, and a large window overlooking the backyard fills the space with natural light. A convenient powder room completes the main floor. Upstairs, you'll find a generous primary bedroom overlooking greenspace, two additional well-sized bedrooms, and a full bathroom. The finished basement adds valuable living space - perfect for a rec room, home office, gym, or playroom - along with laundry and storage. Enjoy a beautiful backyard deck overlooking greenspace, ideal for summer BBQs or relaxing evenings with added privacy. Recent improvements include fresh paint in select areas, luxury vinyl plank flooring on the main and second levels (2023), new carpet on the staircase to the second level (2023), and a new backyard fence installed by the condo corporation (September 2024). The home also features central air conditioning, no rental equipment, and a condo fee that includes the water bill. Residents enjoy a seasonal outdoor swimming pool, visitor parking steps away, and scenic NCC bike paths leading toward Petrie Island, easily accessible on foot or a short drive. Ideally located near parks, schools, shopping, transit, the future LRT station, and with quick access to Highway 174, just minutes from Place d'Orléans. A fantastic opportunity for first-time buyers, downsizers, or investors. *Some images are from a previous season and showcase the backyard and greenspace views throughout the year.* (id:37072)
Exp Realty