
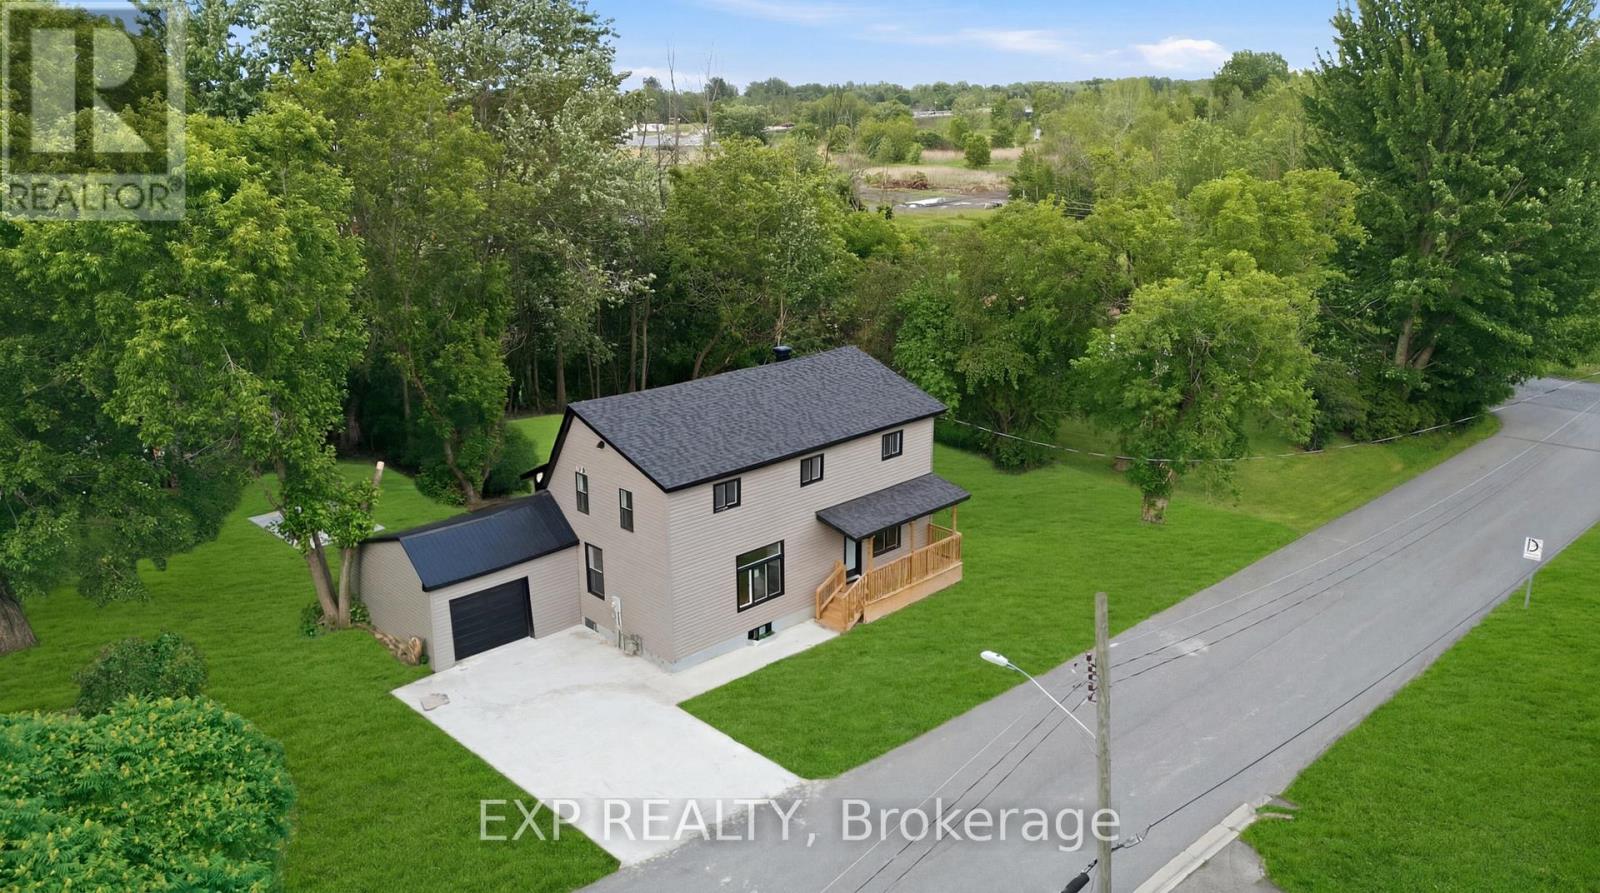
13 Elm Street
South Glengarry, Ontario
Like New and Move-In Ready! Welcome to 13 Elm Street, Lancaster. This home has been completely renovated from top to bottom, with virtually everything replaced and updated. From the roof, windows, siding, insulation, and drywall to the kitchen, bathrooms, flooring, plumbing, heating, and air conditioning, the hard work has already been done for you. Inside, you'll find a bright, modern kitchen, two beautifully renovated full bathrooms, new flooring throughout, fresh finishes, and brand-new appliances. Outside, the upgrades continue with a new concrete driveway, new garage floor, and new walkways, adding both curb appeal and lasting value. Situated on a generous lot and conveniently located just minutes from Highway 401, this property offers the perfect blend of modern comfort and small-town charm. If you're looking for a home where you can simply move in and enjoy without worrying about costly repairs or renovations, this is it. Opportunities like this are rare - this home is as close to new as it gets. (id:37072)
Exp Realty
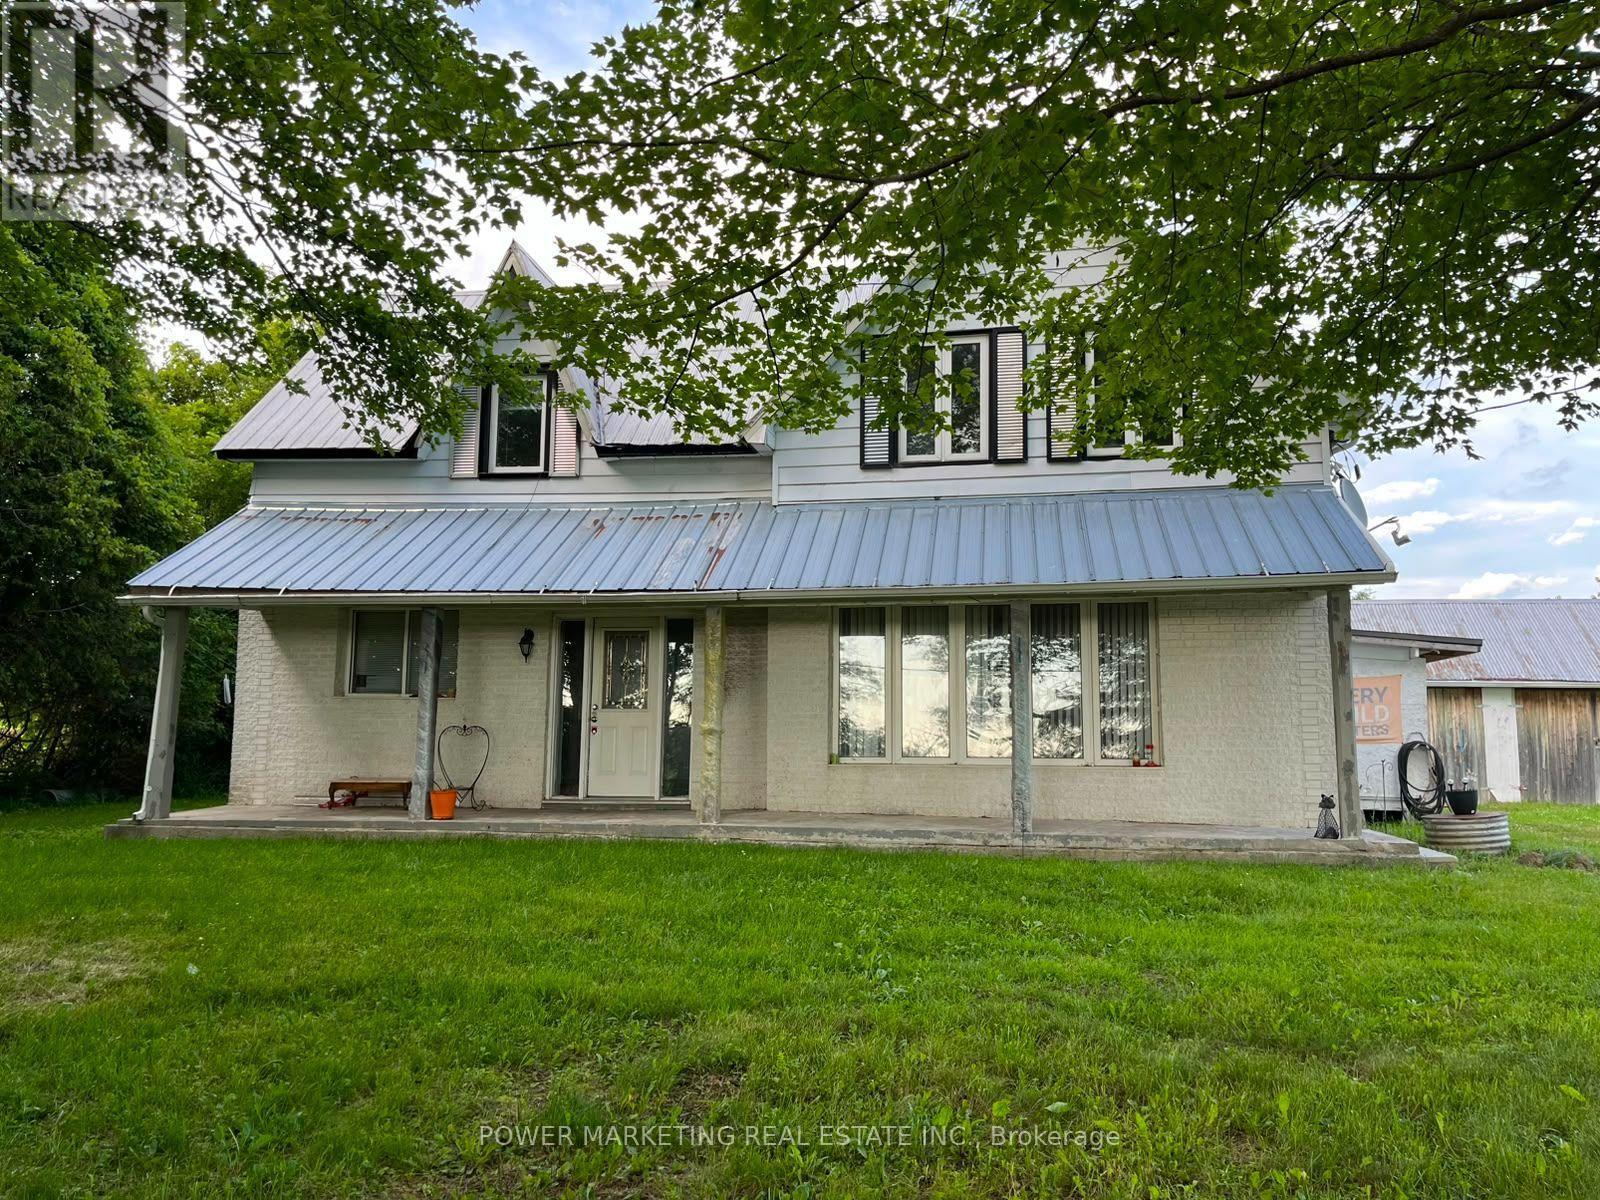
2051 Blackcreek Road
Ottawa, Ontario
spacious 3bedroom, 2full bedroom house (id:37072)
Power Marketing Real Estate Inc.
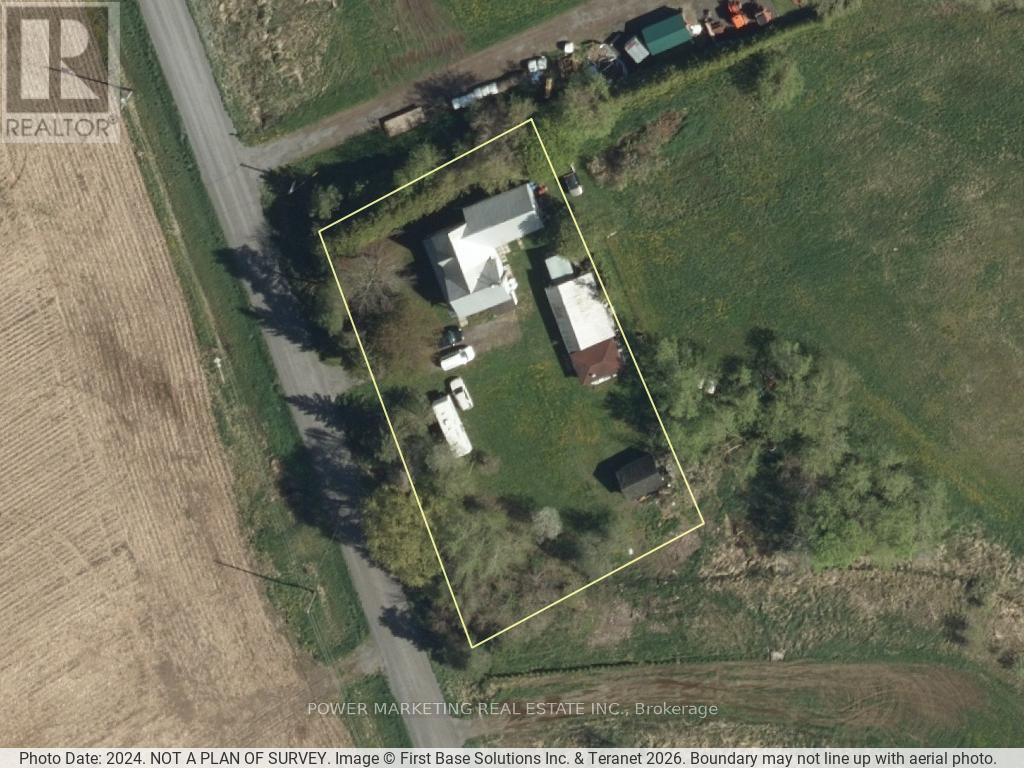
2051 Blackcreek Road
Ottawa, Ontario
0.605 acre land, with spacious 3 bedroom 2 full bathroom house! (id:37072)
Power Marketing Real Estate Inc.
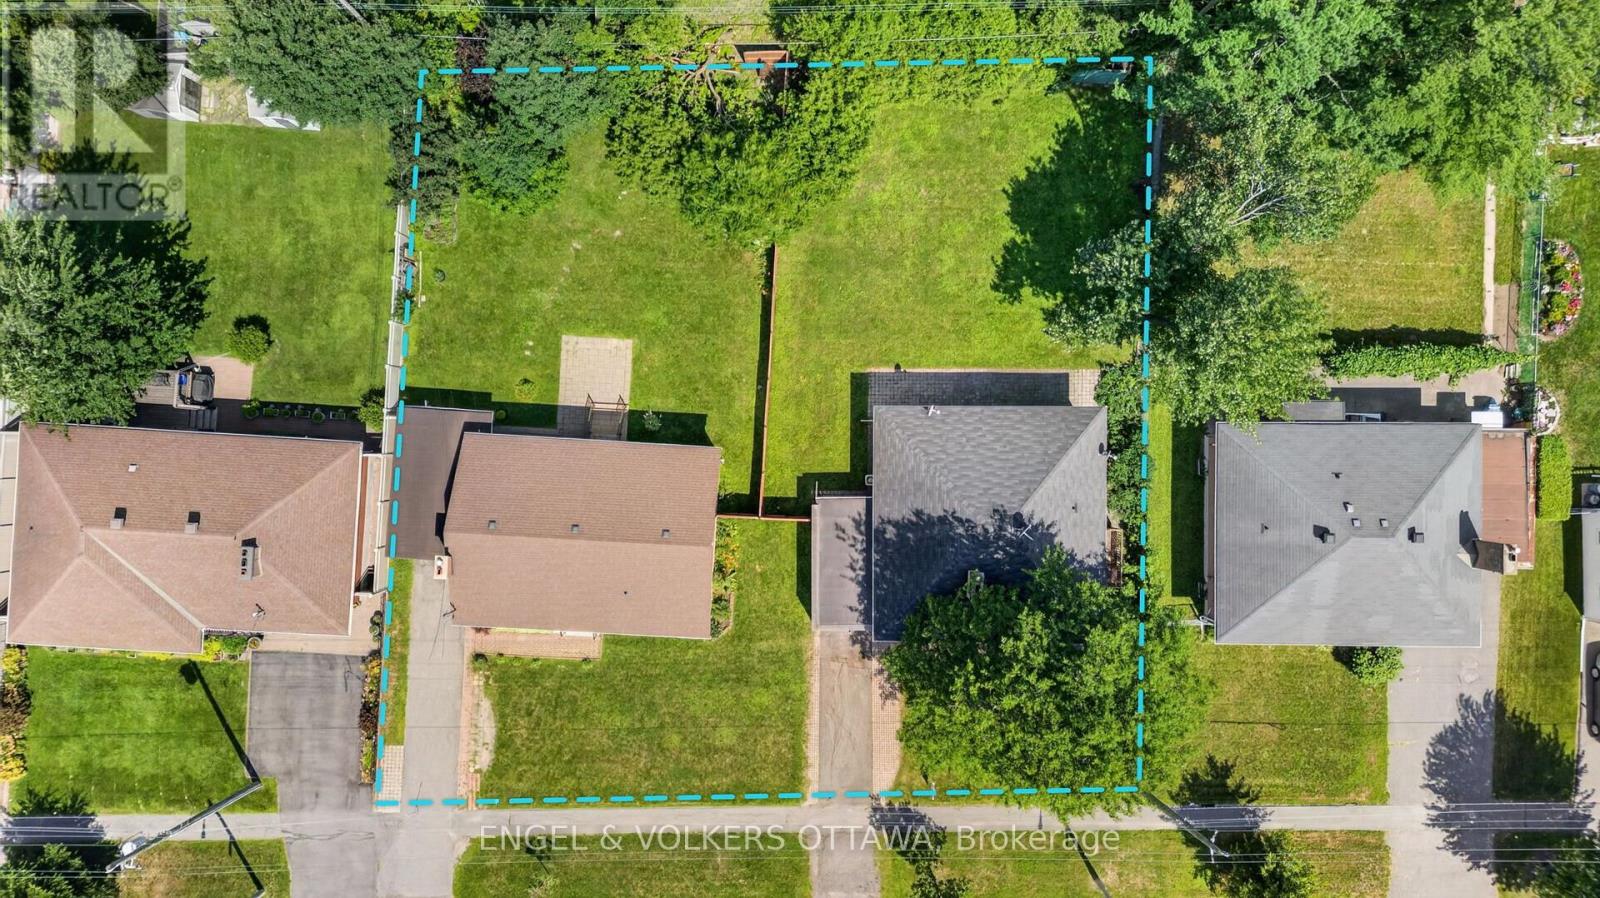
2439-2445 Alta Vista Drive
Ottawa, Ontario
A Rare Opportunity in Alta Vista! Offered for the first time together, 2439 and 2445 Alta Vista Drive present a truly exceptional opportunity in one of Ottawa's most established and desirable neighbourhoods. Each property features a well-maintained three-bedroom bungalow situated on an impressive 65 x 125 ft lot. Available individually or together, these neighbouring properties offer exceptional flexibility for homeowners, investors, and builders alike. Combined, the properties provide approximately 130 feet of frontage and over 16,000 square feet of land, creating a rare land assembly in the heart of Alta Vista. Whether you're searching for a charming bungalow to call home, a long-term investment, or an opportunity to explore future redevelopment potential, these properties offer possibilities that seldom become available. Known for its tree-lined streets, excellent schools, and welcoming atmosphere, this location puts you minutes from The Ottawa Hospital General Campus, CHEO, and numerous parks, walking paths, and recreational facilities. Everyday amenities are just minutes away, with shopping, restaurants, and services at Billings Bridge Shopping Centre and along Bank St. Multiple transit stops along Alta Vista and Heron Rd make this an extremely convenient location for commuters, making it ideal for both investors and homeowners! (id:37072)
Engel & Volkers Ottawa
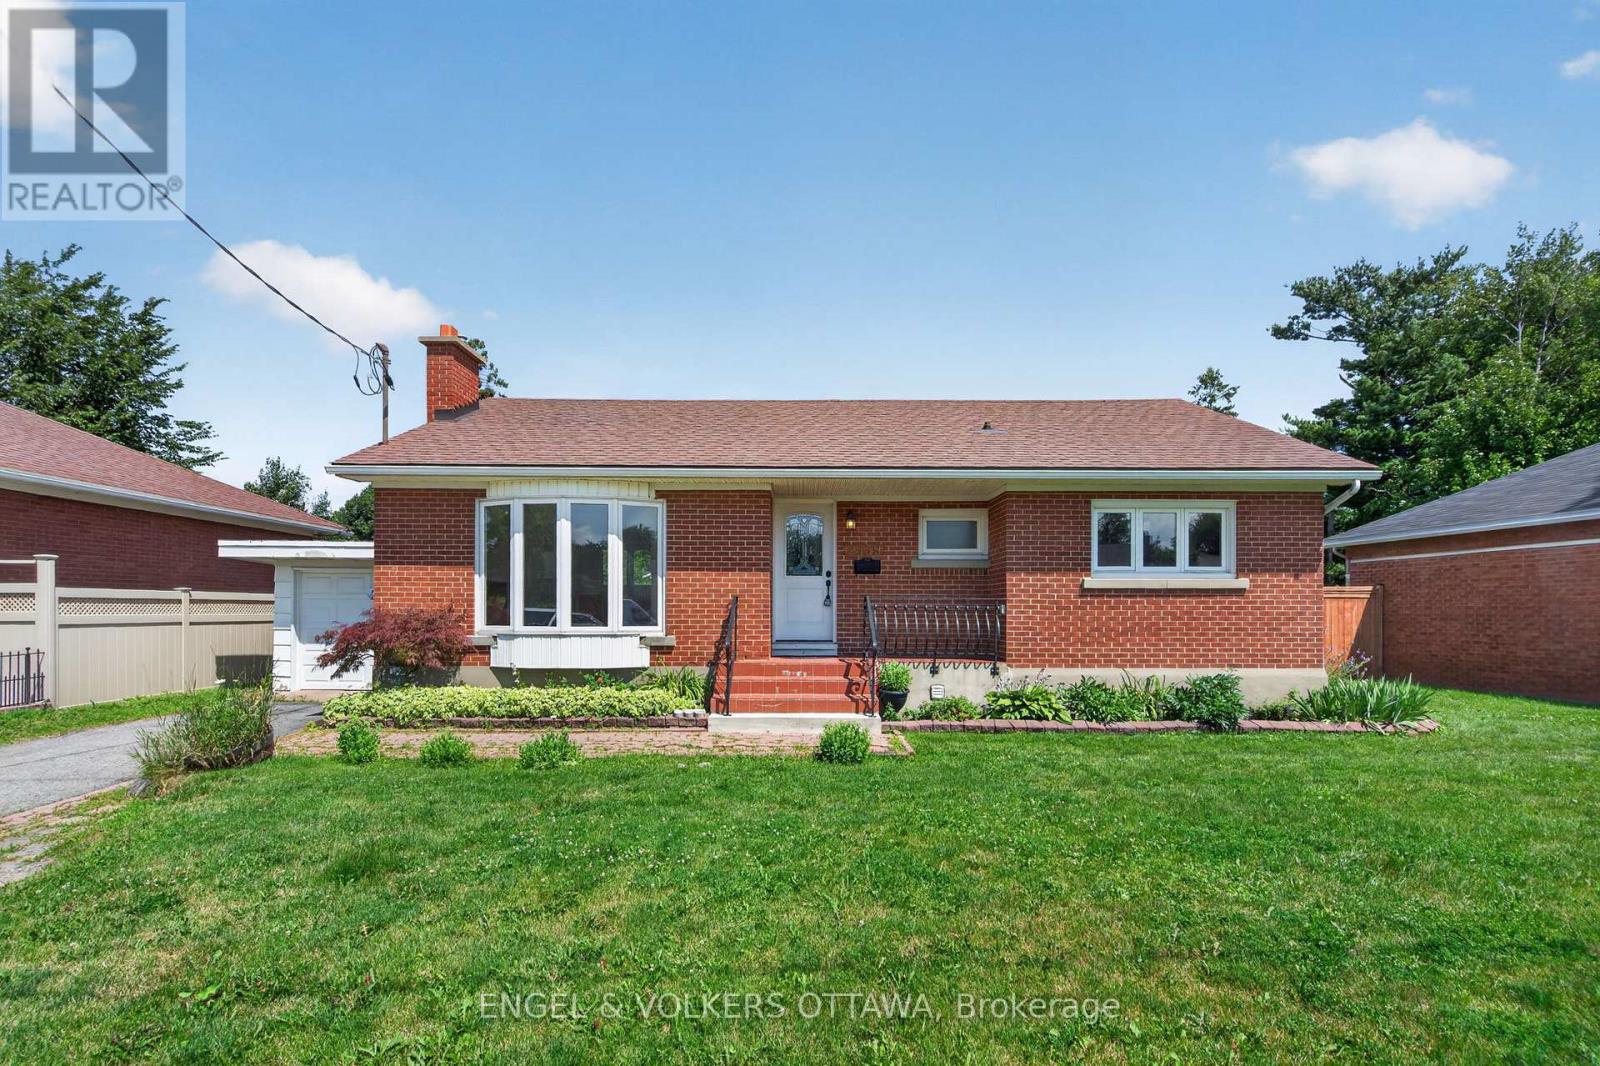
2439 Alta Vista Drive
Ottawa, Ontario
Situated on a generous 65 x 125 ft lot in one of Alta Vista's most established neighbourhoods, this well-maintained three-bedroom bungalow offers an outstanding opportunity for homeowners, investors, and builders alike. The home features a functional layout with bright living spaces, hardwood floors throughout the main level, updated windows and kitchen side door, a new fence, and endless potential to renovate, expand, or simply enjoy as-is. Mature trees, a spacious yard, and an established community create the perfect setting for families looking to make Alta Vista home. A bonus is the rare opportunity to purchase the adjacent property, also available for sale. Together, the two lots create an exceptional land assembly offering exciting possibilities for future redevelopment or long-term investment, subject to all required municipal approvals and buyer due diligence. Known for its tree-lined streets, excellent schools, and welcoming atmosphere, this location puts you minutes from The Ottawa Hospital General Campus, CHEO, and numerous parks, walking paths, and recreational facilities. Everyday amenities are just minutes away, with shopping, restaurants, and services at Billings Bridge Shopping Centre and along Bank St. Multiple transit stops along Alta Vista and Heron Rd make this an extremely convenient location for commuters, making it ideal for both investors and homeowners! (id:37072)
Engel & Volkers Ottawa
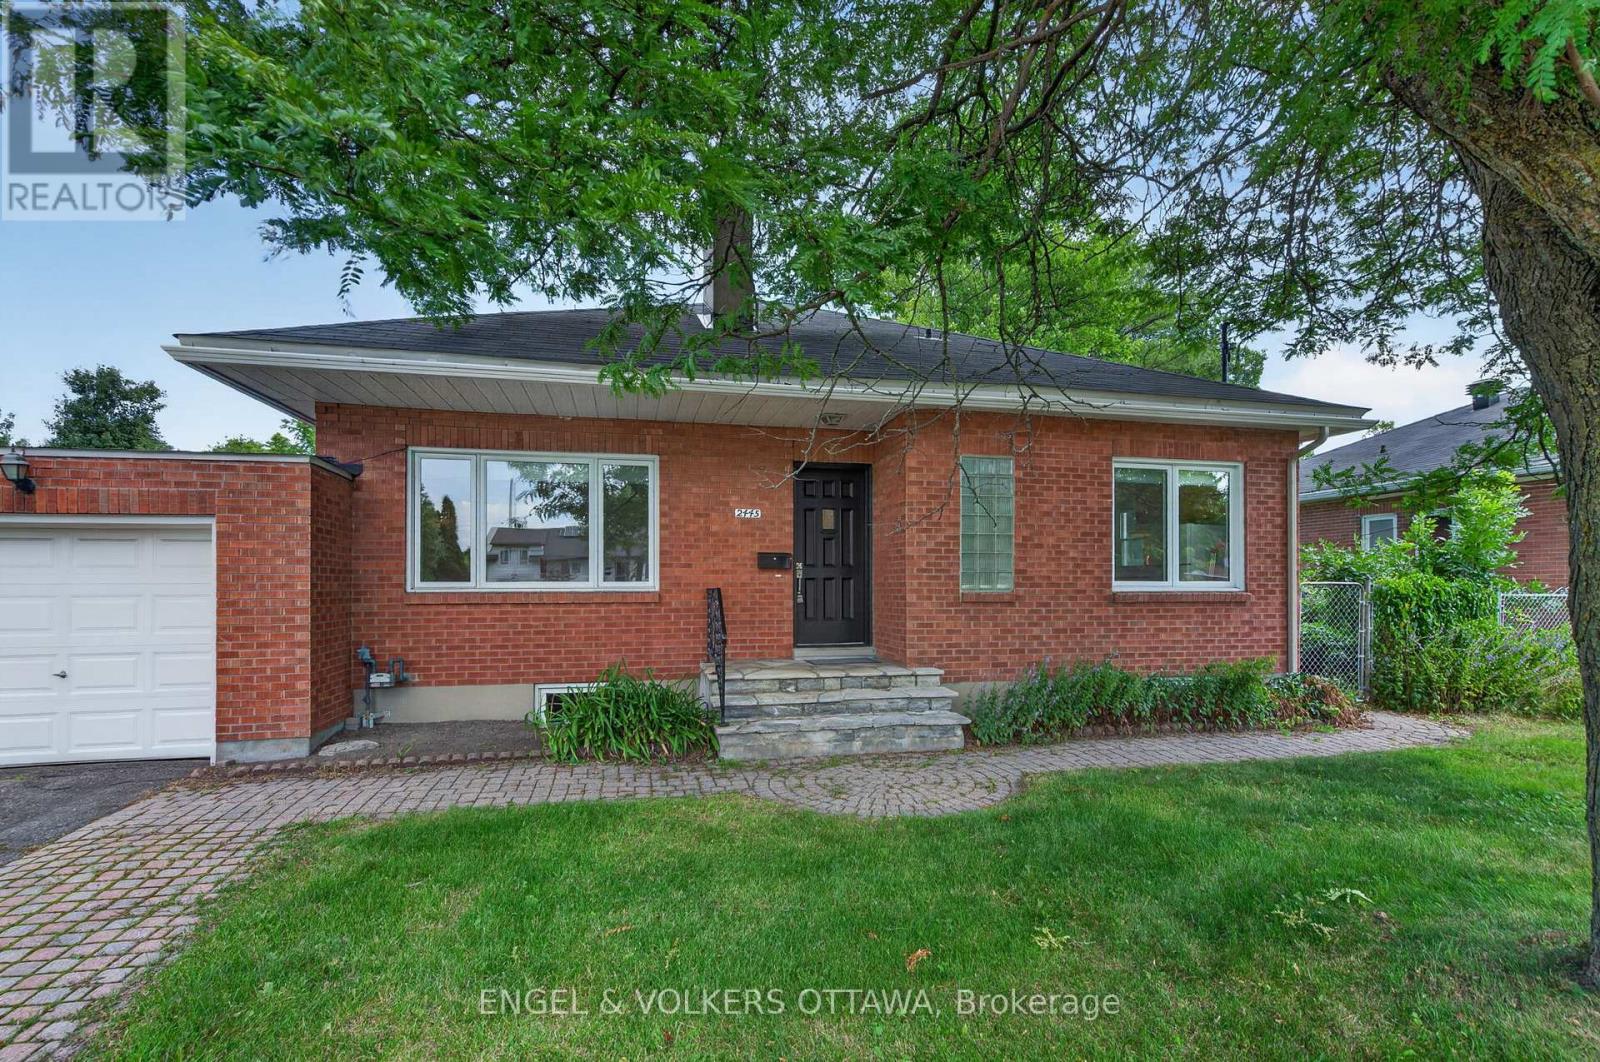
2445 Alta Vista Drive
Ottawa, Ontario
Situated on a generous 65 x 125 ft lot in one of Alta Vista's most established neighbourhoods, this well-maintained three-bedroom bungalow offers an outstanding opportunity for homeowners, investors, and builders alike. The home features a functional layout with bright living spaces, a new fence, and endless potential to renovate, expand, or simply enjoy as-is. Mature trees, a spacious yard, and an established community create the perfect setting for families looking to make Alta Vista home. A bonus is the rare opportunity to purchase the adjacent property, also available for sale. Together, the two lots create an exceptional land assembly offering exciting possibilities for future redevelopment or long-term investment, subject to all required municipal approvals and buyer due diligence. Known for its tree-lined streets, excellent schools, and welcoming atmosphere, this location puts you minutes from The Ottawa Hospital General Campus, CHEO, and numerous parks, walking paths, and recreational facilities. Everyday amenities are just minutes away, with shopping, restaurants, and services at Billings Bridge Shopping Centre and along Bank St. Multiple transit stops along Alta Vista and Heron Rd make this an extremely convenient location for commuters, making it ideal for both investors and homeowners! (id:37072)
Engel & Volkers Ottawa
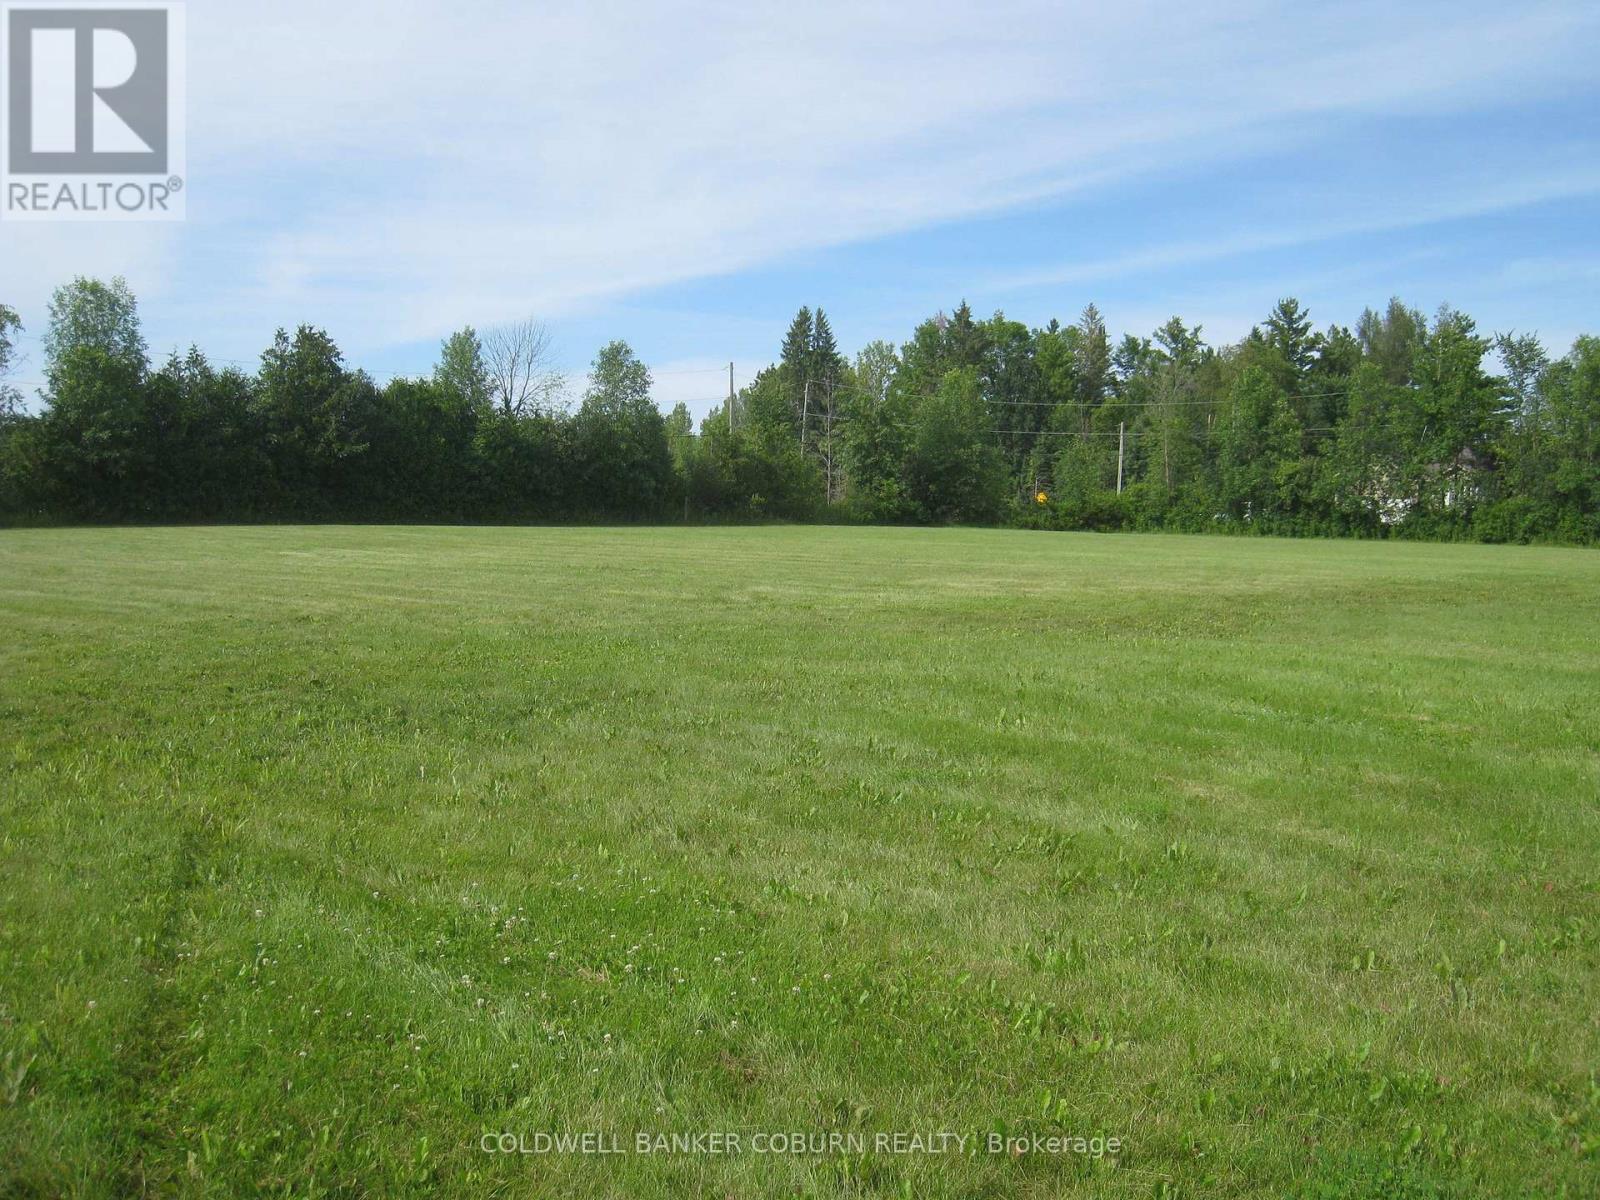
1100 Bolton Road
Merrickville-Wolford, Ontario
Time to move to the country! This is a 2.3 acre parcel of beautiful open land with virtually no clearing necessary to start your new build. It's a corner lot fronting on Bolton Rd and Land O' Nod, with the culvert and driveway entrance in place on Bolton Rd. The property is high and dry and is tile drained. Situate your new home back from the road. Maybe a passive solar design taking advantage of the open southern exposure. A very quiet location just west of Bishops Mills, the road has little traffic. 20 minutes to Kemptville, 25 min to Brockville. Creek is nearby. (id:37072)
Coldwell Banker Coburn Realty
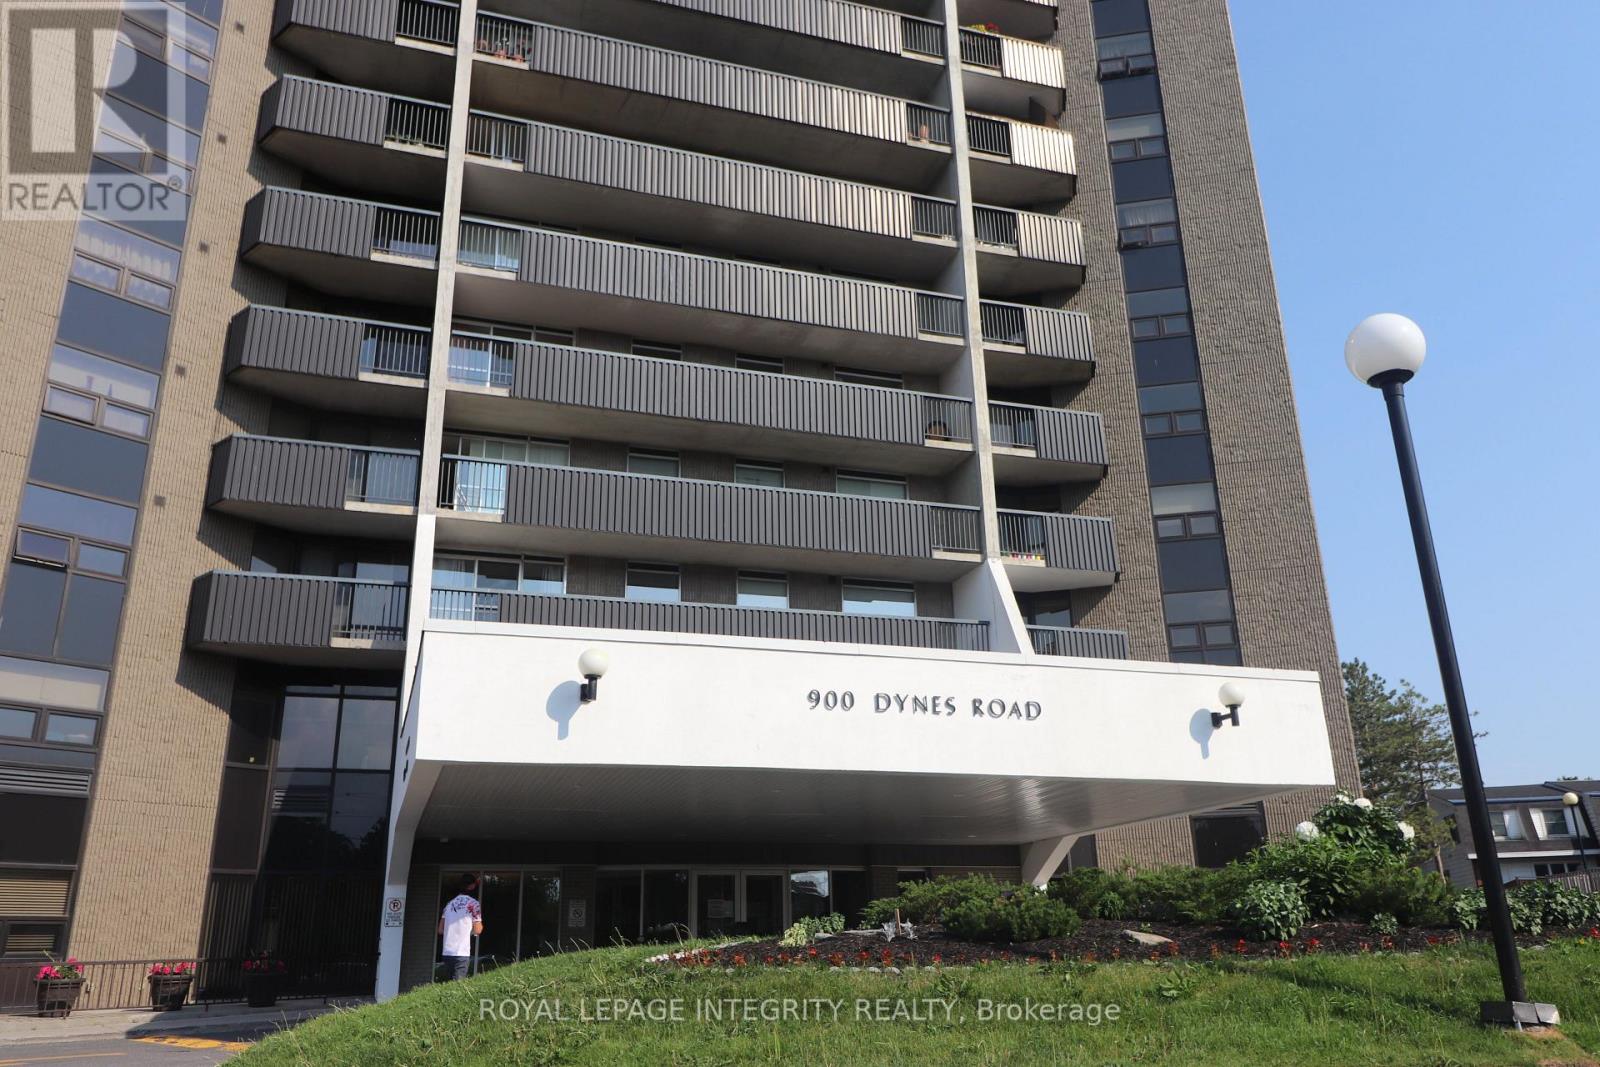
2505 - 900 Dynes Road N
Ottawa, Ontario
Wake up to spectacular panoramic views from the 25th floor, where Ottawa's skyline, lush green spaces, and the sparkling waters of Mooney's Bay create a breathtaking backdrop to everyday living. Bright, spacious and perfectly located, this beautifully maintained 2-bedroom condominium offers an exceptional lifestyle with unbeatable convenience. The thoughtfully designed floor plan features a generous open-concept living and dining area with engineered hardwood flooring, creating an inviting space to relax or entertain. The functional kitchen offers ample cabinetry and workspace, while oversized windows flood the home with natural light. Both bedrooms are generously sized, providing flexibility for guests, a home office or comfortable everyday living. Step onto your private balcony and enjoy your morning coffee or unwind at sunset while taking in the incredible elevated views that make this home truly special. Residents enjoy an outstanding selection of amenities, including an indoor pool, sauna, party room and library. Condo fees include heat, hydro and water, offering exceptional value and worry-free budgeting. One underground parking space is also included. Ideally situated just minutes from downtown Ottawa, Carleton University and major transit routes, you'll be within walking distance of grocery stores, restaurants, cafés, shopping and everyday conveniences. Outdoor enthusiasts will love nearby Mooney's Bay Beach, Hog's Back Falls, the Rideau Canal pathways, the Rideau Canoe Club and kilometres of scenic walking and cycling trails. Whether you're a first-time buyer, downsizer, professional or investor, this is an outstanding opportunity to own a spacious, move-in ready home with unforgettable views in one of Ottawa's most convenient and established communities. (id:37072)
Royal LePage Integrity Realty
2024 Othello Avenue
Ottawa, Ontario
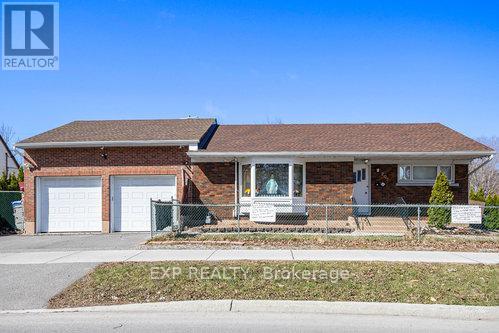
Turnkey, upgraded, and packed with value, welcome to this fabulous 4-bedroom (2+2), 2-bath bungalow in the sought-after Elmvale Acres / Urbandale neighbourhood. Showcasing over $160,000 in renovations, this home delivers the perfect mix of style, function, and income potential. The bright main level features a beautifully updated kitchen with granite countertops, high-end appliances, and hardwood flooring throughout, flowing into a sun-filled sunroom retreat, ideal for year-round enjoyment. Main floor laundry adds everyday convenience. Major updates include roof shingles (2016), energy-efficient windows (2017-2020), renovated bathroom (2019), furnace (2022), and fencing (2019). A rare highlight is the oversized heated double-car garage with inside wheelchair access, offering unmatched versatility. This is perfect to fix your car or store your boat! The fully finished lower level features a vacant in-law suite with private entrance, kitchen, and two bedrooms, perfect for multi-generational living or strong rental income. Ideally located near hospitals, shopping, transit, parks, and everyday amenities, this move-in-ready home is a standout opportunity for families, first-time buyers, and investors alike. (id:37072)
Exp Realty
106 County Rd 9 Road
Alfred And Plantagenet, Ontario
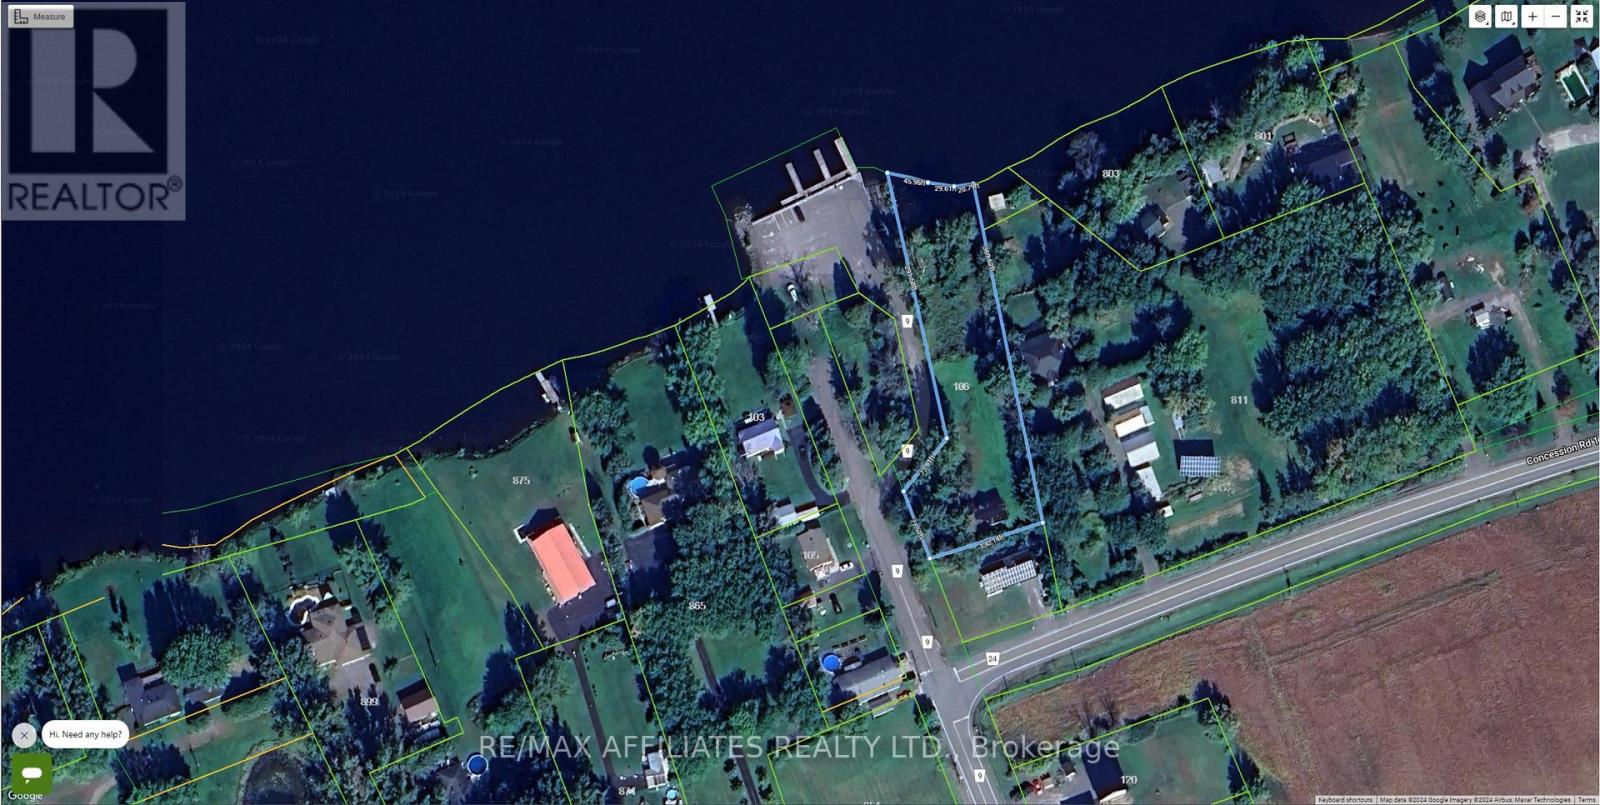
Rare waterfront opportunity with approximately 130 feet of shoreline on an oversized lot. Renovate the existing cottage or build your dream waterfront home in a peaceful setting offering endless recreation and breathtaking views. Your Waterfront Dream Starts Here! Discover your own private waterfront paradise with approximately 130 feet of pristine shoreline and an impressive 369-foot-deep, irregular-shaped lot, offering exceptional privacy and endless possibilities. Wake up each morning to breathtaking water views and enjoy a lifestyle that feels like a vacation every day. Whether you love boating, fishing, swimming, kayaking, paddleboarding, or simply relaxing by the water, this property is designed for making unforgettable memories with family and friends. The expansive lot provides plenty of room to entertain, play, or simply unwind beneath the mature trees while taking in the peaceful surroundings. With generous frontage and depth, there is ample space to create the waterfront retreat you've always envisioned. Renovate the existing cottage into your perfect getaway or seize this incredible opportunity to design and build the custom waterfront home of your dreams. Properties with this much shoreline and potential are becoming increasingly rare. If you've been searching for the perfect combination of privacy, recreation, and spectacular waterfront living, this is your chance. Don't miss this exceptional opportunity to own a remarkable piece of waterfront paradise where every season brings new adventures and every day feels like an escape. (id:37072)
RE/MAX Boardwalk Realty

104 - 190 Boundstone Way
Ottawa, Ontario
Welcome to THE TERRAIN model by Uniform at "The Elements of Richardson Ridge." This 2 BEDROOMS, 2 FULL BATHROOMS also boasts a flex room that is can be used as the DINING ROOM or OFFICE. Open concept living features a large eat-up island in the kitchen with quartz counters and S/S appliances. Hardwood flooring throughout the main living areas. The PRIMARY BEDROOM features a 3 pc ensuite, quartz counter, large shower with glass doors and large walk-in closet. Savour your morning coffee watching the sunrise from your balcony or a late day BBQ using the natural gas hookup. The building is fully accessible, with a large elevator and sloped ramps leading to the front entrance. Within walking distance, you'll find the Signature Centre and Kanata Centrum for all your shopping needs. The beautiful Carp River Conservation area is a 4 km paved pathway perfect for walks or bike rides, just steps from your front door. Other nearby trails are the Kanata North Klondike trail system and the Kinzell pond trails. Also close to Kanata's North hi-tech district. Take in the many activities at the Richardson House, the 150 year-old Heritage house community building. This unit also includes a dedicated storage locker and an underground heated parking spot for added convenience. This is a non-smoking condominium including in all units and common areas. 24 hrs irrevocable on offers. *NEW - EV Charging available. Must be approved by the Board.* (id:37072)
Royal LePage Team Realty
Basement - 3 Tower Hill Crescent
Ottawa, Ontario
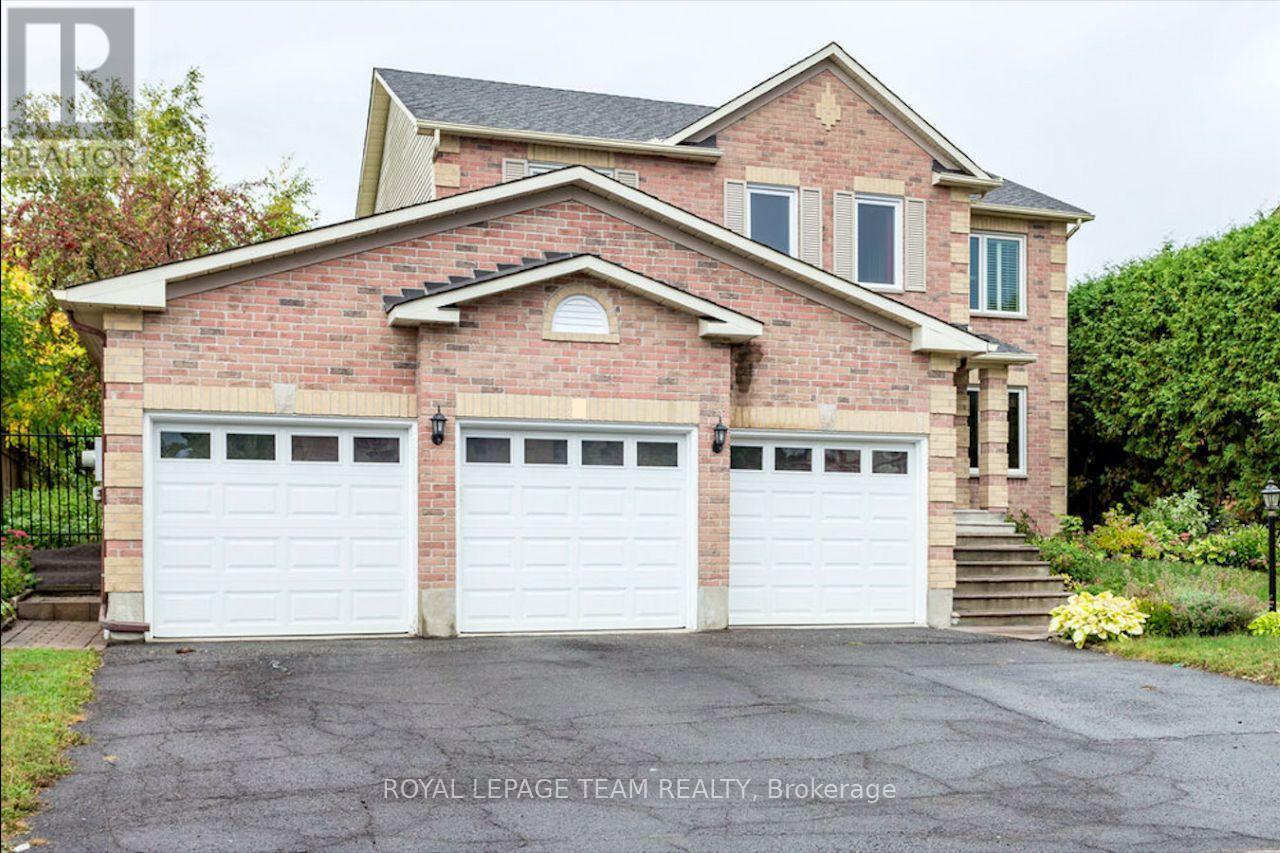
An ALL INCLUSIVE basement apartment. Utilities, A/C, heat, and water included in the rental price (internet is tenant's responsibility). This is a recently finished 2-bedroom basement apartment open concept kitchen and living room in the desired Bridlewood neighborhood of Kanata. Very close to shopping & public transit and everything you need. You don't need to have a car to live comfortably in this wonderful unit, but if you have a car no problem. You will have a single garage for your car. Utilities and WiFi are included in the the rent price! Tenant has his/her own independent entrance. This is a NO-SMOKING, NO-PET territory. Note: Subject property is the 2-bedroom basement of the building. Attention Applicants: if you are interested as the first step please download the rental application attached to this listing and send it to me at yes@realottawa.ca. The landlord needs to know some information about any applicants. The rental application makes no obligation for you. (id:37072)
Royal LePage Team Realty
43 Bachman Terrace
Ottawa, Ontario
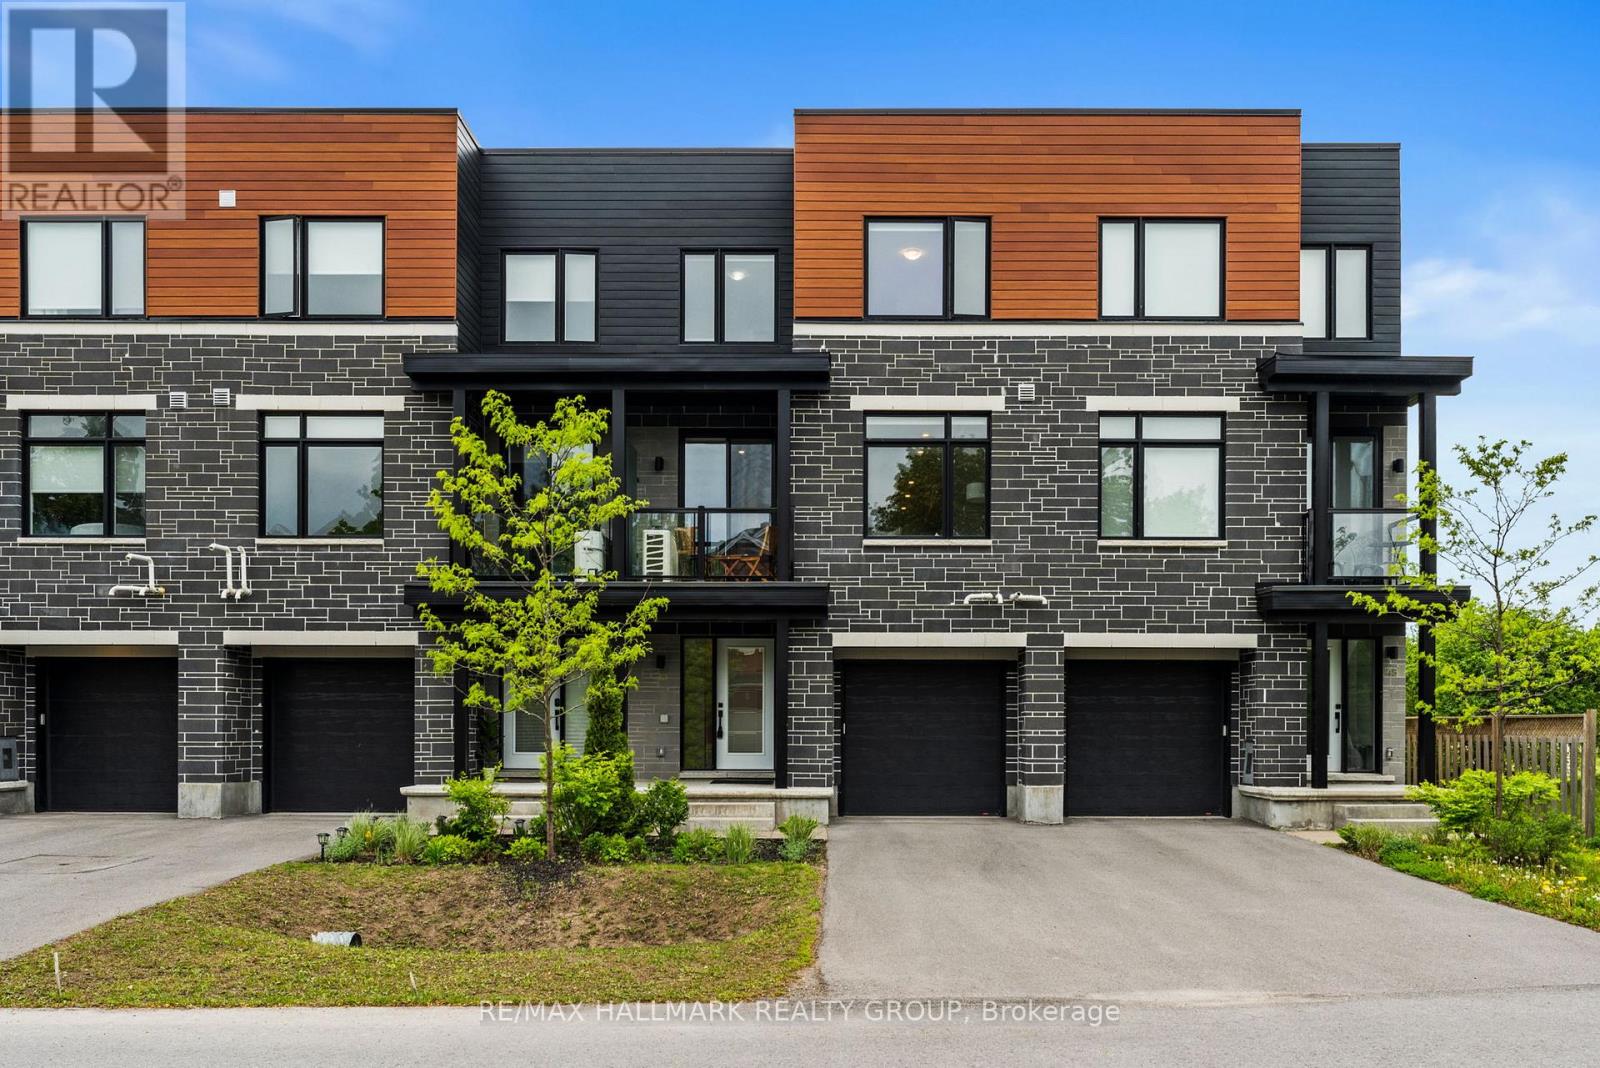
Modern freehold living with a low-maintenance condo feel! This large three-storey town home, built in 2022, is set in one of Kanata's best mature tree-lined neighbourhoods of Katimivik. Expansive floorpan with 1880 sq ft set across 3 levels. The main floor includes a large foyer, with garage access and a back flex space perfect for another rec room or gym. You feel this home's space on the open-concept second level, featuring high ceilings and a bright aesthetic. The kitchen is highlighted by a large island with quartz counters, stainless-steel appliances and abundant cupboard space. The upper level has two generous bedrooms and bathrooms, one of which is an en-suite and a flex den perfect for work-from-home arrangements. A short walk to the Hazaldean Mall amenities or the great outdoors of Old Stone Quarry Trail. Short drive to Centrum, CTC and easy access to 417. (id:37072)
RE/MAX Hallmark Realty Group

19 - 158 Barrow Crescent
Ottawa, Ontario
Welcome to this well-maintained 3 bed, 1.5 bath townhouse offering comfortable living in the established Katimavik neighbourhood of Kanata. The fully fenced backyard w/ wood deck creates an outdoor space to relax, entertain or enjoy summer evenings, while inside, the bright & functional layout is designed w/ everyday living in mind. The main lvl feat. a spacious living room w/ patio door access to the backyard, a well-appointed kitchen w/ pantry cabinetry & ample prep space, a dedicated dining area & convenient main lvl powder room. Upstairs are 3 well-sized beds incl. the primary suite w/ dbl closet & main bathroom. The finished LL expands the living space w/ a large rec room, laundry area w/ Samsung washer & Maytag dry, add'l storage & utility room that houses the mechanical. Parking is conveniently located directly in front, + an add'l rented parking space is available ($40). Visitor parking is located across the street for added convenience. Too many Updates to list: high efficiency furnace (26'), Dishwasher (23'), Freshly Painted (21'), New Kitchen, Main Bathroom renovated, New light fixtures in living room, bathrooms & basement, New Blinds & Curtains in Living Room and Bathroom, New Front Door, New Interior Doors, New Basement window (All 2010) & much more!. Enjoy being mins from parks incl. Pickford, Hewitt, Hazeldean Woods, and Cattail Creek w/ the Katimavik community centre and outdoor pool. Also nearby is Kanata Centrum, T&T, Farm boy, schools incl. Katimavik Elementary, Holy Redeemer, and steps to Catholic Elementary Roger-Saint-Denis. For transit, HWY 417 & the Kanata North Technology Park for easy access to some of Ottawa's top employers. Managed by Premier Property Management Associates (PPMA). Monthly common expense: $310 + $40 (parking)= $350 total. Fee includes: water, snow removal for condo roads, lawn care in common areas, condo corporation insurance & maintenance of common elements. (id:37072)
Coldwell Banker First Ottawa Realty
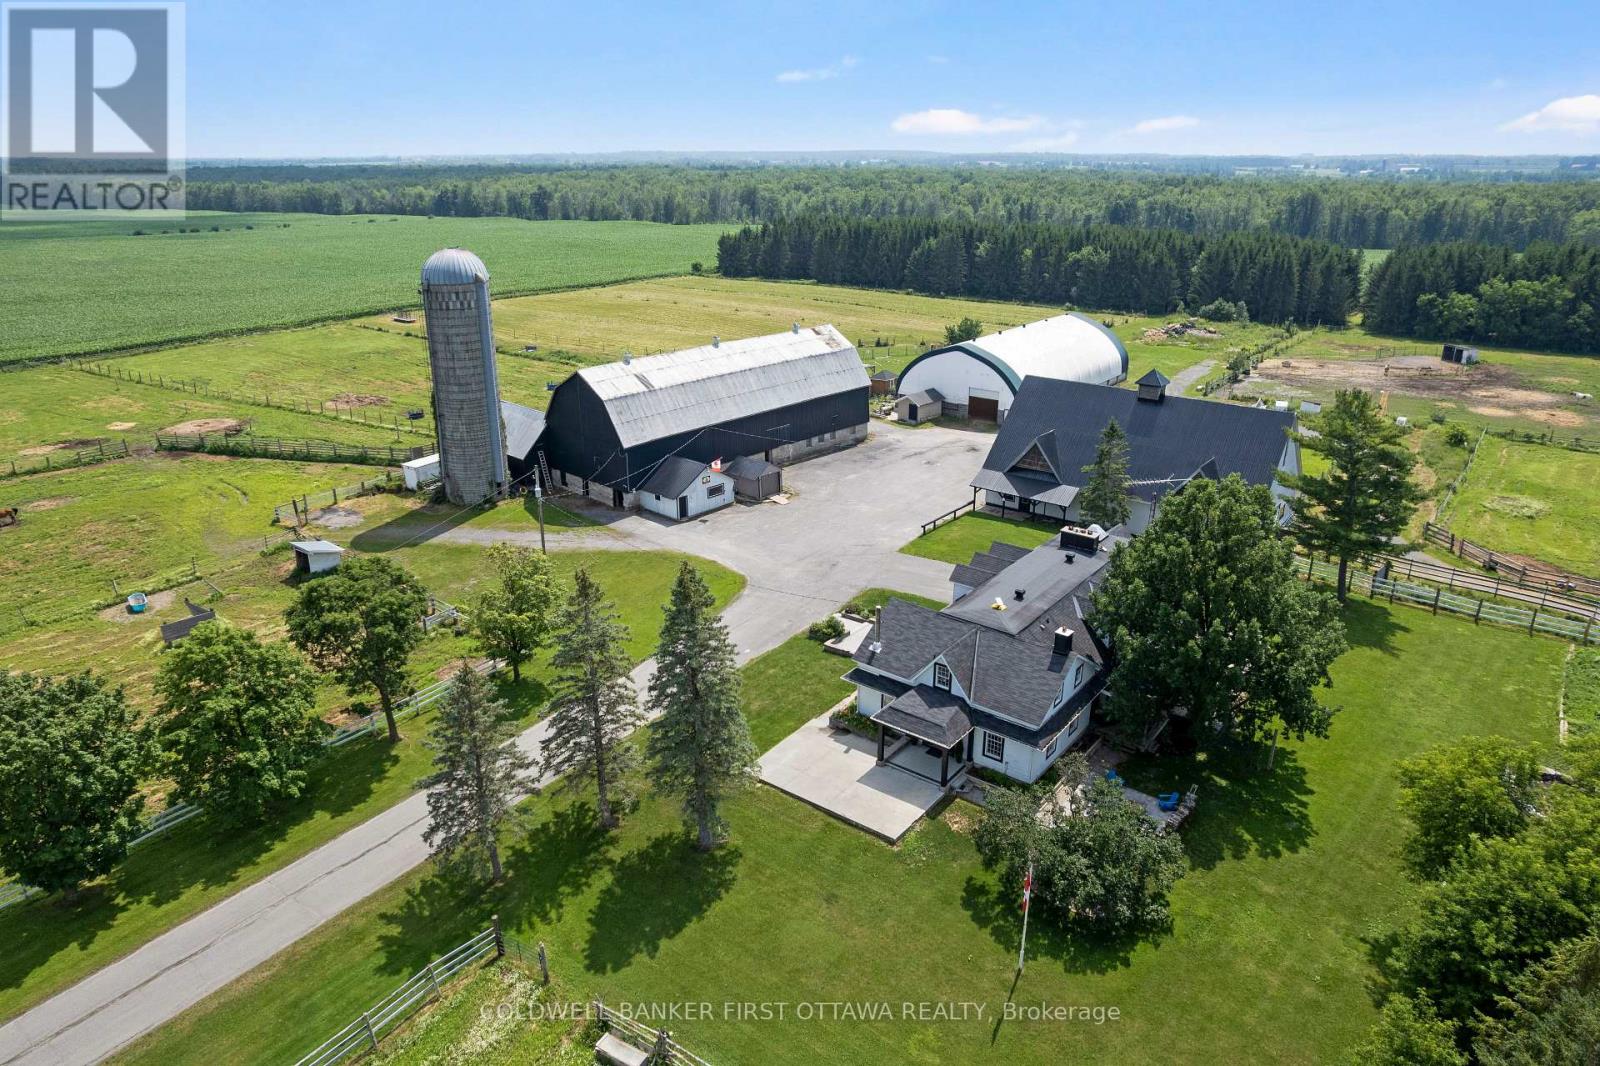
4655 Appleton Side Road
Mississippi Mills, Ontario
Set within a vibrant equestrian community, impeccable equine estate on 25 acres with premium horse facilities and boarding income. Immaculately maintained, this farm is located 15 mins from City of Ottawa that's well known for world-class equine tournaments and events. Along with boarding and training horses, the farm has rental income from Therapeutic Riding company that leases some of the facilities. Farm has two large barns plus foaling barn that is also suitable for integrating new horses. One barn has 14 box stalls, cross ties, storage for grain & hay. Second barn 9 box stalls, 2 standing stalls, cross ties and hay storage. Barns include rubber mats in stalls and aisles, heated water lines, windows for natural light and metal roofs. For your boarding clients, big lockers and meeting area including kitchen and washroom with shower. The farm has indoor arena, outdoor sand ring, pastures and riding trails thru the forest. Paddocks total 19 with electric fencing and metal gates. Large insulated workshop with 100 amps and water. Land tiled drained. At end of a busy day, retreat to your light-filled contemporary home with 4600sf living space including 5 bedrooms and 4 full bathrooms. Spacious living room showcases impressive stone wood-burning fireplace. French doors open to country-styled kitchen with woodstove and casual dining. Off kitchen is expansive family room with wood-burning fireplace and entertainment-sized dining area with kitchenette/bar. Patio doors along one wall open to covered deck and yard. Main floor also has bachelor apartment for extended family or extra flex space. Upstairs is your primary retreat with adjoining sitting area and wood-burning fireplace; primary ensuite double-vanity and linen closet. Second floor also has 4 more bedrooms, 3-pc bathrm & 4-pc bathrm. Added bonus is convenience of second floor laundry room. Lower level family room with fourth fireplace and a gym. Located on paved township road. 10 mins to Almonte or Carleton Place. (id:37072)
Coldwell Banker First Ottawa Realty
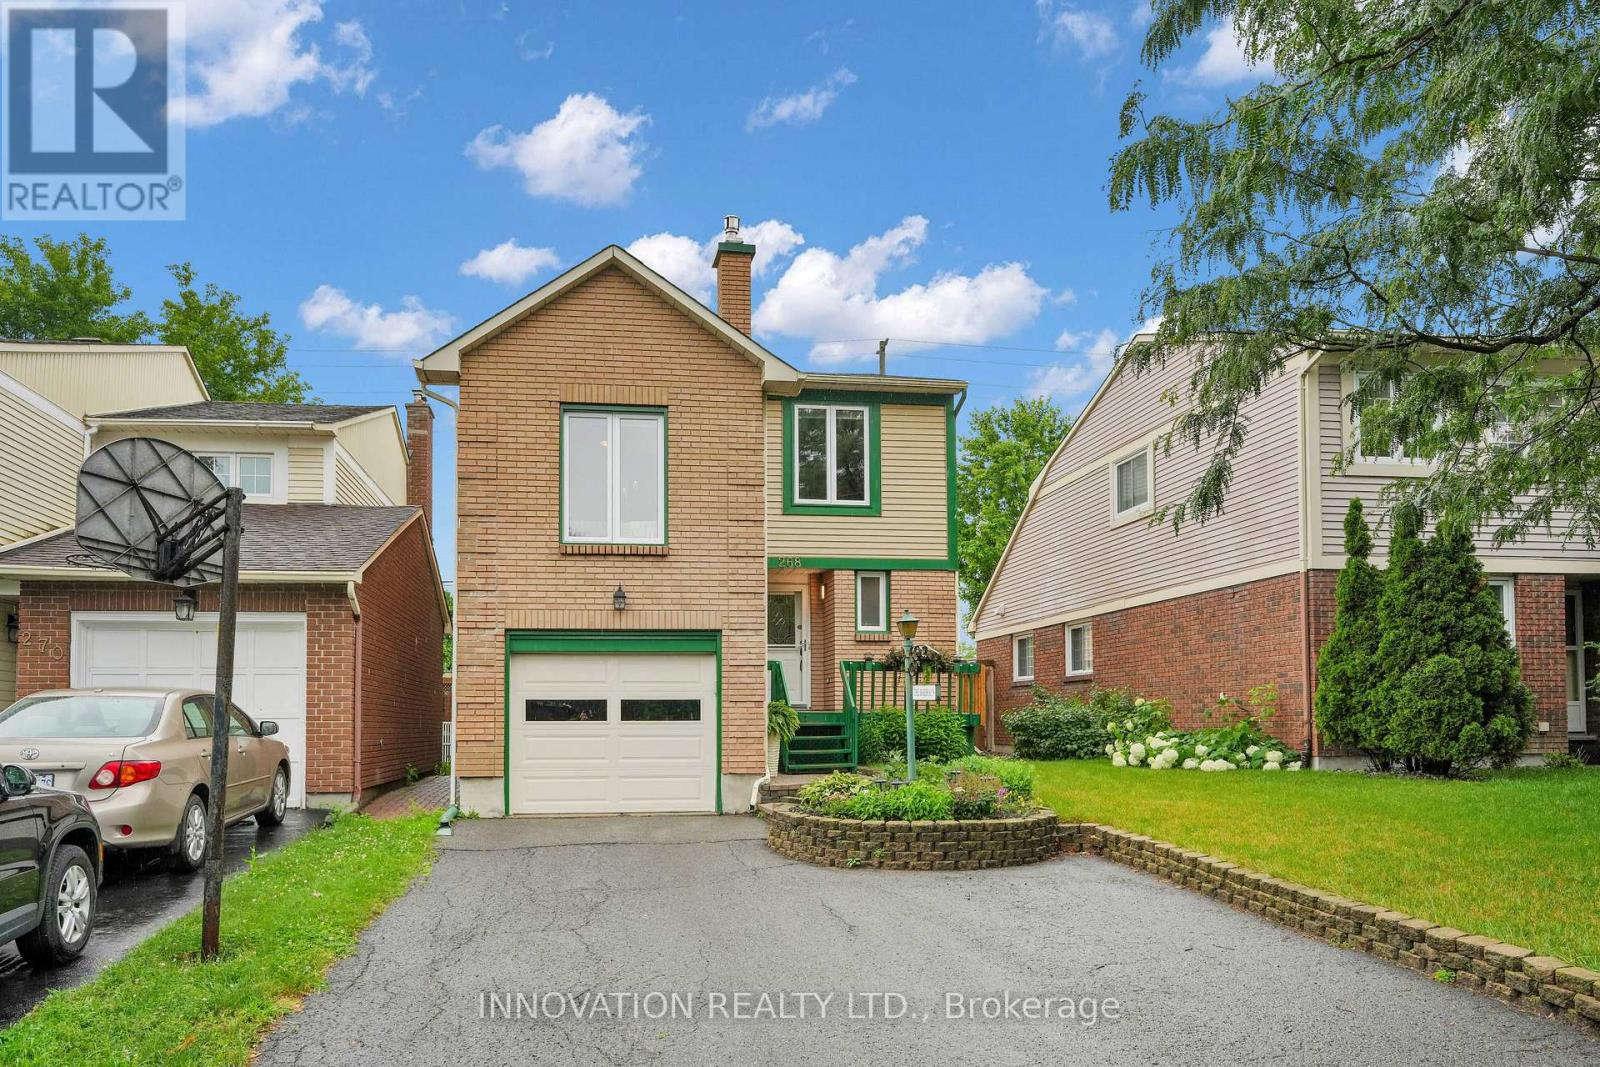
268 Equestrian Drive
Ottawa, Ontario
Welcome to this beautifully maintained family home in the heart of Bridlewood, where pride of ownership is evident throughout. Lovingly cared for, this home offers a thoughtful blend of quality updates, comfortable living spaces, and an established neighbourhood close to parks, schools, shopping, recreation, and transit. The bright main floor features beautiful white oak hardwood flooring, updated lighting, a welcoming family room with a gas fireplace, and a custom-designed kitchen complete with quartz countertops, with a waterfall feature, custom cabinetry, pantry, and ample workspace for everyday living and entertaining. Upstairs, the spacious primary bedroom offers a beautifully updated ensuite featuring a relaxing tub and shower. Additional bedrooms provide plenty of space for family or guests, while the updated main bathroom adds modern comfort. Step outside to enjoy the private, two-tier deck with built-in privacy features, creating the perfect setting for outdoor dining, entertaining, or simply relaxing in your own backyard retreat. An attached garage with convenient inside access adds practicality for busy families and all-season comfort. Numerous updates throughout the home, including triple-pane Bayview windows, hardwood flooring, laundry room, bathrooms, furnace, and central air conditioning, make this a move-in-ready opportunity in one of Kanata's most established and desirable communities. (id:37072)
Innovation Realty Ltd.
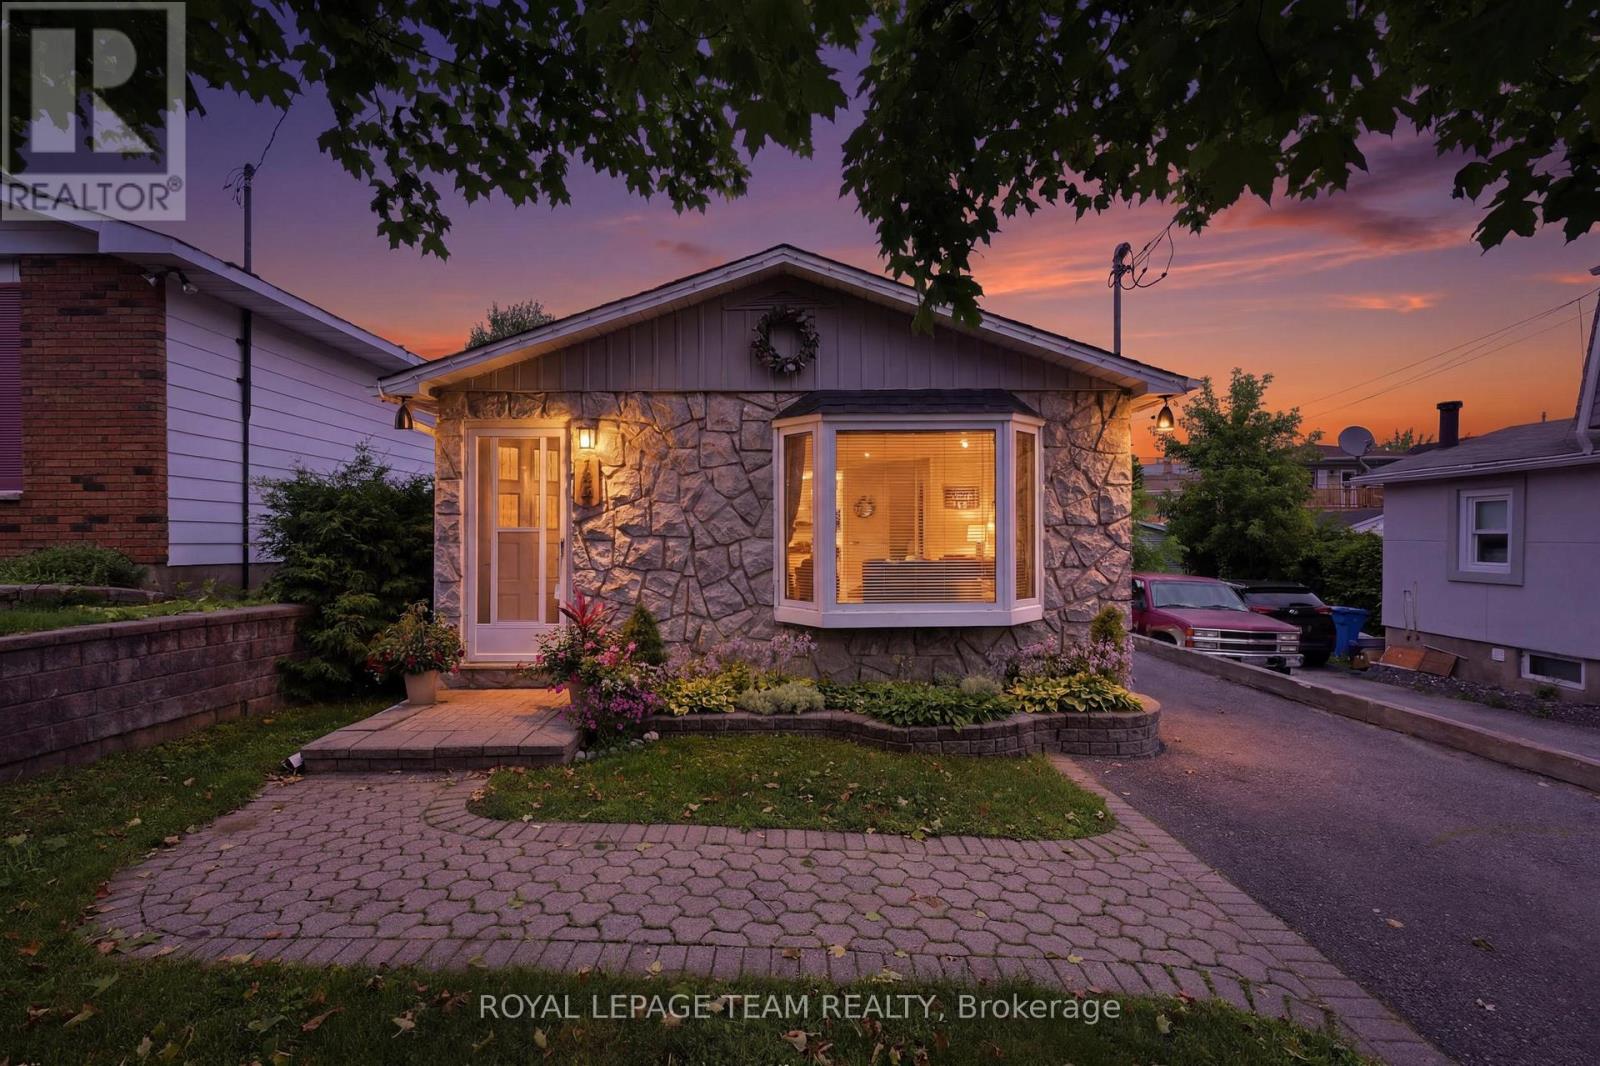
289 Montfort Street
Ottawa, Ontario
Charming backsplit home (approx. 1,400 sq.ft. of finished living space) where modern comfort meets everyday family living. Thoughtfully updated from top to bottom, this turnkey property offers the perfect space to settle in, relax, and enjoy everything this welcoming neighbourhood has to offer. Step inside and discover a bright, functional layout featuring three generous-sized bedrooms, beautifully updated bathrooms, a stylish kitchen with contemporary finishes and new flooring throughout. The finished lower level adds valuable living space, perfect for movie nights, a home office, a kids' retreat, a fitness area, or simply a cozy place to unwind. Enjoy the confidence that comes with numerous recent upgrades, including a new furnace, air conditioning system, ductwork, gas line, electric hot water tank and foundation improvements. Every detail has been carefully considered to create a home that is both comfortable and worry-free. Outside, the private backyard becomes your own personal retreat, ideal for summer barbecues, gardening, or relaxing after a busy day. The 12' x 8' powered prefab shed offers endless possibilities as a workshop, hobby space, or extra storage solution. Perfectly situated near Downtown, Beechwood Village, Montfort Hospital, schools, parks, shopping, public transit, and the scenic Aviation Parkway pathways, this home places you close to the best of Ottawa's east-end amenities while offering the warmth and charm of an established community. Whether you're starting a family, downsizing, or looking for a home that's truly move-in ready, this home is an opportunity to enjoy comfort, convenience, and a lifestyle you'll love. (id:37072)
Royal LePage Team Realty

209 Rivertree Street
Ottawa, Ontario
Welcome to this beautifully maintained 4-bedroom, 4-bathroom home in the heart of Kanata, featuring a double-car garage with a total of 5 parking spaces, a professionally interlocked front driveway, and motion-sensor solar lighting that enhance both curb appeal and security. The fully finished basement with a full bathroom adds exceptional versatility, making it perfect for extended family, guests, a recreation room, home office, or gym. The bright and spacious main floor offers two separate living areas centered around an upgraded fireplace, creating the perfect space for both everyday living and entertaining. A generous dining area flows seamlessly into the upgraded kitchen, showcasing quartz countertops, a stylish backsplash, abundant cabinetry, stainless steel appliances, five elegant chandeliers, and ample prep space. Custom window blinds and elegant curtains throughout the home add warmth and sophistication. Upstairs, the spacious primary suite features a walk-in closet and a luxurious 4-piece ensuite, while three additional generously sized bedrooms, a full bathroom, and a convenient second-floor laundry room provide comfort and functionality for the entire family. Step outside to your private, low-maintenance backyard oasis featuring a fully interlocked yard with a gazebo, sectional seating set, charming garden swing, and plenty of space for entertaining or relaxing with family and friends. Ideally located close to top-rated schools, parks, shopping, restaurants, recreation facilities, and public transit, this move-in-ready home offers the perfect combination of style, comfort, and convenience in one of Kanata's most desirable neighbourhoods. All measurements are approximate and as per the builder's floor plan. Some areas have been virtually staged. Don't miss this incredible opportunity-book your viewing today! (id:37072)
Right At Home Realty
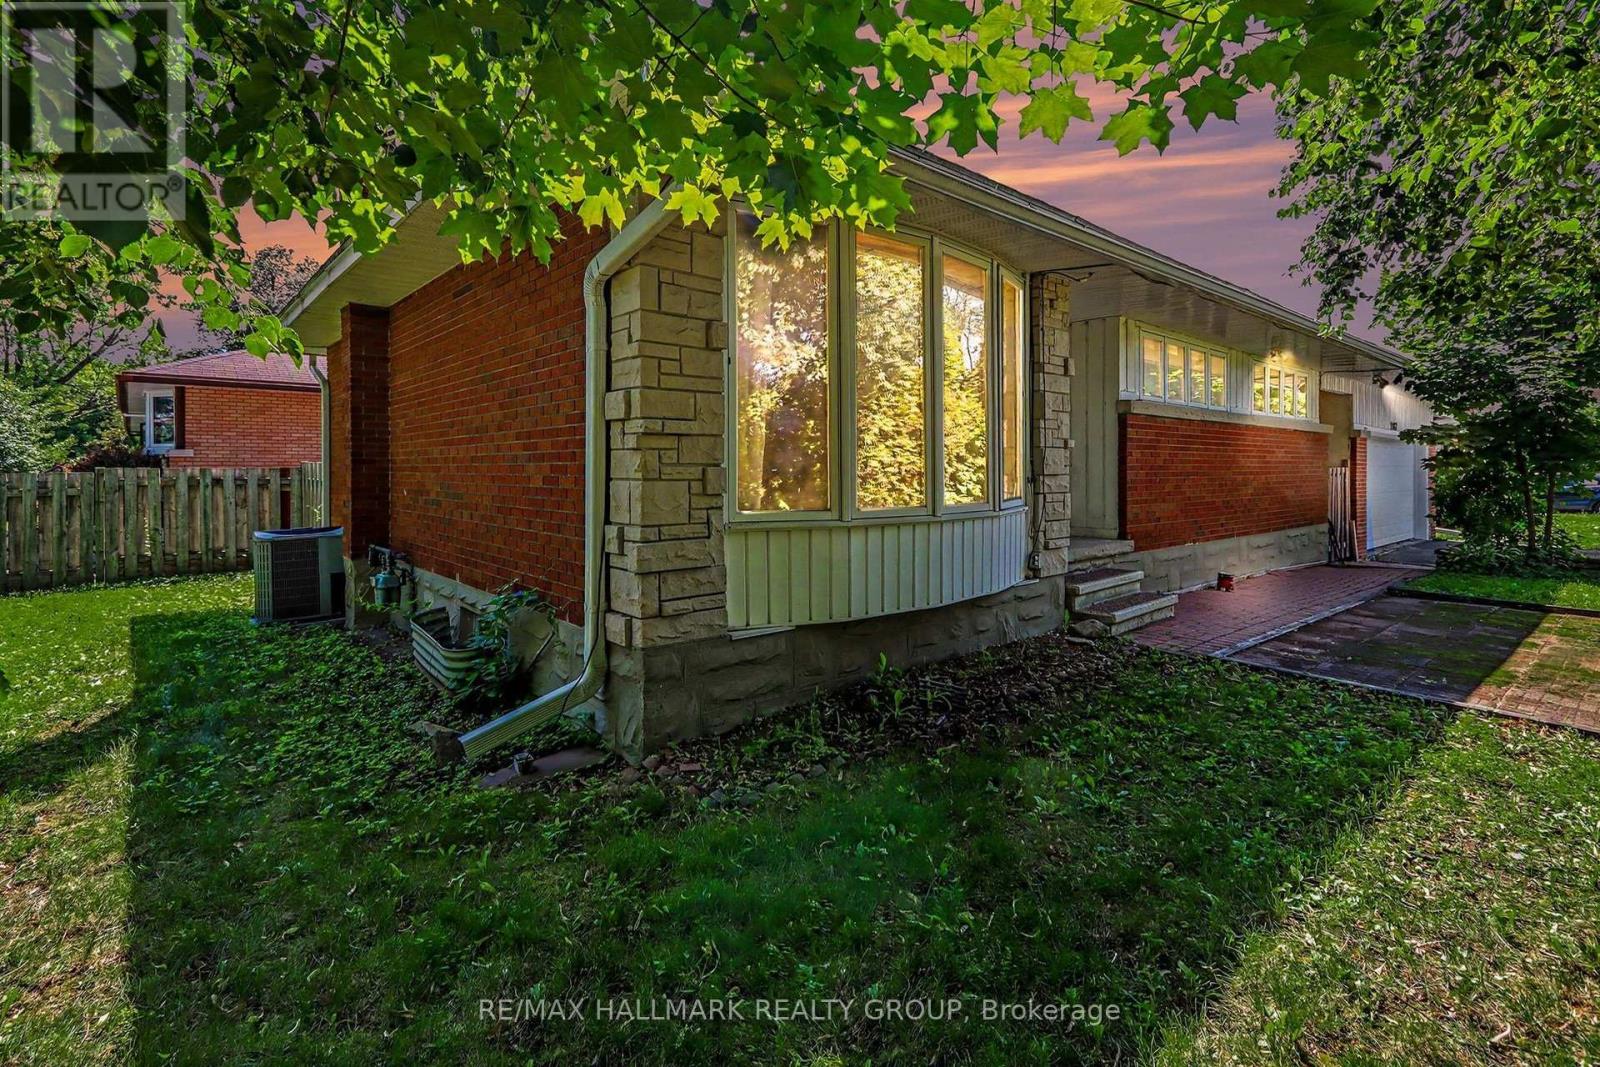
2067 Bangor Street
Ottawa, Ontario
*Open House Sunday, July 26th from 2-4 pm* Welcome to this charming and well-maintained 3+1 bedroom bungalow situated on a desirable corner lot in the sought-after community of Elmvale Acres. Featuring beautiful hardwood flooring throughout the main level, this home offers a bright and inviting layout with a spacious living room highlighted by a large bay window and a separate dining area perfect for family gatherings and entertaining.The functional kitchen boasts classic white cabinetry and ample workspace. Three generously sized bedrooms and a full bathroom featuring a relaxing whirlpool tub complete the main level.The fully finished lower level expands your living space with a large recreation room, an additional bedroom, a convenient 3-piece bathroom, and plenty of storage options. Outside, you'll find an oversized detached two-car garage and a private yard with endless possibilities.Ideally located close to parks, schools, shopping, transit, and all amenities, this wonderful home offers comfort, space, and an exceptional opportunity in a mature, family-friendly neighbourhood. (id:37072)
RE/MAX Hallmark Realty Group

B - 1506 Beaverpond Drive
Ottawa, Ontario
Welcome home to this immaculate, move-in-ready 3-bedroom, 2-bathroom townhome in the desirable Pineview community perfect for first-time buyers! Meticulously maintained, this property shines with upgraded flooring and a stunningly renovated kitchen featuring modern cabinetry, a contemporary backsplash, and a new sink. A fresh coat of paint (2026) flows throughout the home. The main floor offers a bright, sun-drenched living space and a large dining area overlooking a private backyard. The upper-level hosts three cozy bedrooms and a beautifully updated full bathroom. Downstairs, the fully finished basement provides an ideal recreation room, refreshed with new paint and a renovated powder room. Beat the summer heat with exclusive access to the neighbourhood inground pool and clubhouse. Commuting is a breeze with rapid access to the 174 and 417, local transit, and the upcoming LRT line. Top-tier neighbourhood amenities including shopping, parks, schools, and dining are all just minutes from your front door. (id:37072)
RE/MAX Hallmark Realty Group
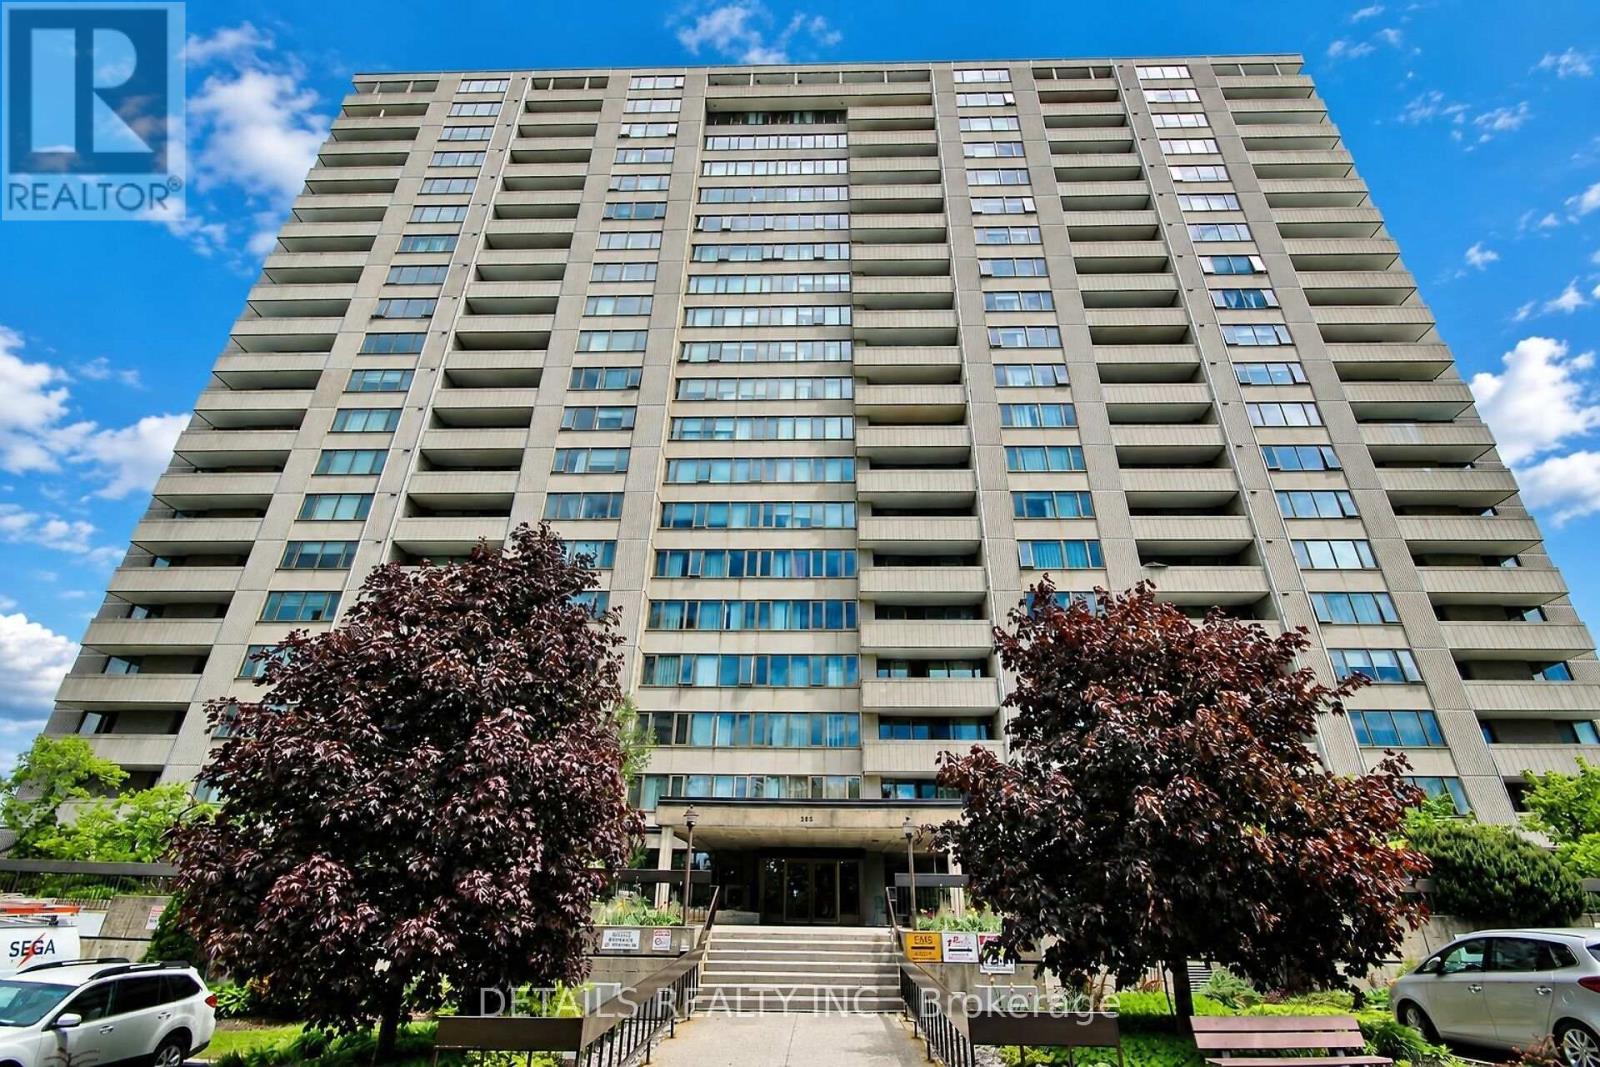
1602 - 2625 Regina Street
Ottawa, Ontario
Perched on the 16th floor, this beautifully updated 2 bedroom suite offers breathtaking panoramic views of the Ottawa River and an ever-changing natural landscape. Wake up to stunning sunrises and enjoy peaceful nights from your private vantage point high above the treetops. Inside, the thoughtfully renovated interior features a modern kitchen (2026) with elegant quartz countertops, sleek white cabinetry, new SS appliances and updated finishes, while the stylish new bathroom (2024) adds a fresh, contemporary touch. Every detail has been designed for comfortable, move-in-ready living. Nature lovers will appreciate having the renowned Mud Lake Conservation Area right outside their doorstep. The 16th-floor elevation not only provides exceptional privacy and quiet but also captures sweeping river and conservation views that lower floors simply can't match. New HVAC heating & cooling system installed in 2025. Extensive amenities include an indoor saltwater pool, gym, billiards room, ping pong, sauna, workshop, library and guest suites. Neighbourhood amenities include grocery stores, shopping, transit, walking and bike paths, Britannia Beach, the Britannia Yacht Club, and the Nepean Sailing Club. Experience the perfect blend of modern updates, breathtaking vistas, and an unbeatable location where city convenience meets nature at its finest. 24-hour irrevocable on offers. (id:37072)
Details Realty Inc.
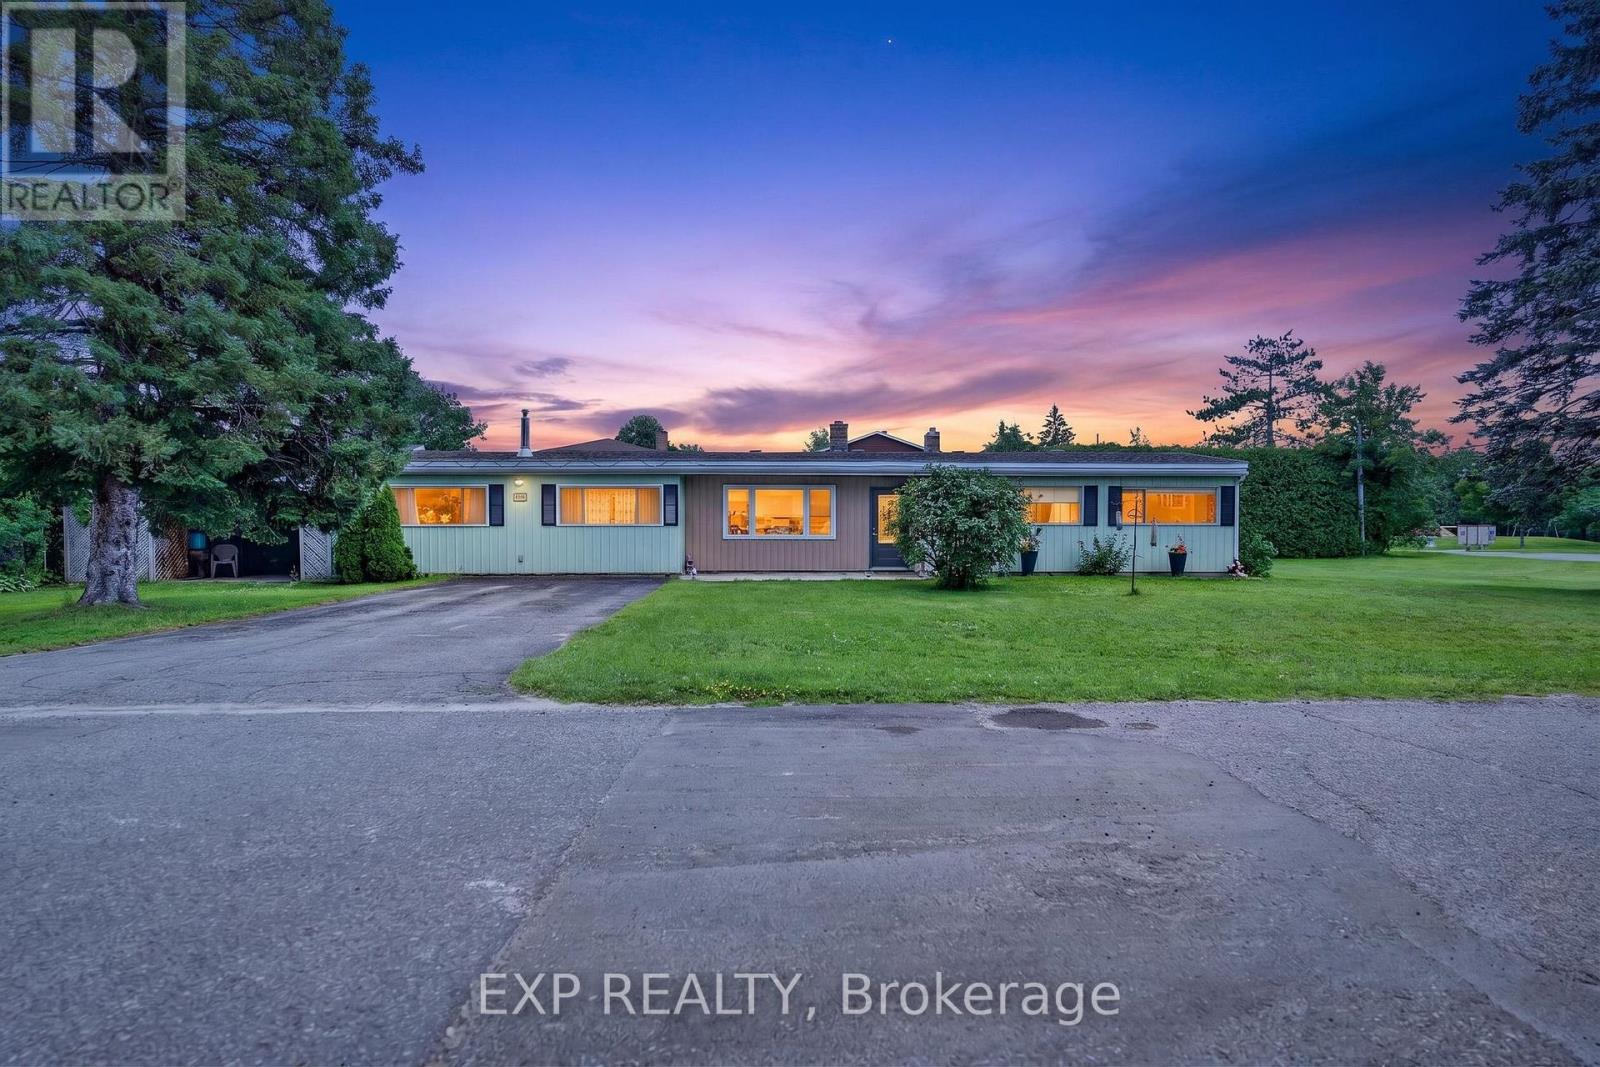
1340 Mory Street
Ottawa, Ontario
This impressive 144' x 103' lot (severable into 3 separate building lots) in the charming, established community of Blossom Park, presents a rare opportunity for renovators, investors, and builders alike. There is currently a spacious 4-bedroom, 2-bathroom bungalow on the property . Whether you're looking to move in, renovate to suit your style, or explore the property's incredible redevelopment potential, the possibilities are endless. Inside, you'll find a functional layout with generous living spaces, a cozy gas fireplace, and plenty of natural light throughout. The property currently offers a private backyard retreat, complete with an in-ground pool and an expansive outdoor entertaining area designed for summer gatherings, family barbecues, and relaxing weekends. A four-car driveway provides ample parking for family and guests. Located in one of Ottawa's most desirable south-end neighbourhoods, Blossom Park is known for its mature trees, spacious lots, parks, schools, shopping, transit, and easy access to the airport, downtown, and major highways. Opportunities like this on an oversized premium lot are becoming increasingly rare. Whether you envision a stunning renovation, building new custom homes, or simply enjoying the property as it is, this is a chance you won't want to miss. (id:37072)
Exp Realty

63 Palmadeo Drive
Ottawa, Ontario
This beautifully maintained end unit townhome sits on a premium lot with no rear neighbours, offering added privacy, extra windows and an abundance of natural light throughout. From the moment you walk in, you'll be drawn to the soaring ceilings, stunning floor to ceiling windows and impressive stone fireplace that create a bright and inviting living space. The open concept main floor is perfect for both everyday living and entertaining, while the loft overlooking the great room offers the ideal spot for a home office, reading nook or cozy lounge area. The kitchen features updated finishes and overlooks the dining and living spaces, creating an easy flow for gathering with family and friends. Thoughtful updates throughout the home, refreshed finishes and fresh paint give the property a move in ready feel. Upstairs you'll find two generously sized bedrooms and a spacious cheater ensuite that offers convenient access from the primary bedroom while remaining easily accessible from the hallway. The finished lower level provides valuable additional living space and includes a bathroom rough in, offering future potential to customize the space to suit your needs. Step outside to enjoy the private backyard complete with a deck and no rear neighbours, creating the perfect place to relax or entertain. Located close to parks, schools, shopping, restaurants and transit, this home combines a unique layout with thoughtful upgrades in one of Barrhaven's most desirable communities. 63 Palmadeo Drive is one you'll be proud to call home. Furnace 2026, A/C 2023 24 hour irrevocable on all offers. (id:37072)
Coldwell Banker Sarazen Realty

7316 Flewellyn Road
Ottawa, Ontario
Open house sun 2-4 pm july 26th!A rare opportunity to own a beautifully updated country estate set on 50 private acres of mature forest, scenic walking trails & exceptional privacy, just minutes from the shops, restaurants, schools & everyday amenities of Stittsville. Offering over 4,500 sq. ft. of above-ground living space, this spacious home combines the peace of country living with incredible flexibility for today's lifestyle. The main level features an entertainment-sized living & dining room with hardwood flooring, a spacious kitchen with granite countertops, abundant cabinetry, breakfast bar & direct access to the backyard, plus a sunken family room with a cozy wood-burning fireplace. Upstairs, the generous primary suite offers a walk-in closet & private ensuite, accompanied by two additional bedrooms & a full bathroom. A standout feature is the thoughtfully reconfigured wing (2022-2023), now offering three private suites, each with its own separate entrance and full bathroom, with two of the suites also featuring a kitchenette,making it ideal for multigenerational living, extended family, in-law accommodations, guests, a home-based business or private workspaces. The unfinished lower level offers excellent storage, workshop or hobby space with convenient access to the attached 3-car garage. Enjoy year-round comfort & significant energy savings with the geothermal heating & cooling system. Outside, discover your own private retreat featuring an inground pool heated by both solar panels & an electric heater, a relaxing jacuzzi, gazebo, large deck, stamped concrete patio, perennial gardens, raised vegetable gardens & peaceful trails winding throughout the property. Ample front & side parking easily accommodates multiple vehicles, trailers, RVs & recreational equipment. A rare combination of space, privacy, versatility & modern updates on 50 acres, offering an exceptional country lifestyle just minutes from Stittsville. 24 hours' notice required for all showings. (id:37072)
RE/MAX Hallmark Realty Group
RE/MAX Boardwalk Realty
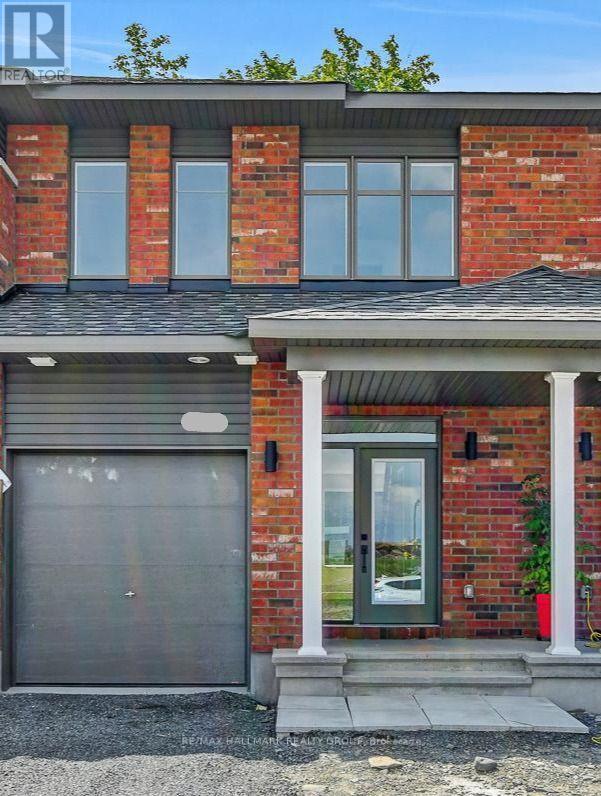
281 Shale Street
Clarence-Rockland, Ontario
Welcome to 281 Shale Street! Move in March 2027 and discover the perfect blend of style and value in this brand-new freehold townhouse in the growing community of Rockland. Offering 2.5 bathrooms, a spacious open-concept layout, beautiful hardwood flooring throughout the main level, and an attached one-car garage, this home is designed for modern living. Enjoy the convenience of fully landscaped front and rear yards, plus the exciting opportunity to personalize your new home by selecting your own interior finishes and design selections. Stainless steel kitchen appliances included. Even better, the full HST rebate is included in the purchase price. Ideally located close to schools, parks, shopping, recreation, and all the amenities Rockland has to offer. Enjoy the peace of mind that comes with new construction Tarion warranty. (id:37072)
RE/MAX Hallmark Realty Group
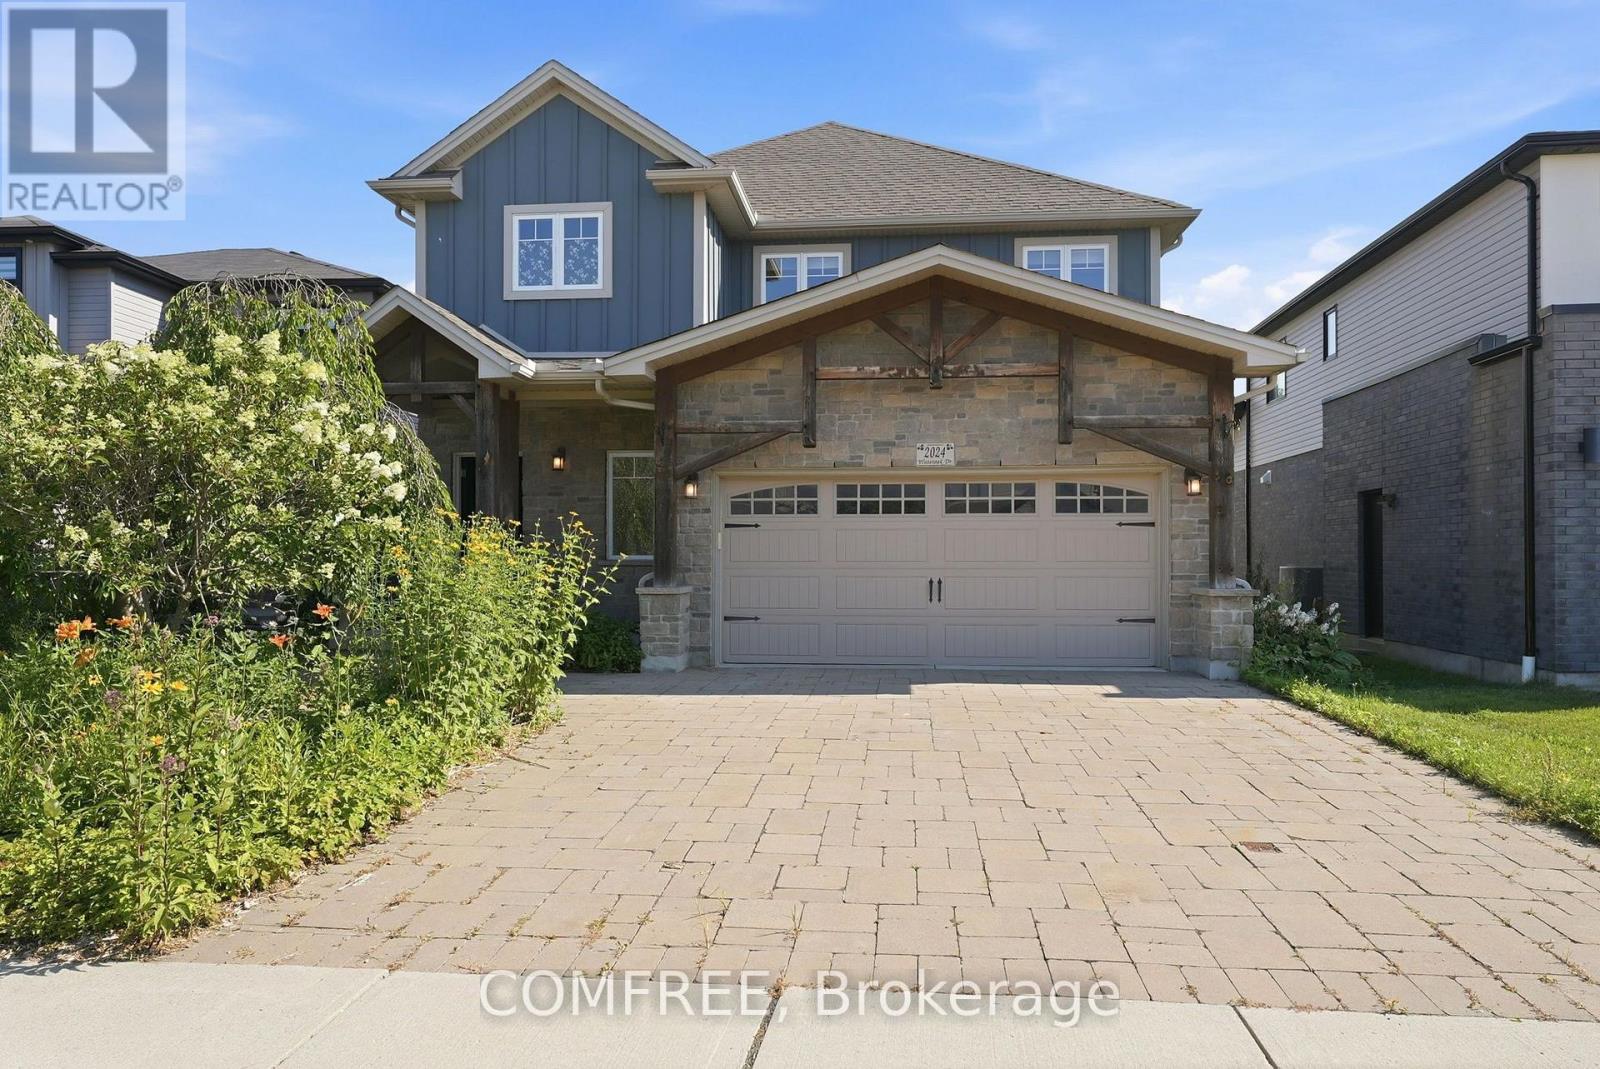
2024 Wateroak Drive
London North (North S), Ontario
Beautifully upgraded two-storey home with a fully finished walkout basement, backing onto a peaceful ravine, walking trail, and small stream. Designed for both everyday living and entertaining, this home features upgraded countertops, cabinetry, and flooring throughout, a stunning gas fireplace, and an elevated deck overlooking the private backyard. The walkout basement offers a covered patio, abundant storage, a workshop, and rough-in plumbing for a future bar sink or kitchenette. Outside, enjoy a professionally landscaped backyard oasis with extensive gardens, a pond, irrigation system, custom potting shed, and full fencing. Additional highlights include custom blackout blinds, custom closet organizers, central vacuum rough-in, Cat 5 wiring for networking and security, an electric pet fence, and a beautifully private setting close to nature. A rare opportunity in a sought-after neighbourhood. (id:37072)
Comfree
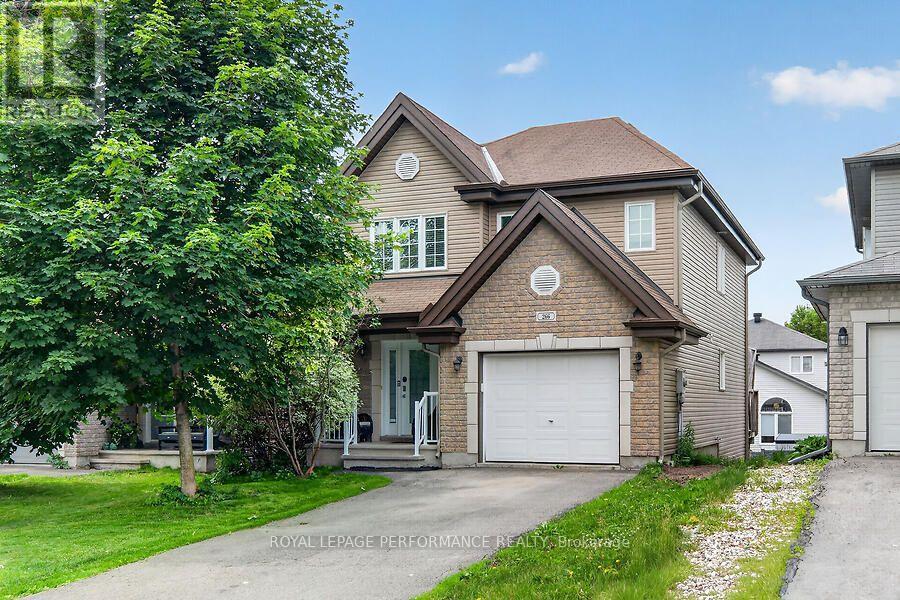
266 Mica Crescent
Clarence-Rockland, Ontario
Gorgeous 3-bedroom, 2-bathroom home with an attached single-car garage, ideally situated on a quiet, family-friendly crescent in the highly desirable Morris Village community. Enjoy the convenience of being within walking distance to parks, schools, and local amenities, while remaining just 25 minutes from downtown Ottawa. The bright and inviting main level features a stylish powder room, an open-concept living and dining area filled with natural light from large windows, and patio doors leading to a spacious deck overlooking the backyard. The modern kitchen offers ample cabinetry, generous counter space, and stainless steel appliances, making it perfect for everyday living and entertaining. Upstairs, you'll find three generously sized bedrooms, including a spacious primary retreat with a walk-in closet, along with a well-appointed full bathroom. The fully finished walkout basement provides a large recreation room, ideal for a family room, home office, or entertainment space, plus plenty of additional storage. Step outside to a beautifully landscaped, fully fenced backyard offering exceptional privacy and a peaceful natural setting-an ideal space to relax, entertain, and enjoy the outdoors. (id:37072)
Royal LePage Performance Realty

59 Moonbeam Street
Ottawa, Ontario
Welcome to this beautiful single-family home located in the heart of Barrhaven features a fantastic functional layout. The main floor boasts 9-ft ceilings, gleaming hardwood floors, a bright and spacious living room, and an open-concept family and dining area. The modern kitchen is finished with quartz countertops and stainless steel appliances, perfect for everyday living and entertaining.The second level offers 3 spacious bedrooms, including a generous primary suite with a luxurious ensuite bathroom and a large walk-in closet. Two additional well-sized bedrooms and a full bathroom complete the upper level.The fully finished basement provides additional living and entertaining space. Enjoy the fully fenced, sun-filled backyard, ideal for relaxing or outdoor gatherings.Conveniently located just minutes from Barrhaven Town Centre, Chapman Mills Marketplace, Costco, parks, schools, transit, and many other amenities. (id:37072)
Royal LePage Team Realty
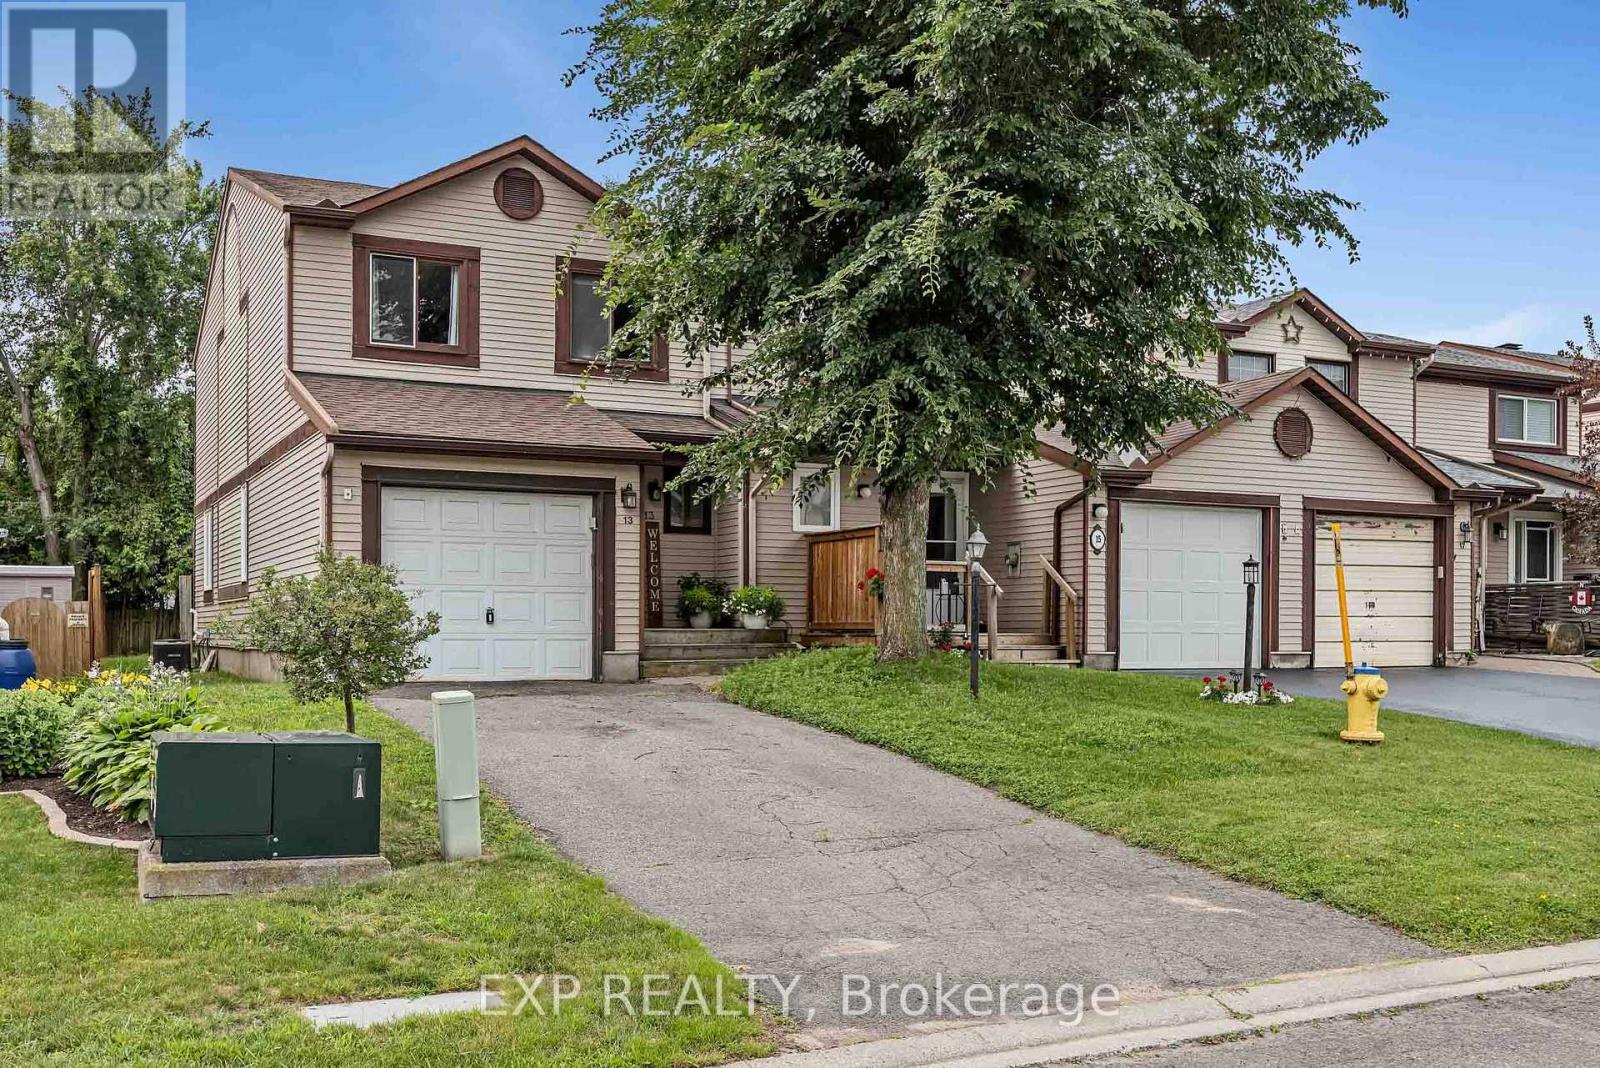
13 Shearer Crescent
Ottawa, Ontario
This bright 3Bed/3Bath END-UNIT townhome offers the perfect blend of comfort and convenience. The open-concept living and dining area features hardwood floors, a cozy wood-burning fireplace, and a patio door leading out to your fenced yard ideal for relaxing or entertaining. The eat-in kitchen is well-equipped with a double sink and classic oak cupboards. Upstairs, you'll find three generously sized bedrooms, including a primary with a 2-piece ensuite and walk-in closet. The finished basement adds valuable living space with a rec room, laundry area, and plenty of storage. Additional features include an attached garage with inside entry. This home is a great combination of function and curb appeal in a family-friendly, well connected location. Walking distance to schools, parks/greenspace, transit, stores, etc. Roof replaced 2023, Furnace 2021, other updates found in attachment. (id:37072)
Exp Realty
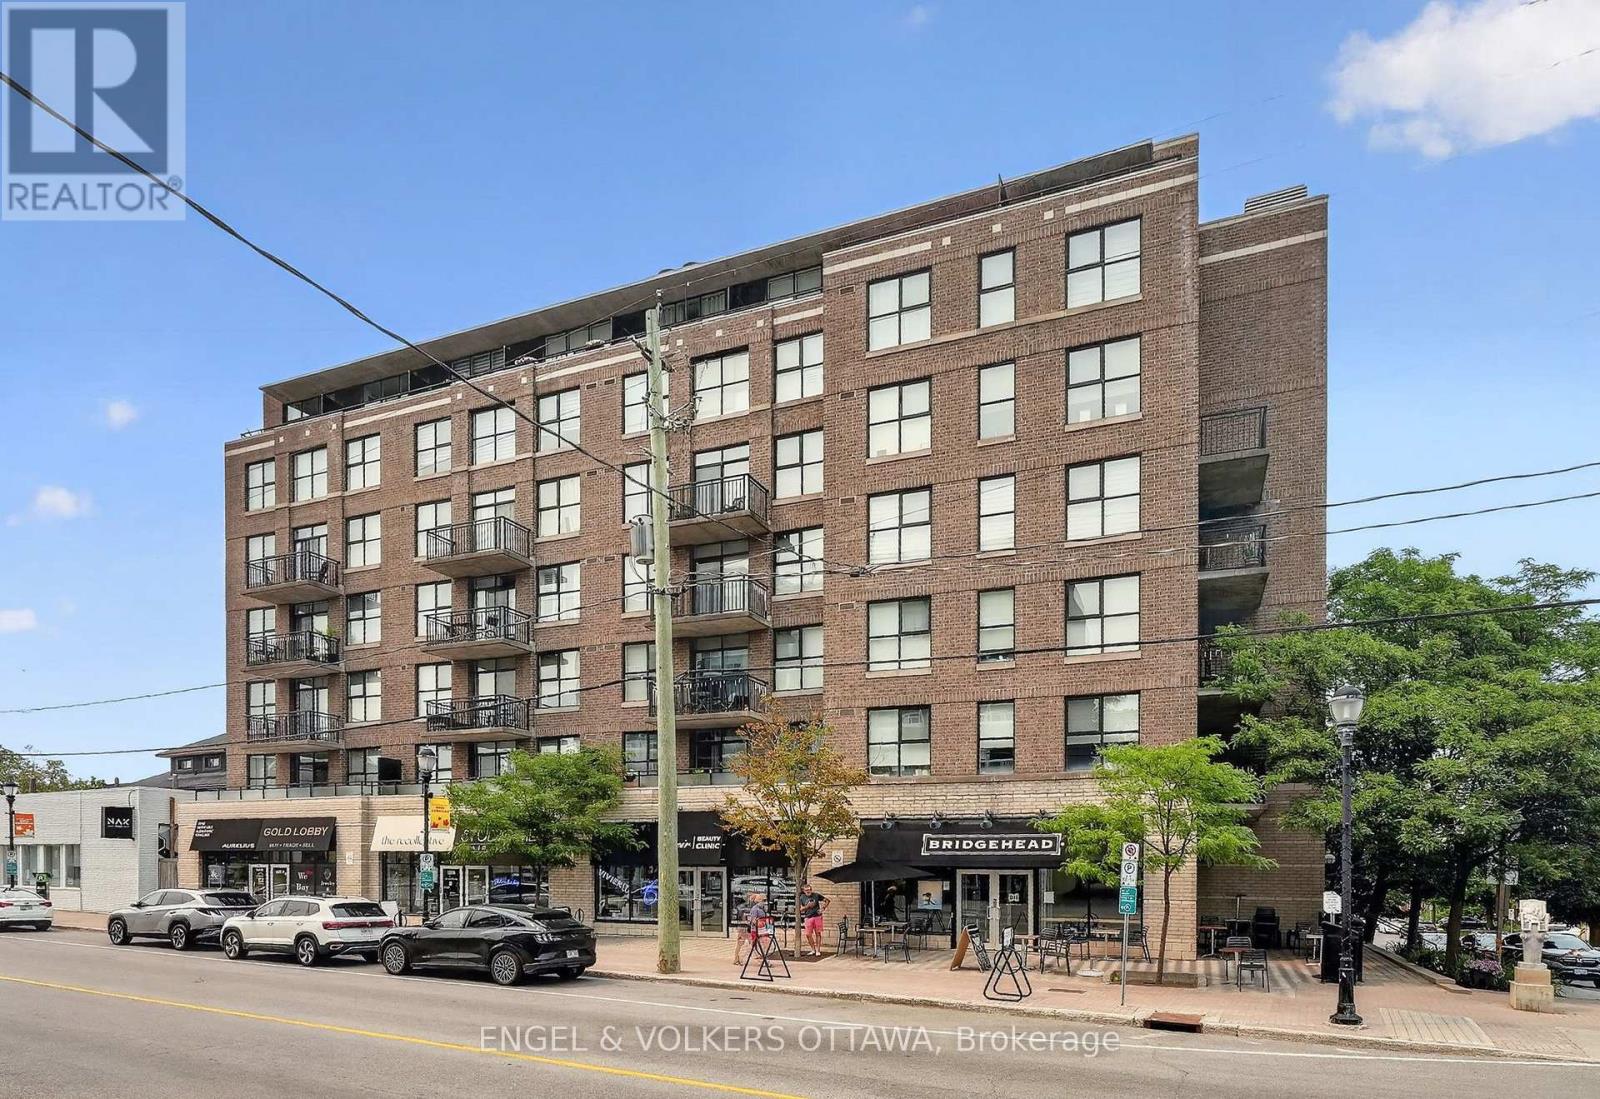
203 - 150 Caroline Avenue
Ottawa, Ontario
This 1-bedroom open-concept apartment puts you in the centre of Wellington West, surrounded by the city's most trendy restaurants and cafes. Both bright and stylish, the unit features recently updated hardwood flooring (2020) throughout, and an impressive, oversized balcony with plenty of privacy thanks to the surrounding trees. Expansive windows and a sliding glass door fill the open-concept living area with natural light. The modern kitchen is anchored by a peninsula with breakfast-bar seating and features stainless-steel appliances, generous counter space, and a convenient pantry closet. Positioned off the main living area, the bedroom has sliding frosted glass doors that maintain an open, contemporary feel. The generous walk-through dressing area has custom wardrobe storage, built-in shelving, and drawers, and leads to the bathroom, which features a tiled tub and shower combination and additional built-in shelving. In-suite laundry with a stacked washer and dryer is conveniently tucked away in its own utility closet, maximizing both functionality and storage. Located in one of Ottawa's most vibrant and sought-after neighbourhoods, this unit places you just steps from the shops, cafés, restaurants, breweries, galleries, and boutiques of Wellington Street West. Within a few minutes' walk, you'll reach the Ottawa River Pathways, Civic Hospital, Experimental Farm, Dow's Lake and the Tunney's Pasture LRT Station, making for effortless commuting throughout the city. This condo is ideal for young professionals looking for a low-maintenance, turnkey apartment surrounded by the best amenities Ottawa has to offer! (id:37072)
Engel & Volkers Ottawa
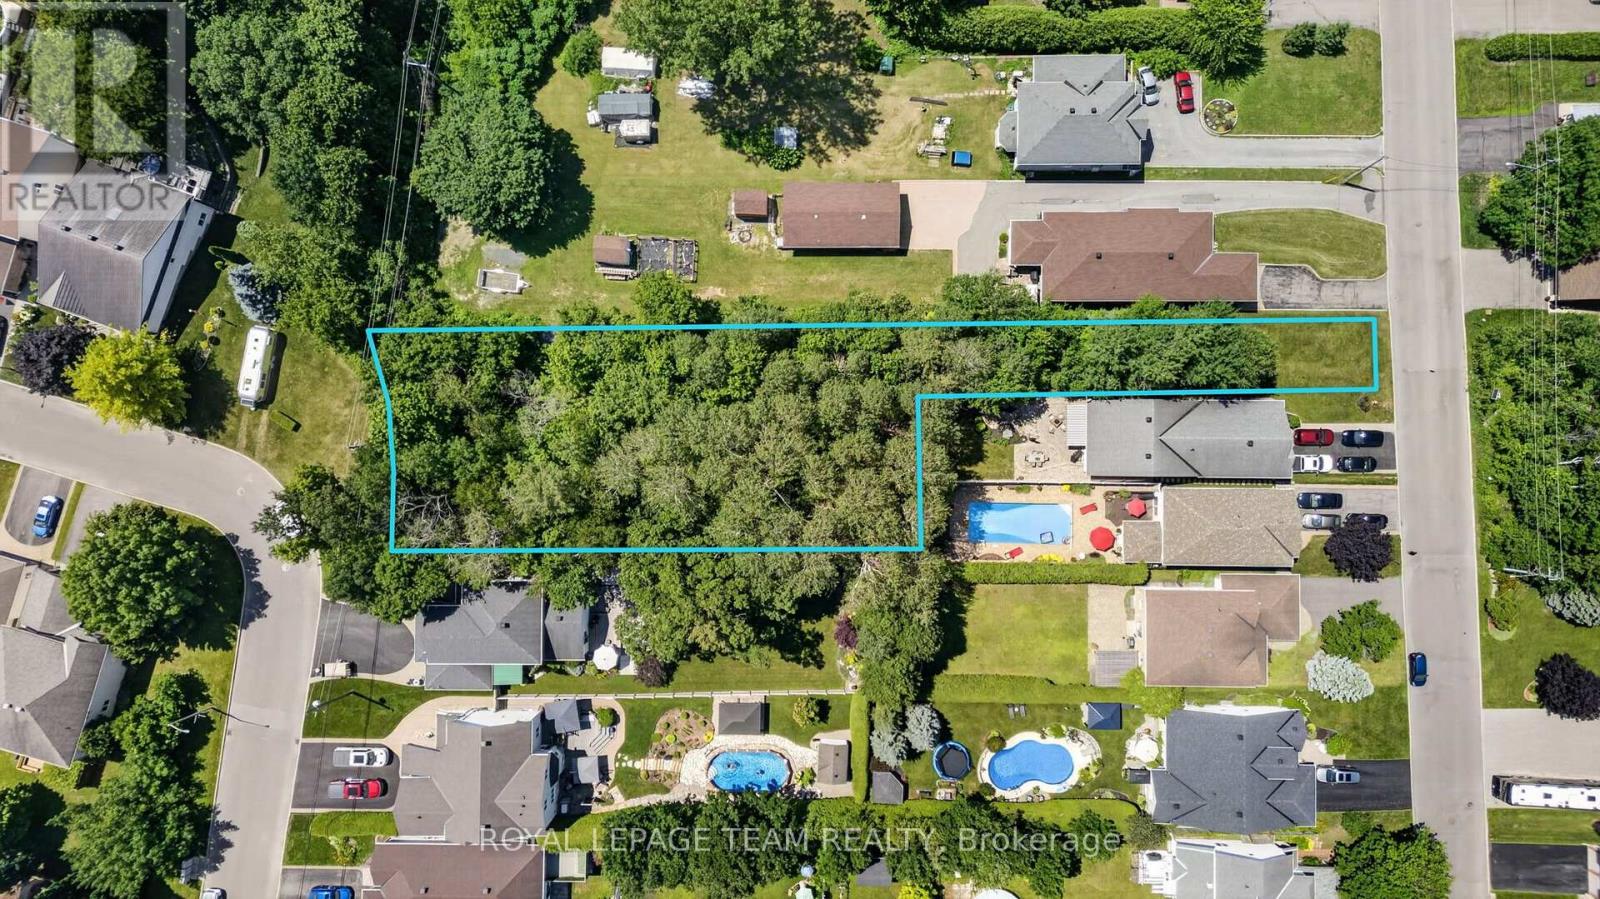
6882c Edgar Brault Street
Ottawa, Ontario
Unlock the potential of this exceptional vacant land opportunity. Whether you're looking to build your dream home, develop, or explore subdivision possibilities, this property offers outstanding flexibility and future value. With generous measurements, there is plenty of room to bring your vision to life (subject to all required municipal approvals). With 33 feet frontage on Edgar Brault and 99 feet frontage on Belleterre. (id:37072)
Royal LePage Team Realty
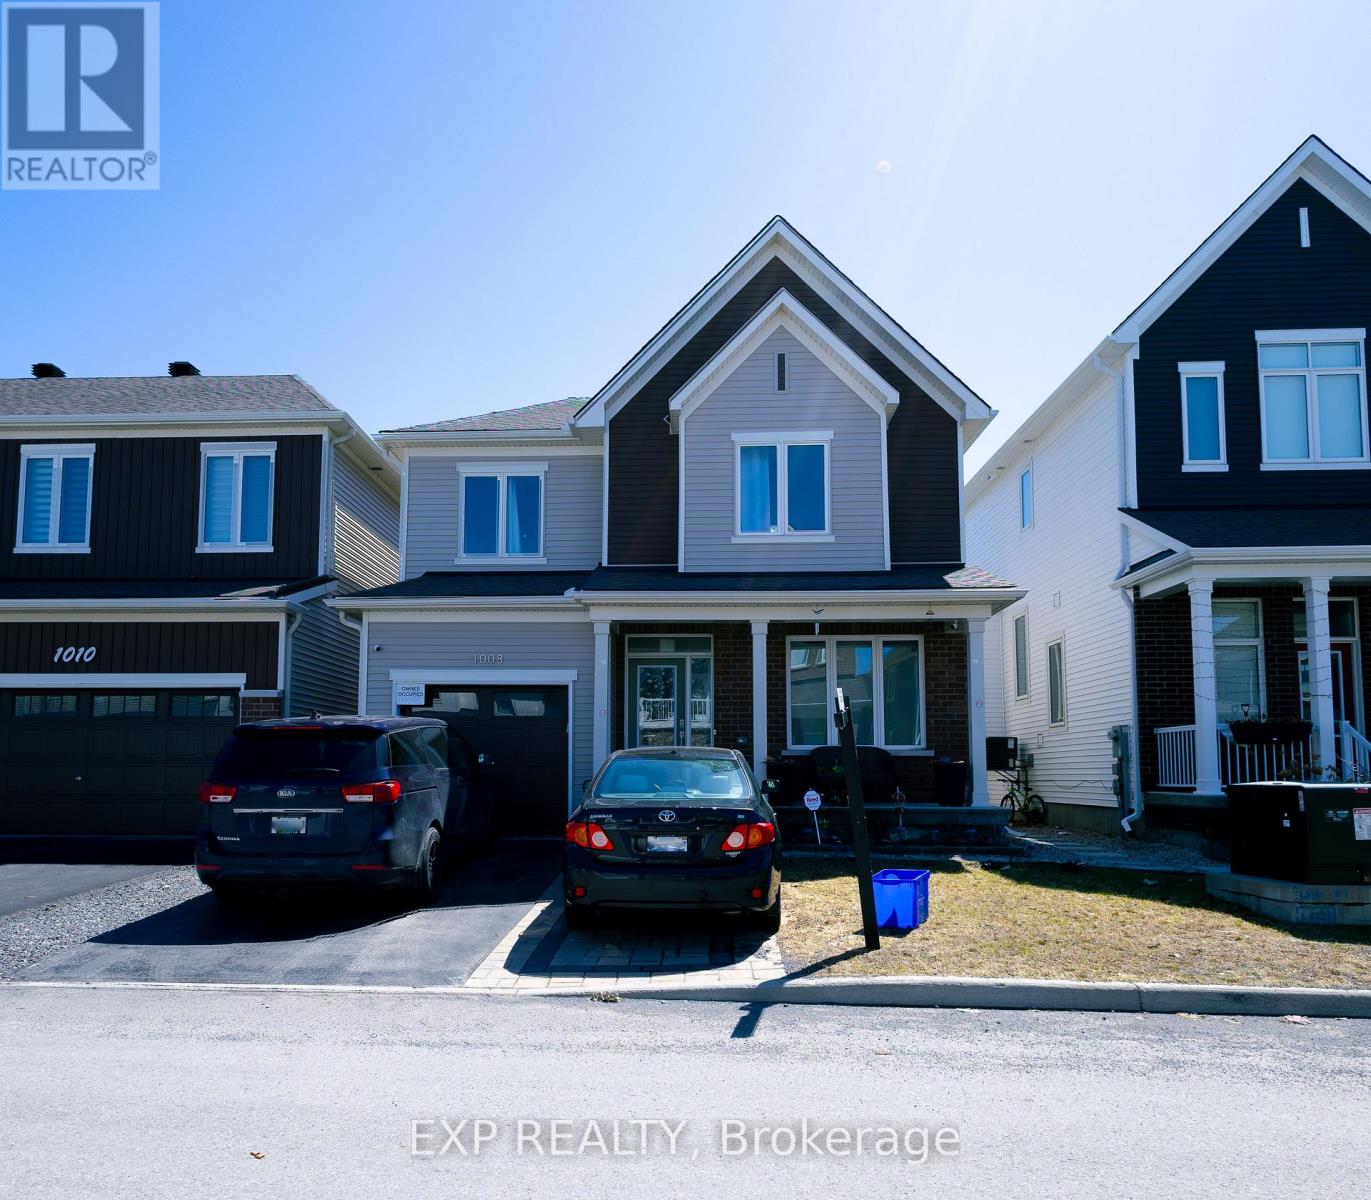
1008 Carden Lane
Ottawa, Ontario
Turnkey living in a prime Orléans location! This beautifully maintained Caivan-built detached home delivers comfort, style, and functionality in a highly desirable family-friendly neighbourhood just minutes from schools, parks, shopping, transit, and everyday essentials. This impressive 3-bedroom, 3-bathroom home features a bright open-concept main floor with large windows, elegant finishes, and a spacious layout designed for both daily living and entertaining. The modern kitchen is both practical and inviting, offering ample cabinetry and workspace with seamless flow into the dining and living areas. Upstairs, the generous primary bedroom provides a peaceful retreat, while two additional well-sized bedrooms and a full bathroom complete the second level. The finished basement offers valuable additional living space ideal for a family room, home office, gym, or play area, with the option to add a fourth bathroom for enhanced flexibility and future value. Outside, enjoy a fully fenced backyard with professionally finished interlocking, providing a private and low-maintenance setting perfect for summer enjoyment. Finished interlocking in the front, a private driveway, and an attached single-car garage complete this exceptional property. A perfect blend of modern living and everyday convenience. Book your showing today! ** This is a linked property.** (id:37072)
Exp Realty
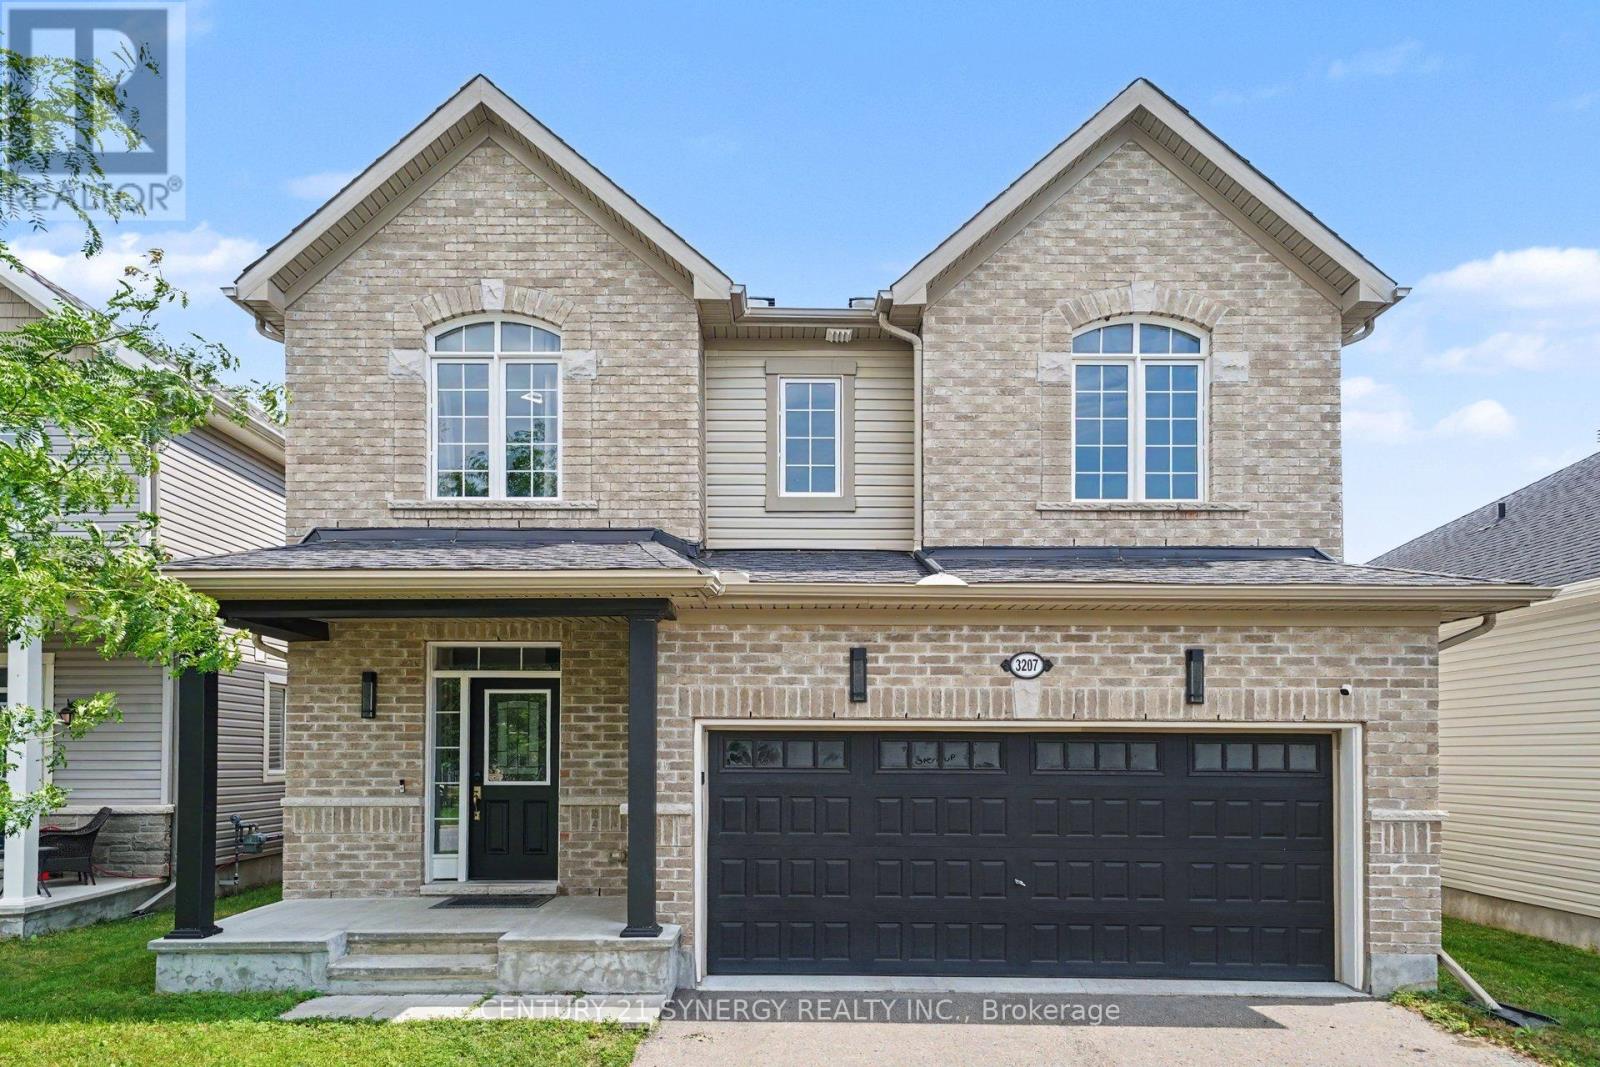
3207 Harvester Crescent
North Grenville, Ontario
Welcome to 3207 Harvester Crescent, where modern updates meet family-friendly living in one of Kemptville's desirable neighbourhoods. This beautifully refreshed 2-storey home offers 4 bedrooms, 4 bathrooms, and a functional layout designed for everyday comfort.The main floor features a bright, open-concept living space complete with a cozy gas fireplace, a convenient 2-piece powder room, and direct access to the attached double-car garage. The kitchen is both stylish and functional, showcasing granite countertops, stainless steel appliances, and a gas stove, making it the perfect space for everyday living and entertaining. Throughout the home, you'll find all-new flooring, with all carpet removed, along with the removal of outdated stucco ceilings, creating a clean, modern feel from top to bottom.Upstairs, the spacious primary suite features a spacious walk-in closet and a well-appointed 4-piece ensuite with a double vanity and stand-up shower. Three additional bedrooms are complemented by a stylish 5-piece main bathroom featuring a custom double vanity, making busy mornings a breeze.The finished basement offers additional living space, an existing 2-piece bathroom, and a rough-in for a future shower, providing excellent potential to create a full bathroom and further expand the home's functionality.Step outside to enjoy the fully fenced backyard, perfect for children, pets, entertaining, or relaxing in your own private outdoor space.Ideally located on a quiet crescent just minutes from the heart of Kemptville, you'll enjoy easy access to schools, parks, shopping, restaurants, and everyday amenities. Nearby walking trails and the neighbourhood's outdoor community pool, just steps from your front door. Make it easy to enjoy an active lifestyle and everything the area has to offer.This move-in-ready home combines thoughtful updates, generous living space, and an unbeatable location, ready to welcome its next owners! (id:37072)
Century 21 Synergy Realty Inc.
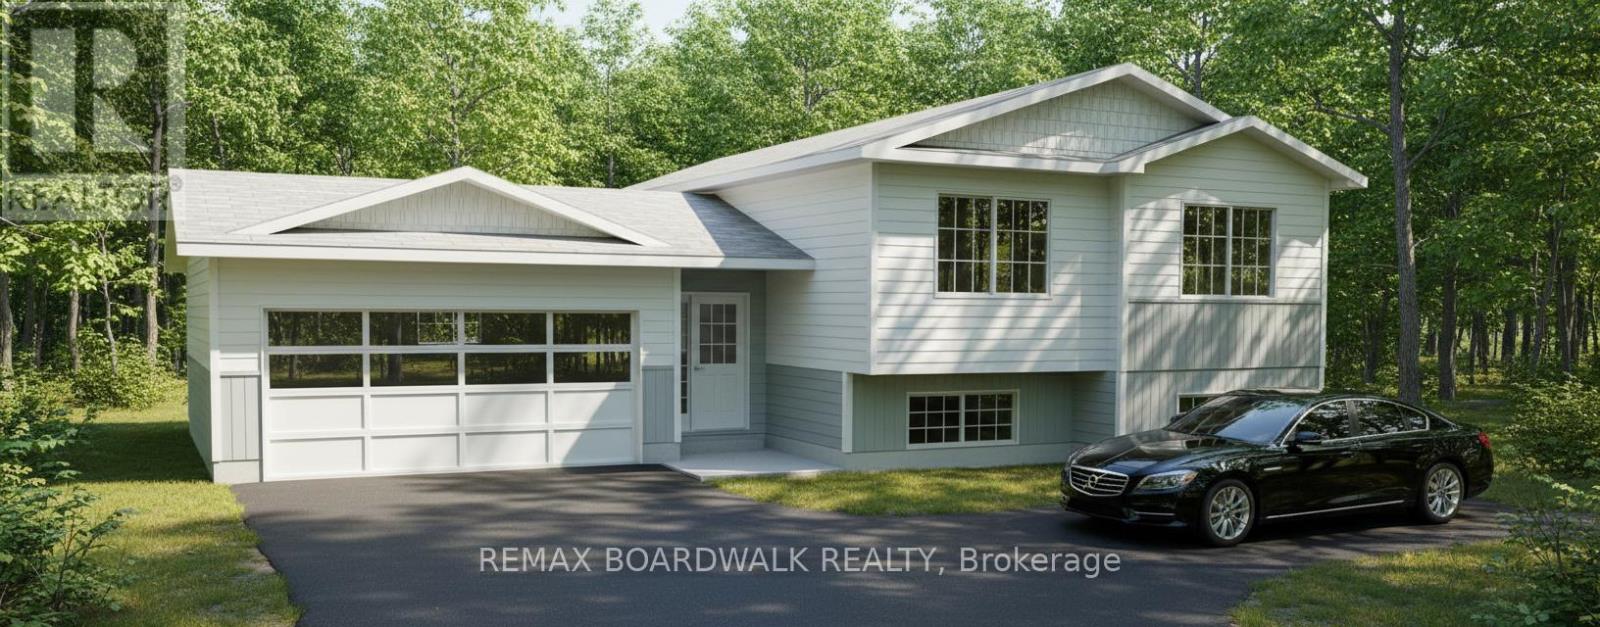
Lot 87 Paul's Road
Drummond/north Elmsley, Ontario
*This house/building is not built or is under construction. Images of a similar model are provided* ALL ON AN ICF FOUNDATION!! Top Selling Jackson Homes Pinehouse model with 3 bedrooms, 2 baths and split entryway to be built on stunning 1.7 acre, partially treed lot located centralbetween Carleton Place, Smiths Falls and under 15 minutes to Richmond, with an easy commute to the city. Enjoy the open concept design inliving/dining /kitchen area with custom cabinets from Laurysen Kitchens. Generous bedrooms, with the Primary featuring a full 4pc Ensuite withone piece tub. Vinyl tile flooring in baths and entry. Large entry/foyer with inside garage entry, and door to the backyard leading to a privet groundlevel deck. Attached double car garage (20x 20). The lower level awaits your own personal design ideas for future living space. The Buyer canchoose all their own custom fishing with our own design team. This information is based off the builders Entry Level specifications but the buyerwould have the opportunity to upgrade features or even change the model to be builds completely. (id:37072)
RE/MAX Boardwalk Realty
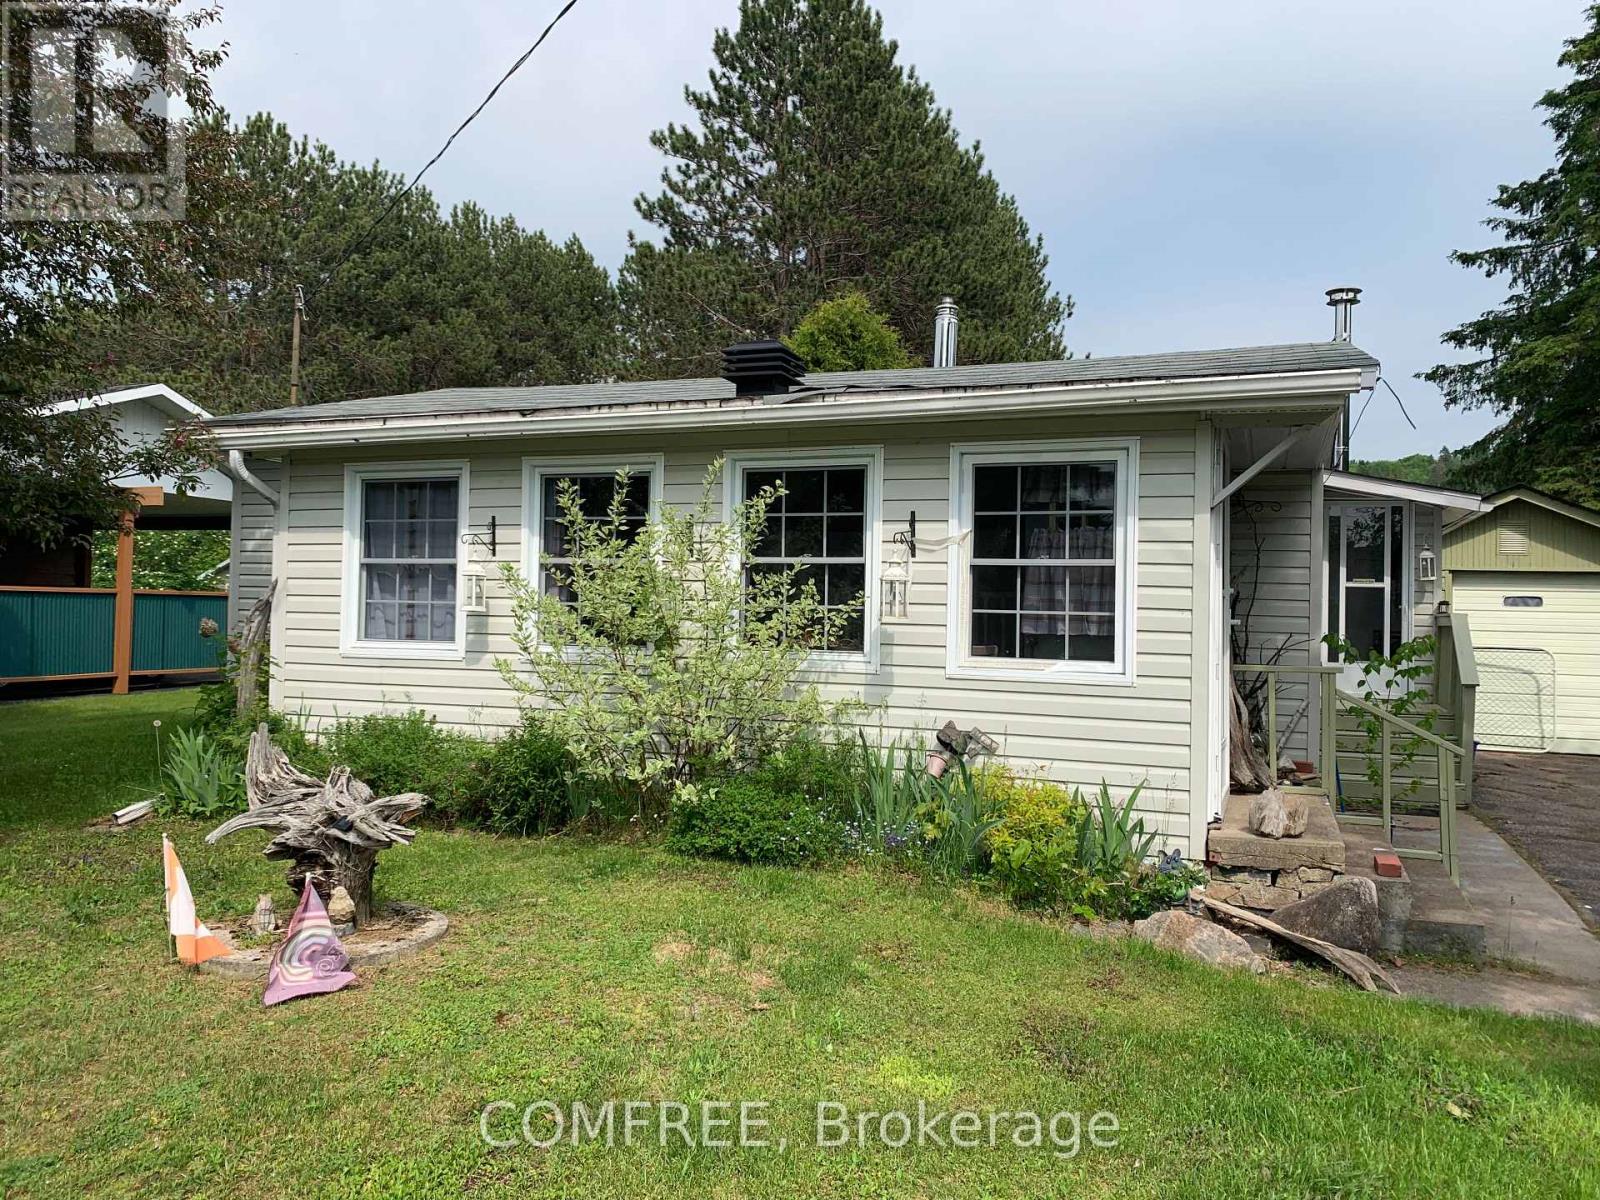
39 Lake Street
South Algonquin, Ontario
This home is completely ready for your spring and summer enjoyment. Bungalow in the town of Whitney , located within minutes of the eastgate to Algonquin Park. Lake views. Within minutes walking distance of Lake Galeairy beach to the left and boat launch to the right. Amenities include grocery store, liquor store, pharmacy, library and two restaurants. (id:37072)
Comfree
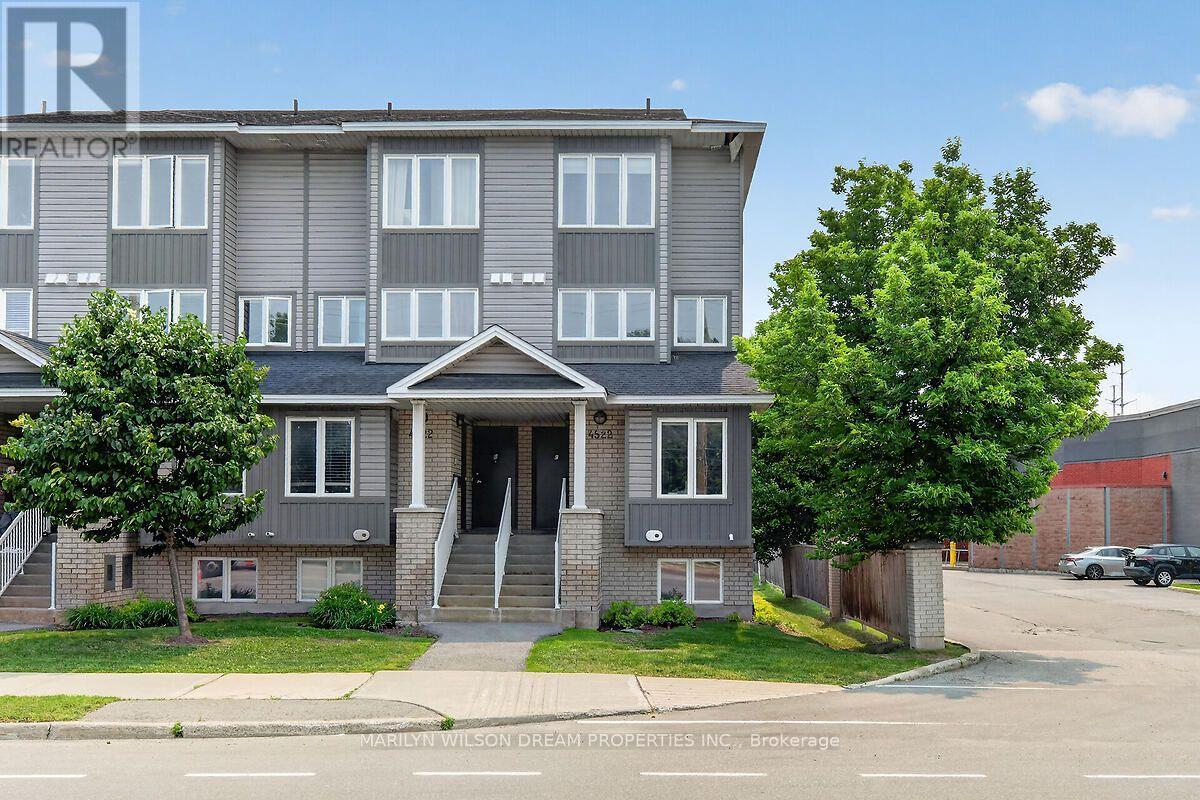
D - 4522 Innes Road
Ottawa, Ontario
Gorgeous end unit townhome located in small enclave of condos. Bright and spacious 2 bedroom 2 bath unit in an unbeatable location in the heart of Orleans. Numerous updates! Some include Quartz counters, engineered hardwood on main level, new baseboards on the main level, newer carpet, newer staircase railing, designer tiles in powder room, pot lights throughout main level, etc. Front entry area boasts a built in closet organizer with coat hooks, shelving and cabinets. Spacious living room with access to south facing balcony. Kitchen features newer cabinet doors and hardware, quartz counters, a matching sleek backsplash, stainless appliances and a modern sink. Separate dining area with numerous windows surrounding. Generous primary suite, good size second bedroom, 4 piece bath and laundry/storage room complete the other level. Dishwasher is 1 year old and fridge is 4 years old. Convenient parking right outside the unit. This end unit offers larger windows and more natural light. Reasonable condo fee. Ample visitor parking. Conveniently located within walking distance to shopping plaza, grocery store, restaurants, parks, transit, etc. Available September 1st. (id:37072)
Marilyn Wilson Dream Properties Inc.

2964 9th Line
Beckwith, Ontario
Exceptional executive waterfront residence on Mississippi Lake, available for long-term rental. Offering the rare opportunity of a year-round home with the serenity of a private lakeside retreat, this beautiful 2-bedrm, 1-1/2-bath, two-storey property is ideally suited to a professional couple or discerning single tenant who seeks a peaceful setting for relaxed retirement living or remote work. The open concept main floor with breathtaking views of the lake is perfect for entertaining. From the charming wrap-around covered verandah, guests enter a welcoming foyer with a generous walk-in-closet. The chef's dream kitchen features abundant cabinetry, quartz counters, centre island with recycling centre, and a spacious pantry. Stainless-steel appliances include a pro-series full refrigerator with matching full freezer, gas stove, dishwasher, hood fan, and microwave. The dining area is set perfectly between the kitchen and inviting living room, where a beautiful fireplace/wood stove, wall-to-wall glass, and patio doors create a seamless connection to the sunroom and expansive deck. A versatile office or guest area, and powder room complete the main floor. Upstairs, the spacious primary bedroom offers a private balcony overlooking the lake, a refined ensuite with walk-in shower, soaker tub, heated stone floor, and walk-in closet. A second bedroom and laundry room complete the upper level. Designed to celebrate its remarkable setting, this home invites you to start your day with coffee and inspiring sunrises on the verandah, enjoying a private dock for boating, fishing and swimming, or kayaking from your own sandy beach. Then unwinding in the screened-in porch to the tranquil call of loons as you take in spectacular sunsets. Just a 10-minute drive to the restaurants and amenities of Carleton Place, this is a glorious year-round home and cottage in one - no packing up, no commuting back and forth, simply refined waterfront living every day. (id:37072)
Engel & Volkers Ottawa
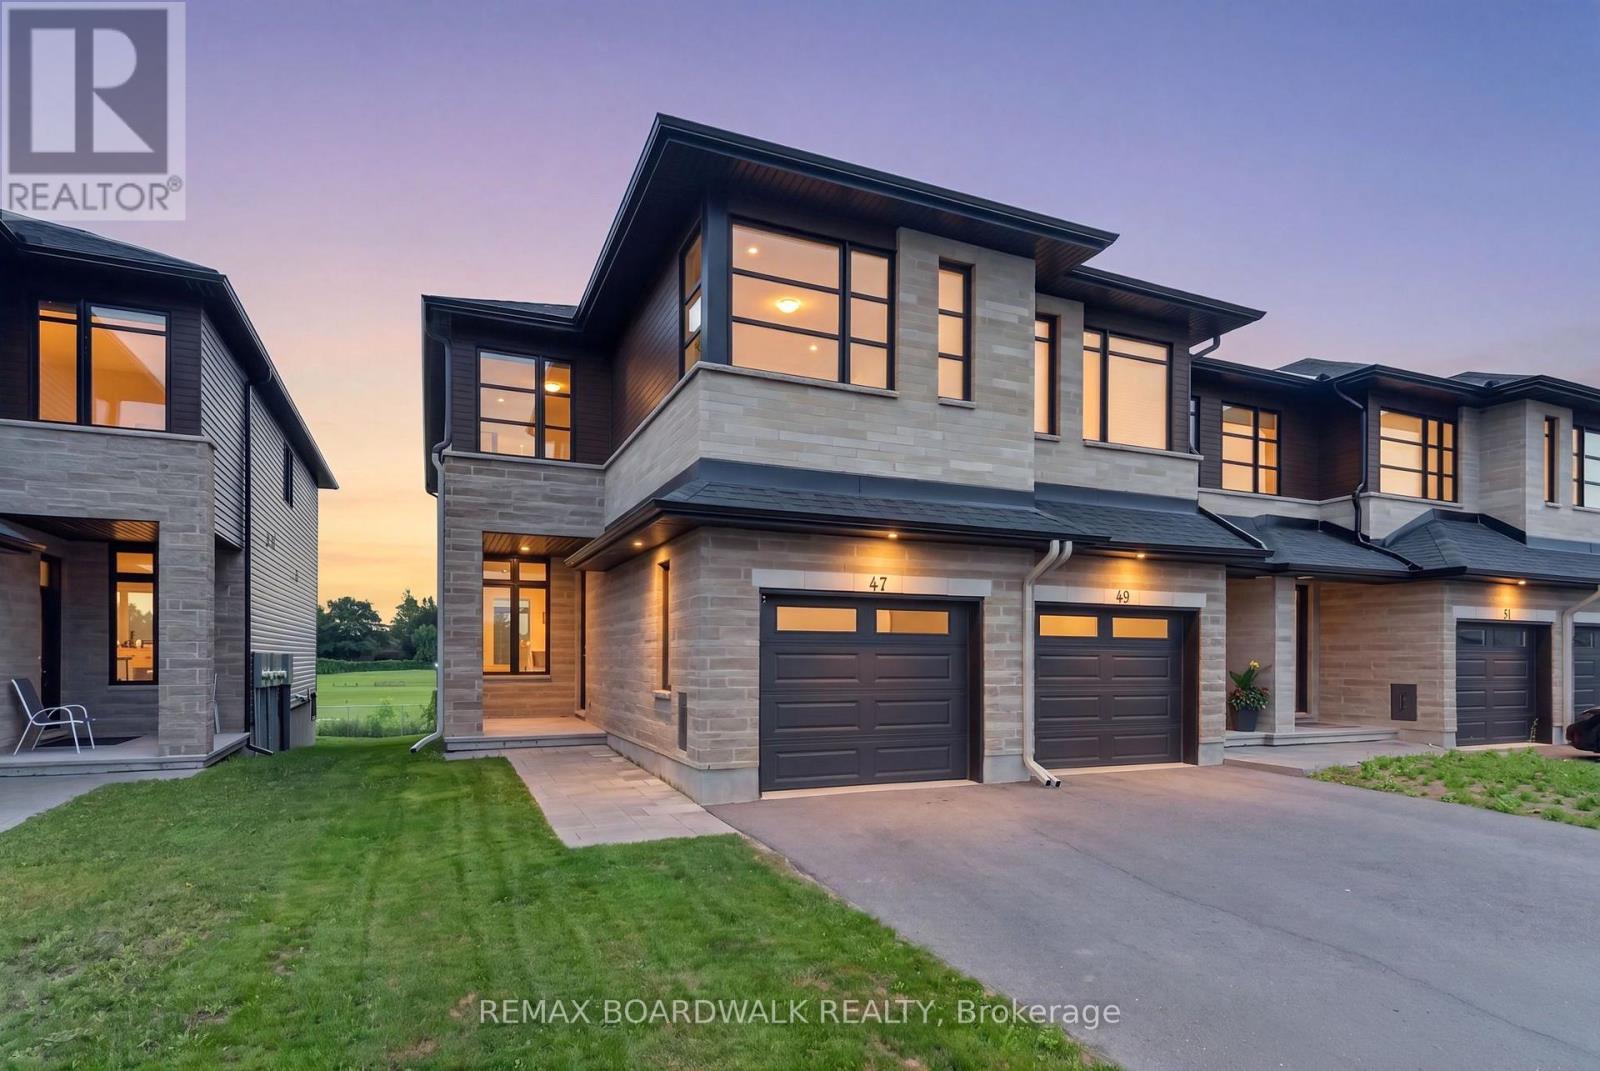
47 Odonovan Drive
Carleton Place, Ontario
This stunning 3 bedroom 4 bathroom end-unit townhome boasts approximately 1900sq ft of sun-filled living space. A bright and open foyer welcomes you into the home. The main floor features a powder room, dining room, kitchen, and living room. The kitchen features high-end appliances, quartz countertops, a custom hood vent, and tons of storage. Upstairs you will find a bonus living space perfect for a family room, office, playroom, etc. The primary bedroom features a large walk-in closet and ensuite with beautiful sage green cabinets, tons of counter space, and a large walk-in shower. Upstairs you will also find two more good sized bedrooms, another full bathroom, and laundry room. The floor to ceiling windows along the stairs fill the main floor and basement with natural light. The basement includes a finished rec space, another full bathroom, plus tons of storage. The home has no rear neighbours and backs onto the high school track field. Prime location steps to the Riverside Park and docks, boat launch, trails, and minutes to all of Carleton Place's many amenities. (id:37072)
RE/MAX Boardwalk Realty
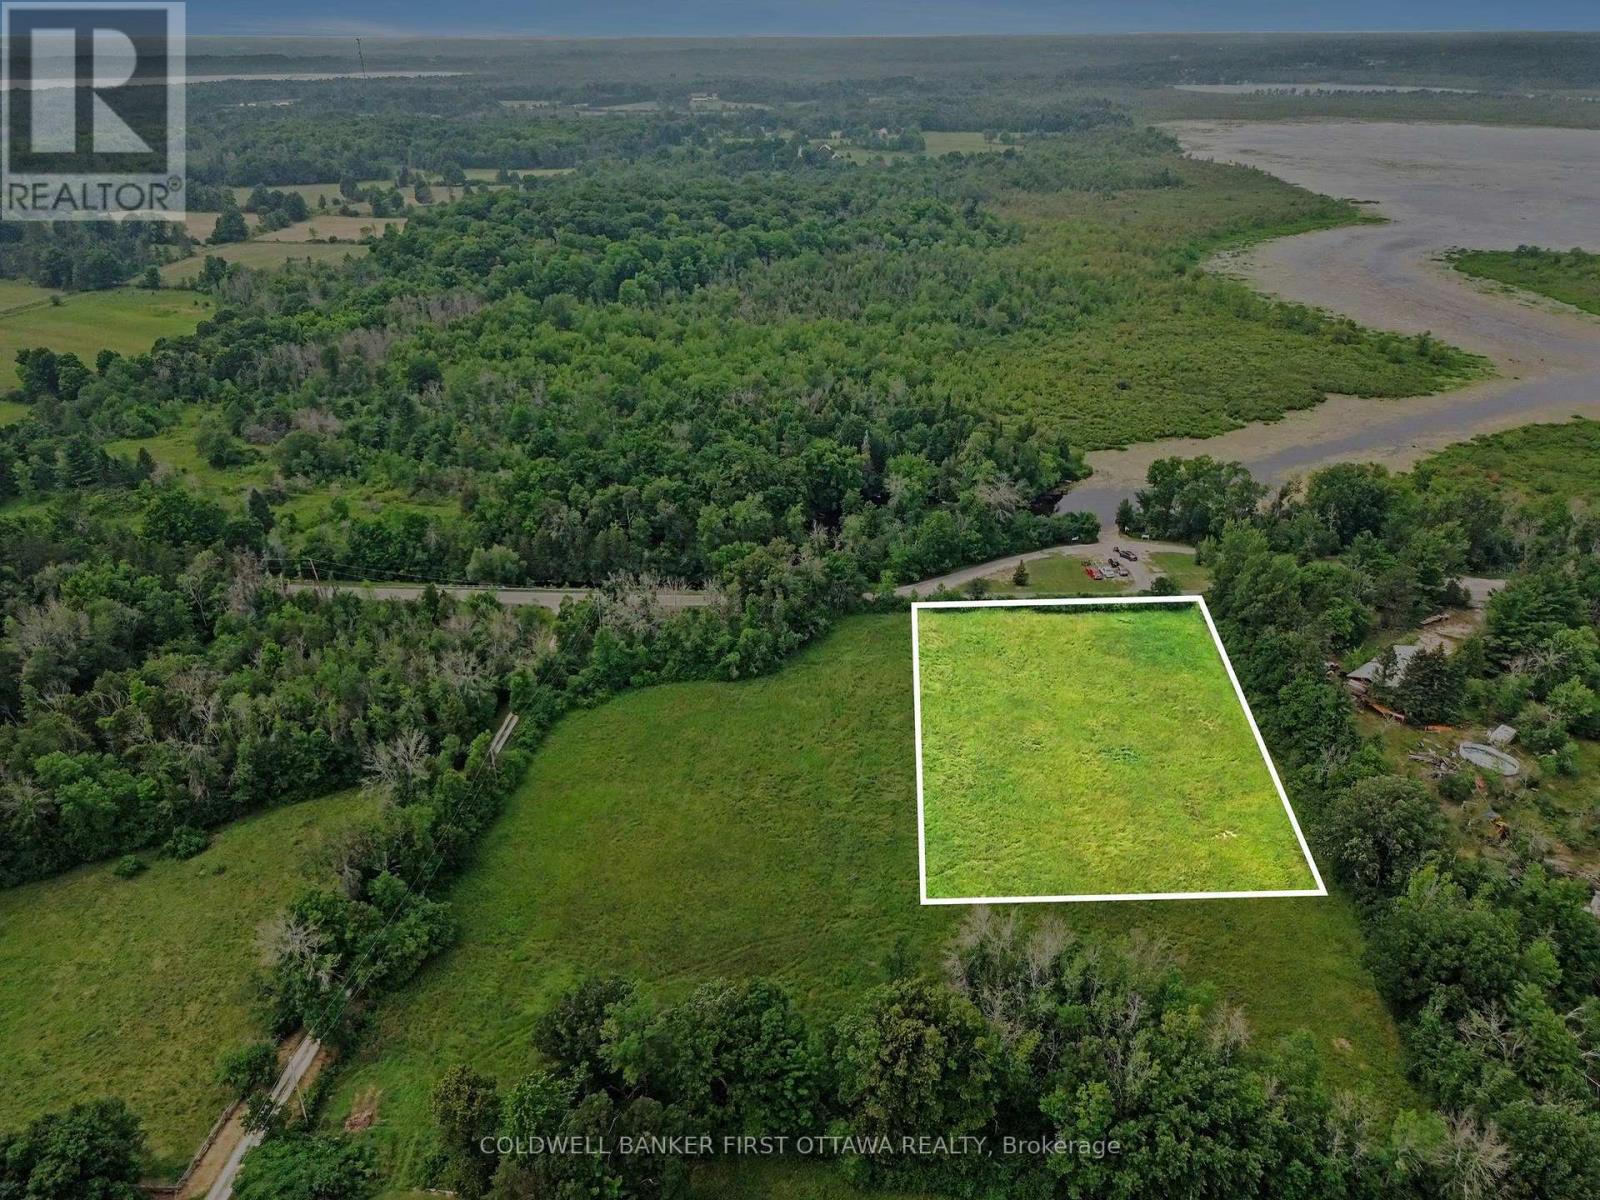
000 Drummond Concession 9a Road
Drummond/north Elmsley, Ontario
Located between Carleton Place and Perth, 1.5 acre building lot. This land is ideally located near Mississippi Lake; just across the road is public boat launch where you can enjoy convenient lake access for boating, fishing, swimming and other water activities. The lot is cleared and ready for your building plans, while mature trees along the side and rear provide a natural backdrop and added privacy. Bring your vision to life and create a home tailored to your lifestyle, surrounded by the scenic nature. Buyers to complete their own due diligence regarding building requirements and permitted uses. If you would like more land, beside this lot is another 1.5 acres also for sale. Approx 15 mins to either Carleton Place or Perth. (id:37072)
Coldwell Banker First Ottawa Realty
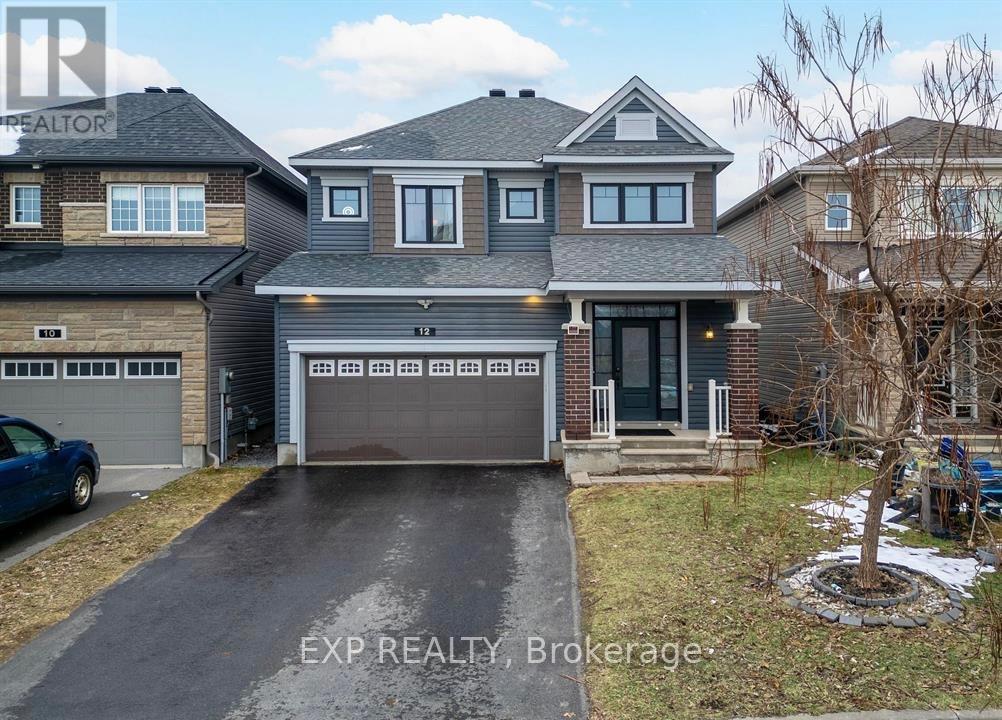
12 Knockaderry Crescent
Ottawa, Ontario
Welcome to this exceptional single home in the heart of Half Moon Bay, offering over 3,000 square feet of finished living space, including a professionally updated basement completed in 2025. Combining elegant finishes, a functional layout, and outstanding versatility, this home is ideal for growing families or multi-generational living. Step inside to a bright foyer that opens to a thoughtfully designed main floor. The gourmet kitchen features granite countertops, stainless steel appliances, stylish cabinetry, a breakfast bar, and a sun-filled eating area that flows seamlessly into the inviting living room with rich hardwood flooring and a cozy gas fireplace. A formal dining area provides the perfect setting for family meals and entertaining. Upstairs, the spacious primary suite offers two walk-in closets and a luxurious 5-piece ensuite with a soaker tub, glass shower, and double vanity. Three additional generously sized bedrooms, a full bathroom, and a convenient second-floor laundry room complete the upper level. The professionally updated basement (2025) is a standout feature, offering a private entrance from the main foyer through its own dedicated interior door. Complete with a full bathroom, secondary laundry, and flexible living space, it is ideal for an in-law suite, extended family, or future rental income while maintaining privacy for the main living areas.Located in one of Barrhaven's most desirable communities, this home is within walking distance of the community water park, tennis courts, parks, and scenic walking paths, while also being close to top-rated schools, shopping, restaurants, and everyday amenities. A rare opportunity to own a beautifully maintained home in a prime family-friendly neighbourhood with exceptional living space and excellent future income potential. ** This is a linked property.** (id:37072)
Exp Realty
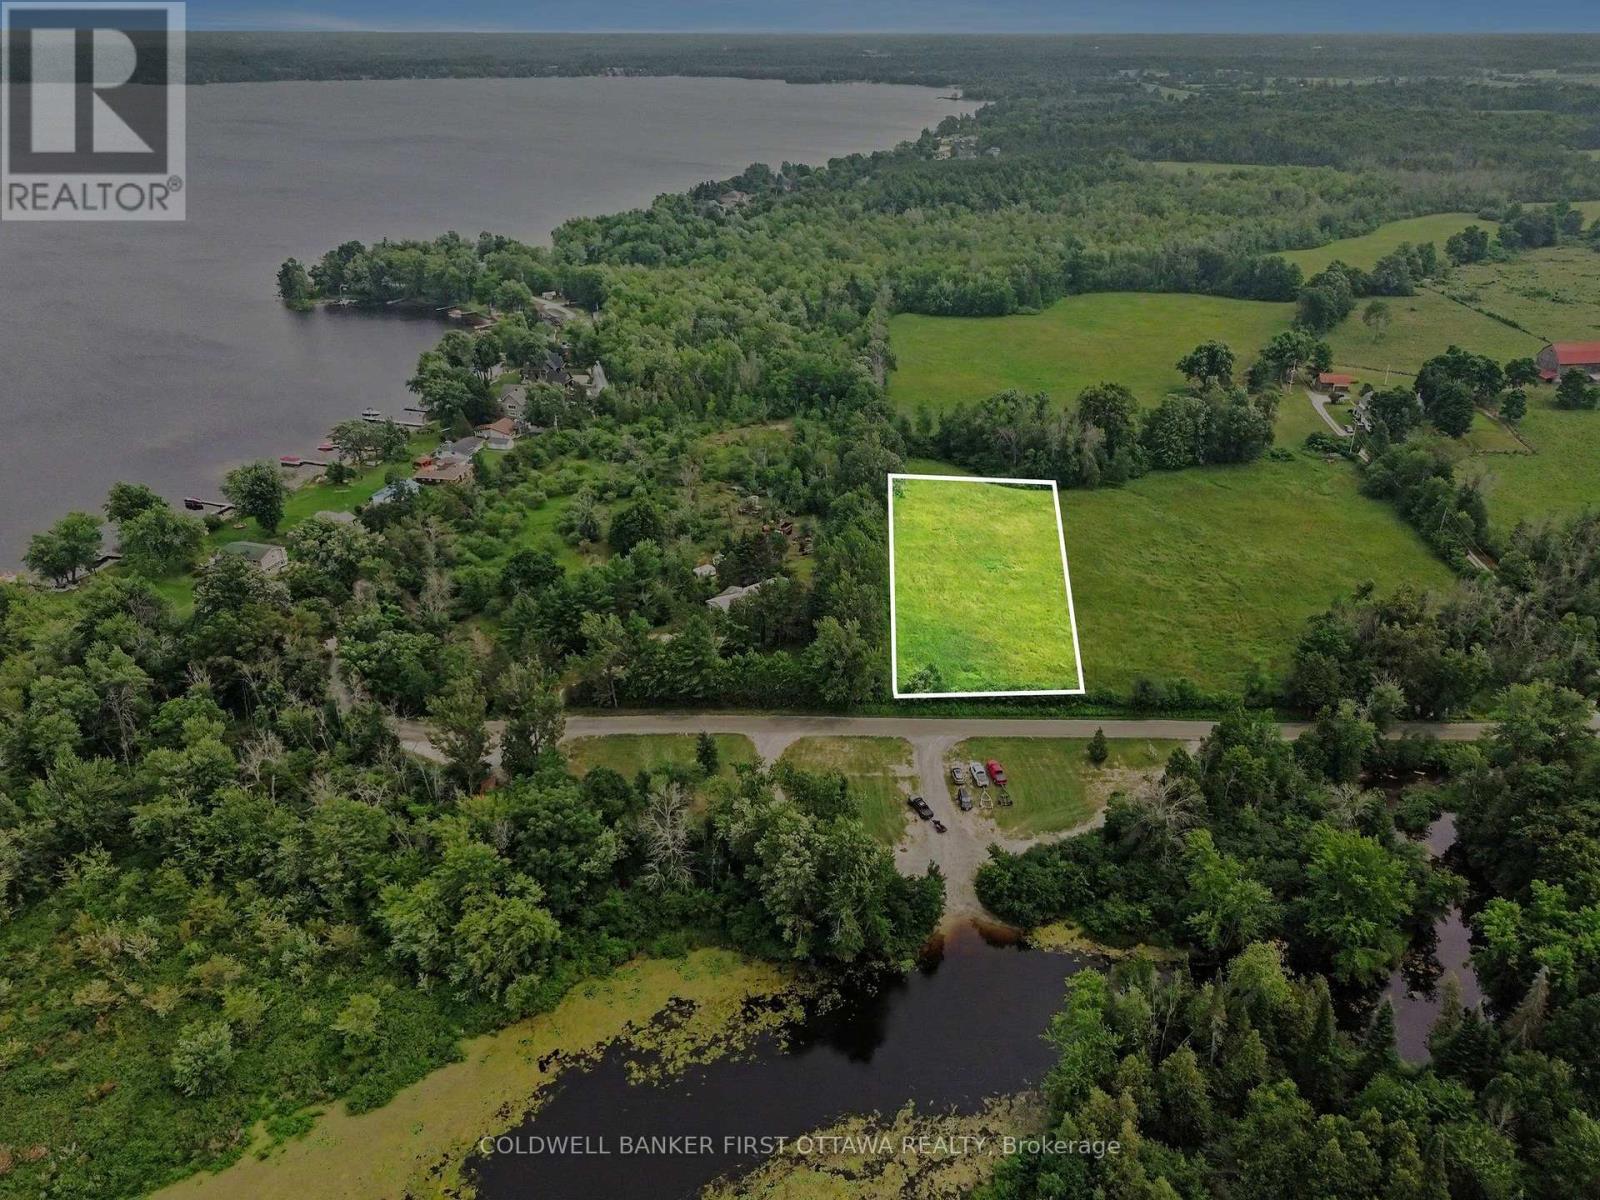
00 Drummond Concession 9a Road
Drummond/north Elmsley, Ontario
Ideally located near Mississippi Lake, with public boat launch just across the road, 1.5 acre building lot. Here, you'll enjoy convenient lake access for boating, fishing, swimming and other water activities. The lot is cleared and ready for your building plans, while mature trees along the side and and at the rear provide a natural backdrop and added privacy. A drilled well is already in place, completing one important step in the custom home building process. Bring your vision to life and create a home tailored to your lifestyle, surrounded by the scenic nature. Buyers to complete their own due diligence regarding building requirements and permitted uses. Beside this lot is another lot, 1.5 acres also for sale. Buyer could purchase both lots. Located between Carleton Place and Perth, approx 20 mins to either town. (id:37072)
Coldwell Banker First Ottawa Realty
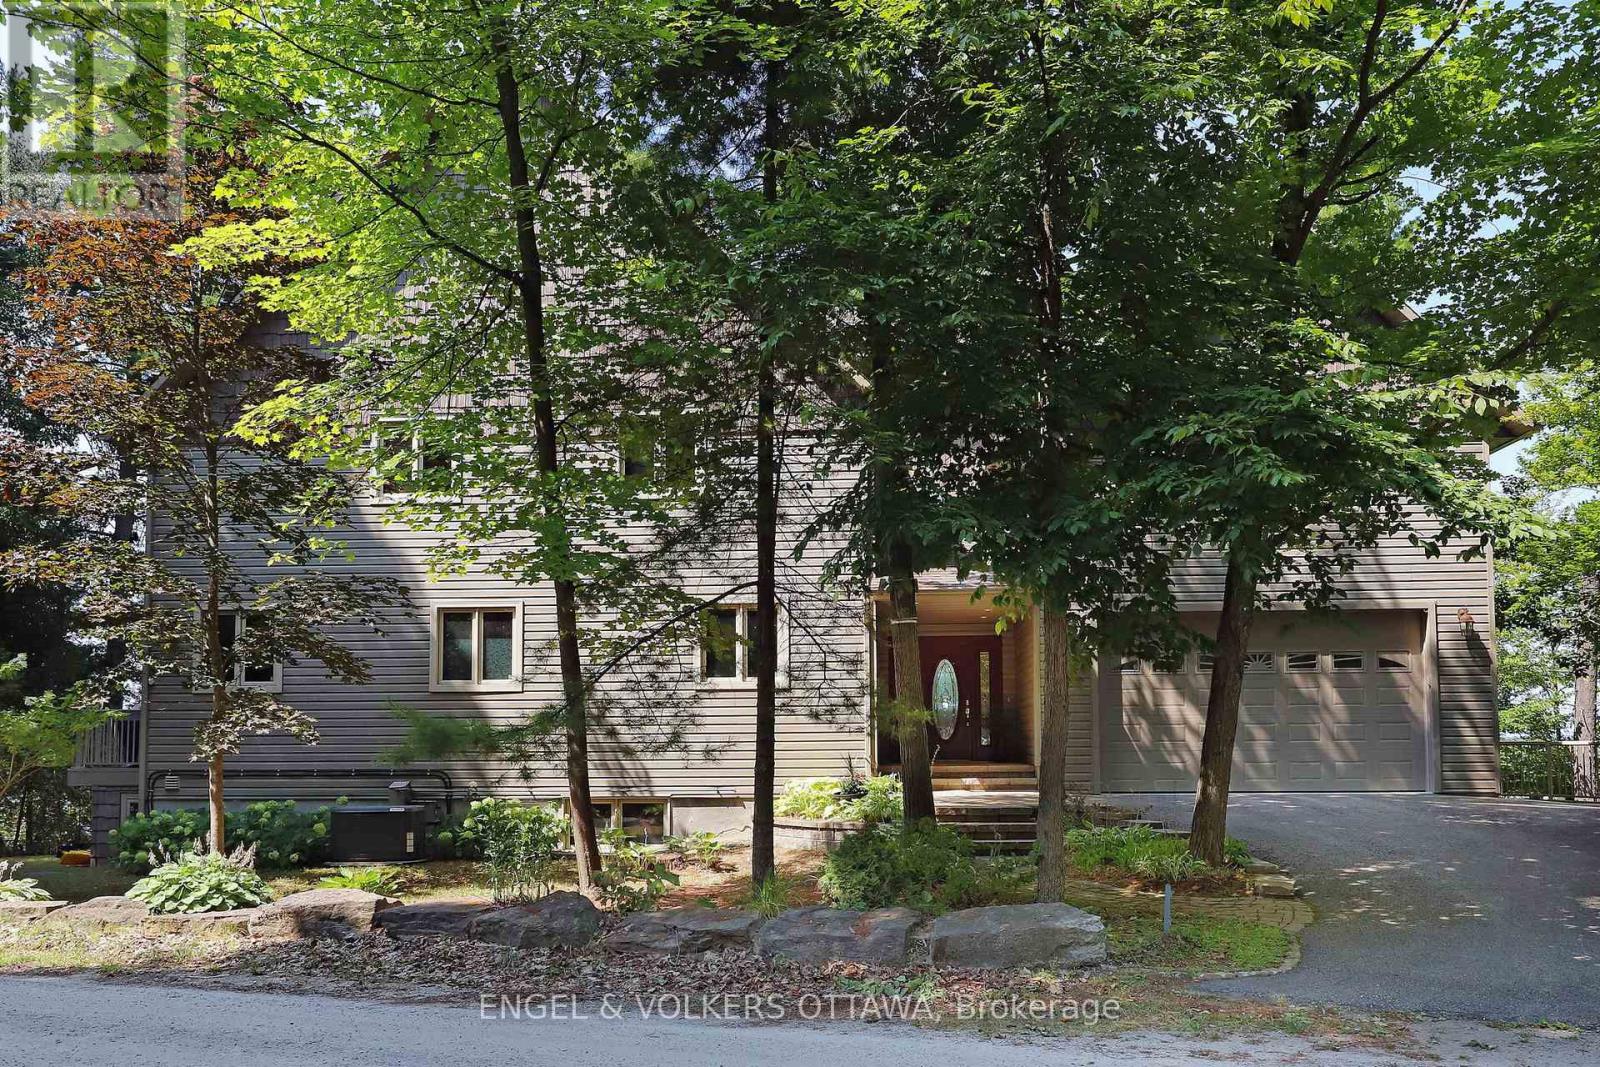
146 Beck Shore Road
Drummond/north Elmsley, Ontario
Welcome to 146 Beck Shore Road, a rare and exceptional waterfront gem nestled on the serene shores of Mississippi Lake, just minutes from historic downtown Perth. This beautifully crafted 2-storey home offers the perfect blend of lakeside tranquility and modern comfort, making it an ideal year-round residence, weekend retreat, or investment opportunity. Step inside to discover a thoughtfully designed layout with panoramic lake views from nearly every room. The open-concept main floor features a sun-filled living room with vaulted ceilings, a cozy gas fireplace, and rich hardwood floors. The gourmet kitchen is equipped with custom cabinetry, stainless steel appliances, and a spacious island perfect for entertaining family and friends. The main floor also includes a spacious bedroom and bathroom for your guests. Upstairs, a family room loft, 2 very generously sized bedrooms, including a luxurious primary suite with a private balcony overlooking the water, an additional room to use as a private office and a large ensuite. A second bedroom offers a vaulted ceiling, beautiful gas fireplace and a walk in closet with convenient laundry facilities. The second floor also has a luxurious 4 piece bathroom. Lower level includes a walk out, large rec room with a wood burning stove, an additional bedroom and a large storage room with a separate entrance. Step outside to enjoy 145 feet of pristine waterfront, a private dock for boating and swimming, and a beautifully landscaped private lot with mature trees and gardens. Whether you're hosting summer BBQs, relaxing with a book on the deck, or taking in the sunsets from the dock, this is lakeside living at its best. Additional features include a double garage, a generator, efficient heating/cooling systems, and high-speed internet. Located on a quiet country road with year-round access, and just 1 hour from Ottawa.Don't miss your chance to own a piece of paradise at 146 Beck Shore Rd where every day feels like a vacation. (id:37072)
Engel & Volkers Ottawa

104 Passageway Private
Ottawa, Ontario
A lovely, spacious open-concept former model home with cathedral ceilings awaits a new owner. The two (2) plus one (1) bedroom, 3 full baths, and a double garage, attached bungalow end-unit has been meticulously maintained by its original owners. This Thornhill (Elevation A) model from Longwood Homes boasts builders upgrades to include: expansive finished basement with large bedroom, full bathroom and plenty of storage; quartz counter top with place for 6 stools; Upgraded stainless steel appliances; upgraded light fixtures/kitchen cabinets/backsplash; gas fireplace in living room; upgraded hardwood stairs and railings leading to the basement; hardwood and tile flooring through most of the ground floor; and alarm system. Owners improvements include: In 2015 - Extended eves troughing and covering, extensive landscaping, in-ground irrigation system, deck along entire back of the home with full walk-in capacity under for storage, awning over portion of the deck, garage door opener, ramp in garage, new smoke/CO alarm/detectors with battery back-up(2024), refrigerator(2021), water heater (2025) and custom window coverings throughout. A total of 2477 sq ft (1579 sq ft ground floor and 898 sq ft finished basement) according to builder's plans. This home has it all for many types of buyers, located in a quiet enclave and is conveniently located close to all amenities. (id:37072)
Sutton Group - Ottawa Realty

57 Golf Club Road
Rideau Lakes, Ontario
Welcome to 57 Golf Club Road, where thoughtful updates, exceptional care, and an incredible outdoor setting come together to create a home that's ready to be enjoyed. This all-brick bungalow offers far more than first meets the eye, with a functional layout, beautifully maintained spaces, and a property that truly stands apart. The bright main level features a spacious kitchen with plenty of cabinetry, an inviting living room, two comfortable bedrooms, and a full bathroom. Downstairs, you'll find a private primary retreat complete with its own ensuite, a generous family room warmed by a natural gas fireplace, and an abundance of storage, creating flexible living space for families, guests, or those working from home. Step outside and discover what makes this property so special. The oversized, fully fenced backyard creates a private outdoor retreat that's perfect for entertaining, gardening, relaxing, or simply enjoying the extra space. A beautiful three-season sunroom overlooks the yard, while the insulated workshop and attached insulated garage provide exceptional space for hobbies, projects, or additional storage. There's even dedicated RV parking for added convenience. Additional highlights include a GenerLink connection with generator, natural gas forced-air heating, central air conditioning (2026), and the peace of mind that comes with a home that has been meticulously maintained over the years. Ideally located just minutes from Smiths Falls, you'll enjoy easy access to both the Smiths Falls Golf & Country Club and Lombard Glen Golf Club, the Cataraqui Trail, and nearby neighbourhood streets perfect for evening walks with the family or the dog. If you've been searching for a home that offers more than expected, inside and out, this is one you won't want to miss. (id:37072)
RE/MAX Affiliates Marquis

31 Westmount Avenue
Ottawa, Ontario
Welcome to 31 Westmount Avenue, a move-in-ready detached home tucked away on a quiet cul-de-sac in the heart of Hintonburg. This charming 3-bedroom home combines character, thoughtful updates, and everyday practicality. It is within walking distance of the Parkdale Farmers' Market, the shops, cafés, and restaurants of Hintonburg and Wellington West, and the Civic Hospital. Enjoy the vibrant neighbourhood lifestyle with a short stroll to Heartbreakers Pizza, then follow it up with a sweet treat from the beloved Merry Dairy.Hardwood floors extend throughout the home. The inviting living room is anchored by a beautiful gas fireplace with stone surround. The updated eat-in kitchen features white cabinetry, quartz countertops, stainless steel appliances, and peninsula seating. A bright rear dining area opens directly to the back deck, creating an easy flow for entertaining and outdoor living.Upstairs are three bedrooms and an updated full bathroom. The unfinished basement provides convenient laundry, storage and workshop space, with a new washer and dryer set purchased in 2024. Outside, enjoy a fully fenced backyard with new cedar fencing, perfect for kids and pets, along with a custom-built storage shed completed in 2024. A private driveway provides parking for up to three vehicles.Recent improvements include a new asphalt shingle roof with updated OSB decking in 2023, cedar fencing, a custom front door with transom window, central air conditioning, and an ecobee smart thermostat. With convenient Highway 417 access and a highly walkable urban location, this well-kept home is ready for its next owners. Offers require 48 hours irrevocable, except offers submitted between Friday at 8:00 a.m. and Saturday at 6:00 p.m., which require 72 hours irrevocable. (id:37072)
Grape Vine Realty Inc.
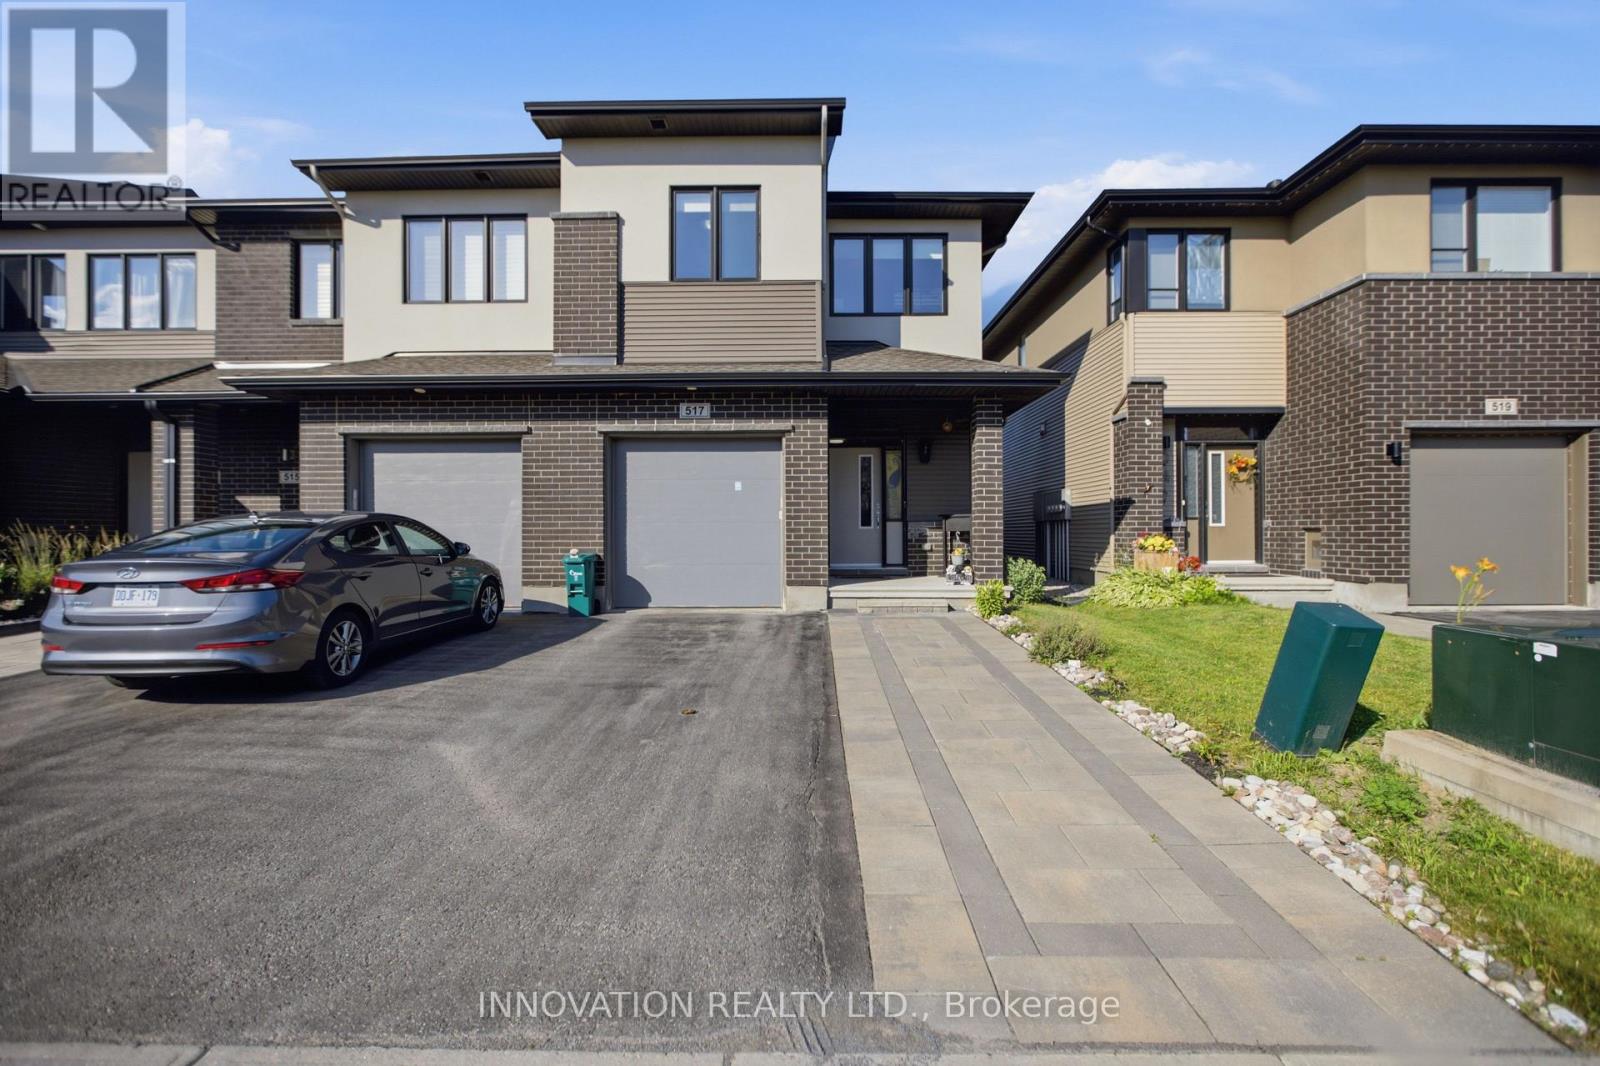
517 Dressage Avenue
Ottawa, Ontario
Welcome to 517 Dressage Avenue, a beautifully maintained end-unit townhouse offering approximately 2,230 sq. ft. of finished living space in the highly desirable Blackstone community of Kanata. This exceptional home features 3 spacious bedrooms, a versatile loft, and 2.5 bathrooms, offering the perfect blend of style, comfort, and functionality. The bright and inviting main level showcases a stunning modern kitchen with ample cabinetry, quality finishes, and generous counter space, seamlessly flowing into the open-concept living and dining areas-ideal for everyday living and entertaining. Upstairs, the spacious loft provides the perfect space for a home office, media room, or play area. The professionally finished basement expands the living space and offers plenty of storage, making it ideal for growing families. Step outside to enjoy the fully fenced backyard with a large deck, perfect for summer barbecues, outdoor gatherings, or relaxing evenings. Ideally located within walking distance to parks, playgrounds, and scenic walking trails, this home is surrounded by excellent schools and is just minutes from Walmart, shopping, restaurants, recreation, and all the amenities Kanata has to offer. With convenient access to public transit and Highway 417, this move-in-ready home offers an outstanding lifestyle in one of Kanata's most sought-after neighborhoods. (id:37072)
Innovation Realty Ltd.

584 Bayview Drive
Ottawa, Ontario
Own a Slice of Paradise on the Water in Constance Bay! This truly turn-key, fully renovated beach house sits on a rare stretch of wide soft sandy beach. Enjoy stunning views of the Gatineau Hills and Ottawa River.Perfect for an active lifestyle, enjoy nearby trails, go kayaking, walk on the beach, or just sit back and enjoy the view.Whether you're seeking a year-round home or cottage retreat, located only 20 mins from Kanata, this property offers a lifestyle that shines in every season.Thoughtfully redesigned cedar home, featuring 3 spacious bedrooms, each with sliding patio doors & balcony access. The primary suite offers a serene escape with an idyllic river view, and a beautiful ensuite with glass-enclosed tiled walk-in shower.Two additional baths include a full bath with soaker tub & a stylish powder room.At the heart of the home is a custom luxury Deslaurier kitchen with quartz counters & quartz backsplash, floating shelves, a massive island with seating for 4, and high-end appliances, including a ceran stovetop & oven with built-in air fryer, panelled dishwasher, & drawer microwave. Pella windows frame sweeping water views, while wide-plank real white oak hardwood floors add warmth & elegance.The vintage 1970s Swedish wood-burning fireplace is an architectural highlight perfect for cozy nights in..Enjoy the heated finished garage, available Bell 5G internet, Generac generator, and convenient upstairs laundry.Custom Preston blinds, high-end dimmers, and a new garage door are just a few more thoughtful touches.Outdoors, the composite deck with glass railings is the perfect spot to soak in the natural beauty of mature oaks, lilacs, gardens, and a tranquil pond that leads to the picturesque sandy beach.Captivating views in every season, the perfect place to take in fiery fall colours, drifting snow over the icy river, or golden sunsets on warm summer nights.Recent updates include central AC(20), heat pump (21), HWT(20) roof (21) Your slice of paradise awaits! (id:37072)
RE/MAX Hallmark Pilon Group Realty
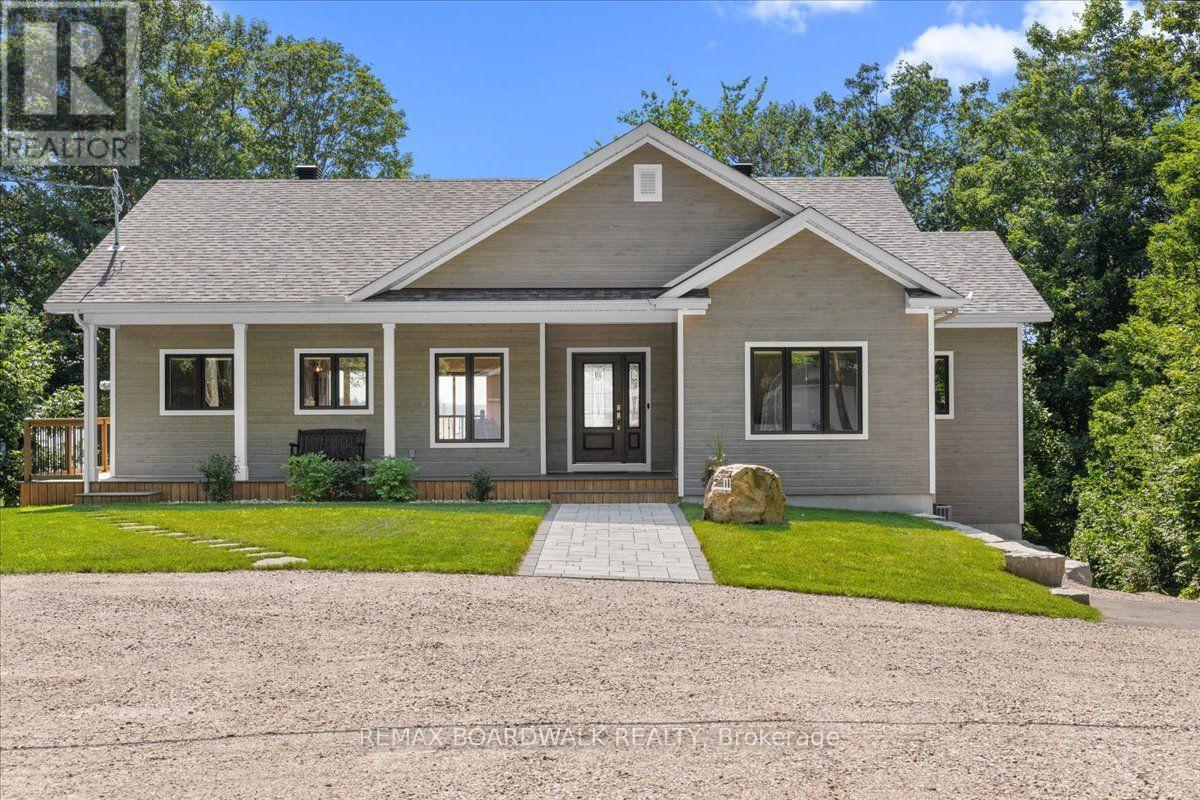
111 Charlie Drive
Drummond/north Elmsley, Ontario
Welcome to 111 Charlie Drive, the ultimate waterfront retreat on Mississippi Lake! This spectacular home features Insulated Concrete Form (ICF) construction to the roof, delivering unmatched durability and energy efficiency. Designed for entertaining, the open main level boasts soaring vaulted ceilings with breathtaking lake views across the living room, dining room, and separate sitting room. The high-end kitchen has ample cabinetry and conveniently connects to a side-entrance mudroom to keep guest areas pristine. The main floor features a primary suite complete with a 4-piece ensuite, walk-in closet, and gorgeous lake views, plus a second bedroom and another 4-piece bathroom. The bright, fully finished walk-out basement expands your living space with three additional bedrooms, a 3-piece bathroom, a large recreation room with a wet bar, laundry, and ample storage! Step outside to your private oasis. A beautifully tiered, landscaped yard with stone steps connects multi-level decks to the water. Enjoy a brand-new barrel sauna, an 80ft aluminum dock, and 2 boat lifts (one with canopy).This rare package includes two parcels (0.60 acres total). Across the street sits a detached garage/workshop, complemented by a 14'x25' metal Quonset garage for winter boat storage. Complete with a GenerLink collar and propane rough-in, this home is ready for a backup generator. Your dream waterfront lifestyle starts here! (id:37072)
RE/MAX Boardwalk Realty