

2740 Claude Duval Side Road
The Nation, Ontario
Charming 3-bedroom, 1-bath detached bungalow situated on a generous 0.855-acre lot in the heart of Vankleek Hill. The bright main level offers a welcoming living area, a dining space with direct access to the rear deck, and a functional kitchen featuring ample cabinetry for all your storage needs. The main floor also includes a spacious primary bedroom, two additional bedrooms, and a well-appointed 3-piece bathroom.The unfinished basement presents an excellent opportunity to create additional living space, a recreation room, home gym, or workshop tailored to your needs. Step outside to enjoy the rear deck overlooking the expansive, private backyard-perfect for relaxing, entertaining, gardening, or simply taking in the peaceful surroundings. With plenty of outdoor space and endless potential inside, this property offers the ideal blend of comfort and opportunity. (id:37072)
Exp Realty
828 Principale Street
Casselman, Ontario
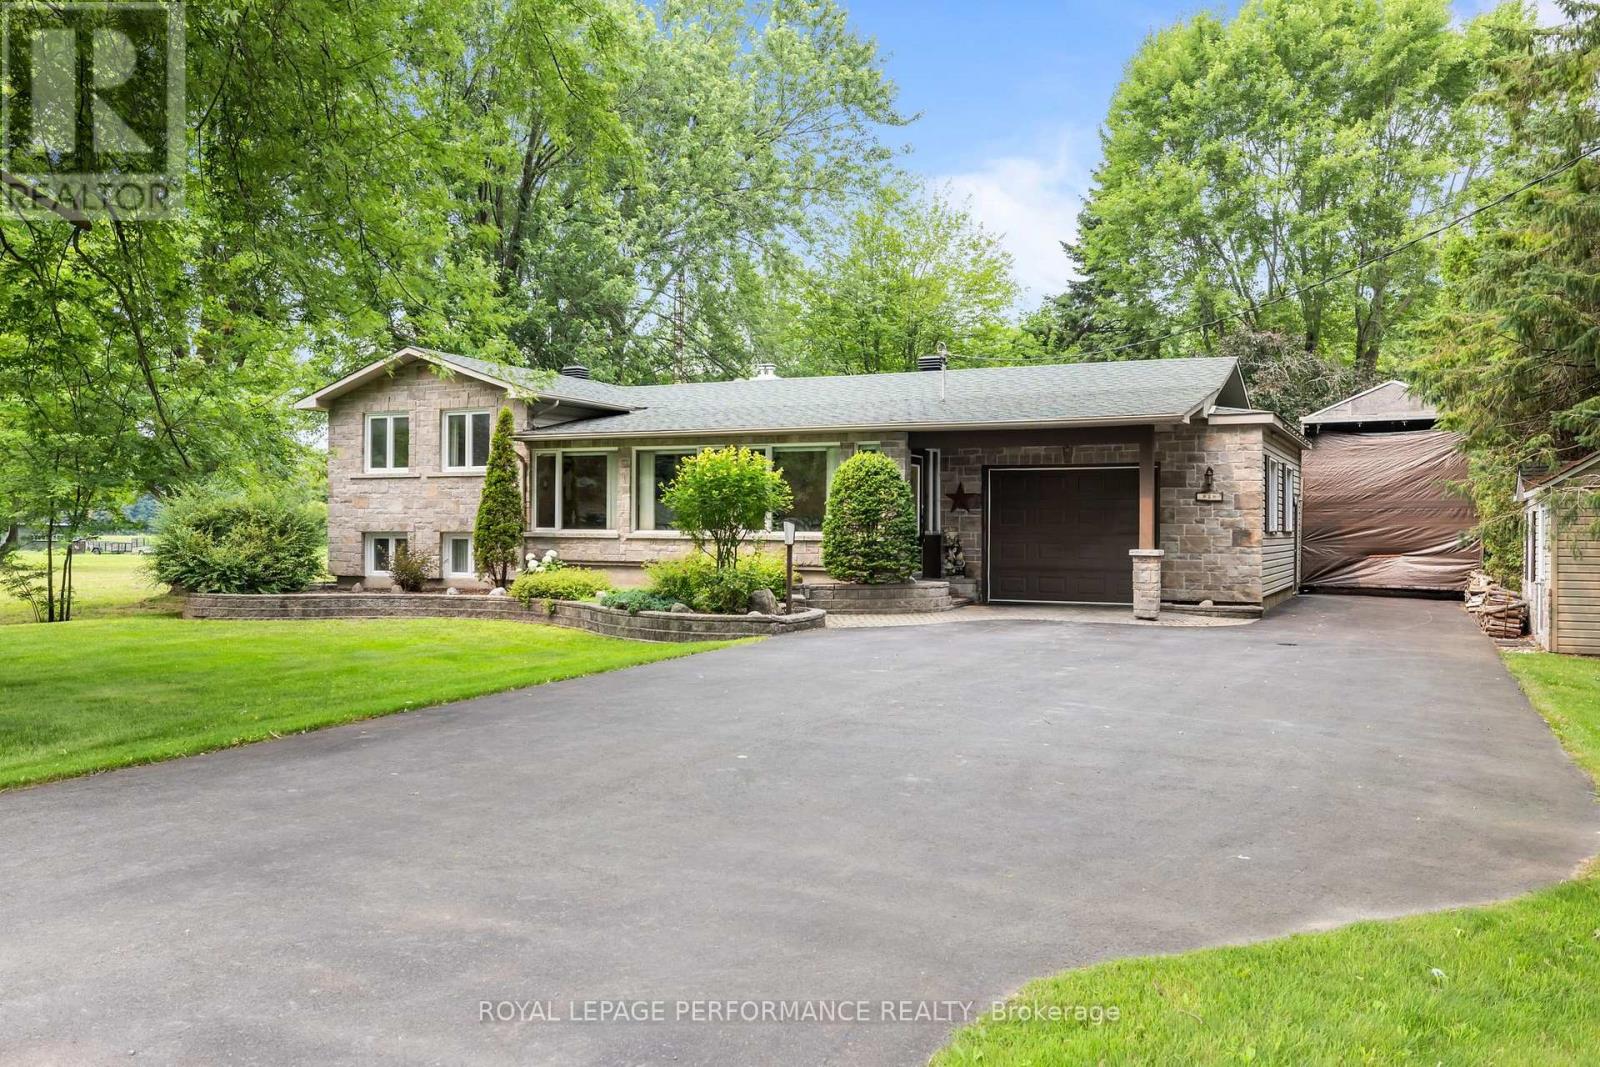
Welcome to 828 Principale St, Casselman! This charming split-level detached home sits on a private, tree-lined lot with standout curb appeal - a striking stone façade, beautifully designed stone landscaping, and a massive driveway with room for all your vehicles. Step inside to an enclosed porch, leading to a warm, welcoming foyer that opens into a spacious living room flowing seamlessly into the dining area and kitchen. Oversized windows fill the space with natural light, and patio doors off the dining area lead directly to your own private backyard oasis, framed by mature trees. The main level offers 2 generous bedrooms, 2 full bathrooms, and ample linen storage. Downstairs, the fully finished lower level features a large family room anchored by a cozy fireplace, plus a spacious storage and mechanical room. Privacy, space, and character - all in the heart of Casselman. Book your showing today! (id:37072)
Royal LePage Performance Realty

127 Stoney Pond Court
Ottawa, Ontario
*OPEN HOUSE THIS SATURDAY JULY 18th 2-4PM** More space, better function, and a backyard built for summer. Set on a wide 46 foot lot, this spacious 4-bedroom, 4-bathroom detached home offers 2,107 square feet above grade plus a fully finished lower level, creating more than 3,000 square feet of finished living space. The main floor delivers the layout families actually want, with bright living and dining areas, a comfortable rear family room, an eat in kitchen with generous cabinetry, plenty of workspace, and a built in water purification system. Main floor laundry adds the everyday convenience busy families appreciate. Some fresh paint in 2026 and updated flooring throughout the main level give the home a clean, move in ready feel. Upstairs, the large primary bedroom features a walk in closet and private 4 piece ensuite with a relaxing soaker tub. Three additional bedrooms and a full bathroom provide space for children, guests, or a dedicated home office. The finished basement adds a large recreation area, full 3 piece bathroom, storage, and plenty of flexibility for movie nights, a games room, gym, or teenager retreat. An included snooker table in excellent working condition makes the space ready for entertaining from day one. Outside, the fenced backyard is ready to enjoy with a large deck, screened gazebo, and garden shed. A double garage and driveway parking for four vehicles make day to day family life easy. Updates include roof shingles in 2019, main floor laminate in 2018, kitchen and laundry flooring in 2019, central air installed in 2018, and fresh paint in 2026. Close to parks, schools, transit, shopping, and everything Stittsville has to offer. (id:37072)
Exit Realty Matrix
512 Knotridge Street
Ottawa, Ontario
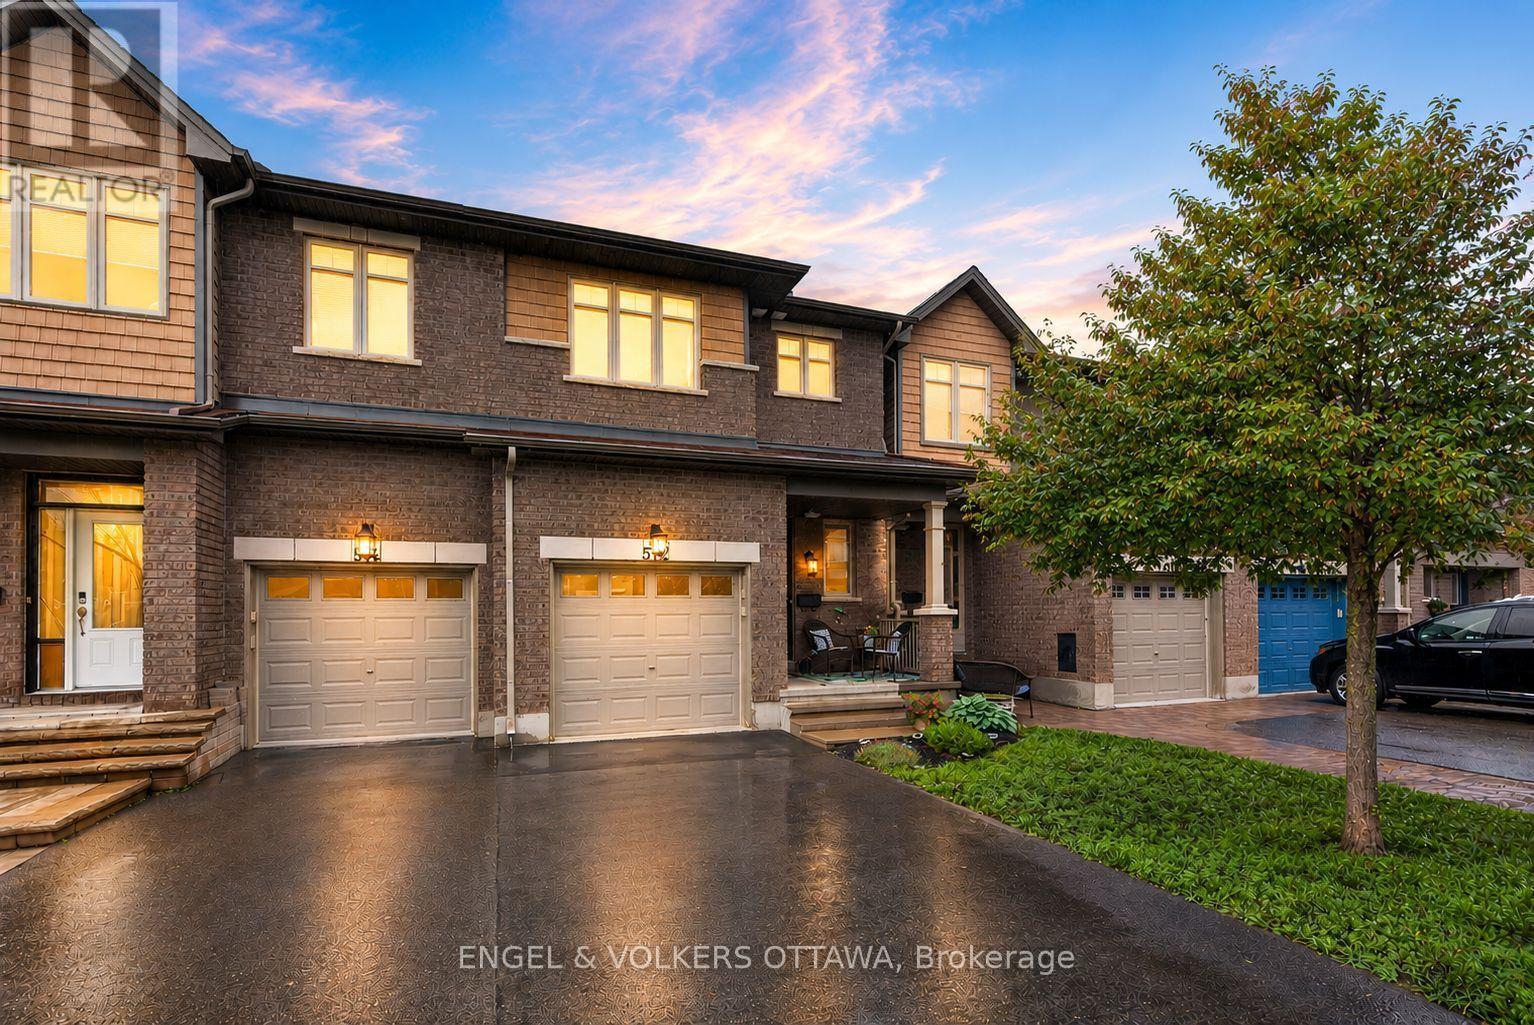
Welcome to 512 Knotridge Street, a beautifully maintained townhome offering 1,620 sq. ft. of above-grade living space plus additional finished living space in the basement. Thoughtfully designed for comfortable family living, this home features rich hardwood flooring throughout the main level and a timeless kitchen with granite countertops, ample cabinetry, an additional pantry for extra storage, a bright breakfast area, and a separate dining room. The open-concept layout flows effortlessly into the spacious living room overlooking the backyard, where a large deck with stairs leading to the lower yard creates the perfect space for entertaining, gardening, or relaxing outdoors. Upstairs, you'll find three generous bedrooms, including a spacious primary retreat with a large walk-in closet and a private ensuite featuring a soaker tub and separate walk-in shower, along with two additional bedrooms, a full family bathroom, and the convenience of upper-level laundry. The finished basement provides exceptional additional living space with a cozy fireplace and a large rear window that fills the room with natural light, while a generous storage room complete with a built-in workshop offers plenty of room for hobbies, projects, and organization. Perfectly situated in one of Orleans' most desirable family neighbourhoods, this home is just a short walk to Goldfinch Park and the community's brand-new elementary school, making morning routines and after-school activities incredibly convenient for growing families. A daycare is also within walking distance, and you'll enjoy quick access to the extensive walking paths and green spaces throughout the neighbourhood. Just minutes away, Innes Road offers every convenience imaginable, making this an ideal location for people looking to enjoy both a peaceful neighbourhood setting and modern conveniences. This move-in ready home truly offers the perfect combination of timeless style, functional living space, and an outstanding location. (id:37072)
Engel & Volkers Ottawa
611 Knotridge Street
Ottawa, Ontario
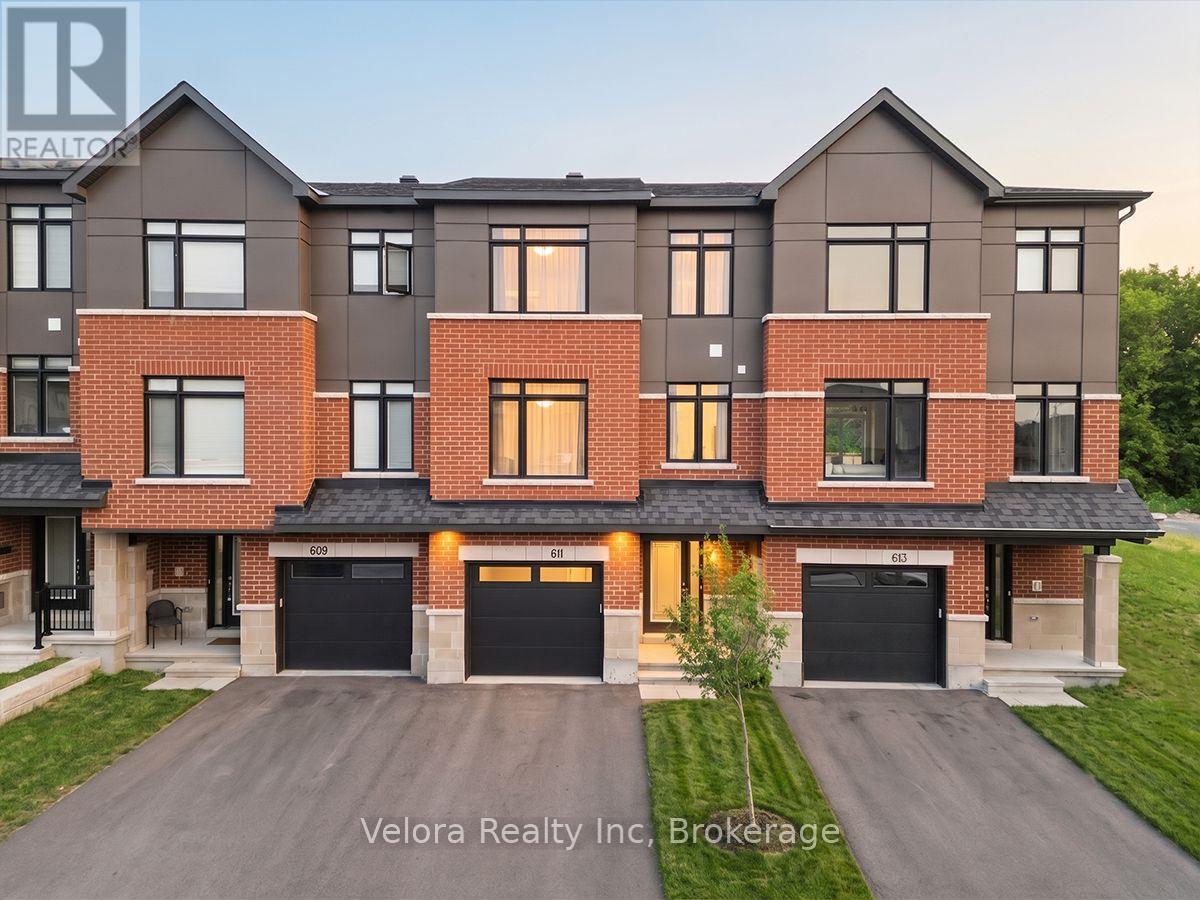
Modern, stylish, and move in ready! Welcome to 611 Knotridge Street, a beautifully upgraded 3 storey townhome offering the perfect balance of space, comfort, and convenience. Featuring 3 bedrooms, 4 bathrooms, an attached garage, and a private backyard, this home is designed to suit today's lifestyle. The open concept second level is the heart of the home, showcasing beautiful hardwood flooring, an expansive living and dining area, and a stunning kitchen complete with quartz countertops, stainless steel appliances, and plenty of cabinet and counter space ideal for both entertaining and everyday living. Thoughtful finishes continue throughout, with quartz countertops in every bathroom and quality upgrades at every turn. The versatile main floor flex space offers endless possibilities as a family room, home office, gym, or playroom, while the dedicated second level laundry room provides added convenience. Upstairs, you'll find three well appointed bedrooms, including a spacious primary retreat with its own walk in closet & ensuite. Located in a sought after community, you're just moments from parks, scenic walking and nature trails, schools, public transit, shopping, and other everyday amenities. Combining contemporary finishes, functional living spaces, and an unbeatable location, 611 Knotridge Street is a home you'll be proud to call your own. (id:37072)
Royal LePage Integrity Realty
400 Lanark Street
Carleton Place, Ontario
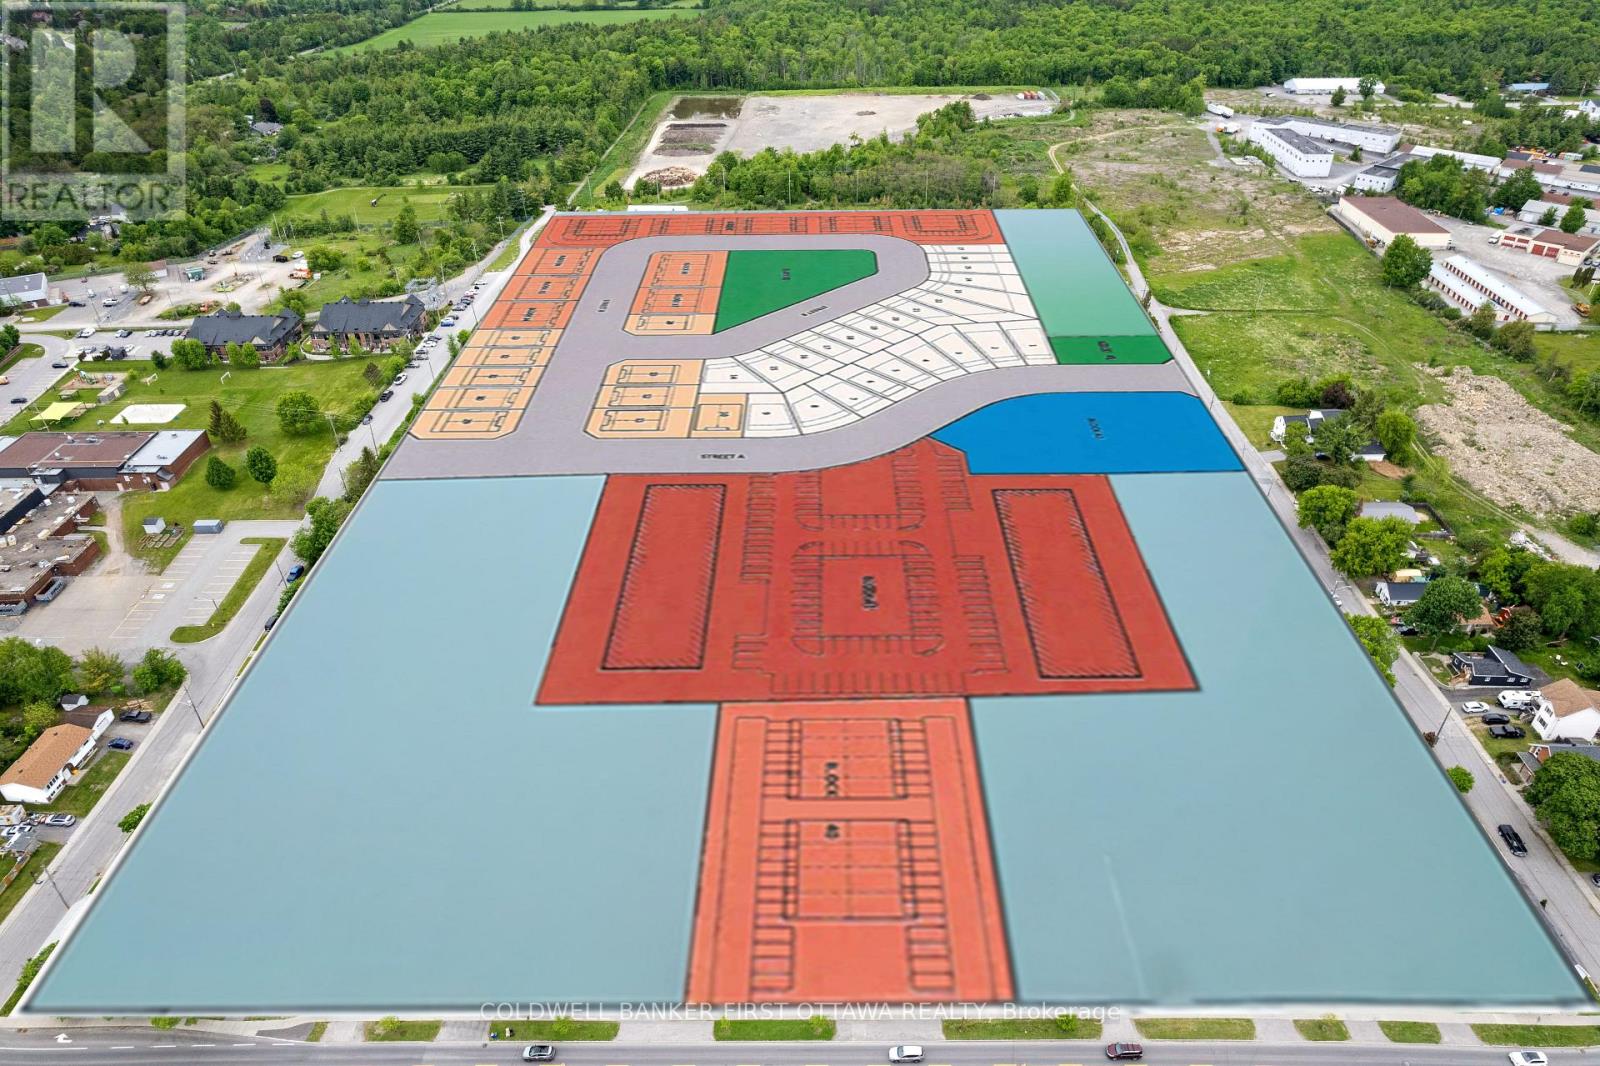
Position your next signature community in a fast-growing community. Located just 30 mins west of Ottawa,15 acres of strategically located development land in thriving own of Carleton Place. The property is currently the subject of an active draft plan of subdivision application proposing 204-unit residential community featuring mixture of low, medium, and high-density housing. Years of planning and technical due diligence have already been completed, including planning, engineering, transportation, environmental, servicing and stormwater management studies that support the ongoing municipal development approval process. Strategically positioned with excellent access to Hwy 7, Highway 417 and Ottawa's west-end employment corridor. The site is also close to schools, parks, shopping, healthcare, recreation and a vibrant historic downtown. The town and surrounding communities continue to experience significant population growth and thus, ongoing demand for new housing. This land offers attractive balance of planning progress and development flexibility with benefits from substantial planning work already completed while preserving development flexibility. Extensive technical and entitlement work has been completed and buyer can build upon years of planning while retaining the opportunity to refine the final site layout, product mix, and architectural vision before final approvals .Development opportunities of this scale and planning maturity are increasingly limited within Ottawa region. A comprehensive due diligence package, including planning reports, engineering studies, environmental assessments, servicing reports, surveys and subdivision application materials, is available to qualified buyer upon request. (id:37072)
Coldwell Banker First Ottawa Realty
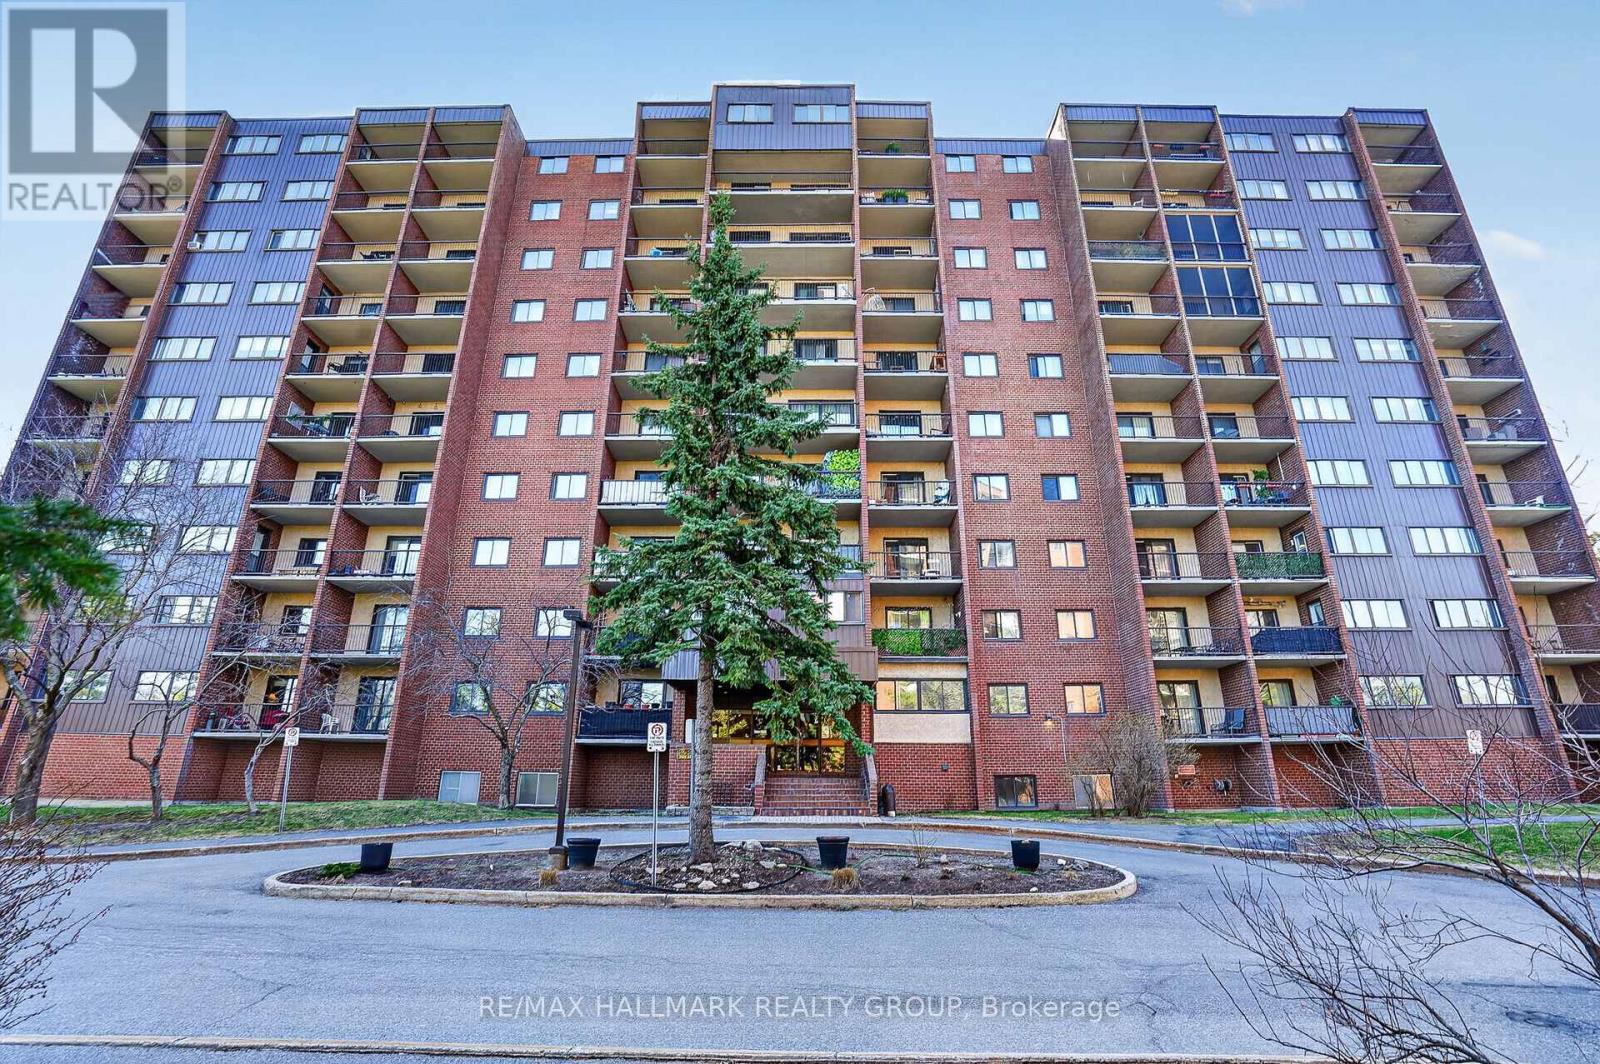
509 - 2650 Southvale Crescent
Ottawa, Ontario
Welcome to Unit 509 at 2650 Southvale Crescent - a two-level condo that offers the space and feel of a home with the convenience of condo living. This well-designed layout features a bright and open main level with a functional kitchen, dedicated dining area, and a spacious living room that leads to a private balcony, perfect for enjoying natural light and evening sunsets.Upstairs, you'll find two generously sized bedrooms tucked away from the main living space, providing added privacy and separation rarely found in traditional condo layouts. Ideal for first-time buyers, downsizers, or investors looking for a practical and versatile space.Residents enjoy access to a full range of amenities including an outdoor pool, exercise centre, sauna, and party room. Conveniently located close to shopping, public transit, parks, and with easy access to major routes, this is an excellent opportunity to own in a well-managed community with everything you need close by. (id:37072)
RE/MAX Hallmark Realty Group
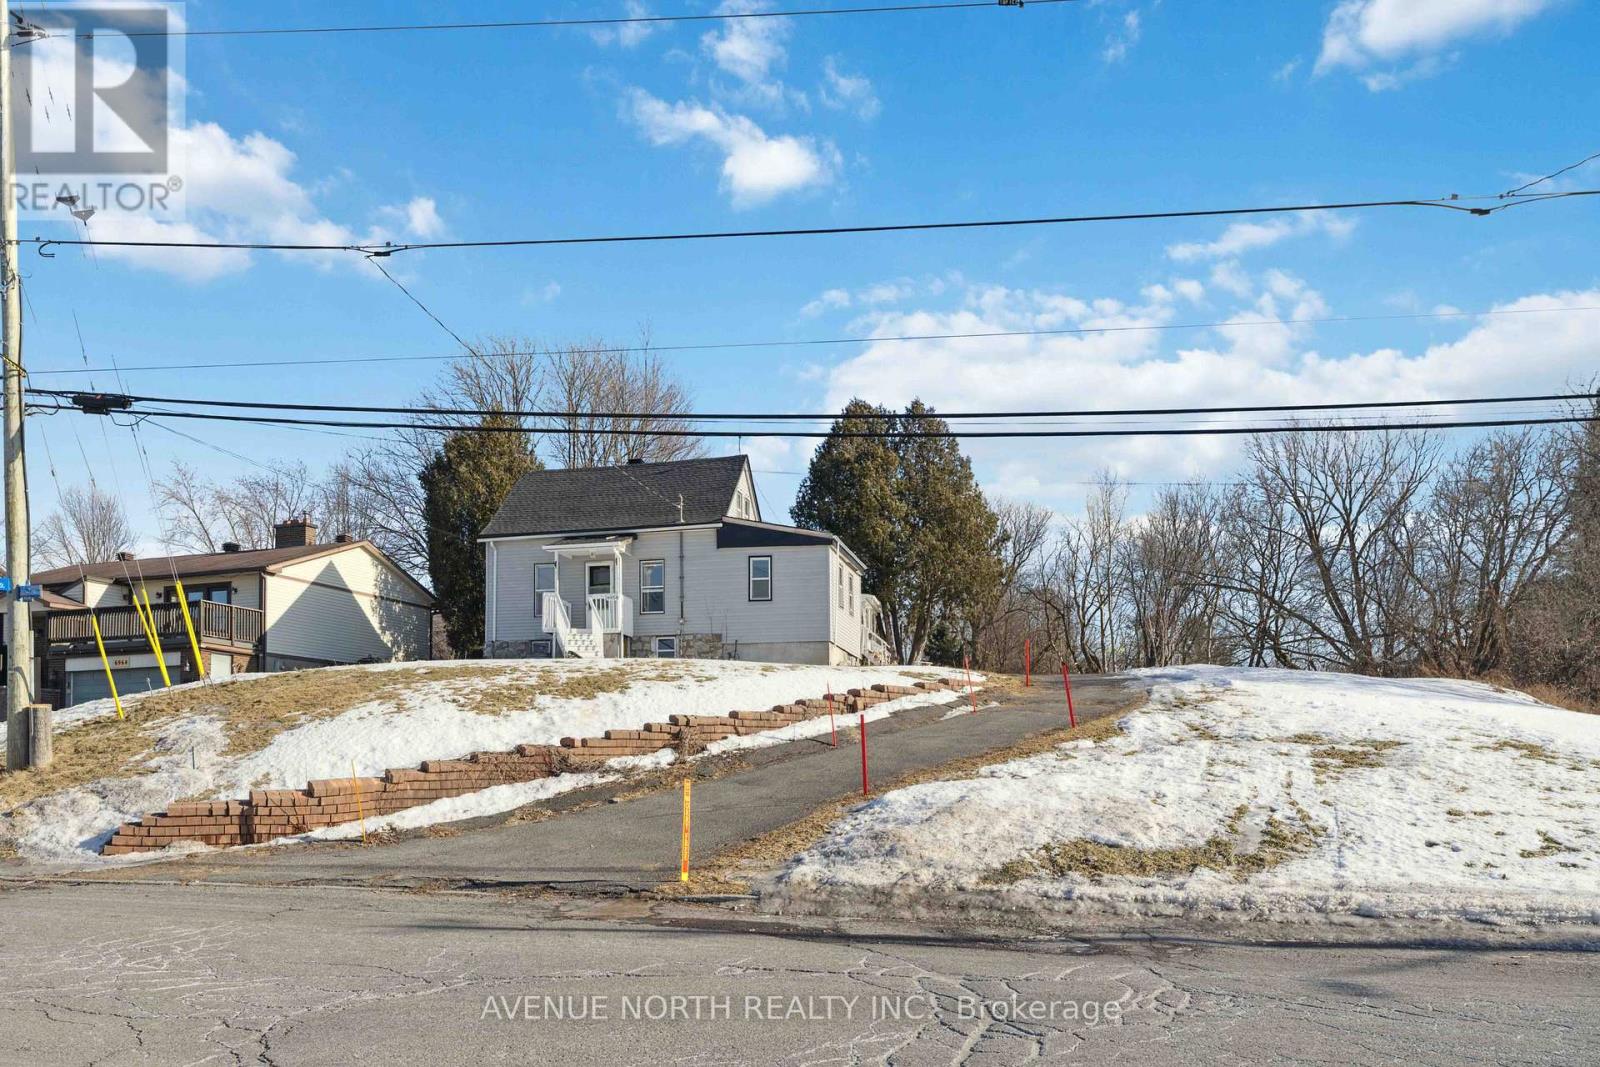
6958 Notre Dame Street
Ottawa, Ontario
Prime Development Property close to Place d'Orleans, the new upcoming LRT Station expected to open later this year, and plenty of nearby Shopping & Amenities. This property has been re-zoned, and is designated as N3B under the City of Ottawa's New Zoning By-Law. Redevelopment POTENTIAL of 24+ UNITS under the new zoning code. The lot is 85 x 215 feet, and the property is currently tenanted at $2900/month inclusive of utilities, allowing for the collection of rents while you plan and prepare your lucrative development project. Contact Listing Agent for more information. **Buyers advised to conduct their own due-diligence regarding re-development potential** (id:37072)
Avenue North Realty Inc.
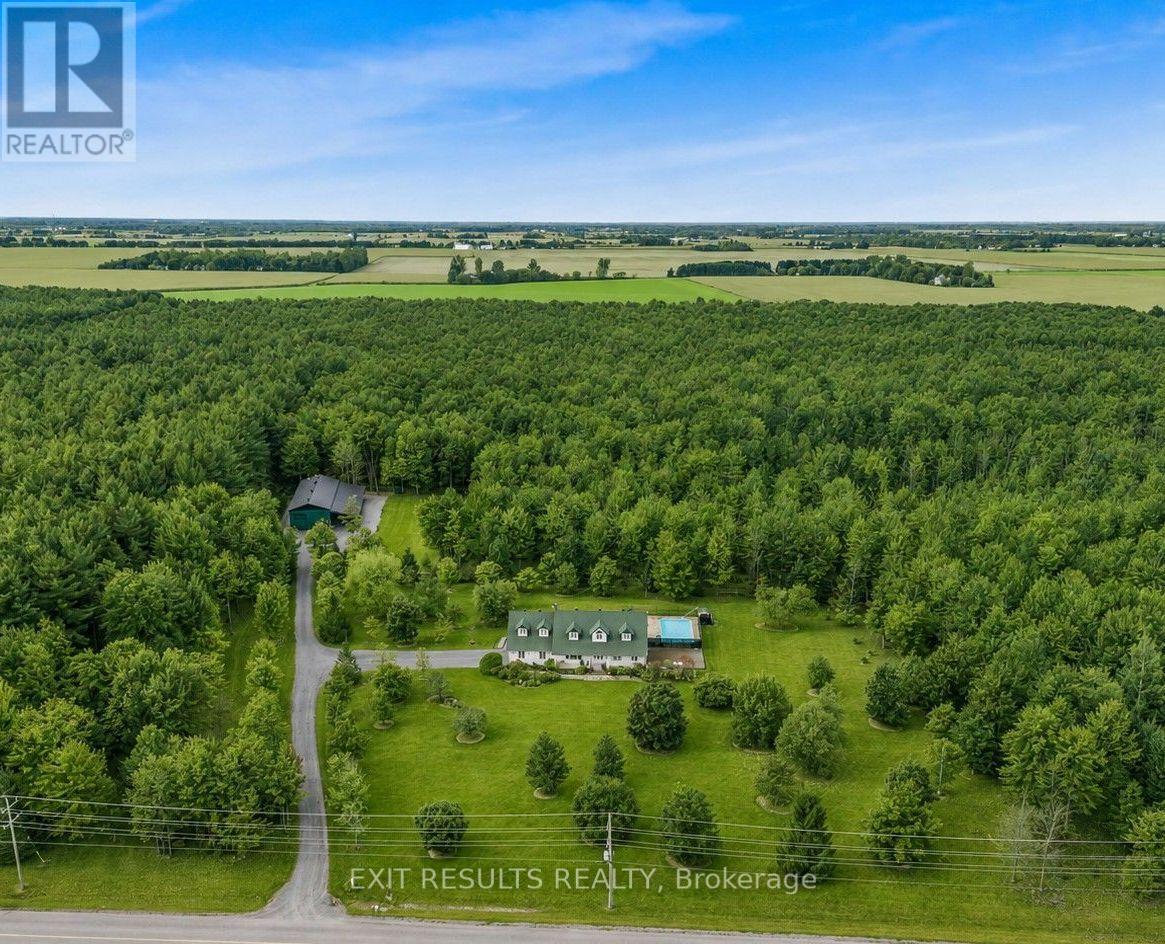
638 St Thomas Road E
Russell, Ontario
Your Private Country Paradise on 25 Acres in Embrun! Pictures don't even do justice to this coutry paradise. Welcome to this exceptional 25-acre estate, where privacy, comfort, and quality craftsmanship come together to create the perfect country retreat. Nestled among mature trees and surrounded by nature, this meticulously maintained property offers an incredible lifestyle just minutes from the amenities of Embrun.The beautifully designed open-concept bungalow features a spacious and inviting layout with 3 generous bedrooms and 3 bathrooms. The bright, sun-filled living room provides the perfect gathering space, while the functional floor plan is ideal for both everyday living and entertaining. Heated floors throughout the home add year-round comfort and a touch of luxury.Step outside to your own private oasis. Enjoy warm summer days by the heated saltwater inground pool, relax in the peaceful surroundings, or explore the property's picturesque treed areas that offer endless opportunities for walking, recreation, and enjoying nature.A true highlight of this remarkable property is the extensive heated workshop, perfect for hobbyists, contractors, or anyone needing substantial workspace. Complementing the workshop is a stunning maple lodge, offering a warm and inviting space to gather with family and friends or simply unwind while taking in the beauty of the surrounding landscape.Every inch of this property reflects pride of ownership and meticulous care. Whether you're looking for a private family estate, a hobby farm, or simply a peaceful escape from the city, this one-of-a-kind property delivers an unmatched combination of space, functionality, and natural beauty.Don't miss your opportunity to own this extraordinary country estate-where luxury, privacy, and endless possibilities await. (id:37072)
Exit Results Realty
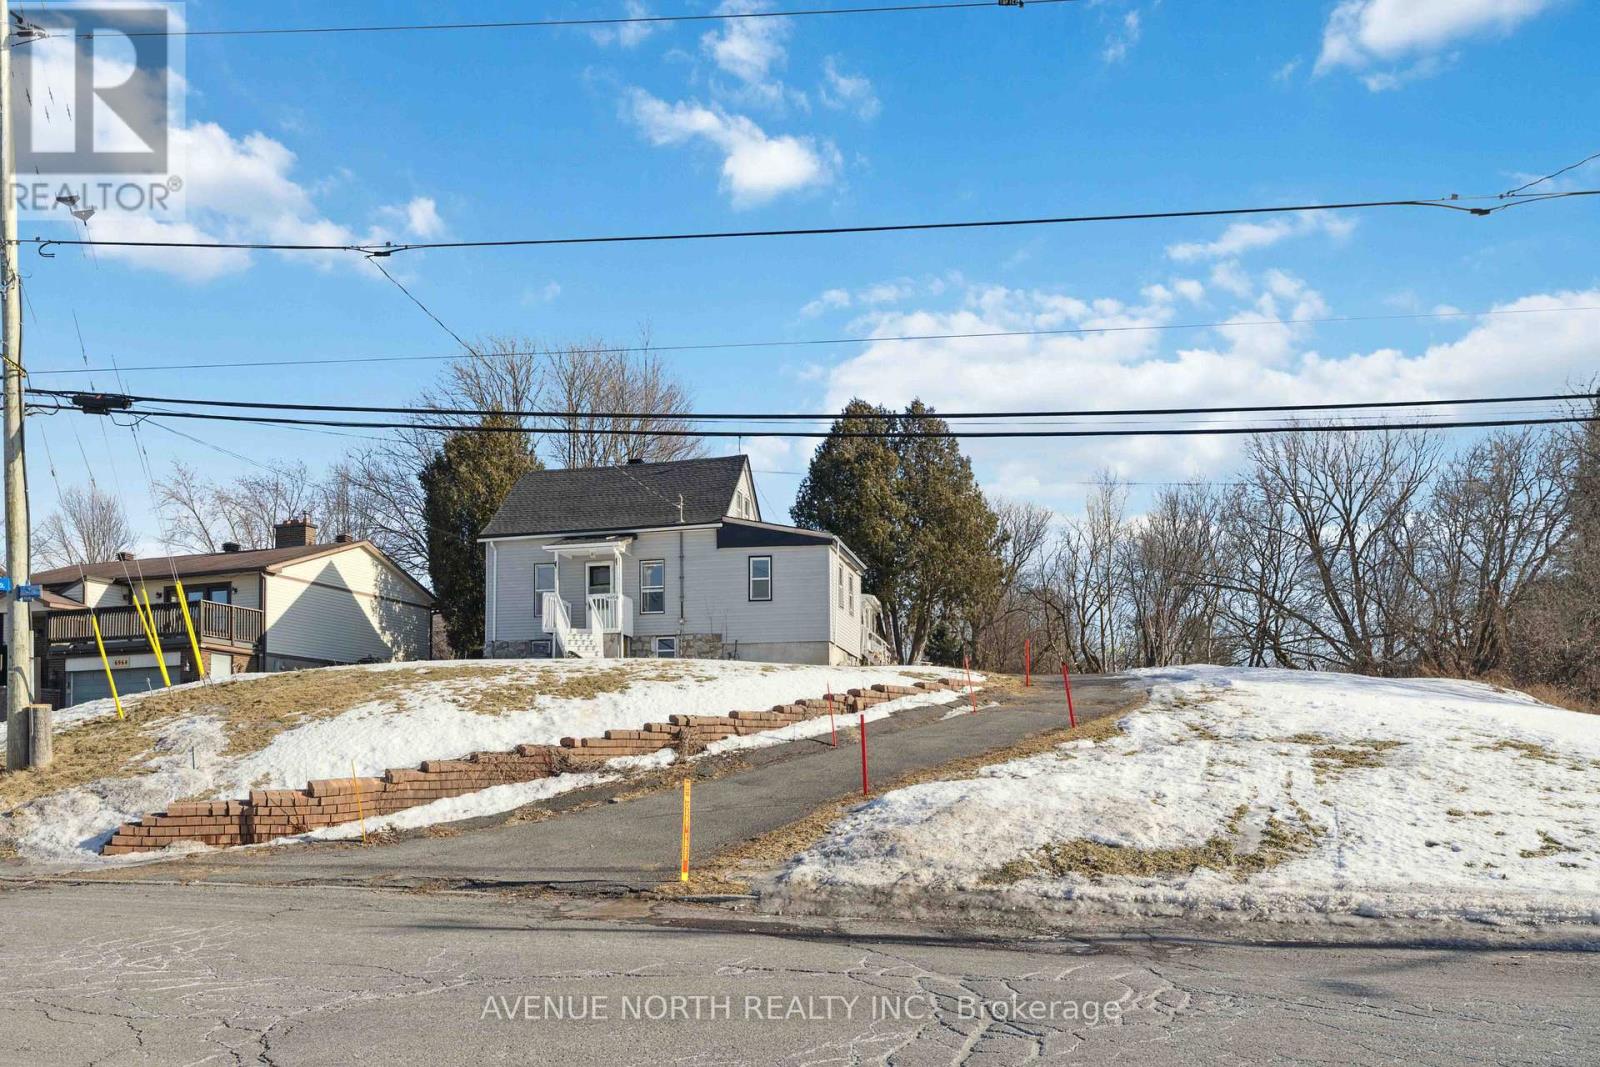
6958 Notre Dame Street
Ottawa, Ontario
Prime Development Property close to Place d'Orleans, the new upcoming LRT Station expected to open later this year, and plenty of nearby Shopping & Amenities. This property has been re-zoned, and is designated as N3B under the City of Ottawa's New Zoning By-Law. Redevelopment POTENTIAL of 24+ UNITS under the new zoning code. The lot is 85 x 215 feet, and the property is currently tenanted at $2900/month inclusive of utilities, allowing for the collection of rents while you plan and prepare your lucrative development project. Contact Listing Agent for more information. **Buyers advised to conduct their own due-diligence regarding re-development potential** (id:37072)
Avenue North Realty Inc.

605b County Road 9
Alfred And Plantagenet, Ontario
Welcome to this beautiful bungalow semi-detached home in the community of Plantagenet! Offering over 1,100 sq ft above grade, this well-maintained home features a bright open-concept kitchen, dining, and living area with hardwood floors and plenty of natural light. The spacious main floor primary bedroom includes a walk-in closet and convenient access to the full bathroom, while an additional bedroom and laundry complete the main level. The partially finished basement features a large rec room, a third bedroom, a full bathroom, and ample storage space. Enjoy the attached garage, paved driveway, municipal services, gas heating, central air, and a spacious backyard with gazebo and shed included. Located just minutes from local amenities with easy access to surrounding communities, this home combines comfort, functionality, and peaceful country views. (id:37072)
Exp Realty
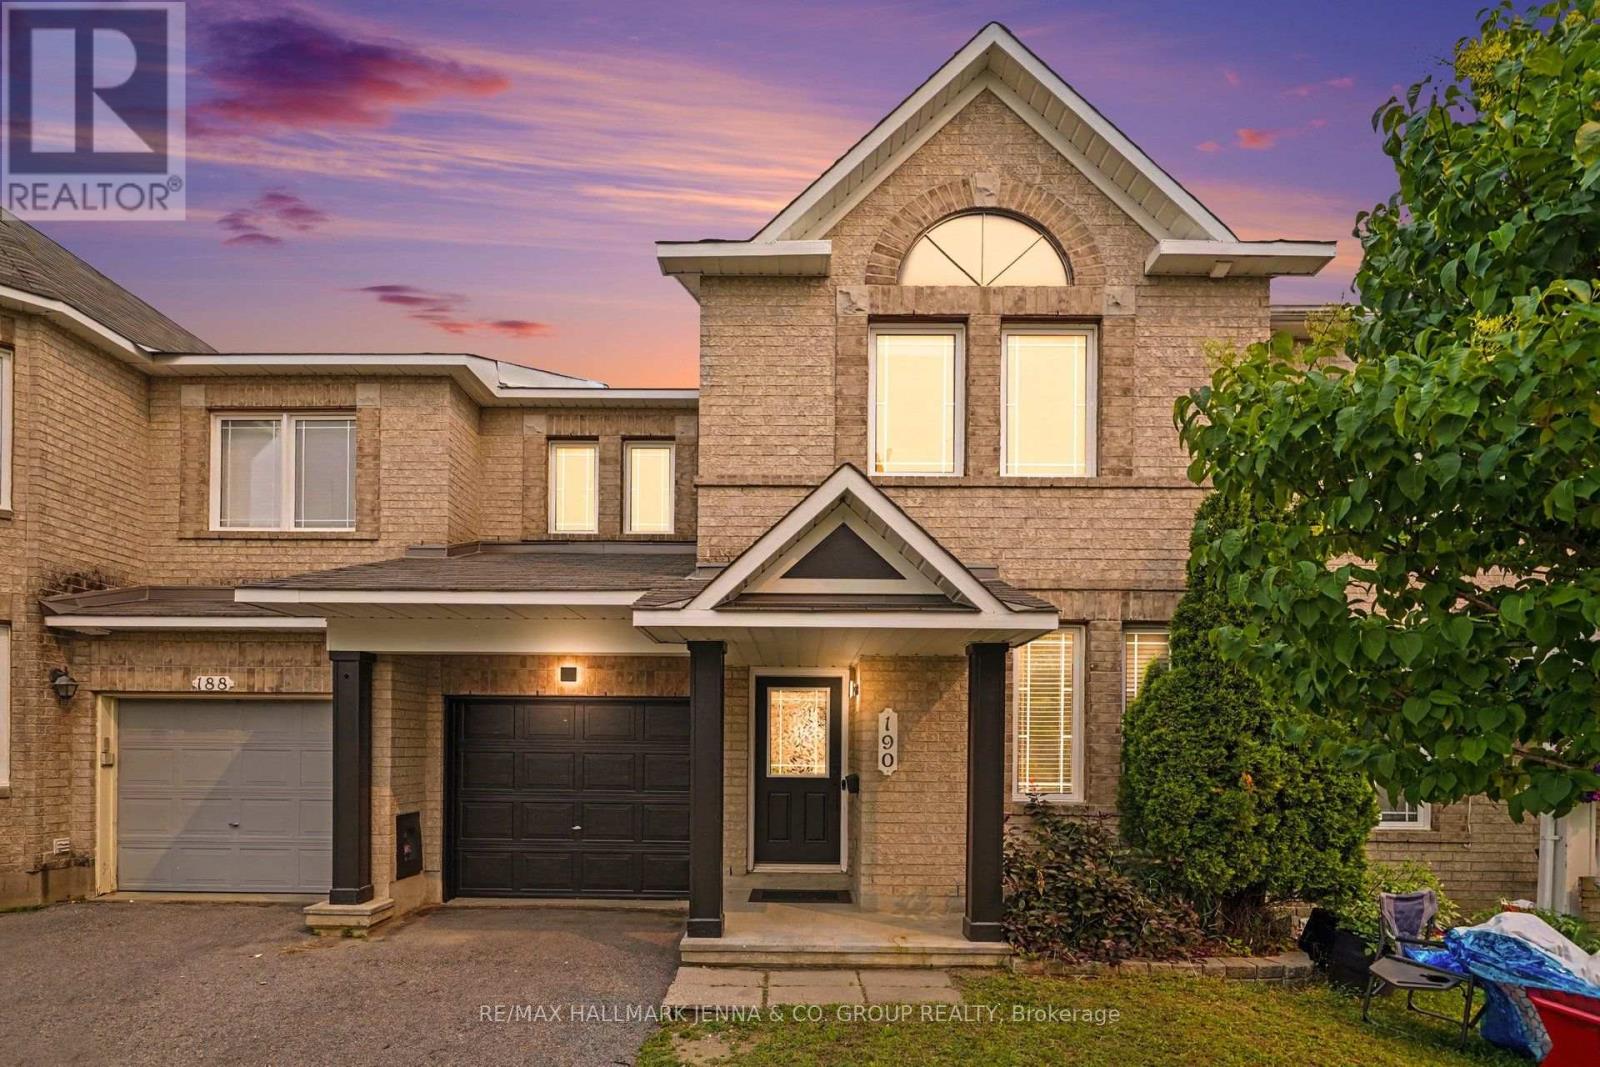
190 Sorento Street
Ottawa, Ontario
***OPEN HOUSE Saturday, July 18, 2-4 PM*** Welcome to this beautifully refreshed Minto Hemsley model, offering three bedrooms, two-and-a-half bathrooms and a functional layout designed for comfortable everyday living. Bright, inviting and move-in ready, this home is a wonderful option for buyers looking for space, convenience and thoughtful updates. The main floor features refinished hardwood flooring, fresh paint, updated light fixtures and a versatile den that is ideal for a home office, study or quiet reading space. The welcoming living room is complete with a cozy fireplace, creating the perfect place to relax and unwind. The kitchen includes new appliances, with the exception of the microwave, and offers plenty of space for everyday meals and entertaining. Upstairs, the spacious primary bedroom features a walk-in closet and private ensuite. Two additional bedrooms and a full bathroom provide comfortable space for family, guests or an additional office. New carpeting throughout the upper level adds to the home's fresh, updated feel. Outside, enjoy a fully fenced backyard and deck, perfect for summer barbecues, entertaining or relaxing outdoors. Ideally located close to public transit, shopping and everyday amenities, this welcoming home combines comfort, functionality and convenience in a location that is easy to enjoy. (id:37072)
RE/MAX Hallmark Jenna & Co. Group Realty

33 - 3333 Mccarthy Road
Ottawa, Ontario
Welcome to 33-333 McCarthy Road, a well-maintained 3-bedroom, 1.5-bathroom townhome offering comfortable living in a convenient south Ottawa location. Thoughtfully designed with functionality in mind, the main floor features a bright and inviting living and dining area, perfect for everyday living and entertaining, along with a practical kitchen offering ample cabinet and counter space. Upstairs, you'll find three generously sized bedrooms and a full bathroom, providing plenty of room for families, guests, or a home office. The finished lower level extends the living space with a spacious recreation room, convenient powder room, laundry area, and additional storage. Step outside to enjoy the fully fenced backyard with a private patio, ideal for relaxing, gardening, or summer barbecues, while McCarthy Park sits right beside the complex, offering green space just steps from your door. An excellent opportunity for first-time buyers, downsizers, or investors, this home is ideally located close to Bayview Public School, Riverside Park, Hunt Club, South Keys Shopping Centre, the LRT, OC Transpo, Ottawa International Airport, shopping, restaurants, and a wide range of everyday amenities. (id:37072)
Royal LePage Team Realty
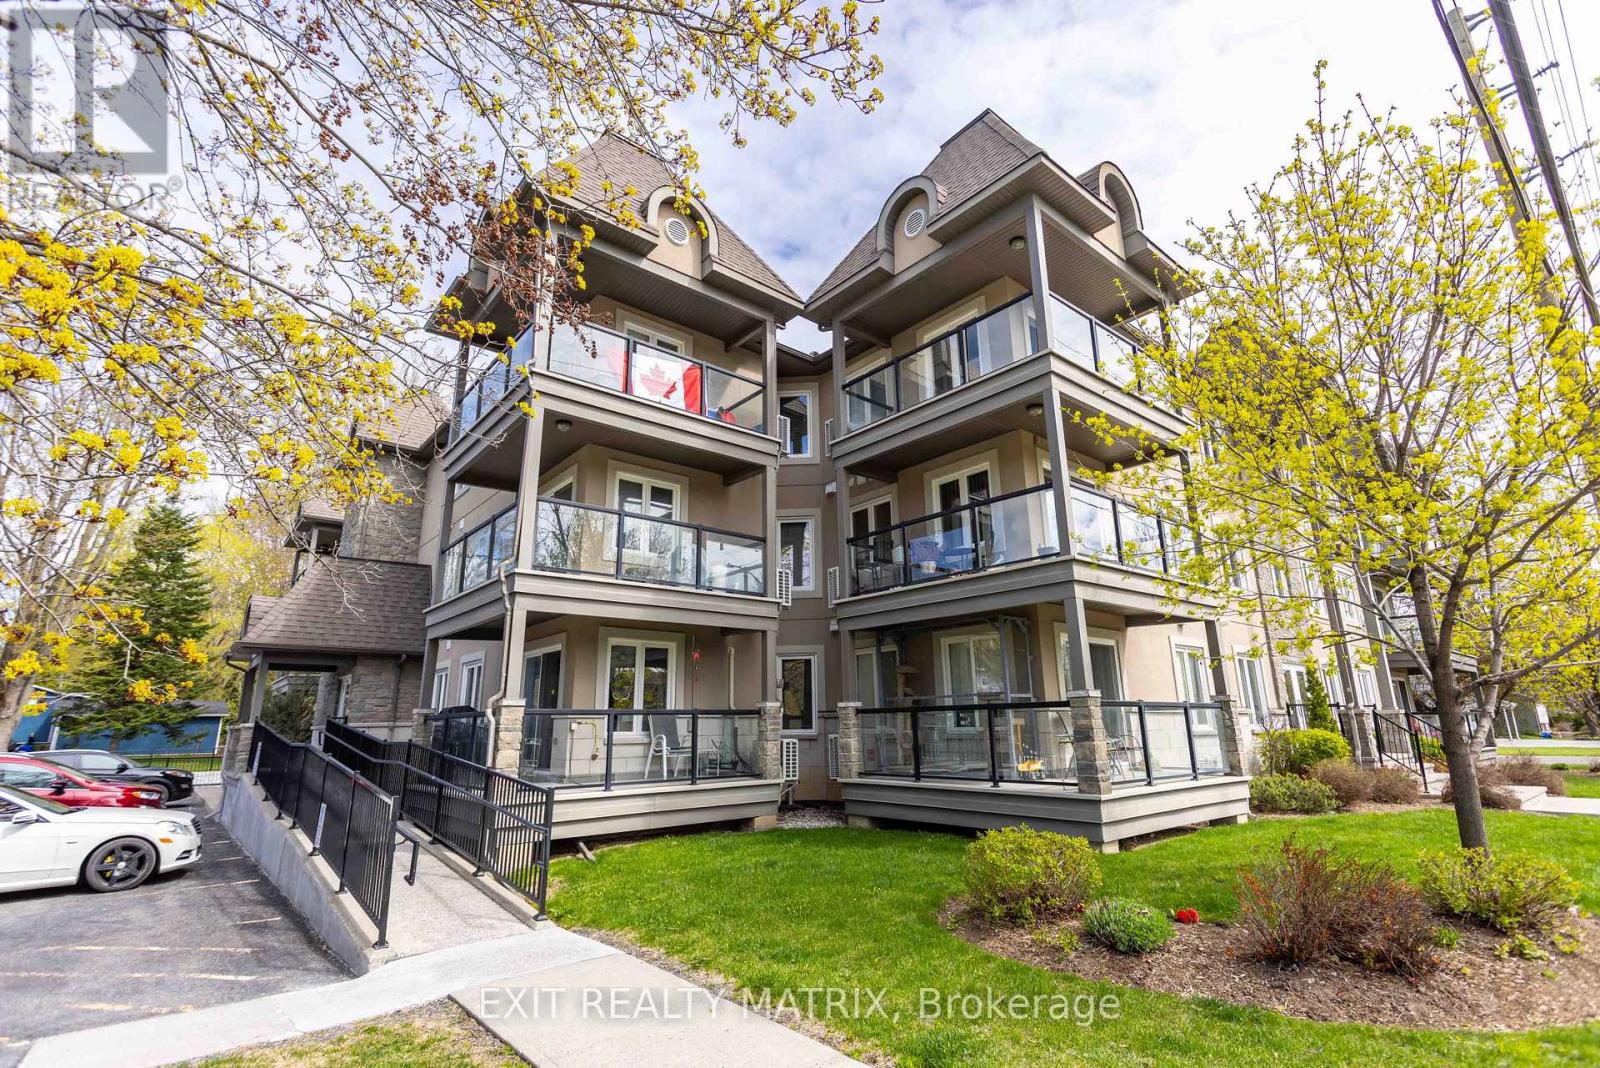
104 - 2 Warner Street
Russell, Ontario
Welcome to effortless condo living in the heart of Russell! This beautifully maintained 2-bedroom, 2-bathroom ground-level condo offers the perfect blend of comfort, convenience, and lifestyle. Freshly painted and filled with natural light, this inviting unit offers a warm and welcoming atmosphere from the moment you walk in. The open-concept layout is designed for easy everyday living and entertaining. The stylish kitchen features quartz countertops, custom cabinetry, and plenty of prep space for everything from quiet morning coffees to hosting family dinners. The spacious living room is anchored by a cozy electric fireplace, creating the perfect space to unwind after a walk through the village or a day spent with friends and family. One of the standout features of this unique corner unit is the covered balcony with direct walk-out access to a patio and the greenspace beyond, offering the feel of a private outdoor retreat while still enjoying the ease and security of condo living. Whether you're sipping coffee outdoors, gardening in containers, or relaxing with a good book, this space adds an extra layer of lifestyle appeal rarely found in condo properties. In-unit laundry, radiant in-floor heating, ductless A/C, elevator access, and heated underground parking make everyday living comfortable and convenient year-round. Located across from the Castor River and the public swimming pool, this home is perfectly positioned for an active and connected lifestyle. Enjoy peaceful walks along the river, summer afternoons at the pool, nearby parks, local shops, cafés, and all the charm of Russell's welcoming small-town community. Plus, with an easy commute to Ottawa, you can enjoy the best of both worlds, quiet village living with city access when you need it. Whether you're downsizing without compromise or purchasing your very first home, this condo offers a rare opportunity to enjoy carefree living in one of Russell's most desirable locations. (id:37072)
Exit Realty Matrix
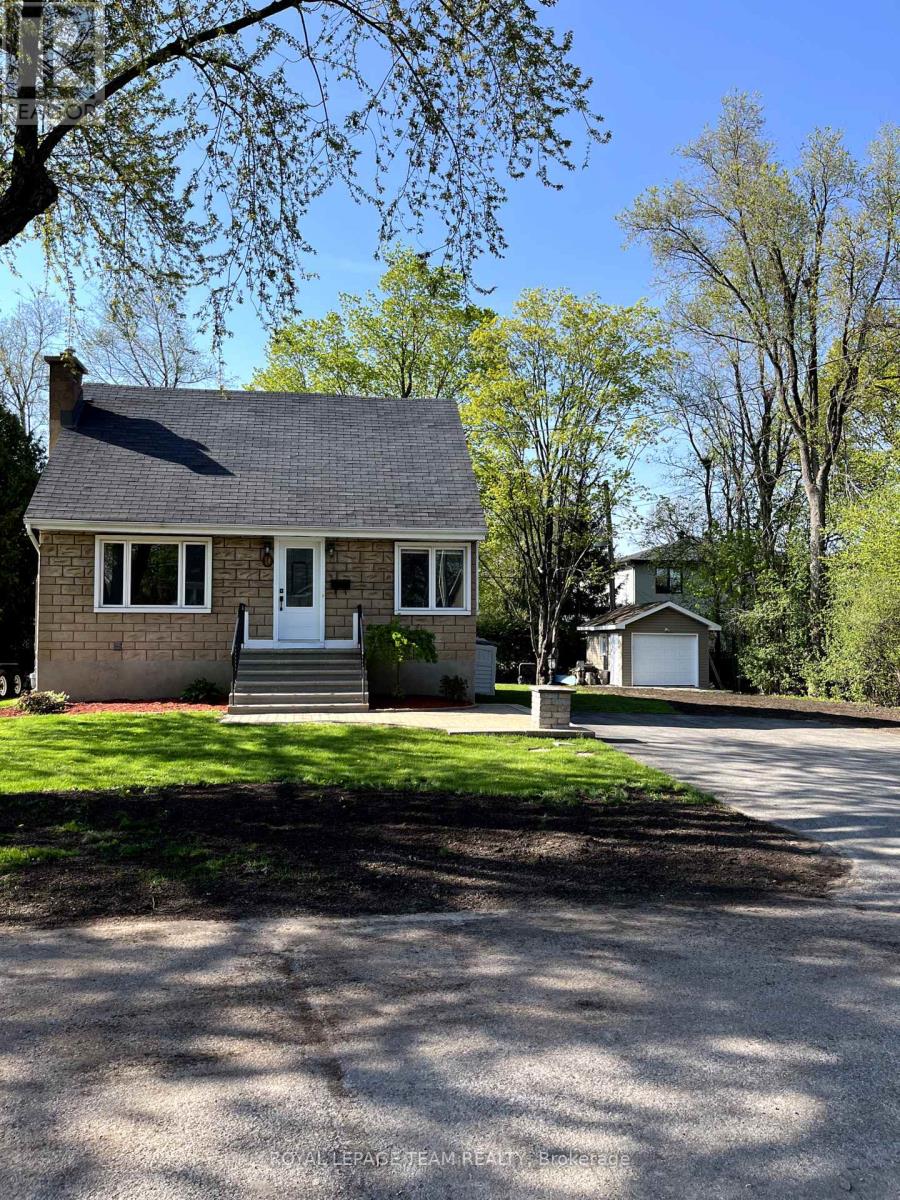
9 Tower Road E
Ottawa, Ontario
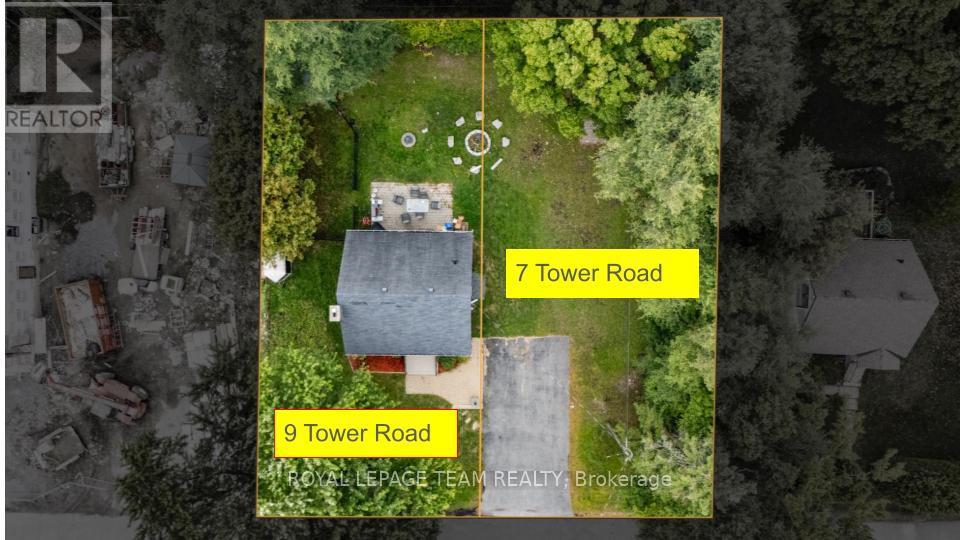
LIVE, DEVELOP, or RENT. Charming 1/1/2 storey, 3 bed/2 full bath home centrally located in highly desired St. Claire Gardens. Situated at the East end (non through road) of Tower Rd on a 55' X90 lot with mature trees. The main floor offers a separate living and dining room, kitchen, 3PC bath and flex room that could either be used as the primary bedroom or a home office depending on your needs. The finished basement offers additional living space ideally used as a recreation or TV room plus a second, 3PC bathroom. The back yard .... a cozy fire pit and 10'x12' storage shed. Have a dog? There is a 20'X12' fenced in pen for your furry friend. With close proximity to all major amenities, transit and Algonquin College, this property is easily rentable. (id:37072)
Royal LePage Team Realty
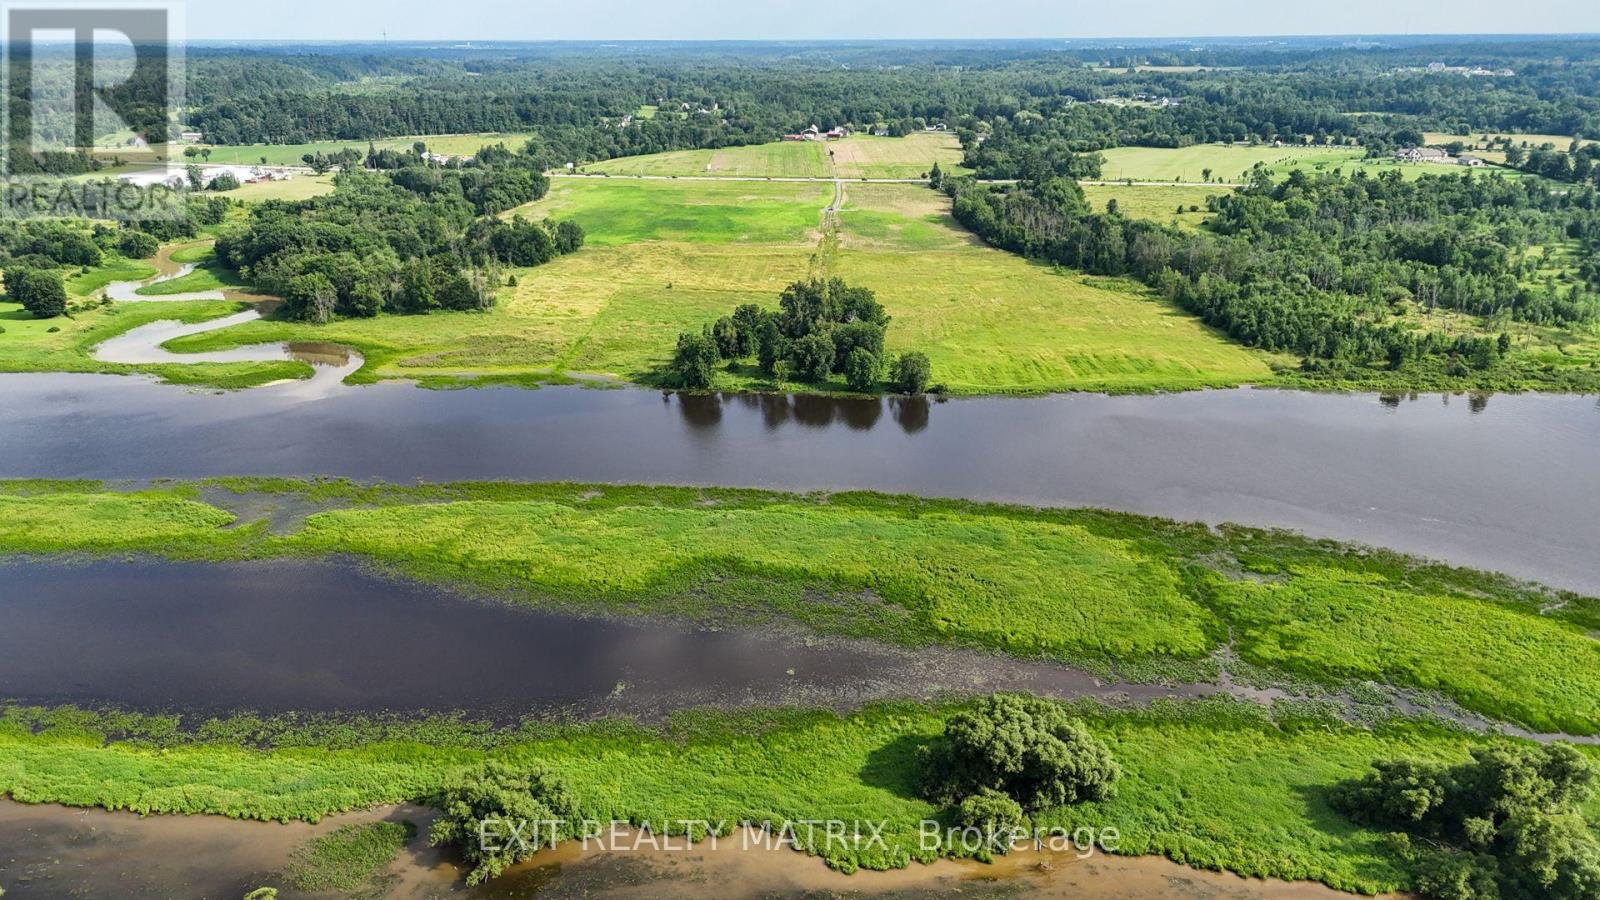
3521 Old Montreal Road
Ottawa, Ontario
Welcome to 3521 Old Montreal Road, a once-in-a-lifetime opportunity to own 55 acres of land with over 1,300 feet of prime waterfront along the Ottawa River. Whether you dream of creating your own private estate, developing a multi-home retreat, or pursuing future investment potential, this property offers endless possibilities. With the option to sever into three distinct plots, its equally suited for individuals with a vision or developers seeking their next signature project. Imagine waking up each morning to panoramic water views, where sunrises sparkle across the river and evenings end with the glow of golden sunsets. The vast acreage allows you to design your dream lifestyle, whether that means building a luxury residence with space for hobby farming, private trails for walking or horseback riding, or simply enjoying the privacy and tranquility that comes with such a rare expanse of land. The Ottawa River offers countless opportunities for outdoor recreation: boating, kayaking, fishing, and swimming right from your own shoreline. Beyond the property itself, the location in Cumberland Village is unmatched. A charming, historic riverside community, Cumberland combines small-town character with close proximity to the city. Residents enjoy local amenities such as restaurants, cafés, and the well-loved Cumberland Heritage Village Museum, which brings history to life with seasonal events and family-friendly activities. The village also offers schools, parks, recreational facilities, and essential services, all just minutes away. For commuters, downtown Ottawa is within easy reach, making this property a perfect balance of peaceful seclusion and urban convenience. Whether you're envisioning a private sanctuary, a family compound, or an investment in one of the regions most scenic settings, 3521 Old Montreal Road delivers a unique opportunity to shape your future. (id:37072)
Exit Realty Matrix
0 Nudell Bush Road
South Dundas, Ontario
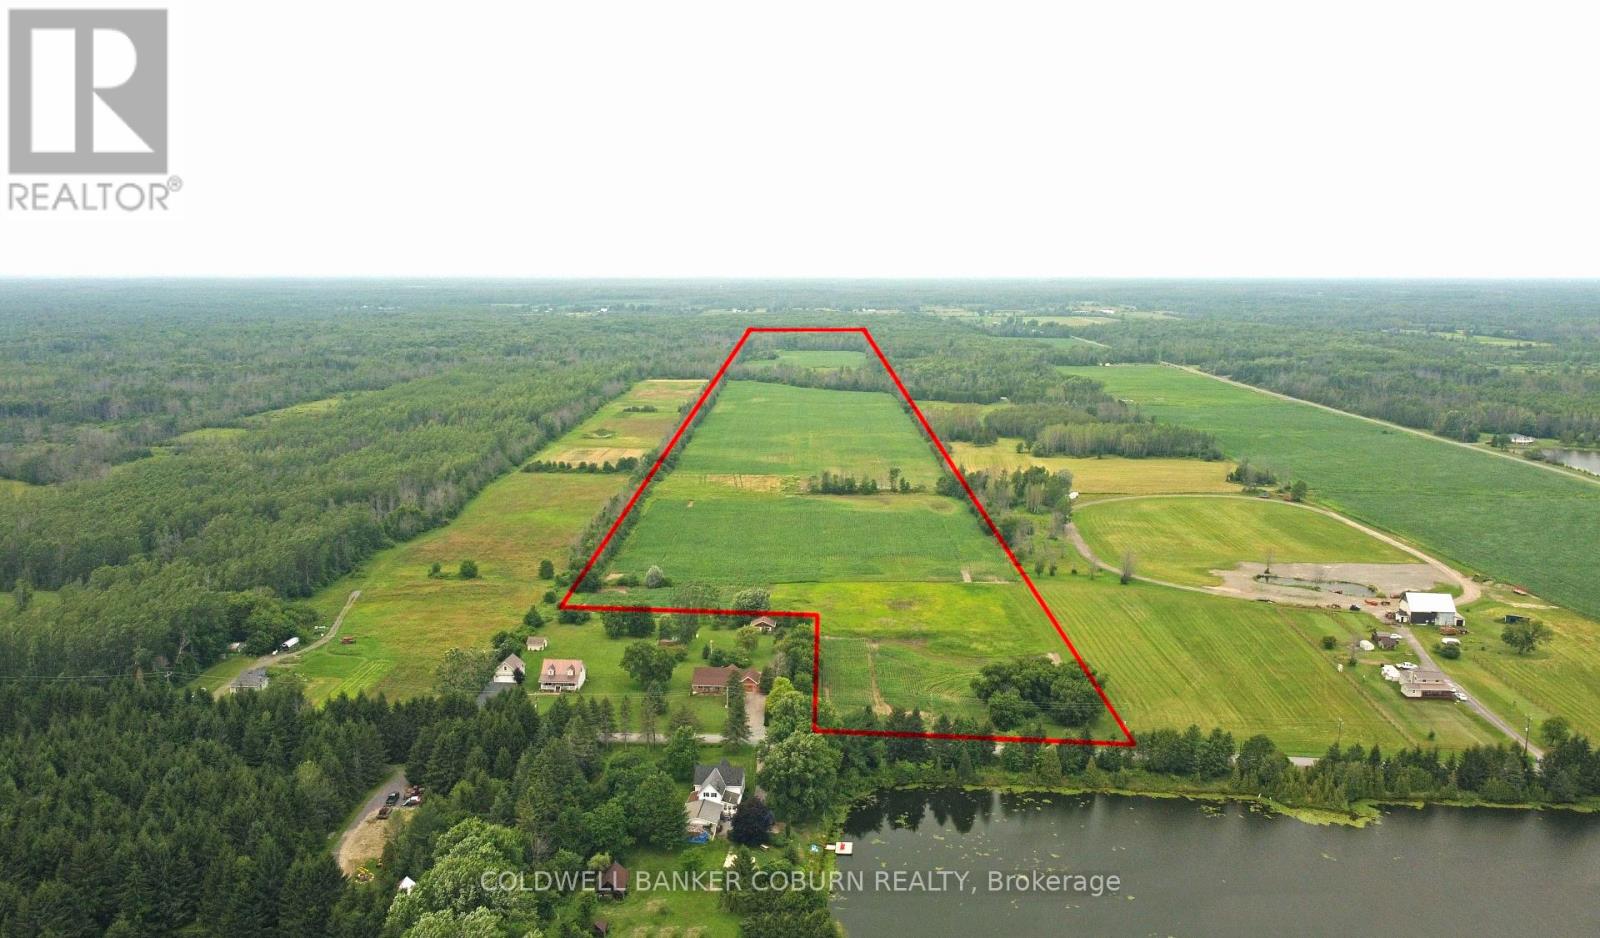
95.14-Acre Cash Crop Farm - Excellent Investment Opportunity. Here's your opportunity to own approximately 95.14 acres of productive agricultural land in the Municipality of South Dundas. Ideally located on a quiet country road just north of Highway 401, this property offers an excellent opportunity for farmers looking to expand their operation or investors seeking quality farmland. Approximately 46 acres are currently under active cultivation, with a corn and soybean rotation, while the balance of the property consists of natural bush and open land, providing excellent wildlife habitat, recreational opportunities, and long-term investment potential. Zoned RU (Rural), the property offers easy access for modern farm equipment and is conveniently located between Morrisburg and Ingleside. Possession is available following the removal of the 2026 crop, allowing the current growing season to be completed. Whether you're expanding your land base, investing in agricultural real estate, or seeking a property that combines productive farmland with natural surroundings, this versatile parcel deserves your attention. Please note: The property is located east and north of 13665 and 13669 Nudell Bush Road. CHECK OUT THE DRONE VIDEO OVERVIEW OF THE PROPERTY IN THE LINKS. Property dimensions and acreage are based on GeoWarehouse and MPAC records and should be independently verified by the Buyer. All property boundary delineations shown on the photographs are approximate and are provided for illustrative purposes only. They should not be relied upon to determine the actual property boundaries. (id:37072)
Coldwell Banker Coburn Realty

2014 River Road N
Ottawa, Ontario
WATERFRONT Opportunity - Look no more, you can be the new owner of this cozy three bedroom, 2 bath, back split bungalow on the Long Reach portion of the Rideau River with 26 miles of lock free boating enjoyment. Minutes south of Manotick's shopping, dining and recreation. A short drive to Hwy 416, the airport, Barrhaven and south end Ottawa. The main level features an inviting living room with a wood burning fireplace and wall of windows for great river views and a dining room also overlooking the river with hardwood flooring throughout. A galley kitchen with ample counter space and a raised bar eating area. The primary bedroom features a wall of built in cabinetry. Totally renovated main floor bath with glass front corner shower, jet tub and single vanity. The full rear raised deck offers relaxation, outdoor dining and total appreciation of waterfront living. The lower level further enhances the enjoyment of this home with a recreation room and gas fireplace, two additional bedrooms and a second full bath and laundry room. The walkout patio door gives access to the stamped concrete patio and fabulous large manicured lawn leading to the river, where you can relax under the shade of the tree at the full width dock with an extended Ezee Dock floating dock system. (id:37072)
Coldwell Banker First Ottawa Realty
7 Tower Road
Ottawa, Ontario
Prime opportunity to build! This 45'x90' foot lot is situated in highly desirable St. Claire Gardens and is surrounded by mature trees and numerous modern infills. Close to all amenities, easy access to Hwy 417, Algonquin College and future LRT stop. Currently zoned R1FF with the proposed new designation N3D which will open up numerous design possibilities. A 12'x16', well built shed is included and provides excellent value (insulated, wired, auto garage door opener, side entrance). Please NOTE, the lot outline in the photos is provided for reference purposes only. Specific uses depend on meeting various provisions such as lot size and setbacks and buyers are required to due their own due diligence and consult with the appropriate governing bodies to verify all information herein. (id:37072)
Royal LePage Team Realty
510 Knotridge Street
Ottawa, Ontario
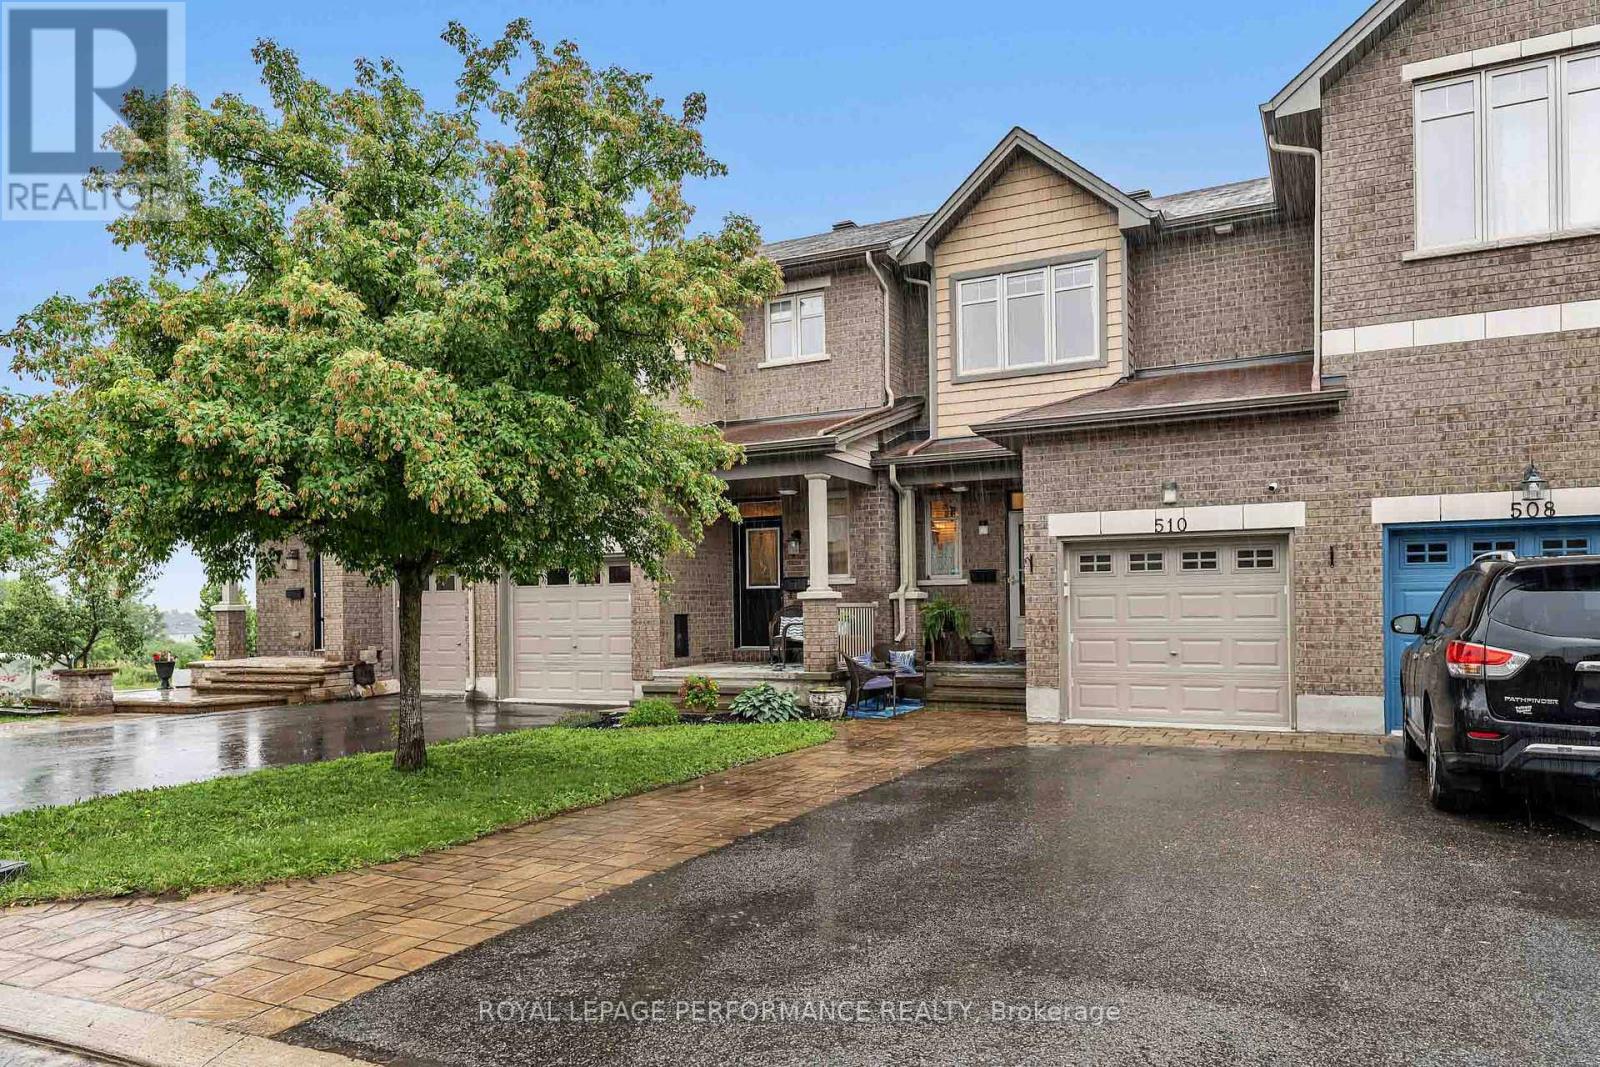
Welcome to this beautifully maintained 3-bedroom, 2-bathroom townhouse in the family friendly community of Bradley Estates. Offering a functional layout across three finished levels, this move-in ready home combines comfort and style in one of Orléans' most desirable neighbourhoods. The bright open-concept main floor features hardwood flooring, neutral paint and modern light fixtures. Functional kitchen with stainless steel appliances, granite countertop, tiled backsplash, ample cabinetry and a convenient rolling island. Large windows fill the home with natural light, creating an inviting space for everyday living and entertaining. Upstairs, you'll find three generously sized bedrooms serviced by a well appointed main bath. The finished basement extends your living space with a spacious rec room, ideal for movie nights, a home office, gym, playroom, or even an additional bedroom. There is also ample storage on this level. Outdoor living is a true highlight of this property. Enjoy a fully fenced backyard featuring an elevated deck, established garden beds, low maintenance astroturf and a storage area under the deck. Additional outdoor features include solar lighting and 3 UV-resistant solar sails and mounting hardware. Exceptionally equipped, this home comes with valuable inclusions such as: dining room storage cabinets, solar lights on fence, outdoor security cameras, TV and more. Enjoy living in close proximity to the Mer Bleue Conservation Area, scenic walking and biking trails and numerous parks. Families will also appreciate nearby schools, including a brand-new school scheduled to open in Fall 2026. This is a great opportunity for first-time buyers, young families or down-sizers seeking a low-maintenance home with outstanding outdoor space. (id:37072)
Royal LePage Performance Realty
5372 Calabogie Road
Greater Madawaska, Ontario
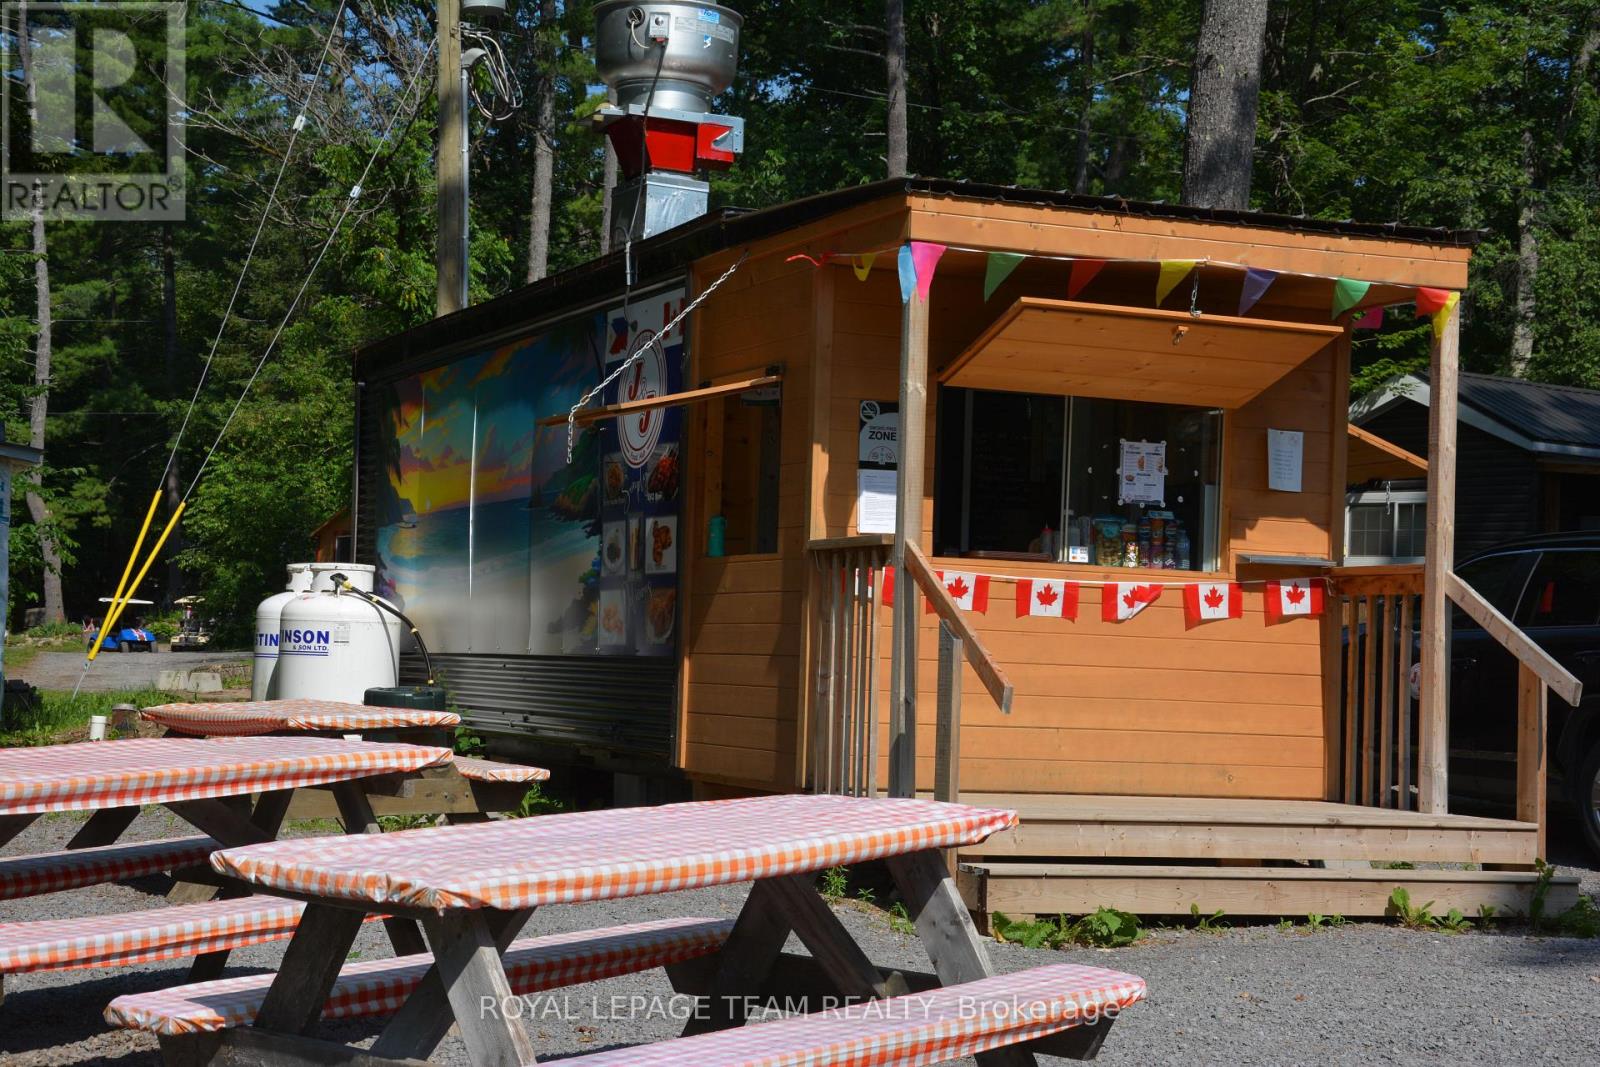
J&J Crazy Eats Asian Food Hub is a welcome addition to Calabogie's growing food scene. Conveniently located in a highly visible takeout container at the entrance to the Calabogie Camping site on Calabogie Road, it's perfectly positioned to serve campers, cottagers, local residents, and the steady stream of travellers passing through the village. The menu offers flavourful Asian-inspired comfort food, including unique noodle combinations served with spring rolls and a pop, hearty rice combos, as well as crowd favourites like poutine and fries. With generous portions, affordable prices, and a reputation for quality, it's quickly becoming a popular stop for anyone looking for a quick and satisfying meal. An inviting outdoor dining area lets guests enjoy their meals in fresh air, making it an ideal stop whether you're heading to the lake, the campground, the trails, or simply passing through town. With its excellent location, convenient takeout service, and diverse menu, J&J Crazy Eats Asian Food Hub is a great place to grab a delicious meal while experiencing everything Calabogie has to offer. (id:37072)
Royal LePage Team Realty
269 Michel Circle
Ottawa, Ontario
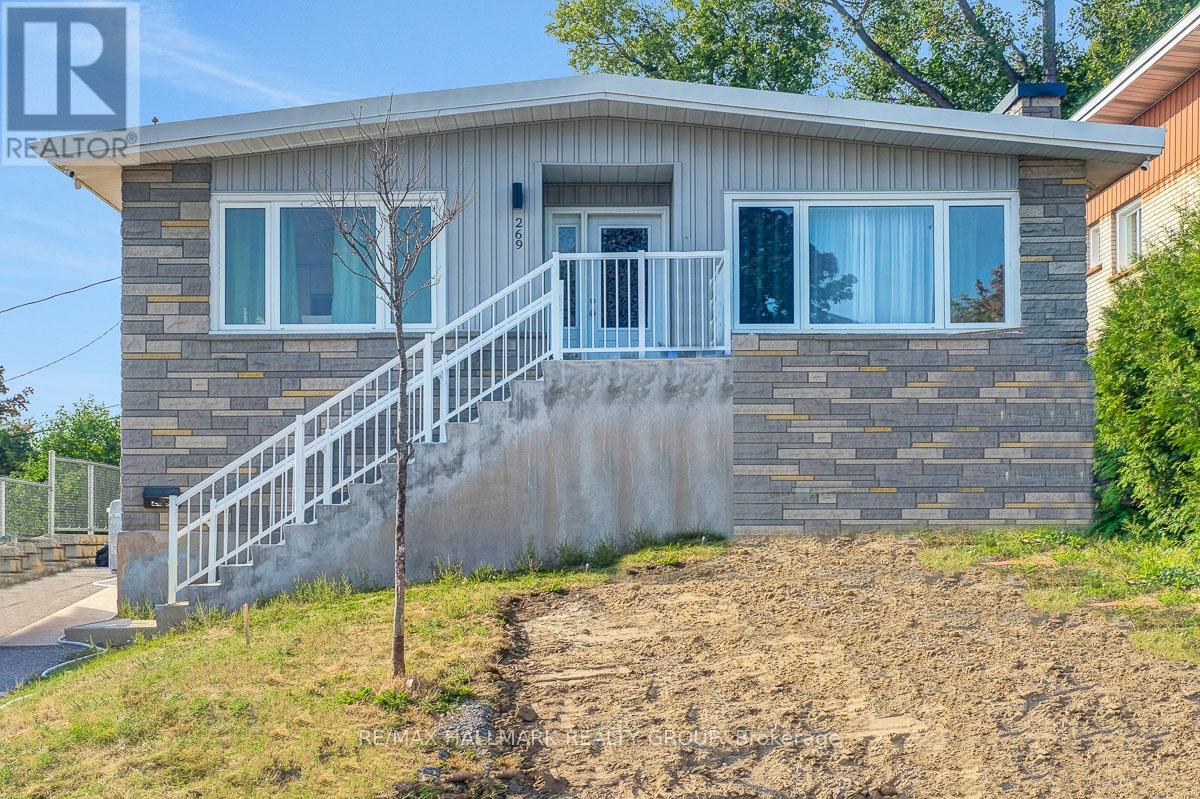
Welcome to this fully renovated bungalow with legal SDU (secondary dwelling unit) in the heart of Vanier North, steps away from Beechwood, offering a turnkey investment opportunity or future owner-occupancy potential. Renovated top to bottom in 2025, this property features two thoughtfully updated units with modern finishes and functional layouts throughout. The large upper unit offers three bedrooms and one full bathroom in a bright, inviting space, while the lower unit provides three bedrooms and two bathrooms, one of which is an ensuite, creating strong appeal for a variety of tenant profiles. Both units feature fresh, contemporary interiors and are well suited for stable rental income; Upper unit currently leased at $2,650, Lower unit currently leased at $2,400. The property includes three parking spaces, with tandem parking for the upper unit and a dedicated space for the lower, along with shared access to the backyard. Ideally located just steps from transit, schools, parks, and the Rideau River pathways, and within easy reach of Beechwood Avenue, downtown Ottawa, and the University of Ottawa, this property is surrounded by grocery stores, restaurants, and everyday amenities, making it a fantastic opportunity in one of Ottawa's most up-and-coming urban communities. Tenants pay Hydro, Landlord pays Gas and Water. 24 hour irrevocable on all offers. (id:37072)
RE/MAX Hallmark Realty Group
902 - 470 Laurier Avenue W
Ottawa, Ontario
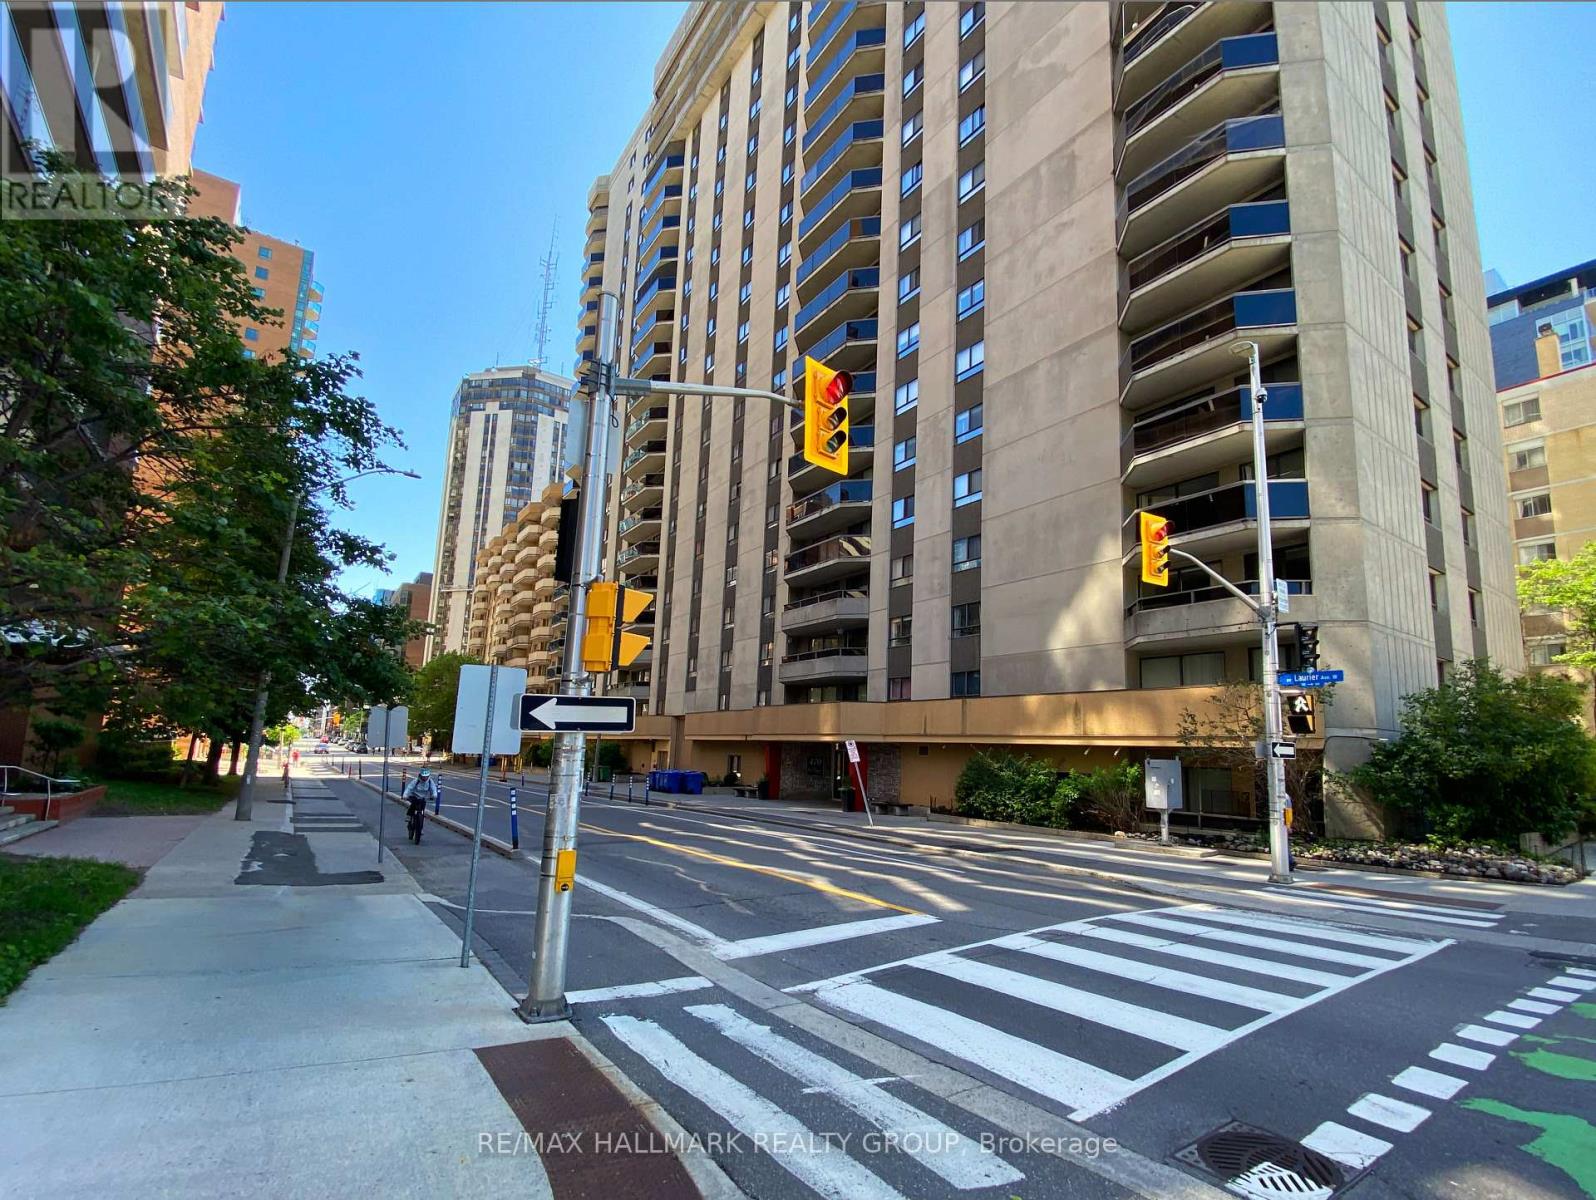
Enjoy easy downtown living in this beautifully furnished 2-bedroom, 2-bathroom condo located in the heart of Centretown. Minutes from Parliament Hill, the Ottawa River, Gatineau, restaurants, grocery stores, parks, bike paths, public transit and the LRT station at Lyon St, this exceptional location offers convenience and an outstanding urban lifestyle. Tastefully decorated with hardwood flooring and elegant wainscoting, the spacious open-concept living and dining area features patio doors leading to a private south-facing balcony. The bright white kitchen boasts quartz countertops, ample cabinetry and all appliances are included. The primary bedroom offers a walk-in closet and convenient 2-piece ensuite, while a second bedroom (also with a walk-in-closet), full bathroom and in-suite laundry complete the apartment. Residents enjoy a secure, professionally maintained building with excellent amenities including underground parking, storage locker, elevators, indoor saltwater pool, hot tub, sauna, party room, common patio and rooftop terrace. The landlord pays the condo fees, which include water, sewer and air conditioning, as well as hydro (including heat), hot water tank rental and property taxes. Tenants are responsible for any use of cable, internet and telephone services. No smoking and no pets permitted. A minimum one-year lease is required. Rental application, credit check and proof of employment are mandatory. Move-in ready and fully furnished, this exceptional condo offers comfort, convenience and resort-style amenities in one of Ottawa's most desirable downtown locations. Available for August 16 2026. (id:37072)
RE/MAX Hallmark Realty Group
77 Brae Street
Mississippi Mills, Ontario
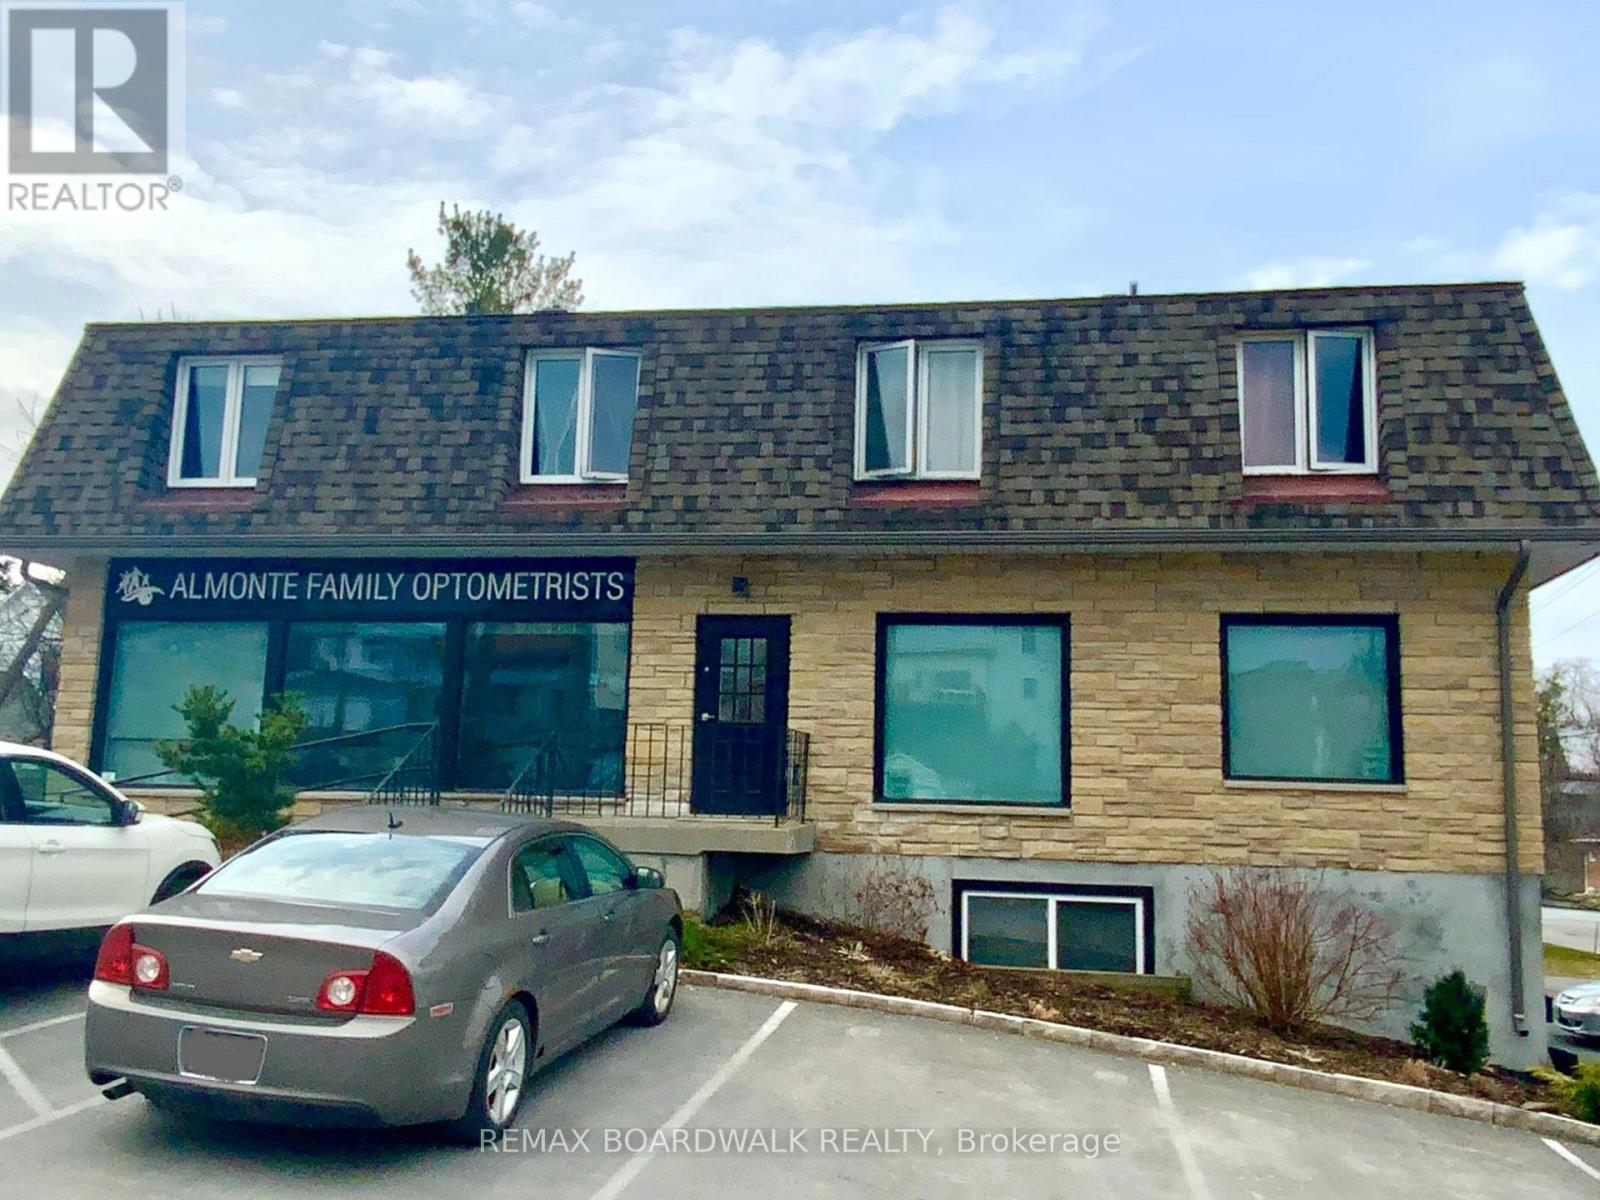
This versatile investment property offers both commercial and residential spaces in the heart of Mississippi Mills, a town celebrated for its rich heritage and vibrant community. The building features a commercial unit alongside three separate residential apartments: two upper one-bedroom units and one lower two-bedroom unit. Each apartment includes a full bathroom, while the commercial space is equipped with two half baths.Located within the Downtown Almonte Heritage Conservation District, the property benefits from the area's historic charm and architectural character. Its proximity to notable landmarks such as the Almonte Old Town Hall and the Mississippi River further highlights its unique setting.Its prime location provides easy access to local amenities, schools, and public transportation, enhancing its long-term desirability and value. Surrounded by a vibrant mix of residential and commercial properties, this building presents a strong investment opportunity with multiple income streams from both residential and commercial tenants. Its setting within a historically significant district further supports stable demand and future appreciation, making it a smart addition to any real estate portfolio. (id:37072)
RE/MAX Boardwalk Realty

76 - 2111 Montreal Road
Ottawa, Ontario
This Immaculate Bright and Spacious 4-bedroom End Unit Townhome is a must see! Located centrally in the Heart of Beacon Hill North, this home is close to many amenities. The main floor of this beautifully maintained unit includes a large living room with a gas fireplace, a separate dining area for family meals and hosting, and a spacious eat-in kitchen overlooking the fully fenced backyard. 2nd Floor includes 4 generous sized bedrooms and a full bathroom. A fully finished basement recreation room with a bathroom provides the extra space that is ideal for setting up a den, a family room, a play area, or entertaining guests. This townhome provides ample space for growing families or those looking for extra space within a well-developed community inside the city. This home is close to many parks, various outdoor activities, and several schools in close proximity such as Colonel By Secondary School, Henry Munro Middle School and many more. With Montfort Hospital and Major Shopping Complexes in close proximity and with easy access to public transit such as the LRT, OC Transpo, and highway 174, this townhome is practical for growing families. Stairs Carpet changed June, 2026, Furnace dec 2023 , washer+dryer 2024, Hot water tank Own, Parking Spot#76. Call to book your showing today! (id:37072)
Power Marketing Real Estate Inc.
Lot 6510 Linseed Road
Ottawa, Ontario
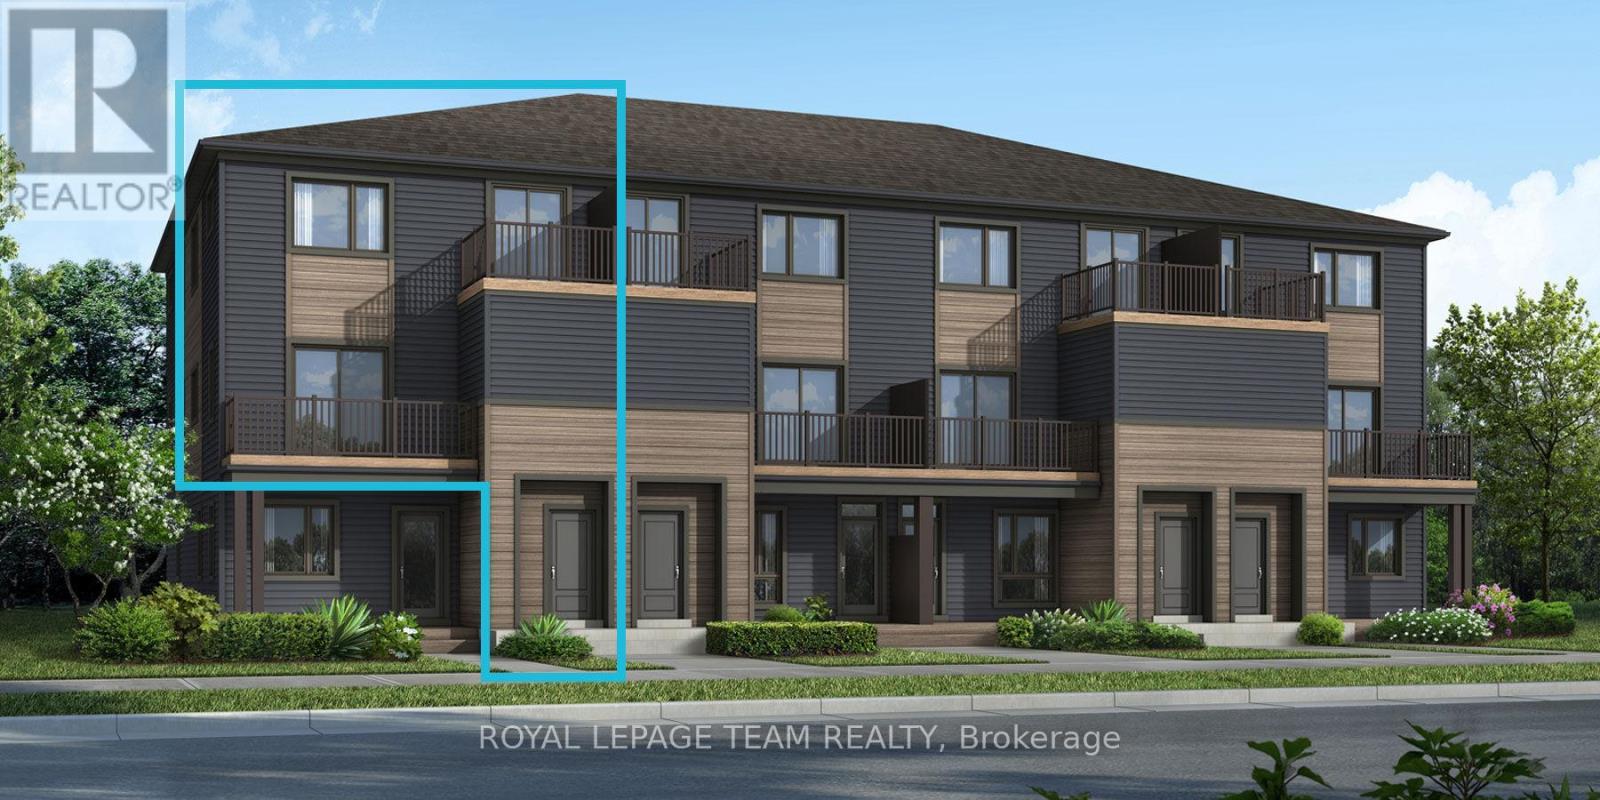
Be the first to live in Mattamy's The Willow, a beautifully designed 3-bedroom, 2-bath stacked townhome offering ultimate comfort and functionality. The quaint front porch and foyer lead upstairs to the open-concept living and dining area, kitchen, powder room, and storage room. The modern open-concept kitchen features stainless steel appliances, perfect for enjoying a cup of coffee or a meal at the optional charming breakfast bar. The bright living/dining area boasts patio doors that let in ample natural light, opening to a private balcony ideal for enjoying the beautiful summer weather. Upstairs, you'll find a spacious primary bedroom, the main full bath, two more spacious bedrooms and one with its own private deck, offering stunning views of the surrounding community. A conveniently located laundry room is also on this level. Conveniently located near amenities, parks, public transportation, schools and more. Enjoy the best of suburban living with easy access to everything you need! Don't miss this opportunity! Images provided to showcase builders finishes only. (id:37072)
Royal LePage Team Realty
602 - 203 Catherine Street
Ottawa, Ontario
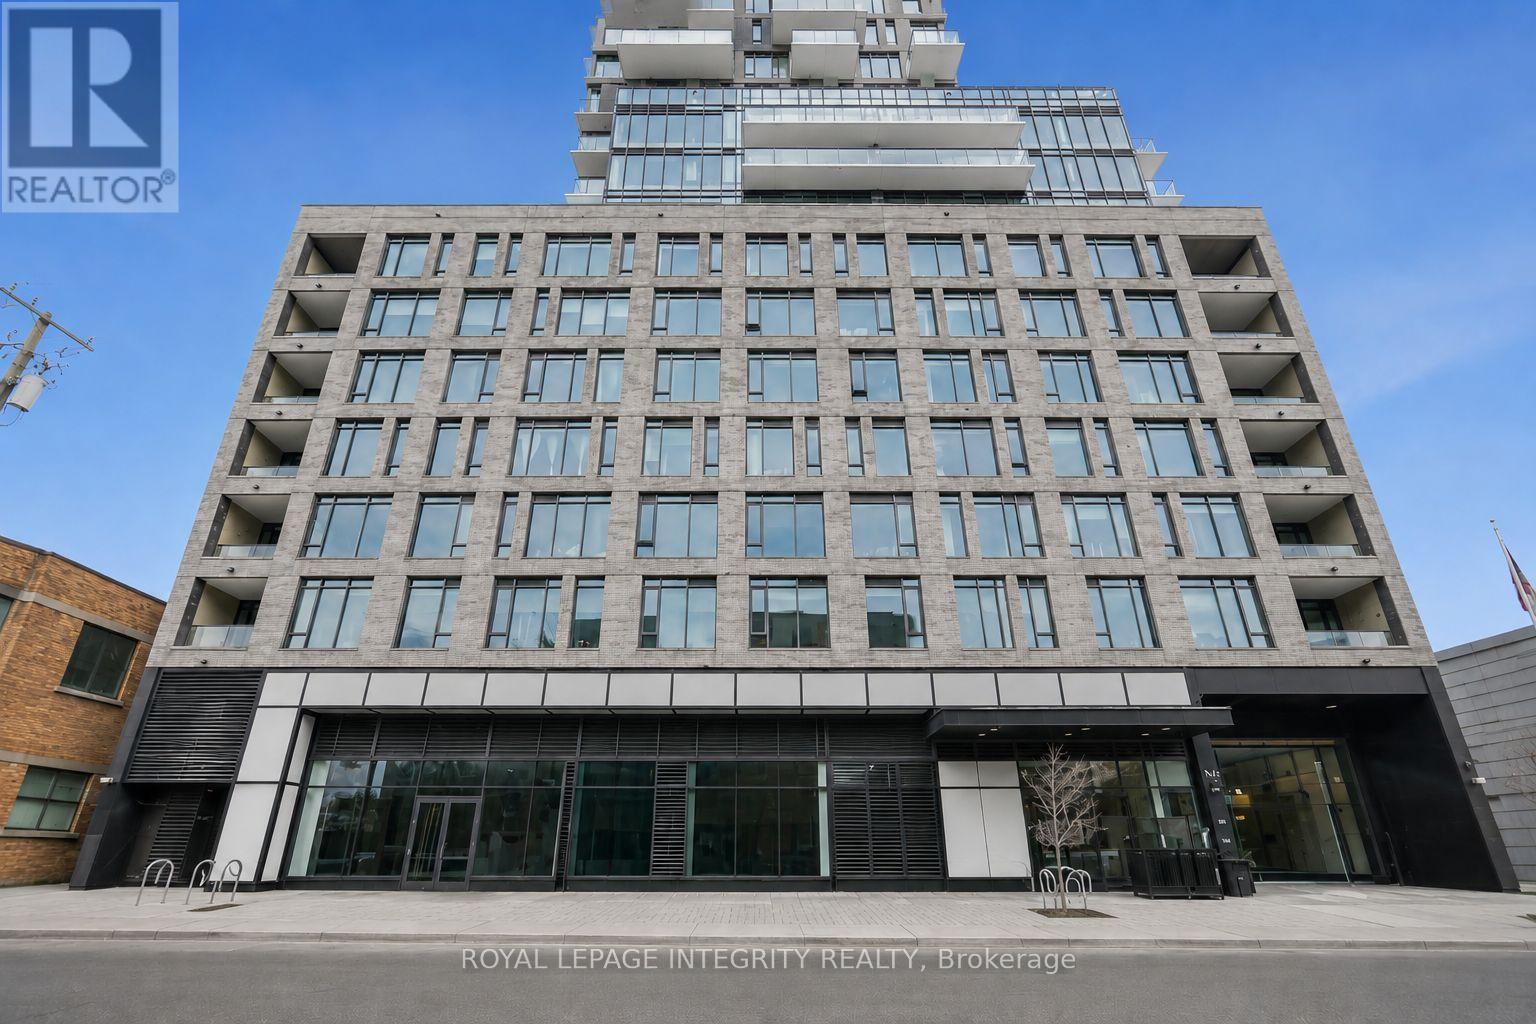
Welcome to this stunning 1 bedroom + den condo in sought-after SoBa. This modern space impresses with 9-foot exposed concrete ceilings, a striking feature wall, and warm hardwood floors throughout. The sleek European-style kitchen offers quartz countertops, a stylish backsplash, built-in stainless steel appliances including a gas stove, and a generous center island overlooking the bright open-concept living and dining area with floor-to-ceiling windows and patio doors leading to your private balcony. The spacious primary bedroom features a walk-in closet, while the versatile den is ideal for a home office or flex space. A contemporary bathroom showcases a deep soaker tub with shower and elegant 12" x 24" tile, complemented by the convenience of in-suite laundry. One underground parking space is included. Enjoy exceptional building amenities such as a modern Sky Garden party room, outdoor pool, concierge service, and security system. Ideally located just steps from the shops, cafés, restaurants, and cultural spots of The Glebe, with easy access to Bank Street and Elgin Street. A rare opportunity to own a stylish condo that perfectly blends luxury, lifestyle, and value. (id:37072)
Royal LePage Integrity Realty
1034 Vista Barrett Private
Ottawa, Ontario
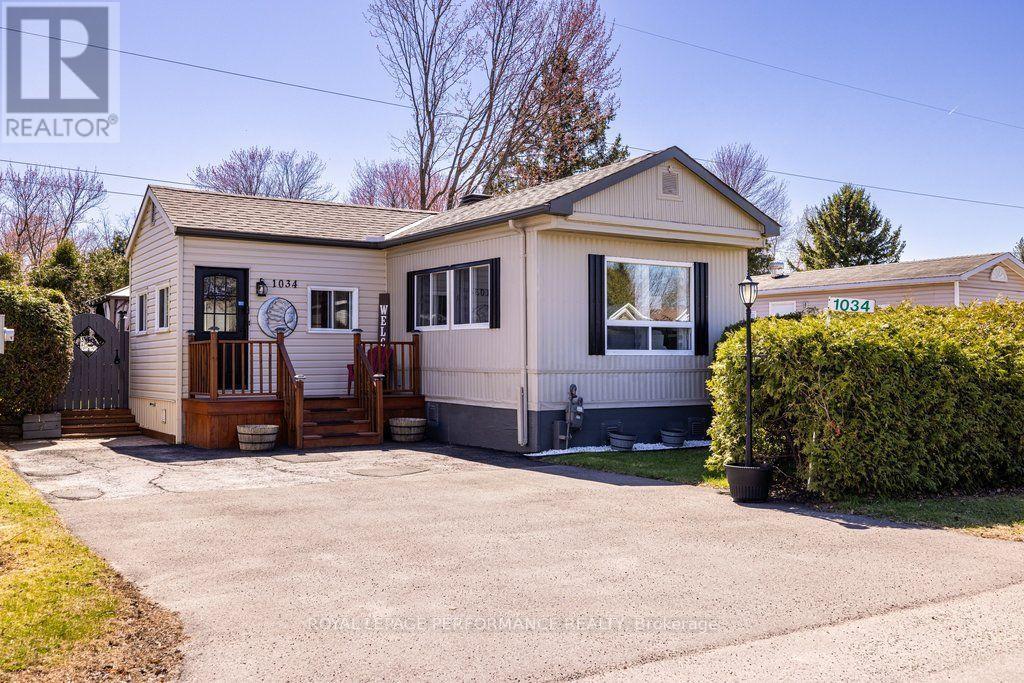
Welcome to this delightful home located in the lovely community of Albion Sun Vista in Greely, just a short 10-minute drive south of the airport! 1034 Vista Barrett offers modern comforts and exceptional value. The interior of this move-in-ready property features Two bedrooms, a den, gas fireplace, stunning new modern flooring throughout, and a renovated kitchen complete with a fridge and stove both installed in 2023. Exterior features a large backyard, deck with a gazebo, and a storage shed for added convenience. Backyard is perfect for entertaining. Homes also features a owned gas hot water tank (2023), roof (2018), furnace(2025), and a leaf gutter guard system(2022).Boasting both style and functionality, this home is designed to meet all your needs, with a flexible closing date to suit your timeline. Don't miss this opportunity to make 1034 Vista Barrett your next home! This home is on leased land. The monthly fees are $727.46 and includes land lease, Well\\Septic, Water testing, Property Taxes. Manufacturer: General Home Systems Model: #S2000 Serial: #TH0/677 CSA: #440491 (id:37072)
Royal LePage Performance Realty

213 - 7 Marquette Avenue
Ottawa, Ontario
This is a fabulous bright, airy one bedroom unit on the east side of the building, looking out towards the treetops and surrounding neighbourhood. The thoughtfully laid-out floor plan features an open-concept living, dining, and kitchen area that keeps you connected, while a wall of windows fills the space with natural light and brings the outdoors in. The cozy bedroom includes ample closet space. There is a well-appointed bathroom and convenient in-unit laundry. Generous balcony complete with a gas BBQ hookup-perfect for relaxing or entertaining. Garage parking and a storage locker are included for added convenience. The Kavanaugh is a welcoming, pet-friendly building with excellent amenities, including a car and pet wash station, gym, lounge, terrace, conference room, and rooftop terrace. Ideally located to enjoy everything Beechwood has to offer. Be a part of this vibrant community with a fantastic farmers' market at Stanley Park, lots of local restaurants, nearby bike paths, walking trails, and dog parks! An easy commute to GAC or downtown. (id:37072)
Engel & Volkers Ottawa
568 Lake George Road
Alfred And Plantagenet, Ontario
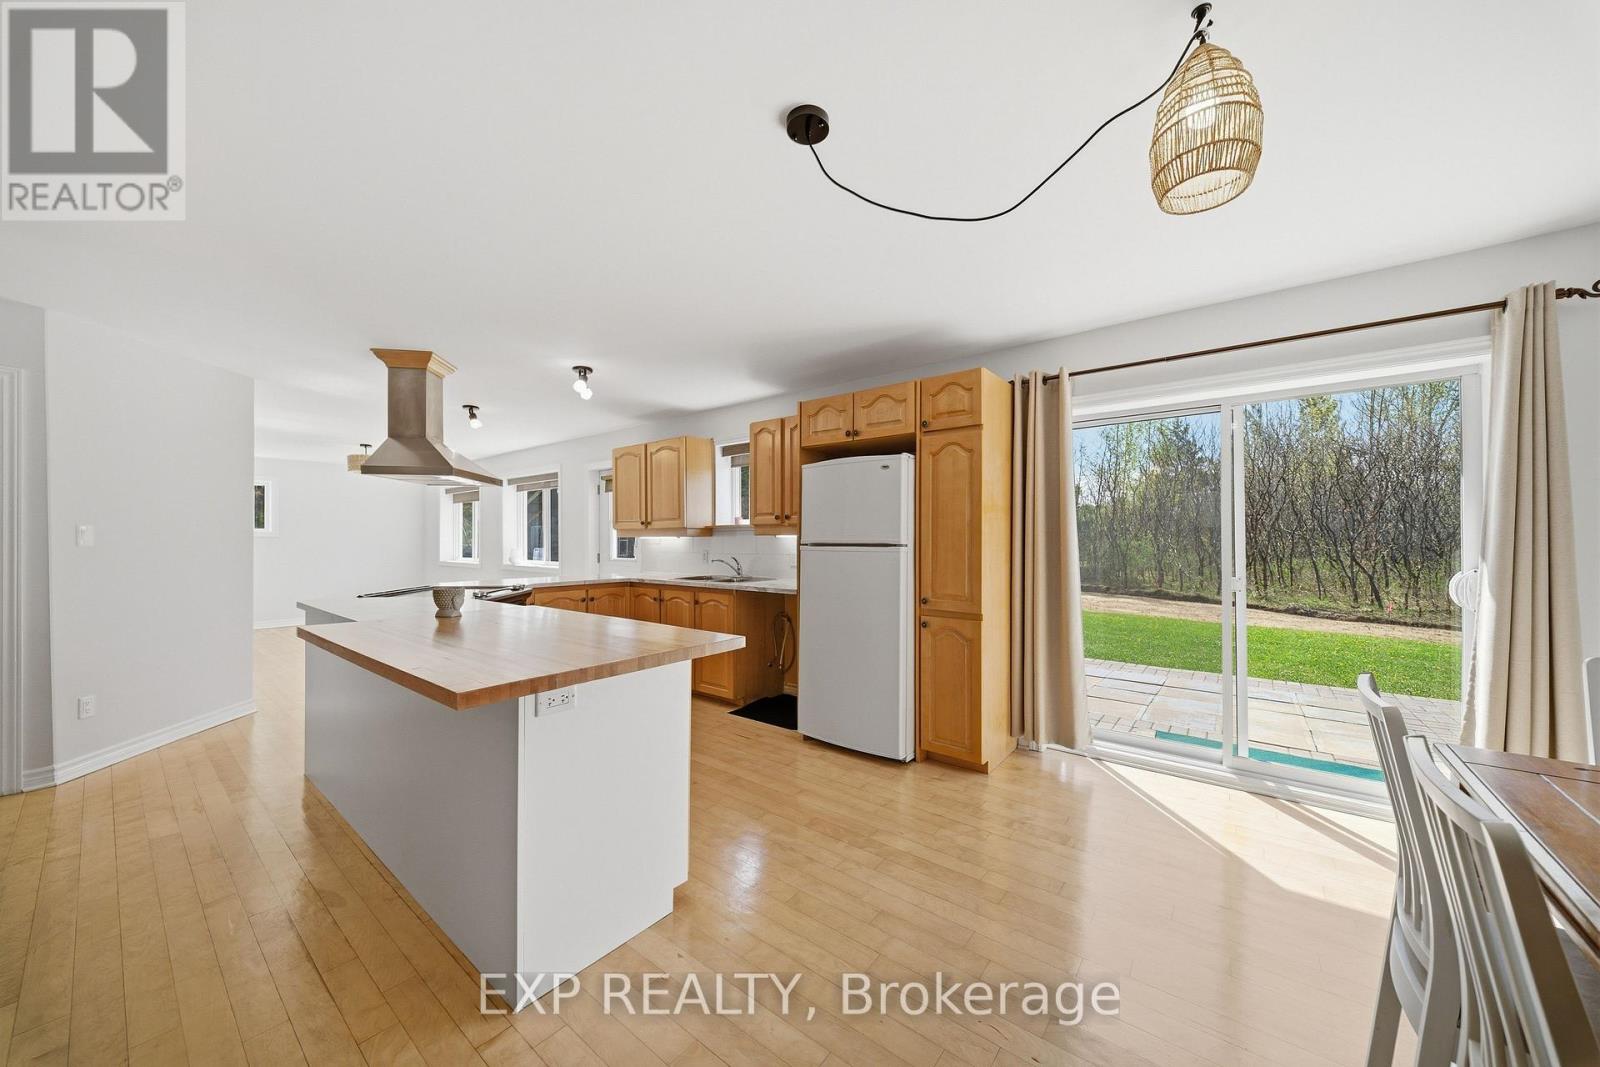
Passive income of approximately $17,000+ per year on average from the solar panel array. Nestled on a quiet and safe road in the heart of Plantagenet, this charming 3-bedroom, 2-bath home offers comfort, efficiency, and a peaceful lifestyle. Built with durable ICF construction and a slab-on-grade foundation, the home was thoughtfully designed with passive solar features, helping keep heating costs economical throughout the winter months.The bright and inviting main floor features an open-concept living area, a spacious eat-in kitchen with access to the backyard, a dedicated dining space, a convenient full bathroom with laundry and 1 bedroom. Upstairs, you'll find two comfortable bedrooms along with a second full bathroom, offering plenty of space for family living.Additional highlights include a Generator hookup for added peace of mind and a newly paved road completed last year. Enjoy the perfect blend of rural tranquility, energy efficiency, and practical living in this well-designed home just minutes from the water. (id:37072)
Exp Realty
229 Cedar Pond Road
Ottawa, Ontario
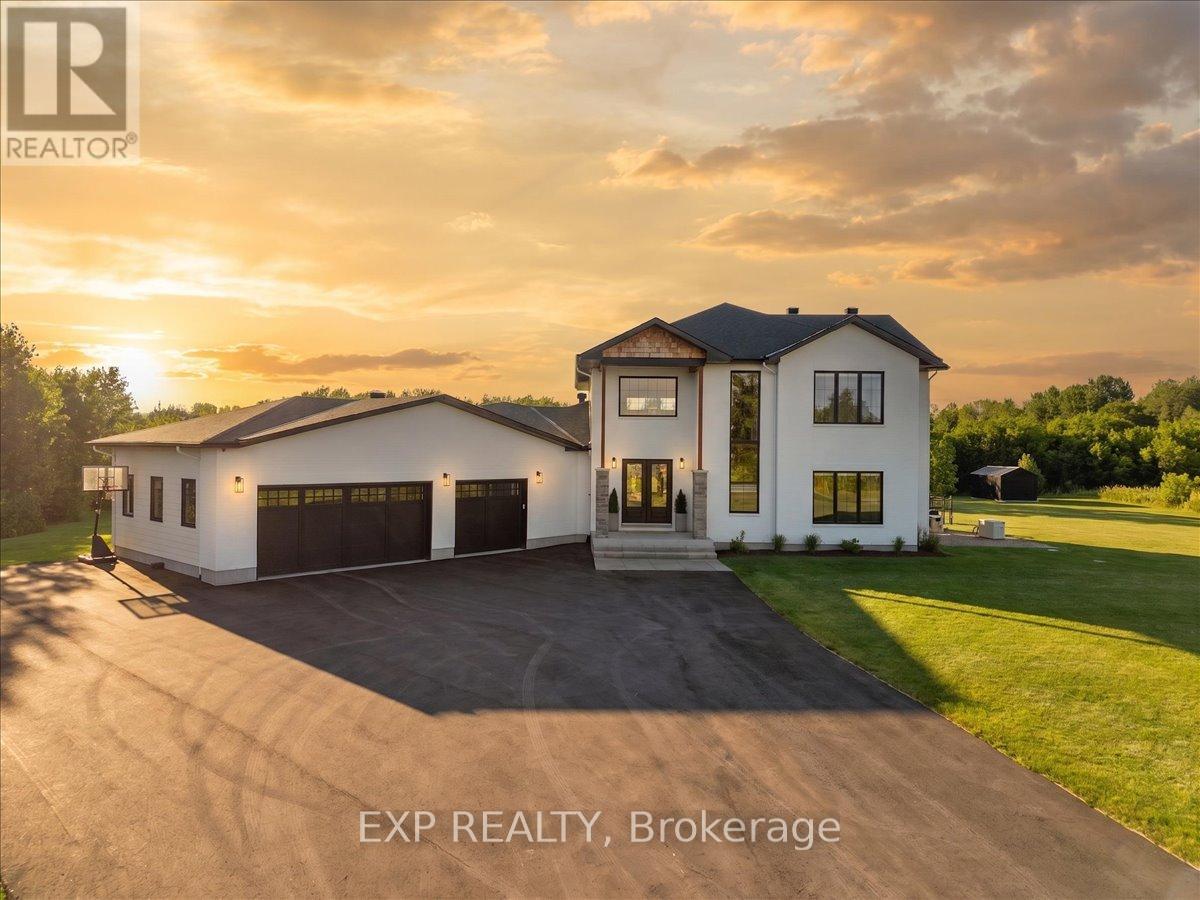
Welcome to one of McGee Estates' most distinguished custom homes. Set on a private, professionally landscaped 2-acre estate lot in the heart of Carp, this exceptional modern residence blends quiet luxury, warm minimalism, expert craftsmanship, and everyday convenience, just minutes from Highway 417, Kanata, Stittsville, Carp Village, and the renowned Cheshire Cat Pub. Inside, soaring 20-foot ceilings, a dramatic wall of windows, and a striking open staircase create an unforgettable first impression. The open-concept main floor is designed for both elegant entertaining and comfortable living. At its heart is a stunning chef's kitchen featuring a 10-foot island, premium finishes, custom cabinetry, and an oversized walk-in pantry. The dining area overlooks the beautifully landscaped backyard and three-season porch, while a custom Venetian plaster fireplace wall anchors the great room. The main-floor primary suite offers a luxurious retreat with a spa-inspired six-piece ensuite, an oversized open shower, a freestanding soaker tub, dual vanities, and a walk-in closet. A second main-floor bedroom with its own ensuite is ideal for guests or multigenerational living. Upstairs are two spacious bedrooms, each with a private ensuite, plus a loft-style family room overlooking the great room below. The lower level is approximately 75% complete, providing exceptional potential for a 5th bedroom, additional bathroom, gym, and expansive recreation space. Separate access through the mudroom, it's perfectly suited for a future private in-law suite. Outside, enjoy your own resort-style retreat with an inground pool, extensive professional landscaping, fire pit lounge, oversized pergola, underground irrigation, a Generac whole-home generator, and a whole-home reverse osmosis water system. A rare opportunity to own a truly one-of-a-kind luxury estate in one of Carp's most prestigious communities. Home Website: https://easyagentmedia.hd.pics/229-Cedar-Pond-Rd (id:37072)
Exp Realty

54 Huntsman Crescent
Ottawa, Ontario
Welcome to this exceptional 5-bedroom, 4-bathroom family home, perfectly situated on a premium lot backing directly onto a park with no rear neighbours. Designed with both comfort and functionality in mind, this spacious home offers an ideal layout for growing families, featuring generous principal rooms and a fully finished basement that provides additional living space for a recreation room, home office, gym, or guest accommodations. Fresh new carpet adds a modern touch, making this home truly move-in ready. Enjoy the privacy and peaceful views of the park from your backyard while being just minutes from schools, shopping, recreation, and everyday amenities. Offering the perfect combination of space, location, and lifestyle, this is a home you won't want to miss. (id:37072)
Solid Rock Realty

186 Daventry Crescent
Ottawa, Ontario
This bountiful 3 bed, 2.5 bath is located in one of the most close-knit neighbourhoods in Barrhaven! The main floor's open-concept layout exemplifies the excellent natural lighting while the kitchen and eating area have patio doors, leading seamlessly into the backyard for the quiet mornings on the deck. The three generously sized bedrooms serve as peaceful retreats; the primary bedroom boasts its own large walk-in closet and a private 3-piece ensuite bath. The additional bedrooms are spacious, bright, and steps from the full main bathroom. The fully finished basement adds excellent square footage, providing a versatile space perfect for a cozy family rec room, a dedicated home office, or a lively children's playroom. Enjoy the peace of a tight-knit residential crescent while being just moments away from top-rated schools, beautiful local parks, public transit, and all the shopping and amenities Barrhaven has to offer. (id:37072)
Tru Realty
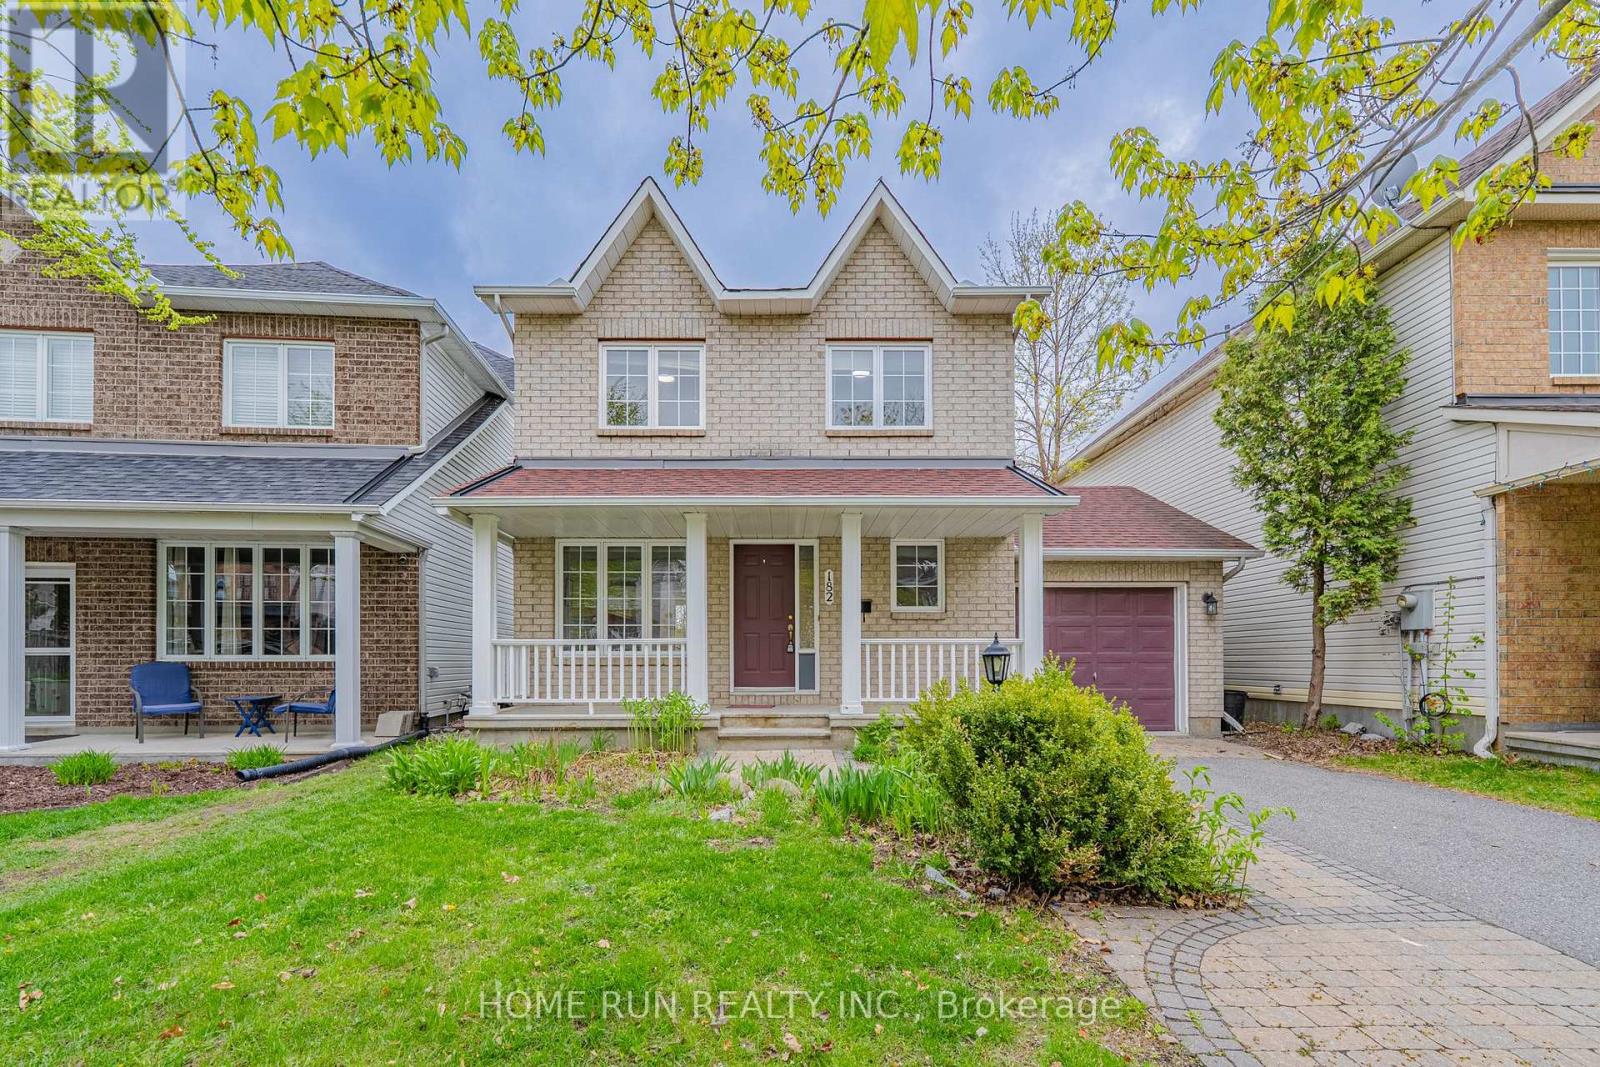
182 Windhurst Drive
Ottawa, Ontario
Newly improved highly competitive price - excellent value in Barrhaven East! Easy to show and immediate possession available. A fantastic move-in ready home in a quiet, family-friendly neighbourhood! Welcome to this stunning 3-bedroom, 2.5-bathroom single-detached home offering the perfect blend of comfort, space, and modern convenience. Hardwood floors flow throughout the main and second levels, creating a warm and cohesive feel. The main floor features a bright open-concept layout, seamlessly connecting the living room, dining area, and chef-inspired kitchen with appliances. Large windows fill the space with natural light and create an inviting atmosphere for everyday living and entertaining. Upstairs, the spacious primary bedroom features an ensuite bathroom and a generous closet. Two additional well-appointed bedrooms share a full bathroom, providing excellent space for family, guests, or a home office. The finished basement with flooring throughout offers additional living space, ideal for a family room, recreation area, gym, or playroom. Recent updates include refreshed kitchen cabinets, fresh paint in the breakfast area, and new flooring at the entrance, kitchen, breakfast area, and powder room. Additional improvements include roof replaced in 2016, staircase from the basement to the second floor updated in 2025, and all windows and interior walls freshly painted. Walking distance to schools, parks, and shopping centre. With the significant price improvement, this home is now offered at a highly competitive price and presents an excellent opportunity for buyers seeking value in Barrhaven East. Book your showing today! Some photos have been virtually staged. (id:37072)
Home Run Realty Inc.
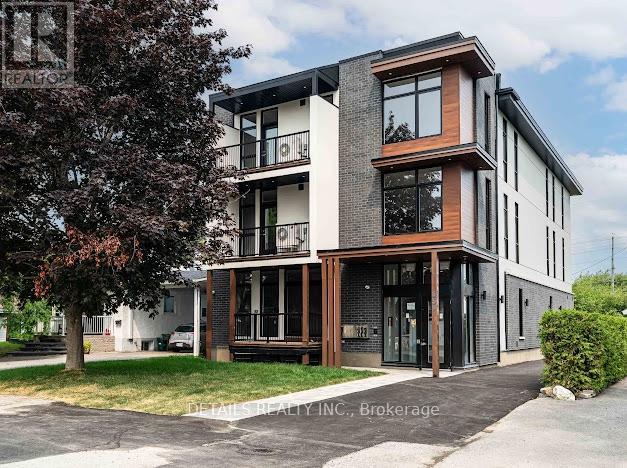
659 Donat Street
Ottawa, Ontario
Luxury 3 Bedrooms , 2 full Bath Apartment Great Location close to UOA! Welcome to The Maple a modern, energy-efficient apartment on a quiet street in central Ottawa. Just minutes from downtown, the University of Ottawa, Montfort Hospital, and beside St. Laurent Complex. Walking distance to parks, river trails, and Beechwood. Features include granite countertops, very spacious and bright , full brand new appliances, large windows, blinds, and bike storage. parking is $100/m (id:37072)
Details Realty Inc.
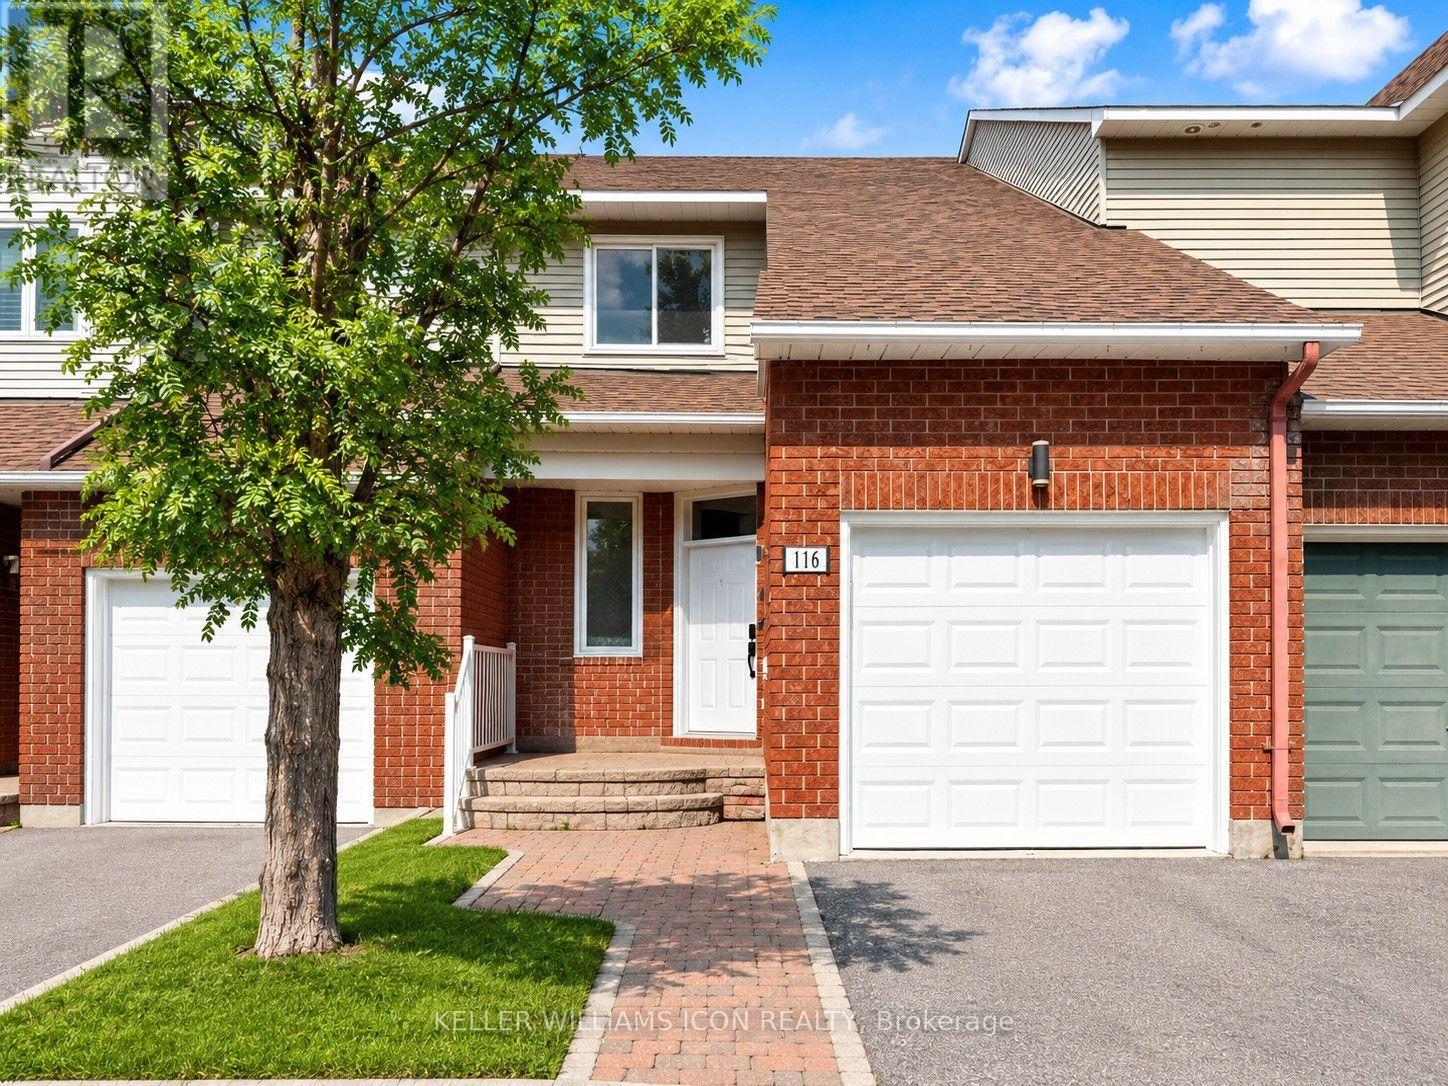
116 Halley Street
Ottawa, Ontario
Beautifully maintained 3-bedroom, 3-bathroom townhome nestled in a peaceful, established neighborhood. The thoughtfully designed layout offers an abundance of natural light, featuring a spacious living room with soaring floor-to-ceiling windows and a dining area that overlooks the lower level, creating an open and inviting atmosphere. The modernized kitchen provides generous cabinet and countertop space, with patio doors leading to a private, maintenance-free, fully fenced backyard-perfect for outdoor dining or relaxing. Upstairs, the spacious primary suite boasts a walk-in closet and a private 4-piece ensuite, accompanied by two additional well-proportioned bedrooms. The finished lower level offers a warm and inviting family room with a wood-burning fireplace, along with a dedicated laundry room. The fully fenced backyard provides excellent privacy and outdoor enjoyment. Conveniently located just steps from Heritage Park, scenic walking and cycling trails, schools, shopping, and public transit, this home is an ideal choice for families and professionals alike. (id:37072)
Keller Williams Icon Realty
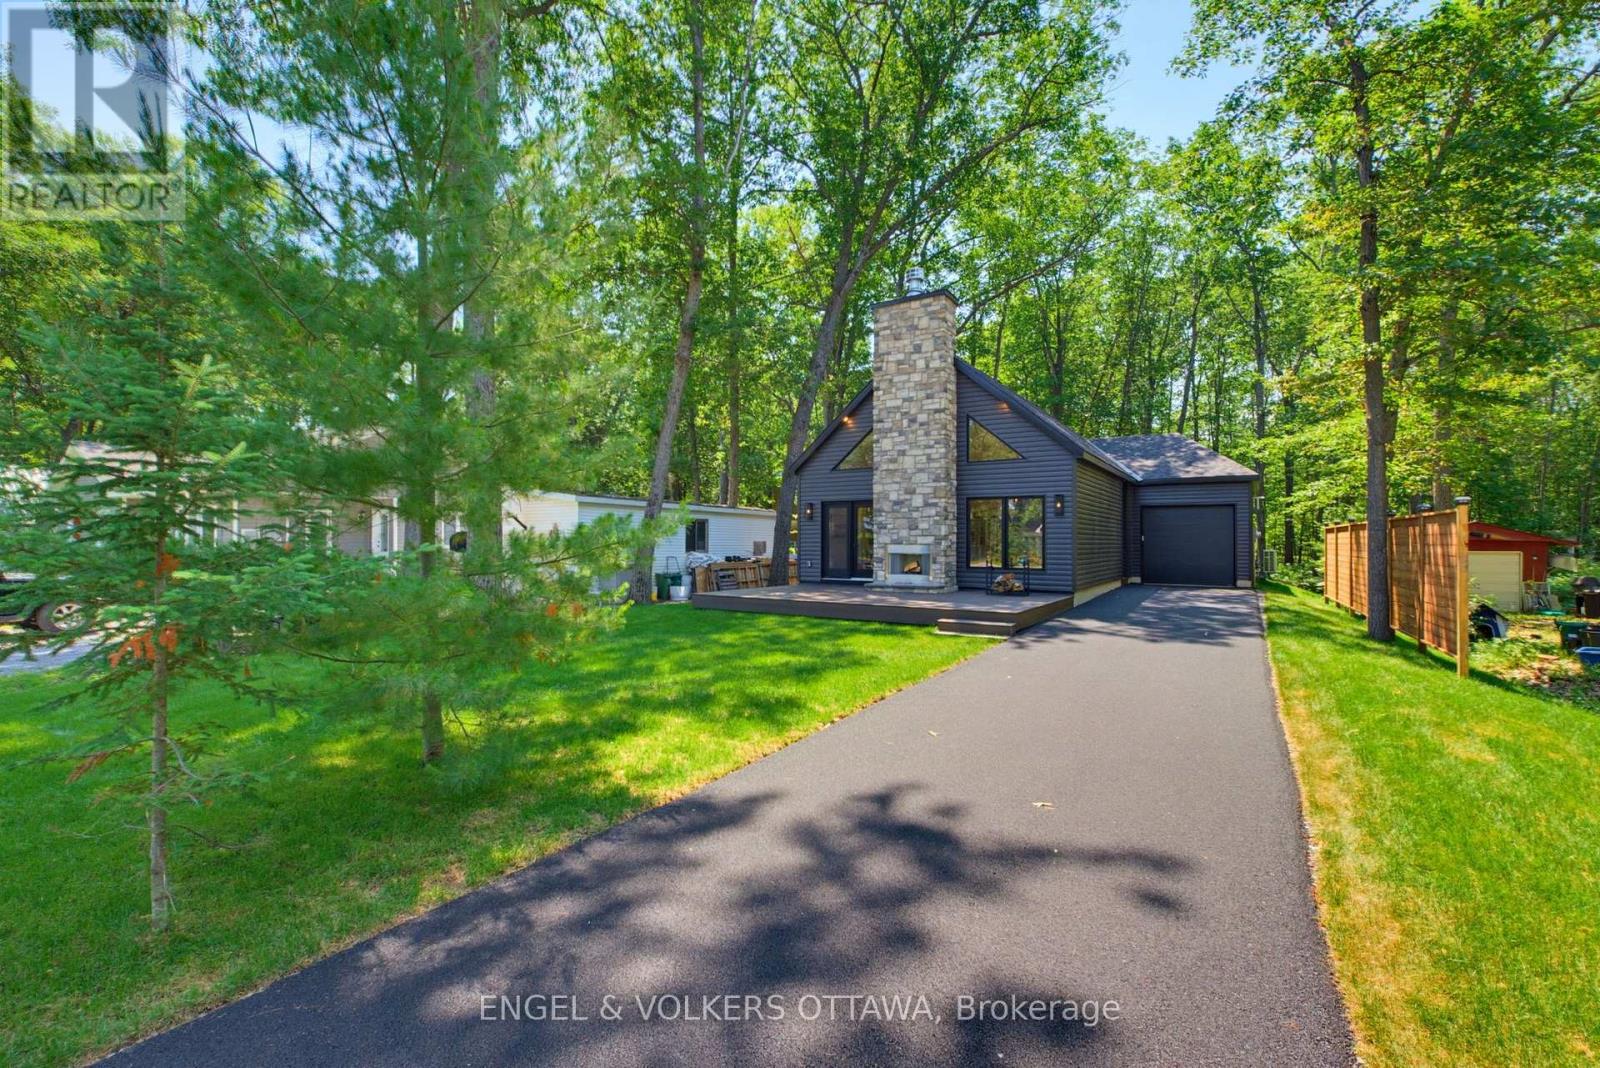
557 Bayview Drive
Ottawa, Ontario
Nestled in the heart of Constance Bay, this is a rare opportunity to own a brand-new custom bungalow on an expansive 54' x 250' lot. Built by Bay Design Construction, this thoughtfully designed home offers modern comfort and quality craftsmanship just a one-minute walk from the picturesque Augers Beach - known to be the nicest beach in the area. The open-concept main floor showcases 9-ft ceilings and a striking cathedral ceiling in the great room and dining area, creating an airy atmosphere. A 23' x 14' front deck with a wood-burning fireplace makes for an ideal setting with beautiful river views. Inside, radiant in-floor heating provides year-round comfort throughout the home, complemented by gas-forced air. The kitchen features quartz countertops, an oversized pantry, and an island that is perfect for gathering. The adjoining dining area offers a seamless flow into the bright great room, anchored by an electric fireplace and large front windows framing serene natural views. Luxury vinyl plank flooring extends throughout the living areas and bedrooms, while both bathrooms and the laundry room feature durable tile. The primary suite has a walk-in closet and a spa-inspired ensuite complete with quartz surfaces, a soaking tub, and a step-in shower. The two additional bedrooms share a stylish 4-piece bathroom, and all closets, including the entry and laundry, will include custom built-in organizers. A spacious mudroom with laundry and inside access to the attached garage ensures everyday convenience. The front of the home will be sodded in the spring, with a paved driveway to follow, and the property's forest-backed yard provides privacy and connection to nature. With its blend of craftsmanship, elegant finishes, and proximity to the river and local amenities, this exceptional new build offers the perfect balance of modern living and the natural beauty of Constance Bay. Certain photos have been virtually re-seasoned. (id:37072)
Engel & Volkers Ottawa
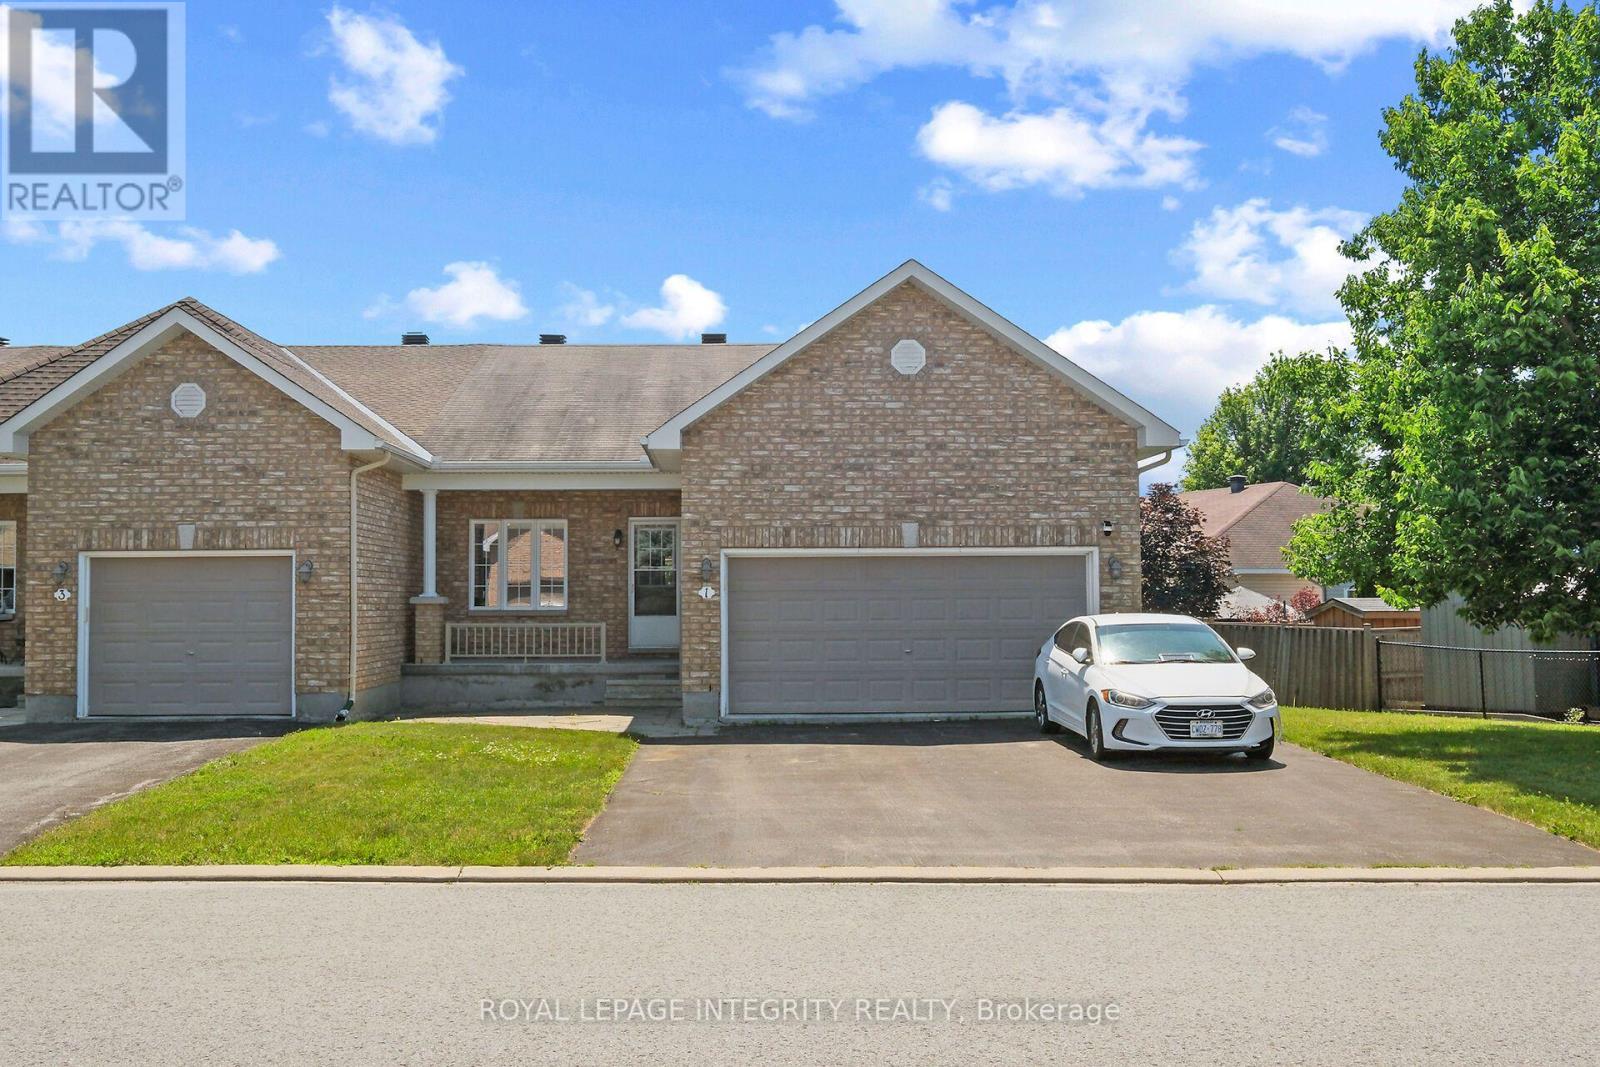
1 Moe Robillard Street
Arnprior, Ontario
Welcome to this beautifully maintained attached bungalow in the heart of Arnprior! Situated on a premium oversized lot, this sought-after Kingsgate model offers stylish, move-in-ready living. Step inside to discover 9-foot ceilings, gleaming hardwood flooring, and a freshly painted interior that creates a bright and inviting atmosphere. The custom kitchen features stainless steel appliances, quality finishes, and is perfect for both everyday living and entertaining. An expanded double driveway adds everyday convenience. The exterior is equally impressive, with attractive landscaping and a 14' x 14' stone patio extending from the covered front verandah-an ideal space to relax and enjoy the outdoors. The full-sized unfinished basement offers endless potential and is awaiting your personal touch-whether you envision additional living space, a recreation room, home gym, or workshop. Offering exceptional curb appeal and a prime location, this popular Kingsgate model is truly move-in ready while providing room to grow. A wonderful opportunity that should not be missed! Property subject to probate. (id:37072)
Royal LePage Integrity Realty
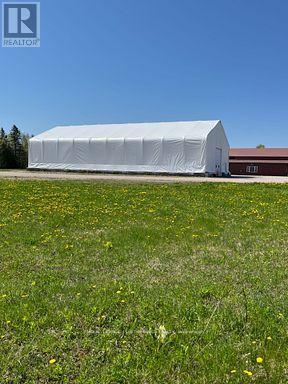
15747y Highway 7 Highway
Drummond/north Elmsley, Ontario
Existing versatile coverall building of approximately 3,000 sq ft available with 12' wide and 14' high doors at either end, providing excellent circulation for trucks, equipment, and materials. For lease with a minimum term 6-months, maximum term of 60-months. Coverall building comes with a yard space for IOS (industrial outdoor storage) and free parking. Your rent is all-inclusive plus HST. Clear-span interiors (no posts)with ~22-ft peak height. Ideal for storage, light manufacturing, or contractor needs. Join a successful group of companies in this new location for ParkYards Perth: VISIBILITY-ACCESSIBILITY-OPPORTUNITY. Just 35-minswest of Canadian Tire Centre, 7-minutes east of Perth and 18-minutes from Carleton Place on the TransCanada Highway. Perth serves as the county seat for Lanark County and the town is a historic military settlement and one of the oldest towns in Ontario. It's now a hub for light industry, trades, and logistics, serving the growing corridor between Ottawa and Kingston. Industrial opportunities like this are rare...excellent visibility, superior access, and flexible space for companies ready to grow in Eastern Ontario's next great industrial corridor. Ideal for Trades & Contractors + Landscapers, Fabricators, Makers, and Artisans, Creative& Experiential Products and Services, Food, Beverage & Lifestyle Concepts, Professional& Light Industrial Services, Education, Events &Community Users, Permanent vendors and more... Note also that a beautiful showroom building, indoor and outdoor vendor market stalls/booths, industrial warehouse space and parking for RVs, boats, trucks, equipment, seacans starting at $75 monthly each plus HST depending on size/length also available . Enquire for more details. (id:37072)
Royal LePage Performance Realty
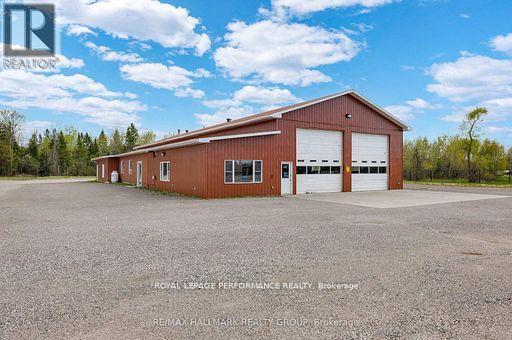
15747w Highway 7 Highway
Drummond/north Elmsley, Ontario
Professional and versatile 1,200 sq ft workshop/assembly/manufacturing units (60' x 20') available for lease at ParkYards Perth. Three spaces currently available at $2,000/month plus HST all-inclusive. Ideal for contractors, trades, electricians, plumbers, HVAC, landscapers, roofers, fabrication, assembly, light manufacturing, warehousing and service businesses. Features include 24/7 access, fenced and gated security, security cameras, paved yard, power available, snow removal, oversized turning areas and excellent Highway 7 access. Flexible short term or longer-term leases available. Plenty of room for trucks, trailers and commercial vehicles. A secure, affordable location for businesses looking to grow. ParkYards Perth: VISIBILITY-ACCESSIBILITY-OPPORTUNITY. Just 35-mins west of Canadian Tire Centre, 7-minutes east of Perth and 18-minutes from Carleton Place on the Trans Canada Highway. Perth serves as the county seat for Lanark County and the town is a historic military settlement and one of the oldest towns in Ontario. It's now a hub for light industry, trades, and logistics, serving the growing corridor between Ottawa and Kingston. Industrial and showroom opportunities like this are rare... excellent visibility, superior access, and flexible space for companies ready to grow in Eastern Ontario's next great industrial corridor. Clear-span interior with abundant 3-phase power and large overhead doors for efficient in-bound inventory and out-bound production. Note also that indoor vendor showroom units and seasonal outdoor vendor spaces are also available as well as IOS (Industrial Outdoor Storage) contractor yards, coverall building plus office space available too. Parking for RVs, boats, trucks, equipment, seacans, etc starting at $75 monthly each plus HST depending on size/length also available. (id:37072)
Royal LePage Performance Realty
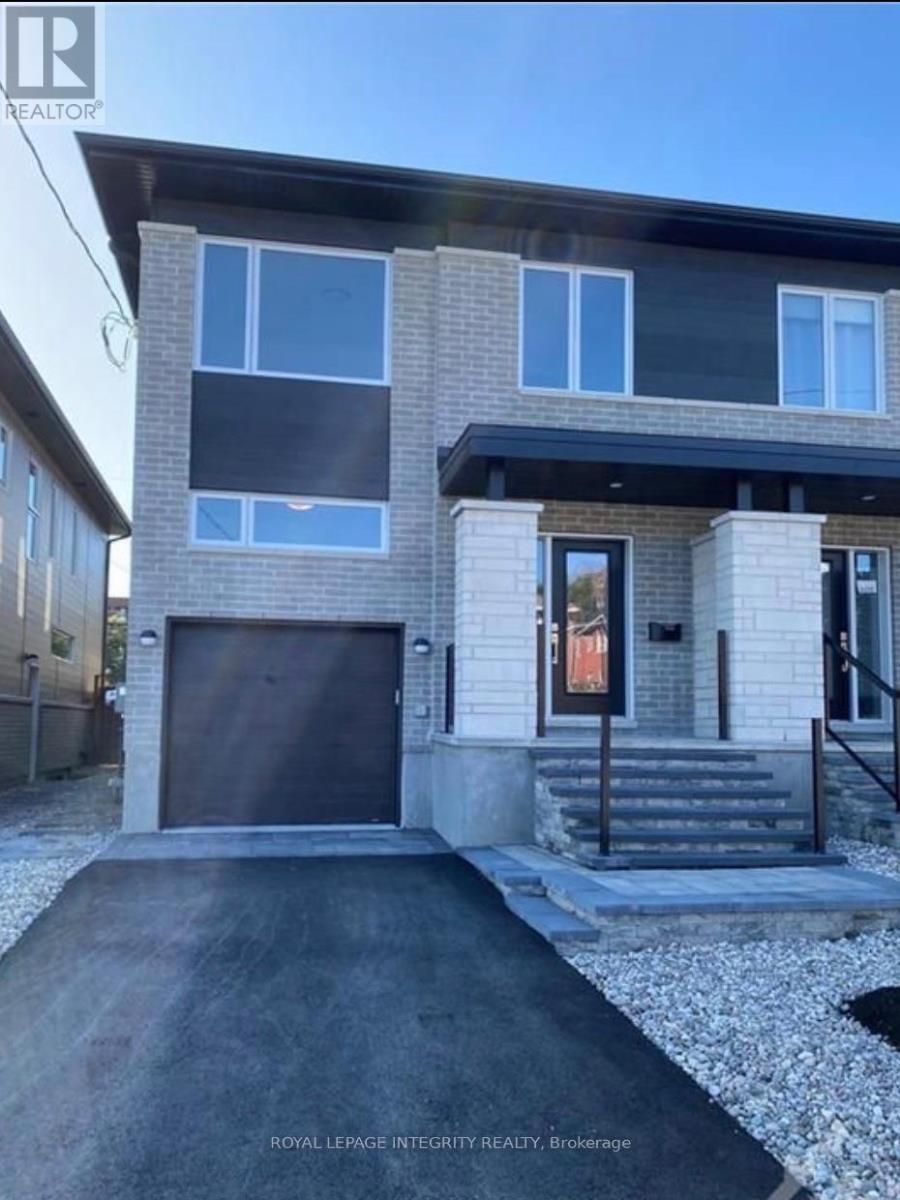
Basement - 1400 Mayview Avenue
Ottawa, Ontario
**Available September 1, 2026 **Discover this bright, carpet-free 1-bedroom + den apartment in the heart of Carlington. Featuring modern laminate flooring and large, above-grade windows, this space offers both comfort and plenty of natural light. Spend your weekends exploring the scenic trails at the nearby Central Experimental Farm or enjoying a walk in the sprawling Carlington Park, home to the famous Carlington Hill. You are close to the Carlington Recreation Centre, which features indoor basketball courts, an outdoor swimming pool, & an adjacent playground. With quick and easy access to the Queensway (Highway 417), you are just minutes away from downtown Ottawa, the Civic Hospital campus, and major transit hubs.It includes a private entrance and one dedicated parking spot for added convenience. Rent includes gas and water, while the tenant is responsible for hydro. (id:37072)
Royal LePage Integrity Realty
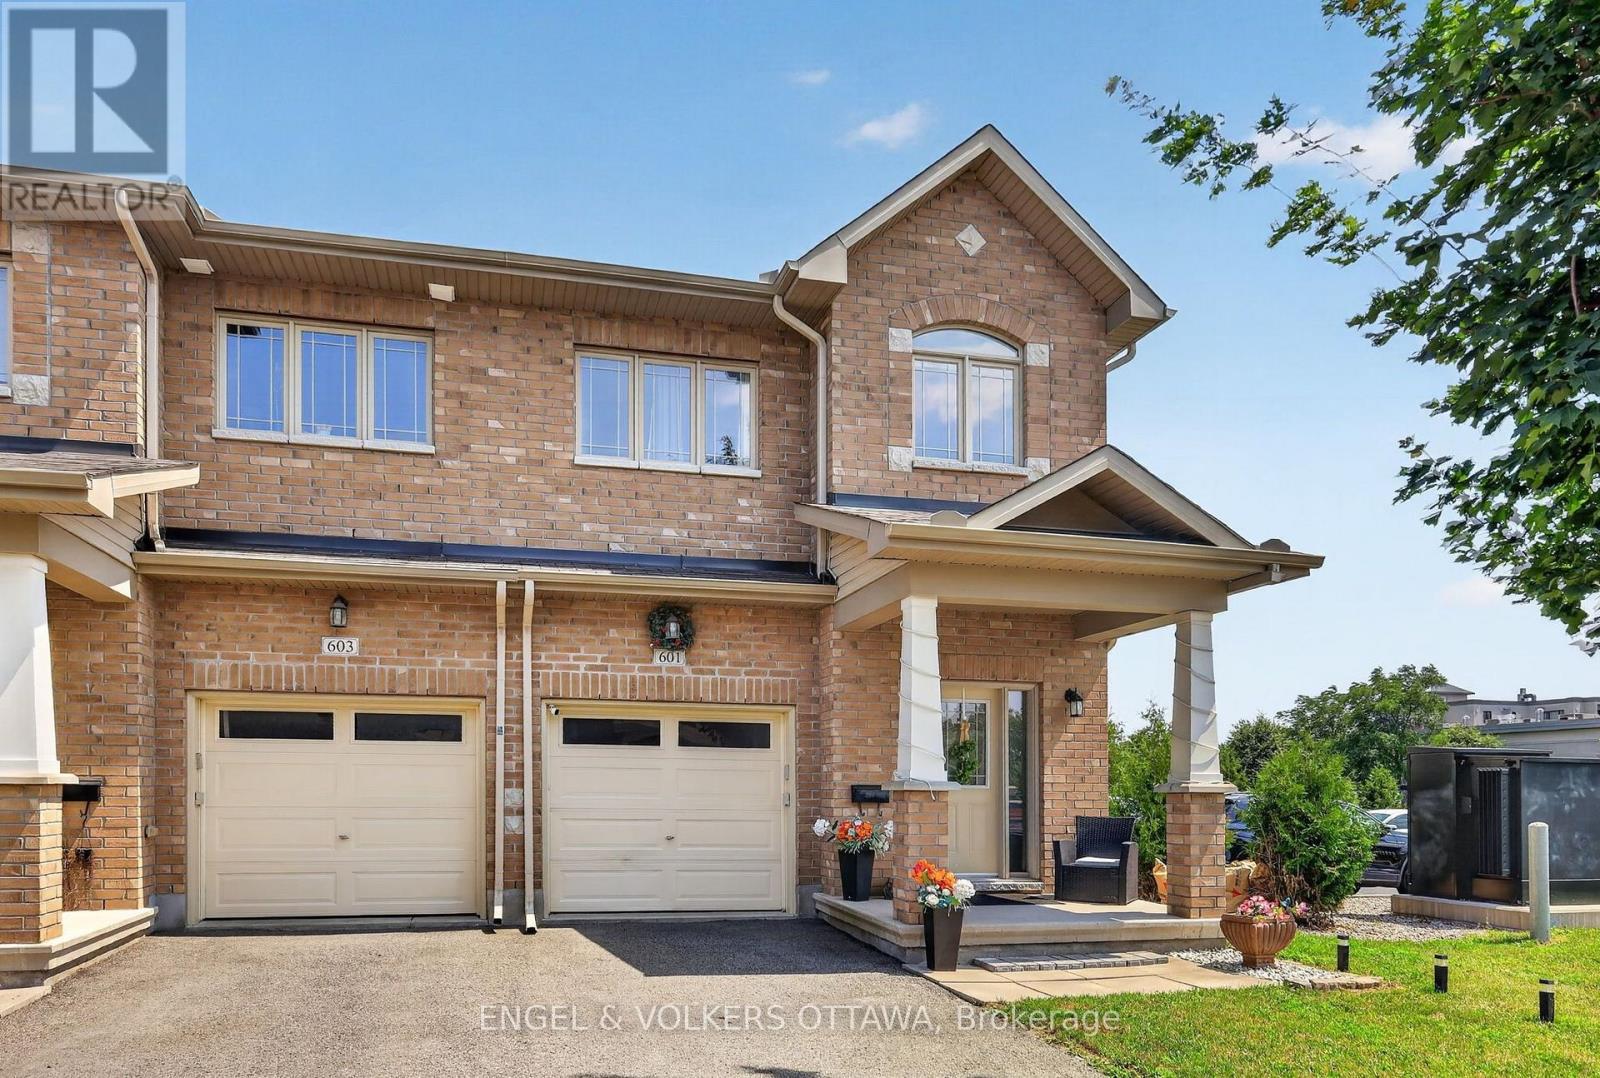
601 Via Campanale Avenue
Ottawa, Ontario
Welcome to 601 Via Campanale, a beautifully maintained 3-bedroom end-unit townhome offering one of the largest floor plans in the area, with an impressive 1,925 s/f above-grade. Situated on a premium lot with no rear neighbours and backing onto Pierre Elliott Trudeau Elementary School, this exceptional home offers a rare combination of space, privacy, and an unbeatable location. Pride of ownership is evident throughout the bright, airy interior, where expansive windows flood the home with natural light and rich hardwood floors add warmth and elegance. Designed for both everyday living and entertaining, the spacious kitchen will impress the aspiring chef with new high-end appliances. With generous proportions typically reserved for detached homes, there's plenty of room to cook, gather, and entertain. Upstairs offers 3 generously sized bedrooms, 2 full bathrooms, ample closet space, and laundry. The fully finished basement adds extra living space and abundant storage, ideal for a family room, gym, or play area. Outside, enjoy a professionally landscaped, low-maintenance yard with upgraded interlock, decorative gravel, and mature landscaping - a truly special oasis. Perfectly positioned just steps from Longfields Transitway Station and the future LRT stop, this home offers convenient commuter access via planned LRT service to downtown Ottawa. While right at the heart of Barrhaven's urban transformation, an array of shops, restaurants, cafés and recreation options are just around the corner - and the upcoming mixed-use development will add additional boutique amenities to an already exceptional list. This home delivers an exciting urban lifestyle today and long-term value as the neighbourhood transforms. You won't need a car with this superb location, but a spacious driveway, attached garage, and 3 total parking spaces is icing on the cake. With the neighbourhood's largest layout, meticulous upkeep, and prime location, this is a rare opportunity not to be missed. (id:37072)
Engel & Volkers Ottawa
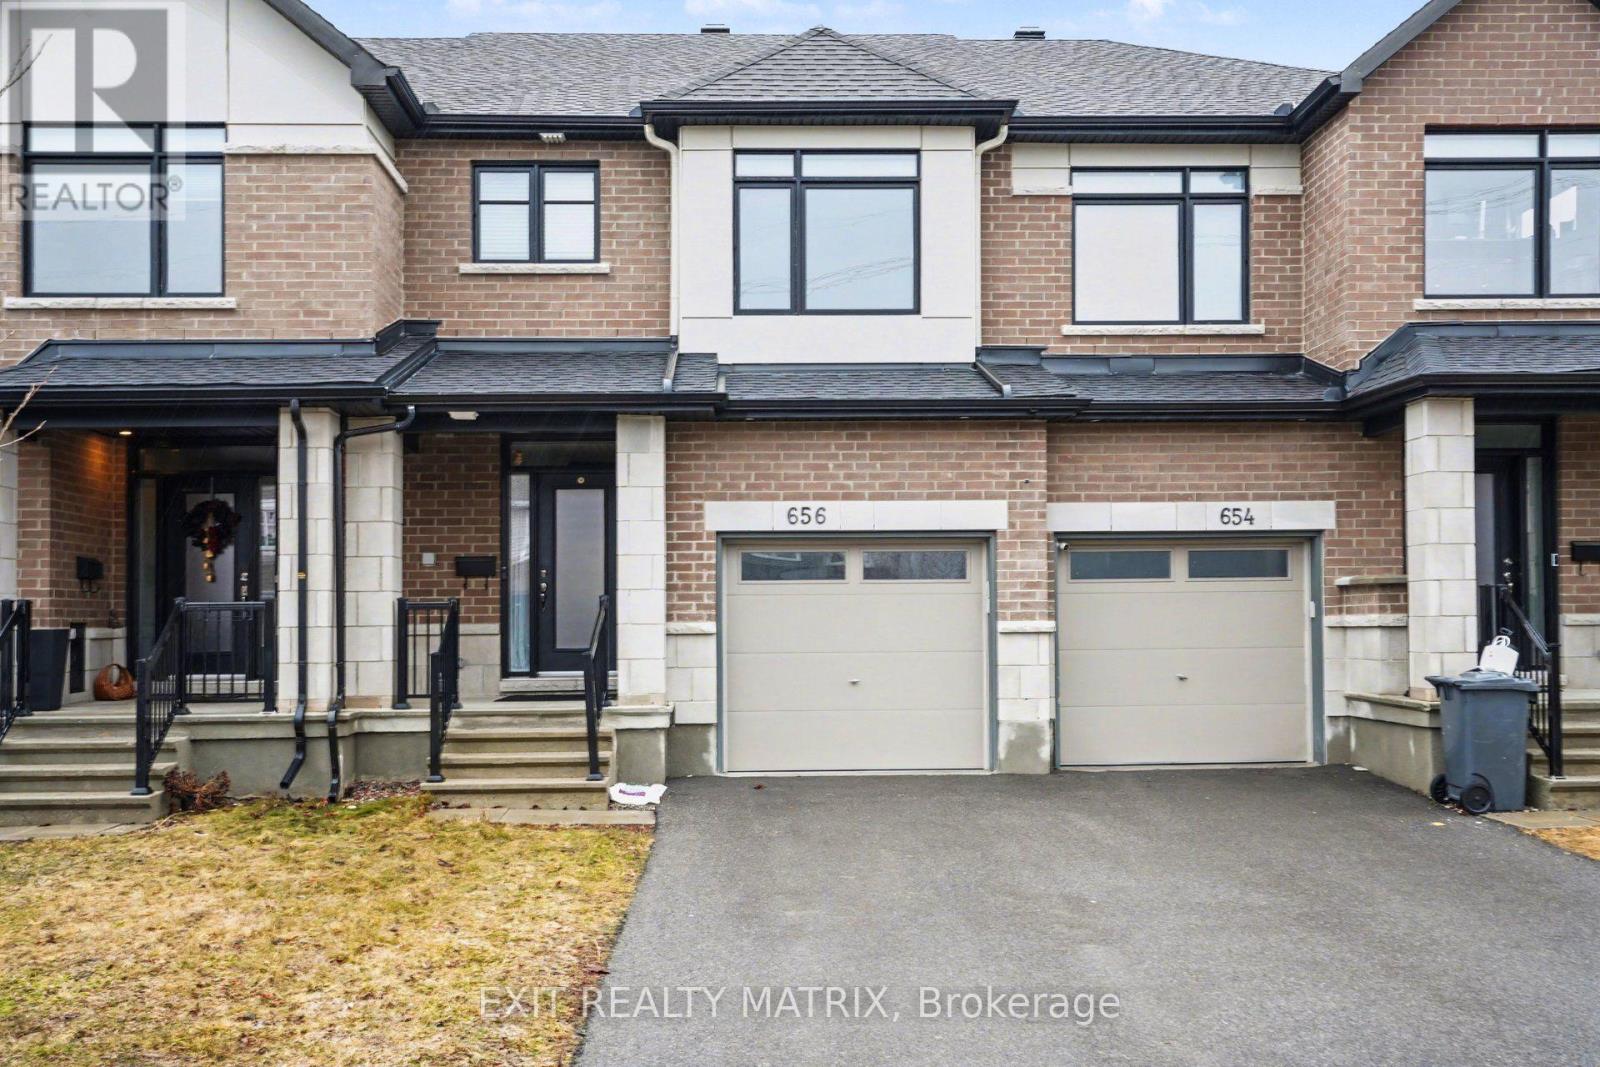
656 Putney Crescent W
Ottawa, Ontario
Welcome to this stunning Claridge "Brazeau" model townhouse, built in 2020 and offering over 2,000 sq. ft. of beautifully designed living space that feels just like new. Ideally located on a quiet crescent near Putney Woodland Park and the Trans Canada Trail, this home perfectly blends modern style, comfort, and convenience.Step inside to a bright, inviting foyer with 9-foot ceilings, elegant ceramic tile, and a striking glass front door with double sidelights and transom window. The main level features warm hardwood flooring throughout the open-concept living and dining areas - perfect for both everyday living and entertaining. The chef-inspired galley kitchen boasts sleek white cabinetry, quartz countertops, high-end GE stainless steel appliances, a large pantry, and a sun-filled eating area with patio access.Enjoy outdoor living in the fully landscaped backyard, complete with maintenance-free black fencing, an 11' x 11' composite deck, and a stylish gazebo that is ideal for relaxing or hosting guests.Upstairs, you'll find three generously sized bedrooms, including a spacious primary retreat with a walk-in closet and a luxurious ensuite featuring double sinks, quartz counters, and an oversized glass shower. The main bathroom also offers quartz finishes, while the secondary bedrooms are bright and well-appointed.The finished lower level adds valuable living space with a cozy family room featuring a modern gas fireplace, ample storage, and a rough-in for a future three-piece bathroom.Additional highlights include a double-deep driveway, attached garage with automatic opener, and a fully fenced yard. With major systems, including furnace, A/C, windows, and roof-all updated in 2020, plus a composite deck and gazebo added in 2022, this home is truly move-in ready.A rare opportunity to own a stylish, turnkey home in a fantastic location-don't miss it! (id:37072)
Exit Realty Matrix

33 - 1907 Colorado Lane
Ottawa, Ontario
Get into the neighborhood with this spacious 3-bedroom, 1.5-bathroom end unit! Offering superior natural light and a private, fenced backyard, this home is a fantastic opportunity for first-time buyers or investors looking to create equity. Featuring a functional layout and one included parking spot, this property is being sold "as is, where is"-an ideal canvas for your creative vision. Located in a family friendly, convenient community of Sunridge in Orleans. 72 Business hours required for all offers and counter offers. Schedule B must accompany all offers. Property taxes estimated with City of Ottawa Tax Estimator (id:37072)
Royal LePage Performance Realty
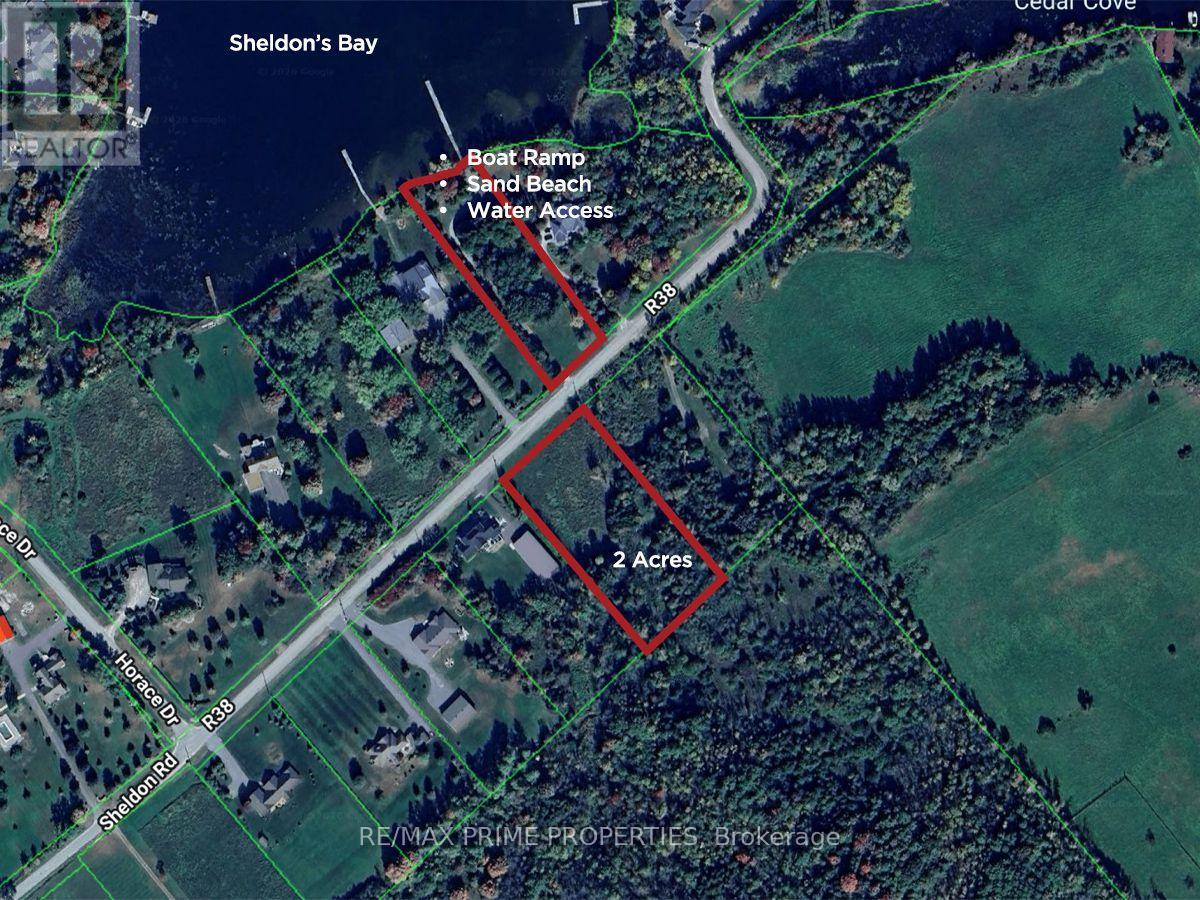
201 Sheldon Road
Rideau Lakes, Ontario
Build more than a home; create a lifestyle on the shores of Big Rideau Lake.Welcome to 201 Sheldon Road, a rare opportunity to own an exceptional 1.8-acre lot in the prestigious Sheldons Landing Estate Waterfront Community, one of the Rideau Lakes Region's most desirable executive neighbourhoods. Whether you envision a modern custom build, a timeless country estate, or the ultimate retirement retreat, this property offers the perfect setting to bring your dream home to life.Wake up each morning surrounded by nature, then take a short stroll across the road to your shared deeded waterfront access on beautiful Big Rideau Lake. As a shared owner of Block 26, you'll enjoy exclusive access to a private sandy beach, boat launch, and endless opportunities for boating, swimming, kayaking, canoeing, paddleboarding, and fishing on one of Ontario's most spectacular lake systems. It's a lifestyle that many dream about-but very few have the opportunity to own.The property itself offers outstanding flexibility for your future home, featuring a level building site at the front with the option of a scenic ridge overlooking the mature tree backdrop at the rear. The combination of open space and natural privacy creates an ideal canvas for your custom design.Despite its peaceful country setting, convenience is always within easy reach. Just minutes away, the charming Village of Portland offers a medical centre, shopping, marinas, waterside restaurants, and everyday essentials. Golf enthusiasts will appreciate being just minutes from Rideau Lakes Golf Course. At the same time, Kingston is less than an hour away, and Ottawa is an easy drive, making this an ideal location for both year-round living and weekend escapes.Additional features include year-round paved road access, high-speed internet availability, and a low annual waterfront association fee of $250, which covers beach access, insurance, and maintenance of the shared waterfront amenities. (id:37072)
RE/MAX Boardwalk Realty

68 - 82 Mcclintock Way
Ottawa, Ontario
Beautifully maintained, bright, & spacious 3 bedroom, 1.5 bath end-unit condo townhome. Nestled in highly sought after community of Katimavik. Enjoy the luxury of backing directly onto scenic neighborhood walking paths while being minutes away from vibrant shops, dining, entertainment & with easy access to Hwy 417. Step inside to large, ceramic-tiled front foyer featuring generous closet providing plenty of storage. Main living areas flow effortlessly together, anchored by hardwood flooring that runs throughout kitchen, living room, & dining room. The Kitchen is a bright & functional culinary space boasting updated cabinetry, ceramic backsplash, & stainless steel appliances including a new dishwasher. Bright corner windows flood the space with natural light. Open-Concept Living/Dining is perfectly designed for entertaining. Dining features new contemporary light fixture & easily expands into the Living for larger gatherings. Spacious Living opens directly onto fully fenced backyard sanctuary. Backing community walking paths with no direct rear neighbors, this retreat includes handy garden shed and gate for trail access. Up the stairs, is a beautifully appointed 2nd LVL finished with new carpet -July 2026(staircase/hall), & durable stylish Luxury Vinyl Plank (LVP) flooring. Tranquil Primary Bedroom has large window & massive wall-to-wall closet. Updated Main Bath features granite countertop vanity, modern ceramic tile flooring, & tiled tub/shower surround. Two additional Beds are both well-sized, feature double closets, & bright windows. Double linen closet on the landing for extra storage space. Fully finished basement expands living space with Recreation Room professionally redone in 2019, this cozy space features Luxury Vinyl Plank flooring making it the ultimate spot for family movie nights or home gym. Basement has Convenient 2 piece bath with Tile Floor; Laundry & Utility Area with storage. Parking is directly in front with visitor across the lane. (id:37072)
Royal LePage Team Realty
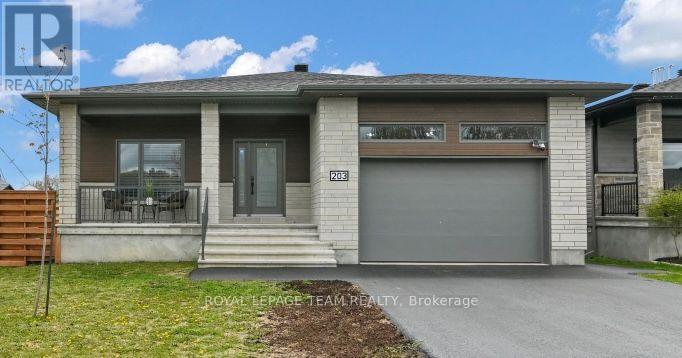
203 Filion Street
Russell, Ontario
Almost new 3+2 bedroom bungalow situated on a large corner lot with an impressive backyard oasis. Modern exterior finishes with stone, CanExel siding and black trimmed windows. This stunning Benam Sapphire model offers approximately 1,550 sq. ft. above grade plus a fully finished lower level featuring 3 additional bedrooms and a 3-piece bath. The main floor showcases a bright open-concept layout with 9-ft ceilings, spacious living and dining areas, and a modern kitchen complete with two-toned ceiling height cabinetry, a large center island with seating, stainless steel appliances, and quartz countertops. Built in 2023, this home combines contemporary style with functional living. The main level includes 3 generously sized bedrooms and 2 full bathrooms and main floor laundry room. Step outside to enjoy the expansive and fully fenced backyard retreat complete with large custom deck and private gazebo sitting area and hot tub. 2 car garage with customized mezzanine storage solution. Easy access to hwy 417 and amenities. (id:37072)
Royal LePage Team Realty
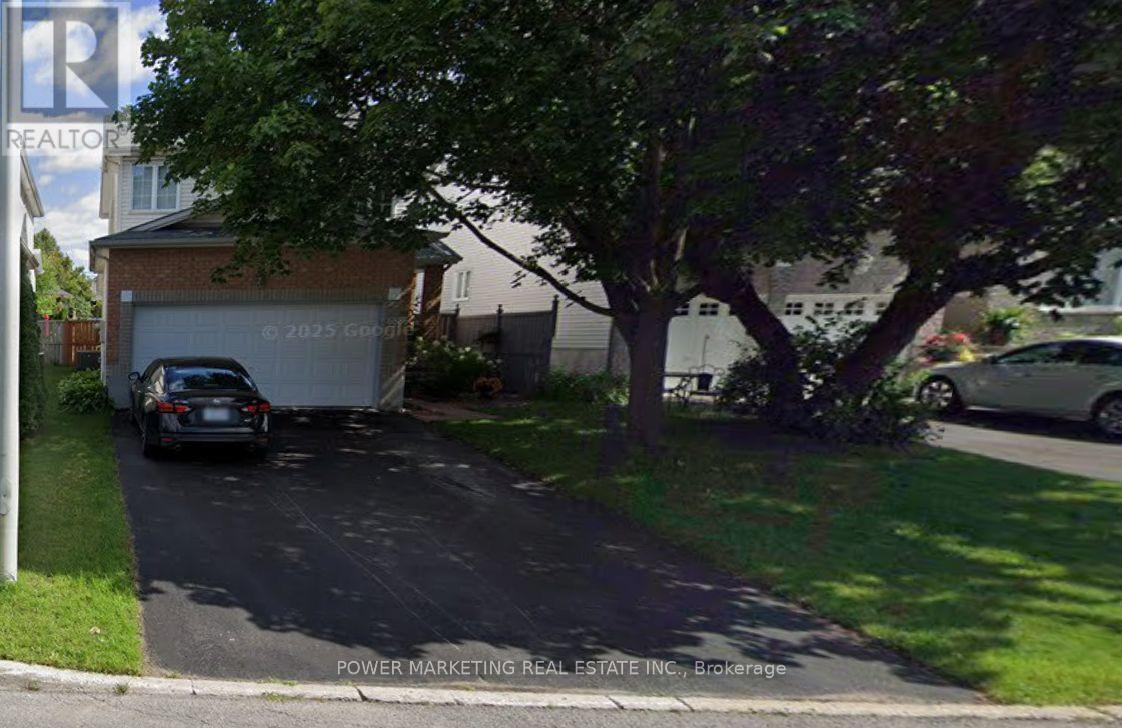
6886 Edgar Brault Street
Ottawa, Ontario
Opportunity Knocks! Spacious and well maintained home with Large living room , formal dining room, great Open-concept kitchen with granite countertops and eating area, beautiful family room with a gas fireplace, Main floor laundry room and mudroom, Spacious primary bedroom with a walk-in closet and ensuite , Ceramic and hardwood flooring on the main level, Double-car garage with inside entry, Large backyard with a good size deck, partially finished lower level provides additional living space ideal for your in-law suit or recreation room, home office, or gym and much more, Convenient location, close to all amenities, shopping centers, parks, schools, shopping, and other amenities, while situated on a quiet residential street! Only 15 minutes to Downtown! A must see, call now! (id:37072)
Power Marketing Real Estate Inc.