
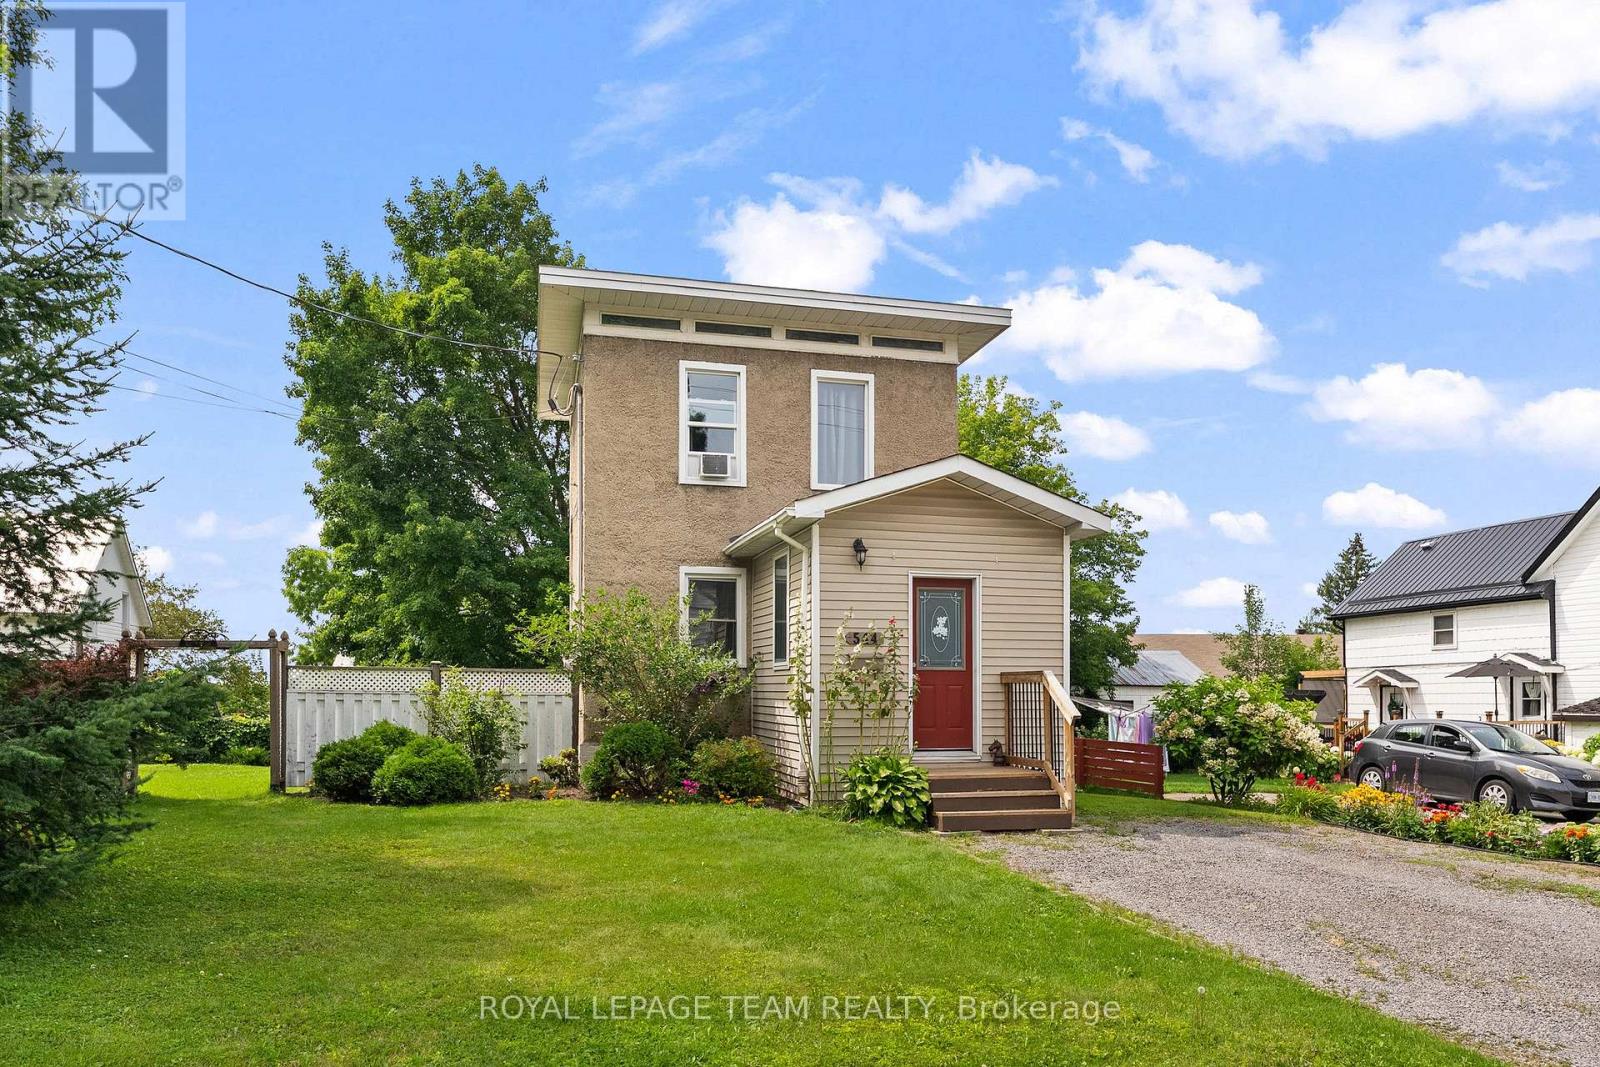
544 Mackay Street
Pembroke, Ontario
Less than a 10-minute walk to Pembroke Regional Hospital! Cute, affordable and clearly well cared for, this inviting home is a great option for first-time buyers, downsizers or anyone looking for comfortable living in a central Pembroke location. Recent updates include a new bathroom vanity, new flooring in the living room and bathroom, an upgraded 200-amp panel, spray foam insulation and drywall in the basement, and a new Samsung washer and dryer. Outside, enjoy a large, mostly fenced yard, partially covered patio, mature spruce tree and well-kept gardens. The home's unique placement on the lot provides generous side-yard space with potential for a future garage or extension, if desired. Close to groceries, restaurants and everyday amenities-an affordable place to call home! (id:37072)
Royal LePage Team Realty
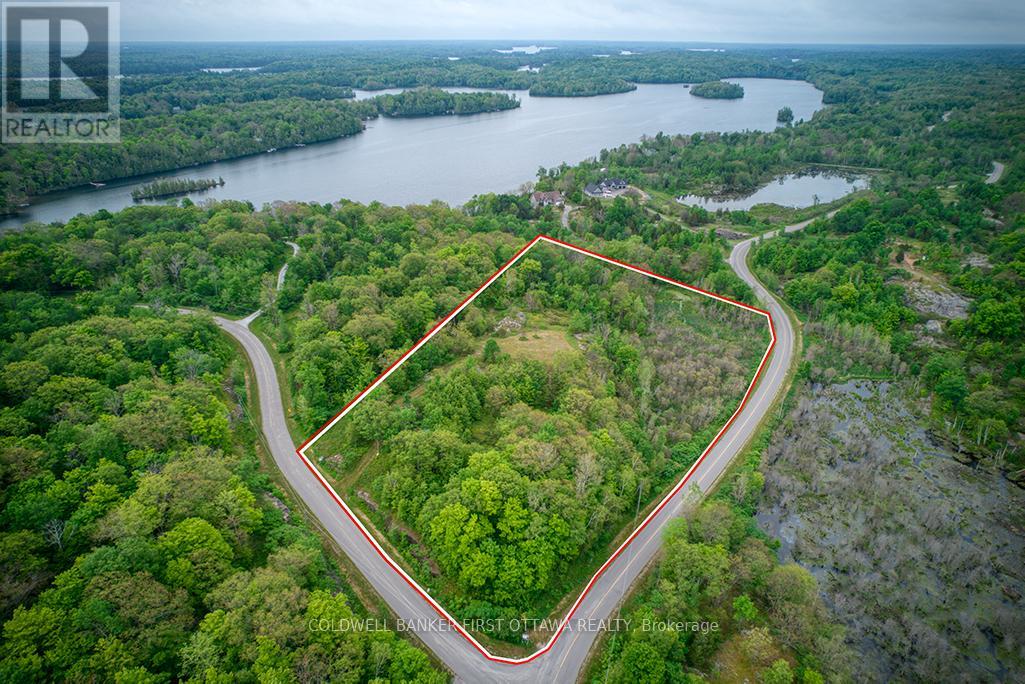
16 Grey Owl Road
Frontenac (Frontenac South), Ontario
In a close-knit rural community, 5.9 picturesque acres with deeded access to Bobs Lake that flows into Crow Lake. Sitting high and dry, the 5.9 acres is located in the family-friendly 436 acre waterfront neighbourhood known as Badour Farm. This well-established community has 40 individual lots owned by residents who share access to Bobs Lake and Crow Lake for swimming, boating and fishing. Shared deeded spaces also include miles of hiking trails and gated paved boat launch. Dock slip for your boat can be rented on first come basis. You have easy, direct access all year via paved municipal roads that are snow plowed, maintained and have garbage pickup. The 5.9 acre lot has cleared site for building your new home, surrounded by mature trees. Hydro at the road and high-speed available. Two preliminary home plans for the lot are available to new owner if desired; plans are from EverGreen Homes and Barndo. Each member of this community shares deeded ownership of surrounding 105 acres of nature with walking trails that abuts Crown Land. Badour Farm is a land condo corporation with residents owning their land and paying fees of approx $300/yr for common area insurance & maintenance. Must have Real Estate Agent with you to walk the land. 1.5 hr to Ottawa and 1 hr to Kingston - or, 35 mins to Perth. (id:37072)
Coldwell Banker First Ottawa Realty
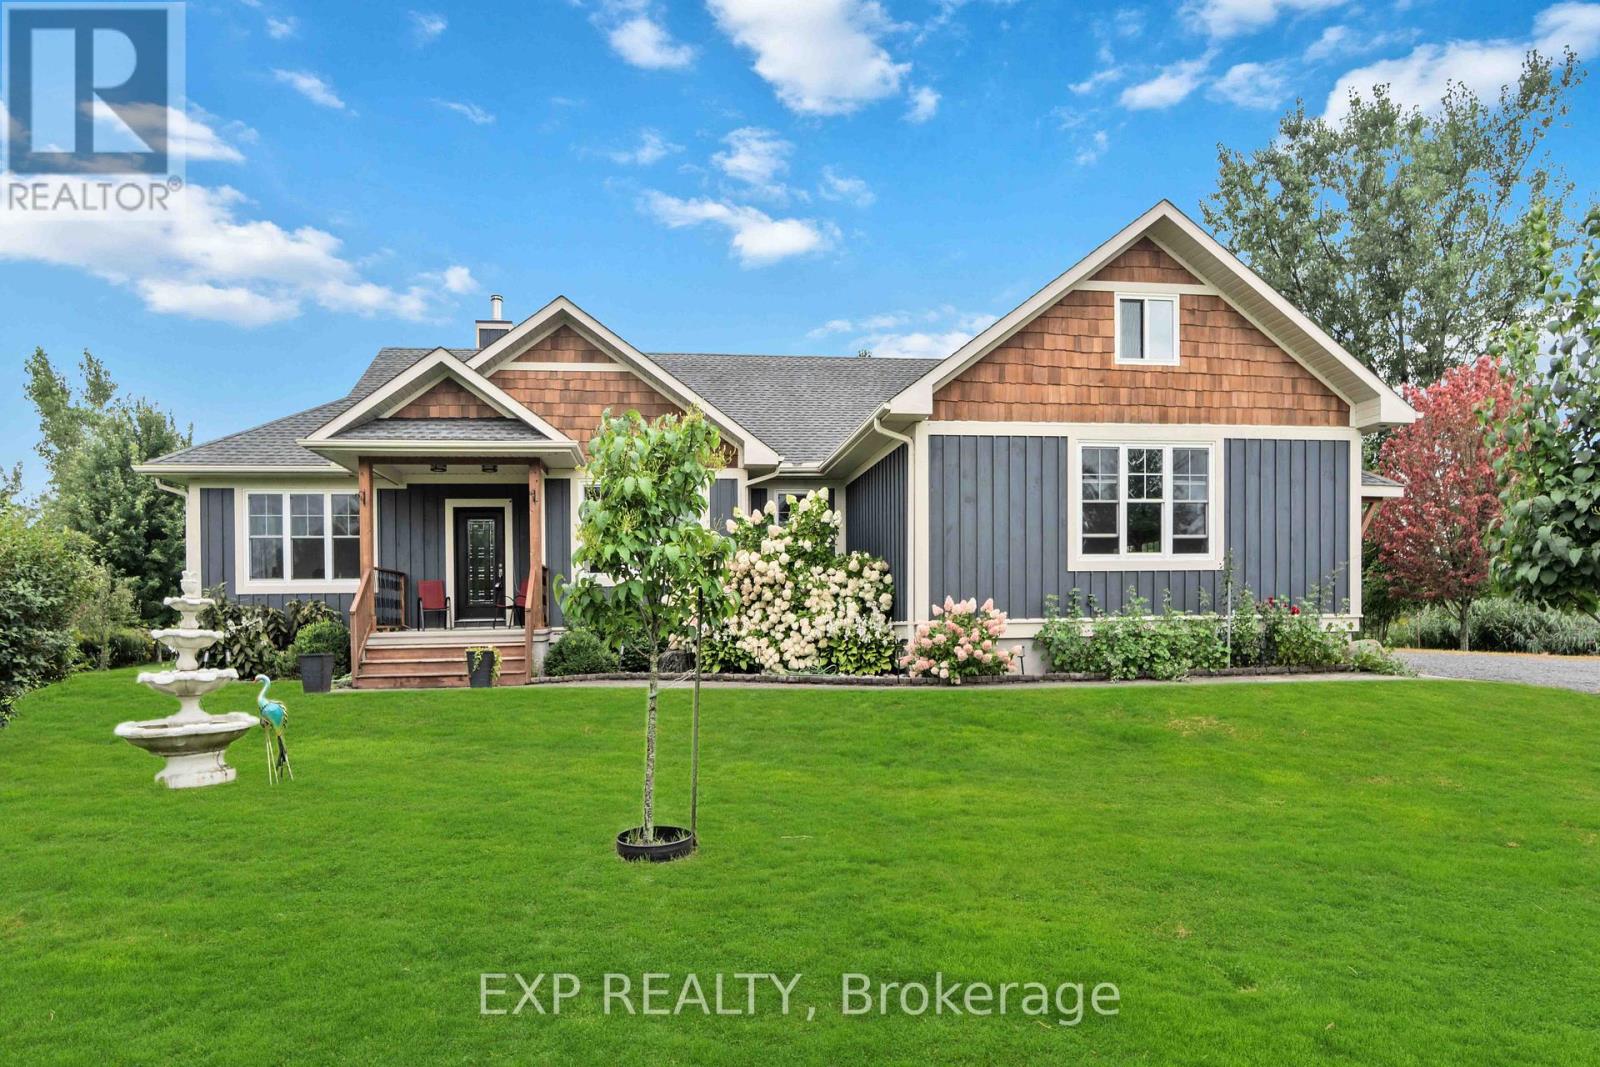
49 D'arcys Way
North Grenville, Ontario
Welcome to 49 D'arcys Way, where privacy and comfort meet on over 1.2 acres of beautifully maintained land. This well appointed 4 bedroom, 3 bathroom home offers approximately 1,800 sq ft of above grade living space, complemented by a fully finished basement and thoughtful upgrades throughout. The main level features new hardwood flooring, fresh modern paint, and a bright open-concept layout ideal for everyday living and entertaining. The kitchen is designed with granite countertops and flows seamlessly into a sun-drenched sunroom, creating an inviting space filled with natural light. The spacious primary suite includes a walk-through, double entrance ensuite and overlooks the peaceful backyard setting. The fully finished basement expands the home's versatility, offering a fourth bedroom, full bathroom, and dedicated home gym space-perfect for guests, extended family, or flexible lifestyle needs. Recent updates include a newly paved driveway and new A/C unit, enhancing both curb appeal and efficiency. Step outside to your private backyard retreat featuring an expansive deck, built-in hot tub, and generous green space ideal for entertaining or relaxing. A 2-car garage and ample driveway parking complete the package. Set on a premium lot offering space, privacy, and move-in-ready convenience, this property delivers a rare opportunity to enjoy refined country-style living with modern upgrades already in place. (id:37072)
Exp Realty
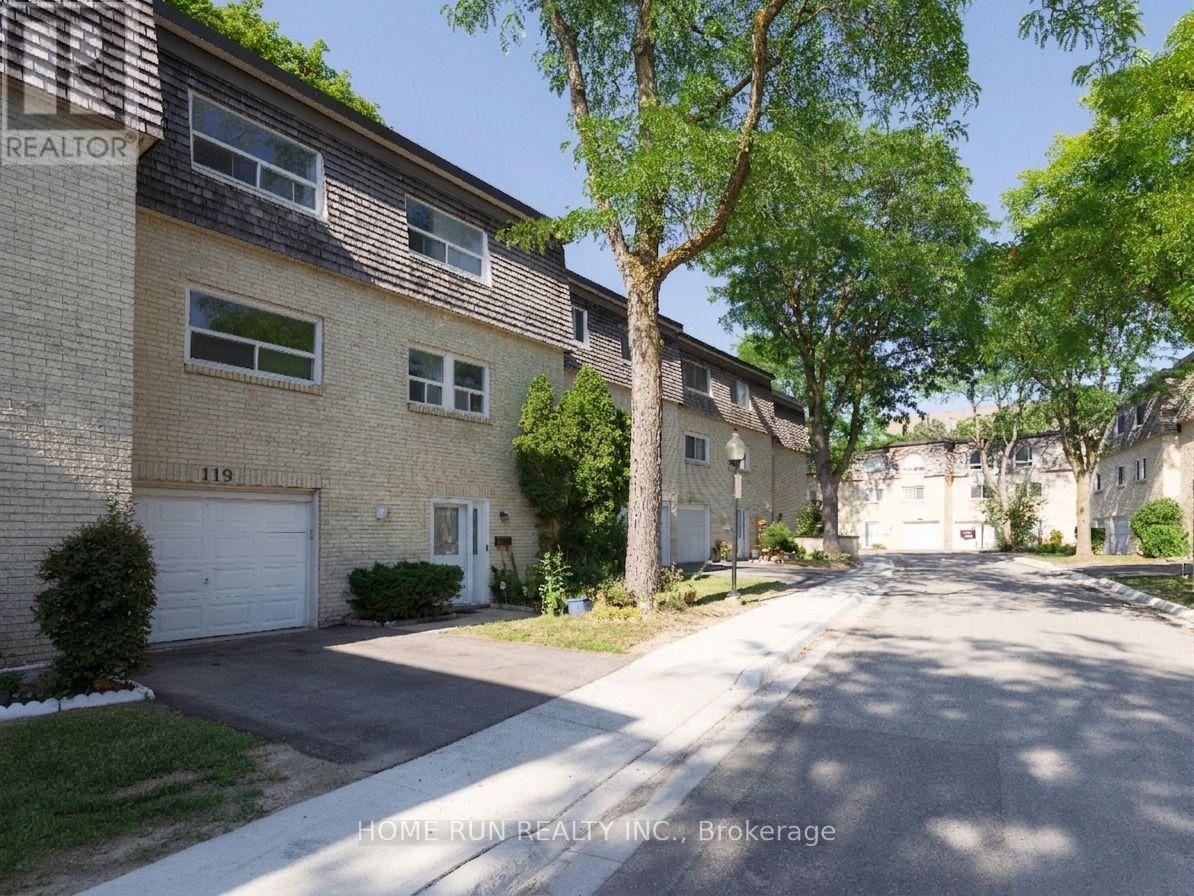
119 Courville Coachway Way
Toronto (Pleasant View), Ontario
Move-in ready and extensively upgraded, this 4-bedroom home sits in a prime location with immediate access to public transit and highways. The first floor offers a separate suite with its own bedroom and full shower room - ideal for extended family, guests, or income potential. On the second level, a raised-ceiling living room fills the main living space with natural light, flowing into an updated kitchen finished with quartz countertops, a full quartz backsplash, and new tile. The third floor holds three spacious bedrooms, including a generous primary, with good closet space throughout. Recent improvements include new high-efficiency central forced air - a Carrier 96% AFUE gas furnace paired with a 2-ton heat pump; owned Rinnai high-efficiency condensing Tankless water heater (2023), plus a new front entrance door (2024), built-in dishwasher (2025), and all-new closet doors (2026). Set in a family-friendly neighborhood with easy access to Highway 404, Finch, and Victoria Park, and steps to transit, Seneca College, library, public pool, community center, groceries, and restaurants. Low maintenance fees include water, landscaping, and snow removal right to your door. (id:37072)
Home Run Realty Inc.
27 Garrison Drive
North Grenville, Ontario
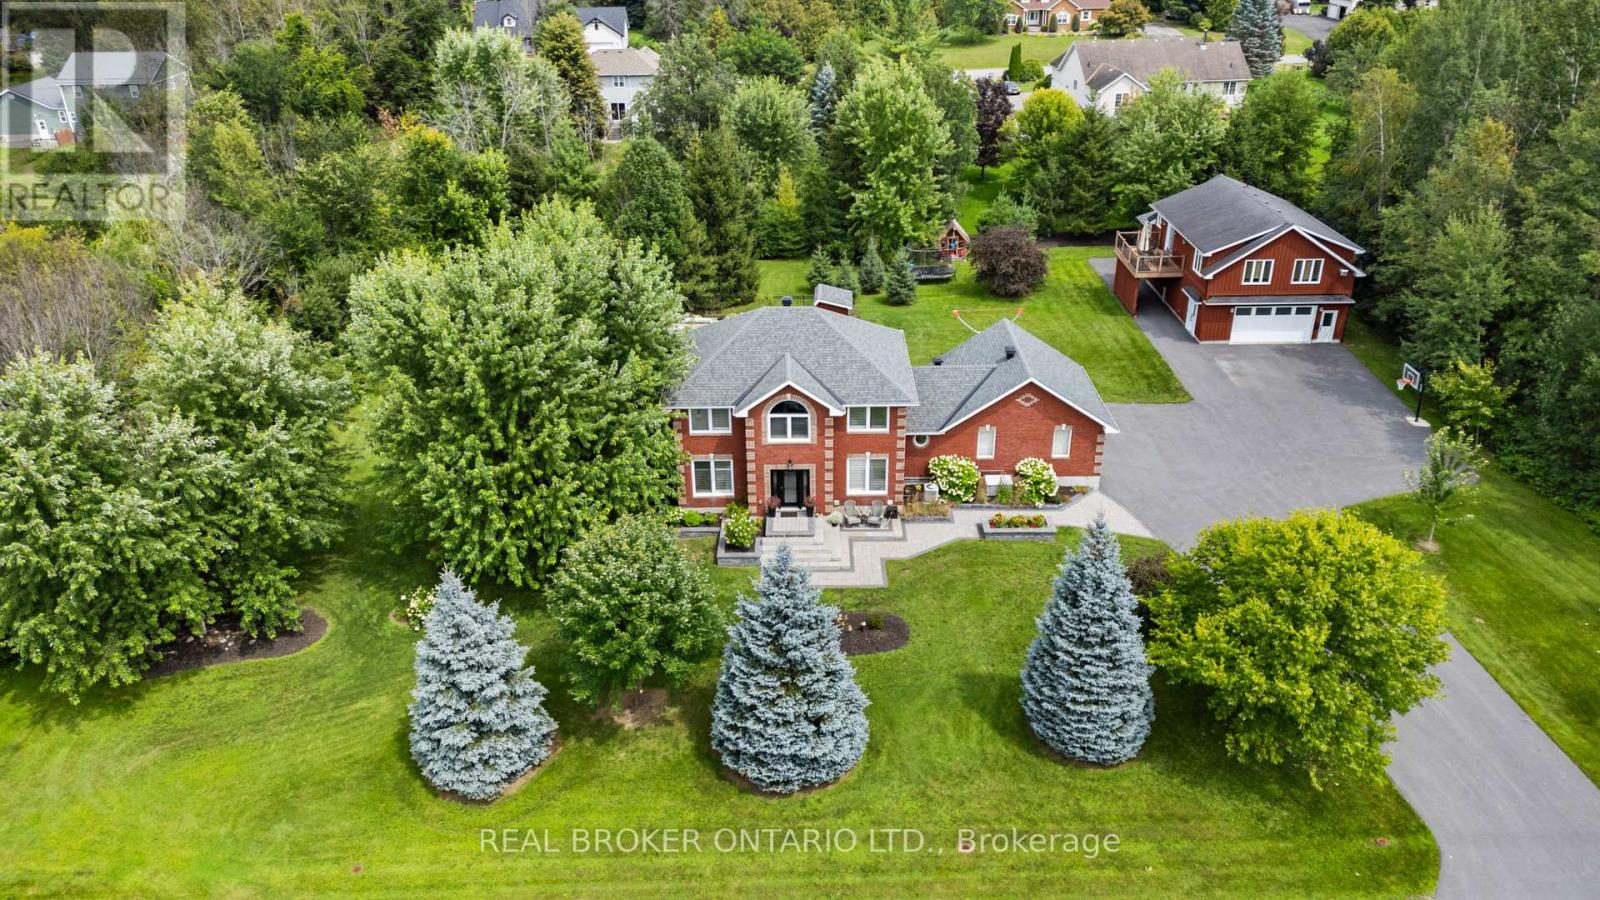
Set on a private property just minutes from Kemptville, 27 Garrison Drive offers the space, quality, and flexibility that is increasingly hard to find. This fully renovated 2-storey brick home features 3+1 bedrooms and 4 bathrooms, exceptional outdoor living, impressive garage and shop space, and a completely separate 1-bedroom apartment above the detached heated and insulated shop.Inside, the home has been extensively upgraded with a stunning kitchen featuring quartz counters, an oversized island with copper top, built in coffee nook. Refreshed bathrooms, main-floor laundry, and flexible living spaces provide room for a home office, guests, or simply more space to spread out.The four-season sunroom is a standout, with vaulted ceilings, wall-to-wall windows, and a gas fireplace overlooking the backyard. The finished basement adds another generous living area for movies, games, or gatherings.Outside, the fully fenced backyard is designed for entertaining. A new inground chlorine pool equipped with an ionizer system, hot tub, interlock patios, mature trees, manicured gardens, and extensive landscaping create the feel of a private resort at home.The detached six-car heated and insulated shop offers exceptional space for vehicles, equipment, hobbies, a workshop, or entertaining. Above the shop is a beautifully finished, fully self-contained 1-bedroom apartment with its own kitchen, dining area, living room, bedroom, bathroom, and private balcony overlooking the backyard. A stairlift provides easier access, ideal for extended family or multi-generational living while maintaining privacy and independence.Add an attached double garage, parking for approximately 10 vehicles, forced-air natural gas heat, central air, three gas fireplaces, and full backup generator. 27 Garrison Drive delivers privacy, space, versatility, and a lifestyle that is hard to replicate. (id:37072)
Real Broker Ontario Ltd.

215 Victoria Street
Mississippi Mills, Ontario
Spacious detached bungalow in Almonte offering flexible living space, generous storage and a fenced backyard. This carpet-free home features four bedrooms on the main level, with the fourth bedroom offering flexibility as a home office, den or hobby room. The main floor also includes a full bathroom and ensuite powder room off the primary bedroom. The kitchen, living room, dining room and spacious family room are all conveniently located on the main level. The family room, just off the kitchen, provides patio door access to a large deck, ideal for everyday living and entertaining.The lower level offers two separate basement areas. One is partially finished with a recreation room or potential fifth bedroom and laundry. The second area is unfinished, providing excellent storage and potential for additional living space. A second full bathroom is located in the unfinished basement; it is currently not suitable for use and requires complete gutting and renovation.The fenced backyard provides plenty of room for children, pets, gardening and outdoor entertaining.Numerous improvements have been completed, including blown-in attic insulation and newly insulated basement areas (2026), newer lighting fixtures and most interior painting (2025), and most doors replaced or updated (2024). Newer flooring was installed in the bedrooms, bathrooms, family room and hallway (2024). Sump pump replaced spring 2023. Roof features a combination of steel and asphalt shingles, with the asphalt portion replaced in 2023. On-demand Rinnai HWT, natural gas, 2017.Please note the home requires cosmetic updating, including some mismatched flooring and projects that have been started but remain unfinished. An excellent opportunity for buyers to complete the remaining work and add their own finishing touches. ** This is a linked property.** (id:37072)
Century 21 Synergy Realty Inc.
3651 Revelstoke Drive
Ottawa, Ontario

Welcome to Revelstoke Drive, one of the city's most coveted enclaves of prestigious waterfront residences. A rare opportunity to secure an exceptional property along the Rideau River and create a legacy residence in an irreplaceable setting. Offering approximately 80 feet of waterfront, over 17,200 square feet of land and an impressive 200-foot lot depth. The property is beautifully framed by mature trees and enjoys sought-after southern and western exposures for abundant natural light and spectacular sunsets. A private boat slip provides direct access to the Rideau River and its iconic waterways, offering an extraordinary waterfront lifestyle within the city. The property is being sold for land value however currently it is improved with a mid-century 1- 1/2 storey residence with an attached two-car garage (tenant occupied). Whether envisioned as the site of a remarkable custom residence or held for the future, this is a distinguished offering on one of Ottawa's most desirable waterfront addresses. Preferred builder introductions available upon request. Some photos have been digitally staged. (id:37072)
The Agency Ottawa
25 Kyle Avenue
Ottawa, Ontario
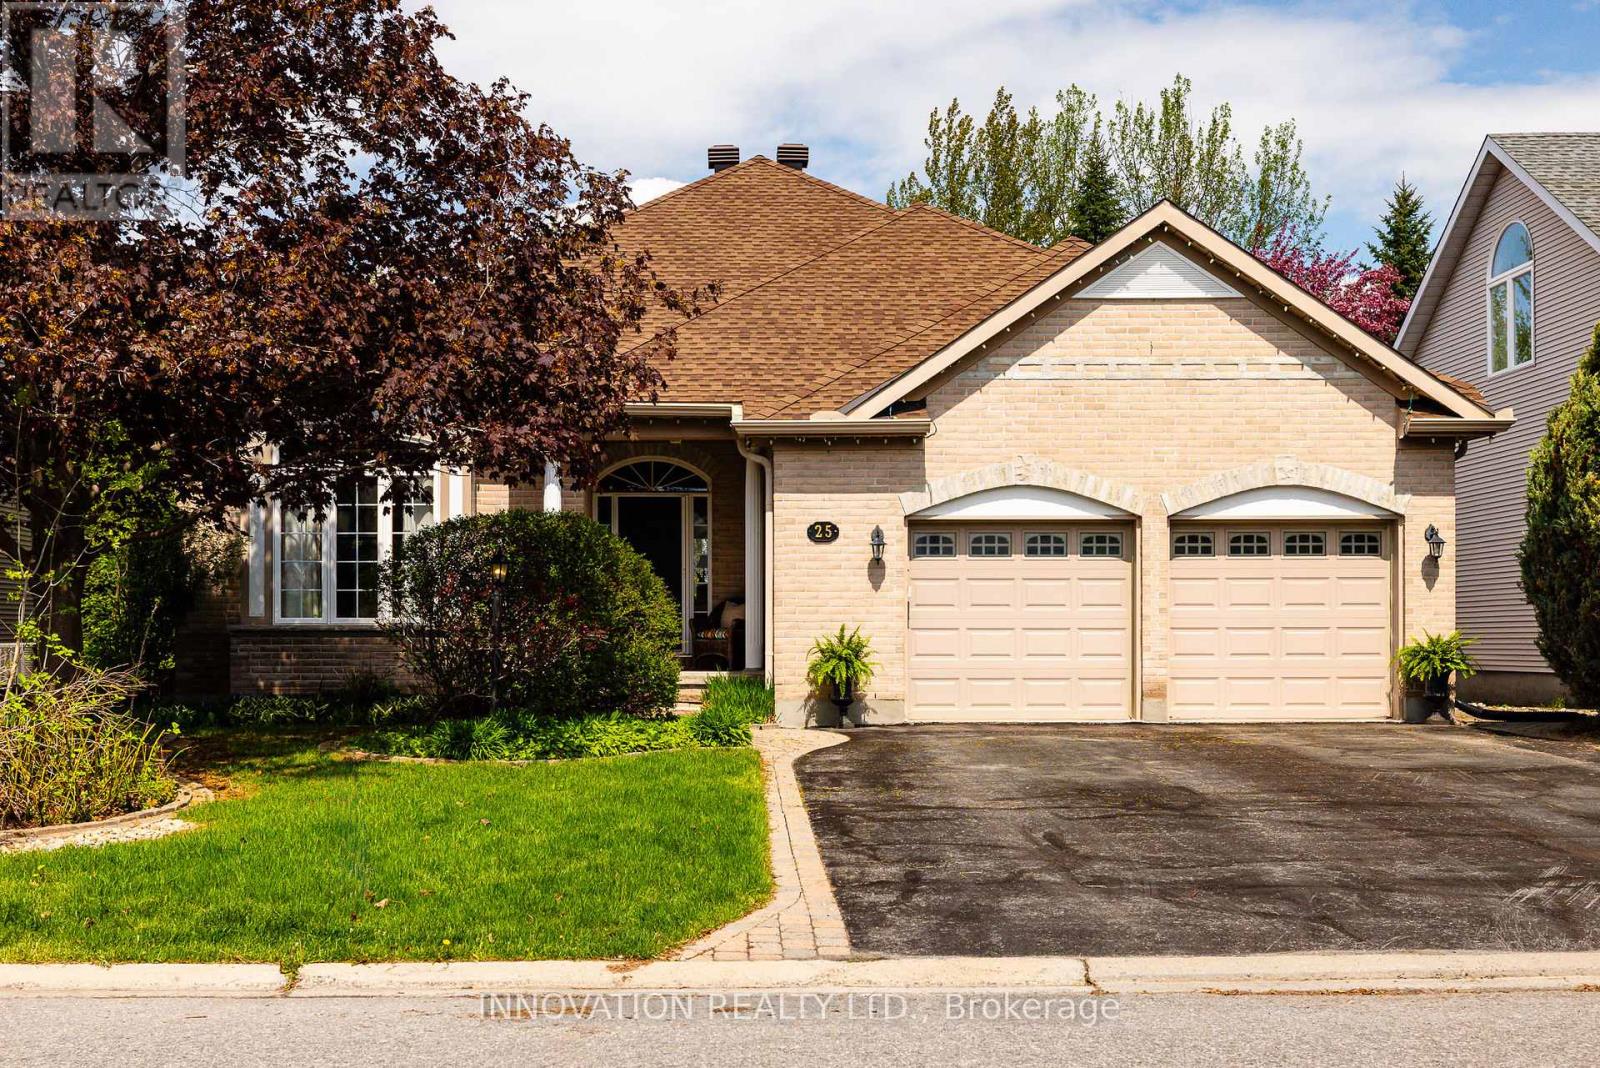
Reflecting the quality construction, thoughtful design and generous proportions Monarch Homes is known for, this impressive custom bungalow offers exceptional single-level living on an oversized, beautifully landscaped lot in one of Stittsville's most sought-after communities. An impressive vaulted entry opens to the dramatic cathedral-ceilinged family room, setting the tone for the spacious, well-planned main level.Wide hallways, 36" doorways and generous rooms create an easy, accessible flow throughout. A bright family room with gas fireplace opens to the spacious eat-in kitchen, thoughtfully designed without an island for greater ease of movement. Granite counters, deep pot drawers, extensive pantry cabinetry and high-end stainless steel appliances, including a Monogram gas stove, add style and function. A separate dining room provides an inviting setting for entertaining.Flexible living spaces include a front bedroom ideal for an office or guest room, while the spacious primary suite offers a walk-in closet and ensuite with corner tub and separate shower. The second bedroom enjoys cheater access to a full bathroom with accessible shower. A practical mudroom provides direct ramp access from the garage.Private and resort-like, the backyard is designed for summer enjoyment, with an interlocked ramp pathway connecting the garage side yard to multiple interlock patios, mature landscaping, pergola seating and a heated saltwater pool. A pool house with bar and retractable awning extends the entertaining space. An expansive lower level with bathroom rough-in offers flexibility for recreation, fitness, additional living space or storage. Ideally located near parks, pathways, schools, restaurants and everyday amenities.Updates: A/C (2020), GAF roof (2016), Monogram stove (2022), pool liner (2024), irrigation system. (id:37072)
Innovation Realty Ltd.
15065 Concession 3-4 Road
North Stormont, Ontario
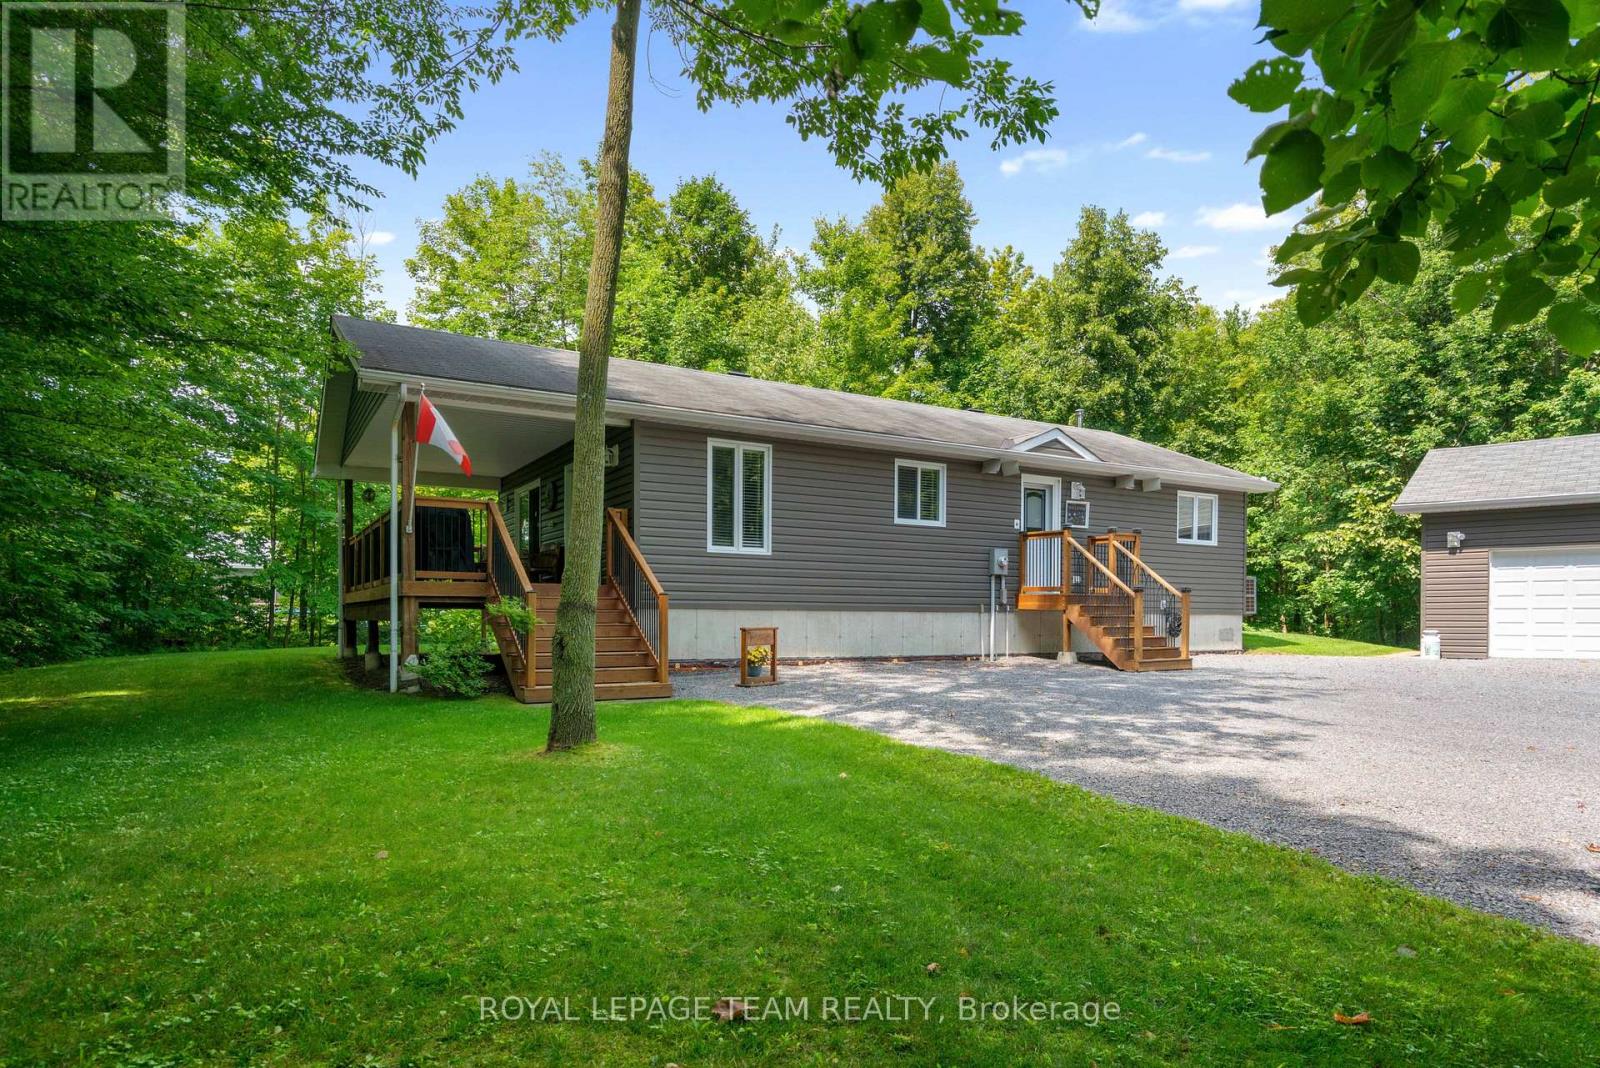
Set on an impressive 0.99-acre lot, this impeccably maintained, charming property offers the perfect blend of privacy, space, and functionality. Surrounded by mature trees that fill in beautifully during the warmer months, you'll enjoy a peaceful, tucked-away feel while still benefiting from a large driveway and ample parking for family, guests, or recreational vehicles. The inviting covered front porch with lighting is a perfect spot to entertain. A true highlight of the property is the incredible HEATED detached TRIPLE car garage/shop, featuring 9/8/7-foot doors with a deep first bay ideal for hobbyists, car enthusiasts, or anyone needing a versatile workspace. Inside, the home offers a warm and welcoming layout with thoughtful features throughout. The kitchen is both stylish and functional, complete with granite countertops, a generous island, and solid wood cabinetry, providing plenty of space for cooking and gathering. The main level is finished with durable laminate and vinyl flooring, making it both practical and easy to maintain. This home features two bedrooms on the main level and one downstairs and two bathrooms, including a spacious primary bedroom with its own 2-piece ensuite and walk-in closet and main floor laundry. A well-appointed 4-piece main bathroom serves the rest of the home. Additional conveniences include central vac and water treatment system, offering added comfort and peace of mind-even while connected to municipal water. A new (2026) Electric Furnace/Heat Pump/AC keeps the home comfortable and efficient all year long. A cozy propane cast iron stove adds both charm and efficiency. The partially finished basement adds an additional bedroom and presents a fantastic opportunity to expand your living space and bring your own vision to life-whether it's a recreation room, workshop, or additional storage. The main floor windows have all new window inserts throughout.(2024). (id:37072)
Royal LePage Team Realty
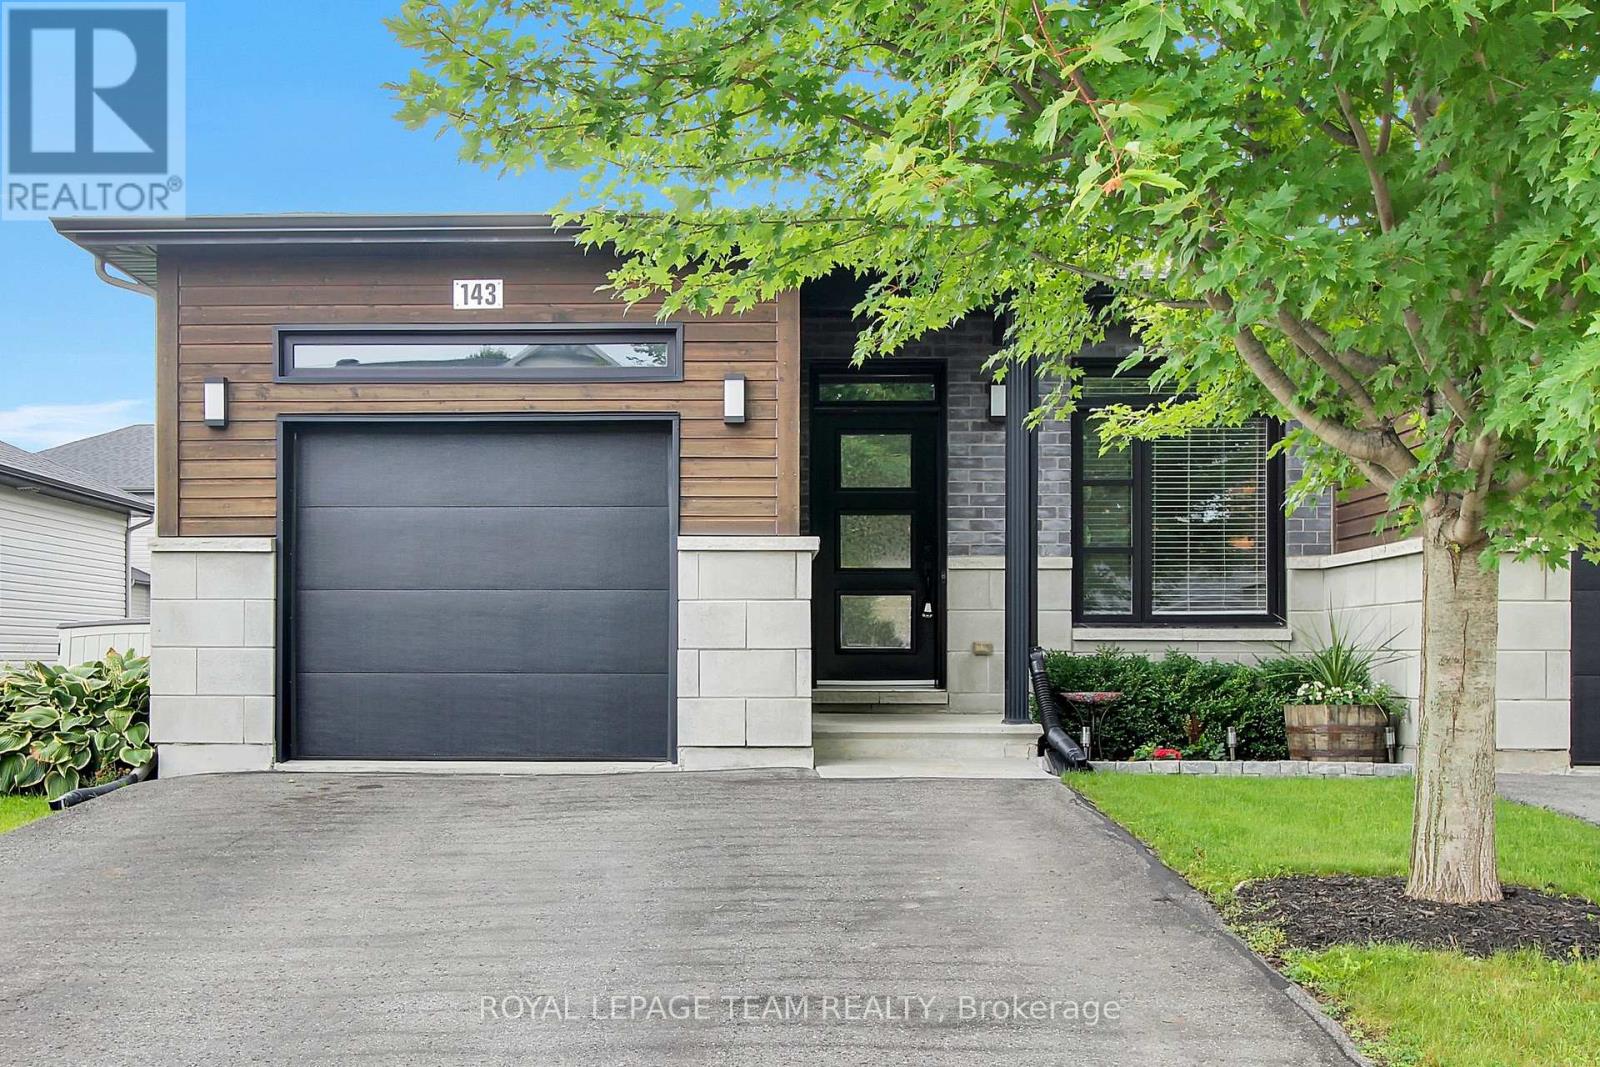
143 St Malo Place
Russell, Ontario
Welcome to the vibrant, family-friendly community of Embrun. This impeccably maintained end-unit BUNGALOW townhome offers the perfect combination of modern-style living and exceptional outdoor space. From its attractive curb appeal to its thoughtfully upgraded finishes, this 2+1 bedroom home is designed to impress. The bright, open-concept main level features 9-foot ceilings, a fireplace, and an inviting living & dining area that flows into the beautifully appointed kitchen. Complete with abundant cabinetry, a stylish b/s, breakfast bar, and direct access to the backyard. The spacious primary bedroom is a relaxing retreat highlighted by a striking custom feature wall, while the luxurious main bath offers a spa-inspired escape with a deep soaker tub, custom walk-in shower, storage tower, & contemporary 12"x24" tile. A generously sized 2nd bed completes the main level. The professionally finished lower level features a large family room, office nook, 3rd bed, 3-pce bath-ideal for overnight guests, a home office, or multi-generational living. Step outside & discover your own private backyard oasis. Fully fenced, this impressive outdoor retreat features a spacious deck, pergola with privacy screen, fire pit area, storage shed, and plenty of green space for children, pets, gardening, or outdoor entertaining. Whether you're hosting summer barbecues or unwinding under the stars, this backyard was designed to be enjoyed. Additional features include a cozy gas fireplace, central air conditioning (2019), an oversized garage, oversized paved driveway, and superior concrete construction between units for outstanding sound insulation and peace of mind. Ideally situated close to schools, parks, walking and cycling trails, shopping, restaurants, recreation facilities, and all of Embrun's growing amenities, this exceptional home truly offers the best of comfort, convenience, and carefree living. Simply move in, unpack, and start enjoying everything this beautiful home has to offe (id:37072)
Royal LePage Team Realty
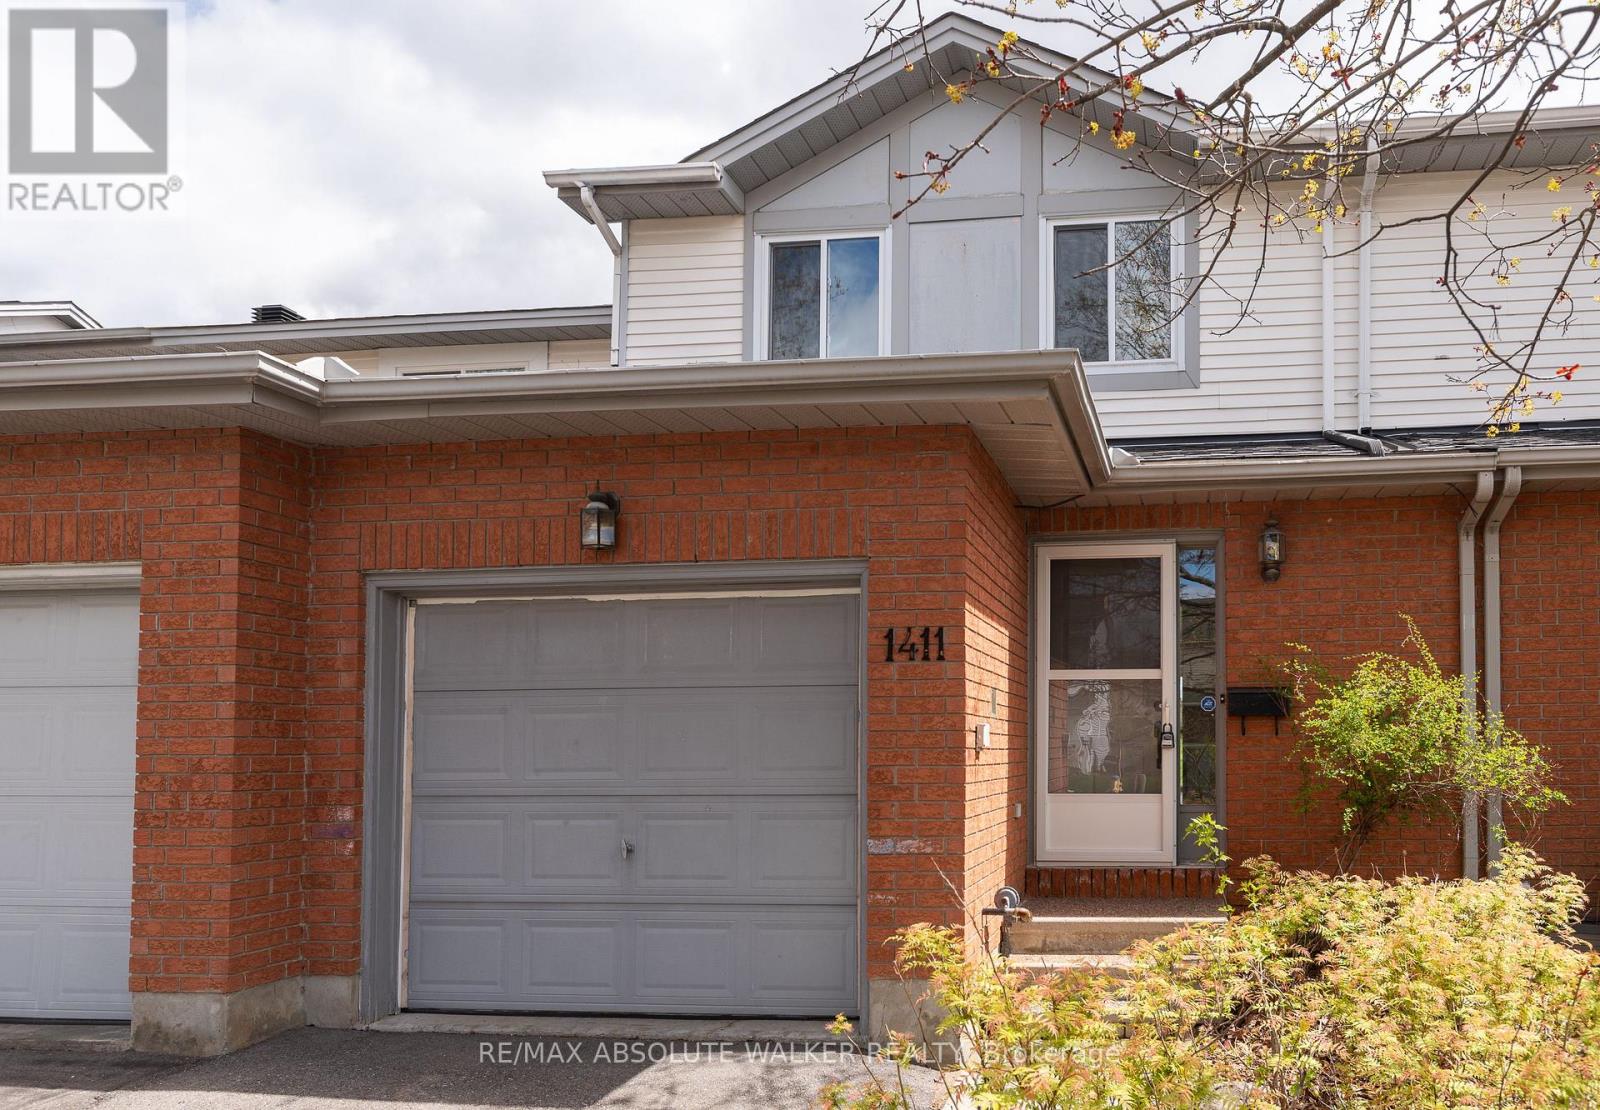
1411 Caravel Crescent
Ottawa, Ontario
Welcome to this spacious and well-maintained 3 bedroom plus den townhome, ideally located in the highly sought-after community of Queenswood Heights in Orleans, and backing directly onto Queenswood Ridge Park. From the moment you step inside, you're greeted with a bright and inviting main level designed with comfort and functionality in mind. The open-concept living and dining area features beautiful hardwood floors and offers a warm, welcoming space that's perfect for everyday living as well as entertaining family and friends. The eat-in kitchen is filled with natural light and provides a practical layout with plenty of space for cooking and casual dining. A patio door leads directly to a large deck overlooking the park, complete with a gas BBQ hookup. Upstairs, you'll find three generously sized bedrooms, including a spacious primary bedroom featuring a walk-in closet and a private 4-piece ensuite bathroom. The additional bedrooms are perfect for children, guests, or a home office setup, offering flexibility to suit your lifestyle.The fully finished lower level adds even more living space, featuring a comfortable family room perfect for movie nights or a quiet retreat, along with a den that can easily serve as a guest suite, office, or hobby space. Roof 2024, AC 2018. Located within walking distance to schools, parks, shopping, and everyday amenities, and just steps from public transit, this home offers unbeatable convenience. With easy access to everything Orleans has to offer, this property is the perfect blend of space, location, and lifestyle. Some photos are virtually staged. (id:37072)
RE/MAX Absolute Walker Realty
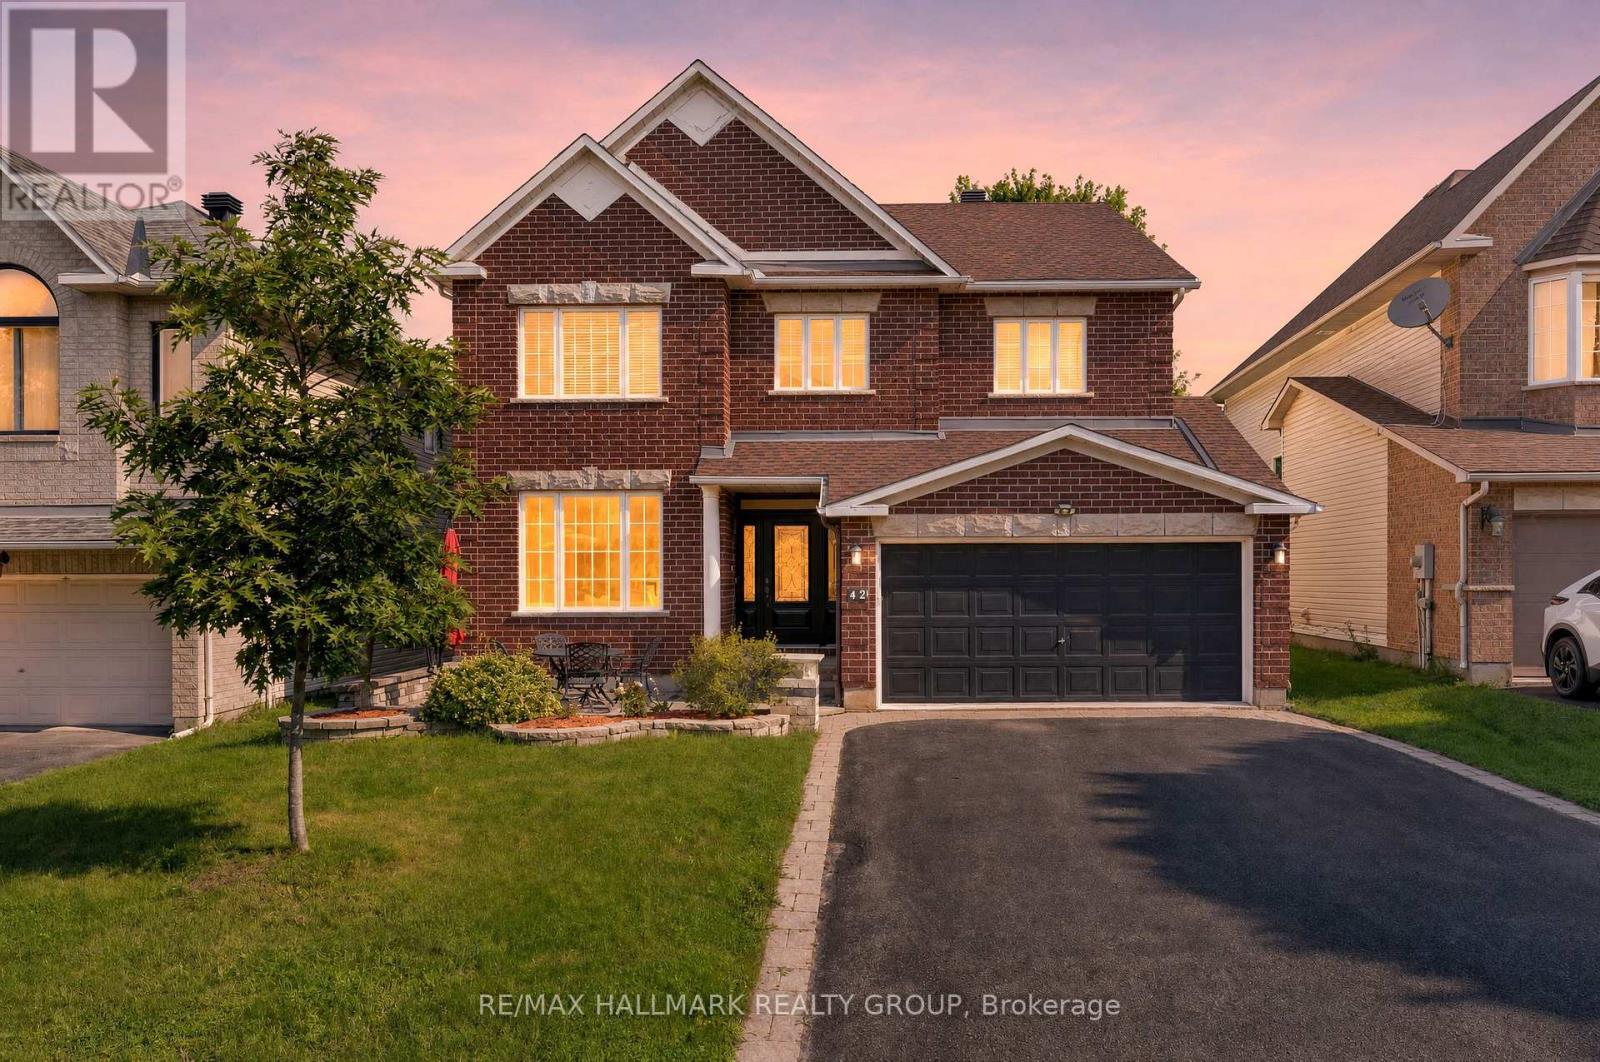
42 Glenrill Place S
Ottawa, Ontario
Welcome to this stunning 6-bedroom, 5-bathroom home on a quiet crescent in the sought-after community of Emerald Meadows. Designed for growing families and entertaining, this impressive residence offers spacious living, timeless finishes, and an exceptional layout. A beautiful interlock walkway with a welcoming front sitting area leads to the entrance. Inside, you'll find 9' ceilings, gleaming oak hardwood floors, a sun-filled formal living room and dining room, and an inviting family room featuring a striking stone-accent gas fireplace. The chef-inspired kitchen offers classic white cabinetry, abundant storage, a large centre island, and a bright breakfast nook overlooking the backyard. An elegant curved staircase leads to the second level featuring 4 spacious bedrooms and 3 full bathrooms. The luxurious primary suite boasts a walk-in closet and a 5-piece ensuite with a soaker tub and separate shower. The second bedroom features its own private ensuite, making it an ideal retreat for a grown child or guests, while the third and fourth bedrooms share a convenient Jack and Jill bathroom. The fully finished lower level adds incredible versatility with 2 additional bedrooms, a 3-piece bathroom, and a large recreation room, perfect for extended family, guests, or a home office. Step outside to the private backyard with a patio, ideal for outdoor dining and relaxing. Ideally located close to the Greenbelt, enjoy year-round access to scenic walking and cycling trails, cross-country skiing, and snowshoeing. Minutes to excellent schools, parks, shopping, restaurants, recreation, and public transit. This exceptional home offers the perfect combination of space, comfort, and convenience. (id:37072)
RE/MAX Hallmark Realty Group
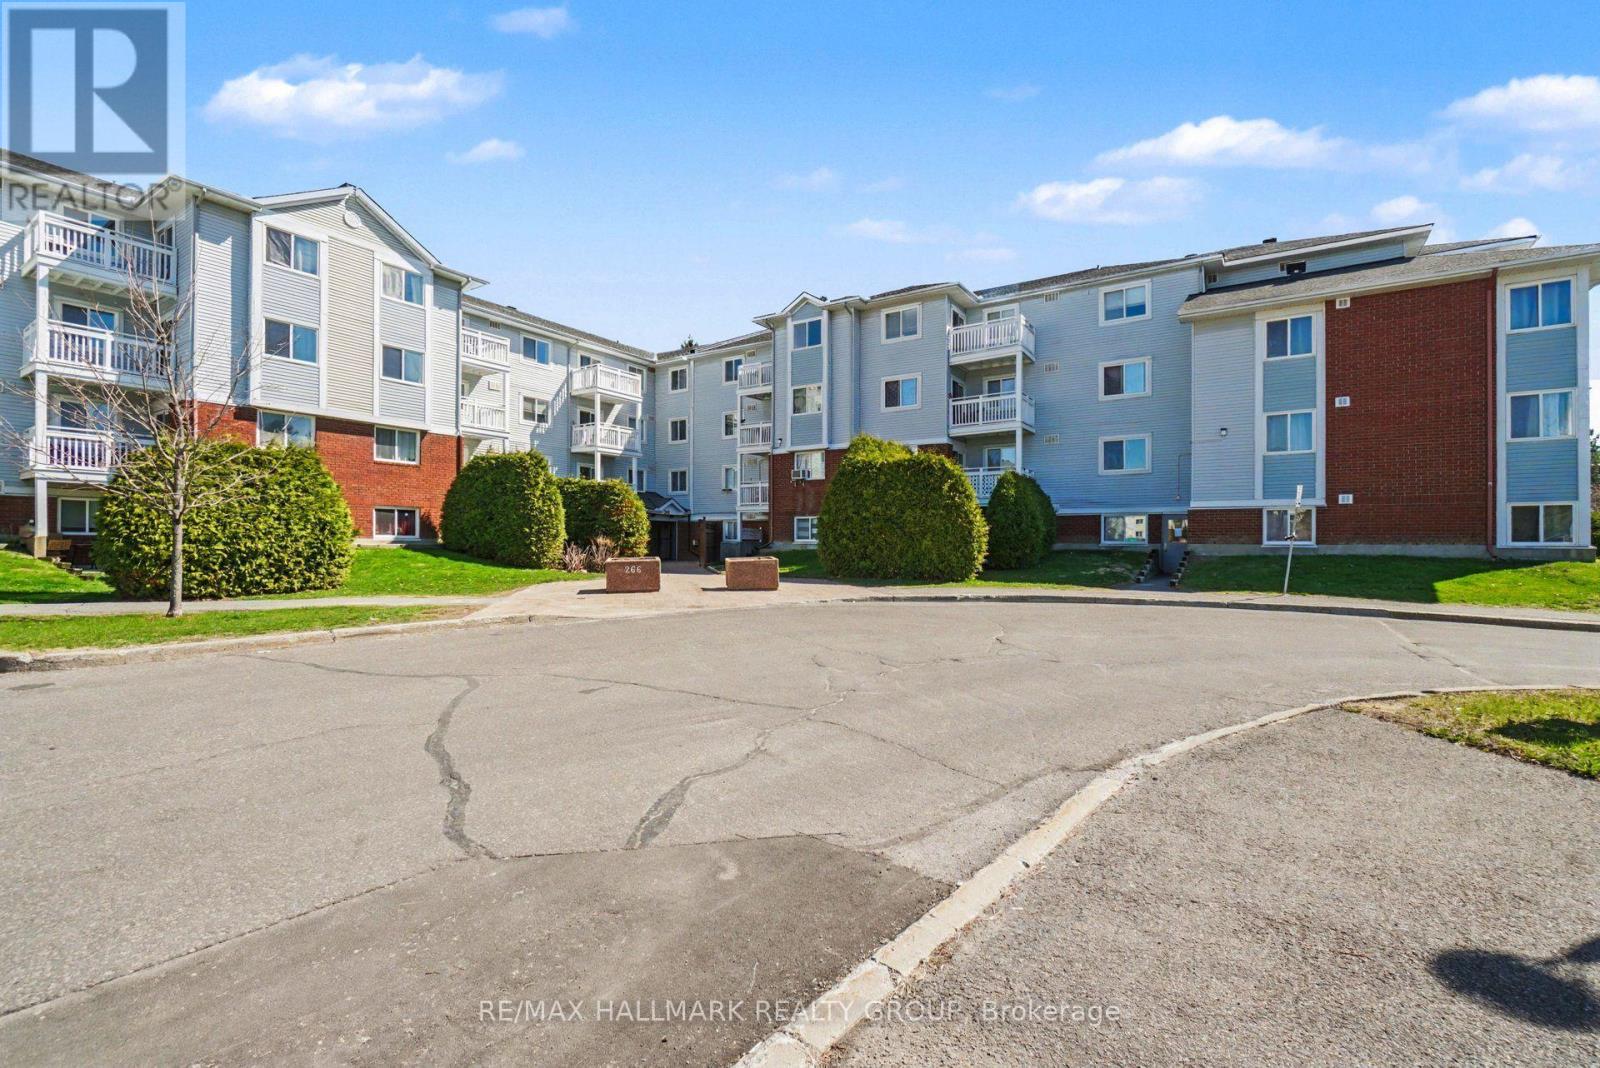
203 - 266 Lorry Greenberg Drive
Ottawa, Ontario
This bright and beautiful two-bedroom condo offers a rare blend of thoughtful design, quality craftsmanship, and move-in-ready convenience. Meticulously upgraded by an owner-occupant over several years, the unit showcases a cohesive, contemporary aesthetic with warm, natural finishes throughout. The fully redesigned kitchen is the home's centrepiece, featuring sleek white quartz countertops, modern cabinetry with oak-effect and soft grey-green tones, and a functional layout ideal for everyday living and entertaining. A bamboo butcher-block prep counter adds warmth and versatility, while a full suite of appliances-including in-unit laundry-ensures effortless living. Fresh finishes extend throughout the entire unit, including durable hickory laminate flooring in the main living areas and bedrooms, complemented by stone-white ceramic tile in the kitchen, bathroom, and storage spaces. The living and dining areas are both stylish and practical, highlighted by a custom-built dining setup, a full-wall built-in bookshelf system, and a pull-down projector screen-perfect for home cinema enthusiasts. The updated bathroom offers a clean, modern feel with a lighted medicine cabinet, a vanity with a white countertop, and a full ceramic tub, all tied together with consistent finishes for a seamless look. Both bedrooms provide a calm retreat, finished in a soft, contemporary grey palette with quality flooring and thoughtful touches, including blackout-compatible window coverings. Designed with a nature-inspired colour story, the home blends crisp whites with rich wood tones and subtle modern accents, creating a warm, inviting atmosphere throughout. A truly turnkey opportunity-ideal for buyers seeking a stylish, well-crafted space with character and comfort. (id:37072)
RE/MAX Hallmark Realty Group
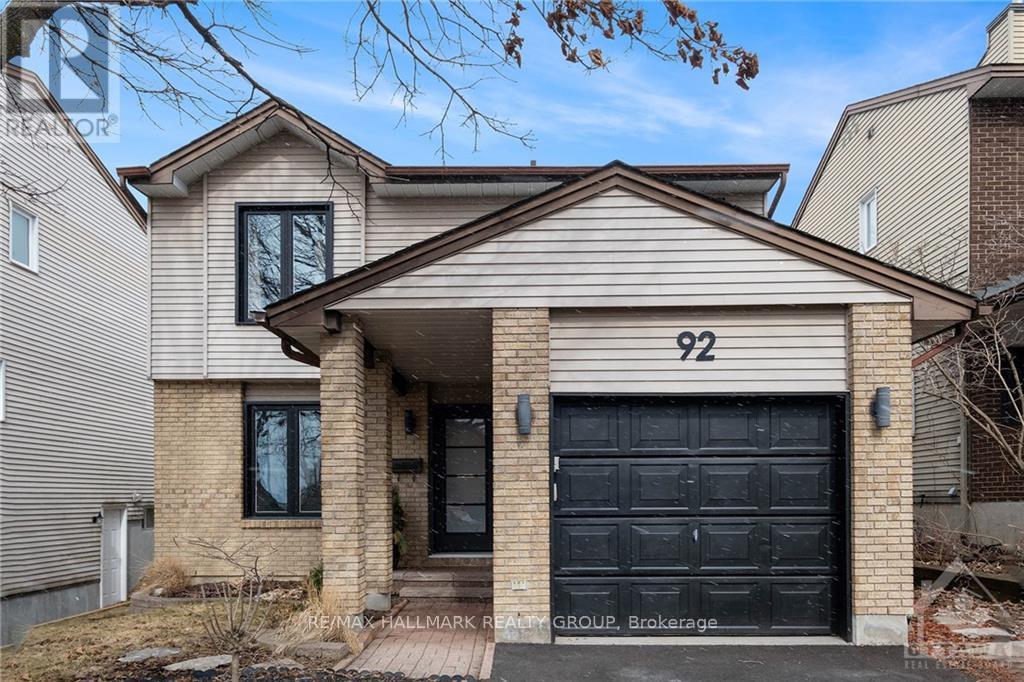
92 Gillespie Crescent
Ottawa, Ontario
Welcome to 92 Gillespie Street! Nestled in the highly sought-after Hunt Club community, this beautifully maintained 3-bedroom, 3-bathroom single family home offers the perfect blend of style, comfort, and functionality. Soaring vaulted ceilings create a bright and spacious atmosphere, while numerous tasteful upgrades add to the home's appeal.The thoughtfully designed main floor features a generous family room that flows seamlessly into the expansive kitchen, ideal for both everyday living and entertaining. A formal dining area provides the perfect setting for family meals and special occasions.Upstairs, you'll find three spacious bedrooms, including a comfortable primary retreat, offering plenty of room for the whole family. The fully finished basement adds valuable living space and is perfect for a recreation room, home theatre, gym, or entertaining guests. Step outside to the fully fenced backyard, where a newly built 24' x 22' wood deck provides the perfect place to relax, barbecue, and enjoy the afternoon sun.Ideally located just minutes from the Ottawa International Airport, shopping, restaurants, scenic walking and cycling trails, and the prestigious Ottawa Hunt & Golf Club, this exceptional home offers the perfect balance of convenience and lifestyle. A wonderful opportunity to own in one of Ottawa's most desirable neighbourhoods! (id:37072)
RE/MAX Hallmark Realty Group
Exp Realty
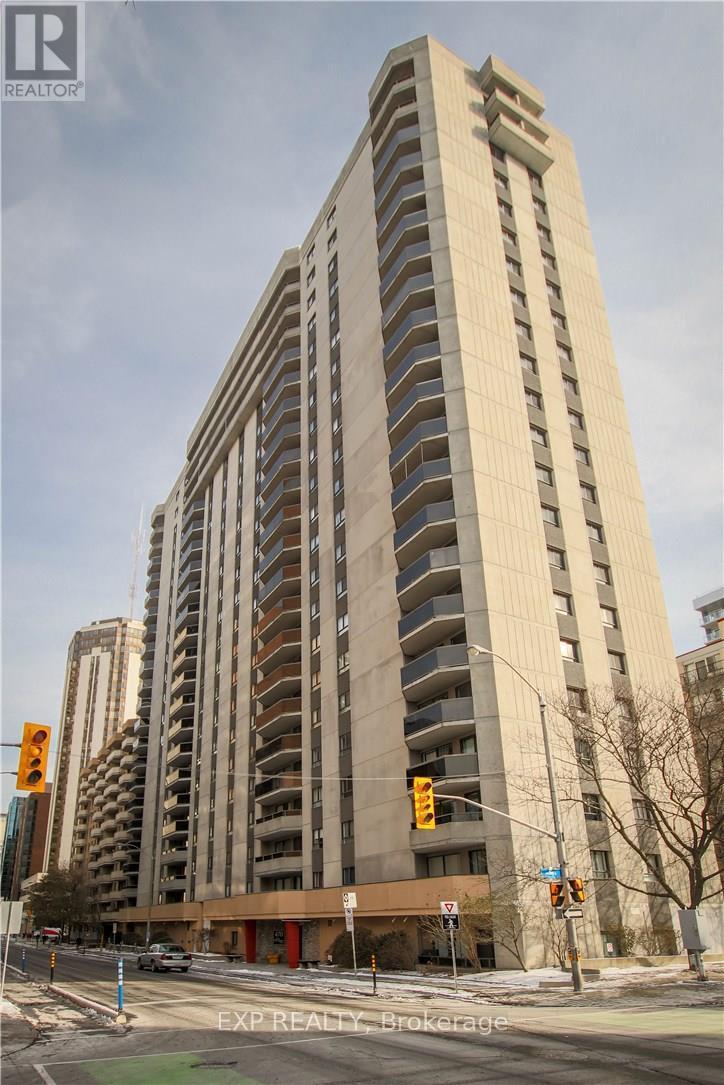
403 - 470 Laurier Avenue W
Ottawa, Ontario
Welcome to Unit 403 at Bay Laurier Place, ideally situated in the heart of downtown Ottawa. This bright and inviting residence offers a functional layout and a spacious covered south-facing balcony-an ideal place to relax and enjoy the outdoors. Residents enjoy an impressive selection of building amenities, including an indoor swimming pool, hot tub, sauna, party/meeting room, guest suite, landscaped courtyard with BBQ area, and a rooftop terrace offering panoramic city views. Conveniently located within walking distance of Lyon LRT Station, Parliament Hill, LeBreton Flats, shops, restaurants, cafés, and scenic Ottawa River pathways. An excellent opportunity to enjoy comfortable downtown living in a well-established, amenity-rich condominium. (id:37072)
Exp Realty
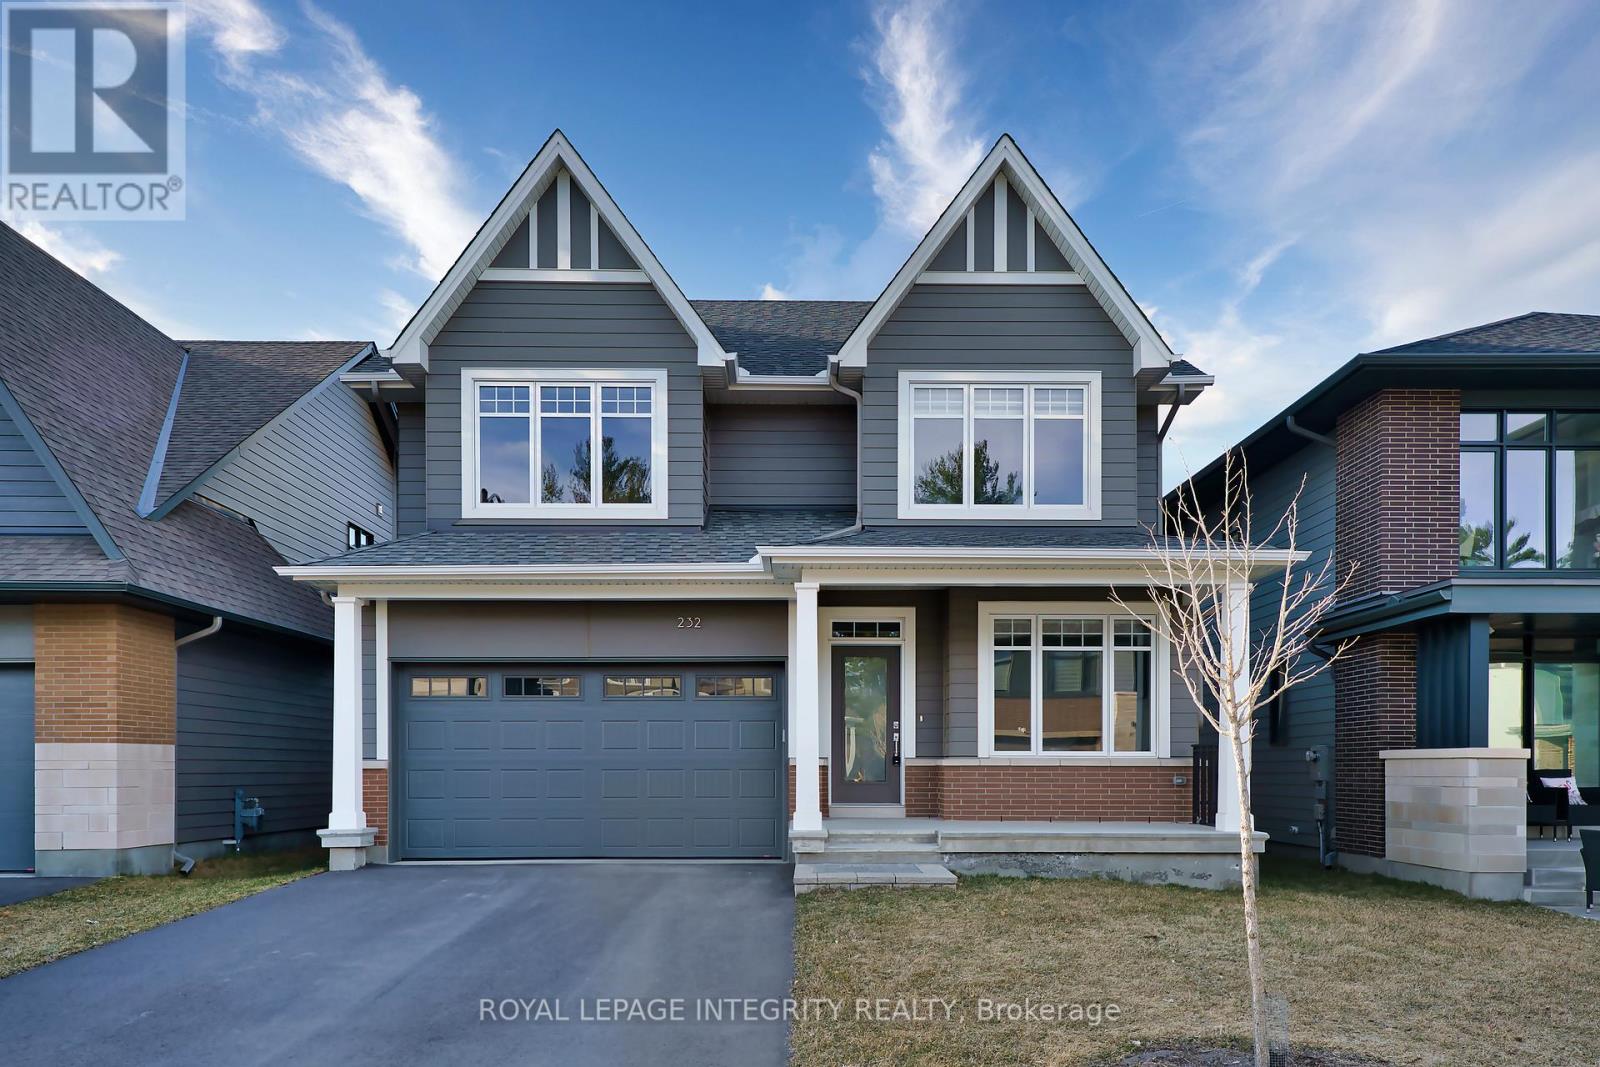
232 Ketchikan Crescent
Ottawa, Ontario
Stunning 2022-Built Single-Family Home in Kanata Lakes - Richardson Ridge. Welcome to this beautifully crafted Uniform-built home in the highly sought-after Richardson Ridge community. Offering 4 spacious bedrooms, 3.5 bathrooms, a main-floor den, and a second-floor computer nook, this home is thoughtfully designed for modern family living. The versatile main-floor den, conveniently located beside a full bathroom, is ideal as a home office, guest bedroom, or comfortable space for multigenerational living. At the heart of the home is the open-concept kitchen, featuring elegant granite countertops, a large centre island, stainless steel appliances, and abundant cabinetry-perfect for everyday living and entertaining. The bright and spacious living and dining areas are filled with natural light, creating a warm and welcoming atmosphere.Upstairs, the luxurious primary suite offers oversized windows, a walk-in closet, and a spa-inspired 5-piece ensuite. Three additional generously sized bedrooms share a modern full bathroom, while the computer nook provides an ideal space for studying, working from home, or a homework station. Elegant hardwood flooring throughout the entire home enhances its contemporary style and timeless appeal. The brand new fully fenced backyard provides additional privacy and a fully enclosed outdoor space for your enjoyment. Perfectly located in the heart of Richardson Ridge, this home is within the catchment area of Earl of March Secondary School (EOM), All Saints Catholic High School, W. Erskine Johnston Public School (WEJ), and Kanata Highlands Public School. It is also just minutes from parks, nature trails, ponds, shopping, public transit, and all essential amenities, offering an exceptional combination of comfort, convenience, and modern luxury. (id:37072)
Royal LePage Integrity Realty

201 Gladeview Private
Ottawa, Ontario
Discover one of Hunt Club's best-kept secrets! This beautifully cared-for 2-bedroom, 3-bath corner-unit townhouse combines space, privacy, and convenience, complete with the rare bonus of a double-car garage and a peaceful setting across from a wooded area. A tiled front foyer welcomes you home and offers direct access to the garage. Head upstairs to the bright, open-concept main level, where a loft-inspired layout and hardwood floors create a warm, inviting atmosphere. The generous living room features a cozy fireplace and flows effortlessly into the dining area and stylish kitchen. Designed for both everyday living and entertaining, the kitchen features quartz countertops, a breakfast bar, abundant cabinetry, and ample prep space. Patio doors open to a private deck featuring a BBQ station and room for outdoor dining, with additional space to add a hot tub and create your own backyard escape. Upstairs are two spacious bedrooms, including a comfortable primary bedroom with excellent closet space. A guest bedroom and a convenient 4-piece walk-through bathroom complete this level. The fully finished lower level provides even more versatile living space with a large recreation room ideal for movie nights, a home office, a gym, a games room, or a family retreat. A 3-piece bathroom, laundry room, and additional storage complete the lower level. Tucked into a quiet, established neighbourhood with easy access to Highway 417 and Hunt Club Road, this location is ideal for commuters. South Keys Shopping Centre, transit, schools, grocery stores, restaurants, and everyday essentials are all just minutes away. Explore nearby NCC and Greenbelt trails, parks, and outdoor recreation, while Ottawa International Airport is only a short drive from home. Blending privacy, nature, space, and urban convenience, this standout Hunt Club townhouse is ready for its next chapter. Private Road - $150/mth fee (id:37072)
RE/MAX Boardwalk Realty

697 Levac Drive
Ottawa, Ontario
**Turnkey Renovated 3-Bedroom Detached Home in Family-Friendly Neighbourhood!** Welcome to this beautifully updated and move-in ready 3-bedroom, 2-bath single-family detached home located in a charming, family-friendly neighbourhood close to top-rated schools, parks, shopping,recreation,entertainment and more. Step inside to discover a stylish and functional layout featuring fresh luxury vinyl plank flooring throughout, a completely renovated kitchen with stunning quartz countertops,new sink, and modern backsplash. Both bathrooms were fully renovated in 2022, offering a sleek,contemporary look. Enjoy the convenience of second-floor laundry hook-ups (2022) and peace of mind with recent updates including: - Windows (2009-2018) - Front door (2020) & patio door (2016) - Roof shingles(2017) - Attic insulation upgraded to R60 (2018). Relax year-round in the cozy basement family room with a natural gas fireplace, or entertain on the low-maintenance composite decking (front and back). The fully fenced backyard features a handy shed for additional storage, and the attached garage offers extra convenience.This home checks all the boxes for comfort, style, and functionality. Perfect for families or anyone looking for a stress-free lifestyle in a great community.**Don't miss this turnkey gem! Book your private showing today!** (id:37072)
Exit Realty Matrix
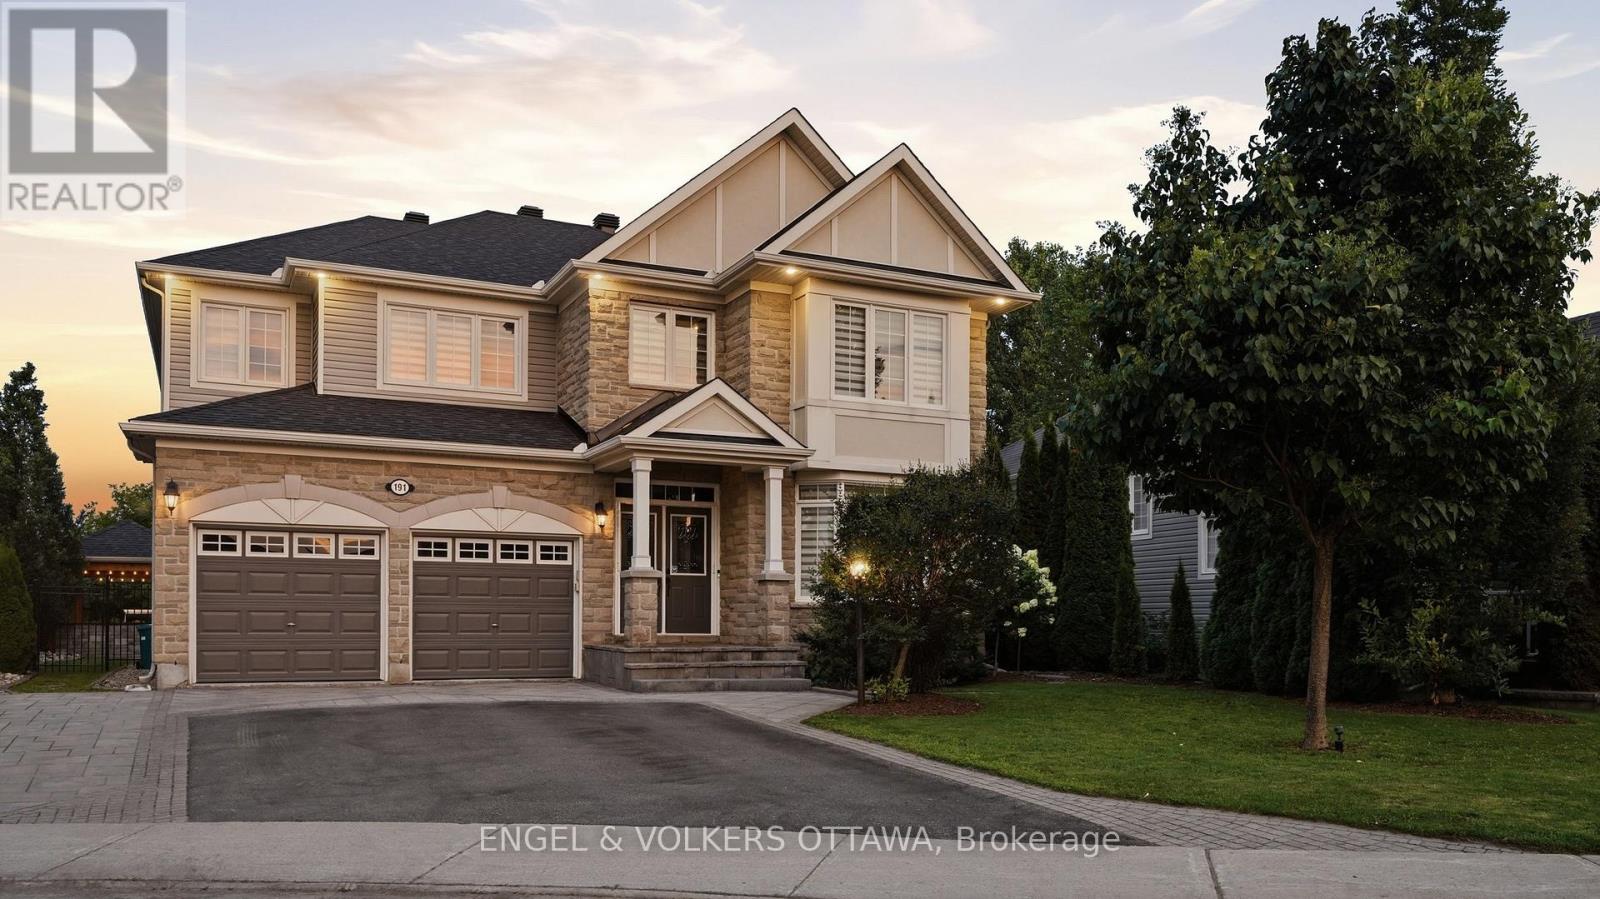
191 Cheyenne Way
Ottawa, Ontario
Welcome to this exceptional golf-course home in sought-after Stonebridge, beautifully positioned on Hole 2 with picturesque views and a remarkably peaceful backyard. Thoughtfully designed with attention to detail throughout, this spacious home offers an ideal blend of elegance, comfort and functionality. The welcoming foyer is flanked by two private offices, ideal for working from home. A formal dining room provides an elegant setting for entertaining, while the inviting living room features a cozy gas fireplace. The kitchen flows into a bright breakfast nook overlooking the backyard and golf course-the perfect spot to enjoy your morning coffee with a view. Step outside to your own private retreat featuring a pool, hot tub, outdoor kitchen and dining area. Despite its golf-course setting, the backyard is wonderfully quiet and serene. More than 30 newly planted trees enhance the landscaping and will provide additional beauty and privacy as they mature. Upstairs, the spacious primary suite features a fireplace, large walk-in closet and generous ensuite. Two additional bedrooms share a convenient Jack & Jill bathroom, while another enjoys its own ensuite.The finished lower level offers even more living space with a large recreation area, dedicated gym, additional bathroom and separate bonus room ideal for games, hobbies or flex space. A rare opportunity to enjoy exceptional indoor and outdoor living in one of Barrhaven's most desirable communities. (id:37072)
Engel & Volkers Ottawa

28 Borealis Crescent
Ottawa, Ontario
Borealis Crescent: one of Ottawa's best-kept secrets. Minutes from Montfort Hospital, the NRC, CMHC, CSIS, shopping, schools, parks and scenic pathways, this impeccably renovated 4+1 bedroom home with gorgeous curb appeal offers luxury living in a family-friendly enclave. Walk inside to a walk-in closet and; beautifully bright den. The family room impresses with soaring 18-foot ceilings, expansive windows, a warm gas fireplace and an open-concept layout. Beside, the stunning designer kitchen showcases white sleek cabinetry, granite countertops, large centre island, stylish black accents. Upstairs, nearly every bedroom features a walk-in closet, while the spectacular primary retreat boasts a cathedral ceiling and a truly decadent ensuite with a freestanding soaker tub, brushed gold fixtures and a custom walk-in shower. The finished lower level offers exceptional additional living space with a fifth bedroom, while a new furnace, new cedar fence and EV rough-in add lasting value to this meticulously maintained home. (id:37072)
Royal LePage Team Realty
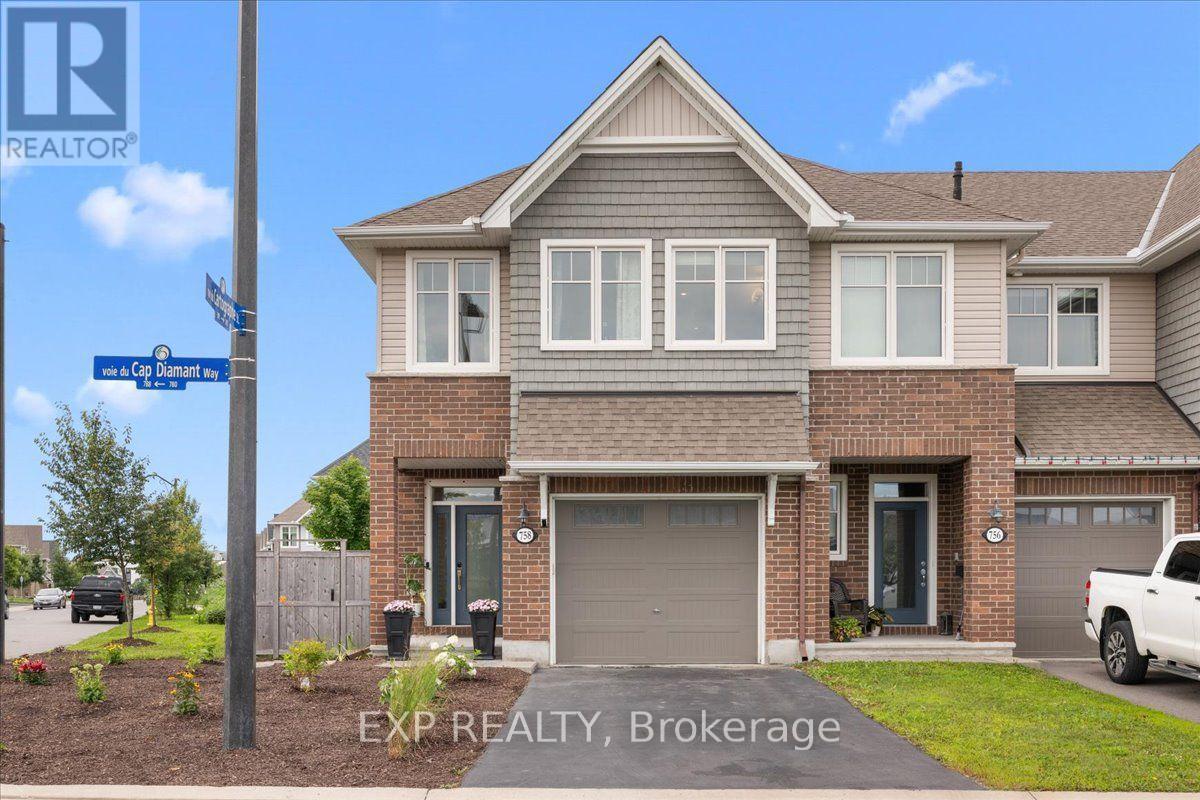
758 Cap Diamant Way
Ottawa, Ontario
Welcome to this beautifully maintained 3-bed, 3-bath townhome offering approximately 2,100 sq. ft. of bright, comfortable living space on an oversized lot in a sought-after, family-friendly Orléans neighbourhood. With generous indoor and outdoor space, thoughtful upgrades, and quick access to Highway 174 and the Trim LRT Station, this move-in-ready home makes everyday living easy. Inside, an abundance of energy-efficient windows fills the home with natural light. The main level features smooth ceilings and upgraded hardwood flooring, creating a warm, polished feel throughout. At the heart of the home, the kitchen is both stylish and functional with premium Muskoka cabinetry, soft-close hardware, quartz countertops, stainless steel appliances, and a spacious pantry. Upstairs, the primary suite offers a relaxing retreat with a large walk-in closet and private ensuite featuring a dual vanity and deep soaker tub. Two additional bedrooms provide plenty of room for family, guests, or a home office. For added everyday convenience, the second level also features a dedicated laundry room complete with built-in cabinetry and a wash basin.The fully finished lower level adds even more flexible living space for a family room, playroom, gym, or workspace, with oversized windows keeping it bright and inviting.Outside, the oversized backyard is a standout feature. Recently landscaped with attractive, low-maintenance greenery selected to fill in and bloom beautifully, the yard is designed to be enjoyed without demanding constant upkeep. Cedar fencing adds privacy, while the interlock patio and charming pergola create an inviting setting for summer dinners, entertaining, or simply unwinding outdoors. ENERGY STAR certified and ideally located close to parks, walking trails, green space, Petrie Island, shopping, restaurants, Highway 174, and the Trim LRT Station, this home offers an ideal combination of space, convenience, and low-maintenance living in a neighbourhood families love. (id:37072)
Exp Realty
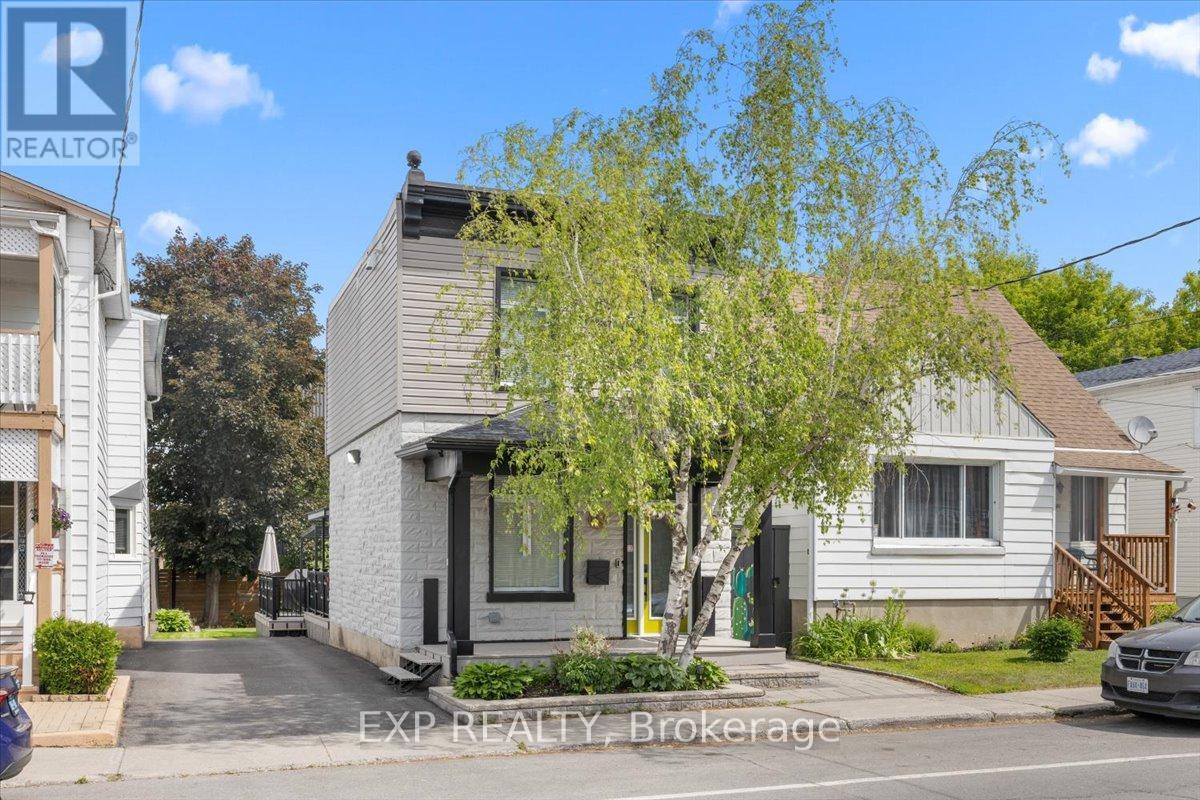
185 Deschamps Avenue
Ottawa, Ontario
Welcome to this completely reimagined detached home, rebuilt from the studs with over $350,000 in updates and upgrades, with all-new systems, modern finishes, and smart-home integration throughout; everything can be remotely controlled including sprinkler system. This is not a cosmetic renovation - the home was stripped down to its structural bones and reconstructed from the inside out, with a focus on open-concept living, functionality, and long-term durability. The interior layout was thoughtfully redesigned to create a more open and fluid living space, maximizing natural light and improving everyday usability. The result is a home that blends modern comfort with the character of a mature property. Offering 2 bedrooms and 2 bathrooms, the home also features a significantly enlarged main bathroom and the addition of a convenient powder room, enhancing both comfort and practicality. Crawlspace fully encapsulated, including: new sump pump, moisture protection for improved air quality and longevity. Integrated security camera system, built-in ceiling speaker system, central vacuum with Retraflex system. Situated in a rapidly evolving Ottawa neighbourhood close to downtown, this home offers: Convenient access to amenities, transit and schools. A balance of urban proximity and residential charm. Step outside to a fully upgraded backyard designed for both relaxation and entertainment. Large fully decked outdoor area, gas electrical and plumbing connections on the deck - ideal for; outdoor kitchen, BBQ set-up, future hot tub or entertainment space. Two mature trees, including a beautiful apple tree. Private storage shed for additional space. This outdoor set-up is a rare and valuable feature in the area. A rare opportunity to own a fully rebuilt home with modern systems, smart technology, and exceptional outdoor living - offering the benefits of new construction without the premium price tag. ** This is a linked property.** (id:37072)
Exp Realty
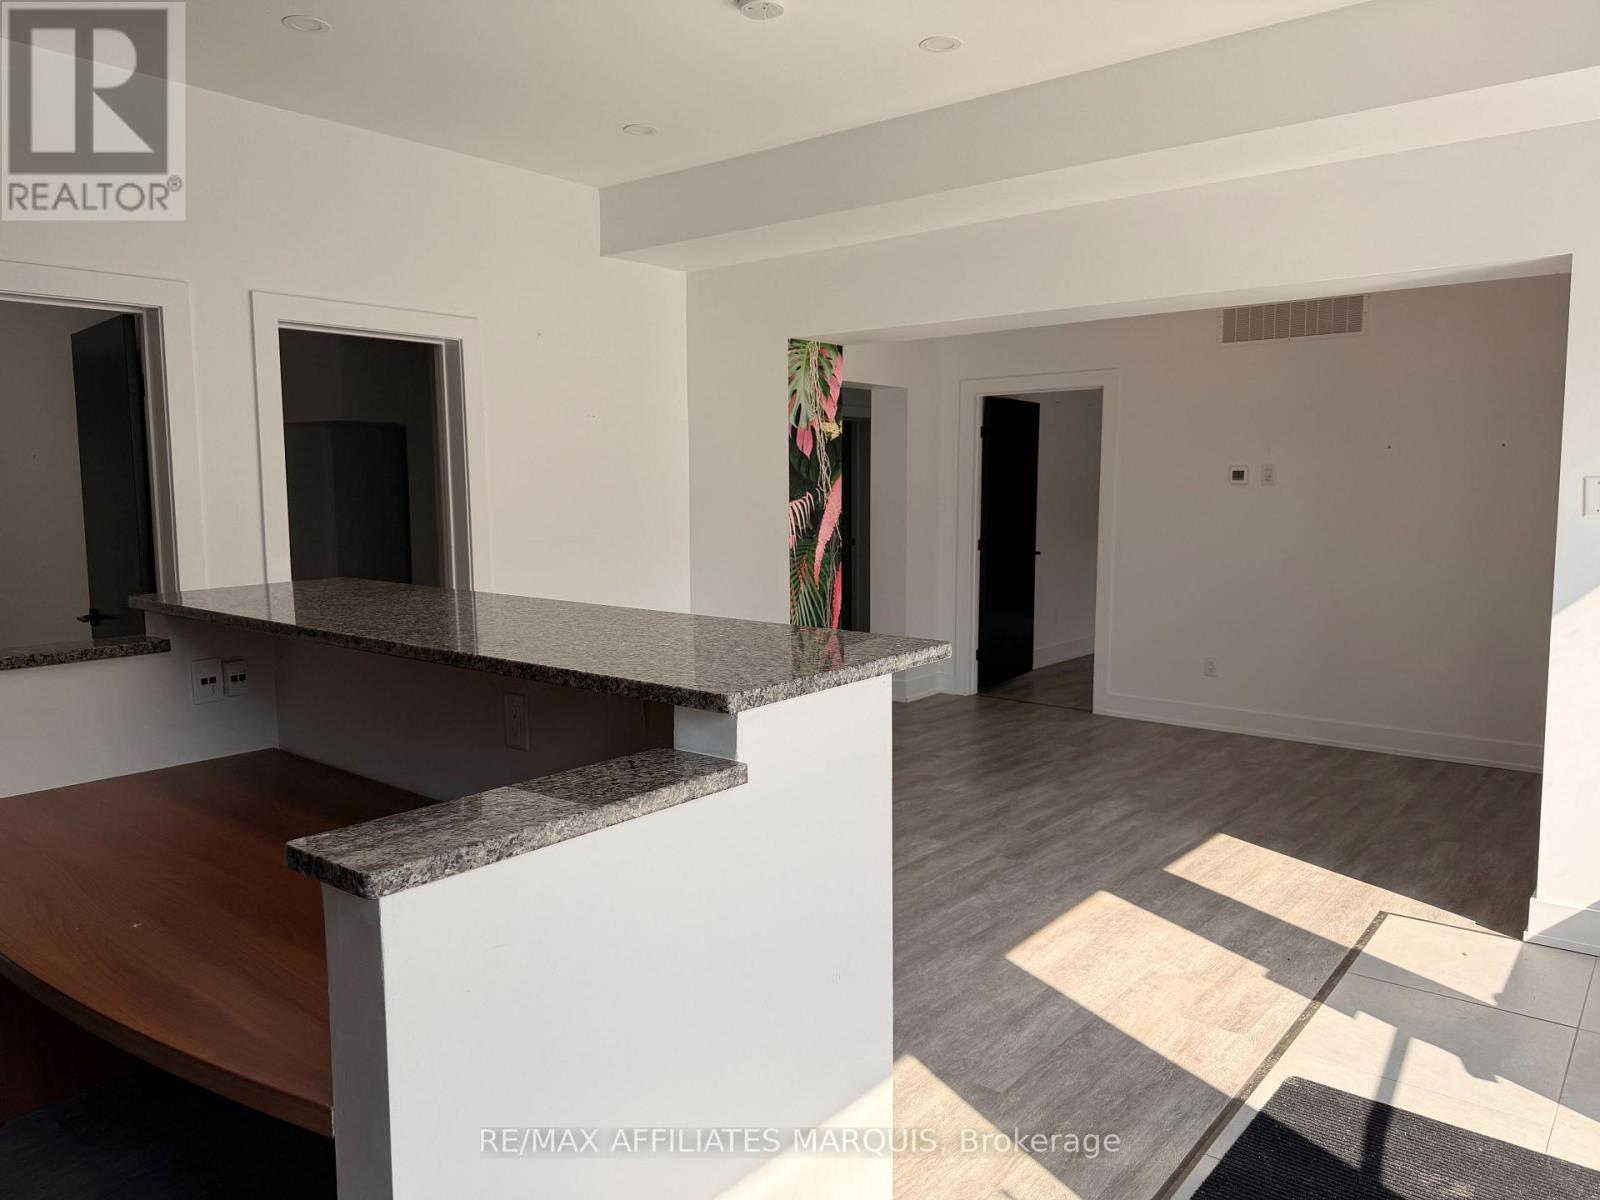
32 - 34 Market Street N
Smiths Falls, Ontario
Position your business for success in this beautifully lit, functional commercial space designed to impress clients from the moment they walk in. Featuring an abundance of natural light throughout, the layout offers a welcoming dedicated reception/waiting area that creates a polished, professional first impression. Beyond the reception, you'll find multiple private, separate rooms ideal for private offices, consultation suites, treatment areas, or break-out meeting rooms. Whether you are expanding a professional firm, medical practice, boutique agency, or service provider, this adaptable workspace provides the ideal balance of collaborative front-of-house presence and quiet, individual work zones. This space could also be converted to be all retail space as it's close to the downtown core and gets foot traffic. Heat, hydro and HST are extra. Water is included. (id:37072)
RE/MAX Affiliates Marquis
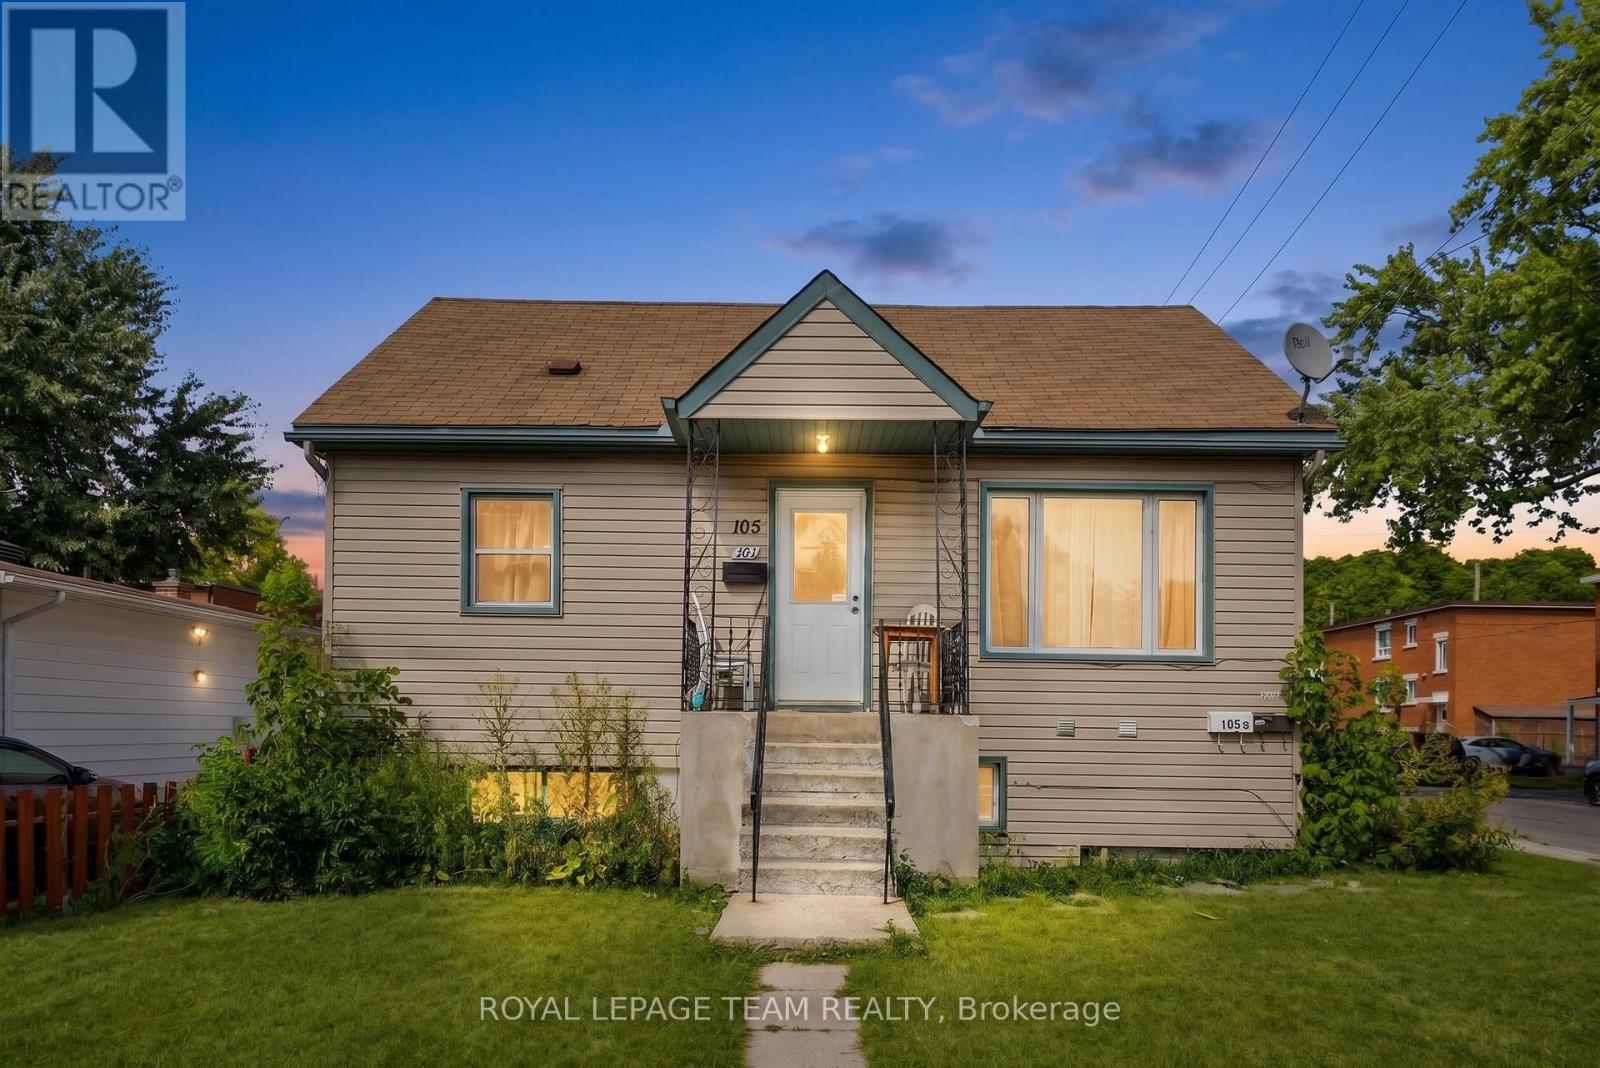
105 Jolliet Avenue
Ottawa, Ontario
Welcome to 105 Jolliet Avenue, a renovated income property ideally located just steps from the shops, cafés, and restaurants of Beechwood Village. This legal duplex also includes a third non permitted unit, offering investors or owner occupiers a strong combination of existing rental income, flexibility, and long term upside in one of Ottawa's most desirable urban neighbourhoods.The property features three updated living spaces with bright interiors, functional layouts, modern kitchens, and stylish finishes. The main unit is currently vacant and ready for an owner occupier, while the upper and lower units provide immediate rental income. On site parking and a desirable corner lot further add to the property's appeal. The upper unit is currently rented for $1,900 per month all inclusive, with a lease in place until September 2026. The lower unit is rented for $1,300 per month plus hydro. The vacant main unit was previously rented for $2,000 per month all inclusive, giving the property potential gross rental income of approximately $62,400 annually if fully leased.Monthly operating costs include approximately $200 for hydro, $200 for water, $150 for gas, $143.53 for the Reliance rental furnace, air conditioner, and hot water tank, and approximately $250 for insurance.Whether you are looking to live in one unit while offsetting your mortgage with rental income or add a renovated multi unit property to your portfolio, 105 Jolliet Avenue offers immediate income today with strong long term potential in a neighbourhood surrounded by continued infill and redevelopment. (id:37072)
Royal LePage Team Realty