
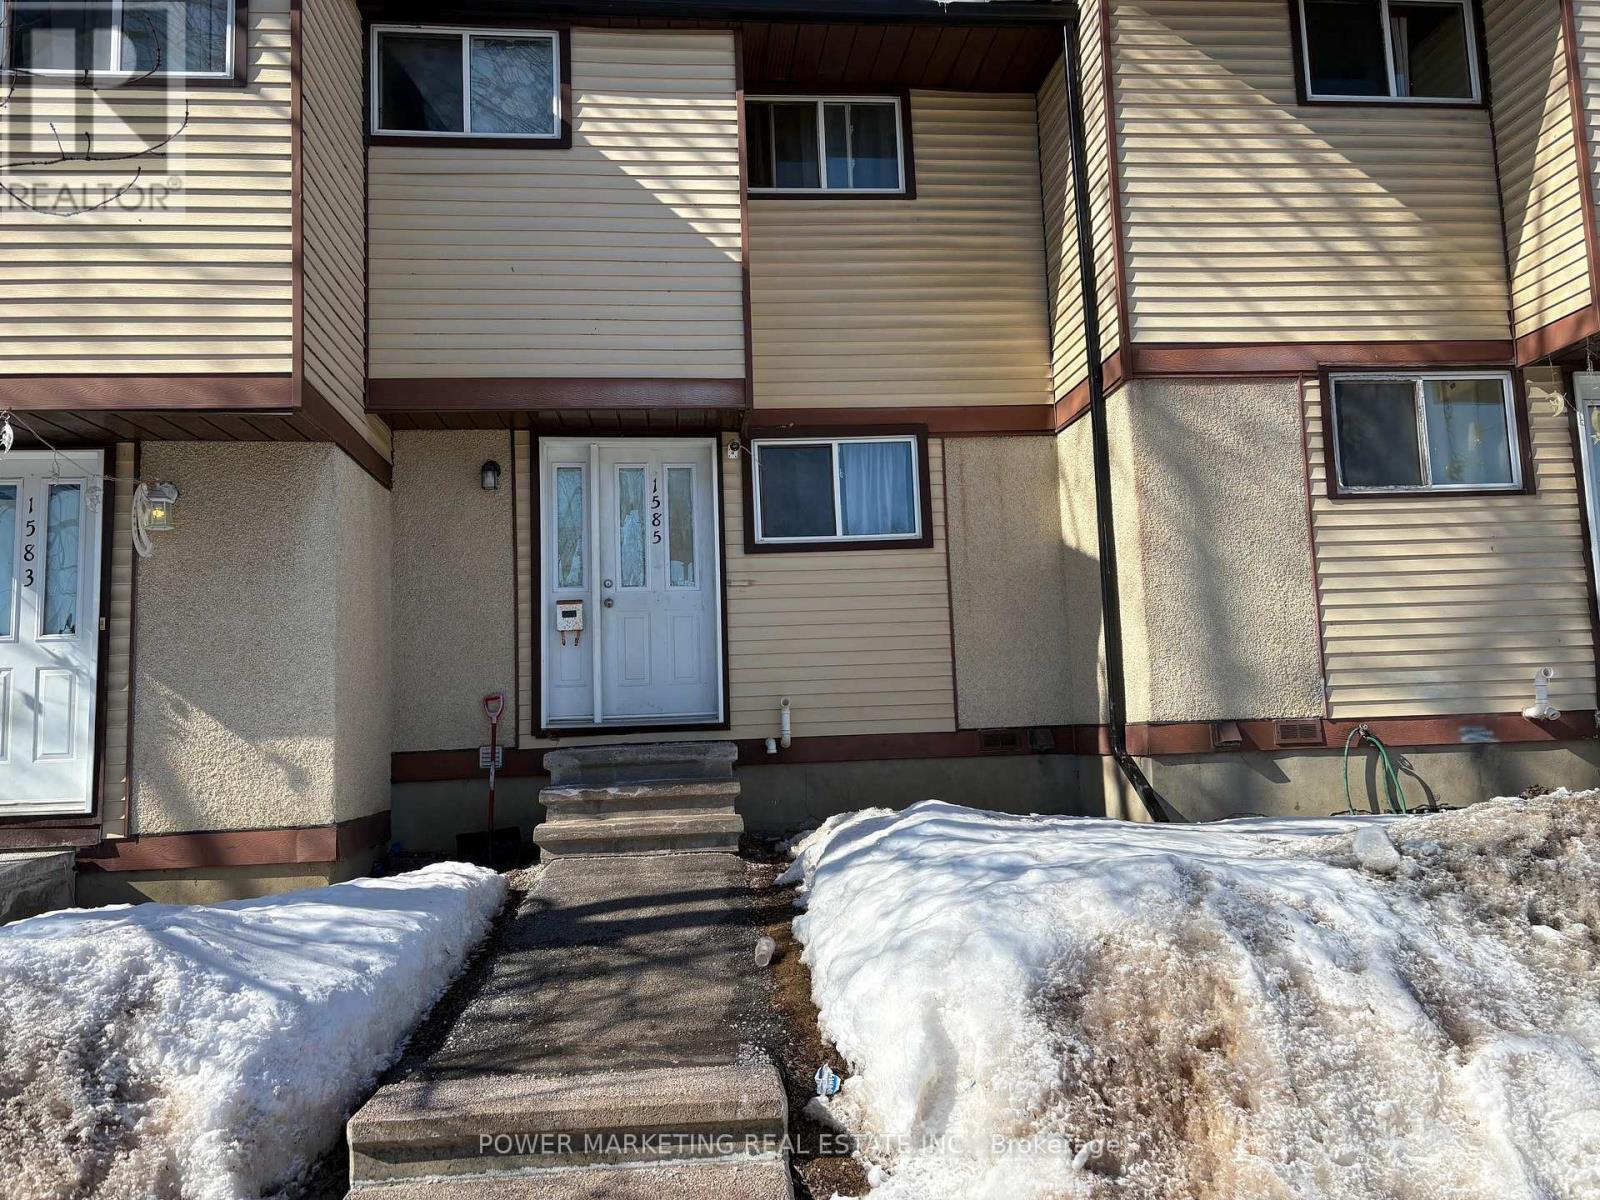
1585 Feather Lane
Ottawa, Ontario
First timers/ investors delight! Spacious 3 bedroom 1.5-bathroom home with large living room, great size kitchen with lots of cupboards,Roomy main bedroom with wall of closets, good size second and third bedroom, spacious unfinished Lower level for your personal touch.Located in a great family neighborhood, walk to shopping centers, , schools, parks and all amenities. Only 15 minutes to downtown! tenanted month to month, 24 hours for showings. Make your appointment today! (id:37072)
Power Marketing Real Estate Inc.
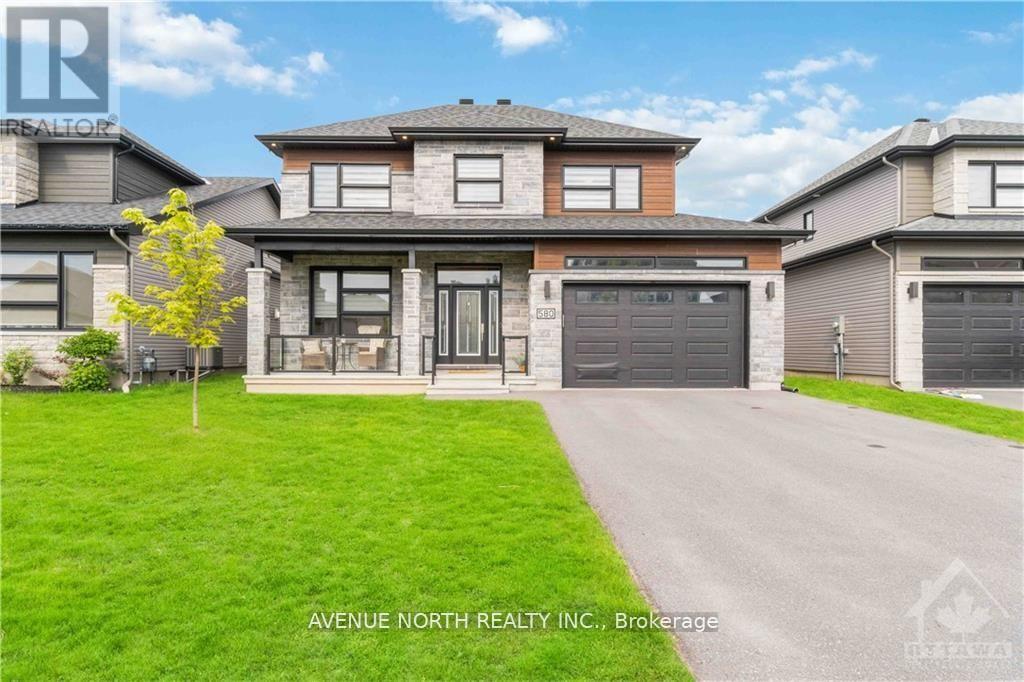
580 Strasbourg Street
Russell, Ontario
Welcome to this Pristine 4-bedroom, 3-bathroom home nestled in the family-friendly community of Embrun, just steps from parks, walking trails, schools, and more. This immaculate property showcases a bright, open-concept layout filled with natural light, elegant finishes, and hardwood flooring throughout the main level.The stunning main floor features a spacious living room, a sun-filled dining area with sliding glass doors leading to the backyard, and a modern kitchen complete with a large island, stainless steel appliances, and ample cabinetry. A convenient powder room and additional storage space complete this level.Upstairs, you'll find a well-appointed 5-piece main bathroom, second-floor laundry, and four generously sized bedrooms, including a luxurious primary suite with a walk-in closet and a beautiful 5-piece ensuite.Step outside to a fully fenced backyard-perfect for a growing family or entertaining guests. Pride of ownership is evident throughout this exceptional home! (id:37072)
Avenue North Realty Inc.
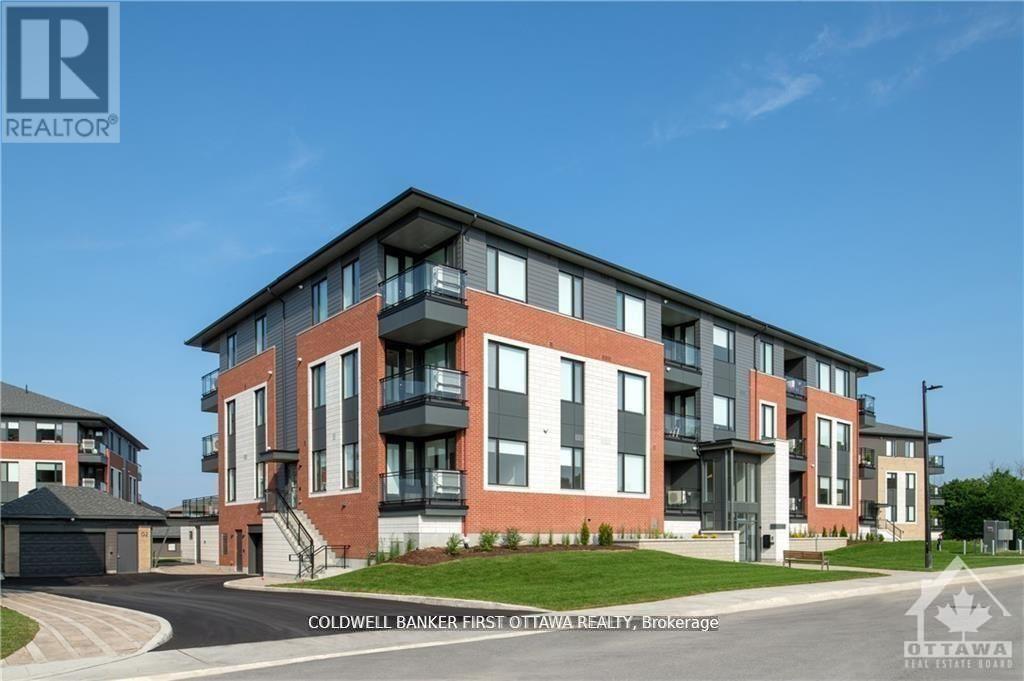
208 - 520 Pimiwidon Street
Ottawa, Ontario
TREMENDOUS VALUE FOR A 2 BEDROOM 2 BATHROOM SUITE in sought after Wateridge Village! What could be better than living in this vibrant new community adjacent the Ottawa River? Ideally situated close to the RCMP, Montfort Hospital, CSIS, NRC, Rockcliffe Park and just 15 minutes to downtown. Built to the highest level of standards by Uniform, each suite features quartz countertops, appliances, window coverings, laundry rooms, bright open living spaces and private balconies. Residents can enjoy the common community hub with gym, party room and indoor and outdoor kitchens. A pet friendly, smoke free environment with free WIFI. Underground parking and storage is available at an additional cost. Photos are of model unit. (id:37072)
Coldwell Banker First Ottawa Realty
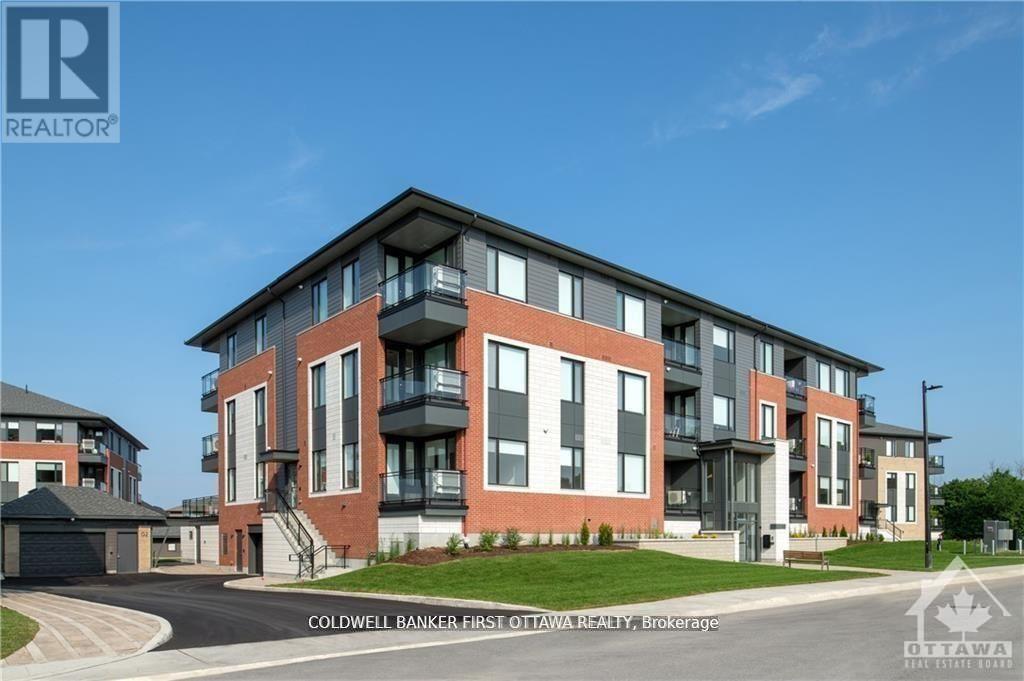
201 - 655 Wanaki Road
Ottawa, Ontario
TREMENDOUS VALUE FOR A 3 BEDROOM PLUS DEN WITH 2 BALCONIES SUITE in sought after Wateridge Village! What could be better than living in this vibrant new community adjacent the Ottawa River? Ideally situated close to the RCMP, Montfort Hospital, CSIS, NRC, Rockcliffe Park and just 15 minutes to downtown. Built to the highest level of standards by Uniform, each suite features quartz countertops, appliances, window coverings, laundry rooms, bright open living spaces and private balconies. Residents can enjoy the common community hub with gym, party room and indoor and outdoor kitchens. A pet friendly, smoke free environment with free WIFI. Underground parking and storage is available at an additional cost. Photos are of model unit. (id:37072)
Coldwell Banker First Ottawa Realty
309 Glynn Avenue
Ottawa, Ontario
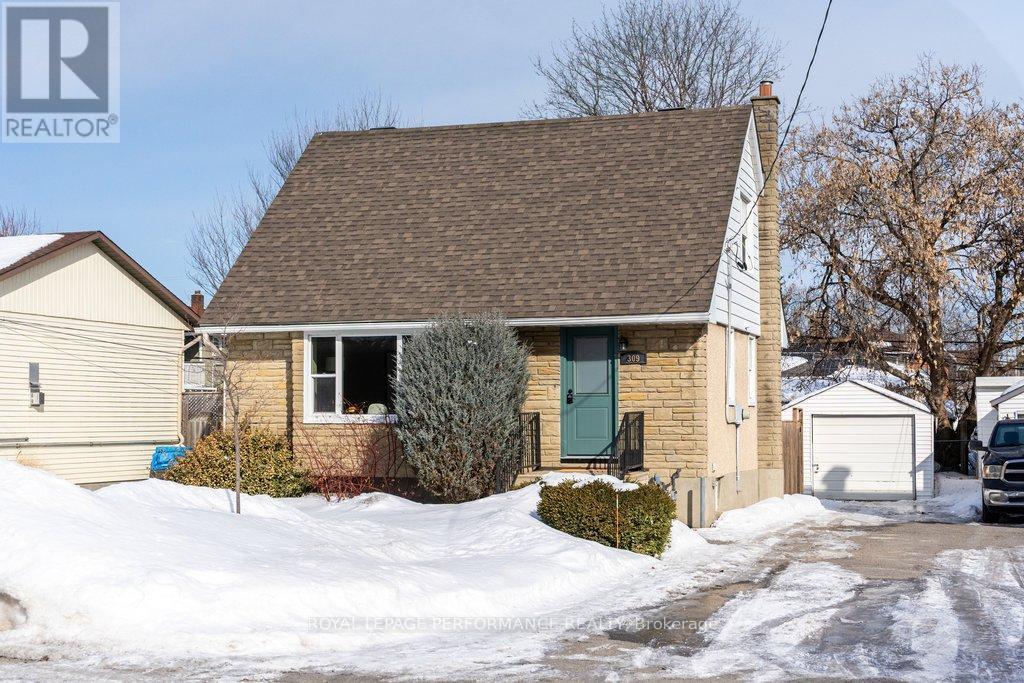
Discover the perfect blend of character and opportunity at 309 Glynn Ave. This beautifully updated 1.5-storey detached home is situated wonderfully in the sought after Overbrook neighbourhood in Ottawa. Built in 1950, the home offers 1,053 sq. ft. of above-grade living space, featuring 3 bedrooms and a full 4-piece bathroom. The classic layout includes a functional first floor (707 sq. ft.) and a cozy upper half-storey (346 sq. ft.), providing a versatile footprint for first-time buyers or those looking to customize their living space. The main floor is bright and inviting with lots of natural light cascading into the living area and complemented with a freshly updated kitchen with beautiful stainless steel appliances, bright countertops, and a gorgeous backsplash. Head into the living room with a large window nook allowing for plenty of natural light and the beautiful hardwood floors that are present throughout the second floor as well. The bedroom on the first floor makes for a great guest room, cozy extra living room or the perfect home den to cater to your family's needs. The property includes a detached garage and a spacious fully-fenced backyard, perfect for outdoor living, gardening, or hosting backyard events. Not to mention, it's located in a beautiful neighborhood with a strong sense of community and proximity to all necessities. Only minutes away from local transit, grocery stores, great schools, community parks, and the Rideau River! Don't miss your opportunity to call 309 Glynn "home". Book your showing today! (id:37072)
Royal LePage Performance Realty
6a Rosetta Avenue
Ottawa, Ontario
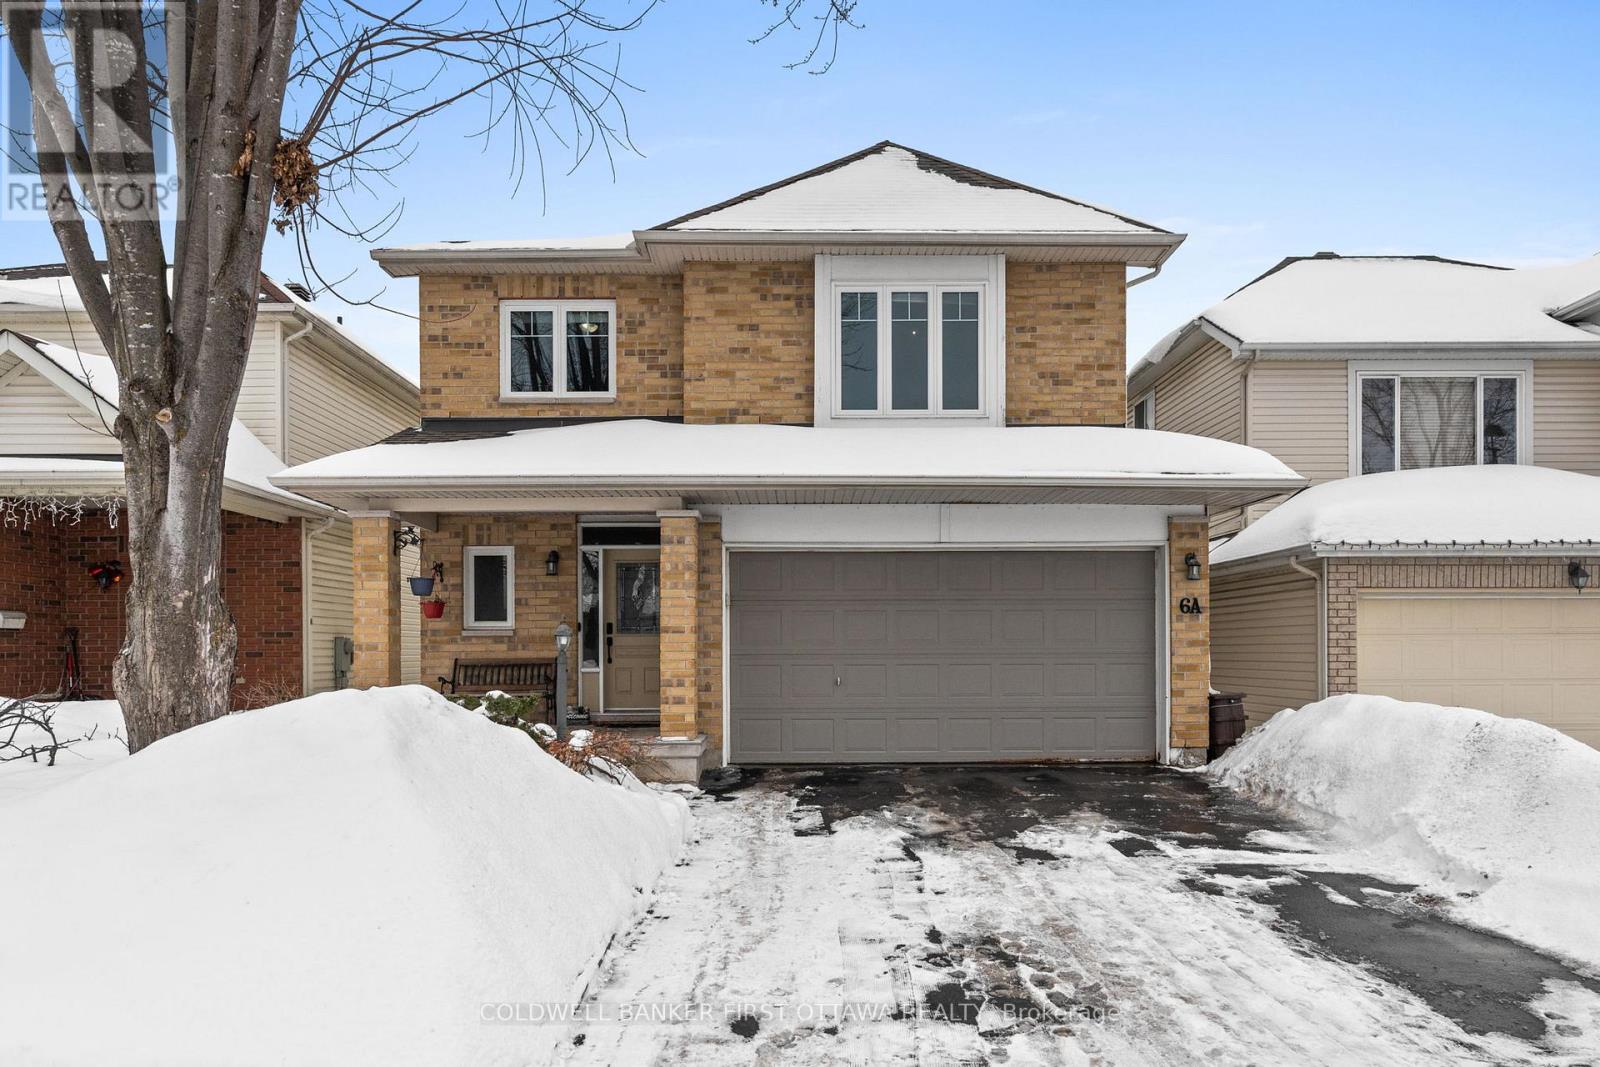
Quality Tamarack built home in a central Barrhaven location. This 4+1 bedroom home offers an impressive floorplan featuring an open concept main floor with a custom kitchen. A welcoming great room opens to the kitchen with gas cooktop, added cabinetry, breakfast bar and plenty of room for the chef to work! The second floor features 4 large bedrooms including a primary suite set behind a double door entry and offering a large walk in and ensuite. Well maintained by it's original owner with updates including windows, roof, appliances and more. Great location is walking distance to multiple schools and parks and all Barrhaven amenities are just minutes away. (id:37072)
Coldwell Banker First Ottawa Realty
525 Supernova Street
Ottawa, Ontario
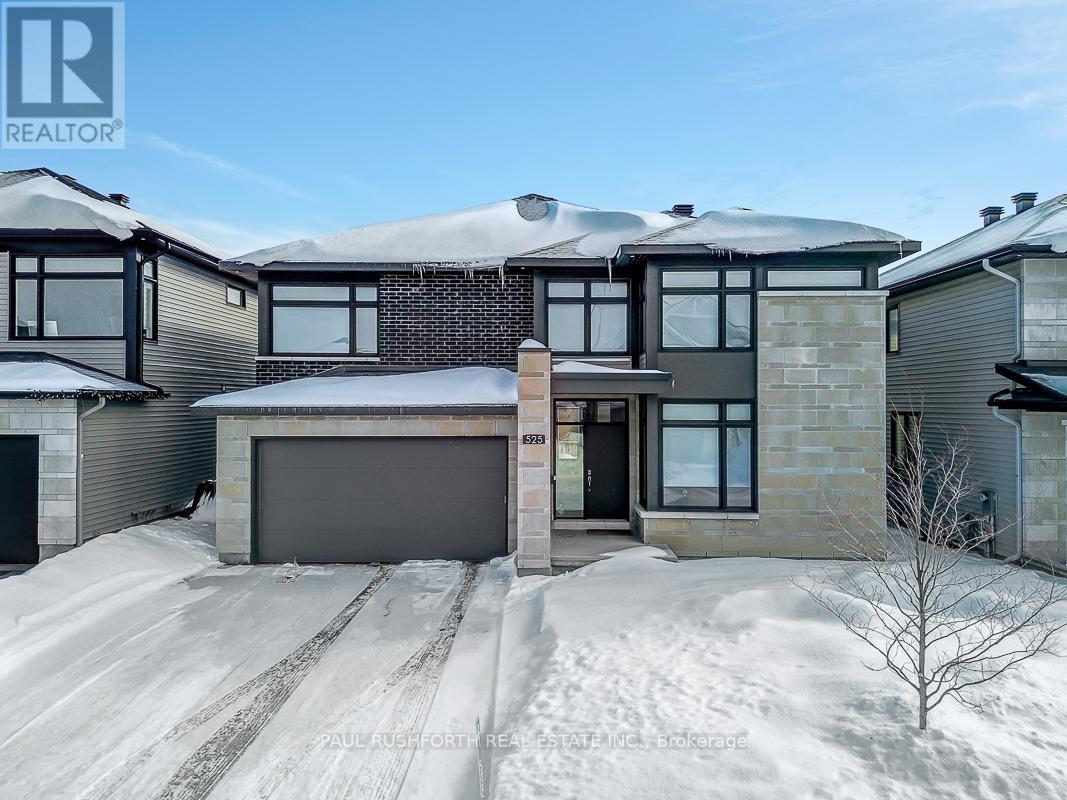
SPECTACULAR. STUNNING luxury 5BED home in desirable Riverside South. Built in 2021. This 3956 sq.ft Richcraft Custom Spoke is Bursting w/ upgrades & MODERN designer finishes. IMPRESSIVE CRAFTSMANSHIP, superb contemporary style, open concept layout ideal for everyday living or hosting. Featuring TWO ENSUITES (primary & 2nd bedrm), a JACK'n'JILL (3rd/4th bedrms) and a full bath on main floor. YES, This beauty has it all: impressive curb appeal, 9ft ceilings, custom lighting, custom blinds, formal living/dining rms, MAIN FLOOR OFFICE (or 5th bedrm), gorgeous wide plank hardwood flooring, DREAM CHEF's KITCHEN (cooktop wall oven, quartz counters, huge pantry, centre island) mudroom off garage, 2nd floor laundry, LAVISH PRINCIPAL RETREAT w/ MASSIVE walk-in closet & luxury ensuite (double vanities, glass shower, freestanding soaker tub). BONUS LOFT SPACE on 2nd offers plenty of potential used. FINISHED BASEMENT with sprawling rec room. ABSOLUTELY FABULOUS. OVERSIZED WINDOWS = SUNNY/BRIGHT.. Prime location in family friendly Riverside South on a preferred crescent. Some photos have been virtually staged. JUST PERFECT! 10/10 (id:37072)
Paul Rushforth Real Estate Inc.
711 Sora Way
Ottawa, Ontario
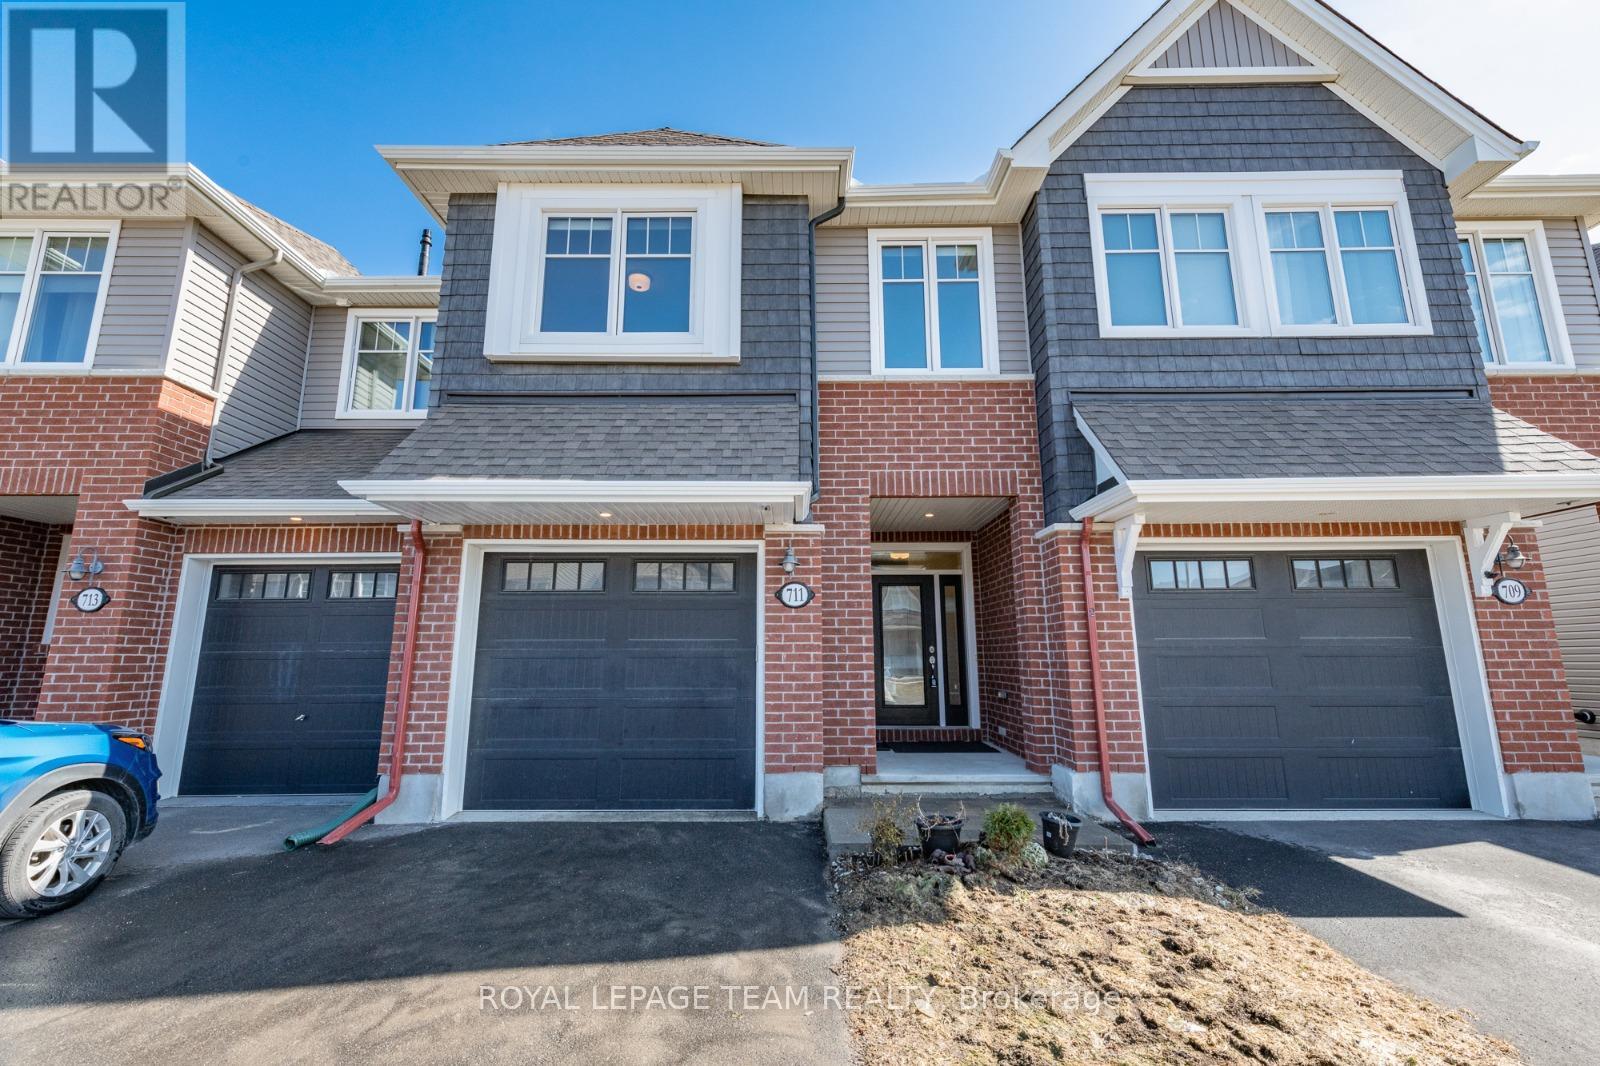
Beautiful 3 bedroom, 3 bathroom townhome available for rent in Findlay Creek. Enter the home through the spacious foyer. The open concept living is perfect for entertaining and is an area filled with natural light. The kitchen features granite counters, eating bar, stainless steel appliances and a pantry. Enjoy the warmth of the gas fireplace in the living room and family dinners in the large dining area. The second floor hosts 3 bedrooms, all with walk-in closets. The primary bedrooms is connected to a 4 piece ensuite with separate shower and fantastic soaker tub. A separate laundry room and another 4 piece bath completes this level. The finished basement gives endless possibilities, like TV area, games area and rec room. You will also find amazing storage space. Property available May 1st. (id:37072)
Royal LePage Team Realty
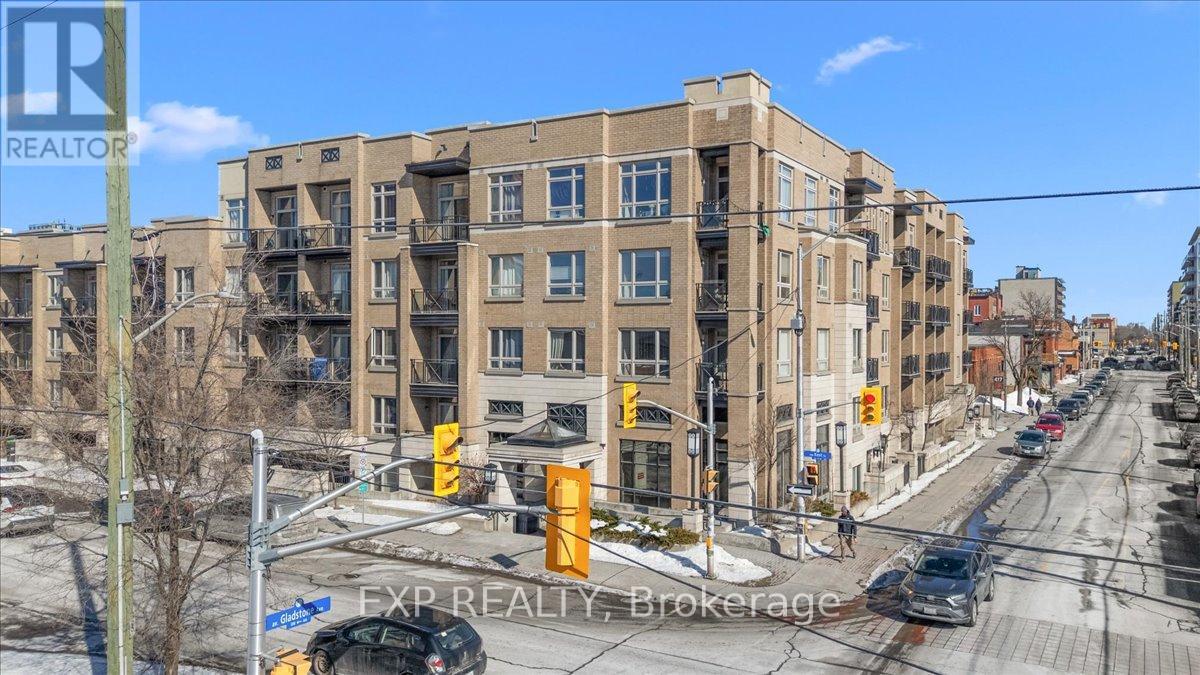
118 - 429 Kent Street
Ottawa, Ontario
Welcome to unit 118 at 429 Kent St. Move right into this stylish and modern condo in the heart of Centretown. This two bedroom, two bathroom unit offers approximately 710 sq. ft. of thoughtfully designed living space including your very own private patio retreat. This bright unit has a functional open concept, layout and features hardwood flooring throughout the main rooms with tile flooring in bathrooms and laundry areas. The kitchen boasts granite countertops and is equipped with stainless steel appliances. The primary bedroom with en suite is spacious and includes two ample sized closets. Ideal for extra storage. The second bedroom and full bathroom offer the perfect setup for a roommate, providing comfort and privacy. Alternatively, the versatile space can easily be transformed into a home office or hobby room to suit your lifestyle. The convenience of in-unit laundry (2024) adds to everyday ease and the newer HVAC system (2021) offers improved efficiency, and added peace of mind. This well-maintained building also has a rooftop terrace with barbecue offering a larger outdoor space with city views. Located just steps from shops, museums, restaurants, cafés, and groceries, this is truly urban living at its finest. Park your car in your own underground parking space and walk to everything Centretown has to offer right at your doorstep! (id:37072)
Exp Realty
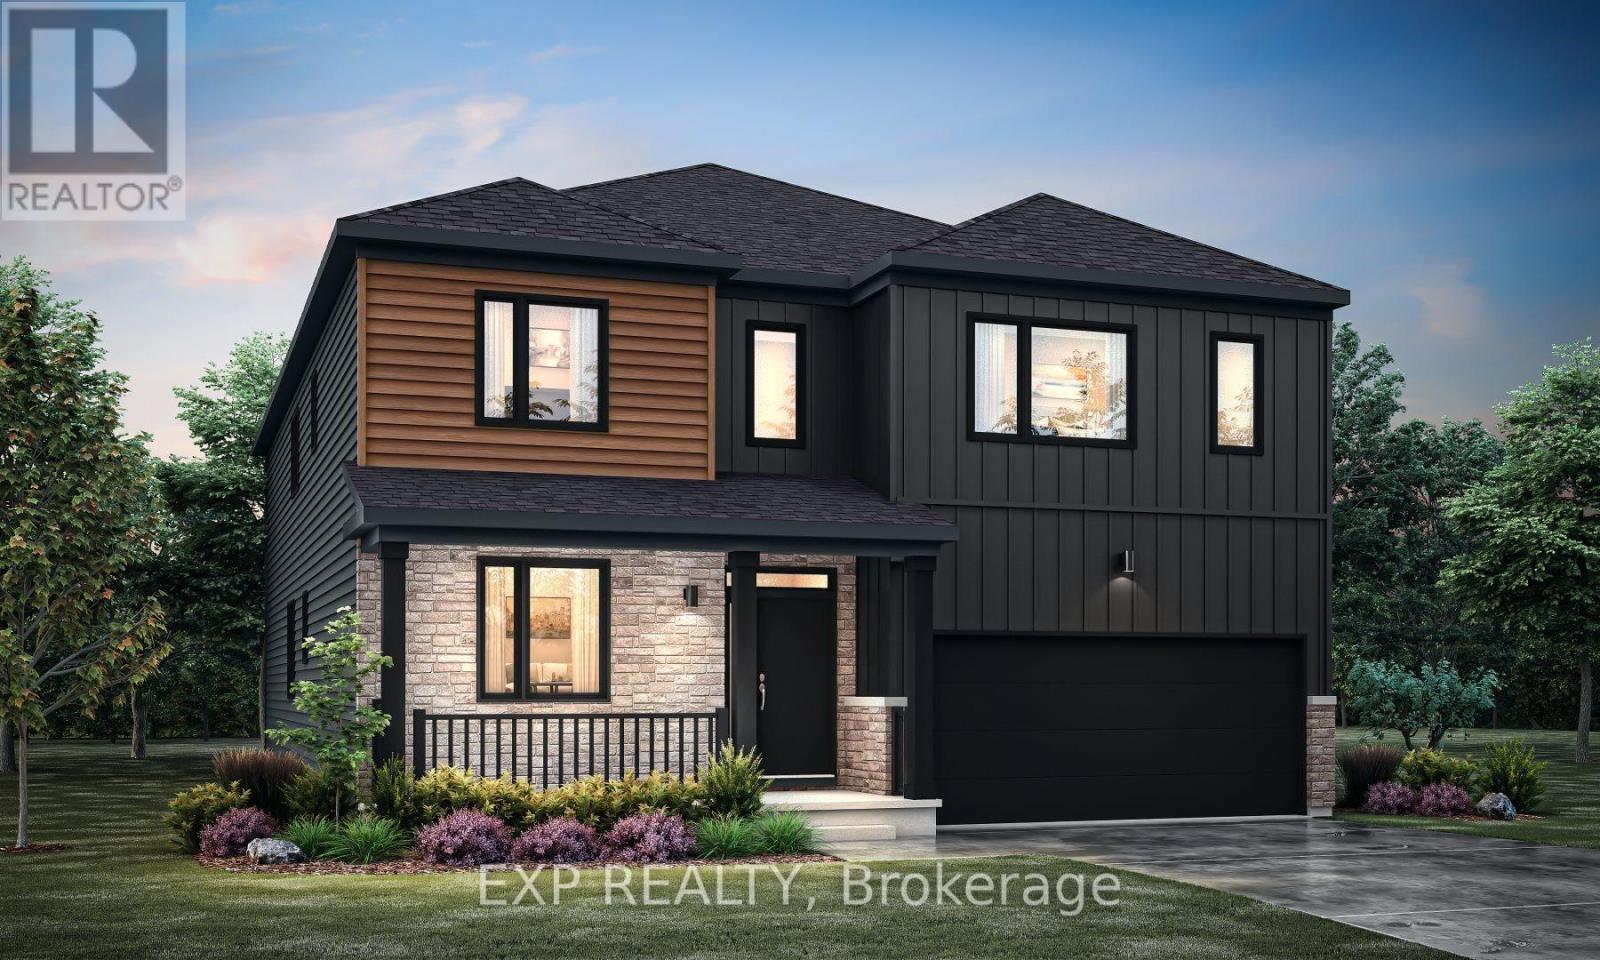
804 Tincture Place
Ottawa, Ontario
PREMIUM LOT backing onto mature trees with NO REAR NEIGHBOURS, located in the highly desirable Northwoods community. This brand new home, The Essence by Mattamy Homes offers an exceptional blend of space, luxury, and thoughtful design, with OVER $110,000 IN UPGRADES throughout including the upgraded SPICE KITCHEN. Situated on a 43' lot, this impressive single-family home with thoughtfully selected design finishes features this rarely offered 3,844 sq. ft. plan, 5 bedrooms, 4 bathrooms, and a double car garage. The main level boasts smooth 9' ceilings and an open-concept layout ideal for everyday living and entertaining. The upgraded kitchen showcases an enhanced layout with quartz countertops, a stunning quartz waterfall island, pots and pans drawers, soft-close cabinetry, a Cyclone hood fan, fridge water line, and an upgraded prep/spice kitchen! Stunning feature allows for all your entertaining needs. The great room features a TV-ready wall, while large windows flood the space with natural light and offer serene views of the treed backdrop. A gas rough-in for a future BBQ adds outdoor entertaining potential. Upstairs, the primary suite is a private retreat with a walk-in closet and spa-inspired ensuite featuring a frameless glass shower. Secondary generously sized bedrooms, including one with its own ensuite, plus convenient second-floor laundry complete the upper level. The lower level includes a bathroom rough-in, offering future flexibility. Additional upgrades include quartz countertops in all bathrooms and laundry, 200 AMP service, and more. Minutes from DND, RCMP, High-tech park and close to parks, schools, shopping, and everyday amenities. This home is under construction. Photos and renderings are for illustrative purposes only. Model home is now open for viewing in the same community. (id:37072)
Exp Realty
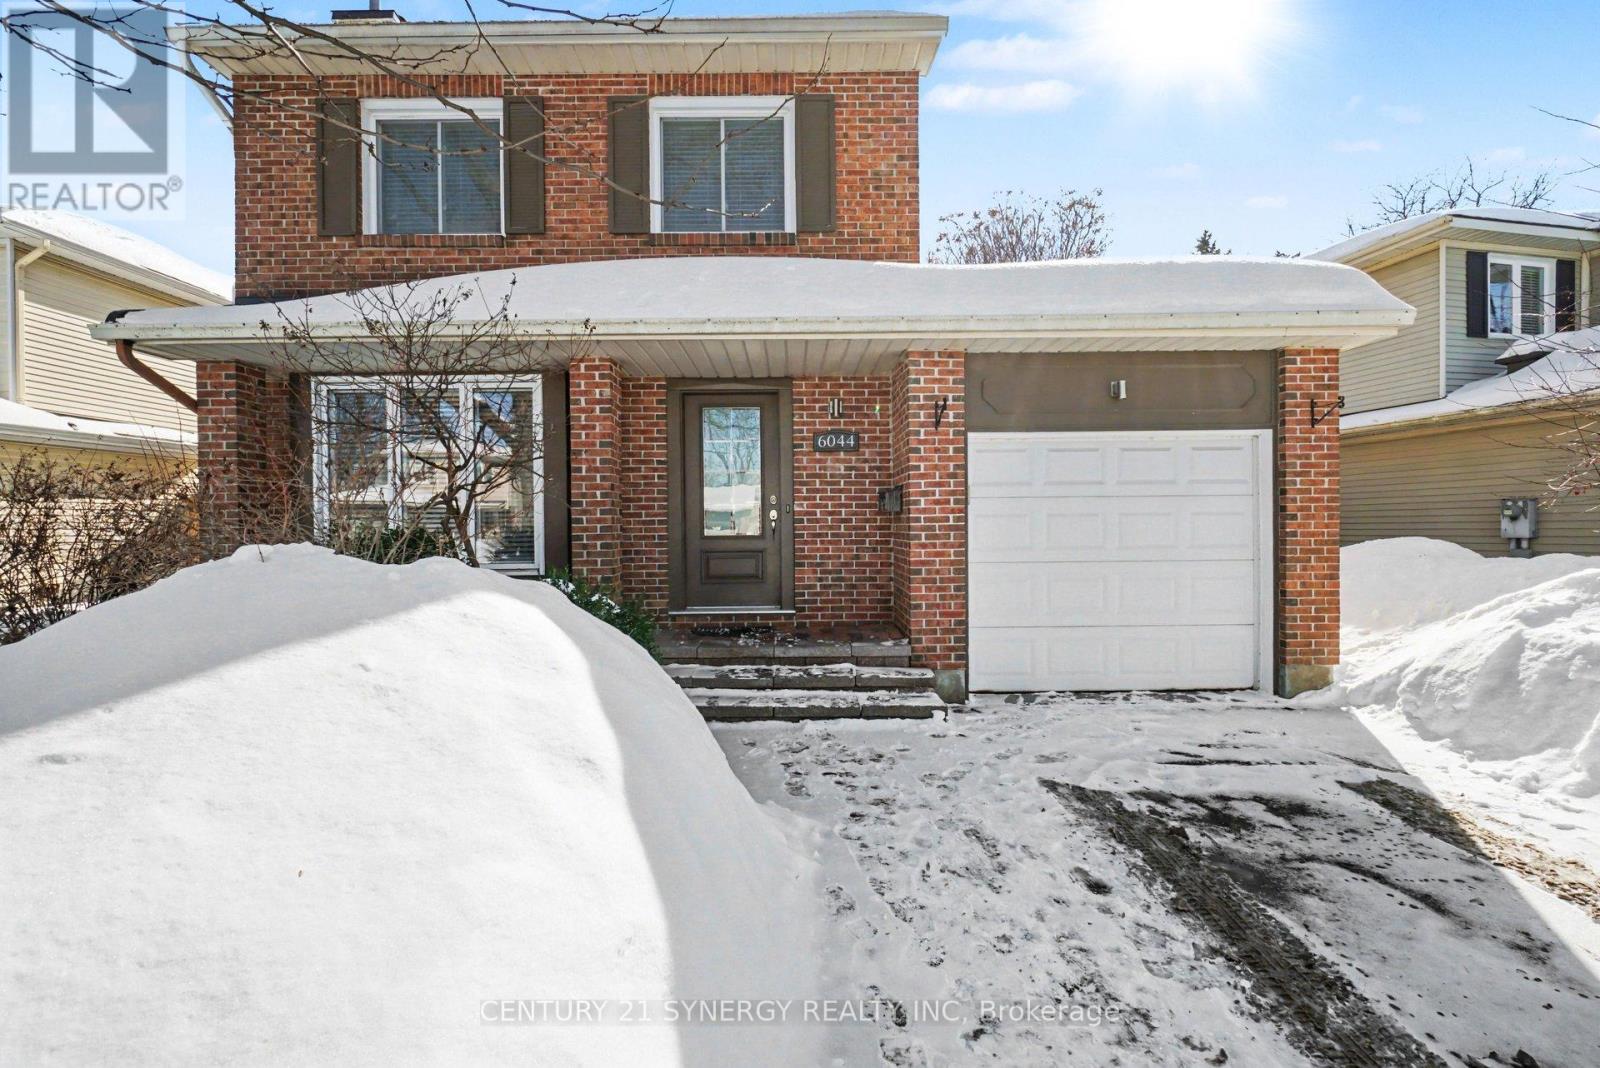
6044 Willowbark Drive
Ottawa, Ontario
Welcome to 6044 Willowbark Drive - a warm and welcoming family home in the heart of sought-after Chapel Hill, Orleans. This well-designed two-storey home offers a functional layout with space exactly where you need it. The main floor features solid oak flooring throughout, and a bright living room with a cozy wood-burning fireplace - the perfect focal point for chilly Ottawa evenings. The living room flows seamlessly into the dining room, creating an ideal space for entertaining or hosting family gatherings. At the back of the home, the kitchen overlooks the deep, fully fenced with 7' cedar, south-facing backyard, offering both privacy and peace of mind for kids and pets. With a dedicated breakfast nook and clear sightlines to the yard, this is a practical and family-friendly setup. A convenient main floor powder room completes this level. Matching oak flooring continues upstairs and you will find three well-proportioned bedrooms, including a spacious primary bedroom, along with an updated full main bathroom. The layout is efficient and comfortable, ideal for growing families or anyone needing dedicated office space. The fully finished lower level provides fantastic flex space - perfect for a rec room, playroom, home gym, or media area - plus a laundry area with additional storage and bathroom rough in. Major upgrades help provide peace of mind: Furnace (2018), Cedar Fence (2024), owned hot water on demand (2025), AC (2021), Windows (2020/2016) and roof (2015). Located in a quiet, established neighbourhood close to parks, schools, shopping, transit, and all amenities, this is an excellent opportunity to settle into a fantastic Orleans community. A solid home with a great layout in a prime location. (id:37072)
Century 21 Synergy Realty Inc
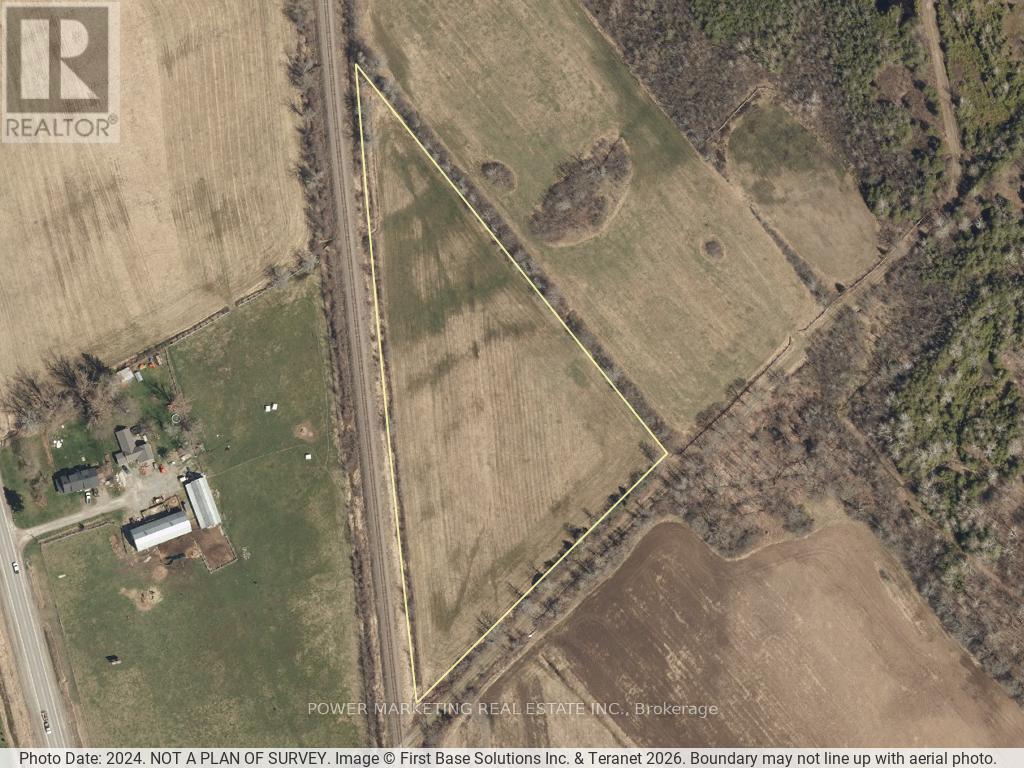
12204 Highway 15 Highway
Montague, Ontario
Hobby Fam for you! Greate approximately 6-acre lot for your future home or your hobby farm! This lot is located right on quiet road, Close to all amenities and Smith Falls Downtown! See it today! (id:37072)
Power Marketing Real Estate Inc.