
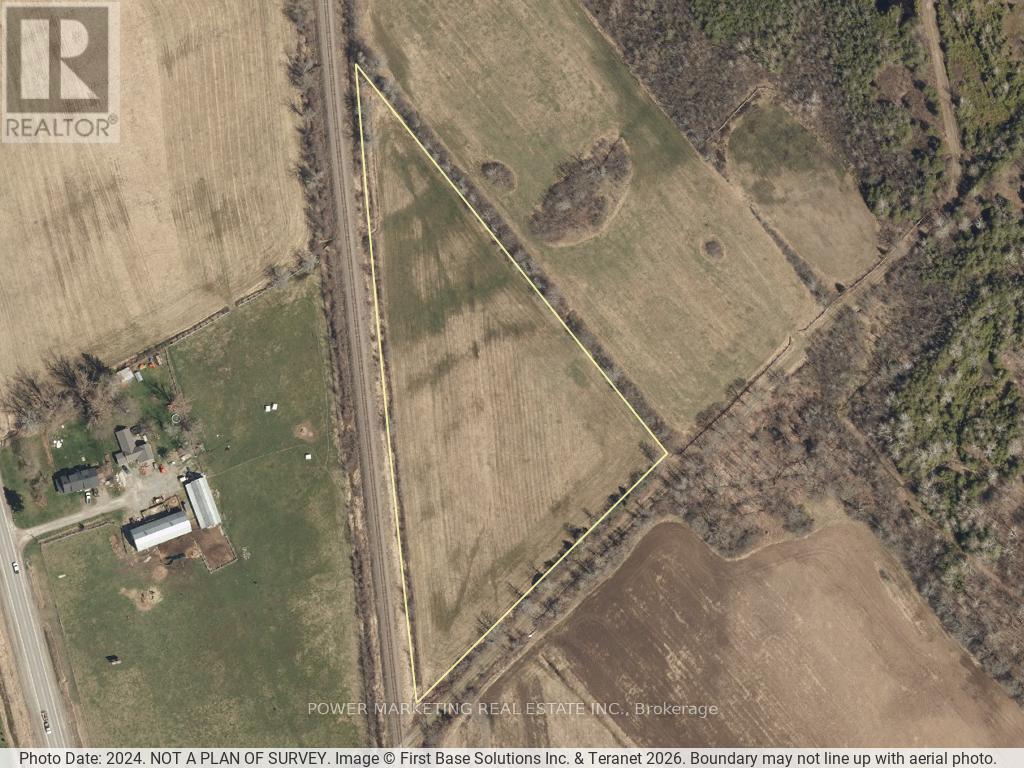
12204 Highway 15 Highway
Montague, Ontario
Hobby Fam for you! Greate approximately 6-acre lot for your future home or your hobby farm! This lot is located right on quiet road, Close to all amenities and Smith Falls Downtown! See it today! (id:37072)
Power Marketing Real Estate Inc.

40 Bridgewater Terrace
Ottawa, Ontario
This well-appointed townhome features three bedrooms and three bathrooms. The main level offers a spacious living room with a dedicated dining area, while the kitchen provides ample cabinetry, generous counter space and an additional eating nook. The primary suite boasts a walk-in closet and a three-piece ensuite. Two sizeable bedrooms and a full bathroom complete the upper floor. The expansive lower-level family room is highlighted by a gas fireplace and direct walk-out to the interlock patio in the large, secluded rear yard. (id:37072)
RE/MAX Hallmark Realty Group
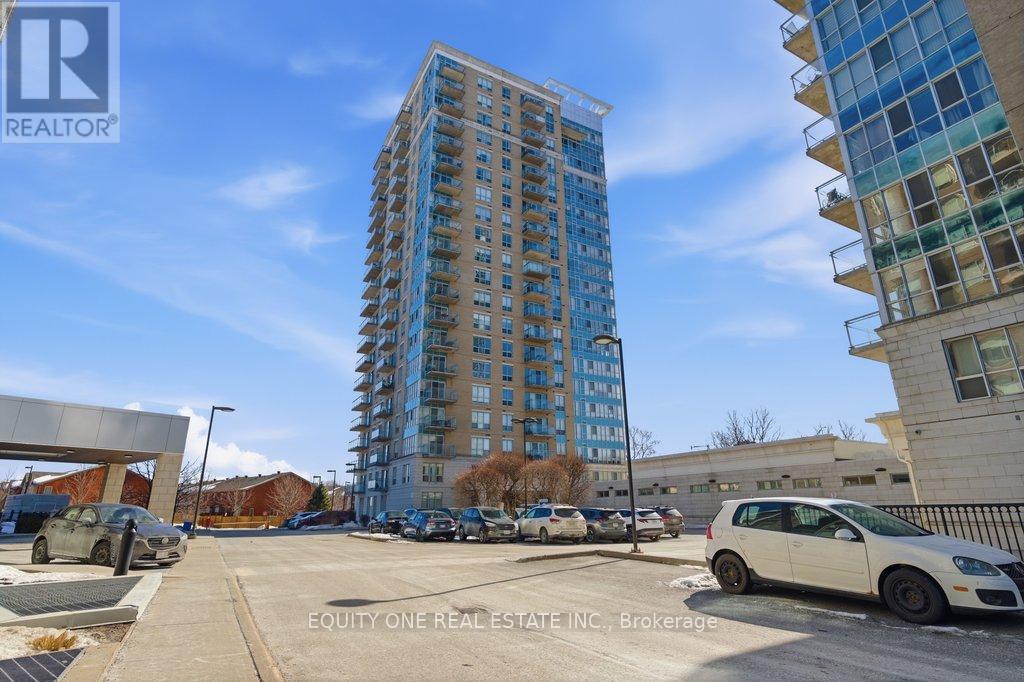
105 - 90 Landry Street
Ottawa, Ontario
Welcome to this beautifully maintained main floor condo offering convenience, style, and comfort all in one! This 1-bedroom, 1 full bathroom unit features soaring ceilings that create an open and airy atmosphere, with large windows and a patio door that fills the space with natural light. Step outside to your own private terrace perfect for morning coffee or relaxing evenings.The modern kitchen boasts granite countertops, stainless steel appliances, and ample counter and cabinet space ideal for home cooking. Enjoy the added convenience of in-suite laundry with a washer and dryer included.This unit comes with underground parking and a storage locker making day-to-day living even easier. The secure building offers fantastic amenities including a party room, fitness centre, in-ground salt water pool, fob-controlled entry, and plenty of visitor parking. Located just steps from shops, restaurants, parks, and the waterfront, this condo provides the perfect blend of urban living and outdoor enjoyment. Don't miss your chance to live in this bright and clean gem in a prime location! (id:37072)
Equity One Real Estate Inc.
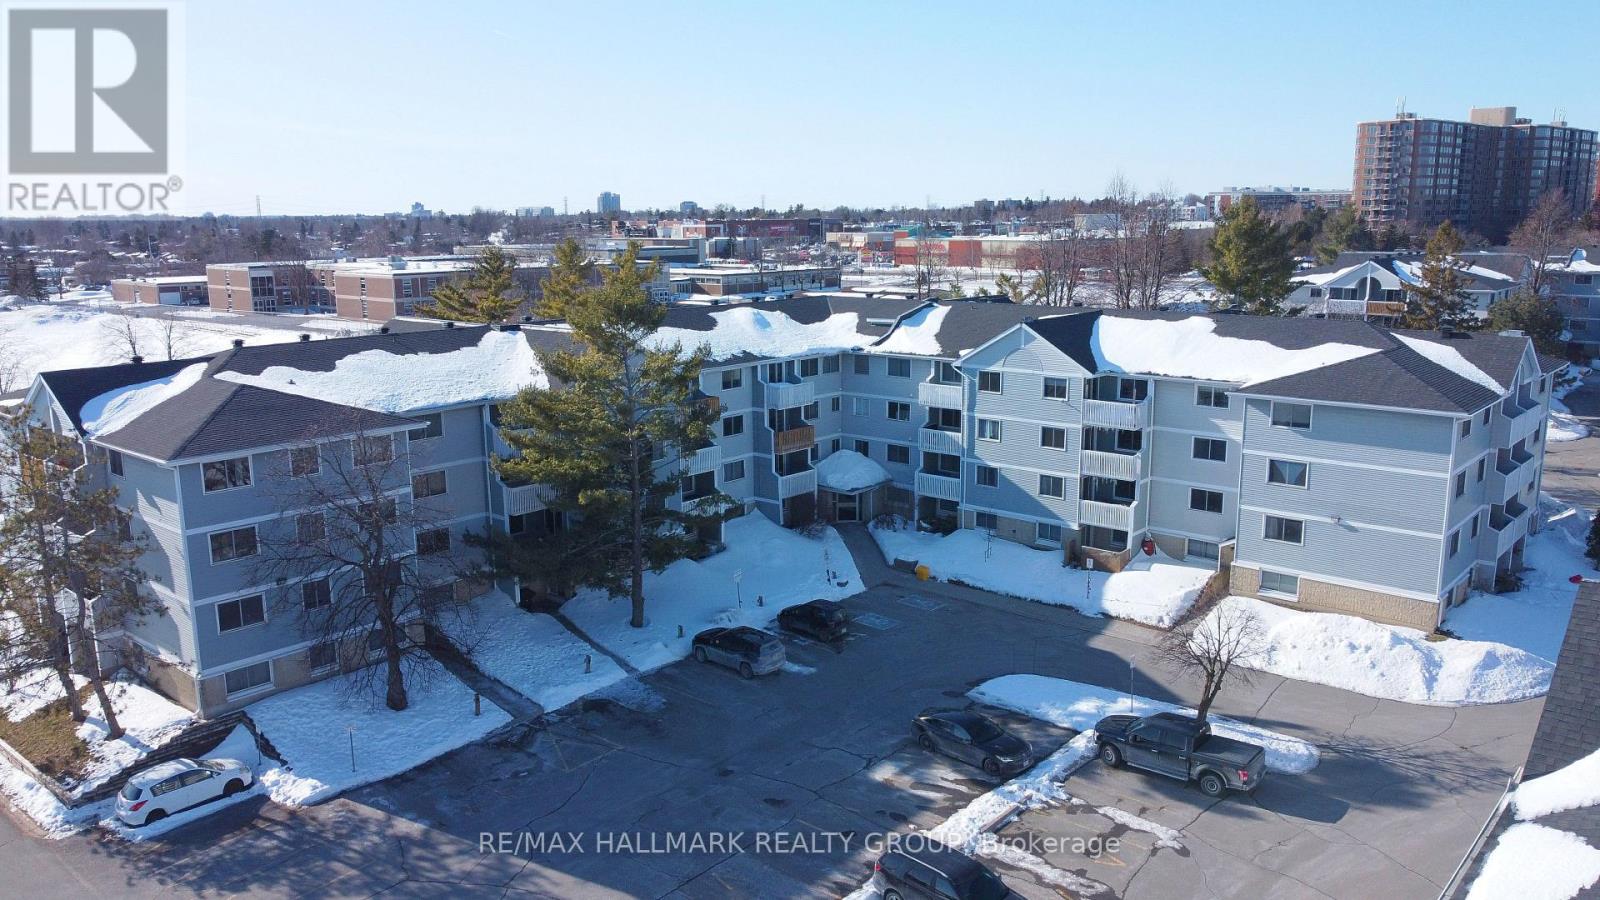
310 - 214 Viewmount Drive
Ottawa, Ontario
Welcome to unit 310 in 214 Viewmount Woods, this one bedroom unit features a galley style kitchen which includes a refrigerator, stove, and washer. The primary bedroom has a walk in closet. The living area has space for a dining table and features sliding glass doors to the north facing balcony where you can enjoy your morning coffee. Close to shopping, schools, and transit. It is a perfect location for students moving to the area, downsizing, or first time buyer. Non smoking, no dogs, one assigned parking spot (X19). (id:37072)
RE/MAX Hallmark Realty Group
18318 Hwy 7 Highway
Tay Valley, Ontario
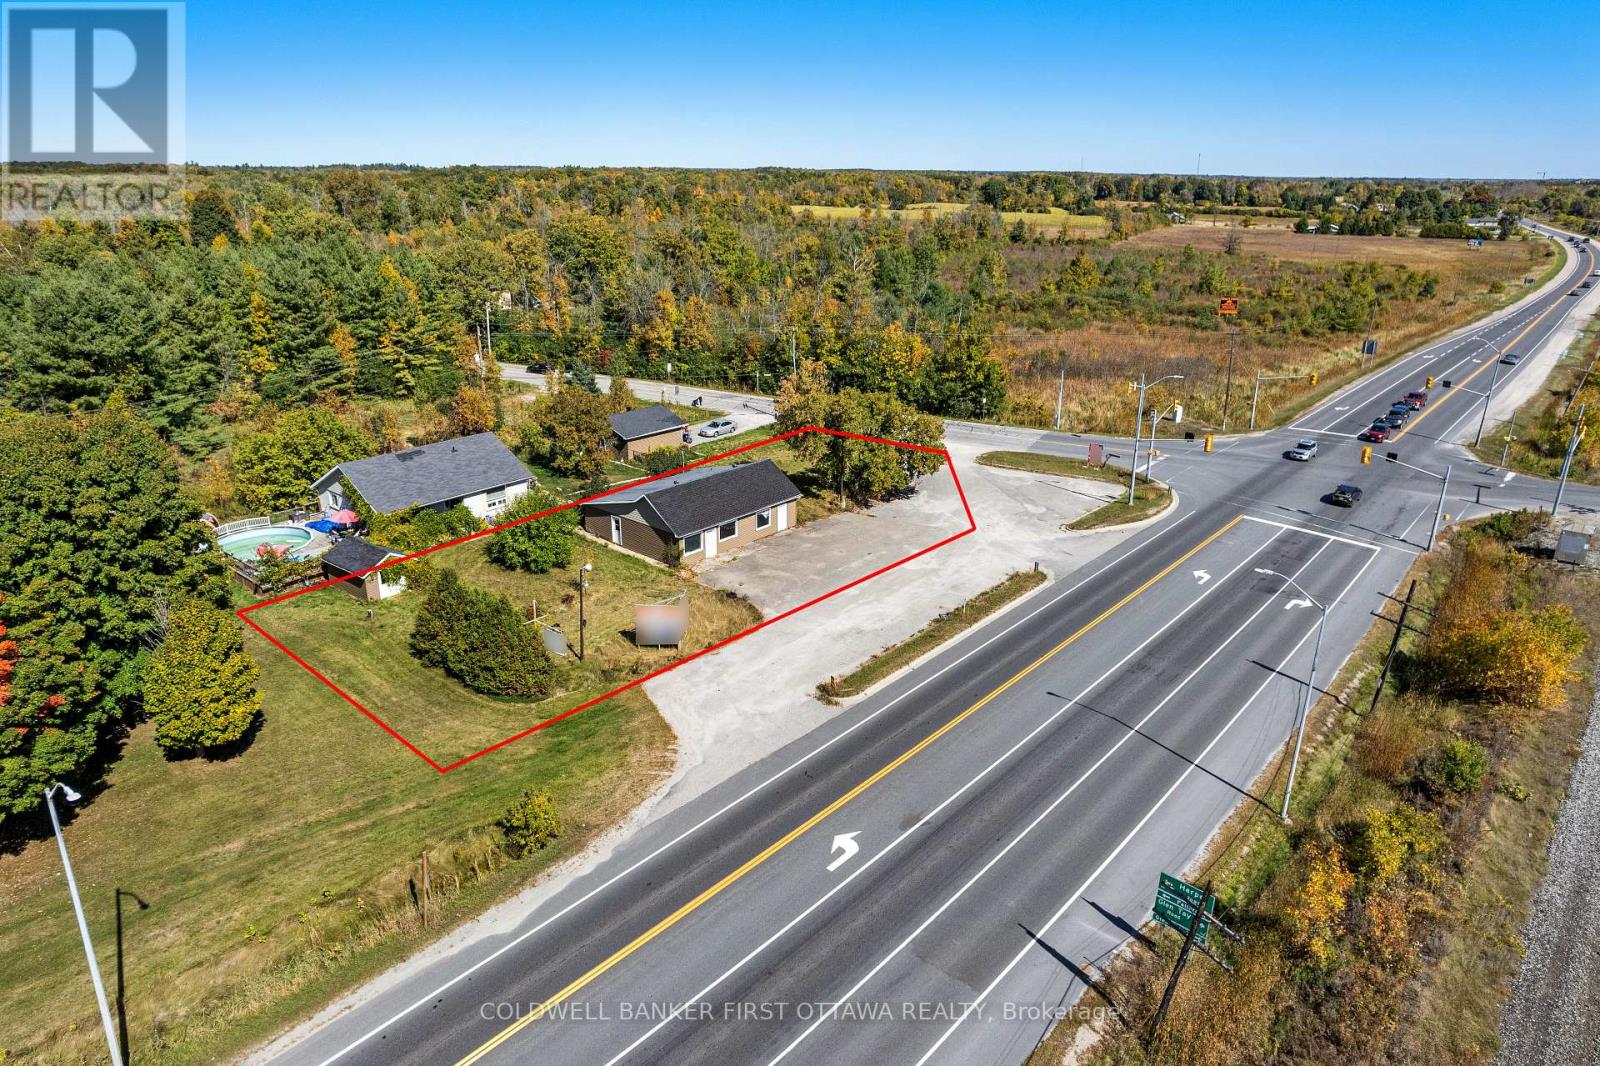
Prime Location on Highway 7 near Perth. Many advantages to this 0.34-acre commercial property offering excellent exposure and accessibility with plenty of paved parking along the busy Highway 7 corridor just west of Perth. Positioned for both local and through traffic it provides an opportunity for investors and business owners seeking a versatile site in a high-visibility location at the corner of an intersection. General Commercial (C) Zone offers a wide range of permitted uses including retail store, restaurant, hotel/motel, vehicle sales or rental establishment, bank, service station, clinic, professional or business offices, personal services, recreational facilities, tradespersons establishment, community services, and more - Buyer to verify intended use. Ideal for owner-operator or investor looking to develop a high-profile commercial site. This property provides the opportunity to build a foundation for long-term success. 4 Mins west of Perth. 25 mins to Carleton Place. I Hr to Kingston or Ottawa. (id:37072)
Coldwell Banker First Ottawa Realty
261 Dovercourt Avenue
Ottawa, Ontario
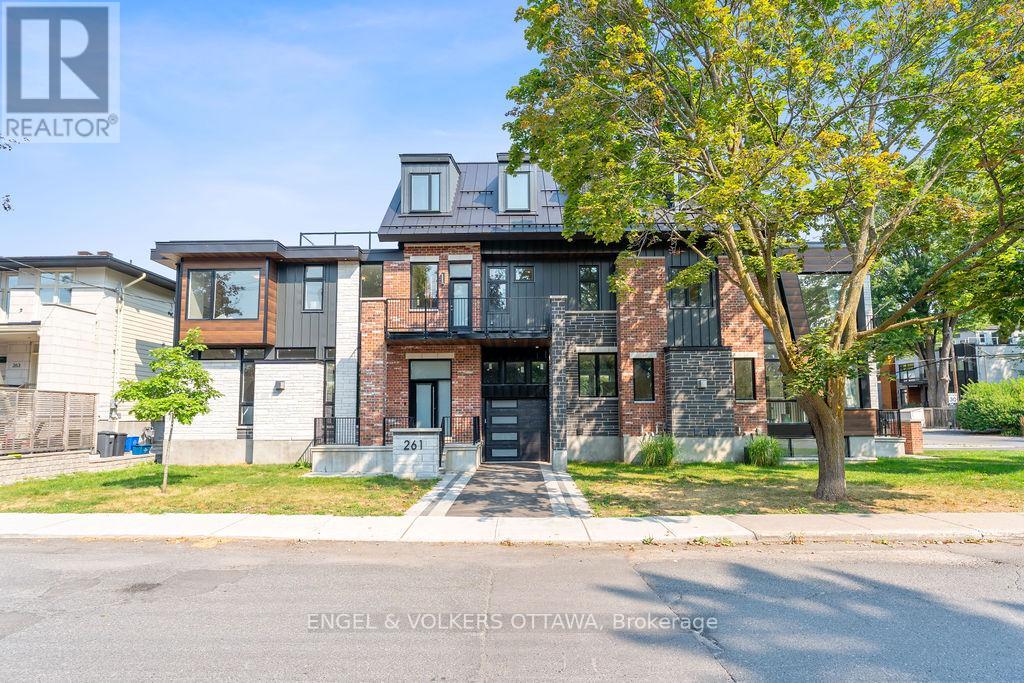
Set in the heart of Westboro, 261 Dovercourt presents a rare opportunity to own a custom-built luxury residence offering over 2,450 sq. ft. of thoughtfully designed living space from top to bottom. From the moment you arrive, the striking modern façade sets the tone for what awaits inside. The main level features soaring ceilings, oversized windows, and rich hardwood flooring throughout, filling the home with natural light. The open-concept layout is ideal for both everyday living and entertaining, anchored by a gas fireplace with a stunning stone surround. The chef-inspired kitchen is equipped with built-in Bosch appliances, quartz countertops, and a large island with ample seating. The second level offers three well-proportioned bedrooms along with spa-inspired bathrooms finished with quality materials throughout. The top-floor loft-referred to as the Serenity Suite-adds exceptional versatility and can serve as a primary retreat, home office, or additional living space. Step out onto the private rooftop terrace and enjoy unobstructed views along with an elevated outdoor experience. This property features three distinct outdoor spaces, including a balcony and rooftop terrace, providing multiple options for relaxation and entertaining. The lower level includes a private entrance, kitchenette, and full bathroom-ideal for a secondary suite, guest accommodations, or recreational use. Constructed with a durable steel frame and metal roof, and backed by a transferable Tarion warranty, this home offers both long-term reliability and peace of mind. An exceptional opportunity for buyers seeking modern design, functional living, and a prime Westboro location just steps to shops, restaurants, and everyday amenities. (id:37072)
Engel & Volkers Ottawa
11 - 270 Beechwood Avenue
Ottawa, Ontario
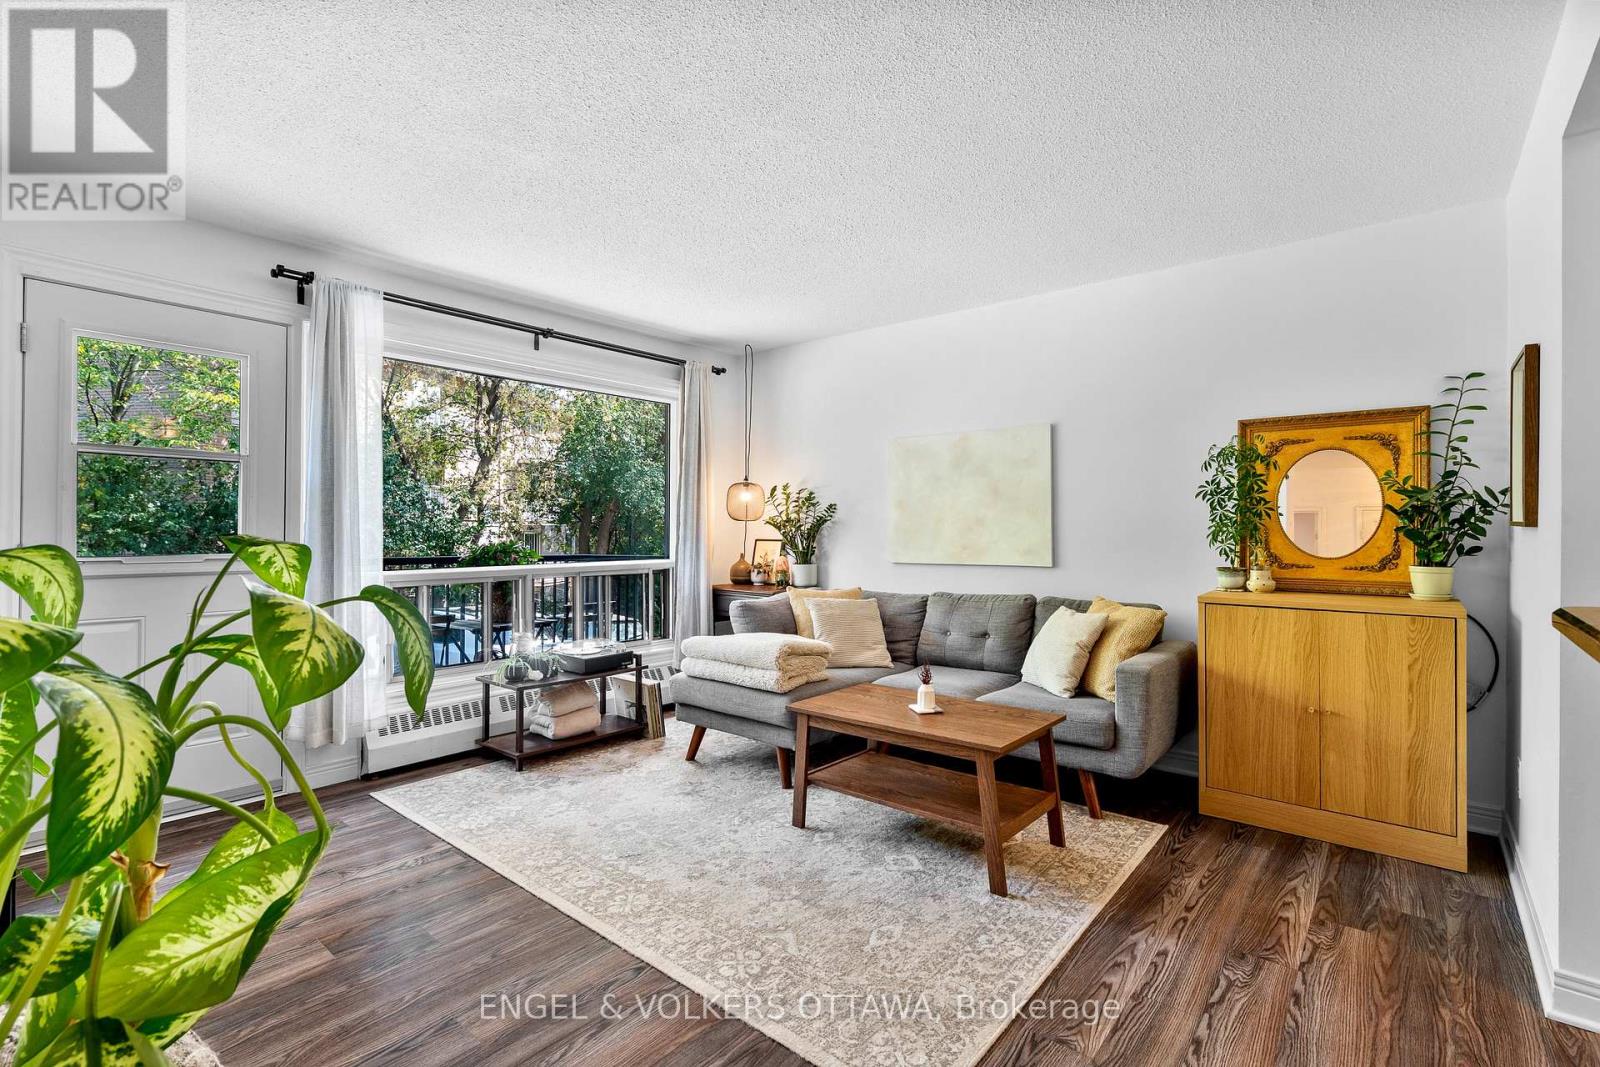
Welcome to 270 Beechwood Avenue #11, a bright and inviting two bedroom, one bathroom condo situated in a vibrant and pedestrian friendlyneighbourhood. This thoughtfully designed unit offers a warm and functional layout, perfectly suited for professionals, small families or anyonelooking to enjoy urban living with a touch of tranquility. Step inside to find a spacious and light-filled living area complemented by large windowsthat create an airy atmosphere throughout. The well-appointed kitchen provides plenty of space for meal prep and flows seamlessly into thedining and living areas, making everyday living and entertaining a breeze. A private balcony extends your living space outdoors, the perfect spotfor morning coffee or relaxing with an evening drink. Both bedrooms are well proportioned, offering comfort and versatility for sleeping, workingor hosting guests. The full bathroom is tastefully finished and offers convenience and ease.Location is one of this condos greatest highlights.Nestled in the heart of Beechwood Village, you are just steps away from local shops, restaurants, cafés and essential services. Families willappreciate proximity to highly rated schools and quality daycares, while parks, walking trails and community amenities enhance the lifestyleappeal. Commuters will love the quick access to downtown Ottawa, Parliament Hill and Gatineau, placing work and leisure only minutes fromhome. Well maintained and move-in ready, this second floor unit offer both comfortable living and convenient location for the best of Ottawaliving. Condo fees: $763.23/mo. (id:37072)
Engel & Volkers Ottawa
463f Moodie Drive
Ottawa, Ontario
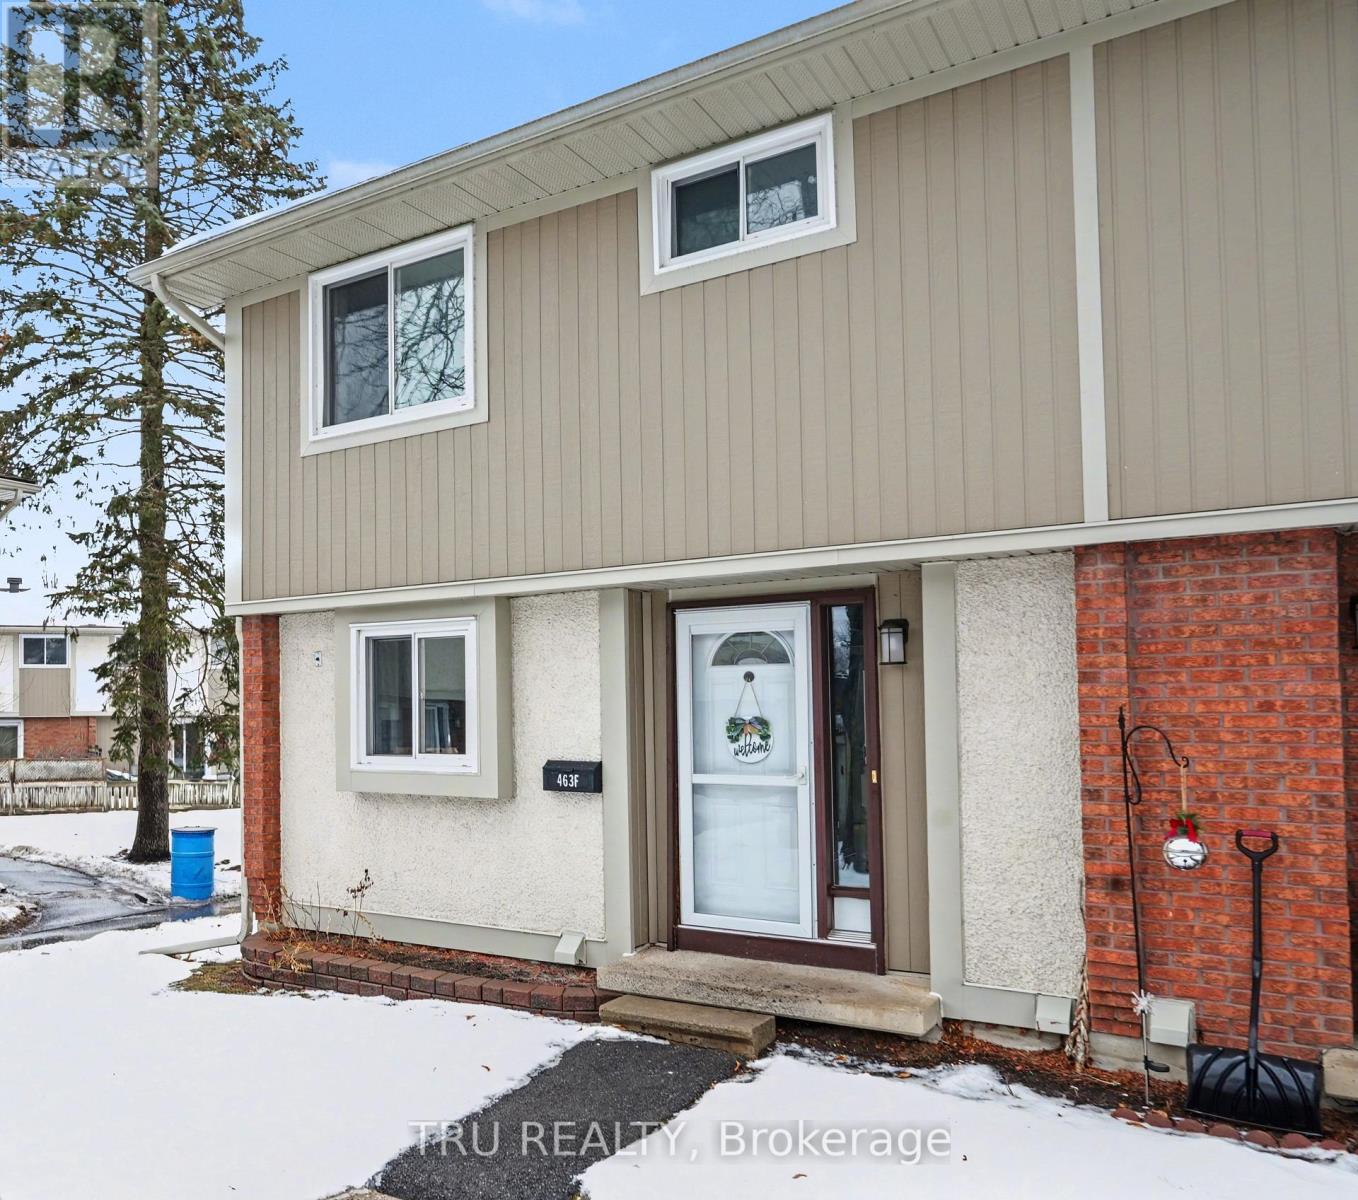
**Open House Sunday March 8th 2-4pm** Beautifully maintained **3-bedroom END UNIT condo townhouse** offering comfort, space, and an exceptional outdoor setting. The main level features a bright, functional layout ideal for everyday living and entertaining. Upstairs, three generously sized bedrooms provide ample space for family, guests, or a home office. The fully finished basement adds valuable living space and includes a convenient powder room, perfect for a rec room, home gym, or media lounge. Step outside to a park-like backyard oasis, an outstanding feature rarely found in condo living. Enjoy lush green space and a basketball court, ideal for active families and outdoor enjoyment. Combining low-maintenance condo living with the feel of a private retreat, this home offers a unique blend of lifestyle, functionality, and recreation. Near all Bells Corners ammenities including Bell High School, Bells Corners Public School and Our lady of peace elementry School. Also walking distance to the legion, churches and mosque. (id:37072)
Tru Realty
257 Currell Avenue
Ottawa, Ontario
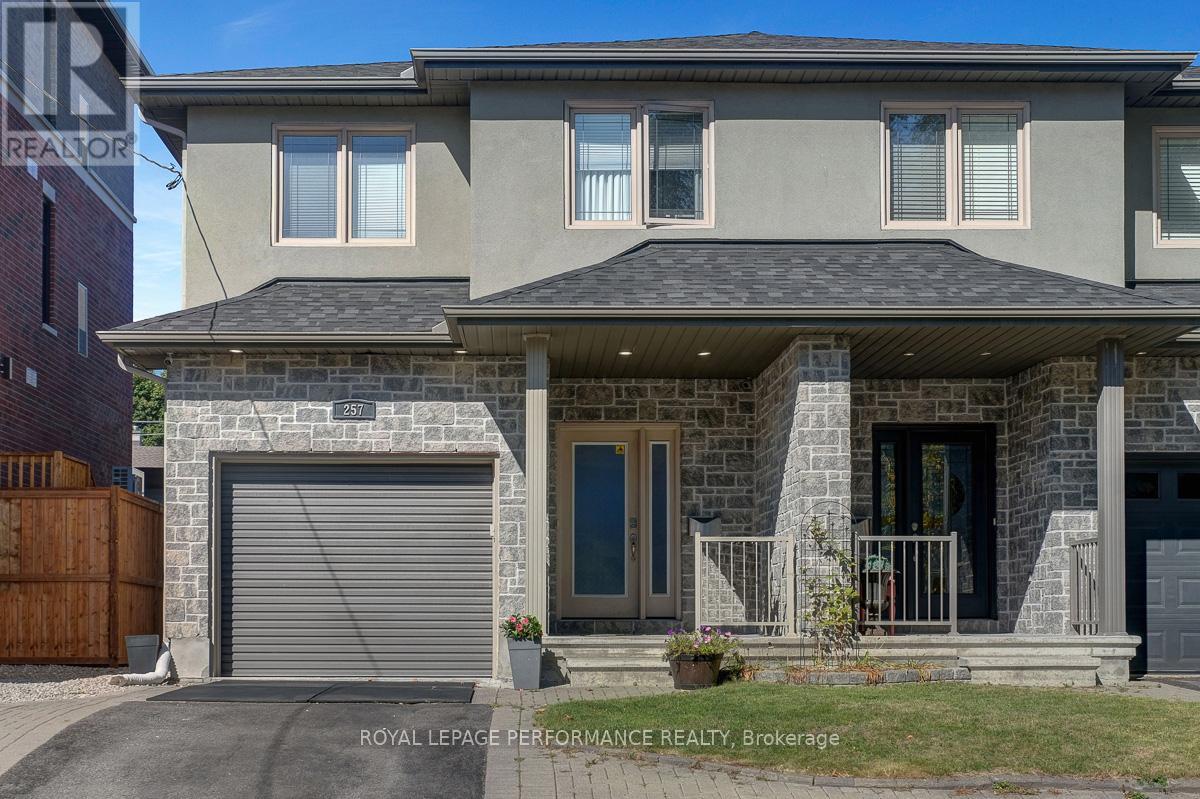
**OPEN HOUSE SUNDAY MARCH 8 2-4PM** Spacious and bright 3 bedroom, 4 bath semi in fantastic location, walking distance to Westboro shops & restaurants, Dovercourt Rec Centre, Ottawa River pathways, Altea Fitness Centre, Civic Hospital & easy 417 access. Open concept main level features hardwood floors & recessed lighting, living room with cozy gas fireplace. Kitchen features granite countertops, island with breakfast bar, gas stove & stainless steel appliances. Dining room has access to fenced backyard with patio and storage shed. Generous-sized primary suite on 2nd level boasts a huge walk-in closet & 4pce ensuite with soaker tub & glass shower. 2 more bedrooms, another full bathroom & convenient laundry complete the upper level. Basement is fully finished and features a large rec room area with cork floors, 2pce bathroom and plenty of storage space. Garage has been converted into a home gym, could be easily converted back. Updates include: AC 2024, Roof 2024, washer & dryer 2025, wool Berber carpet 2020 (id:37072)
Royal LePage Performance Realty
105 - 505 St Laurent Boulevard
Ottawa, Ontario
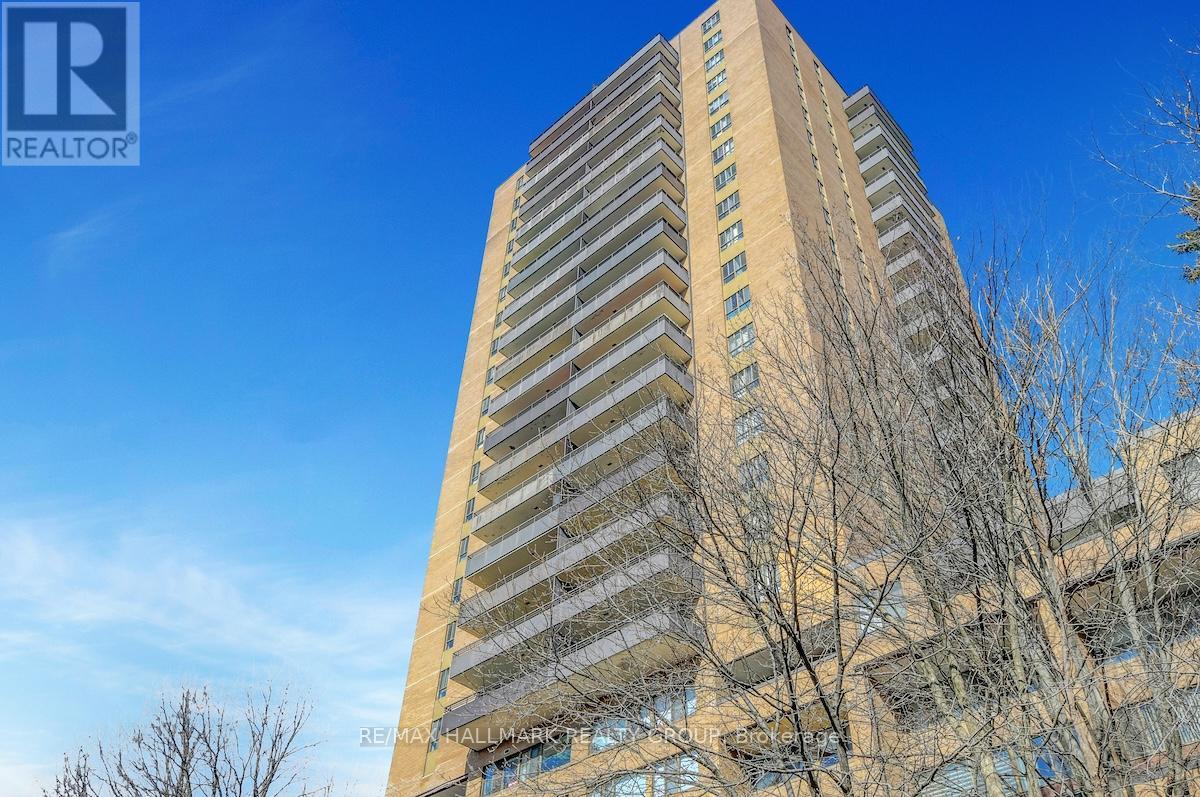
Welcome to 105 at 505 St. Laurent Blvd, a unit that is part of The Highlands - a well-established complex that buyers return to for its generous unit sizes, mature grounds, and practical location. This two-story podium unit offers over 1,200 square feet across three bedrooms, making it a solid option for downsizers who want room to breathe, or the flexibility of a home office. The main living and dining areas are comfortable and bright with parquet hardwood floors have been replaced over the years and are in great shape. Fresh neutral paint throughout and updated light fixtures give the unit a clean, modern feel. From the main level, you have direct access to a private terrace with lush green grass in the summer months - a feature that's harder to come by in condo living. The kitchen is clean with a good footprint, solid cabinet space, and room to work - a functional base that's easy to personalize over time. As you head upstairs, the updated staircase and banister make a strong impression. Three bedrooms and a full bathroom are on the upper level, with a powder room on the main floor. The in-unit laundry room is generously sized with real storage potential. One wall A/C unit is included, along with one underground parking space. The Highlands offers a heated outdoor pool, a gym, a party room, walking paths, ponds, fountains and a car wash bay. Condo fees cover heat, hydro, and water. It's hard to find a better location, close to Montfort Hospital, St. Laurent Shopping Centre, transit, and the Ottawa River pathways, you're central without being downtown. (id:37072)
RE/MAX Hallmark Realty Group
889 Jones Point Road
Tay Valley, Ontario
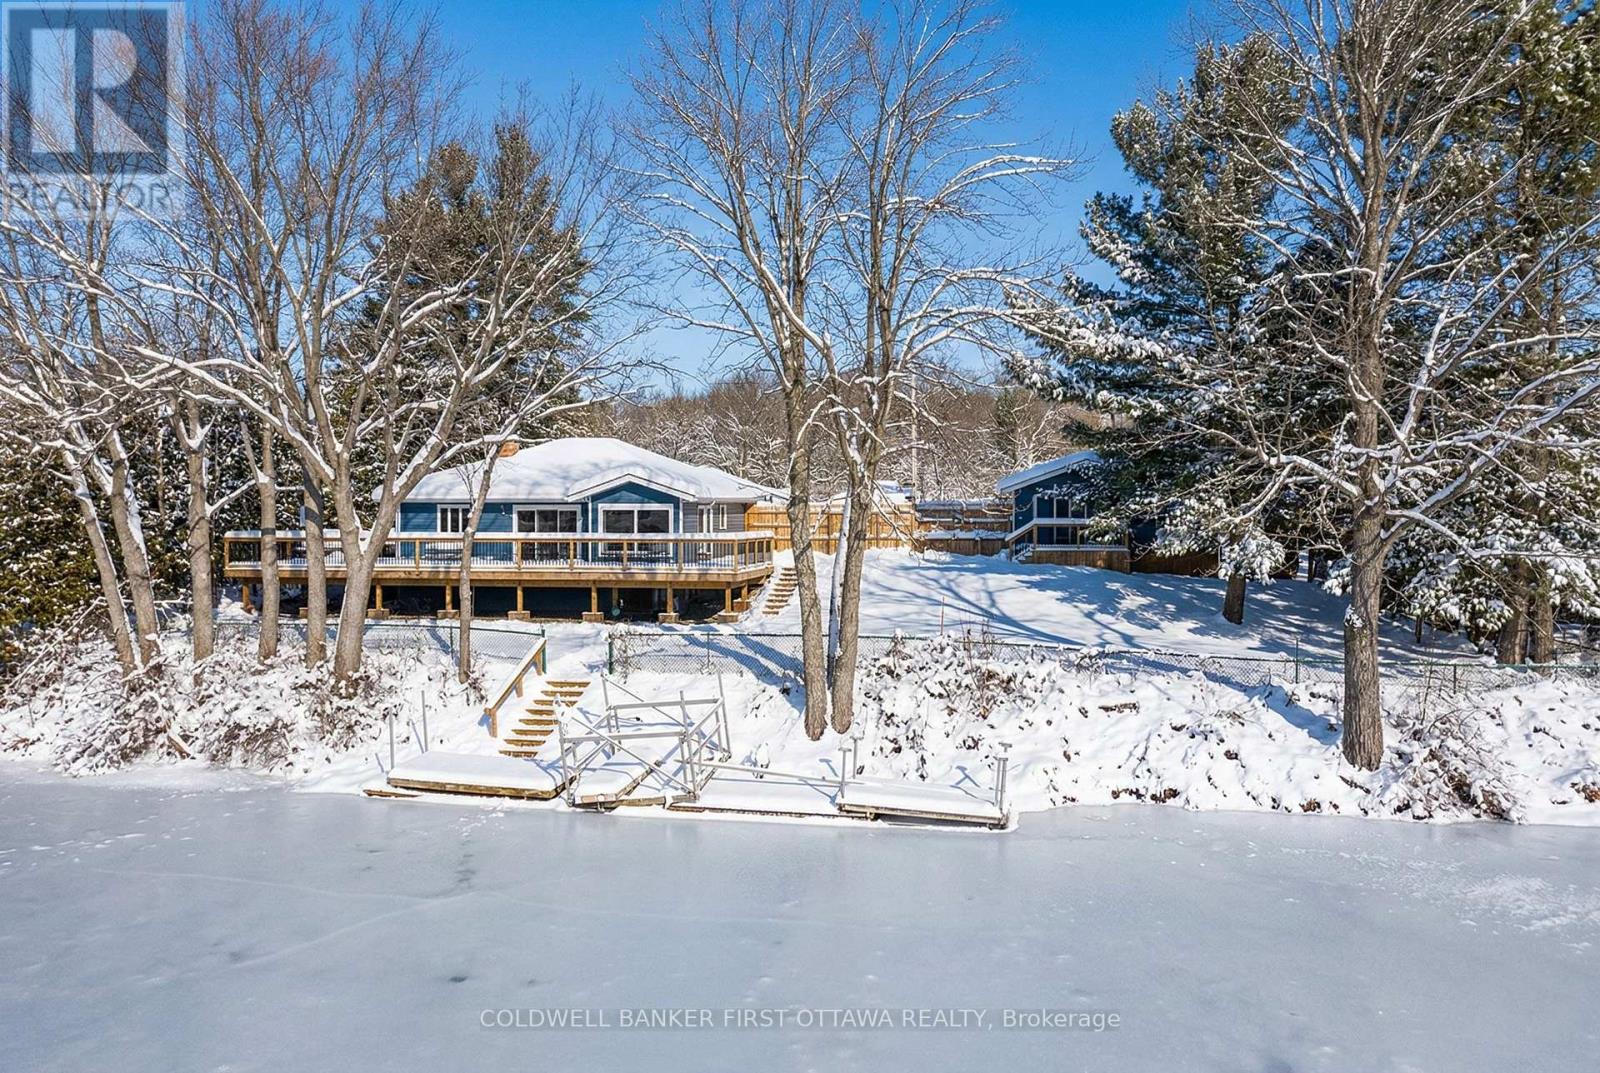
Upgraded home on Big Rideau Lake, with the amazing panoramic lake views. Lovely family home on the lake or, your wonderful vacation retreat for any time of the year. Light bright bungalow offers expansive spaces inside and out for easy living - plus, all fenced yard is perfect for pets and young children. Freshly painted in 2024, the three bedroom, 1.5 bathroom home has large welcoming foyer with big closet. Livingroom stone fireplace includes energy-efficient pellet stove insert with new 2025 blower fan. Wide patio doors open to huge expansive deck that keeps you connected to the outdoors, facing southeast over the lake. Extra-large dining area open to living room and is adjacent to contemporary kitchen with ledger stone backsplash and lovely birch cabinetry. Relaxing den offers you extra flex space. Den also opens to sitting nook with more patio doors to the deck. Main floor powder room and laundry station. Comfortable primary bedroom with attractive tongue & groove pine ceiling. Two more good-sized bedrooms. The 4-pc bathroom updated 2023 with shiplap wall and rain head shower-tub. Home has heat pump for heating and, cooling with 2020 mini-split wall unit. Updated vinyl windows and sliding doors are 3 to 6 yrs old. Roof shingles new 2020. Hook up in place for a generator. Detached single car garage has hydro. Guest Bunkie completely insulated and has patio doors to its own wrap-about 2022 covered deck. For toys and tools, you have garden shed, storage shed plus small coverall. Gentle, slightly sloping, access to the 128 ft waterfront with boat lift and a dock that's 6' deep at end. Shoreline clear for swimming and has shallow area for young children. Big Rideau Lake is the largest and deepest lake in the Rideau Canal System with great boating and fishing for Lake Trout, Largemouth & Smallmouth Bass plus Northern Pike. Bell hi-speed and satellite available. Cell service. Private road fee for maintenance and snow plowing is approx $400/year. Just 15 mins to Perth. (id:37072)
Coldwell Banker First Ottawa Realty
1138-1140 Snow Street
Ottawa, Ontario
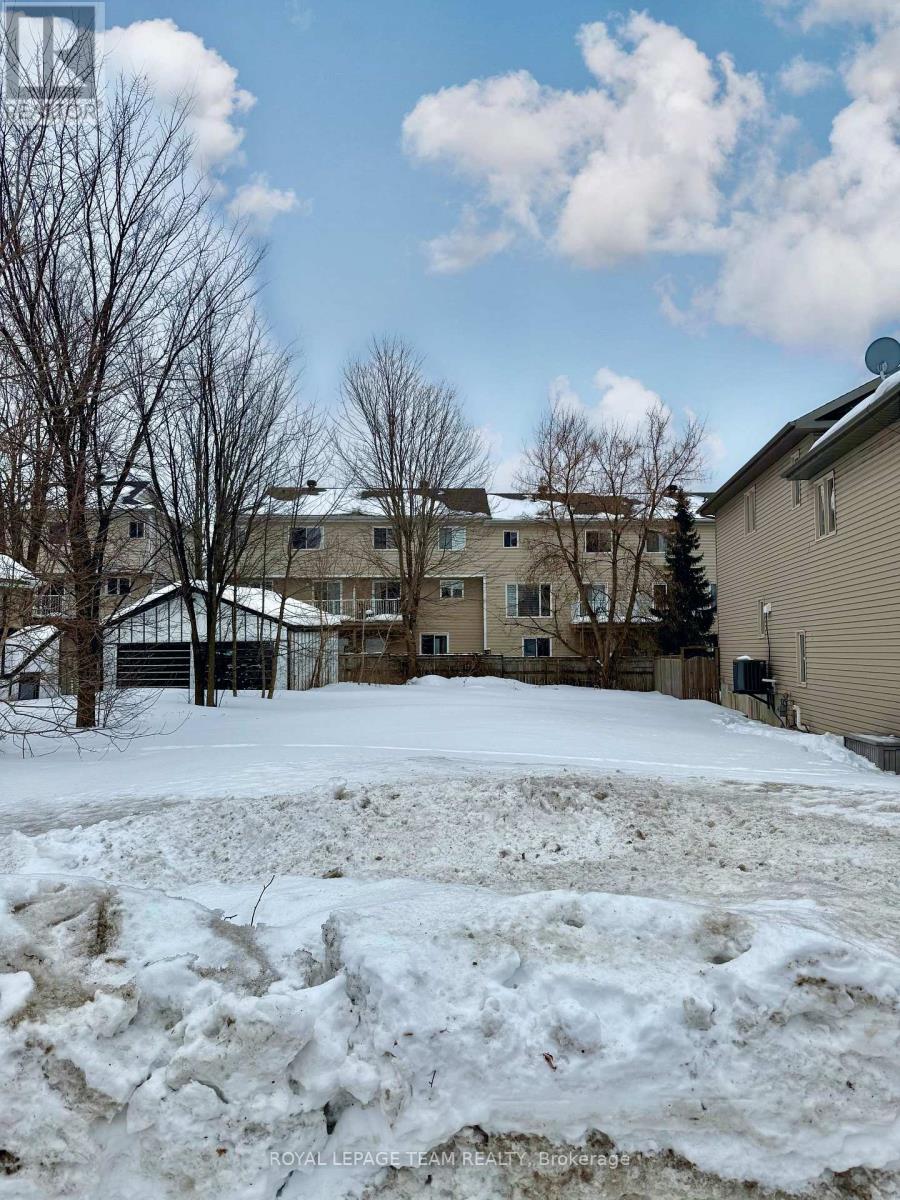
Shovel ready lots are being sold together, and are already severed. Together, lots are approximately 38.16 ft x 99.91 ft. Avoid demolition! There is no current home or structure in place, just land. Zoning is R3VV. Survey available upon request. VTB mortgage possible. Previously approved plans for semi's are available, potential buyer to validate with City. Located on a side street, close to Cyrville LRT station, bike paths, La Cite College, shopping and a short commute to downtown. This opportunity is perfect for developers, builders, or investors. (id:37072)
Engel & Volkers Ottawa