
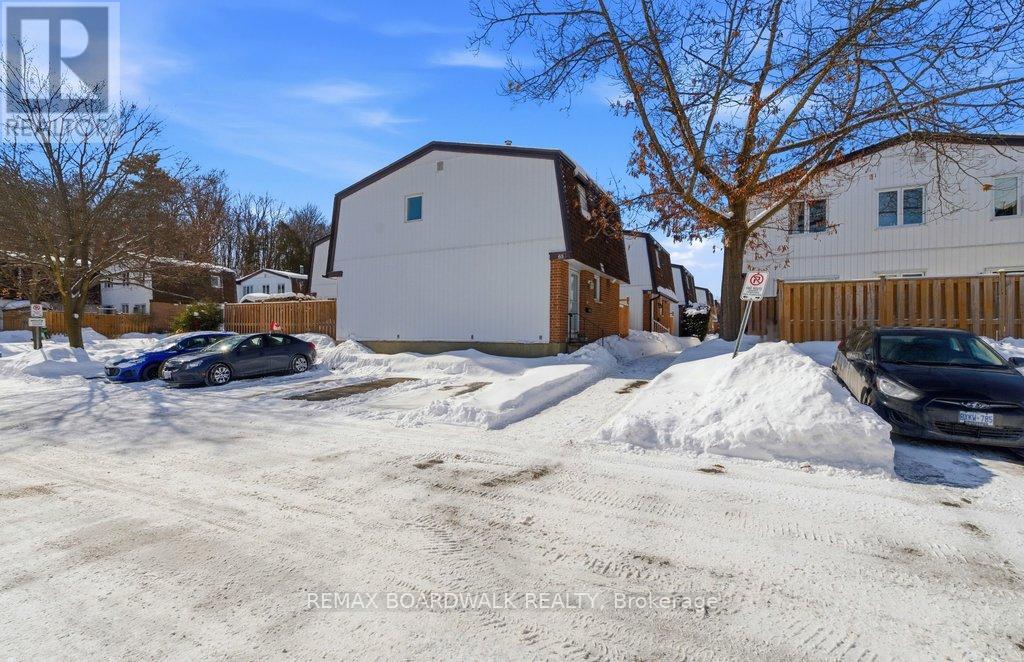
65 - 837 Eastvale Drive
Ottawa, Ontario
Welcome to 837 Eastvale Drive in Beacon Hill North, one of Ottawa's most established, family-oriented communities. This Campeau-built condominium townhouse is a rare offering within a uniquely designed checkerboard-style complex- this home is connected at just one corner, giving you the feel of a 99% detached property with added privacy, light, and quiet. Built in 1970 and meticulously maintained, this spotless three-bedroom home blends timeless construction quality with thoughtful updates. The main level features a generous kitchen with refreshed cabinets and stone countertops, seating area, a formal dining room, and an expansive living room ideal for entertaining or everyday comfort. Upstairs, hardwood flooring runs throughout three well-proportioned bedrooms and an updated full bath. The fully finished basement provides versatile family space with room to add a future bathroom at the bottom of the stairs. Important updates include furnace (2021), central air conditioning (2025), and roof replaced by condominium management - adding long-term value and peace of mind. The Location is exceptional. Steps to the new LRT station for effortless commuting across Ottawa. Walk to Colonel By Secondary School, Loyola Park splash pad and toboggan hill, three nearby elementary schools, shopping, Shoppers Drug Mart, cafés, and local favourites like Smoky's and Cuppa Chico. Everyday convenience meets quiet residential living. Beacon Hill North is known for mature trees, established parks, NCC pathways, proximity to the Ottawa River, and strong community pride. Whether you're upsizing, right-sizing, or investing, this is a strategic purchase in a transit-connected, school-rich neighbourhood with enduring demand. If you're considering Beacon Hill North, let's discuss how this opportunity fits your long-term real estate goals. (id:37072)
RE/MAX Boardwalk Realty
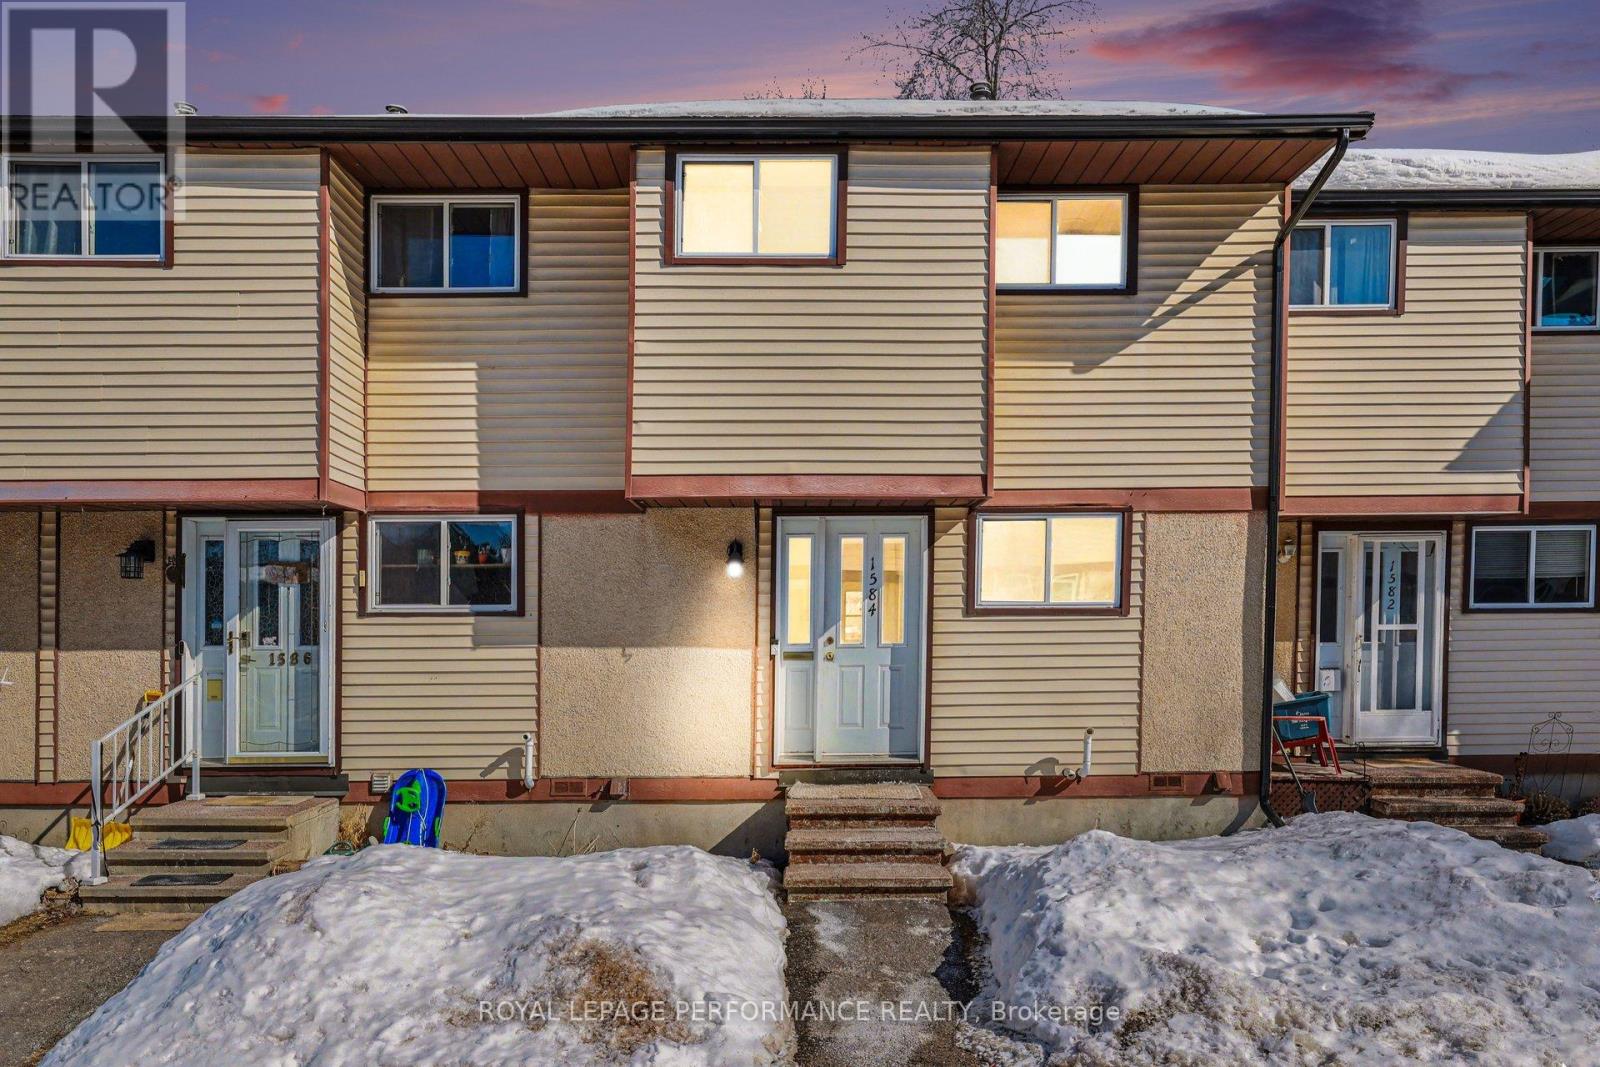
1584 Feather Lane
Ottawa, Ontario
Very nice renovated and updated 3 bedroom, 1.5bathroom condo townhome located in a family-friendly neighborhood. Spacious unit with a modern kitchen renovated in 2026, featuring stylish cabinetry, updated quartz countertops and backsplash. All appliances are included. Hardwood staircase leads to the large primary bedroom that has plenty of closet space plus 2 good-sized secondary bedrooms all on hardwood floors and a renovated bathroom complete the 2nd level. The basement family room and exercise room/den were recently updated, including vinyl flooring and pot lights. In 2026, the main floor and the basement received brand new vinyl flooring making them look new. Perfect for families or first-time buyers, this renovated home offers a good layout, abundant natural light, and ample storage. Located close to schools, parks, public transit, restaurants, shopping and more, this one is in move-in condition. Other nice features include: attic insulation added in 2024, recent fencing, a 10x12 deck (2023), furnace (serviced this year, installed in 2019), renovated bathrooms, new light fixtures, freshly painted, mirrored closet doors & more. Parking number 62 near is located near the unit and in front of the mailboxes. (id:37072)
Royal LePage Performance Realty
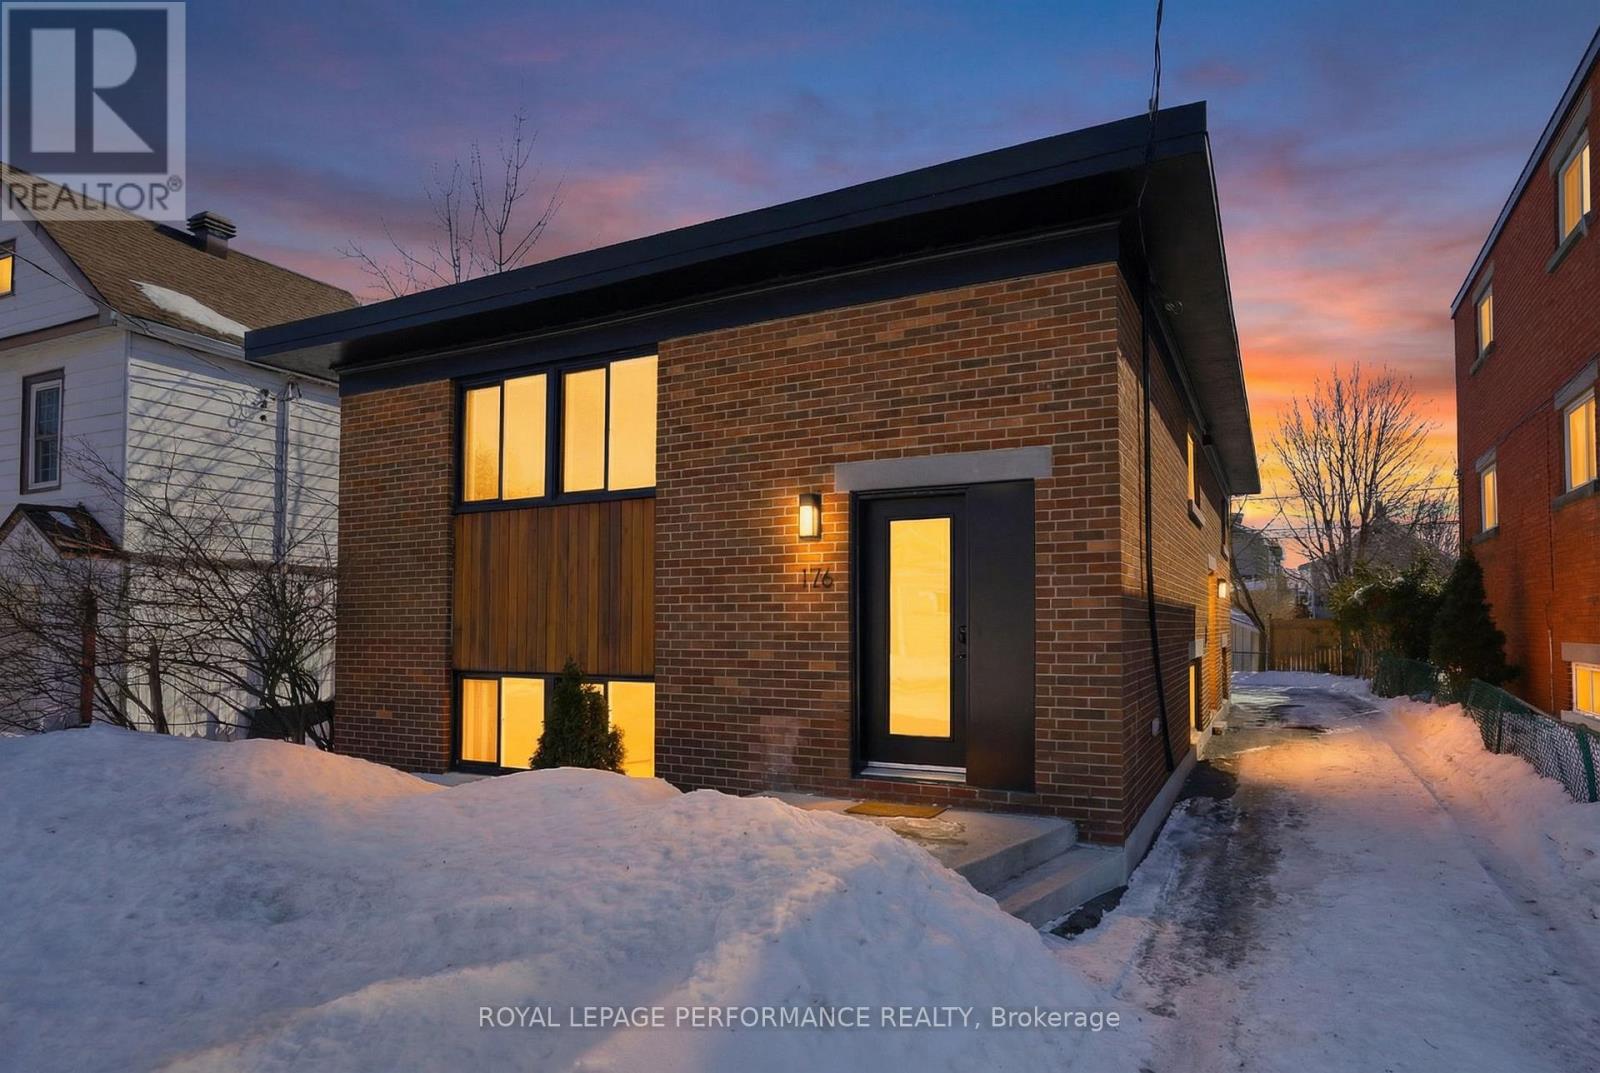
176 Dagmar Avenue
Ottawa, Ontario
Invest in community, and peace of mind with this fully renovated, purpose-built duplex in trendy Vanier North. Extensively upgraded (2022-2023), this duplex is perfectly suited for first-time home buyers who want to own with income, investors looking for a savvy property or multi-generational living. Enjoy a new roof, windows, and exterior doors, alongside front yard landscaping, shed and plenty of space to park. The interiors shine with new kitchens, bathrooms, modern flooring, stylish fixtures, and new paint throughout. The upper unit boasts three spacious bedrooms, living room, kitchen, a full bathroom with laundry. The lower unit has two bedrooms, a living room and a large kitchen with a separate laundry room. Walk to the best cafes and shops along Beechwood Avenue, and just a short jaunt to Downtown Ottawa from this turnkey home. (id:37072)
Royal LePage Performance Realty
509 - 205 Eliot Street
Clarence-Rockland, Ontario
End-unit living at its best! This home is a bright and spacious upper end-unit condo located in a quiet cul-de-sac. It offers 2 bdrms, 1 large bathroom/laundry, a beautiful open concept area with cathedral ceilings, abundant natural light throughout the day and a cozy gas fireplace in the living room. Both bedrooms are generously sized, with updated flooring, offering flexible space for guests or a home office. Step outside to your private balcony where the sun shines beautifully, the perfect spot for your morning coffee or to unwind at the end of the day. Located close to shopping, dining, parks and everyday amenities, this condo offers the perfect blend of convenience, comfort and peaceful surroundings. This is your opportunity to own a light-filled condo in a sought-after setting, don't miss it! (id:37072)
Exp Realty
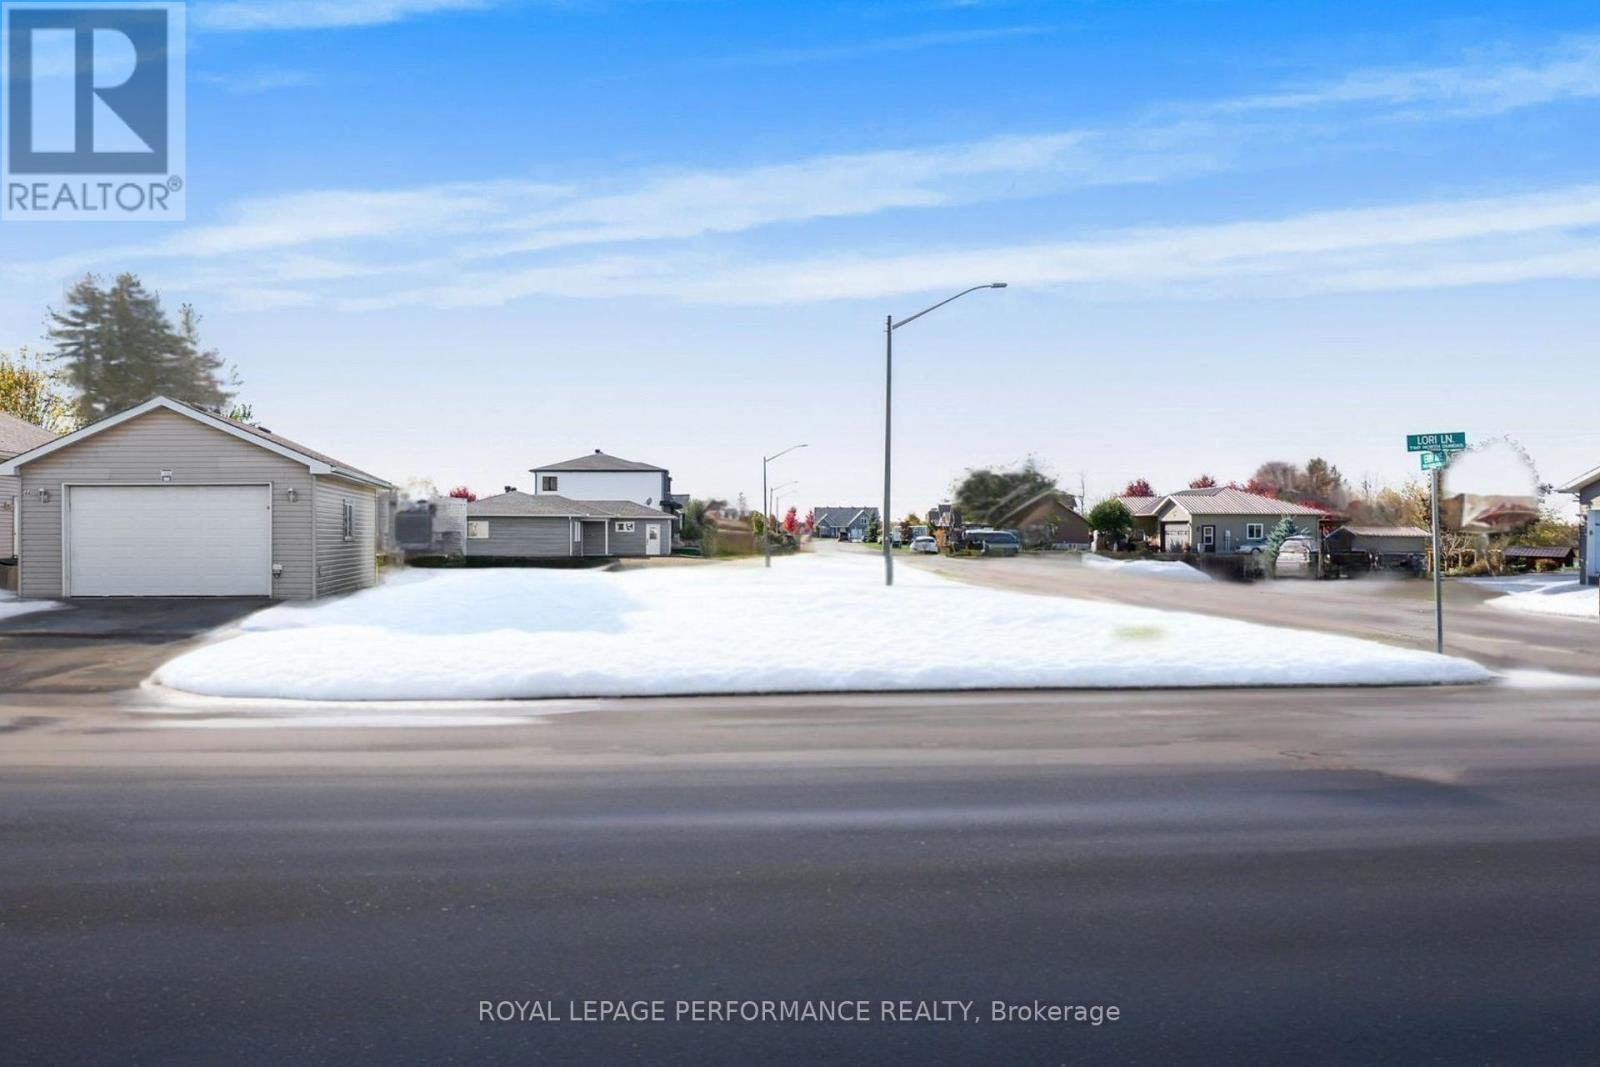
44 Lori Lane N
North Dundas, Ontario
Build your dream home in this desired and sought after subdivision located in Beautiful Chesterville! This spacious 69.28 ft x 101.71 ft vacant lot offers the perfect opportunity to create your dream home in a welcoming small-town setting. With Hydro, Natural gas, Municipal water, and Sewer services available. Adding incredible value, the lot includes a paved laneway to the garage, and an already-built garage, ready for electrical hookup. This existing structure eliminates the cost and hassle of building a new garage, giving you a head start on your project. Located in a peaceful, family-friendly neighborhood, just minutes from schools, parks, shops, and the South Nation River, this is an ideal spot for those seeking both tranquility and convenience. Whether you're a builder, investor, or future homeowner - this property is a rare find with exceptional potential. Start building your dream today! 24 Hours Irrevocable on all offers. (id:37072)
Royal LePage Performance Realty
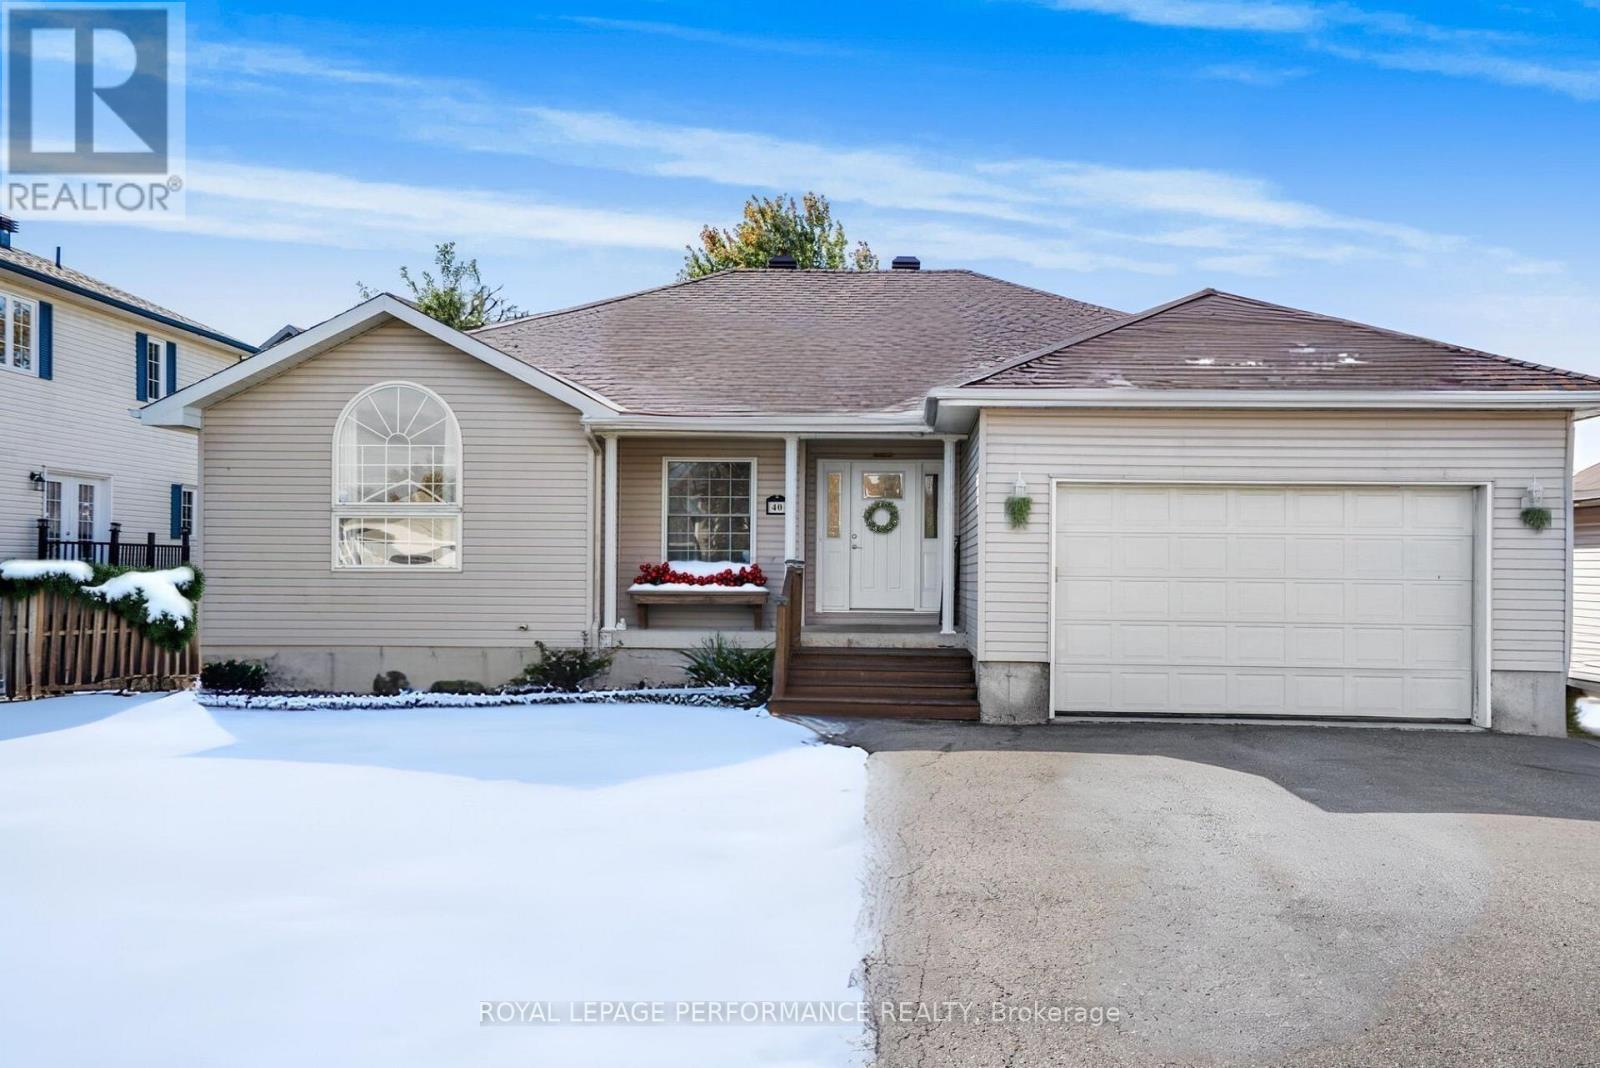
40 Lori Lane
North Dundas, Ontario
Looking for a home that suits an expanding family... then welcome to 40 Lori Lane! Located steps to the charming village of Chesterville, this spacious 3+2 bedroom home offers the perfect blend of comfort, style, and small-town living. The open-concept main level is ideal for family gatherings and entertaining, featuring bright, airy spaces that flow seamlessly from the kitchen to the living and dining areas. The primary bedroom is a true retreat, boasting a large 4-piece ensuite and an impressive 5 ft x 9 ft walk-in closet off the bathroom. The finished basement adds incredible versatility, complete with a large family/games room, a cozy living area, two guest bedrooms, and a 3-piece bathroom-perfect for visitors or extended family. An oversized attached garage provides ample space for vehicles, tools, or hobby storage. Located just steps from the South Nation River, this community is a dream for fishing or boating enthusiasts, and is conveniently close to schools, parks, shops, grocery, LCBO and all amenities Chesterville has to offer. Chesterville is known for it's community feel and is proud each year to offer locals and visitors "The Waterfront Market" which is dedicated to bringing the community of Chesterville a rich, dynamic and fresh farmers market experience. Located on the redesigned waterfront, a talented variety of local farmers, makers, producers, crafters, artisans, and small business owners will have their products and goods displayed. It's a beautiful sense of community that is focused on neighbours, agriculture and family! Move-in ready and waiting for its next family-don't miss your chance to call this wonderful property home! 24 Hours Irrevocable on all offers (id:37072)
Royal LePage Performance Realty

337 Brigitta Street
Ottawa, Ontario
Renovated and spacious 3-bed end-unit townhome in a family-friendly neighbourhood. Enjoy your private driveway on a great-sized lot with a fully fenced backyard. Open-concept main level with hardwood floors & gas fireplace. Updated kitchen with stainless steel appliances, lots of storage & quartz countertops. Large primary bedroom with vaulted ceiling, walk-in closet and updated ensuite. Upstairs also includes a shared family bath and two great-sized bedrooms with custom-built-in IKEA closets. The lower level features a fully finished rec room, with laundry and plenty of additional storage. Close to all amenities, great schools & parks. BONUS hot water tank owned (no expense to the tenant) & snow removal covered for this winter. Prospective tenants must provide a fully completed application with references, a letter of employment, two recent pay stubs, a recent full Equifax credit report, and photo ID. No smoking. (id:37072)
RE/MAX Hallmark Realty Group
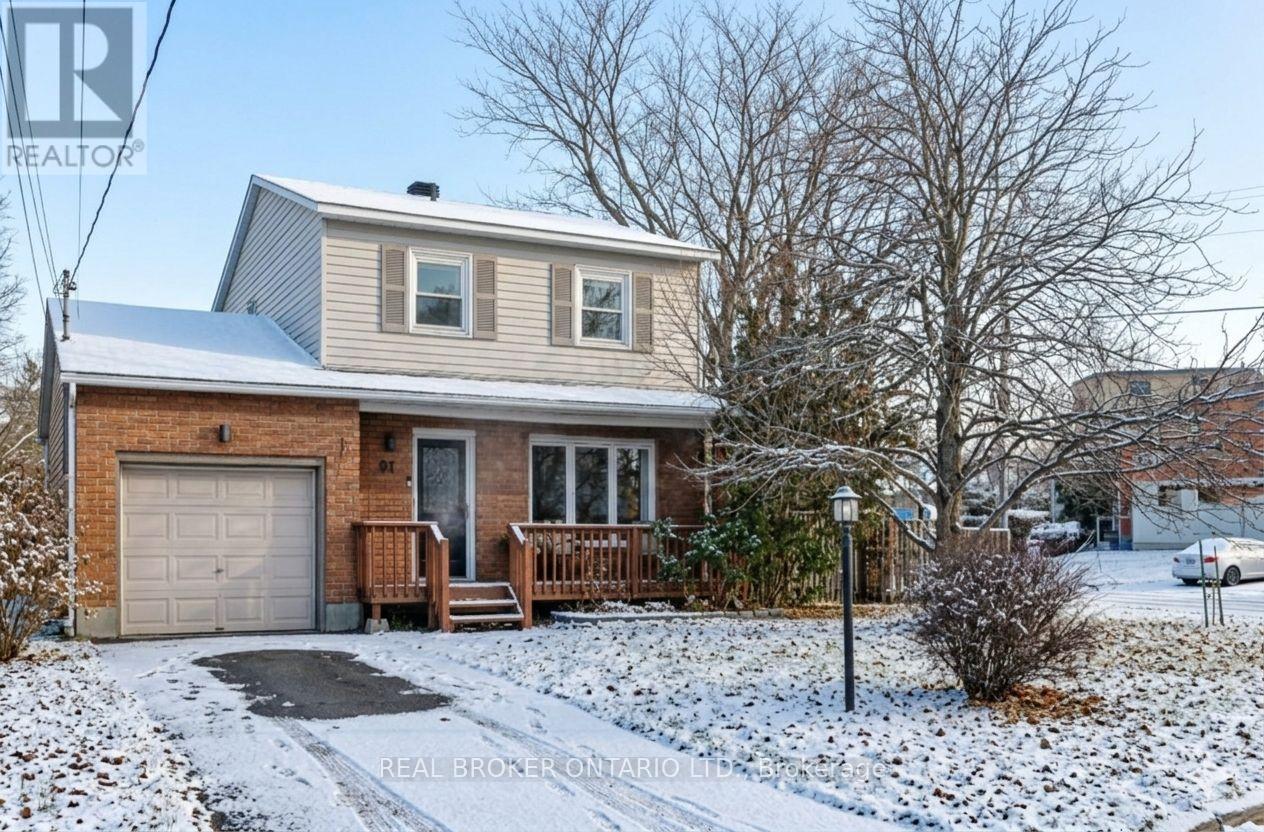
91 Mississippi Road
Carleton Place, Ontario
Why pay rent or settle for a less when you can own this charming 3 bedroom DETACHED home WITH POOL in the fast growing community of Carleton Place? Perfectly located within walking distance to Riverside Park, a dog park, boat launch, schools, and countless amenities + eateries, this home offers both convenience and lifestyle. Sitting on a fenced, treed corner lot, you will enjoy privacy, space for gardens, outdoor dining on the patio, and summers by the above ground pool and deck. Inside, the home is carpet-free (except the basement), featuring a bright and open kitchen/dining layout with granite counters, ample storage, and views of the backyard. Three comfortable bedrooms and an updated bath provide a great family setup with bright and airy space. The lower level rec room offers endless versatility, ideal for a home office, gym, playroom, or tv room. This is your chance to get into market in beautiful Carleton Place. (id:37072)
Real Broker Ontario Ltd.
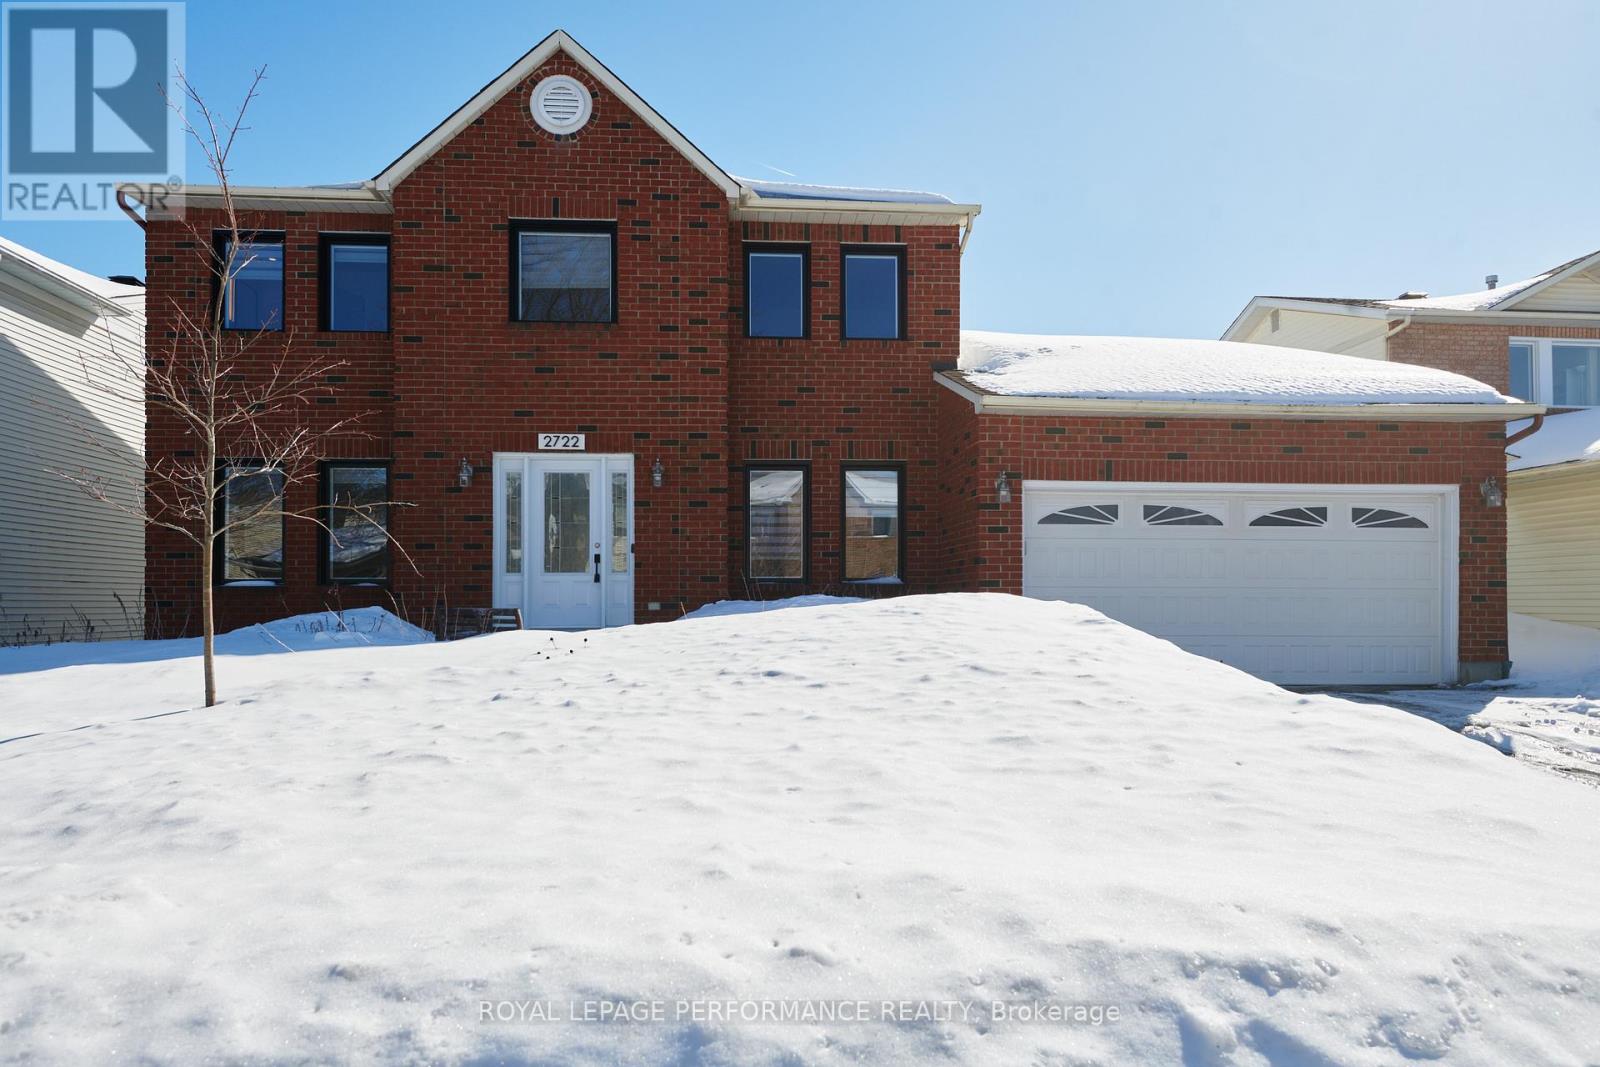
2722 Wyldewood Street
Ottawa, Ontario
Welcome to Emerald Woods! 3 bedroom , 3 bathroom tastefully updated family home is sure to make it onto your viewing list! Beautiful mid-tone hardwood floor throughout give it a cohesive flow. Main floor den lends to home office or play room. Kitchen includes island and kitchen sink overlooking private back yard. Beautifully updated bathrooms. Unfinished basement gives you room to grow into. Family friendly neighbourhood close to Sawmill Creek pool and community center. Easy commute downtown and to the airport. Everything you need is close-by! Immediate possession is possible. Property is being sold AS IS WHERE IS. (id:37072)
Royal LePage Performance Realty
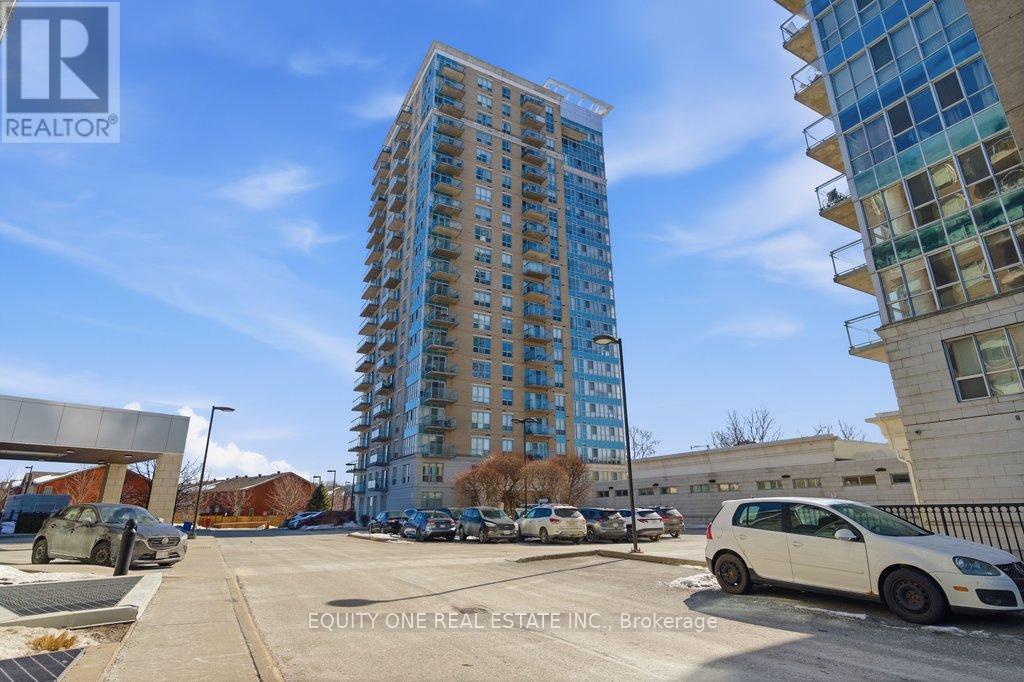
105 - 90 Landry Street
Ottawa, Ontario
Welcome to this beautifully maintained main floor condo offering convenience, style, and comfort all in one! This 1-bedroom, 1 full bathroom unit features soaring ceilings that create an open and airy atmosphere, with large windows and a patio door that fills the space with natural light. Step outside to your own private terrace perfect for morning coffee or relaxing evenings.The modern kitchen boasts granite countertops, stainless steel appliances, and ample counter and cabinet space ideal for home cooking. Enjoy the added convenience of in-suite laundry with a washer and dryer included.This unit comes with underground parking and a storage locker making day-to-day living even easier. The secure building offers fantastic amenities including a party room, fitness centre, in-ground salt water pool, fob-controlled entry, and plenty of visitor parking. Located just steps from shops, restaurants, parks, and the waterfront, this condo provides the perfect blend of urban living and outdoor enjoyment. Don't miss your chance to own this bright and clean gem in a prime location! (id:37072)
Equity One Real Estate Inc.
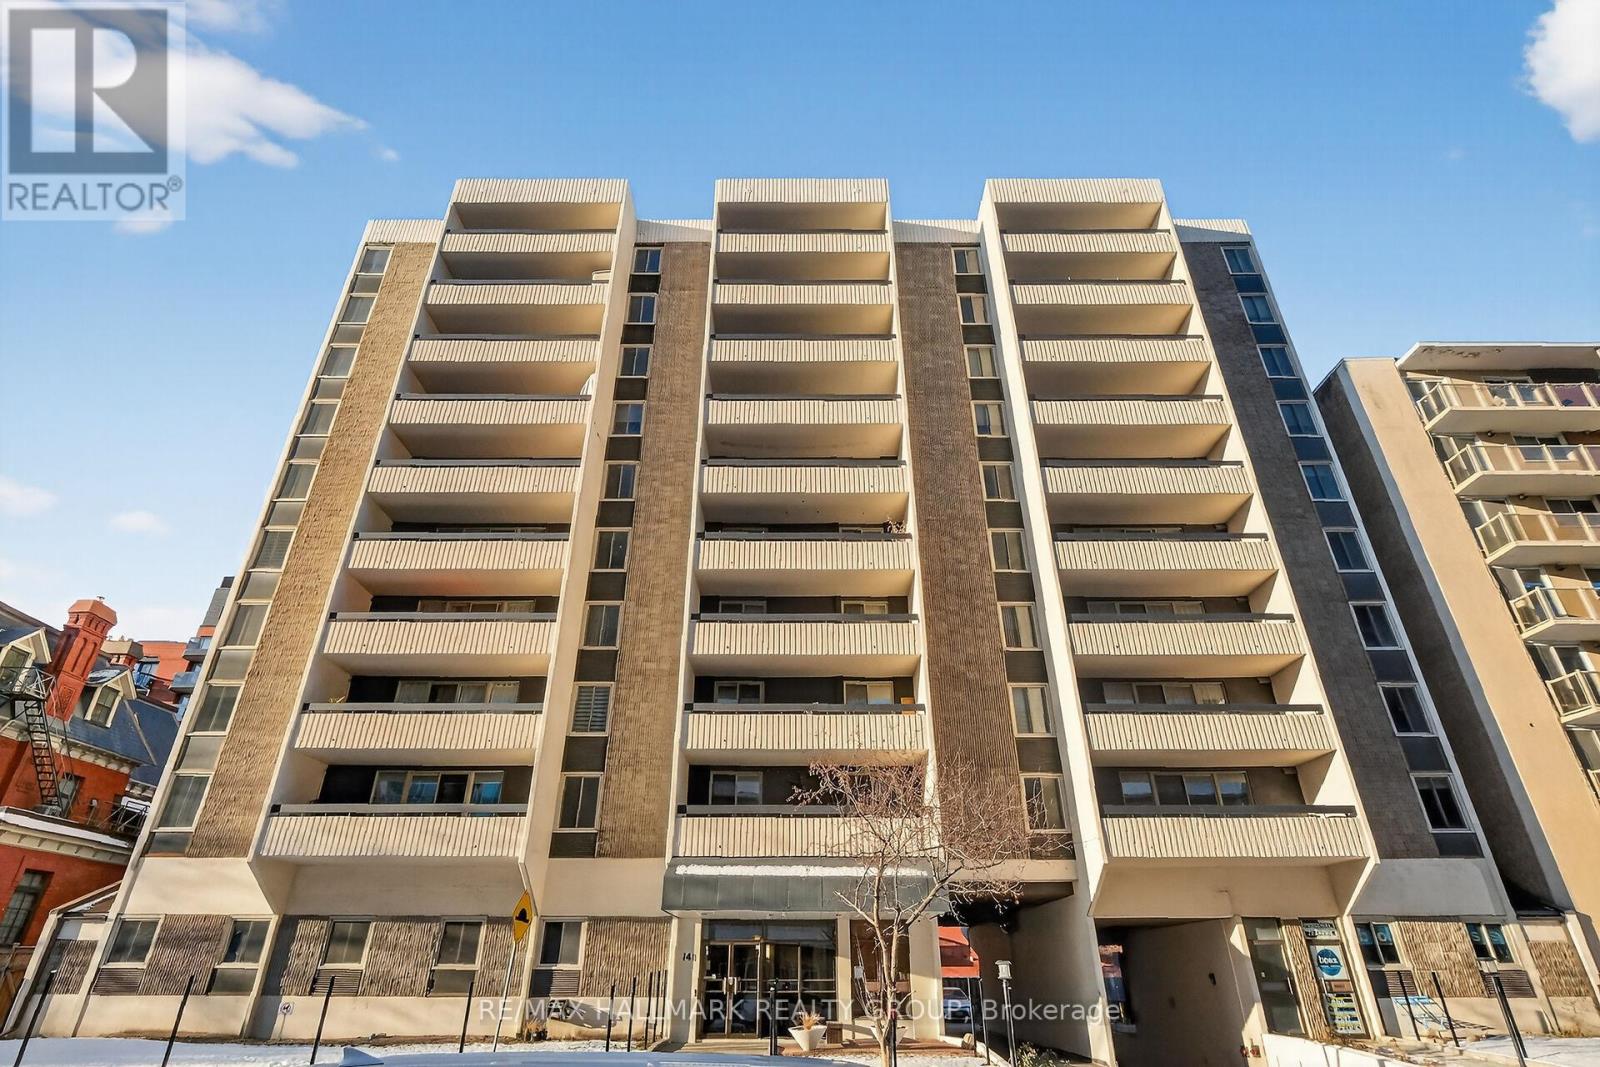
705 - 141 Somerset Street W
Ottawa, Ontario
Looking for the perfect downtown home base without the hidden costs? This 2-bedroom condo offers ultimate budget certainty with all-inclusive condo fees and no more morning bottlenecks! Discover this functional and spacious 2-bedroom condo in the heart of the "Golden Triangle" neighbourhood. This unit offers a unique layout designed for efficiency, including a primary suite with an ensuite that was updated to include a shower (rare in this building).Step outside onto your extra-large private balcony-the perfect spot for evening fresh air. With in-suite laundry, a large storage room, and the gold standard of downtown living with underground parking, this unit is sure to check every box. Located just steps from Elgin Street's dining, U of Ottawa, and the LRT. Experience stress-free urban living today! This is the ideal spot for students or professionals seeking a quiet retreat just seconds from the Rideau Canal and all of what the Golden Triangle offers! (id:37072)
RE/MAX Hallmark Realty Group
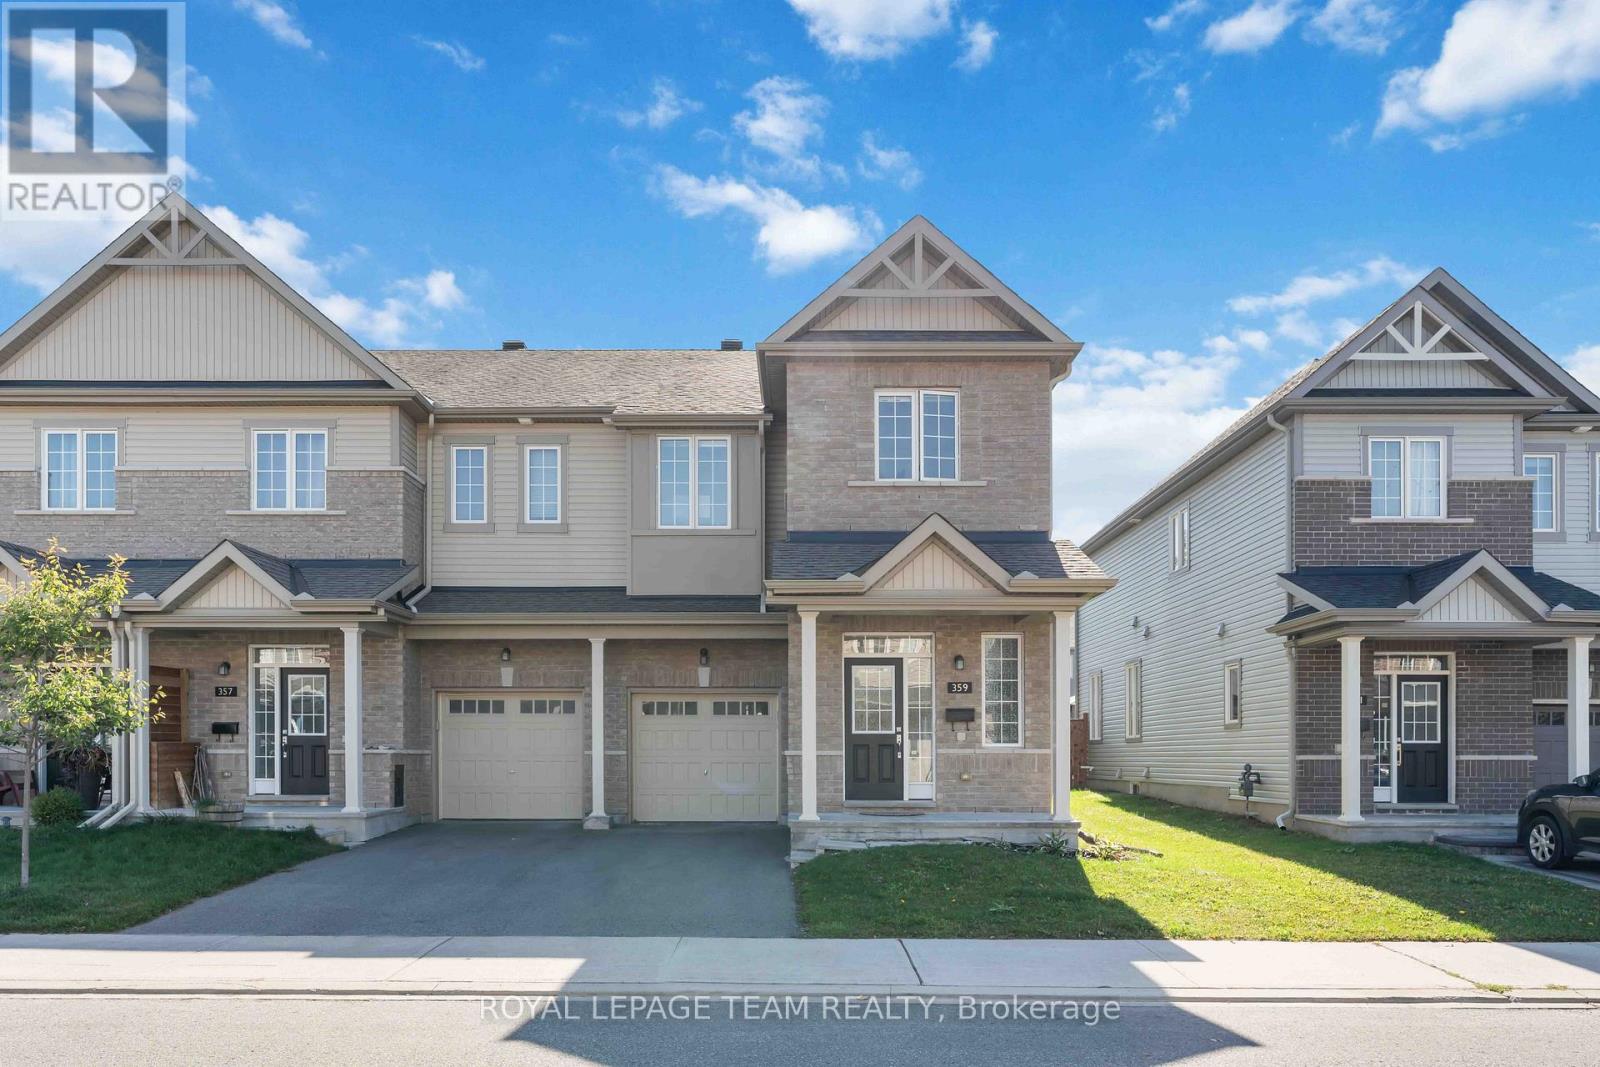
359 Melodie Street
Ottawa, Ontario
Welcome to your dream home in the highly desirable Bradley Estates community! This beautiful 2-storey end unit offers 4 bedrooms and 3 bathrooms, perfectly suited for families or anyone who loves to host at home. Step inside to an inviting open-concept layout featuring a spacious living room, dining area, and a modern kitchen designed for entertaining. The kitchen is a chefs delight, complete with ample counter space, stainless steel appliances, and sleek cabinetry. Upstairs, the primary bedroom is a private retreat with a luxurious 5-piece ensuite that includes a separate glass shower and soaking tub. The additional bedrooms are bright, airy, and provide generous closet space, while the main bathroom is finished with contemporary style. The fully finished basement acts as a cozy family room and the fireplace adds a special relaxing or ambience. Nestled in a peaceful, family-oriented neighborhood, this home is the perfect blend of comfort and convenience. Don't miss your chance - Book a showing today! (id:37072)
Royal LePage Team Realty