
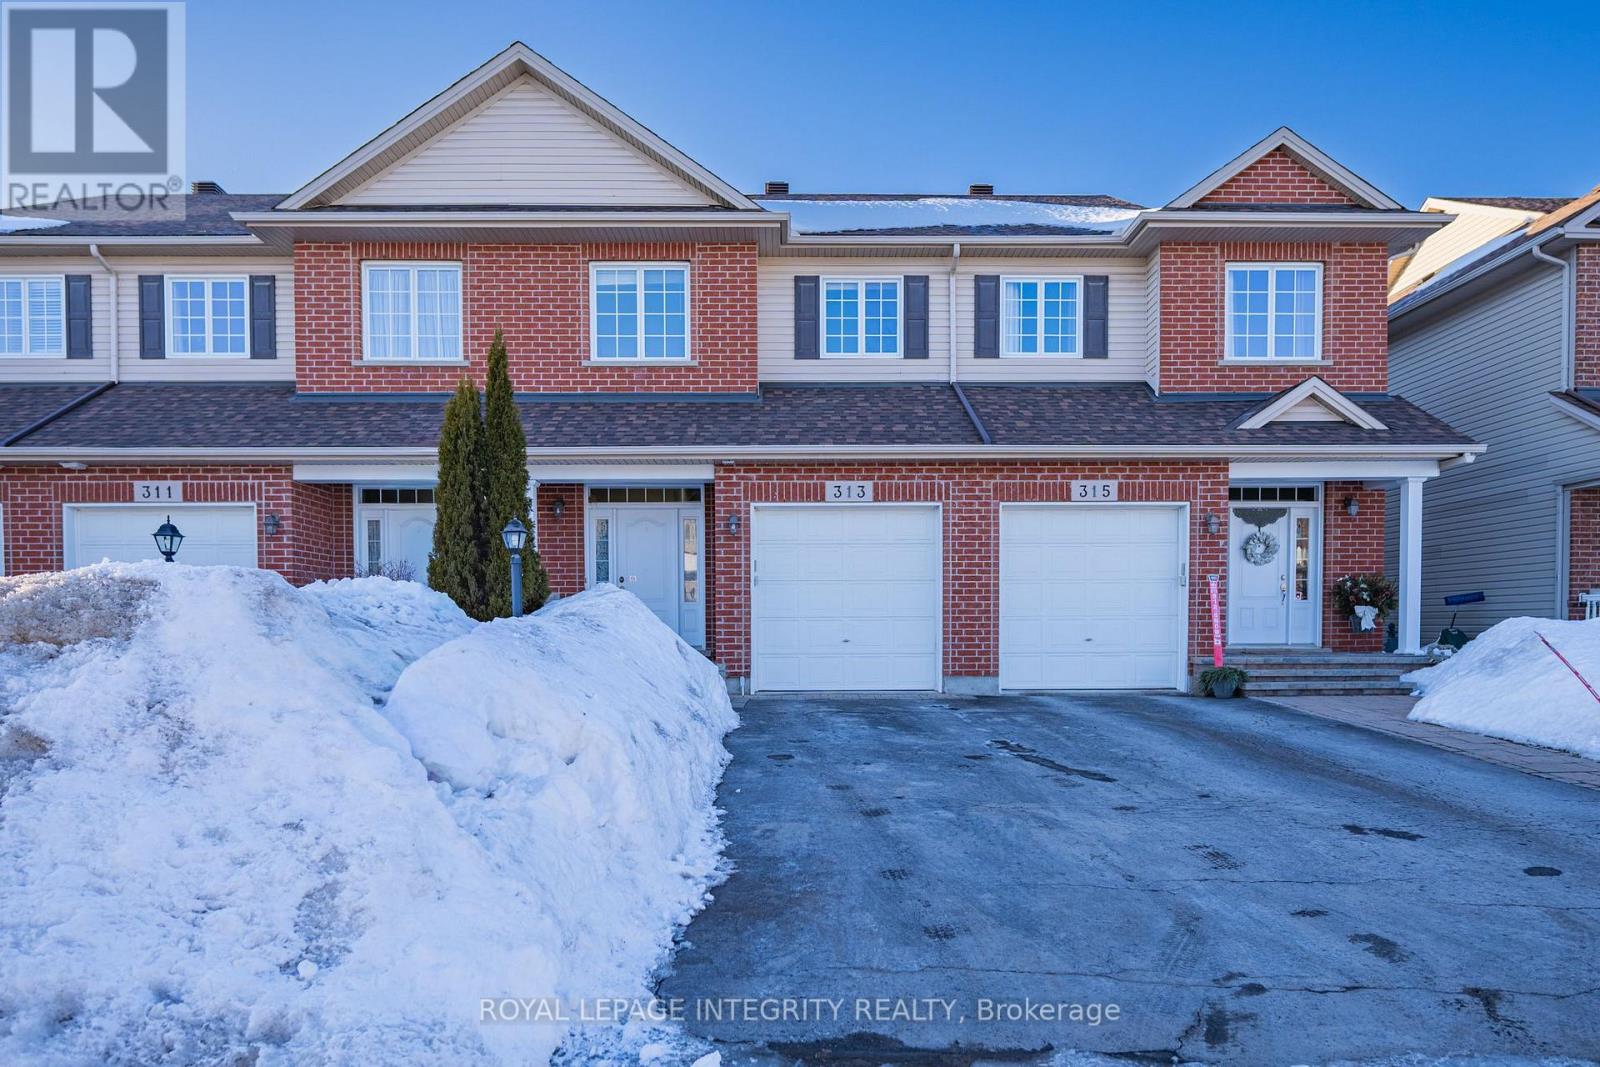
313 Glenbrae Avenue
Ottawa, Ontario
Beautifully maintained and truly move-in ready, this exceptional townhouse offers stylish upgrades and a thoughtfully designed layout in the highly desirable Kanata Brookside community.A welcoming foyer with convenient inside access to the garage and a powder room sets the tone for the home. The bright, open-concept living and dining area is ideal for both everyday living and entertaining, featuring a large window that fills the space with natural light and overlooks the fully fenced, landscaped backyard.The updated kitchen is both functional and elegant, offering extended pantry and cabinetry space, granite countertops (continued seamlessly throughout all three bathrooms), and a sun-filled eat-in area with patio doors leading to the backyard - perfect for summer gatherings.Rich hardwood flooring enhances both the main and second levels. Upstairs, the spacious primary suite features a walk-in closet and private ensuite, while two additional well-sized bedrooms and a full bathroom complete the upper level.The finished lower level provides a generous recreation room with a cozy gas fireplace, along with a dedicated laundry area and ample storage space - ideal for growing families or a comfortable work-from-home setup.Perfectly situated near parks, scenic walking trails, shopping, top-rated schools, the Department of National Defence, and Kanata North Technology Park, this home offers an outstanding blend of comfort, style, and convenience in a family-friendly neighbourhood. (id:37072)
Royal LePage Integrity Realty
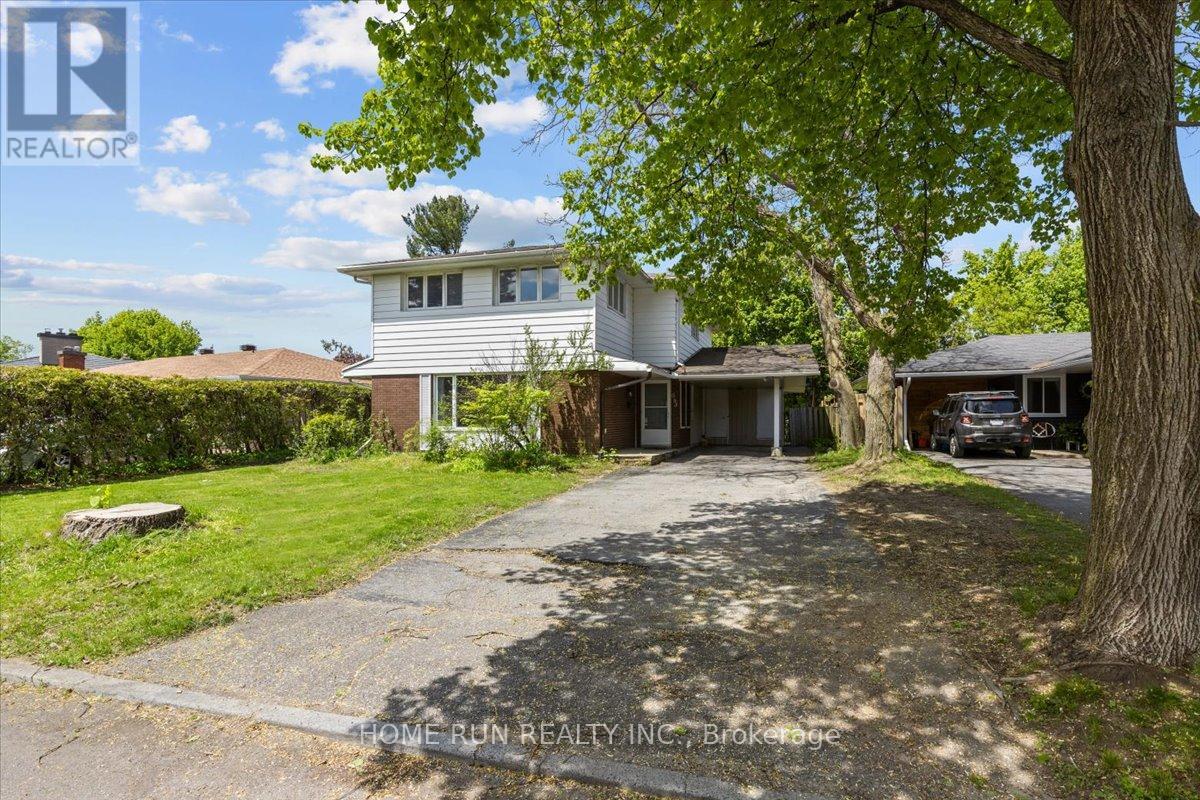
685 Farmington Avenue
Ottawa, Ontario
An exceptional investment opportunity or multi-generational family home awaits in the highly sought-after Ottawa Park South. Situated in a neighborhood undergoing a remarkable transformation, this property is poised within one of Ottawas fastest-growing and soon-to-be most prestigious areas.Ideally located close to OCT and Mooneys Bay amenities, this spacious residence offers 5 bedrooms, plus a main floor office and den, making it ideal for large families, investors, or short-term rental operations.Currently operating as a successful Airbnb, the home includes a converted guest room in place of the original living roomthe seller is open to restoring the living room before closing, providing flexibility for either personal use or continued rental income.Enjoy three full bathrooms, abundant storage, and a large, functional kitchen that supports both daily living and entertaining. A bright layout features a cozy gas fireplace, while the expansive finished basement opens the door to endless recreational or secondary suite possibilities. Outdoors, a fenced backyard offers a private retreat, ideal for family gatherings or quiet relaxation. (id:37072)
Home Run Realty Inc.
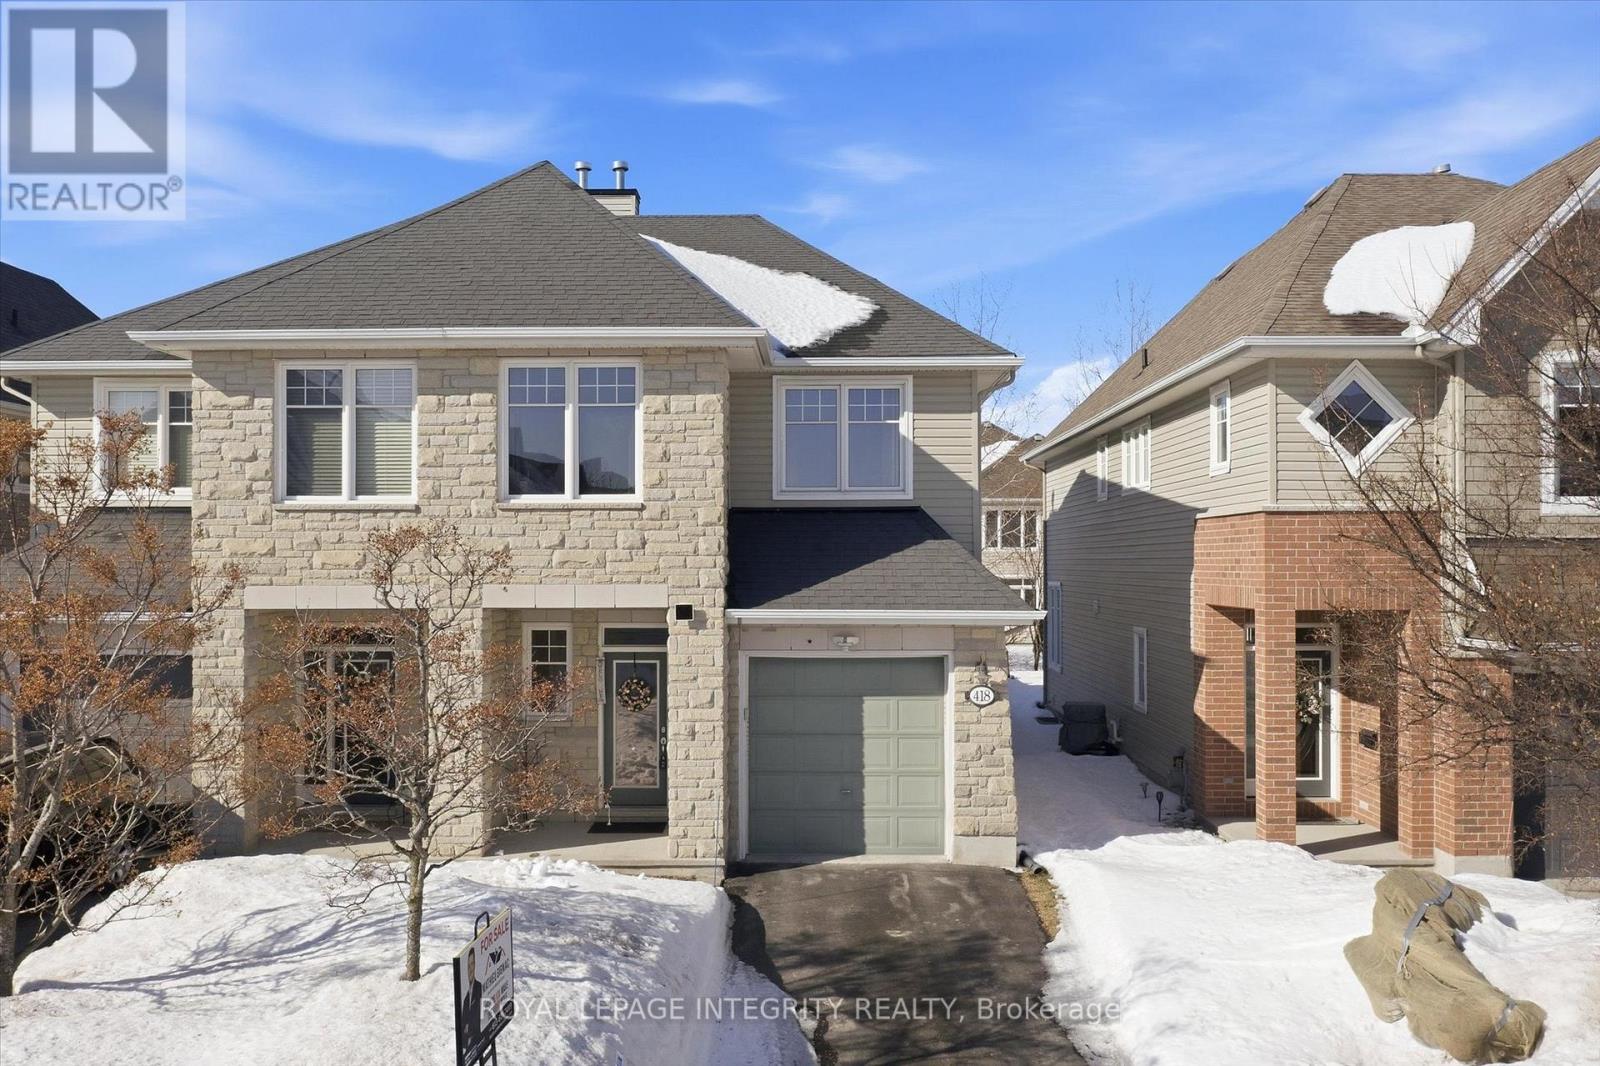
418 Rochefort Circle
Ottawa, Ontario
Welcome to 418 Rochefort Circle! This stunning 3-bedroom, 3-bathroom semi-detached with no front neighbours is the one you've been waiting for. Located on a quiet street just minutes from all amenities and within walking distance to parks, ponds, stores and bus stop, this home offers the perfect blend of comfort and convenience. Beautiful curb appeal with a stone façade welcomes you into the inviting foyer with large closet, inside access to the garage and a convenient powder room before entering the open-concept main floor featuring gleaming hardwood floors and 9 ft ceilings. The sun-filled living room showcases a cozy gas fireplace and large window bringing in plenty of natural light. The kitchen features rich cabinetry, granite countertops, tile flooring, stylish backsplash, a center island, stainless steel appliances and a walk-in pantry. The dedicated dining area overlooks both the kitchen and living room and is highlighted by gorgeous custom California shutters at the patio doors leading to the fully fenced backyard with concrete sitting area and ample green space for kids and pets. Up the beautiful upgraded wooden staircase you'll find the sleeping quarters with a generous primary bedroom featuring a walk-in closet and 3-piece ensuite, along with two additional bedrooms, a full bathroom and convenient second-floor laundry. The finished basement offers a versatile family room, perfect for a recreation space or playroom, along with plenty of storage. (id:37072)
Royal LePage Integrity Realty
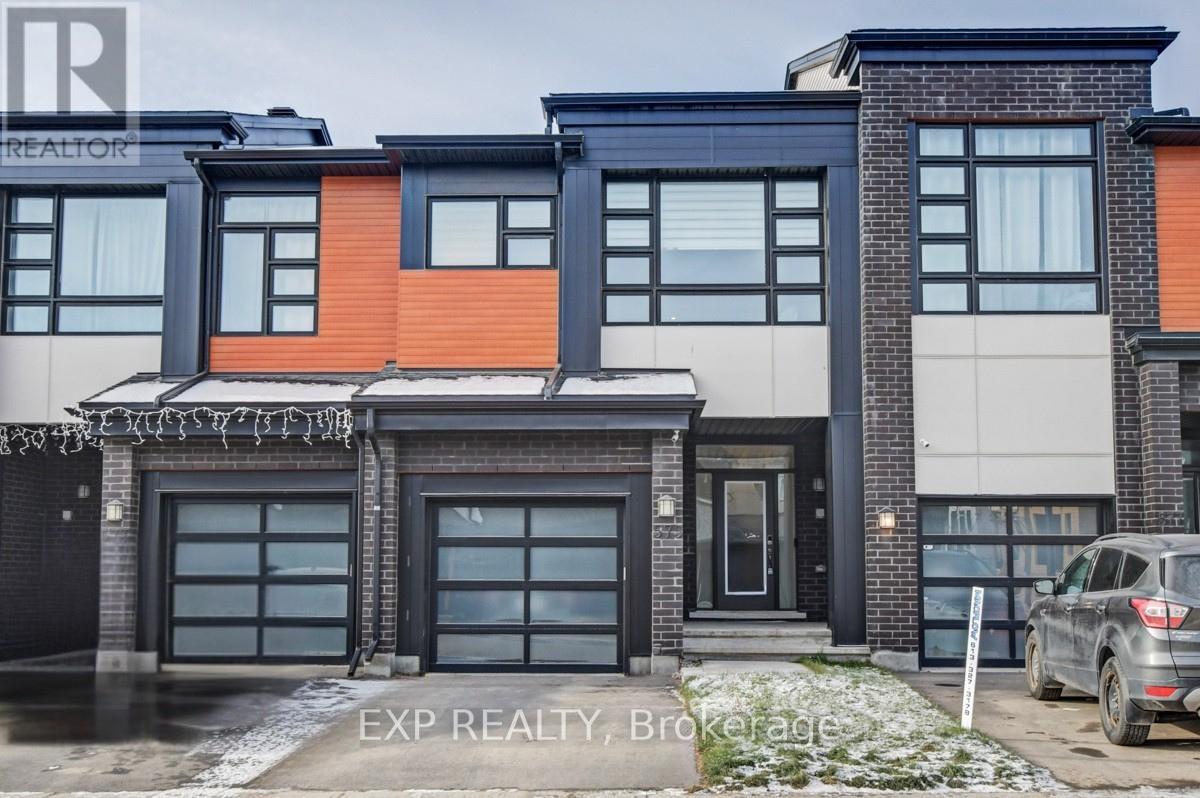
575 Rathburn Lane
Ottawa, Ontario
Welcome to 575 Rathburn Lane - a stunning 3 bedroom + 1 basement bedroom/bonus room, 3.5 bathroom townhome located in the highly desirable and rapidly growing community of Findlay Creek. Built by Urbandale, this beautiful home offers a bright, open-concept layout with an abundance of natural light and modern, neutral finishes-providing the perfect blank canvas to make it your own. The main level showcases numerous upgrades, including hardwood flooring, large-format tiles in the foyer, motorized blinds, and built-in in-ceiling speakers, making it ideal for both everyday living and entertaining. The contemporary chef's kitchen is a true showstopper, featuring upgraded cabinetry, quartz countertops with a waterfall edge, quartz backsplash, and stainless steel appliances. Upstairs, the spacious primary bedroom offers a walk-in closet, motorized blinds, and a stunning 4-piece ensuite. Two generously sized secondary bedrooms, a full bathroom, a versatile Den area! and a separate laundry room complete the second floor. The fully finished basement adds even more living space with laminate flooring, pot lights, a large window, and a roomy recreation area. It also includes a full bathroom and a **bonus room**, which could easily function as a basement bedroom, kids play room or anything you want! (id:37072)
Exp Realty
118 Helenium Lane E
Ottawa, Ontario
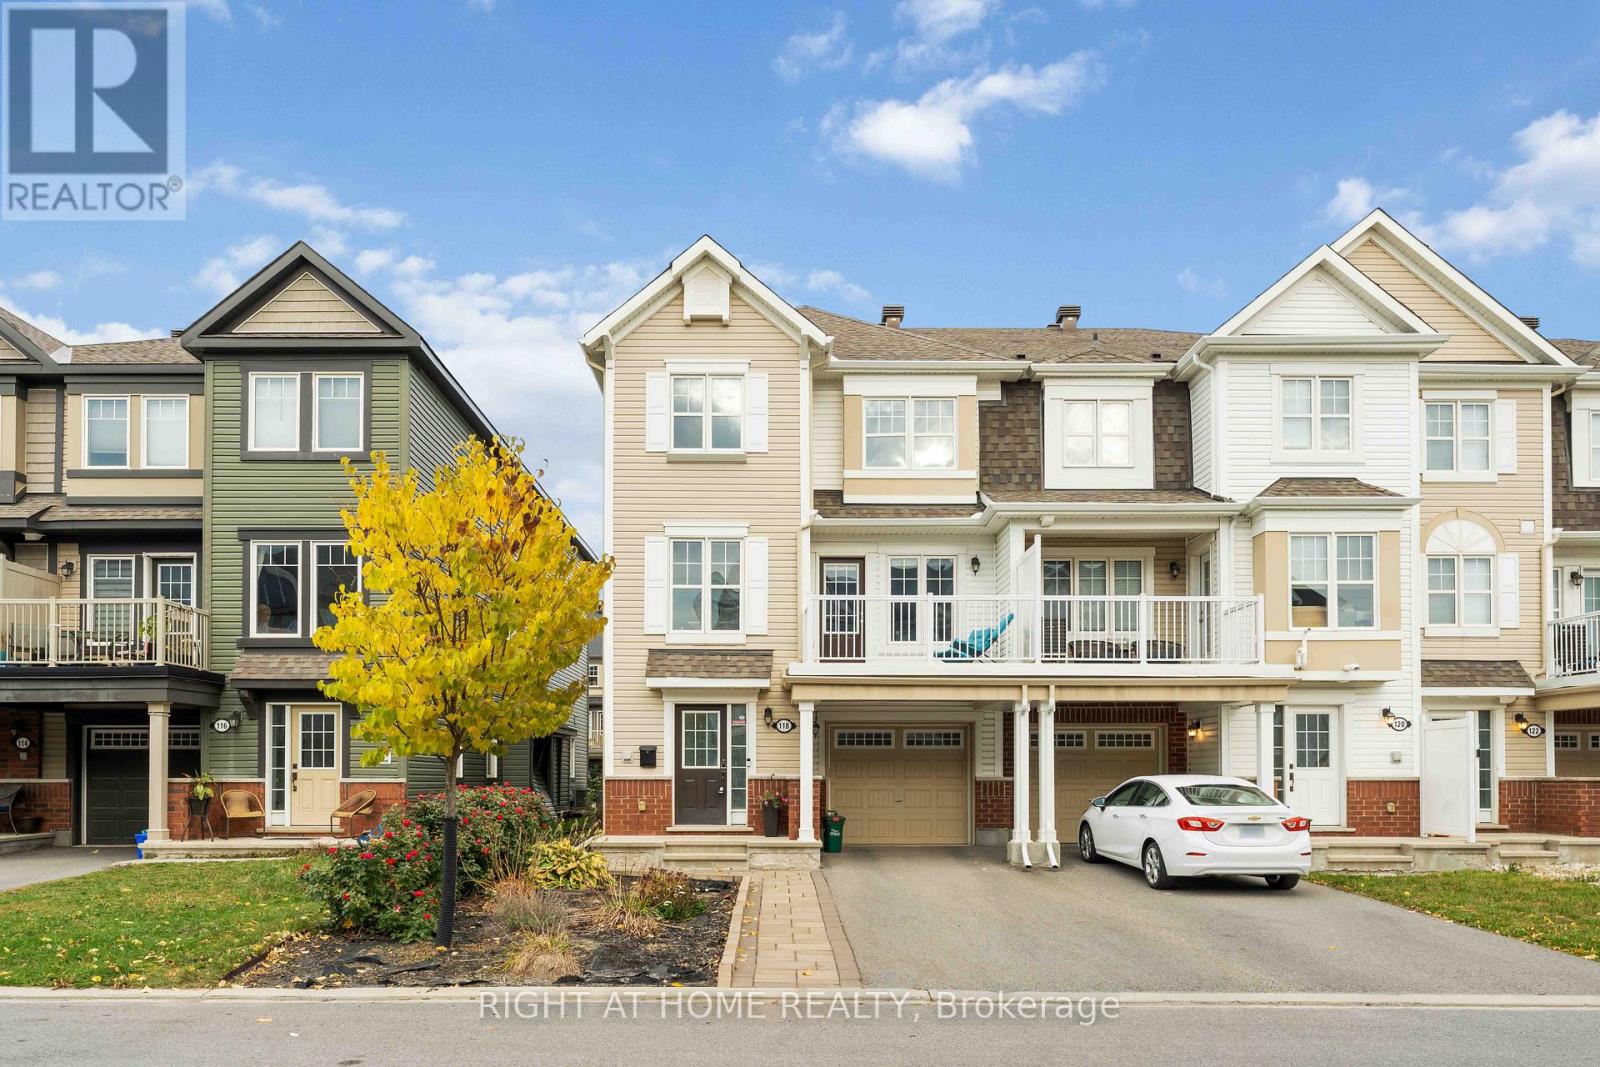
Welcome Home to Modern Comfort and Style in Avalon! Experience the perfect blend of elegance and functionality in this show stopping, immaculate, move-in-ready end-unit townhome in the highly sought-after Avalon community. Built in 2018, this 2-bedroom, 2.5-bath gem offers 1,473 sq ft of bright, open living space, filled with natural light, high-end finishes, and thoughtful upgrades throughout.Step into a spacious foyer that sets the tone for the home, featuring interior garage access, a well-designed laundry area, and a convenient powder room for guests.The main living level showcases gleaming hardwood floors and a chef-inspired kitchen with a massive quartz island, stainless steel appliances, and abundant storage-perfect for cooking, entertaining, or enjoying family meals. The open-concept living and dining area flows seamlessly onto a sun-filled balcony, ideal for relaxing or your morning coffee.Upstairs, the spacious primary bedroom offers a calm, inviting retreat, complemented by a beautifully finished full bathroom with a large standing shower, double sinks, and a generous vanity. A second bright bedroom and an additional full bathroom complete the upper level.This end-unit home offers extra privacy, sunlight from three sides, and professional interlock landscaping that enhances its curb appeal. Located just minutes from the new hospital, top-rated schools, parks, shopping, restaurants, and transit, this home delivers modern elegance, comfort, and convenience. Move-in ready with premium upgrades and an unbeatable location-this is the one you've been waiting for! Offers to be presented March 15th at 6:00 PM. Seller will not review or accept any pre-emptive offers prior to that date. (id:37072)
Right At Home Realty
63 Villeneuve Street
North Stormont, Ontario
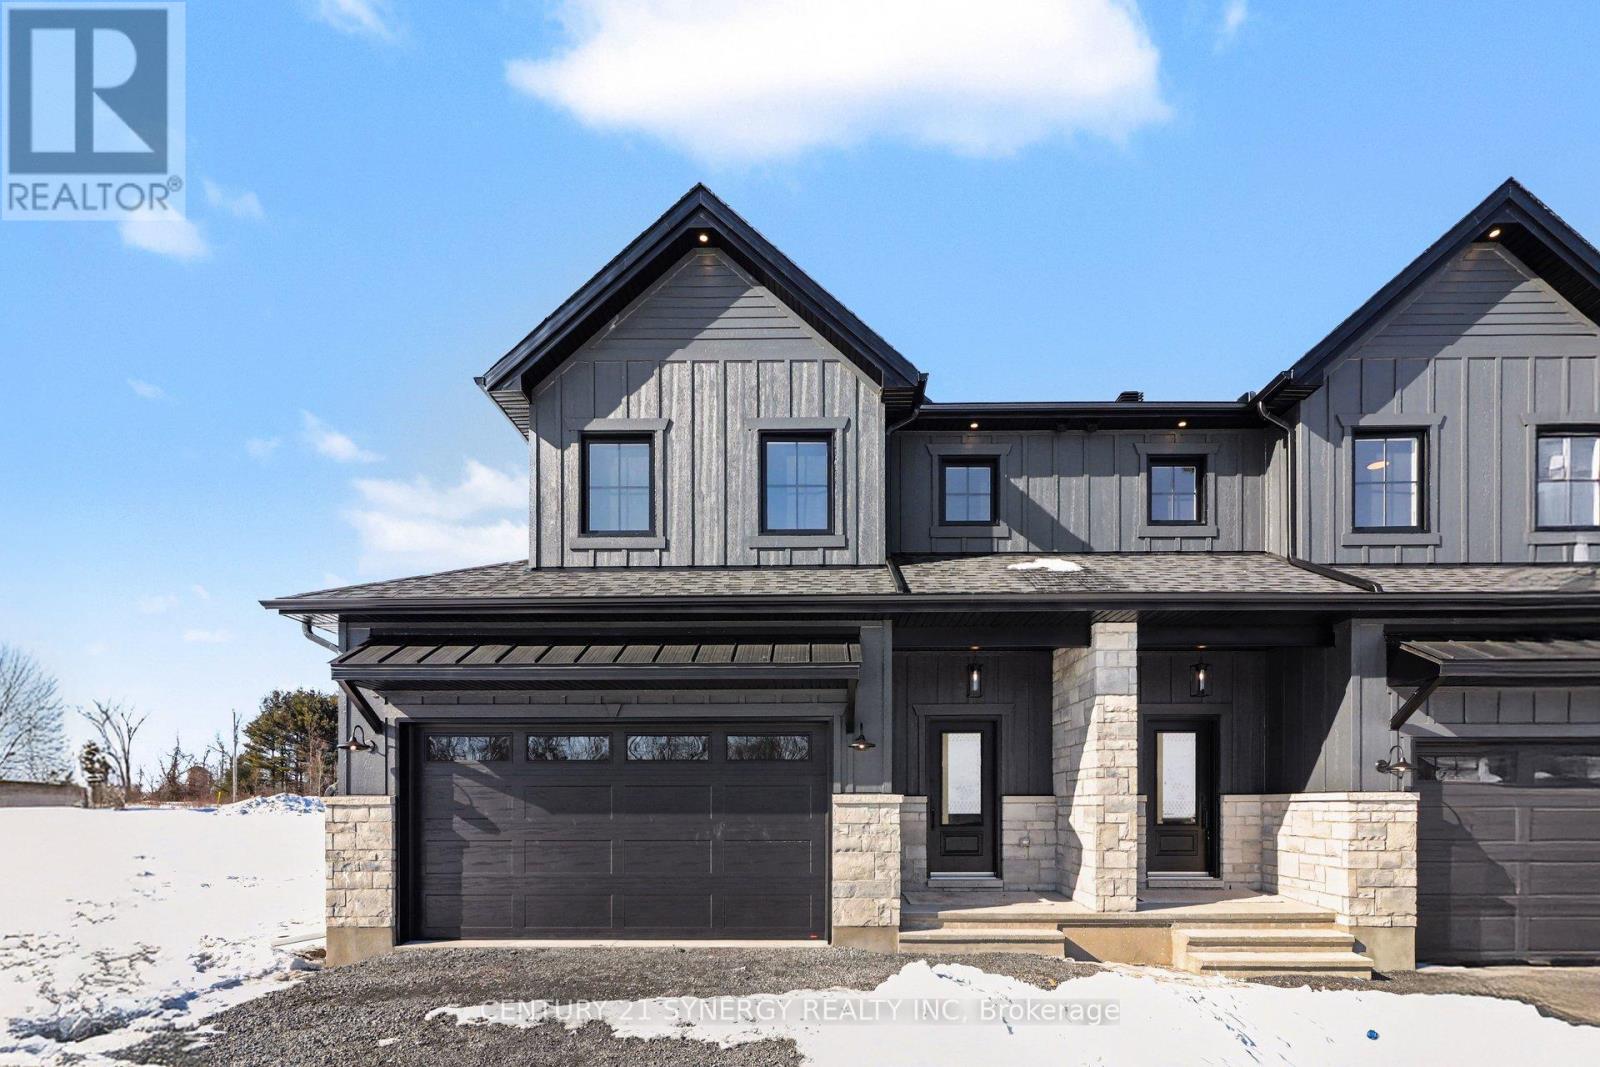
Beautiful modern property built by trusted local builder. Located on a PREMIUM CORNER LOT, this gorgeous semi detached 2 Storey with approximately 1761sq/ft of living space, 3 beds & 3 baths and a massive double car garage to provide plenty of room for your vehicles and country toys. The main floor has an open concept layout with quartz counters in your spacious kitchen, a large 9ft island with breakfast bar, ample cabinets & a large kitchen walk-in pantry. Luxury vinyl floors throughout the entry way, living room, dining room, kitchen, bathroom & hallway. Plush carpeting leads you upstairs into the bedrooms. Primary bedroom offers a spacious walk-in closet & a 3pc ensuite bath. 2nd/3rdbedrooms are also spacious with ample closet space in each. Full bathroom & Laundry room on second floor. No Appliances or AC included. Site plan, Floorplan, Feat. & Specs/upgrades attached! (id:37072)
Century 21 Synergy Realty Inc
73 Villeneuve Street
North Stormont, Ontario
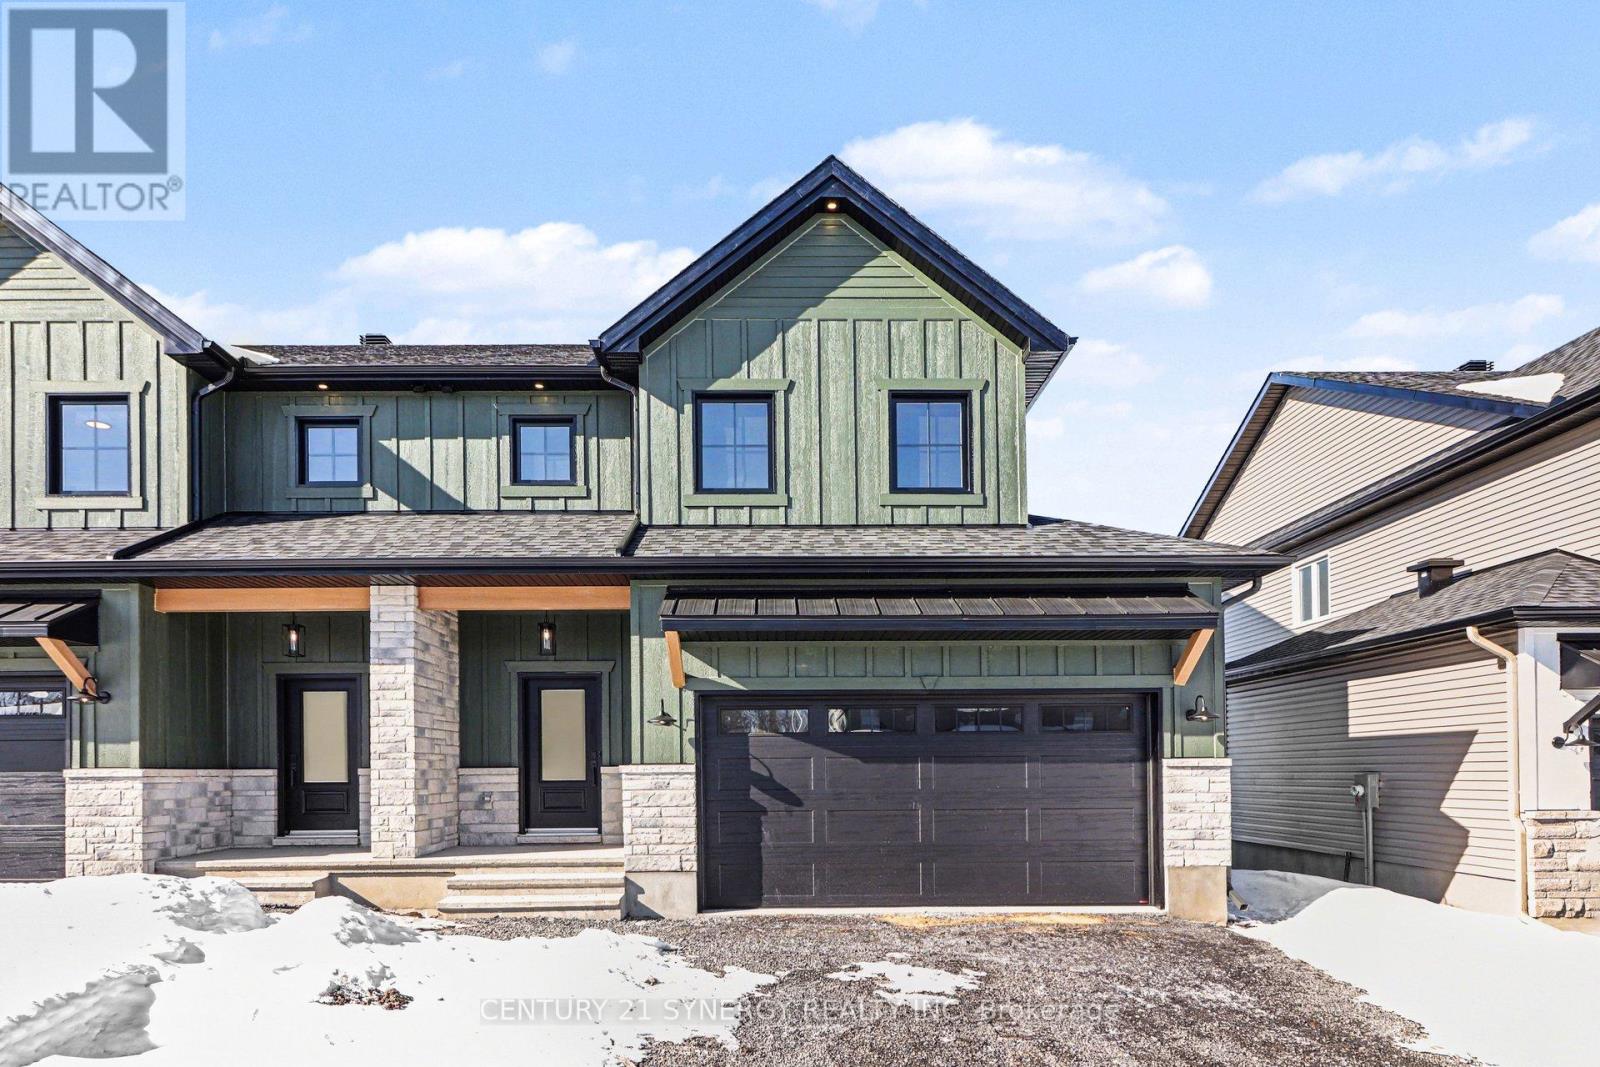
OPEN HOUSE HOSTED @ 83 VILLENEUVE ~ SAT. MAR. 7 & SUN. MAR 8 ~ 12-2PM. Beautiful modern property built by trusted local builder. Gorgeous semi detached 2 Storey with approximately 1761sq/ft of living space, 3 beds & 3 baths and a massive double car garage to provide plenty of room for your vehicles and country toys. The main floor has an open concept layout with quartz counters in your spacious kitchen, a large 9ft island with breakfast bar, ample cabinets & a large kitchen walk-in pantry. Luxury vinyl floors throughout the entry way, living room, dining room, kitchen, bathroom & hallway. Plush carpeting leads you upstairs into the bedrooms. Primary bedroom offers a spacious walk-in closet & a 3pc ensuite bath. 2nd/3rdbedrooms are also spacious with ample closet space in each. Full bathroom & Laundry room on second floor. No Appliances or AC included. Site plan, Floorplan, Feat. & Specs/upgrades attached! (id:37072)
Century 21 Synergy Realty Inc
77 Villeneuve Street
North Stormont, Ontario
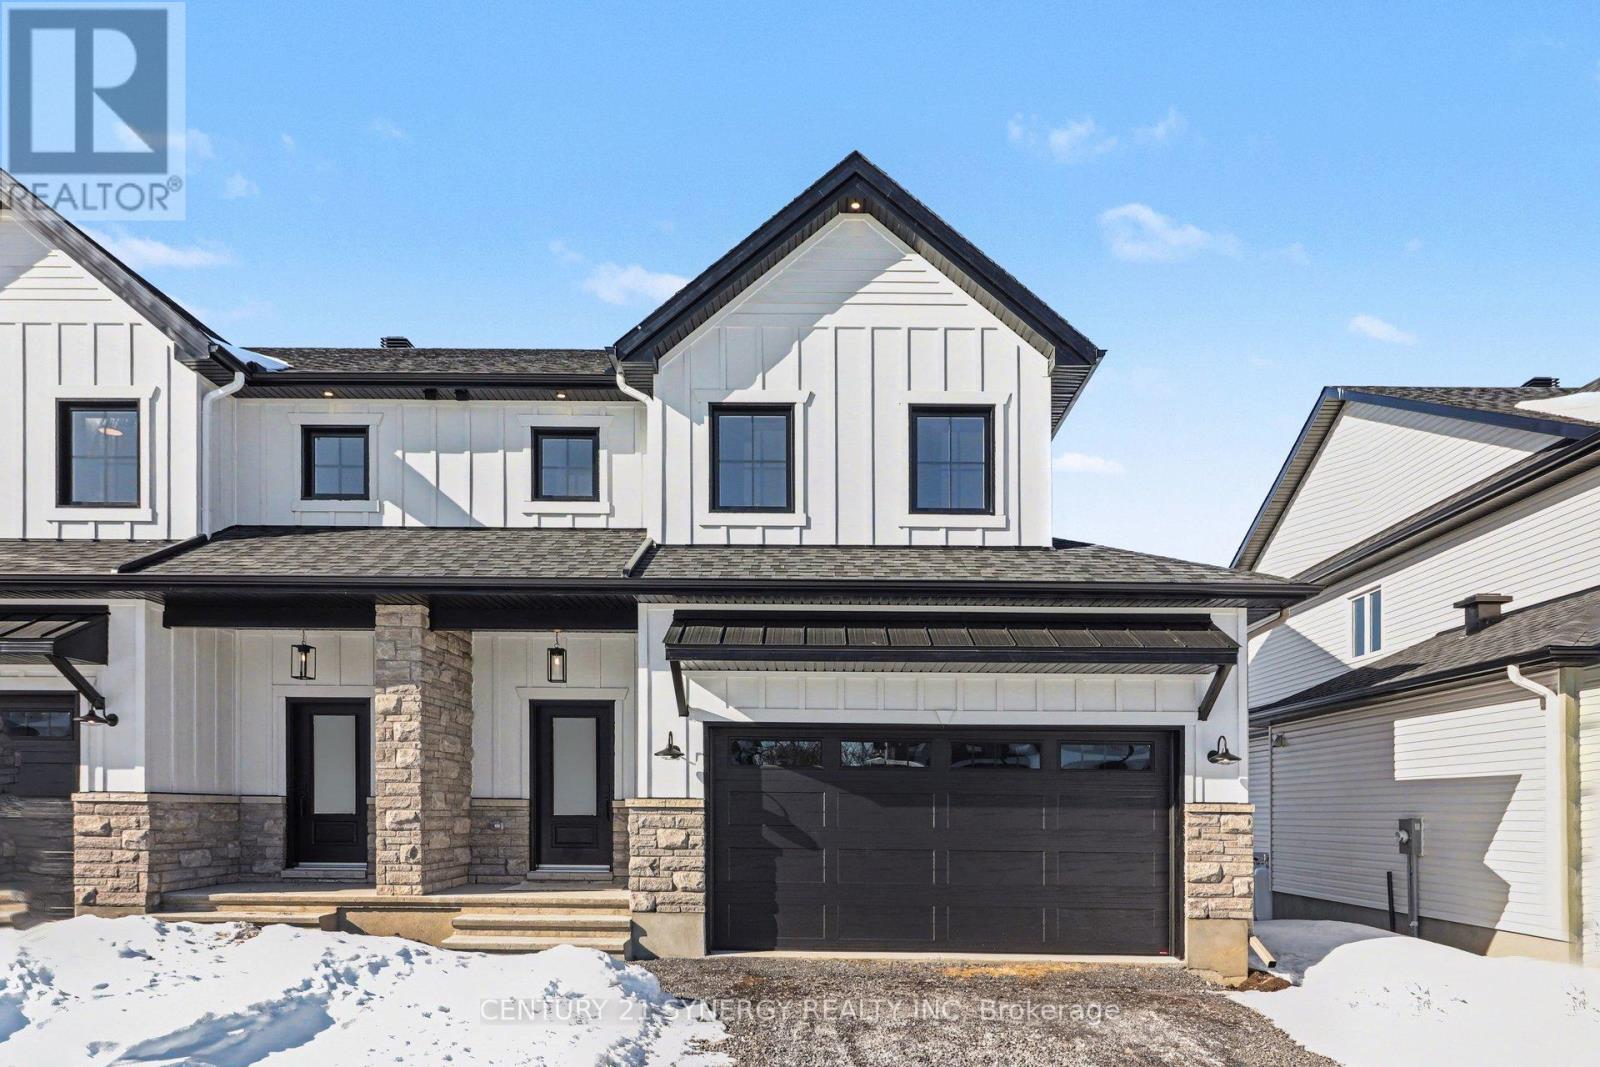
OPEN HOUSE HOSTED @ 83 VILLENEUVE ~ SAT. MAR. 7 & SUN. MAR 8 ~ 12-2PM. Beautiful modern property built by trusted local builder. Gorgeous semi detached 2 Storey with approximately 1761sq/ft of living space, 3 beds & 3 baths and a massive double car garage to provide plenty of room for your vehicles and country toys. The main floor has an open concept layout with quartz counters in your spacious kitchen, a large 9ft island with breakfast bar, ample cabinets & a large kitchen walk-in pantry. Luxury vinyl floors throughout the entry way, living room, dining room, kitchen, bathroom & hallway. Plush carpeting leads you upstairs into the bedrooms. Primary bedroom offers a spacious walk-in closet & a 3pc ensuite bath. 2nd/3rdbedrooms are also spacious with ample closet space in each. Full bathroom & Laundry room on second floor. No Appliances or AC included. Site plan, Floorplan, Feat. & Specs/upgrades attached! (id:37072)
Century 21 Synergy Realty Inc
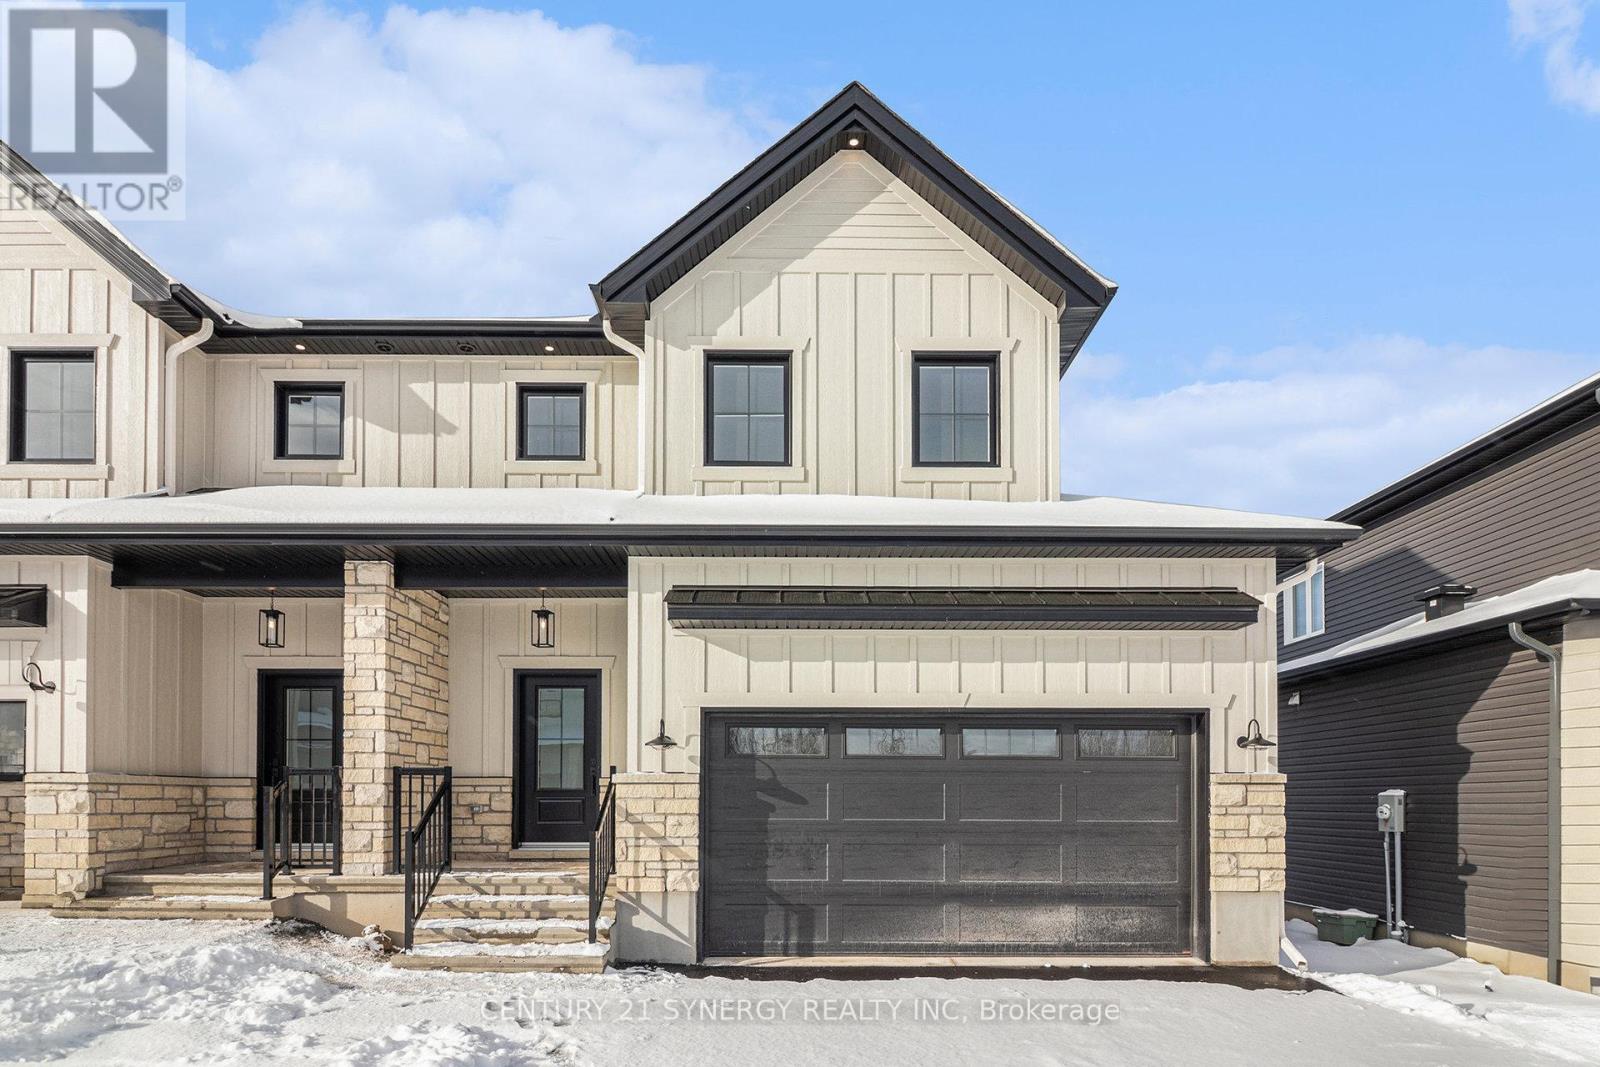
83 Villeneuve Street
North Stormont, Ontario
Beautiful Modern Farmhouse! Built by a trusted local builder, this stunning semi-detached 2-storey home offers approximately 1,761 sq. ft. of thoughtfully designed living space. Featuring 3 bedrooms, 3 bathrooms, and a spacious double-car garage, there's plenty of room for your vehicles and country toys. The main floor boasts an open-concept layout with quartz countertops, a large 9-ft island with breakfast bar, and a walk-in pantry-perfect for cooking, entertaining, or family gatherings. Enjoy luxury vinyl flooring throughout the entryway, living room, dining room, kitchen, bathroom, and hallway, while plush carpeting adds comfort to the upstairs bedrooms. The primary suite features a generous walk-in closet and a 4-piece ensuite. The second and third bedrooms are spacious and include ample closet space. A full bathroom and convenient second-floor laundry complete the upper level. Outside, unwind on the massive COVERED PORCH ( 1 of 2 properties offering this feature)-a perfect spot to enjoy peaceful country evenings. Complete with central A/C for year-round comfort & eavestrough. No Appliances included. (id:37072)
Century 21 Synergy Realty Inc

69 Villeneuve Street
North Stormont, Ontario
OPEN HOUSE HOSTED @ 83 VILLENEUVE ~ SAT. MAR. 7 & SUN. MAR 8 ~ 12-2PM. Beautiful modern property built by trusted local builder. Gorgeous semi detached 2 Storey with approximately 1761sq/ft of living space, 3 beds & 3 baths and a massive double car garage to provide plenty of room for your vehicles and country toys. The main floor has an open concept layout with quartz counters in your spacious kitchen, a large 9ft island with breakfast bar, ample cabinets & a large kitchen walk-in pantry. Luxury vinyl floors throughout the entry way, living room, dining room, kitchen, bathroom & hallway. Plush carpeting leads you upstairs into the bedrooms. Primary bedroom offers a spacious walk-in closet & a 3pc ensuite bath. 2nd/3rdbedrooms are also spacious with ample closet space in each. Full bathroom & Laundry room on second floor. No Appliances or AC included. Site plan, Floorplan, Feat. & Specs/upgrades attached! (id:37072)
Century 21 Synergy Realty Inc
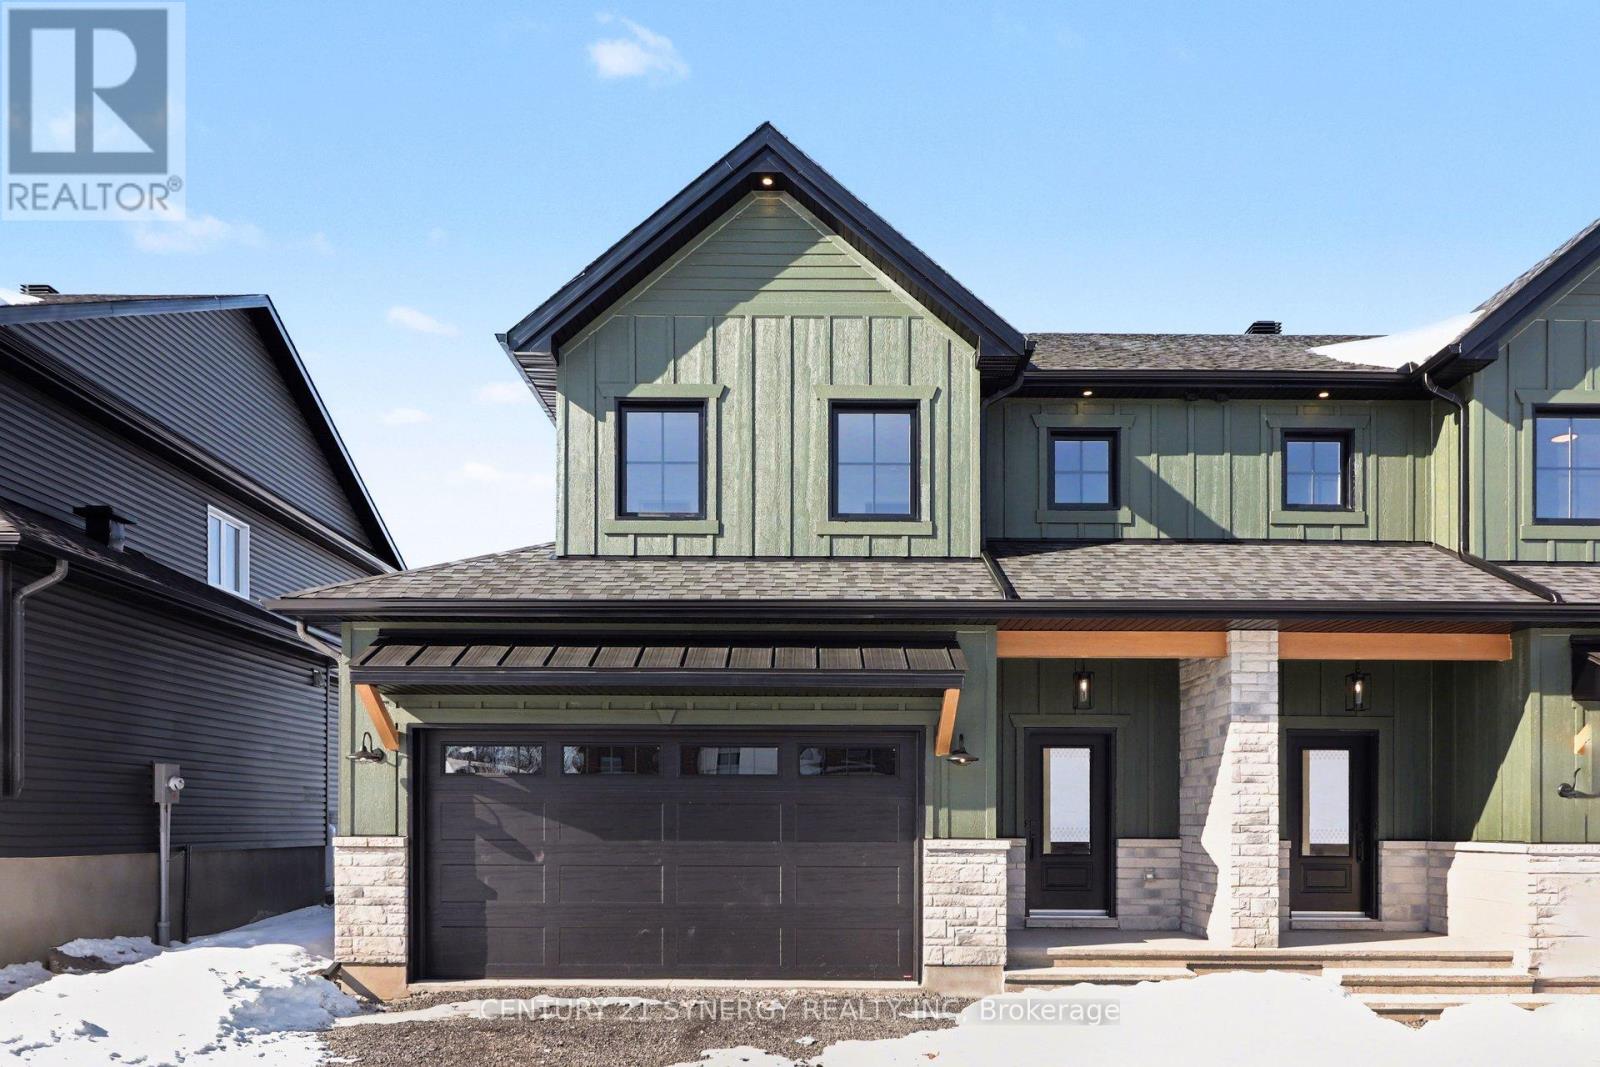
71 Villeneuve Street
North Stormont, Ontario
OPEN HOUSE HOSTED @ 83 VILLENEUVE ~ SAT. MAR. 7 & SUN. MAR 8 ~ 12-2PM. Beautiful modern property built by trusted local builder. Gorgeous semi detached 2 Storey with approximately 1761sq/ft of living space, 3 beds & 3 baths and a massive double car garage to provide plenty of room for your vehicles and country toys. The main floor has an open concept layout with quartz counters in your spacious kitchen, a large 9ft island with breakfast bar, ample cabinets & a large kitchen walk-in pantry. Luxury vinyl floors throughout the entry way, living room, dining room, kitchen, bathroom & hallway. Plush carpeting leads you upstairs into the bedrooms. Primary bedroom offers a spacious walk-in closet & a 3pc ensuite bath. 2nd/3rdbedrooms are also spacious with ample closet space in each. Full bathroom & Laundry room on second floor. No Appliances or AC included. Site plan, Floorplan, Feat. & Specs/upgrades attached! (id:37072)
Century 21 Synergy Realty Inc
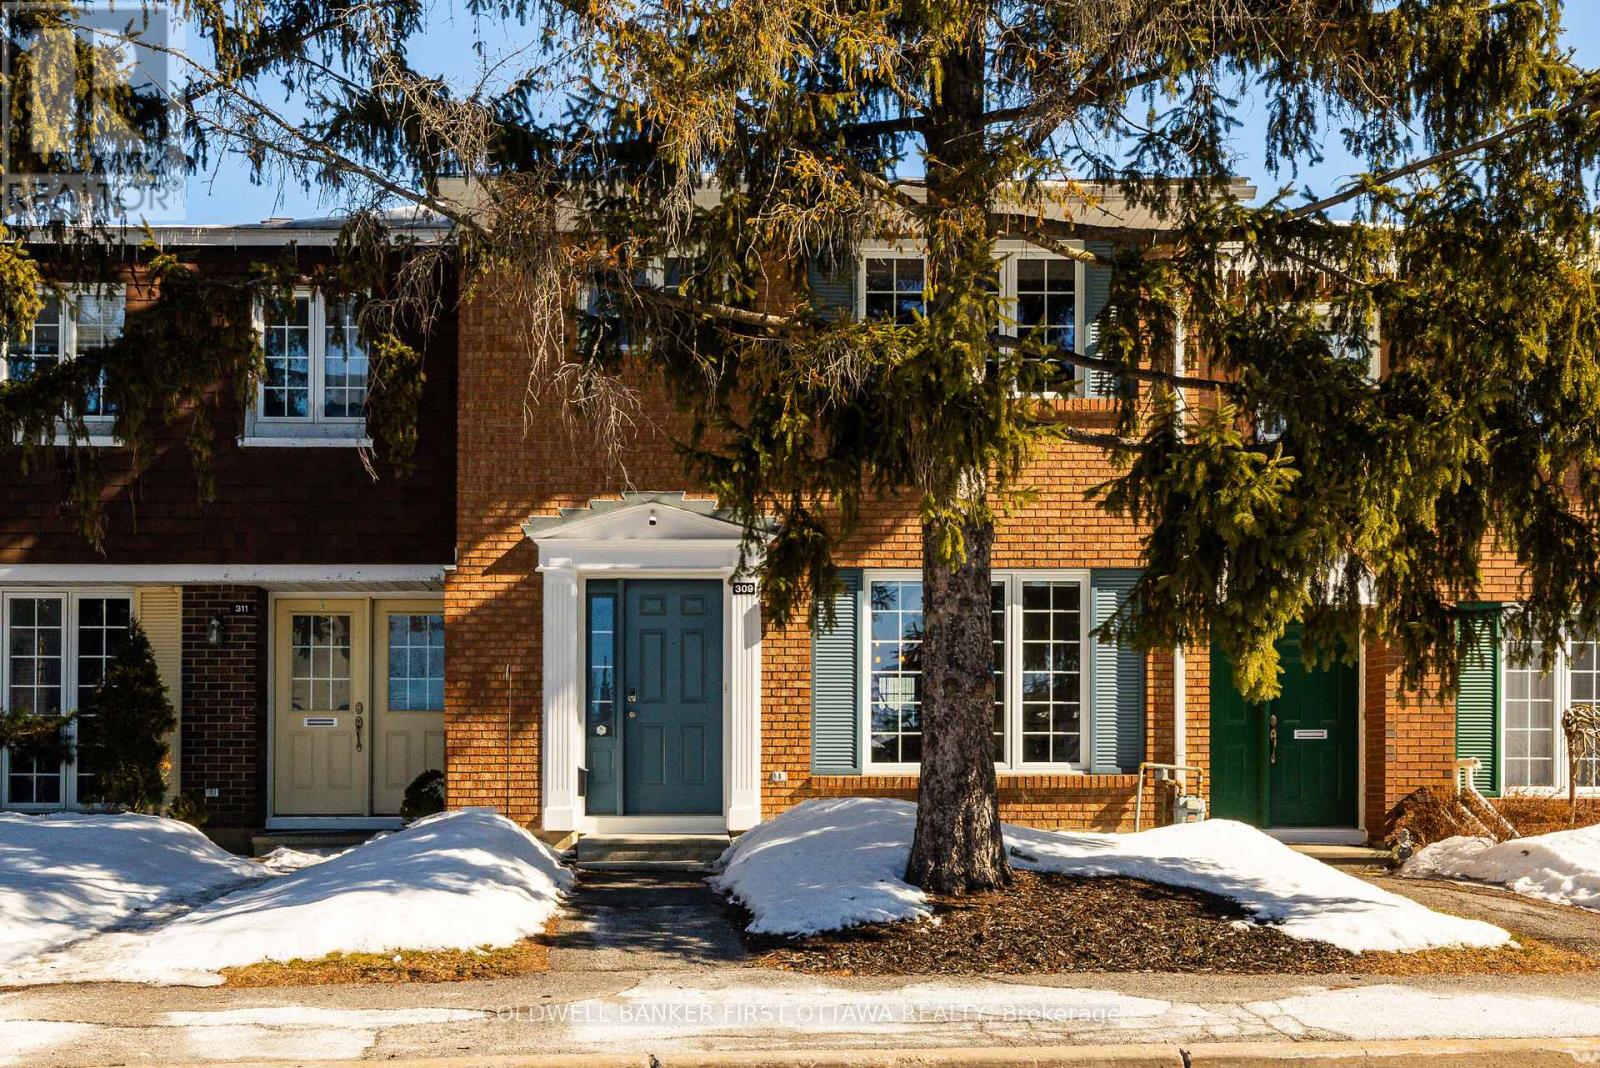
309 Kintyre Private
Ottawa, Ontario
Welcome to 309 Kintyre Private - a fully updated 2-storey townhome tucked into the sought-after community of Carleton Square. With a fresh, modern feel throughout, this move-in-ready home is an excellent opportunity for first-time buyers, young families, or anyone looking for stylish, low-maintenance living in a central location. The main floor welcomes you with hardwood flooring and a bright, open layout that seamlessly connects the living and dining areas - ideal for hosting friends or enjoying a quiet night in. The beautifully updated kitchen is a true highlight, featuring contemporary cabinetry, updated countertops, and stainless steel appliances. The eat-in area opens through French patio doors to a private, fully fenced backyard - a perfect space for summer BBQs, gardening, or relaxing outdoors. Upstairs, three well-proportioned bedrooms offer generous closet space and large windows that fill the rooms with natural light. The full bathroom showcases clean, modern finishes for a polished look. The finished lower level adds valuable bonus space - ideal as a family room, home office, gym, or media area - along with a powder room, shower room and additional storage. Enjoy the convenience of a dedicated parking space just steps from your front door. This well-managed condo community also offers an outdoor pool and children's play area, with condo fees that include water and building insurance for easy, worry-free living. Perfectly situated minutes from Mooney's Bay, the Rideau Canal, parks, schools, shopping, transit, and quick access to the 417. An easy commute to downtown, Gatineau, and just 18 minutes (against traffic) to DND Carling Campus - making this an ideal location for many government employees. Stylish upgrades, functional space, and an unbeatable location - 309 Kintyre Private is ready to welcome you home. Book your private showing today. (id:37072)
Coldwell Banker First Ottawa Realty