
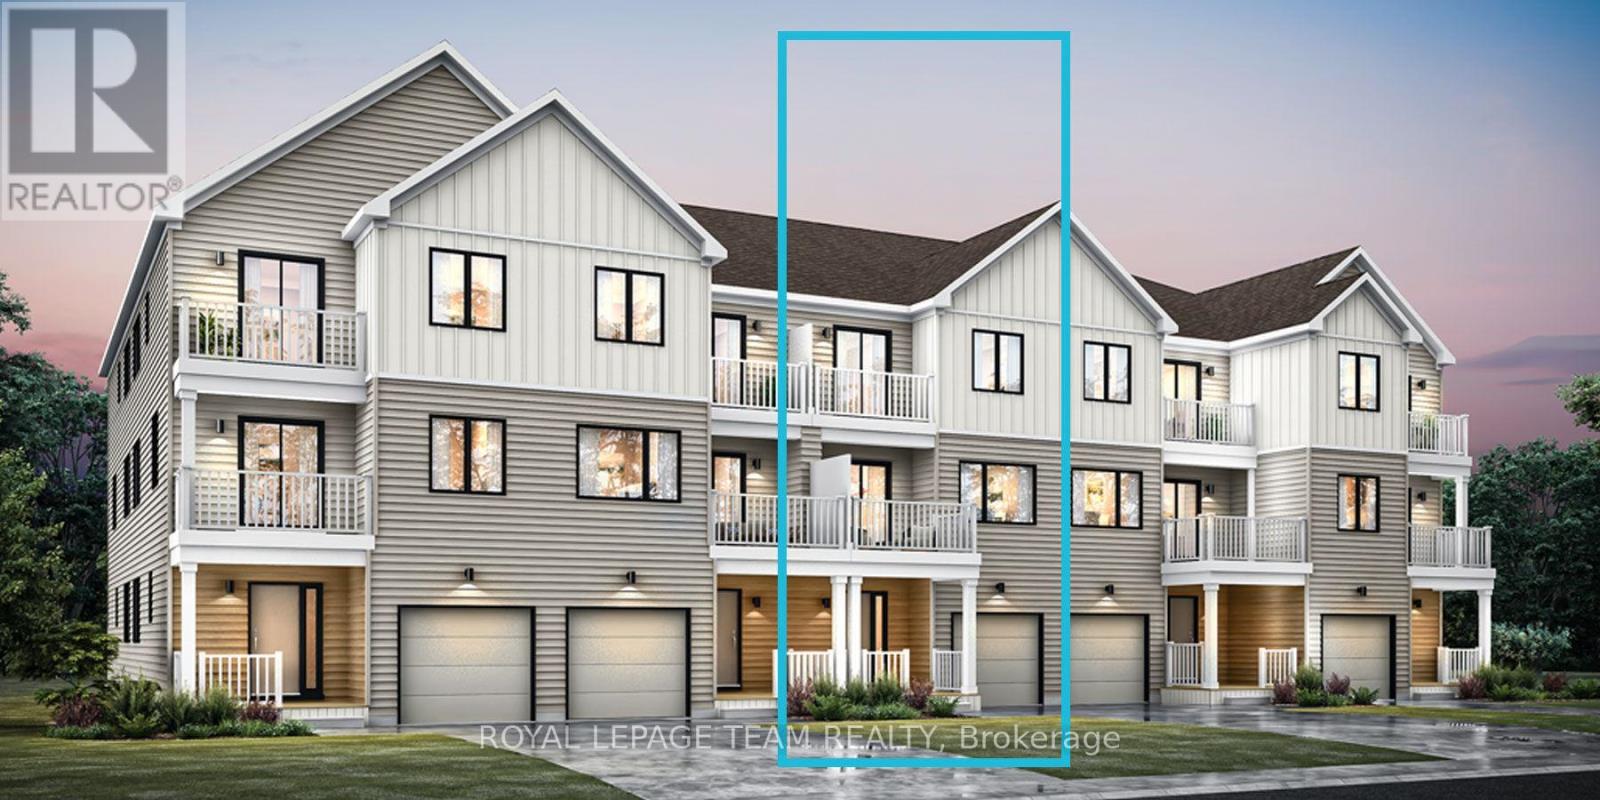
1017 Calendula Place
Ottawa, Ontario
Be the first to live in Mattamy's Petal, a beautifully designed 2 bed, 2 bath freehold townhome offering modern living and unbeatable convenience in the Northwoods community in Kanata. This 3-storey home features a welcoming foyer with closet space, direct garage access, a den, and luxury vinyl plank (LVP) flooring on the ground floor. The second floor boasts an open-concept great room, a modern kitchen with quartz countertops, ceramic backsplash, and stainless steel appliances, a dining area, and a private balcony for outdoor enjoyment. The second level also includes luxury vinyl plank (LVP) flooring and a powder room for convenience. On the third floor, the primary bedroom features a 3 pc ensuite, while the second bedroom offers ample space with access to the main full bath. A dedicated laundry area completes the upper level. A second full bath can be added for additional comfort and convenience. Located in the vibrant Northwood community, this home is just minutes away from the marketplace, highway, schools, shopping, restaurants, and more! Don't miss this incredible opportunity! Images provided are to showcase builder finishes only. (id:37072)
Royal LePage Team Realty
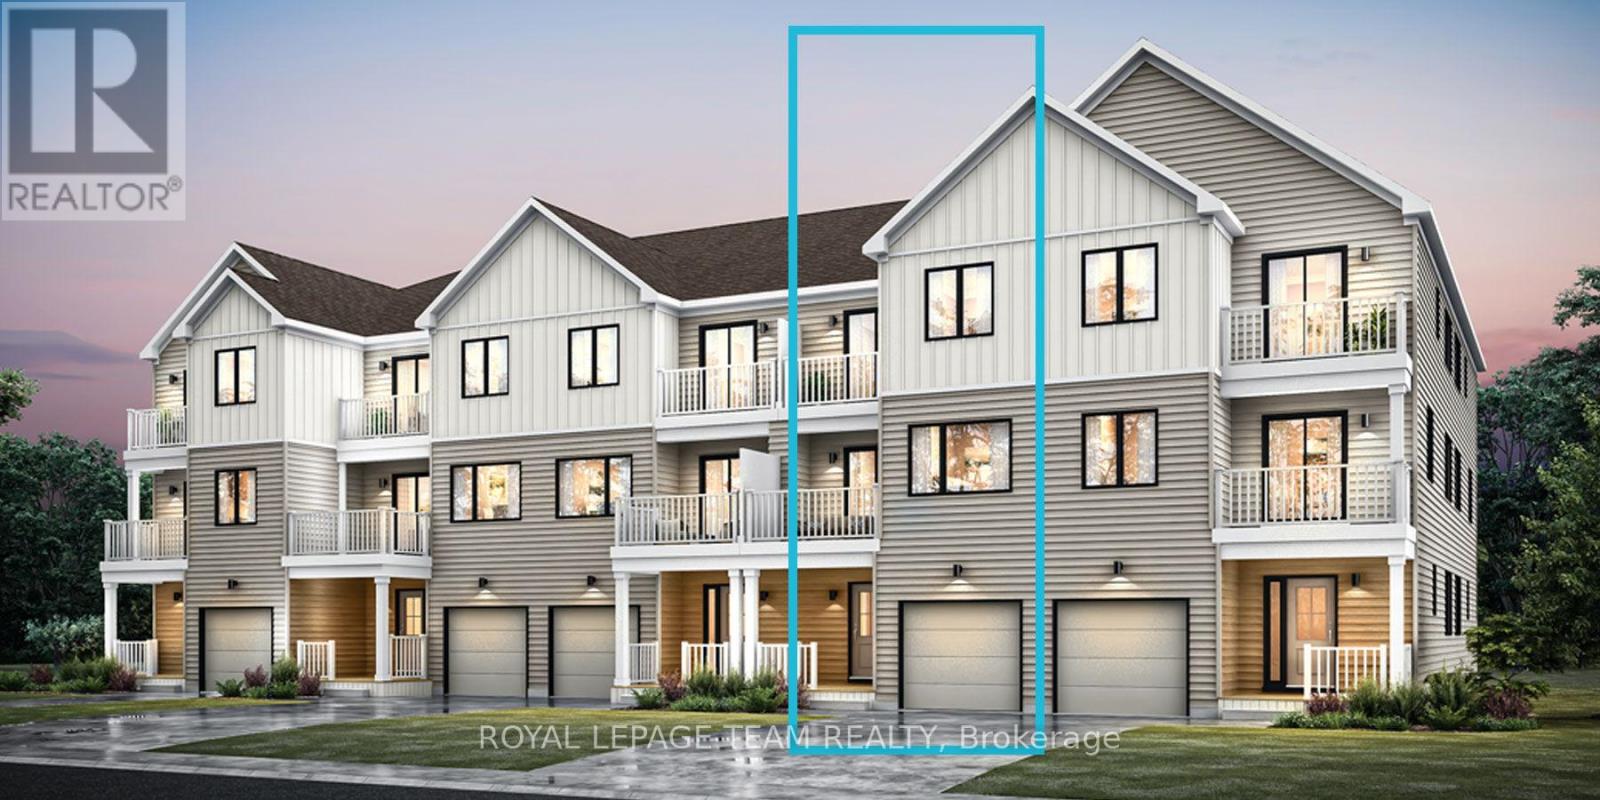
1019 Calendula Place
Ottawa, Ontario
Be the first to live in Mattamy's Tendril, a beautifully designed 2 bed, 2 bath freehold townhome offering modern living and unbeatable convenience in the Northwoods community in Kanata. This 3-storey home features a welcoming foyer with closet space, direct garage access, a den, and luxury vinyl plank (LVP) flooring on the ground floor. The second floor boasts an open-concept great room, a modern kitchen with quartz countertops, ceramic backsplash, and stainless steel appliances, a dining area, and a private balcony for outdoor enjoyment. The second level also includes luxury vinyl plank (LVP) flooring and a powder room for convenience. On the third floor, the primary bedroom features a walk-in closet, while the second bedroom offers ample space with access to the main full bath. A dedicated laundry area completes the upper level. A second full bath can be added for additional comfort and convenience. Located in the Northwoods Kanata community, this home is just minutes away from the marketplace, highway, schools, shopping, restaurants, and more! BONUS: $10,000 Design Credit. Buyers still have time to choose colours and upgrades! Don't miss this incredible opportunity! Images are to showcase builder finishes only. (id:37072)
Royal LePage Team Realty
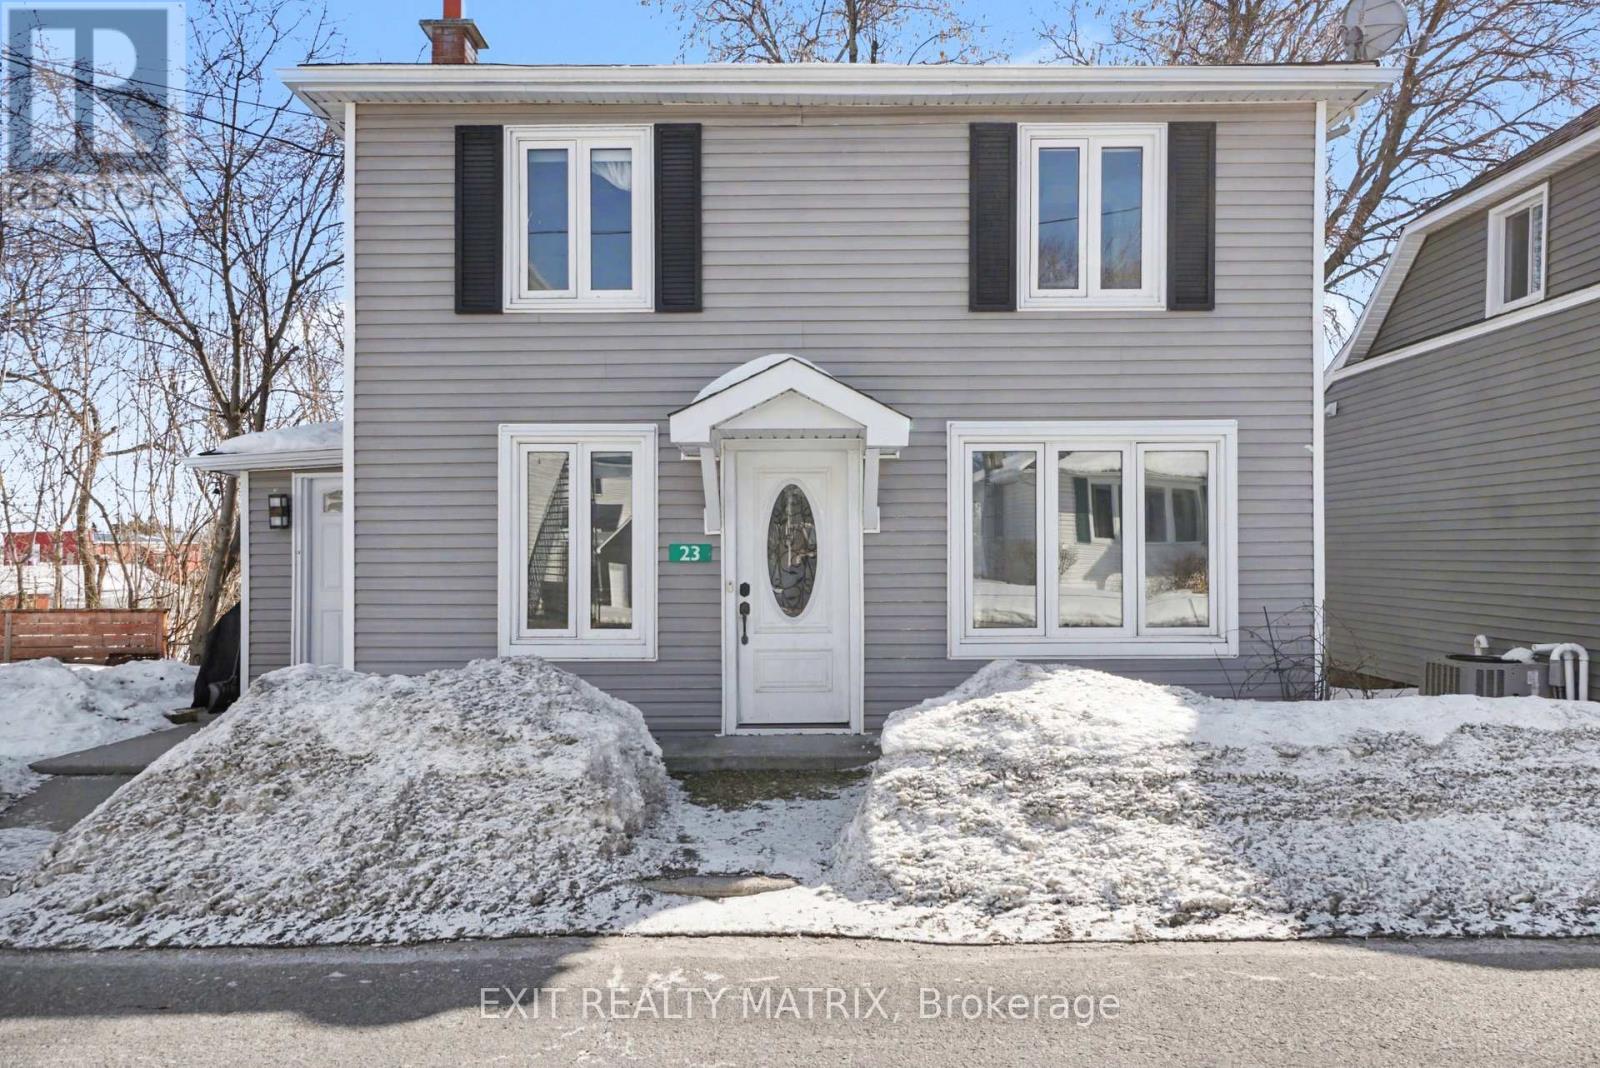
23 Charles Street
North Stormont, Ontario
OPEN HOUSE Sat Mar 7, 2-4pm. Step into timeless charm with this beautiful waterfront century home offering warmth and character. The inviting foyer welcomes you into a spacious main level featuring a bright kitchen with ample cabinetry, a sun-filled dining area, and a cozy living room complete with a large bay window and patio doors leading to your private back deck. A convenient 2-piece bathroom and main floor laundry add everyday functionality to this charming layout. Upstairs, you'll find a generous primary bedroom with a walk-in closet, a comfortable second bedroom, and a well-appointed 4-piece bathroom. Outside, enjoy a peaceful backyard retreat with a deck, mature trees, and two sheds - the perfect setting for relaxing or entertaining. Ideally located near parks, recreation, and schools, this home offers country living at its finest while keeping you close to all amenities. (id:37072)
Exit Realty Matrix
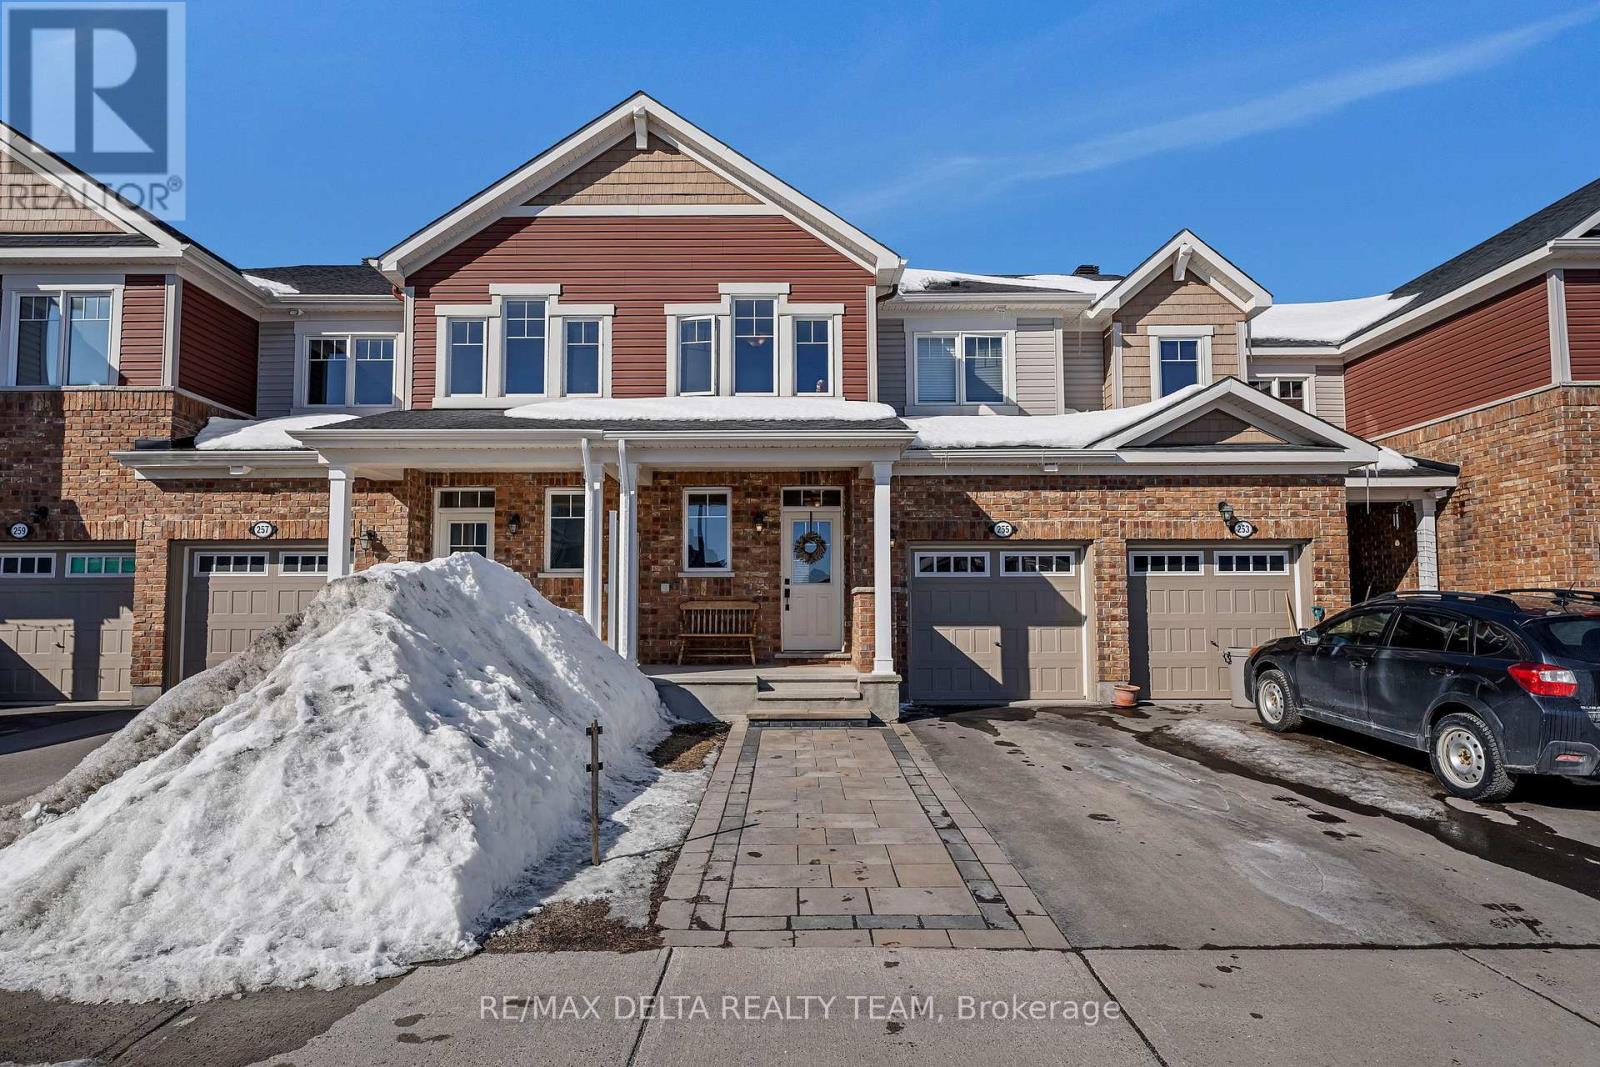
255 Willow Aster Circle
Ottawa, Ontario
Welcome to this beautiful 3-bedroom, 3-bathroom Lilac Model by Mattamy Homes. Ideally located just minutes from shopping, recreation, restaurants, and schools, this property features no direct rear neighbors, separated instead by a peaceful walking path. The main floor offers a bright and functional layout, including a welcoming foyer with separate mudroom and closet, a spacious living and dining area divided by a stunning double-sided gas fireplace. An eat-in kitchen and powder room make this level perfect for both everyday living and entertaining. Upstairs, you will find a cozy sitting/loft area, three well-sized bedrooms, a convenient laundry room, and a 4-piece main bathroom. The primary bedroom serves as a private retreat, complete with a walk-in closet and a 4-piece ensuite. The basement is already framed with a subfloor and a 3-piece rough-in installed, offering excellent potential for future customization. Additional highlights include a landscaped interlock front that provides an extra parking spot, and a garage equipped with shelving and a workbench. This is a fantastic opportunity to own a well-maintained, move-in-ready home in a prime location. (id:37072)
RE/MAX Delta Realty Team
102 - 360 Patricia Street
Ottawa, Ontario
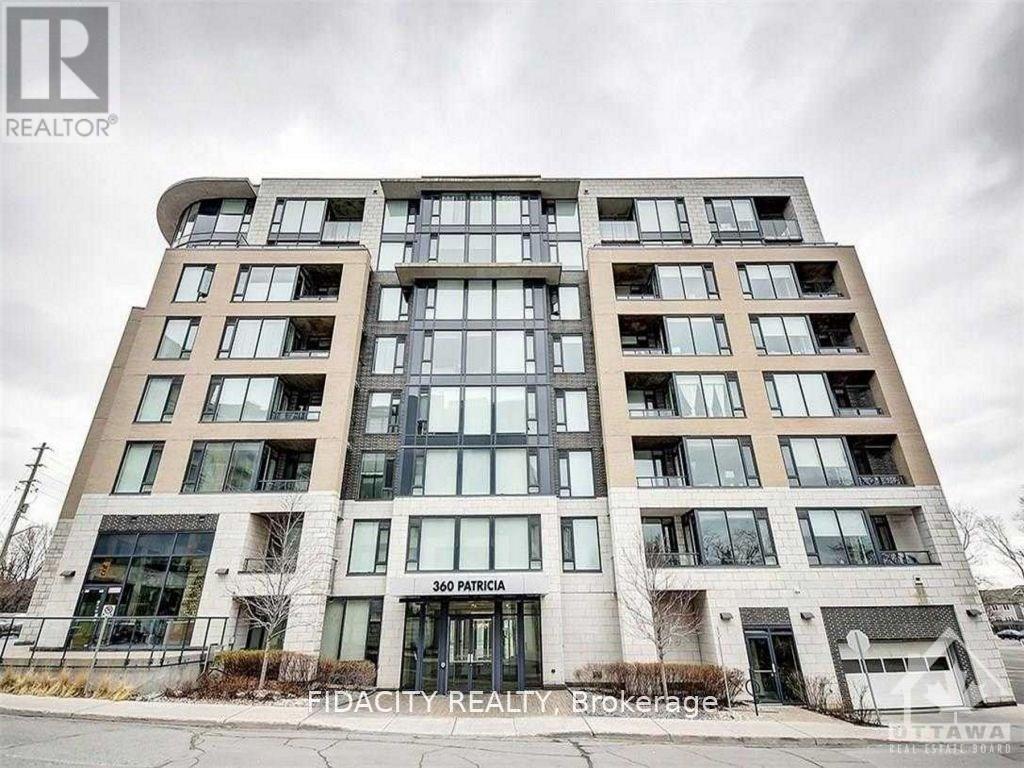
Enjoy the urban lifestyle in this prime Westboro location, steps away from the shops, cafes and restaurants that this vibrant locale has to offer. This beautiful modern condo is 1 bed and 1 bath with gleaming hardwood, 9ft ceilings and is always flooded w/ natural light. The chef's kitchen features sleek cabinetry, stainless appliances, quartz counters & an island that comfortably seats two. Bright bedroom, 3 Pc Bath w/modern fixtures & in-suite Laundry. Amazing building amenities include chic roof top terrace w/hot tub & BBQs, a perfect retreat to entertain friends, a party room that opens onto the courtyard, theatre room, equipped fitness & yoga rms, sauna, steam room, pet grooming, ski tune up & bike storage. (id:37072)
Fidacity Realty
4 Bartley Crescent
Ottawa, Ontario
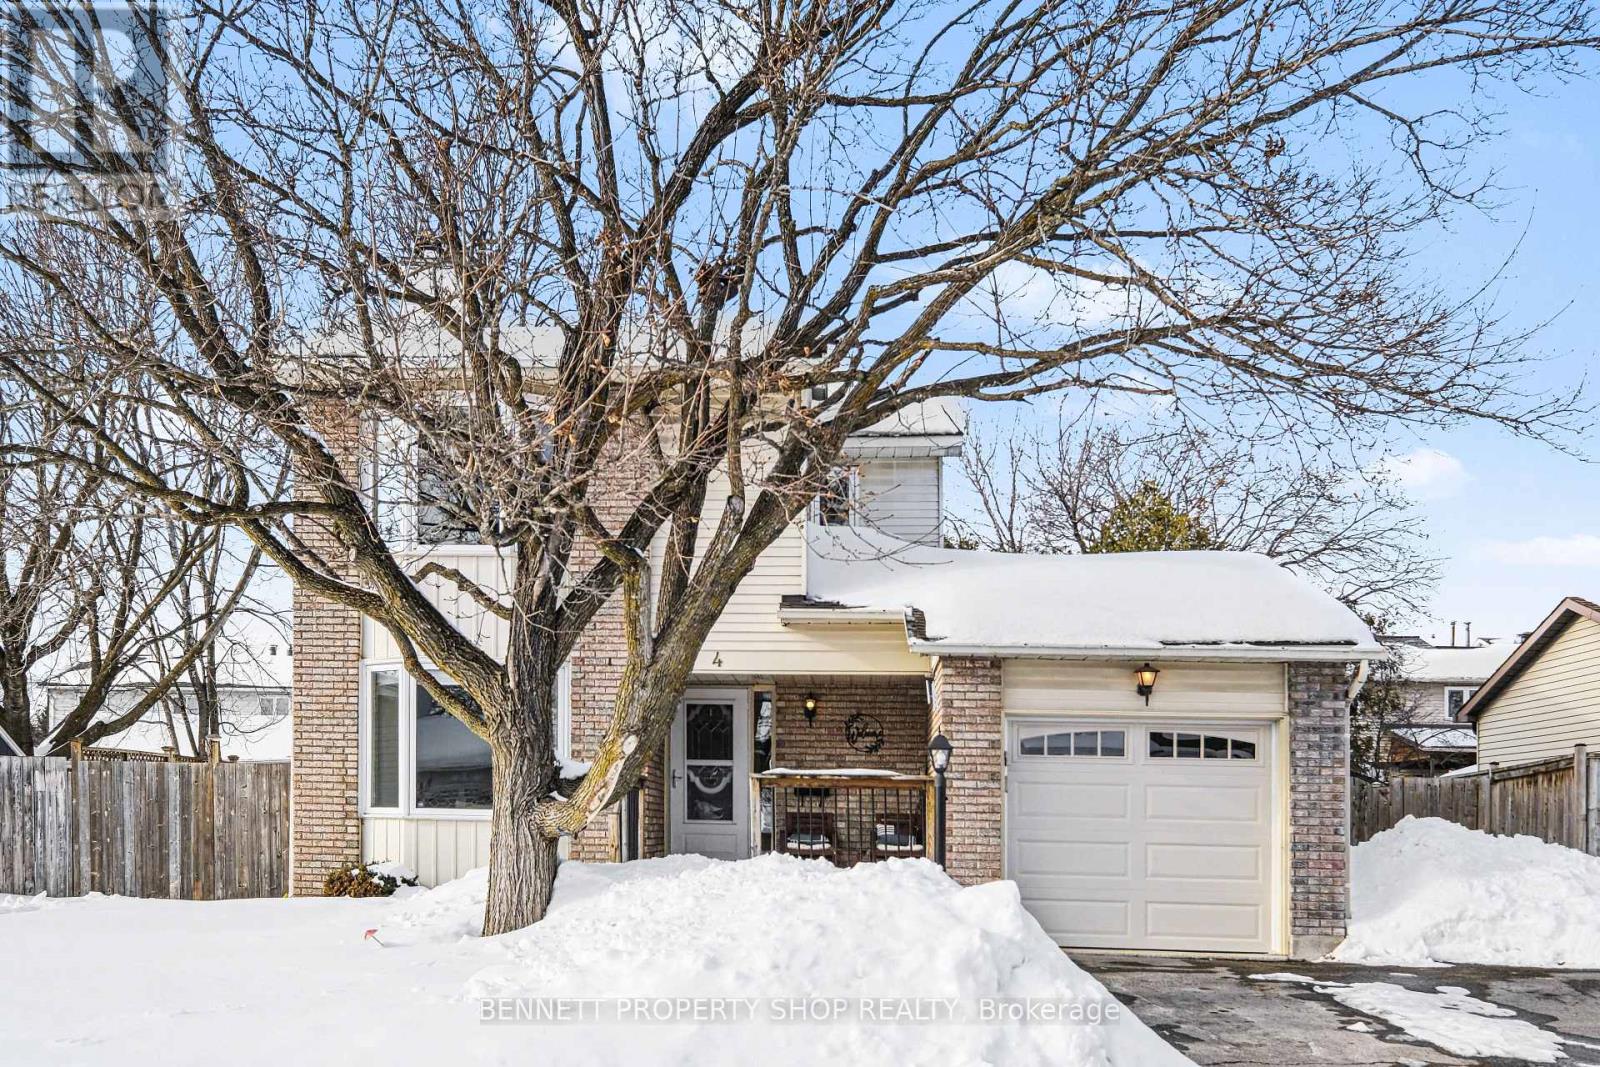
Tucked away on a quiet Crescent is this spacious, bright home that has been recently renovated and lovingly maintained. The front porch welcomes you into a generous foyer that connects to the sunken living with its wood fireplace as a stunning focal point. Wow, the large eat-in kitchen boasts granite counters, expansive counter space and an abundance of cupboards. A second dining area completes the main floor but could also be used as a home office. The lower level has additional living space, a glowing gas fireplace, wet bar, and abundant storage space. Enjoy outdoor privacy in the beautiful, oversized, fenced backyard, complete with a shed for additional storage and mature landscape for added tranquility. The interlock patio is hot tub ready with electrical in place making the addition a breeze. Centrally located, in a fantastic neighbourhood you'll enjoy access to walking trails, shopping, restaurants, transit, and great schools. Don't miss out on this gem in a sought-after community. 24 hours irrevocable on all offers. Some photos are digitally enhanced. (id:37072)
Bennett Property Shop Realty
303 - 140 Montblanc Private
Ottawa, Ontario
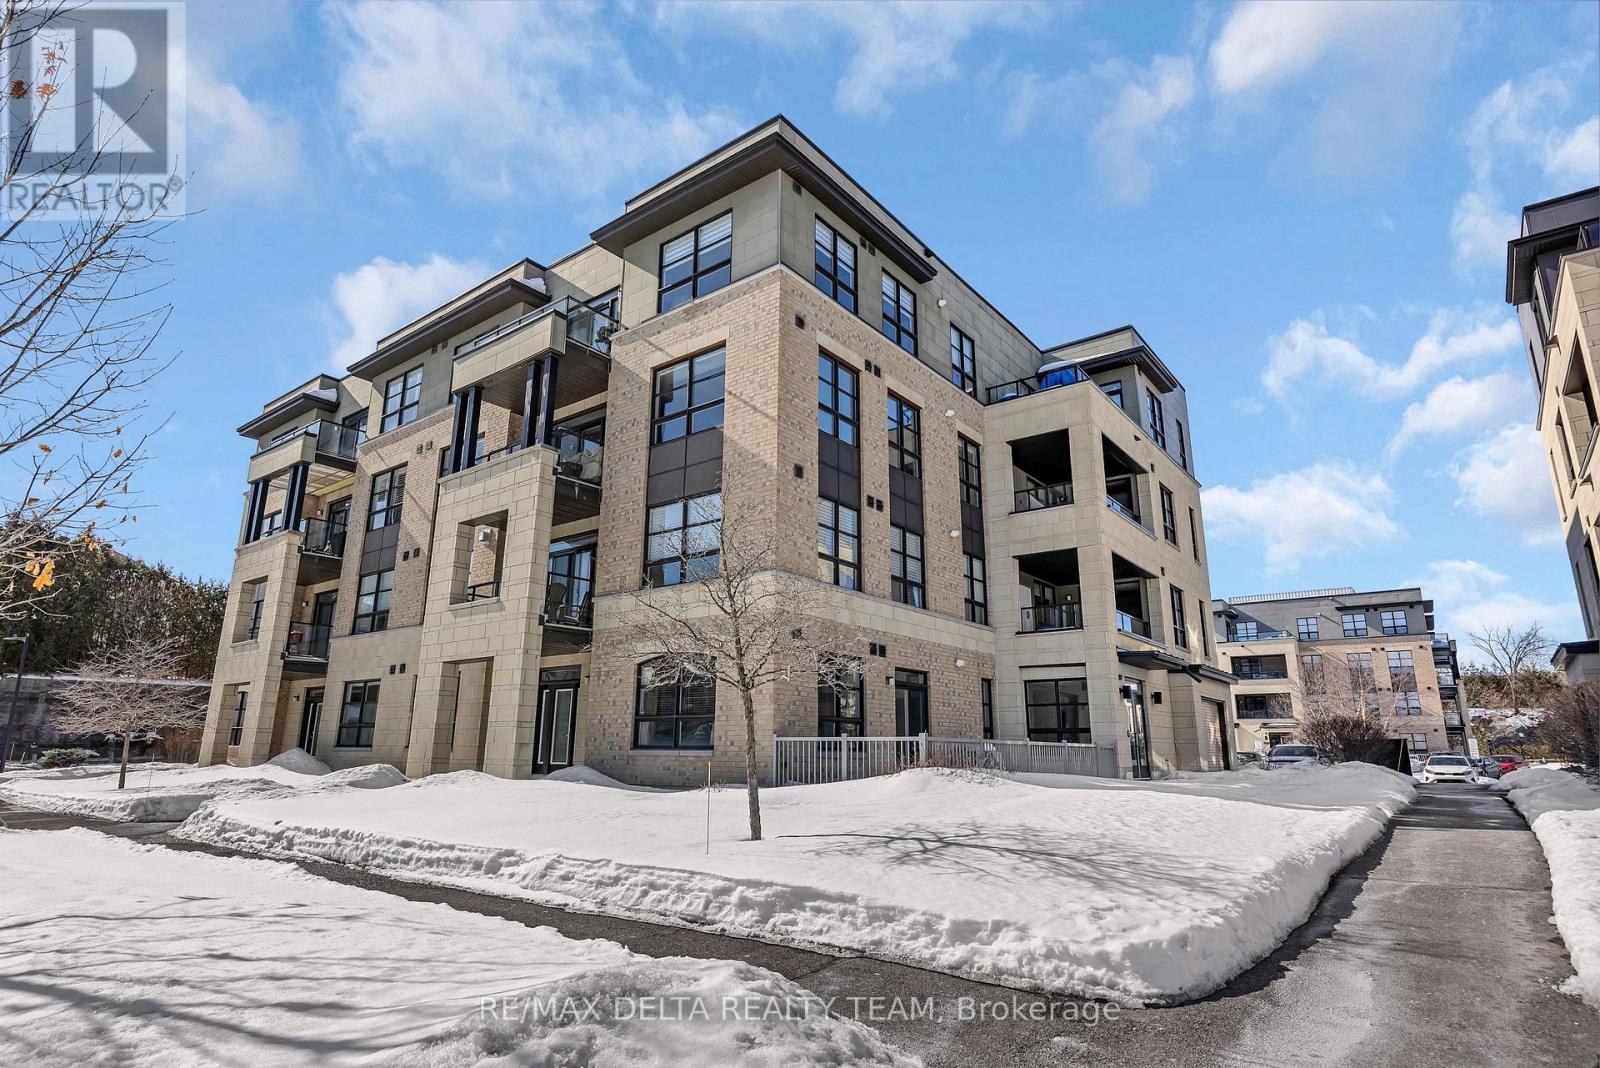
Welcome to this stunning 1 bedroom, 1 bathroom condo in the desirable community of Quarry Glen! This bright and modern unit features a spacious open-concept layout combining the kitchen, living, and dining areas - perfect for entertaining or relaxing at home. The kitchen boasts granite countertops, stainless steel appliances, and ample cabinetry for all your storage needs. The large primary bedroom offers generous closet space and convenient cheater access to the full bathroom. Additional highlights include an in-unit storage room, elevator access, and a private balcony - ideal for enjoying your morning coffee or unwinding after a long day. Located within walking distance to transit, shopping, grocery stores, scenic bike paths, and Place d'Orleans Shopping Centre. Enjoy quick and easy access to Highway 174, making commuting a breeze. Perfect for downsizers, or anyone seeking low-maintenance living in a fantastic location. (id:37072)
RE/MAX Delta Realty Team
2 - 111 Echo Drive
Ottawa, Ontario
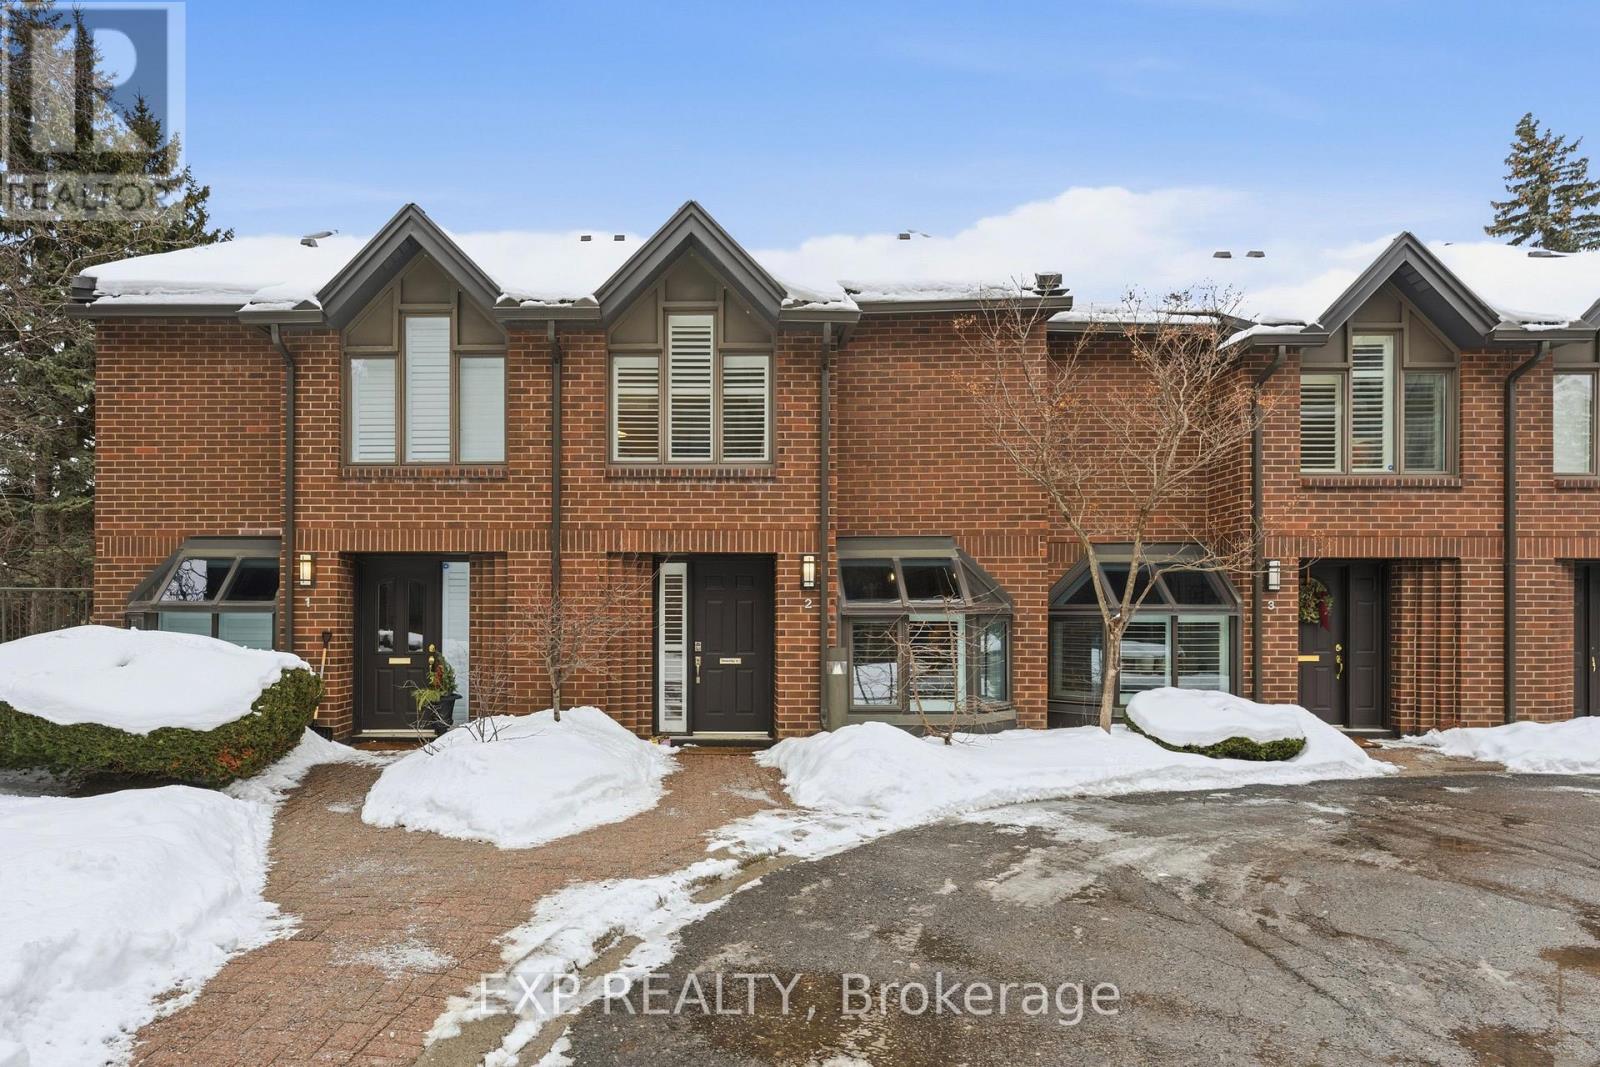
Welcome home to refined urban living at Canal One Eleven, a rare and prestigious townhouse condominium offering downtown living in an exclusive community, resort-style amenities, and unparalleled access to the Rideau Canal. This private residence welcomes you with a spacious foyer and hardwood flooring throughout, leading into a bright kitchen with a breakfast nook that flows seamlessly into the open-concept living and dining area, anchored by a cozy wood-burning fireplace. Upstairs, two generously sized bedrooms provide exceptional comfort, including a primary suite, with a full ensuite, double closets and a second bedroom with its own full bath. The finished basement adds valuable flexibility with a large den ideal for guests, a home office, or entertainment, along with a dedicated laundry room offering excellent storage. A completely separate private entrance provides direct access to your underground parking space, keeping your vehicle warm and secure year-round. The home also features a private backyard, perfect for outdoor living. Residents enjoy privileged access to premium amenities including an indoor pool, hot tub, sauna, fitness centre, squash court, golf swing net, rooftop tennis court, and on-site security. Steps from the canal, this exceptional location offers immediate access to Ottawa's highways and parkways for effortless commuting, along with skating, walking, and cycling paths that connect seamlessly to the University of Ottawa, Parliament Hill, and the best of downtown living. Some photos are virtually staged. (id:37072)
Exp Realty
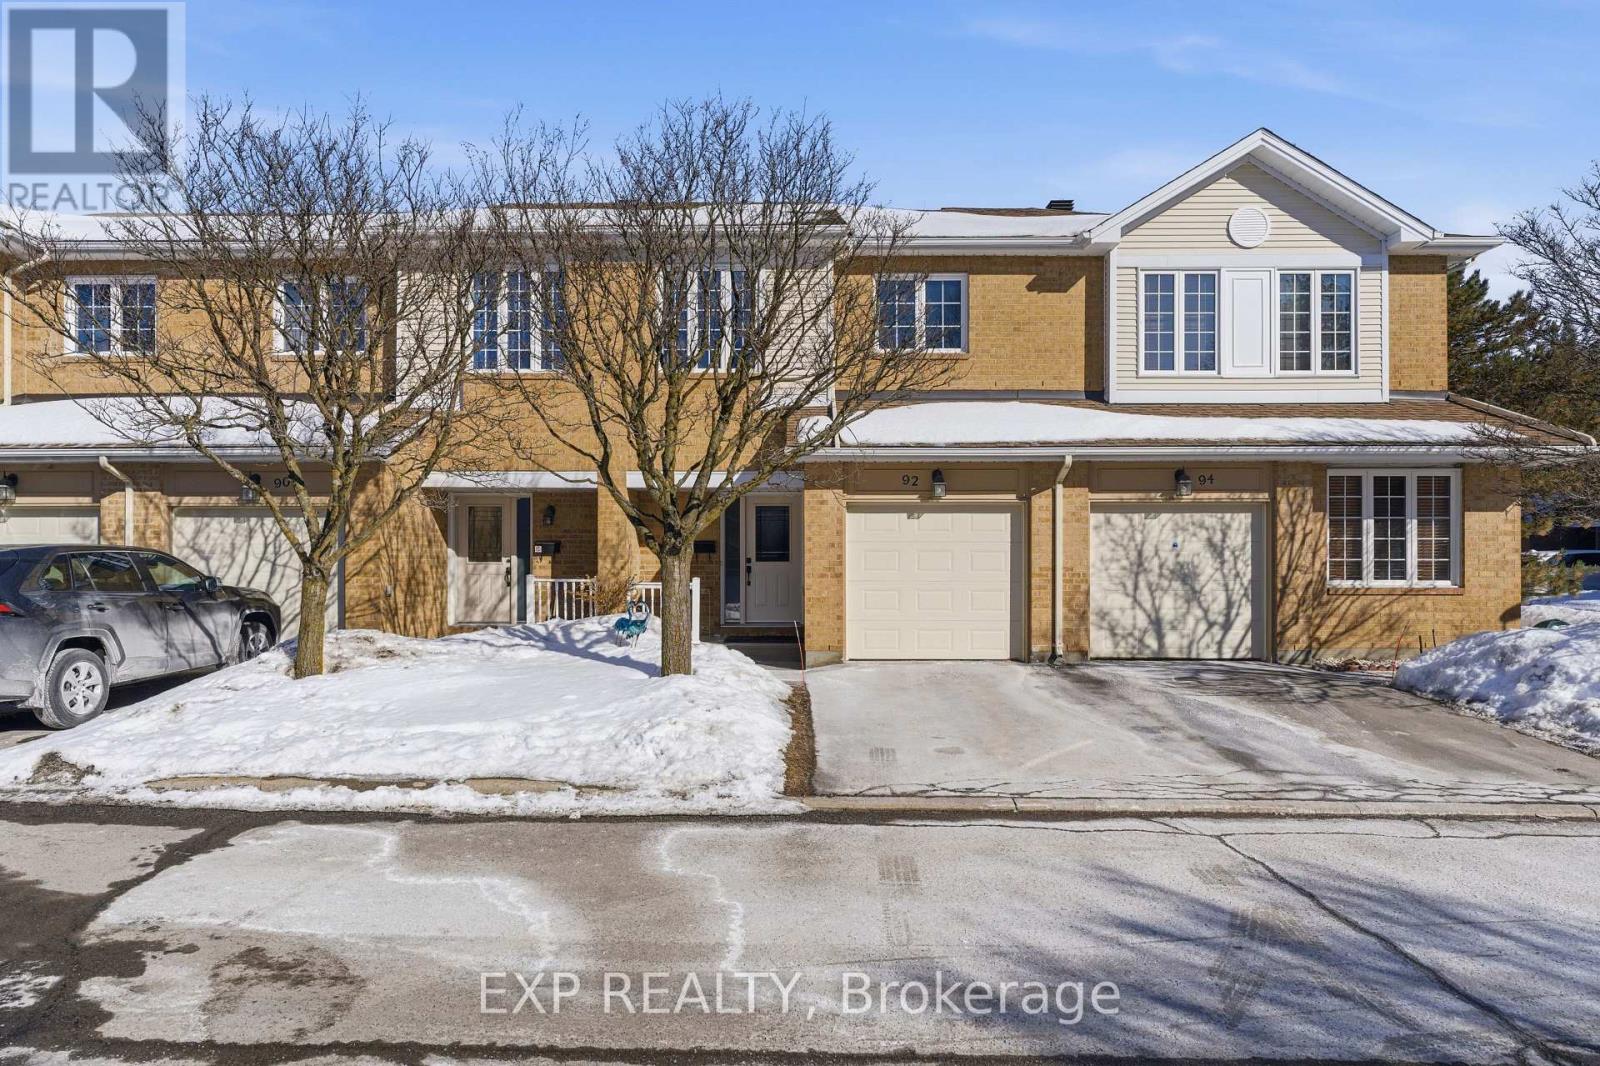
92 Stonebriar Drive
Ottawa, Ontario
Welcome to 92 Stonebriar Drive, a well-appointed 3-bedroom, 2.5-bathroom townhouse condo ideally situated in the established and convenient Centrepointe community. With parks, trails, shopping, and Baseline Station just steps away, this home offers an exceptional blend of comfort and location. The main level welcomes you with warm hardwood flooring that flows through a spacious living room and into a formal dining area, creating a layout that feels both open and defined. The galley-style kitchen features classic oak cabinetry, granite countertops, and ample workspace for everyday cooking and entertaining. Large windows bring in natural light, enhancing the inviting atmosphere throughout. Upstairs, hardwood flooring continues into the bedrooms. The primary suite offers generous proportions, a walk-in closet, and a private ensuite complete with a Roman tub-an ideal place to unwind. Two additional bedrooms and a full bathroom provide flexibility and functionality. The finished basement expands the living space with a large recreation room highlighted by a cozy wood-burning fireplace and durable laminate flooring. This level also includes a dedicated laundry area and additional storage. Outside, enjoy a private backyard with a deck - perfect for relaxing or outdoor dining. Major mechanical updates include a water tank (2016), furnace and A/C (2012), and microwave (2026). Located just moments from the 34-acre Centrepointe Park, walking trails, transit, and everyday amenities, 92 Stonerbriar Drive delivers practical living in one of Ottawa's most connected neighbourhoods. (id:37072)
Exp Realty
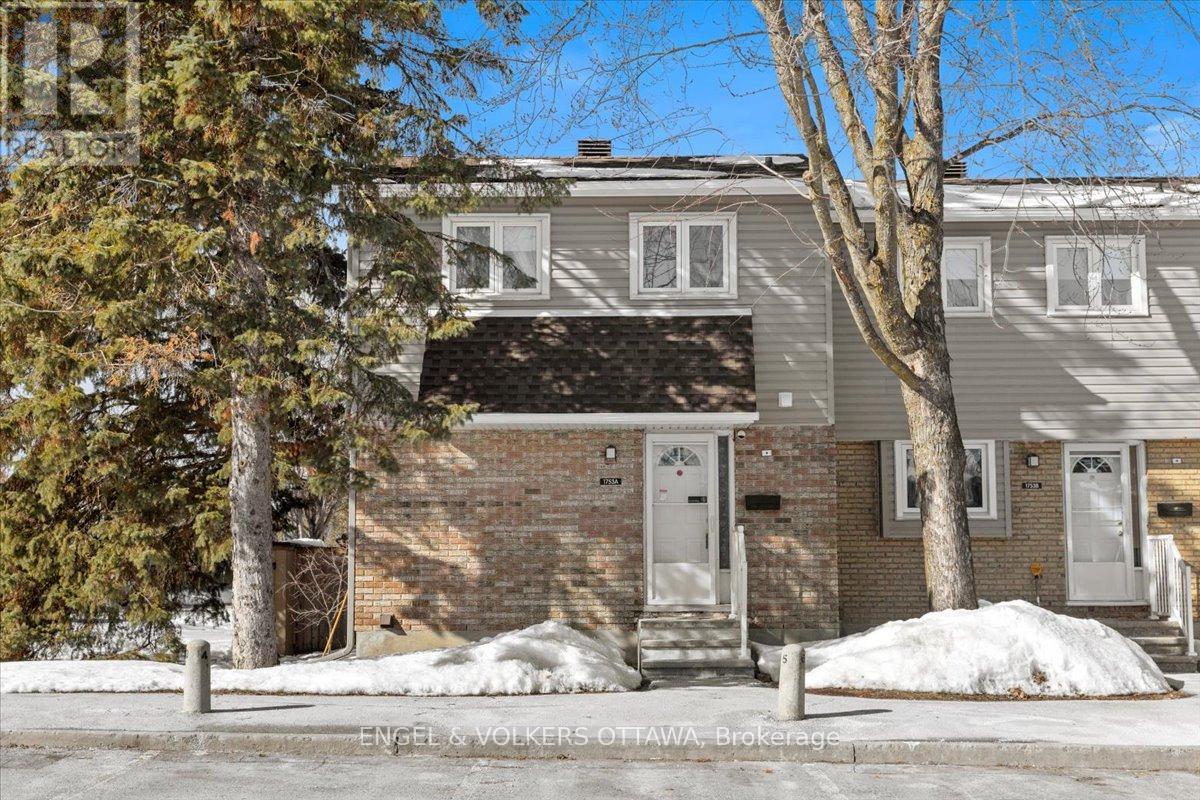
A - 1753 Lamoureux Drive
Ottawa, Ontario
Welcome to 1753 Lamoureux - a spacious 3-bedroom, 1.5-bath end-unit condo offering incredible value in a location that makes everyday life easy. Step inside to a functional layout with a sunken living room featuring a cozy wood-burning fireplace - the perfect focal point for relaxed evenings at home. Large windows throughout the home bring in plenty of natural light. The kitchen is bright and offers ample storage, and its tucked-away position allows you to enjoy dinner with family or friends without the constant reminder of cleanup waiting nearby. Upstairs, you'll find generously sized bedrooms that truly feel spacious. The finished basement adds valuable flexibility - ideal for a family room, home office, gym, or play space. Enjoy the convenience of your parking space directly in front of the unit, plus a small fenced yard perfect for morning coffee, pets, or a bit of outdoor downtime. The condo community also features a park for residents to enjoy. While the home hasn't seen extensive cosmetic updates, it has been well maintained and offers an excellent opportunity for buyers to personalize and build equity over time. Located just minutes to major transit routes, shopping, recreation facilities, and everyday amenities, this is a bright, solid home in an unbeatable location - perfect for first-time buyers, young families, or savvy investors. (id:37072)
Engel & Volkers Ottawa
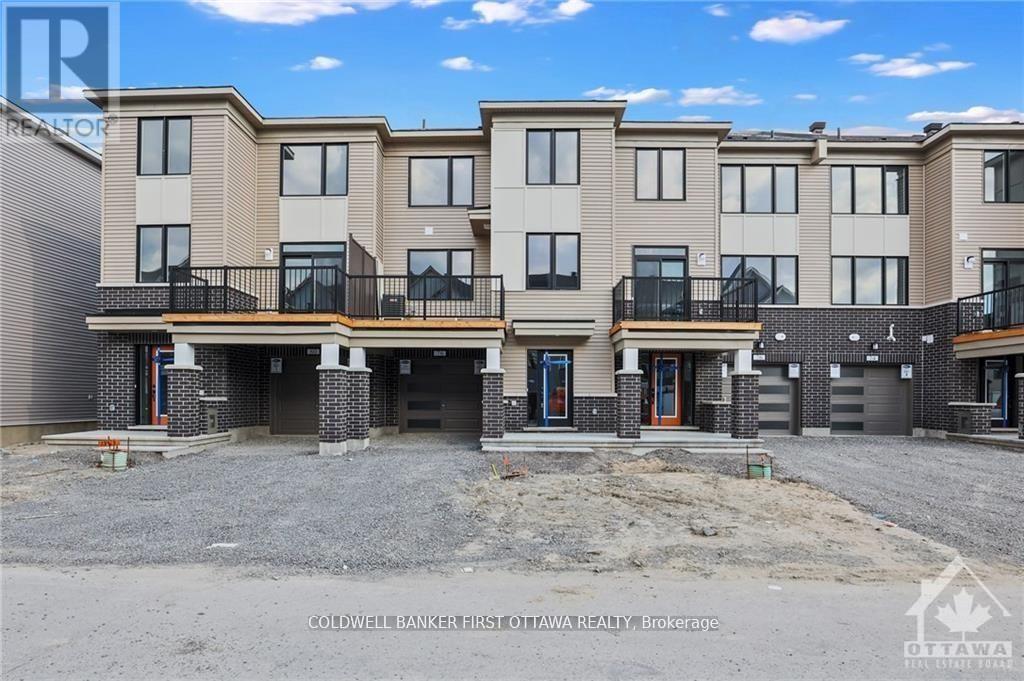
78 Ballinora Lane
Ottawa, Ontario
Impeccably upgraded and turn-key, this exceptional townhome offers sophisticated living in a prime location. Situated with convenient access to Tanger Outlets, Highway 417, public transit, and planned community amenities, it is a model of modern efficiency. The interior showcases an airy, open-concept design with nine-foot ceilings, leading to a stunning kitchen appointed with quartz countertops, premium stainless steel appliances, and a breakfast bar. A private walkout balcony extends the living space outdoors, perfect for relaxing or entertaining. Upstairs, the thoughtfully designed floor plan features generously sized bedrooms, highlighted by a serene primary retreat with a walk-in closet and a three-piece ensuite. A flawless residence, ready for its next discerning owner (id:37072)
Coldwell Banker First Ottawa Realty
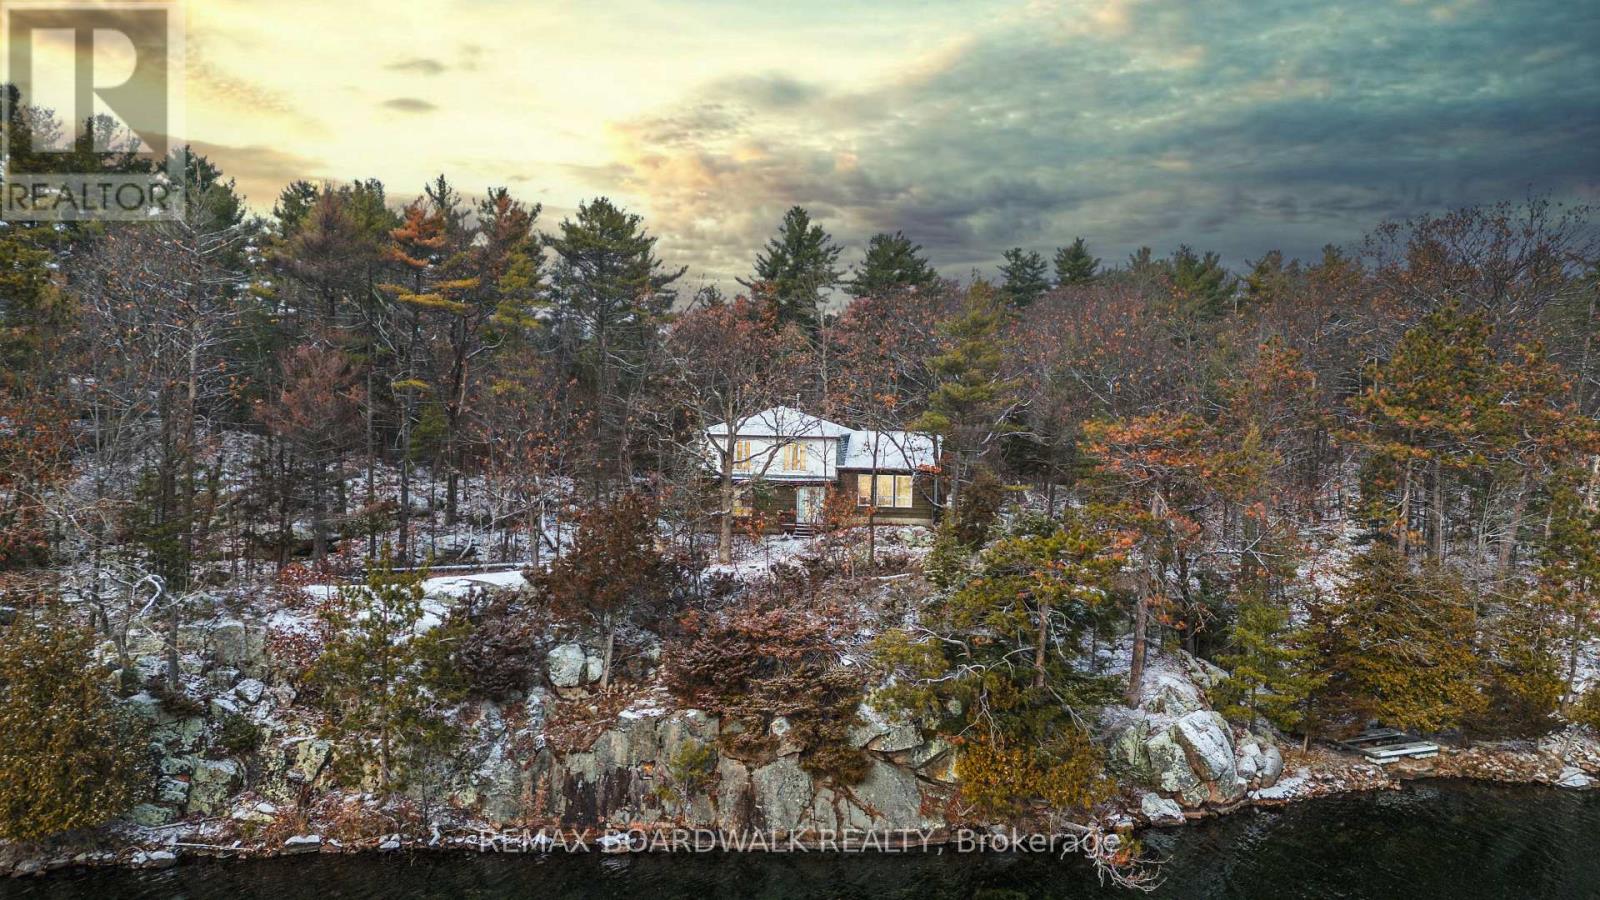
202 Folly Road
Rideau Lakes, Ontario
Your waterfront dream property, 202 Folly awaits! This exceptional Clear Lake waterfront property in the heart of the Rideau Lakes offers a very rare 6.35 acres with 812 feet of clean, deep A+ shoreline. The waterfront is consistent, accessible and of the highest quality. The charming lake house offers abundant square footage, an exceptional layout, vaulted ceilings, hardwood floors, a stone fireplace in the great room, and stunning lake views from every room. Featuring 4 large bedrooms, 2 full bathrooms, and abundant storage, the home is surrounded by nature and offers unprecedented privacy and comfort. Lovingly maintained over the years, the property features a drilled well, composite siding and breathtaking vistas. Enjoy direct boating access to one of the most prestigious sections of the Rideau system (Featuring Clear, Indian, Newboro, Mosquito, Benson, and Loon Lakes) plus access to the entire Rideau system via Chaffey's Locks (to the South) and Newboro Locks (to the North). Located between Kingston and Ottawa, the commute from either city is a breeze. Minutes from charming Westport and iconic destinations like the Opinicon Lodge as well as conservation areas, trails and hiking, you'll quickly recognize why this area is so sought after. The size and specifications of the property present opportunities to add structures or explores severances (including the creation of two additional, sizeable lots). Take advantage of this rare opportunity to own an expansive, private and charming Clear Lake waterfront estate that offers unmatched lifestyle, privacy, and potential. (id:37072)
RE/MAX Boardwalk Realty