
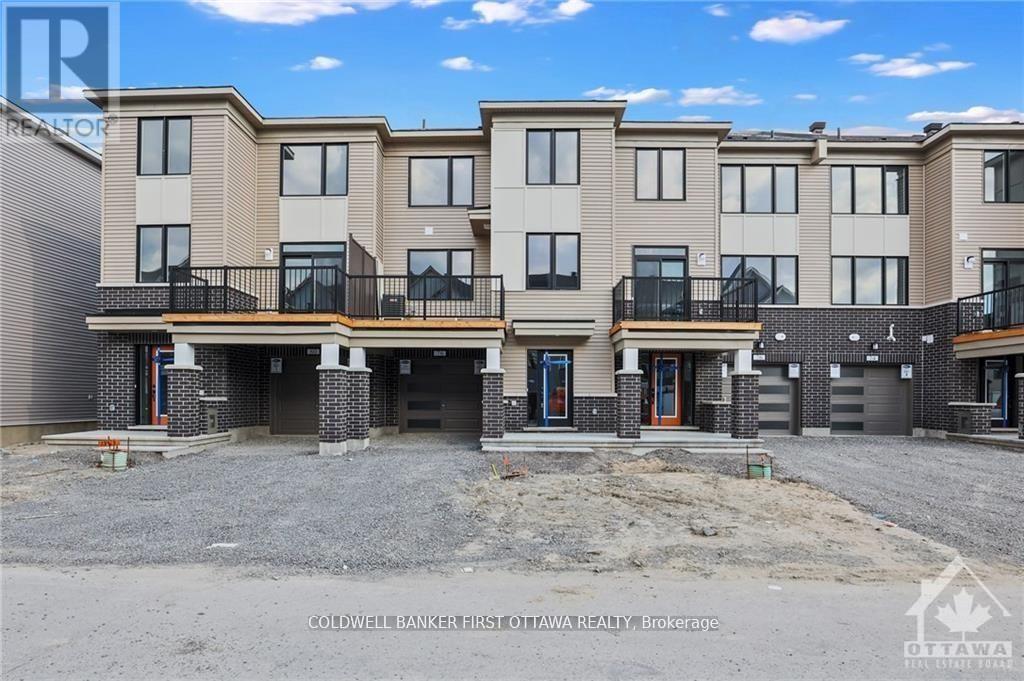
78 Ballinora Lane
Ottawa, Ontario
Impeccably upgraded and turn-key, this exceptional townhome offers sophisticated living in a prime location. Situated with convenient access to Tanger Outlets, Highway 417, public transit, and planned community amenities, it is a model of modern efficiency. The interior showcases an airy, open-concept design with nine-foot ceilings, leading to a stunning kitchen appointed with quartz countertops, premium stainless steel appliances, and a breakfast bar. A private walkout balcony extends the living space outdoors, perfect for relaxing or entertaining. Upstairs, the thoughtfully designed floor plan features generously sized bedrooms, highlighted by a serene primary retreat with a walk-in closet and a three-piece ensuite. A flawless residence, ready for its next discerning owner (id:37072)
Coldwell Banker First Ottawa Realty
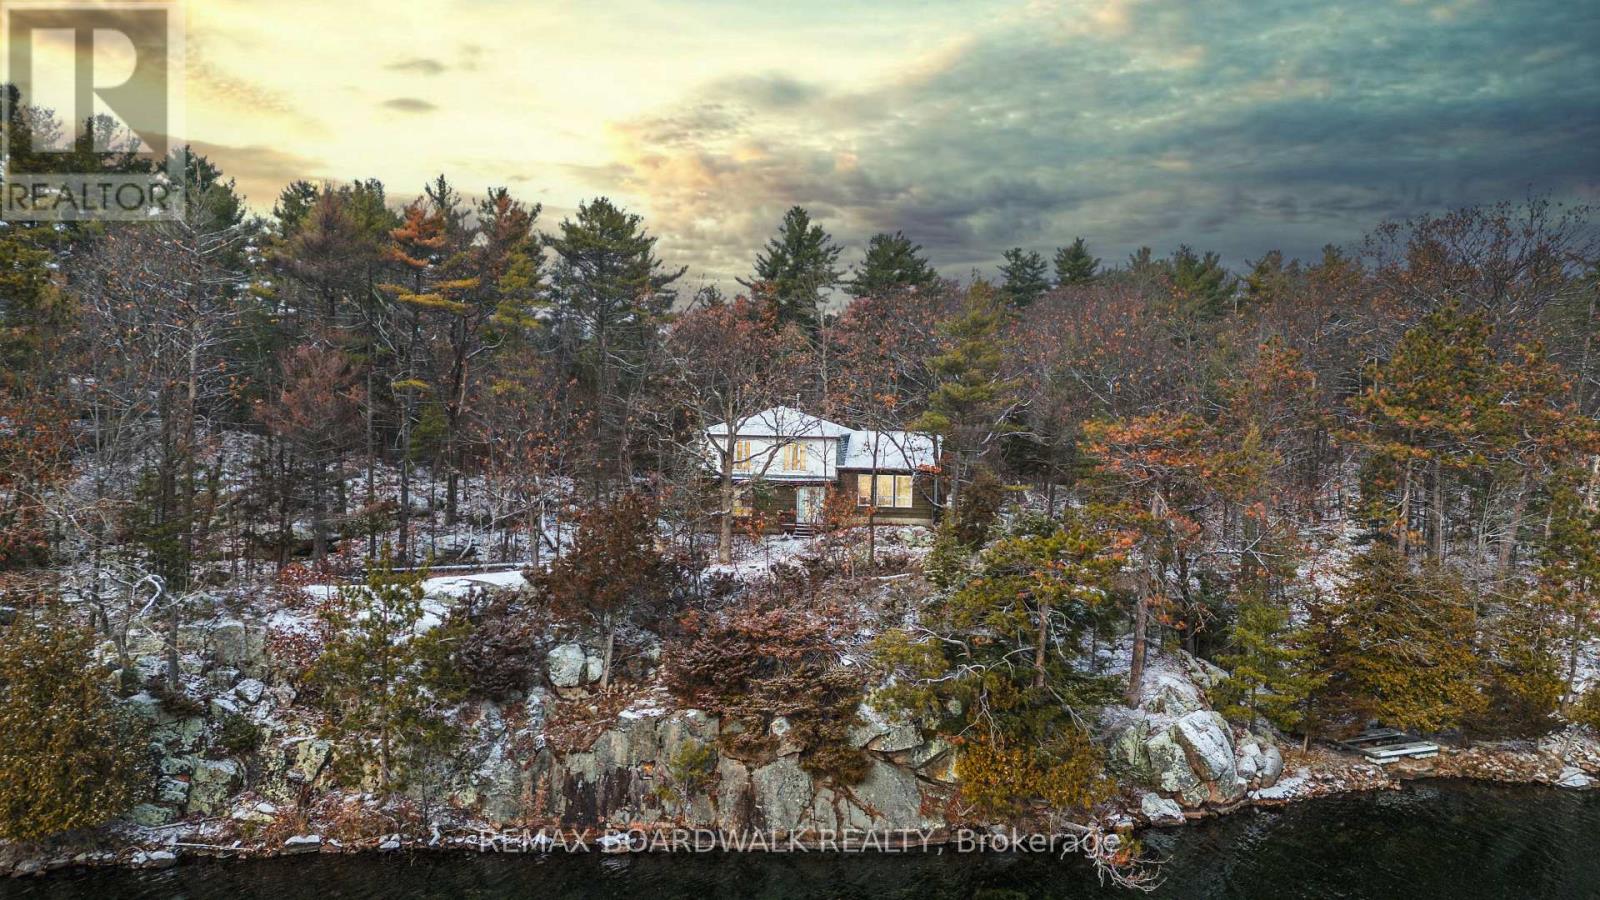
202 Folly Road
Rideau Lakes, Ontario
Your waterfront dream property, 202 Folly awaits! This exceptional Clear Lake waterfront property in the heart of the Rideau Lakes offers a very rare 6.35 acres with 812 feet of clean, deep A+ shoreline. The waterfront is consistent, accessible and of the highest quality. The charming lake house offers abundant square footage, an exceptional layout, vaulted ceilings, hardwood floors, a stone fireplace in the great room, and stunning lake views from every room. Featuring 4 large bedrooms, 2 full bathrooms, and abundant storage, the home is surrounded by nature and offers unprecedented privacy and comfort. Lovingly maintained over the years, the property features a drilled well, composite siding and breathtaking vistas. Enjoy direct boating access to one of the most prestigious sections of the Rideau system (Featuring Clear, Indian, Newboro, Mosquito, Benson, and Loon Lakes) plus access to the entire Rideau system via Chaffey's Locks (to the South) and Newboro Locks (to the North). Located between Kingston and Ottawa, the commute from either city is a breeze. Minutes from charming Westport and iconic destinations like the Opinicon Lodge as well as conservation areas, trails and hiking, you'll quickly recognize why this area is so sought after. The size and specifications of the property present opportunities to add structures or explores severances (including the creation of two additional, sizeable lots). Take advantage of this rare opportunity to own an expansive, private and charming Clear Lake waterfront estate that offers unmatched lifestyle, privacy, and potential. (id:37072)
RE/MAX Boardwalk Realty
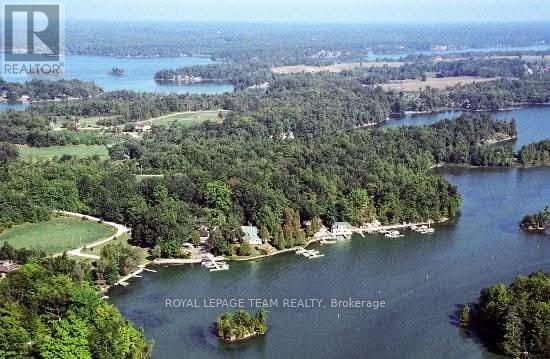
4328 Melody Lodge Lane
Frontenac (Frontenac South), Ontario
Melody Lodge presents a rare and compelling waterfront investment opportunity, combining natural beauty with strong revenue potential. This exceptional property features 14 well-maintained rental units, perfectly positioned with water views and some along the water's edge, offering guests a tranquil and scenic retreat.The marina component is equally impressive, with over 50 boat slips accommodating a vibrant boating community, complemented by premium on-site marine fuel services conveniently located directly on the waterway. Enhancing the guest experience further, the property includes a fully equipped convenience store with an LCBO license, as well as a popular ice cream offering-creating multiple income streams and added appeal for both visitors and locals alike. Boasting approximately 1,800 linear feet of pristine waterfront, the setting is both expansive and picturesque, ideal for recreational enjoyment and future development possibilities. The property spans three separately titled parcels, providing flexibility and long-term value, and includes approximately 4 acres of residential land, 5.3 acres of commercially zoned land, plus an additional connected 2-acre residential lot. Currently generating gross revenues of approximately $400,000 over a six-month operating season, Melody Lodge demonstrates solid financial performance with clear upside potential. With its unique combination of accommodations, marina services, retail offerings, and significant land holdings, this property is exceptionally well-positioned for further growth and expansion. For additional information and pictures, please see the resort's web address: melodylodge.ca (id:37072)
Royal LePage Team Realty
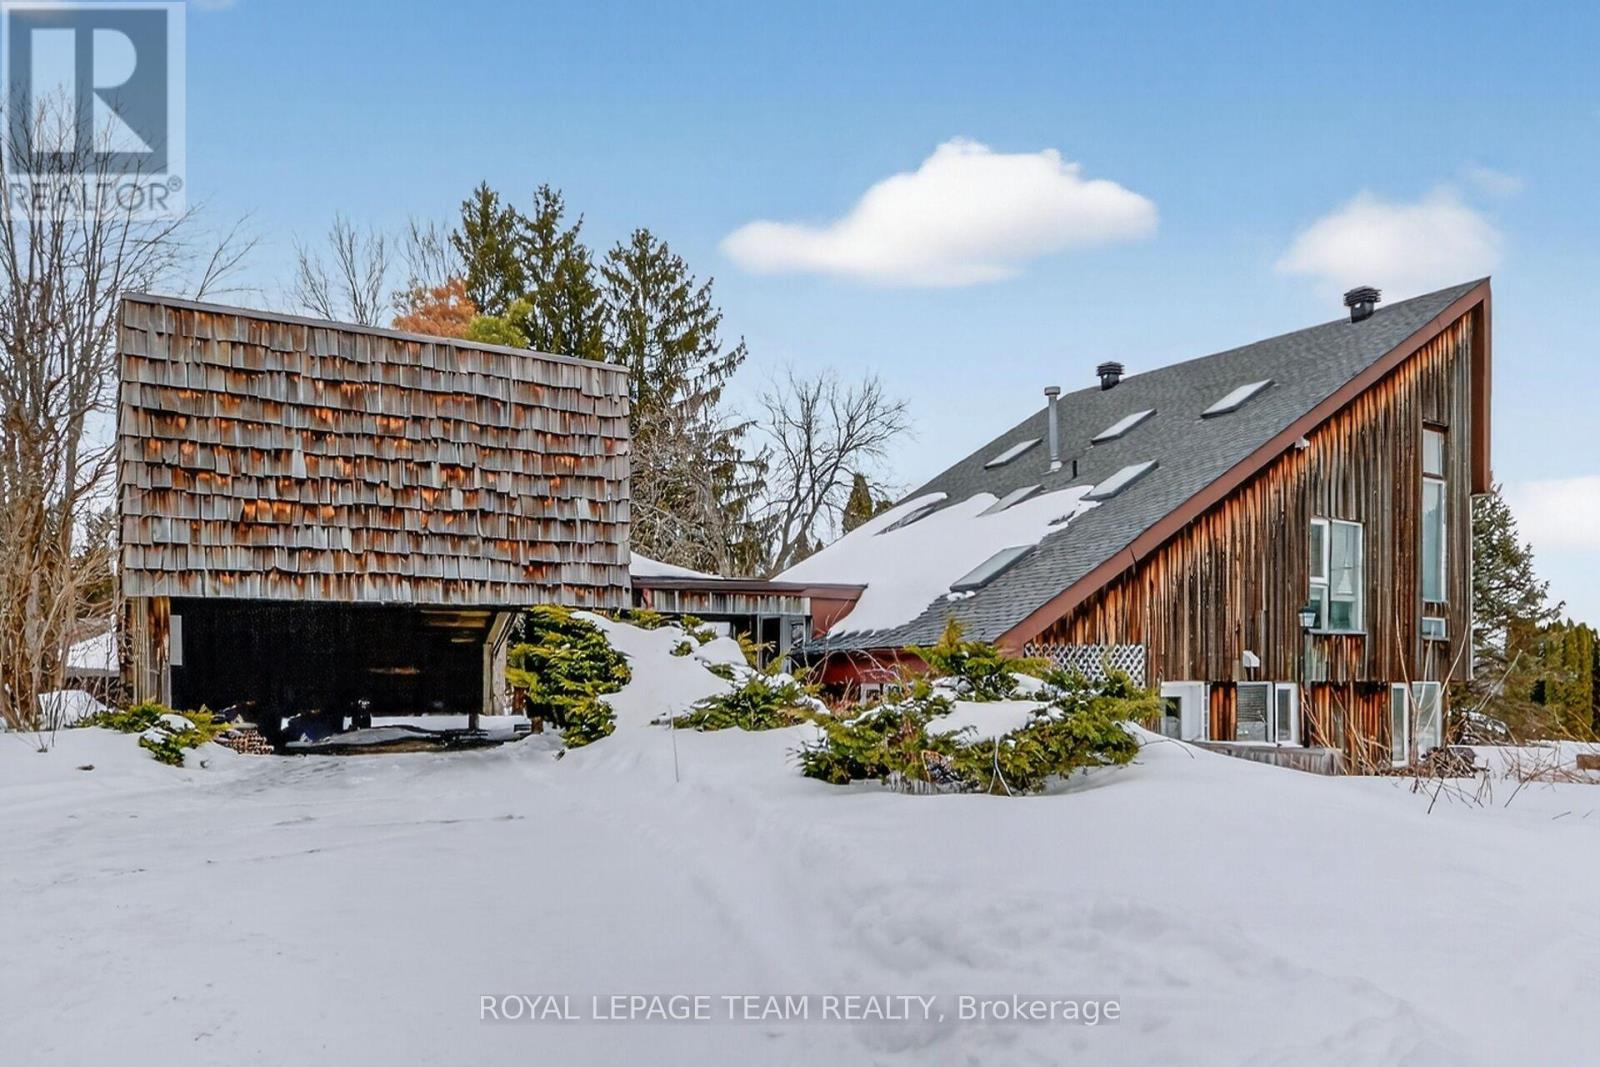
5965 Rideau Valley Drive N
Ottawa, Ontario
Set along the main channel of the Rideau River just south of Manotick is where you will find this incredible 4.28 acre waterfront estate offering an amazing opportunity to own your own private slice of paradise. This unique, custom designed 3 bedroom, 2.5 bath multi level home boasts huge windows offering spectacular views of the river and stunning sunsets. The home boasts a bright, open kitchen with loads of storage and counter space with access to a side patio area. A great sized dining/eating area with a sunken living room with cozy gas stove with another door to the yard taking you to the waterfront, a powder room and laundry/storage room complete the main level. The primary bedroom is an oasis with an unobstructed view of the water, a fabulous balcony area and a huge ensuite with separate soaker tub and shower. Two additional great sized bedrooms and a full bath are found on the upper levels. Partial basement area for additional storage. One vehicle carport with an open breezeway to the front door. The premium waterfront location, generous acreage and proximity to Ottawa make this a fabulous opportunity for investors, builders or those looking to explore development possibilities. Whether you chose to work with the existing home or investigate redevelopment, the opportunities could be endless. (id:37072)
Royal LePage Team Realty
1059 Flynn Avenue
Ottawa, Ontario
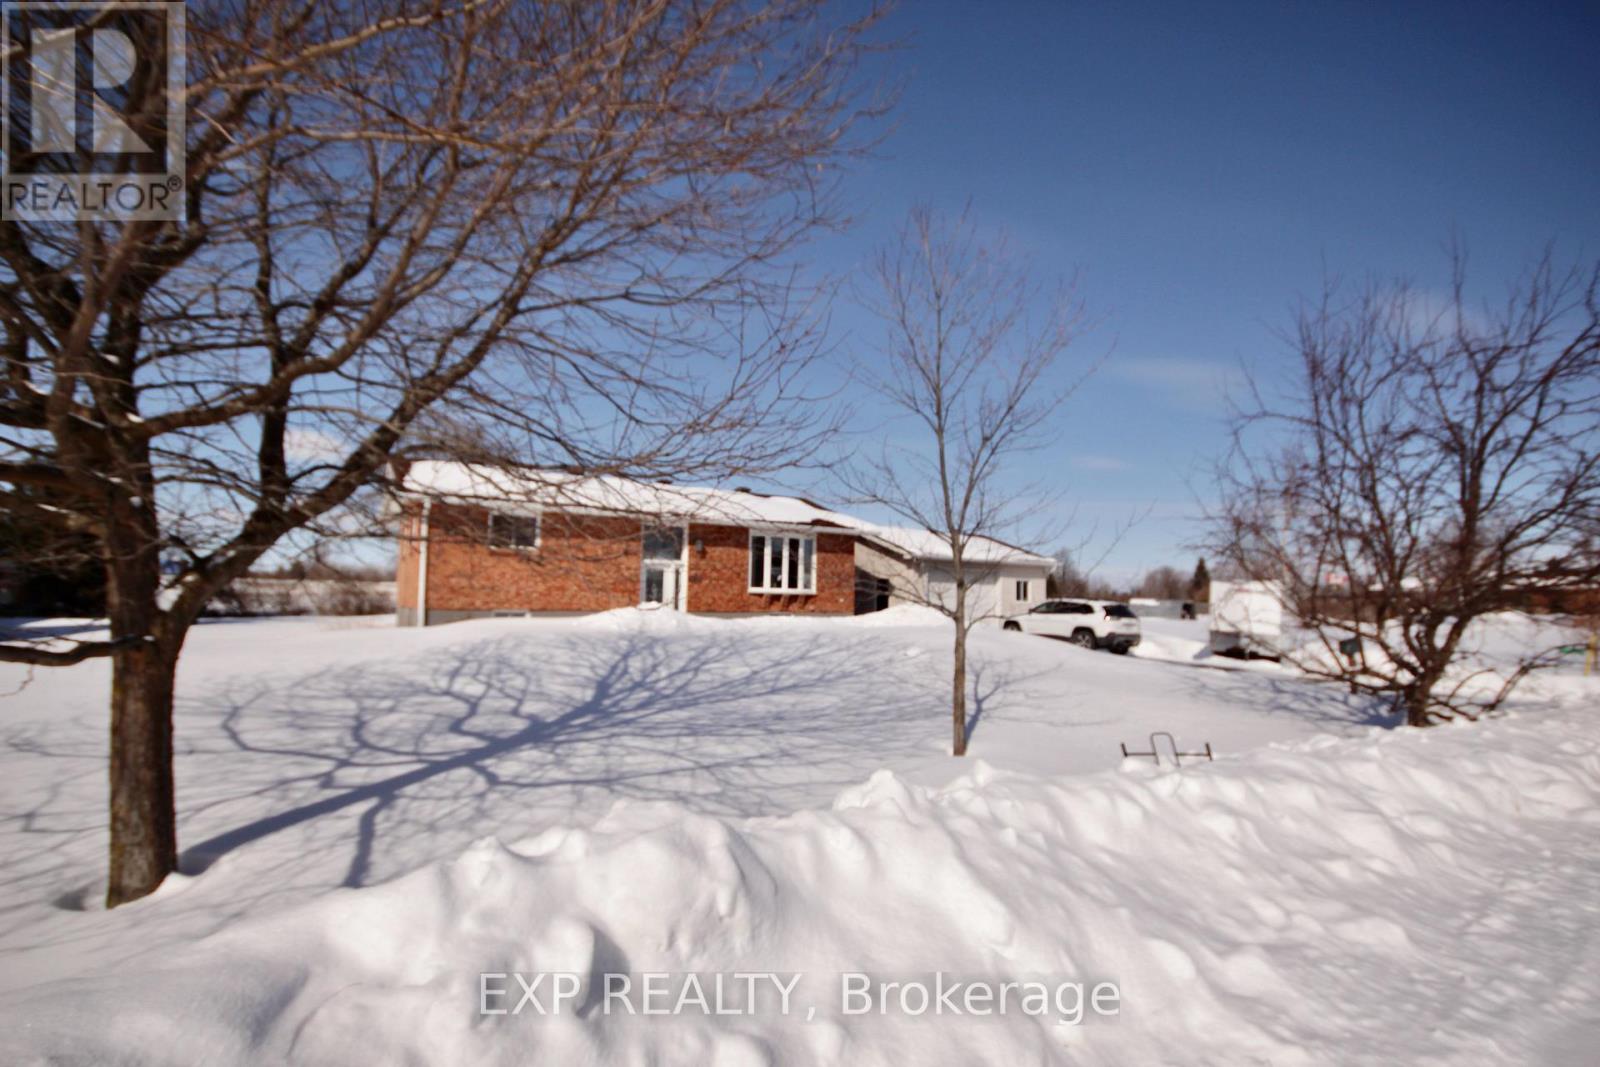
Dead-end street. Over an acre. Minutes to Arnprior. Welcome to 1059 Flynn Avenue - a beautifully maintained raised brick bungalow offering space, flexibility, and long-term potential. Located just 5 minutes from Arnprior with quick access to Highway 417, and close to Madawaska Golf Club and the local Arnprior public boat launch, this is rural living without giving up convenience. Set on a level 1+ acre lot, this 2+2-bedroom, 2-full-bathroom home offers a bright, functional layout with engineered hardwood flooring, an updated kitchen with soft-close cabinetry and stainless steel appliances (2015), renovated bathrooms, triple-pane Northstar windows (2018), a furnace (2015), and 200 AMP service. Pride of ownership is evident throughout. The finished lower level provides excellent in-law suite potential, and with RR5 zoning, there may be an opportunity for a secondary dwelling (buyer to verify). The detached 22' x 24' insulated shop with 100 AMP service and 10' ceilings is a standout feature - ideal for hobbyists, home-based business, storage, or future projects (see exclusions). Additional outbuildings include a powered shed, a wood shed, and a metal roof shelter, with power already run for a future pool. Peaceful setting. School bus route. Commuter-friendly. Move-in ready. Smart buy. Flexible living. Long-term value. *All rooms have been virtually decluttered and staged (AI-generated) (id:37072)
Exp Realty
8 Beckwith Street N
Smiths Falls, Ontario
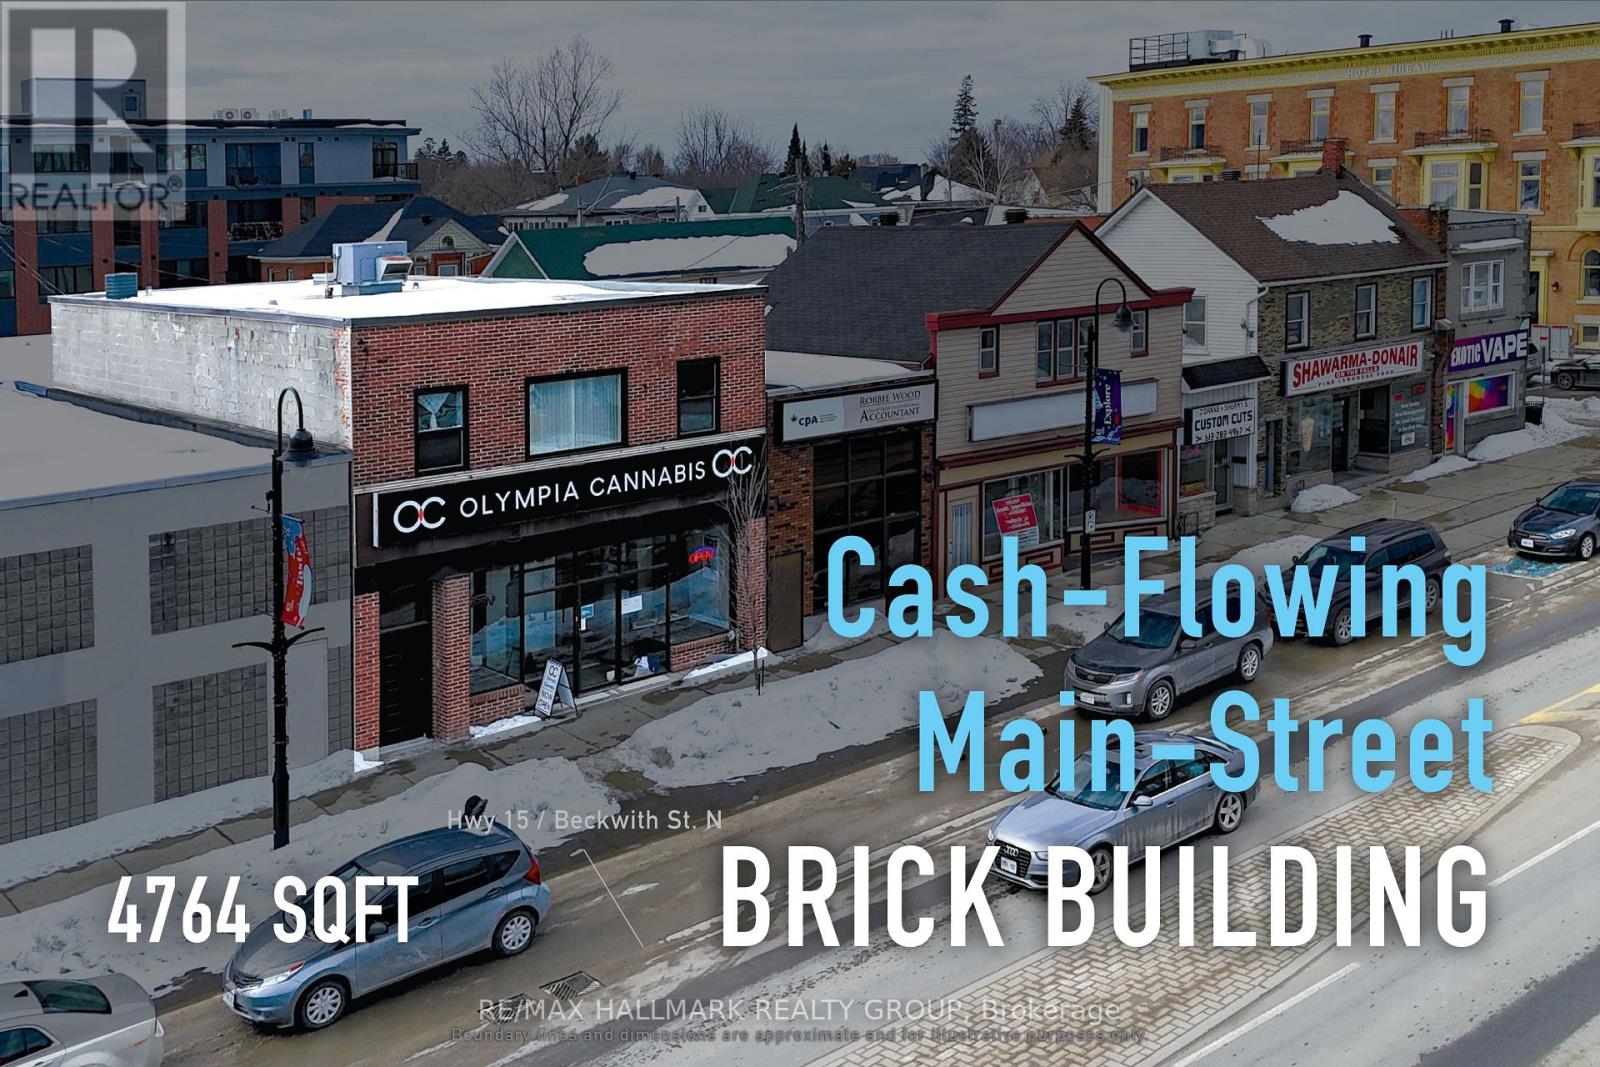
Positioned along Beckwith Street North in the heart of downtown Smiths Falls, this fully tenanted mixed-use investment offers stable, diversified income from both its commercial and residential components. The property comprises approximately 3,176 sq. ft. of above-grade space, featuring ground-floor retail with basement access and a well-configured three-bedroom, one-bathroom apartment above, all within a traditional main street building supported by flexible C1 zoning. Current gross annual income totals approximately $55,200, producing a net operating income of approximately $34,476. Recent capital improvements, including updates to the roof, windows, and doors, combined with no reported deferred maintenance, position this asset as a turnkey downtown holding delivering dependable cash flow with long-term appreciation potential in a strengthening secondary market. (id:37072)
RE/MAX Hallmark Realty Group
8645 Bank Street
Ottawa, Ontario
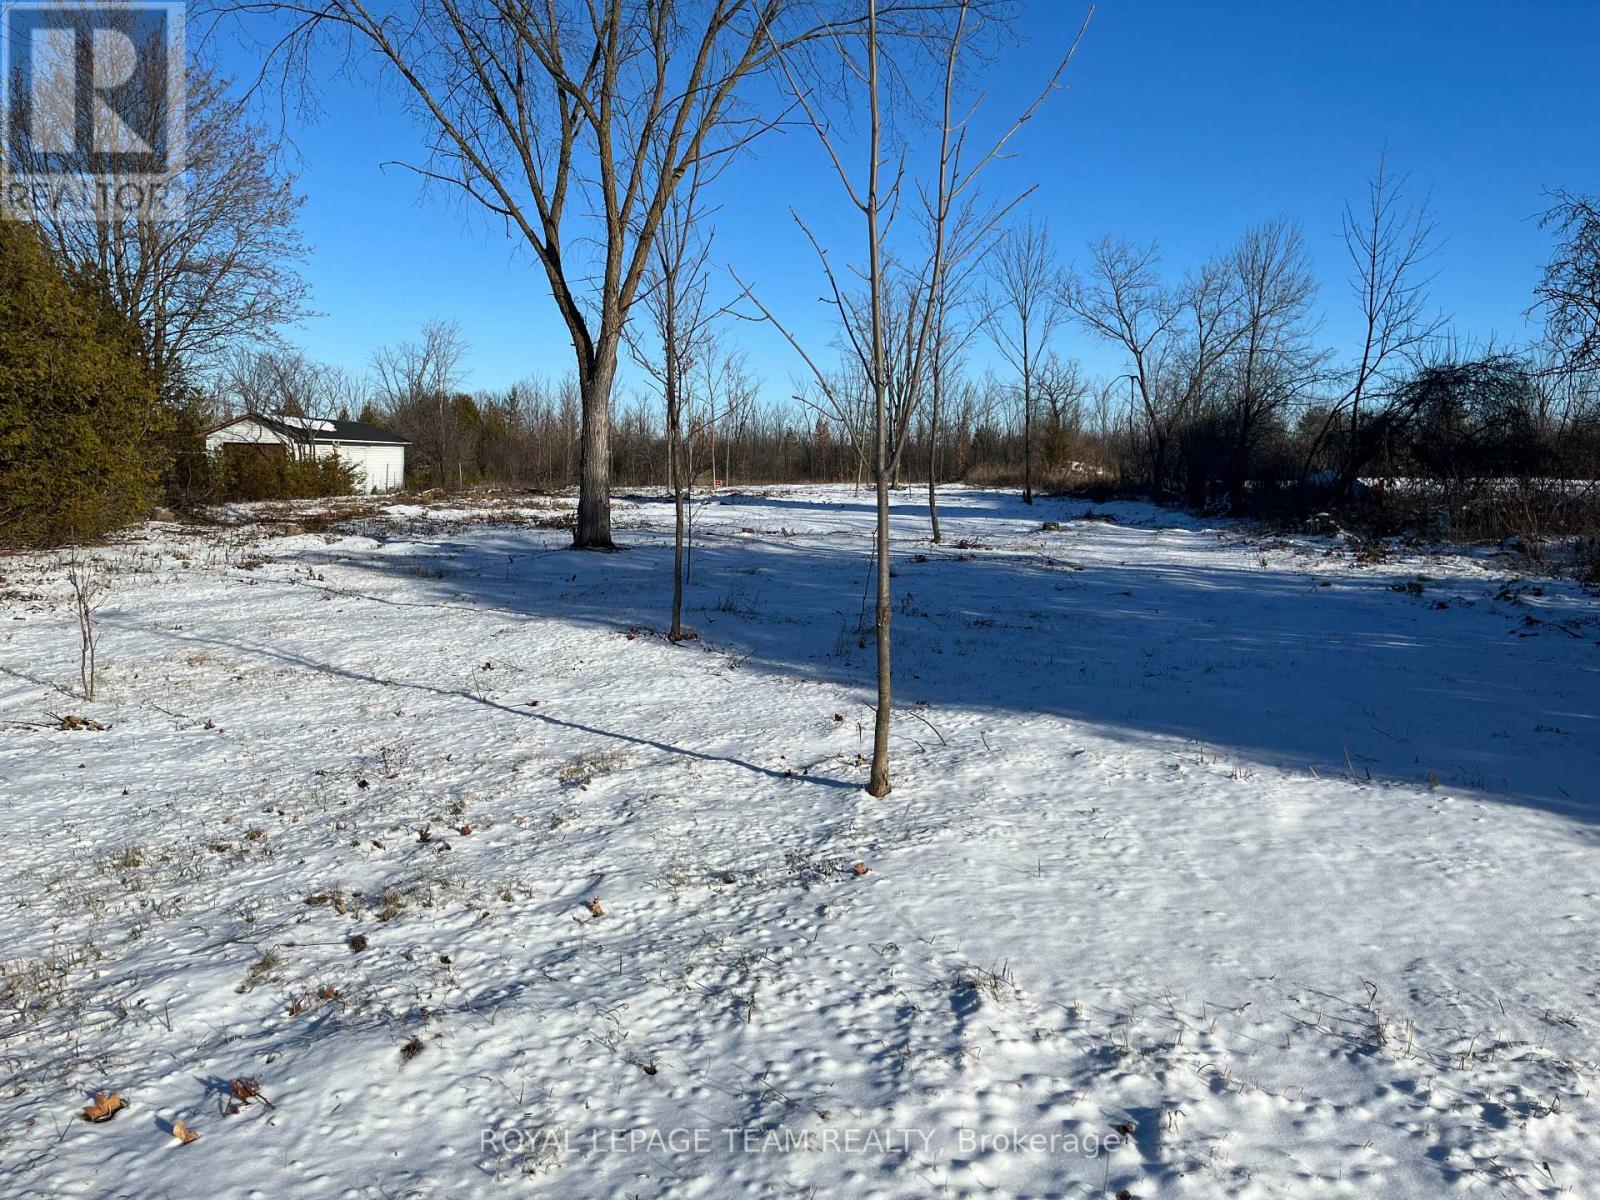
This 0.609 of an acre lot is zoned Developmental Reserve and is located in the friendly town of Vernon. Incredible opportunity within the City of Ottawa. Quick and easy commute to any area you would need to go in the city. Natural gas and Bell Fibe service available in the area. (id:37072)
Royal LePage Team Realty
518 Stadacone Row
Ottawa, Ontario
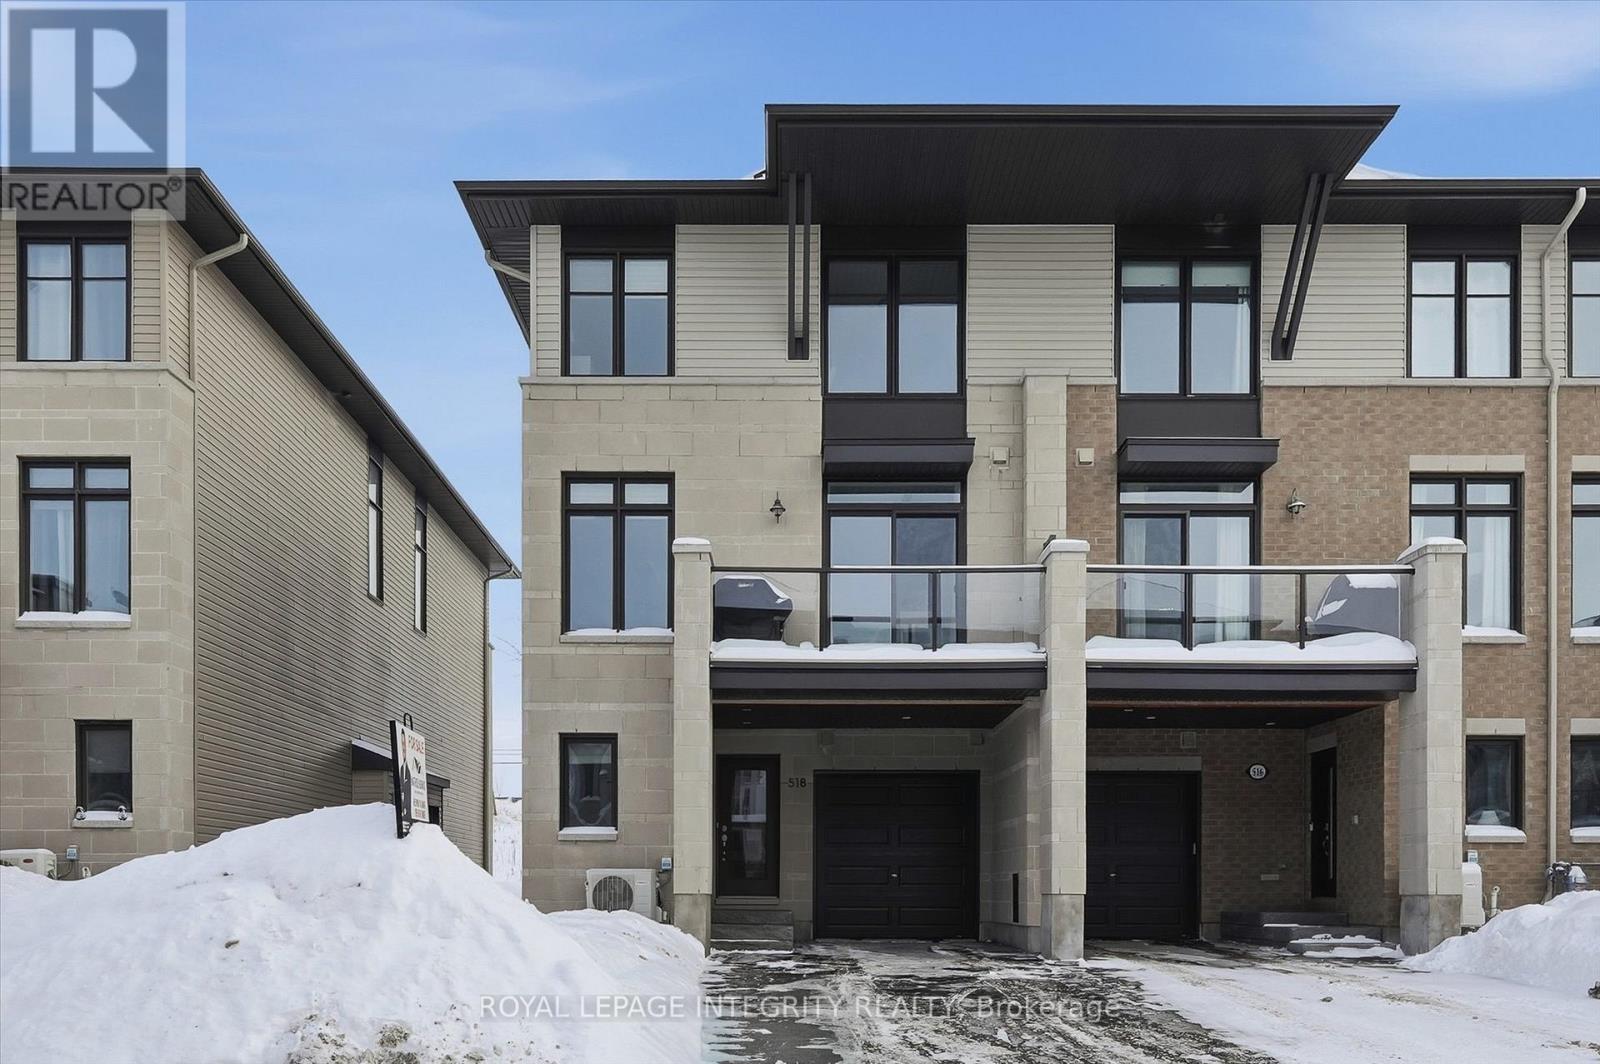
Welcome to 518 Stadacone Row - a stunning Tamarack Ashton end-unit freehold townhome! Built in 2020, this beautifully maintained 2-bedroom, 3-bathroom home with basement offers exceptional style and functionality. Pull up to the driveway accommodating two vehicles before stepping into the welcoming main floor featuring tile flooring, convenient garage access and a chic partial bathroom accented with updated striking black fixtures. Make your way to the second level where you'll be greeted by a spacious open-concept layout with gleaming hardwood floors leading into the gorgeous kitchen, complete with white shaker cabinetry, quartz countertops, stainless steel appliances, pots and pan drawers, a walk-in pantry, and a large center island with seating, all overlooking the bright and airy living and dining areas flooded with natural light from patio doors opening to the balcony. Upstairs, you'll find a generously sized primary bedroom with a large closet and 3 piece ensuite featuring a glass shower, a roomy secondary bedroom, a laundry room with storage, a large linen closet and an additional full bathroom. You'll also love the basement offering ample storage space. Ideally located on a quiet street with easy highway access, close to the LRT, and just minutes from all amenities. This one is sure to please - call today! (id:37072)
Royal LePage Integrity Realty
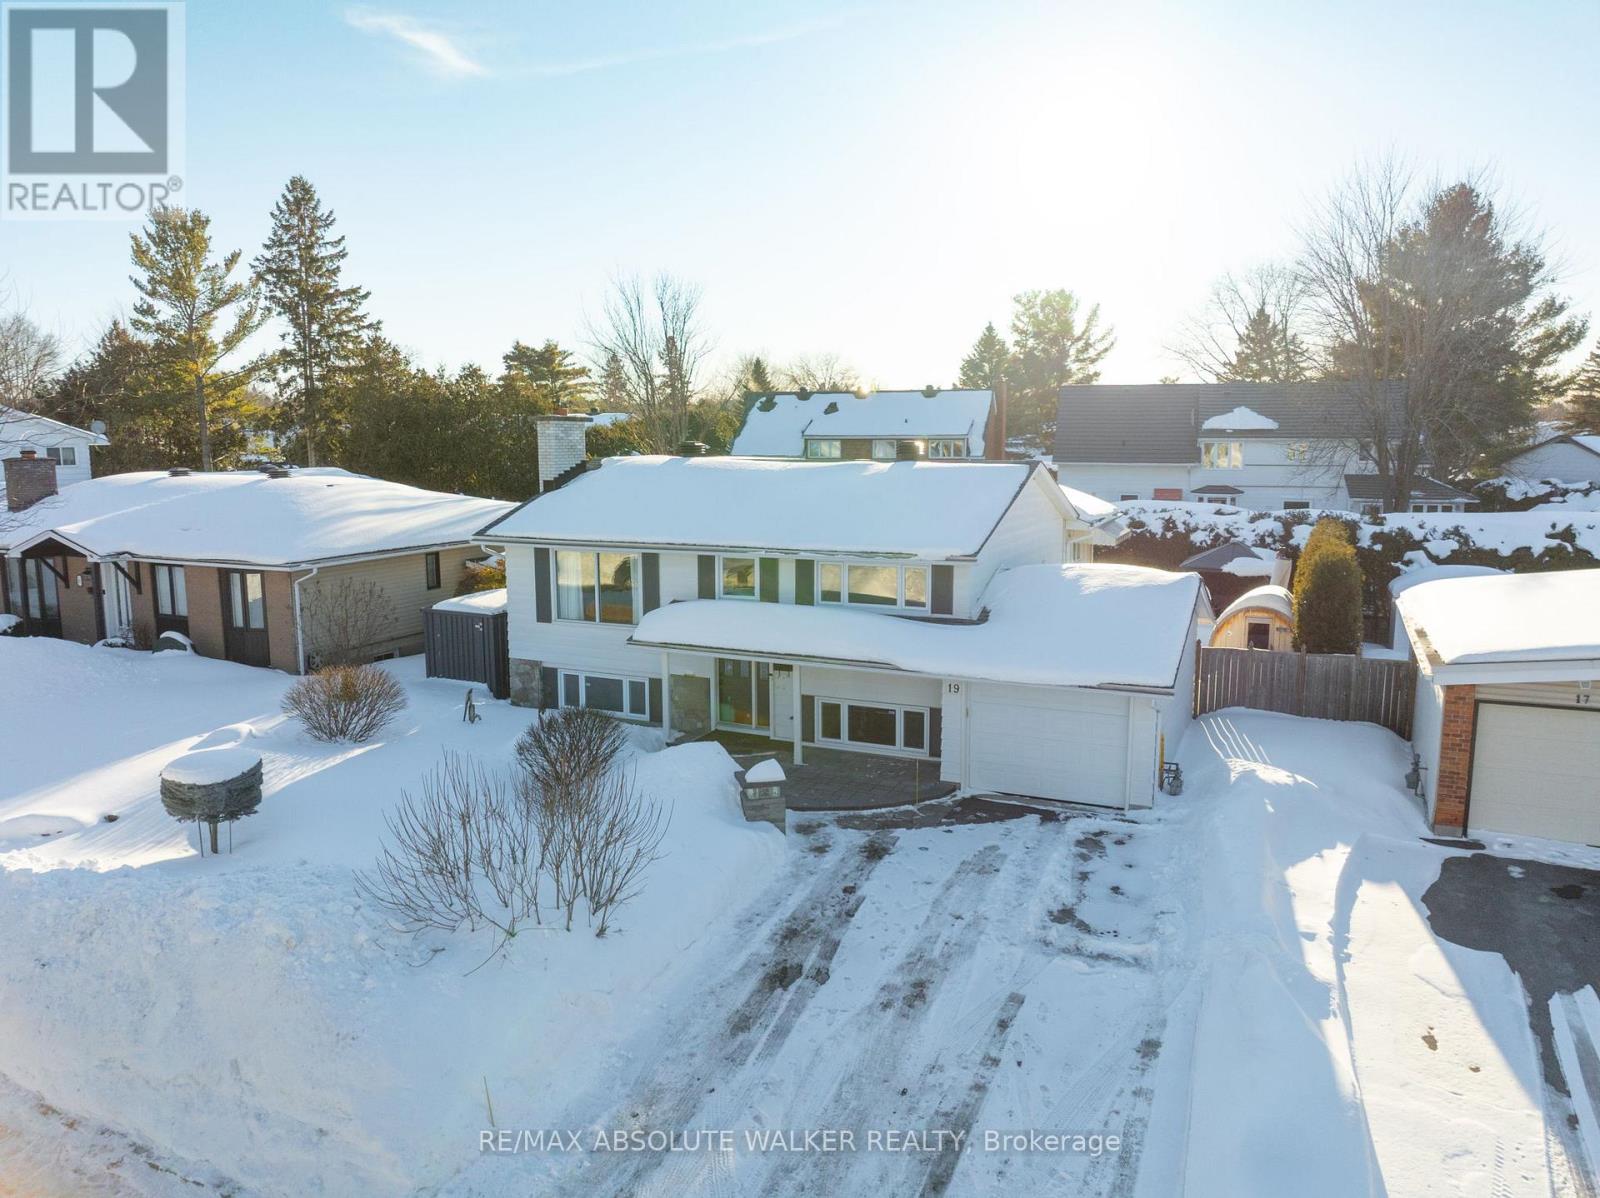
19 Lambert Drive
Ottawa, Ontario
Welcome to this 1+3 bedroom high ranch nestled in the mature neighbourhood of Arlington Woods where homes are truly cherished, and community connections run deep. An inviting layout showcases the sunlit living room, centered around a classic wood fireplace, creating a warm and comfortable setting for relaxing or gathering with family and friends. Just steps away, the dining area provides the perfect backdrop for memorable dinners and special occasions. The expansive kitchen is bathed in natural light and designed with everyday living in mind. A charming breakfast nook or quiet home office space overlooks the backyard, providing the perfect spot for morning coffee or productive afternoons at home. The primary suite is a true retreat, featuring a fully renovated custom ensuite complete with a therapeutic shower that delivers a spa-like experience every day. Downstairs, the lower level adds versatility. Ideal for a growing family, teen haven, or guests, it offers three bedrooms, a full bathroom, and a rec room perfectly suited for a home gym, media room, or play space. Outside, the backyard is an oasis designed for both relaxation and entertaining. Spend summer days lounging by the inground pool, host BBQs on the patio, or unwind under the pergola as you stargaze into the evening. Melt away the stresses of the day in the hot tub or indulge in the warmth of the sauna. A convenient storage shed with a newer roof, along with additional storage beneath the kitchen, ensures ample space for all your seasonal/outdoor essentials. Pride of ownership is evident throughout, with numerous updates including a newer furnace, AC, and water heater, plus updated pool equipment such as the heater, pump, and filter. The low-maintenance front yard further enhances the home's curb appeal, offering beauty without the upkeep. This home offers more than just a place to live; it's a lifestyle to enjoy and a home to treasure for years to come. (id:37072)
RE/MAX Absolute Walker Realty

788 Wooler Place
Ottawa, Ontario
Welcome to this impressive single-family home on a premium corner lot in the sought-after community of Findlay Creek! Offering space, style, and functionality, this home is perfect for growing families and those who love to entertain.The open-concept main floor is bright and inviting, designed for modern living. Enjoy a dedicated study and library, ideal for working from home or creating a quiet reading retreat. The spacious living and dining areas flow seamlessly into the upgraded kitchen, featuring quality finishes and plenty of room to gather. The dining room showcases soaring ceilings open to the second level, adding a dramatic and elegant touch filled with natural light.Upstairs, you'll find 4 generous bedrooms plus a massive primary suite, offering plenty of space for everyone. The primary retreat provides the comfort and scale you've been looking for.The finished basement expands your living space with a large recreation room and a full bathroom - perfect for a media room, gym, guest space, or play area.Situated on a desirable corner lot in a family-friendly neighborhood close to parks, schools, shopping, and amenities, this home truly checks all the boxes for space, location, and lifestyle. (id:37072)
Coldwell Banker Sarazen Realty
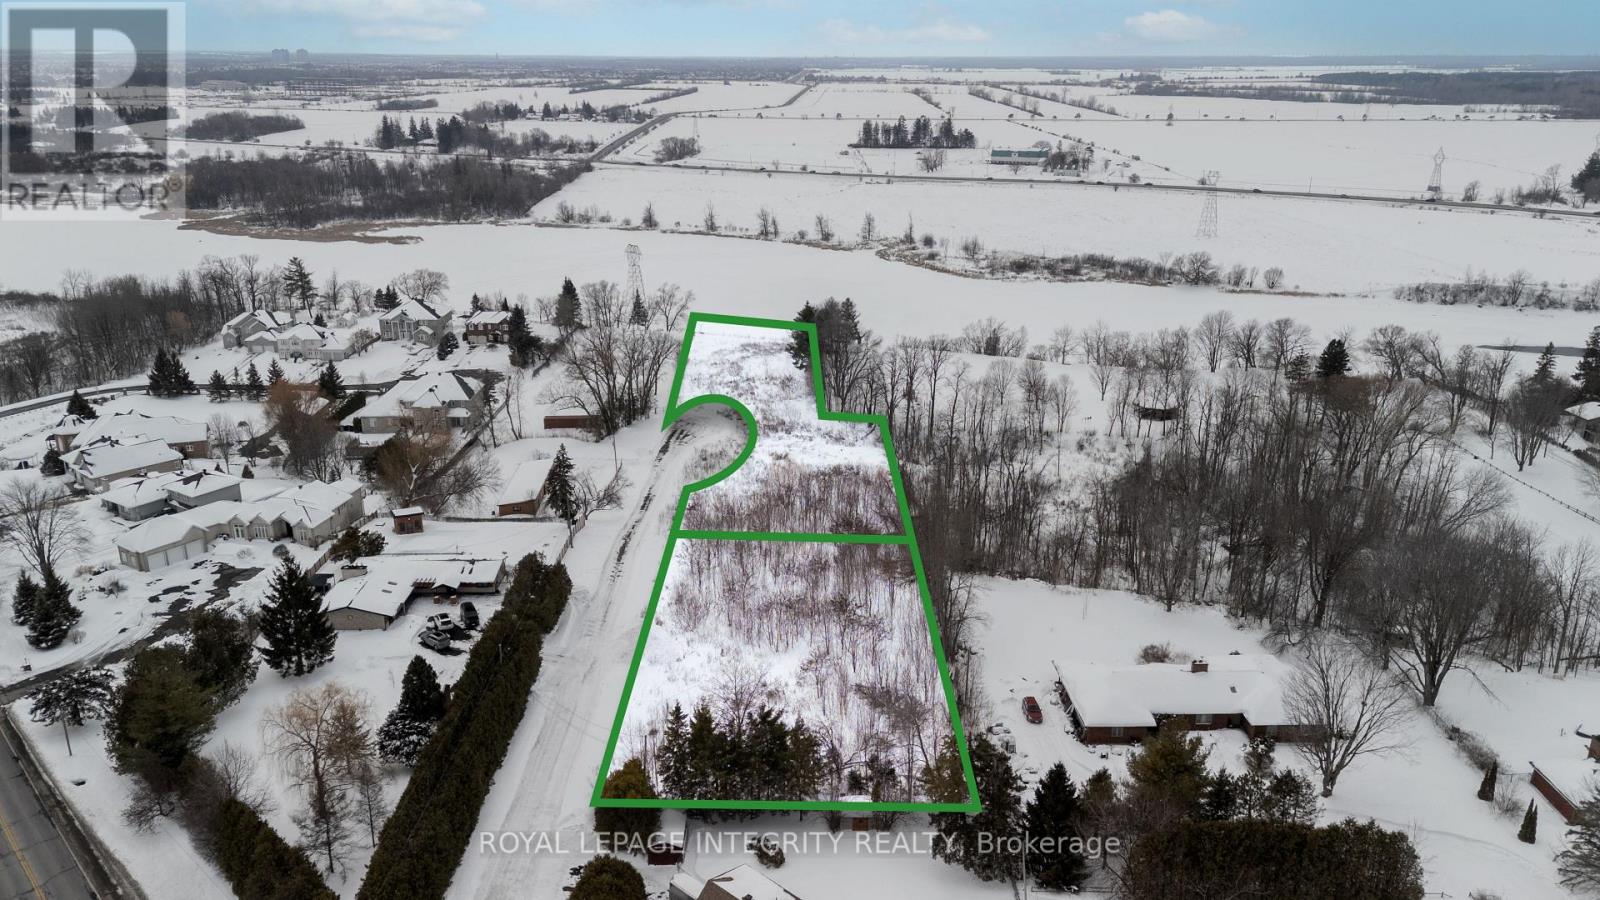
348 River Road
Ottawa, Ontario
Incredible opportunity for waterfront luxury development. Located just minutes to the Ottawa Airport and approximately 20 minutes to downtown, this exceptional opportunity includes two parcels to be sold together - presenting outstanding potential for investors, developers, or those seeking to create a signature waterfront enclave.The first parcel is true waterfront - the crown jewel of the offering. With generous frontage and a serene natural setting, this lot offers the potential (subject to City of Ottawa approvals) to be divided into two premium lots. One side benefits from mature trees and parkland adjacency, while the other captures expansive water views - an increasingly rare find within city limits.The second parcel sits just behind and, based on preliminary due diligence, appears to offer the potential to be divided into three additional estate-sized lots. Combined, the total offering presents a potential opportunity for up to five lots (subject to approvals), making this a compelling small-scale development or luxury estate project. A truly unique opportunity to secure substantial waterfront land - ideal for builders, investors, or those looking to create something special in one of Ottawa's fastest-growing communities. (id:37072)
Royal LePage Integrity Realty

6349 St Louis Drive
Ottawa, Ontario
An incredible opportunity to own a single-family home situated just a short walk from the Ottawa River Pathway and only steps away from the the Ottawa River Shoreline. Offering 3 bedrooms and 2 full bathrooms along with a garage and a spacious yard! The main level offers a large kitchen with ample cupboard and counter space, a renovated full bathroom and a combined living room/dining room offering you tons of space and versatility for those family gatherings and that large dining room table! The upstairs includes 3 good sized bedrooms and another renovated bathroom. The partially finished lower level features a roomy recreation area, perfect for customizing to your liking plus a laundry room. Step outside to your fenced yard and imagine the potential it holds. This home is conveniently situated near schools, shops, and parks and backs onto Bruyere Long-Term Care Home. Recent updates include: basement flooring (2026), 3 new windows (2025), new vinyl flooring in hall entry and kitchen (2025), A/C (2020). (id:37072)
Royal LePage Performance Realty