

137 Southern Drive
Ottawa, Ontario
MID-TERM RENTAL (April-August). Enjoy the beautiful and convenient neighbourhood of Old Ottawa South. Well-maintained 3+1 bedroom home with an addition that is spacious. Natural light fills the main living area and kitchen. Lovely formal living room with large windows and separate dining room space. Renovated open concept kitchen with granite countertops, pot lights, and classic white kitchen cabinets with ample storage space. Stainless steel appliances and built-in microwave. Eat-in area with skylights leads to back porch. Family room with fireplace overlooking the backyard. Second side door entry with mudroom. Powder room on the main level. Original hardwood floors throughout the main and upper level. Primary bedroom with double closets. Two additional bedrooms are a good size. Main bathroom has been renovated and includes double sink vanity. Finished basement with another bedroom/den, recreation room, laundry room and full bathroom! Relax outdoors in the generous backyard complete with patio area and green space. Walk to the river, stores, restaurants (Landsdowne 15 min walk away). Garage can only be accessed for storage. Rental application, credit check, employment letter, ID, and paystubs required with offer to lease. 48 hrs irrevocable on all offers. No cats. Photos from when owner lived there. (id:37072)
Solid Rock Realty
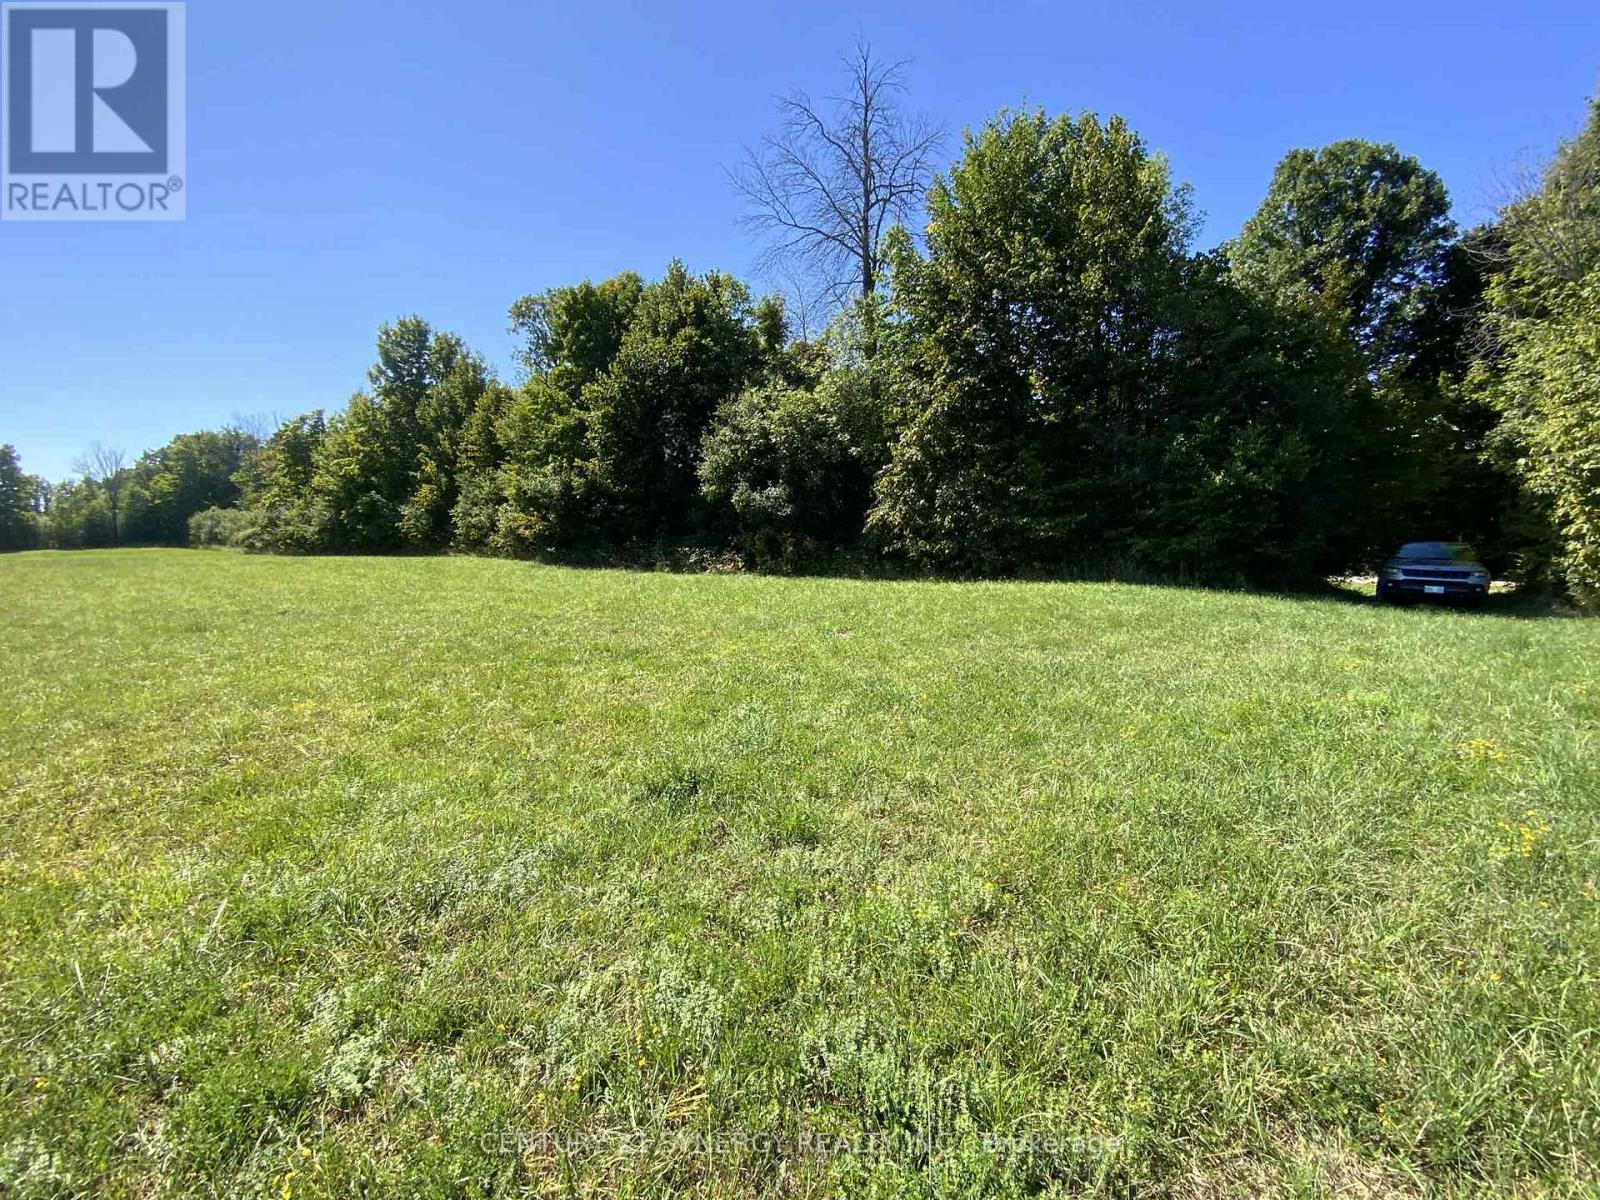
00 Lot 2 Houston Road
Drummond/north Elmsley, Ontario
Discover the perfect balance of serenity and convenience with this picturesque 3+ acre building lot, located on a quiet, tree-lined country road.Just minutes from Highway 7 and a short 35-minute drive to Ottawa, this property offers the charm of rural living with easy access to the nationscapital and the historic towns of Perth, Carleton Place, and Almonte truly the golden triangle of country living. This lot, once part of a historicfarmstead, sits beside a protected wildlife sanctuary featuring a half-acre pond dedicated to supporting endangered species. As the new owner,you'll have the opportunity to embrace stewardship of the land, helping to preserve towering heritage trees and protect native birds, turtles, andother wildlife. The property also offers the chance to collaborate with sustainable home builders and eco-conscious designers who are ready tobring your dream home to life. Imagine a thoughtfully designed residence surrounded by nature, with opportunities for gardening, beekeeping,and engaging in a community committed to sustainability. More than just a place to build, this is an opportunity to create a lifestyle one rooted inharmony with nature and enriched by a welcoming, eco-minded community. Contact us today to learn more about this rare opportunity to own astunning rural property and become part of a meaningful, sustainable endeavor. (id:37072)
Century 21 Synergy Realty Inc.
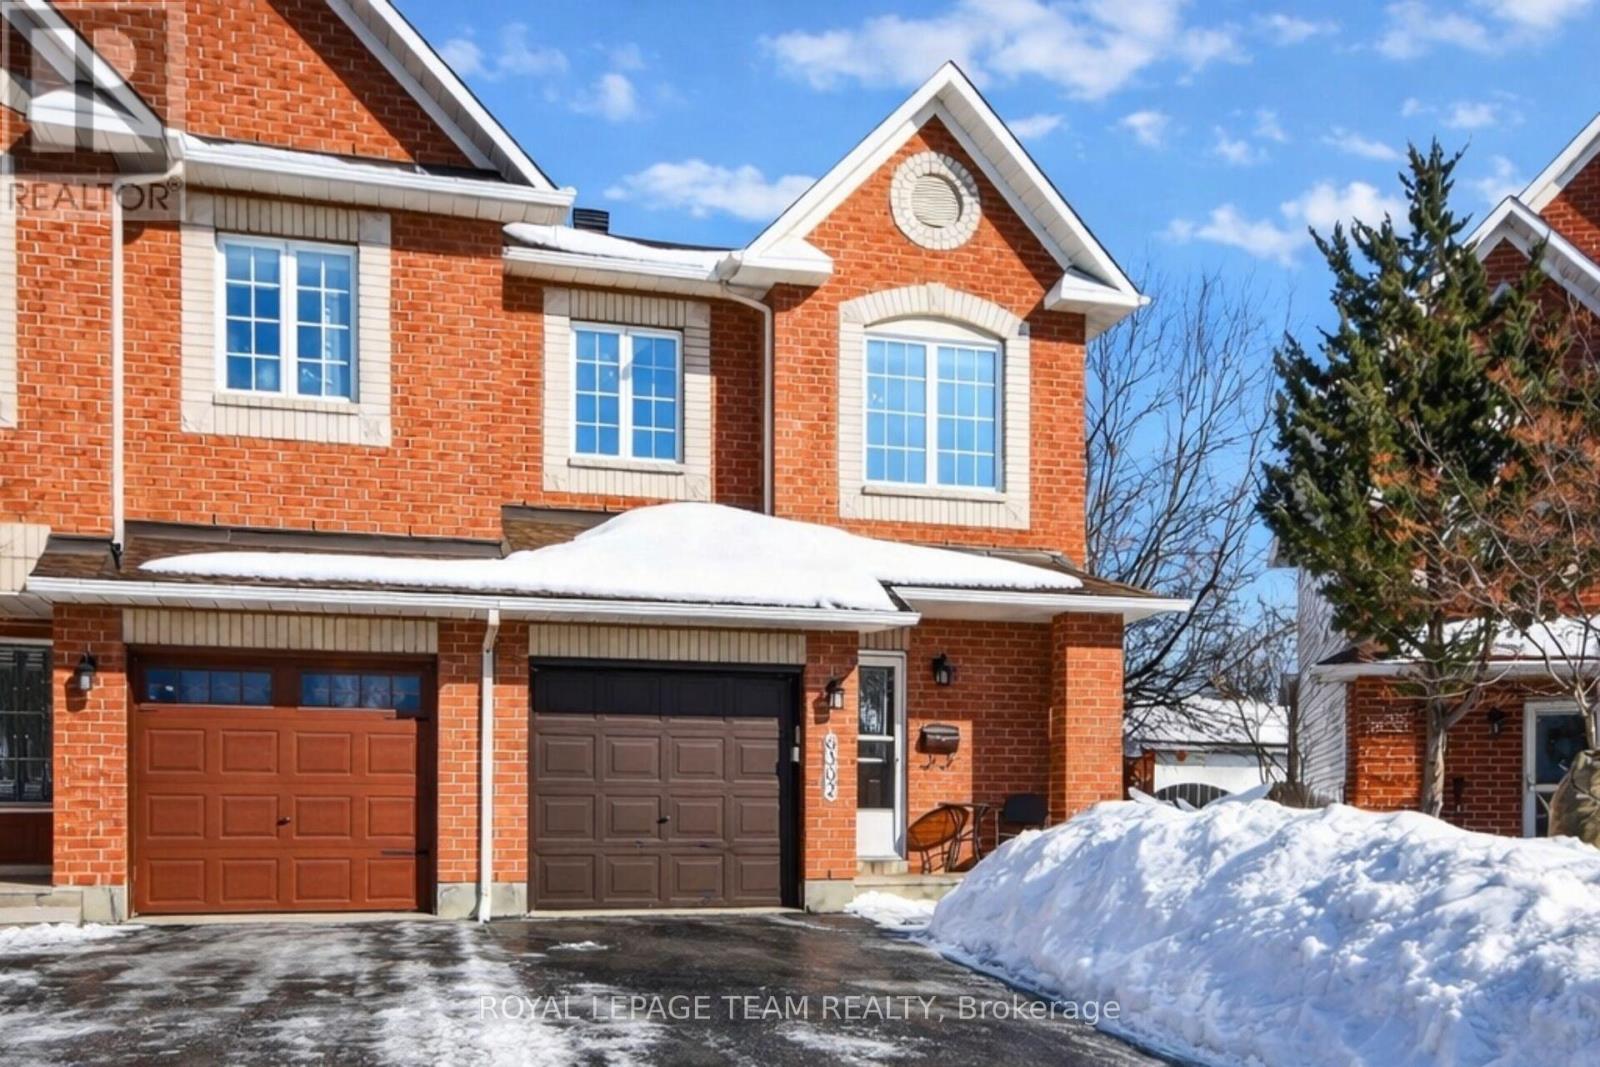
6302 Sablewood Place
Ottawa, Ontario
Open house 2-4 March 8th. Welcome to this beautiful semi detached home situated on a desirable pie shaped style lot in the lovely community of Chapel Hill North. You will be introduced by a sizable front foyer overlooking a stunning circular staircase with a lovely large window. This wonderful well maintained home showcases a lot of natural light. The open concept main level features a generous size lining/dining room, a breakfast area with partial vaulted ceiling and a functional kitchen with peninsula counter space in addition to a spacious island, double sink, and built-in microwave oven hood fan combo, all of which provide views of the backyard. Leading to the upper level you will be delighted by the spacious primary bedroom providing a walkin closet, electric fireplace and a convenient ensuite bathroom with separate shower and soaker tub. There are two sizable secondary bedrooms with double closets, a functional shared bathroom and a linen closet to complete the second level. Have fun and host your guests in the finished basement family room featuring a gas fireplace and good size window. There is plenty of storage space for all your personal needs, a practical laundry tub and no carpet to allow for easy maintenance. The backyard has a cedar deck & fence, perfect to entertain your family and friends including a hot tub. The Minto home plan indicates a total size of 1867 SQFT. Central air conditioning, practical interior garage access from the front foyer, garage door opener and 2 exterior parking spots for a total of 3 parking. You will appreciate that this home is surrounded by so many amenities such as shopping, transit, schools, parks, sport facilities and so much more. Take a moment to review the link for the panorama videos and additional pictures. As well as reading the multiple upgrades & special features list attached. Enjoy this nicely presented and move in ready home for your family to create new memories. (id:37072)
Royal LePage Team Realty
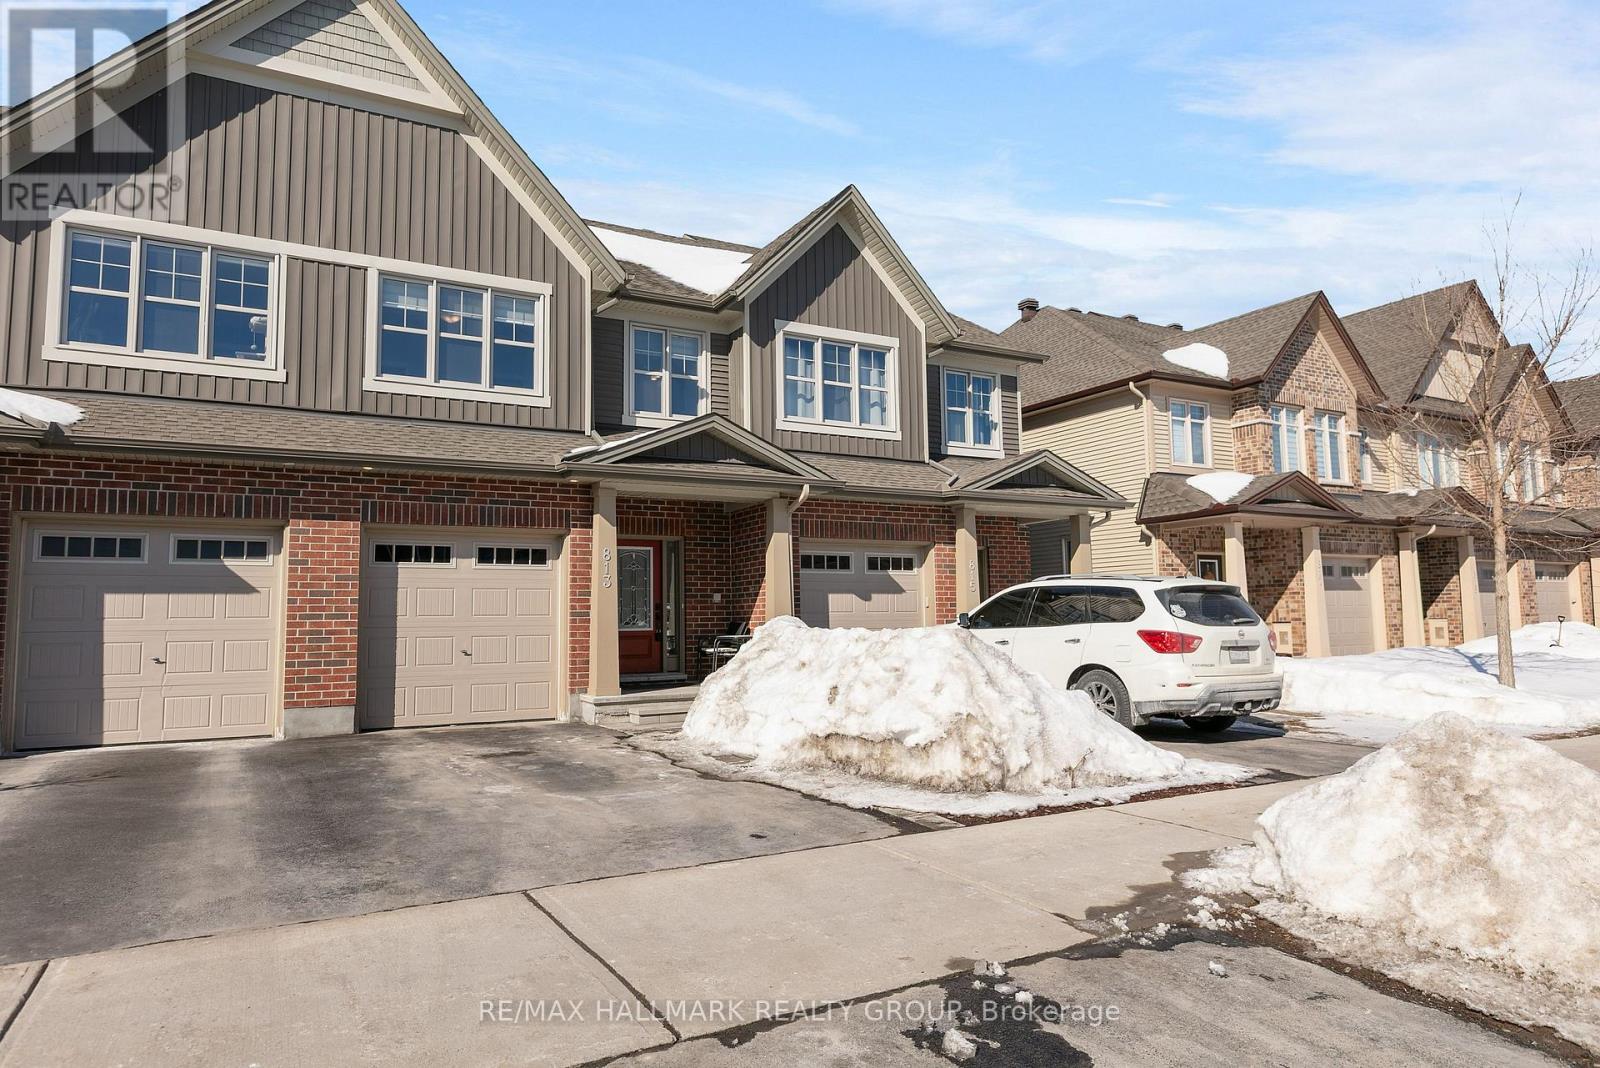
813 Miikana Road
Ottawa, Ontario
Welcome to 813 Miikana Drive in the heart of Findlay Creek. This beautifully upgraded Tartan Topaz model offers a refined, modern feel throughout with hardwood flooring on both the main and second levels. The main floor features a bright open-concept layout designed for both everyday living and entertaining. The kitchen showcases quartz countertops, modern appliances, ample cabinetry, and a functional eating bar overlooking the living and dining areas. Stylish dual-layer designer blinds are installed throughout the home, adding both elegance and privacy. Upstairs, you'll find three well-proportioned bedrooms, including a spacious primary suite complete with a walk-in closet and a private 4-piece ensuite featuring a soaker tub and separate stand-in shower. Two additional bedrooms and another full 4-piece bathroom complete the upper level, offering comfort and functionality for the entire family. The fully finished basement adds exceptional additional living space and is highlighted by a cozy gas fireplace, creating the perfect setting for a family room, recreation area, or media space. Step outside to a fully fenced backyard, offering privacy and a comfortable outdoor space for relaxing or entertaining. Ideally located close to parks, trails, shopping, transit, and everyday amenities - with a school conveniently located directly across the street - this home offers a turnkey opportunity in one of Findlay Creek's most desirable neighbourhoods. (id:37072)
RE/MAX Hallmark Realty Group
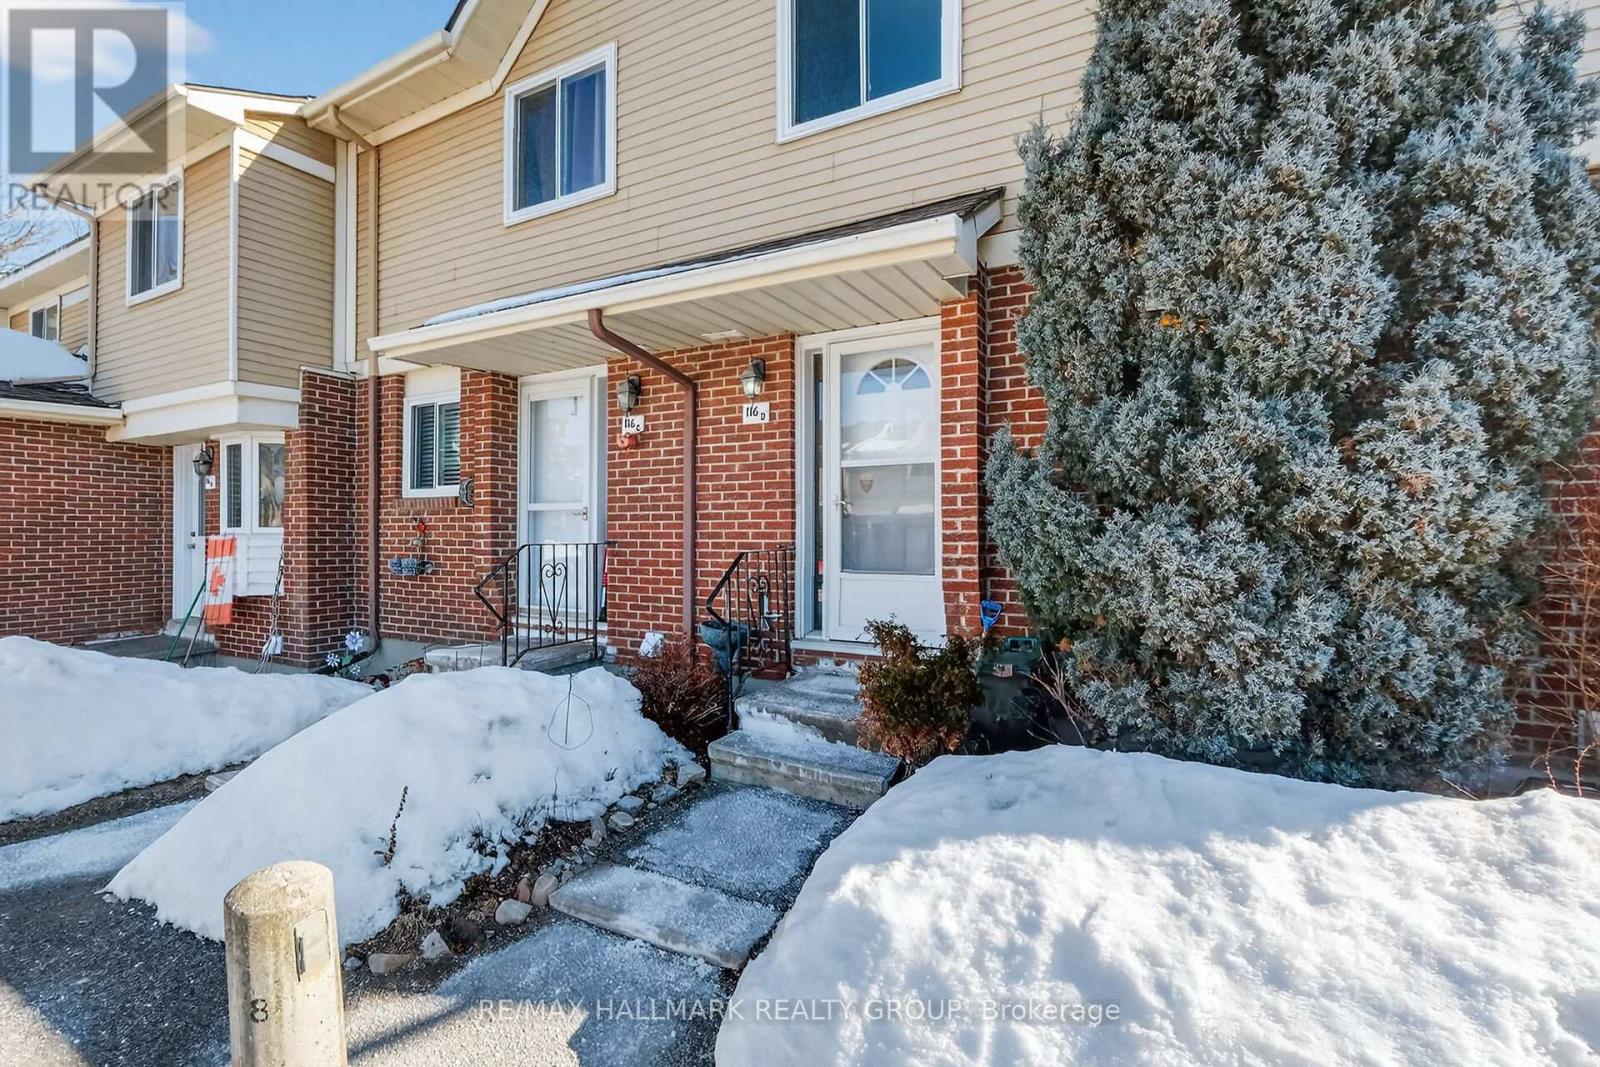
D - 116 Valley Stream Drive
Ottawa, Ontario
This is a great opportunity for a great starter in a fabulous location. Bright and open living and dining room with wood burning fireplace, sliding patio doors to the private backyard. Nice wide hallway, parquet flooring and convenient powder room. Kitchen with window and pantry also has a pass through to the dining room. Upstairs, there are two bedrooms each with ample closet space and share the unique 4-pc bath with interior pocket door for privacy. The unfinished basement offers you a blank slate to create your own retreat for movies, exercise, office, etc. Good size laundry room in basement with storage space. The backyard is partially fenced with a mature tree and a good distance away from rear neighbours. Parking space in front of home and visitor parking. Queensway Carleton Hospital is close by on Baseline Road, shopping in Bells Corners and College Square close by. (id:37072)
RE/MAX Hallmark Realty Group
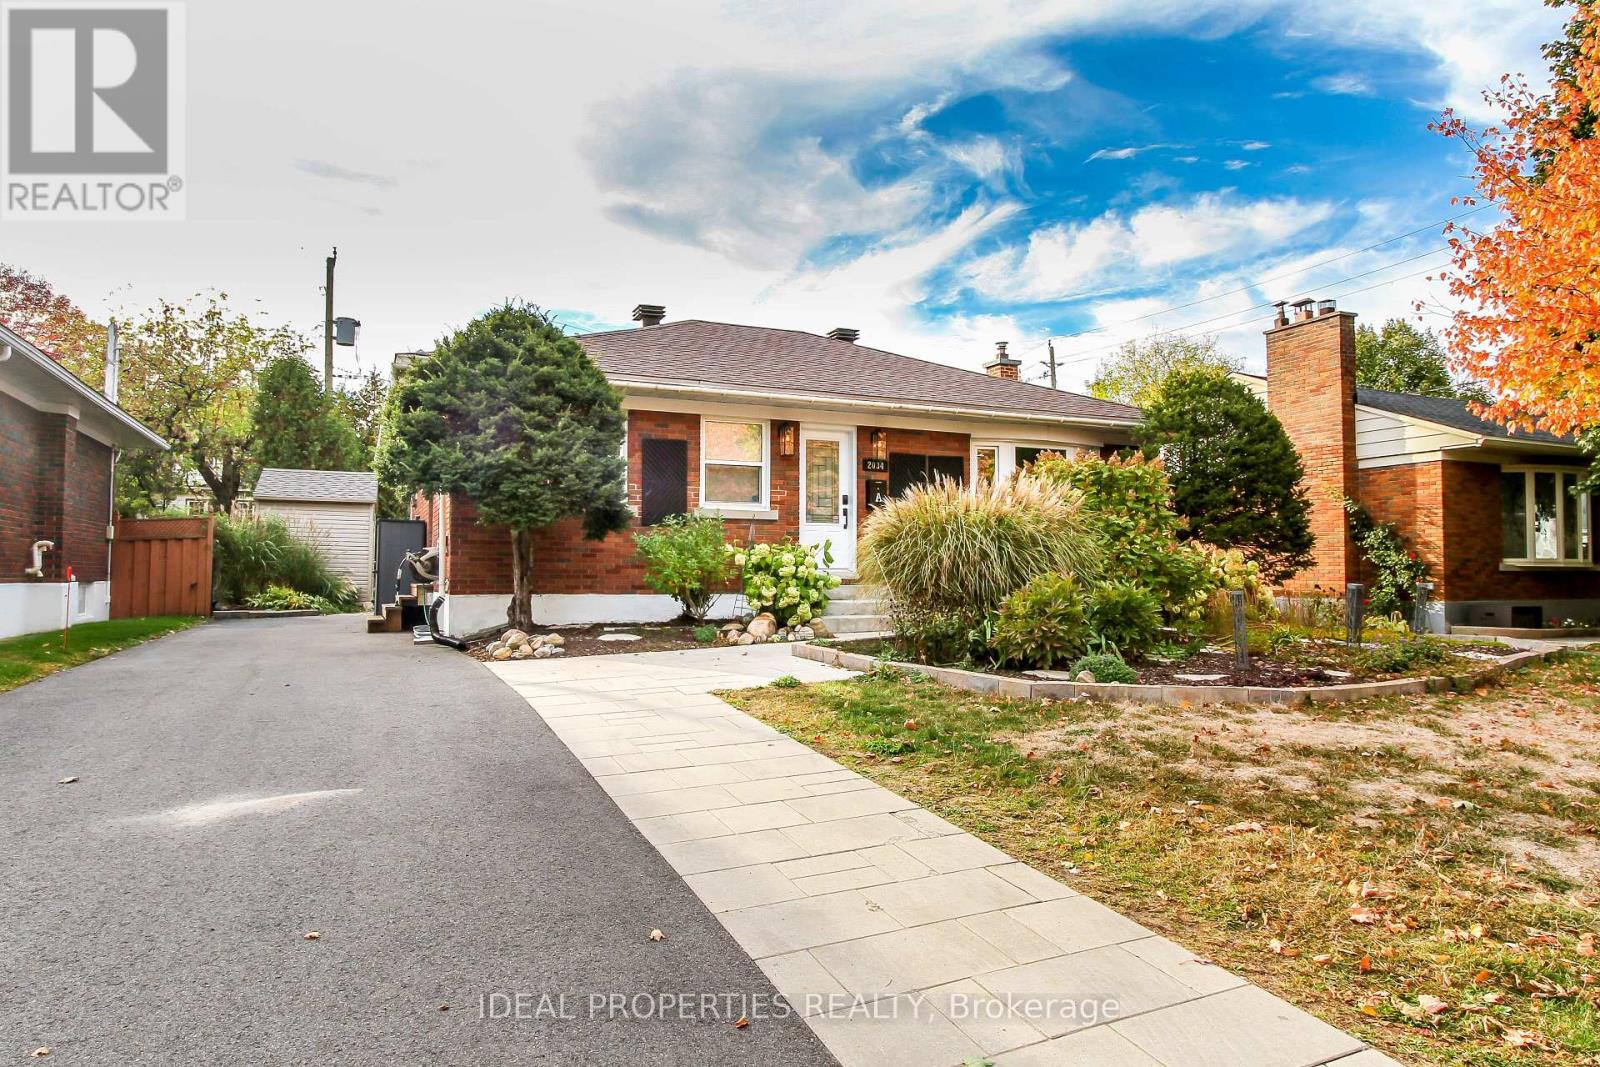
A - 2034 Saunderson Drive
Ottawa, Ontario
Fuly Furnished, Welcome to this bright, 3-bedroom main floor unit in the heart of Elmvale Acres. This home offers a spacious living and dining area, a functional kitchen, and three comfortable bedrooms - ideal for professionals or families seeking a short-term stay.Shared laundry facilities are available, and tenants pay their own utilities. Includes one driveway parking space. The basement is occupied by a separate tenant with a private entrance.Located in a quiet neighborhood close to parks, schools, Trainyards shopping, hospitals, and public transit.Available immediately. Non-smoking. (id:37072)
Ideal Properties Realty
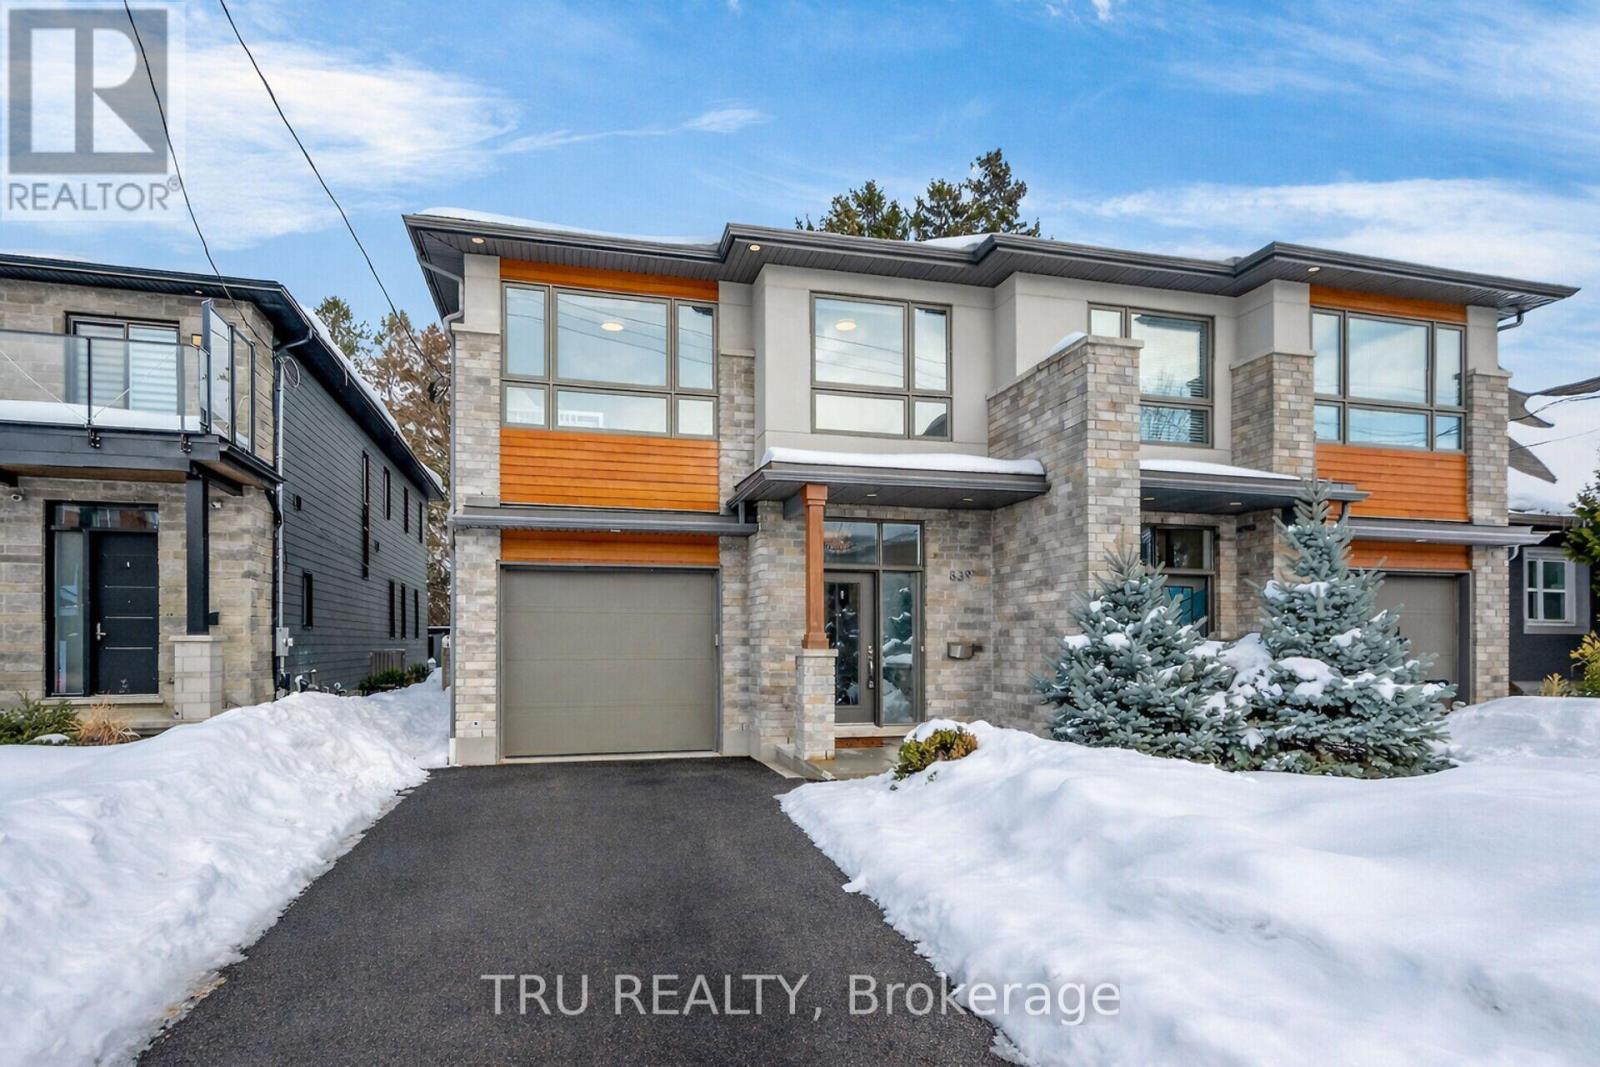
839 Riddell Avenue N
Ottawa, Ontario
Welcome to 839 Riddell Avenue North, where style meets space in a perfect place, A home built in 2017, modern and bright, with every corner done just right. Step inside and feel the glow, Natural light pours in row by row. The living room cozy, the walls freshly painted, A fireplace warms, the space well-acquainted. Open-concept dining and living, too, Perfect for friends, family, or a quiet night through.The kitchen shines with new countertops in sight, An island for coffee, breakfast, or late-night bites. Gas range, sleek finishes, and storage galore,Cooking and hosting are never a bore.Upstairs awaits your personal retreat, A primary suite that can't be beat. Walk-in closet, spa ensuite in style, A space to relax, unwind, and smile.Three more bedrooms with space to spare, For work, guests, or a hideaway lair. The fully finished lower level extends your fun, Movie nights, gym time, or a game to be won. Flexible space for play, work, or rest, It's designed to handle life at its best.Step outside to a backyard delight, Barbecues, sun, and evenings just right. Quiet and private, yet close to it all, You'll love this central location's call. Close to gyms, restaurants, community flair, Fantastic schools and parks are there. Westboro's shops, cafés, and charm, All within reach, right at arm's arm. Stylish, comfy, and ready to move, This home's got character, groove, and smooth. If central living with flair is on your list, 839 Riddell Avenue North is the one you can't resist! mic drop! (id:37072)
Tru Realty

967 Chablis Crescent
Russell, Ontario
Brand New Melanie Construction - Foxglove Model | Ready July 2026. Welcome to the stunning Foxglove model by Melanie Construction - where modern elegance, thoughtful upgrades, and quality craftsmanship come together in one exceptional single-family home. The bright open-concept main level is designed to impress, offering abundant natural light and a seamless flow ideal for both entertaining and everyday living. The chef-inspired kitchen is a true focal point, featuring sleek cabinetry, a stylish backsplash, striking boxed-in hood fan, four pot lights, a spacious center island, and a generous walk-in pantry. The great room is enhanced by a beautiful fireplace, adding warmth and character, while patio doors lead to a 12' x 6' rear deck - perfect for relaxing or hosting summer gatherings. Upstairs, discover three generously sized bedrooms, including a luxurious primary retreat complete with double sinks and a freestanding soaker tub in the ensuite for a spa-like experience. A modern full bathroom and convenient second-floor laundry add everyday functionality. Additional highlights include 200-amp electrical service and a fully insulated and drywalled double-car garage. The basement can be professionally finished by the builder for an additional $32,500, allowing buyers the flexibility to customize the space to suit their needs. An outstanding opportunity to own a beautifully upgraded new-build in a growing, family-friendly community. Photos are of a similar model from a previously built home and may include upgraded features. (id:37072)
RE/MAX Boardwalk Realty
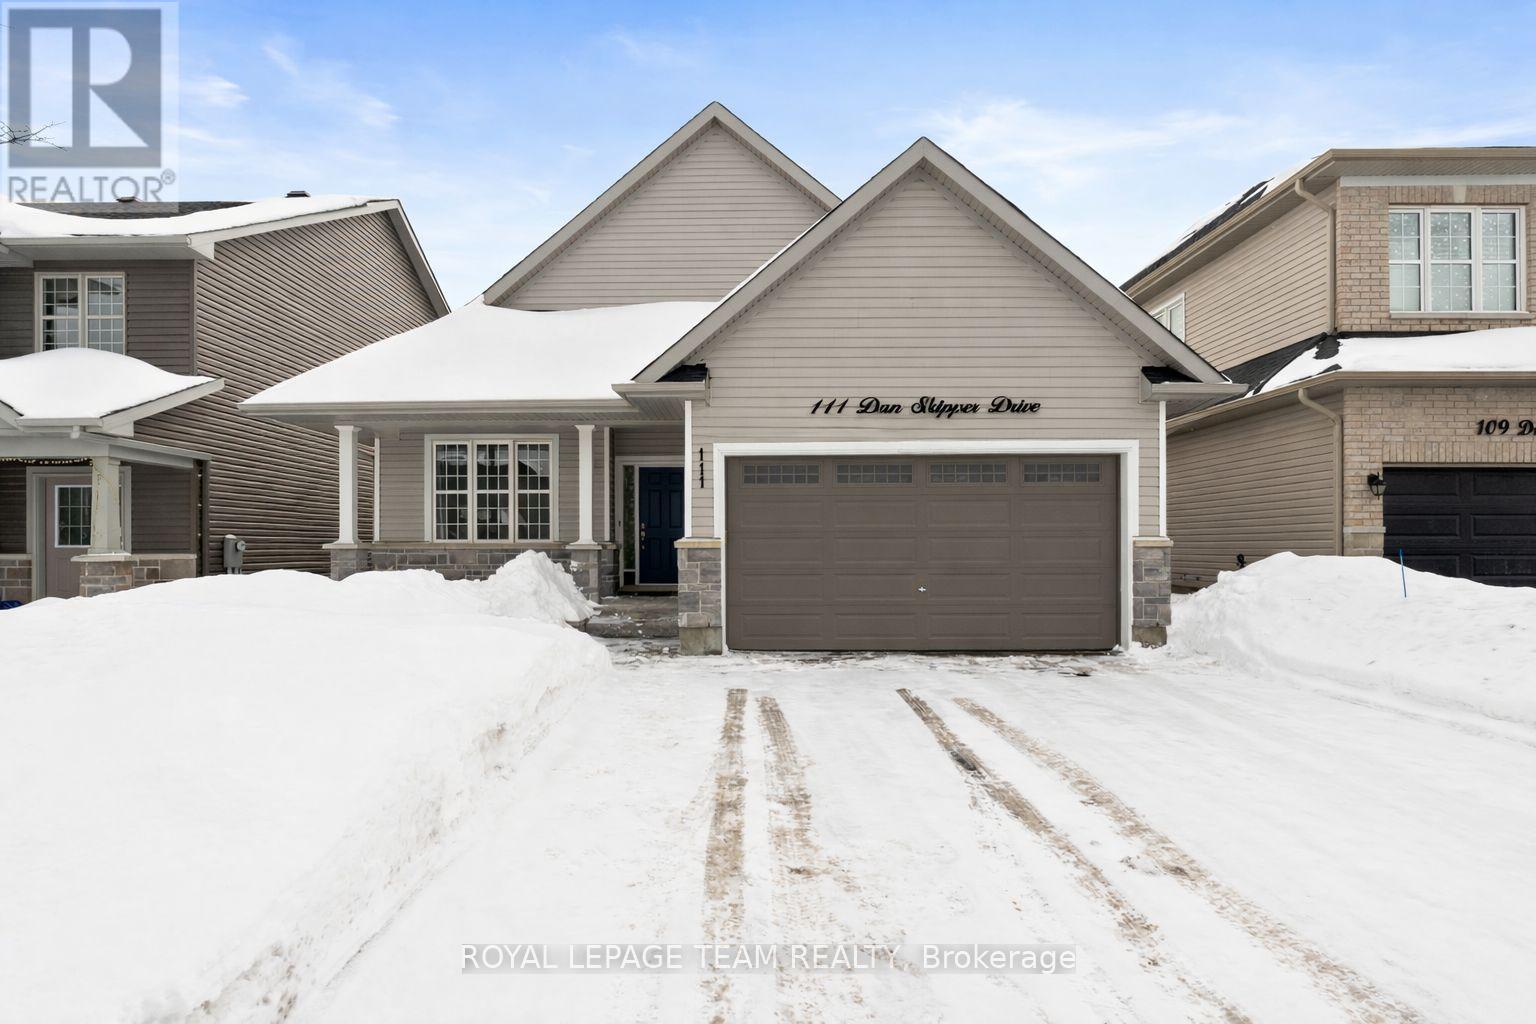
111 Dun Skipper Drive
Ottawa, Ontario
Welcome to this exceptional 2020-built bungalow, thoughtfully designed and loaded with over $185,000 in premium upgrades throughout.The bright and spacious main floor offers 2 bedrooms plus a versatile den, perfect for a home office or guest space. The primary suite is a private retreat featuring a beautiful ensuite with double sinks and a glass walk-in shower. The heart of the home is the stunning kitchen, complete with a large, functional island, quality finishes, and ample storage - ideal for both everyday living and entertaining. The inviting living room showcases a cozy fireplace centrepiece, creating warmth and style in the open-concept space. Downstairs, the fully finished basement expands your living options with a convenient kitchenette, two additional bedrooms, a 4-piece bathroom, storage room and a comfortable recreation area - perfect for extended family, guests, or multi-generational living. Step outside to a fully landscaped yard featuring a multi-level deck, gazebo, and fenced yard, offering both privacy and a beautiful setting for outdoor enjoyment. A backup generator adds peace of mind year-round. Completing the package is a true double car garage with interior access and a side door for added convenience. This home blends thoughtful design, quality upgrades, and functional living - a move-in ready opportunity you won't want to miss. (id:37072)
Royal LePage Team Realty
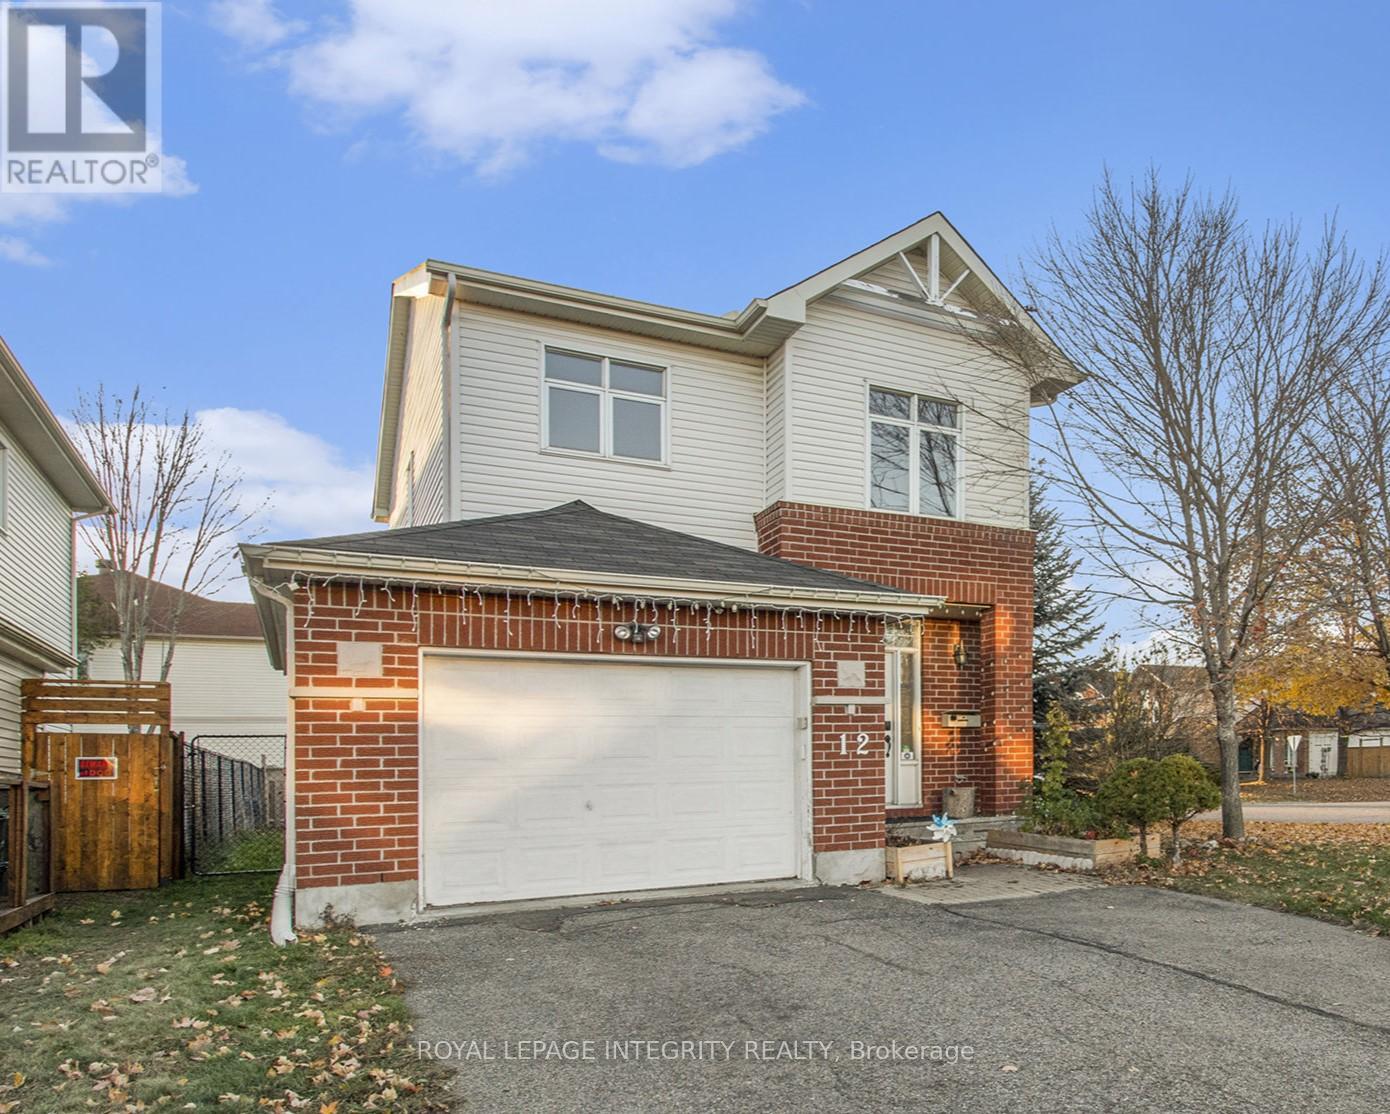
12 Cottingham Street
Ottawa, Ontario
Welcome to this charming and well-maintained 3-bedroom, 2.5-bath home located on a desirable corner lot in the heart of Barrhaven. Offering comfort, functionality, and an unbeatable location, this home is perfect for families and professionals alike. Enjoy the convenience of being within walking distance to Adrienne Clarkson Elementary School, nearby parks, shopping, restaurants, and everyday amenities. The main floor features a bright and inviting open-concept living and dining area, ideal for both relaxing and entertaining. The spacious eat-in kitchen is equipped with stainless steel appliances, ample cabinetry, and plenty of counter space, with direct access to a fully fenced backyard lined with mature cedar trees for added privacy. A versatile den on the main level provides the perfect space for a home office, study area, or cozy reading nook. Upstairs, you'll find a generous primary bedroom complete with a private 4-piece ensuite bath, along with two additional well-sized bedrooms and a full bathroom. Large windows throughout the upper level fill the space with natural light, creating a warm and welcoming atmosphere. The fully finished basement offers a spacious recreation room, ideal for movie nights, a play area, or home gym, plus a dedicated laundry area and abundant storage space. This move-in-ready rental combines space, comfort, and location in a family-friendly community. Don't miss the opportunity to call this wonderful property your next home-book your showing today! (id:37072)
Royal LePage Integrity Realty
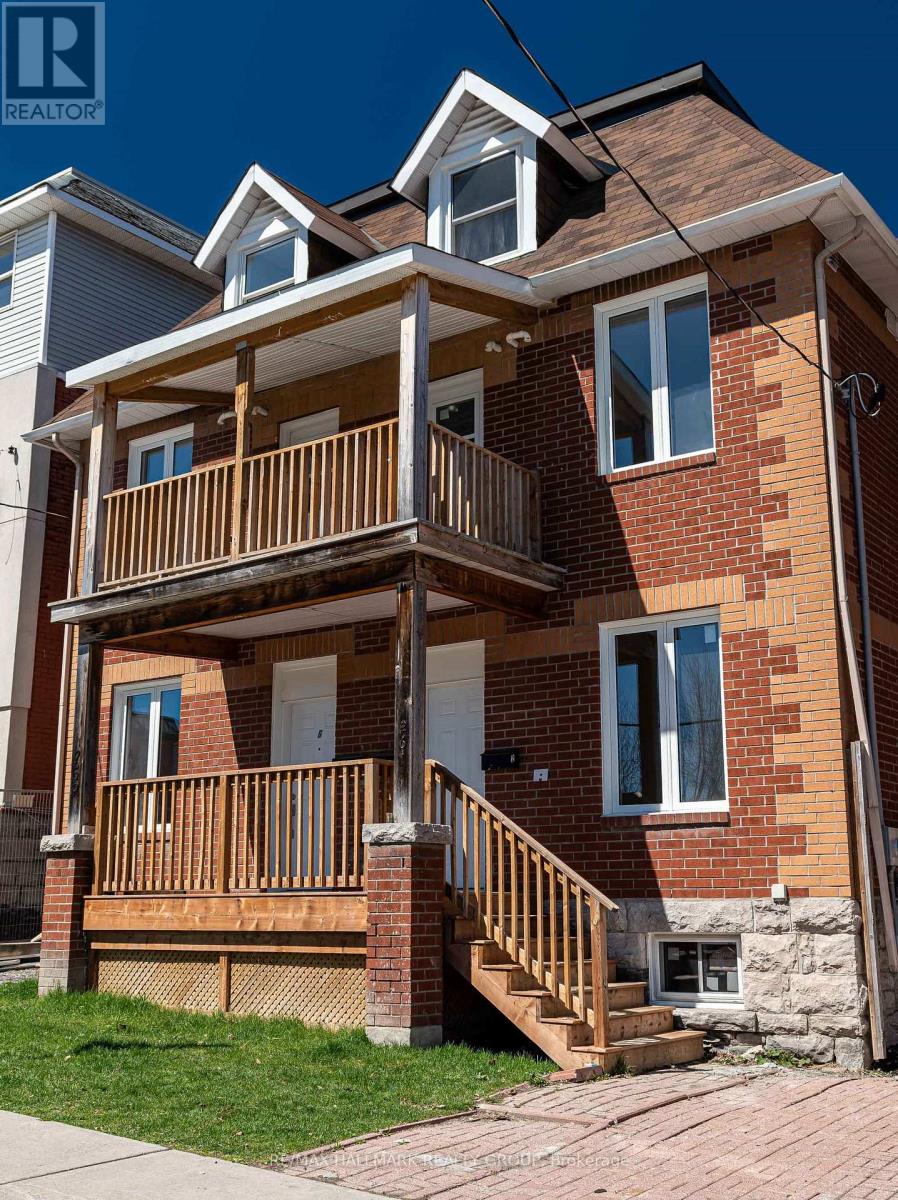
261 Somerset Street E
Ottawa, Ontario
Prime rental opportunity in the vibrant Sandy Hill neighbourhood, steps from the University of Ottawa! Explore the lively downtown core, filled with an array of restaurants, cafes, and entertainment, or enjoy views of the river at Strathcona Park. Location, convenience, and comfort await you at 261 Somerset St E Unit #4. This newly renovated space offers 1 bedroom, a 3 piece bathroom, fully equipped kitchen and in-unit laundry. Book a showing today! (id:37072)
RE/MAX Hallmark Realty Group
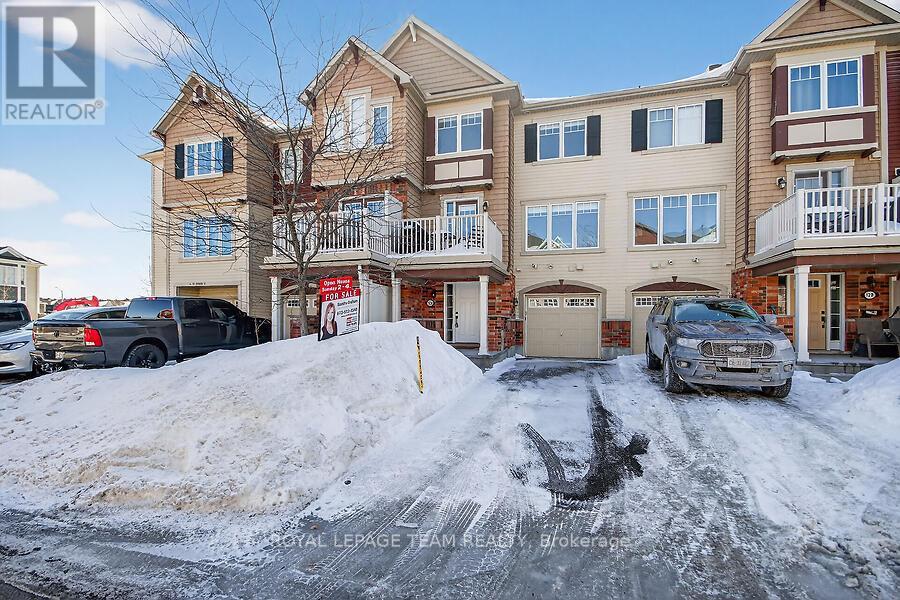
126 Grenadine Street
Ottawa, Ontario
Welcome to this charming 3-storey townhome in the highly sought-after neighbourhood of Fairwinds. This Mattamy ' Appleby' model offers approx. 1100 sq ft of living space. A spacious foyer welcomes you on entry, with inside access to the garage, laundry room and storage. This bright, open-concept home features 2 bedrooms and 1.5 baths, with a combined living/dining area, ideal for entertaining. Functional kitchen with granite breakfast bar and stainless steel appliances. Relax on your large balcony, which is perfect for BBQ's and lounging. Large windows and a thoughtful layout maximize light and flow. Primary bedroom with walk in closet and direct access to main bath. Location is everything, enjoy quick access to shops, parks, transit, Tanger Outlets, restaurants and the CTC Centre. Extra long driveway can accommodate 2 cars. Move in ready for young professionals or investors. Open House Sunday March 8th 2.00-4.00pm (id:37072)
Royal LePage Team Realty