
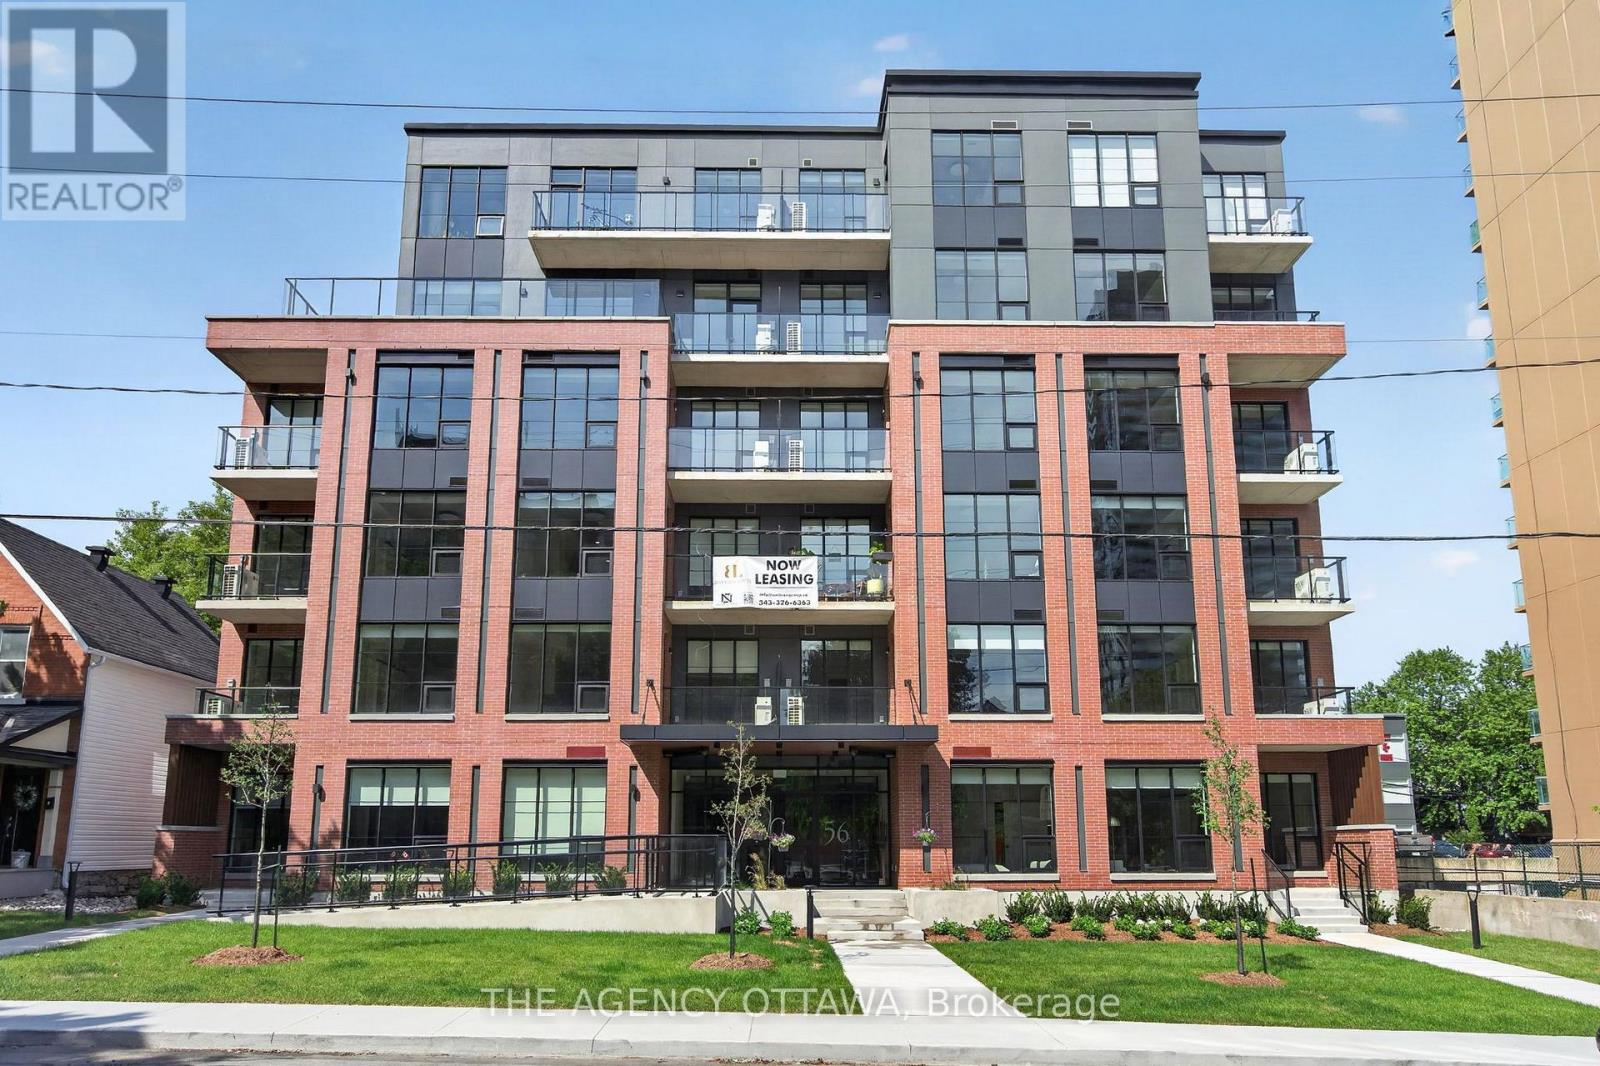
501 - 56 Bayswater Avenue
Ottawa, Ontario
Welcome to Bayview Lofts, a 41-unit boutique rental building in the vibrant and highly sought-after Hintonburg neighbourhood. It features a collection of thoughtfully designed suites, including 1-bed, 1-bed + den, 2-bed, and select 3-bed residences. Each apartment is crafted with high-end finishes and open-concept layouts that flow with an abundance of natural light from oversized windows.Select units offer private terrace space and elevated views of the surrounding community.Ideally positioned just steps from the Bayview and Corso Italia LRT stations, it's also located within Hintonburg's thriving local business scene. Just steps away, you'll find an exceptional mix of independent local businesses such as cafés, bakeries, fitness studios, restaurants, breweries, and more. Residents of Bayview Lofts enjoy exclusive building amenities, including a rooftop terrace with stunning city views, a secure parcel room with a shared library, free bike storage monitored by security cameras, and a keyless smart access system for modern convenience and peace of mind. (id:37072)
The Agency Ottawa
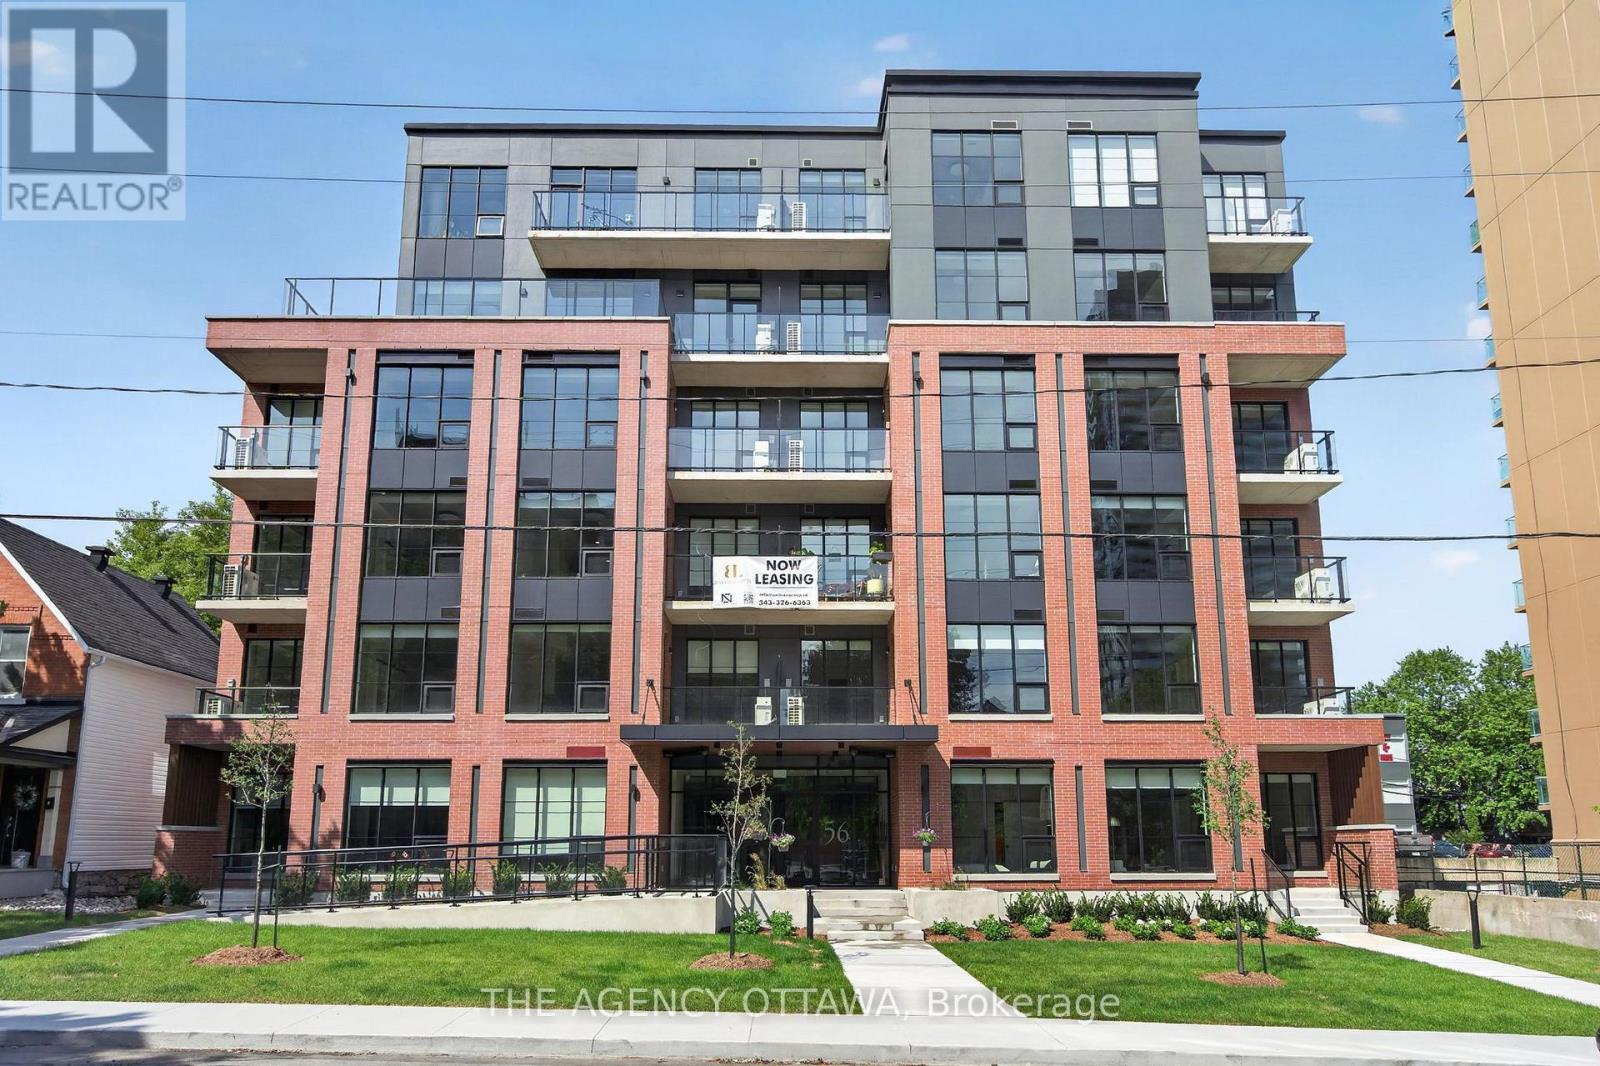
502 - 56 Bayswater Avenue
Ottawa, Ontario
Welcome to Bayview Lofts, a 41-unit boutique rental building in the vibrant and highly sought-after Hintonburg neighbourhood. It features a collection of thoughtfully designed suites, including 1-bed, 1-bed + den, 2-bed, and select 3-bed residences. Each apartment is crafted with high-end finishes and open-concept layouts that flow with an abundance of natural light from oversized windows.Select units offer private terrace space and elevated views of the surrounding community.Ideally positioned just steps from the Bayview and Corso Italia LRT stations, it's also located within Hintonburg's thriving local business scene. Just steps away, you'll find an exceptional mix of independent local businesses such as cafés, bakeries, fitness studios, restaurants, breweries, and more. Residents of Bayview Lofts enjoy exclusive building amenities, including a rooftop terrace with stunning city views, a secure parcel room with a shared library, free bike storage monitored by security cameras, and a keyless smart access system for modern convenience and peace of mind. (id:37072)
The Agency Ottawa
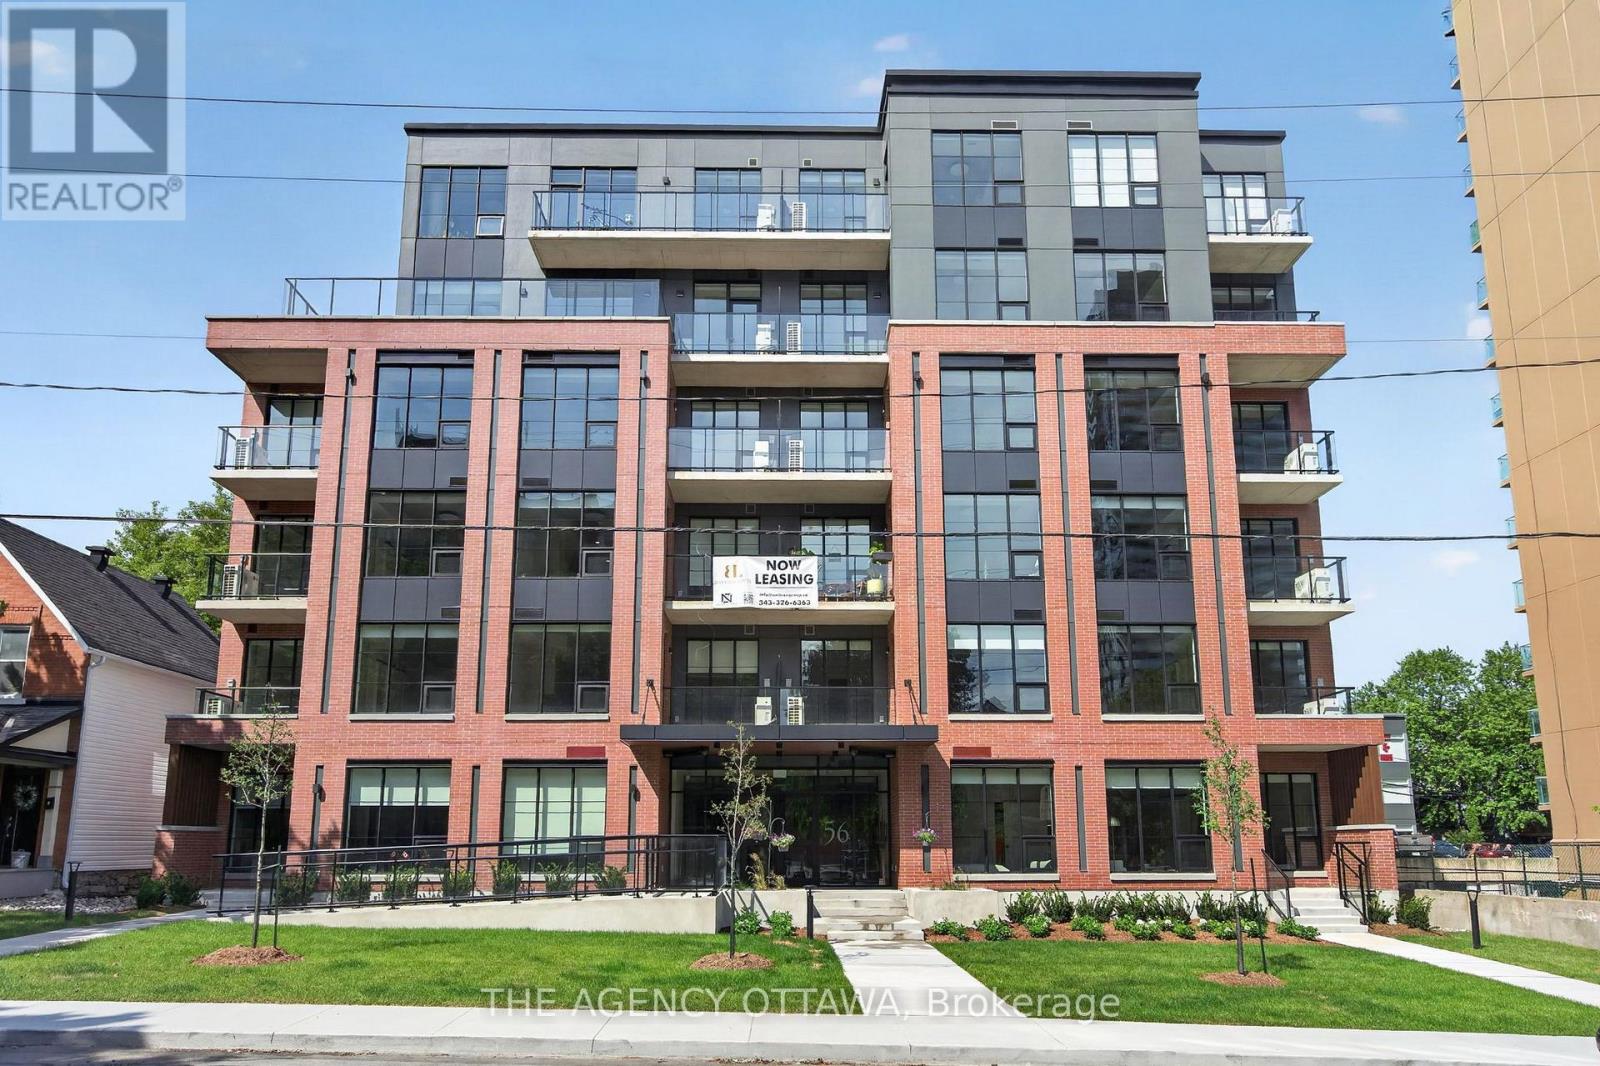
506 - 56 Bayswater Avenue
Ottawa, Ontario
Welcome to Bayview Lofts, a 41-unit boutique rental building in the vibrant and highly sought-after Hintonburg neighbourhood. It features a collection of thoughtfully designed suites, including 1-bed, 1-bed + den, 2-bed, and select 3-bed residences. Each apartment is crafted with high-end finishes and open-concept layouts that flow with an abundance of natural light from oversized windows.Select units offer private terrace space and elevated views of the surrounding community.Ideally positioned just steps from the Bayview and Corso Italia LRT stations, it's also located within Hintonburg's thriving local business scene. Just steps away, you'll find an exceptional mix of independent local businesses such as cafés, bakeries, fitness studios, restaurants, breweries, and more. Residents of Bayview Lofts enjoy exclusive building amenities, including a rooftop terrace with stunning city views, a secure parcel room with a shared library, free bike storage monitored by security cameras, and a keyless smart access system for modern convenience and peace of mind. (id:37072)
The Agency Ottawa
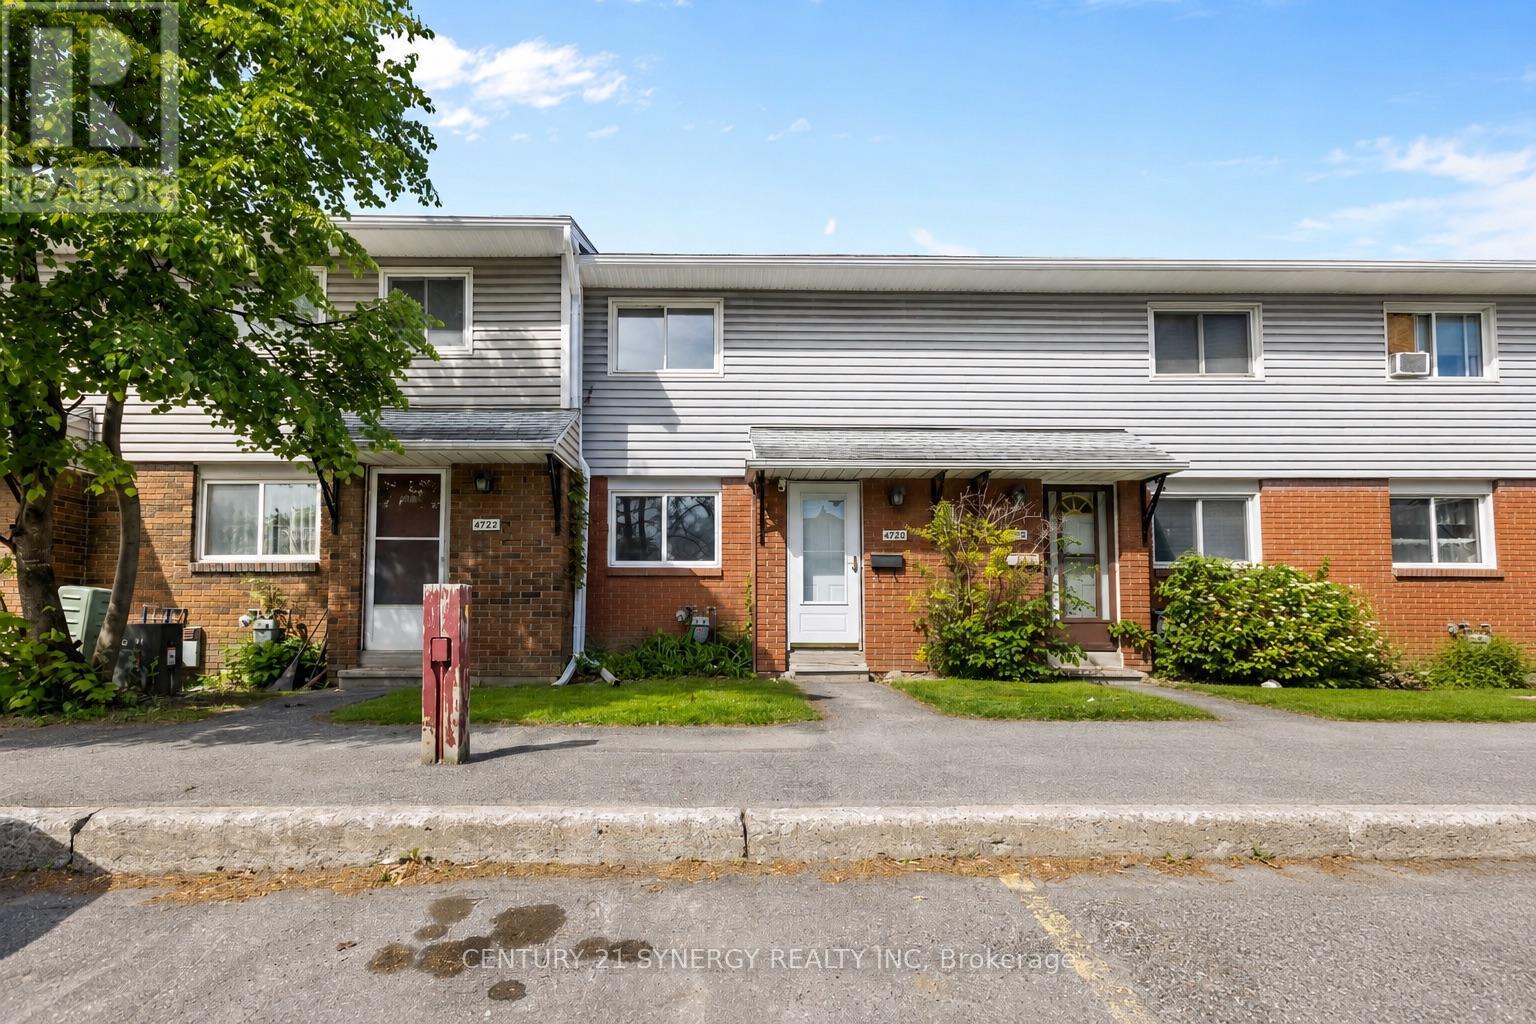
C - 1472 Heatherington Road
Ottawa, Ontario
Welcome to 1472C Heatherington Road, a fantastic opportunity for first-time buyers, investors, or those looking to downsize. This well-maintained home has been refreshed with new flooring throughout, including beautiful hardwood in the living room, and freshly painted interiors that create a bright, inviting atmosphere The functional layout features spacious living and dining areas, a practical kitchen, and comfortable bedrooms designed for everyday living. Enjoy the convenience of a private outdoor space, perfect for relaxing, gardening, or entertaining family and friends. Located in a family-friendly community close to parks, schools, shopping, public transit, and major amenities, this home offers the perfect combination of comfort, value, and accessibility. Whether you're looking to enter the Ottawa real estate market or expand your investment portfolio, this property presents exceptional potential in a convenient south Ottawa location. Don't miss your chance to make 1472C Heatherington Road your next home. (id:37072)
Century 21 Synergy Realty Inc
75 Briscoe Street
Loyalist (Amherstview), Ontario
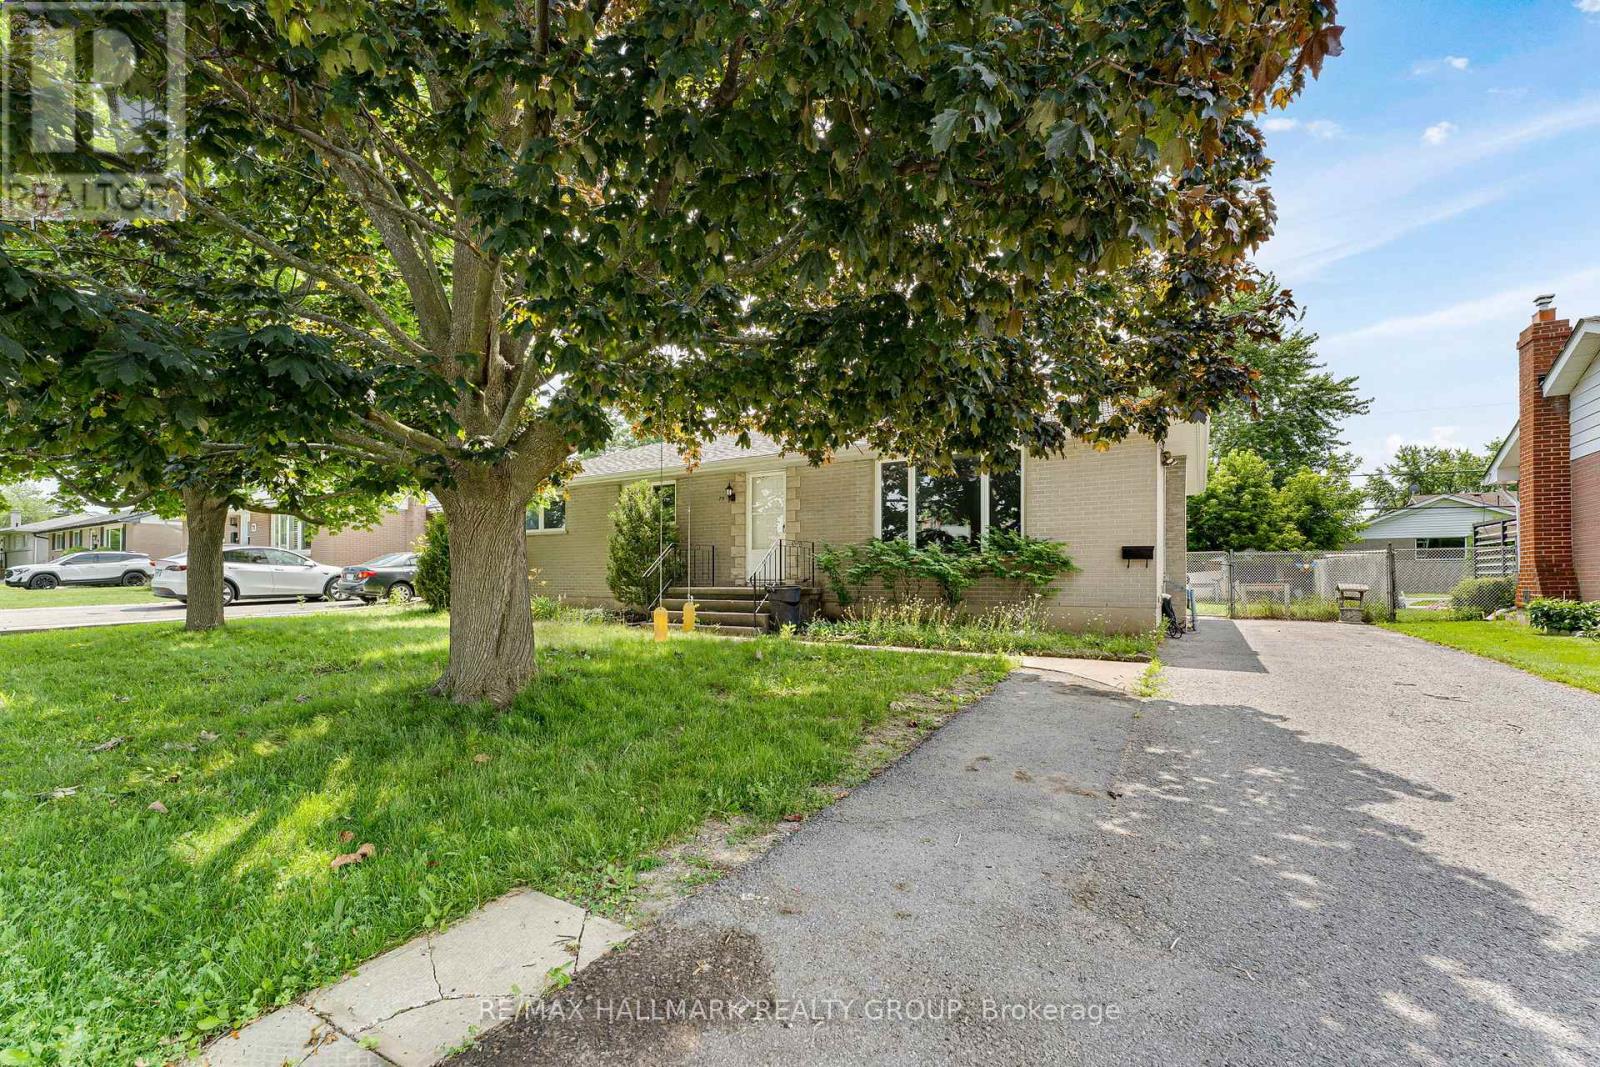
Welcome to this beautifully updated bungalow in the heart of Amherstview, offering the perfect blend of modern living and income potential. Located in a quiet, family friendly neighbourhood close to schools, parks, trails, waterfront recreation, and everyday amenities, this move in ready home features a fully renovated main floor with new flooring, fresh paint, updated washroom accessories, a bright open concept living and dining area, a spacious kitchen with ample cabinetry, and three generously sized bedrooms. The lower level has been professionally converted into a self contained 2 bedroom apartment with its own kitchen, making it ideal for rental income or multigenerational living. Outside, enjoy a large fully fenced backyard with plenty of space to relax or entertain. Additional peace of mind comes with a new roof installed in 2020 by Rydel Roofing, complete with a 10 year warranty. Whether you're looking for your next family home or a smart investment opportunity, this exceptional property is one you won't want to miss. (id:37072)
RE/MAX Hallmark Realty Group
68 Goodman Crescent
Prince Edward County (South Marysburg Ward), Ontario
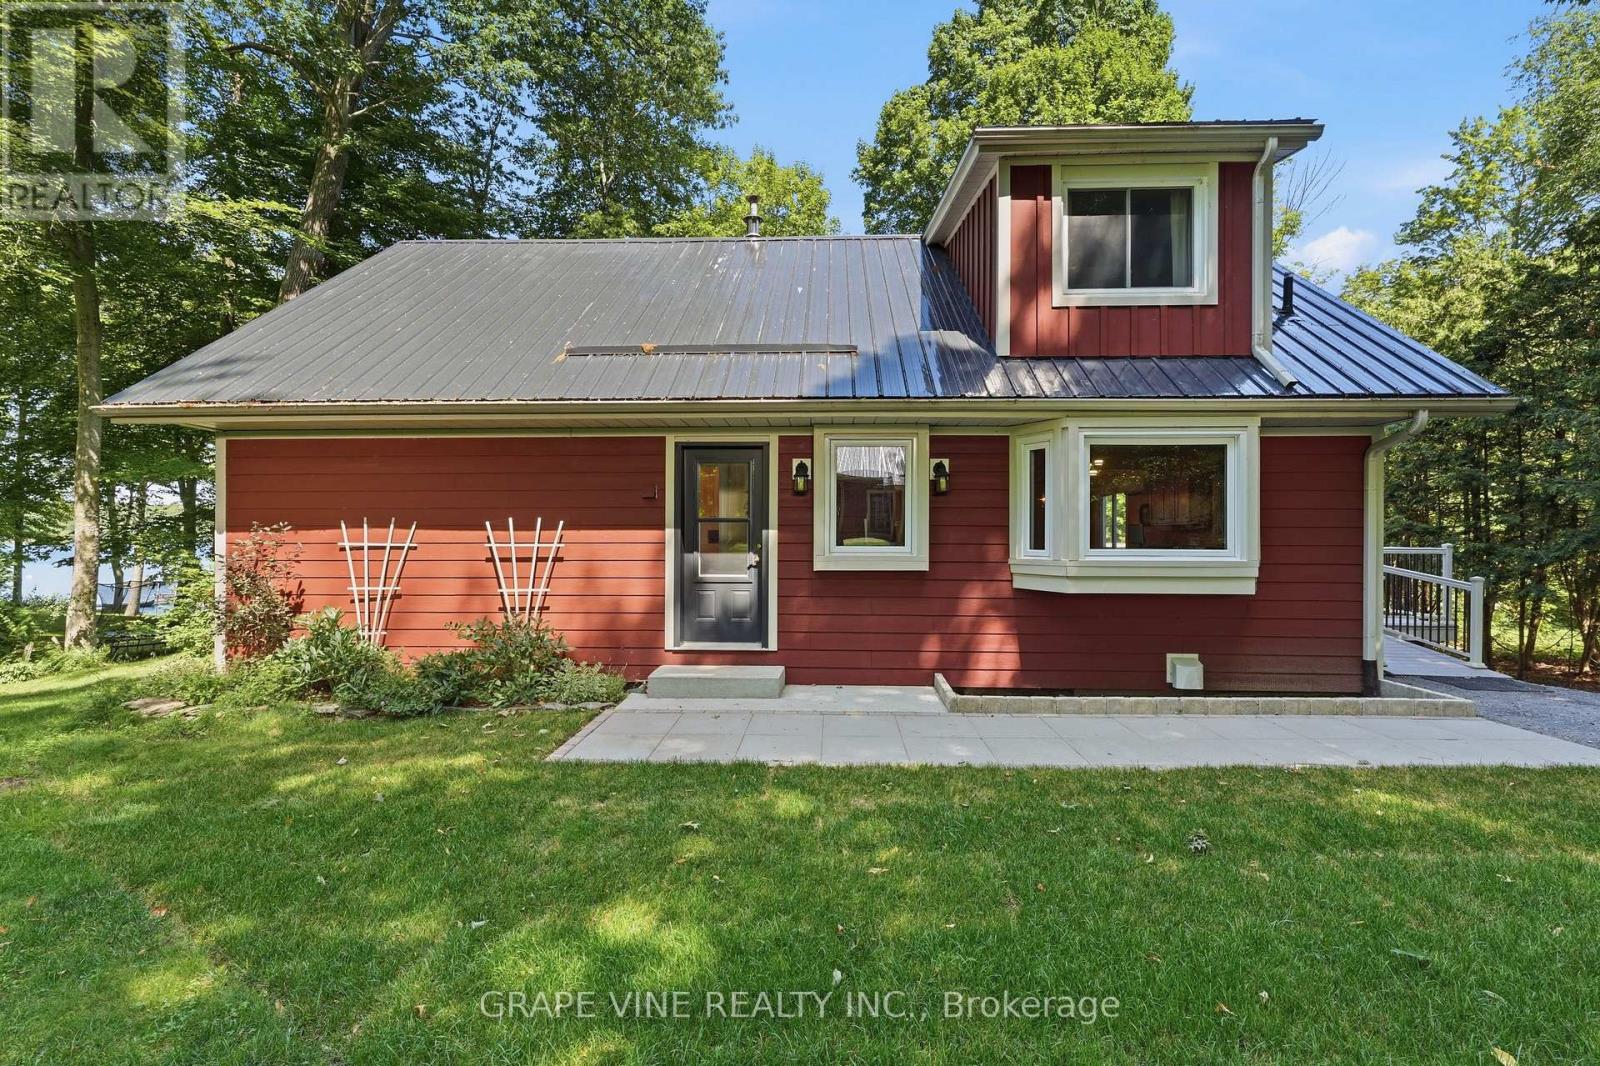
Set on the shores of Lake Ontario in Smith Bay, 68 Goodman Crescent is a thoughtfully updated 1 1/2-storey waterfront home offering year-round comfort in a peaceful Prince Edward County setting. Situated on a generous 104 x 207.34 ft lot, this home offers a rarely found child friendly, sandy waterfront with a walkable, gradual slope until there is an eventual drop off into deeper water. This must-see property features 3 bedrooms, 2 bathrooms, welcoming principal rooms, and a finished walk-out lower level with recreation space, laundry, workshop, and cold room. Extensive updates include James Hardie cement board siding with added 1-inch rigid insulation in 2018, new windows and patio doors in 2017, updated eavestroughs and fascia in 2017, a composite Trex deck in 2018, garage roof in 2025, and shoreline remediation following high-water erosion in approx. 2020. The detached 2 car garage is 23' x 10' with an attached workshop measuring 13' x 9'6", and a 2nd floor loft of 23' x 10' offering limitless possibilities. Enjoy private dock, enclosed porch, detached 2-car garage, and beautiful lake views, while inside, two updated fireplaces and a Mitsubishi heat pump provide added comfort and efficient climate control. Five minute boat ride to Wauposs Marina and an easy cruise to Kingston or the 1000 Islands. This is an exceptional opportunity to enjoy the best of County waterfront living as either a full-time home or a relaxing getaway. (id:37072)
Grape Vine Realty Inc.
749 Haflinger Row
Ottawa, Ontario
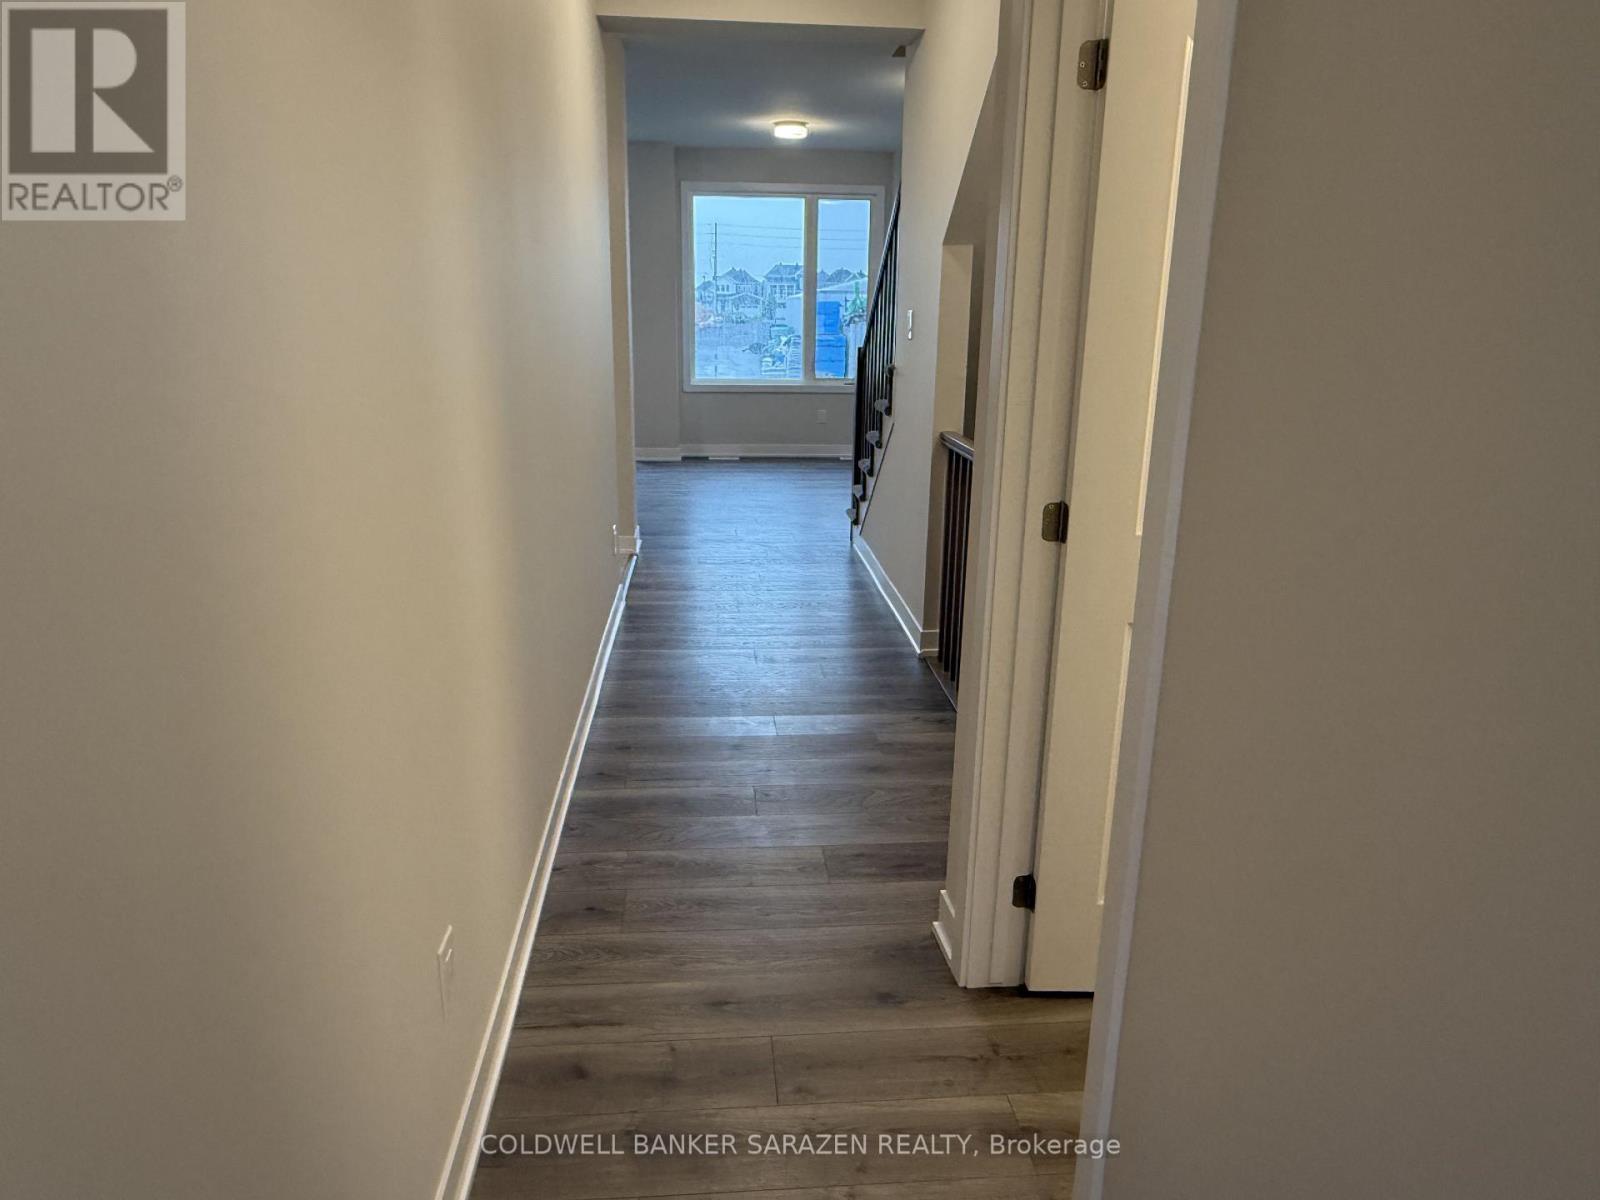
Brand new townhome located in the highly desirable community of Richmond. This beautiful home offers 3 bedrooms, 2.5 bathrooms, a fully finished basement, and no rear neighbours.The bright, modern open-concept main floor features 9-foot ceilings, quality finishes, and a spacious living and dining area, perfect for everyday living and entertaining. The kitchen is equipped with stainless steel appliances, quartz countertops, a breakfast bar, and ample cabinet space. A convenient mudroom and powder room complete the main level.Upstairs, the spacious primary bedroom features a walk-in closet and a 4-piece ensuite bathroom. Two additional generously sized bedrooms and a full bathroom provide plenty of space for the whole family.The fully finished basement offers a large family room with plenty of natural light through oversized windows, along with a dedicated laundry area.Conveniently located close to parks, walking trails, shopping, public transit, schools, and other amenities, this home is an excellent opportunity for comfortable modern living. (id:37072)
Coldwell Banker Sarazen Realty
A - 2748 Moncton Road
Ottawa, Ontario
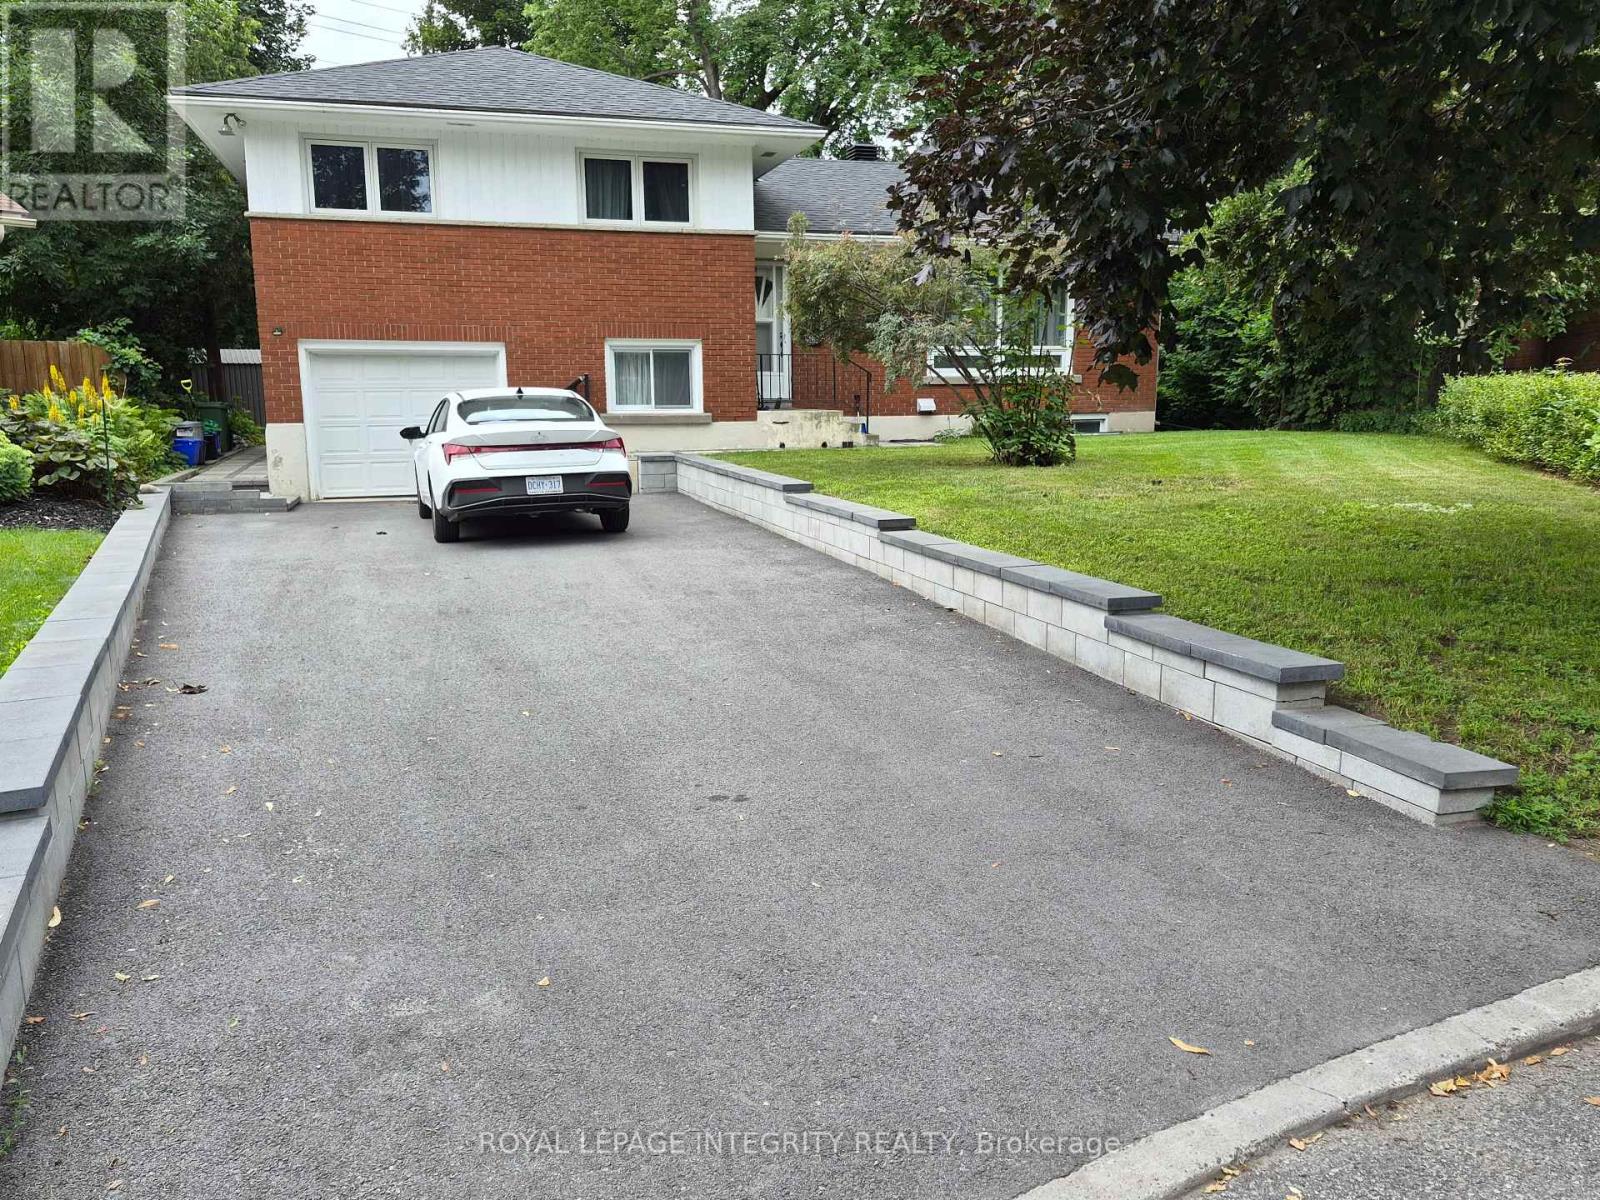
Welcome to the 4 bedroom upper unit at 2748 Moncton Road-freshly renovated, stylish, and move-in ready in Ottawa's thriving west end. This bright and spacious unit showcases modern updates throughout, including a refreshed kitchen, updated finishes, and a functional layout designed for comfortable everyday living. Flooded with natural light, the space offers generous principal rooms perfect for both relaxing and entertaining. The recent renovations bring a clean, contemporary feel while maintaining warmth and practicality. A standout feature: just a few minutes' walk to the new LRT, soon offering unbeatable convenience for commuters and effortless access across the city. Garage parking is also included-a rare and valuable bonus that adds year-round comfort. Ideally located near shopping, parks, and everyday amenities, this home delivers the perfect blend of style, function, and location. Turnkey, upgraded, and exceptionally well-connected-this is an outstanding opportunity to enjoy quality living in one of Ottawa's highly desireable neighbourhoods. (id:37072)
Royal LePage Integrity Realty
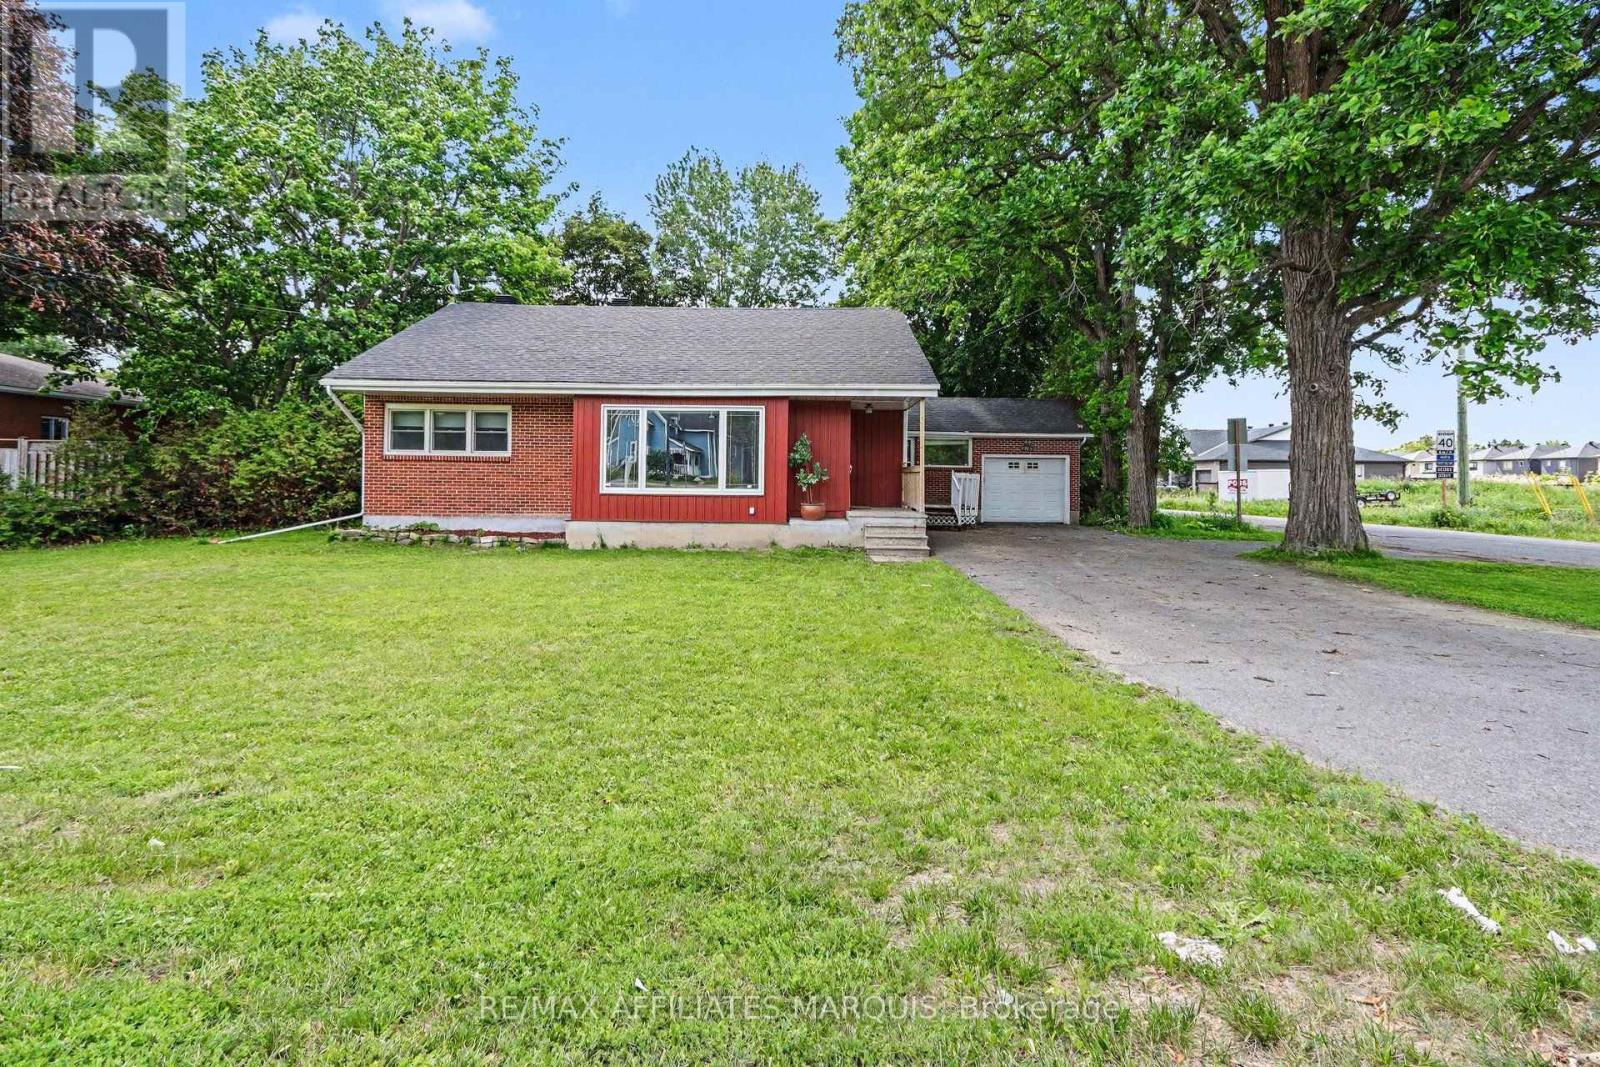
6036 Perth Street
Ottawa, Ontario
Priced to sell - this bungalow is set back on an oversized corner lot with two points of access (Perth & King). This home is divided into two separate units - a one bedroom and a two bedroom unit with lots of bright windows and private entryways. The front 2 bedroom unit has a large picture window with a fireplace, kitchen, updated bathroom with tub/shower and two bedrooms. Conveniently connected by the laundry room, the one bedroom unit has a kitchen, bathroom, and patio doors off the living room to the back yard. The attached garage also includes loft storage and direct access to the expansive backyard. Large deck for entertaining, gracious mature trees compliment the exterior. The options for this property are numerous given the location and zoning. If you are a thinking of starting a business, this could be the perfect location to be seen and save. Run your business on one side and live in the other. The parking allows for easy access in and out. Richmond is flourishing! (id:37072)
RE/MAX Affiliates Marquis
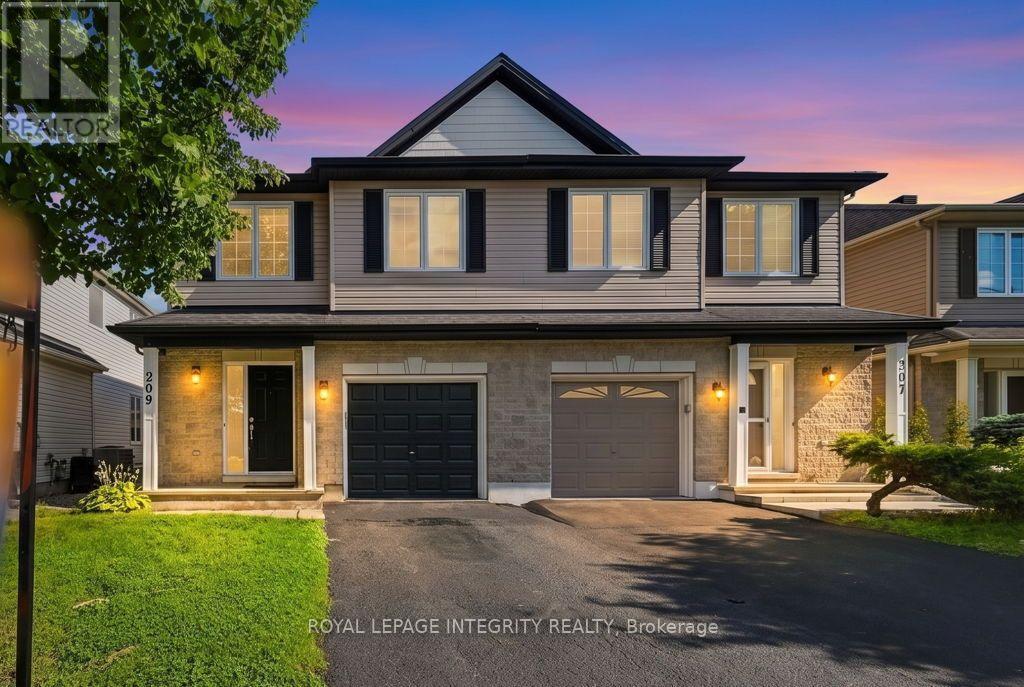
209 Tewsley Drive
Ottawa, Ontario
Nestled in the heart of highly desirable Riverside South, this beautifully maintained semi-detached home offers the perfect blend of comfort, style, and location. Just steps from the Rideau River, scenic walking trails, and River's Bend Park, this move-in-ready home features a bright open-concept main floor with gleaming hardwood flooring, a spacious living room with a cozy gas fireplace, and an inviting dining area perfect for entertaining. The well-appointed kitchen boasts abundant cabinetry, generous counter space, and direct access to the fully fenced, landscaped backyard with a stone patio-ideal for relaxing or hosting family and friends. Upstairs, the spacious primary retreat offers a walk-in closet and a spa-inspired ensuite with a jacuzzi bath and a walk-in shower, complemented by two additional generously sized bedrooms, a full bathroom, convenient second-floor laundry, and a versatile loft that can serve as a family room, home office, or a cozy reading corner. The fully finished lower level provides exceptional additional living space, perfect for a recreation room, home theatre, gym, or children's playroom, along with ample storage and a bathroom rough-in for future expansion. Complete with an attached single-car garage and ideally located within walking distance to Rideau River, parks, schools, shopping, restaurants, and transit. This exceptional home truly offers the best of Riverside South living!! (id:37072)
Royal LePage Integrity Realty
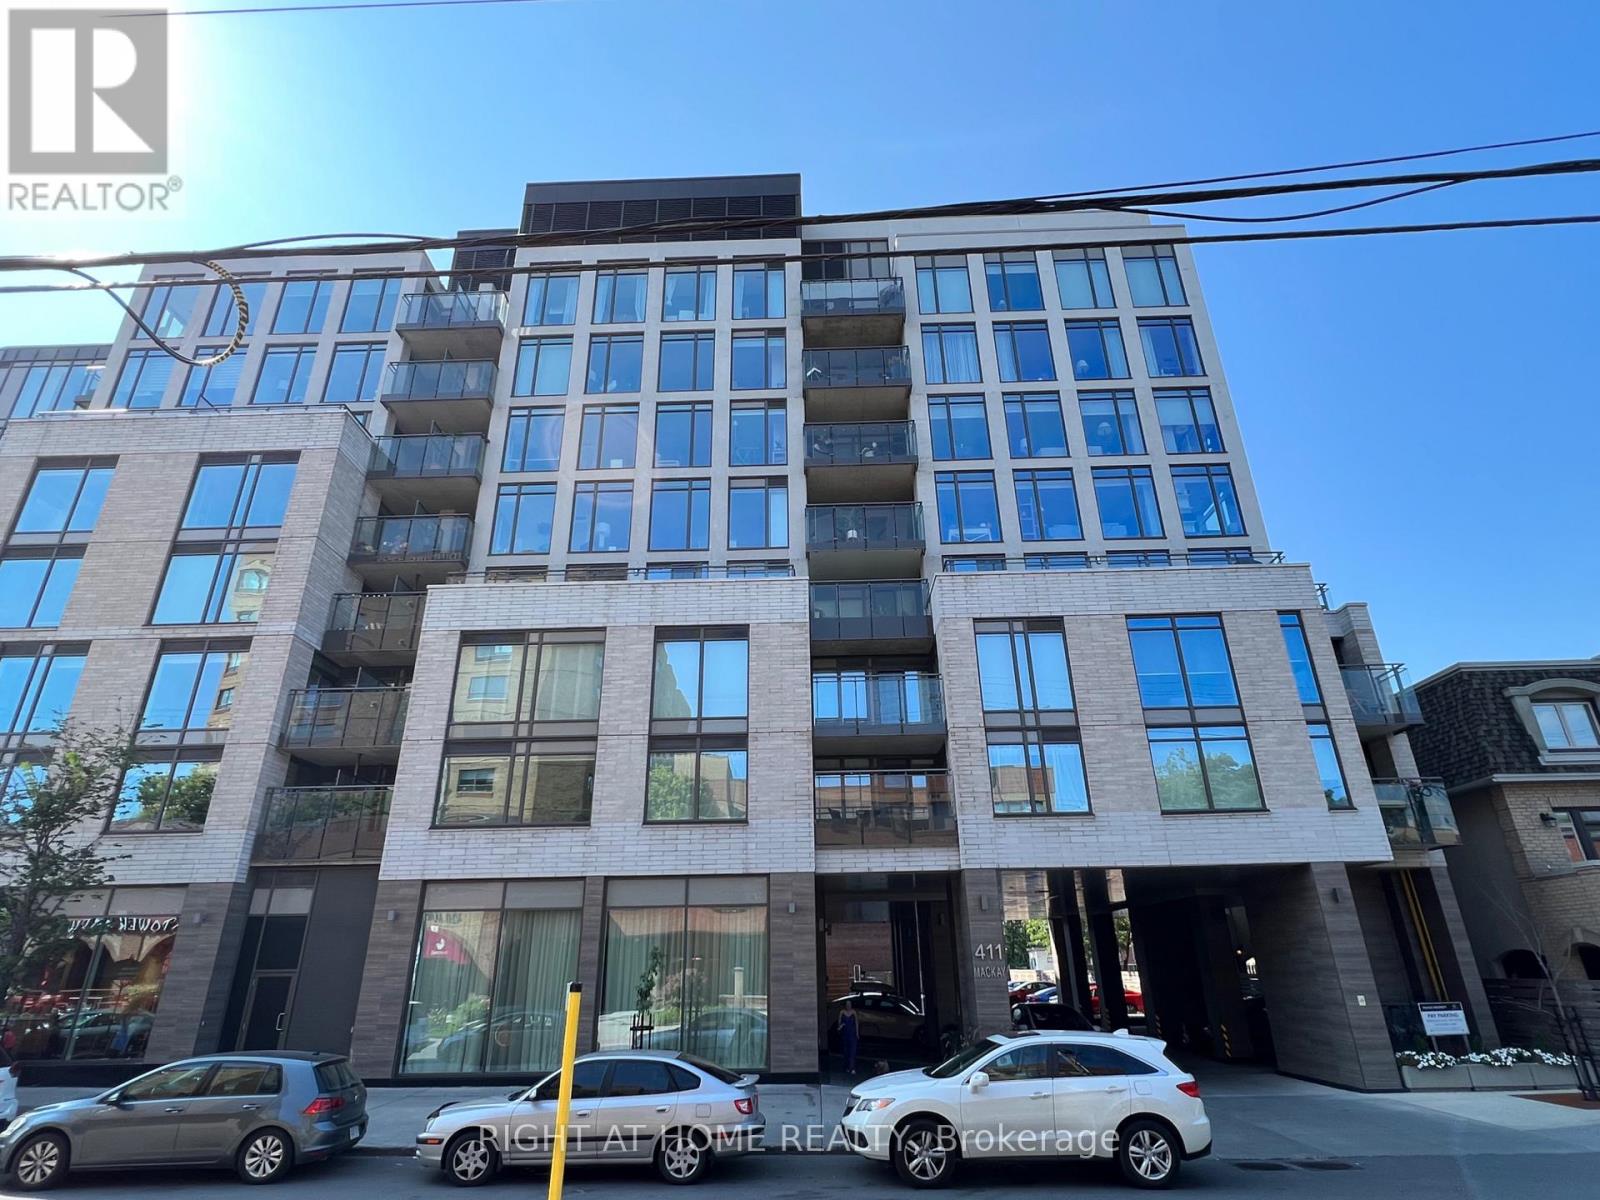
601 - 411 Mackay Street
Ottawa, Ontario
Unique LEED condominium, 1bedroom unit with balcony and Terrace, located in heart of Lindenlea, steps from restaurants, cafe, super market, Rideau River, OCTranspo. Open concept living room/Kitchen, corner alcove can be a den, quartz countertops, hardwood and ceramic tiled flooring, SS kitchen appliances, in suite laundry, private terrace (14'6x5') with gas BBQ hookup, (tenant pays for gas for the BBQ) plus separate balcony from bedroom, locker on the same level of unit (#15), underground parking (P2-#15), bicycle rack. Amenities:f itness centre, guest suite, lounge, social network clubs. Schedule B and completed Rental application with all offer, Full credit report (Landlord only consider full credit and tenant report from Singlekey.com. Applicant select the option to share the credit report to listing agent), ID, Proof of employment, latest pay stubs, last 2 years of CRA Notice of Assessment of income tax return, provide liability insurance policy for the unit, setting up of utilities account prior to possession, Deposit in bank draft/certified cheque, 10 post-dated cheques or e-transfer for rental payment, no pet (as the building has no more pet quota available at this time) and no smoking, comply with the Condominium rules and bylaws. Measurements per builder's plan. Other is balcony. 24 hours notice for showing., Deposit: $4,500, Flooring: Tile, Flooring: Hardwood. Please notes photos are taken prior to the current tenant moving in. (id:37072)
Right At Home Realty
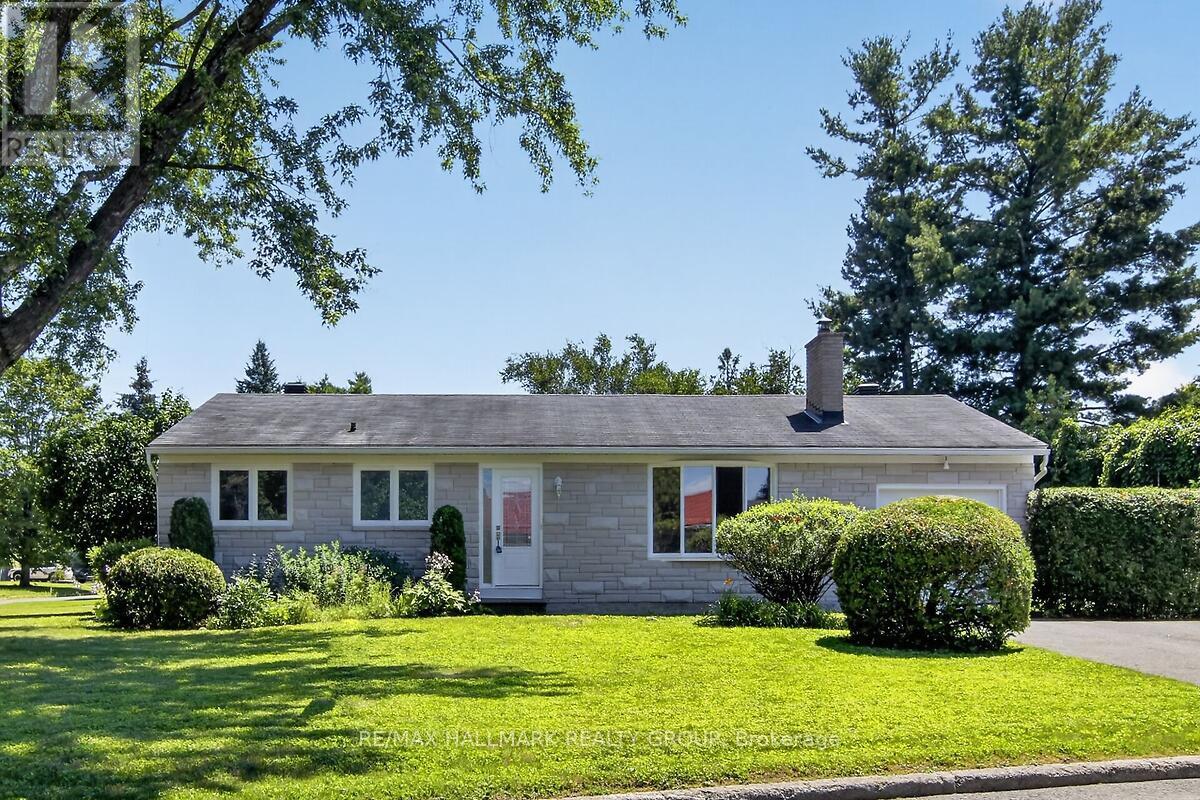
20 Cramer Drive
Ottawa, Ontario
Turnkey Bungalow in a Prime Family-Friendly Neighbourhood! Welcome to this beautifully maintained, move-in ready bungalow offering comfort, style, and exceptional pride of ownership. This vacant home is truly turnkey-simply unpack and enjoy. The bright, inviting interior features beautiful hardwood flooring, neutral décor throughout, a spacious living room, a separate dining area, and a functional eat-in kitchen perfect for everyday living. The updated bathroom has been tastefully finished with quality materials, adding to the home's timeless appeal. The attractive stone front (2025) enhances the home's curb appeal, while the corner lot provides additional outdoor space and excellent potential for gardening, entertaining, or creating your own private side-yard retreat. A rear patio offers a comfortable spot to relax or enjoy summer barbecues. Ideally located in a sought-after neighbourhood close to schools, parks, shopping, restaurants, places of worship, public transit, and all the amenities you need. Whether you're a first-time buyer, downsizer, or investor, this home offers exceptional value in a fantastic location. Nothing to do but move in and enjoy! ** This is a linked property.** (id:37072)
RE/MAX Hallmark Realty Group
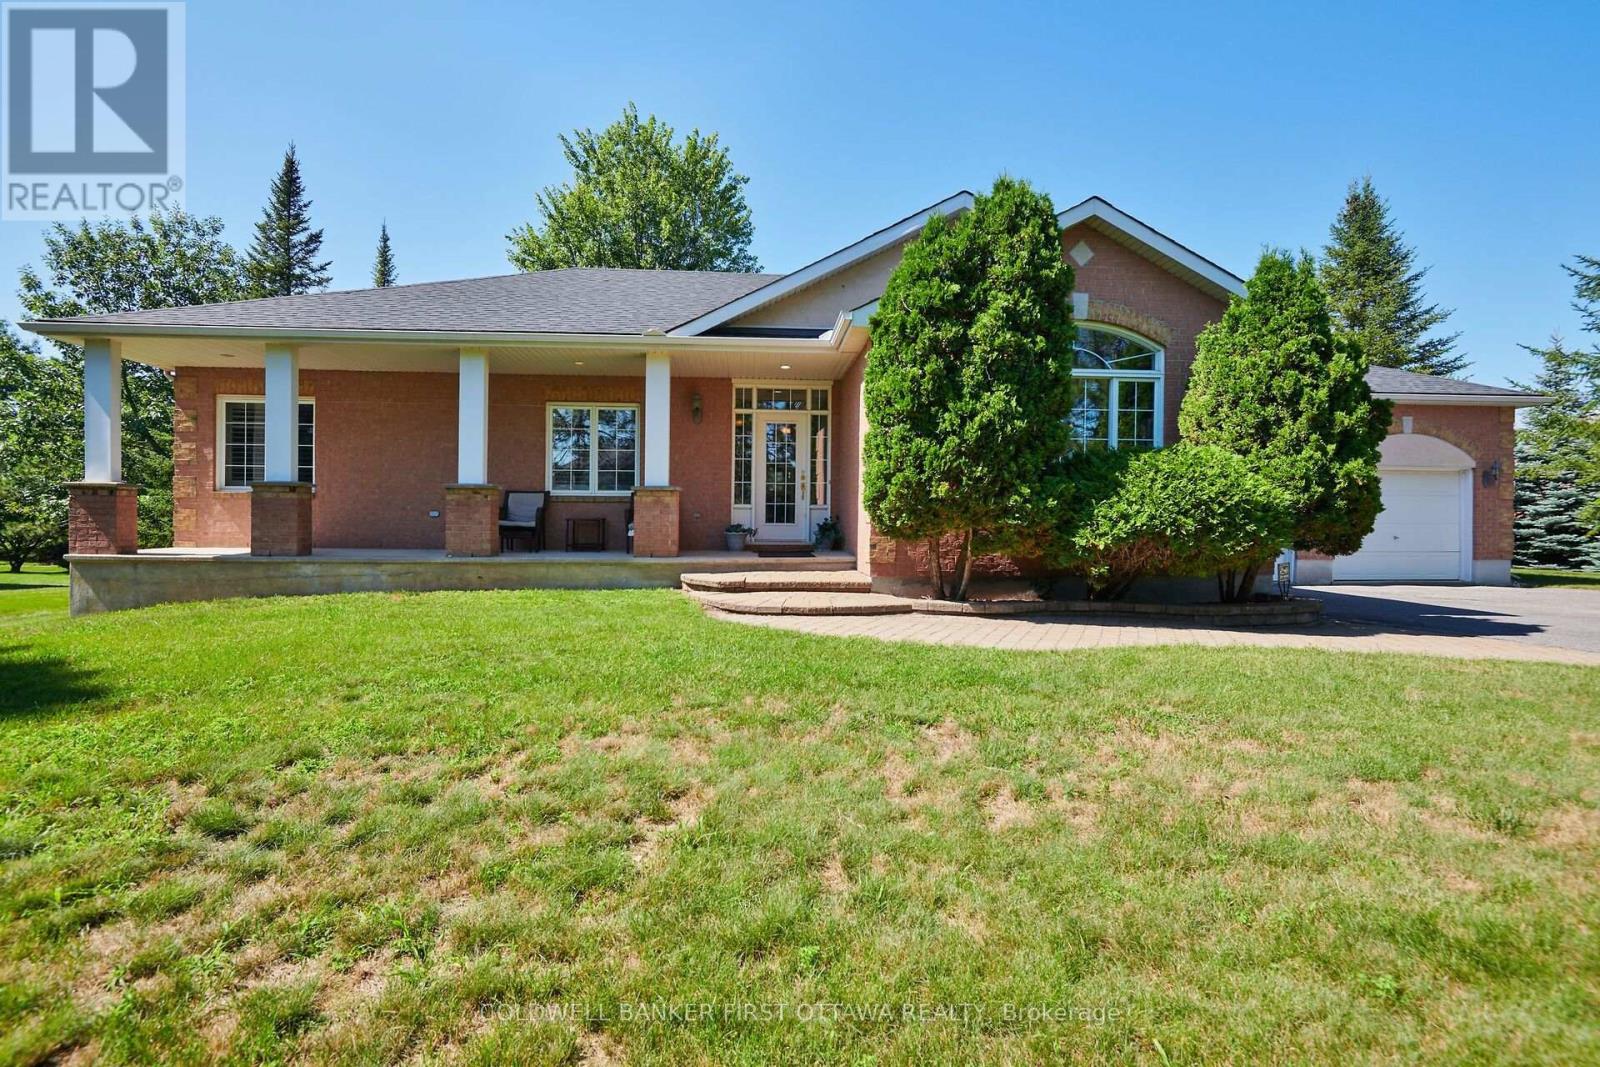
6983 Lakes Park Drive
Ottawa, Ontario
Situated in the Sunset Lakes development in Greely, an area of fine homes on large manicured lots with access to the Sunset lakes community park , including the outdoor pool, basketball, volleyball and tennis / pickleball courts, walking trails and the scenic lake. This all brick three plus one bedroom bungalow with two and one/half baths is sure to please. The main floor features a spacious living room with a two sided gas fireplace open to the dining area and kitchen with its marble counter tops and cherry wood cabinetry. Primary bedroom with a three piece ensuite bath with glass enclosed shower, and wall of double closets. Two additional well sized bedrooms, currently used as a den and home office. Main floor includes the family bath and laundry with a combined washer / dryer. The dining area patio door opens to the large screened in room overlooking the rear yard, a great place to relax and enjoy the outdoor scene. The lower level invites you to the generous family room with a corner gas fireplace, built-in shelving and large California shuttered windows, a fourth bedroom and the large storage / utility area. (id:37072)
Coldwell Banker First Ottawa Realty
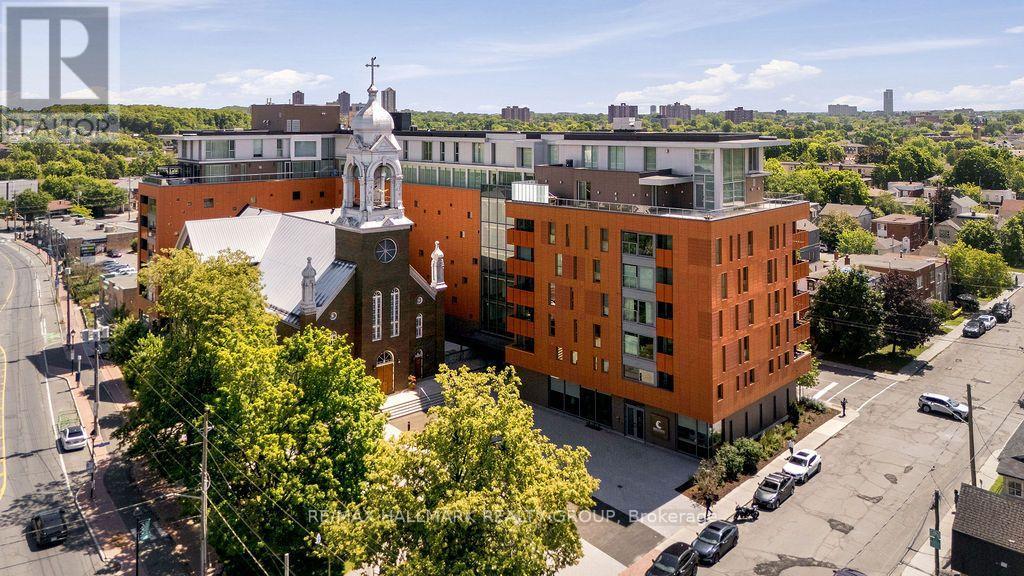
406 - 135 Barrette Street
Ottawa, Ontario
Welcome to Unit 406 at The St. Charles (135 Barrette St.) - one of Ottawa's premier luxury residences, where sophisticated design meets an unbeatable lifestyle. Perfectly positioned just off vibrant Beechwood Avenue, this boutique condominium places you steps from some of the city's finest cafés, restaurants, specialty shops, and everyday conveniences, while remaining just minutes from downtown Ottawa, the ByWard Market, Global Affairs Canada, the Rideau River, scenic walking and cycling paths, and several of the city's most prestigious schools. Designed with luxury and wellness in mind, The St. Charles offers an exceptional collection of resort-inspired amenities, including a fully equipped fitness centre, yoga studio, sauna, games room, elegant party lounge, and beautifully appointed outdoor terrace-creating an elevated living experience unlike any other. Inside, this thoughtfully designed suite showcases premium finishes and rich hardwood flooring throughout. The open-concept layout is both functional and inviting, centred around a designer kitchen featuring sleek high-gloss white cabinetry, quartz countertops, a spacious island with seating and additional storage, premium stainless steel appliances including a gas range, and abundant cabinet and prep space. The bright living area is framed by floor-to-ceiling windows and a Juliet balcony, offering beautiful city views and an abundance of natural light. The spacious primary bedroom features a luxurious 4-piece en-suite with a glass-enclosed shower, while the second generously sized bedroom is conveniently located beside a stylish 3-piece bathroom. One puzzle parking space is included. Tenant pays all utilities (hydro, gas, & water). Available September 1st! Experience refined urban living in one of Beechwood's most prestigious addresses. (id:37072)
RE/MAX Hallmark Realty Group
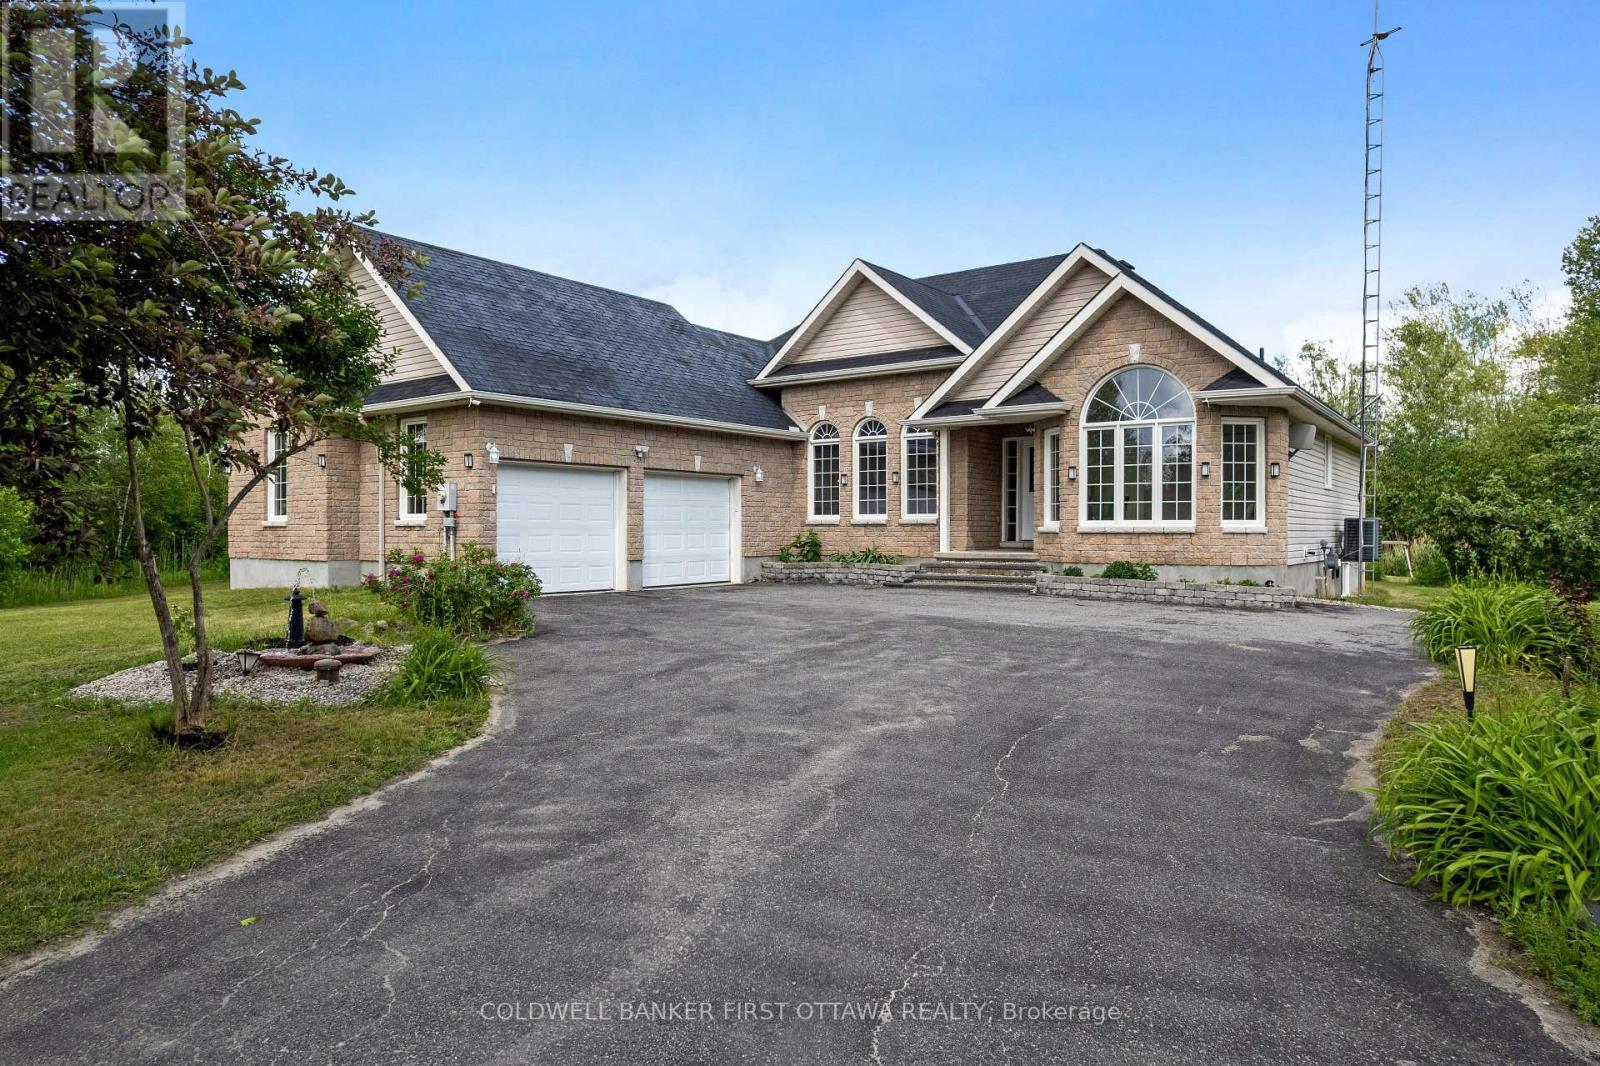
11 Rideau Crossing Crescent
North Grenville, Ontario
Set on a beautifully landscaped 1-acre lot, this modern multi-generational bungalow offers style, comfort, and versatility. Bright open-concept main floor with hardwood floors, ample natural light, and over $160,000 in upgrades, including quartz countertops and stainless-steel appliances. Spacious primary bedroom features a luxurious 5-piece ensuite with soaker tub. Fully finished basement provides a complete second living space with kitchen, dining area, living room, three bedrooms, and a 3-piece bath. Basement is accessible from the garage, ideal for extended family or guests. 24 hours irrevocable on all offers (id:37072)
Coldwell Banker First Ottawa Realty
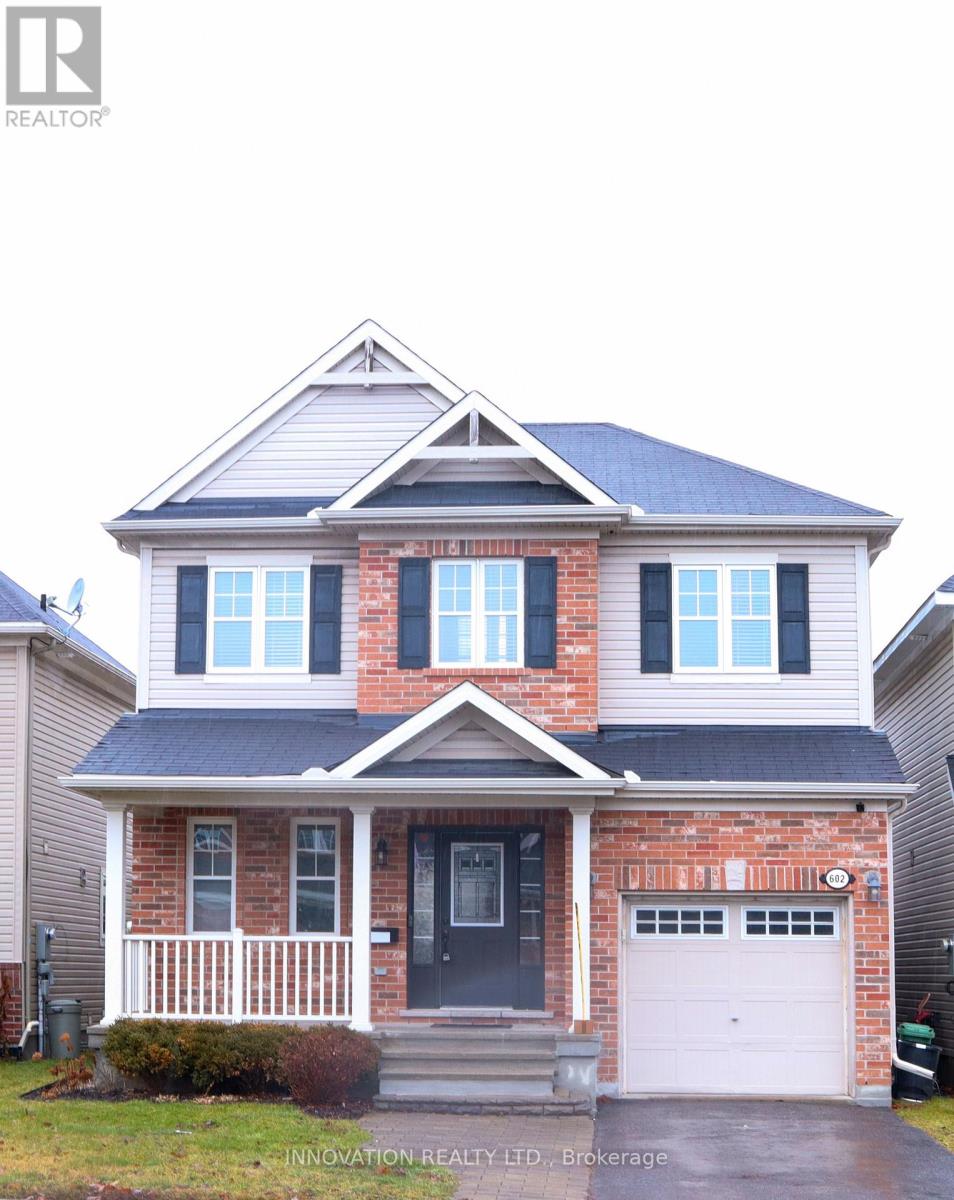
602 Rosehill Avenue
Ottawa, Ontario
Here's a polished and more engaging version of your listing description:Welcome to 602 Rosehill Avenue, a beautifully appointed home that blends modern style, comfort, and functionality. Offering 3 spacious bedrooms and 2.5 bathrooms, this thoughtfully designed residence features an open-concept main floor that's perfect for both everyday living and entertaining.The bright, well-equipped kitchen boasts stainless steel appliances, a raised breakfast bar, generous cabinetry, and excellent ventilation, creating an ideal space for preparing meals and hosting family and friends.Upstairs, 9-foot ceilings enhance the sense of space, while the impressive primary suite offers a walk-in closet and a private 4-piece ensuite. Two additional generously sized bedrooms share a convenient 4-piece Jack and Jill bathroom. The upper-level laundry area includes built-in shelving, adding valuable storage and everyday convenience. The fully finished basement provides versatile additional living space, complete with a dedicated storage room. Outside, the fully fenced backyard features a raised deck, making it the perfect setting for summer barbecues, outdoor entertaining, or simply relaxing in your own private retreat. Ideally situated close to grocery stores, shopping centers, restaurants, parks, schools, and recreational facilities, this move-in-ready home offers exceptional convenience in a desirable neighborhood. Whether you're a growing family or simply looking for a stylish home with plenty of space, 602 Rosehill Avenue is ready to welcome you home. (id:37072)
Innovation Realty Ltd.
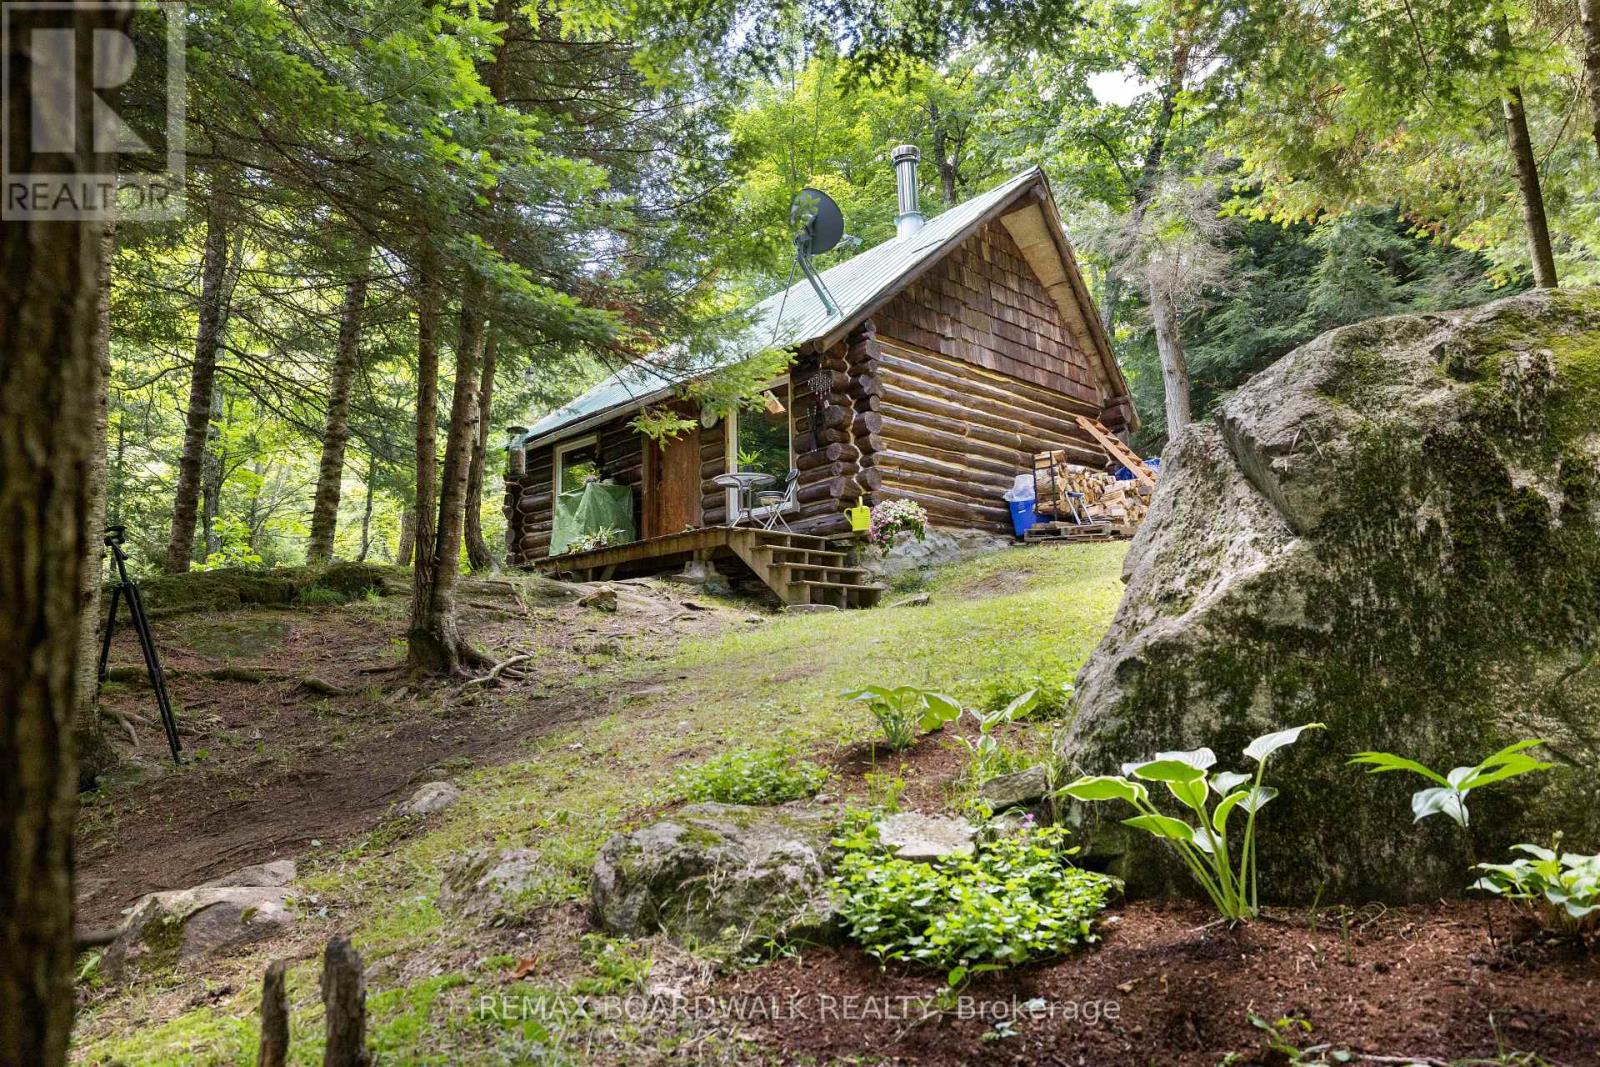
24163 Highway 7 Highway
Frontenac (Frontenac Centre), Ontario
Welcome to your private off-grid escape! Nestled on over 8 acres of stunning Canadian Shield landscape, this one-of-a-kind custom-built antique log cabin offers charm, character, and tranquility in every direction. Surrounded by untouched forest, exposed rock out croppings, and a peaceful creek, the property has been thoughtfully updated with new windows (2024), fresh chinking and staining (2024/2025), and regraded laneway access (2025) to enhance both comfort and accessibility. The cozy cabin 16.6ftx10.33ft and 13ft ceilings w/ loft features a wood stove as the primary heat source, with a propane wall unit as backup, and a charming loft that makes for an ideal bedroom hideaway. The metal roof is perfect for enjoying the soothing sound of rain on quiet nights. Outside, vibrant perennial flower beds invite you to relax and enjoy natures rhythm all summer long. A separate bunkie includes a partially finished 3-piece washroom and storage with a shower, sink and compost toilet, adding flexibility for guests or future expansion. While the property runs off a generator, hydro is available at the end of the driveway for those looking to connect to the grid.Water is currently brought in using barrels, and the cabin operates fully off-grid with rustic comfort. Explore cleared walking trails through soft and hardwood mixed forest, take in the scenic shield views, or unwind beside the creek its all yours to enjoy.With a legal entrance off Highway 7this property is both secluded and accessible. Whether you're looking for a seasonal getaway, a retreat to unplug, looking to fully winter and go off-grid or just having a truly special place to call your own, this is a rare opportunity to own a piece of natural beauty with all the groundwork in place. Conveniently situated 10 mins between Provincial Parks. 2 mins to Sharbot Lake, 20 mins to Perth and 1.5 hours to both Kingston and Ottawa offering you "off-grid" living with amenities close by. SELLER WILL CONSIDER HOLDING A MORTGAG (id:37072)
RE/MAX Boardwalk Realty
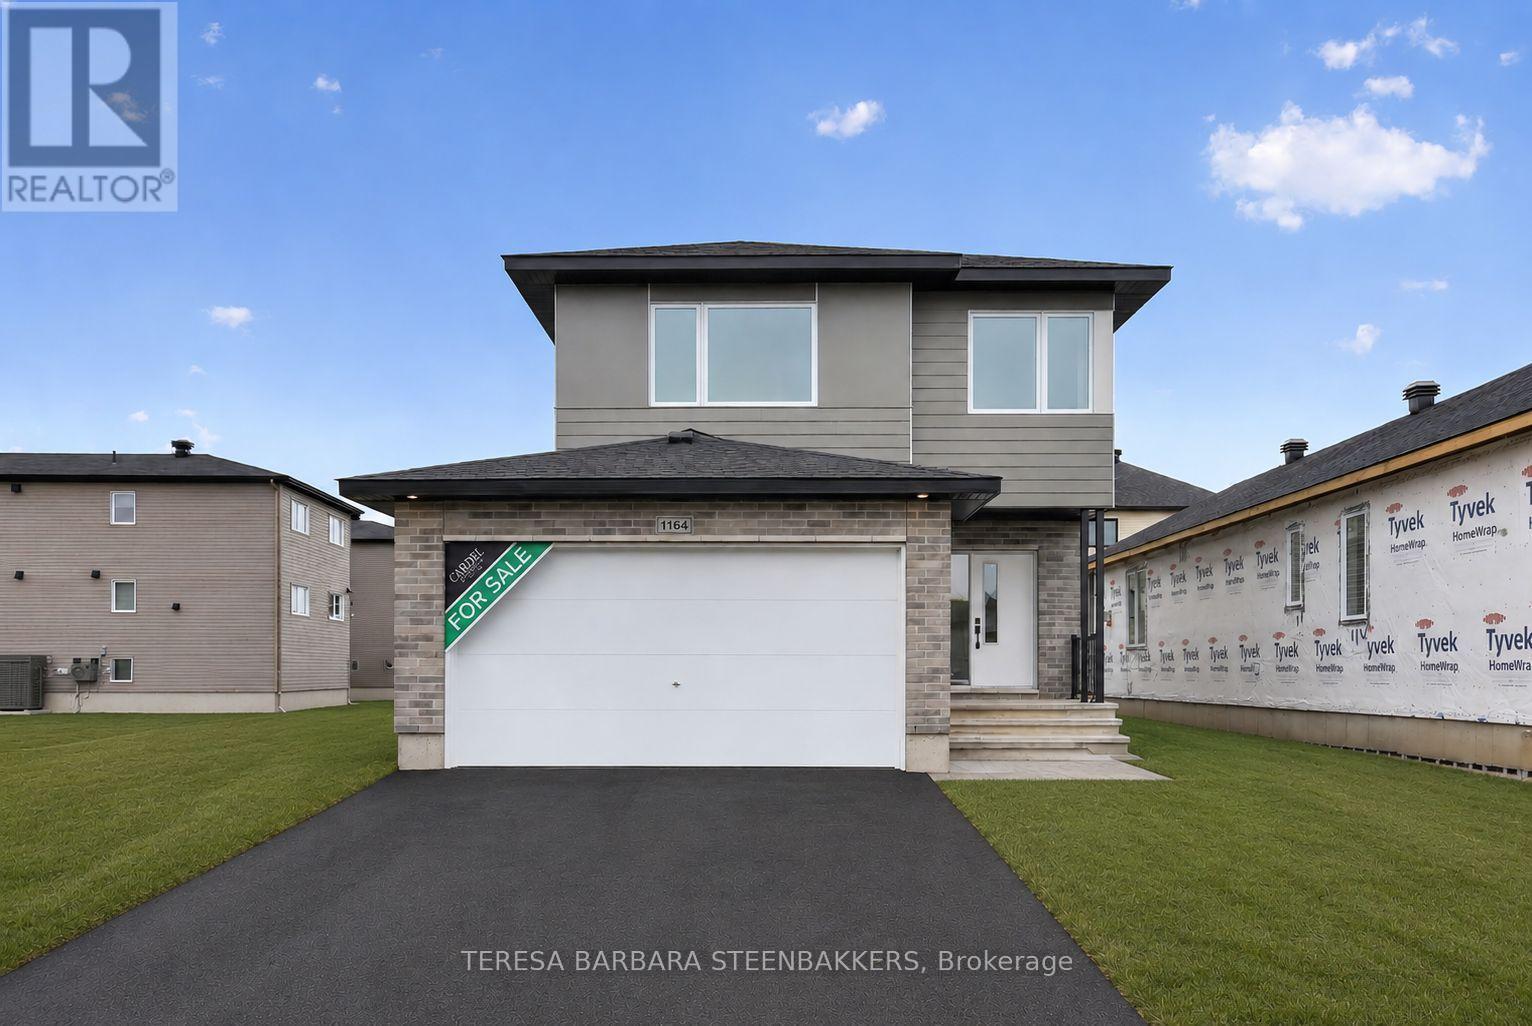
1164 Bronze Avenue
Clarence-Rockland, Ontario
BRAND NEW HOME.... HST and CARDEL's full Tarion Warranty ALL INCLUDED! Great family home offering 2283 sq. ft incl a large L-shaped finished basement, double car garage with good sized mudroom access and a bright, open foyer to welcome guests. The second floor open loft area is bright and perfect as a second floor family room or use as a home office/ quiet reading room. The primary bedroom ensuite offers a soaker tub and separate glass shower enclosure as well as a walk in closet. Attractive modern finishes and an open concept feeling to the home overall. Located on a quiet crescent , backing onto other single-family homes, this is an excellent location with parks and schools in the area, keeping with the old, local village vibe while transitioning and supported by local shops and restaurants as well as your familiar BIG NAME box stores. A great family community, growing rapidly to meet Ottawa's housing demands. Great value and floor plan is available in photos shown. The basement is professionally "builder-finished quality finished with good sized windows and a 3 pce bath roughed in. Upgrades incl in this price are a gas fireplace, larger windows, quartz countertops in the kitchen and ensuite, upgraded kit cabinets with white uppers and a birch style island with bar-style seating, soft-close black hardware throughout, pots and pans drawer and YES.... upgraded hardwood floors on the main floor. This is a great location in a newly designed community surrounded by similar housing. Current taxes and assessment are for land only. Property to be reassessed upon closing. Offers to be communicated during regular business hours, if possible with a minimum 24 hour irrevocable is required. Buyer to sign Builders' Agreement of Purchase and Sale for HST and warranty purposes. (id:37072)
Teresa Barbara Steenbakkers
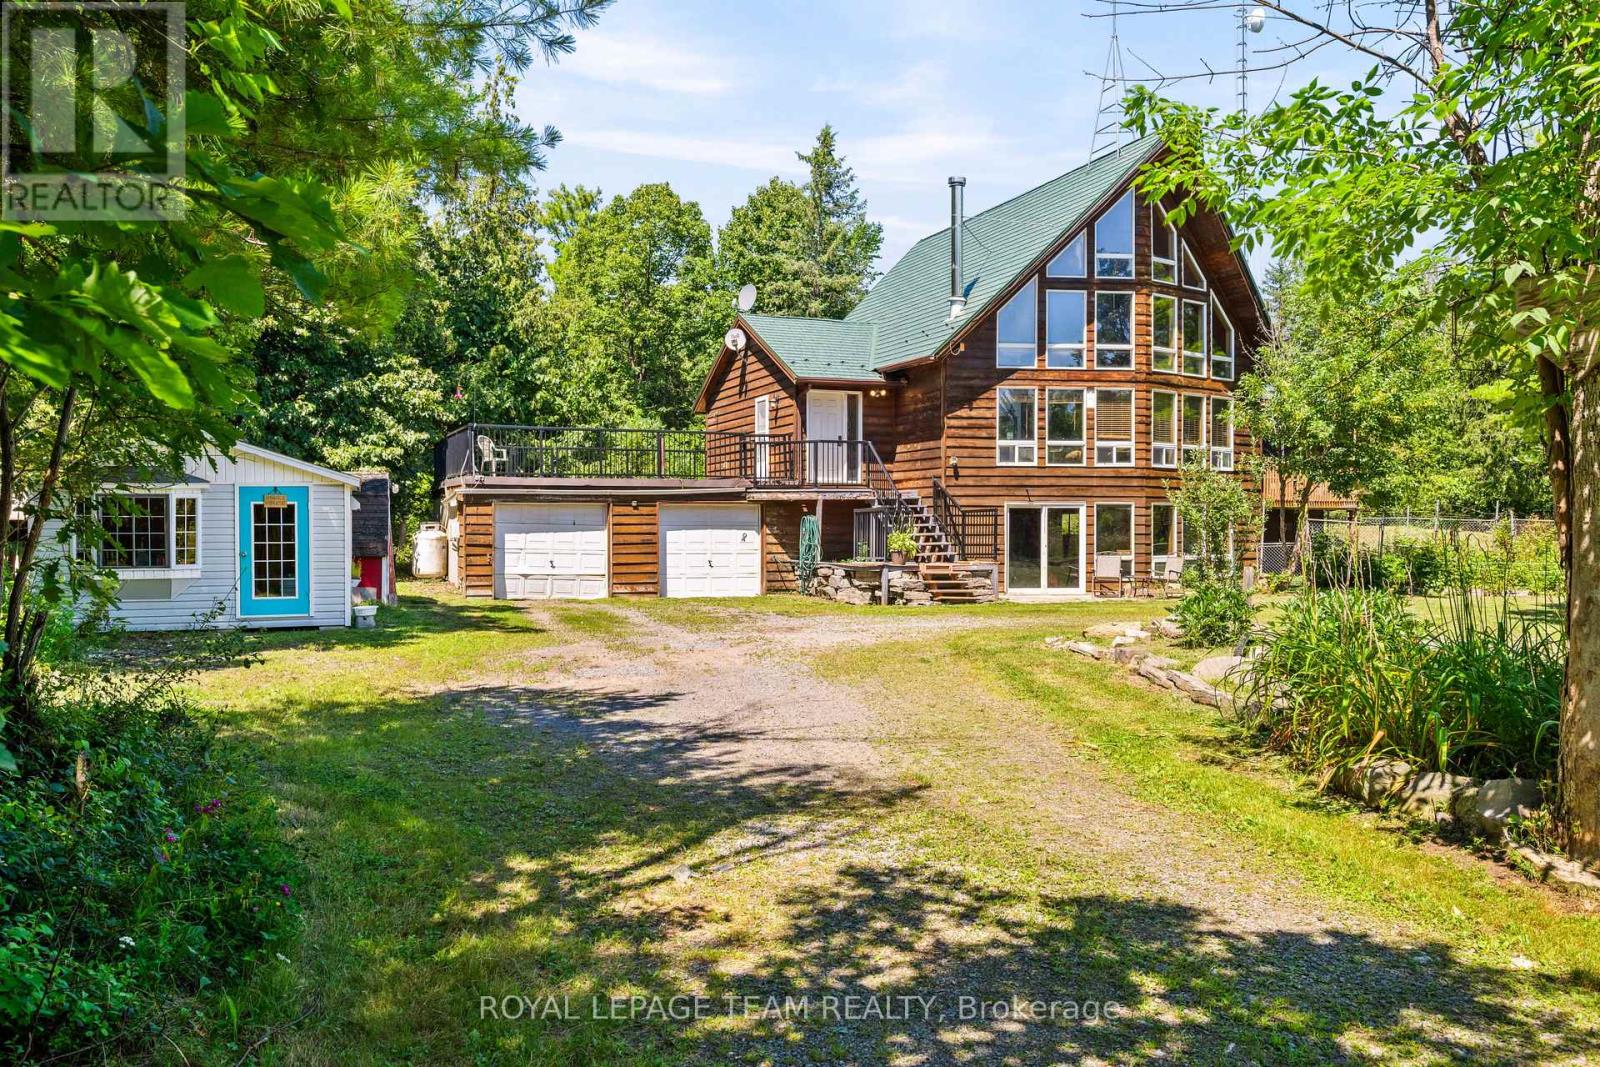
4984 Dunrobin Road
Ottawa, Ontario
Discover the perfect blend of comfort, privacy, and outdoor adventure at 4984 Dunrobin Road in West Carleton. Nestled on a beautiful 19+ acre property in Crown Point, this charming country 1.5-storey 3 bed 2.5 bath home offers a very private and peaceful lifestyle just minutes from everyday amenities with only a five-minute walk to the Ottawa River.The thoughtfully designed layout features an A Frame Wall of Windows creating a bright, welcoming living room anchored by a cozy wood-burning stove, thereby creating the perfect gathering space on cooler evenings. The generous kitchen features lots of cabinets & counter space. The spacious main-floor primary bedroom comes complete with an en-suite bath, The main floor also has a laundry/powder room and spare bedroom. Head upstairs and the upper level offers an additional bedroom and a full bathroom-ideal for family or guests. Downstairs, the walkout basement offers additional living space with a warm propane fireplace making it an ideal family room or for entertaining. Also there is a work shop and plenty of storage or office space. The attached two-car garage provides excellent storage and convenience, while the expansive rooftop deck above creates a unique outdoor retreat. Complete with a propane BBQ hookup, it's the perfect place to entertain, dine outdoors, or simply relax while taking in the surrounding views. Outdoor enthusiasts will love the extensive network of nearby trails for walking, hiking, and exploring, along with quick access to the Ottawa River for boating, paddling, fishing, and enjoying nature. 4984 Dunrobin Road in West Carleton checks a lot of boxes. If you are looking for privacy, space, room to grow and access to water fun this is it. CLICK on the IGuide, take a tour; then COME SEE the possibilities for yourself! Note: Bell Fibe available at road. Deep well heat pump, or open-loop geothermal system for excellent highly efficient and yield significant energy savings. Metal Roof Tiles approx. 2014. (id:37072)
Royal LePage Team Realty

210 - 180 York Street
Ottawa, Ontario
This bright and functional 1-bedroom, 1-bath condo with storage locker offers 523 sq. ft. of thoughtfully designed living space. High ceilings, brand-new flooring, and floor-to-ceiling windows create an open, light-filled atmosphere, while the east-facing exposure welcomes warm morning sun. The kitchen features ample cabinetry and white appliances, and the bathroom has been refreshed with quartz counters. The unit is positioned on the quieter backside of the building, reducing street noise and foot traffic from Cumberland and York Street. Life at The East Market extends beyond your front door. Residents enjoy a well-equipped gym, games room with pool table, and a spacious party room that opens to an outdoor terrace with BBQs, perfect for entertaining. The building also offers secure entry, elevators, on-site management, and bike storage.Step outside to experience the best of the ByWard Market. Cafés, restaurants, pubs, and shops are all within walking distance, while Metro, Farm Boy, and the Market stalls make groceries easy to grab. The Rideau Centre, LRT station, and University of Ottawa are just minutes away. Ideal for first-time buyers, professionals, down-sizers, or investors, this move-in-ready condo blends location, lifestyle, and value in one of Ottawa's most vibrant neighbourhoods. (id:37072)
RE/MAX Hallmark Realty Group
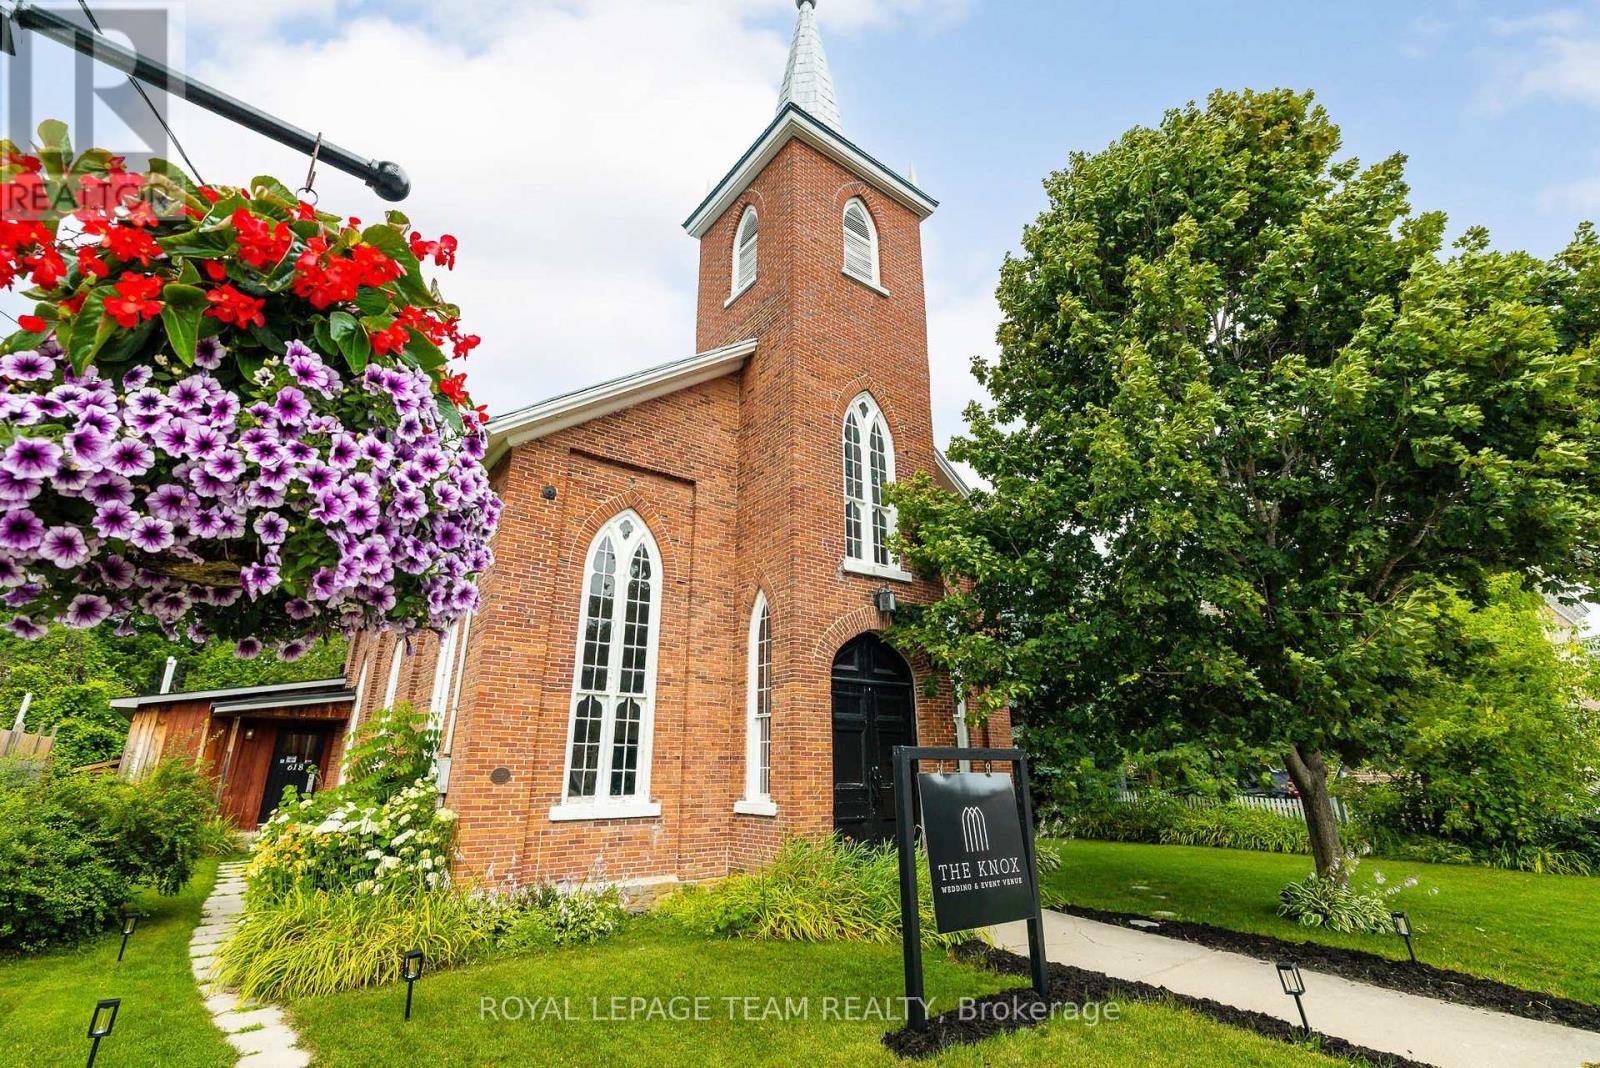
618 St. Lawrence Street
Merrickville-Wolford, Ontario
Once-in-a-lifetime opportunity to own a complete, turn-key wedding & event business in the bustling village of Merrickville! Welcome to "The Knox", a pillar of the Merrickville community since opening its doors in 2020. Built in 1861, this property is steeped in history and charm, lovingly maintained and upgraded through the years. With 100's of 5-star reviews and 5,000+ followers across social media, this business boasts strong community goodwill and a proven track record of success. Approx. 2,200 sq ft total, including approx. 1,679 sq ft of connected, open-concept event space - the main hall and back room flow seamlessly together as one large, flexible space comfortably suited to seated events of approx. plus a full commercial kitchen, multiple washrooms, and storage. If a wedding venue isn't in your repertoire, the possibilities are endless, event space, café, yoga studio, photo studio, retail, artist studio, and more; the only limit is your imagination! Merrickville is a vibrant tourist town, 40 min to Ottawa West, that is home to many artisans and small business owners. Extensive recent upgrades include: 2020 new HVAC (furnace & A/C), on-demand hot water heater, all-new plumbing, toilets & vanities, light fixtures throughout, commercial oven/fridge/freezer, fresh paint throughout, and new deck off kitchen entrance; 2023 new laminate flooring throughout back rooms; 2024 lean-to added for outdoor storage. Full list of inclusions available upon request. Book your private viewing today and step into your new role as a business owner with unlimited potential! (id:37072)
Royal LePage Team Realty

1064 Candlewood Street
Ottawa, Ontario
Bright, spacious and tucked into one of Orléans' most family-friendly communities, this end-unit freehold townhome makes everyday living feel effortless. Only one shared wall and lots of large windows to bring in natural light and a welcome sense of privacy.Inside, new wide-plank flooring runs across an open main level where the living and dining areas flow together and step out through patio doors to a raised deck and a fully fenced backyard with no rear neighbours. The updated kitchen is finished with crisp white cabinetry, a subway-tile backsplash and stainless steel appliances, with a sunny breakfast nook framed by an arched window.Upstairs are three comfortable bedrooms, including a generous primary with its own private ensuite and soaker tub. A refreshed second-floor bathroom and good closet space complete the level. Downstairs, the finished lower level adds a warm recreation room anchored by a fireplace, a flexible space for movie nights, play or a home office, with handy storage close by.Recent updates bring real peace of mind, including the roof (2022), a high-efficiency furnace (2021) and several newer appliances, so the major work is already behind you. An attached garage and a private driveway, never shared with a neighbour, keep parking simple.Convenience is the other big draw. A transit stop sits just steps away on Brian Coburn, while the François Dupuis Recreation Centre, neighbourhood parks, splash pads and walking trails are only minutes from the door. Schools across the English, French and Catholic boards are close by, and the shops and grocery stores along Innes and Tenth Line are a short drive away.An end-unit freehold townhome in a connected, established neighbourhood, ready for its next chapter. Book your private showing today. (id:37072)
Exp Realty
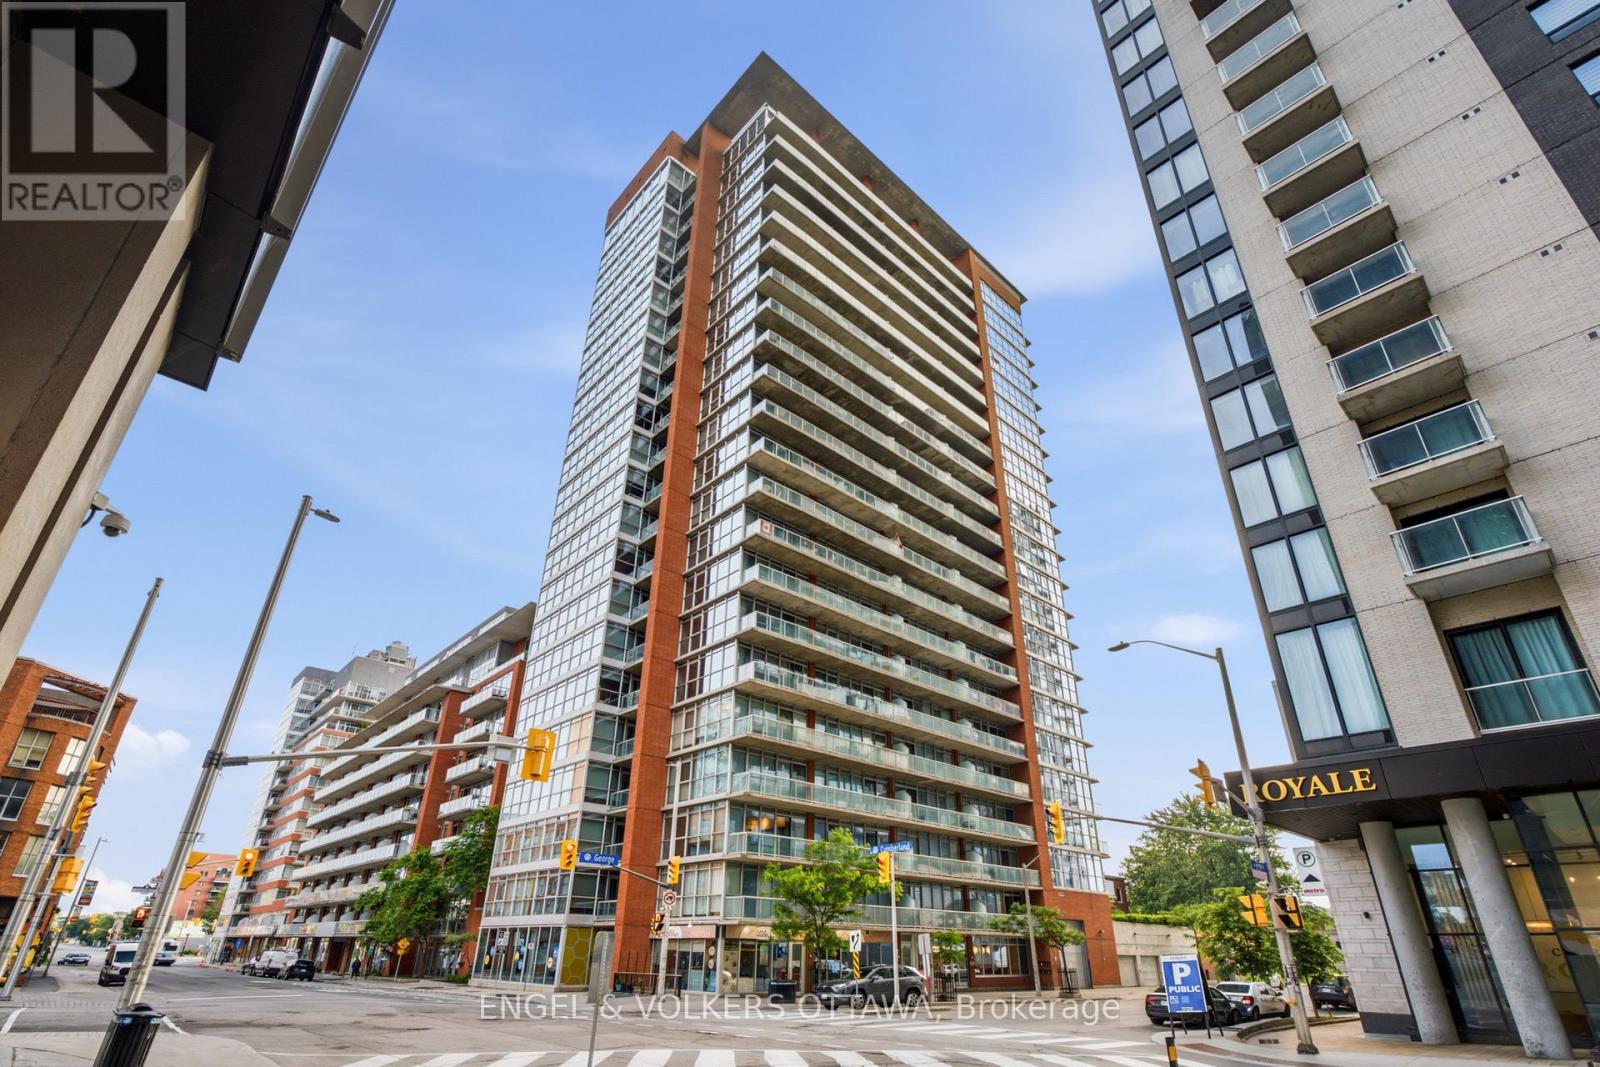
1903 - 179 George Street
Ottawa, Ontario
Enjoy breathtaking SUNRISES from this 19th floor 1 Bedroom + Den Condo at East Market Phase III! Offering spectacular unobstructed East facing views from your 107 sqft balcony, along with approximately 740 sqft of interior living space. This well-designed suite offers a seamless flow from the second you walk-in. With features that include soaring 9-foot concrete ceilings, wall-to-wall windows, hardwood flooring and open concept living. The versatile den provides an ideal space for a home office, reading nook, or guest area. Wake up with the sun with the east-facing bedroom with ample storage and a jack-and-jill bathroom. The kitchen offers stainless steel appliances and a moveable island with additional seating. The living space is generous with room for a sectional couch and a 4 seater table. CONDO FEES ARE ALL INCLUSIVE (Heat, Water and Hydro). 1 Underground Parking (B-46). Access to several amenities including; Fitness Centre, Meeting Room, Billiards, Terrace with BBQs. Located in the heart of the historic Byward Market just steps to Rideau Centre, ByWard District, the University of Ottawa and highly rated restaurants and cafes. Updates include: Microwave/HoodFan (2026), Hallway and Den Painted (2026). Status Certificate on File! (id:37072)
Engel & Volkers Ottawa
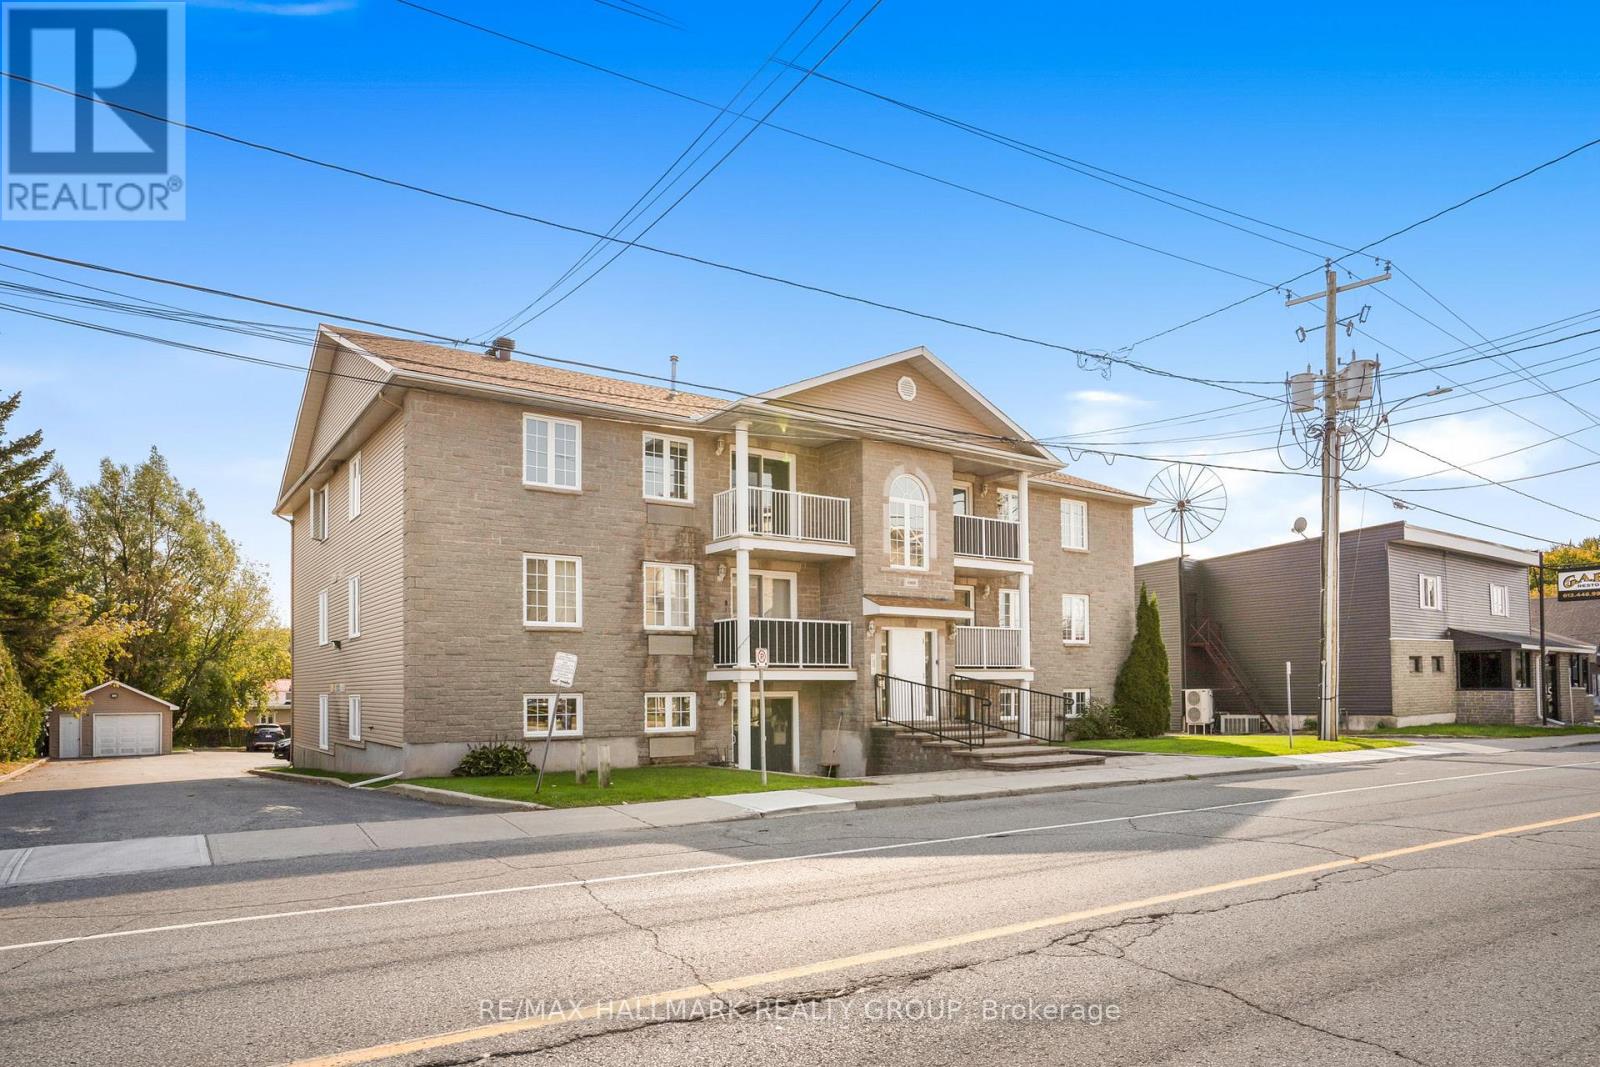
302 - 1005 Laurier Street
Clarence-Rockland, Ontario
Welcome to unit 302 at 1005 Laurier. This property is a great start for any first time home buyers, retires or even the investor looking to add some property to their portfolio. Unit offering 1 assigned parking spots (#7). Located on the third level, this unit offers a great balcony view while being located steps away from the assigned parking spots & just a few minutes away from all amenities. Great open concept dining/living room with 2 good size bedrooms, modern renovated full bathroom, modern gourmet u-shaped kitchen with plenty of cabinets and counter space. forced air natural gas heating with wall unit air conditioning. Laundry facilitiesin unit with washer/dryer included. Book your private showing today!!! (id:37072)
RE/MAX Hallmark Realty Group