
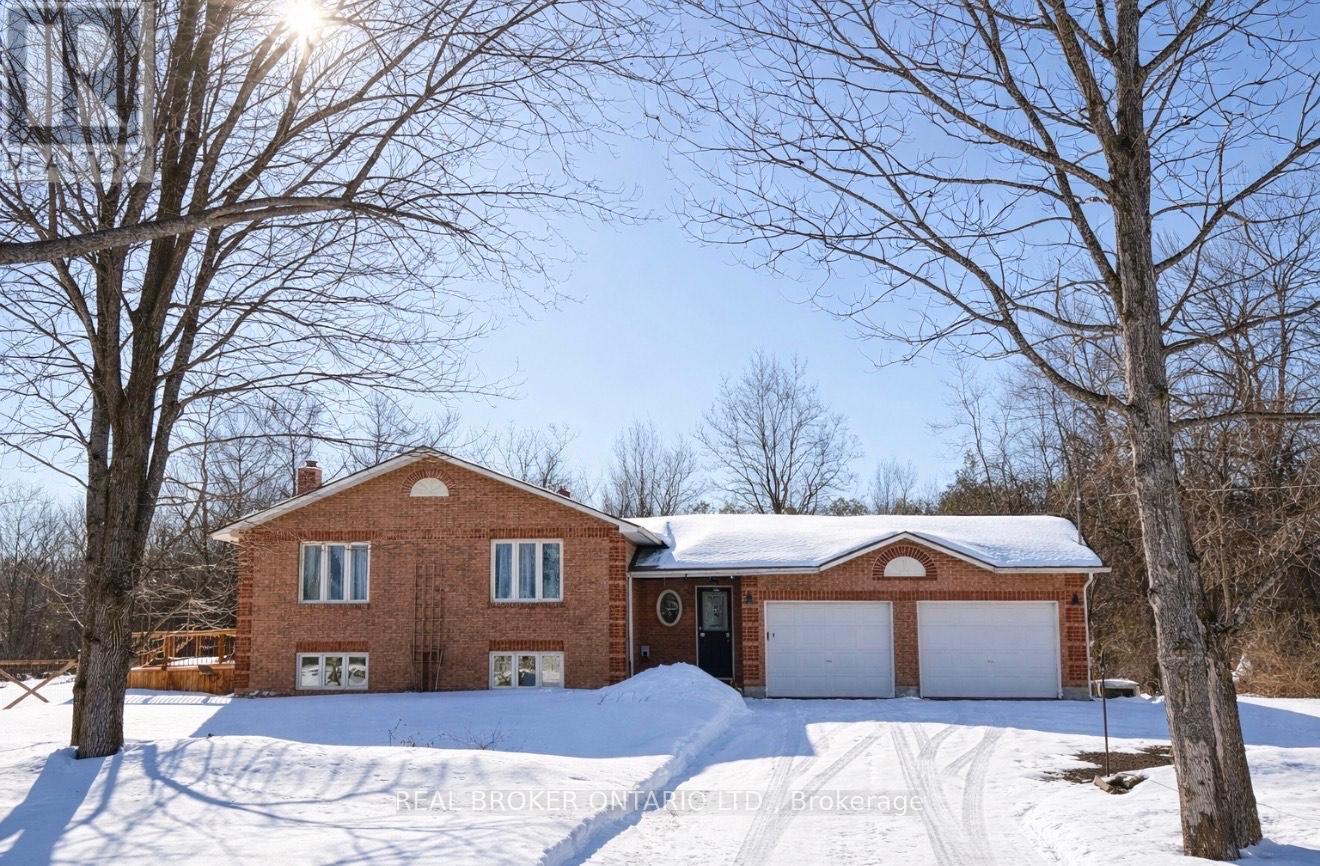
18 Smith Road
North Grenville, Ontario
3 minutes to the 416 on-ramp. 10 minutes to Kemptville. An easy commute to the city or the 401. And a stone outbuilding most buyers only dream about. Set well back from the road on 2.15 private acres, this 2,245 sq ft split-level home delivers the space and privacy of rural living without sacrificing convenience. Three bedrooms on the main floor, two full baths including a primary ensuite, and a layout that actually works. The kitchen flows into a sun-soaked living and dining area with cathedral ceilings, creating a bright and open main level perfect for everyday living and entertaining.Downstairs, the finished basement includes a family room with a wood stove, a flexible space that works for guests or work-from-home, plus a convenient half bath. Bell Fibre arriving this spring means reliable high-speed internet for remote work or streaming.The brand new deck overlooks a private yard with mature apple and pear trees. The stone outbuilding is the real bonus: a ready-made workshop, studio, or storage space with the kind of character you simply cannot replicate with a new build. Whether you need space for a hobby, a home business, or serious storage, it is already here waiting for you. And when the power goes out? Your whole-home propane generator keeps everything running while the neighbours wait in the dark.All brick exterior. Attached two-car garage. Ten total parking spaces for trailers, boats, or toys. This is country privacy with city access and the lifestyle upgrades already done. (id:37072)
Real Broker Ontario Ltd.
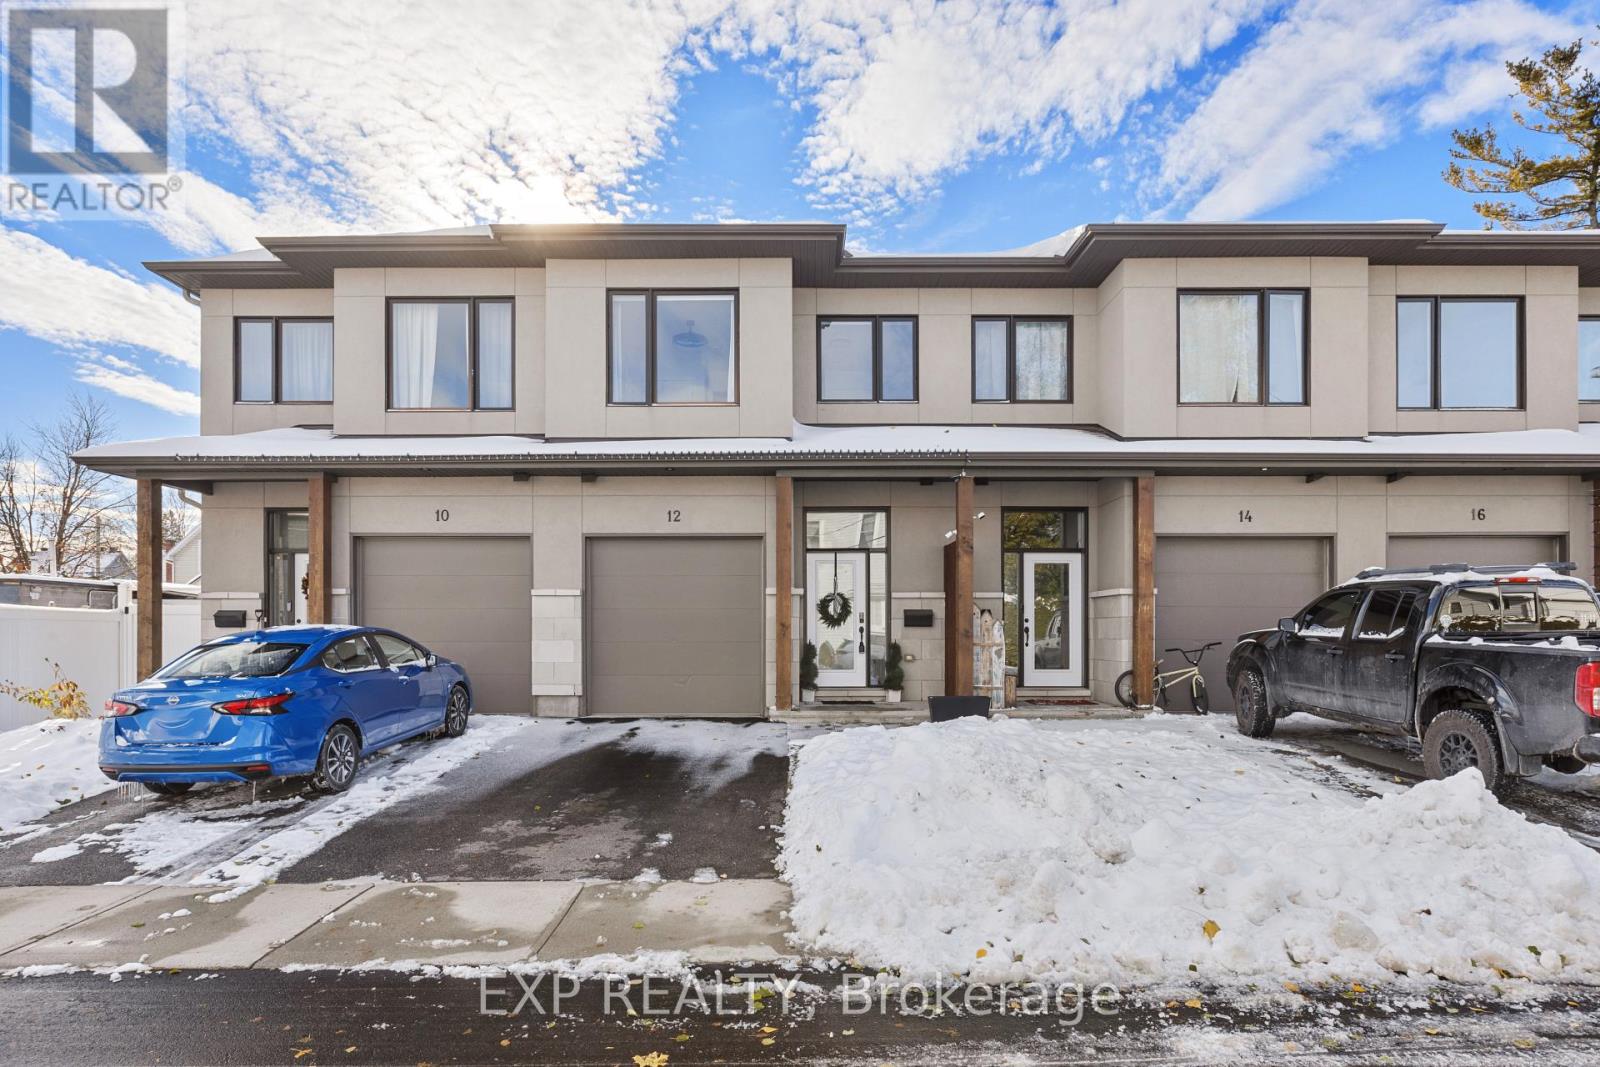
12 Charles Street
Carleton Place, Ontario
Luxury Living in the Heart of Carleton Place! Welcome to 12 Charles Street, an elegant 3-bedroom, 2.5-bath Inverness Homes-built townhome steps from downtown and a short walk to the beach. This stunning residence blends contemporary design with upscale finishes, offering a beautifully curated living space. The open-concept main level showcases 9-ft ceilings, fresh designer paint, new lighting throughout, and a smart Ecobee thermostat. The chef-inspired kitchen features a premium brand new door-in-door fridge with instant view and four ice options (including craft ice), new dishwasher, quartz counters, and generous cabinetry. Upstairs, the primary suite impresses with a walk-in closet and spa-like ensuite with a glass shower. Two generously sized additional bedrooms, a convenient 3rd-floor laundry, and a fully finished lower level provide exceptional versatility for families, guests, or a dedicated home office. Step outside to a tranquil, low-maintenance backyard with a deck-perfect for relaxing, enjoying quiet evenings, or hosting gatherings in the heart of town. Ideally located near fine dining, boutiques, parks, trails, and the waterfront, this home offers refined living in a vibrant and desirable community. (id:37072)
Exp Realty
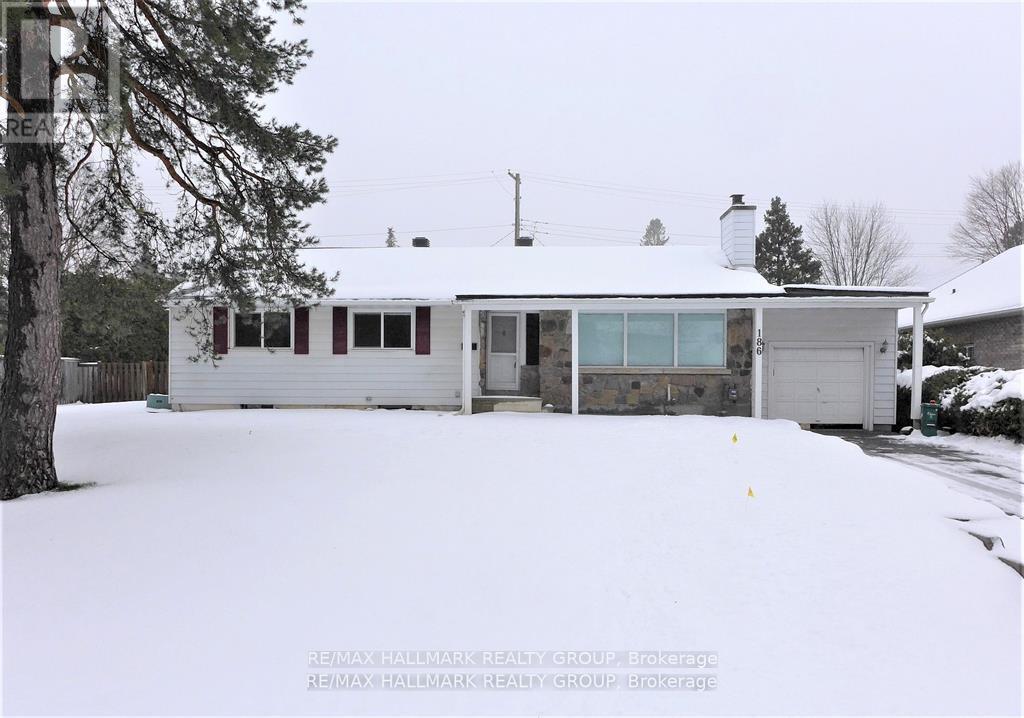
186 Balmoral Place
Ottawa, Ontario
Beautifully updated 4 bedroom with den/office or possibly a fifth bedroom. Amazing location nestled in among million dollar homes. Close to parks, schools, CHEO, The General Hospital and great shopping. Tenant pays Rent + Utilities. 48 hours irrevocable on offers. Tenanted; 24 hours notice for showings. (id:37072)
RE/MAX Hallmark Realty Group
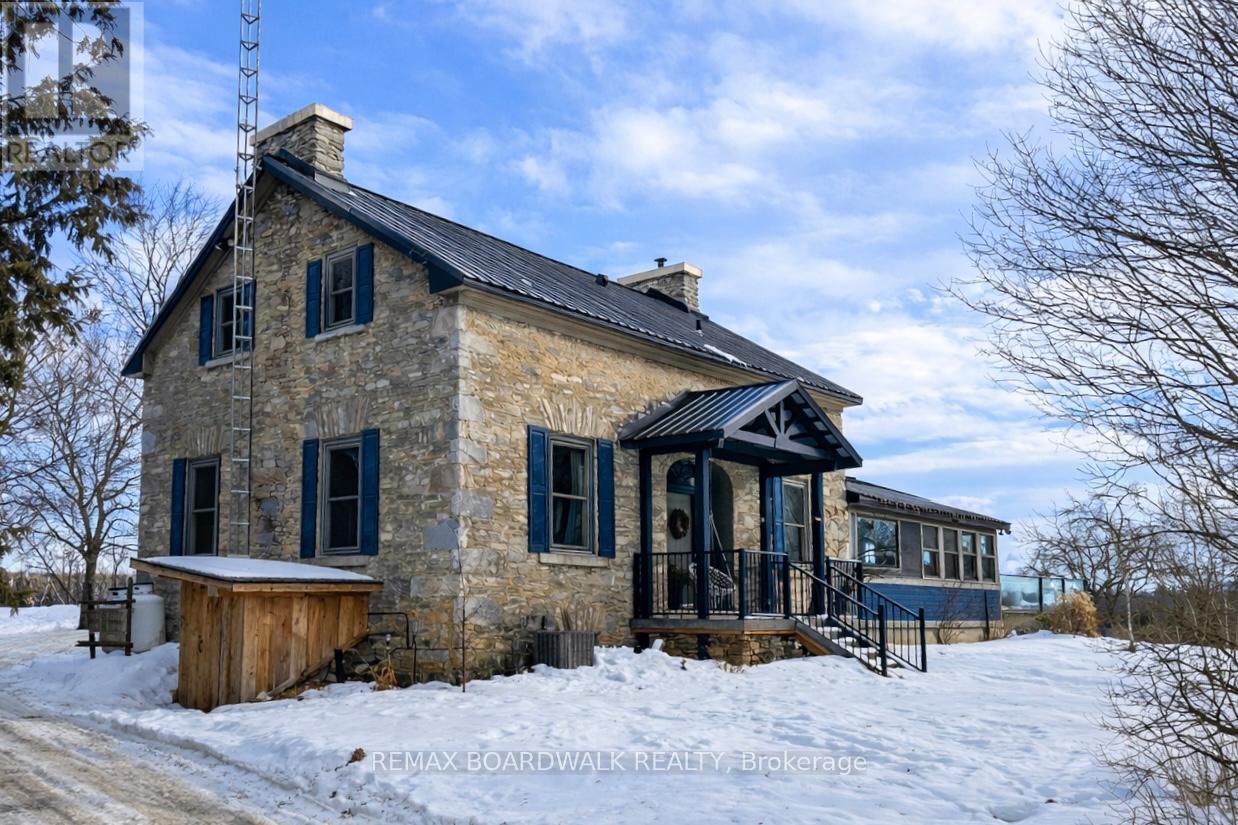
1415 Sheridan Rapids Road
Lanark Highlands, Ontario
Step into something truly special - 157 acres of history, character, and unforgettable countryside living. This extraordinary 1850s stone farmhouse near Lanark isn't just a property, it's a place with a story to tell. Surrounded by rolling fields, mature forest, and winding trails, it offers the kind of space and freedom that's becoming increasingly rare to find. Inside, the home beautifully honours its roots while embracing modern comfort. Original stone walls, exposed beams, and warm pine floors create an atmosphere that feels both grounded and welcoming, as though generations of memories are woven into every corner. At the heart of it all is a breathtaking double-sided stone fireplace, connecting the kitchen and family room - the perfect backdrop for quiet mornings, lively gatherings, and cozy evenings that stretch long into the night. Thoughtful updates, including heated tile floors, a metal roof (2015), and upgraded electrical with 200-amp copper wiring (2012), allow you to enjoy historic charm without sacrificing peace of mind. Outside, the lifestyle truly unfolds. Four barns open the door to endless possibilities - hobby farming, animals, workshops, or creative ventures - while acres of open land and wooded trails invite you to ride, explore, or simply slow down and take in the beauty around you. Wildlife wanders freely, seasons feel richer, and every day offers a deeper connection to nature. What makes this property even more remarkable is the balance it provides: complete privacy paired with the warmth of a welcoming rural community nearby. It's a place where you can breathe a little deeper, live a little fuller, and create something lasting. Whether you envision a multigenerational family estate, a working farm, or a peaceful country retreat, this is more than a home - it's a legacy ready for its next chapter. (id:37072)
RE/MAX Boardwalk Realty

3617 Cambrian Road
Ottawa, Ontario
Ideally located in Half Moon Bay this 3 bedroom, 3.5 bathroom "EASTLAND" model offers a well designed floor plan and numerous upgrades. Open concept main level. Kitchen features an abundance of cabinetry, breakfast bar and patio doors to backyard. Dining room is great for entertaining family and friends. Living room is bright and provides natural lighting to the home. Master bedroom features walk-in closet and ensuite bathroom. Additional rooms are spacious. Fully finished lower level provides additional living space to the home and features a recreation room and office area. Fenced backyard. Close to all amenities. (id:37072)
RE/MAX Hallmark Realty Group
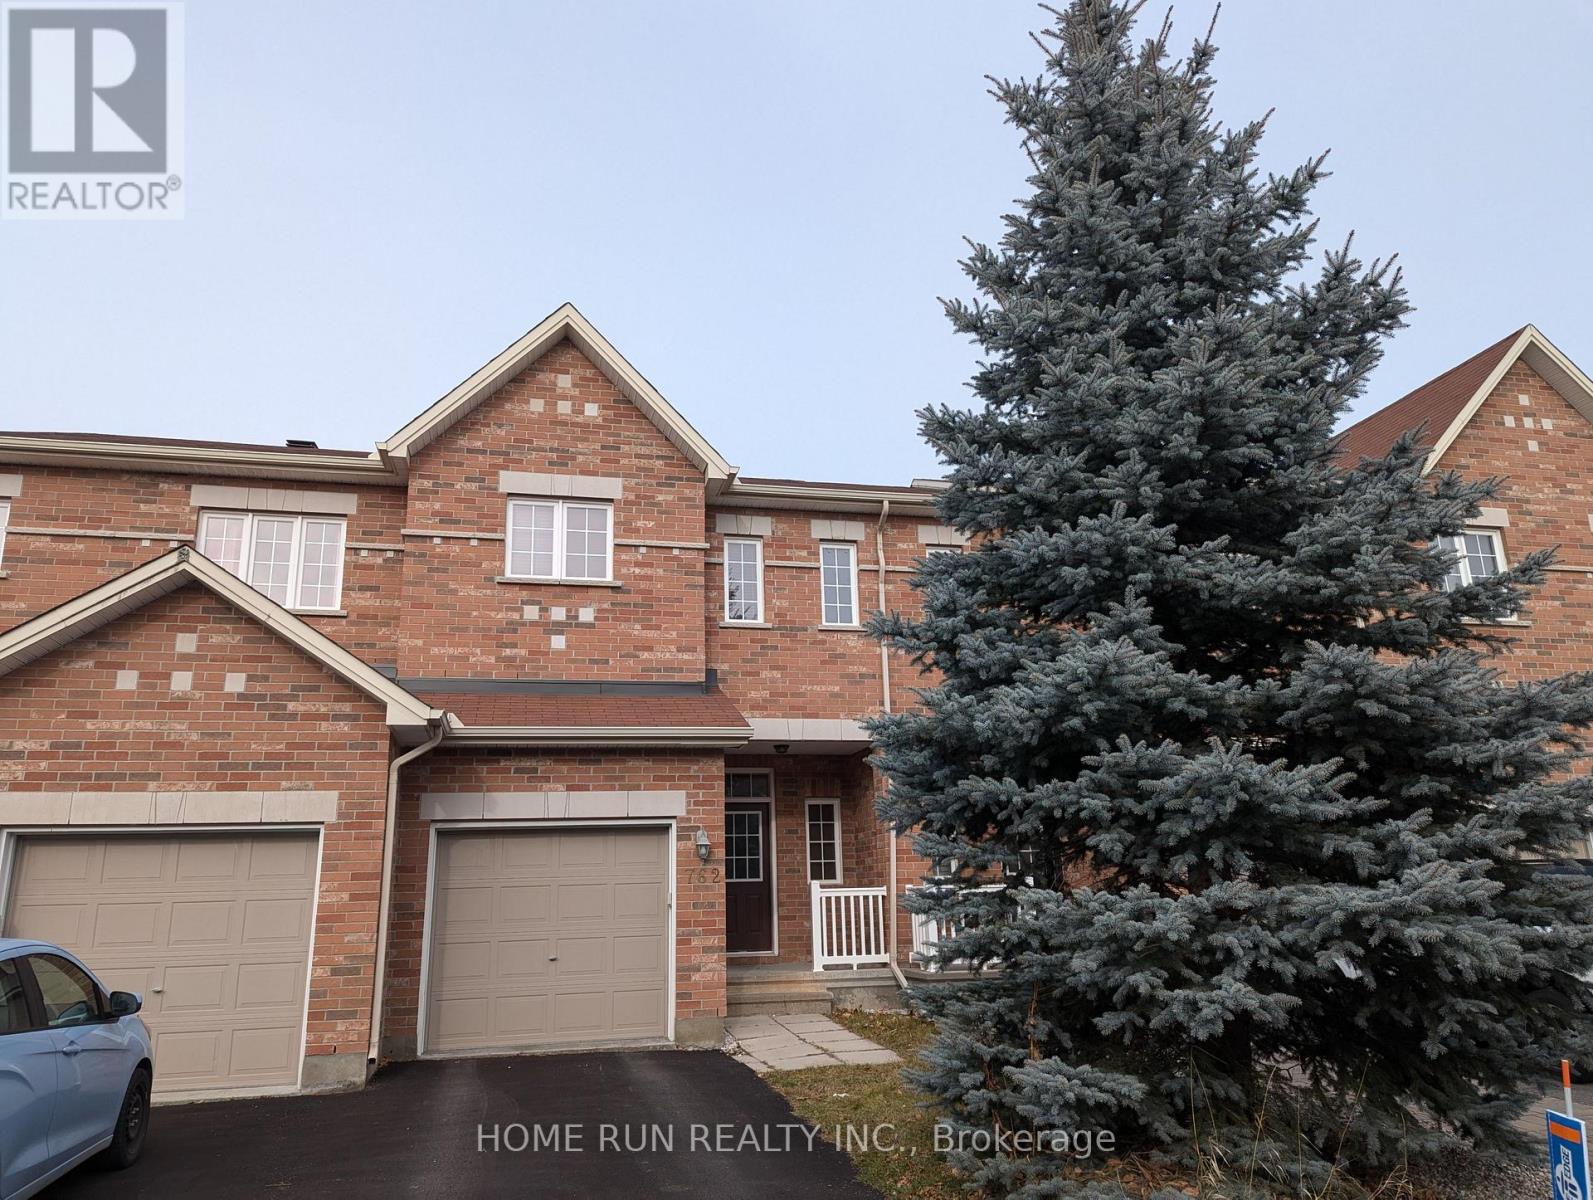
762 Bowercrest Crescent
Ottawa, Ontario
Welcome to this bright and spacious 3bed 2.5 bath town located in the desirable, family oriented community, Riverside South with fully fenced backyard. This well-maintained home offers comfort, style, and convenience, perfect for families or professionals seeking a vibrant neighborhood with easy access to amenities. Open concept kitchen, living and dining area features hardwood and tiled flooring, large windows, and ample natural light. Modem Kitchen equipped with stainless steel appliances, large countertops, and plenty of storage. On the second floor, you'll find a spacious primary bedroom with a walk-in closet and luxurious ensuite, along with two additional bright bedrooms. Enjoy the convenience of a second-floor laundry room. Finished basement with a large Family room, pot lights and corner fireplace providing plenty space for party and family activities. Perfect location close to schools, parks, and shopping centers. Easy access to public transit. The photos were taken prior to the current tenants moving in. (id:37072)
Home Run Realty Inc.
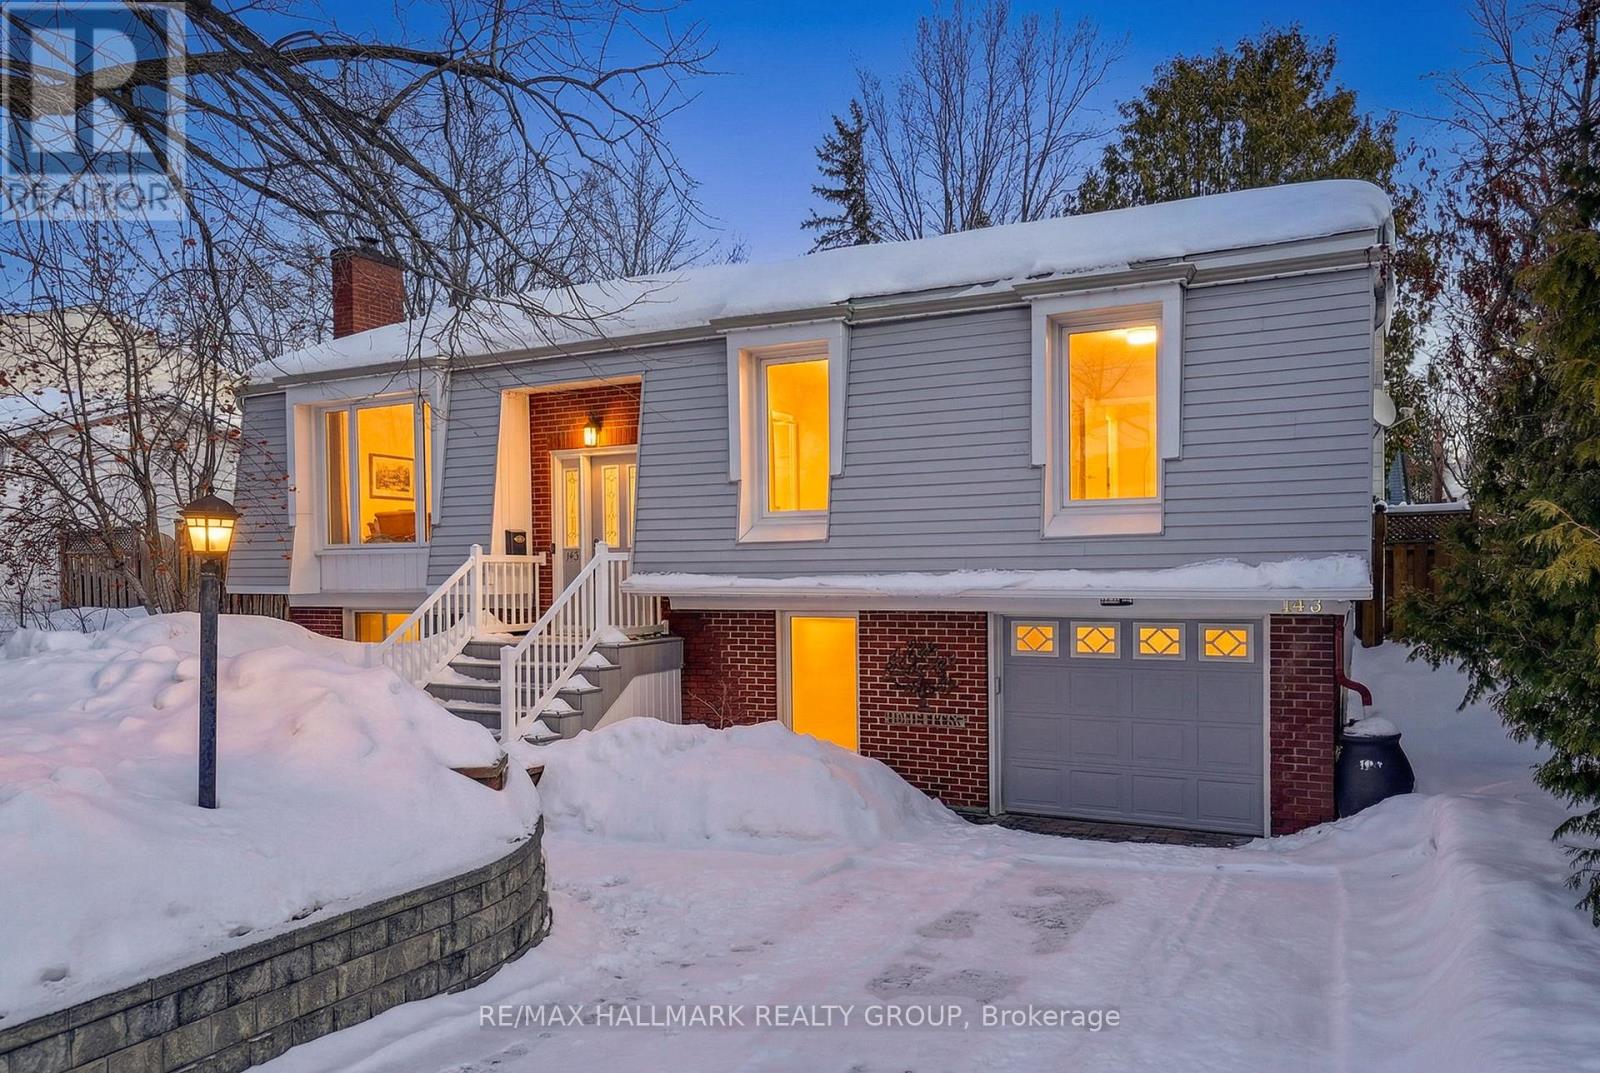
145 Larkin Drive
Ottawa, Ontario
First time offered in over 30 years! This 4 bedroom, 2 full bathroom hi-ranch bungalow is nestled in a prime and mature community in Barrhaven close to schools, parks, and everyday amenities. Outside, a sprawling lot with plenty of curb appeal features classic red brick exterior, hardscaped front yard with interlock walkway, retaining walls, and LED exterior soffit lighting. Inside, enjoy the long list of renovations, a functional layout, and oversized windows pouring natural light into generous living and dining rooms. The updated kitchen checks all the boxes with granite countertops, tiled flooring and backsplash, an abundance of cabinetry and drawers, and includes the Stainless Steel Appliances. Three spacious bedrooms complete the main floor, along with a stunning updated full bath with pocket door access to the primary bedroom! The fully finished lower level is bright and warm with large windows, spacious rec room with gas fireplace, fourth bedroom or home office, 3pc bathroom, laundry area and direct access to the garage. The fully fenced backyard is perfect for entertaining, playtime for kids and pets alike, and offers a large deck for summer BBQ's. Being sold "as is, where is". 24 hours irrevocable. Some photos virtually staged. (id:37072)
RE/MAX Hallmark Realty Group
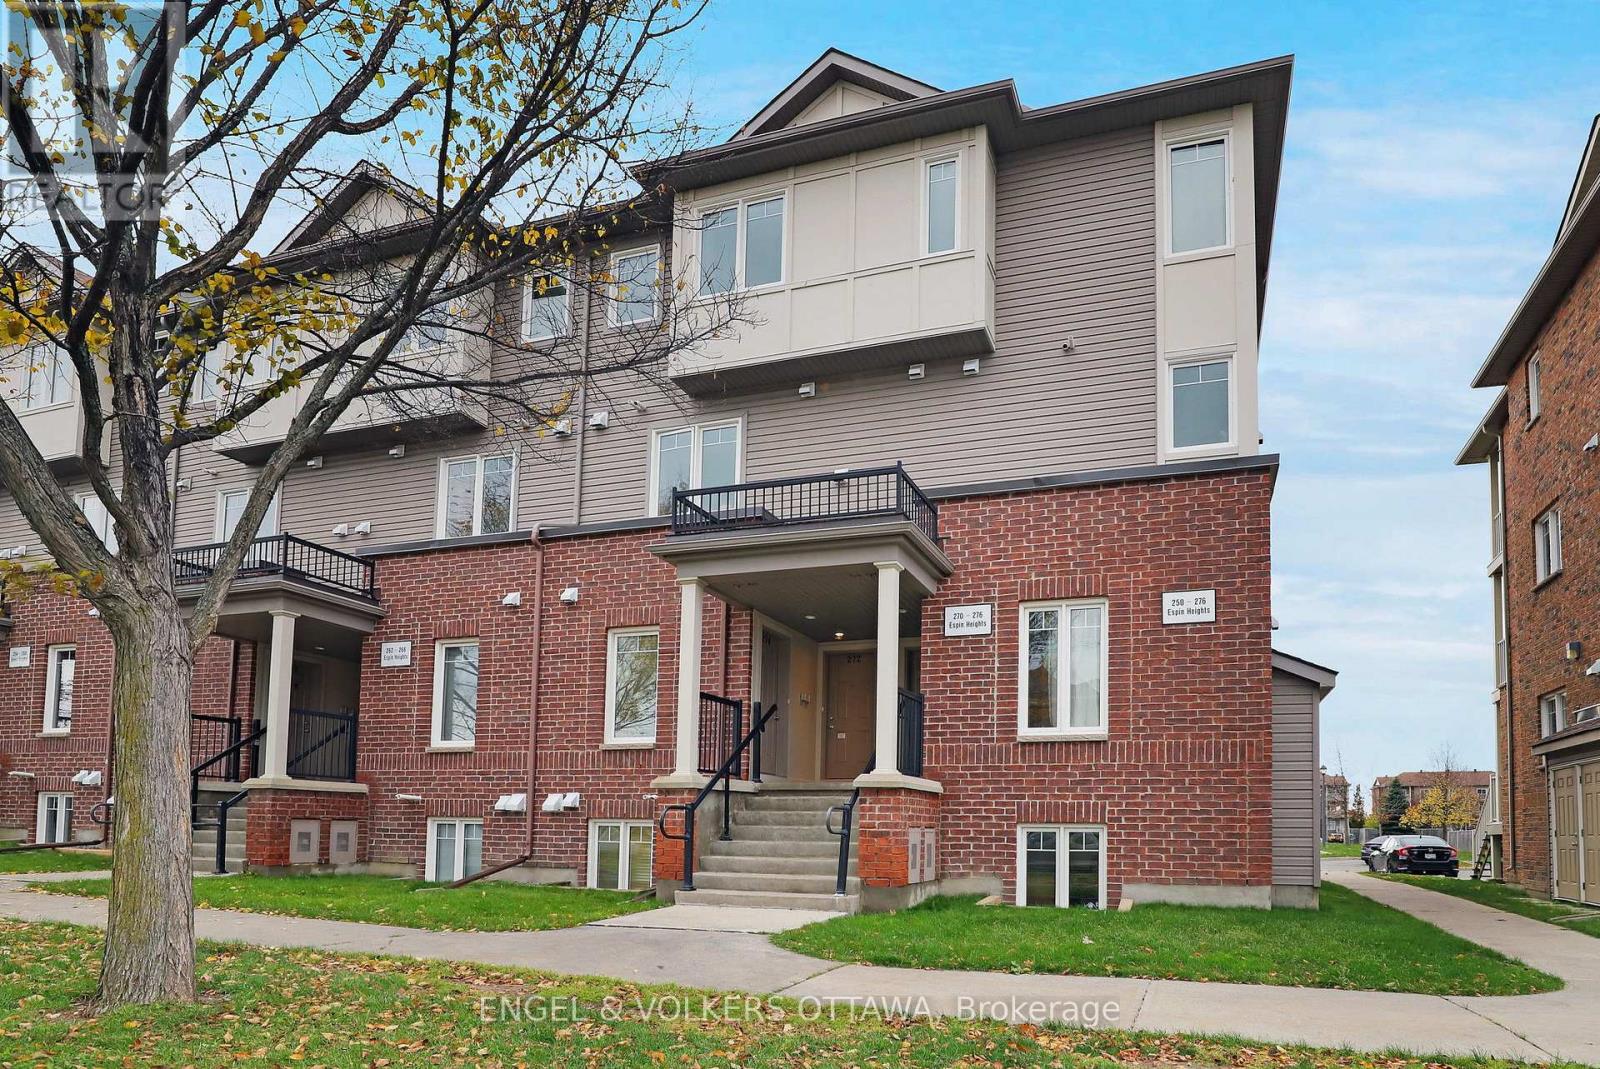
270 Espin Heights
Ottawa, Ontario
Fresh for spring and now offered at an improved price, this rare 2 bedroom, 2.5 bath stacked condo townhome in Stonebridge delivers exceptional value in one of Barrhaven's most sought after communities. With TWO owned parking spaces and direct main level access to your parking, everyday convenience is built right in. No long walks with groceries. No stairs between you and your car. Just effortless living. Thoughtfully refreshed, freshly painted, and professionally cleaned, this bright and beautifully maintained home offers a welcoming open concept layout ideal for first time buyers, investors, or anyone seeking low maintenance living with modern comfort. The kitchen features generous counter and cupboard space, full sized appliances, and a breakfast bar overlooking the spacious living and dining area, perfect for entertaining or relaxed evenings at home. Step outside to your private deck and enjoy morning coffee, spring evenings, and summer BBQs ahead. The lower level includes two generously sized bedrooms, including a primary suite with its own private ensuite, along with a second full bathroom for added convenience. In unit laundry and additional storage enhance everyday functionality. Ideally located in the heart of Stonebridge, just moments from parks, trails, top rated schools, shopping, restaurants, the Stonebridge Golf and Country Club, and the Minto Recreation Complex all within minutes from your doorstep! (id:37072)
Engel & Volkers Ottawa
125 Putman Avenue
Ottawa, Ontario

Recently Fully Renovated Detached Home with Contemporary Finishes, including a Spacious Kitchen + Quartz Island/Breakfast Counter, Stainless Steel Appliances, Hardwood throughout, Large laundry/storage room on 2nd floor. 3 Large Bedrooms, 2 Full Bathrooms, 1 Loft/Office Space for those working from home. Large Windows and Lots of Natural Light, Balcony in Rear, driveway for parking. Rear shed for outdoor storage, Large mature trees line the rear for privacy. Steps away from Beechwood Village restaurants + cafes + grocery + pharmacy + both public and private schools, Global Affairs + Embassies. Nearby Rideau River offers trails and green space for both people and their pets. Lindenlea is a charming treed neighbourhood adjacent to New Edinburgh, Rockliffe Park, all while just a short stroll to the ByWard Market and downtown. (id:37072)
Synercapital Investment Realty
1 - 247 Flora Street
Ottawa, Ontario

Welcome to this spacious one-bedroom apartment in the heart of Centretown. Offering generous proportions throughout, this bright and comfortable unit features a large bedroom with room for additional storage, along with an bright living room perfect for relaxing or entertaining. The eat-in kitchen provides abundant counter space and ample cabinetry, making meal prep and storage easy while still leaving room for a kitchen table. The updated bathroom adds a fresh, modern touch to the space. One parking space is included, a rare and valuable bonus in this central location. Situated in vibrant Centretown, you'll enjoy being just steps from shops, restaurants, parks, transit, and downtown amenities while still having a comfortable place to call home. (id:37072)
Royal LePage Integrity Realty
Ph7 - 555 Brittany Drive
Ottawa, Ontario
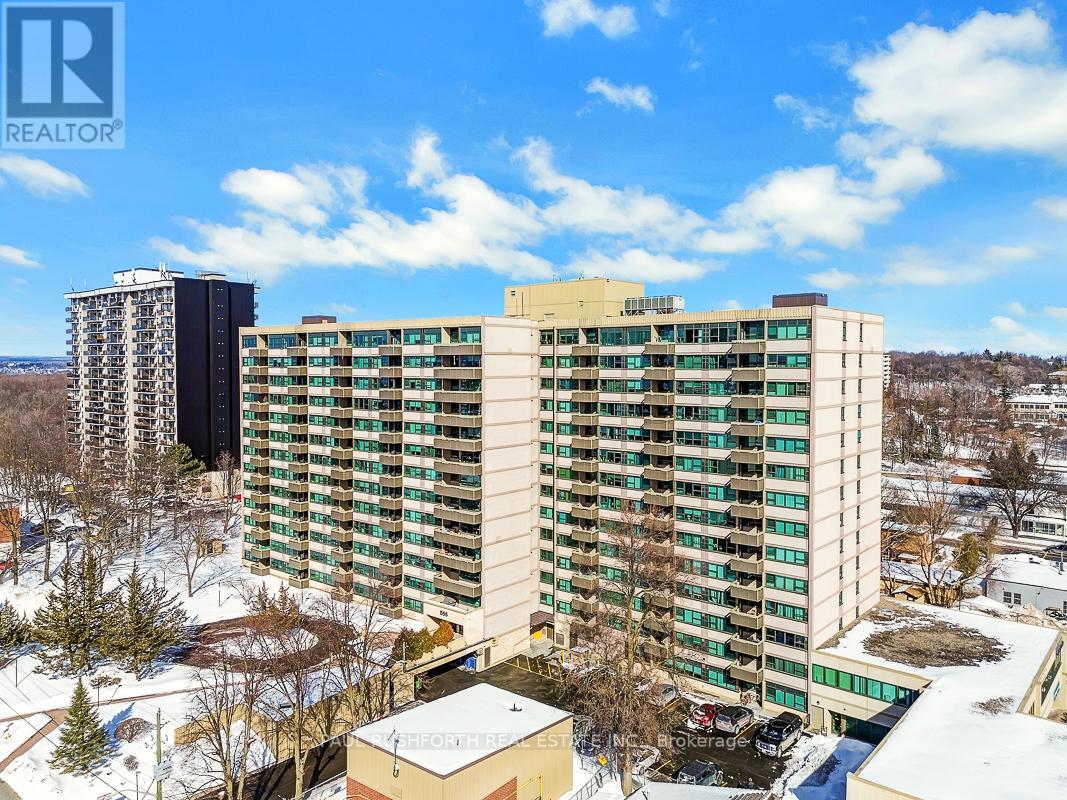
Rarely offered East facing penthouse unit in a well-managed, quiet, and established condominium community. Ideally situated just minutes from Montfort Hospital, CMHC, and La Cité collégiale, this bright and spacious suite was originally designed with the option for two bedrooms but is currently configured as a generous one-bedroom layout. The floor plan allows for an easy conversion back to a two-bedroom design if desired. The kitchen features a walk-in pantry for additional storage and is adjacent to the spacious formal dining room and main living area. The primary bedroom offers a large closet and a private 2pc ensuite. A second four-piece bathroom is conveniently located off the main living area, making the space ideal for guests. Expansive windows fill the unit with natural light and showcase peaceful views of mature trees, while balcony provides a serene outdoor retreat with great views. Residents enjoy access to excellent amenities, including a well-equipped fitness centre, sauna, and outdoor pool. The unit also comes with an extra long underground parking (#92) and a dedicated bicycle storage room. Condo fees cover all utilities, and the attentive on-site maintenance team ensures the property remains beautifully maintained-making this a welcoming place to call home. Some photos have been virtually staged. (id:37072)
Paul Rushforth Real Estate Inc.
78 Ballinora Lane
Ottawa, Ontario

Impeccably upgraded and turn-key, this exceptional townhome offers sophisticated living in a prime location. Situated with convenient access to Tanger Outlets, Highway 417, public transit, and planned community amenities, it is a model of modern efficiency. The interior showcases an airy, open-concept design with nine-foot ceilings, leading to a stunning kitchen appointed with quartz countertops, premium stainless steel appliances, and a breakfast bar. A private walkout balcony extends the living space outdoors, perfect for relaxing or entertaining. Upstairs, the thoughtfully designed floor plan features generously sized bedrooms, highlighted by a serene primary retreat with a walk-in closet and a three-piece ensuite. A flawless residence, ready for its next discerning owner No Roommates, No smoking, no pets above 15lbs. Completed rental application, full credit score, and proof of income requirement.** (id:37072)
Coldwell Banker First Ottawa Realty