
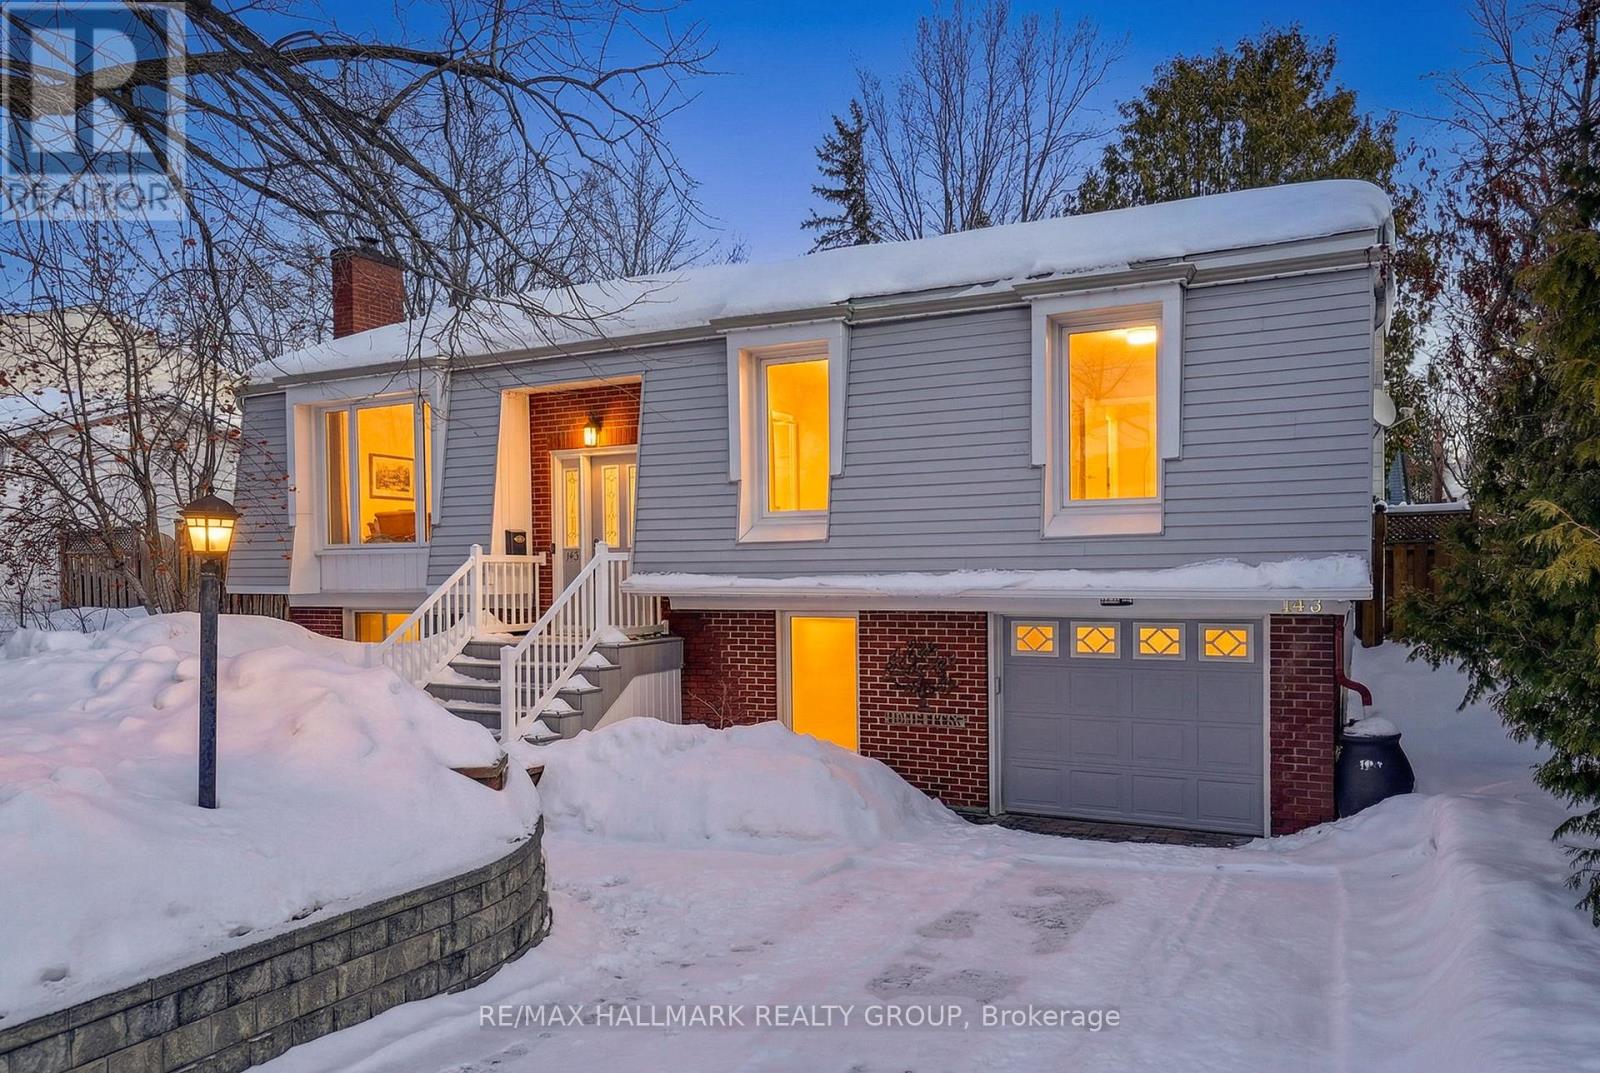
145 Larkin Drive
Ottawa, Ontario
First time offered in over 30 years! This 4 bedroom, 2 full bathroom hi-ranch bungalow is nestled in a prime and mature community in Barrhaven close to schools, parks, and everyday amenities. Outside, a sprawling lot with plenty of curb appeal features classic red brick exterior, hardscaped front yard with interlock walkway, retaining walls, and LED exterior soffit lighting. Inside, enjoy the long list of renovations, a functional layout, and oversized windows pouring natural light into generous living and dining rooms. The updated kitchen checks all the boxes with granite countertops, tiled flooring and backsplash, an abundance of cabinetry and drawers, and includes the Stainless Steel Appliances. Three spacious bedrooms complete the main floor, along with a stunning updated full bath with pocket door access to the primary bedroom! The fully finished lower level is bright and warm with large windows, spacious rec room with gas fireplace, fourth bedroom or home office, 3pc bathroom, laundry area and direct access to the garage. The fully fenced backyard is perfect for entertaining, playtime for kids and pets alike, and offers a large deck for summer BBQ's. Being sold "as is, where is". 24 hours irrevocable. Some photos virtually staged. (id:37072)
RE/MAX Hallmark Realty Group
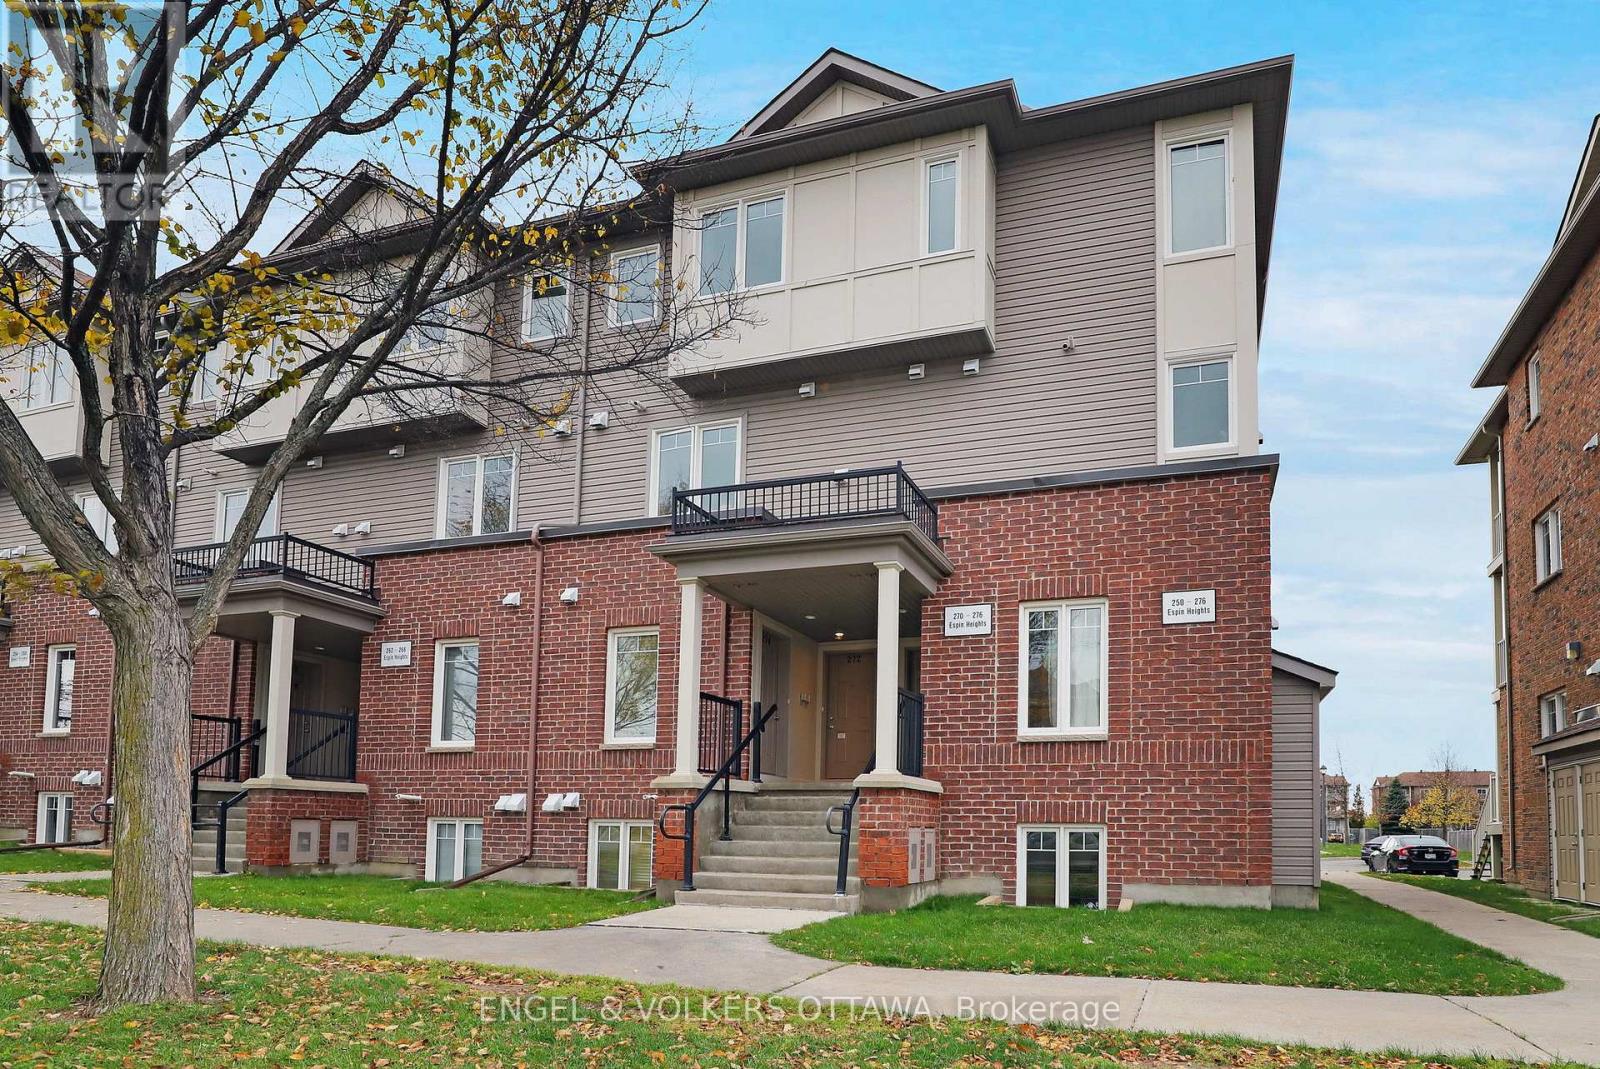
270 Espin Heights
Ottawa, Ontario
Fresh for spring and now offered at an improved price, this rare 2 bedroom, 2.5 bath stacked condo townhome in Stonebridge delivers exceptional value in one of Barrhaven's most sought after communities. With TWO owned parking spaces and direct main level access to your parking, everyday convenience is built right in. No long walks with groceries. No stairs between you and your car. Just effortless living. Thoughtfully refreshed, freshly painted, and professionally cleaned, this bright and beautifully maintained home offers a welcoming open concept layout ideal for first time buyers, investors, or anyone seeking low maintenance living with modern comfort. The kitchen features generous counter and cupboard space, full sized appliances, and a breakfast bar overlooking the spacious living and dining area, perfect for entertaining or relaxed evenings at home. Step outside to your private deck and enjoy morning coffee, spring evenings, and summer BBQs ahead. The lower level includes two generously sized bedrooms, including a primary suite with its own private ensuite, along with a second full bathroom for added convenience. In unit laundry and additional storage enhance everyday functionality. Ideally located in the heart of Stonebridge, just moments from parks, trails, top rated schools, shopping, restaurants, the Stonebridge Golf and Country Club, and the Minto Recreation Complex all within minutes from your doorstep! (id:37072)
Engel & Volkers Ottawa

125 Putman Avenue
Ottawa, Ontario
Recently Fully Renovated Detached Home with Contemporary Finishes, including a Spacious Kitchen + Quartz Island/Breakfast Counter, Stainless Steel Appliances, Hardwood throughout, Large laundry/storage room on 2nd floor. 3 Large Bedrooms, 2 Full Bathrooms, 1 Loft/Office Space for those working from home. Large Windows and Lots of Natural Light, Balcony in Rear, driveway for parking. Rear shed for outdoor storage, Large mature trees line the rear for privacy. Steps away from Beechwood Village restaurants + cafes + grocery + pharmacy + both public and private schools, Global Affairs + Embassies. Nearby Rideau River offers trails and green space for both people and their pets. Lindenlea is a charming treed neighbourhood adjacent to New Edinburgh, Rockliffe Park, all while just a short stroll to the ByWard Market and downtown. (id:37072)
Synercapital Investment Realty

1 - 247 Flora Street
Ottawa, Ontario
Welcome to this spacious one-bedroom apartment in the heart of Centretown. Offering generous proportions throughout, this bright and comfortable unit features a large bedroom with room for additional storage, along with an bright living room perfect for relaxing or entertaining. The eat-in kitchen provides abundant counter space and ample cabinetry, making meal prep and storage easy while still leaving room for a kitchen table. The updated bathroom adds a fresh, modern touch to the space. One parking space is included, a rare and valuable bonus in this central location. Situated in vibrant Centretown, you'll enjoy being just steps from shops, restaurants, parks, transit, and downtown amenities while still having a comfortable place to call home. (id:37072)
Royal LePage Integrity Realty
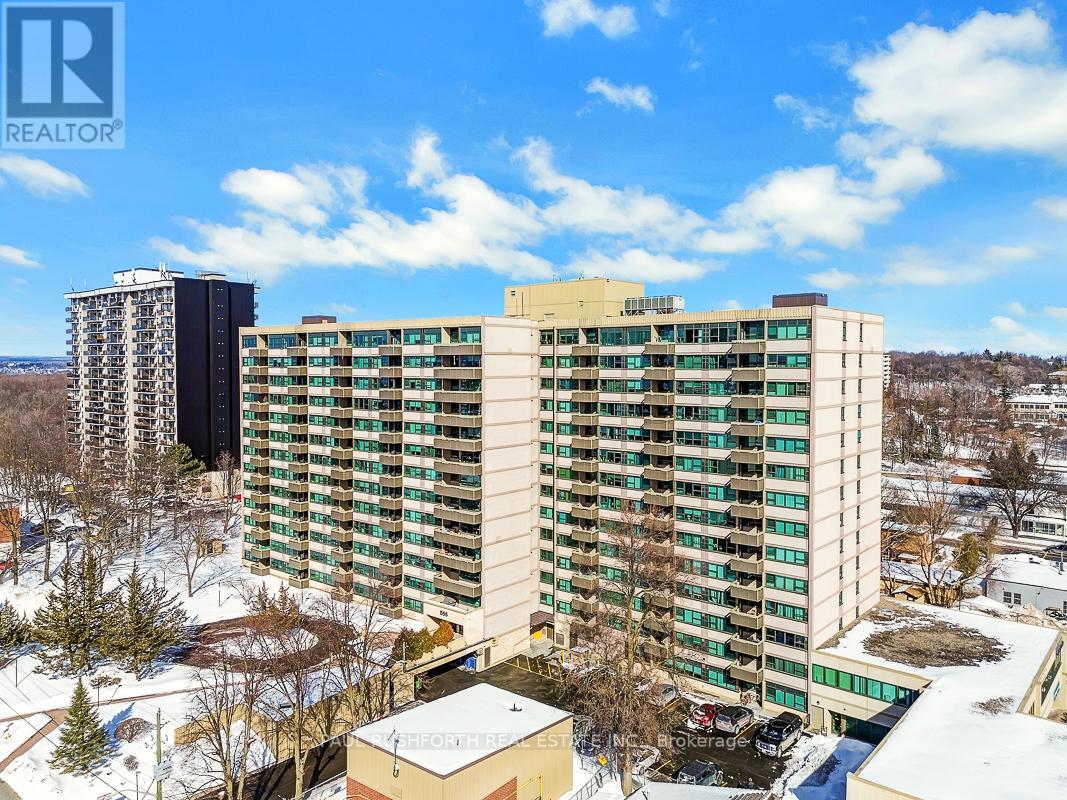
Ph7 - 555 Brittany Drive
Ottawa, Ontario
Rarely offered East facing penthouse unit in a well-managed, quiet, and established condominium community. Ideally situated just minutes from Montfort Hospital, CMHC, and La Cité collégiale, this bright and spacious suite was originally designed with the option for two bedrooms but is currently configured as a generous one-bedroom layout. The floor plan allows for an easy conversion back to a two-bedroom design if desired. The kitchen features a walk-in pantry for additional storage and is adjacent to the spacious formal dining room and main living area. The primary bedroom offers a large closet and a private 2pc ensuite. A second four-piece bathroom is conveniently located off the main living area, making the space ideal for guests. Expansive windows fill the unit with natural light and showcase peaceful views of mature trees, while balcony provides a serene outdoor retreat with great views. Residents enjoy access to excellent amenities, including a well-equipped fitness centre, sauna, and outdoor pool. The unit also comes with an extra long underground parking (#92) and a dedicated bicycle storage room. Condo fees cover all utilities, and the attentive on-site maintenance team ensures the property remains beautifully maintained-making this a welcoming place to call home. Some photos have been virtually staged. (id:37072)
Paul Rushforth Real Estate Inc.

78 Ballinora Lane
Ottawa, Ontario
Impeccably upgraded and turn-key, this exceptional townhome offers sophisticated living in a prime location. Situated with convenient access to Tanger Outlets, Highway 417, public transit, and planned community amenities, it is a model of modern efficiency. The interior showcases an airy, open-concept design with nine-foot ceilings, leading to a stunning kitchen appointed with quartz countertops, premium stainless steel appliances, and a breakfast bar. A private walkout balcony extends the living space outdoors, perfect for relaxing or entertaining. Upstairs, the thoughtfully designed floor plan features generously sized bedrooms, highlighted by a serene primary retreat with a walk-in closet and a three-piece ensuite. A flawless residence, ready for its next discerning owner No Roommates, No smoking, no pets above 15lbs. Completed rental application, full credit score, and proof of income requirement.** (id:37072)
Coldwell Banker First Ottawa Realty
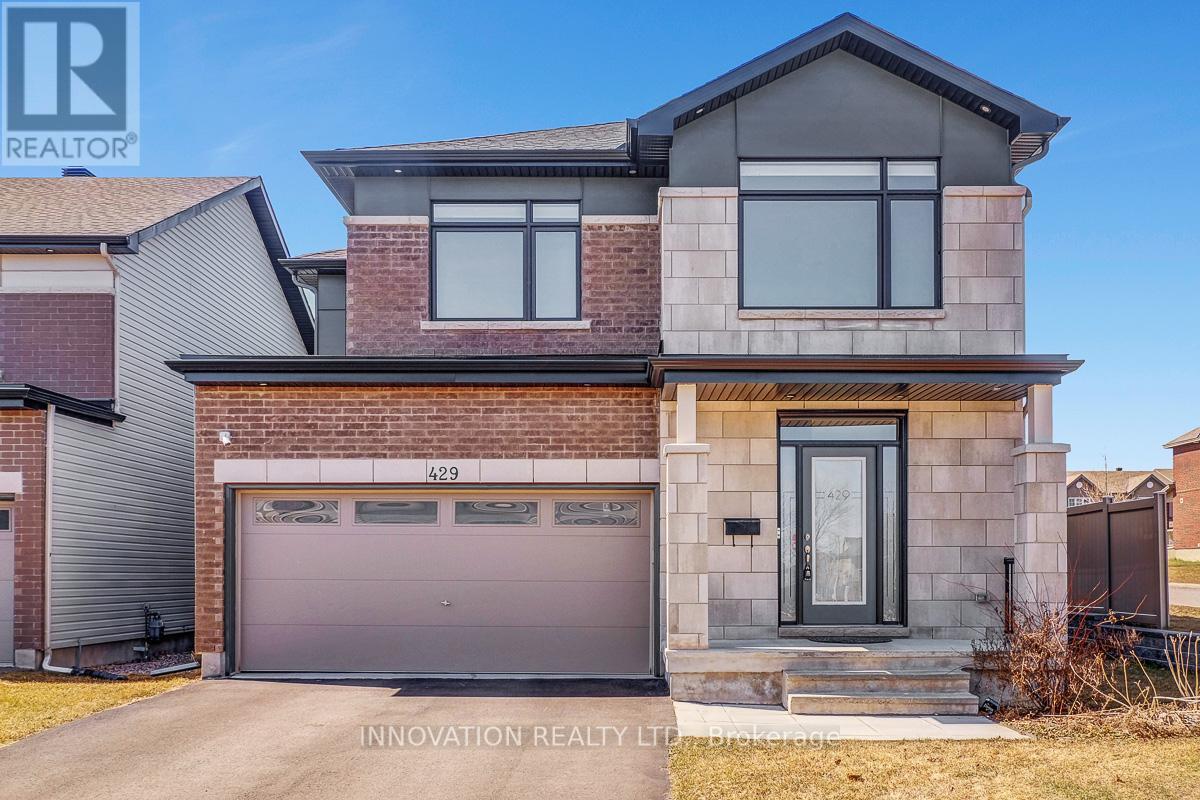
429 Fernside Street
Ottawa, Ontario
Highly upgraded former Claridge model home; the Cumberland, sits in a prime corner lot in beautiful Findlay Creek. Main floor welcomed by a bright and inviting Foyer with upgraded tile, upgraded hardwood floors, spacious Living, Dining rooms, main floor Family room with an elegant double sided gas fireplace. Gourmet Kitchen with highly upgraded kitchen cabinets, quartz countertops, extended island, built in Oven / Microwave & Cooktop, upgraded chimney style Hood Fan. Hardwood staircase leads to the upper floor features a bright and spacious Primary Bedroom, walk in closet with custom shelves and a luxury 5-piece ensuite with double sink and freestanding bathtub, 3 good size secondary bedrooms, large loft with hardwood flooring, second floor laundry. Huge recreation room in the basement. Earth tone colors; easy to show. (id:37072)
Innovation Realty Ltd.
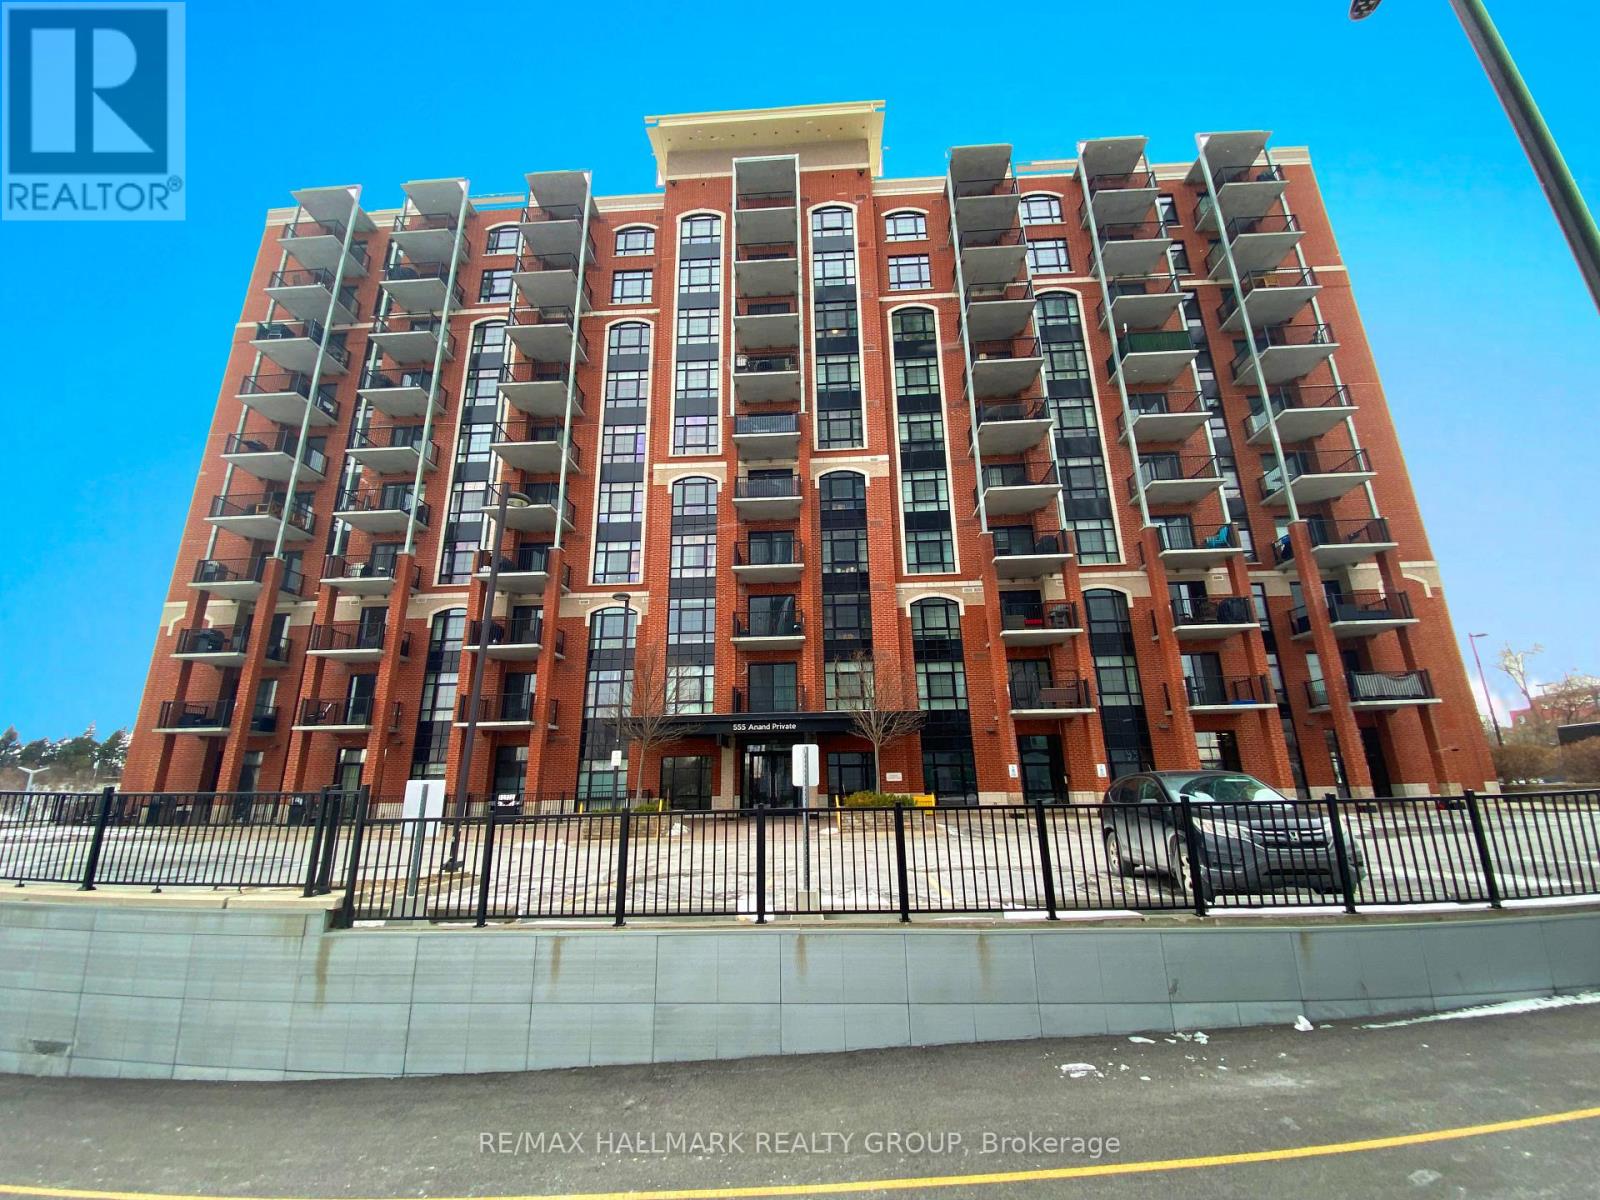
208 - 555 Anand Private
Ottawa, Ontario
Located in the highly desirable Legendary Warehouse Lofts, this stylish 1-bedroom condo with heated underground parking offers a sophisticated urban lifestyle in the heart of Ottawa. Centrally positioned and thoughtfully designed, this modern residence delivers exceptional value with heat and water included in the condo fees. Inside, the bright open-concept layout maximizes every square foot, while exposed brick walls add authentic loft-inspired character. The contemporary kitchen features quartz countertops, a ceramic backsplash, stainless steel appliances, and a versatile island perfect for dining, meal prep, or working from home. The spacious bedroom includes a generous walk-in closet and convenient cheater-ensuite access for added comfort and functionality. Step outside to your private balcony with a dedicated gas line for BBQs - ideal for entertaining or unwinding after a long day. Offered furnished with in-unit laundry, this move-in ready condo presents a seamless opportunity for homeowners and a turnkey investment option for buyers looking to generate rental income in Ottawa's competitive real estate market. Affordable condo fees covers A/C, water, building insurance and maintenance. Residents also benefit from heated underground parking (no more winter scraping), a storage locker, and impressive amenities including a party room with WiFi, a fully equipped fitness centre with soaring ceilings, scenic walking paths, and a pet spa. With the O-Train just steps away, you're directly connected to Carleton University, Little Italy, the new hospital campus, downtown Ottawa, and the LRT. Close to the Airport Parkway, Mooney's Bay, the vibrant shops and restaurants along Bank Street, this location offers truly central Ottawa living at its finest. (id:37072)
RE/MAX Hallmark Realty Group
27 Perkins Street
Ottawa, Ontario
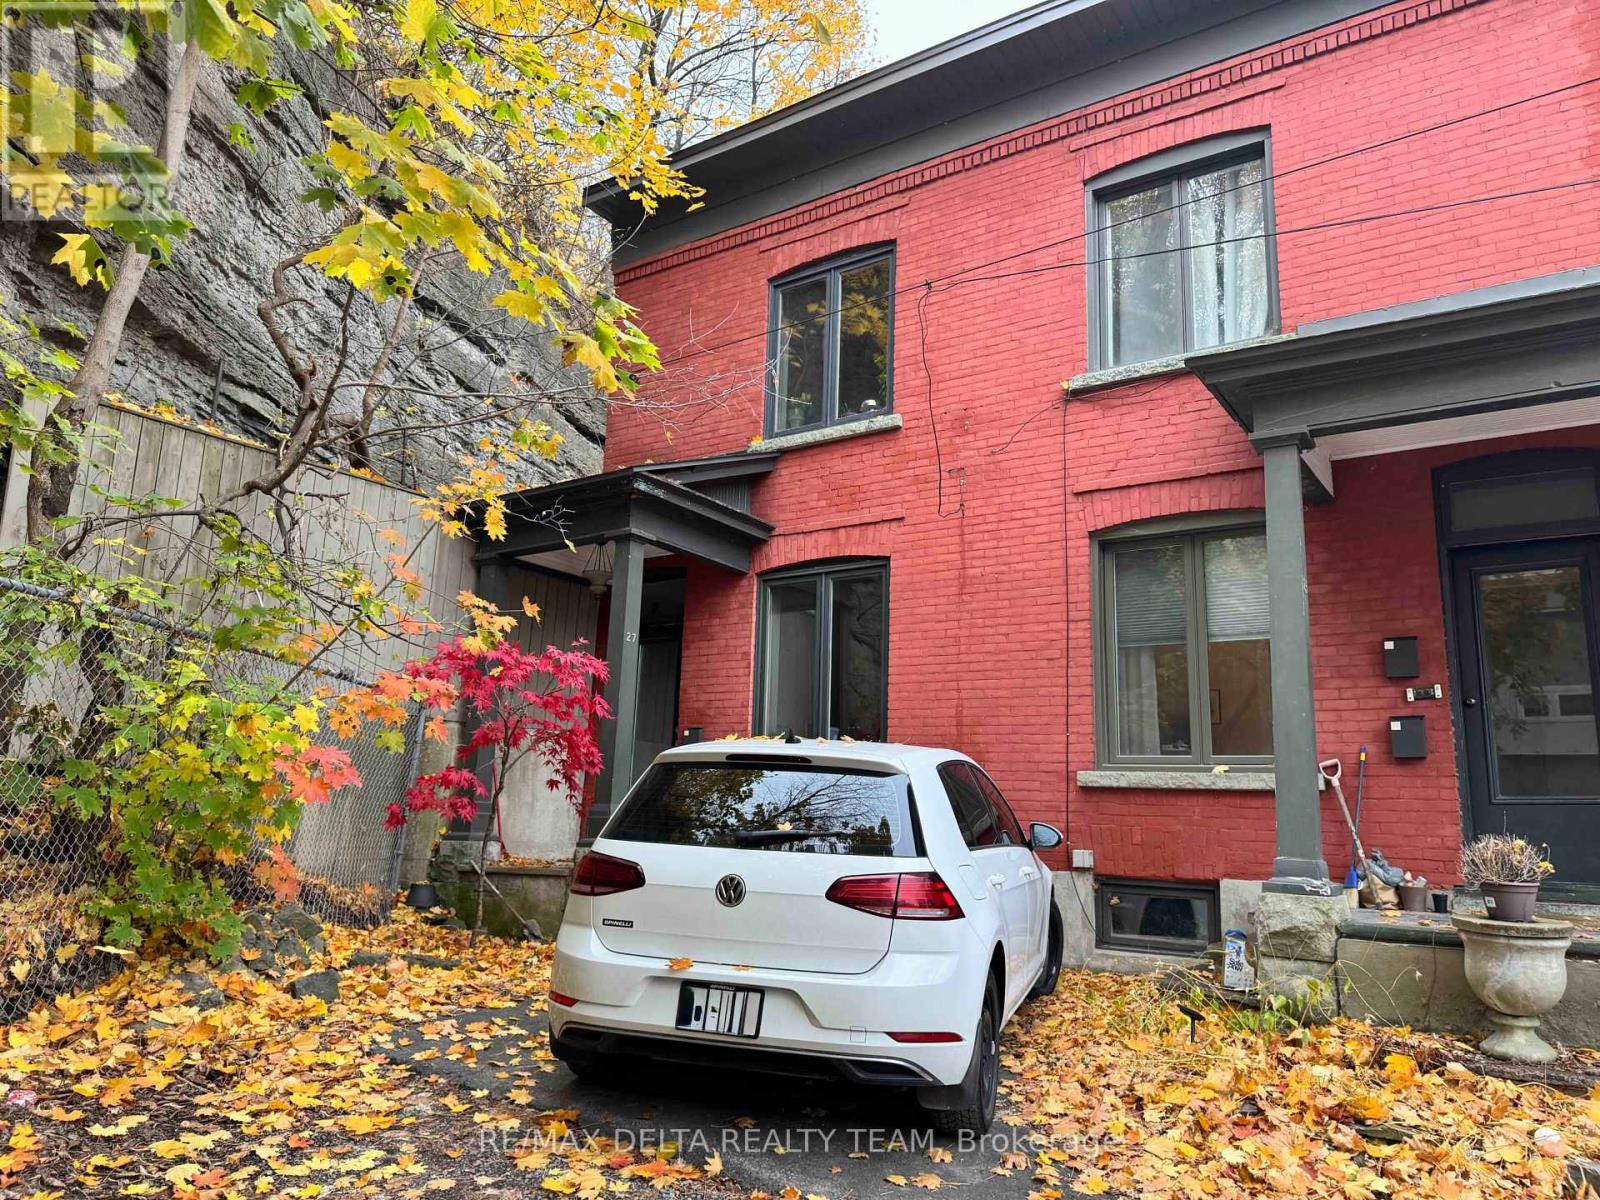
Welcome to this duplex building with 3 separate units. Live on one side and rent the other. Fantastic opportunity for investors. 25 Perkins is the middle building with two 1 bedroom units. 27 Perkins is an end unit with 2 bedrooms and parking spot out front. Over $37,000/yr net income. Next to Lebreton Flats and future home to the Ottawa Senators Stadium. Detailed pdf with expenses and income along with current tenant situation available. Minutes from the bridge to Gatineau, 2.5km from University of Ottawa, 2.2km from Elgin St, 6 minute walk to Pimisi LRT station, close to Little Italy and China Town. Lebreton Flats Master Concept Plan available upon request. The plan is based on public feedback and builds. LeBreton Flats is a 29-hectare site anchored by two LRT stations at Pimisi and Bayview that hosts the yearly Bluesfest festival and in the future will be the home of a new up-and-coming community (or hockey arena). 27 has central A/C, 25 does not. Property is on a quiet dead-end street. All properties are tenanted and wish to stay. (id:37072)
RE/MAX Delta Realty Team
422 Donald B Munro Drive
Ottawa, Ontario

Live, work and play in the best location in the Village of Carp. This 3-storey, all brick Victorian building is one of the community's most iconic homes. Currently operated as a successful music academy, the main floor layout is conducive to professional, medical or retail uses. The 2nd and 3rd floors offer a tastefully updated and functional 3 bedroom, 1.5 bath residential unit with its own private entry. The Village Mixed Use zoning is one of the most versatile in the City of Ottawa, giving the owner the flexibility to operate the property as a business, a home or any combination thereof. This property is ideal for investors and owner/operators alike. (id:37072)
Royal LePage Team Realty
330 Sweet Grass Circle
Ottawa, Ontario
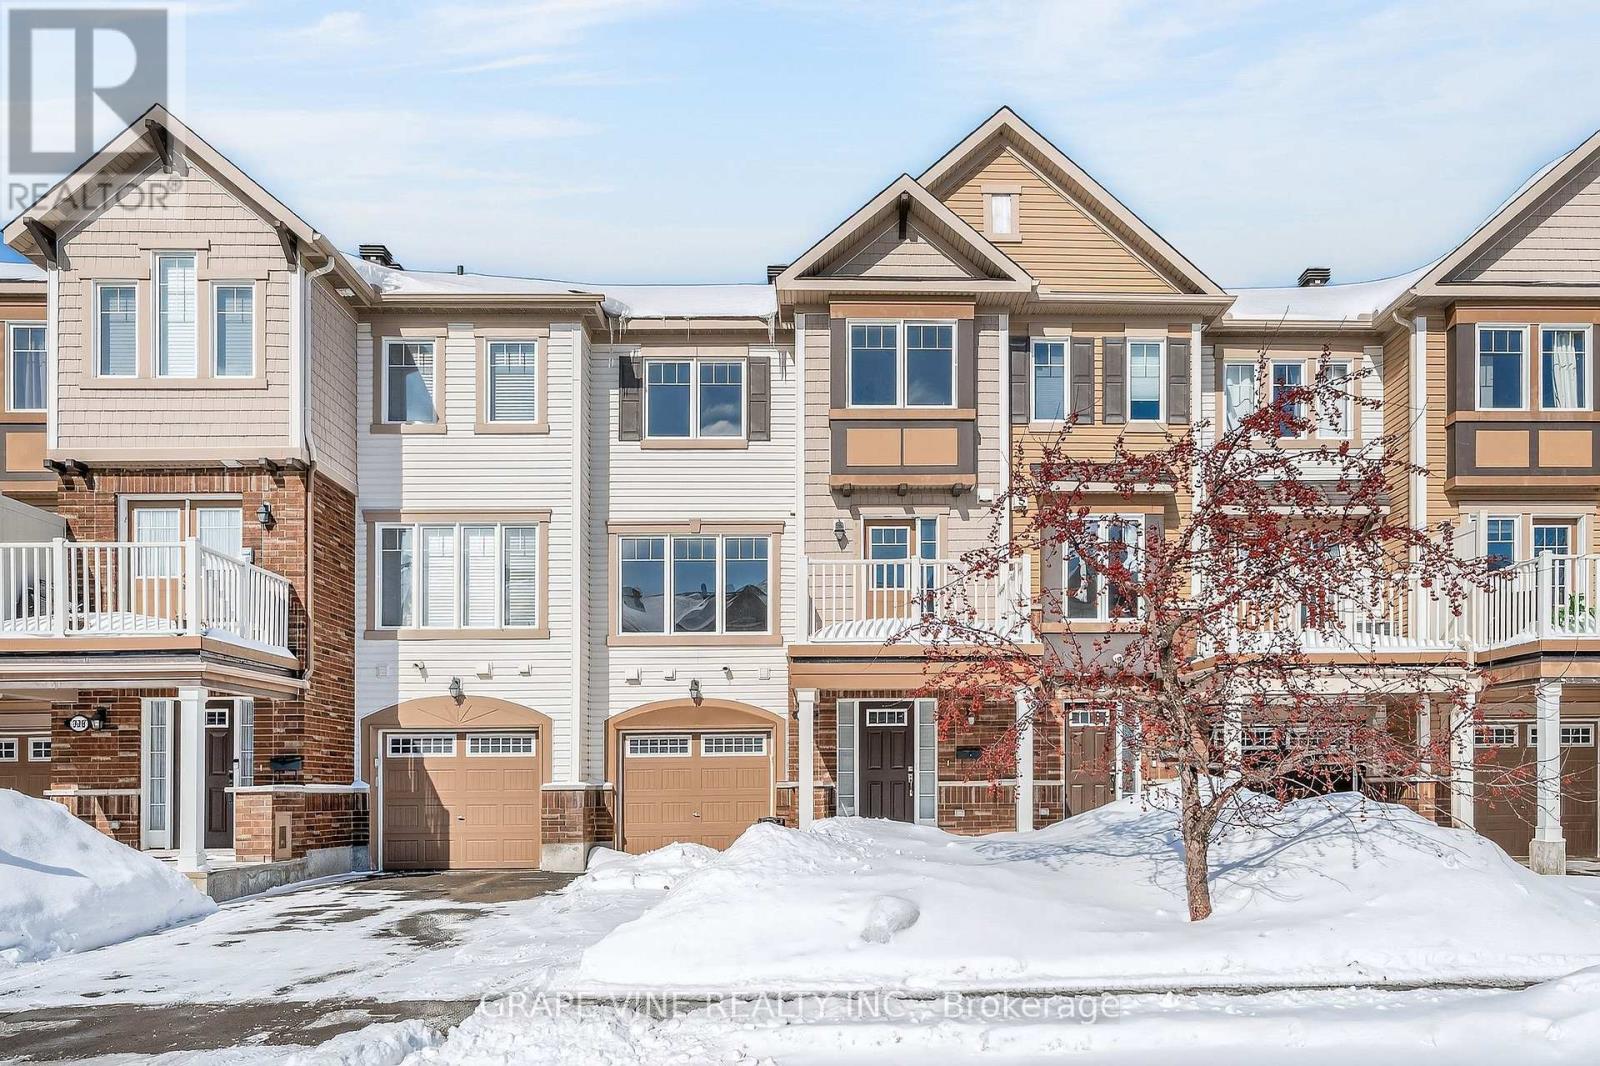
Welcome to this beautiful 2-bedroom Mattamy townhome in the highly desirable Half Moon Bay community of Barrhaven in Ottawa. This bright and modern 3-storey floor plan offers stylish finishes and functional open-concept living-perfect for first-time buyers, downsizers, or investors.The spacious kitchen features a convenient breakfast bar and flows seamlessly into the open-concept living and dining area, creating an ideal space for both everyday living and entertaining. Step out onto the private balcony off the kitchen-perfect for summer BBQs and morning coffee.Upstairs, you'll find a large front-facing primary bedroom complete with a walk-in closet, along with a well-sized second bedroom and full bath. Additional highlights include five appliances, indoor garage parking, and no rear yard maintenance - enjoy truly hassle-free summers.Located in the sought-after Half Moon Bay neighbourhood of Barrhaven, close to parks, schools, shopping, and transit-this is modern, low-maintenance living at its best. (id:37072)
Grape Vine Realty Inc.
359 Axis Way
Ottawa, Ontario
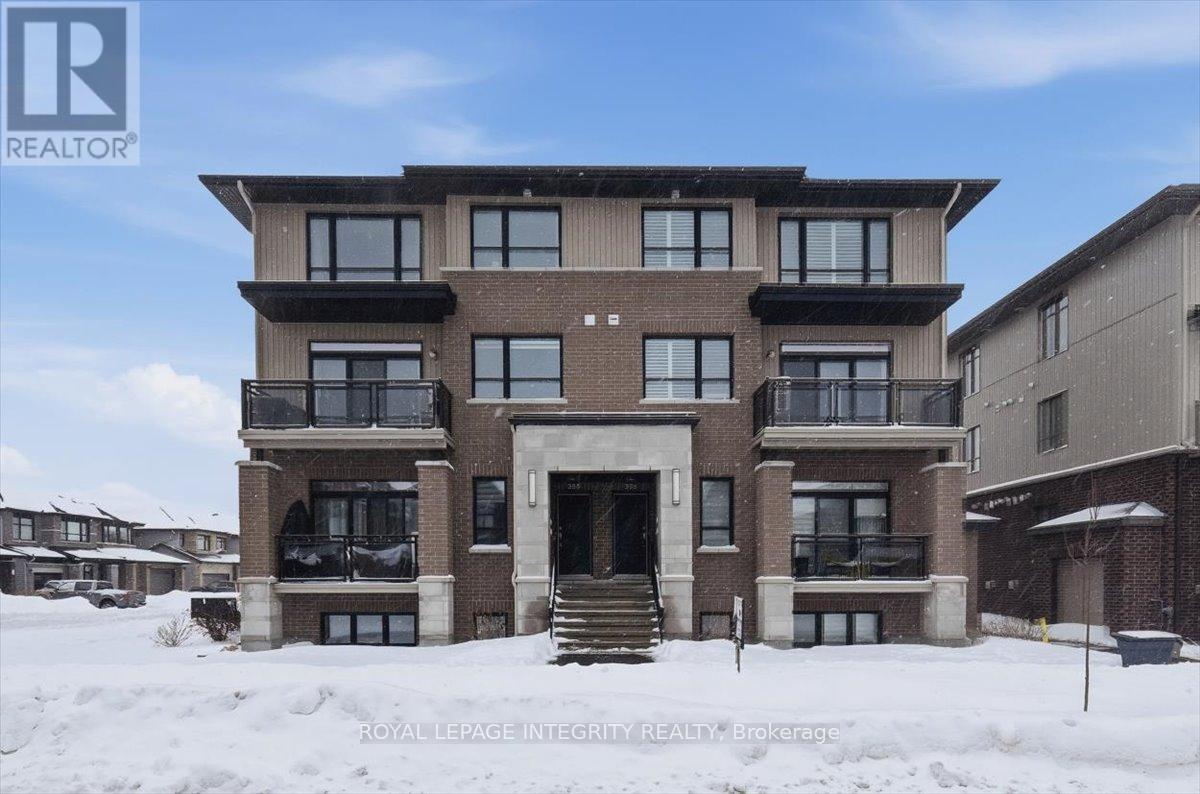
Rarely offered Richcraft 3-bedroom, 3-bathroom upper-level condo with 2 parking spaces in sought-after Trailsedge! Nestled in a quiet Orléans neighbourhood, this bright and spacious open-concept home is filled with natural light and showcases 9-foot ceilings, gleaming hardwood floors, California shutters, and a thoughtfully designed layout. The stylish kitchen features crisp white cabinetry, quartz countertops, stainless steel appliances, and an extended island with seating that overlooks the inviting living and dining area. Step out from the living room onto your private balcony, perfect for relaxing or entertaining. The main level is completed by a convenient partial bathroom and a versatile nook ideal for a home office. Upstairs, you'll find a generous primary bedroom with a wall of closet and its own 3 piece ensuite, two well-sized secondary bedrooms, a full bathroom, and a dedicated laundry area. Low maintenance fees include snow removal, exterior landscaping and grass cutting, bike storage and general upkeep. Enjoy being surrounded by parks, nature trails, and bike paths, while still just minutes from shopping, amenities, and transit. (id:37072)
Royal LePage Integrity Realty