
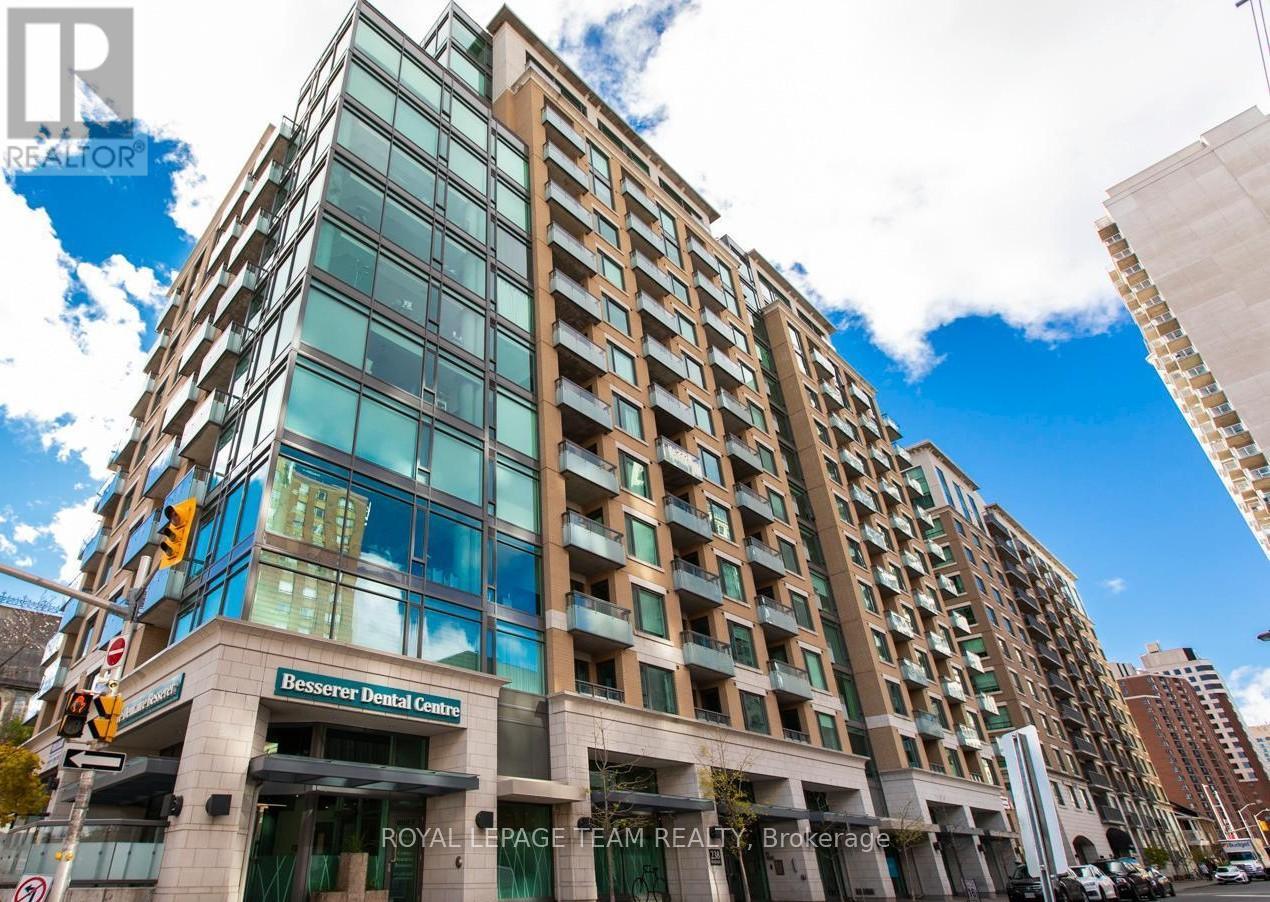
308 - 238 Besserer Street
Ottawa, Ontario
Sophisticated urban living in the heart of Ottawa! This beautifully appointed one-bedroom plus den suite offers the perfect blend of style, comfort, and convenience - an exceptional opportunity for professionals, students, or investors seeking a turnkey home in the capital's most walkable neighbourhood. Inside, you'll find a thoughtfully designed open-concept layout bathed in natural light from oversized windows. The modern kitchen impresses with granite countertops and a centre island, perfect for quiet weeknight dinners or entertaining with ease. The spacious living area flows seamlessly to a private balcony where sweeping city views set the tone for morning coffee or evening unwinding. In-unit laundry, a full bathroom, and a versatile den - ideal as a home office, guest space, or reading room - complete a suite that truly has it all. Beyond your front door, residents enjoy access to a variety of premium amenities including an indoor pool, sauna, and outdoor BBQ area. Step outside and you can enjoy everything Ottawa has to offer. The Rideau Centre, Byward Market, the University of Ottawa, the Rideau Canal, and seamless OC Transpo access are all within easy walking distance. Whether you're commuting, exploring, or simply living well - 238 Besserer delivers. Upscale finishes. Unbeatable location. An address that speaks for itself! (id:37072)
Royal LePage Team Realty
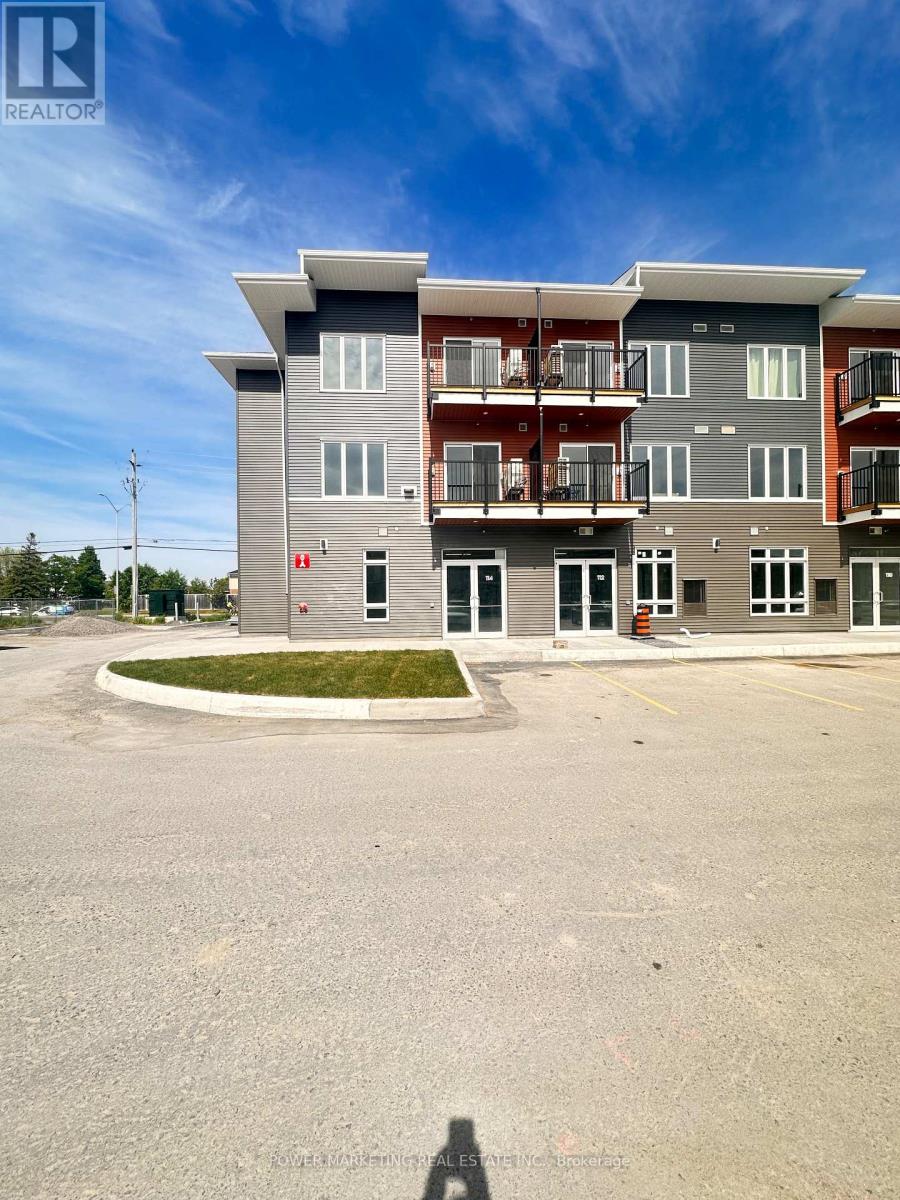
114 - 2370 Tenth Line Road
Ottawa, Ontario
Prime Commercial Condo in the Heart of Avalon! Welcome to 2370 Tenth Line Road, a rare opportunity to own a highly visible 680 sq. ft. corner end-unit commercial retail condo in one of Ottawa's fastest-growing communities. Featuring an open-concept layout, soaring ceilings, dedicated parking, and an abundance of customer parking, this versatile space is ideally suited for a wide range of uses including a hair salon, nail studio, barbershop, retail boutique, professional office, medical or wellness practice, food service business, fitness or creative studio, and more. The prominent corner location offers excellent exposure and signage potential, helping your business stand out and attract customers. Situated in the thriving Avalon community of Orléans, this property is surrounded by established residential neighbourhoods, condominiums, parks, schools, and public transit, providing a strong and growing customer base right at your doorstep. (id:37072)
Power Marketing Real Estate Inc.
Century 21 Action Power Team Ltd.
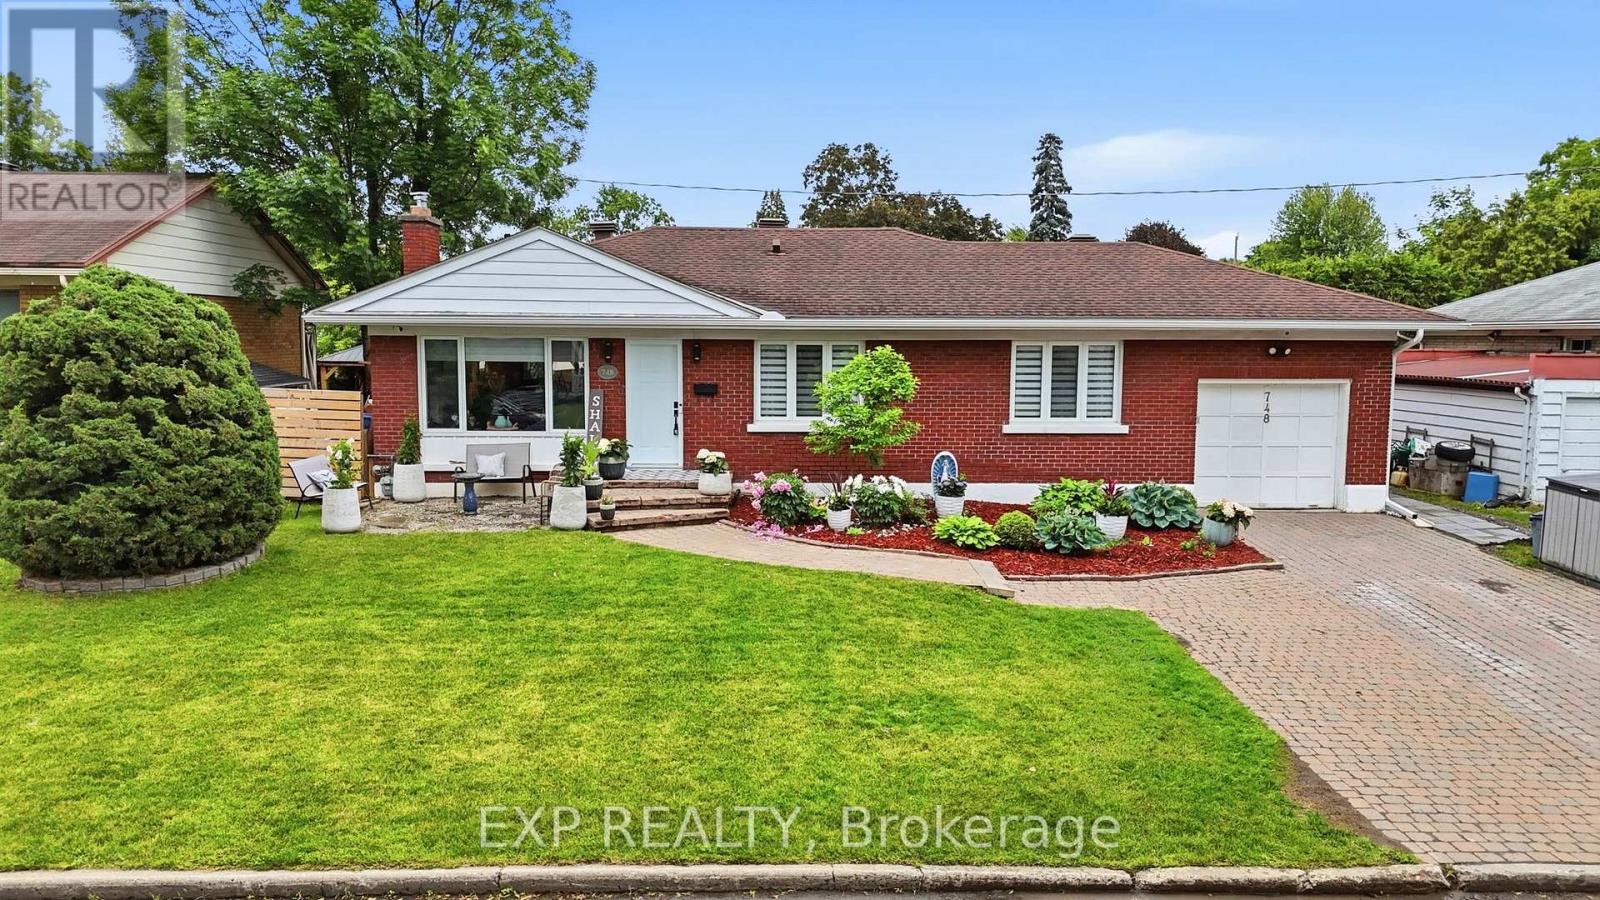
748 Weston Drive
Ottawa, Ontario
Beautifully renovated, exceptionally private and designed for effortless one-level living-748 Weston Drive is unlike anything else in Elmvale Acres. Ideal for hospital professionals, families or downsizers who refuse to compromise, this distinctive Campeau bungalow combines sophisticated interiors, flexible living space and a remarkable backyard retreat. Sun-filled, open-concept living and dining spaces are grounded by hardwood floors and three fireplaces, while the beautifully appointed kitchen features premium appliances, double ovens, abundant storage, a walk-in pantry and Tyent water ionizer. Two generous main-floor bedrooms are complemented by three designer bathrooms, including a serene primary suite with custom built-ins and private ensuite. The finished lower level adds tremendous versatility with a spacious recreation room, gym and office offering potential for a future third bedroom. Outside, lush professional landscaping creates a private, villa-inspired setting with ample room to dine, entertain and unwind in the five-person saltwater spa. An attached garage and Generac 18KW whole-home generator provide year-round convenience and peace of mind. Set in an established, family-friendly neighbourhood close to CHEO, The Ottawa Hospital General Campus, schools, parks, shopping and transit, this is a rare opportunity to enjoy a beautifully finished home where the work has already been done. (id:37072)
Exp Realty
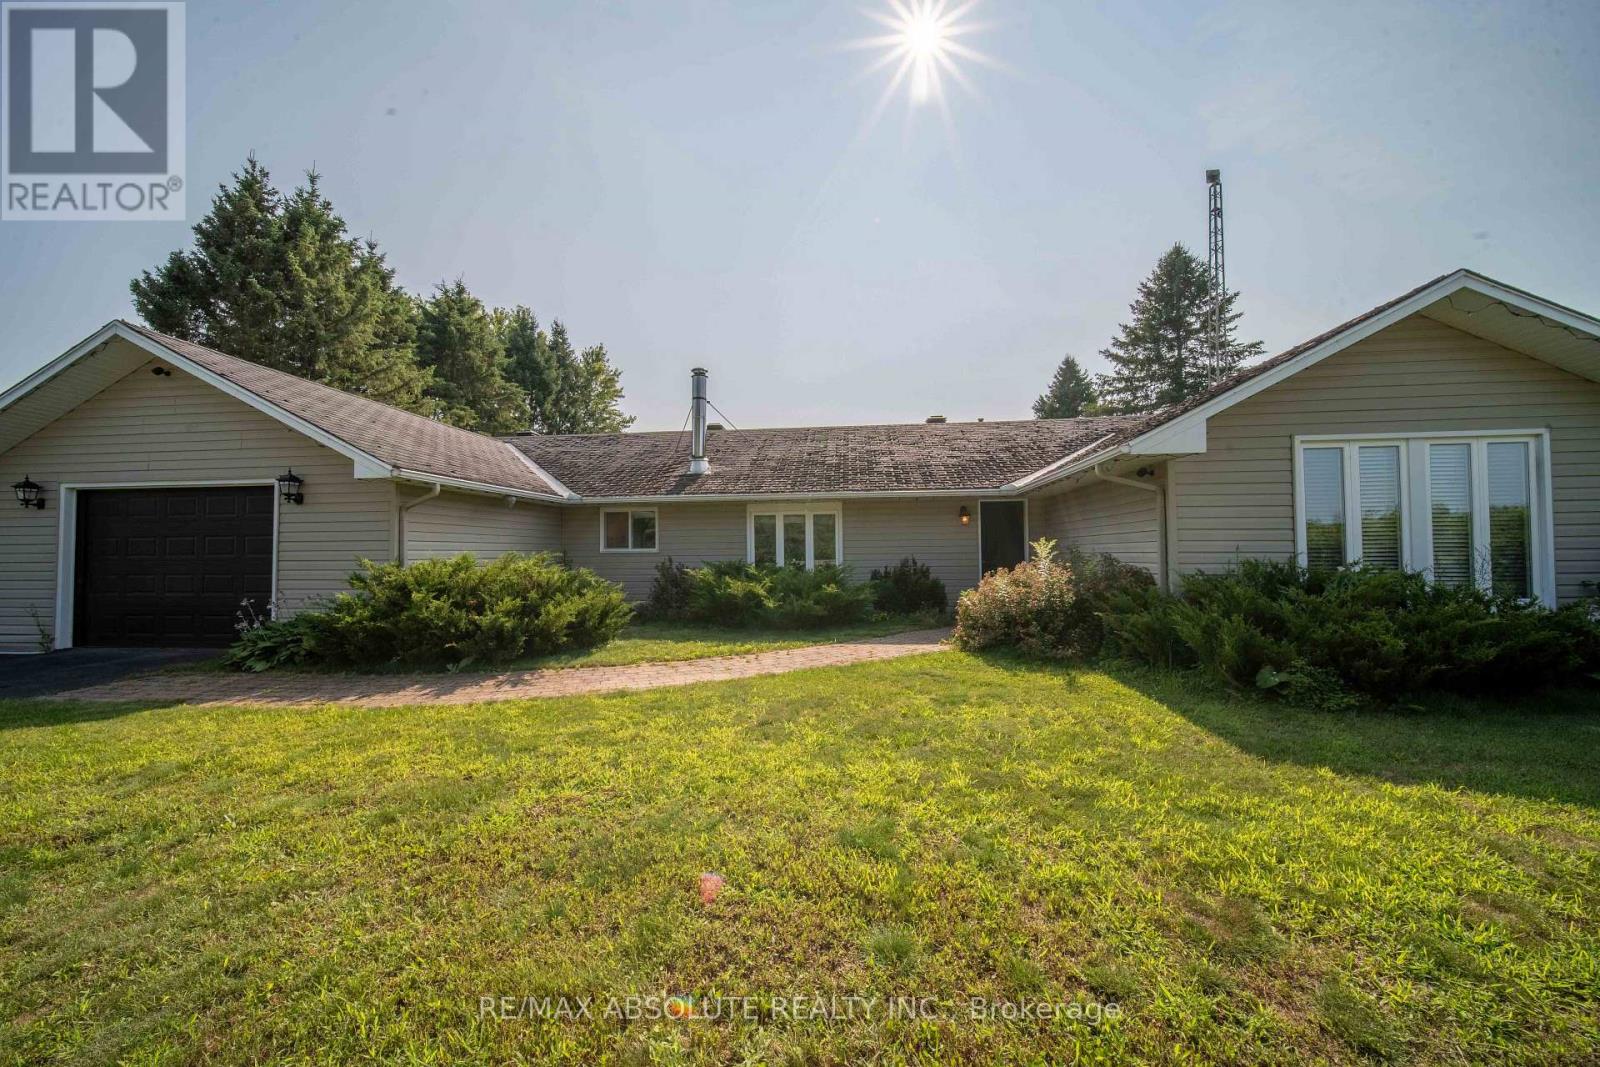
1543 Gagnon Road
The Nation, Ontario
Discover the potential of peaceful country living with 2,027 square feet of living space just minutes from all the conveniences Limoges has to offer. Ideally located a short drive from Calypso Waterpark, Highway 417, Larose Forest, and Parc Village Gagnon, this bungalow is ready for its next owners to bring their vision to life. While the home would benefit from some updates, it offers a functional layout, generous living spaces, and endless possibilities to create a home that's truly your own. Step inside to a spacious living room designed for relaxing and entertaining, highlighted by a beautiful brick accent wall with a fireplace insert that creates a warm and inviting atmosphere. The bright dining room is filled with natural light. It features a walkout to the deck, making it easy to enjoy morning coffee, family barbecues, or quiet evenings overlooking the countryside. The retro-inspired kitchen is full of character, featuring classic black-and-white tile flooring, beautiful wood cabinetry, and a center island. A generously sized den or home office provides the flexibility to create the perfect workspace, hobby room, or reading retreat. Just beyond, you'll appreciate the generously sized laundry room, offering additional storage and functionality. On the opposite side of the home, you'll find a spacious primary bedroom, two additional well-sized bedrooms, and a conveniently located 4-piece bathroom. An attached garage provides added convenience and storage, while the expansive yard offers plenty of space for gardening, entertaining, or simply enjoying the peaceful surroundings. If you've been dreaming of a peaceful country setting with easy access to amenities and the opportunity to add your own personal style, 1543 Gagnon Road is waiting for you. **SEPTIC SYSTEM HAS BEEN RECENTLY REDONE** (id:37072)
RE/MAX Absolute Realty Inc.

157 Fairlop Way
Ottawa, Ontario
This is the kind of Barrhaven location families wait for! Set well within Longfields on a quiet residential street, 157 Fairlop Way offers easy walkability to Berrigan Elementary, Mother Teresa High School, Longfields-Davidson Heights, parks, transit and shopping along Strandherd and Greenbank. Beautifully cared for by its original owners, this spacious 'Florence' model offers approx. 3,147sqft above grade plus a fully finished lower level, with 5 bedrooms, 4 bathrooms and an attached 2-car garage. The bright main level features a vaulted foyer, 9' ceilings, formal living/dining rooms, and an open kitchen connected to the sunken family room with gas fireplace. A rare main-floor bedroom sits directly beside a 3-piece bathroom, creating excellent flexibility for multigenerational living, guests or home office use. The family-sized kitchen has been refreshed with quartz counters, tile backsplash, under-cabinet lighting, and an updated sink/faucet, while also offering a centre island, stainless steel appliances including a gas range, and a separate eating area. Upstairs, hardwood floors continue through 4 generous bedrooms, including an expanded primary retreat with sitting area, large walk-in closet and NEWLY RENOVATED ('26) ensuite with glass-enclosed walk-in shower, updated fixtures and new tile flooring. The finished basement is ideal for entertaining, with a large rec room, custom wet bar, 3-piece bathroom, laundry/utility area and excellent storage. Outside, enjoy low-maintenance landscaped yards, including a fully fenced backyard with tiered interlock patios, river stone, lush gardens and mature trees. Updates include heat pump('24), roof('18), hardwood staircase and 2nd-level hardwood('15), HWT('21), resealed driveway w/ interlock border ('23), and regularly serviced systems. With exceptional space, meticulous pride of ownership, and one of Longfields' most family-friendly locations, this home truly checks the boxes. Come see why 157 Fairlop is worth the wait! (id:37072)
Real Broker Ontario Ltd.
617 Feedmill Private
Ottawa, Ontario
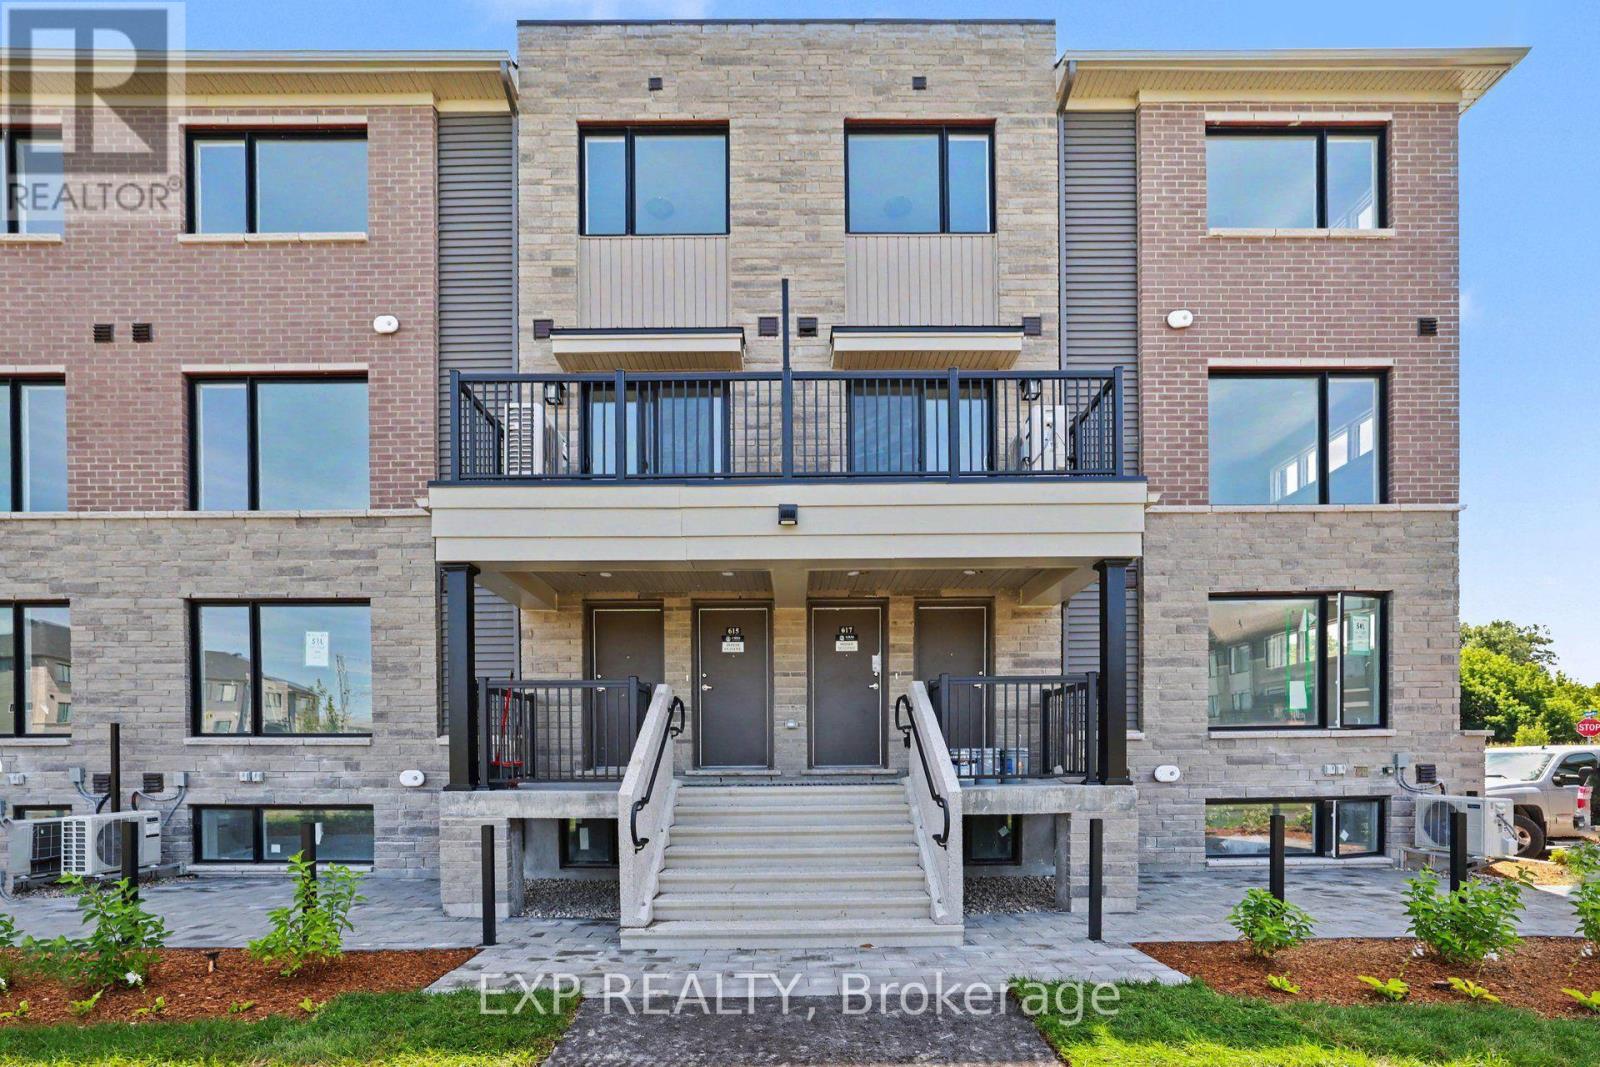
BRAND NEW 2-STOREY METRO TOWNHOME FOR RENT IN KANATA! Rent is $2,400 + tenant pays all utilities plus the HWT and AC rental (lawn care and snow removal included in rent). Be the first to live in this days old 2-storey townhouse in Kanata's masterfully planned community of Arcadia, minutes to Canadian Tire Center, Tanger Outlets, Costco, Walmart, Kanata Centrum, schools, parks, restaurants and future LRT! This upper end unit boasts an open concept layout and VIEWS of the park. The main floor is a long hallway to the stairs going up, where the sun-soaked second floor features a bright living room/dining room with a picture window and access to a private balcony, a gorgeous kitchen with stainless steel appliances, plenty of cabinets, a breakfast bar, a powder room and utility/storage room. Third floor offers 2 good sized bedrooms, EACH with a 4-piece ensuite bathroom, a primary with a good sized closet and corner window and laundry. BRAND NEW Hunter Douglas blinds will be installed shortly on all windows. This home is a Minto Union Upper End model with 1260 sq. ft. of living space. TO APPLY - Tenants must complete a Rental Application and provide current credit reports and 2 recent pay stubs or Employment Letter. ONE YEAR MINIMUM LEASE. Parking spot #83 (id:37072)
Exp Realty

120 Mcclintock Way
Ottawa, Ontario
Move right into this beautifully updated three-bedroom, 1.5-bathroom condominium townhome, ideally situated in the sought-after community of Katimavik. Thoughtfully renovated throughout, this home offers modern finishes, functional living spaces, and exceptional value. The stylish new kitchen features a pantry, pot drawers, butcher block countertops, new stainless steel appliances, and a classic subway tile backsplash. New luxury vinyl flooring extends throughout the entire home, providing a seamless, carpet-free living environment. The bright and inviting living and dining area is perfect for everyday living and entertaining, with inside access to the private backyard overlooking peaceful greenspace. Upstairs, you'll find three generously sized bedrooms with enclosed closet spaces, and a beautifully updated four-piece bathroom. The finished lower level offers a spacious family room, convenient two-piece bathroom, laundry area, and ample storage space. All new interior doors and hardware! Don't miss this fantastic opportunity to own an affordable, fully updated condominium townhome in one of Kanata's most desirable neighbourhoods, close to parks, schools, shopping, transit, and all amenities. No rear neighbours! Some images virtually staged (id:37072)
Royal LePage Team Realty
24 King Pitt Road
Kingston (Kingston East (Incl Cfb Kingston)), Ontario
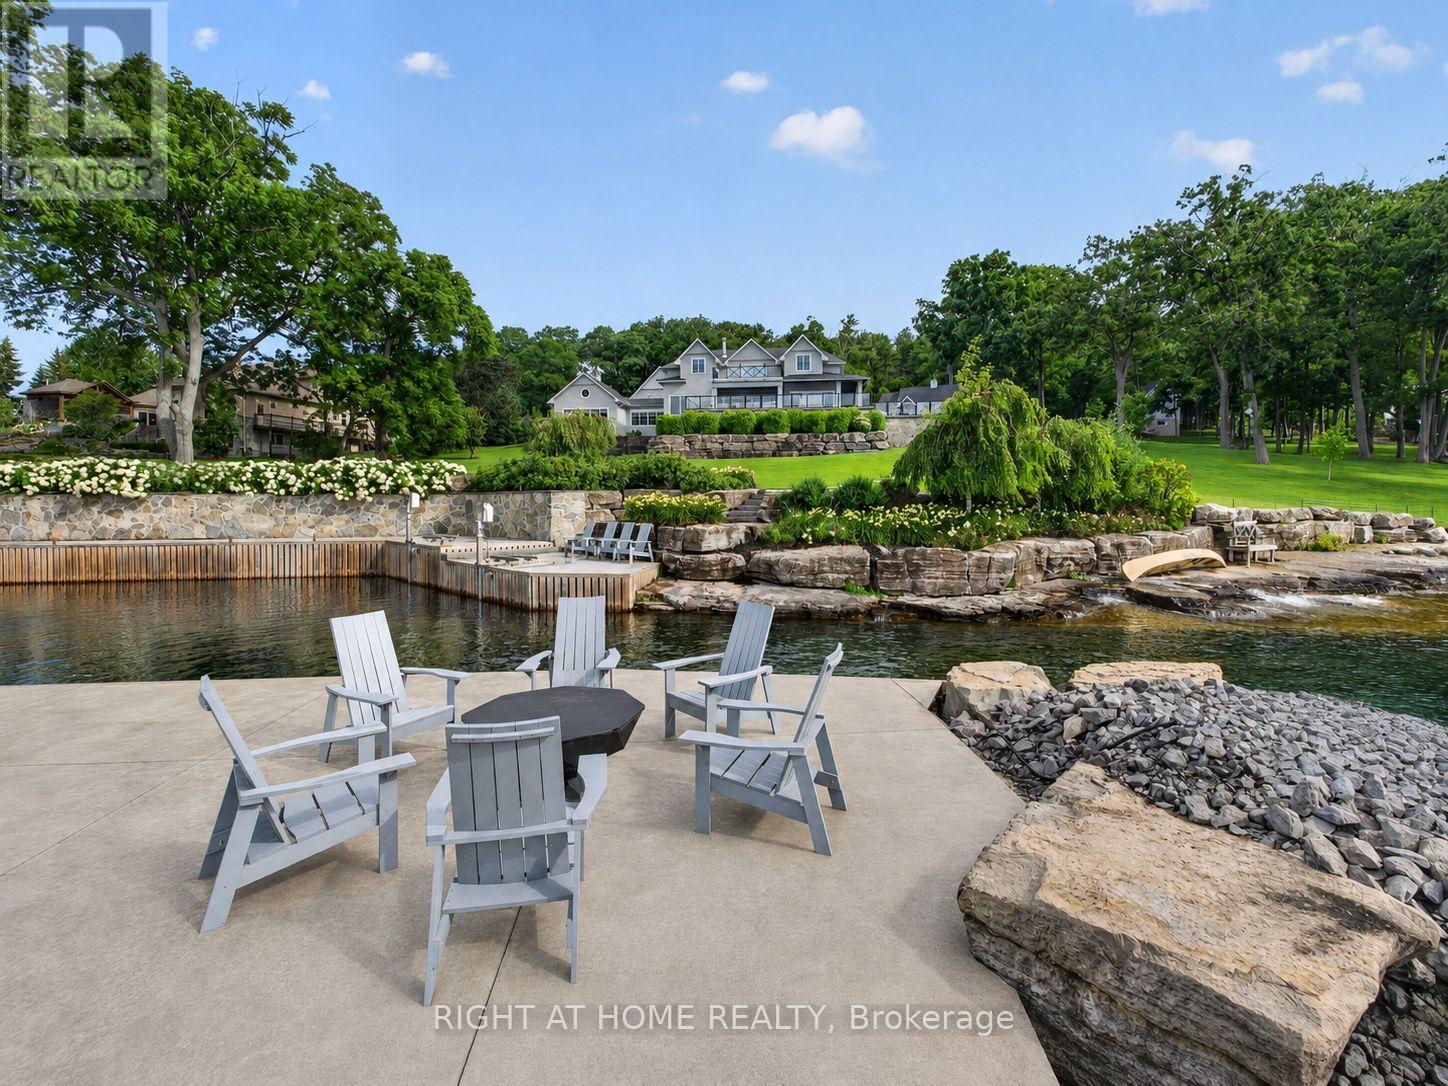
Experience exceptional waterfront living on the world-renowned St. Lawrence River, where luxury, recreation, and breathtaking natural beauty come together on an extraordinary gated estate spanning almost 9 acres. Designed for both everyday comfort and unforgettable entertaining, this remarkable property features a spacious primary wing, complete with a luxurious ensuite and dressing room. With expansive indoor and outdoor living spaces, and a private attached in-law suite, this estate is ideal for hosting extended family or guests. Resort-style amenities are plentiful, including a stunning pool, outdoor entertaining area with a wood-fired pizza oven perfect for hosting family and friends, a private casita, fully equipped gym and recreation room, synthetic ice hockey rink, and a putting green. Boating enthusiasts will fall in love with the marine facility located in a private, deep-water protected harbour, offering seamless access to one of Canada's most spectacular waterways, The Thousand Islands. Impeccably landscaped with limestone harvested from the property, and perfectly situated just 7 minutes from Kingston's vibrant downtown core and a short drive to the charming town of Gananoque. This one-of-a-kind waterfront retreat offers an unparalleled lifestyle where luxury meets year-round recreation in a spectacular private setting. This property has subdivision and severance potential. (id:37072)
Right At Home Realty
566 Dundonald Drive
Ottawa, Ontario
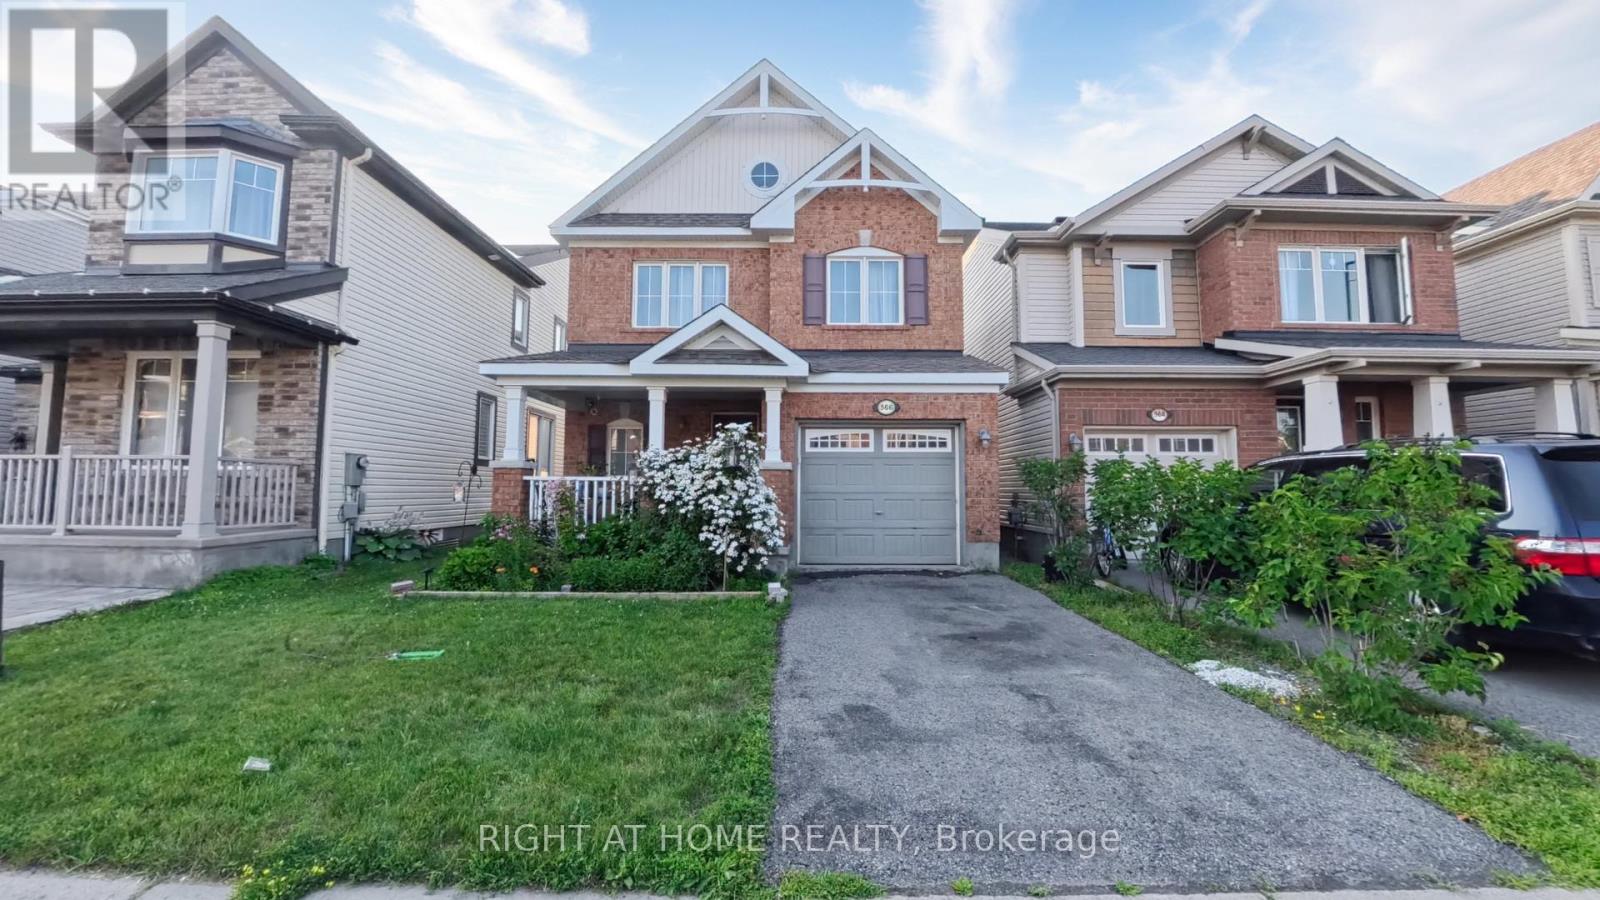
Welcome to 566 Dundonald Drive, a beautifully maintained 3-bedroom, 3-bathroom home offering the perfect blend of comfort, style, and functionality. Situated in a desirable family-friendly neighbourhood, this move-in-ready home is conveniently located close to schools, parks, shopping, restaurants, recreation, and all the amenities you need for everyday living. Step inside to discover a bright open-concept main floor featuring 9-foot ceilings and beautiful hardwood flooring throughout the home. The upgraded kitchen features solid wood cabinetry, a stylish backsplash and countertops, ample counter space, and overlooks the dining area, creating the perfect setting for everyday meals and entertaining. The patio doors provide easy access to the private backyard, offering a great space to enjoy the outdoors. A solid wood staircase leads to the second level, where you'll find three generously sized bedrooms. The spacious primary suite features a walk-in closet and a luxurious 5 piece ensuite bathroom complete with his-and-hers sinks, a soaker tub, and a separate shower. Two additional bedrooms and a full bathroom provide comfortable accommodations for family members or guests. The unfinished basement offers endless possibilities to customize the space to suit your needs, whether you envision a recreation room, home gym, office, or additional living area. Combining quality finishes, a functional layout, and an excellent location, 566 Dundonald Drive is the perfect place to call home. Don't miss your opportunity to make it yours! Contact Thaminda Perera for a private tour at 613.266.3176 (id:37072)
Right At Home Realty
3 - 49 Grosvenor Avenue
Ottawa, Ontario
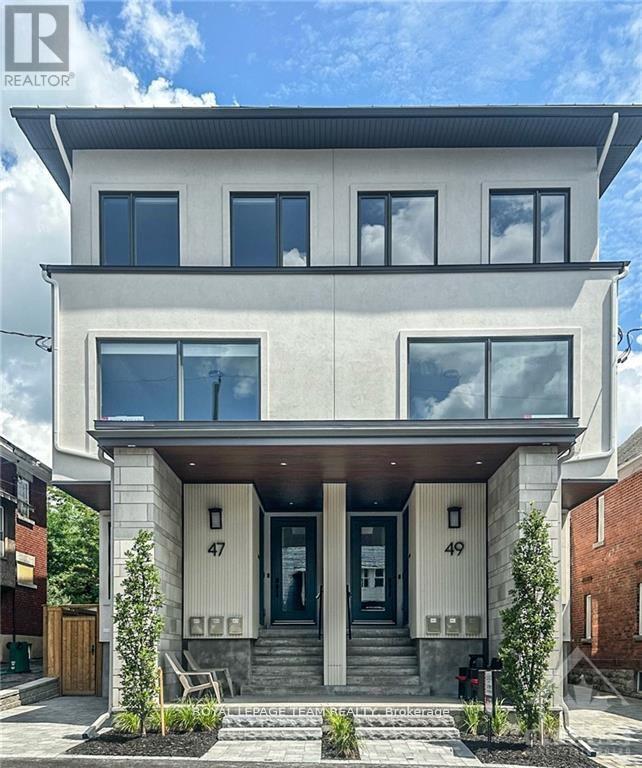
Experience luxury living at this 2 Storey apartment with 3 Bedrooms, 2.5 baths, 2 BALCONIES, IN-UNIT LAUNDRY & 1 OUTDOOR PARKING SPACE. Brand new construction, with top-of-the-line finishes, nestled away in the highly coveted Old Ottawa South neighbourhood. Flooded with natural light, this apartment boasts high-end vinyl flooring, exquisite quartz countertops in the spacious kitchen, and luxurious ceramic porcelain slabs in the bathroom. Shared backyard space is also available. Conveniently situated near the vibrant Glebe, Carleton University, public transit, and an array of amenities, this residence offers unparalleled comfort and convenience. Must provide Rental application, proof of employment, and credit report. Hydro and Gas are extra. Available October 1st 2026. (id:37072)
Royal LePage Team Realty

218 - 197 Lisgar Street
Ottawa, Ontario
Did someone say luxury 2 story condo with 2 parking spaces, 4 storage lockers, natural gas bbq line, private terrace, ample unit storage, floor to ceiling wine cellar, south facing natural lighting, electric blinds, designer finishings AND conveniently located off Elgin. You heard right! This incredible 2 + den condo with 2.5 bathrooms does not fall short in your luxury condo expectations. Don't settle when you can have your cake and eat it too, with close proximity to shops, dining and local experiences, all conveniently steps away from your front door on Elgin, parliament hill, Rideau canal, Otrain, and much more for you to discover. This building offers unique exclusivity, with only 20 units available in the building. With convenient court yard access to amenities such as a gym, pool, sauna, change rooms, party room, bbqs and more including guest suites and roof top terrace with panoramic city views and parliament.Dont wait, schedule a viewing today. (id:37072)
Engel & Volkers Ottawa
7040 Donwel Drive
Ottawa, Ontario
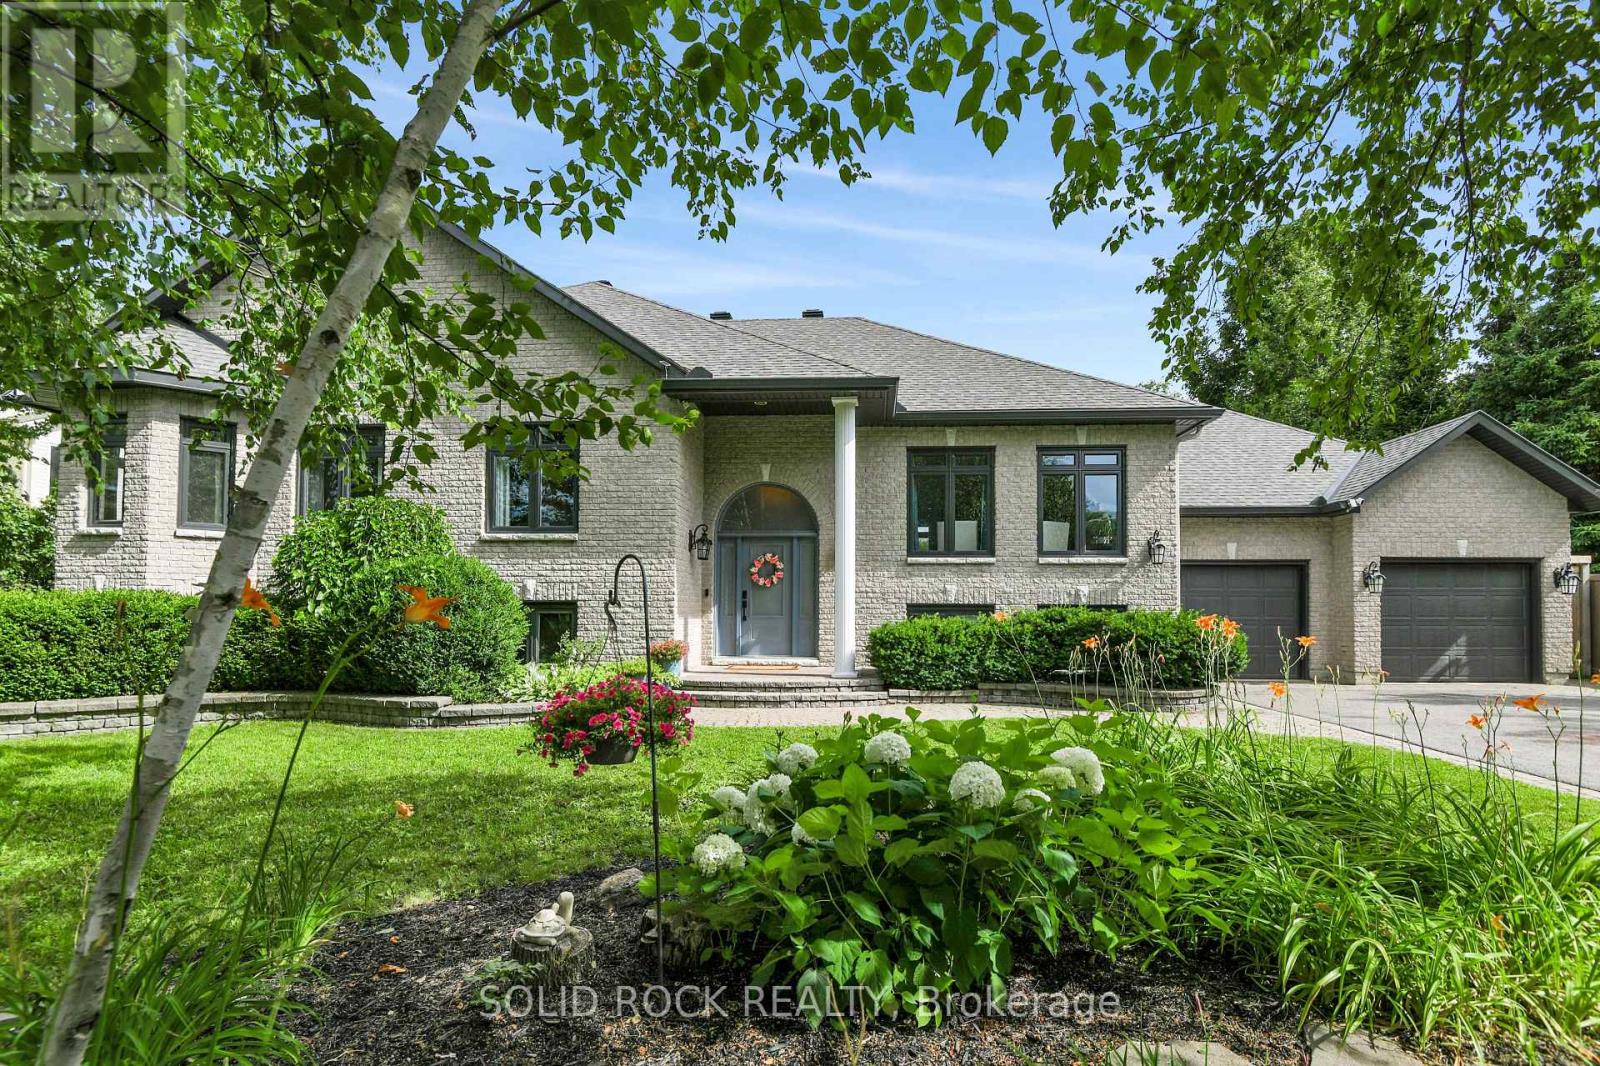
OASIS: What if home could feel less like the place you return to-and more like the place you never want to leave? Custom-built and thoughtfully transformed throughout the 2020s, this property brings everyday comfort and VACATION-AT-HOME enjoyment together in one beautifully considered setting. Light moves easily through both levels, while generously proportioned rooms, minimal hallway space, and 9-ft main-floor and 8.5-ft lower-level ceilings create a sense of ease, scale and possibility.The layout offers remarkable FLEXIBILITY for family life across generations. Main-floor living is practical and refined, with replacement windows, newly refinished hardwood, and a 2025 primary ensuite featuring heated floors that continue into the shower. The kitchen opens directly to the 2025 deck with a natural-gas barbecue connection, making daily meals and entertaining easy. The bright lower level offers substantial windows, direct garage access, a gas fireplace, recreation space, bedrooms, office potential and room to adapt as life changes.Then the SOUTHERN BACKYARD changes the pace entirely. A HEATED SALTWATER POOL, expansive concrete patio, finished waterfall and exceptional three-season POOL HOUSE create a private retreat for summer days. Its refreshment centre and enclosed change room make poolside hosting feel effortless. Beyond the pool are generous lawn for games and gatherings, mature trees, full privacy fencing, a custom firepit retreat with five loveseat swings, extensive raised gardens, and a custom gardener's shed designed to echo the pool house. Keep all, some or none of the raised beds-the choice can be yours before closing.Parking for TEN VEHICLES, including an oversized double garage, supports busy households, hobbies and memorable celebrations. Within Shadow Ridge Estates, the real luxury is having room to come together or spread out, host or retreat, and shape each season of life around what matters most-all with exquisite style and exceptional living. (id:37072)
Solid Rock Realty

7 Grierson Lane
Ottawa, Ontario
WELCOME TO 7 GRIERSON LANE, A 4 BEDROOM, 3 CAR GARAGE, BRICK HOME. LOCATED IN RURAL KANATA ONLY A FIVE MINUTE DRIVE TO KANATA SHOPPING, RECREATION CENTER AND THE KANATA NORTH BUSINESS PARK. WITH OVER 2 ACRES OF OPEN SPACES AND TREES ONE CAN ENJOY THE BEAUTIFUL NATURAL SURROUNDINGS IN PEACE AND QUIET. THE HOME FEATURES NEW VERDUN PVC TOP QUALITY WINDOWS INSTALLED IN 2025 WITH A FULL 25 YEAR WARRANTY, A GENERAC 24kw FULL HOME GENERATOR with 200A AUTOMATIC TRANSFER SWITCH INSTALLED IN 2024, KITCHEN COMPLETELY REMODELED IN 2024 WITH HIGH END CABINETRY AND QUARTZ COUNTERTOPS, BUILT IN OVEN, MICROWAVE, FRIDGE , AND LARGE PANTRY. NEW SEPTIC SYSTEM IN NOVEMBER 2020, NEW ROOF IN 2016 WITH OWENS CORNING DURATION LTD LIFETIME SHINGLES WITH TRANSFERABLE WARRANTY. THERE IS A MAIN FLOOR DEN , 3 SEASON SUNROOM , AND HARDWOOD FLOORING THROUGHOUT MOST OF THE HOME , NEW TILE AND PREMIUM VINYL PLANK FLOORING WITH HIGH TRAFFIC DURABILITY. FENCED IN DOG PEN. (id:37072)
Innovation Realty Ltd.
495 Duvernay Drive
Ottawa, Ontario
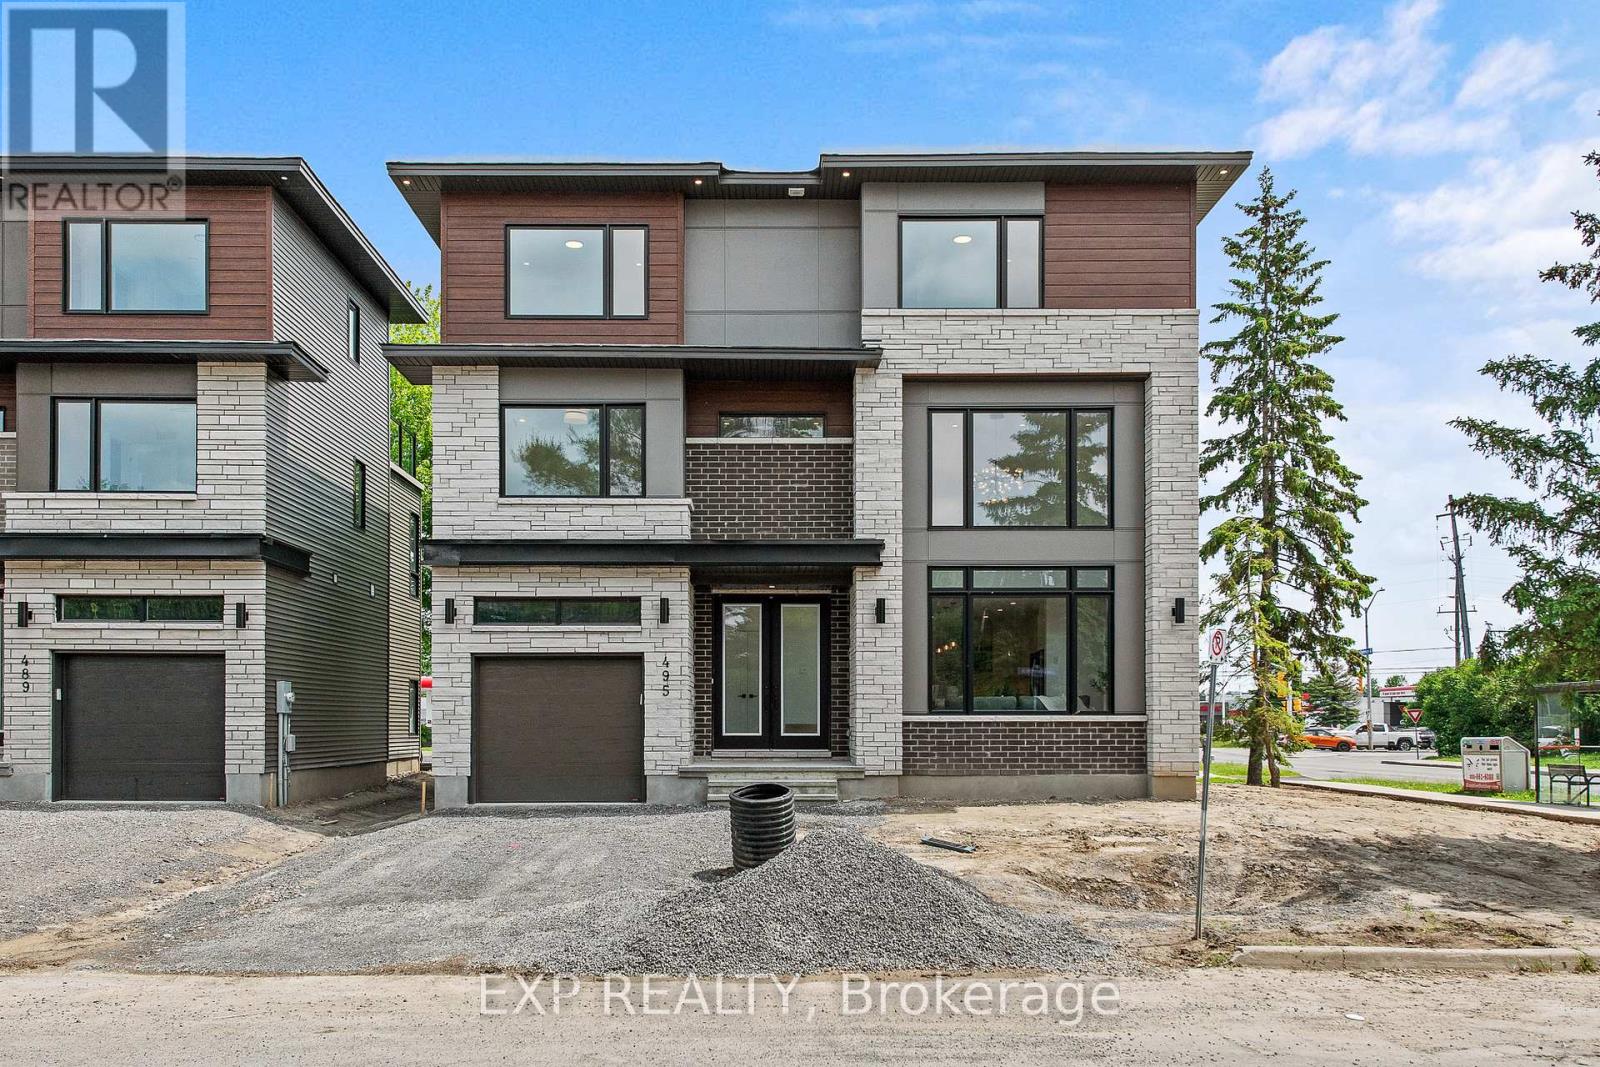
Stunning Custom-Built Home in Tranquil Queenswood Heights. Situated in the quiet, family-oriented community of Queenswood Heights, this impressive three-storey custom residence by Phoenix Homes blends modern luxury with thoughtful design. Main Level: The open-concept floor plan showcases rich hardwood flooring throughout, uniting a chefs kitchen, elegant dining area, and bright living space. The kitchen is a standout, featuring custom cabinetry, premium quartz countertops, a spacious island, and high-end stainless steel appliances, perfect for both daily living and entertaining. Second Floor: This level includes a versatile loft, a convenient laundry room, and a dedicated home office. The primary bedroom serves as a private sanctuary, complete with **two walk-in closets** and a spa-like ensuite. Third Floor: The top floor offers a relaxed living area, a balcony for fresh air, and four spacious bedrooms connected by two Jack-and-Jill bathrooms providing comfort and convenience for family or guests. Lower Level: The partially finished basement presents endless possibilities, ideal for a home gym, office, or recreation room. With its impeccable layout and premium finishes, this home is a rare opportunity in Queenswood Heights. Enjoy the perfect balance of luxury and convenience - within walking distance of schools, parks, recreation, transit and Shopping Plaza! (id:37072)
Exp Realty
489 Duvernay Drive
Ottawa, Ontario
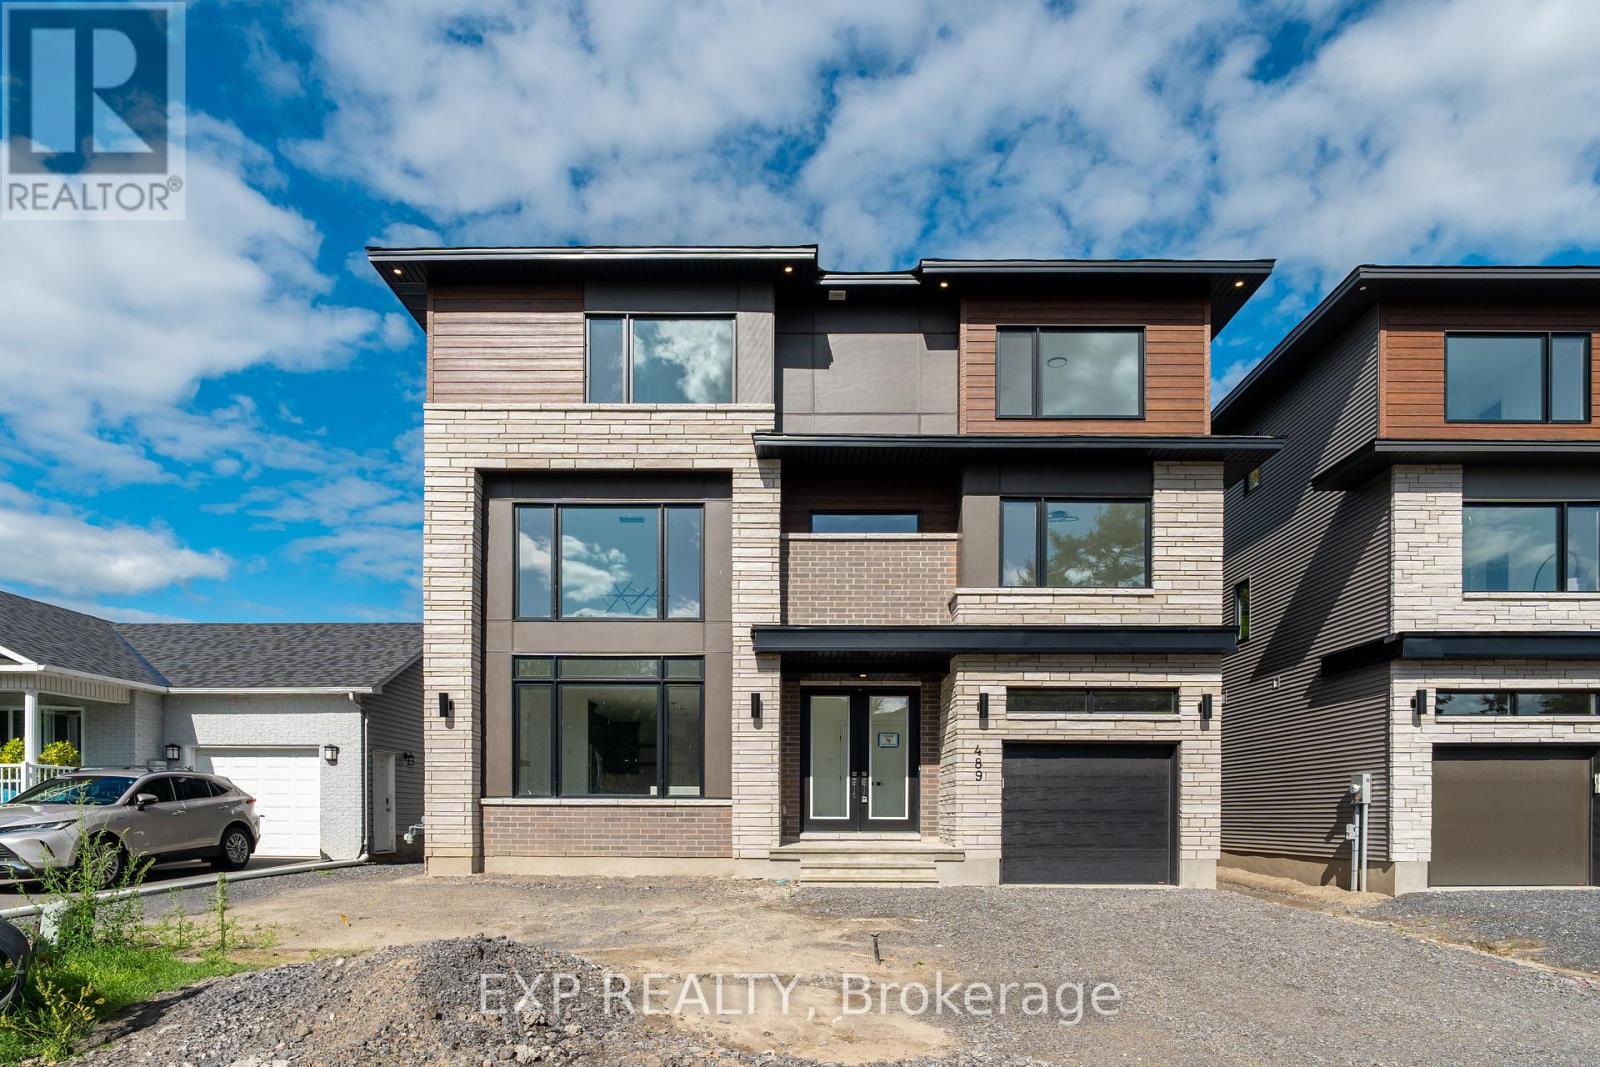
Stunning Custom-Built Home in Tranquil Queenswood Heights. Situated in the quiet, family-oriented community of Queenswood Heights, this impressive three-storey custom residence by Phoenix Homes blends modern luxury with thoughtful design. Main Level: The open-concept floor plan showcases rich hardwood flooring throughout, uniting a chefs kitchen, elegant dining area, and bright living space. The kitchen is a standout, featuring custom cabinetry, premium quartz countertops, a spacious island, and high-end stainless steel appliances, perfect for both daily living and entertaining. Second Floor: This level includes a versatile loft, a convenient laundry room, and a dedicated home office. The primary bedroom serves as a private sanctuary, complete with **two walk-in closets** and a spa-like ensuite. Third Floor: The top floor offers a relaxed living area, a balcony for fresh air, and four spacious bedrooms connected by two Jack-and-Jill bathrooms providing comfort and convenience for family or guests. Lower Level: The partially finished basement presents endless possibilities, ideal for a home gym, office, or recreation room. With its impeccable layout and premium finishes, this home is a rare opportunity in Queenswood Heights. Enjoy the perfect balance of luxury and convenience - within walking distance of schools, parks, recreation, transit and Shopping Plaza! (id:37072)
Exp Realty

219 - 844 Mikinak Road
Ottawa, Ontario
Welcome to this bright and spacious end-unit condo in the highly sought-after Wateridge Village.This well-designed home offers 2 bedrooms, 1 full bathroom, and an open-concept layout that's perfect for first-time buyers, downsizers, or investors. Being an end unit means extra windows and plenty of natural light throughout the living space, creating a warm and inviting atmosphere.The modern kitchen features stainless steel appliances and opens seamlessly to the living and dining area, making everyday living both comfortable and functional. The lower level includes two generously sized bedrooms, a full bathroom, and convenient in-unit laundry.Located just minutes from downtown Ottawa, Montfort Hospital, NRC, CMHC, parks, walking trails, shopping, transit, and everyday amenities.Move-in ready and vacant for immediate possession. A fantastic opportunity to own in one of Ottawa's fastest-growing communities. (id:37072)
Home Run Realty Inc.

769 Cairn Crescent
Ottawa, Ontario
Welcome to this beautifully upgraded Richcraft townhome in the highly sought after Trailsedge community of Orleans. Built in 2020 and meticulously maintained by its original owners, this move-in-ready home offers nearly 2,000 sq. ft. of thoughtfully designed living space with 3 bedrooms, 3 bathrooms, and quality finishes throughout. The bright open concept main floor is designed for modern living, featuring hardwood flooring and an upgraded two-tone kitchen complete with quartz countertops, a large centre island with seating, gas range, pantry, and generous cabinetry. The seamless layout is perfect for both everyday family life and entertaining. Upstairs, the spacious primary suite offers a walk-in closet and private ensuite. Two additional bedrooms, a full bathroom, and a versatile loft provide flexible living space to suit your lifestyle. Whether used as a home office, reading nook, children's play area, or homework station, the loft adds valuable functionality to the upper level. The professionally finished lower level expands the living space with a cozy gas fireplace, berber carpeting, abundant storage, and a rough-in for a future bathroom, offering excellent potential for customization. Outside, enjoy a fully fenced backyard featuring interlock landscaping and a gazebo, an inviting space for summer entertaining or relaxing in privacy. The landscaped front entrance, attached garage, and double driveway provide parking for up to three vehicles. Located in one of Orleans' most desirable family neighbourhoods, you'll enjoy easy access to parks, walking trails, shopping, recreation, and everyday amenities. Families will appreciate being within walking distance of Mer Bleue High School and its sought after International Baccalaureate (IB) Program. Whether you're a first time buyer, growing family, or investor, this exceptional home offers the perfect combination of style, comfort, and location. (id:37072)
Real Broker Ontario Ltd.
223 Jamieson Street
Mississippi Mills, Ontario
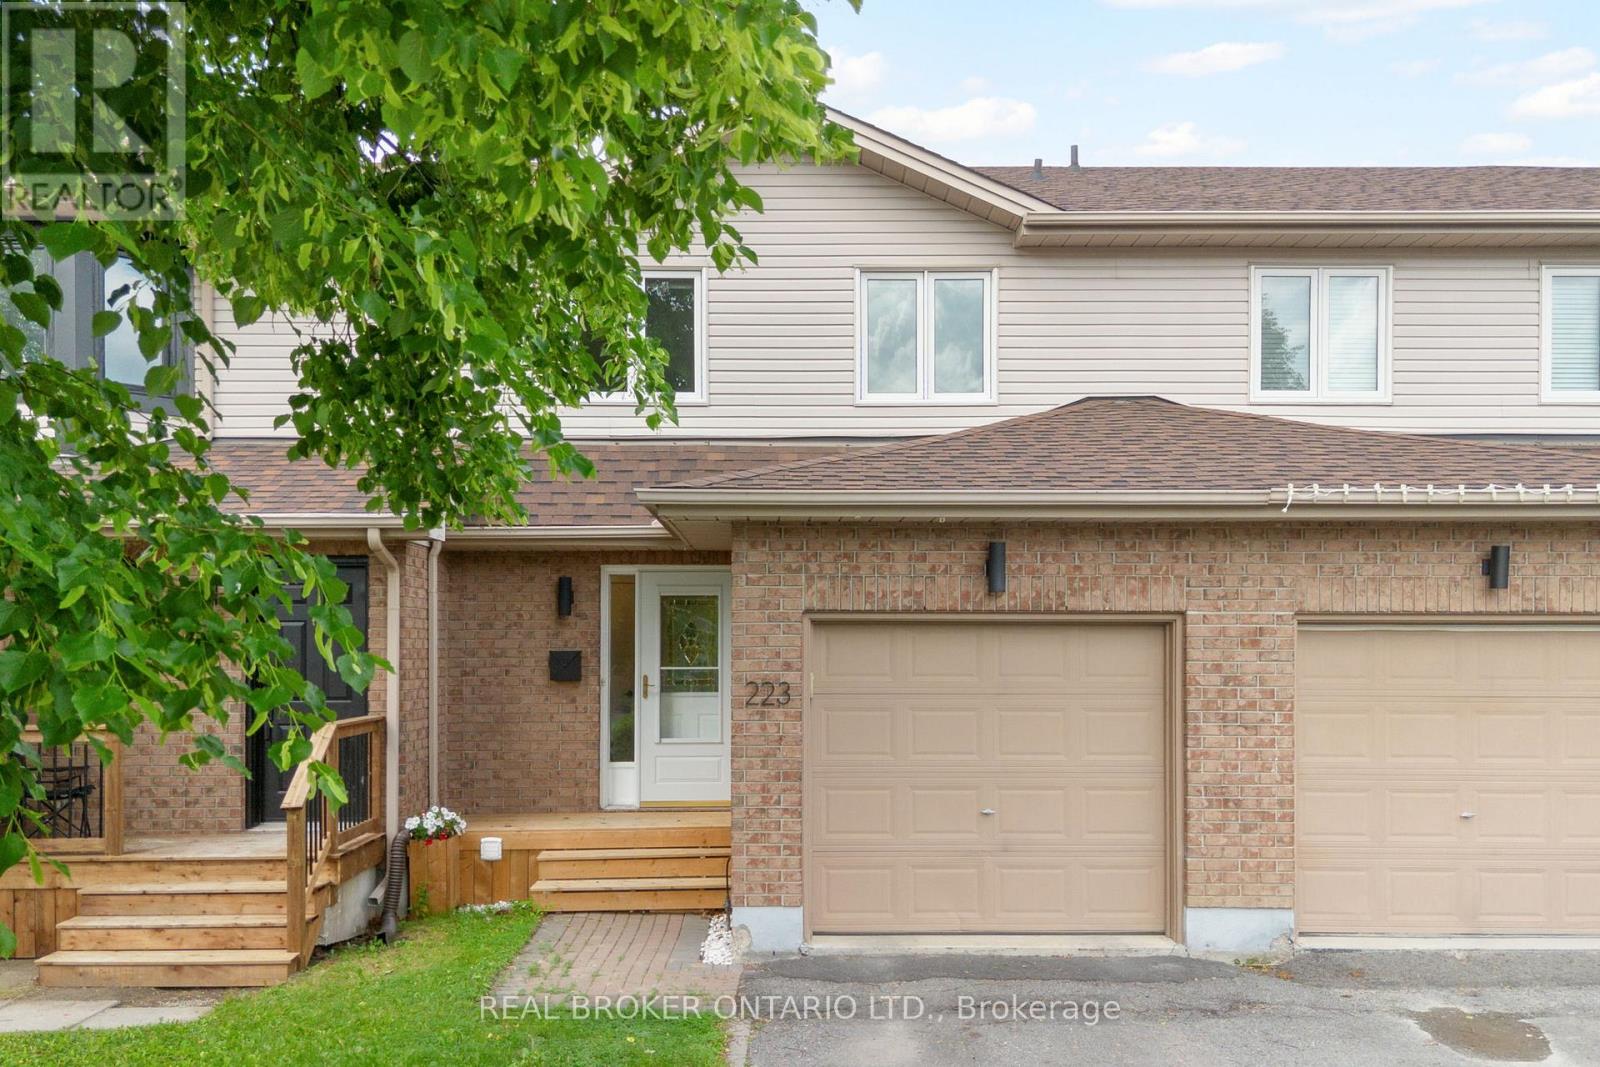
Welcome to 223 Jamieson Street in beautiful Almonte, Mississippi Mills. This bright and super cute 2-storey townhome offers 3 bedrooms, 2 bathrooms, and plenty of natural light throughout. With some upgraded finishes, a cozy gas fireplace, and a comfortable layout, this home combines charm, function, and great value. Ideally located with a large park and school just behind the home, this property offers everyday convenience in a welcoming neighbourhood setting. The spacious basement provides excellent bonus space for a home gym, rec room, media area, or casual hangout space. Outside, enjoy a back deck with room for seating, along with garden space to make your own. Situated in one of the area's most charming communities, Almonte is known for its historic streets, local shops, restaurants, cafés, and Hallmark movie-worthy scenery. With an affordable price point, inviting updates, and a fantastic location, this home is a wonderful opportunity for first-time buyers, downsizers, or investors. (id:37072)
Real Broker Ontario Ltd.
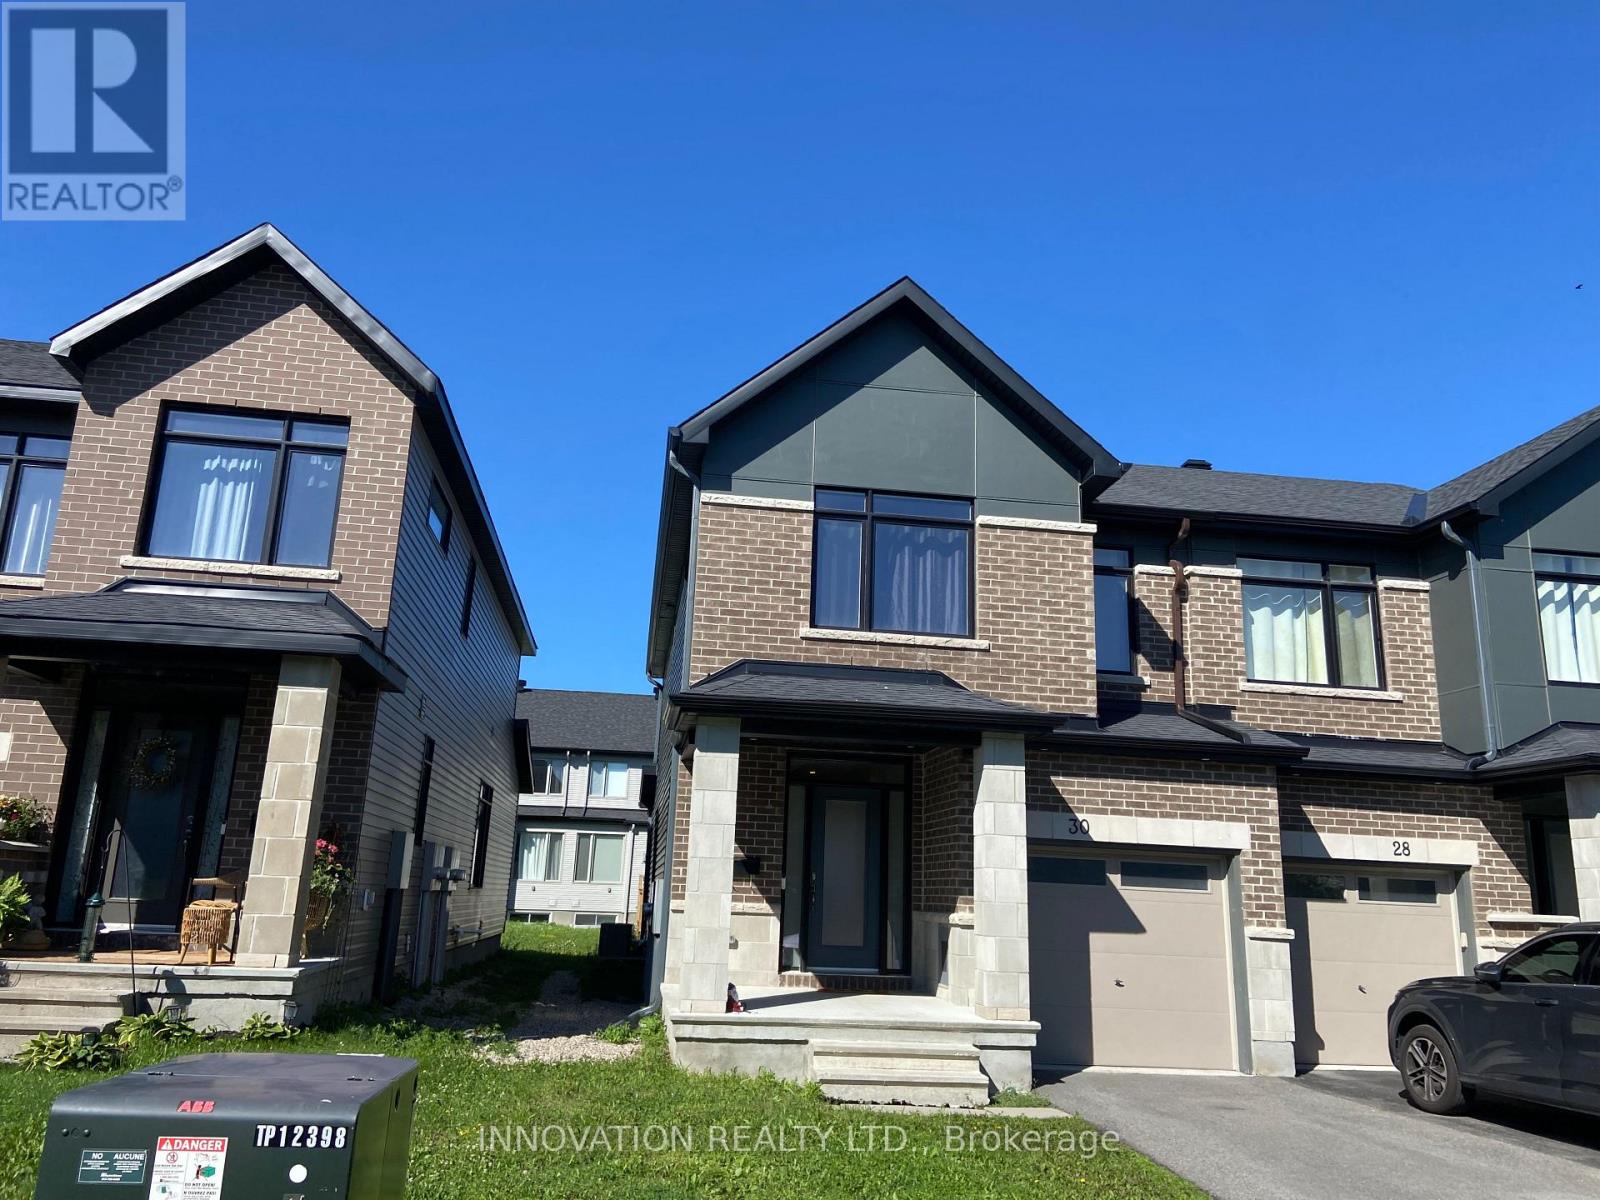
30 Brixton Way
Ottawa, Ontario
Highly maintained townhouse in Kanata South / Stittsville area. Features include spacious foyer, open concept main floor with 9 ft., upgraded kitchen with quartz countertops and S/S appliances; bright master bedroom with walk-in closet, beautiful 4pcs en-suite with double sinks, good sized secondary bedrooms; upgraded bathrooms with quartz countertops; laundry on the 2nd floor for convenience; finished family room in lower level with gas fireplace; west-facing backyard lets the sunlight flood in! Close to Walmart Supercentre, Real Canadian Superstore, Costco and Highway 417. (id:37072)
Innovation Realty Ltd.
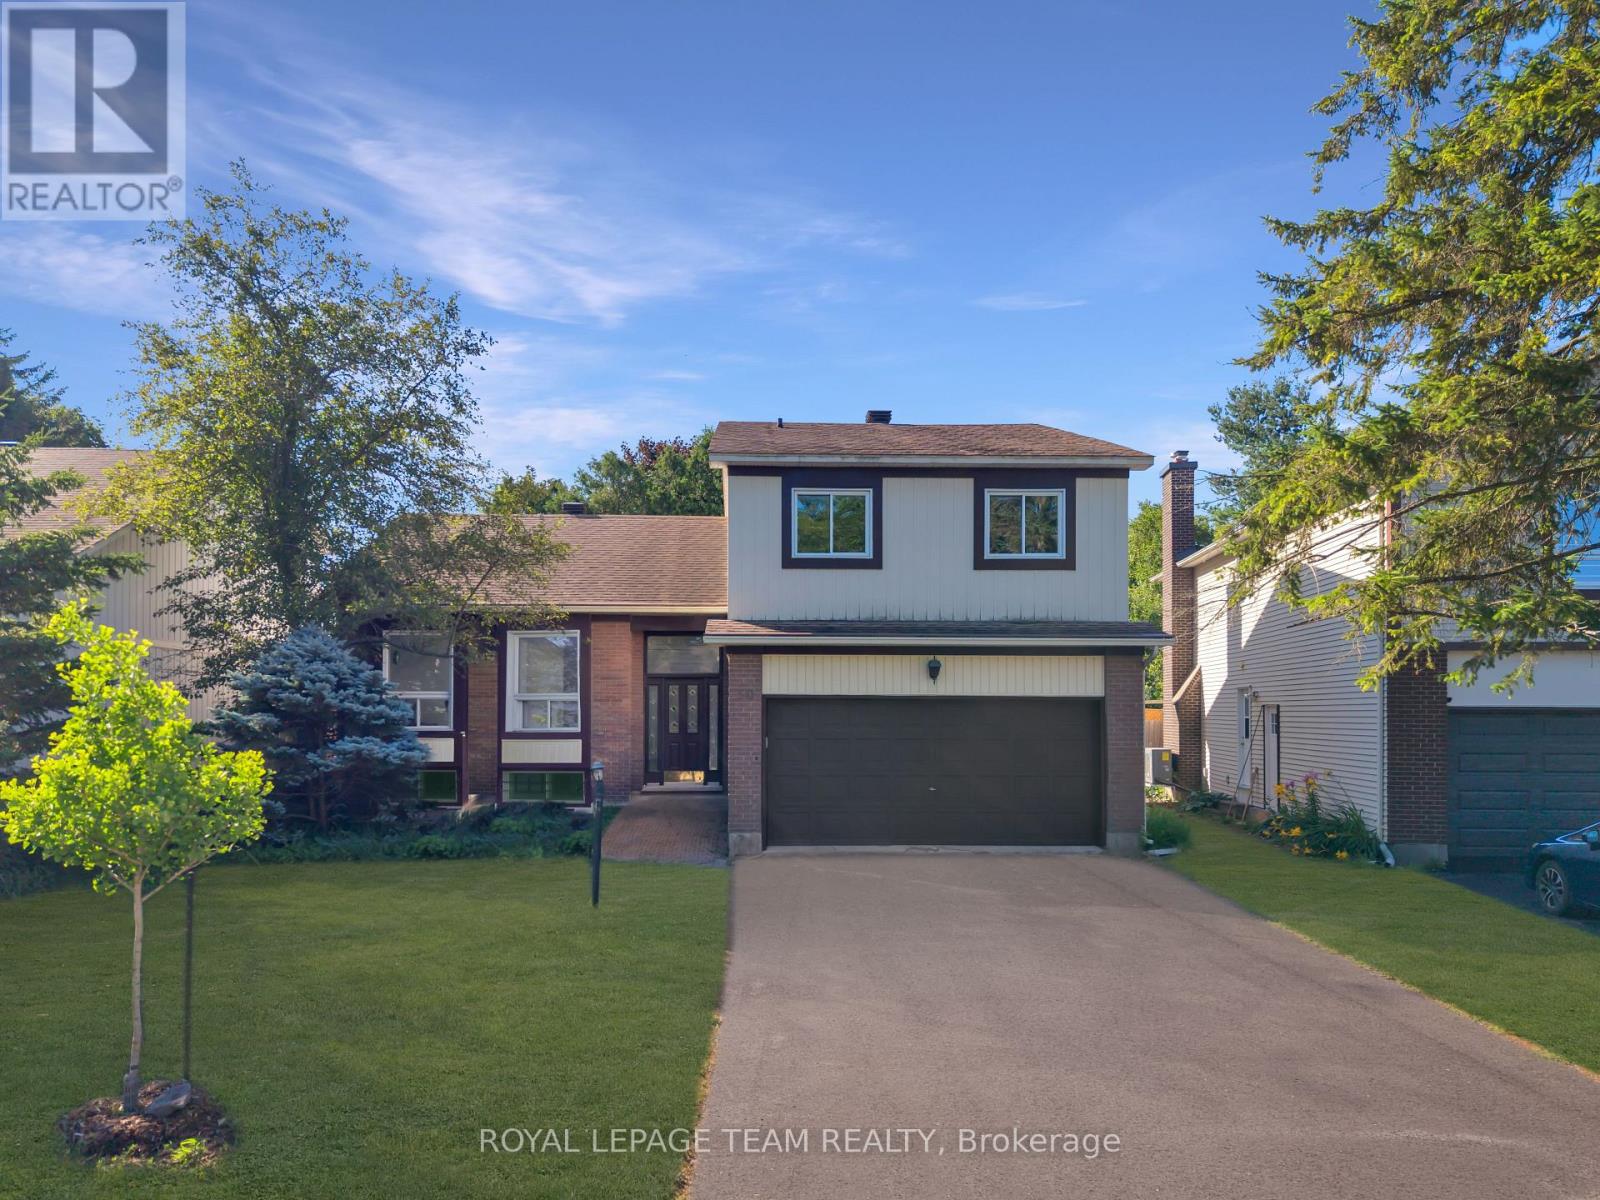
50 Equestrian Drive
Ottawa, Ontario
Welcome to this charming and incredibly spacious 4-bedroom, 3-bathroom home set on a huge, fully fenced irregular lot in the heart of desirable Bridlewood-an ideal setup for multigenerational living or building long-term equity! Step inside to a freshly painted home (2026) featuring a bright, open layout highlighted by dramatic cathedral ceilings over the main-level living and dining rooms. The huge updated kitchen (2023) overlooks a sun-drenched second living space complete with a cozy natural gas fireplace. Convenient main-floor laundry with a new washer (2026) offers direct inside access from both the double-car garage and a dedicated side entrance door. Upstairs offers plenty of room for a growing family, while the lower level provides endless rec space, home office potential, ample storage, and peace of mind with updated mechanicals including a furnace and A/C (2022), windows (2011), shingles (2011), Stove(2025) and added central vacuum. Outside, your private, expansive backyard is ready for summer memories. Unbeatable location-walk to top-rated Bridlewood schools, parks, bus routes, the Eva James Community Centre, gyms, and cafes, plus just a 3-minute drive to Metro, Real Canadian Superstore, and Walmart. Quick closing available! (24 hr irrevocable on offers) (id:37072)
Royal LePage Team Realty
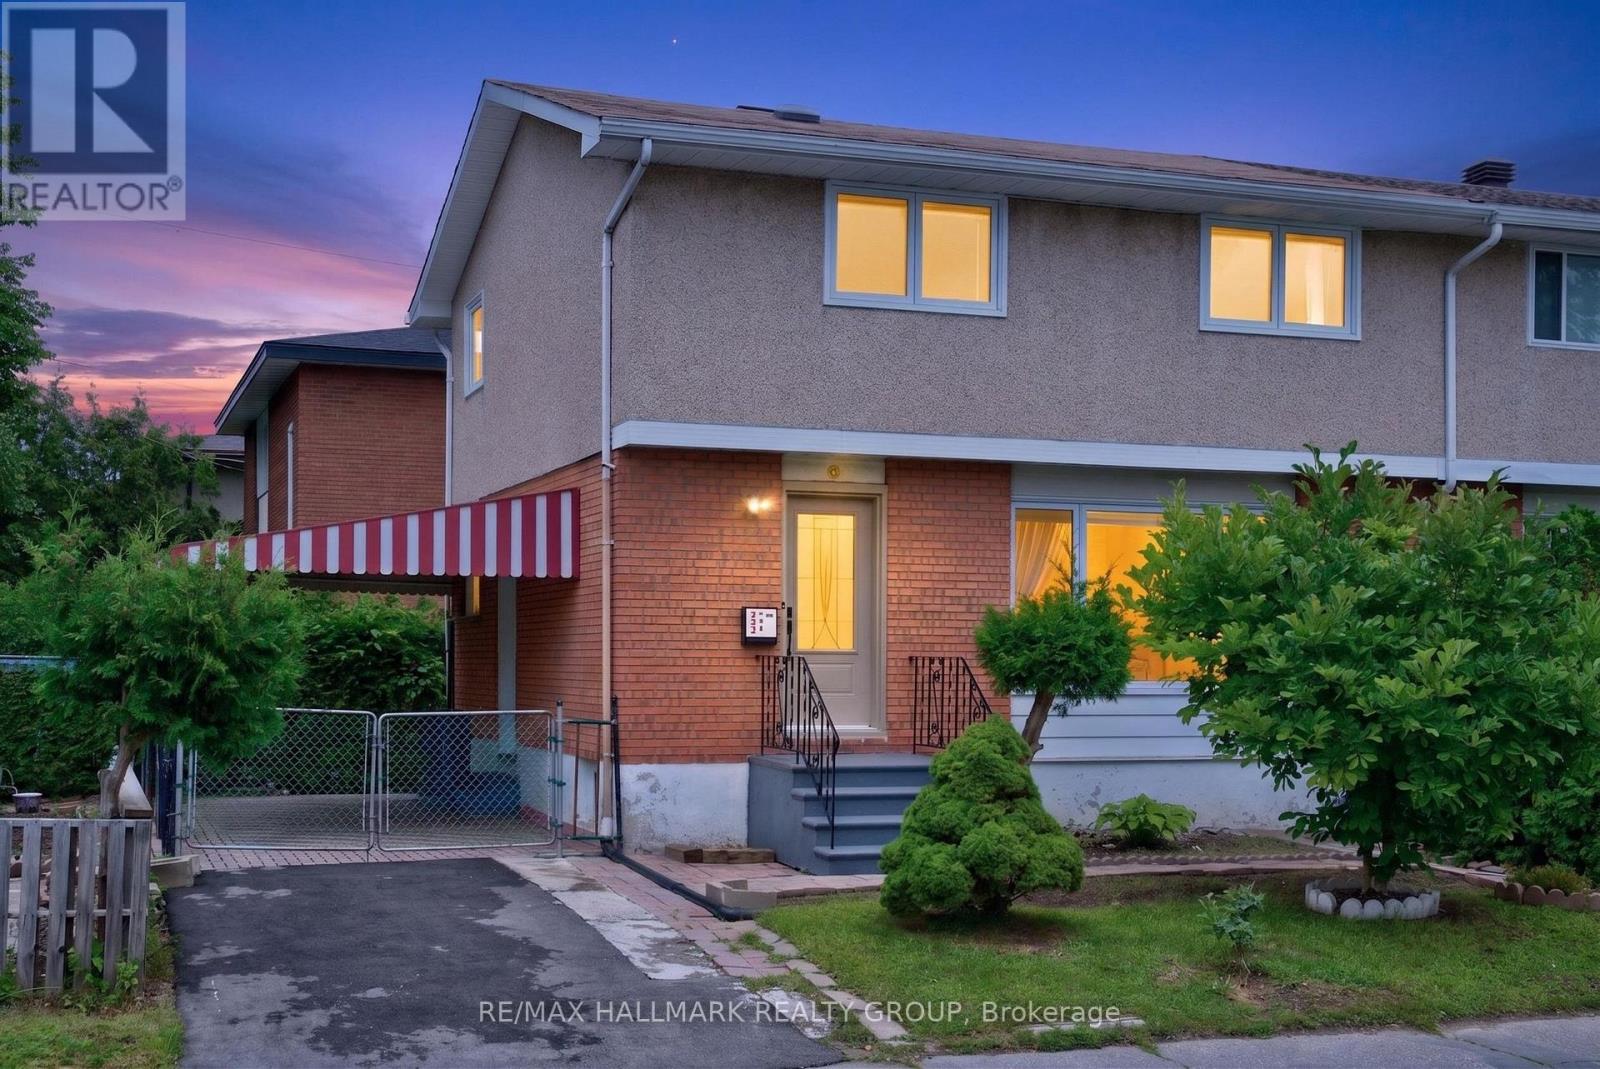
323 Poulin Avenue
Ottawa, Ontario
Welcome to 323 Poulin Avenue - a wonderful two storey semi-detached home, perfectly situated in the heart of Britannia, one of Ottawa's most family-friendly neighbourhoods! Offering an exceptional location just steps to Britannia Beach, the Ottawa River, NCC pathways, Farm Boy, local cafés, restaurants, schools, parks, and transit - this home combines everyday convenience with an incredible outdoor lifestyle! Inside, the bright and inviting main level features a spacious open-concept layout designed for both everyday living and entertaining. Rich hardwood flooring flows throughout, while oversized windows fill the home with natural light and offer lovely views of the mature neighbourhood. The formal dining area is perfect for hosting family dinners and holiday gatherings, while the bright kitchen boasts plenty of white cabinetry, generous counter space, a large window over the sink, and a sunny breakfast nook - the perfect spot to enjoy your morning coffee. On the second level, you'll find three generously sized bedrooms, each featuring hardwood flooring and closet space. The beautifully renovated main bath offers a spa-inspired retreat, complete with a sleek walk-in glass shower and timeless finishes.The lower level provides fantastic additional living space, making it ideal for a family rec room, movie nights, a games area, home gym, or children's playroom. Outside, the charming exterior features attractive interlock, lush green hedges that provide privacy, and beautiful garden beds that create a welcoming setting ready for your personal touch! Families will love the strong sense of community that makes Britannia so special. With nearby playgrounds, waterfront parks, and endless opportunities for walking, cycling, swimming, and year-round recreation, this is a neighbourhood where you'll truly enjoy every season. You'll quickly discover why so many people are proud to call Britannia home. Home needs some TLC, ready for your vision! Some photos virtually staged. (id:37072)
RE/MAX Hallmark Realty Group
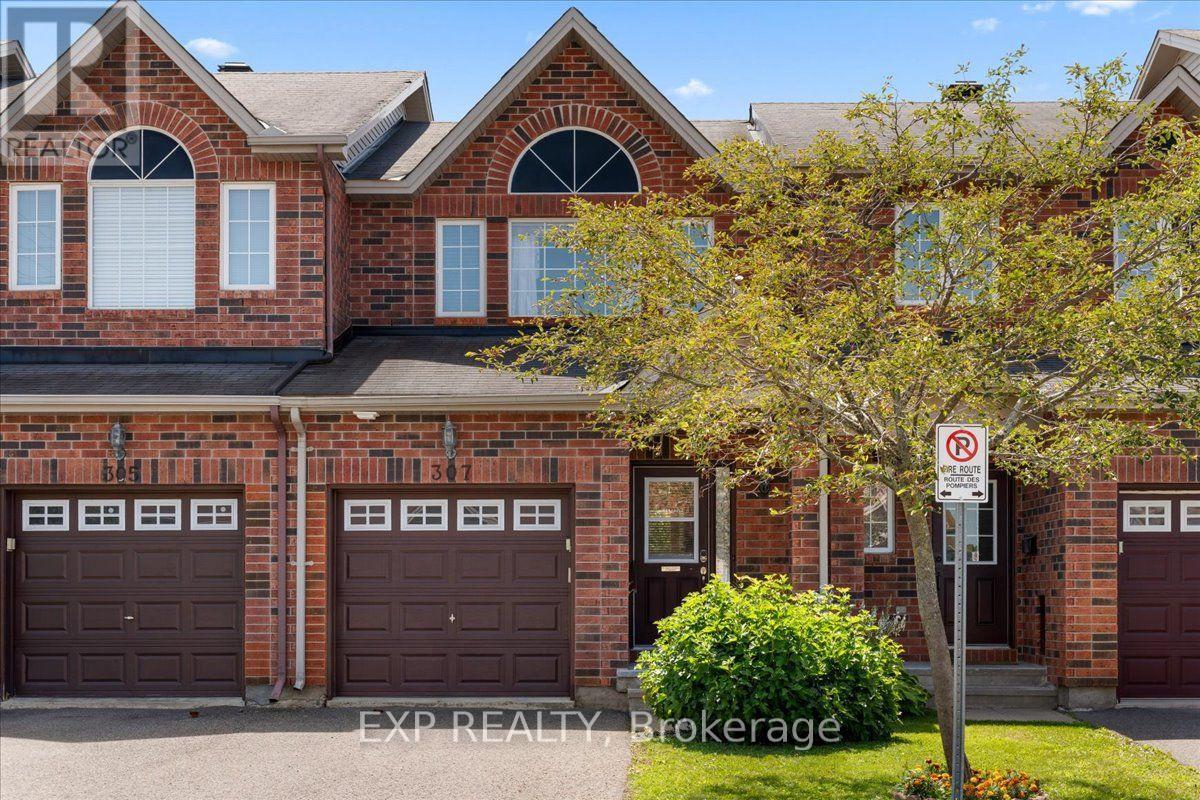
307 Cozumel Private
Ottawa, Ontario
Welcome to 307 Cozumel Private, a well-maintained 3-bedroom, 2-bathroom home with a single-car garage, thoughtfully designed to offer both comfort and accessibility. This inviting property features two stairway chairlifts, numerous support bars and railings throughout the home, and a modified bathtub in the main bathroom for enhanced ease of access, making it an excellent option for those seeking mobility-friendly features. The functional layout offers bright and comfortable living spaces with plenty of room for everyday living, family, or guests. Conveniently located within walking distance to shopping, grocery stores, restaurants, pharmacies, and other everyday amenities, you'll enjoy the ease of having essential services just moments from your doorstep. Whether you're looking for an accessible home, downsizing, or searching for a property in a convenient location, this is a fantastic opportunity to own a home that combines practicality, comfort, and convenience. Association fee of $81.17 per month covers mowing of common area grass, snow removal on main roads and any maintenance of lamp standards or asphalt repairs. Home owners are responsible for cutting the front and back lawns of their property. (id:37072)
Exp Realty

255 Deercroft Avenue
Ottawa, Ontario
Welcome to this beautiful END-unit stacked townhouse, where stylish design, natural light, and an unbeatable location come together. Offering 2 bedrooms, 2 bathrooms, and a versatile DEN, this move-in ready home is perfect for professionals, first-time buyers, downsizers, or anyone seeking low-maintenance living. The bright open-concept main level is filled with natural light thanks to the desirable end-unit location. A contemporary white kitchen anchors the space, overlooking the spacious living and dining areas, making it ideal for both everyday living and entertaining. Rich flooring, ceramic tile, and fresh modern finishes create a warm, inviting atmosphere throughout. A convenient main-floor 2pc bath and flexible den provide the perfect space for a home office, reading nook, fitness area, or children's playroom. Step outside to your covered private balcony, an inviting extension of your living space where you can enjoy morning coffee, evening cocktails, or summer BBQs. The lower level features two bright bedrooms with soaring ceilings that enhance the sense of openness. The spacious primary retreat offers double closets and direct access to the thoughtfully designed main bathroom through a convenient cheater ensuite. In-unit laundry adds everyday convenience. Freshly painted and well-maintained, this home has been tastefully updated with newer broadloom on the stairs and throughout the lower level, allowing you to move in and immediately enjoy. Outside, you'll appreciate the dedicated parking with visitor parking conveniently located right beside your space, and a rear BBQ and garbage storage area. Located in one of the area's most walkable neighbourhoods, you'll love being walking distance from shopping, restaurants, parks, schools, recreation, and everyday amenities. Quick access to the Transitway and the added value of the future LRT station nearby, making this an exceptional opportunity to own in a growing, well-connected community. New Gas Furnace 2023. (id:37072)
Royal LePage Team Realty
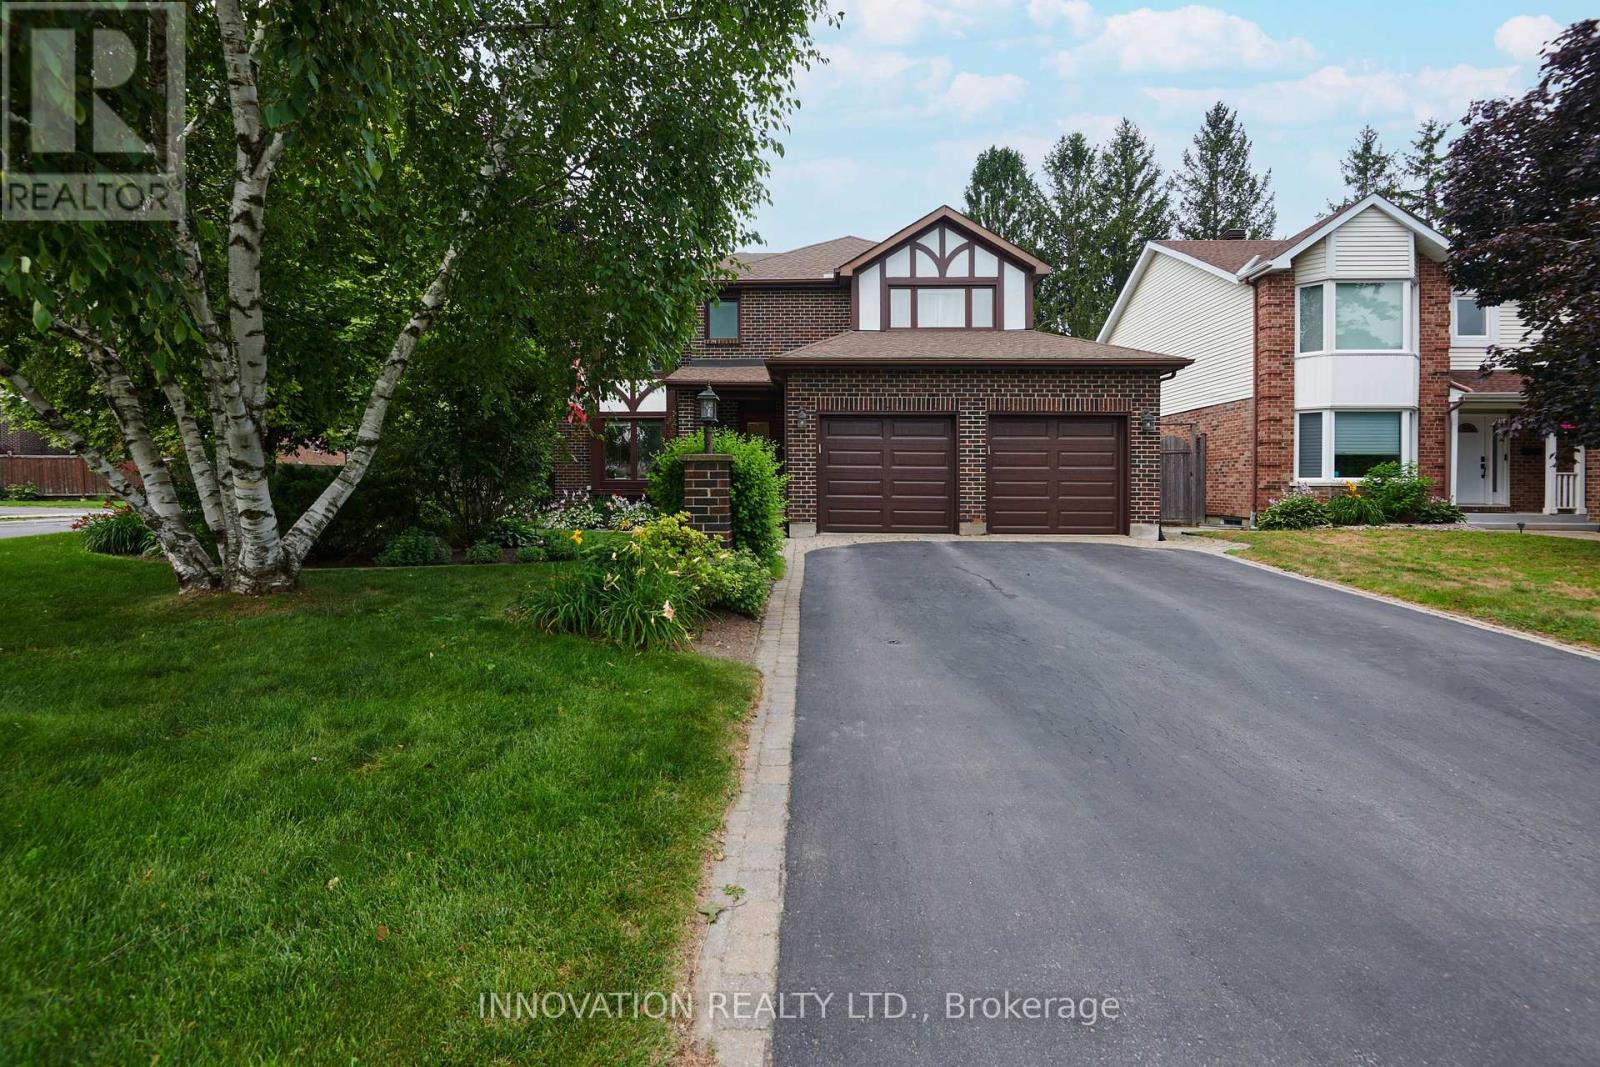
27 Cullen Court
Ottawa, Ontario
Welcome to this beautifully maintained Willowvale model by MacDonald Homes, offering approximately 2,550 sq. ft. of well-designed living space backing directly onto parkland. This true 4-bedroom, 4-bathroom family home features hardwood flooring throughout the main and upper levels, an updated kitchen plus eating area, separate dining room, spacious living room, and inviting family room with wood-burning fireplace.The upper level boasts four generous bedrooms, including a primary retreat with walk-in closet and updated spa-inspired ensuite featuring a separate tub and shower. The finished lower level expands your living space with a large recreation room, oak wet bar with sink, 4-piece bathroom, and versatile hobby room, den, or potential bedroom. Step outside to the professionally landscaped, fully fenced private backyard complete with patio, 12' x 16' gazebo, garden shed, and direct access to green space beyond. Major updates include furnace (2024), owned hot water tank (2025), windows (2017), shingles (2017), kitchen and bathroom renovations. Just move in and enjoy. Ideally located close to schools, shopping, churches, parks, recreation facilities, and public transit. A rare opportunity to own a spacious family home in an established neighbourhood with strong community roots that offers both privacy and connection to everything your family needs. (id:37072)
Innovation Realty Ltd.