
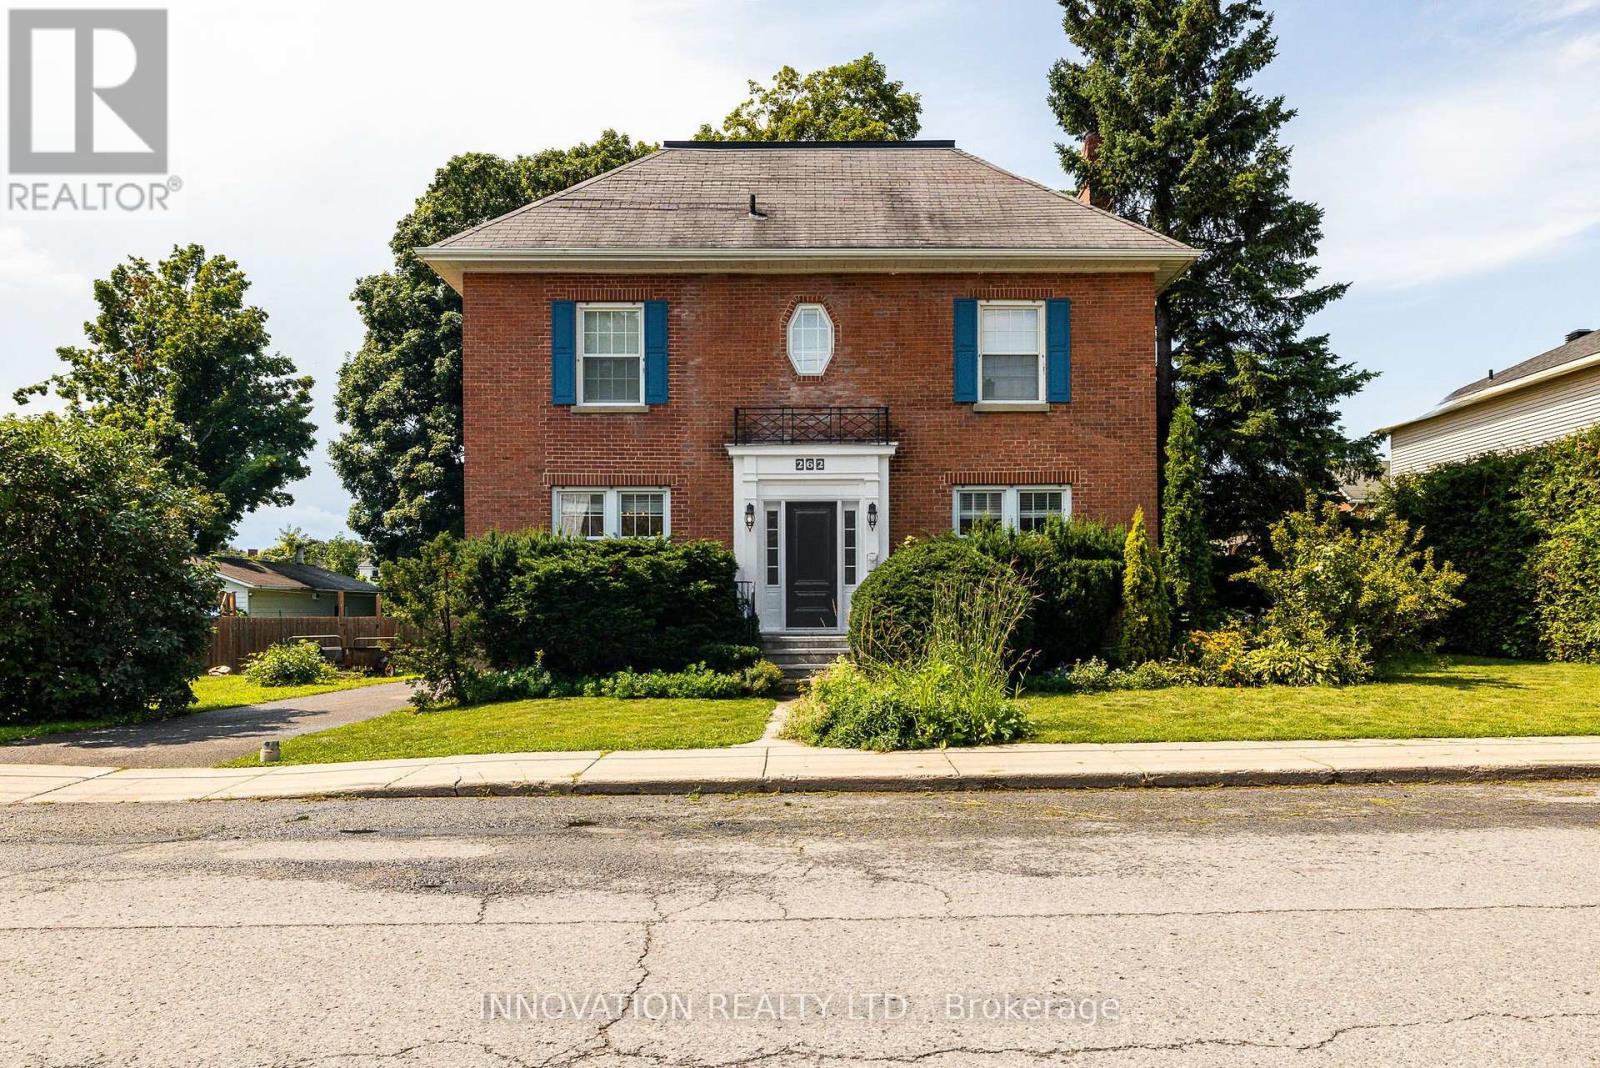
262 Bell Street
Arnprior, Ontario
Charming Century Home in the Heart of Arnprior. Step into the timeless charm and character of this beautiful 5-bedroom, 3-bathroom brick century home, ideally located in the welcoming community of Arnprior, Ontario. Offering a wonderful combination of historic appeal, generous living space, and an unbeatable location, this home is an excellent opportunity for families, first-time buyers, or anyone who wants the character of an older home with the convenience of being close to town. From the moment you arrive, the classic brick exterior and century-home presence create a warm and inviting first impression. Inside, you'll find spacious principal rooms, plenty of natural character, and the flexibility that comes with five bedrooms and three bathrooms. Whether you need room for a growing family, visiting guests, a home office, or additional hobby and recreation spaces, this home provides plenty of options to suit today's lifestyle. The home's location is truly one of its greatest features. Just minutes from the beautiful Ottawa River, you'll have easy access to waterfront walks, outdoor recreation, and scenic surroundings. Families will appreciate the close proximity to local schools and the Arnprior Hospital, while the charming downtown core is just a short distance away. Enjoy the convenience of local shops, cafés, restaurants, services, and community amenities without travelling far. Arnprior offers the perfect blend of small-town charm and modern convenience, with easy access to the Ottawa Valley and the City of Ottawa. Whether you're enjoying a quiet morning at home, exploring downtown, spending time along the river, or taking advantage of the area's many recreational opportunities, this property puts you close to it all. Updates include: 2019 Kitchen reno, Pool liner * 2020 main-floor powder room ** 2023 Addition roof, Furnace, Gas fireplace *** 2024 Stove, second-floor front bath **** 2025 Pool pump, heater, and robovac. Book your showing today ;) (id:37072)
Innovation Realty Ltd.
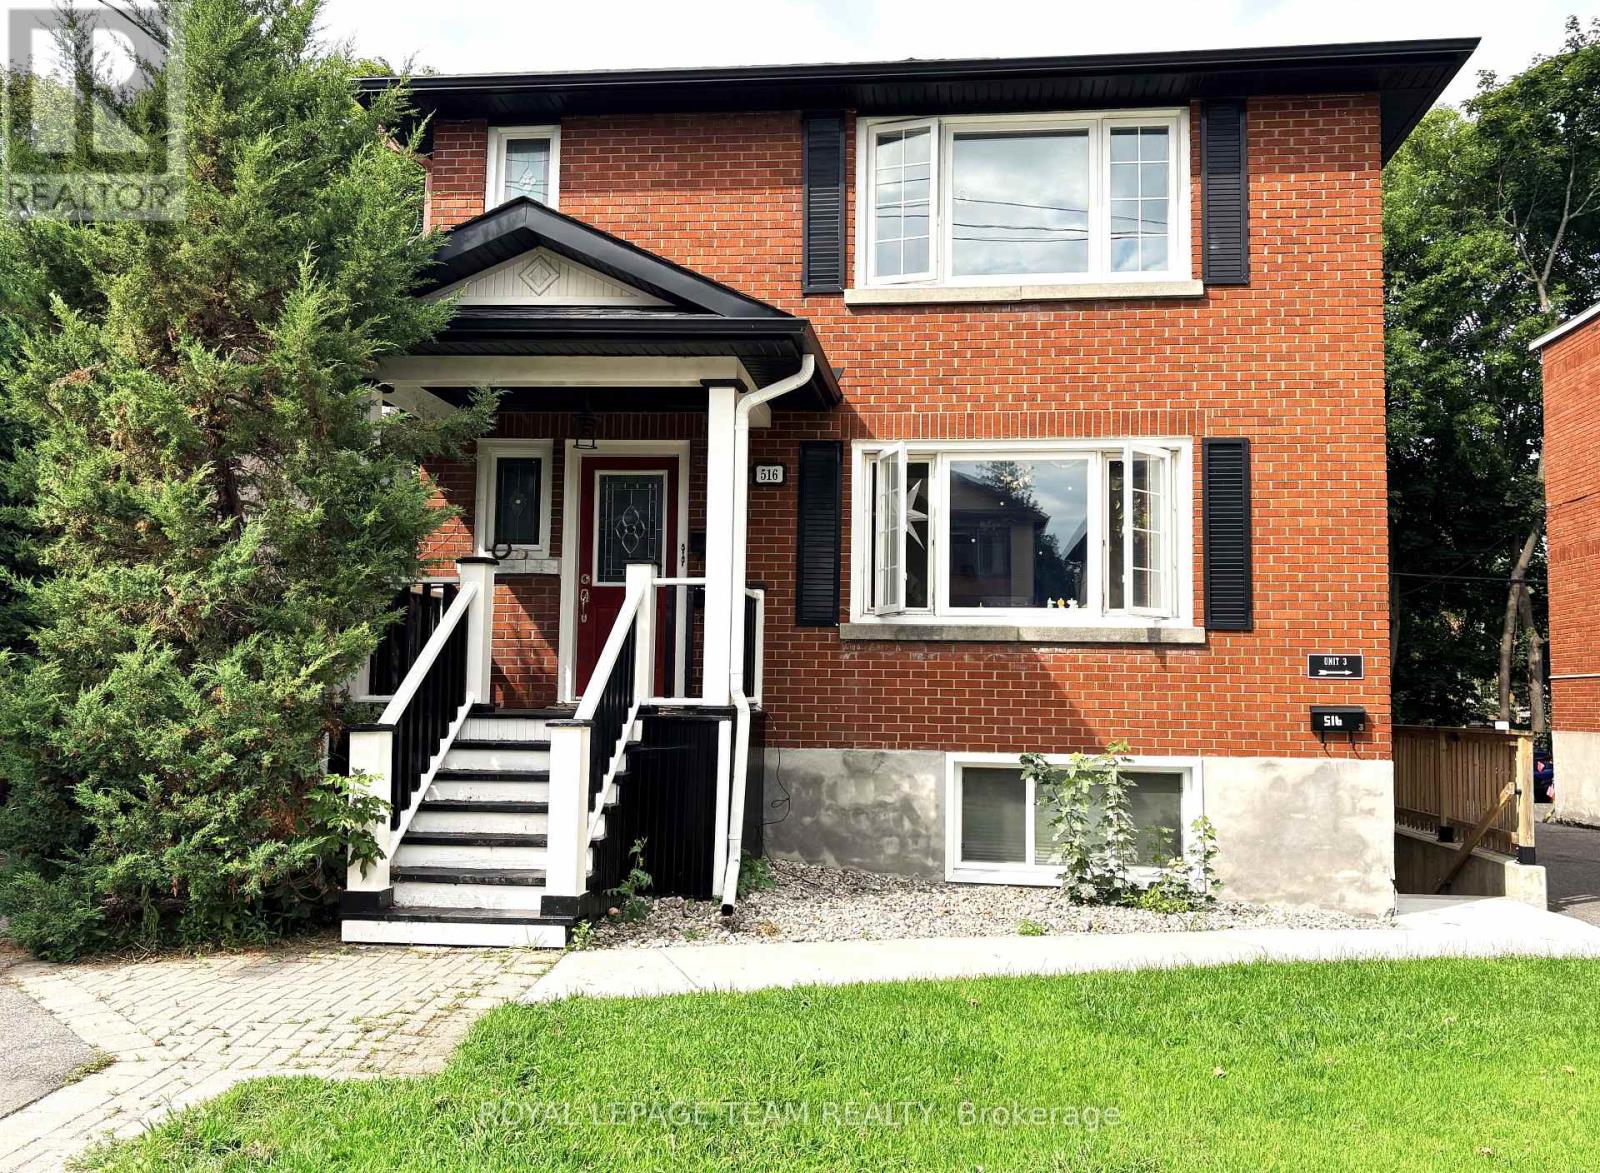
2 - 516 Athlone Avenue
Ottawa, Ontario
Charming 2-Bedroom Upper Unit in Westboro - Quiet End-of-Street Location. Situated in the highly sought-after Westboro neighbourhood, this bright and inviting upper-level unit offers a wonderful combination of comfort, convenience, and location. Tucked away at the quiet end of Athlone Avenue, the property is just steps from Clare Park, providing a peaceful and family-friendly setting while remaining close to Westboro's shops, restaurants, parks, and everyday amenities. The spacious living room features natural hardwood floors and a large window that fills the space with an abundance of natural light. The eat-in kitchen offers a comfortable dining area and comes equipped with a newer refrigerator and stove. New vinyl flooring has been installed for your convenience and comfort. This well-maintained unit features 2 bedrooms and 1 full bathroom, along with one parking space and a small storage area for added convenience. One parking space included, Tenant pays hydro. (id:37072)
Royal LePage Team Realty
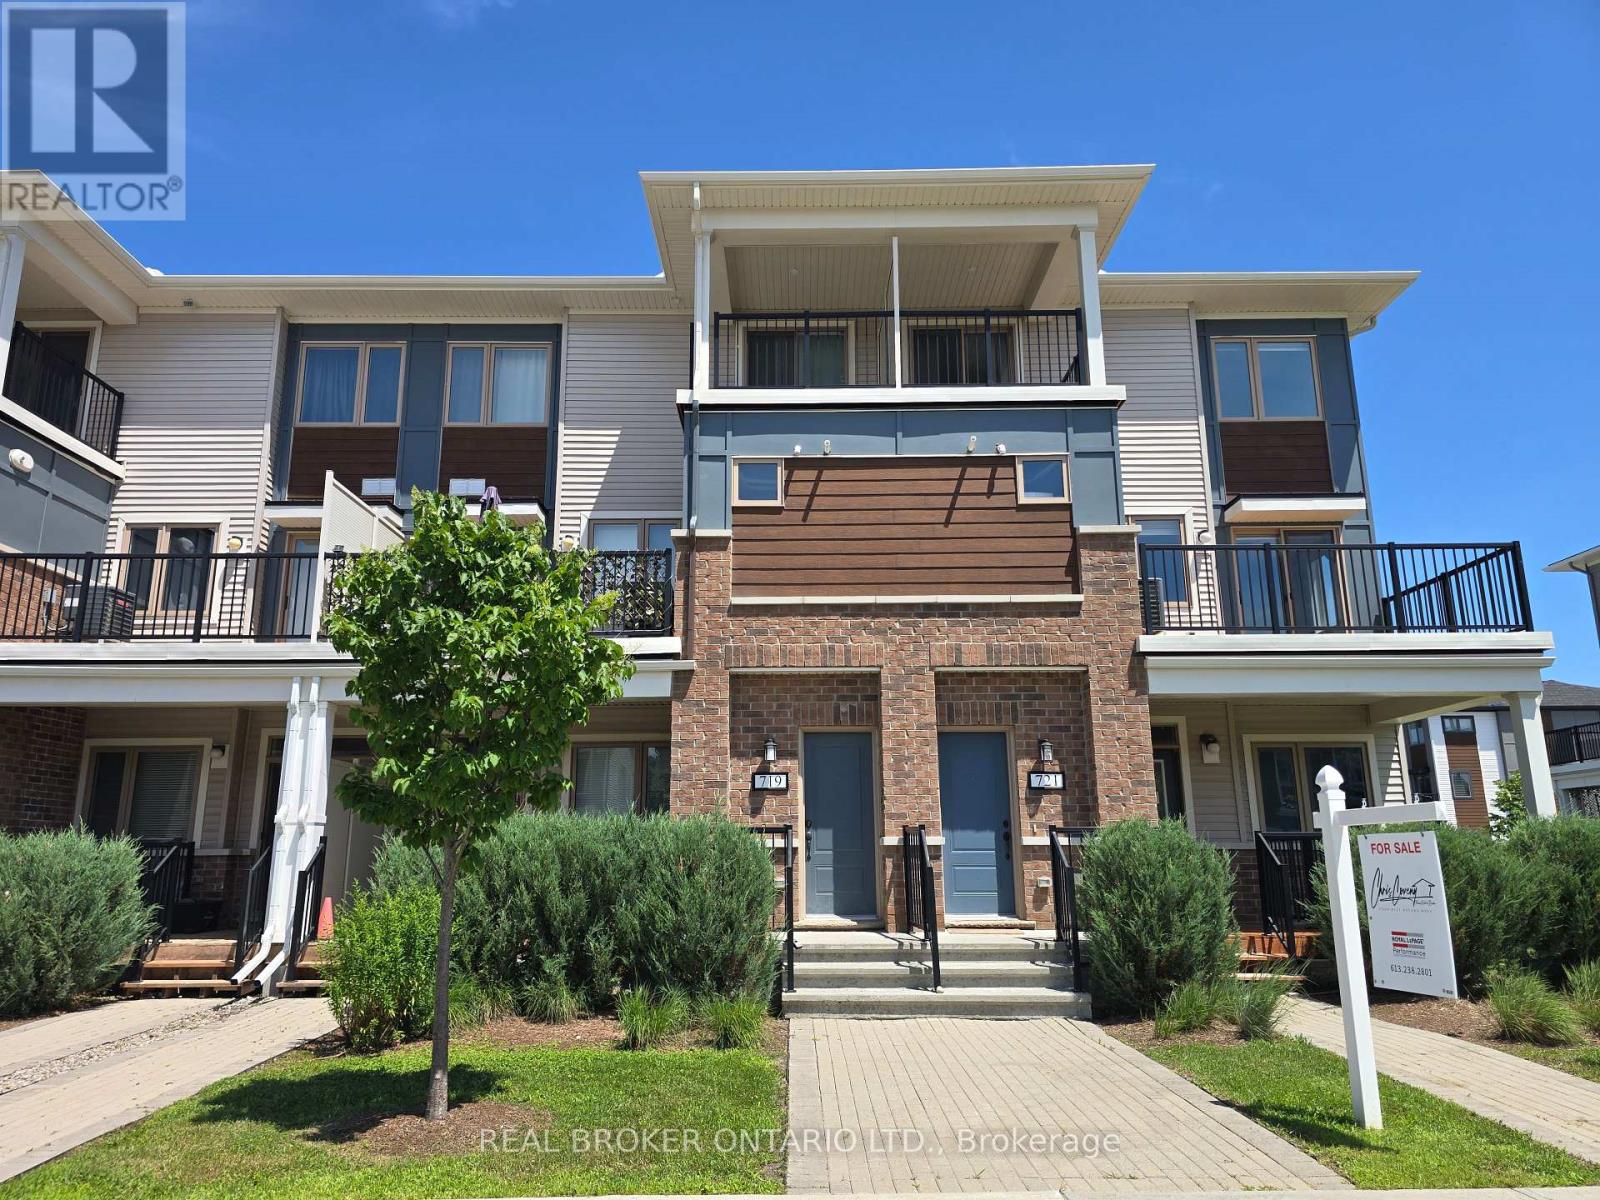
719 Rouncey Road
Ottawa, Ontario
**Available October 1st. Located in beautiful Blackstone. Open concept kitchen/living/dining on the main floor with lots of natural light. Kitchen boasts stainless steel appliances, pantry, and a breakfast bar. The half bath and a spacious balcony are located on the main floor. Upper floor features 2 bedrooms. One bedroom has patio doors to a private balcony, the other with a walk through closet and cheater door into the full bathroom. Laundry is on the upper level. 1 parking spot included. Close to parks, transportation and walking distance to many amenities. The entrance has a flight of stairs up to the main living space. No pets and no smoking. Credit bureau to be provided with rental application. (id:37072)
Real Broker Ontario Ltd.
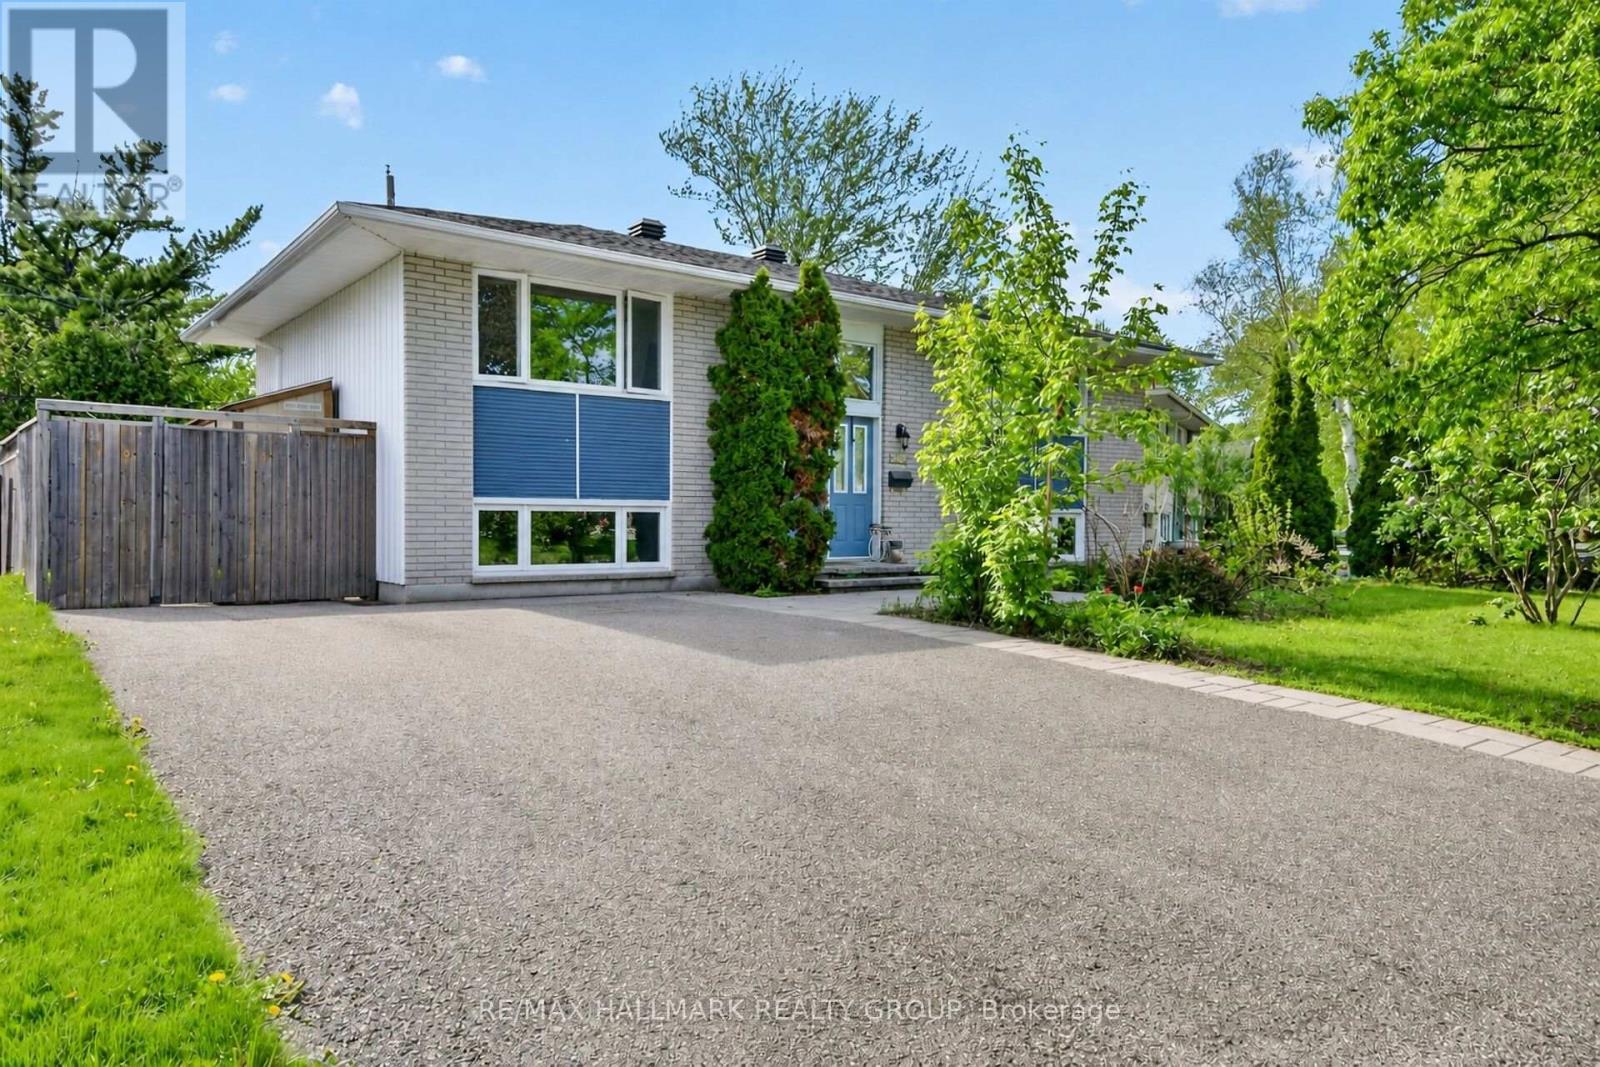
2966 Linton Road
Ottawa, Ontario
Charming, well-maintained home situated on a beautiful private lot in a highly sought-after location, just minutes to Mooney's Bay and Lansdowne Park. The bright, spacious main level features site-finished hardwood and tile flooring throughout, expansive living and dining areas flooded with natural light from large windows, and two generous bedrooms. The updated kitchen includes a practical eating area, dedicated pantry, and breakfast counter. The fully finished lower level offers excellent versatility with oversized windows, a large recreation room with direct walkout access to the rear yard, a 3rd bedroom, full bathroom, laundry/storage space, and a secondary kitchenette area complete with sink, fridge, counter space, and eating area. Outdoors, enjoy a private backyard retreat featuring a large deck (2015) and mature gardens. Highlights include a double-wide driveway, vinyl windows, and roof updated in 2017. (id:37072)
RE/MAX Hallmark Realty Group
1105 - 85 Bronson Avenue
Ottawa, Ontario
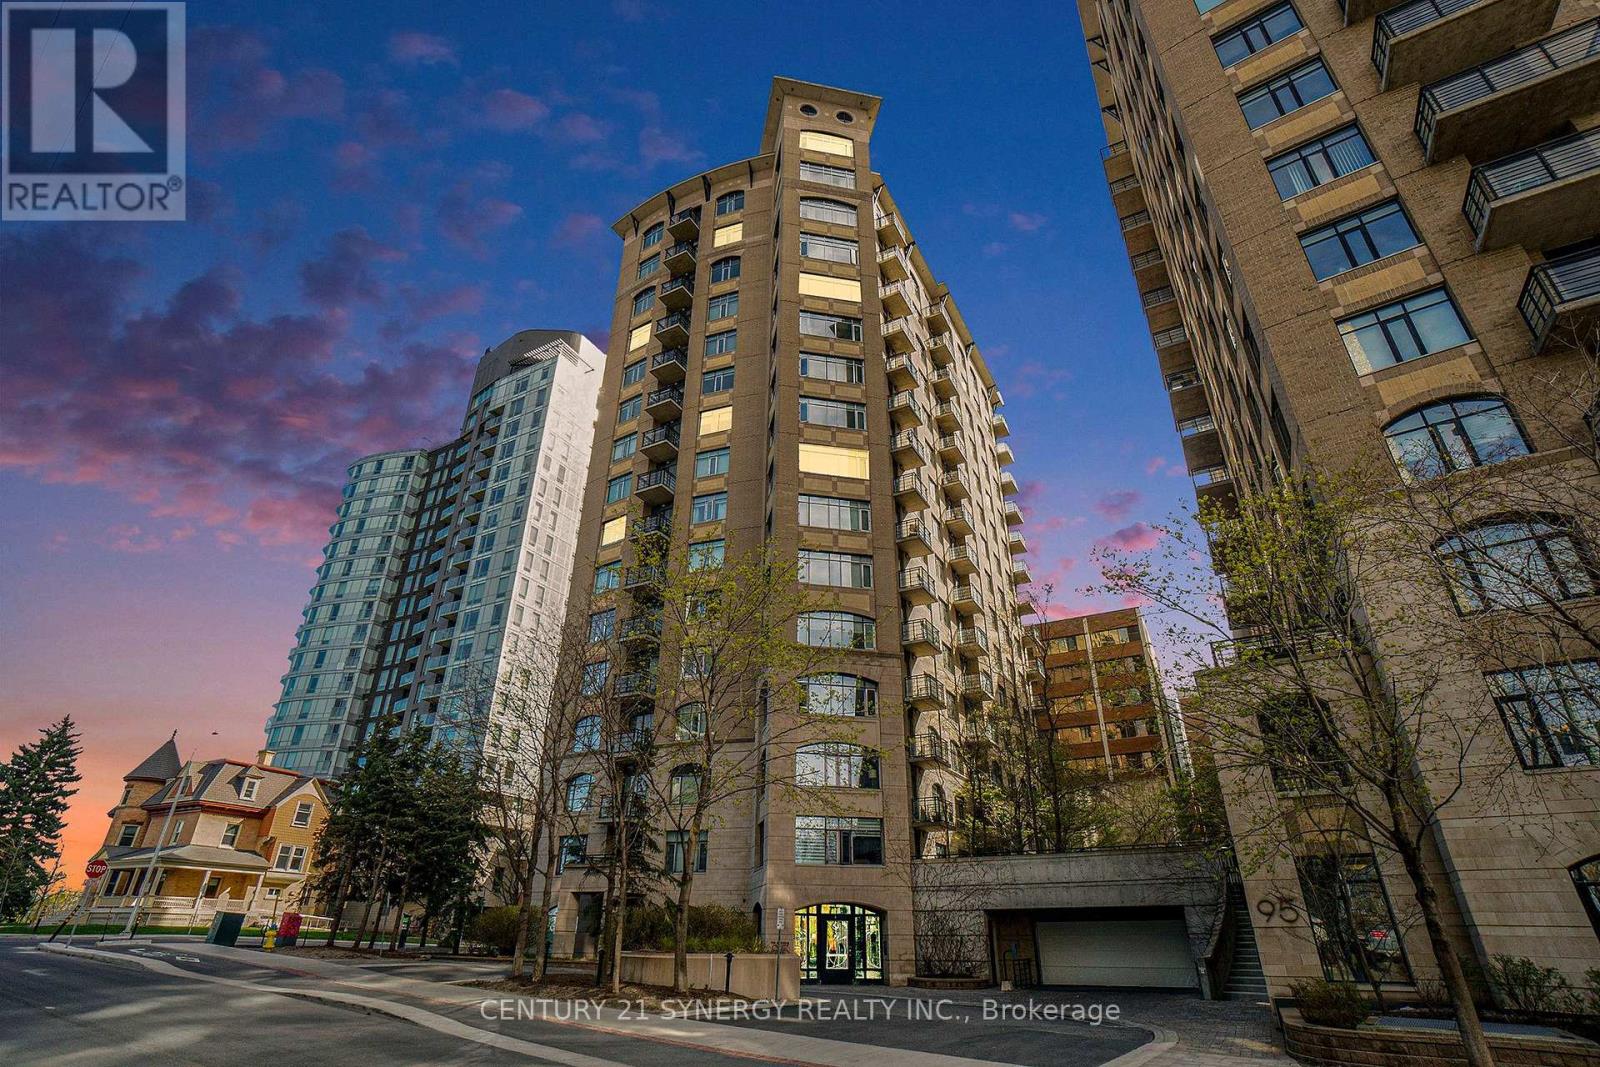
Experience elevated downtown living in this beautifully furnished 2-bedroom, 1-bath residence by Charlesfort, one of Ottawa's most respected builders. Available September 15th, this thoughtfully designed suite blends timeless craftsmanship with contemporary style in one of the city's most connected locations. Step inside to discover soaring 9-foot ceilings, rich hardwood flooring throughout, custom walnut sliding doors, and a stunning kitchen featuring rare Macaubas quartz countertops that create an elegant focal point for both everyday living and entertaining. The open-concept layout is bright, functional, and designed to maximize both comfort and style. Situated at the corner of Queen Street and Bronson Avenue, you'll enjoy an unbeatable urban lifestyle just steps from Parliament Hill, Lyon LRT Station, Sparks Street, Chinatown, Government offices, LeBreton Flats, restaurants, cafés, shopping, and the convenience of Food Basics. The building is directly across from the new Ottawa Public Library and within walking distance of the future Ottawa Senators arena, placing you at the centre of one of the city's most exciting and rapidly evolving neighbourhoods. Residents enjoy premium amenities including a fully equipped fitness centre, party room, secure controlled entry, bike storage, and visitor parking. One underground parking space and a storage locker are included for added convenience. This is an exceptional opportunity for professionals, government employees, or anyone looking to enjoy sophisticated downtown living in a location that truly connects you to everything Ottawa has to offer. (id:37072)
Century 21 Synergy Realty Inc
402 Jewelwing Private
Ottawa, Ontario
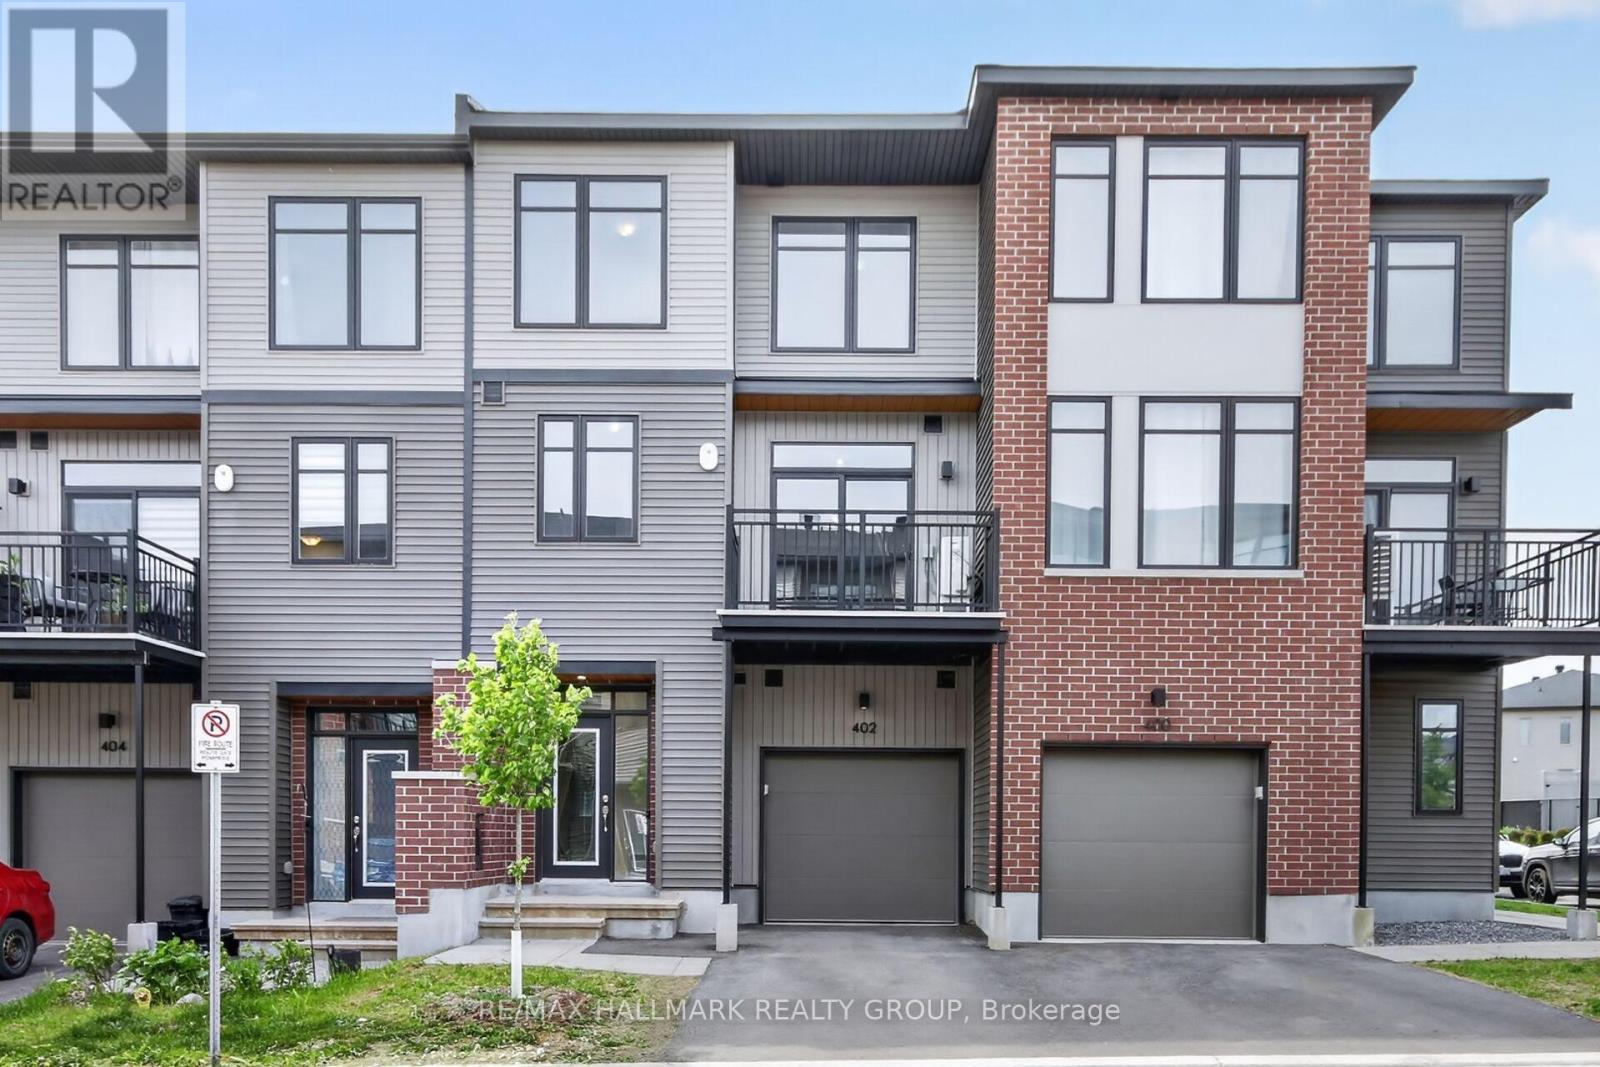
Style, Comfort & Convenience at 402 Jewelwing Private! Welcome to this beautifully designed modern townhome in eQ Homes' sought-after Pathways community, offering stylish finishes, thoughtful functionality & low-maintenance living-ideal for first-time buyers, professionals, downsizers or investors. The bright, open-concept second level is perfect for everyday living & entertaining, featuring impressive 9-ft ceilings, oversized windows & abundant natural light. The spacious living/dining area flows seamlessly into the contemporary kitchen with quartz countertops, classic white backsplash, ample cabinetry & convenient breakfast bar. Step through the patio doors onto your private 10' x 8' balcony-an inviting spot to relax or enjoy your morning coffee. Upstairs, you'll find a spacious primary bedroom with a generous walk-in closet, a well-sized second bedroom perfect for family, guests or a home office, plus a full bathroom. The main level offers a bright foyer, convenient laundry area, storage & inside access to the attached garage. An ENERGY STAR certified furnace provides efficient year-round comfort. Ideally located close to parks, schools, transit, shopping, restaurants, recreation & everyday amenities, with easy access to golf courses, Rideau Carleton Raceway & Ottawa International Airport. Move-in ready and designed for today's lifestyle, this home offers the perfect combination of modern style, comfort, convenience & value. Some photos have been virtually staged. (id:37072)
RE/MAX Hallmark Realty Group
856 Norton Avenue
Ottawa, Ontario
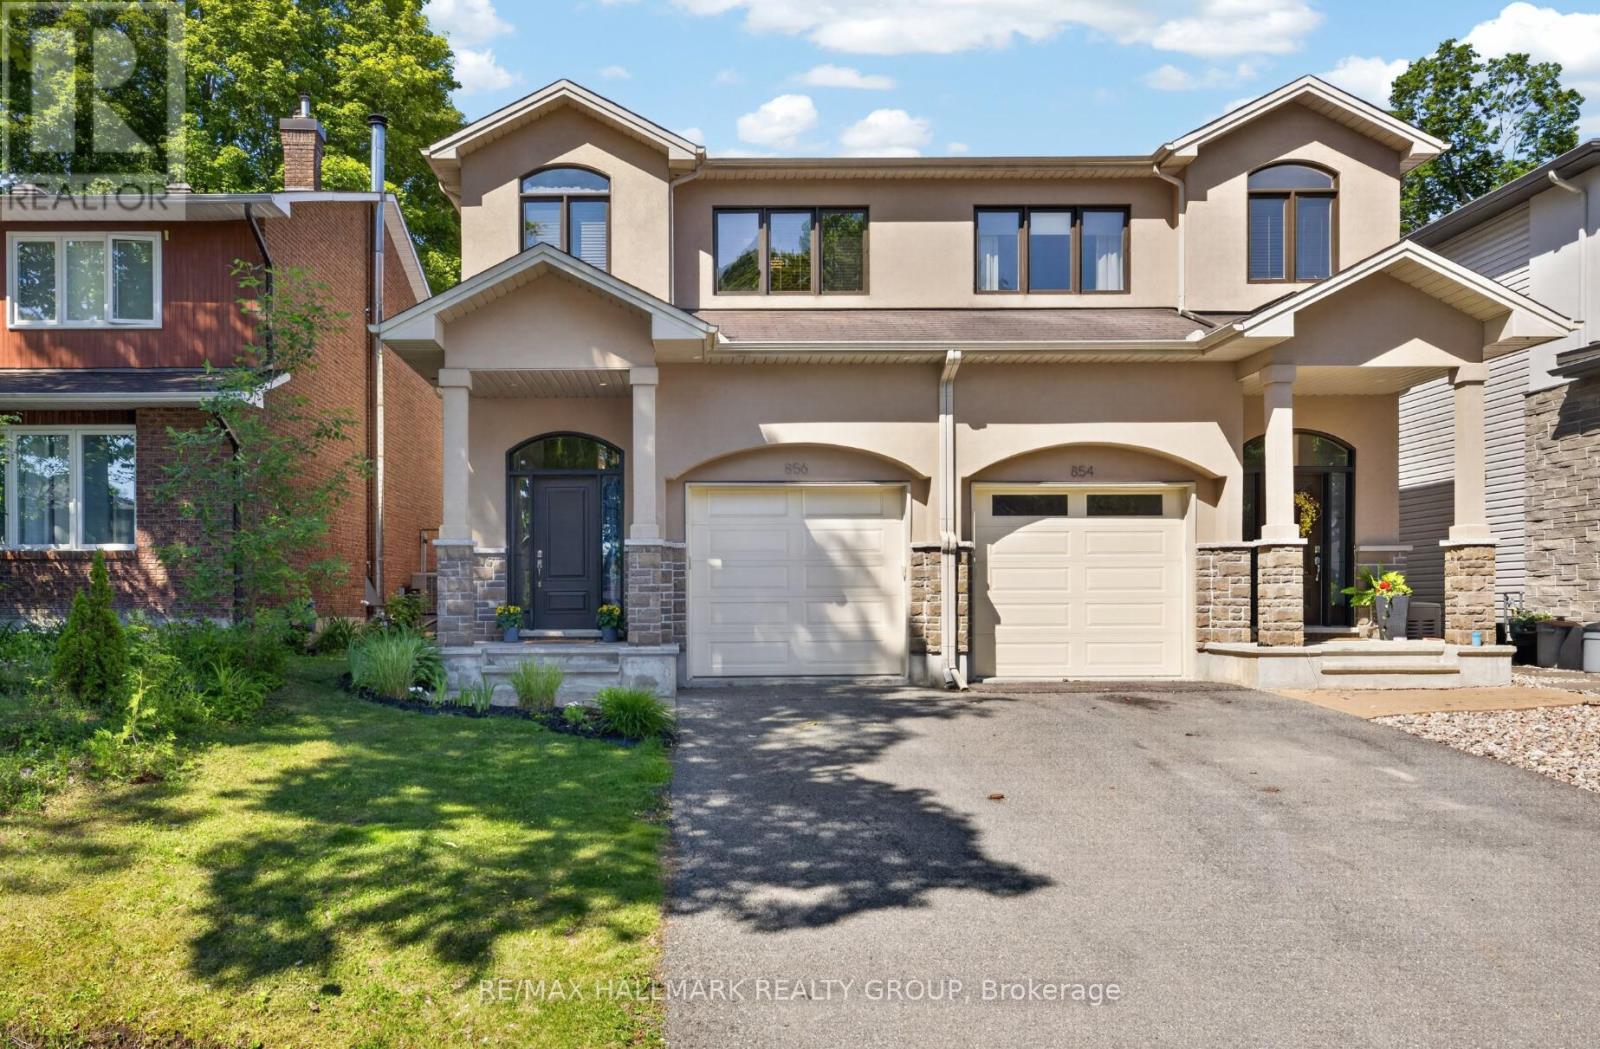
This beautiful custom-built semi nestled in sought-after Queensway Terrace North offers the perfect blend of nature and convenience. Steps to scenic NCC ravine trails, Elmhurst Park, and Frank Ryan Park offering baseball diamonds, tennis and basketball courts, a field house, wading pool, skating rink, and more. The bright, open-concept main level features hardwood flooring, 9-foot ceilings, and large windows that fill the home with natural light. The chef's kitchen is truly the heart of the home, showcasing granite countertops, stainless steel appliances, an oversized centre island, and abundant cabinetry. The inviting living room is anchored by a floor-to-ceiling stone fireplace creating the perfect space to relax or entertain. Upstairs, the spacious primary suite offers coffered ceilings, a walk-in closet, and a 5pc ensuite with double vanity and glass shower. Two additional good-sized bedrooms (one with its own walk-in closet), a full bathroom, and convenient second-floor laundry complete this level. The finished basement provides excellent additional living space with high ceilings, large windows, a generous rec room, powder room, space for a home office and ample storage. Enjoy the beautifully landscaped, fully fenced west-facing backyard featuring a patio, perennial gardens, and artificial turf for easy, low-maintenance living. Queensway Terrace North is one of Ottawa's hidden gems, ideally situated near great schools schools, shopping, transit, Britannia Beach, and everyday amenities! 48 hour irrevocable. (id:37072)
RE/MAX Hallmark Realty Group
290 Turnbuckle Crescent
Ottawa, Ontario
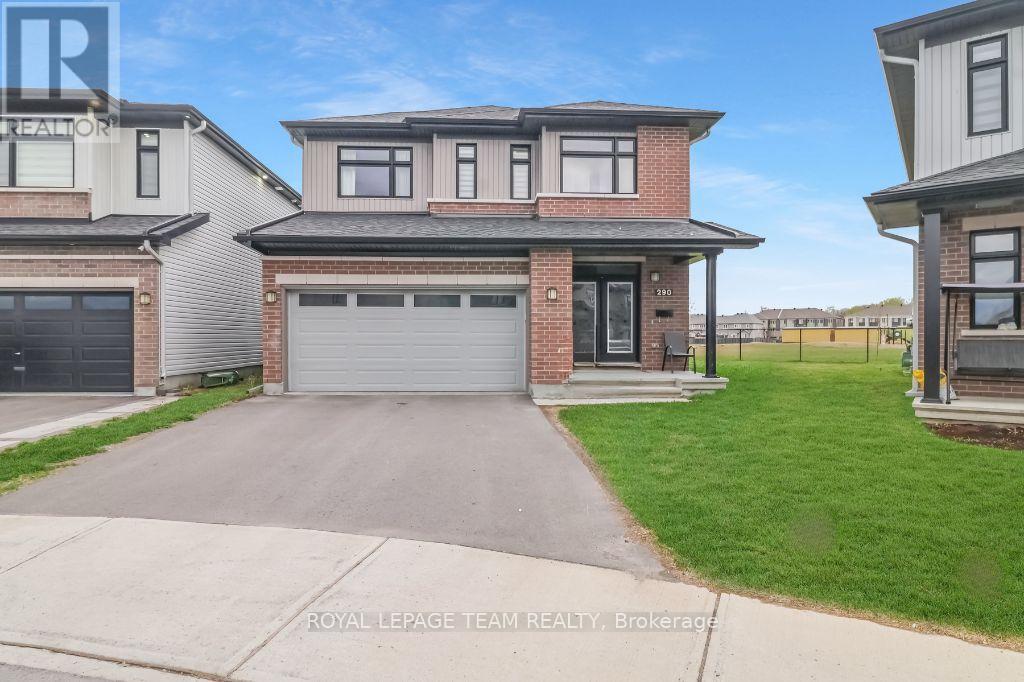
PIE SHAPED LOT! NO REAR NEIGHBOURS! Welcome to 290 Turnbuckle Crescent, a grand and beautifully appointed residence, where luxury, space, and comfort come together in perfect harmony. Step inside through the impressive foyer, conveniently located next to the attached garage, creating a welcoming first impression. The foyer leads into the bright dining area, which flows seamlessly into the open-concept great room, featuring a cozy gas fireplace-perfect for relaxing or entertaining. From here, the home opens into the elegant kitchen, beautifully designed with floor-to-ceiling dark wood cabinetry, gleaming white quartz countertops, and stainless steel appliances. The large centre island, complete with an expansive breakfast bar, offers plenty of seating and workspace, while the stainless steel sink is conveniently integrated into the island. The kitchen also provides direct access to the main floor laundry room, adding everyday practicality. Patio doors lead from the kitchen to the backyard, allowing natural light to pour in and providing easy outdoor access. Upstairs, an open landing offers the perfect space for a reading nook or quiet sitting area. The primary bedroom retreat features a large walk-in closet and a four-piece ensuite. Three additional generously sized bedrooms, one with a walk-in closet sharing a spacious family bathroom, providing ample room for family and guests. The finished basement adds even more living space with a large recreation room and a convenient utility room. Situated on a large pie-shaped lot, the backyard offers excellent space for outdoor enjoyment. Located in the desirable community of Half Moon Bay, close to parks, nature trails, great schools and transit. As well as great access to the 416 and all of Barrhaven's amenities. With the perfect balance of elegance and functionality, this home won't last long. Book your private viewing today! (id:37072)
Royal LePage Team Realty
Right At Home Realty
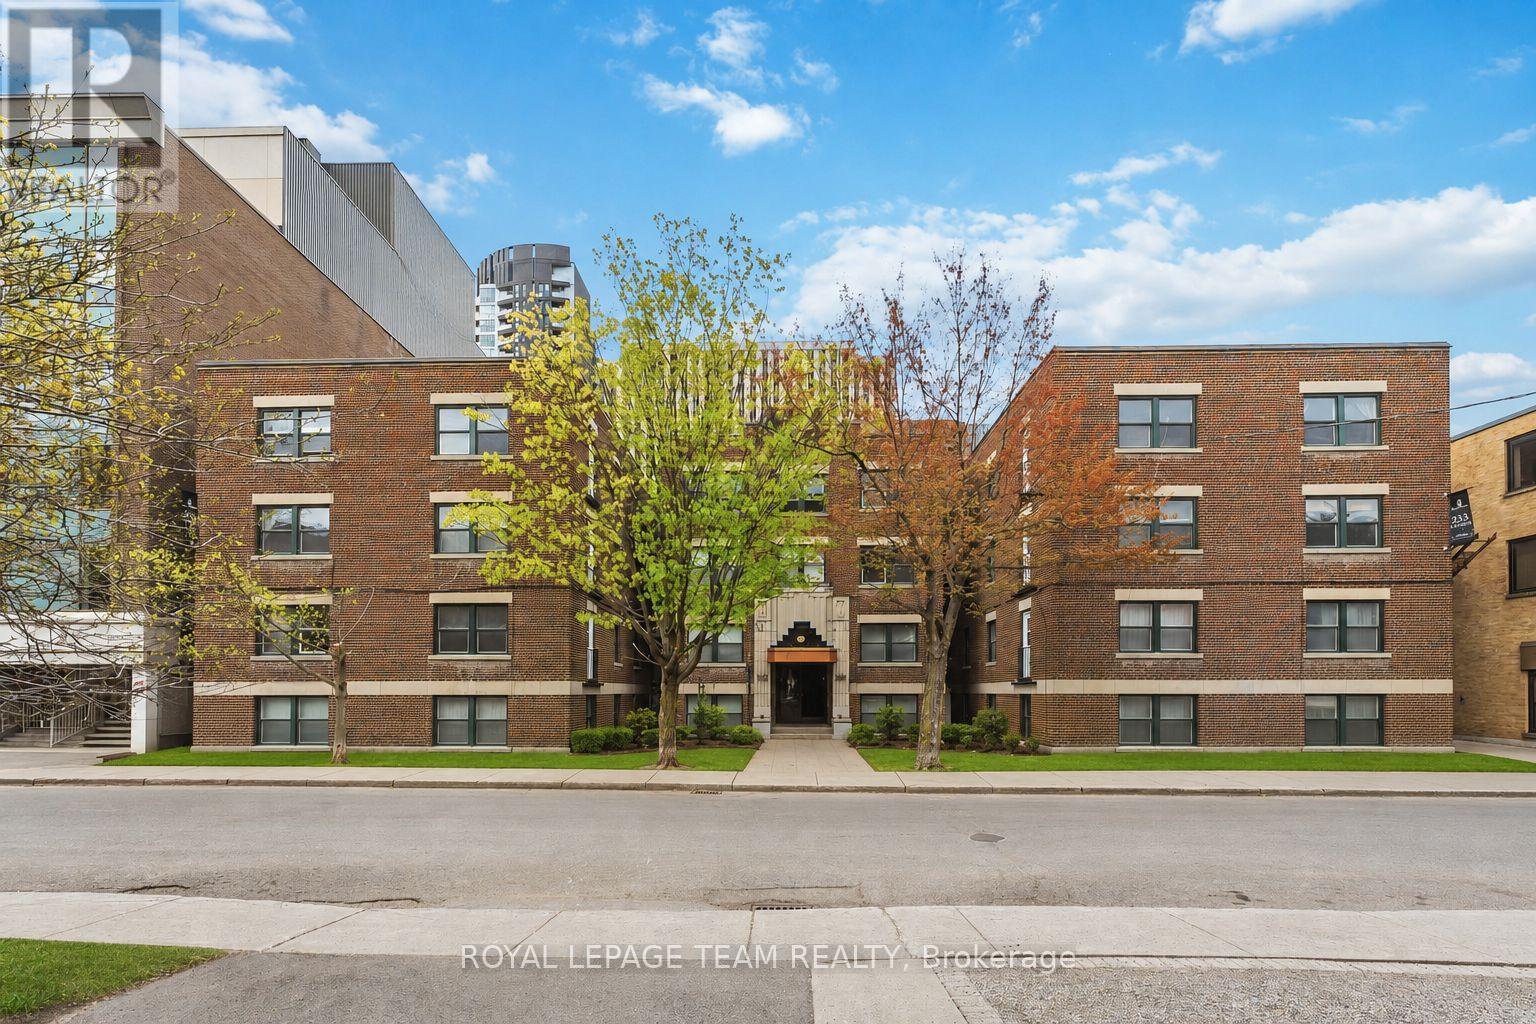
30 - 235 Cooper Street
Ottawa, Ontario
Welcome to 235 Cooper St. a very spacious and newly renovated top floor 2 bedroom, 1 bathroom apartment with modern high end finishes and hardwood floors. Located in Centre town close to the Golden Triangle on a beautiful quite street. This apartment has high ceilings and Spanish villa style archways. Large eat-in kitchen, open concept dining room and living room with Juliet balcony. Two spacious bedrooms. Brand new bathroom with marble tile. New kitchen with soft close cabinets and drawers and brand new stainless steel appliances (fridge, oven, dishwasher, microwave/hood fan). Laundry is shared in the building with brand new card operated machines. Hydro, internet and parking are extra. Perfect location with walking distance to all the shops, restaurants, grocery, parks the Golden Triangle, Centre town and the downtown core have to offer. Near highway and public transportation. Be the first to live in this apartment since it was renovated! Under new management and ownership. Must provide proof of income, credit report and rental application with photo ID. 1 year lease minimum. Available immediately!! (id:37072)
Royal LePage Team Realty
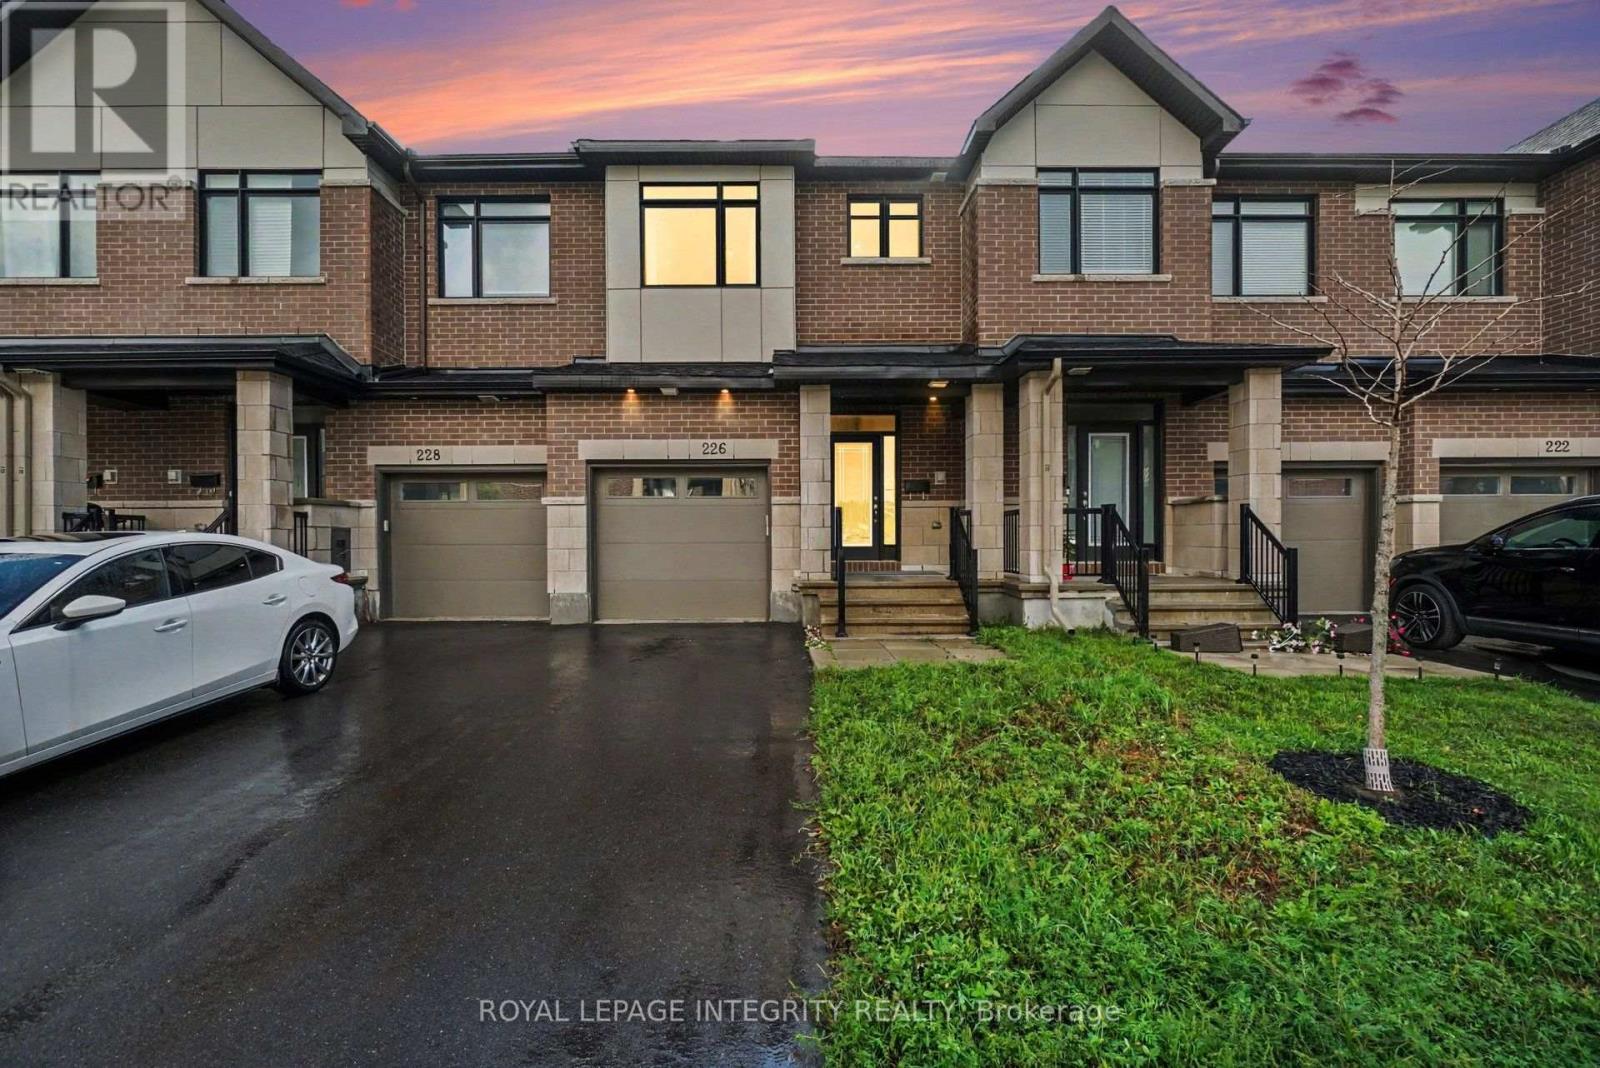
226 Monticello Avenue
Ottawa, Ontario
Welcome to 226 Monticello, a beautifully maintained 2023-built townhome with no rear neighbors offering 2065 sq. ft. of thoughtfully designed living space in the family-friendly community of Bridlewood Trails, Kanata. This 3-bedroom, 3.5-bathroom townhome with a fully finished basement delivers both style and functionality. The main level features a welcoming foyer and a bright, open-concept living and dining area-ideal for everyday living and entertaining. The modern kitchen showcases upgraded cabinetry, quartz countertops, stainless steel appliances and ample space for family meals and gatherings. Upstairs, the spacious primary suite offers a walk-in closet and a 4-piece ensuite complete with glass shower and double vanity. Two additional generously sized bedrooms, a 3-piece main bath, and a convenient second-floor laundry room complete this level. The fully finished basement provides additional living space, a full bathroom and dedicated storage room. Enjoy a spacious backyard, perfect for outdoor entertaining and relaxation. Ideally located close to schools, parks, grocery stores, public transit, and the Trans Canada Trail, this home checks all the boxes for modern family living. A fantastic opportunity to a move-in-ready home in one of Kanata's most sought-after neighborhoods-come see it for yourself! (id:37072)
Royal LePage Integrity Realty
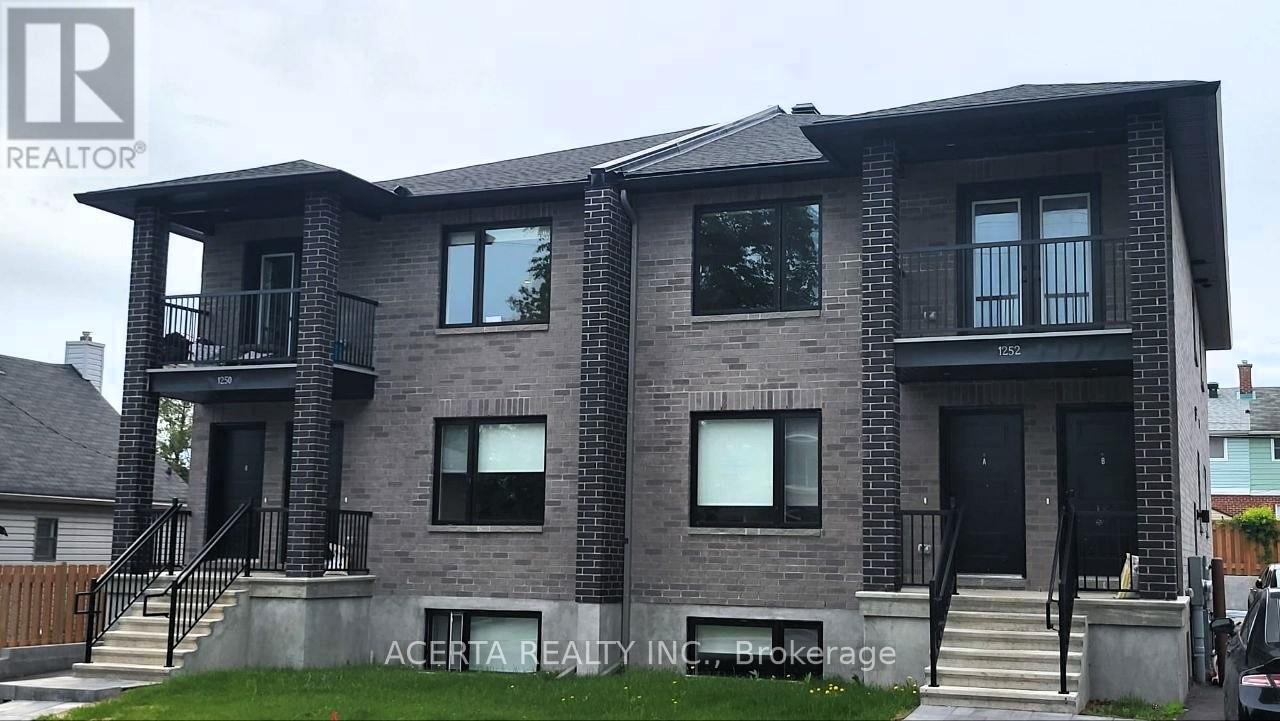
A - 1250 Trenton Avenue
Ottawa, Ontario
Welcome to 1250A Trenton Avenue, a bright and spacious three-bedroom, two-bathroom apartment offering modern finishes, thoughtful design, and comfortable living in a quiet residential neighbourhood. Step inside to an open-concept living space filled with natural light, featuring hardwood flooring throughout, contemporary lighting, and a clean, neutral colour palette. The oversized kitchen is designed to impress, complete with quartz countertops, stainless steel appliances, a dishwasher, custom cabinetry, and a large centre island that provides plenty of space for cooking, dining, and entertaining. The well-designed layout includes three generously sized bedrooms, including a primary suite with its own private ensuite bathroom. Both bathrooms feature modern fixtures and finishes, with a walk-in shower in the ensuite and a full bathtub in the main bathroom. Additional features include in-unit laundry, a private balcony, independent climate control, efficient heating, and air conditioning for year-round comfort. Ideally situated near the Experimental Farm, Carleton University, the Civic Hospital, shopping, restaurants, and public transit, this location offers the perfect balance of convenience and residential charm. Quiet streets and ample free street parking. Tenants are responsible for heat and hydro. (id:37072)
Acerta Realty Inc.

39 Beamish Crescent
Ottawa, Ontario
Welcome to this meticulously maintained residence offering 2,752 sqft of above-grade living space on a premium 50' x 130' lot along the prestigious Beamish Crescent. A grand foyer introduces a thoughtfully designed floor plan featuring rich oak hardwood flooring and brand-new windows that flood every room with natural light.The main level showcases a bright living room with a charming bay window overlooking the deep front yard, alongside a formal dining room crafted for effortless entertaining. At the heart of the home lies a breathtaking two-story great room with soaring ceilings, a cozy wood-burning fireplace, and picturesque backyard views. The adjacent kitchen boasts timeless cabinetry, sleek quartz countertops, and a sunny breakfast area leading directly to an oversized, fully fenced backyard. Complete with a large deck, this private outdoor space is ideal for family gatherings, with plenty of room to build a future in-ground pool. A functional main-floor laundry /mudroom with built-in storage offers seamless access to the double garage. Upstairs, hardwood flooring extends into the expansive primary suite, featuring double closets, a peaceful sitting area, and a renovated 5-pc ensuite. Three additional generous bedrooms share a tastefully updated full bathroom.The newly finished basement significantly expands your living space, offering a dedicated playroom, broad recreation room, modern 3-pc bath, and an enormous storage room. Nestled on a quiet street surrounded by executive residences and mature trees, this prime location provides rapid access to Hwy 417, Terry Fox Drive, and the Kanata High-Tech Campus. Top-tier school catchments include Kanata Highlands PS and West Carleton SS, with local parks, scenic trails, and premier shopping just minutes away. Don't miss this exceptional home offering unmatched privacy, superior quality, and long-term value! Bsmt 2026; All baths 2023; Heat Pump 2023; Bsmt windows 2023; Main & 2nd floor windows 2026; Painted 2026. (id:37072)
Royal LePage Integrity Realty
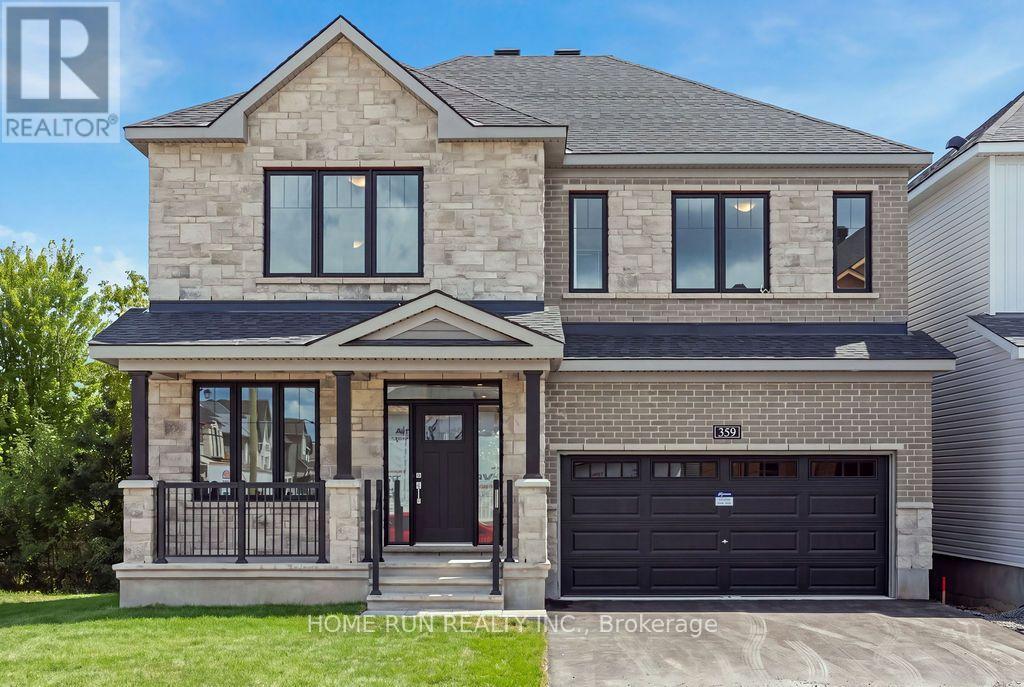
359 Vibert Douglas Drive
Ottawa, Ontario
Over 3,300 sq ft ABOVE GRADE, plus a rare full WALKOUT basement below. That is the scale of this Minto Oxford II in Brookline, on an extra-deep premium lot minutes from Kanata North, the largest tech park in Canada. The main floor gives you a private den at the front, perfect for working from home. Formal living and dining rooms connect through a butler's servery to a stunning kitchen with ceiling-height cabinetry, a walk-in pantry, a flush breakfast bar, and a bright breakfast area with patio doors to the backyard. The family room with fireplace sits right off the kitchen. You get 9 ft ceilings and 8 ft doors on both levels, an airy touch you feel the moment you walk in. Quartz countertops run throughout the home, in the kitchen and every bathroom. Upstairs is designed like a collection of suites. The primary retreat measures an impressive 23'6" x 14' with deep walk-in closets and a double sink/spa-style ensuite. Bedroom 2 comes with its own private ensuite, while the other two bedrooms share a Jack and Jill bath with double sinks. Every bedroom has a walk-in closet and its own bath access, a layout you almost never find at this price point. Three full bathrooms on the second floor alone, all with windows for natural light, plus second-floor laundry completes the level. Now the best part: the walkout basement is a blank canvas flooded with natural light, with 3 full-size windows, direct backyard access, and a 3-piece future bath rough-in. In-law suite, gym, or home theatre, the choice is yours, and walkouts are hard to find in this community. Out back, mature trees line the rear of the lot for added greenery and privacy. A southeast-facing backyard means sun from morning right through midday on the deck/ kitchen/walkout level. Add the Minto Smarter Home package with ecobee, quick access to parks and Highway 417, and top-rated schools at every stage, from elementary through high school. Book your showing before this one is gone. (id:37072)
Home Run Realty Inc.
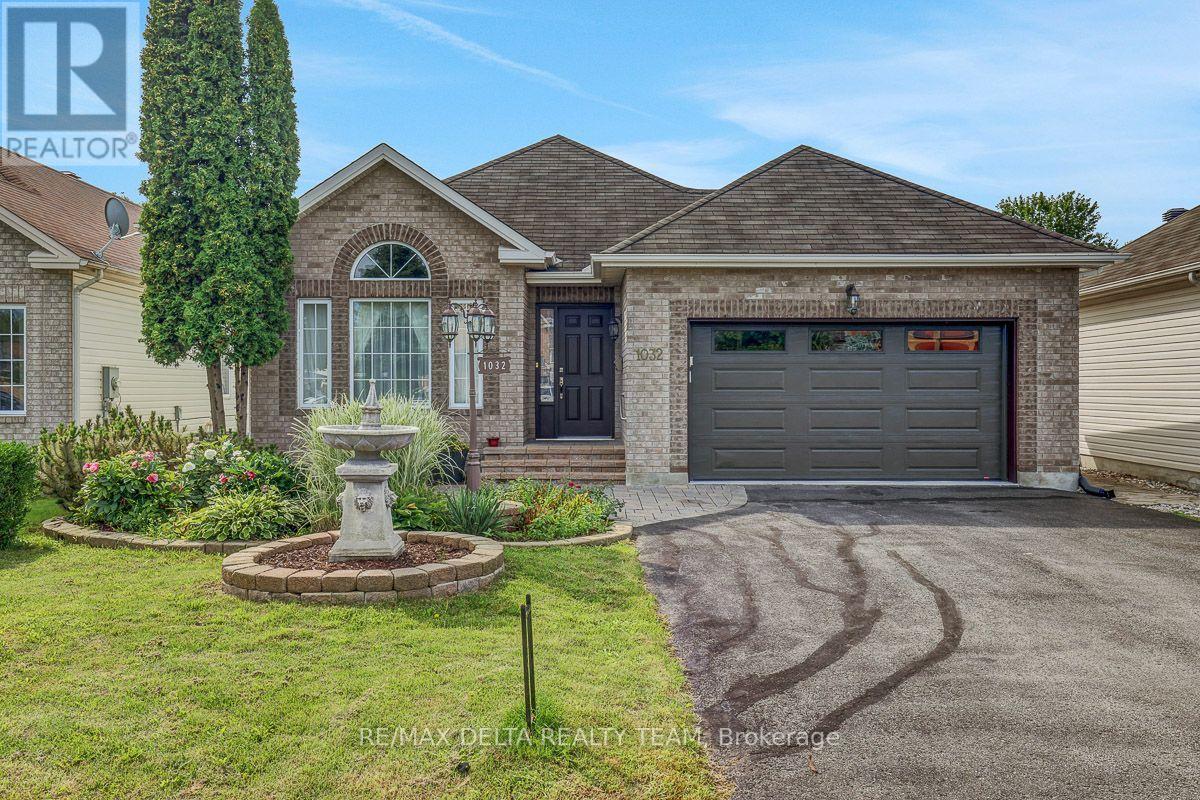
1032 Valin Street
Ottawa, Ontario
Welcome to this spacious and immaculate bungalow with a beautiful curb appeal situated on a large lot in the family oriented community of Fallingbrook in the heart of Orleans. Walking distance to great schools, parks, recreation and public transit, shopping, scenic walking trails, and highway access only minutes away - delivering a perfect balance of lifestyle, comfort, and everyday convenience. Spacious and functional layout throughout: inviting main level (apx. 1,500 sq ft) has 9 ft ceilings, gleaming hardwood floors and features a large and bright living area with large windows & vaulted ceilings, a spacious dining room perfect for family gatherings, an open concept kitchen with ample granite counter space and white cabinetry, newer kitchen tiles, newer appliances, sink and faucet, looking onto the spacious family room with natural gas fireplace. Main floor also features a spacious primary bedroom with a large primary updated en-suite bath w/heated floors, another good size 2nd bedroom (currently used as office) and an additional 3-pc full bath. Convenient laundry room on main level. Fully finished basement w/large rec room is ideal for entertainment, has 2 additional versatile dens/rooms that can be used as bedroom or office and has lots of storage space. Basement also offers a full bath with dry sauna. Gorgeous resort-style backyard oasis with inground salt water heated pool and gazebo is perfect for summer relaxation. Garage features a 220 voltage electric car charger. Pool permit available upon request, as well as all other invoices and warranties for the upgrades done. Home also includes an Acorn chair stair lift (2019) for better accessibility. Lots of quality upgrades over recent years: Kepler central Heat pump and furnace system (July 2026), upgraded R60 insulation (June 2026), fully insulated garage with new garage door and opener (2023), central humidifier (2022), pool heater (2021), pool liner (2022) and much more. Call now for your private viewing! (id:37072)
RE/MAX Delta Realty Team
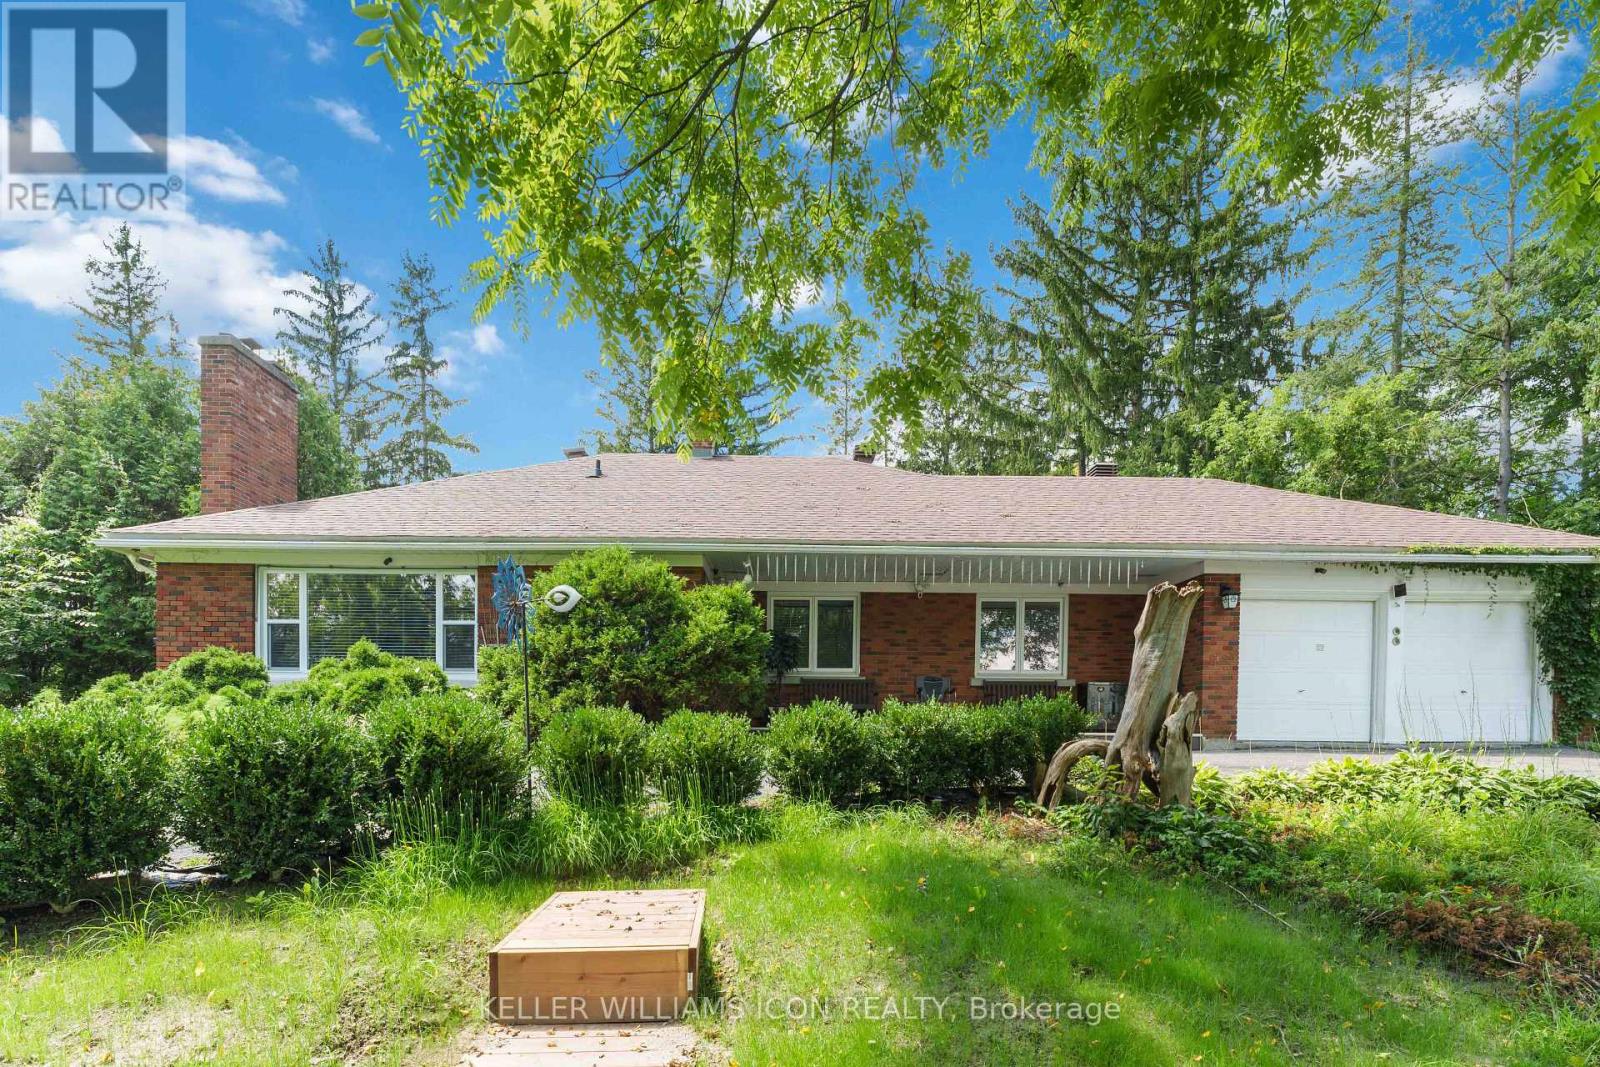
2770 Prince Of Wales Drive
Ottawa, Ontario
Welcome to 2770 Prince of Wales Drive, a property that combines space, functionality, and peace of mind. Nestled on an impressive 200 ft lot, this residence offers an exceptional outdoor sanctuary featuring a large, meticulously maintained garden-ideal for outdoor living, gardening, or entertaining. Arrive via the convenient horseshoe driveway leading to a double-car garage with ample parking space for guests and family alike. Inside, the home features 4 spacious bedrooms and 4.5 bathrooms, complemented by a flexible multi-purpose room that easily serves as a home office, gym, or media space. The private primary suite boasts a large walk-in closet and a bright 3-piece ensuite complete with a skylight window that fills the space with natural light. New septic tank maintenance 2026, new well water filter system 2026. (id:37072)
Keller Williams Icon Realty
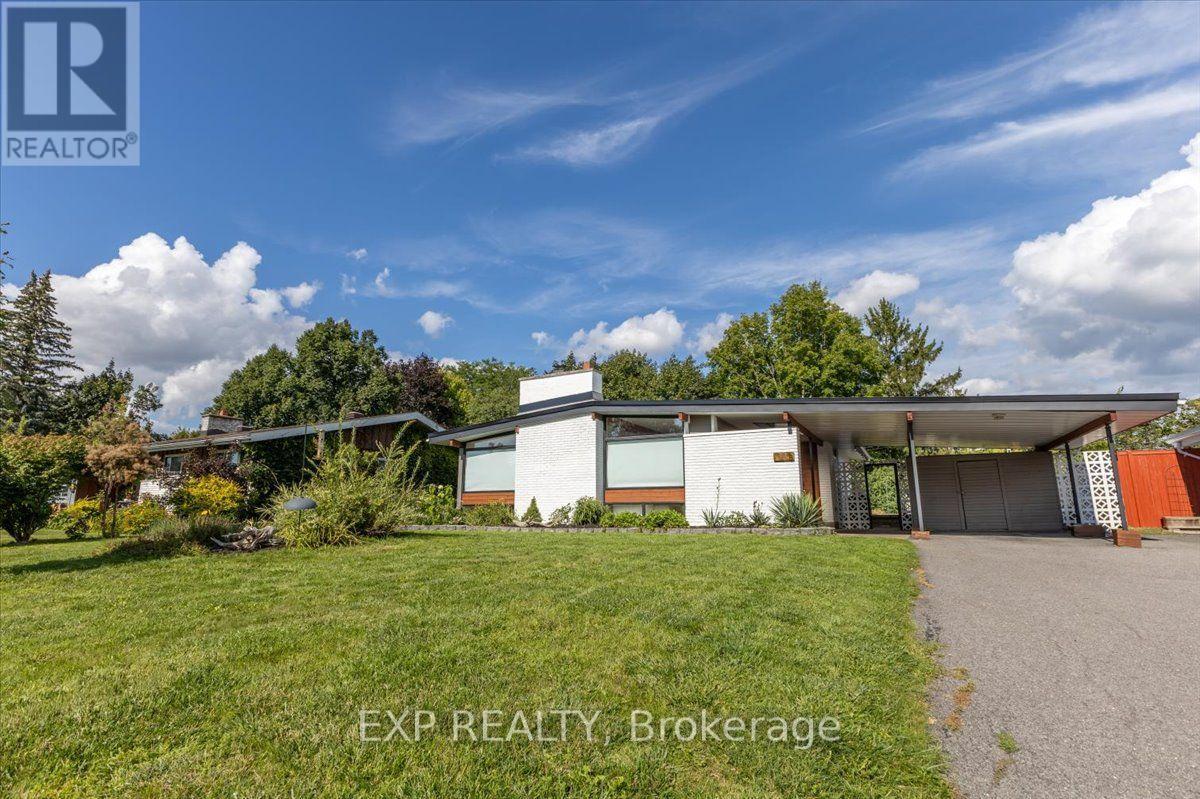
5 Beliveau Street
Ottawa, Ontario
Welcome to 5 Beliveau Street, a striking mid-century modern bungalow nestled in Ottawa's highly desirable Parkwood Hills neighborhood. Blending timeless architectural details with high-end contemporary upgrades, this unique property offers a masterclass in stylish, functional living. The main living space boasts stunning exposed wooden ceiling beams that add warmth and structural character, flowing effortlessly into a sun-drenched, open-concept living area. The gourmet kitchen is a chef's dream, featuring a massive quartz waterfall island, custom rich wood accent paneling, sleek white cabinetry, and premium stainless steel appliances. The home offers three spacious, light-filled bedrooms with glowing hardwood floors, alongside one and a half beautifully updated bathrooms complete with floating vanities and modern minimalist fixtures. Downstairs, a massive unfinished basement provides an expansive blank canvas ready for your custom development ideas. Stepping into the backyard oasis reveals one of the most private lots in the area, boasting absolute peace and quiet with no rear neighbors and a lush curtain of mature trees. The outdoor space is perfectly designed for entertaining, featuring an expansive wood deck for summer barbecues and a dedicated custom stone fire pit area ready for cozy evening gatherings under the stars. Complete with a deep attached carport and a prime location minutes from parks, schools, and transit, this turnkey home is an absolute must-see. (id:37072)
Exp Realty
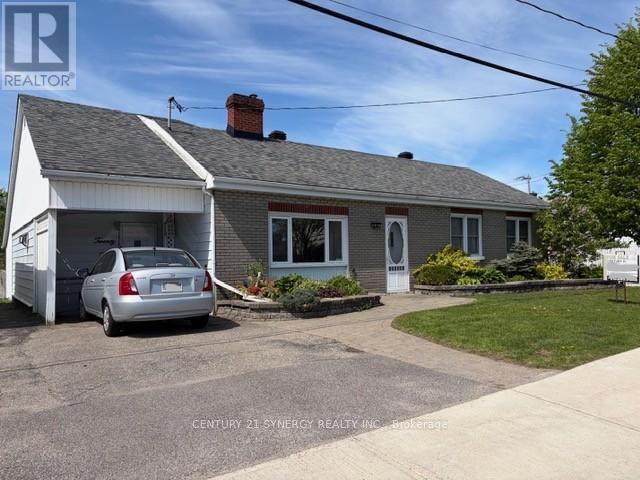
20 Condie Street
Smiths Falls, Ontario
Welcome to 20 Condie St. Smiths Falls. A Charming Bungalow in Smiths Falls. Perfect for first-time buyers or those looking to downsize, this cozy bungalow offers convenient one-level living without sacrificing outdoor space. Set in a quiet neighborhood in Smiths Falls with an easy commute to Ottawa, this home blends comfort, efficiency, and thoughtful upgrades throughout. Enjoy peace of mind with a high-efficiency natural gas furnace and central air system (installed October 2024 by DENOCO, with parts warranty through 2036), along with two natural gas fireplaces for added warmth and ambiance. Inside, the bright and inviting interior features updated vinyl windows, solid oak kitchen cabinetry, and a mix of laminate, Dura-Ceramic, and carpet flooring. Added perimeter insulation enhances energy efficiency year-round. The full-length attic provides exceptional storage-an ideal solution for the crawl space design. Step outside to a beautifully landscaped fenced yard with a private, treed setting. The main floor family room accesses a rear deck with gazebo that is perfect for relaxing or entertaining, complete with garden doors and a natural gas BBQ hookup. Additional highlights include: 200-amp electrical service. Wired alarm system, Architectural shingles. Paving stone front entry. Oversized garden shed,12' x 12' insulated workshop (wired; underground feed requires replacement). (id:37072)
Century 21 Synergy Realty Inc.

142 Doctor Agnes Craine Drive
Smiths Falls, Ontario
Welcome to 142 Doctor Agnes Craine Drive in Bellamy Farm, Smiths Falls - a brand-new Eldora Interior bungalow townhome currently under construction by Park View Homes. Designed with comfort, efficiency and easy everyday living in mind, this thoughtfully planned home offers 2 bedrooms, 1 bathroom and a bright open-concept main floor that connects the living room, kitchen and dining area with ease. The kitchen features designer-selected cabinetry, laminate countertops, soft-close hardware, chrome fixtures. The primary bedroom includes a walk-in closet, while the second bedroom is ideal for guests, a home office or flexible hobby space. The unfinished lower level, complete with walkout basement and bathroom rough-in, provides excellent future potential for added living space, storage or recreation. Additional highlights include triple-glazed windows, wide plank laminate flooring through main living areas, 12" x 24" porcelain tile in the bathroom, a designer lighting package, central air and heat pump. Located in the growing Bellamy Farm community, close to parks, shopping, everyday amenities, golf, walking trails and recreation, this home is a wonderful opportunity for first-time buyers, downsizers or anyone seeking a fresh start in a welcoming neighbourhood. Closing anticipated Fall/Winter 2026. (id:37072)
Royal LePage Team Realty
1716 Calabogie Road
Mcnab/braeside, Ontario
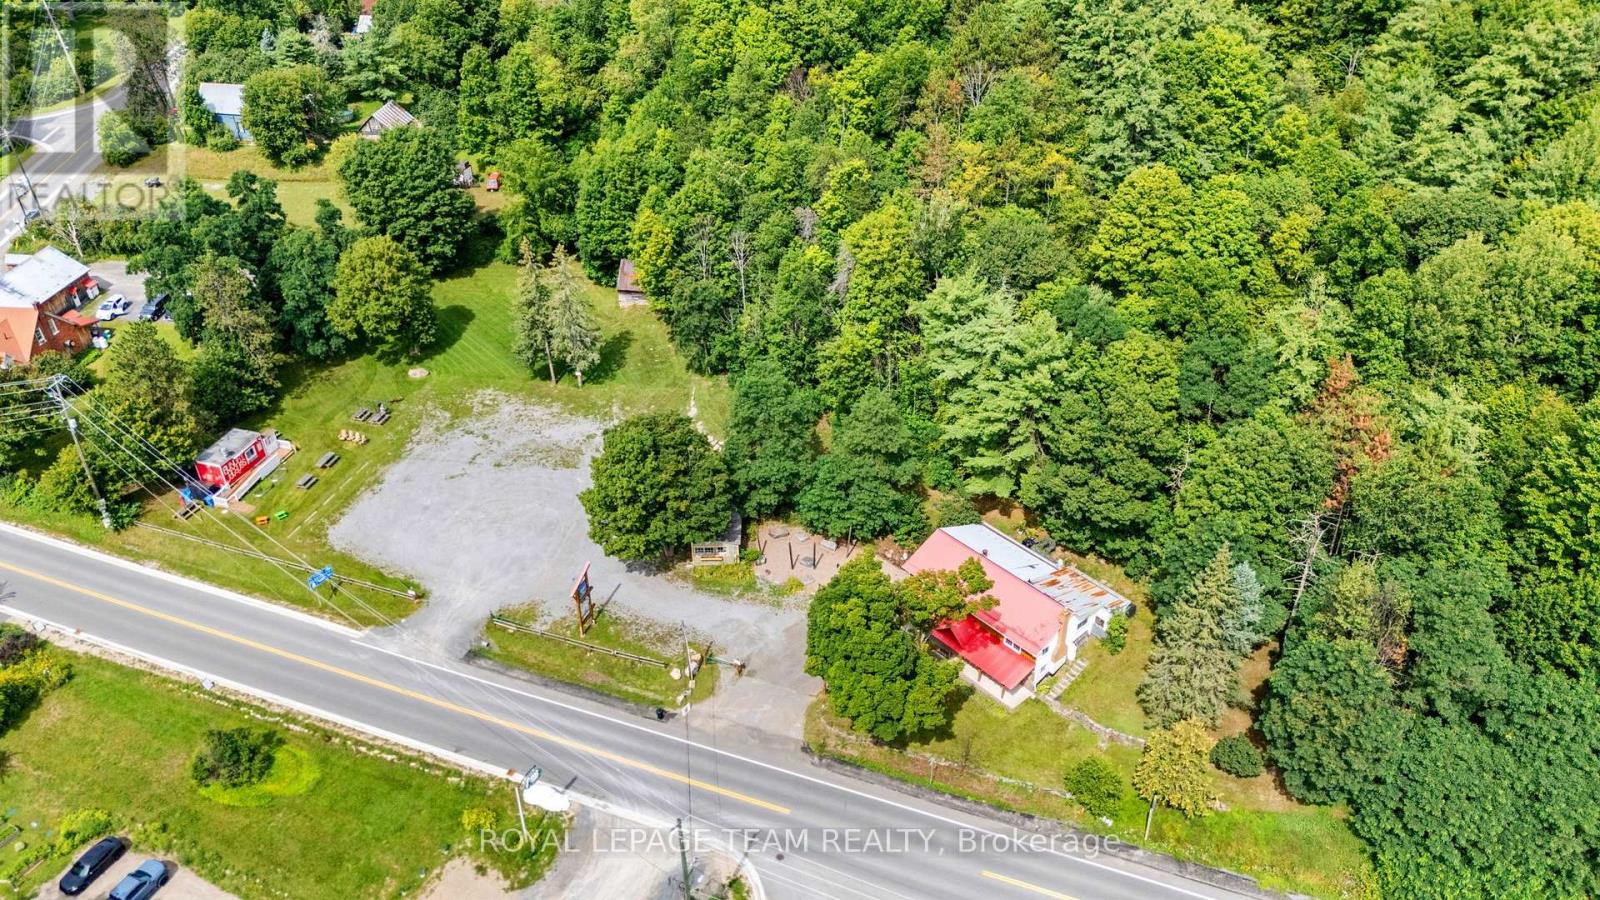
Prime Commercial Opportunity in the Heart of Burnstown. Just Minutes from Calabogie! Located in the beautiful Hamlet of Burnstown and just a short drive to Calabogie and everything it has to offer year-round, this exceptional 1.818-acre commercial property presents a rare combination of location, flexibility, income potential, and future development opportunities. The Neat Café is conveniently located directly across the street, adding to the appeal and activity of this vibrant community. The main mixed-use building features recently updated ground-floor retail space (approx.920 SF),currently configured as an ice cream parlour/retail store, boasting large windows, two 2pc bathrooms, and a propane fireplace, along with a two-bedroom, one-bathroom apartment on second level. The property also includes a substantial three-season building measuring approximately 26.4'x14.4'. The property features two separate entrances, providing excellent accessibility and functionality for coming and going. The generous lot, commercial zoning, exceptional frontage, and prominent location create tremendous potential for an owner-operated business, investment property, rental income, future development, or a combination of uses. Additional seasonal income is currently generated from a portion of the property leased to a chip truck from early spring through early fall (chip truck not included) as well as a portion of the lands rented weekly to the local Farmers' Market during the summer months. With Burnstown's charm, proximity to Calabogie, and year-round recreational, tourism, and community amenities, this property offers an outstanding opportunity to establish or expand a business in one of the area's most desirable locations. Both floors feature gas fireplaces on each floor. Radiant floor heating on ground floor; however, has not been connected. Shop equipment negotiable (id:37072)
Royal LePage Team Realty
1271 Field Street
Ottawa, Ontario
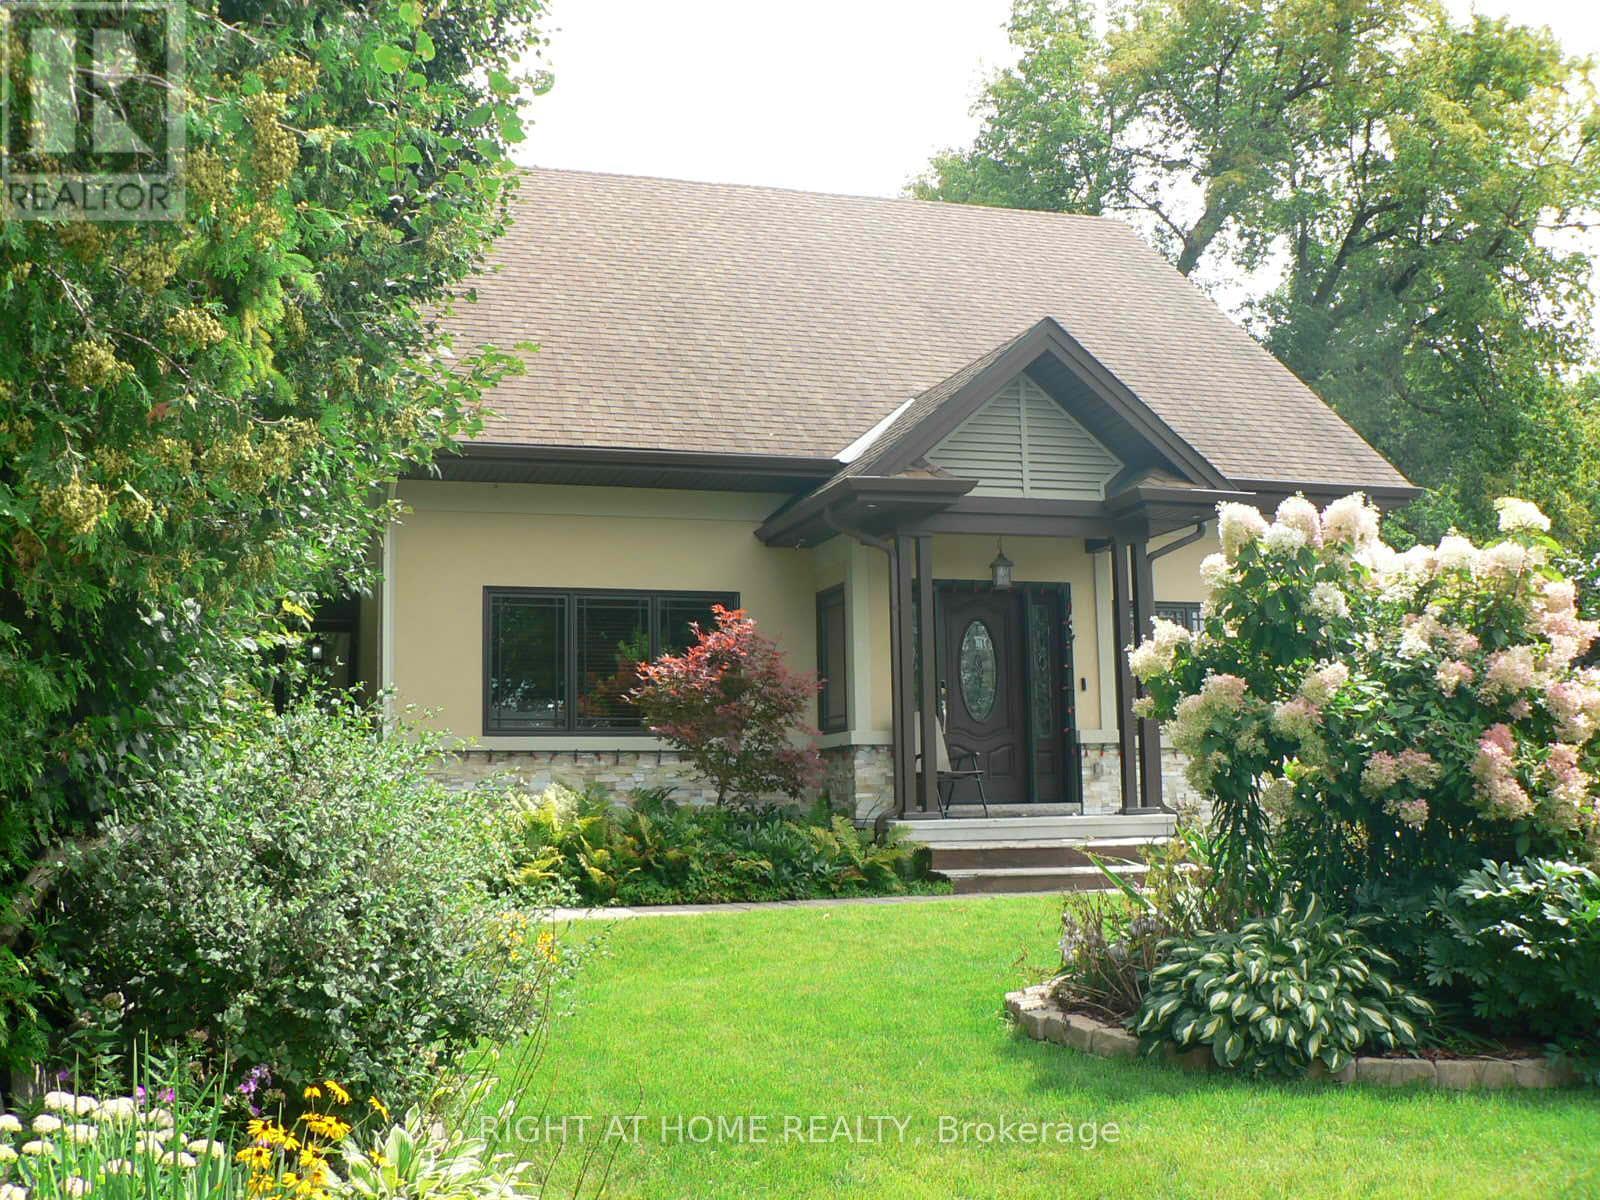
Open House Sunday September 6th 2-4pm. One of Kind, 4 bedroom, 5 bath detached home located in Sought after Bel-Air Park on large lot backing onto Greenspace! This home was rebuilt in 2015 and provides multiple possibilities as a family home, in-law potential and/or rental income. Features 4 bedrooms all with ensuite baths, laundry on main & 2nd floor, unspoiled basement with great potential, 400 amp service, 2 hot water tanks (2015), 2 furnaces (2015), , 2 air conditioners (2015); Air Exchanger (2015); Gas Stove with Grill (Monogram), Pella Windows are Stained Clear Pine, double glazed, Doors are also Pella with Fiberglass Insulation, Roof offers 35 Year Shingles (2015); Fantastic chef's kitchen with built-in Stainless Steal appliances, Large pantry, large island with breakfast bar & Brazilian granite counters (with Mica and Agate Embedded), 2 x 2 Porcelain Tile with in floor heating with a Walnut Look Porcelain Border; Main floor primary bedroom offers 4" Width Black walnut flooring, beautiful Brazillian Granite accent wall with electric fireplace, walk in closet & ensuite bath with double sinks, heated flooring; pot lighting, plenty of natural light; crown moulding in Living Room; Main Floor Laundry offers a Sink with Water and Hand Shower - Great to wash a small dog - See Attached Sheet giving more Details of the Home; Close to pond, trails & lookouts, walking distance to bus station, transit, College Square, schools, parks & Algonquin College. (id:37072)
Right At Home Realty
1723 Lafrance Drive
Ottawa, Ontario
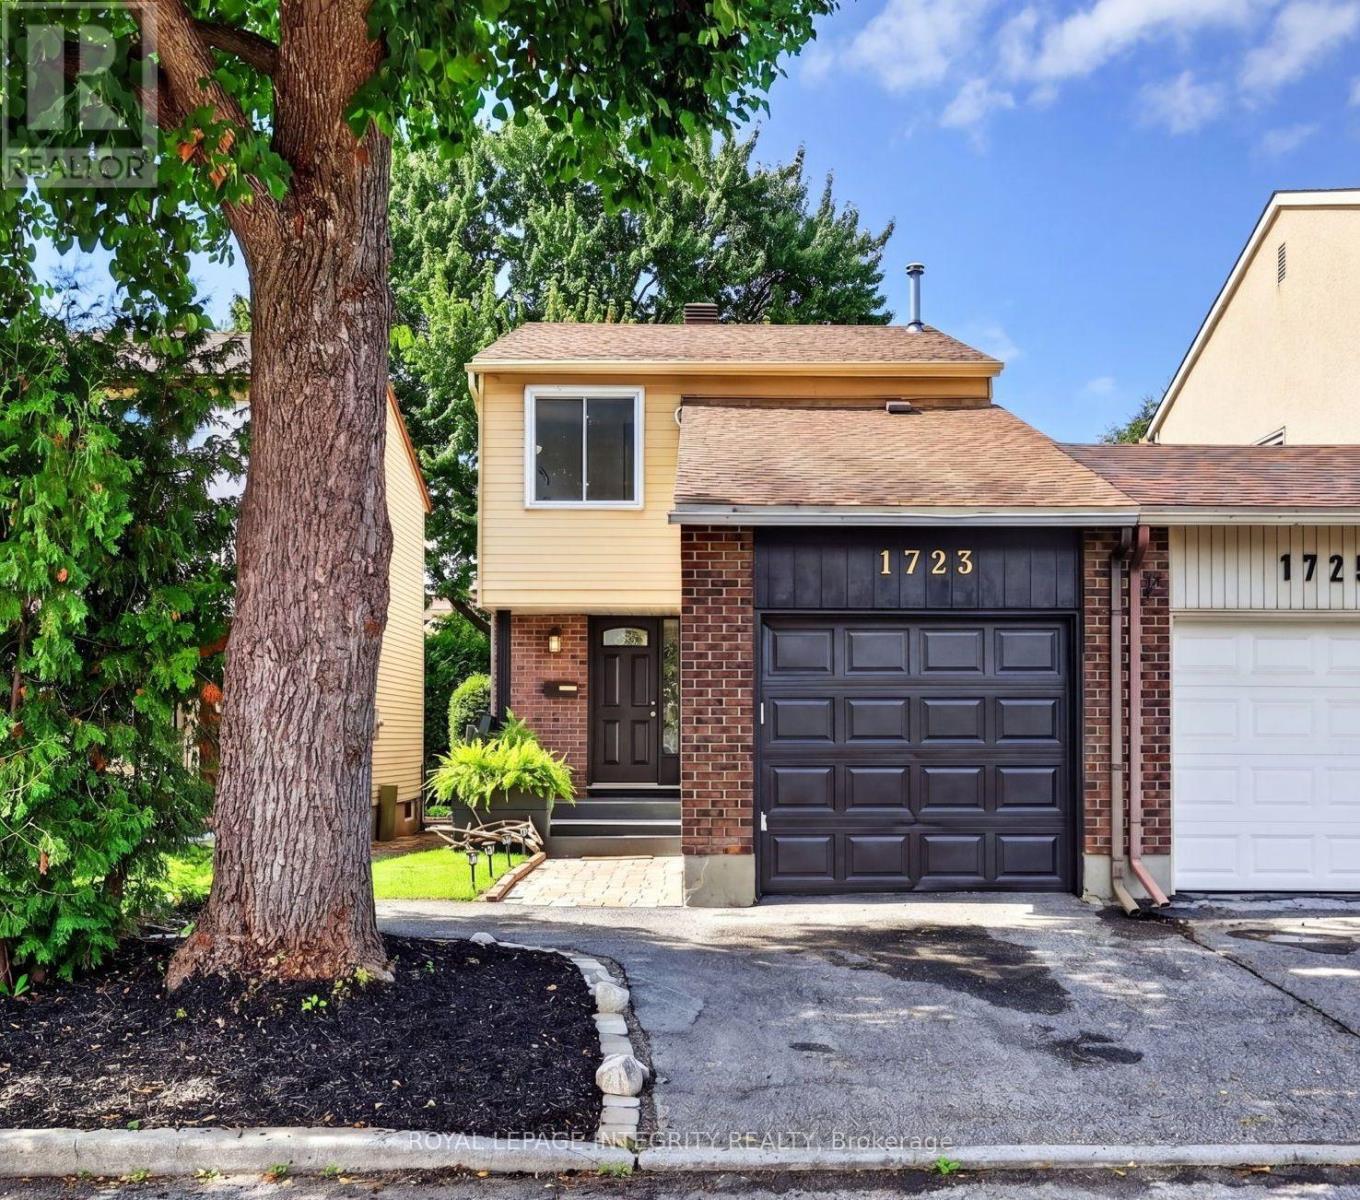
Welcome to this inviting 3-bedroom, 2-bathroom end-unit carriage home, attached only by the garage and tucked into a quiet, established neighbourhood in the heart of Orleans. Surrounded by mature trees and offering a peaceful sense of privacy, the home is ideally located within walking distance of Dunning-Foubert and Our Lady of Wisdom Elementary Schools, Sir Wilfrid Laurier Secondary School, the Ottawa Public Library, GoodLife Fitness, Ray Friel Recreation Complex, grocery stores, restaurants, parks, shopping, and everyday amenities. Inside, the home offers a functional layout with an open living and dining area ideal for everyday living. The kitchen features stainless steel appliances, including a newer refrigerator and dishwasher (2024), along with soft-close cabinetry. Upstairs, engineered hardwood flooring (2021) runs throughout all three bedrooms, including a spacious primary bedroom with upgraded IKEA PAX wardrobes and convenient cheater-ensuite access to the full bathroom. The fully finished basement provides added living space, complete with a second full bathroom and flexibility for a family room, home office, guest space, or gym. The outdoor spaces are a true highlight of the home. The redone, private front porch (2026) offers a welcoming place to relax, while the private and spacious backyard is framed by established trees, including apple and pear trees. A deck and patio stone area create plenty of space for outdoor dining, entertaining, or relaxing, with additional room for gardening and enjoying the outdoors. Additional updates include a new central AC and owned hot water tank, both installed in 2025. A monthly condo fee of $133.90 covers building insurance and convenient snow removal. With its end-unit setting, garage-only connection, inviting outdoor spaces, thoughtful updates, and exceptionally convenient and walkable location, this home offers the perfect combination of privacy, comfort, and convenience in an established Orleans community. (id:37072)
Royal LePage Integrity Realty
509 - 316 Bruyere Street
Ottawa, Ontario

Welcome to this exceptional south facing top-floor unit. 915 sq.ft. featuring 2 bedrooms and 2 bathroom in one of Ottawa's most desirable urban locations! Offering the perfect blend of lifestyle, comfort and convenience, this bright flat features 9-foot ceilings and a private balcony. Ideally situated directly across from Bordeleau Park and a tennis court, it's steps from the Rideau River with dock access where you can launch your kayak or paddle board and enjoy a peaceful river cruise right at your doorstep. One of the building's standout features is the huge rooftop terrace offering incredible panoramic views of the meandering river and the Gatineau Hills. It's an amazing space to relax. Complete with BBQs, tables and comfortable sitting areas, you'll certainly enjoy summer evenings and sunsets. Inside, thoughtful upgrades continue with upgraded cabinetry and granite countertops throughout. The second bedroom/office is one-of-a-kind, featuring 25k in custom millwork by DH Designs, including but not limited to a built-in beer tap!!! It's an incredible work space, guest room or entertaining area. Additional upgrades include newer light fixtures throughout, hardwood floors, new washer and dryer in 2025, stainless kitchen appliances 2020 and a new main bathroom toilet in 2026. LED accent lighting has been added to the office and kitchen and is controlled by a convenient hub. Throughout the unit, Lutron Caséta smart switches integrate with Google and Apple smart-home systems which also controls the custom electric blinds(3K). Complete with one underground parking space and a locker, this is a rare opportunity to enjoy top-floor living, spectacular water views, exceptional amenities and an unbeatable location-close to the ByWard Market, shops, restaurants, trails and endless recreational opportunities. (id:37072)
Royal LePage Performance Realty

117 Canyon Drive
Ottawa, Ontario
Welcome to 117 Canyon Drive in the beautiful community of Kinburn! This 3 bedroom, 2 full bathroom Hi-ranch home offers plenty of living space and thoughtful modern updates throughout. Set on an impressive pie shaped lot at the end of a cul-de-sac, this property has an abundance of outdoor space. Step inside to bright, open and inviting living spaces. At the heart of the home is the stunning kitchen with extended cabinetry, sleek quartz countertops, stainless appliances and a huge centre island with plenty of counter and storage space. The main level offers 3 generous sized rooms and 2 stunning bathrooms nicely designed and recently renovated. The lower level adds tons of valuable living space and maintains a bright and inviting feel. Freshly painted throughout the recreation area features large windows and a cozy gas fireplace. Open to your imagination this area could easily accommodate a fourth bedroom, home gym, office, media room or whatever best suits your lifestyle. The space is completed with a laundry/mud room with convenient direct access to the oversized 2 car garage. Outside you'll find a spacious south facing and private backyard with no rear neighbours. Relax on the covered deck, entertain friends and family, or spend summer days enjoying the yard. Whether you're gardening, hosting, or simply looking for a peaceful place to unwind, this backyard offers you your own private slice of country living. See Feature Sheet attached for full list of recent updates! Some notables: Septic system 2018, Water treatment - Iron ,UV 2018, Windows 2018, Roof Shingles 2019, Heat Pump 2024 (id:37072)
RE/MAX Hallmark Realty Group
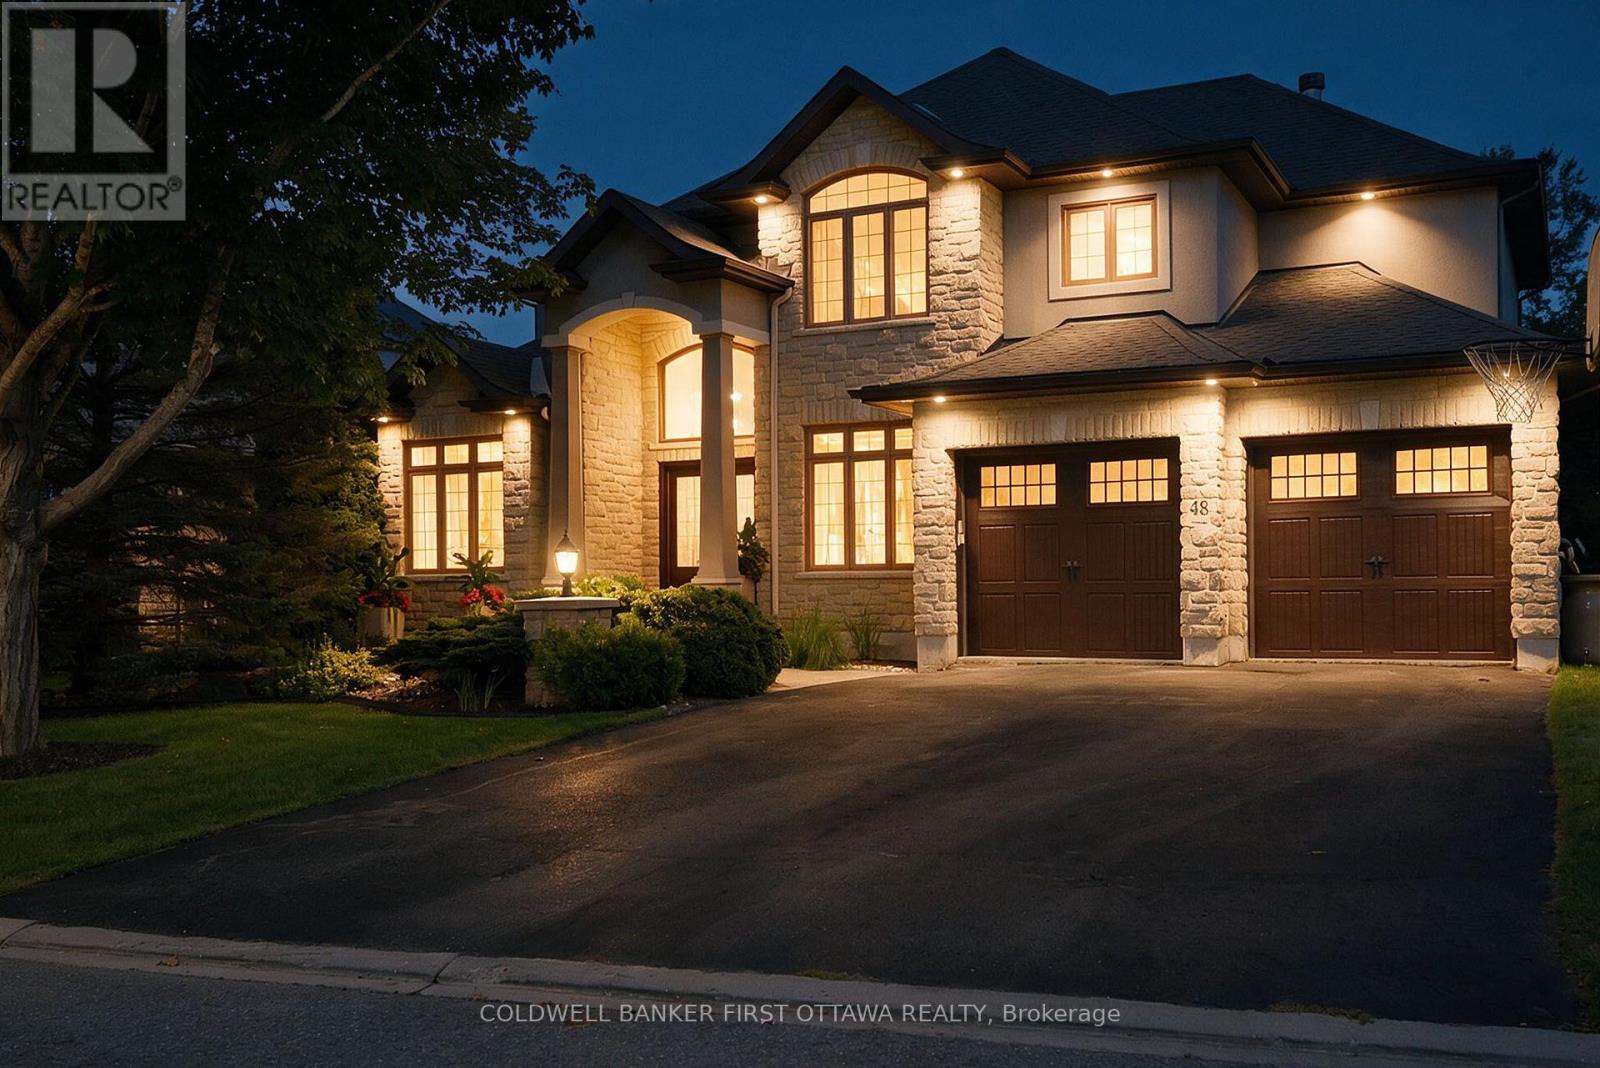
48 Bert G Argue Drive
Ottawa, Ontario
A truly stunning custom-built Tomar home offering an exceptional blend of elegance, comfort and a backyard oasis that feels like your own private retreat. Located in the sought-after Pool Creek Estates, this executive 4-bedroom home backs onto conservation land and enjoys a peaceful, nature-filled setting while being just minutes from shops, schools, parks and transit. From the moment you enter, the quality and attention to detail are evident. Just off the front entrance is a gorgeous custom home office, beautifully appointed with rich black walnut cabinetry, creating a sophisticated and inviting workspace. A sweeping staircase, beautiful hardwood and slate tile floors, high-end finishes and expansive windows continue throughout the home. The gorgeous windows across the back of the home showcase the spectacular backyard and serene natural surroundings. The chef's kitchen is both beautiful and functional, featuring a fabulous multifunctional island designed for everyday living and entertaining. The spacious primary retreat offers patio doors overlooking the backyard and an exceptional custom walk-in closet. Thoughtfully designed with beautiful wood cabinetry, abundant storage and an accessory island, this is a truly luxurious and beautifully organized space. And then there is the backyard! Step outside to your own private oasis, complete with a Trex composite deck, fibreglass pool, hot tub and lush, beautifully landscaped surroundings. The third garage bay is currently outfitted with custom storage cabinetry but can easily be converted back to accommodate that special third vehicle. Backing onto conservation land, this is a truly special setting for relaxing, entertaining and enjoying nature. A beautiful home in an exceptional location, with thoughtful custom details inside and an extraordinary outdoor space you will be proud to call your own. Come see everything this special property has to offer! (id:37072)
Coldwell Banker First Ottawa Realty