
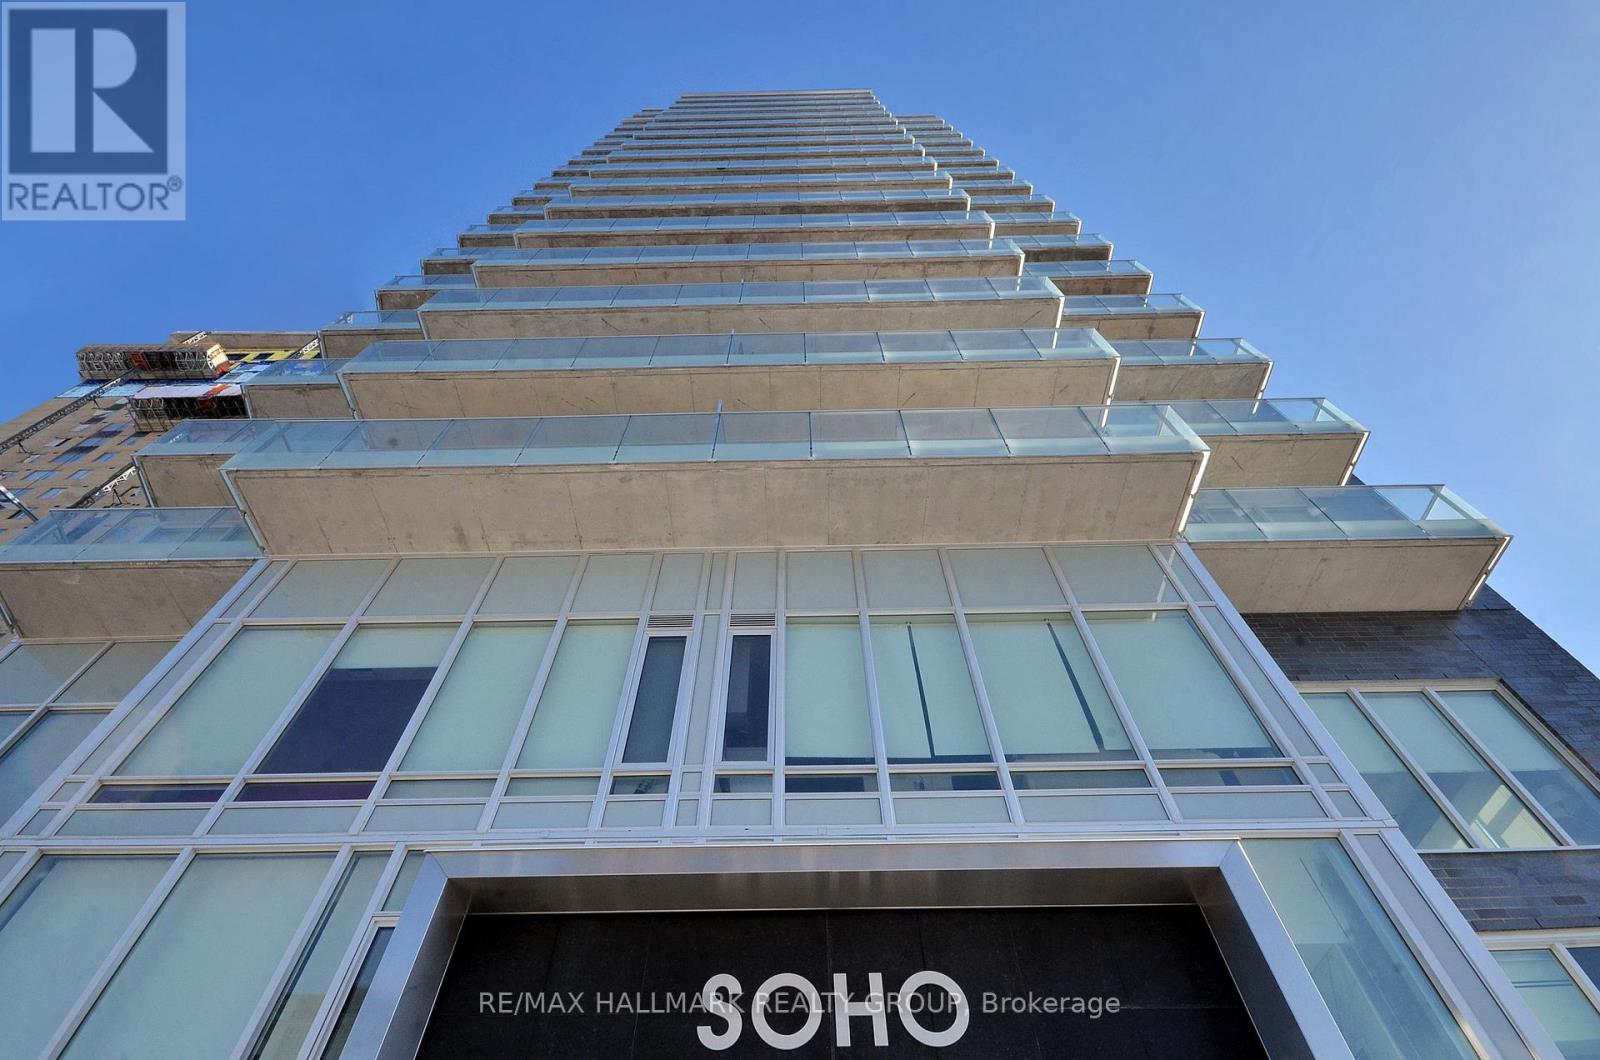
1805 - 111 Champagne Avenue
Ottawa, Ontario
SPRING PROMOTION - GET 2 YEARS OF CONDO FEES PAID FOR YOU AND FURNITURE INCLUDED* Welcome to unit 1805 at the SoHo Champagne. This 2 bed/2bath condo is built to impress with floor to ceiling windows, brand new laminate throughout, and modern finishes. The open-concept main living area connects the kitchen, living room, and balcony seamlessly. With plenty of cabinet space extending to the ceiling, a seamless in-counter stove, and farmhouse sink, this kitchen is perfect for preparing meals for friends and family. The primary suite includes a walk-in closet and spa-inspired bathroom, and the second bedroom leaves nothing to be desired with the same modern finishes and large accompanying closet. The second bathroom features the same rain-fall shower with glass doors, grey tiling, and mood lighting. The Soho Champagne's amenities include a gym, hot tub, terraces, patios, a movie theatre, party room and underground parking. Located 150 meters from the Dow's Lake LRT station in Little Italy, residents can enjoy the bustling atmosphere of Little Italy or escape to Dow's Lake to spend time on the water, walk through the parks, or go for a picnic. Minimum 24hrs notice required for all showings. *some conditions may apply. (id:37072)
RE/MAX Hallmark Realty Group
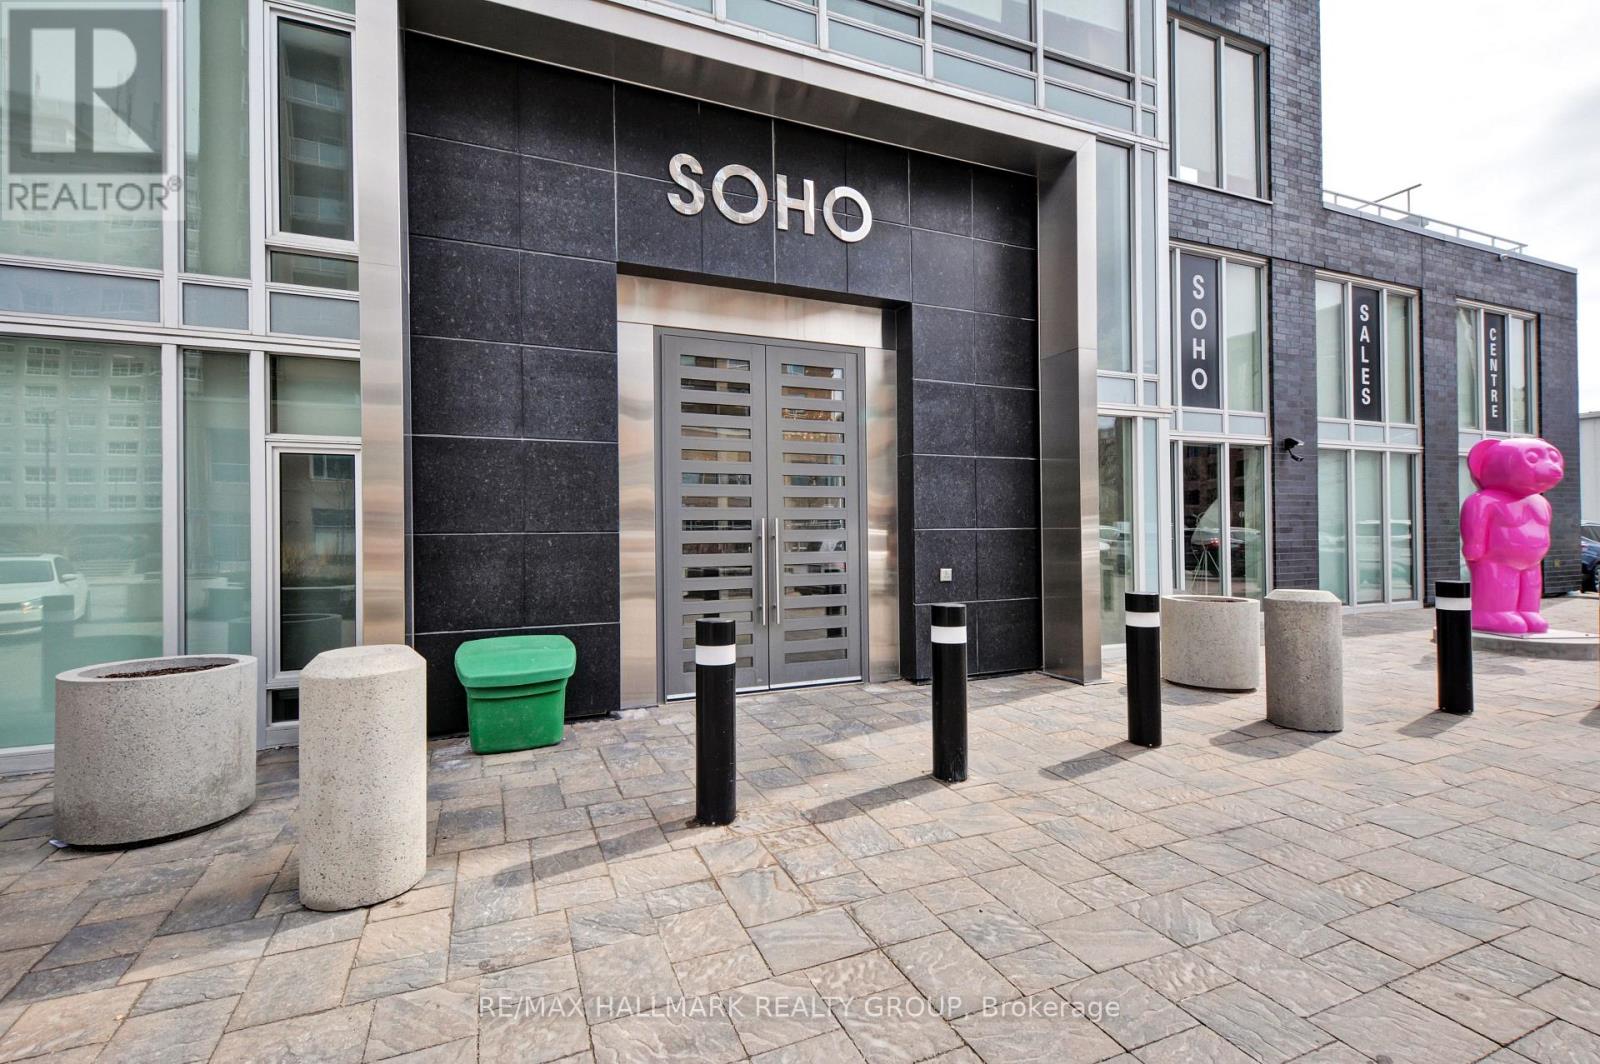
210 - 111 Champagne Avenue
Ottawa, Ontario
SOHO SPRING PROMOTION - GET 2 YEARS OF CONDO FEES PAID FOR YOU* Welcome to unit 210 in SoHo Champagne. This 1 Bed + Study/1 Bath unit has floor to ceiling windows and a gorgeous modern design. The open concept living area makes entertaining a breeze, with plenty of counter space and storage in the kitchen and accompanying island, and easy access to the east facing balcony. The bedroom is connected by a sliding privacy door, allowing a fully open-concept living space or a private retreat in the evenings. The spa-inspired bathroom features a rainfall shower with glass doors. Working from home, the Study can easily be used as a home office. Amenities include a terrace and patio with a barbecue and hot tub, Dalton Brown gym, movie theatre, party room w/full kitchen and lounge area, meeting room and 3 elevators. Located 150 meters from the Dow's Lake LRT station in Little Italy, residents can enjoy dining and fun on the busy streets, or escape to Dows Lake for time on the water or walks in the gorgeous surrounding parks. Minimum 24hrs notice required for all showings. *some conditions may apply. (id:37072)
RE/MAX Hallmark Realty Group
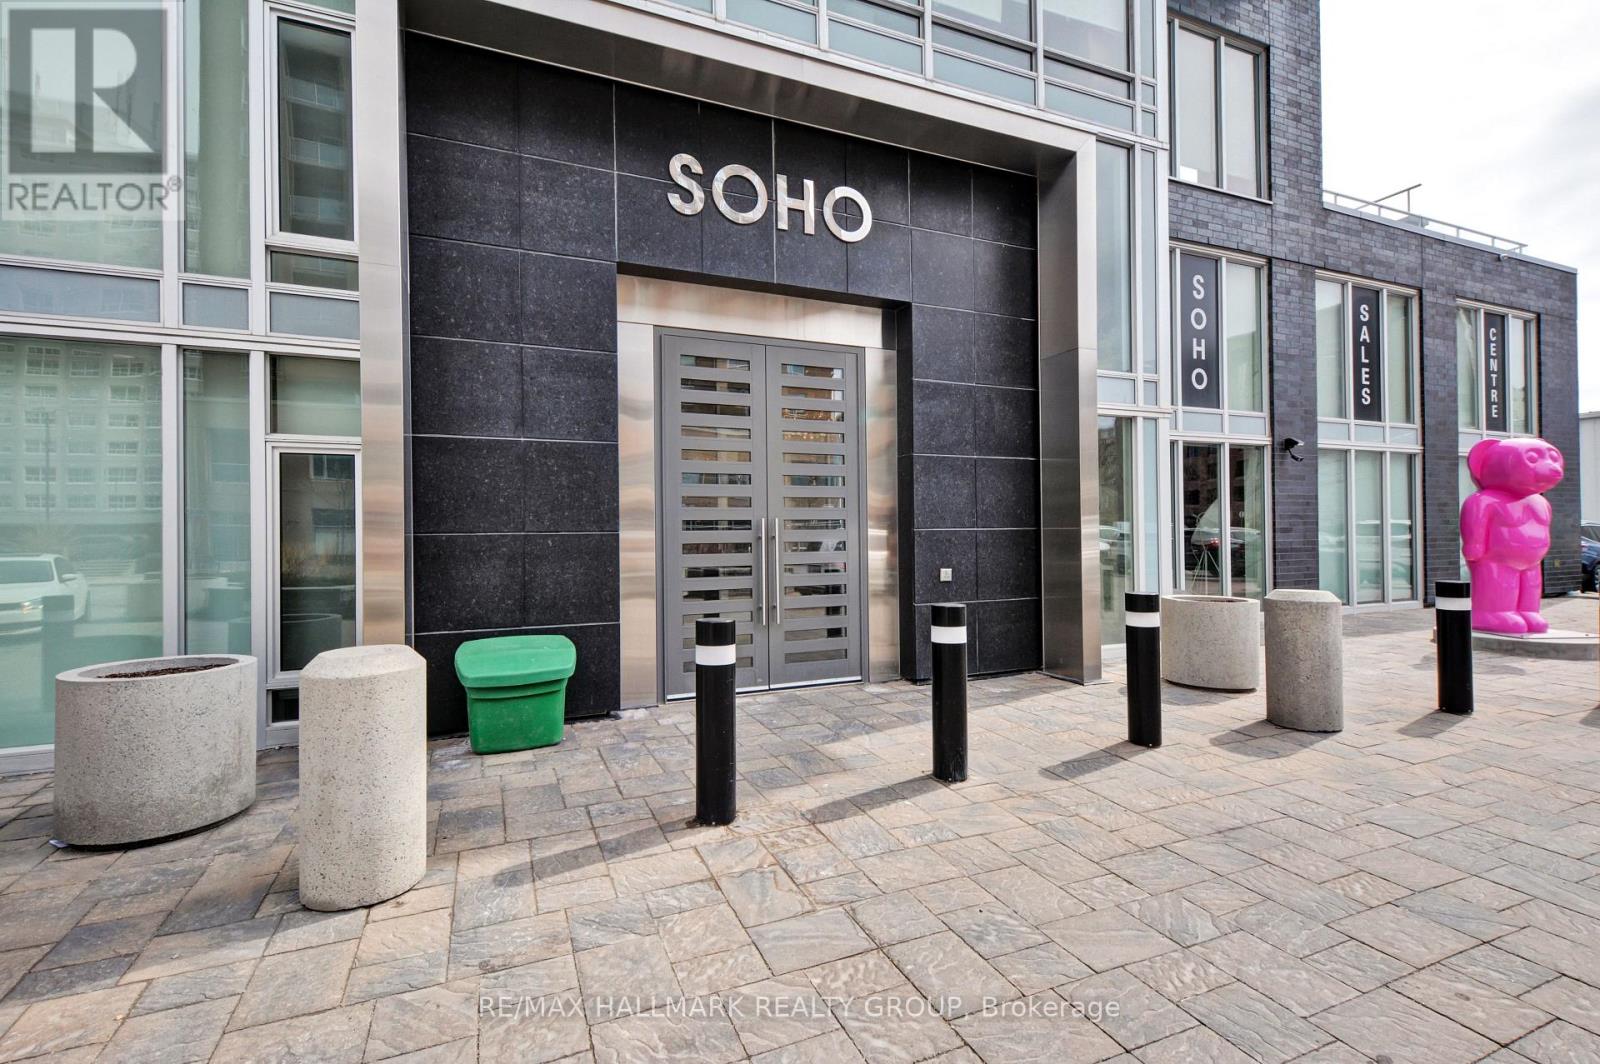
611 - 111 Champagne Avenue
Ottawa, Ontario
SPRING PROMOTION - GET 2 YEARS OF CONDO FEES PAID FOR YOU AND FURNITURE INCLUDED* Welcome to unit 611 in SoHo Champagne. This 1 bed/1 bath plus study unit has floor to ceiling windows with a stunning view of Dow's Lake, brand new laminate floors throughout, and a gorgeous modern design. The open concept living area makes entertaining a breeze, with plenty of counter space and storage in the kitchen and accompanying island. The bedroom is connected by a sliding privacy door, allowing a fully open-concept living space or a private escape in the evenings. The spa-inspired bathroom features a rainfall shower with glass doors. The SoHo Champagne has amazing amenities like a terrace and patio with a hot tub and barbecue, outdoor pool, a movie theatre, party room with full kitchen and lounge area, meeting room, 3 elevators, underground parking, and a gym. This condominium is located in Little Italy (150m from Dows Lake LRT station), where residents can enjoy dining and fun on the busy streets, or escape to Dow's Lake for time on the water or walks in the gorgeous surrounding parks. (id:37072)
RE/MAX Hallmark Realty Group
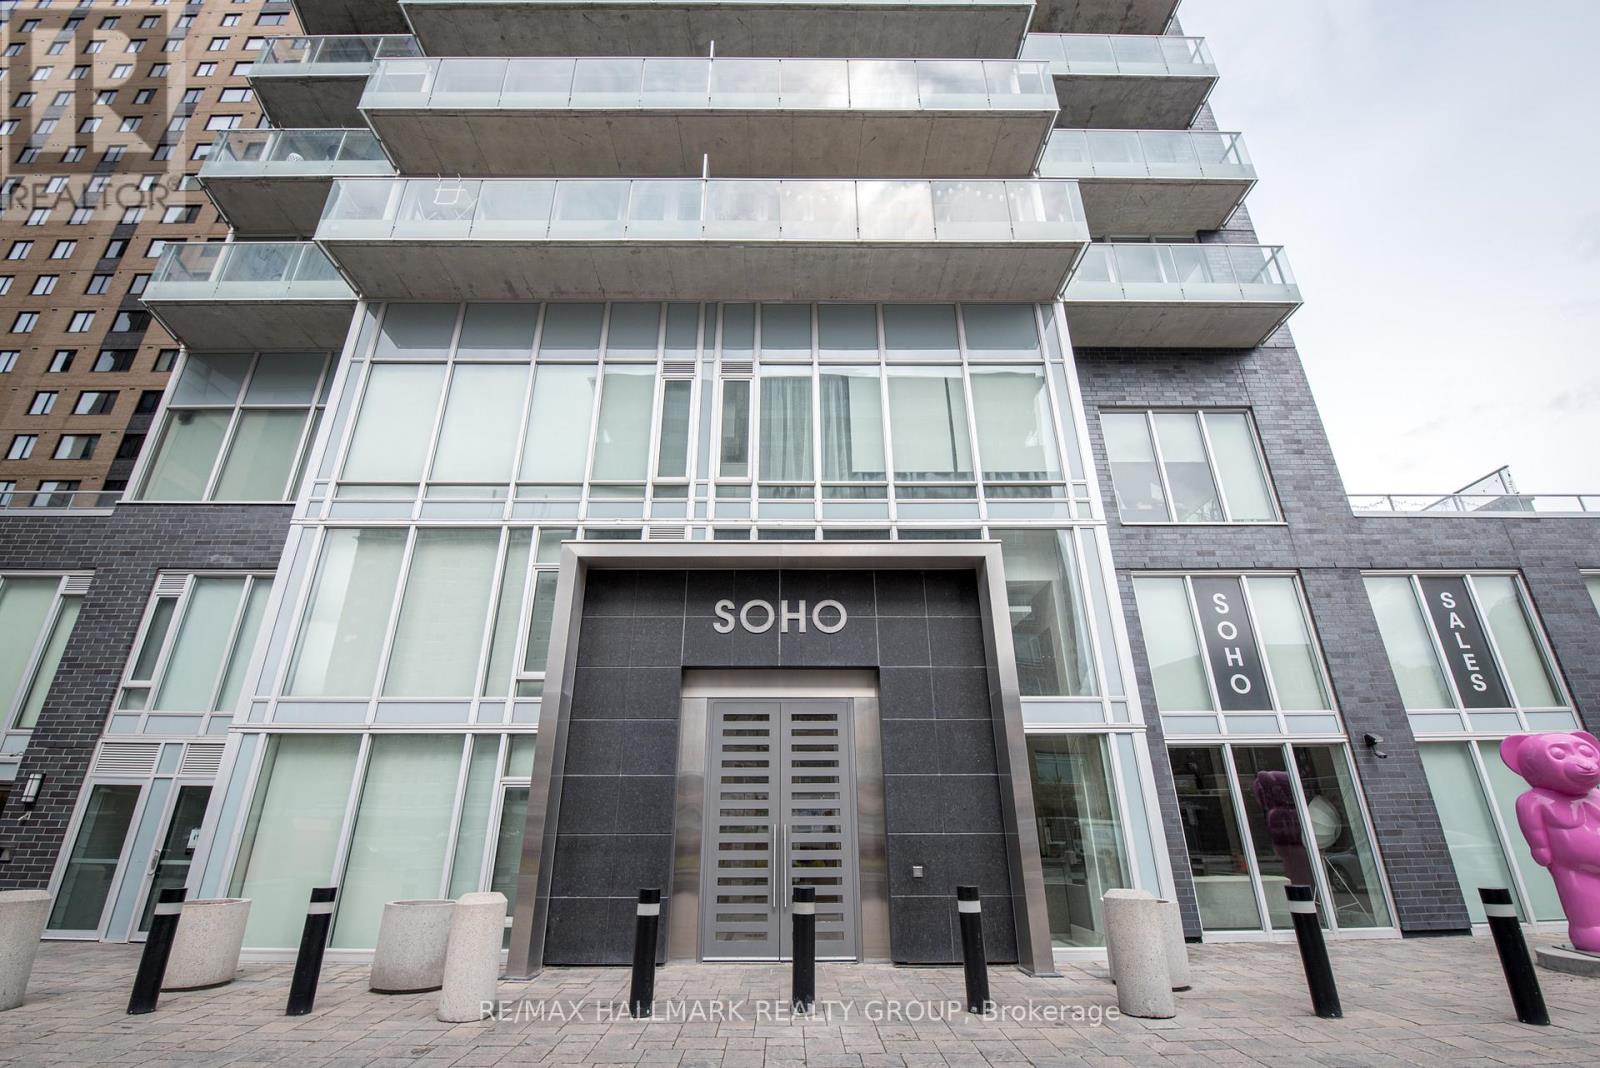
502 - 111 Champagne Avenue
Ottawa, Ontario
SOHO SPRING PROMOTION - GET 2 YEARS OF CONDO FEES PAID FOR YOU* Welcome to 502 in SoHo Champagne. This 1 Bed + Den/1 Bath unit has floor to ceiling windows, hardwood floors throughout and a gorgeous modern design. The open concept living area makes entertaining a breeze, with plenty of counter space and storage in the kitchen and accompanying island, and easy access to the spacious west facing balcony. The bedroom is connected by a sliding privacy door, allowing a fully open-concept living space or a private retreat in the evenings. The spa-inspired bathroom features a rainfall shower with glass doors. Working from home, the Den can easily be used as a home office. Amenities include a terrace and patio with a barbecue and hot tub, Dalton Brown gym, movie theatre, party room w/full kitchen and lounge area, meeting room and 3 elevators. Located 150 meters from the Dow's Lake LRT station in Little Italy, residents can enjoy dining and fun on the busy streets, or escape to Dows Lake for time on the water or walks in the gorgeous surrounding parks. Minimum 24hrs notice required for all showings. *some conditions may apply. (id:37072)
RE/MAX Hallmark Realty Group
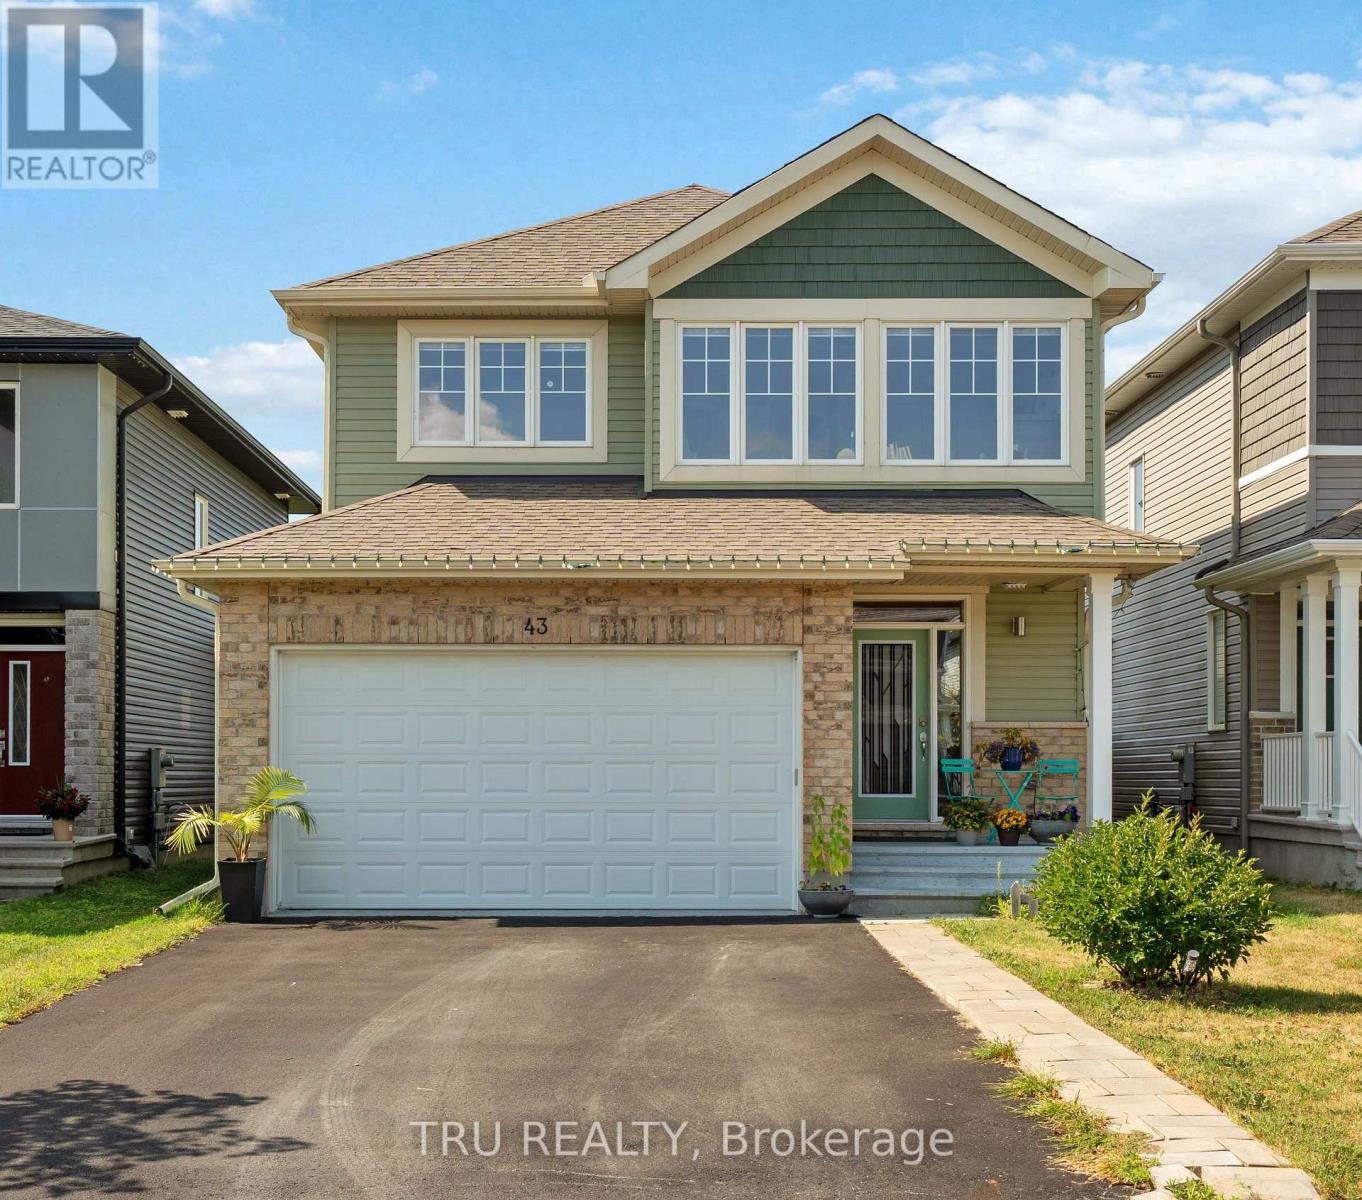
43 Aridus Crescent
Ottawa, Ontario
Welcome to this stunning quality-built home by Cardel Homes, built in 2020 and nestled in the highly sought-after neighbourhood of Edenwylde. The main level boasts engineered hardwood floors, open-to-below stairs, and a spacious open-concept kitchen and family room with a cozy gas fireplace, all filled with an abundance of natural light. Completing this level are a formal dining room and a versatile flex room, perfect for a home office or additional living space.The second floor features 4 generously sized bedrooms, including a luxurious primary suite with a walk-in closet and a spa-like 4-piece ensuite. Recent upgrades include fresh paint throughout the home and brand-new luxury vinyl flooring installed on the second floor and in the fully finished basement.The finished basement offers exceptional additional living space with a 5th bedroom, full bathroom, recreation room, and ample storage. With the potential to add a separate entrance, the basement also presents an excellent opportunity for future rental income or an in-law suite.Step outside to the beautifully fenced backyard complete with a deck, pergola, and gas line for BBQs, where you can relax and enjoy the rare privacy of having no rear neighbours and breathtaking open backyard views. Ideally located close to shopping, schools, transit, and future city parks, this meticulously maintained and thoughtfully upgraded home is a rare opportunity you won't want to miss! (id:37072)
Sutton Group - Ottawa Realty
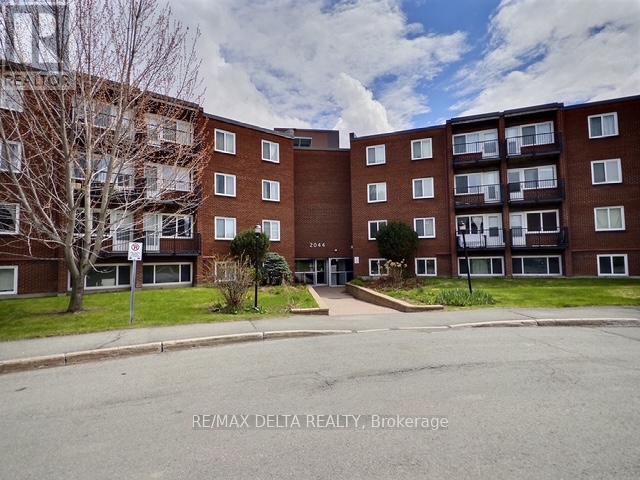
105b - 2044 Arrowsmith Drive
Ottawa, Ontario
Welcome to 105B - 2044 Arrowsmith Drive! This spacious and beautifully updated 3-bedroom condo is ideally located in one of Ottawa's most convenient neighbourhoods. Featuring a bright south-west exposure, the sun-filled living and dining areas offer a warm and inviting atmosphere throughout the day. Freshly painted and thoughtfully renovated, this move-in ready unit showcases new luxury vinyl flooring with Dricore underlay, new trim and doors, updated electrical fixtures, and a stylish renovated bathroom complete with ceramic tub surround, new bathtub, vanity, toilet, and sink.The renovated kitchen features new lower cabinets, counter-top, back-splash, sink, faucet, and hood fan, with the fridge "as is" included. Additional upgrades include new electrical baseboards in two bedrooms and three electric space heaters installed approximately six years ago. This well-managed, family and pet-friendly building offers fantastic amenities including an outdoor pool, indoor dry sauna, visitor parking, shared laundry facilities conveniently located on the second floor, a dedicated storage locker on the third floor, and one parking space included (#183). Condo fees are $594/month and hot water is owned by the condo corporation. Located just minutes from the Gloucester Shopping Centre, Walmart, LCBO, Costco, schools, parks, restaurants, coffee shops, Blair LRT Station, and Highway 417, this property offers unbeatable convenience with downtown Ottawa only minutes away. A perfect blend of comfort, value, and location - don't miss your chance to own this fantastic condo! (id:37072)
RE/MAX Delta Realty
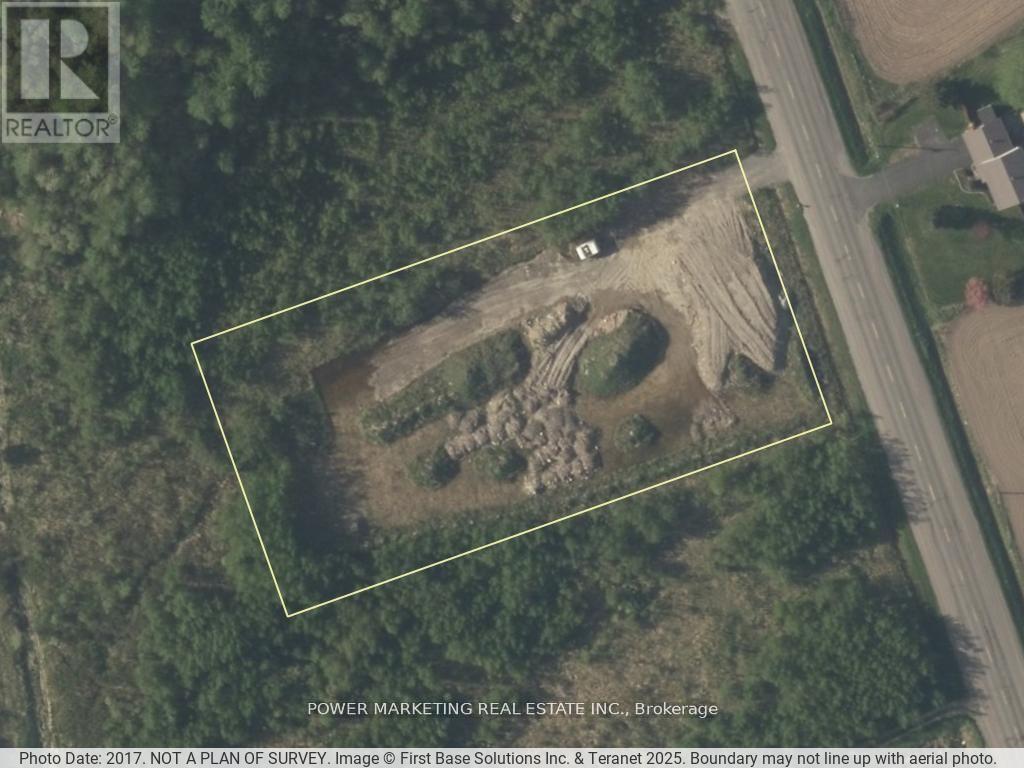
6878 Boundary Road
Ottawa, Ontario
Approx 2 acres land within 7 minutes of highway 417 & Amazon east on boundary rd, endless possibilities! call now! (id:37072)
Power Marketing Real Estate Inc.
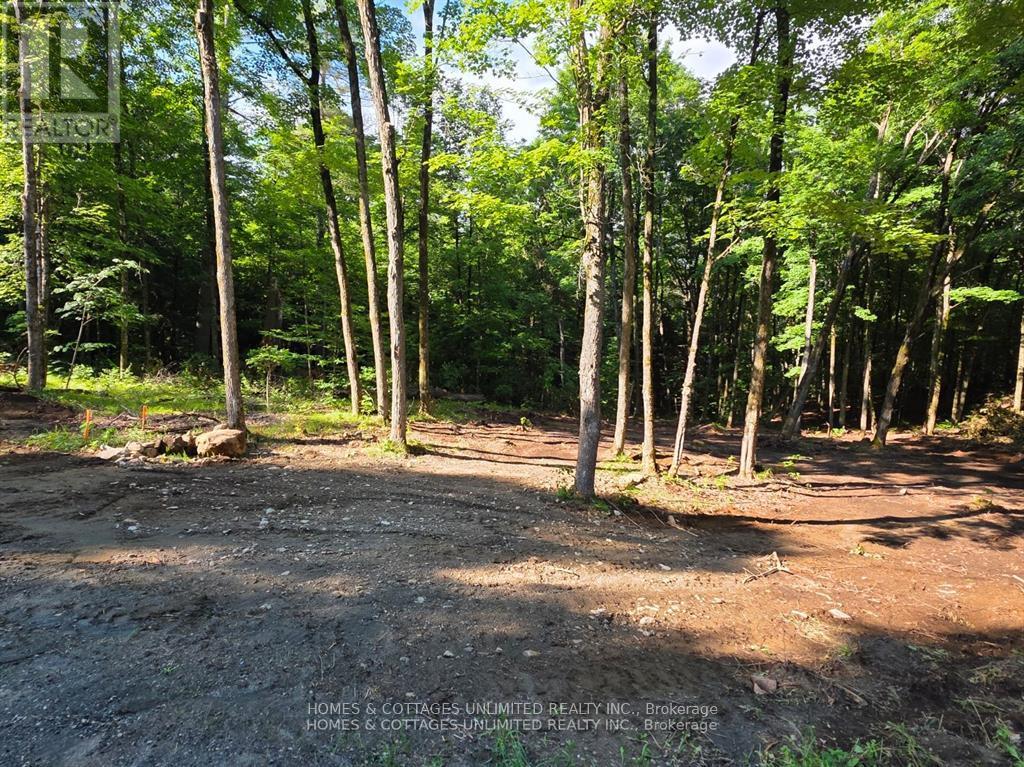
2456 Conc Dalhousie Concession
Lanark Highlands, Ontario
Beautiful 10 acre lot in a mature forest setting. Rolling land with mostly hardwood, and old growth forest. This land is bountiful with wildlife and natural plants. This lot is close to lakes, rivers, and only 30 minutes to Perth, Carleton Place or Almonte ON. Enjoy close by fishing, swimming, hiking, biking, hunting, golfing and skiing. Great neighbours and community. Hydro is right on the road, and there is a lovely raised spot for a home. Perfect place to build your quiet home away from the city.Don't miss out on this one of a kind property. (id:37072)
Homes & Cottages Unlimited Realty Inc.
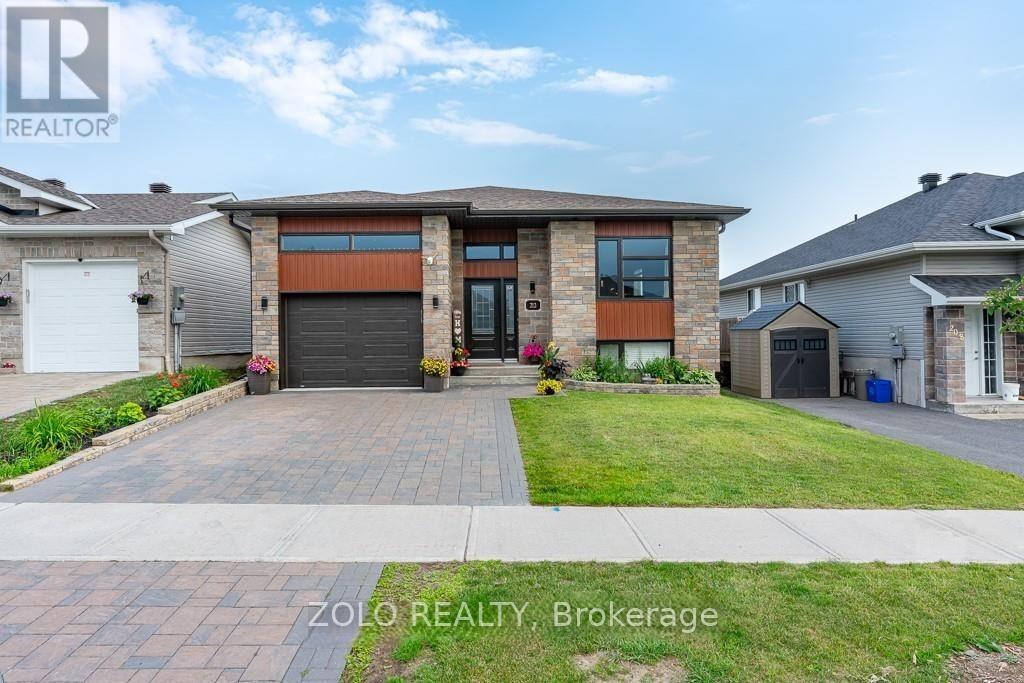
212 Bellwood Drive
Cornwall, Ontario
Beautifully designed raised bungalow located in a sought-after north-end neighbourhood, offering the perfect blend of style, comfort, and functionality for a growing family. This recently built home features 3+2 bedrooms, 2 full bathrooms, and an attached garage. The bright open-concept main floor showcases a spacious living area highlighted by an elegant coffered ceiling flowing seamlessly into the dining space. The custom kitchen is equipped with granite countertops, stylish backsplash, hood fan, dishwasher, and a convenient pantry for added storage.The main level offers three generously sized bedrooms with ample closet space along with a modern 5-piece bathroom featuring double sinks and a tub/shower combination. The fully finished lower level adds exceptional living space with a large recreation room, two additional bedrooms, a 4-piece bathroom with tiled tub/shower surround, and a dedicated laundry area.Additional features include a forced air natural gas furnace, central air conditioning, covered rear deck, stone patio, fenced backyard, and stunning interlock driveway. Ideally situated close to schools, shopping, parks, and everyday amenities, with quick access to Highway 401 for an easy commute to Ottawa or Montreal. (id:37072)
Zolo Realty

28 - 2 Bertona Street
Ottawa, Ontario
Check out this all brick townhome in the desirable Craig Henry neighbourhood! This 3-bedroom, 3-bathroom home is perfectly located for quick access to Algonquin College, shopping, parks, and recreation. The main floor is bright and inviting, with a spacious eat-in kitchen that's full of natural light and lots of counter and cupboard space. The separate dining room overlooks a living room with soaring ceilings and a cozy gas fireplace - both with hardwood floors! Patio doors open to a private backyard with no rear neighbours - so that you can enjoy the walking paths and trees. Upstairs, the primary bedroom features a walk-in closet and a funky 3-piece ensuite with shower. Two more good-sized bedrooms and an updated 4-piece main bathroom complete the second level. Hardwood floors in all of the bedrooms and hallway. The lower level has a laundry room, inside access to the single-car garage and a rec room. Furnace and A/C 2010. Come see! (id:37072)
RE/MAX Hallmark Lafontaine Realty
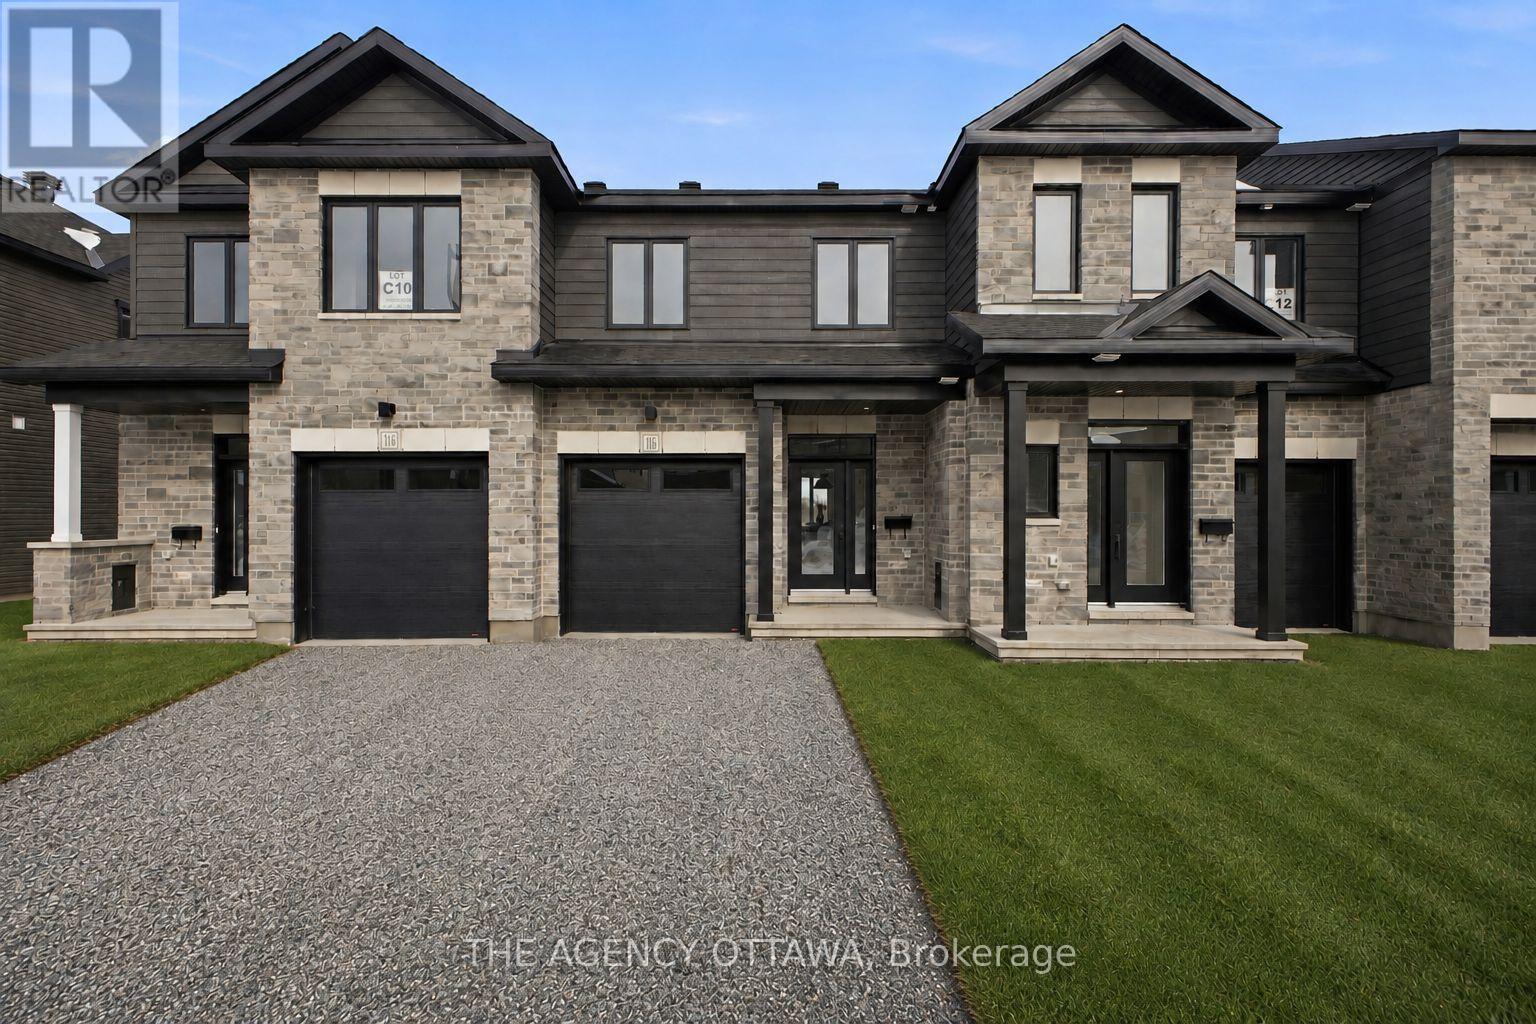
1146 Cope Drive
Ottawa, Ontario
Welcome to Shea Village - Stittsville's most sought-after new community.This stunning 3-bedroom, 2.5-bathroom home is thoughtfully designed with premium finishes throughout, offering a seamless blend of style and functionality.The chef-inspired kitchen is the heart of the home, featuring painted MDF cabinetry, 42" upper cabinets, an extended pantry with a dedicated coffee nook, and striking quartz countertops with a matching quartz backsplash. A roughed-in gas line sets the stage for your future gas range. Wide-plank stained white oak engineered hardwood flows throughout the entire main floor - including the kitchen - and continues into the second floor hallway, creating a cohesive, elevated aesthetic.Unwind in the family room beside a sleek gas fireplace, or retreat to the luxurious 4-piece ensuite complete with dual sinks. Every bedroom is finished with upgraded carpet and premium underpads for added comfort underfoot.Set in the vibrant Shea Village community in Stittsville, enjoy easy access to top-rated schools, parks, shopping, and major commuter routes - all within one of Ottawa's fastest-growing west-end neighbourhoods.This is modern living, elevated. (id:37072)
The Agency Ottawa
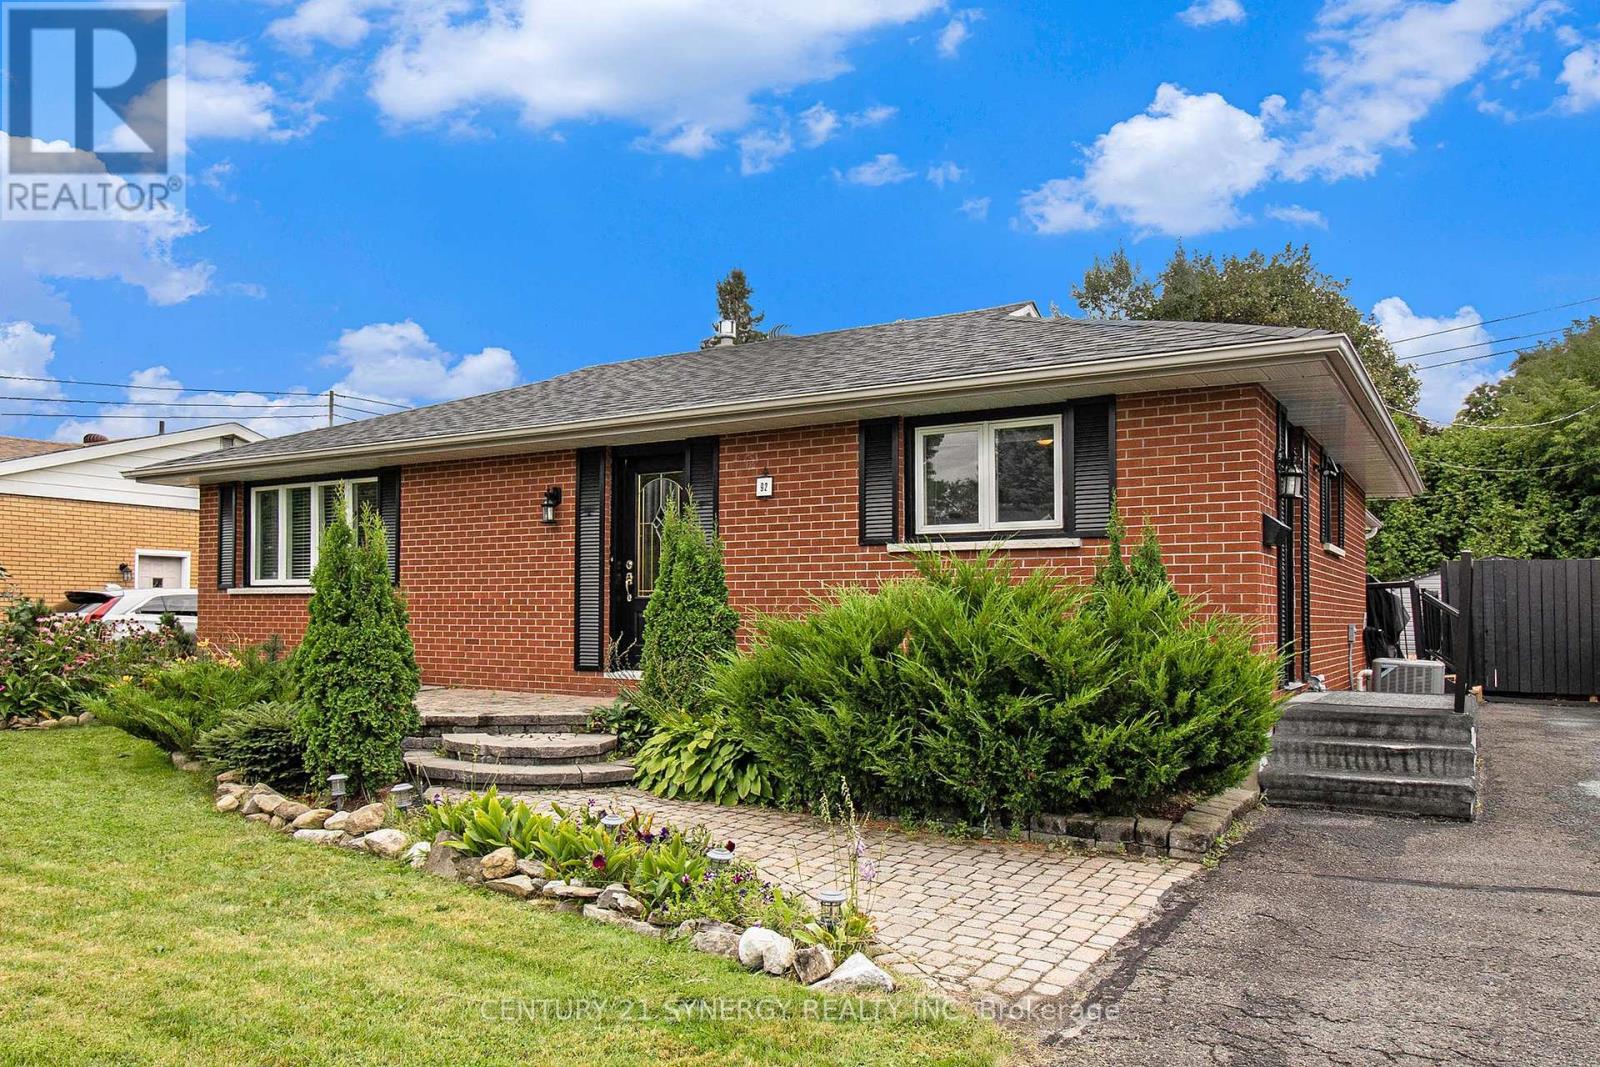
92 Jasper Avenue
Smiths Falls, Ontario
Welcome to 92 Jasper Avenue, a beautifully updated all-brick bungalow ideally located in one of Smiths Falls' most desirable neighbourhoods. Just a short walk to Lower Reach Park and the historic Rideau Canal, this move-in-ready home offers the perfect combination of character, comfort, and versatility. Step inside to a bright and inviting main floor, freshly painted throughout and designed for easy everyday living. At the heart of the home is the stunning updated kitchen, featuring sleek stainless steel appliances, abundant cabinetry, and generous counter space-perfect for preparing family meals or hosting guests with ease. The spacious living and dining areas flow seamlessly, creating a warm and welcoming space for both relaxing and entertaining. The generous primary bedroom is a true retreat, featuring a cozy gas fireplace and oversized windows that fill the room with natural light. This flexible space could also serve as an elegant family room or sitting area, depending on your needs. The fully renovated main bathroom (2024) boasts stylish modern finishes and the added convenience of main floor stackable laundry. The fully finished lower level offers exceptional flexibility, complete with a second kitchen, full bathroom, and separate laundry area-ideal for extended family, guests, or the potential for a comfortable in-law suite. Step outside to enjoy newly built decks and private backyard spaces, perfect for summer barbecues, outdoor entertaining, or simply relaxing in your own backyard oasis. Recent Updates Include:* Roof (2024)* Main Floor Bathroom with Laundry (2024)* Back Deck (2024)* Side Deck (2025)* Gas Forced Air Furnace (2025) Whether you're looking for a stylish family home, multi-generational living, or an investment opportunity, 92 Jasper Avenue offers outstanding value in a prime location close to parks, trails, and all the amenities Smiths Falls has to offer. (id:37072)
Century 21 Synergy Realty Inc
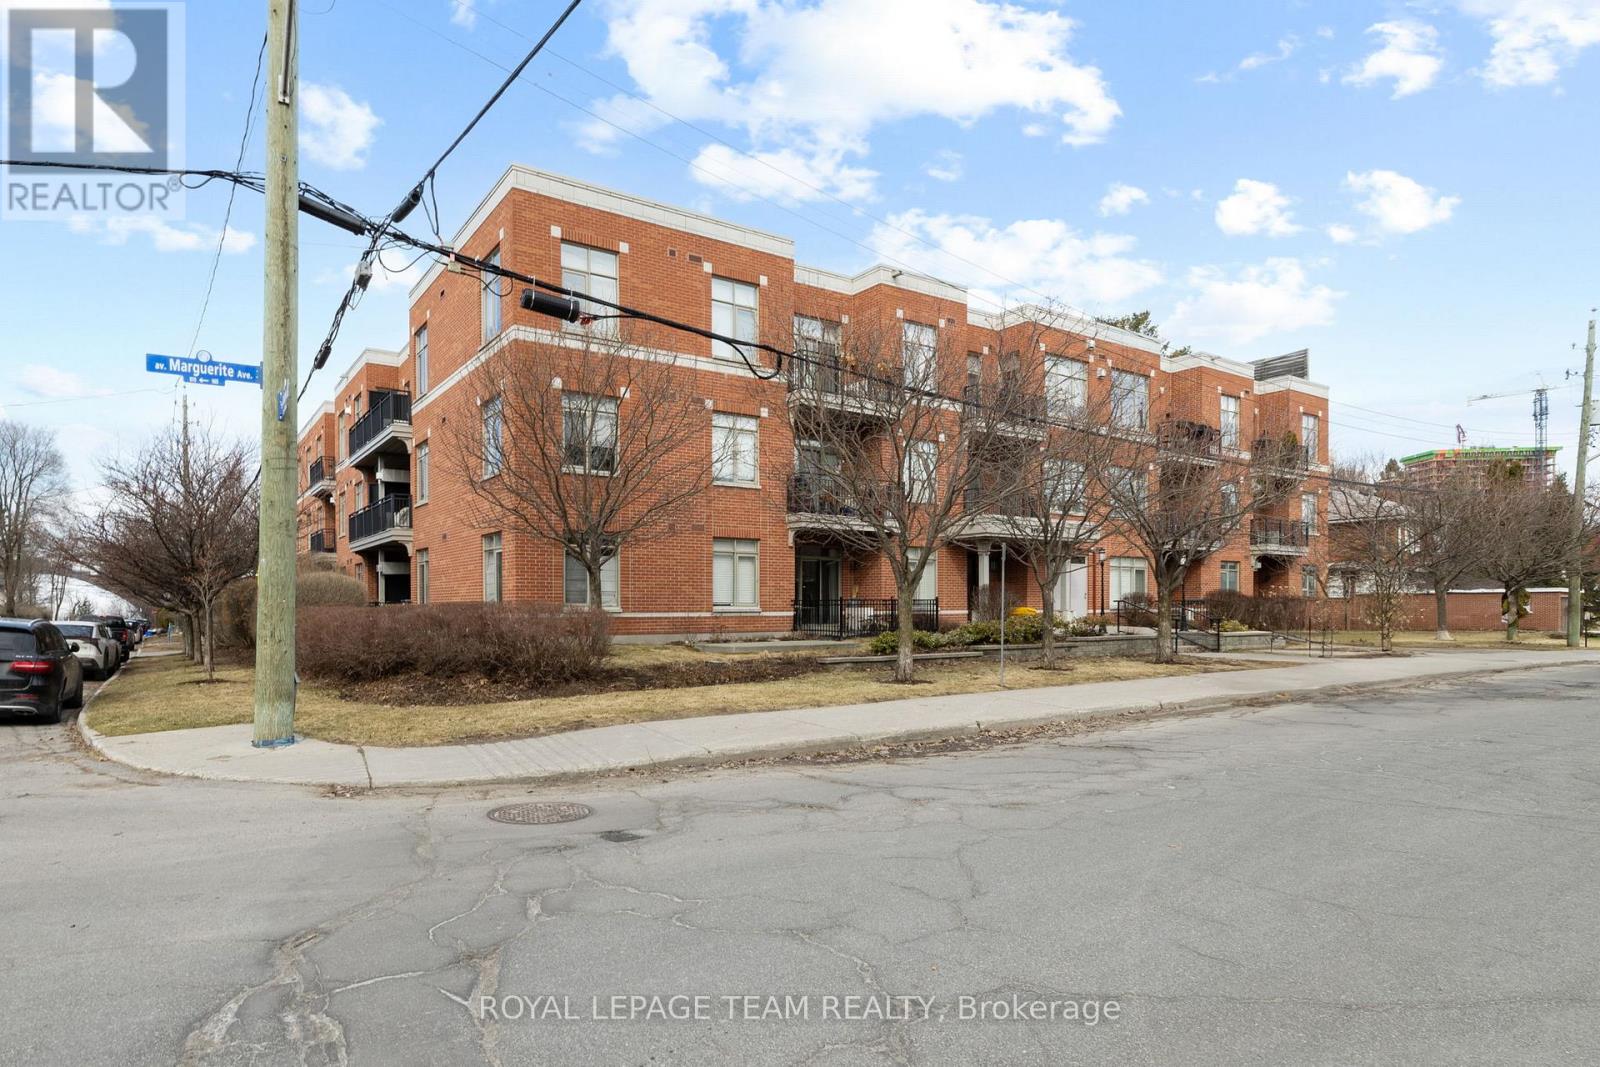
212 - 950 Marguerite Avenue
Ottawa, Ontario
Welcome to River Court by Domicile, just steps to the picturesque Rideau River. This well maintained and sun-filled open concept two bedroom condominium features hardwood floors throughout, granite countertops with stainless steel appliances, in unit laundry, a gas fireplace and bbq "bib"on the balcony and more! This home also includes underground parking and a storage locker. Nearby services and amenities and the vibrant Beechwood Village. Status Certificate on file (April/26). Day before notice is required for all showings and 24 hour irrevocable is required for all offers. Showings only between 9:00 am and 4:00 pm daily. August/TBA possession. Move in ready! See attachment for clauses to be included in all offers. (id:37072)
Royal LePage Team Realty
129 John Street N
Arnprior, Ontario
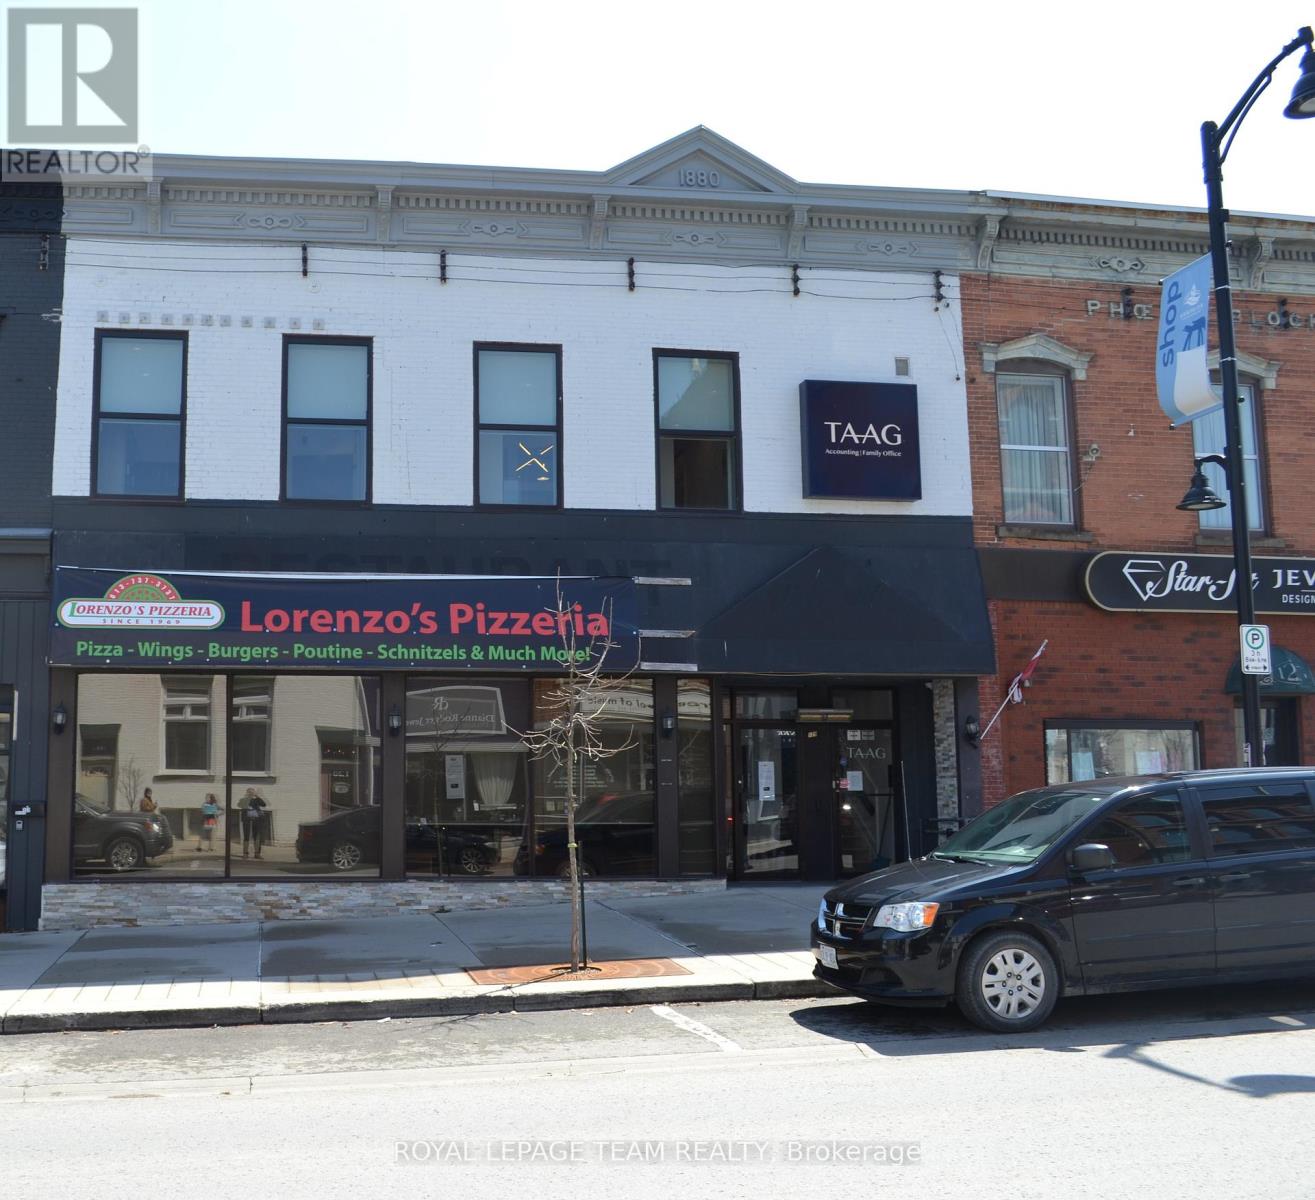
Prime Investment Opportunity in the Heart of Downtown Arnprior. Don't miss this exceptional opportunity to own a versatile commercial property ideally situated in the vibrant core of downtown Arnprior. The main level features a well-sized restaurant space, (which is closed) complete with a welcoming dining area, kitchen area, and bar area. Upstairs, the second level has been beautifully renovated into a modern and professional office environment. It includes: A spacious reception area, six private offices, a bright and airy boardroom, a lunch room and washroom facilities. This property also includes three dedicated parking spaces, a rare find in the downtown area. Whether you're an investor, business owner, or entrepreneur, this multi-use building offers endless potential and prime visibility in a high-traffic location. Note building for sale only, not equipment. (id:37072)
Royal LePage Team Realty
1009 - 224 Lyon Street N
Ottawa, Ontario
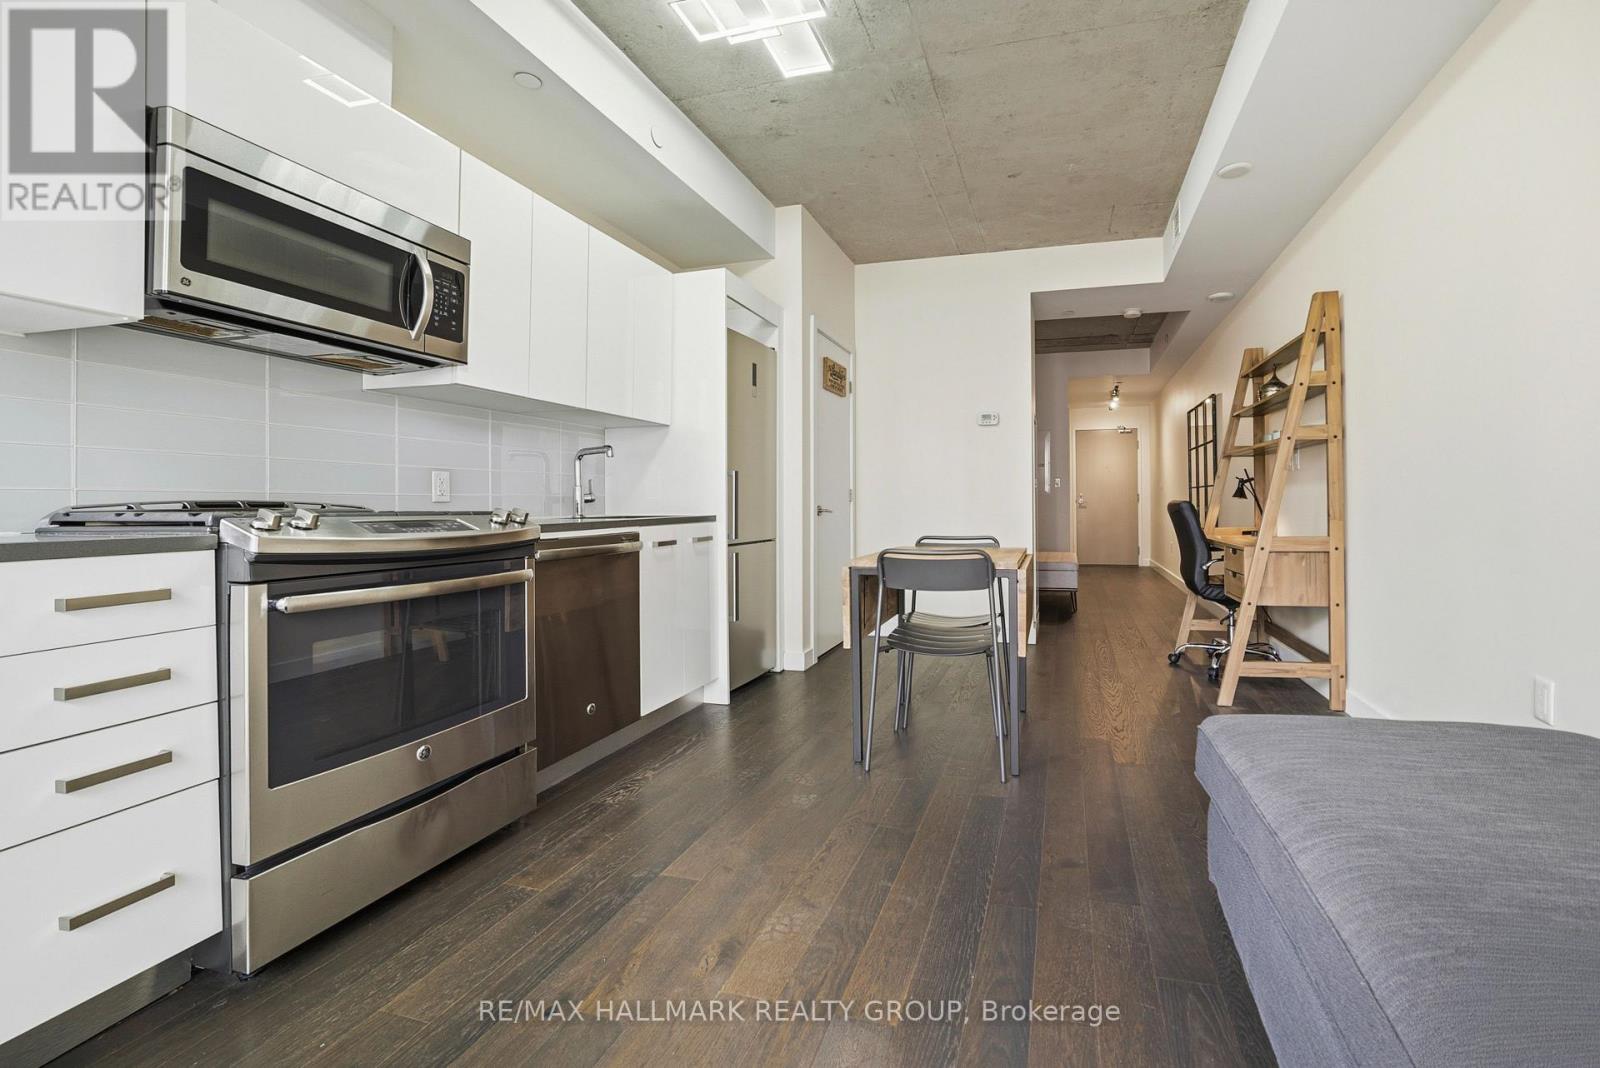
Experience urban sophistication at 224 Lyon Street in the iconic Gotham building, where this meticulously designed studio apartment offers a functional layout that stands out from the rest. The interior features elegant dark hardwood floors and a modern white kitchen equipped with premium stainless steel appliances and sleek quartz countertops, complemented by the convenience of in-suite laundry and a full bathroom with a tub-shower combination. While the separate den is a signature Gotham feature that provides a distinct sleeping area for improved privacy, this specific unit is further distinguished by a patio door that is thoughtfully offset from the wall. This unique architectural detail maximizes usable floor space compared to other models, allowing for additional furniture placement along the exterior wall and a private balcony that enjoys the afternoon sun. Beyond the unit, residents enjoy a huge party room with a sunny south-facing balcony and BBQ area, an on-site concierge for secure package handling, and enhanced peace of mind with secure access featuring an after-hours second security door. This clever use of space and comprehensive building service package make this property a premier choice for those seeking style and spatial efficiency in the heart of the city. (id:37072)
RE/MAX Hallmark Realty Group
201 - 150 Mill Street
Carleton Place, Ontario
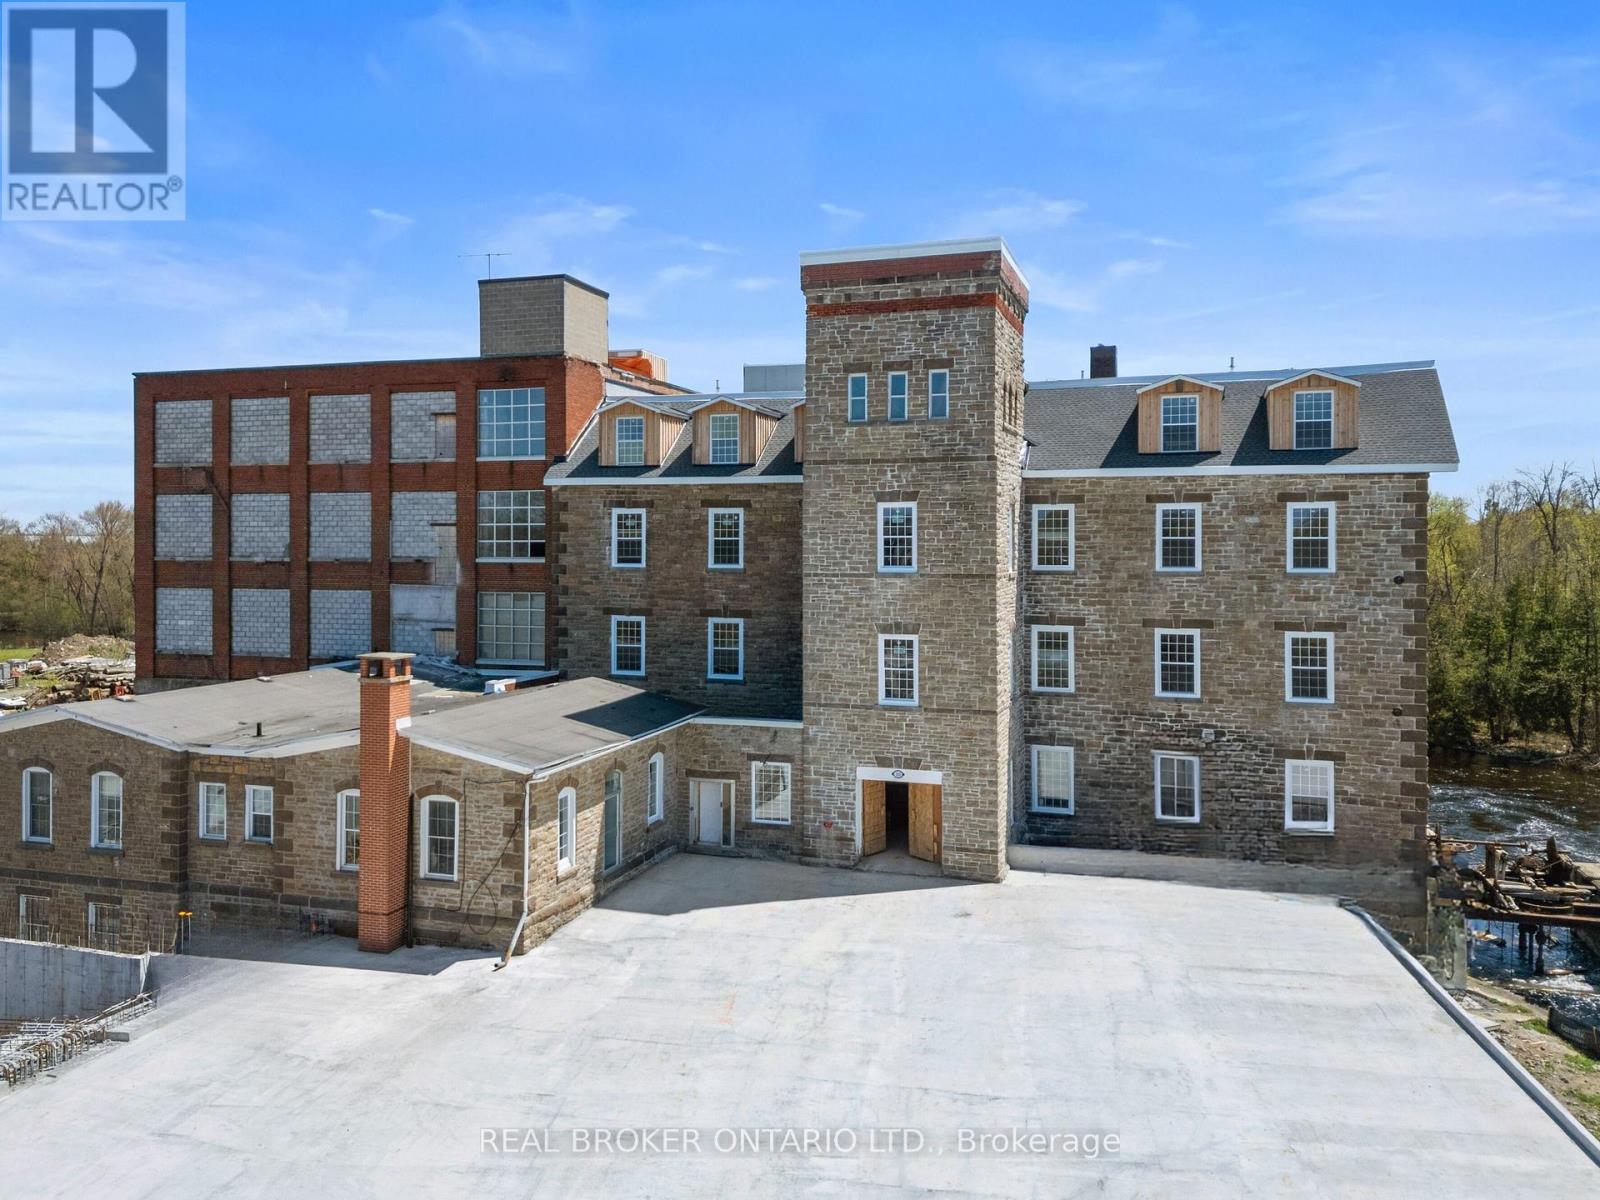
Experience effortless living in the iconic Tri Century Mill Suites in the heart of Carleton Place. This beautiful studio apartment blends historic charm with modern convenience in one of the town's most sought after buildings. Fully move in ready and all inclusive, enjoy a stress free lifestyle with heat, hydro, water and internet included in your rent! Short term lease options may also be available for added flexibility. Inside, the apartment features exposed brick, soaring ceilings, oversized windows, and timeless architectural details that showcase the character of the historic mill. Thoughtfully designed and beautifully appointed, the space feels warm, comfortable, and functional. Located on picturesque McArthur Island, enjoy scenic river views, walking trails, cafés, restaurants, boutique shopping, and everything vibrant downtown Carleton Place has to offer just steps from your door. A rare opportunity to enjoy a turnkey rental experience in one of Carleton Place's most unique and stunning buildings. Units can come furnished at additional cost. Photos may be of a similar unit within the building and finishes/layouts may vary slightly. (id:37072)
RE/MAX Boardwalk Realty
Real Broker Ontario Ltd.
57 Lees Avenue
Ottawa, Ontario
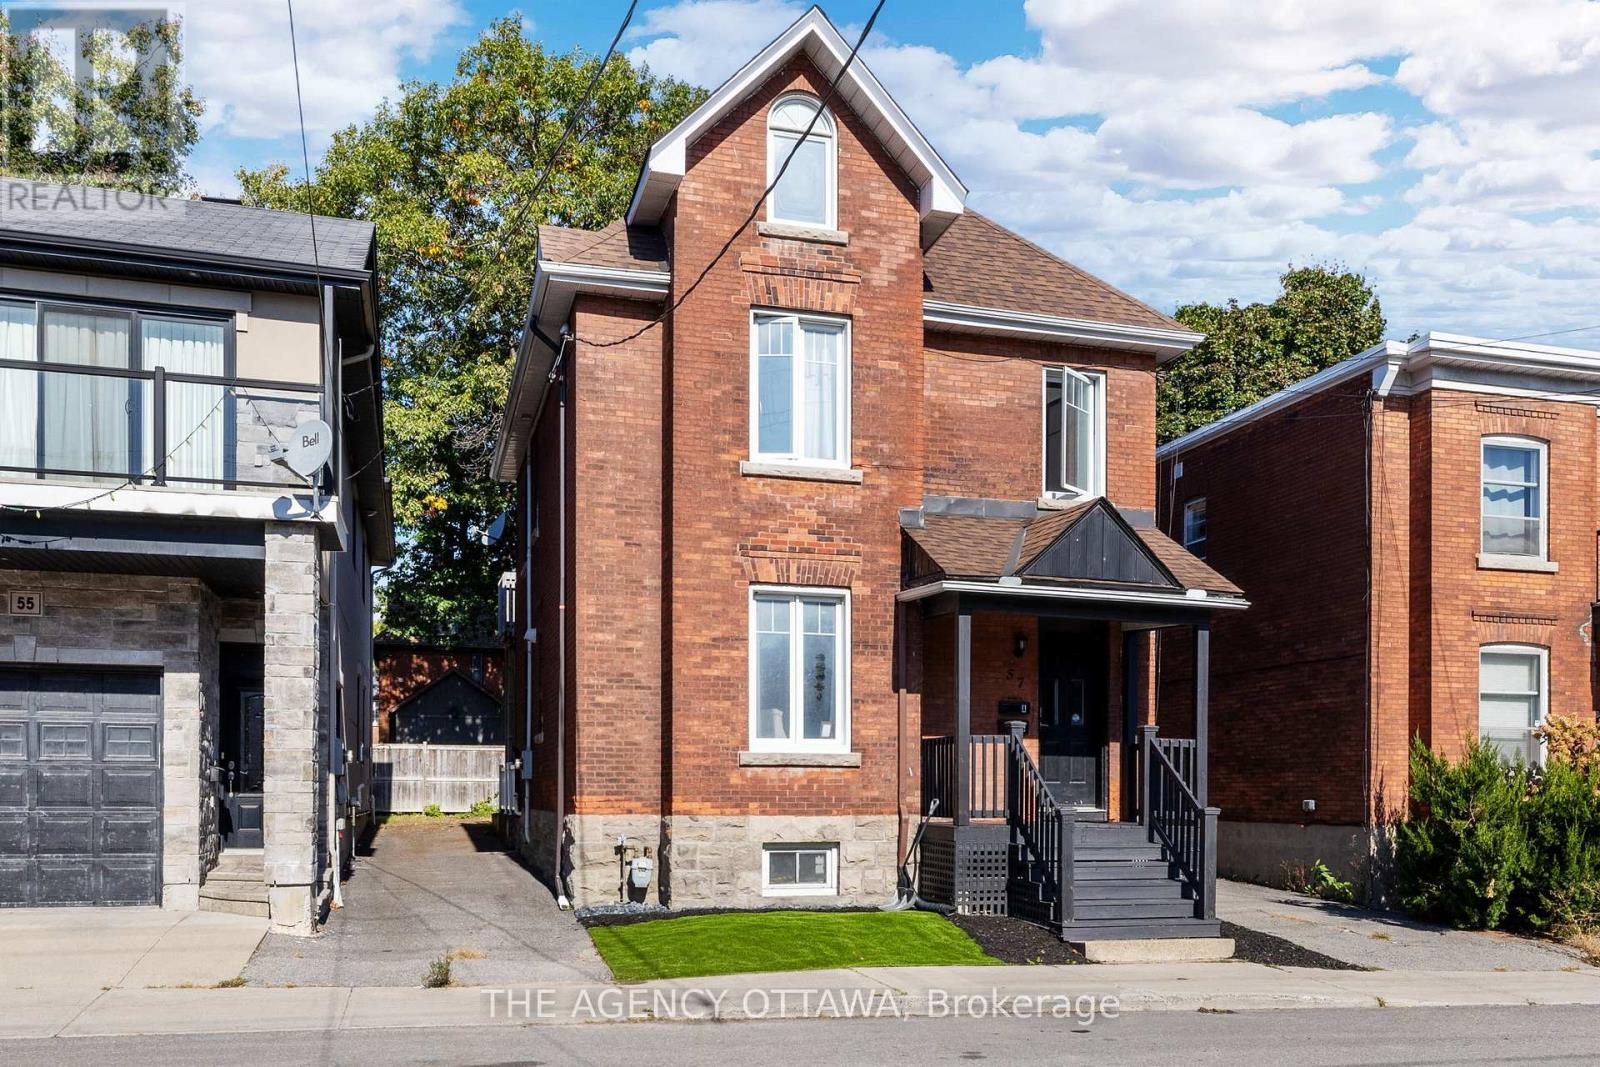
Welcome to 57 Lees Avenue - a rarely offered three-storey all-brick duplex in the heart of Old Ottawa South. This versatile and well-maintained investment property offers strong income potential with approximately $71,760 per year in gross rental income, while also presenting an excellent opportunity for owner-occupants seeking additional rental revenue.A shared front foyer provides access to both self-contained units. The main level features a spacious 2-bedroom unit offering hardwood flooring, high ceilings, an oversized kitchen with ample storage and workspace, an updated bathroom, private laundry, and direct side-door access to the backyard.The upper unit spans the second and third floors and offers an expansive 4 bedroom layout. This bright and updated space includes a renovated kitchen, private laundry, generous living areas, and a unique upper loft level with an additional flex room - ideal for larger households and flexible rental arrangements. Both units include separate parking spaces and private laundry, adding convenience and long-term tenant appeal. Ideally located within walking distance to the Rideau Canal,University of Ottawa, Main Street, Elgin and Lansdowne. This property is perfectly positioned near transit, parks, shops, and everyday amenities. Major updates include roof shingles (25-year shingles), Energy Star windows and skylights, air conditioning (2021), and a remodel of the second unit completed in 2019. A rare opportunity to own a character-filled multi-unit property in one of Ottawa's most desirable central neighbourhoods. Some photos were taken prior to tenant occupancy and certain photos have been digitally altered. (id:37072)
The Agency Ottawa
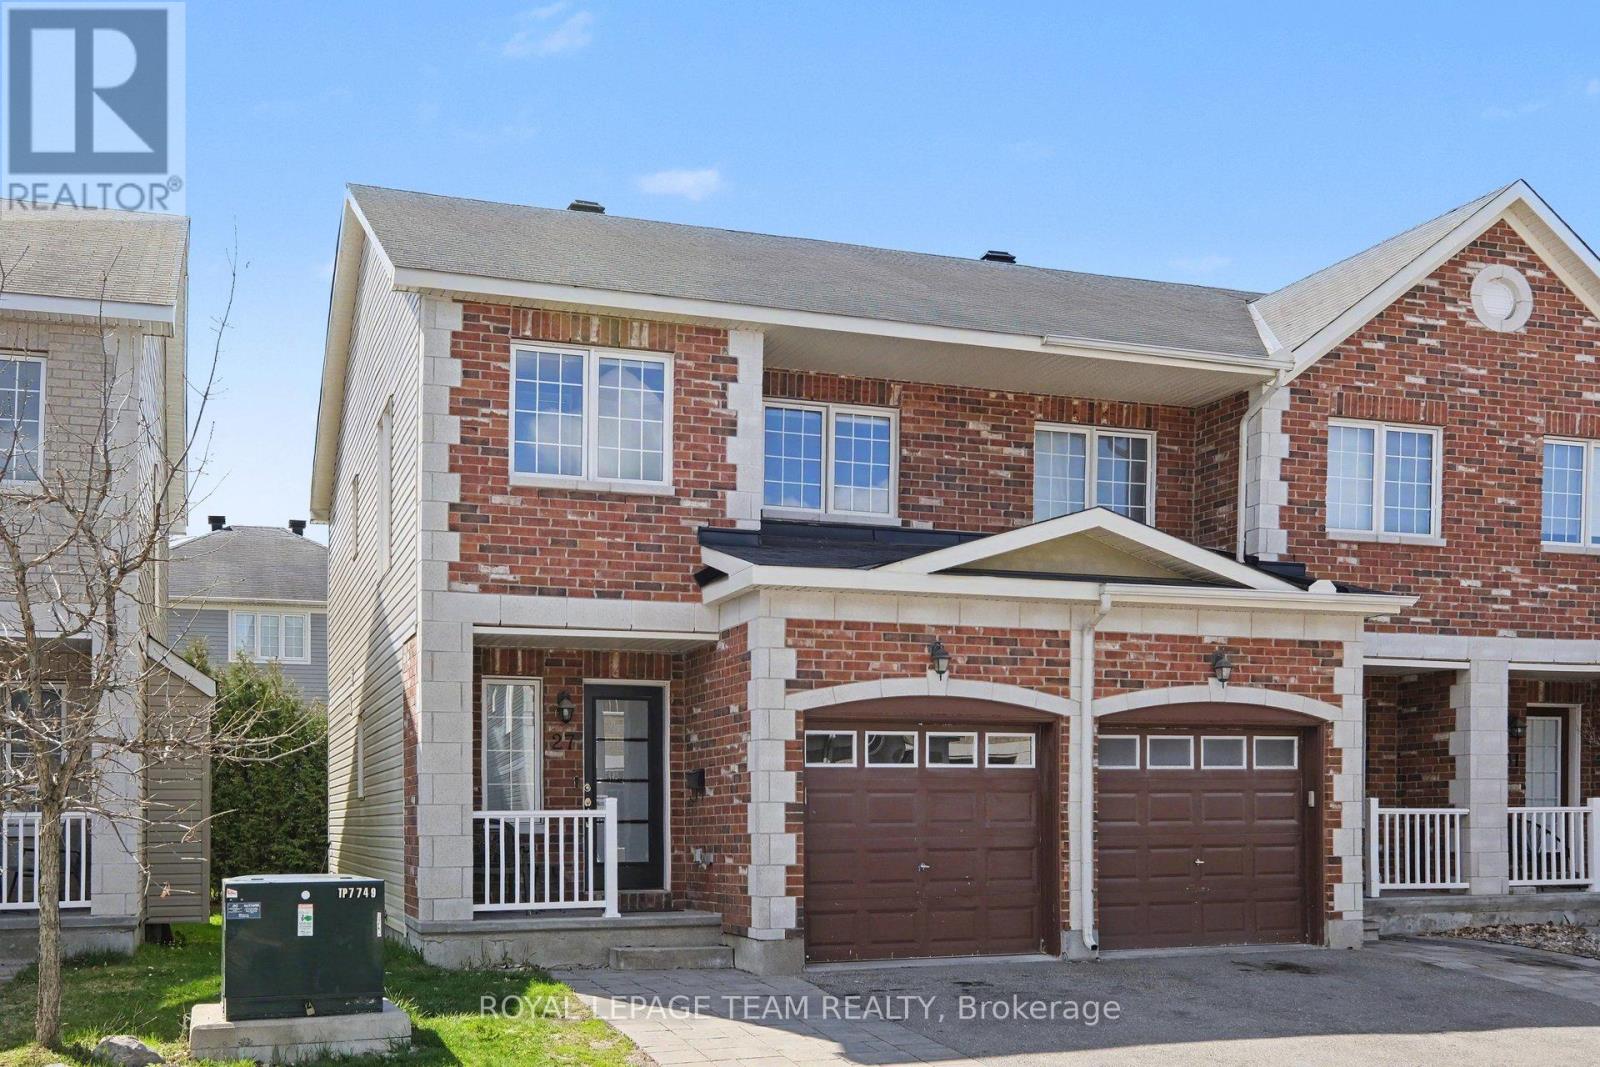
27 Dundalk Private
Ottawa, Ontario
Welcome to this beautifully maintained 3-bedroom, 3-bathroom townhome nestled on a quiet private street in the highly sought-after Stonebridge community of Barrhaven. Offering the perfect blend of comfort, style, and functionality, this bright and spacious home is ideal for families, professionals, or anyone looking to enjoy a vibrant, family-friendly neighbourhood.The open-concept main floor features large windows that fill the home with natural light, a modern kitchen with granite countertops, stainless steel appliances, ample cabinetry, and a convenient centre island perfect for entertaining. The spacious living and dining areas create a warm and inviting atmosphere for both everyday living and hosting guests. Upstairs, you'll find three generously sized bedrooms including a spacious primary retreat complete with a walk-in closet and private ensuite bath. The fully finished lower level offers versatile additional living space ideal for a family room, home office, gym, or play area, along with plenty of storage. Step outside to enjoy the backyard space with room to relax, garden, or entertain during the warmer months. Located steps from parks, walking trails, top-rated schools, Stonebridge Golf Club, and all the amenities Barrhaven has to offer, this home combines suburban tranquility with everyday convenience. (id:37072)
Royal LePage Team Realty
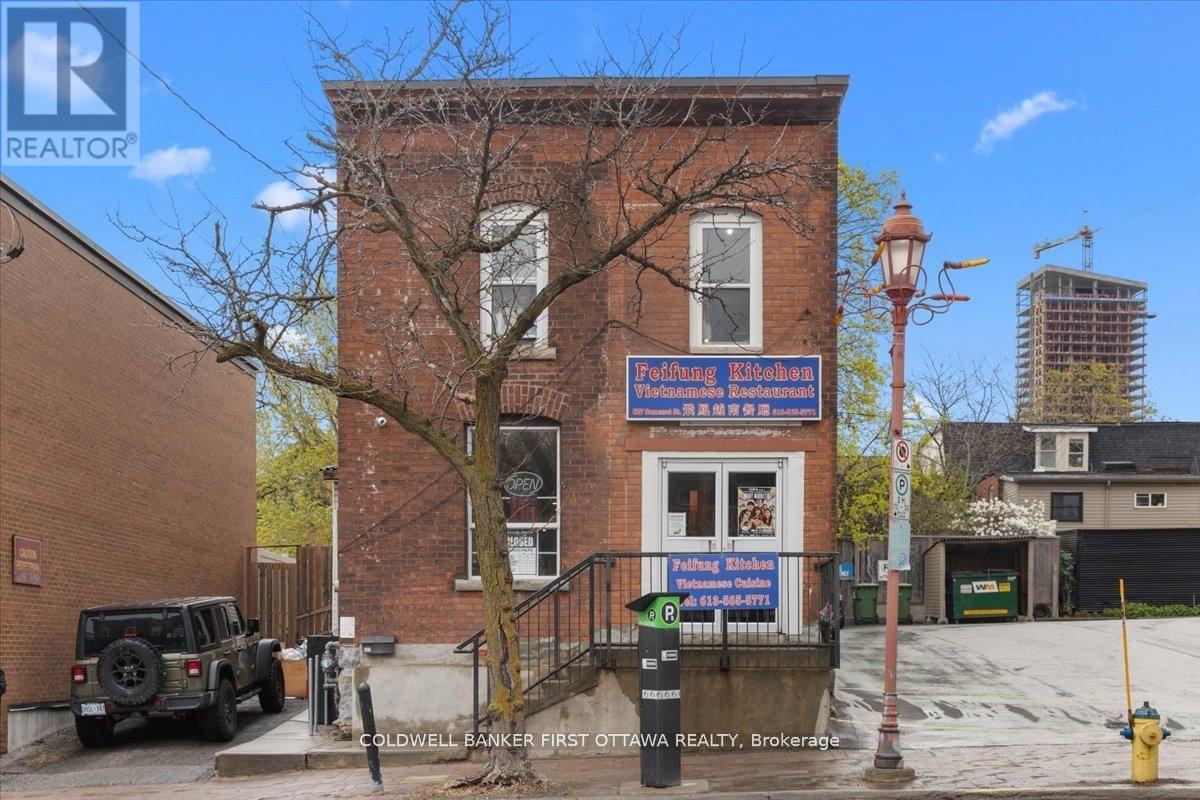
827 Somerset Street W
Ottawa, Ontario
Presenting a rare opportunity in the heart of Chinartown. This prime mixed-use property features a ground-floor commercial space built out as a restaurant and a second-floor residential unit with four bedrooms and 2 full washrooms. This building offers exceptional flexibility for discerning investors. The building enjoys high visibility and significant exposure to both pedestrian and vehicular traffic, positioning it prominently within one of Ottawa's most dynamic and sought-after neighbourhoods.Tenants and patrons alike benefit from an enviable location just steps from Dow's Lake, Lebreton flats and surrounded by an eclectic array of boutiques, restaurants, and cafés. The area is exceptionally well-connected, providing effortless access to public transit and major thoroughfares. Adding to the property's appeal are four-plus on-site parking spots-a rare and valuable amenity. Currently fully tenanted with reliable, high-quality tenants, the building offers immediate, stable cash flow. This is a turnkey investment that seamlessly blends commercial potential with residential convenience in a truly vibrant setting. (id:37072)
Coldwell Banker First Ottawa Realty
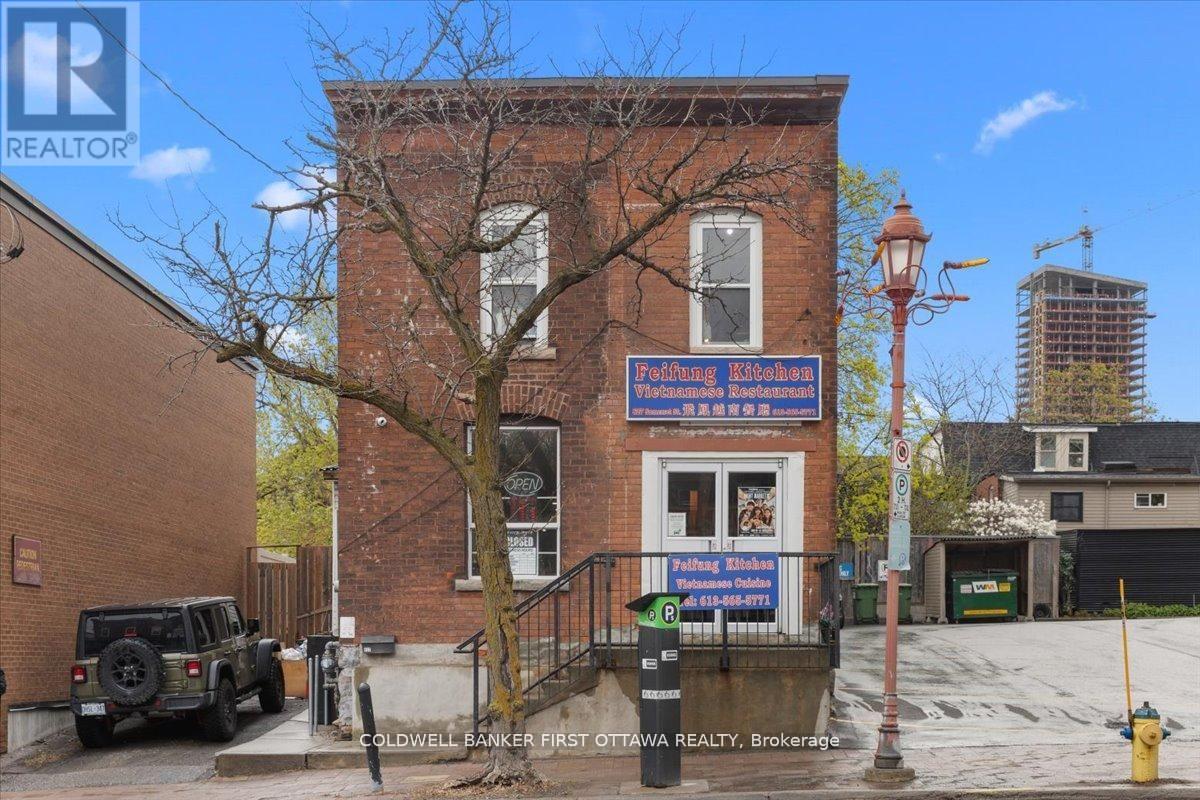
827 Somerset Street W
Ottawa, Ontario
Presenting a rare opportunity in the heart of Chinartown. This prime mixed-use property features a ground-floor commercial space built out as a restaurant and a second-floor residential unit with four bedrooms and 2 full washrooms. This building offers exceptional flexibility for discerning investors. The building enjoys high visibility and significant exposure to both pedestrian and vehicular traffic, positioning it prominently within one of Ottawa's most dynamic and sought-after neighbourhoods.Tenants and patrons alike benefit from an enviable location just steps from Dow's Lake, Lebreton flats and surrounded by an eclectic array of boutiques, restaurants, and cafés. The area is exceptionally well-connected, providing effortless access to public transit and major thoroughfares. Adding to the property's appeal are four-plus on-site parking spots-a rare and valuable amenity. Currently fully tenanted with reliable, high-quality tenants, the building offers immediate, stable cash flow. This is a turnkey investment that seamlessly blends commercial potential with residential convenience in a truly vibrant setting. (id:37072)
Coldwell Banker First Ottawa Realty
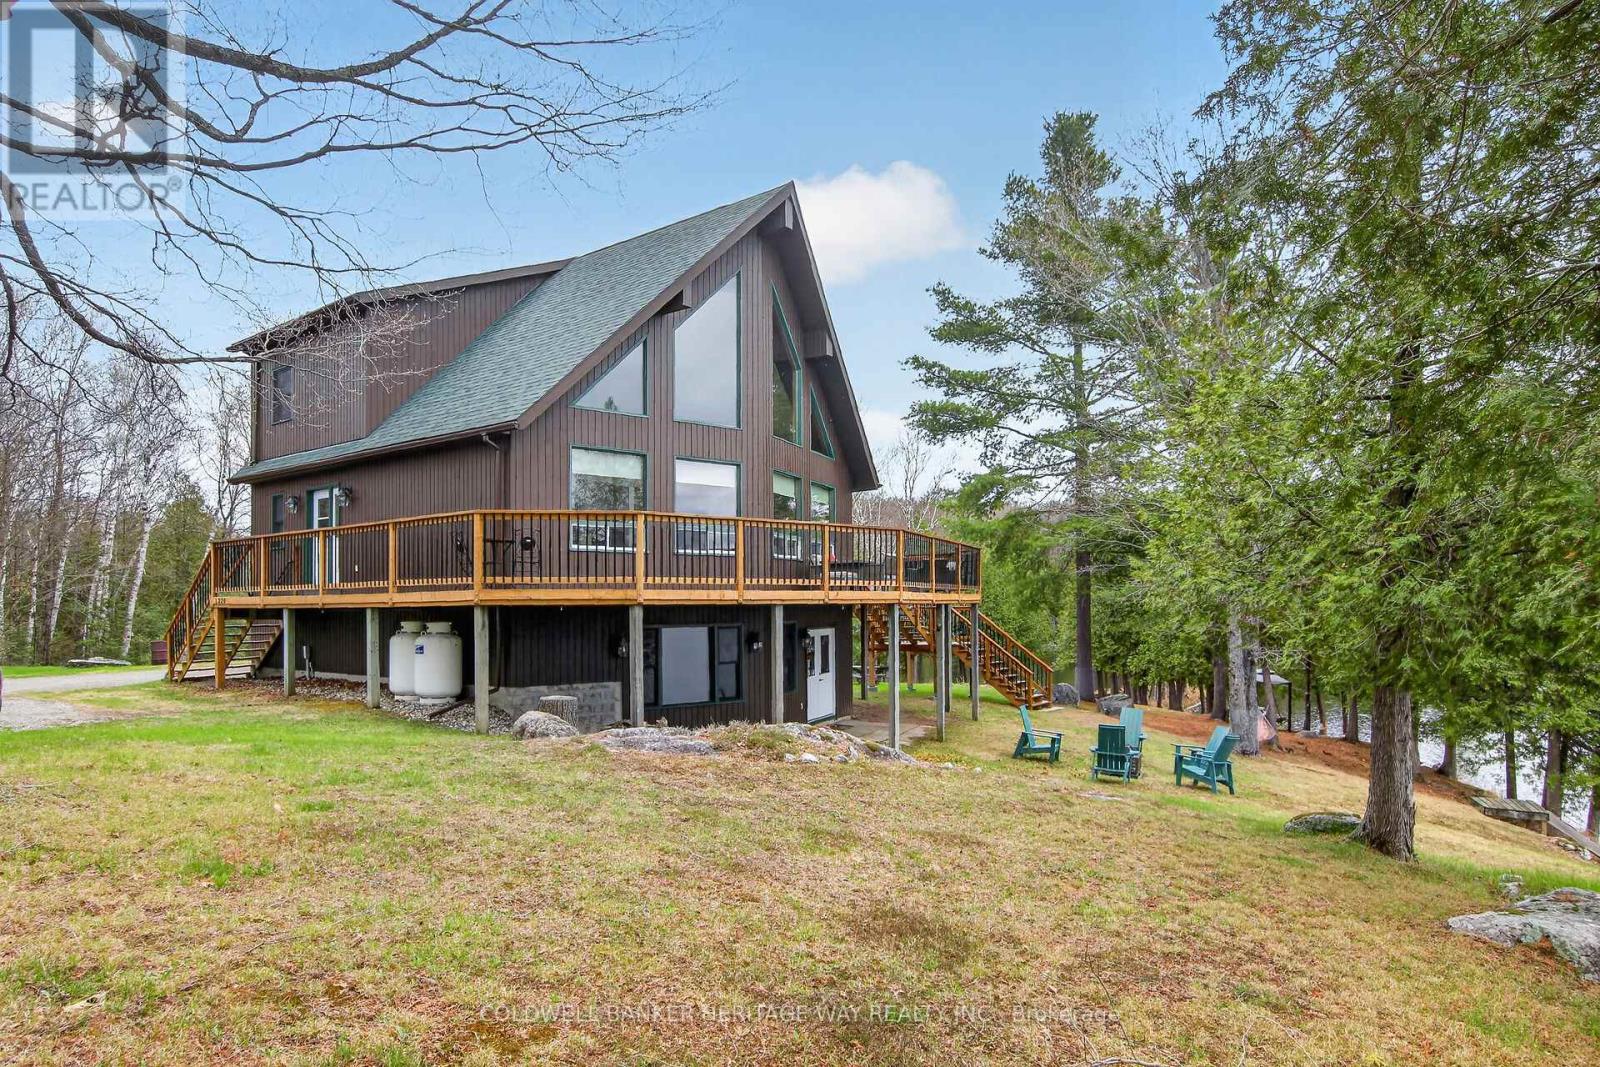
1220 Thomas Lane
Frontenac (Frontenac North), Ontario
Discover the pinnacle of private waterfront living on the serene shores of Twentysix Lake. This sprawling 7+ acre estate offers an unmatched blend of rugged natural beauty and sophisticated modern luxury, providing a level of seclusion that is increasingly rare. The property is a fisherman's paradise, fronting a private 60-acre lake teeming with bass, pike, and perch, ensuring peaceful afternoons on the water. A unique highlight of this offering is the inclusion of a portion of the prominent island visible from shore, characterized by its striking granite outcroppings-a perfect destination for a short paddle or a sunset picnic. The residence has undergone extensive renovations and updates, with no detail overlooked. The heart of the home is a gorgeous gourmet kitchen designed for the culinary enthusiast, while the major systems offer peace of mind with brand-new roof shingles installed in 2024. Retreat to the decadent primary bedroom suite, a sanctuary designed for relaxation. Here, you can wake up to stunning views of the water and watch the loons glide past while sipping your morning coffee. This indulgent space is complete with massive windows, a large walk-in closet, and a stunning 4-piece ensuite bathroom. The fully finished lower level expands the living space significantly, featuring a full walk-out to the lakeside, pine accents that evoke a classic waterfront feel, and durable, comfortable luxury vinyl plank flooring. Throughout the home, huge windows frame the picturesque landscape like living art. Outside, the property provides ample storage and workspace with various outbuildings. Located under an hour from the charming towns of Carleton Place and Perth, and only 90 minutes from Kingston, this year-round home offers the ultimate escape without sacrificing accessibility. With a flexible closing date available, you could be enjoying the tranquility of Twentysix Lake sooner than you think. PLEASE NO DRIVE-BY'S WITHOUT AN APPOINTMENT WITH REALTOR (id:37072)
Coldwell Banker Heritage Way Realty Inc.
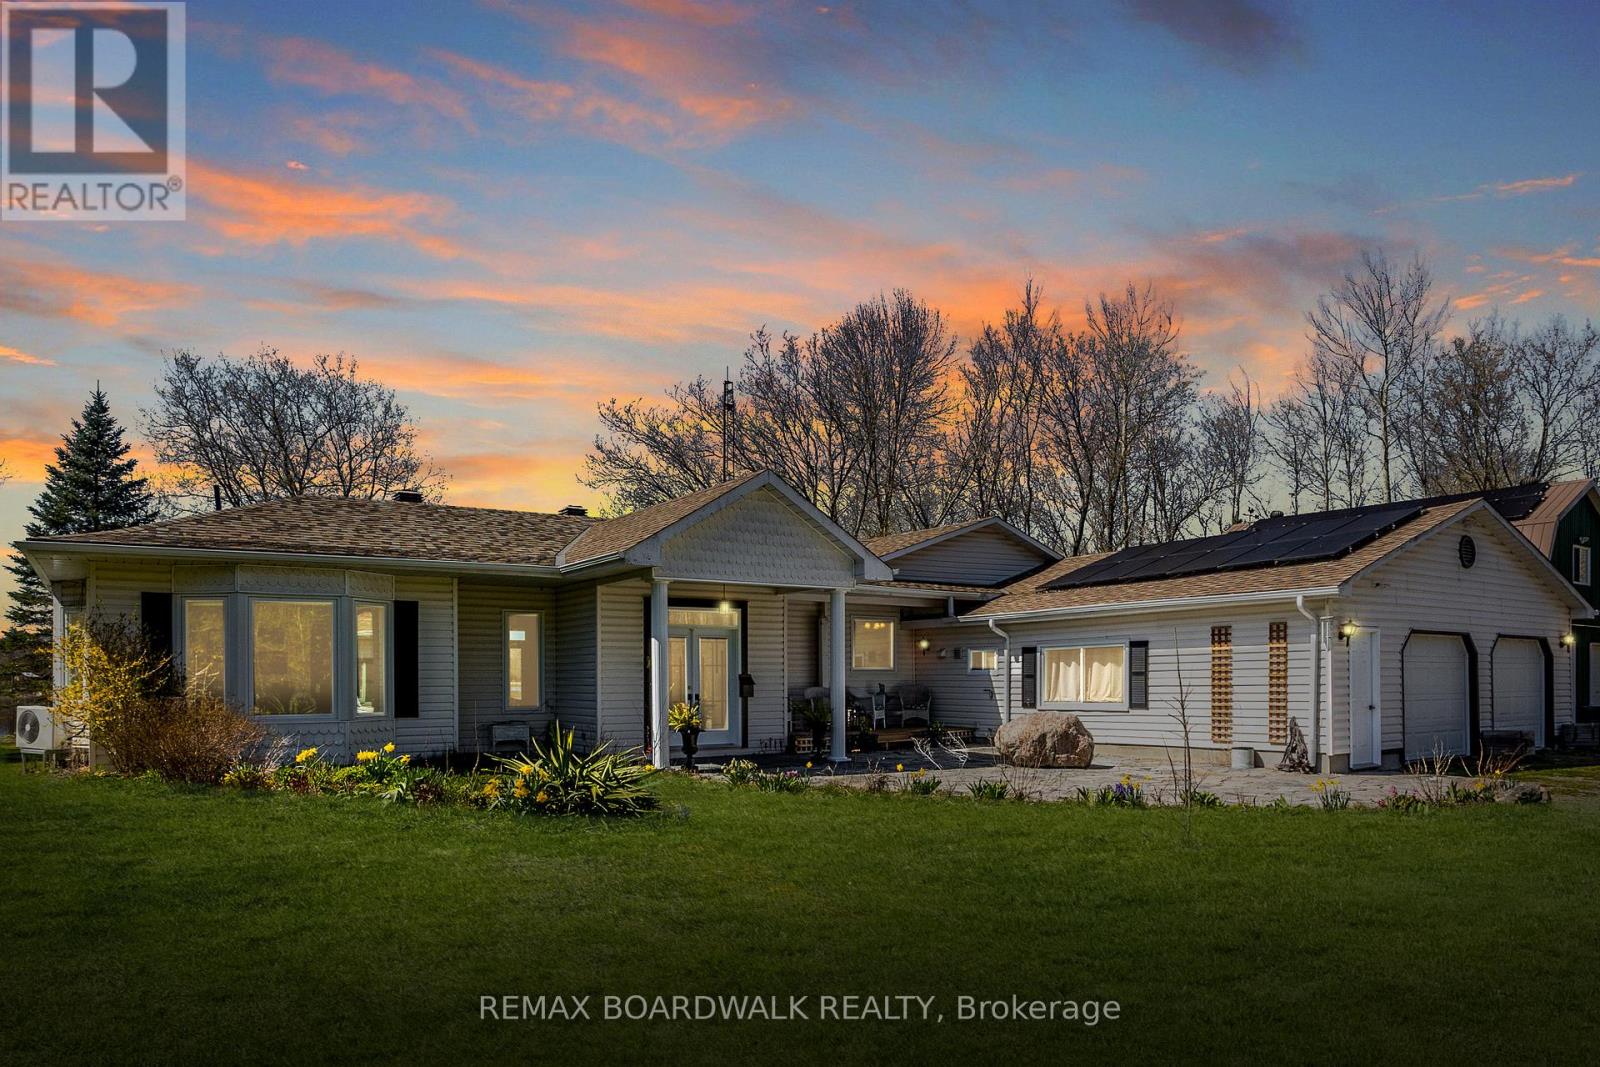
875 Corktown Road
Merrickville-Wolford, Ontario
Welcome to 875 Corktown Road-a gated waterfront retreat in historic Merrickville offering exceptional privacy, natural beauty, and development potential! Set on 9.14 acres across two severed lots, this property provides flexibility for future severance, additional dwelling options, or a family compound. Tucked behind a private entrance and surrounded by mature trees, the setting is serene and secluded. The beautifully maintained 3-bedroom, 2-bath bungalow features an attached double-car garage and sits along the stunning Rideau River. With approximately 290 feet of shoreline, it includes a private dock ideal for boating, fishing, kayaking, or relaxing within the Rideau bird sanctuary. A detached 2-car barn/garage with loft adds versatility for workshop, studio, storage, or hobby use. Inside, a welcoming foyer opens to a bright living and dining area with large windows and glass doors capturing water views and leading to an expansive deck. Vaulted ceilings, travertine marble, and softwood flooring create an airy atmosphere with seamless indoor-outdoor flow. The kitchen is designed for gathering with granite countertops, stainless steel appliances, pine cabinetry, a large island, and cozy fireplace. A sunroom off the kitchen offers a peaceful year-round retreat immersed in nature. The primary suite features serene water views, while a full bath and dedicated office overlooking the pond complete this wing. On the opposite side, two additional bedrooms and a full bath provide privacy for family or guests, including one bedroom with patio doors to a water-view deck, ideal for in-law or multi-generational living. The grounds are a highlight with landscaped gardens, perennial beds, greenhouse, pond with waterfall and fountain, and solar panels. Mature trees and open outdoor spaces enhance privacy and connection to nature. With two severed lots in place, the property offers meaningful future flexibility while preserving its tranquility and natural beauty! (id:37072)
RE/MAX Boardwalk Realty
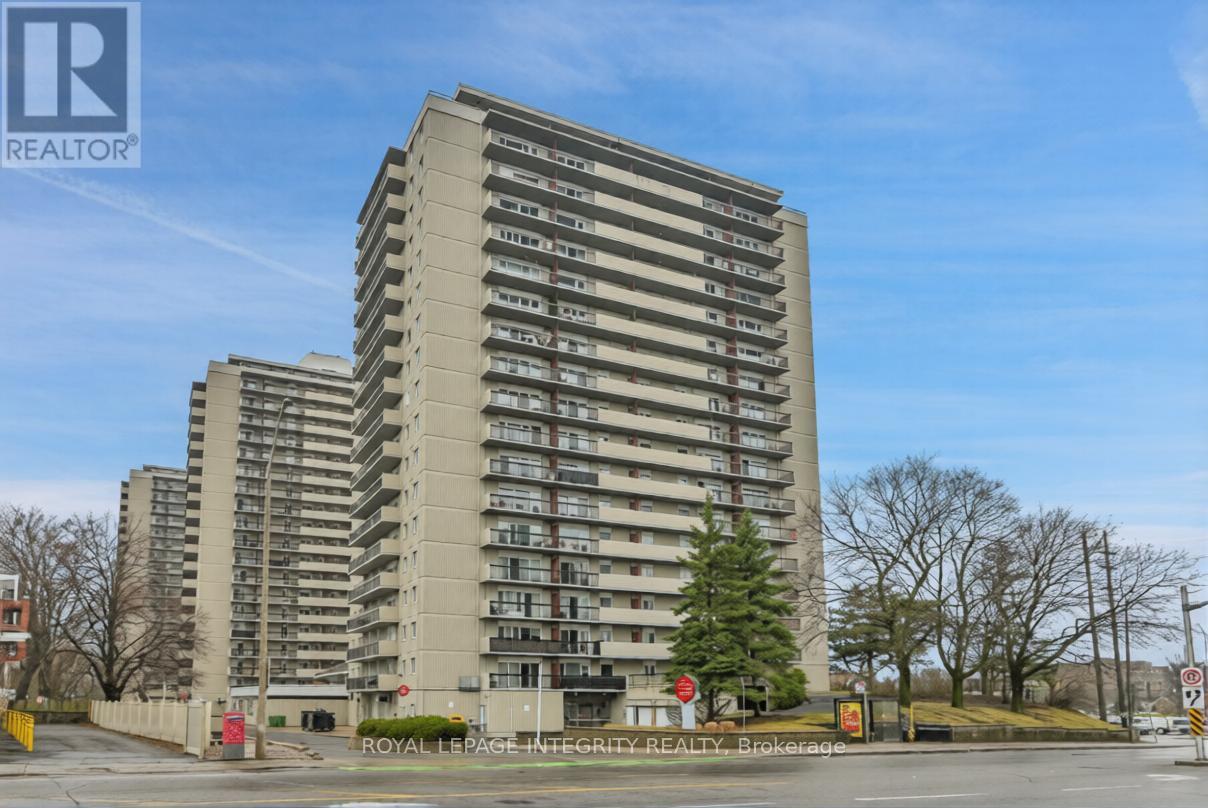
1505 - 158a Mcarthur Avenue
Ottawa, Ontario
Exceptional investment opportunity in this spacious and beautifully updated 2-bedroom, 1-bathroom condo offering nearly 1025 sq. ft. of interior living space - one of the largest layouts in the building. This stunning unit features an impressive 35-foot private balcony with breathtaking views, perfect for enjoying morning coffee or evening sunsets over the city skyline. Inside, you'll find gorgeous luxury vinyl plank flooring throughout, recessed pot lighting, a dramatic stacked stone feature wall in the living room, and a modernized kitchen with white cabinetry and a contemporary tile backsplash.This property has been a successful rental since the date of purchase and is currently tenant occupied on a month-to-month basis. Long-standing, responsible tenants are currently paying $2,100/month, which includes one underground parking space (Upper Level, Spot #12). Tenants are responsible for their own hydro and Wi-Fi. This is a truly turnkey investment - simply take ownership and continue collecting rent from day one.Whether you're looking to grow your investment portfolio, plan for retirement, or set up a young professional or family in a well-connected community, this property checks every box. The building offers excellent amenities including a well-maintained indoor pool, elevators with no stairs to building entrances, and an on-site management office. Commuting is effortless with quick access to transit and the 417, plus Loblaws and local shops right across the street. Please note pets permitted (service animals excepted as required by law). 24-hour notice required for all showings. (id:37072)
Royal LePage Integrity Realty
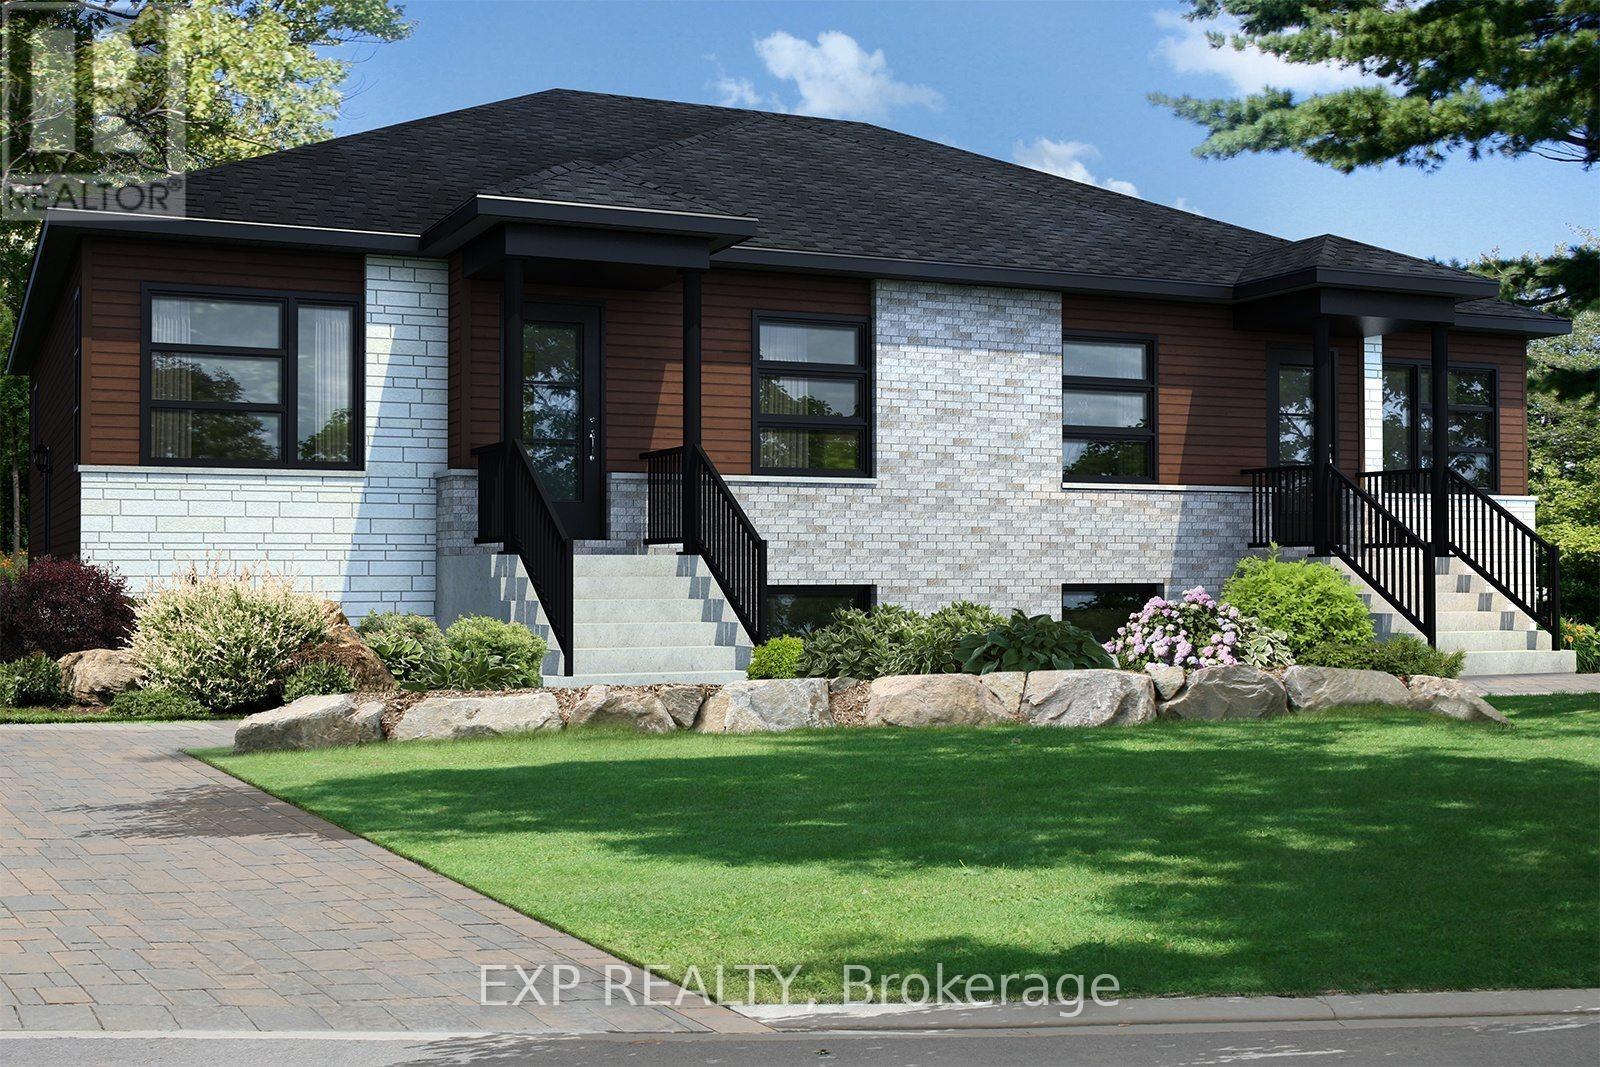
235 Carpe Street
Casselman, Ontario
Fantastic Investment Opportunity! Beautiful new construction by Solico Homes, The Capucine Model, Duplex. Discover this modern semi-detached bungalow designed for both comfort and efficiency. Offering 1,021 sq. ft. of living space, this home features a well-planned, open-concept layout that maximizes light and functionality. The 2 generously sized bedrooms provide flexibility for family, guests, or a home office. The spacious bathroom, complete with a separate shower, adds to the everyday convenience. The kitchen offers ample storage, making meal prep and organization effortless. You can also personalize your space with the optional cathedral ceiling, creating an even more airy and inviting atmosphere. Bright, affordable, and fully customizable, this bungalow is the perfect blend of modern design and practical living. The lower level features 2 bedrooms, 1 bath, separate laundry, kitchen, living & dining room. Choose your finishings and make this home yours! Photos are of a similar model to showcase builder finishes. All applicable credits have already been applied to the listed prices. The builder has directly applied the credit based on the information currently available under the new government program. Should the government modify the process and require the credit to be claimed directly by the buyer, the price will be adjusted accordingly. (id:37072)
Exp Realty
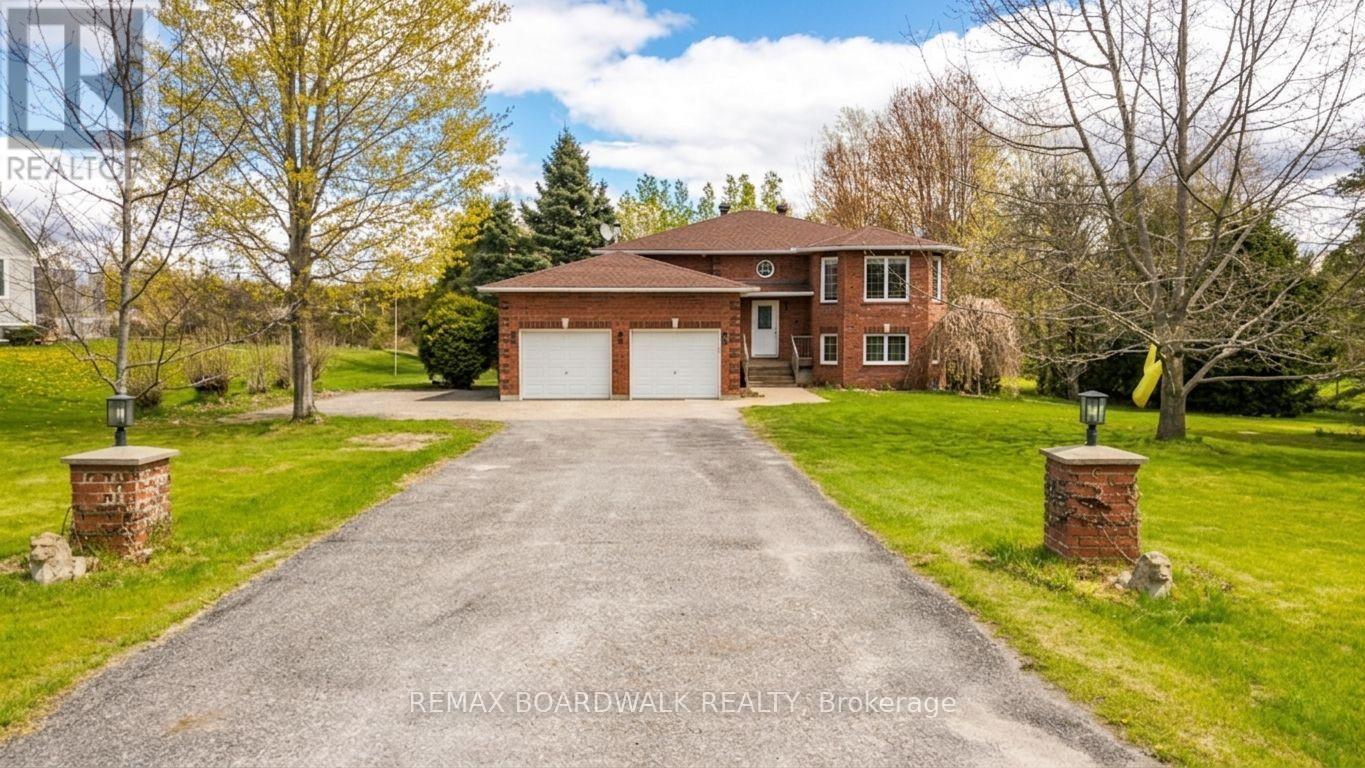
7 Meadowview Drive
North Grenville, Ontario
Welcome to 7 Meadowview Drive in North Grenville! Located on a quiet cul-de-sac in a beautiful family-friendly neighbourhood, this spacious 6-bedroom home sits on approximately 1.3 acres offering privacy and plenty of room to enjoy the outdoors. Just minutes to Highway 416 with convenient access to Kemptville, Spencerville, and Ottawa, this location is ideal for commuters and growing families alike. School bus routes are available.Inside, you'll find a spacious kitchen, separate dining room, two sitting areas, hardwood flooring throughout the main level, and generously sized bedrooms with closets. The primary bedroom features a walk-in closet and large ensuite with soaker tub and separate shower.The lower level offers amazing potential for a future walk-out basement apartment to help offset your mortgage, along with a family room featuring direct walk-out access to the backyard and access to the oversized attached double garage with plenty of room for storage and toys.Enjoy evenings in the private backyard around the fire or relax in the hot tub (included in as-is condition). This home offers incredible space and potential and just needs a little TLC to make it truly shine. Additional features include an invisible dog fence, updated roof with Leaf Guard (2019), PurePave Granite driveway (2021), propane furnace and water system including pump and HWT (2018), and washer (2021).A fantastic opportunity to own a large family home in a sought-after location! (id:37072)
RE/MAX Boardwalk Realty
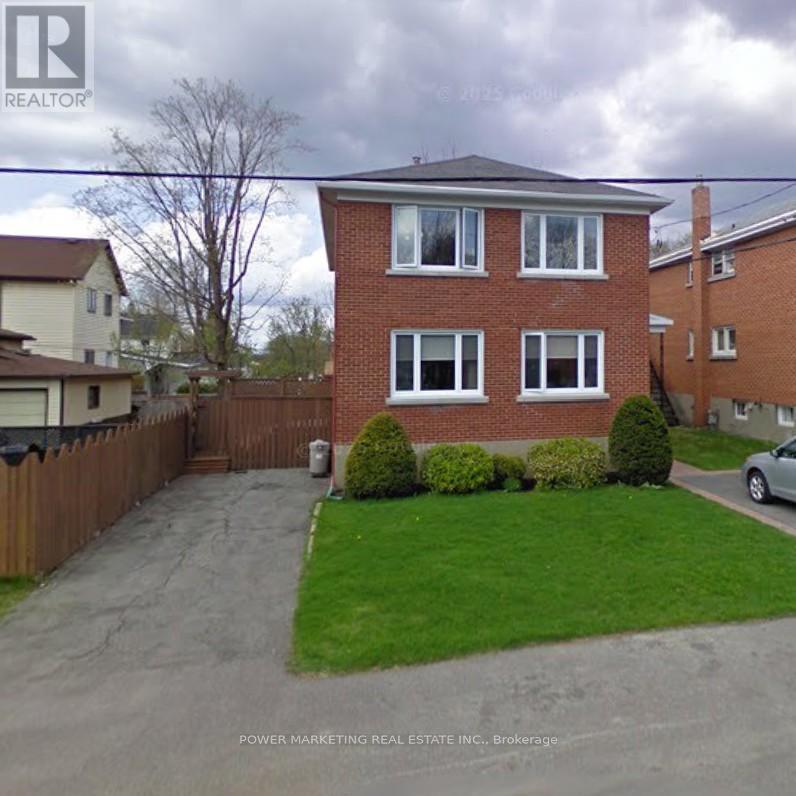
391 Greenwood Avenue
Ottawa, Ontario
Westboro Investors take note! Great upgraded All Brick triplex in the heart of Westboro with gross income of over $80,000 per year! Main floor is 2 bedroom one bathroom rented at $2400 + hydro, 2nd floor is 2 bedroom one bathroom rented at $2400 + hydro, Lower level is one bedroom with a 3 piece washroom and rented $1900 inclusive. All units have their C/Air unit. This great property offers you two driveways, a nice side yard which covered with the large for your enjoyment! A great multi generational family property waiting for you! See it today! (id:37072)
Power Marketing Real Estate Inc.
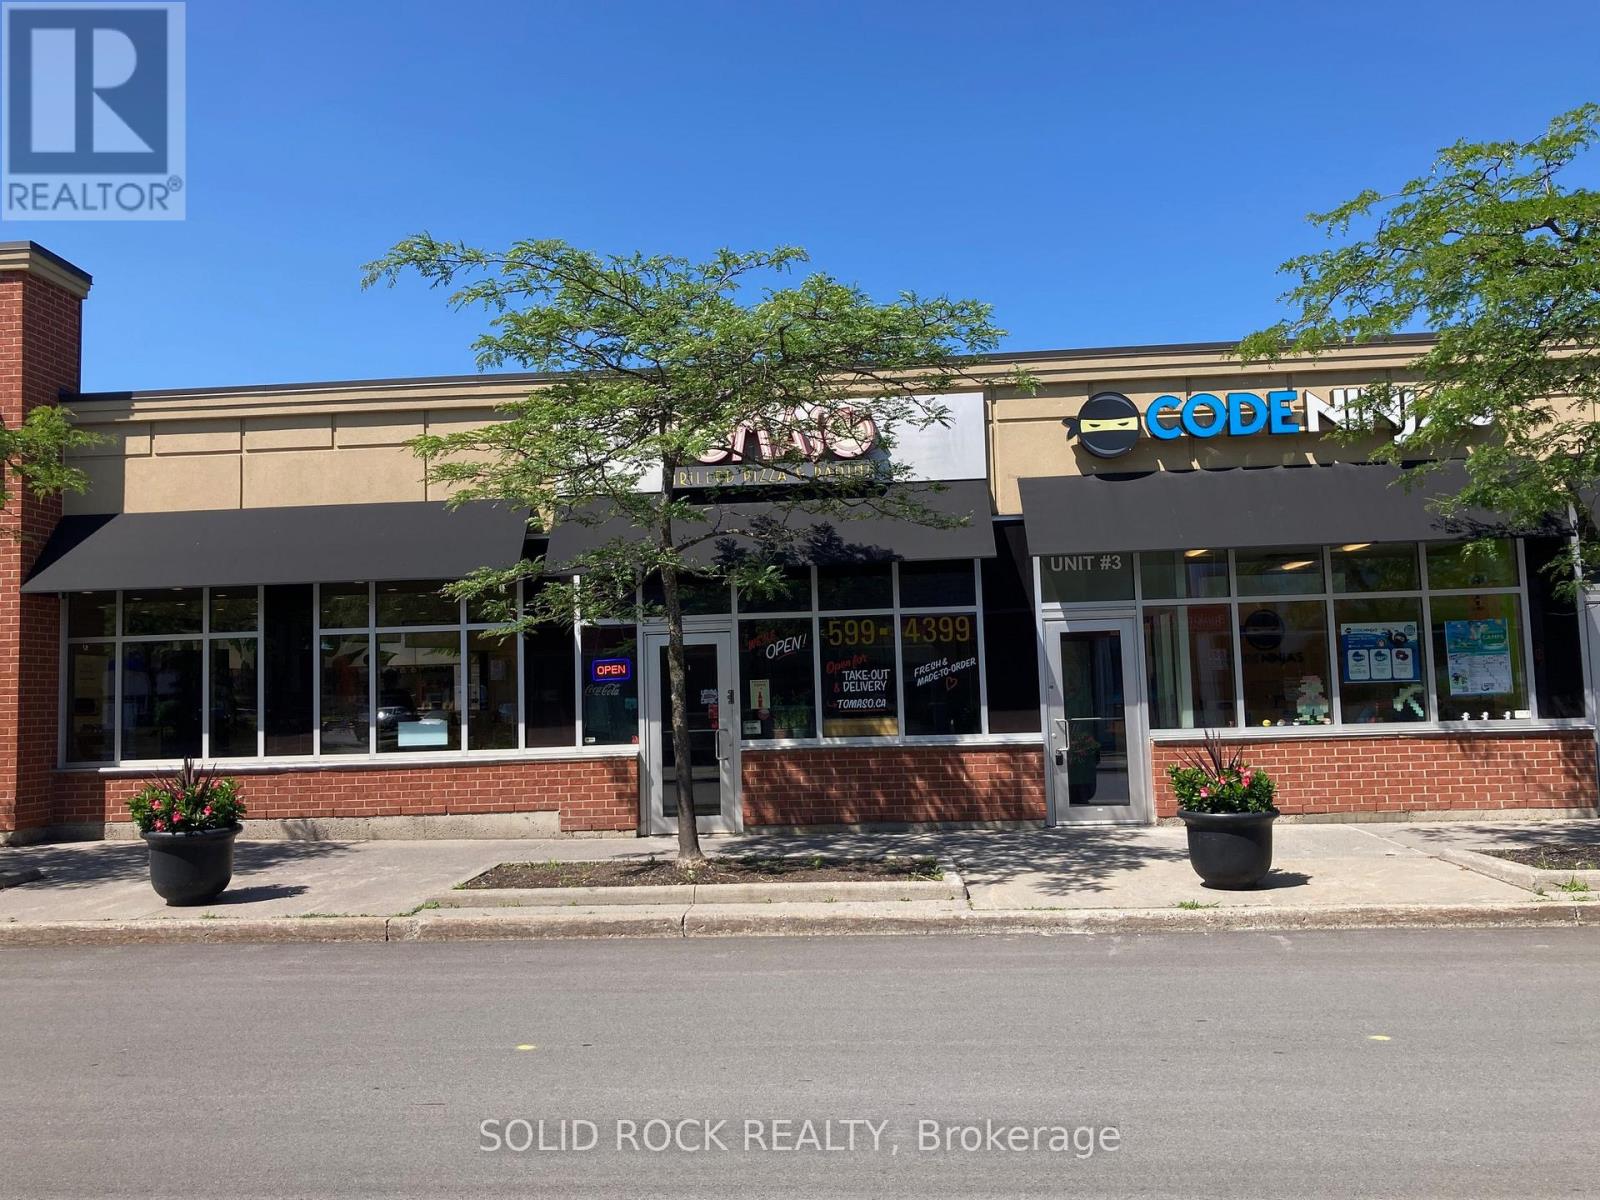
X2 - 450 Kanata Avenue
Ottawa, Ontario
Fully equipped restaurant Asset Sale in well established, prime location. Excellent opportunity to takeover and start operating immediately. High traffic Regional Shopping Centre (Kanata Centrum) surrounded major retailers, bowling and movie theatre. Ideal for QSR - Eat-In, Take-Out, Catering and/or Delivery. Approx. 15 seats currently. Ample parking & access to Transit station. Landlord prefers established restaurateurs with strong covenant. Rent & TMI is approx. $4,070 + HST/month. Utilities in addition. Please do not approach staff. NO VIEWINGS WITHOUT LISTING AGENT PRESENT. (id:37072)
Solid Rock Realty
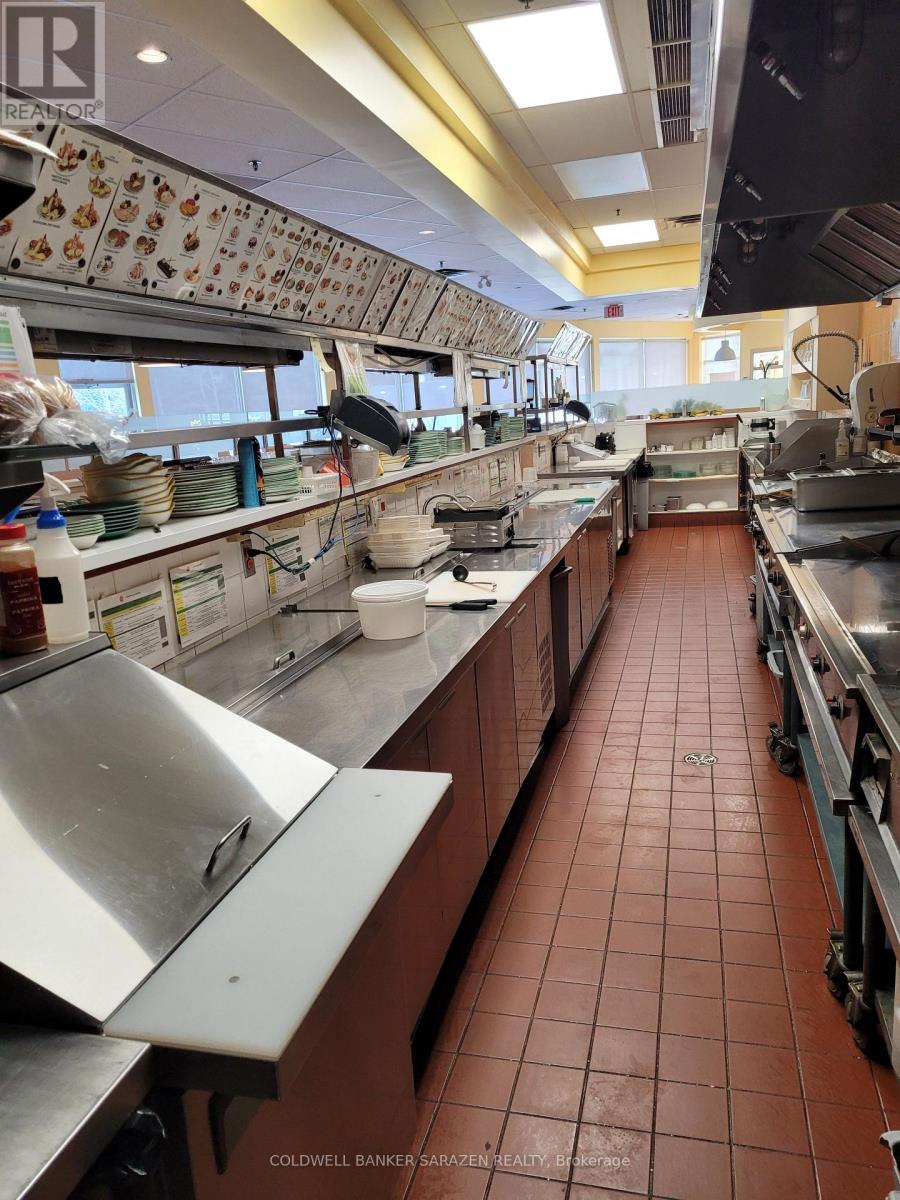
4055 Carling Avenue
Ottawa, Ontario
Well-established breakfast & lunch restaurant just 20 minutes from Downtown Ottawa. This fully renovated franchise location-built to current brand standards-offers seating for 128 and enjoys a loyal, high-volume clientele including regulars, families, business meetings, and private events. Operating daily from 6:00 a.m. to 3:00 p.m., this proven concept delivers strong sales and consistent profitability. Ideal for an owner-operator or family seeking a turnkey opportunity with built-in brand recognition and systems. Part of a respected Canadian franchise known for its fresh, healthy breakfast and lunch offerings. Priced well below the cost of a new build-step in and generate income from day one. (id:37072)
Coldwell Banker Sarazen Realty
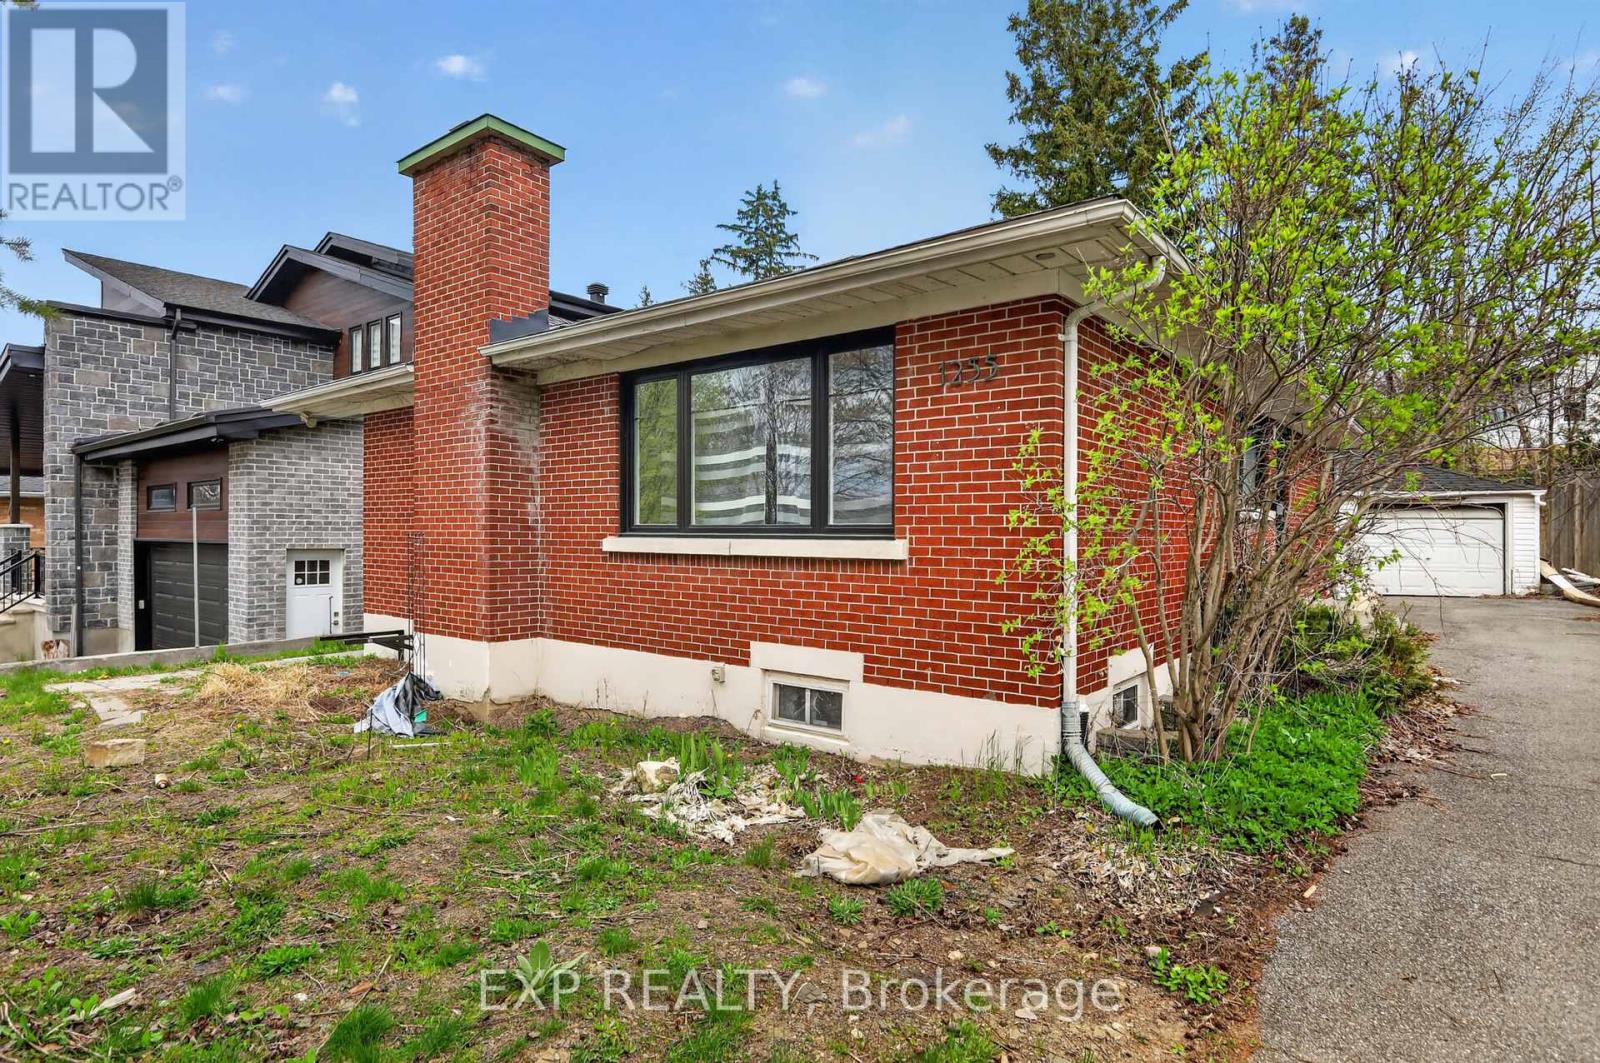
1255 Evans Boulevard N
Ottawa, Ontario
Redevelopment opportunity in a prime location! Don't miss your chance to own this spacious 5-bedroom, 2-bath bungalow situated on a large 50 x 138.5 ft lot. Featuring a separate basement entrance with an in-law suite, this property offers excellent income potential and endless possibilities for investors, builders, or families looking to customize their dream home. Conveniently located close to amenities, transit, schools, and more. A rare opportunity with tremendous upside! The owners have already completed the architectural design, grading plan, mechanical plan, structural plan, survey, and asbestos reports for the property. The proposed development is a single home with two additional dwelling units (3 units total), consisting of:Second Floor: 3 bedrooms and 2 full bathroomsMain Floor: 3 bedrooms and 2 full bathroomsBasement Unit: 2 bedrooms and 1 full bathroom. The architectural design is available upon request. The house is currently vacant, allowing a purchaser to immediately begin interior renovations. (id:37072)
Exp Realty
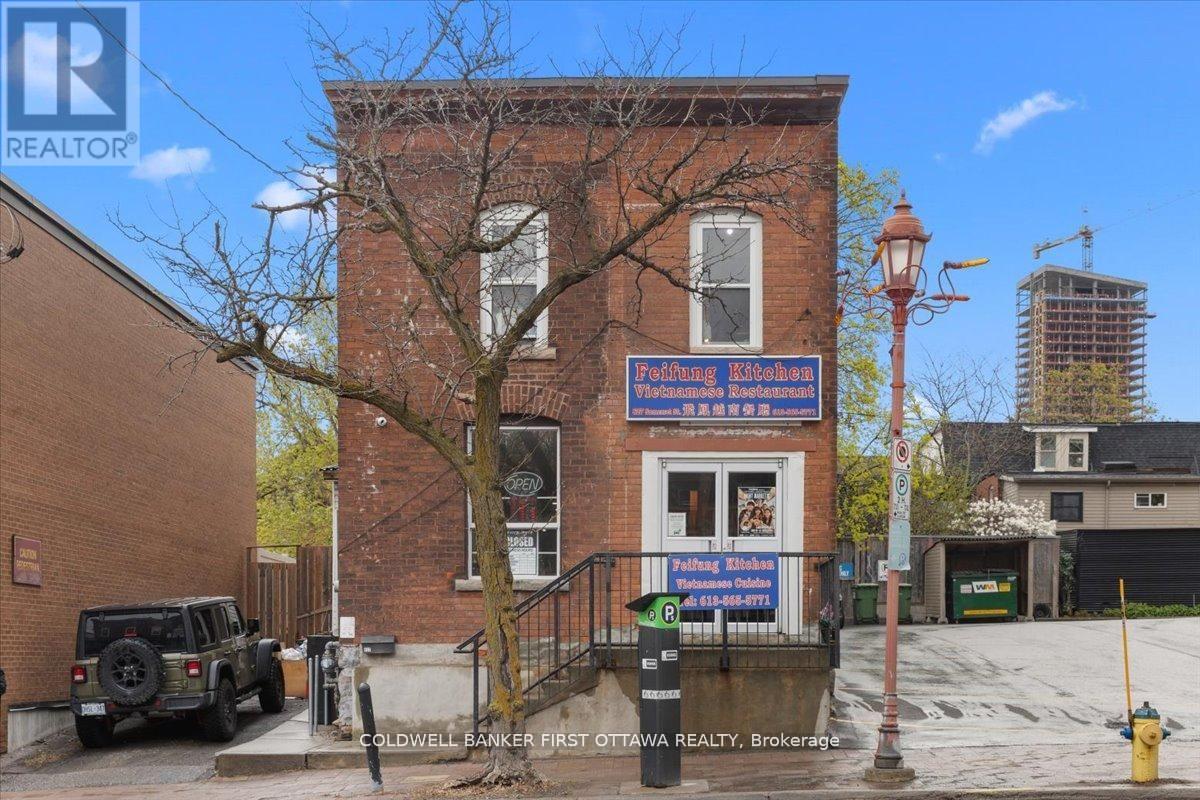
827 Somerset Street W
Ottawa, Ontario
Presenting a rare opportunity in the heart of Chinartown. This prime mixed-use property features a ground-floor commercial space built out as a restaurant and a second-floor residential unit with four bedrooms and 2 full washrooms. This building offers exceptional flexibility for discerning investors. The building enjoys high visibility and significant exposure to both pedestrian and vehicular traffic, positioning it prominently within one of Ottawa's most dynamic and sought-after neighbourhoods.Tenants and patrons alike benefit from an enviable location just steps from Dow's Lake, Lebreton flats and surrounded by an eclectic array of boutiques, restaurants, and cafés. The area is exceptionally well-connected, providing effortless access to public transit and major thoroughfares. Adding to the property's appeal are four-plus on-site parking spots-a rare and valuable amenity. Currently fully tenanted with reliable, high-quality tenants, the building offers immediate, stable cash flow. This is a turnkey investment that seamlessly blends commercial potential with residential convenience in a truly vibrant setting. (id:37072)
Coldwell Banker First Ottawa Realty
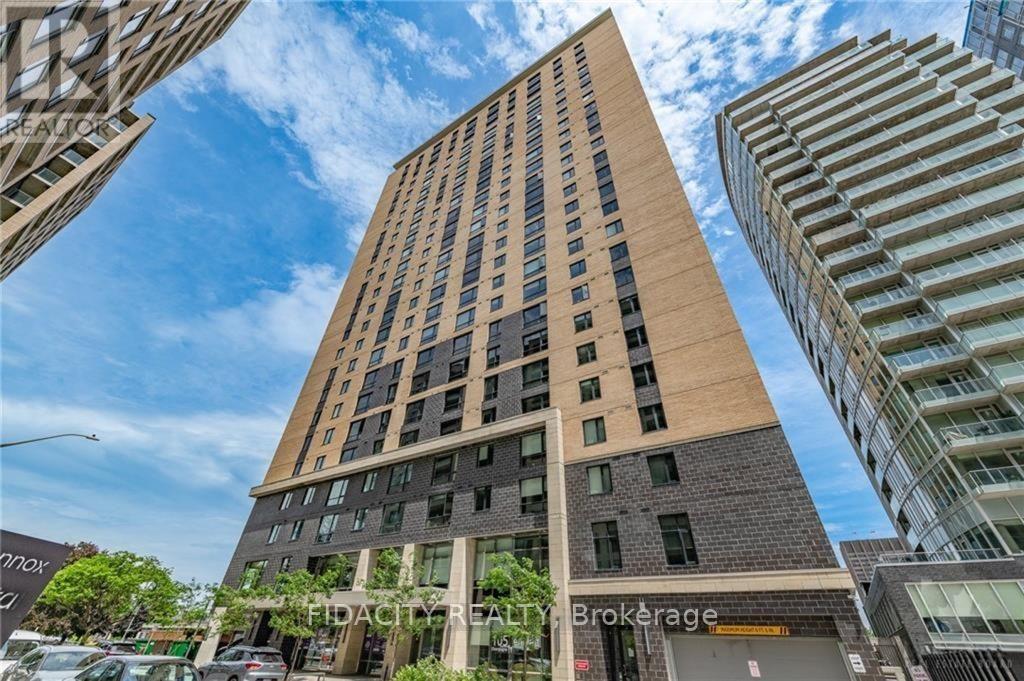
2912 - 105 Champagne Avenue S
Ottawa, Ontario
Welcome to Envie II. This bright 525 Sq Ft 2 bed 1 Bath Condo offers modern finishes; exposed concrete features, quartz countertops and stainless steel appliances. Centrally located in the Dow's Lake/Little Italy area, steps from the O-Train, Carleton University, The Civic Hospital, restaurants, walking/biking paths & more. Perfect for students or young professionals. The building amenities include: concierge, a fitness centre, study lounges, penthouse lounge with a games area. This unit is being sold fully furnished. Condo fees include heat, a/c, water and amenities. (id:37072)
Fidacity Realty
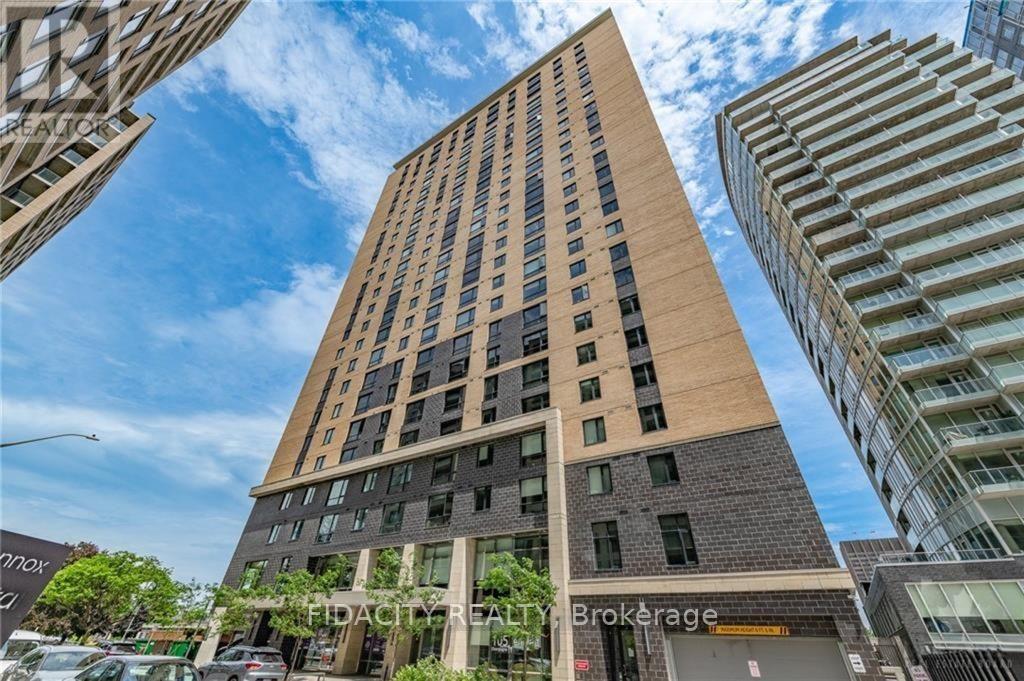
303 - 105 Champagne Avenue S
Ottawa, Ontario
Welcome to Envie II. This bright 608 Sq Ft 2 bed 2 Bath Condo offers modern finishes; exposed concrete features, quartz countertops and stainless steel appliances. Centrally located in the Dow's Lake/Little Italy area, steps from the O-Train, Carleton University, The Civic Hospital, restaurants, walking/biking paths & more. Perfect for students or young professionals. The building amenities include: concierge, a fitness centre, study lounges, penthouse lounge with a games area. This unit is being sold fully furnished. Condo fees include heat, a/c, water and amenities. Property has tenant that is month to month. (id:37072)
Fidacity Realty
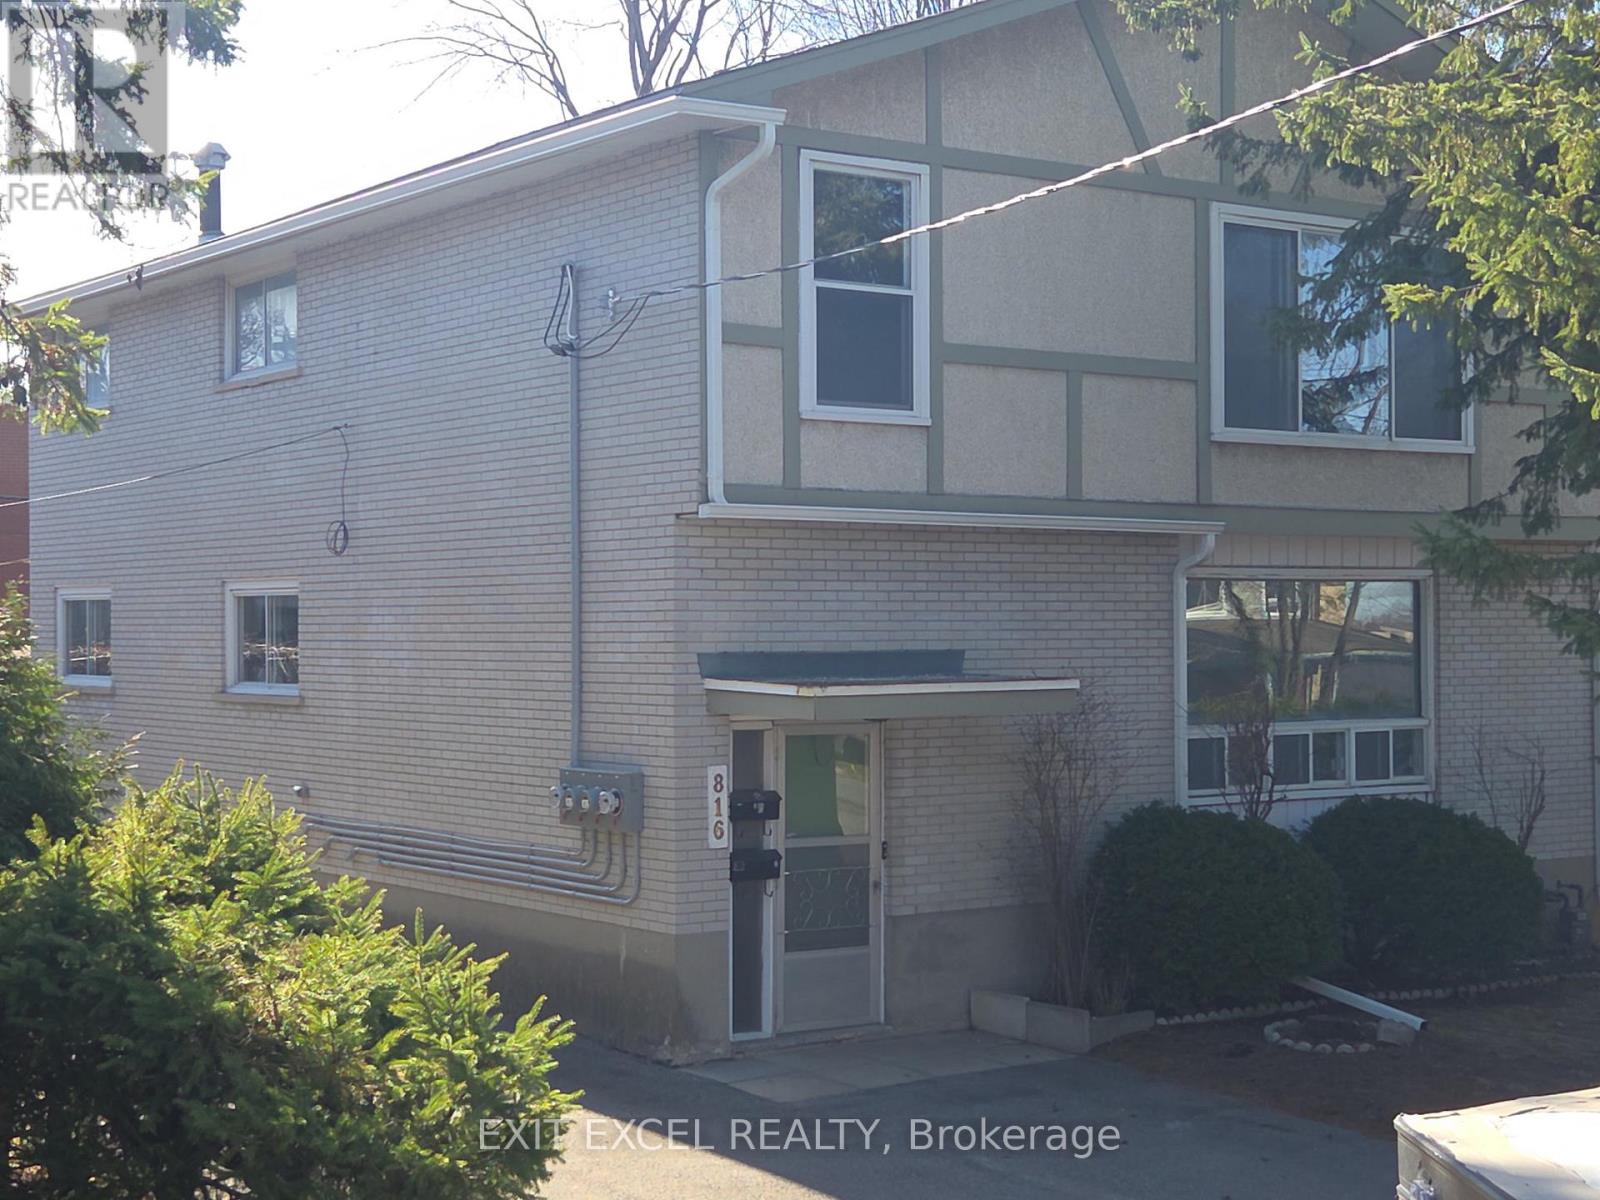
1 - 816 Dundee Avenue
Ottawa, Ontario
Newly updated 3 bedroom suite in quiet neighbourhood near public transit and shopping. Located minutes away from Britannia Beach and bike paths. Quick access to Queensway and Ottawa River Parkway. Beautifully sanded hardwood floors. Gourmet open concept kitchen, living and dining room. Free parking. Common area laundry facilities at no cost to tenant. Access to rear shared yard. Tenant pays hydro, natural gas and tenant insurance. Contact Listing Agent for your private viewing! (id:37072)
Exit Excel Realty
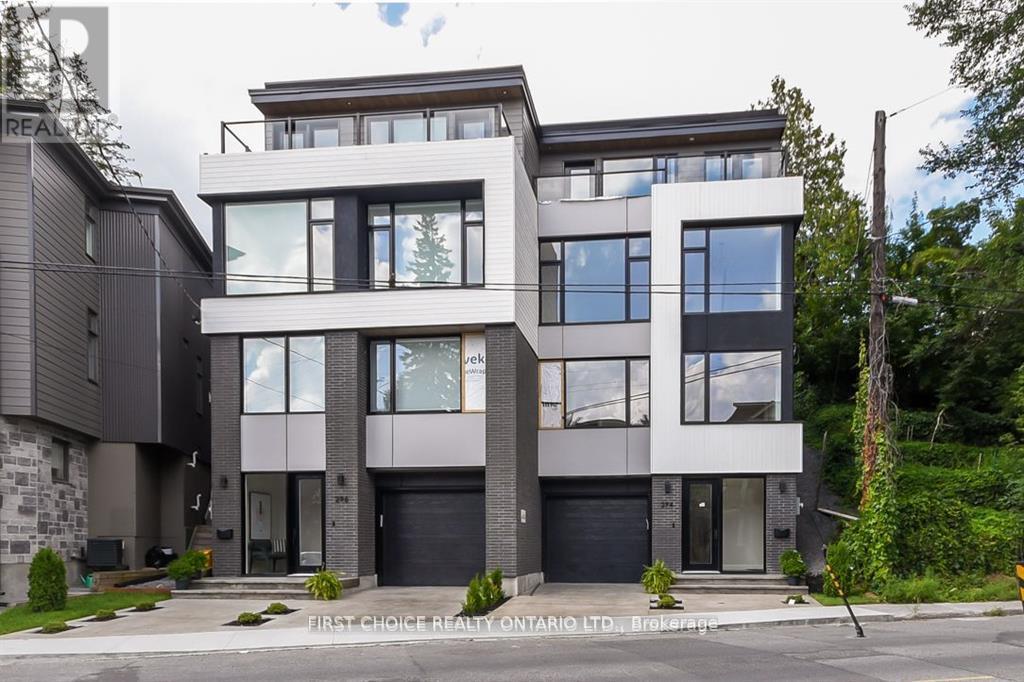
296 Riverdale Avenue
Ottawa, Ontario
WOW !!! Exceptional Opportunity at an Exceptional Price ( New Build 2023 ) in Old Ottawa South - Modern, Unique & Move-In Ready. Welcome to a beautifully designed and meticulously maintained home in the heart of Old Ottawa South, offering a rare blend of architectural character, functionality, and low-maintenance living. Thoughtfully laid out across multiple levels, this home is ideal for professionals, couples, or families with older children seeking both privacy and flexibility.The intelligently designed floor plan provides distinct living zones on each level, creating the perfect balance between open-concept entertaining and private retreat spaces. The main living area is bright and inviting, seamlessly connecting the living room, dining space, and kitchen - ideal for hosting or everyday living.The upper-level primary suite offers a quiet and private escape, while the additional bedrooms on separate levels provide versatility for guests, home offices, or growing families who value personal space.The fully landscaped backyard features an expansive deck, offering a stylish and low-maintenance outdoor lifestyle - perfect for relaxing or entertaining without the upkeep of traditional lawn care.Located on a desirable street just steps from parks, schools, the Rideau River, and all the amenities that make Old Ottawa South one of the city's most sought-after neighbourhoods.A rare opportunity for discerning buyers looking for a home that stands apart from the ordinary. (id:37072)
First Choice Realty Ontario Ltd.

162 Erindale Avenue
Renfrew, Ontario
Welcome to 162 Erindale Avenue. This 3 bedroom bungalow located on a beautiful oversized corner lot is situated in the desirable neighbourhood of Horton Heights. From the full length front covered verandah the home welcomes you into a lovely bright open concept living, dining, and kitchen areas flooded with natural light and vaulted ceilings with plenty of windows and includes a cozy gas fireplace in the living room, ample sized kitchen with Island and a set of patio doors that leads to an enclosed sun room off the dining area ideal for those early mornings and late summer evenings. Room to entertain the entire family! Hardwood flooring throughout the main level. An extra wide hallway leads to the main bath featuring a jacuzzi tub, a primary bedroom equipped with a 3-Piece ensuite bathroom, and 2 additional generous bedrooms. A main floor laundry complete the main level. The basement is a clean slate waiting for you to design and make it what you desire. Basement features rough in plumbing for future bath, free standing gas stove to build your family room around and a handy second entrance from the attached garage making it ideally suited for multi-generational living. The clean and bright oversized insulated garage is everyone's dream, and provides separate access to both the main level and basement areas of the home. Just when you thought it ended there... additionally a second oversized single detached garage for all your storage needs. Storage shed in the backyard and ample parking area. (id:37072)
Coldwell Banker Sarazen Realty
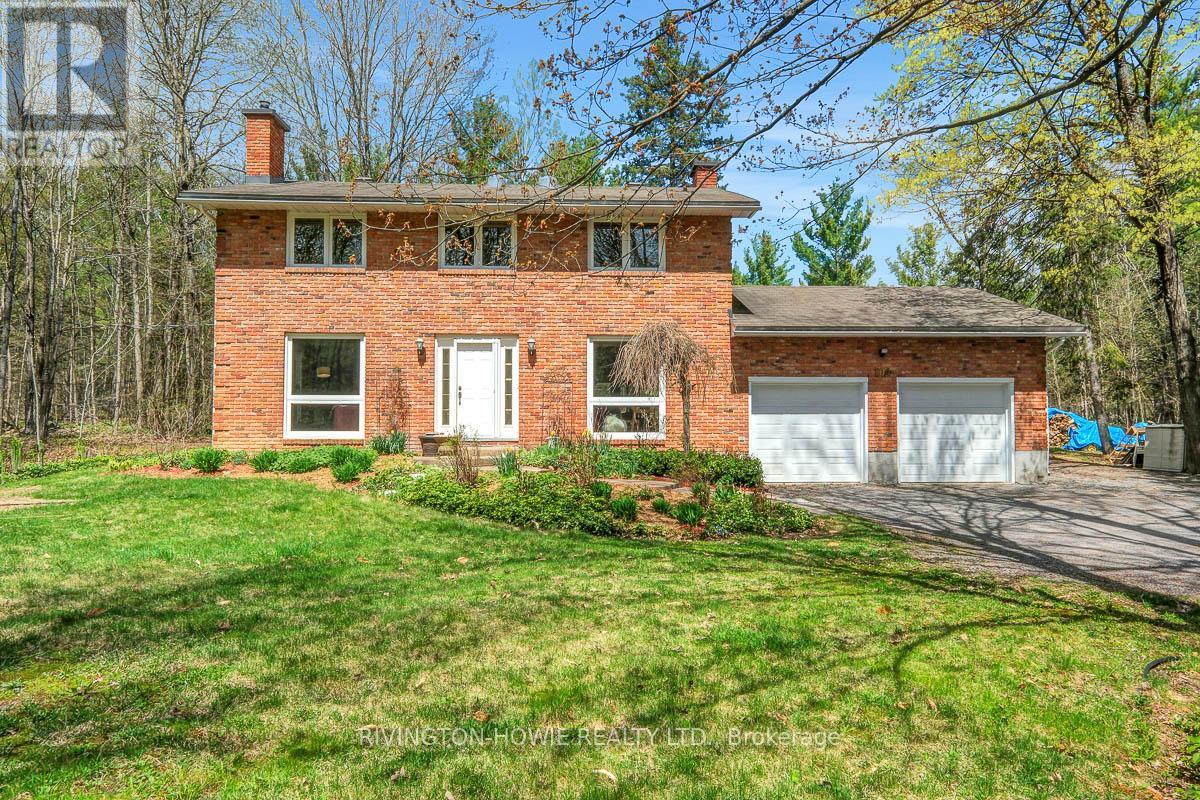
104 Tall Forest Drive
Ottawa, Ontario
Welcome to 104 Tall Forest Drive, a rare gem nestled into the Westwood community- This nature lover's paradise is surrounded by a mature forest, offering a leafy canopy over stunning rocky outcrops. Set on nearly 3 acres and just steps from the Crazy Horse Trail, adjacent skidoo trails, and even your own private backyard skating pond! This beautifully updated spacious all brick 2-storey home features 5 bedrooms & 3 bathrooms, thoughtfully designed for comfortable family living. The bright & inviting main level showcases rich hardwood flooring, elegant crown moulding, & a cozy wood stove insert in the living room. A dedicated main floor office with backyard views, creating an ideal work-from-home space. Beautifully designed kitchen featuring leathered granite countertops, birch cabinetry, stainless steel appliances, butcher block island & breakfast bar-perfect for everyday living and entertaining alike. A formal dining room and screened-in porch provide wonderful spaces for hosting family and friends while enjoying peaceful woodland views. Upstairs, the generous primary bedroom offers a walk-in closet and spa-inspired 4-piece ensuite complete with a soaker tub, granite counter, glass shower, and private water closet. Three additional spacious bedrooms and a full 4-piece bathroom with dual sinks, granite counters, glass shower and private water closet complete the upper level. The finished basement adds valuable additional living space with a large family room and ample storage options. Outside, the backyard is a private retreat showcasing lush perennial gardens and tranquil forest surroundings. The screened-in porch offers the perfect place to unwind and enjoy the peaceful beauty of nature. With its timeless brick façade, double car garage, and breathtaking natural setting, this exceptional property offers a rare blend of modern comfort, privacy, and country charm-all just minutes from Kanata and the amenities of Carp village. A perfect place to call HOME! (id:37072)
Rivington-Howie Realty Ltd.
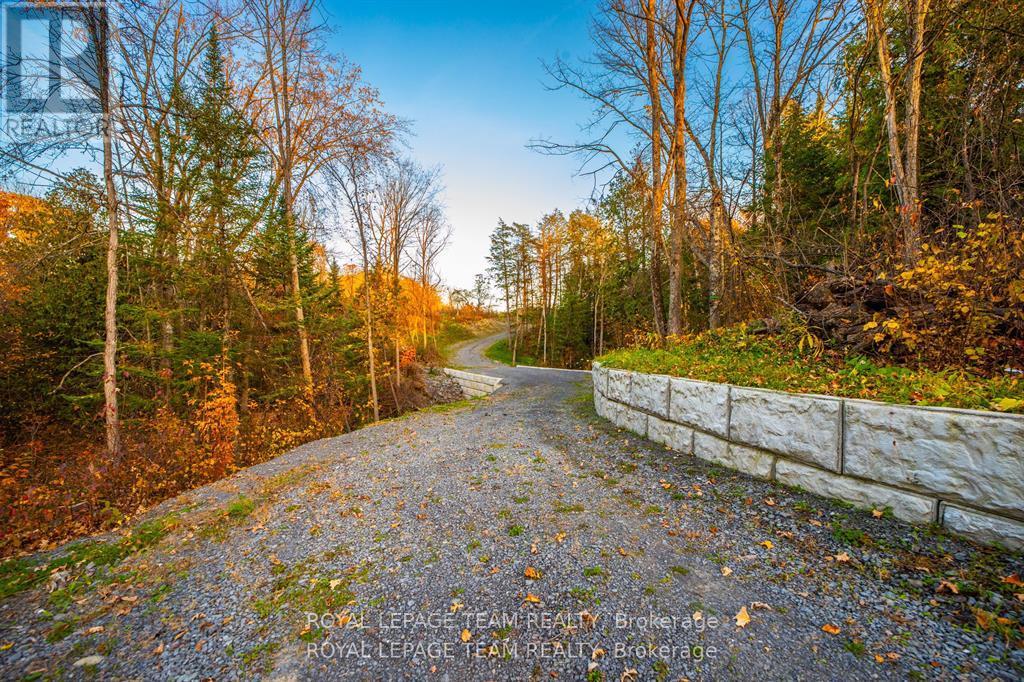
1201 Dunning Road
Ottawa, Ontario
The perfect offering in sought-after Cumberland Village! One of the last truly premium estate-style lots available, at over 2.8 acres. This picturesque property is the perfect canvas for your custom home, with both exceptional privacy and stunning views of the valley and surrounding nature. The site has been thoughtfully prepared with a scenic, flowing driveway, anchored by a dramatic architectural precast bridge over a natural stream, creating a whimsical sense of arrival to your future residence. Enjoy the peaceful setting of no rear neighbours, backing onto forested greenspace and tranquil foot trails, connecting your family to baseball diamonds, soccer fields, tennis courts, play structures, skating arenas, winter tobogganing, farmers markets, the Cumberland Heritage Museum, and much more. This location truly shines for a refined lifestyle and family living - only a short stroll to wander into the heart of the village to visit many of Cumberland Village's gems or enjoy a treat at the beloved Black Walnut Bakery. Commuting is easy with quick access to the highway 174, just 8 minutes to the Trim Road LRT and ~25 minutes to downtown. A large buildable area has already been cleared at the top of the escarpment. Hydro and natural gas are available at the road. Local speed limit reduction for safety. Some photos from previous year. Seller is a Tarion registered builder able to create a full custom experience. A unique blend of big-sky country, and city convenience - your dream home starts here. (id:37072)
Royal LePage Team Realty
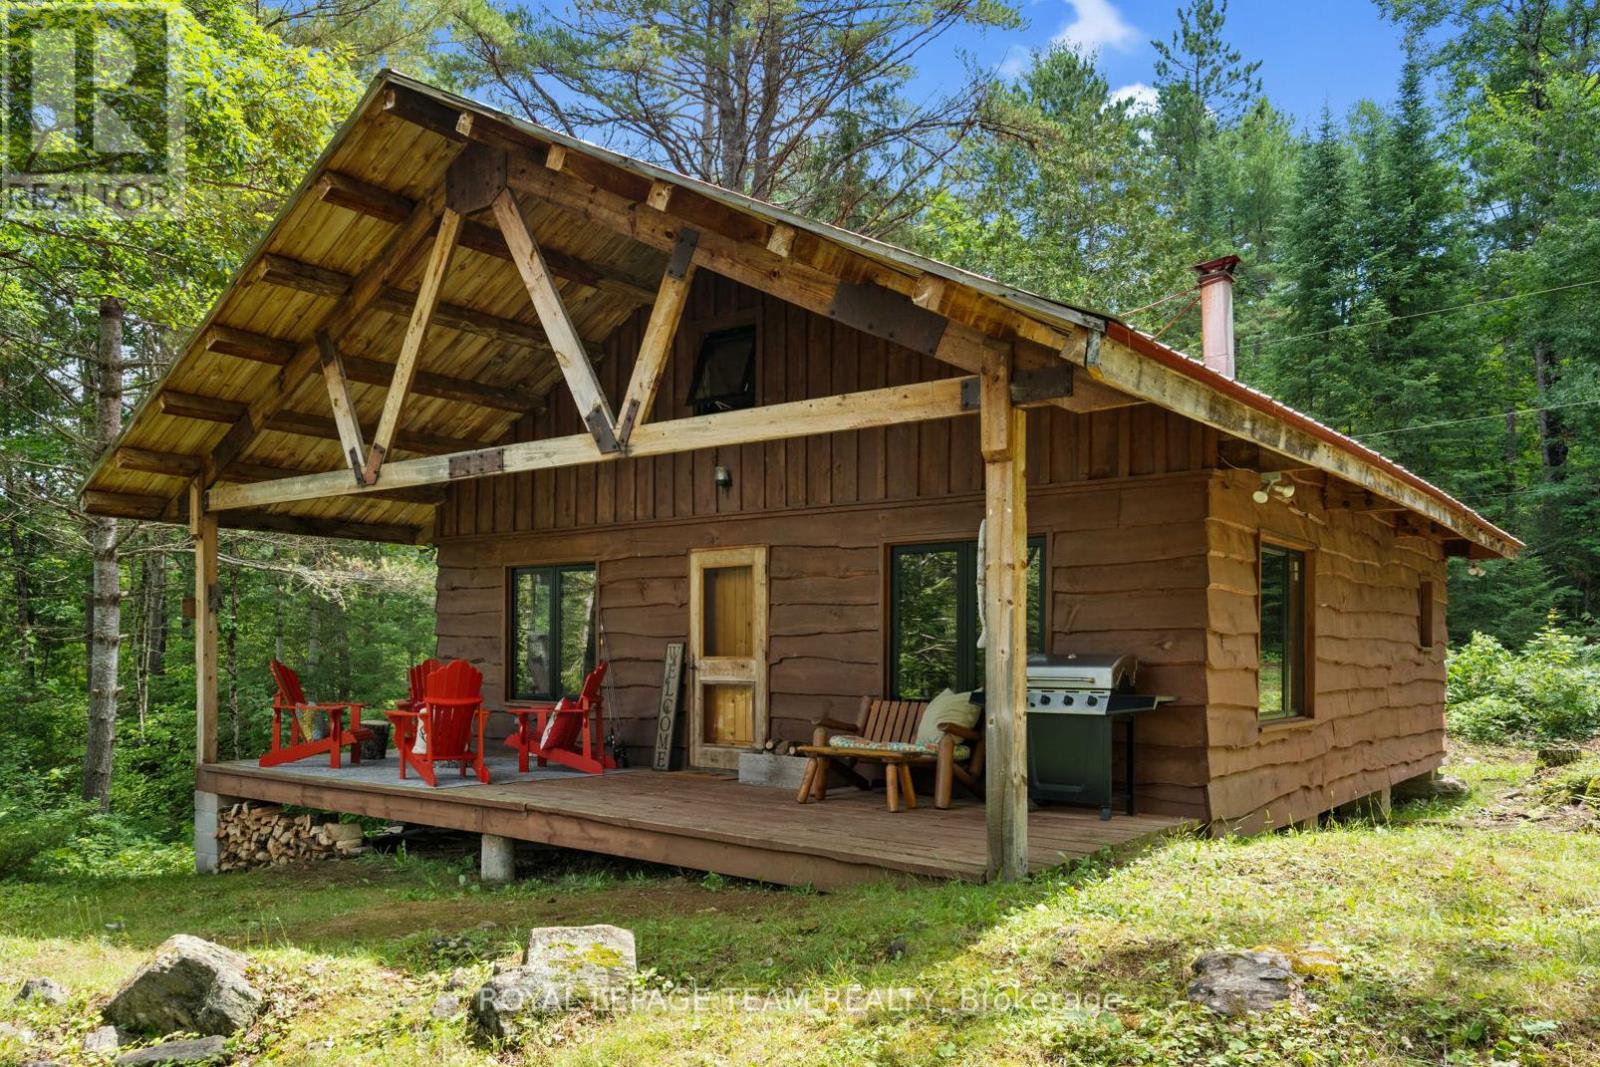
9687 Mississippi River
Frontenac (Frontenac North), Ontario
This picturesque cottage on over 8 acres is a haven for outdoor enthusiasts; nestled on the private banks of the Mississippi River with access to Crotch Lake. Crafted with care using trees harvested from the property itself, this serene retreat features modern black frame vinyl windows, updated vinyl flooring on the main level, custom brackets & lighting. The main level offers open concept kitchen, dining & living area, a storage room with washer-dryer hook up available, 3-piece bathroom with compostable toilet and shower & two bedrooms with built-in bunk beds. A cozy loft with two more beds offers a delightful view of the cabin's interior from above. Recent upgrades: Vinyl flooring, all new windows, stunning red metal roof & grey-water plumbing. Hydro service & insulated walls gives this cottage potential to be converted to a year-round getaway. Enjoy the local perks including great fishing spots, fun white water rapids, swimming holes, plenty of wildlife and the clear views of stars - visit nearby North Frontenac Astronomy Park for optimal sights. Make memories on the water in the summer, touring through the extensive ATV trails or snowshoe-in to enjoy the warmth of the The Sotz barrel wood stove during the colder months. Embrace the tranquility in this thoughtfully designed and lovingly maintained riverside gem. Property best accessed via a short ride over from the Mississippi River boat launch! (id:37072)
Royal LePage Team Realty
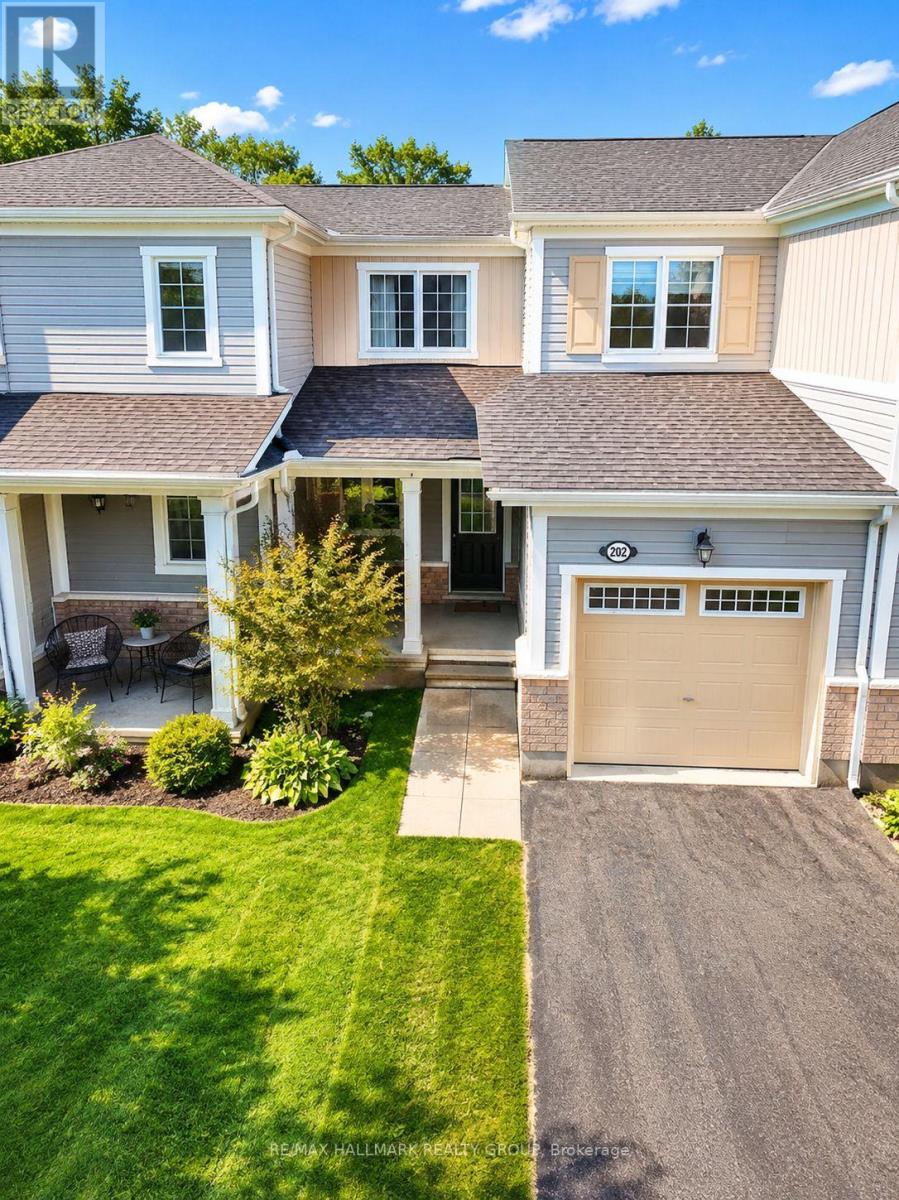
202 Conifer Creek Circle
Ottawa, Ontario
Tucked away on a RARE quiet street, specifically a Cul-De-Sac (so no drive through traffic), in the highly sought-after community of Monahan Landing/Bridlewood in Kanata, close to Rideau Trails a HIKERS/NATURE paradise! This Smoke-free, pet-free lovingly-maintained 3-bedrm, 2.5-bathrm townhome offers the perfect blend of modern comfort, functional design, and family-friendly living. Original owner since being built in 2016. Front porch is ideal to enjoy a coffee and the fresh air. Then... Step inside to a generous, welcoming foyer, then enjoy the spacious open-concept dining rm, living rm, and LARGE kitchen, designed for today's lifestyle. The stylish eat-in kitchen features granite countertops, generous amount of real wood cabinets, and stainless steel appliances. Open kitchen area makes you feel free, leave it open or add your own mobile Kitchen Island. The living room features a cozy Gas Fireplace and high end laminate floors, connecting to the dining room, creating a warm and inviting atmosphere. Upstairs, the spacious Primary Bedrm offers a walk-in closet and ensuite bathrm! The two addt'l bedrms share a modern full main bathrm with bathub. Excellent space for families, guests, or a home office setup. Convenient second-floor laundry adds everyday practicality. Practical layout - maximizing bedrm and living space where it matters most. The 3/4 fenced backyard is ideal for summer BBQs, relaxing evenings, children, or pets. Additional highlights include central air conditioning, natural gas forced-air heating, and an unfin bsmnt with 3pc rough in for a bathrm. Basement has potential for a future recreation room, gym, or additional living space. Steps away from parks, top-rated schools, shopping, trails, and the Rideau Trail system with access to over 100 km of scenic pathways, including the Trans Canada Trail. Move-in ready and ideally suited for families, professionals, and buyers seeking low-maintenance living in one of Kanata's most desirable neighbourhoods. (id:37072)
RE/MAX Hallmark Realty Group
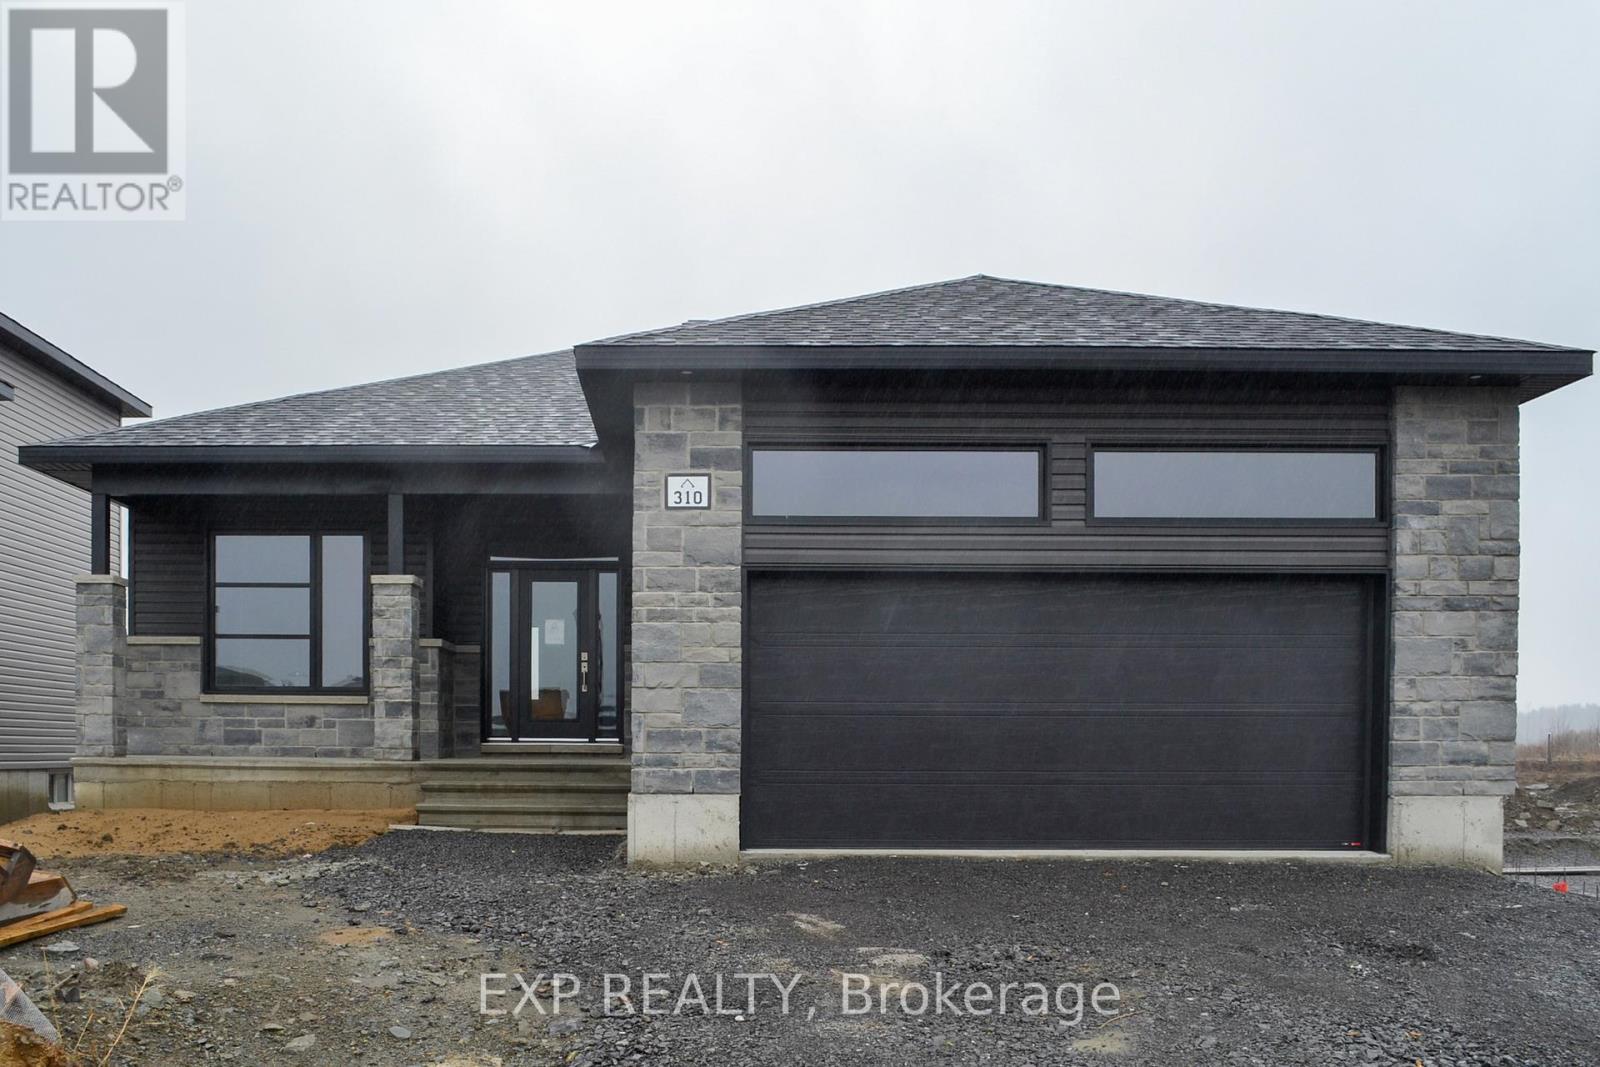
310 Turquoise Street
Clarence-Rockland, Ontario
Welcome to the stylish and functional Melrose bungalow model, crafted by ANCO Homes Ltd, offering 1,636 sq ft of thoughtfully designed living space in sought-after Morris Village. This 3-bedroom, 2-bath home blends modern comfort with everyday practicality. Step inside to discover a bright, open-concept layout with 9 ceilings and elegant coffered ceilings in the living and dining areas. The kitchen shines with quartz countertops, ceiling-height cabinetry, and plenty of natural light from loads of windows throughout the home. The primary suite offers a relaxing retreat with a private ensuite, while two additional bedrooms add flexibility for guests, family, or a home office. Complete with central air and a double car garage, this beautifully designed bungalow is move-in ready and built with the quality craftsmanship ANCO Homes Ltd is known for. (id:37072)
Exp Realty
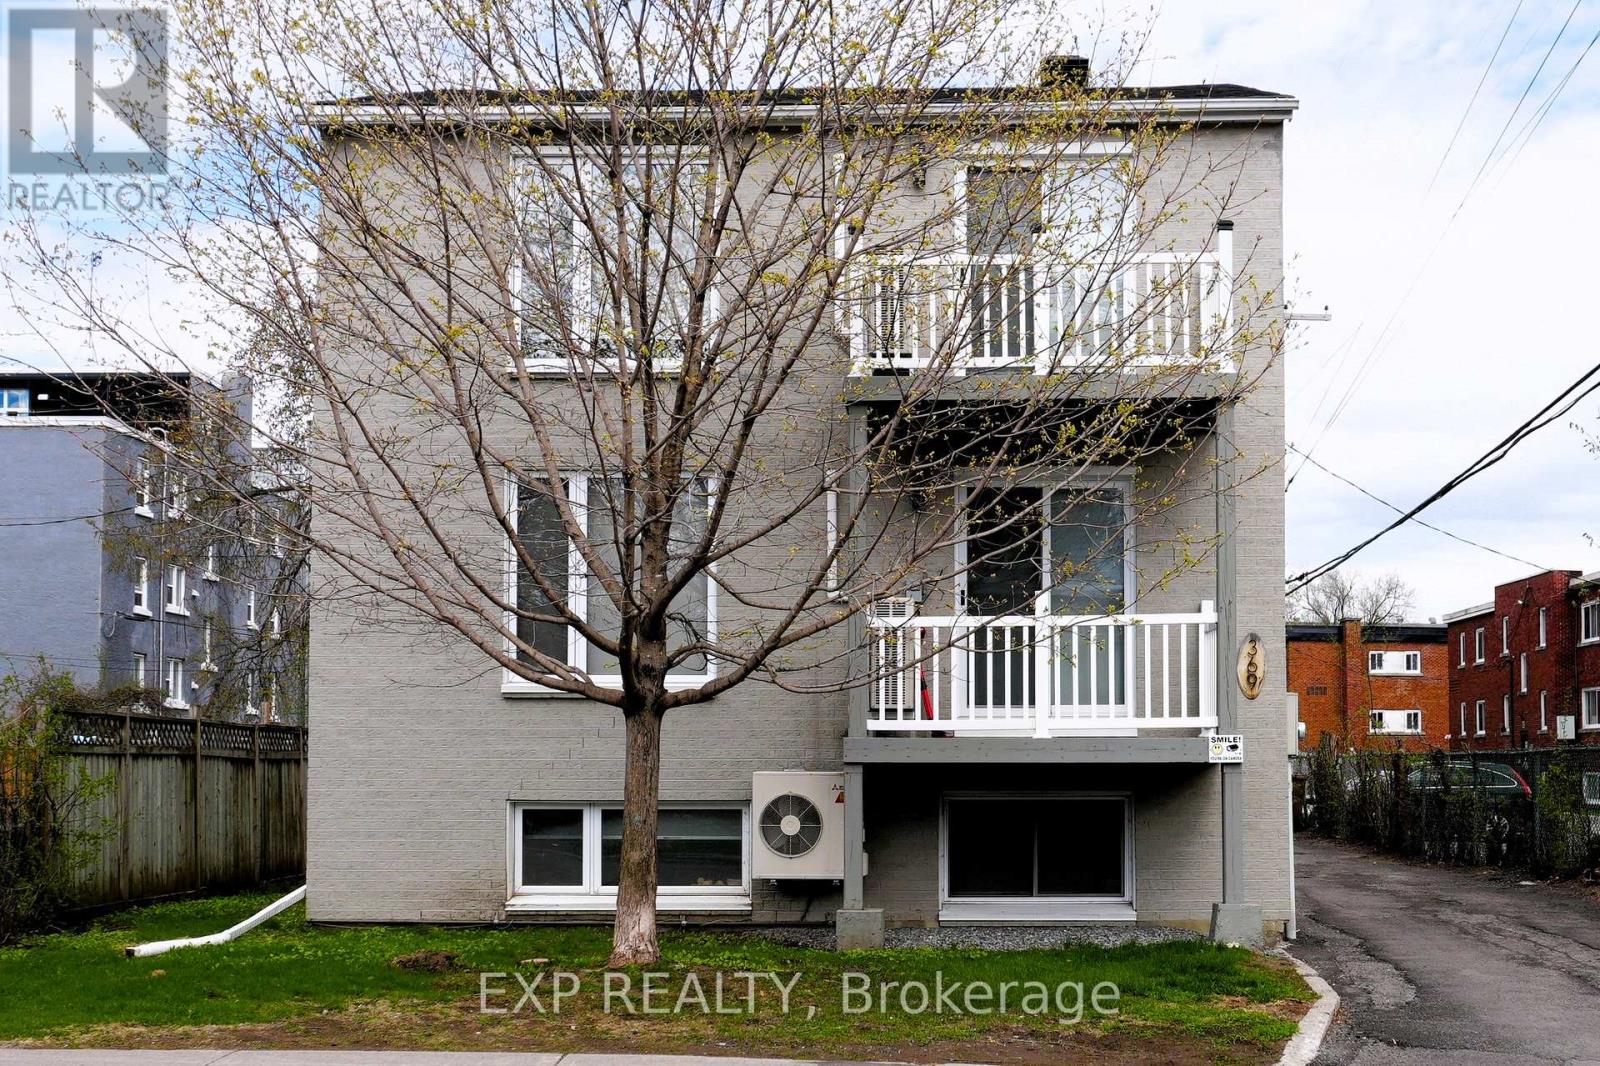
369 Lafontaine Avenue
Ottawa, Ontario
369 Lafontaine Avenue is a purpose-built sixplex ideally located just minutes to downtown Ottawa, shopping, transit, restaurants, and everyday amenities. The property features six spacious two-bedroom units with modern kitchens, quartz countertops, stainless steel appliances, updated bathrooms, in-suite laundry, and energy-efficient heat pumps with A/C. Gas and water are included, while tenants pay their own hydro. The convenience of in-suite laundry and efficient heating and cooling systems continues to attract strong tenant demand over competing rental properties. Extensive professionally completed renovations and capital improvements were completed in 2021, including updated suites, common areas, windows, doors, attic insulation, partial foundation waterproofing, parking lot resurfacing, and security improvements. The property is equipped with security cameras above each unit entrance and throughout the rear parking area. A strong management team is already in place, keeping the building running efficiently while consistently achieving market rents. With increased rents and a current NOI of $91,130, the property now operates at an attractive 5% cap rate, making this a strong turnkey multi-residential investment opportunity. Contact today for more information or to book your private showing. (id:37072)
Exp Realty
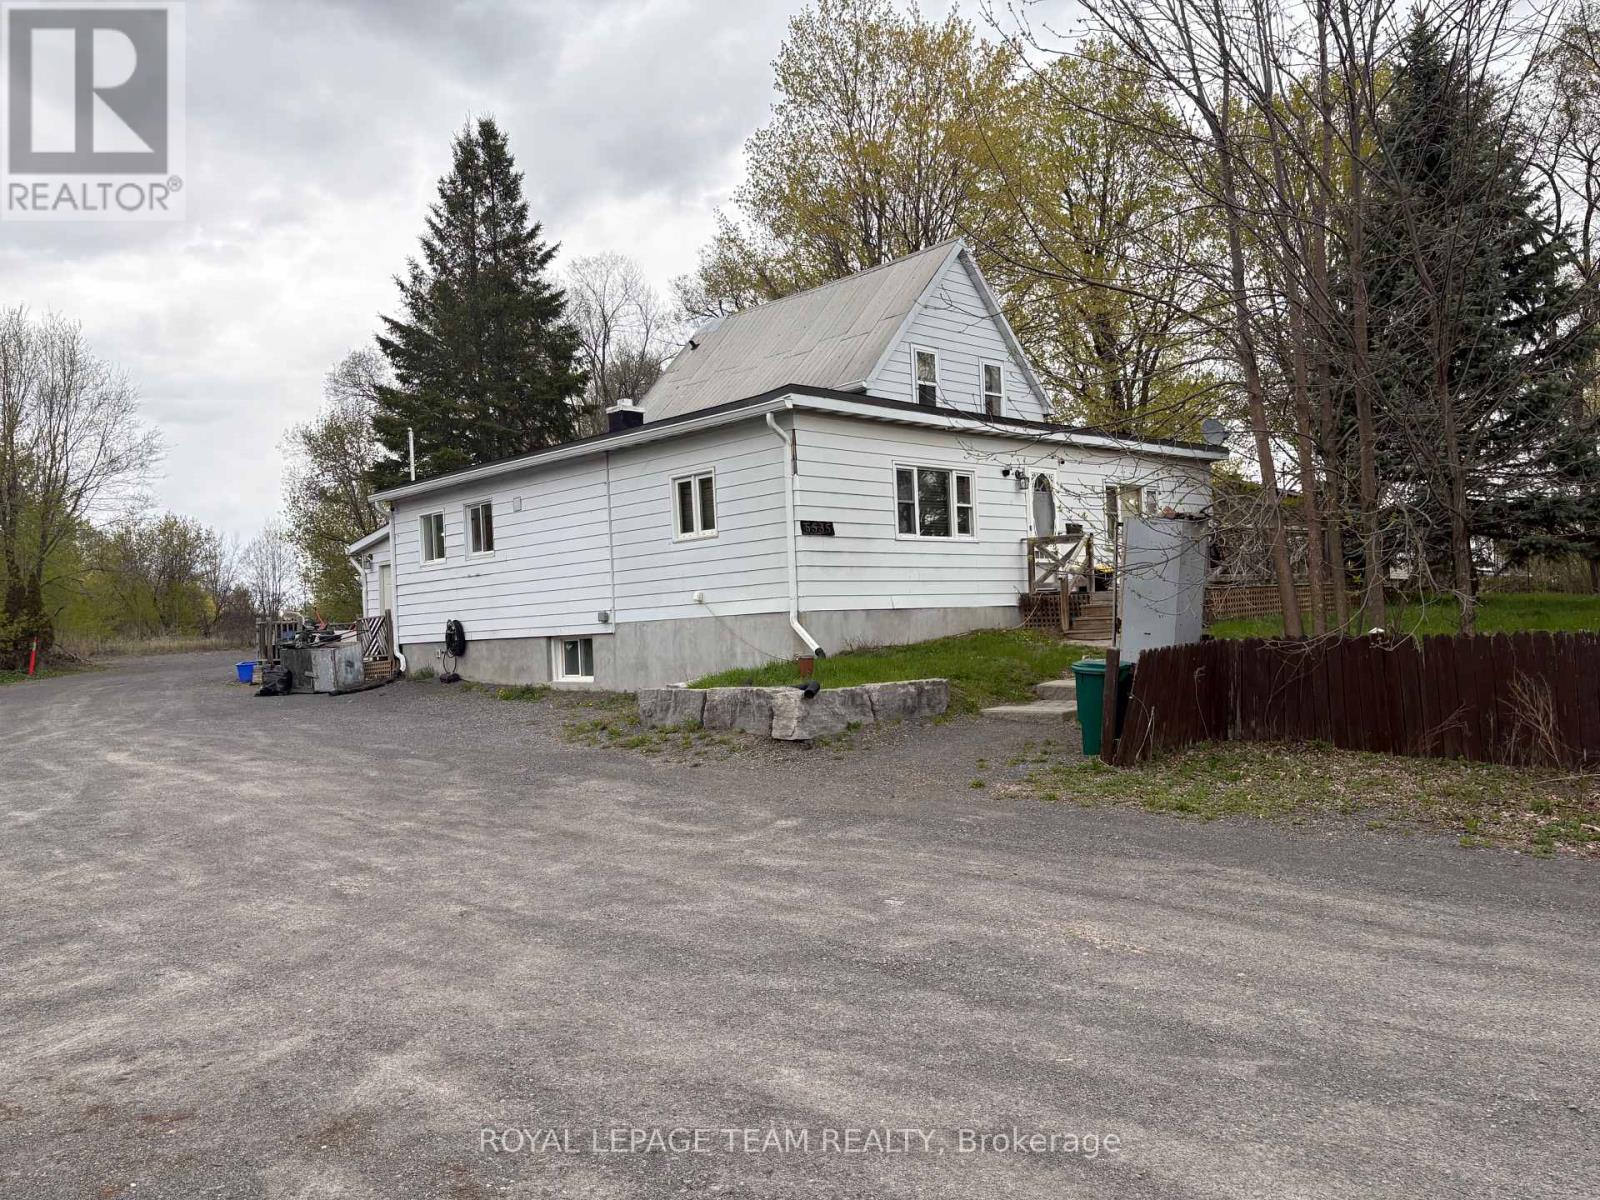
5535 Mitch Owens Road N
Ottawa, Ontario
Great Investment Opportunity! Large lot , .56 acres with plenty of Parking and no rear neighbours. Large detached garage/shed on the property with 60 amp service, potential for storage income. Updates include, but are not limited to: Furnace 2019, Drywall Fire Separations, Electrical, Air conditioning 2022, kitchen cabinets Unit # 1, 2019, new flat roofs, 2023, Septic cleaned and water tested regularly. The property has had 3 Apt. units for over 25-30 years. The buyer will need to conduct their own due diligence with the city regarding the property, as a legal non-conforming Triplex, at their own expense. Rental Income Apt. 1,2 bedroom $1500 per month, Apt. 2 1 bedroom, $1400, Apt. 3, 2 Bedroom, $ 1600/mos. Property generates a total of $ 4500/mth. 2 of 3 leases are now m-t-m with the latest tenant on a 1-year lease. Summary of expenses available upon request. Above-grade square footage is an estimate. Enjoy the amenities & lifestyle offerings of lovely Manotick, walking distance to St Mark's High School & George Nelms Sports Park, a short commute to downtown and close to the 416. Don't miss this opportunity! Property and appliances are being sold " as is, where is " condition. SHOWINGS REQUESTS: 48 hours notice for Showings as the property is tenant-occupied. ** This is a linked property.** (id:37072)
Royal LePage Team Realty
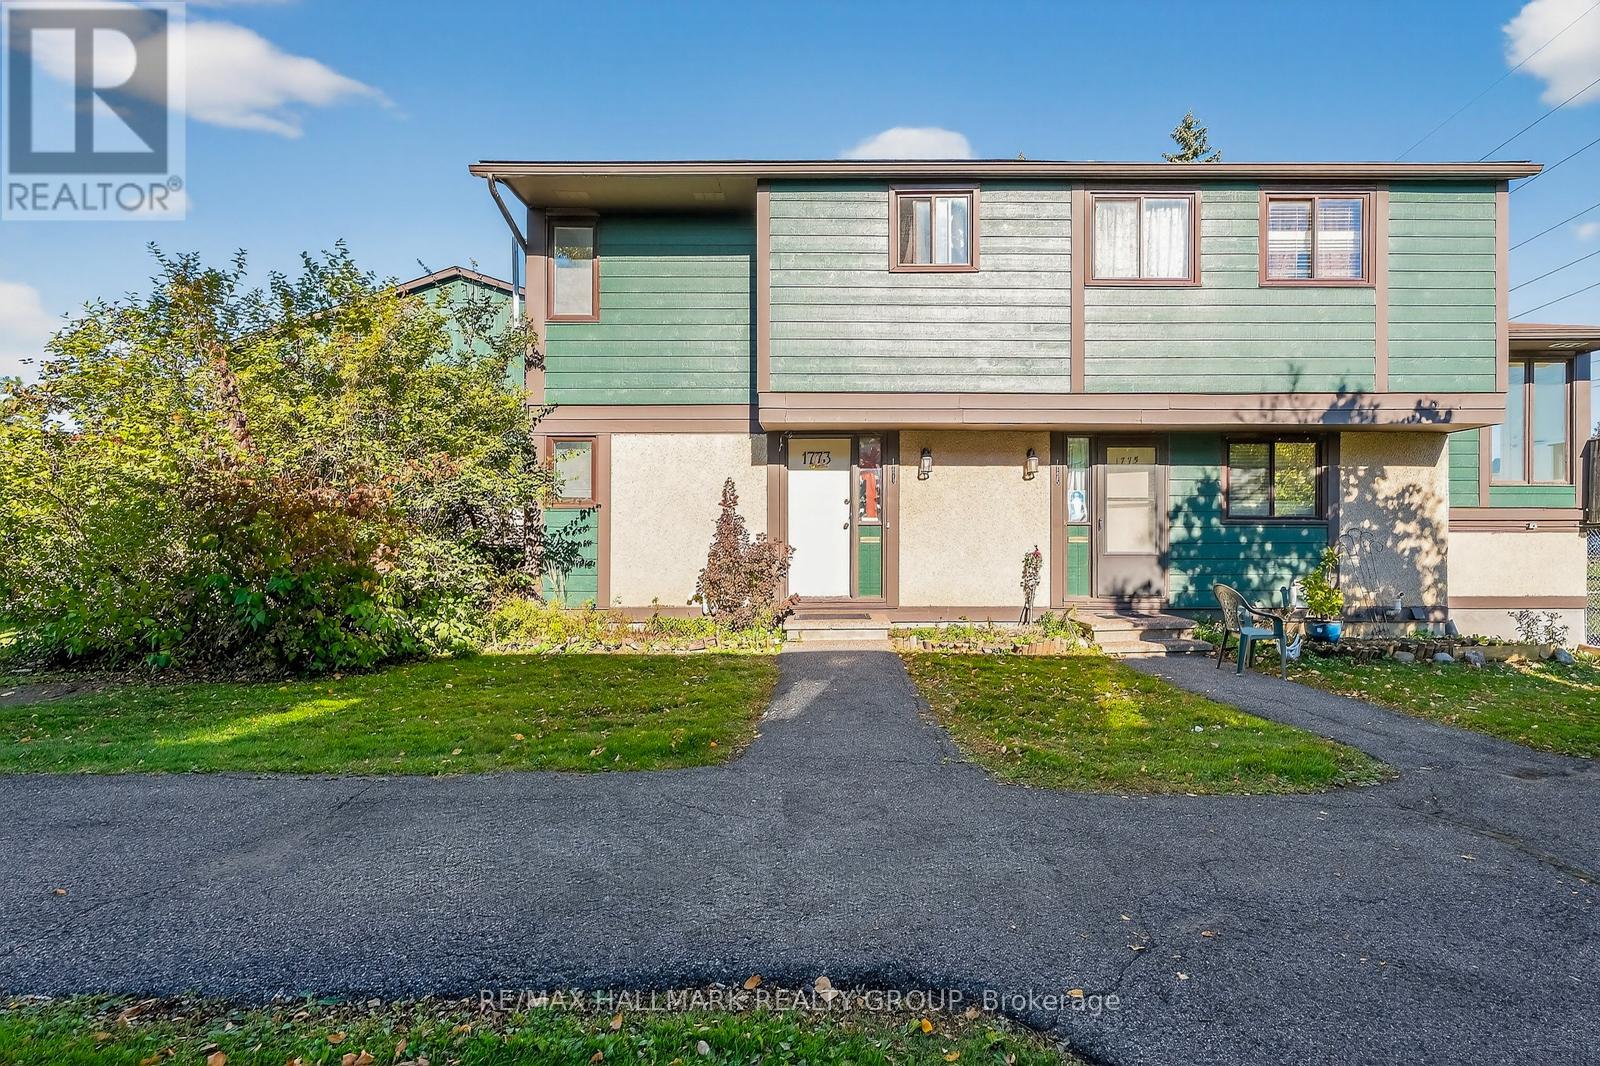
90 - 1773 Meadowbrook Road
Ottawa, Ontario
1773 MEADOWBROOK ROAD , a great investment opportunity awaits . tenant occupied and would love to stay . With a conventional mortgage ,this place will have immediate positive cash flow . 3 bedroom , 2 full bathrooms ,2 storey row unit ( END UNIT ) ,located in a quiet spot in the complex , steps away from a bike path which lead to the Gloucester Centre plus LRT as well as many other amenities such as rec facilities, cinemas, coffee shops, restaurants ,CSIS , CSEC & NRC . Updates such as furnace, central air, upstairs bathroom , flooring is mixed . Large eat in kitchen . South facing front entrance ,park like setting , parking close to front door , patio'd yard off back entrance ,backs onto parkland/green space . rent is $ 2,408 - good long term tenants that would love to stay ( photos are from before tenants ) (id:37072)
RE/MAX Hallmark Realty Group
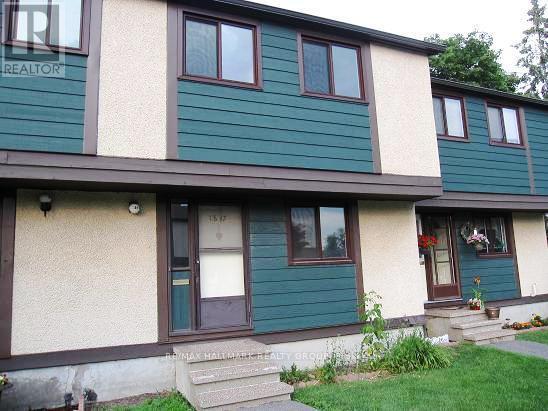
111 - 1817 Meadowbrook Road
Ottawa, Ontario
1817 MEADOWBROOK ROAD , a true 4 bedrooms (all upstairs)2 full bathrooms, finished basement, small patio'd back yard (maintenance free) but backing onto large open area, all lawn, parking close to your door, large entrance way open to kitchen area and large eating area, newer windows, Close to LRT , walk to pedestrian bridge to Gloucester Centre, buses, theatres + all amenities .strong condo corp. , flooring is laminate , great tenants that would love to stay - rents always paid - monthly rent is $2,666 which makes for a very good investment / Photos are from before tenants (id:37072)
RE/MAX Hallmark Realty Group
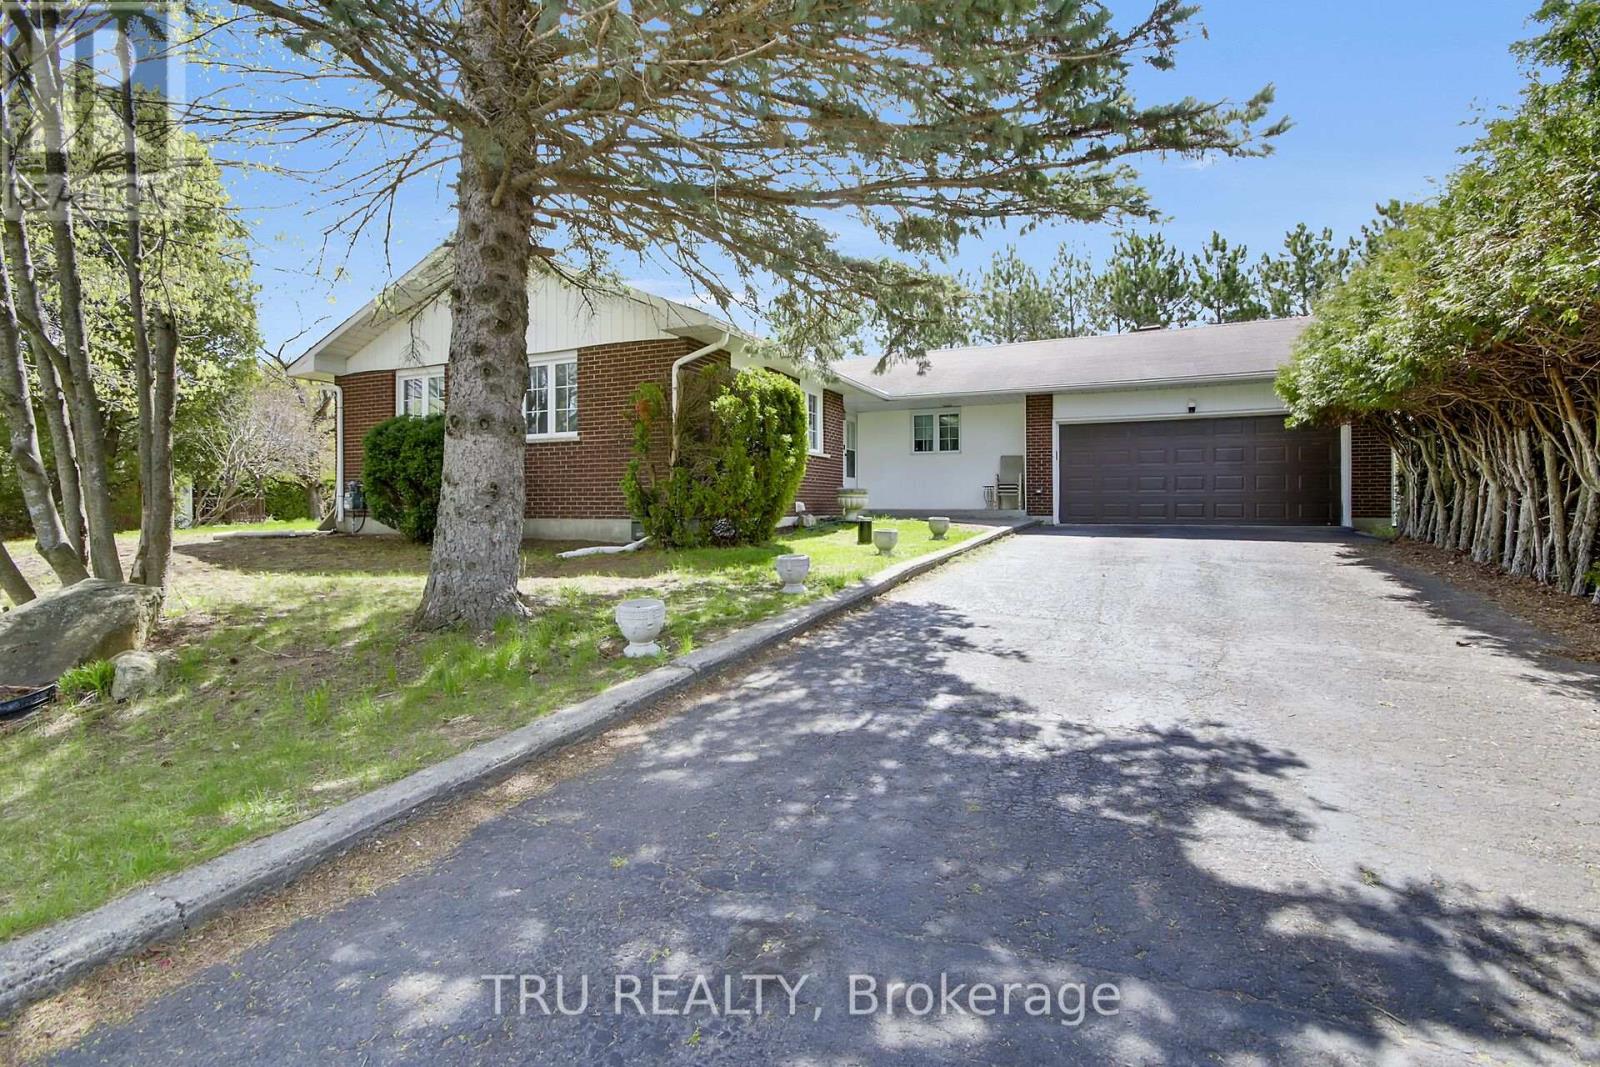
7038 Shields Drive
Ottawa, Ontario
Gorgeous, fully renovated bungalow in the highly sought-after, quiet, family-friendly community of Greely. This spacious home offers rare privacy with no rear neighbours and backs directly onto Andy Shields Park. The main floor features a bright open-concept living and dining area with hardwood flooring, a cozy wood-burning fireplace, large windows, and updated lighting throughout. The generous primary bedroom includes a beautifully renovated ensuite, complemented by two additional bedrooms and a stylishly updated family bathroom. The modern kitchen has been completely redesigned with ample cabinetry, custom backsplash, new lighting, and stainless steel appliances-perfect for everyday living and entertaining. The expansive lower level, with its own separate exterior entrance, offers incredible versatility-ideal for an in-law suite or potential income opportunity. It includes new vinyl flooring, three bedrooms, a full bathroom, sauna, and a brand-new kitchen. Step outside to a private backyard with large decks that open directly onto Andy Shields Park-perfect for relaxing or entertaining .A truly exceptional property with endless possibilities. (id:37072)
Tru Realty

142 Elizabeth Street
North Dundas, Ontario
*FULL HST REBATE INCLUDED IN LISTING PRICE* OPEN HOUSE Sunday July 12 between 2:00 pm to 4:00 pm at 136 Giroux st, Limoges. Welcome to White Rock 2 , NEW semi detached model featuring a bright open-concept layout with a chef's kitchen including an island and walk-in pantry. Retreat to the primary suite with a large walk-in closet and unwind in the spa-like 3-piece ensuite with a handy linen closet. Set up a playroom or office space in the 3rd bedroom and enjoy the convenience of a 2nd-level laundry room. This property is located just steps away from the . Don't miss the opportunity to make this beautiful Brand new semi-detached house yours! Very well located in a quiet family oriented neighborhood, minutes away from Winchester Hospital. *Pictures are from as previously built home and may include upgrades. (id:37072)
Exp Realty
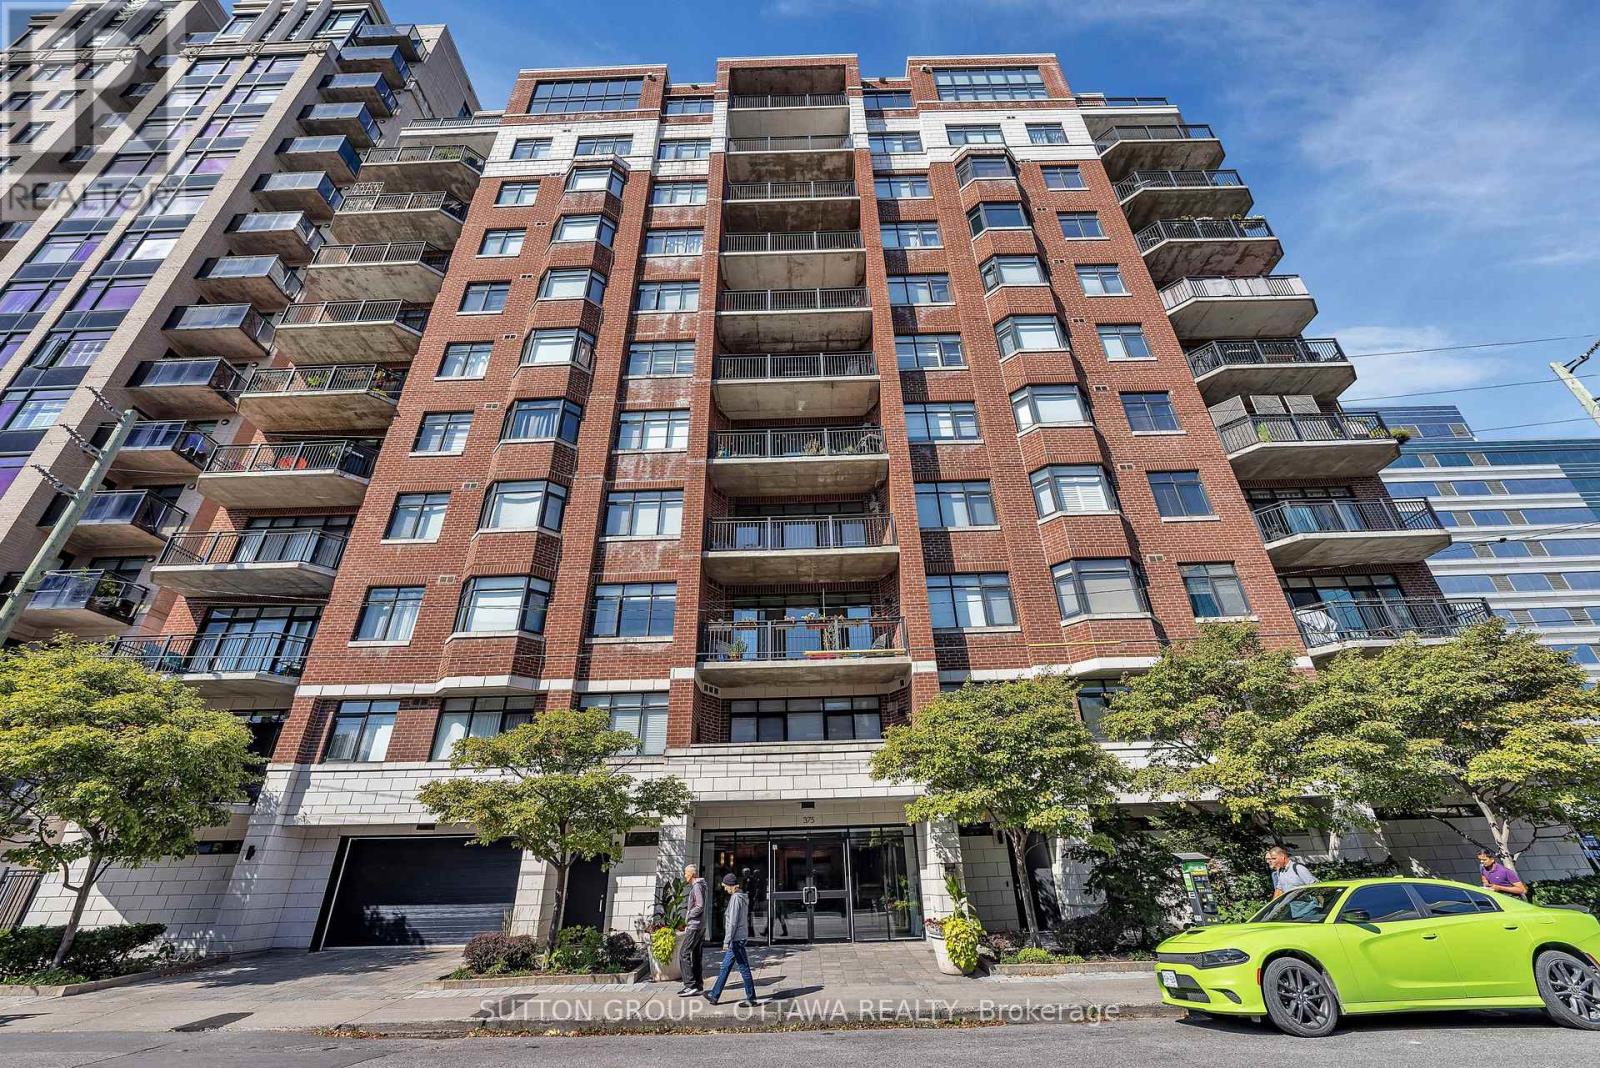
903 - 375 Lisgar Street
Ottawa, Ontario
Experience refined downtown living in this elegant 2-bedroom, 1-bath condo at The Everett, ideally located in the heart of Ottawa. Enjoy stunning views over St. Patrick's Basilica and a peaceful urban garden, all just steps from Parliament Hill, dining, shopping, and culture. Offering ~980 sq. ft., this home features hardwood floors, 9.5-ft ceilings, and a bright open-concept layout. The kitchen boasts newer stainless steel appliances, while the living area is anchored by a cozy gas fireplace. The spa-like bath includes a Jacuzzi tub and separate glass shower. Enjoy outdoor living on your private balcony with natural gas BBQ hookup. Exceptionally quiet for downtown, this unit also includes a locker, and TWO UNDERGROUND PARKING SPACES (rare, with rental potential). Close to parks, pathways, steps to the O-Train Confederation Line, and minutes to Hwy #417 for easy commuting - this is turnkey living in a prime location (id:37072)
Sutton Group - Ottawa Realty
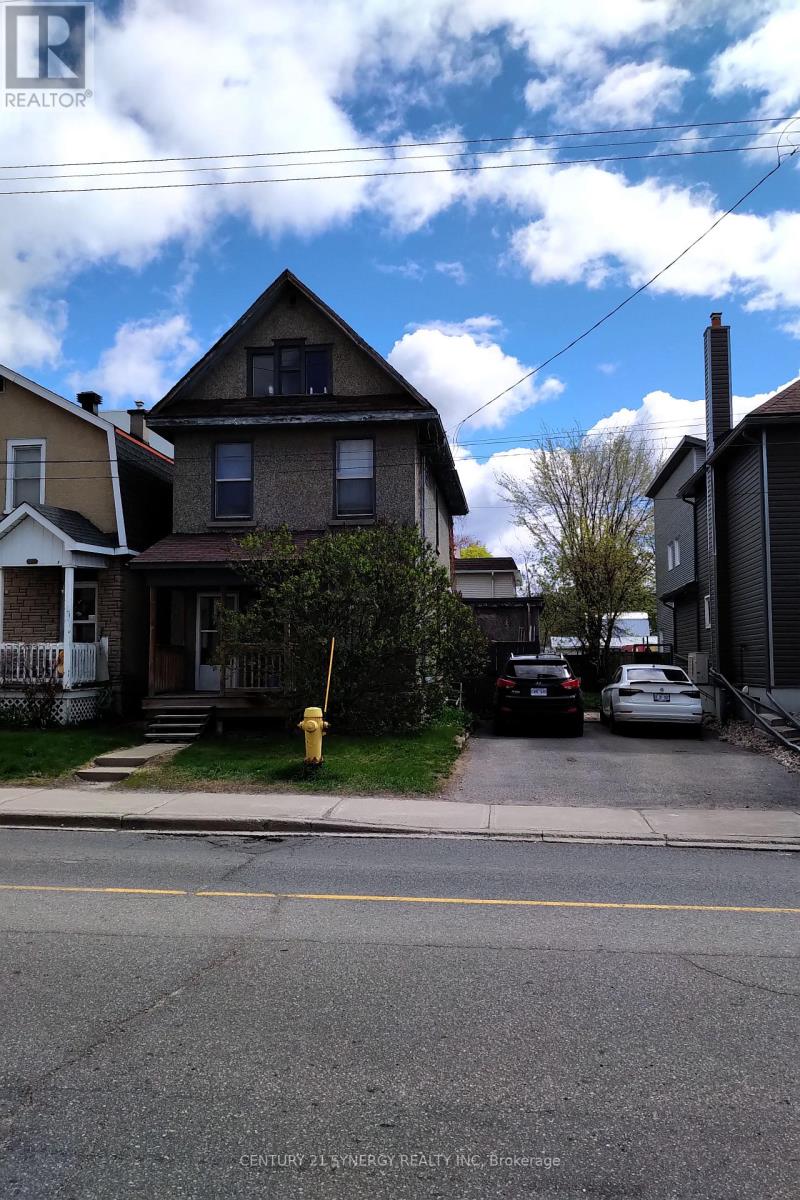
341 Parkdale Avenue
Ottawa, Ontario
Rare opportunity for developers and investors seeking a high-potential property with endless possibilities. This 6 bedroom 2 bathroom single family home is currently occupied until July with an opportunity to rent while planning for development. The City of Ottawa's new zoning bylaw proposes a transition to CM1 zoning, which allows for high density unit count. This property is well-positioned for investors seeking easy entry with flexible zoning, a large lot and vacant possession in one of Ottawa's best locations. Buyers must verify zoning, permitted uses, lot dimensions, development potential, and all municipal approvals with the City of Ottawa. Neither the seller nor the listing brokerage guarantees zoning outcomes or approvals. Don't miss this opportunity! (id:37072)
Century 21 Synergy Realty Inc