
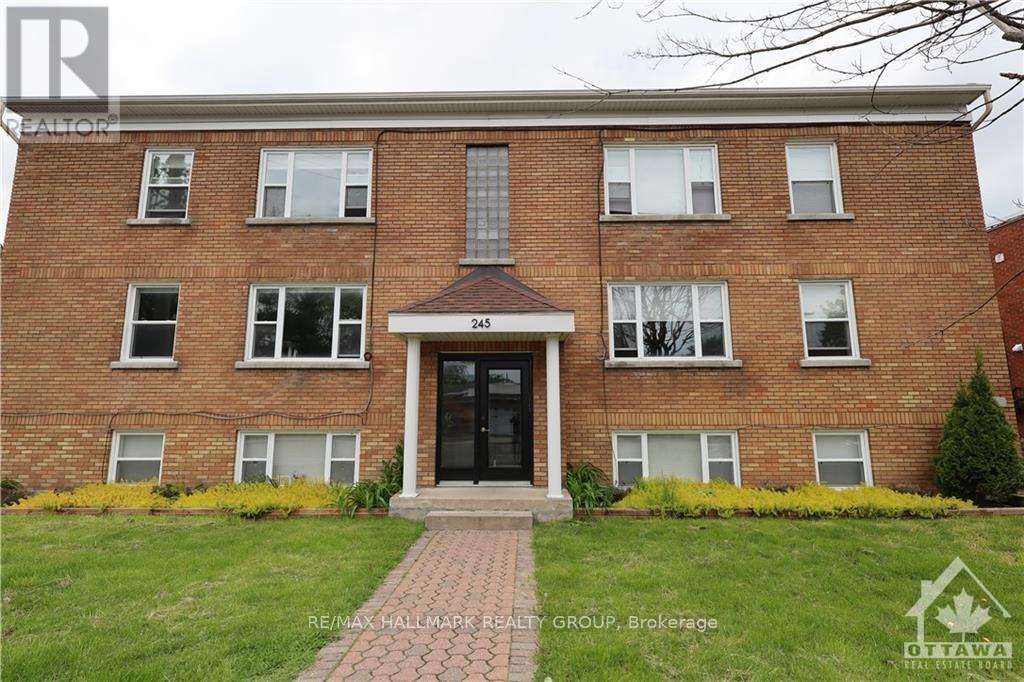
1 - 245 Des Peres Blancs Avenue
Ottawa, Ontario
Discover the allure of our inviting one-bedroom unit on the lower level, offering a delightful blend of brightness and expansiveness! Large windows flood the space with natural light, dispelling any notion of a typical basement setting. The generously sized eat-in kitchen exudes modern charm with fashionable cabinetry and stylish stainless steel appliances, creating a delightful culinary space that seamlessly extends into the bedroom and a convenient 3-piece bathroom. Your convenience is further assured with a combination washer/dryer in the unit as well as an included surface parking spot. Situated in proximity to Rideau River, Beechwood Village and public transportation, this residence offers both comfort and convenience. Rent includes heat and water and one parking spot. Tenant pays Hydro. Available now. (id:37072)
RE/MAX Hallmark Realty Group
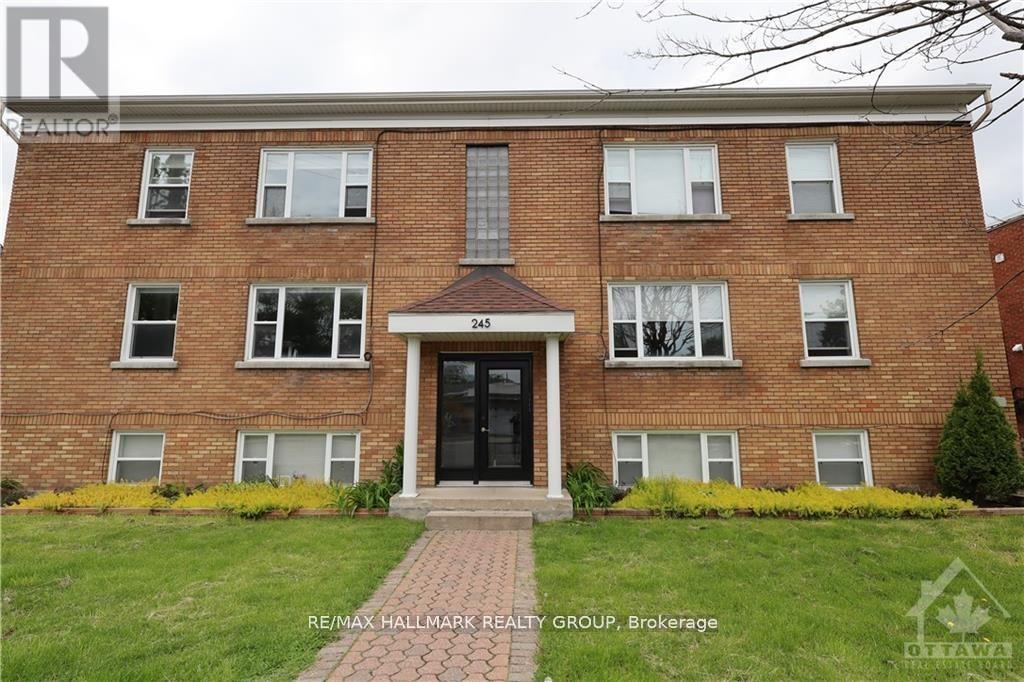
7 - 245 Des Peres Blancs Avenue
Ottawa, Ontario
Hardwood, Discover the allure of our inviting one-bedroom unit on the lower level, offering a delightful blend of brightness and expansiveness! Large windows flood the space with natural light, dispelling any notion of a typical basement setting. The generously sized eat-in kitchen exudes modern charm with fashionable cabinetry and stylish stainless steel appliances, creating a delightful culinary space that seamlessly extends into the bedroom and a convenient 3-piece bathroom. Your convenience is further assured with an included surface parking spot and access to a shared laundry facility boasting modern machines. Situated in proximity to Rideau River, Beechwood Village and public transportation, this residence offers both comfort and convenience. Rent includes heat and water and one parking spot. Tenant pays Hydro. Heat, water, and parking come with the rent. Available now. (id:37072)
RE/MAX Hallmark Realty Group
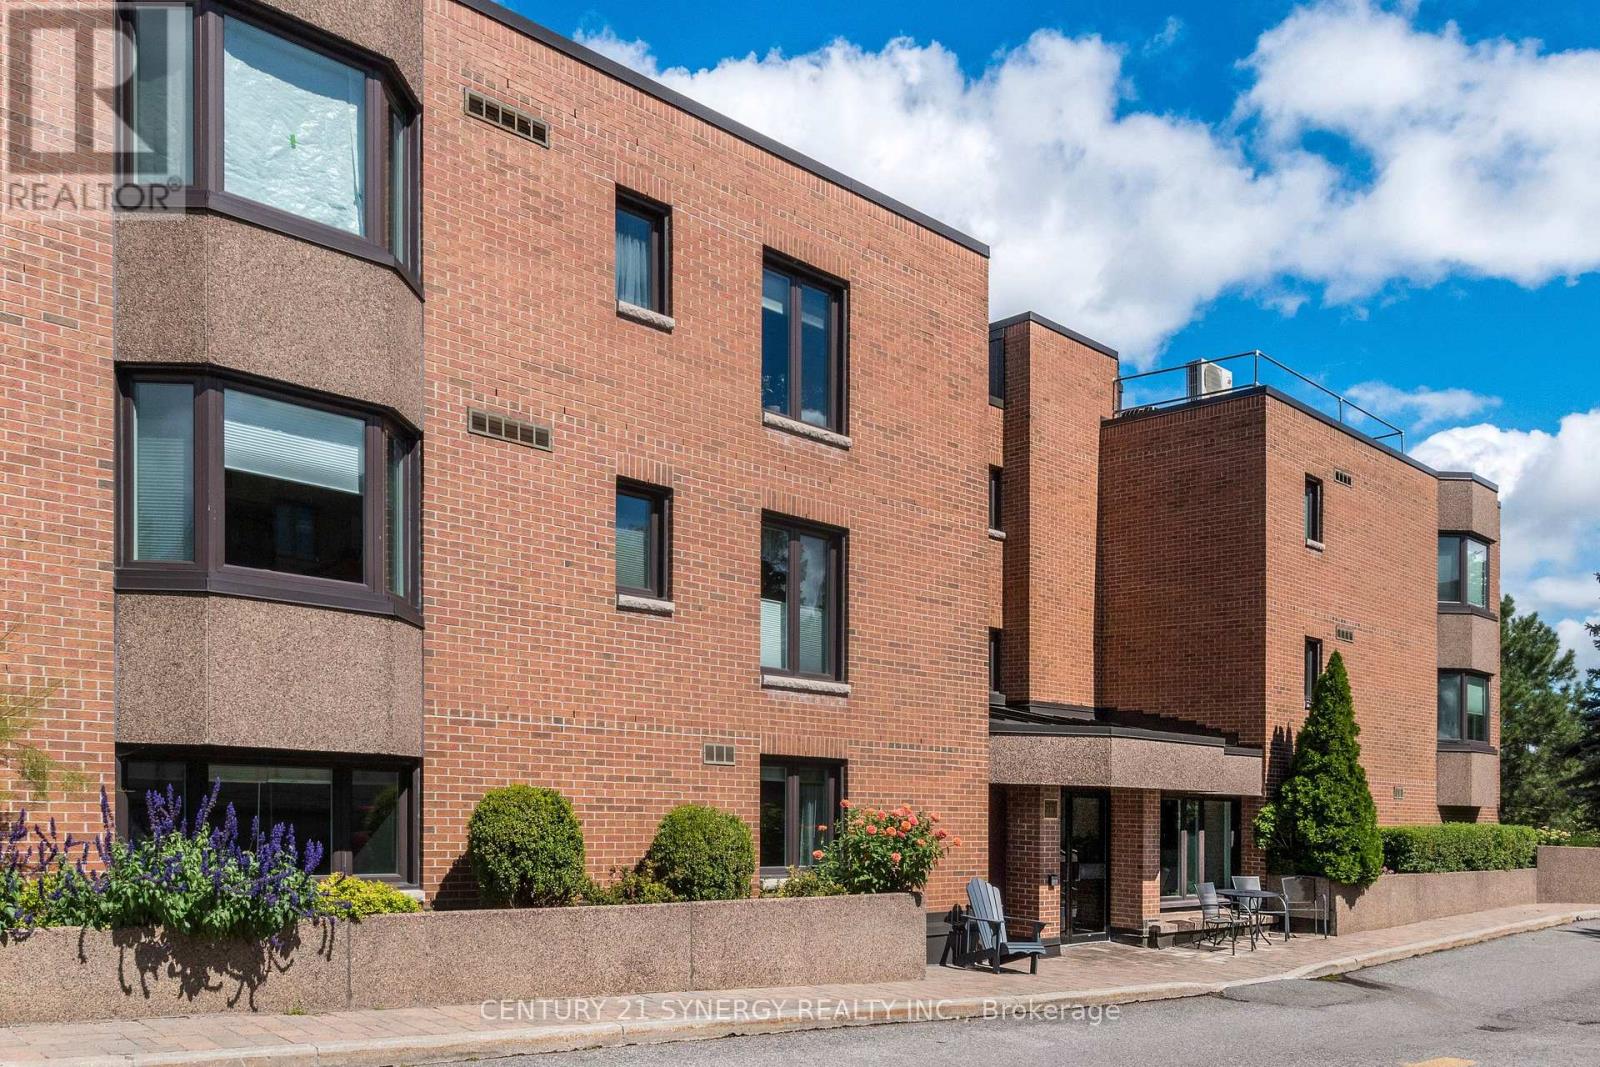
38 - 257 Botanica Private
Ottawa, Ontario
Prime Central Ottawa Living Near the Civic Hospital & Dow's Lake Welcome to 38-257 Botanica Private, this well-located 2-bedroom + Den, 2-bathroom condominium apartment offering comfortable, convenient living in the heart of Ottawa. Ideally situated within walking distance of the Civic Hospital and close to beautiful Dow's Lake, this home combines an easy-care lifestyle with exceptional access to the city's amenities.The spacious layout features a large living/dining room that overlooks a treed ravine, a convenient den/office, an updated kitchen with quartz counters, glass-tile backsplash & ceramic tile floors, 2 well-proportioned bedrooms, 2 full bathrooms and in-unit laundry and utility room. The heat pump was replaced in 2025. The unit comes with 2 owned parking spaces and a storage locker. Enjoy nearby parks, walking paths, recreational opportunities and the scenic surroundings of Dow's Lake, while being just minutes from Little Italy, Preston Street, restaurants, cafés, shopping and everyday services. Excellent access to public transit and major roadways makes getting around Ottawa simple and convenient. For those seeking a centrally located home with proximity to healthcare, recreation, dining and cultural attractions, this apartment presents an excellent opportunity. Whether you are downsizing, looking for a comfortable city residence, or seeking a convenient home close to family, friends and essential services, this property offers a terrific combination of location, lifestyle and value. A wonderful opportunity to enjoy comfortable condominium living in one of Ottawa's most desirable central locations. (id:37072)
Century 21 Synergy Realty Inc.

1020 Riddell Avenue S
Ottawa, Ontario
Opportunity knocks in sought-after Braemar Park! This bright 3-bedroom, 1.5-bathroom semi-detached home offers solid bones and endless potential for buyers looking to add their own style and updates. Featuring a functional layout filled with natural light, an attached garage, and parking for up to 3 vehicles, this home is an excellent opportunity for first-time buyers, renovators, or investors. Step outside to an impressive 130-foot-deep backyard with plenty of space for gardening, entertaining, play, or future possibilities. Located in a desirable, family-friendly neighbourhood close to parks, schools, shopping, transit, and amenities, this is your chance to build equity in a fantastic location. Bring your vision and make it your own! Pre inspection on file (id:37072)
Royal LePage Team Realty
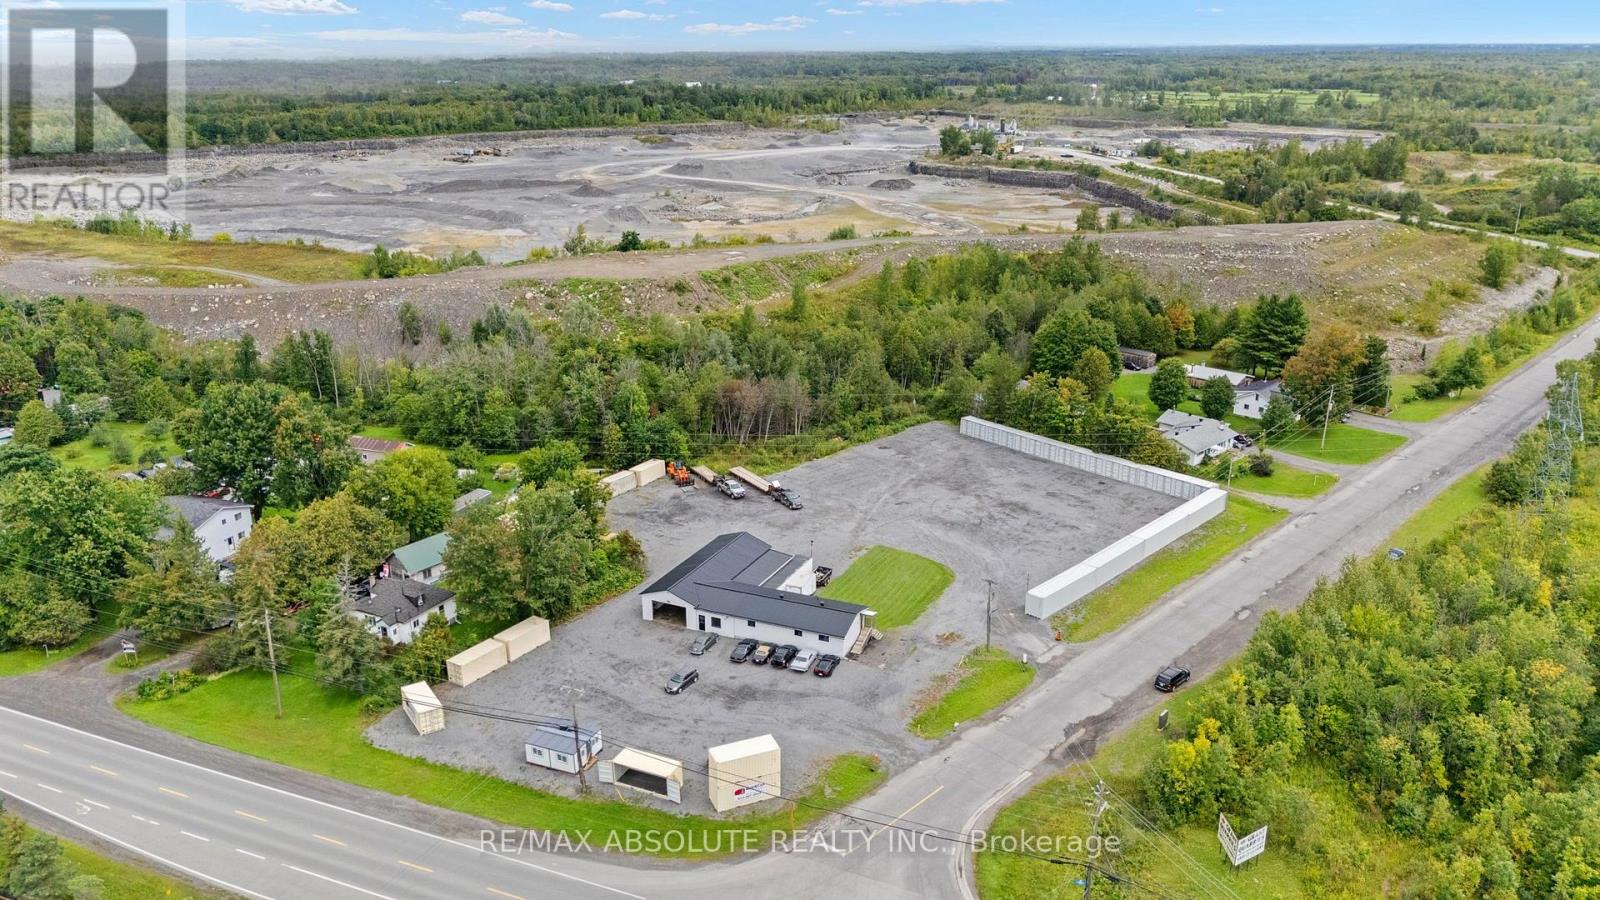
7631 Stone School Road
Ottawa, Ontario
Rare commercial holding offering high-exposure frontage on Bank Street. Spanning nearly 1.6 acres, this corner lot features versatile Heavy Industrial zoning, accommodating a broad range of intensive commercial, industrial, equipment, and yard storage uses. Garage space with 10' clear ceiling height, room for 4 hoists and throughway bay doors. The main facility is in turn-key condition following extensive capital improvements and modern interior renovations. Fully renovated offices, modern kitchenette, and a updated 3-piece washroom. Designed with two distinct lobbies/entrances, the layout offers seamless operational flexibility for a single user, co-tenants, or immediate dual-tenant income streams. New durable metal roof, complete Wi-Fi extender coverage, and a new security system. In a rapidly developing area, this property offers both immidiate use and future growth potential. (id:37072)
Royal LePage Team Realty
RE/MAX Absolute Realty Inc.

1273 Ridgemont Avenue
Ottawa, Ontario
Welcome to 1273 Ridgemont Ave - a head-turning, fully upgraded bungalow set on a generous lot in one of Ottawa's most vibrant and rapidlygrowing communities. This striking mid-century modern home has been meticulously transformed inside and out, blending bold architecturalcurb appeal - warm wood siding, oversized picture windows, a designer carport with cedar privacy screen, and an interlocking stone driveway -with sophisticated, move-in-ready interiors. The upper level offers 3 spacious bedrooms and 1 luxurious full bath, where marble-clad walls, aframeless rain shower, a vessel sink, and designer matte black hardware create a true spa experience. The sun-drenched open-concept livingand dining area flows into a chef's kitchen appointed with quartz countertops, a large centre island, warm wood cabinetry, herringbonebacksplash, and a full suite of new stainless steel appliances - 2 fridges, 2 stoves, 2 washers, a dryer, dishwasher, and hoodfan. Oversizedwindows bathe every room in natural light. The lower level offers a fully self-contained suite with a separate private entrance, 1 bedroom, a fullkitchen, generous living space, and a beautifully appointed full bathroom with walk-in shower - each unit with its own hydro meter, own heatpump temperature controls. An ideal setup for multi-generational living. Additional major upgrades: new metal roof, 2 heat pumps, 2 electricalpanels with new electrical wiring, 2 separate meters, added attic insulation, fire-rated drywall in lower level. Situated in Ottawa's coveted AltaVista, Hunt Club corridor, this home is steps from Ridgemont High School, St. Patrick's High School, the Alta Vista Branch of Ottawa PublicLibrary, Billings Bridge Shopping Centre, Bank Street's dining and retail scene, The Ottawa Hospital General Campus, and Kaladar Park. Withmultiple OC Transpo routes at your doorstep and easy access to downtown Ottawa, this is a rare, turn-key opportunity in a community. ContactTom for private showing. (id:37072)
Exp Realty
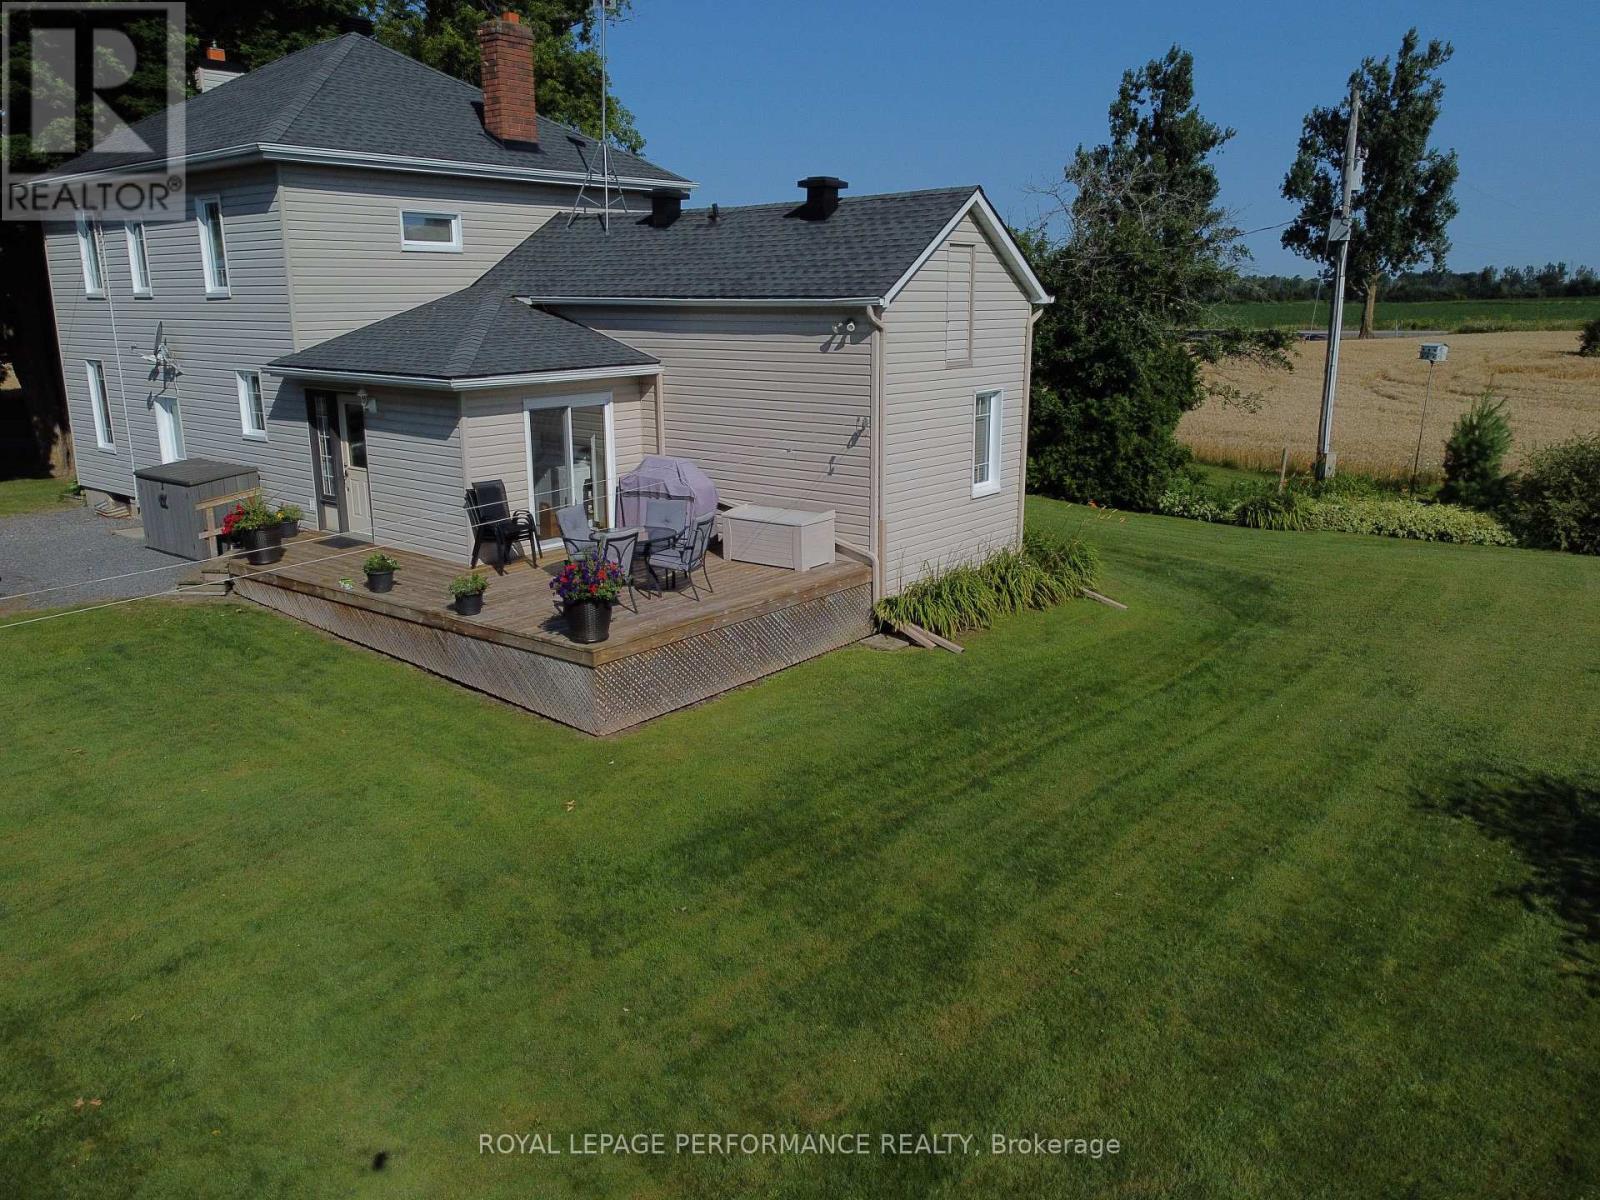
9374 Marvelville Road
Ottawa, Ontario
Escape to the ultimate 26-acre countryside retreat with this historic 4-bedroom farmhouse that perfectly blends rich character with modern luxury. Radiating authentic craftsmanship, this unique home was built using timber milled directly from the very land it stands on, now beautifully elevated by a cozy gas fireplace perfect for unwinding. Inside, you'll find a thoughtfully updated kitchen complete with stainless steel appliances, a highly desirable main-floor bedroom ideal for guests or accessible living, and a renovated bathroom featuring heated flooring for those chilly mornings. The sprawling property offers unparalleled privacy, wide-open views, and 20 acres of high-value tile drainage, making it the perfect setup for a working farm, hobby homestead, or future development. Whether you are seeking a quiet place to breathe or an investment piece of paradise, this one-of-a-kind property is ready to welcome you home-schedule your private tour today! (id:37072)
Royal LePage Performance Realty
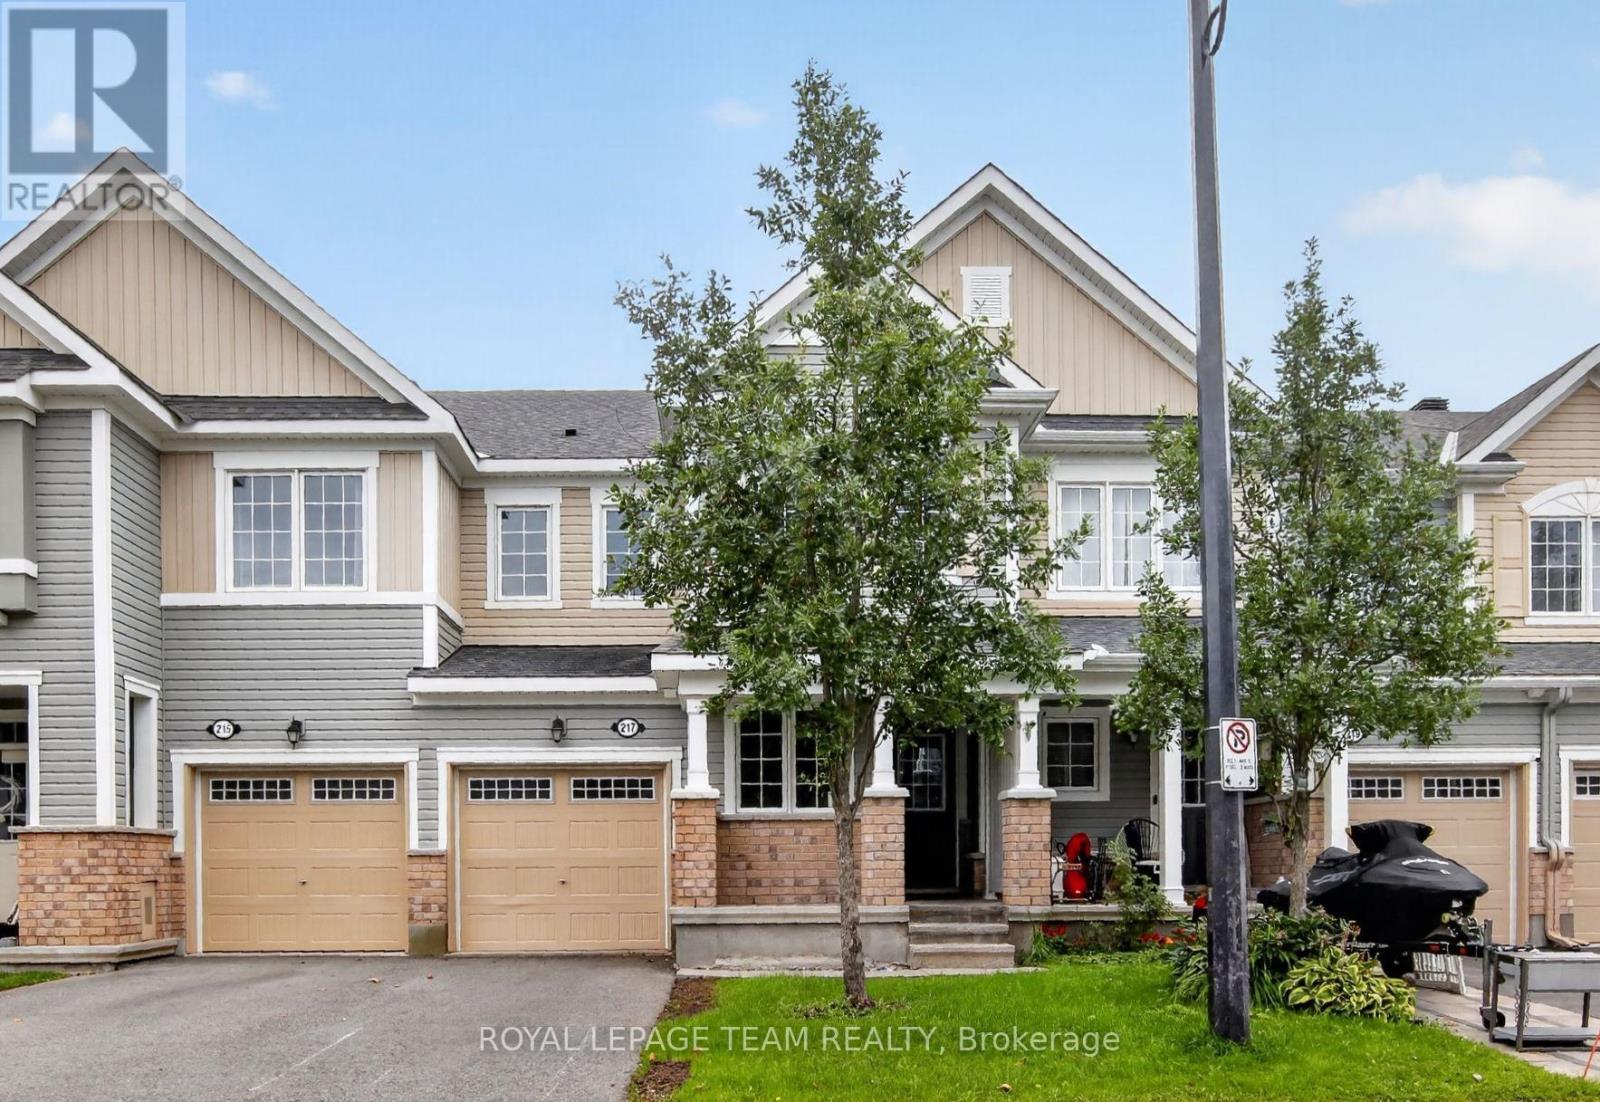
217 Conifer Creek Circle
Ottawa, Ontario
217 Conifer Creek. Rarely offered floor plan with a main floor office located at the front door. Perfect for working from home or a computer room for the kids. Hardwood flooring on the main level with ceramic tile in the entry, kitchen and all bathrooms. Open concept floor plan with a large living room with a gas fireplace, separate dining area and a working kitchen with granite counter tops and a breakfast bar. Patio doors lead to a fenced rear yard. Second level has a convenient laundry room. Spacious primary bedroom offers a walk-in closet and a luxury ensuite bathroom with 2 sinks. Generous secondary bedrooms with access to the main bathroom. Lower level is unfinished, but has excellent potential with 2 large windows for natural light. Immediate possession is available. Freshly painted in a warm, neutral tone. Some photos have been virtually staged. (id:37072)
Royal LePage Team Realty
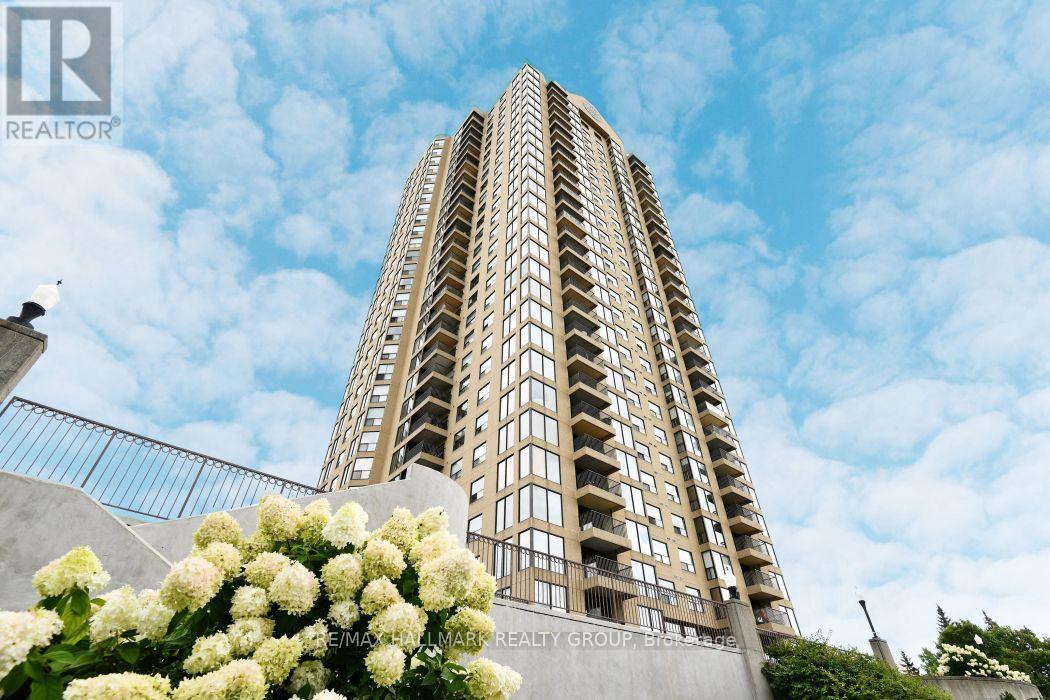
1006 - 545 St Laurent Boulevard
Ottawa, Ontario
Welcome to this well-maintained 1-bedroom, 1-bathroom condo offering breathtaking southeast-facing views of the city skyline, including Parliament Hill fireworks and even the Peace Tower on clear days.Step into a beautifully updated building featuring a stunning lobby and extra-wide mirrored hallways, freshly repainted last year. Inside, the spacious living and dining area flows seamlessly to a covered private balcony-perfect for enjoying the outdoors year-round.This unit includes in-unit laundry, one underground parking space, and a storage locker for added convenience.What truly sets this condo apart is the unmatched, amenity-rich lifestyle. Enjoy 24-hour security and concierge service, along with indoor AND outdoor pools, a sauna, squash and tennis courts, a fully equipped fitness centre, party room, and a landscaped BBQ area-everything you need, right at your fingertips. All-inclusive condo fees make it even better.Surrounded by mature trees and ideally located just steps to grocery stores, restaurants, shops, and Montfort Hospital, this is city living with comfort, convenience, and resort-style perks all in one. (id:37072)
RE/MAX Hallmark Realty Group

513 Egret Way W
Ottawa, Ontario
Welcome to 513 Egret Way, an exceptional former model home showcasing over $300,000 in premium upgrades and designer finishes throughout. This stunning 4-bedroom, 3-bathroom residence offers a rare combination of refined luxury, modern comfort, and impeccable craftsmanship. From the moment you step inside, you'll be impressed by the bright, sophisticated open-concept design. Upgraded flooring, custom details, and oversized windows create an inviting atmosphere filled with natural light. At the heart of the home is the spectacular chef-inspired kitchen, featuring elegant quartz countertops, premium cabinetry, high-end appliances, and a striking statement island - perfectly designed for both everyday living and effortless entertaining. The expansive living and dining areas offer a seamless flow with a warm yet sophisticated ambiance. Retreat to the luxurious primary suite, complete with a spa-inspired ensuite and generous walk-in closet, creating a private sanctuary at the end of the day. Three additional well-appointed bedrooms provide exceptional flexibility for family, overnight guests, or a dedicated home office. Every element of this remarkable residence reflects the quality and attention to detail expected of a true model home. With its impressive upgrades, elevated finishes, and sophisticated design, 513 Egret Way is a rare opportunity to own a showcase property in one of Ottawa's sought-after communities. Luxury. Style. Lifestyle. Welcome home. ** This is a linked property.** (id:37072)
Exp Realty
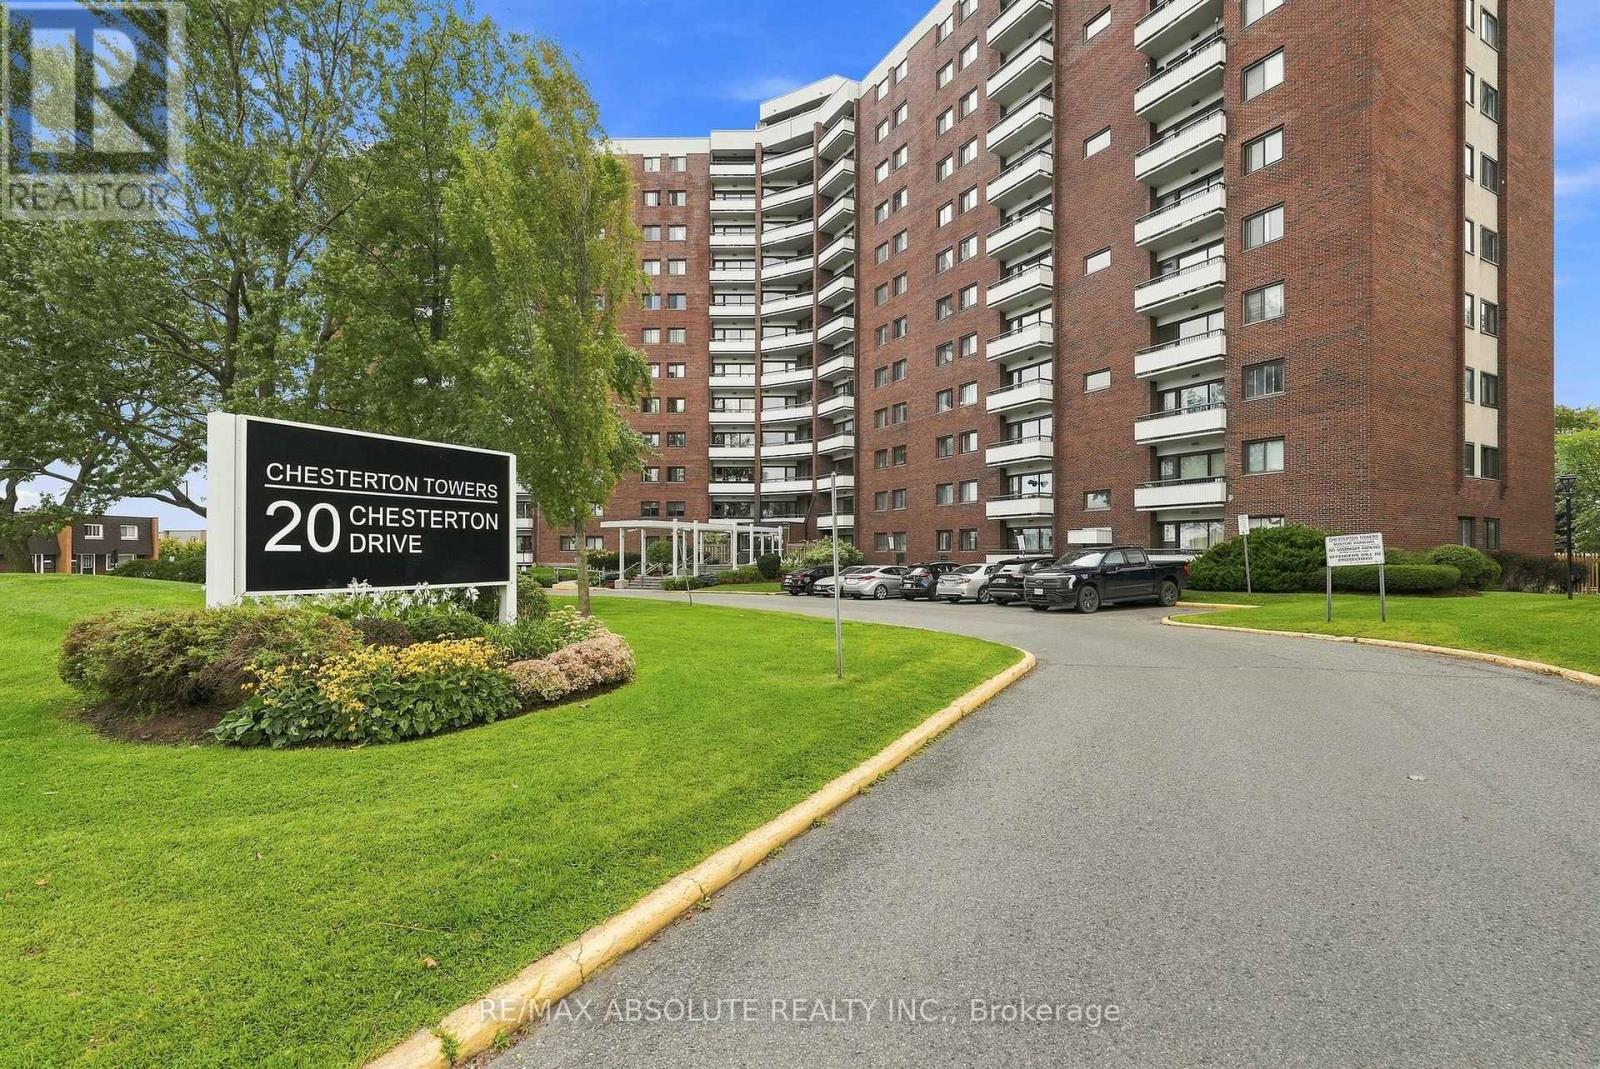
20 Chesterton Drive
Ottawa, Ontario
RARELY OFFERED 3-BEDROOM END-UNIT CONDO! Welcome to this beautifully updated 3-bedroom, 1.5-bathroom end unit, offering an exceptional combination of space, style and peace of mind. With Heat, Hydro and Water, all included in your condo fees. Thoughtfully renovated from top to bottom, this home is truly move-in ready. The stunning updated kitchen features all-new cabinetry and appliances, a centre island, pantry and under-cabinet lighting. Additional upgrades include new flooring, doors, moldings, updated electrical, fresh paint throughout, a renovated main bathroom and air conditioning. The living room is enhanced by all-new windows and door, creating a bright and inviting space to relax and entertain.Enjoy the added confidence of extensive building improvements already completed or underway. Updates include new carpet and fresh paint on every floor, painted balconies, an upgraded party room, and a renovated gym with new flooring and equipment. All three levels of parking have undergone extensive work, with repairs nearly complete. The building has also benefited from an upgraded front entrance and landscaping, new roof and deck, completed exterior brickwork, fenced garbage area, and security cameras throughout the building and exterior areas.Best of all, the building has never had a special assessment. A rare opportunity to own a spacious, extensively upgraded end unit in a building that has seen significant improvements. Simply move in, unpack and enjoy! (id:37072)
RE/MAX Absolute Realty Inc.
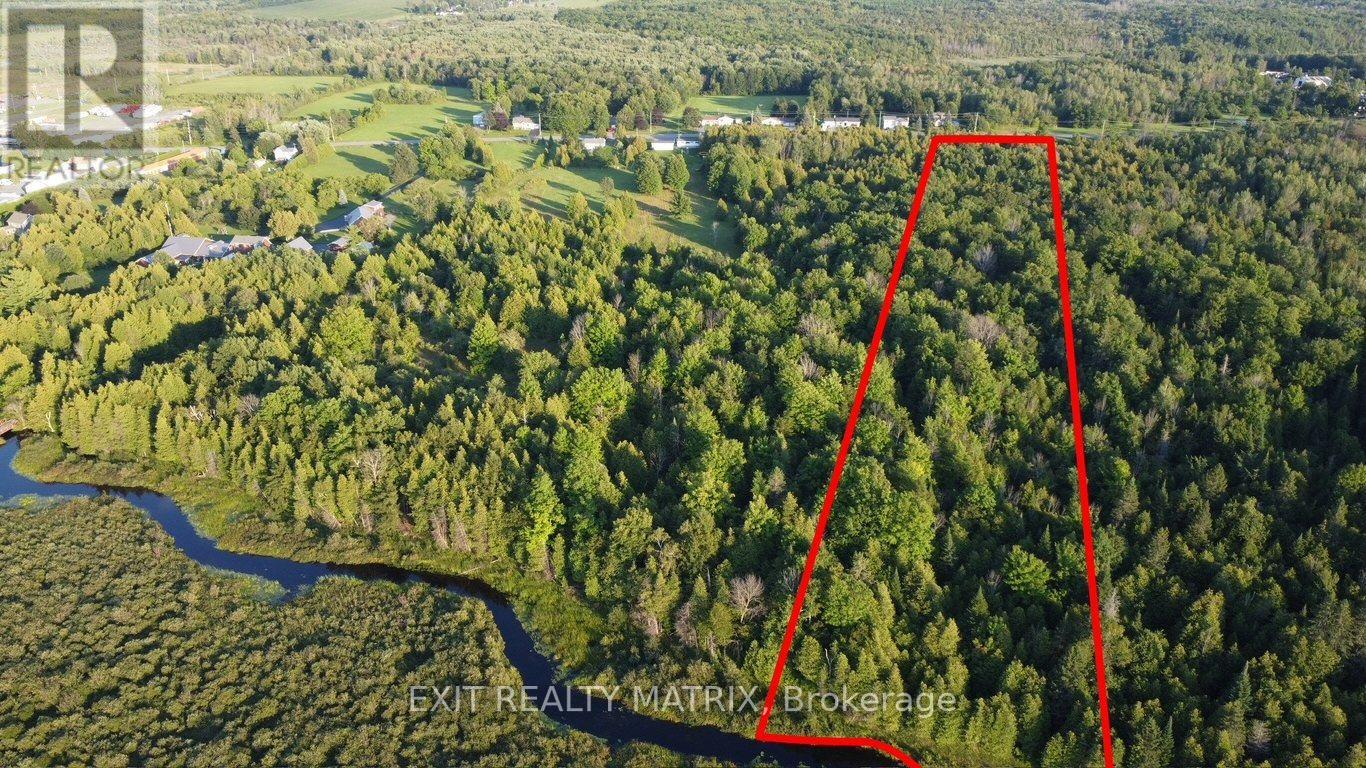
3875 County Road 45 Lot 2 Road
North Glengarry, Ontario
6.35 acres of build ready wooded land only a five-minute walk from downtown Alexandria and a few steps away from the beautiful 15 km all-season recreational Glengarry Trails network featuring woodlands, wetlands, and boardwalks. Conveniently located halfway between Ottawa and Montreal, this property can be your place to rusticate from busy city life or settle down and establish roots. Alexandria VIA Rail station provides easy access for commuters. The epitome of country living within walking distance to coffee shops, restaurants, and everyday shopping.**lots just got surveyed and approved by the city, lines on pictures are a approximation and could vary by a few feet. Lots just besides on mls also # (id:37072)
Exit Realty Matrix
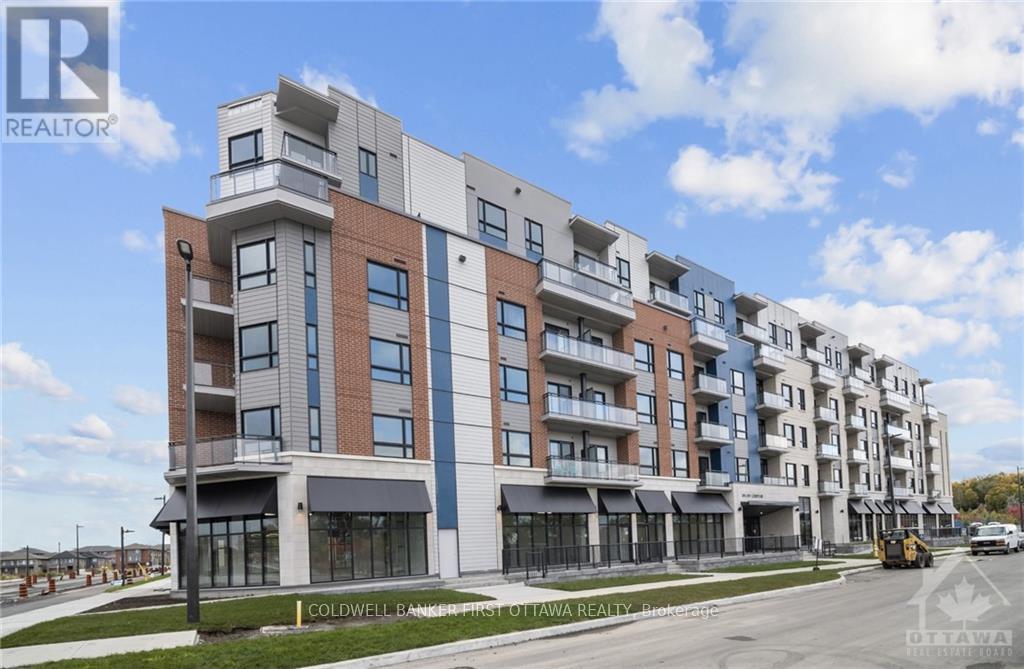
505 - 397 Codds Road
Ottawa, Ontario
CORNER UNIT AVAILABLE NOW | Experience comfort and modern living in this beautiful 1 bed + den corner condo in Wateridge Village, just 15 minutes from downtown Ottawa. Enjoy breathtaking views of the Gatineau Hills from your private, large balcony and soak in natural light throughout the spacious, open-concept living area. The modern kitchen features quartz countertops, matching backsplash, and stainless steel appliances. With in-unit laundry, central A/C, custom blinds, an underground parking spot, and included internet, convenience is at your fingertips. Residents also have access to a party room. Enjoy low-maintenance living (tenant pays only hydro and water/sewer). Close to parks, greenspace, the Ottawa River, bike paths, public transit, Montfort Hospital, and everyday shopping. Ideal for professionals or couples looking for a chic, move-in ready home! (id:37072)
Coldwell Banker First Ottawa Realty
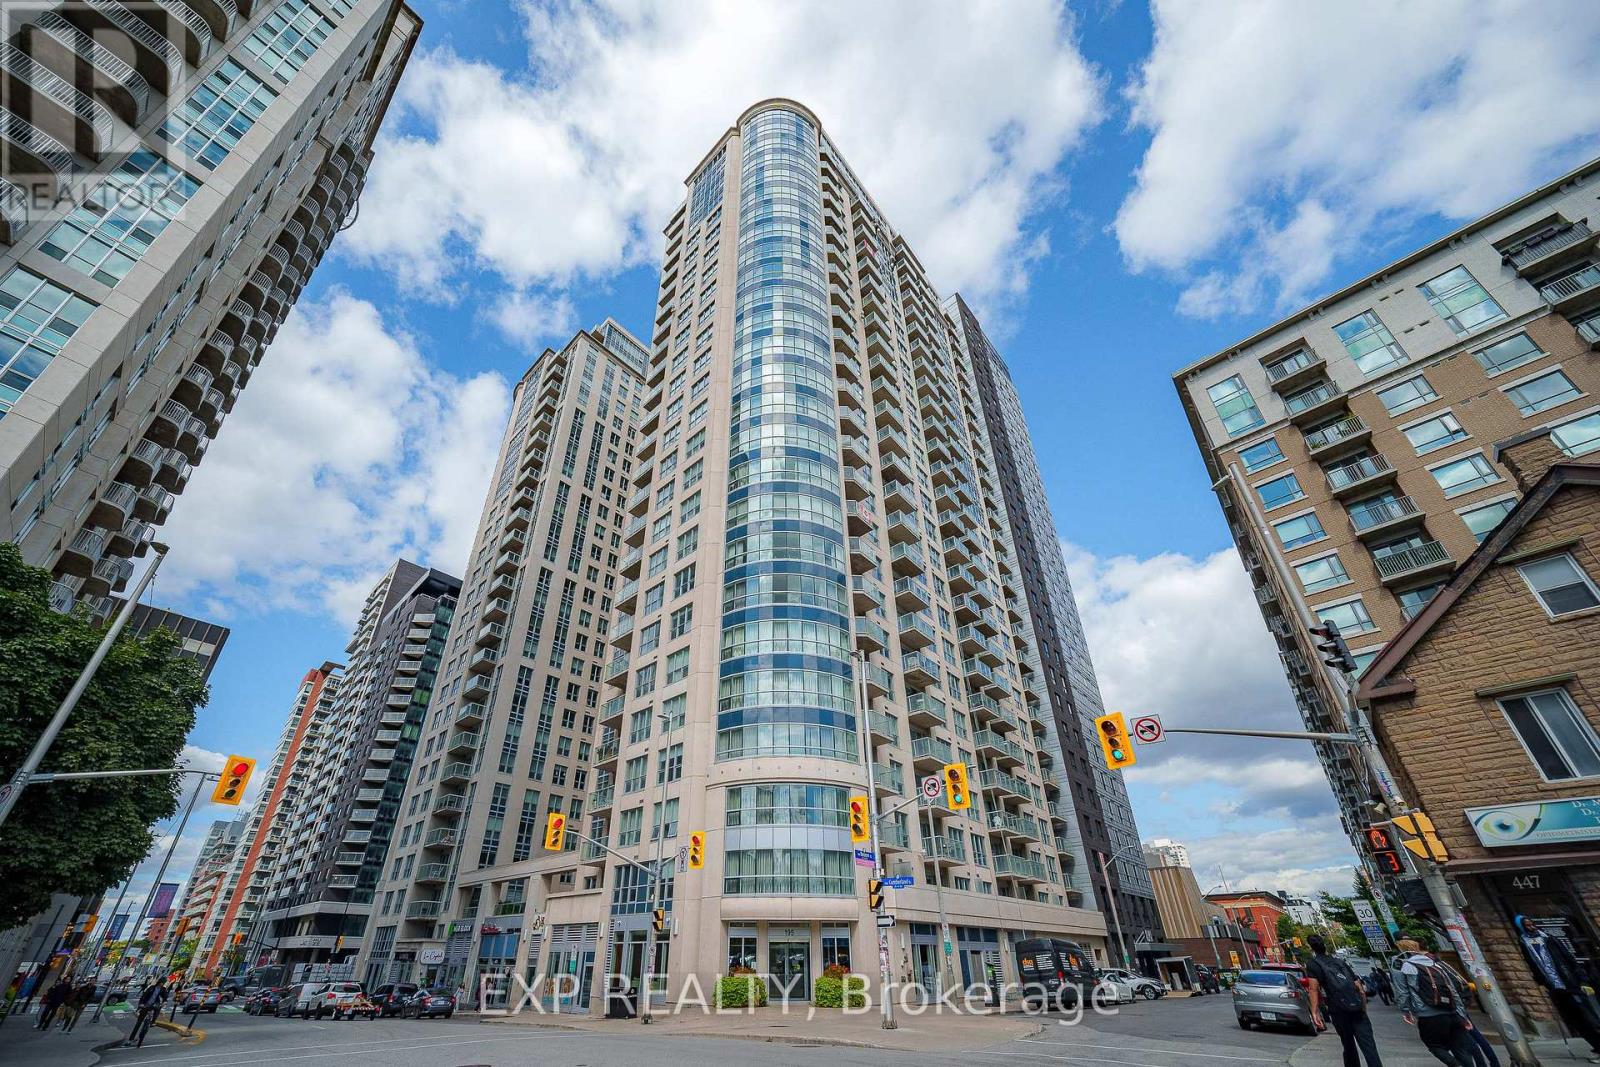
1405 - 195 Besserer Street
Ottawa, Ontario
Welcome to VIBRANT downtown living at its finest, perched on the 14th floor in the very heart of Ottawa's DYNAMIC core where the entire city feels like an extension of your home. Step inside this BRIGHT one bedroom and the OPEN CONCEPT layout immediately puts you at ease, flowing EFFORTLESSLY from the modern kitchen with its GRANITE countertops, STAINLESS STEEL appliances, and generous cupboard space into a living area made for slow mornings and easy evenings. And here is the detail you will absolutely LOVE: the balcony is accessible from BOTH the living room AND the bedroom, a RARE and THOUGHTFUL touch that lets you step out for fresh air the moment you wake up or as the city winds down at night. Outside your door, an IMPRESSIVE range of amenities awaits, including an INDOOR POOL, sauna, EXERCISE CENTRE, theatre room, party room, and BBQ TERRACE, all watched over by 24-HOUR on-site security for TOTAL peace of mind. Then there is the location, simply UNBEATABLE, just STEPS from the LRT, Rideau Canal, Rideau Centre, ByWard Market, and grocery stores, with Parliament Hill and the University of Ottawa an easy stroll away. Homes like this in a location like THIS do not linger, so book your showing and make this one YOURS! (id:37072)
Sutton Group - Ottawa Realty
Exp Realty
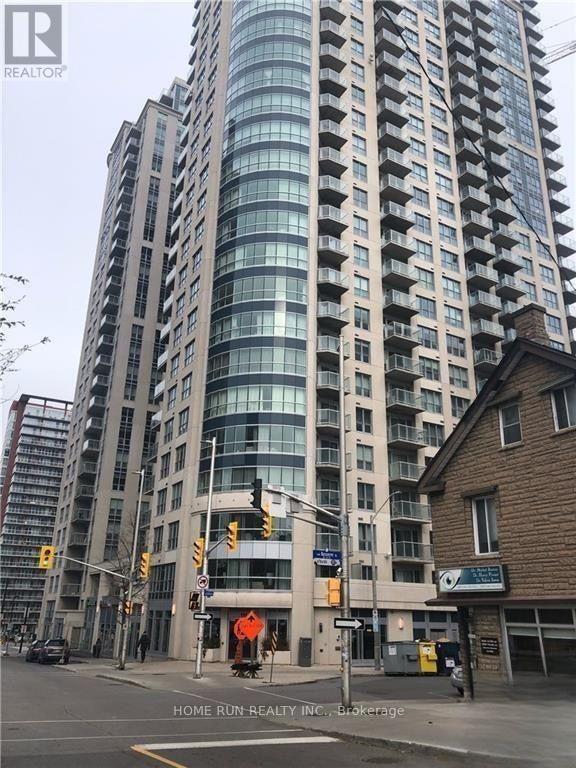
1904 - 195 Besserer Street
Ottawa, Ontario
Sun-filled 19th-floor condo in the heart of downtown Ottawa! This bright 1-bedroom + den unit features desirable south-facing exposure, offering abundant natural light and spectacular panoramic city views. The open-concept layout includes hardwood and tile flooring, granite countertops, breakfast bar, stainless steel appliances, in-suite laundry, underground parking, and a storage locker. Enjoy first-class amenities including 24-hour concierge, indoor pool, fitness centre, sauna, theatre room, party lounge, meeting room, and outdoor BBQ terrace. Steps to the University of Ottawa, Rideau Centre, LRT, Parliament Hill, ByWard Market, shopping, dining, and everyday conveniences. Available October 1, 2026. (id:37072)
Home Run Realty Inc.
5687 Cherry Street
South Dundas, Ontario
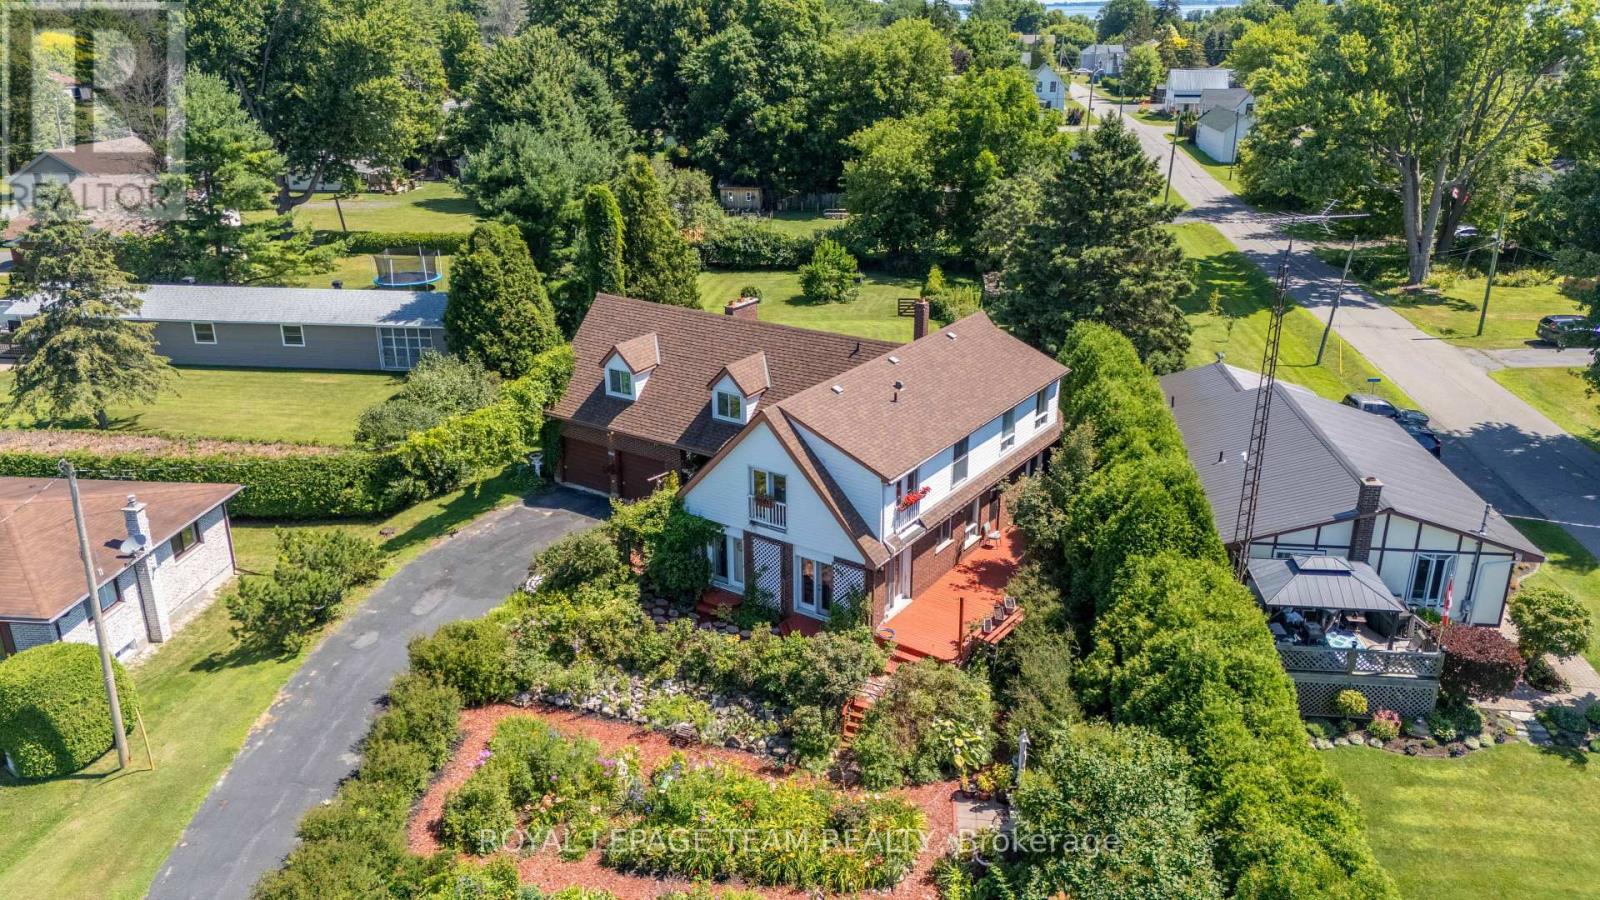
Welcome to this beautiful two-storey, five-bedroom home, ideally situated in a peaceful setting with picturesque views of the St. Lawrence River. Offering generous living space, abundant natural light, and beautiful surrounding greenery, this property is perfectly suited to a large family, multi-generational living, or those seeking a versatile home with potential for an Airbnb or other income-generating use, subject to applicable regulations. The property's exterior features an established flower garden in the front yard and an expansive, fully fenced backyard. The outdoor space provides a private and tranquil setting for entertaining, relaxing, gardening, or simply enjoying the beauty of nature. Inside, the main floor offers an abundance of space and flexibility, with two separate living rooms, a formal dining area, a full bathroom, and a bedroom. Numerous large windows and newer patio doors allow natural light to fill the home. The second level features four additional bedrooms and another full bathroom, providing plenty of room for family and guests. The primary bedroom is a standout feature, with two patio doors leading to Juliet balconies that overlook the St. Lawrence River. The attached two-car garage offers convenient access to the basement and includes a loft area, providing excellent additional storage. Located on a quiet street, this home is just a five-minute walk from a charming riverfront park, where you can enjoy peaceful walks, nature, and beautiful views of the St. Lawrence River. Morrisburg is only a 5-minute drive away, offering shopping, restaurants, schools, recreation, and everyday amenities. Brockville and Cornwall are approximately 40 minutes away, with Ottawa just over an hour's drive. This is a rare opportunity to own a spacious and versatile home in a beautiful natural setting, combining generous living space, exceptional outdoor areas, abundant natural light, and breathtaking St. Lawrence River. (id:37072)
Royal LePage Team Realty
B - 1035 Cummings Avenue
Ottawa, Ontario
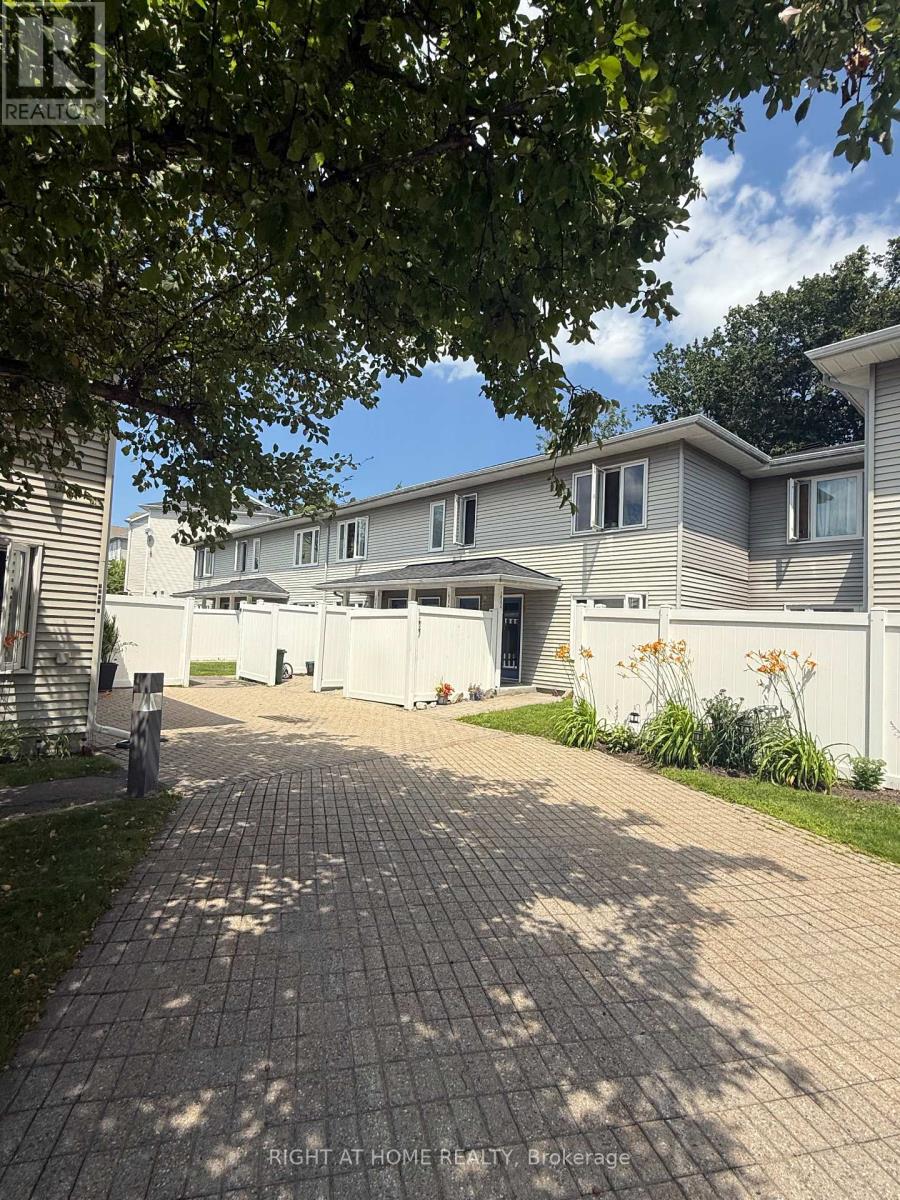
Welcome to 1035 B Cummings, perfect for first time home buyers, investors and down-sizers. This 2 bedroom, 1 bathroom condo is situated in a quiet development. The living / dining area is spacious and the bedrooms lead to a lovely, private balcony. The property is conveniently located near a major shopping corridor along Ogilvie Road, recreational areas abound along the forested Aviation Parkway and public transit is easily accessible directly in front of the condo development. Property is currently tenanted, tenant is actively looking to move. (id:37072)
Right At Home Realty
2055 Stonehenge Crescent
Ottawa, Ontario
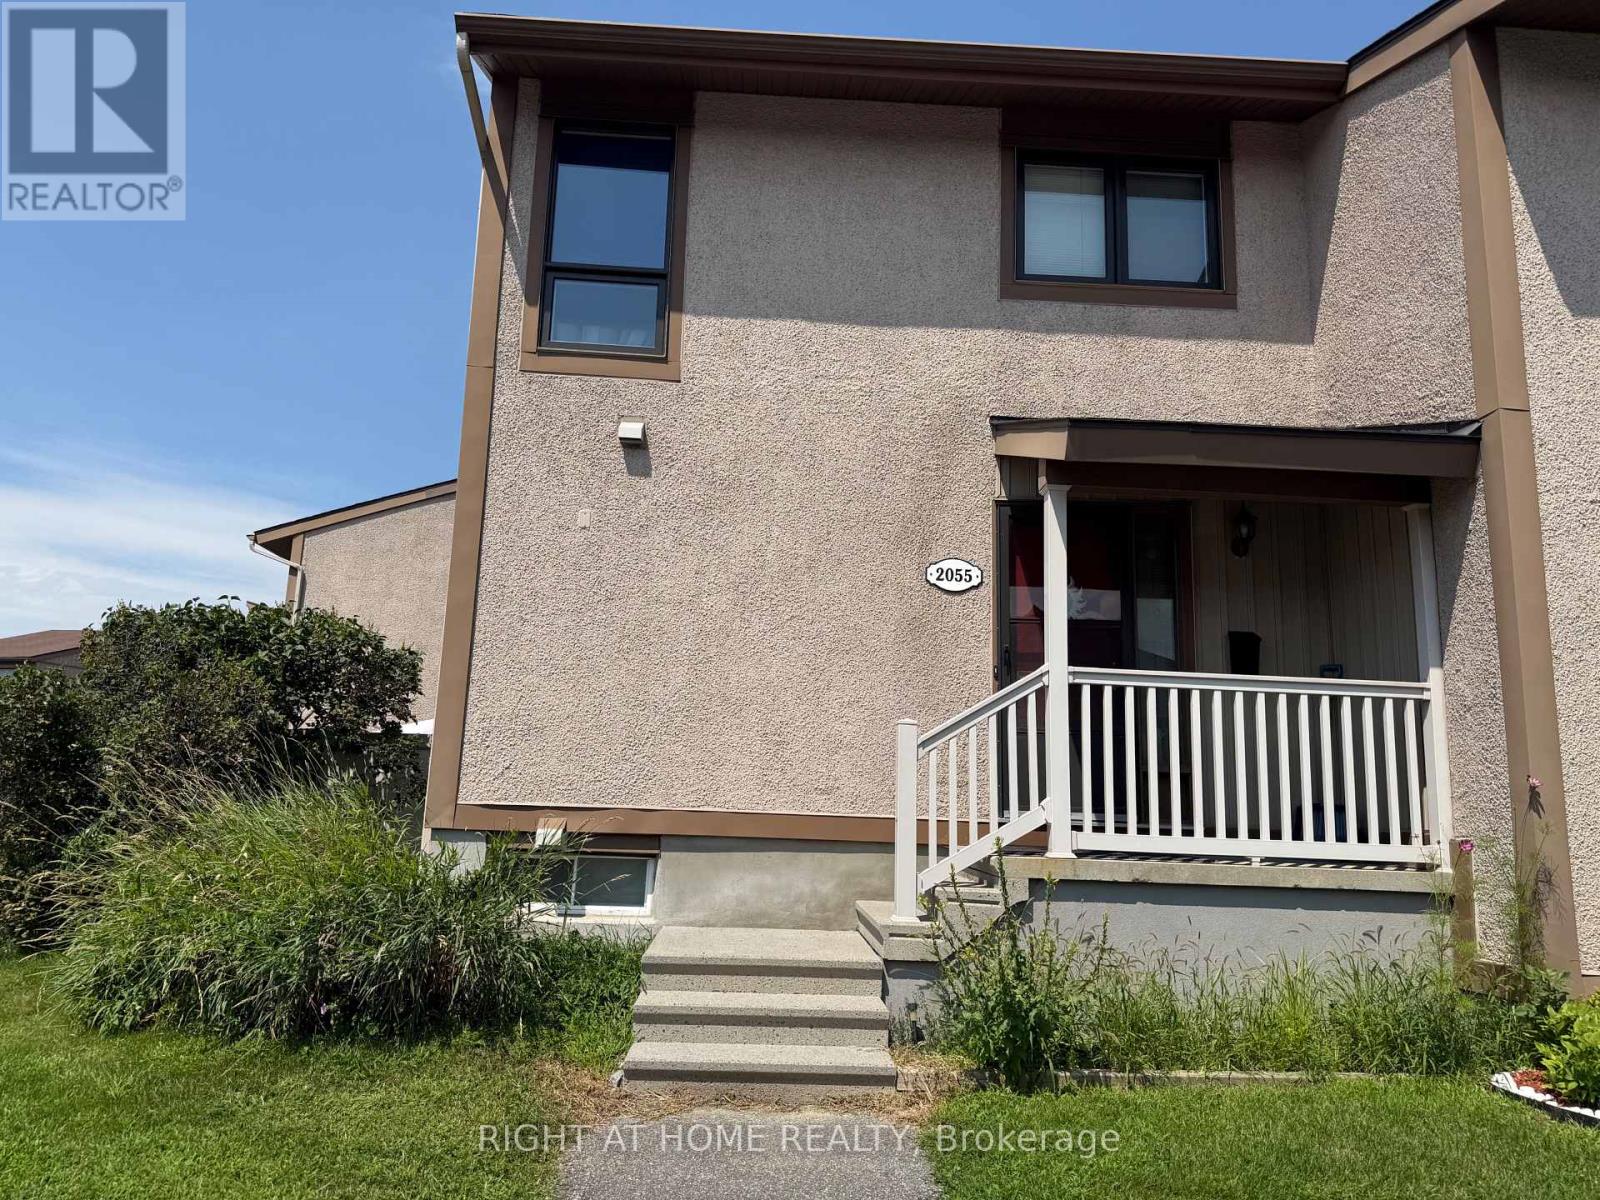
3 bedroom townhome end unit ideal for first time home buyer, down-sizer or investor. This property has long term tenant for past 24 years that would like to stay. Property needs some TLC but has lots of potential. This is a multi level unit with furnace and Central air in 2008. Parking at front door. (id:37072)
Right At Home Realty
14 - 472 Valade Crescent
Ottawa, Ontario
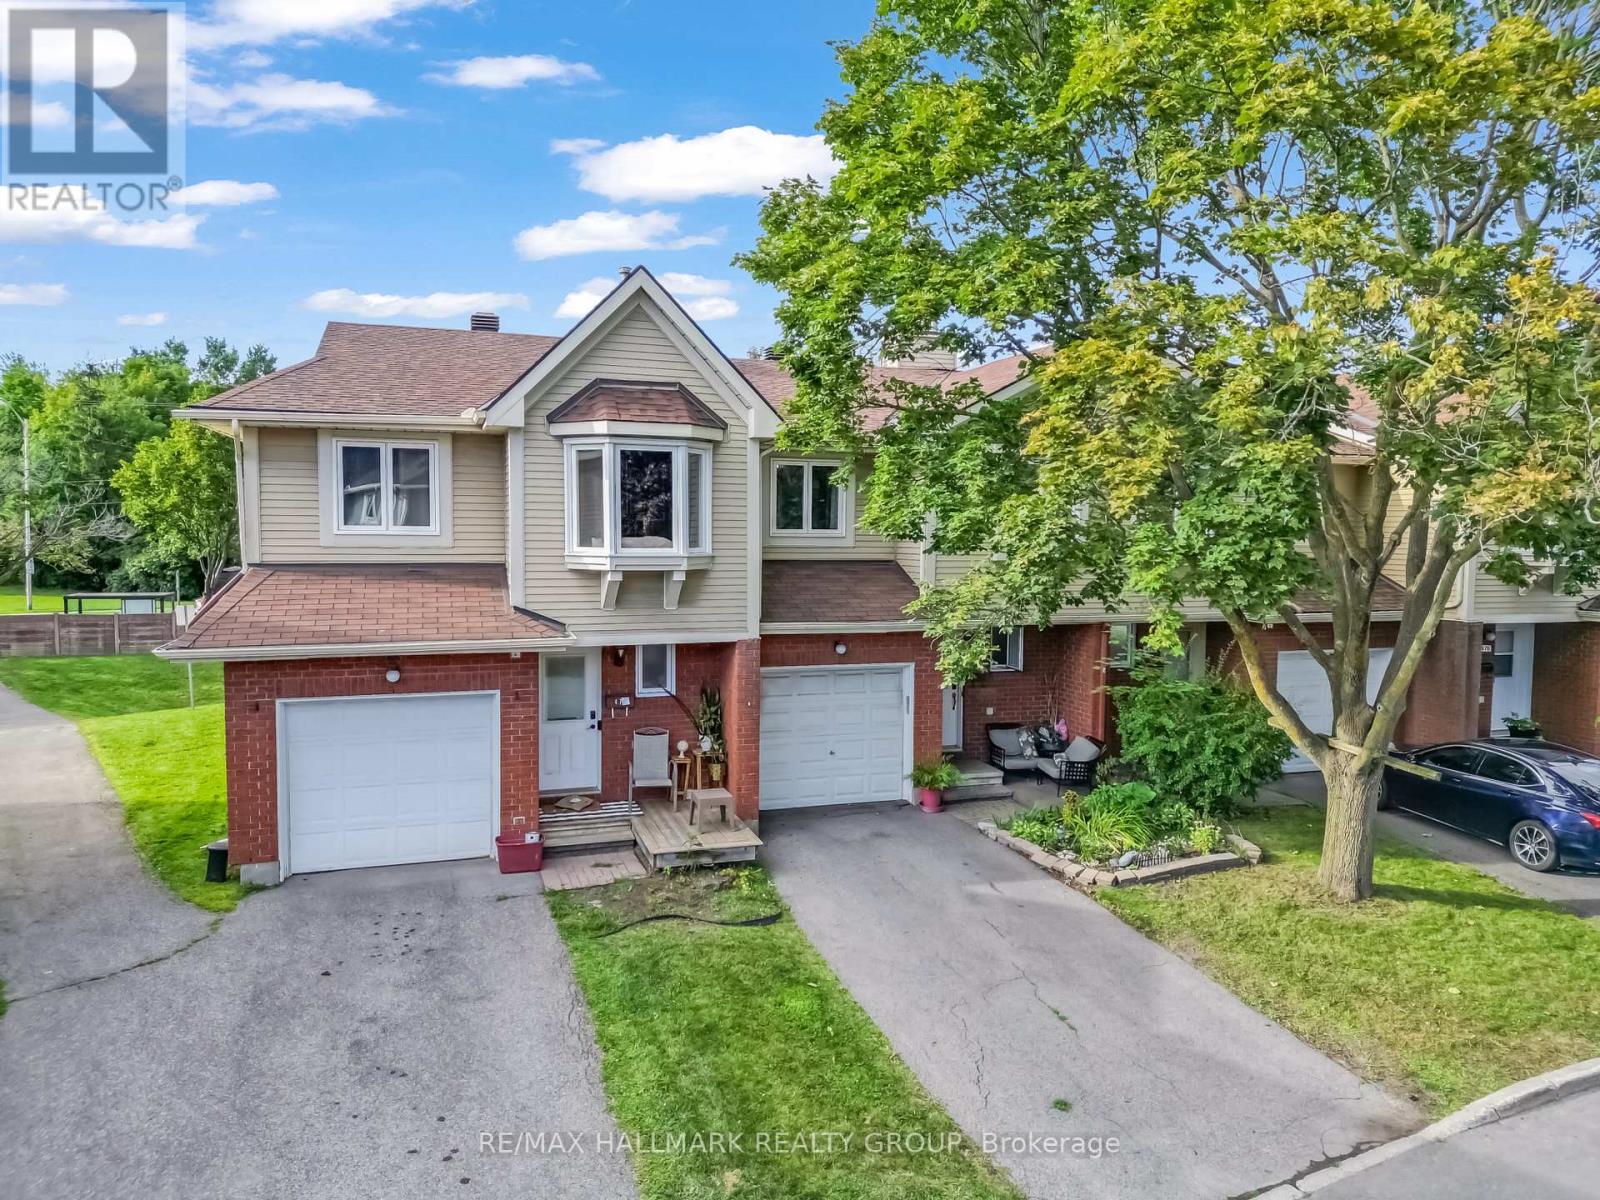
Welcome to 472 Valade Cres in Orleans, a beautifully maintained and move in ready home where pride of ownership shines throughout and exceptional value meets comfort, privacy and convenience. This inviting property features 3 bedrooms on the main level plus a fully finished basement with an additional bedroom, offering a total of 4 bedrooms and 2 bathrooms, making it an excellent choice for families, guests or those needing extra living space.Enjoy the convenience of a private garage and private driveway, along with a private backyard and the exceptional benefit of having no front neighbours and no rear neighbours, providing a wonderful sense of privacy and tranquility. Convenient visitor parking is located just a few metres directly in front of the home, while a bus stop is less than a one minute walk away. The HVAC equipment has been regularly maintained and the home features a brand new A/C unit for added comfort and peace of mind. Located in a very quiet, family friendly neighbourhood close to everything, the property is less than 4 minutes from Highway 174, less than 5 minutes from Place d'Orleans and less than 10 minutes from Petrie Island Beach, offering easy access to shopping, dining, transportation, recreation and the outdoors. Offering outstanding value in a sought after Orleans location, this home combines practical living space, privacy, convenience and peace of mind in a way that is increasingly hard to find. Come see it for yourself and discover the exceptional value and lifestyle that 472 Valade Cres has to offer. This is one you will be proud to call home! (id:37072)
RE/MAX Hallmark Realty Group
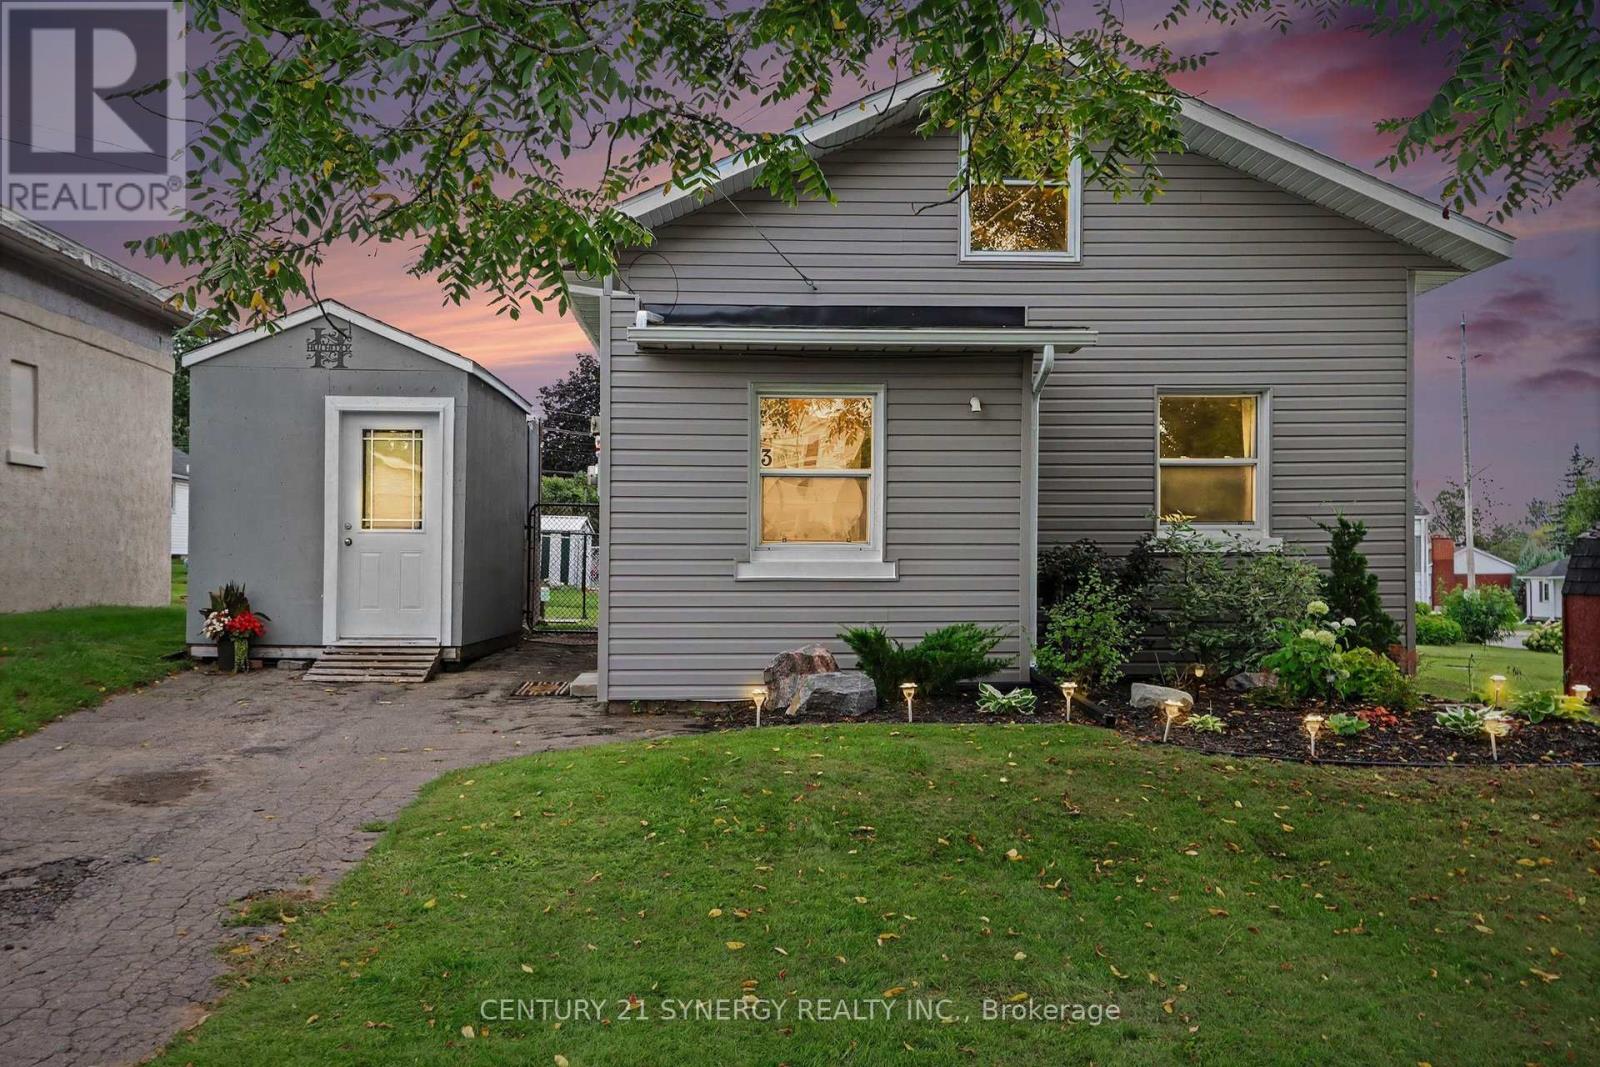
3 Mckenzie Avenue
Smiths Falls, Ontario
Affordable living in the heart of Smiths Falls! This 2 bedroom 1 bath home has been fully updated and is ready for its new owner. The perfect home for first time buyers, down sizers, or investors looking to add a turn-key property to their portfolio. Enter through the front door into a tiled foyer which doubles as a laundry room. Step up into the updated kitchen with white cabinets, pantry, new stylish counters, tile backsplash and stainless appliances. A passthrough allows light to pour in from the open concept living and dining space with laminate floors, access to the fully fenced backyard and screened in gazebo. Two good sized bedrooms and a renovated 4pc bath complete this cozy floor plan. The current owner has completed many updates including in 2023: styrofoam insulation, siding, soffit/fascia, eavestrough, painting throughout, ductless a/c and heat pump unit (Fujitsu), new roof, updated kitchen, and fence. In 2025, the bathroom was updated including a new tub, vanity, toilet and tile surround in the shower, and screened in porch/gazebo. Thinking about storage? There is an attic space above the home that is perfect for your season items and totes, along with the newly built storage shed to the left of the front door for your outdoor items, winter tires, etc. Average monthly utilities are $95 (water), $41 (gas), $110 (hydro). Updated detached homes in this price point don't come to market often, so don't miss your opportunity to see it before it's gone! 24 hours irrevocable on all offers. (id:37072)
Century 21 Synergy Realty Inc.
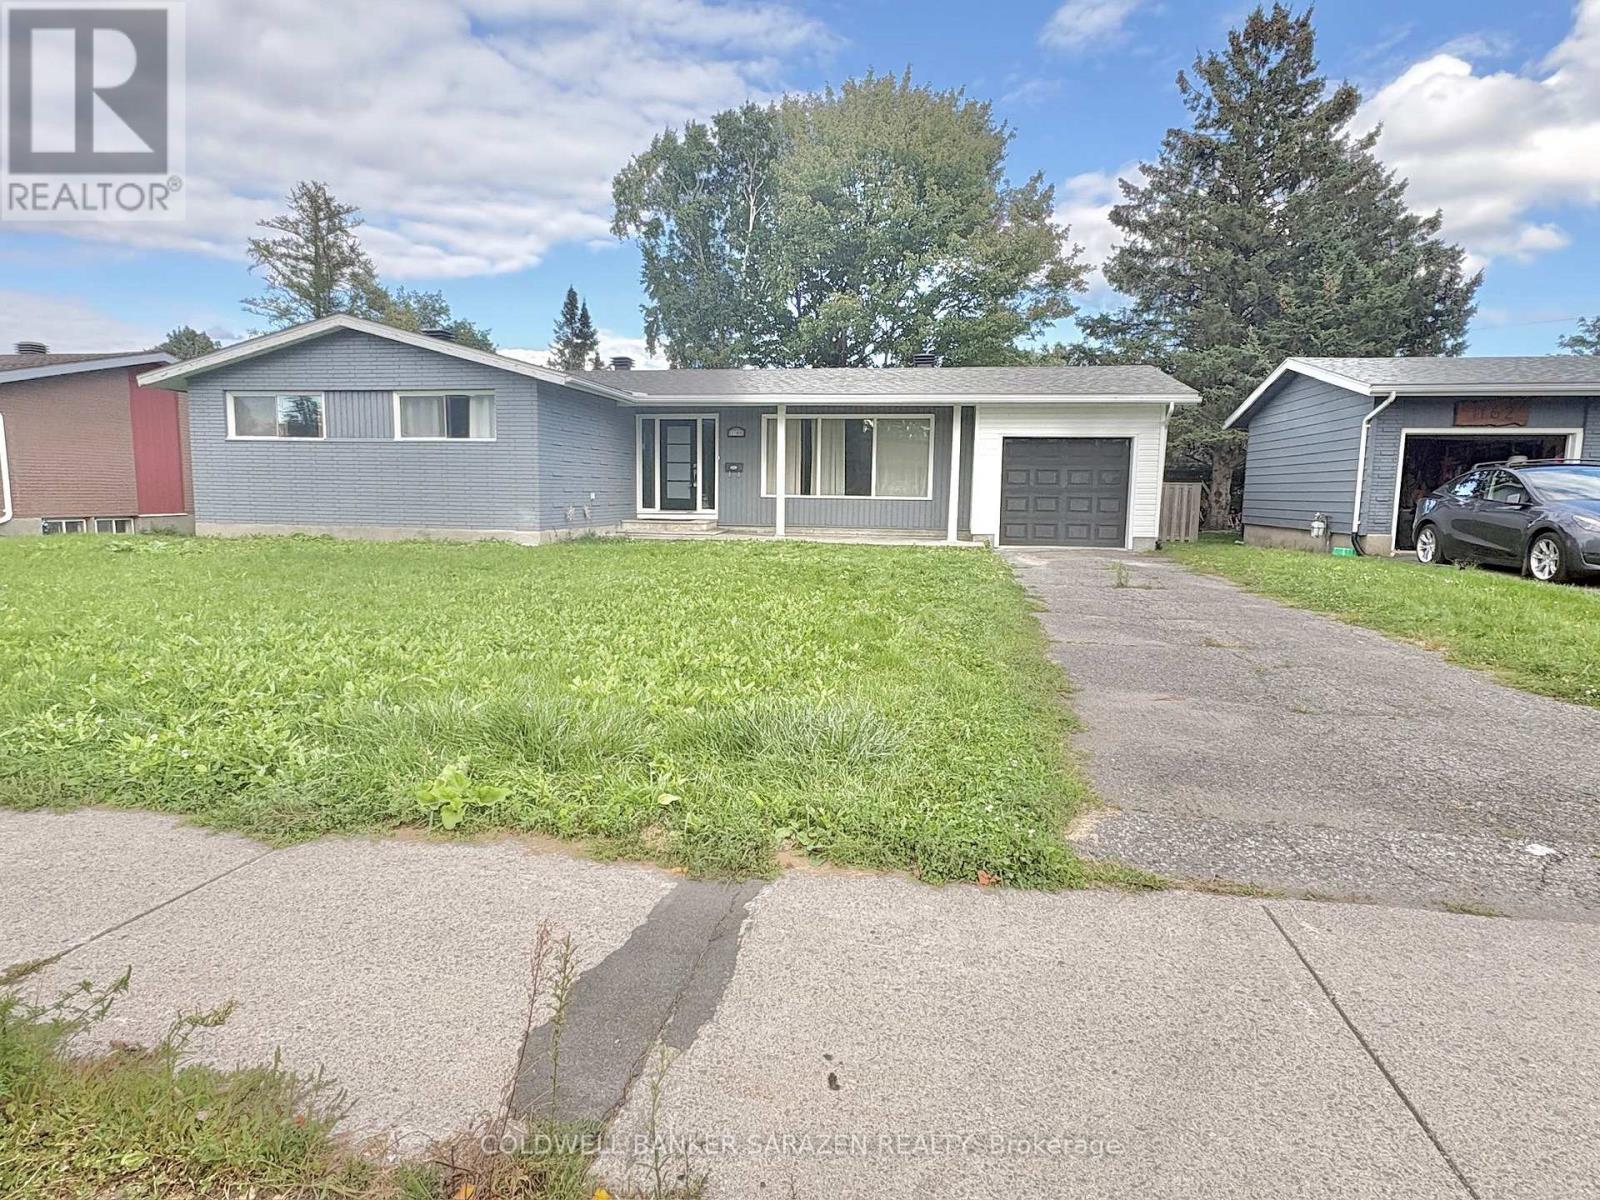
1160 Deer Park Road
Ottawa, Ontario
Charming & Modernized Bungalow in Prime Fisher Heights!Discover this newly, fully renovated bungalow nestled on a quiet street in the highly sought-after Fisher Heights neighborhood. The main floor features a bright, open-concept living space with huge windows that fill the room with natural light. A brand-new kitchen offers abundant cabinetry, perfect for home cooks. The primary bedroom boasts its own private ensuite, while two additional spacious bedrooms share a stylish modern 4-piece bath.The fully finished lower level offers versatile extra living space with direct backdoor access, featuring 2 additional bedrooms, a full bathroom, and a second kitchen-ideal for multi-generational living.Outdoors, enjoy a private, fully fenced backyard complete with a wood deck, perfect for summer BBQs, relaxation, and outdoor activities. Excellent parking options with a long driveway and a newly installed garage. Unbeatable location close to top-rated schools, parks, shopping, public transit, and major commuter routes. (id:37072)
Coldwell Banker Sarazen Realty
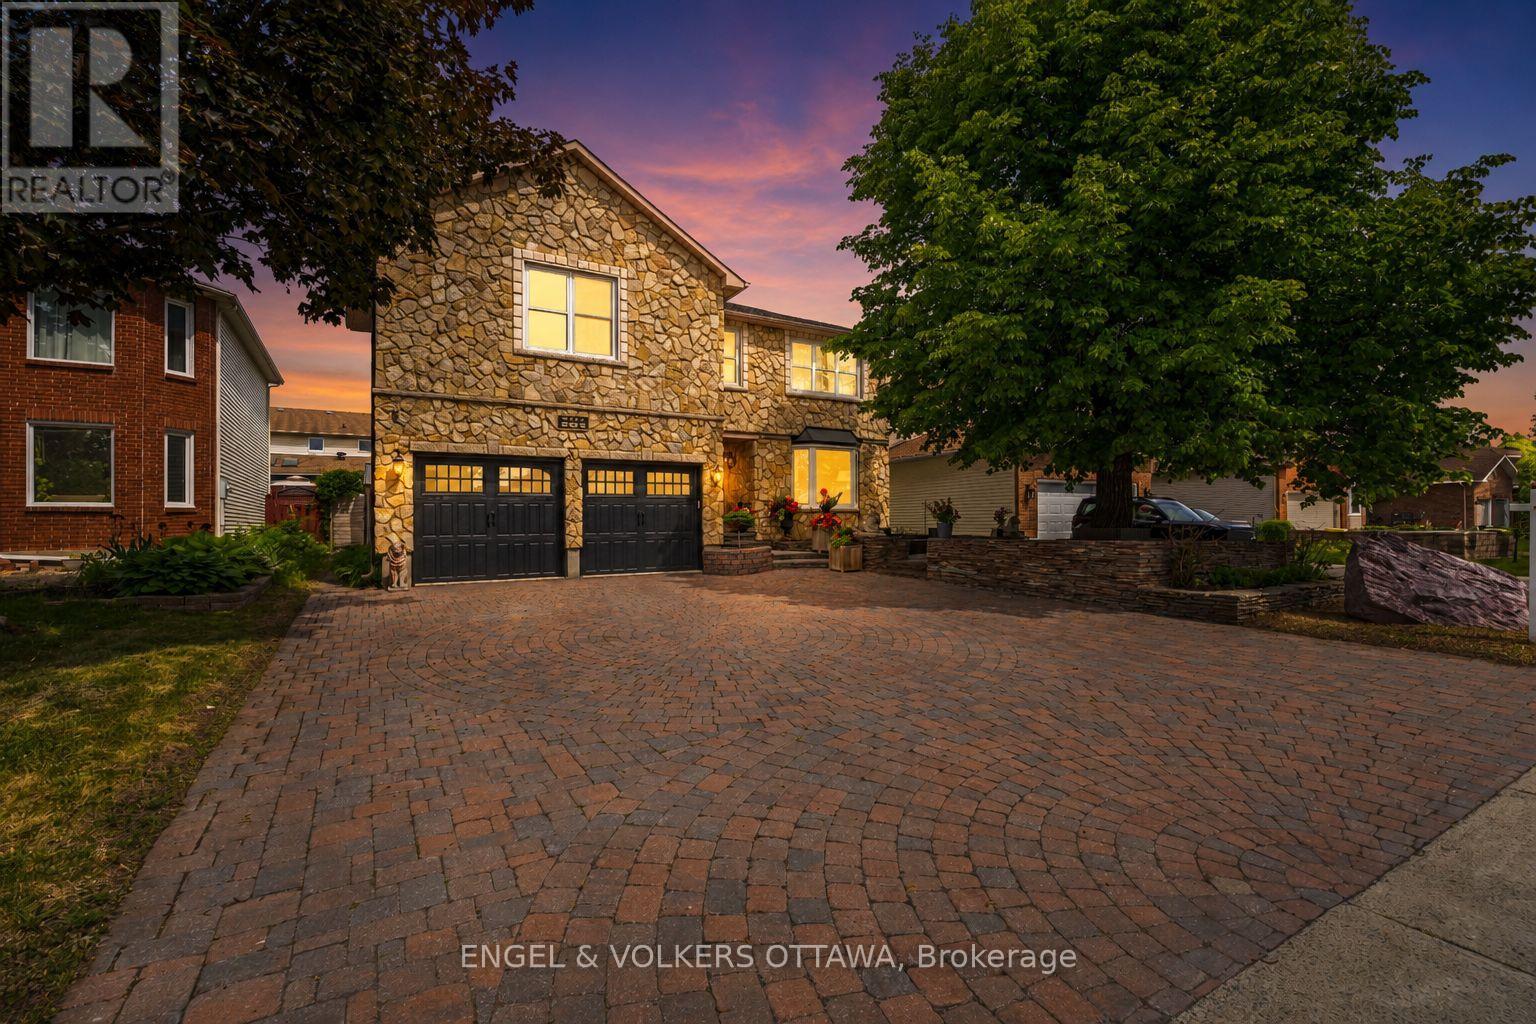
563 Merkley Drive
Ottawa, Ontario
One of Fallingbrook's finest stone homes offering over 2,500 sq. ft., 4 bedrooms, 3.5 bathrooms, and a professionally landscaped backyard retreat. Built by MacDonald Homes and lovingly maintained by the same owners for nearly 30 years, this home showcases exceptional craftsmanship and true pride of ownership. From the timeless full-stone exterior and elegant front hardscaping to the meticulously maintained interior, every detail has been thoughtfully cared for. The main floor offers spacious principal rooms, beautiful hardwood flooring, and a functional layout perfect for both everyday living and entertaining. Upstairs, the oversized primary bedroom provides a peaceful retreat, while the additional bedrooms offer plenty of space for a growing family. The finished basement features a new drop ceiling with modern pot lighting, a large recreation room, games room, spare bedroom, and a full bathroom, giving you endless flexibility for entertaining, guests, or multigenerational living. Step outside to your own private backyard oasis. Professionally landscaped with stunning flat-stone hardscaping, mature gardens, a tranquil pond, and multiple entertaining areas, this backyard is designed to be enjoyed all summer long. The garage has also been freshly drywalled and finished with a durable epoxy floor, adding even more value. Located in the heart of Fallingbrook, close to excellent schools, parks, walking trails, shopping, and all amenities, this is a rare opportunity to own one of the area's most distinguished homes. Homes offering this level of quality, care, and craftsmanship rarely become available. Exceptional Pre-Home Inspection available upon request! (id:37072)
Engel & Volkers Ottawa
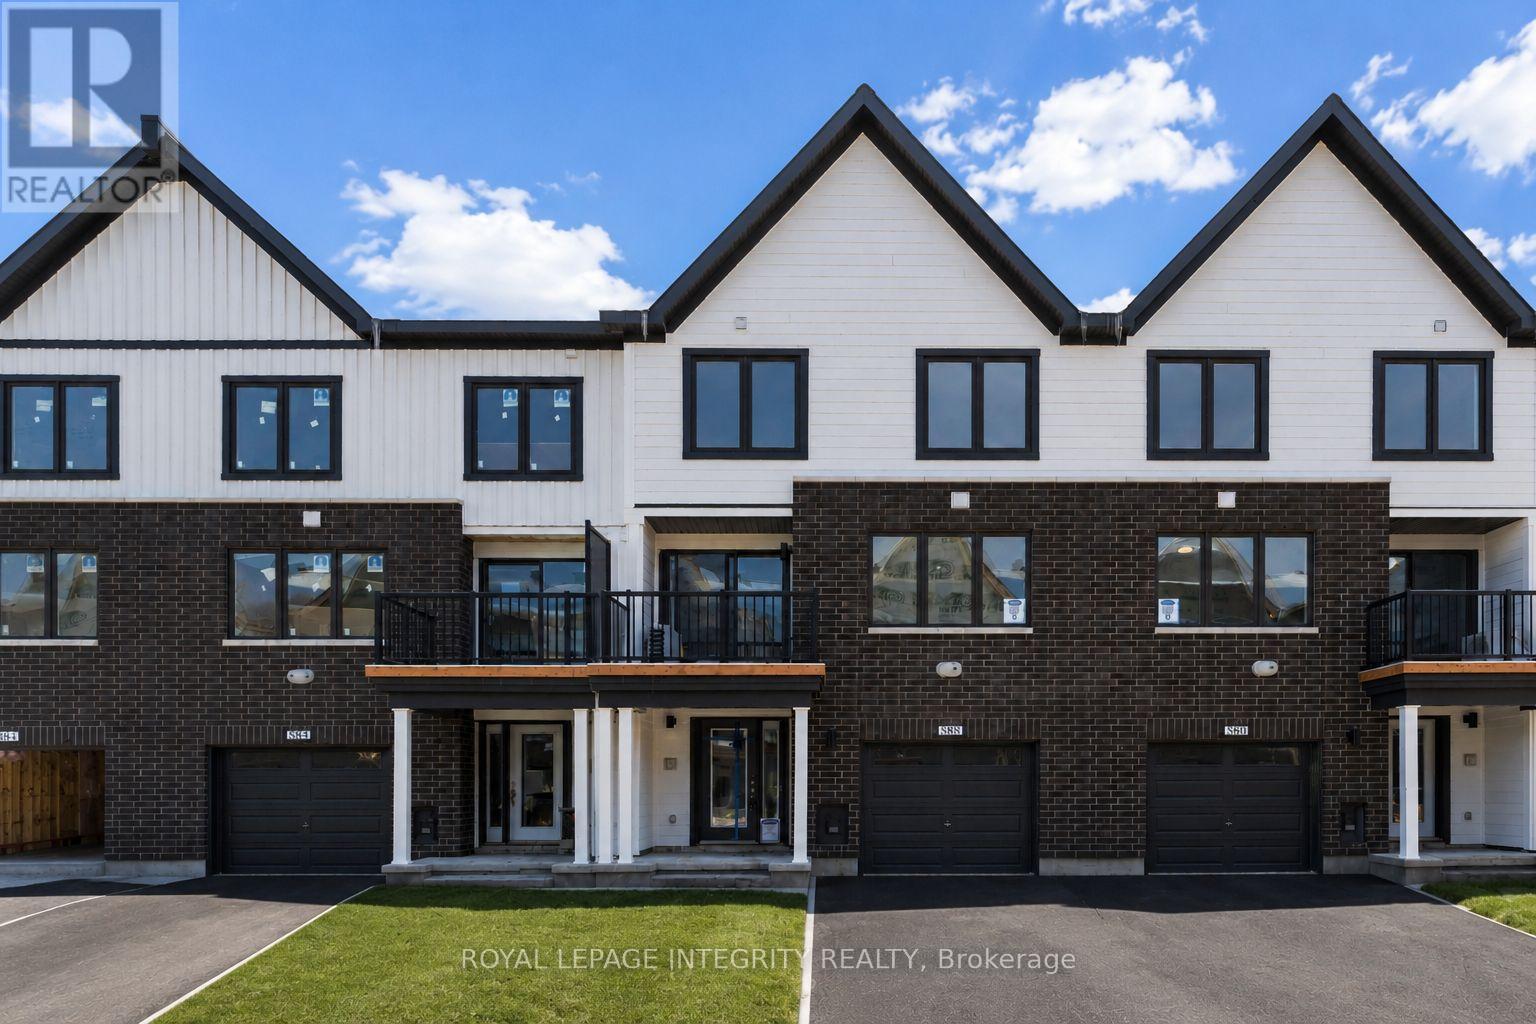
588 Woven Private
Ottawa, Ontario
Welcome to 588 Woven pvt, This new modern 2 bed+ OFFICE room in sought after Stittsville has been fully updated! Laminate floors and stunning quartz countertops throughout. The spacious Kitchen boasts SS appliances, loads of cabinet space. Perfect for a young growing family or professional. Open concept and spacious kitchen w/ SS appliances, adjacent with dining room, living room and an office room leading to the beautiful and large balcony. Lots of natural light comes through big windows at every level. Deep garage for extra storage space. Central A/C. Close to 417 highway, Tanger Outlets, Canadian Tire Centre, Kanata Centrum and more! Don't miss this one, come and see! (id:37072)
Royal LePage Integrity Realty
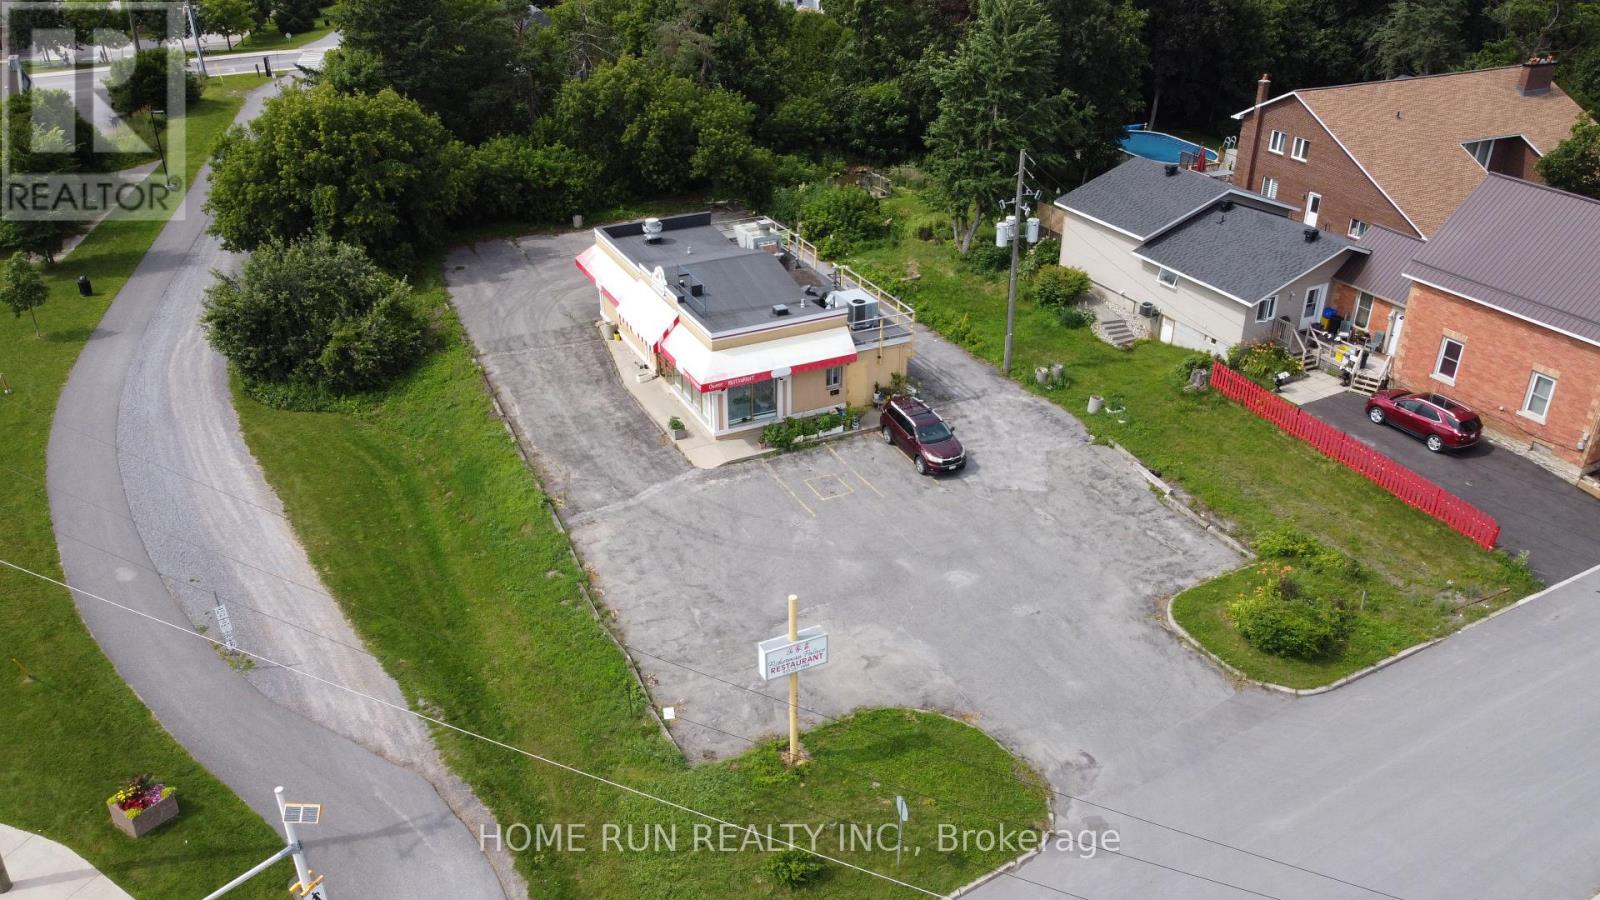
45 Munro Street
Carleton Place, Ontario
BUSINESS FOR SALE! Well-established and popular Asian fusion restaurant located in the heart of Downtown Carleton Place, situated on a prominent corner lot near Highway 7 with excellent visibility and strong exposure to passing traffic. The property features an approximately 81' x 218' lot (0.398 acres) and a 1,300 sq. ft. commercial building.The sale includes a successful, turnkey restaurant operation with an established customer base and strong presence in the local community. All restaurant equipment, signage and displays are included, providing an excellent opportunity for a new owner to take over and continue the existing operation. Comprehensive training can be provided to facilitate a smooth transition.Ideal for an owner-operator or entrepreneur looking to acquire an established restaurant business in a high-visibility location. Please contact the Listing Agent for further information and to arrange a private site visit. A signed Confidentiality Agreement is required before any financial information regarding the business will be released. Please do not approach or communicate with the restaurant's employees directly. Lease Term: The parties agree to a flexible lease term of 3 to 5 years, with the final term to be mutually agreed upon and documented in the lease agreement. Rent: The monthly rent for the first year shall be $3,000.00 per month, subject to an annual rent increase as agreed upon by the parties. Property Taxes, Insurance and Utilities: The TENANT shall be responsible for payment of all property taxes, property insurance, and all utilities and services associated with the property throughout the term of the lease. Repairs and Maintenance: The LANDLORD shall be responsible for major structural and exterior repairs to the property, including, but not limited to, the roof, foundation, and exterior walls. All other routine repairs, maintenance, upkeep, and operating costs related to the property shall be the responsibility of the TENANT. (id:37072)
Home Run Realty Inc.