
Windhurst Drive - 19 Windhurst Drive Ottawa, Ontario K2G 6G5

$647,900
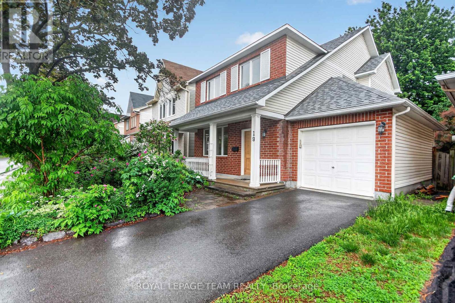
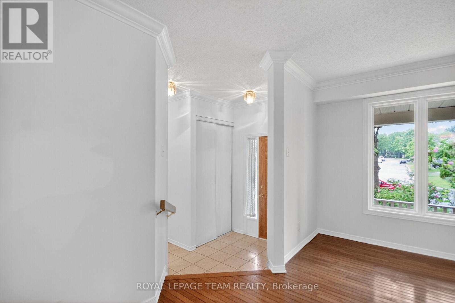
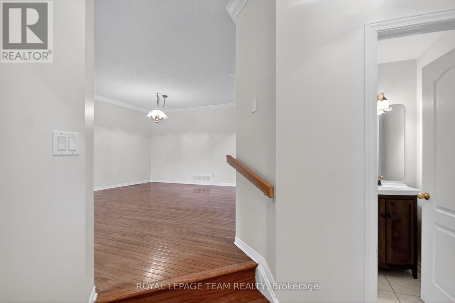
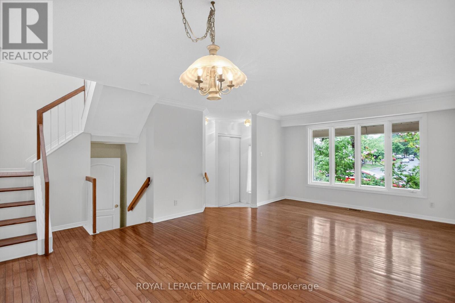
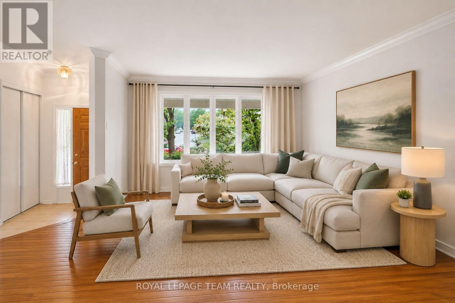
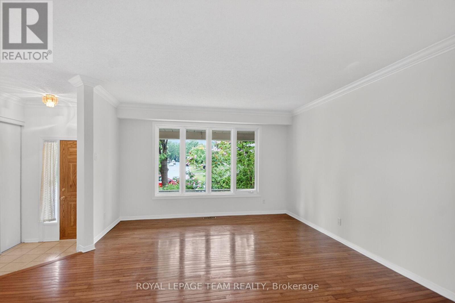
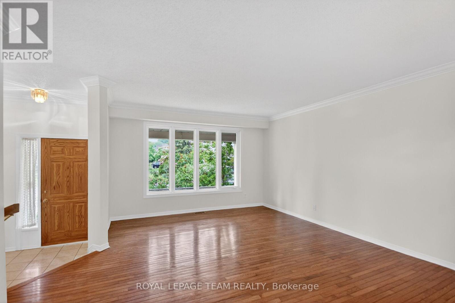
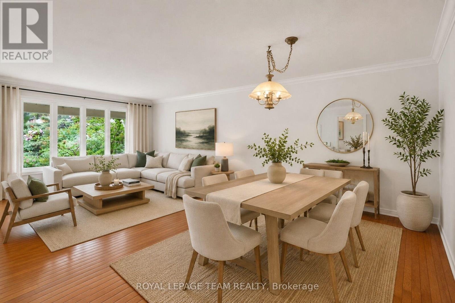
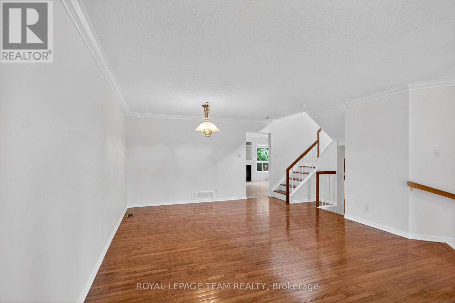
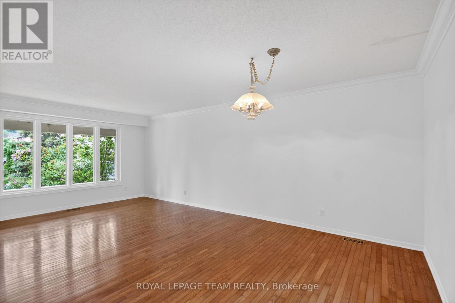
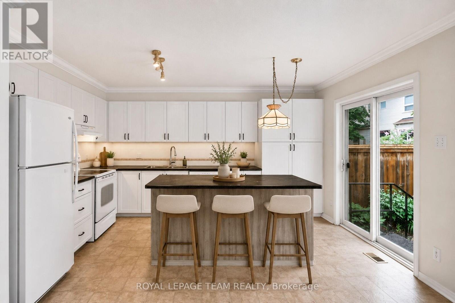
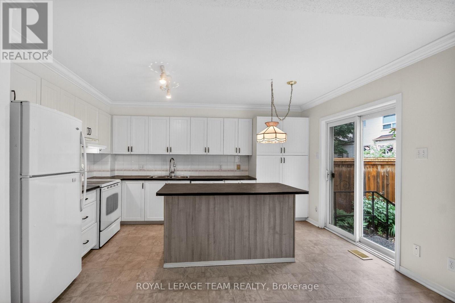
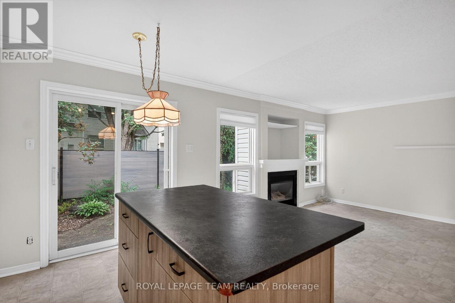
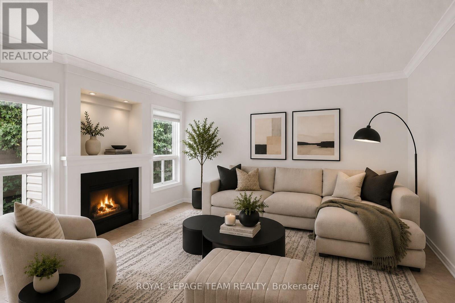
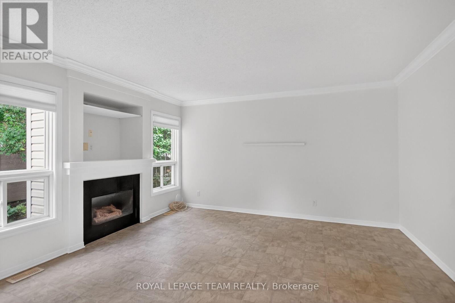
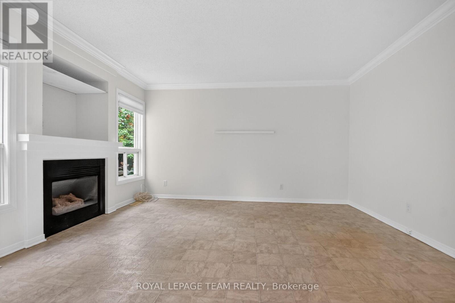
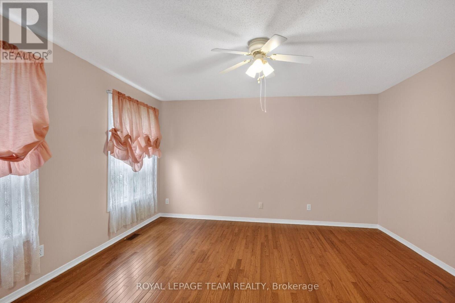
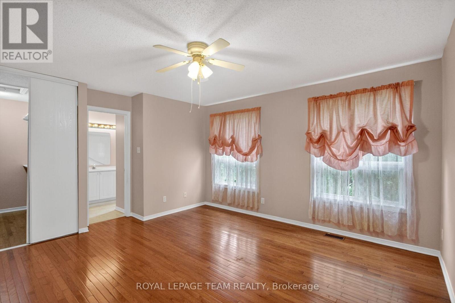
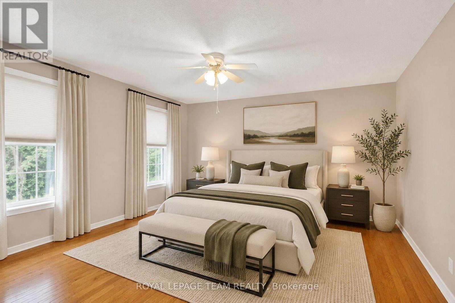
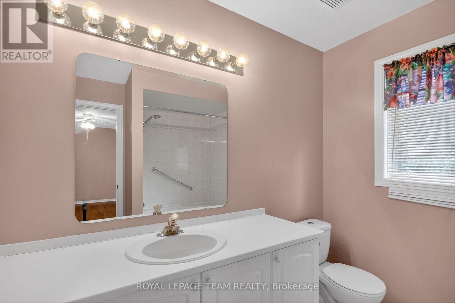
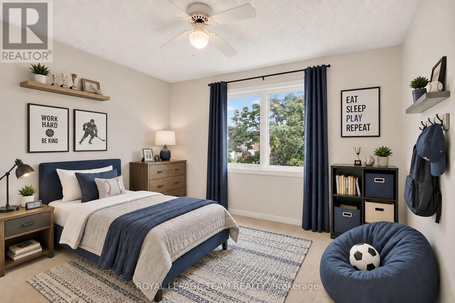
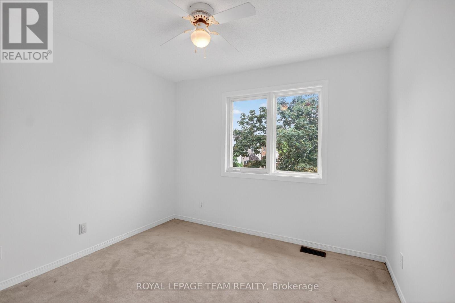
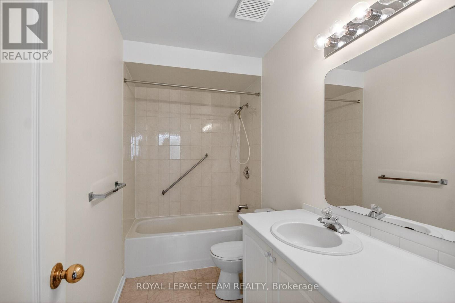
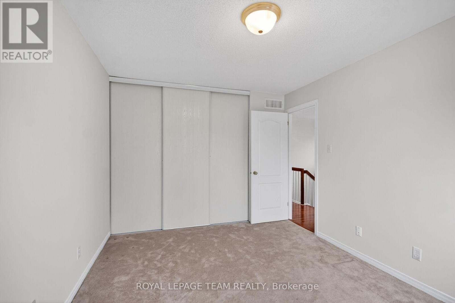
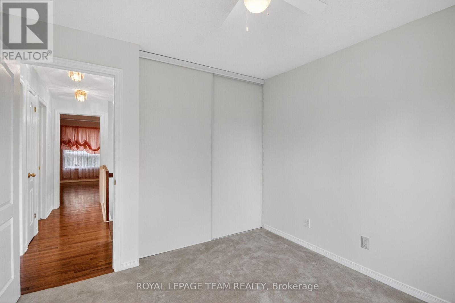
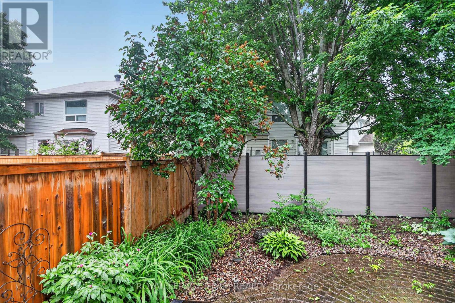
Welcome to 19 Windhurst. A fabulous Minto 3 bedroom, 2 full and a half bath home. Loads of space with full living room, dining room and separate family room. Bright spacious Kitchen with a patio door to the back yard. Beautiful hardwood in Living/Dining and Primary bedroom. Primary bedroom includes a 4 piece ensuite and walk-in closet. Roof approx 5 years old, Driveway approx 2 years. Loads of perennials and flowering shrubs/trees. Amazing 21 foot long covered front porch. Interlock patio in the back. Main living areas just freshly painted June 2026. Fully fenced back yardThe location is excellent. Close to transit, shopping and all other ammenties. . (id:37072)
Property Details
| MLS® Number | X13460562 |
| Property Type | Single Family |
| Neigbourhood | Davidson Heights |
| Community Name | 7710 - Barrhaven East |
| AmenitiesNearBy | Public Transit |
| CommunityFeatures | School Bus |
| EquipmentType | Water Heater, Furnace |
| ParkingSpaceTotal | 3 |
| RentalEquipmentType | Water Heater, Furnace |
Building
| BathroomTotal | 3 |
| BedroomsAboveGround | 3 |
| BedroomsTotal | 3 |
| Age | 31 To 50 Years |
| Amenities | Fireplace(s) |
| Appliances | Garage Door Opener Remote(s), Dishwasher, Dryer, Garage Door Opener, Hood Fan, Stove, Washer, Refrigerator |
| BasementDevelopment | Unfinished |
| BasementType | N/a (unfinished) |
| ConstructionStyleAttachment | Detached |
| CoolingType | Central Air Conditioning |
| ExteriorFinish | Brick Facing, Vinyl Siding |
| FireplacePresent | Yes |
| FireplaceTotal | 1 |
| FoundationType | Poured Concrete |
| HalfBathTotal | 1 |
| HeatingFuel | Natural Gas |
| HeatingType | Forced Air |
| StoriesTotal | 2 |
| SizeInterior | 1500 - 2000 Sqft |
| Type | House |
| UtilityWater | Municipal Water |
Parking
| Attached Garage | |
| Garage |
Land
| Acreage | No |
| LandAmenities | Public Transit |
| LandscapeFeatures | Landscaped |
| Sewer | Sanitary Sewer |
| SizeDepth | 73 Ft ,9 In |
| SizeFrontage | 36 Ft ,1 In |
| SizeIrregular | 36.1 X 73.8 Ft |
| SizeTotalText | 36.1 X 73.8 Ft |
| ZoningDescription | R1v |
Rooms
| Level | Type | Length | Width | Dimensions |
|---|---|---|---|---|
| Second Level | Primary Bedroom | 4.69 m | 4.19 m | 4.69 m x 4.19 m |
| Second Level | Bedroom 2 | 4.67 m | 3.02 m | 4.67 m x 3.02 m |
| Second Level | Bedroom 3 | 3.73 m | 3.68 m | 3.73 m x 3.68 m |
| Second Level | Bathroom | 3.04 m | 1.49 m | 3.04 m x 1.49 m |
| Second Level | Other | 2.38 m | 1.77 m | 2.38 m x 1.77 m |
| Basement | Furnace | 5.91 m | 5.41 m | 5.91 m x 5.41 m |
| Main Level | Family Room | 4.36 m | 2.71 m | 4.36 m x 2.71 m |
| Main Level | Bathroom | 1 m | 0.5 m | 1 m x 0.5 m |
| Main Level | Living Room | 3.86 m | 3.65 m | 3.86 m x 3.65 m |
| Main Level | Dining Room | 3.37 m | 2.54 m | 3.37 m x 2.54 m |
| Main Level | Kitchen | 4.11 m | 3.3 m | 4.11 m x 3.3 m |
| Main Level | Foyer | 2.23 m | 2.23 m | 2.23 m x 2.23 m |
Utilities
| Cable | Available |
| Electricity | Installed |
| Sewer | Installed |
Interested?
Contact us for more information
Bill Moore
Salesperson
6081 Hazeldean Road, 12b
Ottawa, Ontario K2S 1B9

The trademarks REALTOR®, REALTORS®, and the REALTOR® logo are controlled by The Canadian Real Estate Association (CREA) and identify real estate professionals who are members of CREA. The trademarks MLS®, Multiple Listing Service® and the associated logos are owned by The Canadian Real Estate Association (CREA) and identify the quality of services provided by real estate professionals who are members of CREA. The trademark DDF® is owned by The Canadian Real Estate Association (CREA) and identifies CREA's Data Distribution Facility (DDF®)
June 18 2026 03:35:57
Ottawa Real Estate Board
Royal LePage Team Realty