

1091 Carson Trail Road
Frontenac (Frontenac North), Ontario
Discover an extraordinary Mississippi River retreat where luxury, craftsmanship, and the beauty of the Canadian Shield create an unparalleled waterfront lifestyle. Nestled on 2.74 private acres with 465 ft of shoreline, this exceptional property offers peaceful rapids, swimmable waterfront, spectacular sunrise views, and complete privacy. Fall asleep to the soothing sound of rushing water and wake each morning surrounded by nature. The thoughtfully designed home features soaring cathedral ceilings, expansive windows, radiant in-floor heating, heat pump A/C, a propane fireplace, and an open concept layout that seamlessly blends indoor and outdoor living. French doors open to a wraparound deck with gazebo and oversized electric awning, creating the perfect space for entertaining. The chef-inspired kitchen showcases quartz countertops, island seating, wine fridge, and abundant prep space. Upstairs, the loft and private primary retreat overlook the river and feature a walk-in closet and spa-inspired ensuite with an oversized rain shower. Ideal for homesteading or a home-based business, the property includes a heated 30 x 50 ft Quonset with a woodworking area and loft storage, a heated post and beam garage with loft, greenhouse, raised gardens, RV hookups, and an outdoor wood furnace servicing the home, garage, shop, and greenhouse. The fully serviced guest cabin offers a kitchen, bath, wood stove, Murphy bed, private deck, and comfortable accommodations for family, guests, or extended stays. Enjoy swimming from the 50 ft dock, boating to the High Falls dam atop Dalhousie Lake, or relaxing beneath the timber-frame pergola while taking in the peaceful river views. Complete with a drilled well, 20KW Generac backup generator, and unmatched privacy, this turnkey waterfront estate offers an exceptional opportunity to live, work, and unwind in one remarkable setting. 24 hours irrevocable on offers. Easy to show. (id:37072)
RE/MAX Absolute Realty Inc.
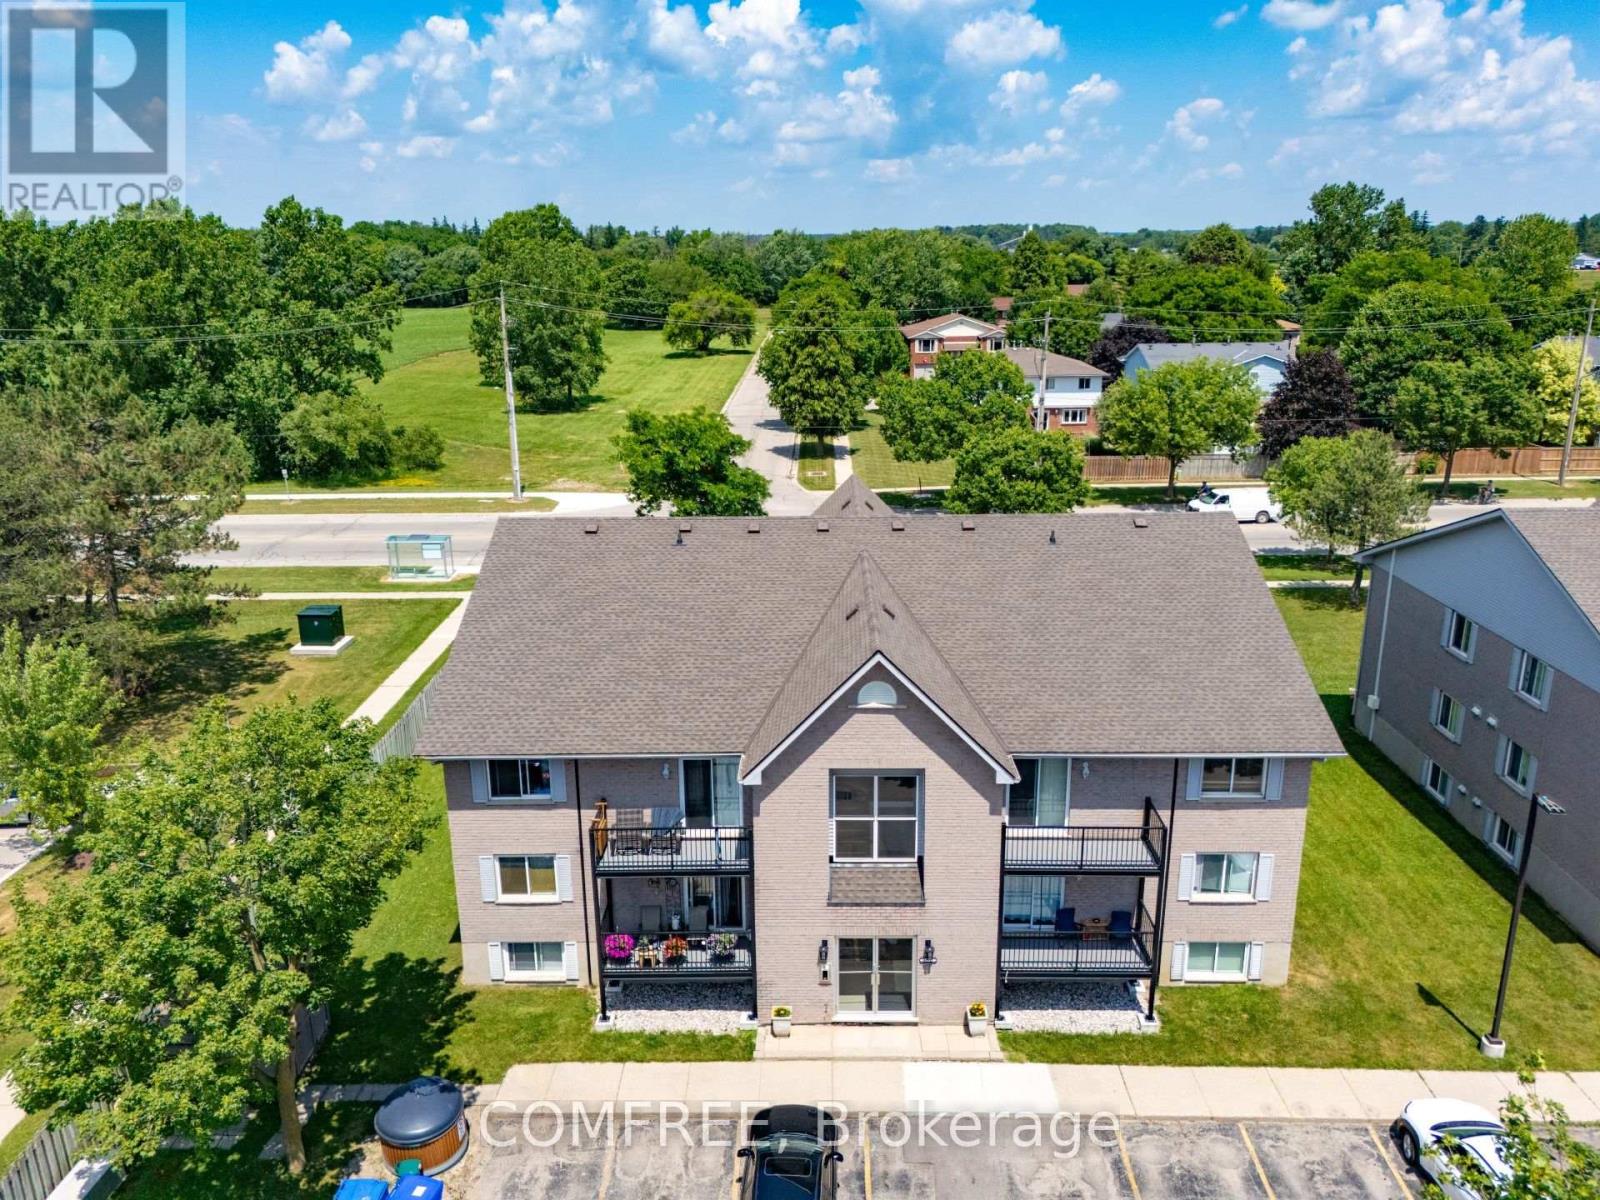
201 - 50 Campbell Court
Stratford, Ontario
Welcome to this beautiful 2-bedroom, 1-bath condo. Newly updated 2-bedroom condo. Located near Stratford's Rotary Complex. Nestled in a quiet cul-de-sac. Ideal for young professionals, downsizers, empty nesters looking for low-maintenance living. Interior featuring updated: Baseboard heaters, Luxury vinyl flooring, baseboard, tile and paint throughout, Custom double rods in all closets to maximize storages. Open concept kitchen/dining and living room, Great for entertaining with lots of natural light, Kitchen with quality quartz countertops and backsplash and a USB-C charging port in peninsula, A good size storage room, Stainless appliances including dishwasher, In-suite laundry, A renovated bathroom with a glass shower door, vanity and sensor faucet, Two dedicated parking spaces. Secured building access. (id:37072)
Comfree
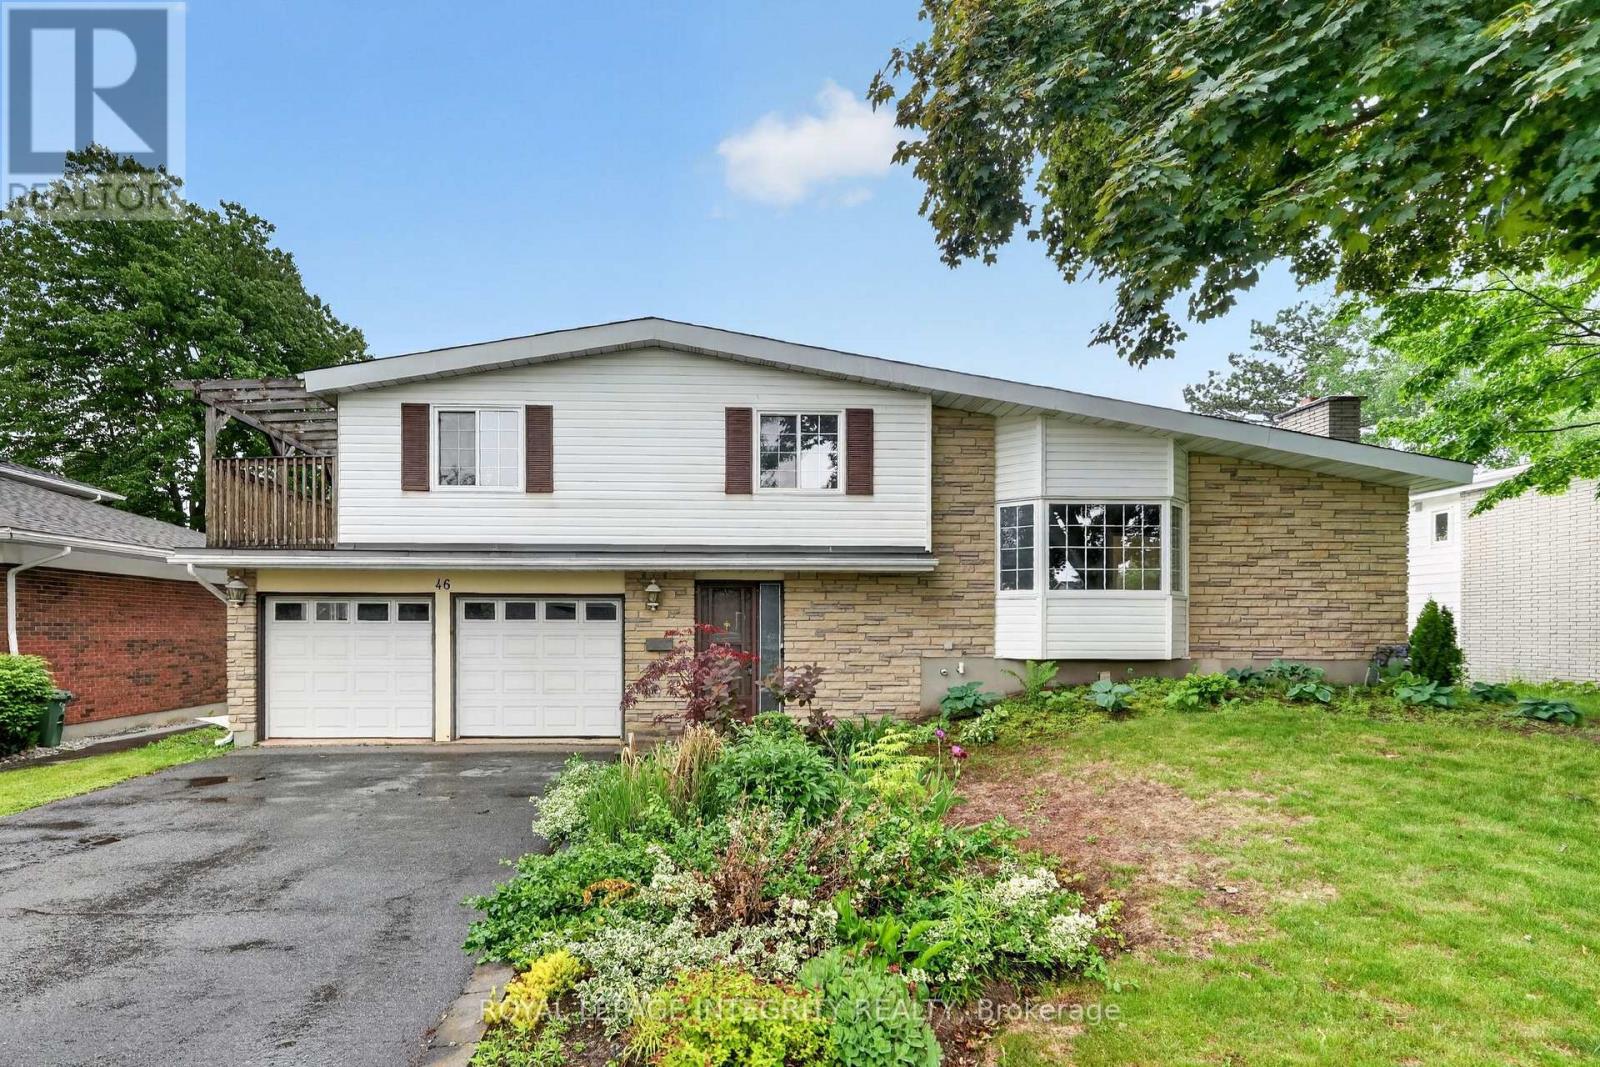
46 St Remy Drive
Ottawa, Ontario
Opportunity knocks! Nestled on a premium 65' x 109' lot in one of Old Barrhaven's most sought-after established neighbourhoods, this unique Mid-Century Modern home offers incredible potential in an unbeatable location. Featuring 3 bedrooms, 3 bathrooms, and a spacious multi-level layout, this home is ideal for growing families, multi-generational living, or those seeking future in-law suite potential. A large driveway accommodates up to four vehicles and leads to the double attached garage. Inside, the welcoming foyer provides access to a powder room and double attached garage, At the rear of the home, you'll find a stunning family room with soaring vaulted ceilings, a gas fireplace, patio doors to the fully fenced backyard, and direct access to a full bathroom - offering excellent flexibility for future main floor-in law suite or gorgeous family room. A few steps up, the main living area showcases the home's distinctive architectural character with vaulted ceilings throughout, a bright living room with bay window and wood-burning fireplace seamlessly blending into the kitchen and dining area with patio doors to the backyard. The upper level offers a spacious primary bedroom with balcony access and plumbing in place for a future 3 piece ensuite, two additional generously sized bedrooms and a full bathroom with deep soaker tub. The basement features a large recreation room, spacious storage room, and additional storage in the crawl space. Set on a tree-lined street surrounded by mature trees and pride of ownership, this fantastic location is close to top-rated schools, parks, the library, Walter Baker Sports Centre, shopping, transit, and everyday amenities. A rare opportunity to add your personal touch and create your dream home in one of Barrhaven's most desirable communities. Bring your vision and unlock the full potential of this exceptional property. *Furnished/decorated pictures are virtually staged* (id:37072)
Royal LePage Integrity Realty
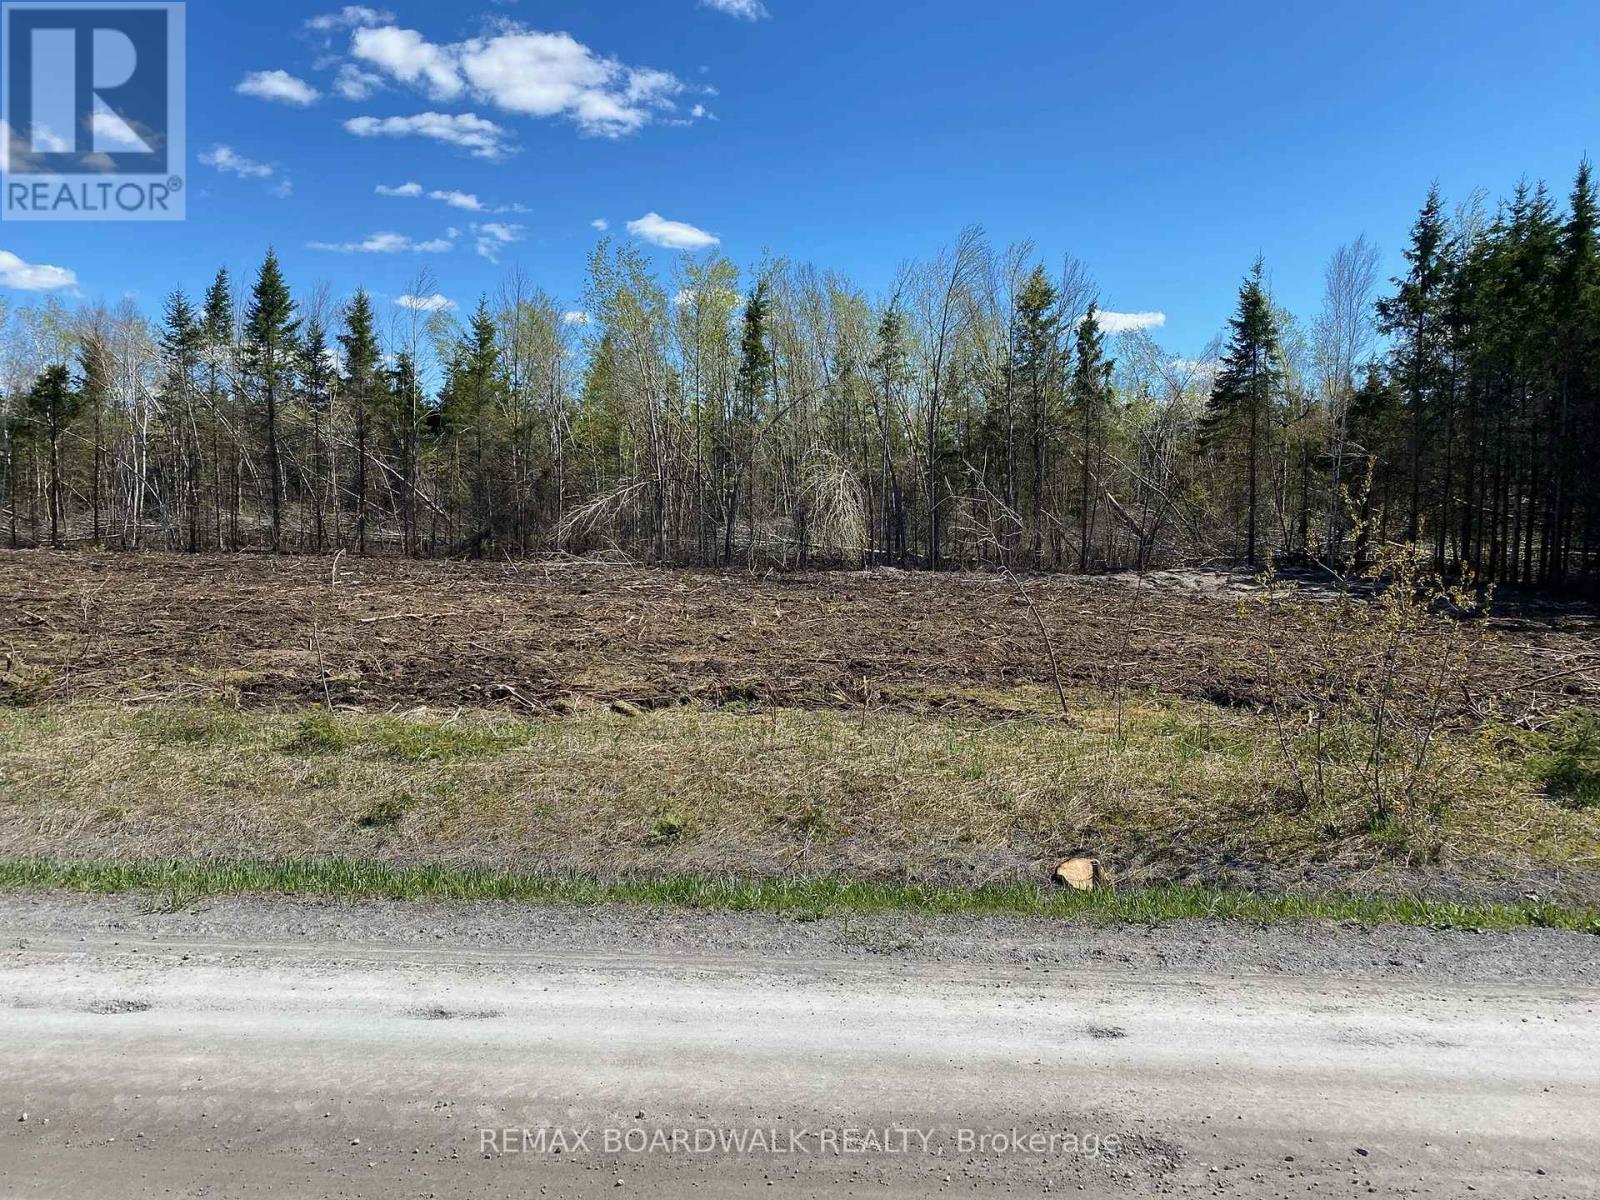
0 Belvedere Road
Clarence-Rockland, Ontario
Don't miss this opportunity to build your dream home so close to Ottawa. This spacious 1.11 acre lot offers the perfect opportunity to build your dream home or investment property. Picture a 2 story home or a bungalow.. This is an irregular lot of 1.11 acres (233 ft of road frontage on Belvedere Rd with a depth of 230 ft). The lot is cleared from trees and ready to build on it. With Hydro on the lot line. Great location close to Orleans and Ottawa downtown. Easy access to Highway 17. Start planning your next project today! (id:37072)
RE/MAX Boardwalk Realty
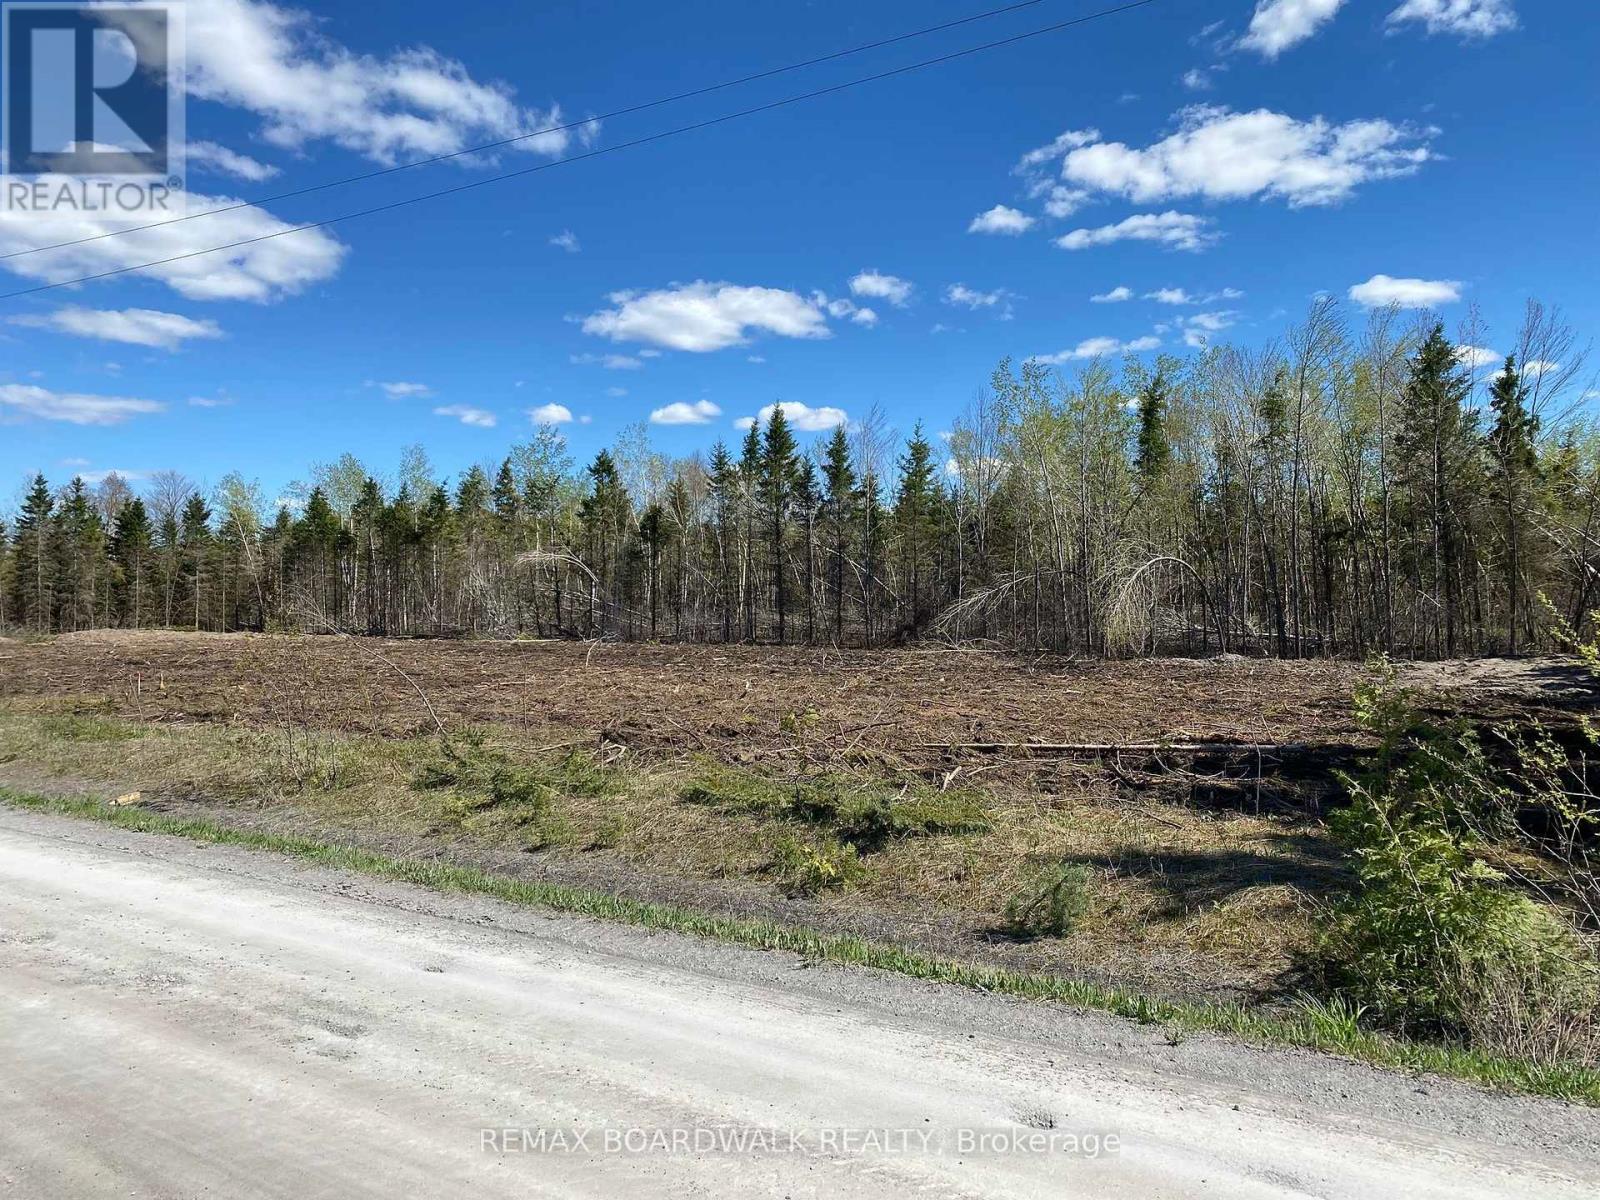
00 Belvedere Road
Clarence-Rockland, Ontario
Don't miss this opportunity to build your dream home so close to Ottawa. This spacious 1.11 acre lot offers the perfect opportunity to build your dream home or investment property. Picture a 2 story home or a bungalow.. This is an irregular lot of 1.11 acres (233 ft of road frontage on Belvedere Rd with a depth of 230 ft). The lot is cleared from trees and ready to build on it. With Hydro on the lot line. Great location close to Orleans and Ottawa downtown. Easy access to Highway 17. Start planning your next project today! (id:37072)
RE/MAX Boardwalk Realty
576 Shoreway Drive
Ottawa, Ontario
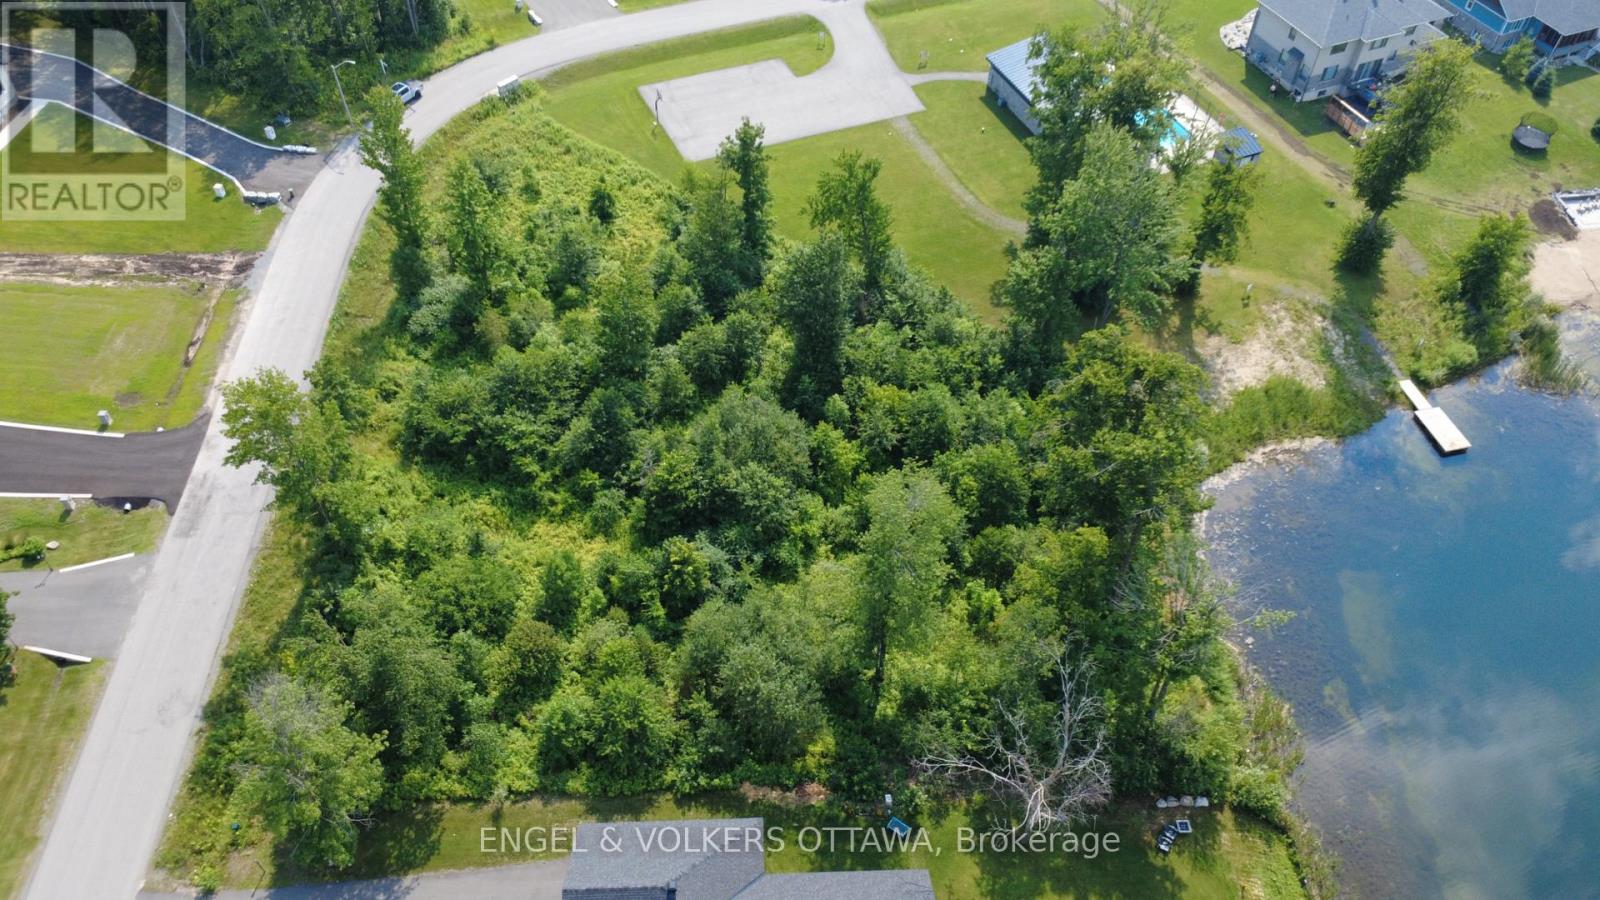
Build your dream home on this exceptional half acre waterfront lot in the prestigious Lakewood Trails community of Greely. Backing onto a picturesque lake this premium property offers a rare combination of privacy, tranquil water views, and an unparalleled setting surrounded by beautiful custom-built homes. Adding tremendous value, the sale includes professionally designed plans for an approximately 3,000 sq. ft. custom bungalow, along with a septic design, helping simplify the building process and bringing you one step closer to creating your dream home.Ideally located just minutes from shopping, restaurants, golf courses, and schools, this remarkable property offers the perfect balance of peaceful waterfront living and everyday convenience. Lakewood Trails is one of Greely's most sought-after communities, offering residents exclusive access to outstanding amenities, walking and nature trails, a private clubhouse, lake, outdoor pool, fitness area, sandy beach, dock, shaded seating, paddle boating in the summer, and skating in the winter-all for a modest annual residents' association fee of $400. (id:37072)
Engel & Volkers Ottawa
6537 First Line Road
Ottawa, Ontario
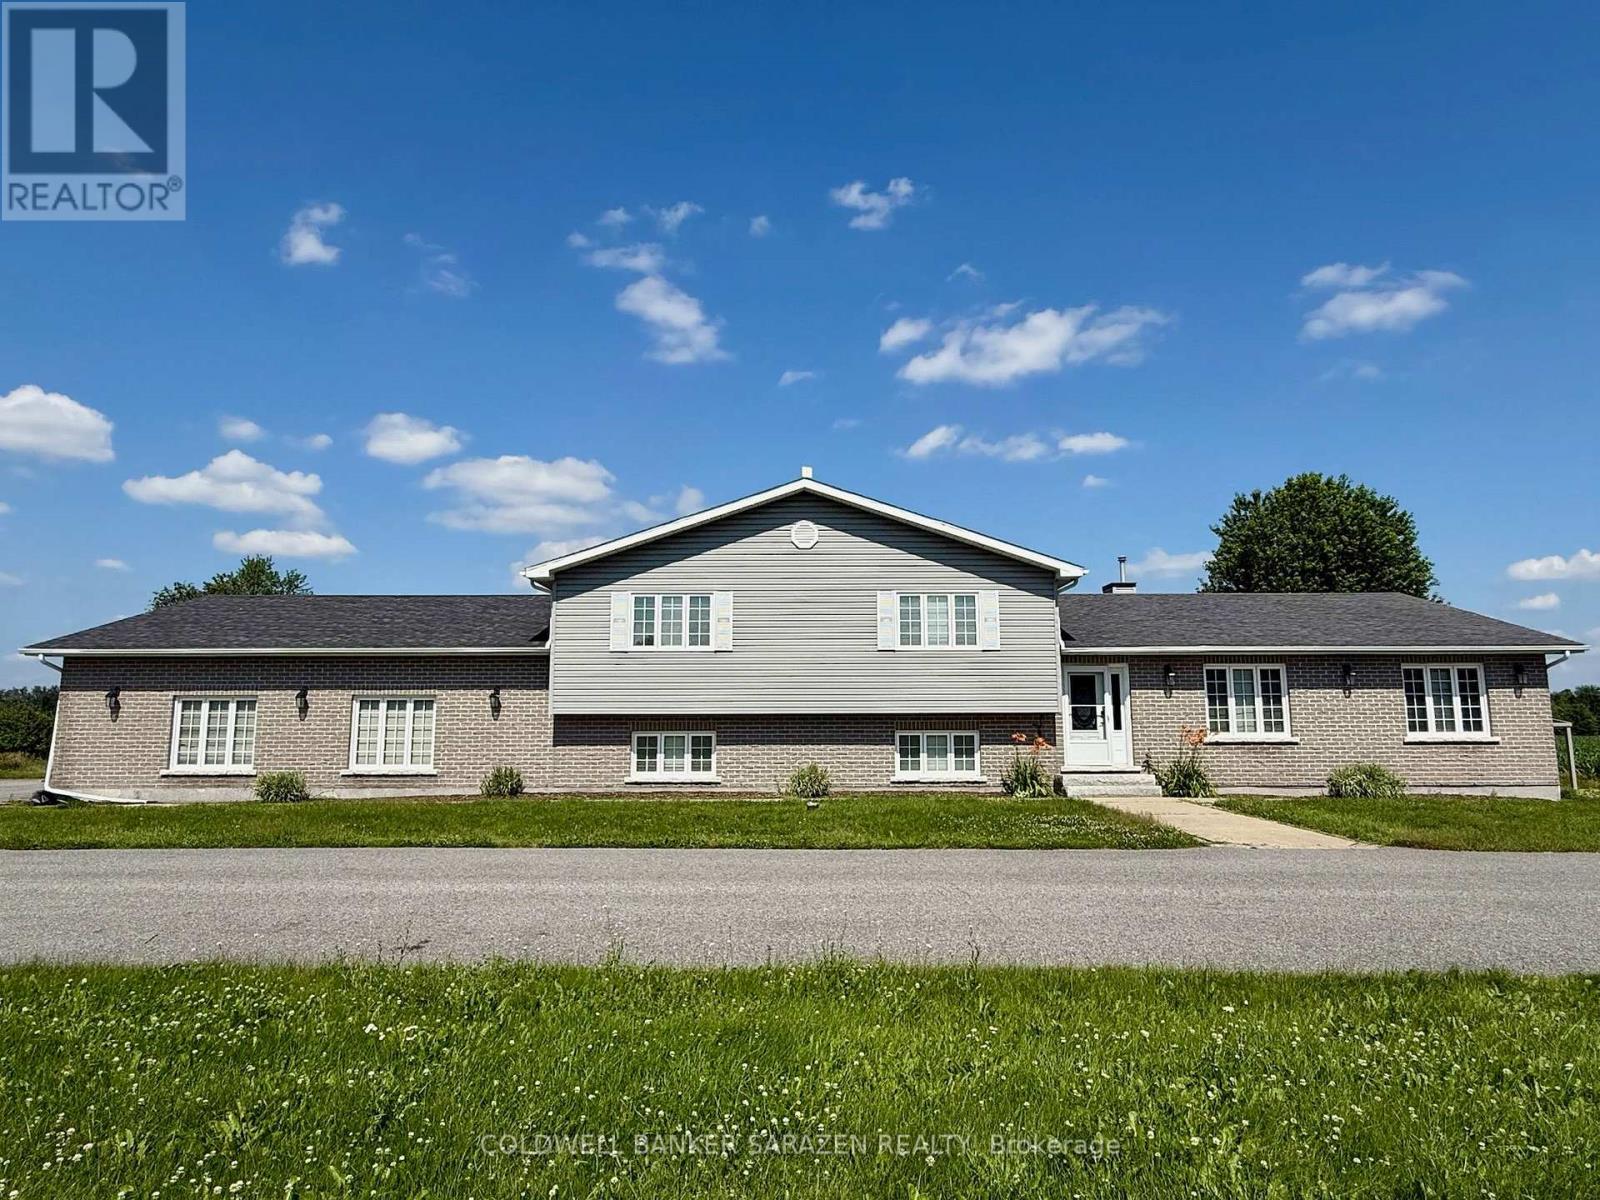
Nestled near Manotick's vibrant amenities and Hwy 416, this 2002-built 3+1bed, 4bath split-level home offers the perfect blend of rural serenity and urban convenience. The main level boasts rich hardwood floors, an expansive layout, and a stunning double-sided fireplace. A sun-drenched chef's kitchen connects seamlessly to a bright eating area. Upper level, discover 3 spacious bedrooms, including a primary retreat with a walk-in closet, 4pcs ensuite, and a large private balcony overlooking picturesque grounds. The walk-out family level opens to the fully fenced yard-ideal for family gatherings. The fully finished basement features a huge rec room and an extra guest suite, perfect for a home office or large families. Complete with an oversized 2-car garage and premium eco-surroundings, this home offers a poetic, relaxed lifestyle. Don't miss out! Please note: This rental includes the house, the entire front yard, and the fully fenced backyard area only; the surrounding farmland is not included. (id:37072)
Coldwell Banker Sarazen Realty
4 - 260 Fenerty Court
Ottawa, Ontario
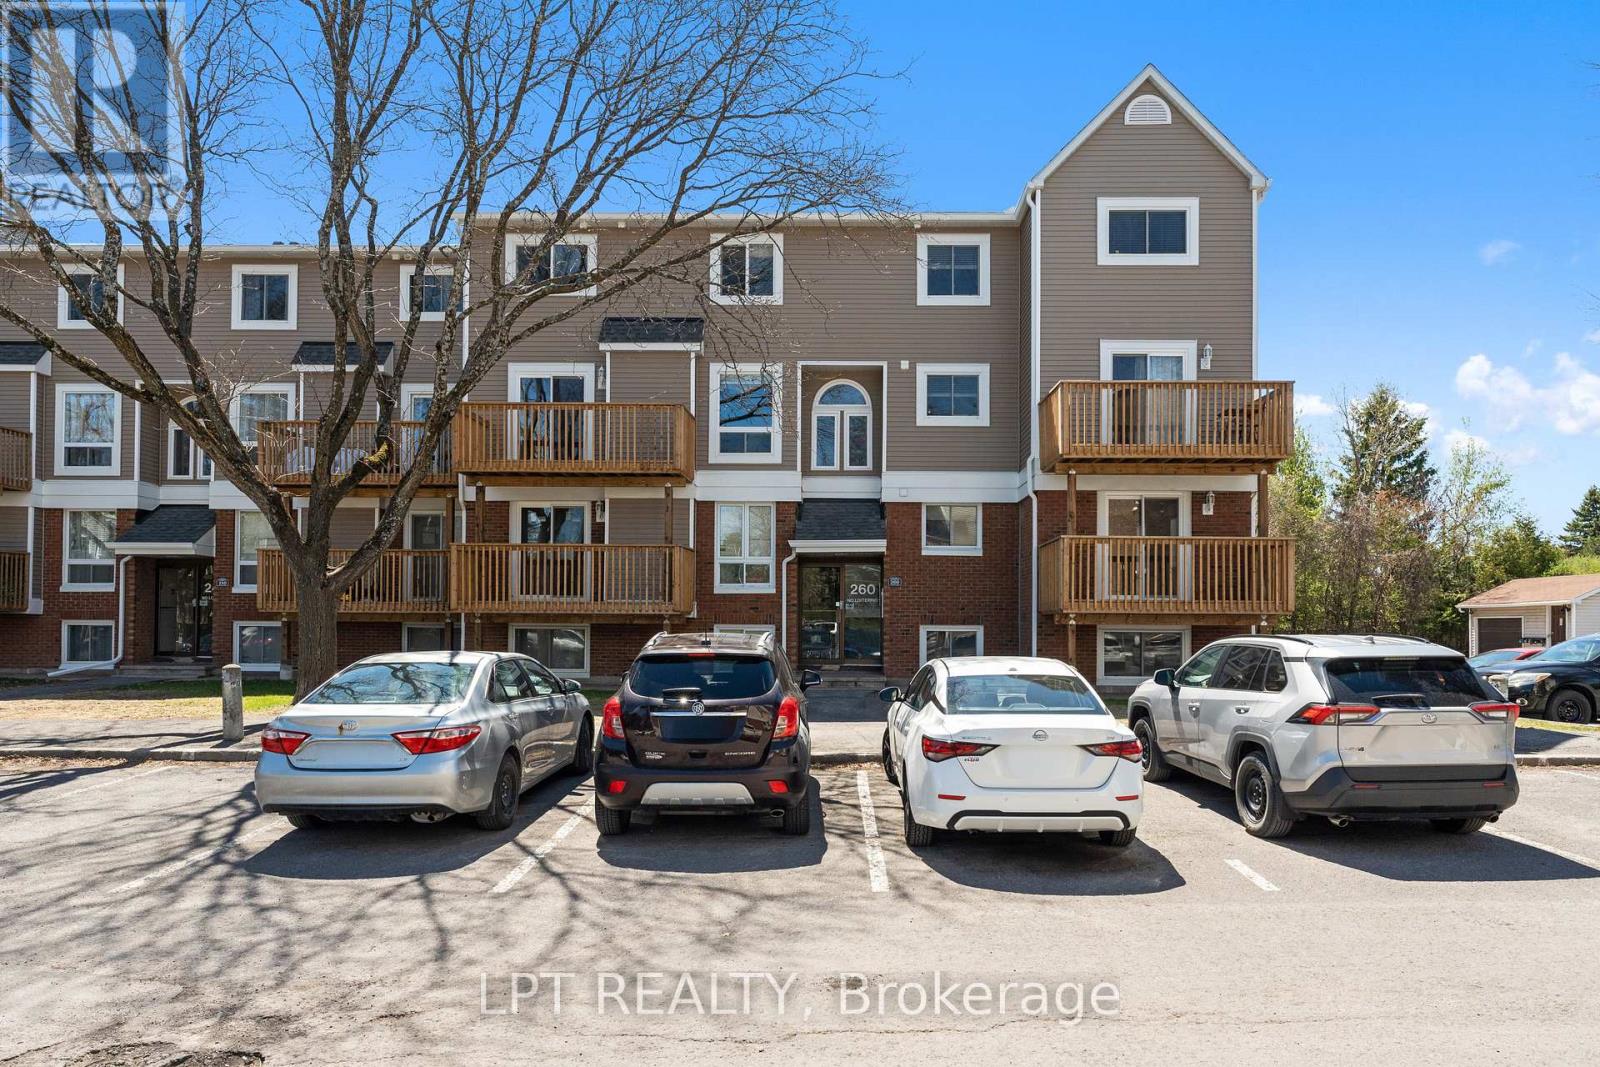
Welcome to this rarely available, beautifully maintained 3 bedroom, 2 bathroom, two-storey condo in the heart of Kanata's family-friendly Katimavik neighbourhood. The bright open concept main level features a living and dining area with large windows and a patio door leading to a private balcony. An updated electric fireplace with remote and coloured lighting adds both warmth and character to the space. Updated laminate flooring runs throughout, giving the home a clean, move-in ready feel. The kitchen offers ample cabinet and counter space with a functional layout. A window above the sink brings in lovely natural light. Appliances are included - refrigerator, stove, dishwasher, hood fan, washer, and dryer. This level also includes a 2-piece powder room and a dedicated storage room. The lower level is where you'll find all three spacious bedrooms. Each bedroom features large windows, keeping the space bright and comfortable. The full 4-piece bathroom includes a tub/shower combination, modern vanity, and neutral finishes. The layout works well for families, roommates, or anyone needing additional office space. One parking space (#60) is included and located close to the unit for easy access. Situated minutes from Highway 417, Centrum Shopping Centre, transit, parks, schools, and everyday amenities, this is a strong opportunity for first-time buyers, investors, or anyone looking for an affordable entry into Kanata. Visit our website for further information about this Listing! (id:37072)
Lpt Realty
102 Moorhead Drive
Ottawa, Ontario
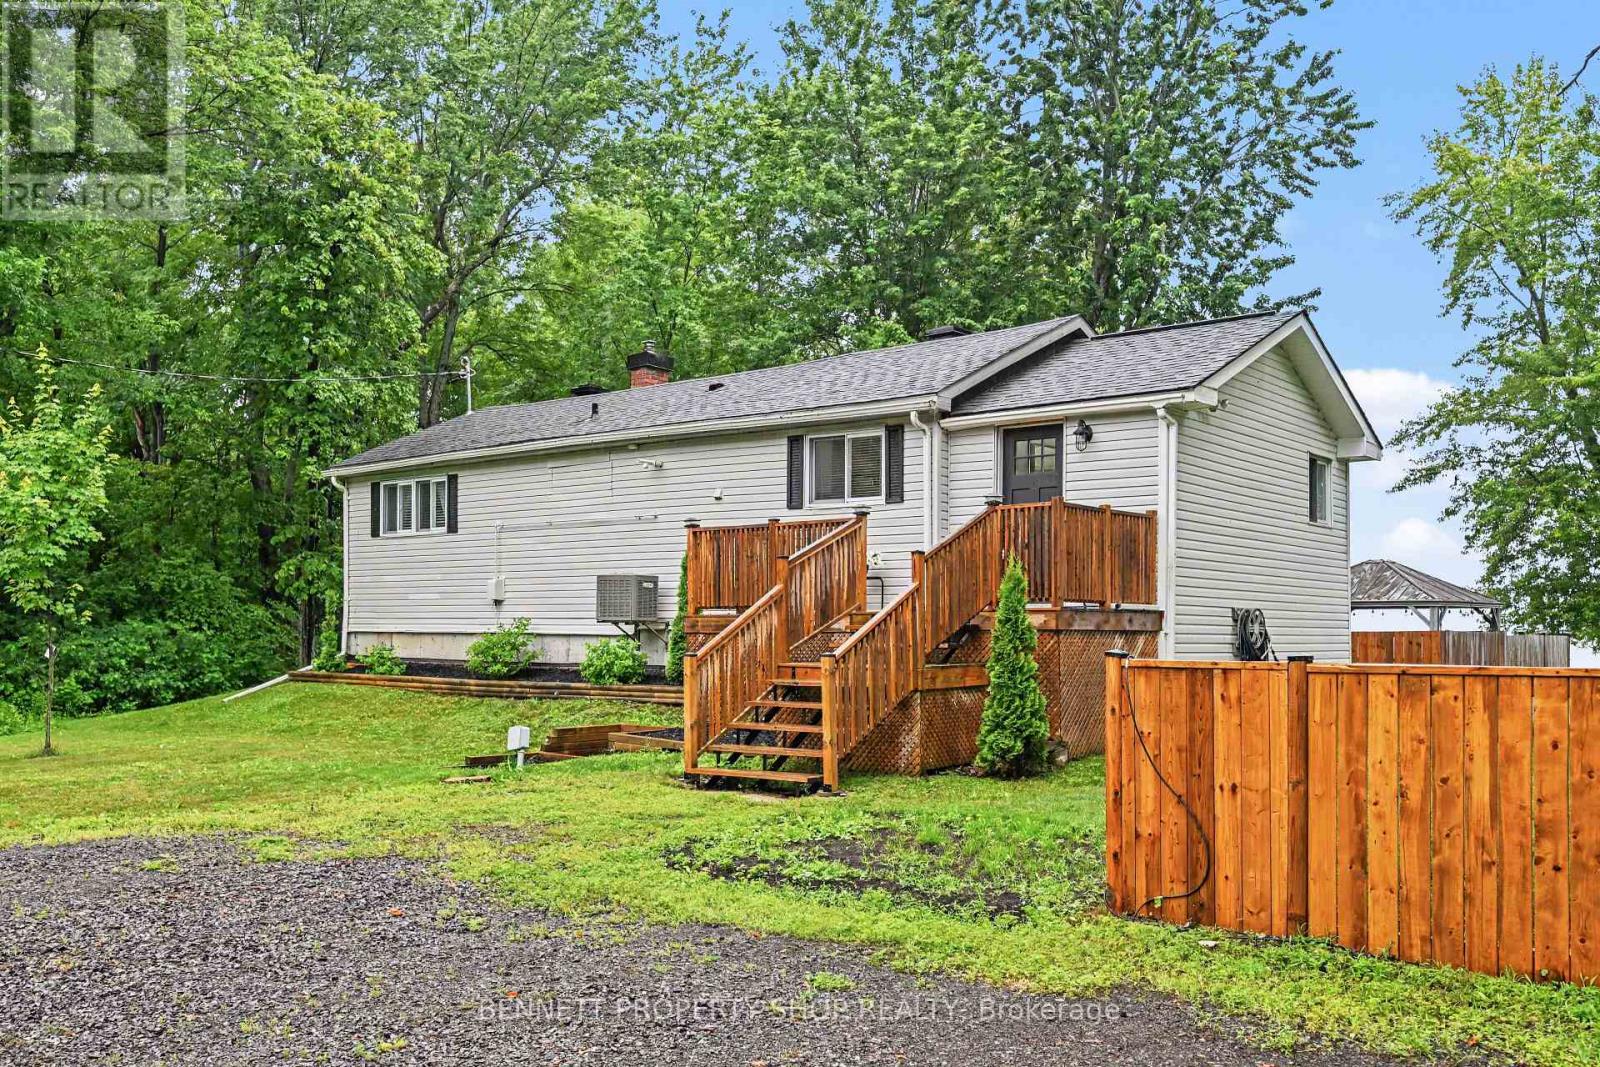
Welcome to this beautifully renovated four-season waterfront home, perfectly situated on a spacious 100' x 150' lot with a private beach, a 140-foot dock, and breathtaking sunset views. This stylish and bright home features an open-concept living and dining area, two comfortable bedrooms, 1.5 bathrooms, a generous entryway, and a cozy wood-burning fireplace. An additional flexible room can serve as a home office, den, or third bedroom to suit your needs. Step outside to enjoy spectacular sunsets from the expansive 2-tiered deck or relax by the water on your private beach. The property has been extensively updated with a newer roof, furnace, electrical system, windows, and plumbing, offering peace of mind and modern comfort. Outdoor enthusiasts will appreciate the endless year-round recreational opportunities, including boating, swimming, biking, nature trails, snowmobiling, and cross-country skiing. Conveniently located beside scenic nature trails and just 25 minutes from Kanata, this exceptional waterfront property offers the perfect blend of tranquillity, recreation, and easy access to city amenities. Don't miss the opportunity to own your own waterfront retreat where every season has something special to offer. 24 hours irrevocable on all offers. (id:37072)
Bennett Property Shop Realty
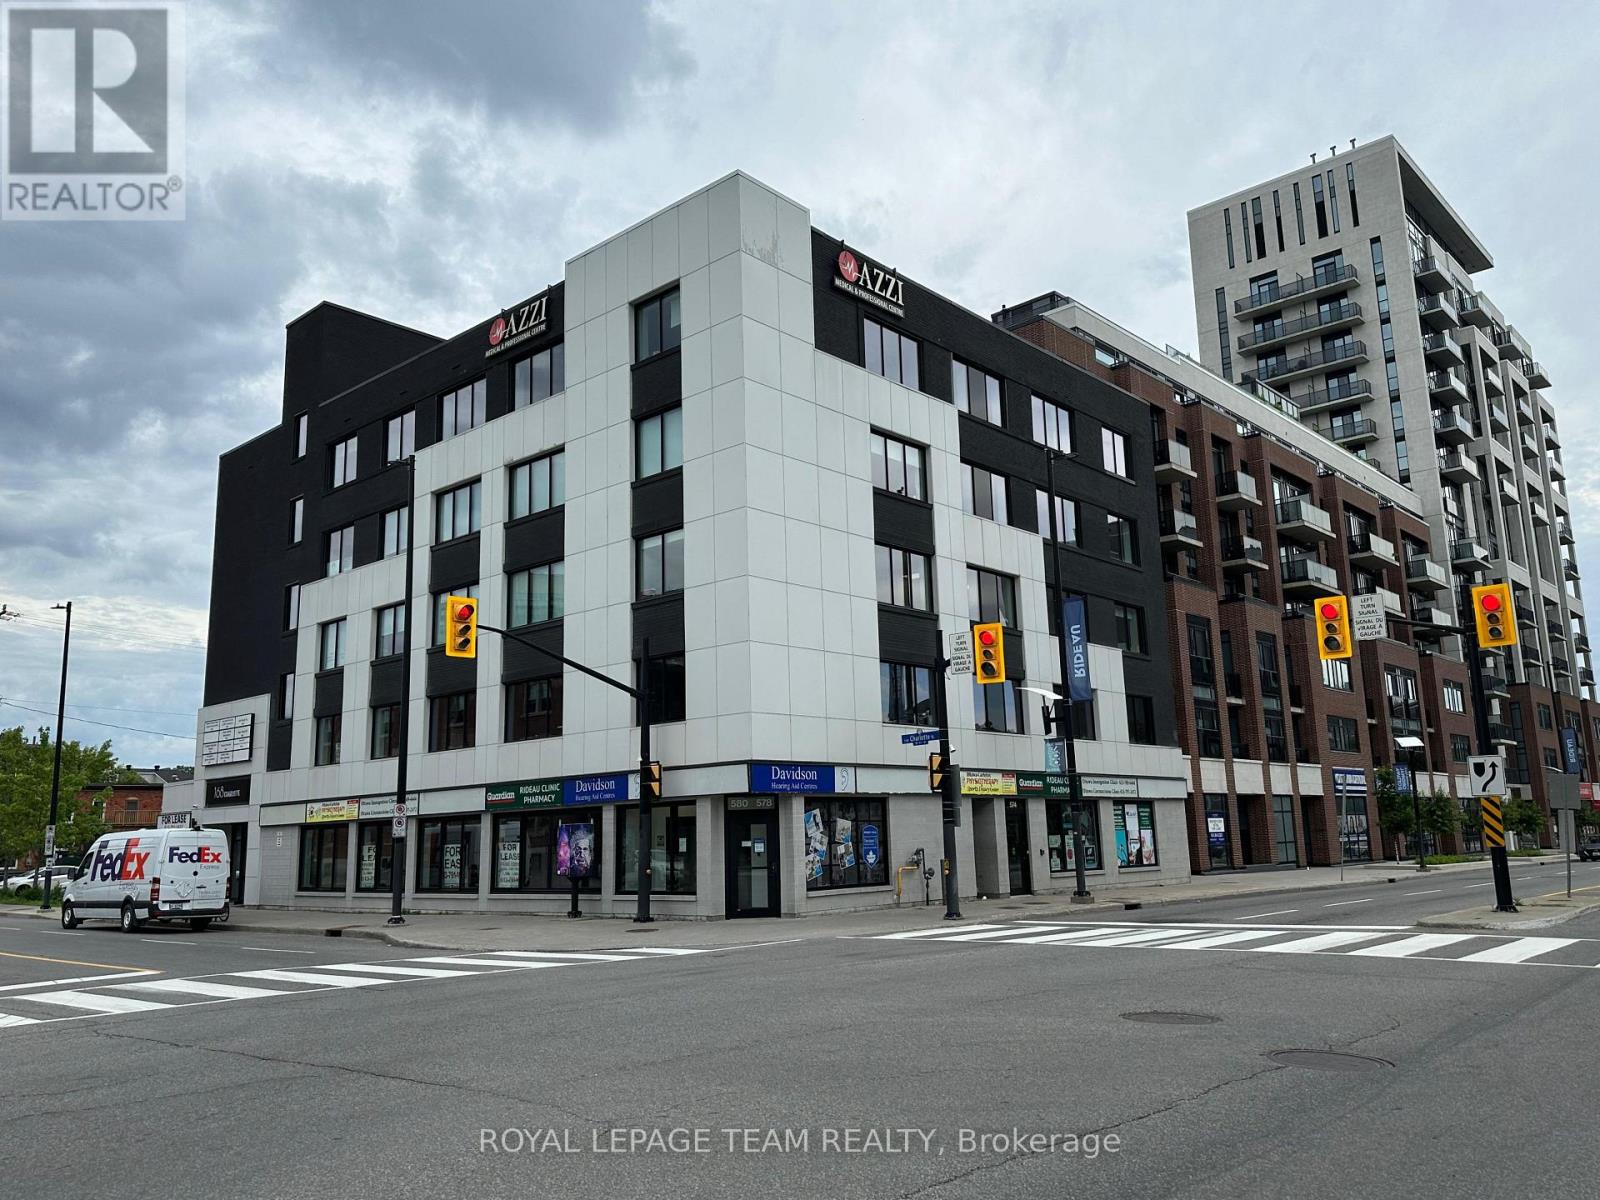
101 - 168 Charlotte Street
Ottawa, Ontario
Prime Central Ottawa Retail & Medical Spaces for Lease Property Overview Position your business at 168 Charlotte Street, a highly visible, established professional medical building located just minutes from downtown Ottawa, Parliament Hill, and Sandy Hill. This property offers a built-in referral network, steady daily foot traffic from existing healthcare providers, and rare central-Ottawa on-site parking. Available Spaces Medical & Wellness Suites: Seven flexible configurations ideal for healthcare and professional uses. Ground-Floor Retail (1540.02 sq. ft.): Two prime, street-front units with high branding potential. Ideal for a restaurant, café, or retail shop looking to capture heavy walk-in traffic. Location & Property Highlights Strategic Location: Near the University of Ottawa, Rideau Centre, and Parliament Hill. Excellent Transit: Quick access to major roadways, public transit, and dense residential areas. Convenience: Dedicated on-site parking for both staff and visitors. Synergy: Join a reputable community of established medical tenants. Secure a prestigious address for your business. Book your private tour today! (id:37072)
Royal LePage Team Realty
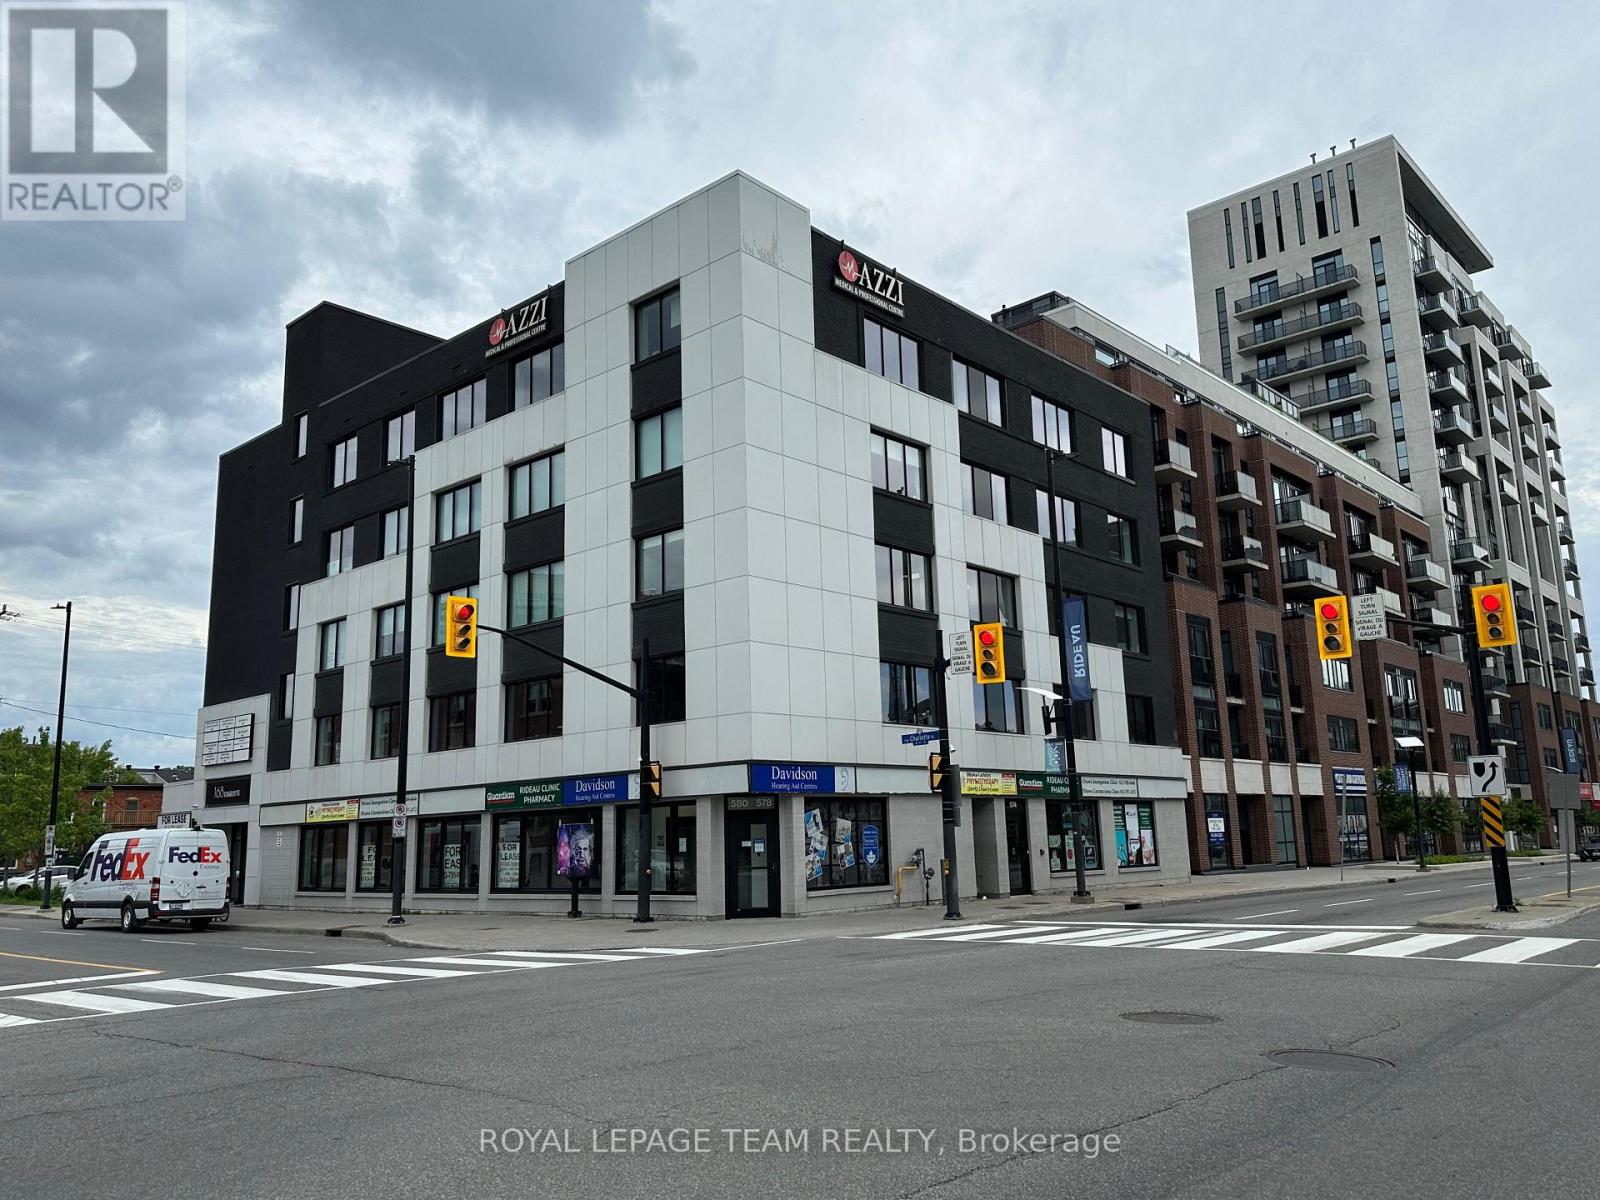
104 - 168 Charlotte Street
Ottawa, Ontario
Prime Central Ottawa Retail & Medical Spaces for Lease Property Overview Position your business at 168 Charlotte Street, a highly visible, established professional medical building located just minutes from downtown Ottawa, Parliament Hill, and Sandy Hill. This property offers a built-in referral network, steady daily foot traffic from existing healthcare providers, and rare central-Ottawa on-site parking. Available Spaces Medical & Wellness Suites: Seven flexible configurations ideal for healthcare and professional uses. Ground-Floor Retail (1,185 sq. ft.): Two prime, street-front units with high branding potential. Ideal for a restaurant, café, or retail shop looking to capture heavy walk-in traffic. Location & Property Highlights Strategic Location: Near the University of Ottawa, Rideau Centre, and Parliament Hill. Excellent Transit: Quick access to major roadways, public transit, and dense residential areas. Convenience: Dedicated on-site parking for both staff and visitors. Synergy: Join a reputable community of established medical tenants. Secure a prestigious address for your business. Book your private tour today! (id:37072)
Royal LePage Team Realty
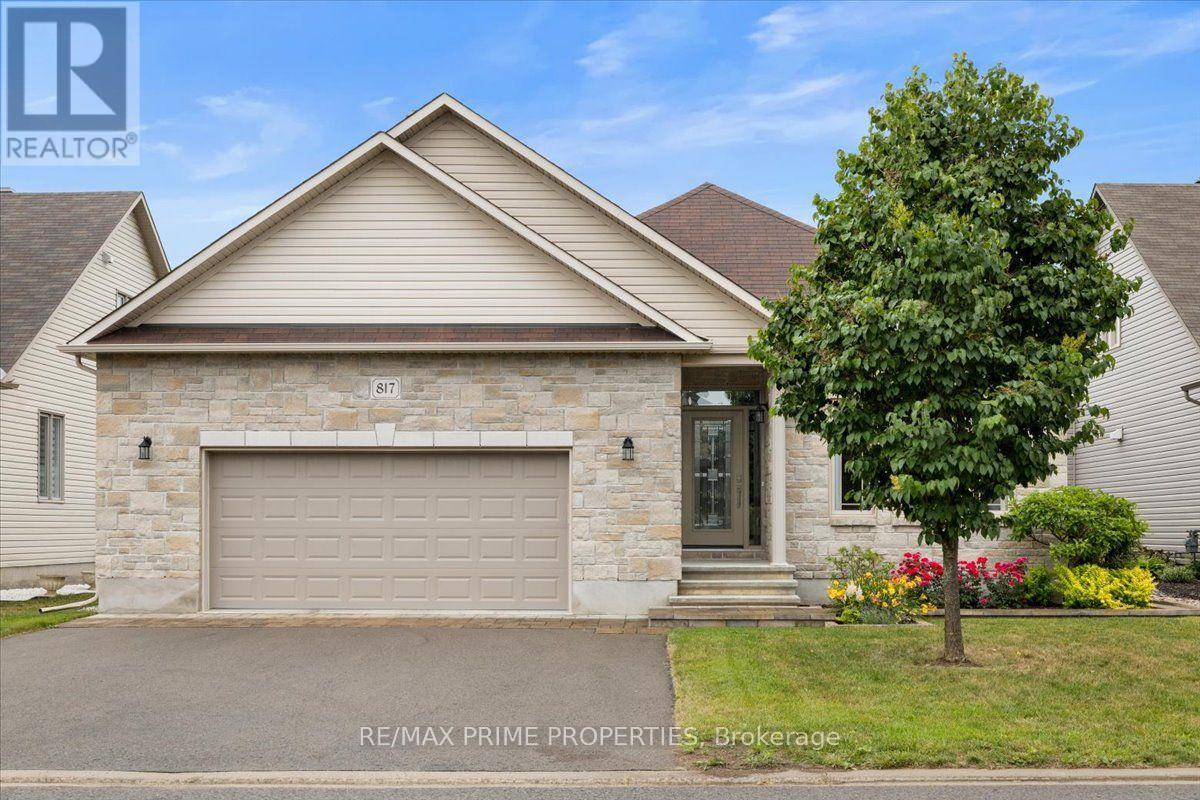
817 Platinum Street
Clarence-Rockland, Ontario
Architecturally designed luxury bungalow on a quiet street in one of Rockland's most desirable neighbourhoods Dramatic rooflines, a full stone façade, oversized insulated double garage, expanded driveway, interlock landscaping & covered entrance. The impressive interior showcases soaring ceilings, oversized trim, ceramic tile, rich hardwood flooring & 8 foot two panel doors throughout the main level. A grand foyer leads into a central gallery hallway highlighted by an open staircase w/box newel posts & wrought-iron spindles. The gourmet kitchen features a centre island w/breakfast bar, quartz countertops, under-mount double sink, designer tile backsplash, extensive cabinetry w/crown mouldings & valance lighting, pot drawers, a 3-sided walk-in pantry & premium appliances including dual ovens. Vaulted ceilings, open-concept dining area w/oversized windows & patio doors overlooking the rear yard. The living room is anchored by a floor-to-ceiling stone gas fireplace & expansive windows. The private primary suite w/a cathedral ceiling, generous walk-in closet & luxurious spa-inspired ensuite w/radiant heated tile floors, freestanding soaker tub, oversized glass & tile shower, double quartz vanity & premium fixtures. A secondary bedroom, elegant full bath & main-floor laundry. A professionally finished lower level extends the living space w/a recreation room featuring oversized windows, designer gas stove & games area. Two additional bedrooms w/walk-in closets, a full bathroom, utility room w/ soaker sink, HRV system & abundant storage create exceptional versatility. The private rear yard is designed for outdoor entertaining w/a spacious deck, gazebo & maintenance-free PVC fencing. Completing the home is an oversized insulated garage w/elevated ceilings & rear access door. Exceptional craftsmanship, thoughtful design & timeless finishes create an elegant bungalow equally suited for everyday living & sophisticated entertaining. 24 hour irrevocable on all offers. (id:37072)
RE/MAX Boardwalk Realty
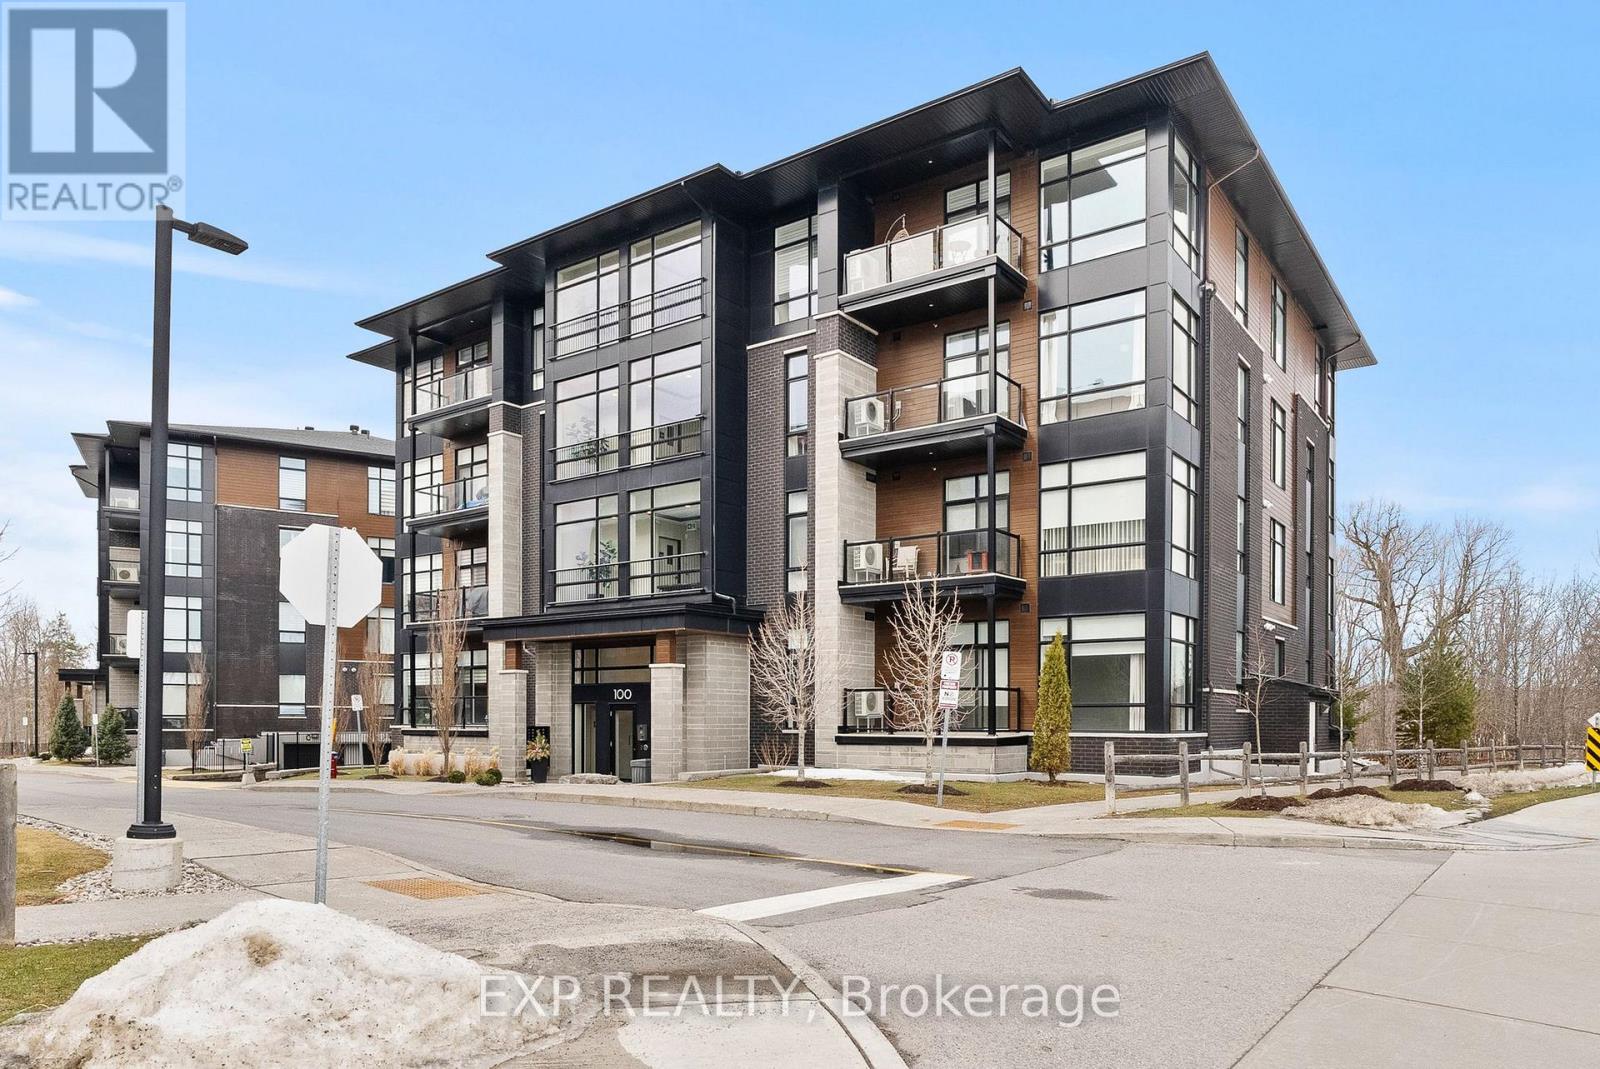
301 - 100 Cortile Private
Ottawa, Ontario
Your next home awaits! Welcome to 100 Cortile Private, Unit 301, located in a premium Urbandale community featuring boutique-style buildings with only 16 units each. This beautifully upgraded 2-bed, 2-bath condo offers modern design, exceptional natural light, and over $25,000 in builder upgrades. An open-concept layout, floor-to-ceiling windows, and high ceilings create a bright, airy atmosphere throughout. Light hardwood flooring adds warmth and enhances the contemporary aesthetic .The kitchen is a standout, featuring a waterfall-edge quartz island with seating for three, sleek two-tone cabinetry, built-in appliances including a beverage fridge and microwave, and clean, modern finishes. It's the perfect space for cooking, entertaining, or enjoying a quiet meal at home. Contemporary fixtures and finishes continue throughout the unit, reflecting thoughtful design and quality craftsmanship. The home includes underground parking with an attached storage locker, plus an additional storage locker on the 3rd floor for added convenience. Located within walking distance to the new LRT station, as well as nearby shops, restaurants, and cafés, this condo offers both comfort and connectivity in one of Ottawa's fastest-growing neighbourhoods. (id:37072)
Exp Realty
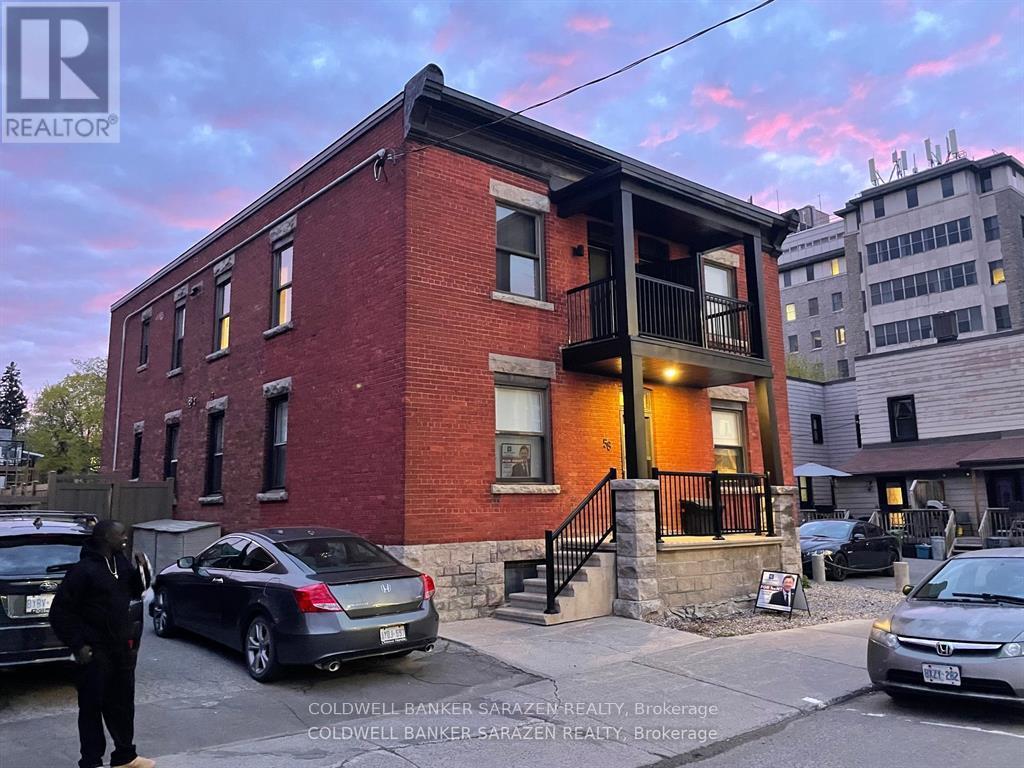
4 - 58 Parent Avenue
Ottawa, Ontario
Modern living in this classic Market Heritage 4 Apt Building fully renovated with extensive upgrades and beautiful finishings. Corner 2 bdrm apt with front and back decks, Wrap around windows, Stainless steel appliances, Quartz counters, in suite laundry with full size machines, wood floors, custom cabinetry, luxury bath, and prime location on QUIET street just 3 blocks from Heart of the Byward Mkt. Walk to DnD, Parliament Hill and Downtown Ottawa. Heat Included. (id:37072)
Coldwell Banker Sarazen Realty
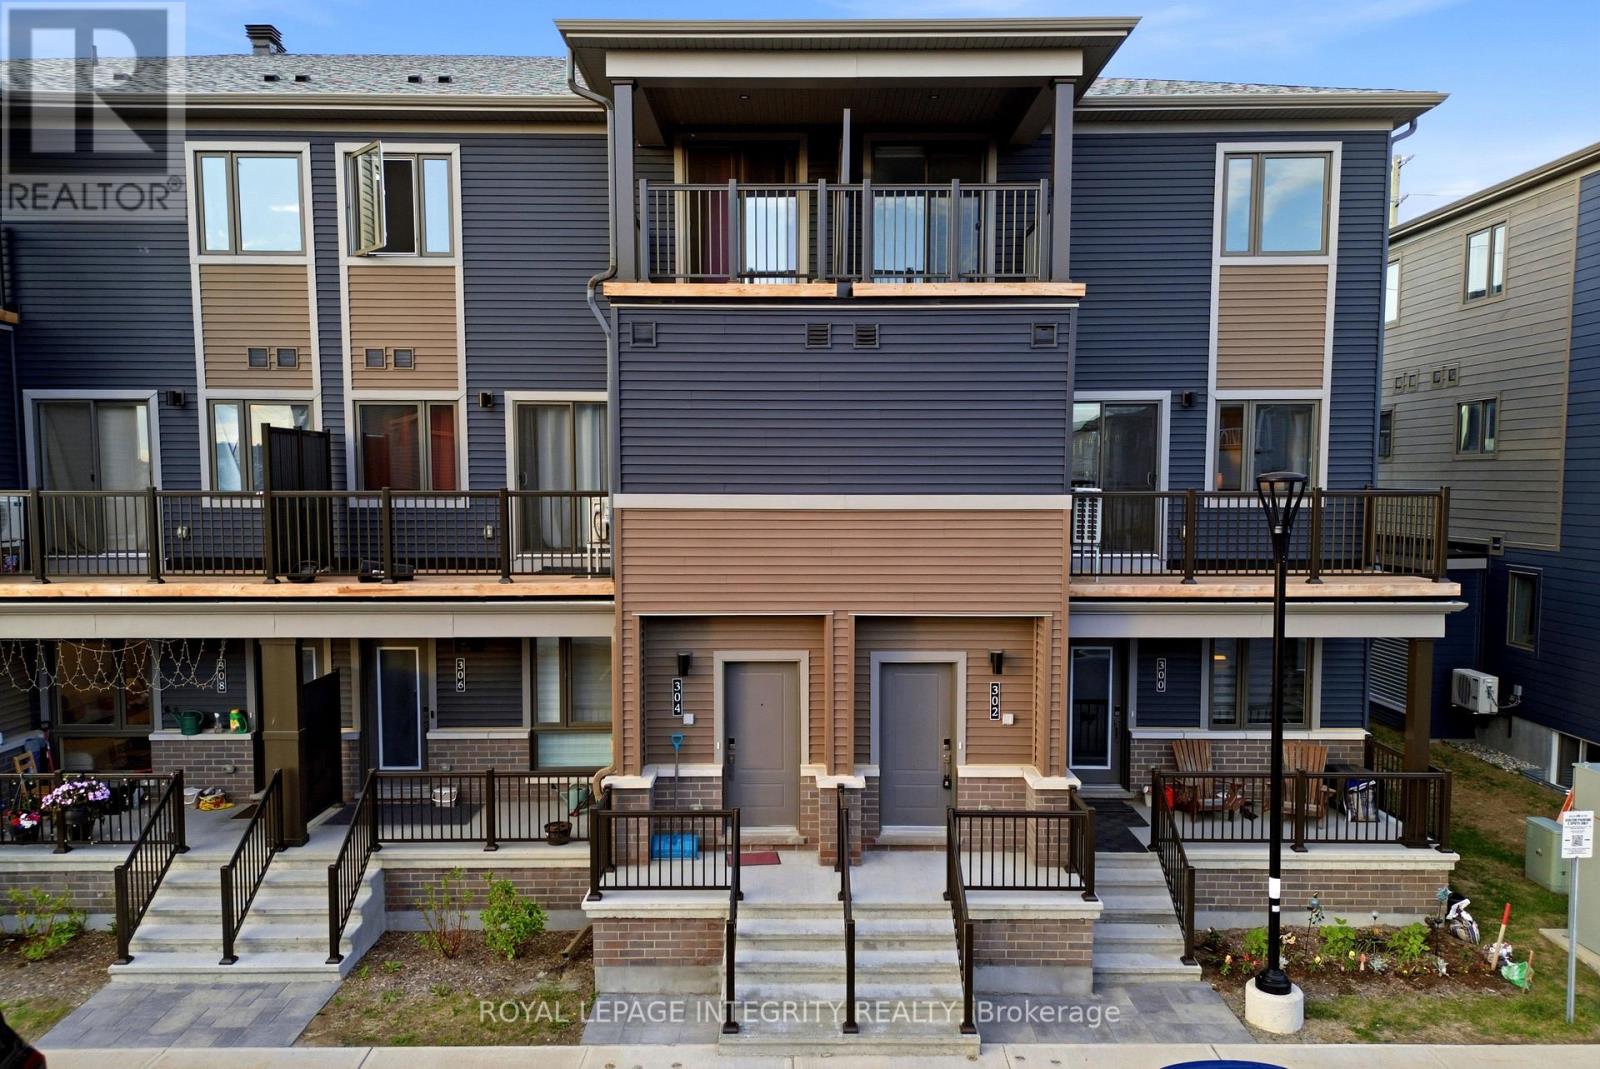
302 Parnian Private
Ottawa, Ontario
Welcome to this thoughtfully designed **3-bedroom, 1.5-bath stacked condo townhome**, offering the perfect blend of style, comfort, and affordability in a growing and family-friendly community.Step inside through the charming front porch and inviting foyer, then head upstairs to a bright and spacious open-concept living and dining area. The modern kitchen is beautifully finished with **quartz countertops, upgraded cabinetry, ample counter space, and a convenient breakfast bar, making it ideal for both everyday living and entertaining. Patio doors lead to a private balcony, creating a seamless indoor-outdoor lifestyle.The main living level also features a convenient powder room and **additional storage space**, adding functionality to everyday living. Upstairs, you'll find three generously sized bedrooms, a full bathroom, and a conveniently located laundry area. The spacious primary bedroom offers ample closet space, while the second bedroom features its own private balcony-perfect for enjoying your morning coffee or relaxing in the evening.With **low condo fees of only $265/month**, this home offers exceptional value for first-time buyers, investors, and downsizers alike. The property also features an **owned hot water tank**, helping keep monthly costs manageable.Combining modern finishes, a functional layout, and excellent value, this move-in-ready home is an opportunity you won't want to miss. (id:37072)
Royal LePage Integrity Realty
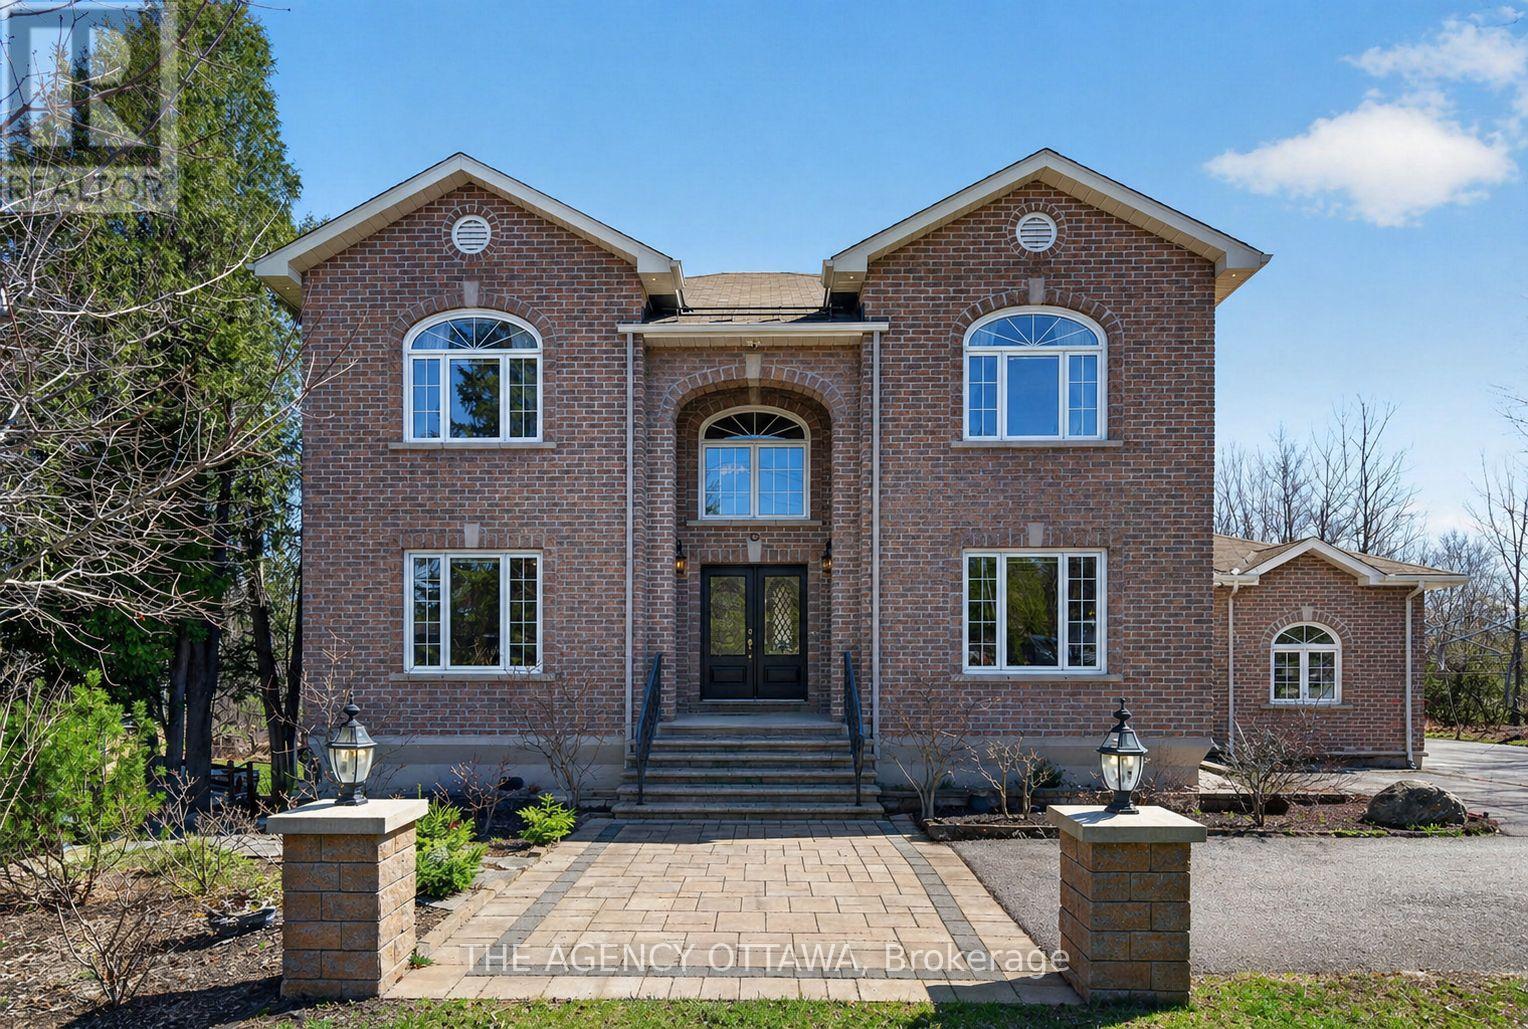
4633 Albion Road
Ottawa, Ontario
Custom-built and thoughtfully designed, this exceptional property offers over 3,000 sq ft of above-grade living space with timeless finishes throughout. Plus a commercial-grade garage, dedicated office, and basement suite create a unique living and working environment you'd otherwise never find in a residential property. Set on a generous 0.69-acre lot, the main residence features 4 bedrooms and 2.5 bathrooms with the quality and craftsmanship you'd expect from a true custom build. The main level showcases rich Brazilian mahogany hardwood floors, while the upper level carries through with warm natural ash - two distinct woods that together create a home that feels both grounded and refined. The fully finished basement adds another 1,300 sq ft, complete with a kitchen and two additional bedrooms. It is perfectly suited for multi-generational living as-is and is just a side entrance away from becoming a fully self-contained unit. What truly sets this property apart is the 1,300 sq ft attached commercial-grade garage. Intentionally built to operate as a home business, it's also designed so that it can be converted into an additional dwelling. Featuring three garage doors, soaring 12' and 16' ceiling heights, and a dedicated office. This is the space that tradespeople, contractors, car enthusiasts, and home-based business owners have been looking for. No more renting shop space. No more commuting to a separate facility. Everything you need. Home, workspace, and storage all under one roof. If you run your own business, work with your hands, or simply need room to operate on your own terms, this property was built with you in mind. Whether you're a contractor, landscaper, mechanic, electrician, plumber, or any trades professional this is the property you've been waiting for and opportunities like this don't come along often. **Pleaste note: Some of the pictures are virtually staged. ** This is a linked property.** (id:37072)
The Agency Ottawa
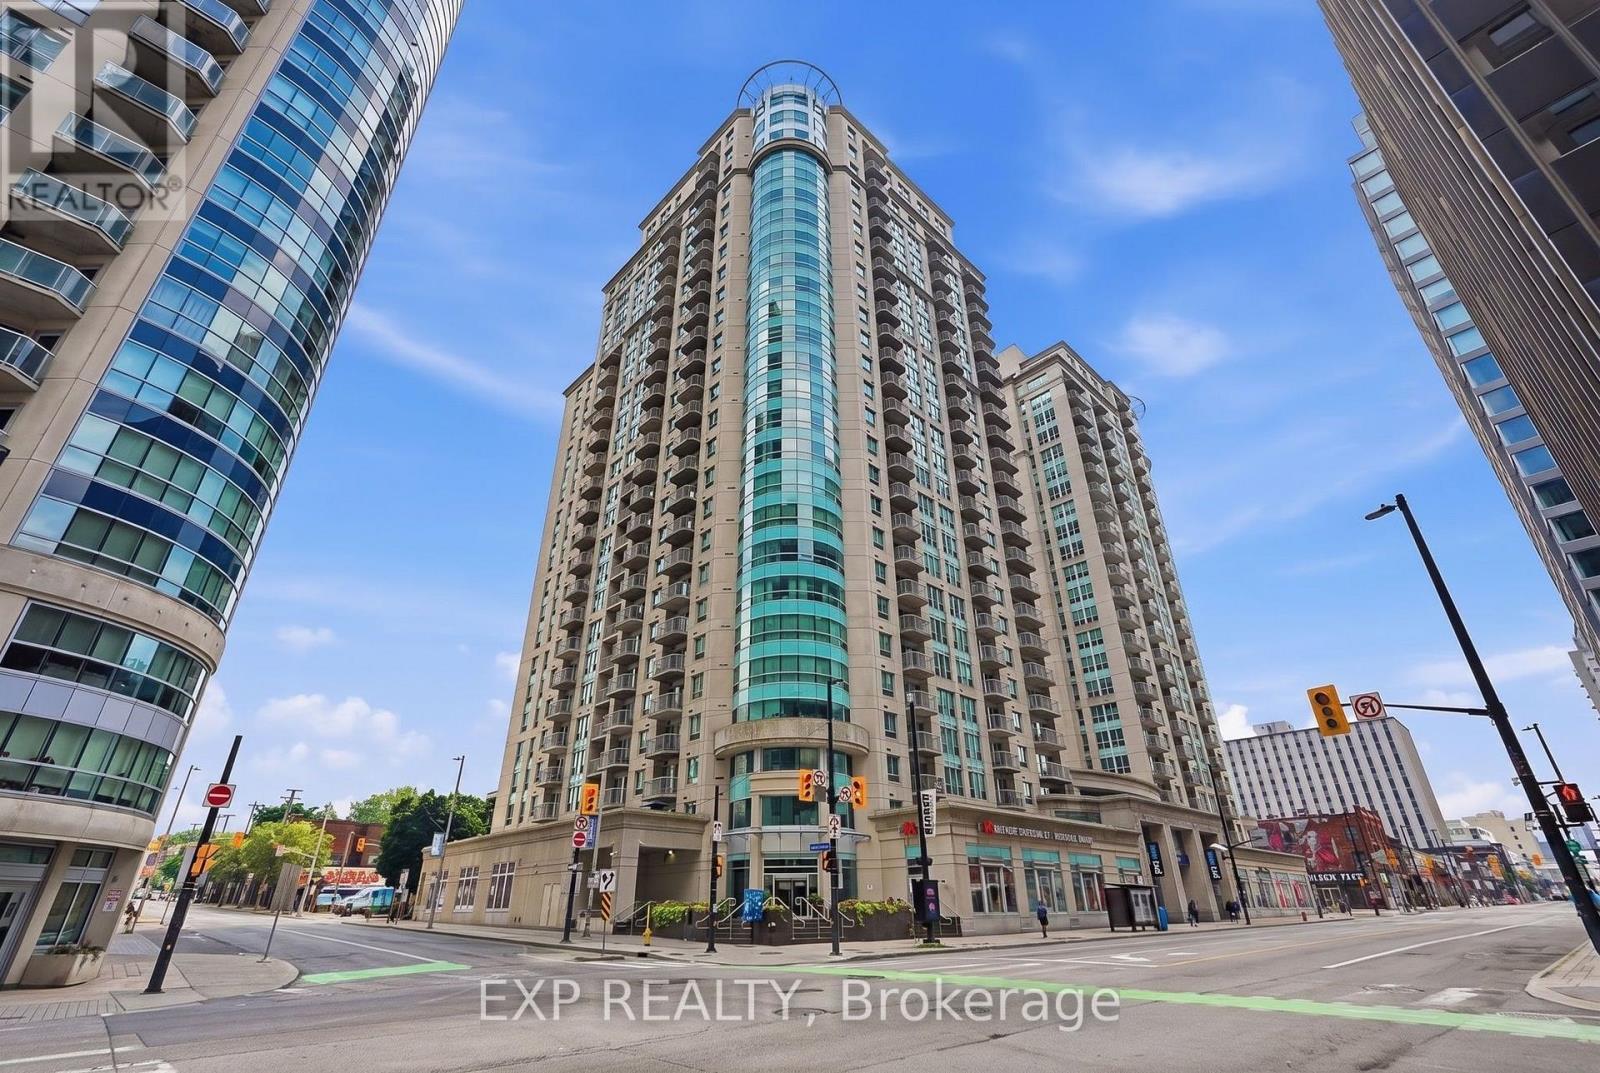
304 - 234 Rideau Street
Ottawa, Ontario
Welcome to Claridge Plaza - in the heart of downtown Ottawa. This bright and well-appointed condo features the convenience of in-suite laundry and offers an unbeatable location just steps to the ByWard Market, Rideau Centre, University of Ottawa, Parliament Hill, restaurants, cafés, and transit. Residents enjoy exceptional amenities including an indoor pool, fitness centre, sauna, party room, theatre room, outdoor terrace with BBQs, and 24/7 concierge. Experience convenient urban living in one of Ottawa's most sought-after downtown communities. (id:37072)
Exp Realty
Exit Realty Matrix

32 Catterick Crescent
Ottawa, Ontario
Welcome to 32 Catterick Crescent, a spacious four-bedroom family home in the heart of desirable Morgan's Grant, one of Kanata North's most sought-after communities. Ideally located just minutes from the Marshes Golf Club and Kanata's Tech Park, with the Ottawa River and Shirley's Bay Beach only a short drive or bike ride away, this home offers the perfect balance of nature, recreation, and everyday convenience. Enjoy nearby shopping, restaurants, excellent schools, the Richcraft Recreation Complex, and easy access to public transit. Designed with family living in mind, the main floor offers a thoughtful and functional layout featuring formal living and dining rooms, a den ideal for a home office, a convenient two-piece powder room, and inside access to the attached garage. The impressive two-storey family room is filled with natural light from its oversized window, creating a bright and inviting gathering space. The open-concept kitchen overlooks the backyard and provides easy access for outdoor entertaining and family barbecues. An elegant open staircase overlooks the family room, adding architectural charm and a sense of openness throughout the home. Upstairs, the spacious primary bedroom features vaulted ceilings, a walk-in closet, and a five-piece ensuite. Three additional bedrooms and a full four-piece bathroom provide plenty of space for growing families or guests. The fully finished basement expands the living space with laminate flooring, making it an ideal playroom, recreation room, home gym, or media space. Set in a welcoming, family-friendly neighbourhood known for its parks, trails, top-rated schools, and community amenities, this is a wonderful opportunity to call Morgan's Grant home. (id:37072)
Coldwell Banker Rhodes & Company
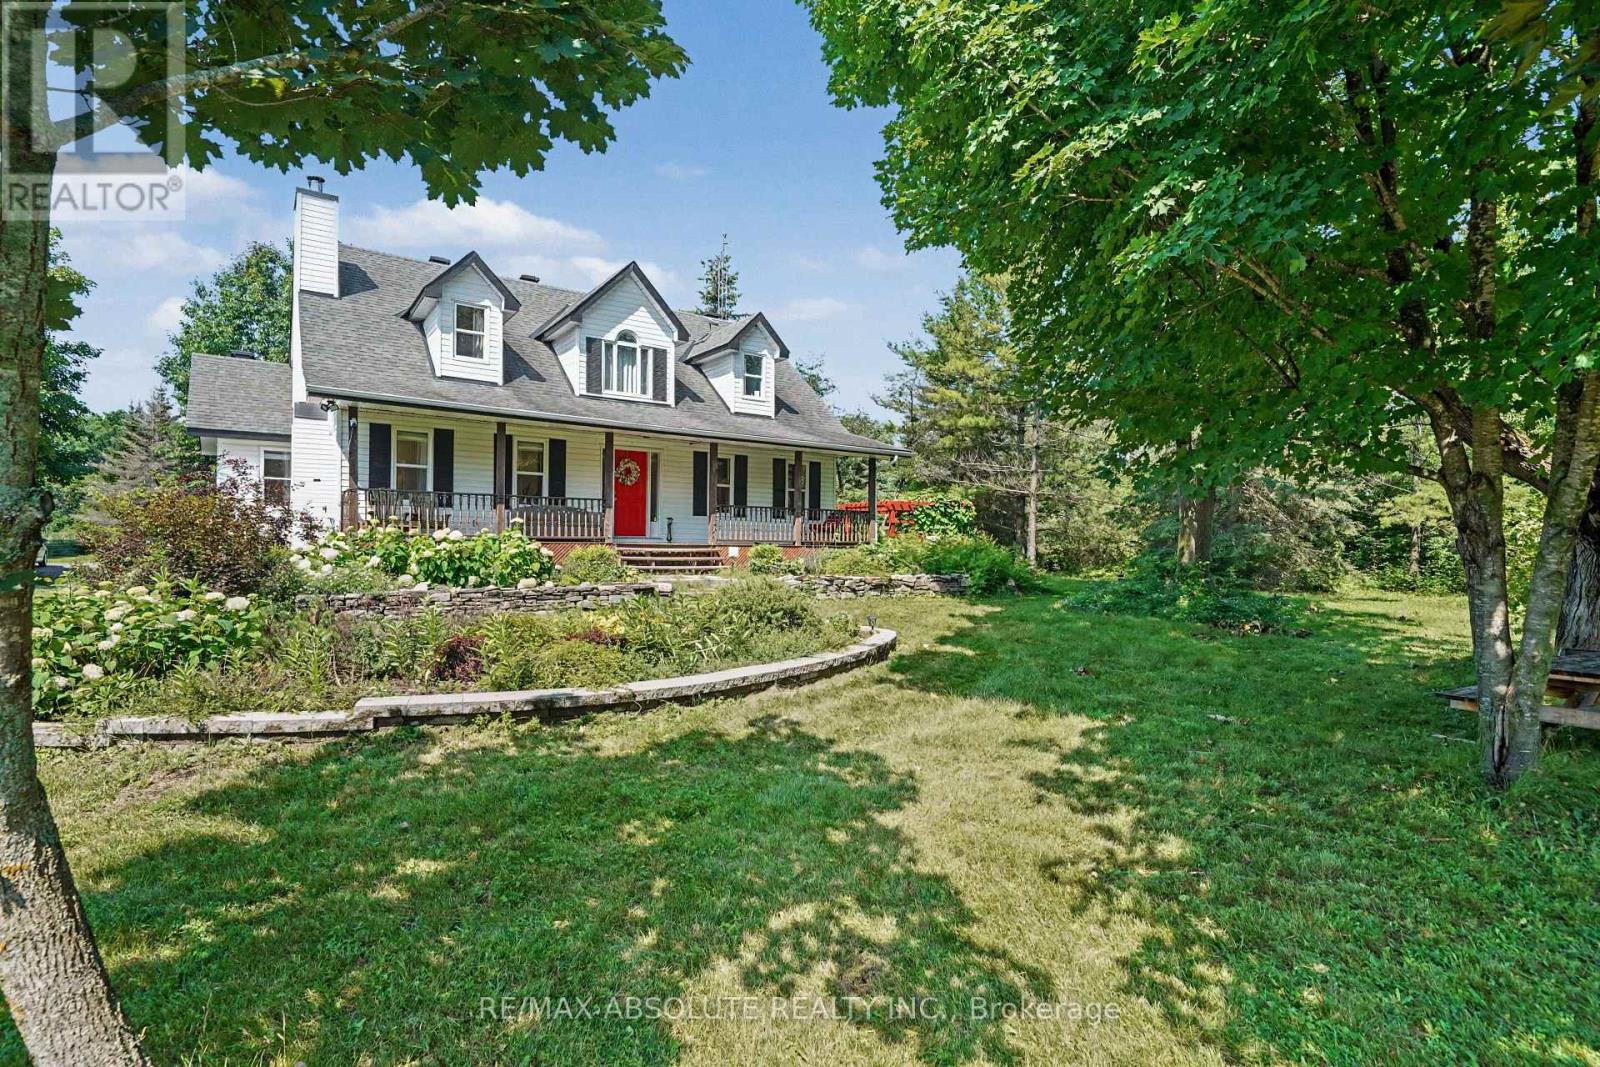
8306 Bank Street
Ottawa, Ontario
Tucked back from the road and surrounded by mature trees, lush perennial gardens, and established hedges, this beautifully maintained 1995-built home offers exceptional privacy and a peaceful setting on 3.8 acres. Featuring 3 bedrooms and 3 bathrooms, it blends comfort, character, and functionality.Step inside to a bright, open-concept kitchen with an abundance of counter space, ideal for everyday living and entertaining. The spacious yet inviting living room is highlighted by gleaming hardwood floors and a cozy wood-burning fireplace. The main level also features a generous primary bedroom complete with a beautifully appointed ensuite.Upstairs, you'll find two oversized bedrooms and a full bathroom featuring a charming clawfoot tub. The fully finished lower level provides a comfortable family room, while the unfinished area offers excellent storage space.Outside, the property continues to impress with an oversized detached two-car garage featuring a poured concrete floor and hydro. Enjoy the tranquil outdoor living spaces, including stunning perennial gardens, a pergola with a sitting area, and a relaxing outdoor sauna. Surrounded by mature trees and hedges, this private oasis feels like a retreat while remaining conveniently located just 30 minutes from downtown Ottawa and 20 minutes from Ottawa International Airport. Some photos are virtually staged. Book your viewing today! Open House: Thursday July 16th 4-6 PM. (id:37072)
RE/MAX Absolute Realty Inc.
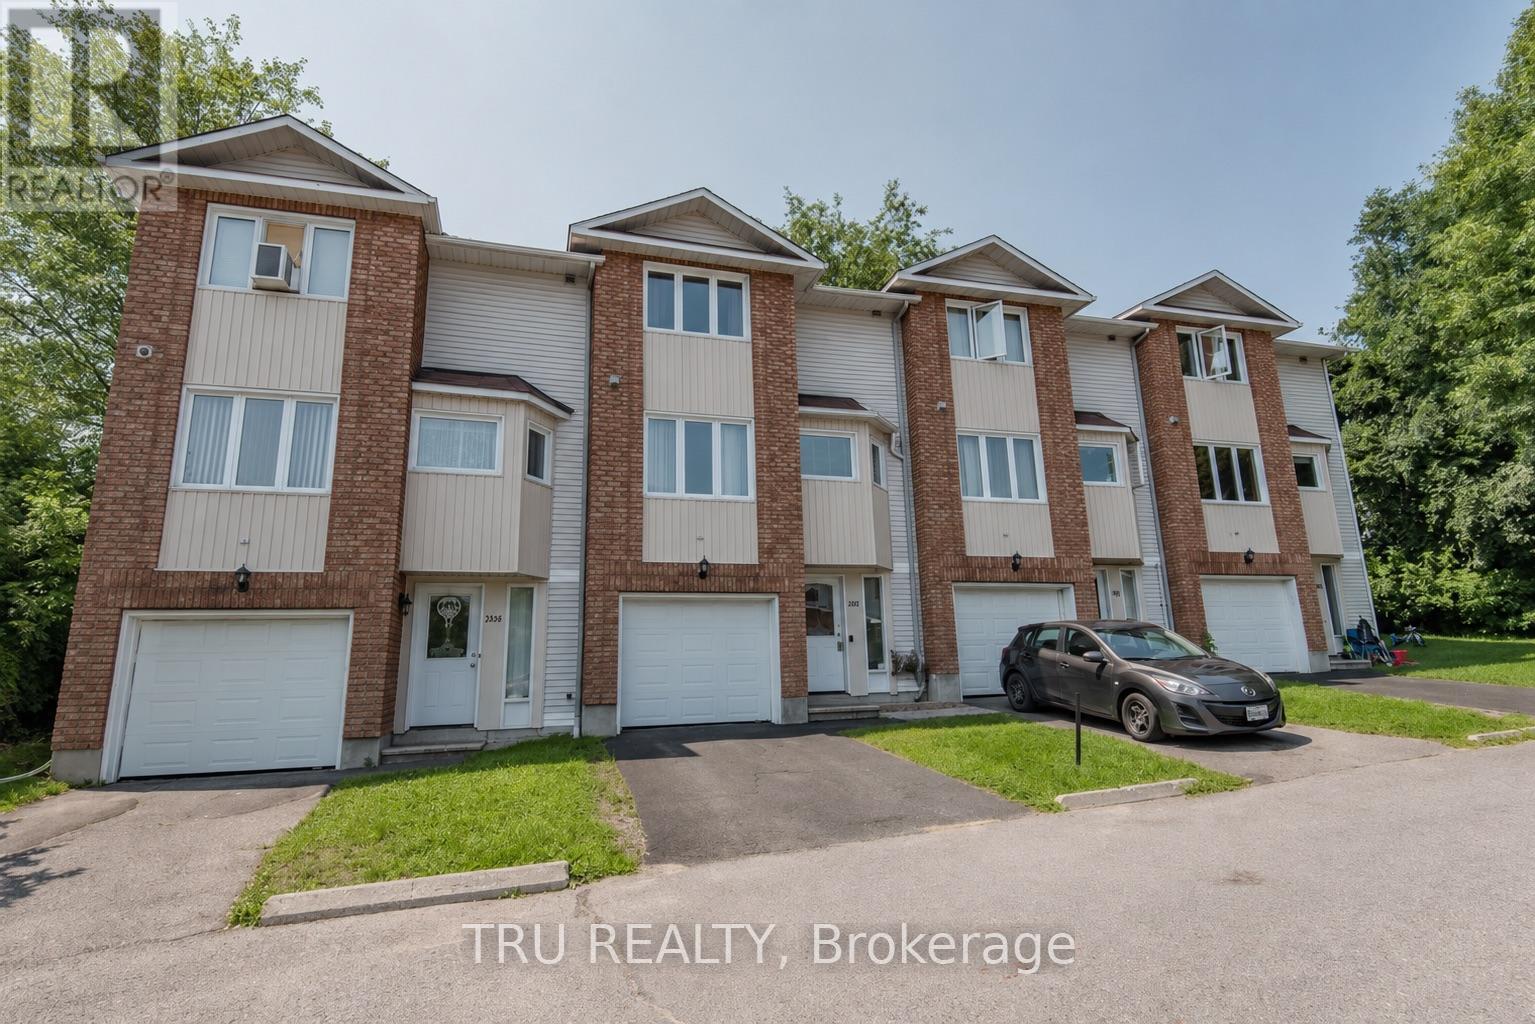
27 - 2050 Riviera Terrace
Clarence-Rockland, Ontario
Three-storey condominium townhome offering 3 bedrooms, 1.5 bathrooms, an attached garage, and driveway parking. The property is located in a well-established condominium community with convenient access to schools, shopping, parks, the Ottawa River, Highway 17, and other local amenities.The home requires significant updating and repairs and is best suited for renovators, contractors, investors, or buyers looking for an opportunity to add value through improvements. The functional layout includes a main living area, three bedrooms on the upper level, and a lower-level flex space with walkout access to the rear yard area.Priced to reflect the property's condition and offered as an attractive opportunity for those seeking a renovation project.Property is being sold in "as is, where is" condition. The Seller makes no representations or warranties regarding the condition of the property. Buyers are advised to conduct their own inspections and due diligence. (id:37072)
Tru Realty

58 Yacht Terrace
Ottawa, Ontario
Welcome to this exceptional, Minto custom finished luxury home completed by homeowners is located in the prestigious Mahogany Manotick. Built in 2022 and offering ~3,000 sq. ft. above grade plus a beautifully finished basement, this 4-bed, 5-bath residence showcases designer finishes and extensive upgrades. The heart of the home is a true showpiece, featuring a stunning custom 10' island with wrap-around cabinetry, porcelain slab countertops and backsplash, custom panel JennAir refrigerator and Bosch dishwasher, a Monogram gas range, oversized Franke stainless steel sink, and a thoughtfully designed custom pantry. The open-concept layout is ideal for everyday living and entertaining, enhanced by built-in speakers and custom Irpinia built-ins throughout. Luxury continues throughout the home with upgraded porcelain tile spanning the entire main floor and all bathrooms, wide-plank hardwood flooring on the second level. The primary suite is a private retreat featuring two walk-in closet, built-in makeup vanity w/ extended storage, and a spa-inspired ensuite complete with Brizo fixtures and faucets. Even the powder room has been elevated with exquisite Taj Mahal quartzite countertops.The professionally finished lower level expands the living space with a spacious recreation room, a full bathroom featuring a custom shower, and upgraded R10 insulated comfort board construction for enhanced year-round comfort and energy efficiency. Outside, the attention to detail continues with exterior pot lighting that beautifully highlights the home's brick and stone façade, while the fenced backyard provides the perfect setting for outdoor enjoyment. Located in one of Manotick's most sought-after neighbourhoods, this remarkable home offers luxury, functionality, and timeless design just minutes from parks, schools, walking trails, and the village's renowned restaurants, boutiques, and waterfront amenities. A rare opportunity to own a meticulously upgraded, move-in-ready luxury home. (id:37072)
Royal LePage Team Realty
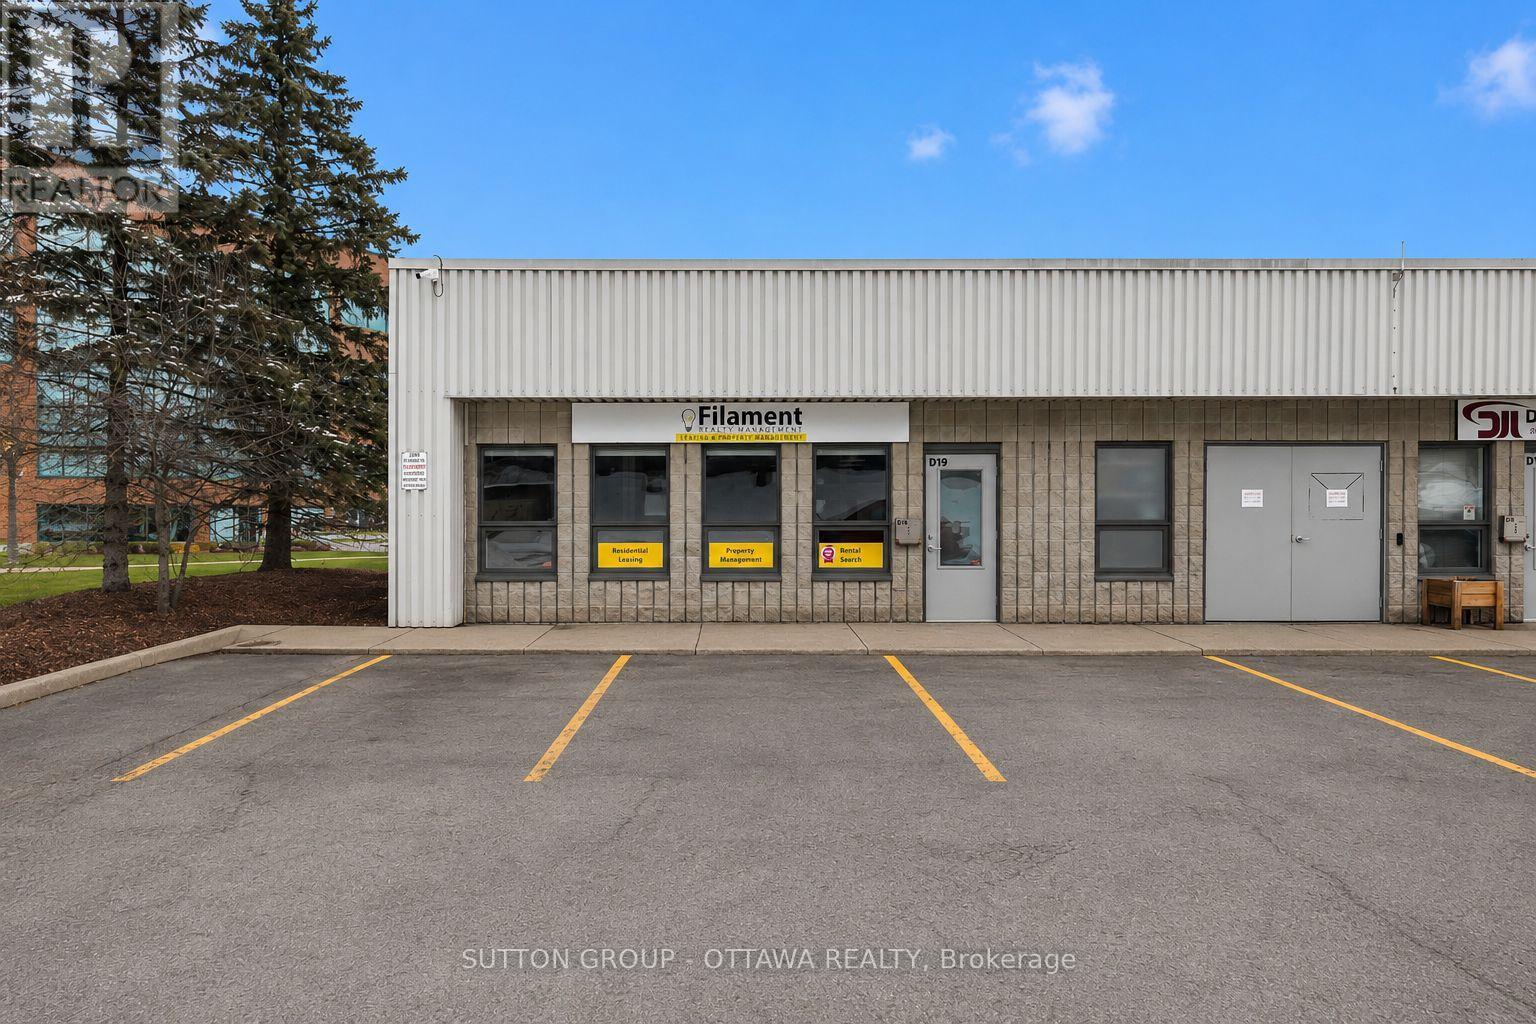
D19 - 2285 St Laurent Boulevard
Ottawa, Ontario
High-end, fully finished end-unit commercial office condo located in the St-Laurent Business Park. The space features a welcoming reception area, two private enclosed offices, and an open-concept work area with three workstations and a central island. Additionally, there is a dedicated storage and printing area, as well as a kitchenette and accessible bathroom. 2x Fujitsu heating & air conditioning system are included. All workstations are fully equipped with electrical and telephone connections, including CAT6 data jacks. Large windows provide excellent natural light and are fitted with screens and custom blinds. Taxes 3,867.76. Condo fee $558.64 covers parking, management, ext. building maintenance, insurance, garbage/snow removal, water & sewer. (id:37072)
Sutton Group - Ottawa Realty

6709 Chris Tierney Private
Ottawa, Ontario
Welcome to The Park, an exclusive community offering the perfect blend of comfort, privacy and connection. This bright and spacious bungalow is filled with natural light and designed for ease of living. You are welcomed by an inviting deck with ample space for outdoor furniture. The open-concept layout features a front entrance with a closet and a generous living room with a cathedral ceiling. The well-appointed kitchen features an island/breakfast bar, pot-lighting, stainless steel appliances and dining area. The home offers a primary bedroom featuring a walk-in closet and a private 3 piece en-suite with glass shower. The 2nd bedroom offers ample closet space. Main level laundry room and a full 4 piece bathroom. The expansive backyard with partial fencing and 2nd deck. Enjoy a low-maintenance lifestyle with a monthly land lease fee that includes taxes, common area maintenance, garbage removal, management fee, septic maintenance real estate taxes and snow removal. This is a rare opportunity to enjoy peaceful, connected living in this community designed for your next chapter. (id:37072)
Royal LePage Integrity Realty
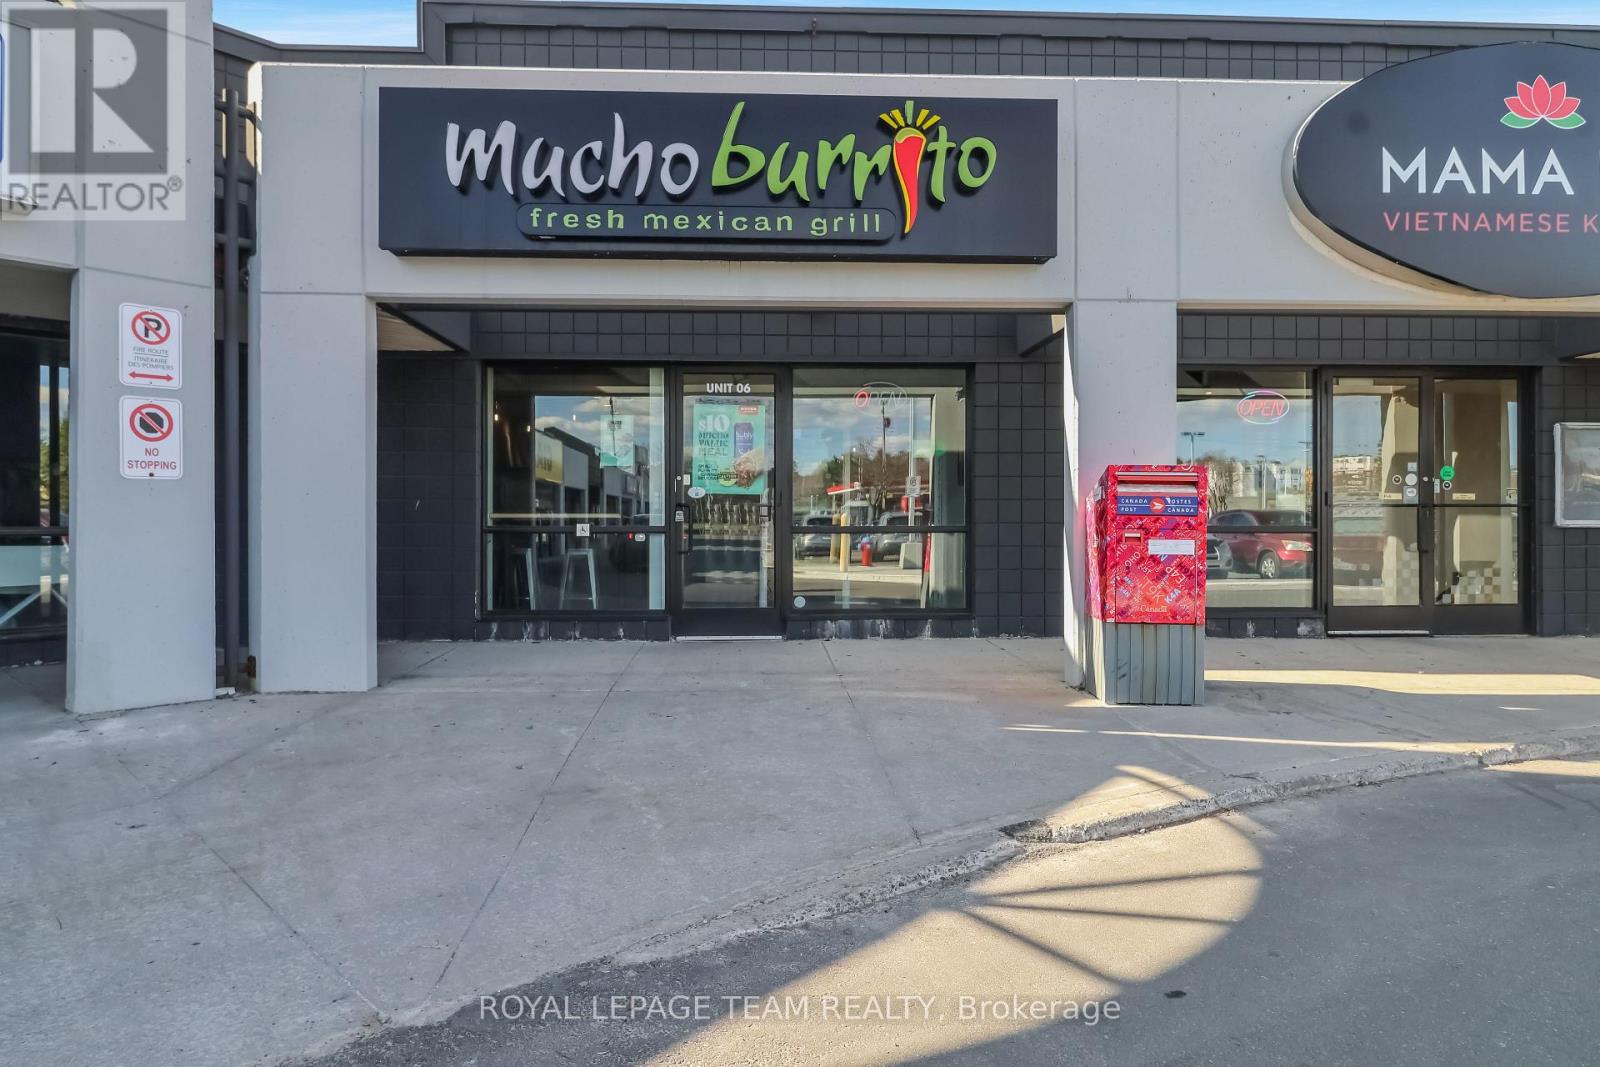
1861 Robertson Road
Ottawa, Ontario
A fantastic opportunity to own a well-established franchise location of Mucho Burrito situated in the high-traffic heart of Bells Corners. This is a beautifully maintained, modern fast-casual restaurant that stands out with its bright, clean, and contemporary design, offering a welcoming and highly appealing atmosphere for both dine-in and takeout customers. As you enter, you are greeted by a sleek and efficient front service areafeaturing the signature open-concept burrito build front counter, where guests can watch their meals being prepared fresh right in front of them, showcasing a wide and vibrant selection of fresh toppings and ingredients, all designed to deliver a fast, engaging, and customized dining experience. The layout is intuitive, fast-moving, and designed for strong operational flow even during peak hours. The kitchen is exceptionally well designed, offering an easy and efficient workflow that supports high-volume service. It includes ample storage, extensive refrigeration and freezer capacity, and a highly functional back-of-house setup. The wash-up and clean-up areas are spacious, well organized, and built for smooth day-to-day operations, helping maintain excellent hygiene and efficiency standards. Additional highlights include generous storage throughout the back-of-house and a private, comfortable office space-ideal for administrative work, scheduling, and day-to-day management tasks. This location combines strong brand recognition, a proven franchise system, and a modern, turnkey facility in a prime Ottawa-area location in Bells Corners, making it an excellent opportunity for an owner-operator or investor looking to step into a streamlined and successful restaurant model. (id:37072)
Royal LePage Team Realty