
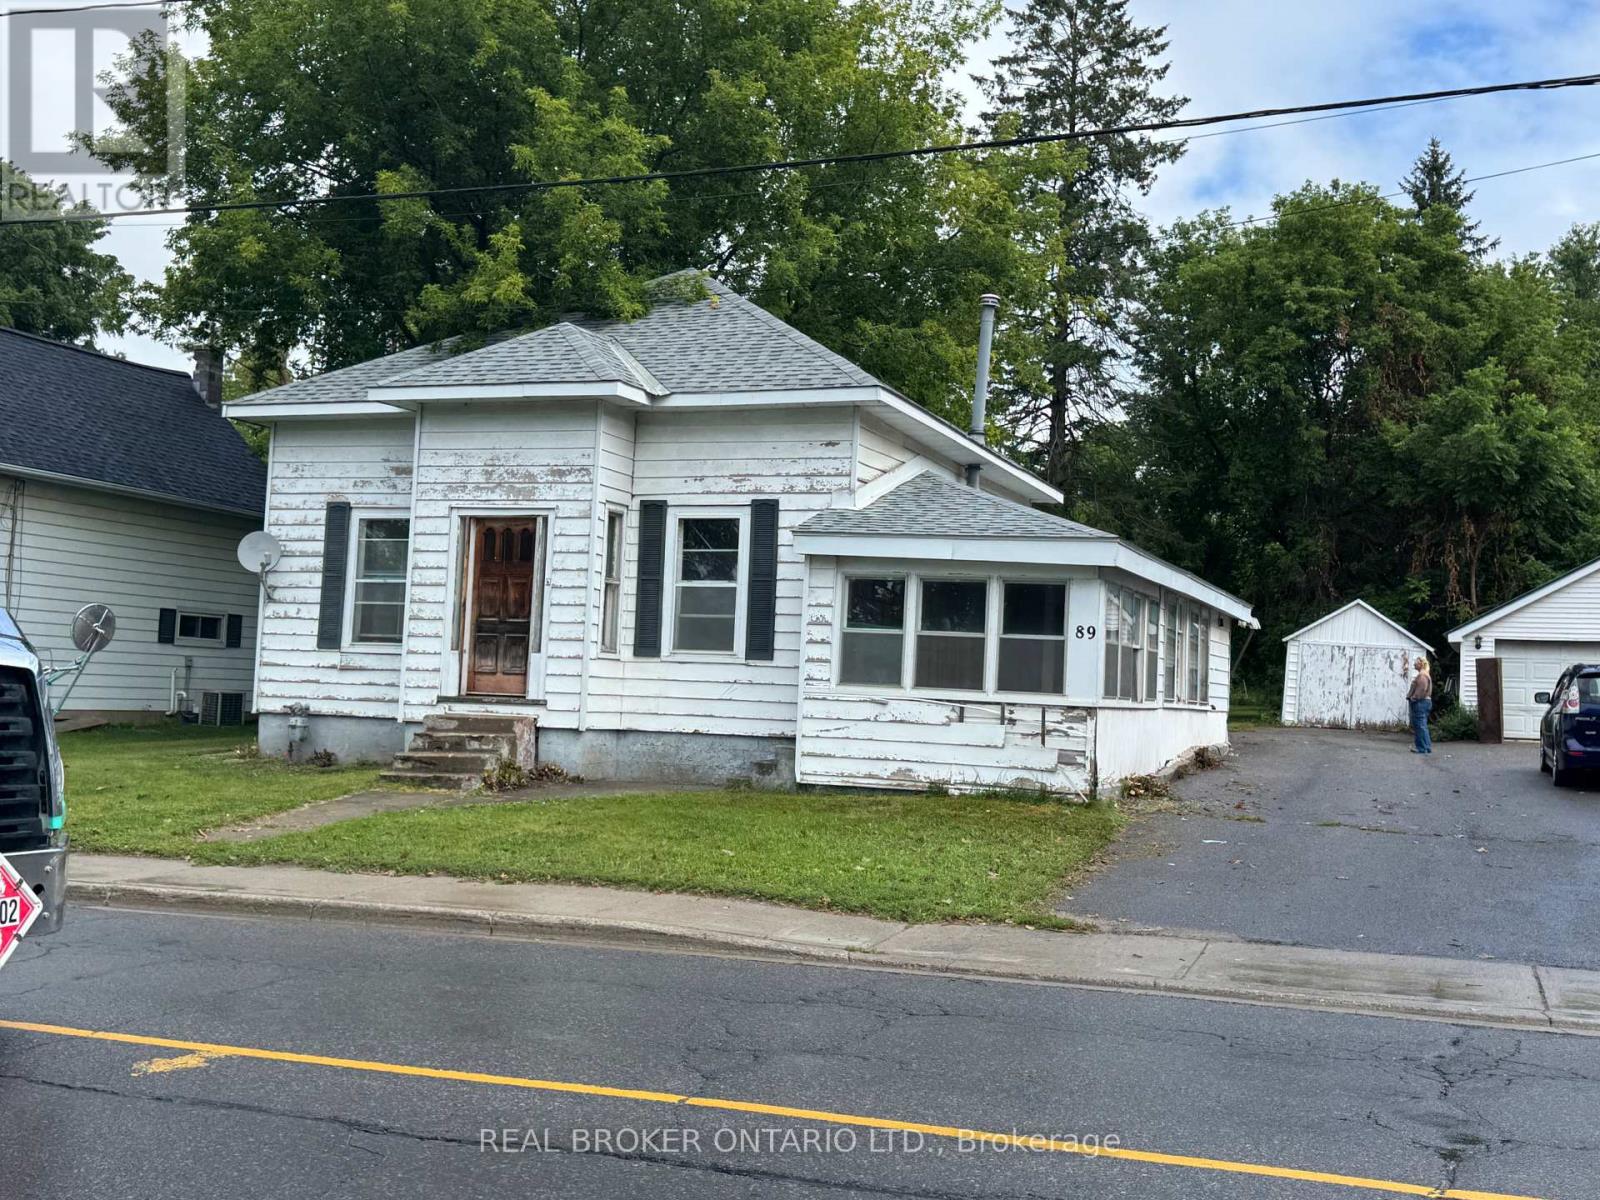
89 Queen Street
Smiths Falls, Ontario
2+1 BEDROOM BUNGALOW ON AN AMAZING IN TOWN LOT - WITH VIEWS OF THE RIDEAU RIVER AND SO MUCH POTENTIAL THIS PROPERTY IS WAITING FOR YOU TO BRING YOUR SKILLS, YOUR VISION AND YOUR IMAGINATION TO A PROPERTY THAT CAN BE ALL THAT IT CAN BE FOR A BUYER WITH THE MEANS TO MAKE IT SO. YES, THIS PROPERTY NEEDS EXTENSIVE RENOVATION BUT IT HAS BEEN EMPTIED AND IS READY FOR WHATEVER CREATIVE VISION YOU ARE WILLING TO BRING. THE OVERSIZED REAR YARD IS REALLY LOVELY, WITH TONS OF ROOM FOR FAMILY TIME AND ENTERTAINING, READY TO BE IMPROVED ON AND LOVED BY A NEW OWNER. SIDE PORCH ENTRANCE HAS GREAT SPACE AND OFFERS ENDLESS POSSIBILITIES FOR USE, ORIGINAL FEATURES LOOKING FOR A UPGRADE AND A MODERN DESIGN. THE UPPER ATTIC SPACE COULD BE USED IN A VARIETY OF WAYS AND OFFERS MORE POTENTIAL LIVING AREA AND OR A MASTER SUITE. READY FOR A RENOVATION THIS PROPERTY IS YOUR WINTER PROJECT. PROPERTY BEING SOLD "AS IS AND WHERE IS" (id:37072)
RE/MAX Affiliates Marquis
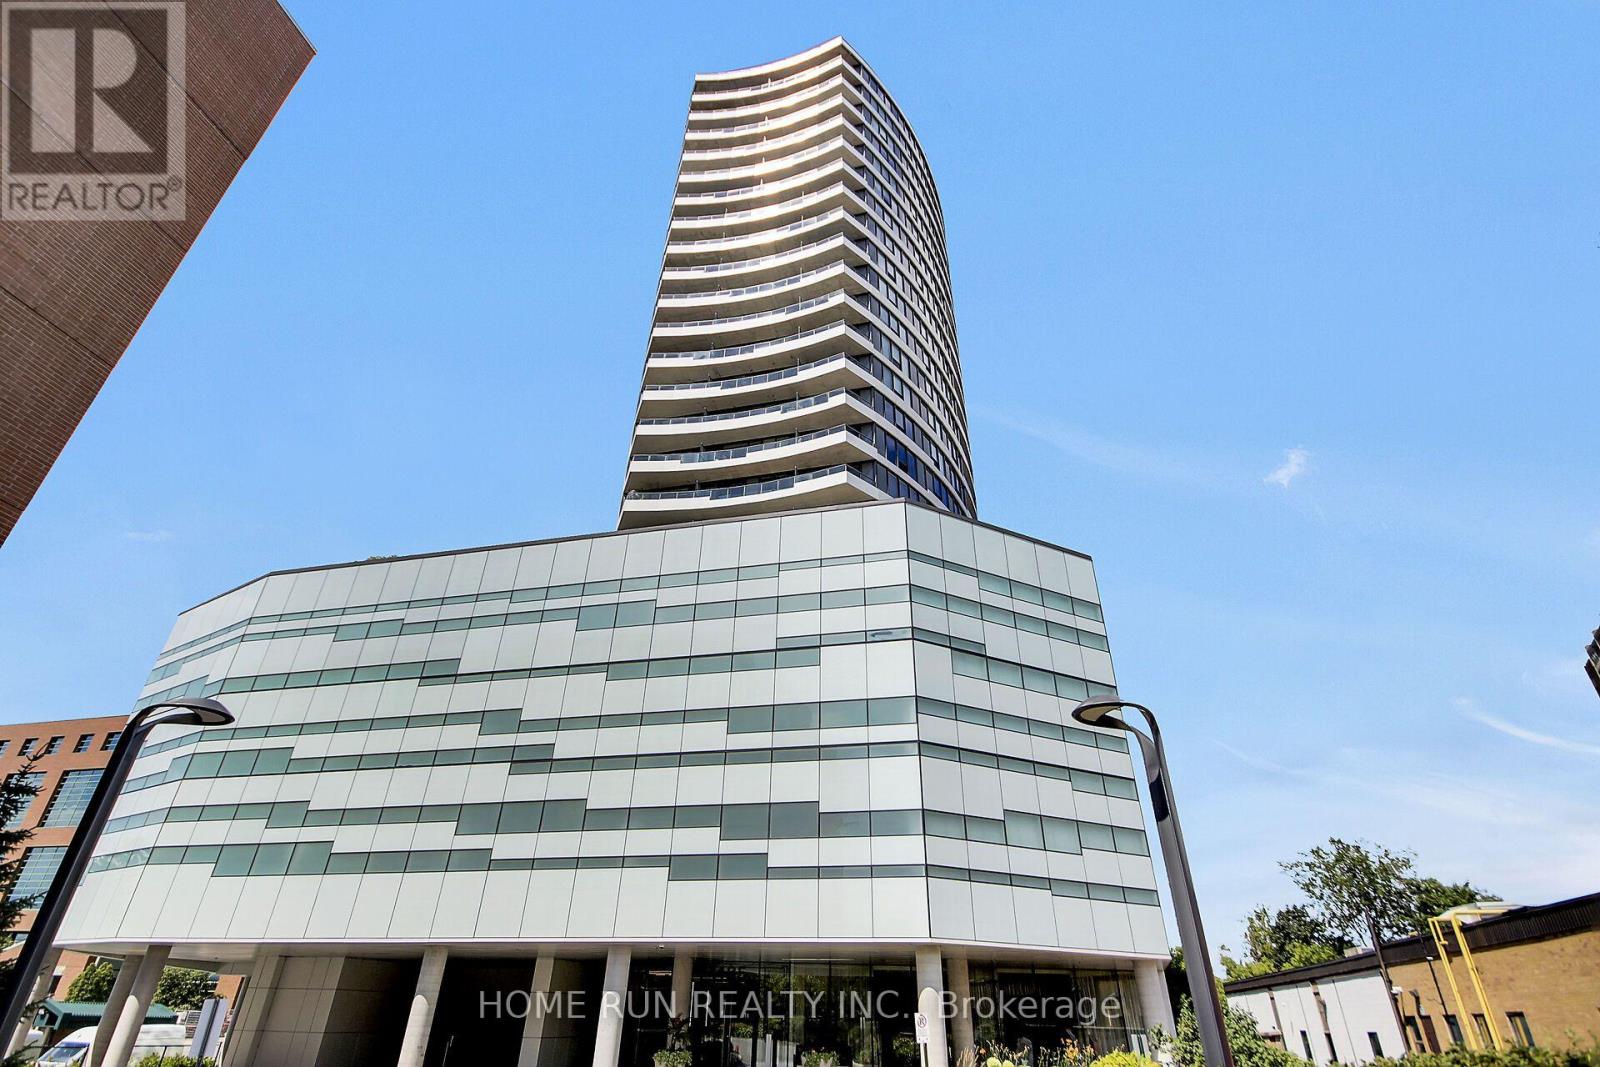
1507 - 485 Richmond Road
Ottawa, Ontario
MOVE-IN READY! Freshly painted, impeccably maintained, and new flooring, this stylish condo is located in Upper West, one of Westboro's most sought-after condominium communities. This stylish 1-bedroom, 1-bathroom unit with 547-sqft indoor and 50-sqft balcony offers a partial view of the Ottawa River and features fully renovated modern flooring, an open-concept layout, floor-to-ceiling windows, stainless steel appliances, a granite countertop, and a private balcony. A storage locker is included, providing added value and convenience. Residents enjoy exceptional amenities, including a fitness center, rooftop terrace with BBQ area, party room, guest suite, bicycle storage, and more. Ideally located in the heart of vibrant Westboro, you are just steps from renowned restaurants, cafés, boutique shops, grocery stores, and everyday conveniences. Surrounded by National Capital Commission parkland, scenic walking and cycling trails, and the Ottawa River, this location also offers easy access to public transit, downtown Ottawa, and the scenic Ottawa River Parkway. (id:37072)
Home Run Realty Inc.

86 - 119 Teal Crescent
Ottawa, Ontario
Welcome to "The Pink House on Teal", the condo townhome that checks all the boxes-and then adds a little extra colour to your life! Bright, beautifully updated and effortlessly modern, this cheerful home is fresh, stylish and incredibly inviting. It's the kind of place that feels like home the moment you walk through the door-and might just make you wonder why you kept looking! Inside, you'll find a bright and airy atmosphere, highlighted by a stylishly updated kitchen with crisp white cabinetry, plenty of storage and counter space, stainless steel appliances and a cute-as-a-button window that over looks your serene front yard. The comfortable living and dining room is perfect for entertaining, quiet dinners and cozy movie nights! If you have any furry friends then having direct access to your private backyard off your main floor is a must! Upstairs are three comfortable bedrooms, each finished with easy-care laminate flooring, along with an updated family bathroom that brings a fresh, modern feel to your daily routine. Whether you need extra bedrooms, a home office or a cozy creative space, there's room to make this home work for you. The good times continue in the lower-level rec room, a flexible space ready for a home gym, play room or a creative space. A convenient laundry room and plenty of storage ensure there's space for both the fun stuff and the practical stuff. Tucked away on a peaceful cul-de-sac with no rear neighbours, this home offers a quiet setting while keeping you within walking distance of Place d'Orléans Shopping Centre, the LRT and everyday conveniences. With a new furnace and air conditioner installed in 2025, you can move in with added comfort and confidence. Fun, functional and full of charm, this delightful condo townhome is move-in ready and waiting to make your everyday life a little brighter. If pink isn't already your favourite colour...it just might be after this! (id:37072)
Real Broker Ontario Ltd.
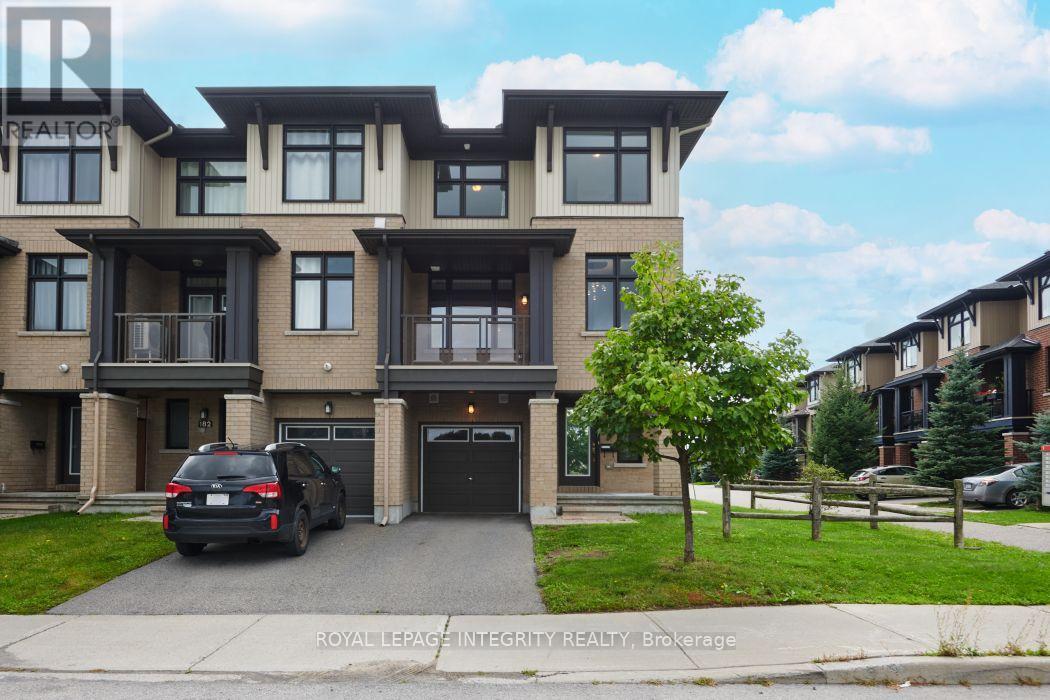
180 Poplin Street
Ottawa, Ontario
This home shows like a model with notable upgrades throughout! Discover the modern design and smart functionality of this stylish home. The ground level welcomes you with a spacious foyer and a versatile study, making it the perfect home office. This flexible space could also be used as a workout room, hobby space, or reading nook to suit your lifestyle. This level also provides convenient interior access to the garage, making day-to-day living both practical and efficient. The second level is the heart of the home, showcasing a bright, open-concept layout filled with natural light that creates a warm and inviting atmosphere for both entertaining and everyday living. The contemporary kitchen features sleek cabinetry, quality finishes, a breakfast bar for casual seating, and 36" upper cabinets that provide generous storage space. A convenient 2-piece powder room adds to the functionality of this level. The dining room offers direct access to a private outdoor balcony, perfect for enjoying your morning coffee or relaxing at the end of the day. On the upper level, you'll find two well-proportioned bedrooms designed for comfort and privacy, along with a loft/flex space that is ideal for a second home office, reading area, or additional living space. A full bathroom with modern finishes completes this level. The basement provides unfinished storage space, and the landlord will pay the hot water tank (HWT) rental, offering added value and convenience. With its thoughtful three-storey design, this home offers the perfect balance of style, efficiency, low maintenance, and practicality. It is an excellent choice for professionals, couples, or small families seeking a contemporary home in a convenient location. Ideally situated close to parks, schools, shopping, public transit, and the LRT, you'll also enjoy easy access to the exciting new amenities and developments along Earl Armstrong and Limebank Roads. Rent does not include utilities. (id:37072)
Royal LePage Integrity Realty
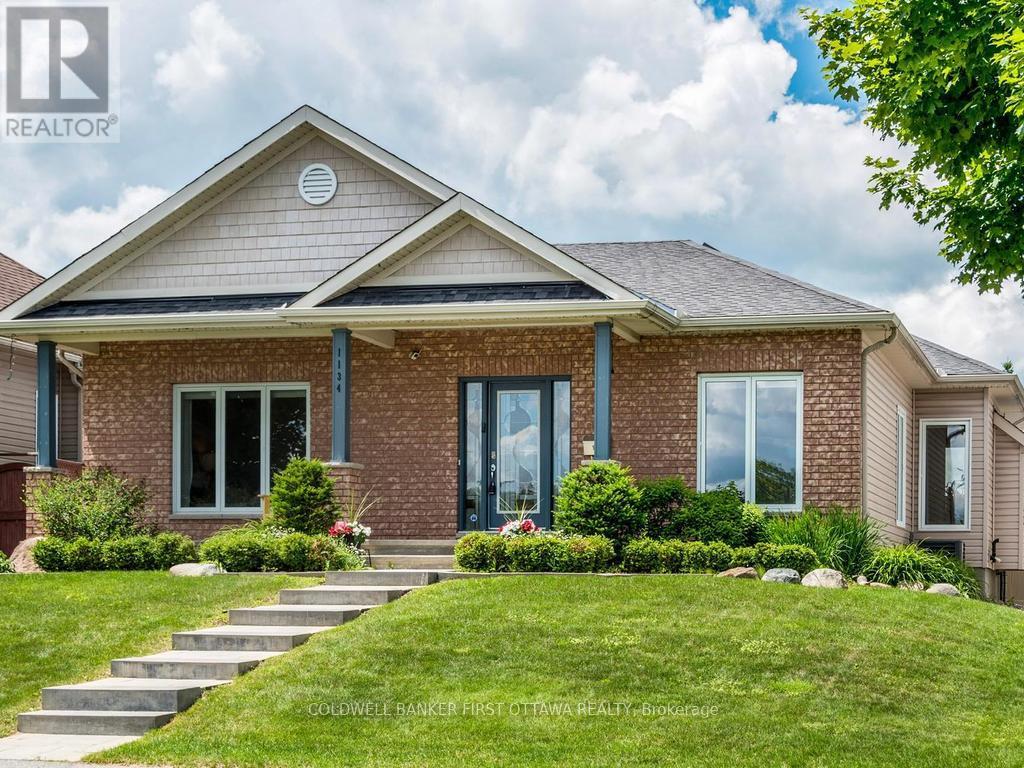
1134 Stittsville Main Street
Ottawa, Ontario
Exceptional rear-lane bungalow showcasing a thoughtfully designed layout and outstanding indoor-outdoor living. A covered rear porch with new decking provides a welcoming secondary entrance, overlooking a beautifully landscaped, fully fenced backyard complete with an Inground Pool and professionally designed interlock patio-creating a truly private outdoor retreat. The main level features gleaming hardwood floors, 9-foot ceilings throughout, and a centrally positioned natural gas fireplace that anchors the elegant great room. The open-concept kitchen offers abundant cabinetry and workspace, along with a breakfast bar overlooking the casual dining area. A convenient mudroom provides interior access to the double-car garage. Designed for both everyday living and entertaining, the home includes a formal dining room and a versatile main-floor den that can easily serve as a third bedroom. The spacious primary suite features a walk-in closet and a beautifully renovated five-piece ensuite. A generous second bedroom is situated near the updated main bathroom, while main-floor laundry adds everyday convenience to the home The bright, professionally finished lower level offers exceptional additional living space, including a large recreation room, two additional bedrooms, and a full bathroom. Notable updates include: custom blinds, garage doors (2021), renovated ensuite and main bath, updated lower-level finishes, pool, landscaping front and back. Pride of ownership is evident throughout this lovely home. This impeccably maintained, move-in-ready home presents a rare opportunity to enjoy comfort, style, and resort-inspired outdoor living. Turn Key living at it's best. Walk/bike to shops, schools, trail and all amenities. Quick highway access and steps to public transportation. Twilight photo is AI generated. What your back yard could look like with ambient lighting. (id:37072)
Coldwell Banker First Ottawa Realty
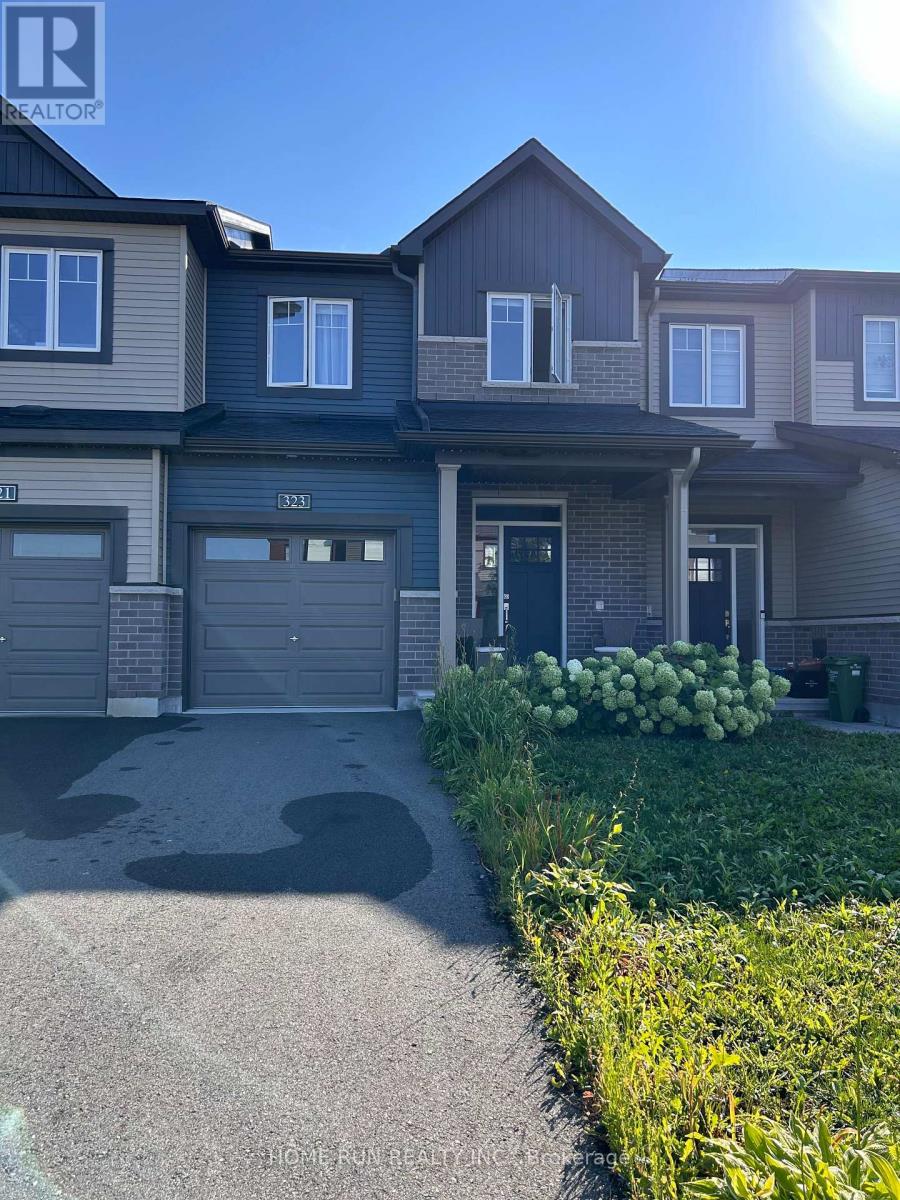
323 Blossom Pass Terrace
Ottawa, Ontario
Welcome to impeccably maintained 323 Blossom Pass Terrace. Built in 2023, located on a quite street with little traffic, this popular 3-bedroom 4-bathroom Minto Monterey home offers 1900 sqft of finished living area. Open-concept main floor features bright living and dining room, quartz countertop, stainless steel appliances, and a convenient pantry. Second floor boasts 3 generous sized bedrooms, 2 full bathrooms, and a laundry room with built-in shelves. The primary bedroom includes a walk-in closet and 3-piece ensuite with a modern walk-in shower. On the lower level, the fully finished family/recreation room and an additional 2-piece bathroom make the basement a perfect spot for office, gym, movies, or other entertainment. The backyard has a professionally finished deck, a good place to relax and enjoy. A short walk to Lakeridge Park. Close to Real Canadian Superstore, Farm Boy, the François Dupuis Recreation Centre, restaurants, and cafeterias. Two minutes' walk to Route 35 bus stop, which takes you to the LRT. Available on November 1, 2026. Existing tenant has signed N11. No smoking, no pet. Tenant to pay utilities and water heater rental. Requirement: credit check, employment letter, reference check, and rental application. First month's rent and last month's deposit are required upon signing the lease. 24-hour irrevocable on all offers. (id:37072)
Home Run Realty Inc.
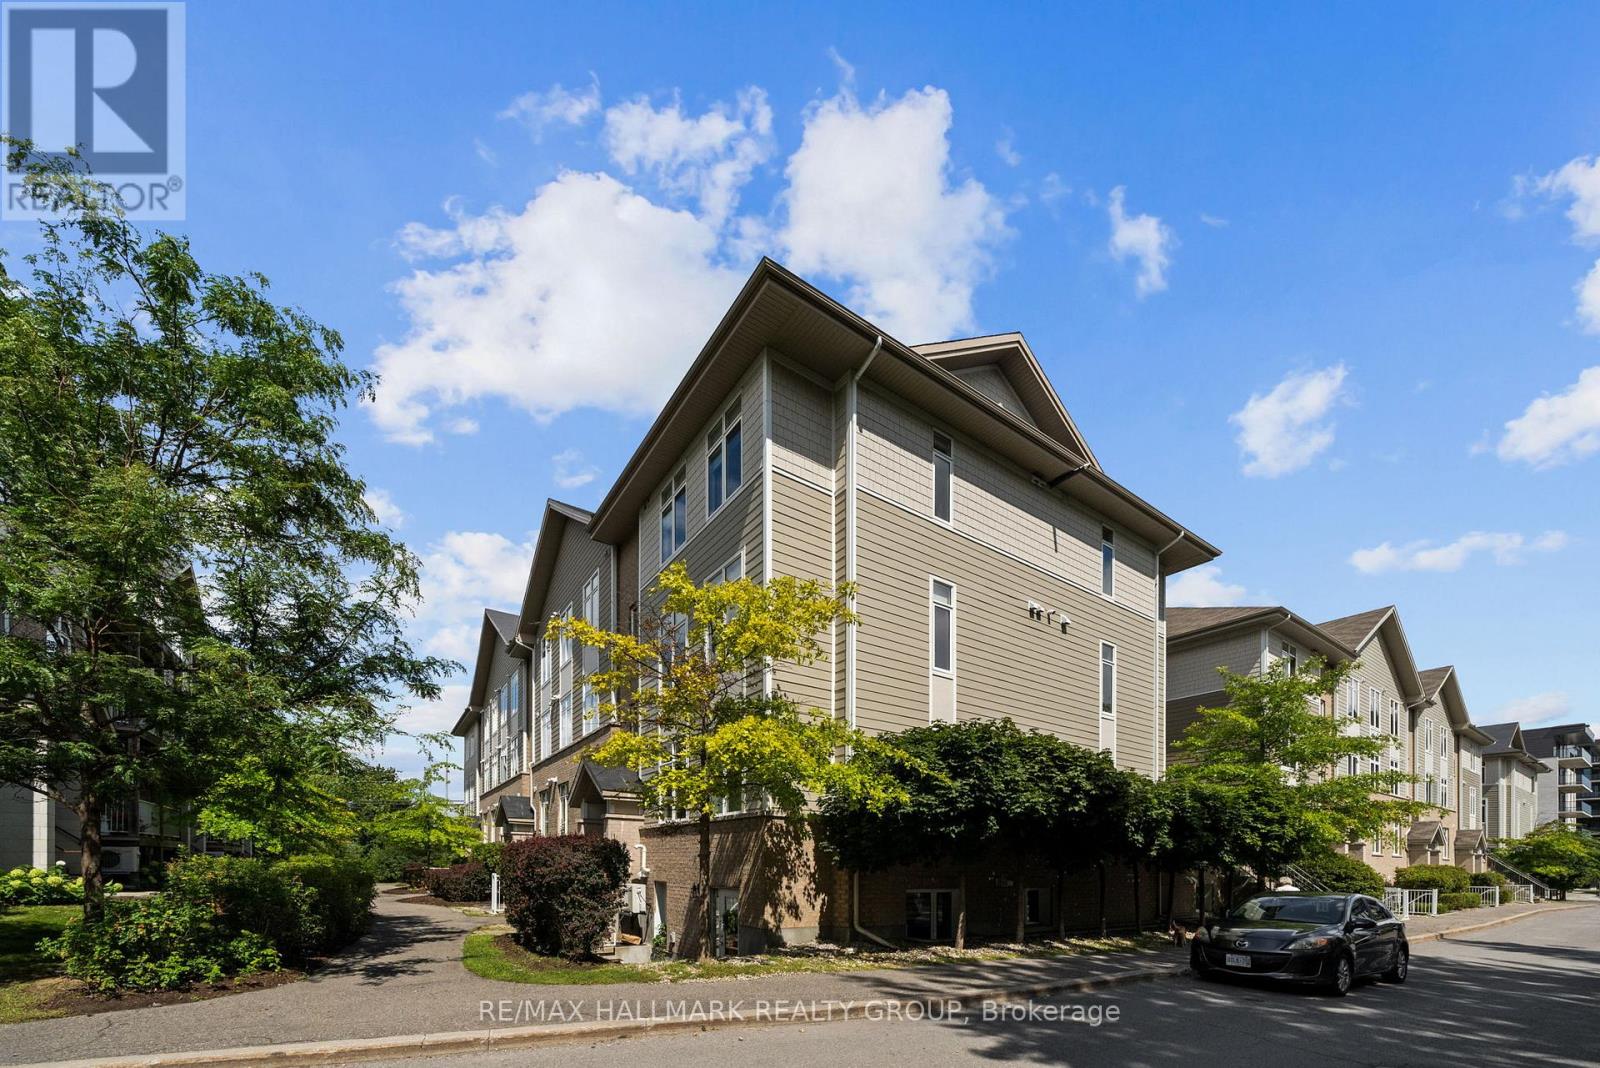
F - 322 Everest Private
Ottawa, Ontario
Amazing value! Spacious and bright SOUTH facing corner unit featuring 2 bedrooms, 2 full baths WITH underground parking. Almost 1000 sq ft of living space across one level with a 50 sq ft outdoor terrace. Oak hardwood flooring throughout the open concept living room and dining room. The kitchen features upgraded cabinetry with a pantry, en-trend white finishes and a large island with granite countertops. Great space with a generous primary bedroom, walk-in closet and 3-piece ensuite. This large condo is completed with another bedroom, in-suite laundry and underground parking. Located within walking distance to General Hospital, Trainyards Shopping District and most amenities. (id:37072)
RE/MAX Hallmark Realty Group
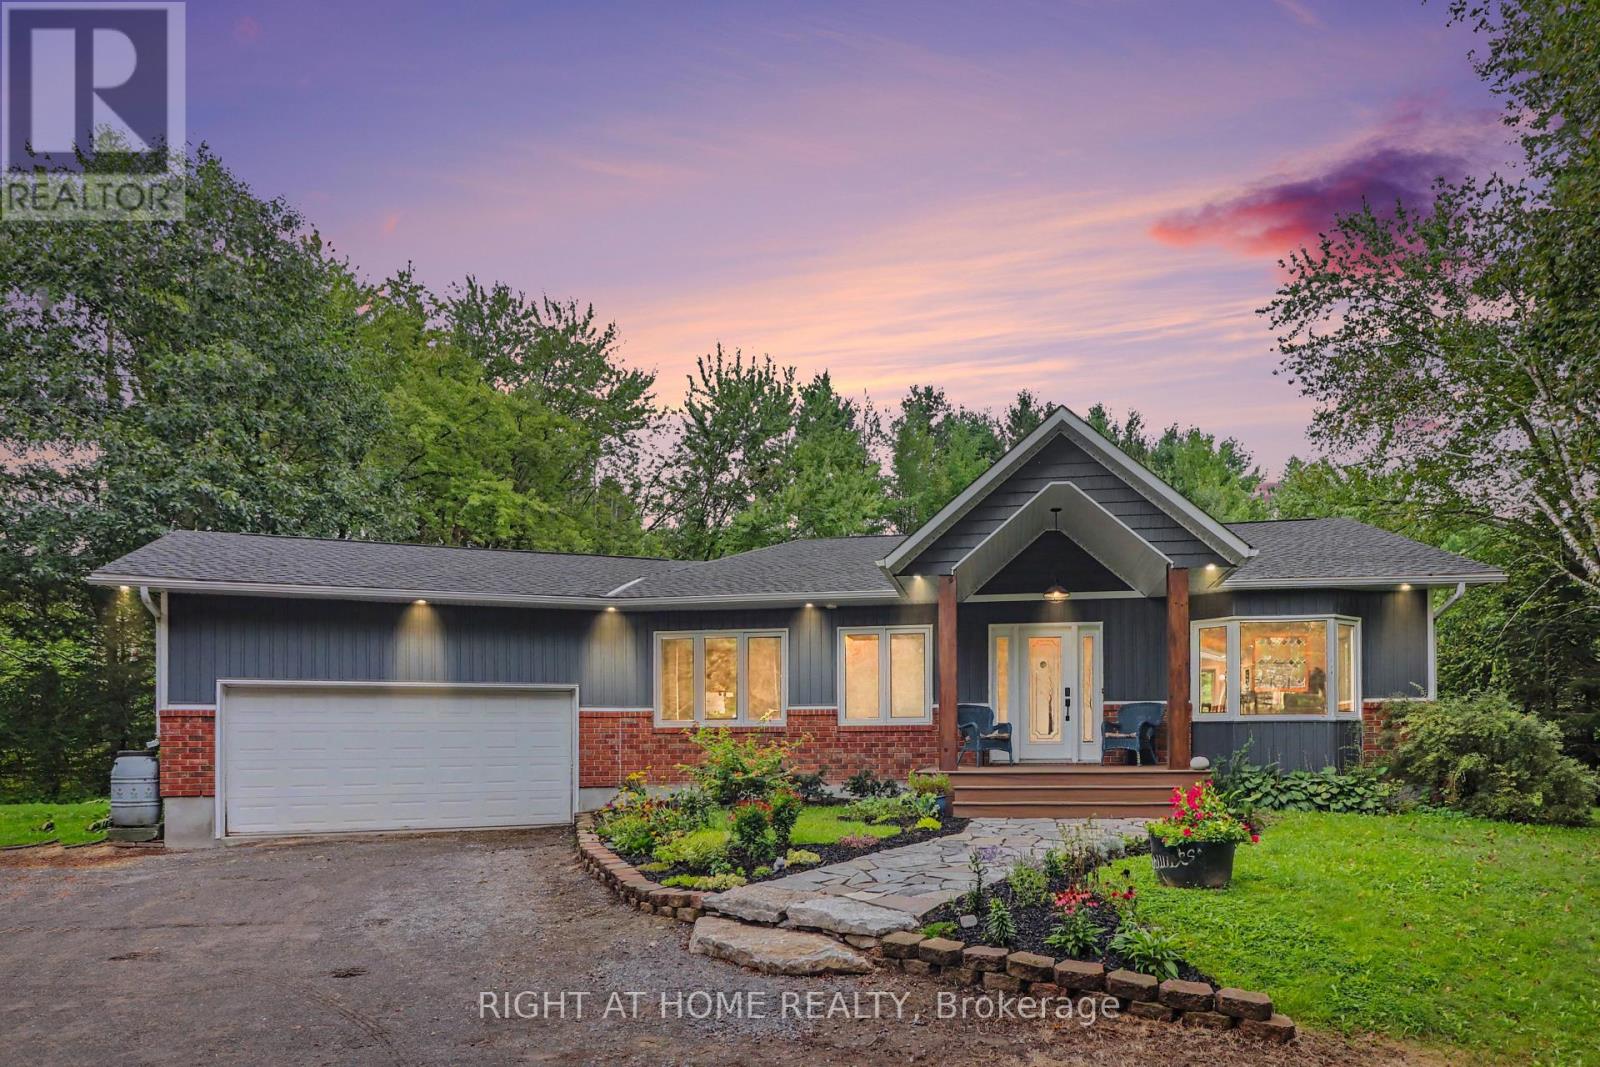
1280 Du Lac Chase
Clarence-Rockland, Ontario
A HOME THAT INSPIRES. Set on 2.6 private, treed acres with no rear neighbours in sight, this fully renovated bungalow-ranch delivers a rare combination of total privacy, hobby-farm charm, and move-in-ready modern living. Completely transformed in 2021/2022, the main floor showcases a stunning new kitchen with quartz countertops, a large island, modern shaker cabinetry, new appliances, and a luxury backsplash - all set against gleaming hardwood floors and new recessed lighting throughout. Both bathrooms have been fully rebuilt with luxury tile and walk-in showers. Enjoy your morning coffee on the three-season porch overlooking the backyard, or unwind in the fully finished walk-out lower level, featuring new LVT flooring (2022), a convenient walk-in pantry, and three generously sized bedrooms - perfect for extended family or guests. With 5 bedrooms and 2 full bathrooms in total, there's space for everyone. Outside, the property is set up for country living at its finest, complete with a chicken coop, run, and chickens included - start your hobby farm from day one! Two sheds provide abundant storage for tools, equipment, or projects. Major systems have been updated too: new plumbing, new electrical, new siding and windows (2021/2022), new roof (2024) forced-air propane heat with central air, a Generac GENERLink generator hookup, Bell Fibe installed to the home providing high speed internet and hard-wired ethernet for seamless work-from-home connectivity. An attached oversized single-car garage and ample driveway parking round out this exceptional offering. Minutes from everyday amenities yet worlds away in feel - this is country living, reimagined. Don't miss your chance to own nearly 3 private acres with absolutely nothing left to do. Book your showing today! (id:37072)
Right At Home Realty

22 Peter Street
North Glengarry, Ontario
Welcome to 22 Peter St in the heart of Maxville - where small-town charm and original character come together. This well-maintained three-bedroom home is filled with details that give it a warmth all its own, from exposed beams and original hardwood floors to the original wood banister and high ceilings, all complemented by thoughtful updates over the years. The main level is made for everyday living and gathering, with a spacious kitchen and dining area, offering plenty of room for family dinners, weekend brunches and entertaining. A bright living room with large windows brings in plenty of natural light, while a convenient two-piece bathroom and utility room complete the level. Upstairs, three comfortable bedrooms are joined by a versatile sitting area - perfect for a reading nook or home office space - and a beautifully renovated full bathroom (2025). Step outside and you'll quickly see what makes this property special. A spacious deck overlooks the generous backyard, creating an inviting spot for summer dinners, morning coffee or evenings spent outside. With no rear neighbours and an open field beyond, you'll enjoy peaceful countryside views, added privacy and plenty of space to garden, play or simply unwind. A detached single-car garage adds useful storage and convenience. The home has also seen a number of important updates, including a furnace (2020), owned water heater (2022), sump pump (2022), crawl space foam insulation and encapsulation (2022), front porch metal roof (2026), attic insulation top-up (2023) and refrigerator (2023). Full of character and surrounded by the small-town charm, 22 Peter St offers space, privacy and a slower pace of living, all just steps from Maxville's quaint main street, local shops, cafés - and the renowned Glengarry Highland Games. ** This is a linked property.** (id:37072)
Engel & Volkers Ottawa
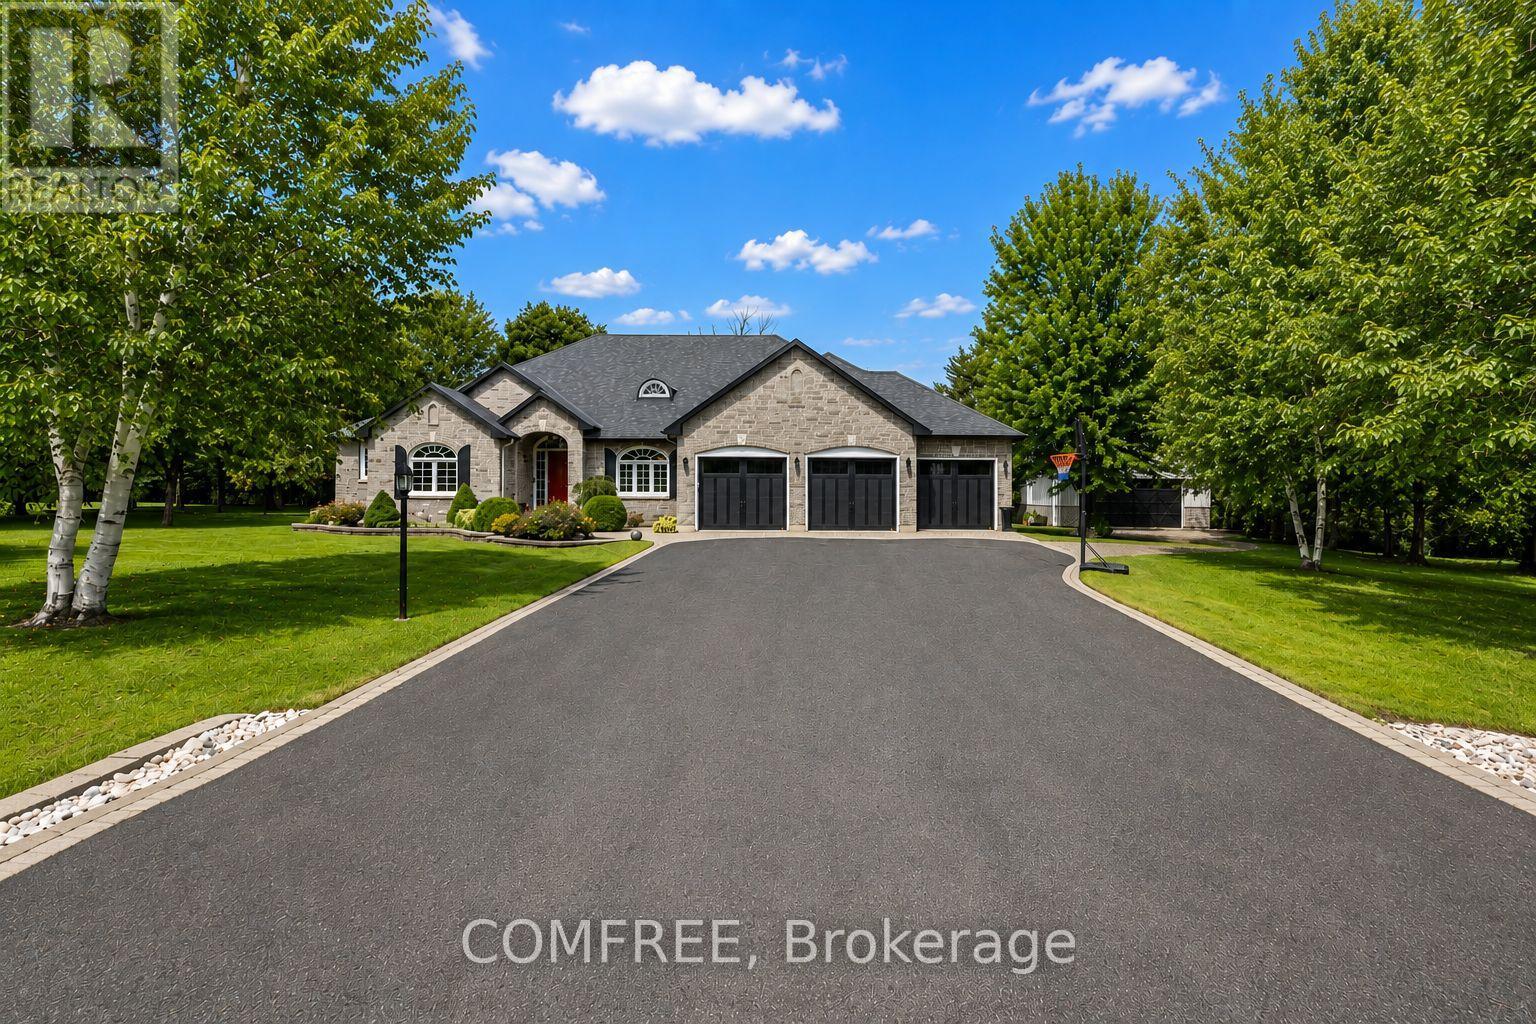
19 Maric Trail
North Grenville, Ontario
This extraordinary waterfront residence is a true family retreat, offering an exceptional combination of luxury, recreation, privacy, and thoughtful design. Set along the South Branch of the Rideau River, the property enjoys direct waterfront access creating a spectacular setting for enjoying life on the water.This full Citadel-stone home offers impressive craftsmanship with a blend of luxury, carefully selected finishes throughout and recreation in mind.The features of the outdoor setting were carefully designed with intention, mature landscaping, interlocking stone, a magazine cover/award-winning in-ground oasis pool with slide, waterfall and dive rock, plus a hot tub. Interior boasts a mudroom, family & formal Liv. Rm, heated bth, mudroom & kitchen floors, an attached 3-car finished and heated garage. The spectacular lower level is an entertainers dream. At its heart is a striking bamboo bar & secondary kitchen featuring a dishwasher, refrigerator, sink, beverage fridge, complemented by a winewall and waterfall feature, while a professional home theatre, games room, gym area, 3rd family room, private office, bth, bdrm, two large storage rooms complete this remarkable space. Adding even greater versatility is a separate detached garage and workshop, featuring in-floor heating, and a beautifully finished loft-ideal for a studio, hobby space, retreat, or additional workspace. A permeable-paver driveway provides convenient access. Positioned on a cul-de-sac just minutes from Highway 416 and the hospital, with schools within walking distance. (id:37072)
Comfree
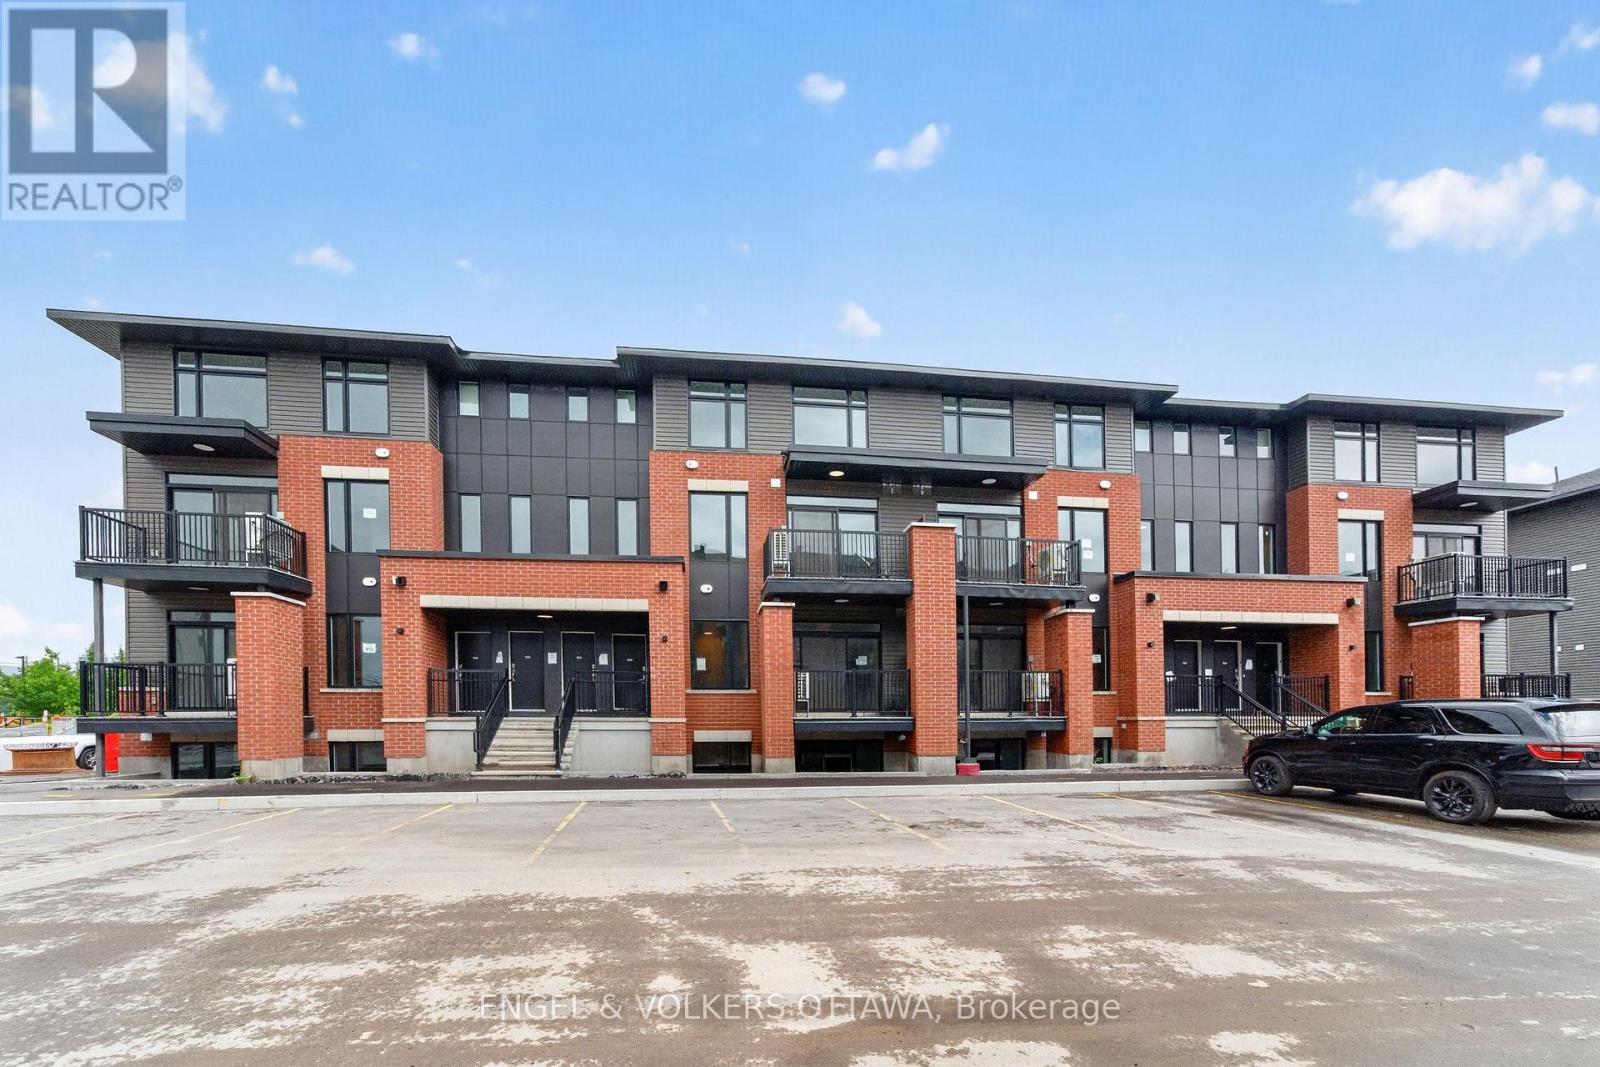
227 Stardust Private
Ottawa, Ontario
Welcome to Southview on Bank Street, a brand new rental community by Cardel Homes on the corner of Rotary Way and Bank Street South, in the heart of Findlay Creek. This 2 bedroom, 2.5 bathroom UPPER UNIT offers approximately 1061 sqft of living space. Be the first to enjoy the modern kitchen featuring stainless steel LG and Aviva appliances, quartz countertops, and a large island with seating. Each unit offers 9' ceilings on the main floor, a private balcony, luxury vinyl flooring. on the main floor and A/C. Water included in the rent. Tenant to pay electricity, gas and internet. Parking available for $75 per month (up to 2 spots). LIMITED TIME PROMOTION: Sign a lease before September 1st and get keys anytime! FANTASTIC LOCATION: minutes to Findlay Creek Centre, Cowen's Grove Plaza, Several Parks, Restaurants, Schools and the Ottawa International Airport! Application Requirements: Completed Sleepwell Application & Single Key ($25 + HST Per Applicant). Available September and October.*Photos are of the same floor plan but not exact unit* (id:37072)
Engel & Volkers Ottawa
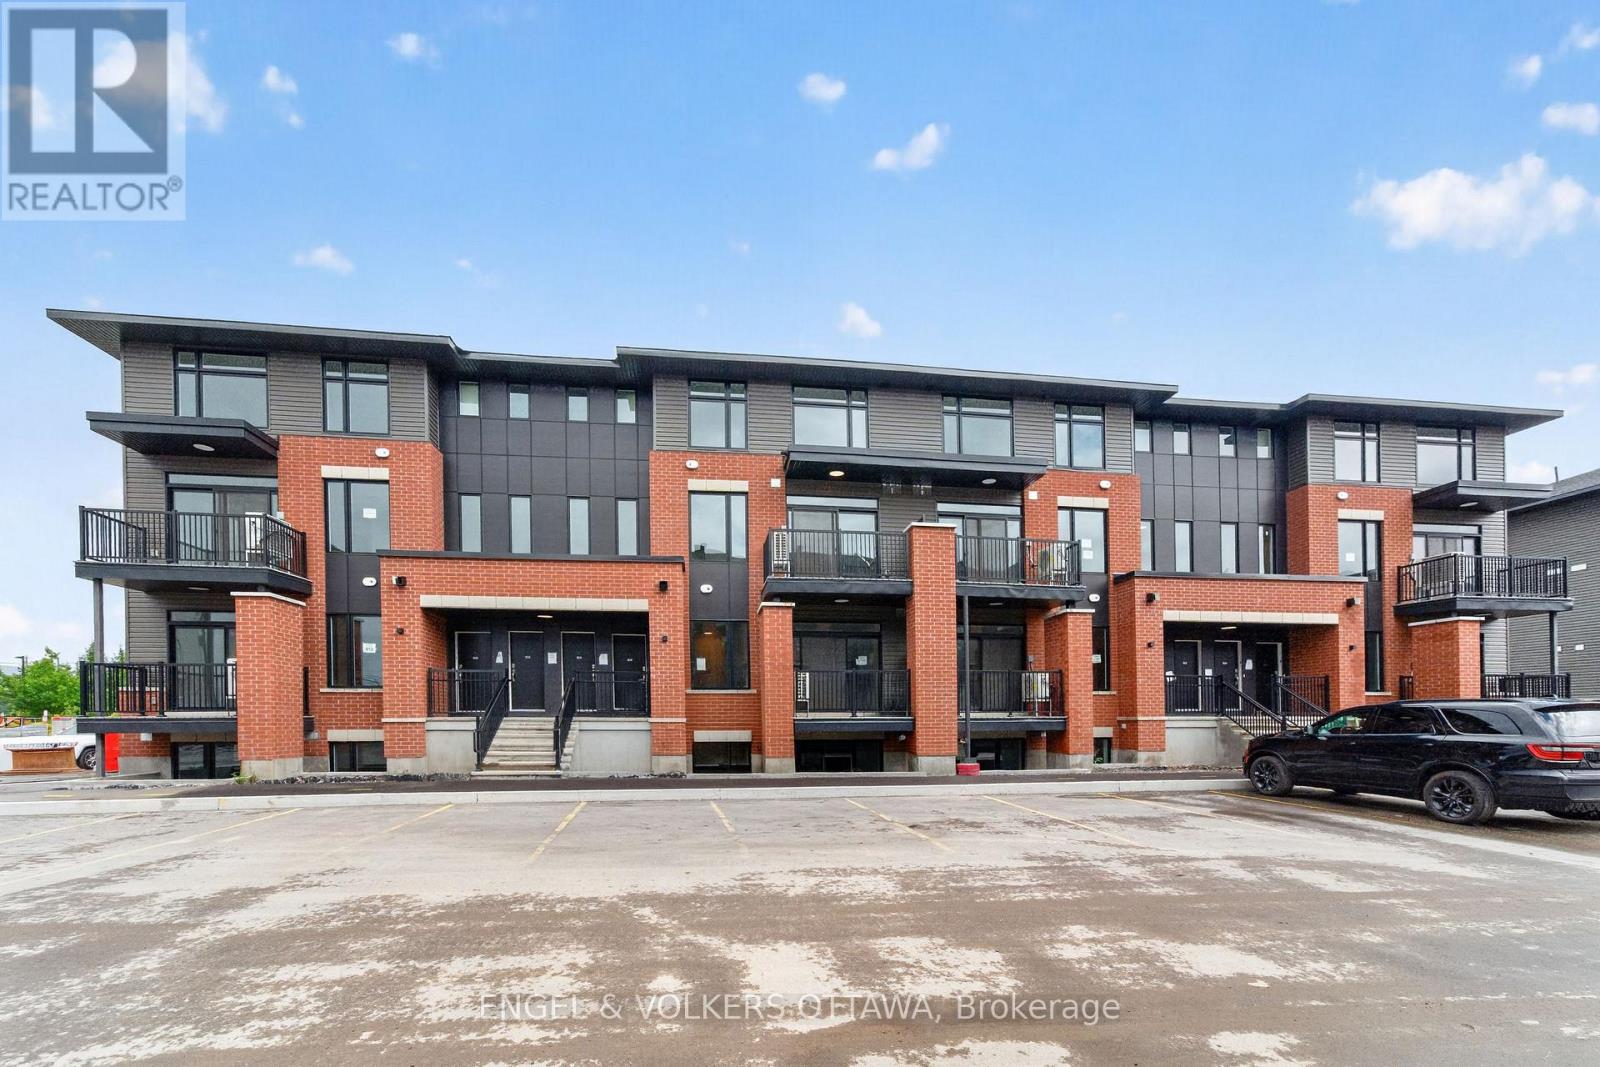
225 Stardust Private
Ottawa, Ontario
Welcome to Southview on Bank Street, a brand new rental community by Cardel Homes on the corner of Rotary Way and Bank Street South, in the heart of Findlay Creek. This 2 bedroom, 2.5 bathroom LOWER UNIT offers approximately 1047sqft of living space. Be the first to enjoy the modern kitchen featuring stainless steel LG and Aviva appliances, quartz countertops, and a large island with seating. Each unit offers 9' ceilings on the main floor, a private balcony, luxury vinyl flooring on the main floor and A/C. Water included in the rent. Tenant to pay electricity, gas and internet. Parking available for $75 per month (up to 2 spots). LIMITED TIME PROMOTION: Sign a lease before September 1st and get keys anytime! FANTASTIC LOCATION: minutes to Findlay Creek Centre, Cowen's Grove Plaza, Several Parks, Restaurants, Schools and the Ottawa International Airport! Application Requirements: Completed Sleepwell Application & Single Key ($29 + HST Per Applicant). NO OREA FORMS. Available September and October.*Photos are of the same floor plan but not exact unit* (id:37072)
Engel & Volkers Ottawa

1692 Toulouse Crescent
Ottawa, Ontario
Some homes are simply lived in. This one has been cared for, and it shows the moment you walk through the door. Set on a quiet crescent in Orléans, this three-bedroom, three-bathroom detached home reflects the kind of pride of ownership that's become the hallmark of this street. Quality hardwood runs through the main living areas, warm and solid underfoot, while a gas fireplace anchors the living room with the easy ambiance that makes an ordinary evening feel like an occasion. The primary bedroom offers a private retreat with its own ensuite and a walk-in closet, giving room to spread out without giving up a sense of calm. Downstairs, the finished basement adds genuinely usable space, whether that becomes a family room, a hobby space, a home office, or somewhere for guests to settle in comfortably. What sets this property apart is its condition. Meticulously maintained throughout, it's a home that's been looked after year after year, presented beautifully and ready for its next owner without a project list attached. Move in, unpack, and start enjoying it. The setting matches the house. This is an established neighbourhood of family homes. The kind of street where neighbours know one another and people put down roots and stay. Heritage Park and Barrington Park are close at hand, with more than fifty green spaces throughout the surrounding area, and traffic noise stays refreshingly low. Place d'Orléans and its 130-plus shops and services are minutes away, with everyday errands, restaurants, recreation, and both English and French schools all within easy reach. Transit and highway access keep the rest of the city comfortably close when you want it. Well-built, well-loved, and well-located. A home that rewards anyone who values quality and community in equal measure. (id:37072)
Royal LePage Integrity Realty

7a Hoy Street
Edwardsburgh/cardinal, Ontario
Welcome to this thoughtfully designed 2-bedroom, 1.5-bathroom semi-detached bungalow built by respected local builder Lockwood Brothers in 2020. This slab-on-grade home offers comfortable, single-level living with cozy in-floor hydronic heating, a mini-split system for cooling and supplemental heat, granite countertops, and natural gas connections for the range, dryer, and BBQ. Outside, enjoy a privacy-fenced backyard featuring mature perennial gardens, front and rear concrete patios, plus a 12'x12' deck with pergola. A paved double driveway, cable internet, and remaining Tarion warranty add everyday convenience and peace of mind. Ideally located near Highway 401 and within walking distance of the St. Lawrence River and Galop Canal, this inviting home is an excellent choice for first-time buyers, downsizers, or retirees. Natural-gas boiler is rented at $70/month. 24 hour irrevocable with all offers. (id:37072)
RE/MAX Boardwalk Realty
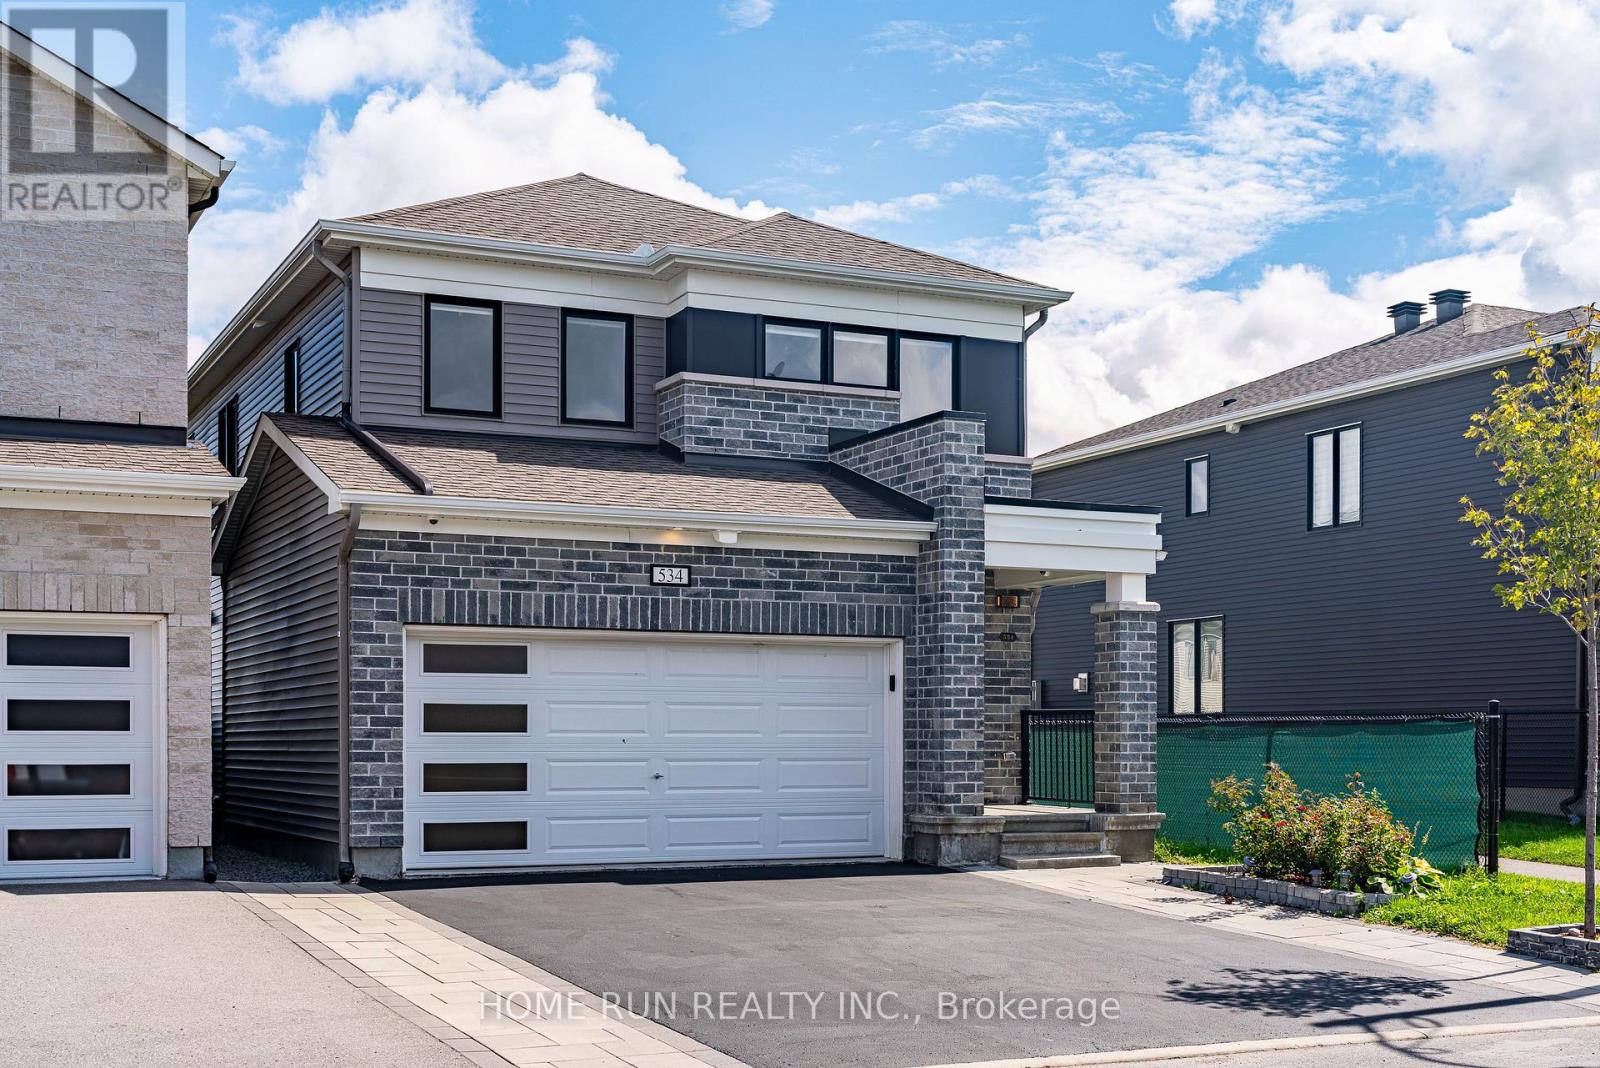
534 Arosa Way
Ottawa, Ontario
Welcome to 534 Arosa Way, a beautifully double garage detached home, built in 2021 and offering the perfect combination of modern comfort, space, and an exceptional location. Featuring 4+1 bedrooms and 3.5 bathrooms, this impressive home is ideal for growing families. Both the 1st and 2nd levels feature hardwood flooring throughout, complemented by a beautiful hardwood staircase leading to the second floor. The bright and functional layout provides generous living and entertaining spaces, while the fully finished basement offers additional living space and a fifth bedroom-perfect for guests, a home office, gym, or recreation area. One of the home's standout features is its extra-deep 104-ft lot backing directly onto a park, offering beautiful open views, added privacy, and no rear neighbours. Enjoy the scenery from your backyard and the convenience of having green space just steps away. Located in a highly convenient family-friendly neighbourhood, this home is within walking distance to parks, schools, Walmart, shopping, and everyday amenities, with easy access to transportation and major routes. A rare opportunity to own a newer detached home with a double garage, fully finished basement, premium hardwood flooring, and an unbeatable park-facing backyard. Move in and enjoy! (id:37072)
Home Run Realty Inc.
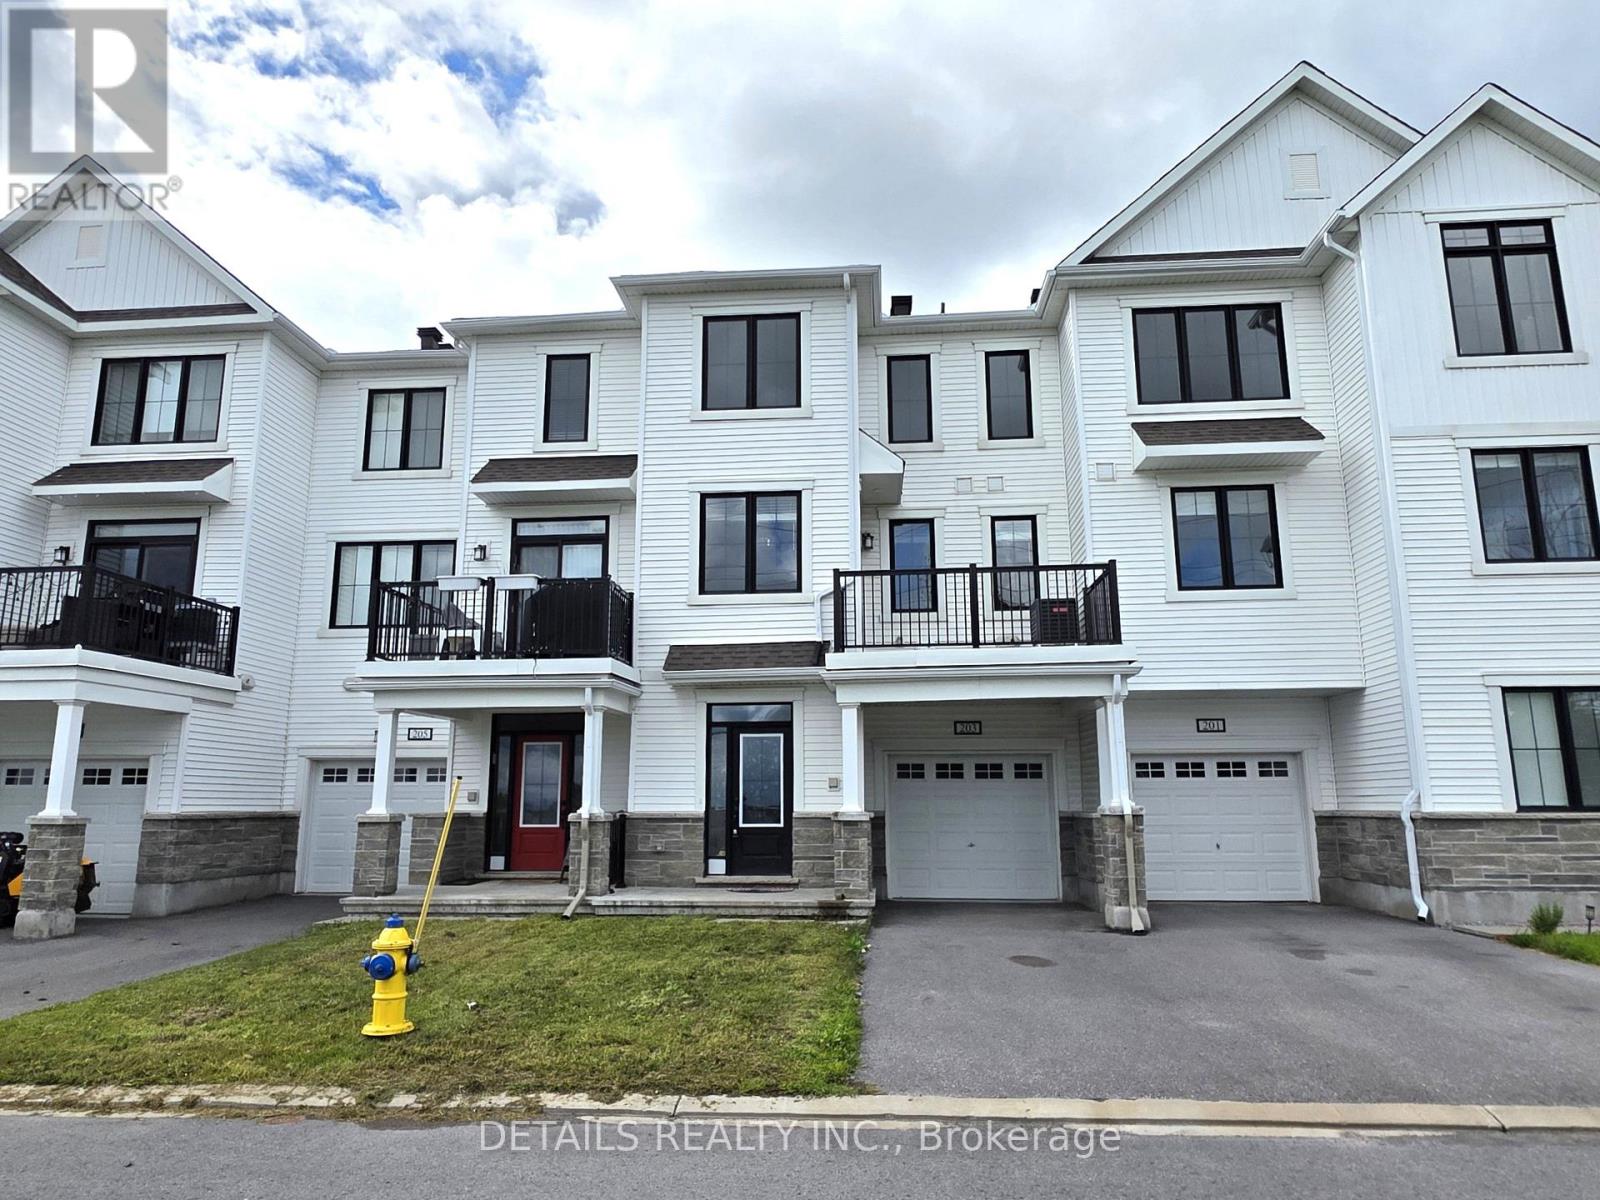
203 Hibernian Walk
Ottawa, Ontario
Popular Mattamy Village town home in Kanata South/Stittsville. Newly painted 3 storey, 2 bedrooms, 1.5 bathrooms, and 1 car garage house. Open concept great room, dining, and kitchen on second floor. Beautiful laminate floor. Sun filled great room and dining room with door to balcony. Kitchen with SS appliances, breakfast counter, and upgraded cabinet. Primary bedroom has walk in closet, and a door to main bathroom. Secondary bedroom, and a main bathroom complete third floor. Laundry room on ground floor. Close to school, park, Walmart supercenter, and public transportation. A short drive to Highway, and Costco. Available Sept 1st. (id:37072)
Details Realty Inc.

(175) - 3903e Old Richmond Road
Ottawa, Ontario
Think turnkey doesn't exist? Think again. Welcome to 3903E Old Richmond Road, a pristine 3 bedroom, 1.5 bathroom condo townhouse in Bells Corners where upgrades await around every corner. Tucked away in desirable Lynwood Manor, this home offers low-maintenance living with easy access to transit, shopping, dining, and nearby parks. Step inside to discover a bright floor plan bathed in a neutral palette that effortlessly complements any decor. The main level features updated flooring and a pristine kitchen ready for your culinary adventures. Upstairs, you'll find three sizeable bedrooms with generous closet space, served by a well-appointed full family bath. The versatile, fully finished basement expands your living footprint even further, featuring a cozy recreation room, dedicated home office space, laundry area, and a convenient 2-piece bath-ideal for remote work, a play area, or movie nights. Out back, step onto your brand-new private deck-the perfect venue to dine alfresco, fire up the grill, or entertain friends on warm summer evenings. No detail has been spared: simply move in, unpack, and start living! 24 hours irrevocable on all offers. Listing conditional upon a specific property being available. (id:37072)
Royal LePage Performance Realty
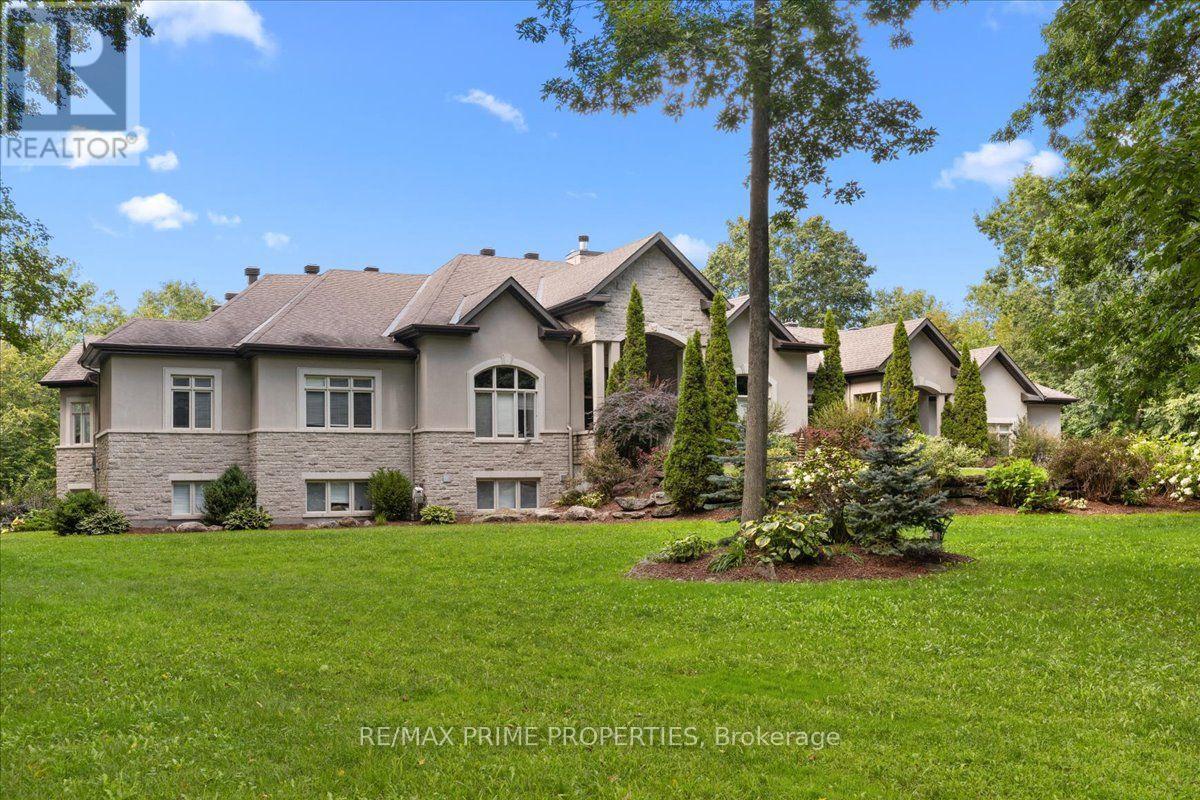
1161 Du Gouverneur Drive
Ottawa, Ontario
Welcome to an exceptional custom estate in prestigious Du Gouverneur Estates in Cumberland, set on a private, beautifully treed 1.98-acre lot on a quiet court. Offering over 4,800 sq. ft. on the main level alone, this impressive residence delivers exceptional space, craftsmanship and versatility. A grand double-door entrance opens into a dramatic foyer with a statement chandelier, hardwood floors, detailed trim, his-and-hers closets, and two private offices. The spectacular great room features approx. 15 ft. ceilings, floor-to-ceiling windows and a wood-burning fireplace. The chef-inspired kitchen is built for entertaining, with granite counters, an oversized island, a 48-inch gas cooktop with a griddle, a pot filler, dual ovens with a warming drawer, a side-by-side fridge and freezer, an ice maker, a trash compactor, and a walk-in pantry with an additional fridge and freezer. Three main-level bedrooms include a luxurious primary retreat with a fireplace, French doors to the covered terrace, a designer walk-in closet and a spa-inspired 6-piece ensuite. Two additional bedrooms share a Jack-and-Jill bath. Step outside to an incredible covered concrete-and-stone terrace with architectural arches, ceiling fans, and a wood-burning fireplace overlooking the private grounds. The walkout lower level includes a rec room, theatre and craft room plus an approx. 3,000 sq. ft. private residence ideal for multigenerational living, complete with a separate entrance, 3 bedrooms, 2 baths, a den, laundry, a gourmet kitchen, dining and living areas, a sunroom, and patio access. An approx. 30 x 40 ft. A 3-car garage, fire pit, storage shed, newly paved driveway and new walkway complete this extraordinary property. Luxury, privacy and space, all in one remarkable Cumberland estate. 24 Hour Irrev on all offers (id:37072)
RE/MAX Boardwalk Realty
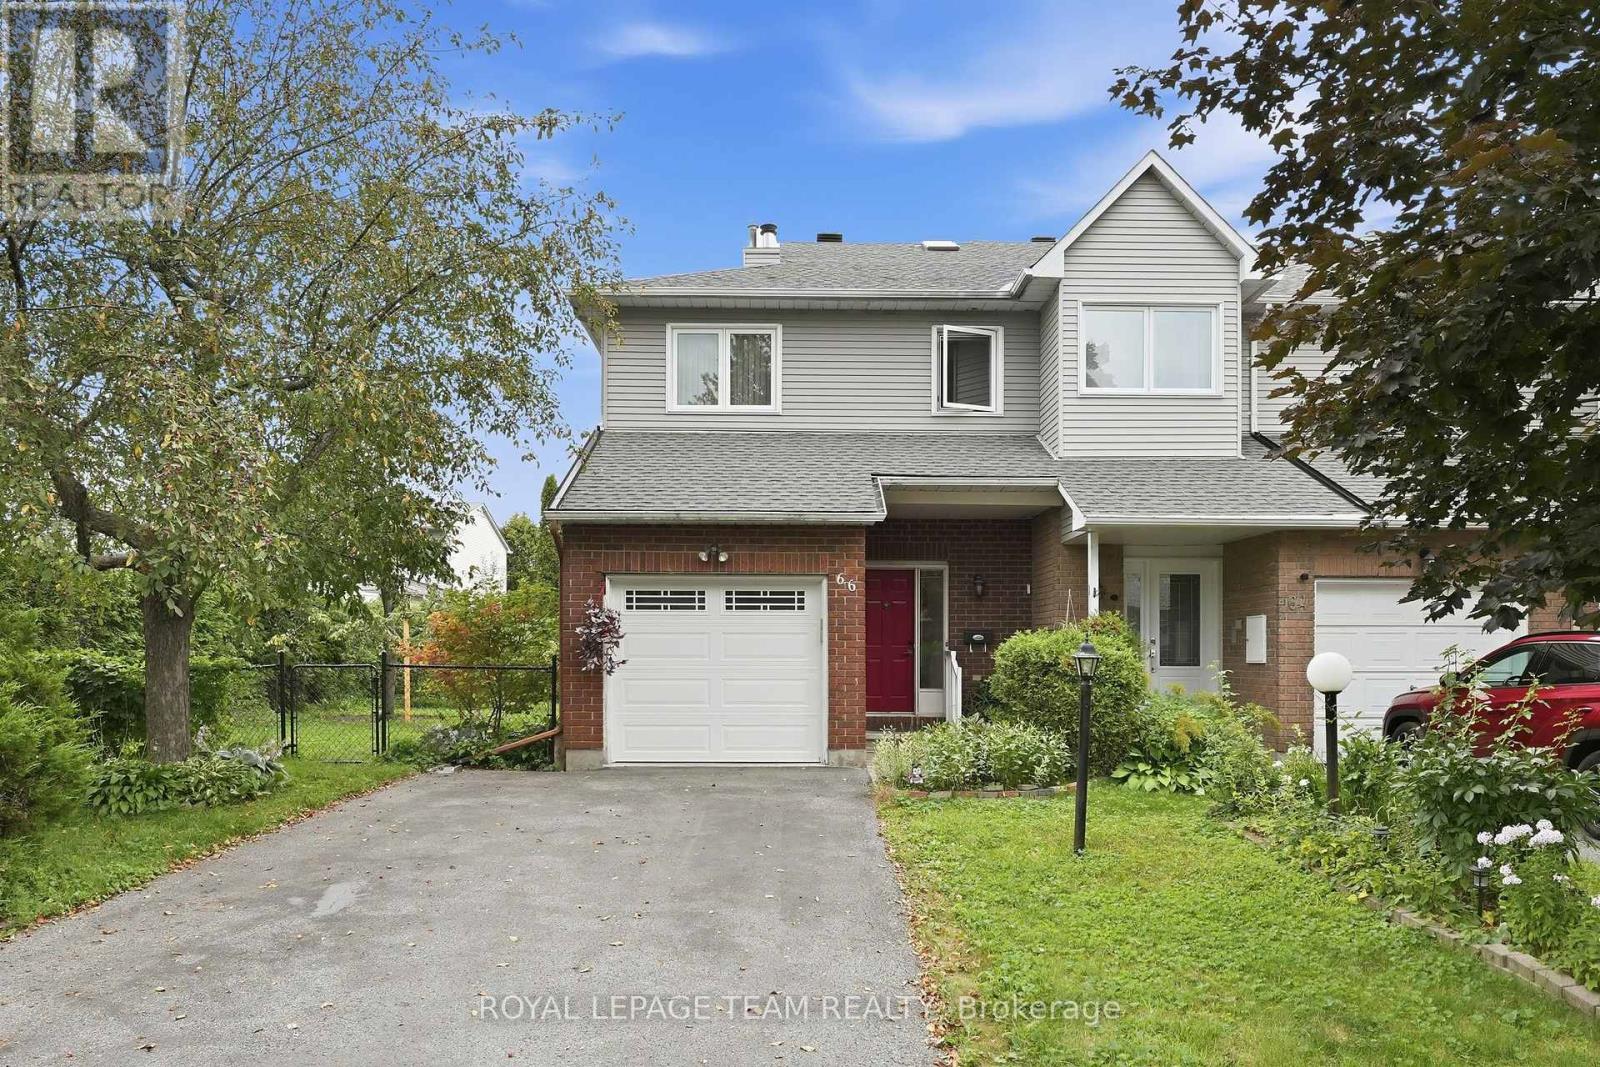
66 Armadale Crescent
Ottawa, Ontario
Welcome to 66 Armadale Crescent, a bright and spacious freehold end-unit townhouse located in a highly desirable community on a quiet, family-oriented street. The New England model by Tartan offering the perfect blend of style, space and functionality. The main level features a bright open-concept layout with beautiful hardwood flooring throughout the living and dining areas. The spacious and inviting kitchen with eat-in-kitchen area offers plenty of cabinetry and an excellent layout for everyday living. Upstairs, the generous primary bedroom features a walk-in closet, while the two additional bedrooms are spacious and offer excellent closet space. The bright family room is a wonderful gathering space, complete with a beautiful wood-burning fireplace and views of the backyard. Outside, enjoy the exceptionally large private backyard-a true rarity for a townhouse and an incredible space for entertaining and family gatherings. The spacious driveway offers parking for up to four vehicles. A rare opportunity to own a bright, spacious end-unit freehold townhouse with an outstanding layout and one of the largest backyards you will find in a townhouse setting. There are a walking path, a school, a playground, and shopping within walking distance. A must-see! (id:37072)
Royal LePage Team Realty
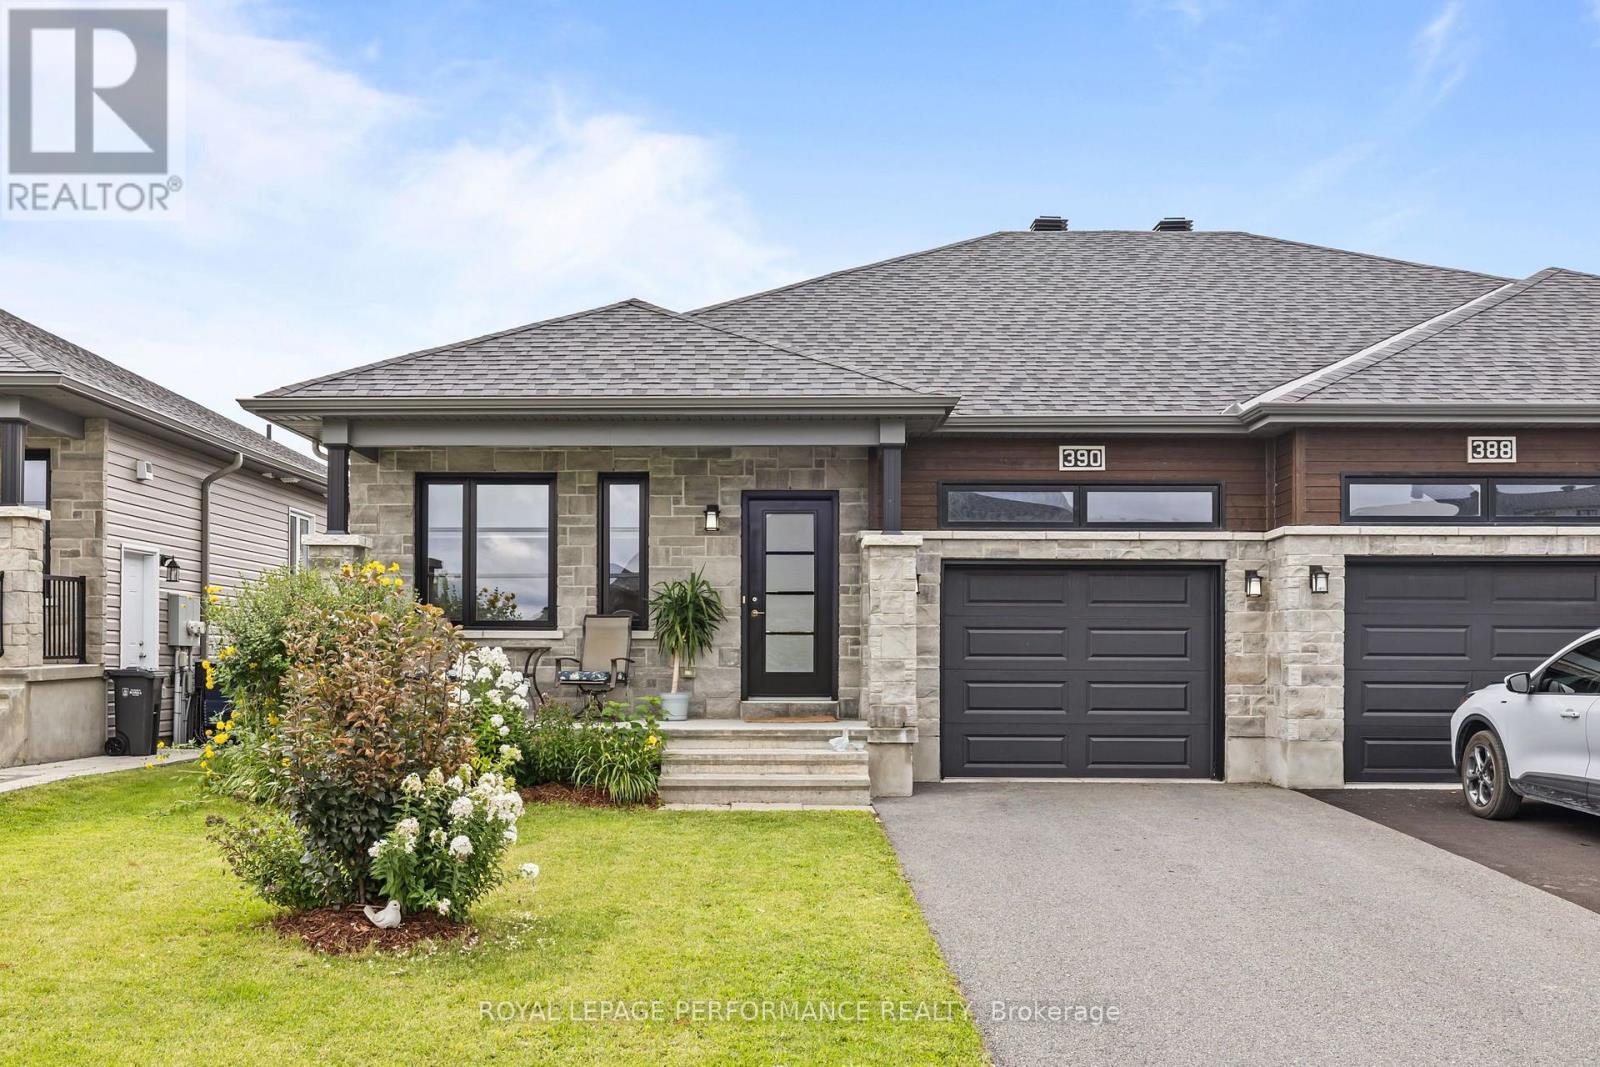
390 Twilight Avenue
Russell, Ontario
Stunning and modern semi-detached bungalow in the desirable community in Russell. Just minutes to amenities, steps away from the New York Central Fitness Trail, and surrounded by walking and biking paths! Built in 2019 by Melanie Construction (Cambrai I option B model), this spacious bungalow is filled with natural light and boasts a functional layout and quality builder upgrades throughout. Gorgeous open-concept main level with gleaming engineered laminate flooring and smooth ceilings, boasting a large entrance with porcelain tiles, a dining room with coffered ceilings, a spacious family room, and a stunning kitchen with tons of cabinets, an upgraded backsplash, and a center island, ideal for family gatherings. Also equipped with stainless steel appliances. Spacious primary bedroom on the main level with a large 4-pc ensuite bath. The other main-floor bedroom is also generous in size, with a large window that bathes the room in sunlight, creating a bright, warm, and inviting space. Main floor laundry. Book your showing now! (id:37072)
Royal LePage Performance Realty

215 - 2785 Baseline Road
Ottawa, Ontario
Welcome to this bright and spacious 2-bedroom, 2-full-bathroom south-facing corner unit, offering plenty of natural sunlight throughout the day! This well-appointed condo features hardwood floors in the main living areas, ceramic tile in the bathrooms, granite countertops, large windows, and 9-foot ceilings throughout. Enjoy expanded closet space and more storage than most condos, along with the convenience of in-unit laundry, an on-demand water heater, and forced-air heating with a high-efficiency gas furnace. The unit includes an underground parking space and storage locker, with convenient visitor parking available near the building entrance. Ideally located with quick access to Highway 416 and 417, Queensway Carleton Hospital, Algonquin College-making it an excellent option for investors-Bayshore Shopping Centre, IKEA, DND, and numerous other amenities. Condo fees include building maintenance and water. Enjoy a bright, sunny, and carefree condo lifestyle in a fantastic location! (id:37072)
Royal LePage Team Realty
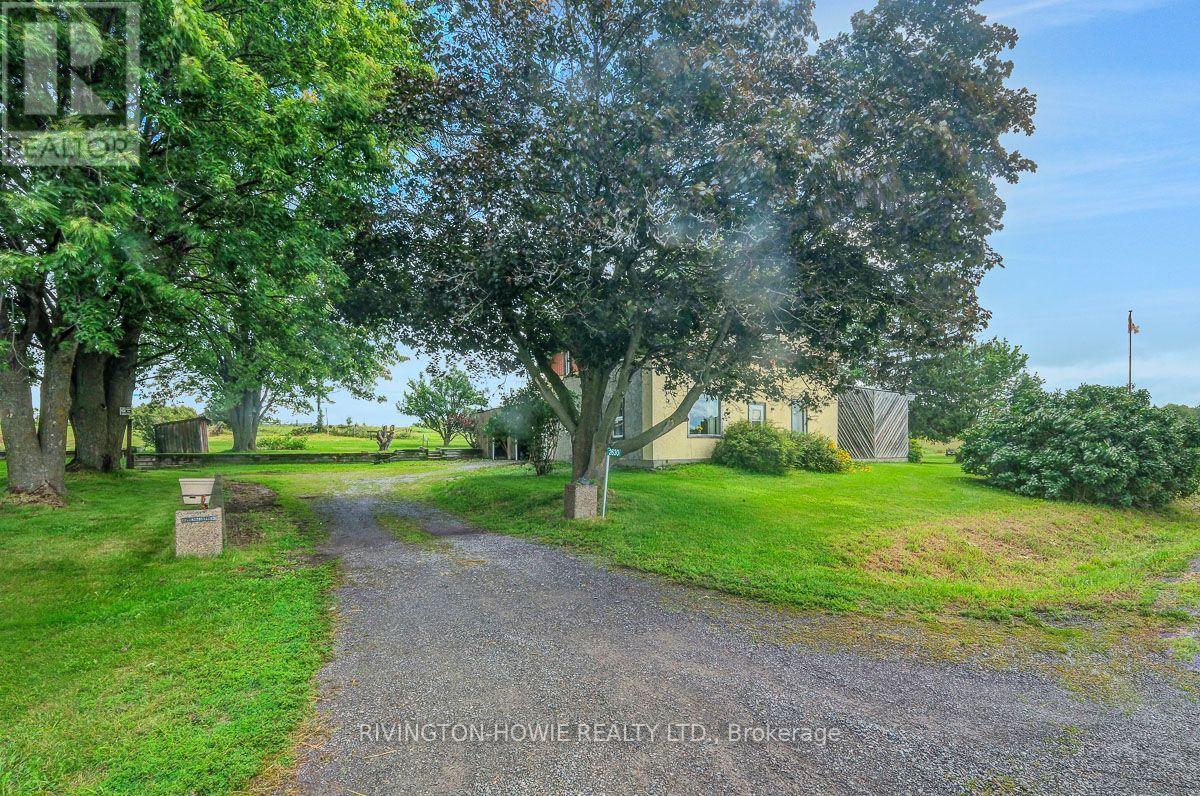
2630 Upper Dwyer Hill Road
Ottawa, Ontario
Set on an impressive 113 acres in West Carleton, this exceptional property offers a rare combination of country living, expansive outbuildings, incredible views and convenient access to the city. Whether you're looking for a private rural retreat, hobby farm or a property with room for projects and possibilities, this one has the space to make it happen.The 3-bedroom home enjoys beautiful country views and a functional layout. The country kitchen is the heart of the home, offering a welcoming space for family gatherings and everyday living. An attached 2-car garage adds convenience and valuable storage, while the outdoor wood furnace provides an efficient source of heat.For the entrepreneur, hobbyist or collector, the impressive 100' x 40' workshop offers an extraordinary amount of space for equipment, vehicles, storage or a home-based business. A charming log barn adds character and versatility, providing additional opportunities for storage, animals or hobby-farm use.The 113 acres are a true highlight, with a wonderful mix of open land, approx 25 tilllable, and trails to explore. Enjoy hiking, recreational activities, nature and the privacy that only a property of this scale can provide. The elevated setting and expansive views create a beautiful backdrop in every season.Despite its peaceful country setting, commuting is easy with convenient access to Upper Dwyer Hill Road and Highway 417, connecting you to Kanata, Ottawa and surrounding communities.A rare opportunity to own substantial acreage with a comfortable home, remarkable workshop, classic log barn, trails and breathtaking West Carleton views-all within easy reach of the city. (id:37072)
Rivington-Howie Realty Ltd.
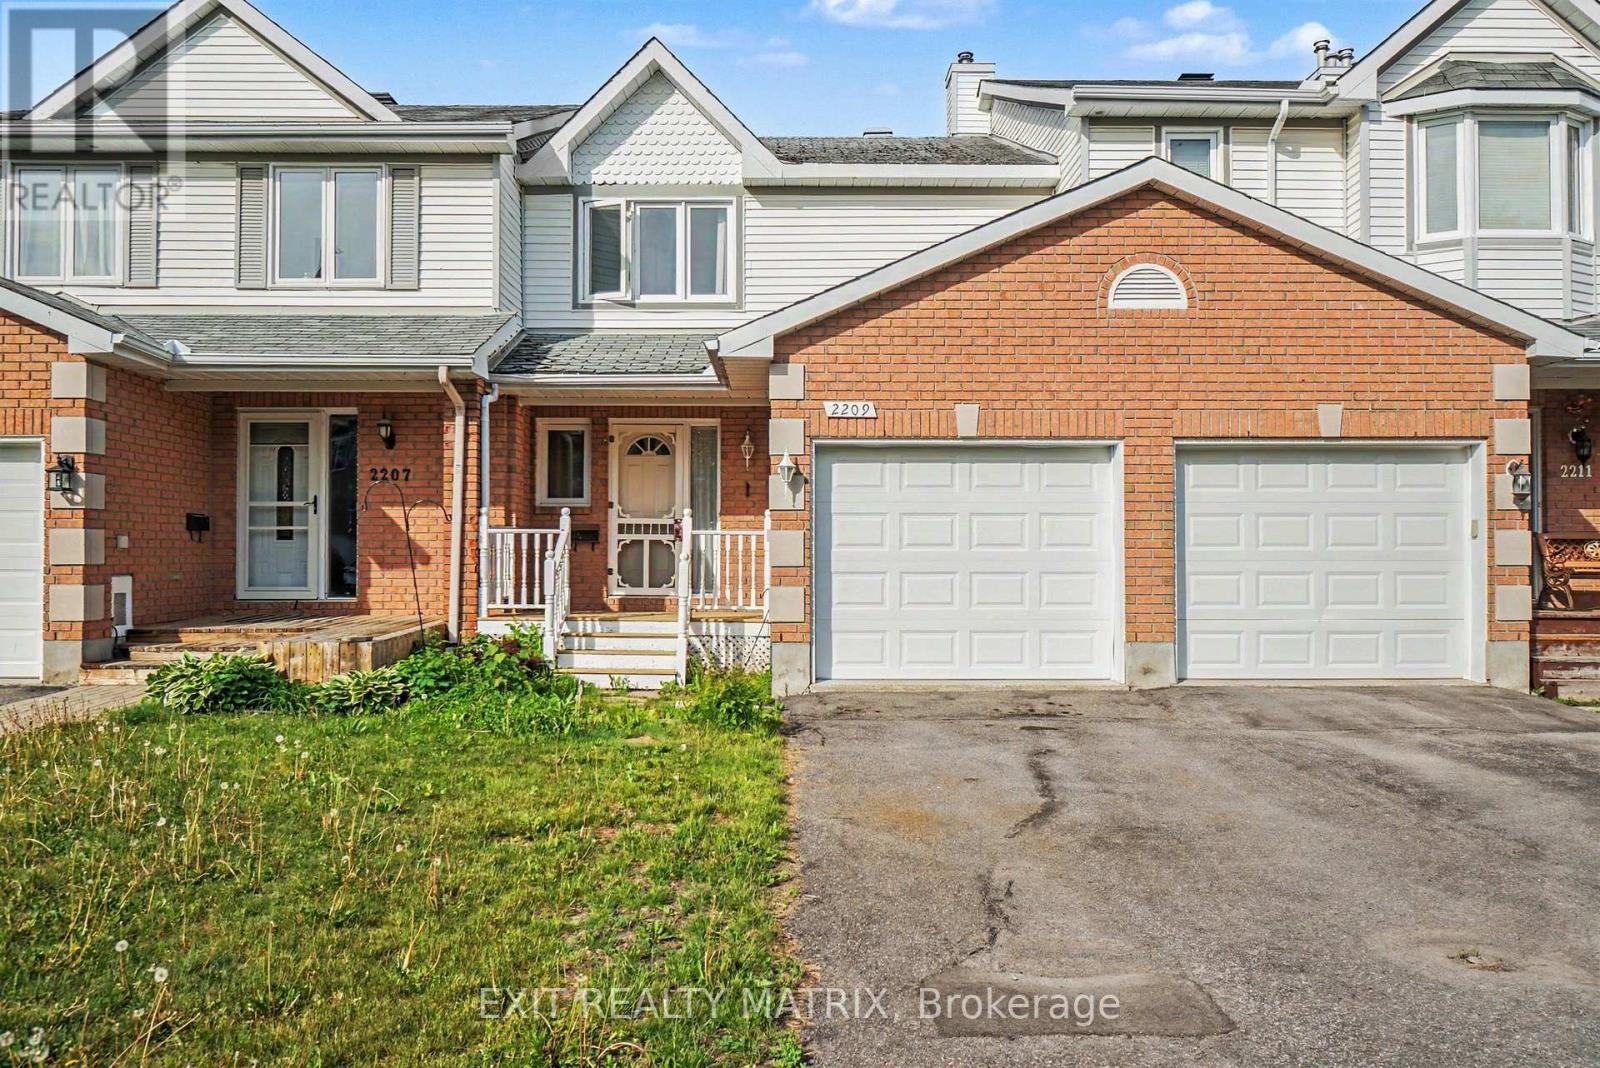
2209 Saturn Crescent
Ottawa, Ontario
Attention investors those looking to expand their real estate portfolio. Welcome to 2209 Saturn Crescent, a well-maintained townhouse nestled in a sought-after family-friendly neighborhood in Orleans. This inviting home offers a functional layout and low-maintenance living. The main floor features new hardwood flooring, a convenient powder room, and a bright, generously sized living and dining area ideal for everyday living. The attached garage provides added convenience and direct access to the home. Upstairs, you'll find three generously sized bedrooms and a full bathroom, offering plenty of space for the whole family. The fully finished basement adds valuable living space and features new flooring, making it perfect for a family room, playroom, home office, or gym. Step outside through the new patio door from the kitchen to enjoy the private, fully fenced backyard complete with a deck-perfect for summer BBQs and outdoor dining. Located close to parks, schools, shopping, and amenities, this move-in ready home offers the perfect combination of comfort, convenience, and value in one of Orleans' most desirable communities. (id:37072)
Exit Realty Matrix
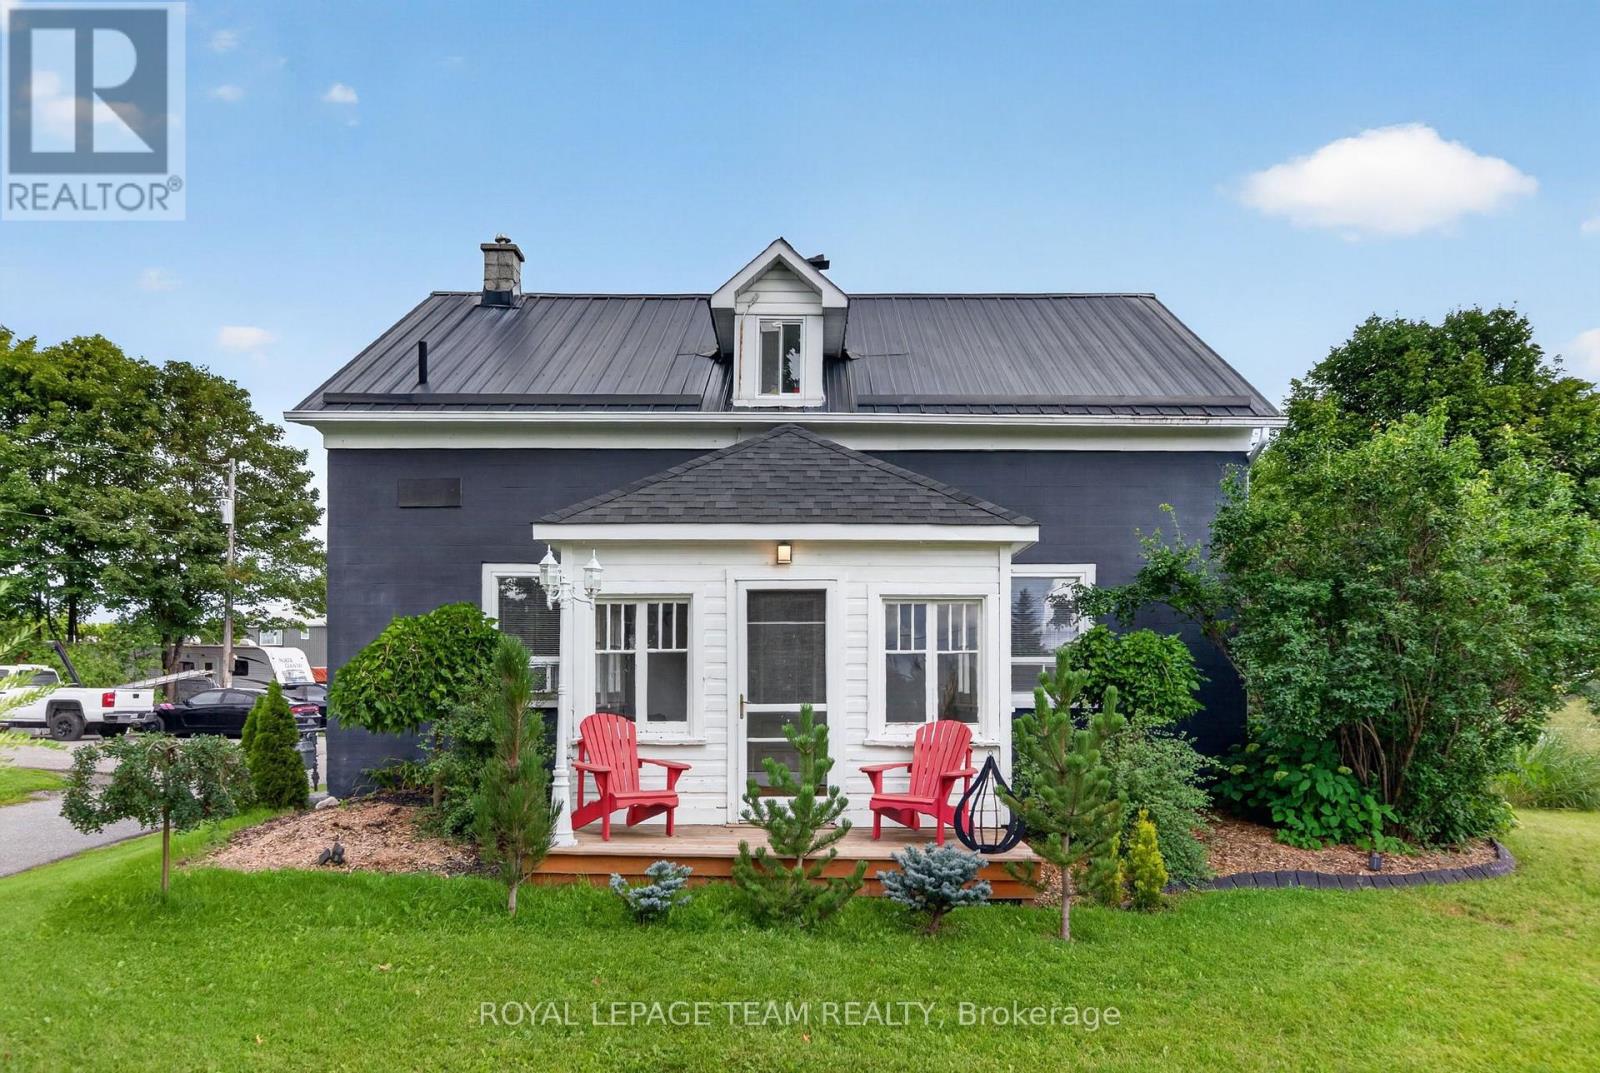
1629 River Road
Ottawa, Ontario
A true piece of history with space, character and extensive landscaping updates! This solid 1870 Century stone home is nestled on a beautiful 0.513-acre, partially fenced and landscaped lot just outside Manotick, offering a peaceful country setting with glimpses of the Rideau River and stunning sunsets from the enclosed front porch. Inside, the home showcases the character you would expect from a Century property, including original wood trim and window casings, soaring 10-foot main-floor ceilings and hardwood flooring throughout. Hardwood floors remain underneath the current kitchen tile and laminate flooring, offering an opportunity to restore even more of the home's original charm. The welcoming main floor features a convenient mudroom with a new 2026 patio door, spacious living room and a beautiful enclosed porch overlooking Rideau River sunsets. The second floor offers a spacious laundry room and 4-piece bathroom. Some updates were completed around 2012-2014, including the metal roof, kitchen, bathroom, electrical and plumbing. The home is equipped with a hydronic furnace heating system, and an owned gas hot water tank. Outside, enjoy the expansive driveway & rear deck and landscaping, and plenty of room to relax, entertain or garden. The oversized detached 2+ car garage is ideal for a workshop, hobbyist or additional storage, while two backyard storage sheds provide even more space. The partially fenced yard offers privacy while maintaining the peaceful rural feel of the property. Enjoy access to local schools and community amenities & Manotick events, including Manotick Public School and St. Mark High School, as well as the Manotick Community Centre, Mike O'Neil Arena, Manotick Tennis Club, Ottawa Public Library and nearby golf courses. Manotick itself is approximately 25 km south of downtown Ottawa and of course, the convenience of the Rideau River on the other side of the road. 24hrs irrevocable on all offers. (id:37072)
Royal LePage Team Realty
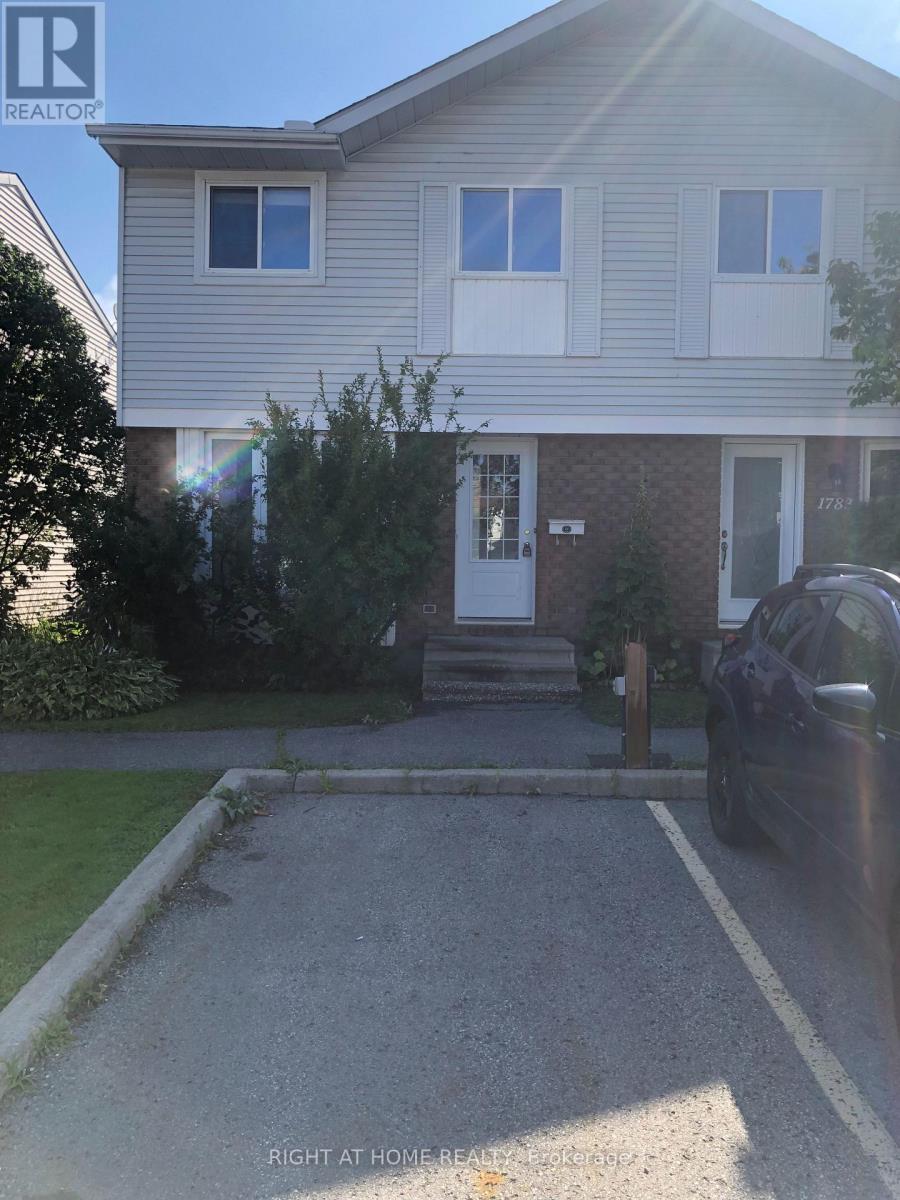
1781 Winter Rose Lane
Ottawa, Ontario
Welcome to 1781 Winter Rose. A fantastic townhome backing onto a park in popular Sunridge. On the main level you are welcomed by a bright & spacious family room leading to the open concept dining room. The kitchen features up to date appliances, plenty of cabinets and an eating area. The sliding doors lead to a backyard, great for entertaining. Hardwood on the main floor, brand new carpet on the second floor and three quarters of the basement, tile in the bathrooms and laminate in the kitchen. The second level features the primary bedroom with a spacious closet & views of the park. Two additional bedrooms & 3 piece family bath complete this floor. Downstairs the partially finished basement features a fireplace, laundry & plenty of space. Located in a quiet, family friendly neighbourhood close to schools, shops, transit & restaurants. Perfect for a down sizer, investor or first time home buyer. Condo fees $389.00 include: Building Insurance, Management Fee & Caretaker. (id:37072)
Right At Home Realty
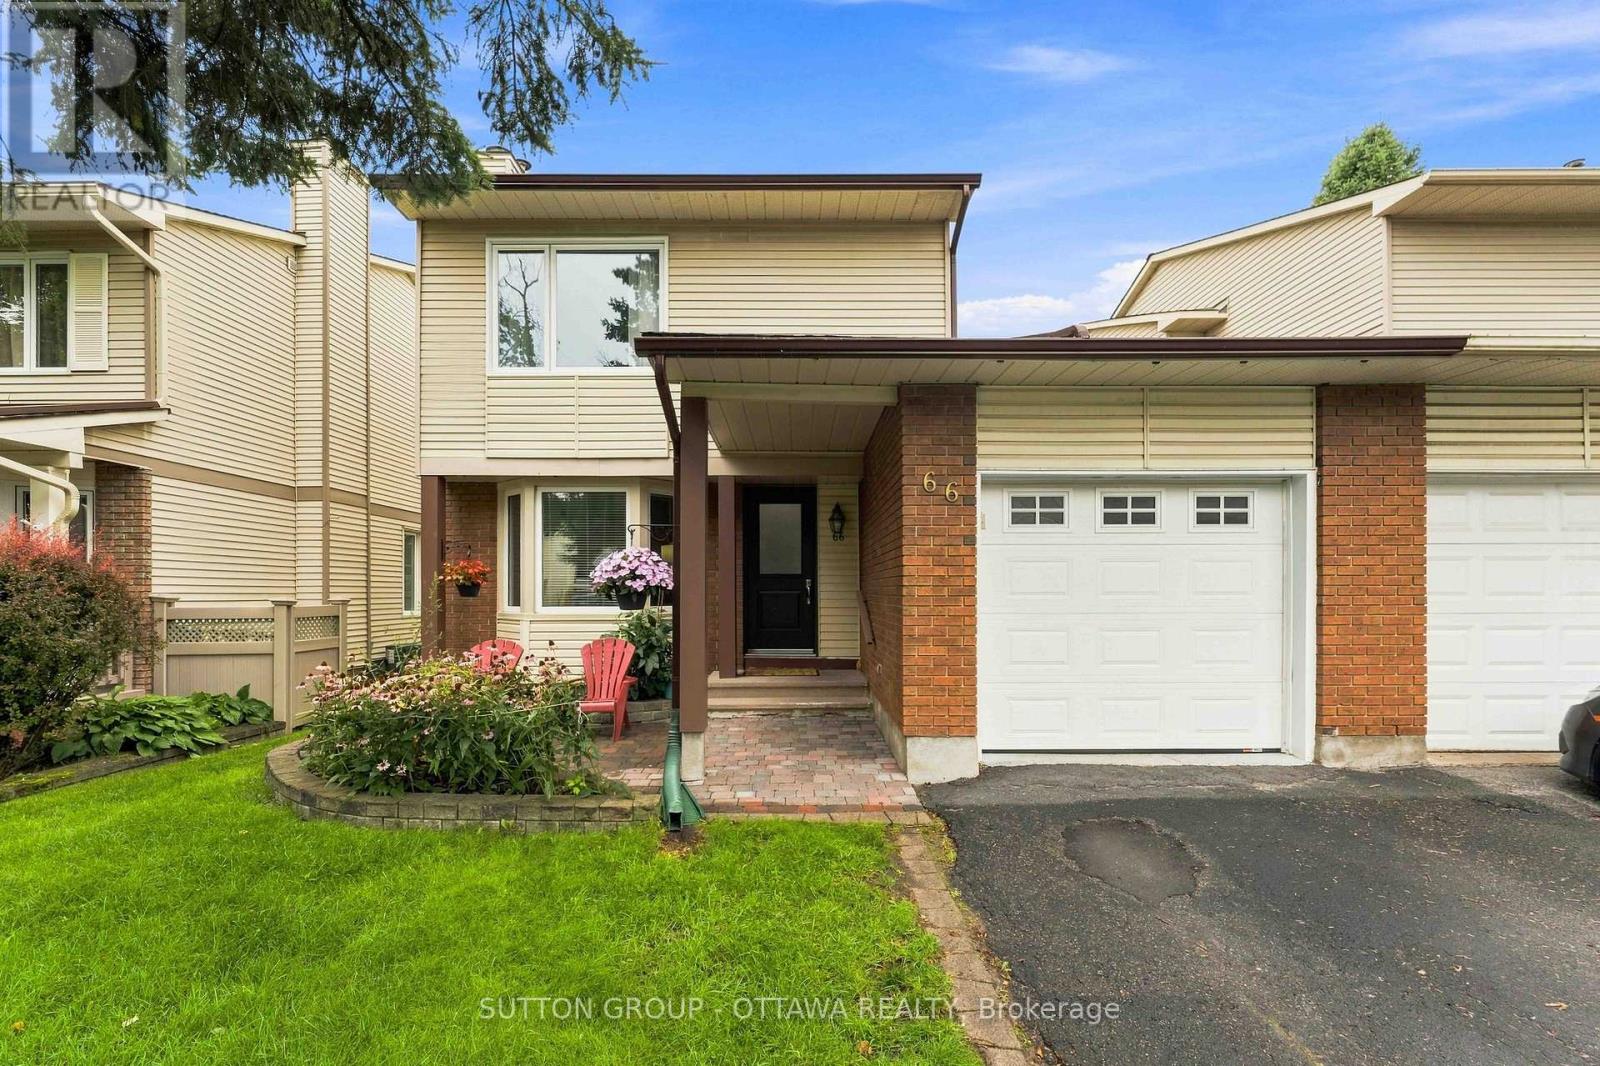
66 Fieldgate Drive
Ottawa, Ontario
Located in popular Barrhaven, this 3 Bed, 2 full Bath Semi-detached connected at the kitchen, garage & basement really shines. The rest of the home is fully detached from the neighbour. As you enter this well cared-for home (Main front door replaced 2025), you'll notice the large sunken family room which features plush carpet, large bay windows that allow an abundance of natural light to permeate the space & a cozy wood burning fireplace for those cool nights. The large eat-in kitchen off the formal dining room boasts plenty of quality maple cabinetry. A 3pc bath that includes a stand up shower round out the main floor offerings. The backyard is huge & fully fenced for your enjoyment, kids and pets alike have room to roam and play! Hardwood stairs leads upstairs to a spacious primary bedroom w/ loads of closets. There are 2 more well sized bedrooms & a functional 3pc bath w/ access via the primary. Quality, durable, easy to maintain laminate flooring adorn all the bedrooms. A fully finished basement offers plenty of room for family fun & entertaining, or the occasional guests. The furnace was replaced 2025 and it works like a dream. Conveniently located, within walking distance to schools, shopping, transit & recreation complexes. LUV IT! (id:37072)
Sutton Group - Ottawa Realty
16 Cole Road
Elizabethtown-Kitley, Ontario
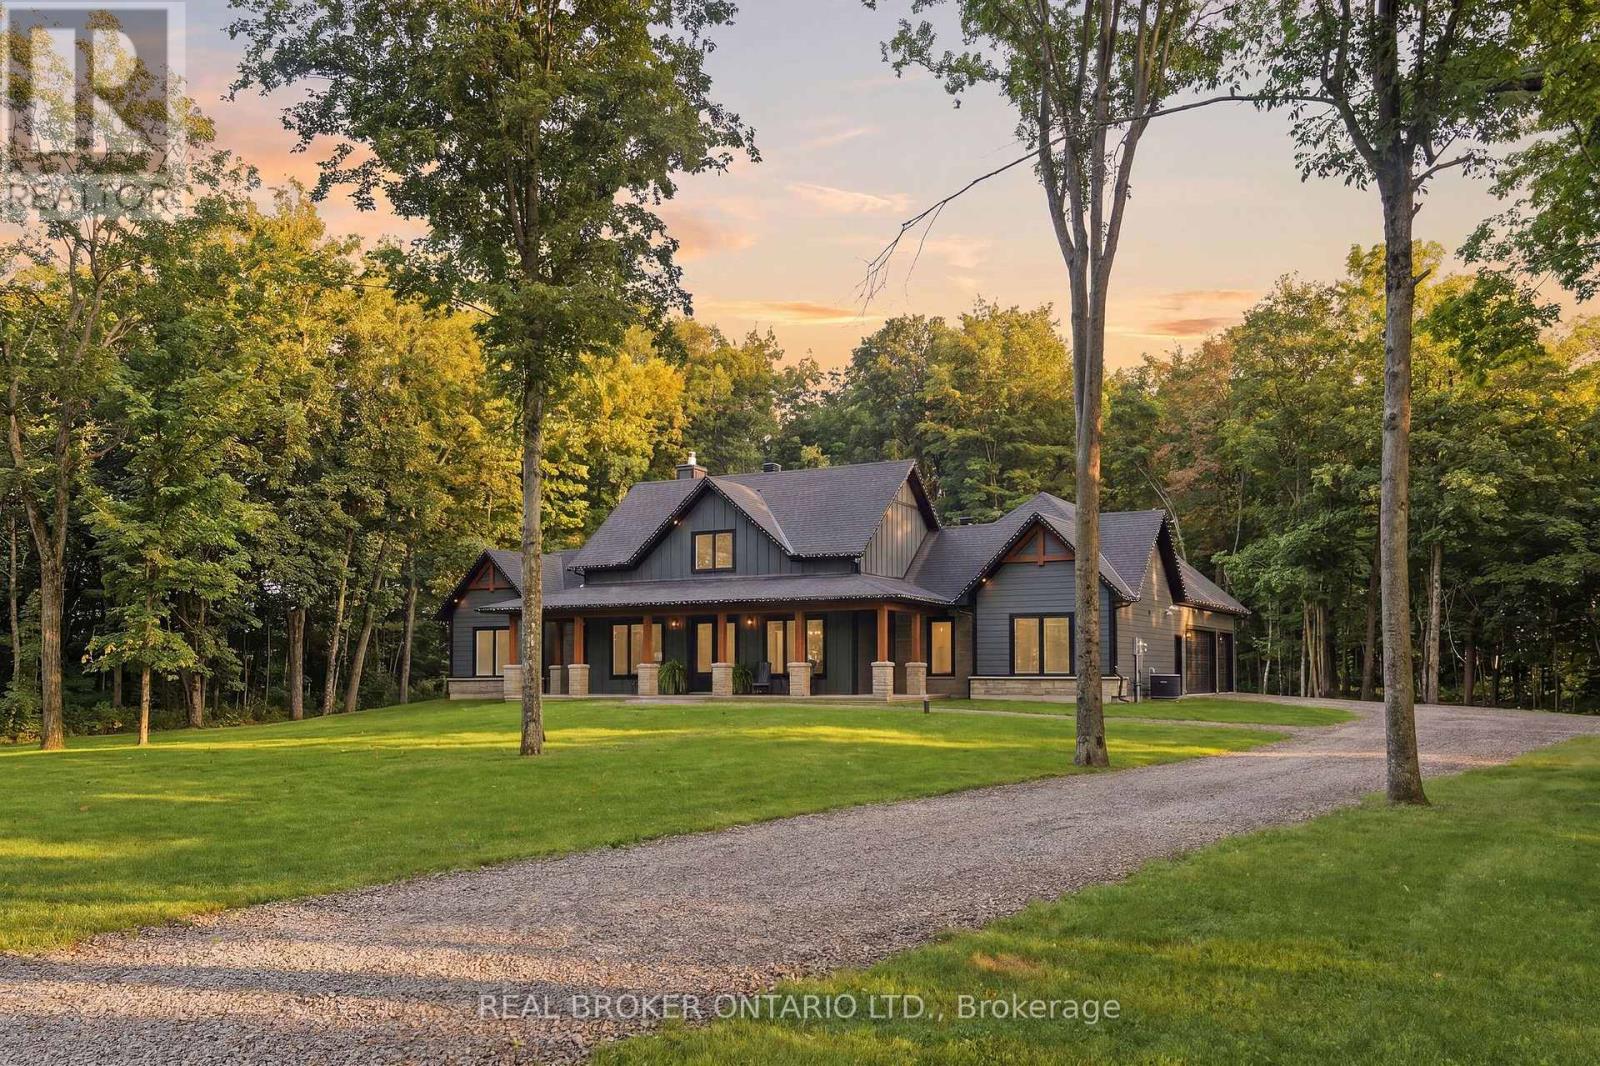
AFFORDABLE LUXURY: This stunning 2023 build by Lockwood Brothers is a testament to incredible craftmanship and quality. Set on 3.2 private acres, this well-proportioned 4-bedroom, 3-full bathroom home is sleek and inviting. Down a quiet country road, set in between Brockville & Kemptville, this home will give you the quiet lifestyle you're looking for at a price that would be impossible to find closer to town.The exterior is finished with hardie board-and-batten siding, Shouldice estate stone and natural stone sills.There is an attached 3+ car garage perfect for your vehicles and toys. No lack of space for your ATV's lawn tractor and more, which you'll get great use of on a property like this! The covered back porch is perfect for a hot tub, bbq-ing and long summer evenings of relaxation. This home is slab on grade with luxurious in-floor radiant heat. No bother or maintenance with a basement, and you won't notice a lack of storage space. Walk in closets in every room, walk-in kitchen pantry, mud room closet, the massive garage, sprawling floor plan that includes and office AND a gym. Not to mention the huge loft with a full bathroom above the garage! Perfect for teenagers or a guest suite. The interior is impressive and comfortable, with a spacious open concept living room anchored by a stone fireplace, and an incredible kitchen with rich cabinetry, gorgeous details and a huge island with quartz counters. There are three large bedrooms, and two beautiful full bathrooms on the main level (including an ensuite to the primary bedroom) and so much space to enjoy. Perfect for upsizers, right-sizers, retirement living or growing families who want space, indoor and outdoors, and serene country life to enjoy! NO worries with maintenance or unknown costs. This home is as close to perfection as you'll get, with a full Tarion warranty. (id:37072)
Real Broker Ontario Ltd.
14 Whippoorwill Drive
Ottawa, Ontario
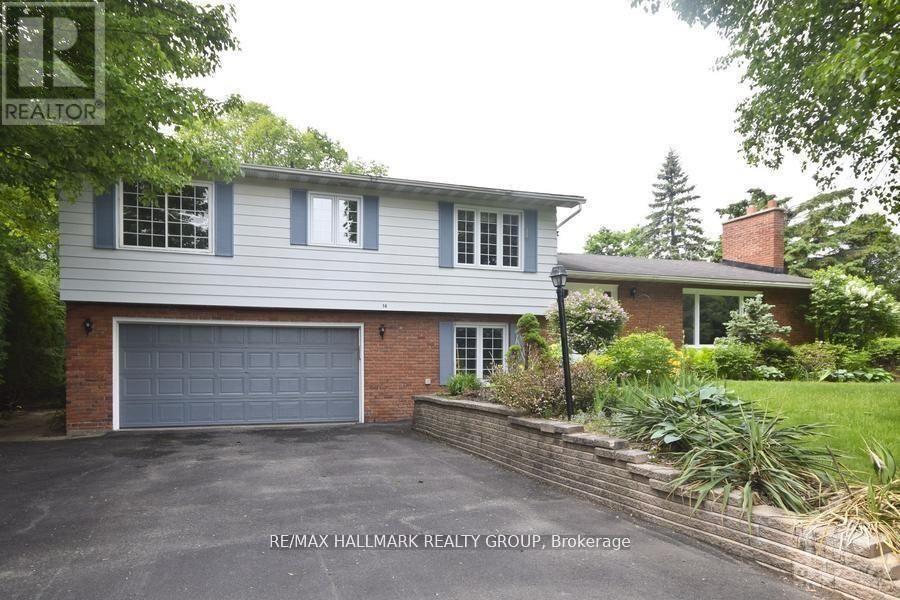
A rare opportunity in choice Rothwell Heights. Set on an impressive half-acre lot, opposite a large neighbourhood part and play area, this spacious four bedroom, three bathroom, split level home offers privacy and an exceptional setting. Bright principal rooms include a generous living and dining area, family room and sunroom, while the finished lower level provides additional space for recreation, a home office or for guests. The expansive grounds feel like your own private park, with an in-ground swimming pool positioned to one side, leaving plenty of outdoor space for relaxing and entertaining. Double car garage. Close to Ottawa River pathways, recreation and schools, including Colonel By SS, with its International Baccalaureate Diploma Programme, Thomas D'Arcy McGee Catholic School, Robert Hopkins Public School, and Le Phare Elementary School. Vacant and available for immediate occupancy. An outstanding combination of space, privacy and location. Tenant to pay for utilities (Gas, Hydro, Water). Heat Pump and Furnace (Oct 2025), Backyard Deck & Swimming Pool Deck (2024), Shed Roof (2025), Garage Door (2026). 24-hour irrevocable on offers. (id:37072)
RE/MAX Hallmark Realty Group
30 - 655 Richmond Road
Ottawa, Ontario
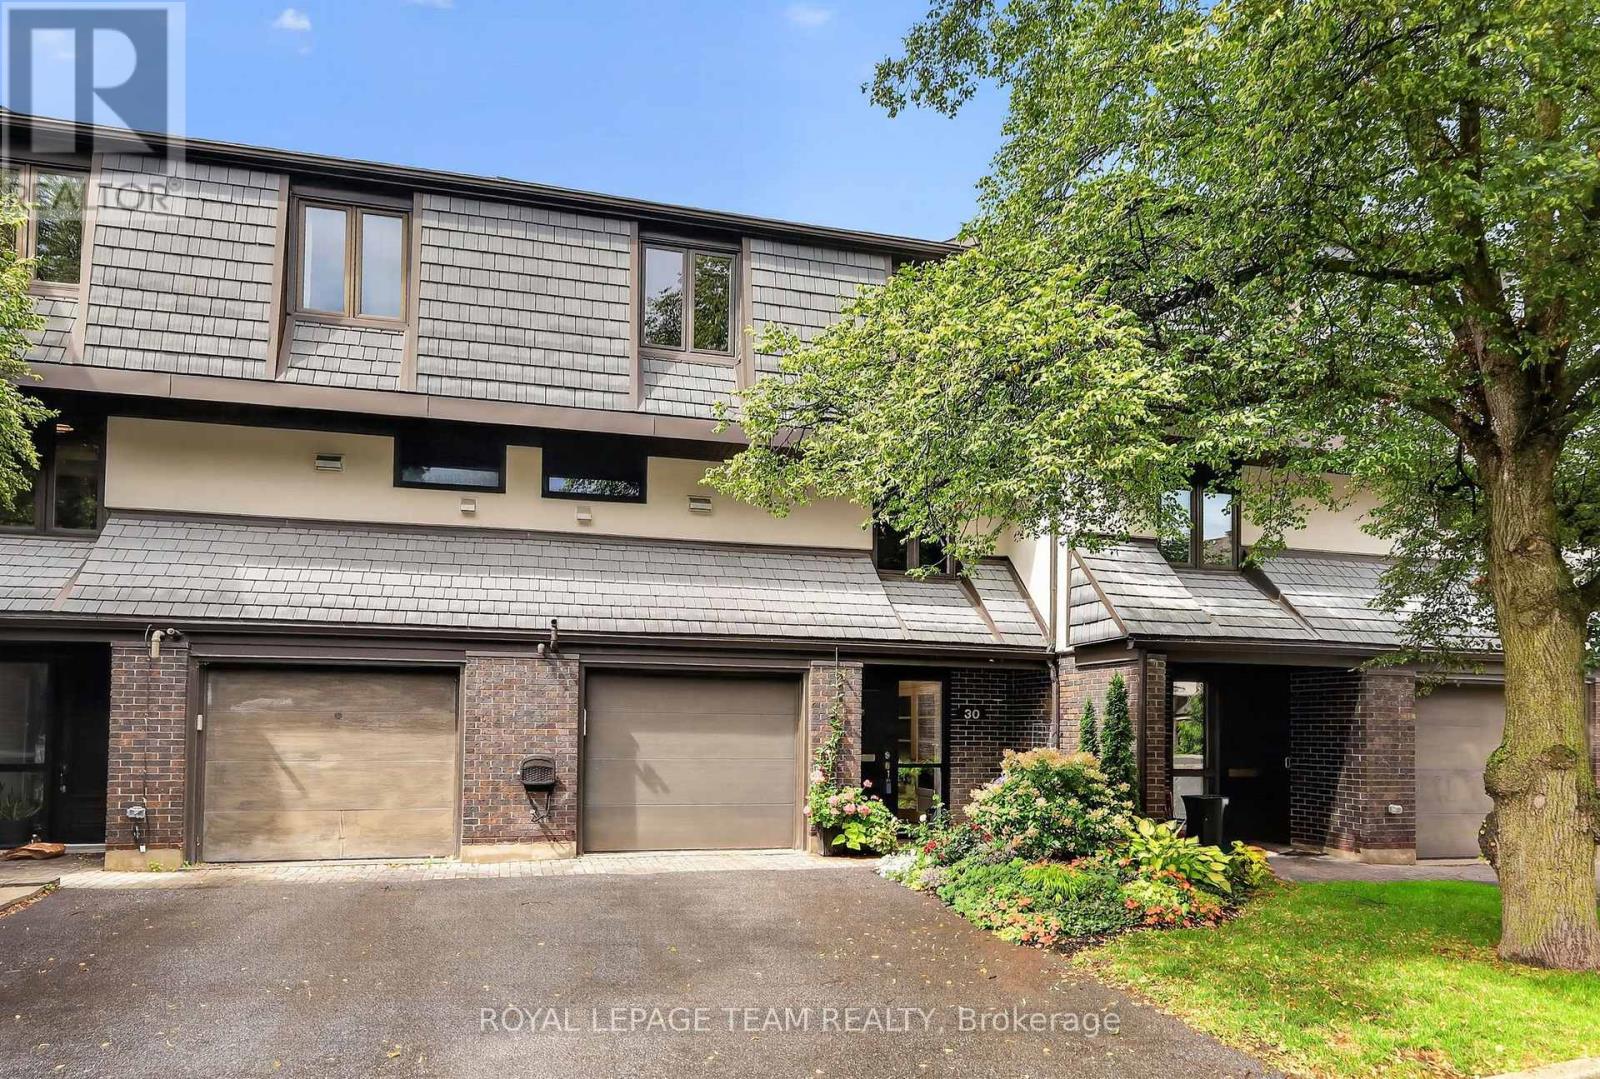
Backing directly onto protected NCC land, this beautifully updated 3-bedroom, 3-bathroom townhome offers front-row seats to river views and unforgettable sunsets. Inside, an expansive living room and an entertaining-sized dining room create a warm, welcoming space to gather, while the updated kitchen features a cozy sitting nook and flows seamlessly into the dining space. Main floor laundry adds everyday convenience. Upstairs, the large primary suite is a true retreat, complete with a walk-in closet and a spacious ensuite featuring a glass shower. The fully finished walk-out basement adds valuable extra living space, anchored by a gas fireplace in the family room, and opens onto a private patio with direct access to the walking path and river beyond. Enjoy true tranquility with nature right outside your door - steps to the Byron Path and Ottawa River bike and walking paths, with McKellar Park just across the street - all while being walking distance to everything Westboro has to offer, including its beloved cafes, boutique shopping, and the popular farmers market. Located within the sought-after Broadview and Nepean High School catchment, this home is ideally suited for families looking for the perfect blend of natural beauty and vibrant community living. An opportunity to own a home where peaceful river views meet unbeatable walkability - don't miss it. (id:37072)
Royal LePage Team Realty
115 Rosalie Ridge
Ottawa, Ontario
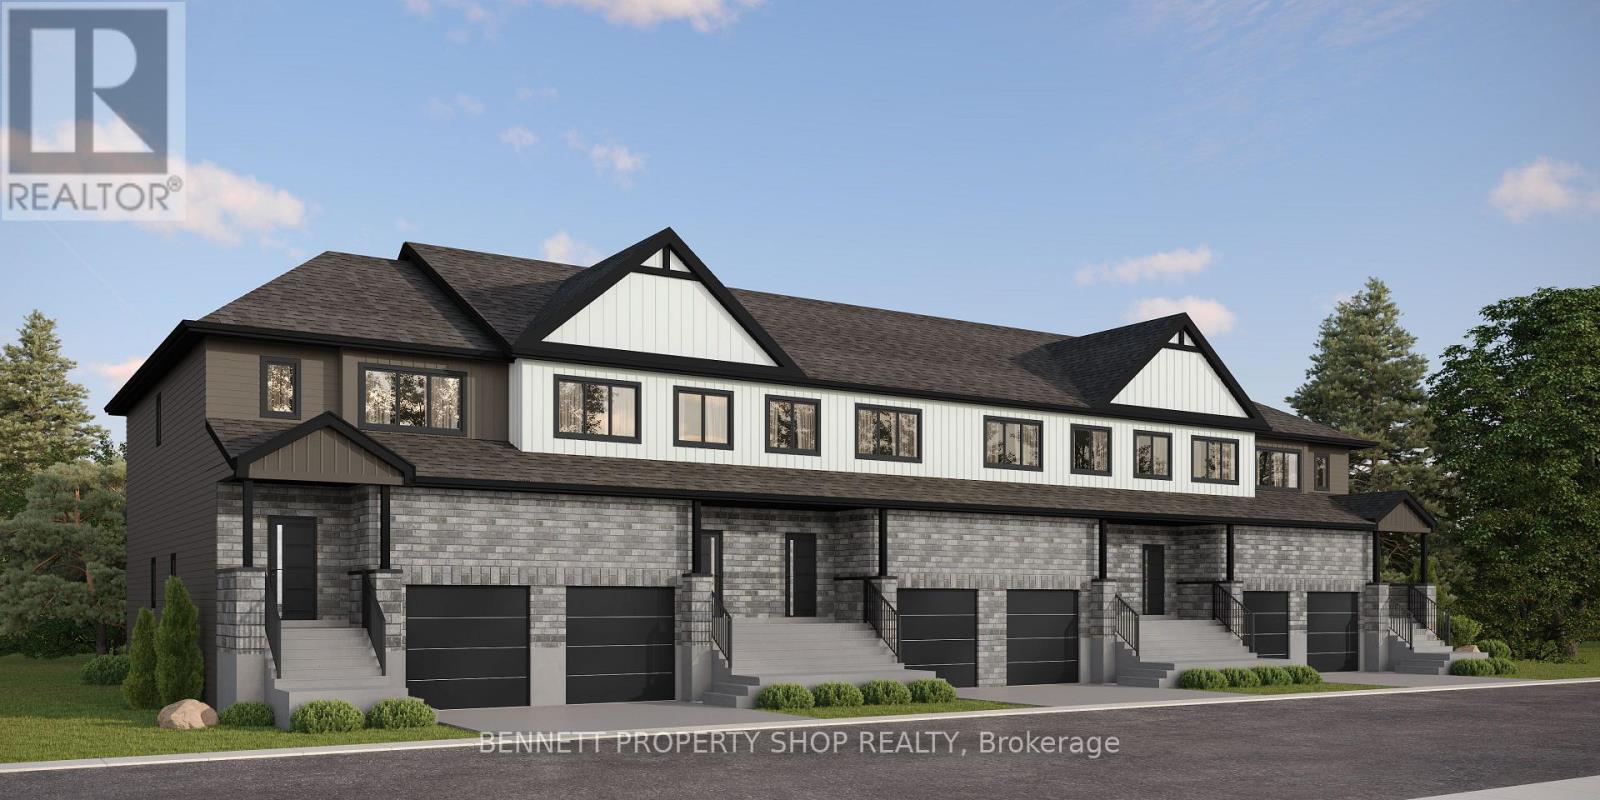
Own more for less with the DUO Collection! These oversized 4-bedroom, 3.5-bath freehold townhomes include a legal 1-bedroom apartment with private entrance, offering rental income that could offset a significant portion of your mortgage. Luxury finishes, 12 smart appliances and a rare opportunity to build equity while living in style. The photos are digital renderings. HST rebates eligibility is determined solely by the Canada Revenue Agency (CRA) and/or the Ontario Ministry of Finance. (id:37072)
Bennett Property Shop Realty
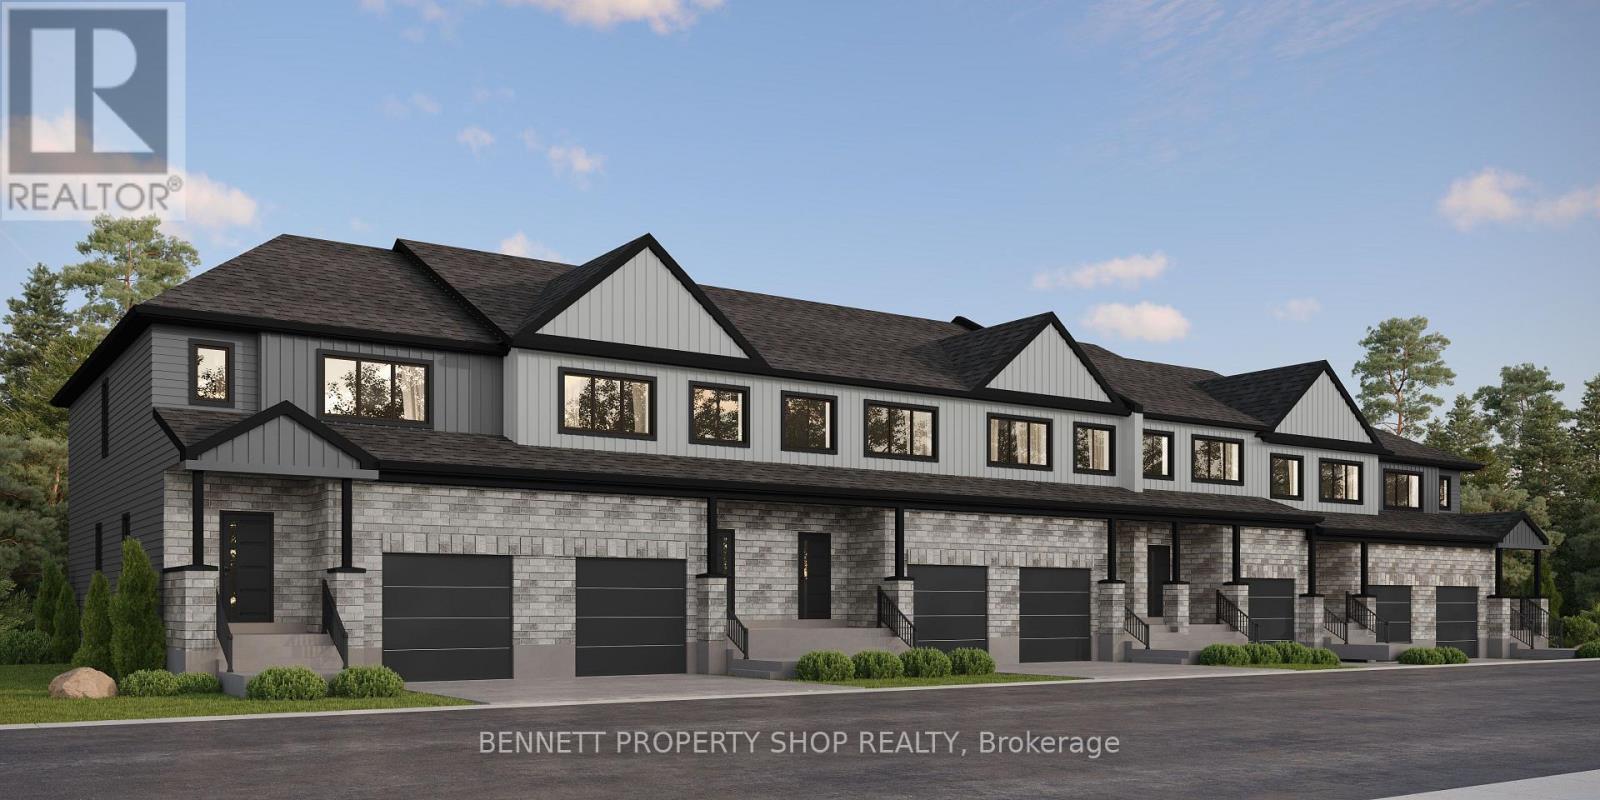
117 Rosalie Ridge
Ottawa, Ontario
Discover the DUO Collection in Chapel Hill South! These spacious 4-bedroom, 3.5-bath freehold townhomes feature a legal 1-bedroom secondary suite with private entrance-ideal for aging parents or extended family. Luxury finishes, 12 smart appliances, designer interiors, oversized windows and exceptional flexibility for modern family living. HST rebates eligibility is determined solely by the Canada Revenue Agency (CRA) and/or the Ontario Ministry of Finance. (id:37072)
Bennett Property Shop Realty
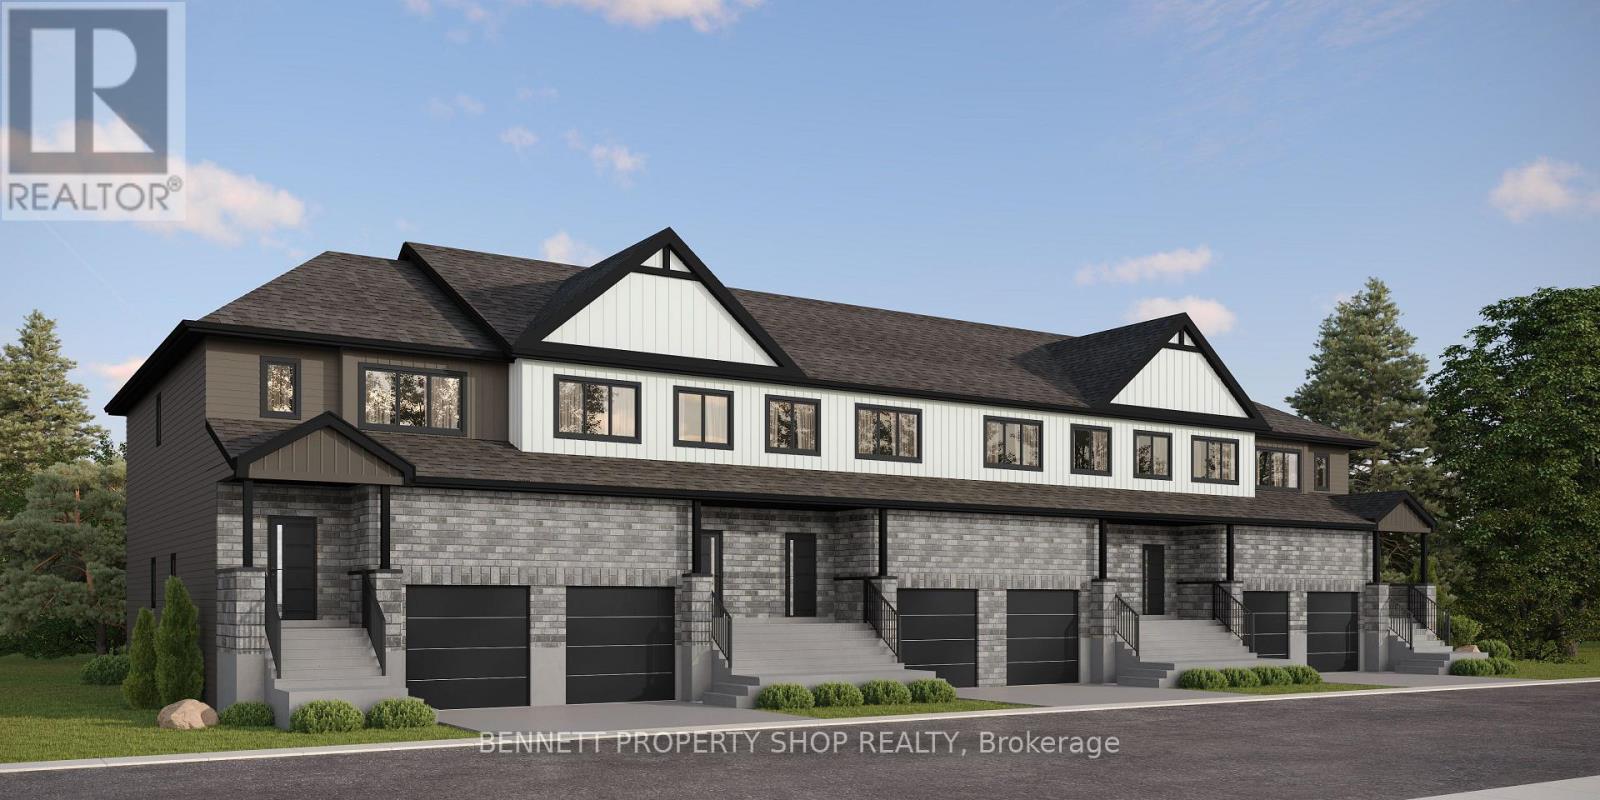
107 Rosalie Ridge
Ottawa, Ontario
Own more for less with the DUO Collection! These oversized 4-bedroom, 3.5-bath freehold townhomes include a legal 1-bedroom apartment with private entrance, offering rental income that could offset a significant portion of your mortgage. Luxury finishes, 12 smart appliances and a rare opportunity to build equity while living in style. HST rebates eligibility is determined solely by the Canada Revenue Agency (CRA) and/or the Ontario Ministry of Finance. (id:37072)
Bennett Property Shop Realty
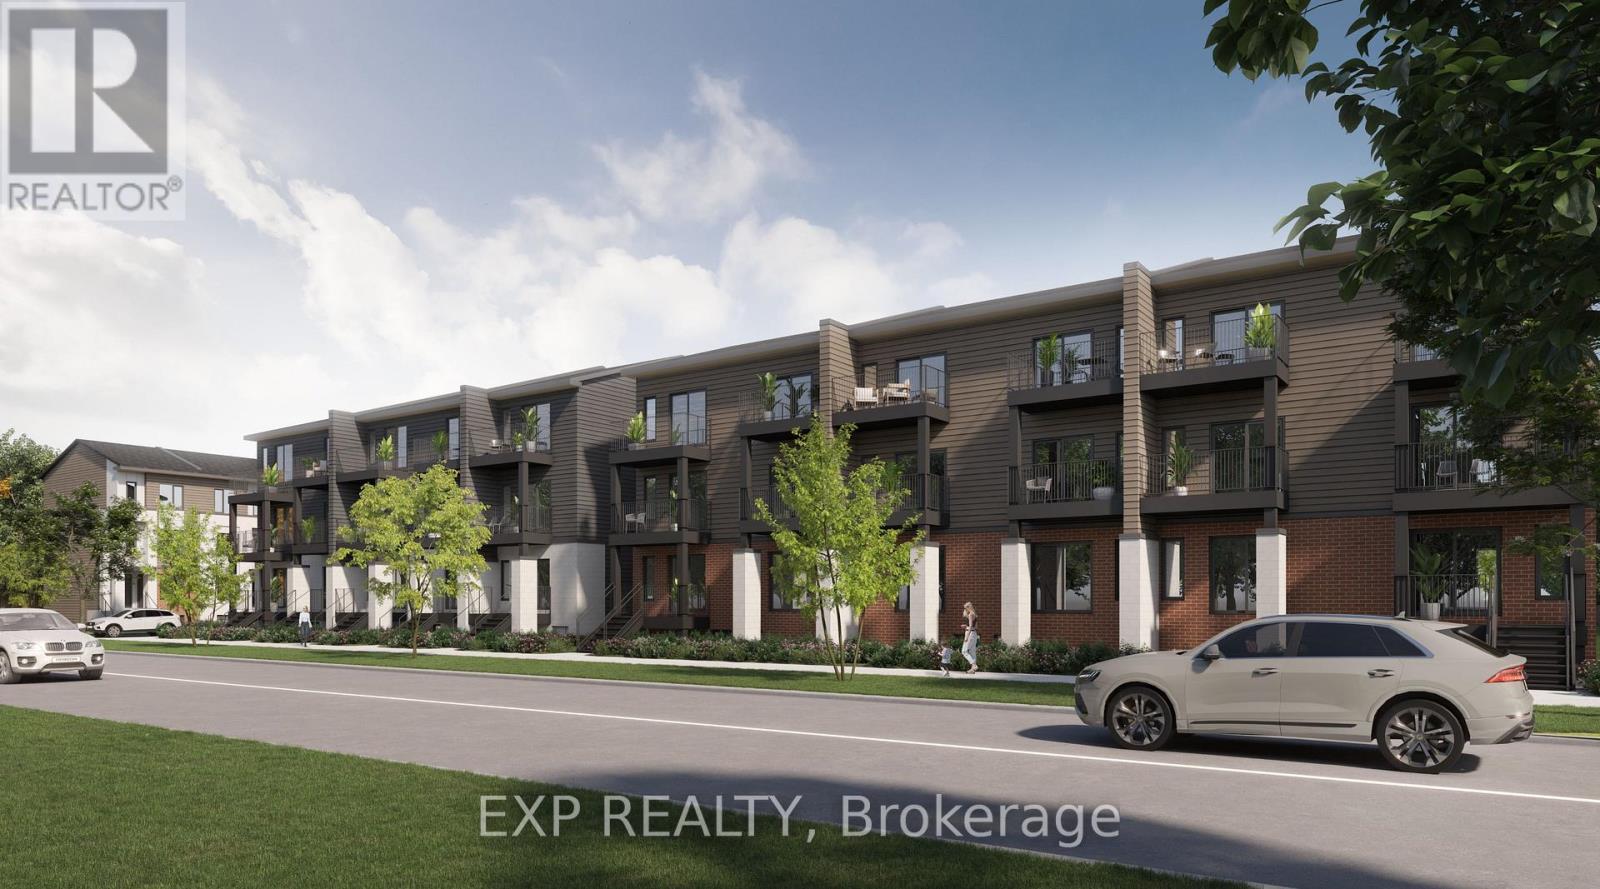
211 Antelope Private
Ottawa, Ontario
Be the first to live here! A brand new, modern stacked townhome, Lower Unit, Model B, currently under construction and available for occupancy November 1, 2026. Easy commute to Kanata Business Park, Ottawa's High Tech Sector, DND and convenient access to Highway 417. Set within a peaceful, landscaped community and surrounded by parks and walking trails, this thoughtfully designed 2-bedroom, 2-bathroom offers a spacious open-concept layout, contemporary finishes. The kitchen features high-quality finishes with modern stainless steel appliances, complemented by in-suite laundry for added convenience. This unit comes complete with custom window coverings. Enjoy your own private patio. Ideally located just minutes to schools, shopping, dining, and cafes all accessible via public transit. This home is perfect for professionals, downsizers or young families seeking comfort, connectivity, and modern living in one of the city's fastest-growing communities. High-speed internet included. (id:37072)
Exp Realty
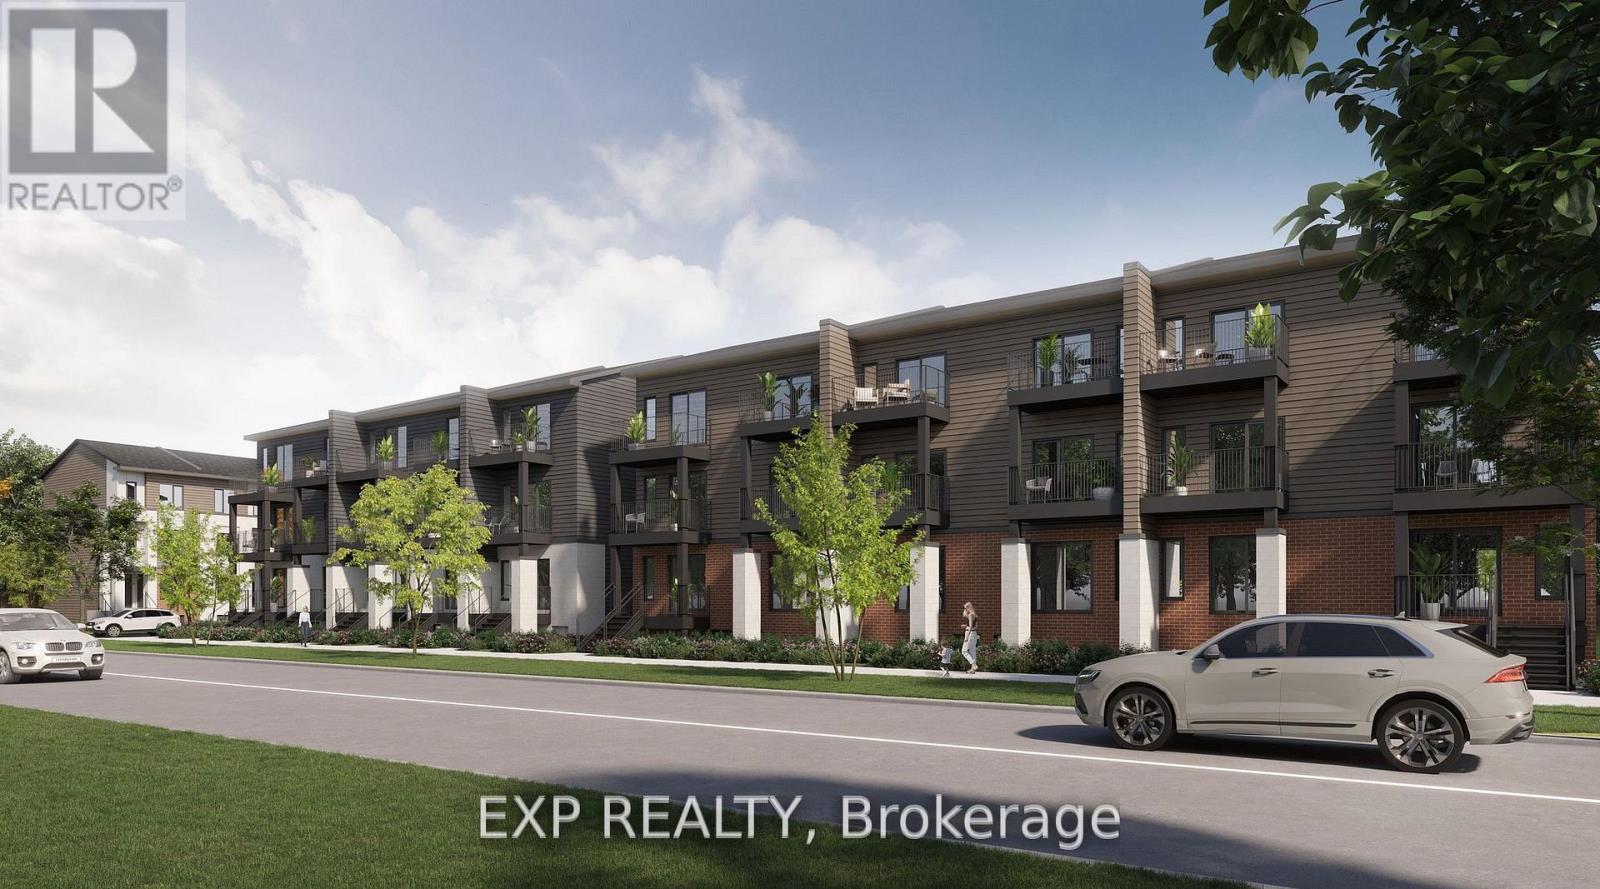
215 Antelope Private
Ottawa, Ontario
Be the first to live here! A brand new, modern stacked townhome, Upper Unit, Model C, currently under construction and available for occupancy November 1, 2026. Easy commute to Kanata Business Park, Ottawa's High Tech Sector, DND and convenient access to Highway 417. Set within a peaceful, landscaped community and surrounded by parks and walking trails, this thoughtfully designed 2-bedroom, 3 bathroom (2+1) offers a spacious open-concept layout, contemporary finishes. The kitchen features high-quality finishes with modern stainless steel appliances, complemented by in-suite laundry for added convenience. This unit comes complete with custom window coverings and two balconies. Ideally located just minutes to schools, shopping, dining, and cafes all accessible via public transit. This home is perfect for professionals, downsizers or young families seeking comfort, connectivity, and modern living in one of the city's fastest-growing communities. High-speed internet included. (id:37072)
Exp Realty
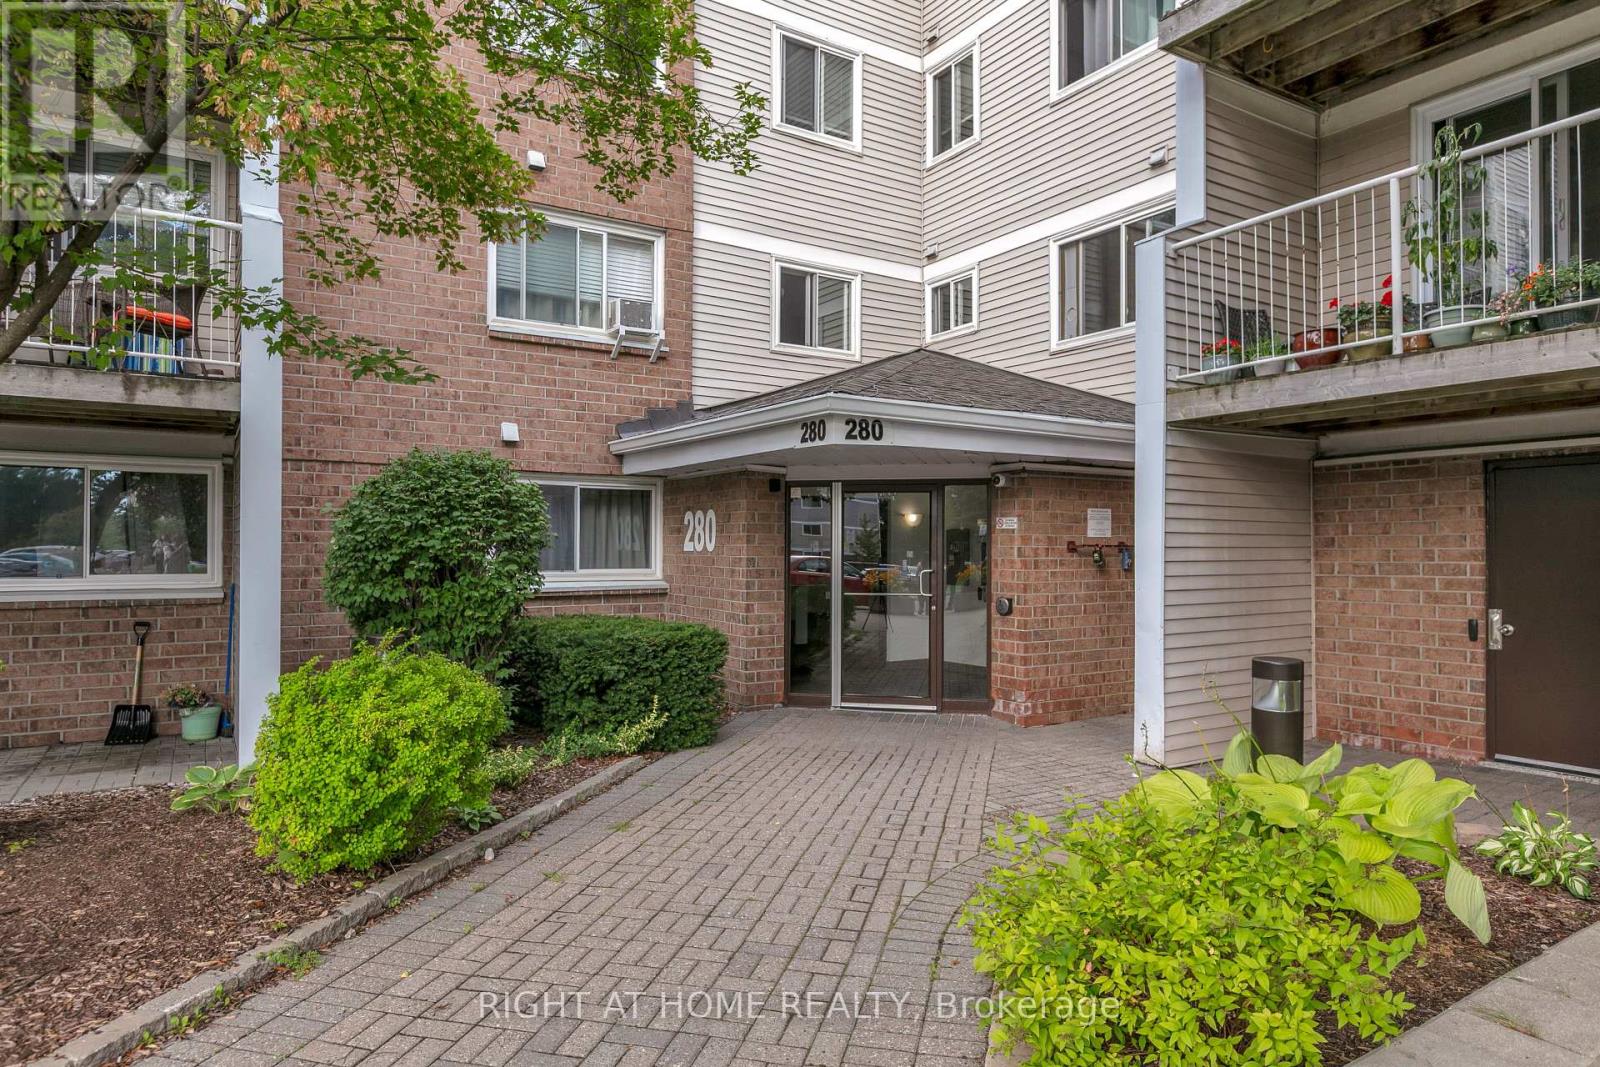
301 - 280 Brittany Drive
Ottawa, Ontario
Convenience, size and amenities, all in one package! Welcome to 280 Brittany Drive #301. Conveniently located in Manor Park, 280 Brittany offers easy access to many amenities, including St Laurent Shopping Centre & LRT, major transit via the Aviation Parkway or Montreal Road, the Montfort Hospital, College La Cité, and much more. Stepping inside, the unit showcases pride of ownership throughout, with generously sized principal rooms and plenty of functional living space. The galley kitchen features a pass-through, stainless steel fridge, and dishwasher, making entertaining a breeze. The spacious dining area comfortably fits a table for five, and flows into the living room, which features easy access to your west-facing balcony and wall-unit a/c. Rounding out the unit are both spacious bedrooms, the primary featuring a walk-in closet, secondary with plenty of space to work-from-home, and a nicely-updated 4pc bath. Additional features include the in-unit laundry, in-unit storage room, and one designated parking space. Residents also enjoy access to tennis courts, an outdoor pool, party room and landscaped grounds, all tucked away in a quiet setting just minutes from major roads and amenities. Tenant responsible for hydro & hot water tank rental. Water is included. Available October 1st. Screening will be done through SingleKey or PropTx Verify. Get in touch with me today to make it yours! (id:37072)
Right At Home Realty
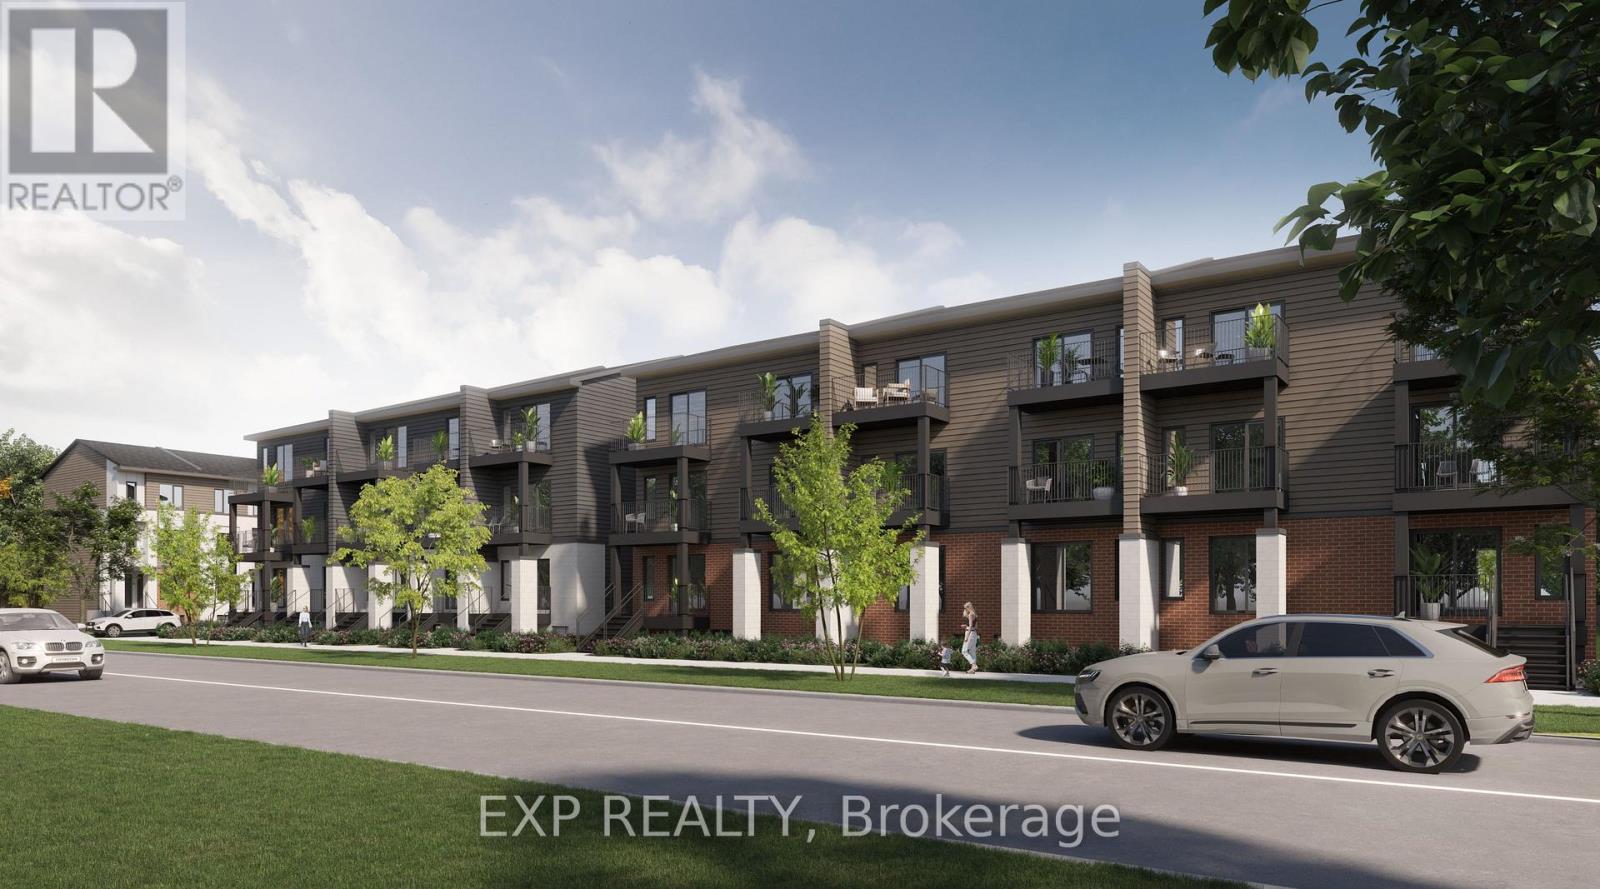
227 Antelope Private
Ottawa, Ontario
Be the first to live here! A brand new, Lower END unit modern stacked townhome, Model B, currently under construction and available for occupancy November 1, 2026. Easy commute to Kanata Business Park, Ottawa's High Tech Sector, DND and convenient access to Highway 417. Set within a peaceful, landscaped community and surrounded by parks and walking trails, this thoughtfully designed 2-bedroom, 2-bathroom offers a spacious open-concept layout, contemporary finishes. The kitchen features high-quality finishes with modern stainless steel appliances, complemented by in-suite laundry for added convenience. This unit comes complete with custom window coverings. Enjoy your own private patio. Ideally located just minutes to schools, shopping, dining, and cafes all accessible via public transit. This home is perfect for professionals, downsizers or young families seeking comfort, connectivity, and modern living in one of the city's fastest-growing communities. High-speed internet included. (id:37072)
Exp Realty
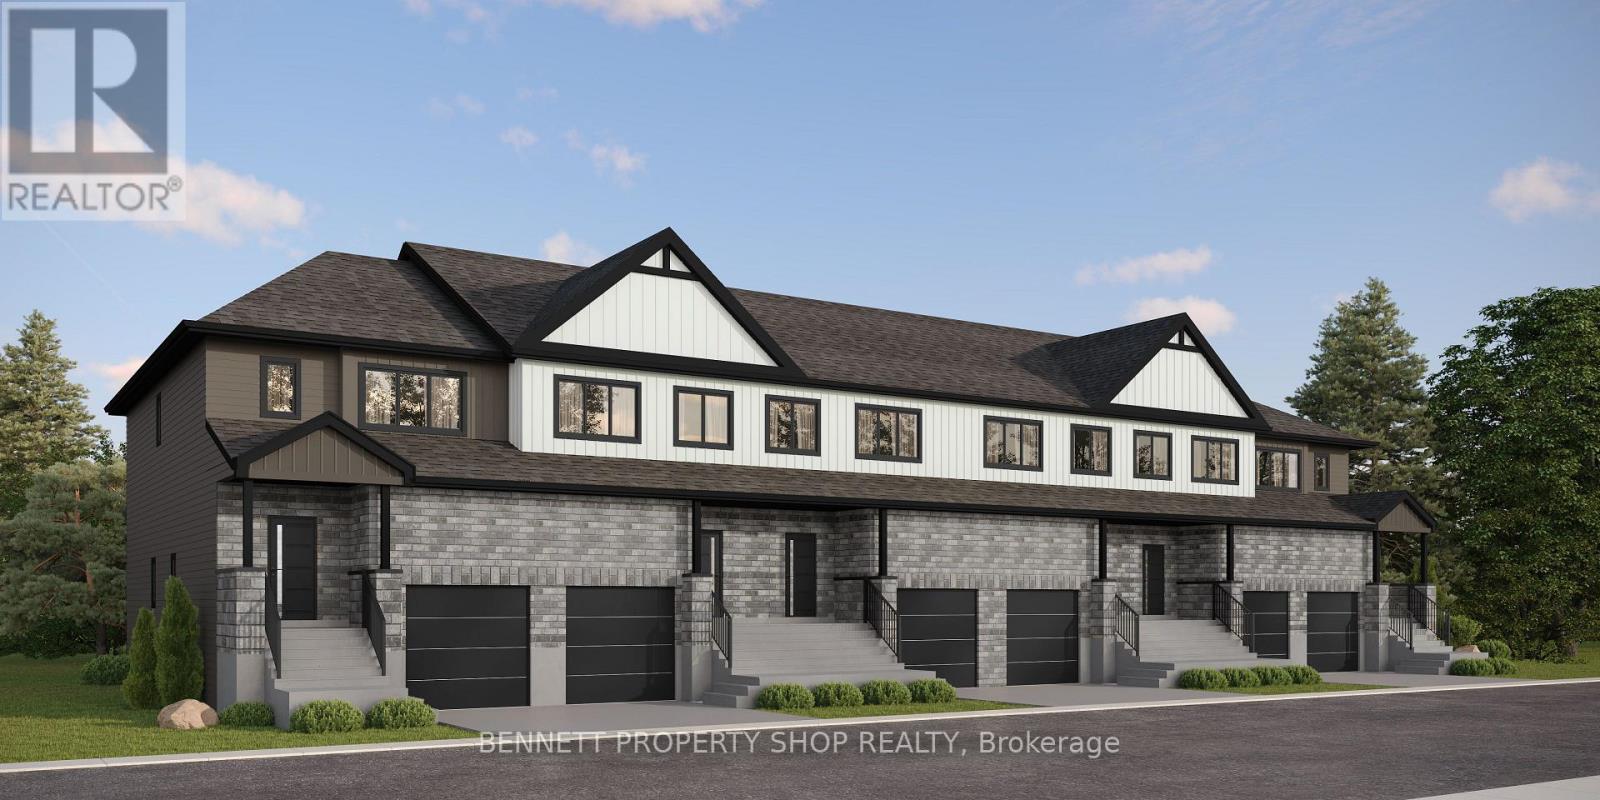
119 Rosalie Ridge
Ottawa, Ontario
Discover the DUO Collection in Chapel Hill South! These spacious 4-bedroom, 3.5-bath freehold townhomes feature a legal 1-bedroom secondary suite with private entrance-ideal for aging parents or extended family. Luxury finishes, 12 smart appliances, designer interiors, oversized windows and exceptional flexibility for modern family living. HST rebates eligibility is determined solely by the Canada Revenue Agency (CRA) and/or the Ontario Ministry of Finance. (id:37072)
Bennett Property Shop Realty

113 Rosalie Ridge
Ottawa, Ontario
Own more for less with the DUO Collection! These oversized 4-bedroom, 3.5-bath freehold townhomes include a legal 1-bedroom apartment with private entrance, offering rental income that could offset a significant portion of your mortgage. Luxury finishes, 12 smart appliances and a rare opportunity to build equity while living in style. The photos are digital renderings. HST rebates eligibility is determined solely by the Canada Revenue Agency (CRA) and/or the Ontario Ministry of Finance. (id:37072)
Bennett Property Shop Realty
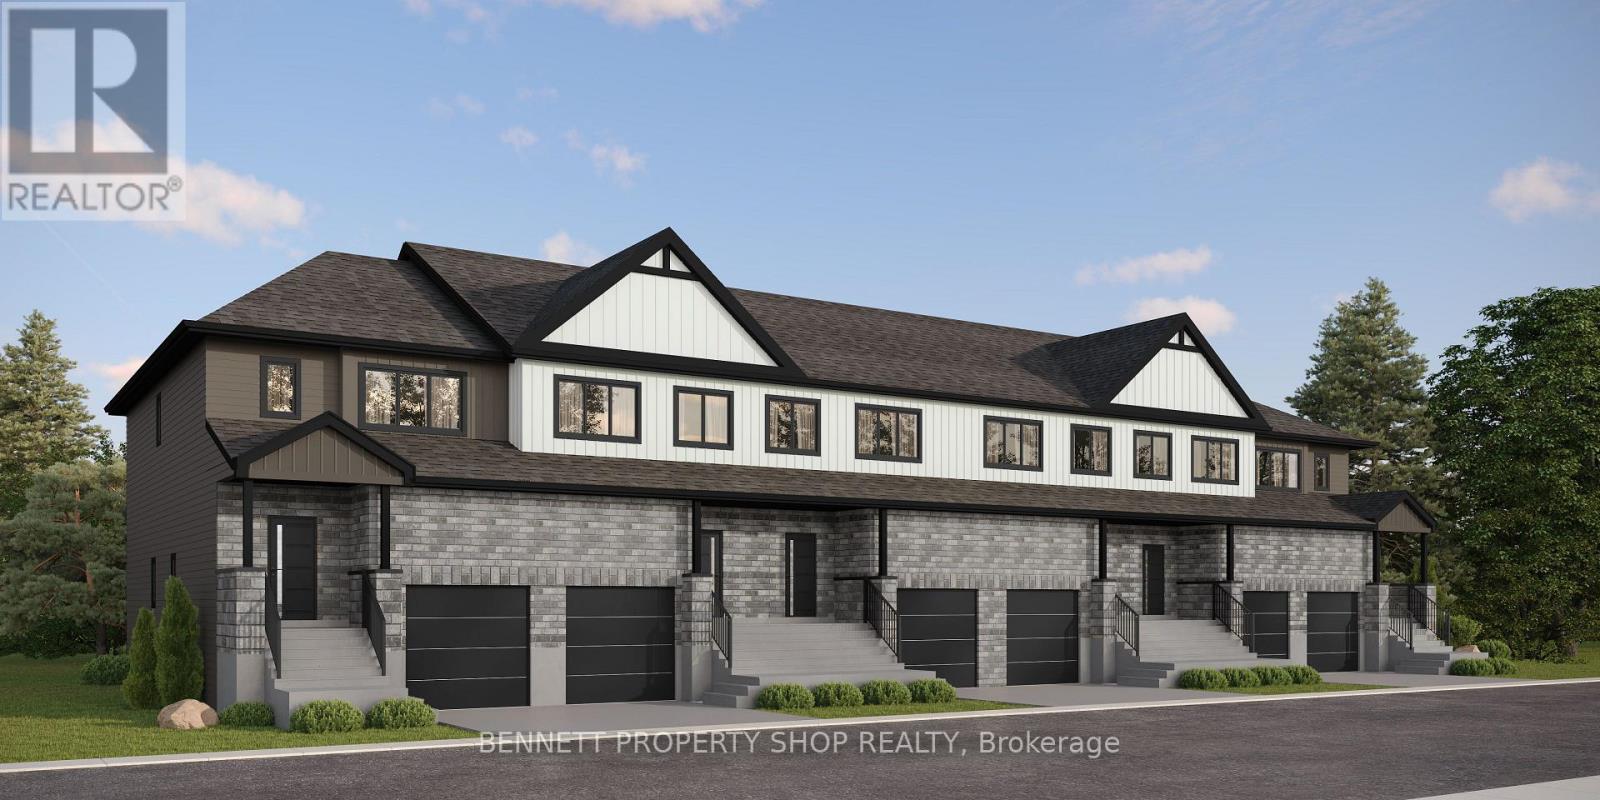
111 Rosalie Ridge
Ottawa, Ontario
Discover the DUO Collection in Chapel Hill South! These spacious 4-bedroom, 3.5-bath freehold townhomes feature a legal 1-bedroom secondary suite with private entrance-ideal for aging parents or extended family. Luxury finishes, 12 smart appliances, designer interiors, oversized windows and exceptional flexibility for modern family living. The photos are digital renderings. HST rebates eligibility is determined solely by the Canada Revenue Agency (CRA) and/or the Ontario Ministry of Finance. (id:37072)
Bennett Property Shop Realty
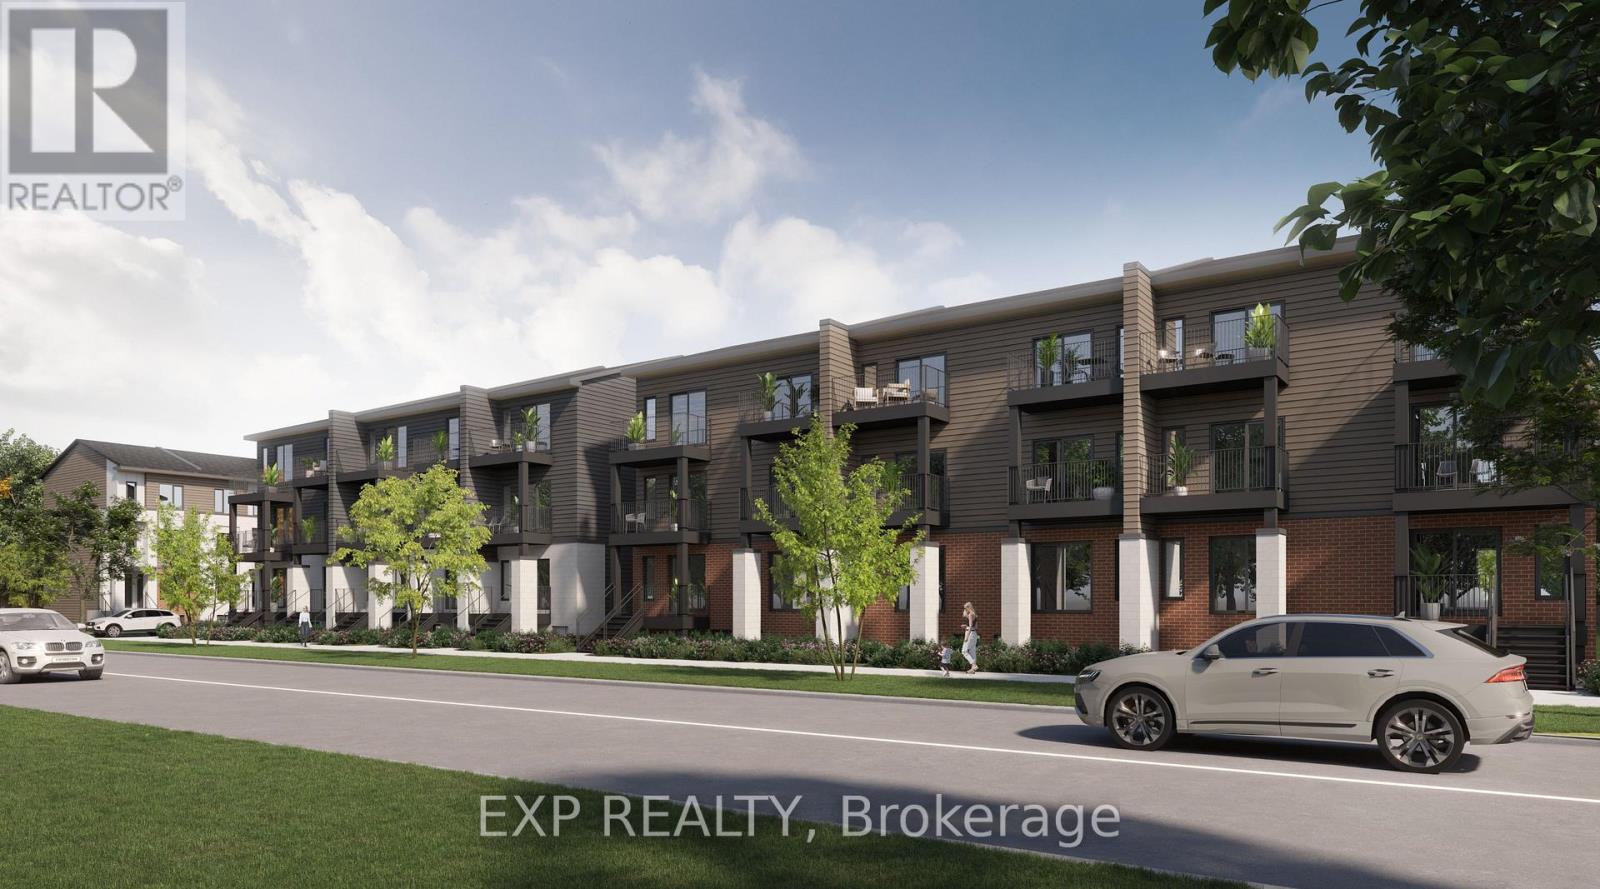
205 Antelope Private
Ottawa, Ontario
Be the first to live here! A brand new, modern stacked townhome, Lower Unit, Model A, currently under construction and available for occupancy November 1, 2026. Easy commute to Kanata Business Park, Ottawa's High Tech Sector, DND and convenient access to Highway 417. Set within a peaceful, landscaped community and surrounded by parks and walking trails, this thoughtfully designed 2-bedroom, 2-bathroom offers a spacious open-concept layout, contemporary finishes. The kitchen features high-quality finishes with modern stainless steel appliances, complemented by in-suite laundry for added convenience. This unit comes complete with custom window coverings. Enjoy your own private patio. Ideally located just minutes to schools, shopping, dining, and cafes all accessible via public transit. This home is perfect for professionals, downsizers or young families seeking comfort, connectivity, and modern living in one of the city's fastest-growing communities. High-speed internet included. (id:37072)
Exp Realty
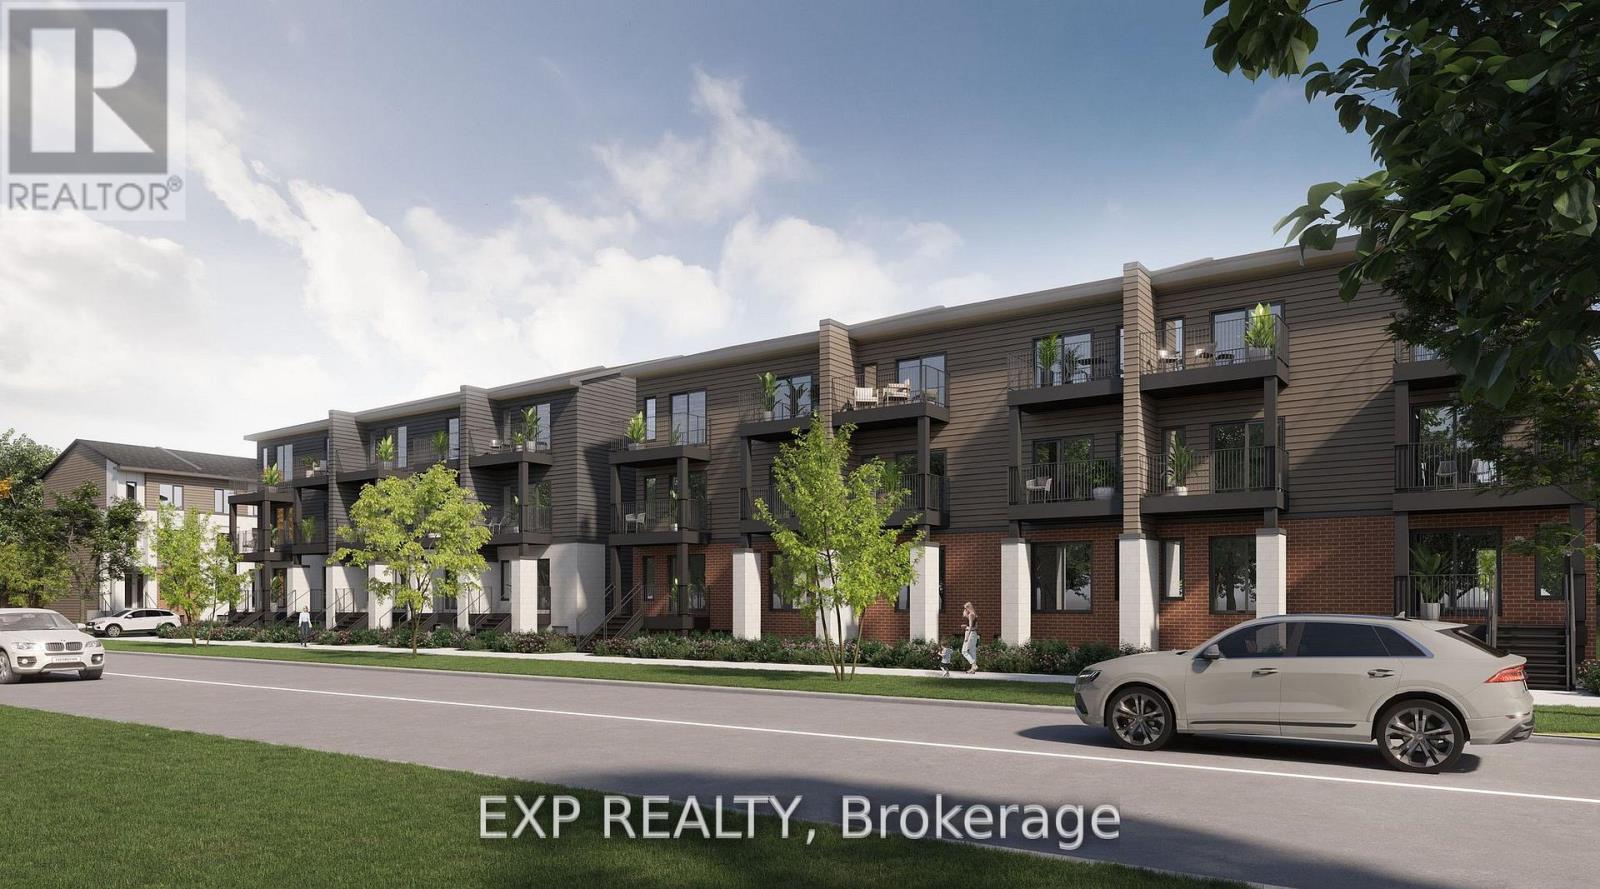
209 Antelope Private
Ottawa, Ontario
Be the first to live here! A brand new, modern stacked townhome, Upper Unit, Model D, currently under construction and available for occupancy November 1, 2026. Easy commute to Kanata Business Park, Ottawa's High Tech Sector, DND and convenient access to Highway 417. Set within a peaceful, landscaped community and surrounded by parks and walking trails, this thoughtfully designed 2-bedroom, 3 bathroom (2+1) offers a spacious open-concept layout, contemporary finishes. The kitchen features high-quality finishes with modern stainless steel appliances, complemented by in-suite laundry for added convenience. This unit comes complete with custom window coverings and two balconies. Ideally located just minutes to schools, shopping, dining, and cafes all accessible via public transit. This home is perfect for professionals, downsizers or young families seeking comfort, connectivity, and modern living in one of the city's fastest-growing communities. High-speed internet included. (id:37072)
Exp Realty
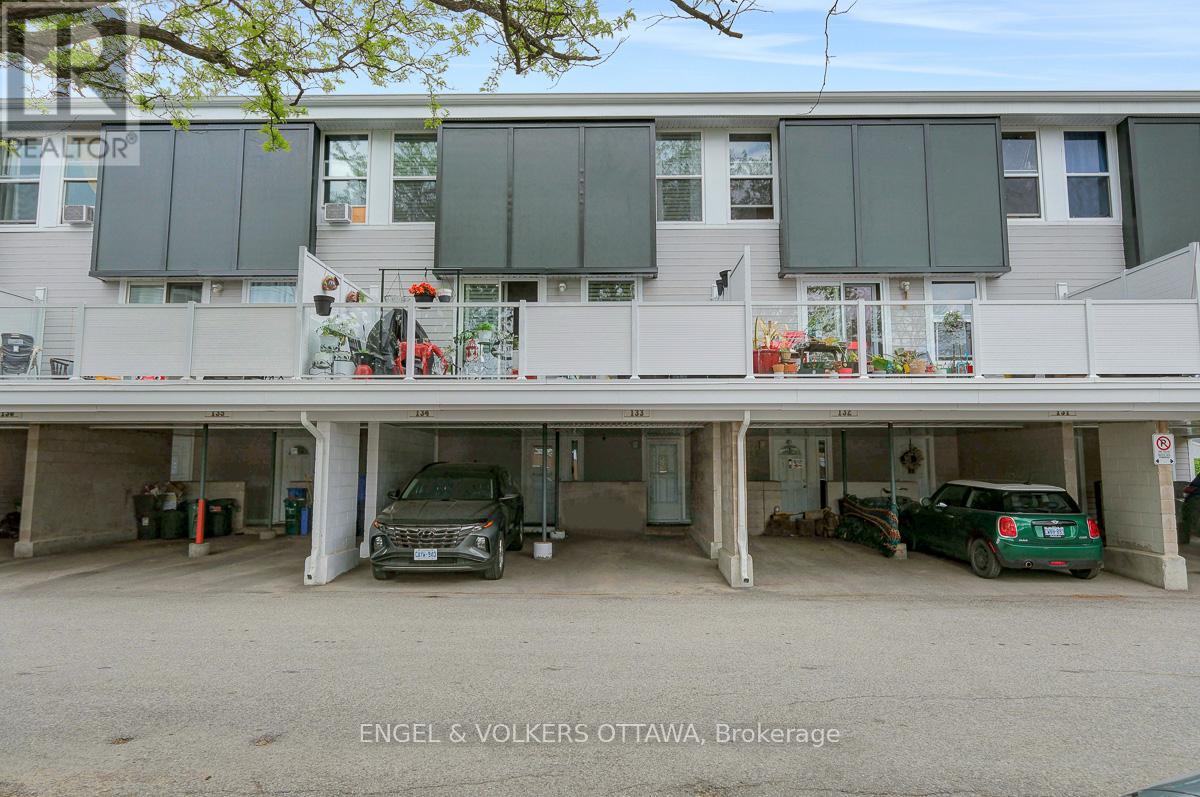
133 - 3445 Uplands Drive
Ottawa, Ontario
Welcome to unit 133 in Uplands Court. Visualize the potential this affordable 3-bedroom condo townhouse has to offer. With a functional layout and exceptional value, this home is ideal for first-time buyers, investors, or families seeking affordable homeownership in a convenient location. The main floor features a bright and spacious living room, a dedicated dining area, and a generously sized kitchen with ample cabinetry and workspace. Large south-facing windows flood the home with natural light, while the fully fenced rear yard provides the perfect setting to relax, entertain, or enjoy summer evenings outdoors. Upstairs, you'll find two generously sized bedrooms and a full bathroom, offering plenty of space for a growing family, guests, or a home office. The finished lower level boasts a third bedroom, a second bathroom and ample storage. Located within a well-managed condo community, residents enjoy easy access to schools, parks, shopping, public transit, Ottawa International Airport, South Keys Shopping Centre and countless other amenities. The unit includes one covered parking space, with abundant visitor parking conveniently located right out front. The green space directly in front of the unit serves as a fantastic extension of your outdoor living area. Affordable condo fees include water, building insurance, exterior maintenance, landscaping, snow removal, and management. Recent improvements to the complex include balconies, roofing, siding, and windows, helping provide peace of mind for years to come. Available immediately, this property presents an excellent opportunity to build sweat equity and add your own finishing cosmetic touches. Whether you're looking to renovate and move-in, purchase your first home, or add a cash-flowing property to your investment portfolio, the potential here is undeniable. Conveniently located with quick access to downtown and major commuting routes. Property is being sold in "as-is, where-is" condition. (id:37072)
Engel & Volkers Ottawa
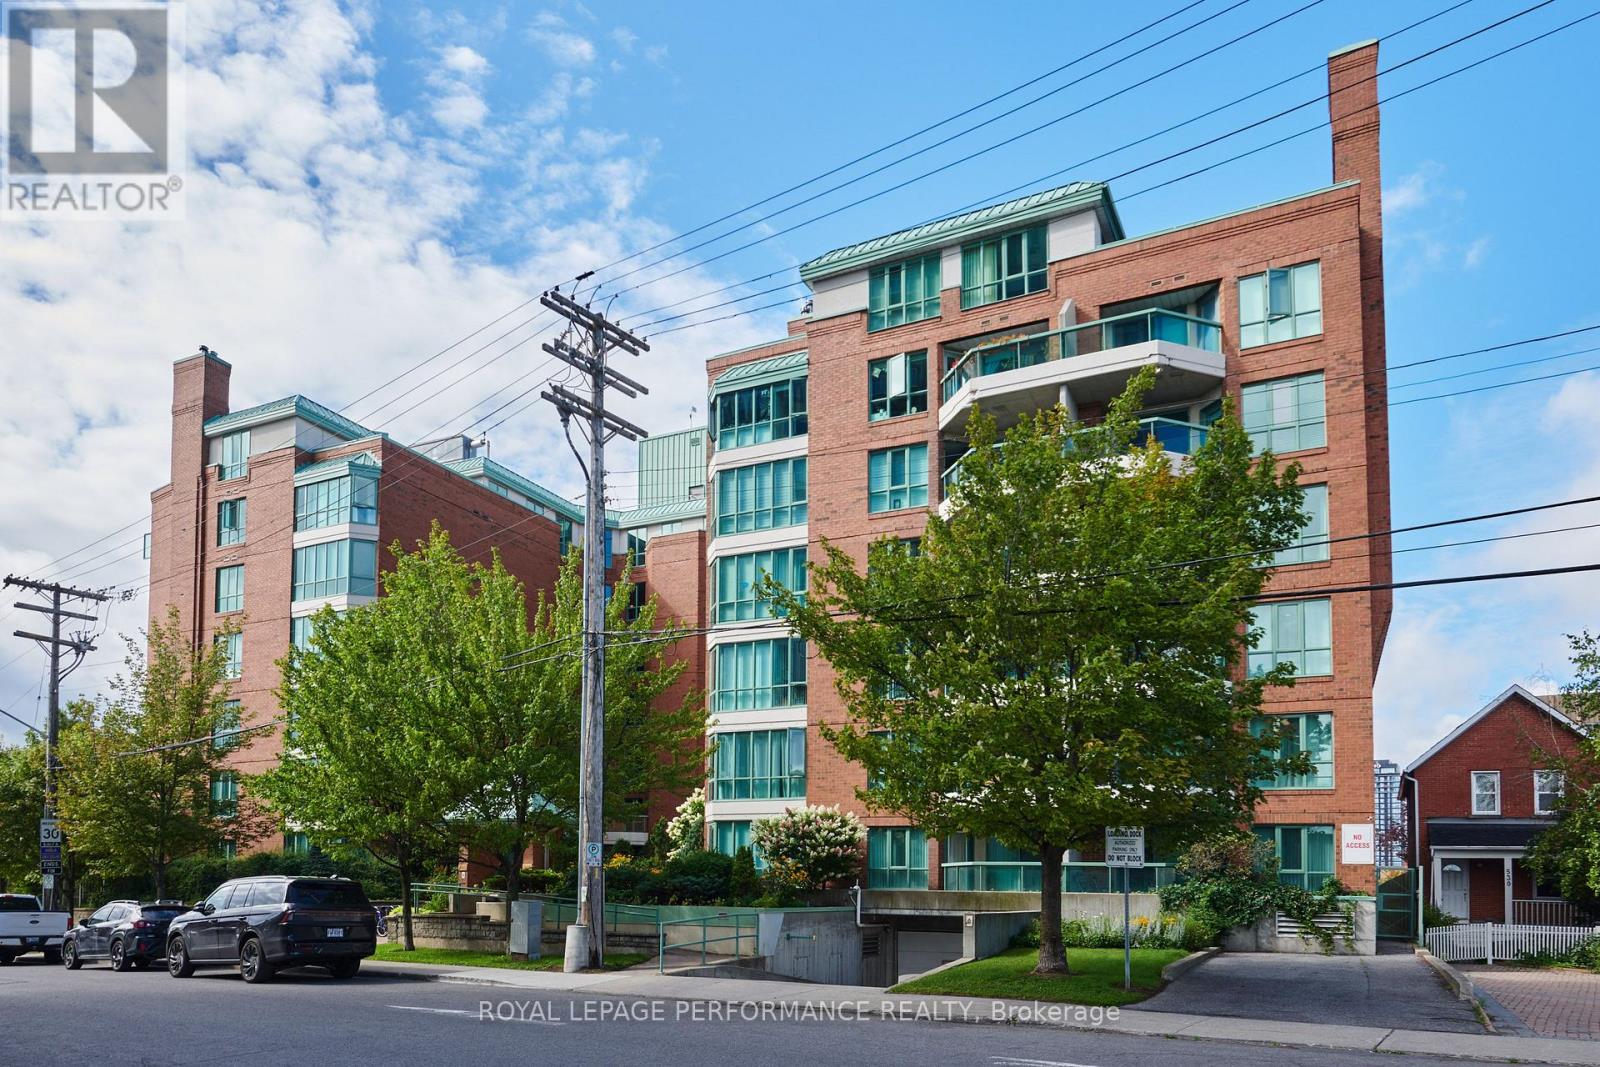
408 - 540 Cambridge Street South Street S
Ottawa, Ontario
This well located 1 bedroom condo with a large den and 1.5 bathrooms offers comfortable living in the heart of Ottawa. The spacious living area features a cozy fireplace, creating a warm and welcoming atmosphere. The kitchen is renovated, with a large sink, white subway tiles and newer appliances. The recently renovated bathroom adds a fresh, modern touch to the home. Ideally situated near Dow's Lake, Preston Street and the Glebe, you'll have easy access to parks, public transit/highways, the hospital, shopping, restaurants, cafés, and everyday amenities. Convenient transportation options make commuting and getting around the city a breeze. With a practical layout and a highly desirable central location, this home is an excellent opportunity for those looking to enjoy convenience, connectivity, and all that Ottawa has to offer. The building is pet friendly(small dogs under 25lbs) and wheel chair accessible. (id:37072)
Royal LePage Performance Realty

90 San Antonio Drive
Hamilton (Mountview), Ontario
This beautifully updated, 4-bedroom, 2-bathroom semi-detached home on the West Mountain is professionally finished throughout, features a spectacular backyard oasis, and sits perfectly across from a beautiful park and two local schools. From the spotless mechanical systems to the pristine landscaping, this home reflects a commitment to quality and proactive maintenance. Every major component of this turnkey residence has been professionally renovated and finished to the highest standards, inside and out. The exterior boasts a professionally landscaped front & backyard oasis complete with a brand-new deck (2024), a brand-new roof, and a newly paved driveway. Inside, enjoy a modern kitchen remodeled in 2020, a full HVAC system and air conditioning redone in 2023, and fully replaced bathrooms (2019). Complemented by all-new appliances (within the last 3 years), updated windows (2019), and gorgeous new flooring throughout, this home offers a complete luxury experience just steps away from Mount View Park. (id:37072)
Comfree
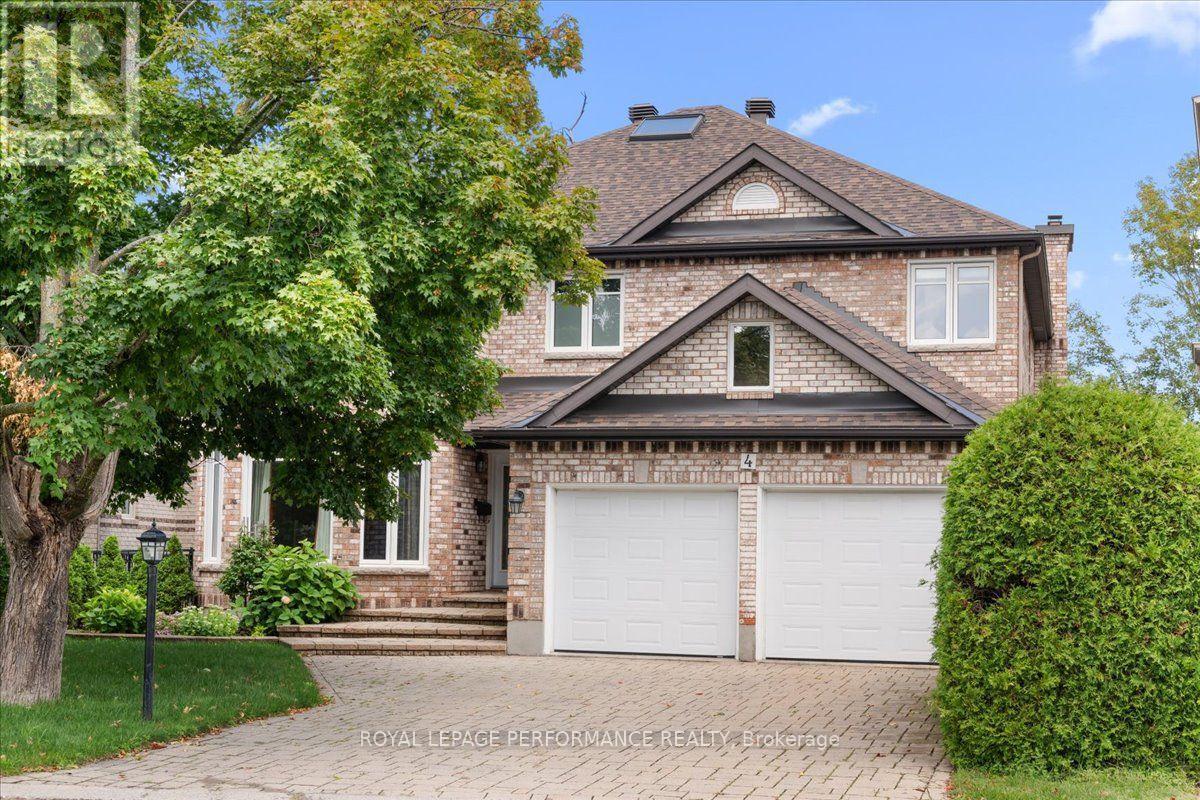
4 Wellsmere Court
Ottawa, Ontario
Welcome to waterfront living on the Rideau River. This magnificent 5-bedrm, 5-bath home is designed to captivate the most discerning buyer. Every square foot of this home has been thoughtfully curated to maximize natural light and highlight panoramic water views. Step inside the double front doors to a welcoming foyer and a curved staircase, bathed in warm sunshine from the skylight positioned directly above. Combined living and dining room with a gas fireplace and a bay window. Custom-designed gourmet kitchen for culinary enthusiasts, this space features granite countertops, custom cabinetry with ample storage, a built-in oven, and a gas cooktop range. Adjacent to the kitchen is the sunlit breakfast nook. Surrounded by windows providing a view of the peaceful river below, it offers the ultimate spot for morning coffee. Direct access from the nook leads straight to the upper deck. The famrm is complimented by gas fireplace. Double French doors open directly onto the upper deck. Main den with pocket doors; ideal for a remote home office. The upper level features hardwood flooring continuing through the hallway, leading to five bedrooms. The primary bedroom features a sitting area with a bay window overlooking the river. It offers a walk-in closet with shelving and a luxurious 5-piece ensuite with double vanity sinks, an oversized glass-enclosed shower and a soaking tub positioned to take in the views. One of the bedroom sits own ensuite. The walkout basement functions as a complete self-contained living quarter, ideal for extended family. Two separate staircases leading from the main level. Open concept basement feature kitchen, eating area, and a games zone suitable for a billiards tables.The rec rm is highlighted by a cozy gas stove. Double glass doors open directly out to the lower covered patio. Take the dedicated staircase down to your private dock for boating or simply watching the sunset over the water. Within mins to The Ottawa and Hunt Golf Club. (id:37072)
Royal LePage Performance Realty

3 - 1661 Heron Road
Ottawa, Ontario
**OPEN-HOUSE SATURDAY AUGUST 29TH 2-4PM** RARE FREEHOLD UNDER $500,000! This 3-bedroom, 2-bathroom townhome offers over 1,800 sq. ft. of finished living space, including a finished basement, assigned parking and a deep private yard, all in a central, walkable location. Directly across from the Herongate shopping hub, you can walk to Food Basics, Rexall, cafés and everyday essentials, with transit, schools and the Heron Road Community Centre also nearby. Inside, a practical foyer opens to a bright and spacious main level where the dining and living areas flow together for everyday living and entertaining. Pot lights, updated flooring and a wide patio door keep the space feeling open and inviting, while the bright kitchen offers white cabinetry, generous workspace and a large window overlooking the yard. A convenient powder room completes the main level. Upstairs are three comfortable bedrooms and an updated full bathroom. The oversized third bedroom has been divided into two flexible zones, creating space for a sleeping area plus a home office, nursery, dressing room or private retreat. The finished basement adds a large recreation room, laundry area and dedicated storage. Outside, discover a rare city find: a deep, private and treed backyard with grass, garden boxes and a storage shed, perfect for summer meals, gardening, play or quiet evenings outdoors. Key updates include the bathtub renovation in 2026; living room flooring, patio door and kitchen window in 2025; new roof, rain gutters, kitchen exhaust, both bathroom exhaust fans, pot lights and owned hot-water tank in 2024; and furnace and central A/C approximately 2015. With no rental items and a monthly parking and common-area fee of only $95, this freehold home offers exceptional space, privacy and convenience. (id:37072)
Exit Realty Matrix
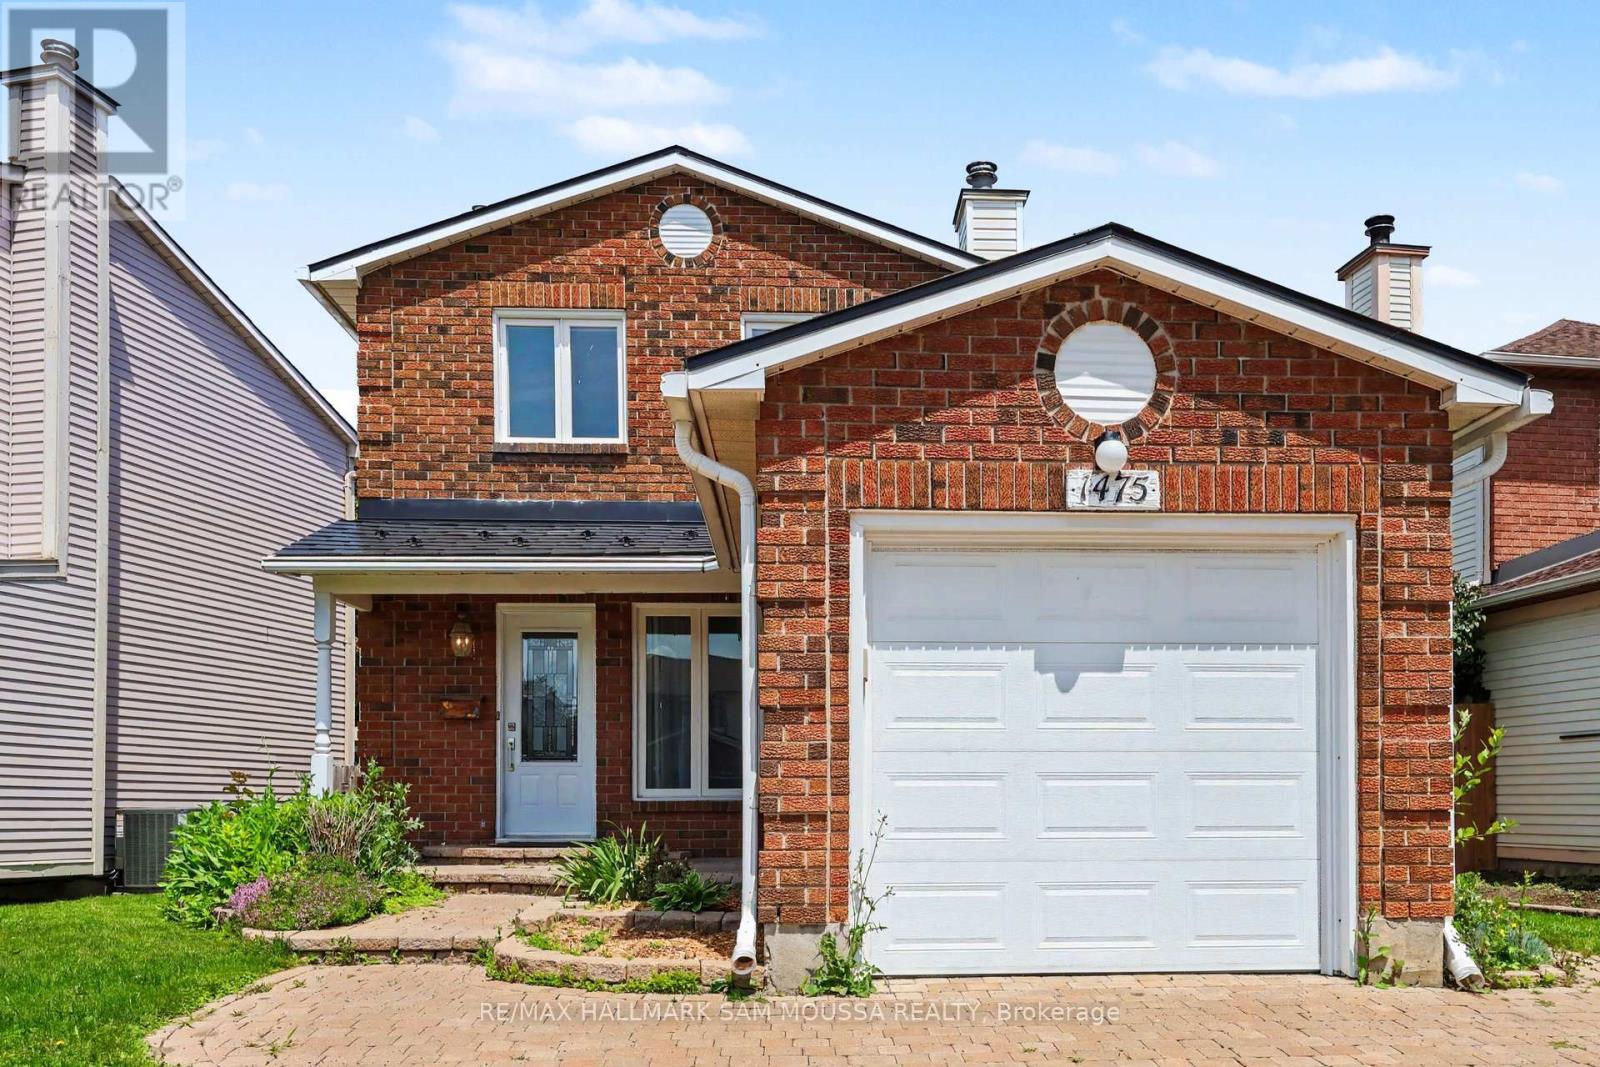
1475 Deavy Way
Ottawa, Ontario
Welcome to 1475 Deavy Way, a beautifully maintained detached 2-storey home located in the heart of the highly desirable Bilberry Creek/Queenswood Heights community. Offering over 1,300 sq. ft. of above-grade living space, this inviting home features 3 spacious bedrooms, 2bathrooms, and a thoughtfully designed layout that is perfect for growing families, first-time buyers, or those looking to downsize without sacrificing space. The bright and welcoming main level offers a generous living room highlighted by a cozy natural gas fireplace, creating the perfect setting for relaxing evenings or entertaining guests. The adjoining dining area flows seamlessly into the well-appointed kitchen, which provides ample cabinetry, functional workspace, and an ideal layout for everyday living. A convenient powder room completes the main floor. Upstairs, you'll find three generously sized bedrooms, including a spacious primary bedroom with excellent closet space, along with a well appointed full bathroom. The partially finished lower level adds valuable living space with a large recreation room that can easily accommodate a family room, home office, gym, or playroom, while the remaining unfinished area offers excellent storage and future development potential. Outside, the home features an attached garage, an oversized driveway with parking for up to five vehicles, and a private backyard ready to enjoy or personalize. Additional highlights include forced-air natural gas heating, central air conditioning, municipal services, and immediate possession available. Ideally situated close to parks, walking trails, excellent schools, shopping, restaurants, transit, and countless everyday amenities, this is an outstanding opportunity to own a move-in ready home in one of Orleans' most established and family-oriented neighbourhoods. (id:37072)
RE/MAX Hallmark Sam Moussa Realty
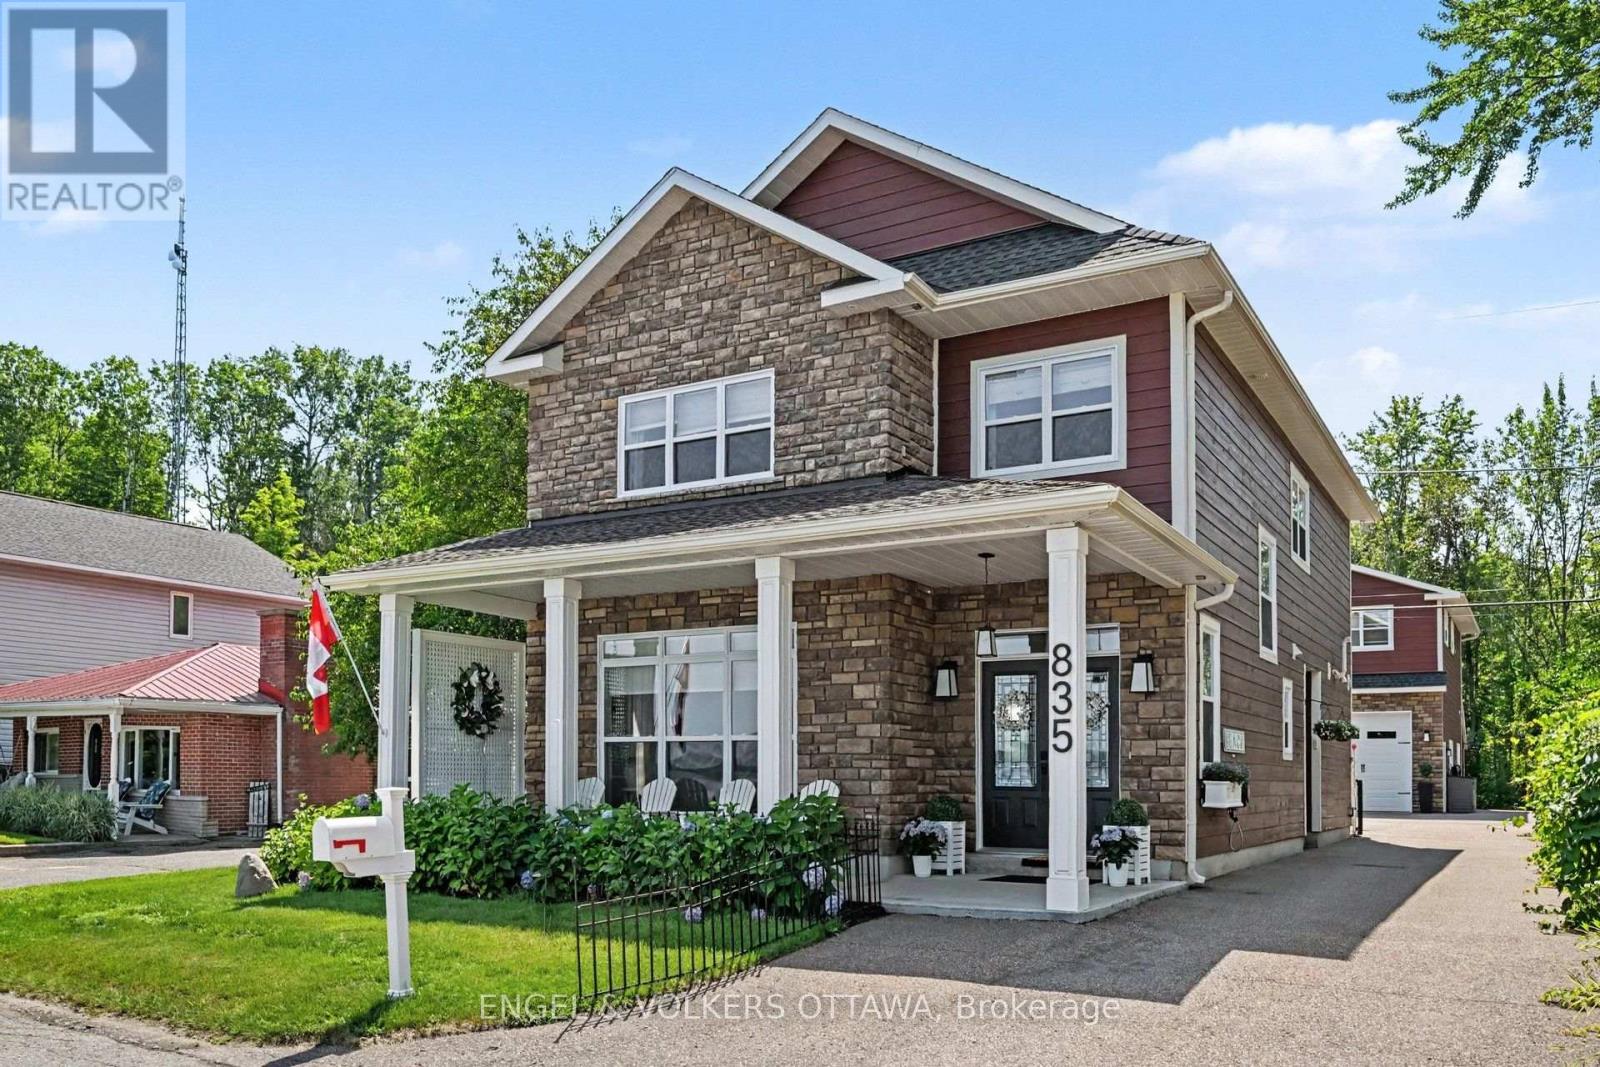
835 Archibald Street
Mcnab/braeside, Ontario
This stunning waterfront property sits just 45 minutes from Ottawa, combining premium luxury with multi-generational versatility. The main residence features a bright, sun-drenched, open-concept layout complete with radiant in-floor heating, custom cabinetry, and a designer fireplace. In the gourmet kitchen, you will find premium quartz countertops and a massive island made for entertaining, right next to a dining area with a custom wine and coffee bar. Upstairs, the spacious primary suite serves as a private sanctuary with a walk-in closet and a luxurious four-piece ensuite overlooking the water. This level also includes three additional bedrooms, a modern three-piece bathroom, and a convenient laundry room. Outside, you can relax on the oversized covered front porch and take in panoramic river views. The exterior of the property functions as a private resort, enclosed by mature trees on three sides and professional landscaping. Modern interlocking stone patios lead to a custom privacy gazebo that houses a luxury hot tub. For recreation, you can step onto a pristine sandy beach perfect for swimming or head down to your private dock for boating and fishing. Additionally, the property includes a fully insulated and heated 28-foot by 34-foot detached garage with soaring ceilings that create an ideal workshop or vehicle studio. Above this space, an upgraded bunkhouse features a fully self-contained, two-bedroom secondary residence that beautifully balances utility with high-end comfort. (id:37072)
Engel & Volkers Ottawa