
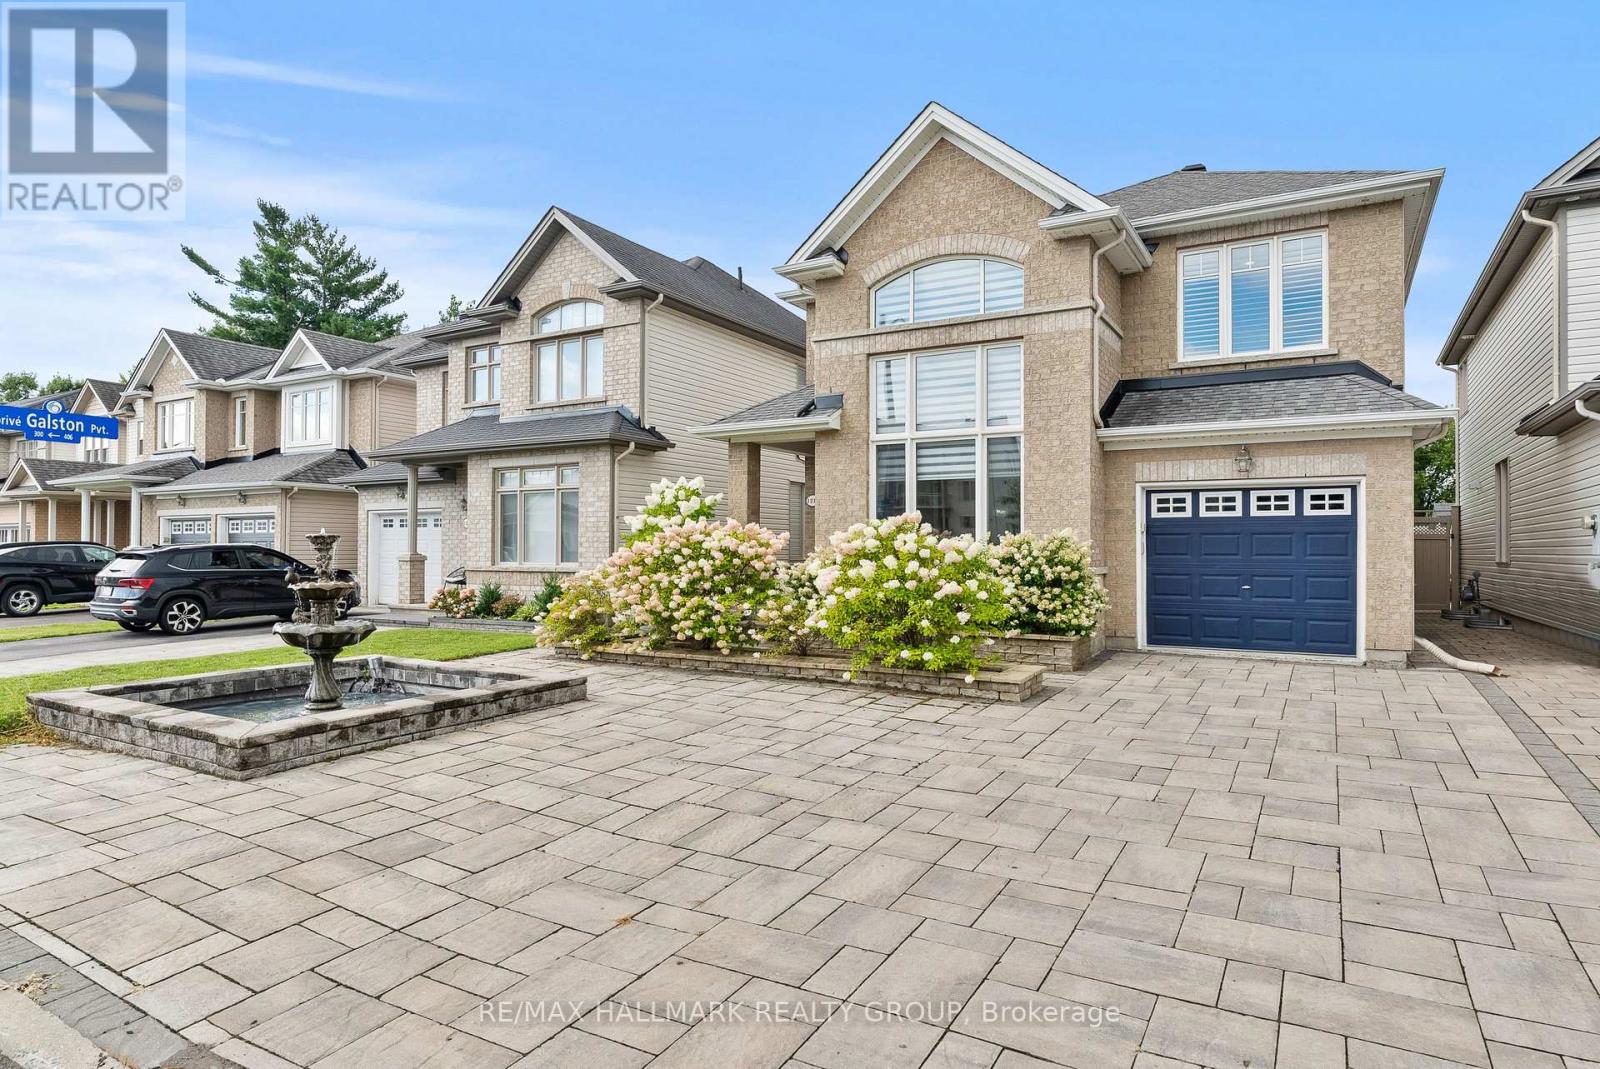
1217 Glenlivet Avenue
Ottawa, Ontario
Welcome to this beautifully upgraded two-storey home, where thoughtful finishes, impressive living spaces and everyday functionality come together. Front landscaping and a charming fountain create welcoming curb appeal from the moment you arrive.The stunning upgraded kitchen features a built-in oven, cooktop, smart fridge, wine fridge and oversized island, along with an abundance of cabinetry and storage. Inside access from the garage leads through the mudroom directly into the kitchen, making grocery hauls a breeze. A formal dining room provides the perfect space for hosting, while the dramatic living room makes an impression with soaring ceilings and two-storey windows that fill the space with natural light. Convenient main-floor laundry completes this level.Upstairs, the spacious primary suite offers a large walk-in closet and five-piece ensuite with double vanity, separate shower and soaker tub. Two additional bedrooms and two linen cupboards provide plenty of space and storage.The finished basement adds even more living space with dedicated areas for a home gym, office and TV room, along with ample storage.Outside, enjoy a beautifully landscaped, maintenance-free yard designed for more relaxing and less upkeep. With no direct homes looking in, the backyard offers a tucked-away setting to entertain, unwind and simply enjoy the outdoors.The location adds even more to love, with shopping, restaurants, movie theatres and everyday amenities nearby, plus easy access to trails, walking and running paths for those who enjoy an active lifestyle. Sophisticated comfort, thoughtful upgrades and flexible living space, inside and out, all in a convenient Orléans location. (id:37072)
RE/MAX Hallmark Realty Group
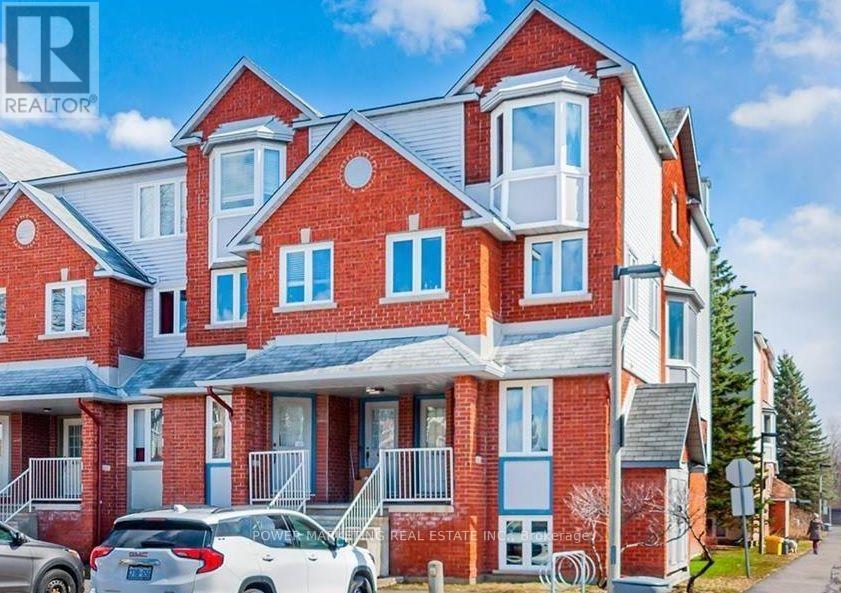
442 Briston Private
Ottawa, Ontario
Simply The Best in a great neighbourhood! Specious Sun filled end unit with large Living room with fireplace, large open concept kitchen, new laminated flooring in living room and dining room, freshly painted, in unit storage and laundry room, good sized bedrooms with large closets, nice back yard, parking and visitor parking at front of your door and much more! Walk to schools, Parks, shopping center and all amenities! Only 10 minutes to General and Children Hospital! 15 minutes to downtown and Parliament Hills! Immediate possession possible! (id:37072)
Power Marketing Real Estate Inc.
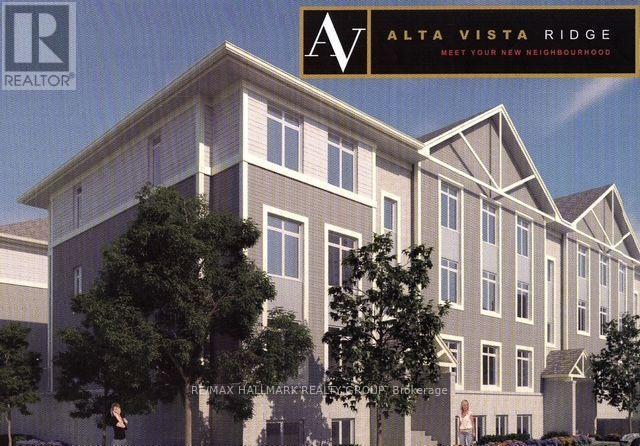
E - 861 Blackcomb Private
Ottawa, Ontario
Bright and spacious 2-bedroom, 2-bathroom corner unit offering approximately 1,000 sq. ft. of living space plus a private balcony. The open-concept layout features hardwood floors, granite countertops, stainless steel appliances and large windows that fill the unit with natural light. The primary bedroom includes a private ensuite bathroom and large walk-in closet. Also included: In-suite laundry 1 parking space, Private balcony, Stainless steel appliances, Plenty of natural light. Additional parking available for $60/month. Excellent location close to CHEO, The Ottawa Hospital (General Campus) and Perley Health, with shopping, transit and easy Highway 417 access nearby. Approximately 3 minutes to the VIA Rail station and 7 minutes to the University of Ottawa. (id:37072)
RE/MAX Hallmark Realty Group
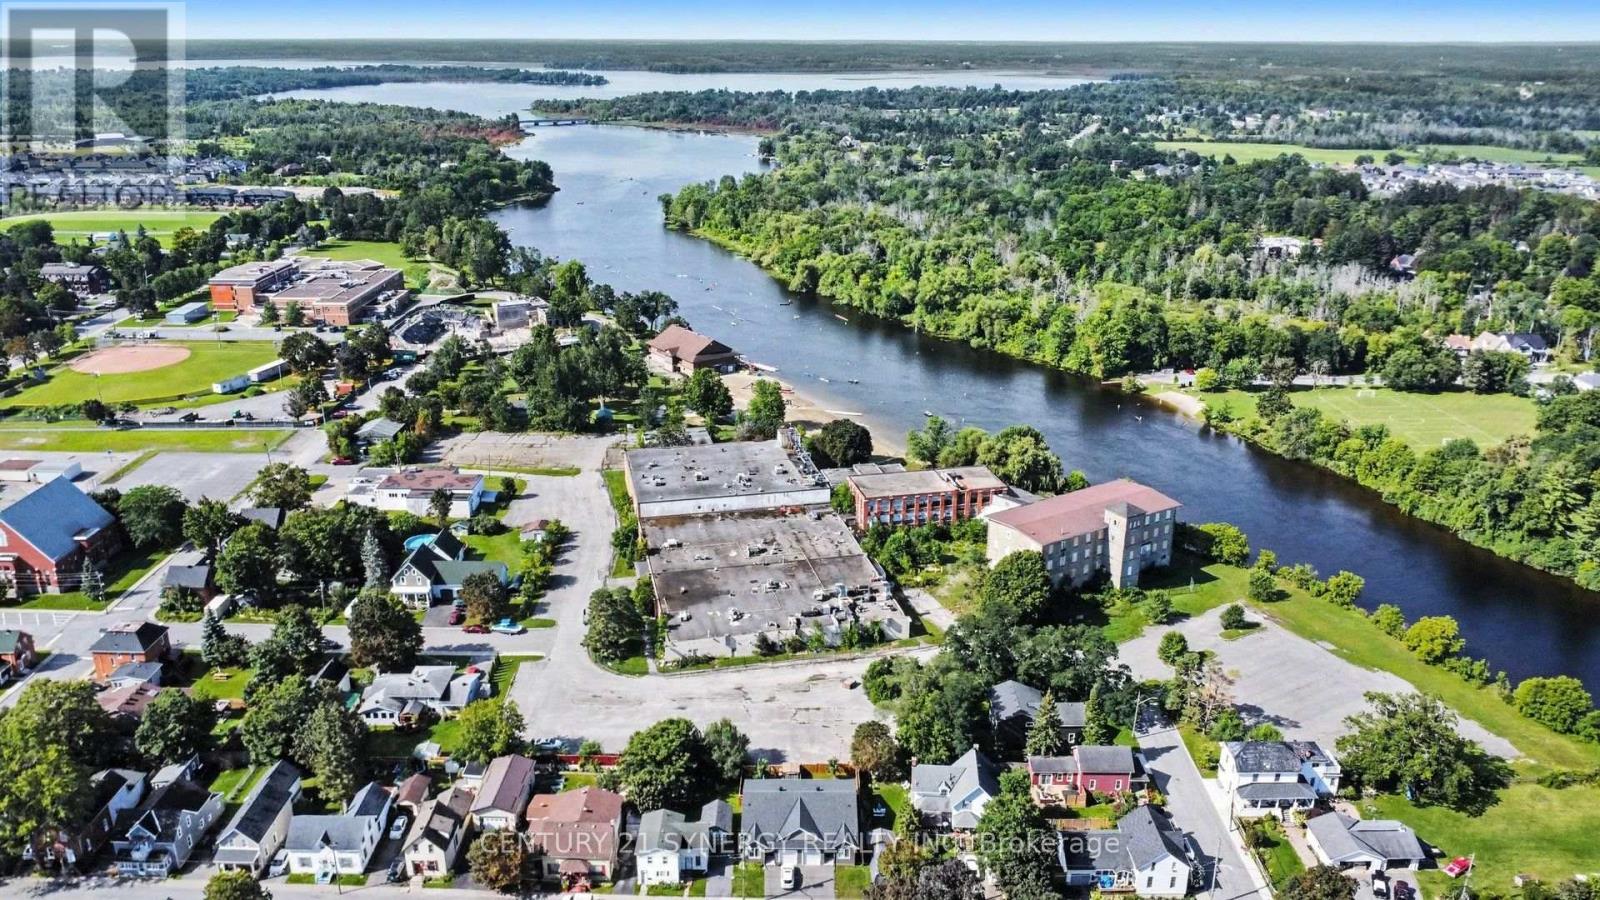
115 Emily Street
Carleton Place, Ontario
A landmark waterfront development opportunity in the heart of Carleton Place. One of Carleton Place's most significant privately owned riverfront development opportunities, this exceptional 6.1-acre property offers extensive frontage along the Mississippi River just a short walk from the vibrant downtown core. Designated by the Town as a Strategic Property, the site presents an outstanding opportunity for future residential redevelopment, subject to all required approvals. Adjacent to Riverside Park, the public beach and recreational amenities, this rare offering combines a premier waterfront setting with municipal services and excellent access to Highway 7 and Ottawa. Vendor Take-Back financing may be considered for qualified purchasers. (id:37072)
Century 21 Synergy Realty Inc.
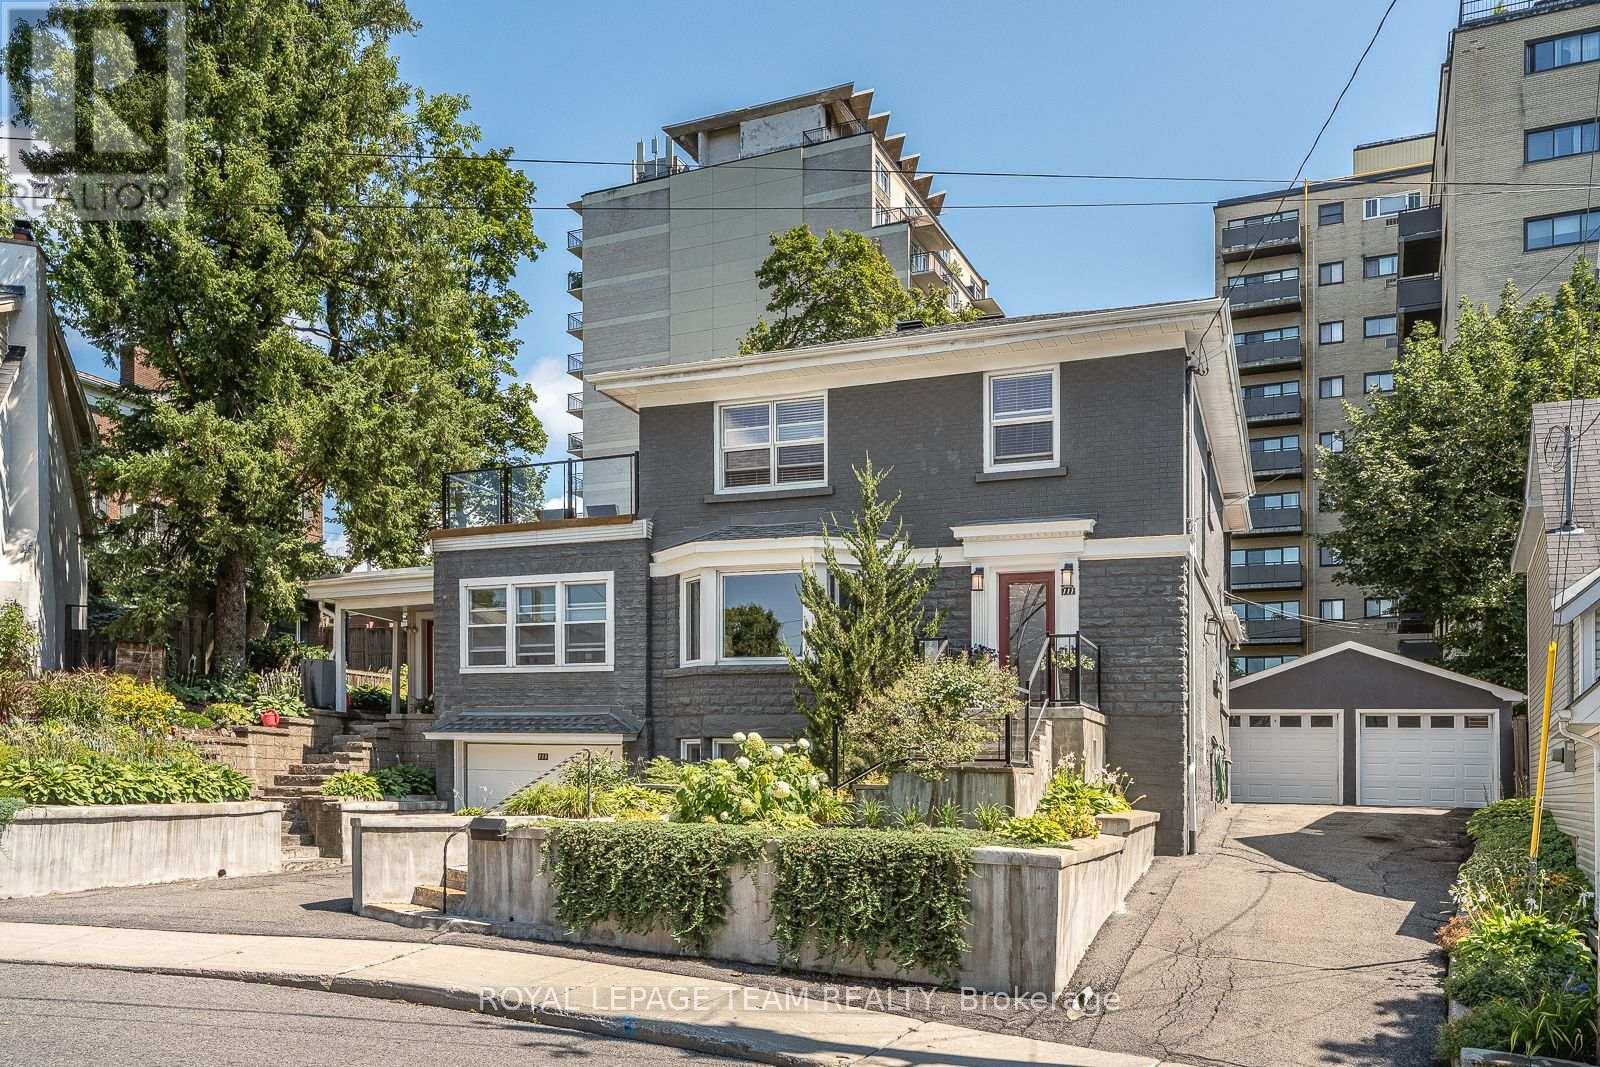
111 Ivy Crescent
Ottawa, Ontario
A remarkable home, set on an exceptionally generous, beautifully landscaped property. Original stained glass and doors, graceful arches and graphite-stained maple hardwood bring warmth and architectural character to the main floor. Formal living and dining rooms flow to a spectacular gathering kitchen with quartz counters, gas range and enormous walk-in pantry, plus a private backyard-facing office. A generous separate main-floor suite offers a bedroom, family room, full bath, private entrance and roughed-in plumbing for a kitchenette/powder room. Upstairs, the primary features dual walk-ins, a luxurious ensuite and private balcony connecting to a larger deck overlooking the magnificent garden and large lot, plus two additional bedrooms and full bath. The lower level includes another full bath, laundry and storage, alongside a completely independent one-bedroom income suite with kitchen, living room, laundry, private entrance, driveway and garage. Detached double garage. Exceptional space, privacy and versatility in chic and highly coveted New Edinburgh/Lindenlea. (id:37072)
Royal LePage Team Realty
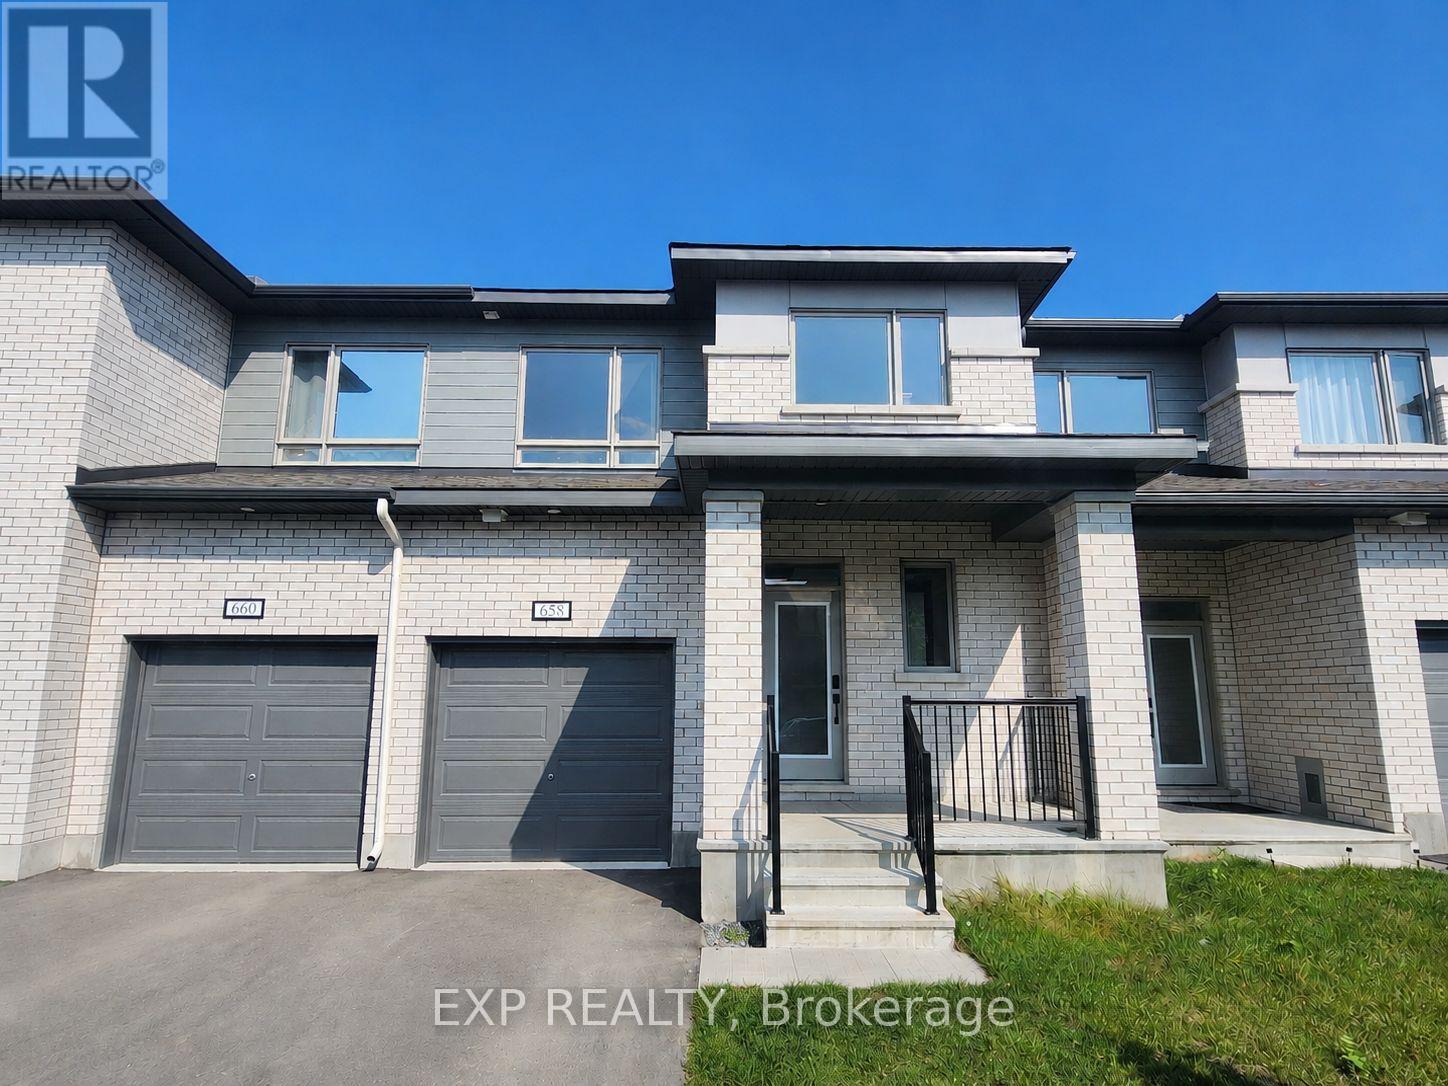
658 Fenwick Way
Ottawa, Ontario
BUILT 2023 - HIGHLY UPGRADED 3-BEDROOM TOWNHOUSE WITH FINISHED BASEMENT W/BATHROOM! This modern Barrhaven home features hardwood flooring throughout the main floor and stairs, raised baseboards, an electric fireplace, and curtains already installed on all windows for added convenience. The upgraded kitchen features quartz countertops, real oak cabinetry, and high-end appliances selected directly from the builder. Upstairs offers 3 generously sized bedrooms and convenient second-floor laundry with upgraded washer and dryer. The spacious primary bedroom features a walk-in closet and luxurious 4-piece ensuite with a freestanding tub and glass shower. The fully finished basement adds valuable living space along with its own full bathroom - perfect for a rec room, home gym, or additional family space. Located in a highly desirable Barrhaven community close to schools, parks, shopping, and the Minto Recreation Complex. Available October 1st. Inquire today to book your showing! (id:37072)
Royal LePage Team Realty
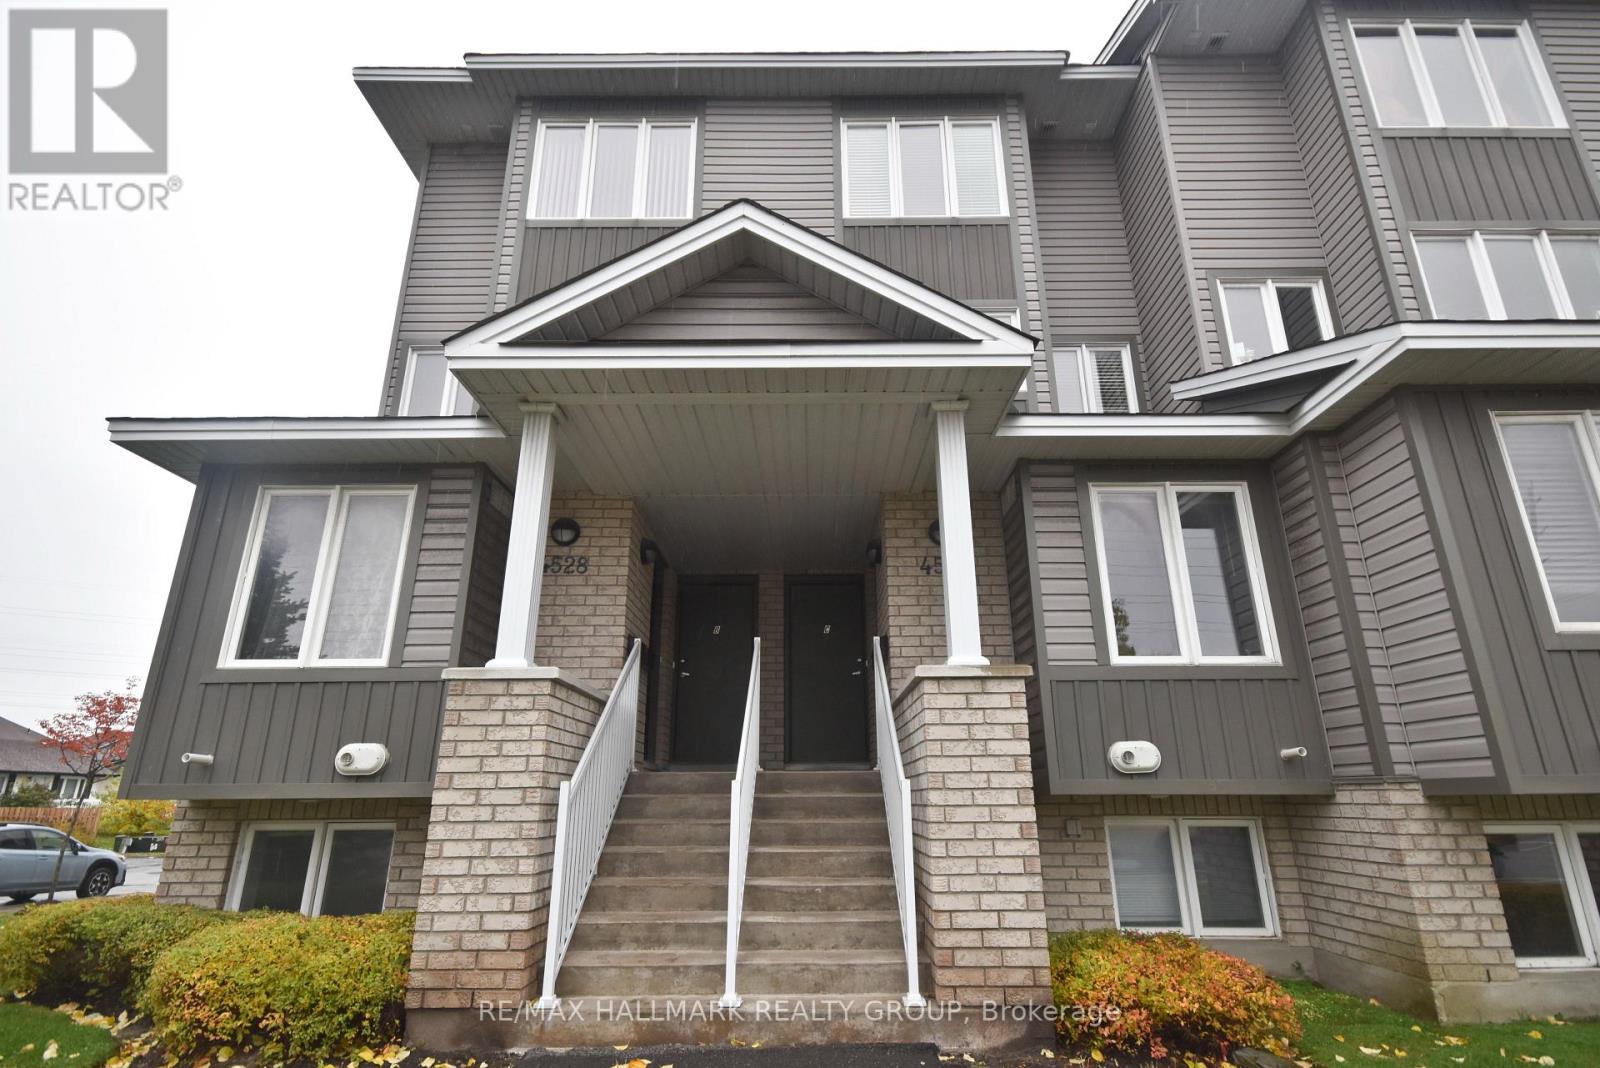
D - 4528 Innes Road
Ottawa, Ontario
ATTENTION INVESTORS, CONTRACTORS & RENOVATORS! Photos from a previous listing when vacant. Exceptional opportunity to secure a value-add stacked townhouse in the highly sought-after Avalon community of Orleans. This lower-level unit offers a practical and functional two-story layout. The bright main floor includes a generous living and dining area with access to a private balcony, a large eat-in kitchen with ample counter space (previously upgraded appliances/counters), and a convenient 2-piece powder room. The lower, below-grade level features two spacious bedrooms, a full 4-piece bathroom, and dedicated laundry/utility space. This property offers extreme potential. The unit requires TLC, including deep cleaning, minor repairs, and replacement/reinstallation of some missing components (such as some closet and cabinet doors). Property is being sold on an "as-is, where-is" basis and is currently tenant-occupied. Incredible location, just steps from Innes Road amenities, transit, schools, and parks. Bring your vision, your toolkit, and your offers! Price reflects condition. (id:37072)
RE/MAX Hallmark Realty Group
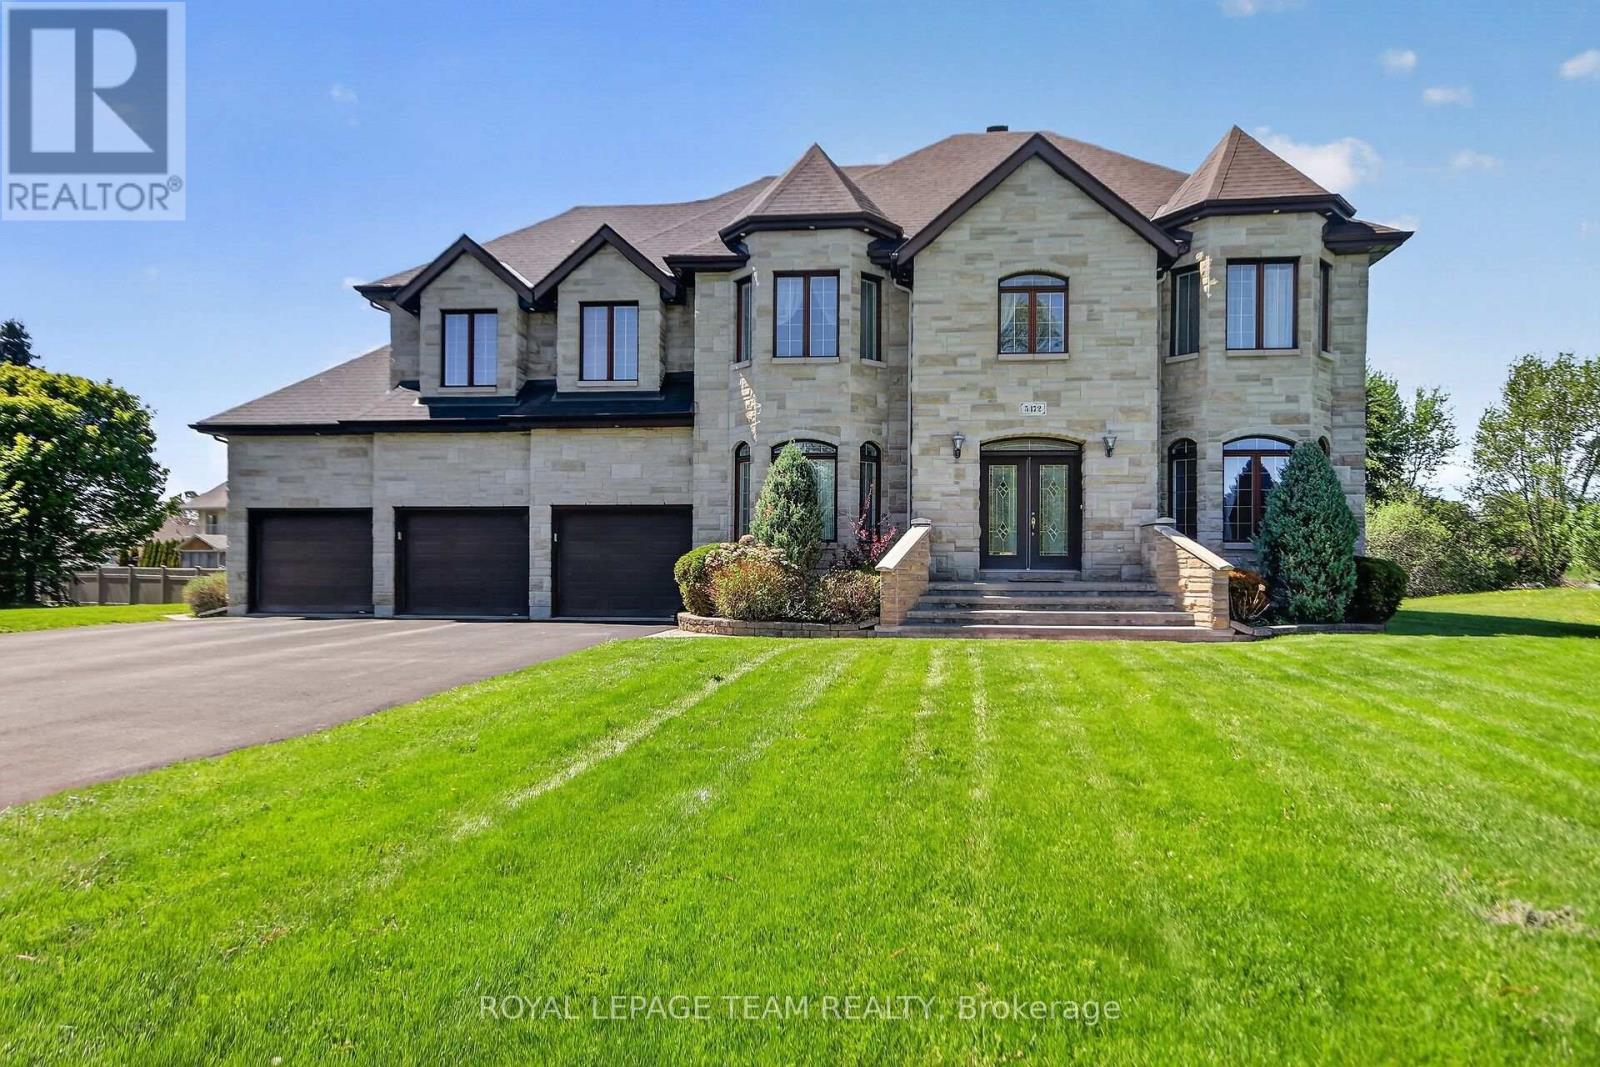
5472 Wicklow Drive
Ottawa, Ontario
Welcome to Village living in Manotick Estates. All Stone 6 bedroom, 5 bathroom 2-storey custom home, walking distance to all the amenities of the historic village of Manotick. Enjoy the afternoon sun and sunsets in the large, hedged private lot. Timeless center hall plan with separate living rooms and dining rooms, and an open kitchen, eating area, and family room all overlooking the interlock patio and rear yard. A powder room/laundry room and mud room have direct access to the 3-car oversized garage. The second floor has 5 generously sized bedrooms, the Primary and Second bedroom have large en-suites, and the other 3 bedrooms share a large family 4pc bath. The basement is fully finished with a large bedroom, 4pc bath, a huge open area ready for your full whole gym, media room or whatever your imagination desires. Hedged yard with large interlock patio. Whole home 15KW NG generator. (id:37072)
Royal LePage Team Realty
236 Gillies Corners Side Road
Beckwith, Ontario
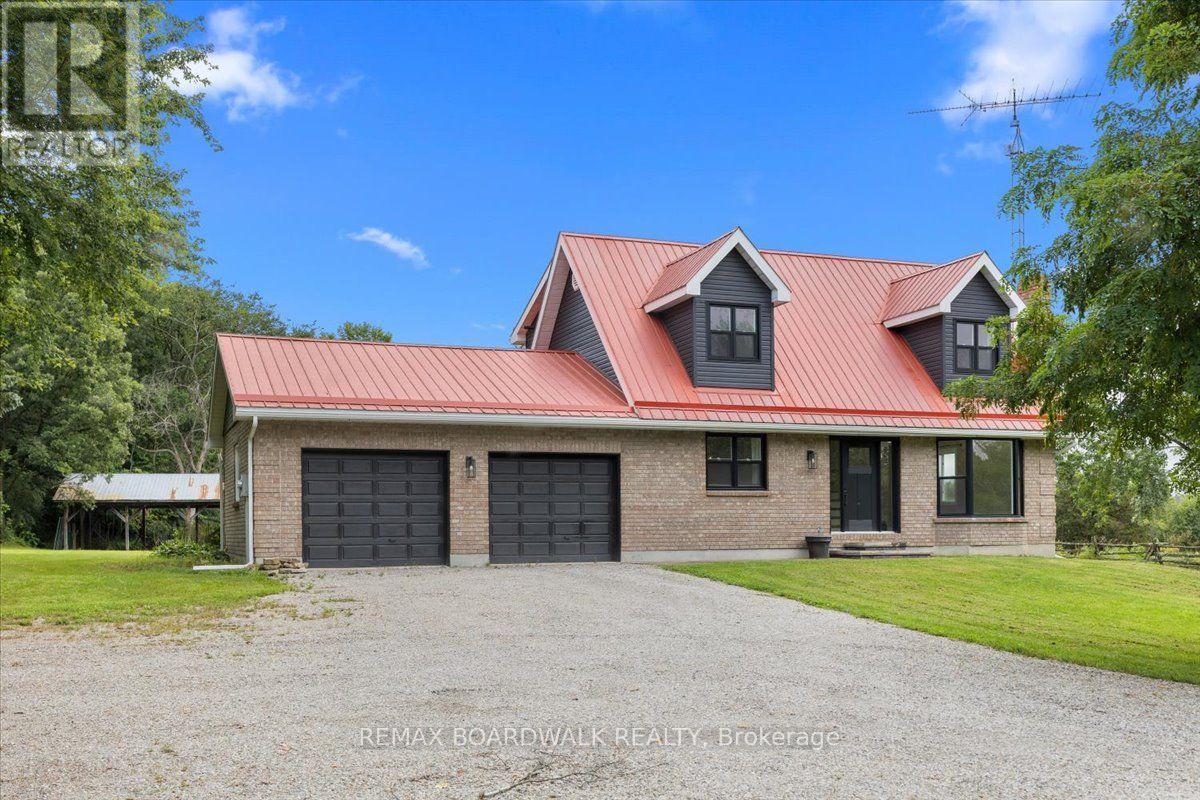
Welcome to 236 Gillies Corners Side Road, with 48 acres of beautiful countryside set the stage for an impressive 4-bedroom, 3-bathroom brick home offering the space, privacy, and lifestyle that country living is all about-all while enjoying the most ideal location just minutes from Carleton Place and a quick drive to Ottawa. The interior space offers a bright, welcoming, and family-friendly layout with generous living spaces designed for both everyday life and entertaining. The finished basement provides even more room to spread out, whether it's for a family room, games area, home office, or space for guests. An impressive list of updates adds to the appeal, including newer flooring, lighting, windows, doors, A/C, and deck, giving the home a fresh and comfortable feel throughout where all you need to do is move-in. Outside is where this property really shines, with a beautiful interlock stone patio perfect for summer evenings, a durable steel roof, attached 2-car garage, barn, and 48 acres offering endless possibilities to explore, play, start a hobby farm, or simply enjoy the peace and privacy of your surroundings. This is an unforgettable opportunity to embrace country life and privacy while still enjoying proximity to amenities. (id:37072)
RE/MAX Boardwalk Realty
141 Gladeview Private
Ottawa, Ontario
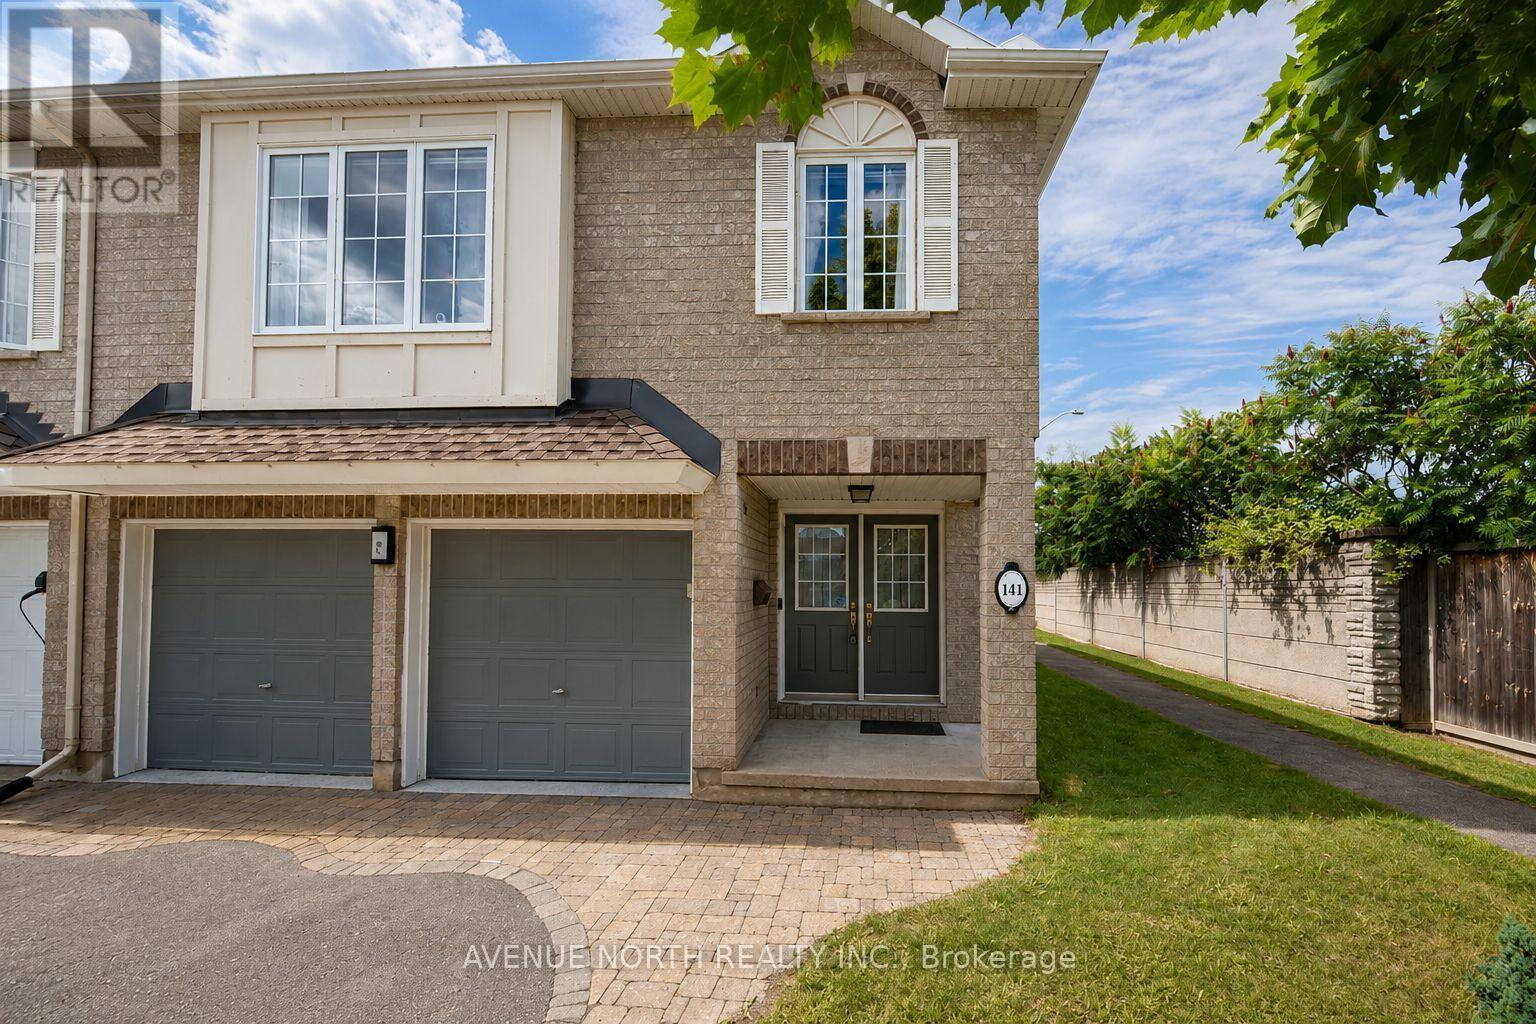
Welcome to 141 Gladeview-a distinctive two-bedroom home offering an exceptional blend of style, space, and thoughtful design in a highly sought-after neighbourhood. A porcelain-tiled foyer leads into the stunning open-concept living and dining area, where soaring 12-foot ceilings, rich hardwood flooring, and a cozy gas fireplace create an impressive yet inviting atmosphere. The chef-inspired kitchen is beautifully equipped with stainless steel appliances, a double oven, and a generous walk-in pantry. Upstairs, an elegant loft adds architectural character, while the spacious primary bedroom features double closets. The full bathroom offers a separate shower and a luxurious soaker tub for the ultimate place to unwind. The bright lower level includes a welcoming family room and an additional bedroom, both enhanced by oversized windows that fill the space with natural light. A double-car garage, premium GAF Timberline HD architectural shingles, and access to green space at the rear complete this remarkable property. Stylish, practical, and full of charm, 141 Gladeview is a home you will not want to miss. (id:37072)
Avenue North Realty Inc.
1654 Tryon Road
Frontenac (Frontenac Centre), Ontario
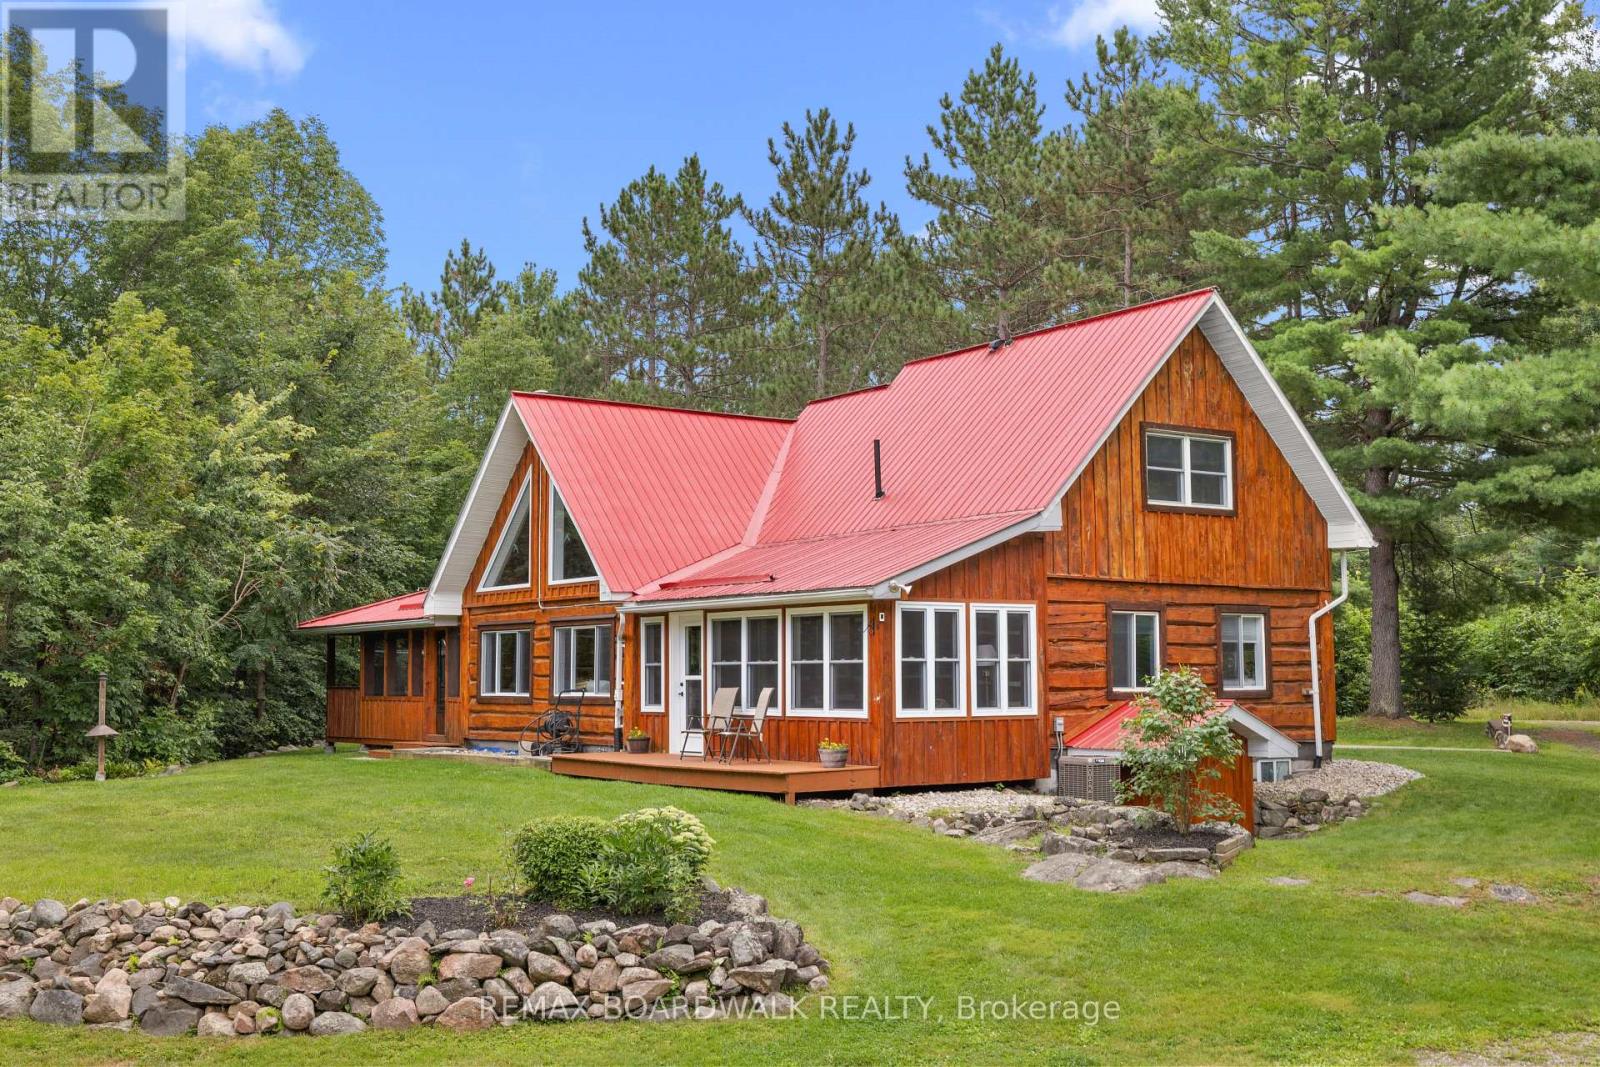
1654 Tryon is an authentic master-craftsmen log-home, thoughtfully updated for modern comfort. Set on 4.39 private acres just minutes from Sharbot Lake, this 1,836 sq. ft. home offers 4 bedrooms, 2 full bathrooms and a flexible layout filled with warmth and character. The dramatic great room showcases soaring pine ceilings, exposed beams, a wood stove and a striking wall of windows with triangular accents, all overlooked by an airy upper loft. A spacious dining area and bright white kitchen make everyday living and entertaining easy, while a main-floor office, laundry room and two enclosed porches provide even more usable space, all with views of nature. The renovated west porch has been insulated and upgraded for all-season enjoyment. Upstairs, the generous primary bedroom includes a spacious closet, and spacious ensuite. A fourth bedroom can be accessed across the open walkway. A bespoke maple staircase, handrails and balusters were custom-built and installed in 2025. Major improvements include a propane furnace and central air conditioning (2021), great-room window (2022), and a regraded driveway with new gravel (2026). Outdoors, enjoy mature woods, manicured lawns, a circular drive with abundant parking, a detached garage/workshop and multiple sheds and outbuildings. A metal roof, drilled well with water treatment and generator wiring add practical peace of mind. Approximately 5 minutes to Sharbot Lake amenities, beach and boat launch, 45 minutes to Kingston and 90 minutes to Ottawa-a private country retreat that remains comfortably connected. Property on school bus route (Granite Ridge K through 12). 2010-2015 Renovations include; New Kitchen, Laundry Addition, New Metal Roof, Deck, Screen Porch Upgrades, Water Treatment System. Survey available. *OPEN HOUSE SUNDAY AUGUST 23rd 2-4pm* (id:37072)
RE/MAX Boardwalk Realty
2 - 516 Bay Street
Ottawa, Ontario
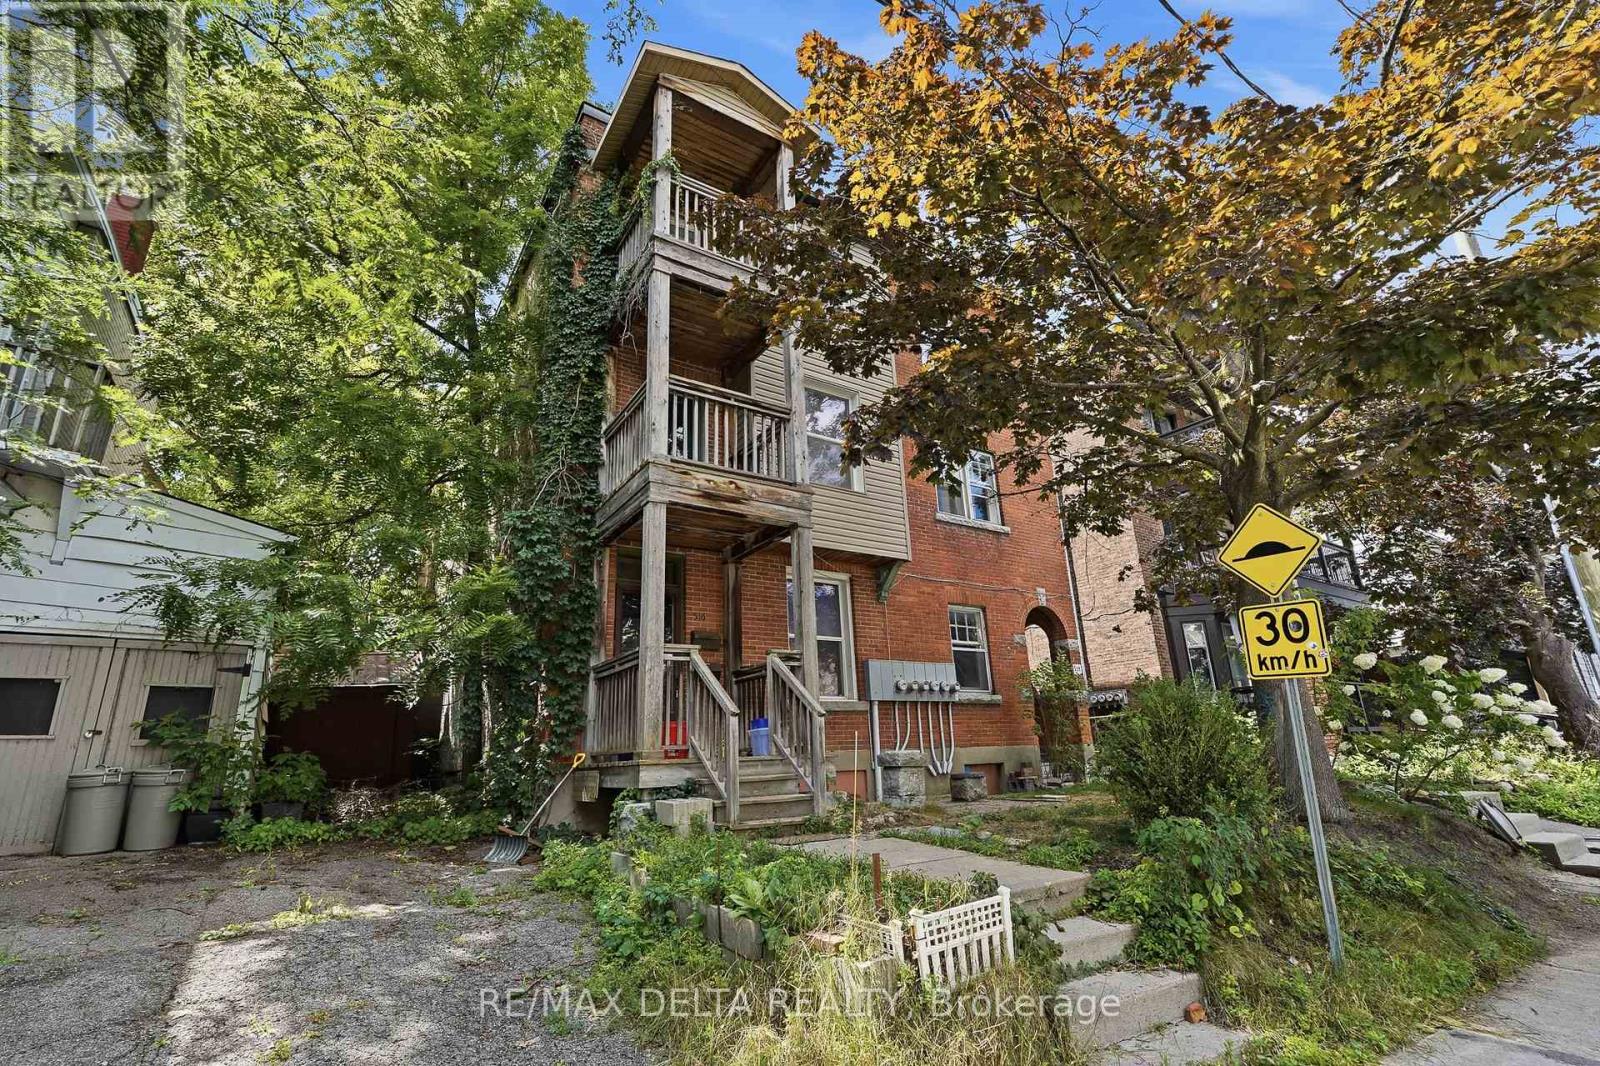
Welcome to 516 Bay Street! This charming main-floor 1-bedroom apartment is ideally located in the heart of Centretown, just steps from restaurants, cafés, grocery stores, public transit, parks, and downtown Ottawa. The unit offers plenty of character, featuring impressive high ceilings, large windows, and an abundance of natural light throughout. The living area features a beautiful decorative fireplace that adds character to the space. The apartment also includes a spacious bedroom with closet space, a full bathroom, and a functional kitchen with plenty of cabinetry and counter space. Located on the main floor, the unit offers convenient access while putting you within walking distance of everything Centretown and downtown Ottawa have to offer. Water is included in the rent. Heat and hydro are extra. No parking space is included with the unit; however, on-street parking and City of Ottawa residential parking permit options may be available in the surrounding area.Rental application, credit check, employment verification, references, and first and last month's rent are required. A great opportunity for anyone looking for a bright, character-filled apartment in one of Ottawa's most central and walkable neighbourhoods. (id:37072)
RE/MAX Delta Realty