
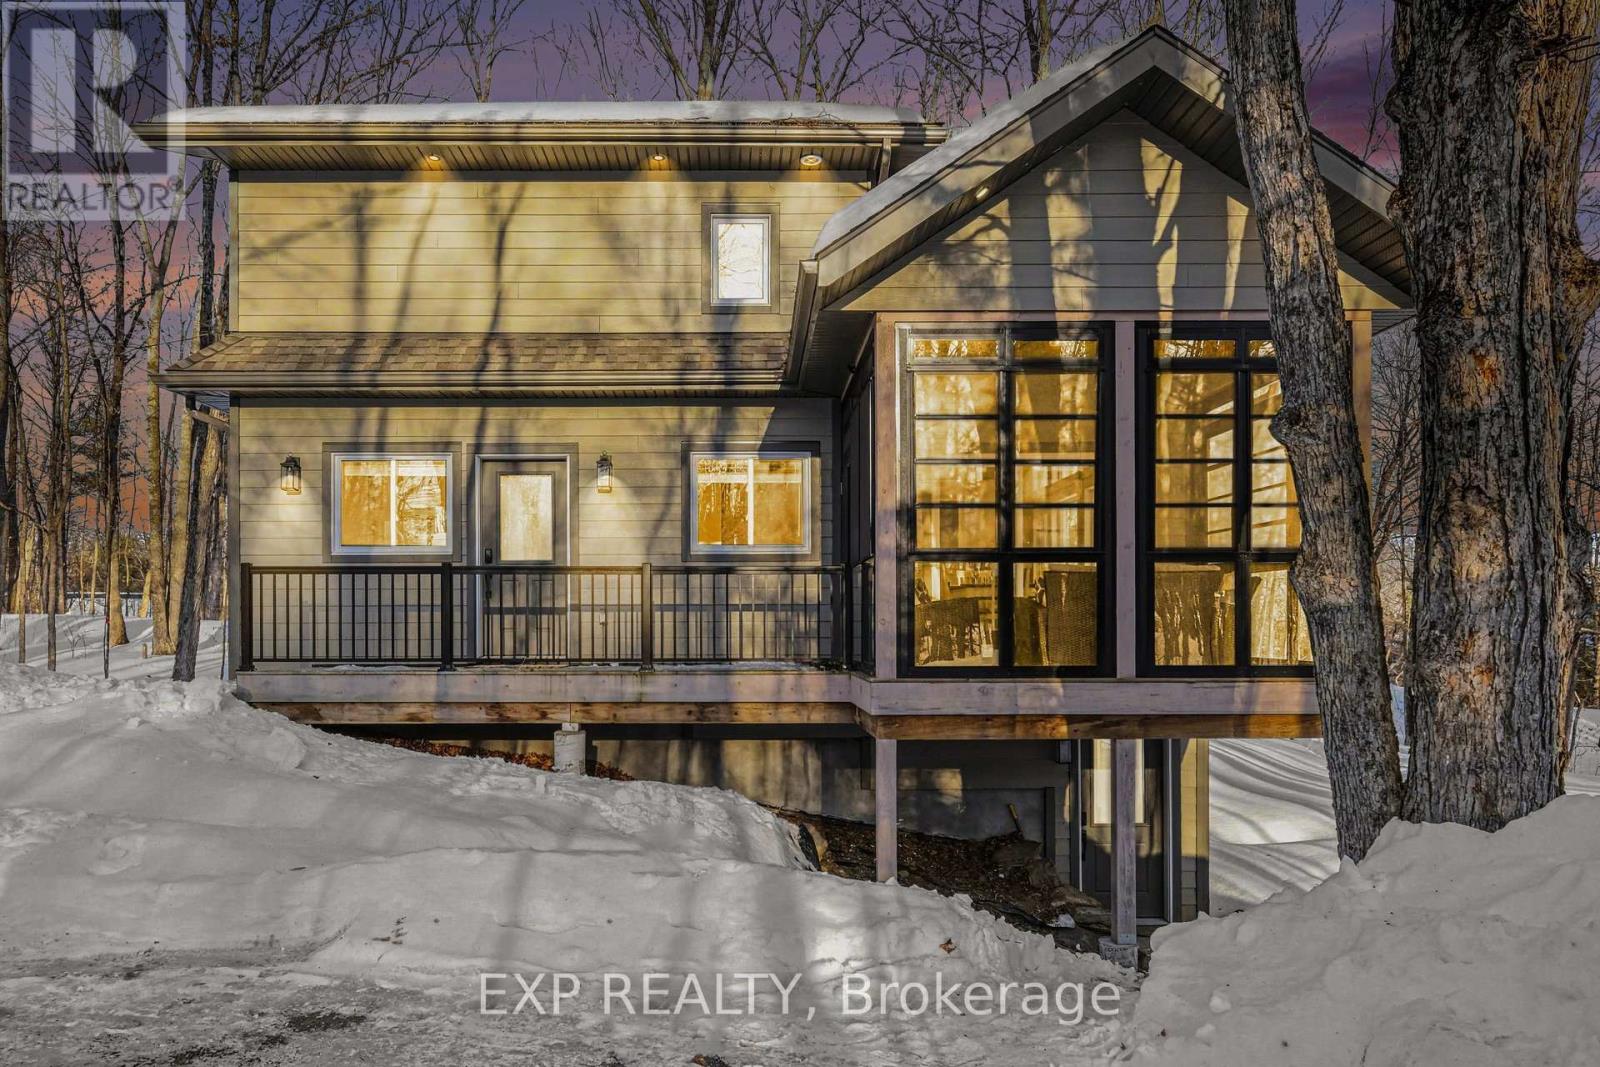
20 Crestview Drive
Greater Madawaska, Ontario
Welcome to 20 Crestview Drive in Calabogie, Ontario. A stunning Linwood Homes custom-designed for four-season living, adventure, and income flexibility. Located just minutes from Calabogie Peaks ski hill and offering deeded dock access to Calabogie Lake, this property delivers the ultimate Ontario lifestyle retreat. The main level features an open-concept Delauriers kitchen, dining, and living area wrapped in expansive windows that bring the surrounding forest indoors. Natural timber beams create warmth and architectural character, while the attached three-season sunroom by Sunspace extends your living space and invites peaceful mornings and relaxed evenings. Upstairs, you'll find two comfortable bedrooms and a full bathroom. The main level includes the primary bedroom and full bath, creating flexible space for family or guests. The fully finished lower level functions as a separate living suite complete with its own bedroom, bathroom with a heated floor, and an open living area. Ideal for multi-generational living, extended guests, or short-term rental income. Outdoor enthusiasts will appreciate proximity to skiing at Calabogie Peaks Resort, golf at the nearby nine-hole course, ATV and snowmobile trails, Nordic walking paths, beach volleyball, and lake access. Whether you are searching for a weekend getaway from Ottawa, a full-time residence immersed in nature, or a property with Airbnb potential in Calabogie, this home offers unmatched versatility. Live here full-time. Escape here on weekends. Or create a smart investment in one of Ontario's most dynamic recreational communities. 20 Crestview Drive is more than a home. It's a lifestyle opportunity. The property is being sold turn-key with all furnishings. (id:37072)
Exp Realty

235 Cowley Avenue
Ottawa, Ontario
Charming single home set in one of Ottawa's most coveted neighbourhoods, Champlain Park. This region of Ottawa remains a largely undiscovered jewel while boasting one of the finest walking scores in town. Close proximity to the river and bike paths, a park with ice rink, cross country ski trails in winter and wading pool in summer, schools, grocery, restaurants, pubs and shops, all while set on a quiet tree-lined street with minimal through traffic. The home features 3 cozy bedrooms and ugraded bath on the upper level, generous living, dining and tv/office rooms along with a rare ground floor powder and updated kitchen on the main. The lower level is a blank canvas, high and dry with an exceptionally rare dedicated outside entrance. The generous fully-fenced backyard features mature foliage and lovely garden shed with enough space to erect a garage if wanted. 24 hrs irrevocable on any offers please. (id:37072)
Royal LePage Performance Realty
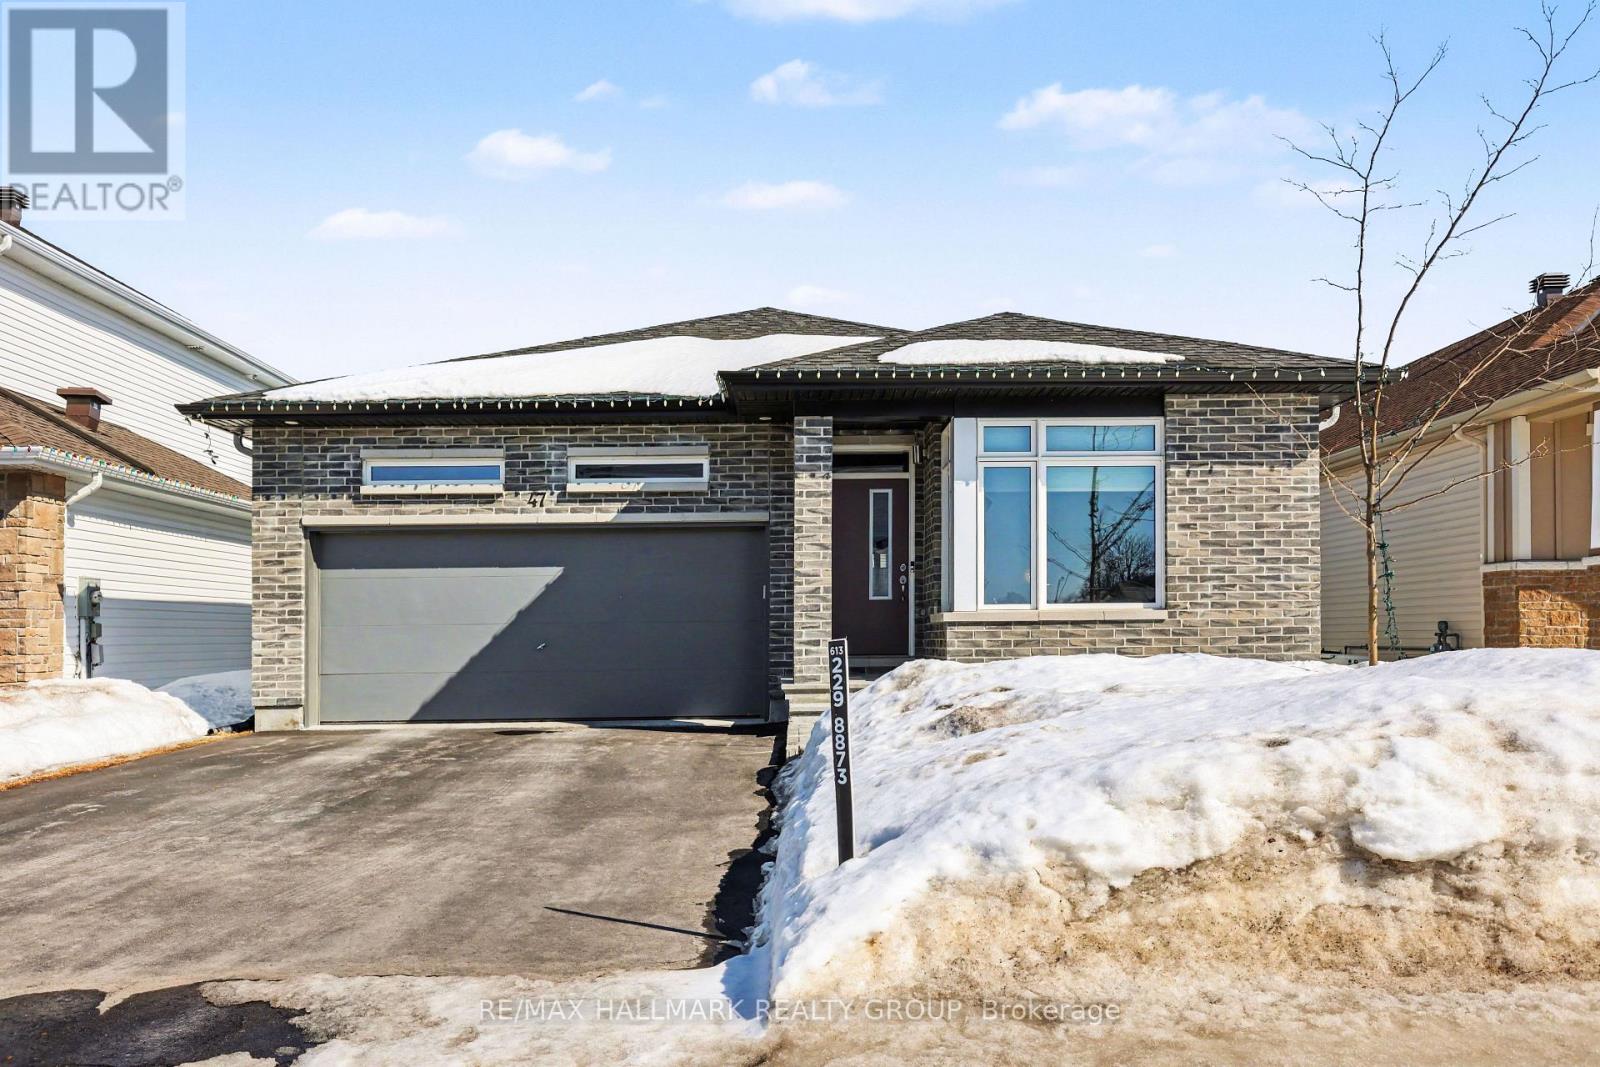
47 Fanning Street
Carleton Place, Ontario
Rare find in Miller's Crossing! This Cardel-built bungalow perfectly balances high-end aesthetics with thoughtful, barrier-free design. Boasting an expansive floor plan with 9ft ceilings and premium luxury vinyl plank (LVP) flooring, the home offers a bright, seamless flow. Designed for ease of movement, the interior features oversized doorways and wide hallways for full accessibility. The oversized front walk in closet is a dream making you wonder, why doesn't every home have this feature! The heart of the home is a sun-drenched kitchen with white quartz counters, upgraded appliances, tile backsplash, and a functional island with breakfast bar. The kitchen flows into a bright dining area with direct access to a covered porch-ideal for year-round barbecuing. The adjacent family room is anchored by a cozy gas fireplace and framed by massive windows. The primary suite is a true sanctuary with remote-controlled blinds, a large accessible walk-in closet, and a spa-like ensuite with a custom tile roll-in shower. A versatile front bedroom with French doors currently serves as a professional home office. The main-floor laundry room provides incredible utility with extensive built-in pantry shelving. The builder-finished lower level significantly expands your space, offering a sprawling recreation room, two additional large bedrooms, and a third full bath. Hobbyists will appreciate the massive storage area and lots of options if you want a workshop space. Home equipped with full house Generac generator. The exterior is professionally landscaped, featuring a quaint front stone patio for morning tea and a large stone patio within the fully fenced backyard and convenient storage shed. Ideally situated steps from a large park, outdoor rink, and splash pad. Enjoy the best of Carleton Place: a vibrant downtown with boutique shops, award-winning dining, scenic river trails, and an easy commute to Ottawa. This is more than a home; it's a lifestyle of comfort and convenience. (id:37072)
RE/MAX Hallmark Realty Group
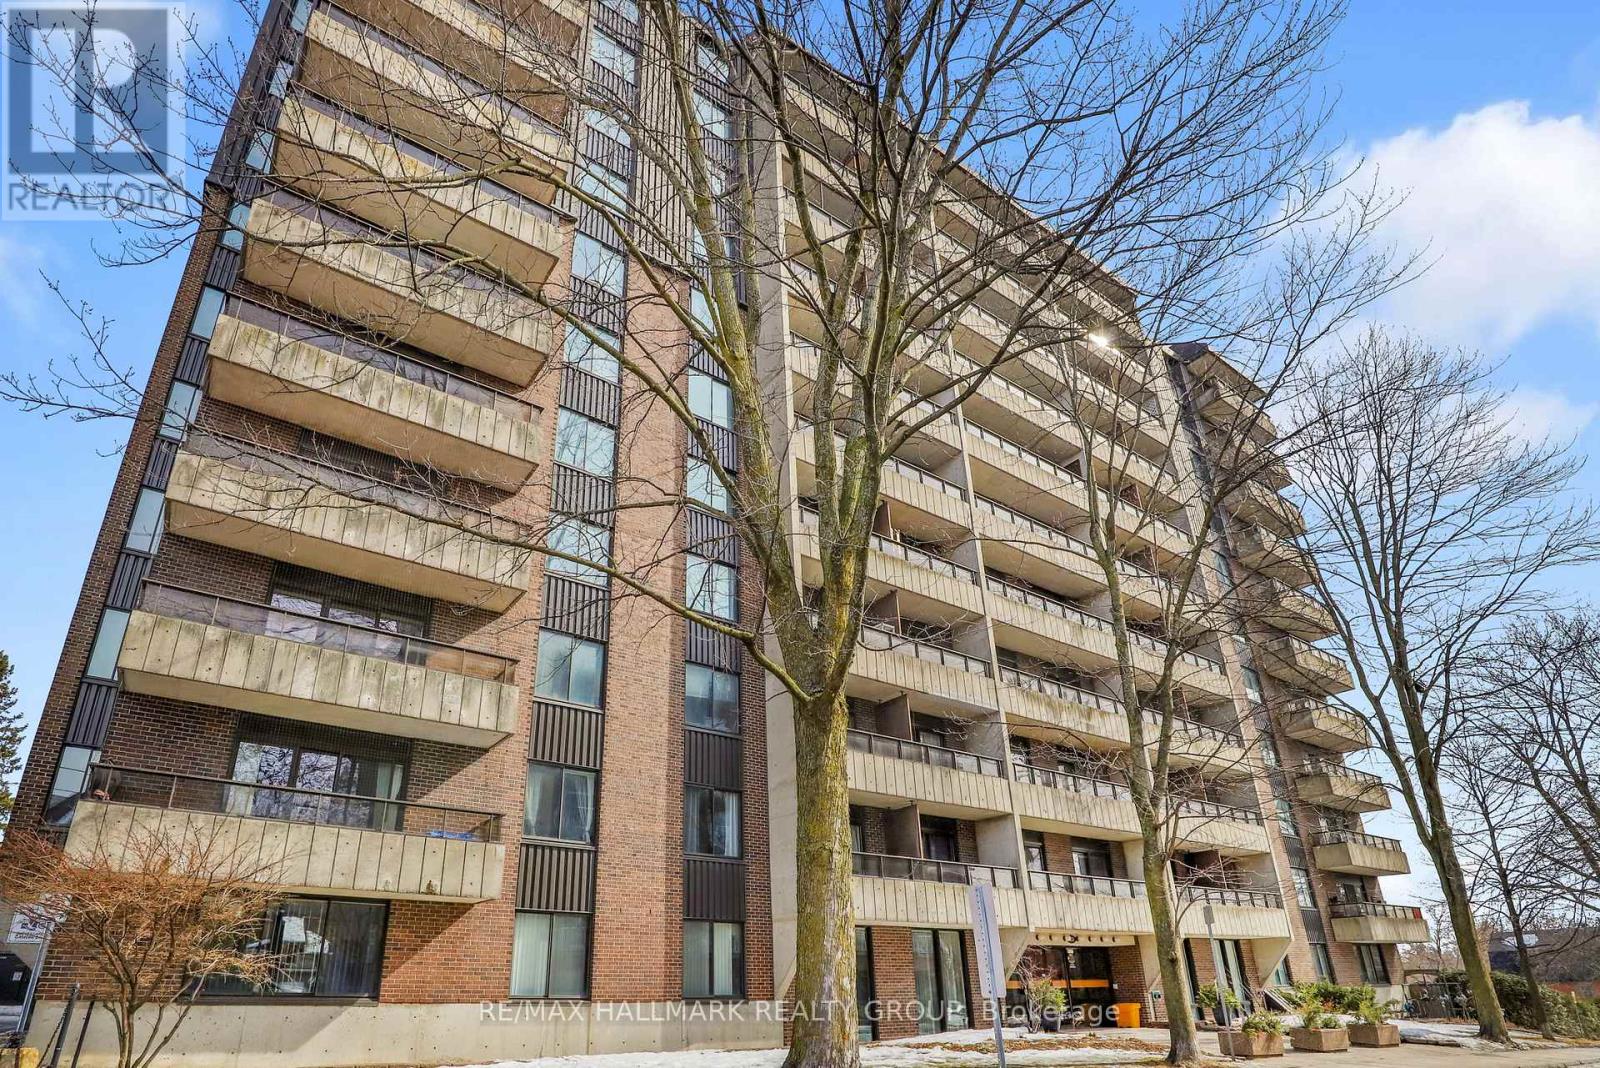
501 - 333 Chapel Street
Ottawa, Ontario
Once upon a time there was a 3 bedroom, 2 bathroom condo in Sandy Hill for under $420,000! There's more to this story: Each of the 3 bedrooms are spacious. The Living and Dining space is immersed with light. There are 2 (yes two!!) WEST facing balconies. There is a functional kitchen. Washer and Dryer within the unit. Underground Parking included, Storage Locker Included. The location was perfect, close to Ottawa University, transportation, shopping, and recreation. Pool and gym within the building. This story doesn't need to have a sad ending because you missed it. Have a look, make an offer, move in, then start a new chapter!! (id:37072)
RE/MAX Hallmark Realty Group
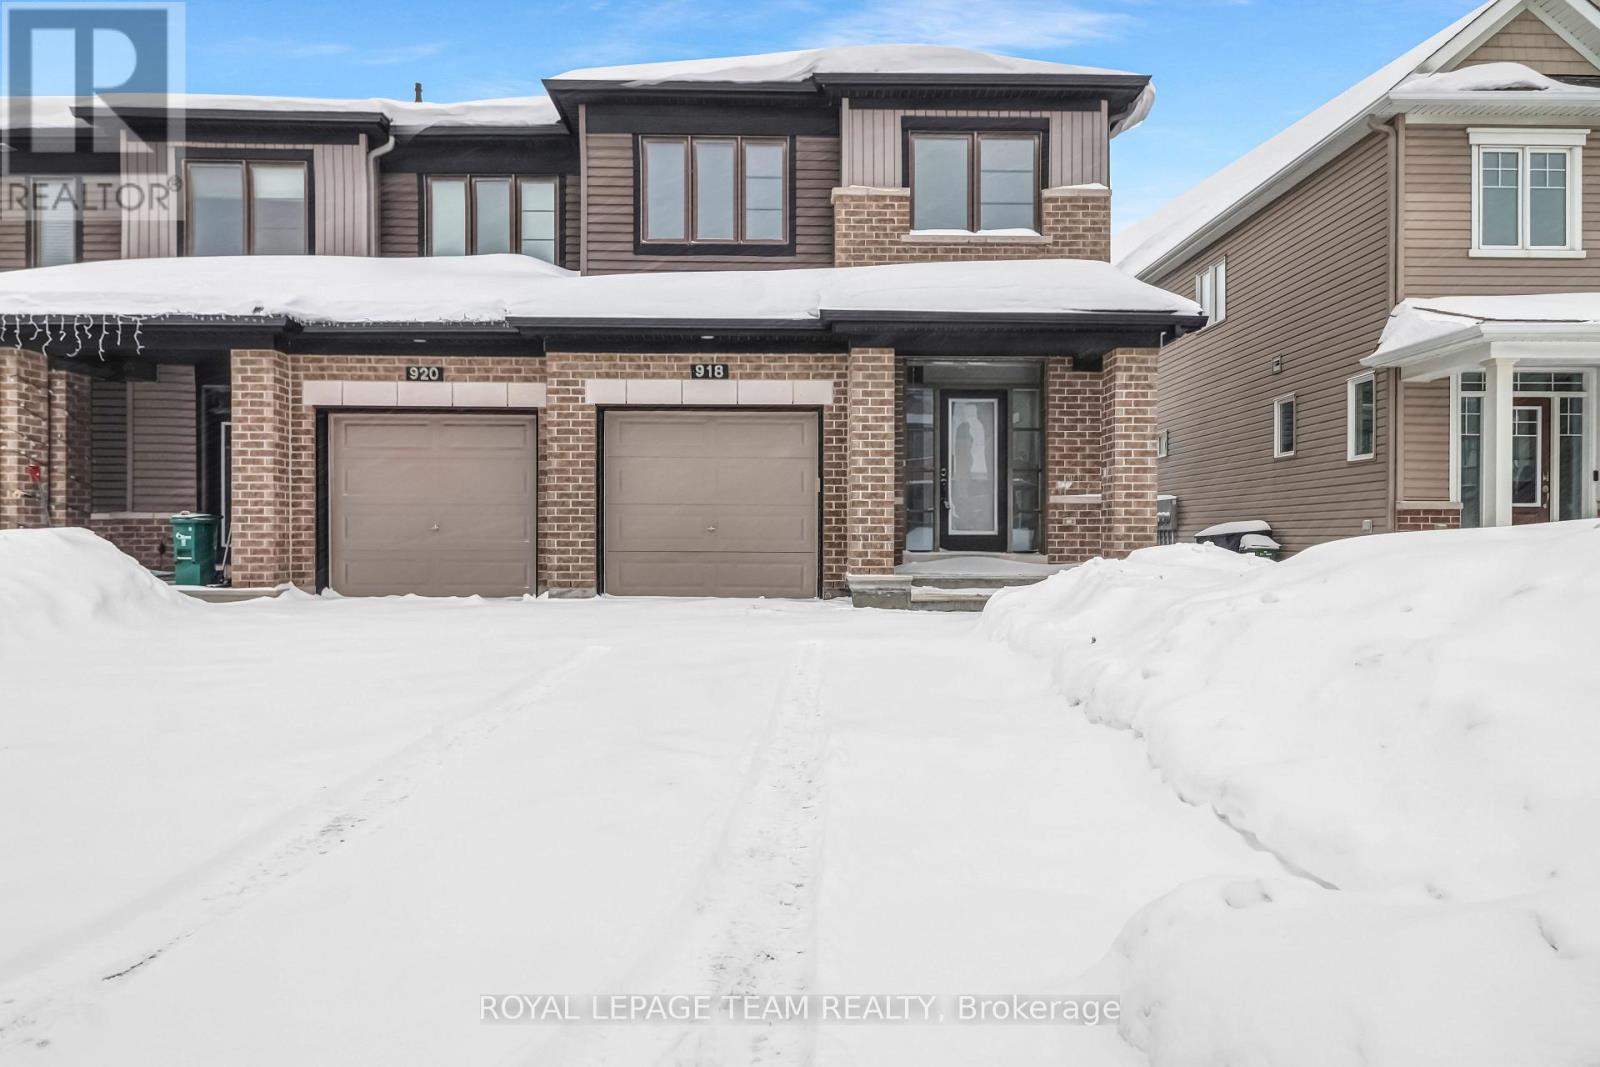
918 Kilbirnie Drive
Ottawa, Ontario
Welcome to this beautifully designed home offering space, functionality, and comfort for the entire family. Upon entering, you are greeted by a spacious foyer complete with a double closet for added convenience. The main floor features a two-piece powder room and a practical mudroom with double closets and direct access to the attached garage, perfect for busy households. The heart of the home is the impressive open-concept living and dining area, highlighted by a cozy fireplace and an inviting layout, ideal for both everyday living and entertaining. The chef-inspired kitchen boasts stainless steel appliances, a ceramic backsplash, stunning natural wood cabinetry, a breakfast bar, and a large island with a stainless steel sink. Adjacent to the kitchen, the charming breakfast nook with a patio door walk-out to the backyard, seamlessly blending indoor and outdoor living. Upstairs, the grand primary suite serves as a private retreat, complete with a walk-in closet and a three-piece ensuite. Three additional generously sized bedrooms, a well appointed family bathroom, and a convenient second floor laundry room with cabinetry complete this level. The finished basement provides a spacious family or recreation room, along with two unfinished storage areas offering excellent potential and ample space for organization. This home perfectly balances style, comfort, and functionality, an exceptional home not to be missed. Property tax amount sourced from GeoWarehouse. (id:37072)
Royal LePage Team Realty
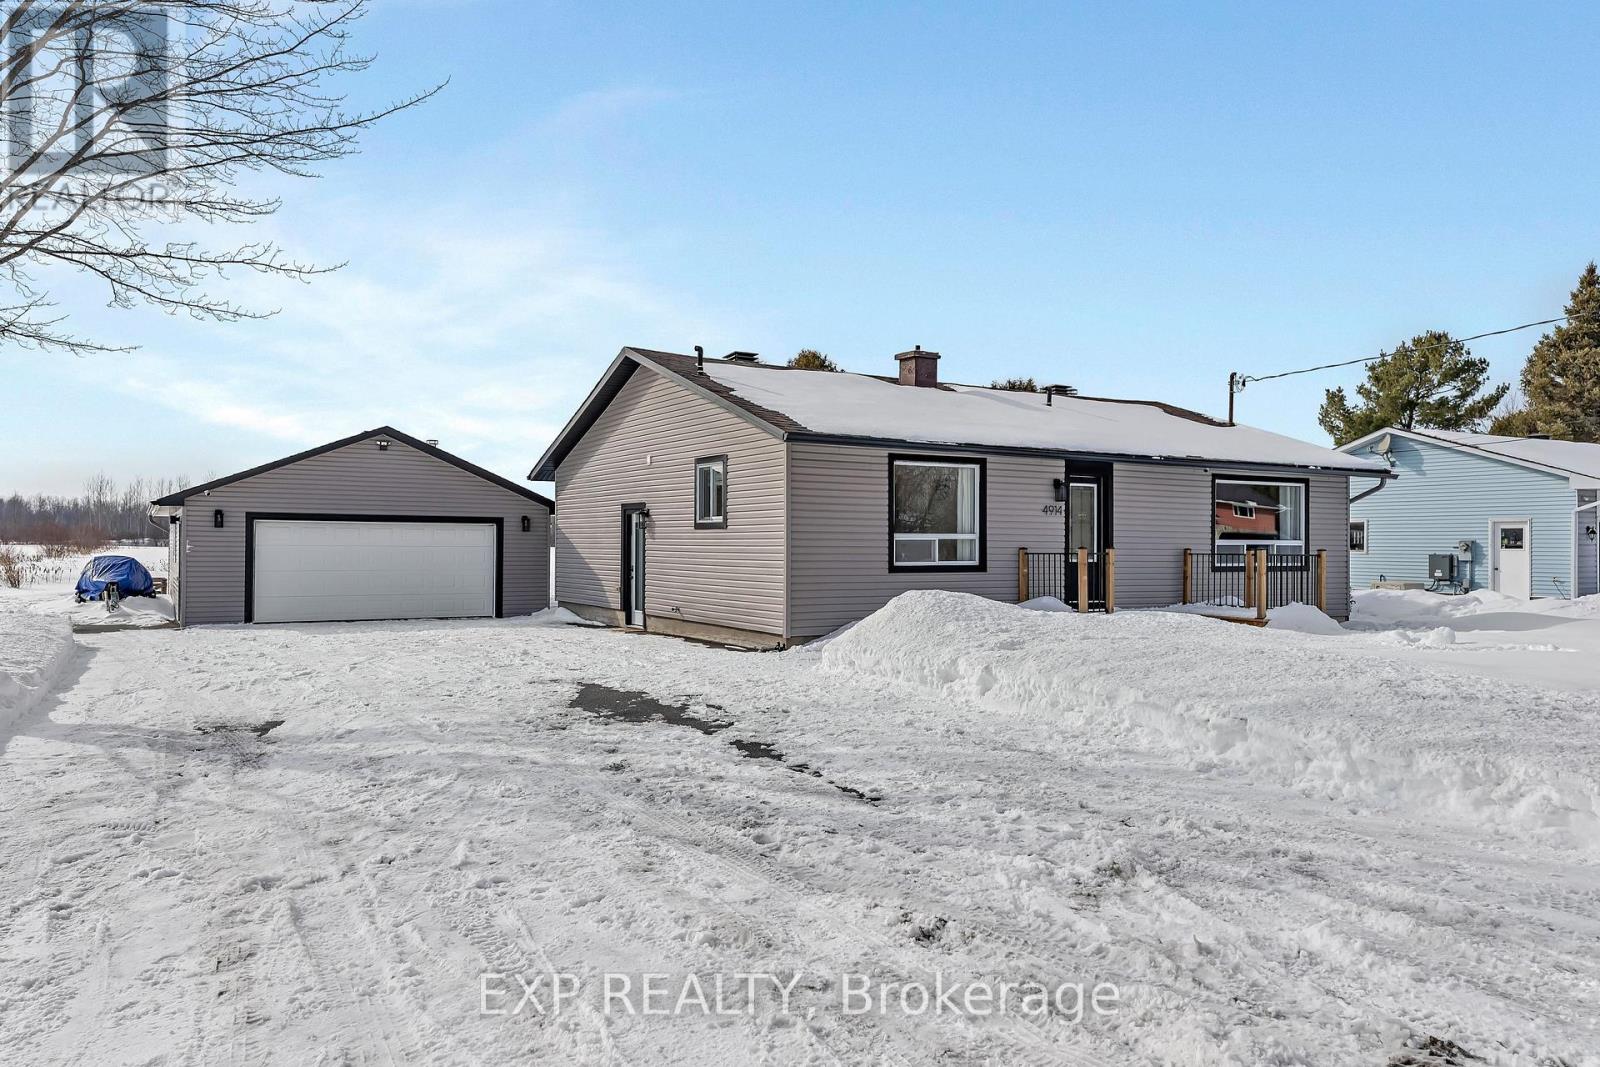
4914 Farmers Way
Ottawa, Ontario
Beautifully updated and meticulously maintained, this charming two-bedroom, two-bathroom bungalow sits on a generous one-third acre lot with no rear neighbours, offering privacy and peaceful surroundings just 15 minutes from the city core. The bright and inviting main level showcases modern finishes throughout, featuring an eat-in kitchen with stainless steel appliances and elegant quartz countertops. The spacious living room is highlighted by an oversized window that fills the space with natural light. The primary suite serves as a relaxing retreat, complete with a luxurious four-piece ensuite boasting a freestanding tub and glass-enclosed shower. A second bedroom and a stylish four-piece main bath complete the level. Downstairs, the fully finished lower level offers a large family room warmed by a cozy wood stove, a dedicated gym area, a laundry room, and ample storage space. For hobbyists or those in need of extra workspace, the detached 24' x 32' garage-heated with its own wood stove-provides comfort and functionality year-round. End your days soaking in the sunset from the recently built deck, the perfect place to unwind and enjoy the tranquility of country living. (id:37072)
Exp Realty
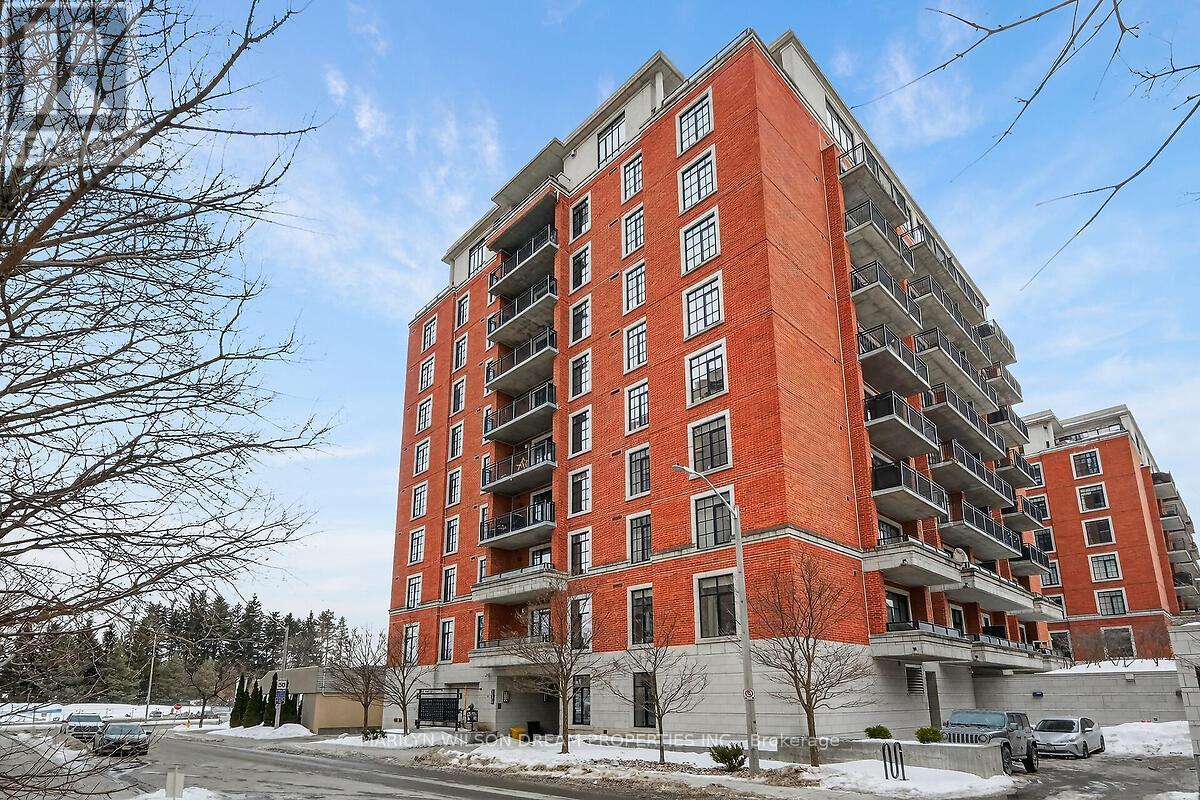
906 - 330 Loretta Avenue S
Ottawa, Ontario
Gorgeous 9th Floor condo steps to Dow's Lake, Little Italy, the Rideau Canal and the new Ottawa Hospital. Boutique building with only 10 floors. Well designed 1-bedroom suite with unobstructed city view. Hardwood flooring throughout. Living room with patio doors to balcony featuring a natural gas BBQ line. No balcony directly above this unit. Kitchen boasts granite counters, upgraded mosaic glass tile backsplash, under cabinet lighting and stainless appliances. Bedroom with upgraded custom built-in closet organization system. Four piece bath with granite counters. Two private side by side storage lockers on same floor as unit. Fully-equipped gym. Party room/library. Bicycle storage room. Underground parking space #L82. Exterior visitor parking. Very reasonable condo fee! Tenant is vacating at the beginning of April. Steps to the O-Train, LRT, the Experimental Farm and Trillium Multi-Use Pathway great for biking, running or walking. (id:37072)
Marilyn Wilson Dream Properties Inc.
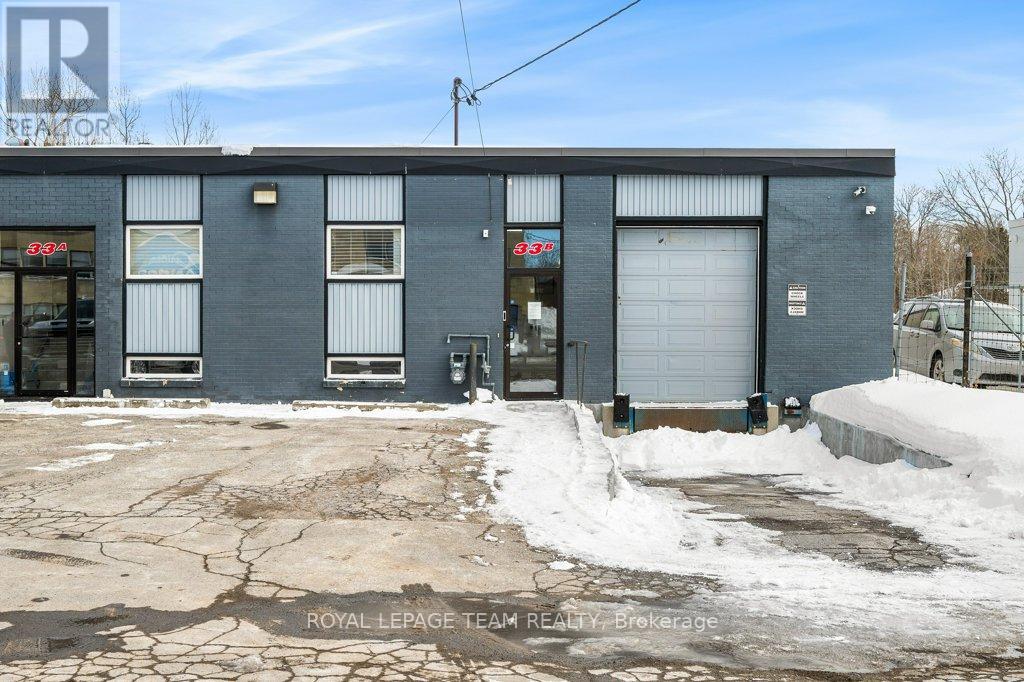
B - 33 Capital Drive
Ottawa, Ontario
Prime warehouse and office space in the coveted Merivale Industrial Park. The solid concrete block building features approximately 3,500 sq ft of column-free warehouse space with an 11 ft clear height and 500 sq ft of office. This is one of the only properties in the area with both at grade (10'x10') and dock level (8'x10') loading...perfect for tractor trailers. With ample parking, three-phase power and signage opportunities on the building, this unit has it all. A heat pump services the offices, providing both heating and air conditioning, while newly installed natural gas radiant heaters efficiently warm the warehouse.This location in the heart of Nepean is ideal, offering easy access to the City of Ottawa and its ever-expanding suburbs. (id:37072)
Royal LePage Team Realty
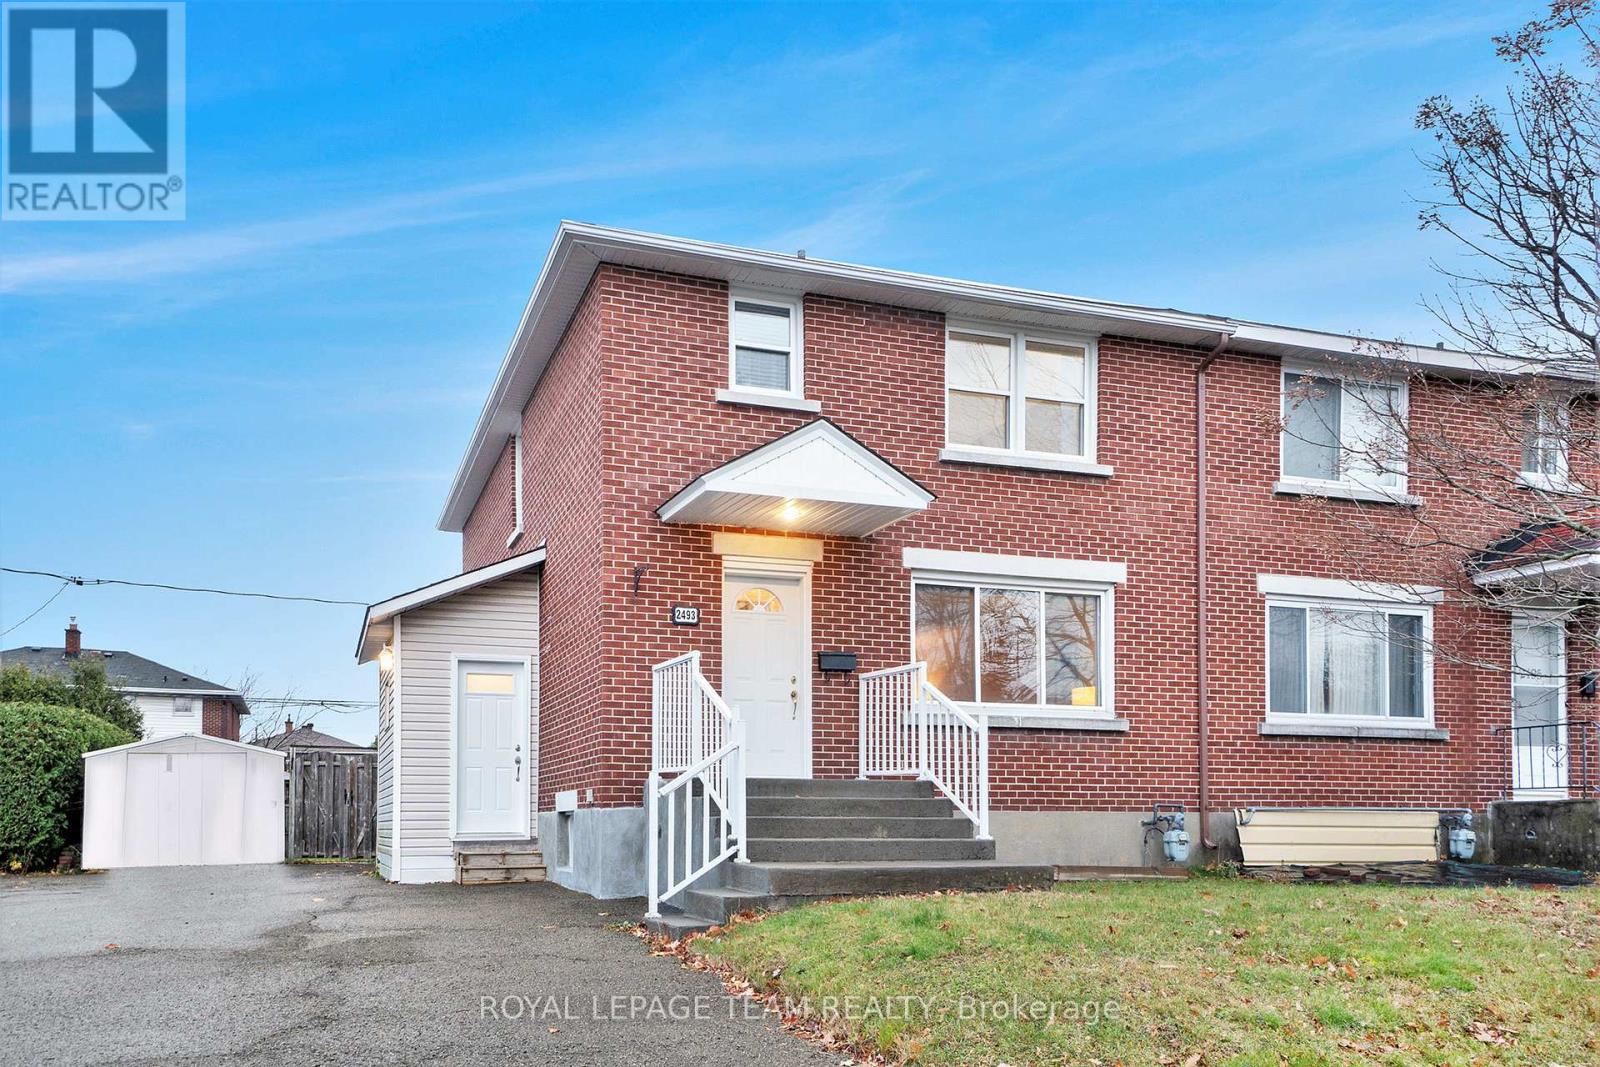
2493 Clementine Boulevard
Ottawa, Ontario
Welcome to this beautifully maintained 3-bedroom, 2-bathroom semi-detached home, located in the desirable Heron Park neighbourhood. Featuring classic hardwood floors throughout both the main floor and upstairs, this home exudes warmth and elegance. The spacious and bright living area is perfect for both relaxing and entertaining, flowing seamlessly into the formal dining area. A well-appointed kitchen which features ample cabinetry, along with stainless steel appliances and plenty of counter space. Upstairs, you'll find a full bathroom, along with three generously sized bedrooms with plenty of natural light. The fully finished lower level includes a second full bathroom and additional living space that can be customized to suit your needs. Step outside to the large, private backyard, complete with an expansive deck-perfect for entertaining, summer barbecues, or simply unwinding after a long day. In close proximity to local parks, schools, shopping, and public transit. (id:37072)
Royal LePage Team Realty
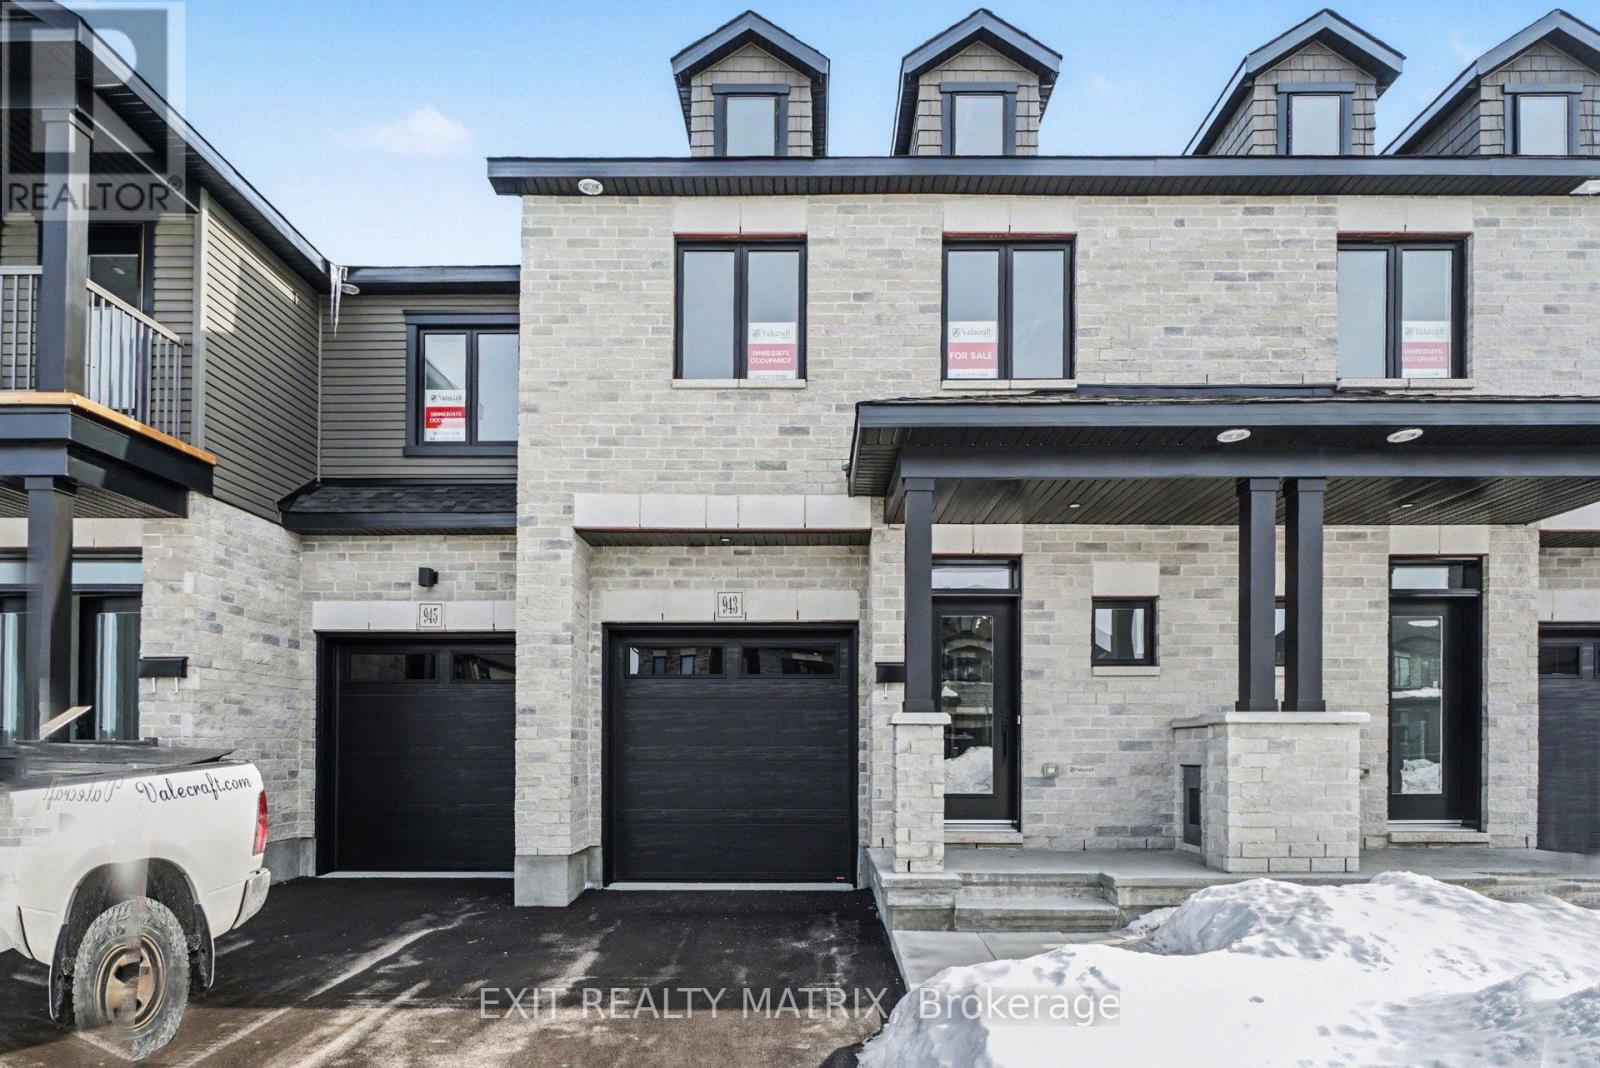
943 Cologne Street
Russell, Ontario
OPEN HOUSE Sunday Mar 8, 12-4pm. Welcome to this stunning new construction 2-storey townhouse located in a highly desirable neighbourhood close to schools, parks, walking trails, and recreation. From the moment you arrive, the charming front porch and impressive curb appeal set the tone for this beautifully designed home, while the bright foyer with a large closet welcomes you into a spacious open-concept layout filled with natural light and modern finishes-perfect for comfortable living and effortless entertaining. The main level features a stunning kitchen with ample cabinetry, generous counter space, and a sit-at island, ideal for both everyday living and entertaining. The dining area offers patio doors leading to the backyard, while the cozy living room with a gas fireplace creates a warm and inviting atmosphere. An impressive wood staircase leads to the second level where you'll find a spacious primary bedroom with a walk-in closet and luxurious 5-piece ensuite, along with two additional bedrooms-both featuring walk-in closets. A 4-piece bathroom and an additional walk-in closet for extra storage complete the upper level. The finished lower level provides additional living space, plenty of storage, and a rough-in for a future bathroom, offering excellent potential for customization. Bright, modern, and beautifully designed, this home offers the perfect blend of quality craftsmanship and a fantastic location. Don't miss your opportunity to own this beautiful new home! (id:37072)
Exit Realty Matrix
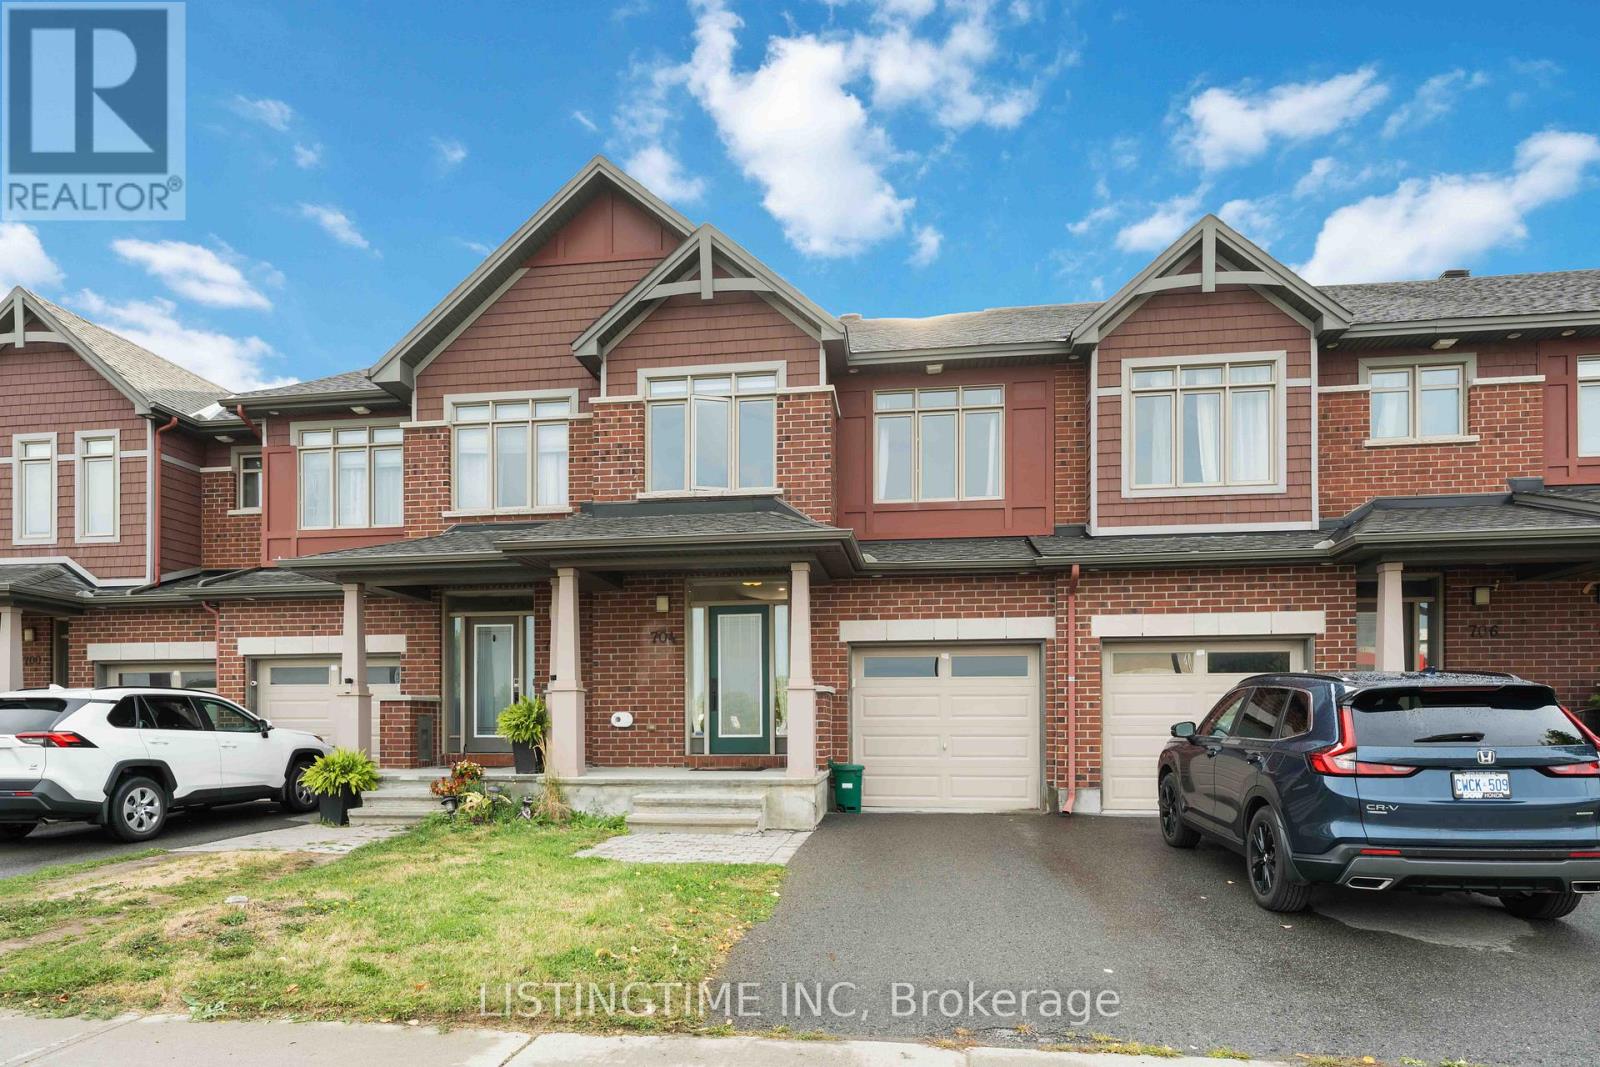
704 Brian Good Avenue
Ottawa, Ontario
Welcome to this stunning executive townhome offering 2,170 sq. ft. of beautifully designed living space, thoughtfully finished from top to bottom. From the moment you step inside, you'll feel right at home in this model-quality property that blends elegance, comfort, and modern functionality. The open-concept main floor is bathed in natural light and features a spacious mudroom/storage area, sleek hardwood flooring, and a gorgeous hardwood staircase with wrought iron spindles. The heart of the home is a contemporary two-tone kitchen, complete with stainless steel appliances, quartz countertops, a large walk-in pantry, and elegant cabinetry perfect for everyday living and entertaining. Upstairs, you'll find two generously sized front bedrooms with large windows, a convenient second-floor laundry area, and a modern main bath. The primary bedroom is a true retreat, offering a walk-in closet, and a spa-inspired ensuite featuring double sinks and a walk-in glass shower. The finished basement provides a cozy, sunlit family space ideal for relaxing or hosting movie nights complete with a warm fireplace and calming ambiance. Located just a 10-minute walk to the Rideau River and the bridge to Barrhaven, with easy access to major routes and the LRT, this home is perfectly situated for both convenience and lifestyle. (id:37072)
Listingtime Inc
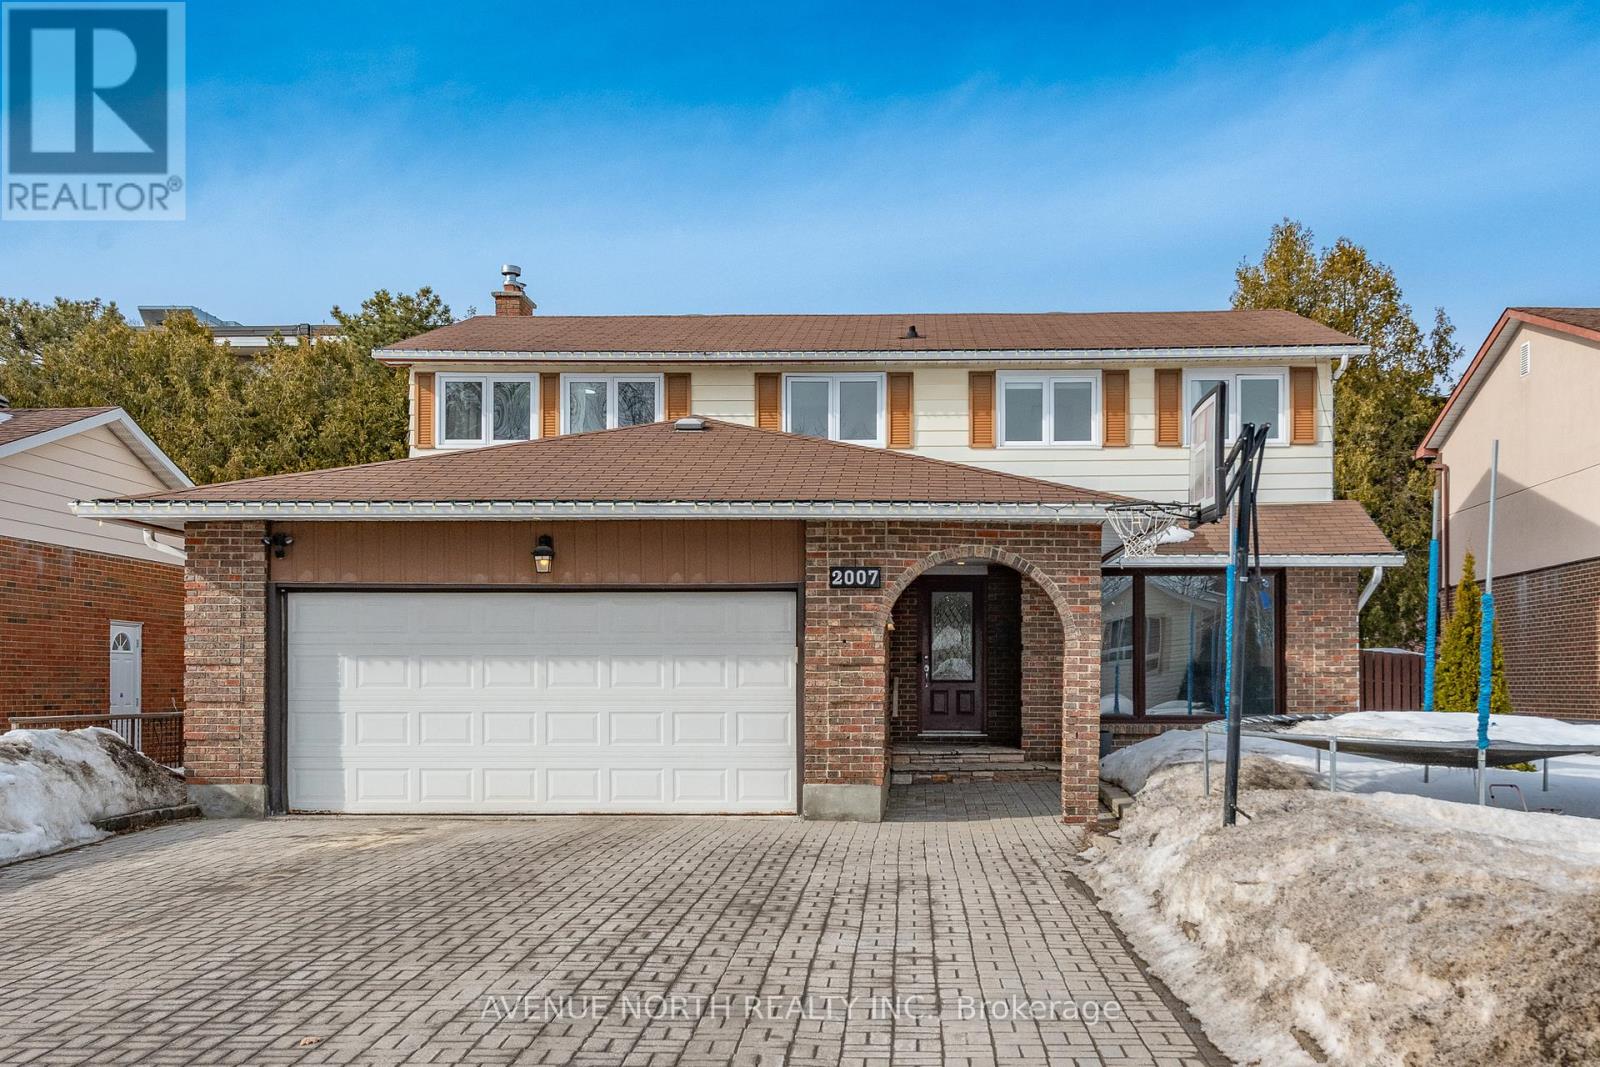
2007 Tawney Road
Ottawa, Ontario
Beautifully updated home on large 52x100 lot in a highly desirable, family-friendly area! This spacious, well-built home offers an oversized living and dining area with hardwood flooring, a practical kitchen with plenty of cabinetry, and a main-floor family room with fireplace and stone wall. The main floor also includes a large four-piece bathroom with a stand-up shower and convenient washer/dryer setup. Upstairs, the home offers FOUR bedrooms, including a primary with fully renovated ensuite bathroom, and three additional generously sized bedrooms with a second full bathroom. Basement has luxury wet bar, full bathroom with stand-up shower and a built in SONA Sauna. Updates: Furnace (2020), Deck (2020), AC (2016), Windows (2008), Roof Shingles (2008). Conveniently located close to public transit, the Queensway, CHEO, Ottawa General Hospital, Elmvale Acres Shopping Centre, and schools. (id:37072)
Avenue North Realty Inc.

114 Smith Road
North Grenville, Ontario
Modern country living on 1.5 acres just minutes from Kemptville. This 2021 custom-built 2-storey home offers over 2,200 sq ft of thoughtfully designed space, but what sets it apart is the lower level: a separate entrance, fourth bedroom, powder room, and large family room that's ready to become a full self-contained suite for parents, adult children, or whoever needs their own space without leaving home. The main floor is bright and open-concept, with a quartz kitchen featuring a center island and stainless appliances, a gas fireplace in the living area, and large windows throughout. Upstairs you'll find three generous bedrooms including a primary suite with a walk-in closet and spa-style ensuite. Outside, a landscaped lot with patio and firepit area, plus a heated attached 2-car garage. Propane heat, central air, well and septic. Quick access to Hwy 416, schools, and shops, with the kind of quiet that's getting harder to find this close to town. If you've been searching for a home that works for your whole family, on every level, this one is worth a look. (id:37072)
Real Broker Ontario Ltd.
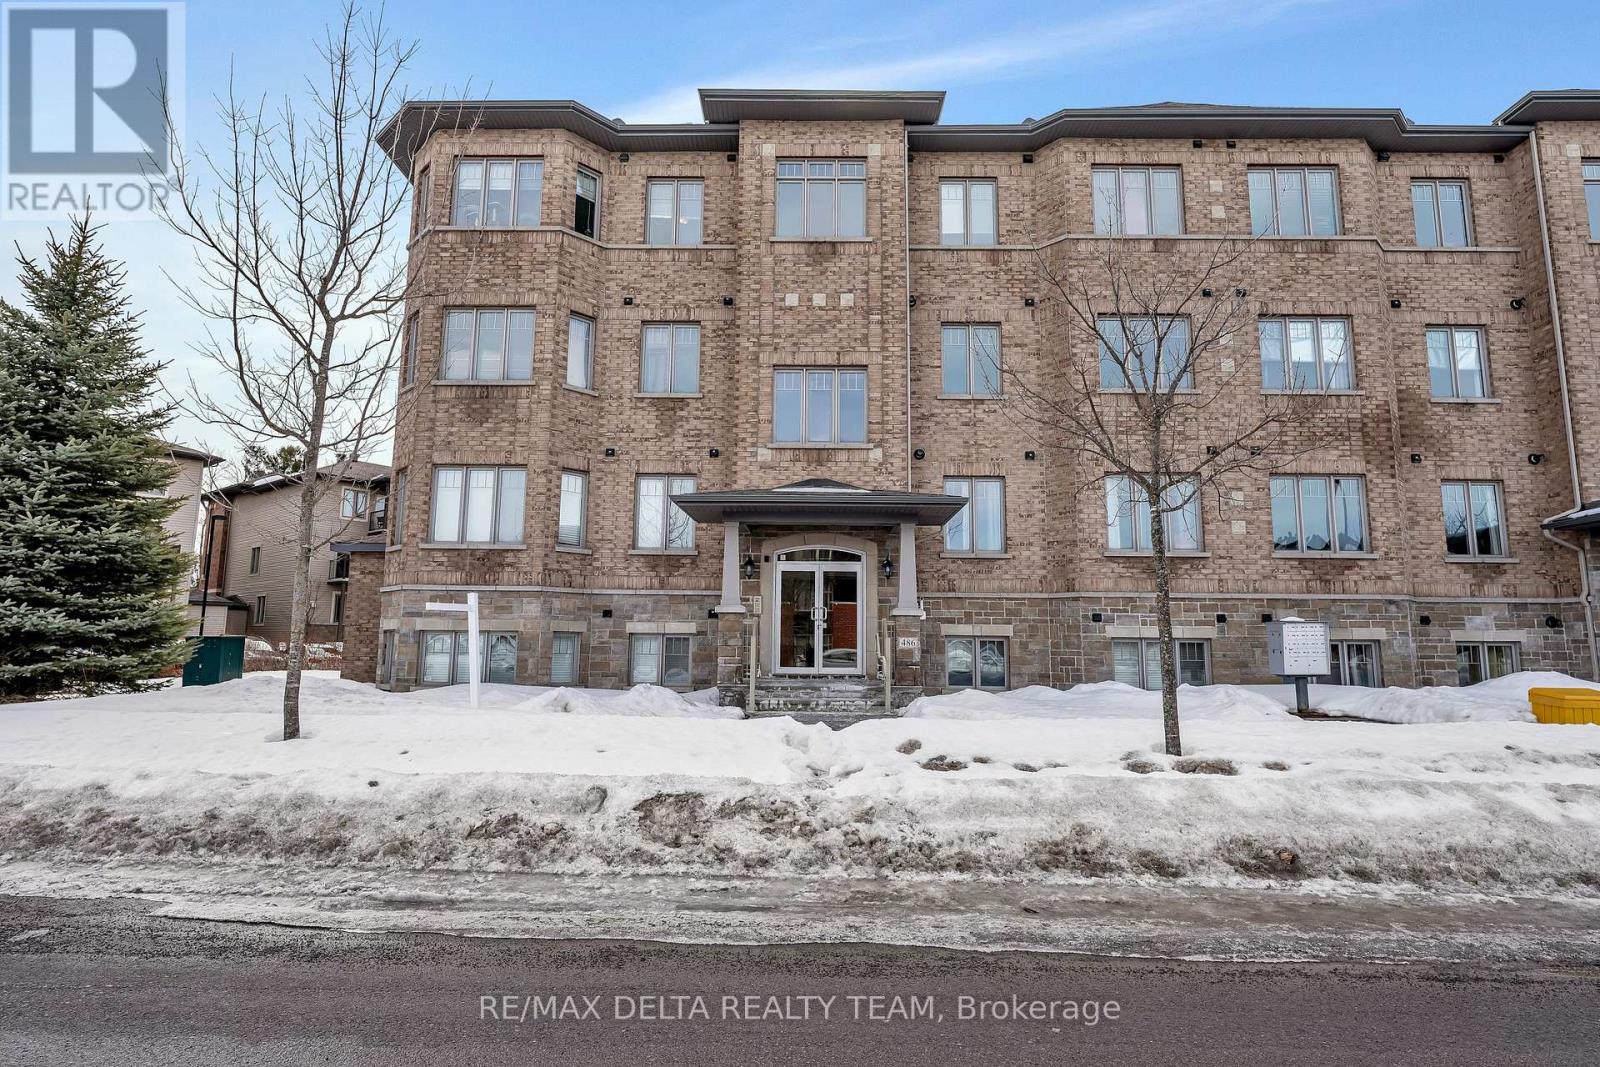
7 - 486 Via Verona Avenue
Ottawa, Ontario
Bright, spacious, freshly painted 2 bedroom + Den top-floor corner unit in the heart of Longfields. This beautifully maintained condo offers an open-concept layout with oversized windows bringing in loads of natural light. Enjoy top-floor living with no upper neighbors for added peace and privacy. Featuring hardwood floors throughout the main living areas, the kitchen is designed for both function and style with a peninsula, double sink, and stainless steel appliances. The generous dining area is perfect for hosting dinners, while the inviting living room showcases a coffered ceiling and patio doors leading to your private deck - ideal for morning coffee or evening sunsets. The primary bedroom includes a 3-piece ensuite, complemented by a spacious second bedroom and a convenient den perfect for a home office or flex space. A bright, turnkey home in a sought-after location - ready for you to move in and enjoy. (id:37072)
RE/MAX Delta Realty Team
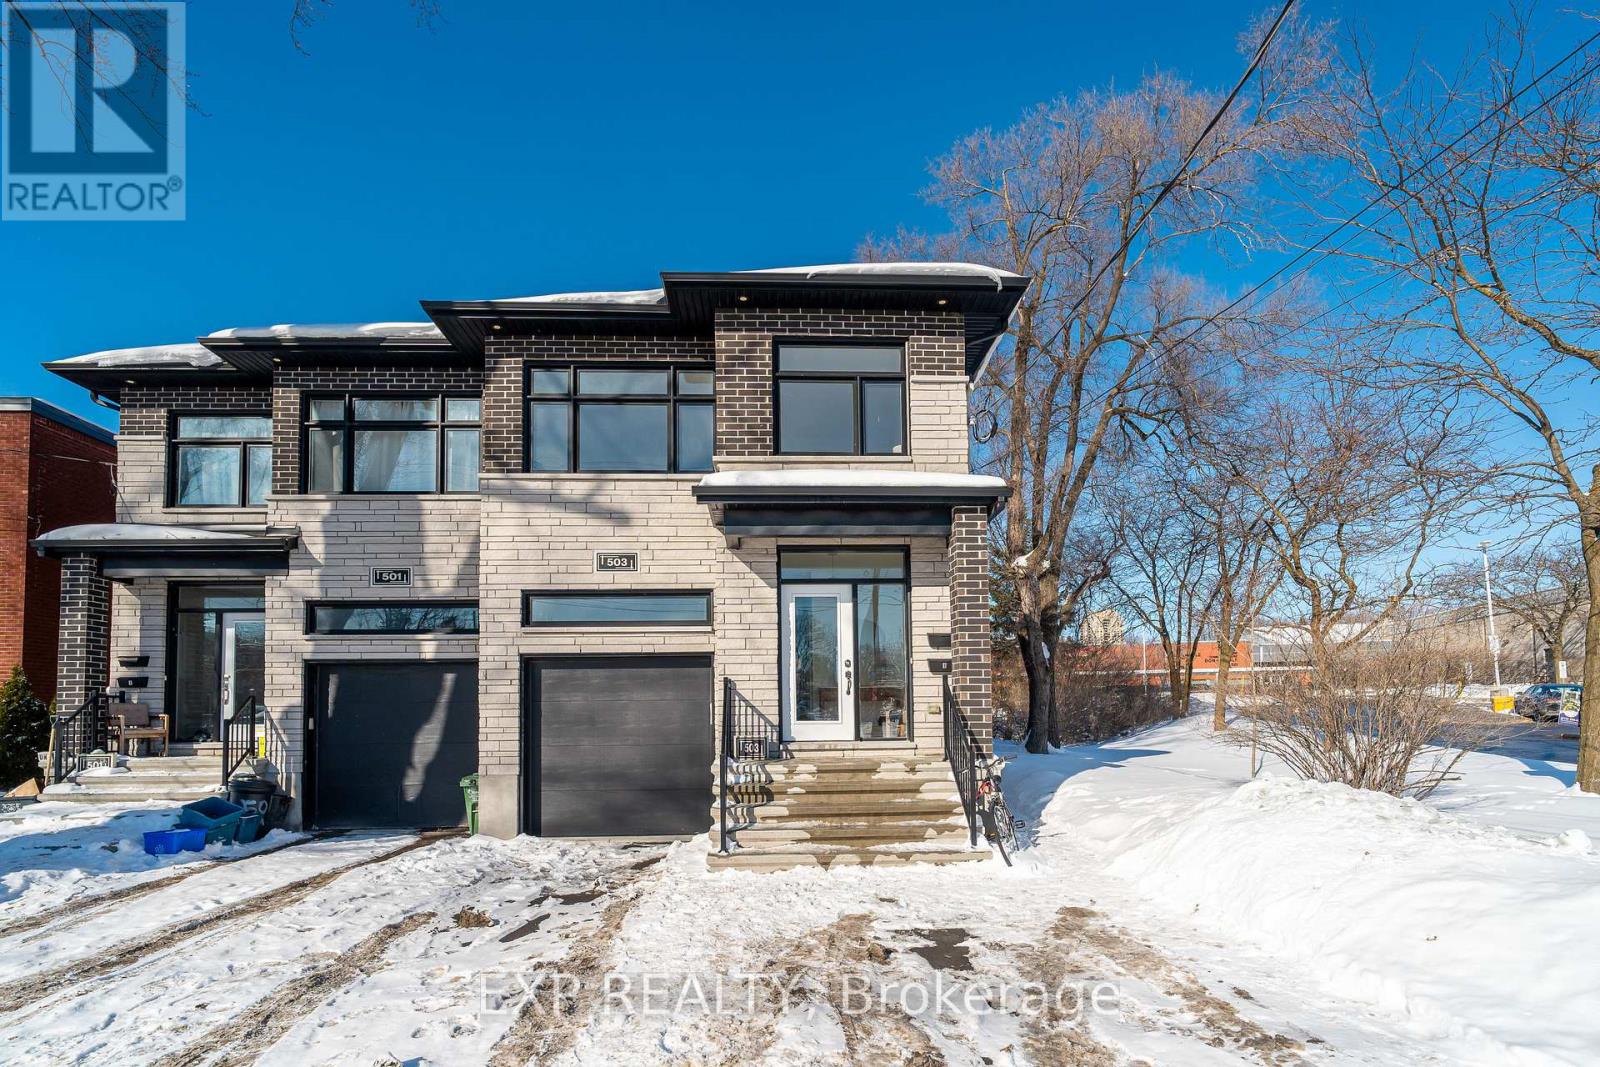
503 Cote Street
Ottawa, Ontario
Welcome to 503 Cote Street, a modern 2019-built semi-detached home offering outstanding flexibility and strong income potential. Designed with a legal secondary dwelling unit, this property allows buyers to offset their mortgage by living in one unit while renting the other, or to maximize returns by leasing both. The home produces approximately $53,000+ in annual rental income, with tenants responsible for all utilities. Each unit features its own heating system and hydro meter, with a shared water meter.The main upper-level unit features a bright, open layout enhanced by pot lighting and large windows. The contemporary kitchen is equipped with stainless steel appliances, generous cabinetry, and a central island ideal for entertaining. The primary bedroom includes a walk-in closet and a spa-inspired 5-piece ensuite with double sinks. Three additional bedrooms, a full bathroom, and second-floor laundry complete this level, along with garage parking and an additional surface space. The lower-level unit offers a spacious and light-filled living area with a full kitchen, one bedroom, a 4-piece bathroom, private laundry, and dedicated storage-well suited for students, professionals, or extended family. One surface parking space is included. Outside, enjoy a private, landscaped backyard perfect for relaxing or hosting. The upper unit is vacant, while the lower unit is currently rented at $1,850 + utilities/month . A rare opportunity to secure a turn-key, income-producing property in a desirable location. (id:37072)
Exp Realty
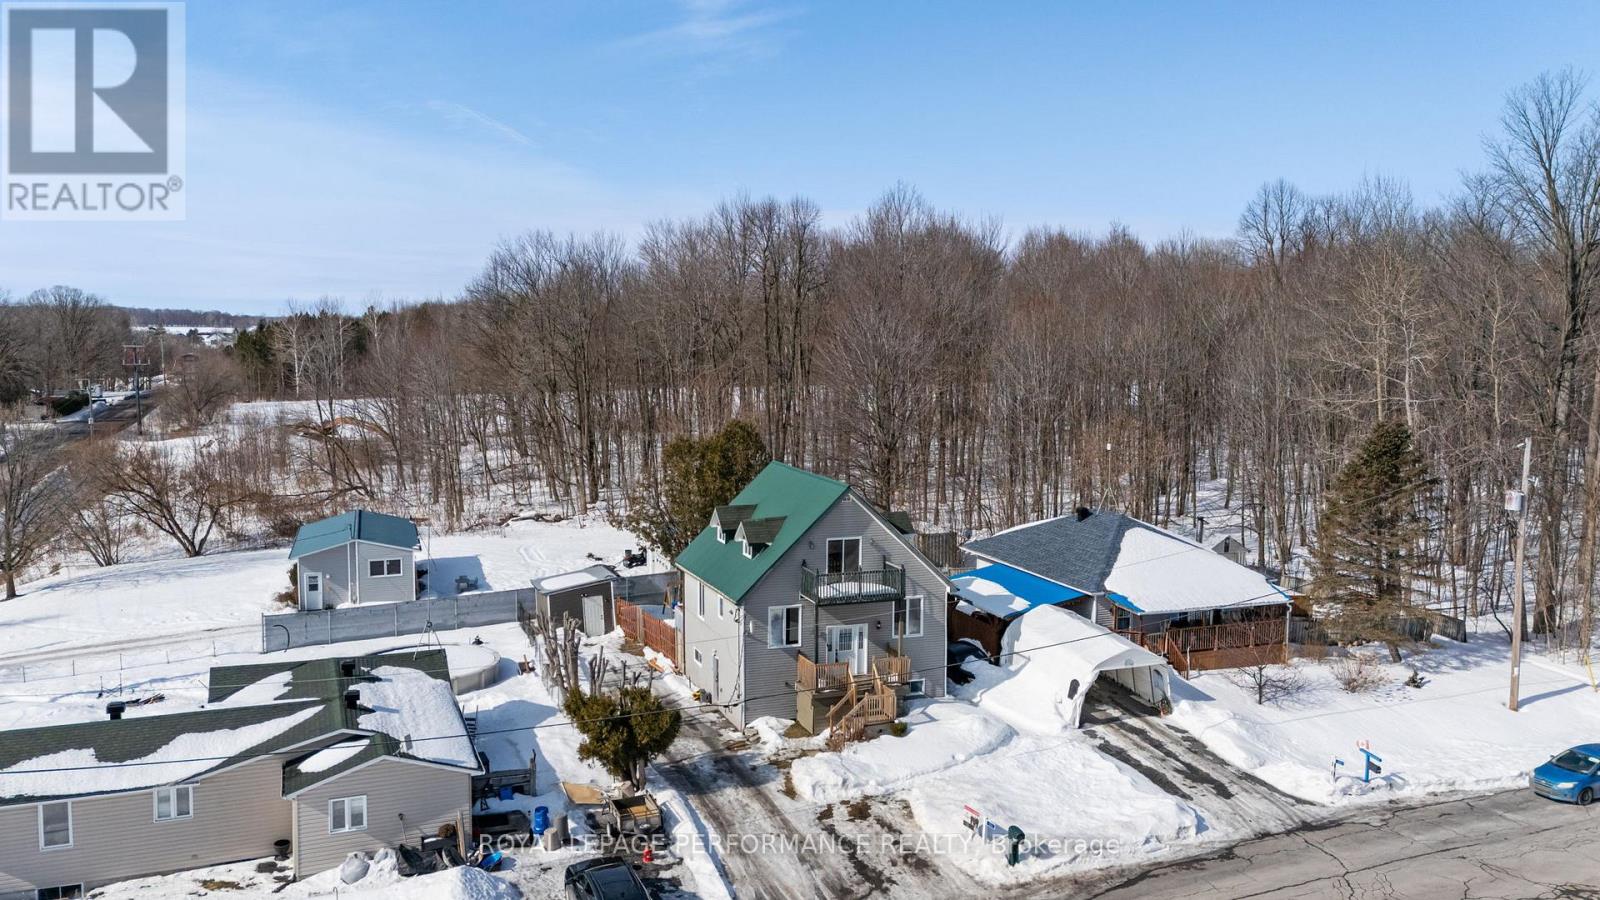
861 Louis Ernest Road
The Nation, Ontario
Introducing 861 Louis Ernest Rd in Casselman, a beautiful 3 bedroom home sitting in a tranquil cul de sac. As you enter the property, the split level ascends to the main floor, where you'll find the kitchen, flowing to the dining area, and spacious living room - flooded with natural light. The descent from the split entrance leads to the ground floor layout, equipped with 2 spacious bedrooms, 1 full bathroom, mechanical room / storage space, and direct access to your yard. The entire third floor is dedicated to a true private retreat, with an oversized bedroom and private ensuite bathroom. Outside, enjoy a fully fenced backyard, and practical exterior shed. The property does need some work. 24h irrevocable on all offers. (id:37072)
Royal LePage Performance Realty
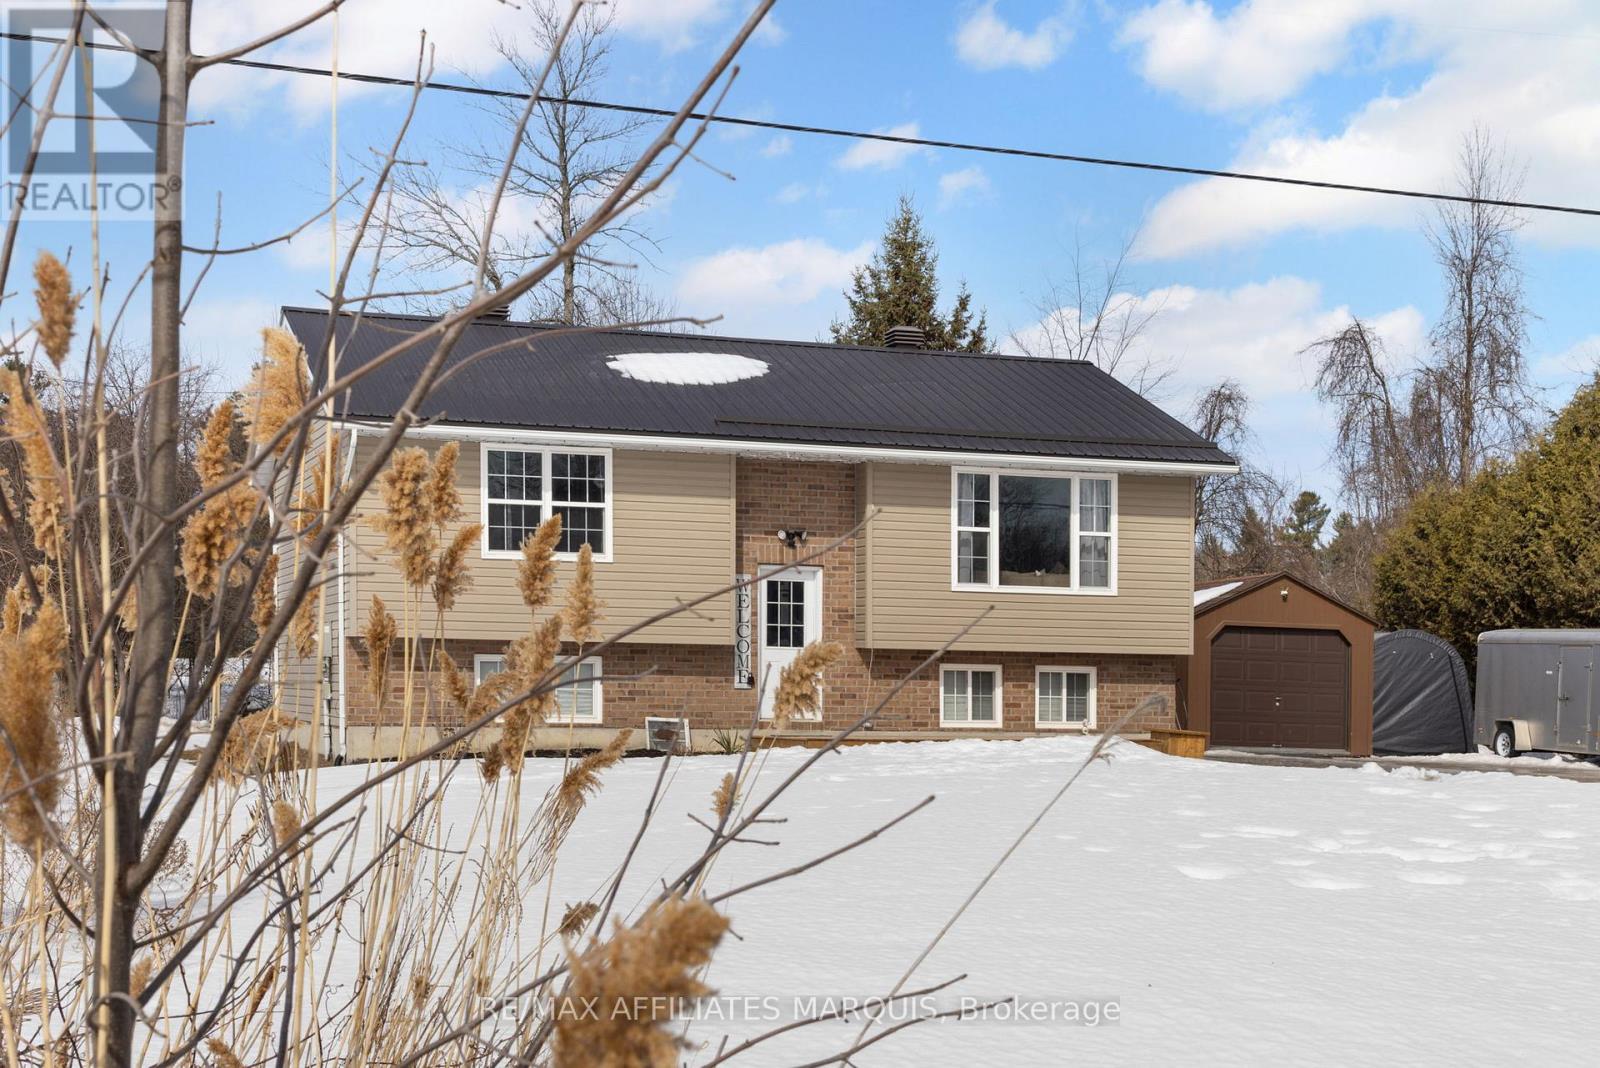
156 Duncan Street
Drummond/north Elmsley, Ontario
Welcome to 156 Duncan Street - a well-maintained home offering more space and flexibility than you might expect. With two good-sized bedrooms and a full bathroom on the main floor, plus a finished lower level featuring a third bedroom, a den, and an additional full bath, this property provides a versatile layout suited to a variety of lifestyles.The main living area is bright and comfortable, complemented by a functional kitchen with white cabinetry. The layout is practical and welcoming, creating an easy flow for everyday living.The finished lower level significantly expands the home's usable space and offers excellent flexibility. Currently configured with a spacious area used as the primary retreat with a large walk-in closet, along with an additional bedroom, den, and a full bathroom with shower, this level works well for guests, teenagers, or multi-generational living. Outside is where this home truly shines. The new front and back decks (2025) create fantastic spaces for relaxing or entertaining, while the covered screened-in area offers a cozy outdoor retreat and currently houses the hot tub - perfect for enjoying the backyard in multiple seasons. The property also includes a large shed with heat and hydro, providing an ideal space for a workshop, hobby area, or additional storage. Important updates add peace of mind for the next owner, including air conditioning (2021), a newer metal roof (2025), patio door (2025), well pump and pressure tank (2025), and a UV water treatment system with cartridge filtration (2025). The home is also serviced by natural gas, providing efficient heating. Comfortable, functional, and thoughtfully maintained, 156 Duncan Street offers a great balance of indoor space, outdoor enjoyment, and practical updates in a convenient location close to everyday amenities. (id:37072)
RE/MAX Affiliates Marquis
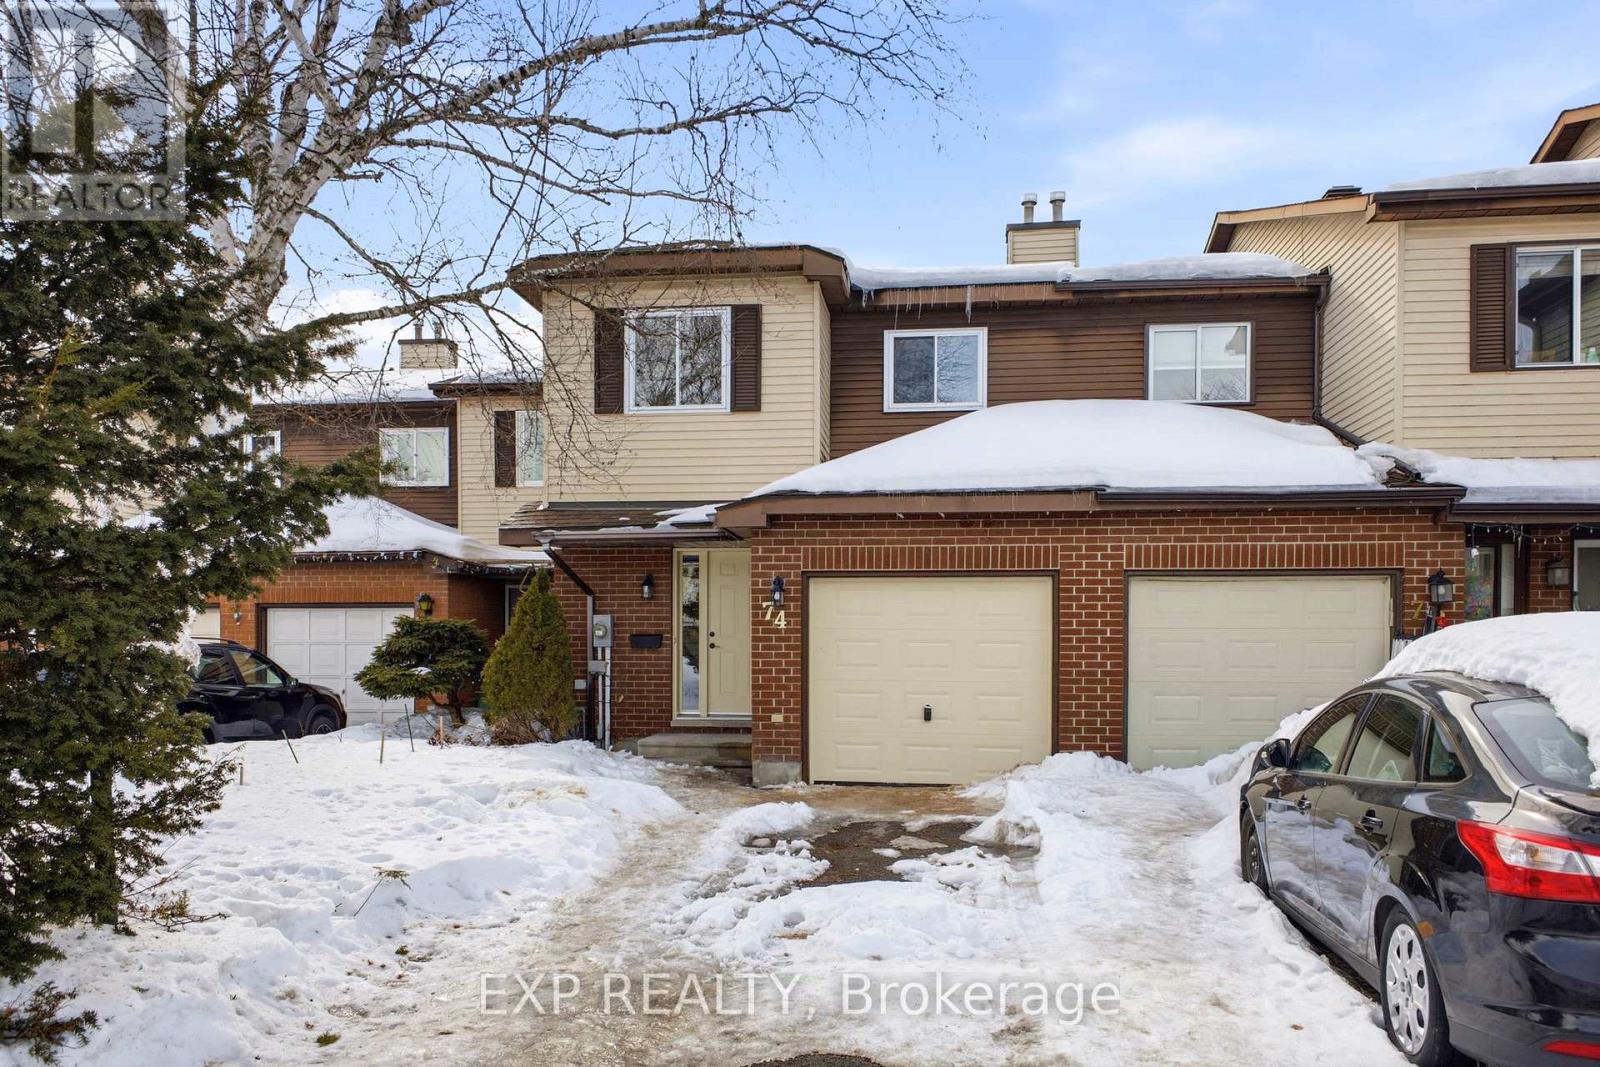
74 Shearer Crescent
Ottawa, Ontario
Move in Ready! This fantastic 3 bedroom, 3 bathroom townhome is renovated and ready for you and your family. Located in a great neighborhood, close to schools, shopping, nature trails and more. NO REAR NEIGHBORS! Backing onto Hazeldean Woods Park, this home boasts a lovely updated Kitchen, Open Living Room and Dining Area, and a spacious patio that looks out to your extra deep backyard, and the forest and park beyond. Upstairs offers a generous sized Primary Bedroom with Ensuite and Walk in Closet, as well as 2 additional spacious Bedrooms and a Main bathroom. The fully finished Walkout Basement with additional Bathroom is perfect for growing families. In a sought after location, this one is ideal for first-time buyers, downsizers, or investors. New kitchen, bathrooms, flooring, lighting, doors, and more...this one is sure to please. (id:37072)
Exp Realty
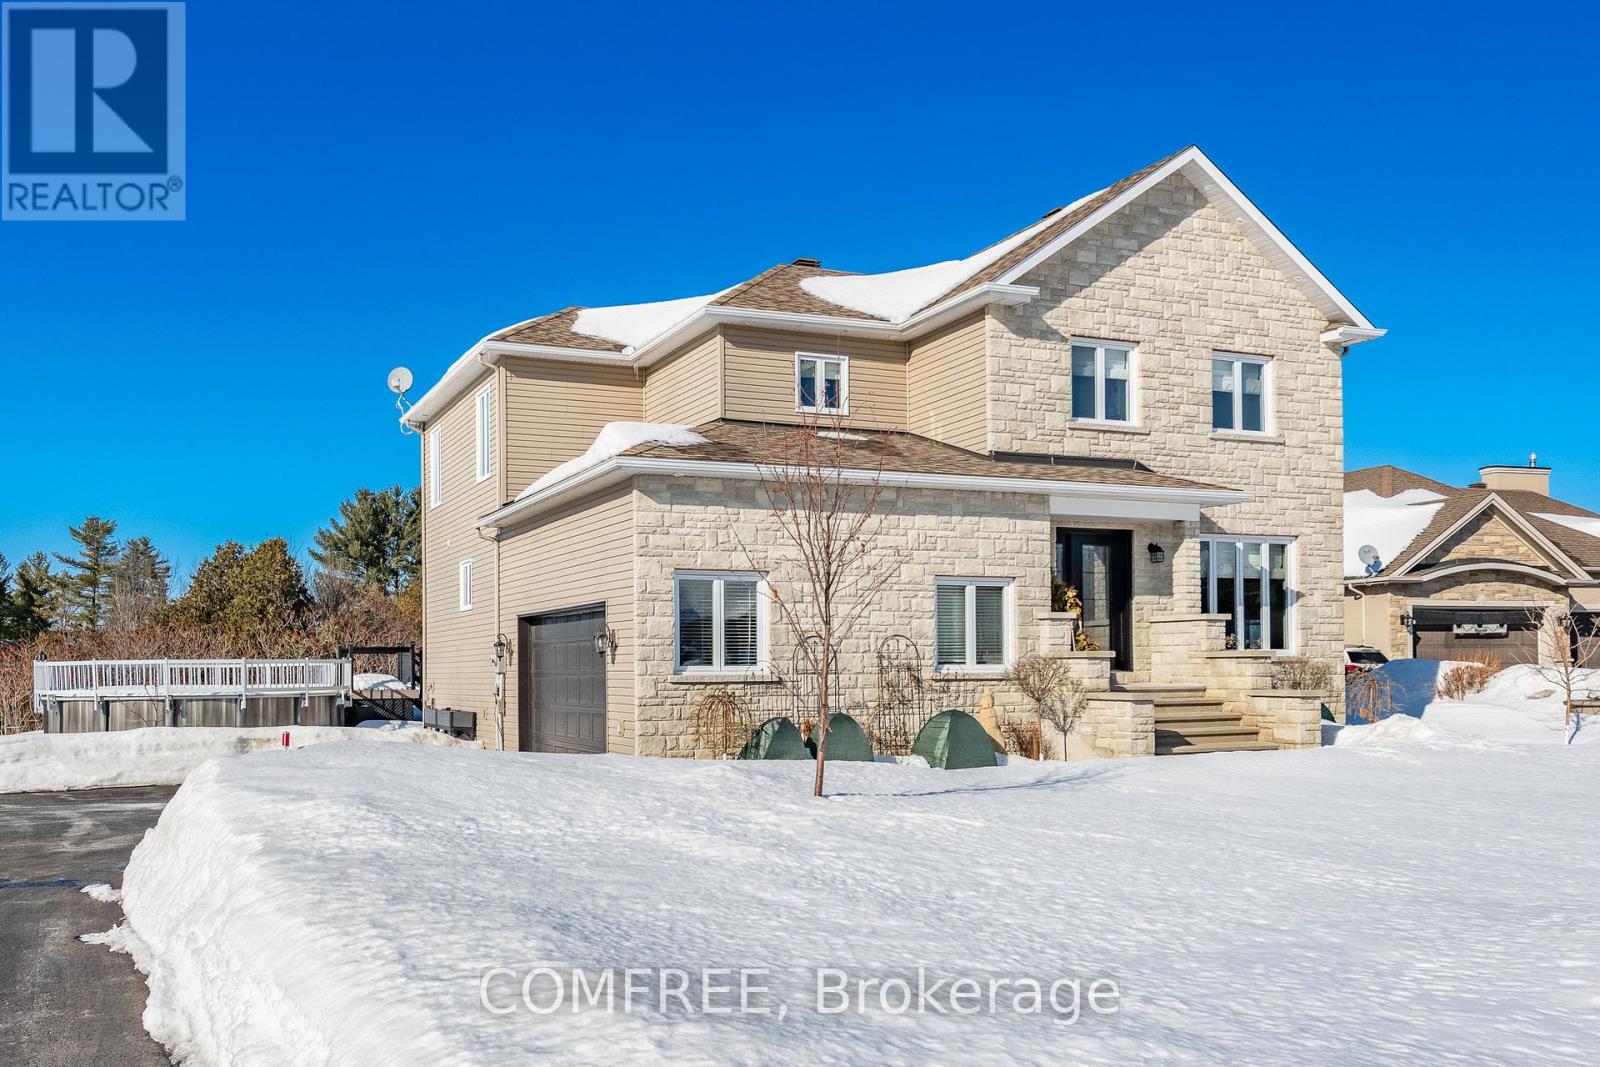
162 Sophie Street
Clarence-Rockland, Ontario
Welcome to 162 Sophie Street: a luxury estate offering an exceptional blend of comfort, space and privacy on a stunning 1.25-acre lot in Clarence Point. This residence is where luxury meets peace of mind, set within an expansive estate setting, this 4-bedroom, 3.5-bathrooms masterpiece has been meticulously transformed with high-end upgrades. This is a true "move-in and exhale" property, perfectly curated, flawlessly finished, and requiring absolutely no repairs or paint. The heart of this home is a chef's dream kitchen, featuring state-of-the-art appliances and premium finishes. Beyond the aesthetics, the home prioritizes your well-being with a revered whole-house water treatment system, ensuring the highest quality of water from every tap. An airy, open layout main floor features pristine hardwood and tile floors plus oversized windows that frame serene views, while four generous bedrooms and 3.5 fully renovated spa-like bathrooms provide ample room for family and guests. A spacious, fully finished basement adds even more versatility with a media room, workshop, guest bedroom, full bathroom, and ample storage. Every inch has been updated, allowing you to skip the renovations and start enjoying a peaceful lifestyle immediately. Your Private Backyard Oasis Outside, the property transitions into a tranquil, resort-style retreat with no rear neighbours. Featuring a 20'x24' maintenance-free deck, complete with a 12'x20' aluminum hard-top gazebo with screens for the ultimate all weather lounging experience. Summer Fun & Starry Nights: Splash in the massive 18'x33' above-ground pool, or end your evenings at the private fire pit, designed for gazing at the stars in a quiet, serene environment. A heated garage provides the perfect space for a workshop and parked vehicle and additional storage. Location & Lifestyle Located in Rockland's premier neighborhood, you are minutes from elite schools, amenities, parks and trails, with a 30- minute commute to downtown Ottawa. (id:37072)
Comfree
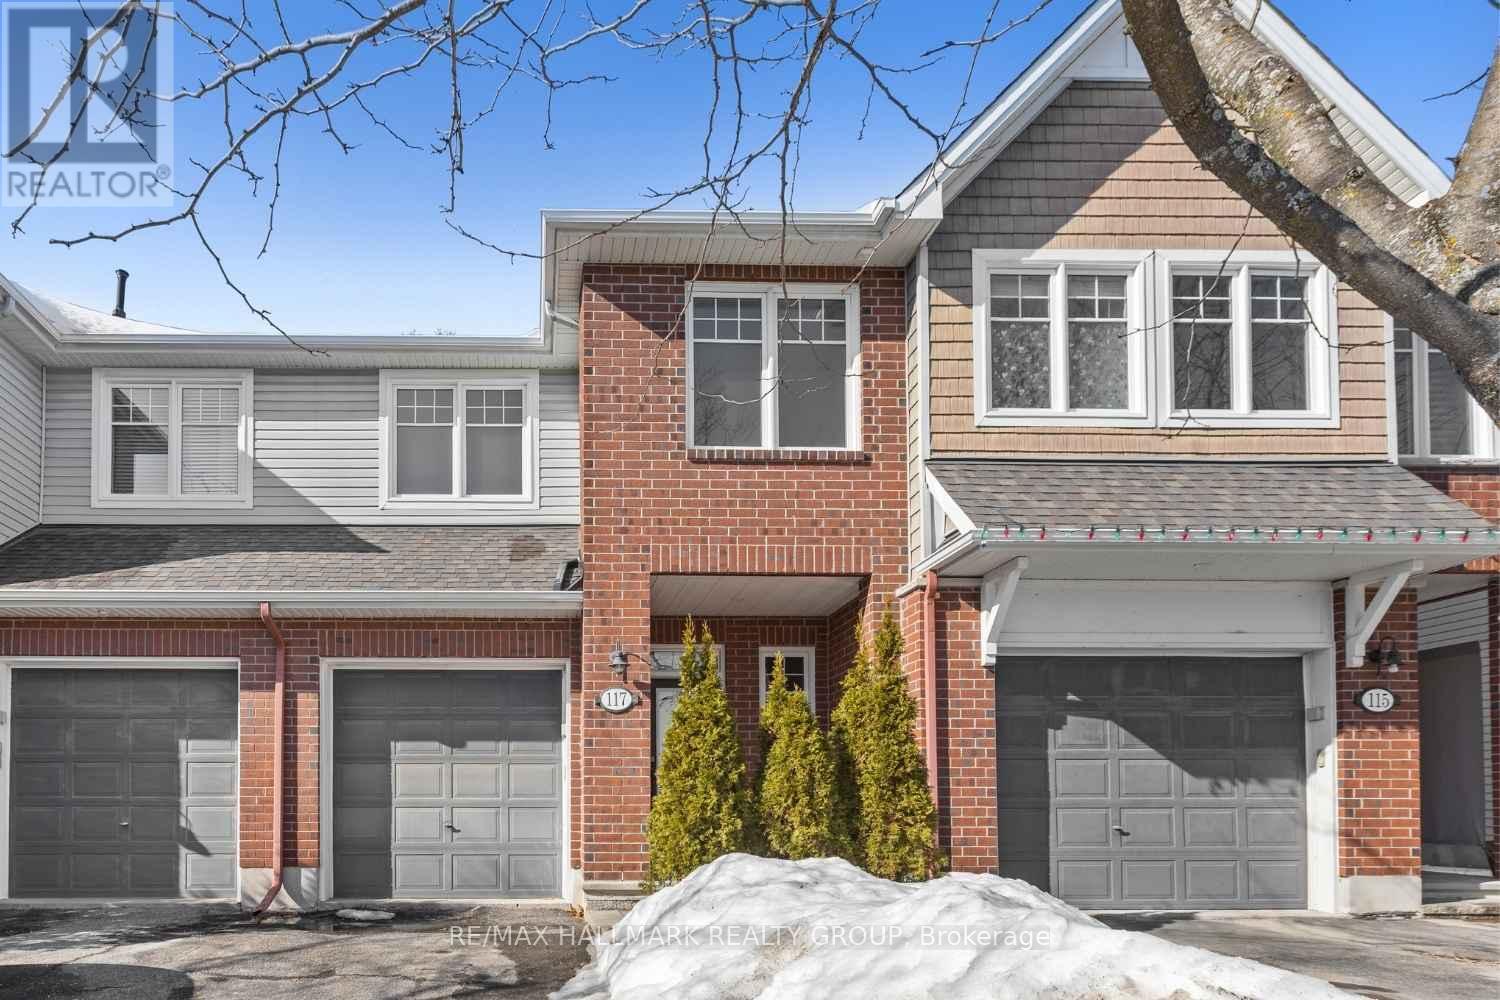
117 Abetti Ridge
Ottawa, Ontario
Welcome to 117 Abetti Ridge, a beautiful 3-bed, 2.5-bath home for rent located in the highly desirable Stonebridge neighbourhood of Barrhaven.The charming brick exterior creates a welcoming first impression, complemented by a cozy front porch, attached single-car garage & private driveway for 1 vehicle. Step inside to a welcoming foyer w/tile flooring, a convenient powder room & front closet perfectly placed. The space flows into the living room welcomes you w/warm fireplace & large windows overlooking the backyard, creating a bright & comfortable space that flows nicely to the kitchen. The kitchen is truly the heart of the home. Cream cabinets provide ample storage paired w/ss appliances & well-designed layout that makes cooking & entertaining easy. A large island offers additional workspace & seating, perfect for casual meals or morning coffee. A convenient walk-in pantry keeps everything organized. Hardwood flooring runs throughout the main floor, creating a warm and inviting atmosphere. Upstairs features newly installed carpet throughout. The primary bedroom offers a relaxing retreat with a walk-in closet & spacious 4pcs ensuite featuring a walk-in shower, separate bathtub & window overlooking peaceful trees. 2 additional bedrooms are bright and spacious, each with its own closet. Laundry is conveniently located on the second floor. The basement provides a large additional living area with new carpeting and a cozy fireplace. The generous layout allows you to easily create a comfortable family room around the fireplace, while the other side can be set up as a home gym or office, giving you the flexibility to design the space to fit your lifestyle. Fully fenced backyard offers privacy with no rear neighbours, surrounded by trees & backing onto woods. A deck provides the perfect spot for BBQs & outdoor gatherings. Close to parks, trails, golf courses, shopping, schools, and activities, this home offers comfort, privacy, and convenience. (id:37072)
RE/MAX Hallmark Realty Group
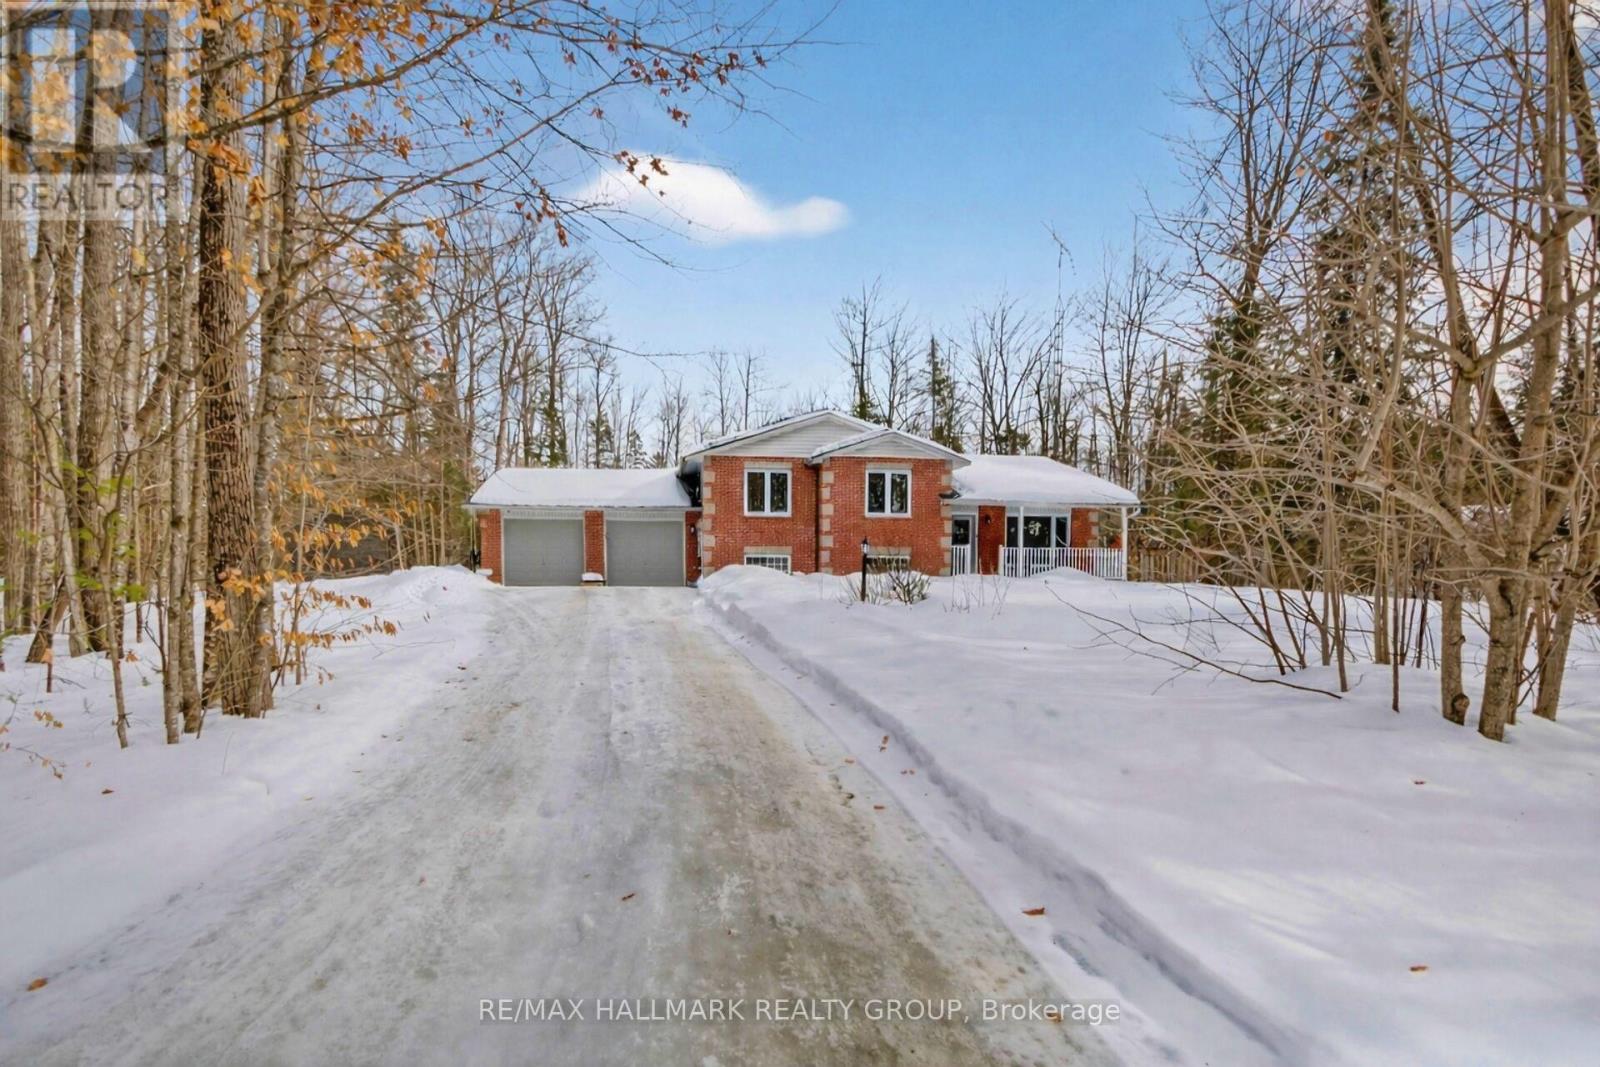
129 Mockingbird Lane
Beckwith, Ontario
Situated on a private, 1.19-acre treed lot, this residence offers tranquility and privacy, ideal for those seeking a peaceful setting. The expansive grounds provide a beautiful backdrop and ample outdoor space for relaxation and recreation. This meticulously maintained side-split home is thoughtfully designed with a two-car garage, three plus one bedrooms. It features two full bathrooms, including an ensuite, as well as a lower-level powder room. The open-concept living, dining, and kitchen area creates a welcoming environment that is perfect for entertaining guests. The sunroom offers a versatile space that can be used for various purposes, whether as a reading nook or a casual lounge area. The finished lower level provides extra living space, making it suitable for a family room, recreation area, or home gym. The home has undergone several updates, including the installation of a Generac system for added reliability. The kitchen has been enhanced with new counters, sink, fixtures, and some appliances. The living room fireplace has also been updated to gas, ensuring warmth and comfort. Conveniently located near Carleton Place, the property provides quick access to HWY 417, offering a perfect balance between privacy and accessibility. (id:37072)
RE/MAX Hallmark Realty Group
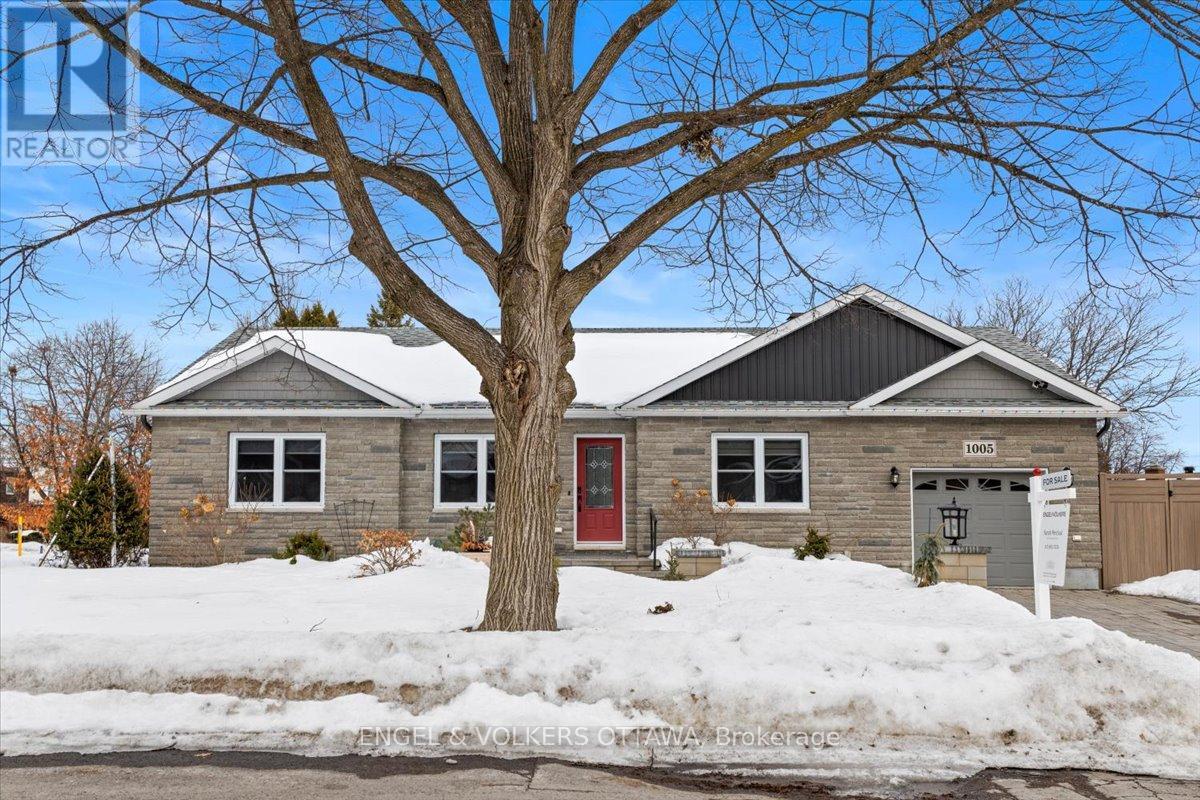
1005 Gold Crescent
Ottawa, Ontario
Rare opportunity to own a newer bungalow in this established west-end neighbourhood. Built in 2019, this beautifully maintained 3-bed2.5-bath home offers modern construction, thoughtful upgrades, and exceptional indoor-outdoor living on a large corner lot.The main floor centres around the heart of the home-the kitchen-designed for both everyday living and entertaining. Feat quartz countertops, newer SS appliances, large island, and abundant storage incl convenient pull-out cabinetry, this space seamlessly connects to the surrounding living and dining areas while large windows fill the home with natural light. The spacious primary bedroom includes a private ensuite with walk-in shower, while two additional bedrooms and a full bathroom complete the main level.The fully finished basement provides incredible additional living space with a large recreation area, office space, laundry room, storage areas, and a convenient two-piece bathroom. With multiple entry options, the layout offers flexibility for those exploring income potential or multi-generational living, with the possibility of a dedicated entrance if desired. Step outside to your own backyard retreat. The professionally landscaped yard features stamped concrete, a gas-heated inground pool, composite deck, composite fencing, and mature cedar hedges that provide exceptional privacy. A powered storage shed adds further functionality, making this outdoor space ideal for relaxing or entertaining throughout the summer months. Additional highlights include an interlock driveway and entrance, sprinkler system, finished garage with workbench and cabinetry, attic storage, and a practical mudroom. Ideally located with easy access to the 417, 416, and Ottawa River Parkway, and just minutes to parks, walking and biking trails, Britannia Beach, Andrew Haydon Park, Bayshore Shopping Centre, IKEA, and the future LRT station.A rare blend of modern construction, thoughtful upgrades, and an unbeatable west-end lifestyle. (id:37072)
Engel & Volkers Ottawa
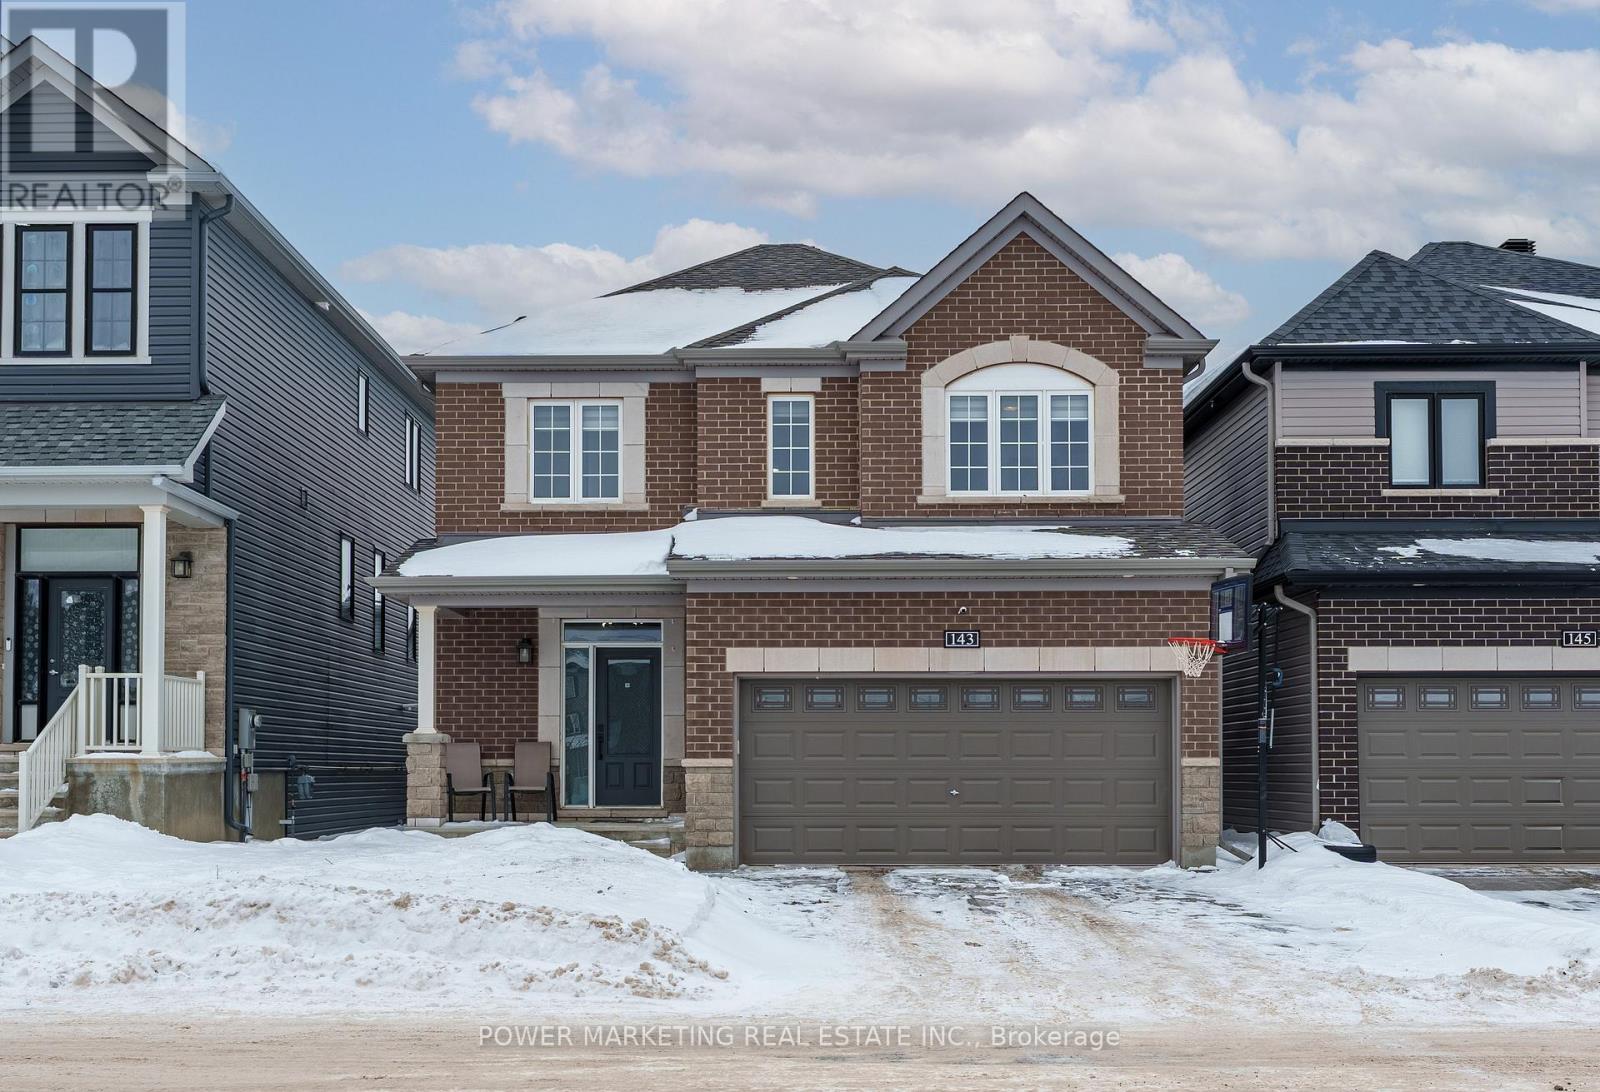
143 Robin Easey Avenue
Ottawa, Ontario
Experience refined living in this exceptional Barrhaven single-family home, thoughtfully enhanced with extensive high-end interior and exterior upgrades. From the moment you step inside, 9-foot smooth ceilings, rich upgraded hardwood flooring, and a striking hardwood staircase set the tone for elevated everyday living.The chef-inspired kitchen is designed to impress, featuring premium two-toned cabinetry, Calcutta quartz countertops, and a stunning waterfall island that naturally becomes the heart of the home perfect for morning coffee, family dinners, and effortless entertaining. The inviting family room is anchored by a stylish upgraded fireplace feature wall, creating a warm and sophisticated space to unwind.Upstairs, four spacious bedrooms and beautifully upgraded bathrooms with sleek glass showers and quality finishes offer comfort and privacy for the whole family. Plush high-end carpeting adds softness where it matters most, while the fully finished basement provides versatile space for a recreation room, home gym, or cozy movie nights. Recessed pot lights and custom window coverings throughout the home add both style and function.Step outside to your own fully fenced, low-maintenance backyard retreat, featuring a custom deck and modern landscaping, thoughtfully designed for relaxing summer evenings and effortless year-round enjoyment.Perfectly located near schools, parks, shopping, and recreation, this truly move-in-ready home blends luxury, comfort, and lifestyle. (id:37072)
Power Marketing Real Estate Inc.
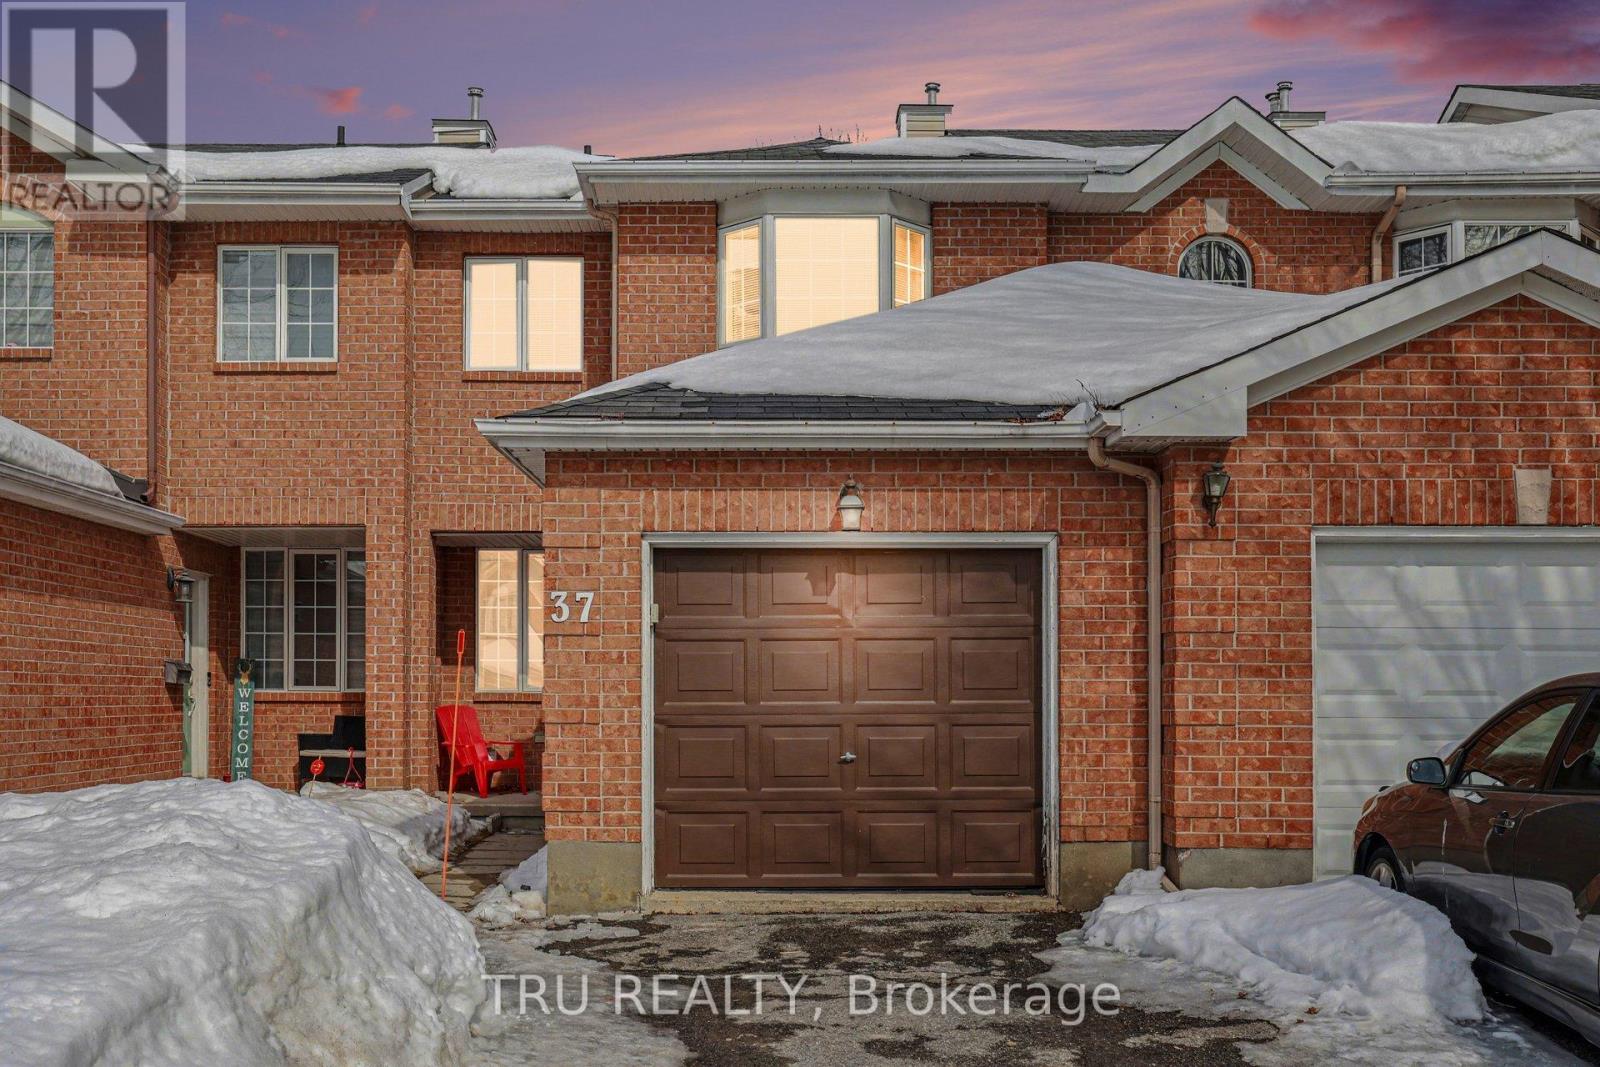
37 Daventry Crescent
Ottawa, Ontario
A fantastic opportunity in Barrhaven-37 Daventry Crescent is a move-in ready 3-bedroom townhome on a quiet street close to parks, schools, and everyday amenities.This well-maintained home features hardwood floors on the main level, a bright living space, formal dining area, and a functional galley kitchen with updated backsplash and a sunny breakfast nook overlooking the fenced backyard.Upstairs offers three spacious bedrooms, including a primary retreat with a beautiful bay window and convenient cheater access to the fully renovated main bathroom (2021). The unfinished basement provides a generous footprint ready for your future rec room, gym, or additional living space.Recent updates include a new furnace (2021), a fully renovated main bathroom (2021), and a newer air conditioner installed in 2024.The location is ideal for families, with excellent nearby schools including Barrhaven Public School, Adrienne Clarkson Elementary School, and John McCrae Secondary School. Outdoor enthusiasts will appreciate nearby parks such as Clarke Fields Park and Ken Ross Park offering playgrounds, sports fields, and walking paths.Shopping and dining are just minutes away at Barrhaven Town Centre and Marketplace Barrhaven, with convenient access to transit, recreation facilities, and major commuter routes.A wonderful opportunity to enjoy comfortable living in one of Ottawa's most popular family communities. (id:37072)
Tru Realty