
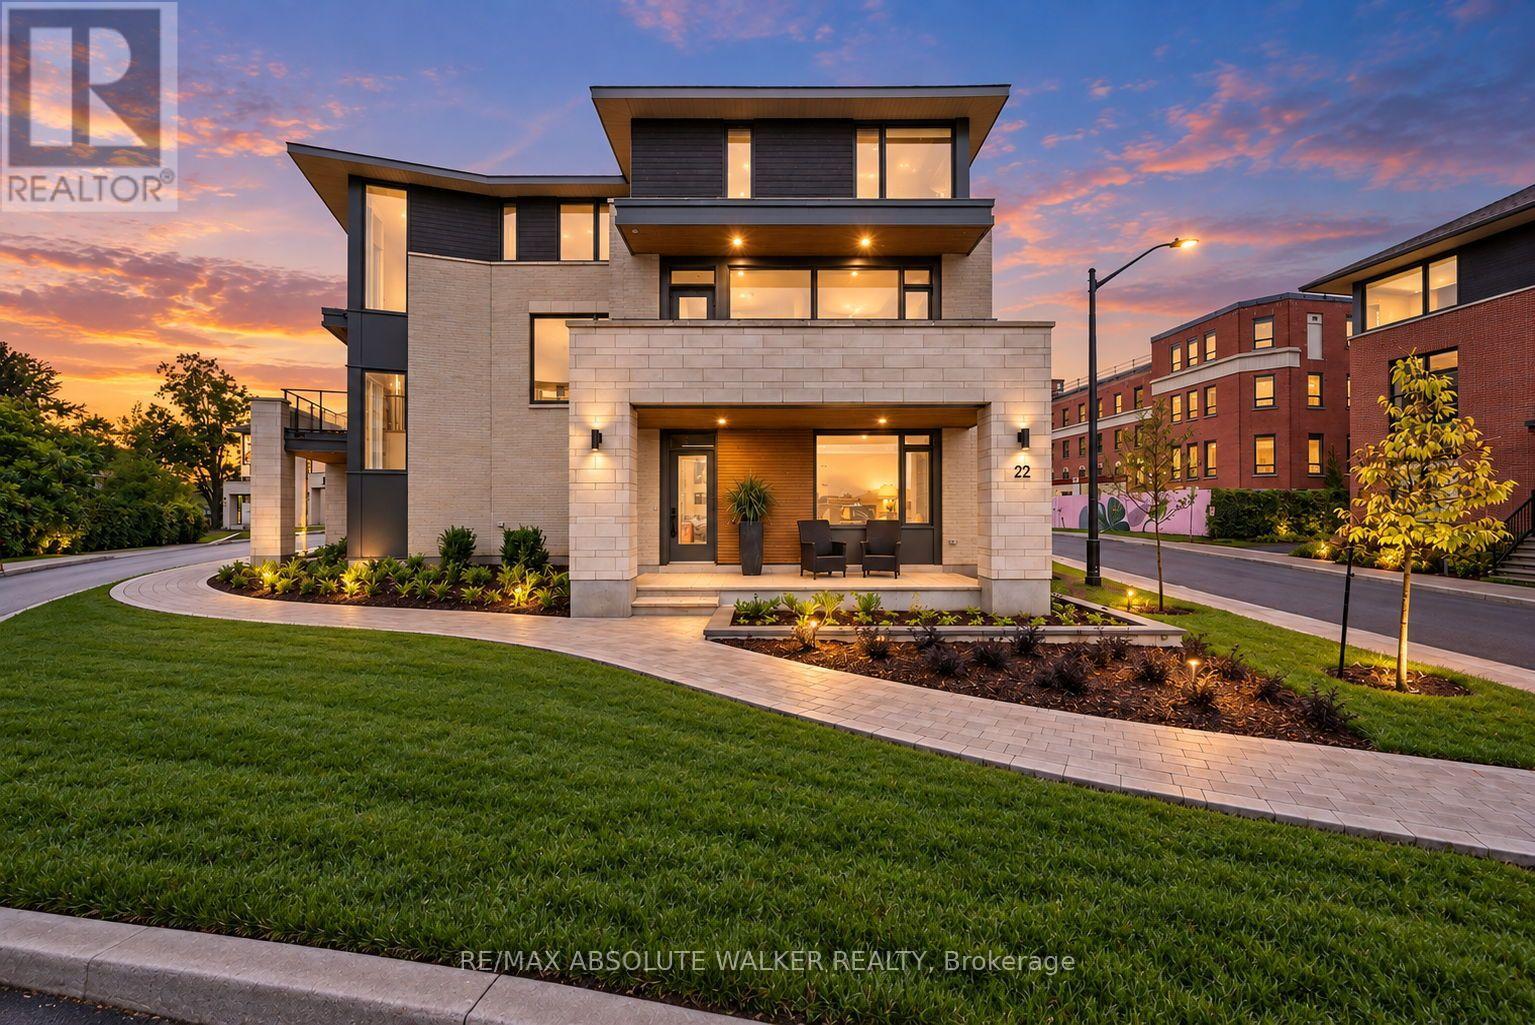
22 Oblats Avenue
Ottawa, Ontario
Experience elevated executive living at 22 Oblats Avenue, a brand-new, never-lived-in semi-detached townhome in the heart of sought-after Greystone Village in Old Ottawa East. Offered fully furnished and completely move-in ready, this exceptional 3-bedroom, 3.5-bathroom residence showcases sophisticated contemporary design, wide-plank hardwood flooring, expansive windows, designer lighting and a striking modern fireplace. The bright, open-concept living and dining areas flow seamlessly into a beautifully appointed chef-inspired kitchen featuring sleek two-tone cabinetry, premium appliances, elegant finishes and an oversized island perfect for entertaining. Large glass doors extend the living space to a private balcony, while the end-unit positioning provides additional windows and an abundance of natural light throughout. Upstairs, spacious bedrooms are complemented by beautifully finished bathrooms with contemporary tile-work and glass-enclosed showers, while the impressive primary suite features a generous walk-in dressing room with extensive built-in storage. Complete with a double-car garage, furnishings, appliances, light fixtures and window coverings, this turnkey home offers effortless luxury in one of Ottawa's most desirable communities, just moments from the Rideau River, parks, pathways, shops, restaurants and the downtown core. Available for a minimum one-year lease. (id:37072)
RE/MAX Absolute Walker Realty
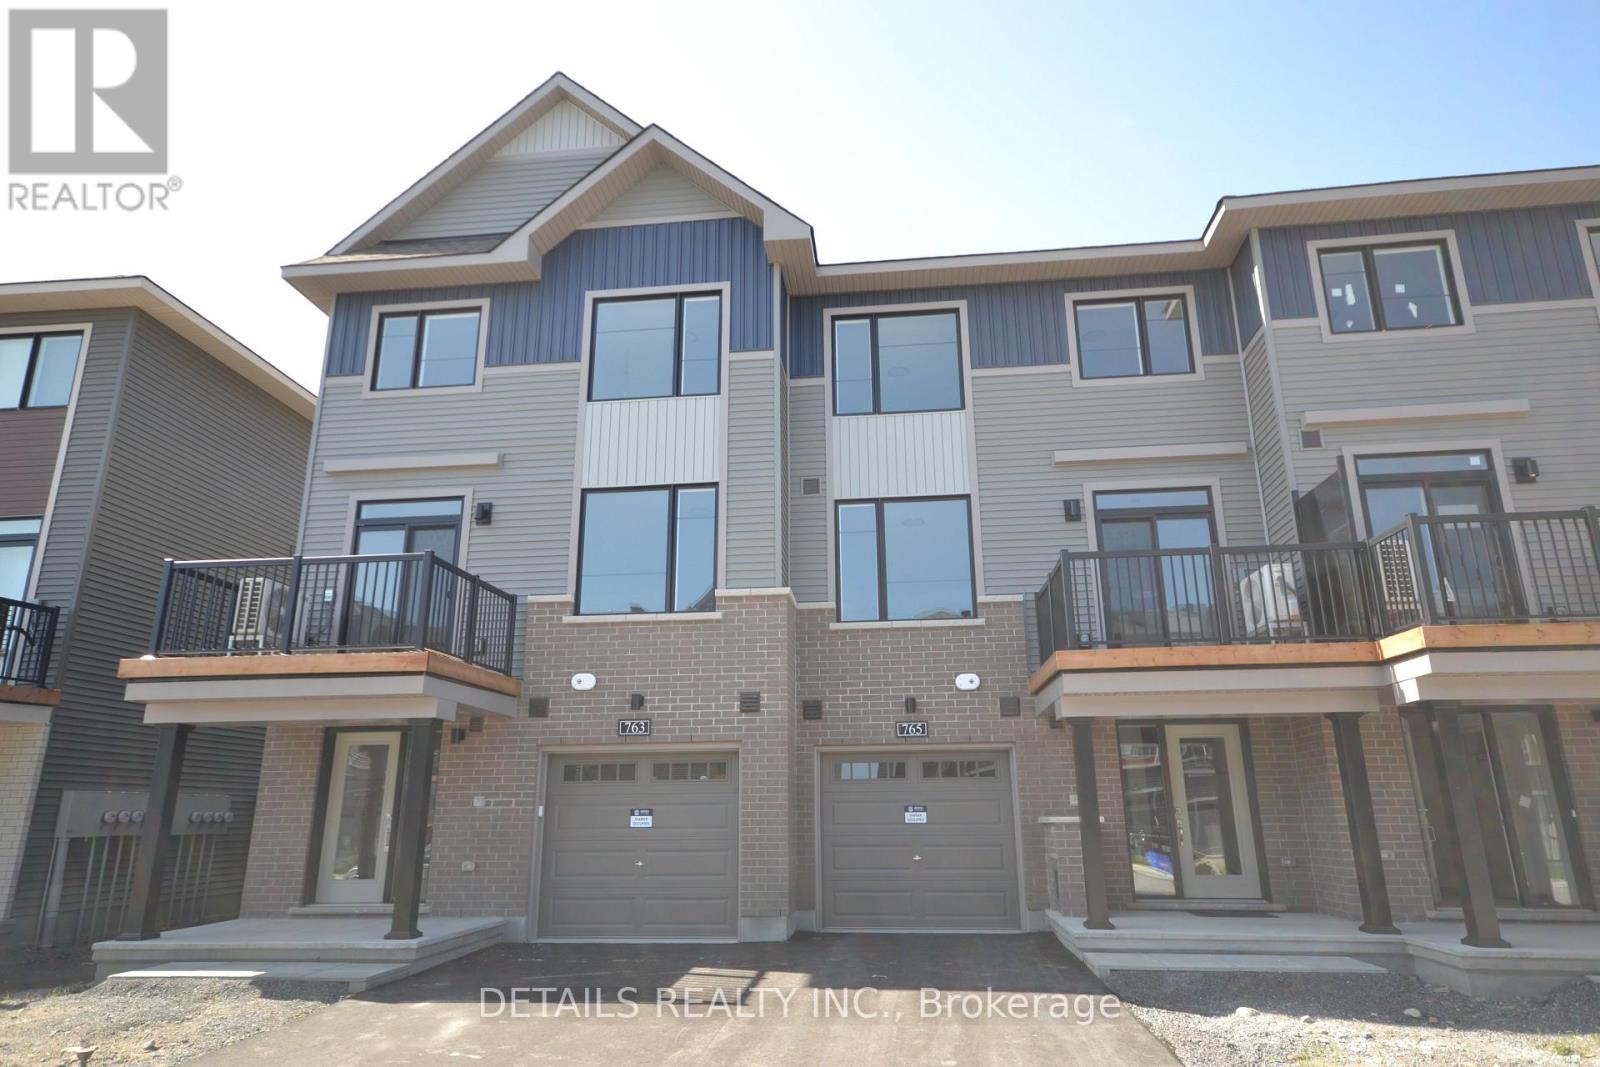
763 Tadpole Crescent
Ottawa, Ontario
Be the first to live in this brand-new 3-storey end-unit townhouse in Barrhaven's desirable Half Moon Bay! Bright and spacious throughout, this townhome offers extra windows, enhanced curb appeal, and plenty of natural light. The main level features spacious foyer, garage entrance and a laundry room. The open-concept second floor features a spacious living and dining areas with access to a private balcony and a powder room. The modern kitchen offers stainless steel appliances, ample cabinetry, and quartz countertops. The third level features 3 well-appointed bedrooms and a full bathroom. Conveniently located within walking distance to parks, Half Moon Bay public school, transit, and just minutes from shopping, dining, and everyday amenities. A fantastic opportunity to make this brand-new home your own! (id:37072)
Details Realty Inc.
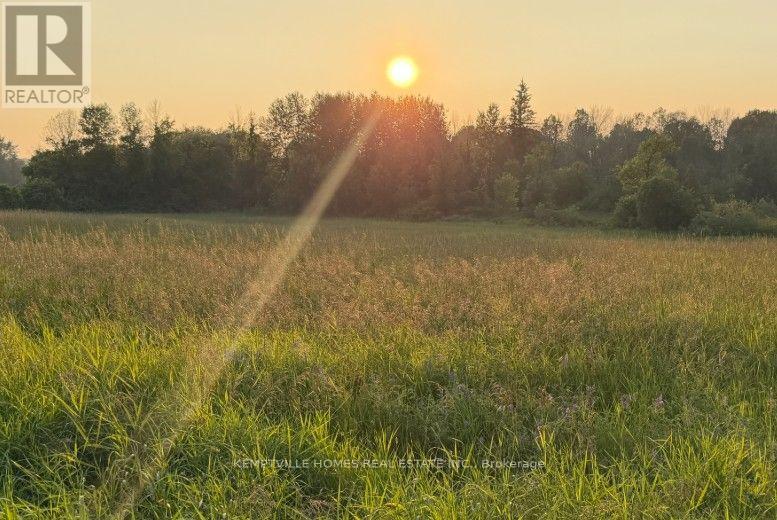
472 River Road
North Grenville, Ontario
Nearly 3 acres with an impressive 549 feet of road frontage and more than 600 ft overlooking the Rideau Canal, a UNESCO World Heritage Site. This rare 2.97-acre parcel offers an exceptional opportunity to build a custom home or private country retreat in one of Eastern Ontario's most picturesque settings. Gently wooded and privately positioned, the property features expansive canal views, natural beauty and peaceful surroundings. The shoreline is owned and protected by Parks Canada and is not included with the property; therefore, a private dock cannot be installed and the shoreline cannot be altered or improved. Enjoy the serenity and scenery of the canal without the responsibilities of direct waterfront ownership. Located in historic Burritt's Rapids near the scenic Tip-to-Tip Trail, along desirable River Road connecting Merrickville and Kemptville-an admired route known for its beautiful scenery, convenient connectivity and prestigious country properties. Year-round municipal road access and proximity to Ottawa offer flexibility for immediate or future development. Immediate possession available. (id:37072)
Kemptville Homes Real Estate Inc.
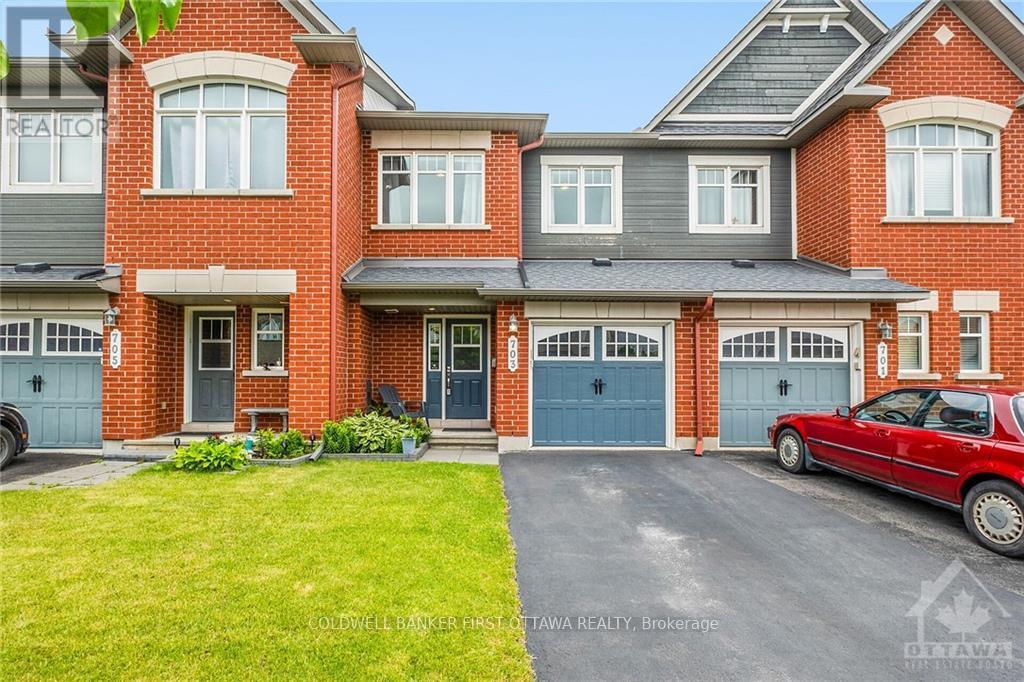
703 Whaley Ridge
Ottawa, Ontario
Welcome to 703 Whaley Ridge, a beautifully maintained home in the desirable Avalon East community of Orleans. This inviting property offers a bright and functional layout designed for comfortable family living, with spacious principal rooms, well-appointed finishes and plenty of natural light throughout. The thoughtfully designed floor plan provides excellent living and entertaining space, while the private outdoor area offers the perfect place to relax and enjoy the warmer months. Conveniently located close to schools, parks, shopping, restaurants, public transit and major amenities. A wonderful opportunity for families, first-time buyers or investors looking for a home in a popular Orleans neighbourhood. Move-in ready and worth seeing! (id:37072)
Coldwell Banker First Ottawa Realty
65 David Drive
Ottawa, Ontario
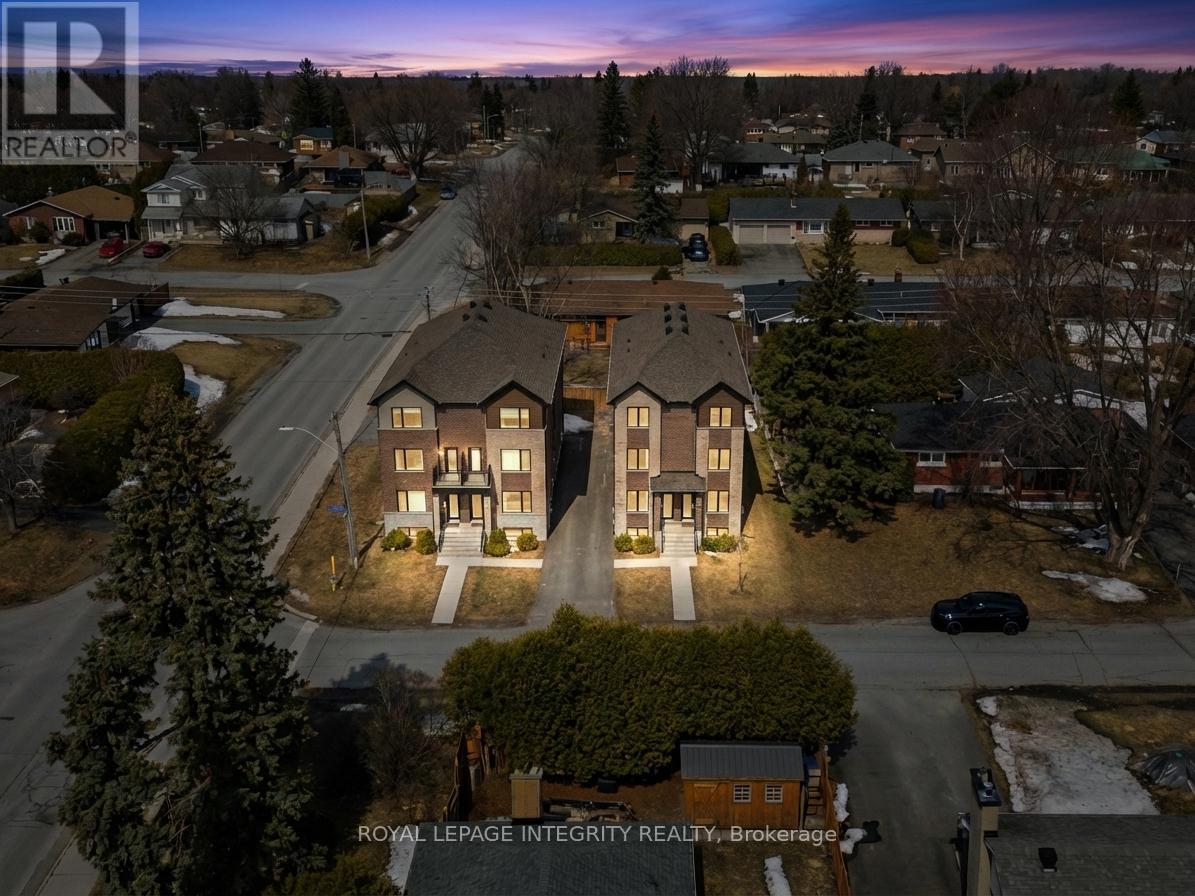
Prime corner lot opportunity at 65 David Drive - an exceptional find for builders, developers, and investors alike! zoning R1FF, 80.5 ft by 93.5 ft. Possible severance. Previously rented $3200 per month. This solid bungalow offers incredible flexibility with a functional layout featuring 3 bedrooms on the main level, along with a fully finished basement complete with 2 additional bedrooms, 1 bathroom, and a second kitchen.With two kitchens and a layout that supports easy separation into two distinct units, this property presents strong potential for rental income, multi-generational living, or future redevelopment. The prominent corner lot enhances visibility, access, and long-term value.Whether you're looking to renovate, rent, or reimagine, this is a rare opportunity in a desirable location with endless possibilities. Steps from Algonquin College! | Fireplace and oil tank in basement in as-is condition | Some photos digitally rendered. | Recommend buyers to do their due diligence with confirming how many units can be built, photos are digitally rendered to give a general visual, not accurate** (id:37072)
Royal LePage Integrity Realty

154 Duford Street
Ottawa, Ontario
Welcome Home, Bright, Modern & Exceptionally Located. Imagine coming home to a bright, modern space where thoughtful design meets an incredible lifestyle location. Set among Richelieu and Nault Parks, the Sugar Shack, wooded areas, walking trails, cycling paths, a coming pool and local recreation, and close to Beechwood, McKay Lake and the NCC Riverhouse, this home offers a rare combination of nature, community and convenient access to downtown. Enjoy peaceful surroundings, downtown views and everyday amenities all within reach. Large windows and warm bamboo flooring extend across all three levels, creating a bright and welcoming atmosphere. The main level opens directly to the low maintenance interlocking backyard, making indoor outdoor living effortless. With a gas BBQ hookup already in place, the backyard is ready for summer entertaining, morning coffee or relaxed evenings with family and friends.The second floor is the heart of the home, offering an open concept living and kitchen area designed for both everyday living and entertaining. The modern kitchen features quartz countertops, a generous island and abundant natural light, while a stylish glass barn door and hallway skylight add distinctive character. Upstairs, the third floor offers three comfortable bedrooms, including a generously sized primary, along with two modern bathrooms. Large windows continue the home's bright and airy feel. And then there's the 16' x 18' garage, an exceptional bonus this close to downtown. The garage provides plenty of room for your vehicle, bikes and extra storage, and the owners find the garage entrance especially convenient for everyday coming and going. Bright spaces, modern finishes, a backyard made for summer, a garage with room to spare and a location that puts nature, recreation and the city within reach. This isn't just a house, it's a home that makes everyday living feel easy. (id:37072)
RE/MAX Boardwalk Realty
1637 Ramsay Con 3a Road
Mississippi Mills, Ontario
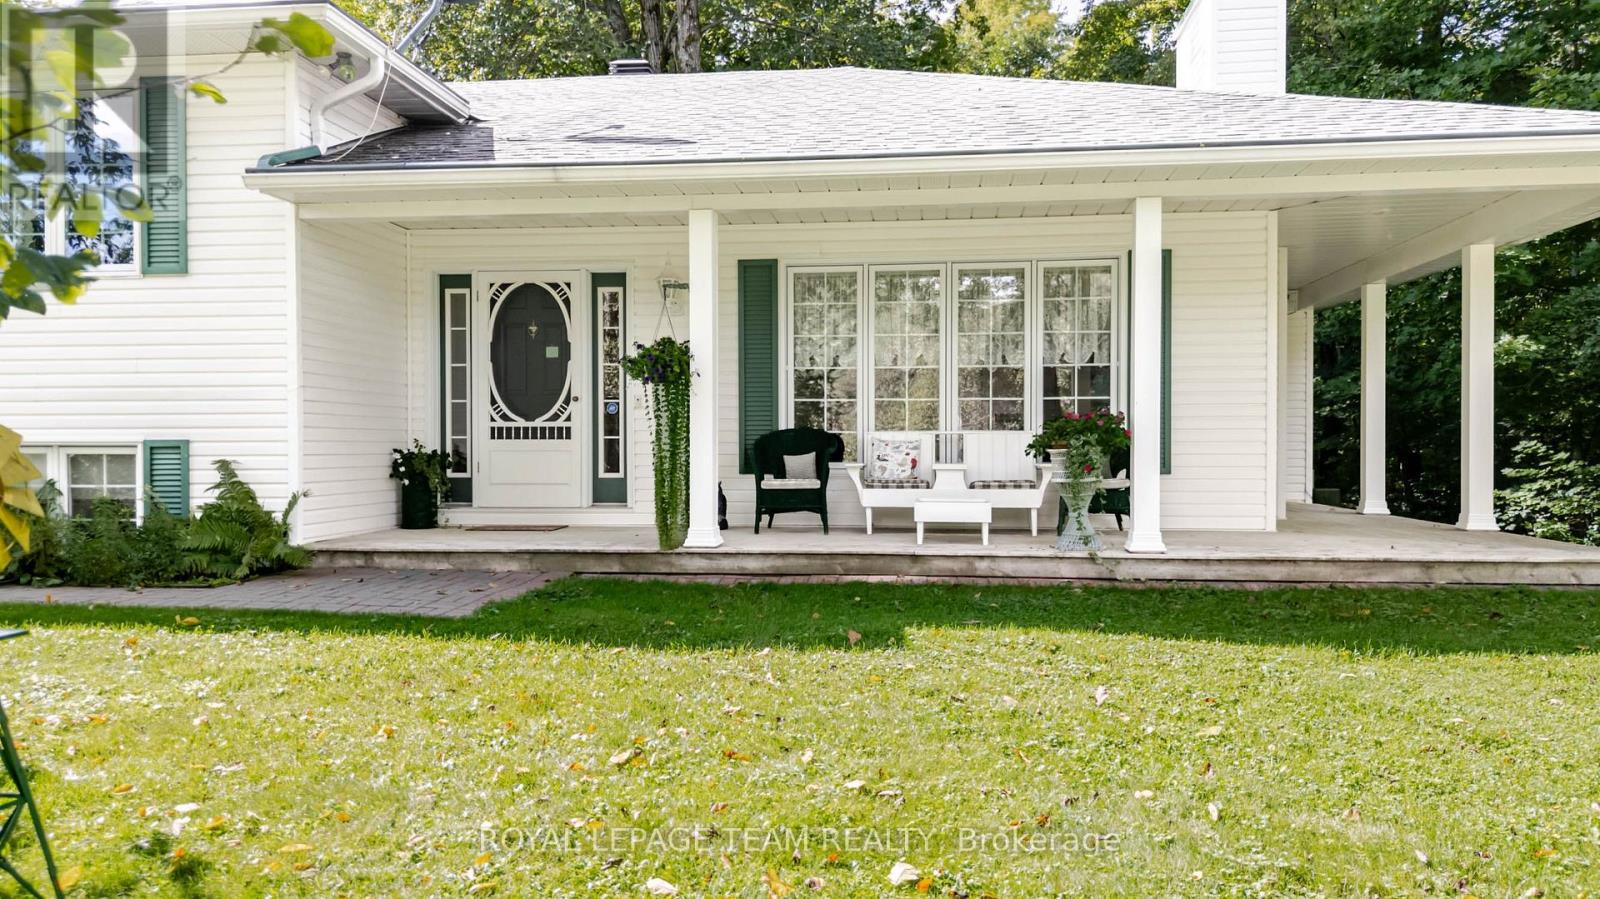
PEACEFUL PRIVACY!!! As you drive in through the tree lined driveway you will appreciate this beautifully maintained home and property. You are greeted by a generous foyer with slate floors and a double closet. from the foyer you have direct access to both the living room and the kitchen,. The formal living room features hardwood floors and a gas fireplace. The kitchen offers a generous supply of oak cupboards, built in appliances and a breakfast bar for quick snacks. The spacious dining room is ideal for your next special family gathering., The sun filled main floor family room is open to both the kitchen and the dining room. The family room offers vaulted ceilings, loads of windows, a wood burning fireplace and terrace doors to a private deck. Upstairs you have three well sized bedrooms and the primary bedroom offers hard wood floors, walk in closet and a three piece ensuite with a skylight. The main bathroom has tile floors and a sky light. In the lower level you will find a three piece bathroom, a family room, laundry room and access to a clean dry crawl space for extra storage plus inside access to the oversized two car garage. The 3+ acre lot is a landscapers dream with multiple apple trees + an underground sprinkler system and is beautifully maintained!! The home also has high speed fibre optic internet for those who work from home. The back up generator provides peace of mind. Hydro is approx $172/month Oil is approx $213/month Propane usage is approx $47/month. A special home and property which shows PRIDE OF OWNERSHIP. CHECK OUT THE DRONE VIDEO (id:37072)
Royal LePage Team Realty
2067 Bangor Street
Ottawa, Ontario
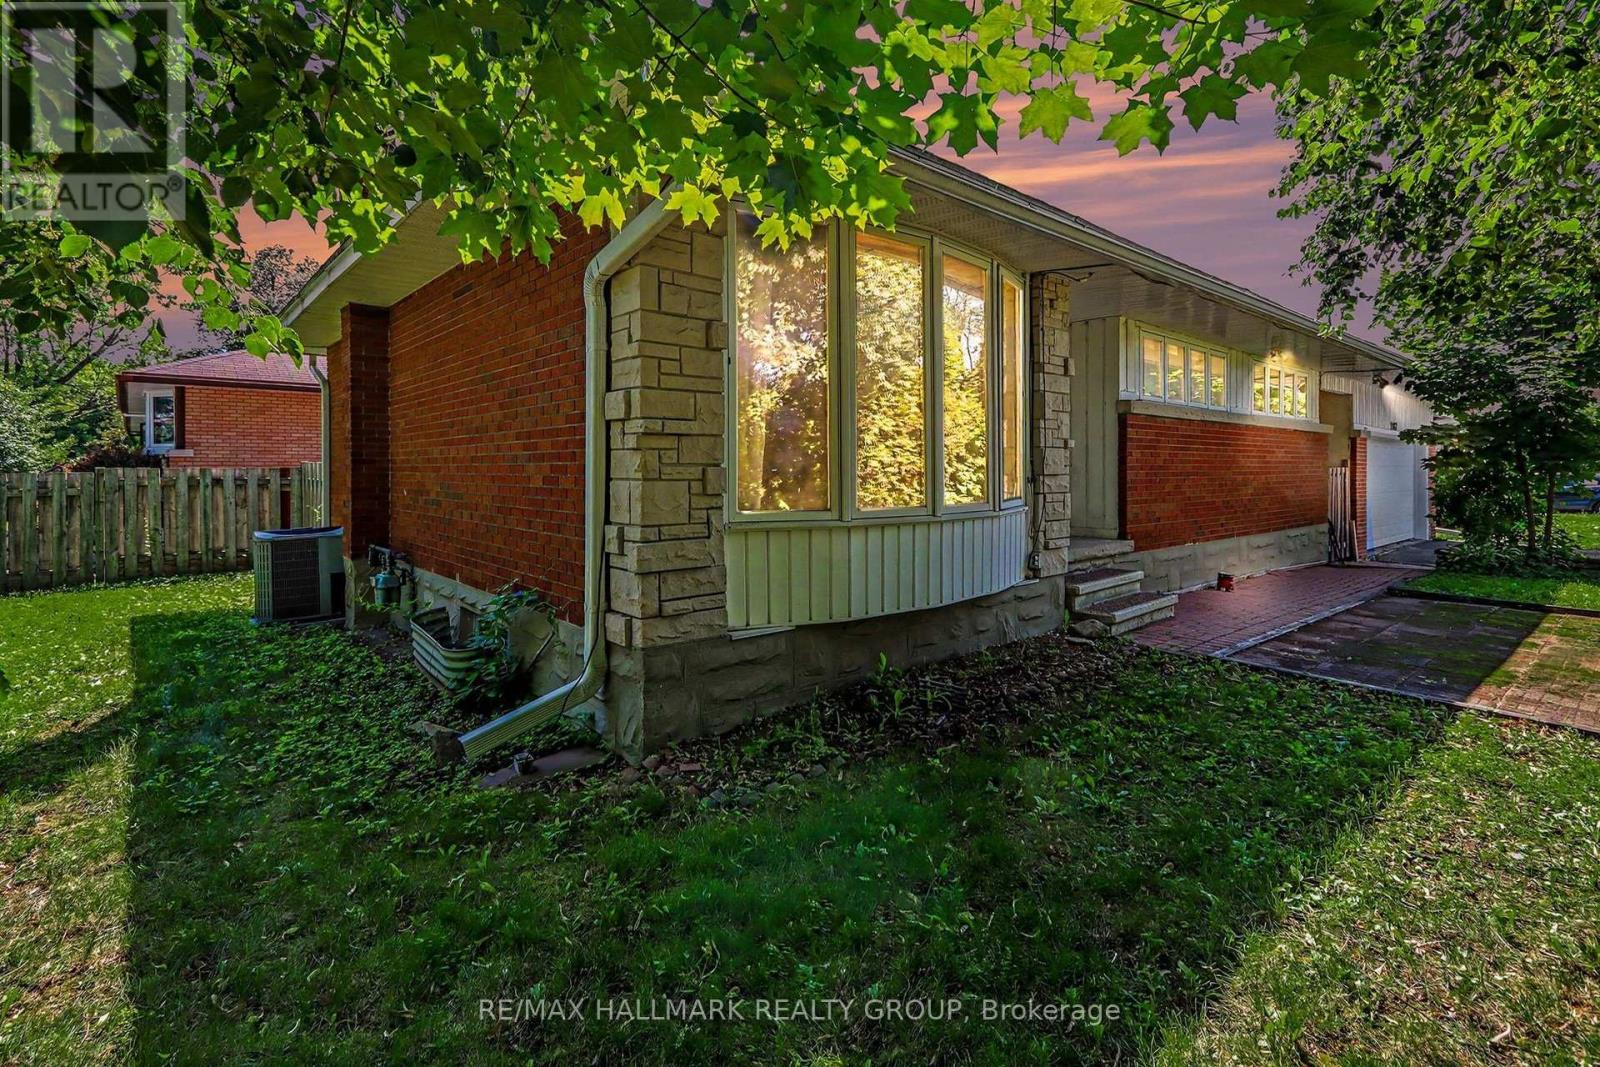
Welcome to this charming and well-maintained 3+1 bedroom bungalow for rent, situated on a desirable corner lot in the sought-after community of Elmvale Acres. Featuring beautiful hardwood flooring throughout the main level, this home offers a bright and inviting layout with a spacious living room highlighted by a large bay window and a separate dining area.The functional kitchen features classic white cabinetry and ample counter and storage space. Three generously sized bedrooms and a full bathroom with a relaxing whirlpool tub complete the main level.The fully finished lower level provides plenty of additional living space, including a large recreation room, an additional bedroom, a convenient 3-piece bathroom, and ample storage.Outside, enjoy a private yard along with an oversized detached two-car garage, providing excellent parking and additional storage.Ideally located close to parks, schools, shopping, public transit, and everyday amenities, this spacious home offers comfortable living in a mature, family-friendly neighbourhood with convenient access to everything Elmvale Acres has to offer. (id:37072)
RE/MAX Hallmark Realty Group
6 Bathurst Road
Perth, Ontario
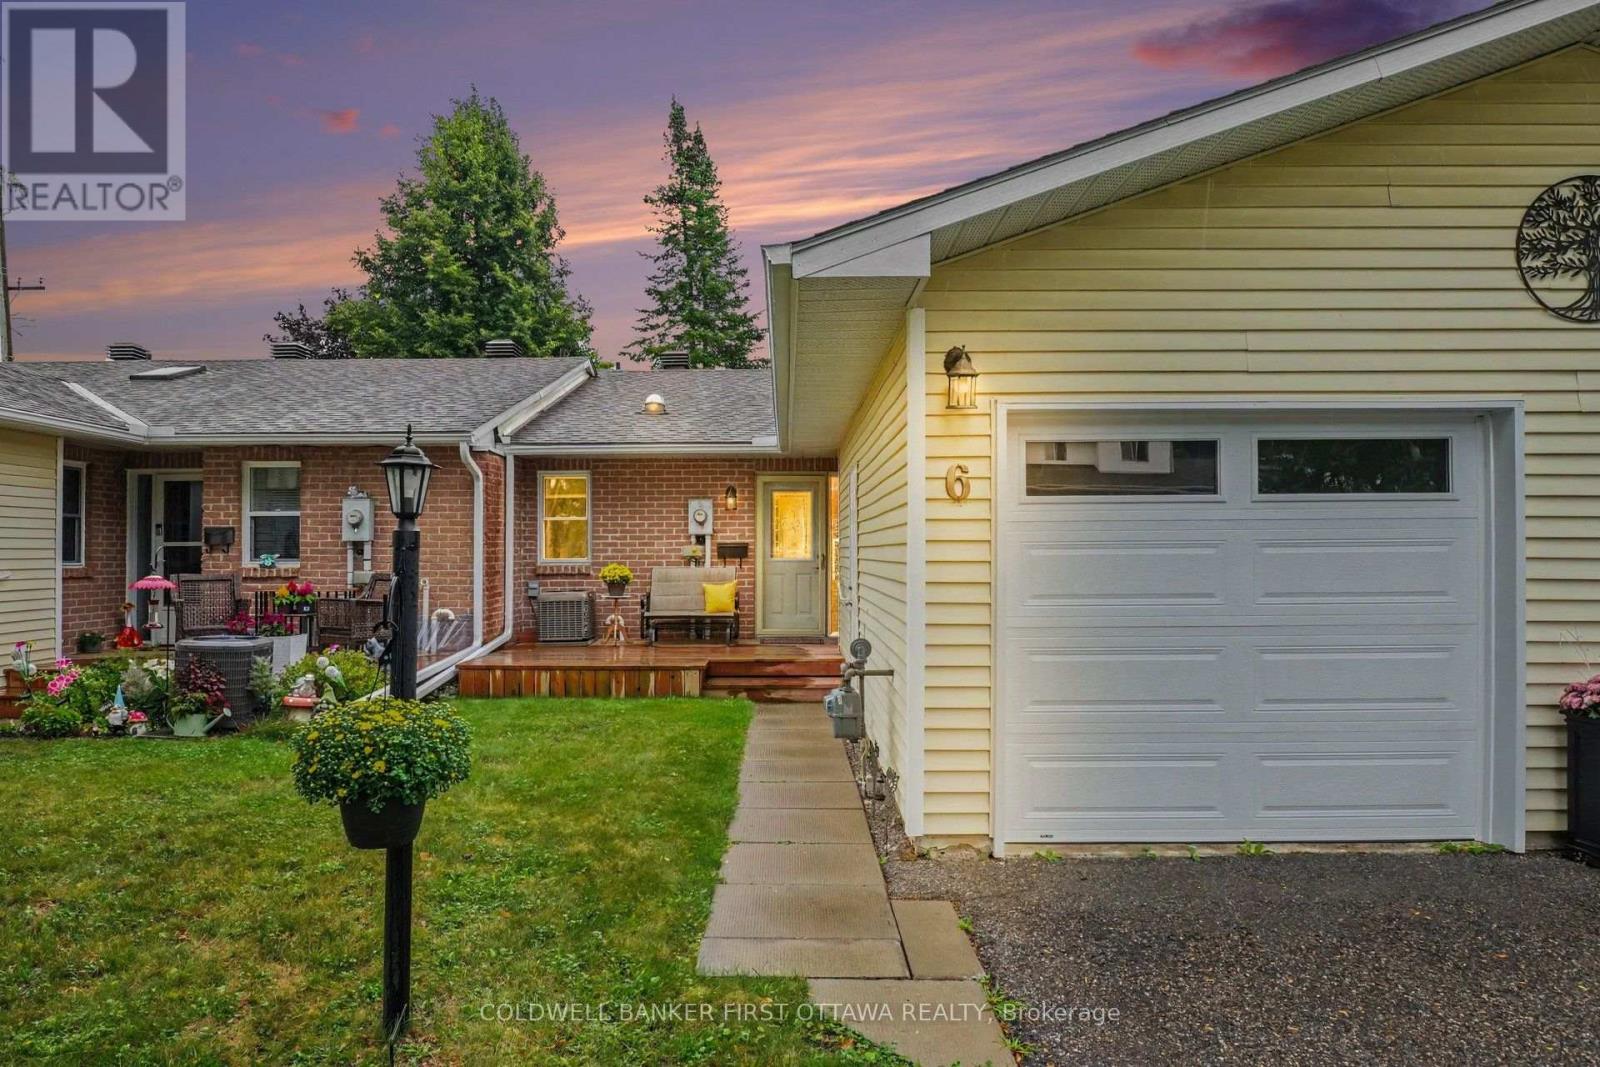
Looking to simplify without giving up your own outdoor space, a garage or room for guests? This thoughtfully updated Perth condo brings those comforts together in a welcoming home with two bedrooms, two full bathrooms and a newly finished lower level. Over $80,000 in renovations and improvements since the owner moved in means all of the work is already done. Updated flooring, trim, lighting and paint create a refined and cohesive feel throughout, while opening the wall between the entrance and dining area opened the flow of the main living space significantly. In the kitchen, warm wood cabinetry pairs with updated counters, backsplash, sink and faucet, plus newer stainless steel appliances. Enjoy dinner in the adjoining dining area, settle into the comfortable living room, or step through the patio doors for a quiet evening on your private deck. Built in 2024 with wood privacy fencing, it's an inviting extension of your living space, with room for seating, flowers and summer meals. The primary bedroom and a full bathroom are on the main level. Downstairs, a second bedroom and full bathroom give overnight guests their own space, while the generous recreation room leaves room for a favourite hobby, home office or movie nights. Extensive storage makes it easier to bring the things you love. An attached garage, central air conditioning and condo-managed driveway snow removal add everyday convenience. Activities in the community clubhouse offer opportunities to connect with your new neighbours. Come see how comfortably your next chapter could fit at 6 Bathurst Road. (id:37072)
Coldwell Banker First Ottawa Realty
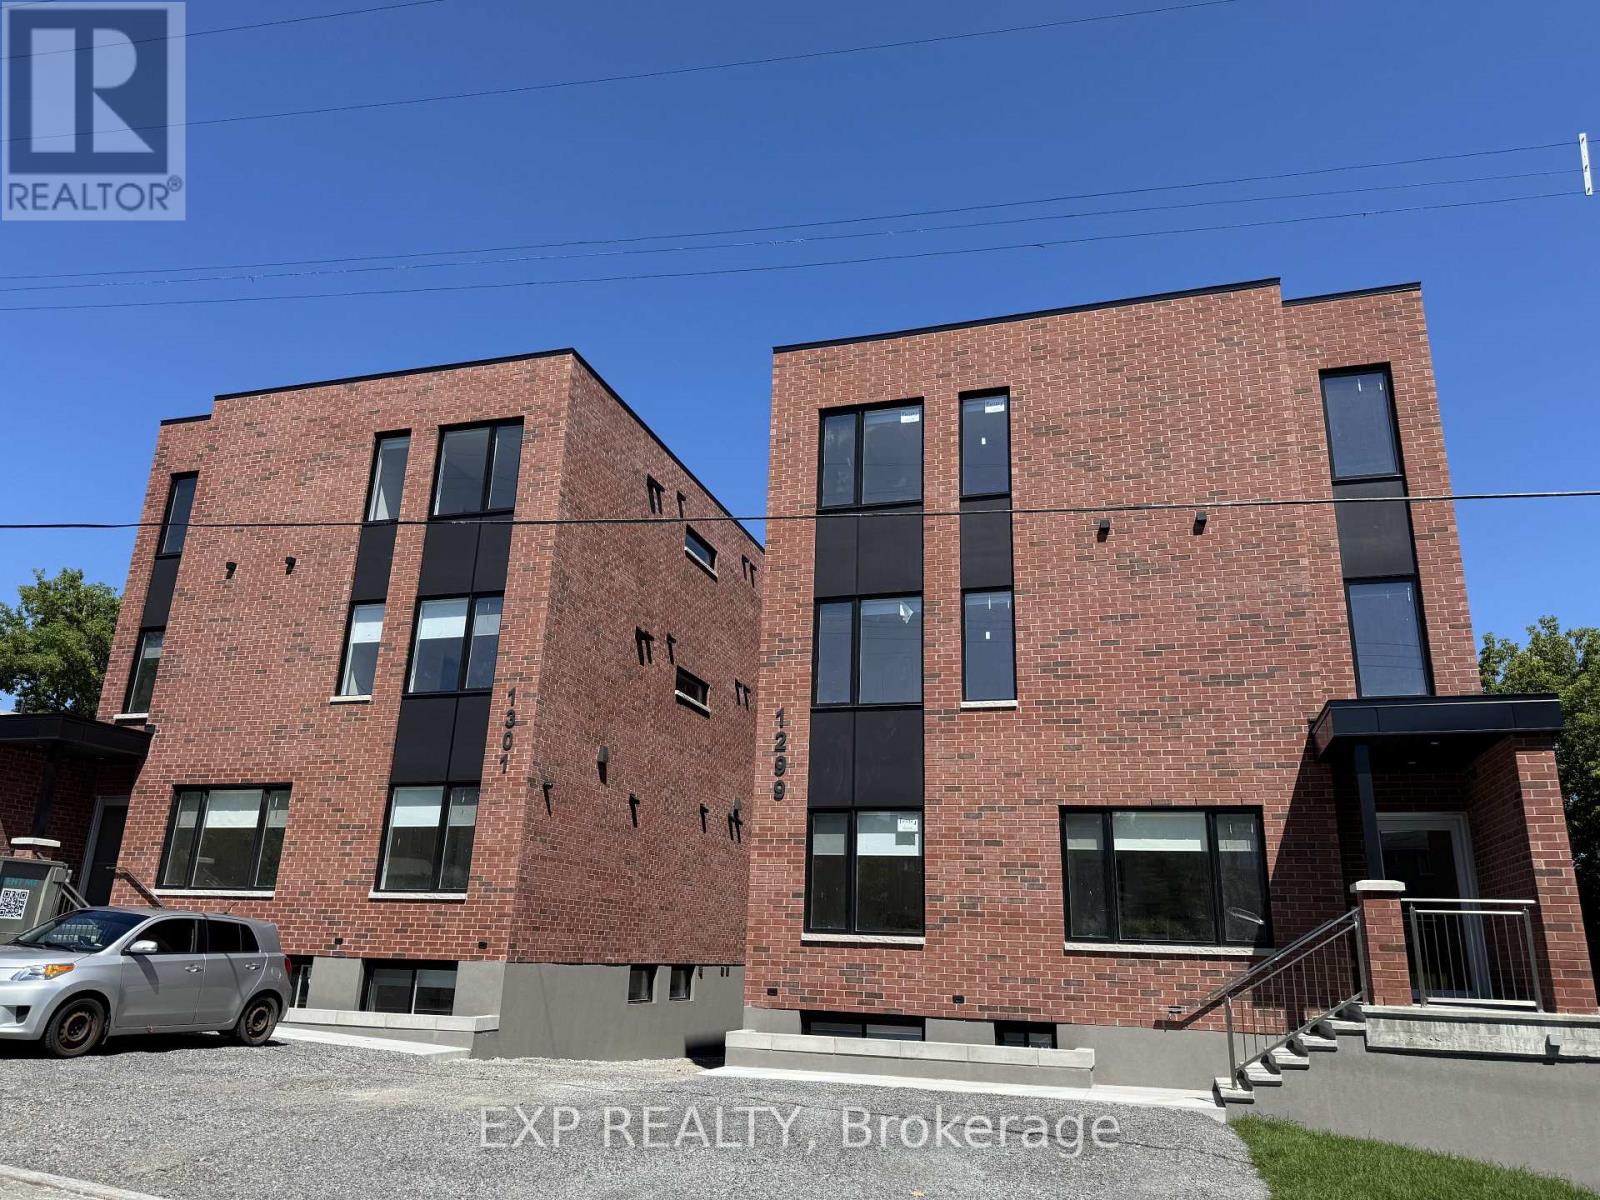
6 - 1301 Dorchester Avenue
Ottawa, Ontario
BRAND NEW. NEVER LIVED IN. PARKING AVAILABLE. Welcome to 1301 Dorchester, a beautifully finished 2 bedroom apartment in the established and centrally located community of Carlington.Bright, modern and thoughtfully designed, the open concept living space features oversized windows and a standout kitchen with quartz countertops, a large island, custom two tone cabinetry and brand new stainless steel appliances. Two comfortable bedrooms, a contemporary bathroom and in suite laundry complete the space.Parking is available, giving you the convenience of a central Ottawa location without having to give up having a vehicle.One of the best parts of living here is the location. Enjoy being close to the Experimental Farm and its green space and pathways, while having easy access to Westboro, Wellington West, the Civic Hospital, downtown Ottawa, Highway 417 and public transit. Shopping, restaurants, coffee shops and everyday amenities are all within easy reach. Carlington offers that hard to find combination of an established neighbourhood feel with convenient access to the city.Brand new, never lived in and ready for its first tenant. Come see what makes 1301 Dorchester such a great place to call home.Rental application, proof of income, credit check and references required. (id:37072)
Exp Realty

2417 Junction Avenue
Ottawa, Ontario
Welcome to this well-positioned, fully updated 3-bedroom, 2-bathroom single-family home offering the perfect blend of comfort and convenience. Ideal for families, professionals, or students, this turnkey property features a bright layout with a large family room and comes complete with all appliances included. Outdoor living includes a welcoming front deck and a fully fenced backyard for privacy. Parking is a breeze with a rare double garage plus 2 tandem driveway spaces. Situated in a prime location with easy transportation, you are just minutes away from Carleton University, OttawaU, and all essential amenities. Move-in ready and no smoking. Credit check and references required. (id:37072)
Tru Realty

30 - 229 Infusion Private
Ottawa, Ontario
Welcome to this beautifully appointed two-bedroom, two-bathroom condo, ideally situated just four minutes from Chapman Mills Marketplace. Thoughtfully designed across two levels, this inviting residence features bright open-concept living on the main floor, complemented by updated flooring and a contemporary gourmet kitchen that opens seamlessly onto a generously sized balcony-an ideal setting for summer BBQs, outdoor dining, or relaxing evenings. Upstairs, you'll find two spacious bedrooms with ample closet space, a full bathroom, and the convenience of second-floor laundry. Ideally located in a desirable neighbourhood, the property is just steps from public transit, parks, Chapman Mills West, and South Forest, while offering convenient access to nearby amenities. Offering comfort, style, and convenience in an exceptional location, this wonderful home is an opportunity not to be missed. The unit also includes assigned parking space #94. For consideration, a completed rental application, full credit score report, and proof of income are required. (id:37072)
Coldwell Banker First Ottawa Realty
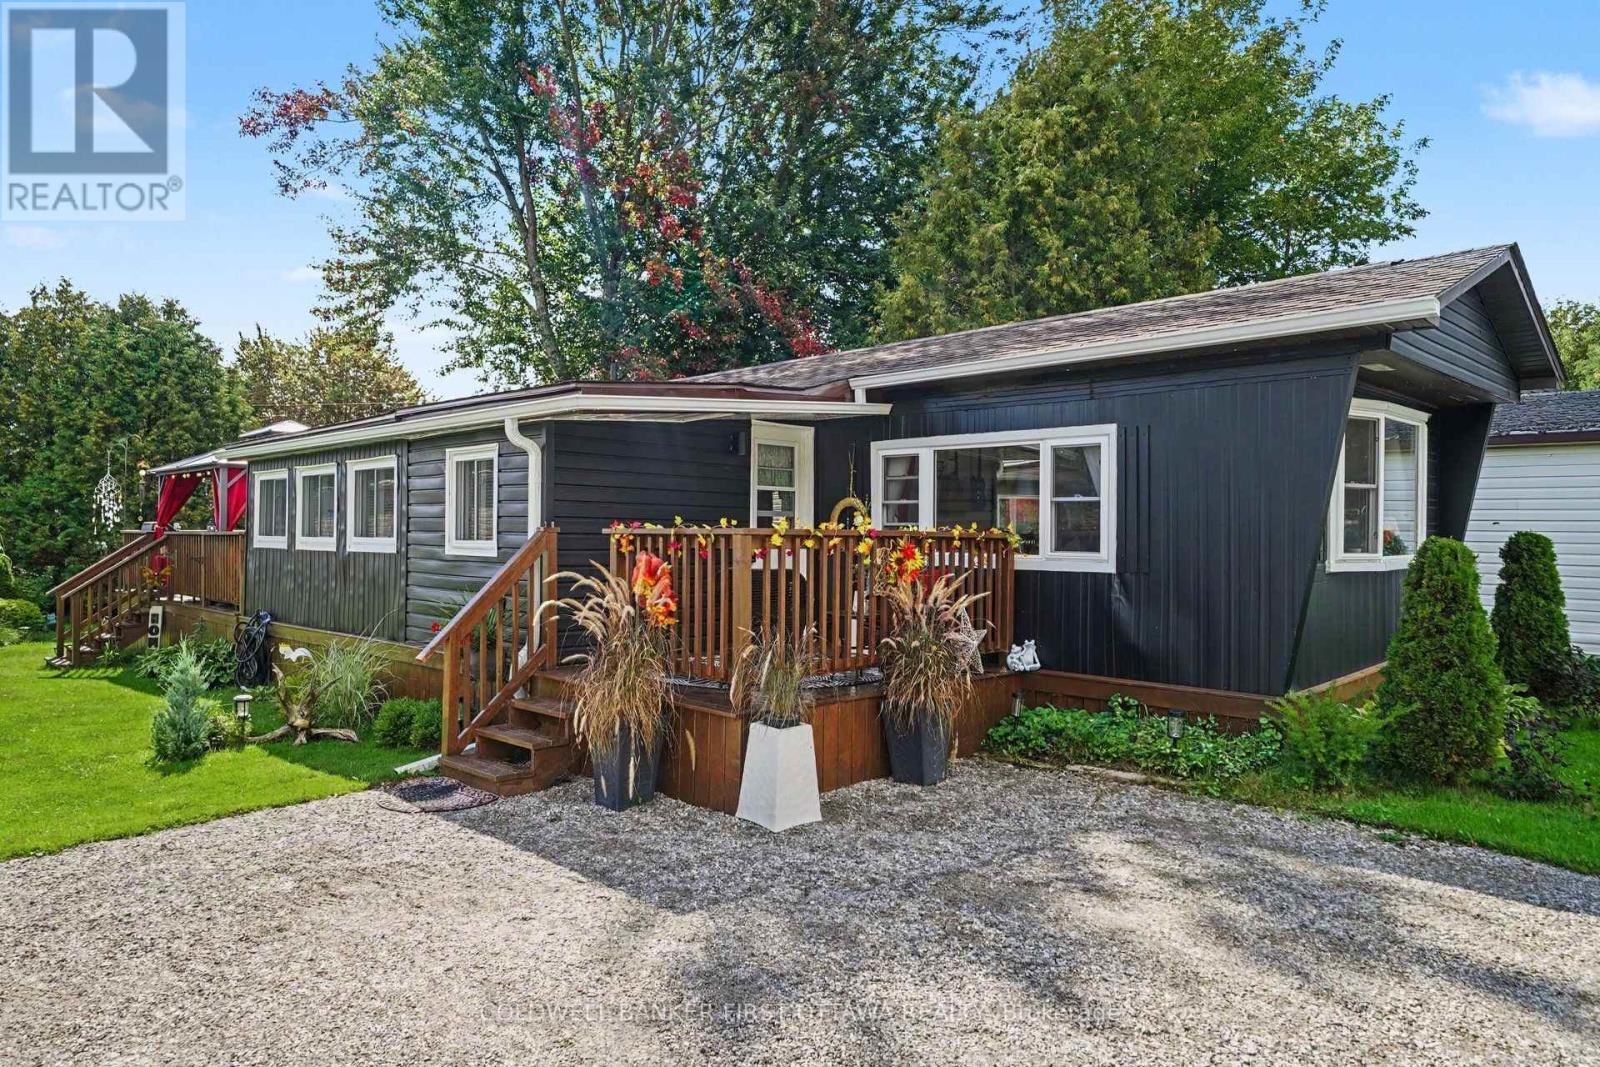
9 Saddle Avenue
Rideau Lakes, Ontario
Colourful gardens, inviting outdoor spaces and a long list of thoughtful updates make this two-bedroom modular home a welcoming place to settle into life in Otterdale Estates, just outside Smiths Falls. With approximately 1,059 sq. ft. on one level, the layout offers room to gather, space for hobbies and a quiet corner to make your own. A large bay window fills the main living room with natural light, while the generous eat-in kitchen offers plenty of cabinetry, countertops replaced in 2025 and a newer stove. The former three-season sunroom was converted to year-round living space in 2023, creating a bright second sitting area with an adjoining breakfast nook. Enjoy morning coffee among your plants, settle in with a book or spread out when friends come to visit. Two bedrooms with ample closet storage, a bathroom with an updated shower and conveniently located laundry with a newer washer and dryer complete the interior. All windows were replaced in 2022, with further improvements including foam insulation beneath the home in 2025, newer air conditioning and a front deck replaced in 2025. Outside, the front and rear decks offer different places to enjoy the day, from a sunny morning to a relaxed evening overlooking the gardens. Established flower beds, raised garden beds and mature trees bring colour and greenery to the yard, while an expanded storage shed provides useful space for tools, gardening supplies and seasonal belongings. A comfortable, welcoming home with room to enjoy both indoors and out. (id:37072)
Coldwell Banker First Ottawa Realty

1775 Veena Way
Ottawa, Ontario
OPEN HOUSE SUNDAY, SEPT 13 2-4! If you've been dreaming of an updated & private custom home that's close to the city, there's no more waiting! Welcome to this elegant & airy home on a mature 2-acre treed lot w/ trails boasting an inground saltwater pool & beautiful perennial gardens. The open-concept layout offers brand new wide-planked floors and overflows with natural light, thanks to the floor-to-ceiling windows throughout the home & skylights on the 2nd level. The brand new custom kitchen (2026) dazzles w/ quartz countertops & new SS appliances, a walk-in pantry, gas cooktop & what feels like endless prep space! Plus an oversized sink w/ touch faucet overlooking your backyard sanctuary & all the room you need for your kitchen dance parties w/ the kids! Other features that cannot be missed are the incredibly spacious principle rooms & secondary bedrooms, soaring ceilings & custom window treatments throughout. Perhaps most appealing to parents is the primary WING (more than just a suite), which offers a newly renovated ensuite complete w/ a custom walk-in shower & freestanding tub, together with a large WIC and & den/4th bedroom area. The spacious lower level already has a rec room for your growing family, with endless possibilities to add additional bedrooms or entertainment area. The attached double garage offers separate access to the home through an enclosed breezeway, making it the perfect layout for a future in-law suite or home-based business. Nestled on a quiet street in an established estate neighbourhood, this remarkable family home is just minutes from the growing amenities of Metcalfe & Greely, including the popular Farmers' & Greely Good Markets, and a short drive to Findlay Creek! **Note: New pool liner on order. Several mechanical updates, including new furnace, pressure tank, sump pumps & more (2025). (id:37072)
Exit Realty Matrix
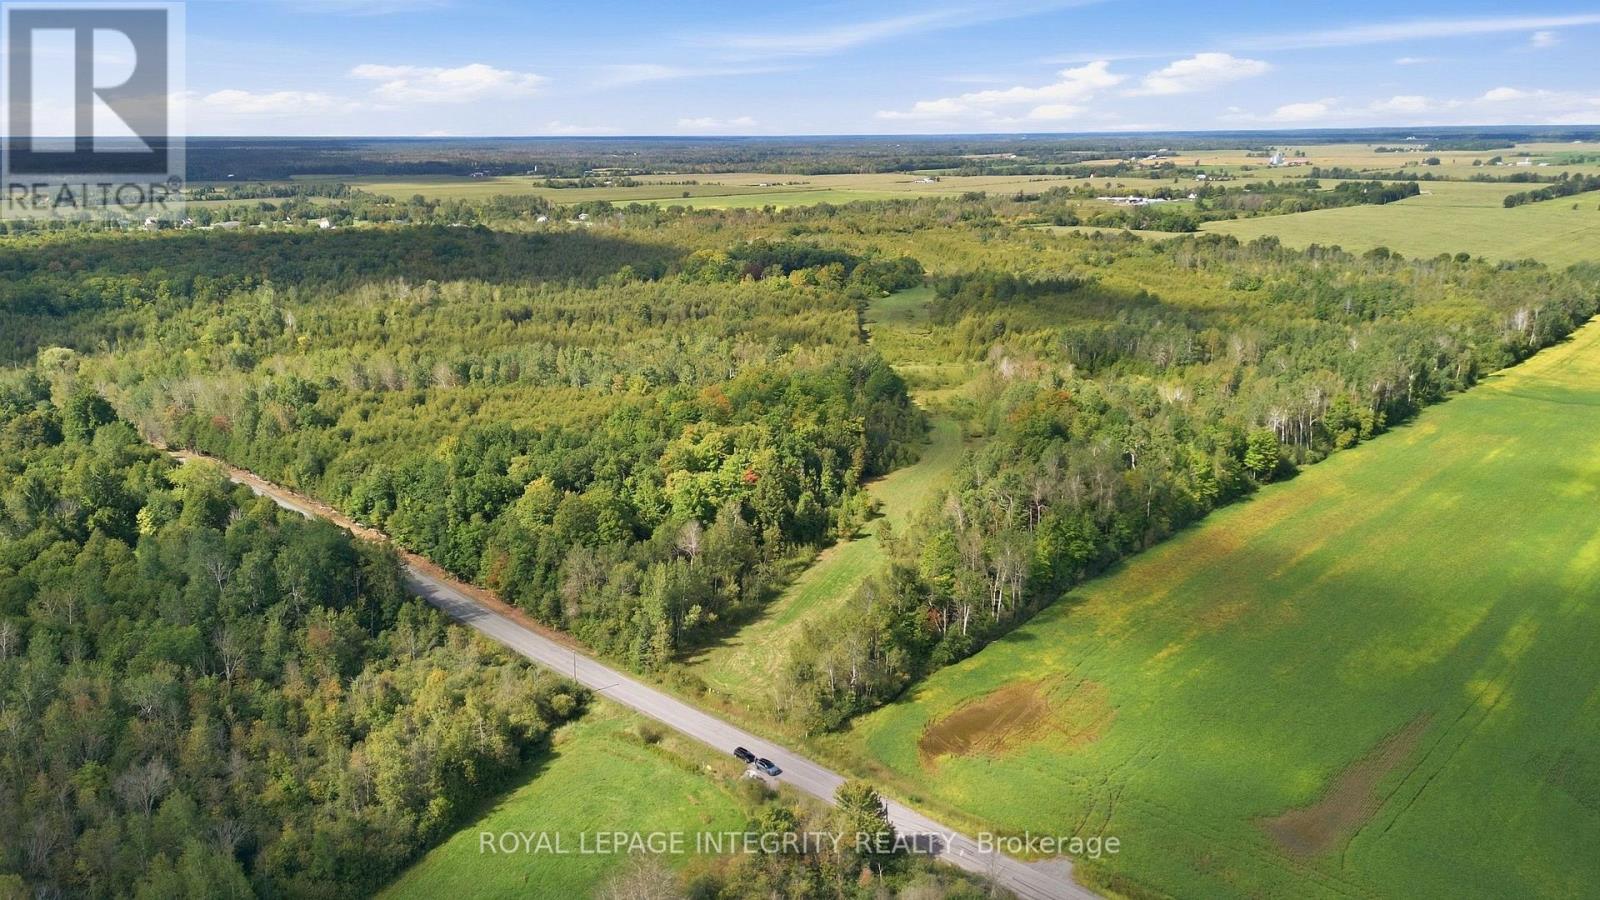
Pt Lot 2 Con 4 Mackey Road
Ottawa, Ontario
Discover the possibilities on this exceptional 50 acre parcel of land located on a paved road in the City of Ottawa only minutes from the Village of North Gower! This property offers an appealing combination of natural woodland and open space. Whether you enjoy going for walks in Springtime and discovering wild flowers, or you prefer the peaceful wooded area and discovering wildlife & the changing colours in the Fall, this property offers you a place to connect with nature. Make this your country retreat with your own custom built dream home. Paved roads provide easy and efficient access to the following, namely: (a) the many amenities in the Village of North Gower, (b) a seven minute drive to access highway 416, plus (c) a ten minute drive to Kemptville, a growing community with excellent shopping and much more. (id:37072)
Royal LePage Integrity Realty
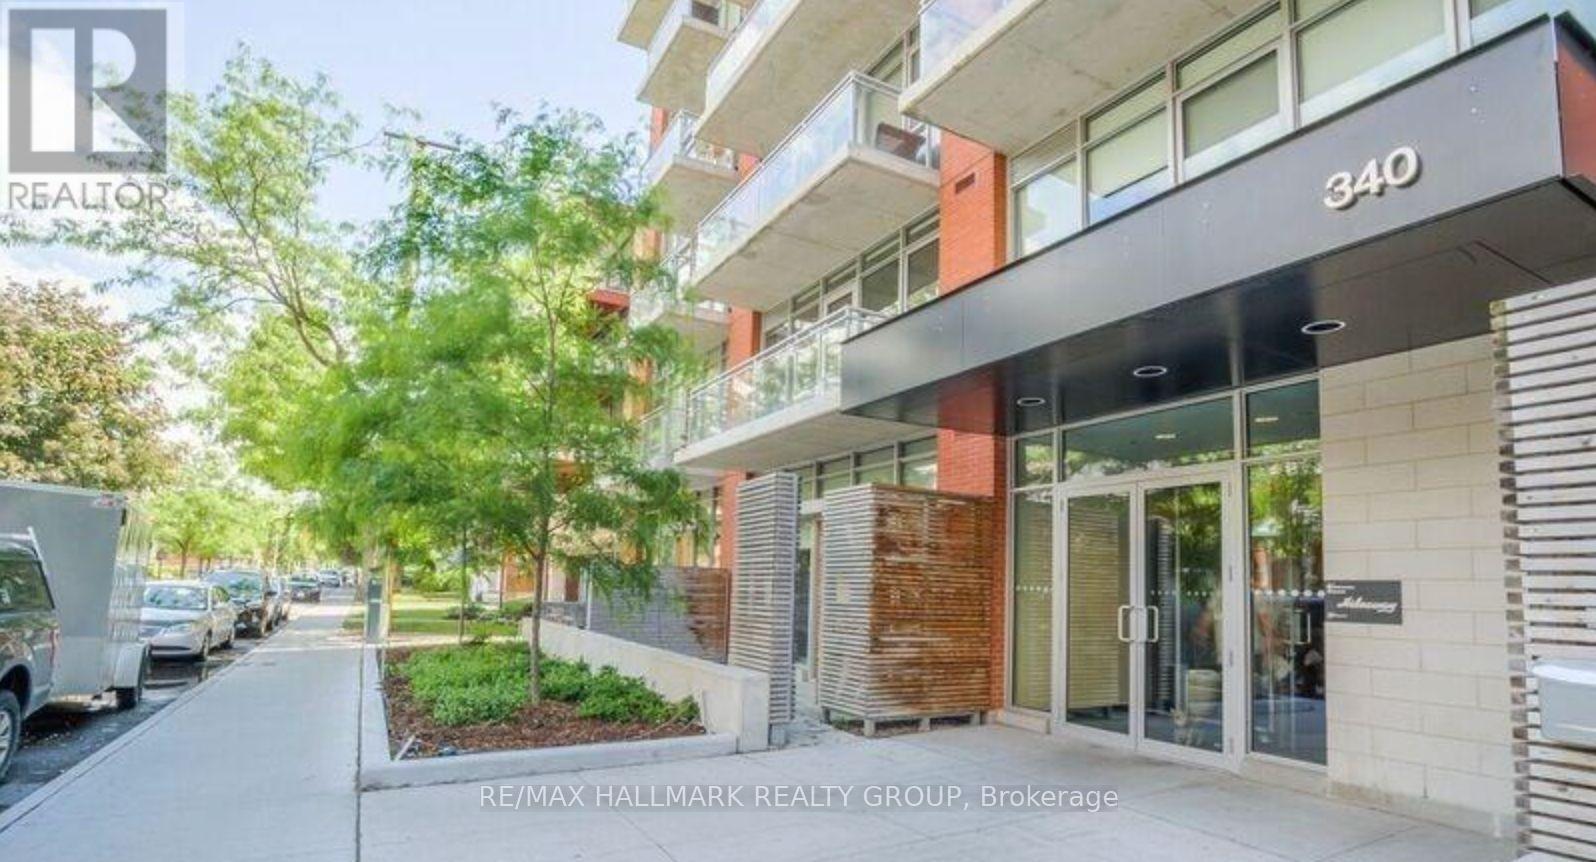
440 - 340 Mcleod Street
Ottawa, Ontario
Welcome to The Hideaway! This stylish Jr. Studio offers modern downtown living with an industrial-chic edge. Featuring hardwood floors, an open-concept layout, soaring 10' ceilings with exposed concrete, and a sleek kitchen with stainless steel appliances and trendy two-tone cabinetry. The spacious bedroom area includes sliding doors for added privacy. Step outside to your private 7th-floor balcony and enjoy great city views. In-suite laundry adds everyday convenience. Residents also enjoy fantastic building amenities including a private outdoor pool with cabanas and a poolside fireplace, theatre room, and exercise centre.Located just steps from Bank Street's trendy shops, Elgin Street's restaurants, cafes, entertainment and more. Heat and water included; tenant pays hydro. Available November 1st! (id:37072)
RE/MAX Hallmark Realty Group

1805 - 195 Besserer Street
Ottawa, Ontario
Welcome to your downtown luxury! This Stunning Luxurious 1 bed, 1 Full bath (625 Sf) condo offers breathtaking panoramic views of the city and is located in the heart of downtown Ottawa, just steps away from Ottawa University, Rideau Centre, Parliament Hill, and LRT station. Open concept floor plan with large floor to ceiling windows providing panoramic views and plenty of natural lights, Gourmet kitchen equipped with SS appliances, sleek cabinetry and plenty of storage space. Laundry in unit. The master has access to the balcony. One underground parking with locker right at the back, 24 hrs concierge, indoor swimming pool, gym, party room, BBQ and sauna. (id:37072)
Exp Realty


185 Desmond Trudeau Drive
Arnprior, Ontario
Welcome to 185 Desmond Trudeau Drive! This spacious and inviting townhome is nestled in the heart of a friendly Arnprior community. Thoughtfully designed for growing families and everyday living, this 3-bedroom, 3-bath home offers comfort, functionality, and versatile living spaces throughout. Step into the foyer with direct access to the garage, creating a convenient and welcoming entrance. The bright open-concept main floor is perfect for both entertaining and family life, featuring a generous dining area, a breakfast bar, dedicated kids' play space, and plenty of storage options to keep everything organized. From the kitchen, walk out to the deck overlooking a deep backyard, with no rear neighbors, an ideal setting for summer BBQs, outdoor play, or relaxing evenings. Upstairs, you'll find three well-sized bedrooms, a full bath, and a cozy family room perfect for movie nights, reading, or a quiet retreat. The finished basement adds even more living space with endless possibilities, whether you envision a guest suite, media room, home office, or a combination to suit your lifestyle. This home offers the perfect blend of space, flexibility, and community living. Close to Highway 417, and only a 30min commute to Kanata/Stittsville. (id:37072)
RE/MAX Absolute Realty Inc.


601 - 397 Codds Road
Ottawa, Ontario
Welcome to elevated condo living in the heart of Wateridge Village. This 2-bedroom, 2-bathroom suite by Mattamy Homes offers the perfect blend of modern finishes and everyday functionality - just a short drive to downtown Ottawa. Designed with comfort in mind, the open-concept layout features a sleek white kitchen complete with stainless steel appliances and ample cabinetry, flowing seamlessly into the sun-filled living and dining space. Durable luxury vinyl flooring adds both style and practicality. The primary retreat includes a generous walk-in closet and private 3-piece ensuite, while the second bedroom provides flexibility for guests, a workspace, or additional living needs. Enjoy golden-hour views from your private balcony, plus the convenience of in-unit laundry and heated underground parking. Residents also benefit from access to a party room, outdoor green space, playground, and BBQ area - perfect for relaxing or entertaining. Surrounded by parks, walking paths, transit, and everyday amenities, this is low-maintenance living in a thriving, connected community. Underground Parking #344 included! Storage lockers can be rented directly from the condo for $50/month. *Photos are of an identical unit* (id:37072)
Royal LePage Team Realty

79 Selhurst Avenue
Ottawa, Ontario
Welcome to 79 Selhurst Avenue, a well-maintained 3-bedroom, 4-bathroom semi-detached home in the sought-after Barrhaven East community. The main floor offers a bright, functional open-concept layout with hardwood flooring, a modern kitchen with a large centre island, and a seamless connection to the dining and living areas. Upstairs features three spacious bedrooms, including a generous primary bedroom, along with two full bathrooms. The renovated and fully finished basement provides additional living space with a large family room, gas fireplace, and full bathroom-ideal for a family room, home office, recreation area, or guests. Step outside to the large interlocked backyard, offering plenty of space for outdoor dining, summer BBQs, entertaining, or relaxing. An attached garage adds everyday convenience and storage. Ideally located just one block from a neighbourhood park and close to schools, transit, walking paths, shopping, restaurants, and convenient access to Prince of Wales Drive. A well-appointed home in a family-friendly location, offering the space, updates, and convenience buyers are looking for. (id:37072)
Exp Realty

30 Albert Street
Russell, Ontario
RARE MULTI-GENERATIONAL OPPORTUNITY IN THE HEART OF EMBRUN! Welcome to this versatile BUNGALOW offering a main residence, a LOWER-LEVEL 1 BED IN-LAW SUITE plus a separate SECONDARY ABOVE-GRADE DWELLING with its own basement! The main home features 3 bedrooms plus an optional 4th bedroom or office (with its own separate entrance), comfortable living spaces and the convenience of main-floor laundry. The kitchen boasts granite countertops and ample cabinetry, while the primary bedroom features an electric fireplace and direct access to a 3-season solarium and backyard. The lower-level IN-LAW SUITE provides additional private living space with 1 bedroom, 1 bathroom and its own kitchen/living area. The separate above-grade secondary dwelling offers even more flexibility and has its own driveway and garage, creating an ideal setup for extended family or multi-generational living. Two central A/C's and furnaces in both dwellings provide added comfort, while gas and electric fireplaces are additional features of the home. Outside, the landscaped backyard offers a private setting with plenty of space to relax and enjoy. A fully insulated 20' x 24' detached garage with wood-stove heating is ideal for a workshop, hobbies or additional storage, while an 8' x 10' storage shed with power provides even more useful space. Notable updates include the kitchen (by Sebo Woodwork), lower-level flooring (approx. 2023), Roof 2018 . Ideally located close to Embruns schools, parks, recreation, shopping, restaurants and everyday amenities. With THREE distinct living areas, separate access, a private landscaped property and exceptional garage and storage spaces, this is a rare find offering flexibility for today's multi-generational family! (id:37072)
Exp Realty

640 Somerset Street W
Ottawa, Ontario
INVESTORS & DEVELOPERS! Currently generating $7,042/month ($84,504/year) in gross rental income, this rare detached mixed-use property in the heart of Centretown West offers exceptional flexibility and future potential. The upper residential unit is rented for $2,300/month, the main-floor commercial space for $3,842/month through 2027, plus $900/month from the rear space. Zoned TM(2185) H(16), the property offers residential and commercial possibilities and multiple income streams. The main level is currently configured as commercial space, while the self-contained upper unit features a separate entrance and private second-floor balcony. Significant improvements were completed in 2022, including updated appliances and interior upgrades. Additional features include a dry basement and major system updates including roof and furnace. Ideally positioned on Somerset St W in vibrant Chinatown, just minutes from Little Italy, LeBreton Flats, downtown, shops, restaurants, transit and the LRT. Strong income today with exciting long-term potential. (Buyer to verify zoning, permitted uses and redevelopment possibilities. Sold as is) (id:37072)
Fidacity Realty

403 - 475 Laurier Avenue W
Ottawa, Ontario
DOWNTOWN LIVING MADE EASY! Welcome to 475 Laurier Avenue W, Apartment 403-a fully renovated 1-bedroom, 1-bathroom apartment right in the heart of downtown Ottawa! Fresh, stylish and move-in ready, this bright unit features a brand-new kitchen, upgraded bathroom and modern laminate flooring. Step outside to your large private balcony, the perfect spot for morning coffee or winding down after a busy day. With shops, transit, parks, walking paths, the brand-new Food Basics at Lyon & Queen, and the new public library all just steps away, you can walk to just about everything! The building also offers laundry facilities, a party room and bike storage. Modern, convenient and wonderfully walkable-what's not to love? (id:37072)
RE/MAX Hallmark Realty Group

12 Santa Cruz Private
Ottawa, Ontario
Experience the beauty of this gorgeous End-Unit townhome nestled in the heart of Alta Vista. The main floor boasts a generously sized bedroom with a 3pc en-suite bathroom and a convenient access to the backyard patio/deck. On the 2nd floor, the large Eat-in Kitchen features abundant counterspace and storage. The adjoining living/dining room, with its Southern-facing windows, is bright and spacious, and offers direct access to a balcony. The 3rd floor features two other spacious bedrooms, and an additional 5pc bathroom. Enjoy a private backyard oasis with its own privacy fencing, mature trees, and custom landscaping both in the front and back of the home. This prime location is just a few minutes away from CHEO, the Ottawa Hospital, and the University of Ottawa's Faculty of Medicine. Rental Application, Full Credit Report and Income Confirmation are mandatory. No Pets, No Smokers please. 24 hours notice required. (id:37072)
Home Run Realty Inc.

248 Bulrush Crescent
Ottawa, Ontario
Welcome to this beautifully maintained end unit Tamarack bungalow set in the heart of Findlay Creek, offering a warm blend of comfort, quality, and thoughtful design. The main level features bright, open-concept living with hardwood floors, large windows, and a seamless flow between the living and dining spaces. The kitchen is equipped with rich cabinetry, stainless steel appliances (New fridge 2026), ample counter space, and a central island perfect for everyday meals or hosting family and friends. The spacious primary bedroom includes a walk-in closet and a well-appointed ensuite with a glass shower, while the front office provides a quiet, versatile area ideal for remote work or hobbies. The finished lower level adds exceptional living space with a comfortable recreation room, guest bedroom, full bath, and generous storage. Step outside to a private backyard featuring a deck, lattice privacy screen, and mature landscaping that creates a peaceful outdoor retreat. This home is nestled in one of Ottawa's most desirable and fast-growing communities. Findlay Creek is known for its family-friendly atmosphere, beautifully planned parks, walking trails, and strong sense of community. Residents enjoy convenient access to schools, childcare, grocery stores, cafés, fitness centres, and a variety of local shops. The neighbourhood continues to expand with new amenities, making it an appealing choice for homeowners seeking long-term value. With nearby transit options and quick access to major roadways, commuting across the city is easy and efficient. This property offers the perfect balance of modern living, natural surroundings, and everyday convenience. Must see, Book your showing today! (id:37072)
RE/MAX Affiliates Results Realty Inc.

1715 Cara Crescent
Ottawa, Ontario
Welcome to 1715 Cara Crescent - a meticulously maintained 2-storey detached home in Orleans' sought-after Fallingbrook/Pineridge neighbourhood, where thoughtful updates meet generous family living. With over 2,400 square feet of spacious, and bright ground living space, a fully finished basement, and 4 bedrooms, this home offers room to grow, entertain, and unwind. The heart of the home shines bright: a freshly repainted kitchen (2025) with a modern countertop (2020) flows into open living and dining areas, while the family room invites cozy evenings by the gas fireplace. The primary suite includes a 5 piece gorgeous spa like retreat refreshed in 2025 with new double vanity counters and paint, and a large walk in closet. The main bathroom was also refreshed in 2025. Peace of mind comes standard here: a premium Lennox furnace and central air system (2021), a Generlink system with Firman tri-fuel generator (2021-2022), and a newer garage roof (2022) and main roof (2018). Step outside to a huge premium pie-shaped lot with inviting stone backyard patio (2024) illuminated by permanent exterior lighting (2024) - perfect for summer gatherings. Inside, recent appliance updates including a new dryer (2026), washing machine (2024), dishwasher, and stove (2023) mean you can move right in without lifting a finger. With an attached 2-car garage, 4 additional driveway spaces, nearby parks, schools, and transit, plus quick highway access, this is the turnkey Orleans lifestyle you've been waiting for. Immediate possession available. (id:37072)
Grape Vine Realty Inc.

1480 Bonneville Crescent
Ottawa, Ontario
Visit the REALTOR website for further information about this Listing. Beautifully maintained by its original owner, this 3-bedroom, 2-bathroom freehold townhome is a builder-modified Eaton model set on a generous 20' 127' lot, with parking for 3 vehicles and the added benefit of backing onto single-family homes. The east/west orientation brings plenty of natural light throughout the day, while the customized floor plan extends the dining room by over 4 feet and adds more than a foot of additional kitchen cabinetry, creating noticeably more living and storage space. The bright kitchen and eating area open through patio doors to a beautifully landscaped backyard retreat with deck, pergola, fencing and garden shed. The main level features spacious living and dining areas, hardwood flooring, powder room and convenient inside access to the attached garage, which also provides valuable additional storage. Upstairs are 3 bedrooms, including a generous primary bedroom with walk-in closet, plus the main bathroom. The unfinished lower level provides excellent laundry, workshop and storage space, with plenty of potential for a future family or recreation room while retaining dedicated storage and utility areas. Ideally located in an established Orléans neighbourhood within walking distance of Place d'Orléans, groceries, restaurants, parks and everyday amenities, with convenient access to the LRT and Highway 417. A remarkably well-cared-for freehold home offering more space, privacy, outdoor living and versatility than you might expect from a townhome. (id:37072)
Easy List Realty Ltd.

36 Oakbriar Crescent
Ottawa, Ontario
This stunner is ready for its next family! Originally a four bedroom home this property was renovated to modify bedrooms 3 and 4 to create an extra large 3rd bedroom with office or den. Your creativity could see this space reimagined as a large teen suite or office / fitness / yoga retreat/ artist studio or reverted quite simply back to its original, providing four generous bedrooms. The possibilities are limitless. If you have been watching this neighbourhood, for a gem like this to come on the market, then you already know that one of the standout features of owning a home in this is area is its proximity to the beautiful Stonebridge Trail. Nature is practically at your doorstep, with scenic walking paths and stunning river views just a five-minute stroll from the front door. Oakbriar is one of those rare streets that are extra-wide street making parking for your guests and growing family, so much easier than some. The tree lined drive home creates an upscale feel and welcoming atmosphere, while the low traffic makes the neighbourhood especially peaceful and enjoyable for walking the dog, or taking the kids out for a bike ride. Inside, the home offers spacious living areas filled with natural light, creating a warm and inviting environment for everyday living and entertaining.The backyard features a mature apple tree, perfect for enjoying fresh apples and baking delicious pies and treats in the fall. You'll also appreciate being surrounded by friendly neighbours in a highly desirable community known for its welcoming spirit.Completing the package is the charming front porch-an ideal spot to enjoy your morning coffee, relax in the evening, and take in the beauty of the neighbourhood. Garage is 18' x 19' 7". 24 hours irrevocable as per Form 244. (id:37072)
Exp Realty

1505 - 158a Mcarthur Avenue
Ottawa, Ontario
Exceptional investment opportunity in this spacious and beautifully updated 2-bedroom, 1-bathroom condo offering nearly 1025 sq. ft. of interior living space - one of the largest layouts in the building. This stunning unit features an impressive 35-foot private balcony with breathtaking views, perfect for enjoying morning coffee or evening sunsets over the city skyline. Inside, you'll find gorgeous luxury vinyl plank flooring throughout, recessed pot lighting, a dramatic stacked stone feature wall in the living room, and a modernized kitchen with white cabinetry and a contemporary tile backsplash. The unit includes one underground parking space (Upper Level, Spot #12).Whether you're looking to grow your investment portfolio, plan for retirement, or set up a young professional or family in a well-connected community, this property checks every box. The building offers excellent amenities including a well-maintained indoor pool, elevators with no stairs to building entrances, and an on-site management office. Commuting is effortless with quick access to transit and the 417, plus Loblaws and local shops right across the street. Please note pets permitted (service animals excepted as required by law). 24-hour notice required for all showings. (id:37072)
Royal LePage Integrity Realty

193 Thornbury Crescent
Ottawa, Ontario
Welcome to 193 Thornbury Crescent, a rarely-available freehold townhome constructed by Tamarack Homes in the established Centrepointe neighbourhood. Positioned on a quiet crescent, this location seamlessly integrates Centrepointe Park's extensive trail network into your daily walk. The sun-washed main level offers a light and breathable atmosphere, flowing seamlessly into a recently updated kitchen with expanded counter and storage space. This welcoming layout encompasses three bedrooms and two refreshed bathrooms , featuring a convenient semi-ensuite and a main-level powder room. Expand your living footprint down the open stairwell to a fully finished lower level. Featuring both a games annex and a recreation room, this space is served by an extra-large window that yields abundant natural light, making it an enjoyable and distinct place to workout or unwind. An adjacent, large unfinished mechanical room easily handles all your storage capacity needs. In the backyard, a tranquil retreat is framed by mature greenery and florals, providing an idyllic space to live and entertain. While the immediate surroundings are quiet and park-oriented, the location maintains superb utility with quick access to Algonquin College, College Square shopping, Meridian Theatres, Nepean Public Library, Centrepointe Court, Highway 417, and much much more. Priced competitively for the area, this home stands out as an excellent acquisition for buyers seeking immediate liveability and sustained value including a brand new whole-home PEX replacement. Some photos virtually staged. (id:37072)
Royal LePage Team Realty

7273 Mitch Owens Road
Ottawa, Ontario
Gorgeous and tastefully updated 3 bedroom, 3 bathroom home with no rear neighbors and a 25' x 50' detached heated and insulated shop with hoist. Great location between Findlay Creek and Greely you are close to many amenities while still enjoying that peaceful country lifestyle. Main level features a formal living area with gas fireplace, stunning family room with vaulted ceilings and gas fireplace, full bathroom w/jacuzzi tub, 2 good sized bedrooms including a primary w/2 piece ensuite and laundry, dining area, and a beautiful kitchen w/quartz counter tops, island and stainless steel appliances. The lower level has plenty of options with a 3rd bedroom, full bathroom, large living space, storage areas, utility room, and another large finished space. Whether you need an in-law suite, teen retreat, man cave, gym area, games room or more, with this basement, you can have it all. Oversized single attached garage with inside access to the main level, as well as the lower level, bodes well for that in-law suite or potentially a secondary dwelling unit. If looking for a home based business(or you just need a massive shop), this one comes with a heated an insulated 25'x50'( approx.) detached garage complete with a hoist, a 10'x12' door, and a 12' x 12' door. Also included is a Honeywell 2200KW standby generator to power the whole property(2025). If being surrounded by nature is for you, then finish this stunning property off with large mature trees, backing onto a forest, beautiful wild life with a variety of birds, and great front and rear lawns and landscaping. Extensive list of updates available that includes a new furnace & A/C(2026), basement all finished w/exception of some ceilings(2025-26). Schedule B to accompany all offers. 24 hours irrevocable. (id:37072)
RE/MAX Hallmark Realty Group

124 Nutting Crescent
Ottawa, Ontario
Welcome to 124 Nutting Crescent, an extensively renovated and inviting end unit townhome completely upgraded, offering a functional multi-level layout in the sought-after community of Riverside South. Thoughtfully designed with bright living spaces and plenty of room to work, relax and entertain, this home is an excellent fit for first-time buyers, young professionals or growing families. Enjoy newly installed interlocking along the driveway and walkway to your front door. Step inside to a welcoming entrance with a convenient oversized front closet and interior access to the garage. The ground level features a private office with beautiful built in cabinetry and shelving as well as multiple windows providing plenty of natural light throughout the day. Completing the ground level is a powder room. The second level features an open concept living space highlighted by an oversized waterfall island, all white kitchen cabinetry and stainless steel appliances! Along with all other washrooms in the home, the second floor powder room has been completely renovated featuring a full tile wall, quartz countertops and a fun green paint colour painted by a professional painter. The living and dining spaces flow well into each other and the kitchen, perfect for hosting family and friends or for everyday living! Upstairs, the quality of the bathrooms really shine through. The primary bedroom is complemented by a walk in closet and an ensuite that features floor to ceiling neutral/textured tiles as well as a transitionless walk in shower to give a spa like finish. Bedrooms two and three share a gorgeous 4 piece bathroom also finished with the same floor to ceiling tiles and rich dark quartz countertops for the vanities. Completing the third floor is a washer/dryer closet making laundry a breeze! Don't miss out on your opportunity to buy this beautifully updated and renovated end unit town home on a quiet street in the impressive and growing Riverside South neighborhood! (id:37072)
First Choice Realty Ontario Ltd.

247 - 90 Edenvale Drive
Ottawa, Ontario
Welcome to 90 Edenvale Drive, Unit #247, a desirable END-UNIT townhome in Kanata's Village Green community offering an excellent opportunity for investors. This bright and spacious 3-bedroom, 1.5-bathroom home features a functional multi-level layout with a main-floor den and convenient powder room. The eat-in kitchen offers ample cabinetry, while the open living and dining areas provide plenty of space for everyday living and entertaining. A cozy gas fireplace adds warmth and character to the living space. Flooring throughout includes hardwood, tile and carpet. Enjoy the added benefit of a private yard, a great outdoor space and a sought-after feature in the community. Upstairs, you'll find three well-sized bedrooms and a full main bathroom. Additional highlights include parking for two vehicles and an OWNED hot water tank. Ideally located close to Highway 417, public transit, schools, parks, shopping, restaurants and everyday amenities. Currently leased for $2,450/month to a reliable month-to-month tenant who pays on time and is willing to stay, making this a great option for investors seeking immediate rental income. Common element fee: $155/month. Upgrades include kitchen countertops, cupboards, furnace, AC, hot water tank, and roof. (id:37072)
Exp Realty
Lpt Realty

B - 13 Balsam Street
Ottawa, Ontario
ALL-INCLUSIVE living in an unbeatable central location! Welcome to Unit B at 13 Balsam Street, ideally situated just minutes from Little Italy, Preston Street, Dow's Lake, the Glebe, transit, restaurants, shops and parks. Heat, hydro, water, hot water tank rental, Wi-Fi and parking are all included in the monthly rent, along with snow removal and grounds maintenance.Located on the upper level at the front of a charming century triplex, this newly renovated 2-bedroom plus den, 1-bathroom apartment offers approximately 660 sq. ft. of thoughtfully designed living space.The brand-new kitchen features all-new appliances and flows into a comfortable main living area. The primary bedroom overlooks the front of the building and enjoys plenty of south-facing natural light, while the second bedroom is positioned on the opposite side of the apartment, offering added privacy for roommates, guests or a home office.The separate den provides even more flexibility and opens directly onto your own private balcony-the perfect place to sit outside with your morning coffee or unwind with a drink at the end of the evening.Additional features include a private entrance, central air conditioning, in-suite laundry, a carpet-free interior and one assigned parking space. Newly renovated, completely move-in ready and available immediately! A second parking space is also available for an additional fee. (id:37072)
Royal LePage Team Realty

783 Kitley Line 8 Road
Elizabethtown-Kitley, Ontario
Build your rural dream home on this beautiful 3.76-acre property surrounded by mature trees and peaceful natural surroundings. Offering an ideal combination of privacy, space and convenience, this property provides an excellent opportunity to create your own country retreat while remaining within easy reach of a variety of nearby amenities and services. Brockville, Kemptville, Smiths Falls and Merrickville are all approximately 25-35 minutes away, offering shopping, restaurants, schools and everyday conveniences, while Ottawa is also within easy reach. Significant groundwork has already been completed, including a drilled well, hydro hookup, septic use approval and survey, providing a valuable head start toward building. A gravel driveway with two entrance/exit points leads to a large flat rear roundabout and cleared building area, offering an excellent potential site for your future home. The property also includes several outbuildings, storage sheds, sea container storage, campers and additional accessory structures (all being sold as-is, excluding contents), adding immediate utility and flexibility. Enjoy the peace and privacy of country living with plenty of space to bring your vision to life. Whether you're looking to build a private family home, peaceful retreat or your dream rural property, this exceptional 3.76-acre parcel offers the space, privacy and convenience you've been looking for. (id:37072)
One Percent Realty Ltd.

265 Gore Street E
Mississippi Mills, Ontario
Welcome! 265 Gore St. is waiting to be yours. The new home you can begin with writing its next chapter. Located on a peaceful cul-de-sac in the lovely historic town of Almonte. A sauntering walk to all the amenities Almonte has to offer including the celebrated downtown core. The front entrance along with the rear yard embraces gardens filled with flowering shrubbery delighting any gardener. The attached garage features a double door entryway into the fully fenced backyard with a calming fishpond, gazebo, patio, and oversized shed. Tranquility is yours for the asking. Upon entering you are immersed into a significant sized living area featuring a gas fireplace. The dining room allows for a large table to welcome all those Sunday family dinners and a patio door going into the backyard. A generous sized kitchen with a window overlooking the front yard. The substantial sized primary bedroom has a full 4-piece ensuite and boasts patio doors into your backyard oasis. The modest sized second bedroom is perfect for a guest room or an office if you so wish. The lower level highlights a family room, work-out room, crafts room, workshop and a 3-piece washroom. This home is ready for your touch of endless possibilities. The most meaningful homes aren't the ones that are perfect when you first walk through the door. They are the ones that you can look at and say, "I can see us here." (id:37072)
Details Realty Inc.

1736 Summerlands Crescent
Ottawa, Ontario
This renovated detached home offers the space, privacy, and functionality that is hard to find at this price point. Instead of squeezing into a small new-build townhouse with shared walls and neighbours right outside your window, this home gives you a fully detached layout in an established neighbourhood, with a fully fenced backyard, mature hedges, and excellent privacy for everyday family living. The main floor features a completely redone galley-style kitchen with quartz countertops, brand new stainless steel appliances, plenty of cabinetry, generous counter space, and a bright breakfast nook. The kitchen flows into a dining area with hardwood floors, connected to a bright living room with potlights and a fireplace. A convenient side entrance also provides direct access toward the basement, adding flexibility to the layout. Upstairs, you will find three bedrooms, including a spacious primary bedroom with a large walk-in closet and its own private powder room, while the two additional bedrooms are served by a shared full bathroom. The basement expands the usable living space with multiple rooms for storage, hobbies, work, or extended family use, along with a full bathroom and a newly finished room that adds even more flexibility. The home is carpet-free and includes numerous recent updates, along with a 2020 gas furnace and A/C for added comfort and peace of mind. Complete with a 1-car garage, 2-car driveway, and a convenient location within minutes of major shopping, groceries, services, and everyday amenities, this home offers a rare combination of detached living, modern updates, privacy, and urban convenience. It's situated within 5 minutes of Metro, Superstore, Farm Boy, Staples, Home Depot, LCBO, Michaels, HomeSense, Winners, Indigo, Walmart, Canadian Tire, Value Village, PetSmart, Movati, Planet Fitness, Marshalls, Chick-fil-A, Mandarin, halal groceries, multiple banks and gas stations. What a special place to call home! (id:37072)
Royal LePage Integrity Realty

509 Cresswell Court
Ottawa, Ontario
Some homes simply have more-509 Cresswell Court is one of them. Immaculately maintained & beautifully transformed w exceptional custom finishes, this remarkable Stittsville residence delivers the quality, comfort & lifestyle buyers dream about. At its heart is a showstopping Gourmet Entertainment Kitchen w grand designer-inspired cabinetry, dedicated coffee station, built-in wine fridge & spectacular 9ft x 5ft waterfall quartz island w built-in cabinetry-the perfect gathering place for everyday living & unforgettable entertaining. Flowing seamlessly into the family room, custom built-in shelving surrounds the gas fireplace, beautifully wrapped in coordinating quartz, creating a warm, sophisticated space to relax & unwind. Thoughtful design continues throughout, mostly carpet-free w the exception of 2 bedrooms & stairwell, plus a beautifully finished 2nd-level laundry. Fully finished lower level is an entertainer's dream w wine room, bar, pool table & inviting spaces for gathering or relaxing. Golf enthusiasts will appreciate dedicated golf closet for clubs & equipment. Additional LL space offers potential for another bedroom, while 2-pc bath could accommodate a future shower utilizing the adjacent golf closet space. Every space has been maximized including dedicated storage/pantry under the LL staircase. Outside, discover your own private summer escape, thoughtfully landscaped to maximize privacy w a beautiful pool, outdoor kitchen & multiple dining & lounging areas designed for long summer days & evenings under the stars. Dedicated electrical circuit w exterior breaker panel & underground conduit ready for future hot tub where the green house is. Custom pool cabana for equipment & storage. Tucked away on quiet crescent beside Traditions Woodlot, w parks, pathways, excellent schools, shops, restaurants & recreation nearby. Immaculate, sophisticated & completely move-in ready-509 Cresswell Court isn't simply a home, it's a lifestyle waiting to be enjoyed. (id:37072)
Royal LePage Team Realty

12 Willwood Crescent
Ottawa, Ontario
OPEN HOUSE SUNDAY, SEPTEMBER 13TH 2-4PM.Freshly updated, beautifully maintained & ready to welcome you home! This 3-bedroom, 3-bathroom townhouse is ideally located in the heart of Barrhaven, close to everything you need. A practical mudroom off the foyer offers inside access to the garage, generous storage and a convenient 2-piece bath with a new vanity. The bright, open-concept living and dining area is anchored by a cozy wood-burning fireplace and opens directly to the back patio-perfect for everyday living and entertaining. The refreshed kitchen shines with newly refaced cabinetry, quartz countertops, stainless steel appliances and plenty of storage. Upstairs, the spacious primary bedroom easily accommodates a king-sized bed and features a walk-in closet and 5-piece ensuite, freshly updated with new flooring and a crisp new vanity. Two additional well-sized bedrooms and a 3-piece bath complete the upper level. The finished lower-level family room adds valuable flex space for a home office, gym, playroom or movie nights, while the unfinished area provides ample storage and dedicated laundry space. Step outside to a deep, fully fenced backyard with plenty of room to relax, entertain or garden. With shopping, schools, parks, transit and everyday amenities just minutes away, this inviting Barrhaven home offers the perfect combination of space, thoughtful updates and convenience, not to mention being in a great school catchment! (id:37072)
RE/MAX Boardwalk Realty

103 - 950 Marguerite Avenue
Ottawa, Ontario
Idyllic urban living, this spacious 1 bedroom condo in the River Court Lofts by Domicile, is nestled in a quiet residential neighbourhood. Walk to the Rideau River & trail network, Loblaws, University of Ottawa, Rideau Sports Centre, shopping, restaurants & amenities. Unique & rarely offered, this main level unit (no need for elevators), features a large private terrace surrounded by mature trees offering a serene outdoor space for summertime enjoyment. BBQs permitted. Chefs will delight in the full sized well equipped kitchen with generous granite counter space, large island including purposeful storage solutions, breakfast bar and undermount & pot lighting. Open concept living room with gas fireplace and patio door that overlooks tranquil outdoor space. Hardwood floors throughout. In-unit laundry. Building offers a bike storage room. 1 storage locker (#12). 1 underground parking space (#23). (id:37072)
Sutton Group - Ottawa Realty

704 Levac Drive
Ottawa, Ontario
This completely renovated home is located in Fallingbrook in Orleans. Easy access to parks, schools, shopping, restaurants and other amenities. The main level features an open concept floor plan with vinyl flooring. The updated kitchen has quartz countertops and stainless steel appliances. This floor is completed with a dining room, great room and a half bathroom. The 2nd floor has new carpet on the stairs and new vinyl flooring throughout. This floor contains a large primary bedroom, 2 additional well appointed bedrooms and a full bath. The laundry is also located on this floor for convenience. The yard is fully fenced in with a new deck, shed and gardening area. Rental application, government ID, Equifax full credit check, 2 recent paystubs and letter of employment required. Tenants share utilities based on square footage. Utilities are extra - gas, water, and hydro. Hot water tank rental is paid by the landlord. This 3 bedroom unit has exclusive use of the entire backyard and shed as well as 2 parking spots in the driveway. (id:37072)
Innovation Realty Ltd.

724a Chapman Mills Drive
Ottawa, Ontario
Step into luxury and convenience in the highly sought-after, family-friendly neighbourhood of Chapman Mills in Barrhaven. Beautifully maintained and move-in ready, this home offers the perfect blend of modern style and everyday comfort.The bright main level welcomes you with an open, flowing layout filled with natural light and upgraded finishes. The modern kitchen features stainless steel appliances, a mosaic tile backsplash, a peninsula with breakfast bar, built-in wall pantry, and a spacious eat-in area. The inviting living room flows seamlessly into the separate dining room, creating an ideal space for entertaining. A convenient main floor powder room completes this level. Downstairs, you'll find two generously sized bedrooms, each with its own private four-piece ensuite and excellent closet space, creating the perfect layout for families, guests, or roommates. This level also features a dedicated laundry area and a separate storage room for added convenience. Step outside to your private patio, complete with stairs leading to the parking area, where you'll enjoy one dedicated parking space. Located in one of Barrhaven's most desirable communities, you're just moments from top-rated schools, neighbourhood parks, scenic walking trails, public transit, and the Chapman Mills Marketplace, offering restaurants, shopping, groceries, and a movie theatre all within walking distance. Enjoy the perfect balance of peaceful suburban living with every convenience close at hand. Don't miss this exceptional opportunity to own a home where comfort, functionality, and location come together beautifully. (id:37072)
Exp Realty

C - 13 Balsam Street
Ottawa, Ontario
ALL-INCLUSIVE living in an unbeatable central location! Welcome to Unit C at 13 Balsam Street, ideally situated just minutes from Little Italy, Preston Street, Dow's Lake, the Glebe, transit, restaurants, shops and parks. Heat, hydro, water, hot water tank rental, Wi-Fi and parking are all included in the monthly rent, along with snow removal and grounds maintenance. At this price, the value and location are hard to beat!Fully renovated with new finishes and appliances throughout, this 2-bedroom, 1-bathroom apartment is located in a charming century triplex and offers space spread across two thoughtfully designed levels-living more like a stacked townhome than a typical apartment.A private entrance and welcoming porch lead into the main level, where a brand-new kitchen with all-new appliances flows into a comfortable combined living and dining area. Stairs lead to the upper level, where two well-sized bedrooms and an updated 3-piece bathroom are tucked away from the main living space, providing a sense of separation rarely found in an apartment of this size.Additional features include central air conditioning, in-suite laundry, a carpet-free interior and one assigned parking space. Fully renovated, completely move-in ready and available immediately! A second parking space is also available for an additional fee. (id:37072)
Royal LePage Team Realty

156 Popplewell Crescent
Ottawa, Ontario
Available 1st October ! Welcome to this beautiful townhouse in Barrhaven, walking distance to Costco, LCBO, Amazon Warehouse, and Highway 416. Offering 3 bedrooms plus a loft, 2.5 baths & finished basement. The open-concept main floor features a spacious living and dining area with gleaming hardwood floors, an upgraded kitchen, granite countertops, stainless steel appliances, and a cozy eating nook. Upstairs, you'll find a generous primary suite with a walk-in closet and 4-piece ensuite, two additional well-sized bedrooms, a full bath, and convenient second-floor laundry. The large open finished basement provides an inviting family room with a cozy fireplace, perfect for entertaining. Step into a beautifully designed backyard oasis featuring expansive stone and paved areas that create an inviting space for outdoor entertaining. EV Charging. Rental application form, Proof of Income, photo IDs, and Full Credit Report with scores are required. (id:37072)
Housesigma Inc

1107 Des Forets Avenue
Ottawa, Ontario
**** BONUS BONUS, 1 year paid condo fees by owner.**** Welcome to this rarely offered, beautifully maintained 3-bedroom, 2.5-bathroom townhome with an attached garage and NO REAR NEIGHBOURS! Backing directly onto a park, this exceptional home offers the perfect blend of privacy, comfort, and convenience. Step inside to a bright and functional floor plan, featuring newer laminate flooring throughout the main living areas and bedrooms, with durable tile flooring in the kitchen and bathrooms. The inviting living and dining room is enhanced by a cozy new gas fireplace, creating the perfect space to relax or entertain. The spacious primary bedroom features a convenient 3-piece ensuite, while the main bathroom offers a double-sink vanity, ideal for busy families and shared mornings. The fully finished basement provides valuable additional living space, perfect for a family room, recreation area, home office, or playroom. A finished laundry room adds both functionality and convenience to this well-designed home. Step outside to enjoy a private backyard with a large wooden deck and direct views of the park behind. With no rear neighbours, you'll appreciate the peaceful setting and added privacy-perfect for summer BBQ, entertaining guests, or watching the kids play. Ideally located just minutes from grocery stores, the LCBO, Beer Store, pharmacies, and shopping. 10mins walking distance to the new Place D'Orleans LRT station, (almost complete) and mall! This is a rare opportunity to own a move-in-ready home in a family-friendly neighbourhood with outstanding amenities and green space right at your doorstep. Don't miss your chance to call this exceptional property home! 24hrs irrevocable on all offers. (id:37072)
RE/MAX Delta Realty Team