
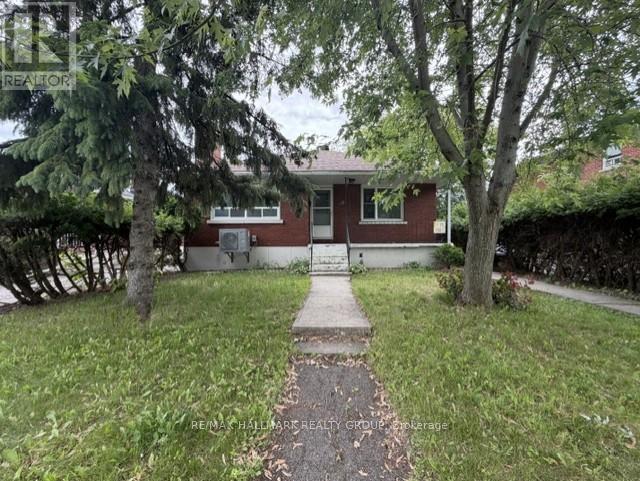
1 - 98 Donald Street
Ottawa, Ontario
Welcome to 98 Donald Street! This beautifully maintained upper-level unit offers 3 spacious bedrooms, 1 full bathroom, a bright family room, and an open-concept kitchen featuring ample cabinetry and storage space. Enjoy hardwood flooring throughout and the convenience of up to 3 parking spaces. Ideally situated in a highly desirable neighborhood, this home is within close proximity to all essential amenities, including grocery stores, restaurants, shopping, and schools. Public transit is exceptionally convenient, with a bus stop located directly in front of the property-perfect for commuters. Just minutes from Highway 417, St. Laurent Shopping Centre, Food Basics, Tim Hortons, parks, and other everyday conveniences. A fantastic opportunity to enjoy comfortable living in a prime location. (id:37072)
RE/MAX Hallmark Realty Group
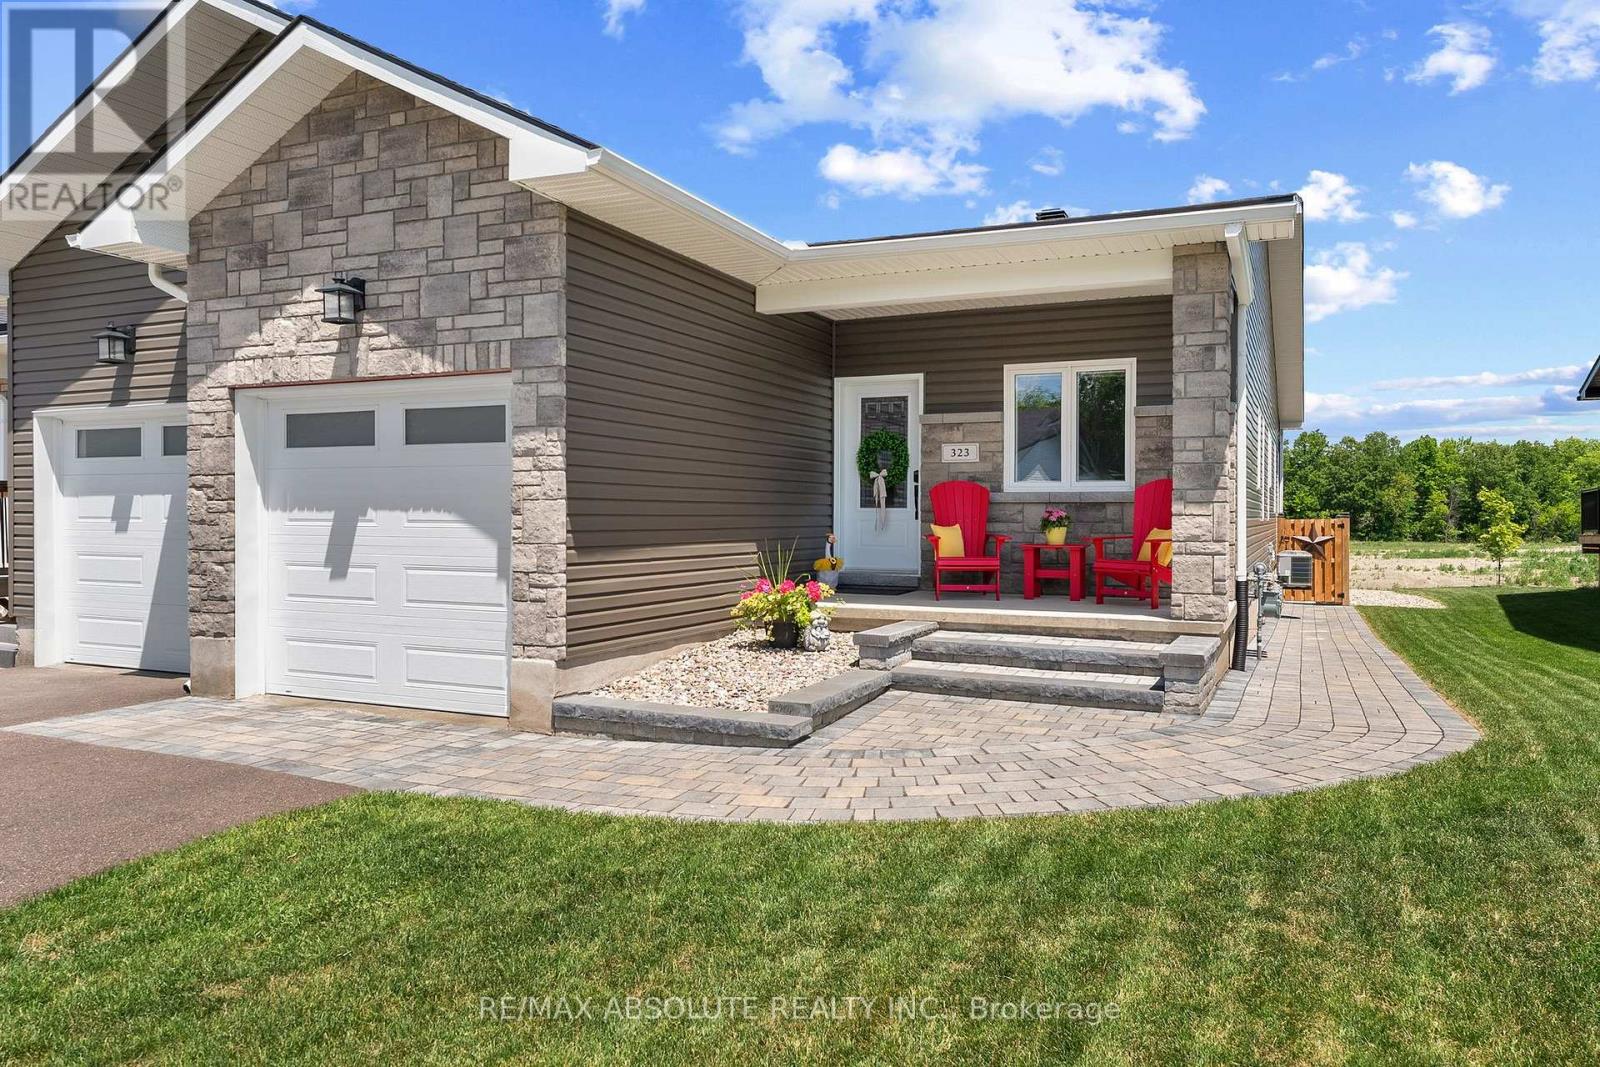
323 Forestview Crescent
Renfrew, Ontario
Exceptional end unit bungalow townhouse offering refined, turnkey living in a sought after community. Built in 2022 and extensively upgraded, this beautifully appointed home features 3 bedrooms, 3 bathrooms and an elegant open concept design tailored for modern lifestyles. Showcasing luxury vinyl flooring throughout, the thoughtfully designed interior is enhanced by premium finishes, abundant natural light, and impeccable attention to detail. The gourmet kitchen seamlessly connects to the spacious living and dining areas, creating an ideal setting for both everyday living and entertaining.The primary suite serves as a private retreat, complete with a luxurious ensuite bath and generous closet space. A fully finished lower level provides additional living space, guest accommodations and a full bathroom, offering exceptional versatility.Step outside to a professionally designed backyard oasis, where lush landscaping and inviting outdoor living spaces create the perfect setting for relaxation and entertaining. The desirable end unit location offers added privacy, extra windows and enhanced curb appeal.Better than new and meticulously maintained, this impressive home delivers the perfect blend of luxury, comfort and low maintenance living. (id:37072)
RE/MAX Absolute Realty Inc.

1141 Montblanc Crescent
Russell, Ontario
** Price reflects HST rebate credits for qualifying buyers; subject to eligibility. ** The Mayflower is sure to impress! The main floor consist of an open concept which included a large gourmet kitchen with walk-in pantry and central island, sun filled dinning room with easy access to the back deck, a large great room, and even a main floor office. The second level is just as beautiful with its 3generously sized bedrooms, modern family washroom, second floor laundry facility and to complete the master piece a massive 3 piece master Ensuite with large integrated walk-in closet. The basement is unspoiled and awaits your final touches! This home is not built. Construction for February 2027. Possibility of having the basement completed for an extra $32,500+tax. *Please note that the pictures are from the same Model but from a different home with some added upgrades.* (id:37072)
RE/MAX Boardwalk Realty
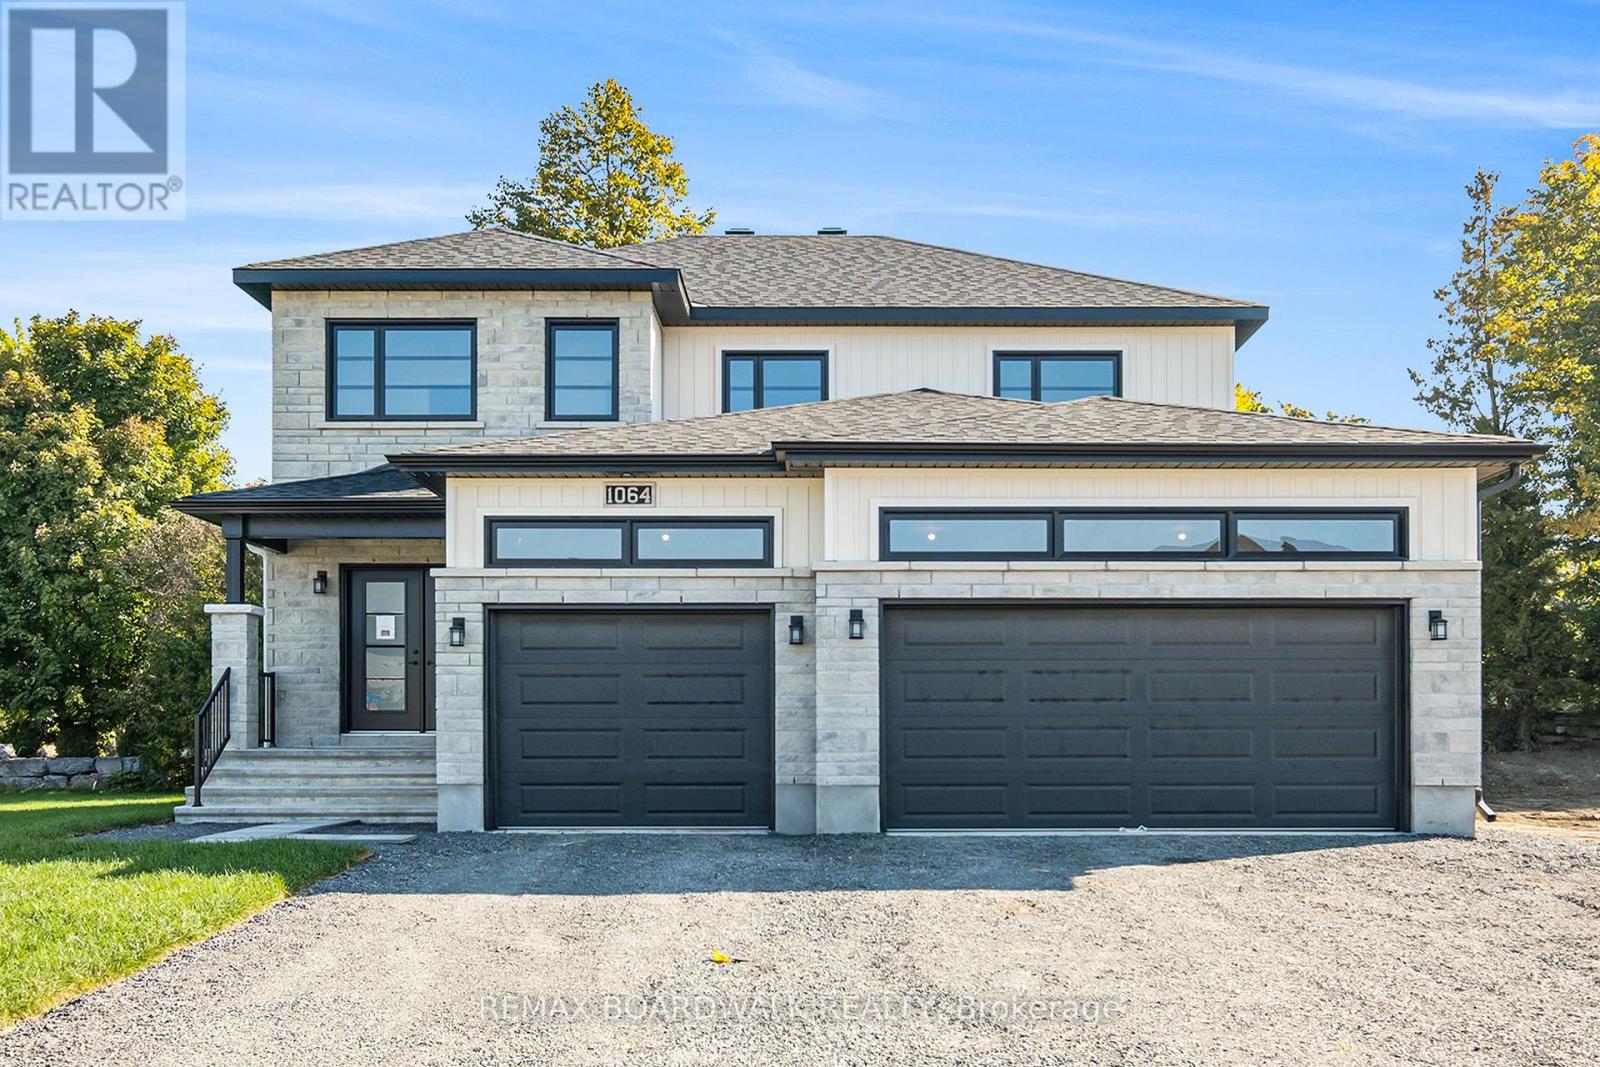
1064 Chablis Crescent
Russell, Ontario
** Price reflects HST rebate credits for qualifying buyers; subject to eligibility. ** Welcome to the stunning Castleview Model by Melanie Construction, a beautifully crafted 2025-built home that showcases exceptional design, premium finishes, and countless upgrades throughout. Previously serving as the builder's model home, this impressive property is move-in ready and offers the perfect blend of luxury, comfort, and functionality. Step inside to a bright and inviting foyer that leads into a spectacular open-concept main floor. The heart of the home is the designer kitchen, featuring a large center island, quartz countertops, custom cabinetry, stylish finishes, and an impressive walk-in pantry offering abundant storage and organization. The spacious dining area flows seamlessly into the family room, highlighted by a striking gas fireplace and large windows that fill the space with natural light. A convenient powder room completes the main level. Upstairs, you'll find generously sized bedrooms designed with comfort in mind. The spacious primary suite is a true retreat, offering a large walk-in closet and a luxurious 5-piece ensuite featuring double sinks, a relaxing soaker tub, and a separate glass shower enclosure. The second-floor laundry room adds everyday convenience and is equipped with built-in cabinetry and a deep utility sink. Every detail of this home reflects quality craftsmanship, from the elegant flooring and designer lighting to the beautifully appointed bathrooms and upgraded finishes throughout. The oversized 3-car garage provides exceptional space for vehicles, storage, hobbies, or a workshop. Located in a desirable family-friendly community, this exceptional home offers the rare opportunity to own a builder's showcase property without the wait of new construction. Simply move in and enjoy luxury living from day one. (id:37072)
RE/MAX Boardwalk Realty
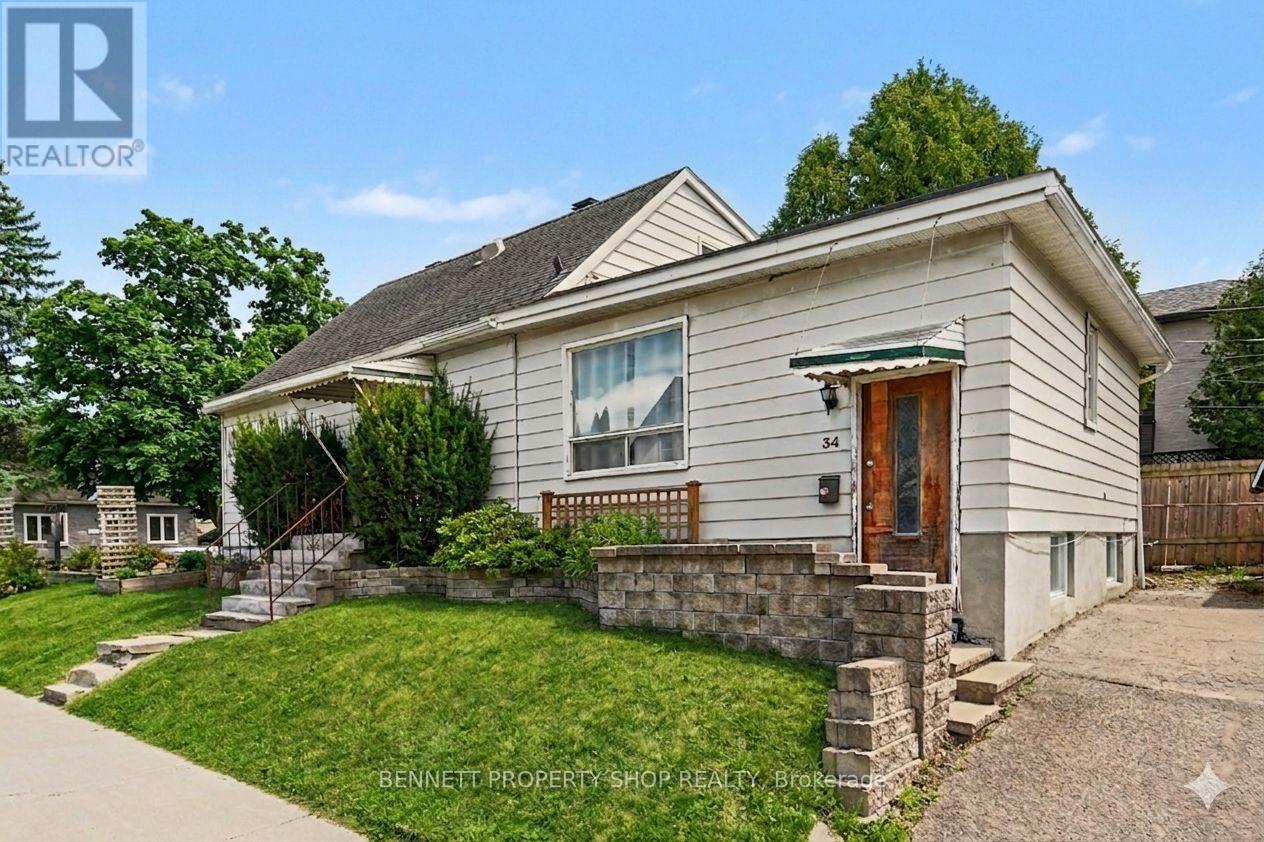
34 Hazel Street
Ottawa, Ontario
Exceptional Triplex Opportunity - Steps from the Rideau Canal in Old Ottawa East. A rare chance to own a triplex steps from the Rideau Canal in one of Ottawa's most desirable urban neighbourhoods. This versatile property features three distinct units: 136 Glenora, a 3-bed, 1.5 bath apartment; 36 Hazel, 2-bed, 1 bath suite; and 34 Hazel, 2-bed, 2 bath unit. Each residence offers its own private entrance, providing flexibility for multi-generational living, investment, or future redevelopment. With new zoning policies in Old Ottawa East, the property presents meaningful potential to add on, expand, or reimagine the existing structure, maximizing long-term value in a rapidly evolving area. Just steps from the Flora Footbridge, enjoy direct pedestrian access to the Glebe, Lansdowne, Whole Foods, TD Place, and year-round festivals. Walk to Main Street cafés, restaurants, shops, and community amenities, or cycle the scenic canal and river pathways that define this walkable, bike-friendly community. Ottawa University is approximately five minutes away, Parliament Hill is about ten, with transit, parks, and schools all close by. A centrally located property where lifestyle, connectivity, and redevelopment potential converge. Some photos are digitally enhanced. 24 hours irrevocable on all offers. 24 hours notice required for all showings. (id:37072)
Bennett Property Shop Realty
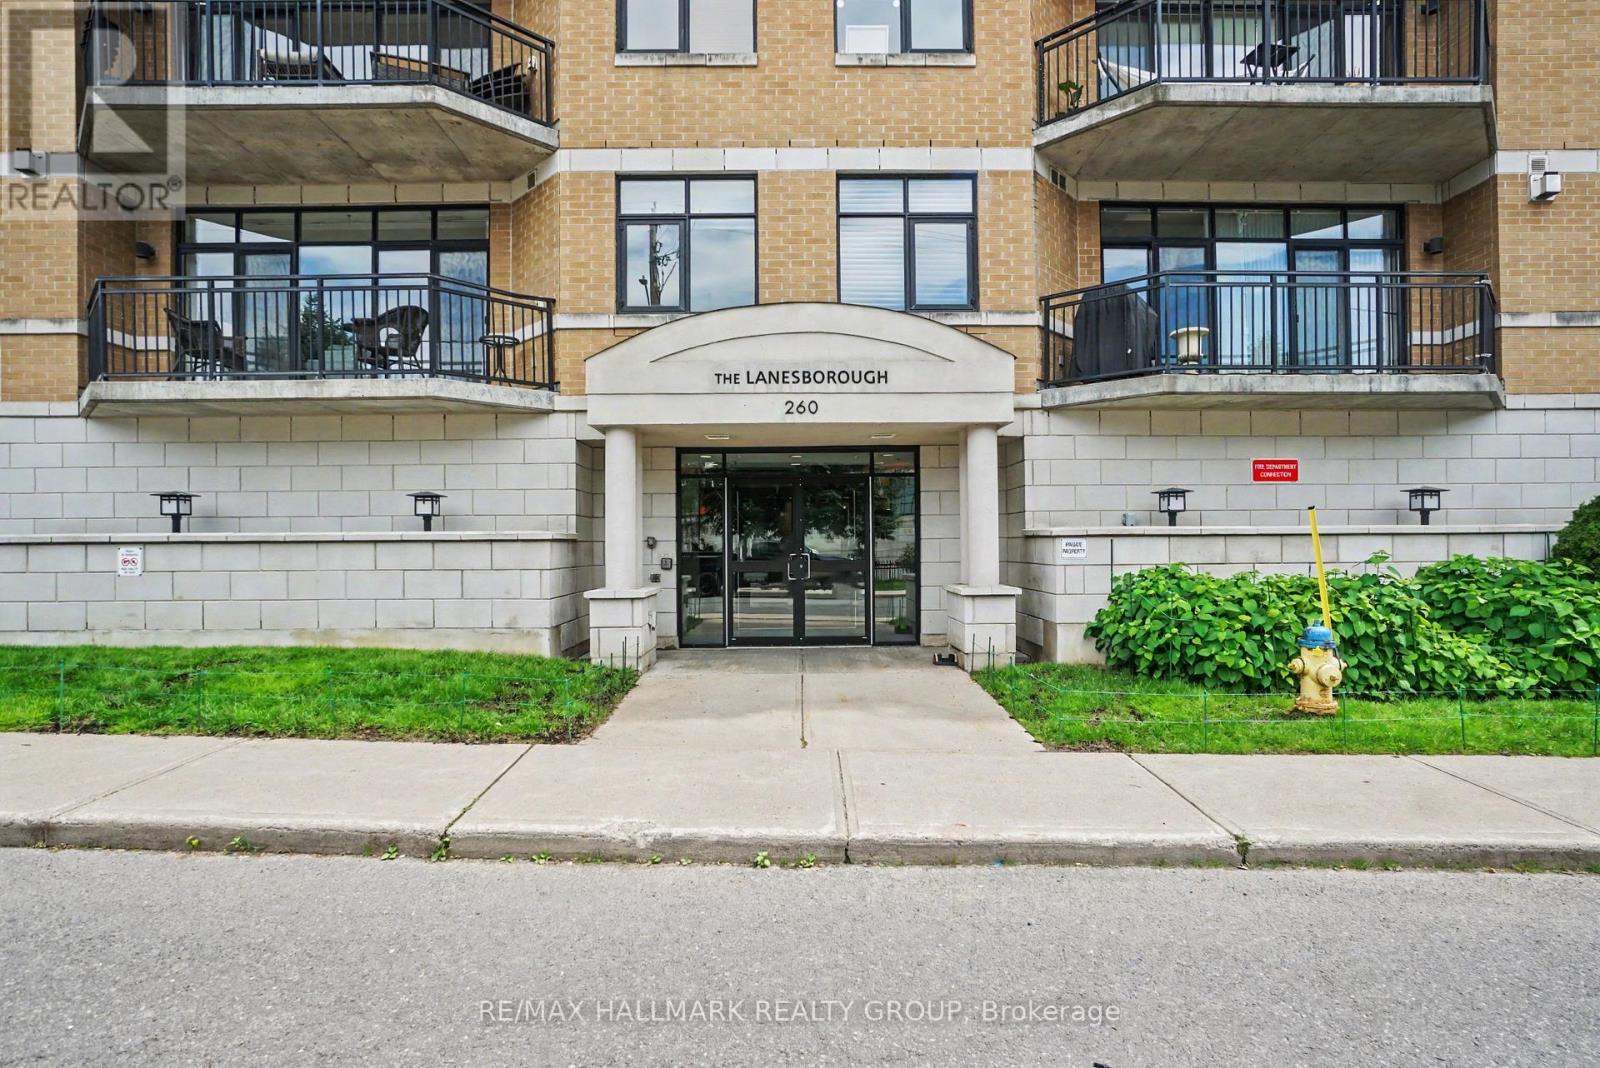
408 - 260 Besserer Street
Ottawa, Ontario
Rare 2-Bed, 2-Bath Corner Suite in Sandy Hill. Welcome to premium urban living at The Lanesborough, a highly secure and impeccably maintained Domicile-built residence in the heart of historic Sandy Hill. This rare, sun-drenched 4th-floor corner unit offers a perfect blend of sophistication and functionality, featuring a highly sought-after split-bedroom layout with 2 spacious bedrooms and 2 full bathrooms. The seamless open-concept living space boasts pristine hardwood floors, floor-to-ceiling windows flooding the home with natural light, and a cozy gas fireplace flanked by custom built-ins. Curated for entertaining, the gourmet kitchen features timeless granite countertops, full-height maple cabinetry, all stainless steel appliances (gas hook up available for stove), and a massive island with a breakfast bar. Step through to your large, private balcony-a true downtown rarity featuring a natural gas hookup where barbecuing is fully permitted. The primary retreat features a bright bay window, a generous walk-in closet, and a private ensuite. Premium upgrades abound, including in-suite laundry, built-in speakers and entertainment system, central vac, and window treatments. Complete with convenient underground parking and an oversized, private storage locker room, this meticulously maintained home places you steps from elite dining, cafes, transit, and the University of Ottawa. Just move in and enjoy downtown living at its finest! Photos have been virtually staged. Call for more information or to schedule a private viewing. (id:37072)
RE/MAX Hallmark Realty Group
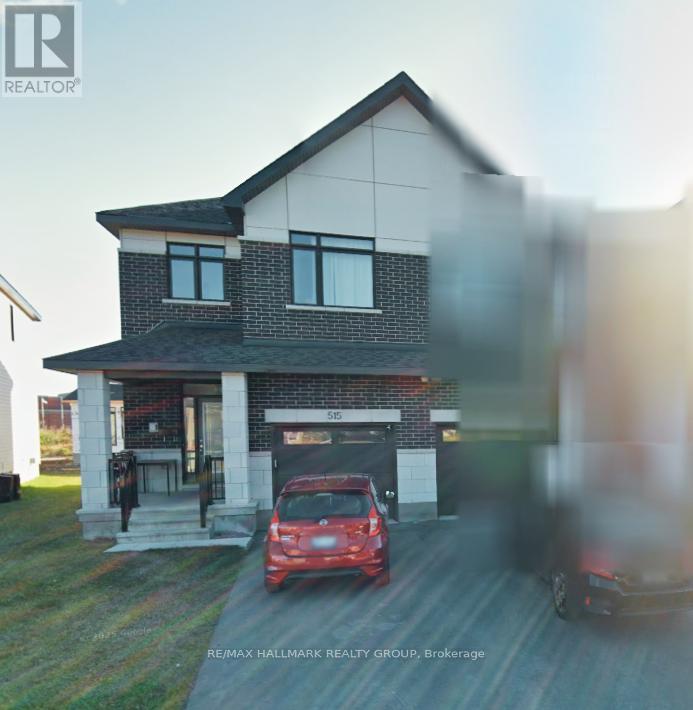
515 Corretto Place E
Ottawa, Ontario
Welcome to 515 Corretto Place, a spectacular 4-bedroom, 2.5-bathroom freehold townhome situated in Barrhaven's highly coveted and family-friendly Heritage Park community. Built by premium builder Claridge Homes, this popular Wentworth model delivers an impressive 2,225 square feet of thoughtfully designed living space, including a professionally finished lower level. Boasting a desirable East-facing front and a West-facing backyard, this property enjoys brilliant morning sunlight at the entrance and beautiful evening sunsets across the rear of the home. The main level welcomes you with an inviting foyer featuring a convenient powder room and direct inside entry from the attached garage. An elegant, formal dining area opens up beautifully into the heart of the home: a chef-inspired kitchen complete with an expansive breakfast bar, perfect for casual dining, meal prep,& entertaining. The kitchen seamlessly overlooks a massive, sun-filled Great Room, where large windows and sliding doors flood the main floor with natural light and offer effortless access to the backyard. A dedicated main-floor laundry room adds ultimate everyday convenience to the layout. Upstairs, the highly intelligent floor plan presents four generously sized bedrooms-a rare and premium find for a townhome. The luxurious primary suite serves as a true private retreat, boasting a deep walk-in closet& a spa-like 4-piece ensuite complete with a dedicated soaker tub and a standalone walk-in shower. Three additional bright bedrooms with ample closet space and a full secondary family bathroom complete this level. The fully finished lower level adds 405 square feet of versatile living space, featuring an expansive recreation room anchored by a cozy gas fireplace-ideal for a home theatre, gym, or playroom. This level also offers a large utility room with plenty of extra storage and a rough-in for an optional future bathroom. Superbly located just steps from beautiful local parks, transit, shopping dining. (id:37072)
RE/MAX Hallmark Realty Group
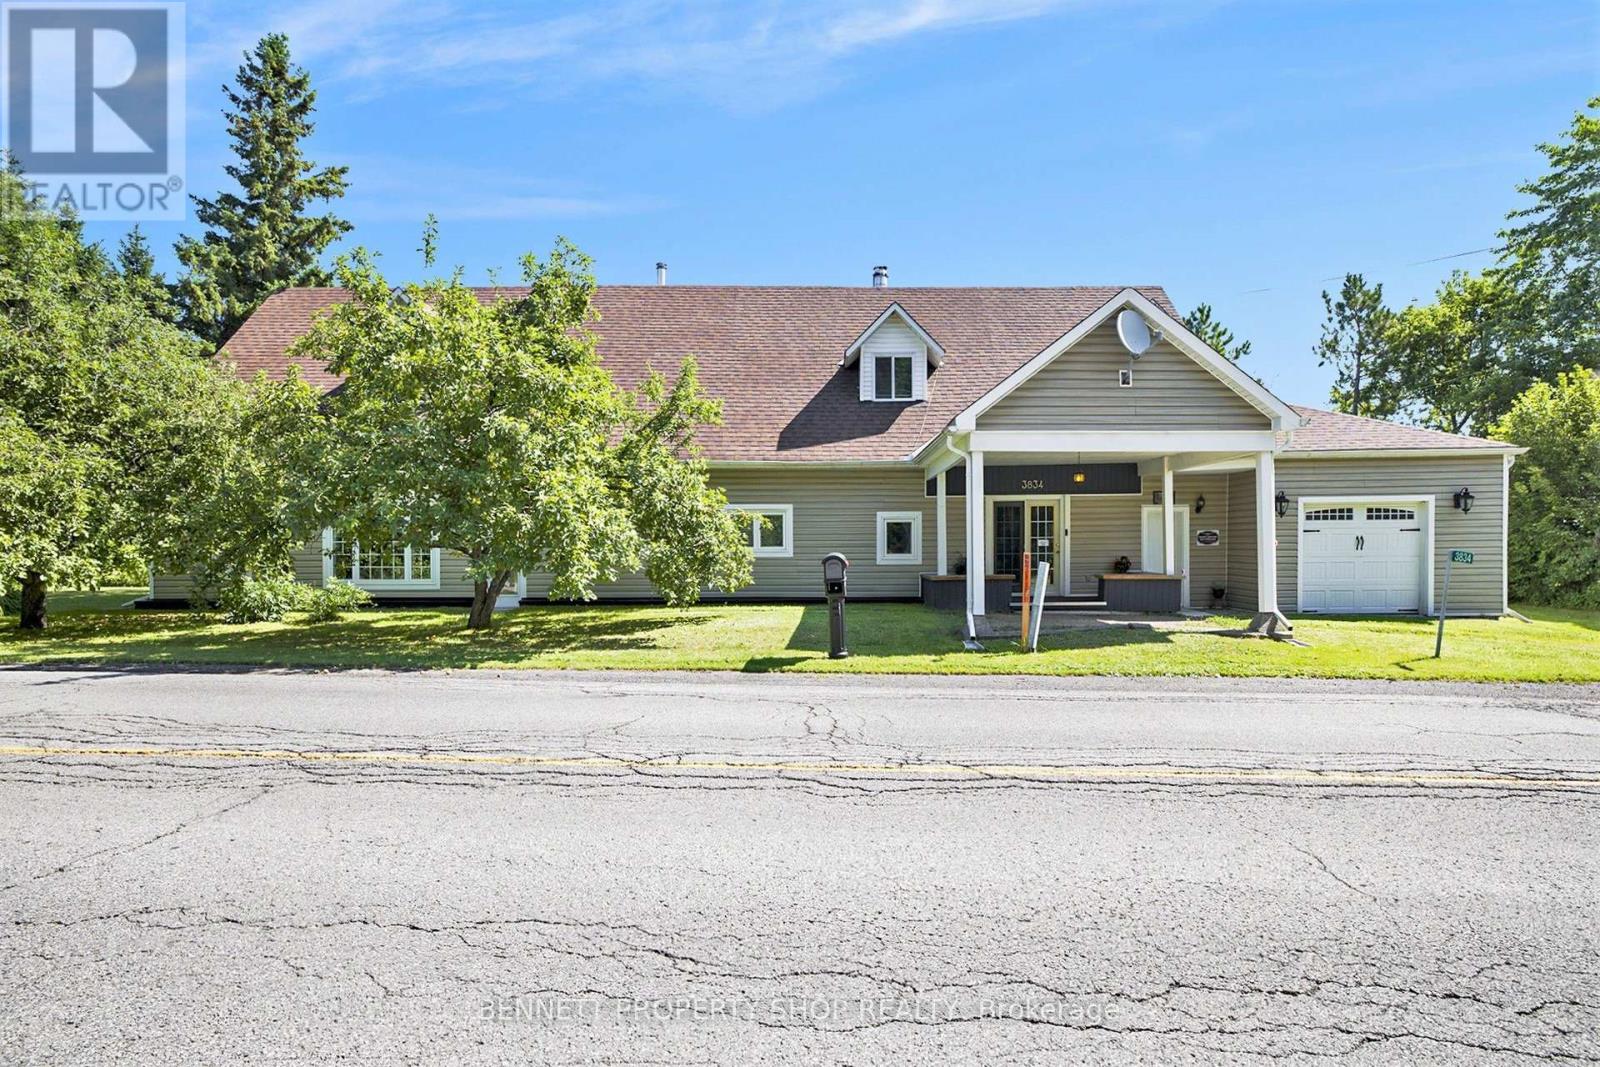
3834 Woodkilton Road
Ottawa, Ontario
Welcome to 3834 Woodkilton Road - a truly unique property where history meets modern potential! Originally the storied Woodlawn Cheese Factory, this landmark was thoughtfully converted into a private residence following its closure in 1967 and sits on a peaceful country lot just a short drive from Kanata. Inside, the home offers incredible flexibility for the creative buyer. The main floor features a spacious layout complete with a kitchen, high ceiling dining room, family room, and two bedrooms, an office, and a full bathroom. The semi-finished upper level includes a multi-generational suite with a living room, 2 bedrooms, bathroom and mini kitchenette and a spacious 40' x 24' area (currently used for theatre and entertainment), providing a blank canvas for a massive primary retreat. The possibilities here are truly endless. A separate entrance and staircase can be easily set up for those who prefer independent access to the second floor. For the hobbyist or entrepreneur, the property excels with its storage and workspace. The attached garage features a 22' x 10' powered workshop, plus an additional large utility area - perfect for a car enthusiast, furniture maker, or anyone requiring substantial storage space. Peace of mind comes standard with extensive recent updates: newer casement windows, doors, and siding (2011/2014); a 30-year shingle roof (2011); a high-efficiency Lennox propane furnace (2024) with Ecobee Wi-Fi thermostat; and a cozy Drolet Escape 1500 woodstove (2025) (WETT certified). Additional improvements include updated flooring (no carpet throughout) and new insulation added to the second level. Your peaceful country escape awaits! No Offers to be presented before Tuesday, June 30, 2026. Some photos are digitally enhanced. (id:37072)
Bennett Property Shop Realty

920 Leishman Drive
Mississippi Mills, Ontario
Located in the heart of beautiful Almonte, this stunning 3 bedroom bungalow offers luxurious one-level living with a thoughtfully designed, open-concept layout. A spectacular cathedral ceiling welcomes you into the heart of the home. A gorgeous kitchen, featuring beautiful cabinetry, stainless appliances, a walk-in pantry and a spacious breakfast island is ideal for casual dining or entertaining. The kitchen flows effortlessly into the bright dining and living areas, creating an inviting space to host friends and family. Enjoy winter evenings in front of the fireplace and warmer days outside in the perfectly screened-in back deck, where you can enjoy meals, unwind with a book or sip your morning coffee - all while surrounded by the tranquility of your backyard. The spacious primary bedroom offers a peaceful retreat with a large walk-in closet and a private ensuite washroom. Located steps to a full washroom, two additional bedrooms provide comfortable accommodations for family, guests or additional workspace. Other everyday conveniences include a large main floor laundry room and a double car garage with inside entry. The expansive partially finished basement offers excellent potential for additional living space, bedrooms and a full bath. From its landscaped gardens and custom glass railing porch to its private tranquil backyard, this home truly has it all in an area known for its historical significance, cultural vibrancy and natural beauty, Almonte offers a unique experience that captures the essence of small-town Ontario charm. Don't miss your chance to own a thoughtfully designed home in one of the Ottawa Valleys most sought-after communities. (id:37072)
Royal LePage Performance Realty
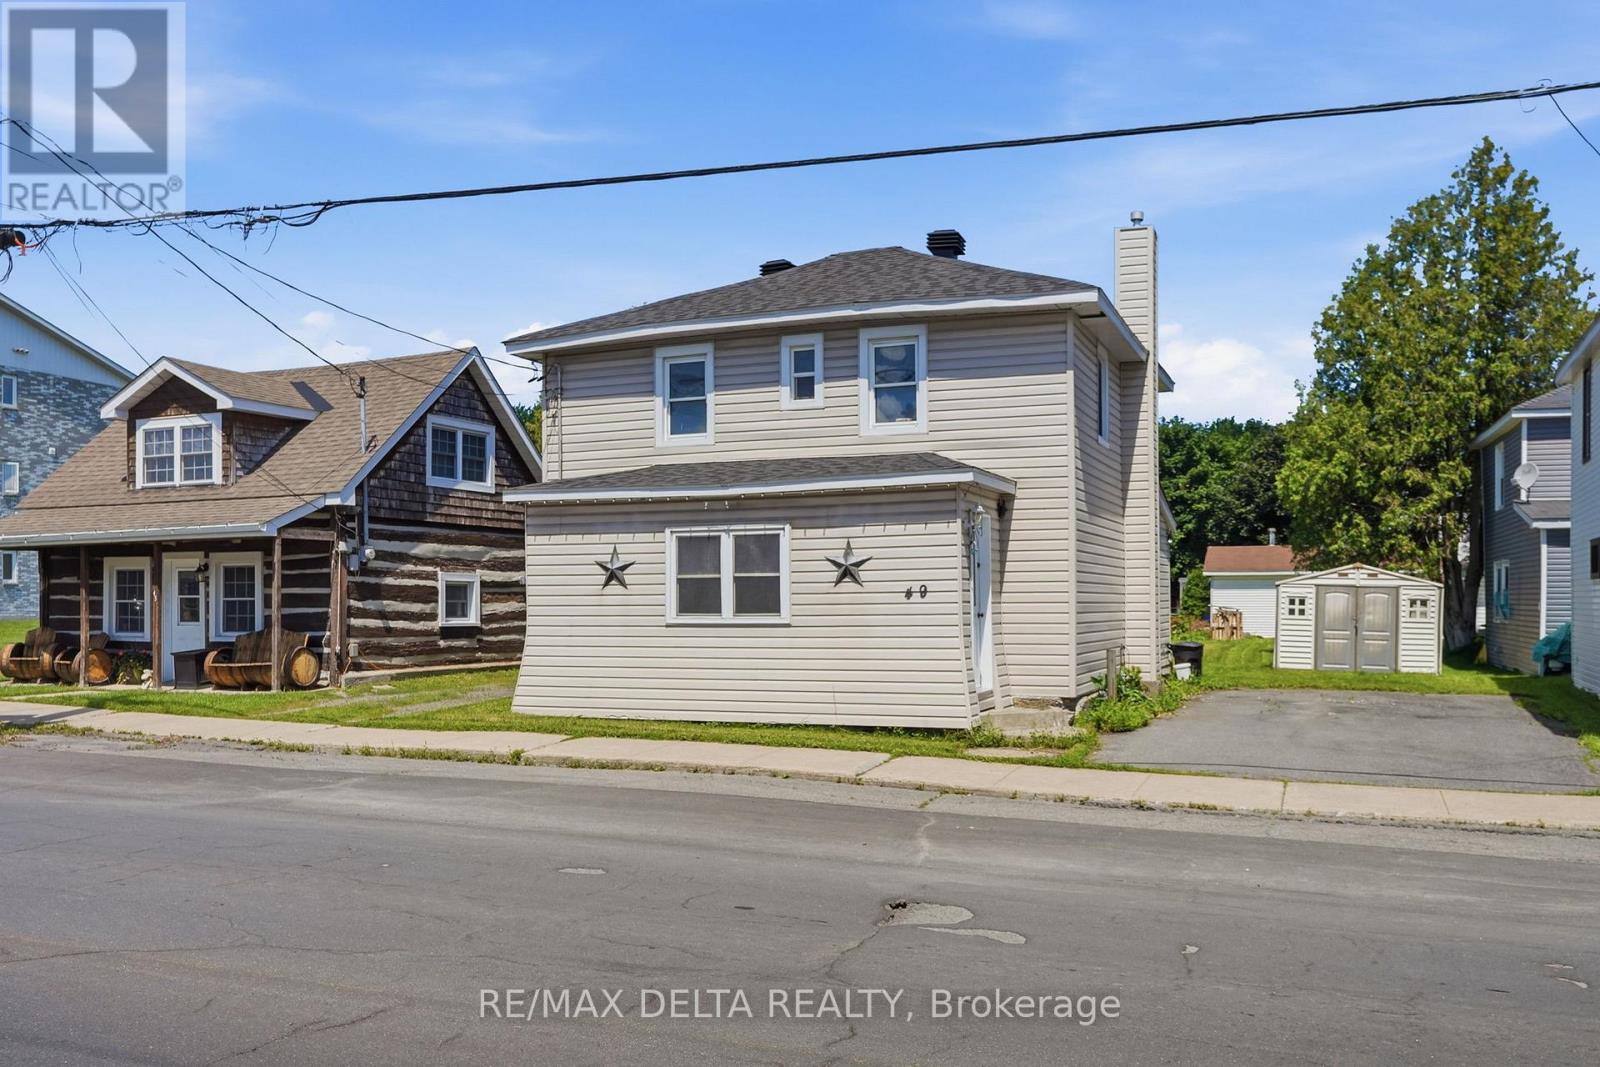
49 Lochiel Street E
North Glengarry, Ontario
Welcome to 49 Lochiel Street in Alexandria! This charming 2-bedroom home offers a functional layout and plenty of potential in a convenient location. The main level features a bright and inviting living room, a spacious eat-in kitchen with ample cabinetry, and comfortable living spaces throughout. Upstairs, you'll find two generously sized bedrooms, including an oversized primary bedroom with plenty of room for a sitting area, home office, or reading nook, as well as a full bathroom. Situated on a deep lot with a large backyard and storage shed, there's plenty of space to enjoy the outdoors, garden, or entertain. Conveniently located close to schools, parks, shopping, restaurants, and everyday amenities, this property is ready for its next chapter. (id:37072)
RE/MAX Delta Realty
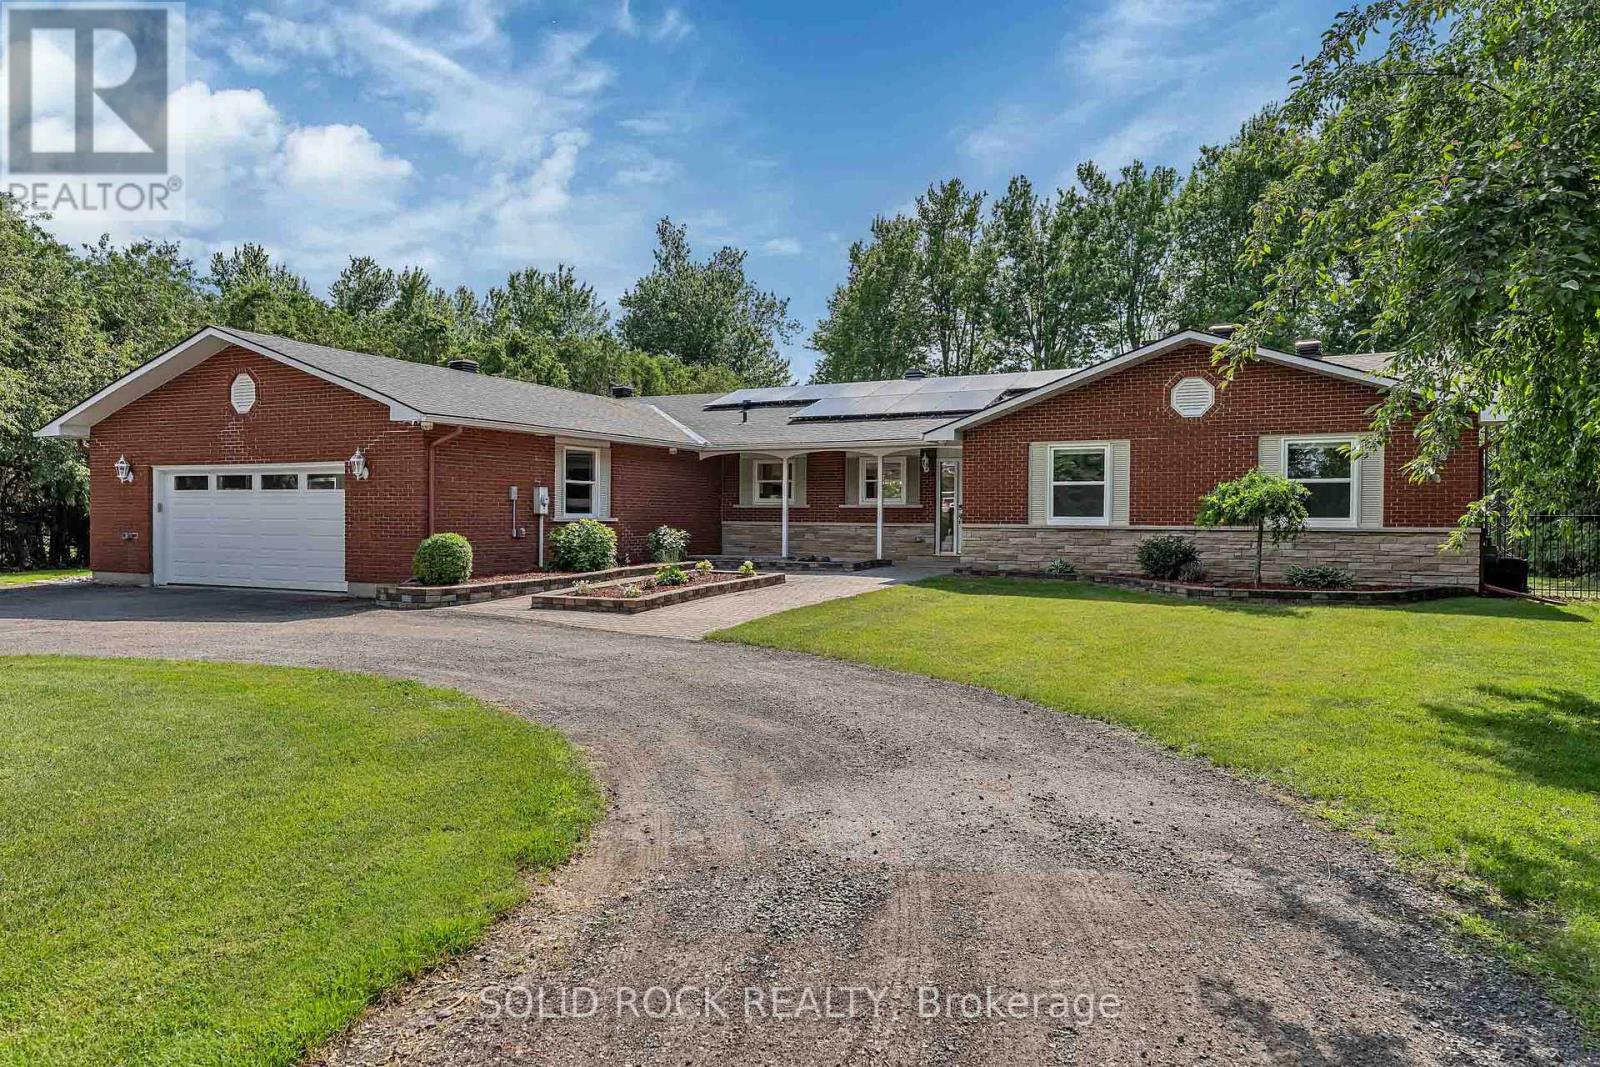
3710 River Road
North Grenville, Ontario
Welcome to 3710 River Road - a modern waterfront estate set on 2.64 private acres along the Rideau River. Comprehensively rebuilt between 2021-2026, this exceptional property offers privacy, thoughtful design, and a refined four-season lifestyle just minutes from Manotick. Located on one of the Rideau River's most desirable stretches, the property offers approximately 40 km of uninterrupted boating on deep navigable water. With western exposure and stunning sunset views, the property invites boating, paddling, fishing, skating, and year-round recreation directly from your backyard. The OFATV/OFSC trail access is also conveniently located directly across the road. Designed for effortless single-level living, the home offers approximately 2,800 sq ft above grade with 4 bedrooms, 3 full bathrooms, open living and entertaining spaces, theatre room, dedicated home office, 4-season sunroom, flex space, and main-floor laundry. Expansive windows create a seamless connection between indoor living and the surrounding landscape. Outside, enjoy 120 ft of direct waterfront with your own personal dock, mature trees, expansive lawns, and peaceful natural surroundings. Two heated garages provide exceptional flexibility for vehicles, hobbies, storage, and recreational equipment. Extensive modernization includes major interior renovation, natural gas conversion, upgraded mechanical systems, improved energy performance, whole-home solar and backup power capability, and numerous additional improvements completed between 2021-2026. This property is truly one of a kind and offers a rare opportunity to enjoy waterfront estate living with modern infrastructure and exceptional access to the Rideau lifestyle. To learn more about the property's technical specifications and full list of improvements, please refer to the attached fact sheet. (id:37072)
Solid Rock Realty
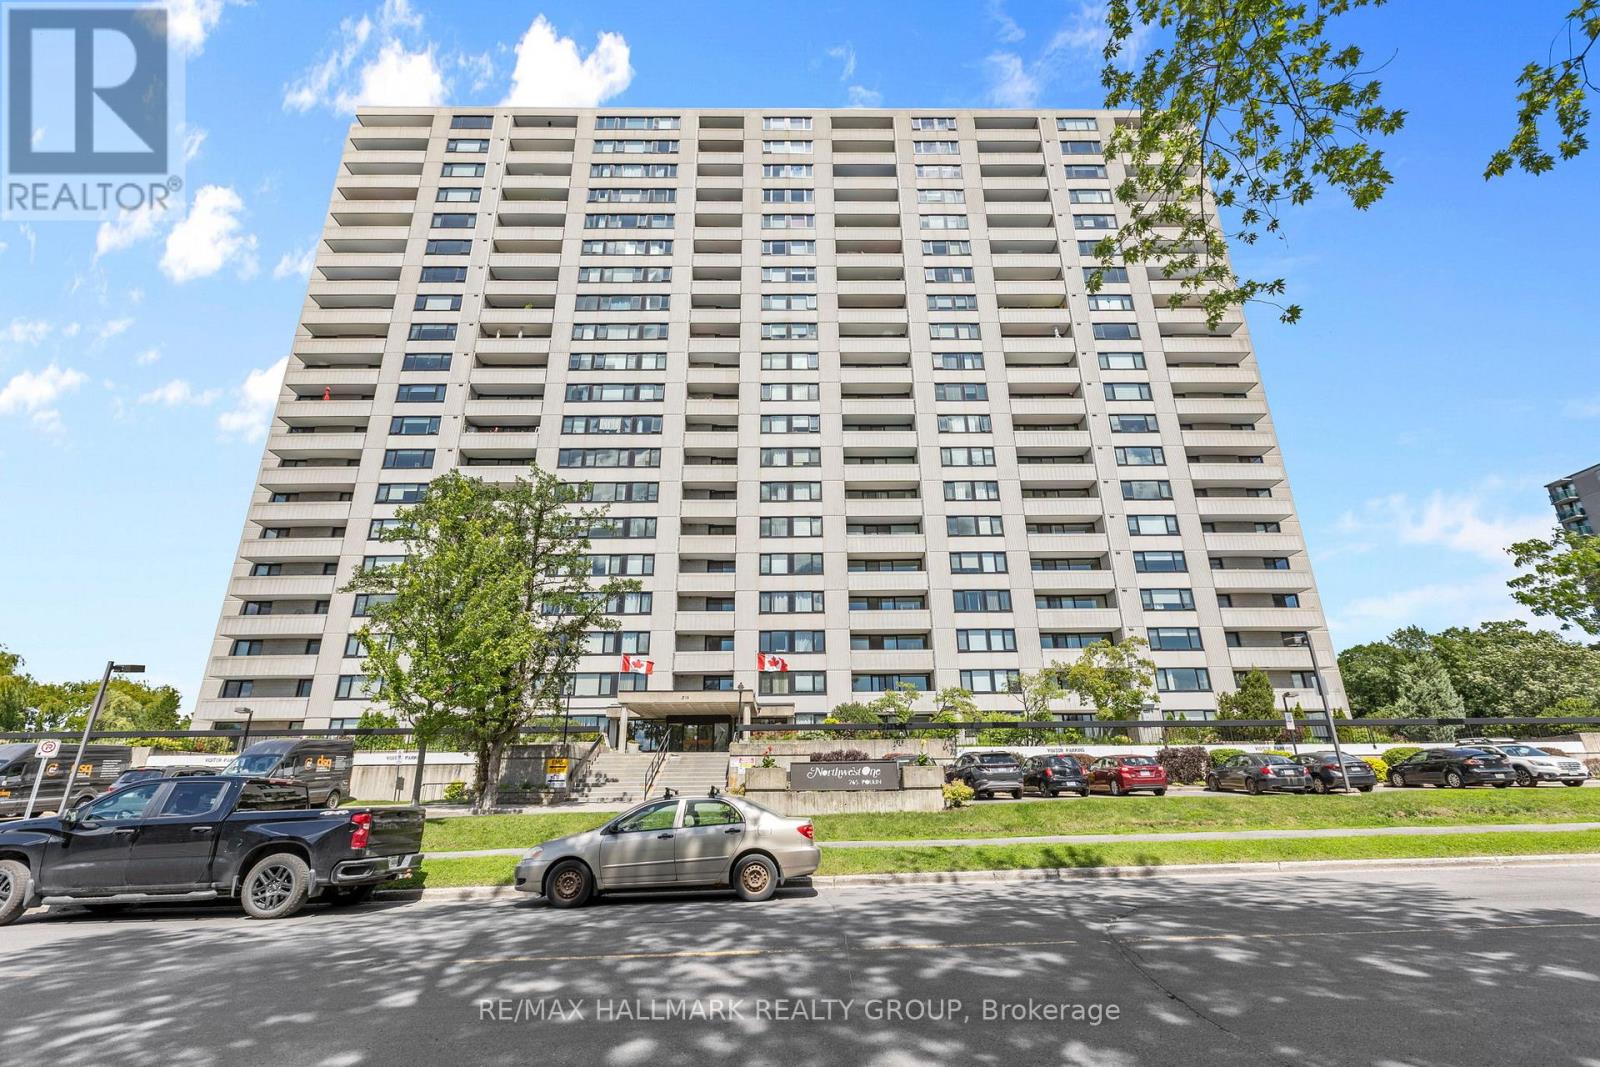
805 - 265 Poulin Avenue
Ottawa, Ontario
Welcome to 265 Poulin Avenue, Unit 805 where an open layout meets a panoramic view. Step into the unit and you're greeted by a bright foyer w/mirrored sliding doors that keep coats and shoes neatly organized. From here, the home opens into a spacious living&dining area filled w/natural light. Large windows showcase the unobstructed view of the Ottawa River, creating a peaceful backdrop that changes beautifully w/each season. The open layout gives you freedom to arrange your space however you like cozy reading corner, dining by the window, or an open entertaining setup. Step through the patio doors to your private balcony, an ideal spot to unwind after a long day or simply take in the views of lush treetops and the water beyond. The kitchen is designed for both function and comfort. Bright white cabinets offer generous storage & ample space makes meal preparation enjoyable. Tile flooring adds a clean touch in the kitchen & transitions seamlessly into warm hardwood floors that flow through the main living areas & bedroom. The bedroom is bright & spacious, filled w/natural light. A large wardrobe w/sliding doors provides plenty of organized storage. A modern bath completes the layout, featuring clean white finishes & excellent cabinet space. An in-unit storage room adds extra convenience, perfect for pantry items or seasonal belongings. The unit also includes 1 underground parking spot as a bonus during Ottawa's winter. You'll enjoy access to fantastic building amenities including an indoor pool, sauna, fitness room, party room, library, pool table, laundry facilities, and outdoor tennis courts. Outside, you're steps from Mud Lake, Britannia Beach, and the scenic walking & biking trails along the river. Beachconers Ice Cream Shop is just down the street, and schools, grocery stores, restaurants, and Bayshore Shopping Mall are all nearby. Perfect for anyone seeking comfort, convenience, and a relaxed lifestyle with a view, this condo truly offers it all. (id:37072)
RE/MAX Hallmark Realty Group
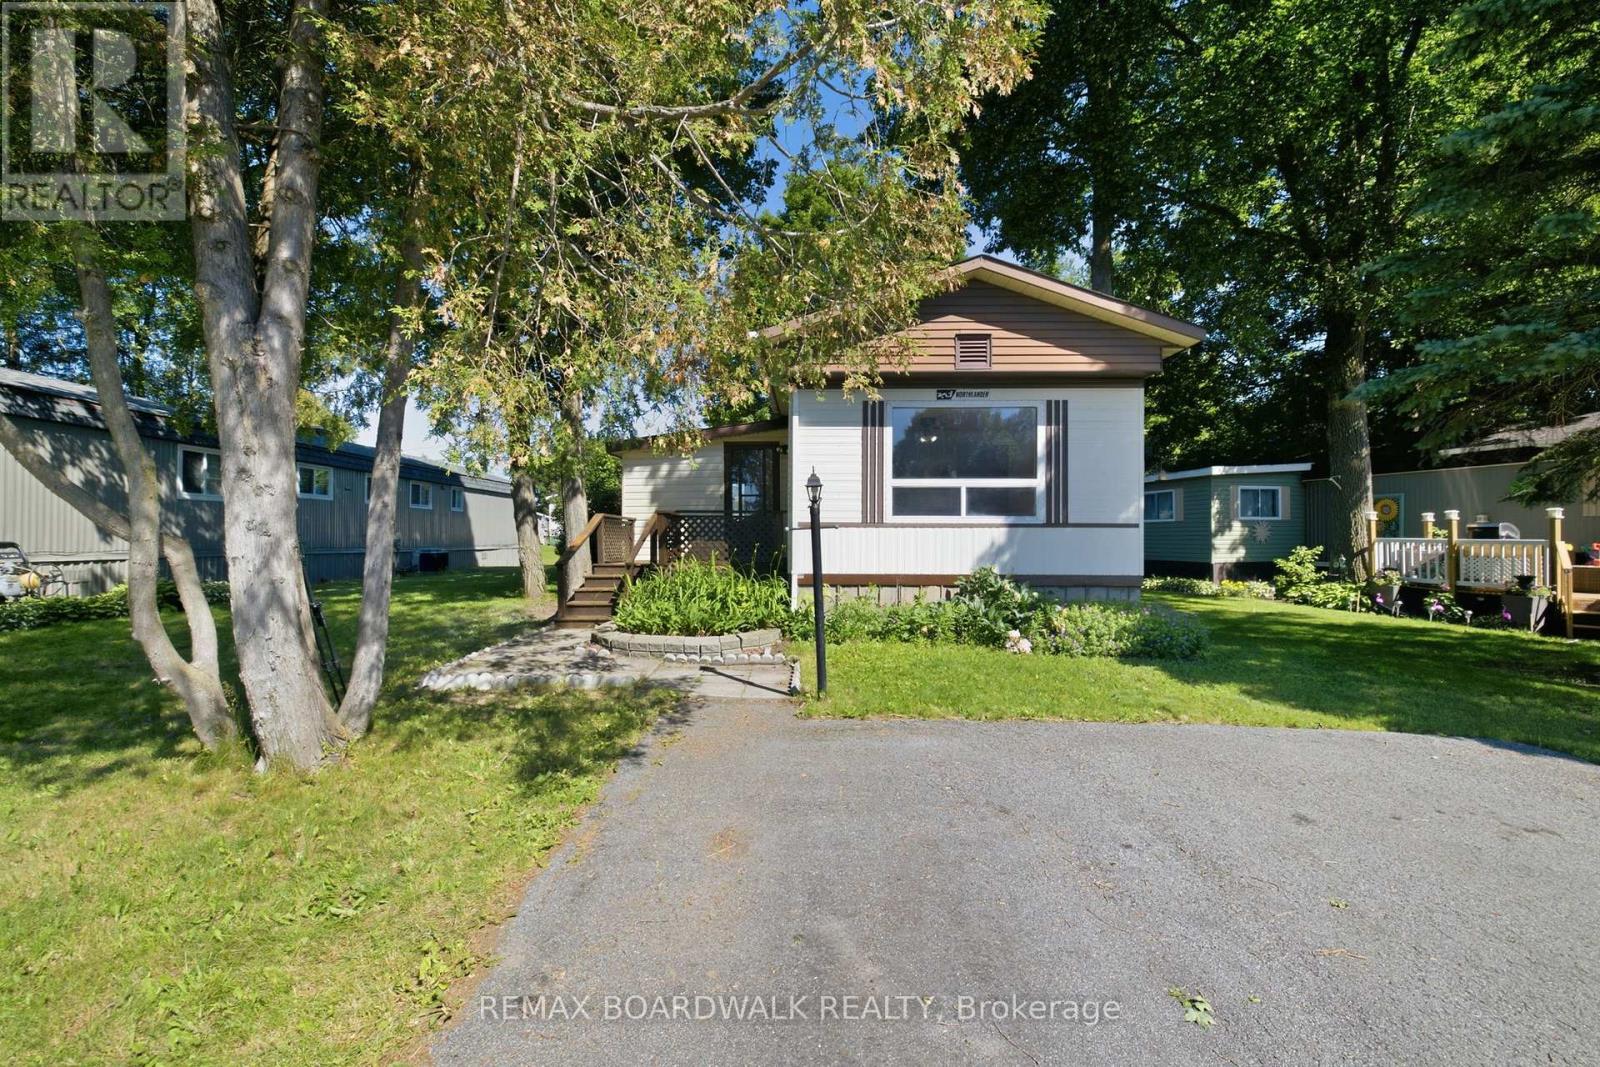
516 Maplegrove Road
Carleton Place, Ontario
Welcome to Rockhaven Park, one of the area's most sought-after adult lifestyle communities! Situated on a beautiful lot surrounded by mature trees, the property provides a private, park-like atmosphere that's perfect for enjoying nature and outdoor living. This spacious mobile home offers an excellent opportunity for those looking to add their own personal touches and create a comfortable home in a peaceful, established setting. The large open concept living/dining and kitchen area have large windows, making the space exceptionally bright. The gas fireplace is perfect for cozying up to in the winter months. With newer flooring throughout within the last few years and new base coat paint throughout, this home is like a blank canvas waiting for the next owners to make it their own. Enjoy the welcoming community atmosphere of Rockhaven Park, known for its well-maintained surroundings, friendly neighbours, and convenient access to local amenities, shopping, healthcare services, and recreation. The home offers a generous floor plan with ample living space, making it an ideal option for downsizers, retirees, or handy buyers looking for value in a desirable location. Bring your vision and unlock the potential of this affordable opportunity in a highly desirable senior community. With a beautiful treed lot and plenty of space to work with, this is your chance to create the retirement lifestyle you've been waiting for! (id:37072)
RE/MAX Boardwalk Realty
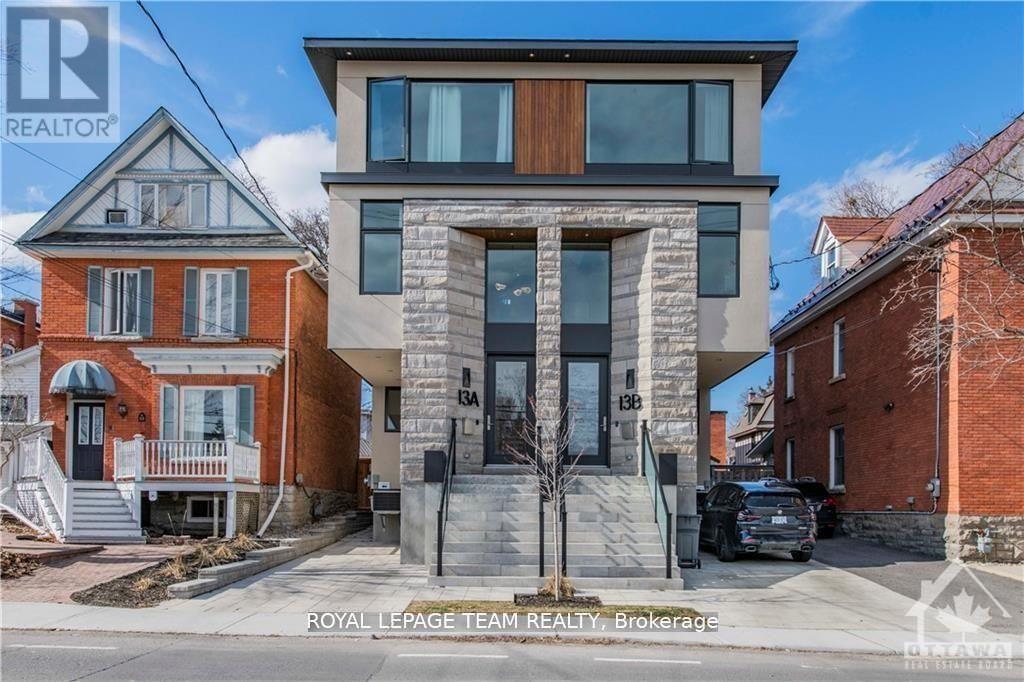
2 - 13b Fifth Avenue
Ottawa, Ontario
Welcome to 13 B Fifth Ave. This is a stunning, brand new, 1 bedroom, 1 bathroom, modern apartment with in-unit laundry. Located just steps away from the Rideau Canal in The Glebe. This lower-level apartment has been designed to provide a luxurious living experience that you'll love coming home to. The apartment boasts an open-concept layout that maximizes living space. The kitchen features sleek and modern appliances with a full pantry. The living room provides the perfect relaxation space with a large window that allows tons of natural light. The bedroom is a good size with a large window and closet. The bathroom features a modern design with high-end finishings. The apartment has a small private patio at the entrance and a shared backyard. Additional amenities include; air conditioning and a secure private entrance at the back of the building. Located just steps away from the Rideau Canal. This apartment offers easy access to parks, bike paths, outdoor recreation, tennis courts, baseball diamonds, and various restaurants, shops, grocery, Carleton University, Ottawa University, and all the amenities of Landsdowne and TD place. NO ON SITE PARKING AVAILABLE. Street parking only. Must provide the Rental application, Photo ID, Proof of Employment, and credit check. Available July 1st, 2026. (id:37072)
Royal LePage Team Realty
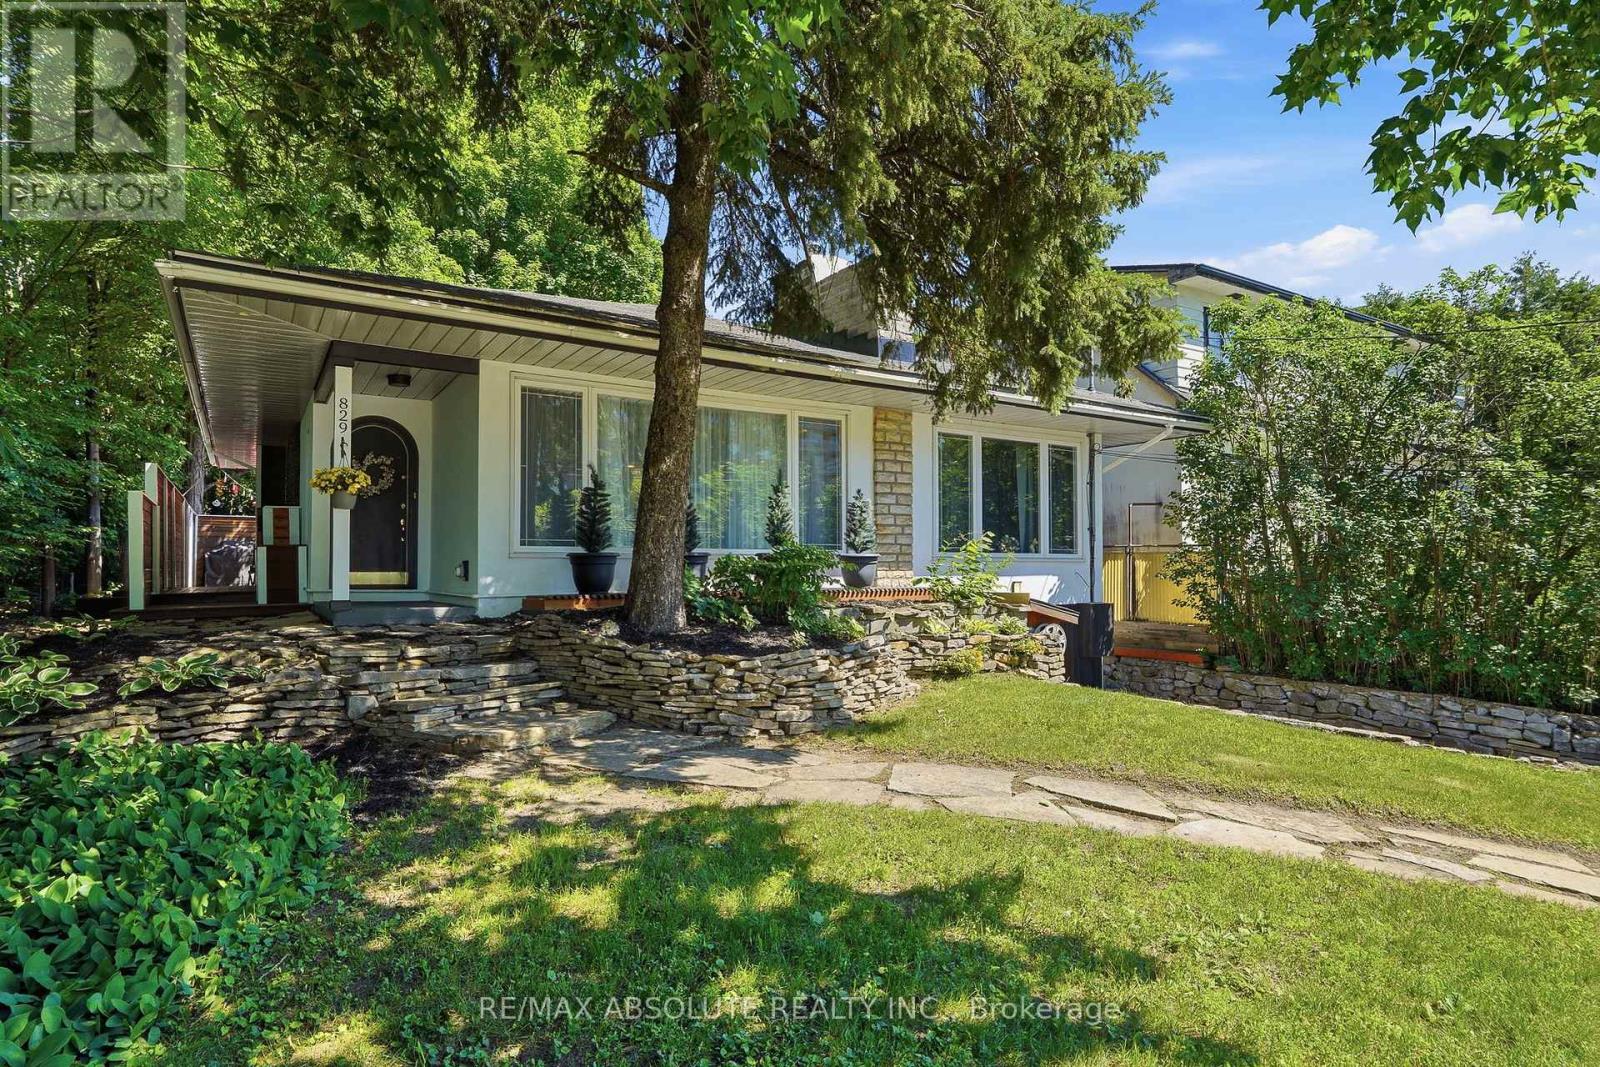
829 Montreal Road
Ottawa, Ontario
Rare opportunity to own a beautifully renovated home with exceptional future development potential! Pride of ownership is evident throughout this elegant residence, which has been extensively renovated and completely gutted to the studs since 2005. Offering the perfect blend of city convenience and country charm, this unique property provides "city living in the front and country living in the back." The inviting main level features an open-concept layout with a stylish kitchen flowing seamlessly into the dining area and den, creating the perfect space for entertaining and everyday living. A spacious living room showcases a stunning stone electric fireplace, while two generously sized bedrooms and a full bathroom complete the main floor.The upper level offers a versatile third bedroom that could easily serve as a private retreat, guest suite, studio, or additional living space. The fully finished lower level expands the living area with a huge family room, large office, second bathroom, and workshop area. The backyard is framed by mature trees, offering incredible privacy, abundant wildlife, a large deck, and a peaceful setting rarely found within the city. Adding tremendous value is the property's desirable commercial zoning, allowing for a variety of professional and commercial uses(buyer to verify permitted uses).For developers and investors, the opportunity becomes even more exciting with the potential acquisition of adjoining properties, creating an assembly of approximately 150 feet of frontage by 110 feet in depth. Under the proposed MS2 (Mainstreet Zone 2) framework, this could represent a significant redevelopment opportunity with potential building heights ranging from approximately 30 metres to 90 metres, subject to municipal approvals, zoning provisions, to be verified by the purchaser. A truly rare offering combining an extensively renovated home, exceptional privacy, commercial flexibility, and outstanding long-term redevelopment potential. (id:37072)
RE/MAX Absolute Realty Inc.

1009 - 203 Catherine Street
Ottawa, Ontario
At the heart of Centretown's vibrant urban rhythm, SoBa Ottawa places cafés, restaurants, canal pathways, yoga studios, and music venues right outside your door. This stunning corner suite is defined by dramatic light and modern architecture, with floor-to-ceiling windows, exposed concrete ceilings, and striking pillars creating an atmosphere that feels sophisticated and serene. The sleek kitchen features under mount lighting, extensive storage, and a generous island ideal for entertaining. The expansive living area feels beautifully open and airy, while upgraded ceiling fixtures, track lighting, and electric blinds add polish throughout. Relish in the deep peace found within the light-filled primary bedroom, complemented by a refined modern ensuite bathroom. Enjoy an exceptionally long balcony with gas BBQ hookup, two parking spaces, and an oversized 6' x 4' storage locker directly adjoining one of the parking spots - an exceptionally convenient touch. Residents enjoy concierge service, gym facilities, party spaces, and an outdoor pool. Upgrades include ceiling lighting throughout, glass shower enclosures, remote blinds. (id:37072)
Royal LePage Team Realty
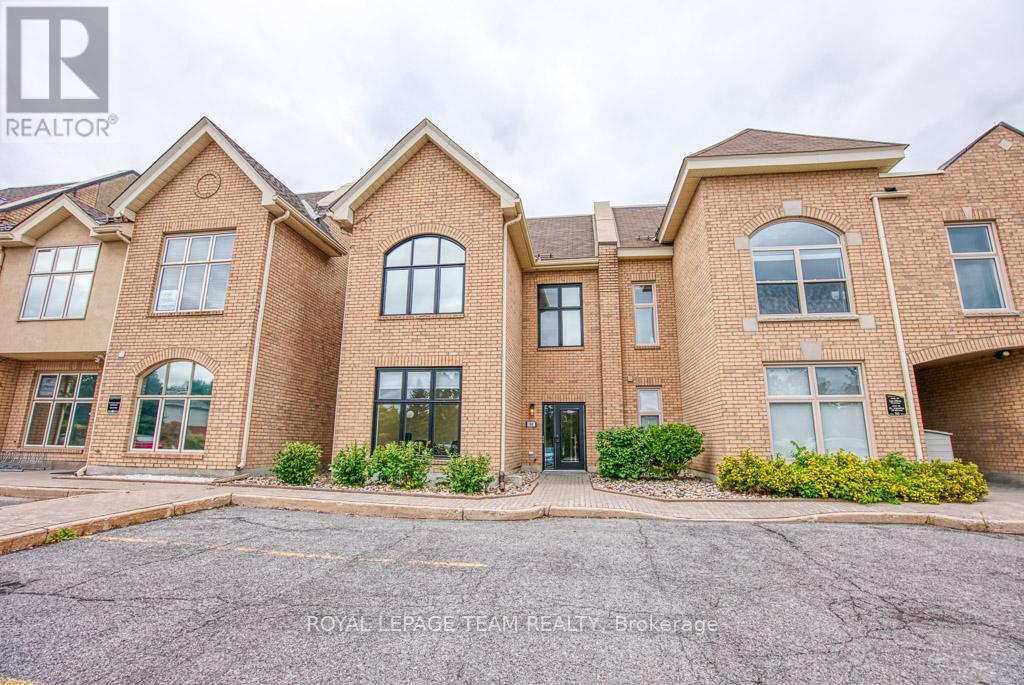
84 Centrepointe Drive
Ottawa, Ontario
Incredible opportunity to own a fully renovated office building in the highly sought-after Centrepointe Chambers complex. This bright, modern professional space offers approximately 2,832 sq. ft. across two separately leased units, making it an ideal turnkey investment or owner-occupier opportunity. Unit 1 (Lower Level & Main Floor - 1,898 sq. ft.) features: 7 private offices, a large open workspace, a spacious boardroom, kitchenette, and 2 bathrooms. Unit 2 (Upper Floor - 934 sq. ft.) includes: 5 offices, an inviting entry area, kitchenette with dining space, and 1 bathroom. Each level is professionally designed, offering flexible layouts suitable for a variety of professional uses such as legal, consulting, tech, or hybrid office environments. Outstanding location directly across from the Ottawa Courthouse and Municipal Government buildings, steps to Baseline Station (bus & future LRT), and within walking distance to College Square, Algonquin College, restaurants, and amenities. Easy access to Highway 417. A true turnkey property in one of Ottawa's most convenient and professional business districts. Fully leased to excellent tenants, providing a stable and attractive investment opportunity. 24 Hour notice required on all showings and 24 hour irrevocable on all offers. (id:37072)
Royal LePage Team Realty
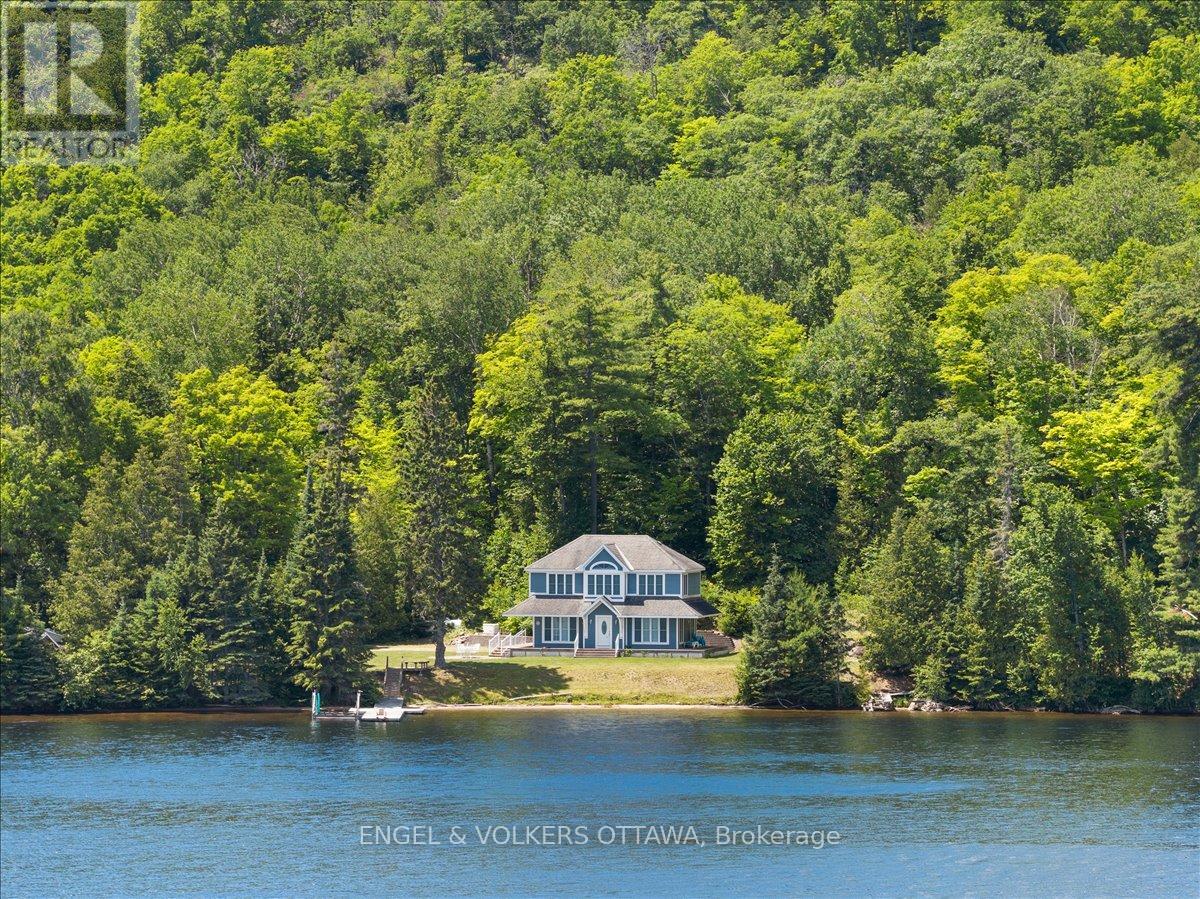
541 Morglan Lane
Greater Madawaska, Ontario
Welcome to 541 Morglan Lane with 935 feet of the most coveted shoreline on Calabogie Lake. Tucked into a quiet, protected bay and wrapped around a gentle point, this unique 6-acre waterfront estate (two parcels) offers something increasingly rare - true privacy on a lake known for its four-season lifestyle. Located minutes from Calabogie Peaks, championship golf, the motorsport park, and a network of trails, this location is one of the region's most active communities. A long, winding laneway sets the tone before you even arrive. At the end, you'll find breathtaking views of Calabogie Lake. It features a main home built in 2007 with 3 bedrooms and 3 baths, plus a bonus second staircase leading to a separate family room for a quiet space. It is positioned to capture sweeping lake views, enjoy your morning coffee under the covered porch. In addition to the main home, there is a fully separate second home with its own kitchen and bath, ideal for extended family, guests, or future rental income. Septic and well are shared between the two. The shoreline curves enough to give you multiple vantage points, from the sunrise over the water from one side to a backlit sunset from the other. The waterfront offers a sandy entry, making swimming with kids or wading in with your morning coffee truly special. Known for its calm waters, fantastic fishing, and clean swimming, you will love the advantages of this spectacular property. Whether your vision is to renovate and refine what's here, build new, or simply move in and start making memories on the water, 541 Morglan Lane gives you the canvas. Opportunities like this on Calabogie Lake don't repeat themselves. (id:37072)
Engel & Volkers Ottawa
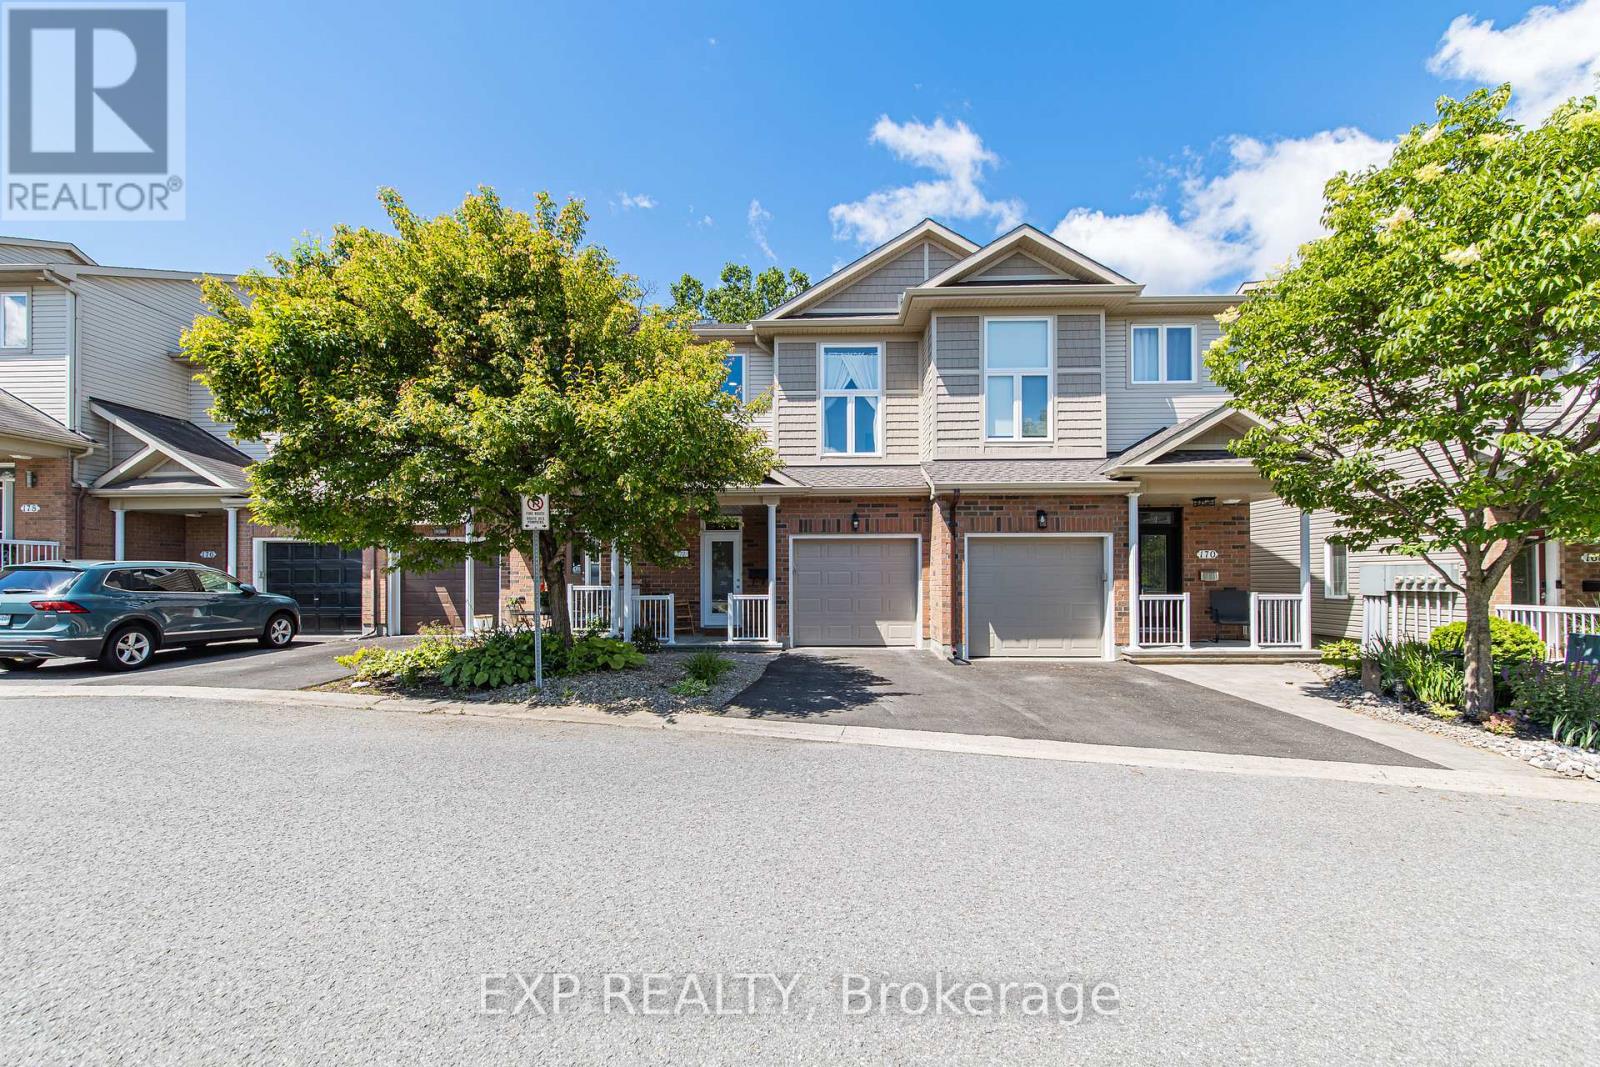
172 Parkrose Private
Ottawa, Ontario
Welcome to 172 Parkrose Pvt - This recently renovated and 3 + 2.5-bathroom townhouse offers an exceptional blend of comfort, style, and backyard serenity. The spacious kitchen features overlooks the dining and living room highlighted by a cozy gas fireplace. On the mid-level, you'll find a versatile loft which can be used as a bedroom with soaring ceilings, on the top floor we have 2 bedrooms with the primary suite having its own ensuite bathroom and a walk-in closet.Convenience continues on the top floor with a second bathroom, upstairs laundry and an open staircase that creates a bright, connected flow between levels. The fully finished walk-out lower level expands the living space with a comfortable family recreation room, opening to a tranquil backyard oasis ideal for relaxing and entertaining. Did I mention there's no rear neighbours?Within walking distance of the future light rail station, and less than a 15-minute drive away from the big box stores like Costco, Rona, Home Depot, Wall Mart, Canadian Tire, and the Place d'Orleans Shopping Centre, This home meets many homeowners and investors must haves so schedule your private showing today and experience the perfect combination of location and lifestyle this home has to offer. (id:37072)
Exp Realty
11 Bracewood Way
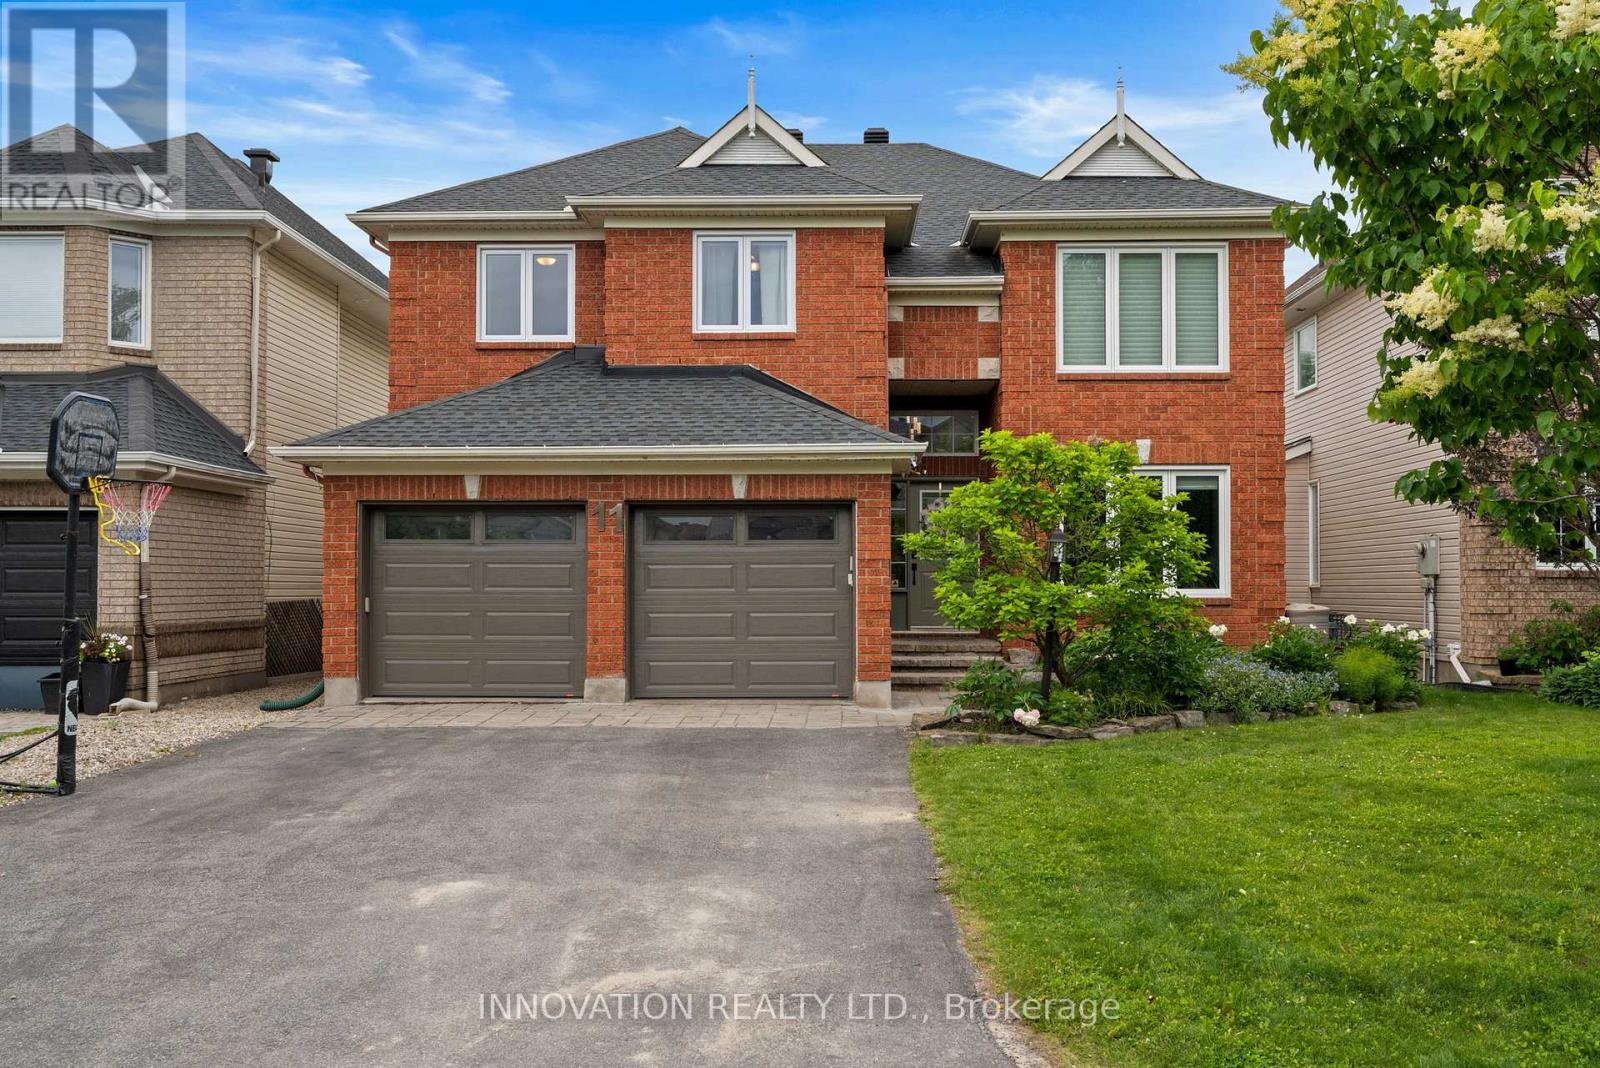
Ottawa, Ontario
OPEN HOUSE SUN JUNE 28TH 2-4 PM Welcome to this elegantly updated 3320 sq ft Cardel home. Upgrades are numerous, over 150K, featuring porcelain flooring from Centura, site finished hardwood in living/dining room, den and family room. This luxurious home features soaring ceilings in the living and family rooms, massive windows showering the home with natural light, custom blinds throughout, modern LED light fixtures. A kitchen fit for a chef with loads of cabinets, quartz counters, CUSTOM GLASS BACKSPLASH, walk in PANTRY and a lovely bright eating area with access to the back yard. The second level boasts a beautiful primary suite featuring a totally renovated 5 pc ensuite with marble honeycomb heated flooring, a custom shower w/glass tiles, freestanding soaking tub, double vanity with marble counter...private bath. The closet in this suite along with the two secondary bedrooms have custom designed closet systems. The fourth bedroom currently used as a second office/guest room and features a murphy bed. The finished recreation room has luxury vinyl flooring, this space is enormous, with a 4th four pc bathroom offering a spot for all ages in the family. The fully fenced back yard feat a deck, custom designed stone patio with gazebo and a shed. This property is nestled on a nice street with friendly neighbours and is a 2 min walk from the park. A great place to raise a family in this sought-after golf course community of Stonebridge. (id:37072)
Waybridge Realty Inc.
1608 - 2871 Richmond Road
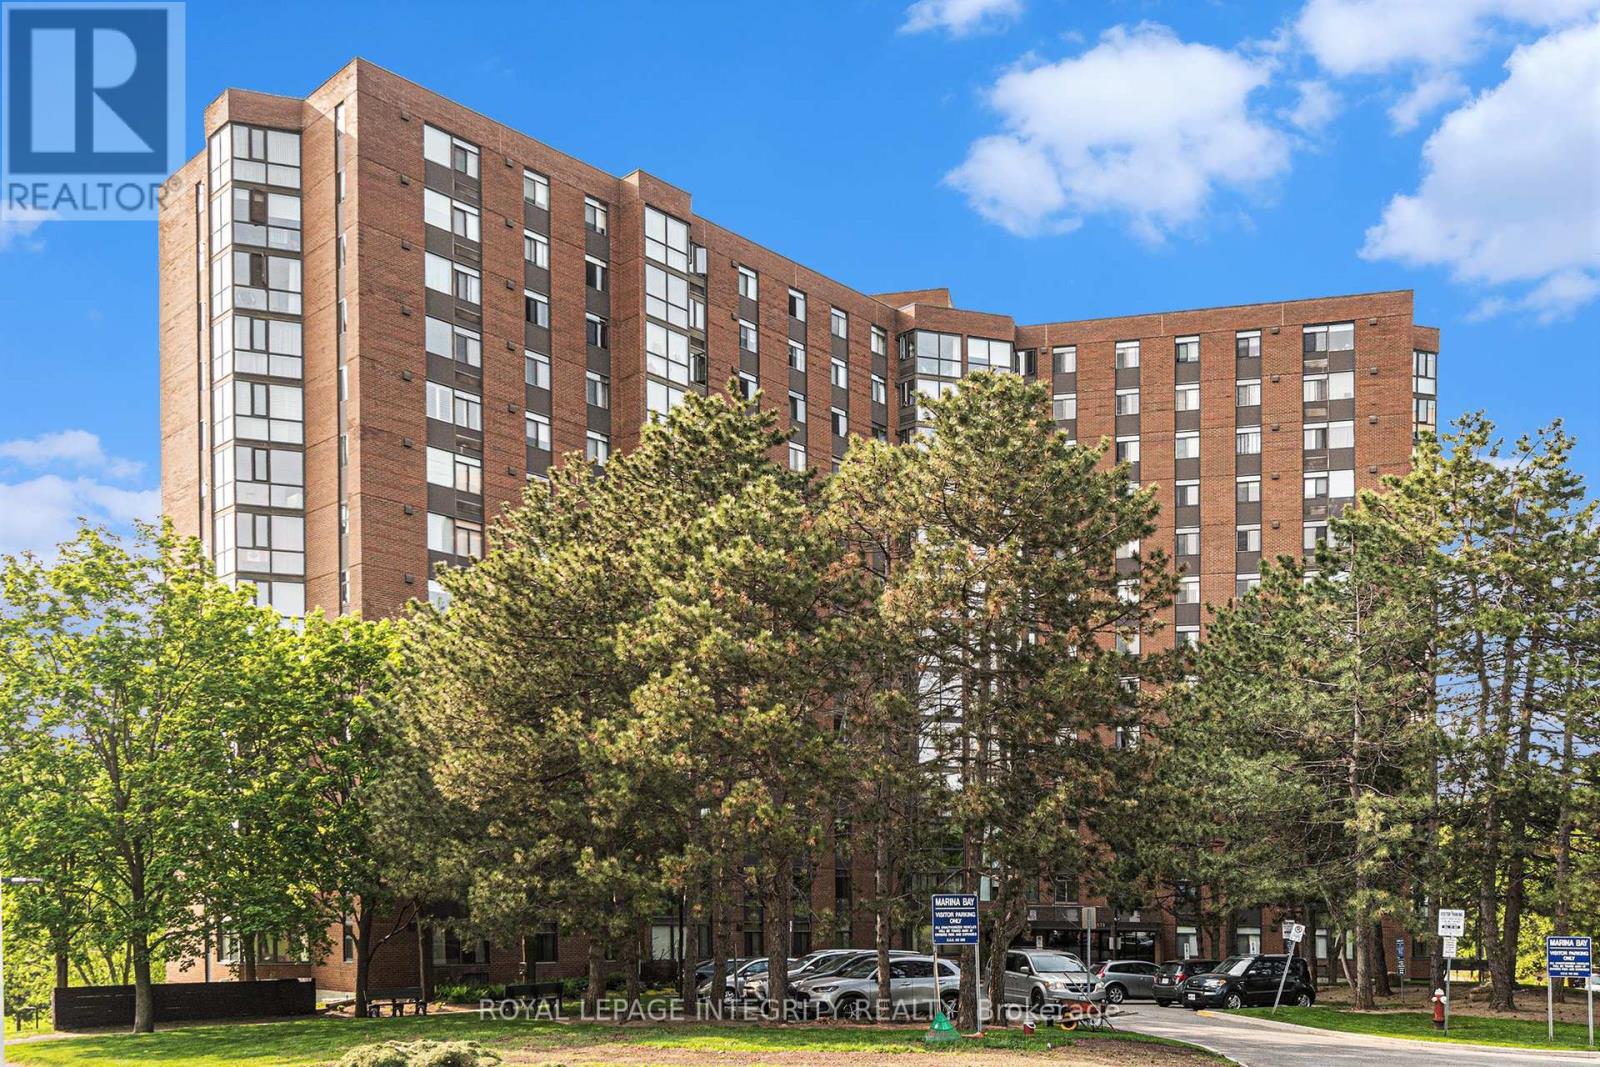
Ottawa, Ontario
Check out this bright 2 bedroom 2 bath condo with amazing view of the water! Its positioning and 16th floor advantage make for premium river views. When you enter the unit, the kitchen is to your right. Continue straight to the open concept living dinning room. Off the dinning room you will find the Atrium where your can fully enjoy the beautiful view. Heading down the hall you will find the very convenient in-suite laundry room, main bathroom and 2nd bedroom. At the end of the hall you will find the primary bedroom with walkthrough double closet and 2 piece ensuite. This amenities-rich building includes: inground pool, fitness room, whirlpool, sauna, racquetball court, carwash (manual), library, workshop, and billiard room. One underground parking spot and storage locker are included. The location is exceptional with easy access to transit, shopping, Farm Boy, the Ottawa River at Britannia Beach and the 417 highway. Be sure to check out the 3D Walkthrough! (id:37072)
Royal LePage Integrity Realty
1299 Evans Boulevard
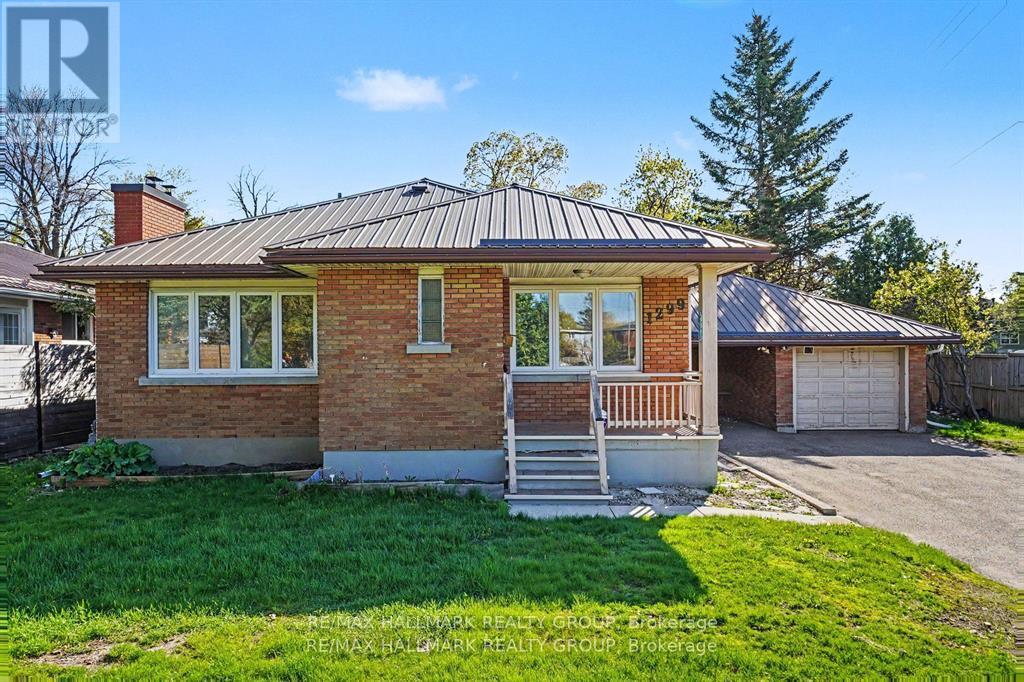
Ottawa, Ontario
Beautifully maintained corner-unit bungalow in a great Alta Vista location. This bright and inviting resale home features natural hardwood flooring throughout the main level and bedrooms, three spacious bedrooms, a generous living room, formal dining area, full main bathroom, and a well-appointed kitchen.The fully finished lower level offers excellent additional living space with a large recreation room, an additional bedroom, three-piece bathroom, and laundry area-ideal for guests, extended family, or a flexible work-from-home setup.Enjoy added privacy, a carport, detached garage, and additional paved parking. Conveniently located close to shopping, public transit, parks, and excellent schools, this is a fantastic opportunity in one of Ottawa's most established and desirable neighbourhoods. (id:37072)
RE/MAX Hallmark Realty Group
1956 Othello Avenue
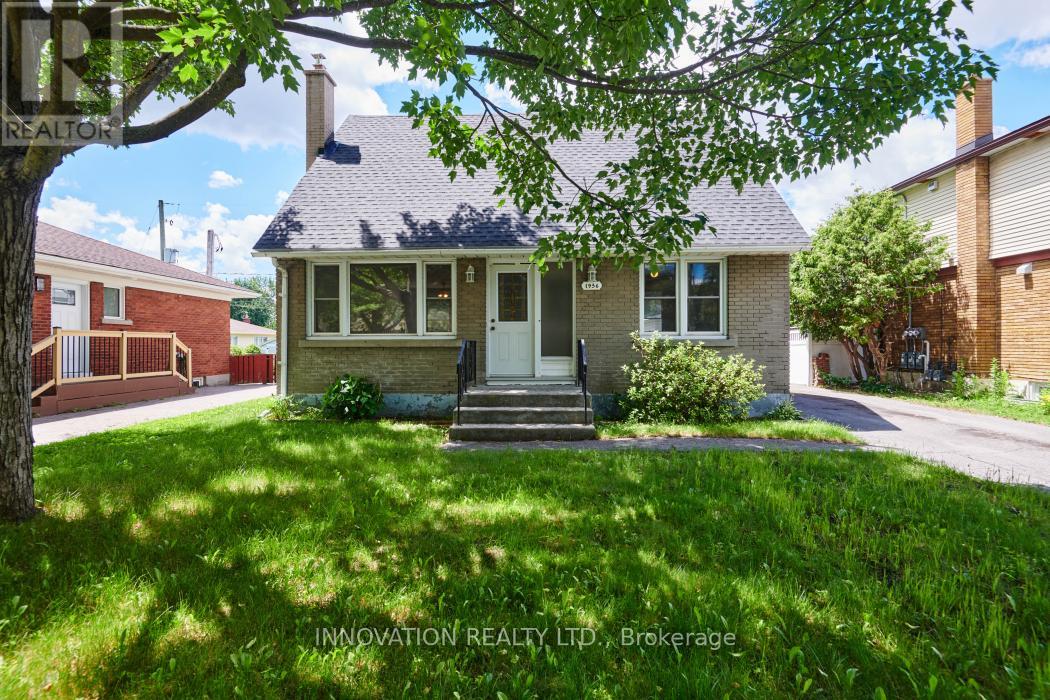
Ottawa, Ontario
Location is key. A walk to Elmvale Acres Plaza (Shopping, Library, Hardware store, Bank, restaurants, and more). Close to Hospitals (General and CHEO), School, bus stop, parks, community centre, and other. This 1/12 storey single house is on 50 ft X 100 ft lot. The main floor offers Living room/Dining room, a main floor bedroom, and Kitchen. Second floor offers two bedrooms with hardwood floors, and a full bathroom. One car detached garage and driveway that can take three cars. Partly finished basement. Roof, house and garage (May 2026), Fresh paint (May 2026). (id:37072)
Innovation Realty Ltd.

C - 4528 Innes Road
Ottawa, Ontario
Welcome to this beautifully maintained and move-in ready condominium in the heart of Orleans! Ideally located just steps from shopping, restaurants, coffee shops, public transit, and everyday amenities, this home offers exceptional convenience and a low-maintenance lifestyle. The bright and functional layout features a spacious living and dining area, perfect for entertaining or relaxing, along with a well-appointed kitchen offering ample cabinetry and workspace. Generously sized bedrooms provide comfort and flexibility, while the bathrooms are tastefully finished. Enjoy the added convenience of in-unit laundry, dedicated parking, and private outdoor space to unwind. Situated in a well-managed community with easy access to parks, schools, recreation facilities, and major commuting routes, this property is ideal for first-time buyers, downsizers, or investors seeking a fantastic location and great value. Simply move in and enjoy everything this vibrant Orleans neighbourhood has to offer! (id:37072)
Royal LePage Integrity Realty