
11200 Bailey Road
North Dundas, Ontario
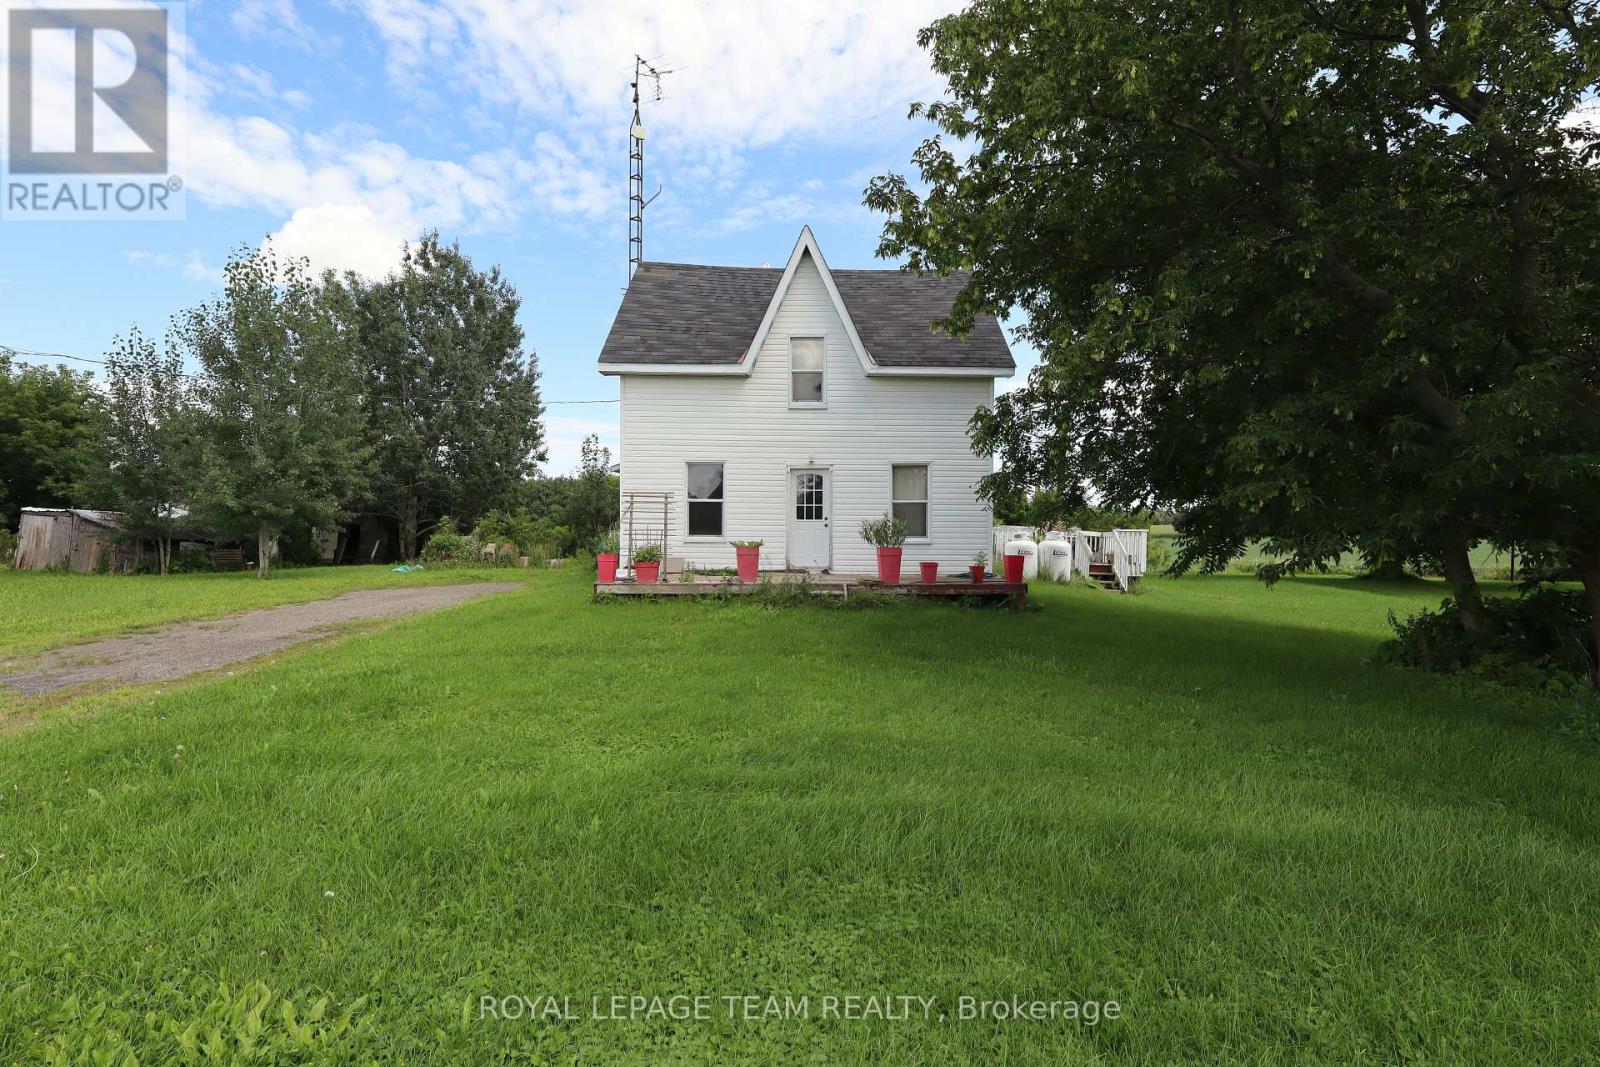
If you're looking for a project with character, space, and plenty of potential, this century home on a quiet country road is ready for its next chapter. Situated on approximately 0.8 acres and surrounded by picturesque fields, this property offers the peace and privacy of country living with an opportunity to create something truly special. The home is in unfinished condition, making it ideal for experienced renovators, investors, or buyers looking to take on a project. The main level also features a spacious kitchen area, living room with woodstove, as well as a bedroom and full bathroom, offering convenient one-level living potential. Upstairs, you'll find two additional bedrooms and a separate room intended for a second bathroom, although fixtures have not yet been installed. For the right buyer, this property presents an exciting opportunity to restore and transform a piece of country history. If you're ready to roll up your sleeves, the potential is here to create something truly unique. (id:37072)
Royal LePage Team Realty
69 Dr.reid Street
Arnprior, Ontario
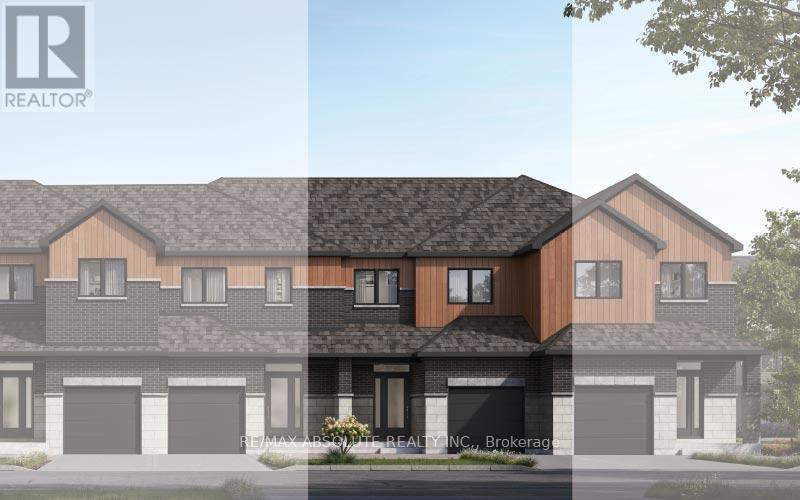
Welcome to the Abbey Model by EQ Homes in sought-after Marshall's Bay a thoughtfully designed middle-unit townhouse offering stylish living spaces, functional design, and exceptional comfort for modern families. Step inside to a roomy sunken foyer that creates an inviting first impression and provides plenty of space for busy day-to-day living. The separate dining and living rooms offer the perfect layout for entertaining guests or enjoying quiet evenings at home. The spacious gourmet kitchen is designed to impress with ample cabinetry, generous prep space, and an ideal flow for cooking and gathering. Abundant storage throughout the home ensures everything has its place, while the convenient second-floor laundry room adds practicality to everyday life. Upstairs, the large primary retreat features two walk-in closets, creating a luxurious and functional space to unwind. Combining comfort, style, and smart design, the Abbey Model is the perfect place to call home. $5000 Design Studio Credit + Finished Rec Room ( subject to change ). (id:37072)
RE/MAX Absolute Realty Inc.
520 Hilson Avenue
Ottawa, Ontario
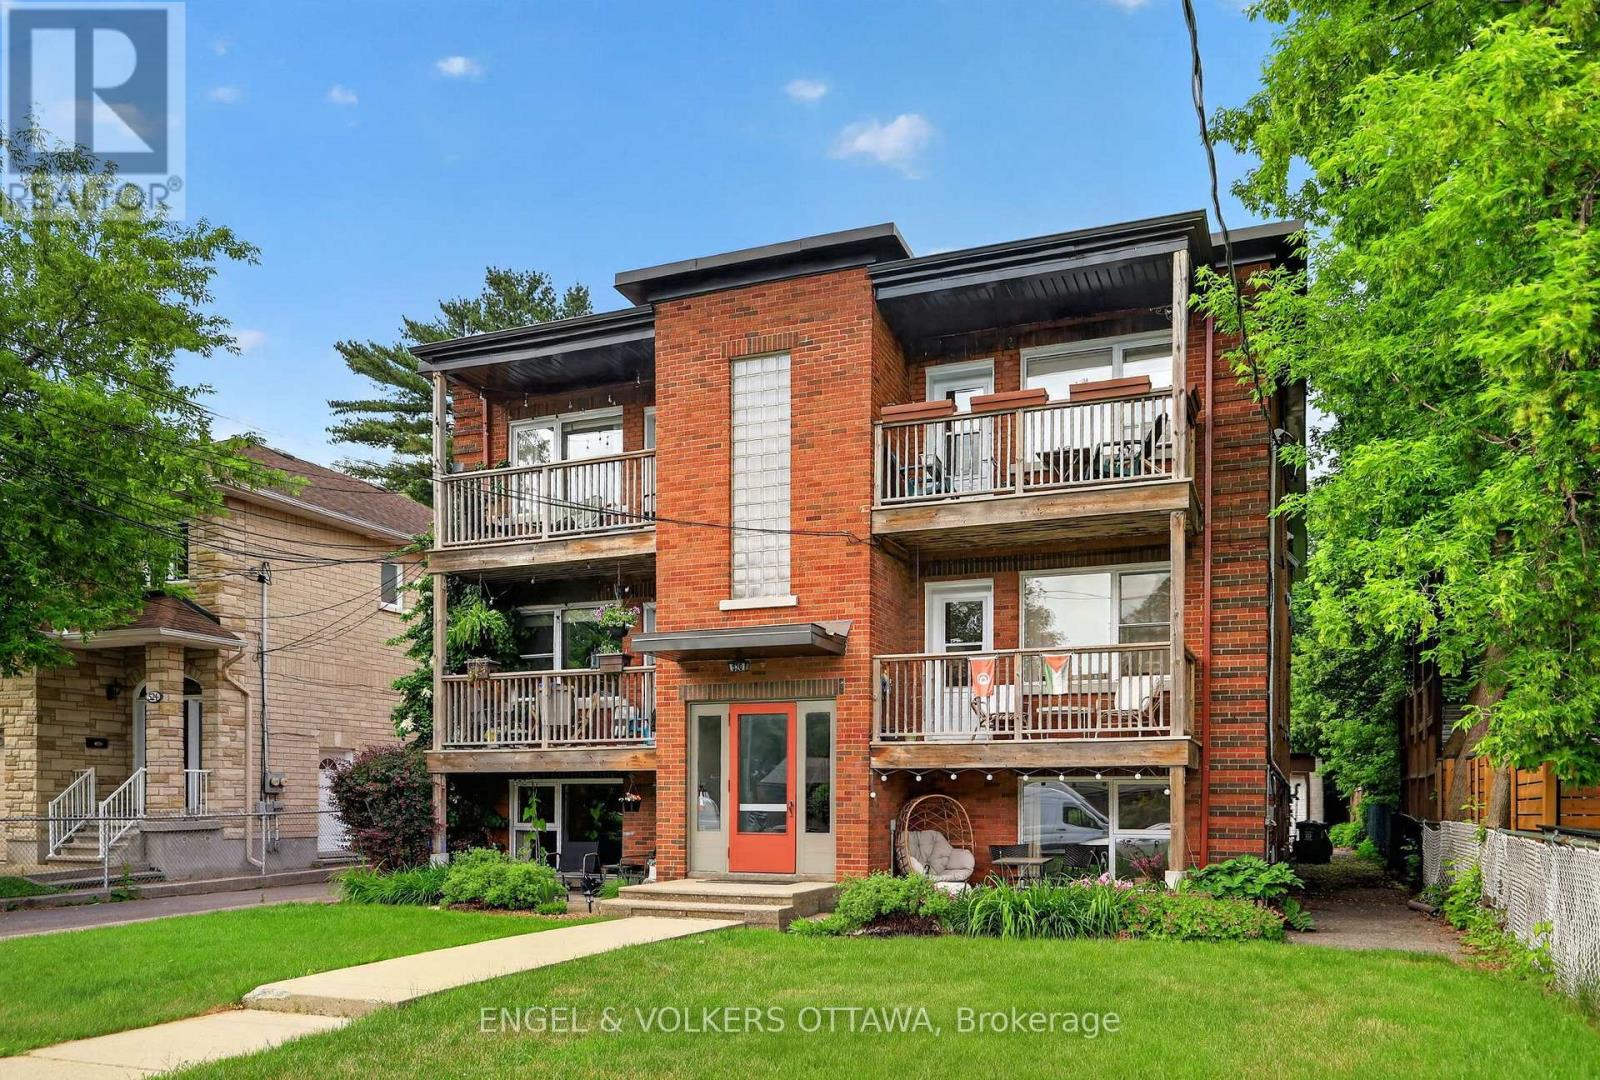
Rarely offered for sale, this purpose-built 6-plex is ideally located in one of Ottawa's most desirable rental neighbourhoods, just a 15-minute walk to Westboro Village and with equally convenient access to Wellington Village. Exceptionally well maintained by its owner, the property has been thoughtfully cared for over the years, with each of the six units updated. The spacious unit mix includes two 4-bedroom units, three 2-bedroom units and one 1-bedroom unit. All units feature hardwood flooring, eat-in kitchens and generous living spaces. A particularly rare feature is the 5-bay detached garage plus 3 additional surface parking areas, providing excellent parking and storage options, along with individual storage lockers for each apartment. This combination of dedicated garage space and private storage is an uncommon offering for a property of this type and location. The purpose-built building offers convenient access to all units through the front stairwell, with a separate rear stairwell providing access to the garage parking and shared paid laundry facilities. The property currently generates a strong Net Operating Income, with additional upside potential based on today's market rents. Please contact the listing agent for details regarding recent updates, current rents, projected market rents and other property features. (id:37072)
Engel & Volkers Ottawa
12078 Lakeshore Drive E
South Dundas, Ontario
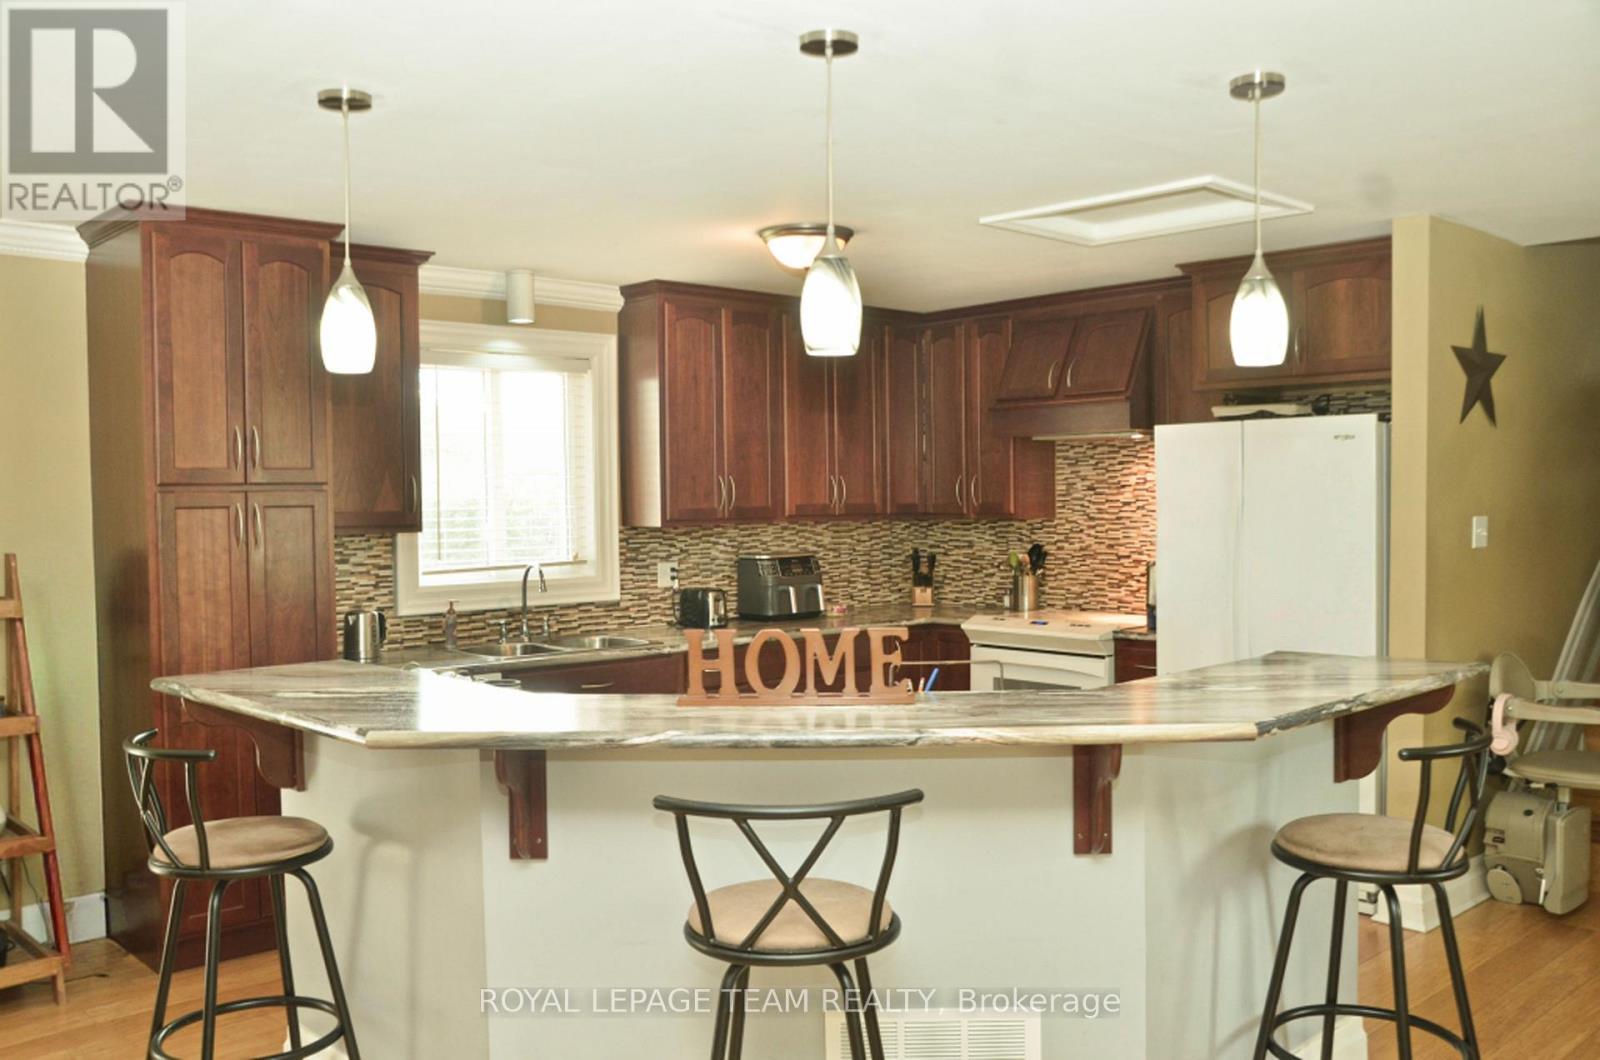
Incredible Value near the St. Lawrence River, Woodworkers & Hobbyist Dream House. This bright and open fully renovated, approx 1300 sq ft 3+1 bedroom home features a massive 84 ft long 1 1/2 car garage plus an attached, fully insulated, wired 40ft workshop with radiant in-floor heating-a hobbyist or contractor's dream shop that would cost over $150,000 to build today. Enjoy turnkey modern living just a 1-minute walk from the river. This beautiful side-split has been updated over the past 10 years: all doors & windows, flooring, siding, kitchen, workshop and more (full details available). Upper level 3 BR's and a 4 pc bath. Down a few stairs from the main level the lower level highlights a large FR, full bath, a large BR, laundry, a separate entrance from outside and massive (low height) storage under the main level. The main level emphasizes open living space with kitchen/dining/living rooms and direct access to the private backyard deck through the patio door. The backyard is hedged and fenced. The crown jewel of the property is the workshop/garage that started life as a garage but these owners put on a 60 ft addition consisting of a 40 ft workshop totally wired and insulated with in-floor radiant heating as well as a 20 ft storage bay at the back. If you have ever had dreams of a possibility for a home business that needs it's own heated space then this is it: workshop of any kind, studio for dance lessons or pottery, stained glass, if you dream it you can possibly do it here. The estimated cost to build this today is approx $150,000, your dreams to reality. (Buyers do your due diligence to be sure there are no restrictions). 60 minutes to Ottawa, 35 minutes to Cornwall, 90 minutes to Montreal. Minimum 24 hour irrevocable on offers. Conditional on sellers buying a home currently listed on MLS. Sellers will not negotiate an offer that is a First Refusal unless the buyers have an accepted offer in place that is also not a First Refusal. (id:37072)
Royal LePage Team Realty
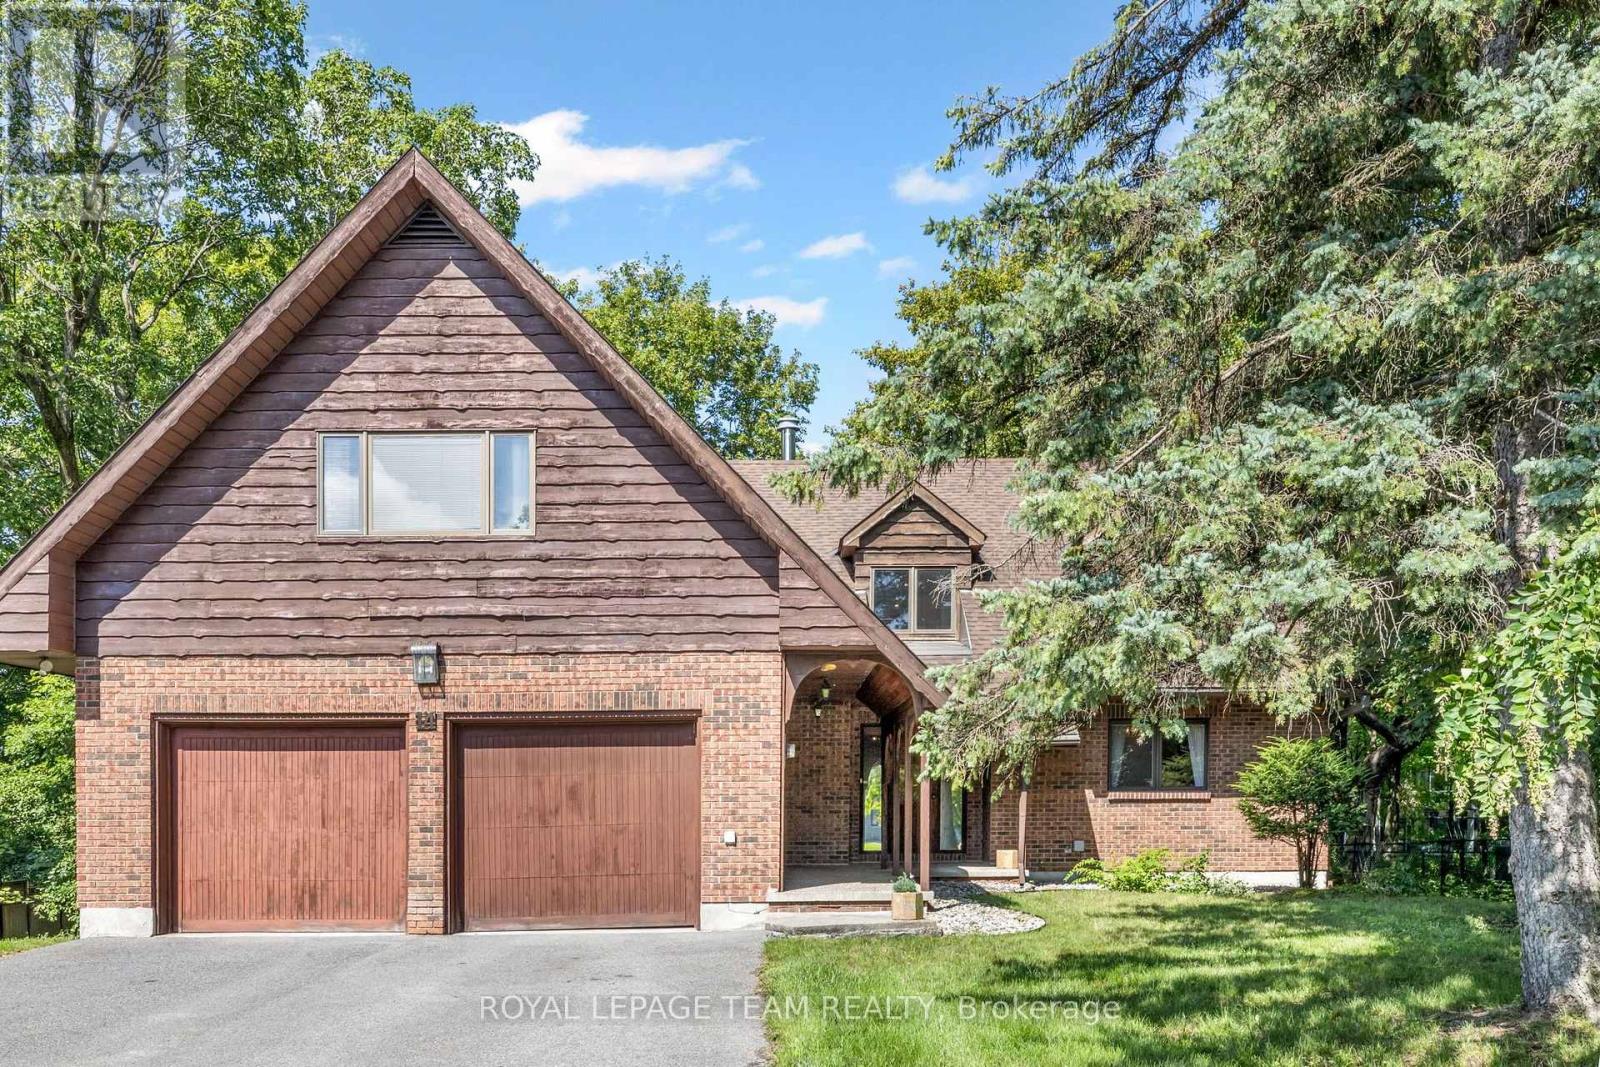
14 Taunton Place
Ottawa, Ontario
Custom built and well maintained home on a mature lot nestled in a quiet cul de sac in desirable Rothwell Heights. This 5 bedroom, 4 bathroom family home features over 4,000 square feet with expansive principal rooms including a main floor den/office, an open concept living and dining room with a wood burning fireplace, a spacious kitchen/eatin area with a large pantry and so much more! The second level features a very large-scale family room/exercise room with a 2 piece ensuite. Oversized two car garage. The walk out lower level is unfinished. 90 days/TBA possession. Day before notice required for all showings. 24 hours irrevocable required on all offers. No showings after 7:00 pm. Clauses attached are required to be included in all offers. One of a kind! (id:37072)
Royal LePage Team Realty
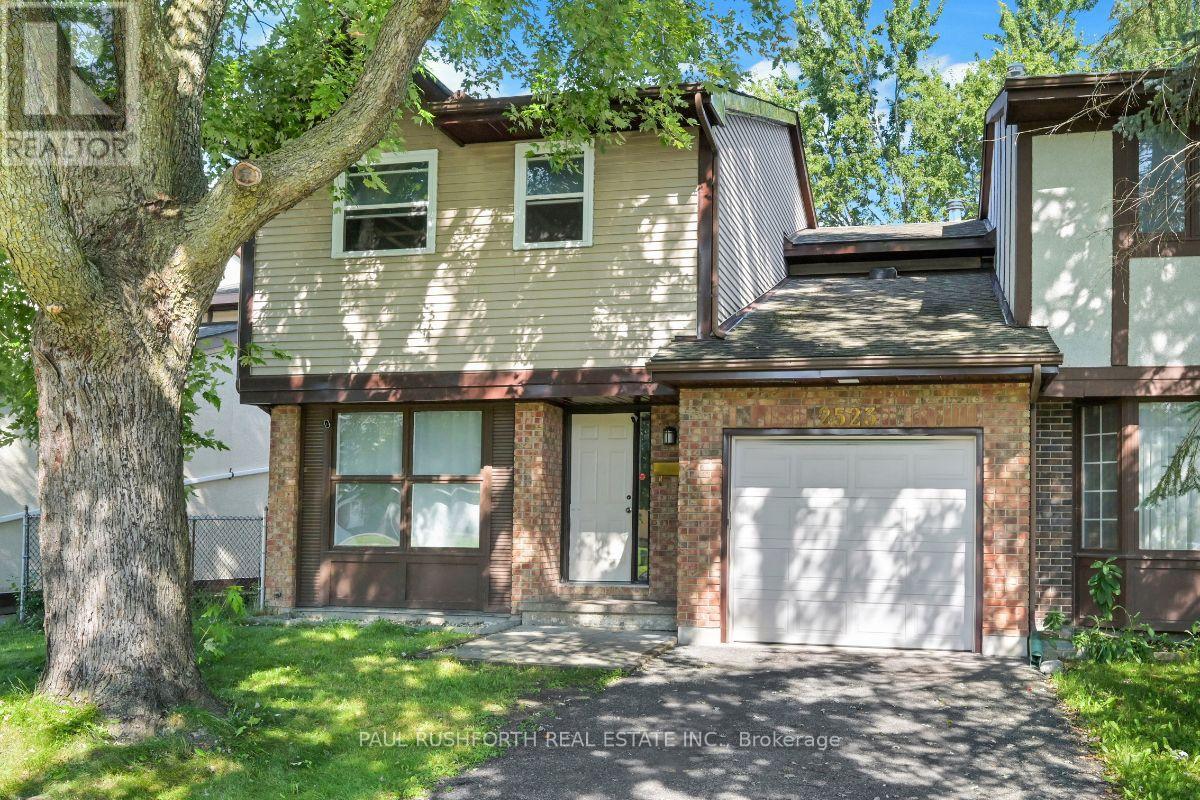
2523 Hunters Point Crescent
Ottawa, Ontario
Welcome to this spacious semi-detached home in the highly sought-after Blossom Park community. Featuring 4 bedrooms and 2.5 bathrooms, this home sits on a fully fenced lot, perfect for private outdoor enjoyment and family gatherings. The kitchen, living, and dining areas, as well as a main-floor family room, are ideal for entertaining, with abundant natural light streaming through large windows. Upstairs, the primary bedroom serves as a private retreat offering a 3-piece ensuite, complemented by three additional generously sized bedrooms-perfect for a growing family, guests, or a dedicated home office setup. The basement provides extra space with a finished room and loads of unfinished space for storage or a home gym. This property is conveniently located with easy access to public transit, shopping plazas, local parks, the airport, T&T Supermarket, and the nearby golf course. Applications must include rental application form, recent pay stubs, an employment letter, and credit reports. (id:37072)
Paul Rushforth Real Estate Inc.
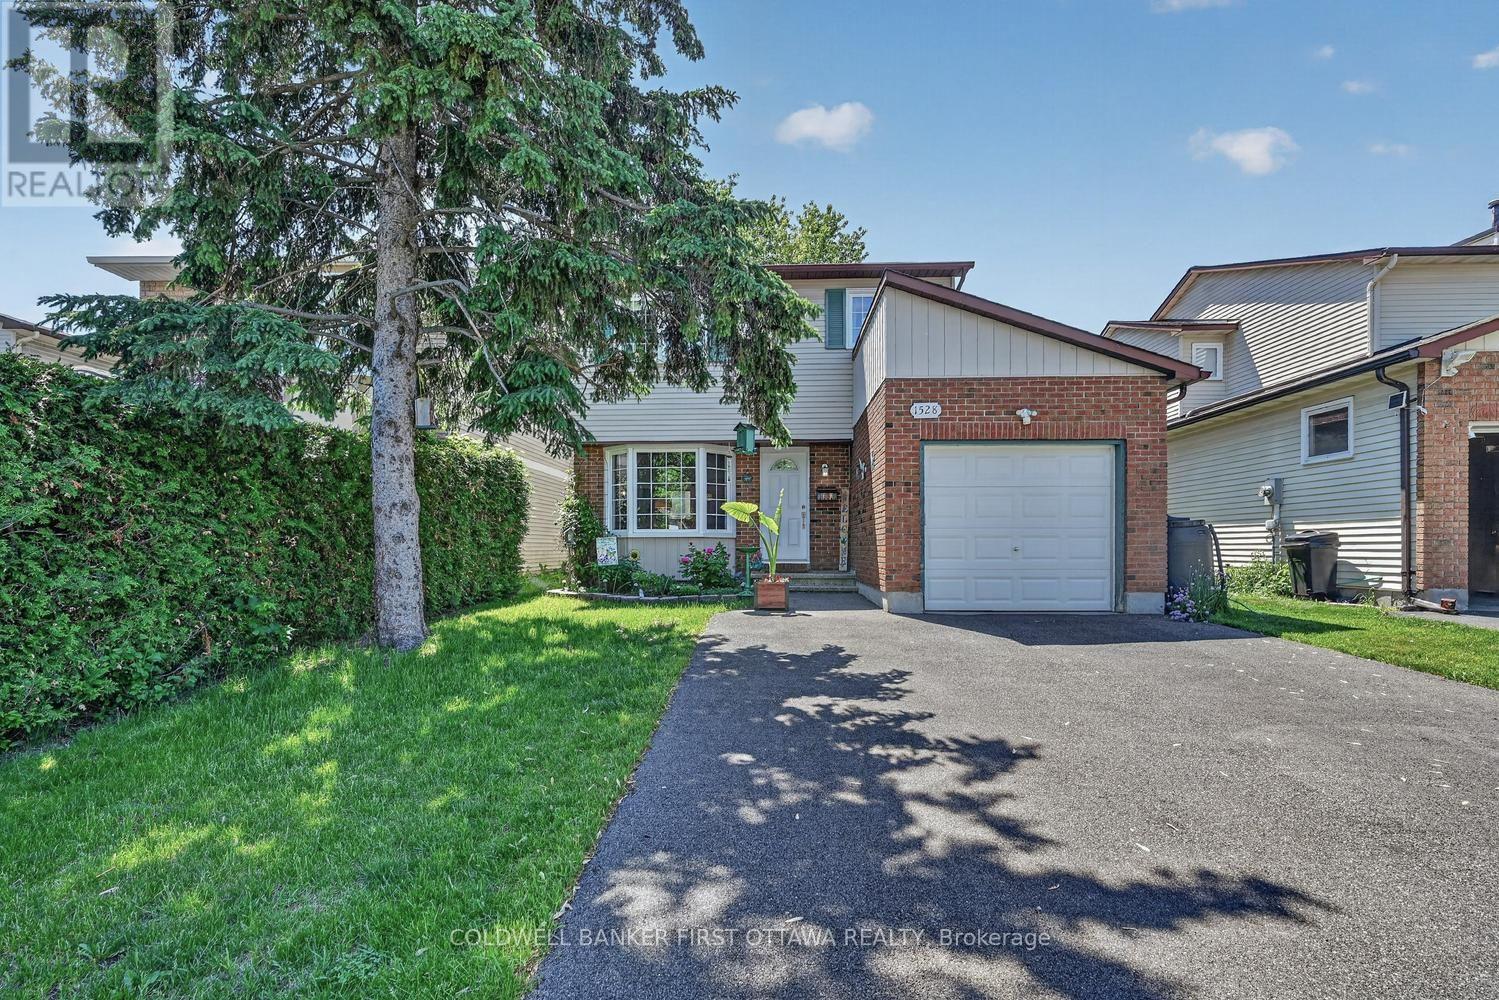
1528 Brookmill Lane
Ottawa, Ontario
Tucked away on a quiet cul-de-sac, this 4-bed, 4-bath home delivers space, comfort, and everyday convenience in a truly family-friendly setting. With schools, parks, shopping, the LRT, and the Queensway all just minutes away, the location is a 10+. Inside, the bright, open main level features hardwood floors and an updated kitchen with ample cabinetry, generous prep space, and easy access to the dining room and main-floor laundry. A sunken living room adds charm, while the spacious family room-filled with natural light and cozy fireplace-opens directly to the backyard. Large windows throughout keep the home bright and the no-carpet design offers low maintenance living. Upstairs, four well-sized bedrooms provide flexibility for families, guests, or a home office. The updated family bath serves the secondary bedrooms, while the primary suite offers a large closet and a refreshed 2-piece ensuite with modern finishes.The fully finished basement extends your living space with a spacious open floorplan perfect for rec room, gym, or teen hangout all updated with brand new low maintenance flooring, plus 3 piece bathroom and tons of storage. Step outside to a private, tree-lined backyard with a large deck ideal for summer dinners, playtime, or simply unwinding in your own outdoor retreat. Major updates bring peace of mind: furnace (2026), windows/doors (2009), roof (2018), driveway (2023),Basement Floors (2026) and AC approx. 10 years old. Nothing to do but move in! Warm, well-maintained, and set in a welcoming community-this home checks all the boxes for families looking to settle in and stay awhile (id:37072)
Coldwell Banker First Ottawa Realty
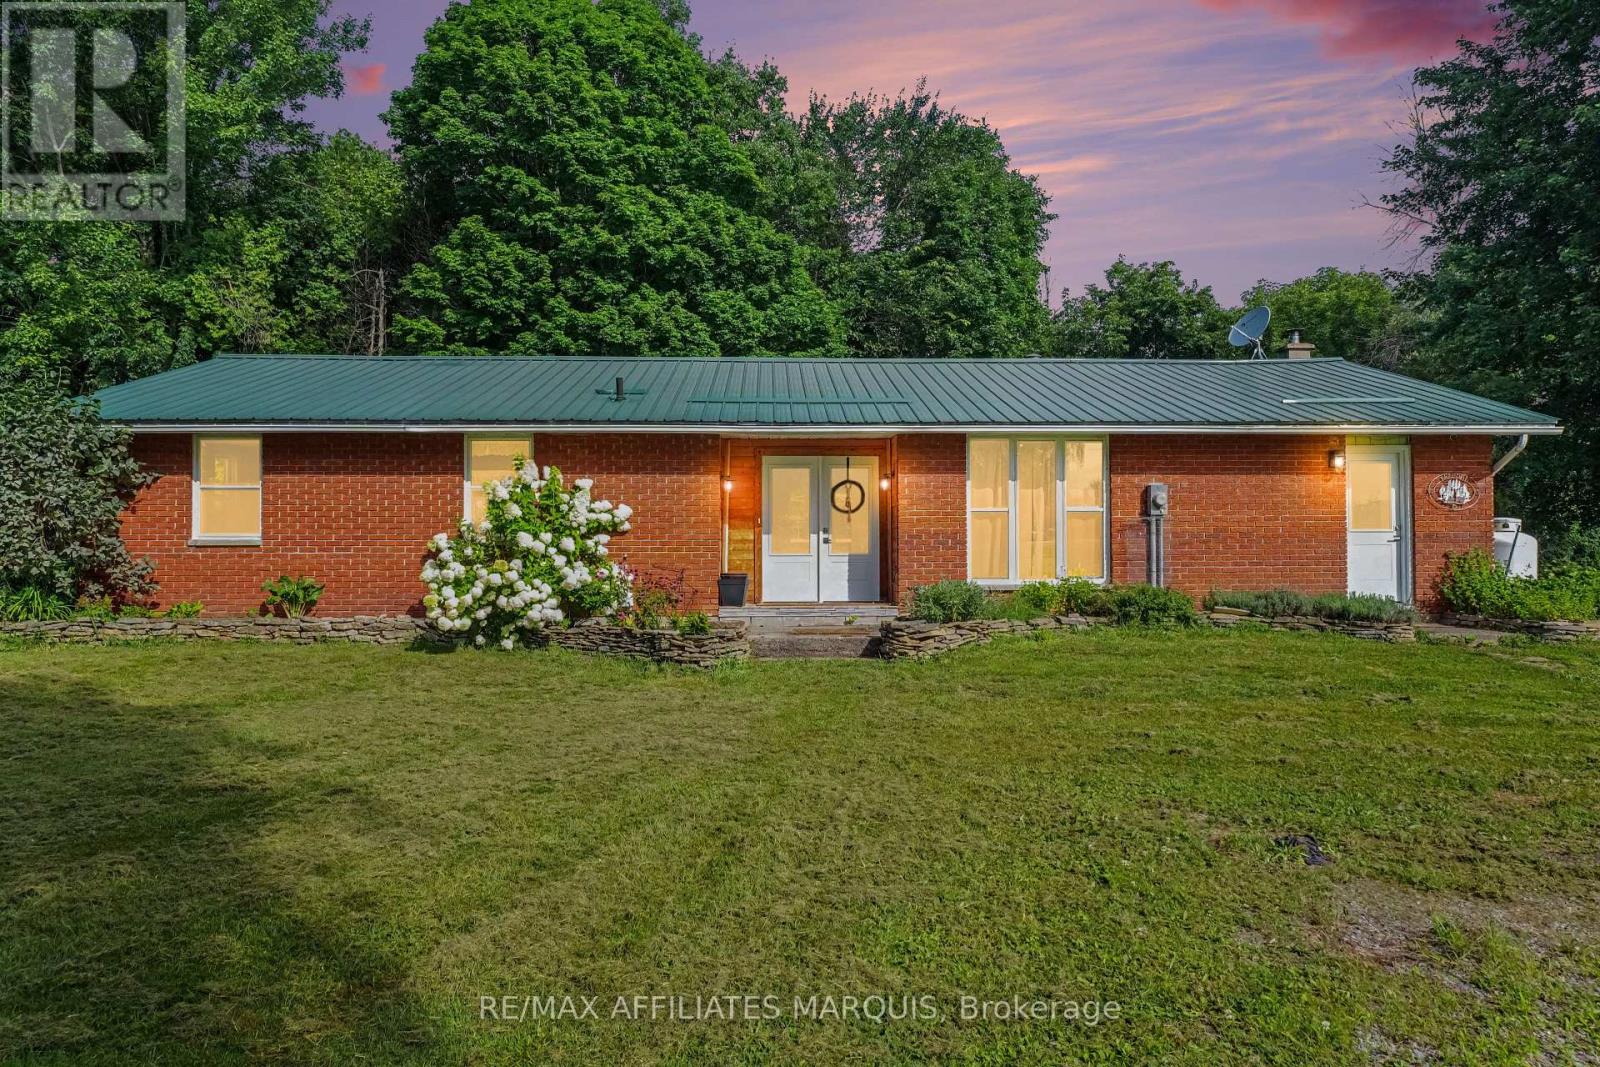
1820 Cty 16 Road
Merrickville-Wolford, Ontario
Looking for a piece of the country life? This 3-bedroom 1671 sq ft bungalow sits on a nice 2.4 acre lot. There are two fenced paddocks plus a one car garage/workshop (approx. 30 X 16). The house offers laminate flooring, an open concept kitchen with breakfast bar and granite counter tops. Add a breakfast nook with a patio door to the back deck, a dining room for those big family dinners plus a spacious open-living room with a cozy wood stove (2020). There is an updated 5 piece bathroom, a laundry room and storage space. The basement is a 4 ft crawl space. Heated by a propane forced air furnace and central air (both approx. 6 yr old). Windows and doors updated (approx. 6 yr ago), long lasting steel roofing, brick exterior, block foundation. Septic last pumped in 2023 and new pressure tank installed. The property had included a modern barn that recently burnt down. It has been demolished and removed. This is a great quiet location with easy access to Kemptville, Merrickville, Smiths Falls and Brockville. Make this your peaceful place to raise a family or perhaps a few chickens too. (id:37072)
RE/MAX Affiliates Marquis
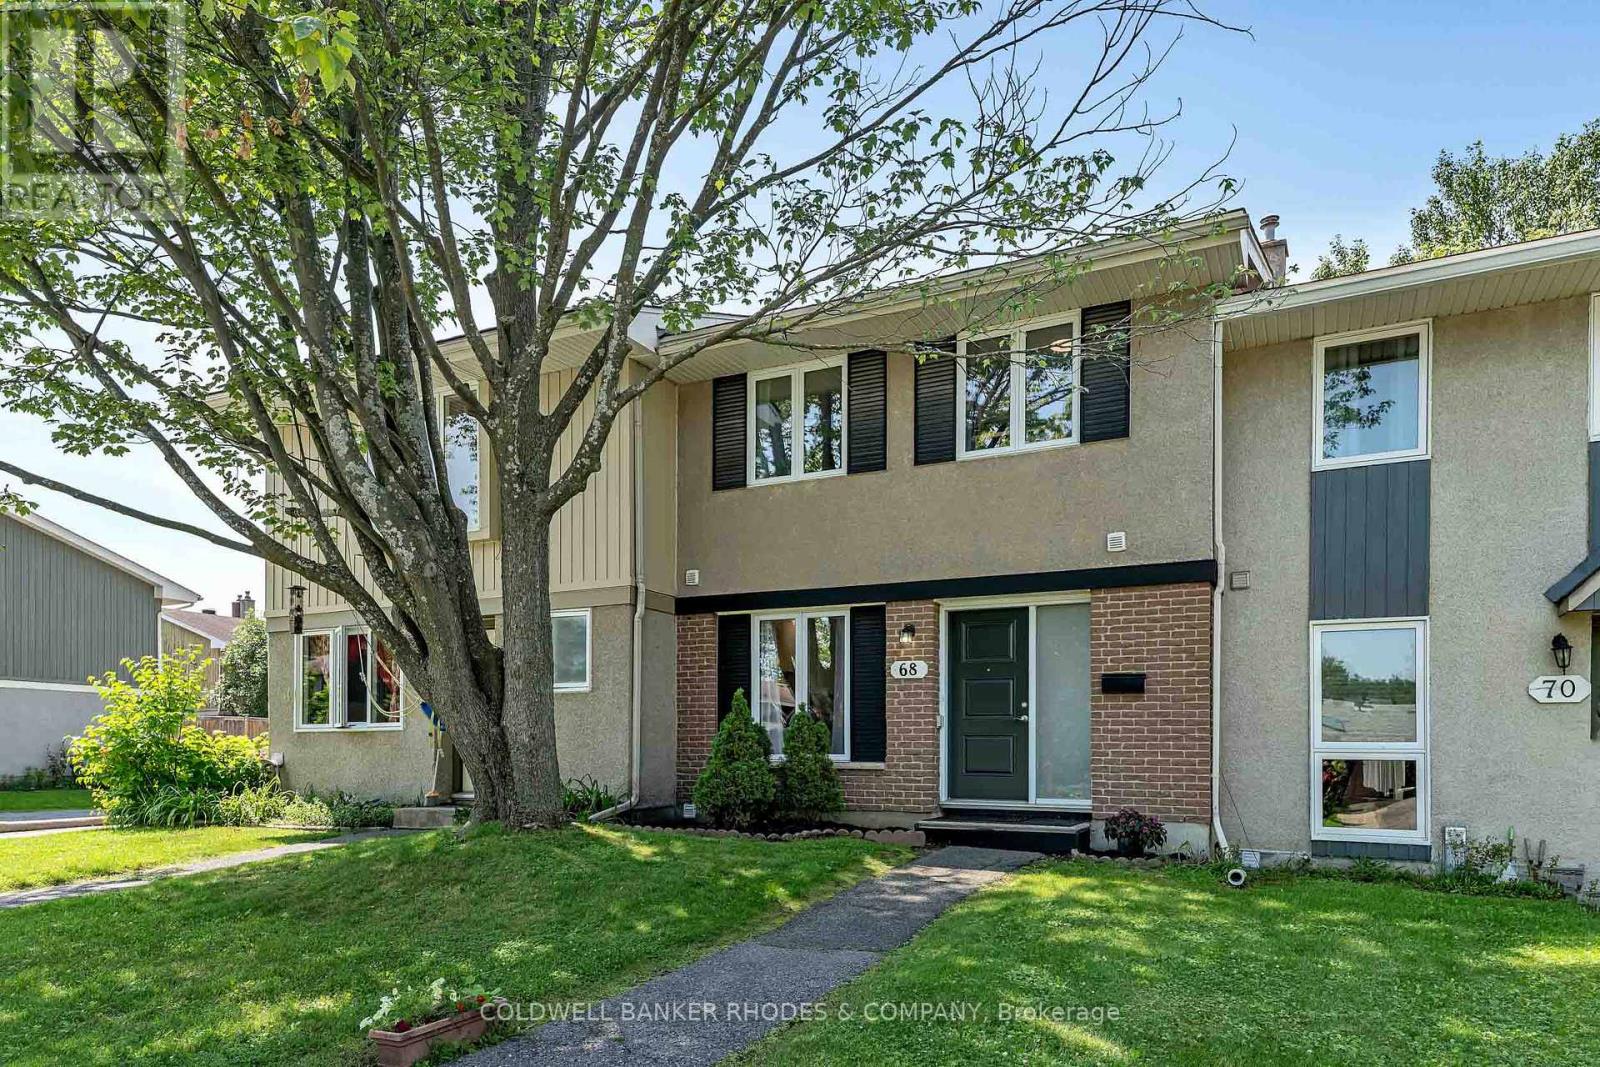
68 Costello Avenue
Ottawa, Ontario
You've found the one! Welcome to 68 Costello Avenue, nestled in the leafy, family-friendly community of Leslie Park. Perched high on the street and just steps from parks, playgrounds, walking paths, and community gardens, this move-in ready 4-bedroom, 1.5 bath townhouse is the perfect place to put down your roots. One of the largest of these models in the neighbourhood, this beautifully updated home offers generous living space on every level. The main floor features a spacious and sun-filled open concept living and dining space, accented by oversized windows overlooking the private west facing backyard, creating the perfect indoor-outdoor vibe for relaxing and entertaining. Meet your dream kitchen - timeless style meets practical design. With plenty of counter and cabinet space, a large movable island, and an open connection to the main living area, it's made for hosting. Stay part of the conversation while keeping the kitchen chaos out of sight! Upstairs, you'll find four bedrooms and the main family bathroom, offering plenty of flexibility for growing families, guests, home offices, or hobby spaces.The basement adds even more living space with a bright and inviting family room with tall ceilings, plus a laundry room and a large storage area. Major updates include the roof (2017), furnace (2017), A/C (2013), ALL windows and exterior doors (2018), kitchen (2020), and more! The big-ticket items are already taken care of - the only thing left to do is move in, unpack, and start making memories. Welcome home! (id:37072)
Coldwell Banker Rhodes & Company
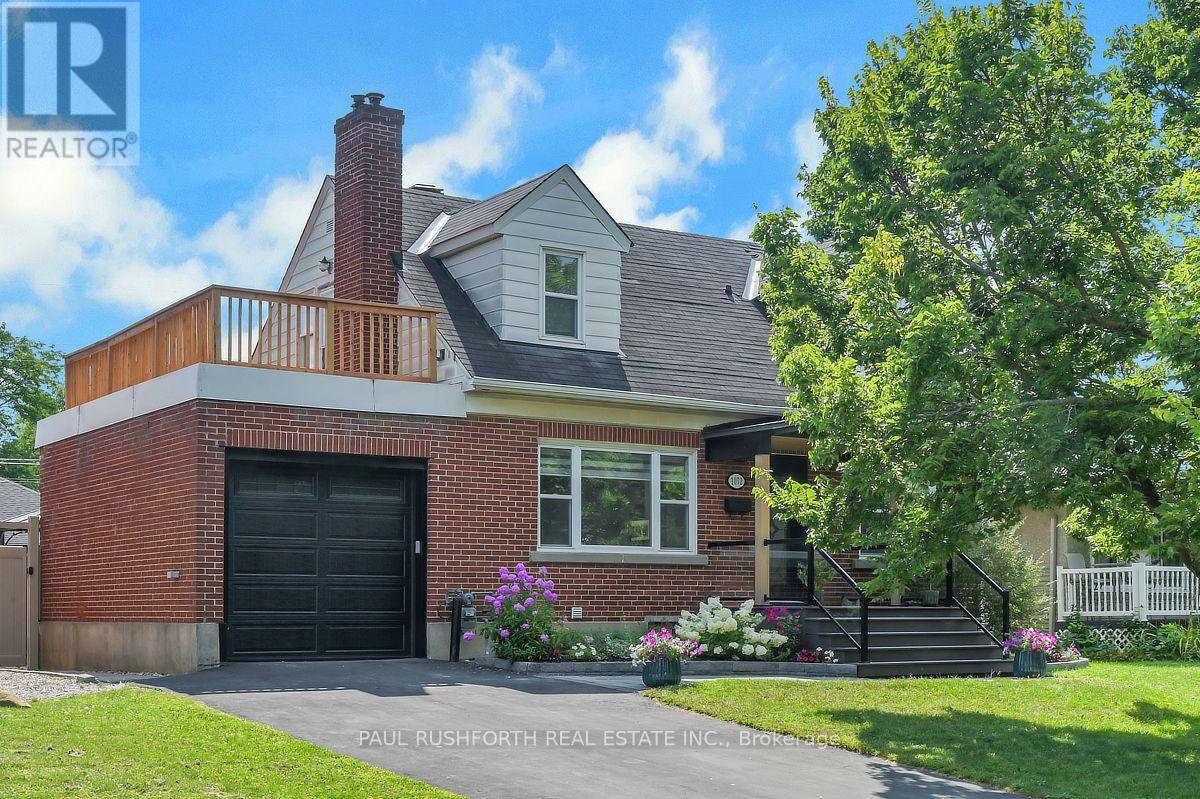
1072 Richard Avenue
Ottawa, Ontario
Set in a central and highly connected pocket of Ottawa, this charming Cape Cod style home offers an ideal balance of character, space and convenience, with quick access to downtown, the Civic and General Hospitals, Little Italy, Dows Lake, transit and a wide range of shops, cafés and everyday amenities. Situated on a beautifully landscaped lot, the backyard is a true retreat featuring a heated saltwater pool and multiple areas for relaxing or entertaining. The main level offers a flexible layout with a spacious living room, formal dining room, a den or fourth bedroom, a full bathroom, and a large kitchen with an addition that works perfectly as an eating area or bright great room with wrap around windows overlooking the yard and pool. Upstairs, the expanded design creates a comfortable primary suite with ensuite while maintaining the charm of the original bedrooms, including one with its own ensuite and another with access to a large private deck above the garage. The fully finished basement provides excellent additional living space with a newly added full home theatre, and ample storage, with potential for a separate area ideal for extended family, a home office or other flexible uses. A unique and well cared for home in a sought after central neighbourhood known for its accessibility and lifestyle. Some photos have been virtually staged. (id:37072)
Paul Rushforth Real Estate Inc.
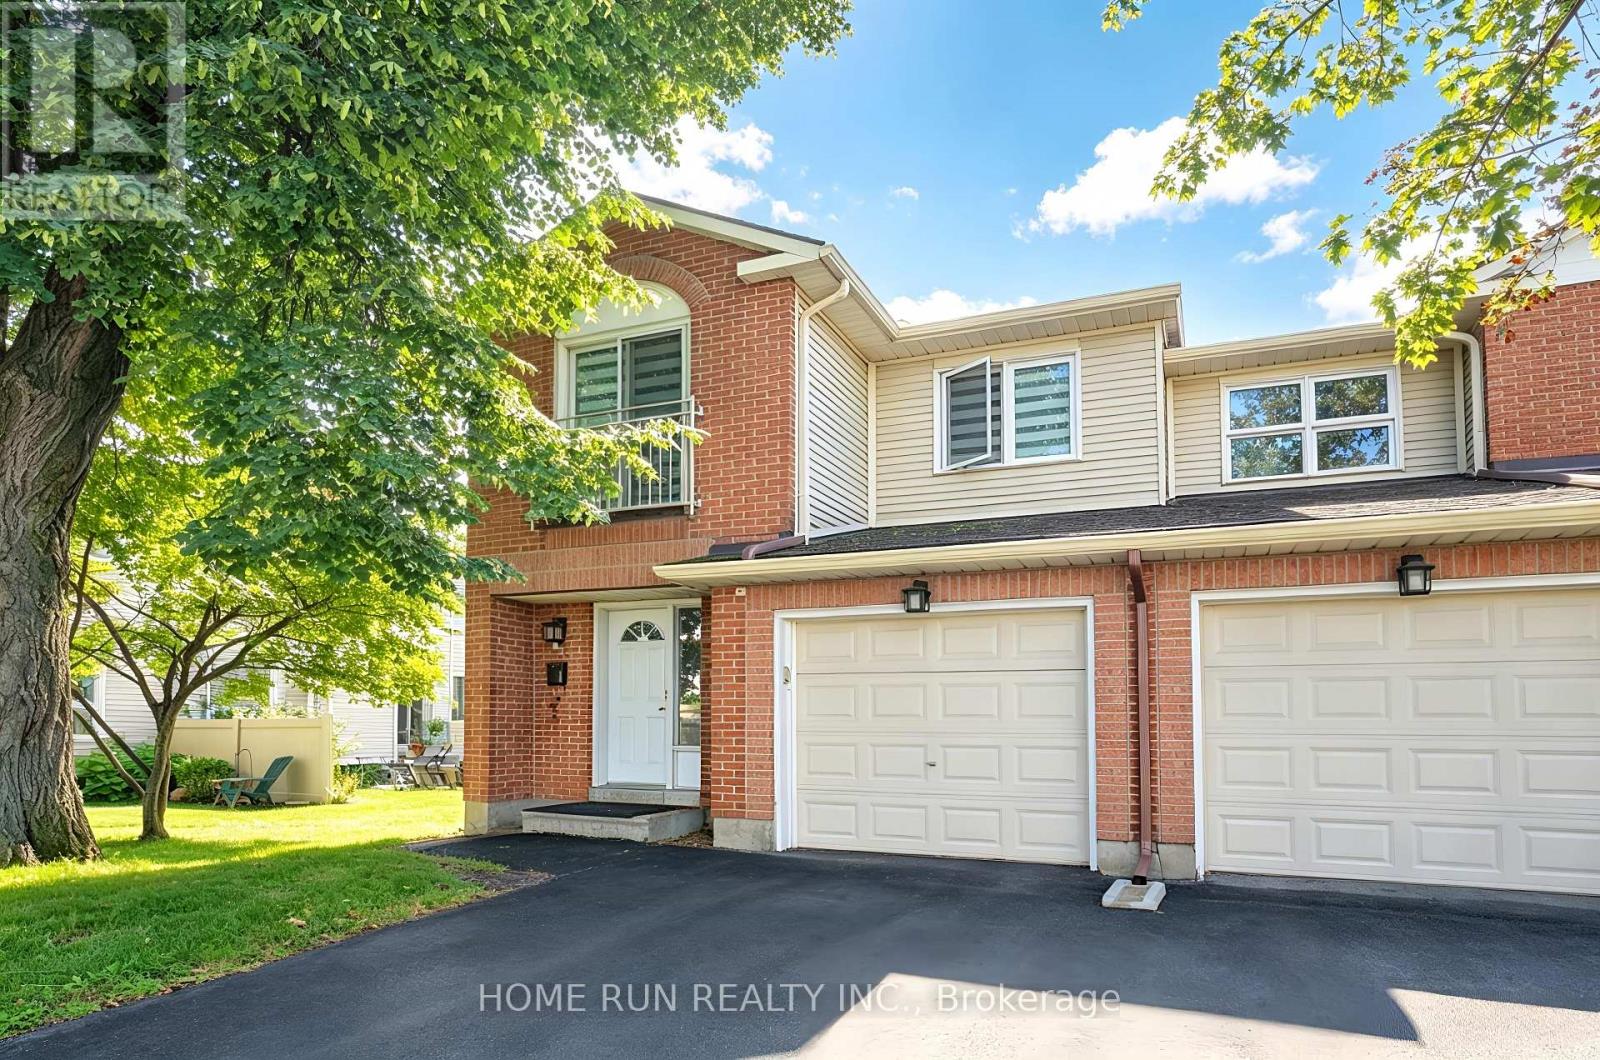
A - 28 Castlebrook Lane
Ottawa, Ontario
Available NOW!! Quality-built end-unit townhouse in the highly desirable Centrepointe community. This well-maintained home is Freshly Painted, features 3 bedrooms, 3 bathrooms, a finished lower level, a large backyard and CARPET FREE. The main level offers a welcoming foyer with access to the formal dining room and a sun-drenched WEST facing living room featuring beautiful flooring and a wall of large windows, filling the space with an abundance of natural light. The recently updated chef-style kitchen features modern cabinetry, quartz countertops, a tile backsplash, and new appliances. The upper level features a spacious primary bedroom with a walk-in closet and functional ensuite bathroom, along with two additional generously sized bedrooms and a family bathroom. The finished lower level provides a large recreation room, laundry room, and additional storage space. Prime Location: Ideally situated close to College Square, with Loblaws, banks, pharmacies, shopping, restaurants, and everyday amenities just minutes away. Walking distance to Algonquin College and Baseline Station, a major transit hub, with LRT service planned for 2027. Also close to parks, theatre, library, and schools. Approximately 15 minutes by car to downtown Ottawa. Rental Requirements: Completed rental application, proof of income, full credit report, and government-issued photo ID required. No smoking. No roommates. Tenant is responsible for: Tenant's insurance, hot water tank rental, electricity, natural gas, cable, and internet. First and last month's rent required. (id:37072)
Home Run Realty Inc.
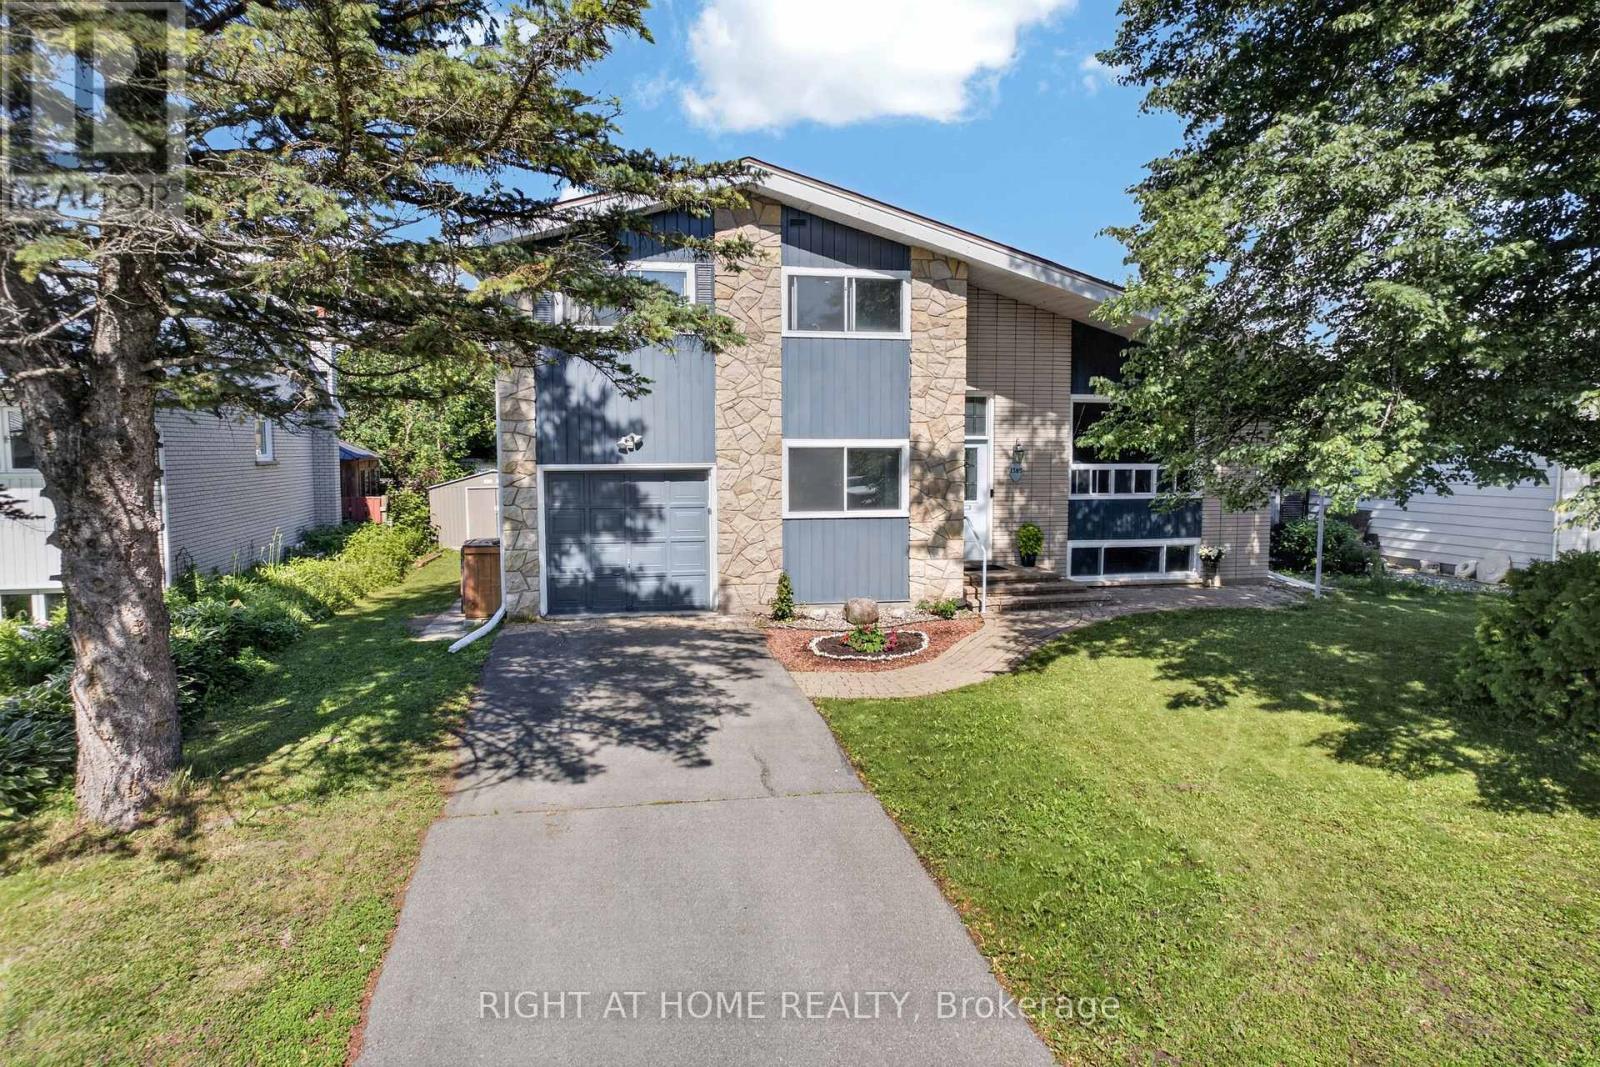
1385 Chartrand Avenue
Ottawa, Ontario
If you've been waiting for exceptional value in the heart of Orléans, this is the one! This beautifully maintained detached side-split home offers 4 bedrooms, 2 fully renovated bathrooms, and a versatile bonus office that can easily be converted into an additional bedroom. Ideally located just minutes from Place d'Orléans, the Transitway, the future O-Train station, Metro, comimg soon walmart, Ray Friel Recreation Complex, and the library, this home is also within walking distance of excellent schools, parks, and public transit.The bright open-concept living and dining area features beautiful hardwood flooring, large windows, and vaulted ceilings, creating a warm and inviting atmosphere. The fully upgraded modern kitchen boasts quartz countertops, a large island, extended cabinetry, stainless steel appliances, and a pre-installed gas line, making it easy to convert the stove from electric to gas.The lower-level family room offers laminate flooring, a cozy wood-burning fireplace, and a large window that fills the space with natural light.Major updates include a low-maintenance Life Time Metal Roof, a fully renovated kitchen (2020), pot lights throughout the home (2020), stove (2018), dishwasher (2018), and washer and dryer (2021).This is a fantastic opportunity for families, first-time buyers, or investors seeking a move-in-ready home in a prime Orléans location. ( MOTIVATED SELLER ) (id:37072)
Right At Home Realty