
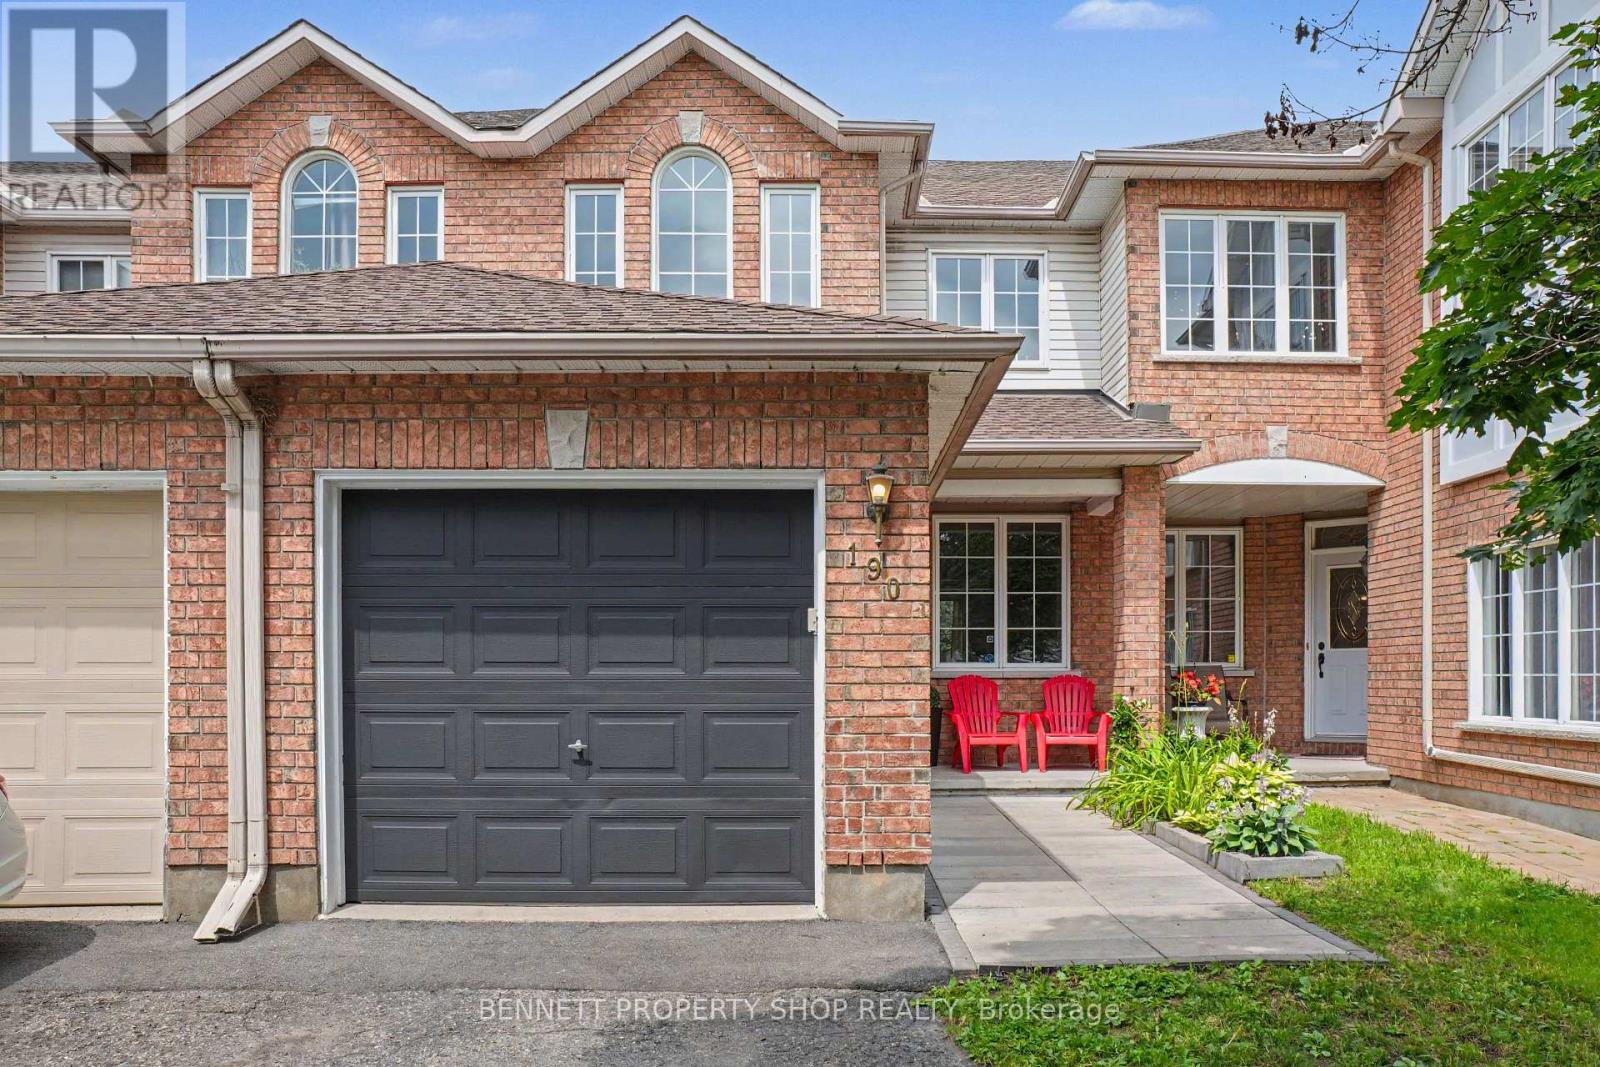
190 Forestglade Crescent
Ottawa, Ontario
What a location & a home! Family-friendly Hunt Club Park is situated within walking distance of fabulous schools, libraries, Greenboro Community Center, outstanding shopping, transit - including the O-Train, golf, the airport, numerous places of worship for all faiths, biking, running & walking paths. As an added bonus, there are many incredible restaurants & coffee shops plus the Conroy Pit for morning walks with the Pooch! This tantalizing town home with no rear neighbors, except for Mother Nature, will delight you from the moment you walk in! Gleaming hardwood floors, a beautifully updated kitchen with stainless steel appliances & loads of counter space, new carpet on the upper level, a finished basement that is perfect for a home office, flex space or as a teen retreat. In addition to all this, the home backs onto walking & biking paths that form part of Ottawa's pathway network - you can go anywhere from your back yard! New A/C in 2023, furnace in 2025, bathroom refresh & a lovely lot! Simply perfect for first-time home buyers, investors or families. Yes, you can really have it all at 190 Forestglade! Life will not get any better than this. 24 hours irrevocable on all offers. Some photos are digitally enhanced. (id:37072)
Bennett Property Shop Realty
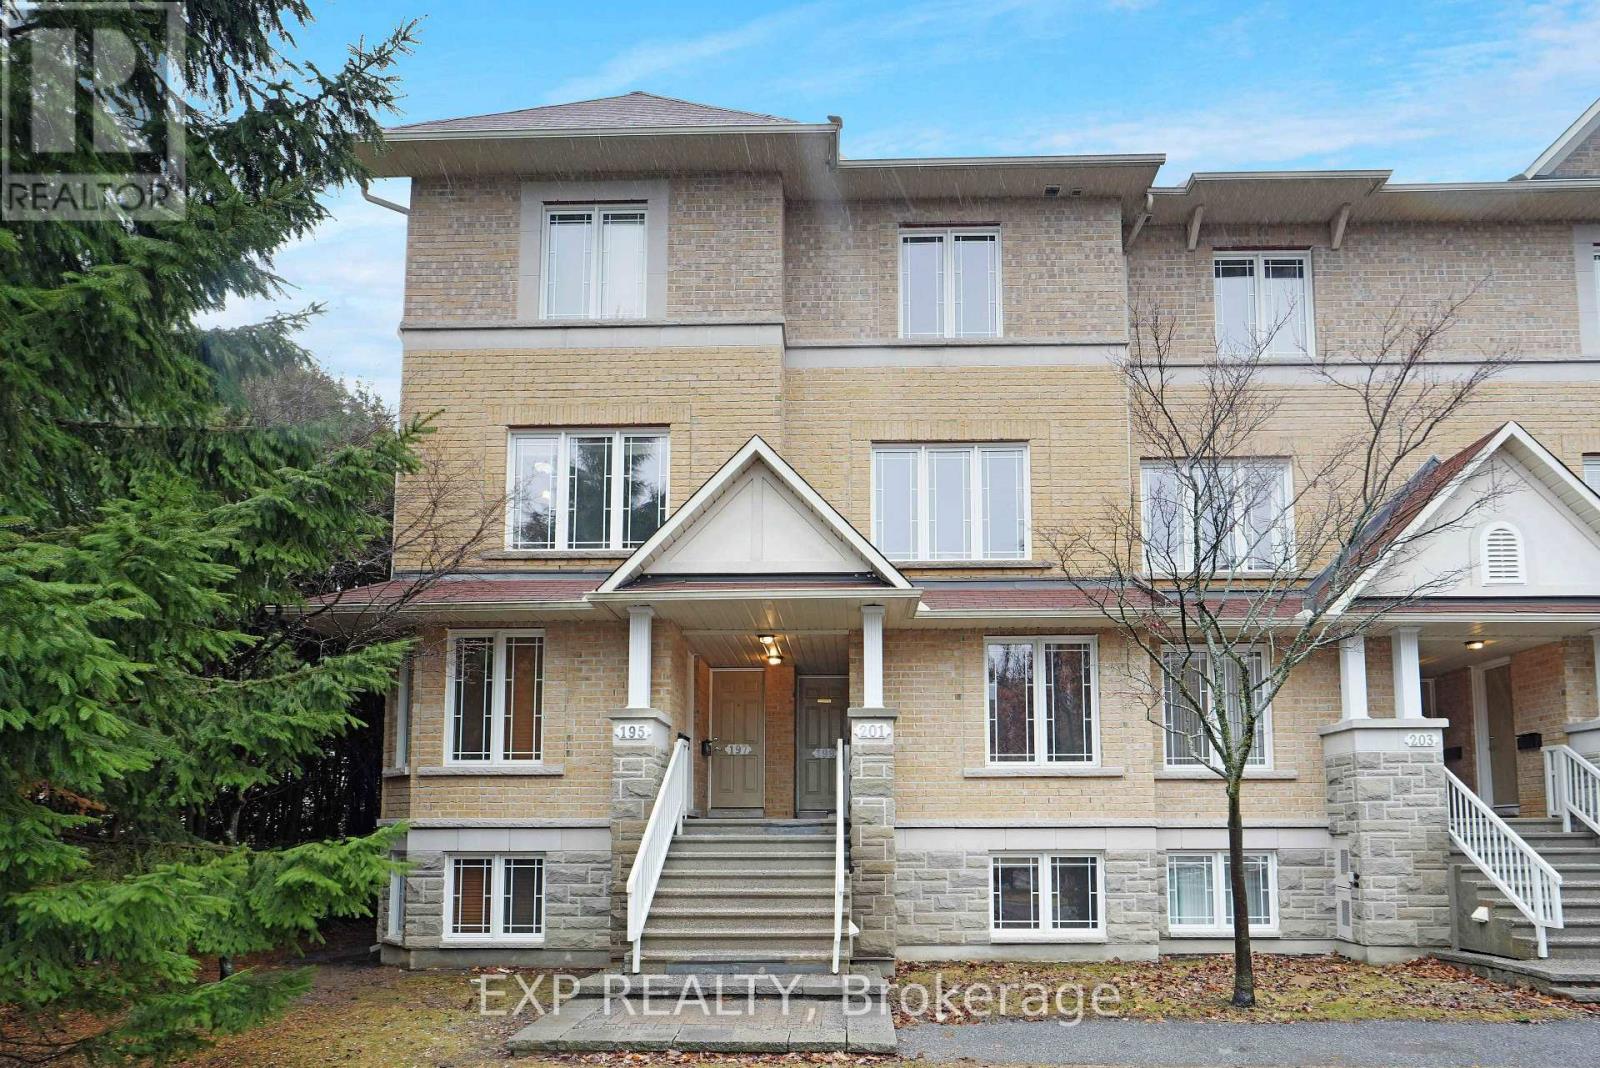
14 - 201 Paseo Private
Ottawa, Ontario
Backing onto 32 acres of parkland with no rear neighbors, this updated Centerpointe condo offers a rare combination of privacy, green space and convenience. Featuring two spacious bedrooms,each with its own private ensuite. Recent updates include a new furnace, luxury vinyl plank flooring throughout and updated counter-tops. Ideally located minutes from Algonquin College, College Square, shopping, public transit and Hwy access. Ideal for professionals, investors, and first -time buyers.Enjoy city living with expansive parkland right outside your door, a fantastic opportunity in Ottawa's most convenient communities. (id:37072)
Royal LePage Team Realty

302 - 760 Chapman Mills Drive
Ottawa, Ontario
Located in the heart of Chapman Mills, this bright and thoughtfully designed Bravo model 2-bedroom, 2-bathroom condo offers approximately 1,038 sq. ft. of seamless open-concept living. Oversized windows flood the warm, inviting main area with natural light, connecting the spacious living and dining spaces to an updated kitchen equipped with white shaker cabinetry, granite countertops, stainless-steel appliances, and breakfast bar. Step directly out to the large, private walkout terrace-complete with wood decking and a clear glass railing-offering the ideal spot for morning coffee and outdoor dining. The primary bedroom suite features a stylish tray ceiling, plush carpeting, ample closet space, along with a private ensuite with a walk-in shower. The versatile secondary bedroom features a large picture window and mirrored closet doors, making it perfect for a guest room, nursery, or home office. A second full bathroom with tiled flooring and a tub/shower combo is conveniently located near the entryway. Rarely offered garage parking - with interior acces! - and a dedicated storage locker off the main lobby makes everyday errands effortless. Go up and down to your third floor unit in ease with another rare amenity, an ELEVATOR! Positioned just minutes from Barrhaven's premier shopping, dining, grocery stores, cafés, and public transit, this turn-key residence offers a low-maintenance, accessible lifestyle tailored for both downsizers and young professionals. (id:37072)
RE/MAX Boardwalk Realty
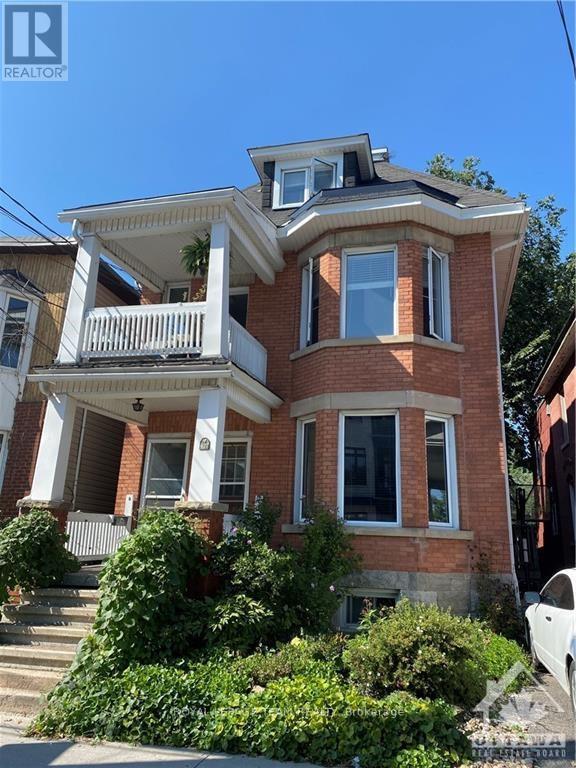
B - 427 Sunnyside Avenue
Ottawa, Ontario
SUPER-Spacious, Top 2 floors of triplex. 2 Bdrm + Den, 2 Bath. Maple hardwood through living, dining, den, halls and back bedroom. Tiled kitchen & baths. Carpeting in principal bedroom with a tiled Ensuite with bathtub. Great "sport-shower" enclosure in main floor bathroom! Several skylights give cheer throughout the year! Private covered porch off the den. Professional-occupied, quiet building steps away from Carleton U, the World Heritage Rideau Canal, Brewer Park and the Oval, walking distance to Lansdowne, The Glebe, downtown and many of the best shops and gastro-pubs the city has to offer...Pizza Nerds kiddie corner, YUMMMM! Urban lifestyle at its best, with vast park-lands near by! Book your showing today, come see for yourself! Several storage nooks and spaces not shown in photos. Parking for 1 car, bike storage lean-to in backyard+++ 24 hours notice requested for showings...Book now before it's taken! (id:37072)
Royal LePage Team Realty
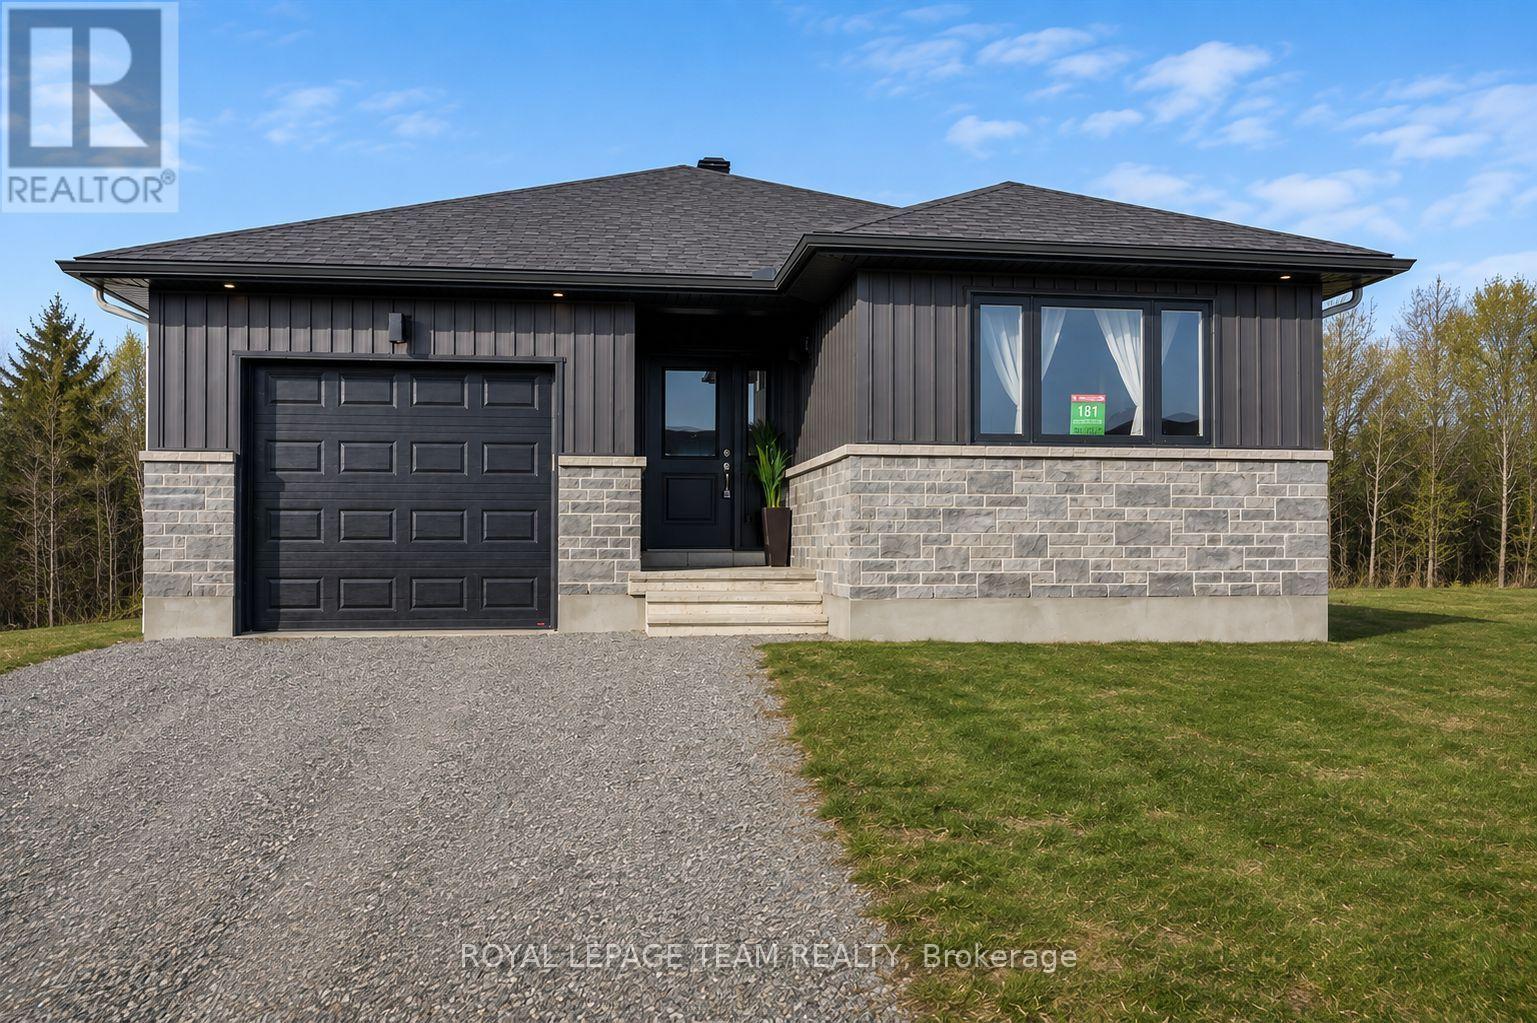
181 Seabert Drive
Arnprior, Ontario
Nestled on a spacious 42-ft x 131-ft lot , this stunning 2025-built DETACHED bungalow offers modern elegance and thoughtful design. The main floor features 2 generous bedrooms and 2 full bathrooms, including a primary suite with a walk-in closet and an ensuite with a standing shower. The gourmet kitchen boasts quartz countertops, a double-bowl sink, and a sleek faucet, seamlessly flowing into the dining and living areas. Wide windows throughout the home flood the space with natural light, enhancing the bright and airy ambiance. Enjoy enhanced privacy with no rear neighbors, perfect for relaxing or entertaining with friends and family in the spacious living area or the deep backyard. The home is beautifully finished with upgraded flooring, dimmable pot lights throughout the living and dining areas, and exterior lighting for added ambiance. The partially finished basement offers wide windows and a 3-piece rough-in, ready for your personal touch. Plus, the hot water tank is owned, saving you rental costs. Being close McNamara Trail, McLean Avenue Beach, Robert Simpson Park as well as all amenities you get the perfect blend of comfort and nature! Located just minutes from schools, parks, and essential all amenities such as grocery stores, restaurants, school, hospital, its also within walking distance of an upcoming commercial/retail plaza. Plus, it's a 30-minute drive to Kanata Tech Park and 45 minutes to downtown Ottawa Experience luxury, comfort, and convenience in this modern gem! (id:37072)
Royal LePage Team Realty
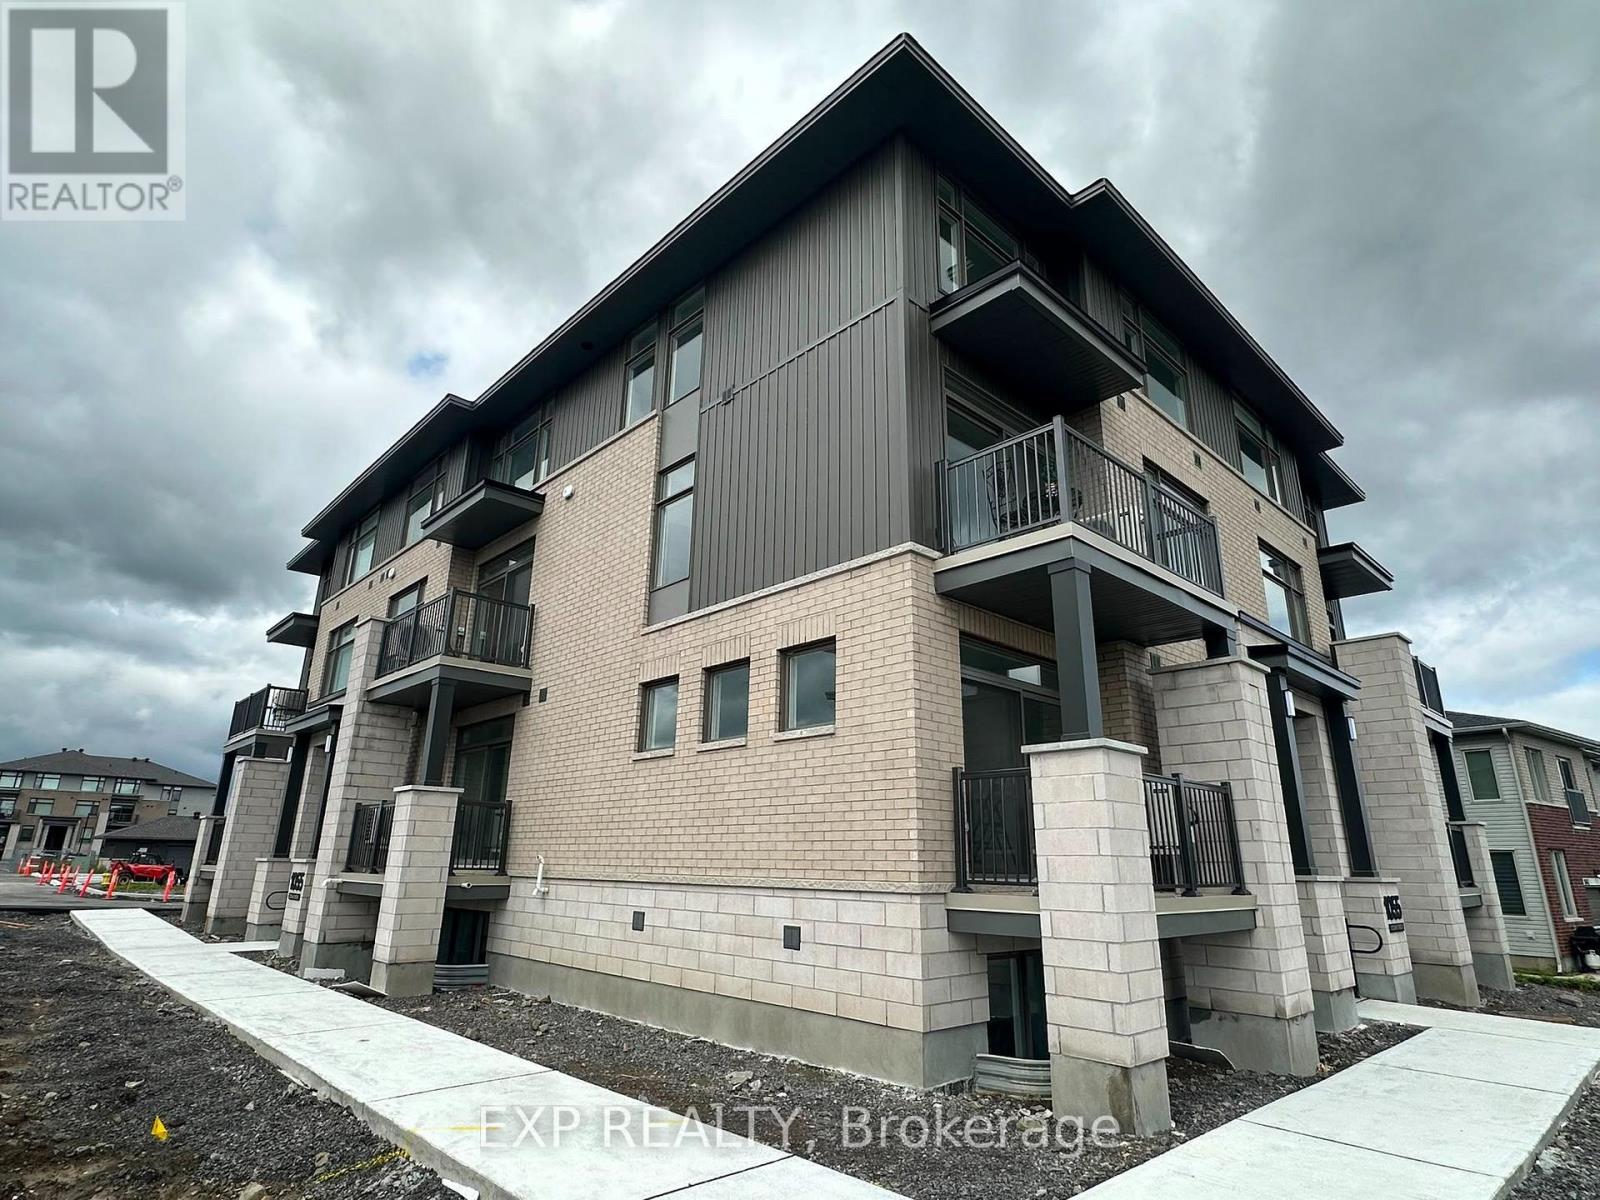
J - 1055 Cedar Creek Drive
Ottawa, Ontario
Welcome to this beautiful, never-lived-in 2-bedroom, 3-bathroom stacked condo townhouse in the highly sought-after Pathways at Findlay Creek community. Offering a bright, modern layout across two spacious levels, this home is available for immediate occupancy and includes the rare convenience of TWO PARKING SPOTS.The main level features an inviting open-concept living and dining area with hardwood flooring and large windows that fill the space with natural light. The modern kitchen offers plenty of cabinetry and workspace, while a dedicated study/home office area provides the perfect spot for working or studying from home. A convenient powder room completes this level. On the lower level, you'll find two generously sized bedrooms, including a spacious primary bedroom with a walk-in closet and private 3-piece ensuite. (id:37072)
Exp Realty
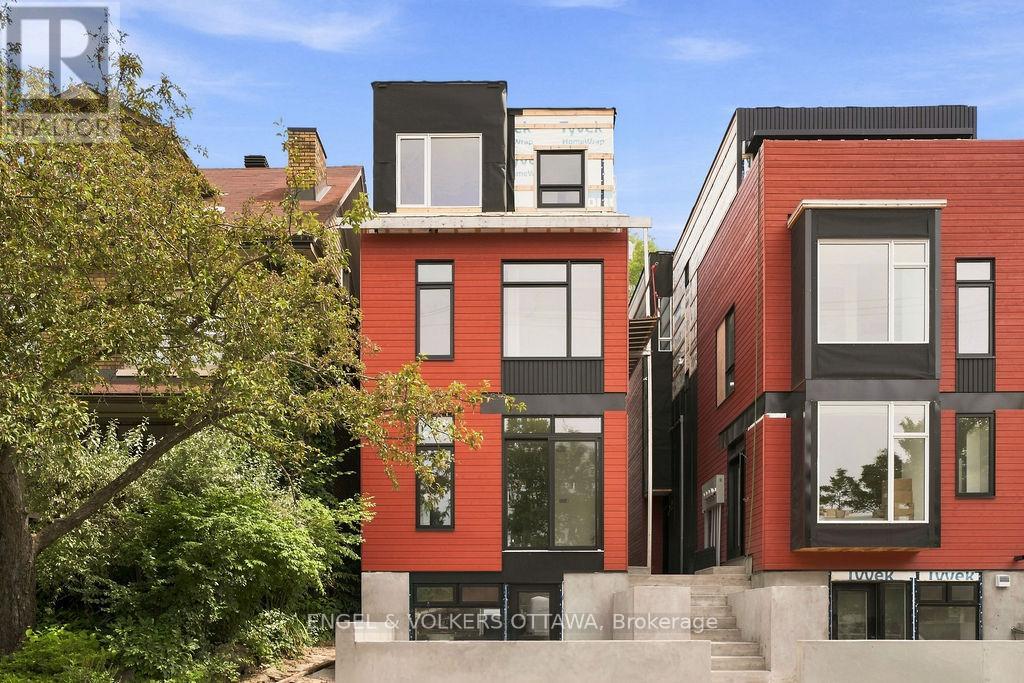
A - 47 Fairmont Avenue
Ottawa, Ontario
Be the first to live in this stunning, 3-storey semi-detached home in the heart of Hintonburg - one of Ottawa's most vibrant and sought-after neighbourhoods. Located just steps from Wellington Street, you'll enjoy easy access to some of the city's best cafes, boutiques, and restaurants, along with convenient nearby transit options. AVAILABLE FOR SEPTEMBER 1st, this thoughtfully designed 1244 sq.ft. home offers modern finishes and functional living across 3 levels. Unit A located at the front - facing a park (West Exposure). The main floor features hardwood flooring, a modern kitchen complete with stainless steel appliances, quartz countertops, and a large island-perfect for cooking and entertaining. The living room is highlighted by a sleek electric fireplace with an open concept plan. The second floor includes two bedrooms, a dedicated laundry room, and a modern 3-piece bathroom. The entire third floor is your private primary retreat, featuring a Juliette balcony, and a full 3-piece ensuite bathroom. Includes 1 outdoor parking space. Water Included. Tenant to Pay Electricity & Internet. Heating is via high efficiency heat pump, the building is 40% more energy efficient than code requirements. Application Requirements Include: ID, Proof of Income, Full Credit Report (Equifax or TransUnion), and Completed Rental Application. (id:37072)
Engel & Volkers Ottawa
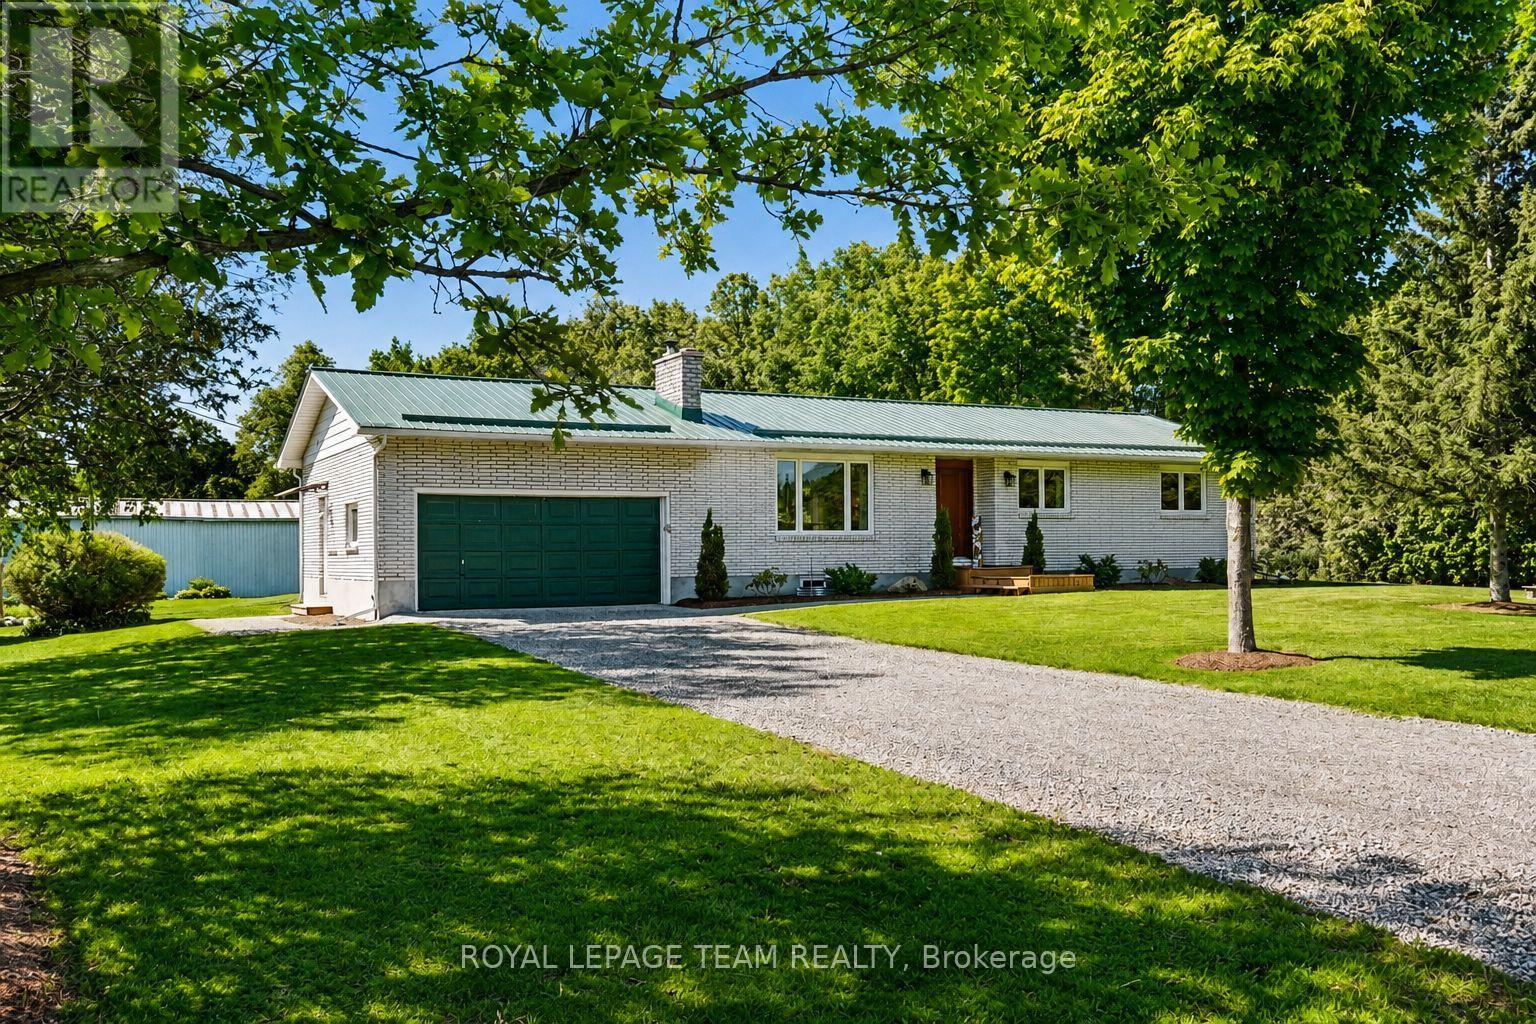
512 Edward Scott Road
North Grenville, Ontario
10 minutes to Kemptville and the Highway 416! Discover an exceptional country estate where modern comfort meets the beauty of rural living. Set on 32 pristine acres along a quiet country road, this meticulously-kept hobby farm offers a rare combination of privacy, functionality, and natural beauty. A picturesque stream meanders through the heart of the property, creating a stunning natural centerpiece. Approximately 20 acres of productive open fields provide endless opportunities for hobby farming, equestrian pursuits, or recreational enjoyment, while 10 acres of mature forest wildlife, and year-round privacy. The stunning 3 bedrooms 2.5 bathrooms bungalow has been thoughtfully updated and presents in impeccable condition, featuring a bright, modern interior with a new custom kitchen, beautifully updated bathrooms, new windows, quality flooring, and stylish contemporary finishes throughout. Practical improvements include a durable metal roof, 2021 furnace and A/C, and 2021 hot water tank. The unfinished basement provides excellent storage and future development potential. There is an attached double-car garage, but for those requiring additional space, the property includes a large storage/shop building ideal for equipment, vehicles, workshops, or hobby operations, along with a versatile three-sided pole barn suitable for livestock, machinery, or seasonal storage. Whether you're seeking a hobby farm, recreational retreat, or simply a private rural sanctuary, this exceptional estate is ready to exceed expectations. (id:37072)
Royal LePage Team Realty
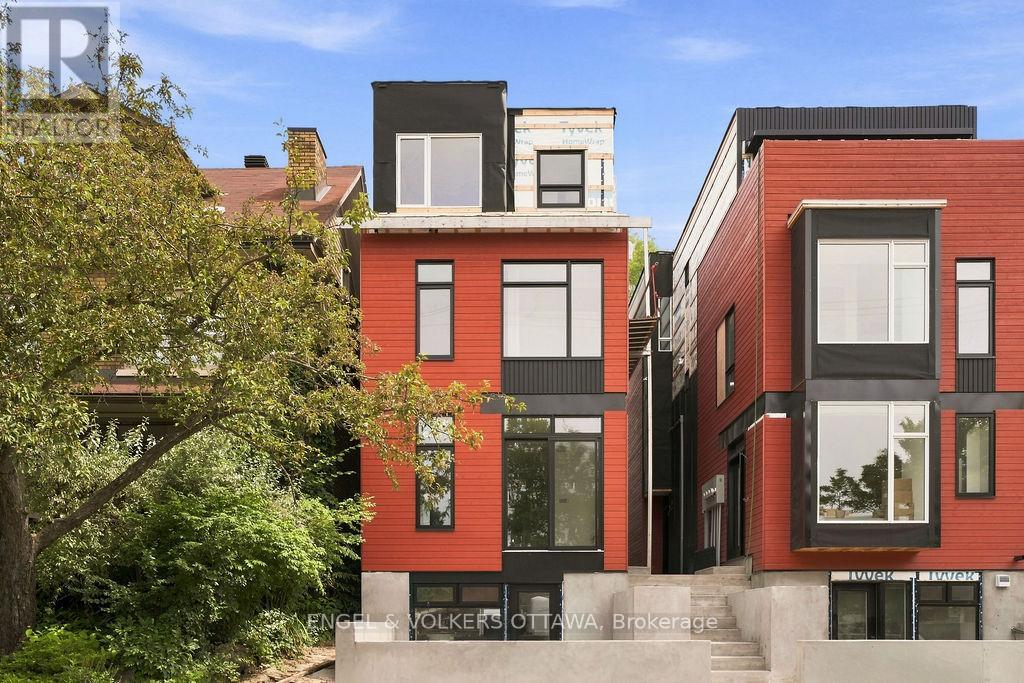
B - 47 Fairmont Avenue
Ottawa, Ontario
Be the first to live in this stunning, BRAND NEW 3-storey semi-detached home in the heart of Hintonburg - one of Ottawa's most vibrant and sought-after neighbourhoods. Located just steps from Wellington Street, you'll enjoy easy access to some of the city's best cafes, boutiques, and restaurants, along with convenient nearby transit options. AVAILABLE SEPTEMBER 1st; this thoughtfully designed 1277 sq.ft. home offers modern finishes and functional living across 3 levels. Unit B located at the rear. The main floor features light hardwood flooring, a modern kitchen complete with stainless steel appliances, quartz countertops, and a large island-perfect for cooking and entertaining. The living room is highlighted by a sleek electric fireplace with an open concept plan along with a private side entrance to a small outdoor space and parking. The second floor includes two bedrooms, a dedicated laundry room, and a modern 3-piece bathroom. The entire third floor is your private primary retreat, featuring an enclosed private rooftop balcony, walk-in closet and a full 3-piece ensuite bathroom. Includes 1 outdoor parking space. Water Included. Tenant to Pay Electricity & Internet. Heating is via high efficiency heat pump, the building is 40% more energy efficient than code requirements. Application Requirements Include: ID, Proof of Income, Full Credit Report (Equifax or TransUnion), and Completed Rental Application. NOTE: THIS PROPERTY IS STILL UNDER CONSTRUCTION BUT AVAILABLE FOR SEPTEMBER 1ST! (id:37072)
Engel & Volkers Ottawa
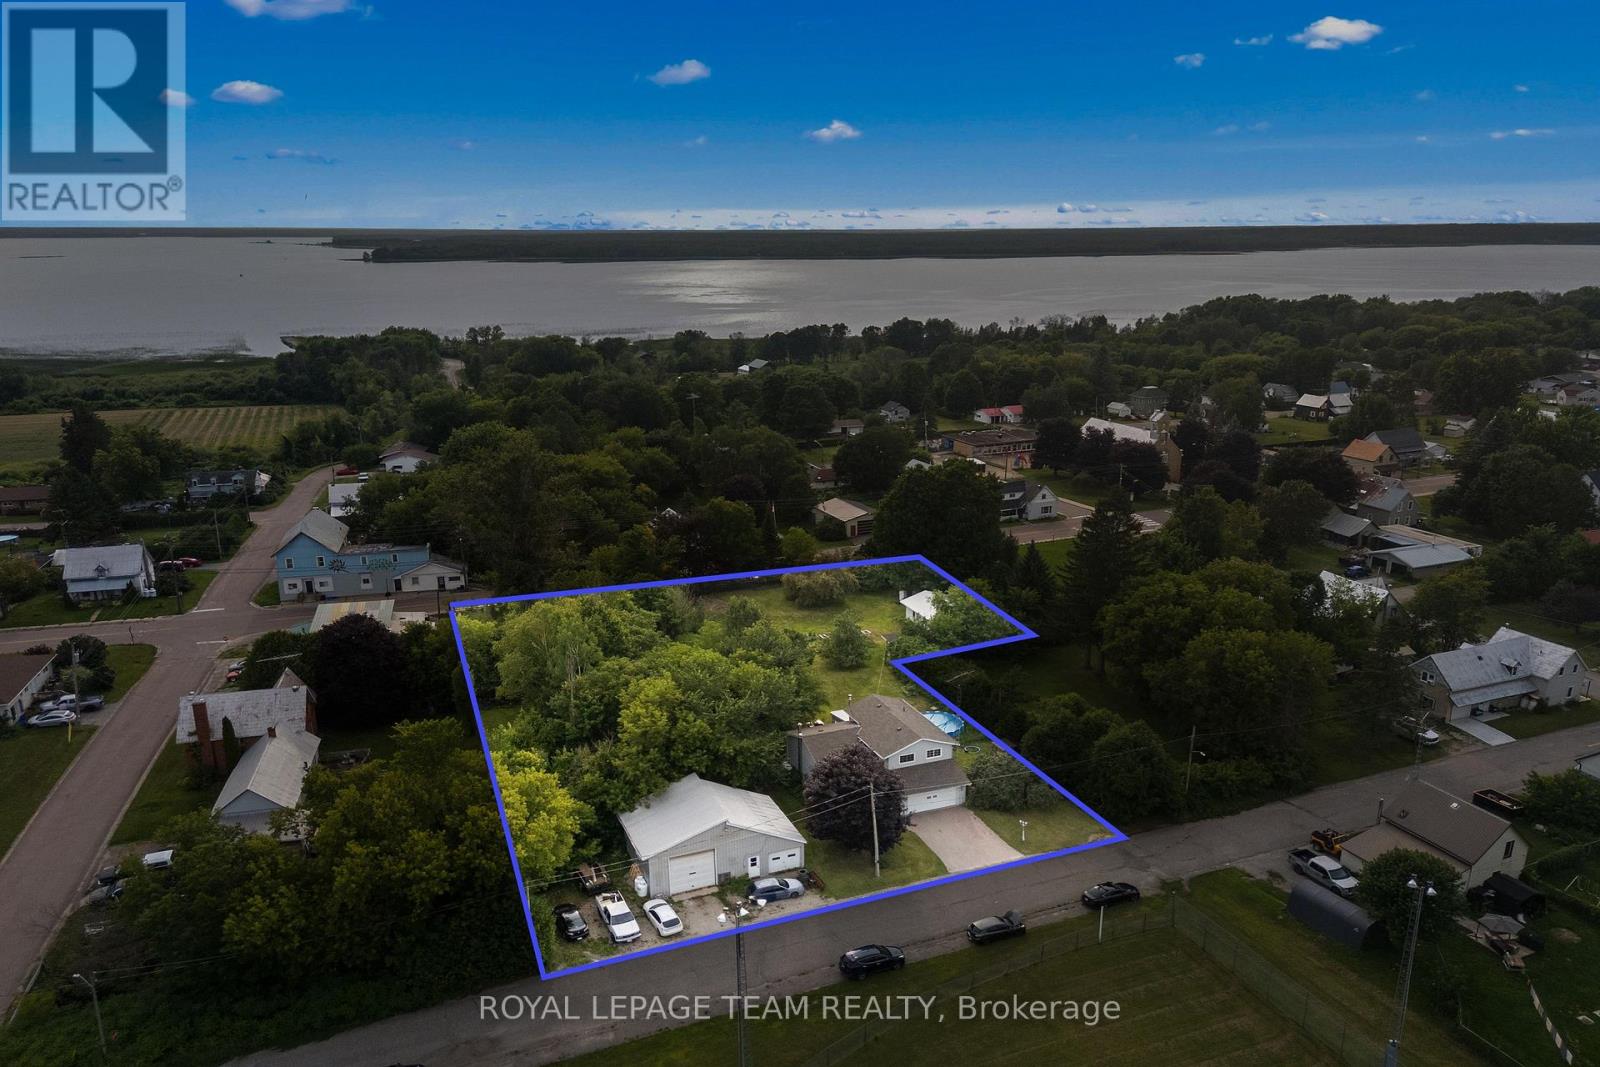
1315 Jessie Street
Whitewater Region, Ontario
Properties like this don't come along often! Sitting on a private, fully fenced one-acre lot, this nearly 1,700 sq. ft. home offers incredible space inside and out. Along with the double attached garage, there's an industrial-style garage featuring radiant propane heat and its own dedicated 200-amp service-perfect for a contractor, hobbyist, car enthusiast or an awesome one-of-a-kind man cave! There's also a separate heated and insulated garage at the back, with direct backyard access and plenty of room to store your boat. Even better, the Ottawa River boat launch is just down the street! Inside are three separate living areas, including a beautiful sunroom surrounded by wall-to-wall windows and currently enjoyed as a cozy TV room with a projector. The spacious U-shaped kitchen flows into the dining area, with three bedrooms and one bathroom upstairs, plus an additional bedroom downstairs. Outside, enjoy supreme privacy, chicken coops and abundant apple and pear trees. Want even more space? The neighbouring vacant 0.4-acre lot is also available for purchase separately! (id:37072)
Royal LePage Team Realty
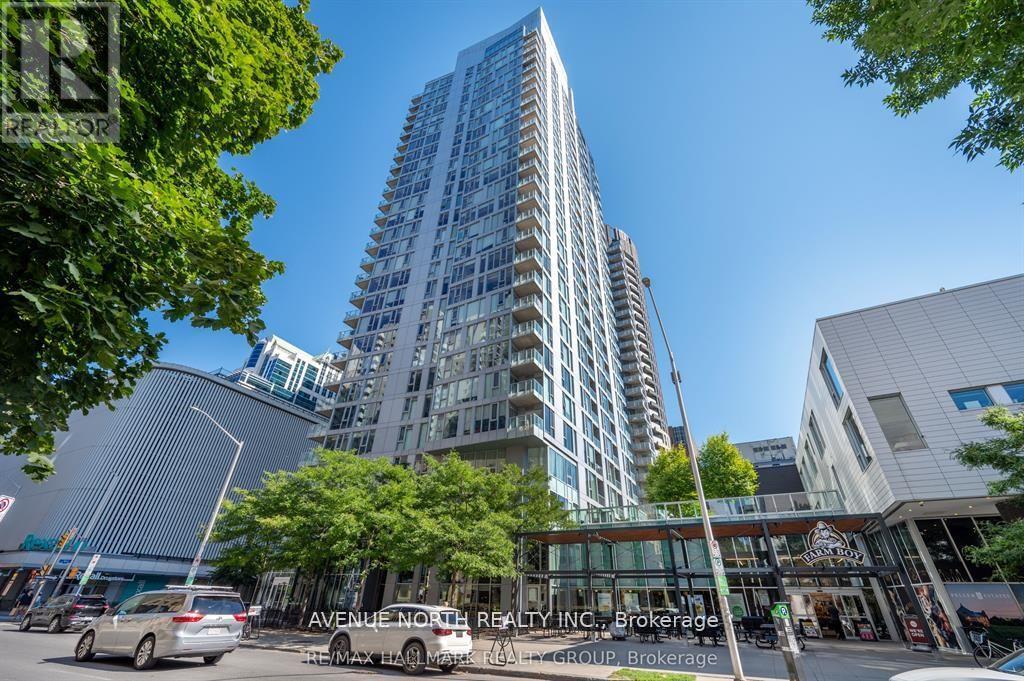
2104 - 179 Metcalfe Street
Ottawa, Ontario
UNIT HAS BEEN FRESHLY PAINTED!! Welcome to The Surrey at Tribeca East! This beautifully maintained 1 Bedroom + Den condo offers 753 sq. ft. of bright, open-concept living space on the 21st floor, showcasing elevated city views and a smart, functional layout. This unit features a spacious primary bedroom, a versatile den ideal for a home office, and a modern kitchen/living/dining area designed for both everyday living and entertaining. The sleek kitchen is equipped with granite countertops, stainless steel appliances, and a moveable island, seamlessly connecting to the living space. Step onto your private balcony and take in the downtown skyline from above. Additional highlights include in-unit laundry and central air conditioning. Residents enjoy access to exceptional amenities, including a fitness centre, indoor pool, party room, rooftop terrace, and concierge service. Located in an unbeatable downtown setting - Farm Boy right next door and Parliament Hill, the Rideau Canal, LRT stations, shopping, and dining all within walking distance - you may not even need the one underground parking spot included. Ideal for professionals, downsizers, or investors seeking premium urban living at one of Ottawa's most desirable addresses. Condo fees include: Heat, Water, A/C, Building Insurance, Garbage Removal, Reserve Fund Allocation, and Building Maintenance. (id:37072)
RE/MAX Hallmark Realty Group
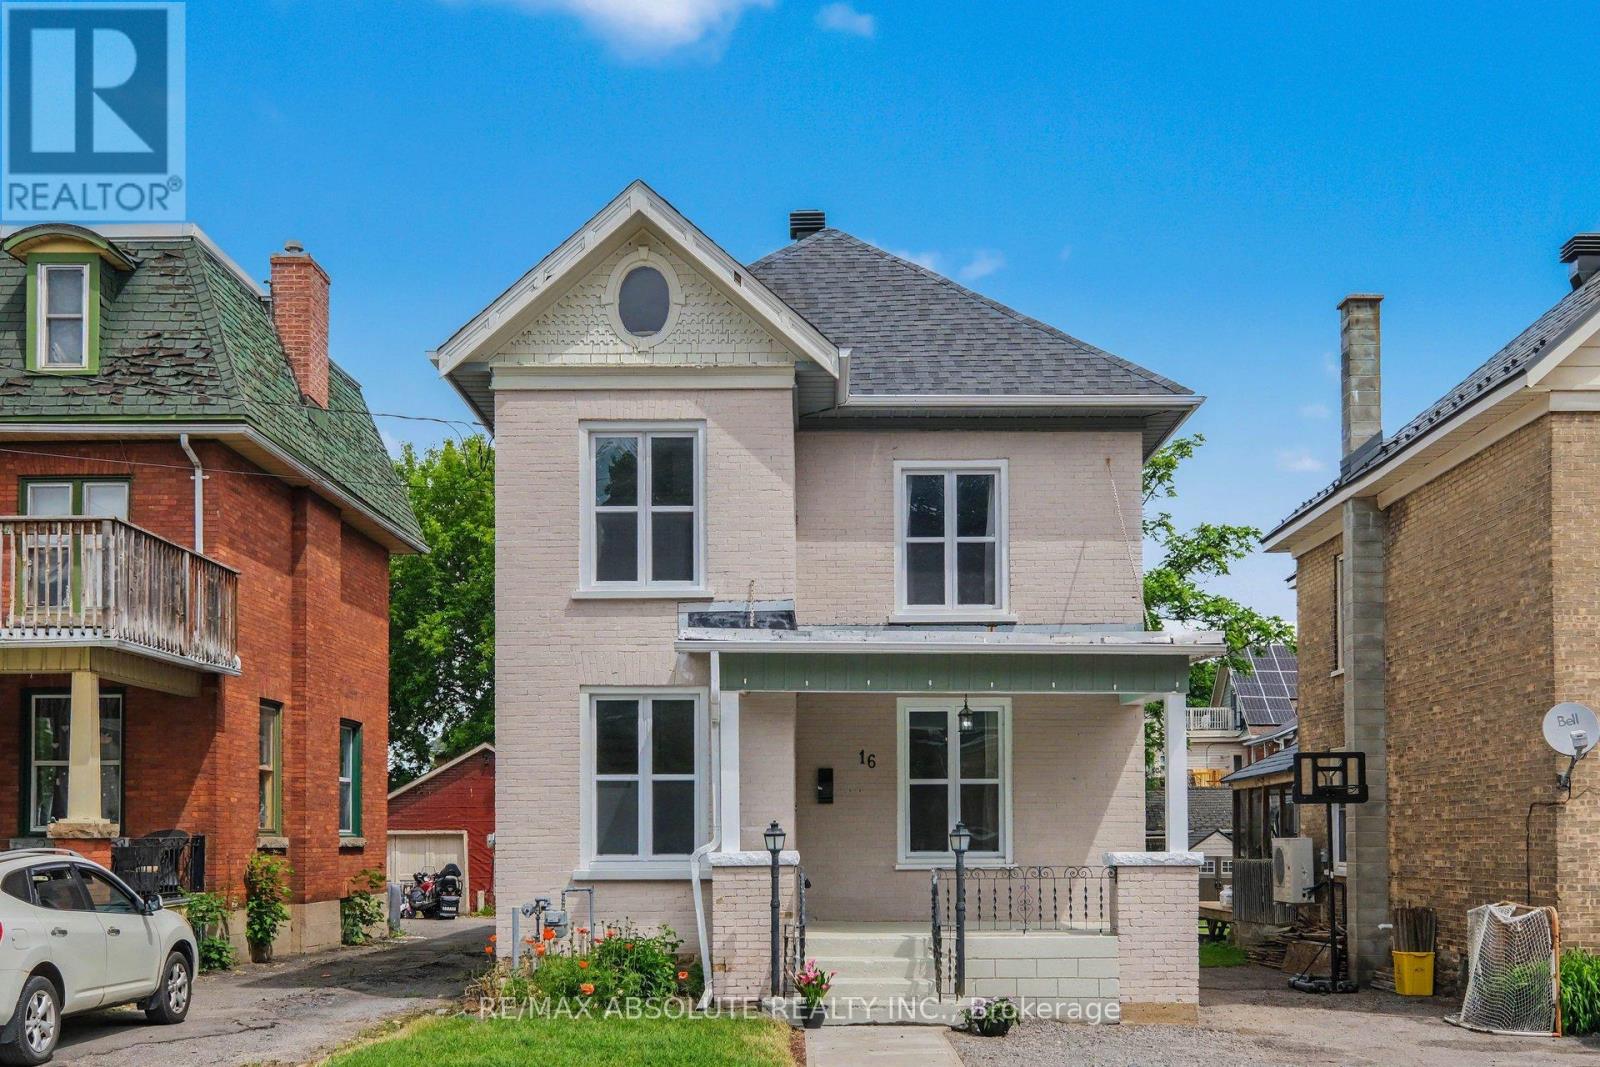
16 Glen Avenue
Smiths Falls, Ontario
Step into the charm and character of this beautiful vintage home in the heart of Smiths Falls. From the moment you enter the welcoming foyer, complete with elegant wainscoting and a functional cubby area, you'll feel right at home. The inviting entrance flows seamlessly into the bright, open-concept main floor, featuring a spacious living room, a dining area with a cozy sitting or reading nook, a large kitchen perfect for gathering with family and friends, and a powder room for convenience. A convenient side entrance with additional cubby storage leads to the basement laundry area. At the same time, the rear of the home opens into an expansive family room highlighted by built-in shelving and cabinetry, the perfect space for movie nights, entertaining, or relaxing after a long day. Upstairs, a wide hallway leads to three bedrooms and one bathroom. A fourth room offers unique built-in storage and a vanity area, creating endless possibilities for a dressing room, office, 4th bedroom, or more. Large windows throughout the home fill every room with warm natural light, while the bright neutral palette blends modern touches with whimsical vintage charm. A separate staircase leads to the spacious attic, offering incredible future potential for a loft-style fourth bedroom, home office, playroom, studio, or whatever your imagination can envision. Located within walking distance to downtown Smiths Falls, close to many local amenities, this move-in-ready home is perfectly situated for convenience and lifestyle. A truly special property waiting for its next owners to create lasting memories. (id:37072)
RE/MAX Absolute Realty Inc.