
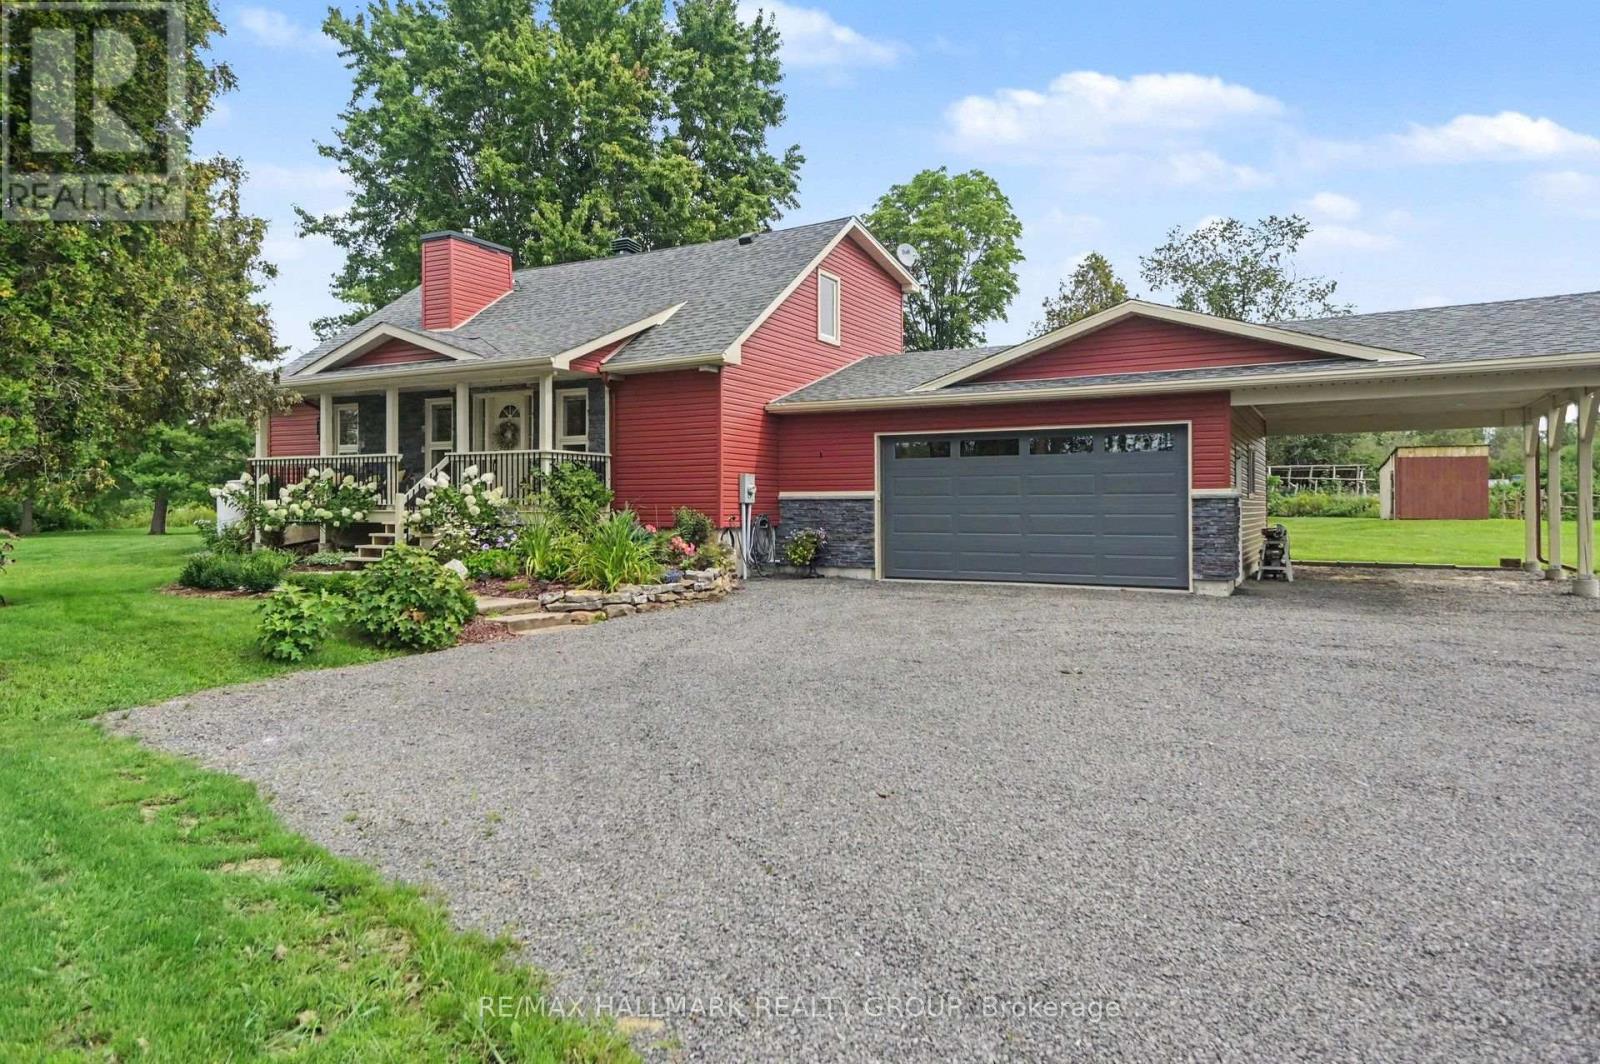
908 County 18 Road
North Grenville, Ontario
Welcome to 908 County Road 18, a beautifully rebuilt home offering the look, feel and finishes of a brand-new build while surrounded by the charm of a mature, established property on 2.5 acres. Completely rebuilt in 2023, this home showcases gorgeous finishes throughout and a thoughtfully designed layout perfect for modern living. The main floor is bright and inviting, featuring soaring vaulted ceilings, a striking stone accent wall, and a spacious living room that flows seamlessly into the dining area and cozy sunroom. Step outside from the sunroom onto the back deck and take in the peaceful, private setting, complete with mature trees, beautiful gardens and a thoughtfully landscaped yard. The kitchen features quartz countertops and opens to a comfortable family room, creating the perfect space for everyday living. A versatile main-floor flex room offers endless possibilities as a bedroom or home office. Upstairs, you'll find two spacious bedrooms and a full bathroom. The lower level adds more living space with a generous recreation room, additional storage and laundry, along with direct access to the attached garage. A rare combination of modern construction, beautiful finishes and a private, established outdoor setting. 908 County Road 18 is truly a home you won't want to miss! (id:37072)
RE/MAX Hallmark Realty Group

17307 Wheeler Road
South Stormont, Ontario
Make more room for the life you want at 17307 Wheeler Road. Set on approximately one acre in St Andrews West, this all-brick sidesplit offers the kind of outdoor freedom that changes how a home feels: summer afternoons by the above-ground pool, relaxed meals on the patio, evenings around the fire pit, and plenty of open lawn framed by mature trees. Inside, natural light and character create an inviting first impression. A large window and a vaulted ceiling give the living room an airy feel, while hardwood flooring extends into the open dining area, an easy setting for everyday meals and larger gatherings. The kitchen keeps everything connected and features stainless steel appliances purchased in 2025. Two comfortable bedrooms and a full bathroom complete the main level. The refreshed lower level adds valuable flexibility with a spacious family room, an additional bedroom and a second bathroom completed in 2025. Pot lighting, updated flooring and ceiling finishes, fresh paint, and additional electrical outlets make this level ready for movie nights, hobbies, guests, or work-from-home needs. Generous laundry, utility and storage areas help keep daily life organized. Outside, the fully insulated, detached two-car garage provides space for vehicles, tools, projects, and recreational gear. Recent improvements include a 2024 furnace, reverse osmosis system, serviced water-treatment equipment, septic pumping with risers installed in 2025, cleaned ductwork and an updated sump-pump battery backup. This is a property where indoor comfort and outdoor living come together naturally. Come see the space, privacy and possibility waiting on Wheeler Road. (id:37072)
Exit Realty Matrix
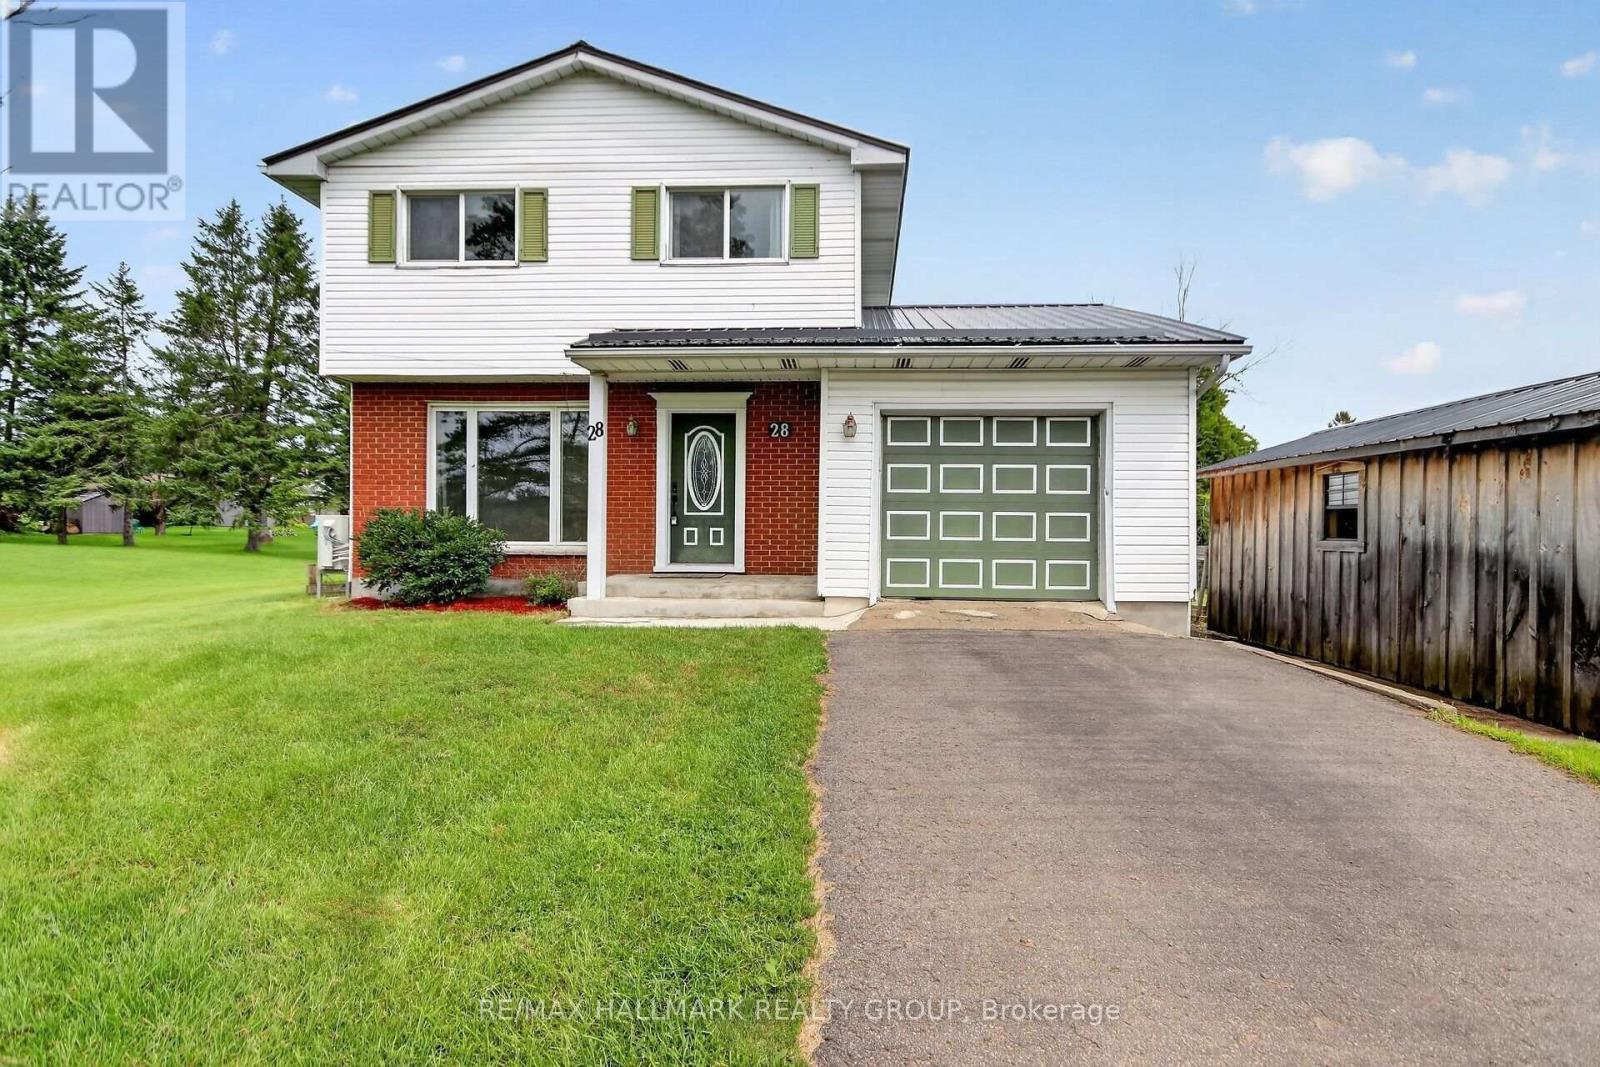
28 Second Street
Edwardsburgh/cardinal, Ontario
Exceptional value on a sprawling 105' x 140' lot! This 3-bedroom, 1.5-bath home features a spacious eat-in kitchen with abundant cabinetry and counter space, plus patio doors leading directly to a back deck and saltwater pool-perfect for summer barbecues and outdoor entertaining. Enjoy peace of mind with premium upgrades including radiant in-floor heating, upgraded windows and doors, a metal roof, and a standby natural gas generator. Large main floor laundry. Huge unfinished lower level offering endless potential complete this incredible property. Also, 10x20 wood garden shed plus metal garden shed. Attached list of upgrades including kitchen, flooring, front porch, pool liner, stand-by generator and more. Roof Metal 2014 Windows 2014. Kitchen 2014. On demand HWT 2014. Heated salt water pool, 24 foot 2019. Pool Liner 2022. Briggs and Stratton generator. 2nd floor Laminate Flooring August 2026. Heat pump AC 2025. Well pump 2025. Water softener 2022. Fridge 2024. Front steps and porch 2025. Shed 10x20 2022. (id:37072)
RE/MAX Hallmark Realty Group
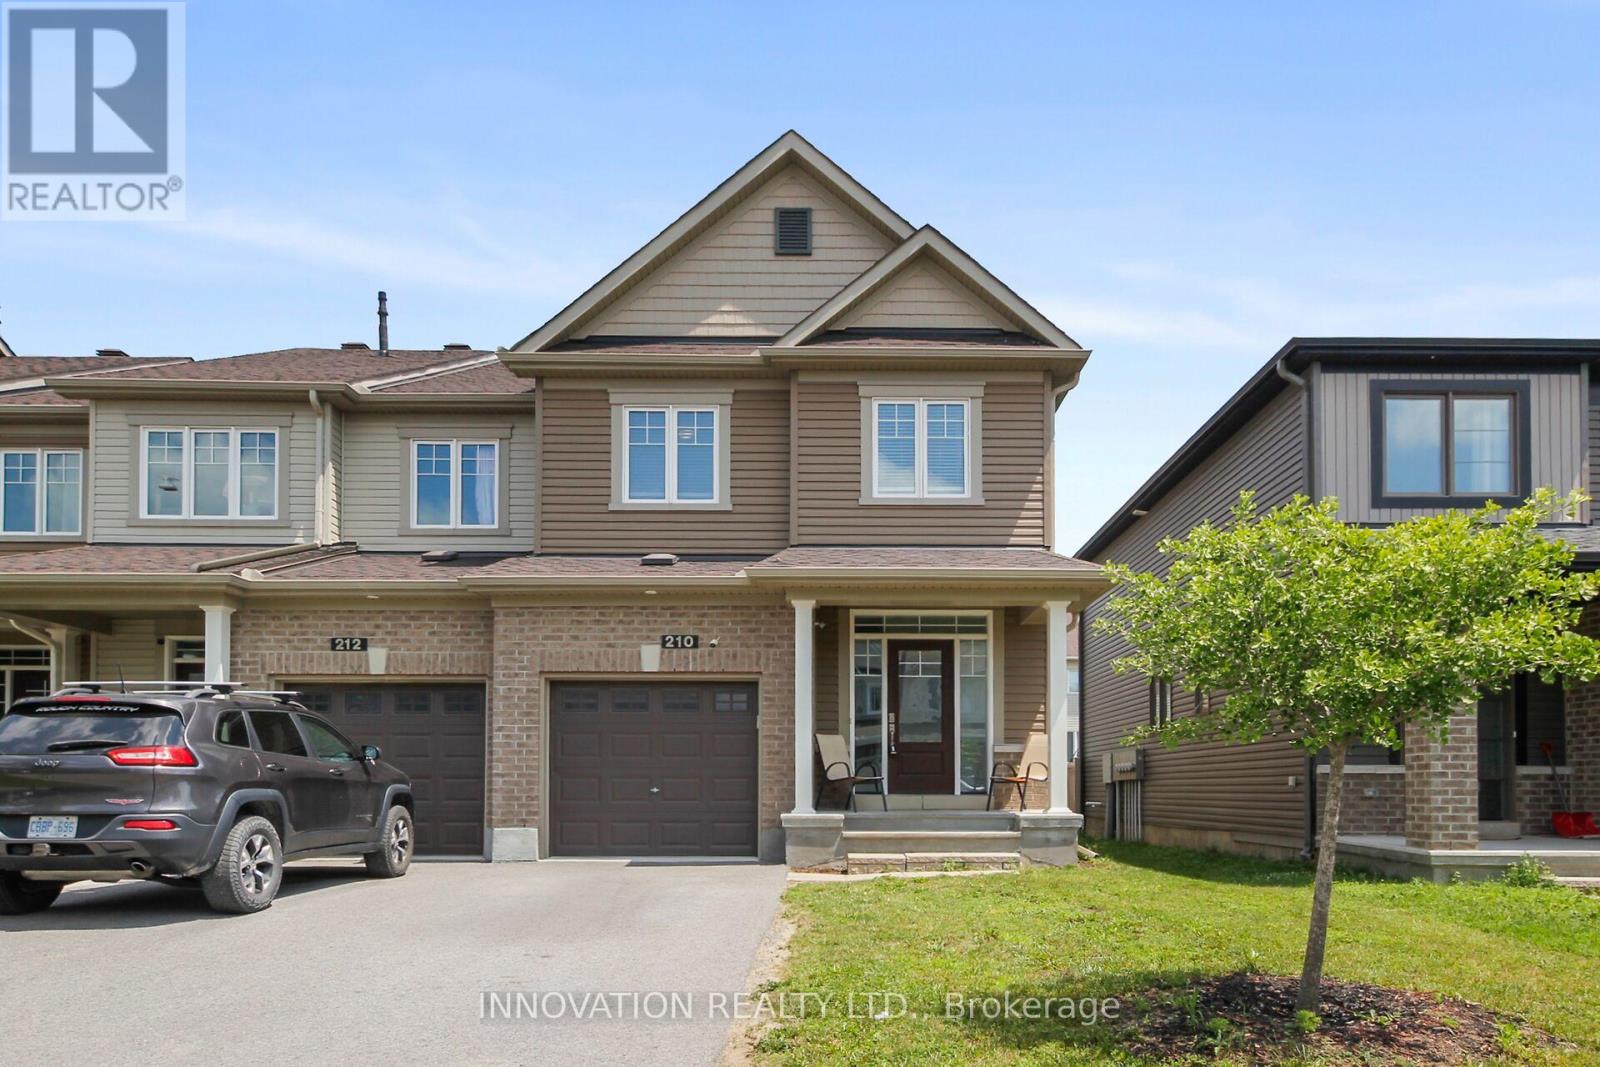
210 Bandelier Way
Ottawa, Ontario
Executive townhome in Stittsville North with three spacious bedrooms. Minto Built Tahoe end unit. Nine foot ceilings with large living area. Gourmet Kitchen with granite counters and stainless steel appliances. Primary bedroom with walk-in closet, and three piece ensuite bathroom. Upstairs laundry facility for added convenience. Finished basement with large windows for a lot of natural light. Location is key - walk to shopping. schools and a short hop onto the Queensway. (id:37072)
Innovation Realty Ltd.

4 Mill Hill Road
Ottawa, Ontario
Backing onto a quiet creek with no rear neighbours, this freehold townhouse in Bells Corners offers something that's hard to put a price on: genuine privacy and a greenbelt right out your back door.The major updates are done including a new furnace, brand new appliances, fresh paint, refinished deck, new carpet. Nothing to do but move in and enjoy it. The layout is practical and comfortable. Hardwood and ceramic on the main floor, a finished basement that works well as a home office or guest suite, and garage parking. The two-level deck with walkout basement brings the creek right into your everyday routine. The location adds to the appeal from there: walking distance to groceries and dining, minutes to the 417, the Queensway Carleton Hospital and Bayshore, DND, Andrew Hayden Park, public transit almost at your doorstep, 10 minutes to Kanata, and far more convenient than it looks on a map. Hydro approx. $60/month. Enbridge approx. $100/month. (id:37072)
Royal LePage Team Realty
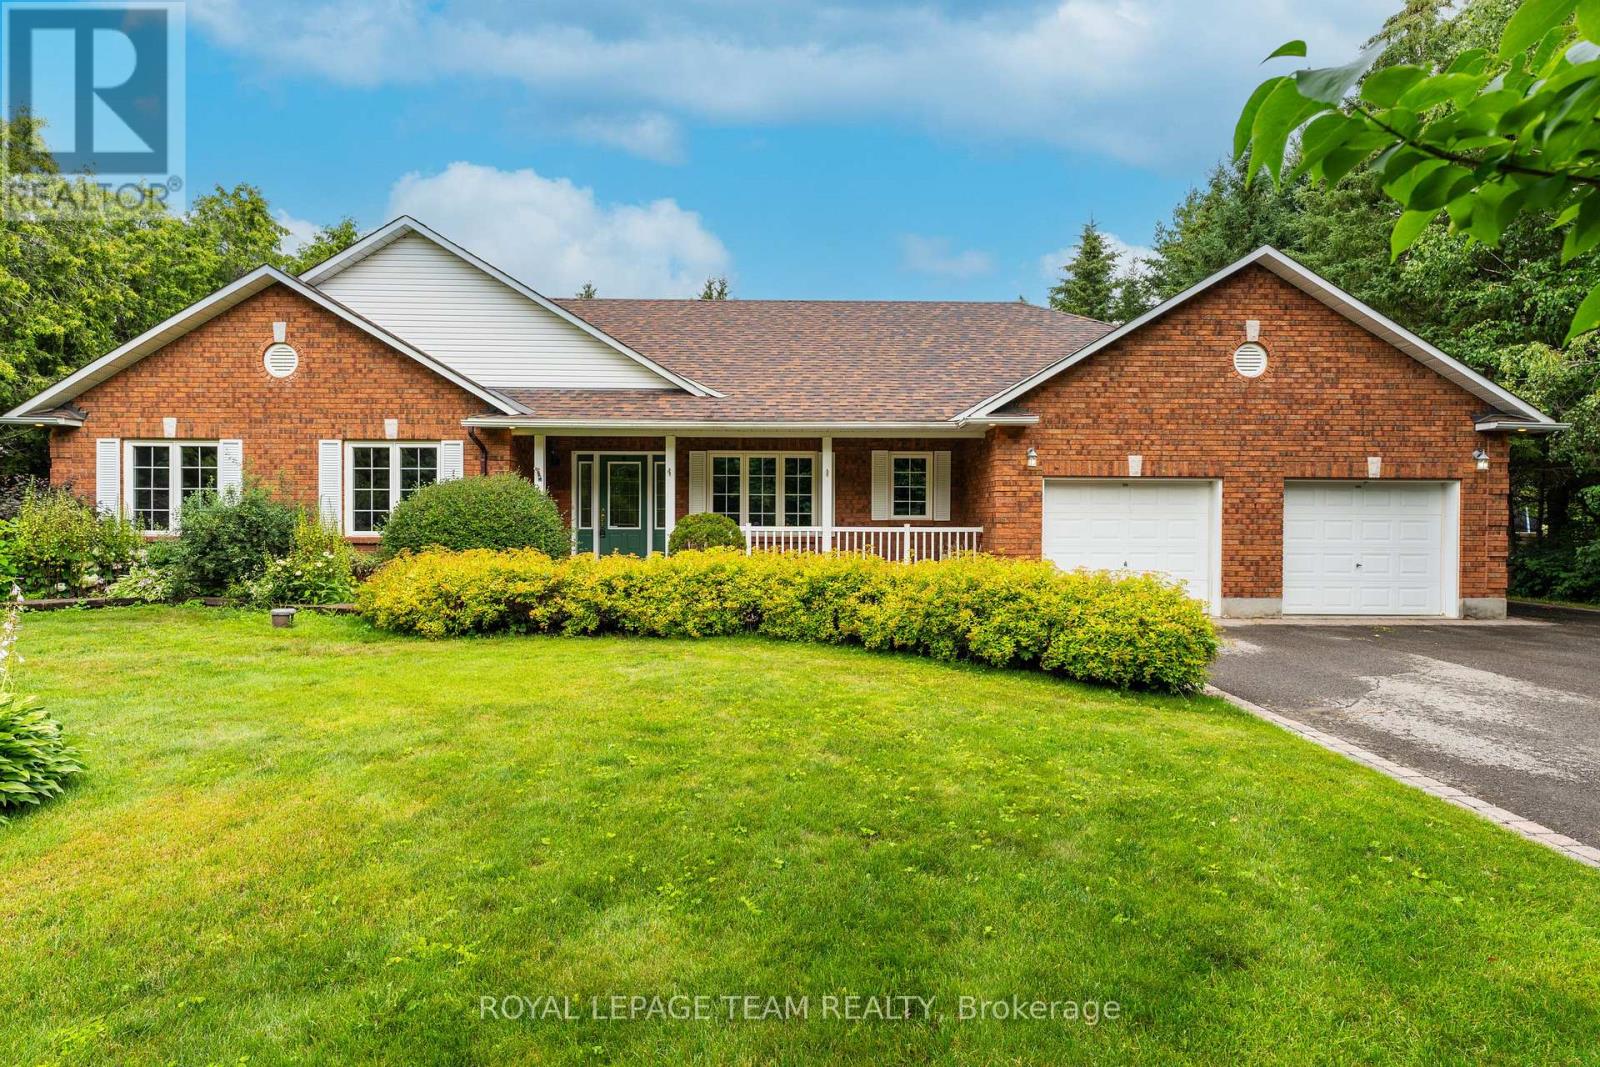
6543 Wheatfield Crescent
Ottawa, Ontario
Situated in a wonderful family oriented neighborhood, this charming all brick bungalow with oversized garage will surely impress. Welcoming front porch opens to a well defined foyer where french doors define the intimate dining room. The great room is anchored with a corner gas fireplace and opens seamlessly to the kitchen and eating area. Well appointed kitchen with generous food prep and storage spaces. Terrace door leads to a private rear yard that is fully hedged that includes a garden shed. Composite deck with bench seating also boasts a lovely gazebo. The primary bedroom is spacious and features a large walk in closet and 4pc ensuite bath. Two additional bedrooms share a 5pc bath. Main floor laundry. Finished basement includes inside garage entry, comfortable family and games room areas with gas stove, a 4th bedroom with walk-in closet and a 2pc bath. Great unfinished area for storage with added bonus of a cold room. (id:37072)
Royal LePage Team Realty
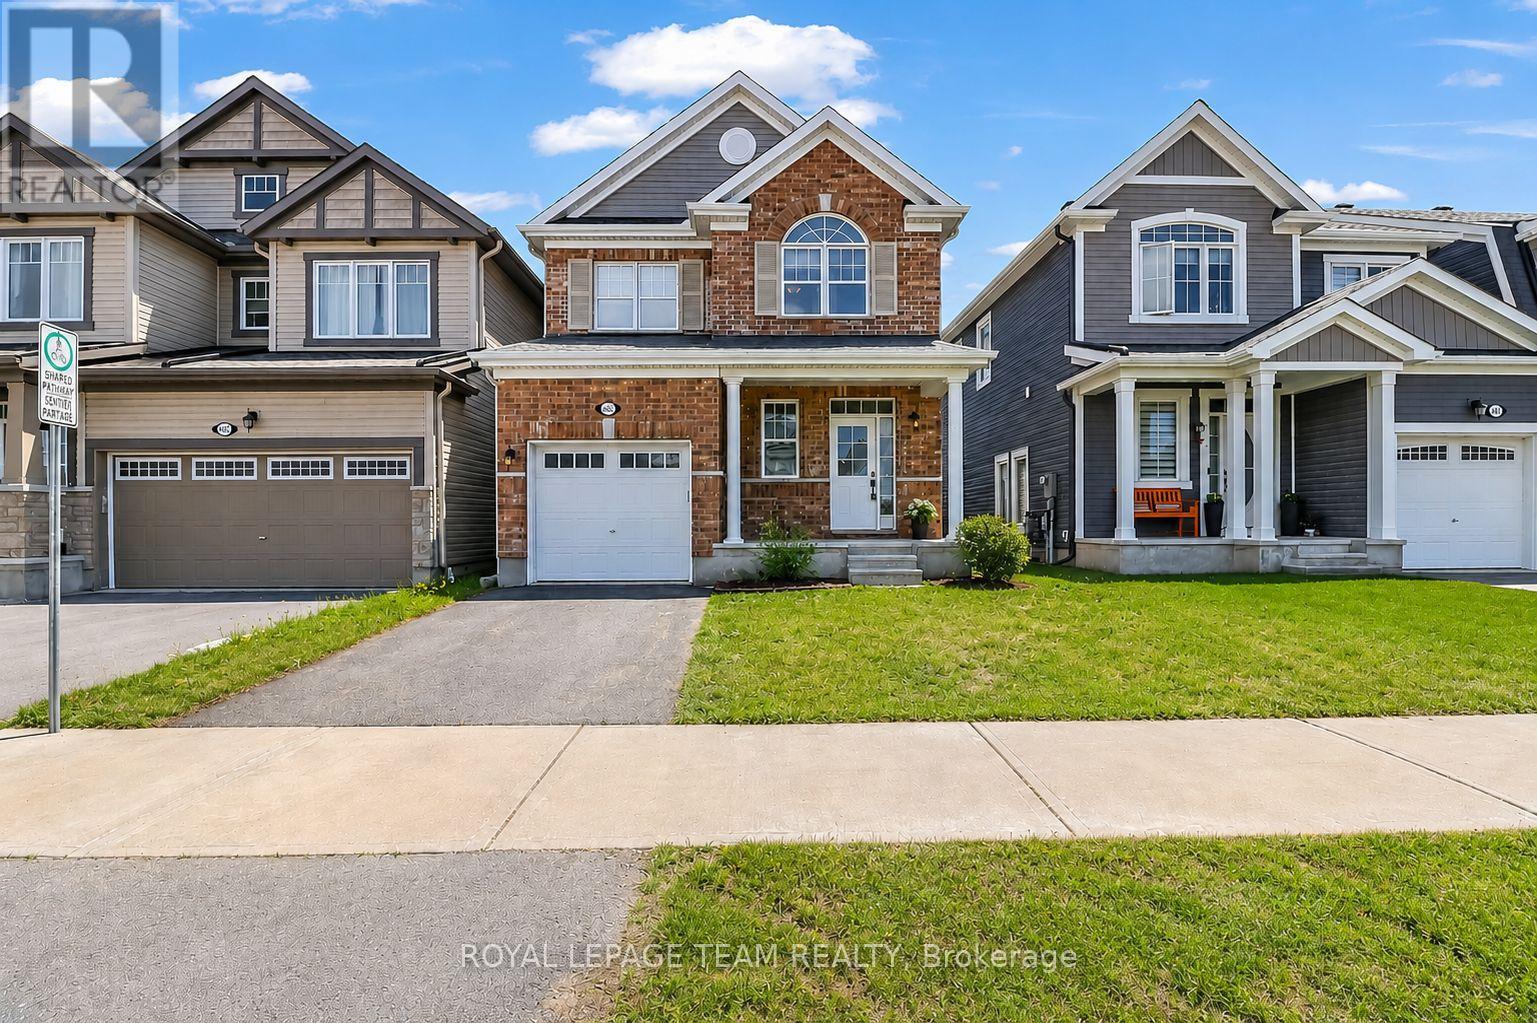
4852 Abbott Street E
Ottawa, Ontario
Welcome to this elegantly presented 3-bedroom, 3-bathroom residence, beautifully designed to offer an exceptional blend of comfort, style, and everyday convenience. Complete with an attached single-car garage and a fully fenced backyard, this beautiful home presents an outstanding opportunity in one of Stittsville's most desirable family-friendly communities. A welcoming foyer sets the tone, offering convenient interior access to the garage and a stylish powder room. The main level is bathed in natural light and enhanced by sophisticated designer-inspired paint tones, creating a bright and inviting atmosphere throughout. At the heart of the home, the spacious great room is anchored by a charming gas fireplace, providing the perfect setting for both relaxed evenings and effortless entertaining. The well-appointed kitchen combines timeless appeal with functionality, featuring rich auburn-toned cabinetry, a ceramic backsplash, breakfast bar, and ample workspace. Adjacent to the kitchen, the sun-filled breakfast nook offers an inviting space for casual dining and family gatherings. The upper level features a spacious primary retreat complete with a walk-in closet and a private 4-piece ensuite. Two additional bedrooms offer generous closet space and are complemented by a well-appointed family bathroom. A convenient second-floor laundry room further enhances the home's thoughtful design. The full unfinished basement presents a blank canvas with endless possibilities, allowing future owners to create additional living space tailored to their unique needs and lifestyle. Outside, the fully fenced backyard offers a private setting with unlimited potential to create a tranquil garden retreat, outdoor entertaining area, or personal oasis. Ideally situated in the heart of Stittsville, this home is just steps from Lee Boltwood Park and minutes from shopping, dining, schools and everyday amenities. This home is the place to be. Schedule your private tour today. (id:37072)
Royal LePage Team Realty
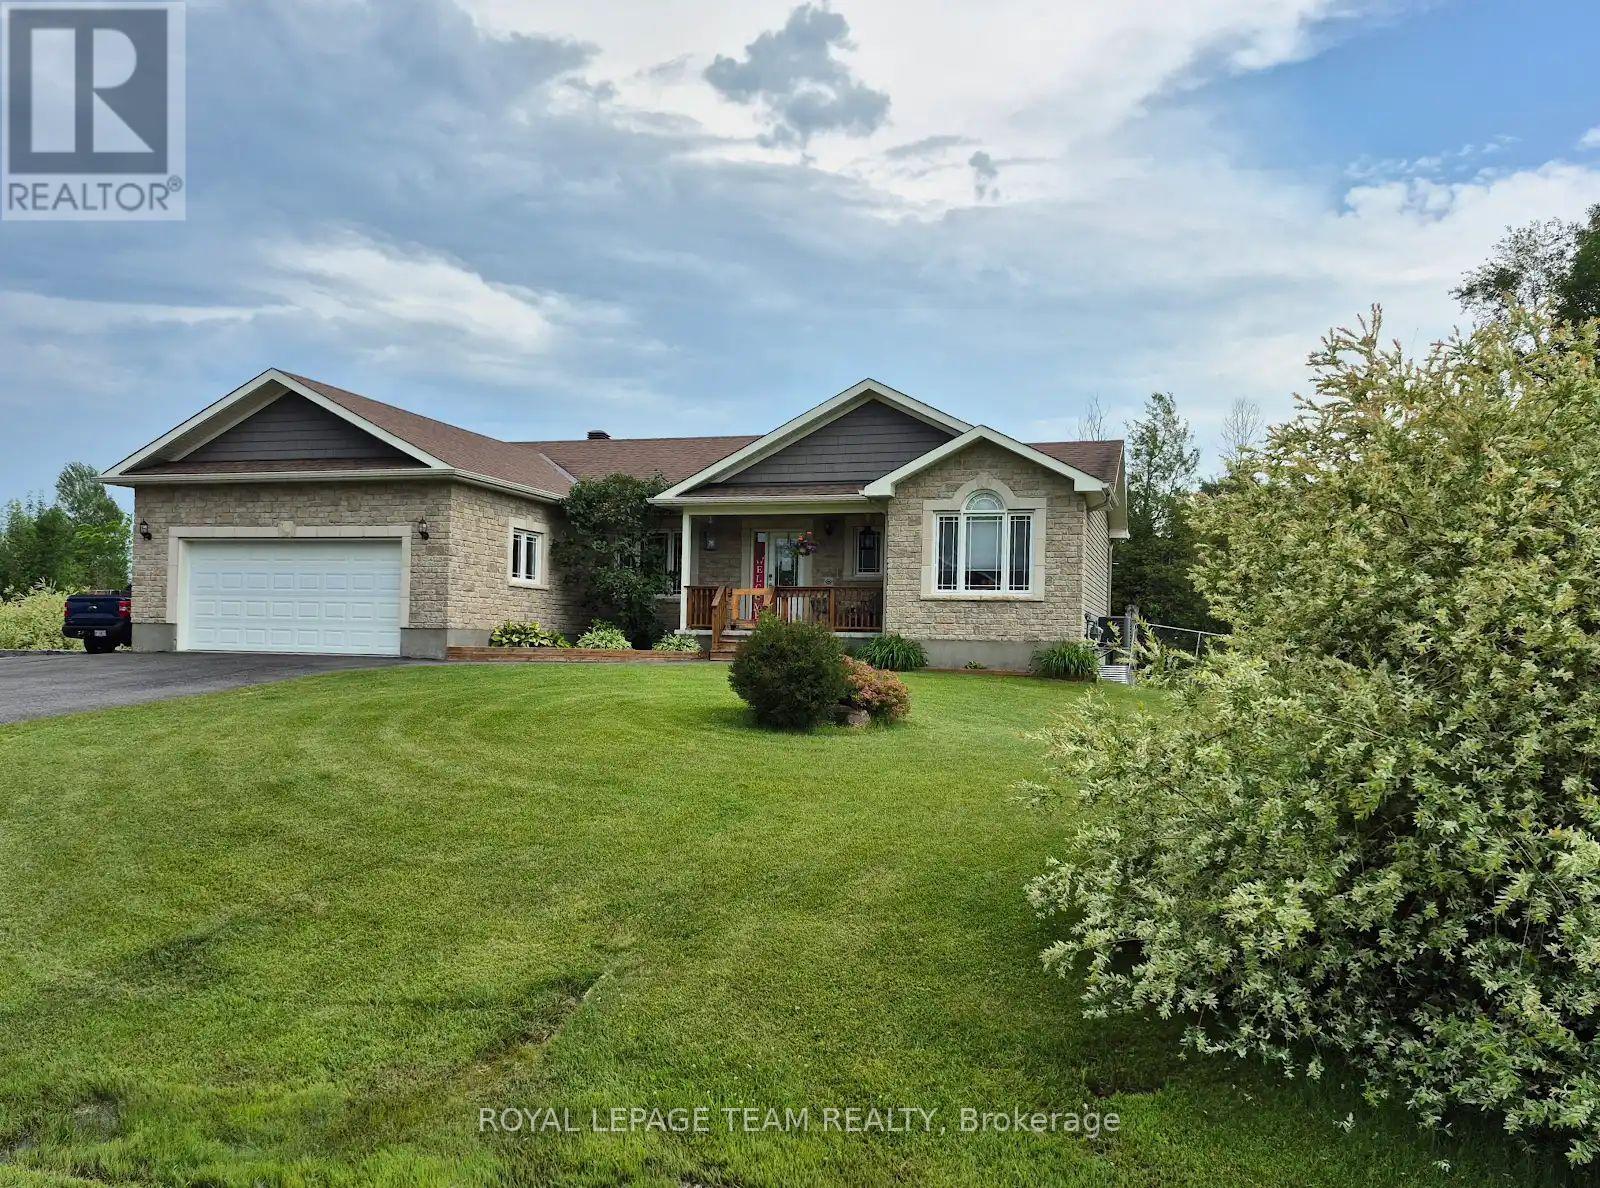
109 Stonewalk Drive
North Grenville, Ontario
Open House Sunday 2 to 4. Welcome to 109 Stonewalk Drive in Stonehaven Estates, a well maintained 2016 Parkview Homes Bexley model set on a 1.02-acre corner lot. Located just minutes from Kemptville and the 416, this 1,438 sq. ft. move-in-ready home with a great layout for entertaining. The bright, open-concept main floor features hardwood and tile flooring, quartz countertops, and a kitchen with extended cabinetry and newer appliances leading to a multi-level deck. The primary suite includes a walk-in closet with custom cabinetry and an ensuite and a glass shower. Two additional bedrooms, a full bathroom, and a laundry mudroom complete the level. The fully finished basement offers a large recreation area, custom bar, den, fourth bedroom, and full bathroom. The professionally landscaped exterior serves as a private oasis with a heated above-ground chlorine pool, irrigation system, and paved driveway. Perimeter willows provide summer privacy. Notable upgrades include Bluetooth Glo Soffit lighting (2021), Keyless Entry (2021), and a newer Washer and Dryer (2022), Pool Heater 2025. (id:37072)
Royal LePage Team Realty
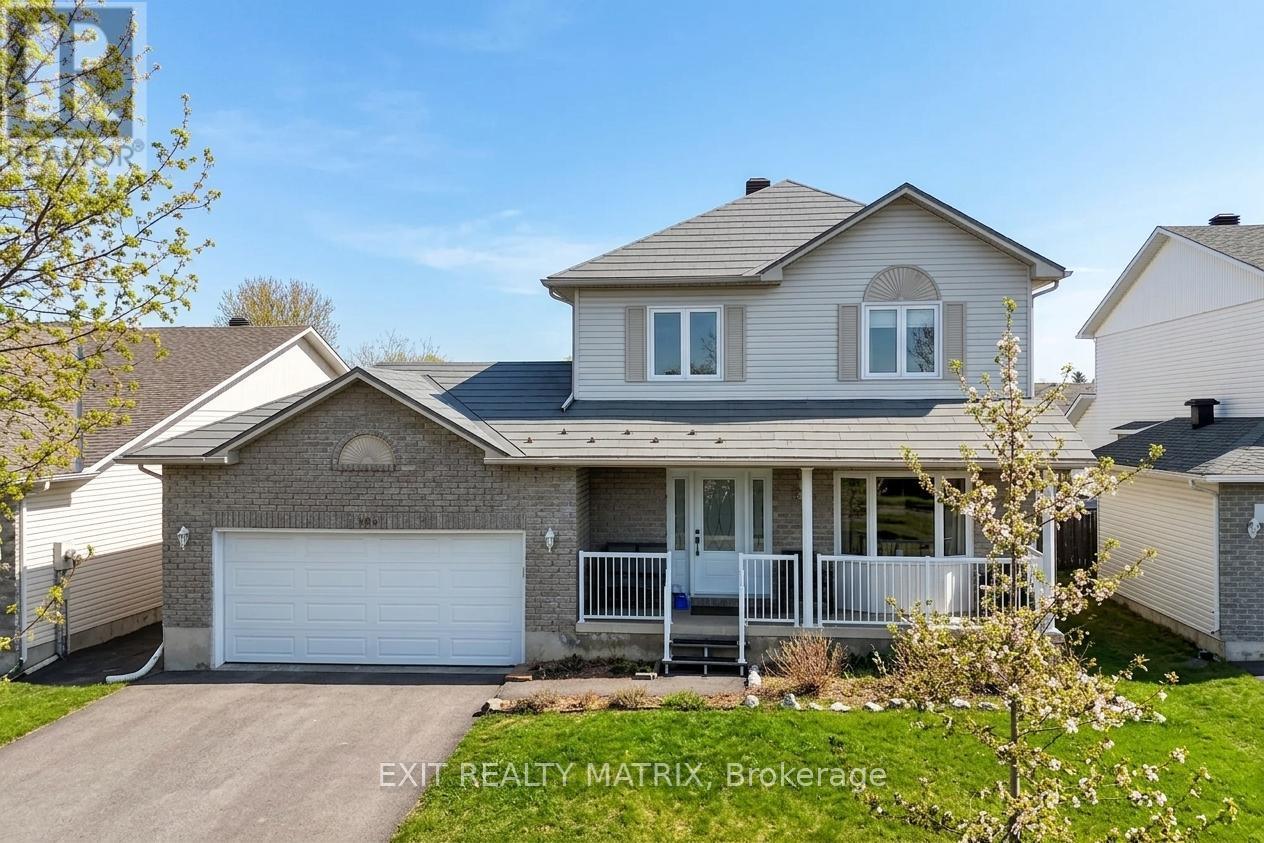
106 Lachaine Street
Russell, Ontario
Welcome to 106 Lachaîne Street in the heart of Embrun, a beautifully designed home that blends warmth, function and everyday comfort in one of Russell Township's most family-friendly communities. Step inside to a spacious foyer with ample storage, offering a practical and welcoming introduction. As you move forward, the layout opens into a bright, open-concept living space with clearly defined living and dining areas, perfect for both relaxed evenings and entertaining guests. The living room is anchored by a cozy gas fireplace, creating an inviting focal point for gatherings or quiet nights in. The dining room features a large built-in pantry, adding both character and exceptional storage. The kitchen is a true standout with its stylish two-tone cabinetry, generous counter space, and a large peninsula ideal for casual meals, morning coffee, or helping hands at dinnertime. Just off the kitchen, a sunroom offers a peaceful retreat filled with natural light, a wonderful extension of your living space year-round. A convenient powder room completes the main level. Upstairs, you'll find the primary suite is a true retreat, featuring a walk-in closet and a private 3-piece ensuite. Two additional bedrooms, one with a stunning wall-to-ceiling California Closet organizer, and a full bathroom complete the upper level, offering flexibility for growing families, guests, or a home office. The finished basement expands your living space with a large recreation area adaptable for movie nights, a playroom, a home gym or a workspace. A bathroom and dedicated laundry area add practicality to this level. Located in the vibrant community of Embrun, you'll enjoy nearby parks, schools, walking trails, local shops, restaurants, and recreation facilities. With easy access to Highway 417, commuting into Ottawa is seamless, offering the perfect balance of small-town charm and city convenience. This is a home designed for real life, comfortable, stylish, and ready for its next chapter. (id:37072)
Exit Realty Matrix
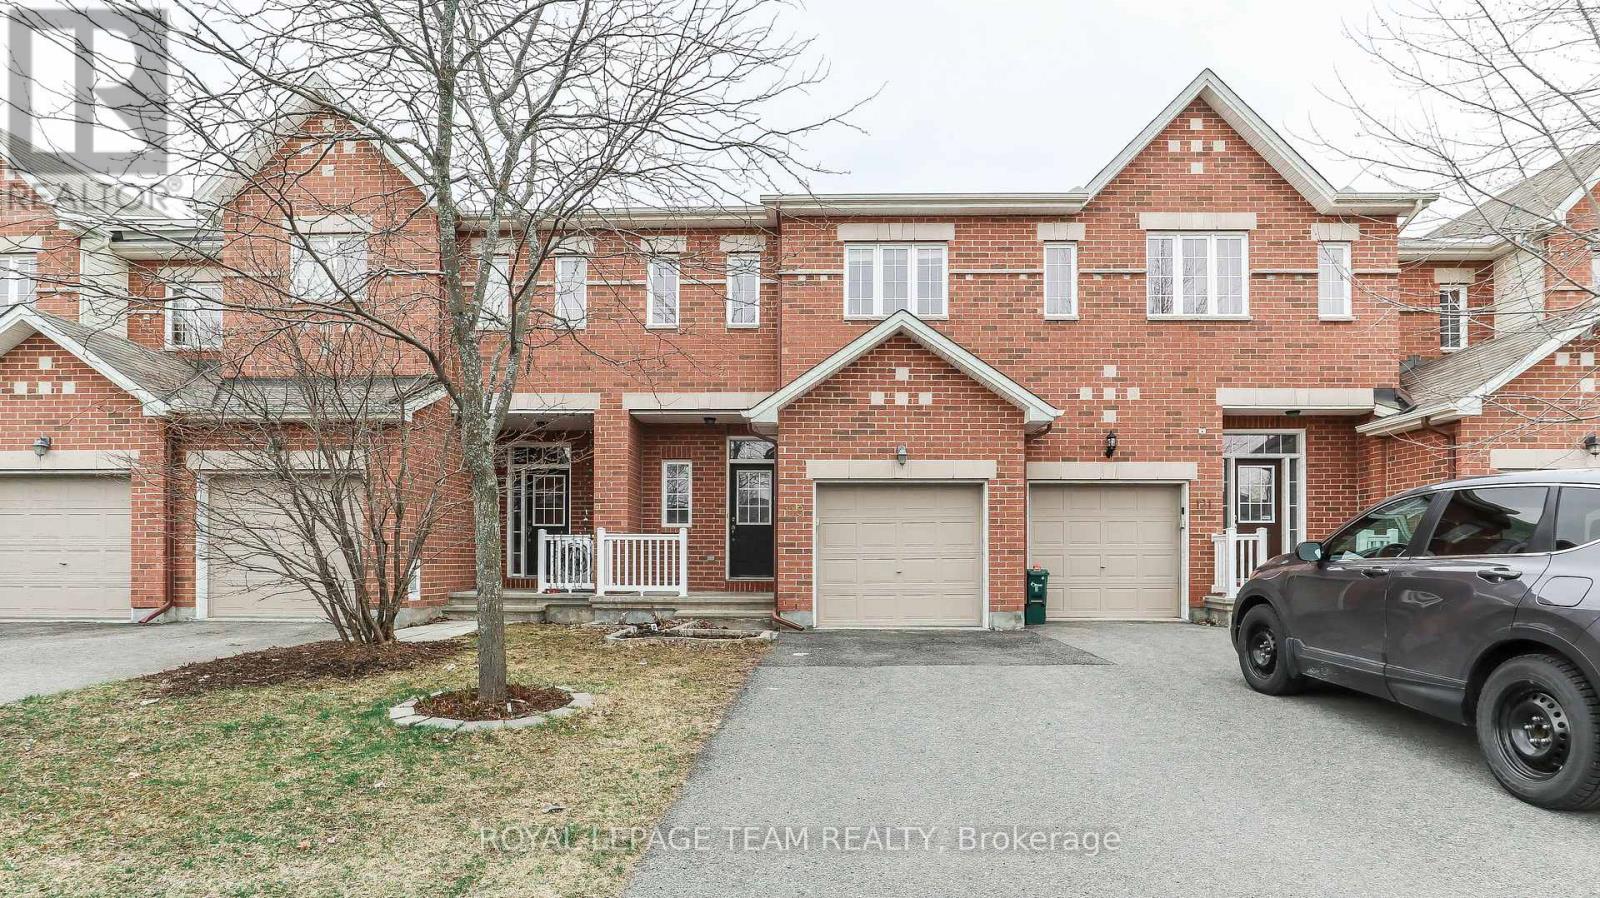
119 Bridgestone Drive
Ottawa, Ontario
This impressive 3-bedroom, 3-bathroom townhome is move-in ready and filled with natural light throughout. The main level features hardwood flooring, a comfortable living room with a gas fireplace, and striking cathedral ceilings that create a bright, open feel. The modern kitchen is equipped with stainless steel appliances, ample workspace and a convenient pantry. Upstairs, the spacious primary bedroom includes a walk-in closet and private ensuite bathroom, while second-floor laundry adds everyday convenience. The basement provides a large additional living area along with plenty of storage space, making this home a practical and comfortable option for tenants looking for generous living space across all three levels. (id:37072)
Royal LePage Team Realty
326 Bonavista Street
Clarence-Rockland, Ontario
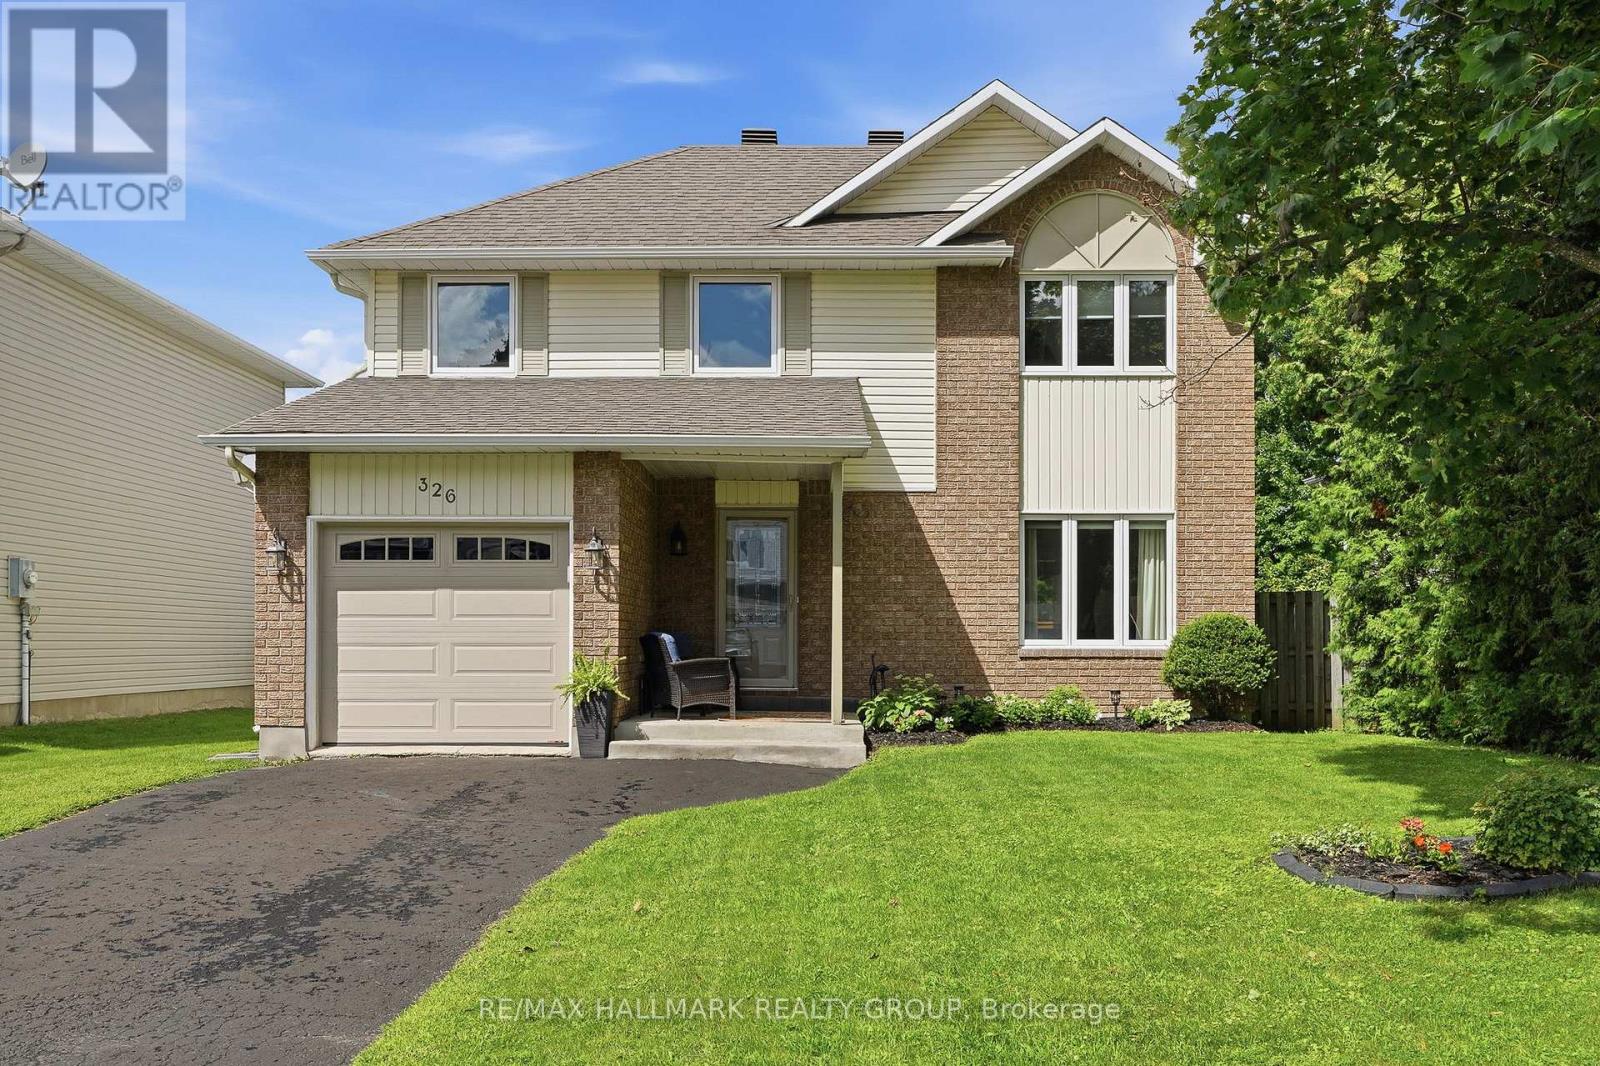
OPEN HOUSE SUNDAY AUGUST 30th FROM 2-4PM. Welcome to 326 Bonavista Street. Built in 1991 this 2-storey home features 3 bedrooms and 3 bathrooms with an attached single car garage. Located walking distance from parks & schools in a family oriented street minutes away from the prestigious Morris Village while being ONLY 25 minutes from Ottawa with easy access to HW17. Main floor with a modern 2 piece bathroom; open concept dining & living room with plenty of windows attracting tons of natural sunlight & patio doors leading to a deck area over looking an oasis backyard; gourmet kitchen outfitted with plenty of cabinets & modern stainless steel appliances. Upper level featuring 3 good size bedroom including a large primary bedroom with a his-and-hers closet & a modern full bathroom. Finished basement featuring a huge recreational room & plenty of storage. BEAUTIFUL FULLY FENCED PRIVATE BACKYARD featuring a 21' above ground pool, plenty of deck space & a convenient storage shed. Easy access to Highway17. Furnace (2025), A/C (2023), Main Floor Laminate (2023), 21' Above Ground Pool (2019), Windows & Patio Doors (2017), Garage Door (2016), Roof (2010). BOOK YOUR PRIVATE SHOWING TODAY!!! OPEN HOUSE SUNDAY AUGUST 30th FROM 2-4PM. (id:37072)
RE/MAX Hallmark Realty Group
8329 Rodney Farm Drive
Ottawa, Ontario
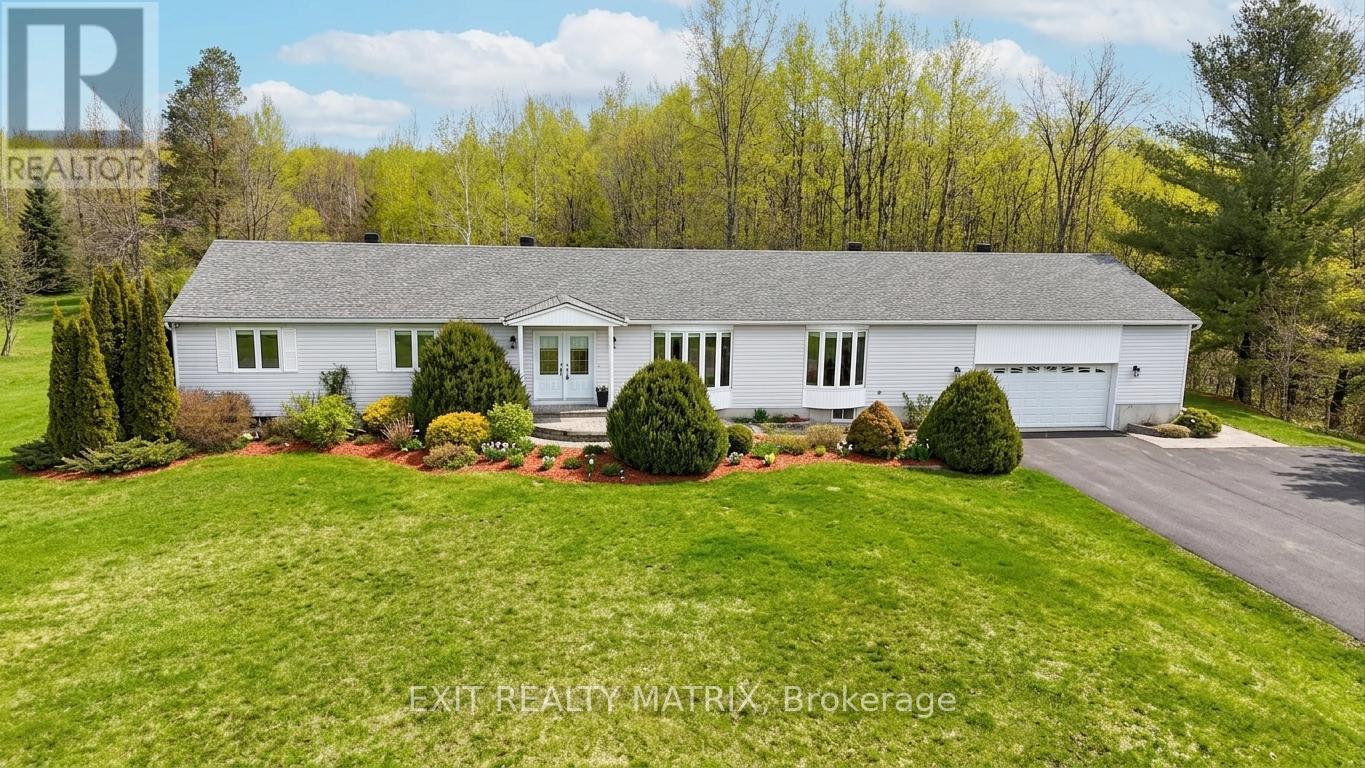
Welcome to Maple Ridge Estates, one of the most sought-after rural communities just outside of Metcalfe, where estate-style living meets everyday comfort. Set on over 2.7 acres of beautifully treed, park-like land, 8329 Rodney Farm Drive is a custom-built bungalow offering more than 3,100 sq ft on the main level, and a rare opportunity to own a home lovingly maintained by the original builder's family. Inside, a thoughtfully designed layout unfolds with expansive principal rooms that provide both flexibility and flow. The formal living and dining areas are ideal for holiday and celebration gatherings, while the inviting family room offers a relaxed space to unwind. At the heart of the home, a bright eat-in kitchen overlooks the property and offers generous cabinetry, ample counter space, and space to gather. With four spacious bedrooms and three full bathrooms all on the main floor, this home is exceptionally well-suited for multi-generational living or families seeking space without stairs. The primary suite offers privacy and comfort, while secondary bedrooms are generously sized to accommodate guests, home offices, or growing households. Main-floor laundry adds everyday convenience. Car enthusiasts, hobbyists, or those needing storage will appreciate the oversized triple-car garage. Downstairs, a massive unfinished basement presents a true blank canvas, envision a home theatre, gym, in-law suite, workshop, or all of the above. Outdoors, the property delivers serenity and space in equal measure. Mature trees, open green space, and endless sky create a peaceful backdrop for entertaining, gardening, or simply enjoying country living. For outdoor enthusiasts, the location is a dream - with nearby snowmobile trails adding four-season recreation right at your doorstep. If you've been looking for refined rural living with room to grow, room to gather, and room to breathe, this is it. (id:37072)
Exit Realty Matrix