
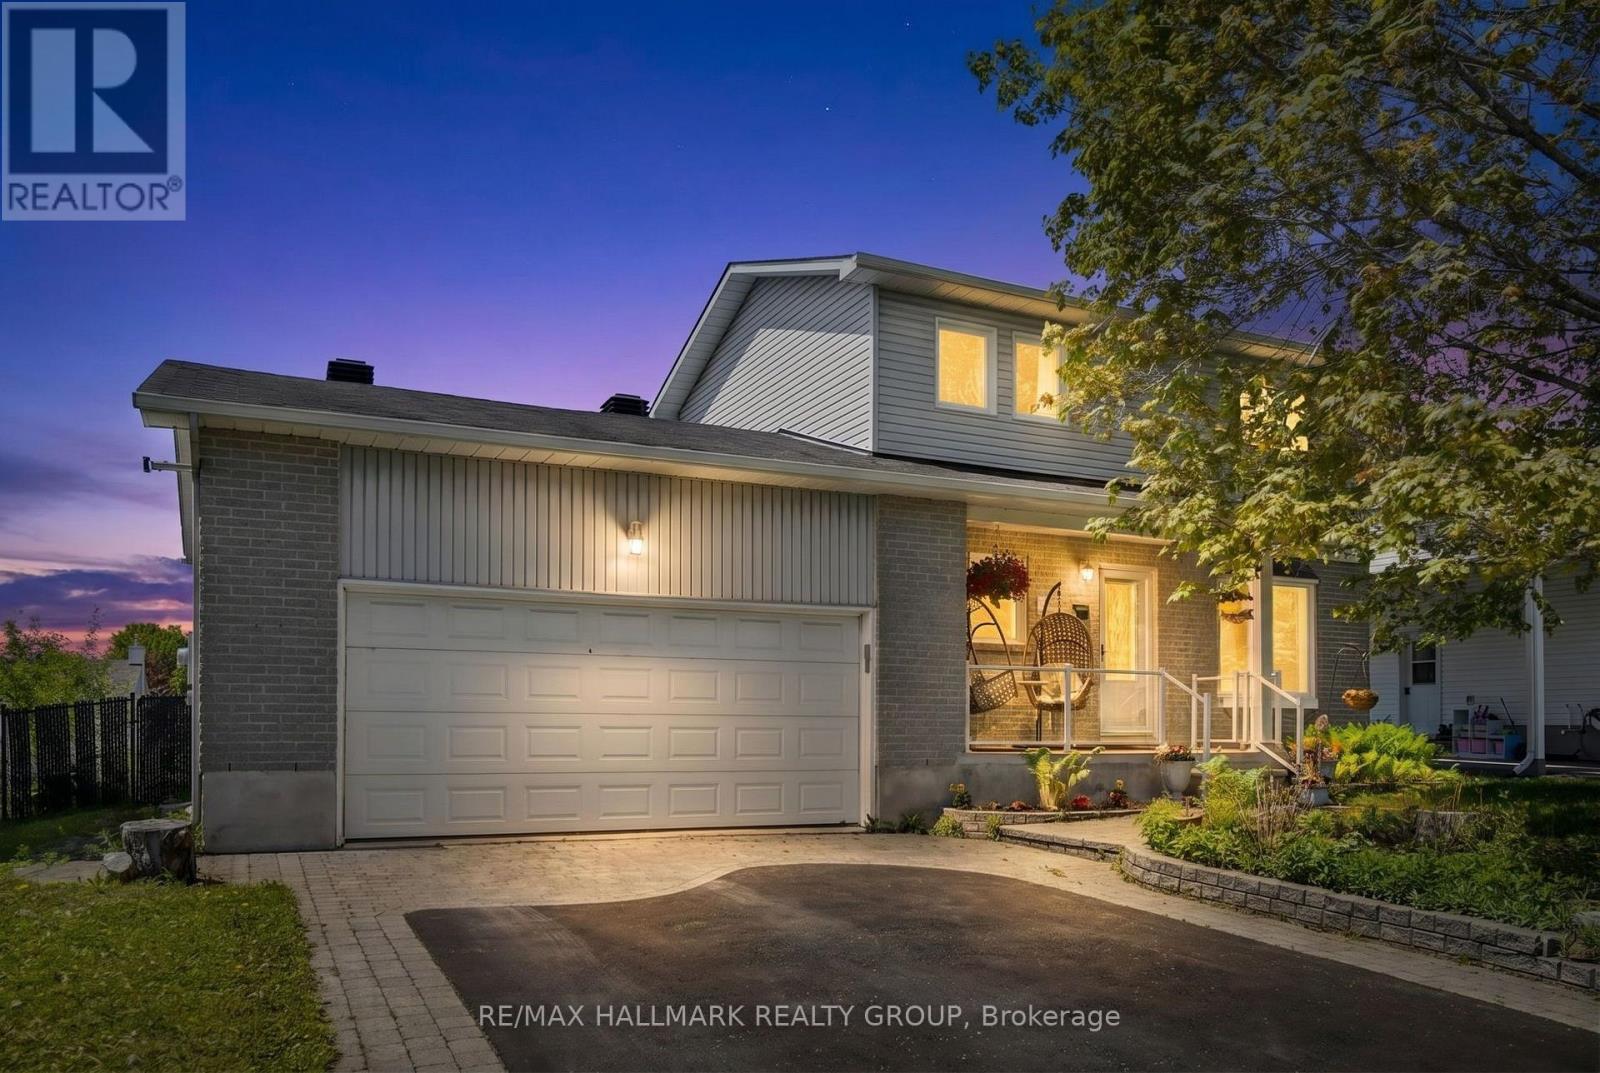
2659 Liliane Street
Clarence-Rockland, Ontario
Welcome to 2659 Liliane Street in the heart of Rockland - a home that is simply cute beyond words, offering approximately 1,443 sq ft. This charming 3 bedroom, 2 bathroom single family home offers the perfect blend of warmth, character, and thoughtful upgrades, all set on a beautiful lot with an oversized backyard oasis. From the moment you arrive, you'll appreciate the heated double car garage complete with a 50 amp service, ideal for an EV charger, workshop, or hobby space. Step inside to discover a carpet-free interior filled with natural light and inviting living spaces. The showstopping kitchen, custom designed by Louis L'Artisan, features timeless craftsmanship with quality cabinetry, granite countertops, stainless steel appliances, and a gas stove that will impress any home chef. The open concept layout flows seamlessly into the living and dining areas, creating the perfect space for entertaining or everyday family living. Upstairs offers 3 generously sized bedrooms along with an updated bathroom, while the fully finished basement adds even more living space with a large rec room, full bathroom, inside access to the garage, and plenty of storage. Outside, the backyard is truly something special - fully fenced with a large deck, lush gardens, and a peaceful pond that creates your own private retreat right at home. Located close to shopping, schools, parks, and amenities, this home is the perfect combination of comfort, charm, and convenience. (id:37072)
RE/MAX Hallmark Realty Group
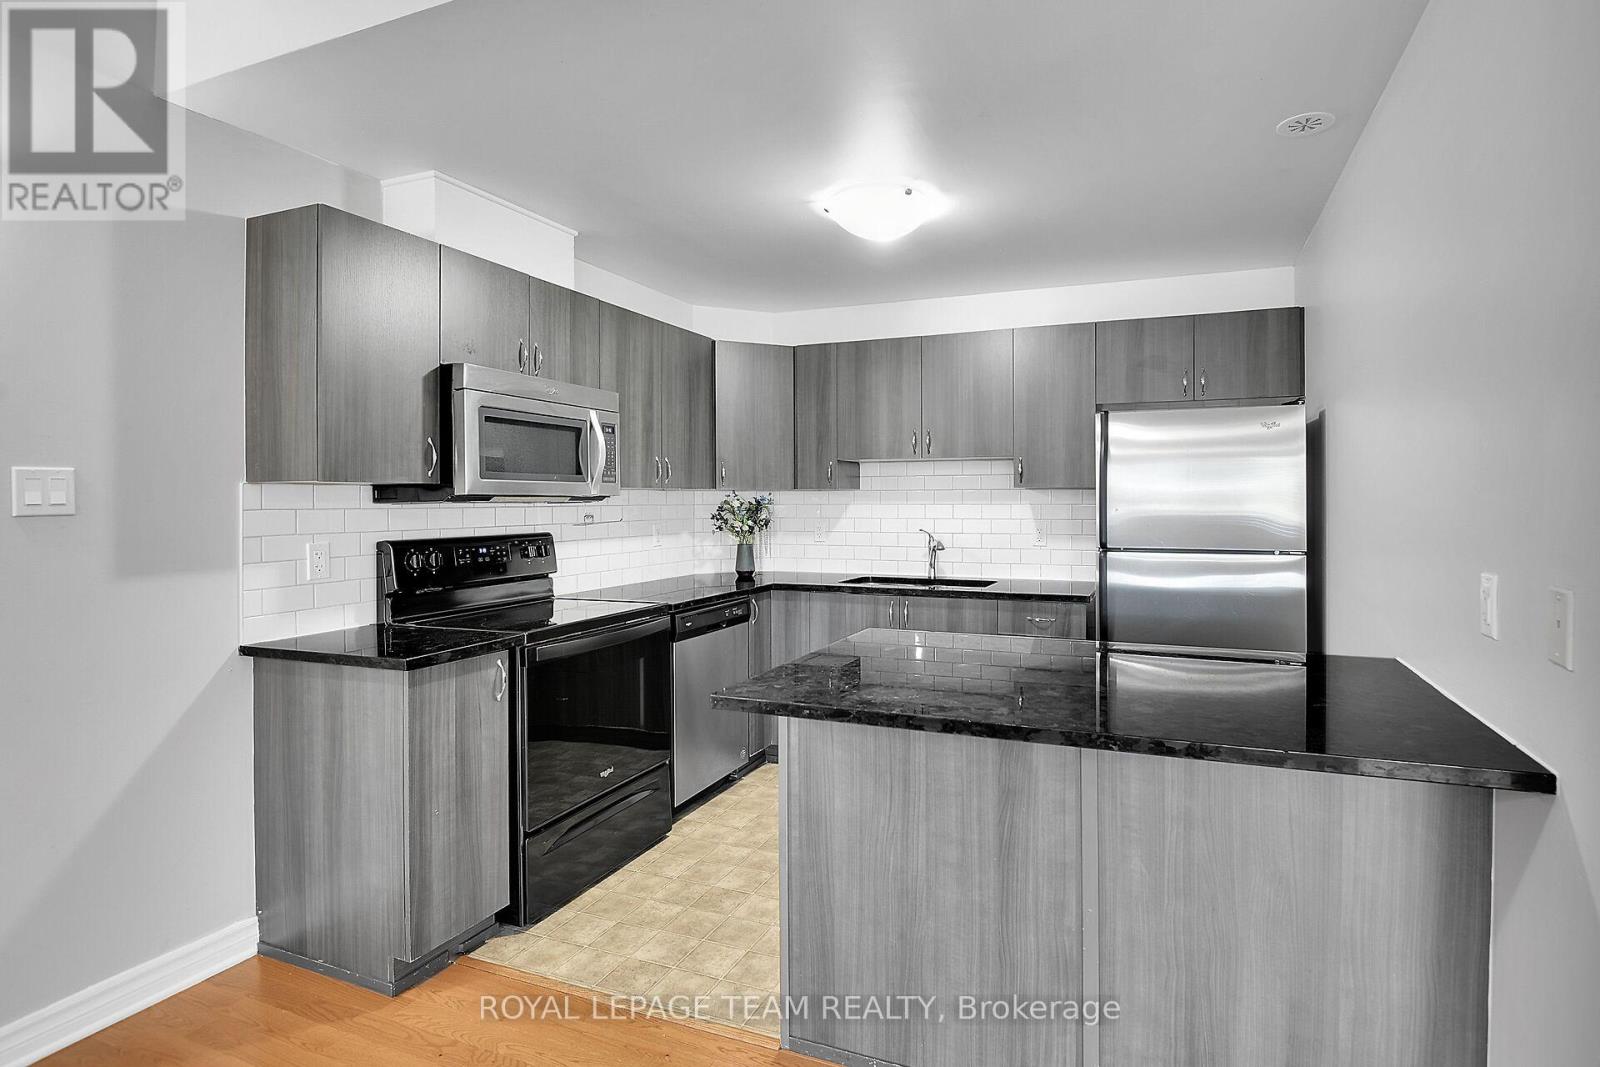
H - 105 Fraser Fields Way
Ottawa, Ontario
Unbeatable value under $340k in Barrhaven. This comfortable, 2-bedroom, 1-bathroom lower-level condo is the perfect entry point for first-time buyers, investors, or down sizers. Enjoy the ease of low-maintenance laminate, tile, and carpet flooring, plus direct patio access and a dedicated parking space right outside your door. Superb location-walk to transit, shopping, parks, and daily amenities. Bonus: Seller will pay the remaining special assessment ($999.06) in full prior to closing. (id:37072)
Royal LePage Team Realty

11 Roberta Crescent
Ottawa, Ontario
Welcome to this exceptional family home, perfectly situated on a premium pie-shaped lot in Barrhaven! Designed for both everyday living and unforgettable entertaining, this spacious 5-bedroom, 4-bath home offers the space, layout, and backyard families dream about. Step inside to a welcoming main floor where generous principal rooms flow effortlessly from one to the next. The beautifully appointed kitchen is the heart of the home, featuring an oversized granite island, abundant workspace, and a bright eating area overlooking the backyard. Just off the kitchen, the inviting family room is the perfect place to gather, while the formal living and dining rooms provide plenty of space for holidays and special occasions. A large mudroom with six custom-built lockers keeps busy family life organized. Then step outside and prepare to be impressed. The backyard is truly the showstopper. Set on an oversized pie-shaped lot, this private outdoor retreat features an expansive 1,100 sq. ft. cedar deck surrounding a spectacular Heated Saltwater Inground Pool complete with a 9-foot deep end, and diving board. Whether you're hosting summer parties, watching the kids swim, or simply relaxing in your own backyard oasis, this is a space that will be enjoyed for years to come. Upstairs, you'll find the RARE 5 generously sized bedrooms, making this an ideal home for growing families. Updated vinyl windows throughout provide peace of mind and fill the home with natural light. The finished lower level adds even more versatility with additional living space, a full bathroom, dedicated office, gym, guest room, and plenty of storage. Complete with a long driveway, deep double garage, updated furnace and A/C (2024) and located just minutes from Walter Baker Centre, great schools, parks, shopping, and highway access, this is the kind of home families wait for! (id:37072)
Exp Realty
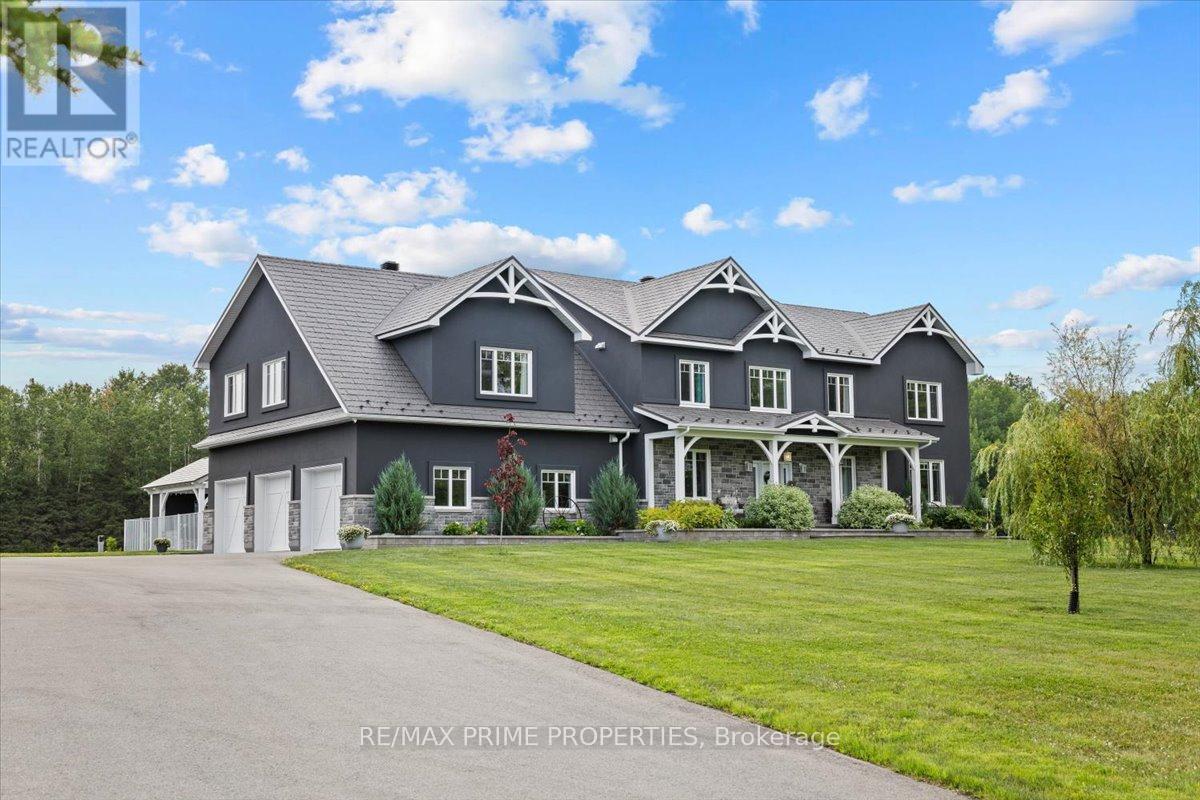
2440 Emmett Road
Ottawa, Ontario
Stunning custom-built modern farmhouse estate offering the perfect balance of luxury, privacy, and proximity. Set on five beautifully maintained acres in sought-after Cumberland, this exceptional 5-bedroom, 5-bath residence is designed for elevated family living. Quality craftsmanship is evident throughout with engineered hardwood, upscale tile, detailed trim, in-floor heating, and triple-pane windows. The chef's kitchen is the heart of the home, featuring quartz countertops, GE Cafe appliances, dual French door ovens, an induction cooktop, an oversized centre island, and a walk-in pantry with additional refrigeration. The bright eating area opens seamlessly into the spacious living room with floor-to-ceiling windows and a wood-burning fireplace.A screened-in sunroom extends your living space, while the main-floor primary suite offers a spa-inspired five-piece ensuite with a standalone tub, glass shower, dual sinks, and a walk-through closet. A main-floor den and laundry room add everyday convenience. Upstairs, three generous bedrooms offer ensuite or Jack-and-Jill access, plus a versatile bonus room ideal as a family lounge, office, or additional bedroom. A separate staircase leads to a private guest suite complete with a bedroom, bath, games room, and bar. The finished lower level features a dedicated theatre room with stadium seating, utility space, and abundant storage. Outdoors, enjoy a fully fenced oasis with a heated in-ground pool, a concrete patio, a pool house with a bathroom, an outdoor shower, and a covered BBQ station. A detached, heated three-door garage with loft storage, a bathroom, and office space complements the attached, heated three-car garage. RV parking and a paved driveway provide exceptional flexibility. A rare opportunity to own a private luxury family estate just minutes from city amenities. (id:37072)
RE/MAX Boardwalk Realty
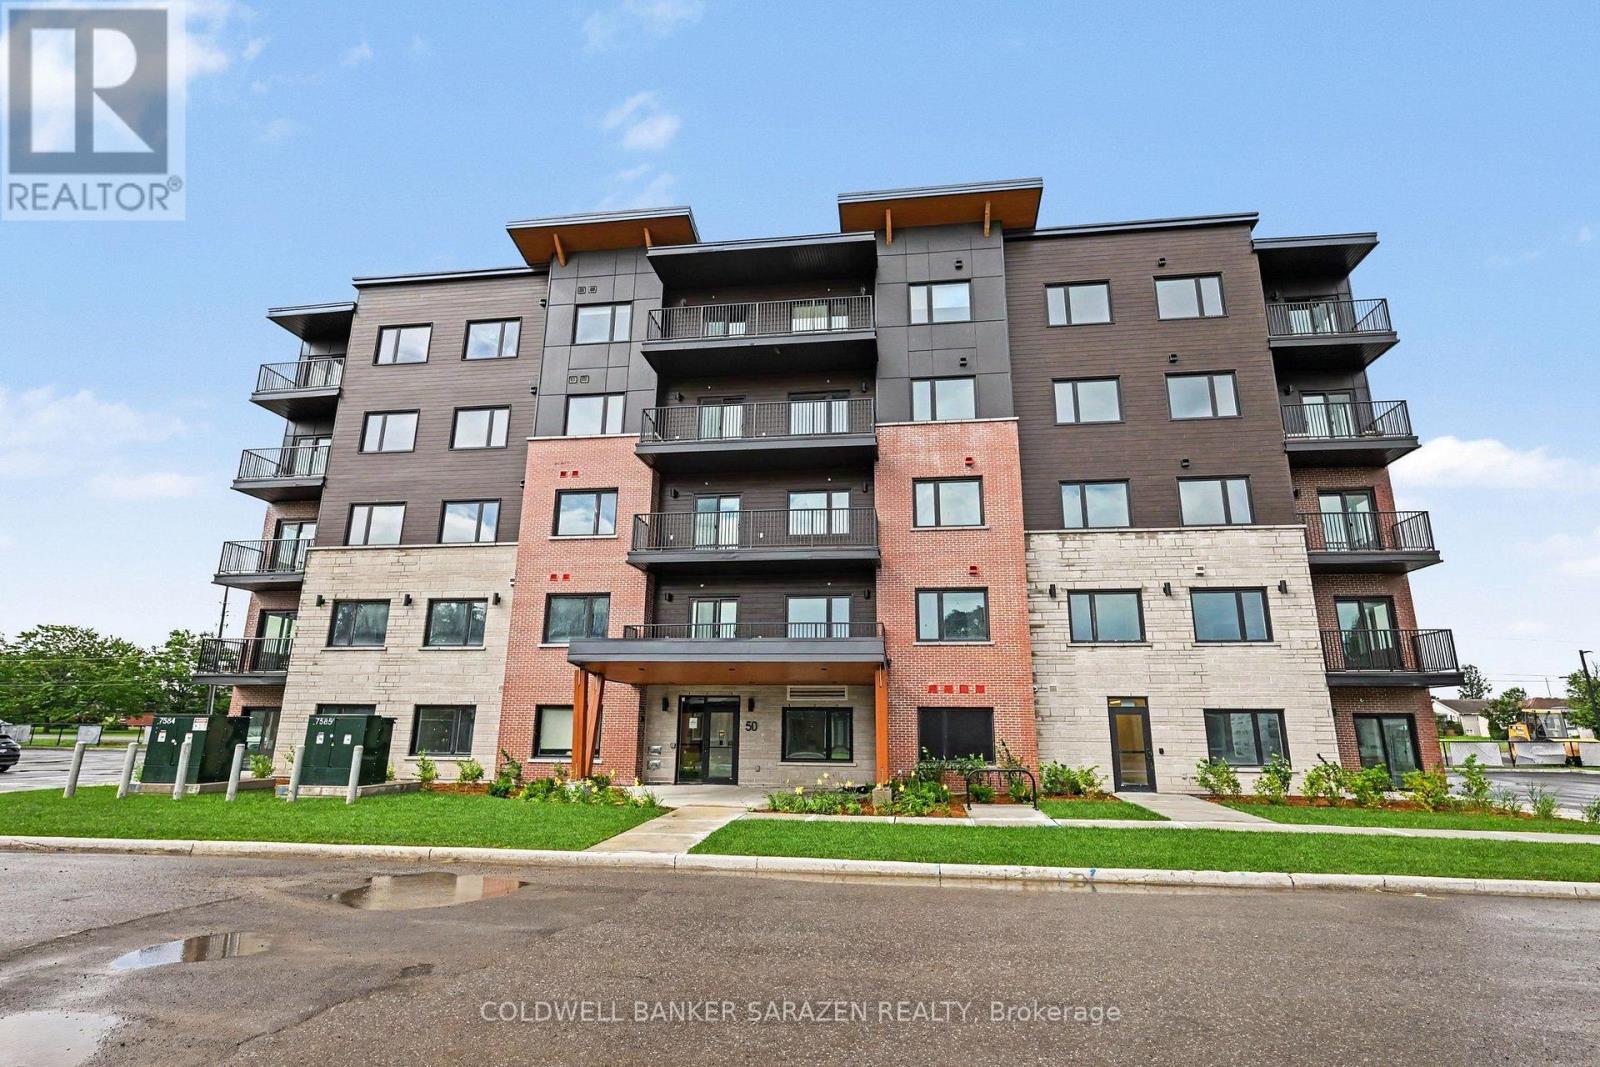
504 - 50 Corb Stewart Court
Arnprior, Ontario
Discover the perfect balance of comfort, convenience, and contemporary design at Baskin Suites. Nestled right off Baskin Drive with seamless access to Highway 417, this newly constructed residence offers modern, spacious 1- and 2-bedroom apartments , in the heart of Arnprior. Enjoy the ultimate lifestyle location-just a short walk from vibrant downtown Arnprior, top-rated schools, local shopping, scenic parks, and picturesque nature trails. Bright, airy floor plans designed for flexible modern living. Brand-new stainless-steel appliances. Multiple oversized windows with pre-installed window blinds. Every unit includes its own private balcony or patio. All season climate control for each unit with independent heating and air conditioning . Unlimited Rogers Ignite Internet and Cable TV included in your rent. Smart Building Tech: 1Valet Automated Concierge system for seamless guest entry and secure package delivery. Security & Peace of Mind: 24/7 security monitoring and CCTV coverage throughout the building. Parking: 1 dedicated assigned space in our private resident lot. Access to main-floor laundry facilities equipped with commercial-grade washers and dryers. Schedule your viewing today and be among the first to experience Baskin Suites (id:37072)
Coldwell Banker Sarazen Realty
000 Goshen Road
Renfrew, Ontario
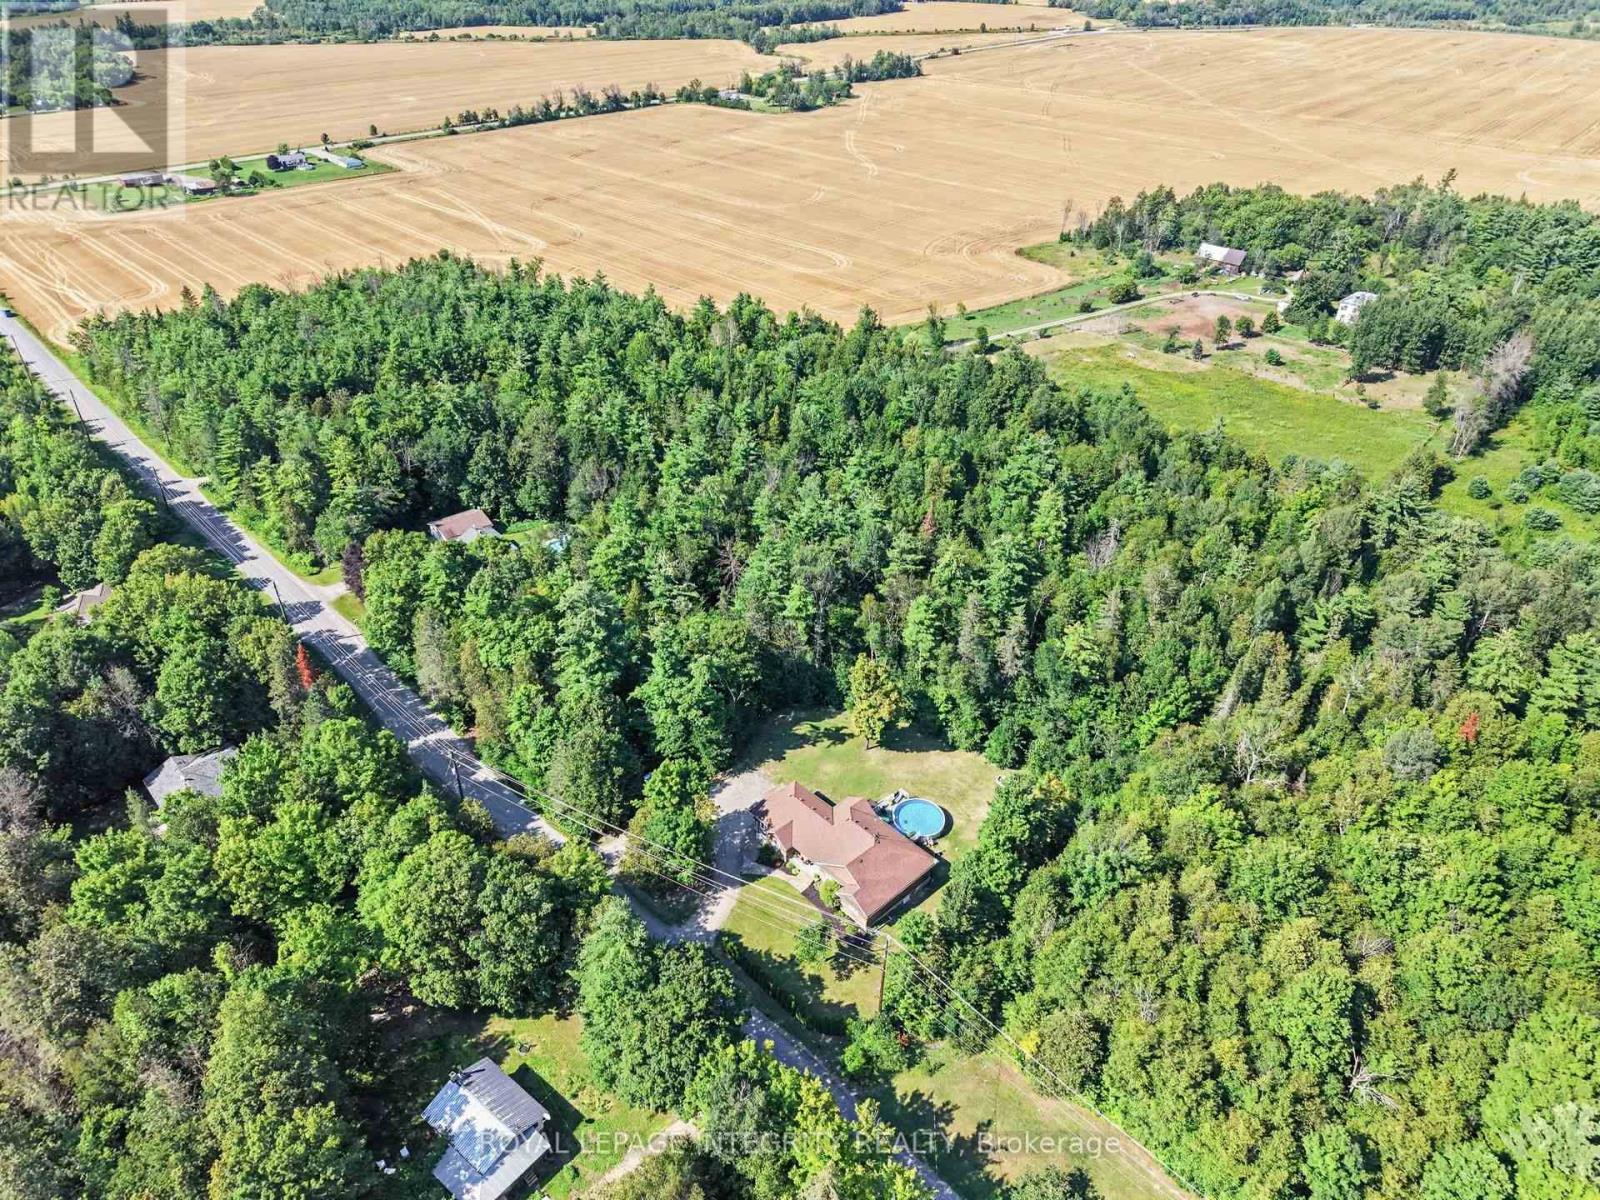
Tucked away along Goshen Rd in Renfrew, this beautiful 4.095 acre property offers the kind of space and privacy that's getting harder to find. Surrounded by mature spruce and cedar trees and natural greenery, it's an ideal setting to build your dream home, create a peaceful retreat, or simply invest in a piece of land with long-term potential.You'll enjoy the quiet of country living while still being just a short drive to town for everyday essentials, with easy access to Highway 17 for added convenience. Whether you're imagining morning walks through your own wooded acreage, weekend ATV rides, or a custom home designed exactly to your vision, this property gives you the freedom to make it happen. (id:37072)
Royal LePage Integrity Realty
90 - 3535 St. Joseph Boulevard
Ottawa, Ontario
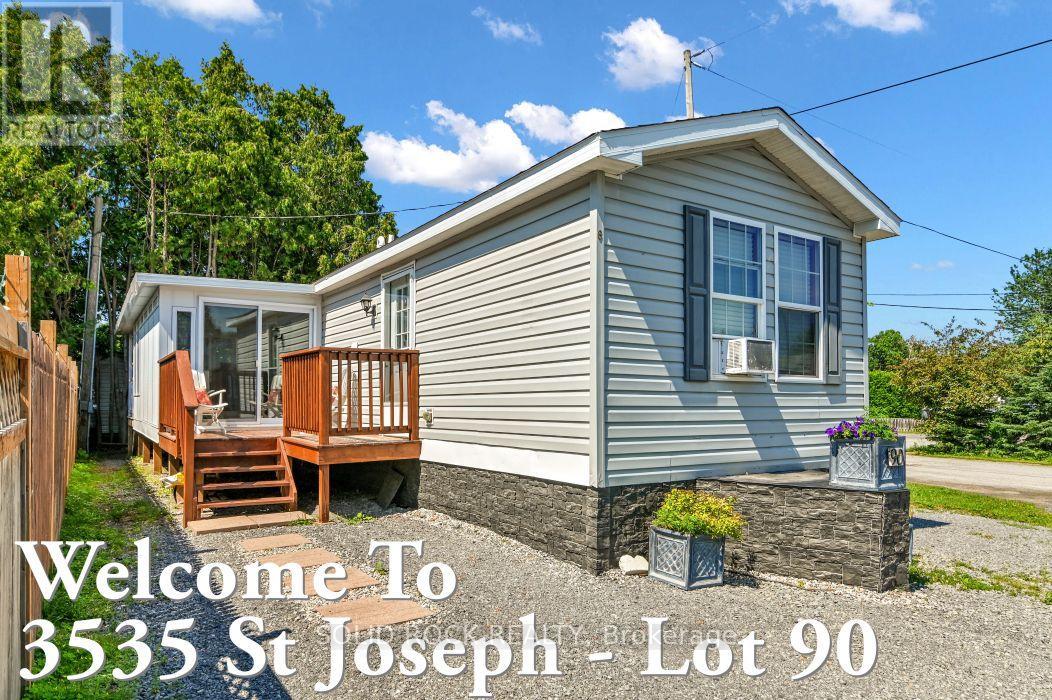
Well Maintained Private Corner Lot a rare find in this community. No Backyard neighbours, Private quite porch, 3 season room for added space, Built in 2012, Vaulted ceilings in master bedroom, living room, and kitchen. Tenant must provide credit check (id:37072)
Solid Rock Realty
1939 St. Joseph Boulevard
Ottawa, Ontario
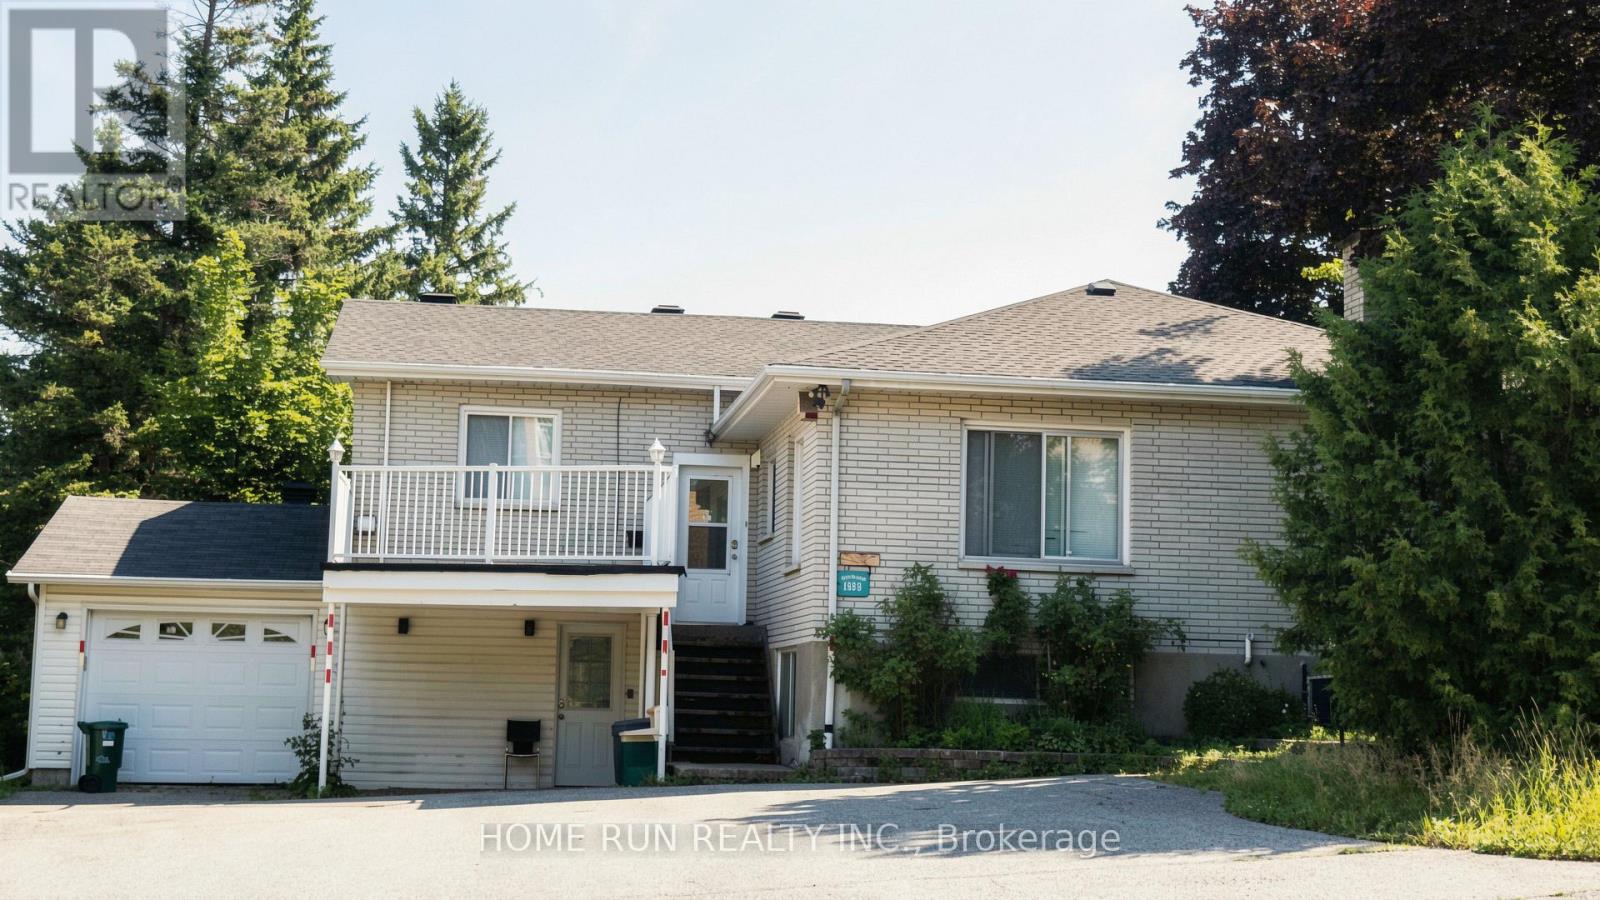
Prime commercial leasing opportunity on high-traffic St. Joseph Boulevard in Orleans. Approximately 3,000 sq.ft. of leasable space, including approximately 1,500 sq.ft. on the main floor and an additional 1,500 sq.ft. of finished basement space. Both the main floor and the finished basement are licensed/permitted for daycare use. Ideal for daycare, medical, professional office, educational, retail and other permitted commercial uses under current zoning. Freestanding building with excellent exposure on high-traffic St. Joseph Boulevard.Ample on-site parking with up to 9 parking spaces. Immediate occupancy available. Net lease at $5,000/month plus HST. Estimated TMI is approximately $18,800 per year, including property tax and building insurance. Tenant responsible for utilities, snow removal and landscaping.There are no rental contracts for equipment that the tenant needs to assume. Minimum one-year lease. Longer-term lease preferred. (id:37072)
Home Run Realty Inc.
Keller Williams Icon Realty
687 Zealand Road
Tay Valley, Ontario
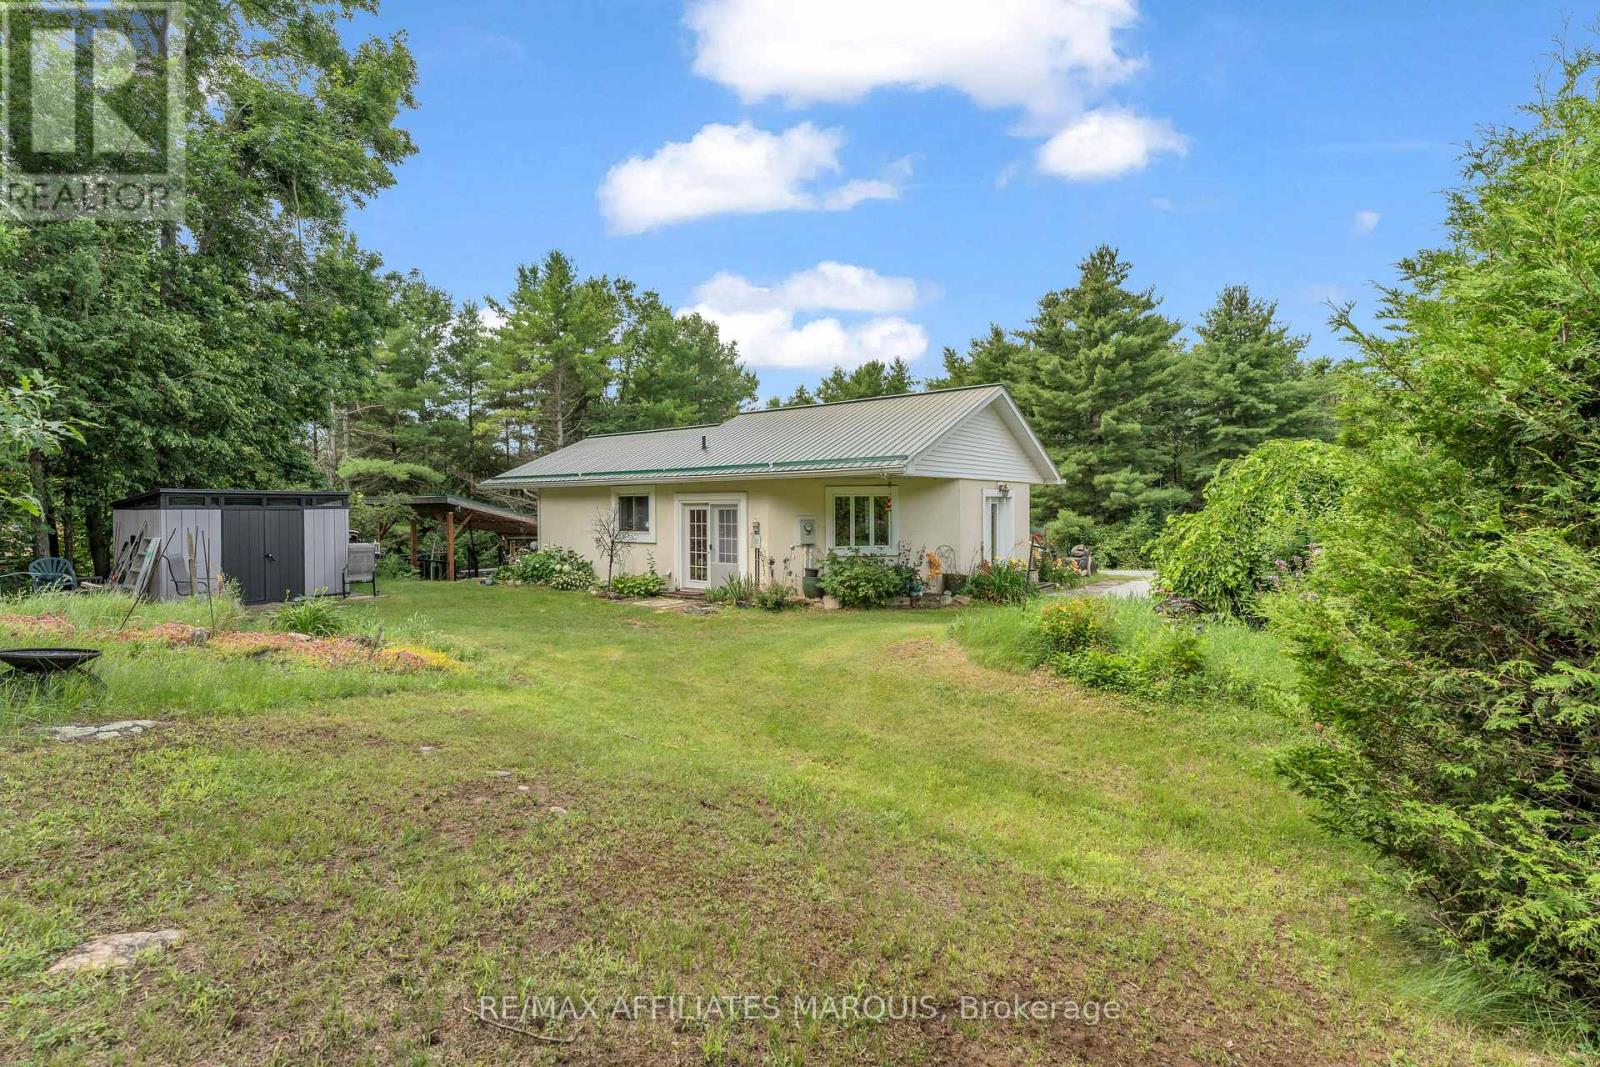
Welcome to 687 Zealand Road, a thoughtfully designed 2-bedroom, 2-bathroom ICF bungalow set on a private and picturesque 10-acre property, just minutes from Silver Lake Provincial Park and less than 30 minutes from Perth. The main level features a bright, open-concept kitchen, dining, and living area with large windows that bring in plenty of natural light. Spacious hallways and wider doorways, along with other accessibility features, add ease and functionality and make this a home you can comfortably age into. The primary bedroom offers a generous walk-in closet with convenient in-suite laundry and direct access to the outdoor area and swim spa. A 4-piece bathroom completes the main level. The partially finished walkout basement offers a second bedroom, an additional bathroom, and flexible space that can be finished to suit your needs, whether as a family room, home office, gym, or guest space. Outside, there is plenty of room to enjoy the property, with private trails throughout the acreage, an oversized detached garage, and multiple outbuildings offering excellent space for storage, hobbies, tools, and recreational equipment. The property also participates in Hydro One's Residential Reliability Improvement Program, adding an extra level of reliability and peace of mind. (id:37072)
RE/MAX Boardwalk Realty
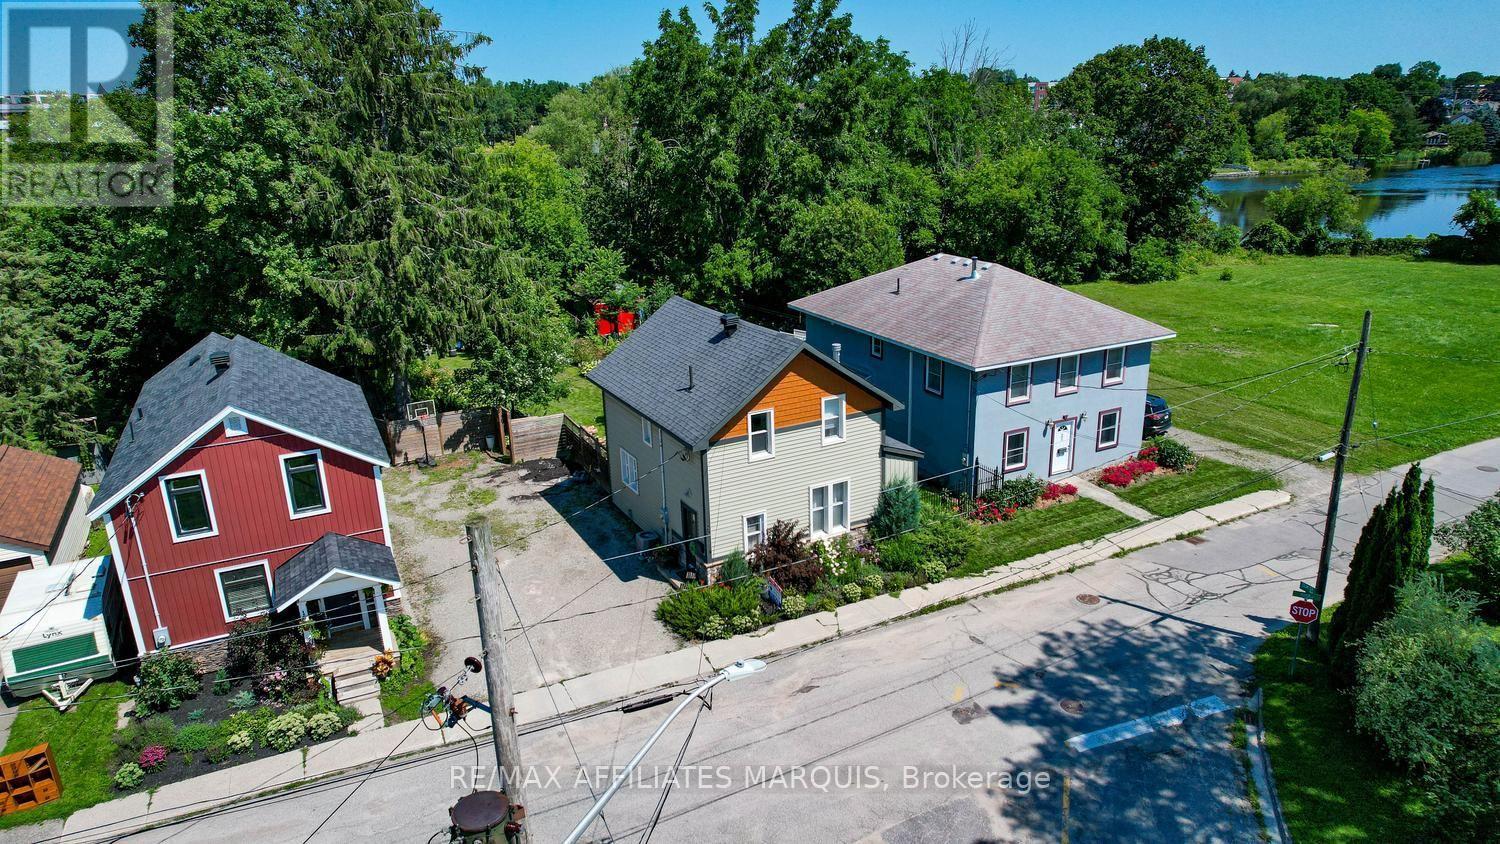
20 River Street
Smiths Falls, Ontario
Welcome to a rare opportunity in an exceptional location-this beautifully updated home sits on an oversized lot just steps from the UNESCO World Heritage Site Rideau Canal. From your backyard, enjoy direct access to scenic walking paths leading to Lower Reach Park, with fishing, paddling, and nature right at your doorstep. A short stroll brings you to the amenities of downtown, offering the perfect blend of convenience and lifestyle. The deep, lot is well framed by mature trees, including a towering pine, and features a thoughtfully designed outdoor space ideal for entertaining, complete with a built-in sandbox for the kids and plenty of room for family gatherings and relaxation. Inside, the home showcases extensive updates and timeless finishes, including maple hardwood flooring throughout both the main and second levels. The inviting living room is anchored by a cozy gas fireplace, while the bright dining area overlooks the backyard and flows seamlessly into a well-appointed, efficient kitchen. A convenient two-piece bath and main floor laundry add to the functionality of the space. Upstairs, the spacious primary bedroom offers a second gas fireplace and custom built-in dressers that maximize storage and style. Two additional bedrooms and a beautifully updated full bathroom complete the upper level. Situated on a quiet street in a sought-after neighbourhood, this is a fantastic family home offering comfort, charm, and an unbeatable lifestyle. Walking distance to both Chimo and St. Francis elementary Schools. Opportunities like this don't come along often-call today! (id:37072)
RE/MAX Affiliates Marquis
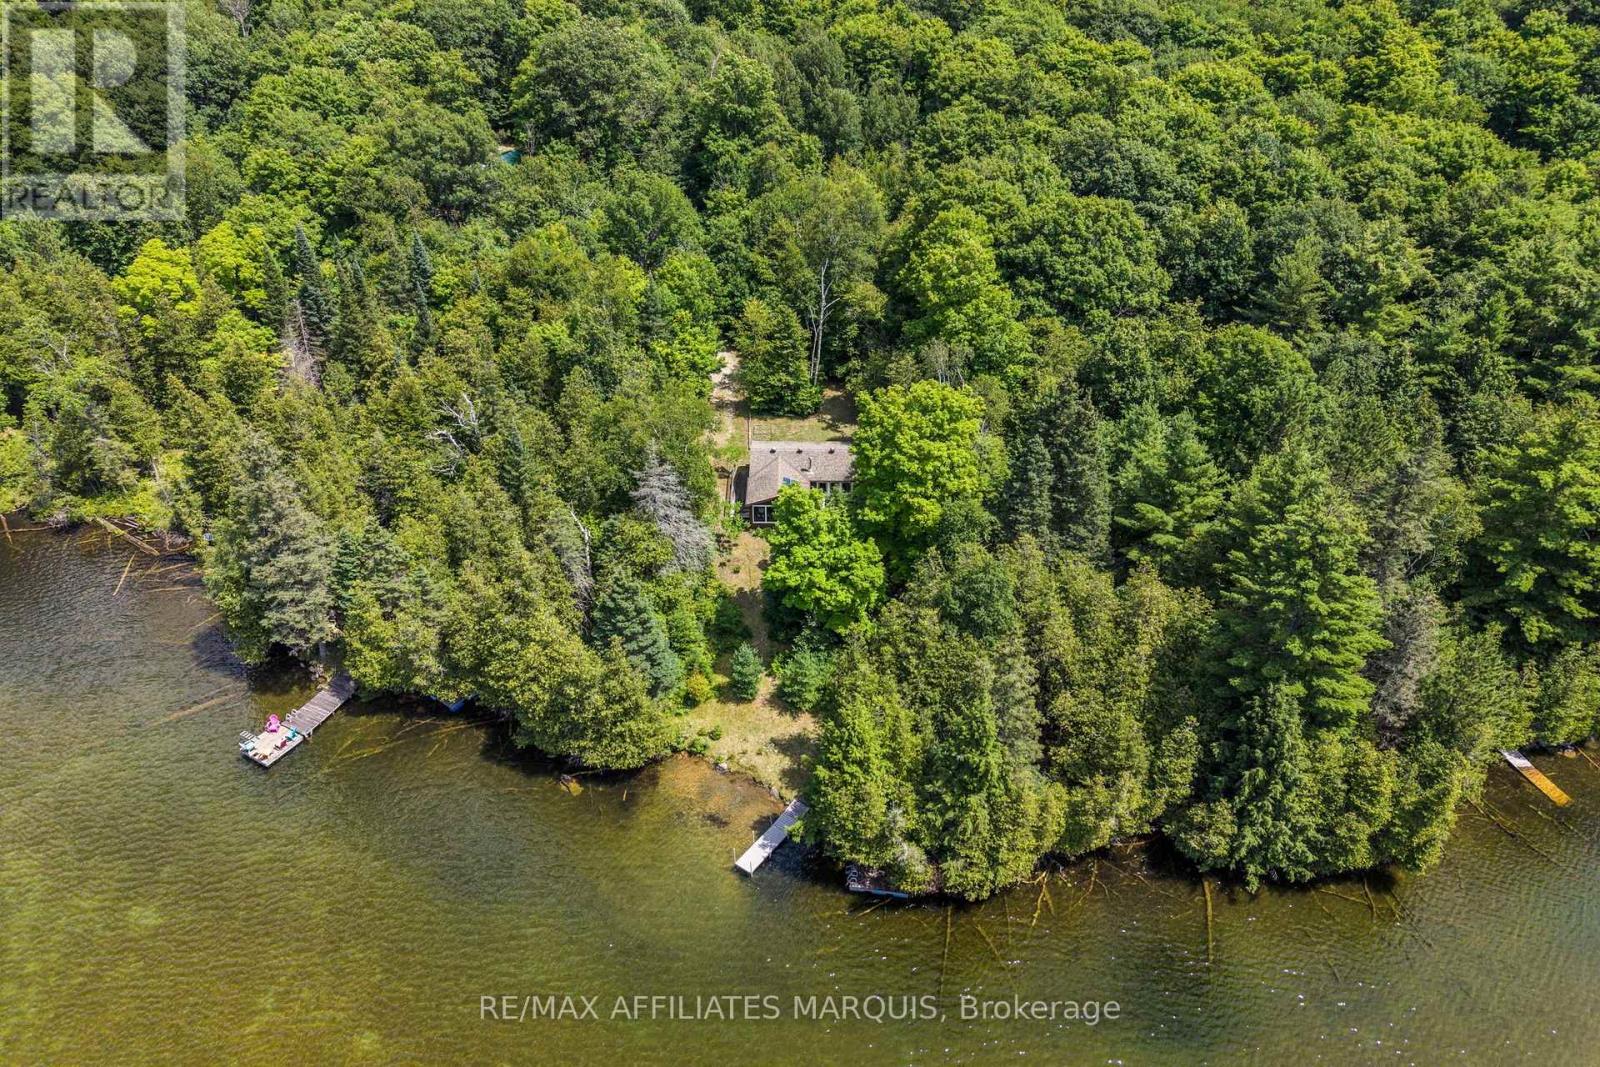
1015 Penyck Lake Lane
Frontenac (Frontenac Centre), Ontario
Welcome to Penyck Lake, where life moves a little slower. Breathtaking west-facing sunsets, exceptional privacy, and the peaceful sounds of nature create the ultimate cottage escape. Nestled on 1.96 acres with 139 feet of pristine waterfront, this charming retreat offers the perfect place to unwind, reconnect, and experience everything that makes cottage life so special. Inside, the inviting open-concept design seamlessly connects the kitchen, dining, and living areas, creating a warm and welcoming space for family gatherings and weekend getaways. Expansive windows frame picturesque lake views while filling the cottage with natural light. Two comfortable bedrooms and a 3-piece bathroom provide all the essentials for relaxing stays on the water. One of the cottage's most inviting features is the screened-in porch, where you can enjoy your morning coffee overlooking the lake, spend the afternoon with a good book, or watch spectacular sunsets paint the sky each evening. Outside, mature trees surround the property, offering outstanding privacy and a true sense of seclusion. With nearly two acres to enjoy, there is plenty of space for outdoor games, campfires, exploring the woods, or simply soaking in the beauty of the natural surroundings. Designed to preserve the authentic cottage experience, the property features a simple, user-friendly solar system that powers the essentials, along with a propane stove and fridge, plus a gas generator for added convenience. Located just 15 minutes from Sharbot Lake, a little over an hour from Kingston, and under two hours from Ottawa, this is the perfect getaway to escape the everyday and create lasting memories with family and friends.By appointment only. Please do not enter the property without a scheduled appointment and a real estate representative present. (id:37072)
RE/MAX Boardwalk Realty
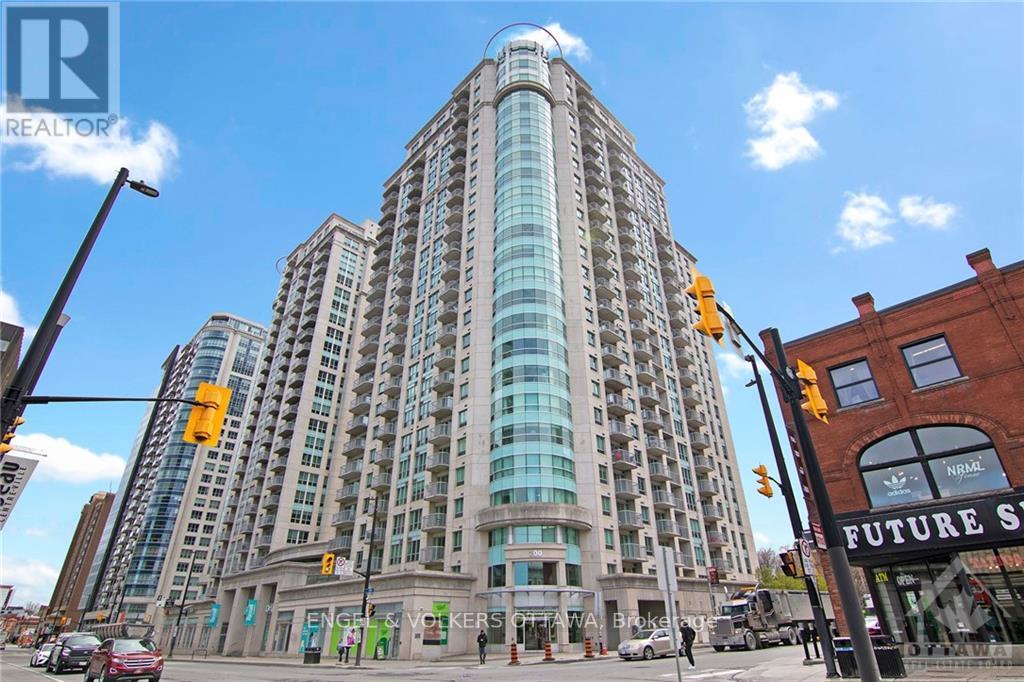
904 - 200 Rideau Street
Ottawa, Ontario
Available September 1st!! Enjoy stunning North-West facing views towards Parliament Hill and the Gatineau Hills from this 1,238 sq ft 2 bed/2 full bath condo with a wall of floor to ceiling windows. Electric blinds in the living space + blackout blinds in the bedroom. Open concept kitchen, great entertaining space. Primary bedroom is large, with a walk-in closet, 4-piece ensuite bath and a private balcony. Second bedroom makes for an ideal home office with great built-ins or a guest bedroom. Convenient in suite laundry. Fantastic building amenities including indoor pool, gym, theatre, lounge, patio complete with BBQs. 24 hour security at the front door for your peace of mind. Amazing 99/100 walk score, near the Rideau Centre, OttawaU, Byward Market, countless restaurants, cafes and shops, grocery store nearby, LRT station just moments away. 1 Underground parking (P1-#22 althrough labelled as 38 on the post), 1 storage locker Included (located off of the parking space). Heat & Water INCLUDED in rent. Tenant to pay electricity and internet. Application Requirements: completed rental application, proof of income, Full credit report (650+) and 1 piece of ID. (id:37072)
Engel & Volkers Ottawa