
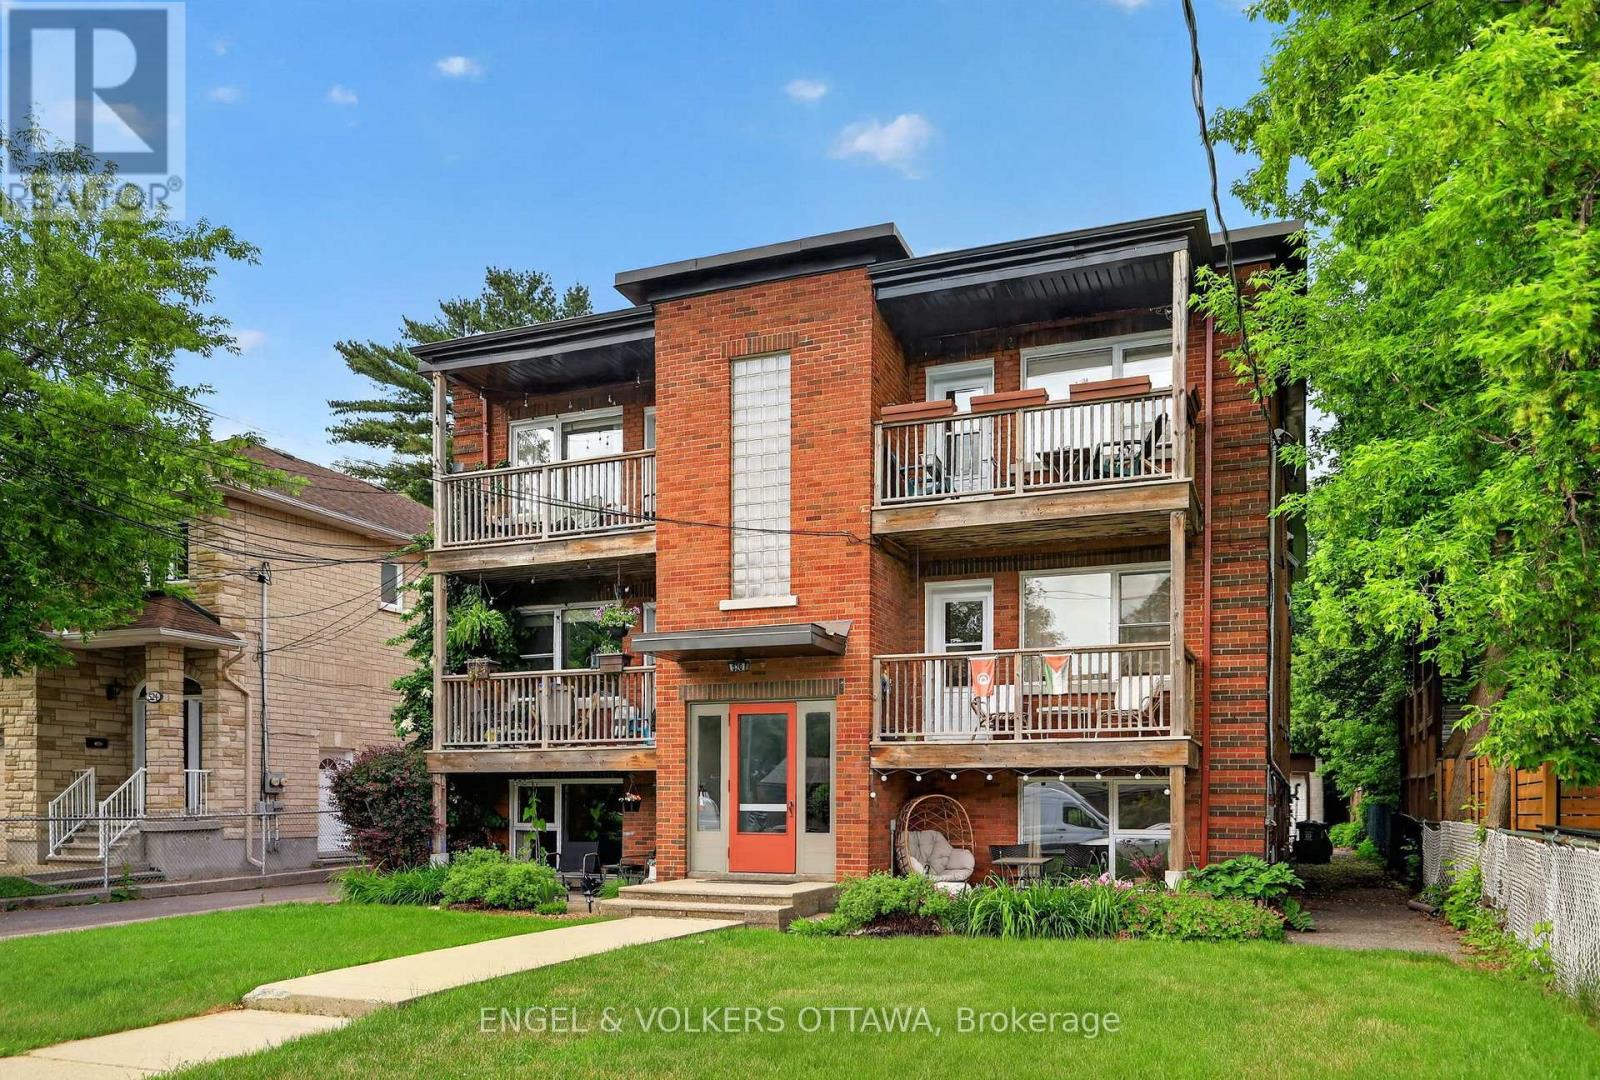
520 Hilson Avenue
Ottawa, Ontario
Rarely offered for sale, this purpose-built 6-plex is ideally located in one of Ottawa's most desirable rental neighbourhoods, just a 15-minute walk to Westboro Village and with equally convenient access to Wellington Village. Exceptionally well maintained by its owner, the property has been thoughtfully cared for over the years, with each of the six units updated. The spacious unit mix includes two 4-bedroom units, three 2-bedroom units and one 1-bedroom unit. All units feature hardwood flooring, eat-in kitchens and generous living spaces. A particularly rare feature is the 5-bay detached garage plus 3 additional surface parking areas, providing excellent parking and storage options, along with individual storage lockers for each apartment. This combination of dedicated garage space and private storage is an uncommon offering for a property of this type and location. The purpose-built building offers convenient access to all units through the front stairwell, with a separate rear stairwell providing access to the garage parking and shared paid laundry facilities. The property currently generates a strong Net Operating Income, with additional upside potential based on today's market rents. Please contact the listing agent for details regarding recent updates, current rents, projected market rents and other property features. (id:37072)
Engel & Volkers Ottawa
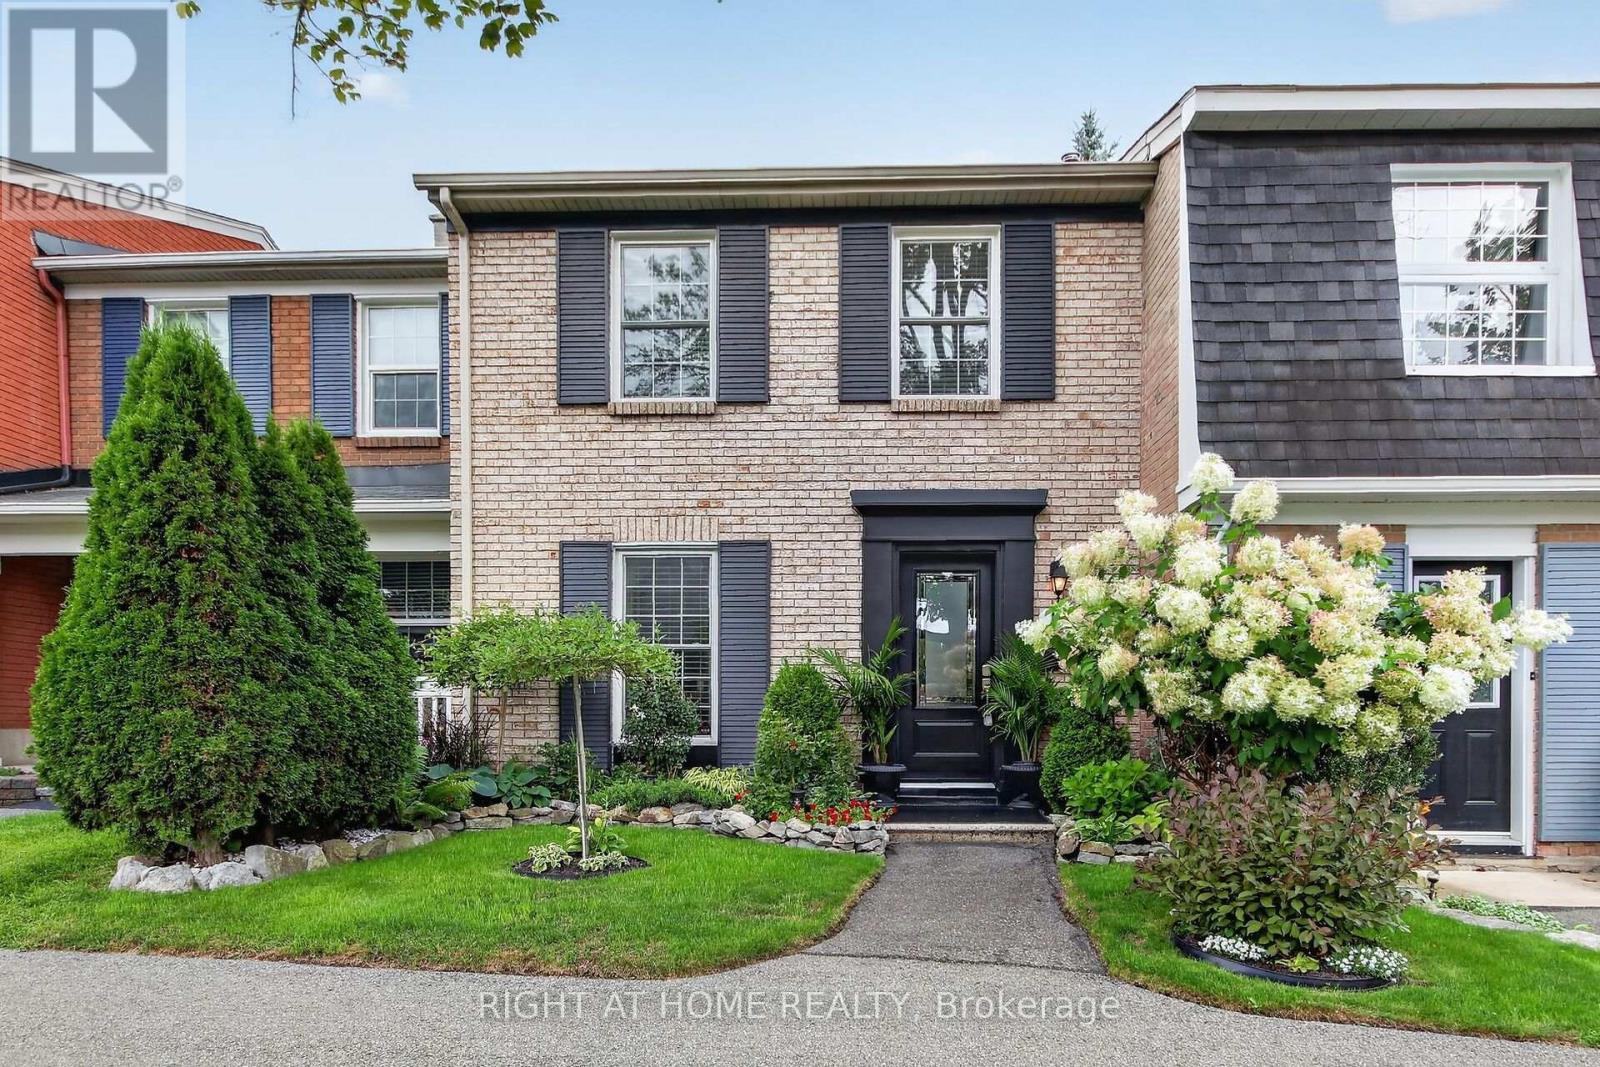
192 Monterey Drive
Ottawa, Ontario
This home is a true gem in the heart of Monterey Park! Beautifully maintained and thoughtfully updated, this stunning 3 bed, 2 bath townhome offers comfort, style, and functionality. The updated kitchen, gorgeous hardwood flooring, updated windows and doors, and numerous additional improvements make this home truly move in ready. Situated on a quiet side street, the property offers two parking spaces (# 22 & 31) and a backyard that faces peaceful green space, creating a private and serene setting. The backyard is a wonderful retreat to relax, unwind, and enjoy the garden. With its inviting interior, desirable updates, and tranquil outdoor space, this Monterey Park home is one you won't want to miss. Monthly maintenance fee of $248.92 for snow removal and common area maintenance. Check out the feature sheet attached. (id:37072)
Right At Home Realty
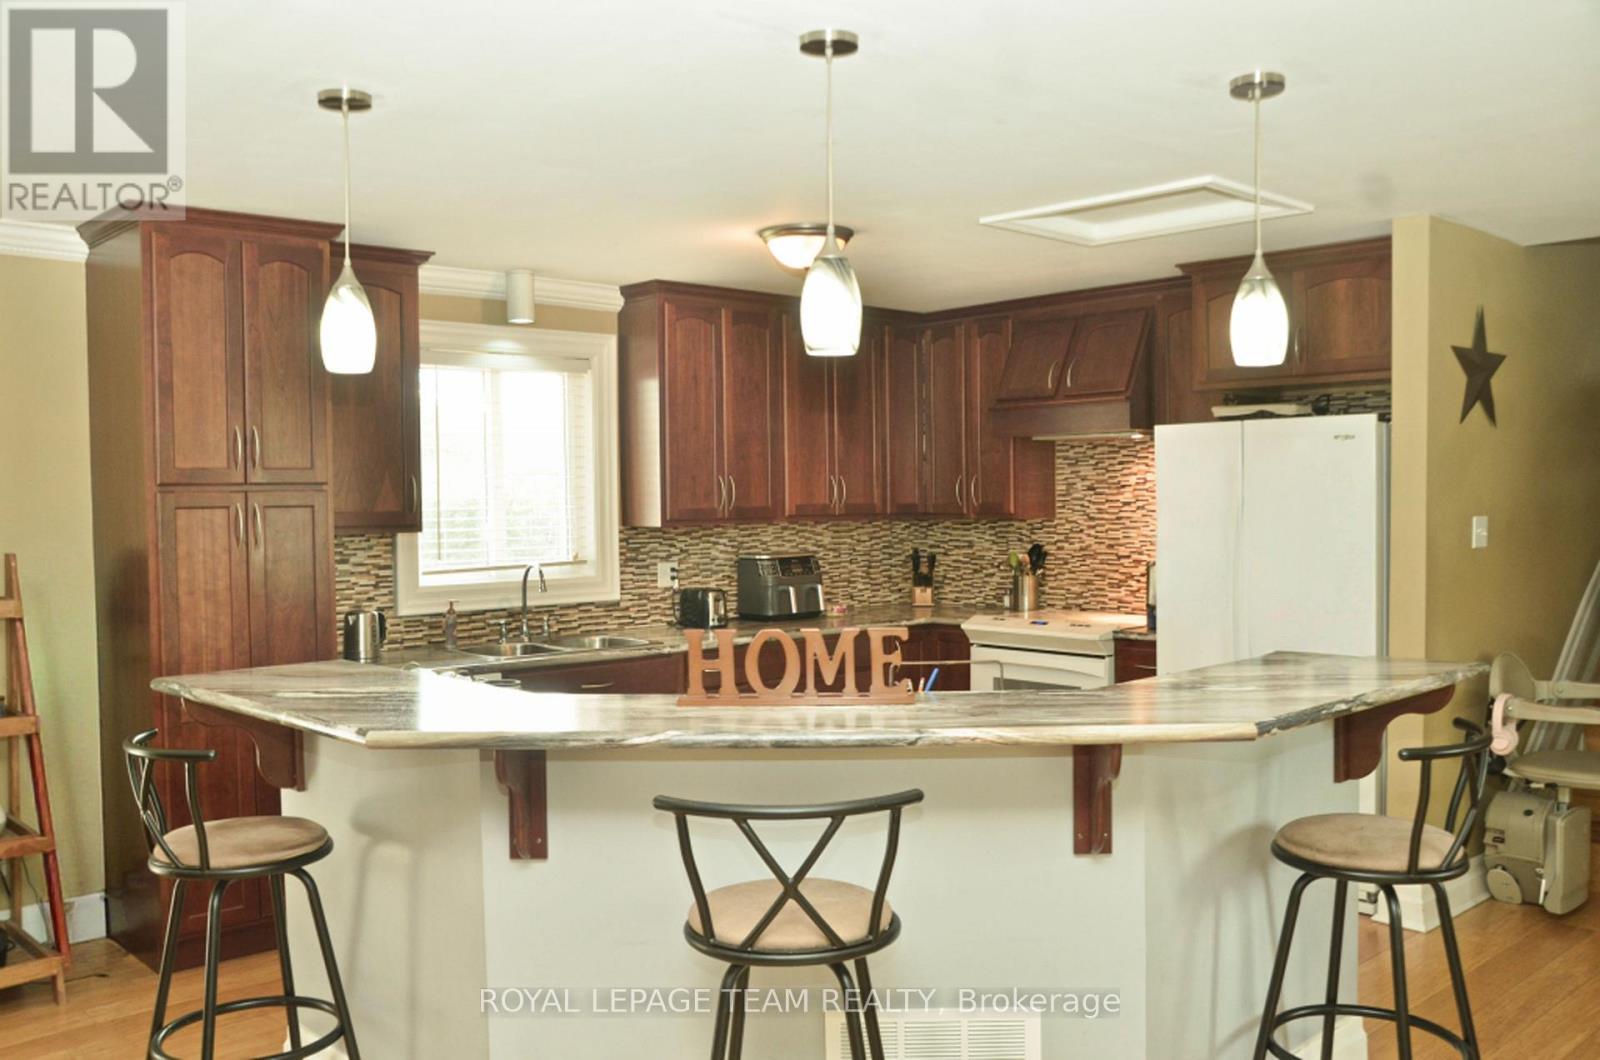
12078 Lakeshore Drive E
South Dundas, Ontario
Incredible Value near the St. Lawrence River, Woodworkers & Hobbyist Dream House. This bright and open fully renovated, approx 1300 sq ft 3+1 bedroom home features a massive 84 ft long 1 1/2 car garage plus an attached, fully insulated, wired 40ft workshop with radiant in-floor heating-a hobbyist or contractor's dream shop that would cost over $150,000 to build today. Enjoy turnkey modern living just a 1-minute walk from the river. This beautiful side-split has been updated over the past 10 years: all doors & windows, flooring, siding, kitchen, workshop and more (full details available). Upper level 3 BR's and a 4 pc bath. Down a few stairs from the main level the lower level highlights a large FR, full bath, a large BR, laundry, a separate entrance from outside and massive (low height) storage under the main level. The main level emphasizes open living space with kitchen/dining/living rooms and direct access to the private backyard deck through the patio door. The backyard is hedged and fenced. The crown jewel of the property is the workshop/garage that started life as a garage but these owners put on a 60 ft addition consisting of a 40 ft workshop totally wired and insulated with in-floor radiant heating as well as a 20 ft storage bay at the back. If you have ever had dreams of a possibility for a home business that needs it's own heated space then this is it: workshop of any kind, studio for dance lessons or pottery, stained glass, if you dream it you can possibly do it here. The estimated cost to build this today is approx $150,000, your dreams to reality. (Buyers do your due diligence to be sure there are no restrictions). 60 minutes to Ottawa, 35 minutes to Cornwall, 90 minutes to Montreal. Minimum 24 hour irrevocable on offers. Conditional on sellers buying a home currently listed on MLS. Sellers will not negotiate an offer that is a First Refusal unless the buyers have an accepted offer in place that is also not a First Refusal. (id:37072)
Royal LePage Team Realty
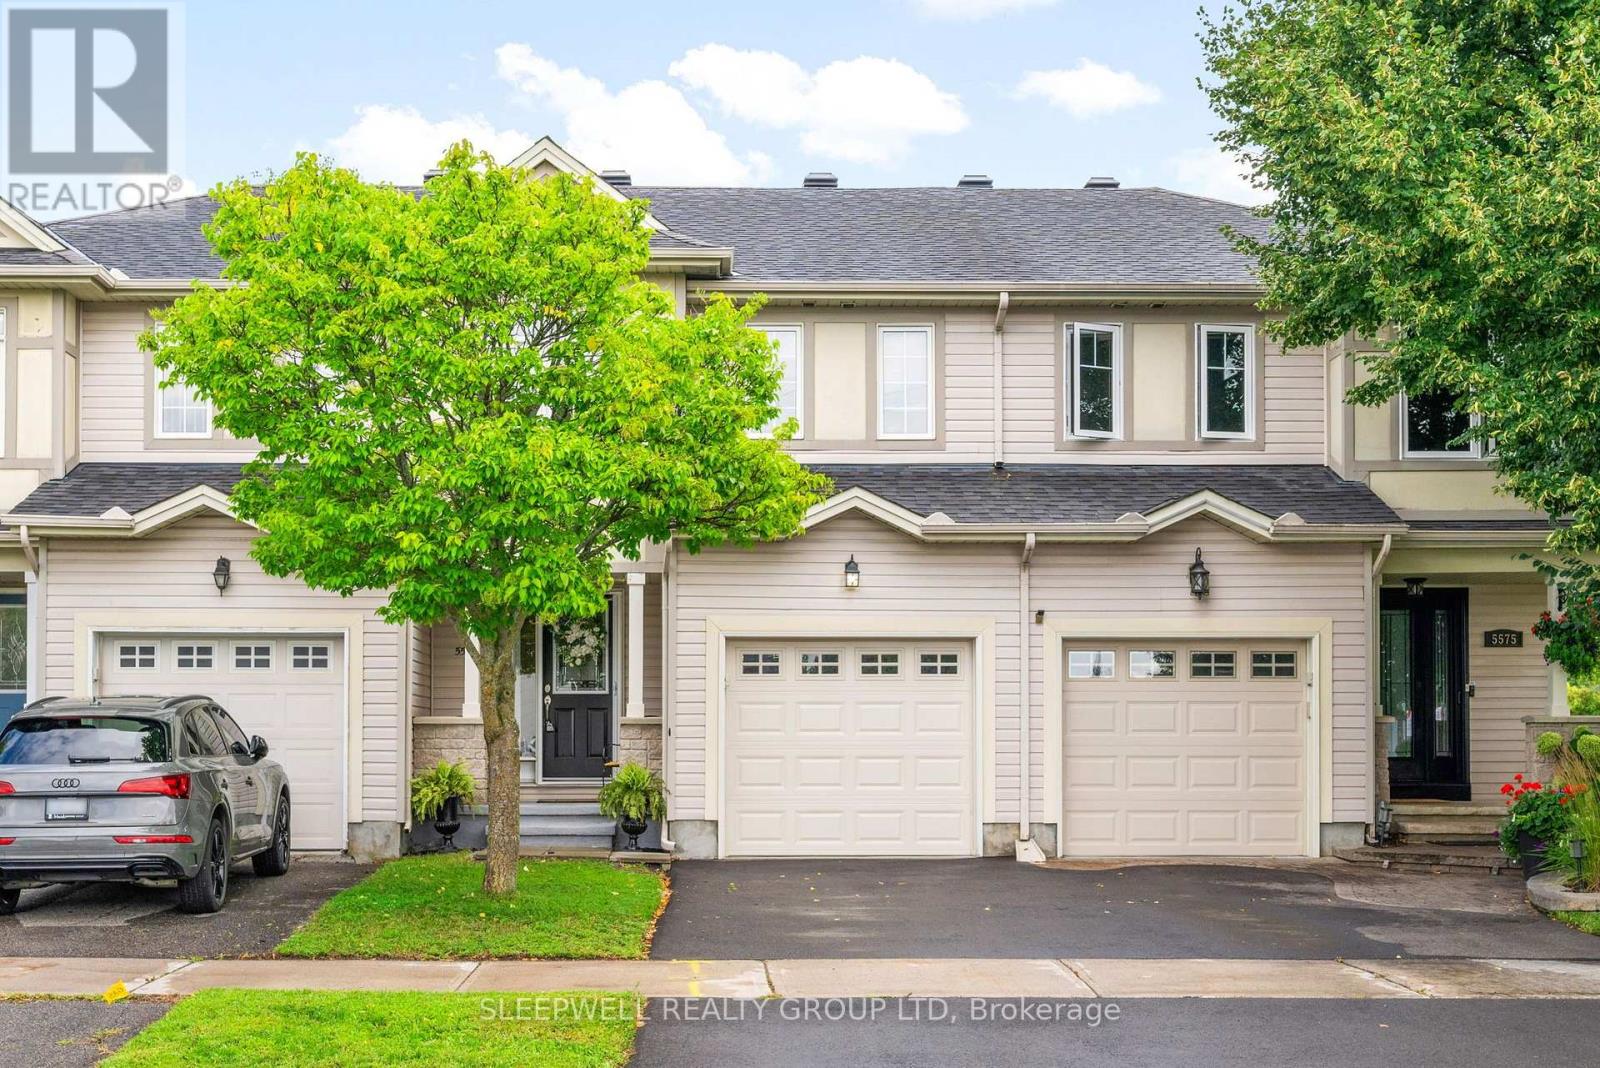
5573 Doctor Leach Drive
Ottawa, Ontario
Meticulously maintained and tucked away in a peaceful enclave, this inviting three-bedroom townhome offers comfortable living just steps from Manotick Main Street and all the amenities the village has to offer. A quaint covered front porch welcomes you to enjoy the peaceful surroundings in any weather. Inside, the bright foyer leads to a warm and comfortable main level featuring hardwood floors throughout the formal living and dining rooms, along with a cozy gas fireplace that adds warmth and character to the living space. The well-appointed kitchen offers ample cabinetry and counter space, a convenient eating area, and patio doors leading to the backyard. Upstairs, the spacious primary bedroom features a walk-in closet and ensuite complete with a walk-in shower and separate soaker tub. Two additional good-sized bedrooms and a full main bathroom complete the upper level. The generous unfinished lower level offers a blank canvas ready to be customized to suit your lifestyle, whether you envision a family room, home office, gym, or additional living space. Ideally located just off Manotick Main Street, you're within easy reach of local shops, restaurants, groceries, the Rideau River and everything that makes village living so appealing. (id:37072)
Sleepwell Realty Group Ltd
53 Yoho Drive
Ottawa, Ontario
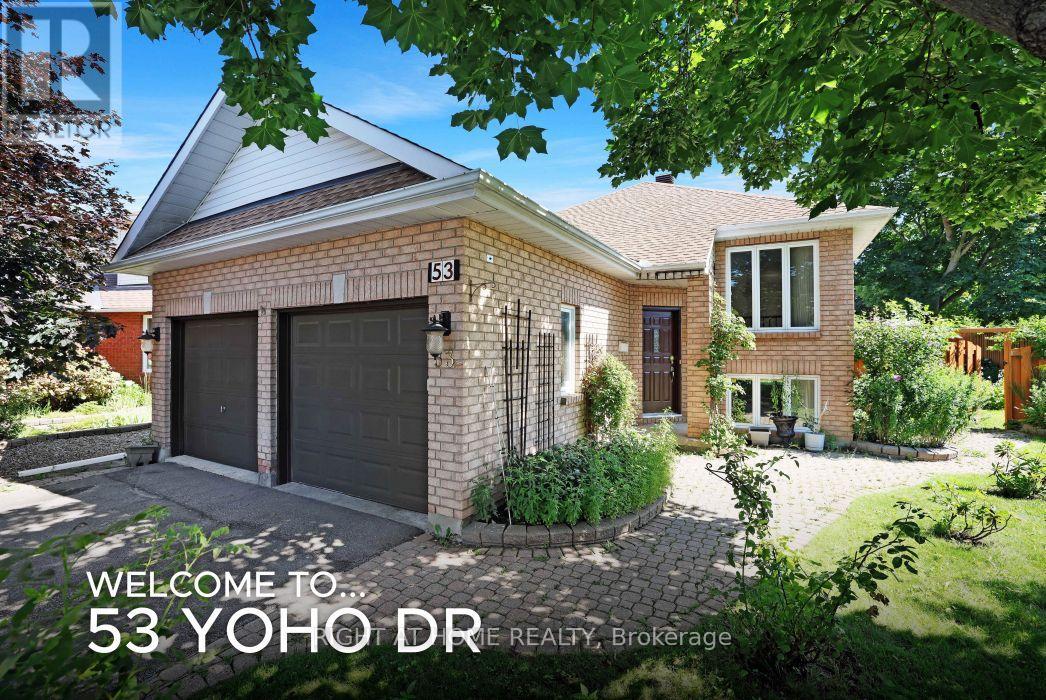
Beautiful Bridlewood Bungalow! Welcome to 53 Yoho Drive, a home that exudes pride of ownership having been loved and well cared for by its original owners for many years. The tremendous curb appeal comes from its custom design which is set on an oversized corner lot, in a court and the many colourful flowers in the professionally landscaped gardens. The mature neighbourhood also lends to the appeal and is in a truly excellent location, close to shops, schools, parks, walking trails and more! Stepping inside this home, with its double garage, you're greeted by an open concept living/dining room with gleaming hardwood floors and recessed lighting. The updated eat-in kitchen backs onto the yard, giving it lots of natural light and a nice view. It features white cabinetry with ample storage, stainless steel appliances, granite counters, a deep double sink with modern faucet and more recessed lighting. You'll like cooking that much more! The main level primary bedroom with laminate floor also faces the yard and has both a walk-in and double closet and cheater door to the bathroom. The 5 piece bathroom offers double sinks, granite counters, separate glass shower and a soaker tub. This level also gives you a generous second bedroom with laminate floor. Heading downstairs floor to ceiling windows light your way. ! Walk into the huge family room with built in fireplace, fun corner bar and loads of potential. This raised lower with laminate flooring throughout, hardly feels like a basement at all and would be a great place for a home office, workout area etc. A good sized 3rd bedroom is here and another full bathroom. A spacious laundry/utility room too! The homes layout gives you better SDU or in-law suite potential as well. The private and large backyard with its garden oasis is stunning! You'll enjoy relaxing or entertaining friends on the custom tiered deck and watching kids and pets play in the fully fenced yard. Come see! 24 hour irrevocable required on all offers. (id:37072)
Right At Home Realty
12 Bradgate Drive
Ottawa, Ontario
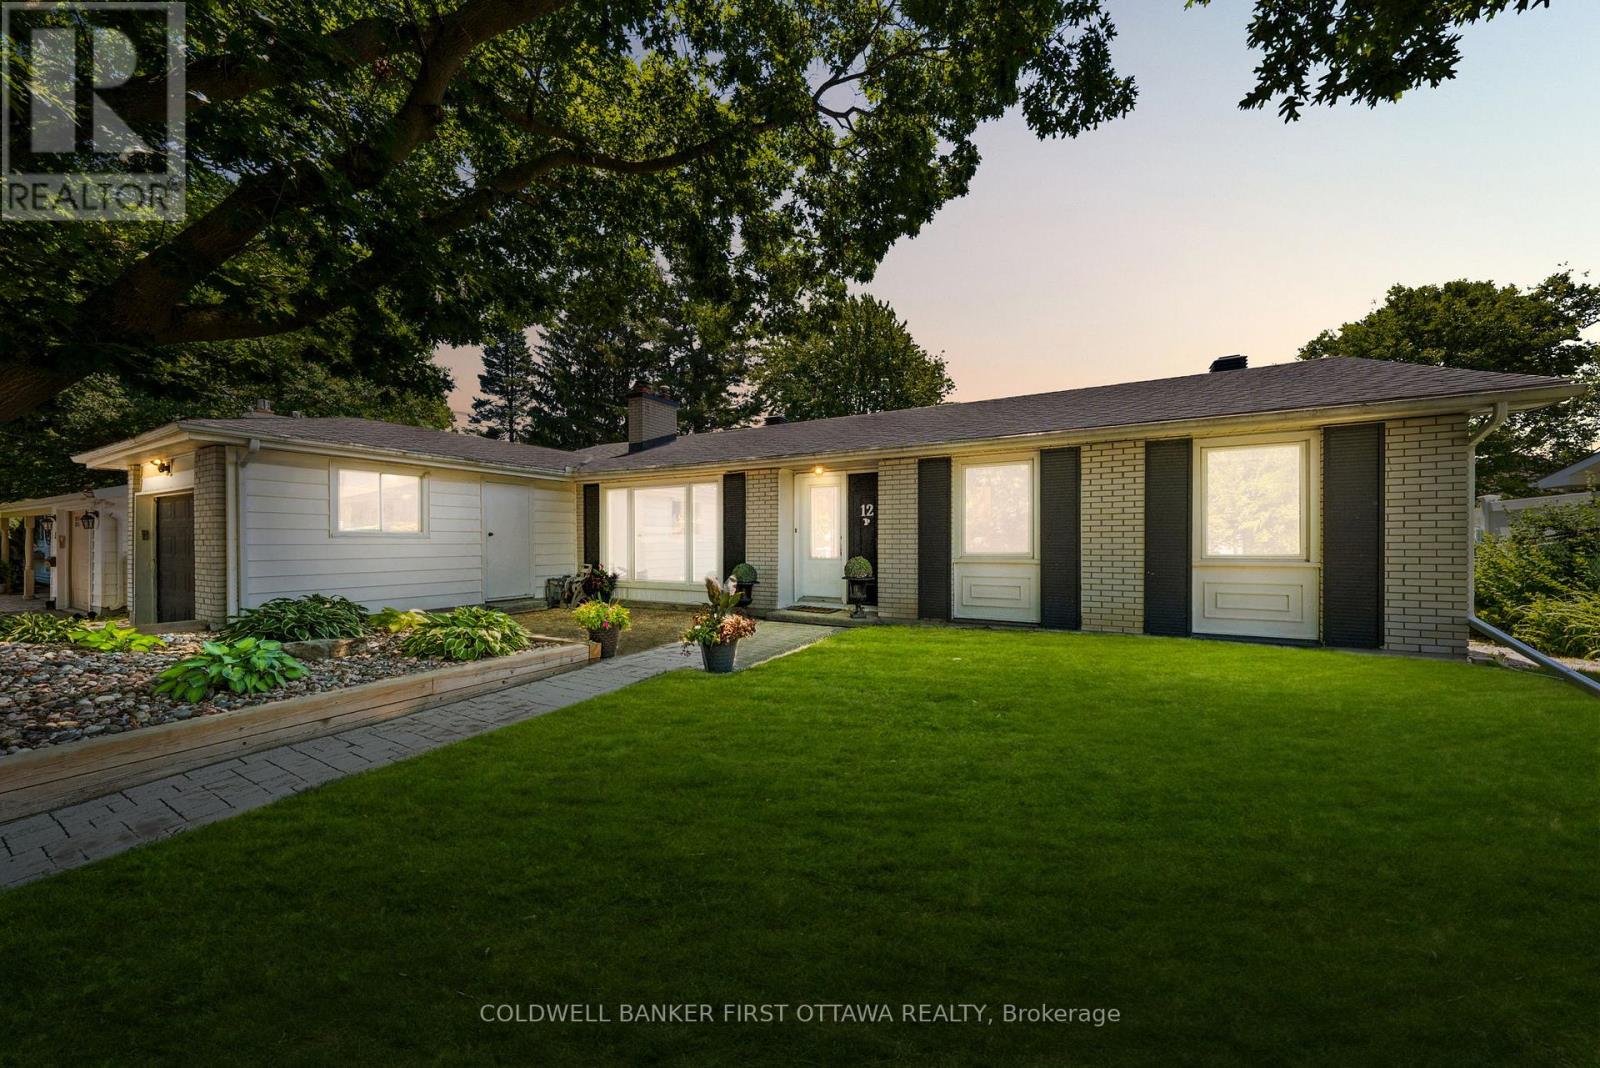
12 Bradgate Drive in Ottawa's highly sought-after Briargreen community offers a no thru community/road home nestled on an oversized & premium 67' x 122' lot. Beautifully maintained, this bungalow feat. a fully fenced backyard oasis w/ a fenced saltwater pool, hot tub, wood deck w/ a seating area & a lounge area by the pool. The front yard shines with a massive, mature tree for shade and curb appeal, while the surrounding Hostas are enveloped in a rocky, central focal garden. Inside, the welcoming main lvl feat. a living rm separated from the beds via door, great for families and downsizers. The spacious living rm is centred around a classic wood-burning frplc & flows into the eat-in kitchen w/ plenty of cabinetry, centre island, stone backsplash, SS appliances & a large bay window overlooking the byard. The adjoining dining area provides direct access to the byard, creating the perfect setting for summer BBQs, family gatherings & entertaining. Convenient laundry/mudroom w/ inside access to the garage. The main lvl also offers 3 beds incl. primary bed w/ cheater access to the 2pc bath & a full 4 pc bath. The finished LL expands living space w/ a large rec room, 2 or 3 add'l bedrooms (or WFH Office), 3pc bath & plenty of storage, offering flexibility for growing families, multigenerational living, great teenager retreat, fitness or hobby areas. Too many updates incl.: Pool Heater (25'), Roof, Central A/C, Pool Liner (17'), Kitchen + Flring (16'), Furnace (13') & many more! Located mins. to Bruce Pit, NCC trails, top-rated school catchment (Briargreen PS, Knoxdale PS & Sir Robert Borden HS), employers like Queensway Carleton Hospital, Algonquin College, City of Ottawa, DND Moodie Campus & nearby IKEA, College Square, Greenbank amenities, transit & easy access to Hwys. 417 & 416. An incredible opportunity to enjoy executive bungalow living in one of Ottawa's most desirable & truly no thru community, offering privacy & tranquility in prime west-end neighbourhood. (id:37072)
Coldwell Banker First Ottawa Realty
2501 Watercolours Way
Ottawa, Ontario
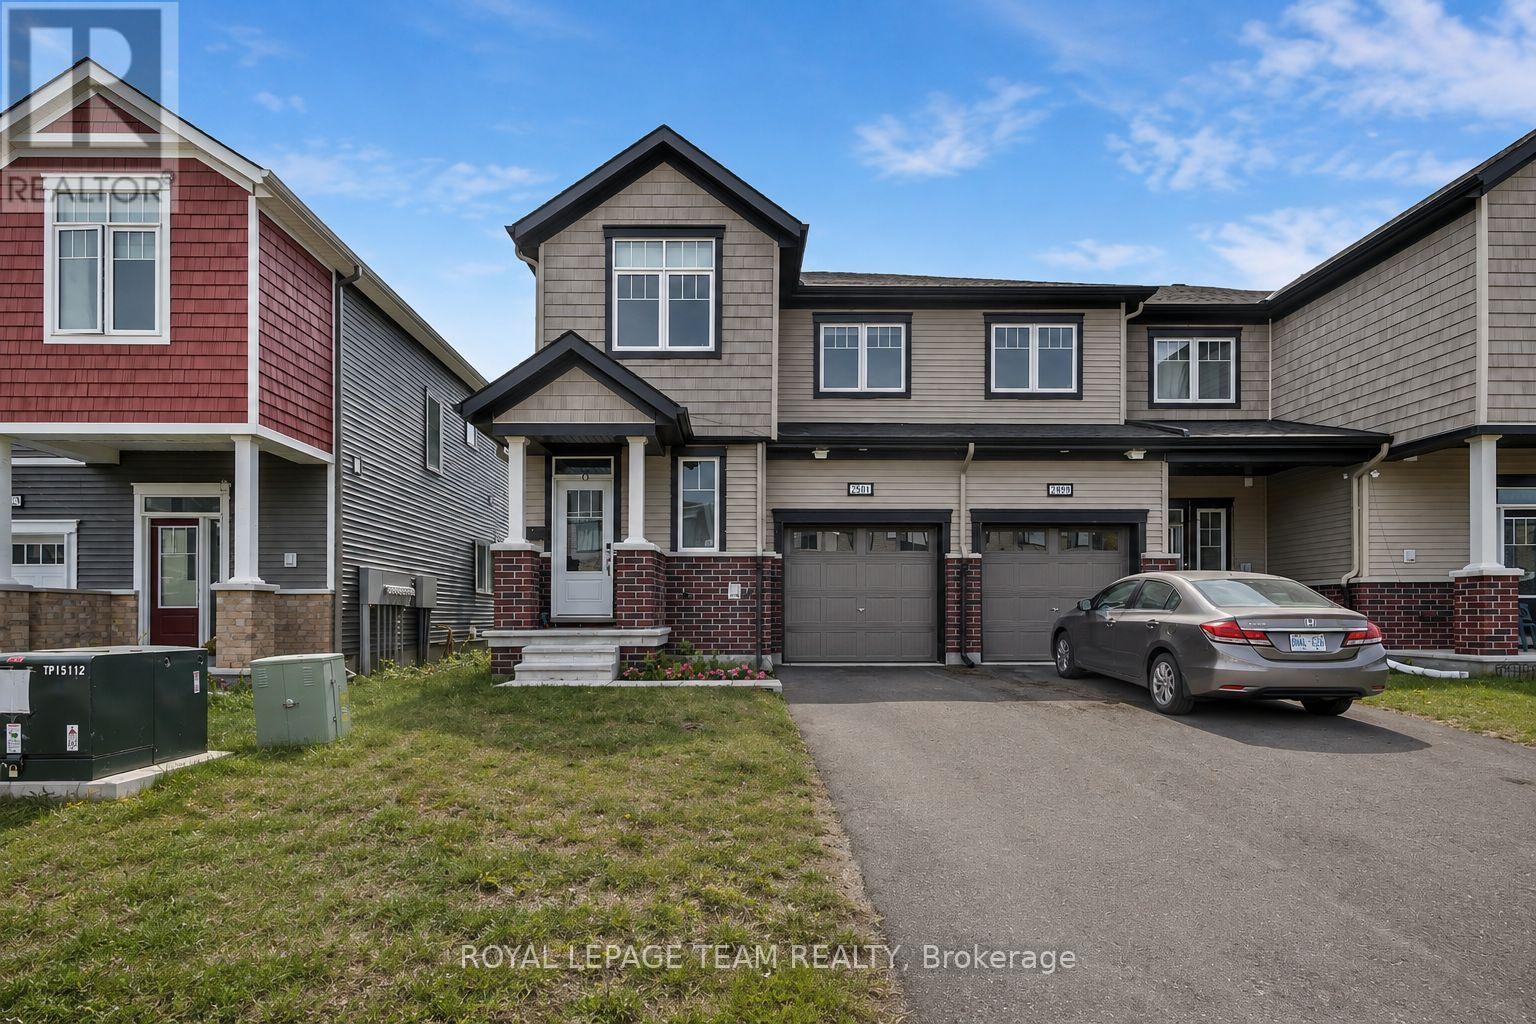
Welcome to this bright and beautifully finished three-bedroom, three-bathroom end-unit townhouse featuring a finished basement and one car attached garage. The welcoming foyer offers a bright, airy feel, a convenient walk-in closet, two piece powder room and direct access to the garage. The main level opens into a stunning, completely open-concept dining room, kitchen and great room, creating an inviting space that flows effortlessly for everyday living and entertaining. The fresh, modern kitchen features gleaming white cabinetry, stainless steel appliances, and breakfast bars on both sides of the island. The spacious great room spans the full length of the back of the home and offers direct access to the backyard, creating the perfect setting for seamless indoor-outdoor living and alfresco dining. Upstairs, you'll find three generously sized bedrooms, including a spacious primary suite complete with a three-piece ensuite featuring a glass-enclosed shower and a large walk-in closet. The additional bedrooms are bright, comfortable and generously proportioned, with convenient access to a large three-piece family bathroom. A dedicated laundry room completes the upper level. The finished basement provides an excellent additional living space, ideal as a recreation room, family room, games room, playroom or space for entertaining guests. With its functional layout, abundant natural light and thoughtful features throughout, this exceptional end-unit townhouse offers the perfect blend of comfort, style and versatility. (id:37072)
Royal LePage Team Realty
1 Hedgerow Lane
Ottawa, Ontario
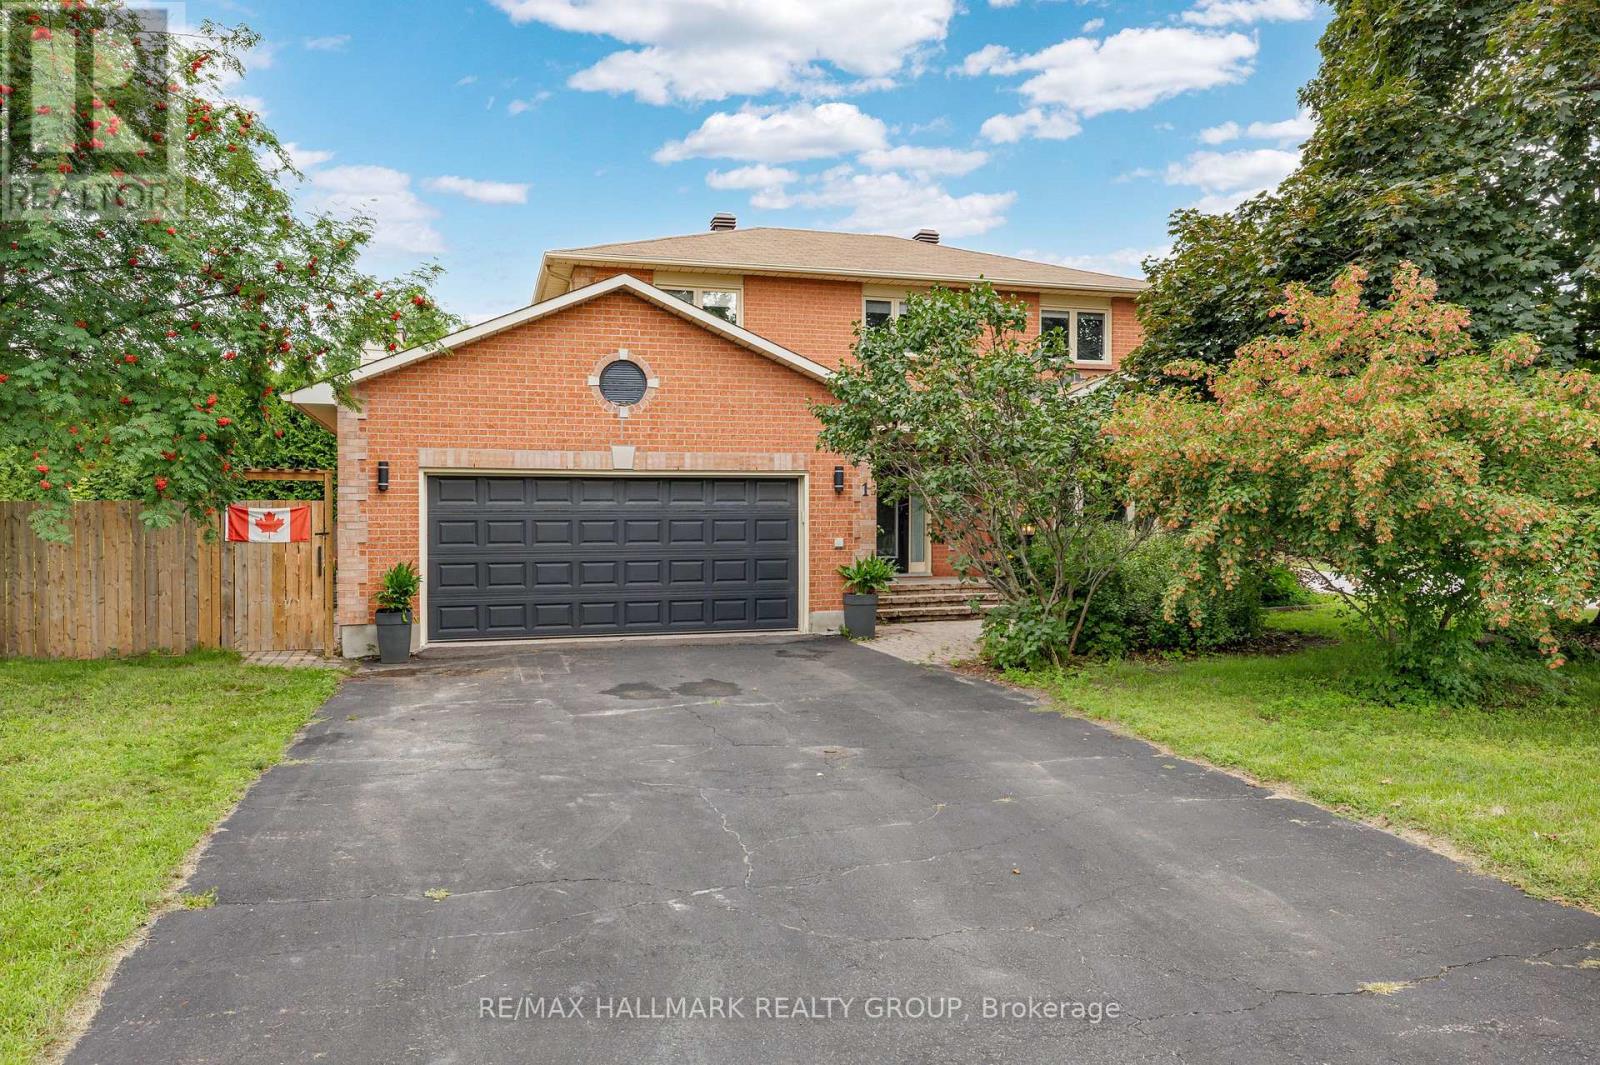
Chic, trendy, and beautifully modernized - prepare to be WOWED! This stunning Holitzner-built home has been transformed from top to bottom with stylish, high-quality finishes throughout. From the moment you step inside, you'll be impressed by the striking contemporary staircase with sleek new railings, newly installed Goodfellow SPC flooring, and Aria floor registers that create a seamless, modern look.The heart of the home is the spectacular, fully redesigned kitchen, featuring quartz countertops, a large island with prep sink, farmhouse stainless steel sink, breakfast bar, pot lighting, and an abundance of cabinetry, including corner cupboards with convenient Lazy Susans. The adjoining family room is warm and inviting, enhanced by the addition of two expansive windows flanking the fireplace, flooding the space with natural light while providing beautiful views of the private, fenced side yard. Originally designed as a four-bedroom home, the spacious primary suite has been thoughtfully reconfigured to include an impressive custom dressing room/walk-in closet. Escape to the luxurious spa-inspired ensuite featuring a stunning wet-room design that offers the perfect place to unwind. Two additional bedrooms and an updated main bathroom complete the upper level.The finished lower level boasts a spacious L-shaped recreation room with endless possibilities for family living, entertaining, a home theatre, games room, or fitness area. A den or fourth bedroom and a large utility room with the laundry area provide additional flexibility for today's lifestyle. Step outside to enjoy the beautifully fenced side yard-ideal for children, pets, gardening, or relaxing with family and friends in your own private outdoor retreat. Ideally located close to excellent schools, parks, shopping, recreation, and transit, this move-in-ready home offers the perfect blend of style, comfort, and convenience. Simply unpack and enjoy - every detail has already been done for you! (id:37072)
RE/MAX Hallmark Realty Group
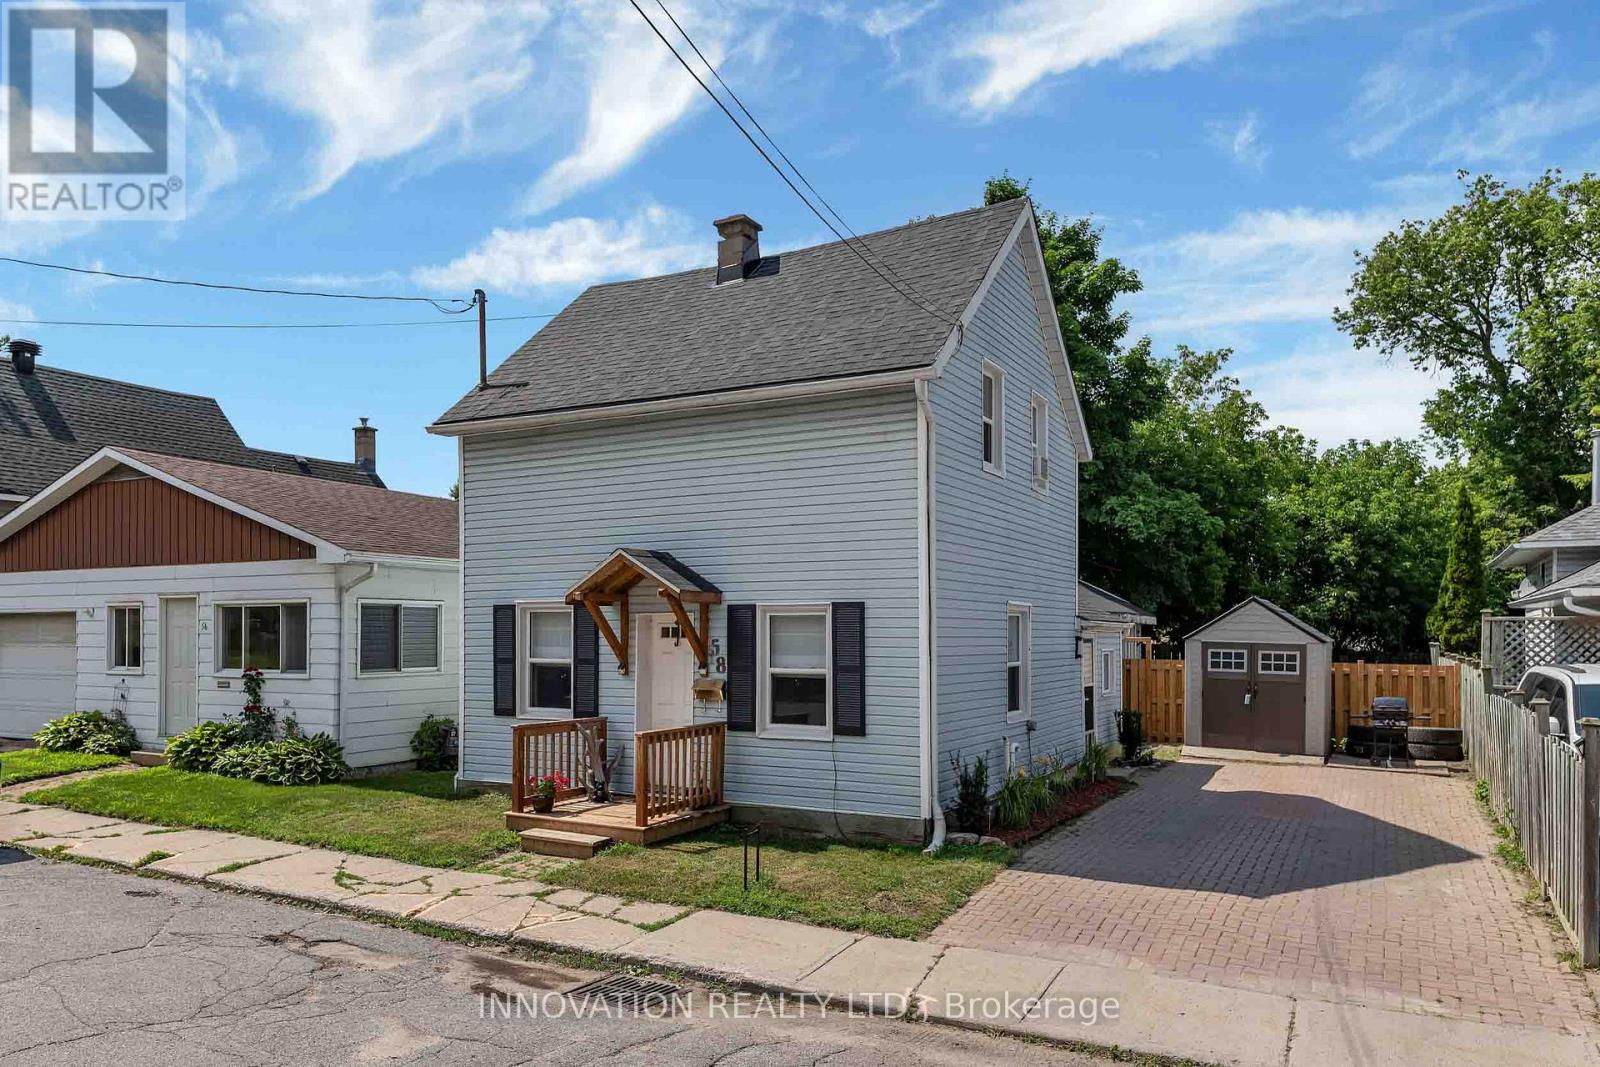
58 Russell Street N
Arnprior, Ontario
Welcome to this charming century home in the heart of Arnprior! Beautifully maintained and in move-in condition. This delightful 3 Bedroom, 1 Bath (2 Bedrooms up, 1 on the main) detached home perfectly blends timeless character with modern updates. Recent improvements include the roof, windows, doors, and deck, offering peace of mind for years to come. The spacious country-style Kitchen is filled with charm, abundant cabinetry, and features a conveniently integrated Laundry area that has been thoughtfully incorporated into the space. The sun-filled Living and Dining room showcase lovely wide-plank flooring and separate entrance leading to the fully fenced backyard; complete with a large deck and patio, perfect for entertaining, children, or pets. At the front of the home, you'll find a generous sized Family room along with a main floor Bedroom, creating the ideal setup for a home office, guest room, or potential in-law accommodation. Upstairs, the charming 2nd level offers two comfortable Bedrooms, with the second featuring a cozy sitting area that's perfect for reading, relaxing, or a nursery. Appealing curb appeal, offers bonus shed & interlock driveway. Ideally located within walking distance to parks, trails, shops, restaurants, and all the amenities Arnprior has to offer! Deck '26, landscaping '26, roof '24, windows '24. Furnace '14, ESA '24. 24 hour irrevocable on all offers. (id:37072)
Innovation Realty Ltd.
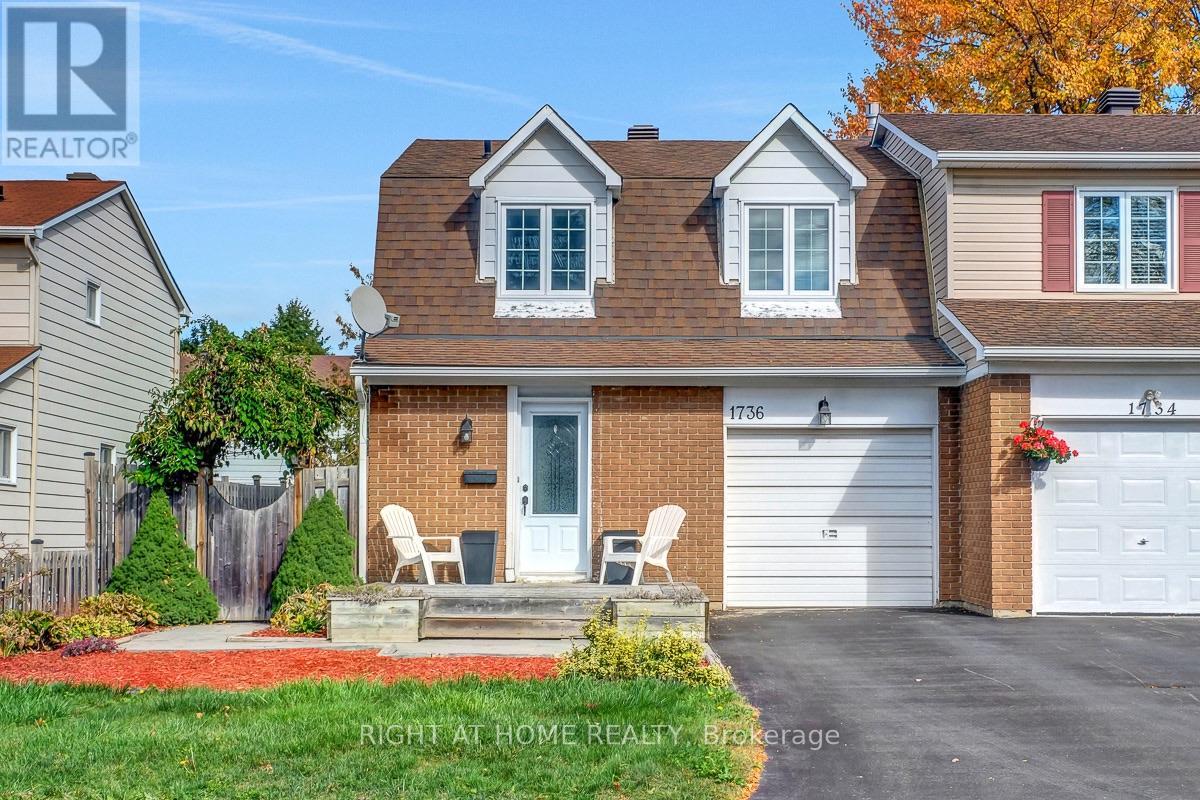
1736 Stoneboat Crescent
Ottawa, Ontario
This beautifully maintained semi-detached home in the heart of Orléans, offering the perfect combination of comfort, style, and convenience. Ideally situated close to excellent schools, parks, shopping, restaurants, recreation, transit, and the new LRT expansion, this home is perfect for families, professionals, and commuters alike. The growing east-end transit network provides quick and convenient access across Ottawa.Step inside to a spacious foyer leading to an inviting open-concept main floor featuring rich hardwood flooring throughout the living and dining areas. The bright living room is highlighted by a stunning floor-to-ceiling slate fireplace, creating a warm and elegant focal point for entertaining or relaxing.The renovated kitchen is sure to impress with granite countertops, modern cabinetry, stainless steel appliances, stylish glass tile backsplash, ample storage. The adjacent dining area offers direct access to the private backyard through patio doors, making indoor-outdoor living effortless.Upstairs, you'll find generous bedrooms filled with natural light and a functional family-friendly layout. The lower level offers endless possibilities to customize additional living space, a recreation room, home office, or gym. Outside, enjoy excellent curb appeal with attractive landscaping, an oversized front deck, a private fenced yard, and direct side-yard access. The attached garage and spacious driveway provide plenty of parking. Located in one of Orléans' most desirable neighbourhoods, you'll appreciate being just minutes from schools, parks, walking paths, Place d'Orléans shopping, restaurants, everyday amenities, OC Transpo routes, and the new O-Train Line East extension for an easy commute. (id:37072)
Right At Home Realty

428 Johnston Road
Athens, Ontario
If peaceful country living with space to spread out is calling your name, this one is worth a look. This well-maintained 3-bedroom, 2.5-bathroom home offers a comfortable, flexible layout with plenty of room both inside and out. The updated kitchen features new cupboards, countertops, and newer appliances, opening into the dining area and bright three-season sunroom, an inviting spot for morning coffee, family dinners, or listening to the rain roll in. The living room is warmed by a cozy propane fireplace, while upstairs, the private primary suite feels like its own little retreat with a heat pump installed in 2025, walk-in closet, ensuite bathroom, and spa-like soaker tub. Downstairs you'll find a laundry room, utility room, den or home office, plus access to the attached garage, which has been converted into additional living space complete with a WETT-certified wood stove. Prefer a traditional garage? The space could be converted back if desired. Outside, enjoy the fully fenced backyard with an above-ground pool, back deck, greenhouse, woodshed, storage shed, and tarp building, giving you plenty of space for gardening, hobbies, storage, and relaxing outdoors. With an updated kitchen completed in 2025, a 2019 roof, and plenty of space to live, work, entertain, and unwind, this country property is ready for its next chapter. (id:37072)
RE/MAX Boardwalk Realty
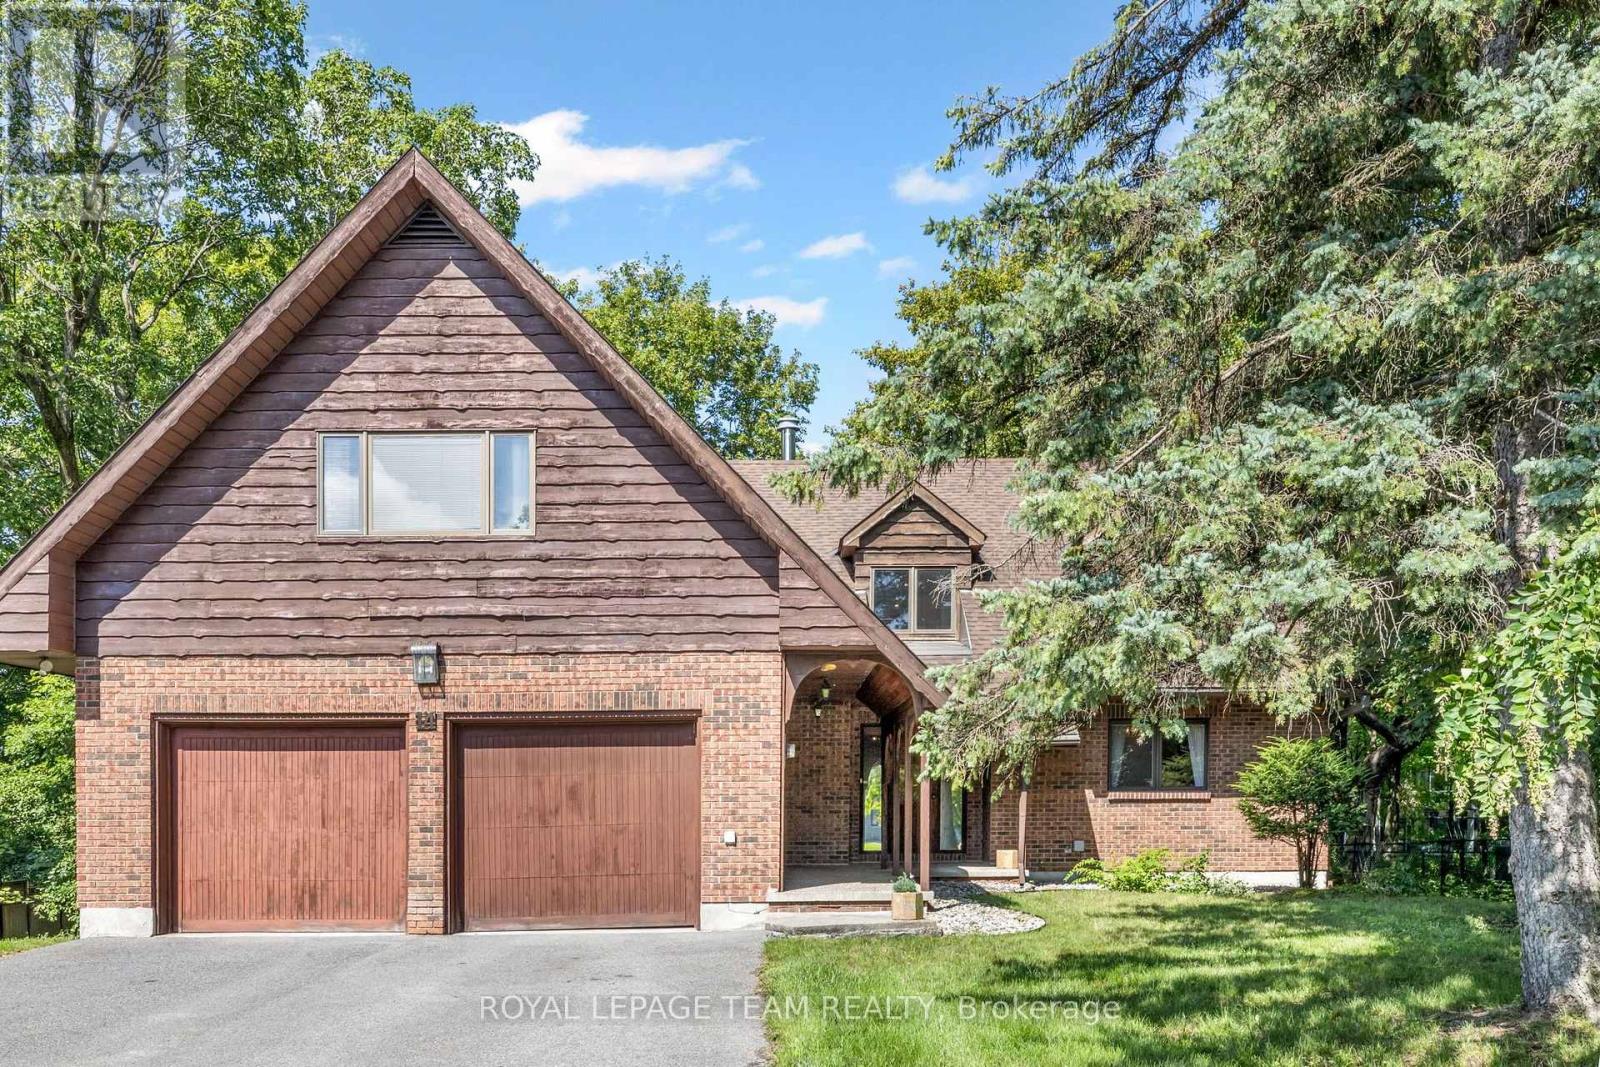
14 Taunton Place
Ottawa, Ontario
Custom built and well maintained home on a mature lot nestled in a quiet cul de sac in desirable Rothwell Heights. This 5 bedroom, 4 bathroom family home features over 4,000 square feet with expansive principal rooms including a main floor den/office, an open concept living and dining room with a wood burning fireplace, a spacious kitchen/eatin area with a large pantry and so much more! The second level features a very large-scale family room/exercise room with a 2 piece ensuite. Oversized two car garage. The walk out lower level is unfinished. 90 days/TBA possession. Day before notice required for all showings. 24 hours irrevocable required on all offers. No showings after 7:00 pm. Clauses attached are required to be included in all offers. One of a kind! (id:37072)
Royal LePage Team Realty