

775 Lacroix Road
Clarence-Rockland, Ontario
*FULL HST REBATE INCLUDED IN LISTING PRICE* TO BE BUILT by Fossil Homes - 2026 OCCUPANCY! Nestled in the peaceful community of Hammond, this quality built semi-detached bungalow by Fossil Homes will be set on a large lot offering the perfect blend of country tranquility and city convenience. Buyers will have the opportunity to personalize their finishes, from flooring and cabinetry to countertops and fixtures, creating a home that's truly their own.This 3 bedroom design features approximately 1,466 sq.ft. on the main level, with 9-ft ceilings and an abundance of natural light enhancing the open-concept living, dining and kitchen areas. The custom kitchen boasts ample cabinetry, quartz countertops, and a spacious island. The primary suite includes a walk-in closet and a 3 pc ensuite, while two additional bedrooms, a full bathroom and a convenient mudroom/laundry combination complete the main floor. An unfinished basement provides flexibility - choose to have it finished by the builder or complete it yourself at your own pace. Additional highlights include 12+4 pot lights, a water line to the fridge, gas line to the deck, and a single garage with opener. Serviced by Municipal Water and Natural Gas. Experience country living with an easy commute to Ottawa, just 5 minutes to the Hammond Golf Course & Brewery, 15 minutes to Rockland and 30 minutes to Ottawa. Tarion warranty! (id:37072)
Exp Realty
00 Part Of Lot 11 Gagne Road
Clarence-Rockland, Ontario
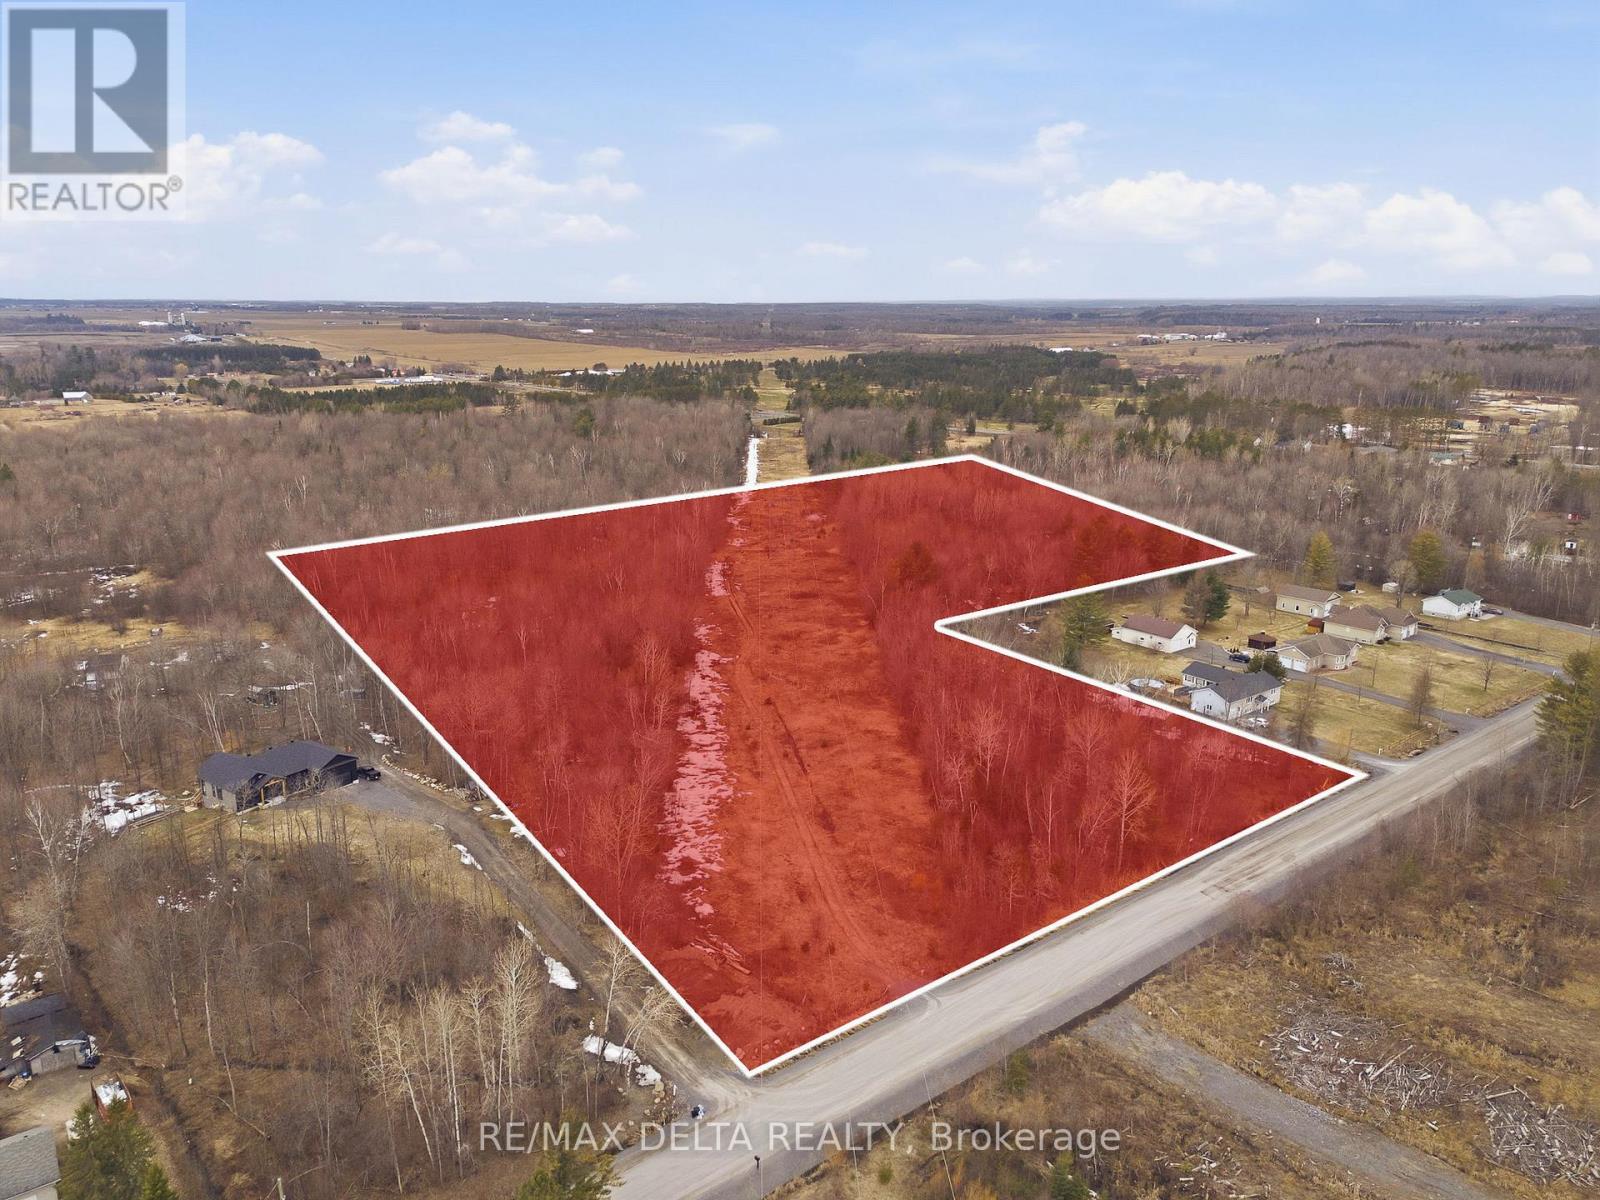
A rare opportunity to build your dream home on a stunning 17.2-acre wooded lot with 400 feet of frontage and 1,000 feet of depth. With the ability to tap over 500 maple trees and approximately 20 apple trees grown on the lot, this property is perfect for those looking to embrace a true country lifestyle. A sugarbush, small cottage and wood shed are already situated on the property. Power line covers 4 acres of the lot. Enjoy peaceful country living while staying connected, just 25 minutes from Orleans and 14 minutes from Rockland, with easy access to schools, parks, the Clarence-Creek arena, Rockland Walmart, Larose Forest trails, LCBO, Hammond Golf Course and more. A tranquil and private setting with endless potential for those dreaming of a country retreat. (id:37072)
RE/MAX Delta Realty
299 Westar Farm Way
Ottawa, Ontario
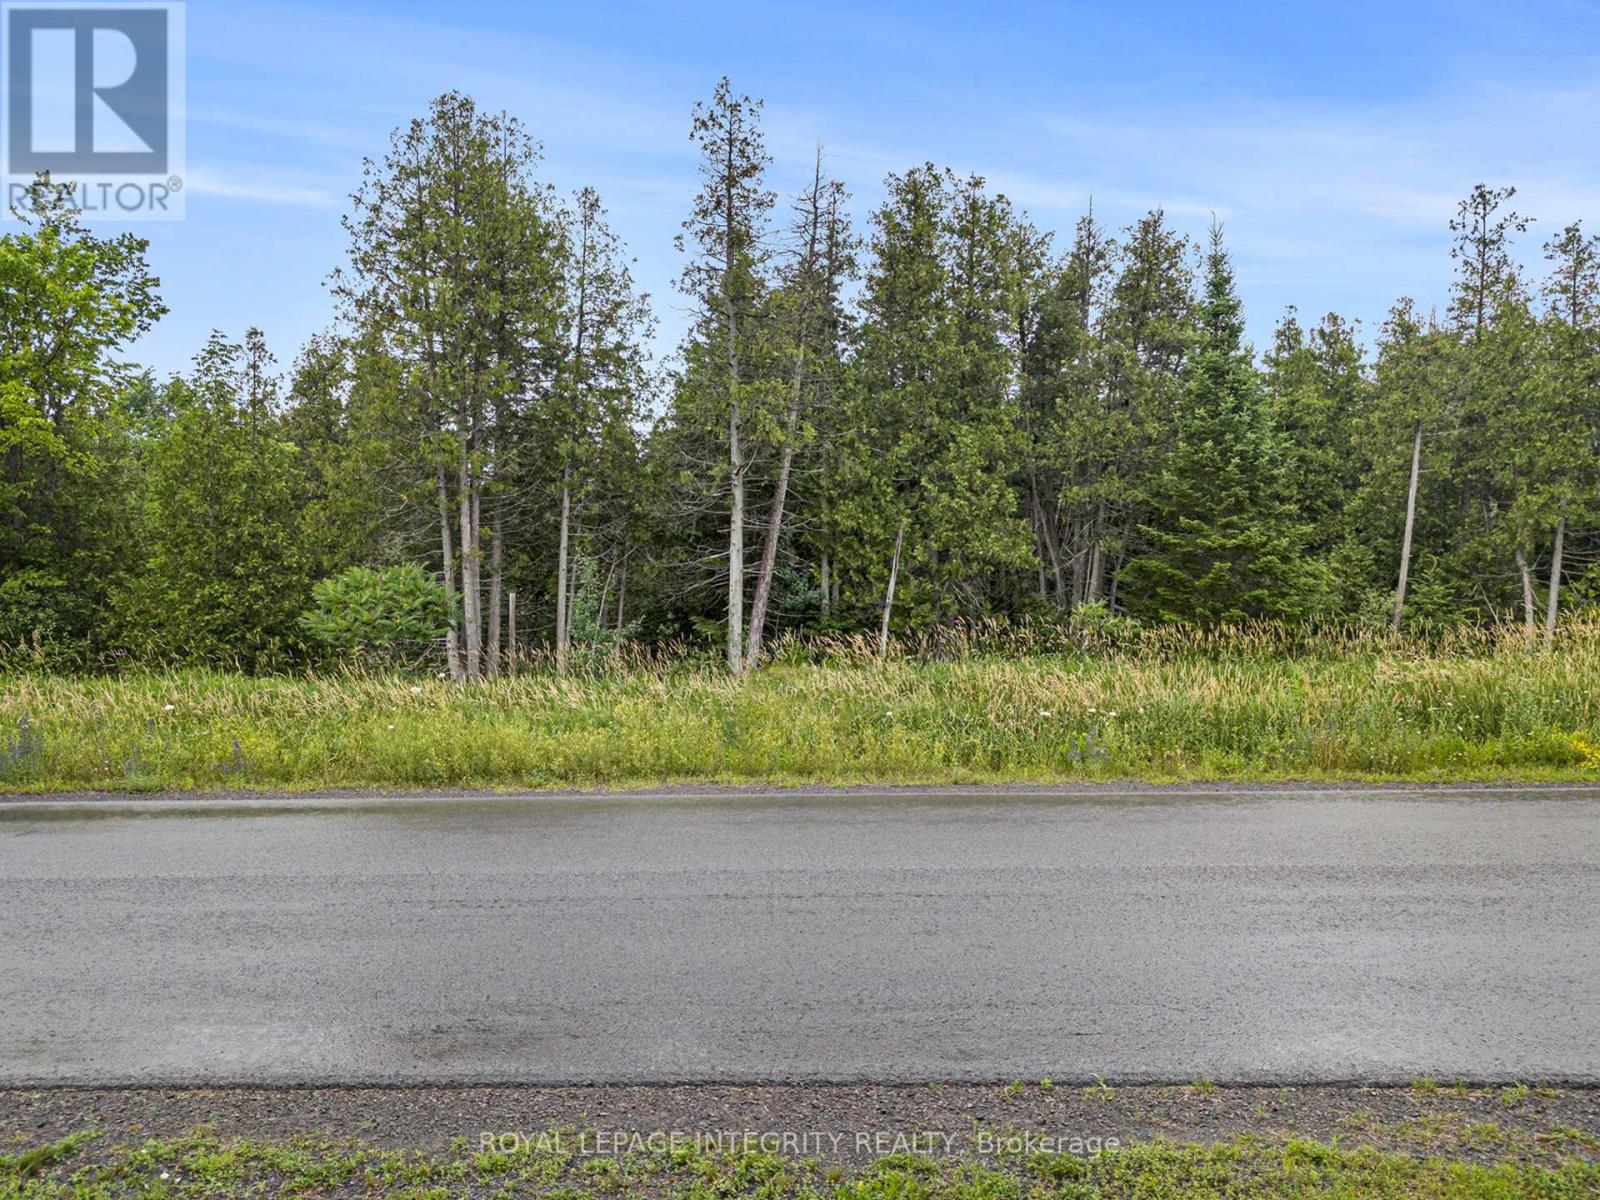
A premium 2-acre treed lot nestled in the highly sought-after Ridgewood Estates! An opportunity to build your dream home in a private wooded oasis on a spacious lot. The property is conveniently situated just 15 minutes to Kanata or Stittsville, and a 30 minute drive to downtown, offering the benefit of countryside estate living with easy access to urban conveniences. Enjoy the tranquility of living surrounded by mature trees, with no rear neighbours. This lot provides a rare chance to create a custom home tailored to your desires, nestled in the serene Ridgewood Estates community. With Bell Fibe & Hydro already available on the road, your home is one step closer to reality. Restrictive covenants in place to maintain the beauty and uniqueness of the neighbourhood. Survey, Covenants, and Subdivision Plan Attached. There is a $2500.00 deposit with the developer to put a light in at the end of the driveway that will need to be reimbursed to the Seller. (id:37072)
Royal LePage Integrity Realty
57 Paul A. Bertrand Drive
Mcnab/braeside, Ontario
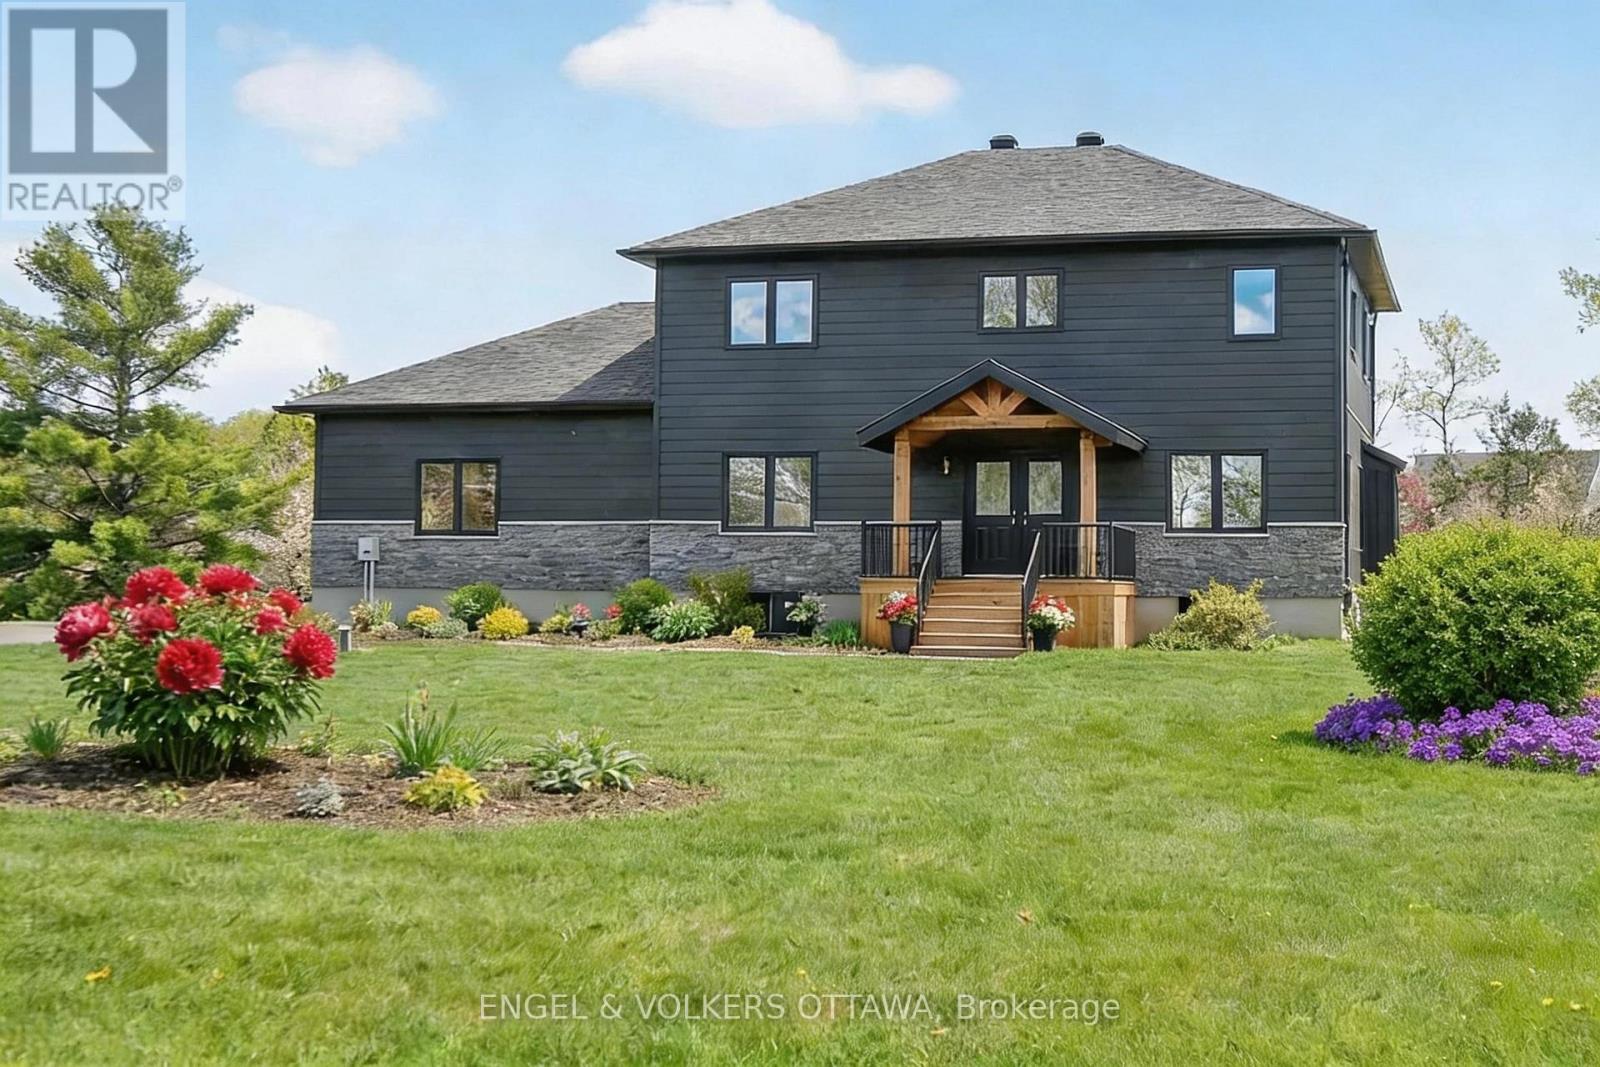
BEAUTIFUL & PEACEFUL COUNTRY LIVING in the Madawaska Shores area. MOVE-IN READY for your family and pets to run and play. Fabulous 2021 custom built two-storey home sits on 2.5 acres with close to 2500 sq' of living space above grade, and another approx 1200 sq' in the basement. Covered front porch welcomes you into this CARPET-FREE home with wood-look luxury vinyl plank flooring, marble-inspired ceramic tile, sophisticated oak & black iron railings, refined light fixtures, and a neutral color palette throughout. Two of the 4 BEDRMS have walk-in closets, with one conveniently located on the main floor which serves as an office off the foyer, with French doors. 3 BATHRMS include a powder rm on the main and two full bathrms on the upper level. Open-concept MAIN FLOOR with 9' ceilings features a pristine kitchen equipped with white cabinetry, quartz countertops, 7 premium s/s appliances, butler's pantry, walk-in storage pantry, and a huge mudrm with access from garage to kitchen. Clear sightlines to family and guests from kitchen to dining area and living rm, with a gas fireplace and two sets of French doors to the rear deck perfect for enjoying the sights and sounds of nature and stunning sunsets. SECOND FLOOR comprises a spacious primary bedrm with walk-in closet and a 5-piece ensuite featuring double vanity sinks, soaker tub, and generous walk-in glass shower. Two additional bedrms are bright and roomy, each with double closets; plus a 4-piece bathrm, laundry rm, and two linen closets. BASEMENT level features floors of same luxury vinyl as the rest of the house, outside walls finished and trimmed, and lots of space for a recroom, fitness rm, more bedrms, and roughed-in for a 4th bathrm. Oversized 2-car garage plus driveway parking for 8+ is ideal for Contractor Vehicles, RVs & Boats. Short 10-minute drive to shopping, restaurants and Hwy 417. Just 30 minutes to Kanata, and 60 minutes to downtown Ottawa. PLENTY OF ROOM TO CLEAR MORE OF REAR YARD FOR A POOL! (id:37072)
Engel & Volkers Ottawa
237 Westbrook Road
Ottawa, Ontario
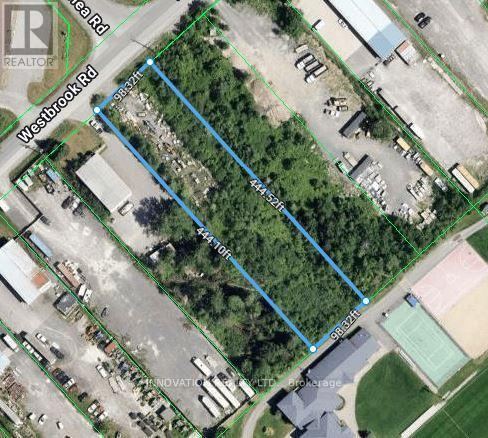
Prime opportunity to secure a 1-acre parcel in the highly sought-after West Carleton Industrial Park. Featuring desirable RG4 zoning, this property offers exceptional flexibility for a wide range of industrial uses. Strategically positioned just minutes from the Highway 417 interchange, it delivers outstanding connectivity to Highways 417 and 416-providing seamless access to major markets including Montreal, Toronto, and the U.S. corridor. An ideal location for businesses looking to maximize visibility, efficiency, and growth potential. (id:37072)
Innovation Realty Ltd.

30 Summitview Drive
Ottawa, Ontario
Location, Location, Location! For those who value privacy, this immaculate 4-bedroom home is situated on a premium lot with no rear neighbors, backing onto the serene and mature Maplewood Park forest. The main floor boasts beautiful oak hardwood throughout, a hardwood staircase, and 9-ft ceilings. The spacious living room features a cozy gas fireplace, while the separate dining room is ideal for entertaining. The open and airy kitchen offers an abundance of granite countertops, lovely cabinetry, a central island, and patio doors that lead to the backyard. The main floor also includes a convenient, generous-sized den perfect for a work-from-home office. Upstairs, the master bedroom is a retreat with a large walk-in closet and a luxurious 5-piece ensuite. There's also a full bathroom and three additional roomy bedrooms, one with its own walk-in closet, providing ample storage space for the entire family. Step outside to your backyard oasis, fully fenced and beautifully landscaped, featuring a cozy enclosed gazebo with a heat lamp, a shed, and stunning views worth a million dollars. This desirable community is surrounded by schools, parks, and nature, with easy access to Hwy 416 and 417. **EXTRAS** Measurements (metric): Storage room - Lower Lvl (2.743 x 2.896), Utility Room - Lower Lvl (1.829 x 3.048), Walk-in Closet - 2nd Lvl (1.829 x 3.048), Primary Walk-in Closet - 2nd Lvl (1.371 x 1.448) (id:37072)
Royal LePage Performance Realty

75 - 372 Murphy Road
Rideau Lakes, Ontario
*** Visit the REALTOR website for further information about this Listing *** Waterfront Property. Nestled in the highly sought-after Murphy Bay on Big Crosby Lake, this beautiful waterfront lot offers a rare opportunity to build your dream retreat. Located just a short drive from Perth and Westport, the property is easily accessible via Murphy Road and features a right-of-way over a meticulously maintained driveway that crosses a scenic 100+ acre neighboring property. Surrounded by the tranquility of nature, this private lot is perfect for peaceful evening walks and lakeside relaxation. Big Crosby Lake is a private lake with no public access, offering serenity, exclusivity, and excellent swimming right from your shoreline. A registered right-of-way to the adjacent property is included. Don't miss your chance to own a piece of this coveted lakeside escape. (id:37072)
Easy List Realty Ltd.
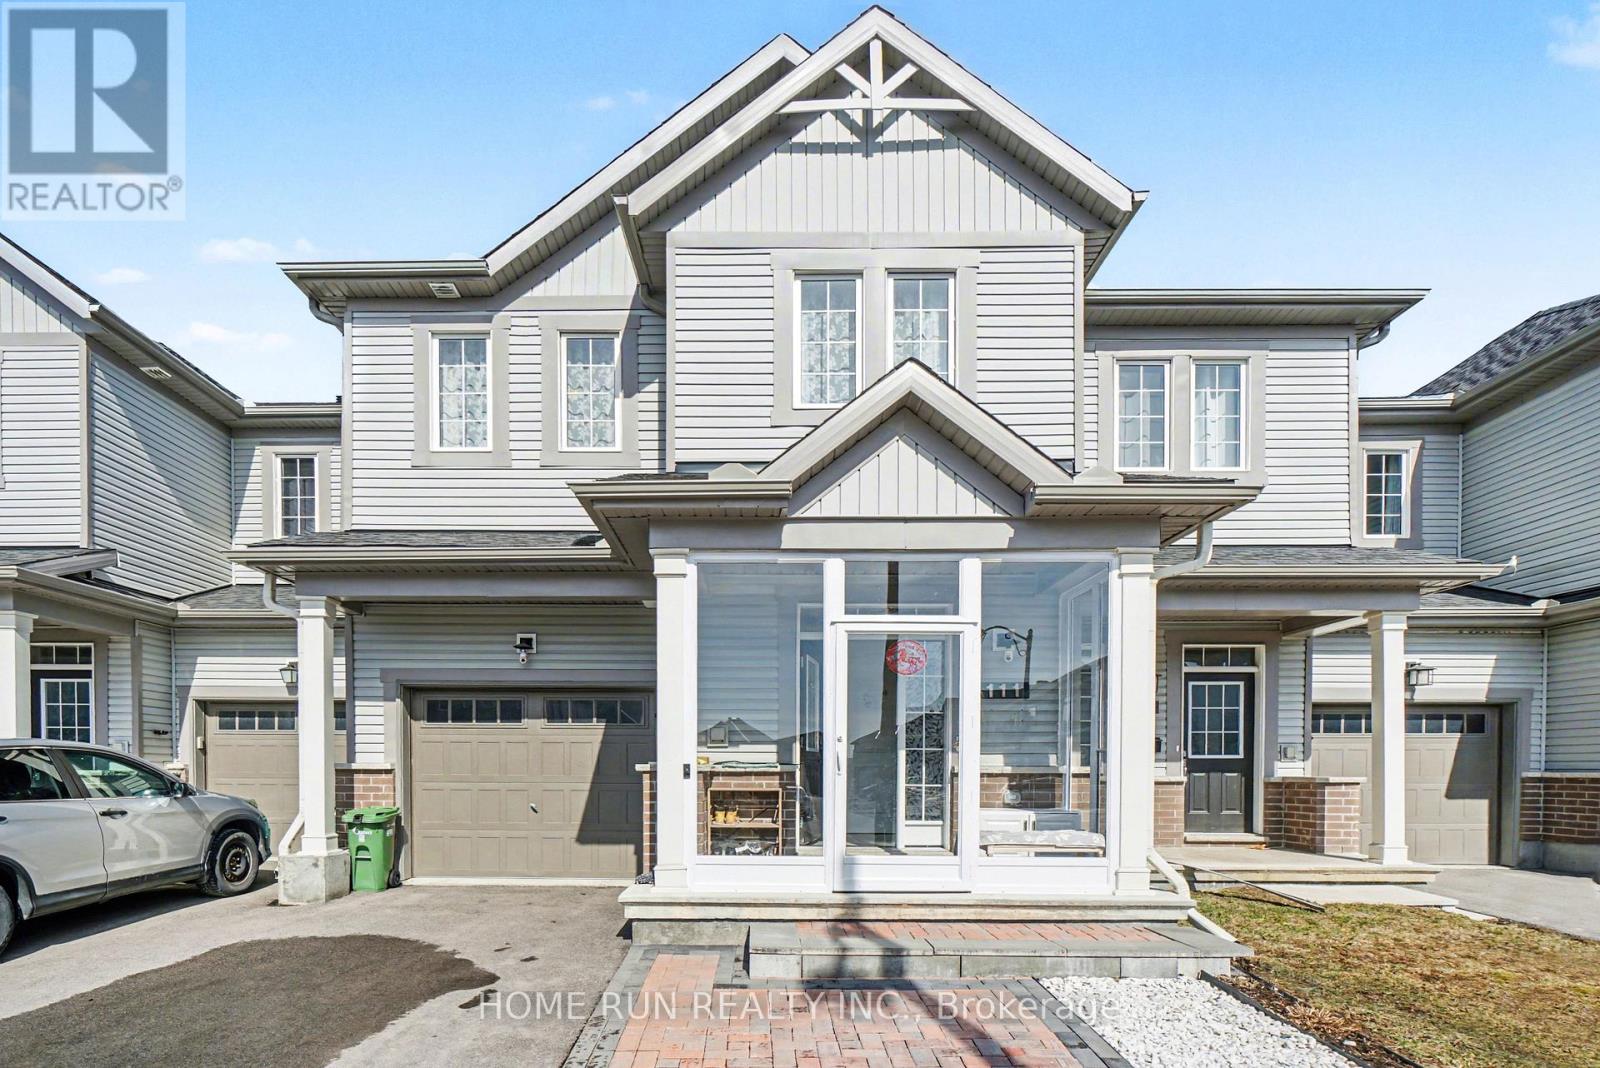
111 Mesa Drive
Ottawa, Ontario
A real turn-key home for you! Located in the most desirable Flagstaff community of Half Moon Bay, with tons of premium upgrades, you will find all you need for modern and cozy living. The front interlock and screened porch create a charming and warm entrance. The open-conception main level fills with elegant finishes and thoughtful upgrades throughout, including 9' ceilings, hardwood flooring, large quartz countertops, luxurious kitchen backsplash, cabinets and all toilets. The upper level boasts a primary bedroom with two spacious walk-in closet and a 3-pc en-suite, two other well-sized bedrooms and one loft, which can be used as a home-office or study. The finished basement adds valuable living space with a family room, laundry area, 3-pc bathroom, and plenty of storage. The worry-free backyard with full deck and one shed, can be the place to enjoy the happy summertime. Close to all the conveniences of Barrhaven, like parks, top-rated schools, Costco, Home Depot, etc. Don't miss your chance to make this residence your own slice of paradise. (id:37072)
Home Run Realty Inc.
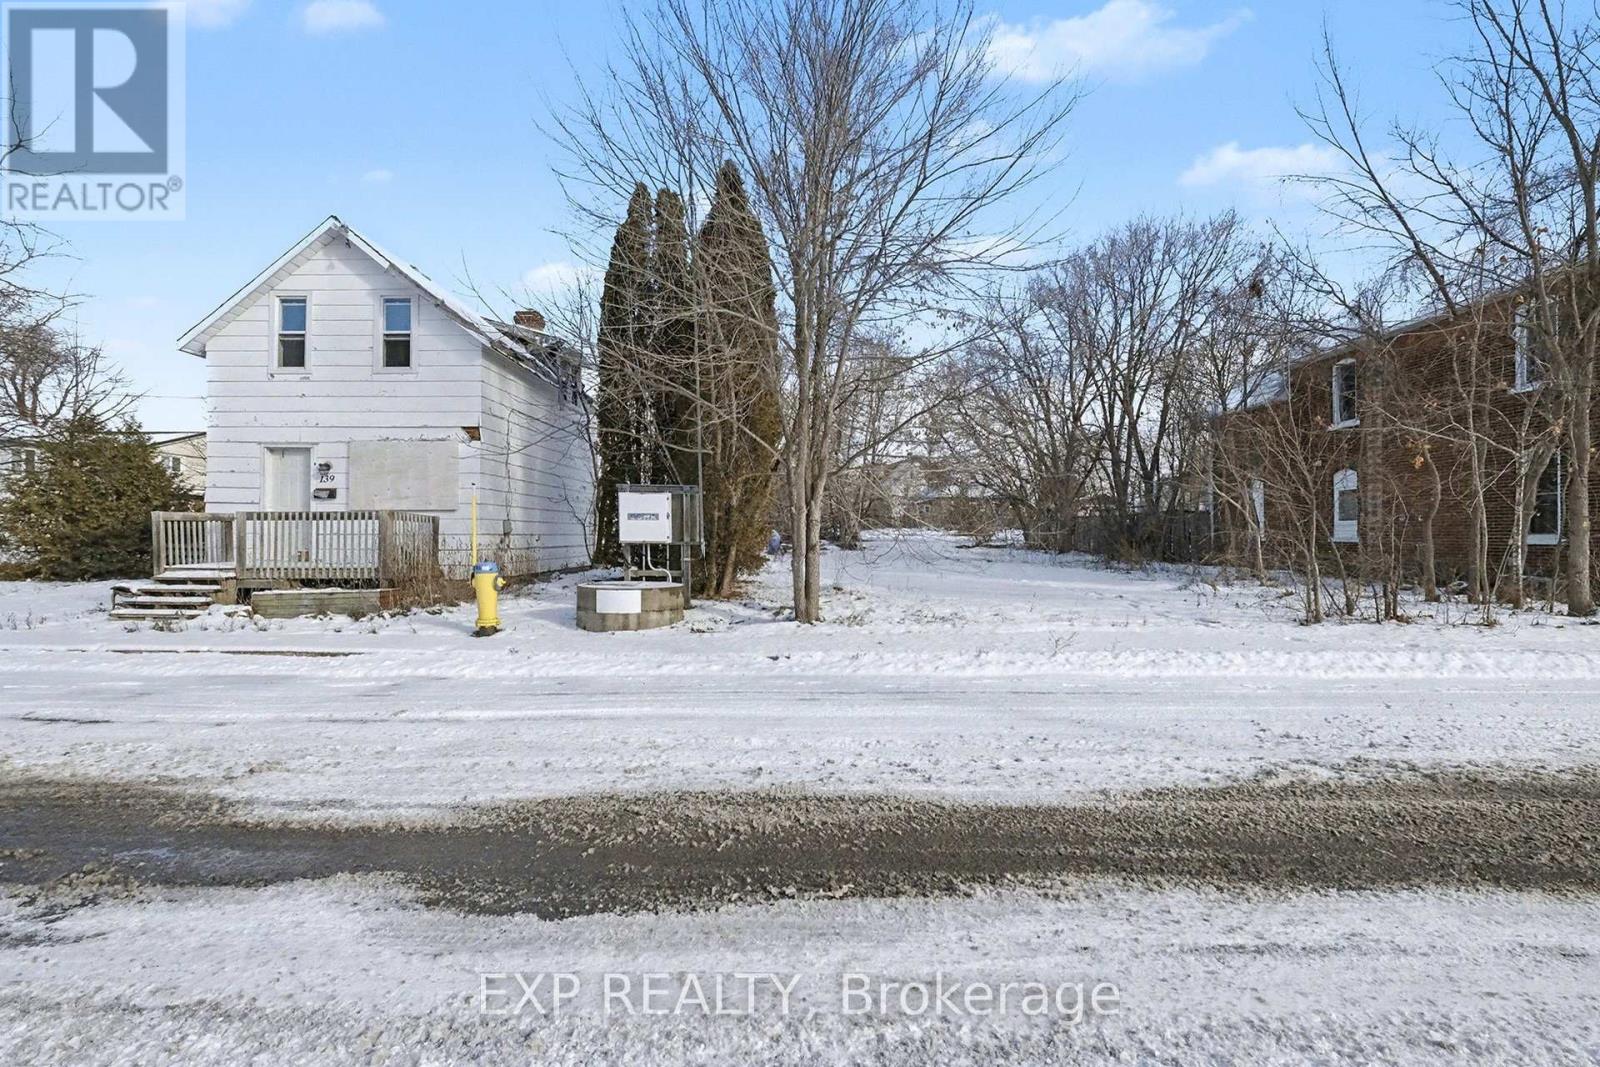
139 Charles Street
Carleton Place, Ontario
RARE DEVELOPMENT OPPORTUNITY IN CARLETON PLACE! 139 Charles Street , with the option to include 42 Allan Street and 135 Charles Street, create an exceptional multi-lot land assembly in one of the region's fastest-growing communities. Located on a quiet residential street steps from the water and minutes to downtown amenities, this site is perfectly suited for townhomes or a boutique low-rise residential project. Zoning is already in place, the land is flat with easy service connections, and the existing structures on Charles Street are ideal for teardown-offering a clean start for your development vision. A rare chance to build in a highly desirable neighbourhood with strong resale and rental demand. (id:37072)
Exp Realty
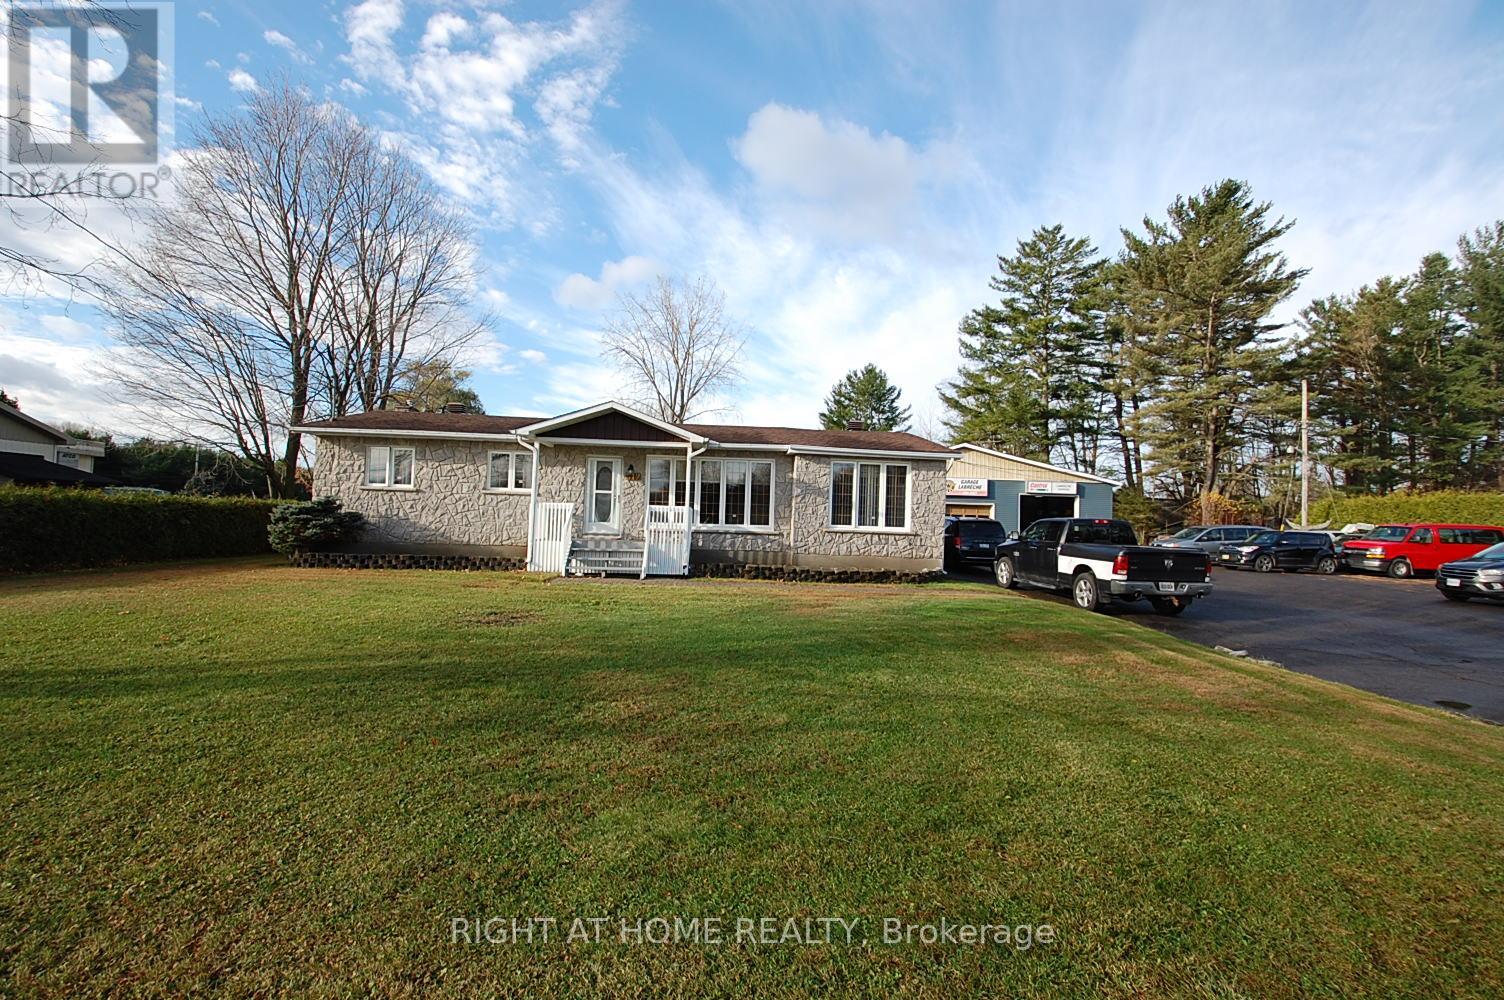
312 Ramage Road
Clarence-Rockland, Ontario
3 bedroom bungalow with eating area , huge dining room, living on main floor . Basement fully finish with laundry room and workshop. Viewing of the House is possible 7 days a week through Showing time.Also included in the sale of the house is a existing Automotive Business(Mechanic garage) of more than 50 years (accounting numbers also available with a condition offer & Confidentiality Agreement Signed) see MLS#X12986730 for further information. (id:37072)
Right At Home Realty
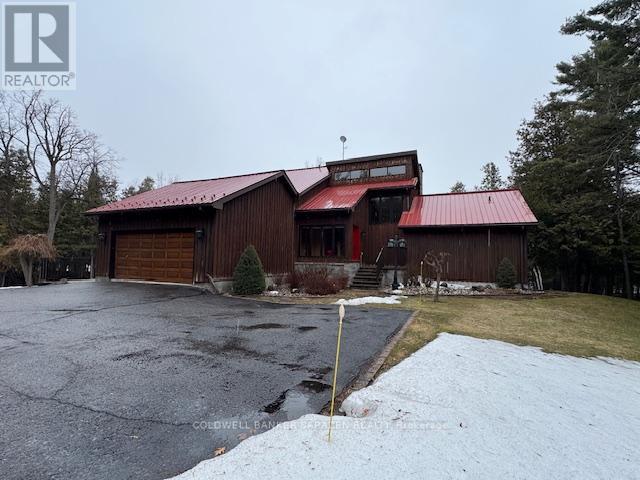
188 Morris Island Drive
Ottawa, Ontario
Tranquility awaits you! A short drive from Kanata where you can be enjoying a coffee on your beautiful large deck at your home on this gorgeous lot on the Ottawa River. The heart of this 2-Storey home boasts a Stone Fireplace from Floor to Ceiling! The kitchen boasts Granite counter tops and island with built-in JennAir Stove Top and provides access to large 3 season sunroom. Formal dining area with full set of patio doors also gives access to deck. Primary Bedroom on main level has 4 piece ensuite with heated floors, and a patio door entrance to the wrap around deck. The second Storey overlooks the living room and comes with 2 bedrooms and a bathroom. The finished basement Recreation Room with walk-out access has full brick wall with wood stove to cozy up to. Loads of storage! Your own woodworking shop in basement with direct access to outside! Plenty of room on your 50 foot deck to entertain guests! Large dock will accommodate your cruising boat and when the days boating is completed simply drive into the cradle and let the rail system pull your boat into your own Boat House. An oversized 2 car garage gives access to the home for easy entrance through a foyer into the kitchen. Property also includes a separate 3+ car garage with 2 large bay doors and a room off to the side with a small loft, used as storage or could be converted into a bunkie. A must see for anyone looking for that gorgeous view, direct water with boat house and dock, swimming, privacy... all of that and an easy commute to Ottawa! An adventurers dream you are a short walk away from the Morris Island Conservation Area which offers walking trails through diverse natural environments including forests, wetlands, and shoreline areas and minutes to the Ontario snowmobile trail system which leads directly to Quebec trail system. (id:37072)
Coldwell Banker Sarazen Realty
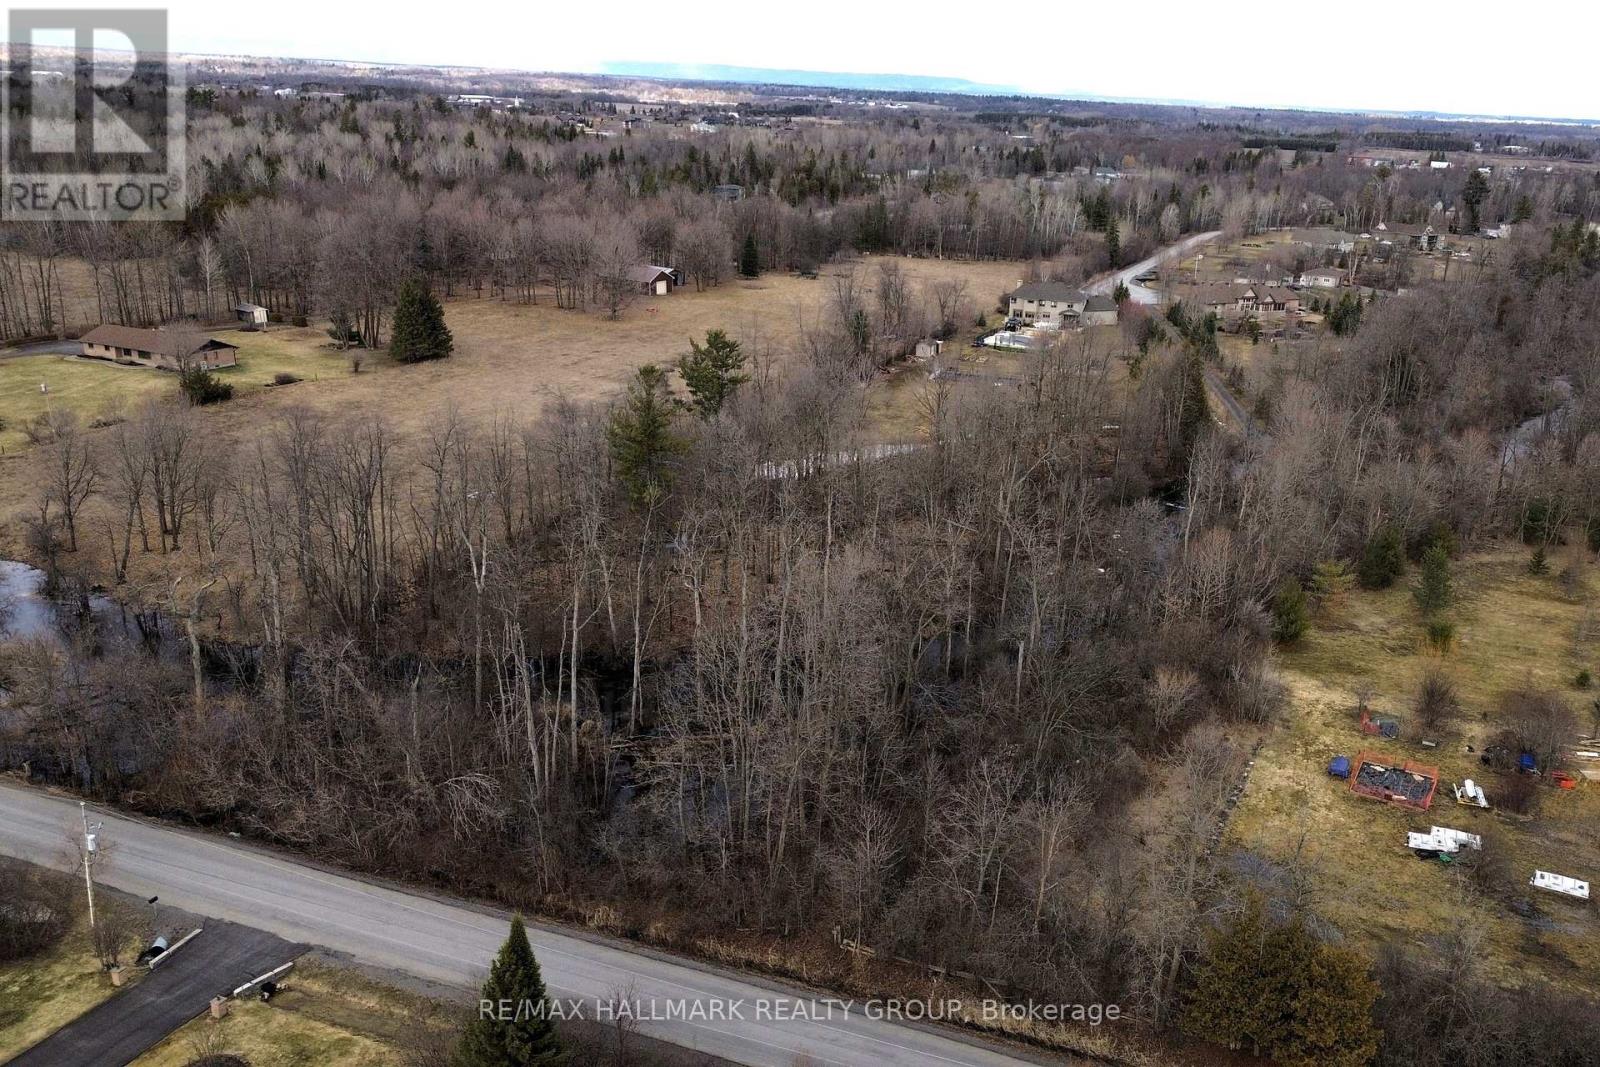
Lot 9 William Mooney Road
Ottawa, Ontario
Very unique opportunity to own a beautiful and buildable 2.58+ acre lot featuring a natural stream running through the property, offering a rare blend of privacy, character, and scenic surroundings. Zoned RR3, this property permits the construction of a residential dwelling, subject to applicable zoning provisions, making it an excellent option for those looking to build their dream home in a peaceful setting. Ideally located just minutes from Stittsville and convenient highway access, this lot provides the perfect balance between rural tranquility and urban convenience. Surrounded by mature trees and natural landscape, it offers a serene environment with plenty of space to create a custom home tailored to your lifestyle. The property boasts approximately 310 feet of frontage and 400 feet in depth. A recent survey is available, outlining the proposed buildable area, which is situated on the southwest corner of the lot off William Mooney Road and recognized by the MVCA Mississippi Valley Conservation Authority. The estimated buildable footprint is approximately 2,665 sq ft, providing a great starting point for planning your future home. Services including hydro, natural gas, and Bell are available at the road, adding to the convenience of development. Buyers are to complete their own due diligence regarding building permits, development options, and servicing requirements. (id:37072)
RE/MAX Hallmark Realty Group
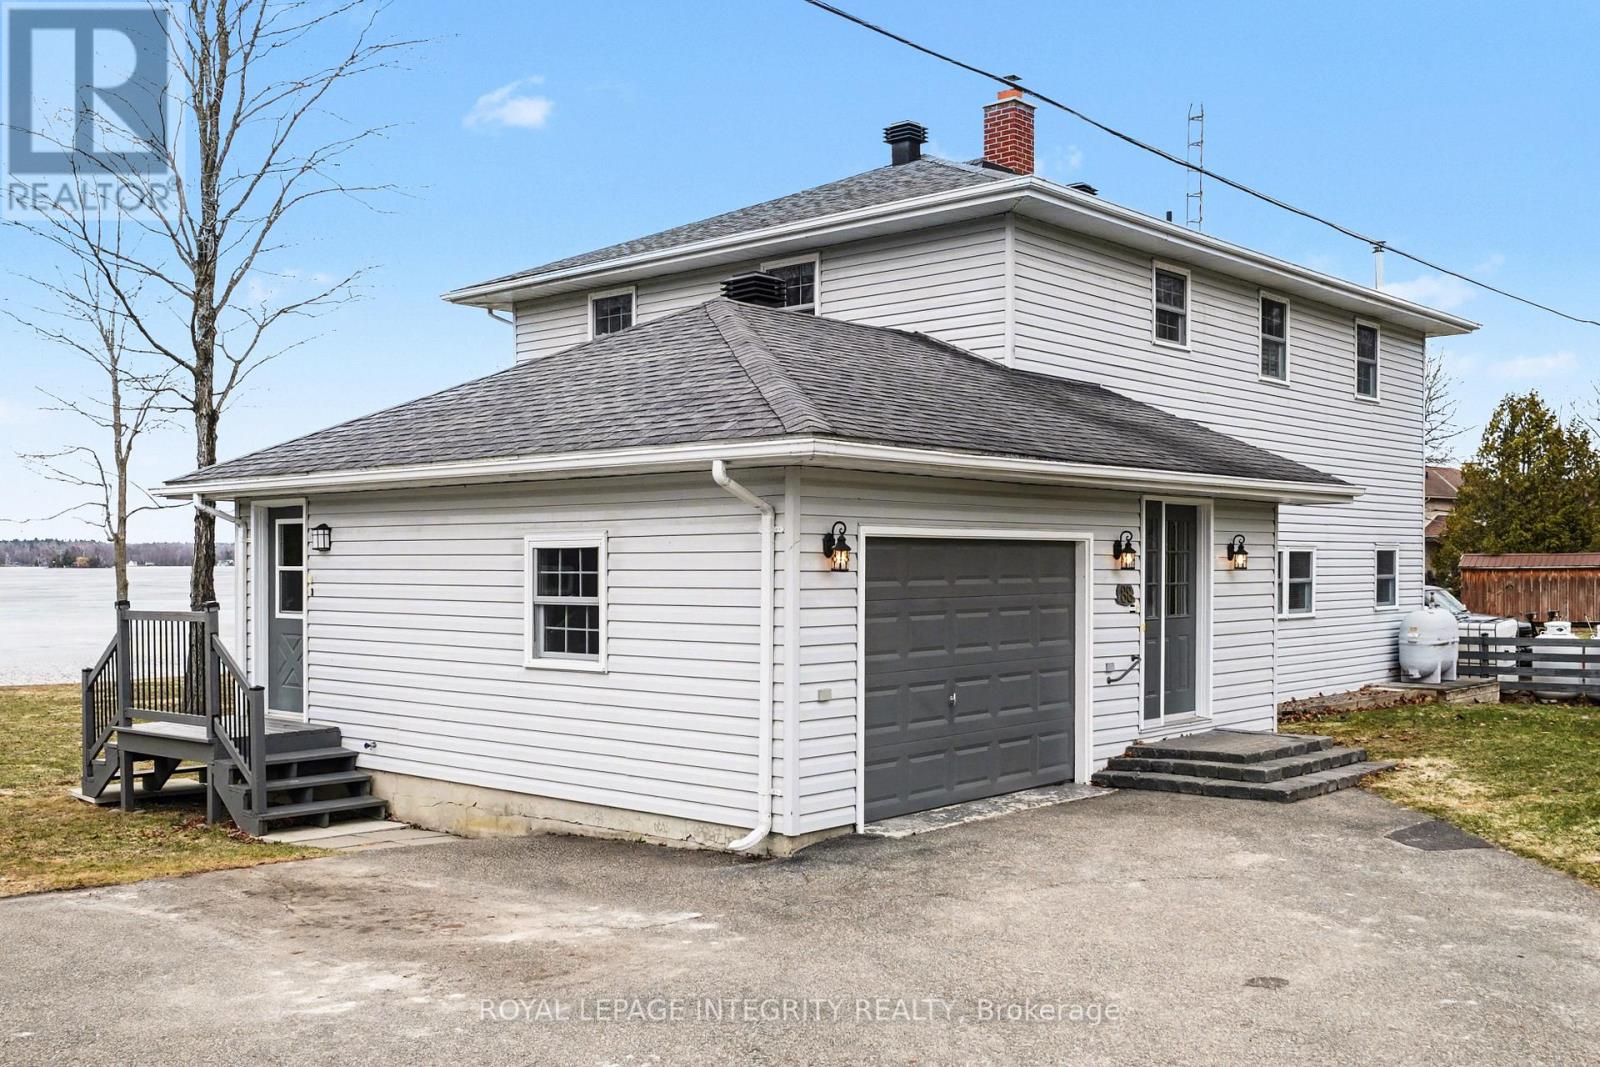
88 R12 Road
Rideau Lakes, Ontario
This incredible property is all about living on the Big Rideau. With your own beach access you can feel like you are on a perpetual vacation, offering you a serene lifestyle where your home serves as a peaceful escape as well as giving you immediate access to nature and all the water activities. This property is characterized by phenomenal sunsets, gentle breezes, and high-value, tranquil living. Create wonderful family memories that will last a lifetime. There is nothing quite like having a home on the water. The home provides you amazing views from almost every room in the house and you can sit on the lower or upper deck and enjoy the views or watch the children play. Inside you have access to the garage from the foyer, convenient main floor laundry room, large welcoming eat-in kitchen with views of the water, generous pantry with access to the dry & freshly painted basement - perfect storage. Off the kitchen is the inviting living room with cozy wood insert, on cooler nights enjoy the views and warmth of the fire. There is a small den where you can sit and relax as you look out at the water or enjoy a nice book by the oil fired free standing stove. There is also a 4 pc bath and main floor bedroom. Upstairs you have the substantial sized master suite with walk-in closet and 4 pc ensuite, there are 2 additional good sized bedrooms also with walk-in closets and another 4pc bath on this level. From the hallway you have access to the upper deck with stairs leading down to the waterfront yard & beach, you also have plenty of green space on the other side of the house as the property is located on an acre sized lot. This property provides a fabulous footprint. There have been a number of updates over the years and an addition added in 1991. The home is apprx., 2500 sq ft so you have plenty of space to spread out. (id:37072)
Royal LePage Integrity Realty
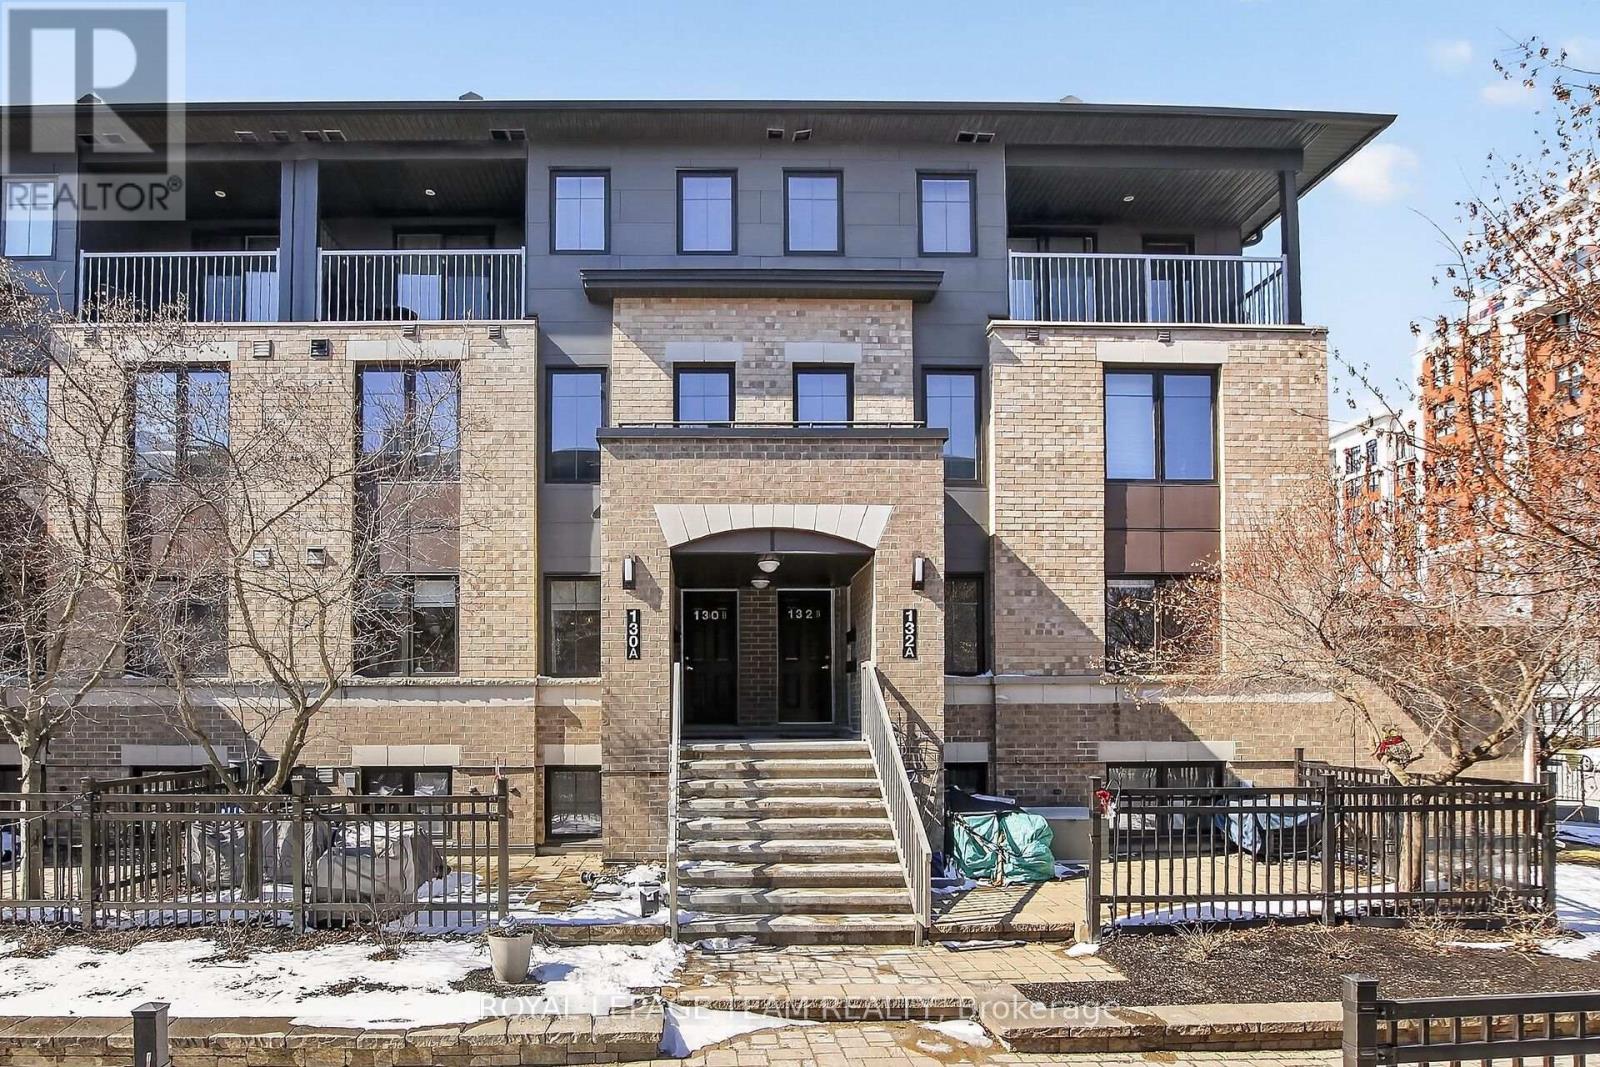
130a Lindenshade Drive
Ottawa, Ontario
Step into effortless urban living with this stylish and impeccably maintained 2-bedroom, 2-bath terrace home in the heart of sought-after Barrhaven, featuring a rarely offered underground parking space for added comfort and year-round convenience. This bright, east-facing home is filled with natural light, highlighted by expansive living room windows that elevate the open-concept main level. A welcoming tiled foyer leads into sleek, easy-care laminate flooring that flows throughout both levels. The contemporary kitchen is designed to impress, offering crisp white cabinetry, a chic mosaic backsplash, stainless steel appliances, ample workspace, and a separate pantry-perfect for both everyday living and entertaining. A convenient 2-piece powder room completes the main floor. Downstairs, you'll find two generously sized bedrooms with large daylight windows, a full 4-piece bath, and exceptional storage including a utility room, laundry area, and bonus space under the stairs. The primary bedroom offers a spacious walk-in closet. Enjoy your own private, sun-filled terrace overlooking a quiet courtyard-an ideal retreat for morning coffee or evening relaxation. Additional upgrades include custom blinds and modern light fixtures. Located just steps from shops, restaurants, grocery stores, a movie theatre, parks, schools, and transit, this home offers unbeatable walkability and lifestyle convenience. The Juliet 2 model is part of a LEED-certified building, ensuring energy efficiency, low utility costs, and economical forced-air natural gas heating, all paired with low condo fees. A true turnkey opportunity combining style, function, and a premium underground parking feature - no snow or ice to scrape before you depart for the day, and protects your car from sun and exposure to the elements year-round! The parking garage is heated in winter and cooled in summer. Lovingly cared for by its original owner. Don't miss this unit! (id:37072)
Royal LePage Team Realty
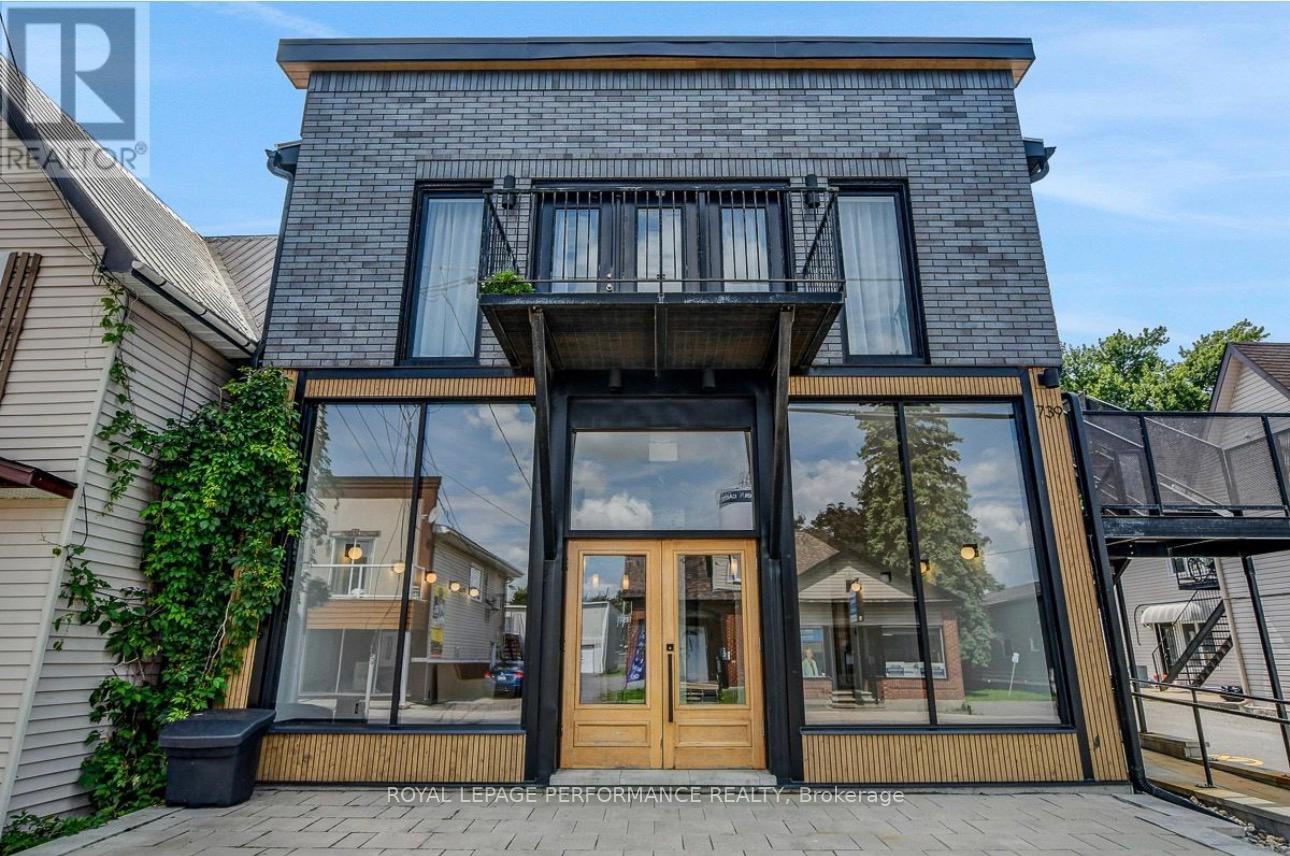
4 - 739 Principale Street
Casselman, Ontario
Casselman- Beautiful 1-bedroom, 1-bathroom apartment located on the main floor of one of the most luxurious buildings in Casselman. This bright and inviting unit offers an open-concept layout with a spacious kitchen, dining, and living area, creating a warm and comfortable living space. Situated in a quiet, smoke-free building with respectful tenants and an exceptional atmosphere. One outdoor parking space is included. Ideally located within walking distance to No Frills, banks, the post office, restaurants, and pharmacies, making everyday living convenient and enjoyable. Excellent credit and proof of stable employment are required. No pets permitted. Hydro, natural gas, water, and sewage are extra. *Some images have been virtually staged using AI* (id:37072)
Royal LePage Performance Realty
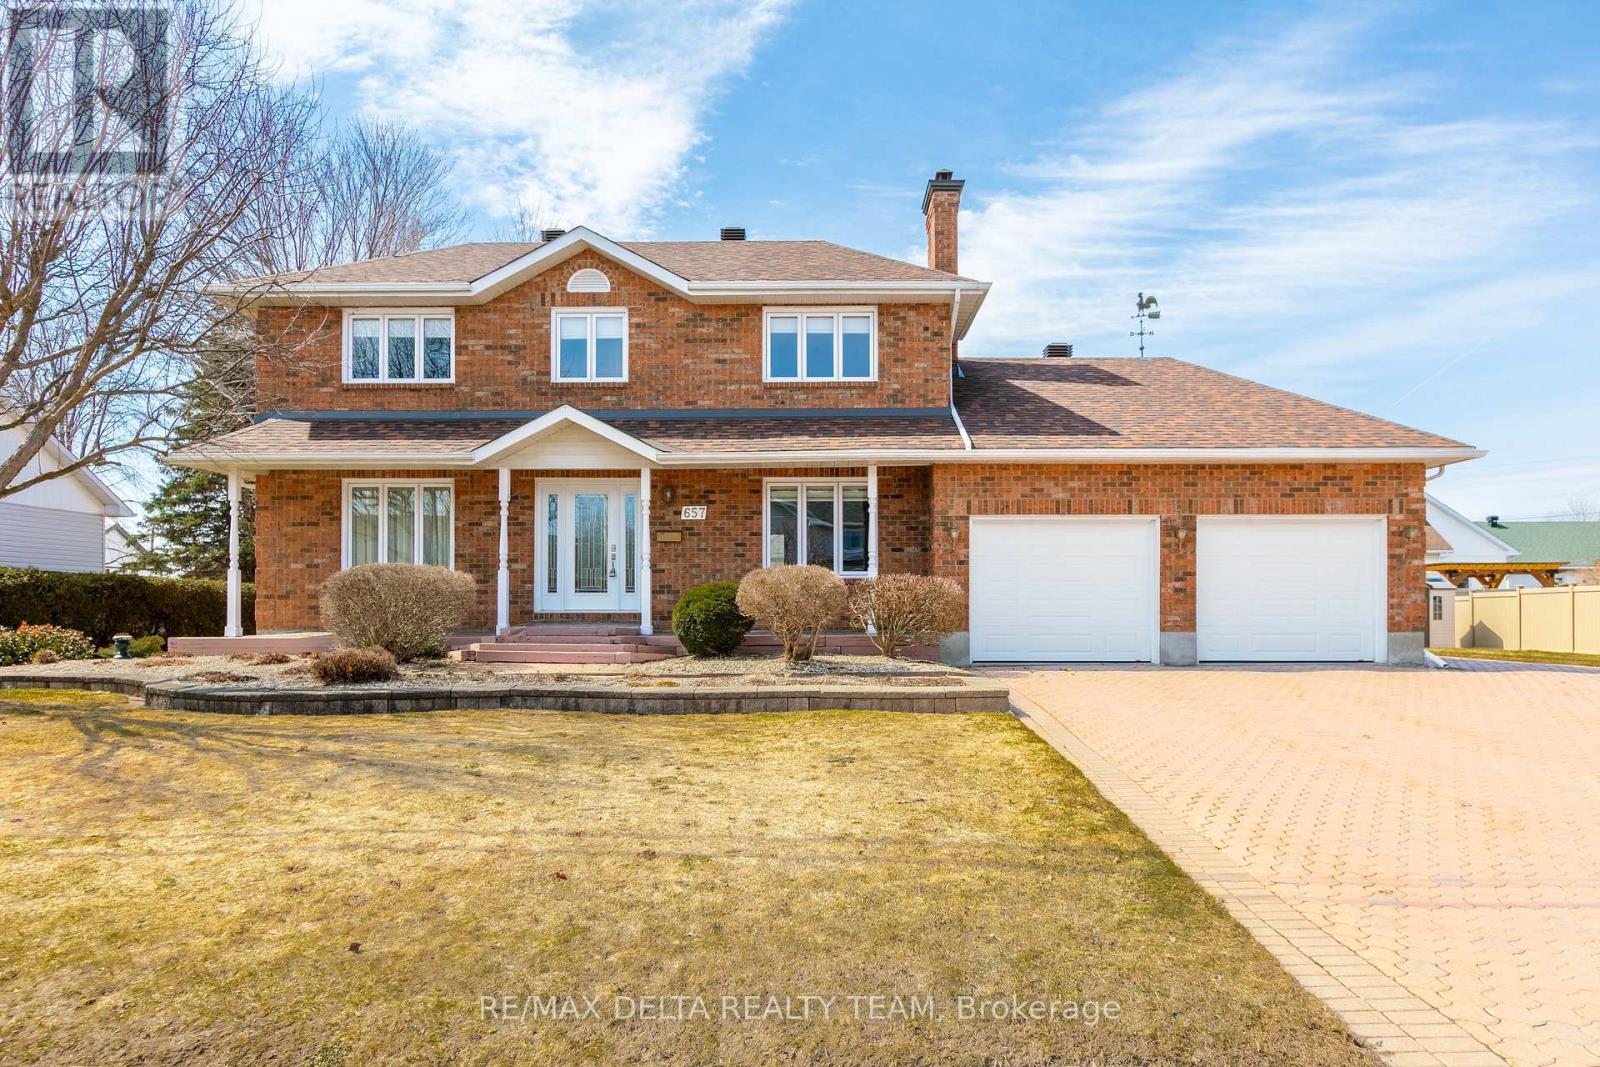
657 Ste Anne Street
Casselman, Ontario
Welcome to this beautifully maintained, custom-built all-brick two-storey home, proudly offered by its original owner. Expertly crafted by Melanie Construction, this 4-bedroom residence showcases quality workmanship and thoughtful design throughout.This home has been exceptionally well cared for and offers a functional layout ideal for family living. The spacious double garage provides the added convenience of direct access to the basement-perfect for additional storage, a workshop, or future living space potential.Over the years, the home has seen valuable upgrades that enhance both comfort and efficiency, including added insulation, a newer furnace, and an updated hot water tank-providing peace of mind for years to come.Situated on an extra-wide lot in the charming village of Casselman, the property offers both space and privacy while still being close to everything you need. Enjoy quick and easy access to Highway 417, making commuting a breeze, along with proximity to local amenities, schools, shopping, and services.A rare opportunity to own a solid, custom-built home in a desirable and growing community-this property truly reflects pride of ownership inside and out. (id:37072)
RE/MAX Delta Realty Team
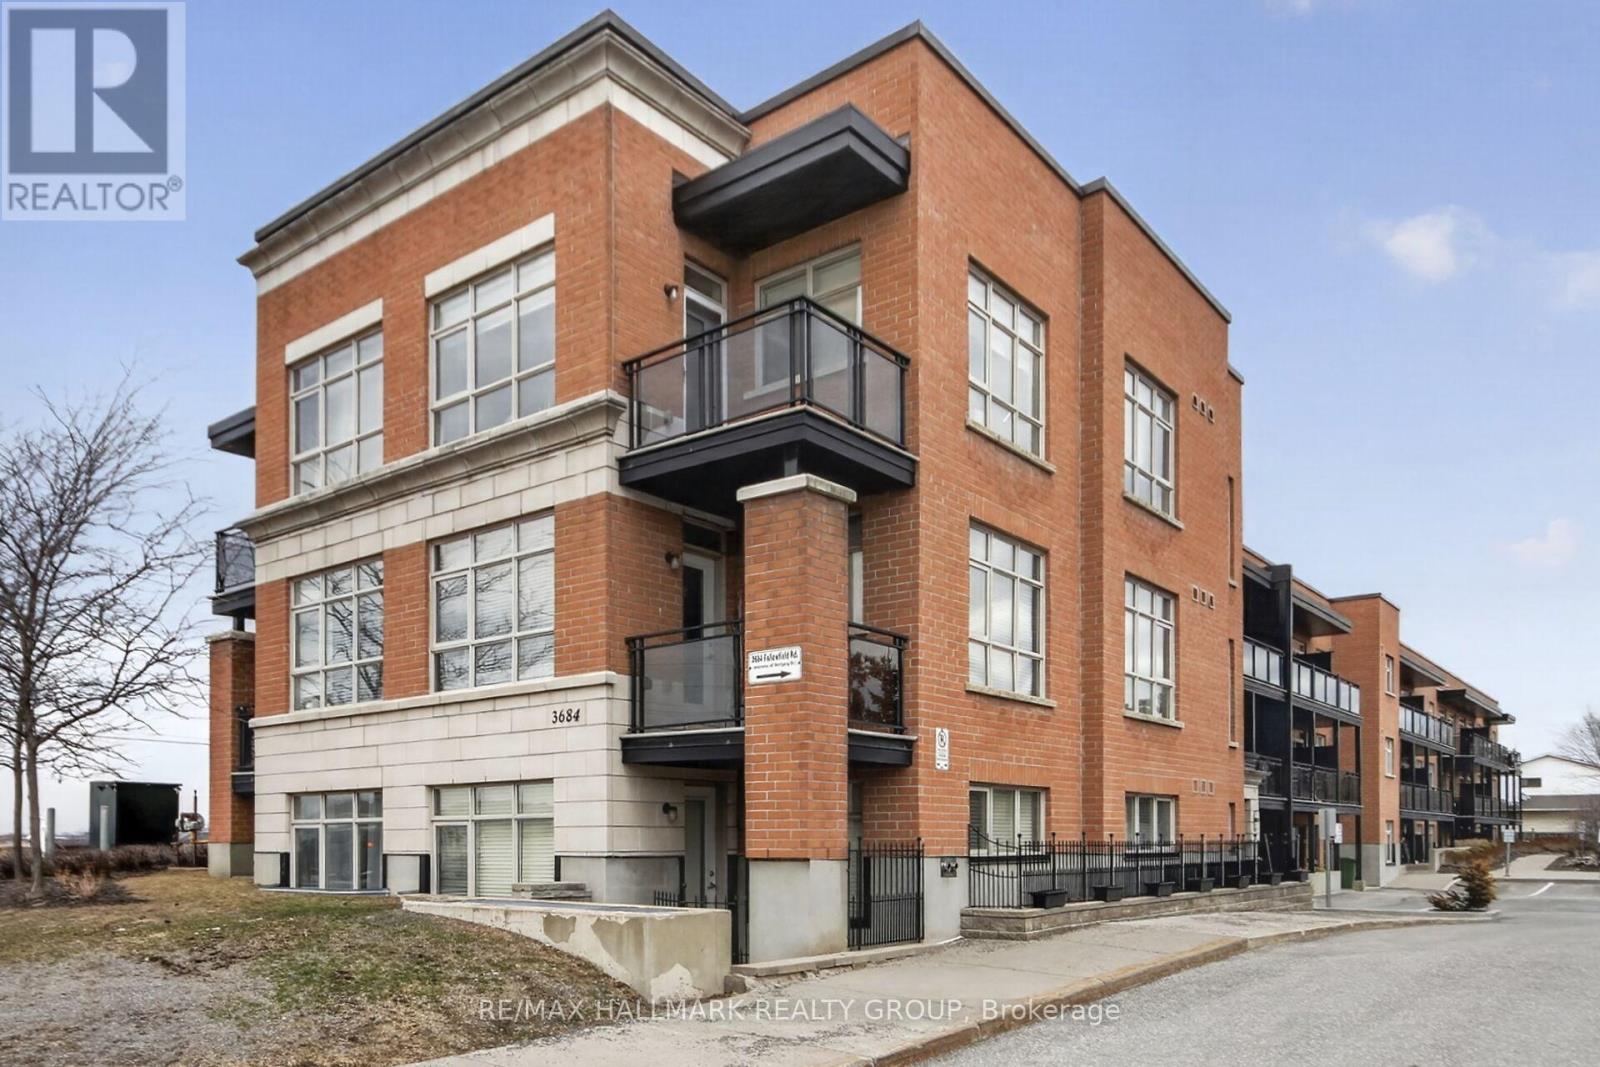
220 - 3684 Fallowfield Road
Ottawa, Ontario
Lovely 1 bedroom, 1 bathroom condominium apartment in the heart of Barrhaven. Great location close to VIA railway station, public transit, parks, schools and shopping/restaurant amenities. This modern open concept unit features south facing exposure providing tons of natural light, gleaming hardwood floors throughout, designer kitchen with quartz counters, stainless steel appliances, track lighting and breakfast nook, main bathroom includes vanity with quartz counters, spacious bedroom + gorgeous balcony. Also features natural gas heating with AC, in-suite laundry, exercise room + underground parking. Excellent value for first time home buyers or investors! (id:37072)
RE/MAX Hallmark Realty Group

140 Chandelle Private
Ottawa, Ontario
NEW RELEASE - NO REAR NEIGHBOURS! LIMITED TIME offering for Lot 5-an exceptional opportunity to secure this model in one of Carp's most sought-after communities. W/ the applied new home purchase tax rebate-it makes this opportunity even more compelling. Where distinctive design meets effortless 1 level living-uniquely Sheldon Creek, yet perfectly at home in its surroundings. Set on a premium 50' x 114.7' lot w/ no rear neighbours, this home is a striking blend of modern design & natural textures. A dark, moody exterior, premium board & batten, stonework, & signature timber + steel roof accents create a refined, architectural presence. Inside, it opens into a light-filled layout w/ 9' ceilings & a soaring vaulted great room. Wide plank LVP flows throughout, paired w/ imported tile in bathrooms & smooth ceilings for a clean, elevated finish. The kitchen is designed to impress & perform-complete w/ quartz countertops, a large island w/ seating for 4 & a MASSIVE walk-in pantry that every homeowner dreams of. Functionality continues w/ a main flr laundry room paired w/ a walk-in closet-a rare upgrade. Offering 3 bedrooms & 2 full bathrooms, including a beautifully appointed 5-pc ensuite w/ soaker tub, glass/tiled shower & double vanity. Step outside to your 14' rear deck-perfect for entertaining or unwinding-w/ the option to upgrade to a covered deck. Experience the best of Diamondview Estates living-walking paths, a community hub w/ washrooms, pickleball courts, basketball court, play structure & a covered timber-frame picnic area-all just down the street. A perfect balance of rural charm & connected convenience, just min. to HWY, gas station & the vibrant village of Carp-home to local cafés, restaurants, a brewery, winery & the beloved Saturday Carp Farmers' Market. Outdoor enthusiasts will love proximity to Hidden Lake Trails & Crazy Horse Hiking Trails, while families benefit from both public & Catholic school options nearby. ACT NOW - this one won't last long! (id:37072)
Royal LePage Team Realty
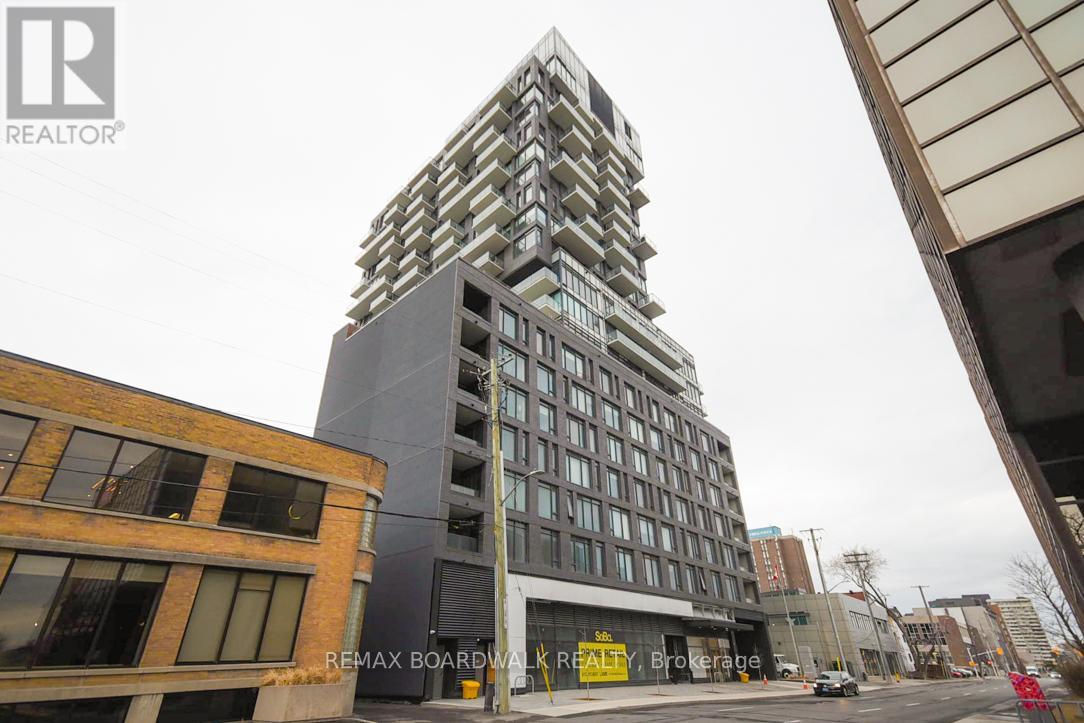
1709 - 203 Catherine Street
Ottawa, Ontario
LOCATION LOCATION LOCATION!! This stunning downtown condo offers an unobstructed view of the city from your own private balcony. Enjoy all the convenience of modern living, close to museums, shops, parks, and Parliament Hill. This gorgeous suite offers gleaming hardwood floors throughout, two bedrooms, and an open-concept kitchen/living/dining. European Style Kitchen With Rare Gas Stove, Quartz Countertops, Glass Backsplash And Built-In Stainless-Steel Appliances - what's not to love! 24Hr notice for all showings due to tenants. 24 hours irrevocable on all offers. Approx. 662 + 78 with balcony. Please note that pictures were taken before currant tenants moved in. (id:37072)
RE/MAX Boardwalk Realty
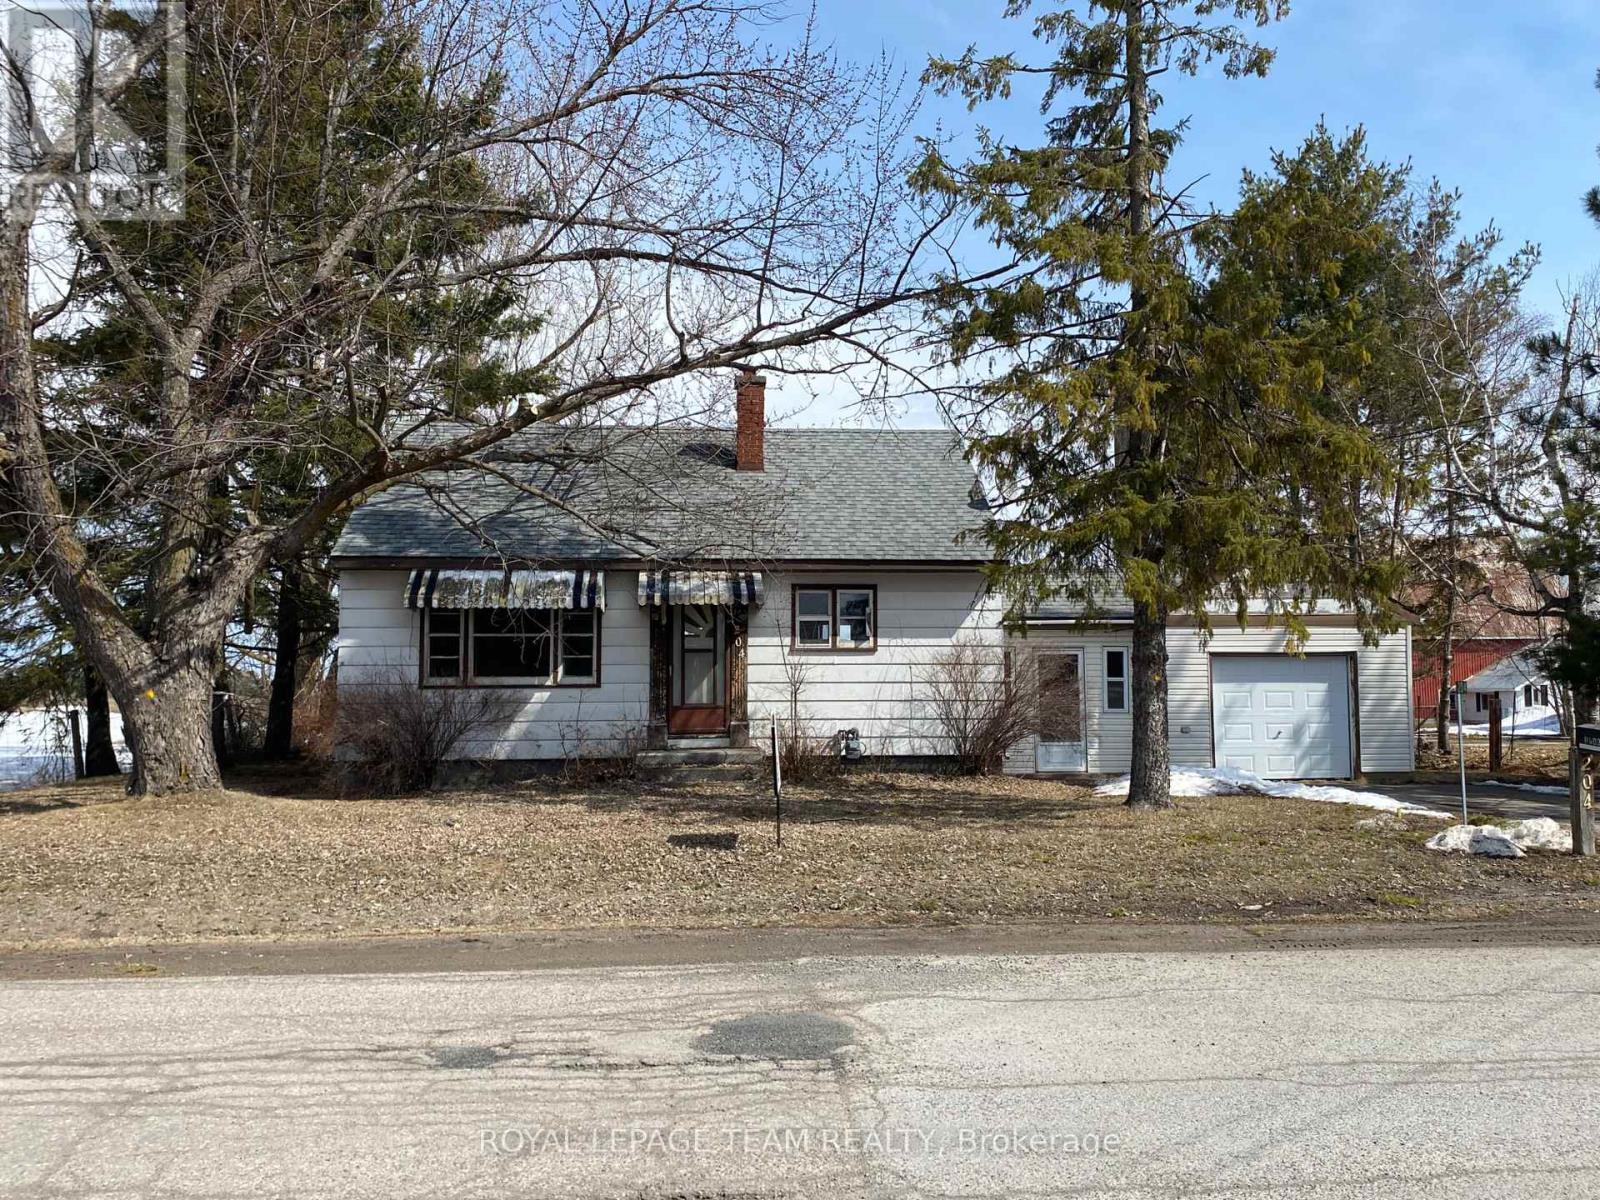
204 Baskin Drive E
Arnprior, Ontario
Great location close to Arnprior, Rural flavour less than 1 Km. to Amenities,walk to Municipal airport, TLC will be required its a blank canvas ready for your renovation ideas , Handyman/Contractors project, a Bungalow with Potential. (id:37072)
Royal LePage Team Realty
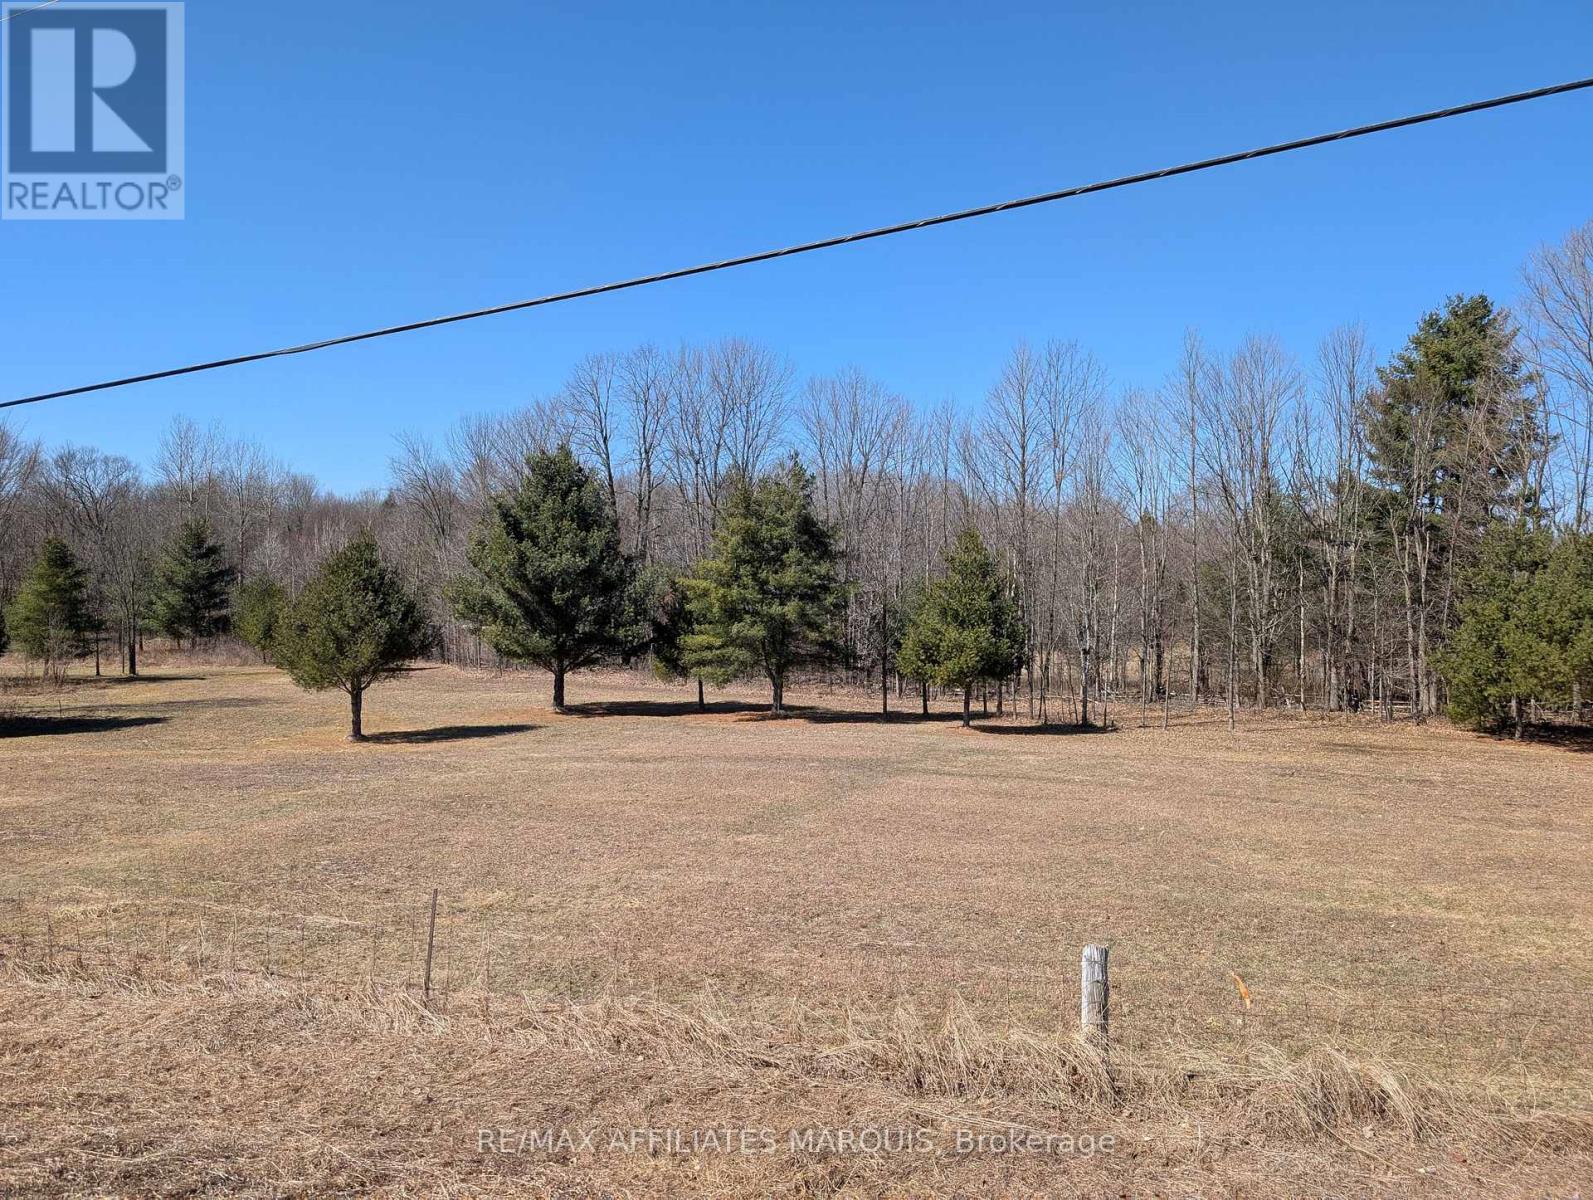
0 Sand Lake Road
Rideau Lakes, Ontario
This stunning 4.15-acre lot on Sand Lake Road offers a rare opportunity to build your dream home in a tranquil, private setting. The property features a beautiful mix of open areas, trees providing natural privacy, wildflowers, and no rear neighbors, creating a serene and peaceful environment. With walking paths and a single entrance, the lot offers a wonderful balance of nature and accessibility. Located just outside of Elgin, a full-service town with an elementary and high school, library, grocery store, pharmacy, and other essential amenities, this property provides the perfect blend of country living and convenience. Plus, you'll enjoy easy access to Highway 15 for commuting, and proximity to local lakes and the historic Jones Falls Locks, part of the renowned Rideau Canal System. Don't miss out on this exceptional opportunity to create your ideal home in a beautiful, sought-after location. (id:37072)
RE/MAX Affiliates Realty Ltd.
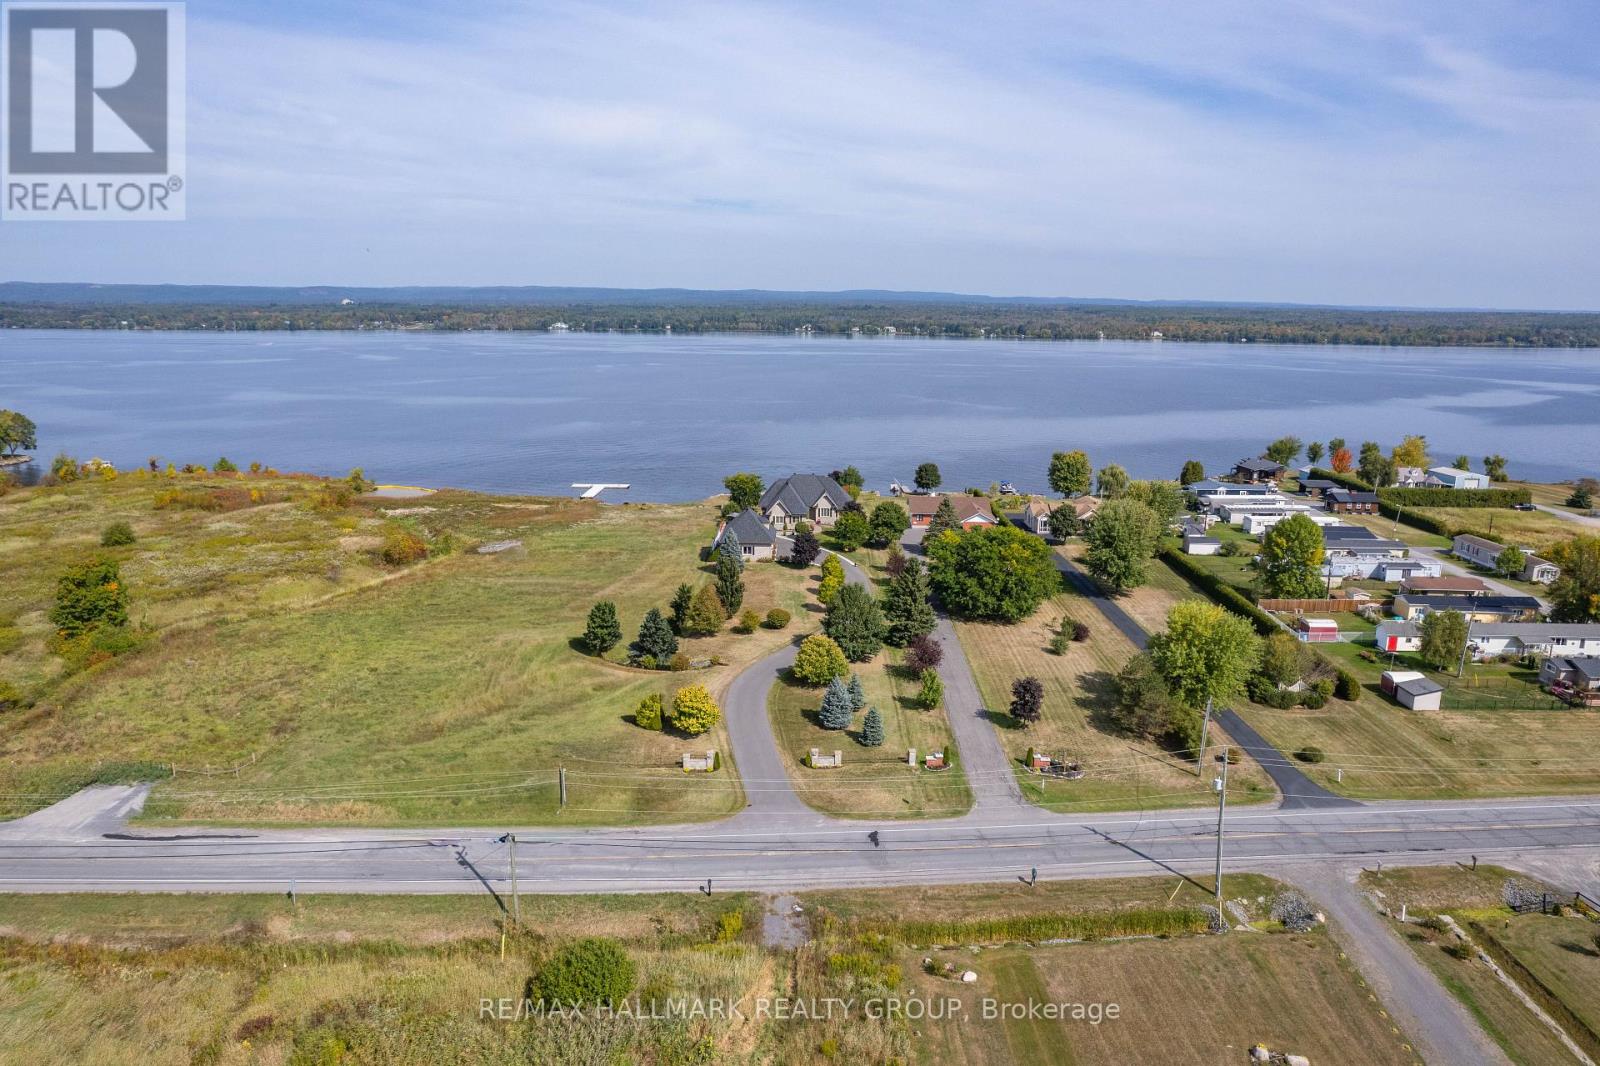
3285 Front Road S
East Hawkesbury, Ontario
Welcome to this exceptional estate of over 67,000 sq.ft., ideally located directly on the Ottawa River. Pride of ownership radiates throughout this magnificent full-brick home, featuring a walkout basement, an attached double garage, and a detached triple garage with a spacious second-floor loft, ideal for storage or a studio.The shoreline is fully landscaped and protected, offering complete peace of mind in the safest section of the Ottawa River, known for never flooding between Ottawa and Montreal.Inside, discover 4 bedrooms, 2 full bathrooms, and 1 powder room, plus a complete in-law suite on the ground level with private exterior access or interior connection, perfect for multigenerational living.Ideally located less than an hour from Montreal, just over an hour from Ottawa, and 10 minutes from Hawkesbury with its shops, hospital, and services. Only 2 minutes from the Hawkesbury Golf & Curling Club and steps from the provincial snowmobile trails ideal for year-round enjoyment.A rare combination of luxury, safety, and lifestyle on the majestic Ottawa River.Bienvenue dans ce domaine prestigieux de plus de 67 000 pi, situe directement sur la riviere des Outaouais. La fierte des proprietaires se reflete dans chaque detail de cette maison entierement en brique, dotee dun rez-de-jardin, dun garage double attache et dun garage triple detache avec un immense etage superieur pouvant servir datelier ou de loft.La rive est entierement amenagee et protegee, offrant une tranquillite desprit absolue dans la section la plus securitaire de la riviere, a labri des inondations entre Ottawa et Montreal.Elle comprend 4 chambres, 2 salles de bain completes et 1 salle deau, ainsi quun logement intergenerationnel complet au rez-de-chaussee avec acces prive exterieur ou communication interieure ideal pour garder la famille proche.Un lieu dexception offrant luxe, securite et qualite de vie au bord de la riviere des Outaouais. Bord de L'Eau. (id:37072)
RE/MAX Hallmark Realty Group
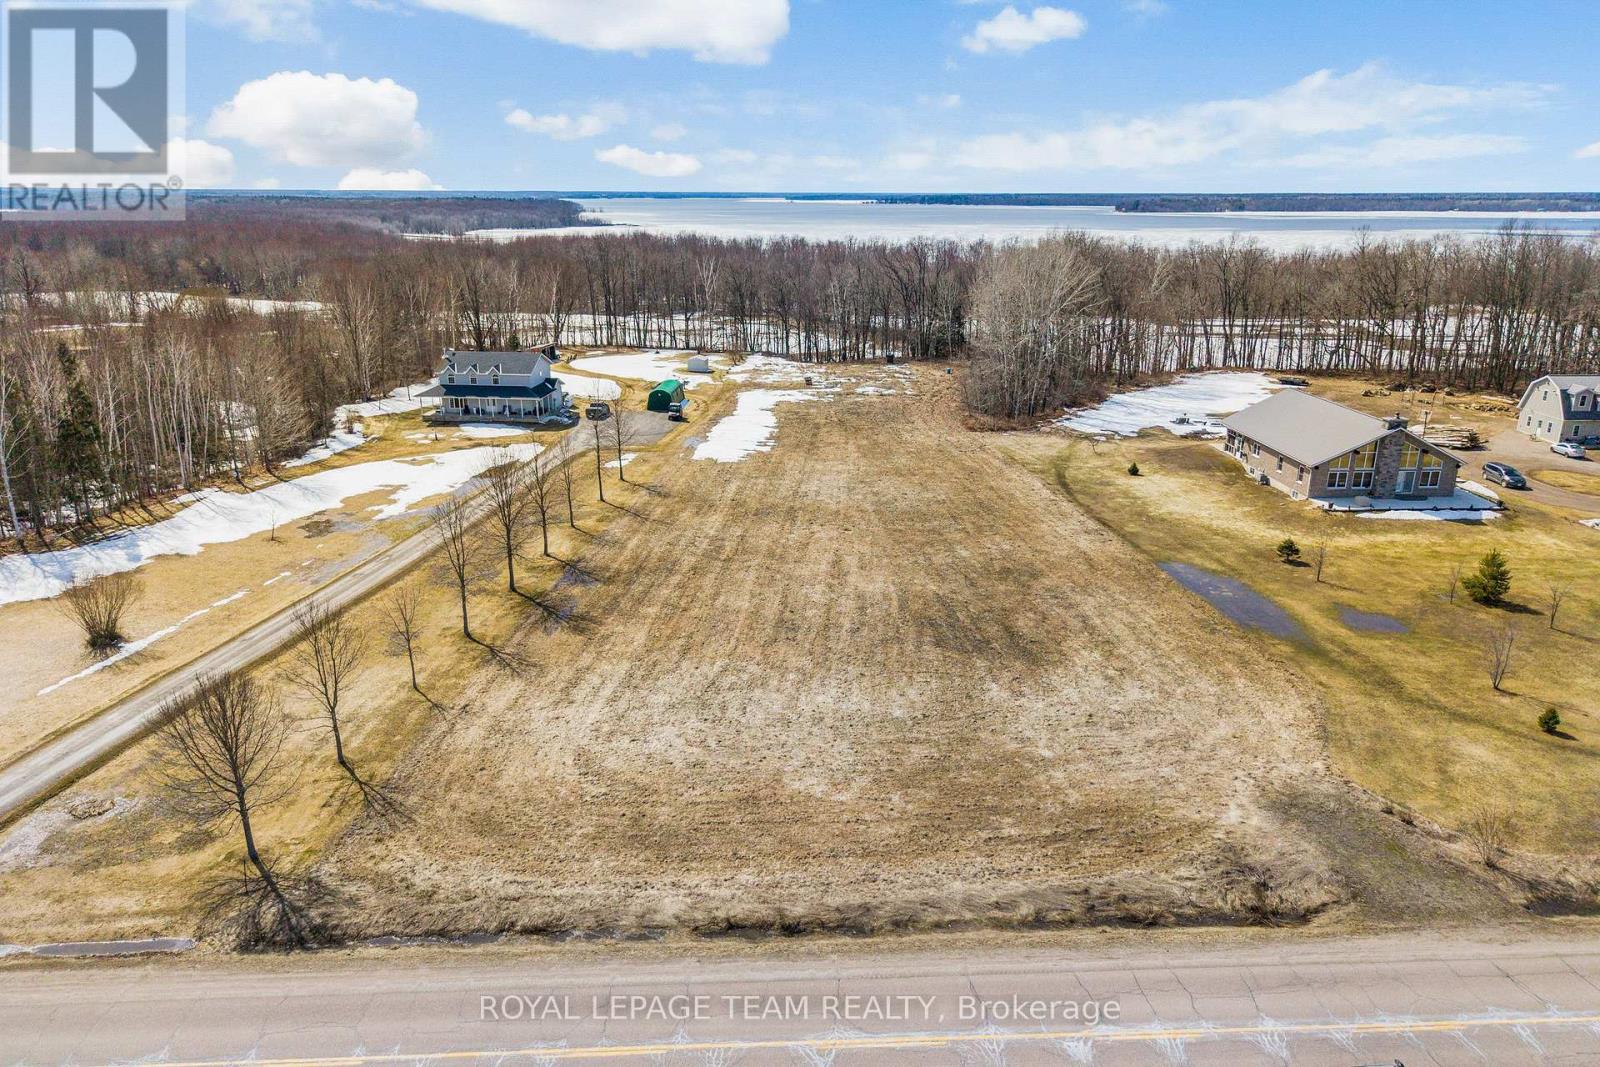
1857 Westmeath Road
Whitewater Region, Ontario
2.25-acre lot featuring an impressive depth of over 600 feet at its deepest point, allowing you to position your home well back from the road for added privacy while still benefiting from direct access off a main route. Backing onto farmland and mature woods with the Ottawa River behind. A line of symmetrical trees run along the side of the property, enhancing privacy and curb appeal while framing a welcoming drive in. Fruit trees are already established on the property, including 2 pear, 2 apple, 2 peach, 2 cherry and 2 plum trees-ready to enjoy! Enjoy the peaceful surroundings while being part of a friendly, established community-an ideal place to build and put down roots. Commuting is simple with a straight drive to Pembroke in under 20 minutes and 35 minutes to Petawawa. Rural living in a friendly community-enjoy a quieter lifestyle, with the Ottawa River nearby and an easy connection to town. (id:37072)
Royal LePage Team Realty
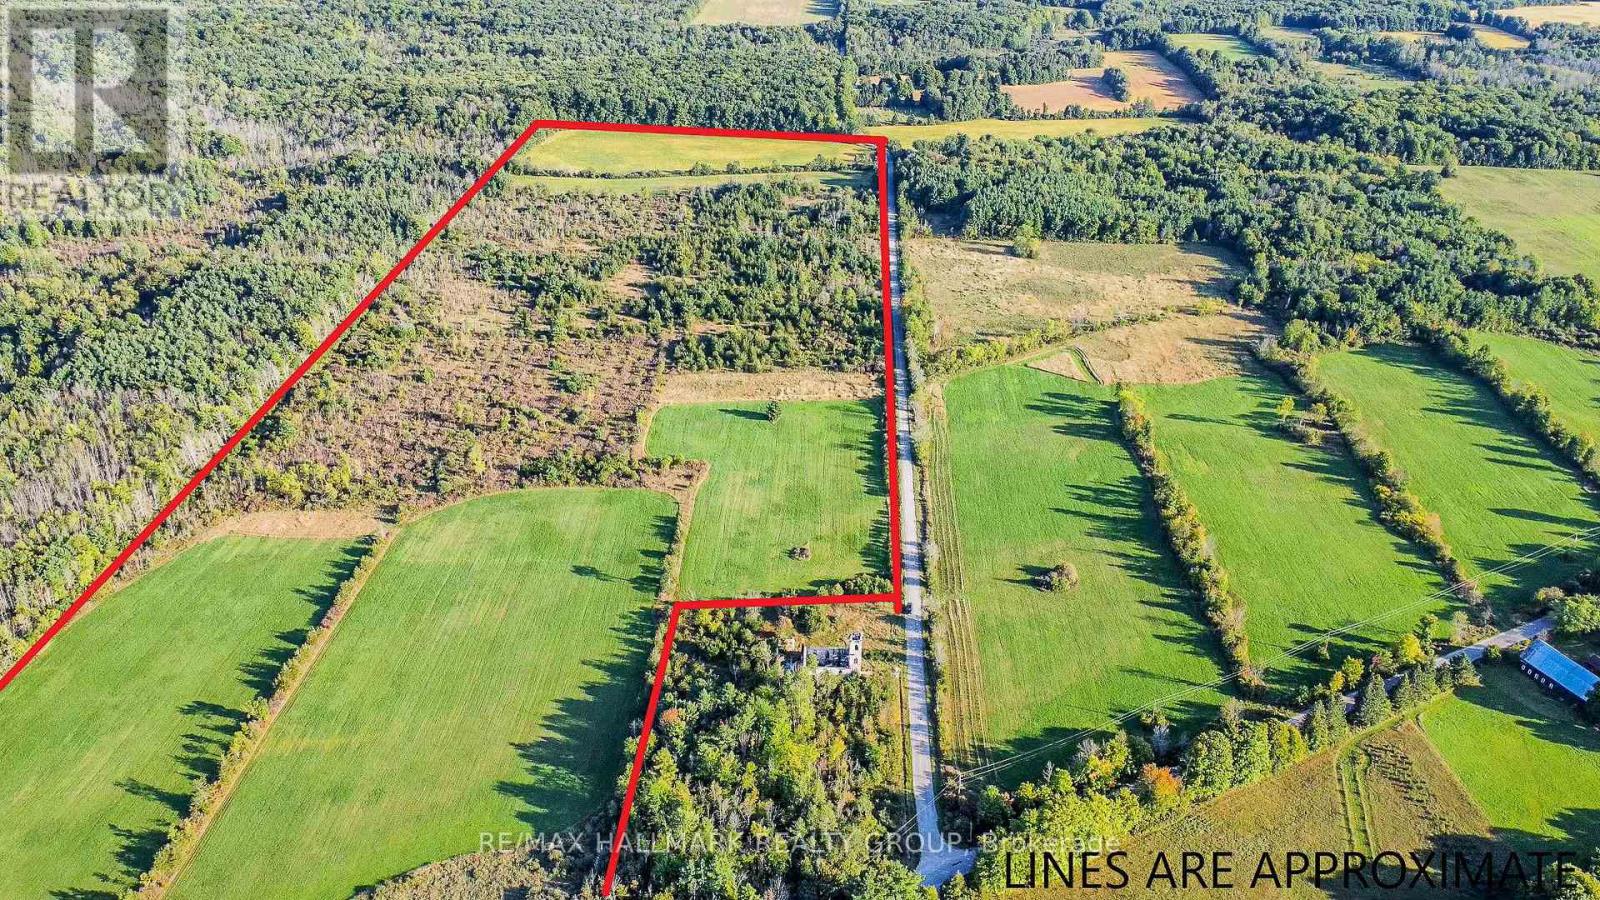
0 Ballycanoe Road
Front Of Yonge, Ontario
57 acres of farm and forest land available within the Frontenac UNESCO Biosphere Reserve. Due to the area's high level of biodiversity this property has conservation status through the Thousand Islands Watershed Land Trust. Although there are development restrictions there is allowance for one house and supporting out buildings. This is an opportunity for privacy living in a natural environment and yet only 10 minutes from Hwy 401 with Brockville, Gananoque and Kingston in close proximity. The property would be well suited to the hobby farm enthusiast. (id:37072)
RE/MAX Hallmark Realty Group