

412 - 1505 Baseline Road
Ottawa, Ontario
Welcome to 1505 Baseline Road, Unit 412! This beautifully updated 2-bedroom, 1-bathroom condo offers comfortable, low-maintenance living in a quiet, well-established building and an incredibly convenient location. One of the first things you'll notice is the fantastic view! The bright and spacious layout features an open-concept living and dining area with attractive flooring and plenty of natural light. The large, sunny kitchen offers a generous eating area, while patio doors lead to an impressive private balcony-the perfect place to relax and enjoy the view. A spacious foyer welcomes you home, and the former in-unit storage room has been thoughtfully converted into a convenient office/den, ideal for working from home or hobbies. The generously sized primary bedroom is sure to impress, complemented by a second great-sized bedroom and full bathroom. Numerous renovations and updates have been completed since 2021. Additional storage is provided by a large basement locker. The elevators provide direct access to the indoor parking garage, which even features a convenient residents' car wash. Laundry facilities are located on the lower level, just steps from the elevators. Residents can enjoy an impressive selection of building amenities, including indoor and outdoor pools, saunas, billiards room, exercise room and party room. Ideally situated close to transit, parks, schools, shopping and everyday conveniences, this is a wonderful opportunity for anyone looking for comfortable condo living in a central location. Book your private viewing today! Parking #34. Locker #B10-412. (id:37072)
Royal LePage Team Realty

957 Winnington Avenue
Ottawa, Ontario
Rare opportunity in the highly desirable community of Whitehaven! Tucked away on a quiet residential street yet remarkably central, this all-brick home sits on an exceptional 50' x 154' lot - a size that is increasingly difficult to find this close to the centre of the city and inside Ottawa's Greenbelt. Surrounded by mature trees, the beautifully landscaped backyard offers an incredible amount of outdoor space for gardening, entertaining, recreation or simply relaxing and enjoying your own private retreat.This much-loved home has an amazing history. The current owners are only the second owners and have called it home since the mid-1960s - more than six decades! Now it is ready for a new owner to begin its next chapter. Inside, you'll find generously sized bedrooms and plenty of storage throughout, including a cedar closet. The home offers comfortable living space with an excellent opportunity to update and personalize it to your own tastes. The location is hard to beat. Carlingwood Shopping Centre, schools, shopping and public transit are all nearby, while convenient access to Highway 417 makes getting around Ottawa quick and easy. Enjoy the peace and tranquility of a mature residential neighbourhood without sacrificing the convenience of a central location. Additional features include an air conditioner approximately 2 years old, furnace approximately 10 years old, owned hot water tank approximately 10 years old and roof approximately 20 years old. A rare combination of lot size, mature surroundings, quiet location and central convenience - come discover the possibilities this special Whitehaven property has to offer! (id:37072)
Royal LePage Team Realty
181 Cathcart Street
Ottawa, Ontario
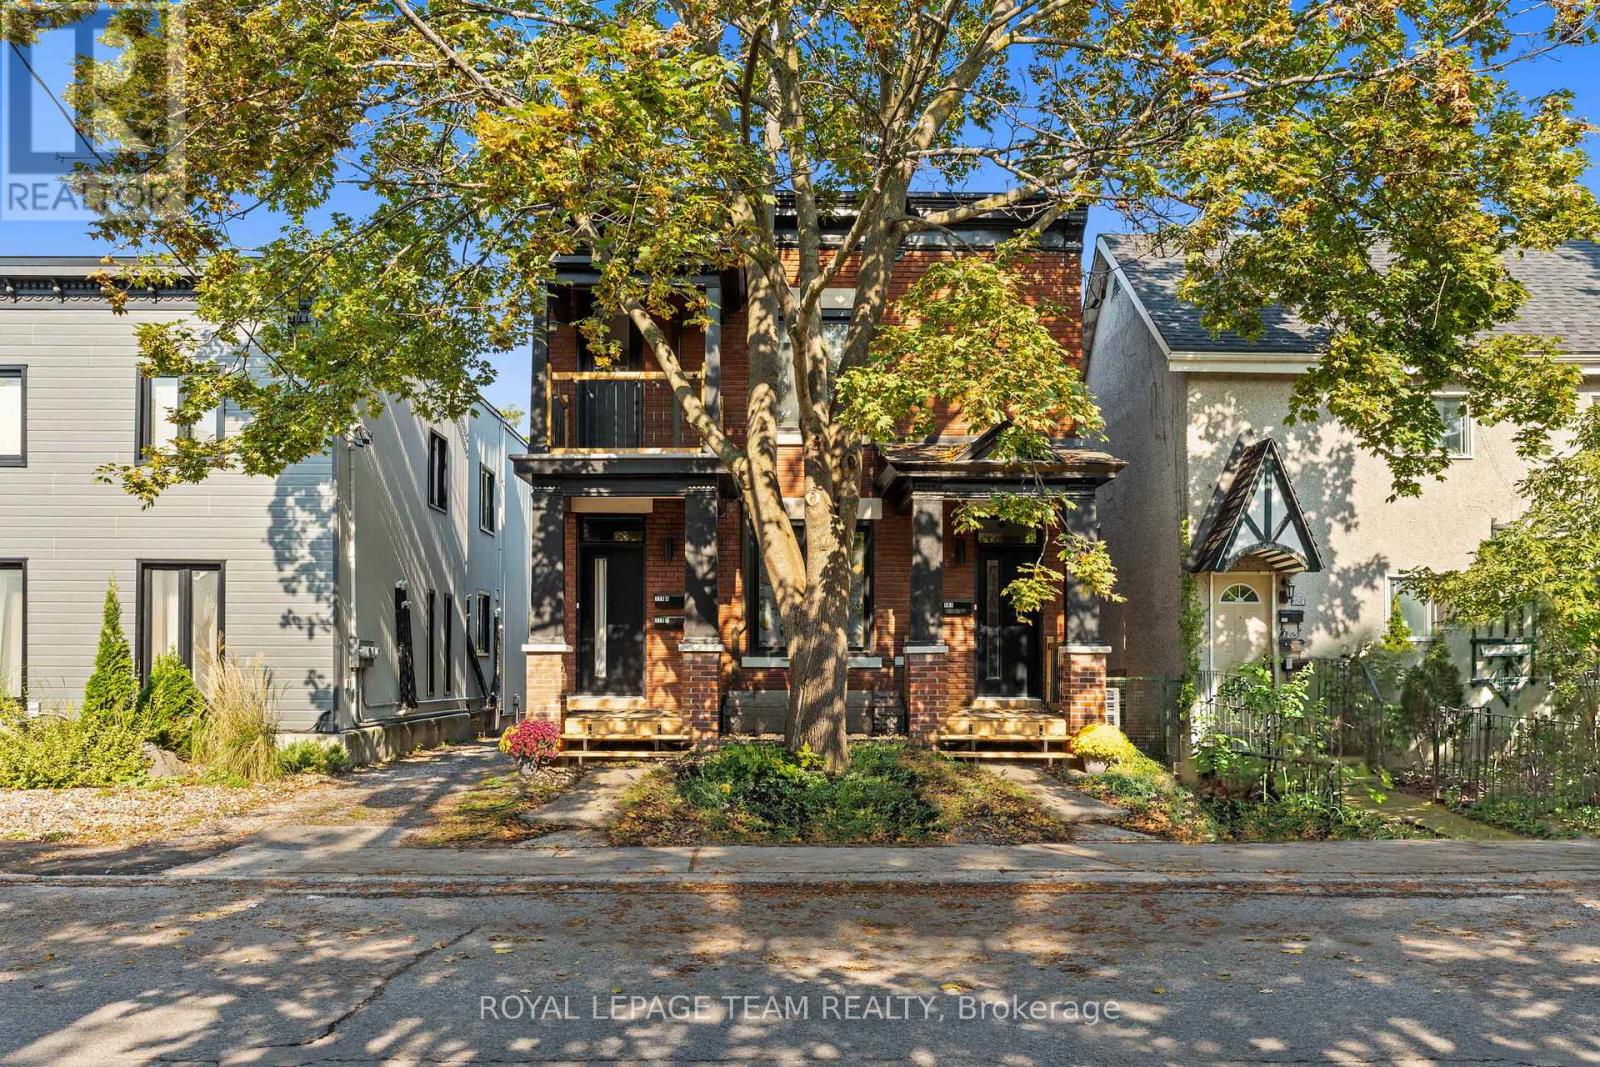
Beautifully RENOVATED, spacious 3-bedroom apartment in a charming character building - offering an incredible combination of space, style, location and affordability. This is a side-by-side duplex with private entrances! At approximately 1,200 sq. ft., this light-filled home features soaring ceilings, hardwood floors, large bedrooms, new windows and a modern renovated kitchen with brand-new, high-end appliances. One of the best features? SIMPLE, PREDICTABLE MONTHLY COSTS. The landlord covers gas, water/sewer and other building utilities - the tenant pays ONLY their own hydro. With a large amount of living space, this is exceptional value for such a prime central Ottawa location. A private covered front porch leads to your own separate entrance and spacious foyer - perfect for bikes, shoes and everyday gear. At the back, the main living space opens onto a large, sun-soaked private deck, giving you a wonderful outdoor extension of the apartment for relaxing, dining or entertaining. Modern renovations blend beautifully with the warmth and character of the original building: high ceilings, hardwood floors and generous room sizes are complemented by an updated kitchen, new windows, in-unit laundry and modern high-end heat pump/air-conditioning units throughout.The location is hard to beat - just steps from the ByWard Market, Ottawa River, canal, beautiful walking and biking trails, dog parks, New Edinburgh, Ottawa U and countless restaurants, cafés and amenities. Enjoy the convenience and energy of downtown living while coming home to a spacious, pretty and private character property. Parking is availble behind the home, right at the back deck. Please note: photos were taken before the brand-new, high-end kitchen appliances were installed.A rare opportunity to enjoy approximately 1,000 sq. ft., three bedrooms, outdoor space, parking and beautifully renovated interiors in a fantastic central location - with the added affordability and simplicity of paying ONLY hydro. (id:37072)
Royal LePage Team Realty
42 Hemlo Crescent
Ottawa, Ontario
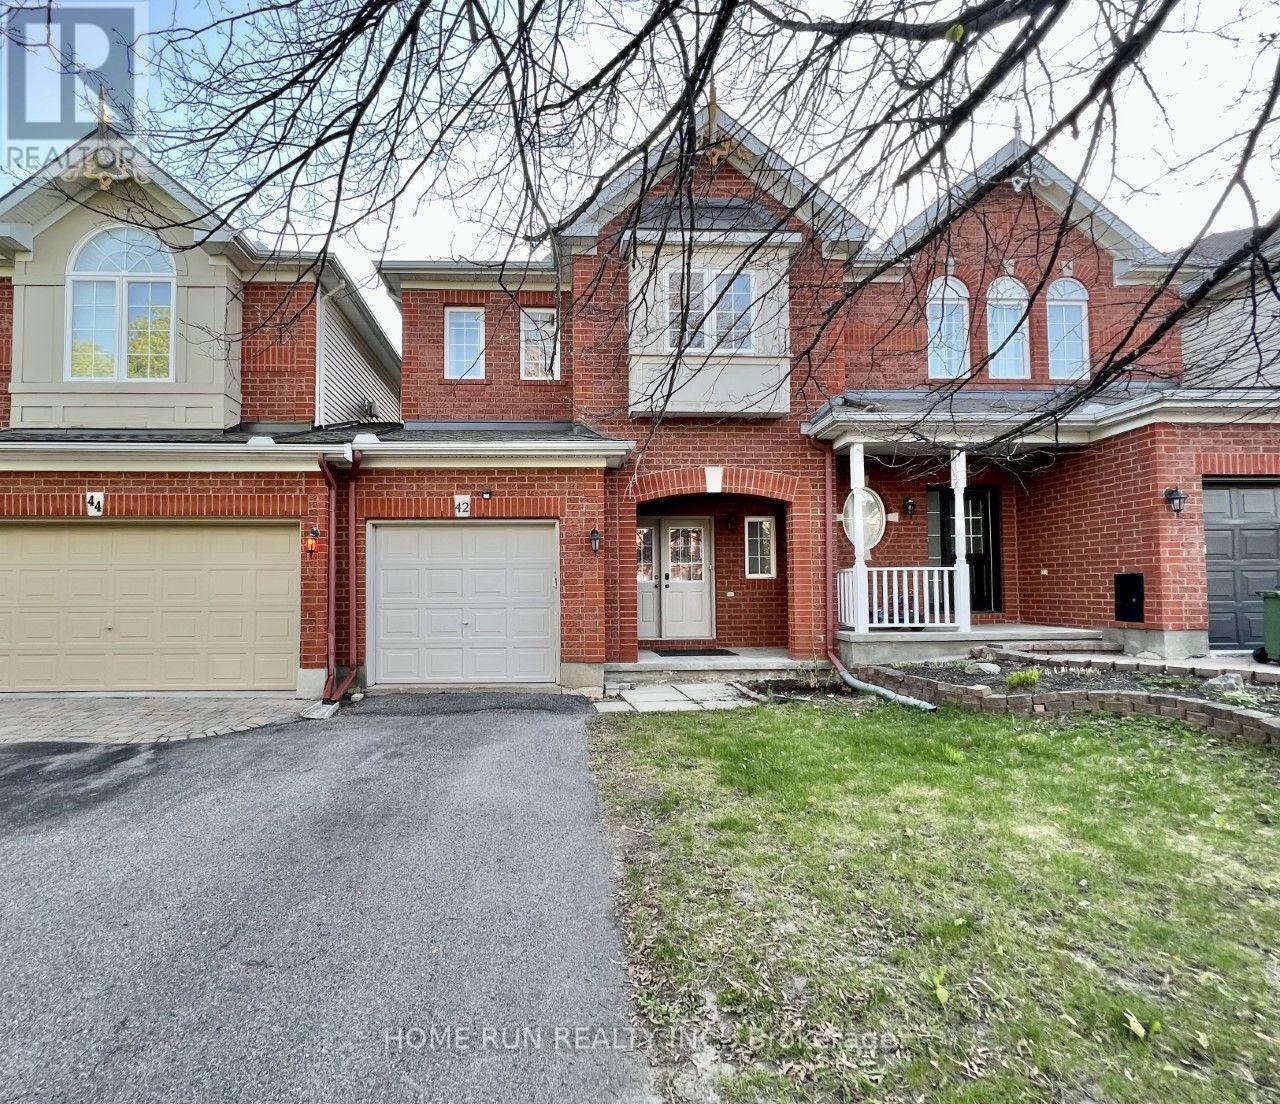
Welcome to this beautiful, well-appointed home situated in an amazing, family-oriented neighbourhood with close proximity to all amenities. Set on a premium 155-foot-deep lot, this property offers exceptional privacy, a spacious deck, and a peaceful setting. The attractive brick-front exterior features a welcoming covered porch. Inside, the home is exceptionally well maintained and offers a rare main-floor family room with a gas fireplace, vaulted ceiling, and patio doors leading to the covered deck-perfect for relaxing or entertaining. The bright living and dining rooms feature beautiful hardwood flooring. The well-appointed kitchen includes stainless-steel appliances and offers excellent functionality for everyday family living. The spacious primary bedroom overlooks the private rear yard and features a walk-in closet and full ensuite bathroom. Two additional generously sized bedrooms and a main bathroom complete the upper level. The finished basement provides a comfortable recreation room along with ample storage space. Enjoy an unbeatable location just a 3-minute walk to Kanata Centrum Shopping Mall, with easy access to Highway 417 and approximately 15 minutes to downtown Ottawa. The home is also located close to some of Ottawa's highly regarded schools. Clean, quiet, private, and exceptionally well maintained-this is a wonderful opportunity to own a family home in one of Kanata's most convenient locations. (id:37072)
Home Run Realty Inc.
204 - 150 Greenfield Avenue
Ottawa, Ontario
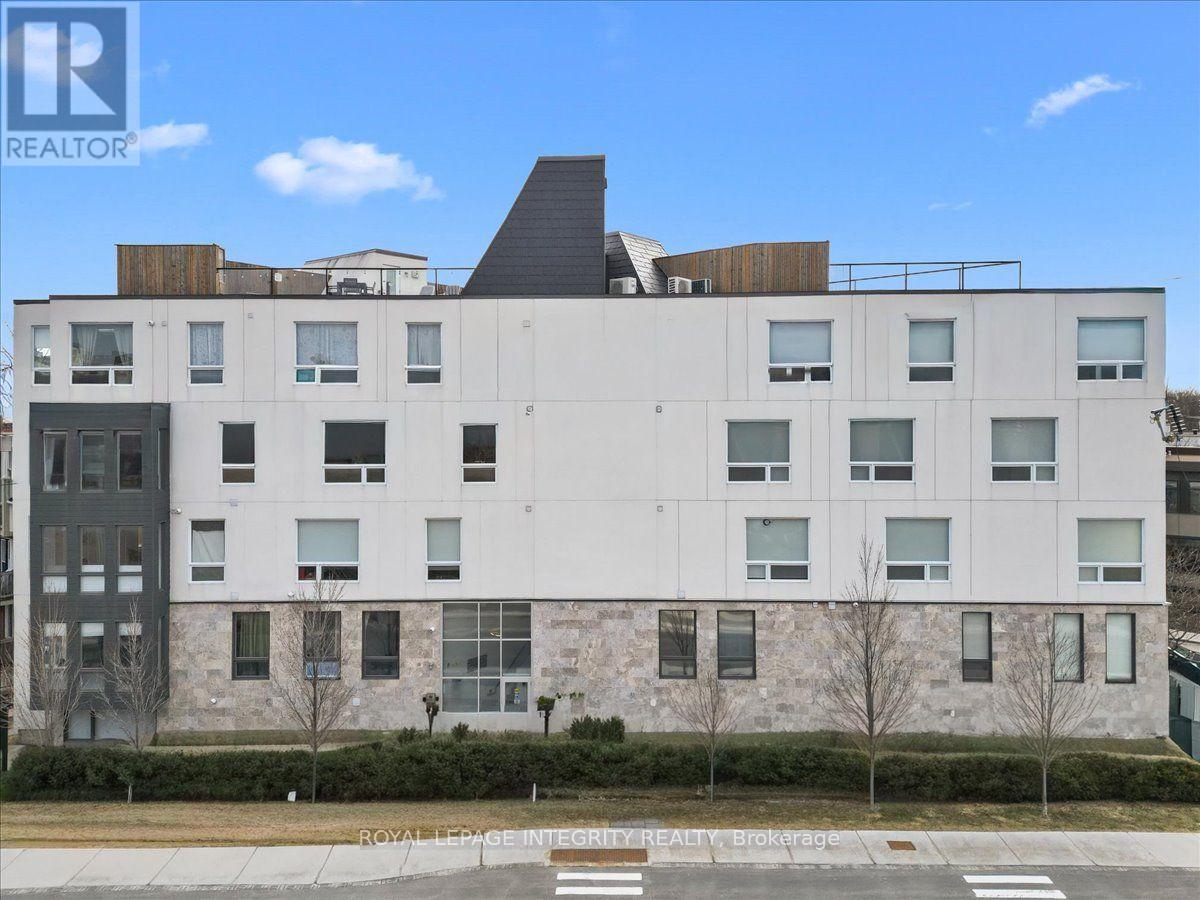
Welcome to 150 Greenfield Avenue, Unit 204. A truly exceptional urban retreat in one of Ottawa's most sought-after neighbourhoods. Tucked away in a charming, hidden-gem community just steps from the Rideau Canal, Elgin Street, the University of Ottawa and Lansdowne, this beautifully upgraded 2-bedroom, 2-bathroom, two-storey condo offers sophisticated design, thoughtful functionality and an unbeatable location. Built in 2018, this stylish home features an industrial-inspired aesthetic, engineered hardwood floors and expansive windows that fill the space with natural light. The welcoming foyer opens to a bright, open-concept living area and a gourmet eat-in kitchen featuring quartz countertops, Wolf gas range, premium stainless steel appliances, custom Muskoka cabinetry, open shelving, floor-to-ceiling tile and a built-in wine fridge. The main level offers a spacious bedroom and a stunning 3-piece bathroom featuring marble tile, a custom Muskoka vanity and quartz counters. Downstairs, the generous primary suite features a walk-in closet, spa-inspired ensuite, versatile bonus nook and oversized laundry/storage closet. Enjoy the building's rooftop terrace, which features a BBQ area and breathtaking 360 views of Ottawa, including the Parliament Buildings. Owned bicycle storage is also included. The location is exceptional, with a bus stop at your doorstep and easy access to the Rideau Canal and River pathways, the University of Ottawa, Elgin Street, the Glebe, Centretown, ByWard Market, LRT and scenic cycling routes. Highway 417 is just minutes away. Close to local favourites including the Main Street Farmers' Market, Jfuse Restaurant, Tartelette Bakery and Nu Grocery. Stylish, sophisticated and perfectly located, 150 Greenfield Avenue offers more than a home, it offers an incredible Ottawa lifestyle. Come see it for yourself! (id:37072)
Royal LePage Integrity Realty
141 Bracken Avenue
Drummond/north Elmsley, Ontario
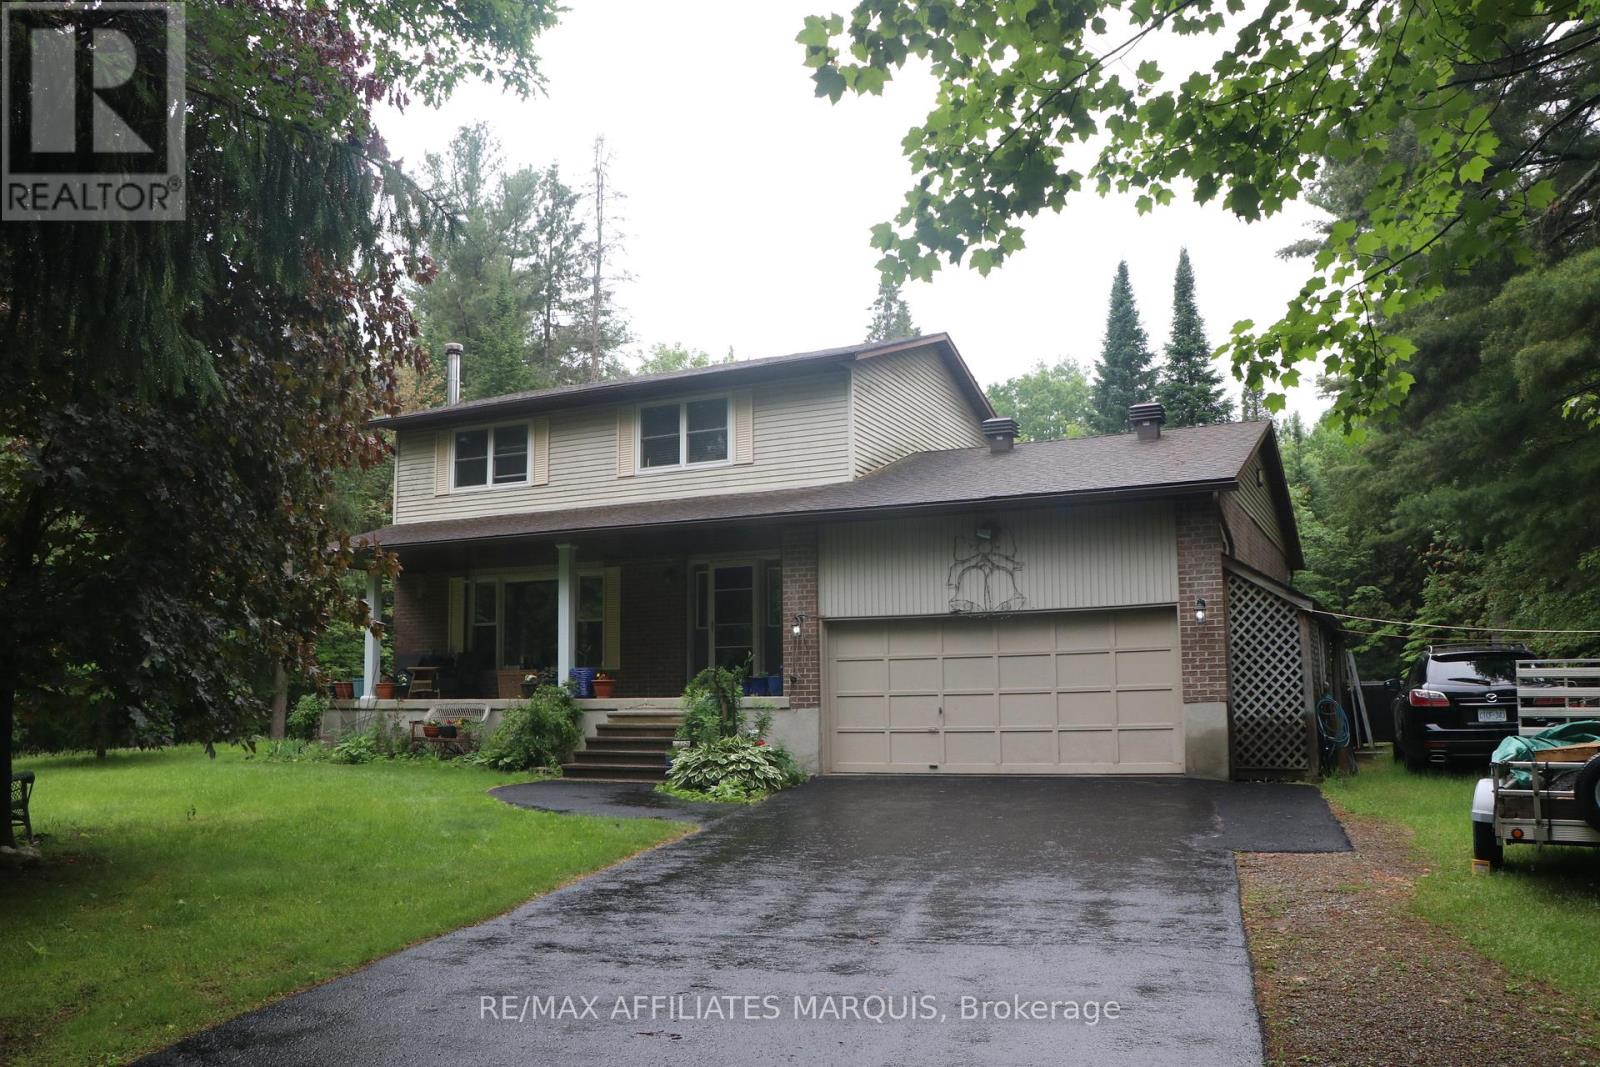
Enjoy privacy, space and country living at 141 Bracken Avenue, ideally located between Perth and Smiths Falls in desirable Pine Arbour Estates. Set on more than two wooded acres, this welcoming home features large, bright rooms and a cozy woodstove in the living room. The spacious primary bedroom includes a three-piece ensuite, while the large basement offers plenty of potential for additional living space, storage or a workshop.Step outside onto the rear deck overlooking the in-ground pool, which requires some work and a new liner. Additional features include gas heating, an attached garage, a paved driveway with ample parking and a large storage shed. Lovingly owned by the same family for many years, this property is ready for its next chapter. (id:37072)
RE/MAX Affiliates Marquis
RE/MAX Boardwalk Realty
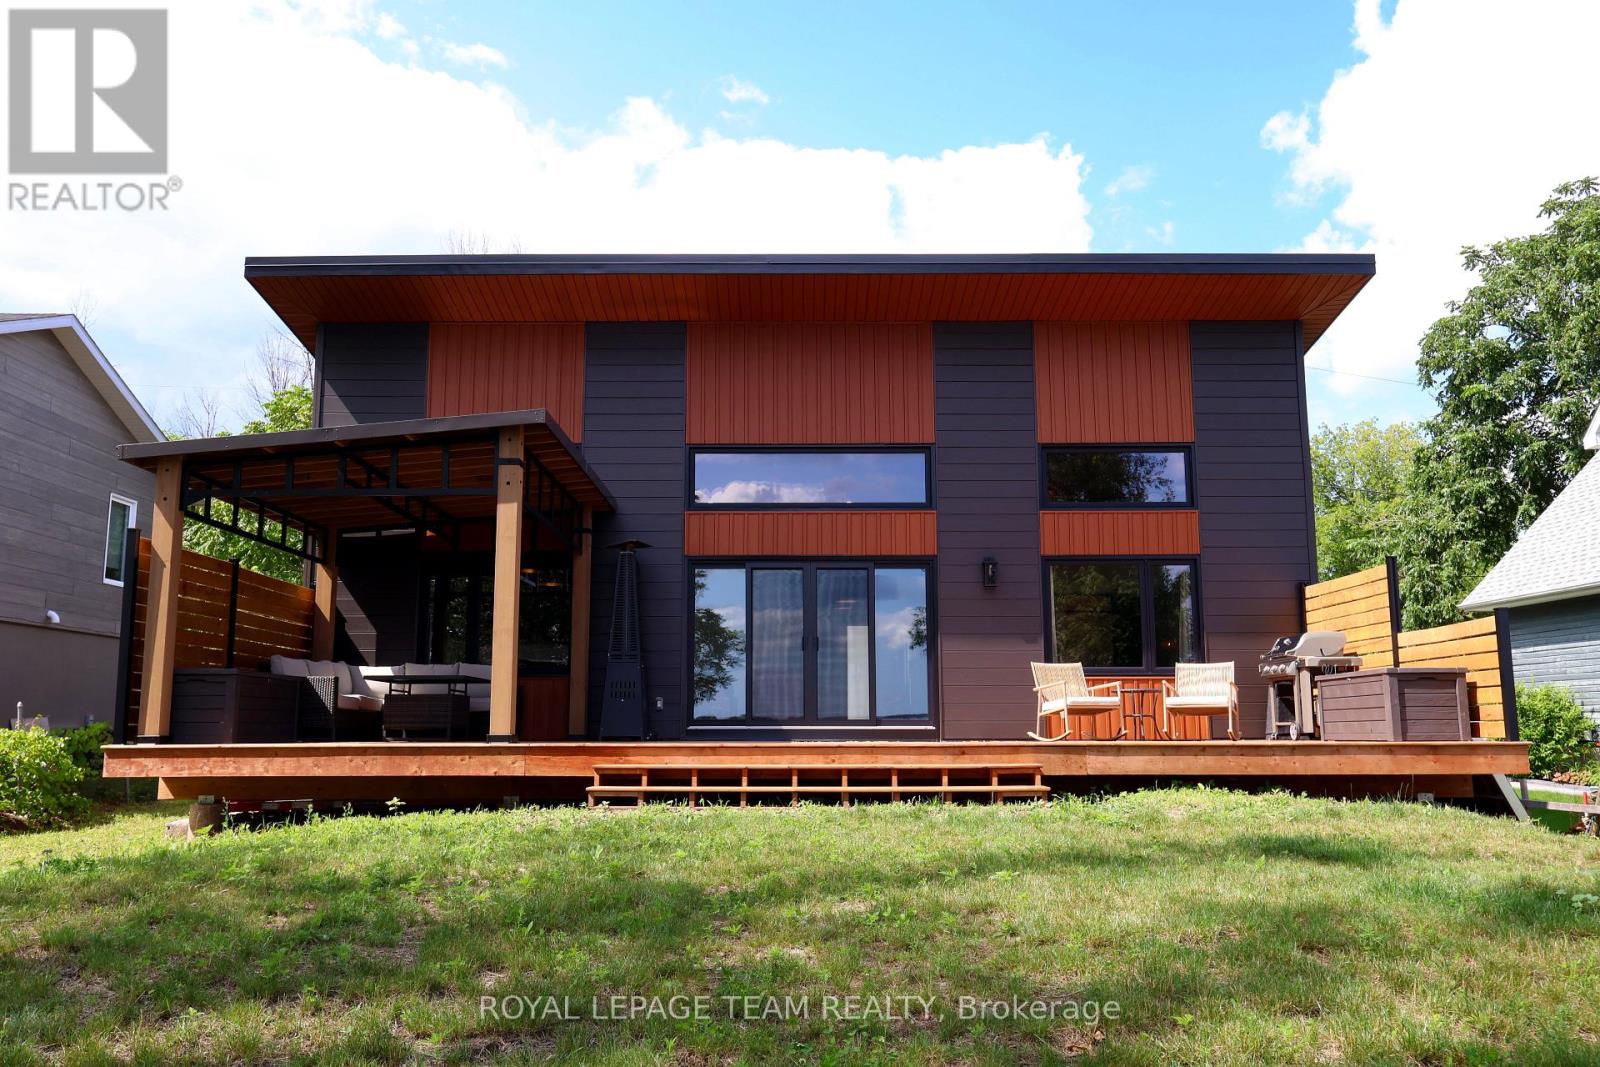
177 Rideau Street
Drummond/north Elmsley, Ontario
Be the first to live in this newly built modern bungalow in the Rideau Lakes. The sun-drenched interior and uninterrupted lake views define the sophisticated, open-concept design. Soaring high ceilings and elegant transom windows flood this one level home with natural light. Expansive deck overlooking the lake with covered gazebo. Sandy beach and dock at the lakeshore. Can be available furnished if required. (id:37072)
Royal LePage Team Realty
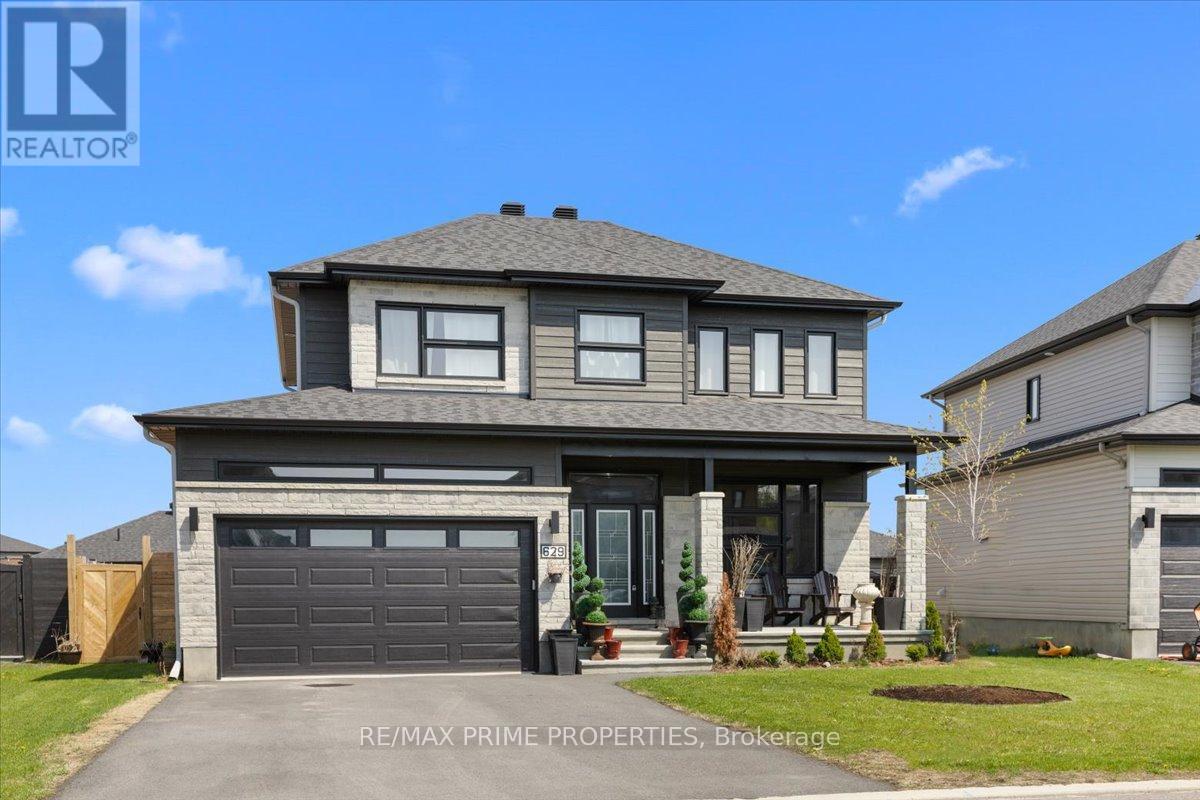
629 Conservation Street
Casselman, Ontario
Beautifully designed 4+1-bedroom, 3.5-bathroom home was built for how families actually live. The open staircase with rich hardwood treads and wrought iron spindles sets the tone for a level of craftsmanship that carries through every room. The main level flows effortlessly from the welcoming foyer into a bright, open-concept living space, a gas fireplace and wide-plank hardwood floors. The gourmet kitchen, with white Shaker cabinetry stacked to the ceiling, a striking black island topped with veined marble counters, stainless steel appliances, a custom range hood, and pendant lighting that makes the whole space feel warm and intentional. Nine-foot ceilings on the main level create an airy, generous feel, while the patio door off the kitchen opens to the fully fenced backyard, giving kids room to run freely while you entertain on the patio without a care. The double-car garage with interior access adds everyday convenience that a busy family will appreciate from day one. Upstairs, the primary suite is a genuine retreat. Spacious and serene, it features a walk-in closet and a luxurious four-piece ensuite with a double sink vanity, a deep soaker tub, and a glass-enclosed shower finished in floor-to-ceiling marble tile. Three additional bedrooms are generously sized, actual rooms, not afterthoughts, and a full four-piece bathroom completes the upper level with the same attention to finish and detail found throughout the home. Laundry is conveniently located on the main level, keeping everyday family routines exactly where they belong. The finished basement adds a full additional layer of living space, a spacious rec room, a fifth bedroom perfect for guests, a home office, or a teenager who needs their own space, plus a full bathroom and clean, bright finishes that make it feel like a natural extension of the home. Bike paths and trails put an active, connected lifestyle right at your doorstep. Located in the Domaine de la Riviere Nation development in Casselman (id:37072)
RE/MAX Boardwalk Realty
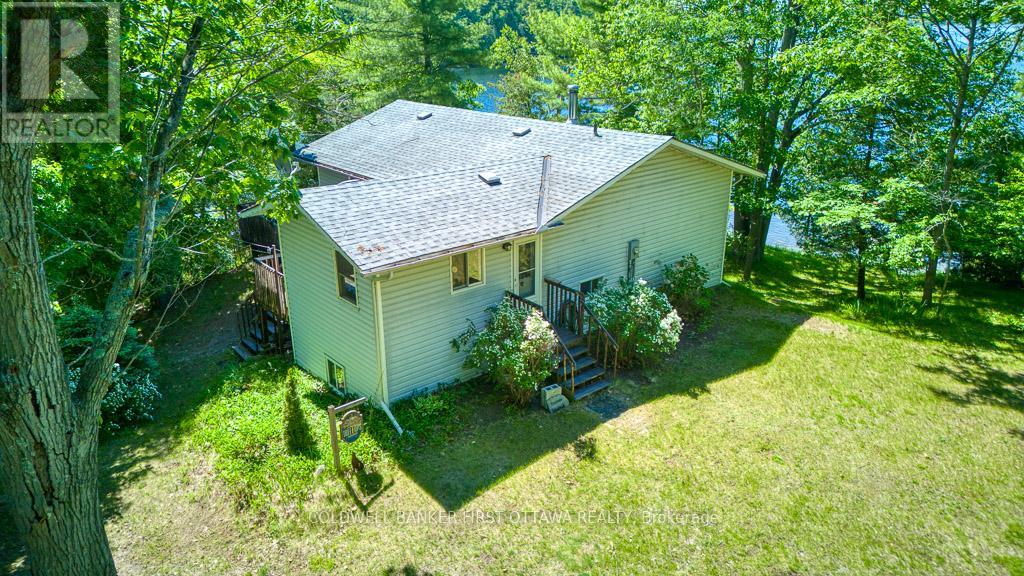
1301 D Guigue Road
Frontenac (Frontenac Centre), Ontario
Welcome to 1301D Guigue Road! Experience waterfront living at its finest on beautiful Sharbot Lake. Situated on a scenic point lot, this year round home offers a spectacular 180-degree lake view, a level property with a gentle slope to the water, and exceptional shoreline for swimming, boating, and relaxing. Enjoy two private docks-one located in a sheltered bay, ideal for protecting and storing your boat, and the second featuring southern exposure with clean rock and sandy-bottom waterfront and a gradual entry into the lake. The setting provides breathtaking views and all-day enjoyment of the water. Built in 1998 and designed for year-round use, this well-maintained cottage features a bright and functional layout. The main level offers two bedrooms, a full 4-piece bathroom with laundry, an additional powder room, and a spacious kitchen with ample cabinetry, generous counter space, and a central island. The dining and living areas are highlighted by a cozy fireplace and large windows that capture stunning lake views. Step outside to the back deck through sliding patio doors or relax on the large screened-in porch overlooking the waterfront. The fully finished walkout lower level adds excellent living space with a large family room, three additional bedrooms, a workshop, and a storage space. Whether you're looking for a year-round residence, family cottage, or waterfront getaway, this rare Sharbot Lake property combines outstanding shoreline, incredible views, and plenty of space for family and friends to enjoy for years to come. (id:37072)
Coldwell Banker First Ottawa Realty

401 - 2630 Southvale Crescent
Ottawa, Ontario
Step inside and discover the space this distinctive two-storey condo has to offer. With approximately 1,215 sq. ft. over two levels, the home combines generous room proportions, separation between living and sleeping areas, two large private balconies and elevated views toward the Ottawa skyline. The upper level is designed for living and entertaining, with a spacious living room, kitchen, expansive dining area, powder room and access to a deep private balcony. Originally designed by the builder as a 3-bedroom residence, the former third bedroom beside the kitchen was opened to create the generous dining room enjoyed today. The original floor plan provides the flexibility to potentially re-establish the third bedroom or create an enclosed home office and is available for reference. Downstairs, the private sleeping level features two generously sized bedrooms and a full bathroom. The spacious primary bedroom enjoys direct access to its own private balcony, creating a peaceful outdoor retreat. Storage is another advantage, with a dedicated storage room inside the unit plus a separate storage locker, while sheltered garage parking provides convenience and protection from the elements. Although identified as a fourth-floor residence, the building's distinctive two-storey configuration creates an unexpectedly elevated outlook. From this setting, wide-open views stretch across established neighbourhoods with mature trees and greenery, while long sightlines extend toward the Ottawa skyline and beyond. Residents enjoy an impressive collection of amenities, including an outdoor swimming pool, fitness facilities with saunas, billiards and games areas, social spaces, a workshop and dedicated bicycle storage room. Condo fees include heat, hydro and water. Spacious, flexible and distinctive, this inviting residence offers an appealing combination of two-level living, abundant storage, generous outdoor space, beautiful views and condominium convenience. (id:37072)
RE/MAX Hallmark Realty Group
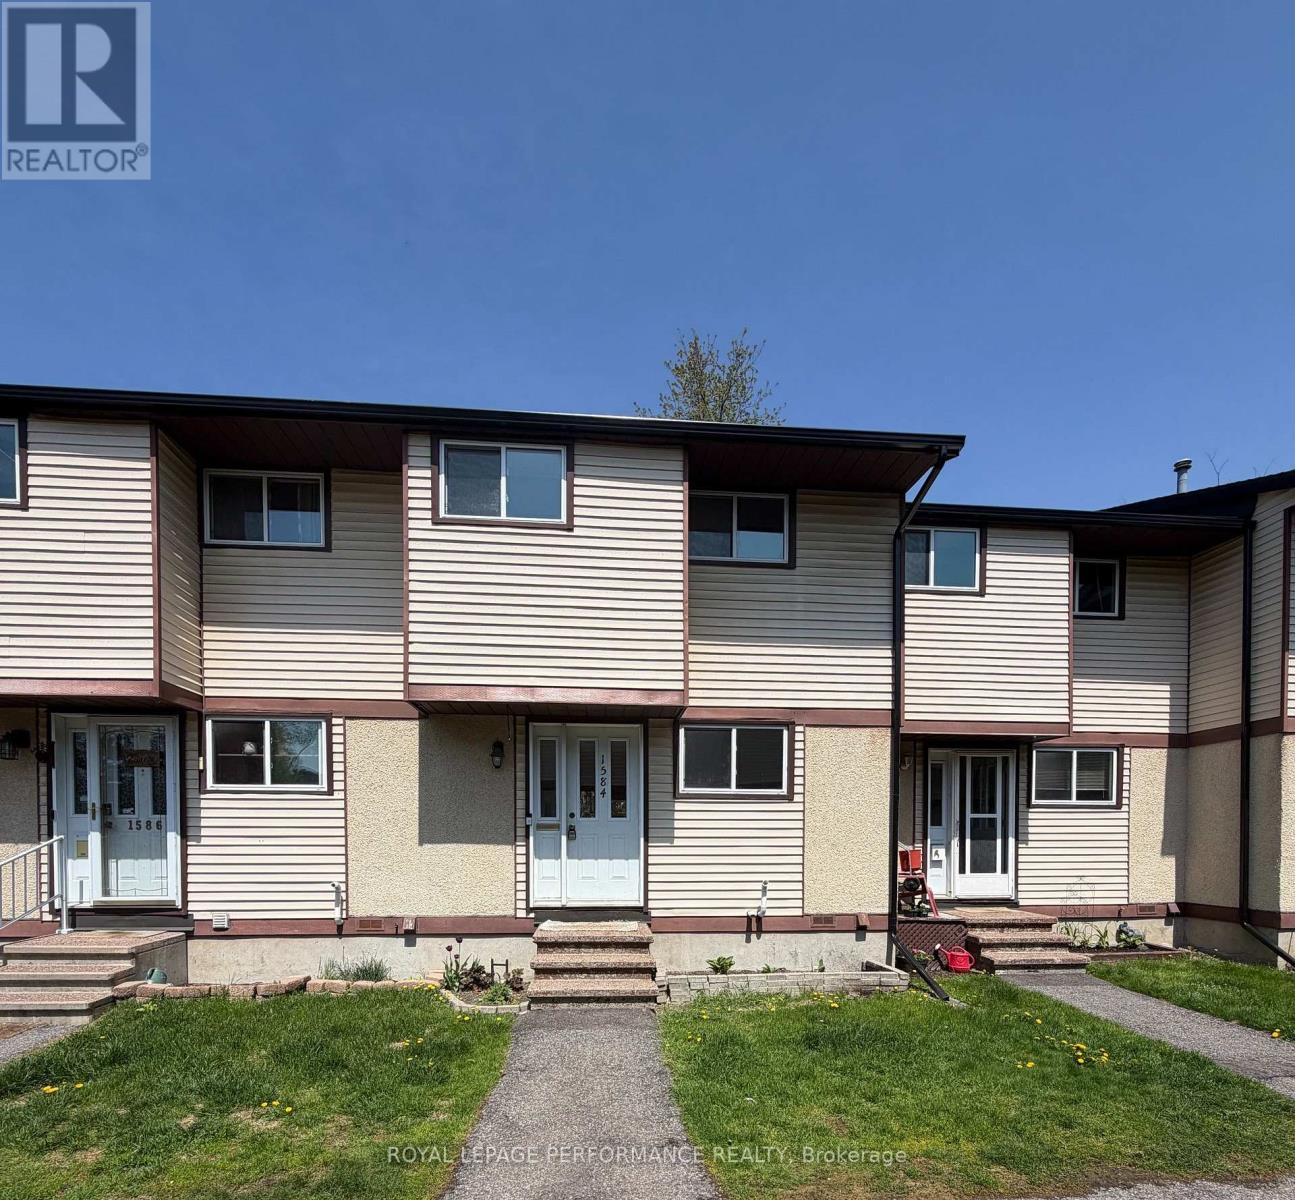
62 - 1584 Feather Lane
Ottawa, Ontario
Renovated and updated 3 bedroom, 1.5 bathroom condo townhome with approxiamtely 1400 sq.ft. of finished living space located in a family-friendly neighborhood. Spacious unit with a modern kitchen renovated in 2026, featuring stylish cabinetry, updated quartz countertops and backsplash. All appliances are included. Hardwood staircase leads to the large primary bedroom that has plenty of closet space plus 2 good-sized secondary bedrooms all on hardwood floors and a renovated bathroom complete the 2nd level. The basement family room and exercise room/den were recently updated, including vinyl flooring and pot lights. In 2026, the main floor and the basement received brand new vinyl flooring making them look new. Perfect for families or first-time buyers, this renovated home offers a good layout, abundant natural light, and ample storage. Located close to schools, parks, public transit, restaurants, shopping and more, this one is in move-in condition. Other nice features include: attic insulation added in 2024, recent fencing, a 10x12 deck (2023), furnace (serviced this year, installed in 2019), renovated bathrooms, new light fixtures, freshly painted, mirrored closet doors & more. Parking number 62 near is located near the unit and in front of the mailboxes. Also for sale! (id:37072)
Royal LePage Performance Realty
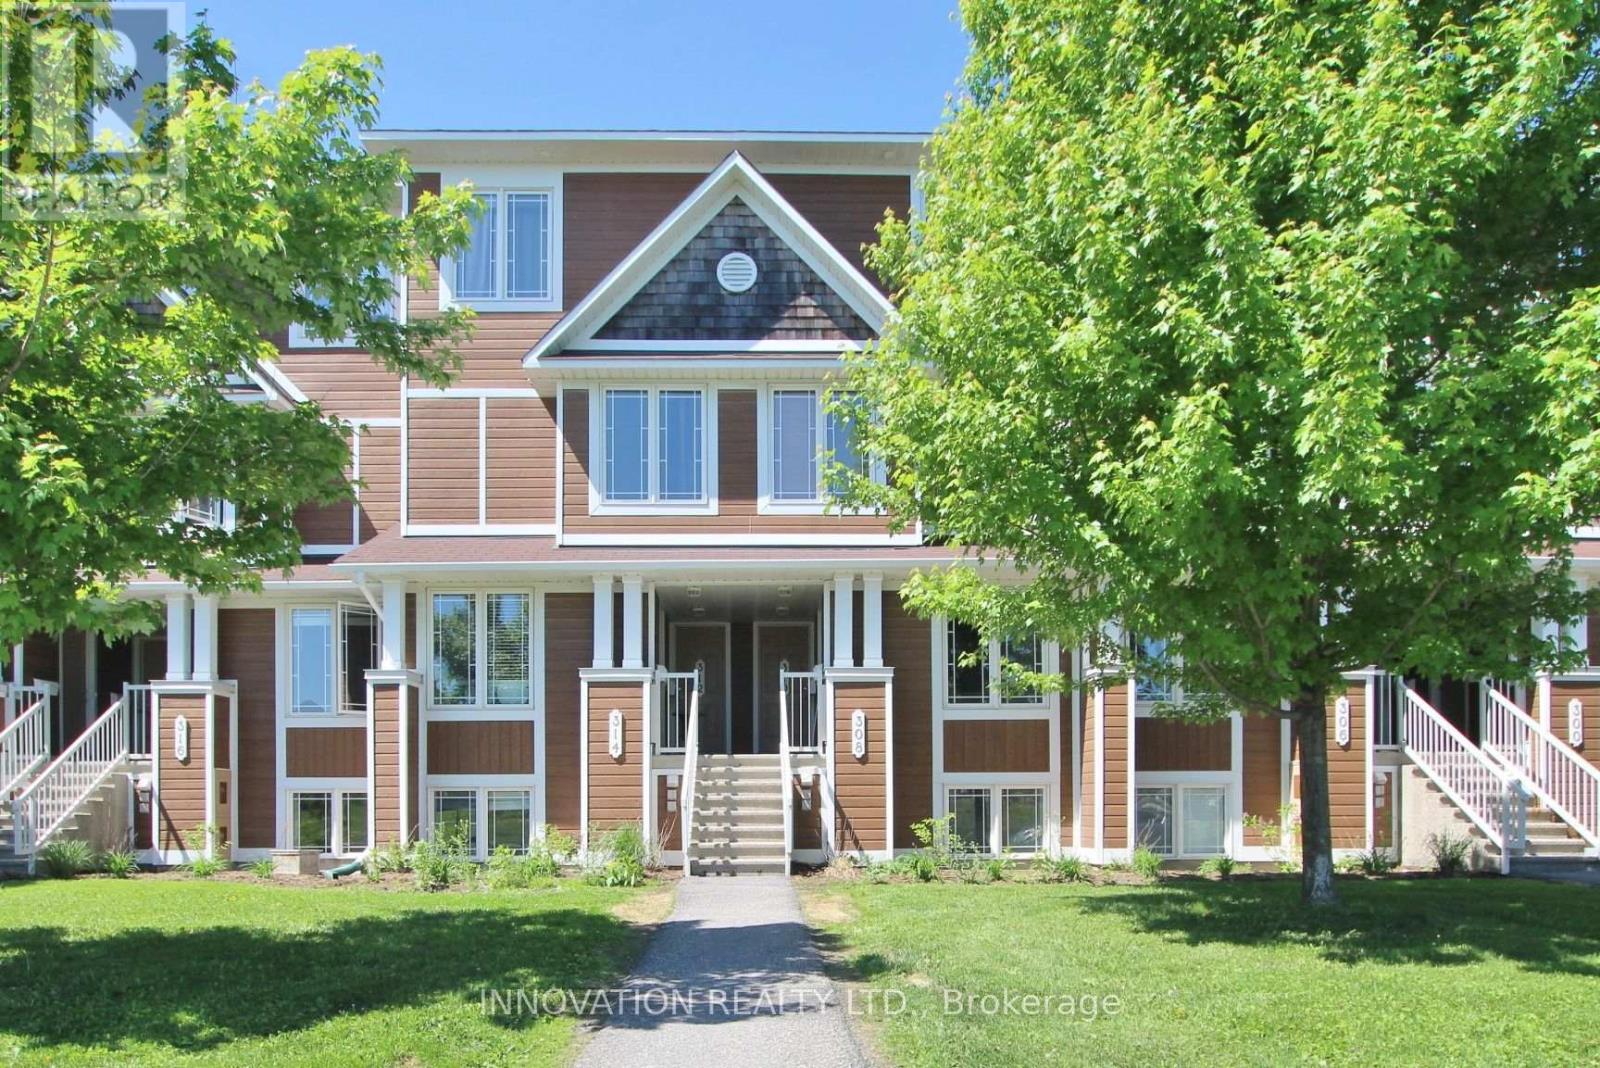
308 Crownridge Dr Drive
Ottawa, Ontario
Welcome to 308 Crownridge! A bright 2 bedroom 3 bathroom condo in Emerald Meadows. Laminate floors throughout main floor, large windows with outdoor space for BBQ. White and sleek updated kitchen with subway tile. Stainless steel appliances. LED lighting. Eat-in kitchen. Two Primary Bedrooms! Each bedroom has their own full en-suite. Laundry and storage. Two parking spots! Perfect for two young professionals or a young family. Close to amenities. Unit has a wonderful view of Crownridge Park - new play structure and tennis courts! Photos taken prior to the current tenant. (id:37072)
Innovation Realty Ltd.