
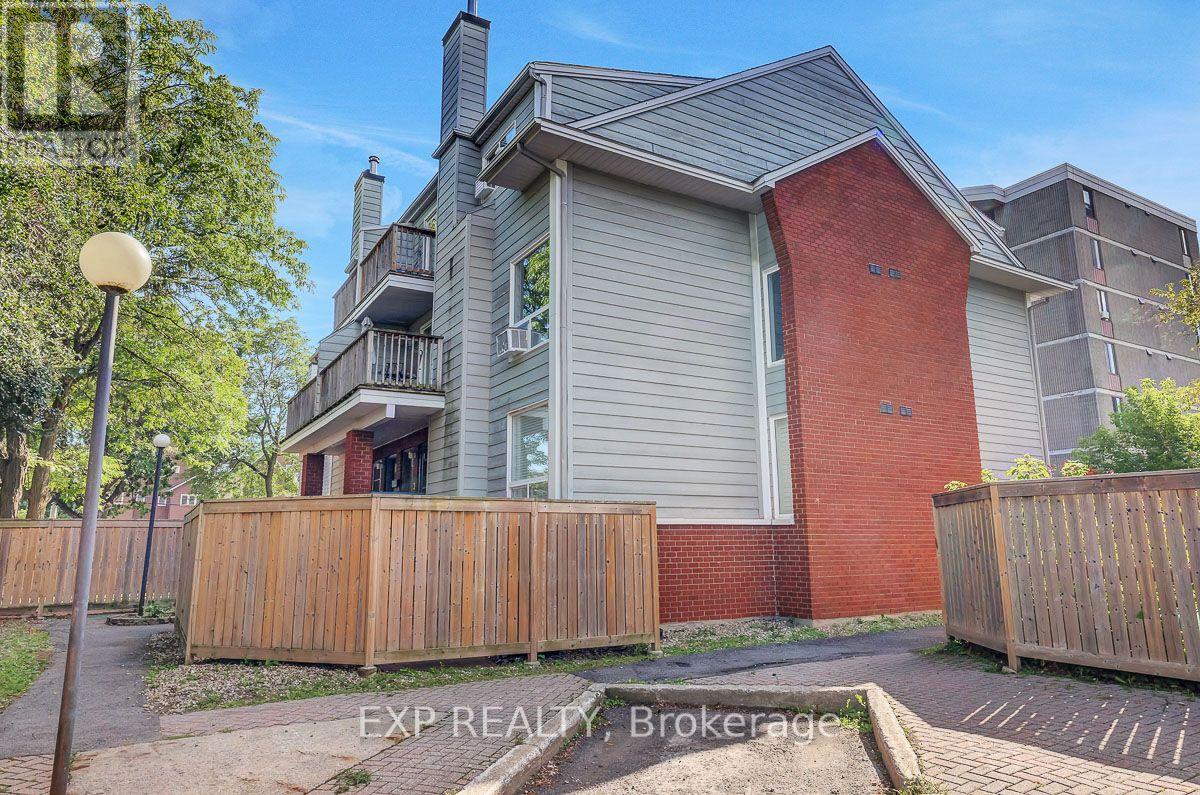
F - 20 Hart Avenue
Ottawa, Ontario
Welcome home to this move in ready, 2-storey condo in Overbrook. Inside, you'll find a bright and spacious living area with a renovated kitchen and updated washrooms. The large living room has a wood-burning fireplace which adds instant warmth and charm to the living space, while the spacious primary bedroom with a walk-in closet gives you room to grow. Step outside to a great sized front sitting area, perfect for morning coffee, relaxing evenings, or to entertain. The central location is incredible! Close to the highway and train station with a short commute downtown - ideal for first timers, professionals, or investors. Affordable, low-maintenance, and within reach of all the best that Ottawa has to offer. (id:37072)
Exp Realty
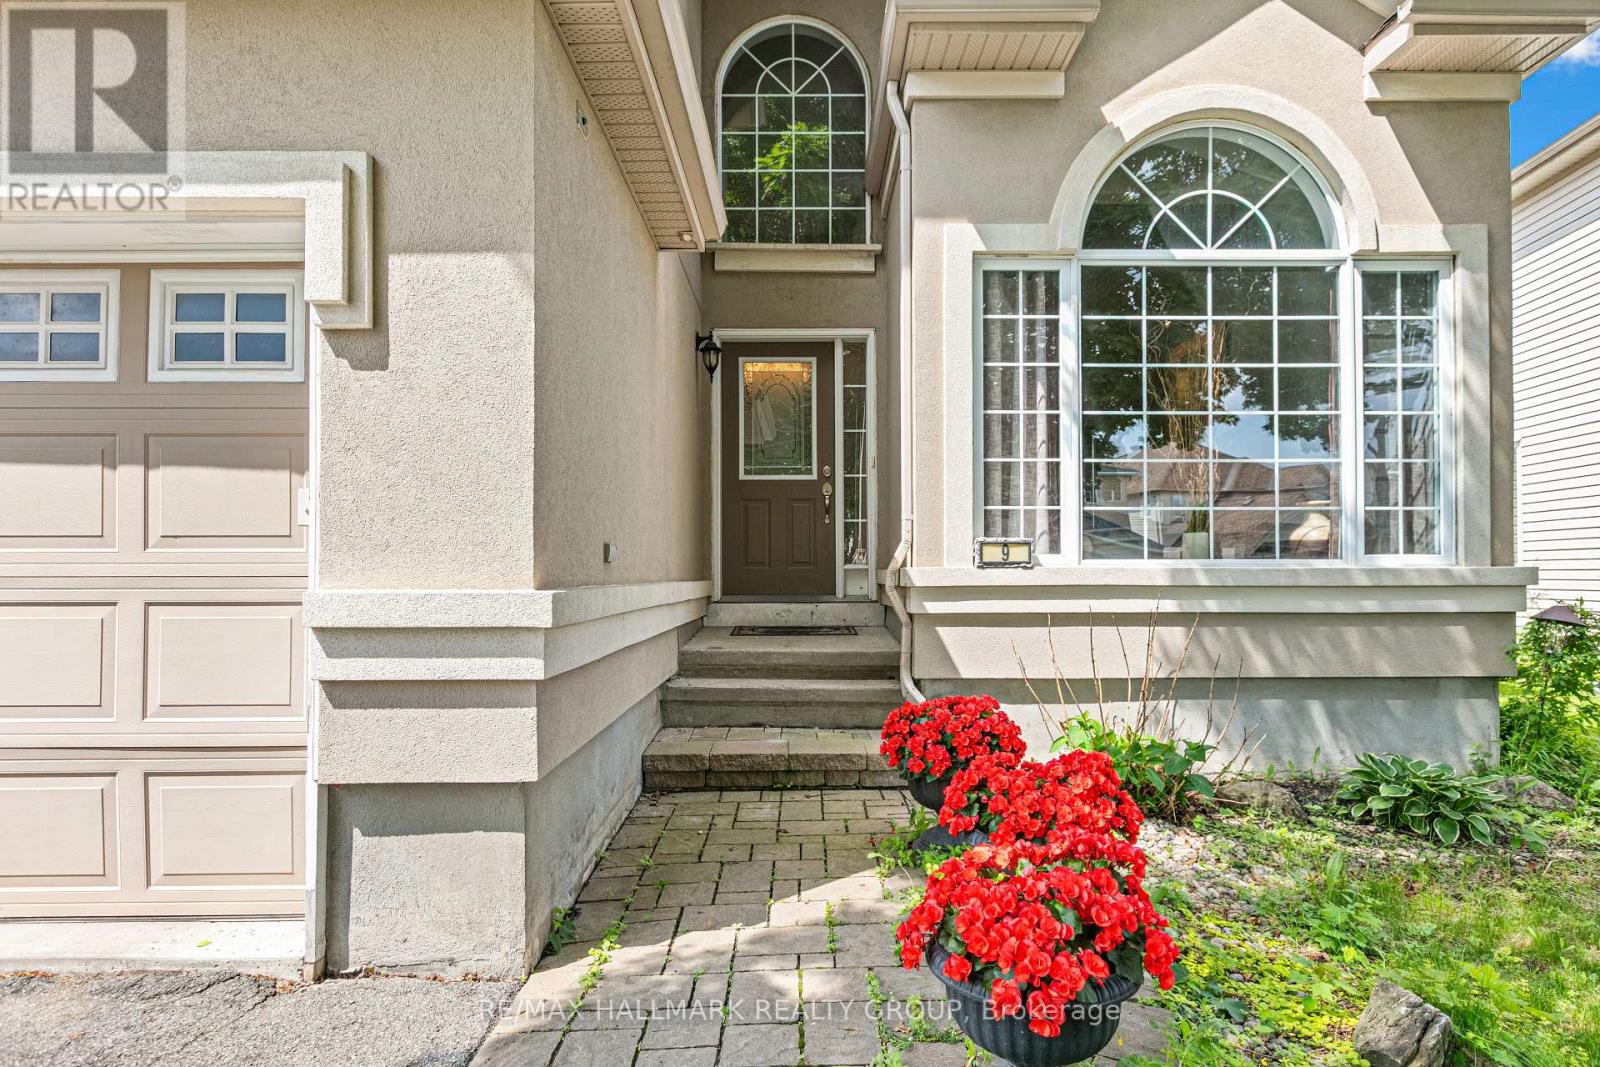
9 Blackshire Circle
Ottawa, Ontario
Beautiful Cardel home situated on a large lot with a 60-ft rear yard, located on a quiet and desirable street at 9 Blackshire Circle. This spacious 4-bedroom, 3-bathroom open-concept home features hardwood and ceramic flooring throughout the main living areas, with wall-to-wall carpeting in select spaces for added comfort.The generous kitchen offers a large island and opens into a sunken family room with a cozy gas fireplace-ideal for everyday living and entertaining. Formal living and dining rooms, along with a private den, provide plenty of functional space for both relaxation and work.The primary suite serves as a comfortable retreat, complete with a 5-piece ensuite and a walk-in closet.Step outside to a fully fenced backyard with mature trees and an interlock patio, offering great potential for outdoor enjoyment and future personalization.Located in a family-friendly neighborhood, this home presents a fantastic opportunity to add your own updates and make it truly your own in a highly desirable area. Measurements as per builder. ** This is a linked property.** (id:37072)
RE/MAX Hallmark Realty Group
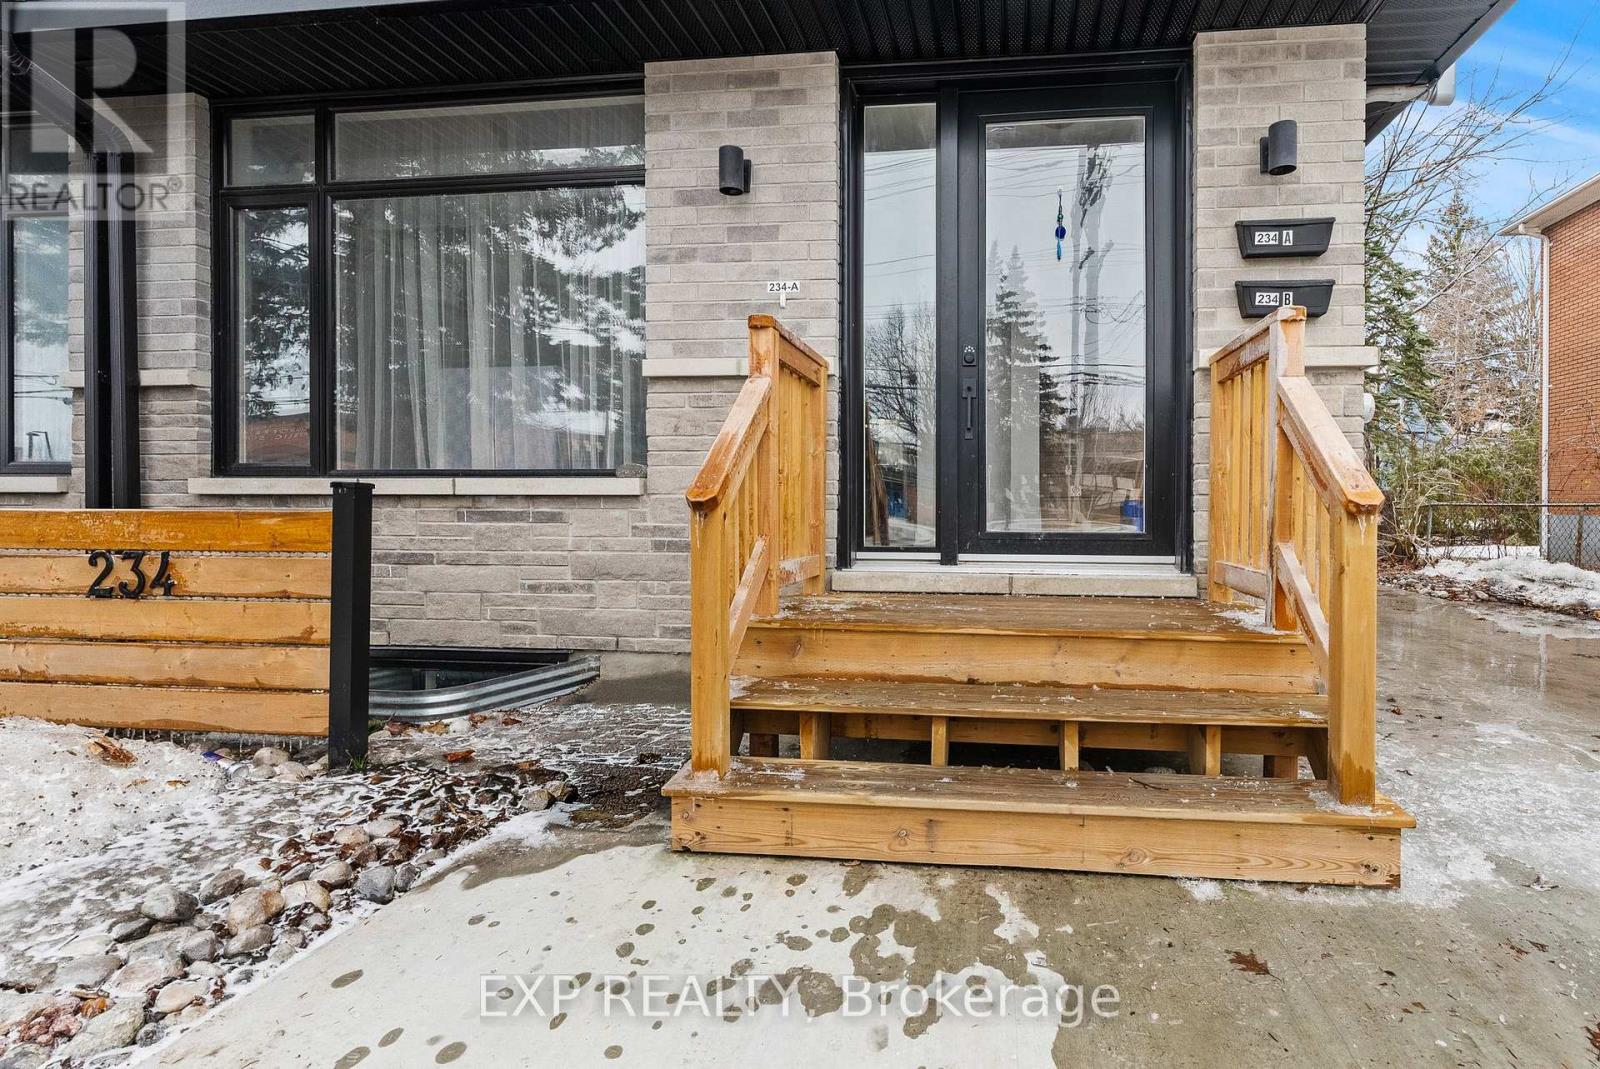
234-236 Woodroffe Avenue
Ottawa, Ontario
Rare 2024 Purpose-Built Real Estate Portfolio - 5.3% Cap Rate. Maximize your investment with this turnkey, low-maintenance asset in the heart of Carlingwood. Built in 2024, this modern complex consists of two titled semi-detached duplexes (4 units total) specifically designed for high-density cash flow and long-term appreciation. Two expansive 2,000 sq. ft. 4-bed/3-bath homes + two bright 1-bed + den lower-level suites. All units separately metered-tenants pay all utilities. Premium Amenities: Modern designer finishes, 6 appliances including in-suite laundry in every unit, and ample on-site parking. Prime transit-oriented location, site steps from Carlingwood Mall, top-rated schools, and future LRT. This 2024-built portfolio offers a "set and forget" opportunity with zero immediate capital expenditure required. Whether you are expanding a professional real estate portfolio or seeking a sophisticated multi-generational setup, this property delivers unmatched versatility and scale. Contact today for the full financial package and to schedule your private tour. 24 hour notice required for showings to notify tenants, floor plans attached are for one side, the other side is a mirror layout. Some photos are virtually staged. (id:37072)
Exp Realty
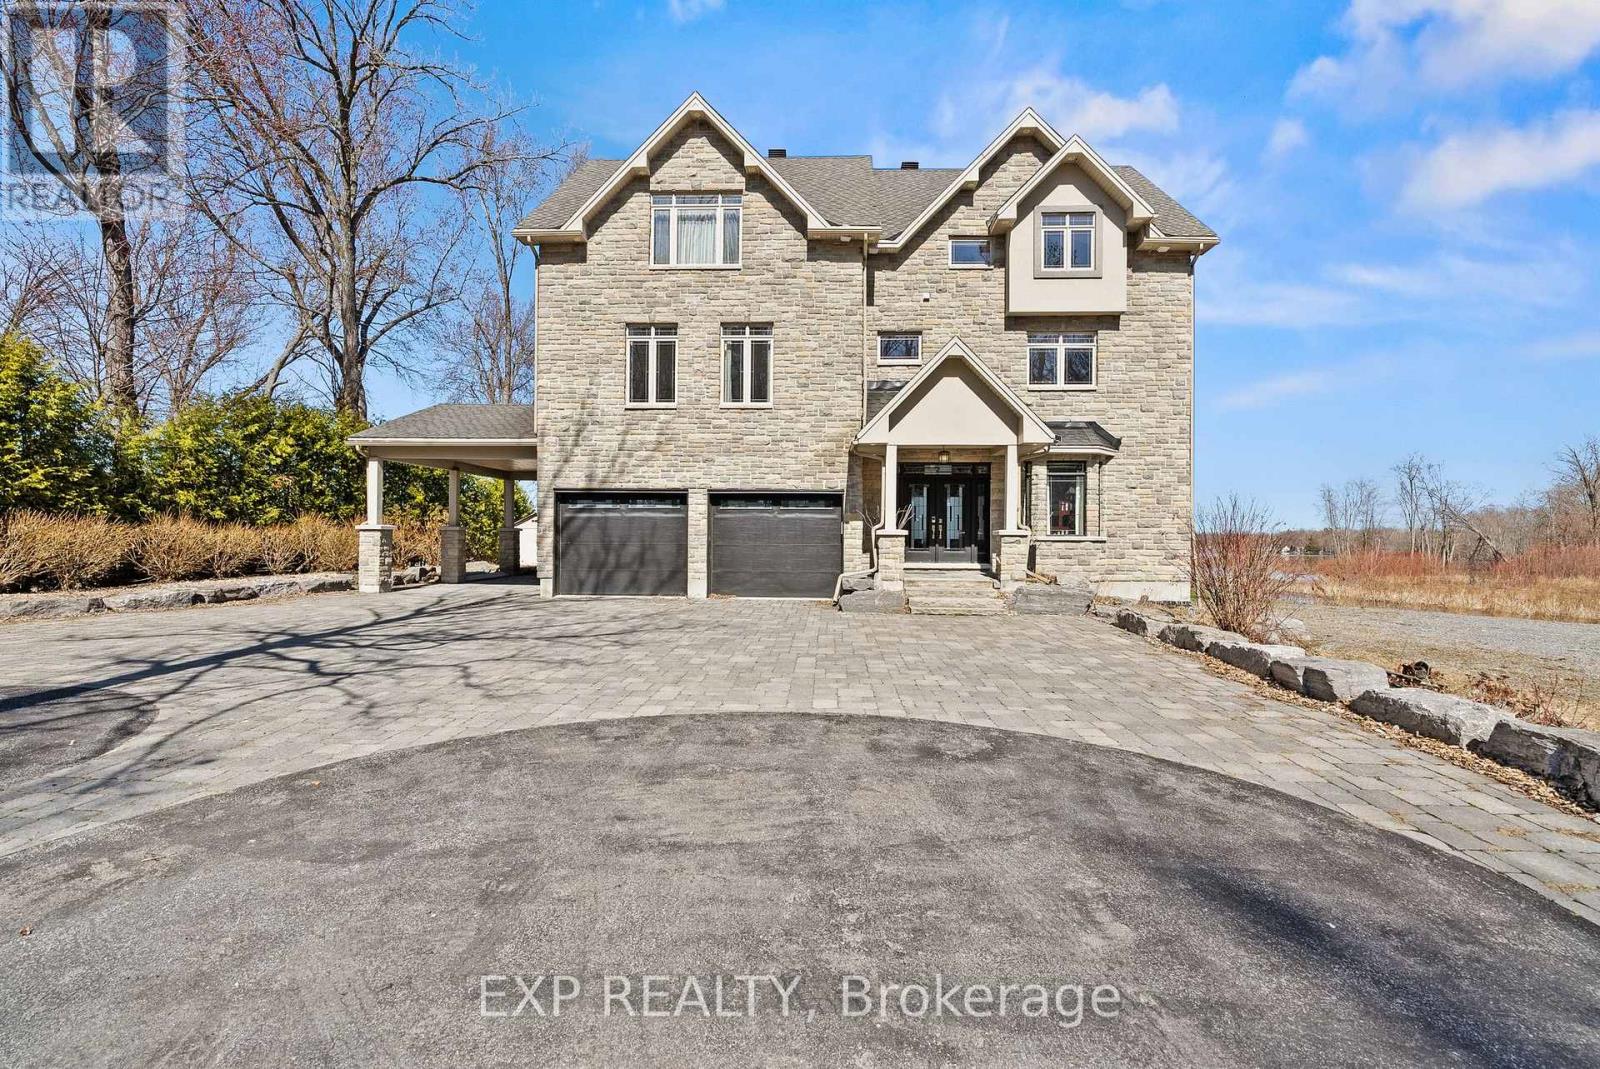
102 Allbirch Road
Ottawa, Ontario
Exquisite Waterfront Estate | The Ultimate Four-Season Retreat100 & 102 Allbirch Road. Privacy MeetsGrandeur Why choose between a city home and a cottage when you can have both? Situated on a rare,expansive 2.7-acre double lot at the end of your own private cul-de-sac, this property is the crown jewel of"The Bay." With an incredible 150 meters of pristine Ottawa River frontage and an additional 90 metersalong the constance creek, you are surrounded by the calming sounds of the water and total geographicalprivacy. Your Private Oasis, A lush, pleasant lawn sweeps gracefully down to a private sandy beach, perfectfor summer afternoons by the water. Ample Parking: A massive driveway complemented by a bonus gravelparking area ensures you can host grand family gatherings with ease.The Arrival: From the moment youpull up, this estate makes a statement. It is a home that truly lets the world know "you have arrived."TheHome: Built for EntertainmentThis is an "entertainment-sized" residence designed to be enjoyed in everyseason.Main Floor: Features a spacious family room that leads directly to a private patio equipped with ahot tub.Second Floor: A full-length balcony offers breathtaking, panoramic views of the river-complete witha BBQ setup for sunset dinners.Turn-Key Ready: The home comes fully furnished, making it an immediateretreat for the new owners.The Primary Suite: A Sanctuary WithinThe third floor serves as a true escape,featuring a primary bedroom that rivals any five-star resort:Private Balcony: Wake up to the sights andsounds of the Ottawa River.Spa Ensuite: Relax in the Jacuzzi tub or the massive two-personshower.Convenience: Includes a large walk-in closet and dedicated upper-level laundry facilities. Sold 100 Allbirch, the price is for the entire package of both properties. (id:37072)
Exp Realty
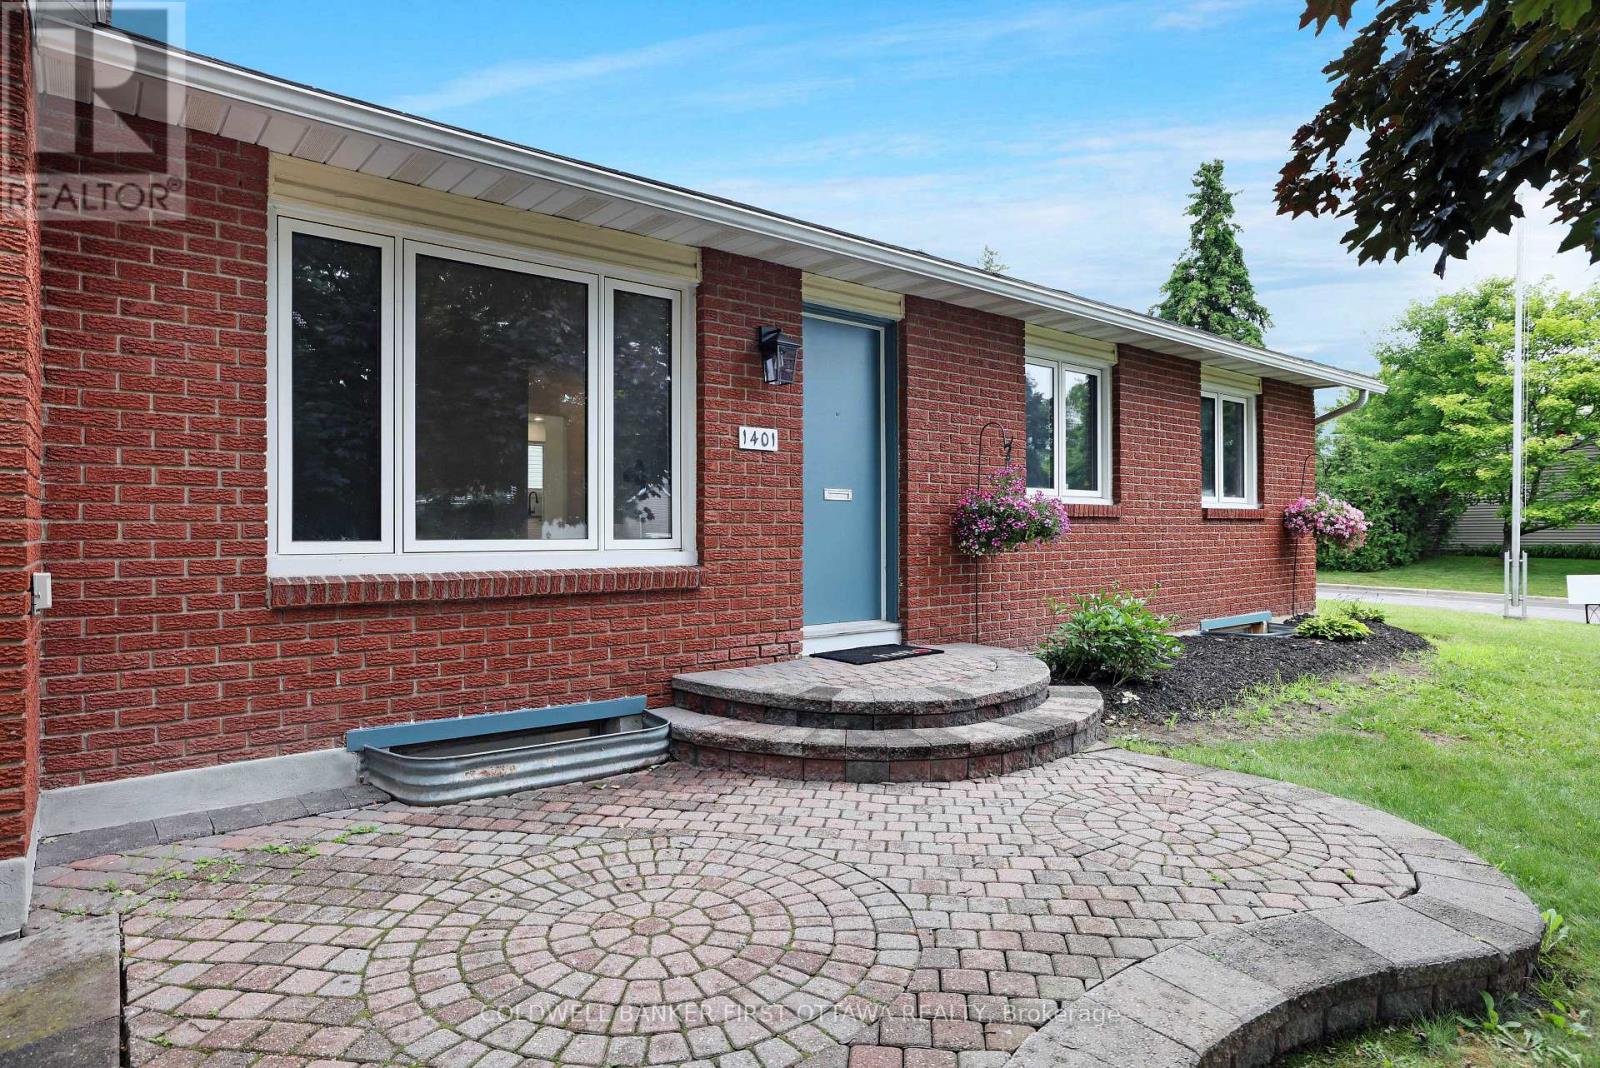
1401 Metz Crescent
Ottawa, Ontario
Welcome to the new improved 1401 Metz Crescent. Calling all Buyers - You asked for a privacy wall at front entrance, done. You asked for access to backyard from kitchen, we heard you and installed a brand-new patio door. You wanted more lighting in living room, its lit now! We invite all Buyers to come and join us for Open House this Sunday August 30th from 2-4 PM come see this spectacular move in ready home in all its glory! This exceptional bungalow offers the perfect combination of style, functionality, and quality-ready for the forward Buyer. Thoughtfully designed, the main level features a stunning open-concept kitchen and dining area. The chef-inspired kitchen showcases premium Caesarstone countertops, custom cabinetry with exceptional storage, an over-the-range microwave with integrated exhaust system. Elegant flooring and contemporary lighting flow throughout the main level, creating a sophisticated atmosphere. Renovation was completed with attention to quality, including new electrical wiring in the renovated areas, fully inspected and ESA certified for peace of mind. New central air conditioning system installed May 2026.The fully renovated lower level offers a bright and versatile living space with enhanced lighting, ideal as a family room, home office, or guest retreat. Professionally painted throughout complements the modern finishes and enhances the abundance of natural light. All major appliances are included: refrigerator, glass-top range, microwave, quiet dishwasher, washer, and dryer. The spacious backyard offers plenty of room for children, pets, or summer gatherings, while the patio provides the perfect setting for barbecues, morning coffee, or unwinding at the end of the day. With generous green space, the yard extends the home's living area outdoors and offers endless possibilities for gardening, play, or simply enjoying the seasons. Located near CSIS, NRC, Costco, schools, restaurants, shopping, Blair Station and easy highway access (id:37072)
Coldwell Banker Coburn Realty
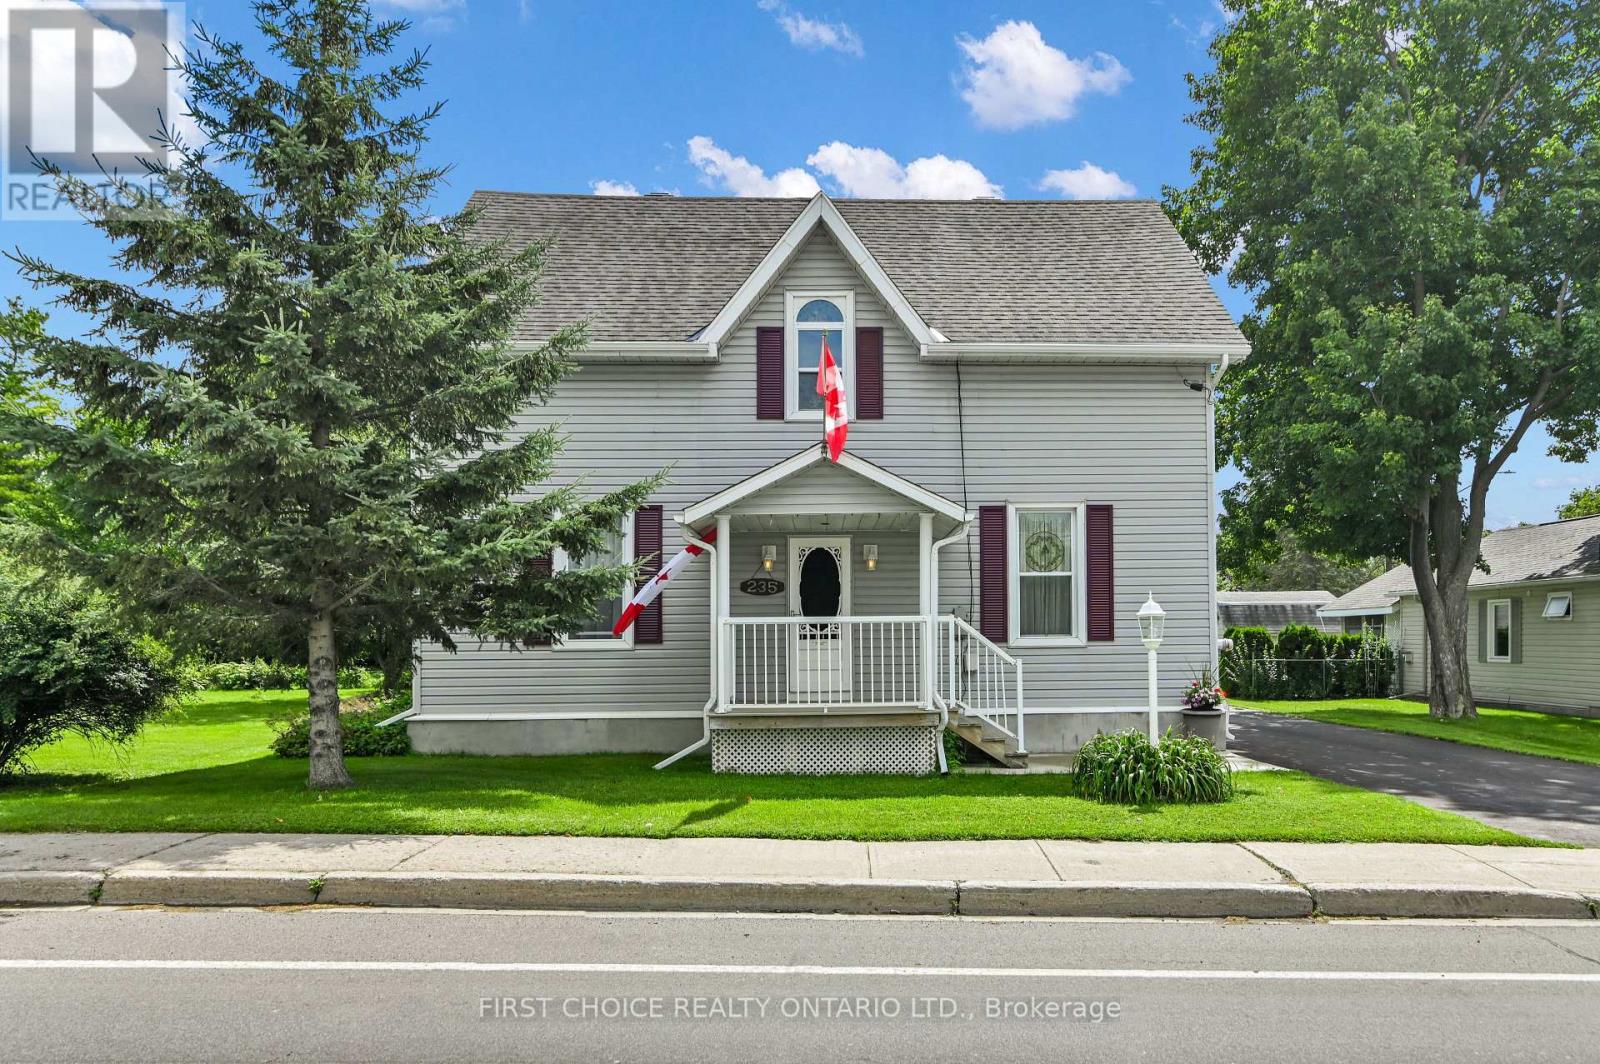
235 Ottawa Street
Mississippi Mills, Ontario
Welcome to 235 Ottawa Street, a truly unique and beautifully RENOVATED Almonte property where historic character, generous living space and an exceptional lot come together. Dating back to approximately 1880 and once home to Almonte's first hospital, this distinctive residence offers a wonderful opportunity to own a piece of local history with all the modern comforts. Step inside to discover a spacious layout filled with character and plenty of room for everyday living. The main level features welcoming living and dining spaces, along with a generously sized kitchen, a main floor powder room, as well as main floor washer and dryer! Just off of the kitchen you will find a peaceful 3-seasons room serving as an ideal place to enjoy a morning cup of coffee, listen to the crickets at sunset, or take in a peaceful rainfall. Upstairs, three bedrooms offer plenty of space for a growing family, guests, or a home office. The primary bedroom features an oversized walk-in closet. A spa like retreat awaits in the 4 piece bathroom complete with a large soaker tub and a separate walk in shower. Original details and hardwood flooring throughout the home add warmth and personality, while the home's substantial room sizes provide flexibility for a variety of lifestyles. Outside, this property truly stands apart. Set on an impressive double-wide lot, there is an abundance of outdoor space to enjoy, garden, entertain and explore future possibilities. This home was purchased as two separate lots, they have now merged into one singular lot. Explore the potential to re-sever the lot or enjoy the beautiful greenspace provided by this large impressive lot. Conveniently located along Ottawa Street in Almonte, you're close to the hospital, schools, recreation and the shops, restaurants and character of the town's historic downtown. Filled with history, 235 Ottawa Street is a rare opportunity for buyers looking for something beyond the ordinary. Book your showing today! Roof approx-15 years (id:37072)
First Choice Realty Ontario Ltd.

314 Valade Crescent
Ottawa, Ontario
Open House August 30th 2-4pm!! This bright and beautifully renovated 3-bedroom, 1.5-bathroom home is move-in ready and ideally located in the heart of Orleans. The main level and second floor feature newer vinyl flooring throughout, including the stairs, along with fresh paint and an abundance of natural light. The updated kitchen features refaced kitchen cupboards and quartz countertops, offering a fresh and modern look. The bathrooms have also been updated with quartz countertops. The fully finished basement provides excellent additional living space, with plenty of storage throughout the home. Outside, enjoy the beautifully landscaped property and a home that has been thoughtfully updated and is ready for its new owners. Located close to parks, schools, shopping and grocery stores, with easy access to OC Transpo and the LRT at Trim. A convenient location with everything you need close by. Renovated, bright, well maintained and ready to move in, welcome home! (id:37072)
RE/MAX Boardwalk Realty

133 Mountshannon Drive
Ottawa, Ontario
A rare find in the heart of Longfields! Ideally located with express bus route to Tunney's pasture and downtown, this distinctive 3-bedroom, 3-full-bath semi-detached home offers a park-facing location, rare double-car garage, oversized pie-shaped lot and versatile walkout lower level.With no front neighbors and beautiful views of Mulligan Park, enjoy exceptional openness and privacy. The impressive 30 ft x 122 ft extra-deep, pie-shaped lot offers an expansive backyard with possibilities for a pool, hot tub, studio or outdoor entertaining space.The bright, elevated main level features hardwood flooring, large windows and open-concept living and dining. The updated kitchen offers quartz countertops and a breakfast area with access to the deck and backyard. Two bedrooms and two full bathrooms complete this level, including a spacious primary bedroom with walk-in closet and ensuite.The fully finished walkout lower level features a third bedroom, 3-piece bathroom with walk-in shower, spacious family room and wet bar. With direct backyard access and interior access from the double-car garage, this versatile space is ideal for extended family, multi-generational living, a home studio, or potential Airbnb for additional income.Enjoy the convenience of Longfields-just 300 meters from St. Luke School and a 1-minute walk to the bus station with express bus route to Tunney's pasture. Longfields-Davidson Heights, Mother Teresa High School and the nearby French public school are all within easy reach, along with shopping and recreation.Updates include refreshed paint and lighting, hard-surface flooring throughout with carpet only on the staircase, heat pump and furnace (2023), and water heater (2025). (id:37072)
Royal LePage Integrity Realty
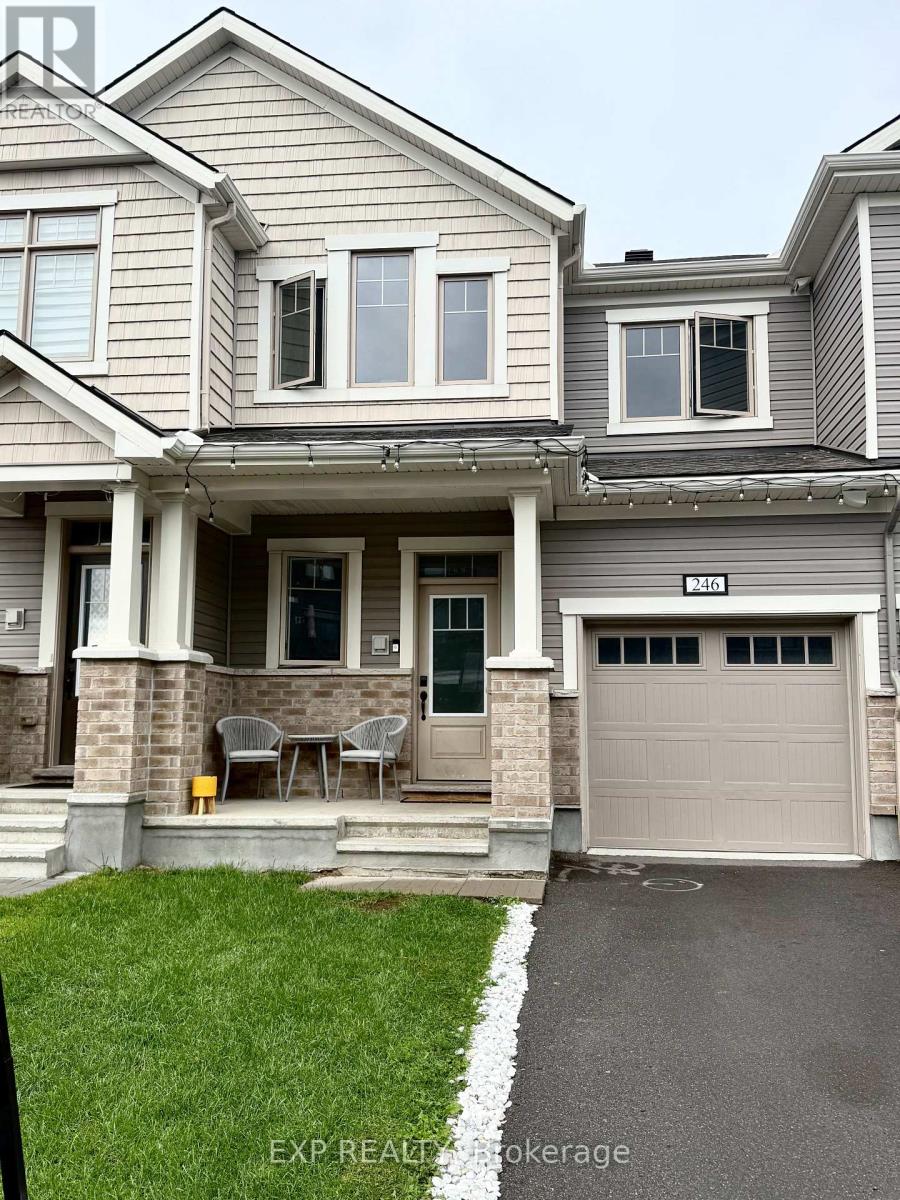
246 Atima Circle
Ottawa, Ontario
**Beautiful 3-Bedroom, 4-Bathroom Home in Half Moon Bay**Welcome to this stunning 5-year-old home in the desirable Half Moon Bay community. Featuring a bright open-concept layout, **9-foot ceilings on the main level**, stylish finishes, and fresh paint throughout. The chef-inspired kitchen offers **granite countertops, breakfast bar, stainless steel appliances, and ample cabinetry**. Upstairs, a versatile **open cove** provides the perfect space for a home office, reading nook, or relaxing area. The **finished basement** includes a newly built 3-piece bathroom and a bright office area. Enjoy the backyard gazebo, perfect for relaxing or entertaining. Conveniently located minutes from Costco, shopping, restaurants, schools and more.**Rental Requirements:*** Completed rental application* Proof of employment and recent pay stub(s)* Satisfactory credit score* (id:37072)
Exp Realty

57 Golflinks Drive
Ottawa, Ontario
OPEN HOUSE Sun Sept 6 from 2-4pm. Elevate your lifestyle in this UPDATED Cardel Stirling II model offering an exceptional blend of elegance, functionality, & resort-style living! Resting in the master-planned golf course community of Stonebridge & nestled on a beautifully maintained 118' deep lot, it's perfect for families, entertaining, or those seeking a low-maintenance luxury lifestyle. Step inside to soaring 17-foot cathedral ceilings that create a truly bright, airy, & grand first impression. Rich hardwood flows throughout the main level, anchored by a striking hardwood staircase. The gourmet kitchen features elegant Corian countertops, newer stainless-steel appliances, & a spacious walk-in food pantry for effortless organization & storage. Laundry room conveniently located on main level. Upstairs, the enormous primary bedroom is a peaceful sanctuary complete with brand new carpet, a 4-piece ensuite & walk-in closet. 2 generously sized secondary bedrooms provide ample space for family, guests, or home office, each sharing a 4-piece bath. Downstairs, the expansive finished basement is an entertainer's delight with a large family/games room, wet bar w/wine fridge, 3 PC bath, and a good sized flex room for a 4th bed, a gym or office. Two good size storage areas complete the lower level. Outside, have a blast in your personal backyard resort surrounded by durable PVC fencing for summer fun, weekend relaxation, and memorable gatherings with friends & family. It's all there waiting for your first party - the heated inground pool, the hot tub, the professional landscaping, the shed & all the furniture including a high-top fire table & chairs. ALL NEW REAR WINDOWS COMING IN SEPT! Other updates: A/C 2014, Kitchen counters 2015, Hardwood floors 2015, Roof 2017, Hardwood staircase 2019, Furnace 2019, Garage Door 2026, Carpet in Primary 2026. With so many spaces to work, rest & play & a community you'll be proud to call home, this property should on your must-see list! (id:37072)
Tru Realty
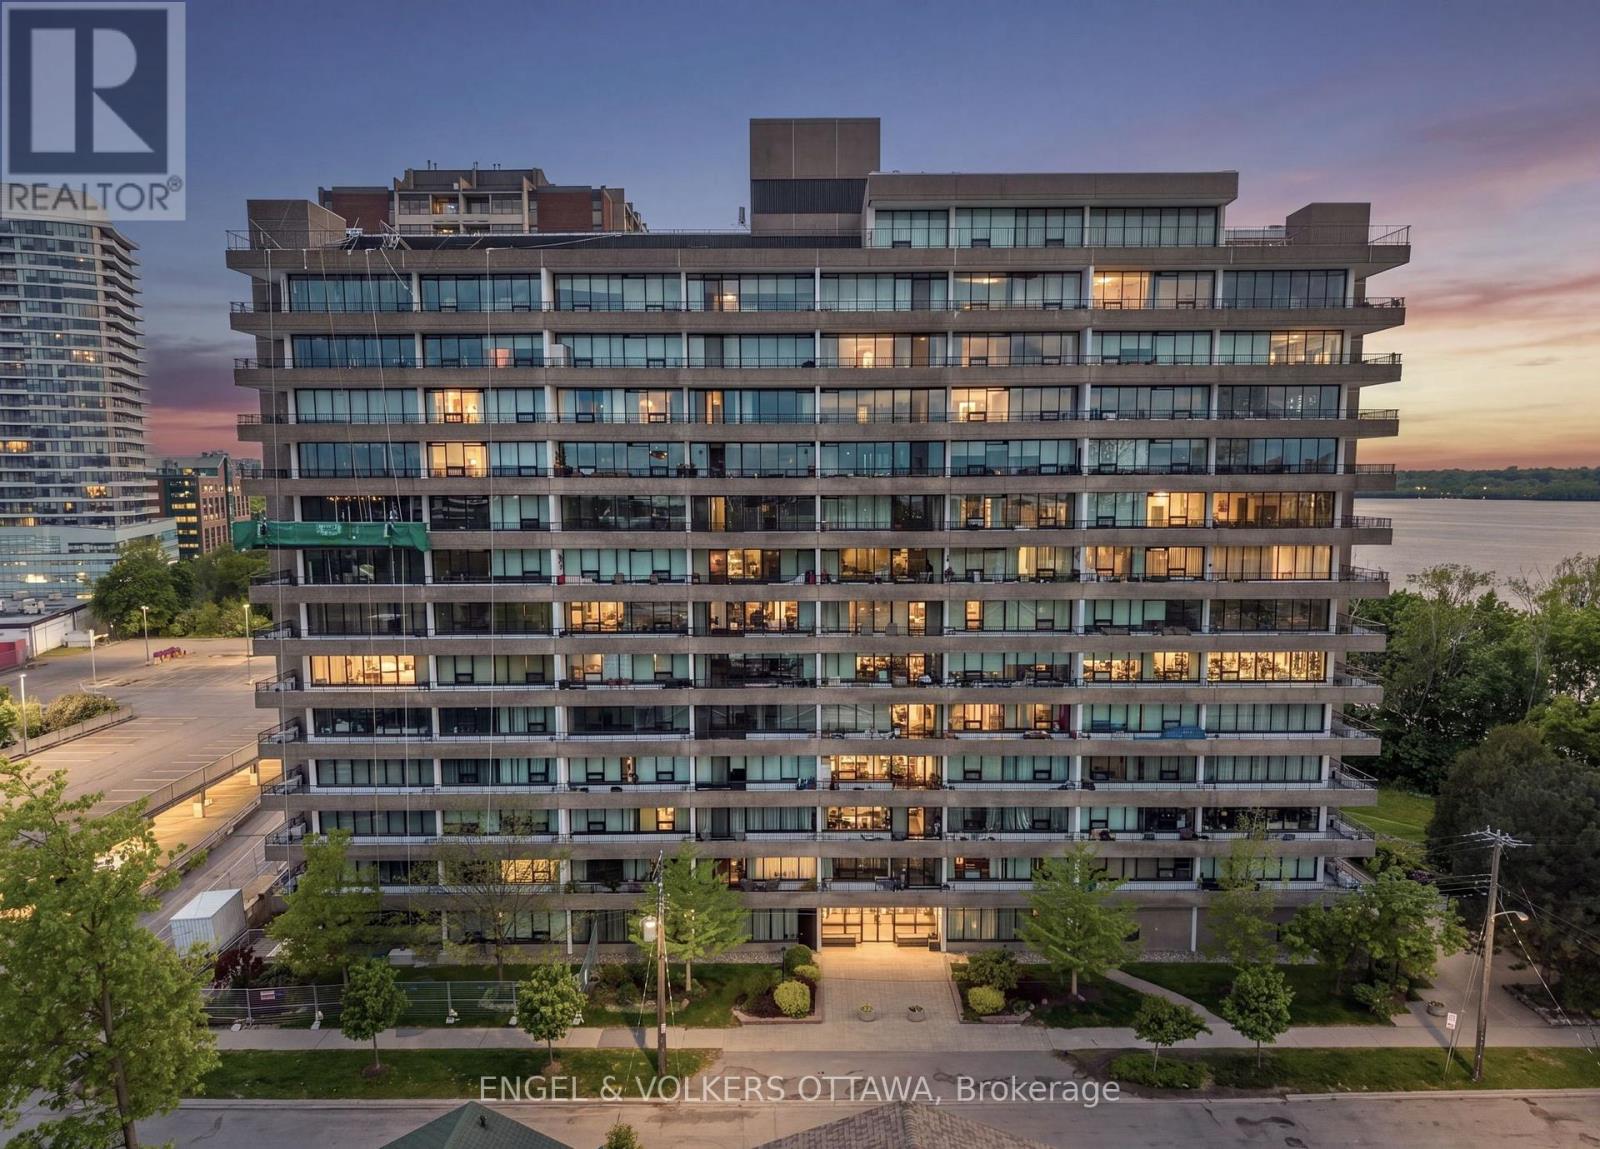
Ex2 - 370 Dominion Avenue
Ottawa, Ontario
A truly rare offering at The Barclay in Westboro, this exceptional rooftop residence with an expansive 27'6" x 28'1" private terrace presents a unique opportunity not publicly available for decades. One of only two residences occupying the rooftop level, this 1,231 sq. ft. unit was renovated to the studs and offers 2 beds, 2 full baths, TWO parking spaces, and a remarkable 54-foot-wide balcony that runs along the unit's living areas. Floor-to-ceiling windows and warm wood flooring define the open-concept living room, dining area and kitchen, surrounded by sweeping views. The kitchen features extensive cabinetry, generous counter space, a large center island, and a separate pantry, acting as the hub for entertaining. The large primary bedroom features expansive windows, a walk-in closet with built-in storage, and a private ensuite with heated floors. A well-sized second bedroom offers excellent flexibility for guests or a home office, complemented by a second full bathroom with heated floors and a glass-enclosed tiled shower. In-suite laundry with built-in cabinetry adds everyday convenience. The defining feature is the incredible outdoor space with sweeping views of the city and the Ottawa River, perfect for outdoor dining, entertaining and relaxing. The unit is also wired for a generator. The Barclay has an indoor pool, sauna, fitness centre, guest suite, party room and underground parking. Set in the heart of Westboro, you're moments from Richmond Road's cafés, restaurants and shops, the Ottawa River, Westboro Beach, multi-use pathways and nearby LRT access. A distinctive residence combining remarkable privacy, expansive outdoor space and panoramic views in one of Ottawa's most desirable neighbourhoods. No conveyance of any offers prior to 3:00pm on Tuesday September 1st, 2026, to accommodate those who may have been away at the cottage over the weekend. (id:37072)
Engel & Volkers Ottawa
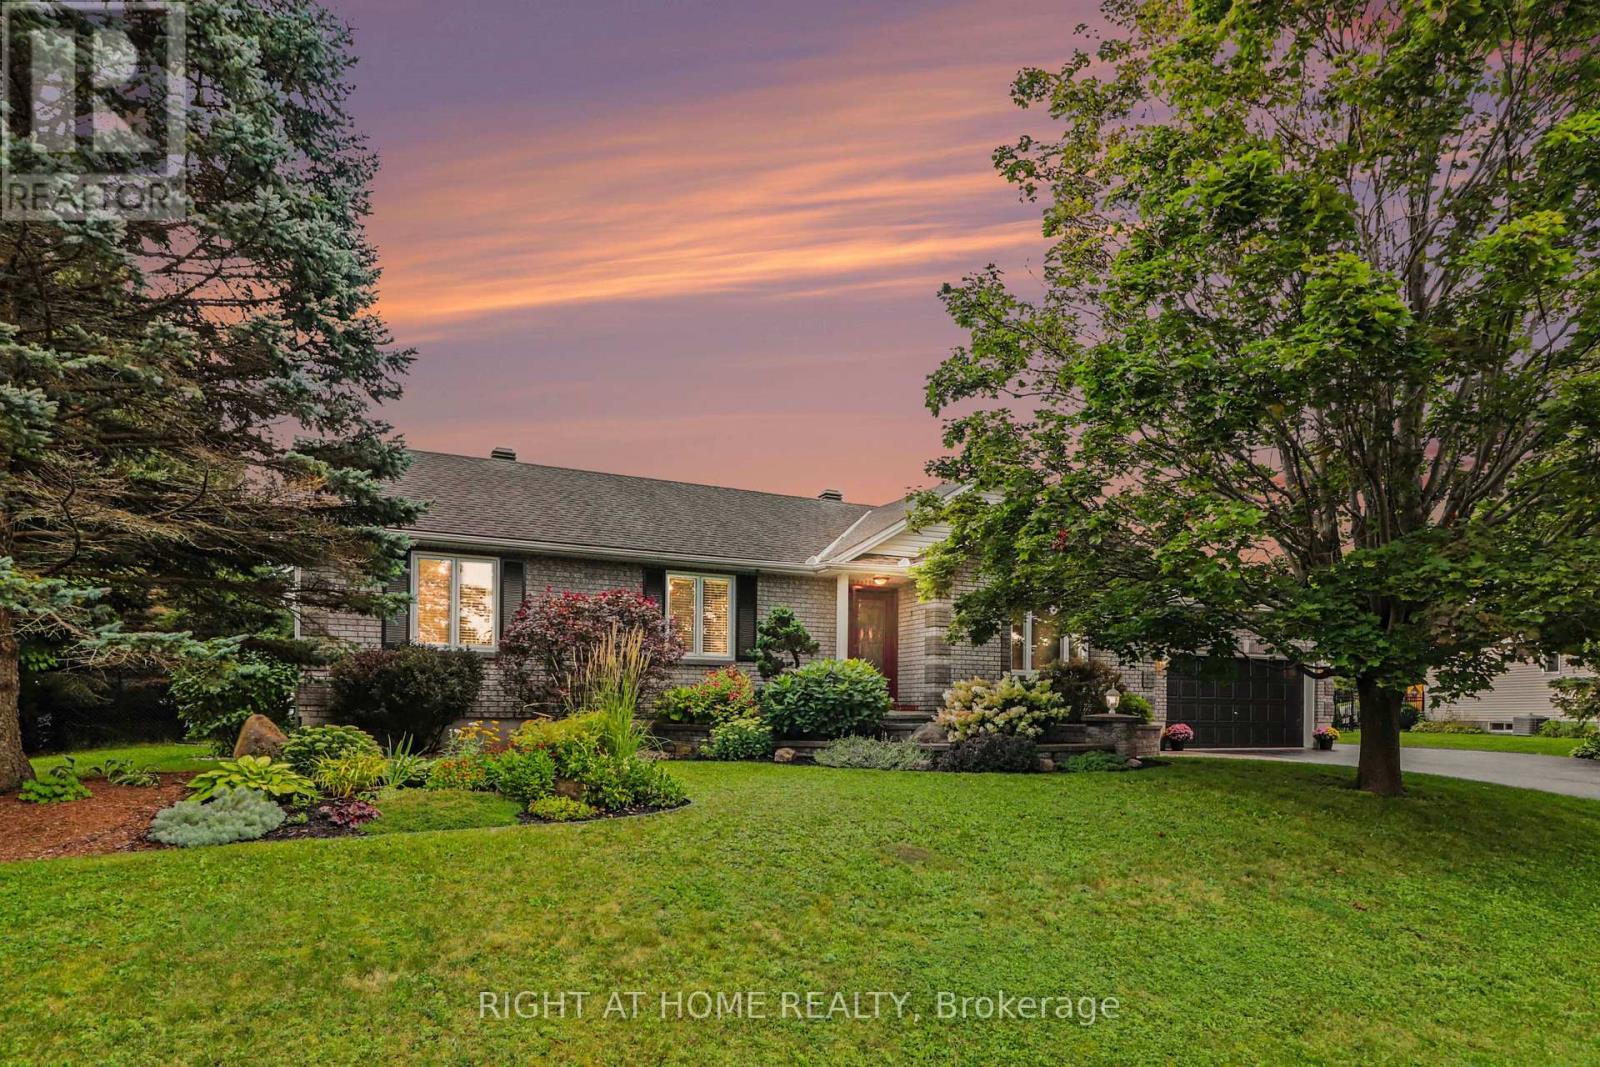
1250 Loeper Street
Ottawa, Ontario
THIS HOME HAS IT ALL! - Private acreage without the rural compromise, a garage that actually fits your life, and outdoor space that says WOW! Set on a rare 0.65-acre lot in Navan, one of Ottawa's fastest-growing rural communities, this exceptionally maintained bungalow offers no rear neighbours, easy access to Orléans amenities, and a direct run to the 417. It's a lifestyle - and a short commute - that simply doesn't exist at this price point. Inside, three spacious bedrooms anchor a main level designed for easy, everyday living. The beautifully renovated kitchen features custom cabinetry and abundant storage, flowing seamlessly into open-concept living and dining spaces. Fresh flooring throughout, updated windows and a new front door, pot lights, and a striking fireplace wall and mantel bring warmth and polish to every room. The fully finished lower level adds exceptional versatility - a dedicated office, rec room, and gym offer flexibility for work, wellness, or entertaining, with generous storage tucked throughout. Outside is where this property truly sets itself apart. A sprawling deck wraps around an integrated above-ground pool, creating a private backyard oasis with no rear neighbours in sight. The oversized double attached garage is a rare find, with front AND rear garage doors offering effortless access straight through to the backyard. Recent upgrades include a newly repaired and sealed driveway, professionally cleaned air ducts, new sump pumps, a new water treatment system, and a septic system emptied in 2026. Add to that 200-amp electrical service, a Generac generator, a fully updated furnace and hot water tank, and a shed with its own pool change room - and you have a home where virtually everything has already been thought of. This is a rare opportunity to own a meticulously maintained, move-in-ready property offering space, privacy, and peace of mind - all within an easy commute to the city. (id:37072)
Right At Home Realty
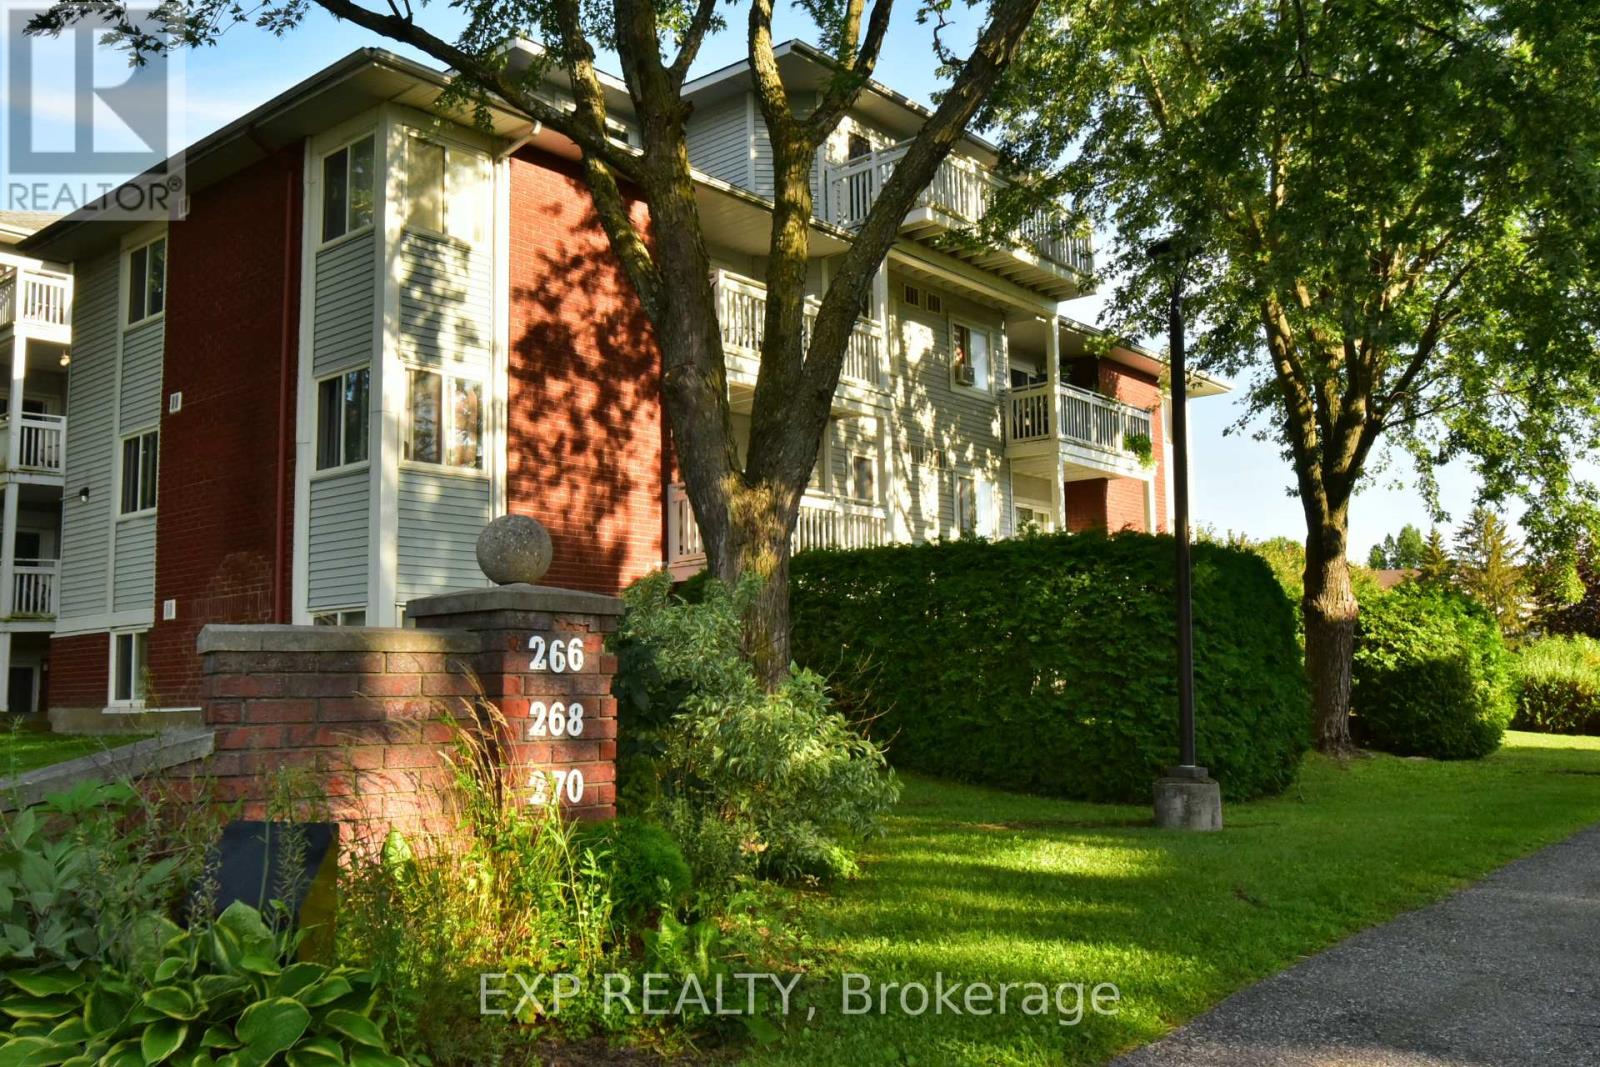
5 - 266 Lorry Greenberg Drive
Ottawa, Ontario
Welcome to this bright and inviting main floor corner-unit condo, ideally situated in a quiet low-rise building surrounded by mature spruce trees, green space, and scenic pathways. Offering privacy, abundant natural light, and an excellent blend of comfort and convenience of direct Access to the parking lot. The spacious layout features a bright, efficient kitchen with appliances included , a separate dining area, and a welcoming living room with plenty of windows. Newer laminate flooring extends through most of the unit, complemented with tile in the kitchen and bathroom. The in-unit laundry and storage room provides excellent everyday convenience. The primary bedroom includes a built-in closet organiser, while the second bedroom offers flexibility as either a comfortable bedroom or a dedicated home office. Step outside the patio door to enjoy your private garden area framed by cedar hedges and a beautiful peony bush. A lovely spot to relax and enjoy the greenery. Your designated parking space is located directly outside the patio door #178. Condo fees paid by the owner cover general building maintenance, landscaping, snow removal, and water/sewer charges, providing added peace of mind. Rental application and recent credit check, tenant insurance required with agreement to rent. A wonderful opportunity to enjoy a bright, private condo. Don't miss this one! Hurry! (id:37072)
Exp Realty

100 - 13 Woodvale Green Drive
Ottawa, Ontario
Welcome to 13 Woodvale Green Unit A, a well-maintained 2-storey condo townhome nestled in the established Craig Henry/Woodvale community. Offering 3 bedrooms and 1.5 bathrooms, this home combines comfortable living with an unbeatable location, making it an excellent choice for first-time buyers, young families, downsizers, or investors.The bright, functional main floor features a spacious living and dining area, creating an inviting space for both everyday living and entertaining. The kitchen offers ample cabinetry, updated countertops, includes; fridge, stove, dishwasher hoodfan and convenient access to a secondary side entrance. Upstairs, you'll find two generously sized bedrooms and an updated 4-piece bathroom. The finished lower level provides valuable additional living space with a third bedroom that's equally suited as a family room, home office, or guest suite, along with a convenient 2-piece bathroom, laundry area includes: washer & dryer, with plenty of storage. Recent updates include fresh paint throughout, updated kitchen countertops, and select lighting fixtures. Laminate flooring throughout the home, with carpet only on the staircases. Enjoy the convenience of exclusive parking located beside the unit and a location that puts everything within easy reach. Surrounded by parks, playgrounds, walking and cycling paths, excellent schools, public transit, Algonquin College, the Department of National Defence, shopping, restaurants, and everyday amenities, this home offers the perfect balance of quiet community living and city convenience. Move-in ready and offering exceptional value in one of Ottawa's most established west-end neighbourhoods. (id:37072)
Royal LePage Team Realty
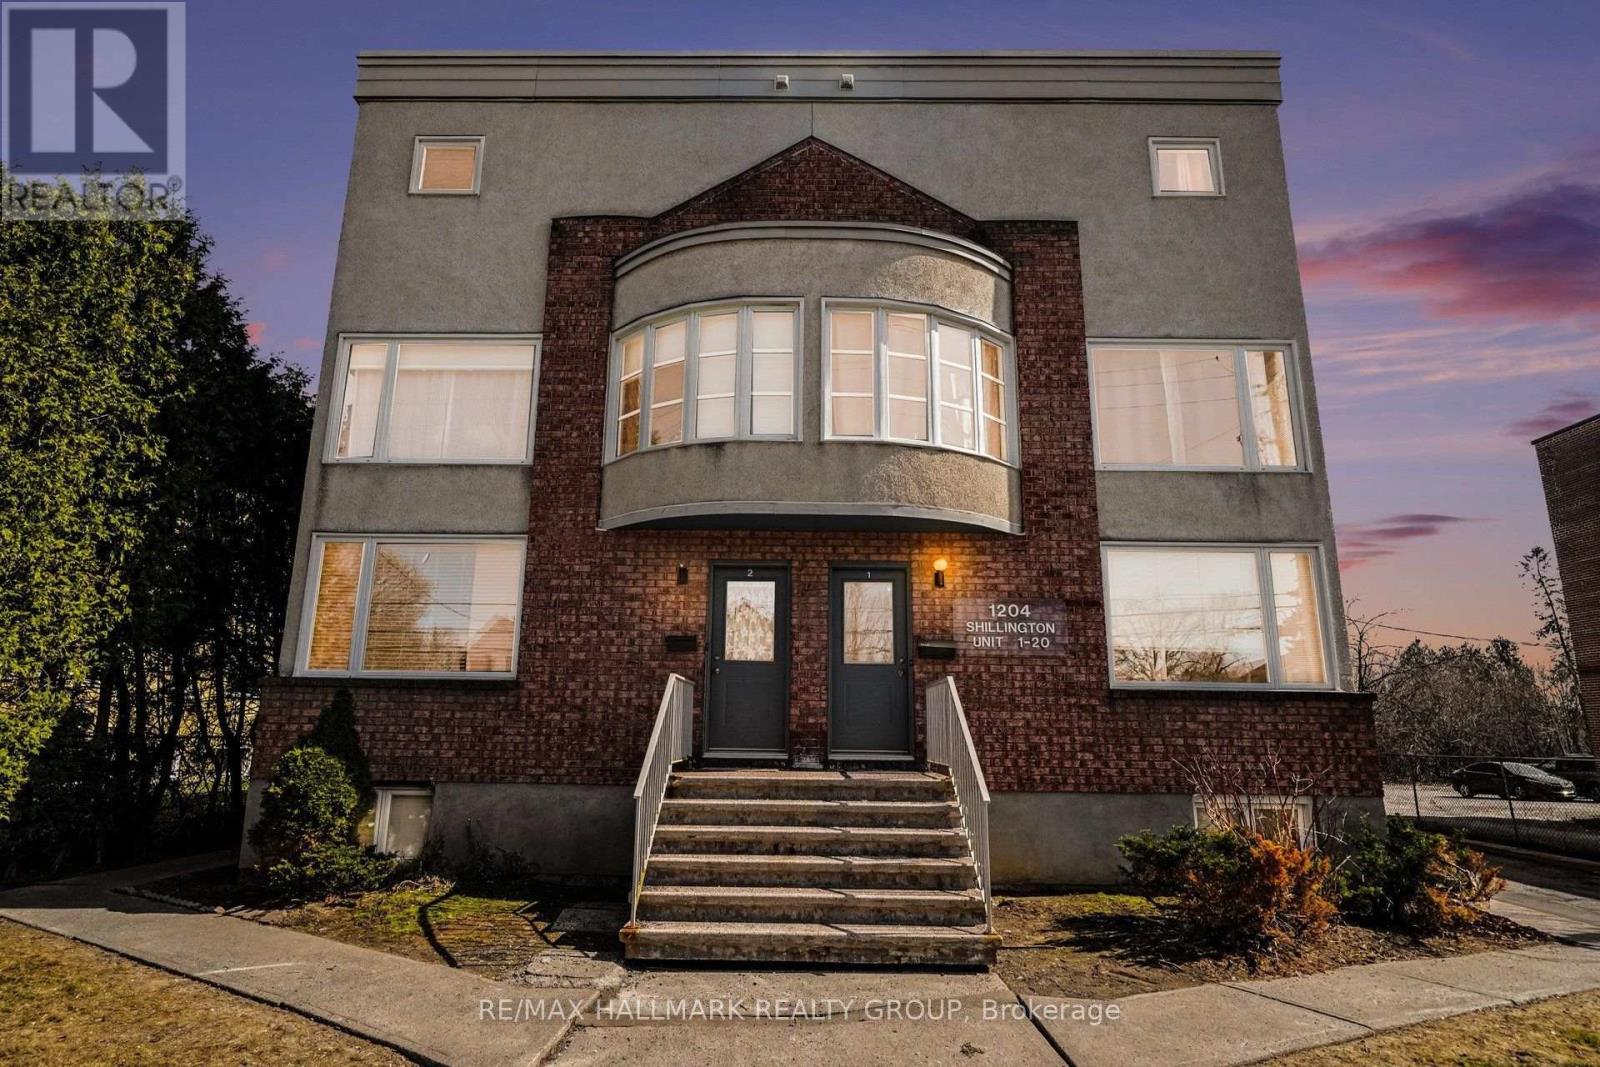
15 - 1204 Shillington Avenue
Ottawa, Ontario
Bright, spacious and updated 2 bedroom, 2 storey unit in a great central location. Perfect for first time buyers, investors, or those looking to downsize. Just steps from the experimental farm & Civic Hospital, 5 mins to Dow's Lake, Hintonburg, Wellington Village and Westboro, and only 10 mins to downtown. Western exposure allows for loads of natural light. Main level features a good sized living area, laundry, and a stunning open kitchen with beautiful white shaker style cabinetry, gorgeous backsplash, quartz countertops, & ample counter and cabinet space. The lower level has 2 good sized bedrooms w/pot lights, newer flooring, & great closet space, storage area, and a beautifully updated 4 piece bathroom with custom colour changing LED lighting for some added ambiance. Schedule B to accompany all offers. (id:37072)
RE/MAX Hallmark Realty Group
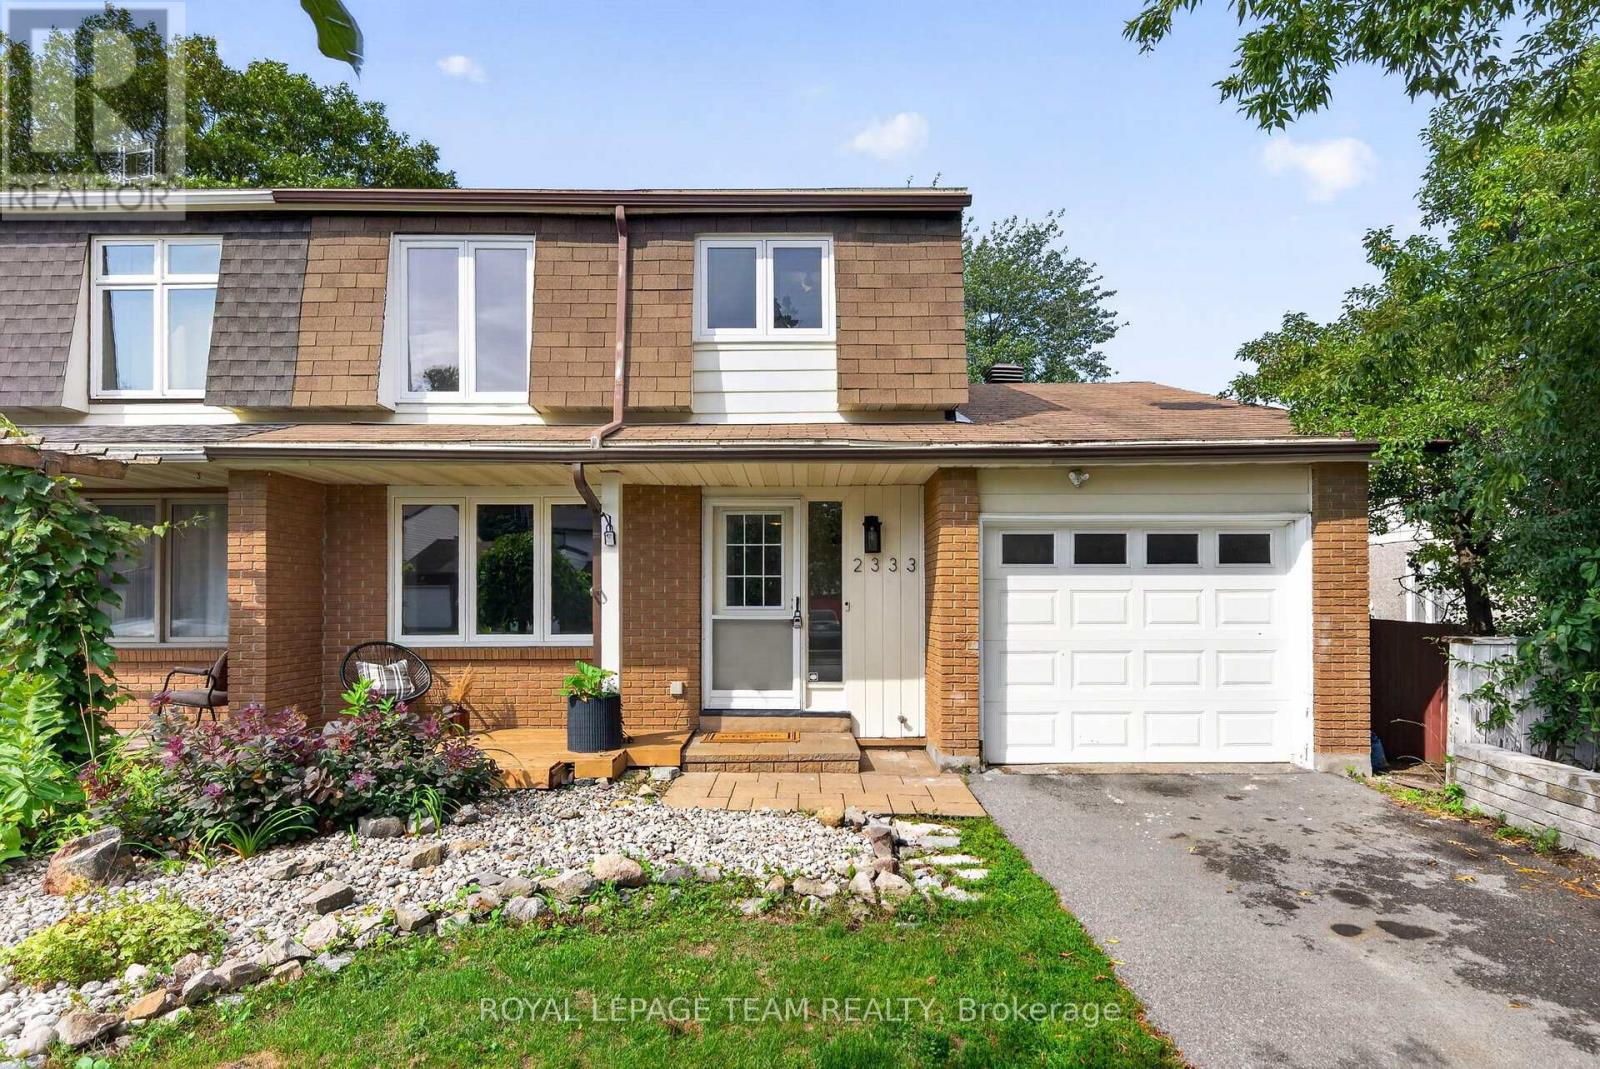
2333 Cotters Crescent
Ottawa, Ontario
Welcome to 2333 Cotters Crescent, updated 4-bedroom, 2-bathroom semi-detached home with an attached single-car garage in a quiet, family-friendly pocket of Hunt Club. Thoughtfully renovated and exceptionally well maintained, this move-in-ready home combines modern finishes with meaningful upgrades and a truly welcoming community.The stunning kitchen was taken down to the studs in February 2024 and completely redesigned with new electrical wiring, IKEA MDF cabinetry, quartz countertops by TGI Quartz, new SS appliances, lighting, hardware and oak-look LVP flooring. Additional 2024 updates include new LVP throughout the main level, new vinyl flooring upstairs and updated tile in both bathrooms. Both bathrooms were extensively renovated with new waterproofing membranes, tile, cabinetry, fixtures, plumbing, lighting, trim and paint, plus new fixtures. Significant electrical improvements include a new 200 AMP panel, complete kitchen rewiring and pigtailed outlets throughout. ESA certification is available. In February 2026, the fireplace was fully transformed, with the existing finishes removed, steel studs installed, cement board added and finished with striking Alberta-sourced microcement and a new mantle. The fireplace was brought up to code and WETT certified. Further 2026 updates include a full interior repaint, new front deck boards and light fixtures throughout. The furnace is approx 2008, A/C approx 2019, windows were updated in 2020, and the owned gas hot water tank 2016. This established, family-oriented community features a wonderful mix of young families, long-time residents and original owners. Enjoy nearby parks, trails and greenspace including Sawmill Creek wetlands, Hunt Club Creek, McCarthy Park and Woods, Owl Park, Paul Landry Park, Uplands Riverside and the Rideau River shoreline. Conroy Pit and the NCC Greenbelt offer even more opportunities to explore the outdoors. Previous sale didn't come together due to the buyer was unsuccessful w/ their home sale (id:37072)
Royal LePage Team Realty
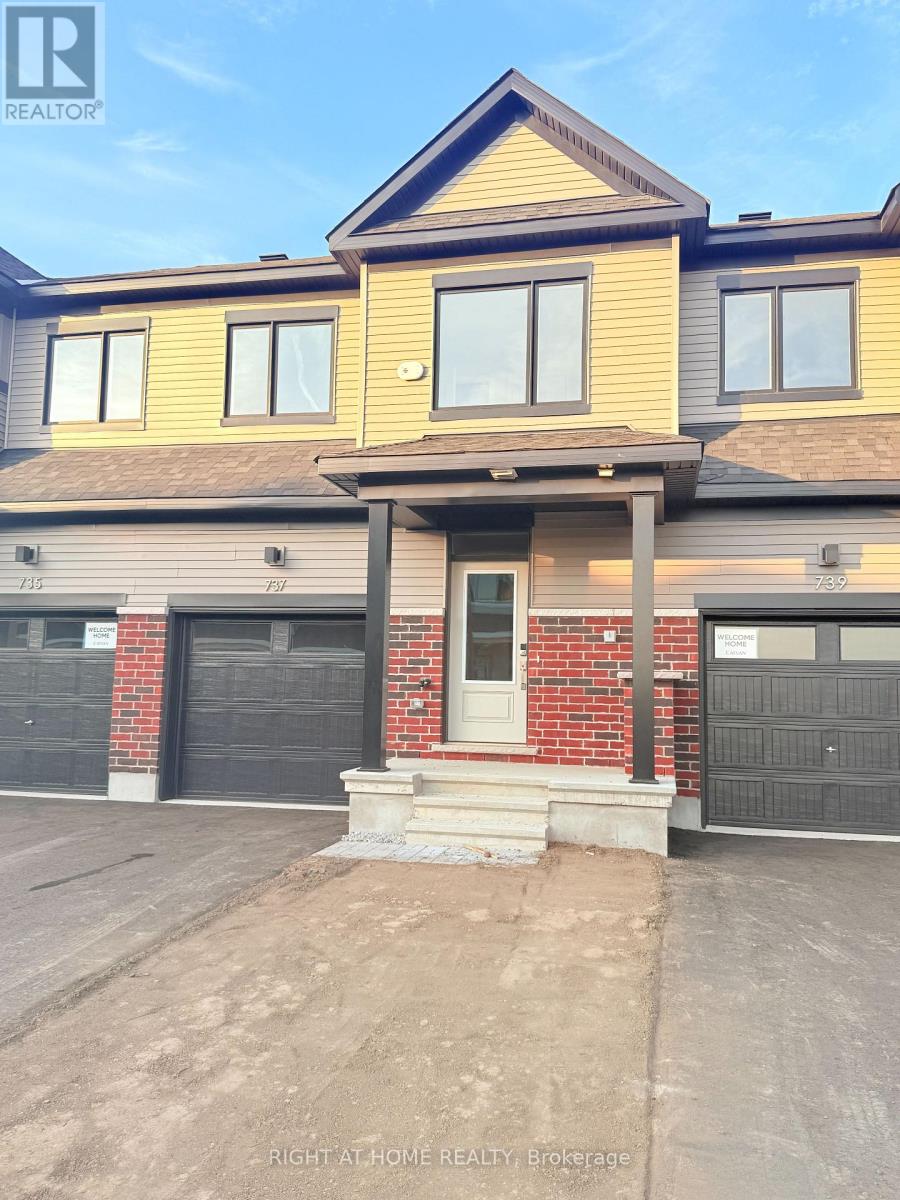
737 Haflinger Row
Ottawa, Ontario
Welcome to this beautiful townhouse for lease in a prime Richmond location, offering 3 bedrooms, 4 bathrooms, and a fully finished basement-an ideal home for families and professionals. The bright and spacious main floor features hardwood flooring, upgraded hardwood railings, and a modern kitchen complete with quartz countertops, stainless steel appliances, a gas stove, ample cabinetry, and stylish finishes. Upstairs, you'll find 3 generously sized bedrooms, including a spacious primary bedroom with a private ensuite featuring a stand-up shower, while the additional bedrooms share a full bathroom. The fully finished basement, complete with an additional bathroom, provides excellent extra living space for a family room, recreation area, home office, or guest space. A convenient laundry area is also located in the basement. Additional features include a garage door opener and window blinds. Situated in a highly desirable, family-friendly neighbourhood, this home is conveniently located close to schools, parks, grocery stores, restaurants, shopping, gas stations, and everyday amenities. A fantastic opportunity to lease a spacious and well-appointed home in Richmond. Don't miss out-book your showing today! (id:37072)
Right At Home Realty
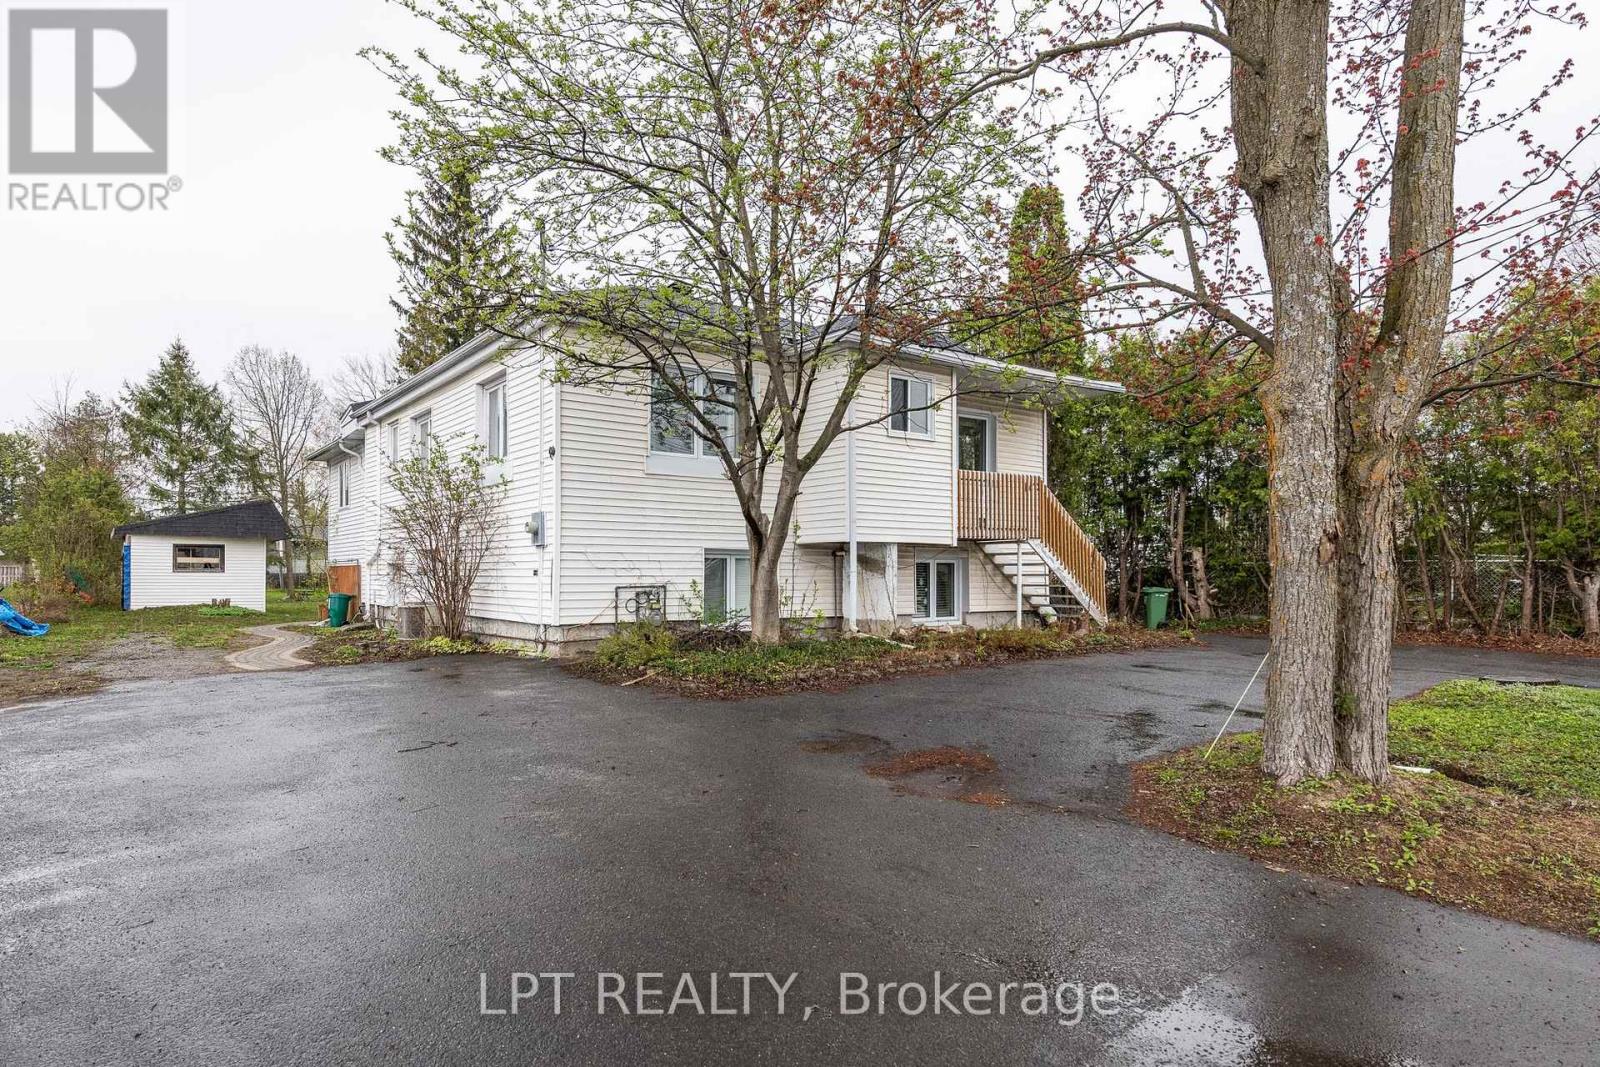
1474 Goth Avenue
Ottawa, Ontario
Spacious 2 bed 1 bath unit with 2 parking spots!!! Located on a quiet street with no through traffic, close to South Keys shopping and transit. Kitchen and bathroom have been recently updated. Large living room and great sized dinning area that could easily accommodate a desk. Laundry is located around back of building in common area. Fireplace is for show only and does not function. Come see what this great neighborhood has to offer!!! (id:37072)
Lpt Realty
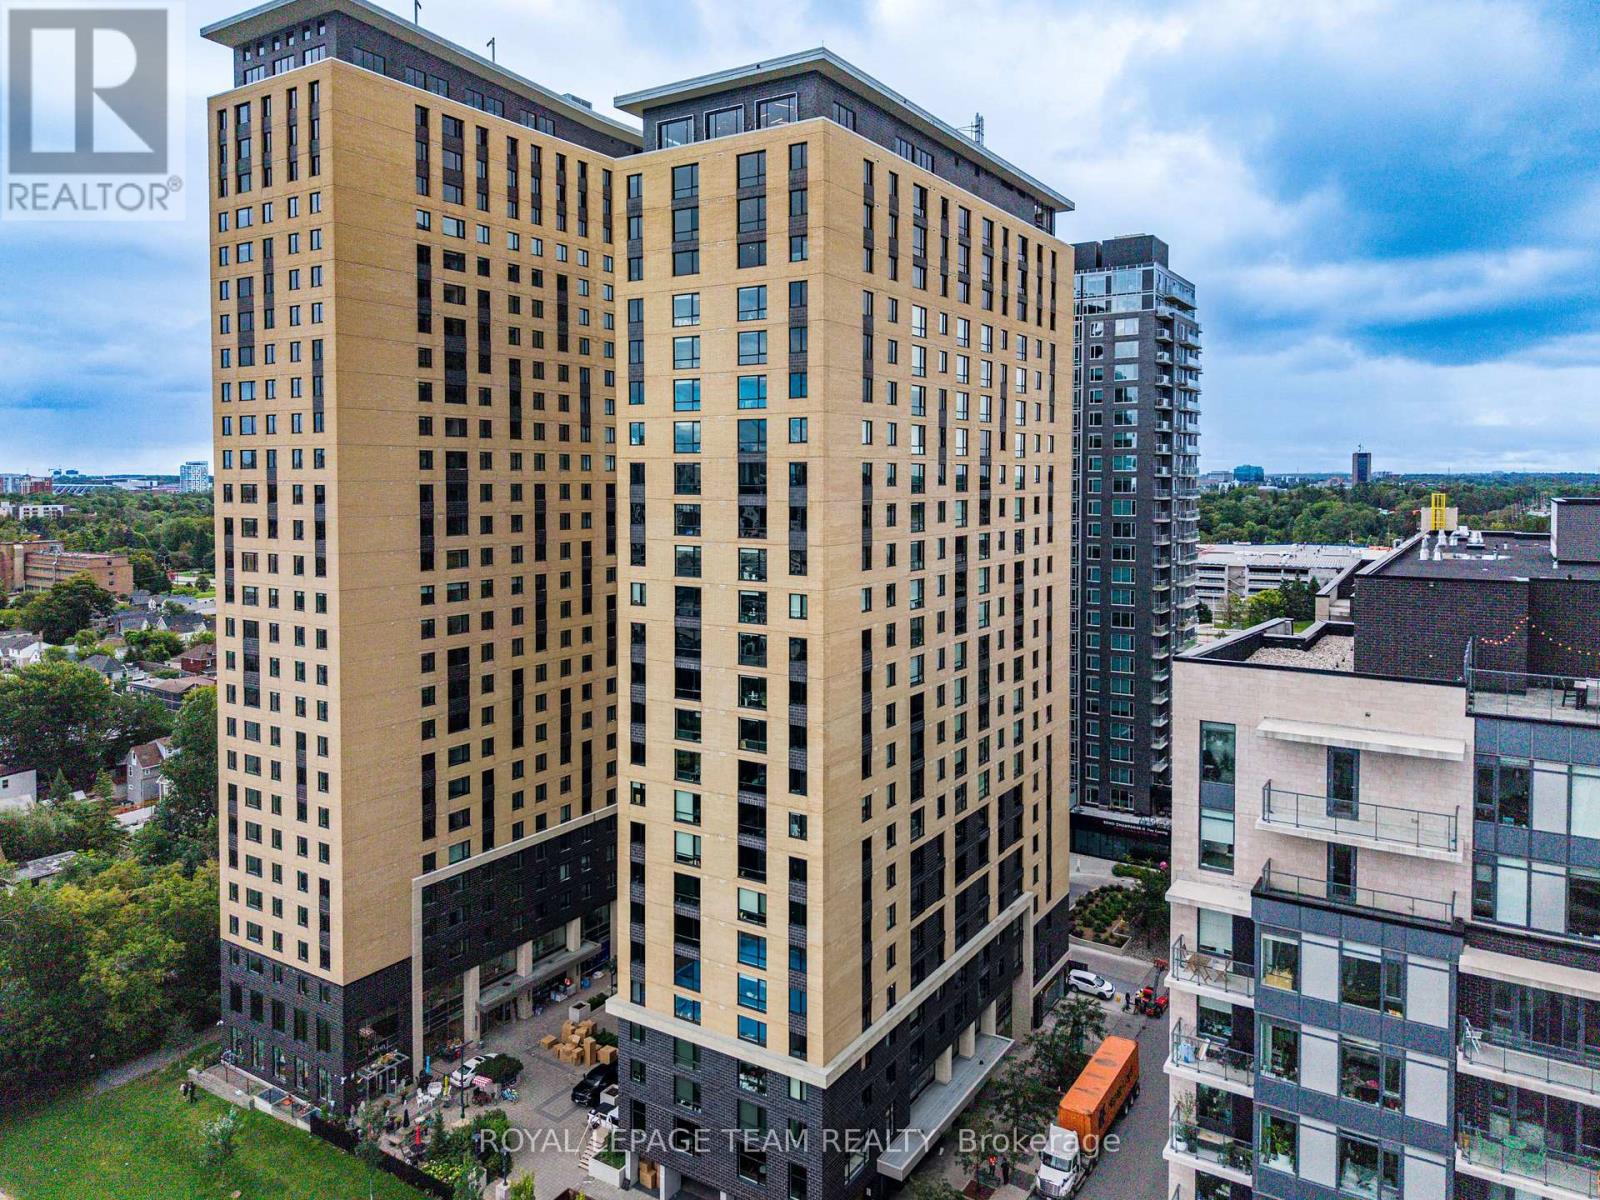
1011 - 105 Champagne Avenue
Ottawa, Ontario
FULLY FURNISHED modern studio condo offering stylish urban living in the heart of Ottawa. Featuring QUARTZ COUNTERTOPS, STAINLESS STEEL APPLIANCES, IN-UNIT LAUNDRY, and modern laminate and tile flooring. WATER AND GAS INCLUDED IN RENT, along with ALL PRESENT FURNITURE for a truly move-in-ready home. Enjoy exceptional building amenities including a ROOFTOP LOUNGE, FITNESS CENTRE, SPINNING ROOM, and STUDY AREAS. Ideally located just steps from the O-TRAIN, and minutes to CARLETON UNIVERSITY, DOW'S LAKE, and LITTLE ITALY, with restaurants, cafés, shopping and more nearby. MOVE-IN READY and ideal for students, professionals or anyone seeking convenient urban living in a vibrant location. (id:37072)
Royal LePage Team Realty
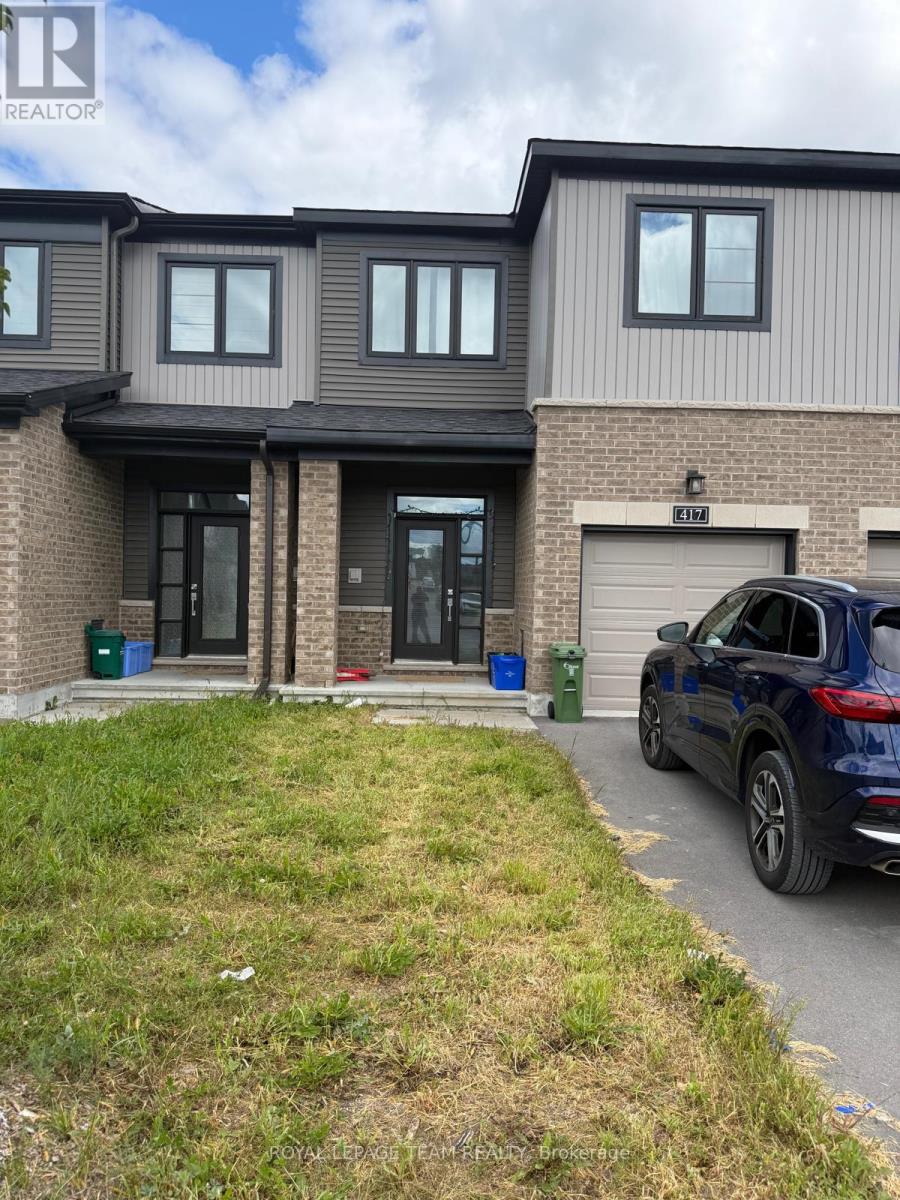
417 Silicon Way
Ottawa, Ontario
Welcome to this beautiful Minto Laguna model townhome in Kanata! Offering 3 bedrooms, 4 bathrooms, and a thoughtfully designed layout, this home combines modern finishes, generous living space, and an excellent location close to Kanata's thriving tech hub. Step inside to a welcoming foyer that leads into a bright and spacious main level featuring an open-concept living and dining area with an abundance of natural light. The upgraded kitchen is perfect for everyday living and entertaining, offering stone countertops, a breakfast bar, and stainless steel appliances. Hardwood flooring throughout the main floor adds warmth and elegance, while a convenient powder room completes the level. Upstairs, the spacious primary bedroom features a private ensuite and walk-in closet. Two additional well-sized bedrooms, a full main bathroom, and the convenience of second-level laundry provide comfort and functionality for the whole family. The fully finished basement offers even more living space with a spacious family room, additional half bathroom, and ample storage-ideal for a recreation area, home office, gym, or movie room. With no front neighbours and a brand-new park nearby, you'll enjoy added privacy and easy access to outdoor recreation. Ideally located just minutes from Kanata's technology hub, shopping, schools, parks, restaurants, and everyday amenities, this home offers the perfect combination of space, convenience, and lifestyle. Don't miss the opportunity to make this beautiful Kanata townhome your next home! (id:37072)
Royal LePage Team Realty
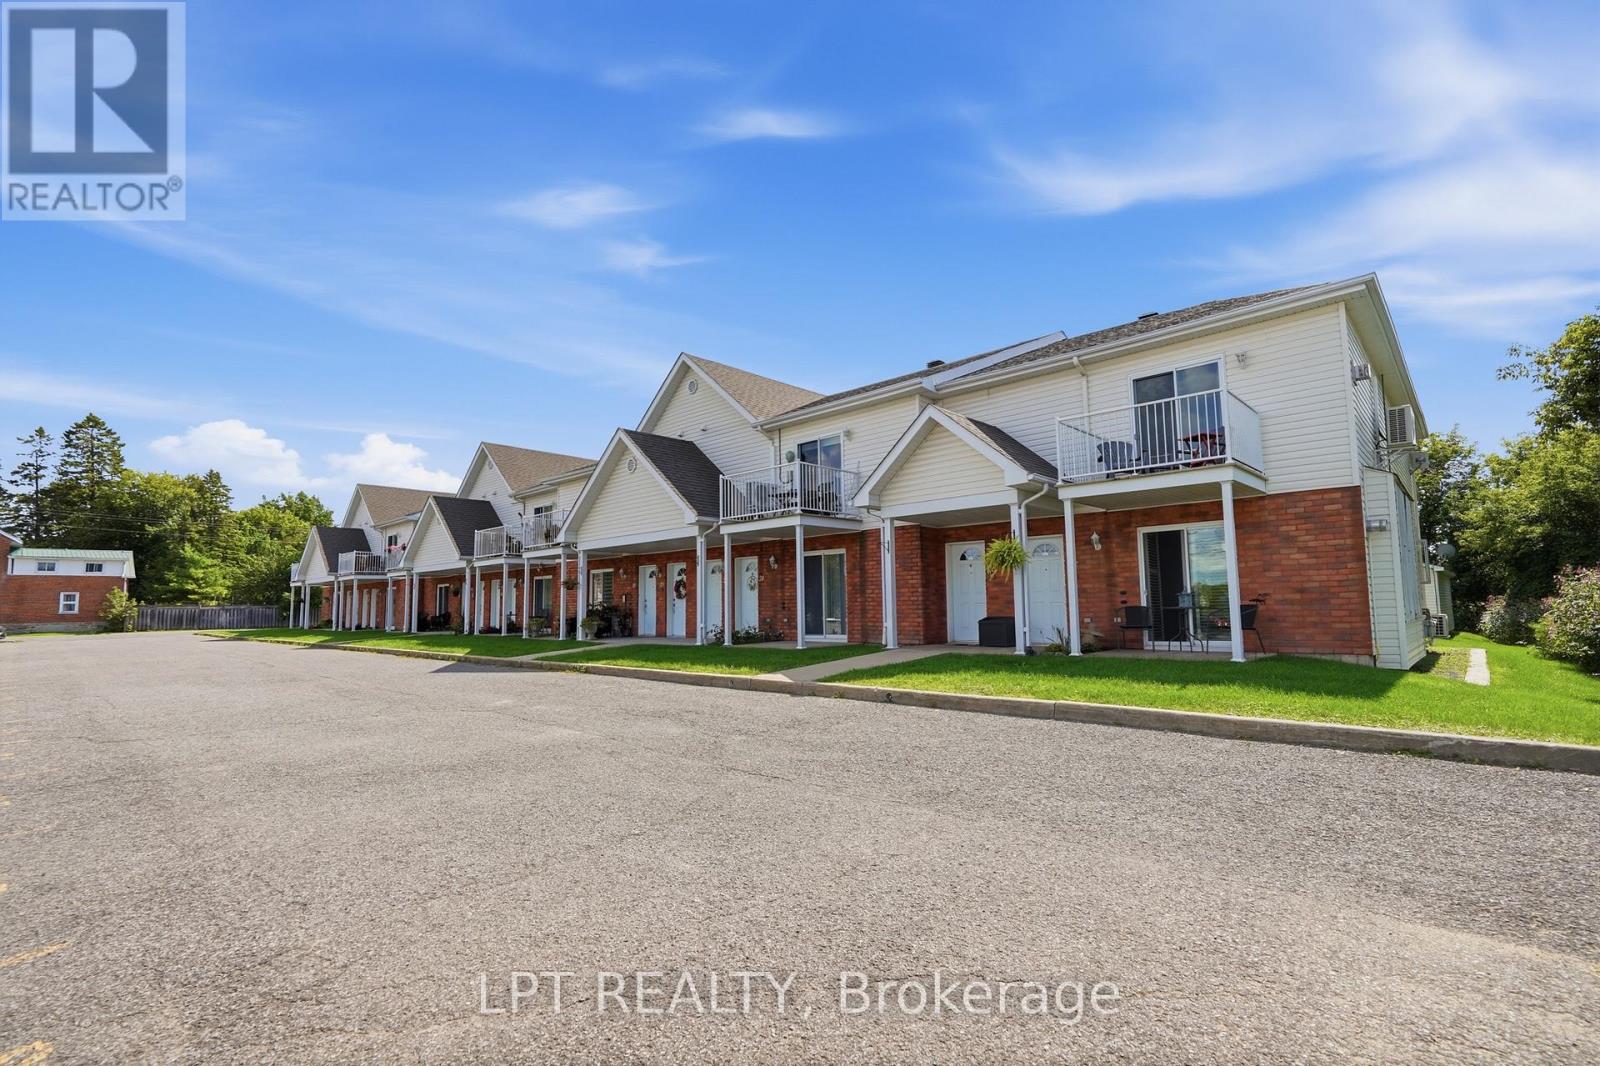
26 - 26 Pendleton Street
Champlain, Ontario
Welcome to 26 Pendleton, a bright and inviting upper-level end unit offering comfortable living in a convenient location. This well-maintained 1 bedroom + den, 1-bathroom unit features a functional layout with hardwood and tile flooring throughout and the added warmth and charm of two natural gas fireplaces. The unit also offers two open balconies, providing plenty of opportunity to enjoy the outdoors. Laundry is conveniently located in the building, while the property is close to all amenities, shopping, dining, schools, and everyday conveniences. A great opportunity for first-time buyers, downsizers, or investors looking for a comfortable and conveniently located home. Don't miss your chance to make 26 Pendleton your own! (id:37072)
Lpt Realty
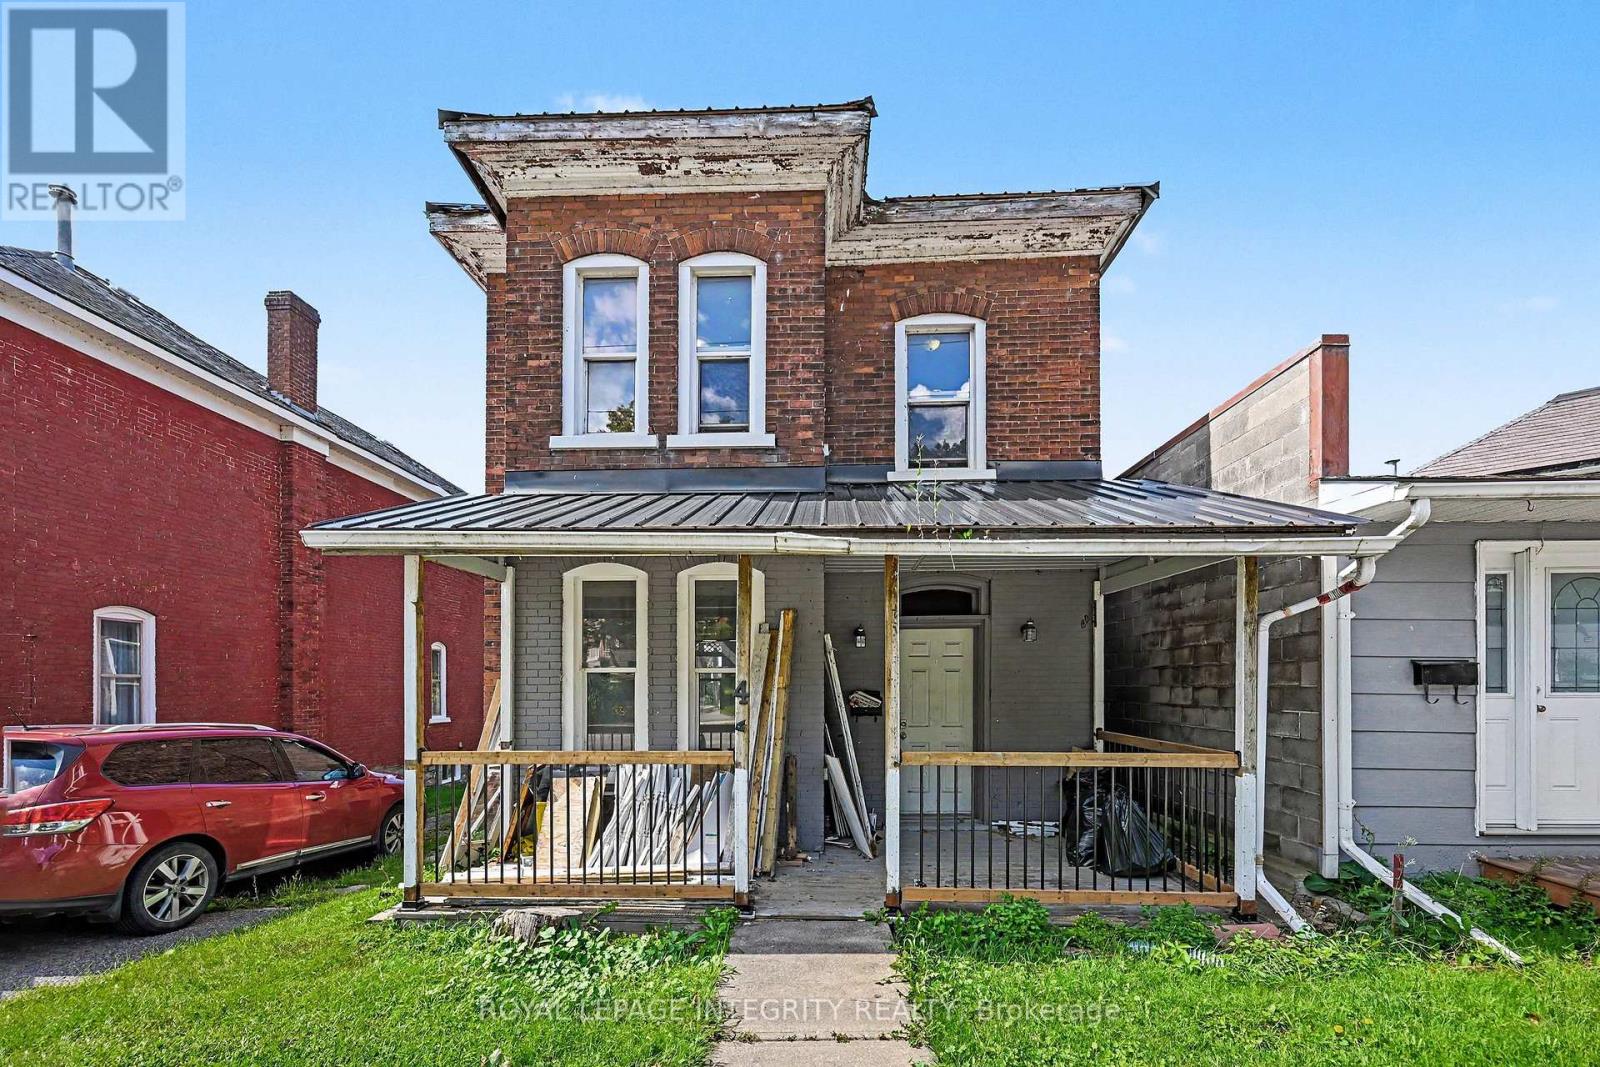
42 Elmsley Street S
Smiths Falls, Ontario
Centrally located 3 bedroom single family home. Close to amenities and the local hospital. The main floor is spacious with living room and adjoining dining room that leads into the kitchen. Adjacent to the kitchen is a convenient powder room. Off the kitchen is a large storage room that could be converted into a tv room or play room for little ones. Upstairs you have the large master bedroom and 2 additional generous sized bedroom as well as the 4 pc bath. There is plenty of storage on the second level with a walk-in closet adjacent to the bathroom and an additional closet off the hallway. The lower level is home to the laundry and storage. The main level and upstairs has recently been painted and flooring has been replaced. Updates include: roof approximately 7-8 years old. Natural gas furnace is approximately 12 years old. Natural gas hot water heater, approximately 12 years old, owned. Outside you have a spacious backyard with plenty of room for little ones to play or for family bbq's. Make this your new family home. (id:37072)
Royal LePage Integrity Realty
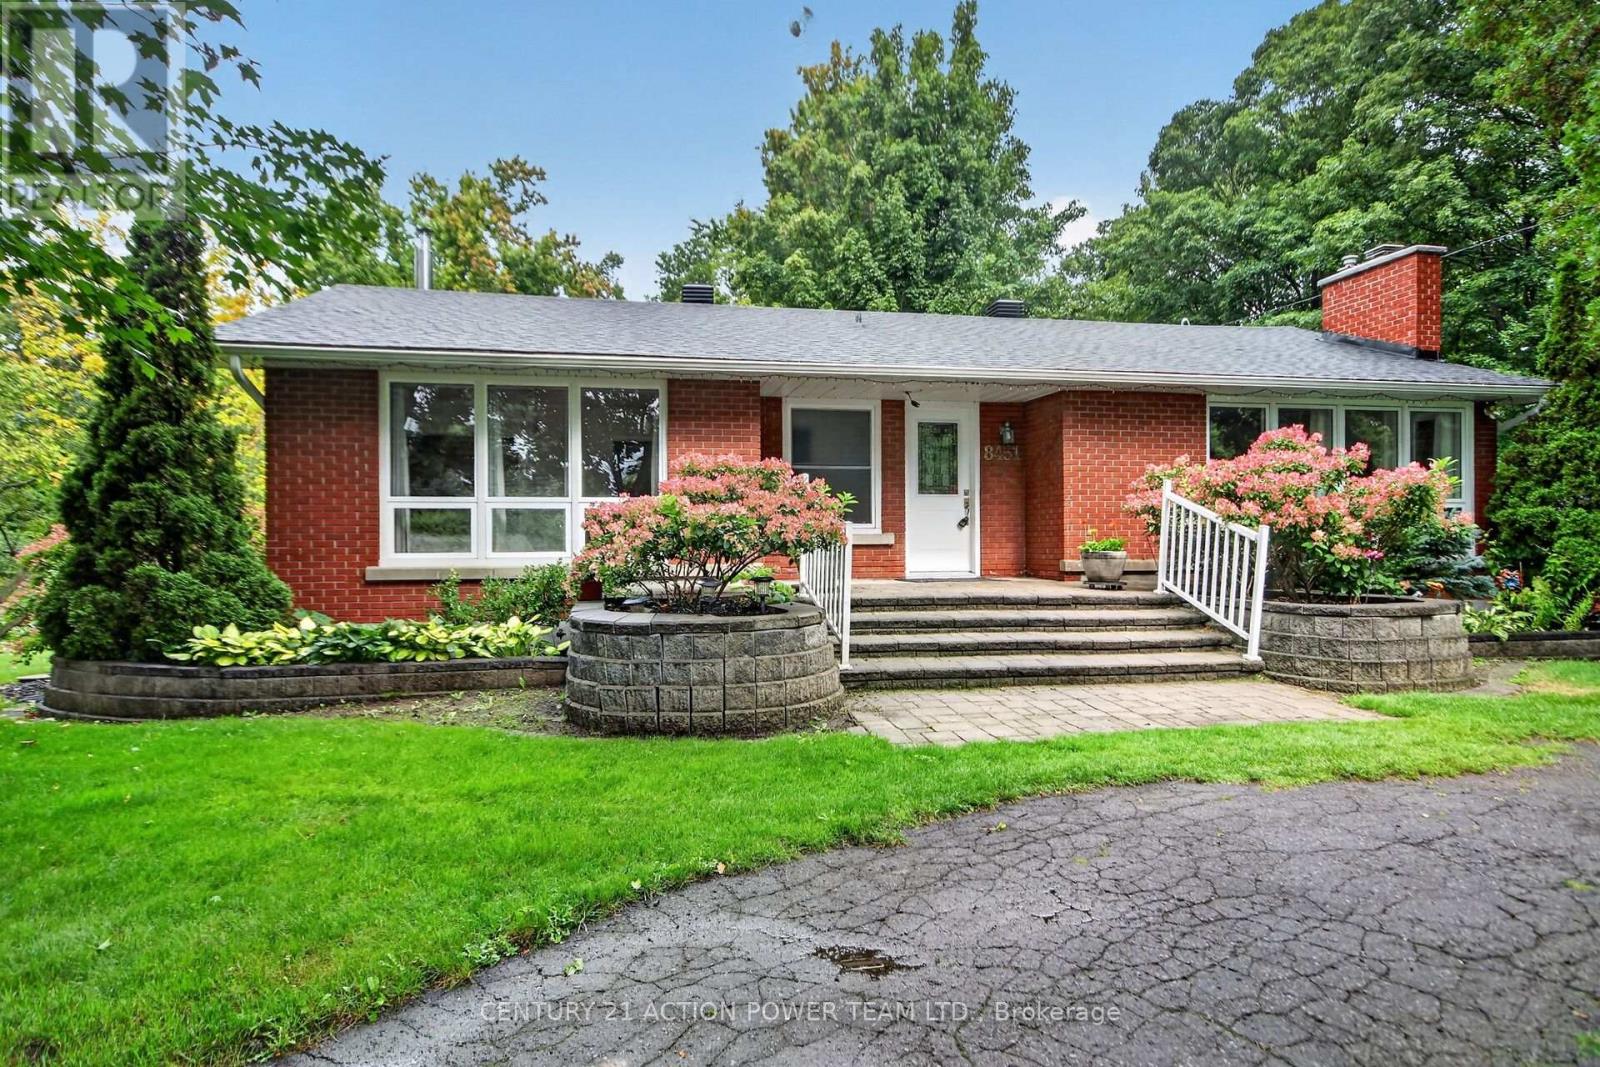
8431 Victoria Street
Ottawa, Ontario
Your country oasis is waiting for you. Close your eyes and imagine what it is like after a hard day at work to look out and relax while surrounded by lush greenery, bushes and gardens and you can listen to the birds while you decompress. This house has so much to offer, a beautiful large lot, well kept brick home, wonderful view through upgraded windows onto the well-kept property. All bedrooms are on the main level and there is access to the screened in deck from the dining room and bonus-there is a walkout patio door entrance as well. Upgraded windows offer lots of light and sunshine and a great view of the property. The kitchen has plenty of counter space and allows for a breakfast area. In addition, the large dining room can be a family eating area, entertainment area or student homework area. Gather the family into the living room and enjoy the built-in cozy fireplace on our cold winter nights. A perfect spot to relax once the little ones are tucked in. The lower level has a cozy family room with a fireplace and lots of room for a children's play area. This level has lots of room to expand the workshop area and a large laundry area with a sink and shelving. Imagine adding a games room or perhaps a home media centre for family movie nights or for when you invite the gang over to watch the big game. In addition, there is a 2 car garage, with room for a workshop. A sweeping semi-circular driveway and for the gardener in the family lots of garden beds for you to plant and enjoy. Come on home to your piece of Paradise. 24 hours irrevocable on all offers. Possession is flexible. (id:37072)
Century 21 Action Power Team Ltd.
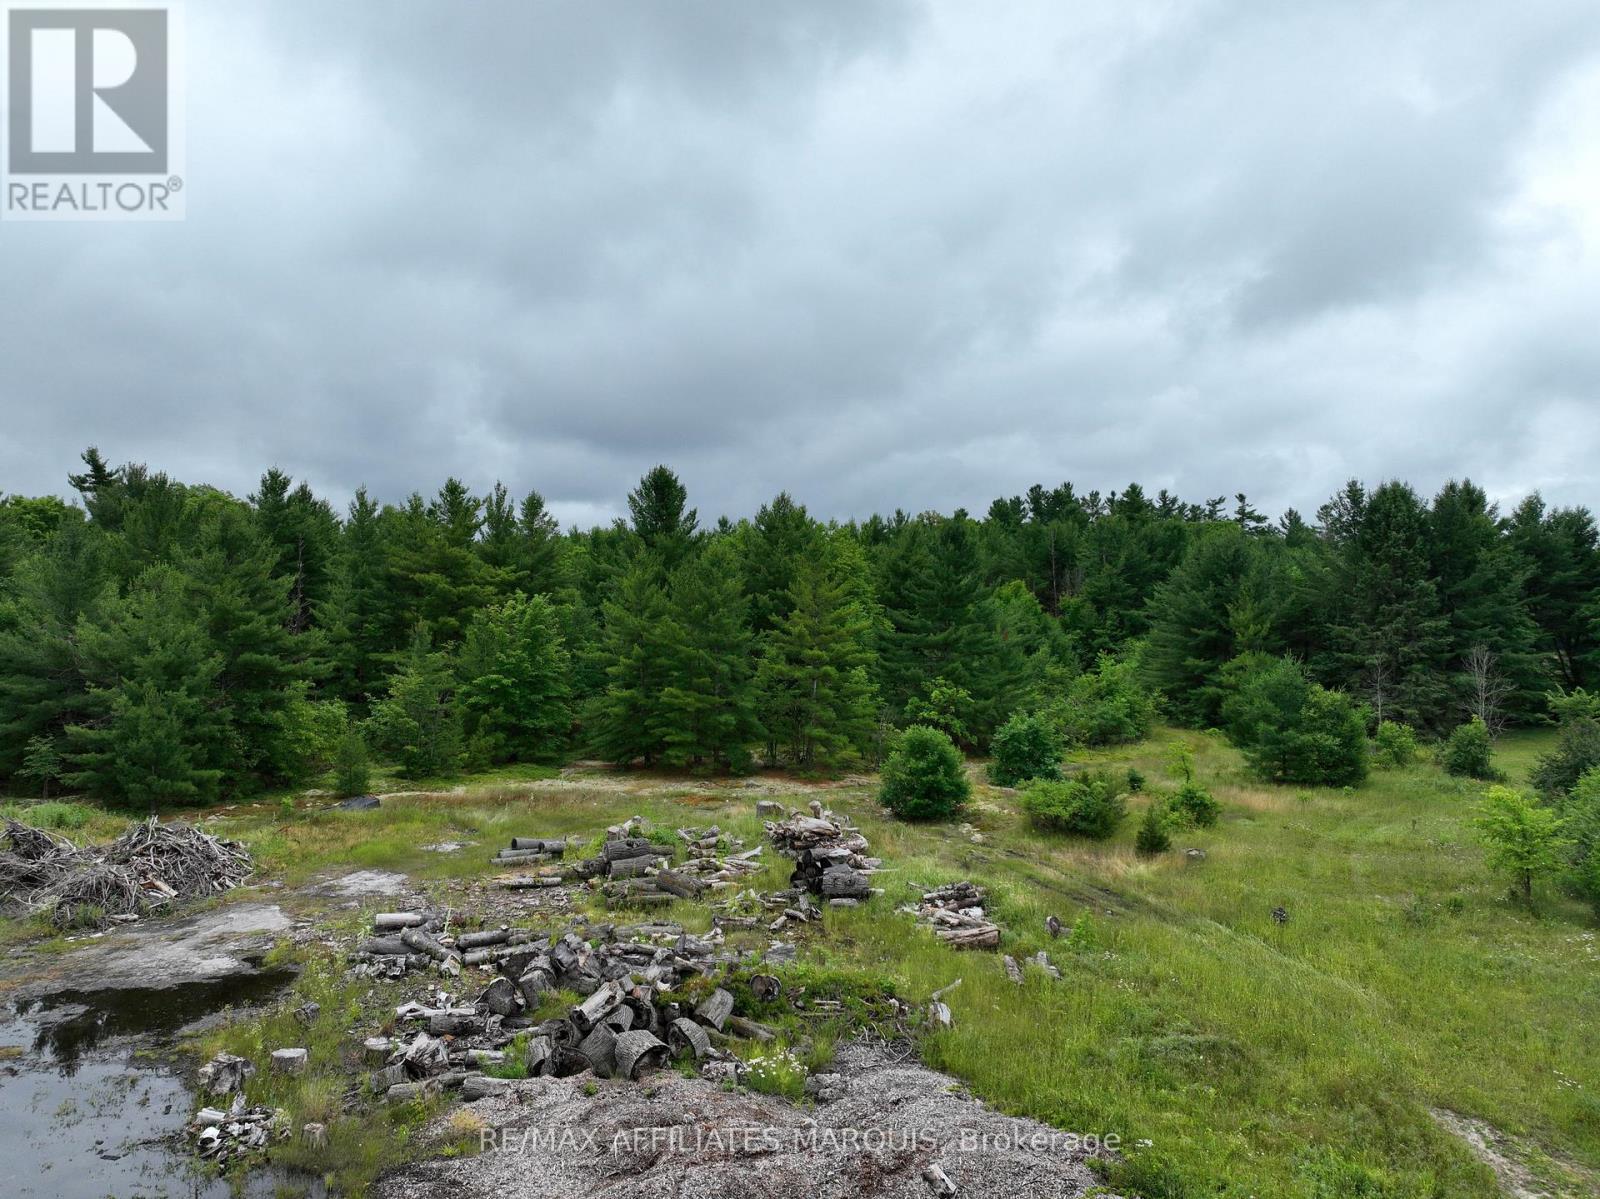
0000 Highway 43 Highway
Drummond/north Elmsley, Ontario
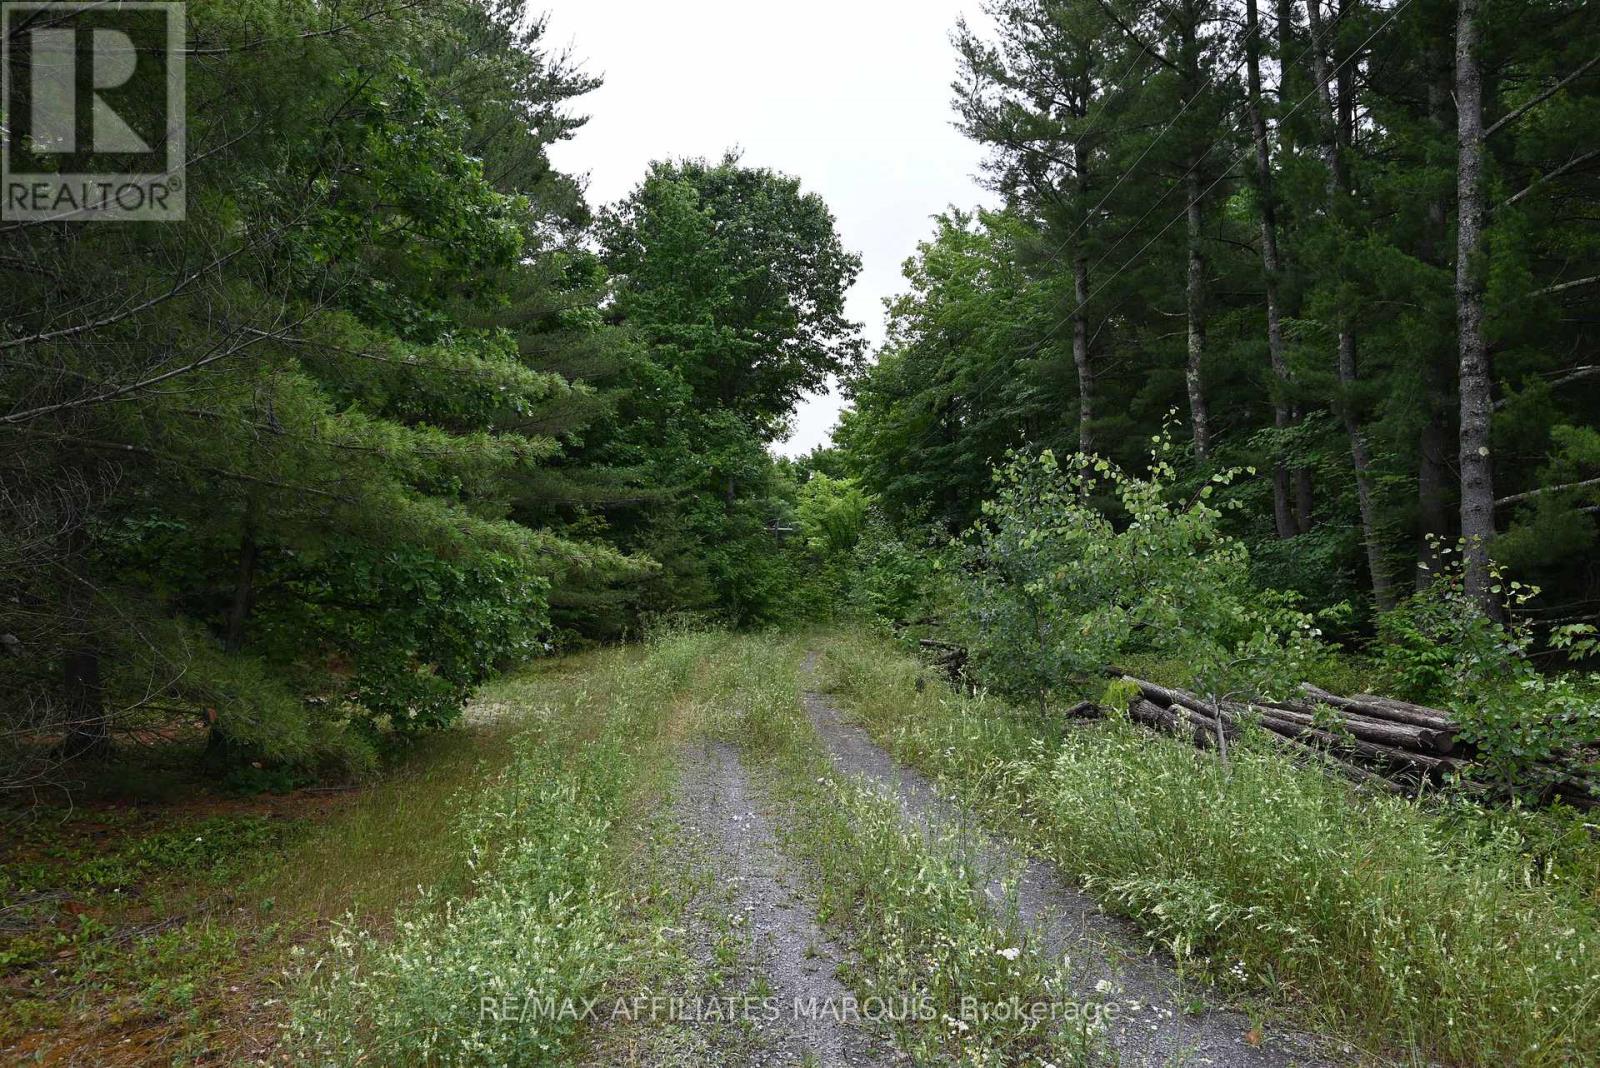
Don't miss this opportunity! Conveniently located between Sensational Smiths Falls and historical Perth. This 2.6 acre lot offers space to build your dream home with a private backyard amongst mature evergreens and maples. The lot shares an entrance with a 2.4 acre lot that is also for sale. Property is privately owned and confirmation from owner is required before viewing. buyer shoud do their own due diligence regarding building requirements, septic etc. by contacting the Township of Drummond North Elmsley (id:37072)
RE/MAX Boardwalk Realty
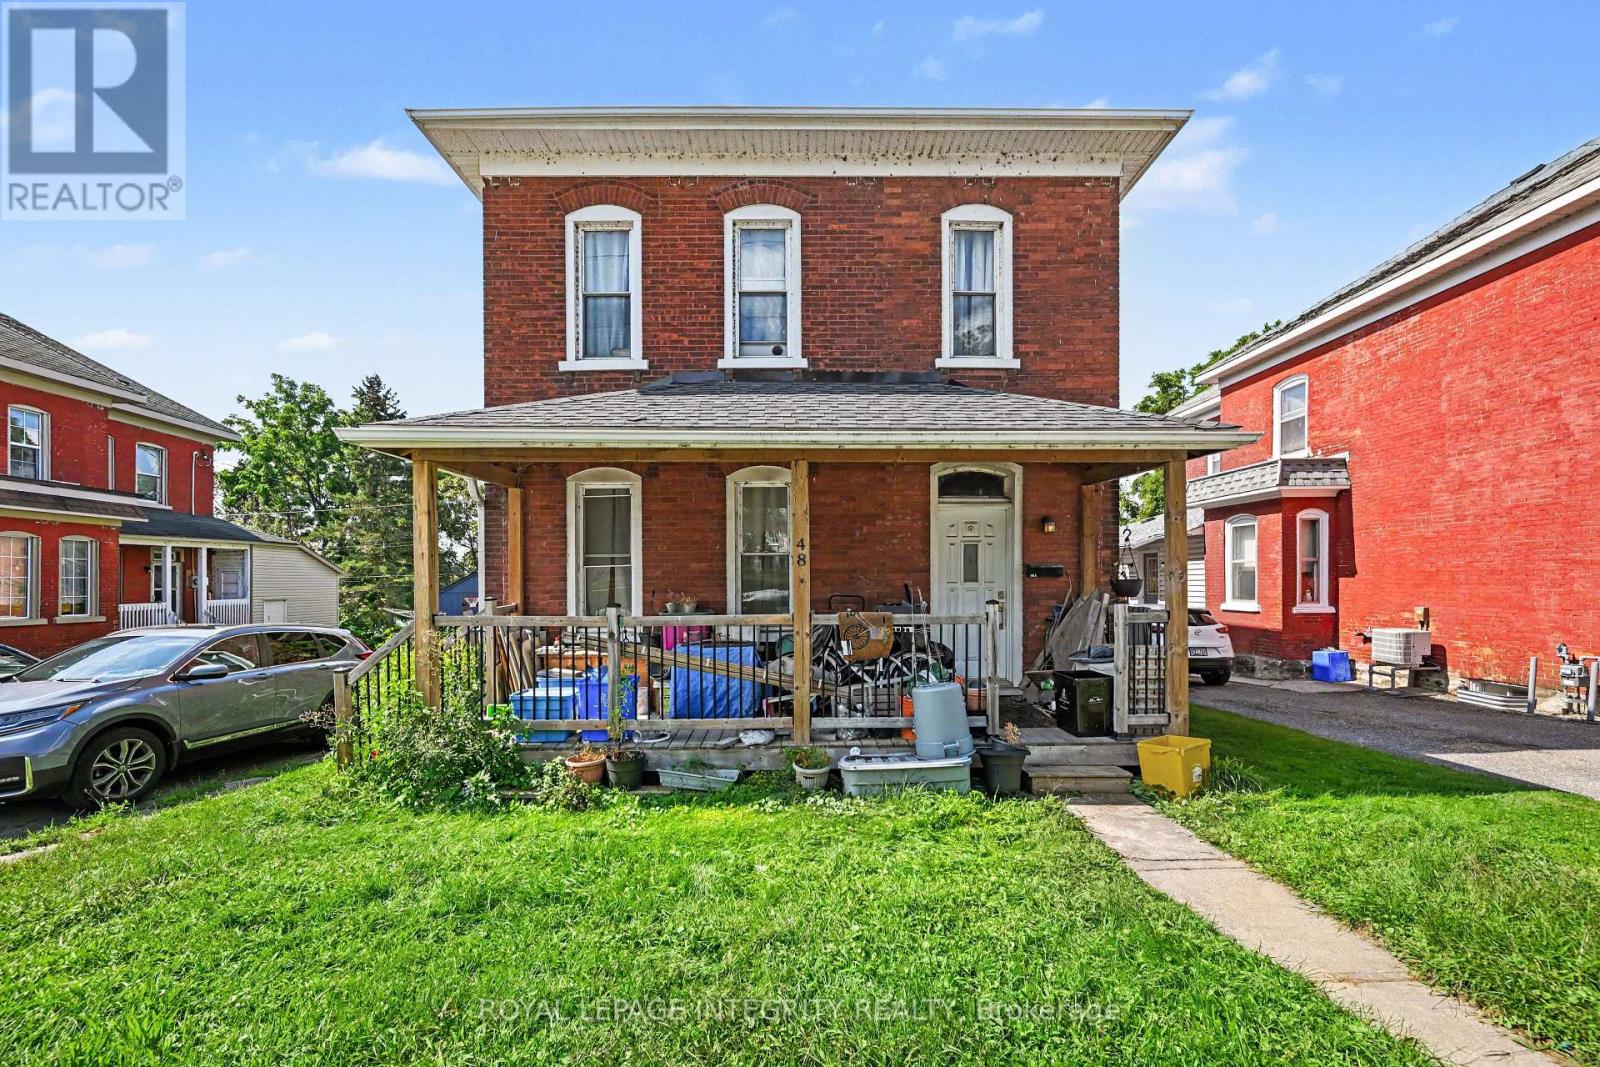
48 Elmsley Street S
Smiths Falls, Ontario
Looking for a great investment property then this is the one for you. This 2 unit property offers a 3 bedroom, 1 bath unit at the front of the building and a 2 bedroom, 1 bath unit at the back of the building. Both units are spacious and have access to an oversized backyard that provides plenty of green space where tenants can relax and enjoy summer evenings. The property is centrally located and within walking distance to local parks, the downtown core, area and hospital. There have been a number of updates over the years which include: two furnaces, approximately 10 years old. One gas hot water tank, approximately 10 years old, owned. Roof shingles: approximately 10 years old. Windows: approximately 10 years old. Unit A pays $1125.00 per month with water/sewer, heat & hydro included. Unit B pays $1050.00 with water/sewer, heat & hydro included. The pictures are of the 2 bedroom. (id:37072)
Royal LePage Integrity Realty

2154 Dutton Crescent
Ottawa, Ontario
*** Visit the REALTOR website for further information about this Listing *** Welcome to 2154 Dutton Crescent, in highly desirable Beacon Hill North! A lovingly and well-maintained classic original bungalow, by Campeau, "The Leaside: Pacific Ranch 2". Truly a MCM gem that has been lived in by only 2 owners. Rarely a bungalow of this caliber, on sought after quiet and mature tree-lined Dutton Crescent, comes on the market. Steps from Henry Munro Middle School and a short walking distance to top ranked Colonel By Secondary School, known for its International Baccalaureate program. 2154 Dutton Crescent is a 3+1-bedroom bungalow, the master bedroom features a walk-in closet and a 2-piece attached. It also features a large foyer, attached garage, eat-in kitchen + cozy family room. Lots of big windows and beautiful light. This home features hardwood flooring throughout the living room, dining room and all 3 main floor bedrooms. Basement and attic insulation have been updated, new roof in 2019, and a tankless hot water heater installed in 2023. Owners will enjoy a large L-shaped living and dining room, for maximum entertaining space. This home is within walking distance to Metro, Shoppers Drug Mart, Green's Creek trails and Ottawa River pathway, to name a few. National Research Council (NRC), CSIS and Montfort Hospital all a bike ride away. The O-Train Montreal Road transit (LRT) Station is close by, for easy commuting. Easy access to Hwy 417. Downtown Ottawa is just a 12-minute drive! 2154 Dutton Crescent, in a welcoming community, is ready to welcome you! (id:37072)
Easy List Realty Ltd.
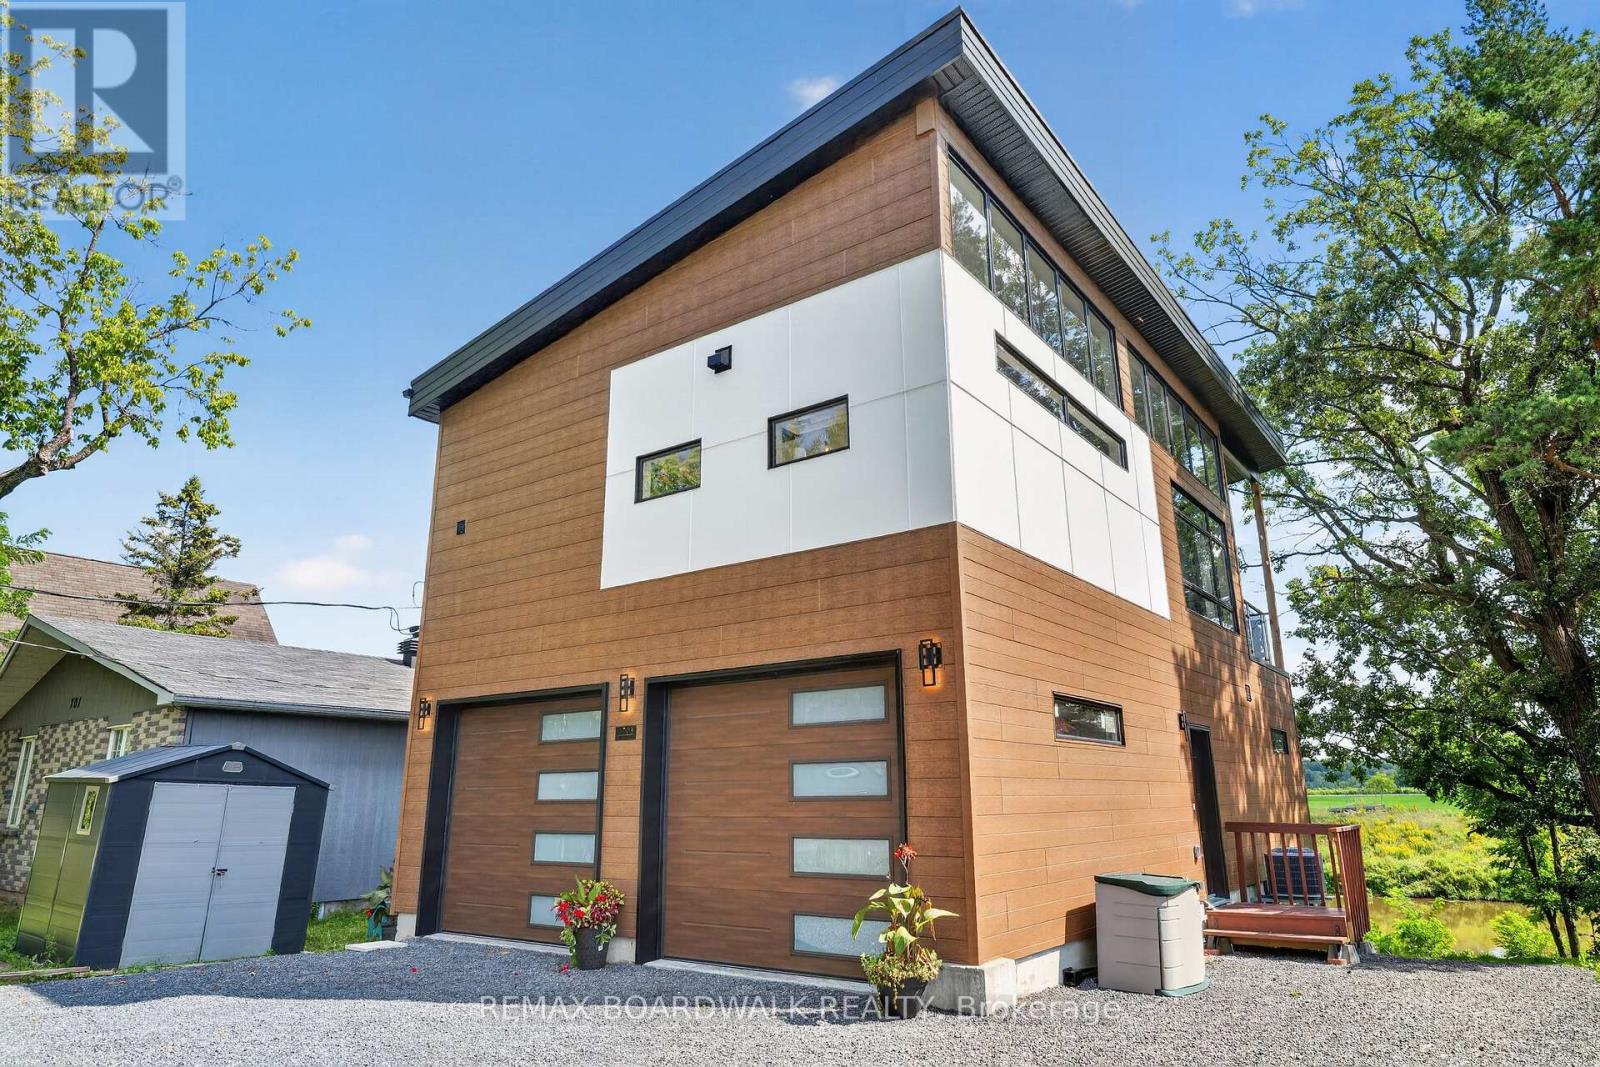
703 Montee Lebrun
The Nation, Ontario
Welcome to 703 Montée Lebrun in Embrun, where contemporary design meets waterfront living on the Nation River! Built in 2025 and beautifully positioned to take advantage of the views, this unique 2-storey home offers striking architecture, incredible natural light and a layout unlike anything you'll find in a typical home. The main living level is the heart of the home, featuring soaring ceilings, an abundance of windows and an open-concept kitchen, dining and living area. The stylish kitchen offers plenty of cabinetry, a large island and flows seamlessly into the dining and living spaces, where a fireplace adds warmth and character. The primary bedroom is also found on this level, along with a full bathroom. Step outside onto the impressive covered balcony overlooking the Nation River-a spectacular extension of the living space and the perfect setting for morning coffee, entertaining or simply relaxing while taking in the peaceful waterfront scenery. The lower level features a spacious family/bonus room, convenient powder room and access to the attached double garage. The walkout basement adds even more versatile space with a recreation room and utility area, while providing direct access to the backyard and riverfront setting. Additional highlights include a metal roof (2025), windows (2025), furnace (2025) and central air conditioning, septic (2025), hardwood and ceramic flooring, plus parking for 4+ vehicles. Modern, distinctive and surrounded by nature-this is more than a home, it's a waterfront lifestyle just minutes from the amenities of Embrun. 703 Montée Lebrun is one you truly need to experience in person! (id:37072)
RE/MAX Boardwalk Realty
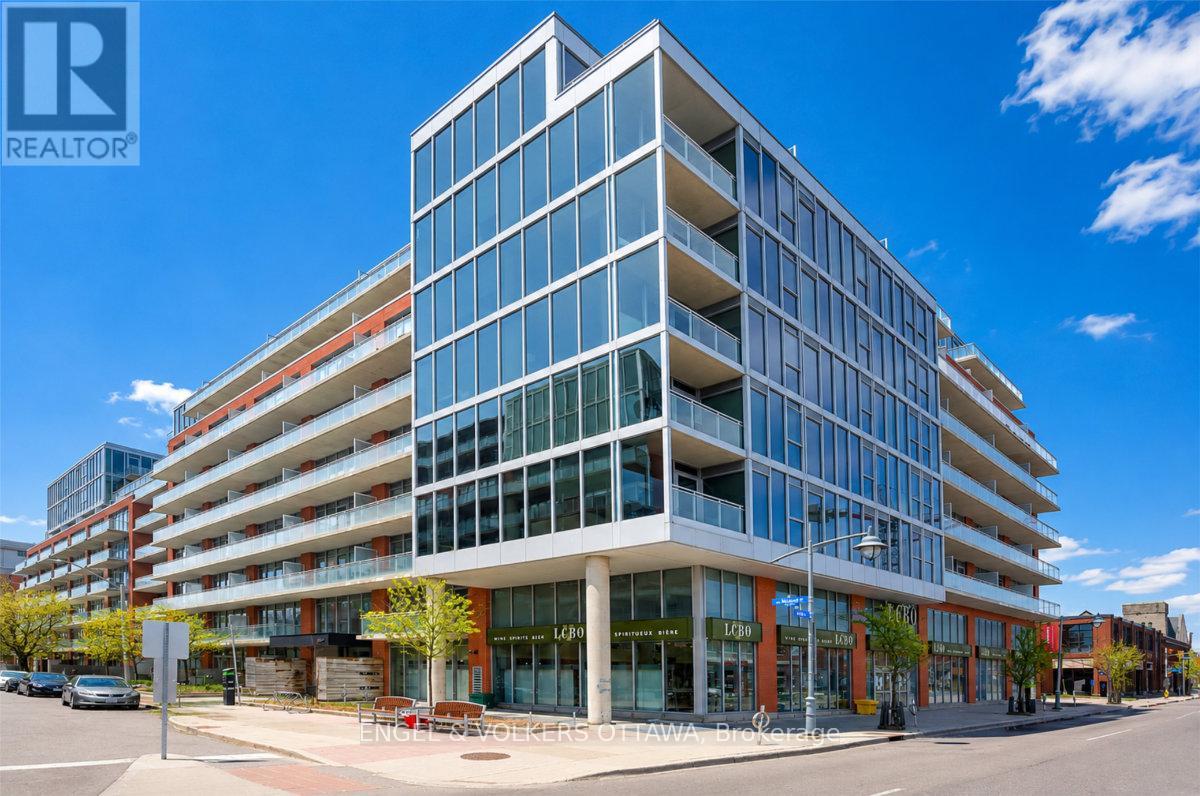
415 - 360 Mcleod Street
Ottawa, Ontario
Welcome to Unit 415 in Central 2, a stylish 1-bedroom plus den condo offering 622 sq. ft. of thoughtfully designed living space in the heart of Centretown. The bright, open-concept interior features engineered hardwood flooring, floor-to-ceiling windows, exposed concrete accents and a modern kitchen with a custom island and stainless steel appliances. The spacious bedroom includes a large closet, while the separate den provides excellent flexibility as a home office, guest space or second bedroom. Step outside onto the impressive 118 sq. ft. covered balcony, overlooking the quieter setting of McLeod Street. Additional conveniences include in-unit laundry and underground parking. Residents enjoy an excellent selection of amenities, including an outdoor pool with cabanas, a fitness centre, terrace, party room, theatre room and visitor parking. Ideally situated within walking distance of the restaurants, shops and entertainment of Centretown and the Glebe. Available October 1st, 2026. Minimum 1-year lease required, subject to credit and reference checks, along with proof of income or employment and a valid government-issued ID. (id:37072)
Engel & Volkers Ottawa
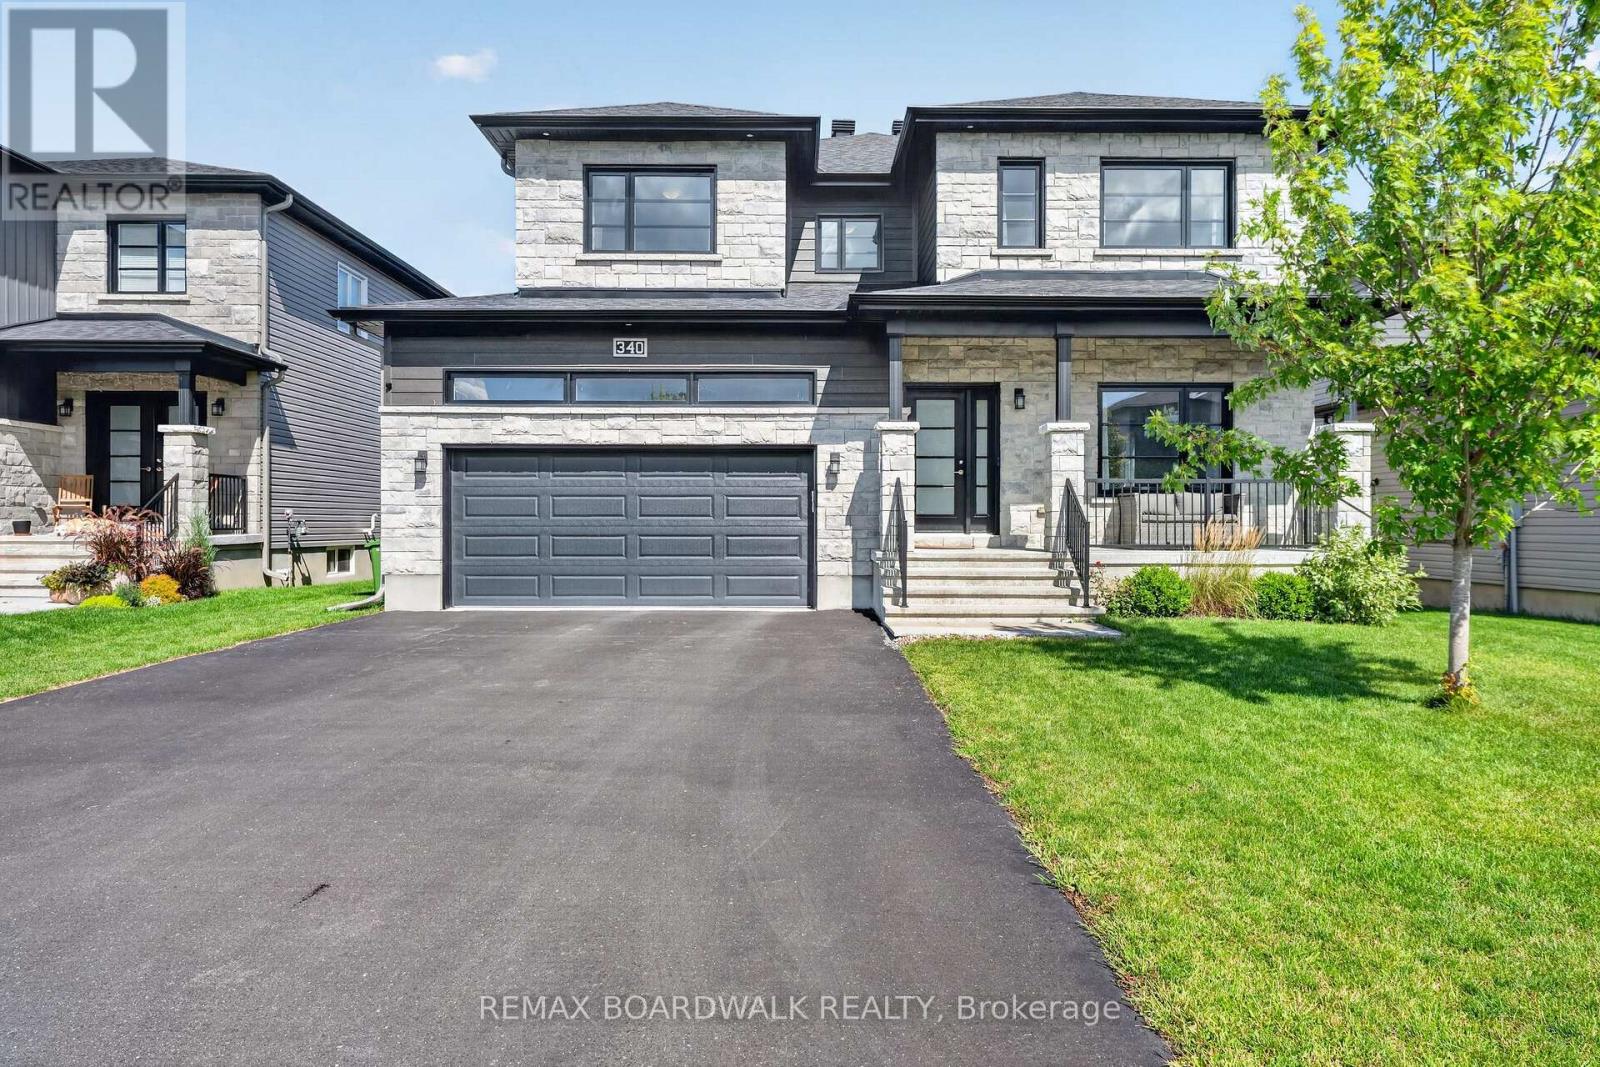
340 Moonlight Drive
Russell, Ontario
Welcome to this impressive 5-bedroom family home in the growing community of Russell, offering a beautiful combination of modern style, generous living space and everyday functionality. Step inside to a bright, open-concept main floor featuring hardwood flooring and an extended living room designed with extra space for comfortable family living. The stunning kitchen is the heart of the home, showcasing crisp white cabinetry, a large contrasting island, quartz-style counters and plenty of workspace, all flowing seamlessly into the dining and living areas. A cozy gas fireplace with built-in cabinetry adds warmth and character to the living room. The main level also offers a separate office, ideal for working from home. Upstairs, you'll find spacious bedrooms, including an impressive primary retreat with a large ensuite featuring a freestanding tub, separate shower and double vanity. The fully finished basement provides even more living space with a recreation/family room, additional bedroom and full bathroom-perfect for guests, teens or a growing family. Outside, enjoy the large fenced backyard with plenty of green space, a deck and included children's play structure. Complete with a double-car garage, multiple storage areas, central air and municipal services. Roof (2023), Windows (2023), Furnace (2023). A spacious, move-in-ready home offering room for the whole family, inside and out! (id:37072)
RE/MAX Boardwalk Realty
000 Highway 43 Highway
Drummond/north Elmsley, Ontario
Don't miss this opportunity! Conveniently located between Sensational Smiths Falls and historical Perth. This 2.4 acre lot offers space to build your dream home amonst mature evergreens and maples. Drilled well is already on site. The lot shares an entrance with a 2.6 acre lot that is for sale. Property is privately owned and confirmation from owner is required before viewing. Buyer should do their own due diligence regarding building requirements, septic etc.. by contacting the Township of Drummond North Elmsley. (id:37072)
RE/MAX Boardwalk Realty
Unit B - 45 Riverdale Avenue
Ottawa, Ontario
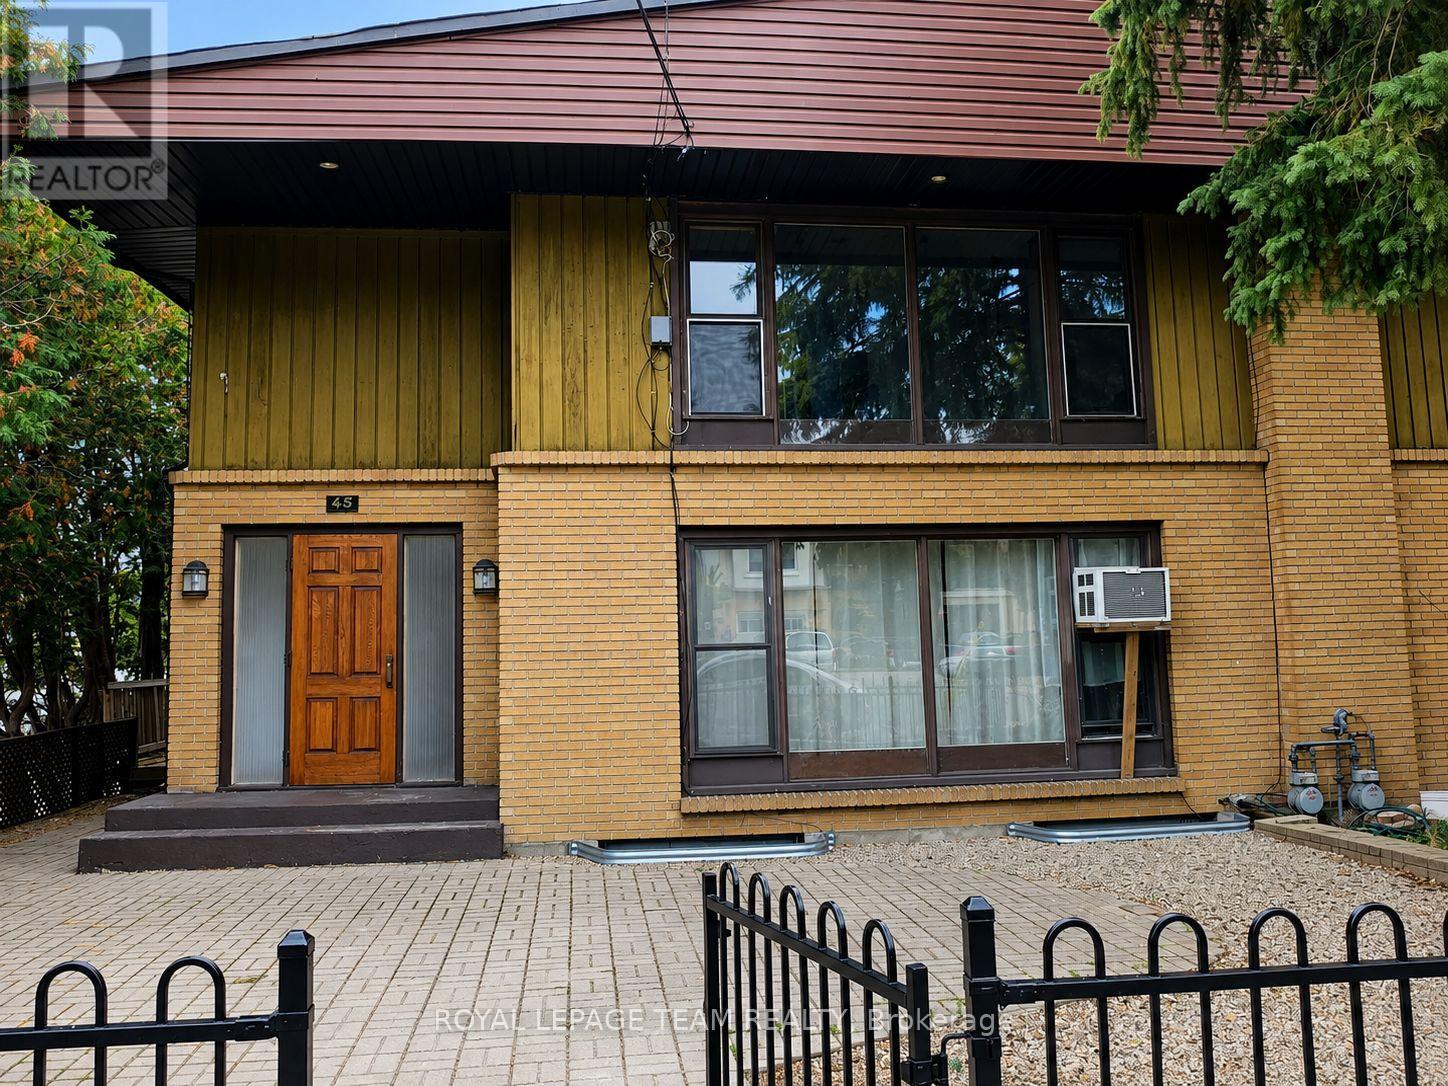
ALL-INCLUSIVE RENT - INCLUDES HEAT, HYDRO, WATER & INTERNET. Welcome to 45 Riverdale Avenue, a bright and spacious 3-bedroom, 1.5 -bathroom home ideally situated in the heart of Old Ottawa East. Offering a wonderful combination of comfort, space, and convenience, this home is well suited for families, professionals, students, or anyone looking to enjoy one of Ottawa's most desirable and established neighbourhoods. Enjoy an exceptional location just moments from the Rideau River, scenic walking and cycling paths, Main Street shops, cafés, restaurants, and everyday amenities, with convenient access to downtown Ottawa and Lansdowne Park. All utilities are included, making for easy and predictable monthly living expenses. Disclaimer: Some listing photos have been virtually staged and/or enhanced using Artificial Intelligence (AI) for illustrative purposes. Furnishings, décor, landscaping, and other digitally modified elements may not be present at the property. (id:37072)
Royal LePage Team Realty
4869 Thunder Road
Ottawa, Ontario
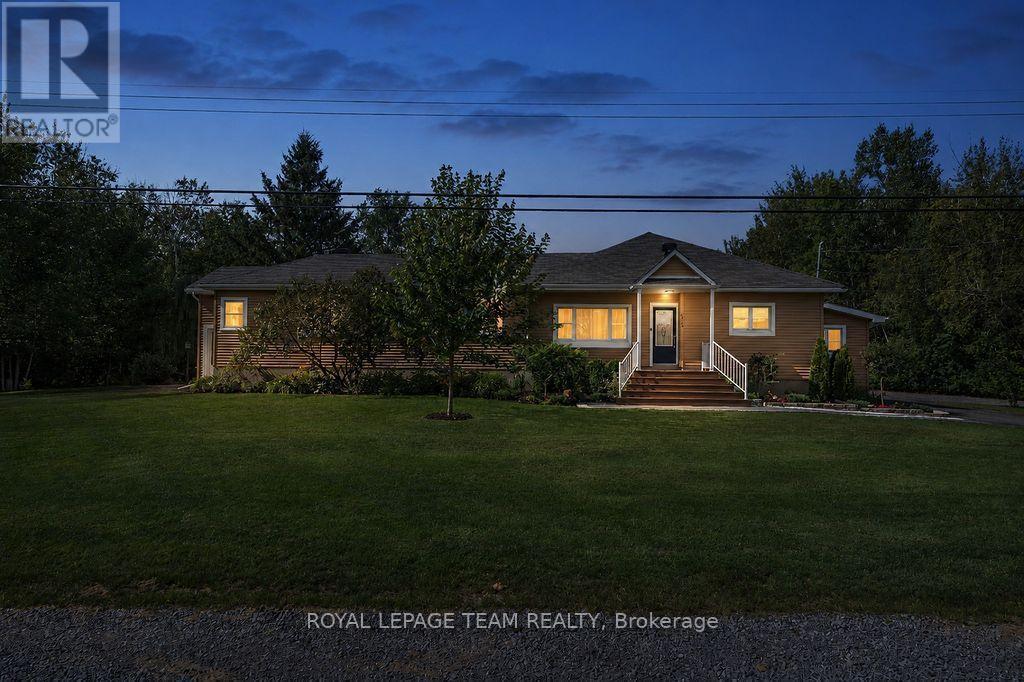
Set on an exceptional 1.848-acre private lot with no rear neighbours, yet only 20 mins from downtown - this private country retreat offers exceptional privacy and tranquility making it easy to enjoy the best of both worlds. This extensively updated bungalow offers modern comfort and versatile living. The main level features two spacious living rooms, a dedicated dining area and an executive home office/study, providing an ideal private space for working from home while still being just 20 minutes from downtown when a commute is needed. An impressive kitchen renovated in 2022/2023 features quartz countertops, tile backsplash, enhanced cabinetry, updated lighting, additional outlets, new dishwasher and hood vent, large island, walk-in pantry and stainless-steel appliances. The spacious primary suite offers two walk-in closets and an updated 3-piece ensuite, with a second bedroom, fully renovated main bathroom and home office/study completing the main level. The fully renovated loft is currently used as a private third bedroom/guest suite, featuring solid oak hardwood flooring, spray foam insulation, HVAC and a 3-piece ensuite. This versatile space could also serve as a family room, den, home office or additional living area. Extensive updates include a high-efficiency Rheem gas furnace and 3-ton A/C (2023), updated HVAC and ductwork, blown-in attic insulation, upgraded drainage and weeping tile, renovated mudroom, central vacuum and extensive interior painting. Outside, enjoy an expansive private yard with detached 2-car garage, shed, greenhouse, screened-in porch, deck, patios and rebuilt fire pit. Recent exterior improvements include a redesigned front porch with TimberTech composite decking, new metal railings, updated hardscaping and landscaping, and resurfaced side deck. A truly special property offering privacy, flexibility and extensive updates on nearly two acres. (id:37072)
Royal LePage Team Realty
3084 Woodkilton Road
Ottawa, Ontario
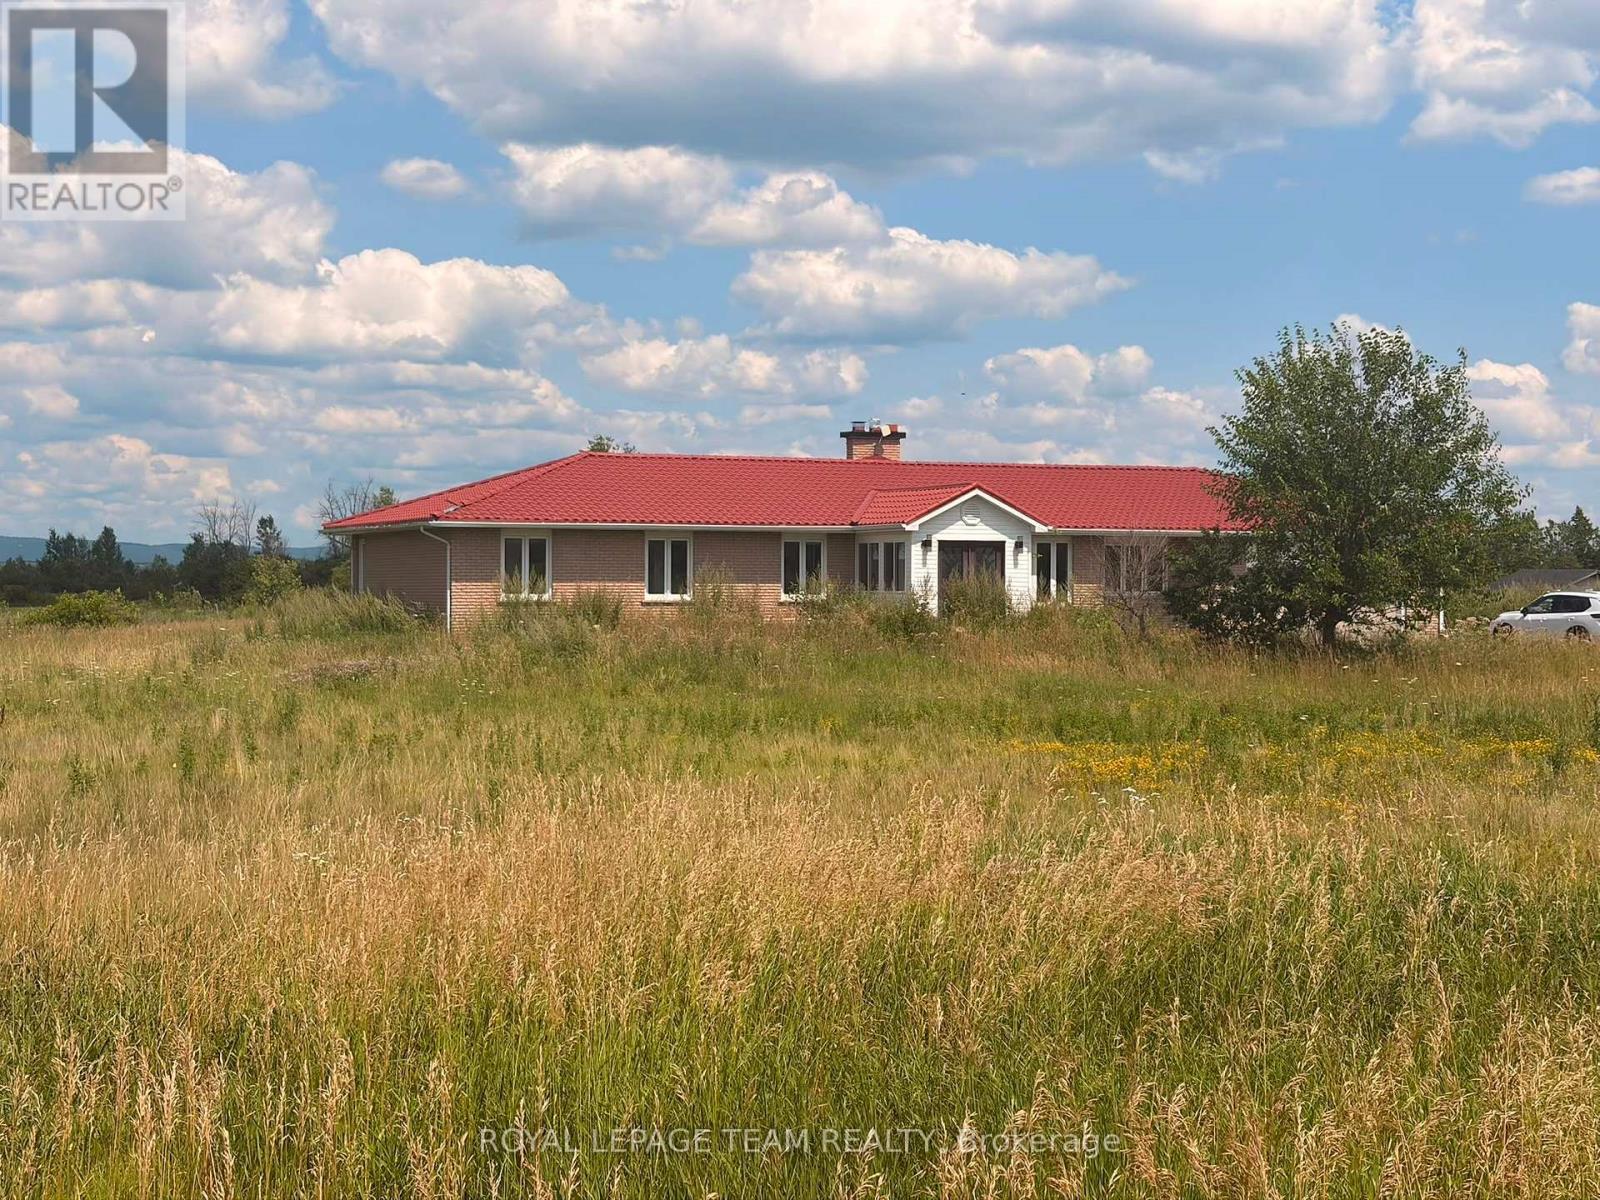
Welcome to this extraordinary, extensively renovated bungalow set on an impressive 28.475-acre property, offering an exceptional combination of space, privacy, luxury, and endless potential. This remarkable home features approximately 2,563 sq. ft. on the main level and an additional 2,374 sq. ft. on the lower level, providing over 4,900 sq. ft. of finished living space. The main level offers 4 spacious bedrooms and 4 full bathrooms, making it an ideal home for a large family or those who appreciate generous living space. The beautifully renovated kitchen is a true showpiece, featuring a stunning double-sided waterfall countertop, creating a stylish and functional centerpiece for cooking, entertaining, and family gatherings. The lower level offers tremendous flexibility and potential, with abundant space that can be customized to suit your lifestyle-perfect for recreation, a home theatre, gym, additional living quarters, or entertainment space. Step outside and enjoy your own private oasis with a swimming pool, surrounded by the natural beauty and privacy of this expansive property. The approximately 28.475 acres provide exceptional space and endless possibilities, subject to municipal approvals. Numerous upgrades and features include a generator, water softener, brine/salt tank, and many additional improvements throughout the home. Extensively renovated and thoughtfully updated, this property is truly move-in ready while offering the space and flexibility rarely found in today's market. A unique opportunity to own an exceptional bungalow with over 4,900 sq. ft. of living space, 4 bedrooms, 4 full bathrooms on the main level, a private swimming pool, extensive renovations, and nearly 28.5 acres of land. A must-see property with incredible potential! (id:37072)
Royal LePage Team Realty
45 Waterbridge Drive
Ottawa, Ontario
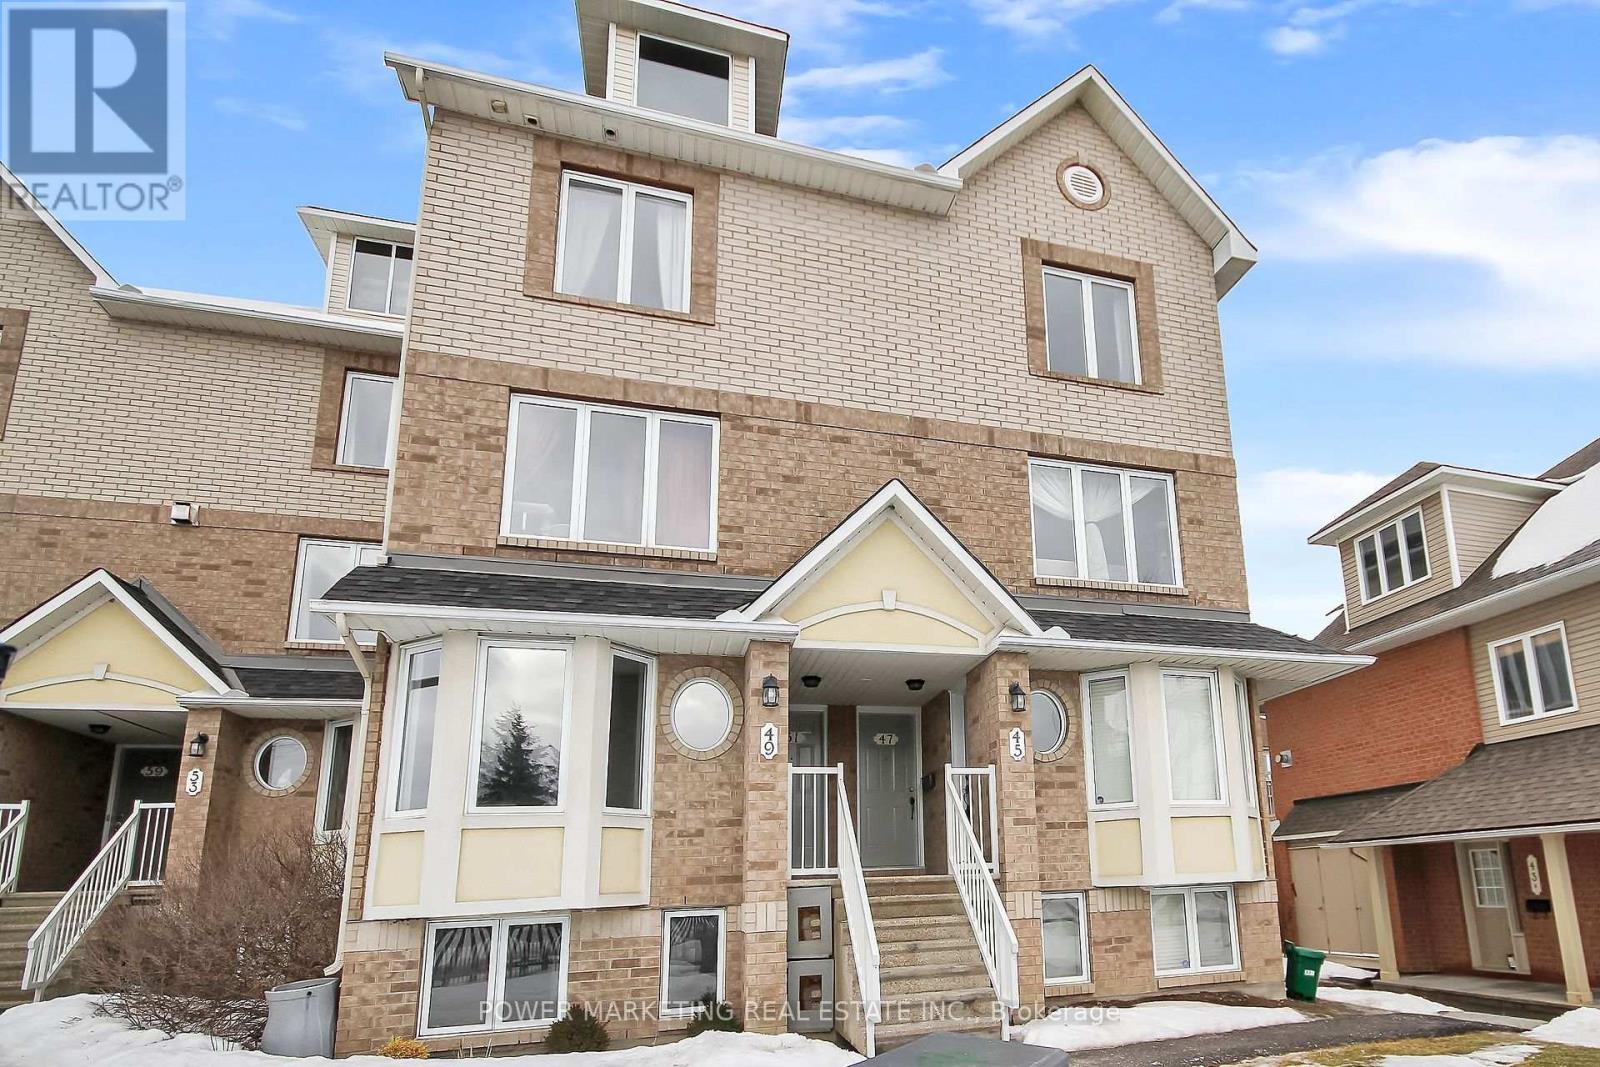
Available now! RENOVATED TOP TO BOTTOM, NEW KITCHEN, NEW BATHROOMS, FRESHLY PAINTED &NEW CARPET IN LIVING/DINING and BEDROOMS (all 2023). Large windows & loads of natural light in the open concept layout in Living room with a natural gas fireplace & adjoining Dining room area. The galley kitchen opens into a bright eating area surrounded by four windows. There is a balcony that offers a walkout to the rear of the unit to one parking space, which is located directly behind the unit. The primary bedroom has a wall of closets in the lower level and a cheater door to the main bath. The second bedroom has a double closet and 2 windows. There is a separate laundry/utility room and extra storage closet complete the lower level. Located close to Nepean Woods Transit Station, RCMP, medical offices, pharmacy, gyms, Walmart, FreshCo, Banks, eateries, parks, trails, Rideau River pathway, Chapman Mills Conservation area & more. Simply move in and enjoy the home! (id:37072)
Power Marketing Real Estate Inc.
1994 Connecticut Avenue
Ottawa, Ontario
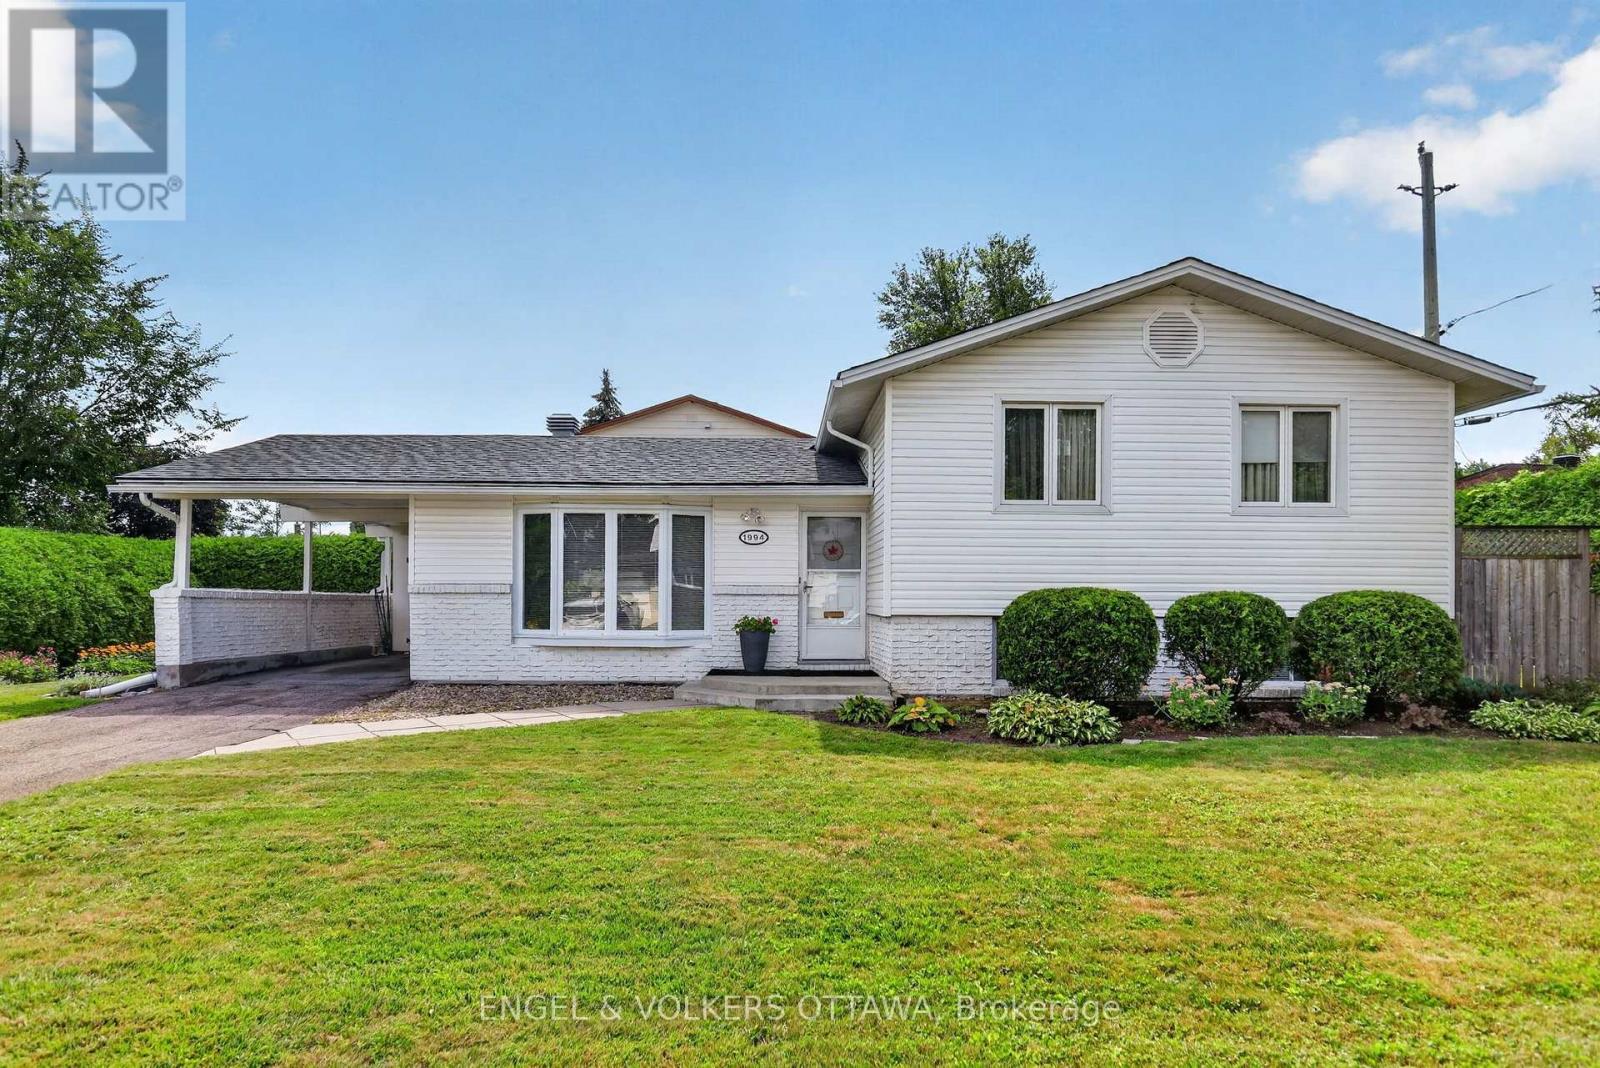
Welcome to 1994 Connecticut Avenue, a well-maintained 3-bedroom split-level home in the established, family-friendly community of Guildwood Estates. The main level features a bright and inviting living room with hardwood flooring and a large bay window, flowing into the dining area and eat-in kitchen with ample cabinetry and workspace. A short staircase leads to the upper level, where you'll find three well-proportioned bedrooms, all with hardwood flooring, good closet space and plenty of natural light. A full bathroom with a tub/shower combination completes this level. The finished lower level, enhanced by large windows, extends the living space with a spacious recreation room ideal for a family room, media space, home gym or office. The adjoining utility area provides laundry facilities and additional storage, while direct access to the backyard adds convenience and flexibility. Outside, the home is framed by mature trees, perennial gardens and established hedging. The generous side and rear yards offer plenty of lawn space for children, pets or gardening, along with an area for outdoor dining and entertaining. A covered carport completes the property. Enjoy a quiet residential setting with convenient access to parks, schools, shopping, transit and community amenities. The Ottawa Hospital's General and Riverside campuses and CHEO are all nearby, making this an especially convenient location for healthcare professionals. Well cared for and offering plenty of potential, this much-loved home is ready for its next owners to make it their own. (id:37072)
Engel & Volkers Ottawa
9 - 204 Ste Monique Street
Ottawa, Ontario
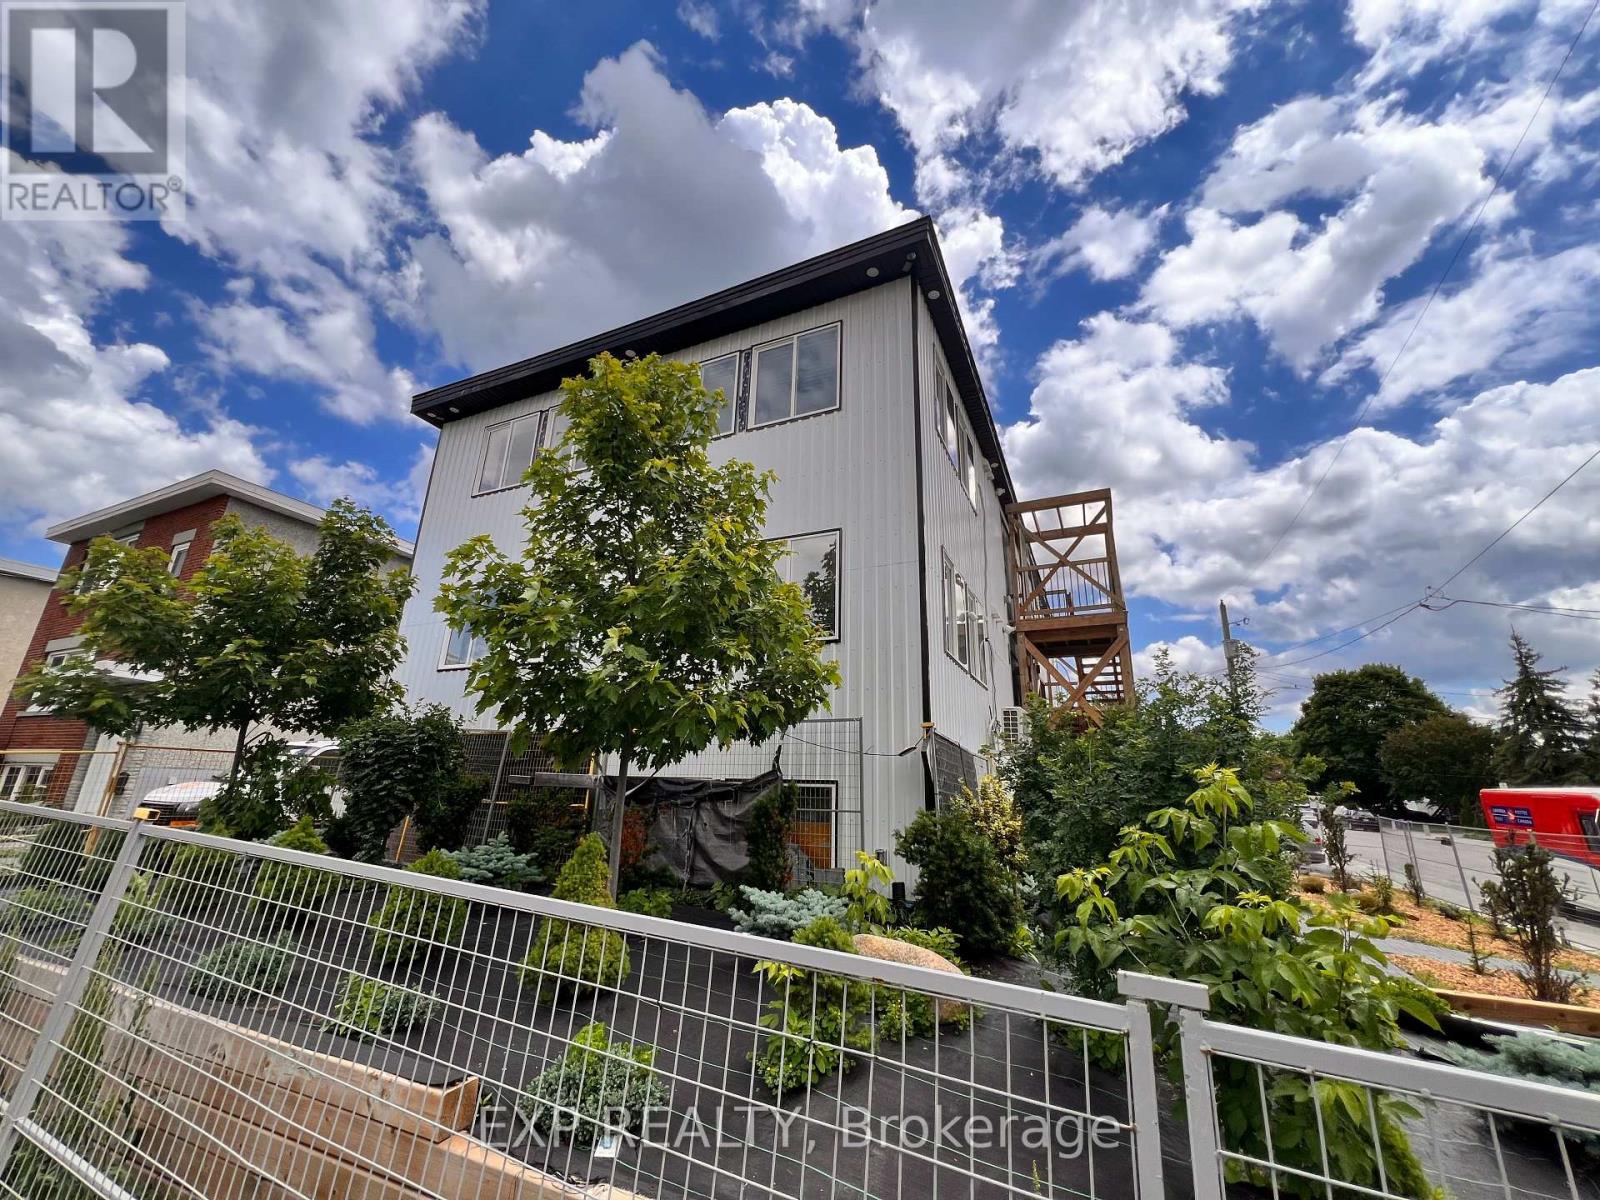
Welcome to 204 Ste. Monique St., a brand-new, fully furnished studio in the heart of the vibrant Beechwood community. Thoughtfully designed for modern, convenient living, this turnkey home offers a stylish space to settle in and enjoy one of Ottawa's most desirable neighbourhoods. The studio features premium LG appliances, including a dishwasher, built-in microwave and full-size refrigerator, along with generous cabinetry, a dedicated workspace, private bathroom, in-suite laundry, individual heating and cooling, and a Smart TV. The secure building provides peace of mind and easy, comfortable living. Beyond the apartment, Beechwood offers an exceptional neighbourhood lifestyle. Enjoy the community's welcoming atmosphere, walkable streets, local cafés, restaurants, shops and everyday amenities, all just steps from your door. With easy access to downtown Ottawa, the ByWard Market, the Rideau River, parks, cycling routes and public transit, you're perfectly positioned to enjoy both the energy of the city and the comfort of a close-knit community. Furnished from $1,699/month, with water included. For added convenience, an optional utility-inclusive package is available for $1,850/month, including hydro, water, natural gas and Bell Fibe high-speed internet.Ideal for professionals seeking a stylish, move-in-ready home in a connected and vibrant Beechwood community. (id:37072)
Exp Realty
640 Poonamalie Side Road
Drummond/north Elmsley, Ontario
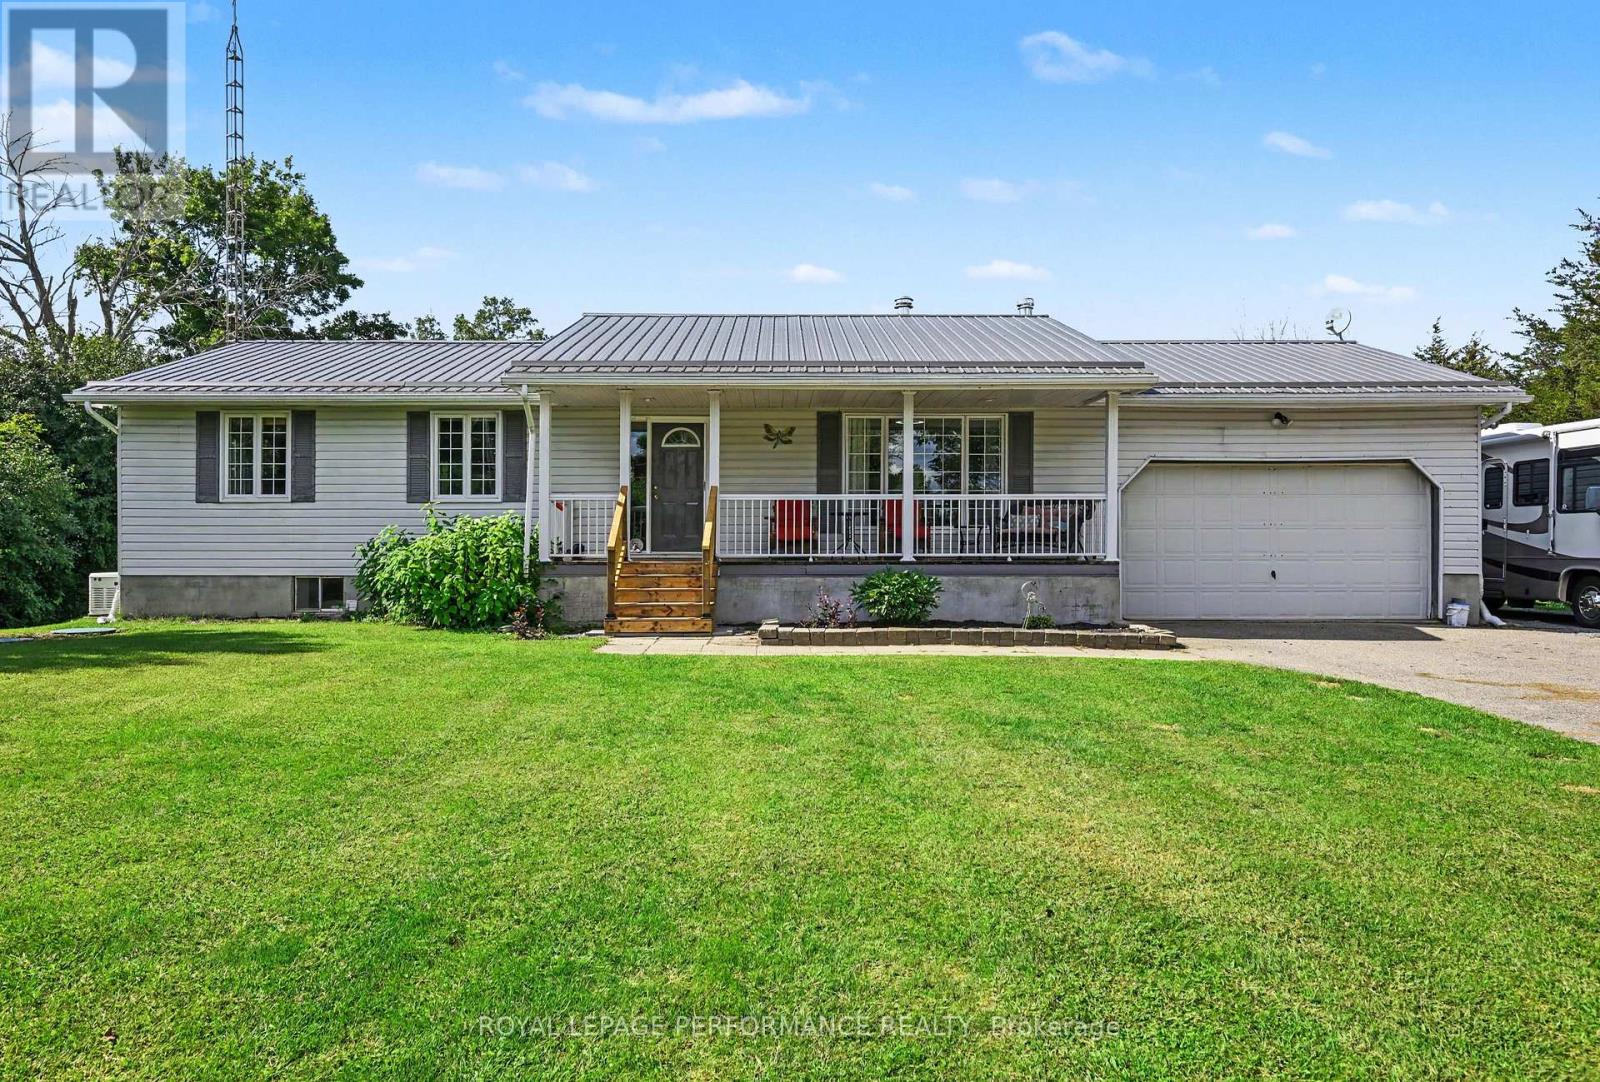
Country charm living with the convenience of being just minutes from Smiths Falls! This beautifully maintained and freshly painted 3-bedroom bungalow is set on a private lot just over 1.5 acres, surrounded by mature trees, offering a tranquil rural setting with plenty of space for the whole family. Step inside to a warm and inviting open-concept kitchen and dining area, featuring rustic exposed ceiling beams that add character and charm. The spacious country kitchen offers abundant cabinetry and storage, along with a convenient centre island-perfect for everyday family life and entertaining. The dining area and bright living room are thoughtfully connected by a double-sided wood-burning fireplace, creating a cozy focal point while efficiently providing warmth to both spaces. The main level features three generous bedrooms, including a spacious primary bedroom with a convenient cheater ensuite. The luxurious 5-piece bathroom offers a double-sink vanity, separate shower, and relaxing soaker tub. The fully finished lower level provides even more living space, with a large recreation room centered around a rustic wood stove-ideal for family movie nights, games, or entertaining guests. A dedicated laundry area and convenient 2-piece bathroom complete the basement. Outside, enjoy the privacy and space of this expansive property. Features include a long private driveway, attached garage, covered front porch, above-ground pool, deck, shed, and generous yard space. Offering an ideal combination of rural privacy, family-friendly living, and convenient access to Smiths Falls, this move-in-ready bungalow is exceptional value and a must-see. (id:37072)
Royal LePage Performance Realty

2185 Old Second Line Road
Ottawa, Ontario
Experience country living with a luxury twist-just minutes from Kanata. This spectacular log home sits on over five acres of manicured land, offering privacy, craftsmanship, and resort-style amenities in one unforgettable package. The gated entrance and circular driveway set the stage, surrounded by mature evergreens and magazine-worthy landscaping. Inside, the home delivers wow-factor at every turn: soaring log beams, a dramatic stone fireplace, sun-drenched windows, and custom hardwood inlays that anchor the space with warmth and character. The kitchen is bright, spacious, and built for real living-abundant cabinetry, stainless steel appliances, a large island, and seamless flow to the dining area and outdoor spaces. Direct inside access from the garage leads to a practical mudroom and main-floor laundry room, keeping daily life organized. The main level is designed for comfort, featuring a main-floor office and three generously sized bedrooms. The primary bedroom stands out with a large walk-in closet enhanced by barn doors and a 3-piece ensuite, complete with patio doors leading to a private deck and dedicated hot tub area.The lower level expands the lifestyle with a cozy family room, second fireplace, kitchen, gym, fourth bedroom, bathroom, and organized storage-ideal for multi-generational living or extended stays. Step outside and the property transforms into your personal resort: heated saltwater inground pool (liner 2025), covered gazebo, lush lawns, and multiple lounging zones. Car enthusiasts will be thrilled with the garage setup-four heated bays, epoxy floors, workshop space, and storage ideal for collectors or craftspeople. Major updates-roof (2019), furnace (2019), boiler (2019), AC (2024), hot tub (2020), -mean peace of mind. A rare opportunity to own a true country estate that blends rustic beauty, modern comfort, and unmatched lifestyle amenities.This isn't just a home-it's a destination. (id:37072)
RE/MAX Hallmark Realty Group
102 - 200 Bay Street S
Ottawa, Ontario
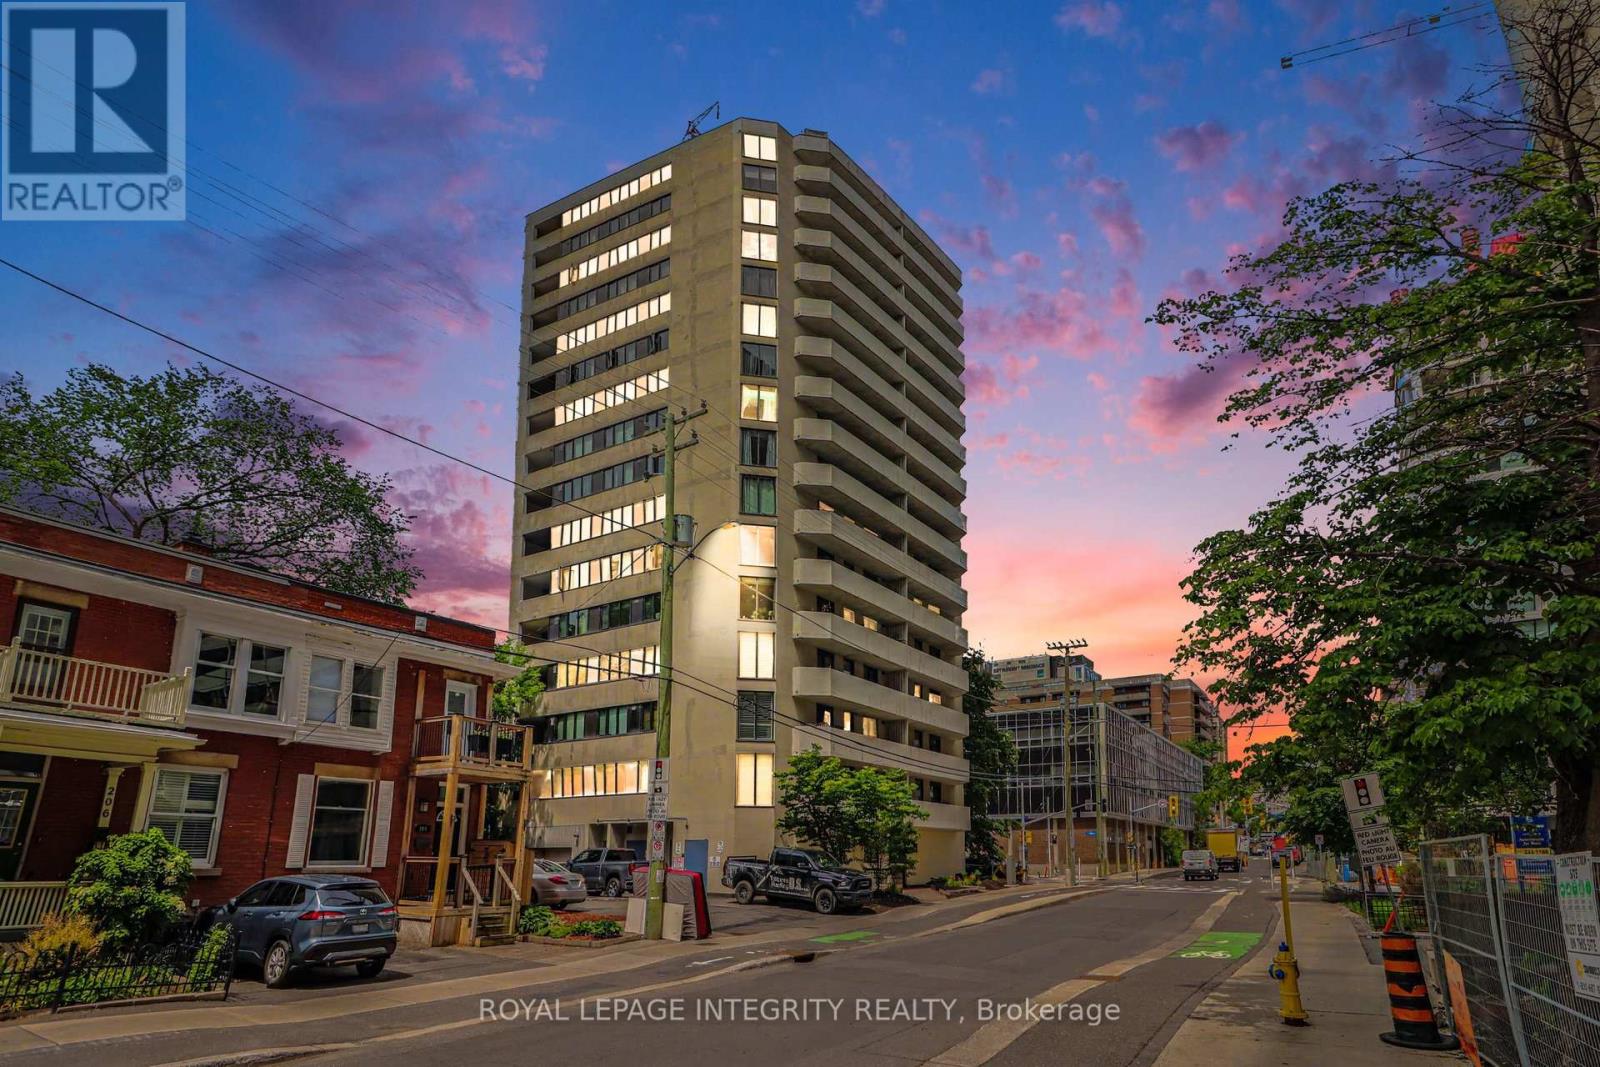
Own your own place for $1825* monthly all inclusive! Step into this bright, inviting ground-floor condo that delivers incredible functionality, convenience, and value in a location that truly has it all. Perfectly suited for pet owners, downsizers, or first-time buyers, this carpet-free home offers the ultimate ease of effortless ground-floor access in a pet-friendly building. Boasting a neutral color palette throughout, this recently updated unit offers the perfect turnkey canvas to enjoy comfortable living from day one. The open-concept layout is ideal for everyday living, featuring an updated kitchen with modern dark cabinetry, and new stainless steel fridge & stove. The one bedroom condo features a 4-piece bathroom offering the added convenience of an in-suite newer washer/dryer laundry machine. This home offers immediate possession, allowing for flexible move-in date. Perfectly located within walking distance to local dog parks, transit, and shopping, this property is an outstanding opportunity to enjoy low-maintenance, single-level living. 10/10 walkability! You're just minutes from Parliament Hill, the Supreme Court, and the Lyon LRT. Local Perks: Close to the Tech Wall Dog Park and the peaceful Nanny Goat Hill community garden. Convenient: Grocery shopping and daily essentials are just a short walk away at Bank/Somerset and nearby Farm Boy. (*Monthly inclusive price is dependant on mortgage rate) at the time of purchase +hydro). (id:37072)
Royal LePage Integrity Realty
248 Badgeley Avenue
Ottawa, Ontario
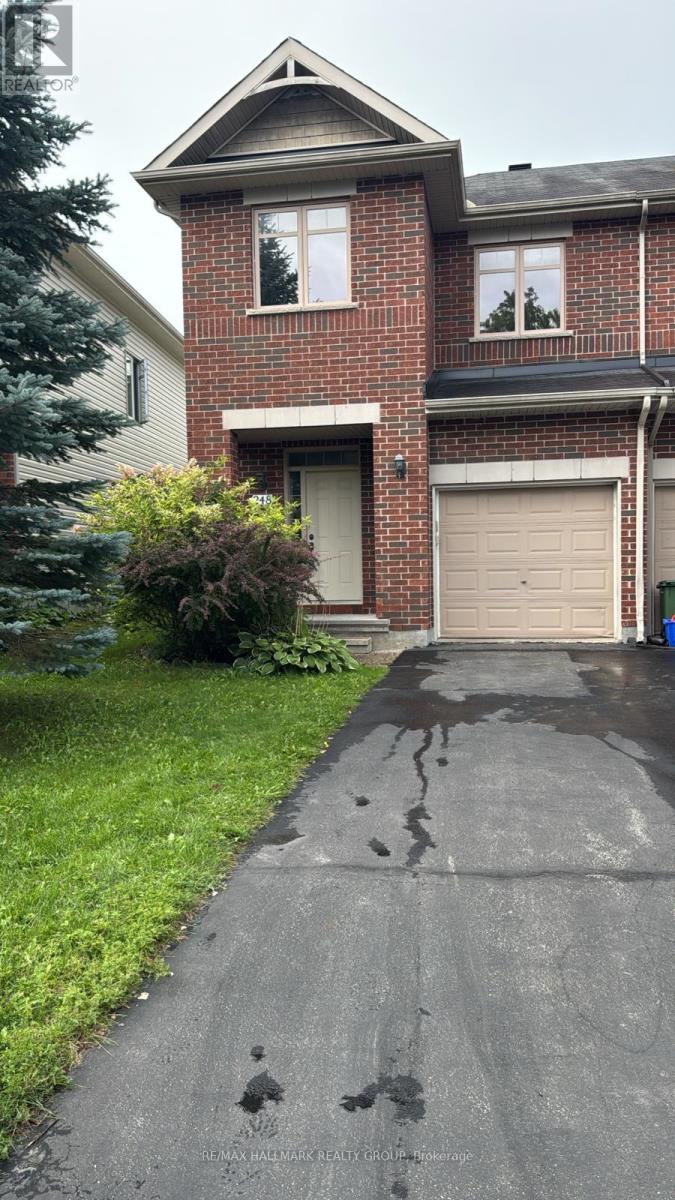
KANATA LAKES END-UNIT HOME WITH BIG LOT. LIKE NEW, SPOTLESS. BRIGHT, SPACIOUS WITH HIGH-END FINISHING AND UPGRADES. RICH HARDWOOD IN MAIN FLOOR. TASTEFULLY DESIGNED CURVED STAIRS. GOOD SIZE ROOMS. GENEROUS SIZE KITCHEN WITH EAT-IN SPACE . WELL BUILT DECK ON A GOOD SIZE BACK YARD. TENANT PAY FOR UTILITIES , AND RESPONSIBLE FOR GRASS MOWING, AND SNOW REMOVAL. CLOSE TO KANATA SCHOOLS AND SHOPPING. (id:37072)
RE/MAX Hallmark Realty Group
64 Mayflower Private
Ottawa, Ontario
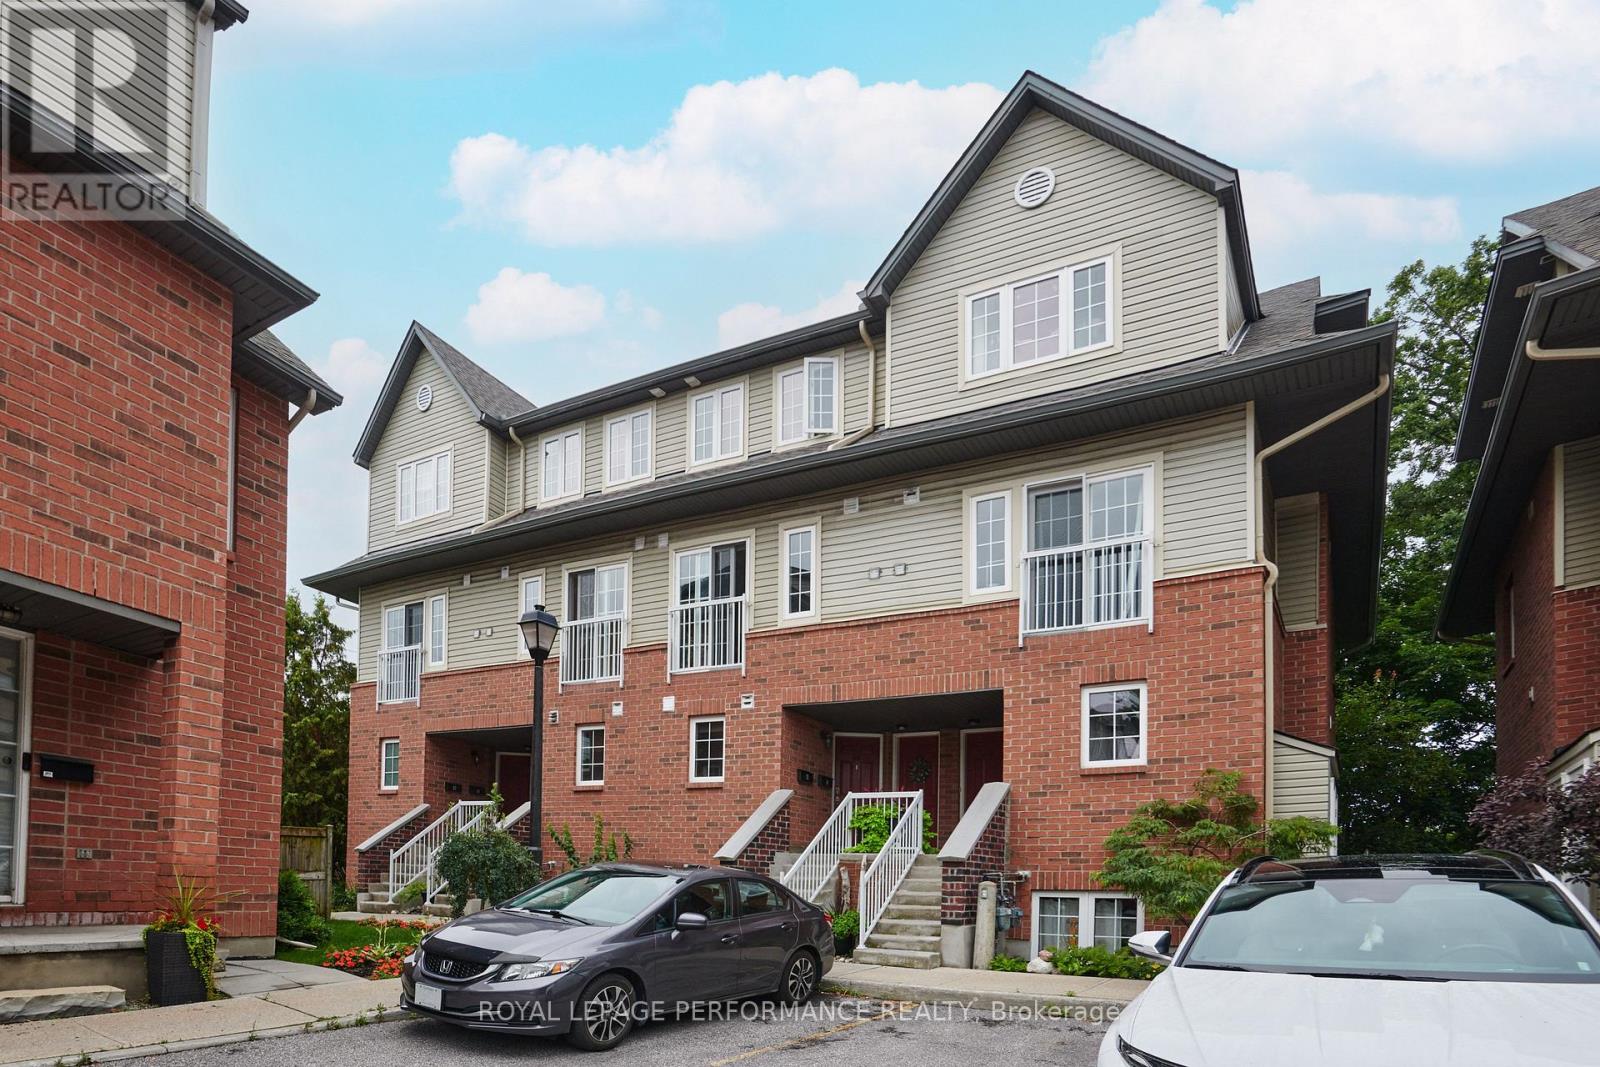
Welcome to this rarely offered upper condo on Mayflower! This freshly painted home has been meticulously maintained by the original owner. Located in the Woodpark area which is highly transit-friendly, quiet, and situated within walking distance of local daycares and schools. Also close to bike paths, KCM, Carlingwood Shopping Centre & the Ottawa River. The spacious main level has easy-care vinyl flooring, a cozy fireplace and a large patio door overlooking the private balcony. The kitchen offers plenty of storage, a peninsula for extra prep space and an eating area to gather for meals. A powder room completes this level. Upstairs is the comfortable primary room with large patio door to another balcony with a beautiful treed view. The second bedroom enjoys a full wall of closets. The main bathroom and laundry room complete the 2nd level. To note: Fridge - 2026, Stove - 2026, Hood Fan 2026, Dishwasher, - 2020, Washer/Dryer - 2022, Furnace - 2006, regularly serviced - inspection for 2026 coming up), A/C - 2013 (last serviced in 2022), Fireplace is fully functioning. Parking spot #64. (id:37072)
Royal LePage Performance Realty

549 Osmond Daley Drive
Ottawa, Ontario
Nestled on a quiet cul-de-sac in the prestigious West Lake Estates neighbourhood, this 2017-built 2-storey home offers over 4,500 sq.ft. of living space on a serene 2-acre treed lot with no rear neighbours. A beautiful interlock walkway welcomes you to a home designed for both comfort and elegance. Inside, the main and second floors feature 9-ft ceilings, including warm maple hardwood on main floor, while oversized windows fill each room with natural light. The impressive 18-ft family room ceiling creates an airy, grand atmosphere, complemented by a modern tiled gas fireplace. The white kitchen boasts striking grey-veined granite countertops, a large island, gas cooktop, wall oven, and direct access to the back deck, perfect for BBQing and entertaining in your quiet, private backyard. Off the kitchen, a practical mudroom and laundry room add everyday convenience. Upstairs, the open staircase overlooks the family room below. Three generously sized bedrooms share a stylish full bathroom, while the expansive primary suite offers double-door entry, a spacious walk-in closet, and a 5-piece ensuite with a stand-up shower, soaker tub, and double vanity. The fully finished basement extends your living space with a fifth bedroom, 3-piece bathroom, spacious family room, stylish theatre room with wet bar, an additional smaller spare room currently used as a workout space, and two extra storage rooms. Close to 417, Tanger Outlets, Carp Village and more! Furnace (2023), Ecoflo Septic System (id:37072)
Coldwell Banker Coburn Realty
336 Sweetfern Crescent
Ottawa, Ontario
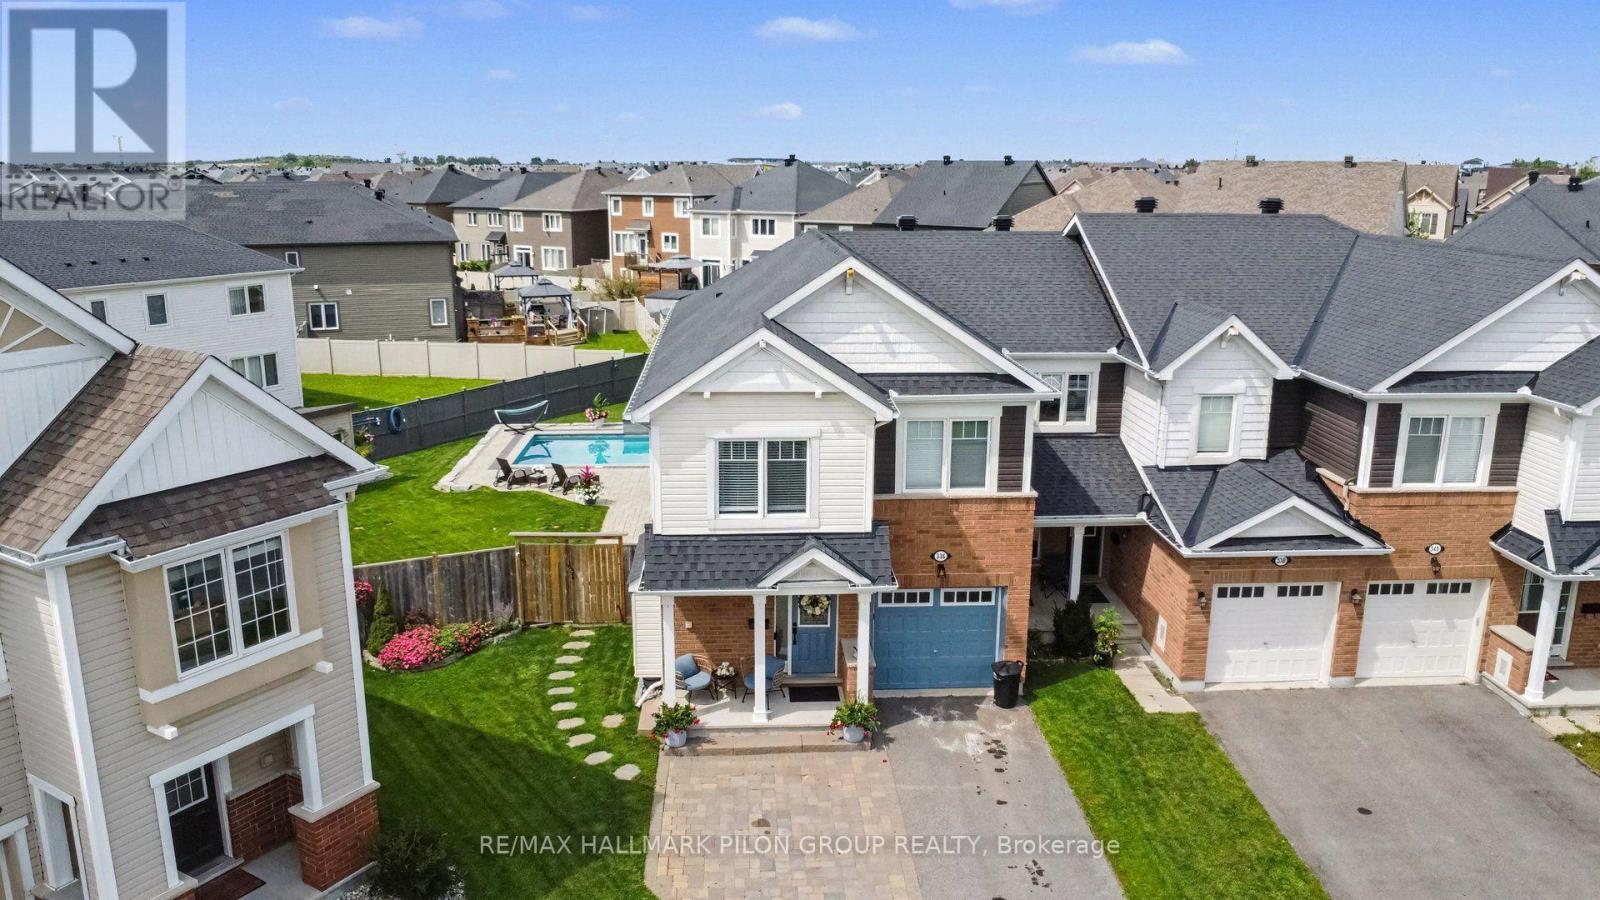
Welcome to 336 Sweetfern Crescent, a beautifully updated end-unit townhome in Summerside West offering one of the most impressive backyards you will find in an Orléans townhome.From the moment you arrive, this home stands out with fantastic curb appeal and an expanded interlock driveway providing additional parking. Inside, the bright main level features hardwood flooring, an updated powder room and a functional layout with a separate dining area and spacious living room centred around a cozy fireplace. The large eat-in kitchen offers stainless steel appliances, plenty of cabinetry and overlooks the living area, ideal for everyday living and entertaining.Upstairs, the generous primary bedroom features a walk-in closet and beautifully updated ensuite with quartz countertops and a glass shower. Two additional spacious bedrooms, an updated full bathroom and dedicated second-floor laundry complete this level.The finished lower level adds even more living space with a large recreation room and fourth bedroom, perfect for guests, a home office, gym or teenager's retreat.As impressive as the interior is, the backyard is what truly sets this home apart. More reminiscent of a detached-home property than a townhome, this massive yard was designed for entertaining and enjoying summer at home. Over 600 sq. ft. of interlock surrounds the spectacular 16' x 32' inground pool, complete with a water fountain. There is plenty of room for lounge furniture, outdoor dining and summer gatherings, while an expansive grassed area leaves space for kids, pets and even a backyard football game. A large storage shed adds practicality without compromising the incredible outdoor space.With an end-unit location, four bedrooms, numerous updates, a finished basement and a truly exceptional resort-style backyard, this Summerside West home is anything but your typical townhome. (id:37072)
RE/MAX Hallmark Pilon Group Realty
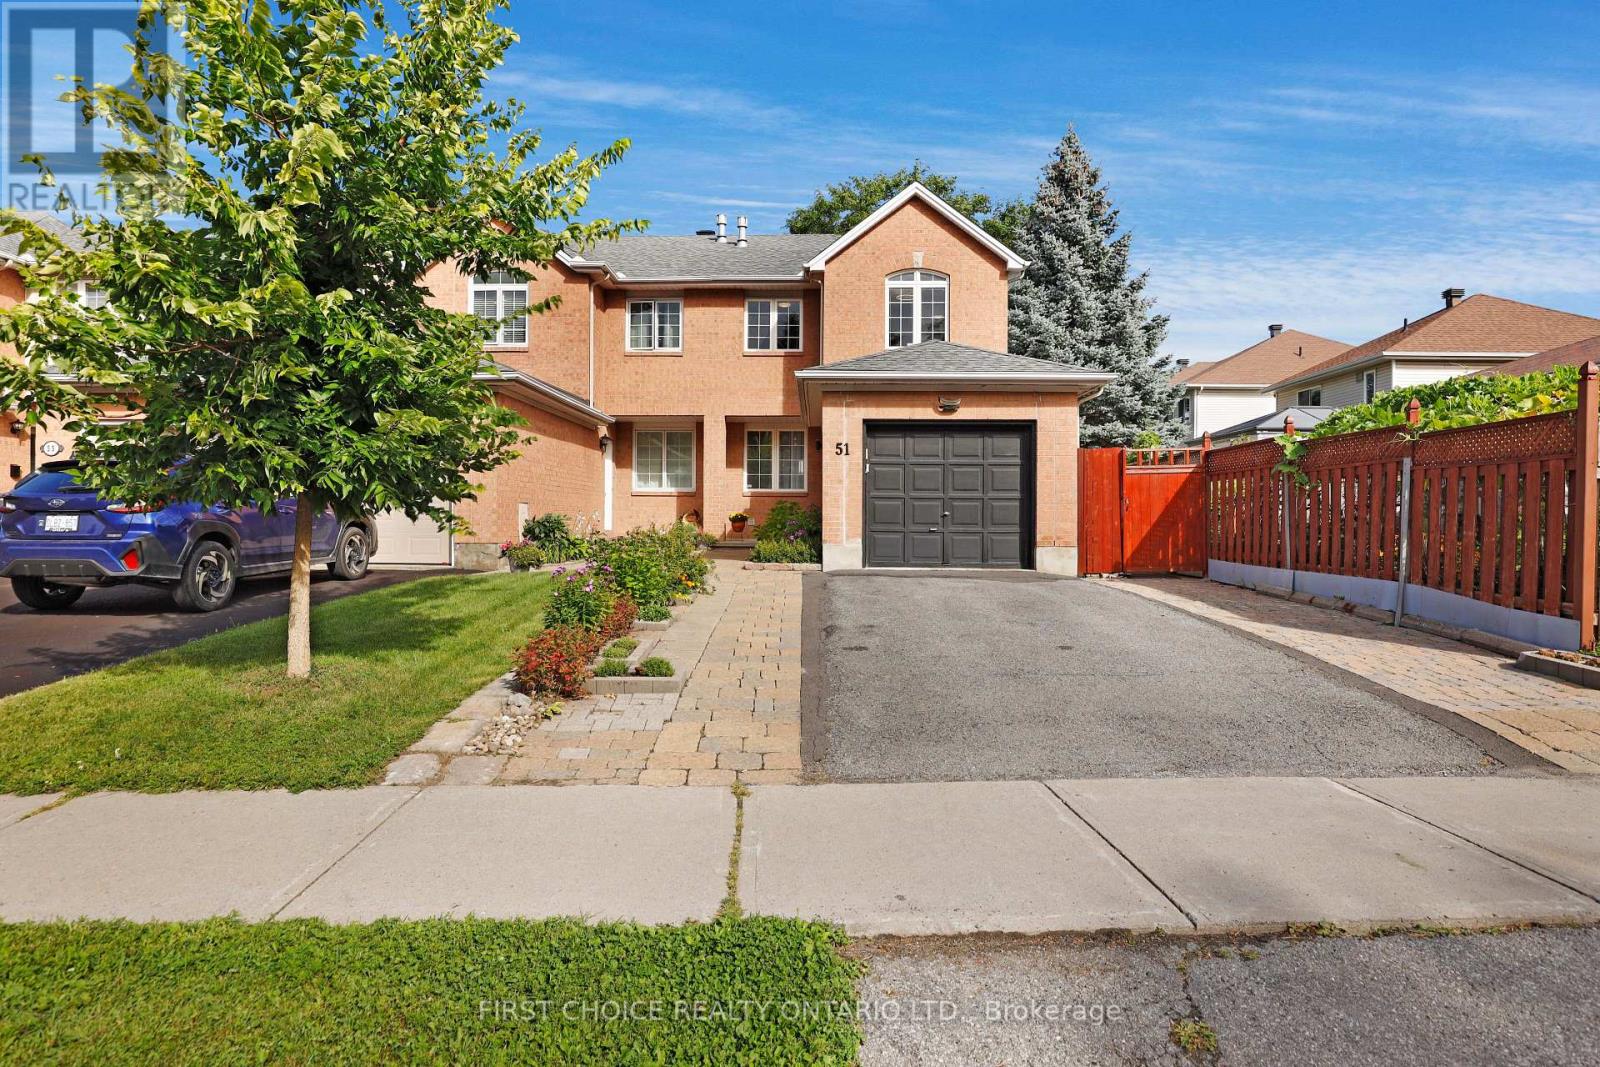
51 Central Park Drive
Ottawa, Ontario
Welcome to 51 Central Park Drive, a bright and inviting end-unit townhome offering a fantastic combination of space, natural light and versatility in one of Ottawa's most convenient central neighborhoods. Step inside to a spacious foyer and an open-concept main level designed for comfortable everyday living and entertaining. The kitchen offers ample cabinetry and counter space and opens seamlessly to the dining and living areas, where large windows bring in an abundance of natural light. A main floor powder room provides further livability on the main floor while a cozy fireplace adds warmth and character to the living space. Upstairs, you'll find two generously sized bedrooms along with a spacious loft, providing the perfect flex space for a home office, reading area, den or additional family room. The primary bedroom offers plenty of room to unwind, while the well-appointed four piece bathroom completes the upper level. The finished lower level provides even more valuable living space and can easily accommodate a recreation room, home gym, office or play area, with additional storage and utility space. The backyard is a true gem. Enjoy the lush garden covering the rear fence which sets the perfect backdrop for the spacious interlocked patio providing a great place to relax after a long day, host family events, or spend time gardening in this private oasis. Located in the sought-after Central Park community right by the experimental farm, this home puts parks, walking and cycling paths, shopping, restaurants and everyday amenities within easy reach, while offering convenient access to downtown and major commuter routes throughout the city. With its flexible layout, bright living spaces and excellent location, 51 Central Park Drive is a wonderful opportunity for first-time buyers, professionals, downsizers or anyone looking for a well-located home in the heart of Ottawa. Book your showing today! (id:37072)
First Choice Realty Ontario Ltd.
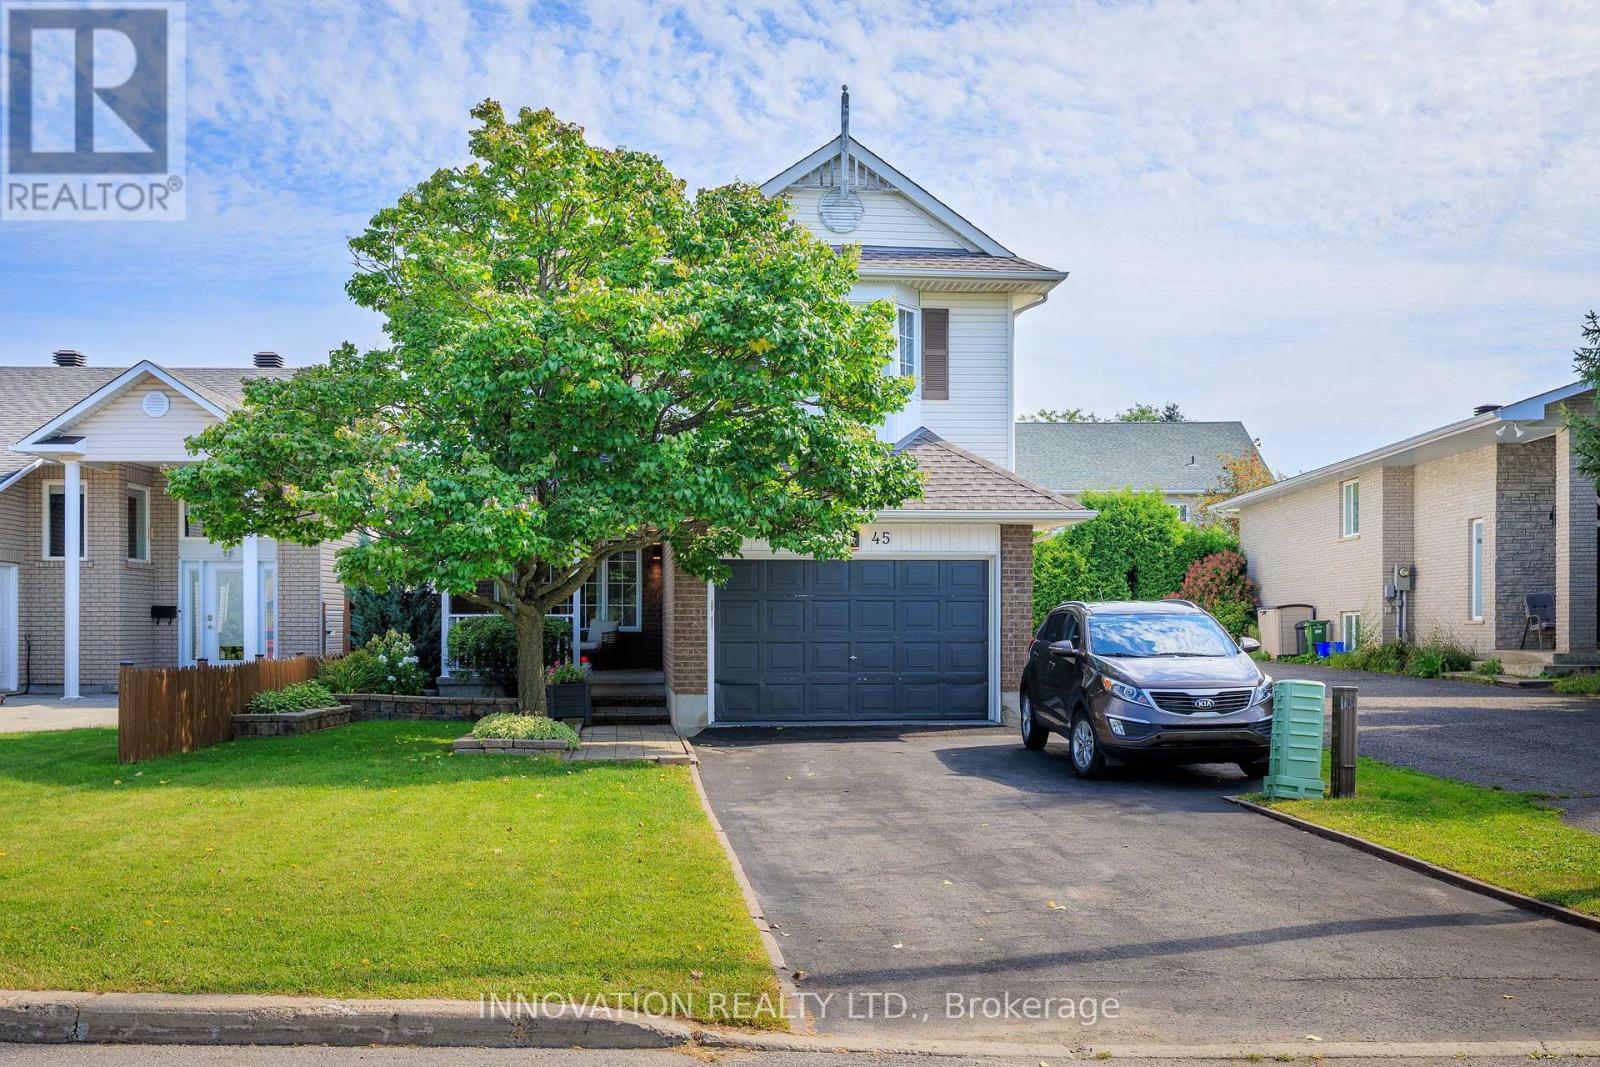
2545 Page Road
Ottawa, Ontario
Welcome to this beautifully maintained, thoughtfully updated 4-bedroom, 3-bathroom home built in 1998 with nearly 2500 sq. ft. of living space - plus storage! On approach, this home's curb appeal is highlighted by an oversized driveway & garage, a mature tree & a covered front porch ideal for visiting & relaxing. The tiled foyer offers easy access to the powder room, side entrance, & inside-entry from the garage. The stylish living room boasts hardwood flooring flowing into a formal modernized dining room - with French doors leading to a bright, updated open-concept kitchen boasting brilliant quartz countertops installed in 2026 - ideal for everyday meal prep & entertaining. Step outside from the breakfast nook to a fully fenced & landscaped backyard with a garden shed & a private setting to unwind or entertain guests. A laundry room on the main level adds convenience for upper & lower living areas. A cozy natural gas fireplace anchors the spacious family room, & showcases a high cathedral ceiling. Upstairs, fresh carpet (2025) complements the spare bedrooms' easy-care laminate flooring. The generously sized primary bedroom features a walk-in closet & an impressive 4-piece ensuite, while a second 4-piece bath completes the level. The large & practical finished lower level features warm laminate flooring, pot lights & abundant storage, leaving plenty of space for potential movie nights, a home office, & more. Additional updates by these original owners include roof shingles (2015), A/C (2025), & a replacement window ordered for one of the spare bedrooms. Set along historic Pagé Road, with varied residential character and a cul-de-sac turning circle at its south end, this exceptionally clean & well-cared-for home is close to shopping, restaurants, schools, parks, & everyday amenities along Innes Road, as well as the Chapel Hill South Park & Ride. Comfortable & move-in-ready, this is a great opportunity to own a home in an established Orléans neighbourhood. (id:37072)
Innovation Realty Ltd.

106 Lavatera Street
Ottawa, Ontario
This end unit is Tartan's Ambrosia Model with 2172 square feet of living space! This beautifully upgraded home offers style, space and natural light throughout. The upgraded chef's kitchen features premium finishes, ample cabinetry and a walk-in pantry with over 42 SQ feet of storage. The kitchen features a breakfast bar and is open to a bright, sun-filled living area. A wood staircase located just off the kitchen adds warmth and character as it leads to the upper level. Upstairs, you'll find a massive primary suite with his-and-hers closets and a spacious ensuite. Two additional bedrooms, a family bathroom and the convenience of an upstairs laundry room complete the second level.The finished basement offers a welcoming family room with a gas-insert fireplace, 2 massive windows making the space feel as though it's above grade and plenty of space to play, laugh and live. It also includes rough-ins for a future bathroom, providing excellent potential for further customization. Ample storage throughout adds to the functionality of this exceptional end-unit home. The back yard features a unistone patio and PVC fencing on either side. Enjoy the ultimate in convenience with **Findlay Creek's amenities right at your doorstep**! Steps from the Findlay Creek Dog Park and tennis courts, and surrounded by excellent schools including St-Véronique and Vimy Ridge Public School. Shopping, dining and everyday essentials are just around the corner, with FreshCo, Canadian Tire, Shoppers Drug Mart, Tim Hortons, McDonald's, Crust & Crate Pizza and Starbucks all close by. A fantastic location for families and an active lifestyle. Don't miss you opportunity to live in a show quality home! (id:37072)
Tru Realty
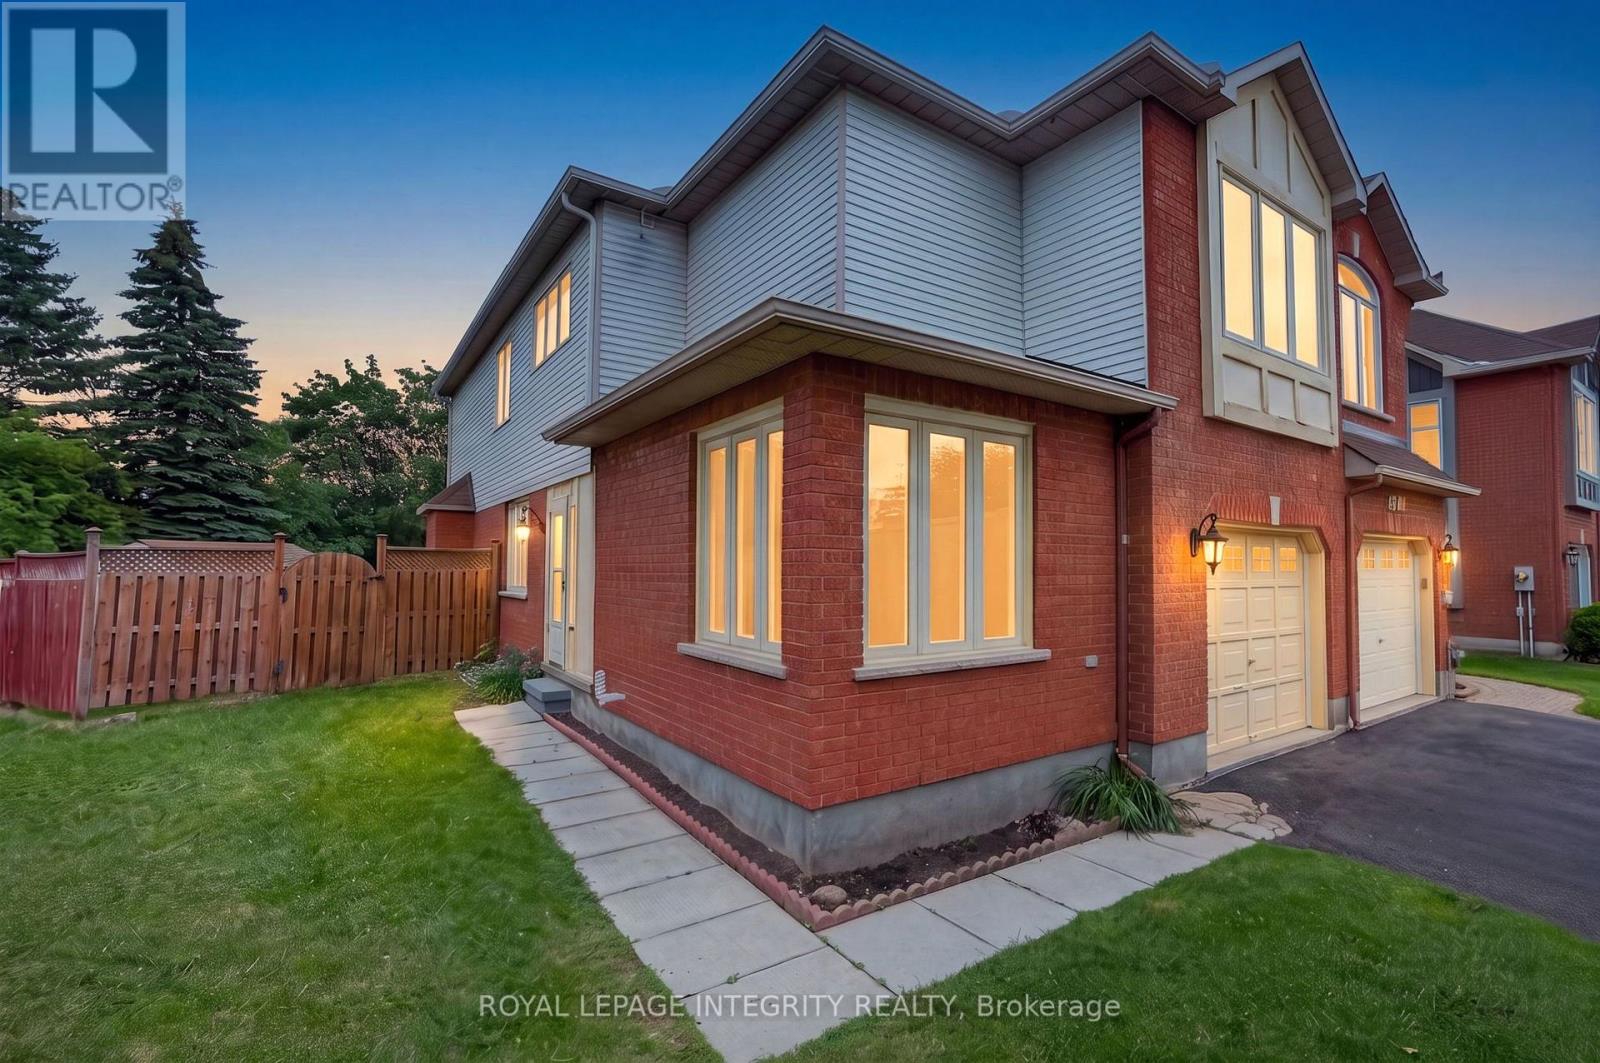
137 Hunterswood Crescent
Ottawa, Ontario
Welcome to 137 Hunterswood! Situated on a rare pie shaped lot with an extended 4 car driveway in the highly sought-after community of Hunt Club Park with no rear neighbours, this home truly offers a level of privacy and outdoor space that is unmatched in a townhome. With over 2,500 sq ft of finished living space, this floor plan was thoughtfully designed for the growing family. The main floor offers a spacious, functional living and dining room that flows seamlessly into a large family room with a gas fireplace which is sure to impress and be the heart of the home for everyday living and entertaining alike. Step out to your large deck and own backyard oasis in the city, which has been home to countless outdoor soccer matches for this longstanding owner. Upstairs, the sizable primary bedroom is a true retreat, featuring dual walk-in closets, ample storage space and your own primary ensuite. Three additional bedrooms and full bathroom round out the upper level, offering flexibility for family, guests, or a home office setup. Professionally finished basement serves as an additional living space or home based business or wet bar with the plumbing rough in already in place. Close proximity to schools, parks and recreation! Rarely offered and ideally located, 137Hunterswood is the one, welcome home! (id:37072)
Royal LePage Integrity Realty
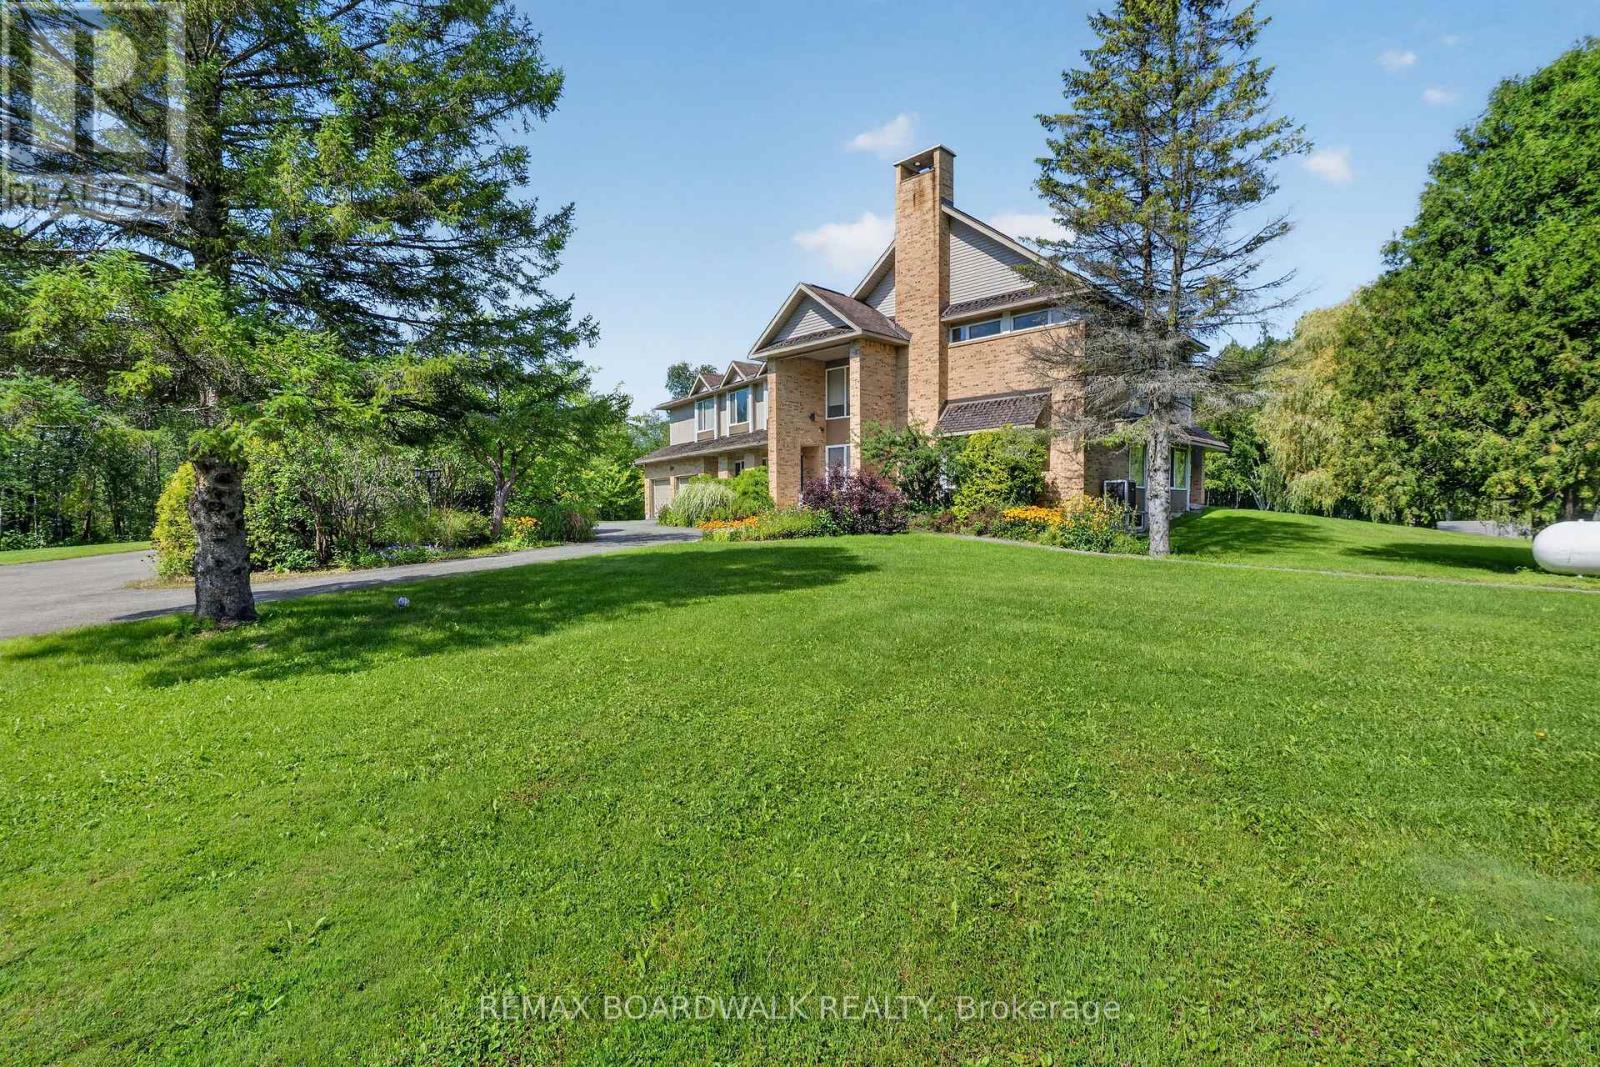
2437 Devine Road
Ottawa, Ontario
Welcome to 2437 Devine Road in Vars with 23 acres, where SPACE takes on a whole new meaning! Offering approximately 7,083 sq. ft. of living space, this impressive 6-bedroom country estate combines an extraordinary home, beautiful grounds and exceptional garage/shop space in one remarkable property. A soaring foyer and open staircase set the tone for the generous proportions throughout. The main level offers multiple spaces for everyday living and entertaining, including a family room, formal dining area, spacious kitchen with breakfast nook, living room and impressive piano room. A full bath and laundry complete this level. Upstairs, the spectacular primary retreat measures approximately 21' x 22' and features its own ensuite and walk-in closet. Five additional bedrooms, an office, another full bathroom and additional flexible space provide plenty of room for a large or multi-generational family. The finished lower level continues to impress with a huge theatre room, recreation room, dedicated gym, bathroom, utility areas and storage. Roof (needs replacing)(2003),Windows (2003), Furnace x 3 (2016), A/C x 2 (2013).Outside, enjoy expansive lawns, mature trees, beautiful landscaping and a peaceful pond. For the car enthusiast, contractor, hobbyist or anyone needing serious storage, the property offers an attached garage PLUS 3 detached garages totaling approximately 3,913 sq. ft. - including an impressive shop measuring approximately 47' x 49'., 400-amp electrical service and a 40,000-watt generator add even more value. Over 7,000 sq. ft. to live in. Nearly 4,000 sq. ft. of detached garage space. One extraordinary country property. (id:37072)
RE/MAX Boardwalk Realty