
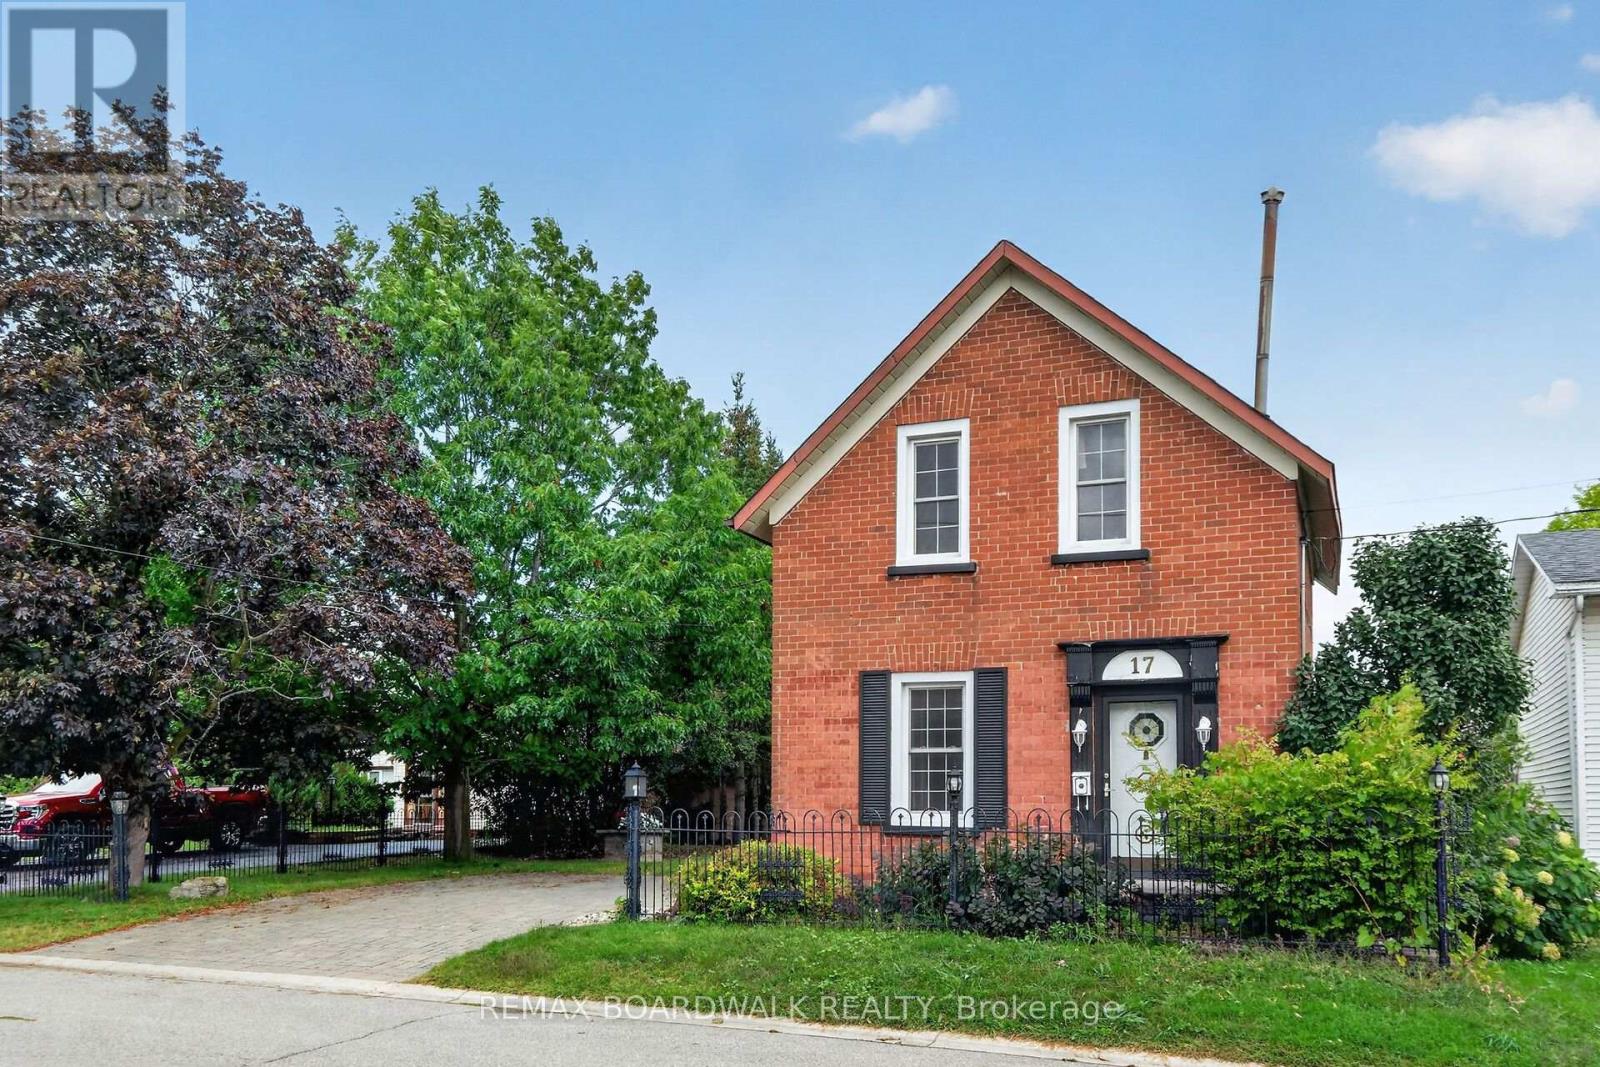
17 Francis Street
Carleton Place, Ontario
Detached brick home with original features that are a rare find in houses being built today. Set on a large lot with mature trees and established landscaping. This two-storey, 3-bedroom home combines a comfortable layout with the warmth and character of an older home. The main floor has parquet flooring through the living, dining room & familyroom. The living room flows naturally into the dining area and the kitchen sits at the centre of the home, connecting the main living spaces and making it a natural gathering point. At the back of the home, the family room offers a more relaxed space to unwind, with a gas stove, exposed brick wall, and access to the deck and side yard. A separate workshop/storage area provides useful space for projects, hobbies, tools, or seasonal items. Upstairs are three bedrooms, all with parquet flooring, solid wood doors, and closet space, a welcome feature in an older home. The 4-piece bathroom has a board-and-batten ceiling that adds another touch of original character. Outside, the property has mature trees and landscaping, creating a peacful setting with space for gardening, outdoor gatherings, or simply relax and enjoying the yard. The double-wide interlock driveway provides plenty of parking. This is a well-kept older home with original character, a practical layout, and a central location within walking distance of everything Carleton Placae has to offer. The hospital, elementary school, and daycare are just a block away, while shops, restaurants, parks, and walking trails along the Mississippi River are all close by. A location that makes it easy to enjoy the community and leave the car at home. (id:37072)
RE/MAX Boardwalk Realty
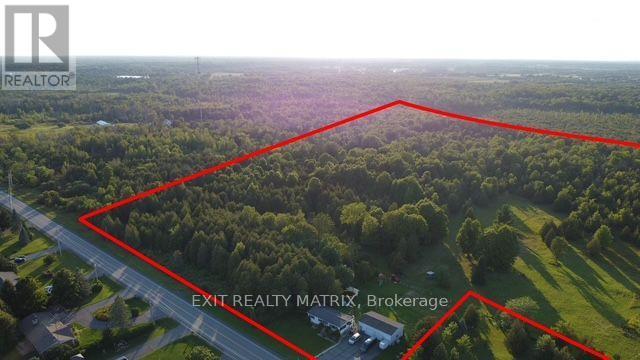
3875 County Road 45 Road W
North Glengarry, Ontario
22 acres of wooded land only a five minute walk from downtown of Alexandria and a few steps away from the beautiful 15 km all-season recreational Glengarry Trails network featuring woodlands, wetlands, and boardwalks. Conveniently located halfway between Ottawa and Montreal, this property can be your place to rusticate from busy city life or settle down and establish roots. Alexandria VIA Rail station provides easy access for commuters. The existing home on the property, built in 1977, offers 3 + 2 bedrooms, 2 full bathrooms, hardwood floors throughout the main level, and a walkout lower level with a large family/recreation room. The detached double garage with electricity offers two loft spaces, and a separate office space with electric heating. One additional sheds on the property provide tons of storage space for gardening and farming equipment. The epitome of country living within walking distance to coffee shops, restaurants, and everyday shopping.**lots just got surveyed and approved by the city, lines on pictures are a approximation and could vary by a few feet. Lots just besides on mls also #X13726658 and lot 2 Mls #X13726660 (id:37072)
Exit Realty Matrix
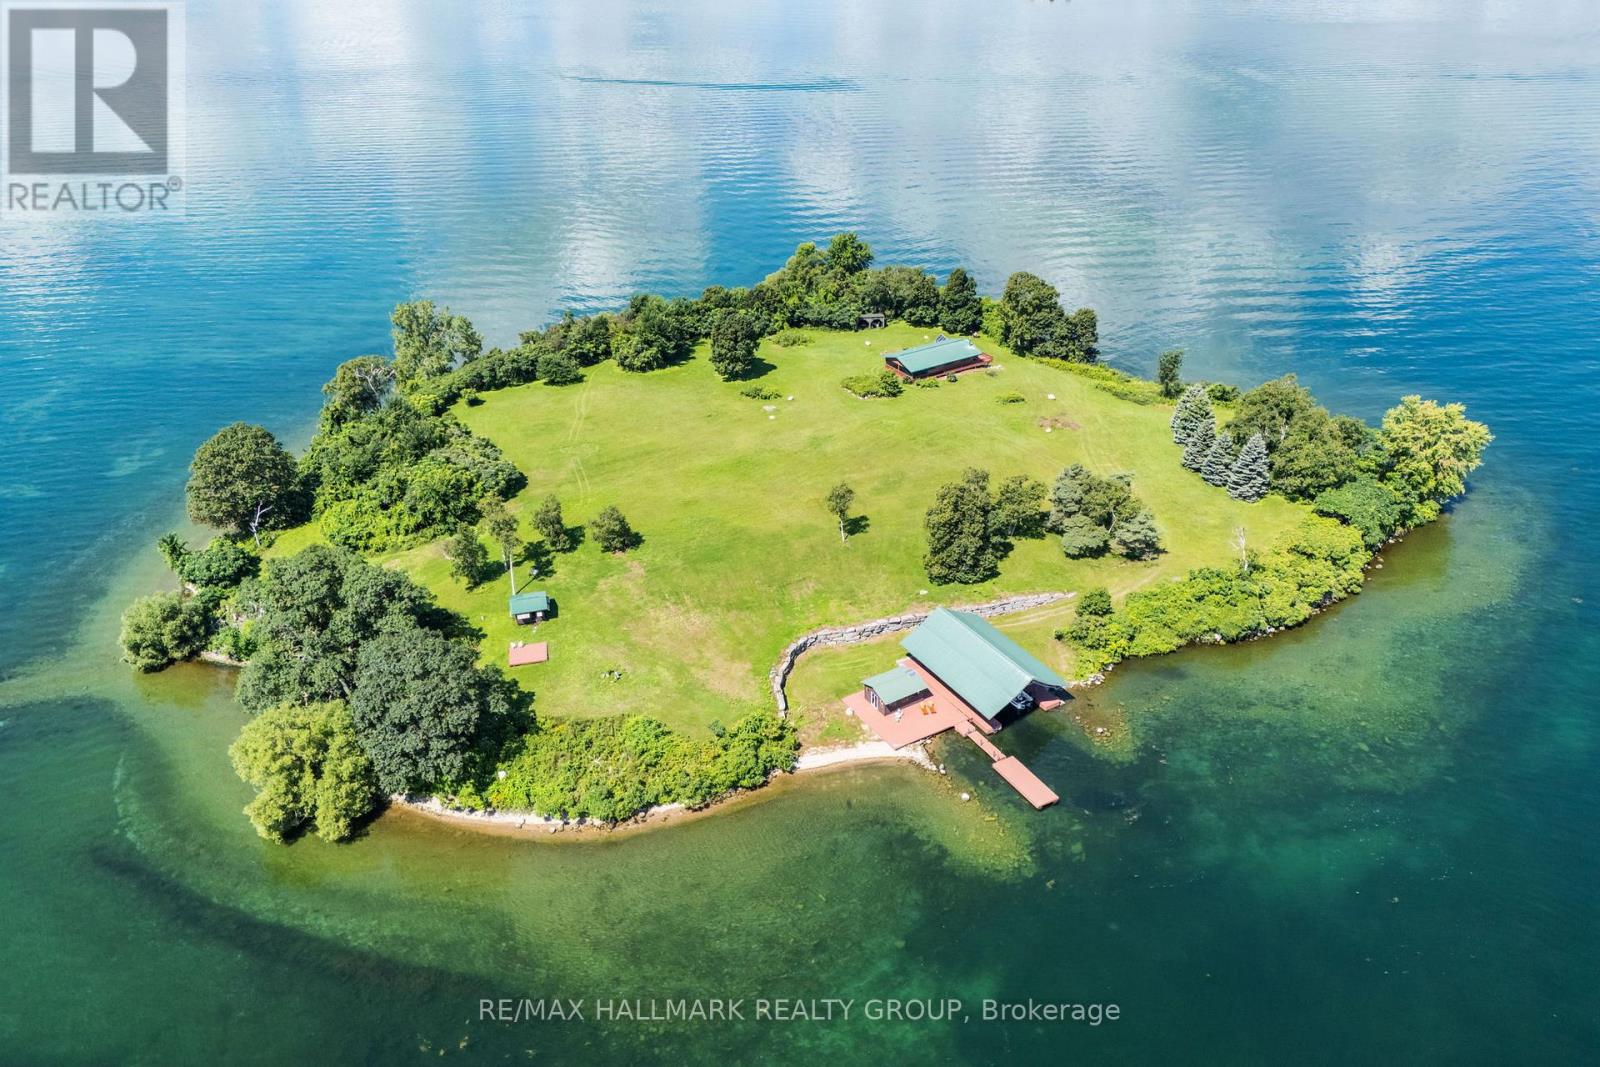
0 Corn Island
Front Of Yonge, Ontario
Welcome to over 6 acres of your very own island on the St. Lawrence River, offering privacy, spectacular scenery and a clear view of iconic Singer Castle. Best of all, this private escape is conveniently located just a 5-minute boat ride from the mainland in Mallorytown.The 1-bedroom bungalow offers open-concept living and dining with windows galore, filling the space with natural light and river views. There is one bathroom with a washing machine, screened-in porch and large outdoor deck. Most furnishings are included. The lower level features a massive garage loaded with equipment and many of the necessities of island ownership.The showstopper is the incredible 70-foot-long steel boathouse, accommodating approximately 2-4 boats depending on size, plus an additional floating dock. Over 142 armour stones create impressive shoreline curb appeal, while deep, clean water makes boating, docking and swimming easy. Relax at the large gazebo and deck off the boathouse, taking in spectacular St. Lawrence views with Singer Castle as your neighbour. A separate bunkie provides additional sleeping space. The property features a full septic system and is solar powered, with brand-new batteries installed this year.This isn't simply waterfront. It isn't simply a cottage. It's your own island in the 1000 Islands-just minutes from the mainland, yet a world away.Corn Island is ready for its next chapter and the memories yet to be made. (id:37072)
RE/MAX Hallmark Realty Group
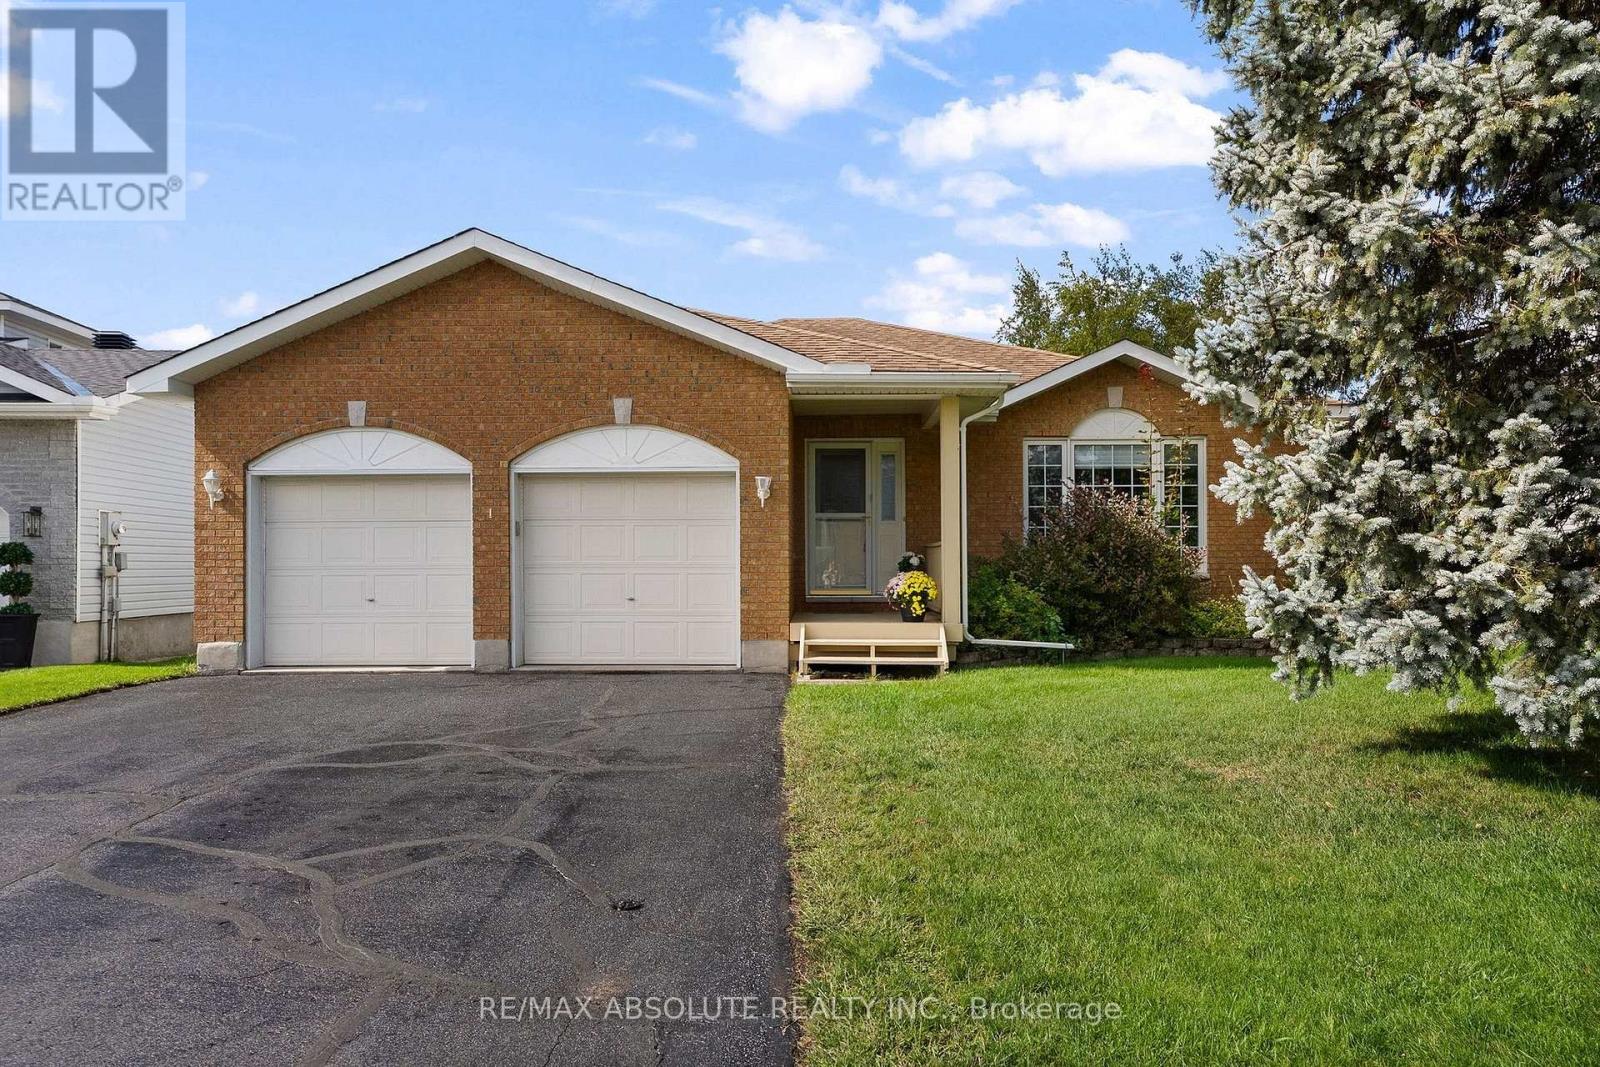
1 River Ridge Crescent
Arnprior, Ontario
Welcome to this sprawling bungalow nestled in one of Arnprior's most sought after neighbourhood's. Offering the perfect blend of comfort, space and potential, this well designed home is ideal for families, downsizers or anyone seeking convenient one level living. The bright and inviting main level features three spacious bedrooms, including a generous primary suite designed for comfort and privacy. The sun filled kitchen offers an abundance of natural light , large pantry and eating area and flows seamlessly into the dining room. The welcoming living room is an ideal space for everyday living and entertaining. In addition to the living room you will also find an cozy family room with natural gas fireplace. The expansive unfinished lower level presents an incredible opportunity to customize the home to suit your needs. Whether you envision a family room, home gym, additional bedrooms, office or hobby space the possibilities are endless. Lovely private rear yard is great for children, pets and gardeners. Located in the charming town of Arnprior, you'll enjoy a welcoming community with excellent French and English elementary schools, high school, parks, nature trails, churches, hospital, theatre, bowling alley and booming downtown with shops and restaurants. All a short 30 minute commute to Kanata. Don't miss your chance to own this spacious bungalow in an exceptional location with room to grow and make it your own (id:37072)
RE/MAX Absolute Realty Inc.
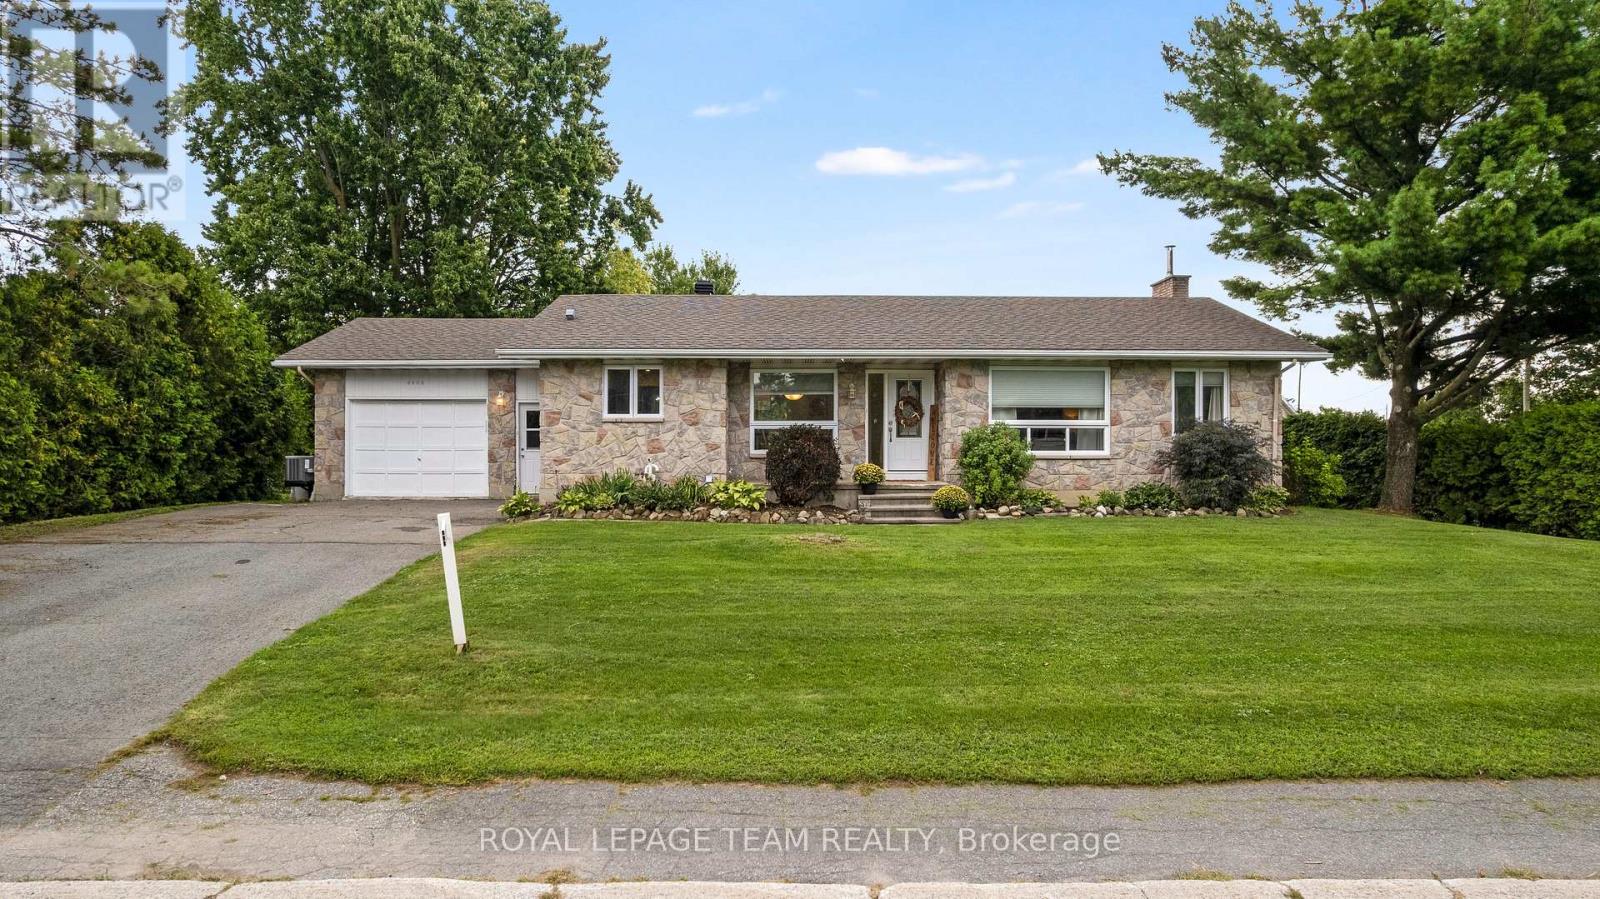
4603 Gregoire Road
Russell, Ontario
Welcome to this beautifully updated 2+2 bedroom bungalow, offering a bright, comfortable layout, generous living space and a fantastic fenced backyard! Thoughtful improvements throughout make this home truly move-in ready. The bright and sunny living room features beautiful hardwood flooring, a smooth ceiling, and large patio doors that open directly to the spacious rear deck and yard. Outside, there is plenty of room to play, entertain, or garden, with raised garden beds, an established raspberry patch, and a large pre-wired storage shed. The kitchen is warm and inviting with cream cabinetry, quartz countertops, a farmhouse sink, a tile backsplash, 18x18 tile flooring, and a pantry offering plenty of additional storage. The adjacent dining room provides a comfortable space for everyday meals and entertaining. The spacious primary bedroom features huge windows, a large walk-in closet, hardwood flooring, a transom window adding extra light and depth, plus a cozy little nook perfect for a faithful four-legged companion. The second main-floor bedroom is bright and generously sized. The renovated 4-piece main bathroom is well designed with a bath/shower combo, great for families. A convenient powder room and mudroom are located just off the garage with inside access. Custom blinds throughout add another thoughtful finishing touch. The centre staircase with oak railings creates great separation between the main living areas and leads to a completely finished lower level where you'll find laminate flooring, a large third bedroom with a walk-in closet, a flex room currently used as an office but is a fourth bedroom, and a 5-piece bathroom. Major mechanical updates include a new propane furnace, central air conditioning, and ductwork installed in 2021, along with a GenerLink. 200-amp electrical service. With its updated interior, flexible finished basement, and wonderful backyard, this bungalow offers plenty of room to settle in, spread out and enjoy village living! (id:37072)
Royal LePage Team Realty
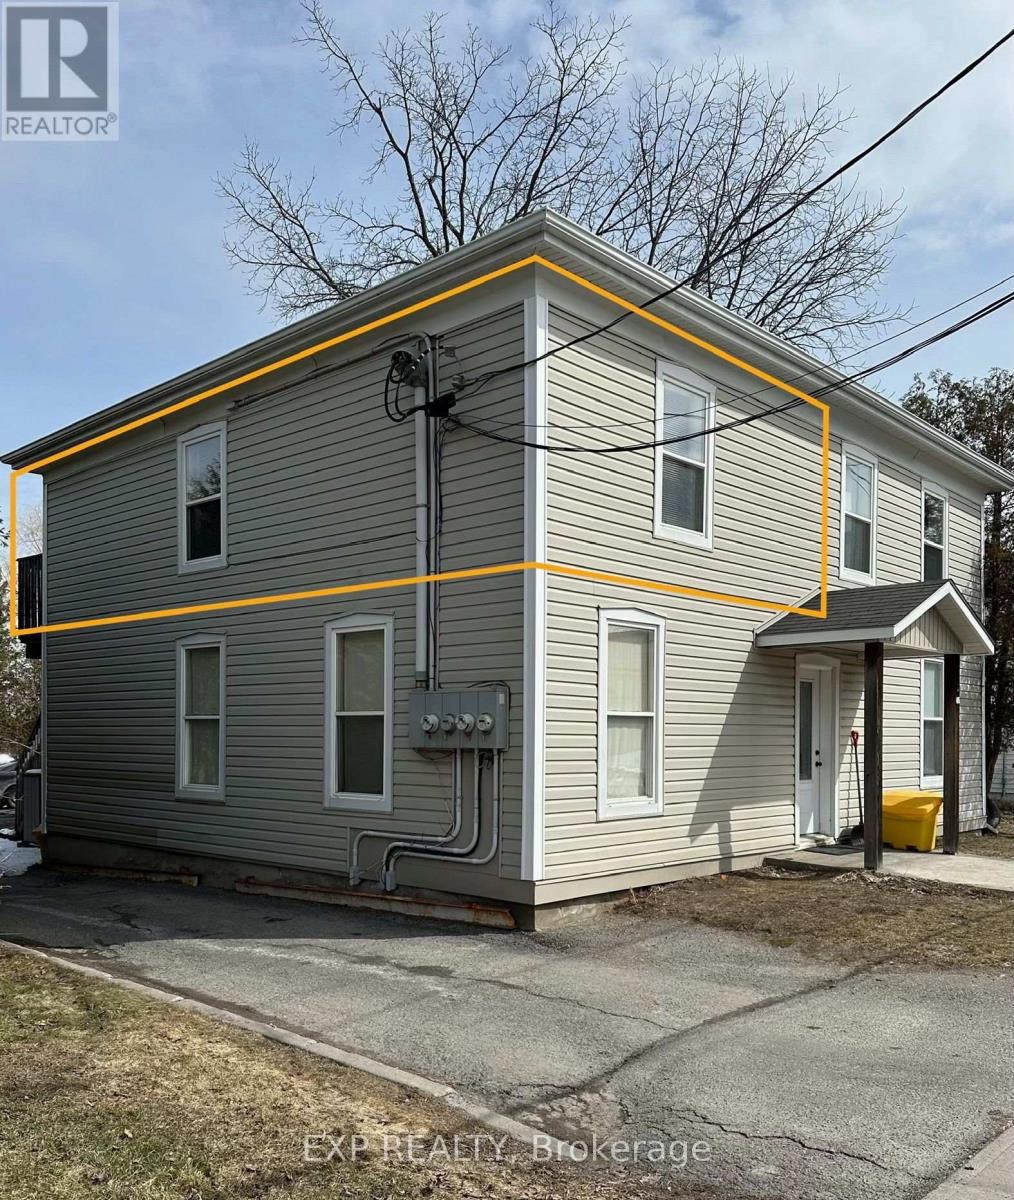
#3 - 405 Prescott Street
North Grenville, Ontario
Step into character and comfort with this charming and beautifully maintained one-bedroom upper-level apartment nestled in a century-old fourplex in historic Old Town Kemptville. This unique unit blends vintage charm with a fresh, modern twist. In this layout, everything you need is at your fingertips! The living room is full of personality, showcasing rich dark green tones and a botanical-inspired theme, complete with built-in live-edge wood shelving-perfect for books, plants, or curated decor. The spacious bedroom offers plenty of room to unwind, and includes a walk-in closet and a built-in corner shelf. The galley kitchen is designed to provide ample cupboard space, full-size fridge and stove, in a well thought out footprint within this combined living and diningspace. A compact bathroom completes the home, with a shower, pedestal sink, and built-in shelves for towels and toiletries. Large windows flood the bedroom and living room with natural light and offer picturesque views of Old Kemptville's charming streetscape and nearby church steeples. Enjoy the convenience of a private entrance from the rear parking area leading up to your space. Walk to the library, grocery stores, shopping, local parks, schools, and the vibrant restaurants and nightlife along Prescott and Clothier Street. Easy access to Highway 416, Kemptville is a convenient 30-minute commute to Ottawa or Brockville, located in the heart of North Grenville along the historic Rideau Canal river system. Employment letter with income, references and credit check required. (id:37072)
Exp Realty
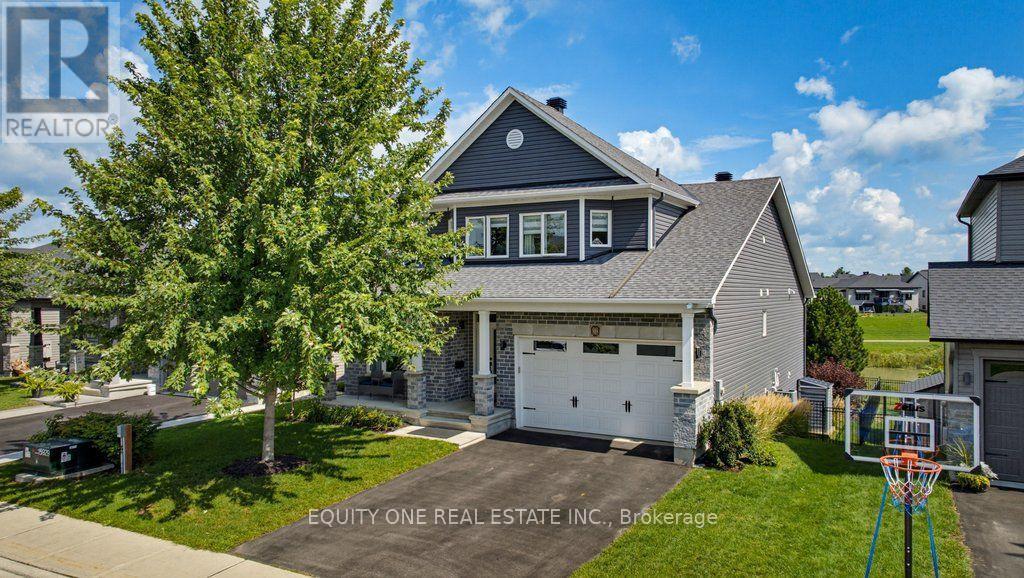
808 Rue Cologne Street
Russell, Ontario
Enjoy the space of a two-storey home with the convenience of bungalow-style main-floor living! Thoughtfully customized throughout, this impressive detached home offers extensive built-ins, flexible living spaces and a rare full walkout basement. The bright main level features soaring cathedral ceilings, a welcoming living room with a fireplace, and a well-appointed kitchen with custom cabinetry, generous counter space, pantry and stainless steel appliances. The adjoining dining area opens to a large covered rear deck overlooking greenspace - an ideal extension of your living space and the perfect place to relax or entertain. Step into the backyard oasis and unwind in the Whirlpool spa while enjoying the peaceful natural surroundings. The main-floor primary suite includes a walk-in closet and private ensuite, while a second bedroom, full bathroom and laundry complete this level for true one-floor living. Upstairs offers a spacious third bedroom, full bathroom and versatile flex room currently used as a home office, with potential as an additional bedroom. The fully finished lower level is a standout feature and one of only seven full walkout basements in the neighbourhood. Bright and exceptionally functional, it offers direct access to nearby walking paths and a children's park, plus a newly added kitchenette, new full bathroom, separate laundry, expansive family/games area and a dedicated workshop/workspace. With its private entrance and extensive amenities, this level is ideally suited for an in-law suite, extended family, guests or a teenager's retreat. Set on a premium lot backing onto greenspace, walking paths, parkland and a pond, the property also includes an attached double garage and outstanding custom storage throughout. A rare combination of bungalow convenience, multi-generational flexibility and two-storey space! (id:37072)
Equity One Real Estate Inc.
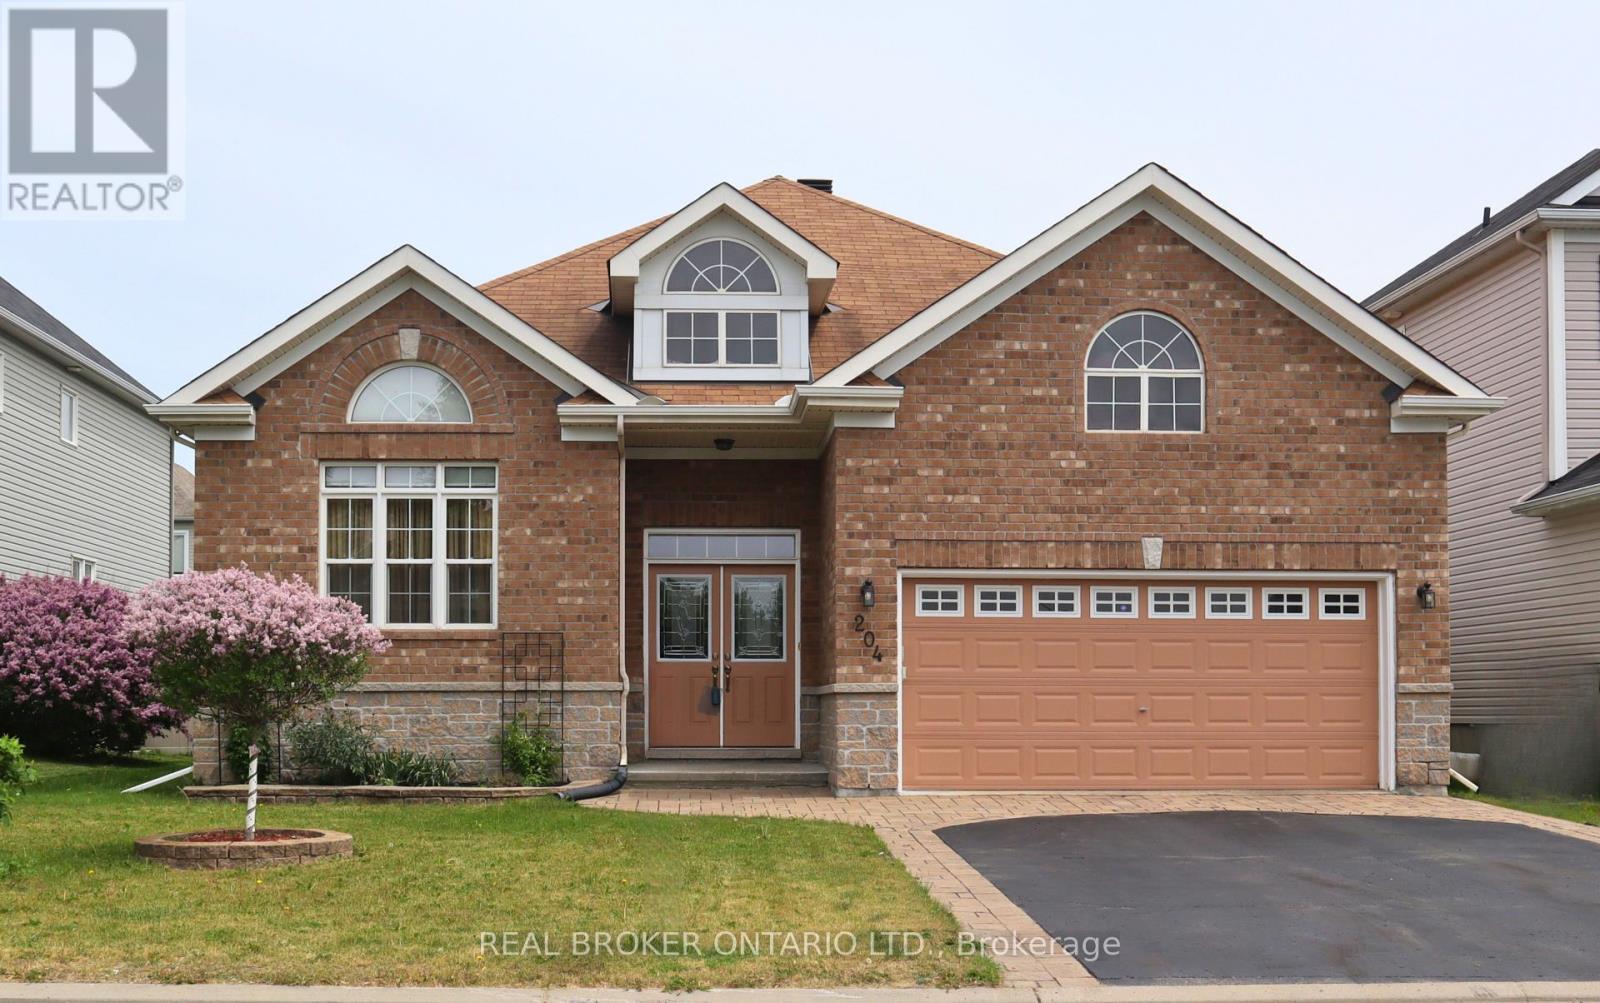
204 Hillpark High Street
Ottawa, Ontario
You are welcomed to visit to this 4 Bedroom Bungalow built in 2009 offers 3 full bathrooms, a lovely main floor layout and a fully finished basement. The original owners have taken true home ownership pride and have maintained the home with excellence. Main level featuring Eat in Kitchen with access to the deck and backyard, Full dining room, Bonus front family room plus living room with Fireplace & Vaulted ceilings. The oversized Primary bedroom offers a private retreat with its own Ensuite bathroom, and just down the hall offers the second main level bedroom & full bath. Lower level has a large L-shaped living area/office/flex space + 2 Bedrooms & a 3rd Full bath providing space for a growing family, home office, and or guest space. Ample storage and utility/tool work area in Furnace room. The spacious 2-car garage provides convenient parking, while the well-kept lot offers room for outdoor enjoyment. Pride of ownership is evident throughout - from the meticulous maintenance. Pet free home. Full original builder floor plan with room dimensions. Updates: Roof, Furnace, Deck, landscaping and more! (id:37072)
Real Broker Ontario Ltd.
1606 Ortona Avenue
Ottawa, Ontario
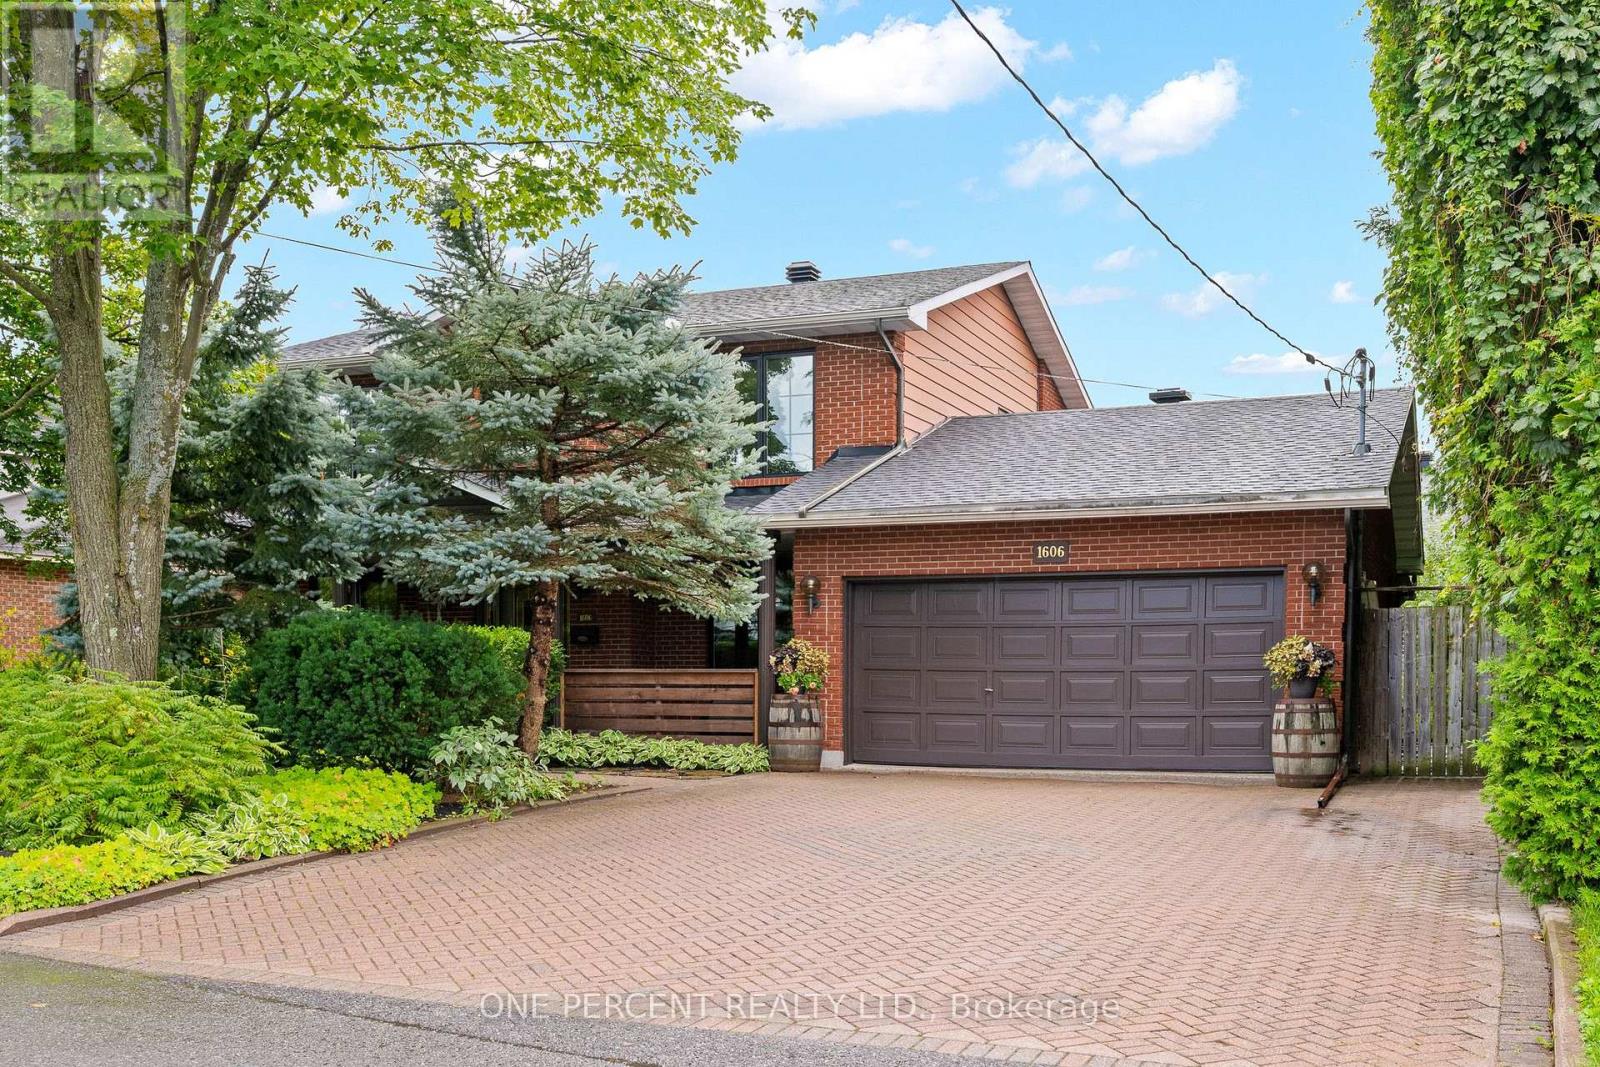
Discover generous living spaces and an extraordinary backyard oasis in this impressive and well-maintained four-bedroom, 3.5-bathroom home, ideally situated in the highly sought-after community of Carleton Heights. The well-designed main floor offers plenty of room for both everyday living and entertaining, with a spacious family room, a formal dining room, a cozy living room with a fireplace, and a generously sized eat-in kitchen. A three-piece bathroom, convenient laundry area, mudroom, and inside access to the double garage complete this functional level. Upstairs, four well-proportioned bedrooms offer flexibility for family, guests, or a home office. The spacious primary retreat features a walk-in closet and a stylish, spa-inspired four-piece ensuite complete with a soaker tub, separate glass shower, floating vanity, and vessel sink. An additional full bathroom serves the remaining bedrooms. The finished basement extends the home's living space with an exceptionally large recreation room, a 2-piece bathroom, and abundant storage. Major improvements offer added peace of mind, including the roof and high-quality triple-pane European windows (2025), along with the furnace (2017).The backyard is the true showpiece, a private and beautifully established oasis filled with mature trees, lush gardens, colourful plantings, and winding pathways. Multiple outdoor living areas, including a spacious deck, covered dining and sitting spaces, and charming pergolas, create an enchanting setting for entertaining, dining outdoors, or simply relaxing in peaceful surroundings. Don't miss the opportunity to enjoy the character and convenience of an established neighbourhood close to schools, parks, shopping, transit, Mooney's Bay, Hog's Back Falls, the Rideau River, and downtown Ottawa, and to call this impressive property home. Check out the virtual tour and book your showing today! (id:37072)
One Percent Realty Ltd.
445 Bolton Road
North Grenville, Ontario
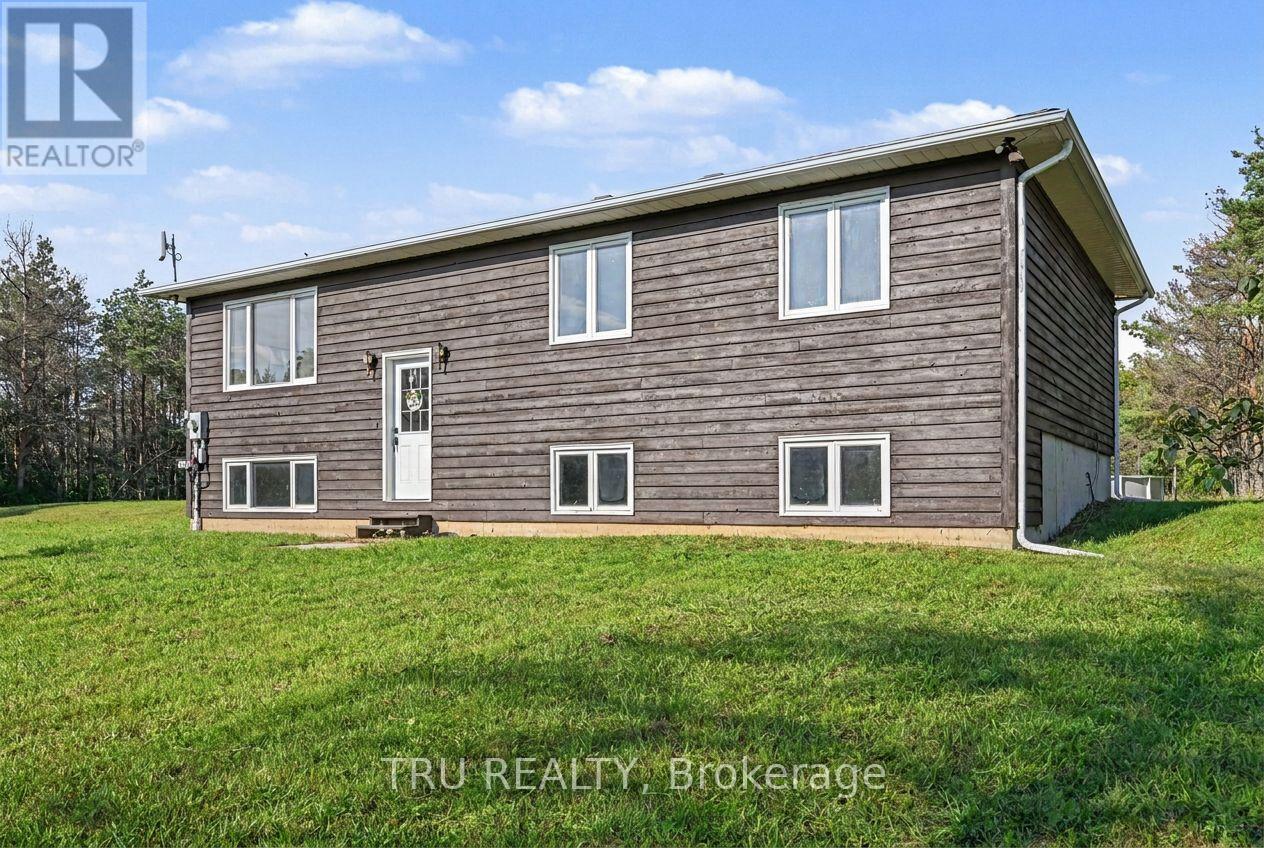
Looking for acreage away from the hustle and bustle, yet less than 10 minutes from all amenities? This one is for you! Nestled on 5.8 acres of your own private paradise, this raised bungalow offers the perfect blend of peaceful country living and everyday convenience.Step inside to a welcoming foyer and a spacious eat-in kitchen overlooking the expansive backyard. The bright and inviting living room provides plenty of space to relax and entertain, while down the hall, you'll find three generously sized bedrooms.The endless backyard is perfect for enjoying the outdoors, complete with an above-ground pool and plenty of space to roam. Located just steps from Limerick Forest and the Huckleberry Trail, outdoor adventures are right at your doorstep. All the shops, restaurants, and amenities of Kemptville-including the eQuinelle Golf Course-are less than 10 minutes away. Charming Merrickville, with its historic buildings, unique shops, and picturesque Rideau Canal locks, is also just down the road. Ready for buyers to renovate and put their stamp on it or live here while you build a dream home on the property. **Some images have been digitally staged.** (id:37072)
Tru Realty
4828 Frank Kenny Road
Ottawa, Ontario
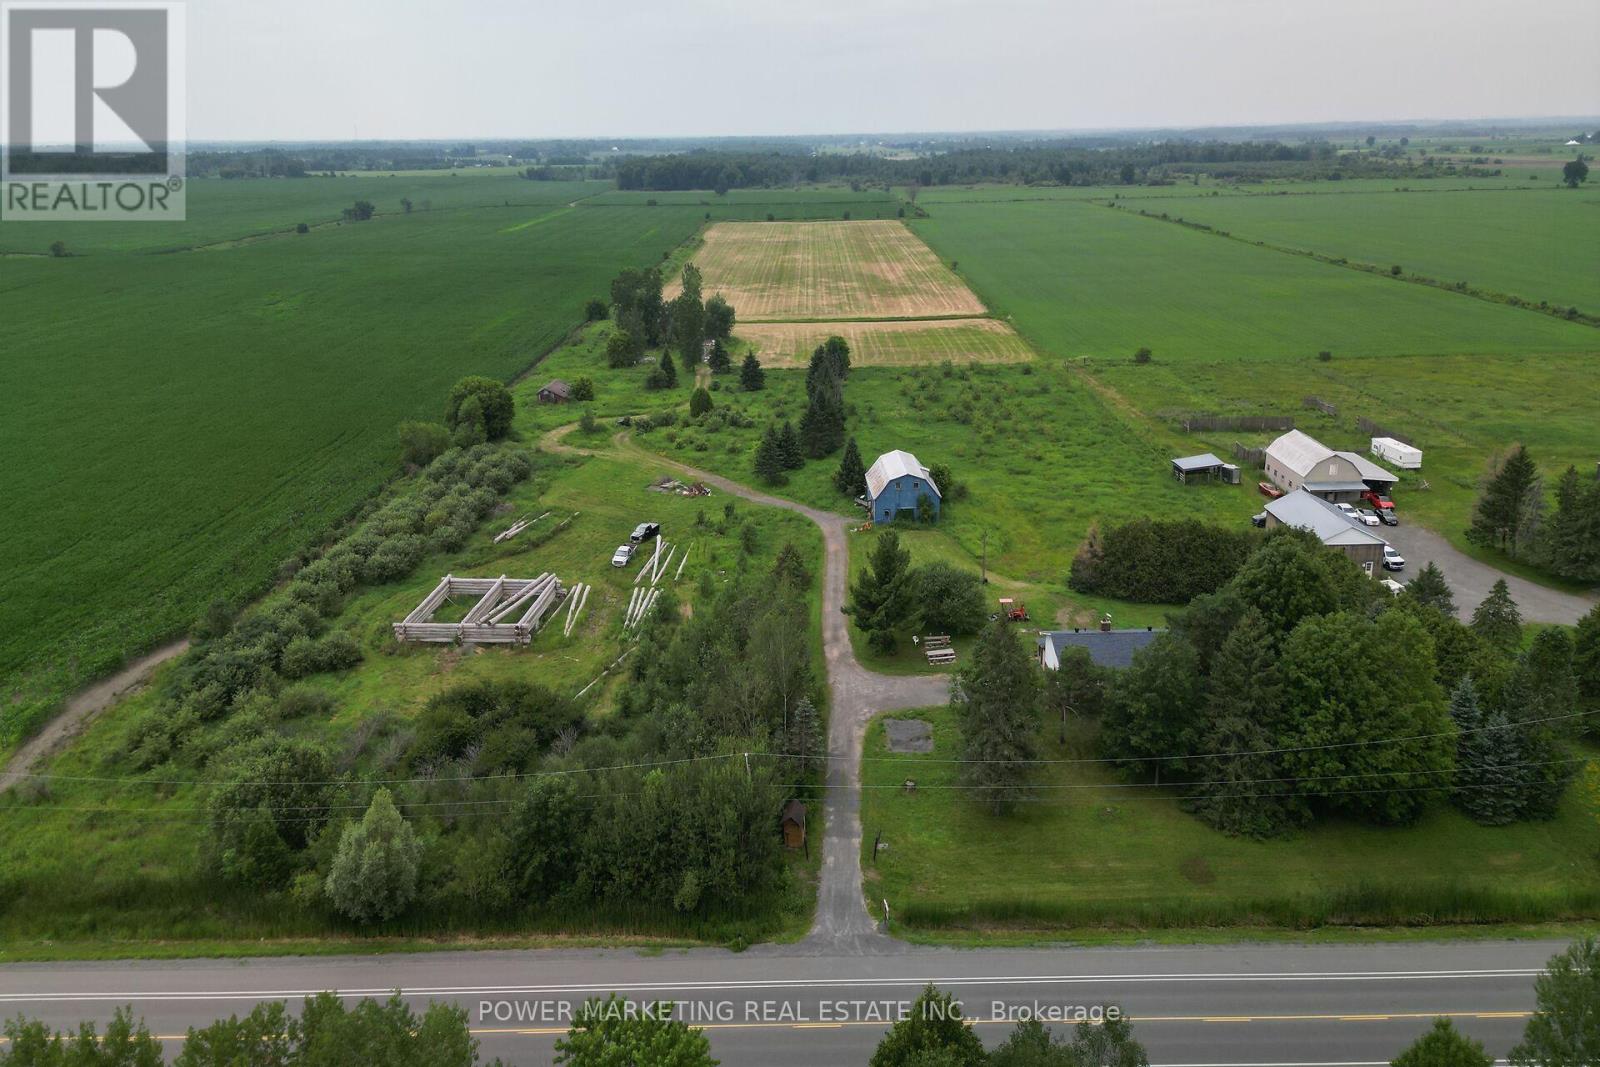
Opportunity Knocks, Your dream property is here! A 25 acres farm + a house + a barn waiting for you! This great picturesque property with charming home offers the perfect retreat for families, hobbyists, or anyone seeking a quieter lifestyle with easy access to Ottawa downtown, Orleans and all amenities. Spacious high ranch home offers you 3+1 large bedrooms, 2 full bathrooms, Hardwood and tiles throughout, large kitchen with Loads of Cupboards, designed for comfortable living with peace and tranquility! Enjoy the beauty of the expansive property with plenty of room for your business, hobbies and gardening, outdoor activities, or future possibilities. The peaceful surroundings create a true country oasis while remaining conveniently close to, Amazon, schools, shopping, recreation, and Highway 417 and other commuter routes. Zoning allows for many uses! Book your private viewing today! (id:37072)
Power Marketing Real Estate Inc.

181 Mountshannon Drive
Ottawa, Ontario
In-laws welcome! A great property to convert to 2 family home! Immaculate and upgraded home with large3+1 bedrooms and 2 full washrooms, nestled in one of Nepean's most sought-after neighbourhood! This beautifully maintained residence offers you a perfect blend of comfort, style, and functionality. This home featuring a spacious and sun-filled layout, the home boasts generous principal rooms, a well-appointed kitchen with ample cabinetry and workspace, and an inviting living and dining area ideal for both every day living and entertaining. Upstairs, you'll find well-sized 3 bedrooms, including a relaxing primary retreat. The lower level offers additional living space perfect for a family room or a secondary unit or recreation area. Step outside to enjoy a private backyard, ideal for summer gatherings or quiet evenings. Located in a family-friendly community, this home is close to top-rated schools, parks, shopping, and transit, with easy access to major routes. Whether you're a growing family or an investor, this is a fantastic opportunity to own a property in a prime Nepean location. See it today! You shall be glad you did it! (id:37072)
Power Marketing Real Estate Inc.
4828 Frank Kenny Road
Ottawa, Ontario
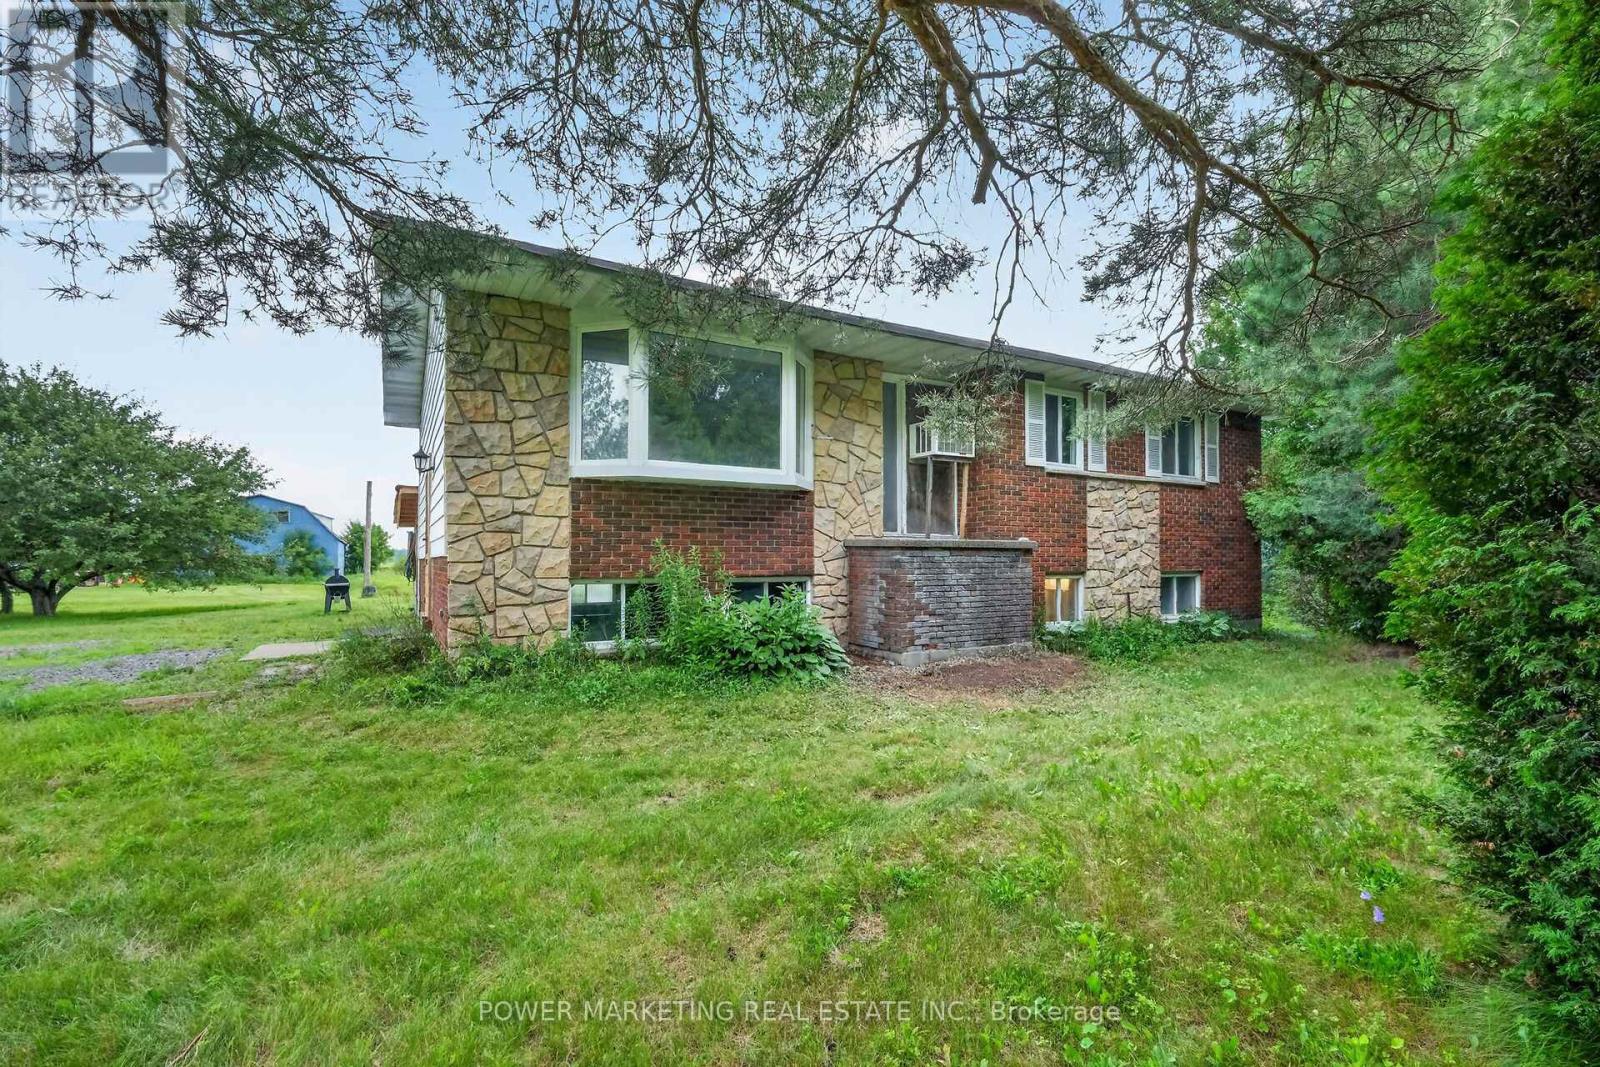
Opportunity Knocks, Your dream property is here! A 25 acres farm + a house + a barn waiting for you! This great picturesque property with charming home offers the perfect retreat for families, hobbyists, or anyone seeking a quieter lifestyle with easy access to Ottawa downtown, Orleans and all amenities. Spacious high ranch home offers you 3+1 large bedrooms, 2 full bathrooms, Hardwood and tiles throughout, large kitchen with Loads of Cupboards, designed for comfortable living with peace and tranquility! Enjoy the beauty of the expansive property with plenty of room for your business, hobbies and gardening, outdoor activities, or future possibilities. The peaceful surroundings create a true country oasis while remaining conveniently close to, Amazon, schools, shopping, recreation, and Highway 417 and other commuter routes. Zoning allows for many uses! Book your private viewing today! (id:37072)
Power Marketing Real Estate Inc.
19 - 500 Eldorado Private
Ottawa, Ontario
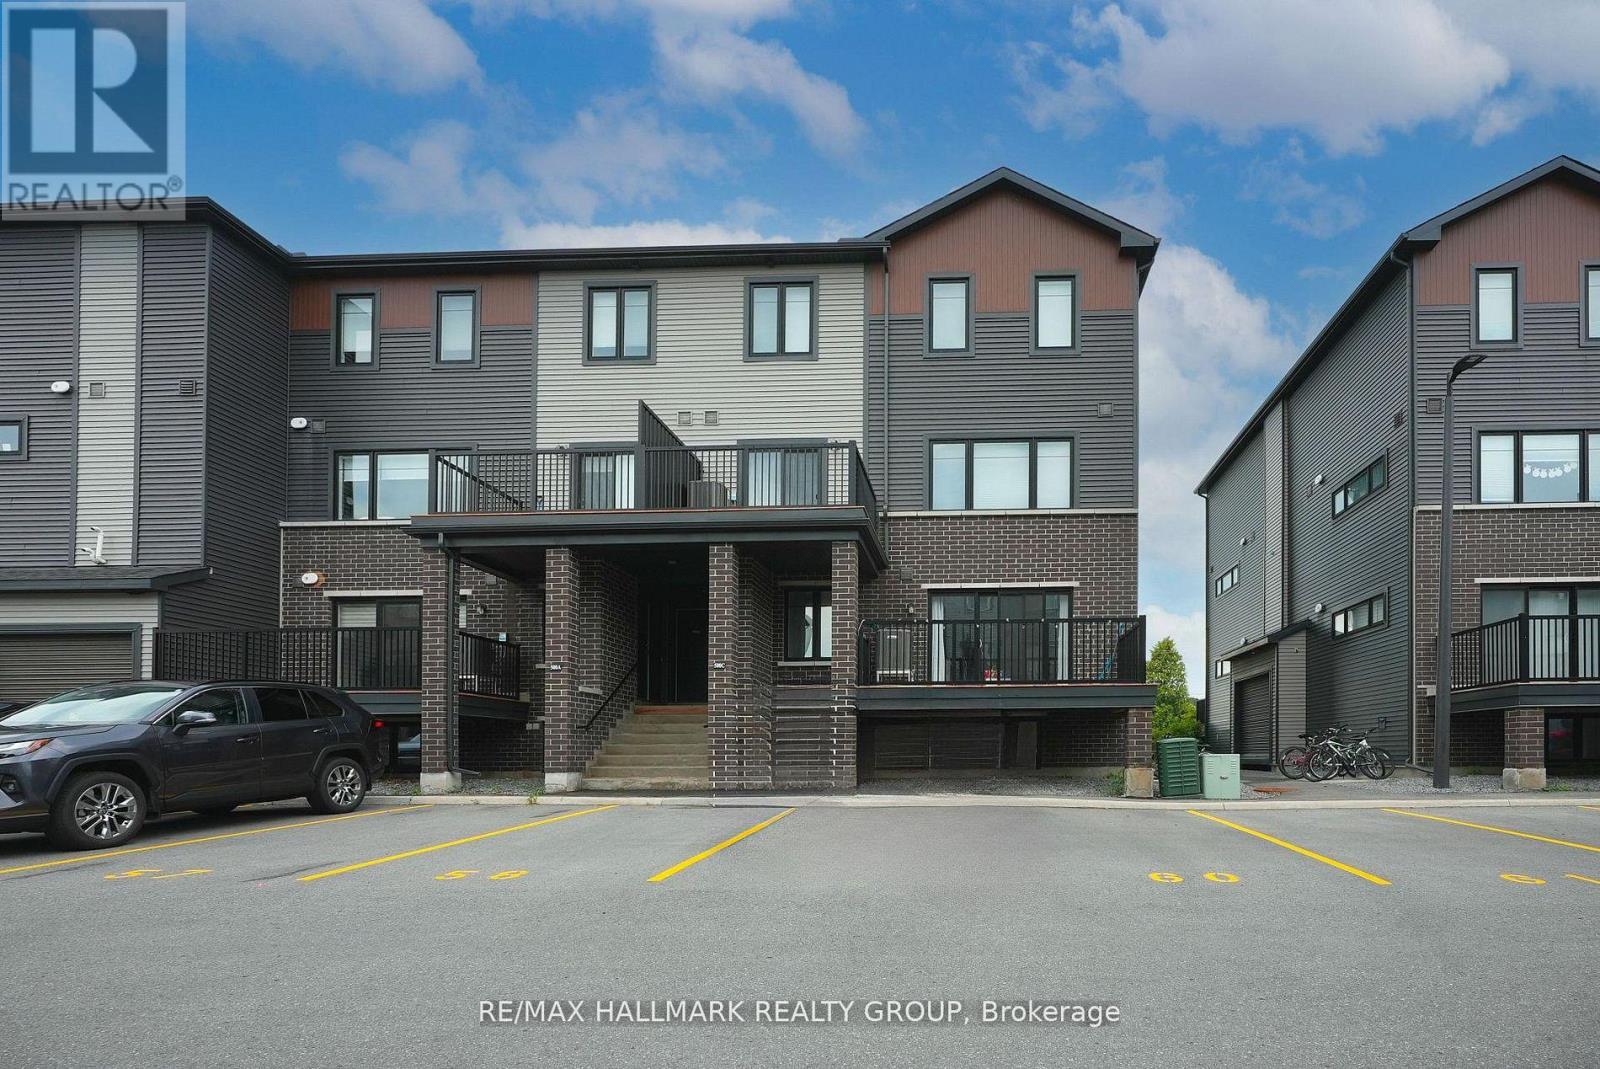
Modern & Affordable Living in the Heart of Kanata, with low condo fees of only $207/month (including Building Insurance)! This bright and stylish corner lower stacked terrace home offers incredible value, perfect for first-time buyers, downsizers, or investors. Featuring 2 spacious bedrooms, 2 bathrooms, this well-maintained unit is move-in ready. Enjoy a sun-filled, open-concept layout with modern finishes throughout. The main level features large windows, sleek ceramic and laminate flooring, a contemporary kitchen with stainless steel appliances, an island with breakfast bar, and a cozy living area with access to your own private balcony. A convenient powder room completes the main floor. Downstairs, you'll find two generous bedrooms, a full bathroom, laundry area, and additional storage, all with oversized windows that bring in natural light. Located in a vibrant and walkable neighbourhood steps to grocery stores, restaurants, parks, schools, transit, and more. Just a 5-minute drive to Kanata's tech hub, Marshes Golf Club, and South March Highlands for hiking and biking. Don't miss your chance to own a modern, low-maintenance home in a prime Kanata location! (id:37072)
RE/MAX Hallmark Realty Group
1887 Champlain Street
Clarence-Rocklan, Ontario
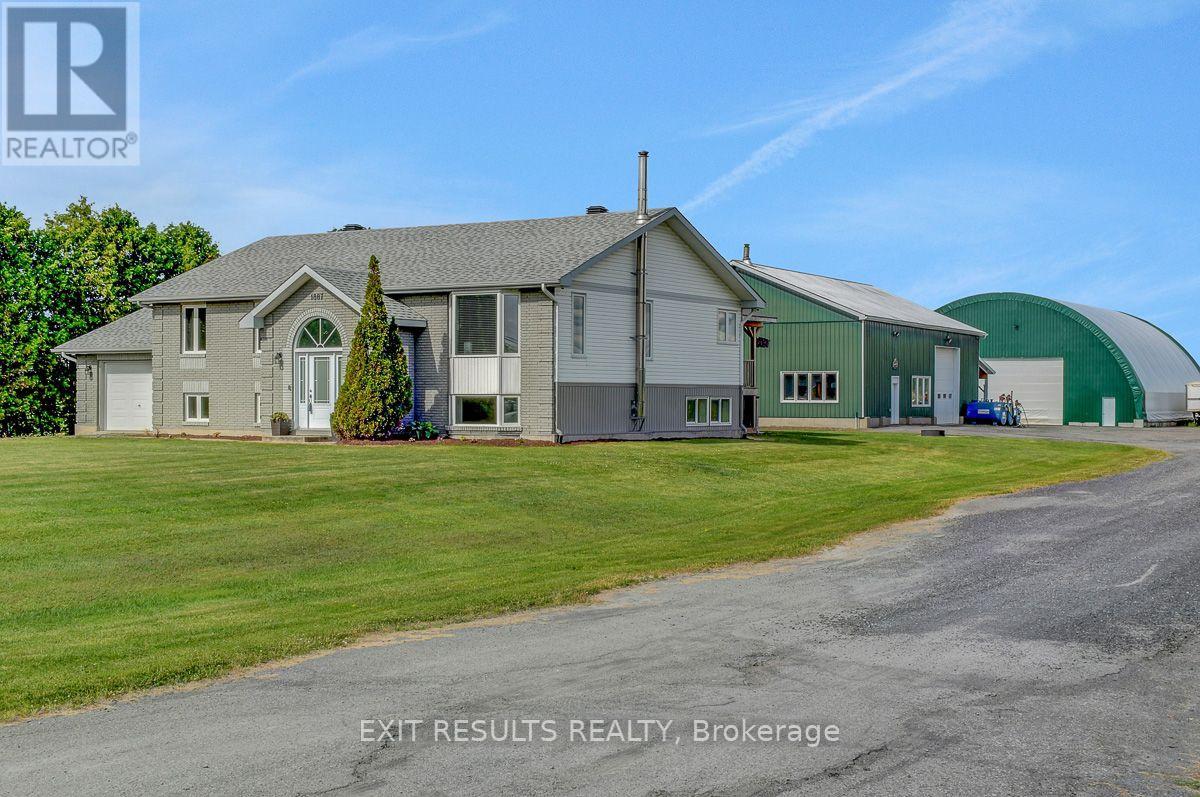
Welcome to this beautifully maintained country property offering the perfect blend of comfort, functionality, and space. Situated on 1.67 acres, this impressive 5-bedroom (3+2), 2- full bathroom home is ideal for families, hobbyists, or anyone looking to enjoy peaceful rural living with exceptional amenities.The home features a spacious and practical layout with 3 bedrooms on the upper level and 2 additional bedrooms on the lower level, along with a fully finished basement that provides extra living space-perfect for a recreation, home office, or guest area.Step outside and discover the true value of this property with outstanding outbuildings. The heated and fully serviced 40 x 60 ft workshop is ideal for mechanical work, storage, or running a home-based business. In addition, the large 65 x 80 ft coverall building with hydro offers excellent space for equipment, toys, or agricultural use.With many upgrades completed throughout, this property has been well cared for and is move-in ready. Enjoy the privacy, open space, and endless possibilities that come with country living-all while being just a short drive to nearby amenities.This is a rare opportunity to own a versatile property that truly has it all. (id:37072)
Exit Results Realty
234-236 Woodroffe Avenue
Ottawa, Ontario
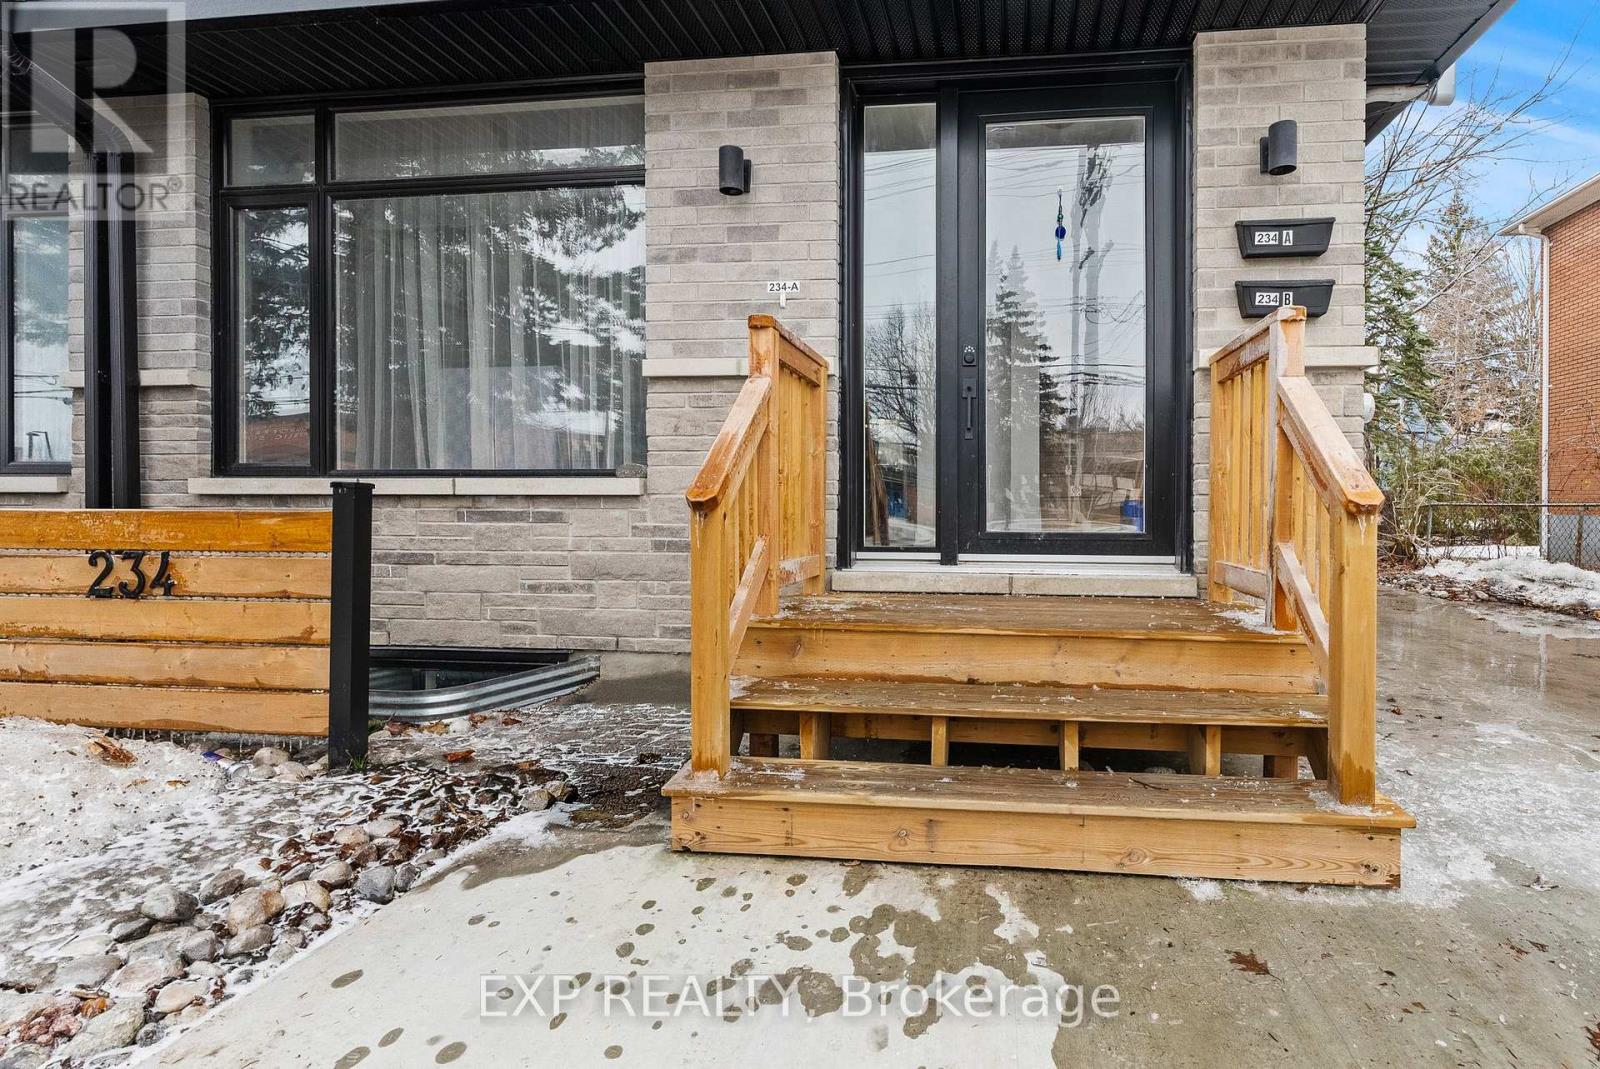
Rare 2024 Purpose-Built Real Estate Portfolio - 5.3% Cap Rate. Maximize your investment with this turnkey, low-maintenance asset in the heart of Carlingwood. Built in 2024, this modern complex consists of two titled semi-detached duplexes (4 units total) specifically designed for high-density cash flow and long-term appreciation. Two expansive 2,000 sq. ft. 4-bed/3-bath homes + two bright 1-bed + den lower-level suites. All units separately metered-tenants pay all utilities. Premium Amenities: Modern designer finishes, 6 appliances including in-suite laundry in every unit, and ample on-site parking. Prime transit-oriented location, site steps from Carlingwood Mall, top-rated schools, and future LRT. This 2024-built portfolio offers a "set and forget" opportunity with zero immediate capital expenditure required. Whether you are expanding a professional real estate portfolio or seeking a sophisticated multi-generational setup, this property delivers unmatched versatility and scale. Contact today for the full financial package and to schedule your private tour. 24 hour notice required for showings to notify tenants, floor plans attached are for one side, the other side is a mirror layout. Some photos are virtually staged. (id:37072)
Exp Realty
102 Allbirch Road
Ottawa, Ontario
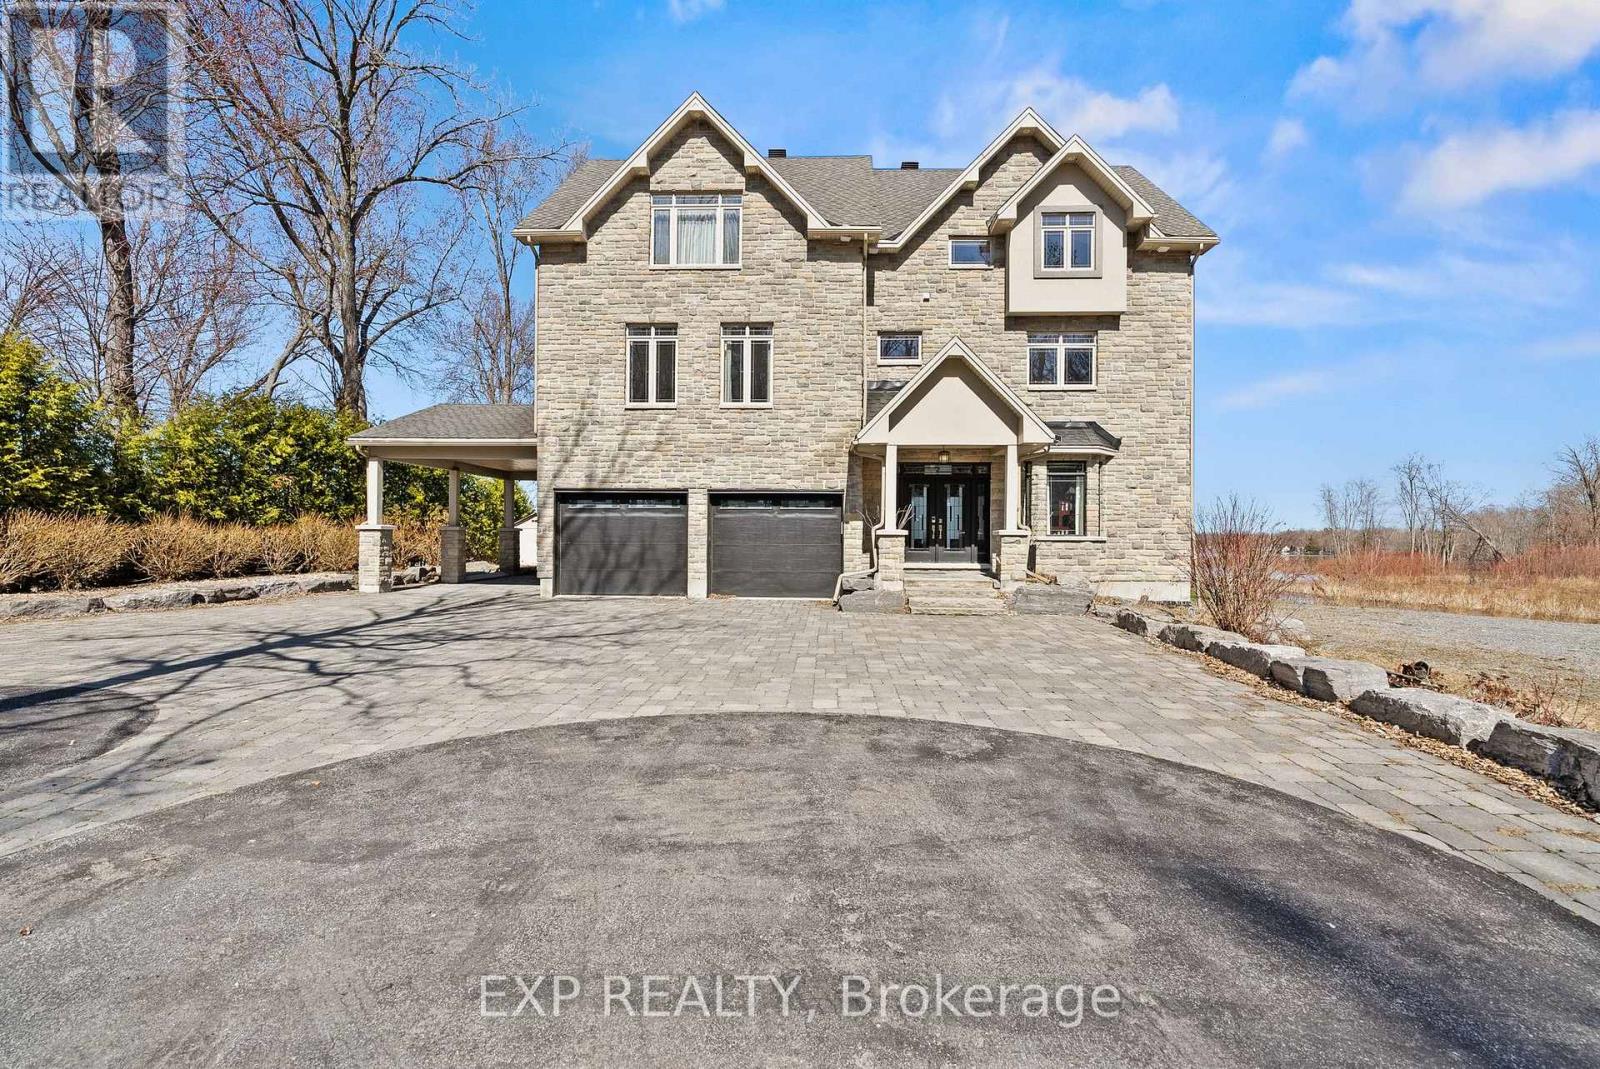
Exquisite Waterfront Estate | The Ultimate Four-Season Retreat100 & 102 Allbirch Road. Privacy MeetsGrandeur Why choose between a city home and a cottage when you can have both? Situated on a rare,expansive 2.7-acre double lot at the end of your own private cul-de-sac, this property is the crown jewel of"The Bay." With an incredible 150 meters of pristine Ottawa River frontage and an additional 90 metersalong the constance creek, you are surrounded by the calming sounds of the water and total geographicalprivacy. Your Private Oasis, A lush, pleasant lawn sweeps gracefully down to a private sandy beach, perfectfor summer afternoons by the water. Ample Parking: A massive driveway complemented by a bonus gravelparking area ensures you can host grand family gatherings with ease.The Arrival: From the moment youpull up, this estate makes a statement. It is a home that truly lets the world know "you have arrived."TheHome: Built for EntertainmentThis is an "entertainment-sized" residence designed to be enjoyed in everyseason.Main Floor: Features a spacious family room that leads directly to a private patio equipped with ahot tub.Second Floor: A full-length balcony offers breathtaking, panoramic views of the river-complete witha BBQ setup for sunset dinners.Turn-Key Ready: The home comes fully furnished, making it an immediateretreat for the new owners.The Primary Suite: A Sanctuary WithinThe third floor serves as a true escape,featuring a primary bedroom that rivals any five-star resort:Private Balcony: Wake up to the sights andsounds of the Ottawa River.Spa Ensuite: Relax in the Jacuzzi tub or the massive two-personshower.Convenience: Includes a large walk-in closet and dedicated upper-level laundry facilities. Sold 100 Allbirch, the price is for the entire package of both properties. (id:37072)
Exp Realty
1401 Metz Crescent
Ottawa, Ontario
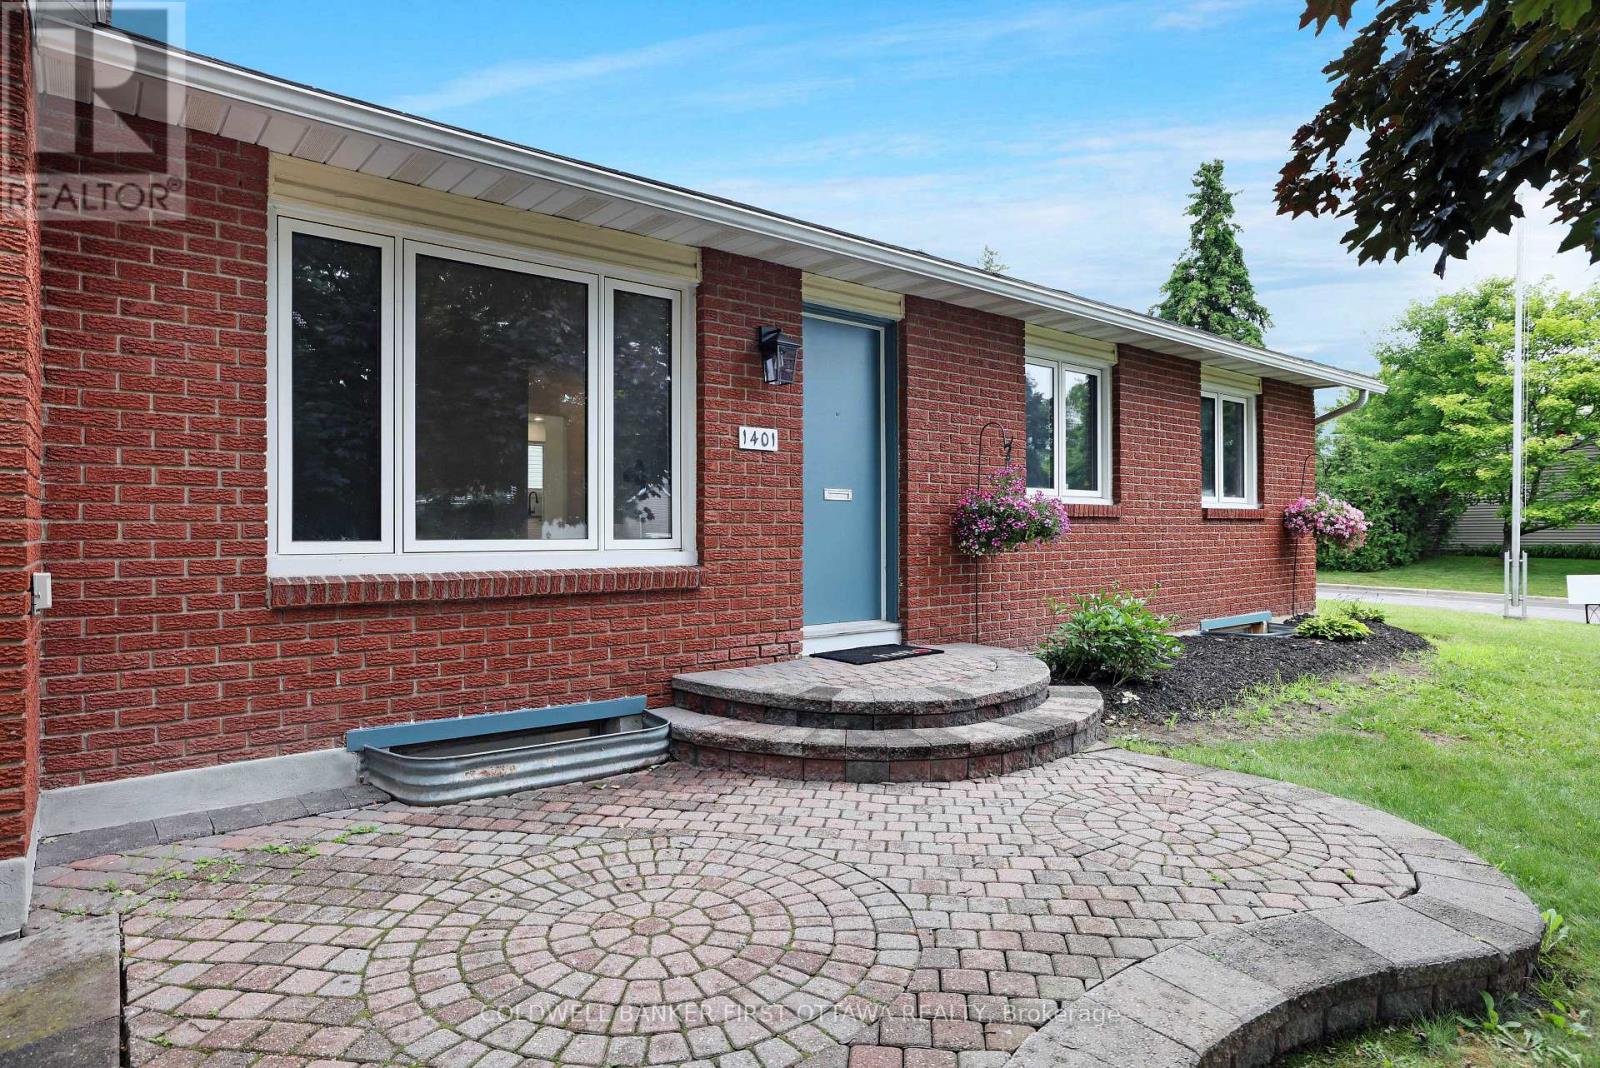
Welcome to the new improved 1401 Metz Crescent. Calling all Buyers - You asked for a privacy wall at front entrance, done. You asked for access to backyard from kitchen, we heard you and installed a brand-new patio door. You wanted more lighting in living room, its lit now! We invite all Buyers to come and join us for Open House this Sunday August 30th from 2-4 PM come see this spectacular move in ready home in all its glory! This exceptional bungalow offers the perfect combination of style, functionality, and quality-ready for the forward Buyer. Thoughtfully designed, the main level features a stunning open-concept kitchen and dining area. The chef-inspired kitchen showcases premium Caesarstone countertops, custom cabinetry with exceptional storage, an over-the-range microwave with integrated exhaust system. Elegant flooring and contemporary lighting flow throughout the main level, creating a sophisticated atmosphere. Renovation was completed with attention to quality, including new electrical wiring in the renovated areas, fully inspected and ESA certified for peace of mind. New central air conditioning system installed May 2026.The fully renovated lower level offers a bright and versatile living space with enhanced lighting, ideal as a family room, home office, or guest retreat. Professionally painted throughout complements the modern finishes and enhances the abundance of natural light. All major appliances are included: refrigerator, glass-top range, microwave, quiet dishwasher, washer, and dryer. The spacious backyard offers plenty of room for children, pets, or summer gatherings, while the patio provides the perfect setting for barbecues, morning coffee, or unwinding at the end of the day. With generous green space, the yard extends the home's living area outdoors and offers endless possibilities for gardening, play, or simply enjoying the seasons. Located near CSIS, NRC, Costco, schools, restaurants, shopping, Blair Station and easy highway access (id:37072)
Coldwell Banker Coburn Realty
235 Ottawa Street
Mississippi Mills, Ontario
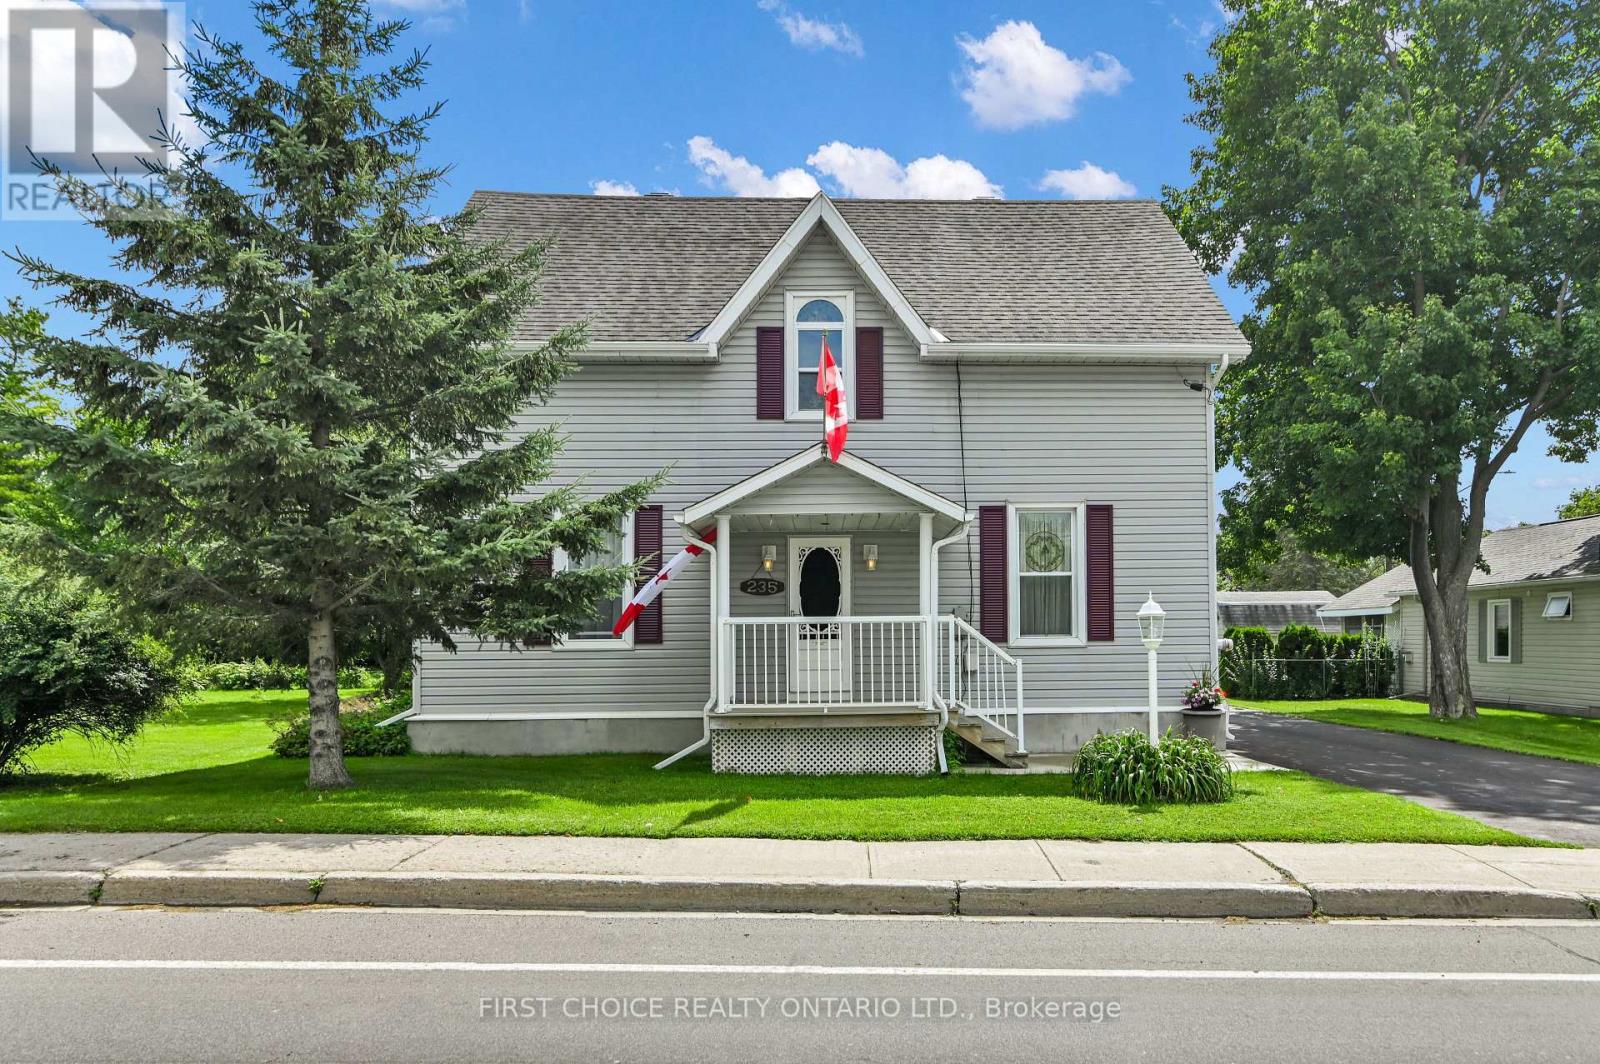
Welcome to 235 Ottawa Street, a truly unique and beautifully RENOVATED Almonte property where historic character, generous living space and an exceptional lot come together. Dating back to approximately 1880 and once home to Almonte's first hospital, this distinctive residence offers a wonderful opportunity to own a piece of local history with all the modern comforts. Step inside to discover a spacious layout filled with character and plenty of room for everyday living. The main level features welcoming living and dining spaces, along with a generously sized kitchen, a main floor powder room, as well as main floor washer and dryer! Just off of the kitchen you will find a peaceful 3-seasons room serving as an ideal place to enjoy a morning cup of coffee, listen to the crickets at sunset, or take in a peaceful rainfall. Upstairs, three bedrooms offer plenty of space for a growing family, guests, or a home office. The primary bedroom features an oversized walk-in closet. A spa like retreat awaits in the 4 piece bathroom complete with a large soaker tub and a separate walk in shower. Original details and hardwood flooring throughout the home add warmth and personality, while the home's substantial room sizes provide flexibility for a variety of lifestyles. Outside, this property truly stands apart. Set on an impressive double-wide lot, there is an abundance of outdoor space to enjoy, garden, entertain and explore future possibilities. This home was purchased as two separate lots, they have now merged into one singular lot. Explore the potential to re-sever the lot or enjoy the beautiful greenspace provided by this large impressive lot. Conveniently located along Ottawa Street in Almonte, you're close to the hospital, schools, recreation and the shops, restaurants and character of the town's historic downtown. Filled with history, 235 Ottawa Street is a rare opportunity for buyers looking for something beyond the ordinary. Book your showing today! Roof approx-15 years (id:37072)
First Choice Realty Ontario Ltd.

314 Valade Crescent
Ottawa, Ontario
Open House August 30th 2-4pm!! This bright and beautifully renovated 3-bedroom, 1.5-bathroom home is move-in ready and ideally located in the heart of Orleans. The main level and second floor feature newer vinyl flooring throughout, including the stairs, along with fresh paint and an abundance of natural light. The updated kitchen features refaced kitchen cupboards and quartz countertops, offering a fresh and modern look. The bathrooms have also been updated with quartz countertops. The fully finished basement provides excellent additional living space, with plenty of storage throughout the home. Outside, enjoy the beautifully landscaped property and a home that has been thoughtfully updated and is ready for its new owners. Located close to parks, schools, shopping and grocery stores, with easy access to OC Transpo and the LRT at Trim. A convenient location with everything you need close by. Renovated, bright, well maintained and ready to move in, welcome home! (id:37072)
RE/MAX Boardwalk Realty

133 Mountshannon Drive
Ottawa, Ontario
A rare find in the heart of Longfields! Ideally located with express bus route to Tunney's pasture and downtown, this distinctive 3-bedroom, 3-full-bath semi-detached home offers a park-facing location, rare double-car garage, oversized pie-shaped lot and versatile walkout lower level.With no front neighbors and beautiful views of Mulligan Park, enjoy exceptional openness and privacy. The impressive 30 ft x 122 ft extra-deep, pie-shaped lot offers an expansive backyard with possibilities for a pool, hot tub, studio or outdoor entertaining space.The bright, elevated main level features hardwood flooring, large windows and open-concept living and dining. The updated kitchen offers quartz countertops and a breakfast area with access to the deck and backyard. Two bedrooms and two full bathrooms complete this level, including a spacious primary bedroom with walk-in closet and ensuite.The fully finished walkout lower level features a third bedroom, 3-piece bathroom with walk-in shower, spacious family room and wet bar. With direct backyard access and interior access from the double-car garage, this versatile space is ideal for extended family, multi-generational living, a home studio, or potential Airbnb for additional income.Enjoy the convenience of Longfields-just 300 meters from St. Luke School and a 1-minute walk to the bus station with express bus route to Tunney's pasture. Longfields-Davidson Heights, Mother Teresa High School and the nearby French public school are all within easy reach, along with shopping and recreation.Updates include refreshed paint and lighting, hard-surface flooring throughout with carpet only on the staircase, heat pump and furnace (2023), and water heater (2025). (id:37072)
Royal LePage Integrity Realty

57 Golflinks Drive
Ottawa, Ontario
OPEN HOUSE Sun Sept 6 from 2-4pm. Elevate your lifestyle in this UPDATED Cardel Stirling II model offering an exceptional blend of elegance, functionality, & resort-style living! Resting in the master-planned golf course community of Stonebridge & nestled on a beautifully maintained 118' deep lot, it's perfect for families, entertaining, or those seeking a low-maintenance luxury lifestyle. Step inside to soaring 17-foot cathedral ceilings that create a truly bright, airy, & grand first impression. Rich hardwood flows throughout the main level, anchored by a striking hardwood staircase. The gourmet kitchen features elegant Corian countertops, newer stainless-steel appliances, & a spacious walk-in food pantry for effortless organization & storage. Laundry room conveniently located on main level. Upstairs, the enormous primary bedroom is a peaceful sanctuary complete with brand new carpet, a 4-piece ensuite & walk-in closet. 2 generously sized secondary bedrooms provide ample space for family, guests, or home office, each sharing a 4-piece bath. Downstairs, the expansive finished basement is an entertainer's delight with a large family/games room, wet bar w/wine fridge, 3 PC bath, and a good sized flex room for a 4th bed, a gym or office. Two good size storage areas complete the lower level. Outside, have a blast in your personal backyard resort surrounded by durable PVC fencing for summer fun, weekend relaxation, and memorable gatherings with friends & family. It's all there waiting for your first party - the heated inground pool, the hot tub, the professional landscaping, the shed & all the furniture including a high-top fire table & chairs. ALL NEW REAR WINDOWS COMING IN SEPT! Other updates: A/C 2014, Kitchen counters 2015, Hardwood floors 2015, Roof 2017, Hardwood staircase 2019, Furnace 2019, Garage Door 2026, Carpet in Primary 2026. With so many spaces to work, rest & play & a community you'll be proud to call home, this property should on your must-see list! (id:37072)
Tru Realty
Ex2 - 370 Dominion Avenue
Ottawa, Ontario
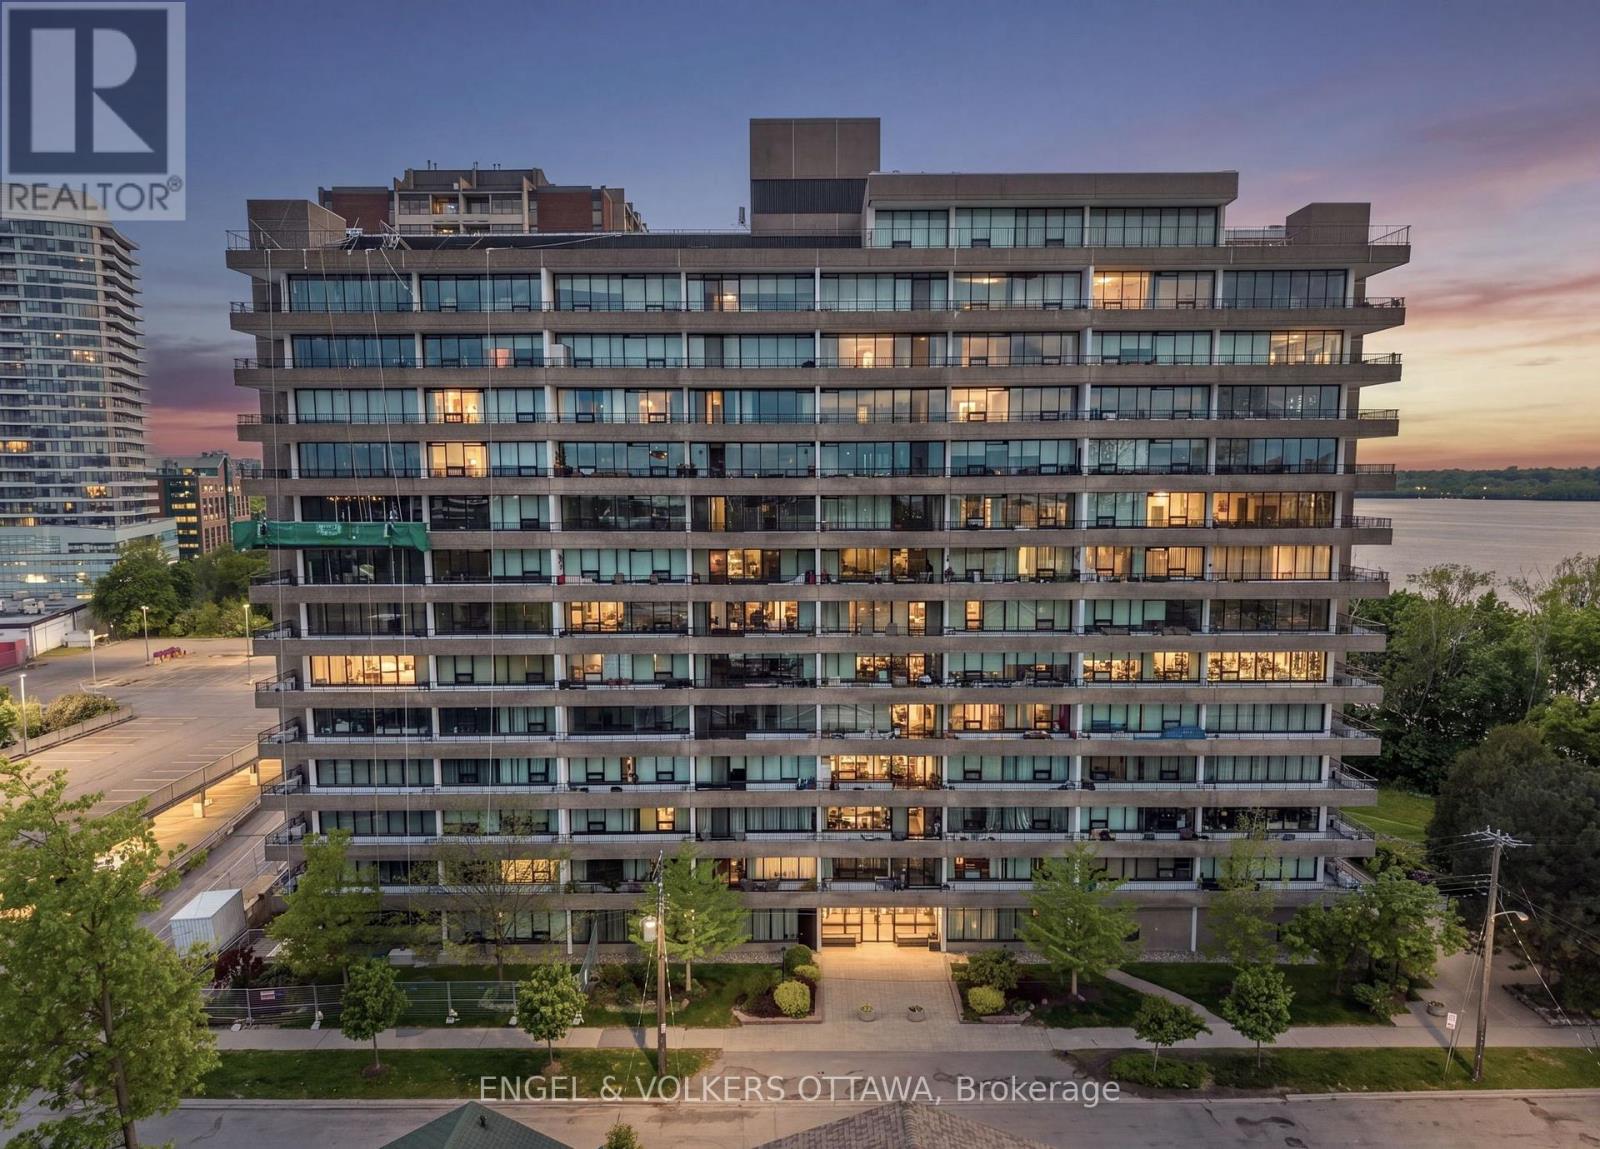
A truly rare offering at The Barclay in Westboro, this exceptional rooftop residence with an expansive 27'6" x 28'1" private terrace presents a unique opportunity not publicly available for decades. One of only two residences occupying the rooftop level, this 1,231 sq. ft. unit was renovated to the studs and offers 2 beds, 2 full baths, TWO parking spaces, and a remarkable 54-foot-wide balcony that runs along the unit's living areas. Floor-to-ceiling windows and warm wood flooring define the open-concept living room, dining area and kitchen, surrounded by sweeping views. The kitchen features extensive cabinetry, generous counter space, a large center island, and a separate pantry, acting as the hub for entertaining. The large primary bedroom features expansive windows, a walk-in closet with built-in storage, and a private ensuite with heated floors. A well-sized second bedroom offers excellent flexibility for guests or a home office, complemented by a second full bathroom with heated floors and a glass-enclosed tiled shower. In-suite laundry with built-in cabinetry adds everyday convenience. The defining feature is the incredible outdoor space with sweeping views of the city and the Ottawa River, perfect for outdoor dining, entertaining and relaxing. The unit is also wired for a generator. The Barclay has an indoor pool, sauna, fitness centre, guest suite, party room and underground parking. Set in the heart of Westboro, you're moments from Richmond Road's cafés, restaurants and shops, the Ottawa River, Westboro Beach, multi-use pathways and nearby LRT access. A distinctive residence combining remarkable privacy, expansive outdoor space and panoramic views in one of Ottawa's most desirable neighbourhoods. No conveyance of any offers prior to 3:00pm on Tuesday September 1st, 2026, to accommodate those who may have been away at the cottage over the weekend. (id:37072)
Engel & Volkers Ottawa

28 Glenmoriston Avenue
Ottawa, Ontario
Welcome to 28 Glenmoriston Avenue, a beautifully maintained 2-storey, 3-bedroom, 1.5-bathroom detached home in the established Glen Cairn community of Kanata. Set on a mature lot, this inviting home offers timeless finishes, thoughtful updates and excellent everyday functionality. A fully interlocked driveway leads to the attached single-car garage with convenient interior access. Inside, oak flooring flows throughout the main and second levels. The galley-style kitchen features maple cabinetry, granite countertops and LG stainless steel appliances, with a bright breakfast nook at the front. The kitchen flows into a spacious dining room overlooking the backyard, while the adjoining family room offers two large windows overlooking the yard and a gas fireplace framed by a beautiful wood mantle-a warm, timeless focal point for the space. Patio doors lead from the dining area to a durable composite deck, perfect for outdoor dining and entertaining. A gas hookup for the included BBQ makes summer gatherings easy. The fully fenced yard features mature trees and a storage shed. A convenient 2-piece powder room and side door to the yard complete the main level. Upstairs, three generously sized bedrooms offer large closets, including a spacious primary bedroom with a cheater door to the 4-piece family bathroom, complete with heated flooring. The finished lower level provides excellent additional living space with a large recreation area ideal for a games room, media space or entertaining, plus a furnace/storage room with ample space for a workshop or home workspace. A sump pump with battery backup and sprinkler system provide added peace of mind. Ideally located close to schools, parks, trails, recreation, shopping, restaurants and everyday amenities, with easy access to Kanata Centrum, Hazeldean Road, Highway 417 and public transit. A wonderful opportunity to call Glen Cairn home! (id:37072)
Exp Realty