
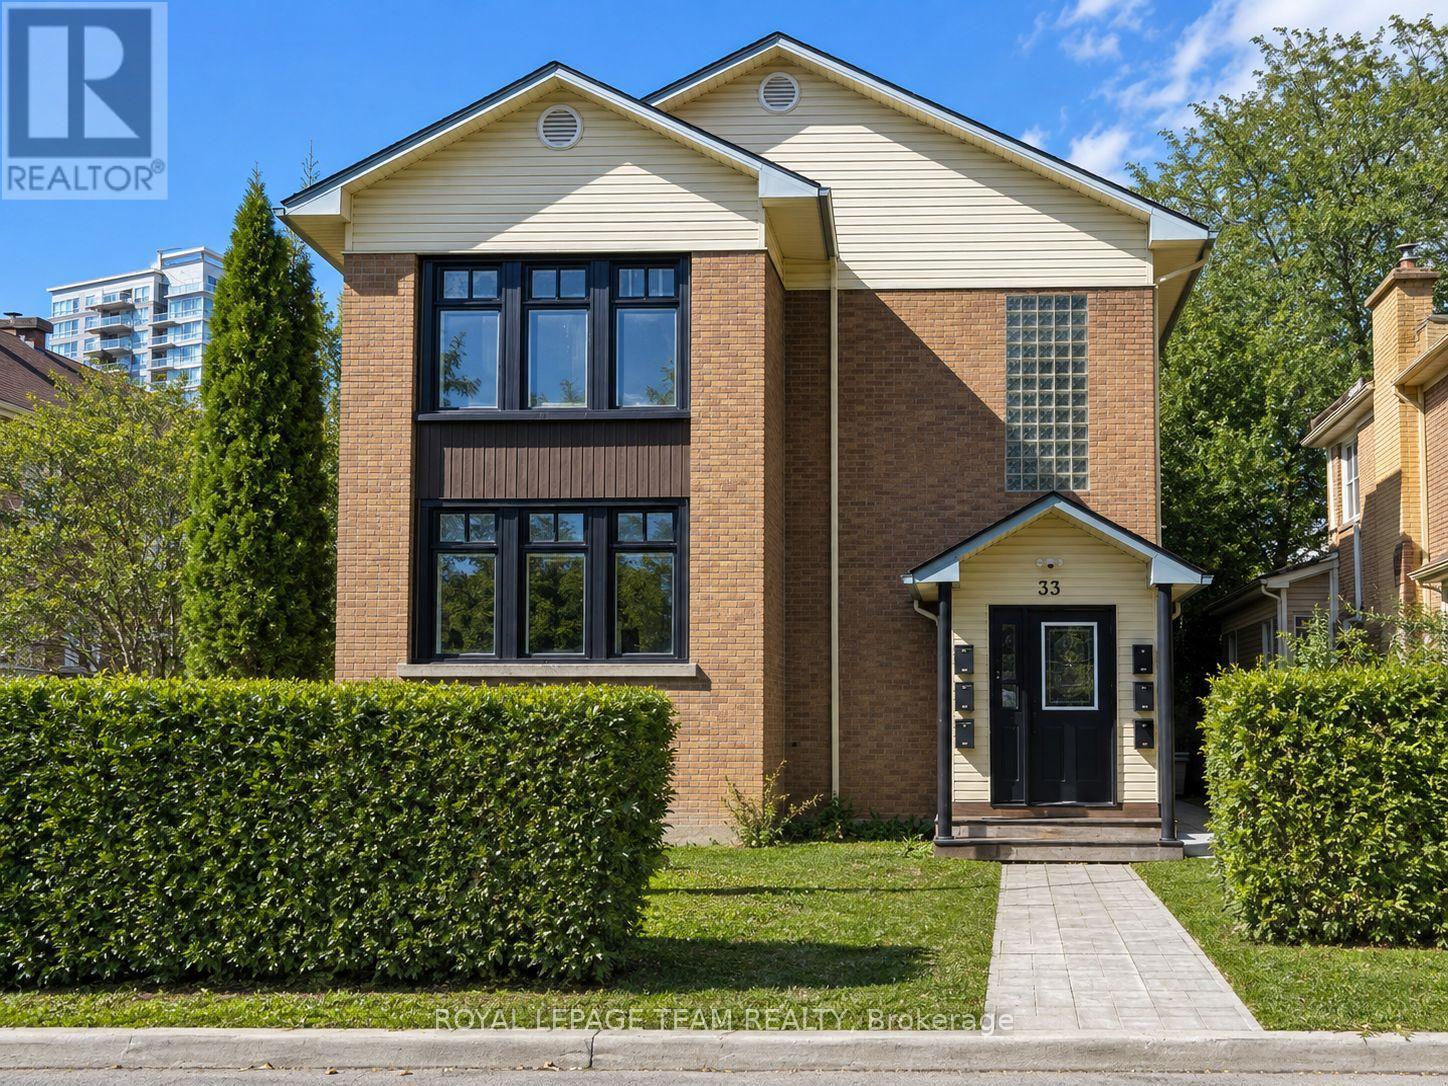
1 - 33 Coupal Street
Ottawa, Ontario
Discover sophistication in Kingsview Park with this newly renovated lower-level 2-bed, 1-bath apartment, with huge windows and tons of natural light, crafted for professionals seeking quality living. This unit, steps from the Rideau River, offers contemporary elegance with hardwood maple floors, a modern kitchen equipped with brand new stainless steel appliances, and spacious bedrooms complemented by extensive storage and a stylish bathroom. Heat, water, and parking are included, leaving only hydro for you. Enhanced security with fob access and wireless laundry payments add to the convenience. Nestled in a tranquil yet accessible neighbourhood, this apartment combines the serenity of riverside proximity with the efficiency and security desired by professionals. Embrace a lifestyle where comfort meets convenience in Kingsview Park, tailored for those who appreciate the finer aspects of urban living. You will love living here! (id:37072)
Royal LePage Team Realty

727 Brome Crescent
Ottawa, Ontario
PRICE IMPROVEMENT!! Walk into a life of convenience, comfort and community in this bright, spacious and move-in ready 4-bedroom home on a quiet, sought-after crescent in beautiful Orleans. Freshly painted top-to-bottom, this carpet-free home has been lovingly maintained over the years, offering newer windows, updated lighting & hardware, a south-facing & fully-fenced back yard w/ shed and patio, storage galore, and beautiful hardwood floors (even in the spacious primary suite). Ready to get cozy? Warm up by the fire in your light-filled living room or unwind in your massive ensuite's soaker tub. Craving fresh air? Steps to an abundance of nature, including stunning Princess Louise Falls & expansive parks, this family neighbourhood welcomes you with a canopy of mature trees and proximity to everything Orleans has to offer: exceptional schools, an urgent care clinic & new health hub, expanding public transit, trendy restaurants & spas, and a world-class multidisciplinary arts centre (Shenkman). Come see why so many families are falling for Fallingbrook: a safe, bilingual & culturally dynamic place to call home. (id:37072)
Exit Realty Matrix
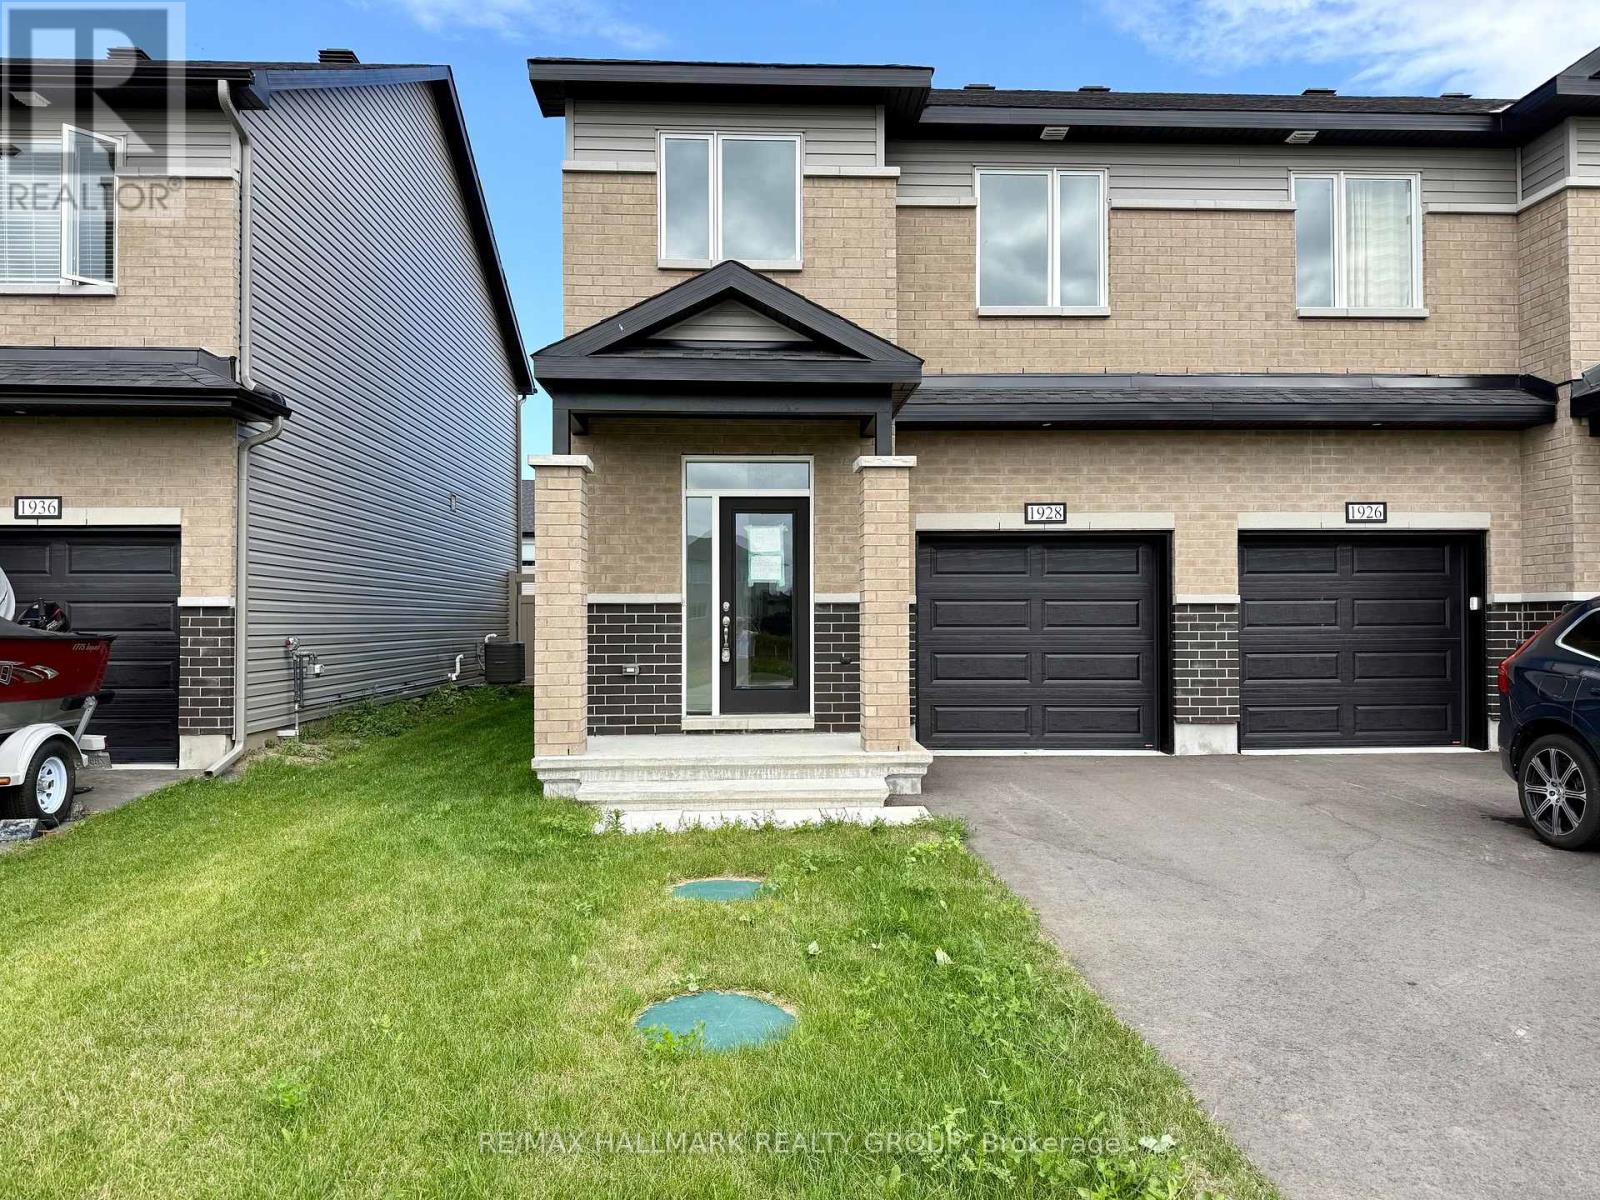
1928 Hawker Private
Ottawa, Ontario
Experience exceptional value and elevated design in this brand-new 3-bedroom, 3-bathroom end unit townhome by Mattino Developments, a boutique Ottawa builder known for thoughtful layouts and refined, Italian-inspired finishes. Offering 1,816 sq. ft. of stylish living space, this home is located in the peaceful community of North Stittsville, providing the perfect balance of quiet surroundings while still being just a short drive to the city and approximately 10 minutes to the Canadian Tire Centre. The main level features a bright open-concept layout highlighted by 9-foot smooth ceilings that enhance the sense of space and natural light. Wide-plank contemporary engineered flooring flows throughout the principal living areas, complemented by oversized marble-look porcelain tile for a polished, upscale finish. The premium kitchen is designed to both function and impress, featuring extended 42-inch upper cabinetry, elegant backsplash detailing, quartz surfaces, pot lighting, and seamless sightlines to the living and dining areas, making it ideal for both everyday living and entertaining. Upstairs, three well-sized bedrooms provide comfort and flexibility, with laundry conveniently located on the second level. The primary suite offers a true retreat with a luxurious ensuite featuring a standalone Roman tub and an oversized separate shower. The finished lower level adds valuable additional living space perfect for a recreation room, home office, gym, or media area. Outside, the rare extra-deep 125-foot lot offers generous outdoor space and added privacy. This home also includes a full builder warranty for complete peace of mind, with quick closing available. A fantastic opportunity for buyers seeking a brand-new townhome with premium finishes, modern design, and exceptional value in Ottawa's west end. (id:37072)
RE/MAX Hallmark Realty Group
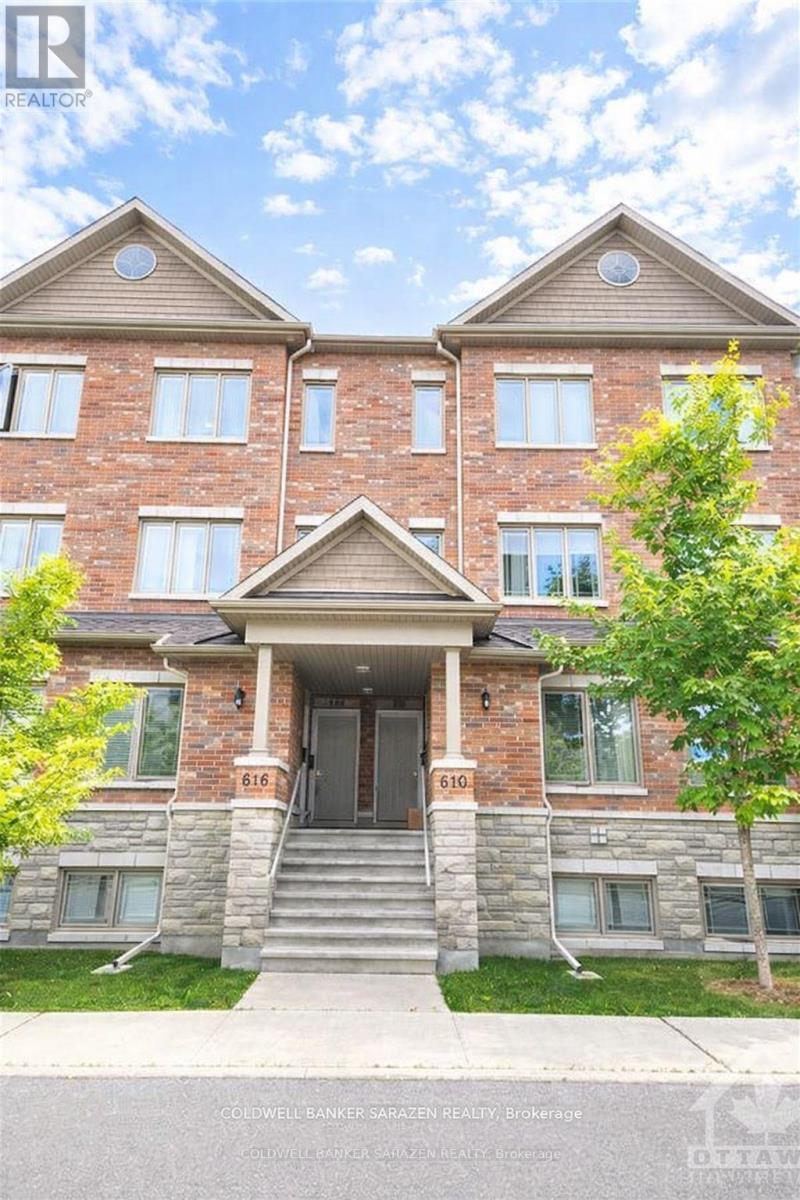
612 Danaca Private
Ottawa, Ontario
This rarely available, high-end terrace urban residence in Carson Meadows is just minutes away from downtown. Step into your well-lit, open-concept main living area, complete with contemporary finishes, hardwood floors, and a convenient half-bath. The living room seamlessly connects to your dining space, perfect for entertaining, which flows into the kitchen adorned with stainless steel appliances, granite countertops, and ample storage. For those special gatherings, invite your loved ones to gather around the granite island in the eat-in kitchen, with easy access to a spacious balcony. Upstairs, discover two generously sized bedrooms, drenched in natural light, each with their private en-suite bathrooms. The second-floor laundry adds to your convenience. This prime location is within close proximity to various amenities, restaurants, Mont-Fort Hospital, public transit, and scenic bike paths. Some photos are vertically staged. (id:37072)
Coldwell Banker Sarazen Realty

2007 Cessna Private
Ottawa, Ontario
Welcome to 2007 Cessna Private, a brand-new Mattino Merlot offering approximately 4,200 sq. ft. of finished living space, five bedrooms, four full bathrooms plus a main-floor powder room, and a double garage in Diamondview Estates. The main level features engineered hardwood, a dramatic two-storey great room with oversized windows, a linear gas fireplace, an upgraded kitchen with quartz countertops and soft-close cabinetry, and a separate flex room ideal for an office or additional living space. Upstairs are four bedrooms and three full bathrooms, including a spacious primary suite with ensuite and custom glass shower. The fully finished basement adds even more usable space with a recreation room, fifth bedroom, 3-piece bathroom, enlarged windows, and a separate exterior side entrance. Backing onto a wooded area with no direct rear neighbours, 2007 Cessna Private offers a private setting alongside the space and finish of a new detached home. Conveniently located just outside Kanata and Stittsville with access to Highway 417, Tanger Outlets, the Canadian Tire Centre, parks, trails, and everyday amenities. Closing scheduled for late November. (id:37072)
RE/MAX Hallmark Realty Group
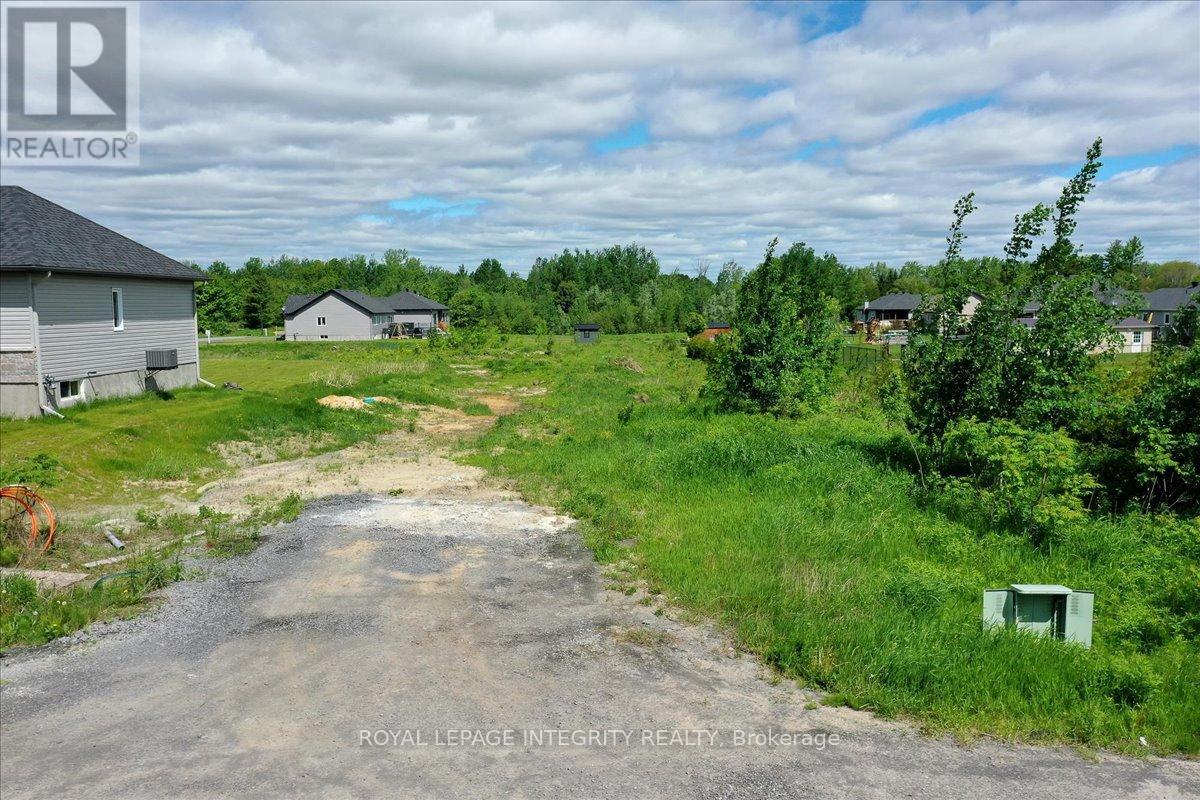
237 Roxanne Street
Clarence-Rockland, Ontario
Ready to build! Nestled in a the quaint town of Clarence Creek in a newer subdivision, this 0.39 acre building lot is the perfect plot of land to build your next family home! With municipal water, natural gas and Bell Fibe high-speed internet at lot line, this property offers the perfect blend between country living with city's convenience. Quiet location less than 10 minutes away from all of Rockland's amenities and easy access to Orleans/Ottawa. Price is subject to HST. (id:37072)
Royal LePage Integrity Realty
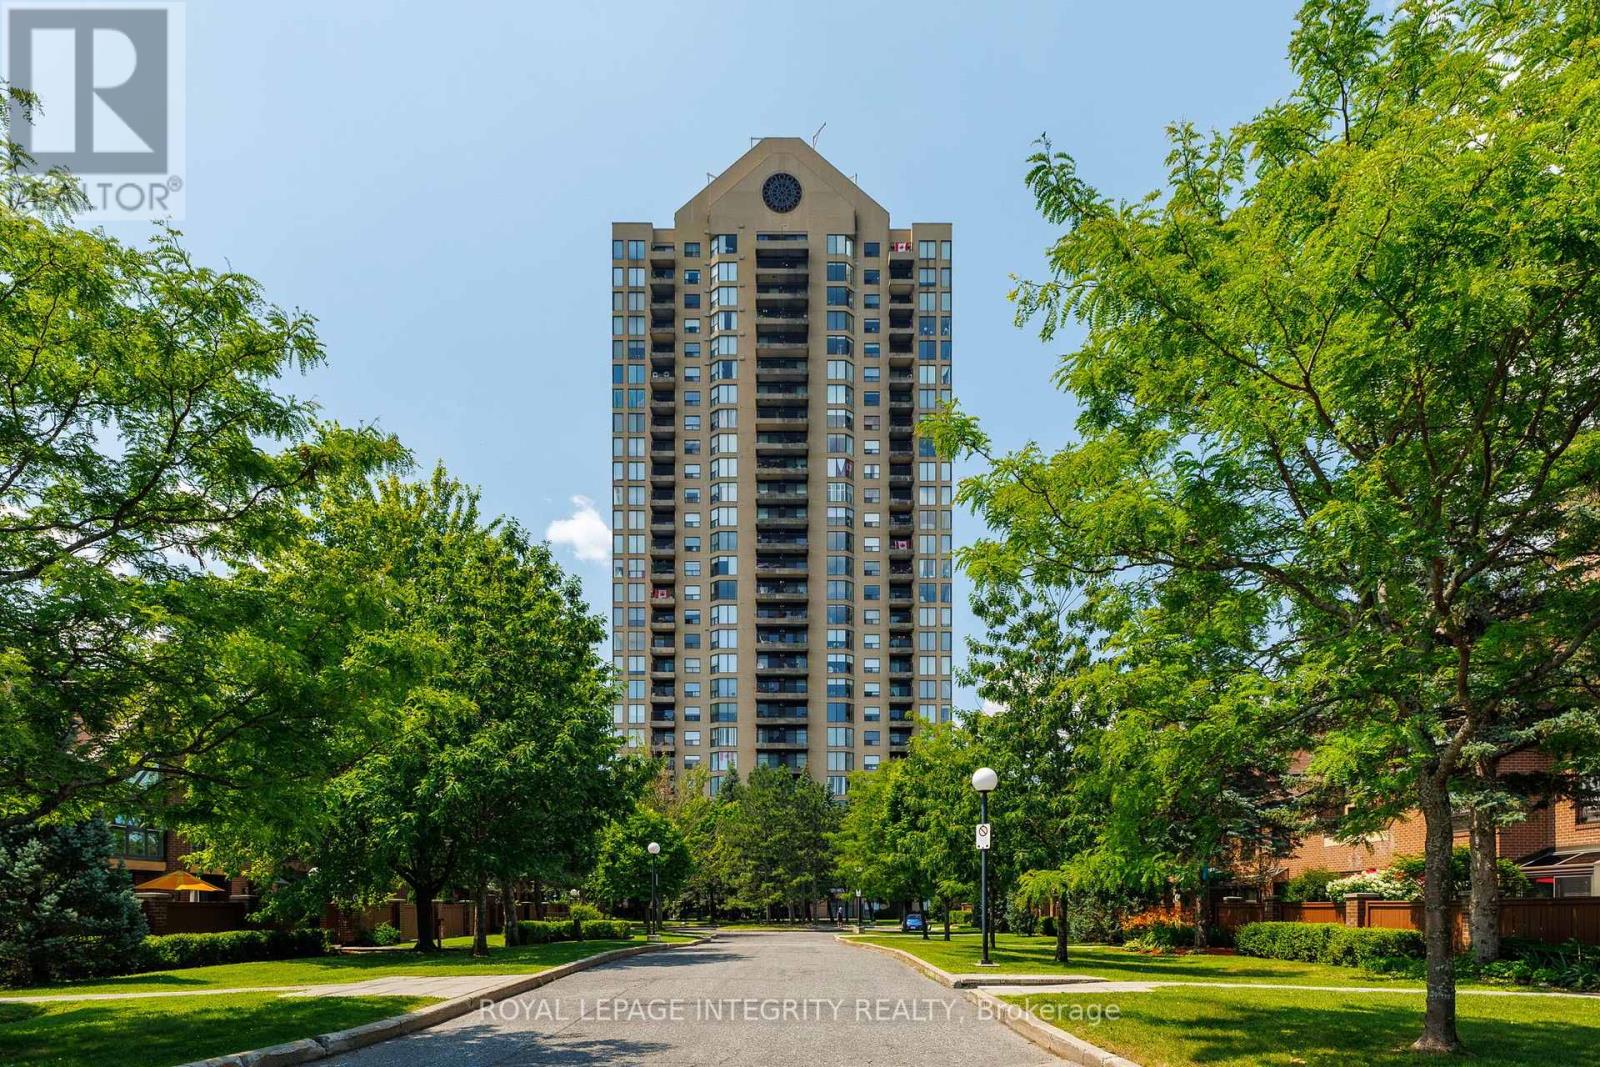
803 - 545 St Laurent Boulevard
Ottawa, Ontario
Welcome to Le Parc at 545 St. Laurent! This beautifully renovated 2-bedroom, 2-bathroom suite offers a bright and spacious layout with large windows, beautiful views and a private balcony. The open-concept living and dining areas are highlighted by an electric fireplace and luxury vinyl flooring, creating a warm and inviting space for both everyday living and entertaining. The beautifully updated kitchen features quartz countertops, stylish cabinetry, stainless steel appliances and a convenient breakfast bar that flows seamlessly into the living space. Both bathrooms have been tastefully renovated, while the generously sized bedrooms offer excellent flexibility for family, guests or a home office. Step outside onto your private balcony and enjoy peaceful views of the surrounding greenery. Residents of prestigious Le Parc enjoy an exceptional resort-style lifestyle with indoor and outdoor pools, fitness facilities, racquet and tennis courts, sauna, concierge service and beautifully landscaped grounds. Ideally located close to shopping, restaurants, transit, parks and everyday conveniences, this move-in-ready residence offers an outstanding combination of space, style, comfort and location. A rare opportunity to own a beautifully updated condo in one of Ottawa's most established and sought-after condominium communities. (id:37072)
Royal LePage Integrity Realty
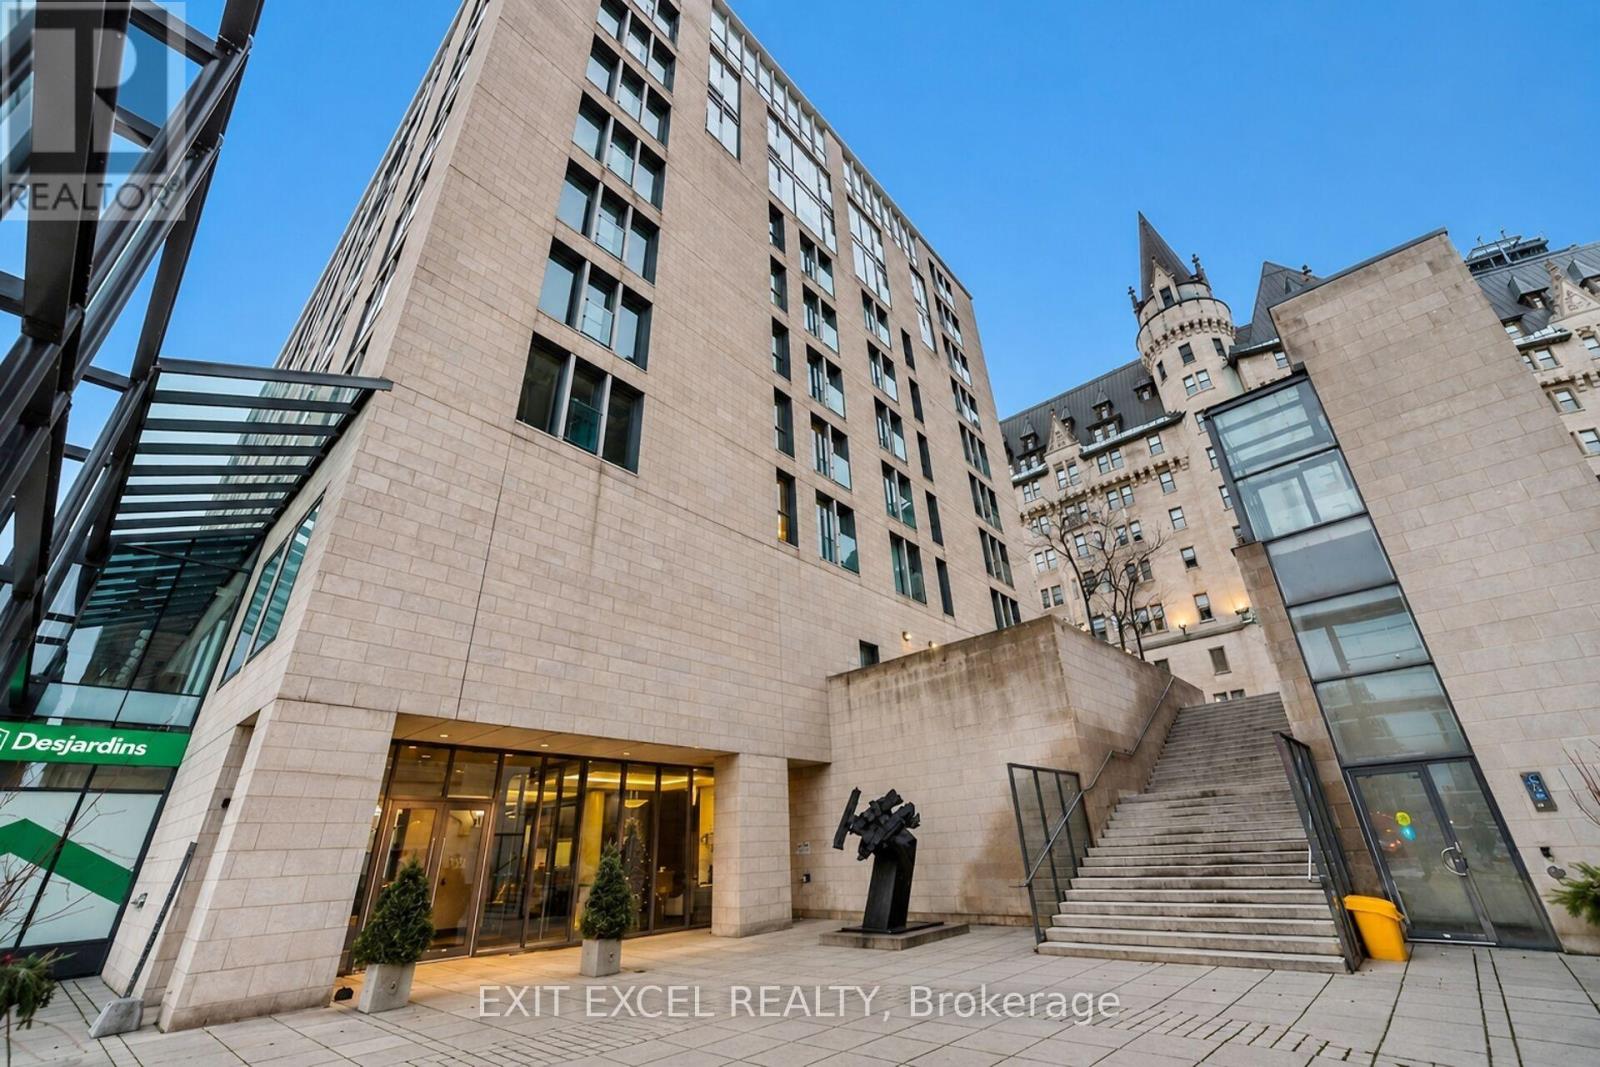
309 - 700 Sussex Drive
Ottawa, Ontario
Welcome to 700 Sussex Drive ~ Where luxury, location and lifestyle come together in the heart of Canada's Capital. This sophisticated 1-bedroom + den, fully furnished, fully equipped, executive residence places you steps from Parliament Hill, the iconic Château Laurier, the ByWard Market, Rideau Canal and Ottawa's finest restaurants, shopping and cultural attractions. Enjoy boutique-style living with 24-hour concierge service, premium resident amenities and beautifully landscaped rooftop terrace. Underground parking is available at an additional monthly cost. Flexible lease terms available. Property has a no smoking & no pets policy. Contact listing agent for more details & to arrange a viewing. (id:37072)
Exit Excel Realty
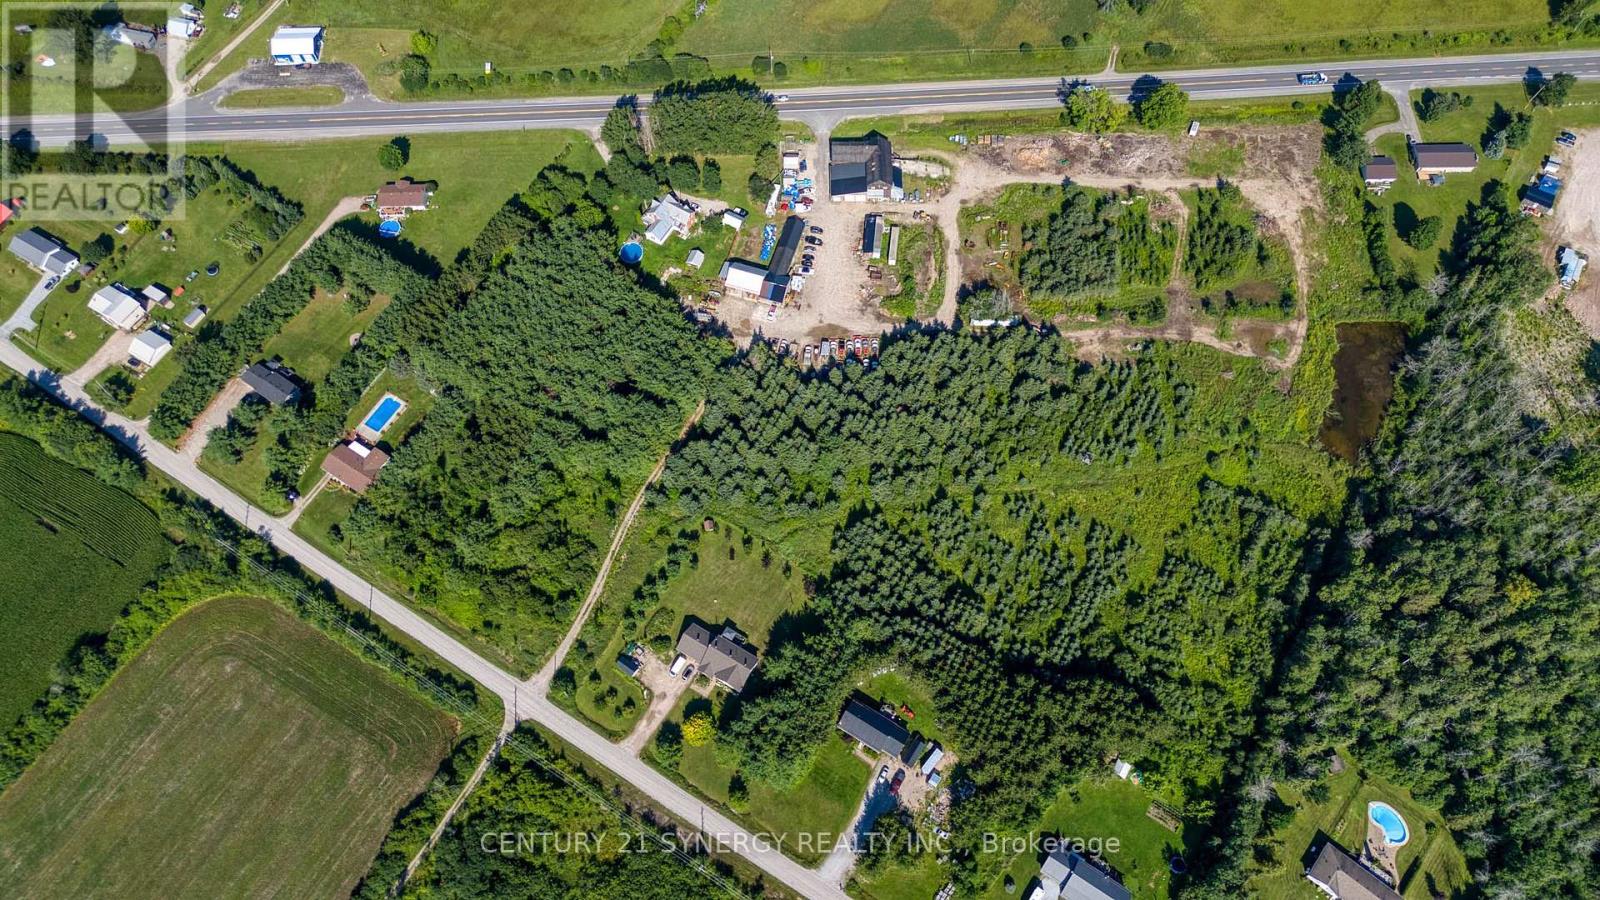
15839 Highway 7 Highway
Drummond/north Elmsley, Ontario
Exceptional opportunity to own a versatile 14-acre commercial property with prime access and visibility from Highway 7. This well-equipped property is ideally suited for automotive, trucking, equipment service, contracting, storage, or a wide range of commercial and industrial uses.The centerpiece of the property is a substantial three-storey garage, workshop, and storage building featuring three service bays, extensive workspace, and a large truck bay at the rear designed to accommodate larger vehicles and equipment. The facility is equipped with hoists, a tire machine, and an abundance of working area to support day-to-day operations. Additional interior features include office space, dedicated storage areas, a tool room, hydraulic room, loft storage, and a convenient two-piece washroom.Complementing the main building are multiple outbuildings located throughout the property, all serviced with electricity, providing exceptional flexibility for equipment storage, inventory, seasonal operations, or future expansion.The property is serviced by a private well and septic system and benefits from three separate heat sources, ensuring reliable year-round operation. Adding further value is an established Christmas tree farm featuring several hundred mature Christmas trees, creating a unique opportunity for supplemental income or diversification.With excellent highway access, extensive infrastructure, and significant acreage, this rare property offers the space, functionality, and potential to support and grow a wide variety of commercial enterprises. (id:37072)
Century 21 Synergy Realty Inc.

B - 634 Chapman Mills Drive
Ottawa, Ontario
Welcome to this bright and spacious Minto-built upper-level stacked townhouse in the heart of Barrhaven, offering approximately 1,343 sq. ft. of living space, 2 bedrooms, 2.5 bathrooms, two private balconies, one owned surface parking space, and remarkably low condo fees. A rare front-to-back, dual-aspect layout allows natural light to flow in from both sides, giving the home an airy openness that is hard to find in a stacked townhome. A private entrance leads upstairs to the main living level, where generous living and dining areas connect seamlessly with a well-designed kitchen featuring rich dark cabinetry, abundant counter space, a tiled backsplash, and excellent storage. Large windows and a patio door keep the space bright and inviting, while the main balcony offers the perfect spot for morning coffee, summer dining, or a quiet evening outdoors. A convenient powder room completes this level. Upstairs, two impressively sized bedrooms each enjoy their own full ensuite bathroom and ample closet space, offering outstanding privacy for couples, small families, guests, or roommates. One bedroom also opens to the second private balcony, extending the home's indoor-outdoor living without sacrificing privacy. In-suite laundry and additional storage add everyday convenience. Built in 2010, the home also features central air, forced-air gas heating, visitor parking, and a highly functional layout with minimal wasted space. Best of all, Barrhaven Marketplace is practically at your doorstep, placing groceries, restaurants, cafés, shops, fitness, services, and everyday essentials just moments away, along with nearby parks, playgrounds, schools, and public transit. With easy access to Longfields Drive and Strandherd Drive, this is an exceptional opportunity for first-time buyers, downsizers, or investors seeking generous space, two ensuites, rare front-to-back light, low carrying costs, and truly unbeatable Barrhaven convenience. (id:37072)
Royal LePage Team Realty
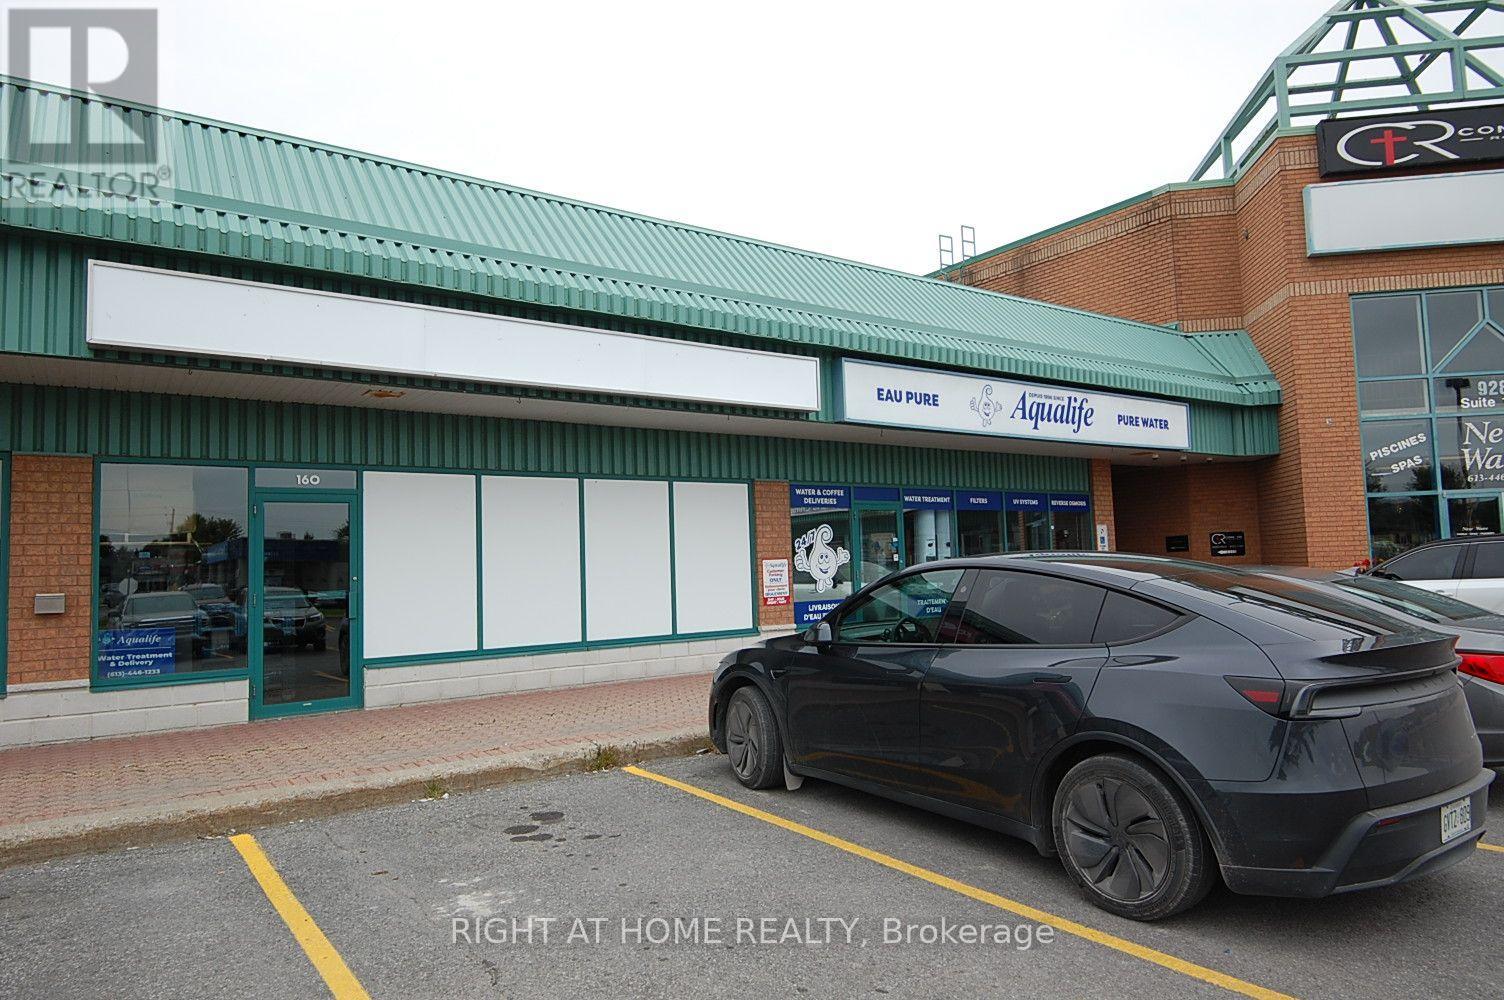
160-170 - 928 Laporte Street
Clarence-Rockland, Ontario
Be part of one of the most desirable Commercial Retail Plaza in Rockland . Main Traffic intersection in Rockland. 2300 square feet available. 2 units side by side with 2 washroom, 2 rear access door and one of the Unit comes with a side door ground access for Shipping & Receiving in the Breezeway area. Rear back parking and lots of parking in the front of the Plaza available., No Inside picture as tenant's request. All Viewings are from Monday to Friday between 9:00 Am to 03:00 pm Exclusively. No Keys to access to the Unit Tenant or employees to be present during viewings Be Aware , some requested time might be decline due to the Tenants safety issues when shipping or receiving products .. (id:37072)
Right At Home Realty
2 - 89 Princess Street
Lanark Highlands, Ontario
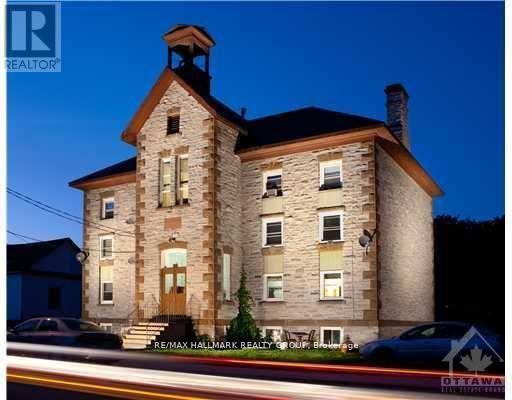
FIRST FLOOR 2 BDRM APT IN LANARK VILLAGE, HARDWOOD FLOORS, 15 MINUTES WEST OF CARLETON PLACE, 10 MINUTES NORTH OF PERTH, $1,400/MONTH + HYDRO + HEAT (PROPANE GAS FIREPLACE), BACK-UP HEAT IS ELECTRIC BASEBOARD WITH DIGITAL PROGRAMMABLE THERMOSTATS,FRIG & STOVE INCLUDED, SHARED LAUNDRY ROOM. REFERENCES, 1st & LAST MONTHS RENT REQUIRED, QUIET RESIDENTIAL AREA ACROSS THE STREET FROM THE CATHOLIC CHURCH & AROUND THE CORNER FROM THE UNITED CHURCH, ONE BLOCK NORTH OF THE LANARK COMMUNIY CENTRE, Deposit: $2800 (id:37072)
RE/MAX Hallmark Realty Group