
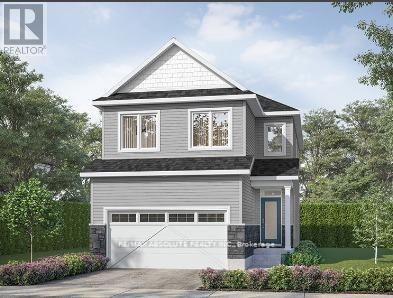
365 Equinelle Drive
North Grenville, Ontario
TO BE BUILT by EQ Homes in the highly desirable Equinelle Golf Course Community in Kemptville! The PAISLEY Model - Elevation B offers exceptional design and modern comfort on a 33' lot, thoughtfully crafted for today's family lifestyle. This beautifully designed single-family home features a bright open-concept main floor with spacious living and dining areas, a stylish kitchen with ample cabinetry and island workspace, and large windows that fill the home with natural light. Upstairs, you'll find generous bedrooms including a well-appointed primary retreat complete with walk-in closet and private ensuite. Functional layout, quality craftsmanship, and EQ's Essential Specification package ensure outstanding value and style throughout. Purchase price includes a $20,000 Design Studio Credit giving you the opportunity to personalize finishes and truly make this home your own. Located in the vibrant Equinelle community offering golf, trails, parks, and close proximity to shopping and amenities in growing Kemptville. New construction timeline approximately 12 months from firm agreement; closing date to be confirmed at time of sale. Secure your place in this sought-after community today! (id:37072)
RE/MAX Absolute Realty Inc.
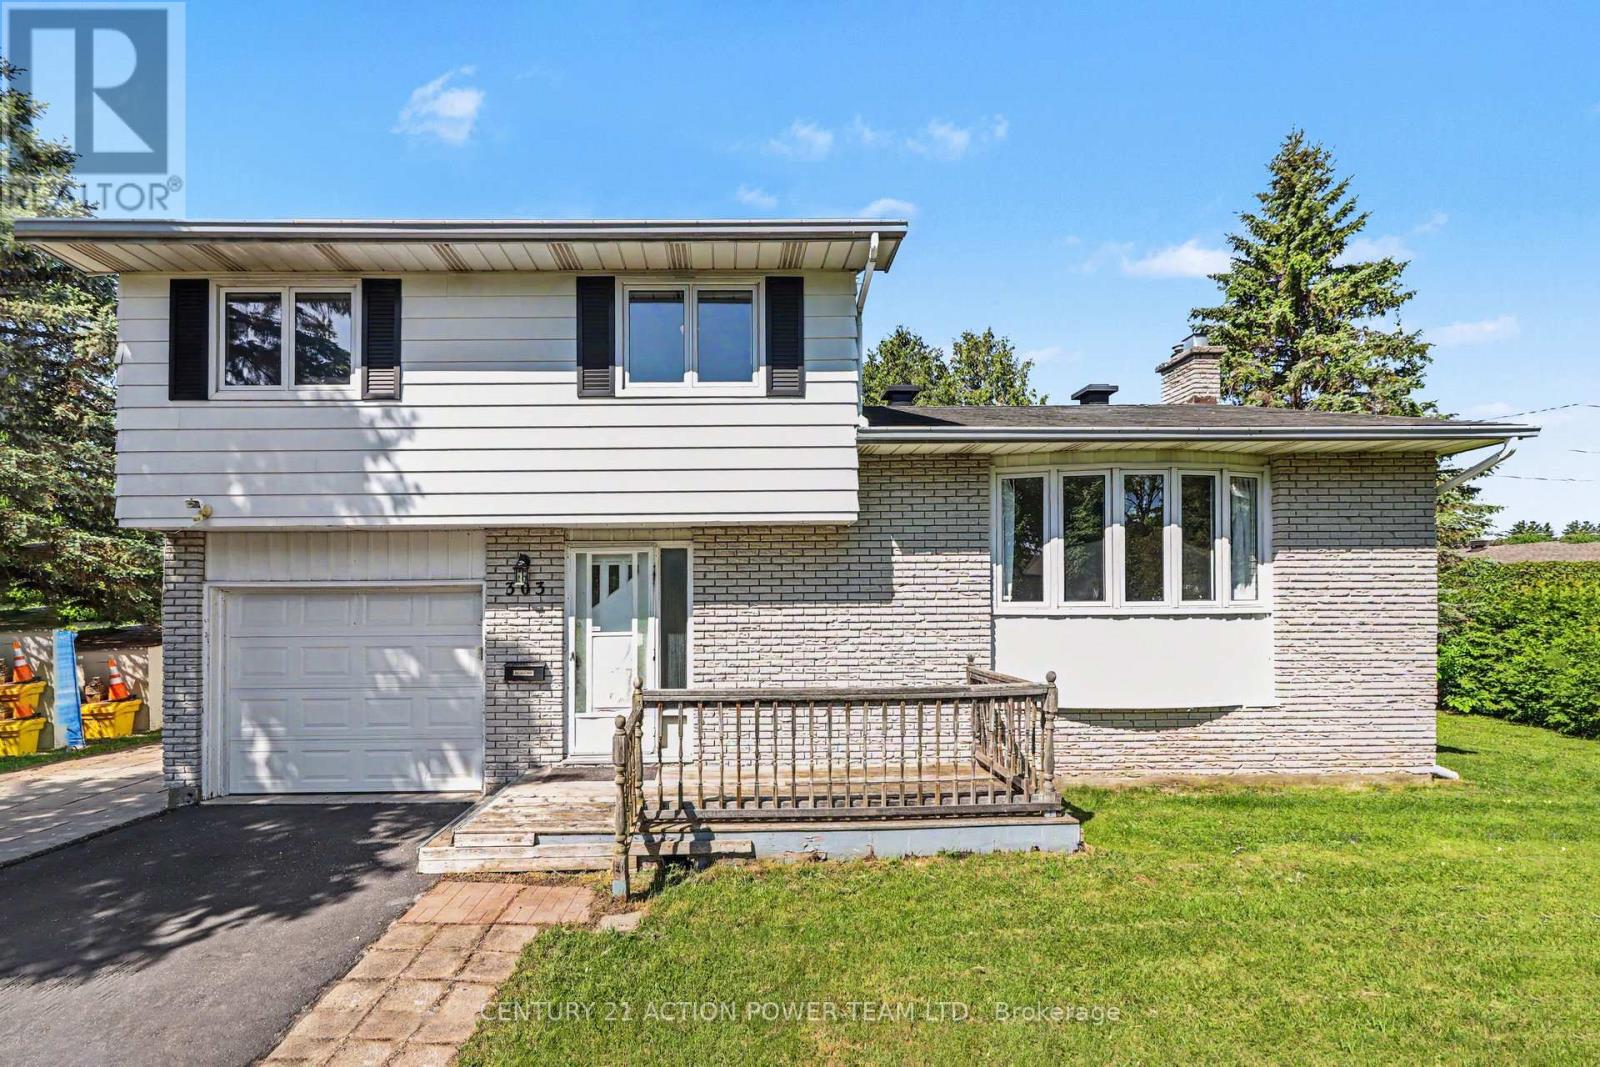
303 Hoylake Crescent
Ottawa, Ontario
Welcome to 303 Hoylake! This 3-bedroom, 2-bathroom single detached sidesplit sits on a generous corner lot in sought-after Orleans, Ontario, offering the kind of space, flexibility, and privacy that's genuinely hard to find. The sidesplit design creates a natural separation between living, sleeping, and recreational areas - a layout that works well for families, remote workers, or anyone who values defined spaces. Three comfortable bedrooms and two bathrooms mean there's room for everyone without feeling crowded. The basement has a sauna to relax at the end of the day or sit by the fireplace. The corner lot setting opens up the yard in ways a standard lot simply can't match. The private backyard offers genuine breathing room, whether you're hosting a summer barbecue or just unwinding after a long day. The multiple storage sheds are a practical bonus - no fighting for garage space or cluttering the basement. Located in Orleans, you're close to great schools, parks, shops along St. Joseph Boulevard, and easy access to Highway 174 for a smooth commute into Ottawa. (id:37072)
Century 21 Action Power Team Ltd.
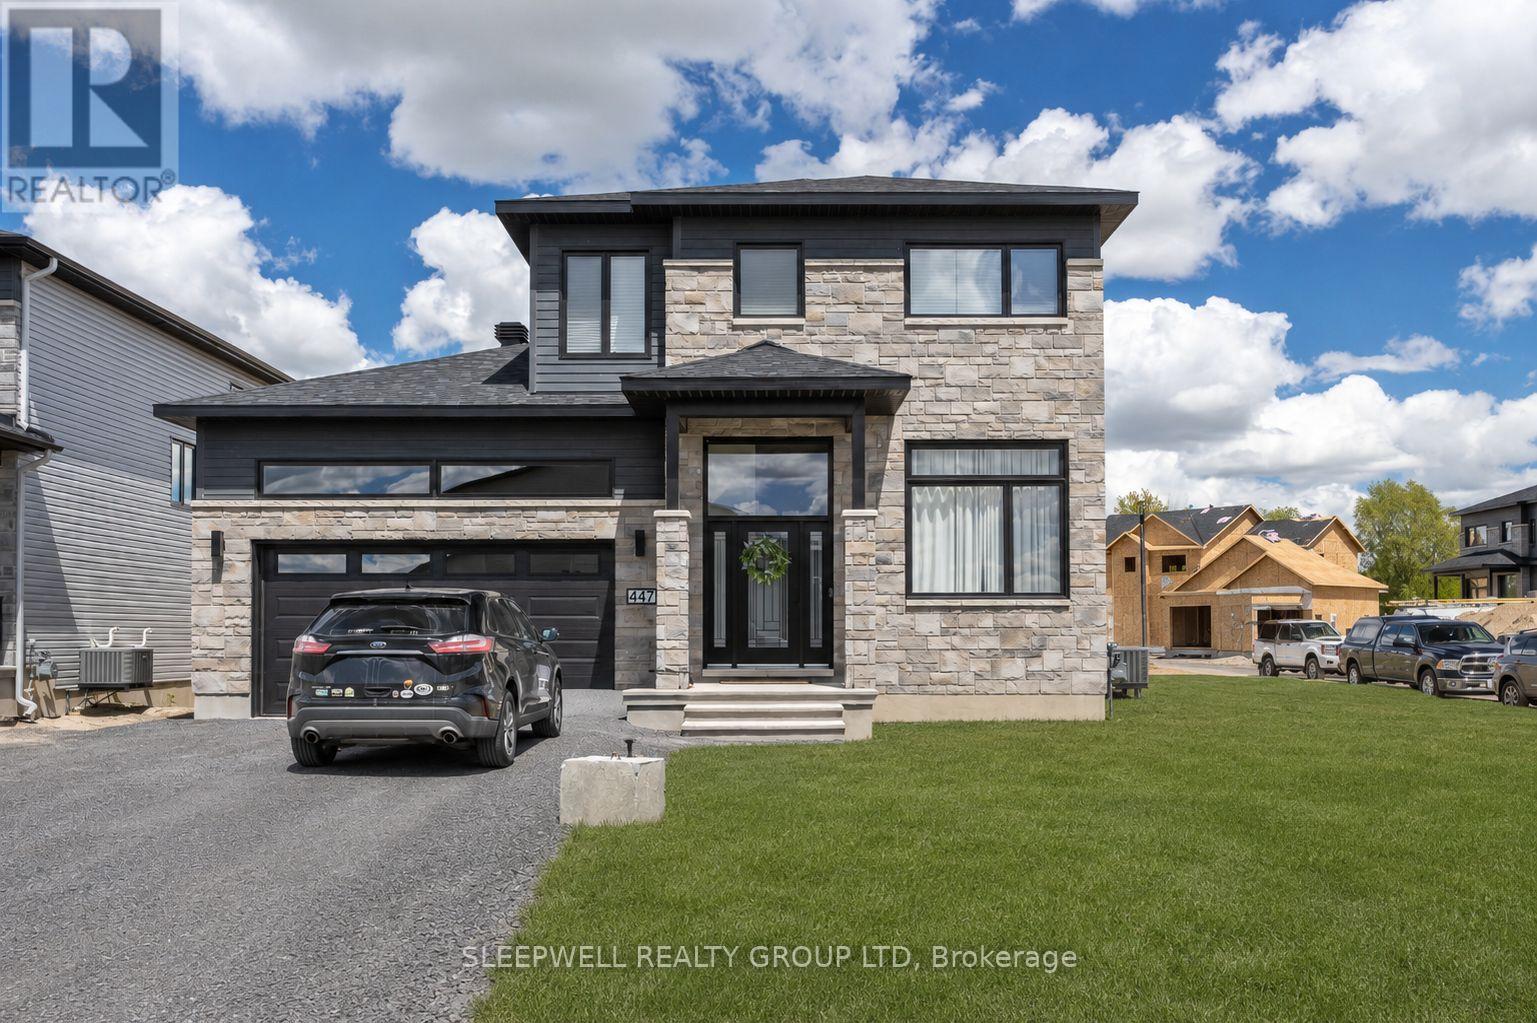
B - 447 Annette Drive
Russell, Ontario
Welcome to this beautifully finished lower-level rental offering a perfect blend of style, comfort, and functionality. Featuring a private entrance, this bright and inviting home is enhanced by large windows that fill the space with natural light and quality finishes throughout. The modern kitchen boasts a large island, ample cabinetry, and a pantry, providing excellent storage and workspace for everyday living. The spacious primary bedroom includes a convenient ensuite powder room, while the second bedroom offers flexibility for guests, family, or a home office. A full bathroom with tub, ensuite laundry, and two tandem parking spaces complete the package. Located in a quiet residential neighbourhood, this move-in ready home offers exceptional value and comfortable living. *Grass and landscaping shown have been digitally enhanced and are scheduled for completion by the builder (id:37072)
Sleepwell Realty Group Ltd
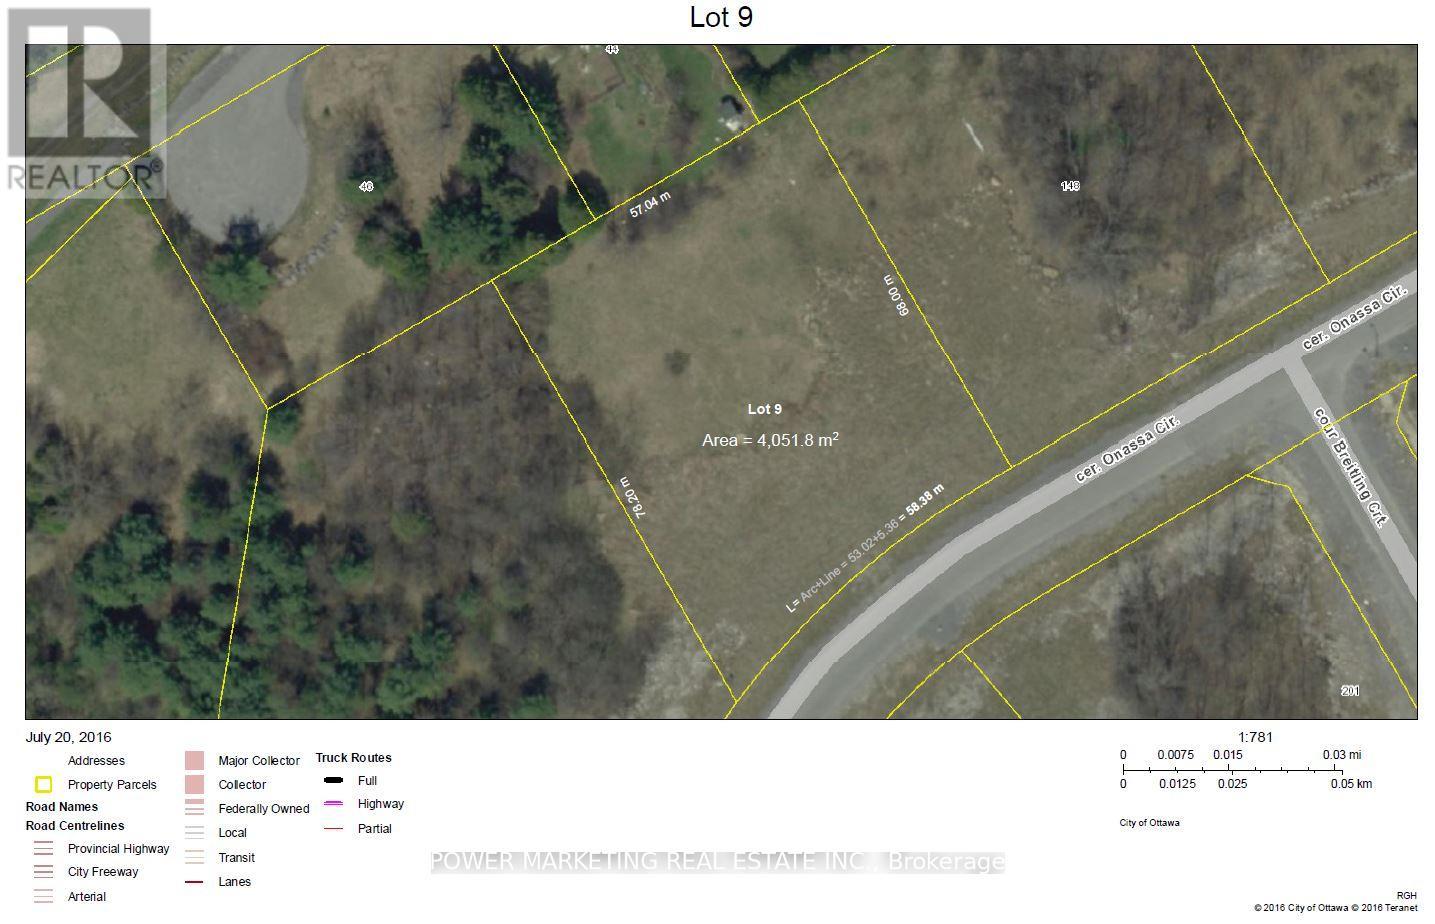
Lot 9 Onassa Circle
Ottawa, Ontario
Builders/investors Delight! Opportunity for you to own a premium estate-sized residential lot in the prestigious Cedar Hill beside the golf course. Situated on a quiet court within the desirable Onassa Springs enclave, this exceptional state lot offers the perfect setting to design and build a custom luxury multi residential residence, or 3 unit building tailored to your lifestyle! Nestled in one of Ottawa's most sought-after estate neighbourhoods, the property enjoys a peaceful country-like atmosphere while remaining conveniently connected to urban amenities. Residents benefit from proximity to Queensway Carleton Hospital, Cedar hill Golf & Country Club, scenic NCC green spaces, walking trails, ponds, and natural landscapes. This great property also offers excellent accessibility to Highway 416, Kanata's high-tech sector, major shopping destinations, major hospitals and only 20 minutes to downtown Ottawa. Seller and Listing agent can help you for financing and building your dream home here! Call Now! (id:37072)
Power Marketing Real Estate Inc.
Lot 4 Onassa Circle
Ottawa, Ontario
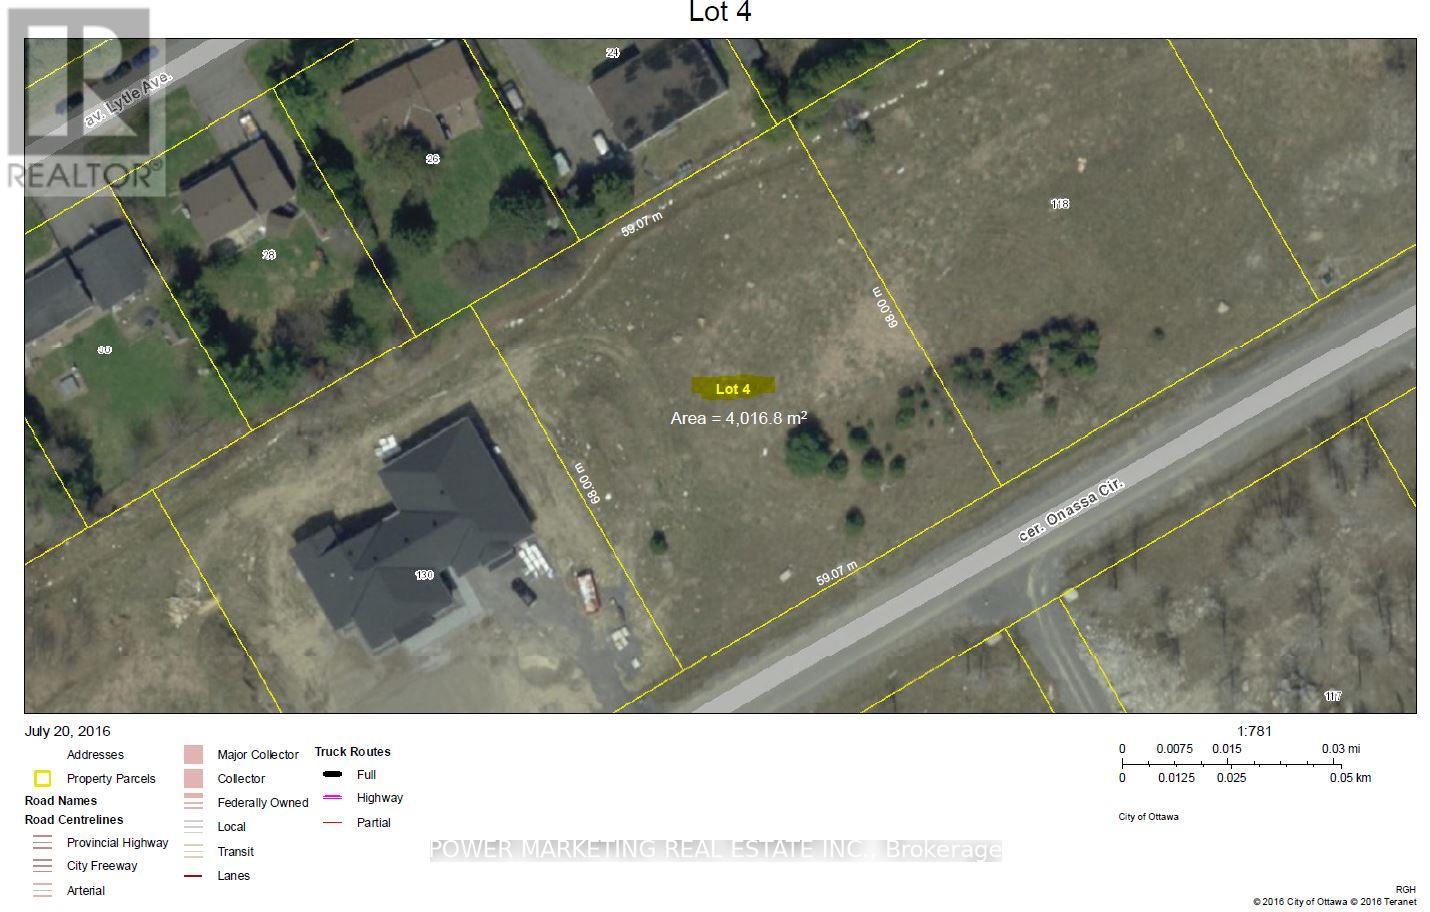
Builders/investors Dream! Rare opportunity to acquire a premium estate-sized residential lot in the prestigious Cedar Hill beside the golf course. Situated on a quiet court within the desirable Onassa Springs enclave, this exceptional state lot offers the perfect setting to design and build a custom luxury multi residential residence, or 3 unit building tailored to your lifestyle! Nestled in one of Ottawa's most sought-after estate neighbourhood, the property enjoys a peaceful country-like atmosphere while remaining conveniently connected to urban amenities. Residents benefit from proximity to Queensway Carleton Hospital, Cedar hill Golf & Country Club, scenic NCC green spaces, walking trails, ponds, and natural landscapes. This great property also offers excellent accessibility to Highway 416, Kanata's high-tech sector, major shopping destinations, major hospitals and only 20 minutes to downtown Ottawa. (id:37072)
Power Marketing Real Estate Inc.

91 Cantle Crescent
Ottawa, Ontario
Welcome to 91 Cantle Crescent, a beautifully upgraded 4-bedroom, 2.5-bath home where timeless design meets modern luxury. Showcasing an impressive array of custom premium upgrades that elevate both style and functionality; this exceptional residence offers a perfect blend of comfort, quality craftsmanship and sophisticated elegance. Perfectly positioned facing a tranquil pond, the home enjoys a peaceful backdrop within a highly walkable, family-friendly community. At the heart of the home is a stunning chef-inspired kitchen featuring quartz countertops, extended cabinetry to the ceiling, a striking black sink, and premium KitchenAid appliances, including a 6-burner gas stove. Designed for both entertaining and everyday living, the kitchen flows seamlessly into the bright living area, highlighted by a cozy gas fireplace, custom mantle, and elegant shiplap feature wall. The main level features upgraded engineered hardwood flooring, smooth ceilings, pot lights throughout, a convenient powder room, and designer-inspired finishes including custom blinds and black hardware. Upstairs, you'll find four spacious bedrooms, including a serene primary retreat with an upgraded ensuite featuring double sinks and thoughtfully designed "his and hers" closets. Two of the bedrooms capture peaceful pond views, creating a calming, retreat-like atmosphere. Upper-level laundry adds everyday convenience. The fully finished basement extends your living space with a custom barnwood feature wall, ideal for a recreation room, home office, gym, or the perfect lounge for sports nights and movie evenings. Step outside to your private backyard oasis featuring a heated inground saltwater pool with tanning ledge, custom decking, gas BBQ hookup, and a fully fenced yard designed for relaxing and entertaining. A truly exceptional home offering luxury finishes, thoughtful upgrades, and an unbeatable lifestyle in one of Richmond's most desirable communities. (id:37072)
Royal LePage Team Realty
955 St Guillaume Road
Russell, Ontario
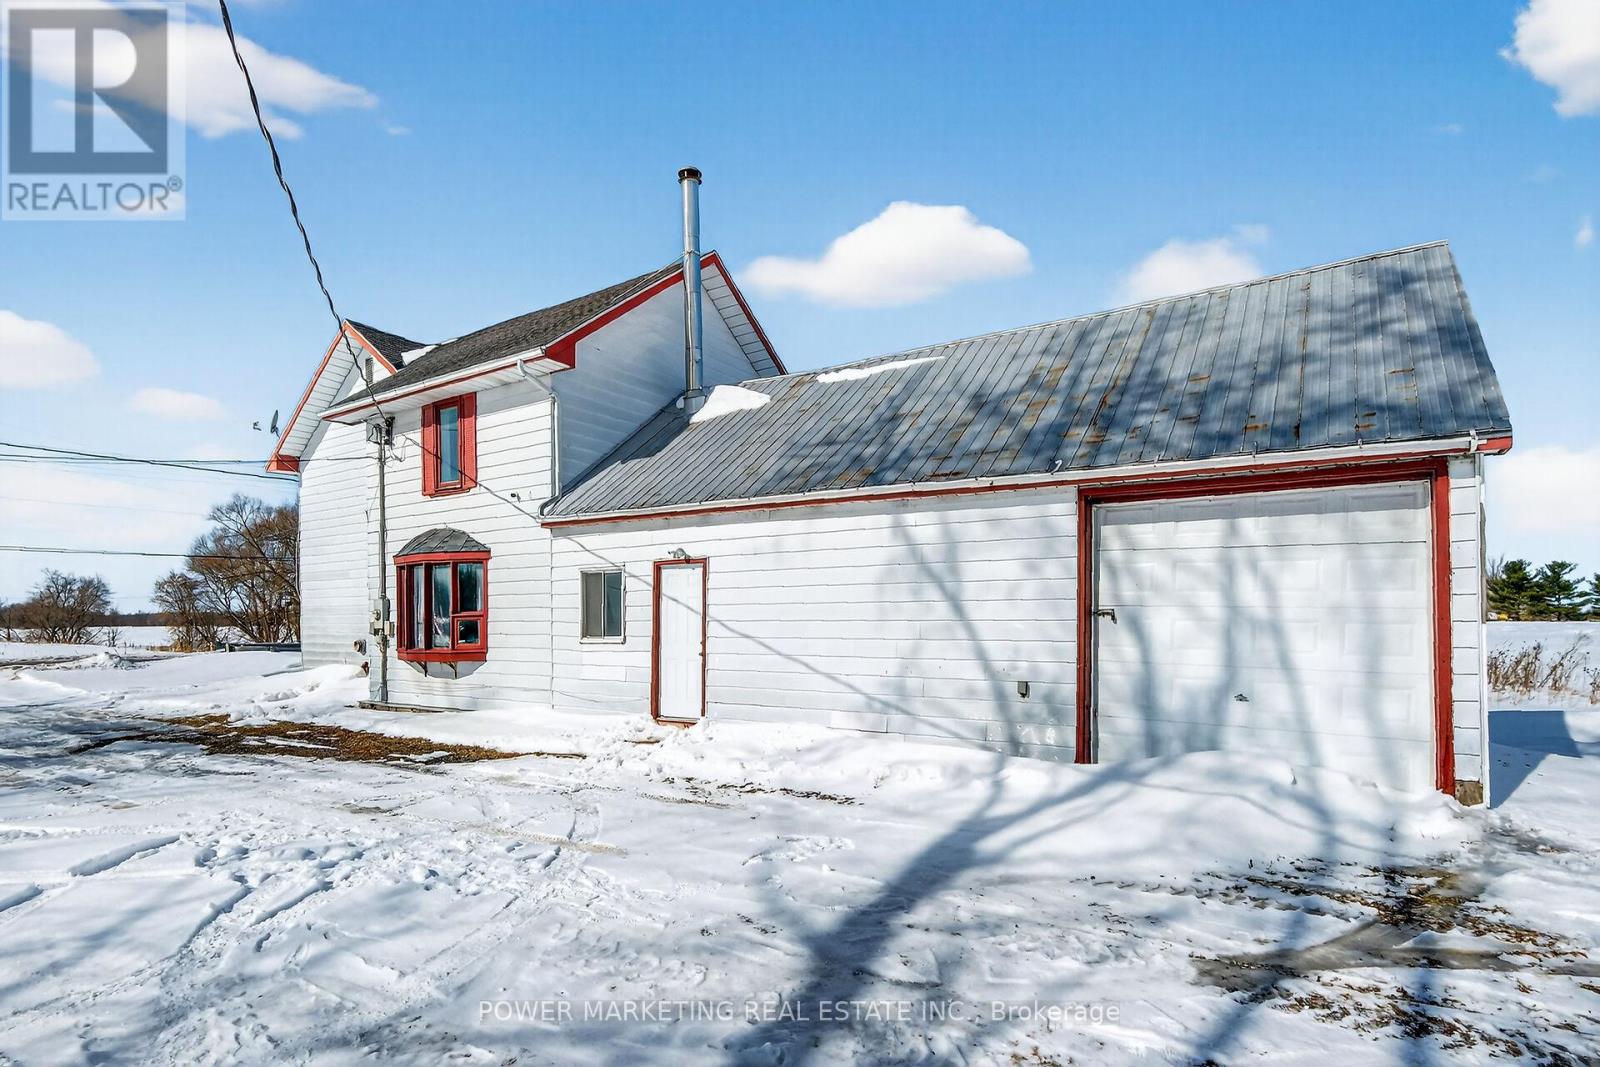
Exceptional commercial opportunity in a prime location! Conveniently situated just 1 exit east of the Amazon Warehouse at Boundary Road. This unique property offers a spacious 5-bedroom home with 2 full washrooms, along with a versatile mix of outbuildings ideal for a wide range of commercial and industrial uses.The property includes a main workshop building, a second steel shop with power, and a large newly renovated barn with electricity. The barn also features a double garage area for additional drive-in storage, as well as an approximately 14-ft high rear door suitable for tractor-trailer access.The main shop is insulated and equipped with two garage doors at the front and one at the rear. The second shop includes a garage door at both the front and back, providing excellent functionality and flow for operations.Heating is a key advantage of this property: the home is equipped with both propane and baseboard heating, while the main shop benefits from natural gas heating. Natural gas is available on the property and can be easily connected to the house.All roofs were updated during 2022/2023, offering added value and peace of mind for buyers.Situated on 4.88 acres, this property provides ample space for large vehicle maneuverability, outdoor storage, and future development potential. Ideal for contractors, logistics, light manufacturing, agricultural use, or equipment-based businesses seeking flexibility and expansion opportunities.A turnkey opportunity combining space, functionality, and strategic location. Book your showing today! (id:37072)
Power Marketing Real Estate Inc.
955 St Guillaume Road
Russell, Ontario
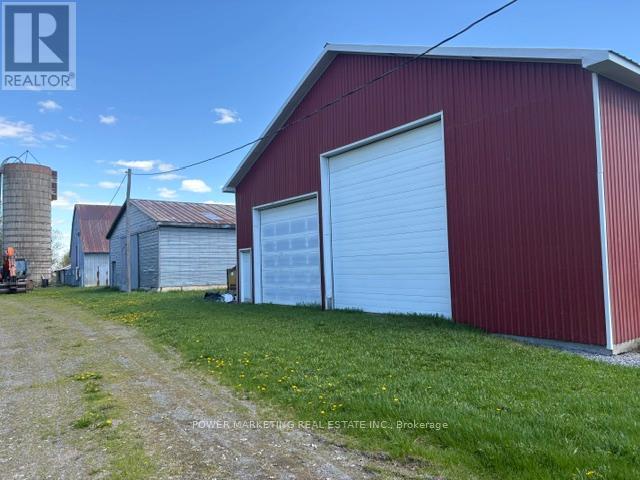
Exceptional commercial opportunity in a prime location! Conveniently situated just 1 exit east of the Amazon Warehouse at Boundary Road. This unique property offers a spacious 5-bedroom home with 2 full washrooms, along with a versatile mix of outbuildings ideal for a wide range of commercial and industrial uses. The property includes a main workshop building, a second steel shop with power, and a large newly renovated barn with electricity. The barn also features a double garage area for additional drive-in storage, as well as an approximately 14-ft high rear door suitable for tractor-trailer access. The main shop is insulated and equipped with two garage doors at the front and one at the rear. The second shop includes a garage door at both the front and back, providing excellent functionality and flow for operations. Heating is a key advantage of this property: the home is equipped with both propane and baseboard heating, while the main shop benefits from natural gas heating. Natural gas is available on the property and can be easily connected to the house. All roofs were updated during 2022/2023, offering added value and peace of mind for buyers. Situated on 4.88 acres, this property provides ample space for large vehicle maneuverability, outdoor storage, and future development potential. Ideal for contractors, logistics, light manufacturing, agricultural use, or equipment-based businesses seeking flexibility and expansion opportunities.A turnkey opportunity combining space, functionality, and strategic location. Book your showing today! (id:37072)
Power Marketing Real Estate Inc.
22 Terrace Drive
Ottawa, Ontario
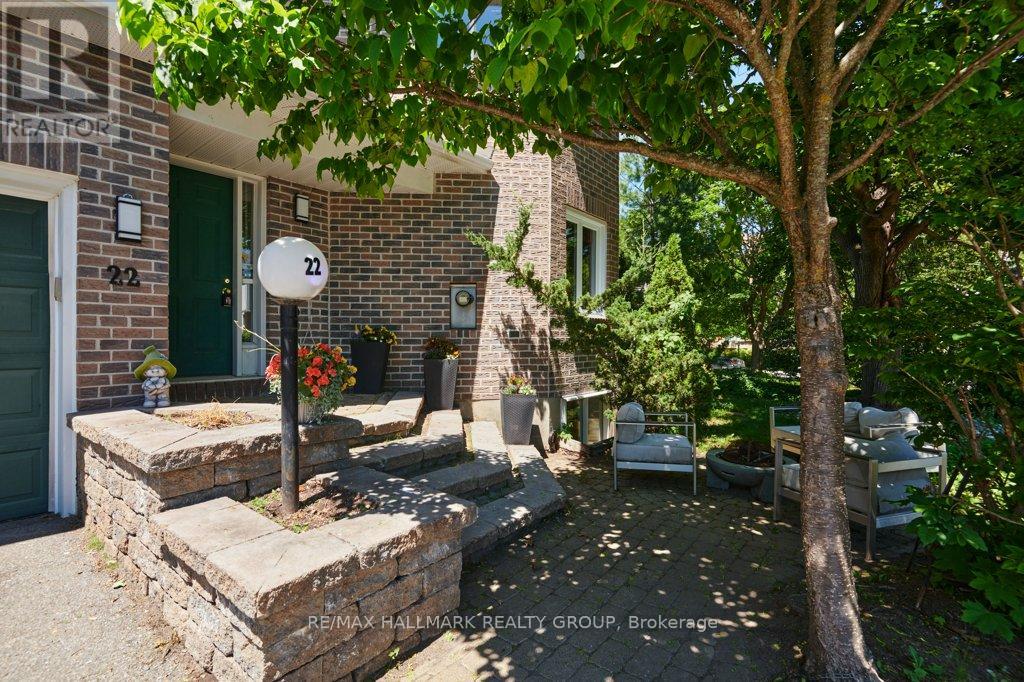
Welcome to this spacious 3 bedroom, 2.5 bath, end-unit townhome on a quiet enclave of homes in Bells Corners. Built in 1988, you'll find striking architectural details that creates immediate curb appeal and hints at the character found throughout. With a layout that lives like a single, this home offers exceptional space and thoughtful design. The main floor features a spacious living room, and a bright dining area off the kitchen-ideal for everyday living and entertaining-, a rare main floor family room and a 2 piece powder room. A distinctive wall of windows in the living room fills the home with natural light and adds a beautiful focal point. The family room overlooks the backyard and showcases dramatic vaulted ceilings, pot lighting, and a cozy gas fireplace. The well-appointed kitchen includes granite counters, a breakfast bar, pot drawers, and stainless steel appliances. Cherry hardwood and tile flooring throughout provide a warm, cohesive feel. Upstairs, the generous principal bedroom features a luxurious 5-piece ensuite with a romantic soaker tub and fireplace feature, separate shower, and double sinks. Two additional bedrooms and a full bath offer comfortable space for family or guests. The lower level adds versatility with a bright den, and a recreation room with oversized windows, ample storage, and a bathroom rough-in for future customization. Outdoors, enjoy a side deck off the family room, a backyard interlock patio, and perennial shrubs and border gardens-a delightful setting for relaxing or entertaining. Updates include some window replacements and exterior cladding on wood windows. Roof: approx. 3 years (front) and 7-8 years (back). Inside entry to the garage adds everyday convenience. A beautiful and generously sized home with standout curb appeal-perfect for families seeking space, comfort, and a welcoming community - close to the Trans Canada Trail system and shopping/restaurants/amenities of Bells Corners. (id:37072)
RE/MAX Hallmark Realty Group
354 Mcculloch Road
Lanark Highlands, Ontario
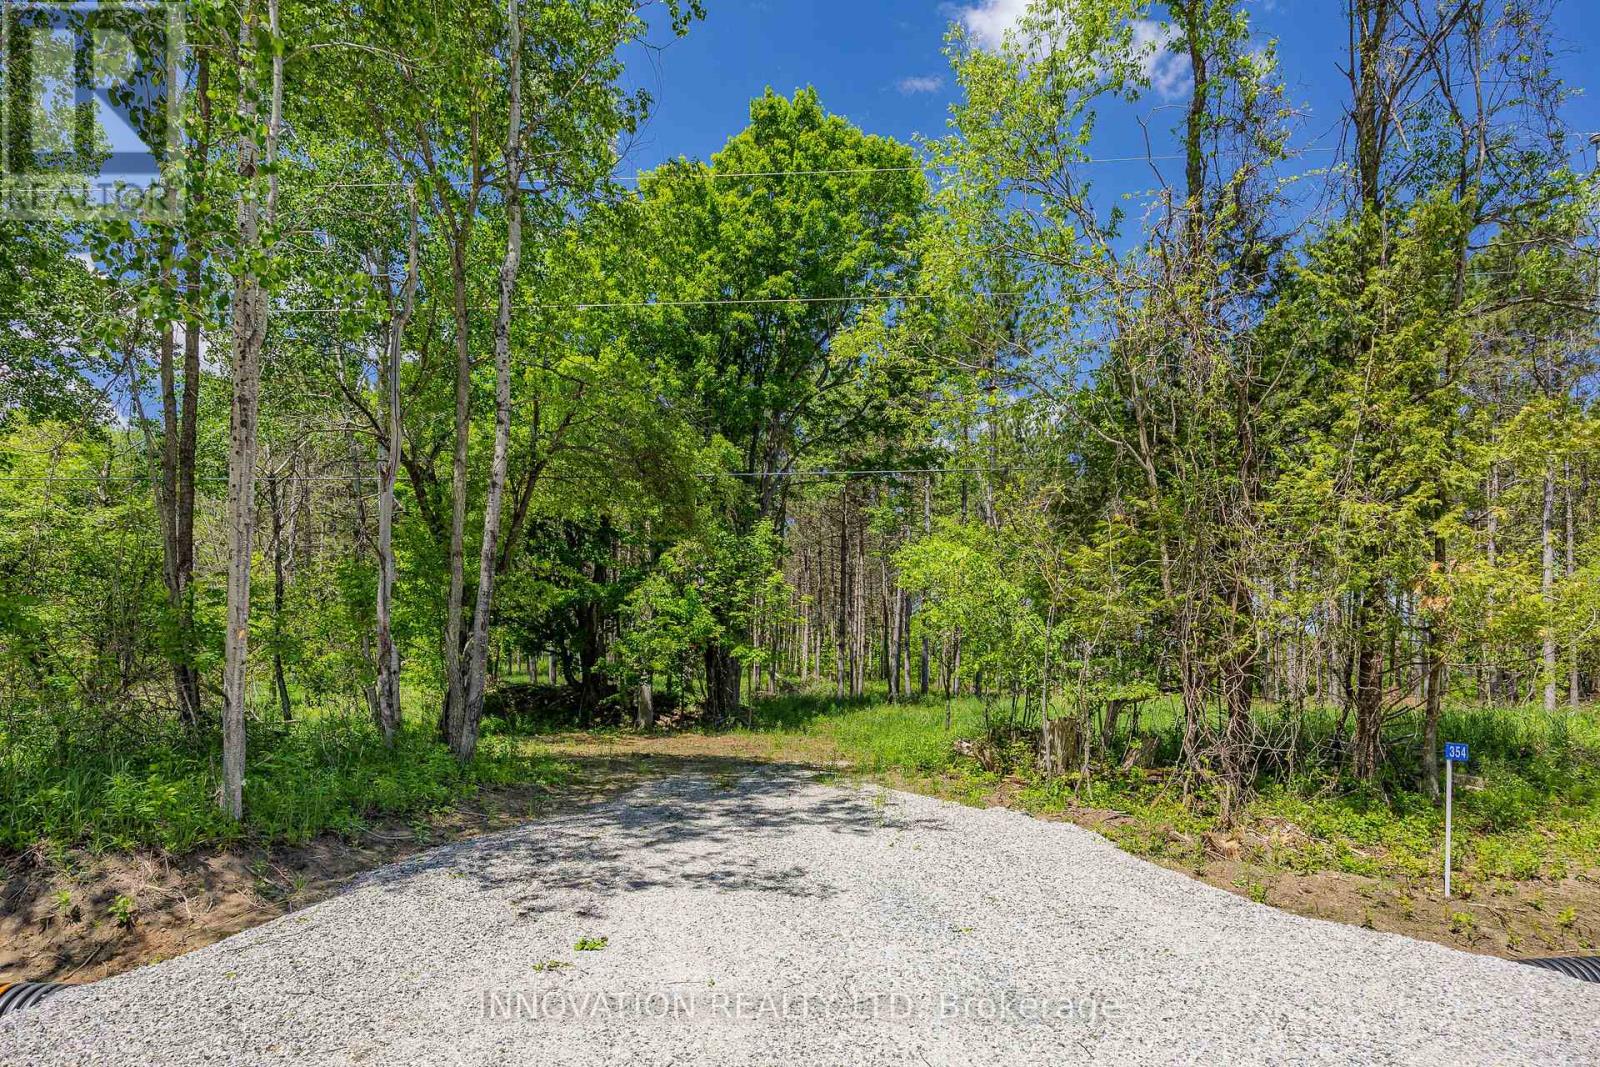
Imagine building your dream home in a setting that blends natural beauty with convenience and privacy. This high and dry building lot offers a unique opportunity to create a family sanctuary surrounded by majestic red pine, mature maple, and apple trees. With potential for a lovely pond in the lower left front section of the lot and space for a circular laneway, this lot offers flexibility for all of your design ideas. For the commuters in the family you are one minute off the main county road between Lanark and McDonald's Corners. Nearby, the village of Lanark offers essentials like a grocery store, LCBO, pizzeria, pharmacy, and Dollar store. There are many golf courses close by, a popular pancake house, and proximity to numerous lakes and a public boat launch on Dalhousie Lake in McDonald's Corners at Centennial Park. For a quick trip to get milk or eggs McDonald's Corners offers a charming General Store minutes away. Hydro is accessible on McCulloch Rd and school bus pick up on the road as well. You are only a 25 minute drive from the beautiful Town of Perth and 35 minutes from Carleton Place. 48 hour irrevocable on all offers. (id:37072)
Innovation Realty Ltd
13 Arbor Ridge
Ottawa, Ontario
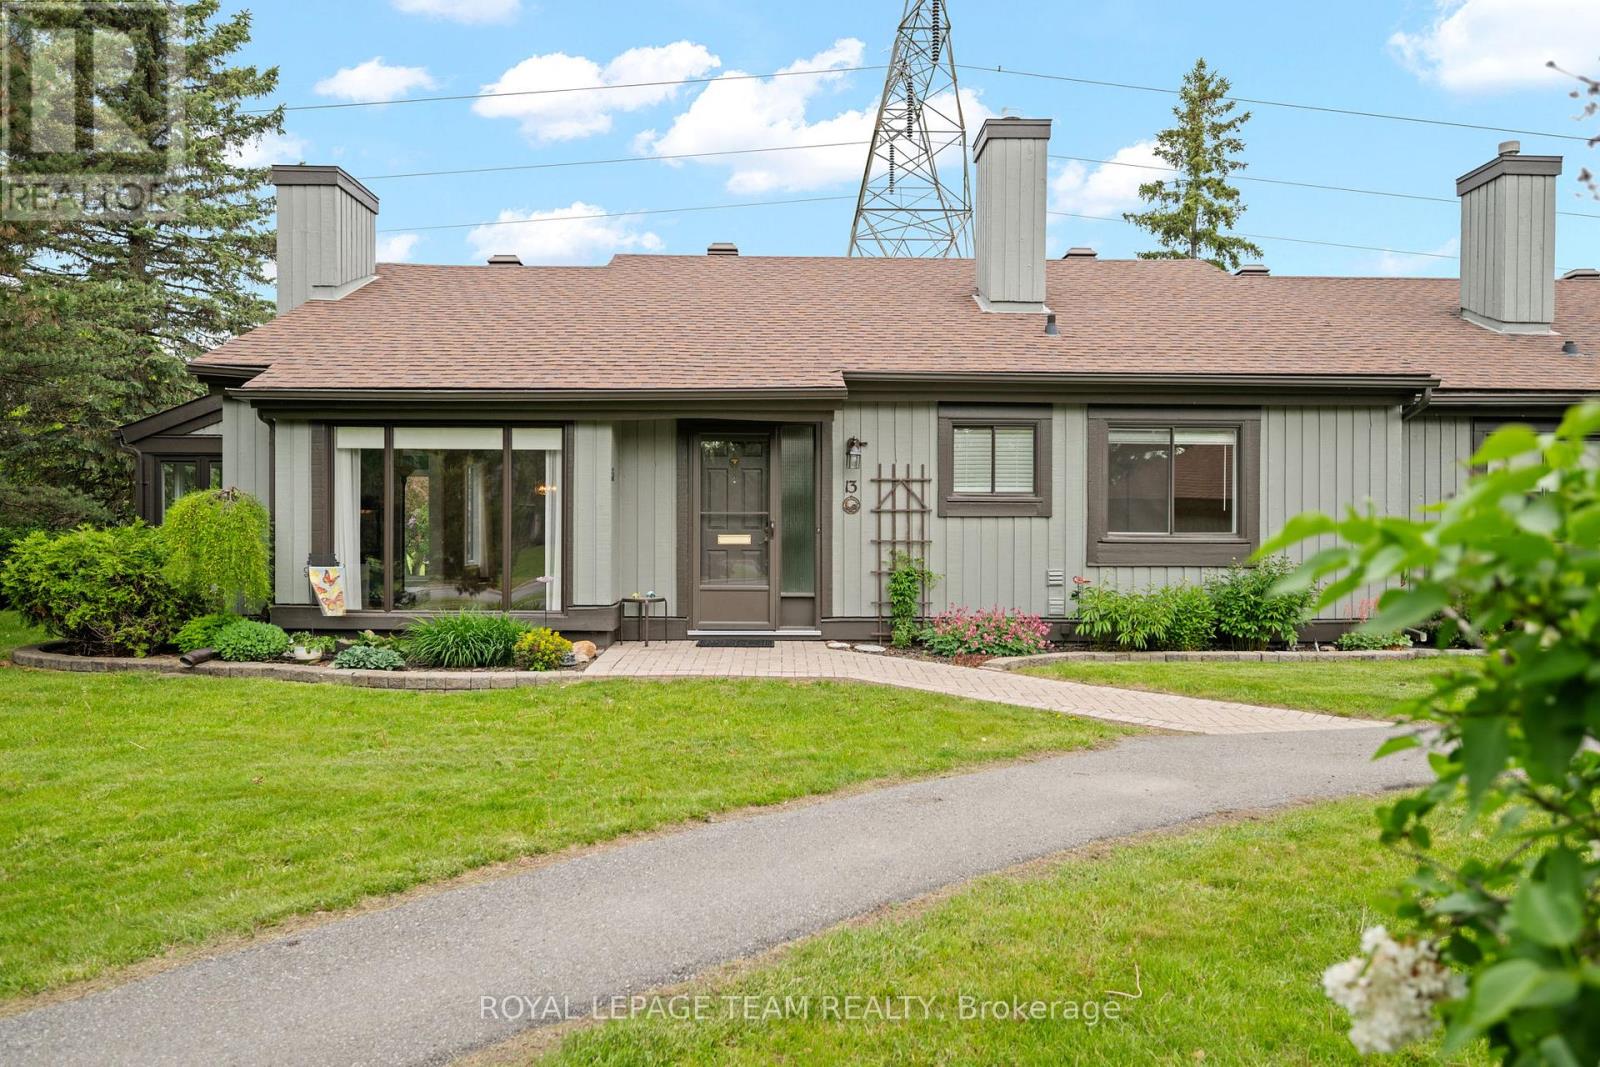
Welcome to 13 Arbor Ridge in the highly sought-after community of Amberwood Village. This well maintained southwest-facing 2-bedroom semi-detached condominium offers outstanding curb appeal, framed by tastefully landscaped, low-maintenance gardens in both the front and rear yards.Enjoy the perfect blend of condominium convenience and freehold-style living, with lawn care and snow removal included, while still benefiting from the privacy, comfort, and independence of your own home. Filled with natural light throughout the day, this inviting residence is ideal for those seeking a relaxed, low-maintenance lifestyle in a welcoming, established neighbourhood.Lovingly maintained by the same owner for 26 years, the home features numerous mechanical and energy-efficiency upgrades, including the furnace, central air conditioning, on-demand hot water system, and most windows-all owned, with no rental contracts to assume.Just a short 350-metre walk away, the Amberwood Village Recreation Complex offers an exceptional range of amenities, including an executive 9-hole golf course, 10 pickleball courts, a saltwater outdoor pool, fitness programs, and The Ale, a popular casual dining restaurant.Discover the vibrant lifestyle and strong sense of community that make Amberwood Village such a desirable place to call home. (id:37072)
Royal LePage Team Realty
10 Morral Court
Arnprior, Ontario
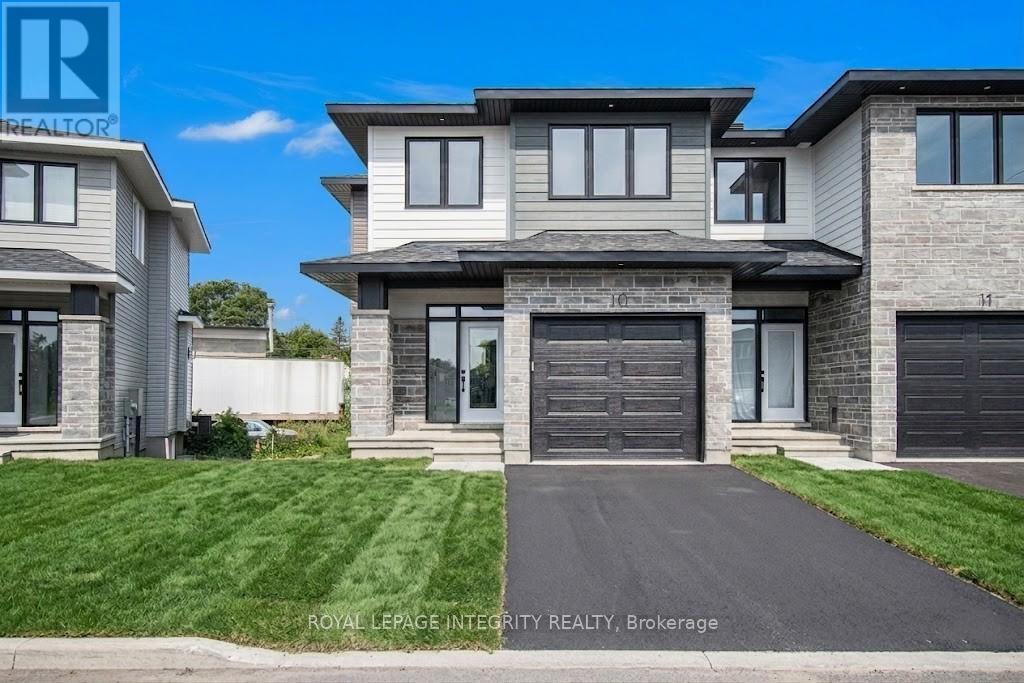
Stunning, Modern Townhome in the Heart of Arnprior Fairgrounds! Welcome to 10 Morral Court! This beautifully designed, newer 3-bedroom, 3-bathroom townhome perfectly blends modern luxury with everyday functionality. Step inside to a bright, welcoming foyer that leads into an airy, open-concept living and dining area boasting impressive 9-foot ceilings. The chef-inspired kitchen is a standout, featuring upgraded cabinetry, gleaming granite countertops, and premium stainless steel appliances. Cozy up in the spacious living room, highlighted by a warm gas fireplace perfect for chilly evenings. The second level is a private retreat, featuring a sun-filled primary suite complete with a large walk-in closet and a beautiful 3-piece ensuite with a glass standing shower. Two additional generously sized bedrooms, a full family bath, and a super-convenient second-floor laundry room complete this level. Don't miss out on this turnkey gem in a fantastic, family-friendly neighborhood! All 5 appliances are included. (id:37072)
Royal LePage Integrity Realty