
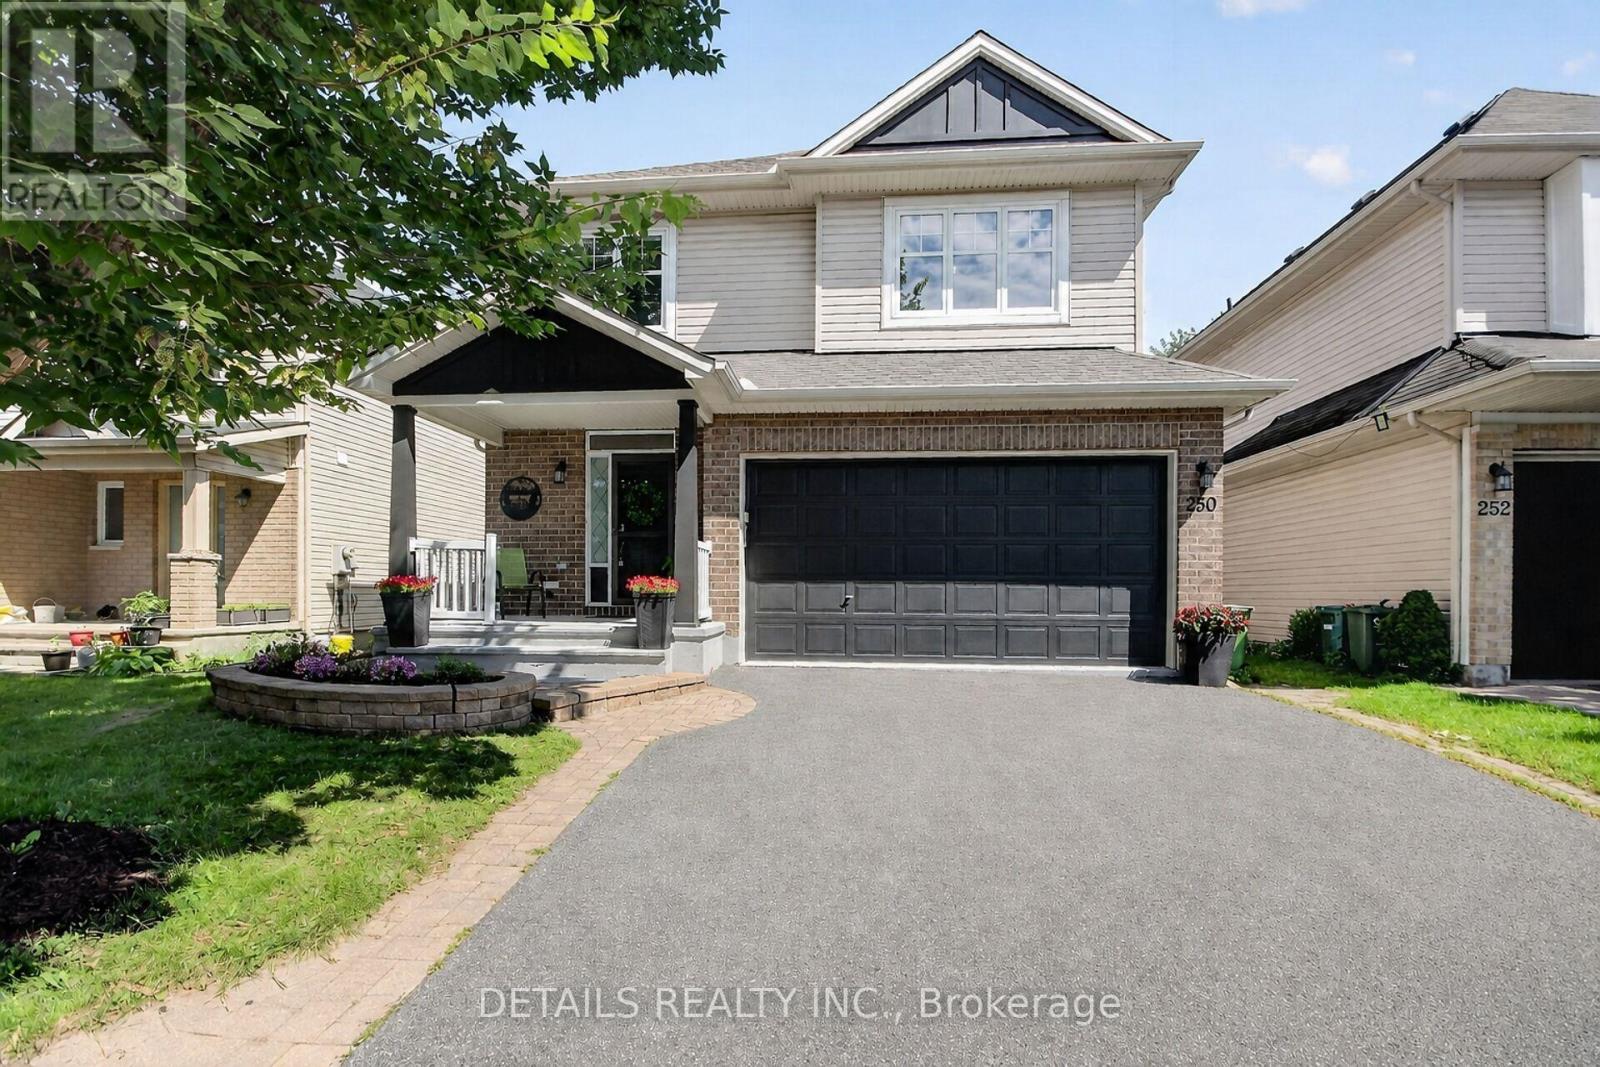
250 Flodden Way
Ottawa, Ontario
Freshly painted and professionally cleaned from top to bottom! WALK OUT BASEMENT. No REAR neighbours. 5 brand NEW APPLIANCES, new light fixtures, NEW ROOF and a theatre quality Epson movie projector in the walk out basement make this home a 10/10! Recessed lighting and 9ft ceilings on main floor. Bright and airy with great energy, the main floor flows between the generous sized dining and living rooms with gas fireplace, and the breakfast area with double pantries and rich coloured kitchen cabinets, brand new stainless steel appliances and granite counters. Extend your living space from the kitchen to the outdoors onto the freshly painted deck with plenty of nature, and no rear neighbours making it very private. Upstairs you will find 3 generous sized bedrooms including the primary with his and hers closets and an ensuite. A double sink main bath and linen closet complete this floor. The walk out lower level is bright and pleasant and provides more living space for the family or for potential GENERATIONAL living, IN-LAW suite, INCOME generation, etc. Basement includes a movie projector, recessed lighting and a full bathroom. Step outside onto the deck and into the private fenced backyard with shed. Hardwood floors throughout main and second floors. This home is in the beautiful Havenlea neighbourhood of Barrhaven East with its quiet tree lined streets and parks. A perfect place to call home. (id:37072)
Details Realty Inc.
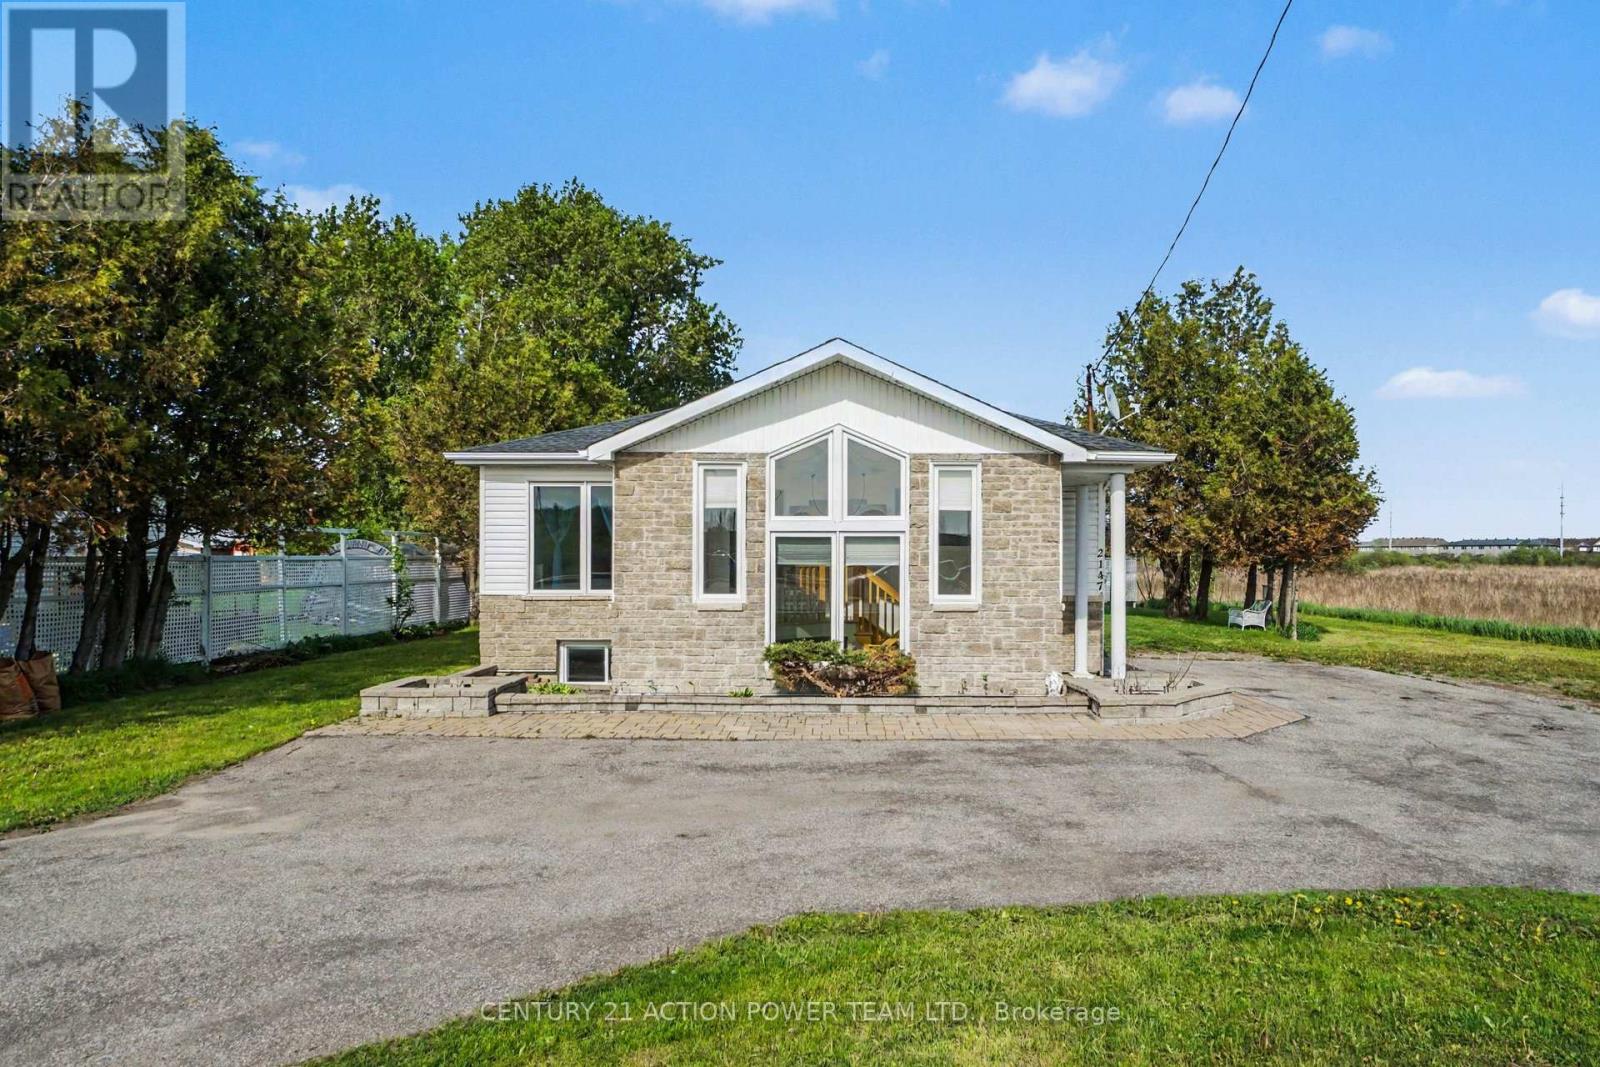
2147 Mer Bleue Road
Ottawa, Ontario
Live and work from home opportunity in Orleans. Unlock a great location for your growing business at 2147 Mer Bleue while residing there. This property offers an opportunity for investors and business owners seeking high-visibility potential multi unit space or an at home business. Originally built as a 3-bedroom home, this property presents a flexible floor plan that can easily suit your future needs. Located just off the main arterial route of Innes Road, the site guarantees outstanding exposure and effortless access for your clients and team members. The lot includes multiple dedicated parking spots, ensuring convenience for both staff and visiting clients. Benefit from excellent street visibility and quick access to local amenities and major transit routes. Bring your vision to life in a location designed to help your business thrive. (id:37072)
Century 21 Action Power Team Ltd.
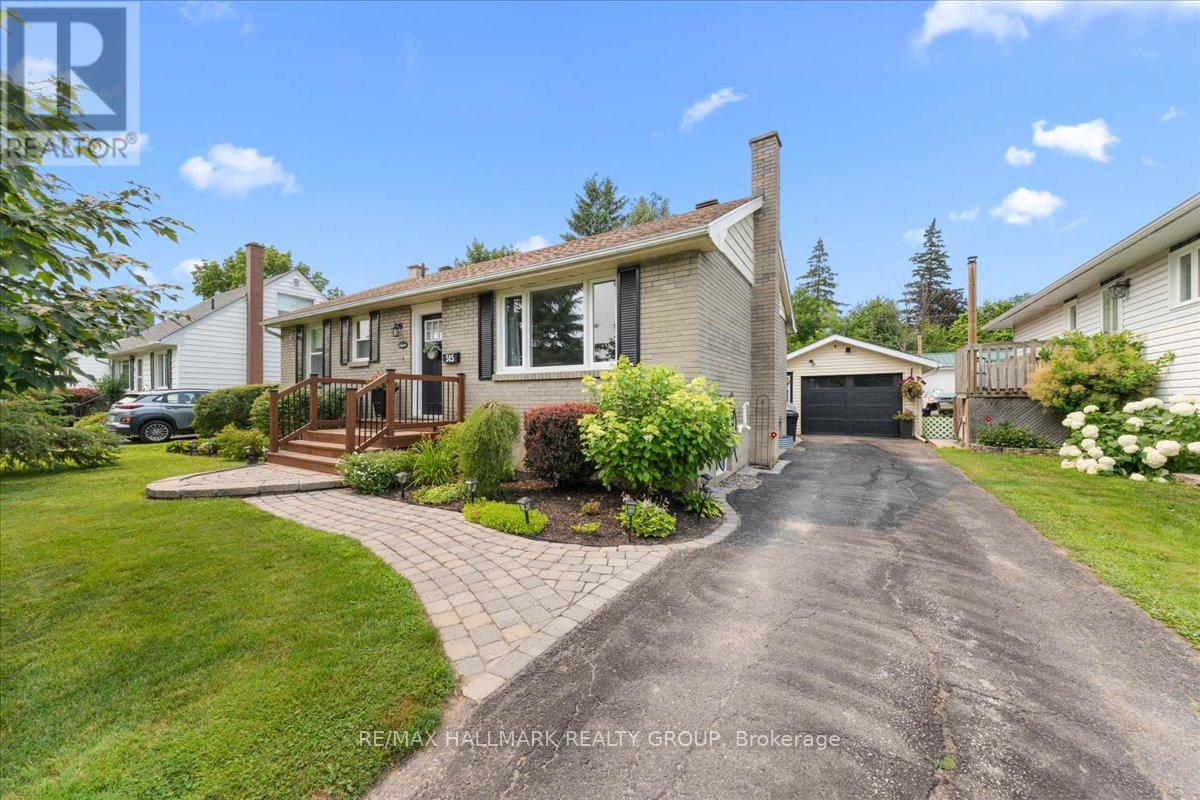
515 Clothier Street E
North Grenville, Ontario
Welcome to this beautifully maintained bungalow, perfectly situated in the heart of Kemptville. Offering 2 bedrooms, 2 full bathrooms, and a fully finished basement, this home is ideal for first-time buyers, downsizers, or anyone looking for comfortable, move-in-ready living. The spacious layout provides plenty of room to relax and entertain, while the finished lower level offers excellent additional living space for a family room, home office, gym, or guest accommodations. Step outside to enjoy the impressive fully fenced backyard, offering exceptional privacy and plenty of space for children, pets, gardening, or summer gatherings. A detached garage adds convenience and extra storage. Thoughtfully updated over the years, including a new house roof (2026), garage roof (2019), central air conditioning (2018), washer and dryer (2022), and water softener (2025), allowing you to move in with confidence. Located within walking distance to schools, parks, shopping, restaurants, and everyday amenities, this is a fantastic opportunity to enjoy small-town living with everything you need just moments away. (id:37072)
RE/MAX Hallmark Realty Group
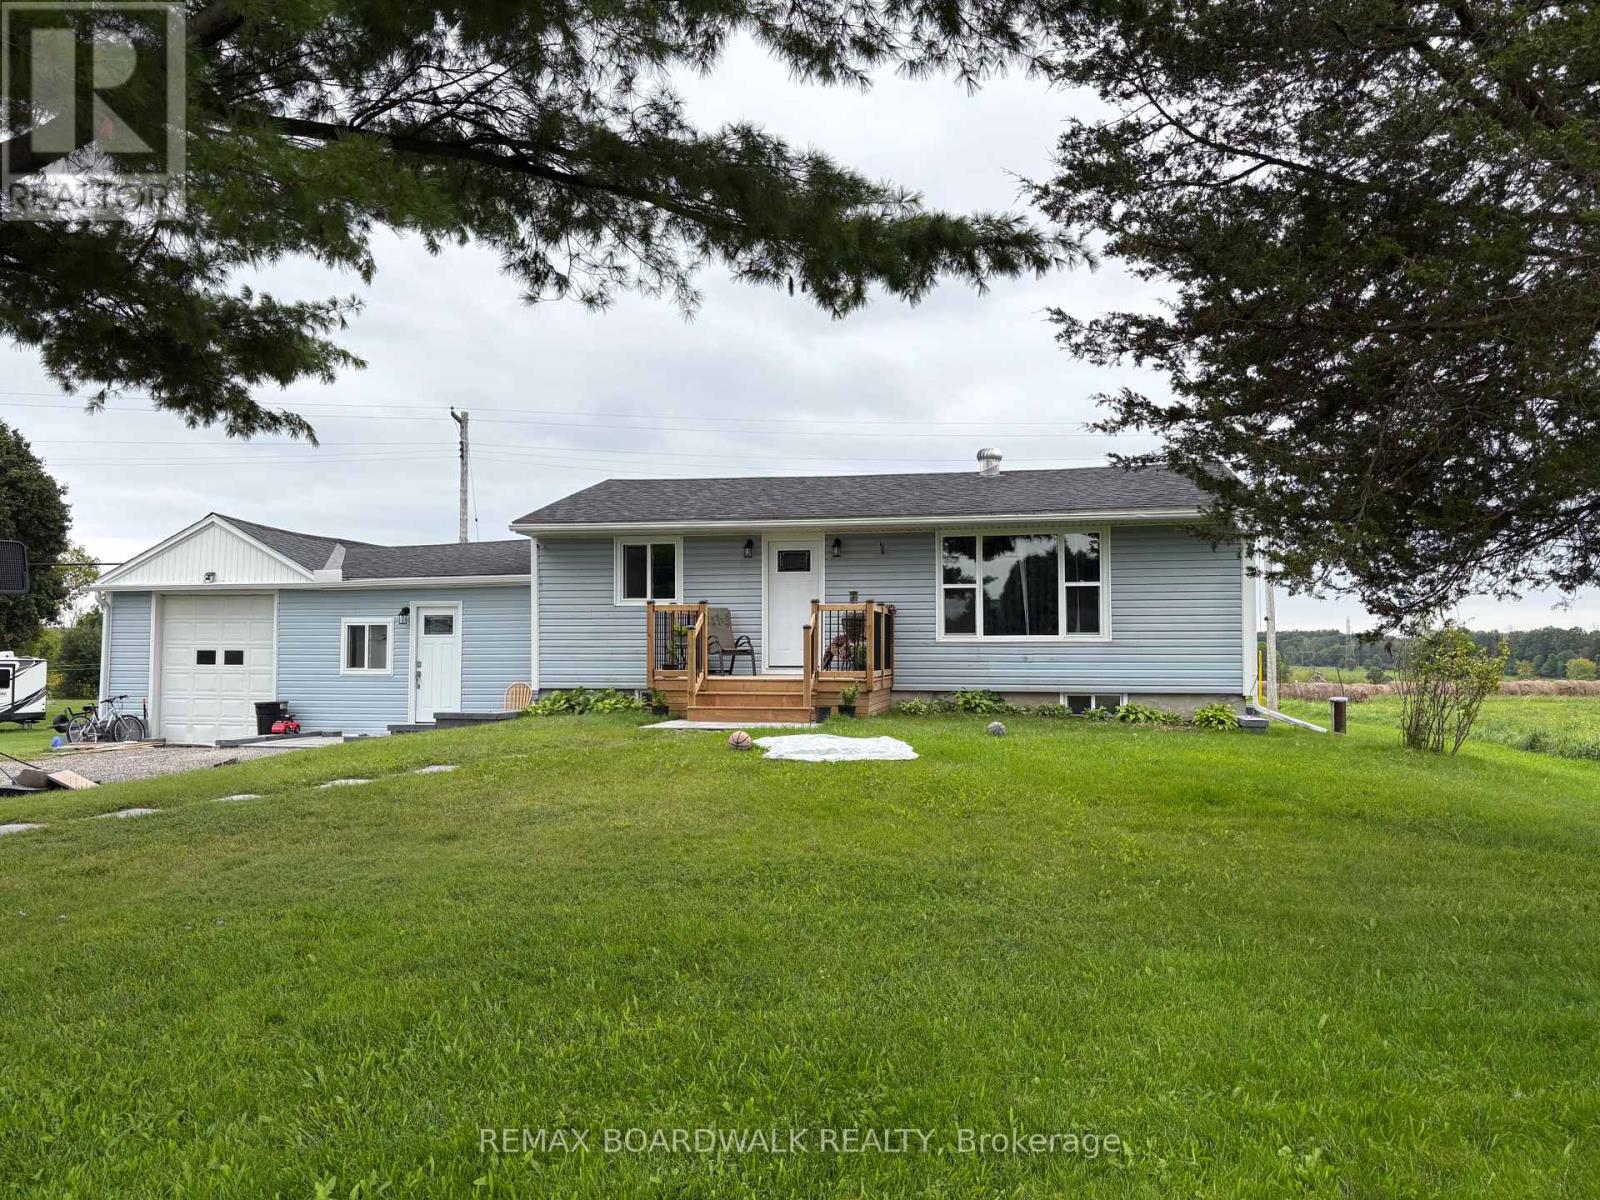
3911 County 26 Road
Elizabethtown-Kitley, Ontario
Country living meets modern convenience in this unique bungalow, peacefully situated on an expansive 1-Acre lot in a rural setting! The 3-bedroom, main residence is complemented by a separate, fully renovated 1-bedroom in-law suite with it's own kitchen and bathroom-an ideal setup for extended family or potential rental income to help offset mortgage costs. Main home extensively Reno'd in 2026 with new engineered hardwood flooring, trim/baseboards, fresh paint, pot lights in living room/kitchen, and a completely renovated bathroom. The updated kitchen includes new cabinetry, quartz countertops, sink/faucet. Separate suite gutted and rebuilt in 2025 with new kitchen, fully-modernized bathroom, hardwood flooring, pot lights, paint/trim/baseboards, along with a newly constructed exterior wall. Significant improvements provide added comfort and peace of mind, including a partial roof replacement, new windows/doors, foundation excavation and waterproofing with 25-year warranty, a new sump pump, well brought up to code, a new water-softening system, and new front deck-all completed in 2025. Additional updates include partial new siding, new back deck, partial electrical upgrades, approximately 50% PVC plumbing and new central air conditioning in 2026. The furnace was also replaced in 2021. Outside, thoughtfully completed landscaping, interlock and flowerbeds create an inviting place to enjoy the surrounding country atmosphere complete with a large play structure for the kiddos and a firepit to capture nighttime views of the stars! Please note that interior photos are not included in the listing out of respect for the privacy of the current tenants. We encourage buyers to experience the home in person to fully appreciate the quality and extent of the renovations. Offering flexible multi-generational living, income potential and extensive recent improvements, this one-of-a-kind property combines space, versatility and rural tranquility-all within easy reach of the city. (id:37072)
RE/MAX Boardwalk Realty
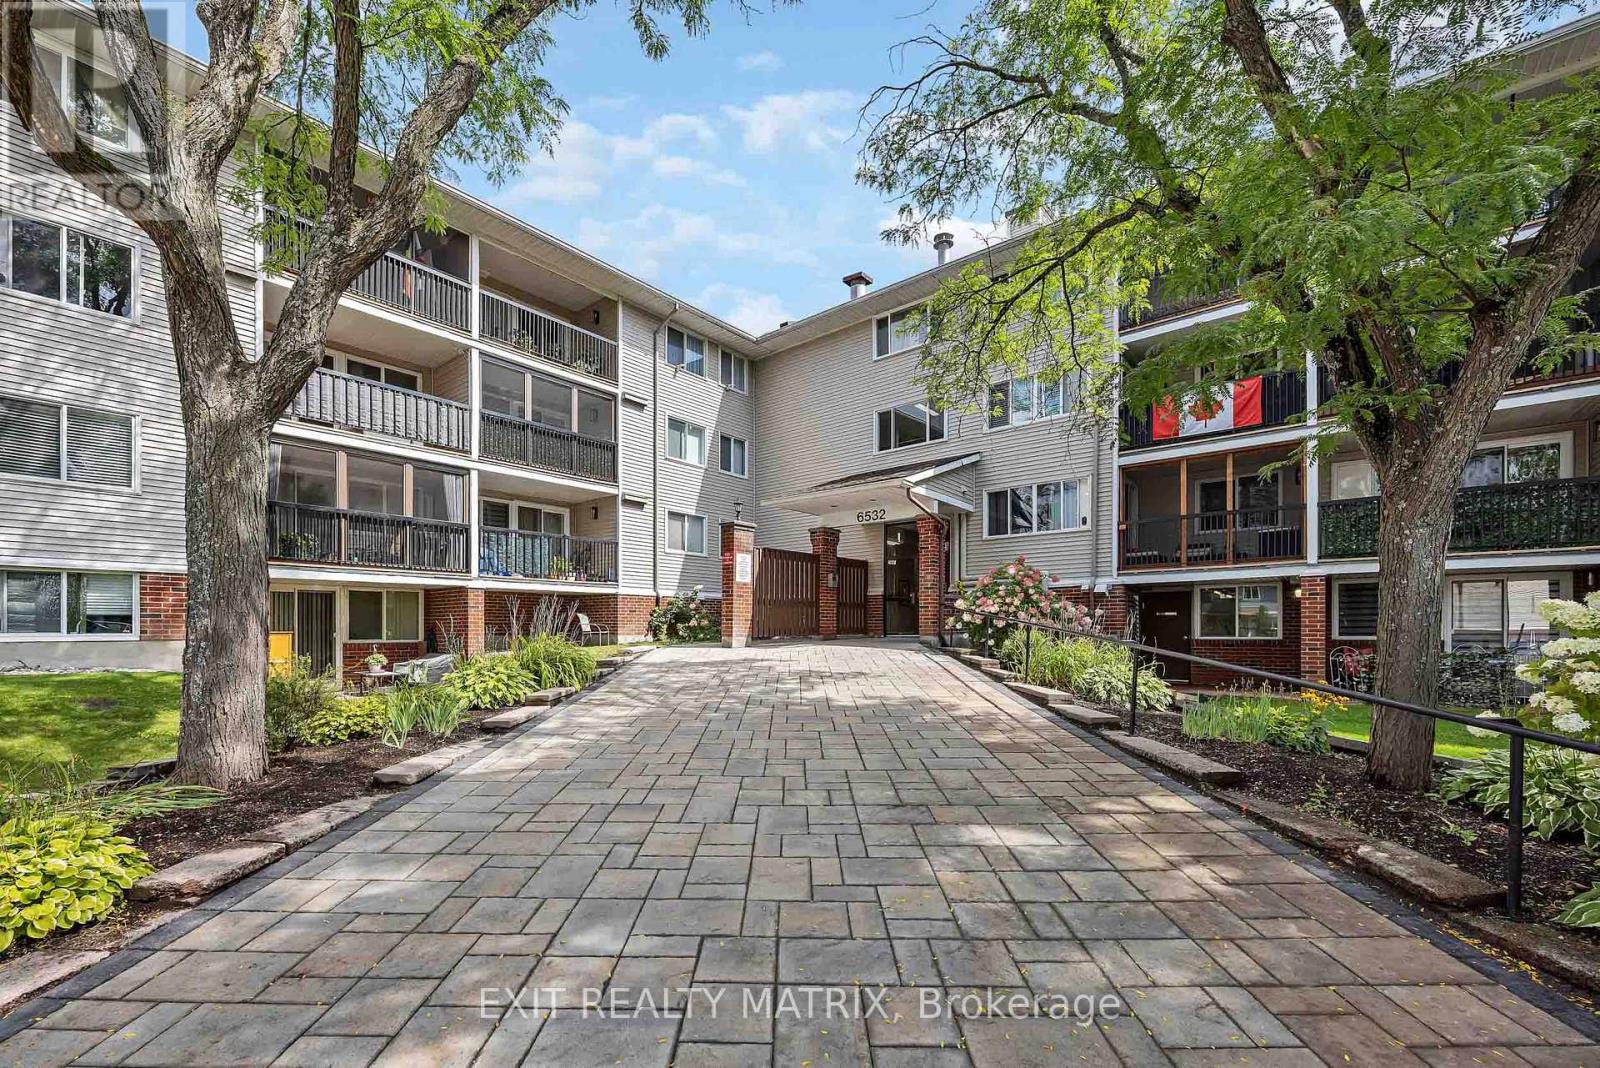
206 - 6532 Bilberry Drive
Ottawa, Ontario
Welcome to this bright and thoughtfully updated main-floor suite in a mature, well-established neighborhood. Surrounded by greenery and conveniently located near the Ottawa River and NCC parkland, this condo offers an ideal balance of city living and access to nature. Enjoy easy access to nearby walking and cycling paths, as well as cross-country ski trails in the winter. Everyday essentials are close by, with Metro, LCBO, and a pharmacy all within walking distance. Commuters will appreciate quick access to Highway 174, with future LRT service adding even more convenience for getting around Ottawa. Parking spot right next to the entrance. Inside, the condo features a comfortable open-concept living and dining space with direct access to a private patio-an inviting spot to enjoy your morning coffee or unwind at the end of the day. The home has been refreshed throughout with updated Kitchen, Bathroom, lighting and all flooring. The modern kitchen offers updated cabinetry, countertops, stainless steel appliances along with a convenient breakfast bar, while the renovated bathroom features a contemporary vanity, fixtures, and tile. Cozy and inviting bedroom featuring new flooring, a large built-in-style storage closet for added convenience. A bright window provides plenty of natural light, making this a comfortable and functional space. Offering a great combination of location, updates, outdoor space, and low-maintenance living, this rental is an excellent opportunity for anyone looking for a comfortable home in a quiet yet convenient Ottawa neighborhood. (id:37072)
Exit Realty Matrix
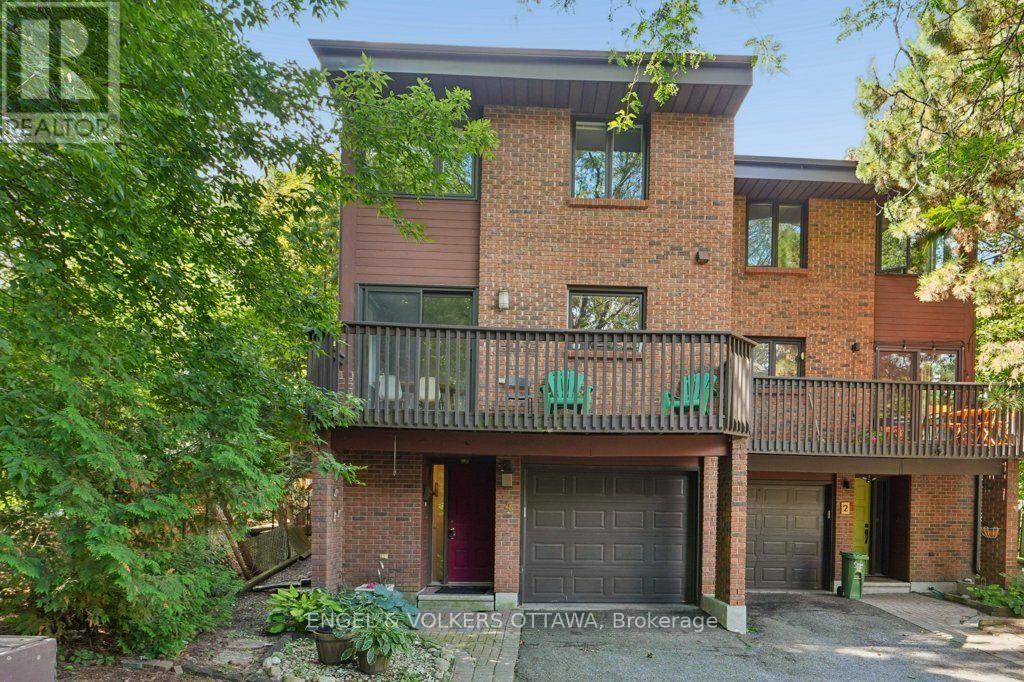
4 - 535 Hilson Avenue
Ottawa, Ontario
Live your luxury in the heart of Westboro! This 3-bedroom, 3-bath family home with a private backyard, garage and parking for two is a rare tucked-away gem. This unique property functions much like a freehold, nestled in a secluded courtyard setting. A low condo fee of just $326/month covers water, insurance, landscaping and snow removal. Set back from the street, it offers an unexpected sense of peace and privacy-away from the early-morning noise of passing garbage trucks and snowplows, surrounded by mature trees and greenery, with views toward Hampton Park.Inside, the wow factor continues with dramatic 12-foot vaulted ceilings, stunning hardwood floors and an expansive, light-filled living room with a wood-burning fireplace, large windows and patio doors to the private backyard. The renovated eat-in kitchen opens to a balcony, while the dining room overlooks the living room-an ideal layout for family life and entertaining. Upstairs offers three bedrooms and two full baths, including a spacious primary suite with walk-in closet and ensuite. A lower-level family room provides even more flexible living space. Walk everywhere-to schools, parks, Westboro shops and restaurants, neighbourhood markets and the LRT. A rare combination of space, privacy, greenery and convenience in one of Ottawa's most sought-after neighbourhoods. (id:37072)
Engel & Volkers Ottawa
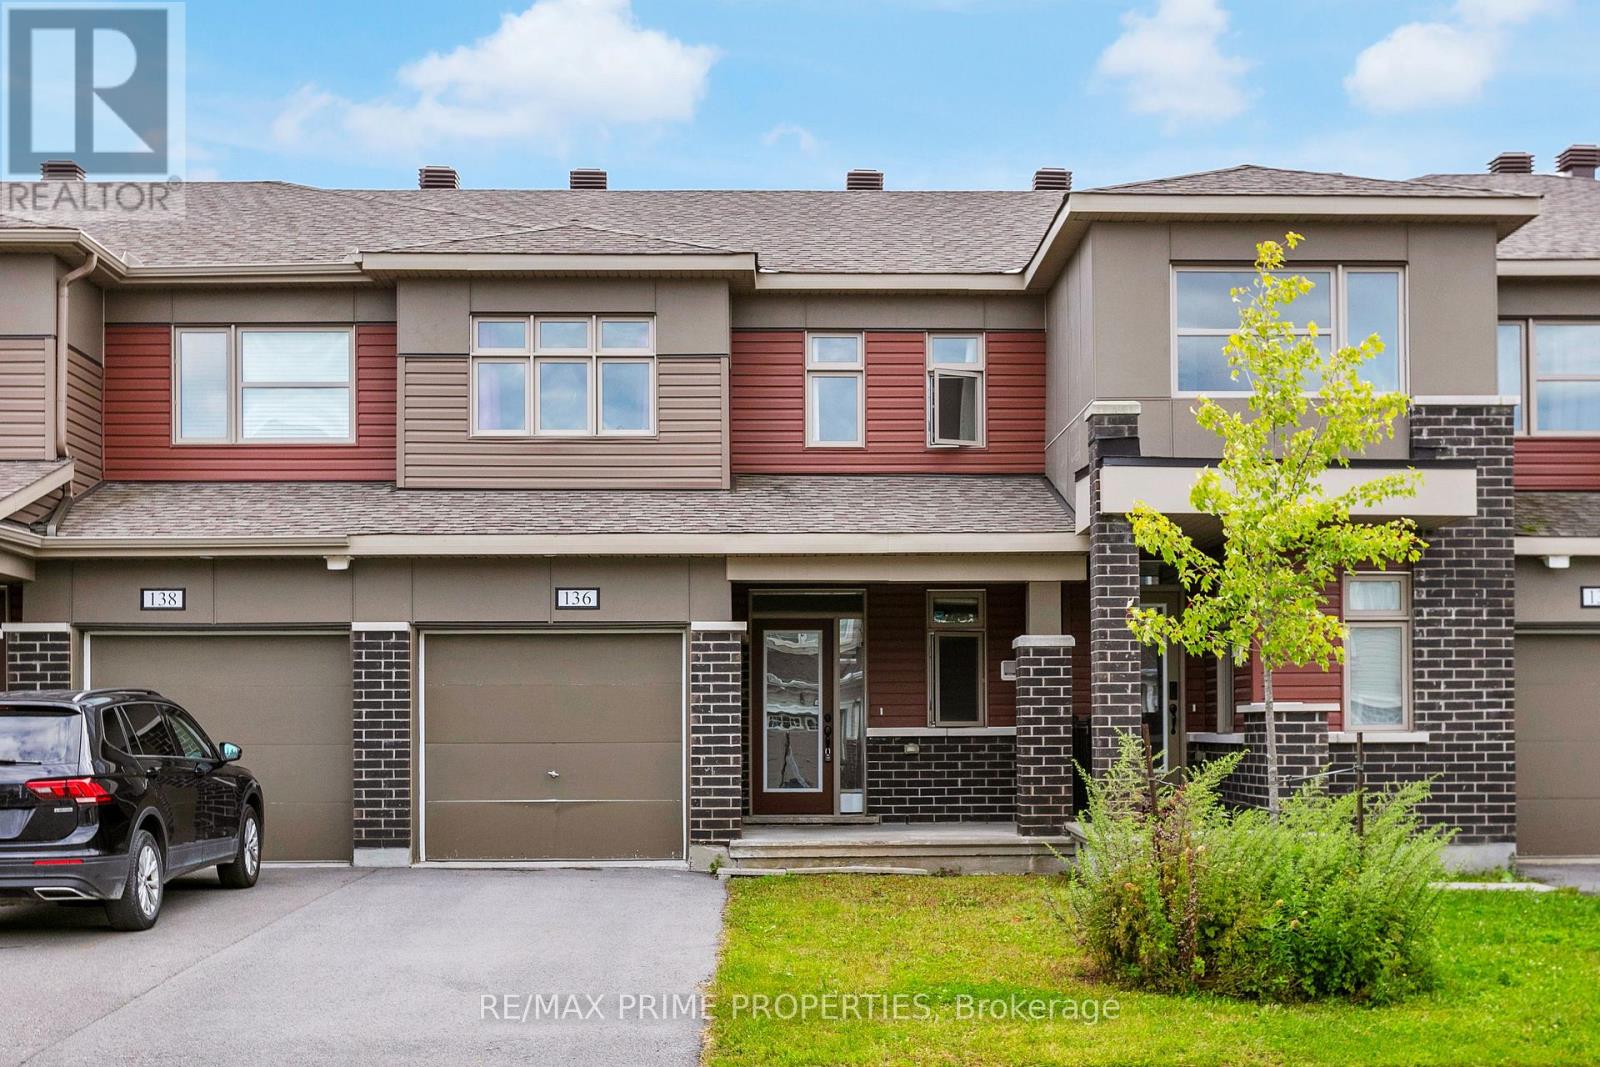
136 Lanceleaf Way
Ottawa, Ontario
Welcome to 136 Lanceleaf Way, a beautifully maintained 3-bedroom, 2.5-bathroom townhome in the desirable Blackstone community of Kanata. Offering a functional layout, modern finishes and plenty of potential, this home is perfect for families, first-time buyers or investors. The main level features a welcoming foyer with garage access, a convenient 2-piece powder room and a bright open-concept living and dining area. The well-appointed kitchen offers ample cabinetry, generous counter space, stainless steel appliances and a pantry. Upstairs, you'll find three spacious bedrooms, a versatile office/computer area, a full bathroom and convenient second-level laundry. The primary bedroom features a walk-in closet and private ensuite. The unfinished basement provides excellent potential for future living space, a home gym, office or recreation area, along with plenty of storage. Enjoy the private backyard, perfect for relaxing or entertaining. Located in a family-friendly neighborhood close to parks, pathways and the Trans Canada Trail. Conveniently situated near shopping, restaurants and everyday amenities along Hazeldean Road, Terry Fox Drive and Kanata Centrum, with Tanger Outlets also nearby. Enjoy easy access to recreational facilities, the Canadian Tire Centre, Bell Sensplex and Highway 417. A fantastic opportunity to own a well-maintained home in one of Kanata's popular communities! (id:37072)
RE/MAX Prime Properties
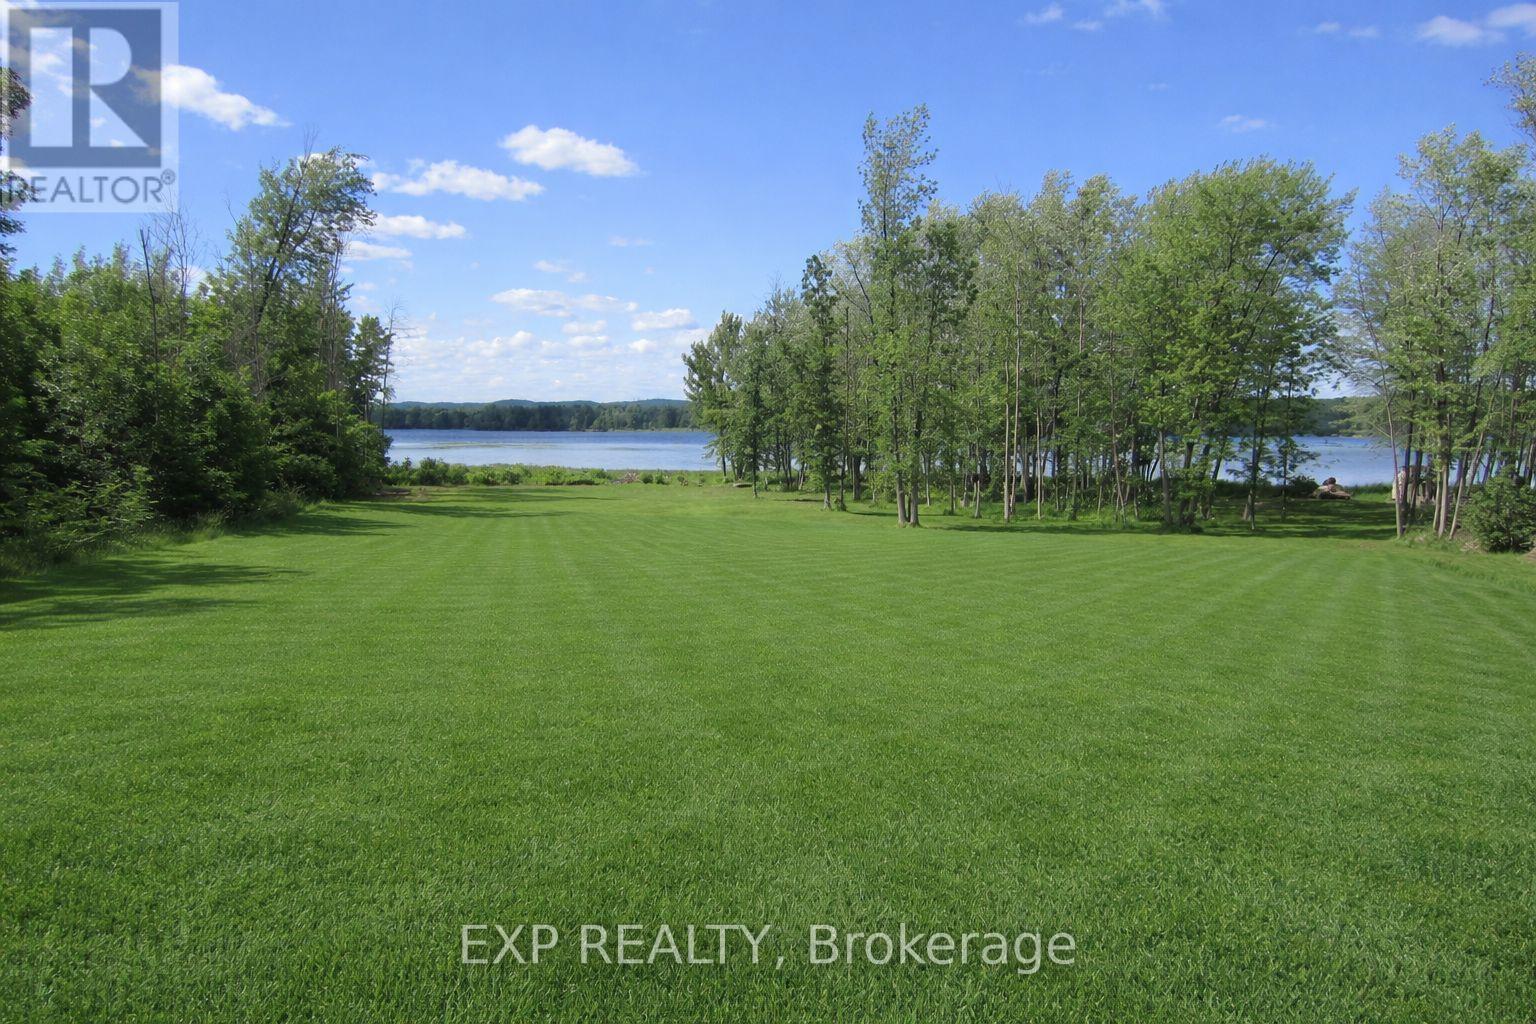
3612 Chretien Street
Alfred And Plantagenet, Ontario
Opportunity knocks with this HALF ACRE WATERFRONT LOT on a quiet cul-de-sac overlooking the Ottawa River! Build your dream home in this peaceful area with unobstructed views of the Ottawa River!Surrounded by nature and just steps from the water, it's the ideal location for anyone who loves serene surroundings and wants a home that perfectly fits their lifestyle. All services available at property line.Look forward to days spent kayaking, boating, fishing...all without leaving your property! Just 10 minutes from Rockland and 35 minutes from Ottawa! Don't miss the chance to make this great lot the basis of your fantastic waterfront home! (id:37072)
Exp Realty
129 Laurier Street
Casselman, Ontario
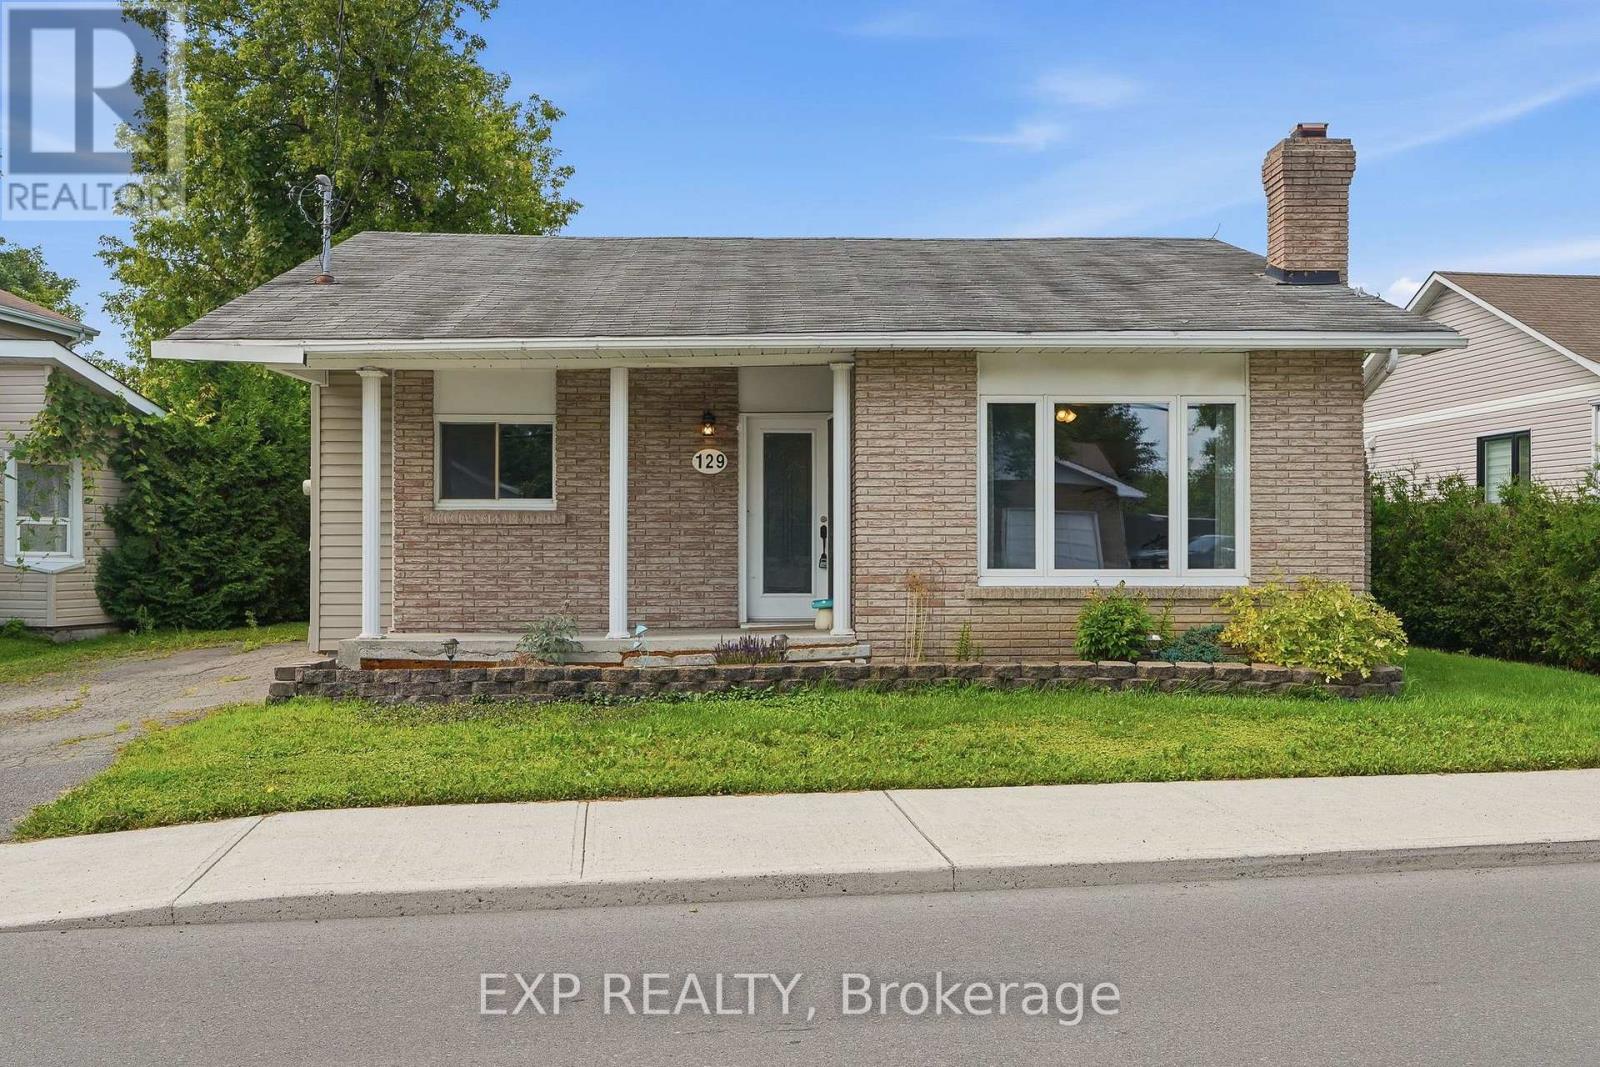
OPEN HOUSE SATURDAY and SUNDAY 2-4PM >>> AFFORDABLE, charming, and conveniently located in the heart of Casselman! This inviting 2-bedroom bungalow is a great opportunity for first-time buyers, downsizers, retirees, or investors. The bright main level features an open-concept living and dining area, two well-sized bedrooms, a spacious laundry/mudroom, and a charming three-season screened porch. The kitchen overlooks a large, fully hedged backyard offering plenty of privacy and space to enjoy. The unfinished basement provides excellent additional storage. Walk to schools, restaurants, shopping, and everyday amenities, with golf, nature trails, Calypso Waterpark, and Highway 417 all nearby. An affordable opportunity to enjoy small-town living with easy access to Ottawa and Montreal! (id:37072)
Exp Realty
38 - 820 Cahill Drive W
Ottawa, Ontario
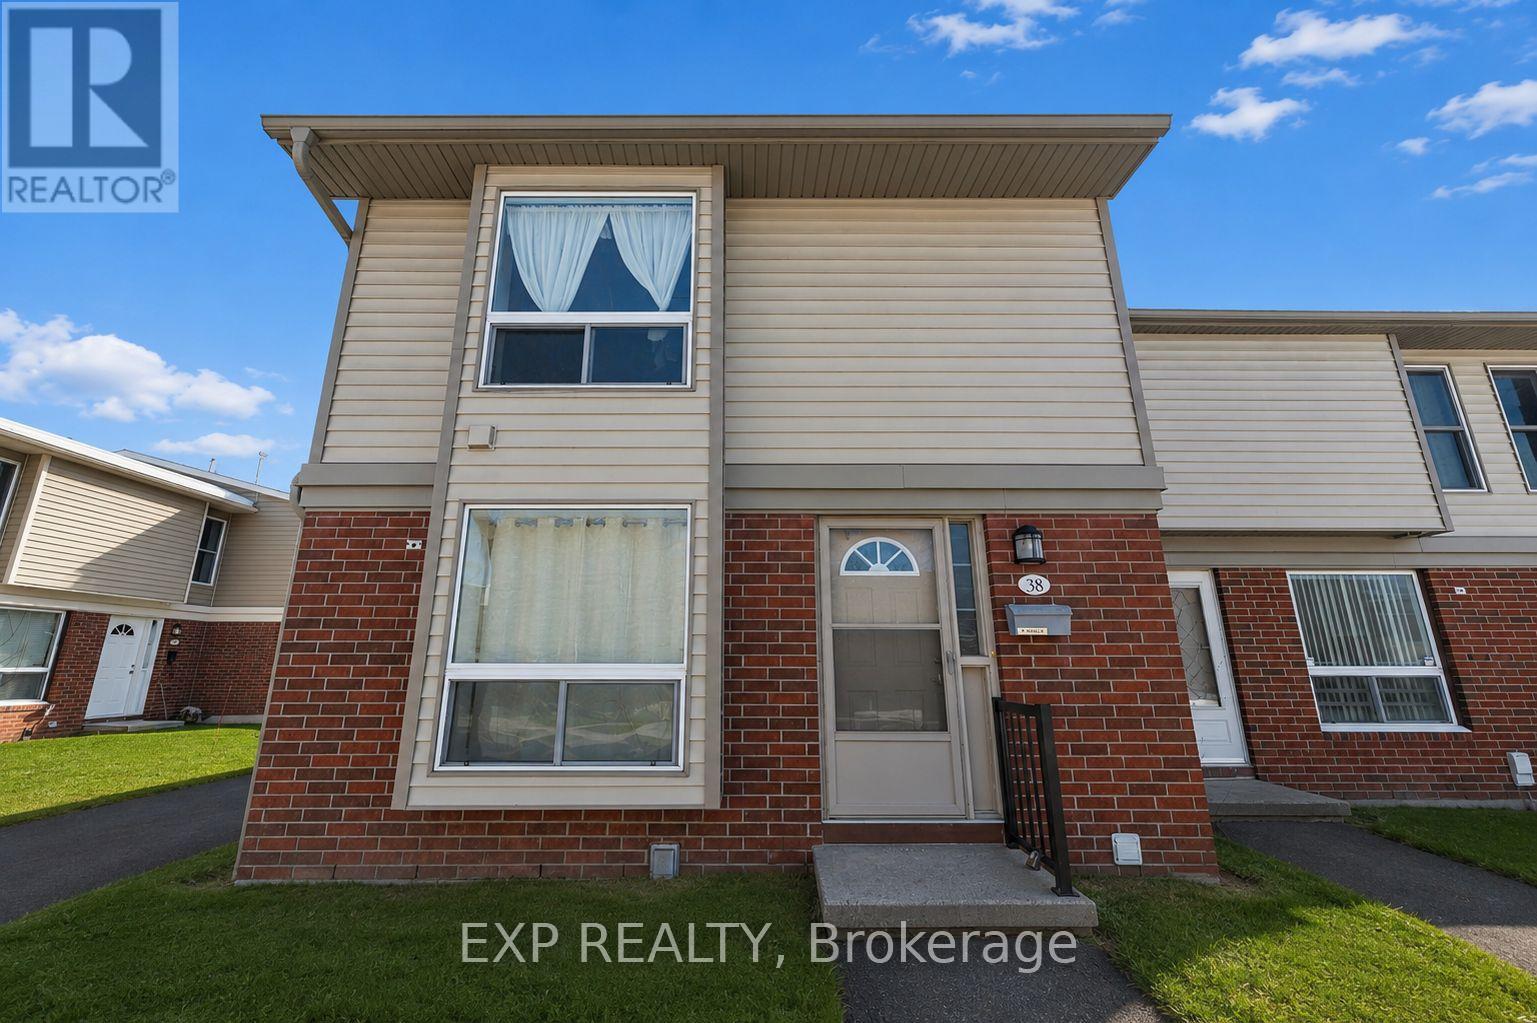
This 3-bedroom, 1.5-bath end-unit townhouse presents an excellent opportunity for first-time buyers, renovators, or seasoned investors. Ideally located close to amenities and public transit, and just minutes from the airport and EY Centre, this home offers both convenience and strong long-term value. Move-in ready and well cared for, the home provides a comfortable living space from day one, while still offering numerous possibilities for future changes, upgrades, and personalization to suit the new owner's style and needs. Generous room sizes, an end-unit design, added natural light, and greater privacy all contribute to its appeal, while a dedicated surface parking space adds everyday convenience. The home retains many of its original finishes, giving buyers the flexibility to update and modernize at their own pace. Whether you envision cosmetic improvements, a more extensive renovation, or simply enjoying the home as it is, there is plenty of opportunity to make the space your own. Situated in an established and continually growing area, this property offers an attractive combination of location, layout, and potential. The sellers are motivated and eager to make a move, creating an excellent opportunity for buyers ready to act. Whether you're looking for a comfortable place to call home or a property with future upside, this townhouse offers flexibility, convenience, and value in a neighborhood that continues to grow. Come see the possibilities and bring your vision-this home is ready for its next owner. combination of location, layout, and opportunity. A smart investment in a neighborhood that continues to show growth-don't miss it. (id:37072)
Exp Realty
8250 County Road 17 Road
Clarence-Rockland, Ontario
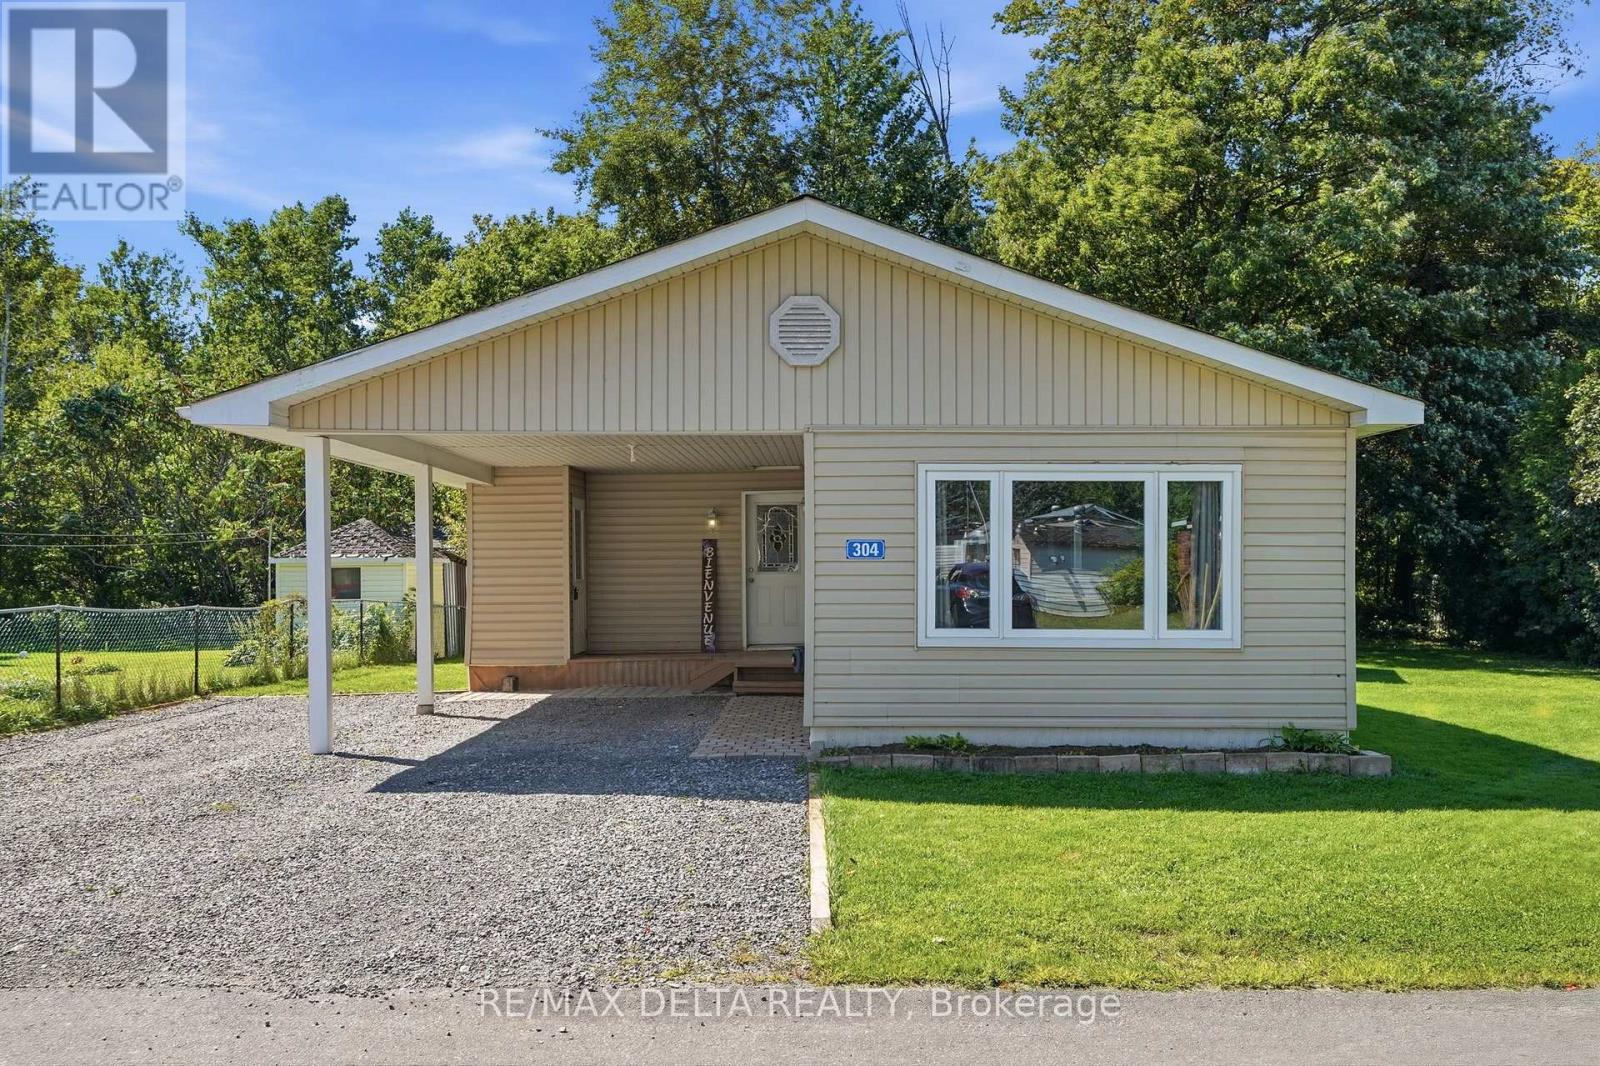
Welcome to this bright and beautifully updated 3-bedroom mobile home, offering a warm and inviting place to call home. The open-concept living space is filled with natural light and features a cozy gas stove, creating the perfect space to relax and unwind. With three bedrooms and a versatile bonus family room, there is plenty of flexibility for a growing family, home office, playroom, or additional living space. Enjoy the added privacy of no rear neighbours and a peaceful outdoor space with room to relax and garden. Recent updates include the kitchen (2024), bathroom (2025), and roof (2021). Large carport and ample parking complete this move-in-ready home. All offers are conditional upon the buyer being approved by the Park Landlord and obtaining written consent. (id:37072)
RE/MAX Delta Realty
29 - 6252 Castille Court
Ottawa, Ontario
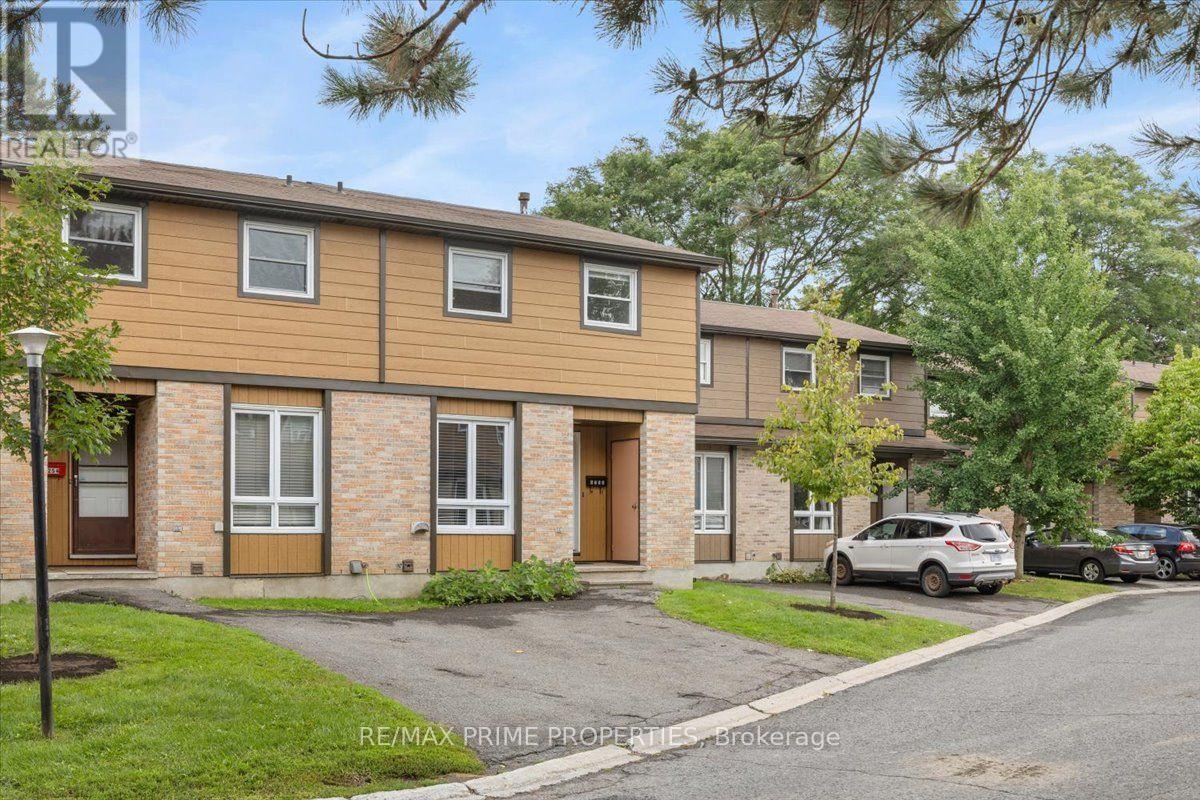
Set within the established community of Convent Glen South, this two-storey condo townhouse is known for its friendly neighbourhood. Step inside to a functional front foyer with convenient storage right at the entrance. From here, the main floor opens up with engineered hardwood flooring and an easy flow between the kitchen, dining and living spaces.The kitchen keeps things clean and practical with dark cabinetry, stainless steel appliances, tiled backsplash and plenty of counter space for everyday use.Toward the back of the home, the living and dining area connects directly outside through sliding patio doors, bringing in natural light and giving you easy access to the backyard.Out back, it's designed to be low maintenance, with river rock landscaping and space to set up the barbecue and enjoy the warmer months without a ton of upkeep.Upstairs, you'll find three bedrooms with plenty of natural light and good closet space. The primary offers a full wall of closet storage, while the additional bedrooms give you some flexibility as either bedrooms, guest space, or a really comfortable home office.A four-piece bathroom serves the upper level with tiled flooring and an updated vanity.Downstairs adds another genuinely useful level of living space. The finished rec room features vinyl flooring, pot lighting and a rear window, giving you a comfortable spot for a TV room, home gym, play space or whatever fits your lifestyle. You've also got a three-piece bathroom, laundry and additional storage. Making the basement feel like a true extension of the home rather than just bonus space.When you put it all together, you've got three finished levels, a low-maintenance backyard, nearby visitor parking and a quiet community. Location is amazing. Safe, walkable and exceptionally well connected, Convent Glen South puts everyday essentials, recreation and transit close to home. 24 hr Irrevocable for Offers. (id:37072)
RE/MAX Boardwalk Realty