
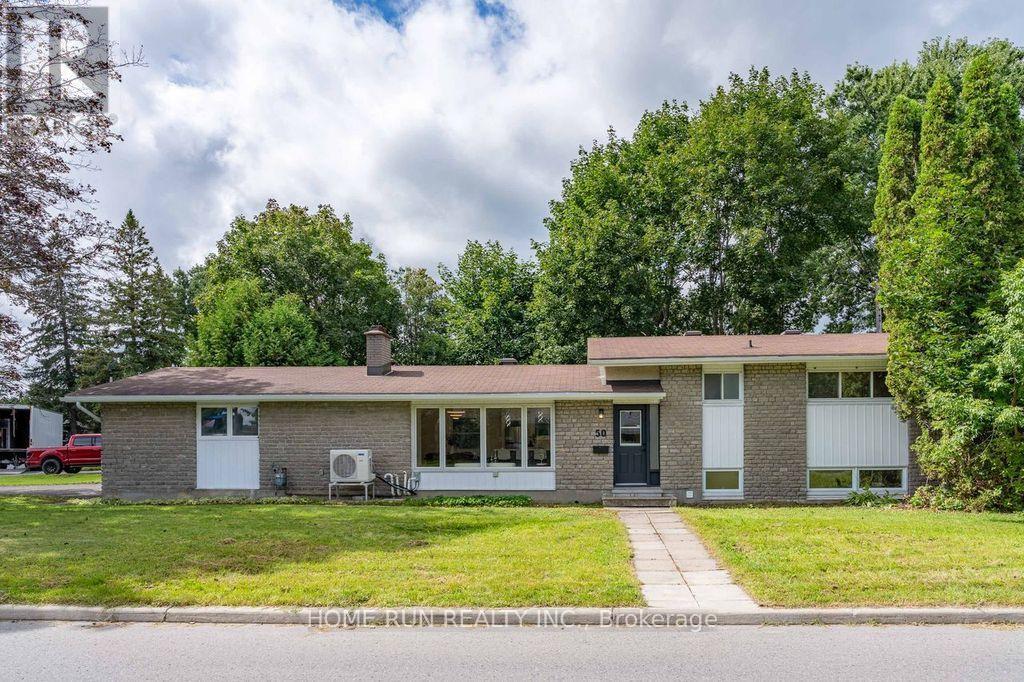
50 Ullswater Drive
Ottawa, Ontario
OPEN HOUSE: Sunday, August 30 | 2:00 PM - 4:00 PM. Welcome to 50 Ullswater Drive-an exceptionally spacious 5-bedroom plus den residence in Ottawa's highly desirable, waterfront-adjacent Crystal Beach neighborhood. Deceptively large from the outside, this extensively renovated home offers rare, move-in-ready living paired with a coveted double-car garage on a premium lot. Step inside to a sun-drenched, open-concept main level featuring pot lights, smooth finishes, oversized windows, and carpet-free flooring throughout. The inviting living room centers around a striking fireplace and a large picture window, flowing seamlessly into the kitchen and dining areas. The modern kitchen is complete with sleek quartz countertops, a large breakfast bar, and an effortless layout for entertaining. The upper level offers 3 spacious bedrooms with generous closet space, alongside a chic main bathroom featuring quartz counters, contemporary fixtures, and a walk-in shower. The lower levels expand your living space significantly, offering 2 additional good-sized bedrooms, a private dedicated office perfect for remote work, and a full second bathroom. A fully finished basement provides a versatile family/rec room and a large laundry facility. Fully fenced spacious backyard with a good size interlock for the family's entertainment. With almost everything brand new throughout, you are just steps from the Ottawa River, Nepean Sailing Club, parks, schools, DND Headquarters, the future Moodie LRT station, and quick access to Highways 417 and 416. Don't miss this opportunity to own a turnkey home in one of Ottawa's true hidden gems! (id:37072)
Home Run Realty Inc.
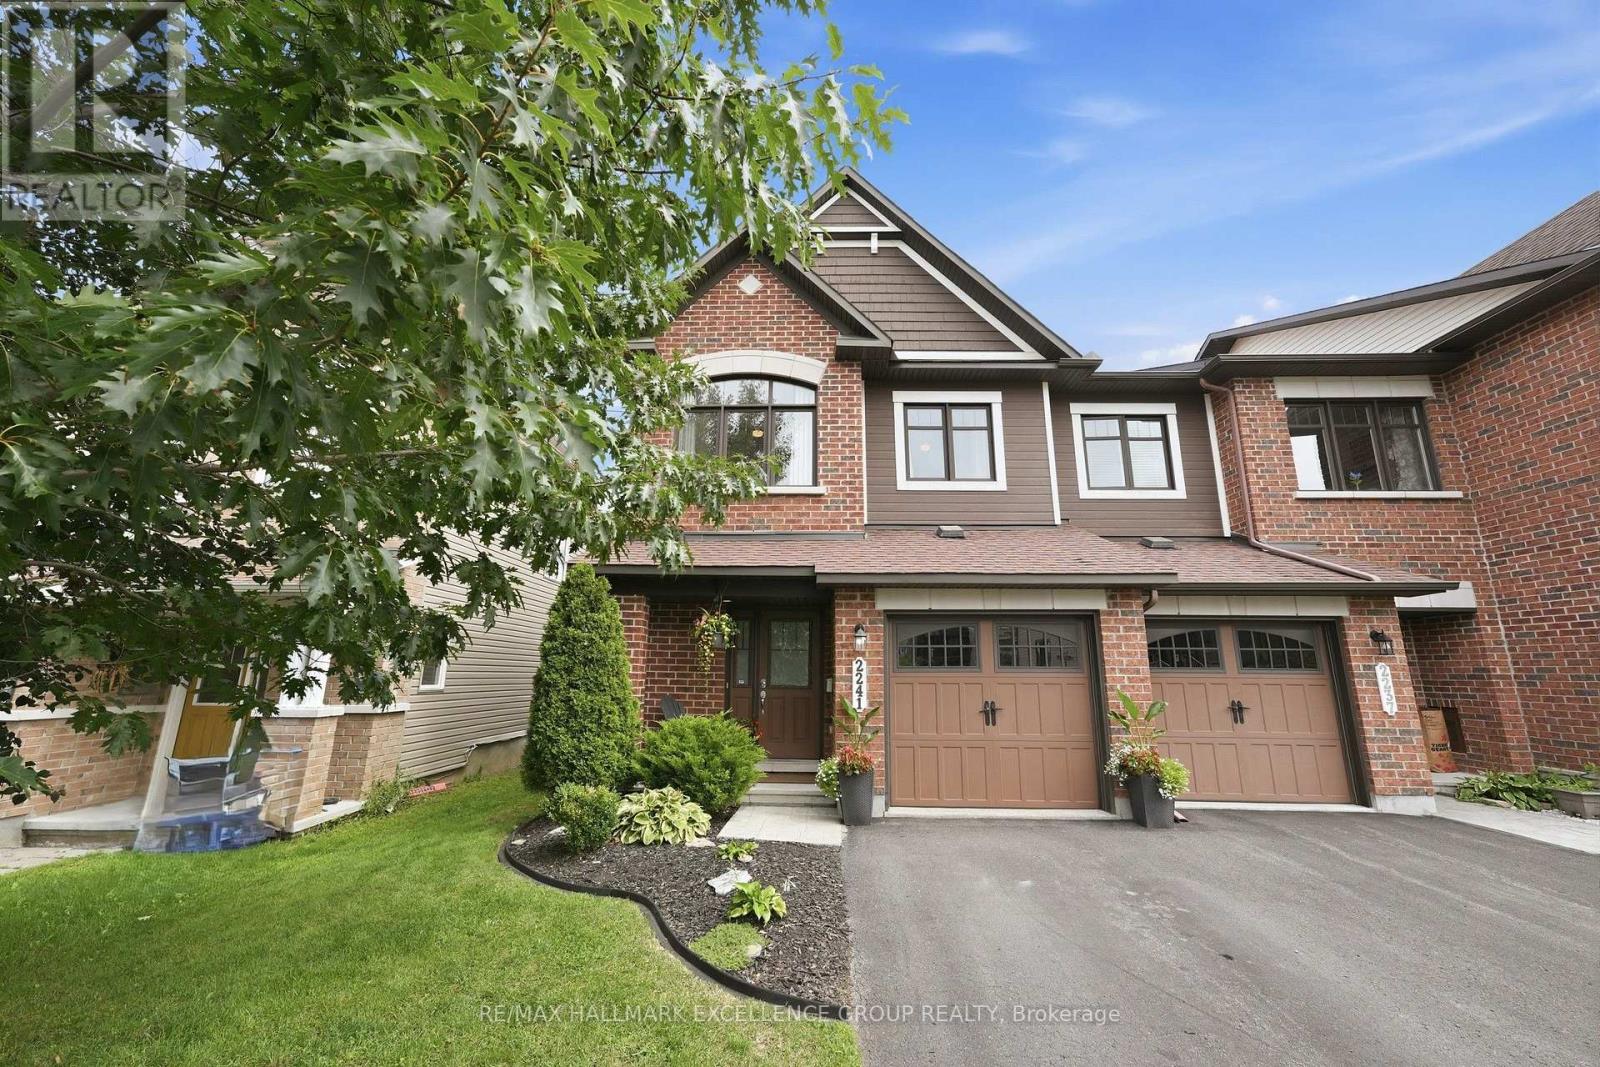
2241 Marble Crescent
Clarence-Rockland, Ontario
Rare opportunity in sought-after Morris Village! This spacious executive end-unit townhome backs onto a beautiful ravine with no rear neighbours, offering exceptional privacy, natural surroundings and an abundance of natural light. Finished in warm, neutral tones throughout, this home shows beautifully. A striking circular staircase welcomes you from the front entrance. The bright, open-concept main floor features a living room, dining room, kitchen and breakfast nook, with access to a balcony overlooking the backyard and ravine. Upstairs, the generous primary bedroom features a walk-in closet and a beautiful 4-piece ensuite with a glass walk-in shower & relaxing soaker tub. Two additional good-sized bedrooms and a full main bathroom complete the second level. The fully finished walkout basement is a standout, offering a spacious family/great room with a cozy gas fireplace and patio doors leading to a lower deck and seating area-the perfect place to relax and enjoy the private setting. The lower level also includes a laundry room and 3-piece bathroom rough-in, offering added future potential. Ideally located within walking distance to Alain-Potvin Park, with winter skating, Deschamps Park with children's play structures, nearby walking trails, Rockland Golf and most area schools. Shopping, restaurants and everyday amenities are approximately 2-2.5 km away. A rare find combining an end-unit location, walkout basement and private ravine setting in a desirable family-friendly community. (id:37072)
RE/MAX Hallmark Excellence Group Realty
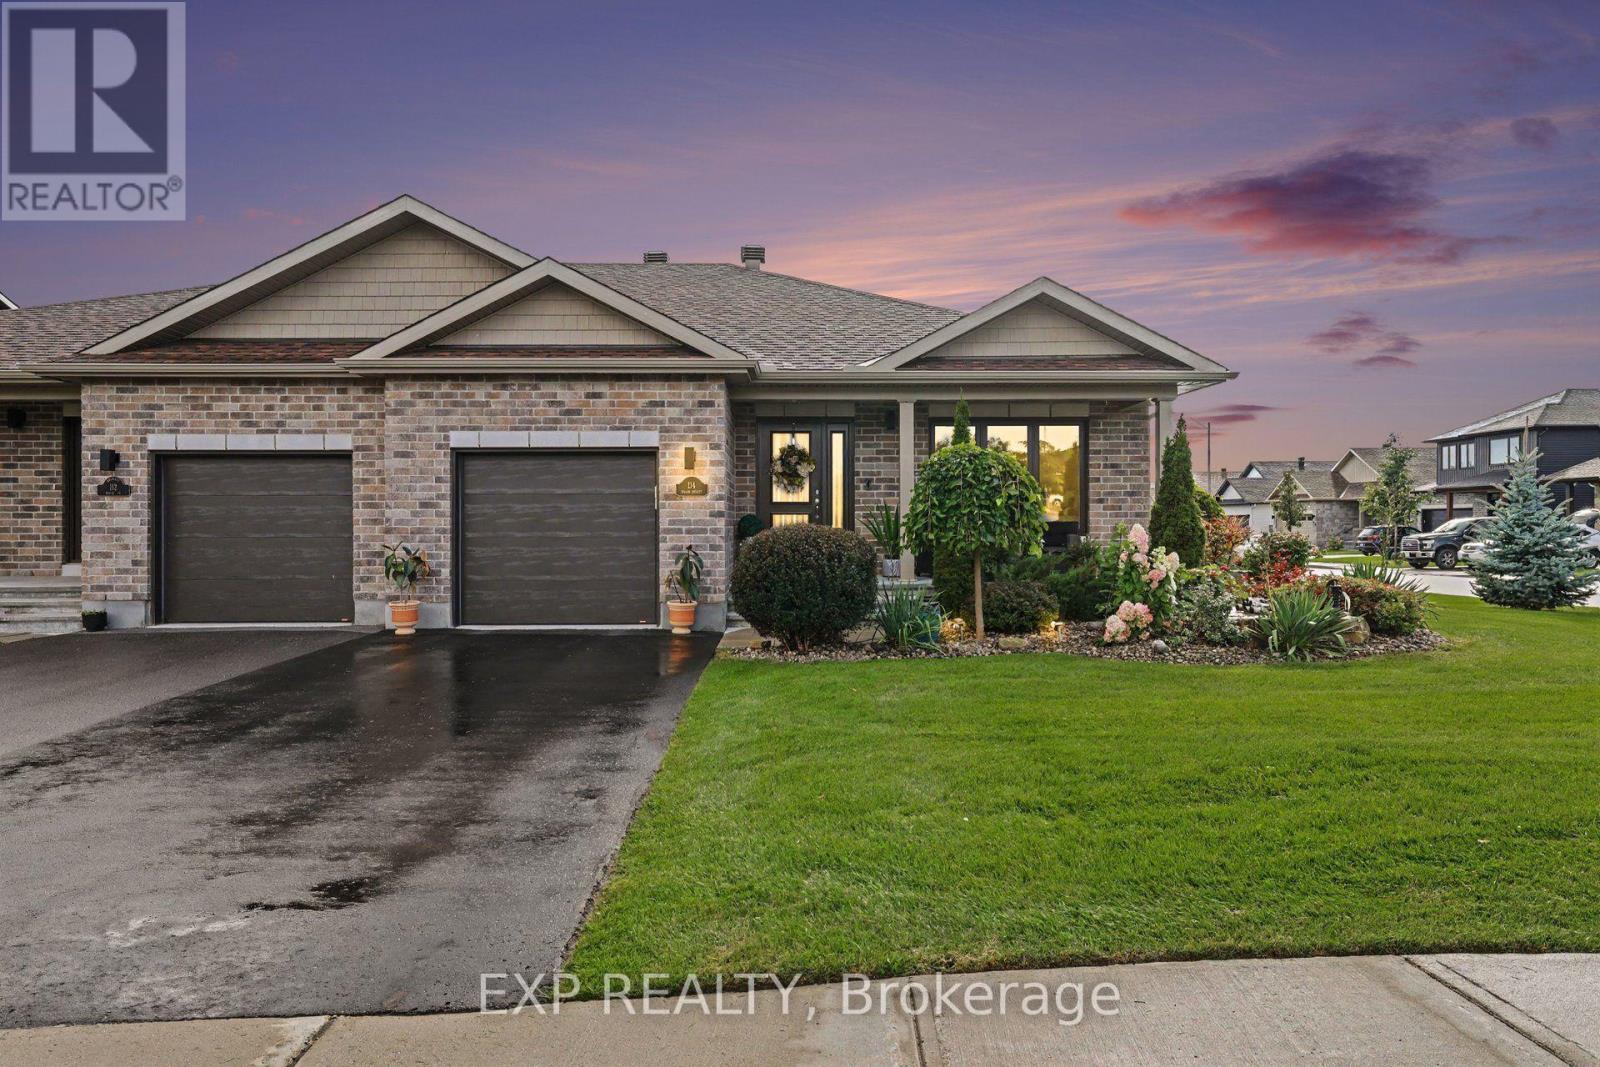
114 Walsh Street
Mississippi Mills, Ontario
OPEN HOUSE SUNDAY AUGUST 30, 2-4PM >> Welcome to 114 Walsh Street, an immaculate semi-detached bungalow situated on a premium oversized side lot in beautiful Almonte. Meticulously maintained and thoughtfully designed, this exceptional home combines the ease of bungalow living with elevated finishes and outdoor space rarely found in a semi-detached property.Step inside to a bright, open and inviting main level featuring 2 bedrooms and 2 full bathrooms, complemented by soaring vaulted ceilings, pot lights and high-end custom window coverings throughout. The open layout, abundant natural light and attention to detail create a spacious and polished feel from the moment you walk through the door.The well-appointed kitchen features upgraded, oversized quartz countertops, providing additional counter space beyond the original builder specification, along with a newer refrigerator (2023) and dishwasher (2024) - creating a beautiful and functional space for everyday living and entertaining.Outside is where this property truly sets itself apart. The beautifully landscaped grounds were recognized by the Almonte & District Horticultural Society as a 2024 "Yard of the Week." Complete with an irrigation system and backyard deck, the premium oversized side lot offers an exceptional outdoor setting with a level of space and beauty rarely found in semi-detached living.The spacious unfinished lower level provides incredible potential and a blank canvas for the next owner to make their own - whether additional bedrooms, a family room, home office, gym or entertainment space.Located just minutes from historic downtown Almonte, enjoy the charm and lifestyle this sought-after community is known for, with cafés, restaurants, independent shops, walking trails, the Mississippi River and Almonte's iconic waterfalls all close by.Bungalow living. Vaulted ceilings. Elevated finishes. Award-winning landscaping. A premium oversized lot. Immaculate condition. (id:37072)
Exp Realty
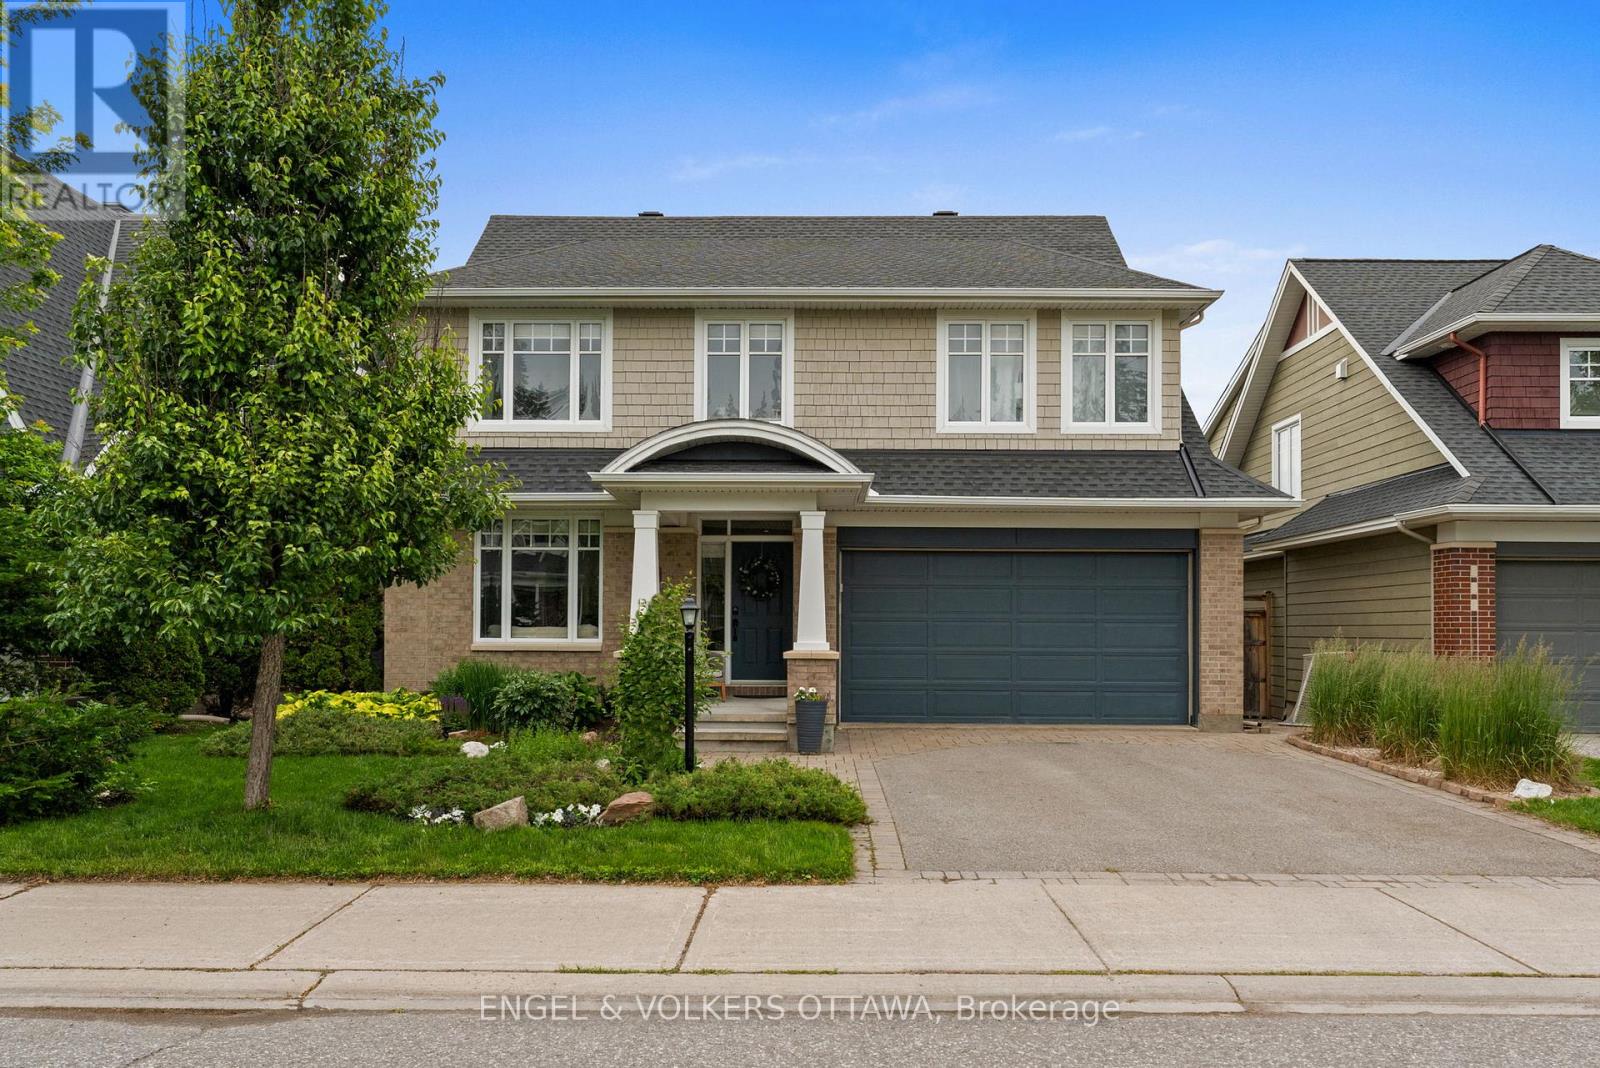
564 Erinwoods Circle
Ottawa, Ontario
Nestled on a sought-after street within a prestigious award-winning golf course community, this stunning 4+1 bedroom, 4 bathroom home offers the perfect blend of elegance, comfort, and modern updates. Enjoy the convenience of exceptional schools, everyday amenities, and scenic nature trails along the Jock River - all just moments away.Inside, the thoughtfully designed main floor features formal living and dining rooms ideal for entertaining, a beautifully renovated kitchen (2021) complete with a large centre island and charming eating area nook, a dedicated home office, and a dramatic two-storey family room anchored by a cozy gas fireplace. Upstairs, the expansive primary suite impresses with two walk-in closets and a luxurious 5-piece ensuite updated in 2021, while three additional well-sized bedrooms, a newly renovated full bathroom (2021), and the added convenience of second-level laundry (2021)complete the upper floor.The fully finished basement extends the living space with a generous recreation room, a fifth bedroom and a stylish 3-piece bath (2021) - perfect for guests, extended family, or a private retreat. Step outside to a beautifully landscaped, private backyard featuring an interlock patio, mature trees, perennial gardens, and garden shed, creating a serene outdoor escape.Major mechanicals have been thoughtfully maintained with a new furnace (2022), A/C (2018), and roof (2018), offering peace of mind for years to come. This is truly a move-in ready family home that checks every box. (id:37072)
Engel & Volkers Ottawa
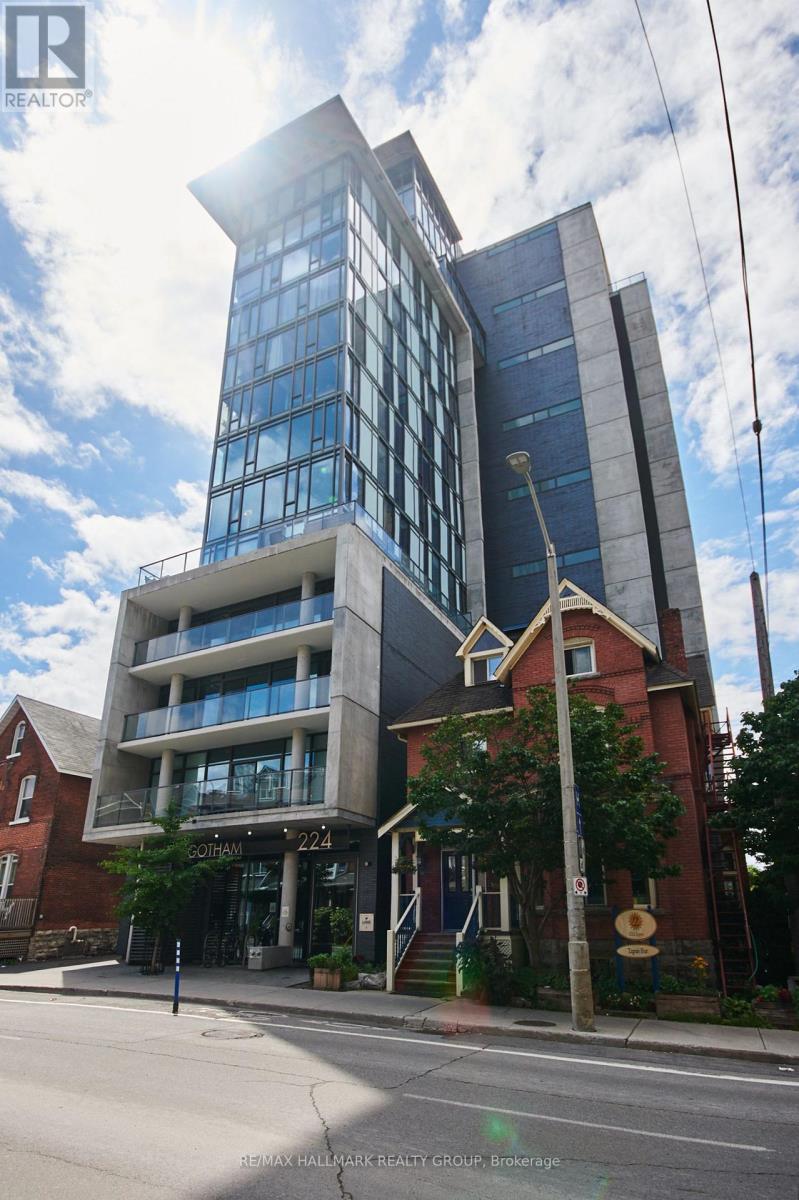
1104 - 224 Lyon Street N
Ottawa, Ontario
Urban living at its best in Centretown's quiet business district.This bright1 Bedroom + Den is an ideal fit for mature Ottawa U or Carleton students, or busy professionals seeking a safe, walkable neighbourhood and quick access to downtown amenities. Just steps to the LRT on Queen St, you'll enjoy effortless commutes to campus, offices, and all core amenities.The unit features hardwood floors, a sunny open-concept living/dining/kitchen with gas stove, a 4-piece bathroom, and a spacious balcony perfect for morning coffee or peaceful evening downtime. The den offers a practical study or work-from-home space, making daily life simple and efficient. Building amenities meeting room with kitchen facility and terrace with tables for fresh air and sunshine with friends. Application Requirements: - Fully completed tenant application - Current credit report - Current government-issued photo ID - Employment letter or proof of income (T4s + two recent pay stubs) and personal references. This is a non-smoking property. A smart, stylish choice for anyone seeking convenience, comfort, and an easy urban lifestyle. (id:37072)
RE/MAX Hallmark Realty Group
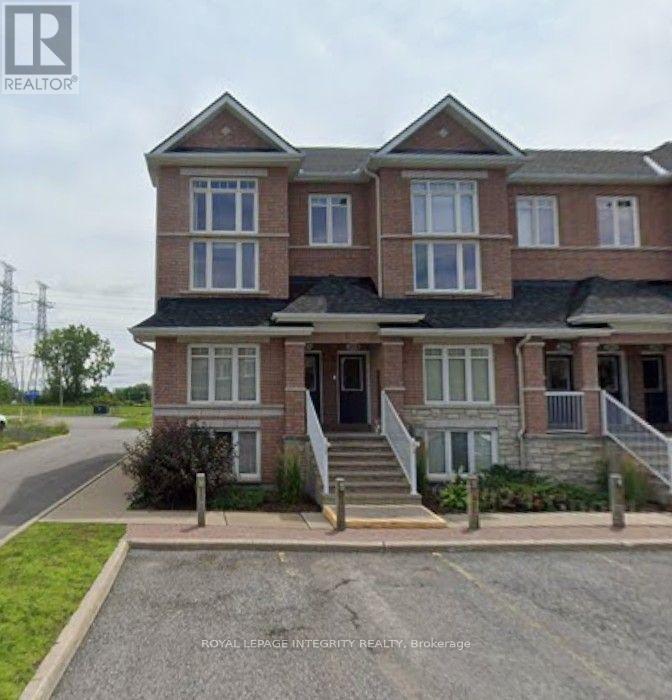
12 - 320 Tivoli Private
Ottawa, Ontario
**Welcome to this End lower Unit 12 at 320 Tivoli Private - a bright and inviting condo offering comfort, privacy, and exceptional outdoor space in a convenient Ottawa location.** This well-designed unit features an open-concept living and dining area, a functional kitchen, in-suite laundry, and 1.5 bathrooms. Large windows provide plenty of natural light, creating a warm and comfortable living environment. The standout feature is the **private rear-facing outdoor space with no rear neighbours**, offering a peaceful setting to relax, entertain, or enjoy your morning coffee. The property also includes **one dedicated parking space**.Located in the desirable **Citiplace/Merivale area**, with easy access to transit, Merivale Road shopping and services, parks, pathways, and major commuting routes. Conveniently situated for access to employment centres throughout Ottawa, this condo offers an excellent combination of **privacy, functionality, outdoor space, and location**.An excellent opportunity for professionals, couples, or small families looking for a well-maintained condo in a convenient and established neighbourhood. Rental application, full credit score report, recent pay stubs and ID required. (id:37072)
Royal LePage Integrity Realty
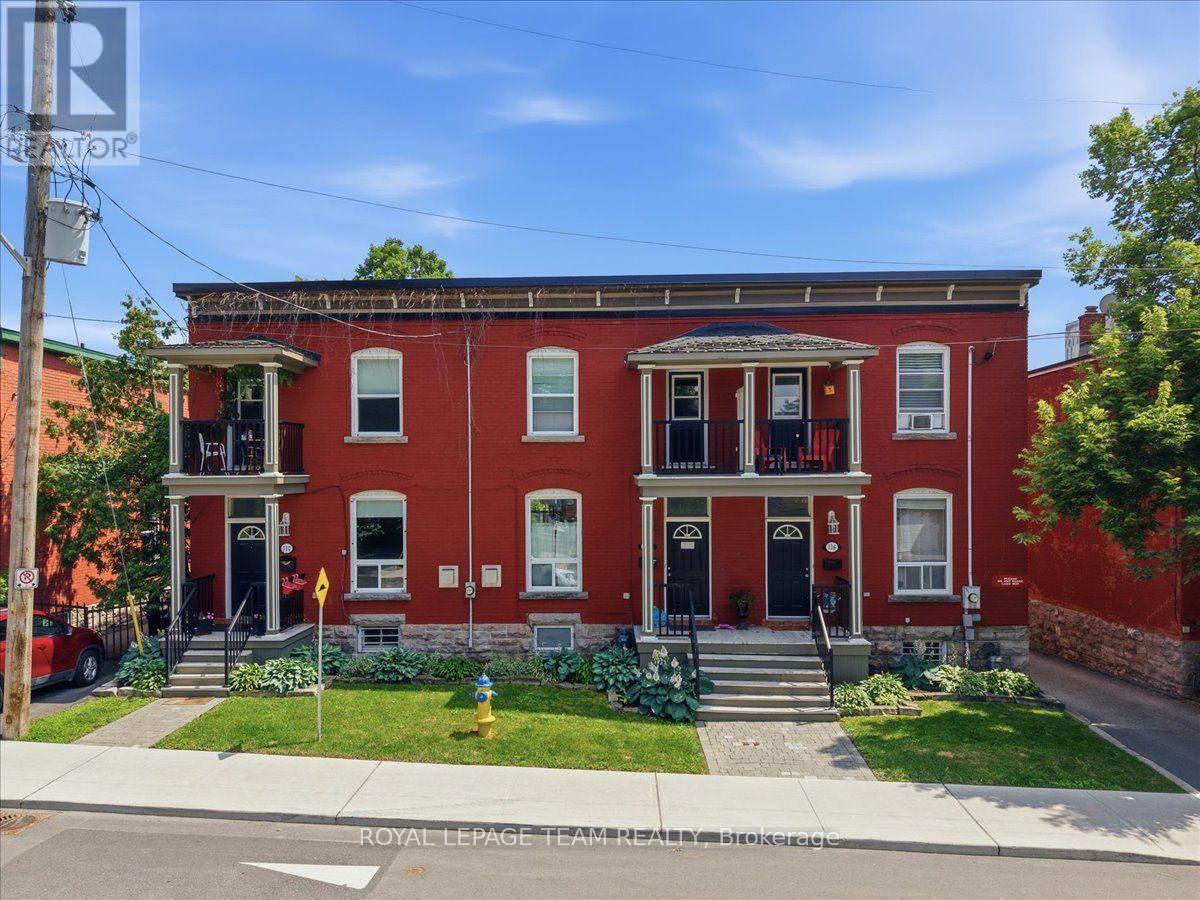
134 Elm Street
Ottawa, Ontario
Discover this beautiful character-filled century townhome just steps from the LRT, restaurants, shops, cafes, and everything downtown has to offer. Featuring 3 spacious bedrooms, 1 bathroom, and in-unit laundry, this home blends original charm with everyday convenience. 1 parking spaces included- a rare find in the city! (id:37072)
Royal LePage Team Realty
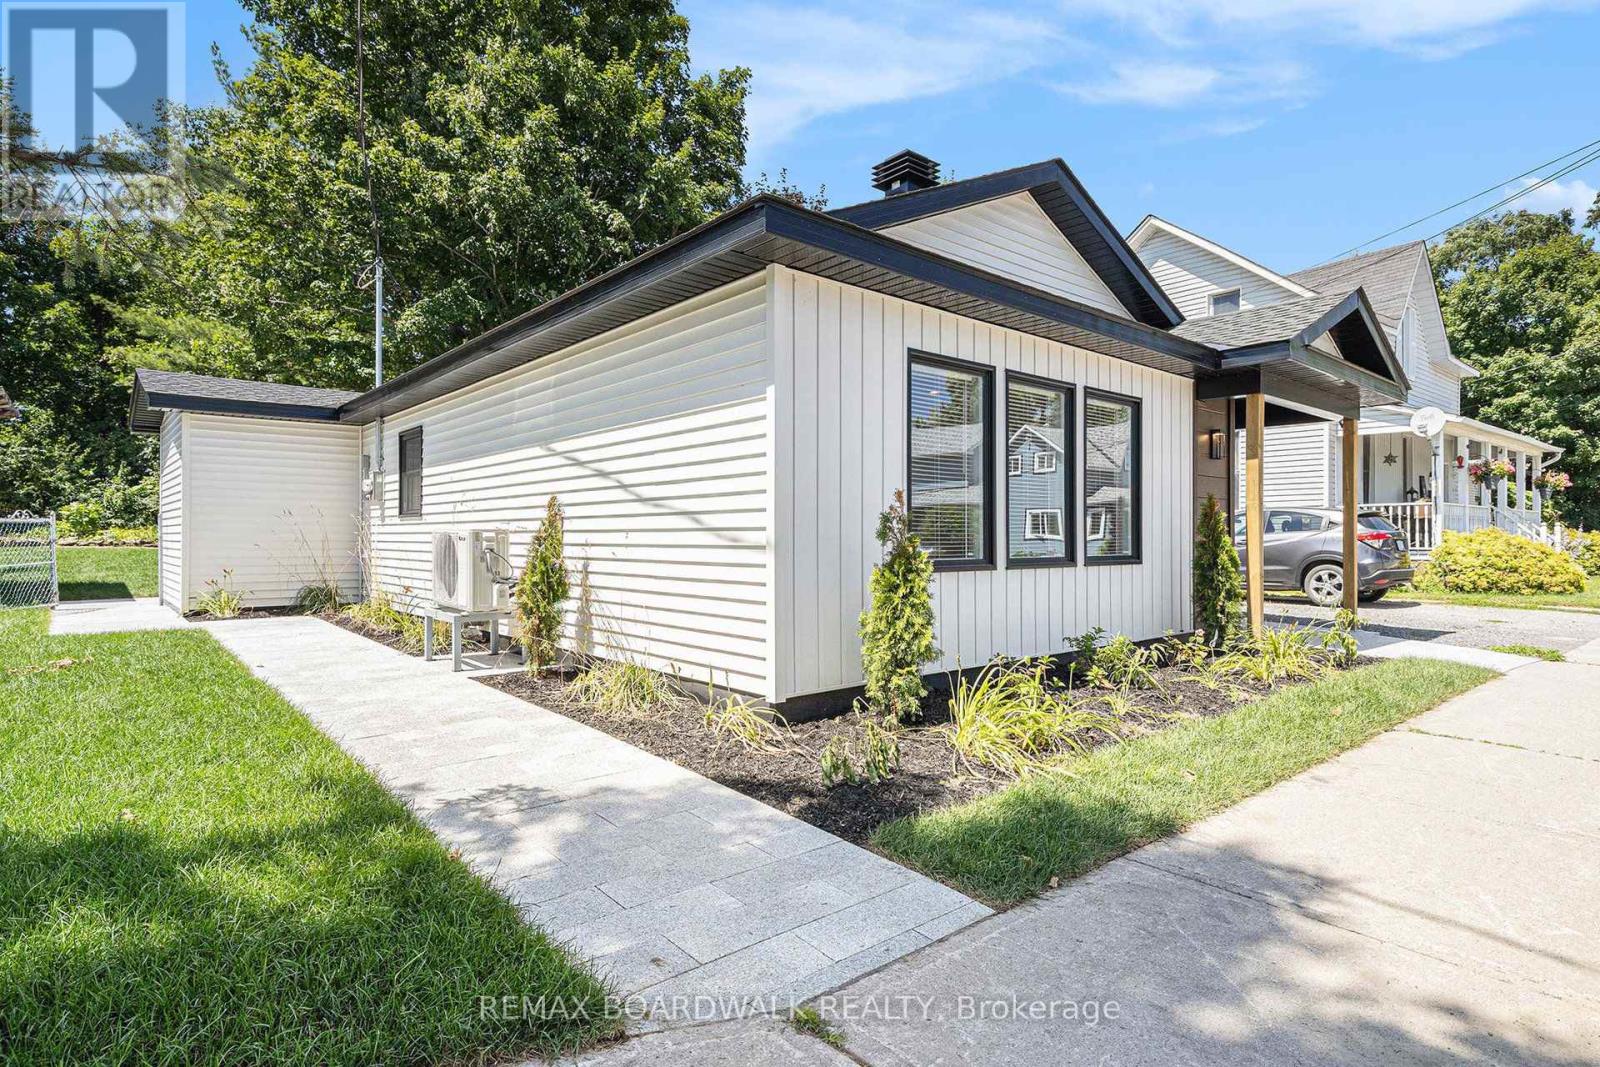
269 William Street
Carleton Place, Ontario
Stylish, low-maintenance, and move-in ready, this bungalow offers easy living in a quiet Carleton Place neighbourhood on William Street. With no stairs or basement to navigate, its an ideal choice for retirees, professionals, or anyone looking for a modern, simplified lifestyle. The open concept layout is bright and airy, with wide-plank flooring, recessed lighting, and a soft neutral palette throughout that creates a calm and inviting atmosphere. The kitchen features clean white cabinetry, quartz countertops, stainless steel appliances, and matte black hardware, all designed for both function and style. Large windows bring in plenty of natural light across the living and dining areas, making the space feel open yet cozy. The full bathroom includes a walk-in shower with rainfall head, striking tile-work, and a floating vanity. Three comfortable bedrooms each offer natural light, ideal for guests, a home office, or personal retreat. Outside, a newly landscaped walkway leads to a spacious, fenced backyard surrounded by mature trees that provide natural privacy. The lawn is level and well-kept, offering lots of space for gardening, lounging, or simply enjoying the outdoors in peace. This location offers the perfect balance of quiet living and convenience. Walk to shops, cafes, restaurants, and the Mississippi River. A nearby walking and cycling path invites daily activity, and easy access to Townline Road makes commuting simple. A thoughtfully finished home with everything on one level, ideal for those who value comfort, style, and proximity to amenities. (id:37072)
RE/MAX Boardwalk Realty
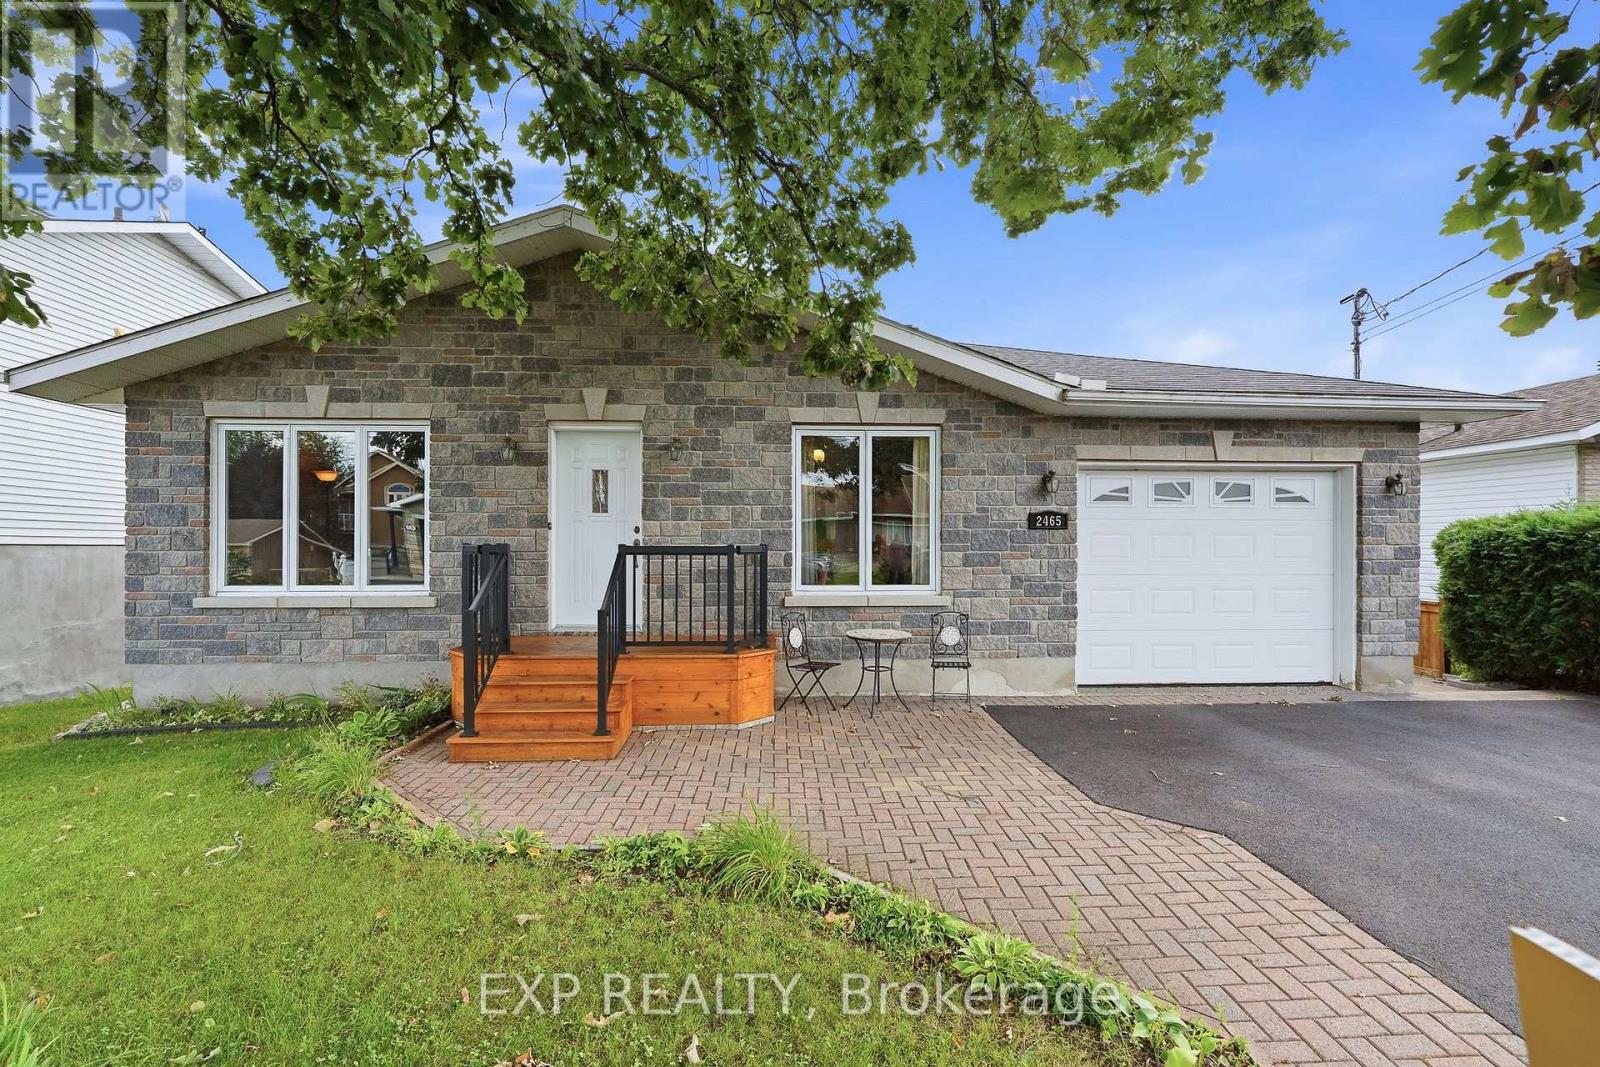
2465 Woods Street
Clarence-Rockland, Ontario
Welcome to this beautifully maintained 4-bedroom bungalow with walk out basement that truly showcases pride of ownership throughout. From the moment you step inside, you'll appreciate the quality craftsmanship and thoughtful design that make this home both stylish and functional.The heart of the home is the stunning custom kitchen, featuring elegant quartz countertops, abundant cabinetry, and an open-concept layout that flows seamlessly into the dining area-perfect for everyday living and entertaining. Just a few steps away, the spacious living room is bathed in natural light from a large south-facing window, creating a bright and inviting atmosphere.Down the hall, you'll find a spectacular full bathroom that serves as a true showpiece. Complete with an oversized walk-in shower, luxurious soaker tub, and conveniently located laundry area, this space combines comfort with practicality. The main level also offers two generously sized bedrooms, one of which features direct access to the back porch, making it an ideal retreat or home office.The fully finished lower level provides exceptional additional living space with a large family room featuring a patio door leading directly to the backyard. Two more spacious bedrooms and a second full bathroom make this level perfect for teenagers, guests, or extended family.Outside, the fully fenced backyard offers privacy and plenty of room for children, pets, and outdoor entertaining. A storage shed provides extra space for tools and seasonal equipment, while the attached single-car garage includes a second overhead door leading to the backyard-a rare and practical feature that's perfect for easy access with ATVs, motorcycles, lawn equipment, trailers, or other outdoor toys.This move-in-ready bungalow offers the perfect combination of quality, space, and functionality in a home that has been lovingly cared for. An exceptional opportunity you won't want to miss! (id:37072)
Exp Realty
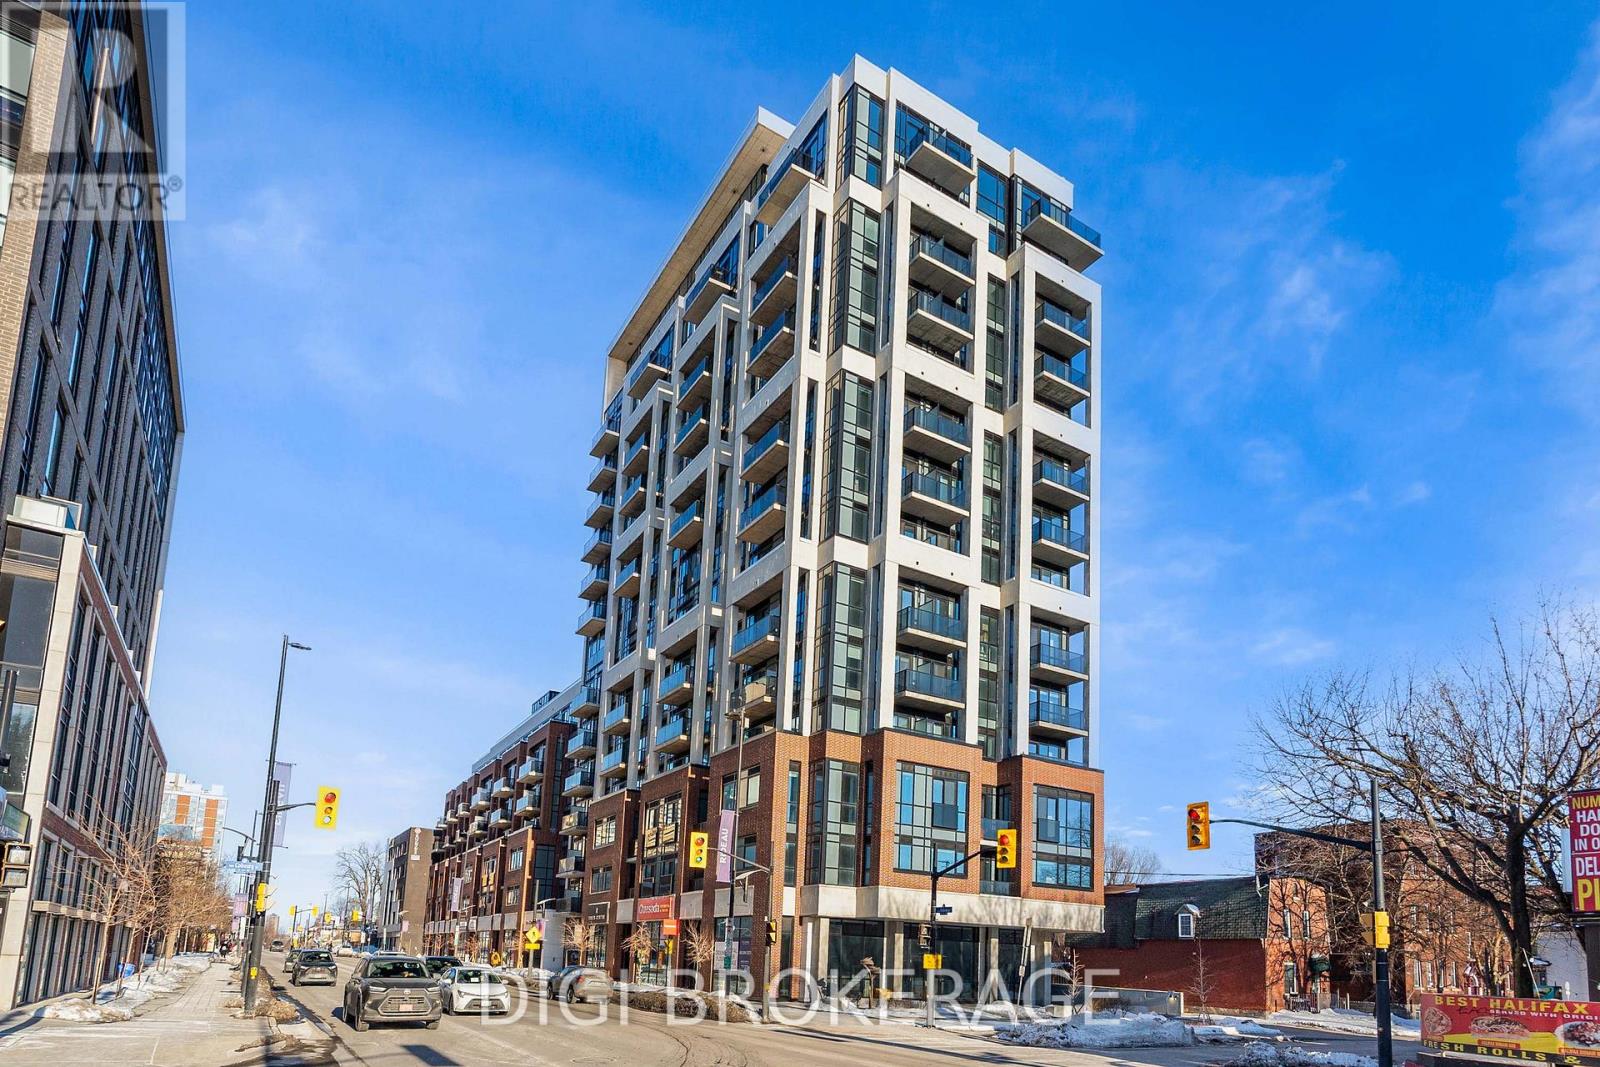
1303 - 560 Rideau Street
Ottawa, Ontario
**2 MONTHS FREE RENT PROMO** Welcome to The Charlotte, a modern condo in the heart of Sandy Hill. This bright and well-designed 2-bedroom + den, 2-bathroom suite offers approximately 809 sq ft of functional open-concept living space with contemporary finishes throughout. The versatile den is ideal for a home office or additional flex space. The thoughtfully designed layout features a spacious living and dining area with large windows and access to a private balcony, creating a bright and inviting atmosphere. The stylish kitchen offers modern cabinetry, quality appliances, and a large island with seating-perfect for entertaining. The primary bedroom includes a private ensuite, while the second bedroom is well-separated for added privacy, making this layout ideal for professionals, guests, or shared living. A second full bathroom and in-unit laundry add to the convenience. Residents enjoy exceptional amenities including a rooftop pool with expansive terrace and BBQ area, fully equipped fitness centre, yoga studio, party/meeting room, concierge service, guest suites, pet wash station, bike storage, and visitor parking. Located steps to the University of Ottawa, ByWard Market, Rideau Centre, transit, parks, and the Rideau Canal. Ideal for professionals, investors, or downsizers seeking stylish urban living. Photos are of a similar unit. (id:37072)
Digi Brokerage

7 Bellflower Private
Ottawa, Ontario
Nestled in Hunt Club Park with a private, fully fenced yard and no rear neighbors, this 3-bedroom, 1.5-bath home offers great value and is ideal for first-time buyers or downsizers. The main level features a bright, sun-filled kitchen, a convenient powder room, and an open-concept living/dining area framed by large windows that flood the space with natural light. Upstairs, the primary bedroom boasts a expansive wall-to-wall closet and direct cheater-ensuite access, complemented by two additional spacious bedrooms. The fully finished walk-out basement offers flexible living space perfect for a dedicated home office, gym, or media room. Step outside to your private retreat, or walk to nearby parks, dining, and transit in minutes. Furnace, Air conditioner and hot water tank replaced in 2023. (id:37072)
A.h. Fitzsimmons 1878 Co. Ltd.
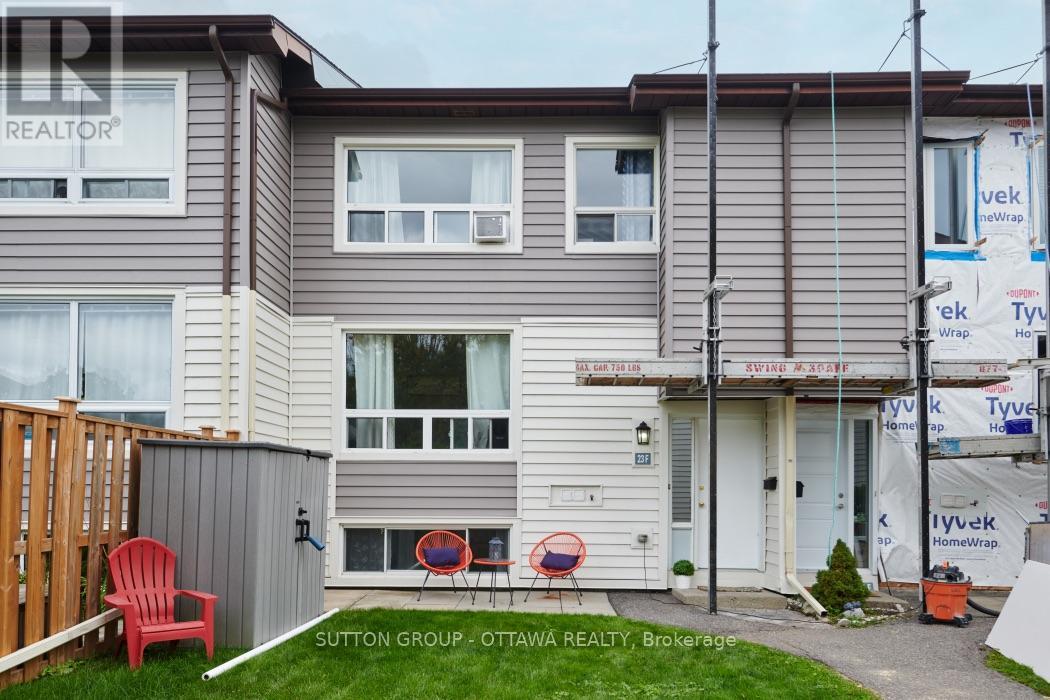
23f - 23 Banner Road W
Ottawa, Ontario
Welcome Home to 23F Banner Road! Sheahan Estates, where comfort, convenience, and an easy condo lifestyle come together! This spacious 3-bedroom, 1.5-bathroom townhouse offers numerous updates and features that set it apart from the rest.Step inside to a bright open-concept living and dining area featuring hardwood floors, fresh paint, and a convenient pantry off the dining. The newly renovated kitchen boasts granite countertops, a stylish backsplash, full-height cabinetry for plenty of storage, and a new dishwasher-a fantastic added feature that many units in the complex do not offer.The generously sized rooms provide more space than the average townhouse, while the updated bathroom and laminate flooring throughout the upper level add to the home's modern appeal.The lower level offers a third bedroom, powder room, recreation room, and laundry area, creating an ideal space for family gatherings, a home office, guests, or a private retreat for teenagers.Enjoy the convenience of parking just steps from your front door, plus ample visitor parking for family and friends.Perfectly situated close to transit, shopping, parks, schools, college, LRT, and many other amenities, this home offers both convenience and lifestyle.The exterior siding replacement is currently underway and is expected to be completed within the next few days.Priced to sell-don't miss this wonderful opportunity to enjoy home ownership at 23F Banner Road! Book your showing today! (id:37072)
Sutton Group - Ottawa Realty