
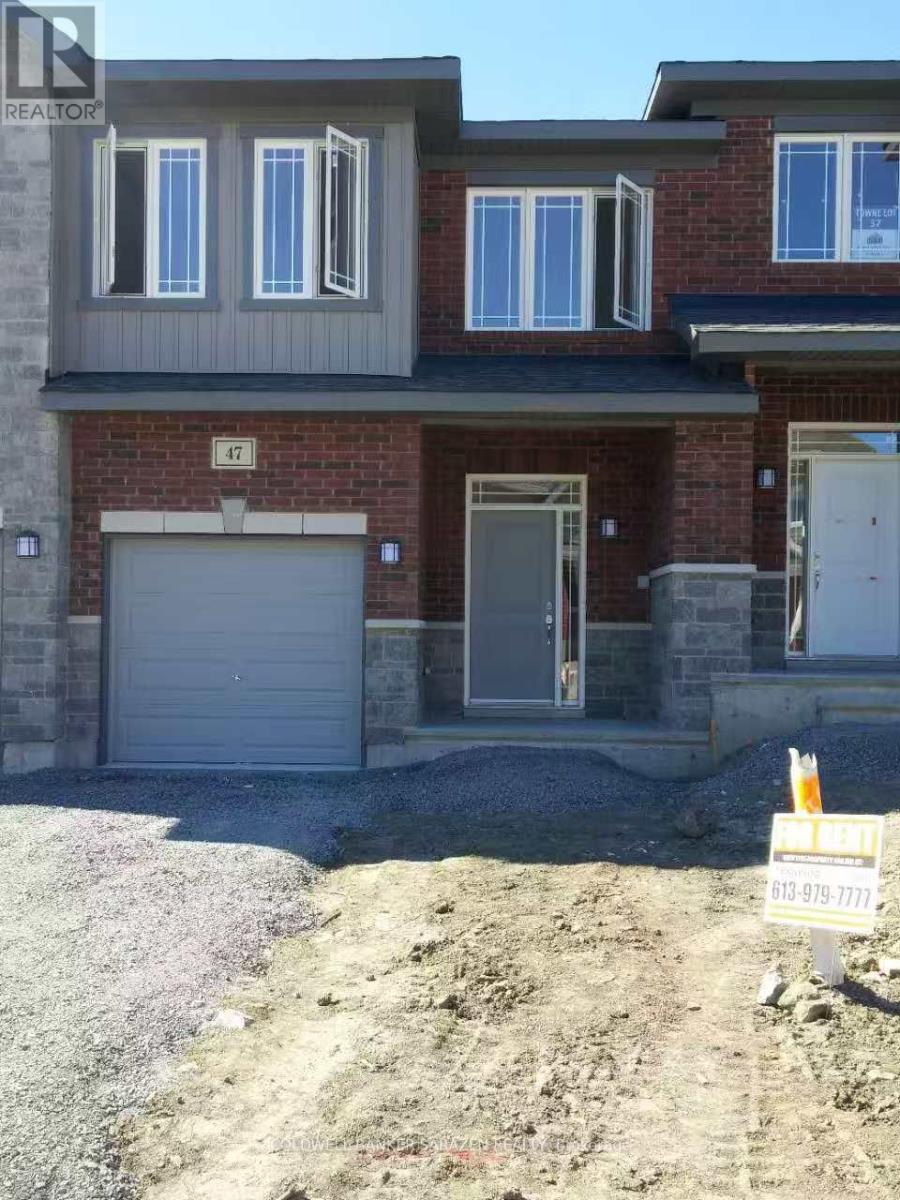
47 Arkose Street
Ottawa, Ontario
Boasting over 2,000 square feet of meticulously designed living space, this stunning home features 3 bedrooms and 2.5 baths. The main floor radiates elegance with 9-foot ceilings, gleaming hardwoods, and a sun-drenched open layout. The gourmet kitchen is a chef's dream, complete with a built-in pantry, a central island, all flowing seamlessly into the living and dining areas. Upstairs, the massive Primary Suite serves as a private retreat with a 5-piece ensuite and walk-in closet, accompanied by two additional bedrooms, a full 4-piece bath, and a laundry room. The lower level offers a cozy rec room with a gas fireplace and a walk-out to the backyard Available May 1, 2026; five appliances included. Tenant covers utilities. (id:37072)
Coldwell Banker Sarazen Realty
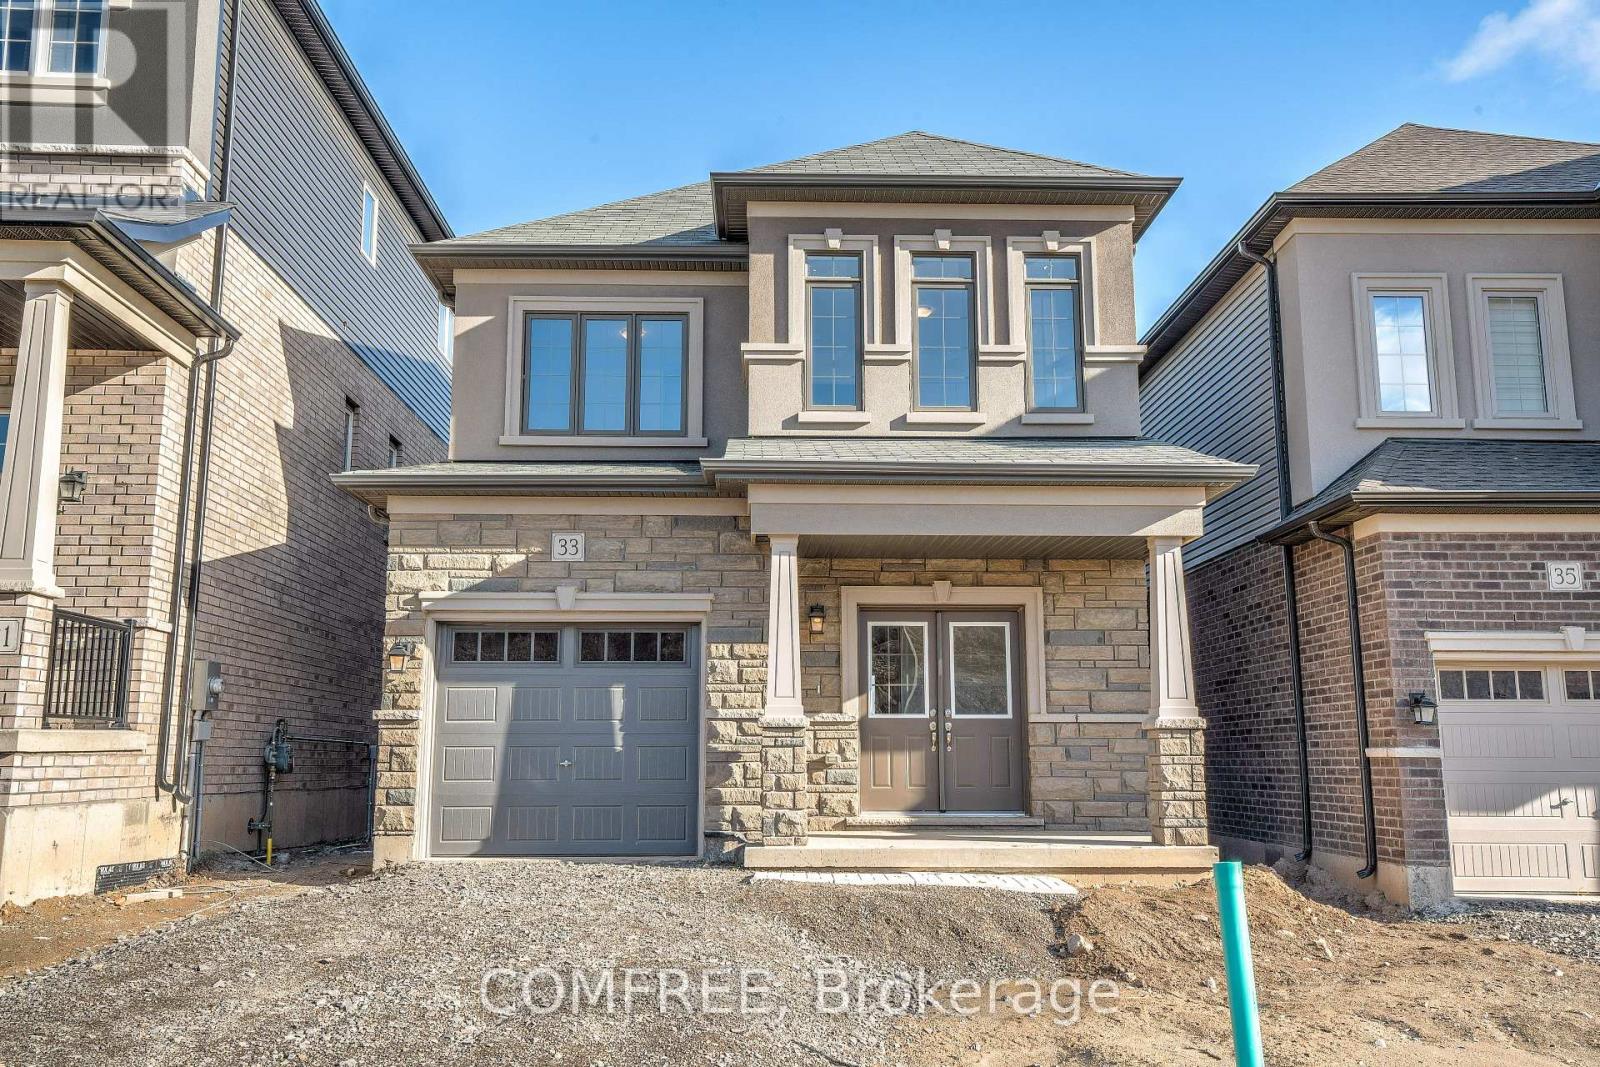
33 Hitchman Street
Brant (Paris), Ontario
Welcome to 33 Hitchman St, a stunning 2,075 sq. ft. detached home in the highly sought-after "Prettiest Town in Canada", Paris, Ontario. This bright and spacious 2storey residence features 3 generous bedrooms plus an office/den-perfect for the remote professional. The open-concept main level boasts 9ft ceilings, large windows and a modern kitchen with a large center island and stainless steel appliances. The primary suite offers an ensuite and a large walk-in closet. Inside entry from the garage to mudroom. Located in a family-friendly neighborhood just minutes from the Grand River, schools, park, scenic trails, Brant Sports Complex, and Hwy 403. (id:37072)
Comfree

828 Chipping Circle
Ottawa, Ontario
Experience elevated living in this beautifully designed modern Urbandale townhome, where style, comfort, and functionality blend seamlessly. This popular Discovery model welcomes you into a tiled foyer opening to a stunning open-concept main level finished in rich hardwood and curated designer details throughout.The chef-inspired kitchen is a true focal point, featuring chimney hood fan and stainless steel appliances, quartz countertops, chic backsplash, spacious walk in pantry, and a large island with extended seating - ideal for both everyday living and sophisticated entertaining. Thoughtfully selected lighting enhances the home's warmth and architectural character.The living room is filled with natural light and anchored by a sleek gas fireplace. A powder room and convenient interior garage access complete the main floor.Upstairs, the primary retreat offers a walk-in closet and spa-inspired ensuite with soaker tub and glass-enclosed shower. Two additional well-proportioned bedrooms, a full family bath, a thoughtfully designed computer nook provide flexibility for work or study, second-floor laundry, and a generous linen closet provide practicality without compromising comfort. The finished lower level expands your living space with a versatile recreation room and abundant storage. Step outside to a good size backyard that is a seamless extension of the home. A rare opportunity to own a home that effortlessly balances luxury, design, and everyday livability. (id:37072)
Uni Realty Group Inc
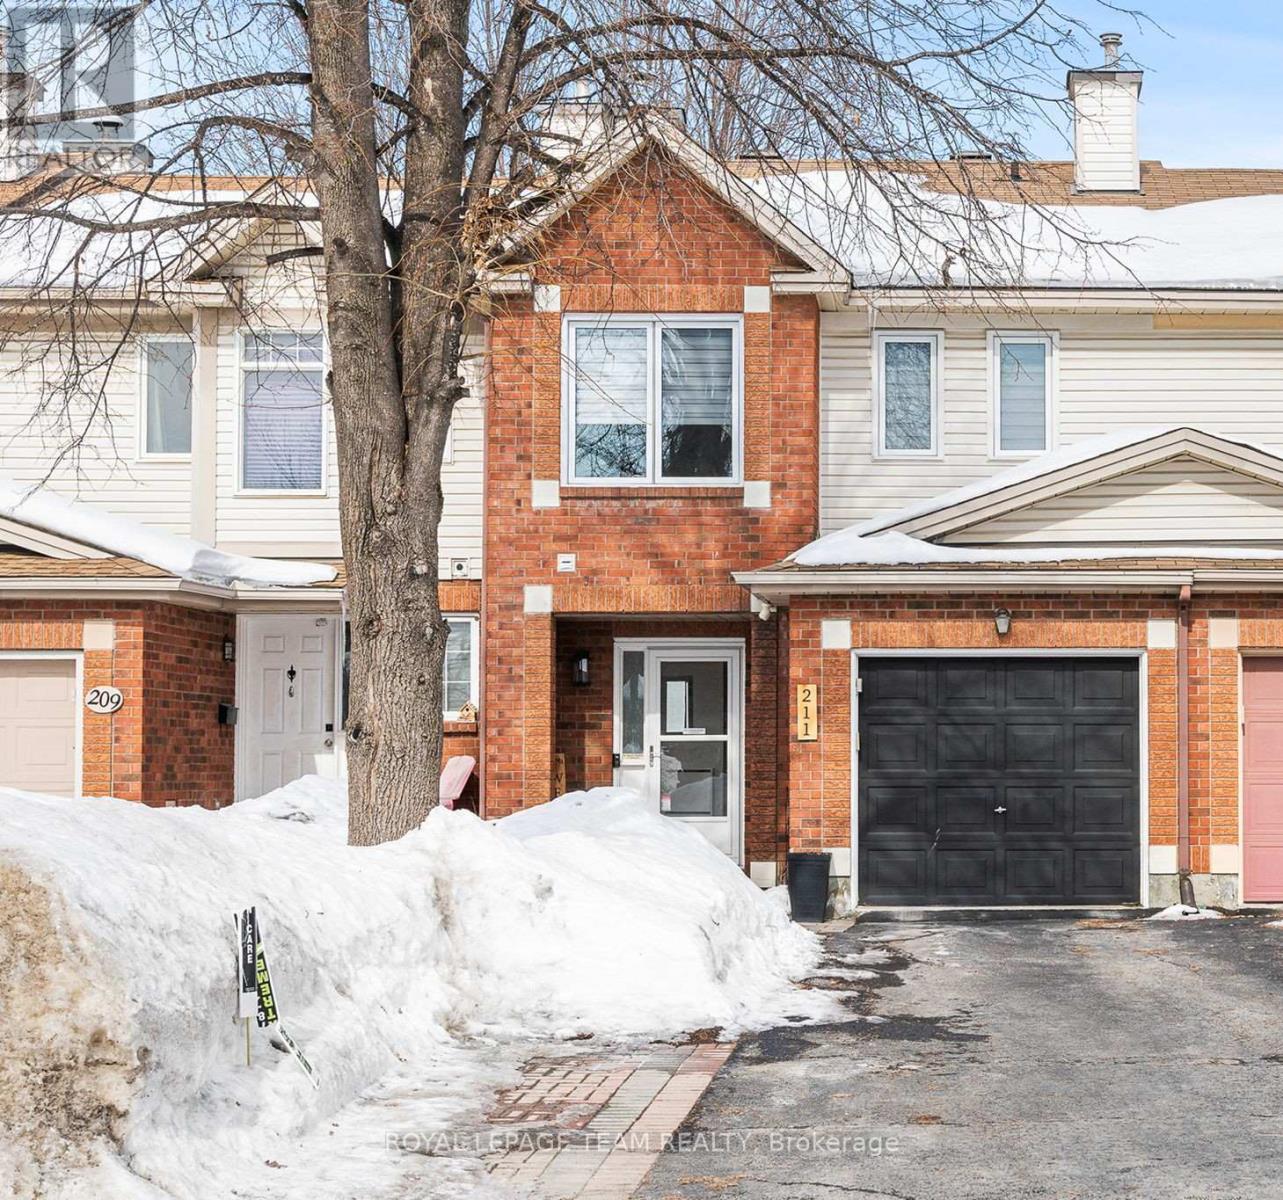
211 Longshire Circle
Ottawa, Ontario
This bright and beautifully updated 3-bedroom, 2-bath home offers a spacious, sun-filled layout designed for comfortable family living. A large welcoming foyer provides plenty of space for coats, boots, and everyday essentials. The main level features a generous dining room-perfect for family gatherings and entertaining, alongside is a functional kitchen complete with quartz countertops (2022), new appliances (2022), as well as convenient eating area. Sliding patio doors lead directly to the backyard deck, creating an easy indoor-outdoor flow. The inviting living room is filled with natural light from large windows, offering a warm and cozy space for the whole family to enjoy. There is also a 2 piece bath on the main level for convenience. Upstairs, the generous primary suite includes a walk-in closet and a private 3-piece ensuite. Two additional bedrooms are well-sized with ample closet space, complemented by a 4-piece main bathroom ideal for family living. Extensive updates provide peace of mind, including all new windows (2021), fresh paint throughout (2022), and new carpet on the stairs (2022). The fully finished basement features durable vinyl flooring, a cozy wood-burning fireplace, and a large storage area off the laundry room with a bathroom rough-in ready for future development. Outside, enjoy a fully privacy-fenced backyard and extended deck (2023), perfect for relaxing or entertaining. This move-in ready home truly has it all! (id:37072)
Royal LePage Team Realty
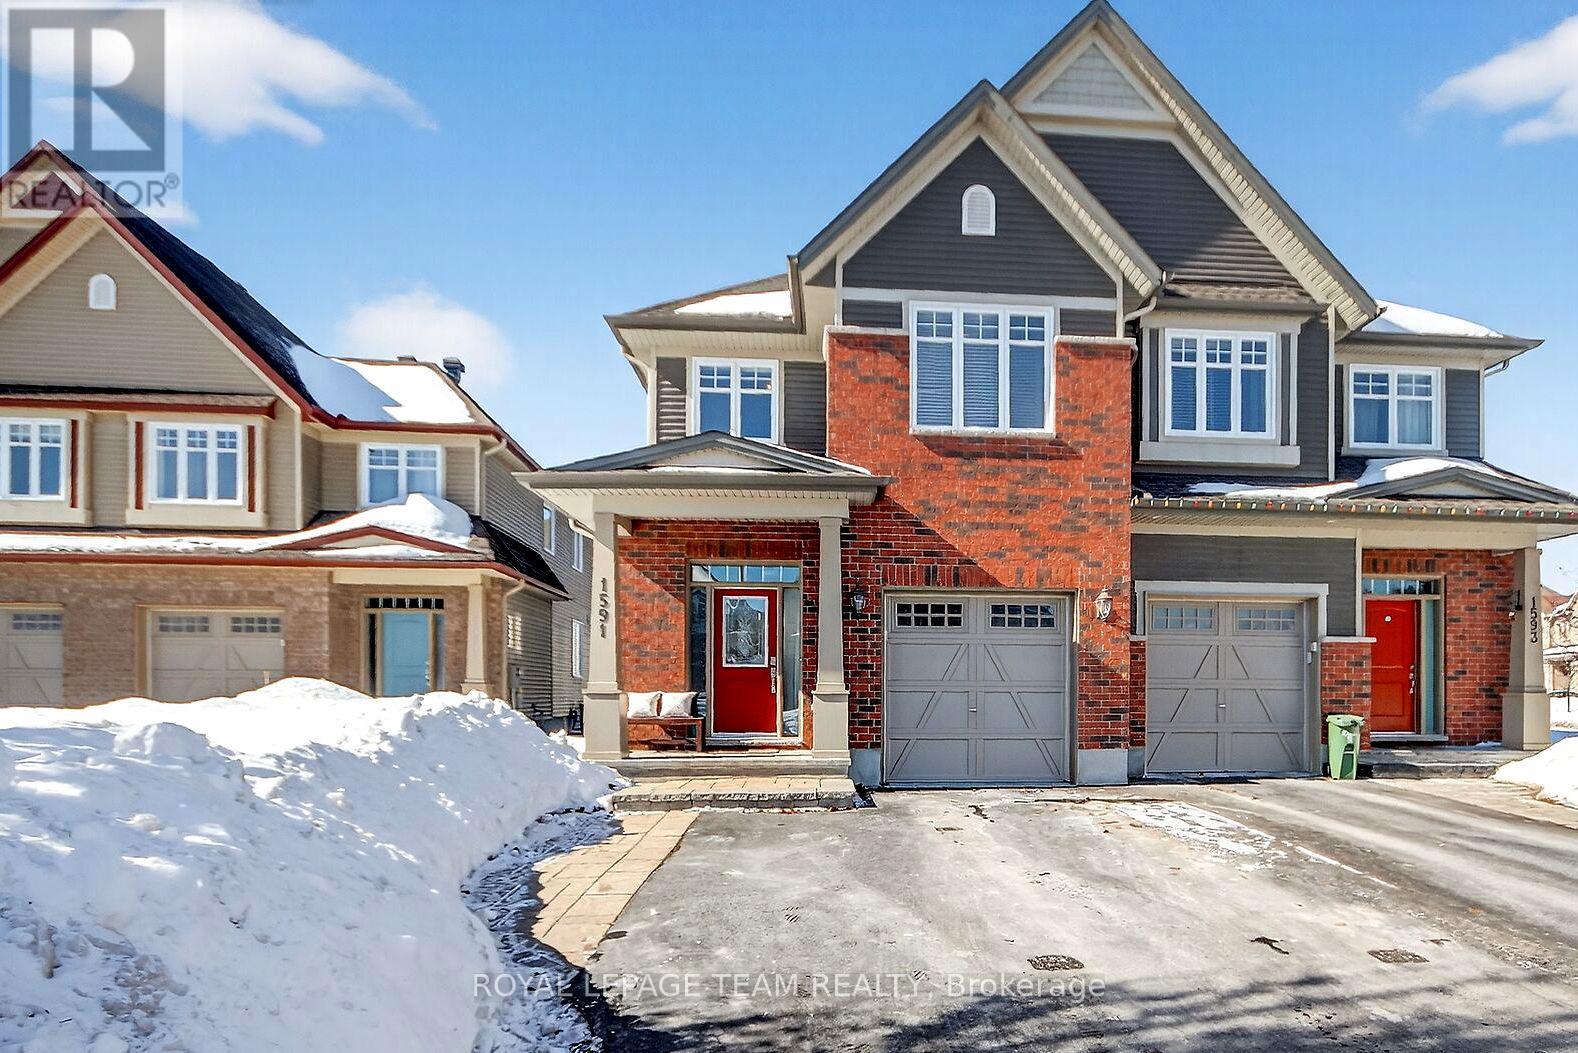
1591 Carronbridge Circle
Ottawa, Ontario
Outstanding semi-detached just under 2100 sqft with 3 beds+loft & 3 baths. Generous tiled foyer leads to the main living areas of the house. Maple hardwood floor & trim run throughout the M/L. Bright dining room has 2 windows & opens to the kitchen w/white cabinets & tile backsplash. The breakfast area (currently used as a music space) is beside the patio door that leads to the expansive deck and yard. Spacious great rm has fireplace with stone surround & mantel. Handy powder room & pantry/walk-in closet completes the main level. Maple railings & spindles on stairs to the 2nd level. Primary bedroom has large window with view of the backyard. The ensuite has a double shower with glass doors, roman tub and convenient vanity. Two other bedrooms with carpet, large windows, overhead lights and double closets. Main bath has tile, vanity & tub/shower combined with tile surround. Loft area is perfect for an office or 4th bedroom. Laundry room with extra shelves and cabinets is also located on 2nd level. Builder finished lower level has 2 windows, carpet & plenty of room to entertain and play. Also on the lower level is the utility room & roughed-in bathroom (presently used for storage). The fully fenced oversized backyard is perfect for barbecues & backyard fun with 3 level deck, gazebo & shed. Amenities, schools, transit and parks are all close by. (id:37072)
Royal LePage Team Realty
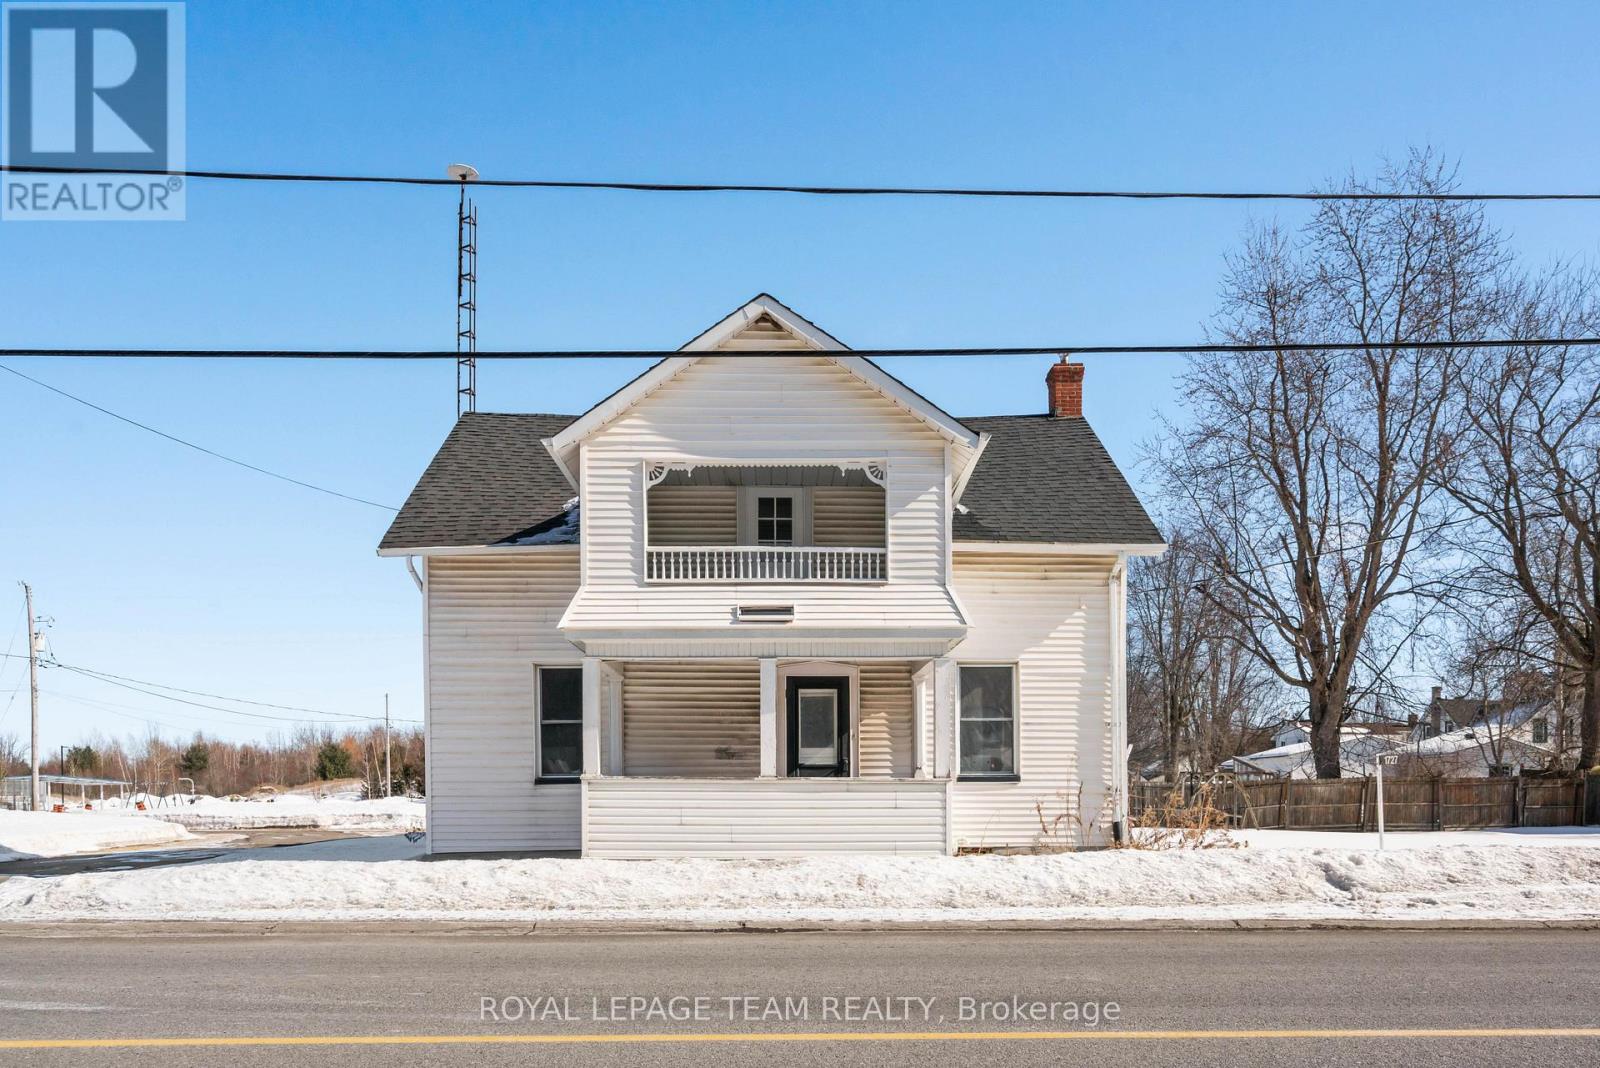
1727 Reids Mills Road
North Dundas, Ontario
Discover a rare opportunity in the heart of Hallville with this massive, 140-year-old classic home that perfectly balances enduring quality with modern updates. Designed to accommodate the needs of a busy household, the home boasts four spacious bedrooms on the upper level alongside a full four-piece bathroom, while the main floor offers a second three-piece bath and a dedicated laundry room. Peace of mind comes standard here, with several key improvements including a newer roof (approx. 6-8 years), siding and most windows updated around 2010, and a brand-new jet pump for the well installed in 2025. The true heart of the home is the expansive kitchen, a versatile space with endless potential for a custom chef's island or a large farmhouse-style dining area. Beyond the front door, you are situated in a quiet, safe community and only a stone's throw from Brian Telford Community Park - a child's dream featuring a splash pad, outdoor rink, 1/2 basketball and tennis courts, and play structures. This property offers the perfect blend of historic character and a commuter's dream location, positioned just 10 minutes from the 416, Winchester, and Kemptville. The property is also in the Kemptville catchment of CDSBEO schools (Holy Cross and St. Michael HS). (id:37072)
Royal LePage Team Realty

396 Cooper Street
Ottawa, Ontario
This four-storey mixed-use building offers a rare opportunity to own your place of business in one of Ottawa's most walkable neighbourhoods. With up to two full floors of recently updated vacant office space, and two floors leased to national and local tenants, this asset combines stability and flexibility for owner-users or strategic investors. PROPERTY HIGHLIGHTS: 28,996 SF across 4 storeys with elevator access, Occupy 7,000SF to 14,500 SF potential vacancy across 3rd & 4th floors, Income-Producing Ground and Second Floors with Tim Hortons, Henry's Photo & others, 30 Surface Parking Spaces - extremely rare in Ottawa's core, Recent Upgrades: Elevator (2020), windows (2012), HVAC, and finishes, Easy access to Bank Street, the Queensway, and multiple transit lines, Prime Corner-lot exposure at Bank & Cooper with tremendous branding potential, Future-Proof - Zoned TM H(19): Supports residential conversion or mixed-use redevelopment. (id:37072)
Exp Realty
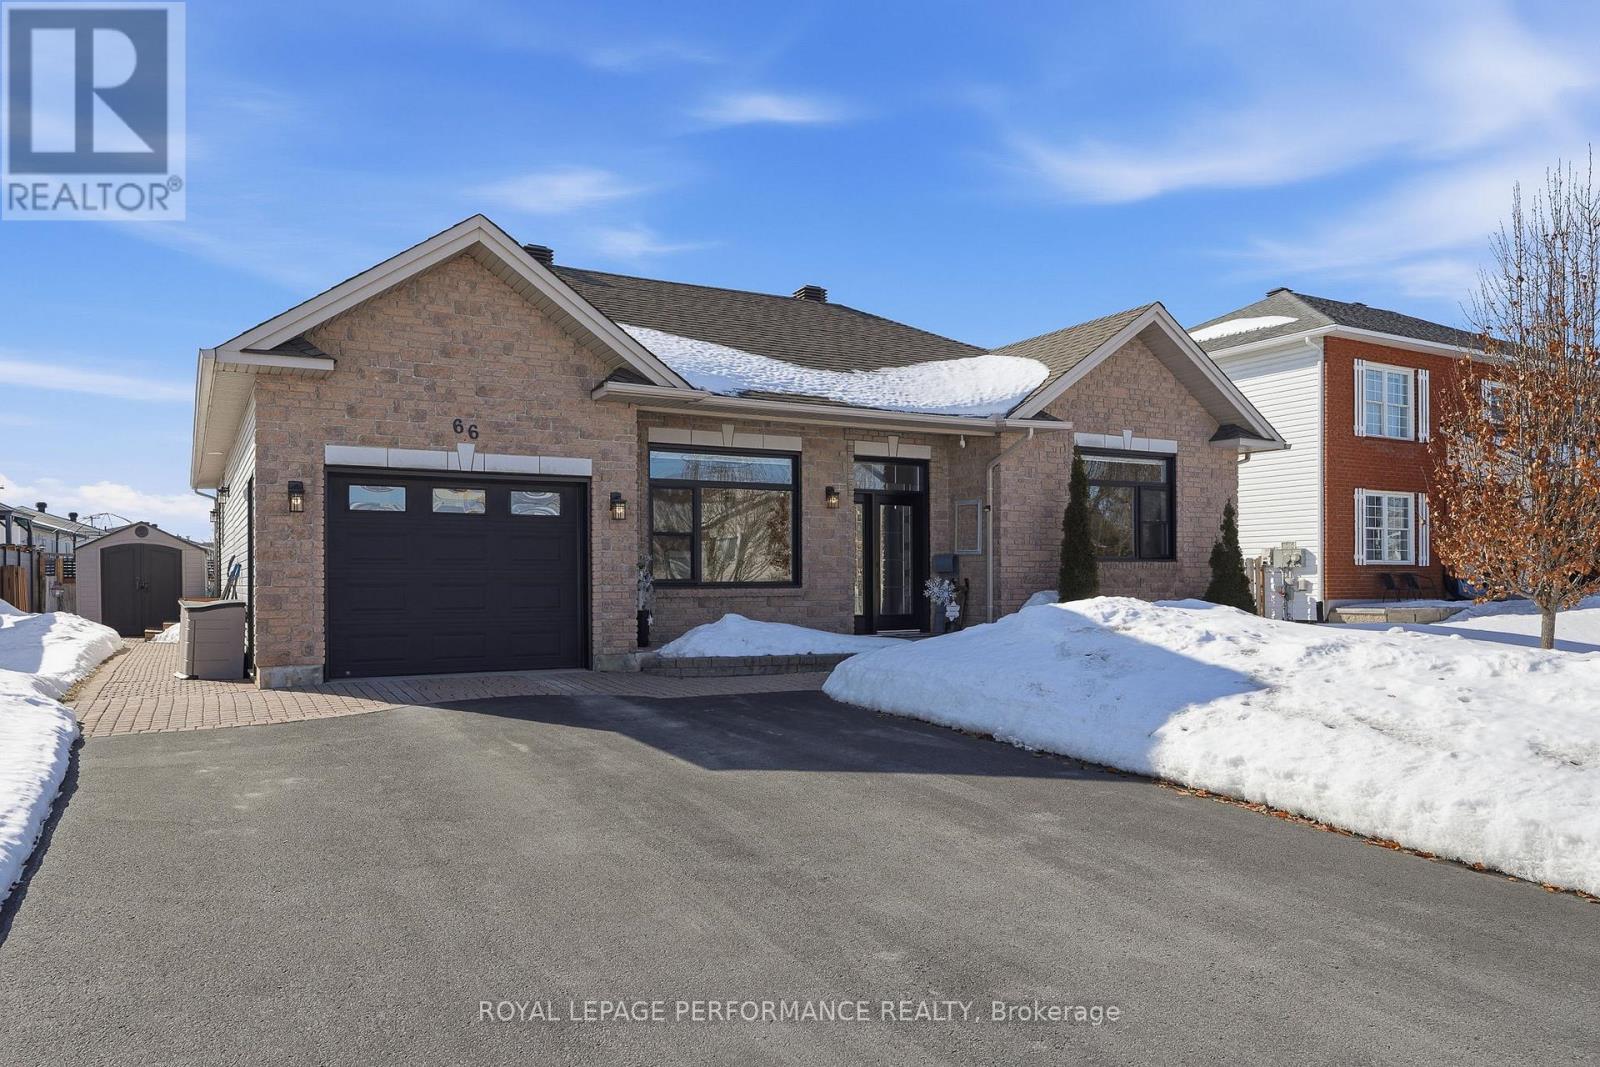
66 Faucher Boulevard
Casselman, Ontario
Welcome to this beautifully renovated 4-bedroom, 2.5-bath home offering space, comfort, and an incredible outdoor lifestyle. Thoughtfully updated and impeccably maintained, this property is truly move-in ready. The main level features bright, welcoming living spaces and a stylish kitchen equipped with quality Maytag appliances - perfect for everyday living and entertaining alike. Upstairs, you'll find four generously sized bedrooms, while the fully finished basement provides additional living space ideal for a family room, home gym, or office. The single-car garage includes built-in shelving for optimal storage and organization. Outside is where this home truly shines. Step into your private backyard retreat featuring a large deck, outdoor kitchen, hot tub, cozy outdoor fireplace, and two additional storage sheds. The setting feels like your own personal camping getaway - peaceful, inviting, and perfect for gathering with family and friends. Located just 1 minute from Highway 417 and within walking distance to parks, schools, pharmacy, and restaurants, this home offers both convenience and lifestyle. A rare combination of comfort, location, and outdoor living - this one is not to be missed. (id:37072)
Royal LePage Performance Realty
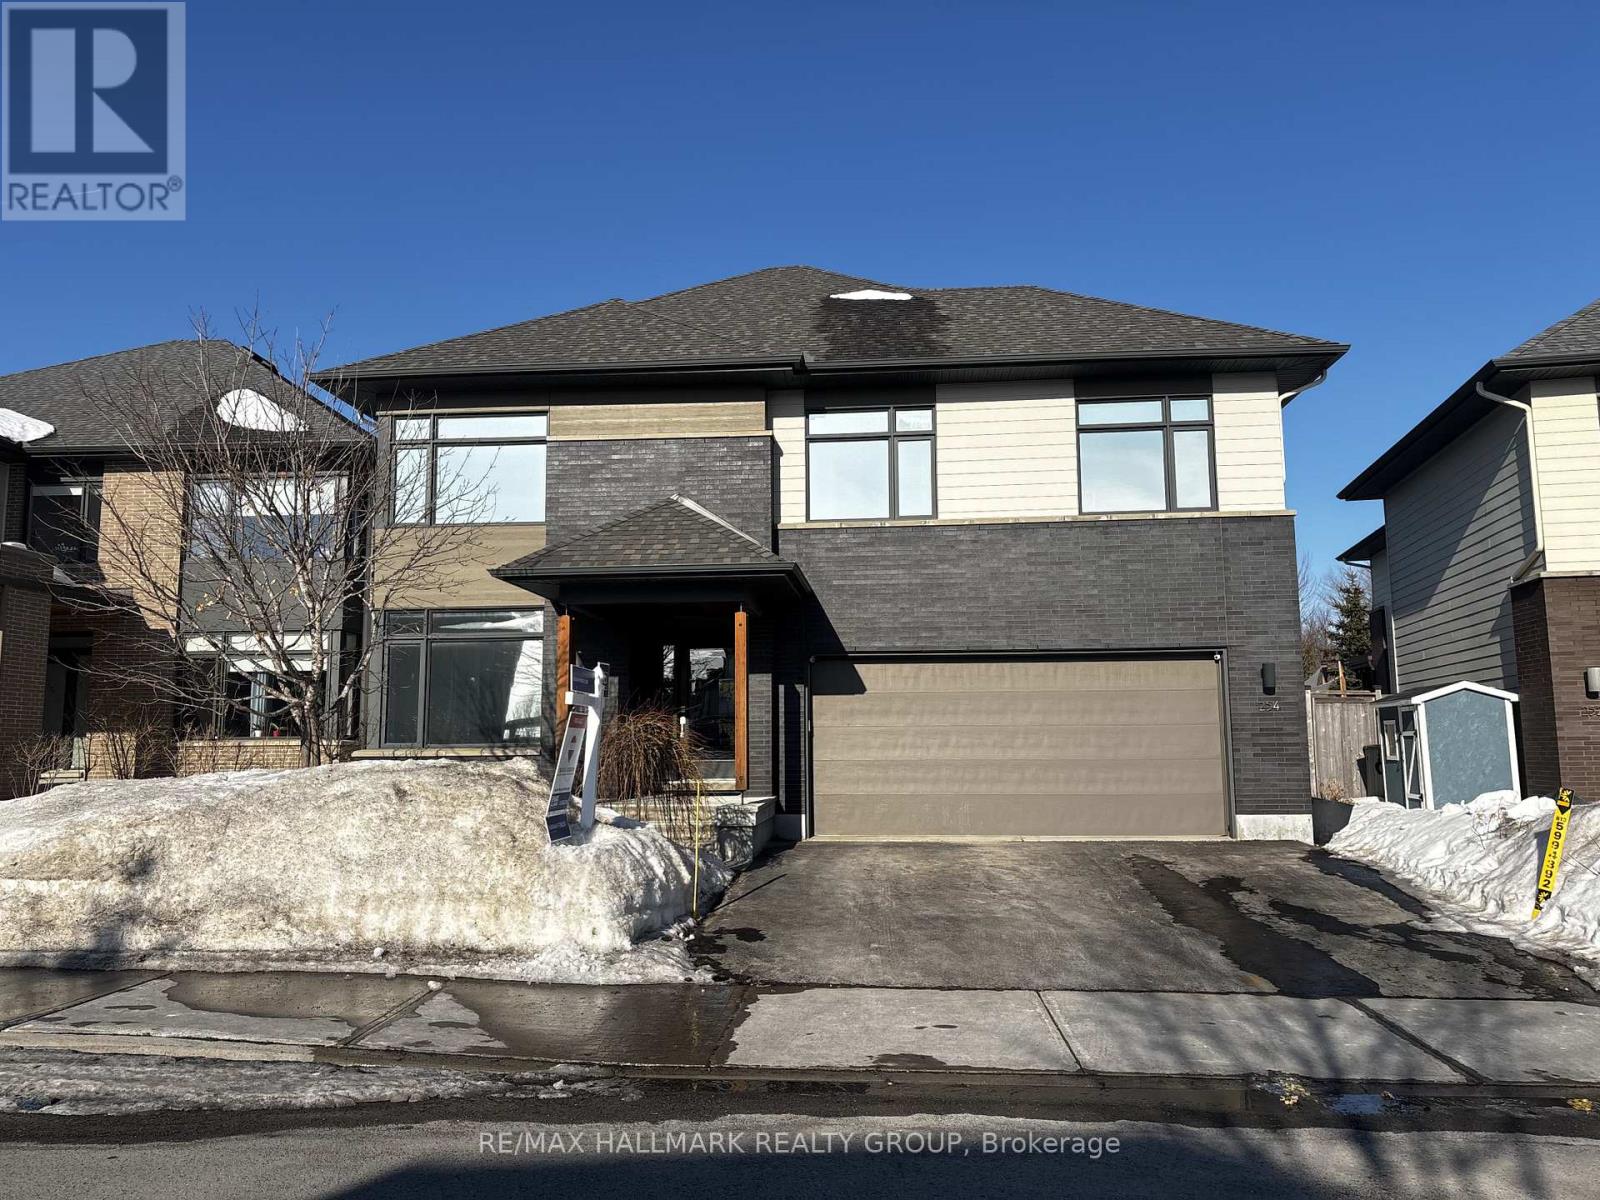
254 Sunnyridge Crescent
Ottawa, Ontario
Stunning customized HN Homes Kenson Model situated on a premium 6,232 sq. ft. lot in sought-after Bridlewood. This 4+ bedroom, 3 bathroom home features a rare 4-foot garage and second-level extension. Bright and spacious main level with 9' ceilings, hardwood flooring, an expansive foyer with 24" tile flooring, private home office, and a thoughtfully designed mudroom area off the garage with dog wash station and access to a separately fenced dog run. The impressive great room boasts soaring two-storey ceilings, linear gas fireplace, and a wall of windows overlooking the beautifully landscaped backyard oasis with mature trees, gazebo, and storage shed. Custom Deslaurier kitchen with granite countertops, hardwood staircase with modern glass partitions, custom light fixtues, and thousands in upgrades. Upstairs offers a generous primary suite with raised ceiling detail and ensuite with soaker tub and separate shower, three additional spacious bedrooms, and convenient second-floor laundry. Partially finished basement includes two dens / guest rooms, partially finished rec room area, and bathroom rough-in - ready for your finishing touches. Located on a quiet crescent filled with luxury homes within walking distance to schools, parks, and the NCC Greenbelt. A Rare opportunity in a premium family-friendly location. (id:37072)
RE/MAX Hallmark Realty Group
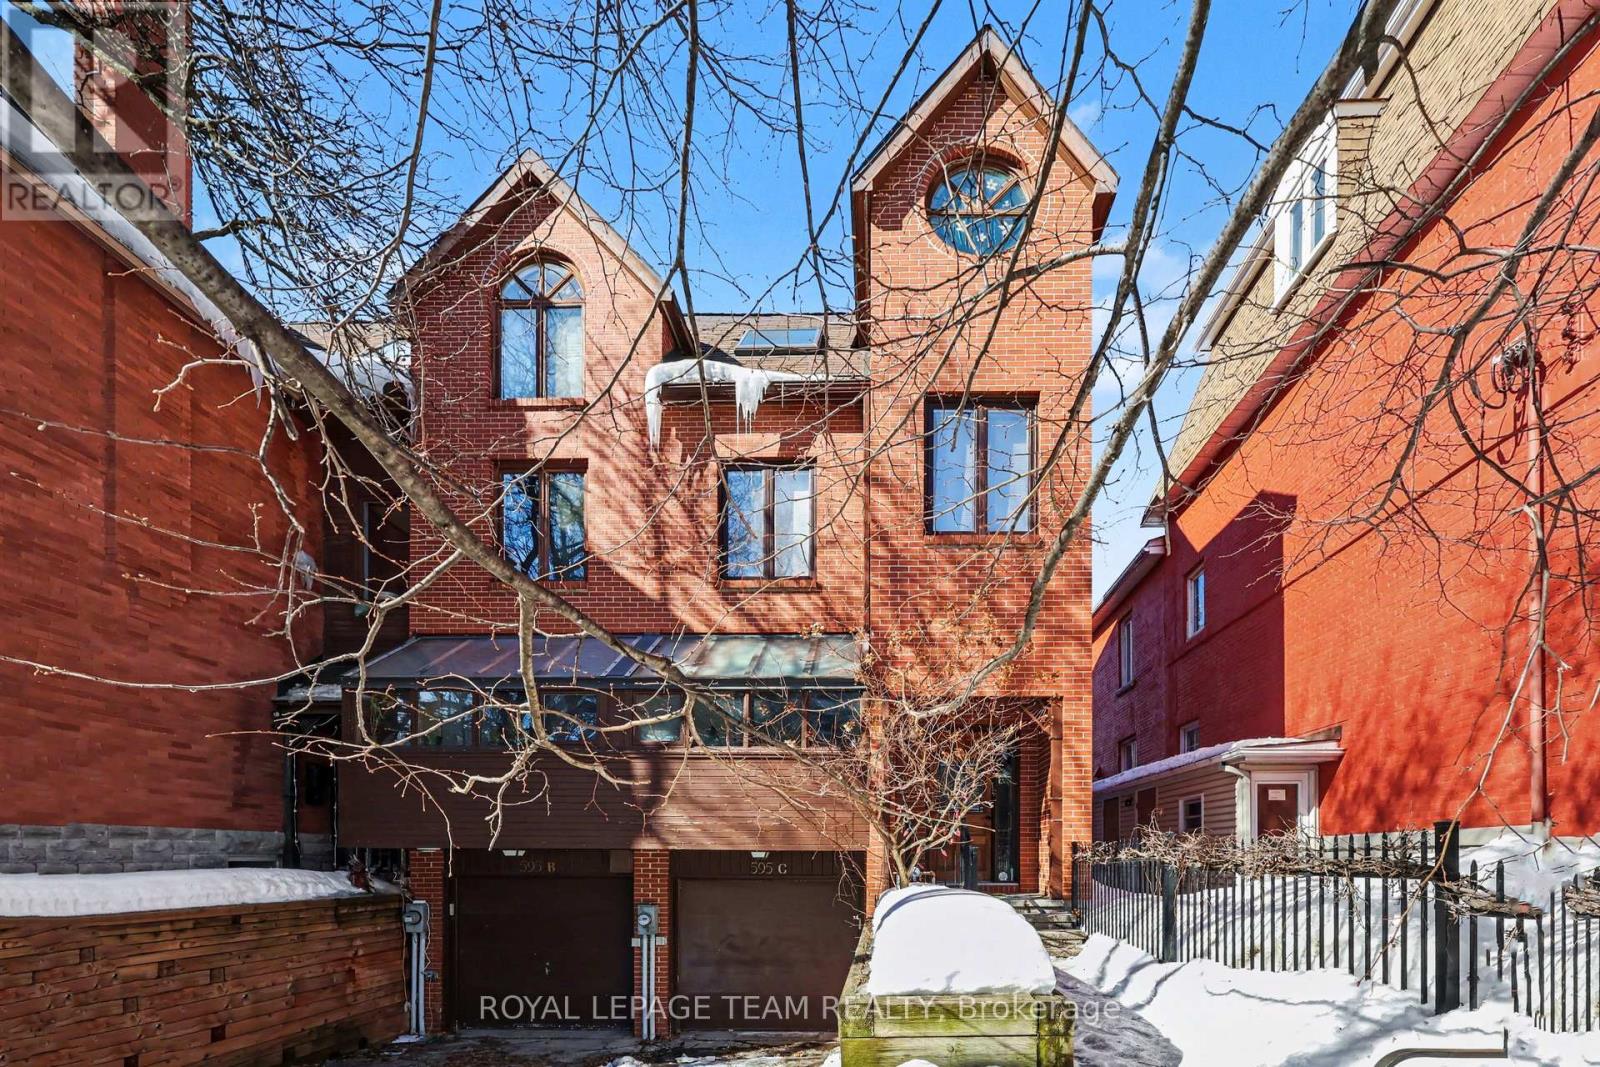
C - 595 Besserer Street
Ottawa, Ontario
Welcome to 595C Besserer Street, a stunning three-storey, brick end unit that perfectly captures the charm of historic Sandy Hill. Tucked away on a quiet, tree-lined dead-end street, this home offers a serene escape with the pulse of the city just steps away. The interior is a masterclass in architectural elegance, featuring leaded glass windows, ornate crown moldings, soaring ceilings, and rich hardwood flooring. The main level is designed for both comfort and sophistication, boasting a newly renovated modern kitchen and a bright solarium that invites the outdoors in. Host elegant dinners in the formal dining room before retreating to the sunken living room, where a cozy wood fireplace serves as the focal point. On the second floor, you'll find a generous primary suite with a charming reading nook, an updated bathroom, and a second bedroom featuring private access to a large balcony. The third floor serves as a secluded sanctuary with a spacious bedroom under vaulted ceilings and a full bathroom illuminated by a bright skylight. A rare find for the area, this property includes a private garage with interior access to the lower-level family room and laundry room. Step outside to your own private garden and patio, an urban oasis perfect for quiet relaxation or summer entertaining. The location is second to none, within walking distance to the Rideau River, Rideau Sports Centre, and the lush greenery of Strathcona, MacDonald Gardens, and Riverain Parks. Families and students will appreciate the proximity to the University of Ottawa and top-tier schools like De La Salle and York Street Public. This is a unique opportunity to own a piece of Sandy Hill's history with every modern convenience. (id:37072)
Royal LePage Team Realty
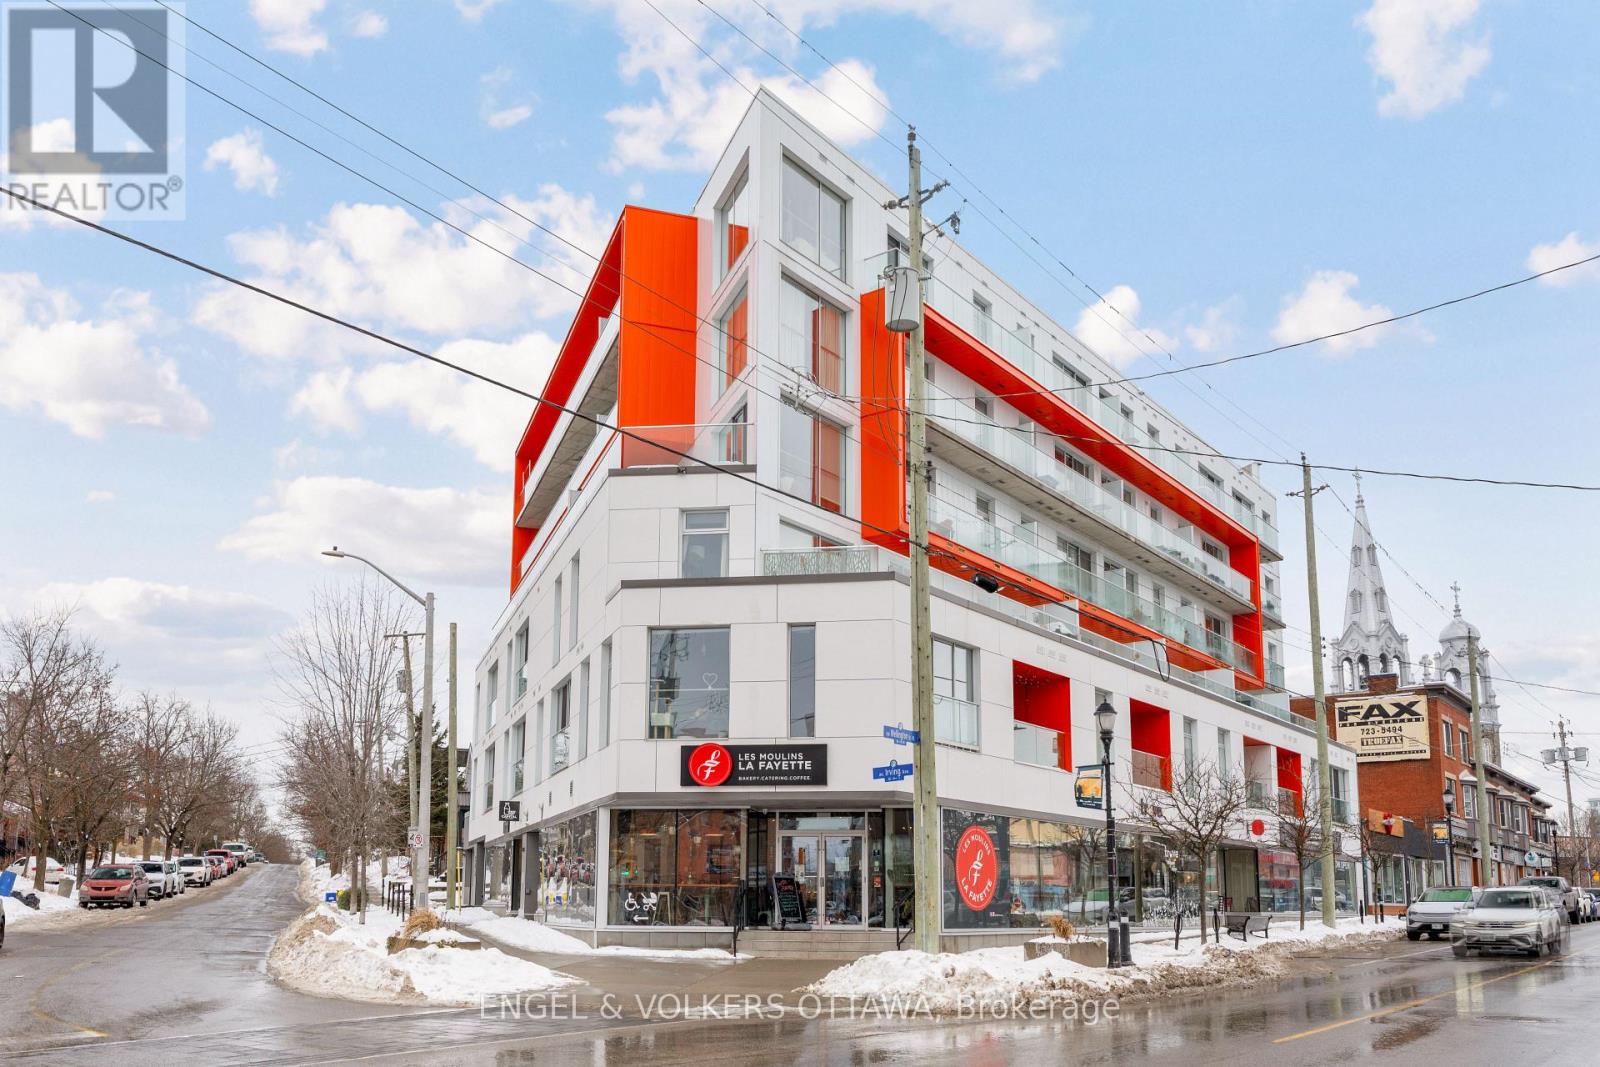
210 - 1000 Wellington Street W
Ottawa, Ontario
Spacious 1-bedroom, 1-bathroom corner suite at The Eddy - a boutique LEED Platinum-certified condominium in the heart of Hintonburg designed with sustainable living in mind. This bright, open-concept layout is perfect for both everyday comfort and effortless entertaining, featuring a sleek European-style kitchen with quartz countertops, high-efficiency appliances, generous storage, and a convenient eat-in area. Floor-to-ceiling windows and a Juliette balcony overlooking a quiet side street flood the space with natural light.The generously sized primary bedroom is bathed in both east- and south-facing light through expansive windows. Thoughtfully designed, it offers the ideal space for a cozy reading corner or productive work-from-home setup, and features a custom walk-in closet. Residents enjoy access to an exceptional rooftop terrace complete with garden plots, outdoor dining areas, a communal firepit, and panoramic views of the Gatineau Hills and Ottawa River. Just steps from Bayview Station, and moments to Little Italy, Chinatown, and LeBreton Flats, this prime location offers unbeatable access to transit, green space, and some of Ottawa's best restaurants and local shops. Additional highlights include geothermal heating and cooling, in-suite laundry, secure ground-floor bike storage, one parking space, and a storage locker - all contributing to a refined, eco-conscious urban lifestyle. (id:37072)
Engel & Volkers Ottawa
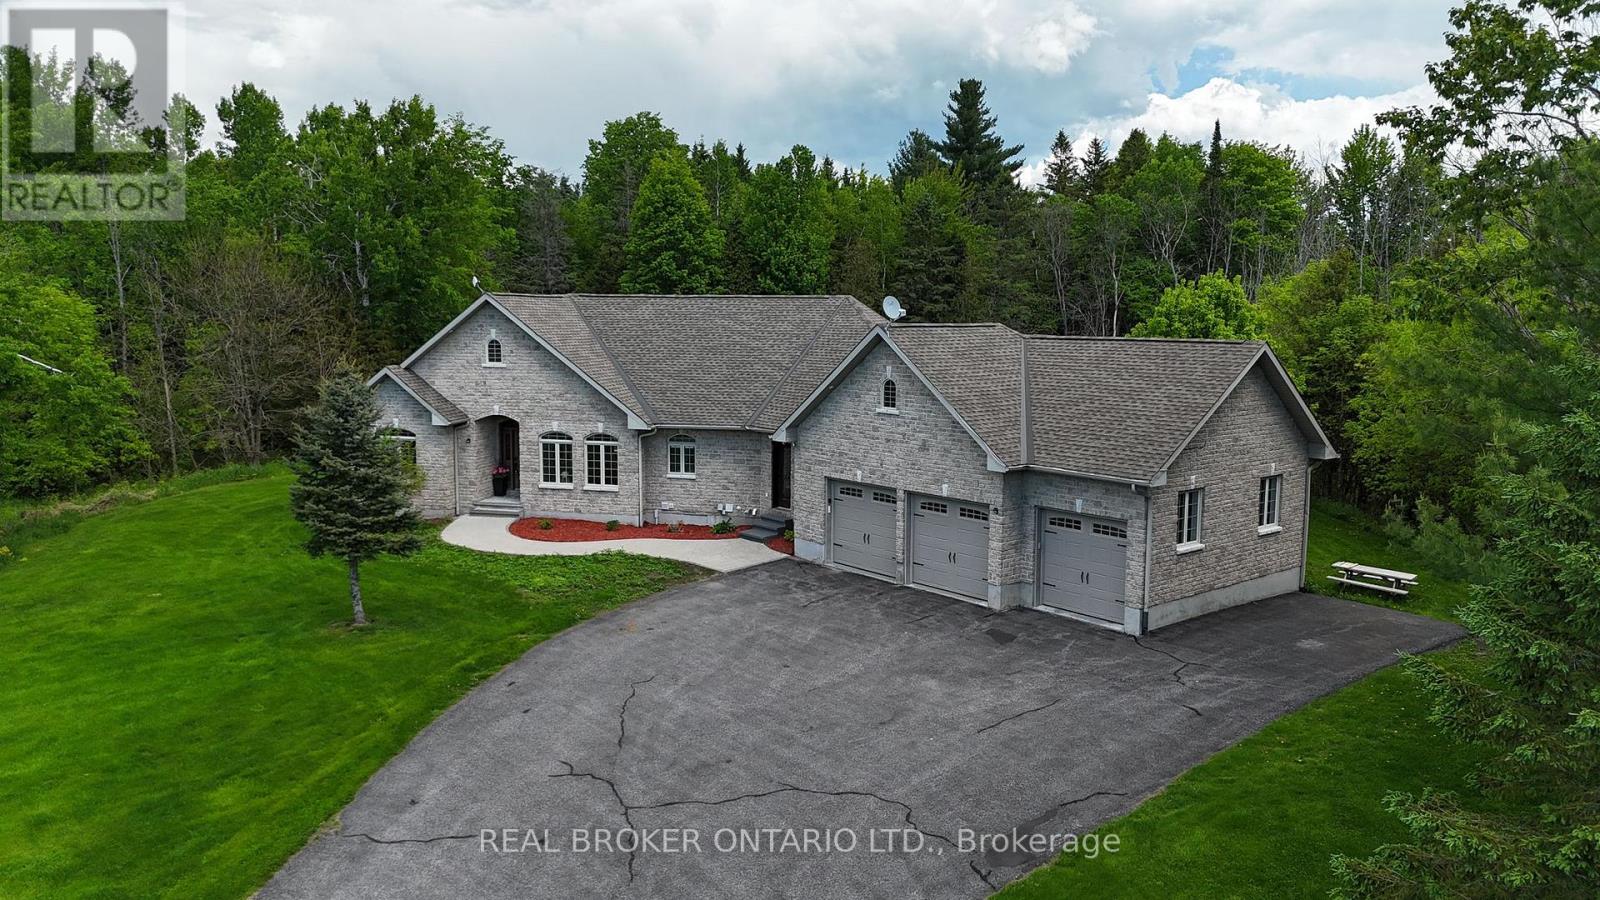
3464 Greenland Road
Ottawa, Ontario
Escape to your own Private Oasis in this Luxurious Country Estate Property. Discover serenity and sophistication in this stunning 3+1 Bedroom Bungalow nestled on a breathtaking 6.855-acre property in the highly sought-after community of Dunrobin. This beautiful estate offers the perfect blend of natural beauty & modern luxury, steps away from the prestigious Eagle Creek Golf Course. As you approach the home via the350-foot paved driveway, you'll be greeted by a spacious home, wrapped in stone, w/3-car garage, providing ample space for vehicles & storage. A new 50A plug located inside the garage provides ample power for your RV alongside the garage. The lush landscape is maintained by a 21-Zone Irrigation System. Step inside to find a meticulously renovated interior featuring new luxury Hardwood Flooring throughout the main level. The heart of the home boasts a recently upgraded Kitchen, complete w/stylish finishes and stainless appliances. The Living Room showcases vaulted ceilings and a striking Gas Fireplace that extends to the ceiling, creating a dramatic focal point and a touch of elegance. Retreat to the Primary Bedroom, where you'll find a built-in Electric Fireplace, a stunning ensuite bath w/glass shower, and a large walk-in closet. The fully finished basement is an entertainer's dream, featuring a brick surround gas fireplace, movie theatre, fourth bedroom, full bath, workout space, and access to both the garage & huge recreation area. French doors in the kitchen lead to a raised, stamped concrete patio, perfect for outdooring & relaxation. Follow the concrete pathway to the firepit, where you can unwind and enjoy the peaceful sounds of nature. Surrounded by rich forest, this property offers unparalleled privacy and tranquility. Experience the best of both worlds with the convenience of nearby amenities(15 mins to Kanata) and the serenity of your own private woodland retreat. Don't miss this rare opportunity to own a piece of paradise in Dunrobin. (id:37072)
Real Broker Ontario Ltd.