
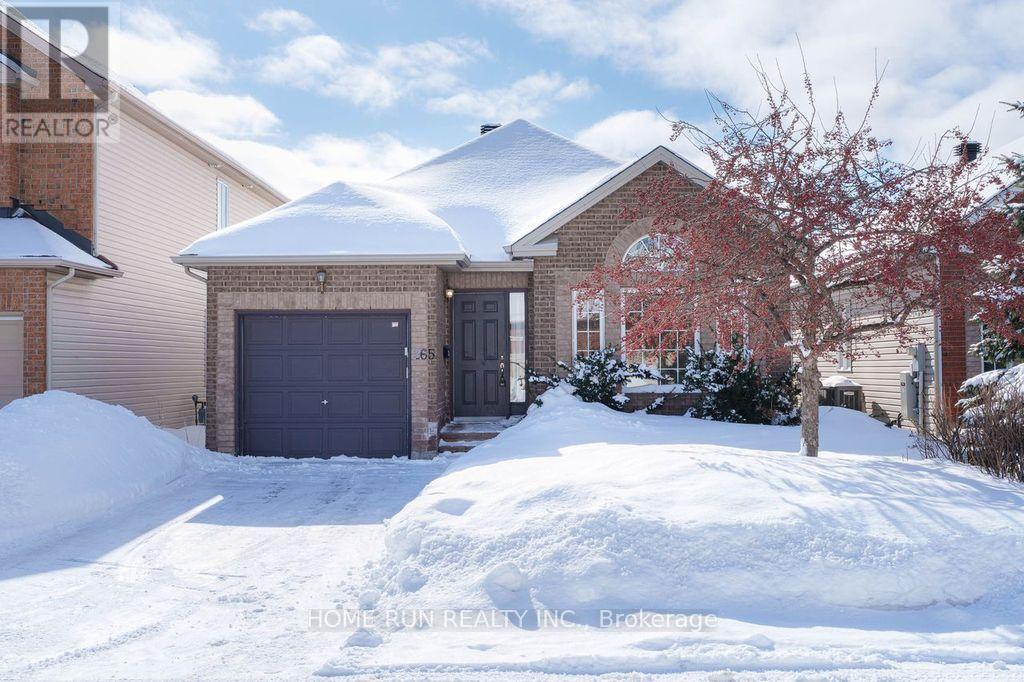
265 Colbert Crescent
Ottawa, Ontario
Open house 2-4pm on March 8. Rare find newer built bungalow in the center of the city, located at a quiet street. Easy to go anywhere! Bright, beautiful and gracious! Move right in! 1450 sq ft of pure joy! Hardwood floors and tiles through out the whole house(brand new flooring in the family room and bedrooms), living room with cathedral ceilings and a large window. Spacious separate dining room. Upgraded kitchen with ample cabinets, 2 spacious bedrooms, the master with relaxing soaker tub in ensuite and a separate shower, main floor family room with a gas fireplace. The patio door off the family room leading to the private yard with deck and pergola & unilock. Unspoiled huge basement leave to your own taste to finish. The house has been fresh painted, all new light fixtures and pot lights. Roof was replaced in 2024. Quiet, accessible, central location. Close to shopping, transportation, parks & arenas. (id:37072)
Home Run Realty Inc.
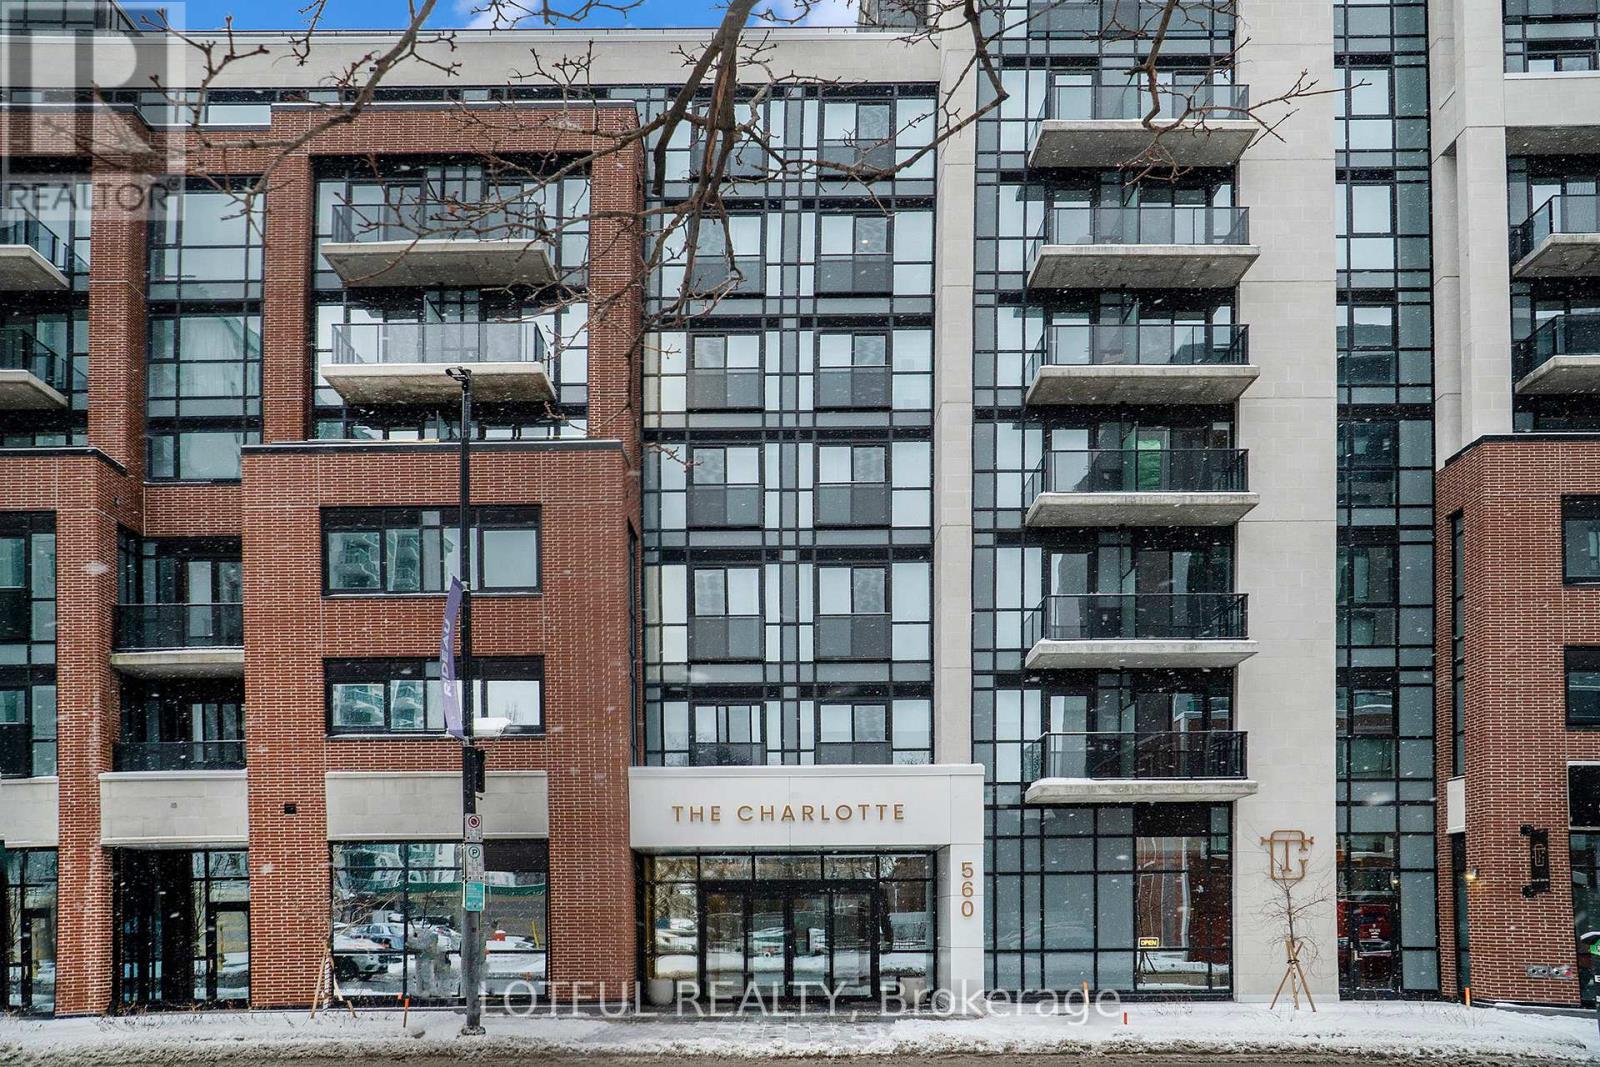
1309 - 560 Rideau Street
Ottawa, Ontario
***FULLY FURNISHED*** Experience breathtaking southern views and complete privacy from the 13th floor of this stunning suite at The Charlotte. Offering the perfect blend of luxury and urban convenience, this beautiful 1-bedroom, 1-bathroom condo is located in the heart of Ottawa.The open-concept design bathes the space in natural light, highlighting the sleek finishes throughout. The kitchen is equipped with quartz countertops and stainless-steel appliances, flowing seamlessly into the spacious living area. The private balcony is accessible through both the living room and the generously sized bedroom, offering a perfect retreat to enjoy expansive city views in complete privacy.The 3-piece bathroom is a true highlight with its stylish, high-end finishes. Added conveniences include in-unit laundry and a dedicated storage locker.Residents of The Charlotte enjoy exclusive access to top-tier amenities, including a rooftop terrace with an outdoor pool, BBQ lounge, and stunning views. The building also features a state-of-the-art gym, yoga studio, games room, and a party room with a full kitchen and bar. For added convenience, there is a guest suite and concierge services available.Situated just steps from Ottawas best attractions, such as the Rideau Centre, Byward Market, and Ottawa U, this building places everything you need right at your doorstep. Whether commuting via the O-train or strolling to Parliament Hill or Centretown, you'll be at the center of it all.This one-year-old, high-end, hotel-inspired building offers the perfect combination of style, comfort, and convenience. Don't miss the opportunity to experience luxury living. **EXTRAS** Includes High Speed Internet. (id:37072)
Lotful Realty
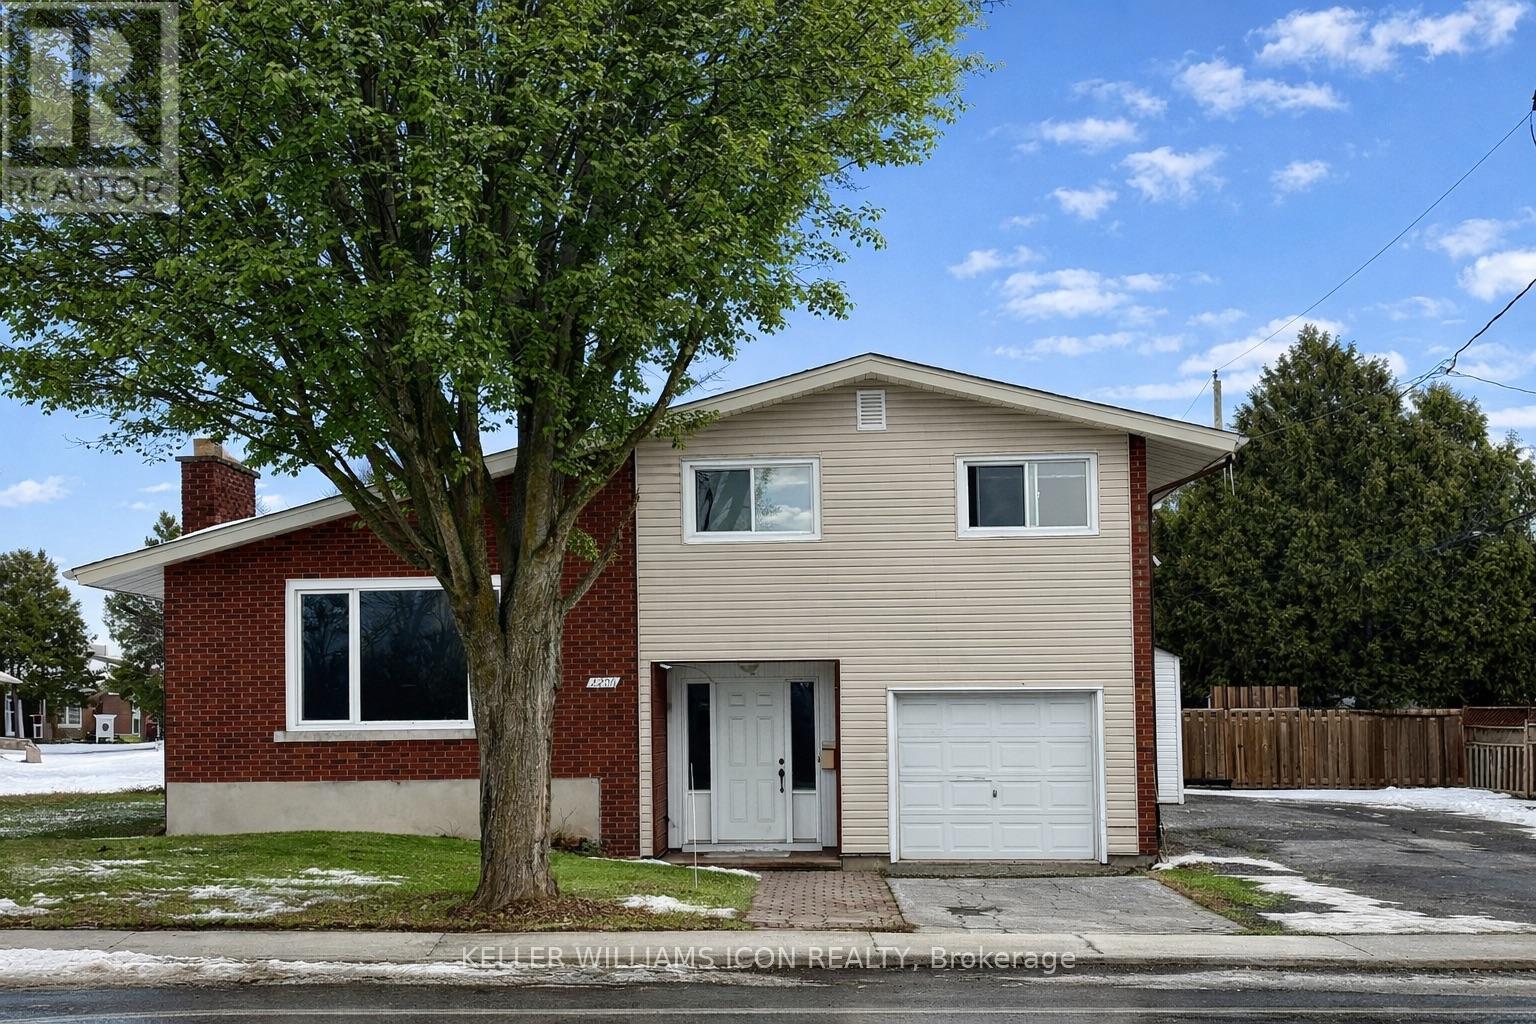
B - 2206 Navaho Drive
Ottawa, Ontario
All-inclusive legal 1-bedroom lower unit with parking in an unbeatable location near Algonquin College. Rent includes water, heat, hydro, internet, and snow removal, offering exceptional value and convenience. The unit features central air conditioning and a functional layout including 1 bedroom, living room, dining area, kitchen, full bathroom, den, storage space, and a laundry room. Bright, comfortable, and vacant for immediate occupancy. Ideally located within a 10-minute walk to Algonquin College, shopping centres, restaurants, and daily amenities. Only 5 minutes to Highway 417, making commuting quick and easy. Enjoy affordable living in the heart of Ottawa. (id:37072)
Keller Williams Icon Realty
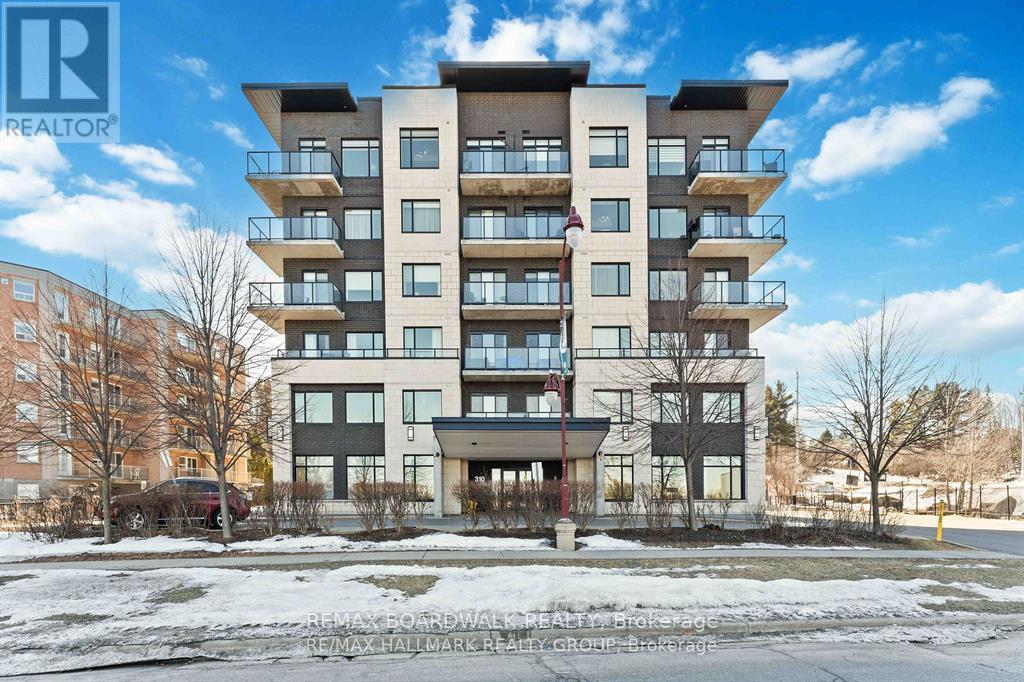
109 - 310 Centrum Boulevard
Ottawa, Ontario
Welcome to this stylish and centrally located 1-bedroom condo offering the rare advantage of TWO PARKING SPOTS in a highly walkable, transit-friendly neighbourhood. Freshly painted and move-in ready, this bright and low-maintenance home features an open-concept layout with hardwood flooring throughout, a modern kitchen with granite countertops, and a spacious full bathroom with tile flooring and a granite vanity. The generous bedroom includes ample closet space, and in-unit laundry adds everyday convenience. The unit comes complete with one heated underground parking space, one outdoor parking space, and a private storage locker. Residents enjoy access to a rooftop terrace and party room, perfect for entertaining, summer barbecues, or relaxing evenings. Located within walking distance to the LRT, the Shenkman Arts Centre, Place d'Orléans Shopping Centre, restaurants, and everyday amenities, this condo offers exceptional accessibility and lifestyle convenience. Ideal for first-time buyers, downsizers, or investors, this well-located condo delivers outstanding value in a prime location. (id:37072)
RE/MAX Boardwalk Realty
1712 Playfair Drive
Ottawa, Ontario
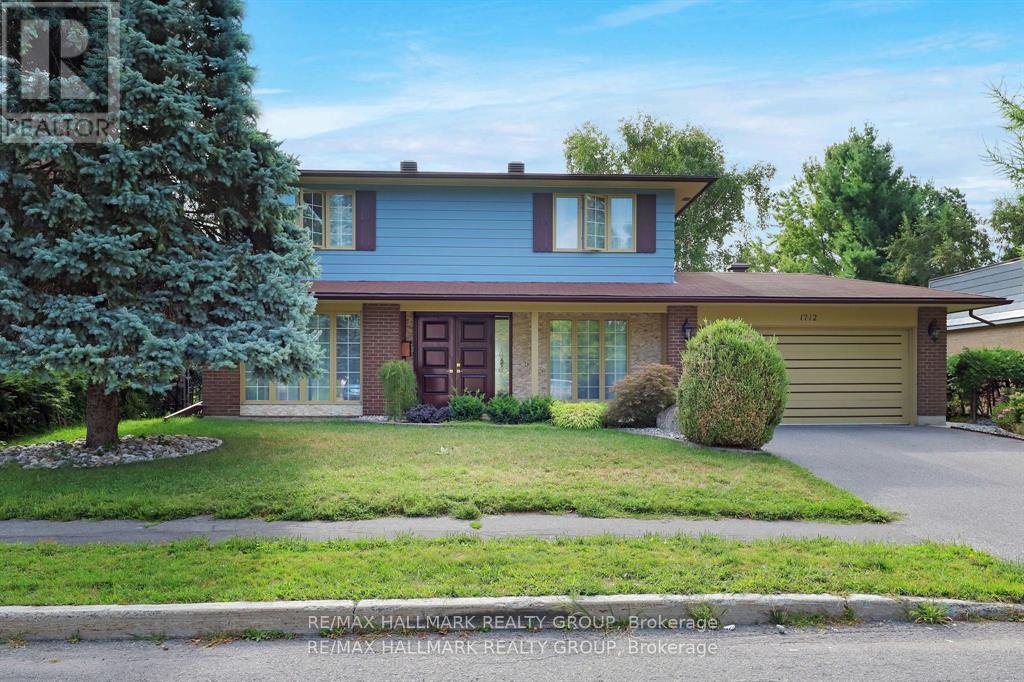
Detached two-story home in the highly sought-after Alta Vista neighborhood, radiates elegantce and sophistication. This beautifully designed central-plan residence features three spacious bedrooms (can easily revert back to original four bedroom design) on the second floor and three bathrooms, offering both style and functionality. Step inside to discover brand-new flooring throughout and a bright, inviting main floor. The family room, complete with a cozy fireplace, is perfect for relaxing and entertaining.The kitchen has been completely redesigned and extended (2023), creating a true chef's dream. It features custom cabinetry, premium appliances, two dishwashers, and abundant storage space for maximum functionality and style.A standout highlight of this home is the main-floor addition - a spacious fourth bedroom with its own separate entrance and a full three-piece bathroom. This versatile space is perfect for an in-law or nanny suite, home office, or even a potential Airbnb rental. The finished basement adds even more living space, featuring a versatile recreation room and a custom wine cellar. Enjoy an expansive patio perfect for hosting large groups or intimate family gatherings in a spacious, private backyard. Bonus feature to discover, there are 3 fruit trees , one apple and two plum trees. Whether you're entertaining or unwinding, this outdoor oasis offers the ideal setting for any occasion! (id:37072)
RE/MAX Hallmark Realty Group
507 - 314 Central Park Drive
Ottawa, Ontario
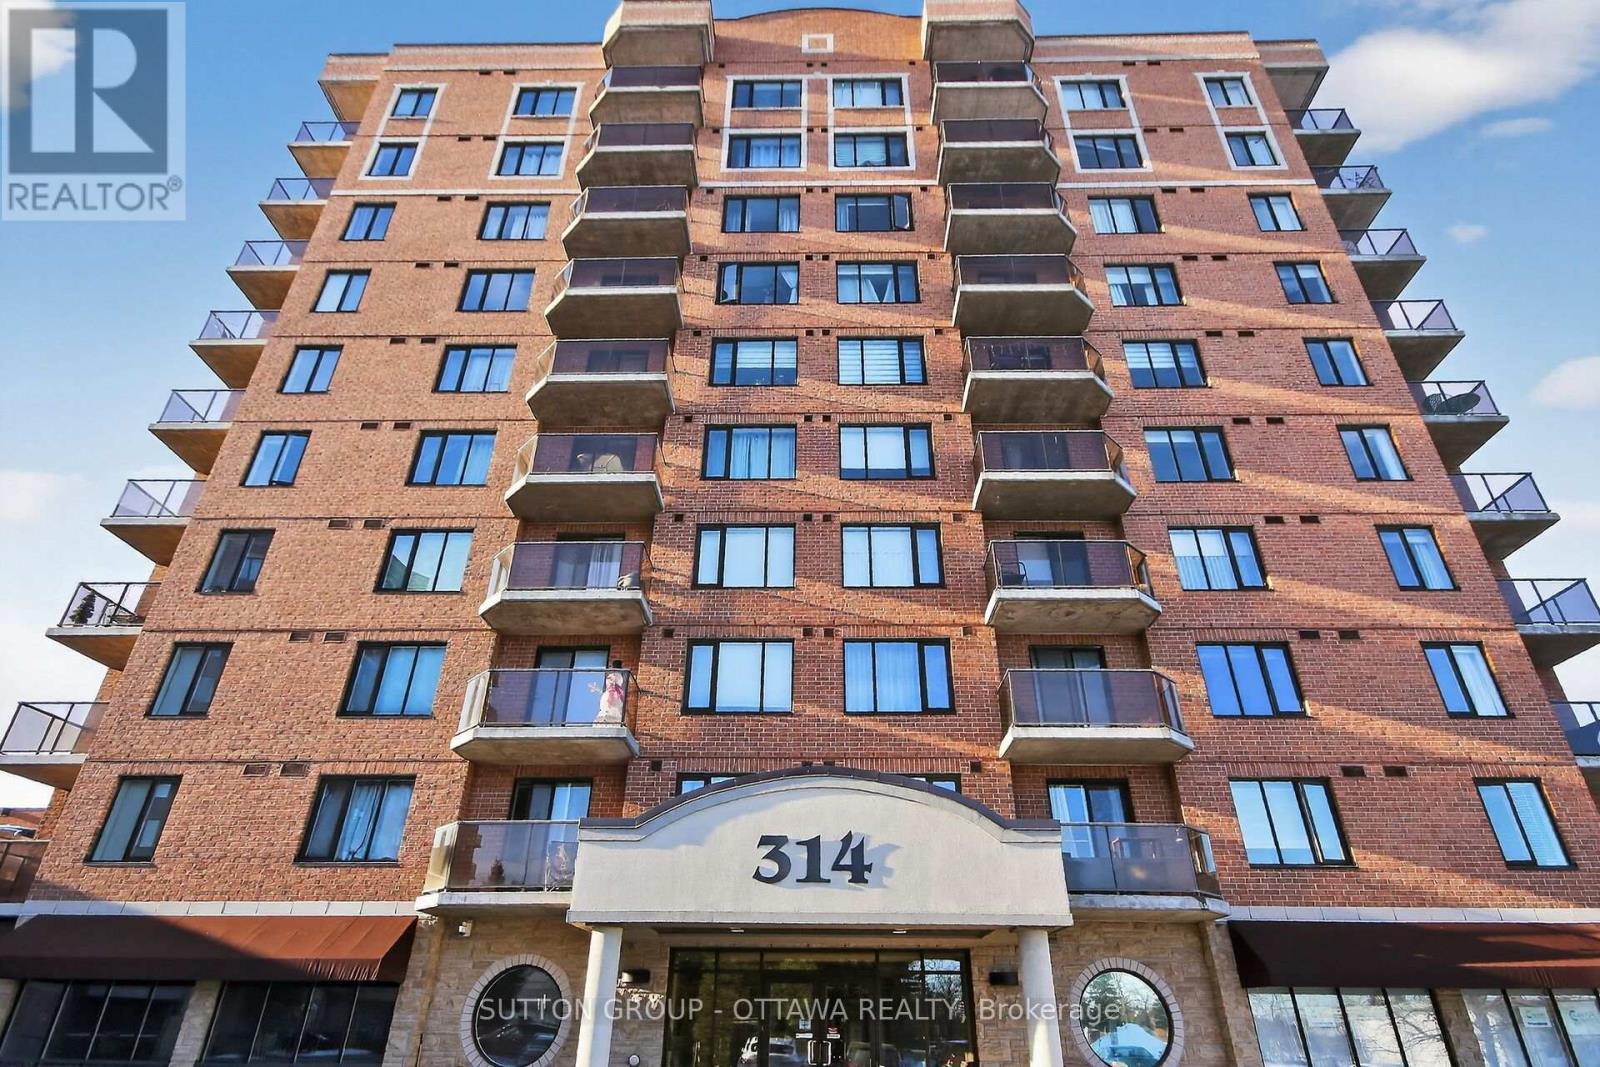
*****PUBLIC OPEN HOUSE SUNDAY MARCH 8, 2026 2:00pm to 4:00pm***** Welcome to this beautifully maintained, centrally located condominium offering 983 sqft. of thoughtfully designed living space, with prized eastern and northern exposure. The home is bathed in natural light throughout the day, while expansive windows showcase open views that create a remarkable sense of space and tranquility above the city.The intelligently designed layout features two generously sized bedrooms and two well-appointed bathrooms, providing both comfort and privacy. A versatile den adds exceptional flexibility-ideal as a home office, study area, or cozy retreat-while maintaining the openness of the main living space.The bright, open-concept living and dining area is both welcoming and efficient, with every square foot carefully optimized for seamless flow and everyday functionality. Pride of ownership is evident throughout. As an owner-occupied residence, the home has been meticulously cared for, reflecting consistent maintenance and attention to detail. Adding exceptional value, this suite offers a rare and highly desirable grouping package not commonly available: Underground parking, a storage locker, and bicycle parking-all conveniently located on the same level and just steps from the elevator for ultimate ease and accessibility. Location is where this property truly stands out. Set in the heart of the city, you'll enjoy transit just steps from your door and quick access to major routes for effortless commuting in any direction. Shopping, dining, and daily essentials are all within easy reach. Experience the perfect blend of comfort, convenience, and urban living. Schedule a viewing today and make it yours!. (id:37072)
Sutton Group - Ottawa Realty
4001 County Road 43 Road
North Grenville, Ontario
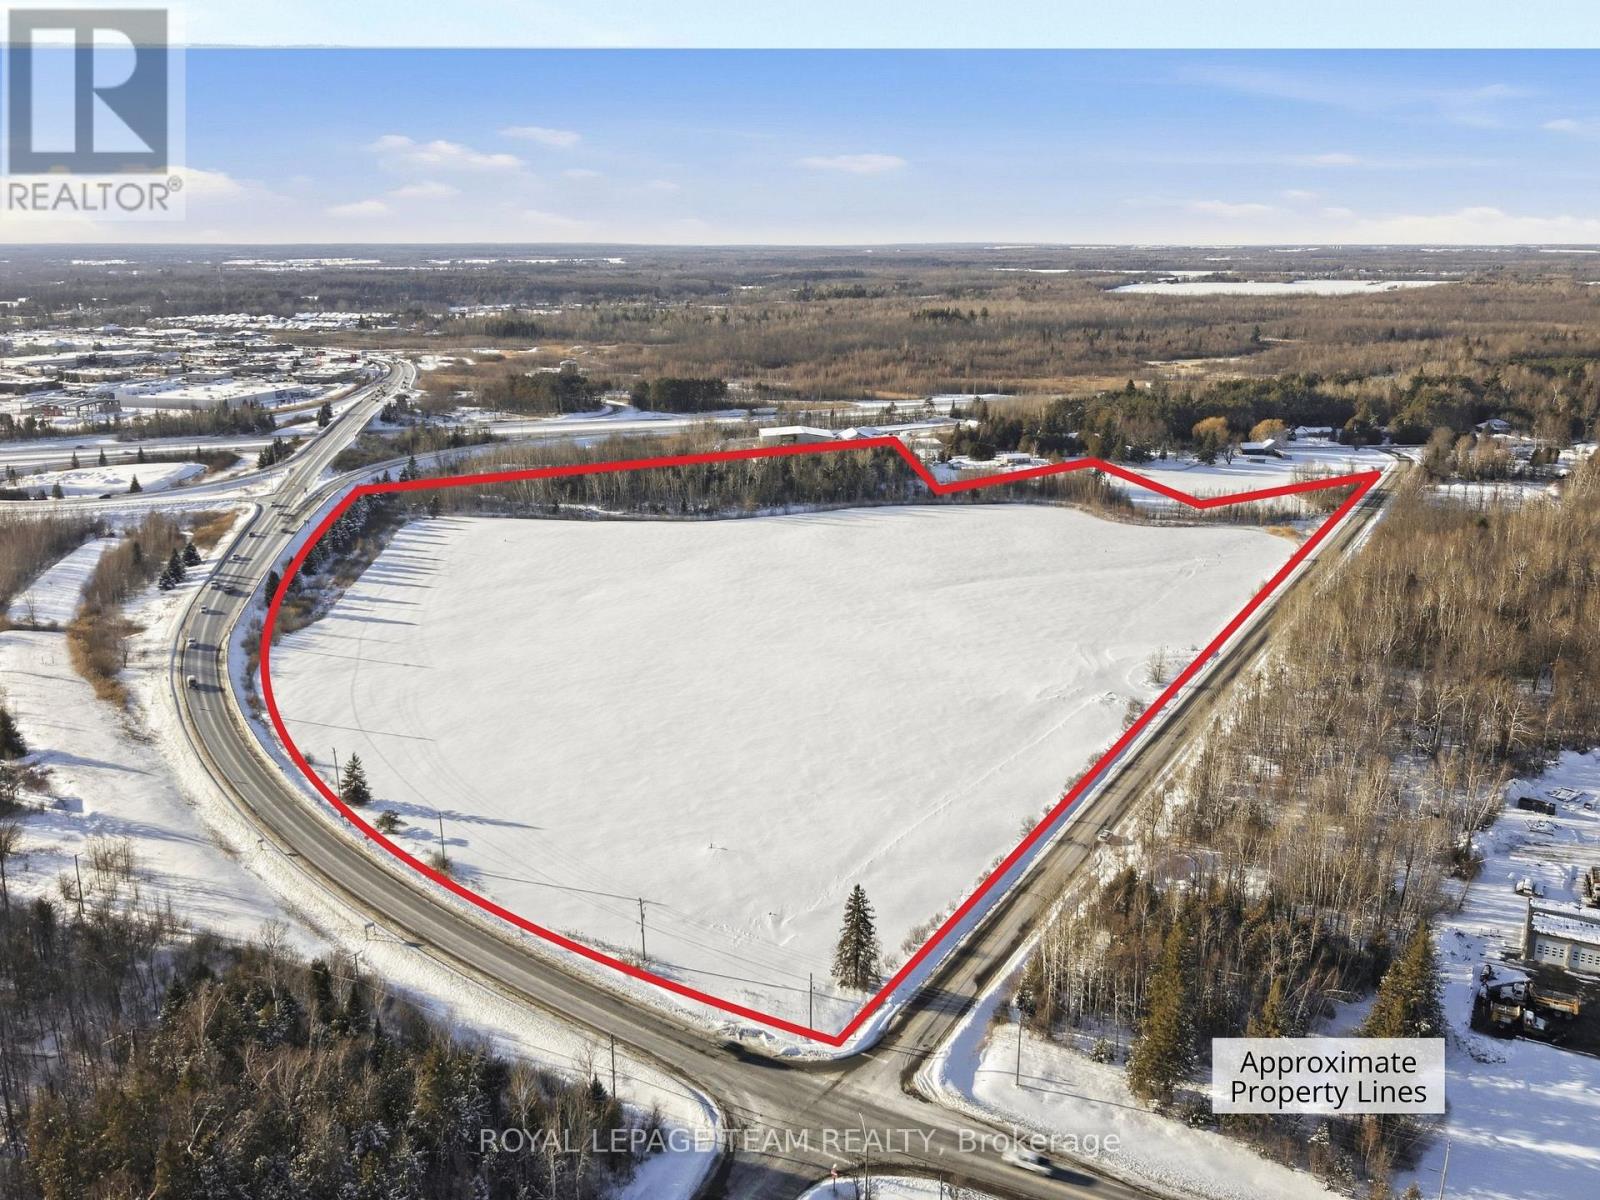
An exceptional opportunity to acquire approximately 30 acres of prime commercial land in the thriving town of Kemptville, one of Eastern Ontario's fastest-growing and most strategically positioned communities. Ideally situated just seconds from Highway 416, this property offers outstanding exposure, seamless highway access, and tremendous long-term development potential within a rapidly expanding corridor. The land is currently being positioned for Rural Commercial Industrial (C6) zoning, permitting a wide range of uses including commercial school use, lumber yard, recreational vehicle sales and service, service outlet, warehouse facilities, office space, and other commercial and industrial applications, creating exceptional flexibility for phased development, owner-occupied operations, or investment-driven projects tailored to market demand. Surrounded by steady residential growth, expanding infrastructure, and increasing commercial activity, this offering is ideally suited for developers and investors seeking scale, visibility, and strong future upside. Large, contiguous parcels of this size with immediate highway access are increasingly rare in the region, and the current owners have completed a proposed survey to subdivide the land into eight individual parcels, providing a buyer the opportunity to finalize the process and unlock additional value or keep it as one large parcel. Opportunities of this scale and positioning rarely come to market in this corridor. (id:37072)
Royal LePage Team Realty
49 Dulmage Crescent
Carleton Place, Ontario
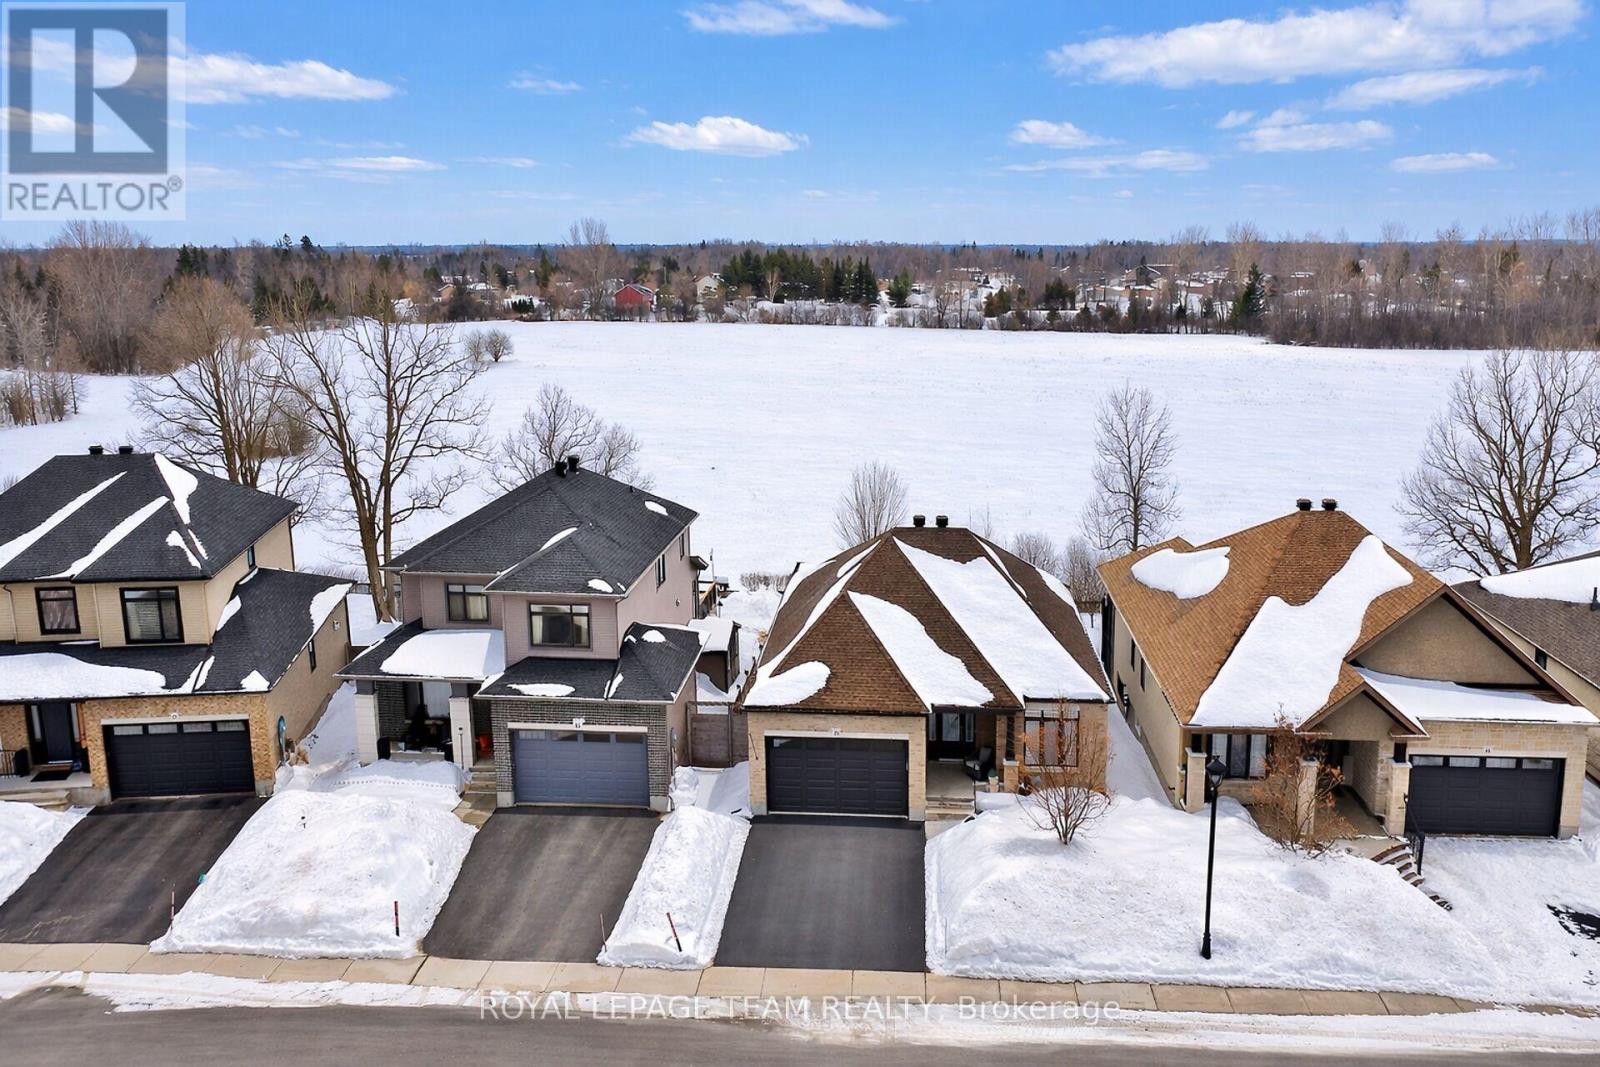
Prepare to fall in love with this award-winning Talos quality-built bungalow, impeccably upgraded, and offering no rear neighbours for added privacy. This exceptional 2-bedroom + Den, 3-bath bungalow delivers refined finishes, functional design, and extended living spaces-perfectly suited for those seeking turnkey luxury. The open-concept main level features wide-plank engineered hardwood throughout, crown moulding, pot lights, premium railings, and a hardwood staircase. The Laurysen kitchen showcases quartz counters, tile backsplash, cabinetry finished to the ceiling with crown detail, gas stove, island w/breakfast bar, wall pantry cabinets, and updated stainless steel appliances. The spacious Great Room is anchored by a floor-to-ceiling stone fireplace, creating a striking focal point for everyday living. The primary suite offers a walk-in closet customized by Laurysen & a spa-inspired 3-pce ensuite w/glass shower. The 2nd bedroom also includes custom built-ins. A generous mudroom with built-in shelving, overhead cabinetry, and main-floor laundry provides inside access to the fully insulated oversized garage with a new insulated garage door. The professionally finished lower level features a desirable lookout basement w/daylight windows, custom millwork, a large open-concept family room & games area w/pool table, and a gas fireplace w/brick façade, reclaimed wood accents, + beam mantle. A luxurious lower-level bath includes an oversized deep tub, double sinks, and elegant finishes, plus a separate guest room/den for visitors or workspace. Ample storage space in basement. Outside, enjoy a fully fenced yard with rear interlock patio, front interlock and raised gardens, and a custom 3-season sunroom accessed from the dining room through an oversized patio door, with ample storage below. This meticulously maintained home truly has it all - quality craftsmanship, designer upgrades, and exceptional indoor and outdoor living spaces. A rare opportunity not to be missed. (id:37072)
Royal LePage Team Realty
81 Villeneuve Street
North Stormont, Ontario
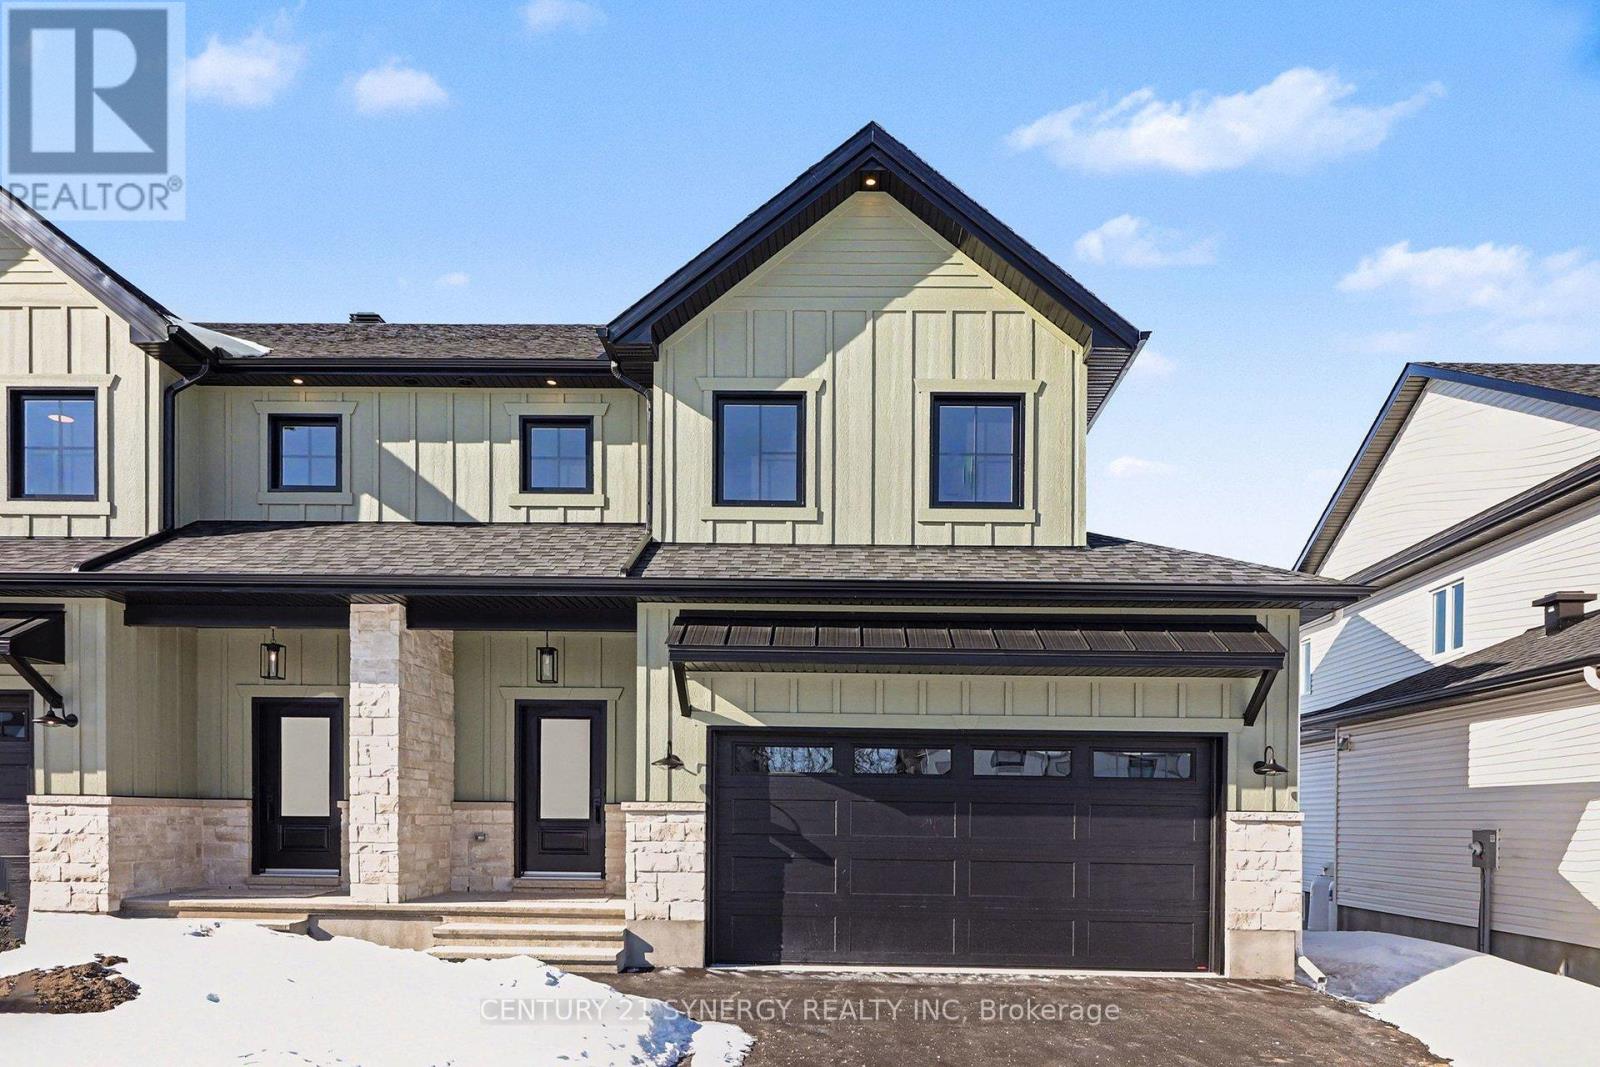
Beautiful modern property built by trusted local builder. Gorgeous semi detached 2 Storey with approximately 1761sq/ft of living space, 3 beds & 3 baths and a massive double car garage to provide plenty of room for your vehicles and country toys. The main floor has an open concept layout with quartz counters in your spacious kitchen, a large 9ft island with breakfast bar, ample cabinets & a large kitchen walk-in pantry. Luxury vinyl floors throughout the entry way, living room, dining room, kitchen, bathroom & hallway. Plush carpeting leads you upstairs into the bedrooms. Primary bedroom offers a spacious walk-in closet & a 3pc ensuite bath. 2nd/3rdbedrooms are also spacious with ample closet space in each. Full bathroom & Laundry room on second floor. No Appliances or AC included. Site plan, Floorplan, Feat. & Specs/upgrades attached! (id:37072)
Century 21 Synergy Realty Inc
204 - 190 Guelph Private
Ottawa, Ontario
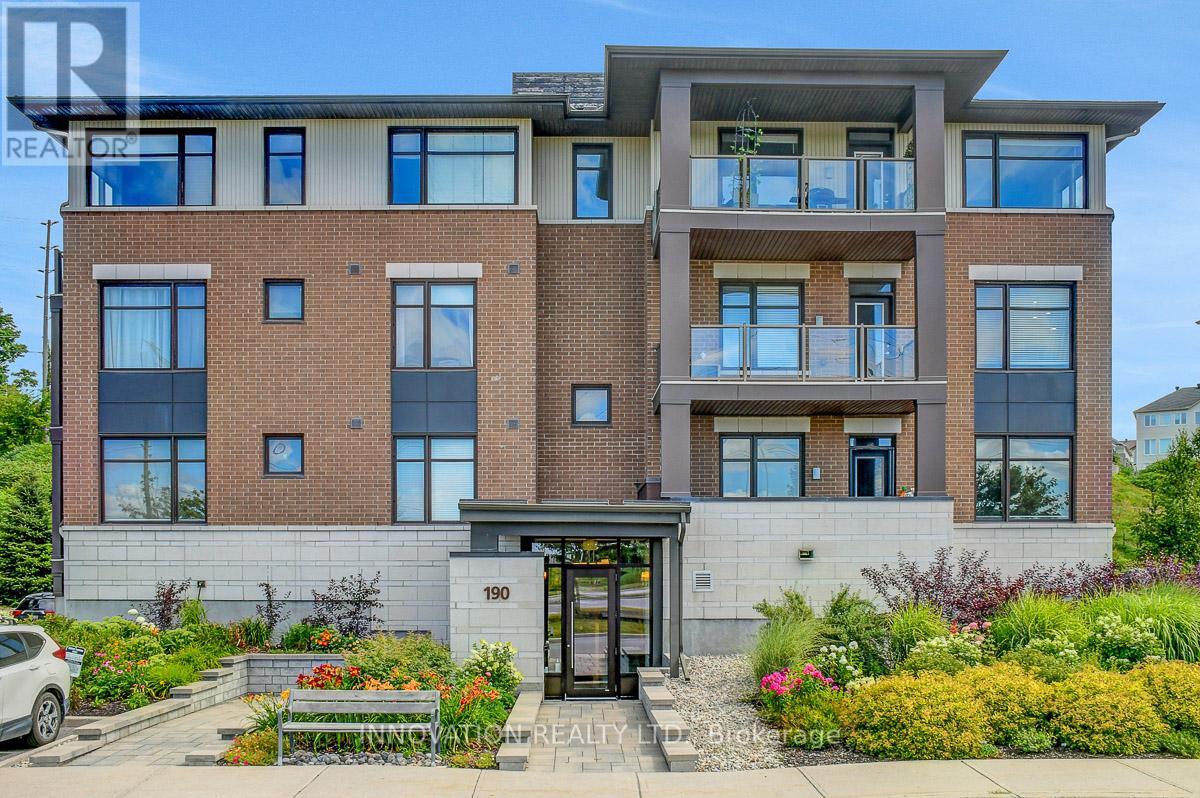
Best value in the complex with 2 parking spots included! Welcome home to this sun-soaked and meticulously maintained 2-bedroom, 2-bath + den unit, perfectly perched overlooking the Carp River Conservation Area. If you're looking for a peaceful setting with all the perks of condo living, this is the one! Step inside to find a spacious, open-concept layout flooded with natural light. Hardwood and tile flooring run seamlessly throughout, adding warmth and elegance to every room. The large living and dining area opens to a private balcony, your front-row seat to stunning sunsets, and nature's finest performances. The kitchen is both stylish and functional, offering plenty of cabinetry and counter space, perfect for entertaining. Retreat to a generous primary bedroom with ample closet space, unwind in the second bedroom, and enjoy the flexible den space as a home office, hobby room, or cozy reading nook. Additional features include: In-unit laundry, TWO parking spots (1 indoor, 1 outdoor), storage locker. Well cared-for building with low maintenance lifestyle! Steps to shopping, transit, parks, trails, and all the best of Kanata. Whether you're downsizing, rightsizing, or jumping in to homeownership for the first time, this unit checks all the boxes! (id:37072)
Innovation Realty Ltd.
222 Trumpeter Grove
Ottawa, Ontario
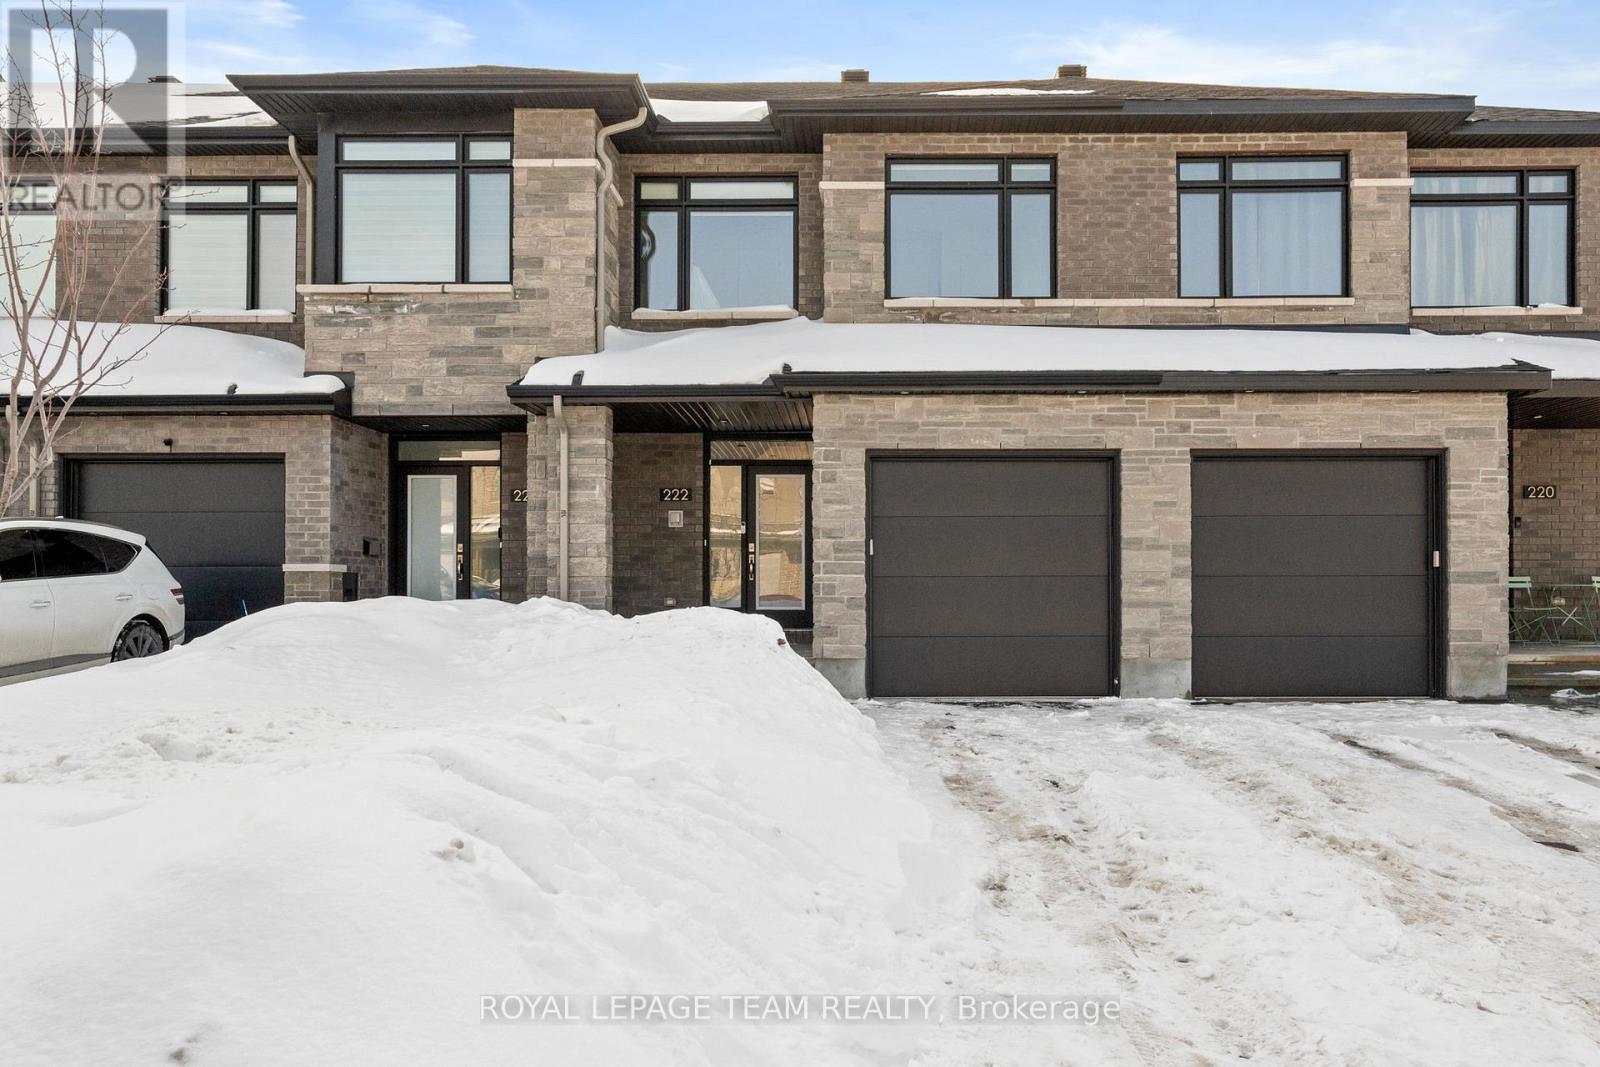
Surrounded by parks and close to top schools, this beautifully designed 3-bedroom townhouse offers a popular layout with generous space. The main floor features an additional den-perfect as a home office or extra living area, your call. Countertops and backsplash are beautifully finished with quartz-elegant and easy to maintain. Upgraded cabinetry perfectly complements the luxury flooring, creating a bright and inviting atmosphere. The living room and dining area flow seamlessly with a well-defined, open layout.Elegant wood stair railings lead to the second floor, where 3 spacious bedrooms provide flexibility for your lifestyle. A generous loft offers a peaceful retreat for reading, relaxing, or play. The primary bathroom features a double sink vanity for added convenience.Finished basement with lookout adds extra brightness and livable space. This is truly a move-in-ready home that combines comfort, convenience, and style in one perfect package. (id:37072)
Royal LePage Team Realty
67 Villeneuve Street
North Stormont, Ontario
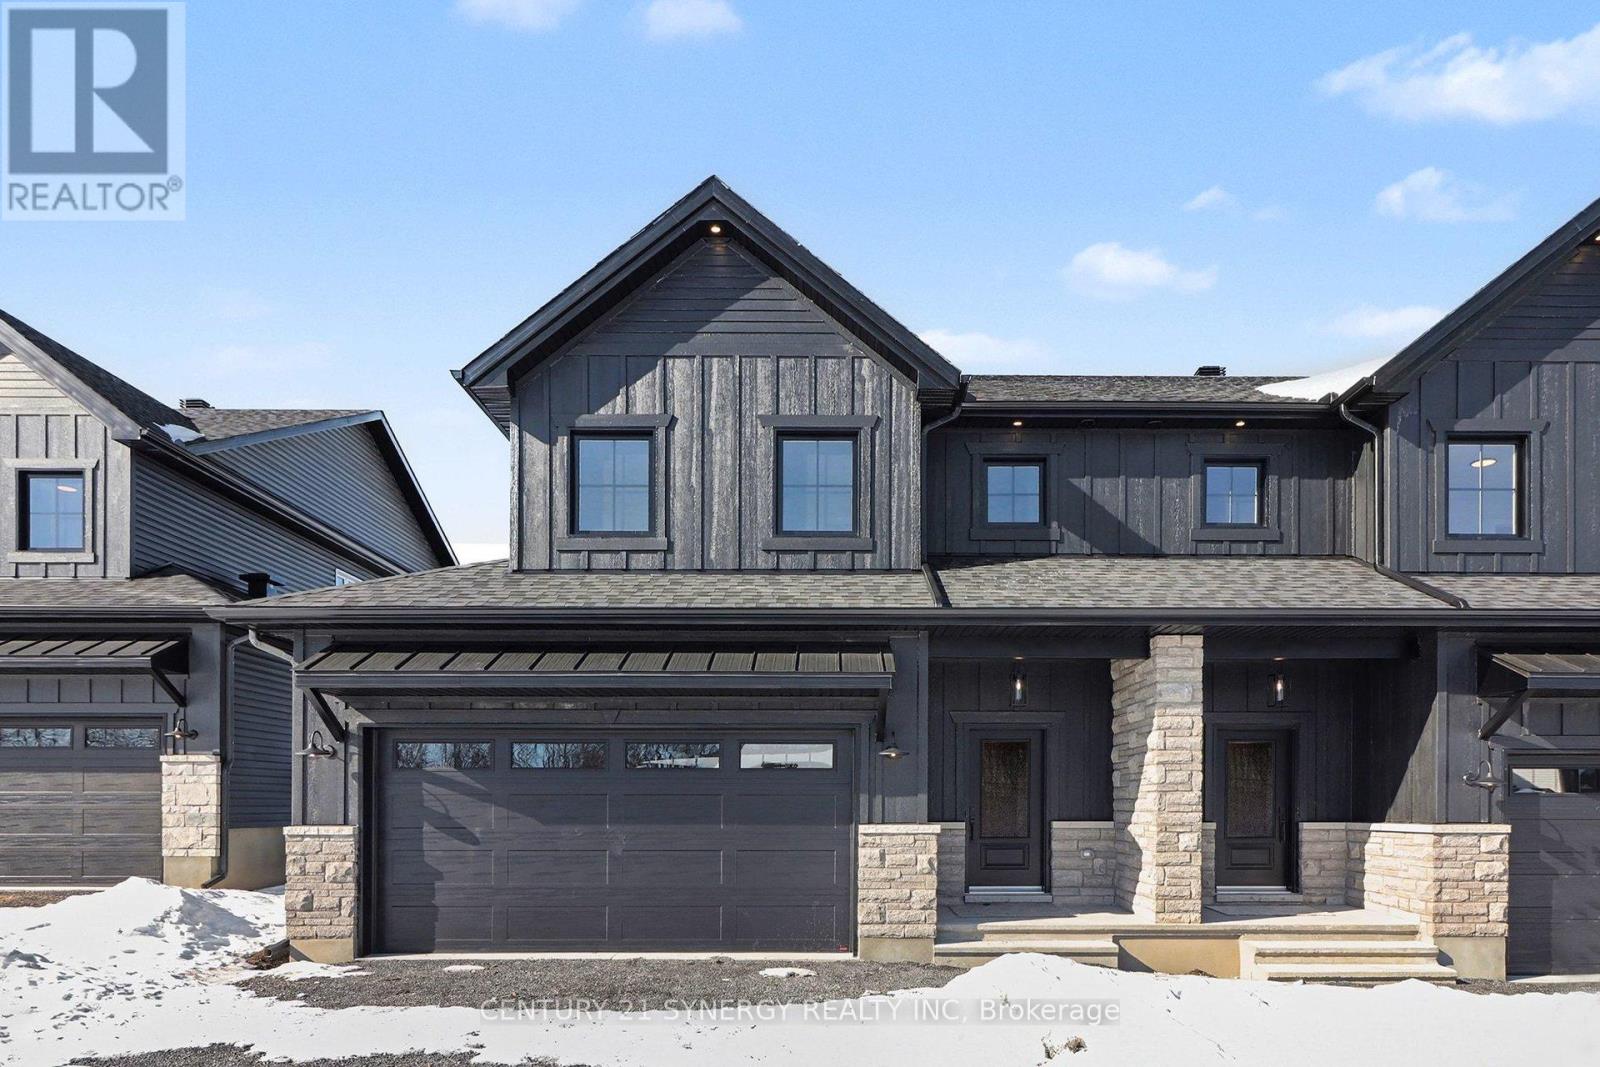
Beautiful modern property built by trusted local builder. Gorgeous semi detached 2 Storey with approximately 1761sq/ft of living space, 3 beds & 3 baths and a massive double car garage to provide plenty of room for your vehicles and country toys. The main floor has an open concept layout with quartz counters in your spacious kitchen, a large 9ft island with breakfast bar, ample cabinets & a large kitchen walk-in pantry. Luxury vinyl floors throughout the entry way, living room, dining room, kitchen, bathroom & hallway. Plush carpeting leads you upstairs into the bedrooms. Primary bedroom offers a spacious walk-in closet & a 3pc ensuite bath. 2nd/3rdbedrooms are also spacious with ample closet space in each. Full bathroom & Laundry room on second floor. No Appliances or AC included. Site plan, Floorplan, Feat. & Specs/upgrades attached! (id:37072)
Century 21 Synergy Realty Inc