
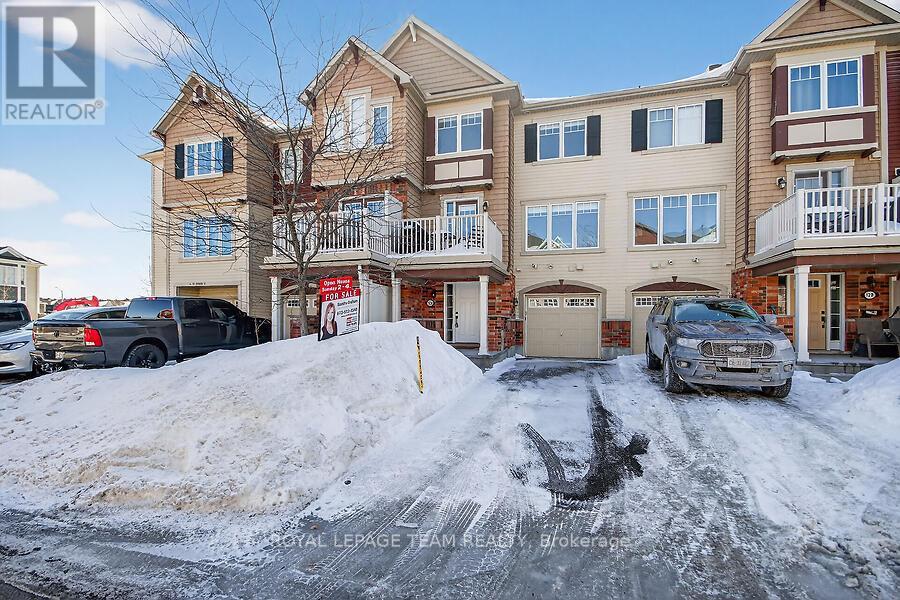
126 Grenadine Street
Ottawa, Ontario
Welcome to this charming 3-storey townhome in the highly sought-after neighbourhood of Fairwinds. This Mattamy ' Appleby' model offers approx. 1100 sq ft of living space. A spacious foyer welcomes you on entry, with inside access to the garage, laundry room and storage. This bright, open-concept home features 2 bedrooms and 1.5 baths, with a combined living/dining area, ideal for entertaining. Functional kitchen with granite breakfast bar and stainless steel appliances. Relax on your large balcony, which is perfect for BBQ's and lounging. Large windows and a thoughtful layout maximize light and flow. Primary bedroom with walk in closet and direct access to main bath. Location is everything, enjoy quick access to shops, parks, transit, Tanger Outlets, restaurants and the CTC Centre. Extra long driveway can accommodate 2 cars. Move in ready for young professionals or investors. Open House Sunday March 8th 2.00-4.00pm (id:37072)
Royal LePage Team Realty
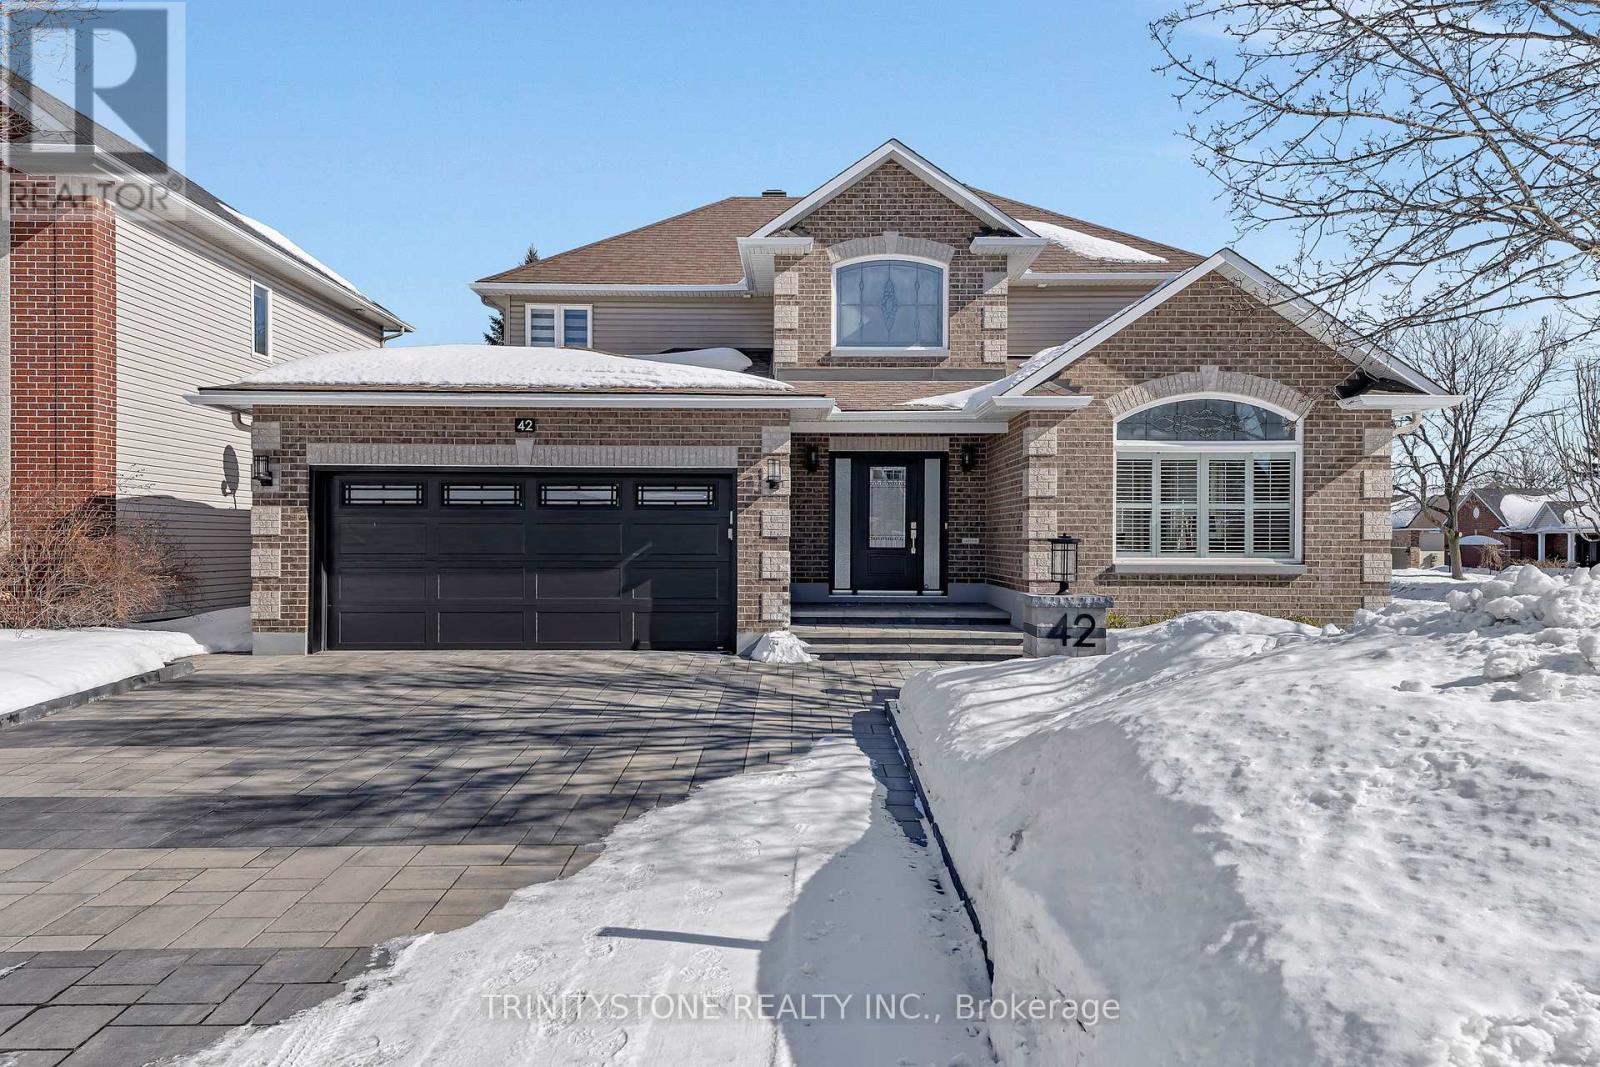
42 Heritage Grove Crescent
Ottawa, Ontario
Stunning Landark-built home in sought after Crossing Bridge, close to shopping, schools, parks, and express bus route to downtown. Offering 4 bed 4 bath, this beautifully upgraded home showcases pride of ownership and modern finishes throughout. An extra-wide interlocked driveway enhances curb appeal and leads to a bright foyer with upgraded porcelain tile. Hardwood flooring flows across the main and second levels, filling the living and dining spaces with warmth and natural light. Dining room features custom built-in bar/coffee station with new cabinetry, quartz countertops, backsplash, glass shelving,& recessed lighting-perfect for entertaining. Classic chef-inspired kitchen extensively updated with new cabinets, quartz countertops, S/S appliances, range hood, porcelain tile flooring, backsplash, and pot lights. Large family room with custom blinds and fireplace. Stylish updated 2p bath and laundry room with quartz counters complete the main level. Upstairs the spacious primary suite offers a fully upgraded 5-piece ensuite with a freestanding tub, glass shower w/ceramic tile walls & floors, shower panel system, double sinks, heated towel rack, & premium finishes. Three additional generously sized bedroom with updated carpeting and a fully renovated main bath complete the second level. Lower level is fully finished and provides flexible space for a family room, media room, or games area, featuring new vinyl plank flooring, pot lights, a fireplace, and an updated 2p bath. Step outside to a private backyard oasis. 2020 Trex Transcend deck with integrated ambient lighting, and gas fireplace, is perfect for relaxing and hosting. Enjoy the hot tub under a gazebo with custom all-season curtains, plus a pergola with remote-controlled privacy screens. Interlocking extends from the driveway to the backyard and shed. This move-in-ready home blends luxury, comfort, and thoughtful upgrades throughout. Don't miss your opportunity-schedule your private showing today! (id:37072)
Trinitystone Realty Inc.
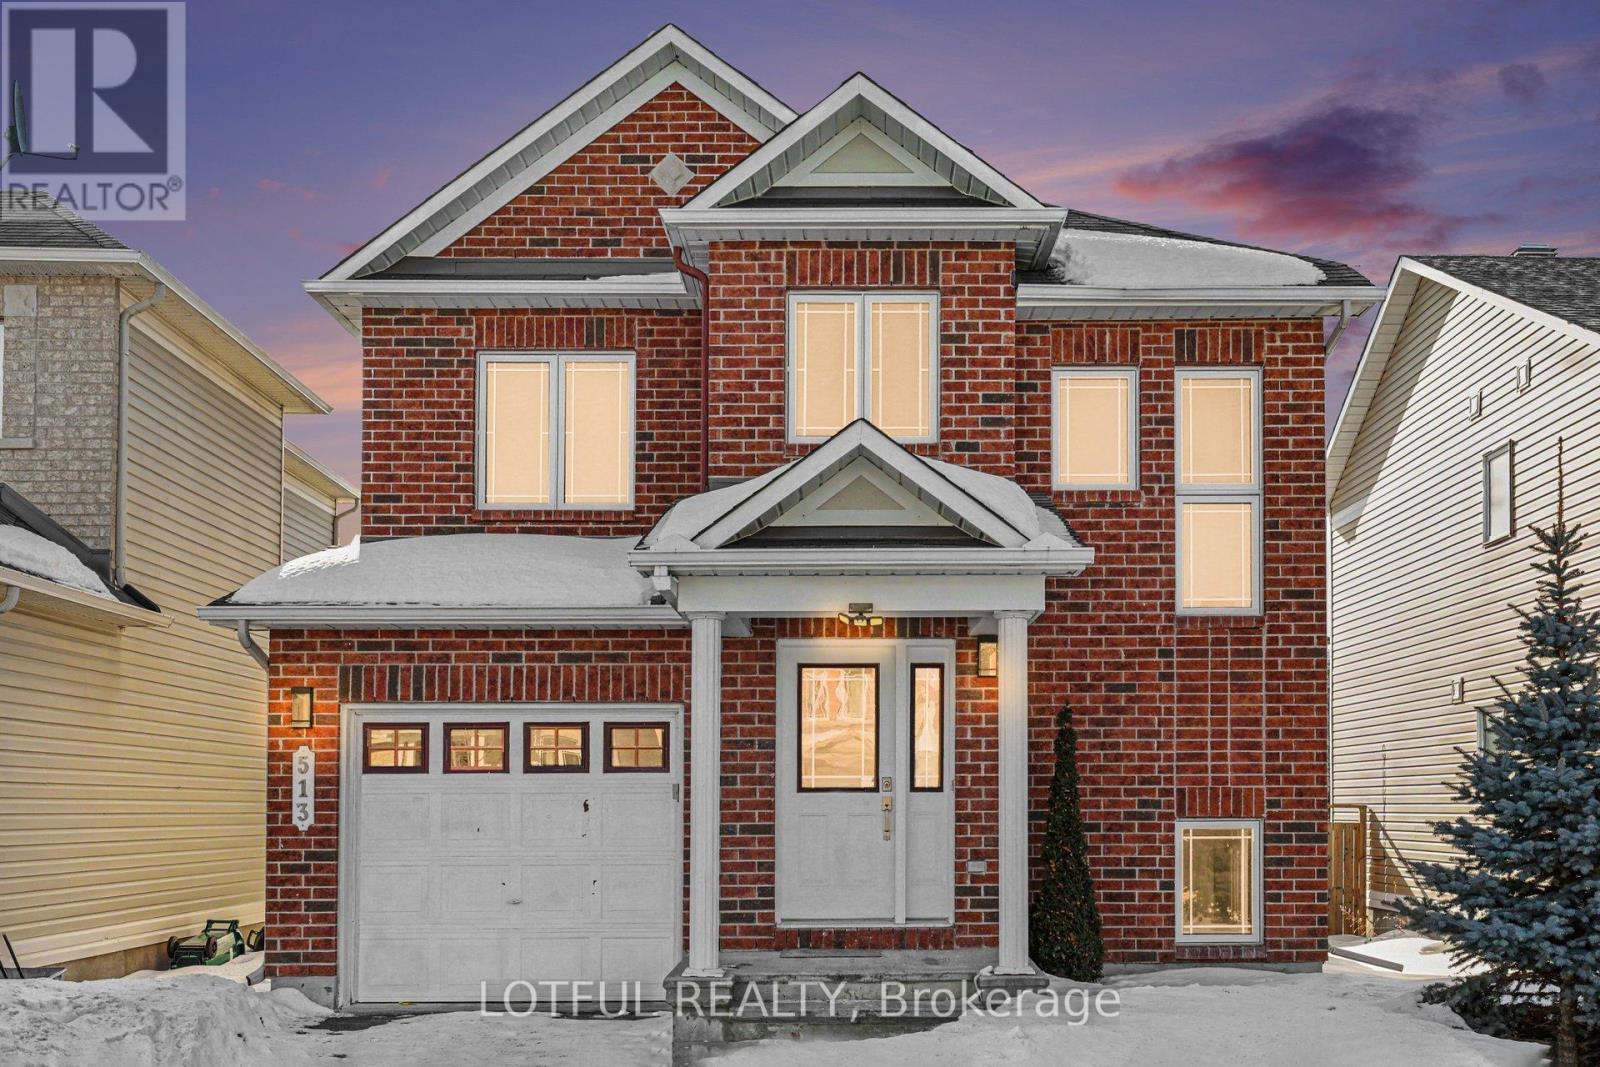
513 Paul Metivier Drive
Ottawa, Ontario
Beautifully updated 3-bedroom, 4-bathroom home in the highly sought-after Chapman Mills community, just steps from top-rated schools, parks, public transit, and everyday amenities. This move-in-ready property features quartz countertops, new flooring, and an extended driveway for added convenience. The bright and inviting main floor offers a spacious living room with a cozy gas fireplace. The kitchen is equipped with stainless steel appliances, ample cabinetry, and two large windows plus patio doors that lead to the fully fenced backyard, filling the space with natural light. Upstairs, a spacious landing offers additional flexible living space, ideal for a small office or reading nook. The primary bedroom includes a large closet and a private ensuite. Two additional well-sized bedrooms and a full bathroom complete the second level. The fully finished basement offers a spacious recreational room plus a utility room with laundry and extra storage. The fully fenced backyard provides plenty of room for relaxing or entertaining. This home perfectly combines comfort, style, and an unbeatable location. Come see it today! (id:37072)
Lotful Realty
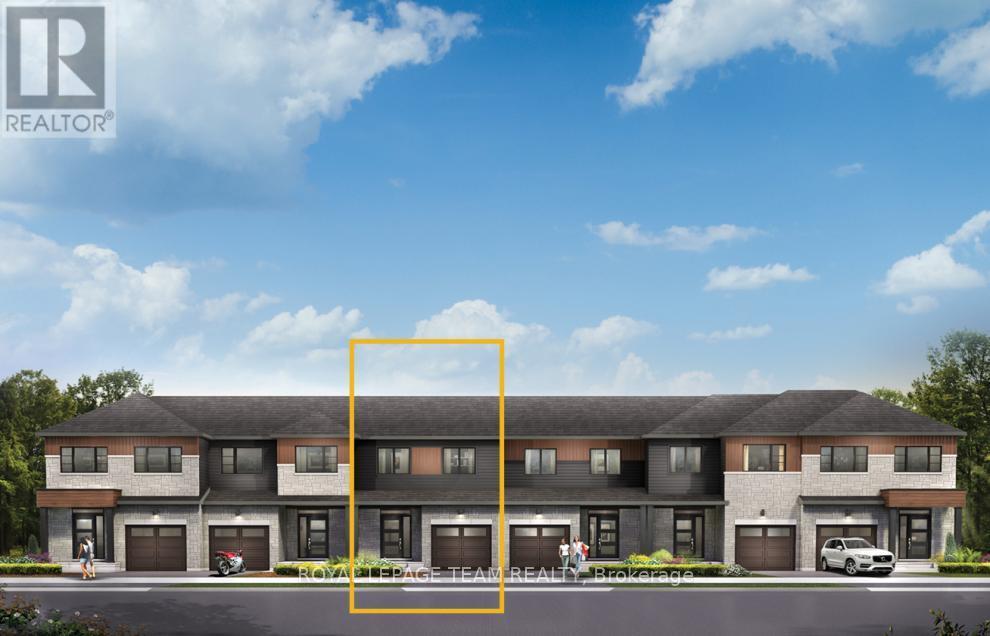
2466 Portobello Boulevard
Ottawa, Ontario
Enjoy bright, open living in the Cohen Executive Townhome. The main floor is naturally-lit, designed with a large living/dining room connected to the kitchen to bring the family together. The second floor features 3 bedrooms, 2 bathrooms and the laundry room, while the primary bedroom offers a 3-piece ensuite and a spacious walk-in closet. Avalon Vista is conveniently situated near Tenth Line Road - steps away from green space, future transit, and established amenities of our master-planned Avalon community. Avalon Vista boasts an existing community pond, multi-use pathways, nearby future parks, and everyday conveniences. November 25th 2026 occupancy. (id:37072)
Royal LePage Team Realty
1479 Laperriere Avenue
Ottawa, Ontario
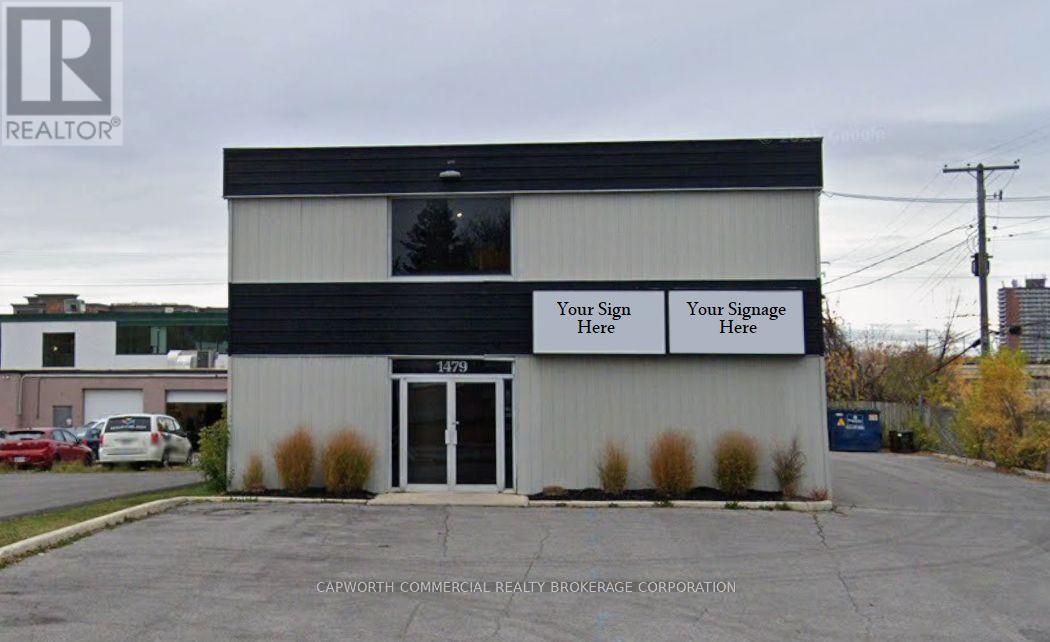
A thriving delivery and direct-to-client service operation is relocating, offering a rare opportunity to occupy a standalone office and warehouse building with ample onsite parking. Located in the Carlington/ Central Park Industrial area just minutes off the Trans-Can Hwy417 at Carling/Kirkwood, this Stand-Alone Property provides 2 floors of private, flex space with a unique short-term Sublease option! This versatile 4,935 SF property (2,467 SF per floor) features a striking public-facing entrance with an elegant marble staircase leading to the second level. The ground floor combines finished a private entryway with marble staircase to the 2nd floor and separated ground floor with a closet at the threshold, a large executing office with wall-to-wall filing (bookshelves) opposite an opulent, common work area, separated by a hallway servicing two washrooms, to a large open storage area with wall-to-wall shelving and a 6'8" [h] x 8'5" [w] overhead, drive-in level garage door. Upstairs, discover three private offices, multiple open workstations, a large boardroom, 2 bathrooms, a full kitchen and lunchroom, and abundant natural light from east and west-facing windows. Ideal for professional offices, research and development, medical or training facilities, production or art studios, workshops, and light manufacturing, this bright and functional space is available for sublease on a short notice subject to landlord approval. Operating Costs and HST extra. Don't miss this chance to secure a Private, Stand-Alone Building with Exclusive Parking in the Heart of Ottawa! (id:37072)
2460 Portobello Boulevard
Ottawa, Ontario
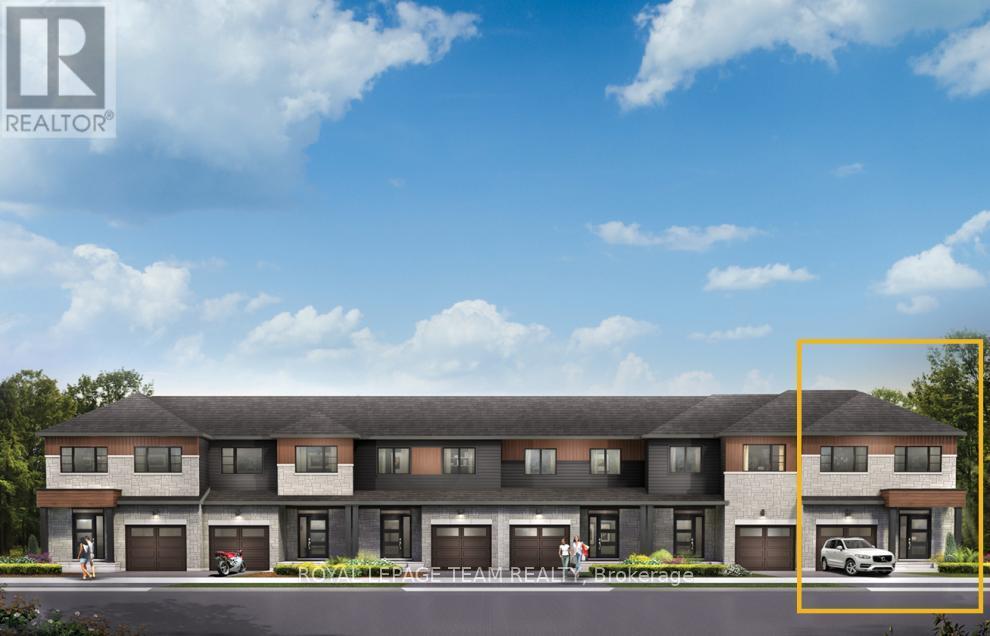
There's room for more in the 4-bedroom Simcoe Executive Townhome, where open-concept living brings your family together. The main floor is the perfect spot to gather, with a gourmet kitchen featuring a large pantry, a formal dining space and naturally-lit living room. The second floor includes all 4 bedrooms, 2 bathrooms and a laundry room, while the primary bedroom offers a 3-piece ensuite and a spacious walk-in closet. Need more space for multi-generational living or for a growing family? The fnished basement rec room offers additional space! Avalon Vista is conveniently situated near Tenth Line Road - steps away from green space, future transit, and established amenities of our master-planned Avalon community. Avalon Vista boasts an existing community pond, multi-use pathways, nearby future parks, and everyday conveniences. November 26th 2026 occupancy. (id:37072)
Royal LePage Team Realty
2462 Portobello Boulevard
Ottawa, Ontario
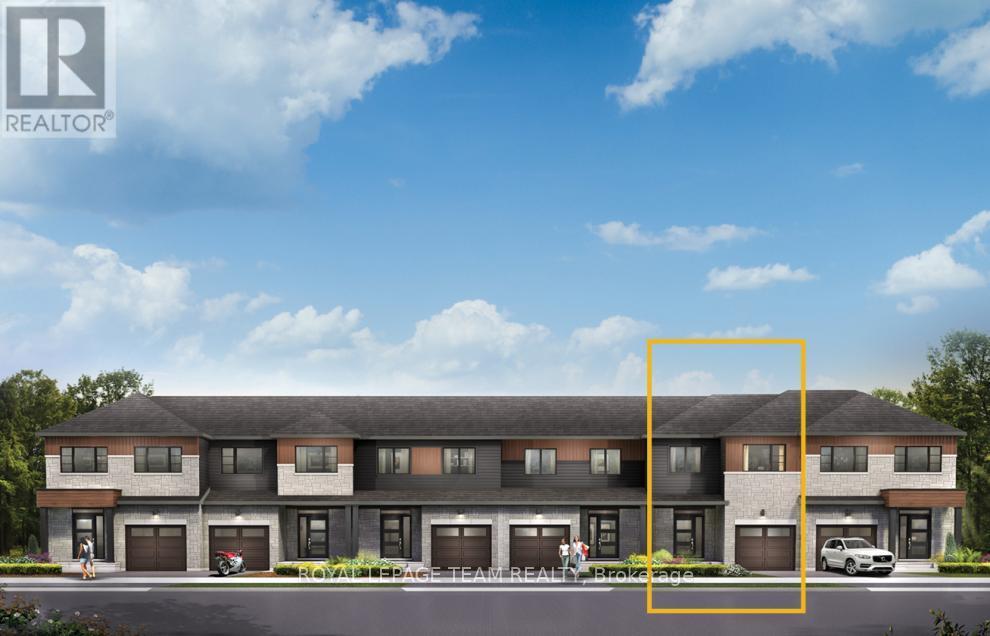
Get growing in the Montgomery Executive Townhome. Spread out in this 4-bedroom home, featuring an open main floor that flows seamlessly from the dining room and living room to the spacious kitchen. The second floor features all 4 bedrooms, 2 bathrooms and the laundry room. The primary bedroom includes a 3-piece ensuite and a spacious walk-in closet. Avalon Vista is conveniently situated near Tenth Line Road - steps away from green space, future transit, and established amenities of our master-planned Avalon community. Avalon Vista boasts an existing community pond, multi-use pathways, nearby future parks, and everyday conveniences. November 26th 2026 occupancy. (id:37072)
Royal LePage Team Realty
2464 Portobello Boulevard
Ottawa, Ontario
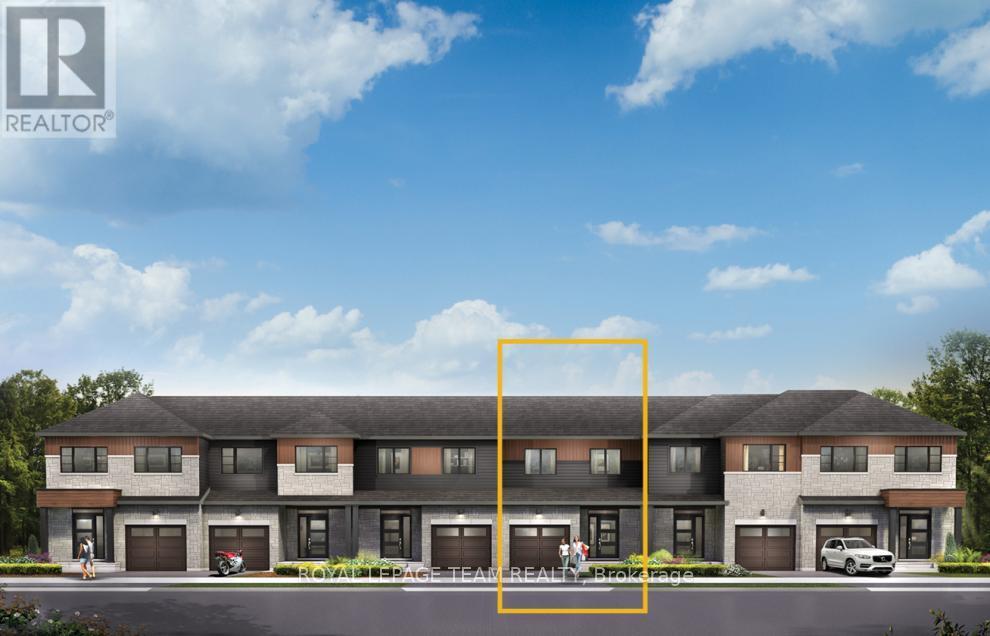
Unwind in the Ashbury Executive Townhome. The open-concept main floor is perfect for family gatherings, from the bright kitchen to the open-concept dining area to the naturally-lit living room. The second floor features 3 bedrooms, 2 bathrooms and the laundry room. The primary bedroom includes a 3-piece ensuite, a spacious walk-in closet. Avalon Vista is conveniently situated near Tenth Line Road - steps away from green space, future transit, and established amenities of our master-planned Avalon community. Avalon Vista boasts an existing community pond, multi-use pathways, nearby future parks, and everyday conveniences. November 25th 2026 occupancy. (id:37072)
Royal LePage Team Realty
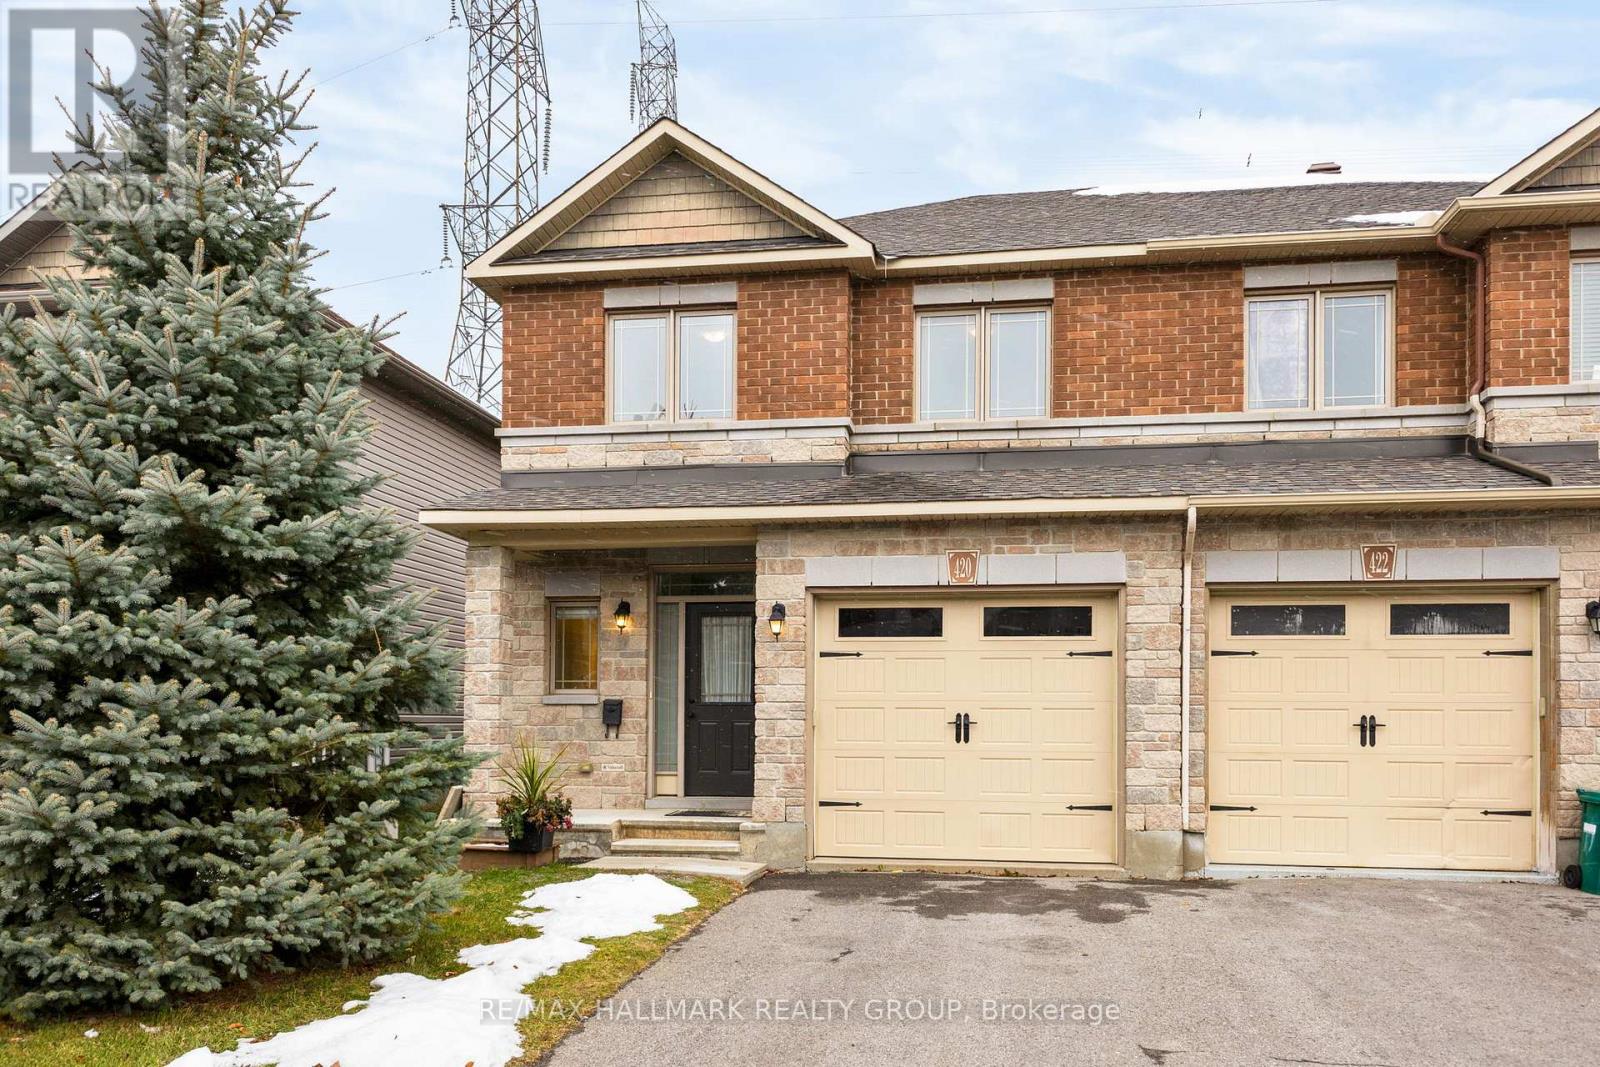
420 Barrick Hill Road
Ottawa, Ontario
Welcome to this exceptional Marseilles II end-unit by Valecraft Homes offering 1,740 sq ft above grade on an extended premium lot with no rear neighbours. Backing onto open space, this home delivers rare privacy, natural light, and functional living space in one of Kanata's most desirable communities.A sunken foyer and dramatic curved staircase create an impressive entrance, while rich hardwood floors run throughout the main level. Unlike most townhomes, this layout features both a formal dining room and a bright separate breakfast area, offering flexibility for everyday living and entertaining.The upgraded kitchen showcases quartz countertops, an elongated hexagon backsplash, abundant cabinetry, and a new stainless-steel fridge (Sept 2025).Upstairs offers three generously sized bedrooms, including two oversized secondary rooms. The primary suite features a large walk-in closet and a 4-piece ensuite with a corner soaker tub and separate shower. Convenient second-floor laundry and a full main bath complete this level.The finished basement spans nearly the full width of the home with a cozy gas fireplace and a bathroom rough-in for future potential.Outside, enjoy an extended backyard with no rear neighbours and a long driveway for ample parking. Move-in ready with space, style, and privacy. Book your showing today! (id:37072)
RE/MAX Hallmark Realty Group
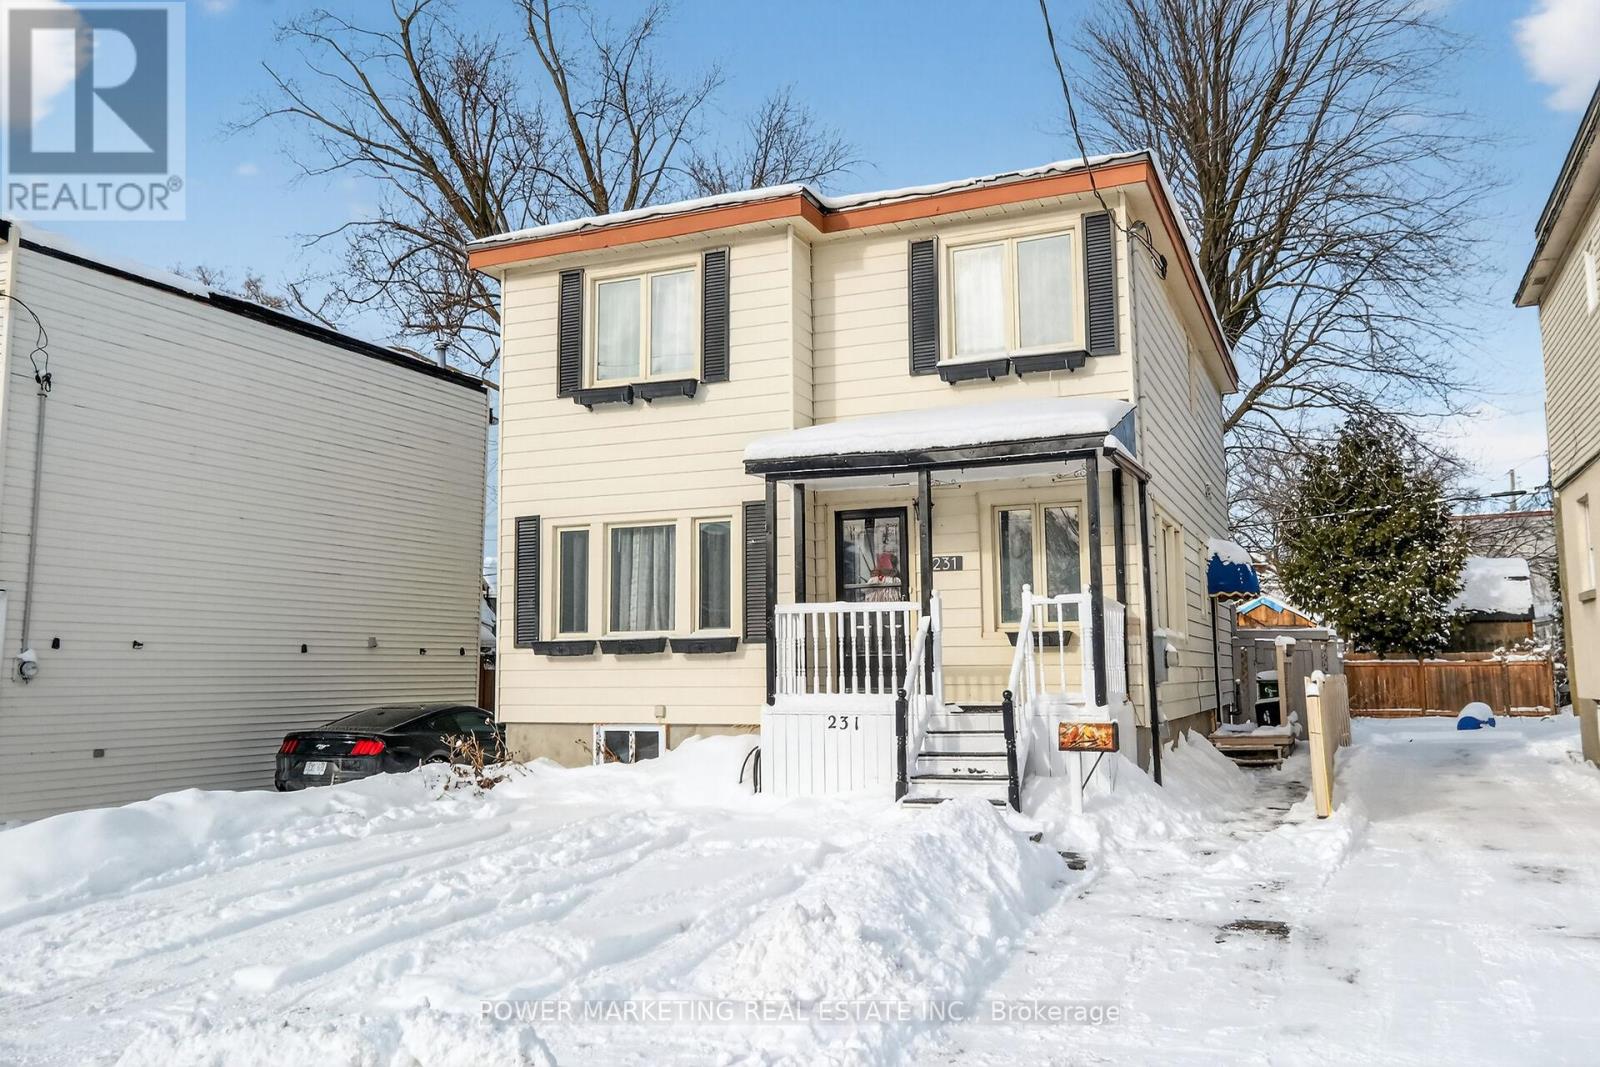
231 Ethel Street
Ottawa, Ontario
Excellent redevelopment opportunity in a desirable, well-located Ottawa neighbourhood. Zoned R4E, this property offers flexibility for a variety of residential uses, subject to buyer due diligence and municipal approvals.The home has been converted into a bi-generational residence, offering a functional layout suitable for multi-generational living. It features a total of two bedrooms, with one bedroom on the main level and one bedroom on the second floor.The main level includes one bedroom, kitchen, living room, dining area, and a full washroom equipped with a jet tub.The second floor, which has been fully renovated, offers one bedroom, a family room, dining area, kitchen, laundry/office, and a full washroom, also equipped with a jet tub.A sliding door separating the main and second levels provides full privacy, supporting the home's bi-generational configuration.All major components are owned outright, including the hot water tank, with no rental contracts in place. With its strong location and flexible zoning, this property presents a solid opportunity for future redevelopment, subject to buyer verification. Buyers are advised to confirm zoning, permitted uses, and development potential to their own satisfaction. (id:37072)
Power Marketing Real Estate Inc.
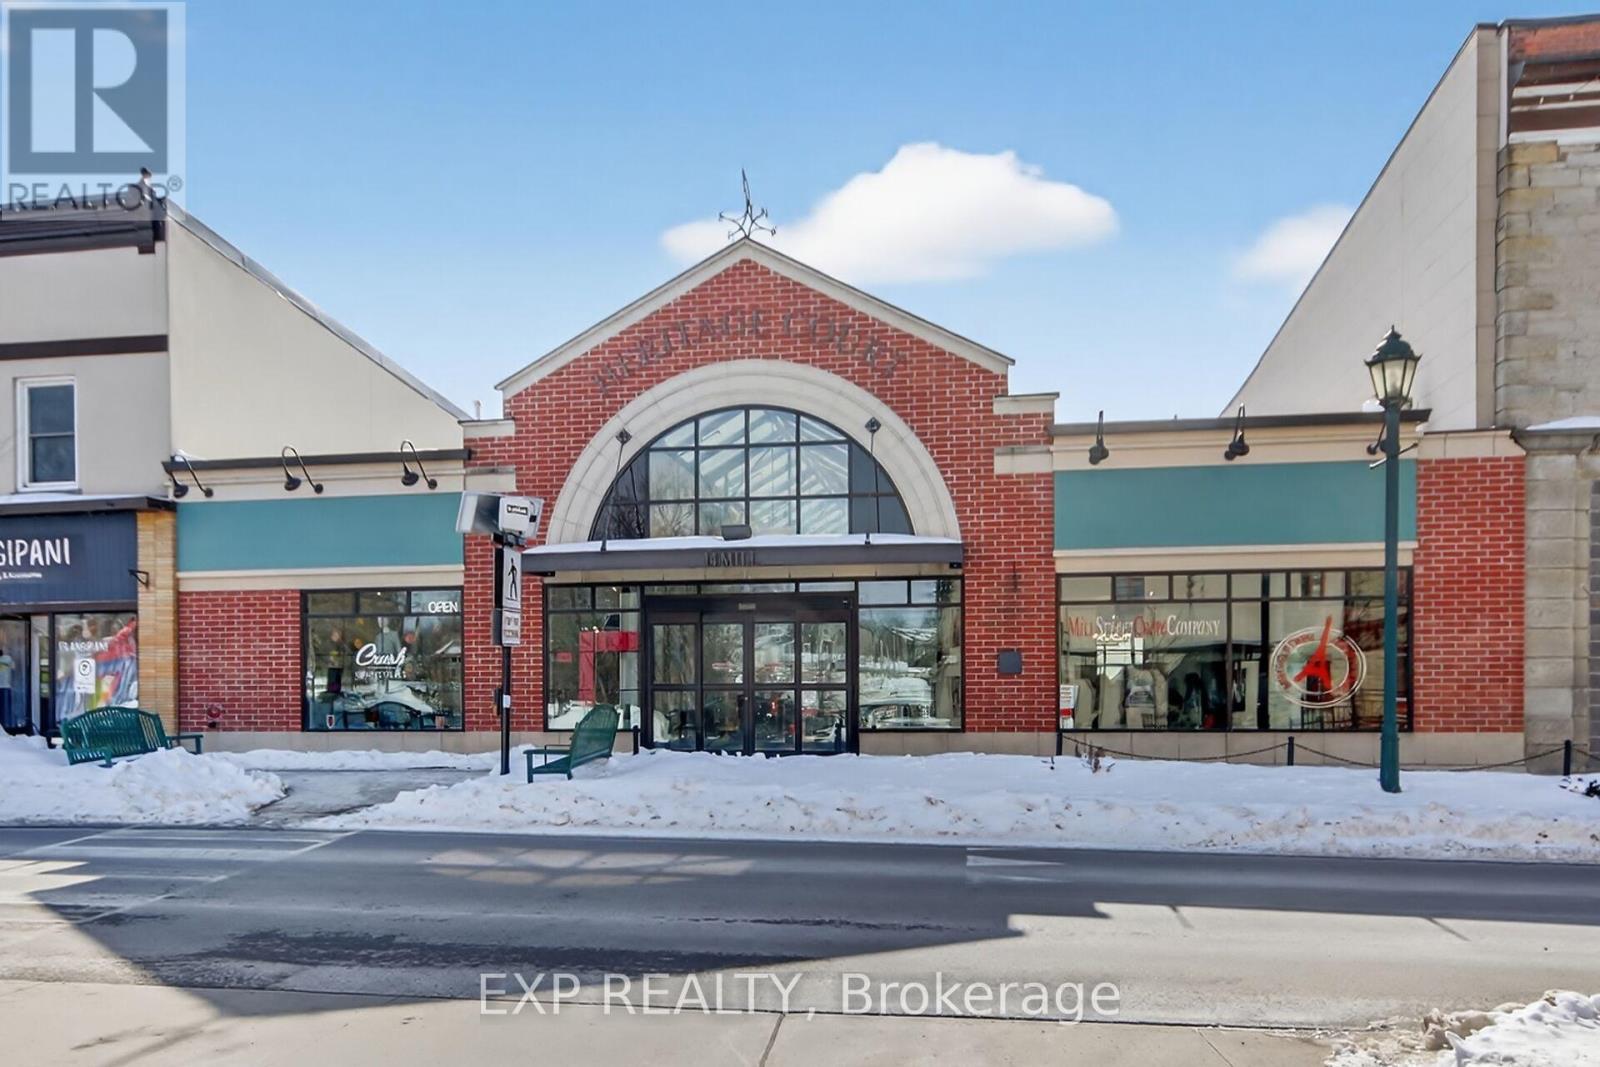
10 - 14 Mill Street
Mississippi Mills, Ontario
Bright, beautifully appointed 2,058 sq. ft. office space in the heart of downtown Almonte at 14 Mill St., above the vibrant shops and dining of Heritage Court. This inviting and professional space features five private offices, expansive common areas, two bathrooms, a kitchen, and a welcoming reception desk. One office includes elegant pocket doors, making it ideal for a boardroom or conference room.Flooded with natural light from large, bright windows and complemented by high ceilings and a classic stone accent wall, this space blends character with functionality. In the warmer months, enjoy access to a rooftop outdoor area - perfect for a breath of fresh air during the workday.An ideal opportunity for multiple practitioners or businesses ready to transition from working at home into a collaborative professional environment. Perfect for like-minded businesses serving similar clientele who can benefit from a symbiotic working relationship while maintaining private office space.Flexible leasing options available: Lease the full 2,058 sq. ft. for $4,121/month + HST. Lease approximately 1,058 sq. ft. for $2,381/month + HST. (Option to configure as two units of approx. 1,058 sq. ft. and 1,000 sq. ft.). Common area costs include property taxes, snow removal, property maintenance, water, and heat. Tenants responsible for hydro and internet.Excellent accessibility with ample public parking in the rear of building. A rare opportunity to establish your business in a bright, professional, and centrally located setting. (id:37072)
Exp Realty
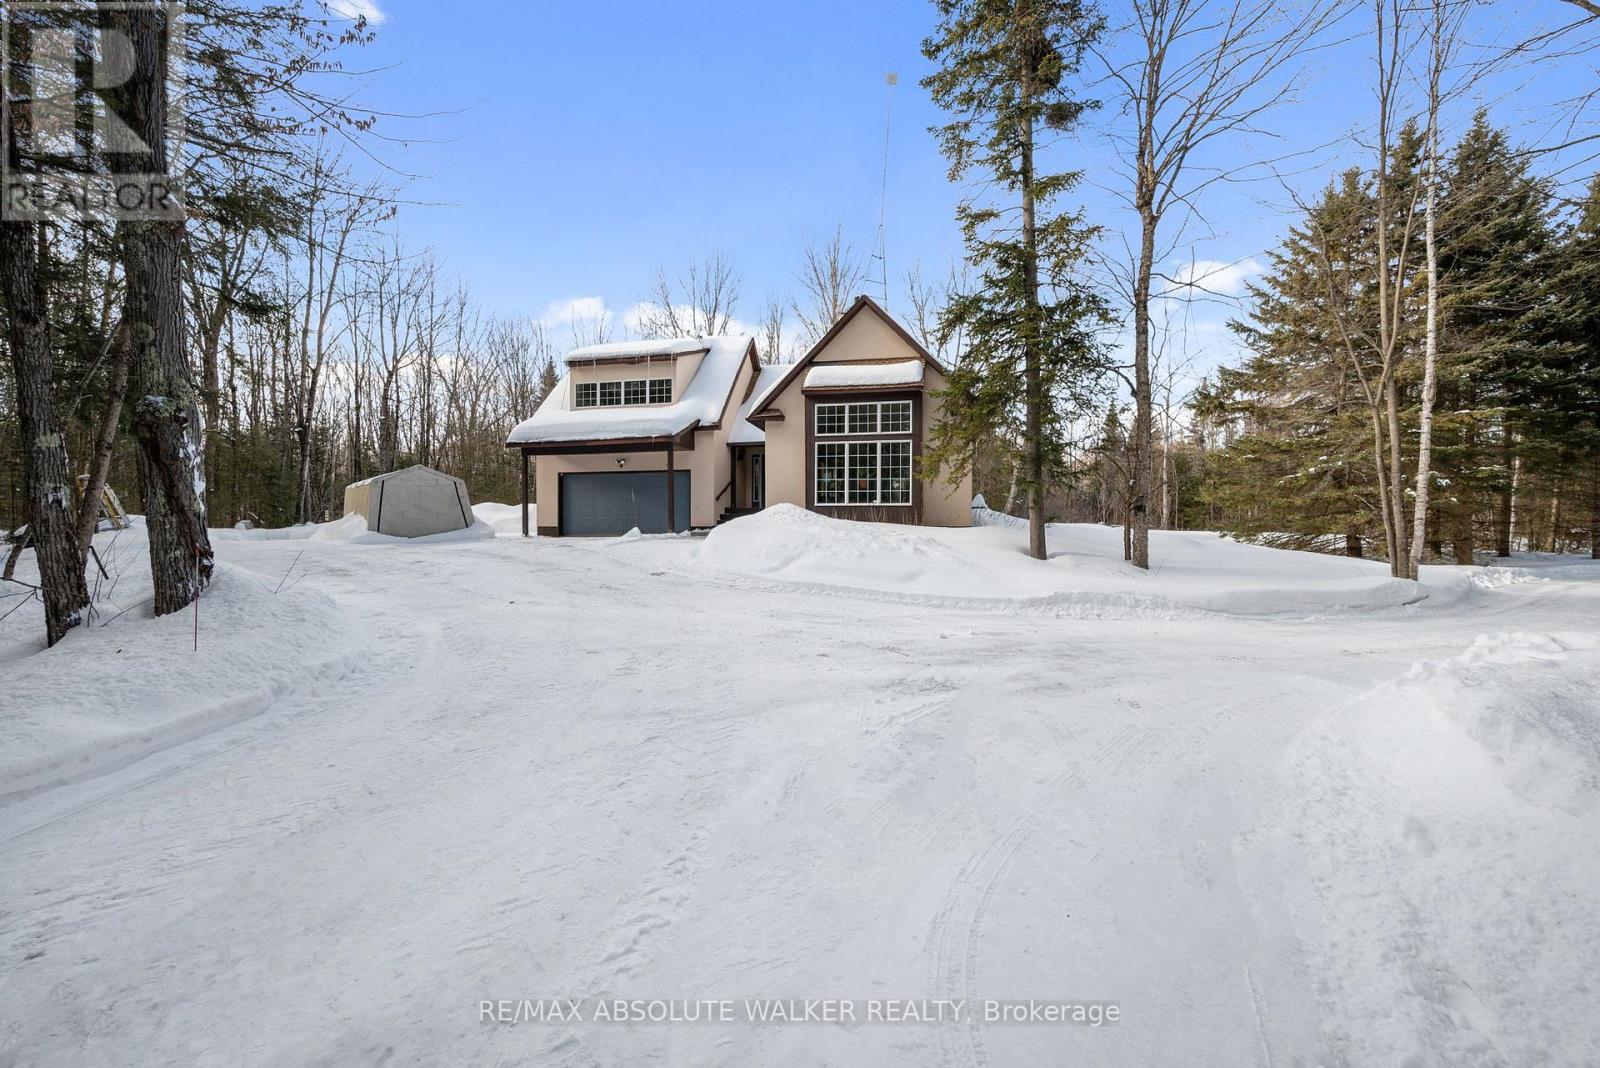
7681 Settler's Way
Ottawa, Ontario
Space, privacy, and a home that feels like a private sanctuary. From the moment you enter, there's an instant sense of calm. Natural light pouring through expansive picture windows, soaring vaulted ceilings, and beautiful hardwood floors flowing throughout. The atmosphere is open yet inviting, elegant yet comfortable. At the center of it all, the sunken living room anchored by a classic wood-burning fireplace, is a space made for gathering, quiet nights by the fire, and conversations that stretch long into the evening. The kitchen blends function and charm, offering generous counter space, abundant cabinetry, and an effortless connection to the separate dining room. Whether it's everyday meals or hosting family and friends, the layout is designed to make gathering feel effortless. The spacious primary suite serves as a peaceful retreat from the day-to-day. A large walk-in closet provides ample storage, while the beautifully appointed ensuite complete with a rain shower, deep soaker tub, and dual vanities offers a calming, spa-inspired experience designed for true relaxation. Two additional bedrooms are bright and versatile, complemented by an updated family bathroom that balances comfort and style. Just when you think you have seen it all, a bonus loft above the garage adds exceptional flexibility, ideal for a home office, reading lounge, creative studio, or quiet hideaway. The finished basement further expands your living space, perfectly suited for a gym, rec room, media area, or workspace. Set on two picturesque acres, the property delivers the privacy and breathing room you've been searching for. A private courtyard with a new firepit sets the scene for memorable summer evenings under the stars, while the double car garage adds everyday convenience. For added peace of mind, the home is equipped with a generator ensuring reliability year-round. This isn't simply a home; it is a space to live fully. Come experience it for yourself. (id:37072)
RE/MAX Absolute Walker Realty