
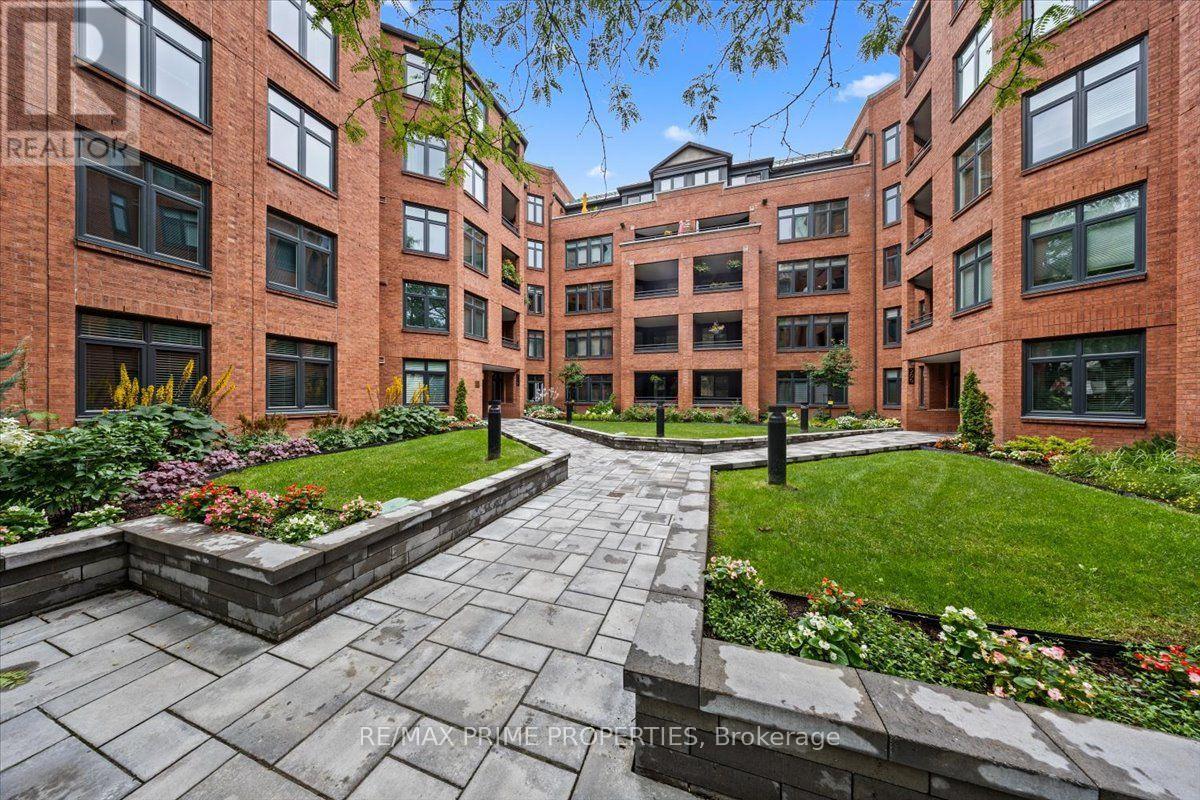
105 - 205 Somerset Street W
Ottawa, Ontario
Classic Architecture, Exceptional Location, Timeless Living.Designed by renowned Barry Hobin Architecture, Somerset Court is known for its timeless design, spacious layouts & generous room sizes. From the moment you arrive, you'll appreciate the building's elegant full brick exterior, beautifully landscaped grounds, mature trees and greenery, raised garden beds, interlock walkways, wrought-iron railings, and private courtyard, creating a warm and welcoming first impression.This beautifully maintained 2 bedroom, 2 bathroom residence offers over 1,000 sq. ft. of thoughtfully designed living space. Oversized windows and patio doors create an open, inviting atmosphere while offering peaceful views of the secure courtyard.The spacious living and dining rooms flow seamlessly together, providing the perfect setting for everything from quiet mornings to entertaining family and friends. A large patio door leads to your private balcony, where you can enjoy your morning coffee surrounded by beautifully maintained gardens. The kitchen is designed with everyday living in mind, offering abundant cabinetry, expansive counter space, and plenty of room to prepare a quiet dinner for two or hosting friends and family.The primary bedroom is a peaceful retreat featuring a walk-in closet, private balcony access, and a 4-piece ensuite. The second bedroom also enjoys balcony access and is conveniently located with the 2nd full ensuite, making it ideal for guests, family, or a home office. Convenient in-suite laundry adds to the ease of everyday living.Leave the car behind and embrace one of Ottawa's most walkable neighbourhoods. Stroll to the Rideau Canal, Elgin Street, restaurants, cafés, shops, parks, and countless everyday conveniences, all just moments from your front door.More than just a beautiful condo, this is where timeless architecture meets one of Ottawa's most walkable and vibrant neighbourhoods. Welcome home to 205 Somerset Street West. Underground Parking/Locker. (id:37072)
RE/MAX Boardwalk Realty
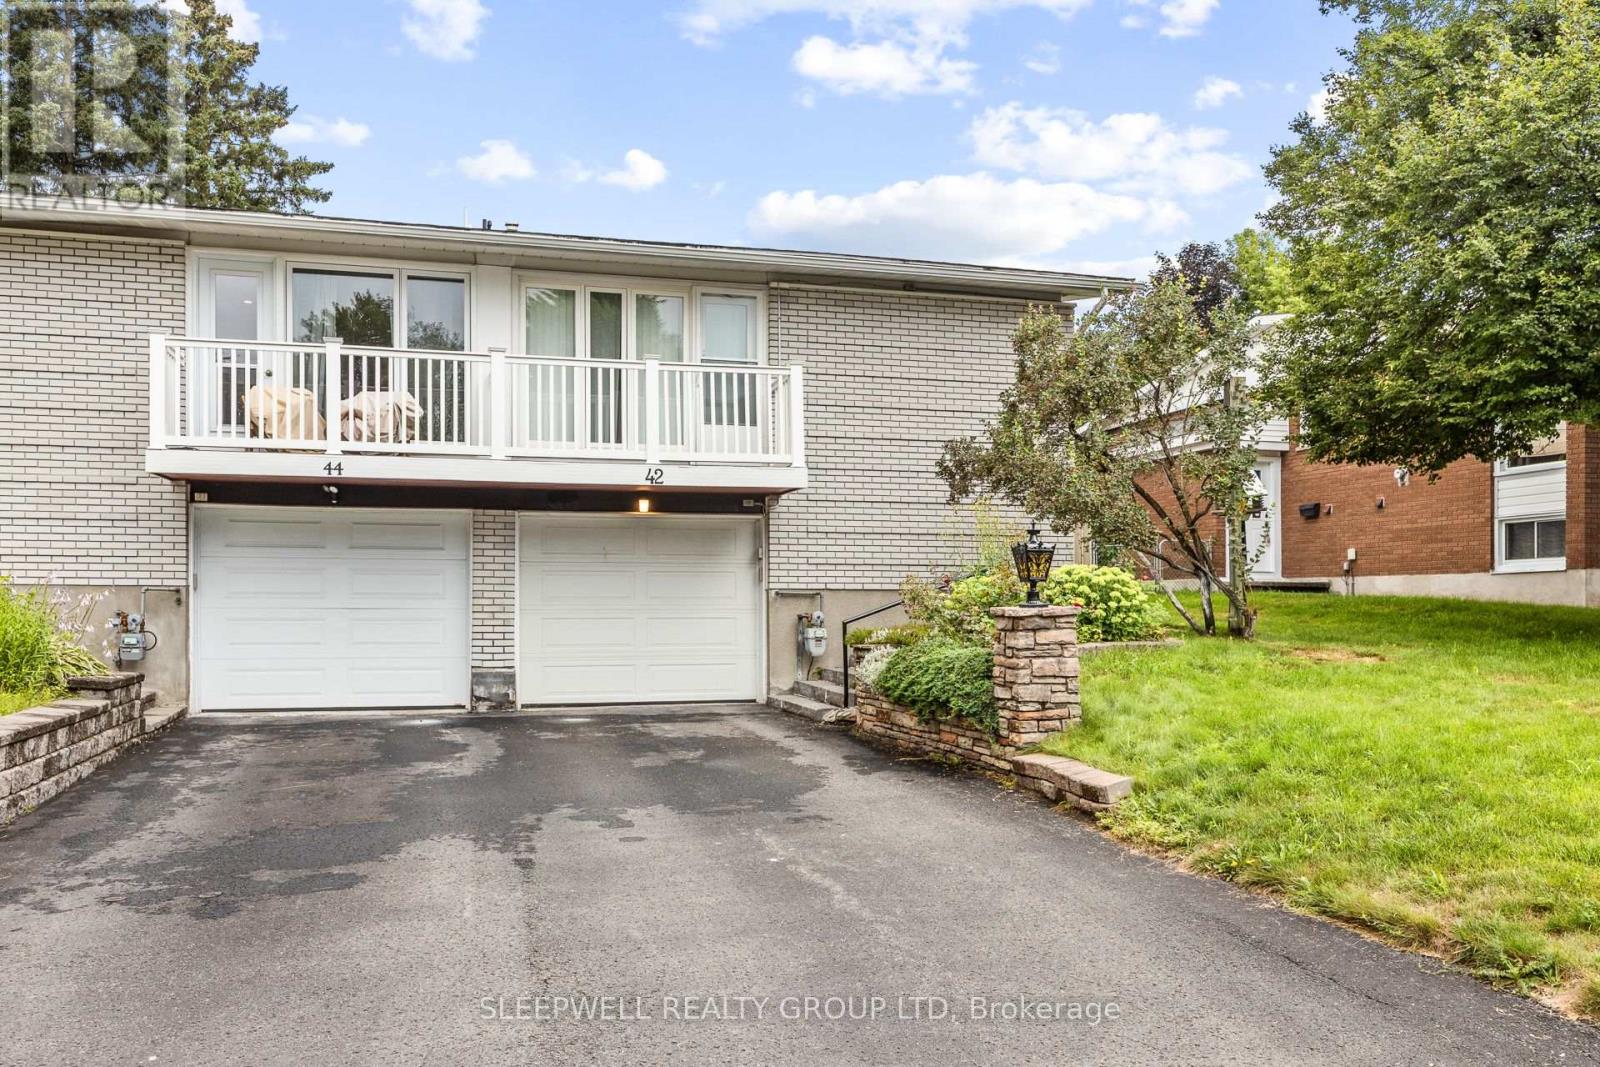
42 Charkay Street
Ottawa, Ontario
Ideal for students, this spacious and well-maintained 5-bedroom, 2-bathroom semi-detached home offers an excellent combination of space, comfort, and convenience. The bright main level features beautiful hardwood floors throughout the living and dining areas, a functional kitchen with ample cabinetry, and a spacious living room complete with a cozy gas fireplace and access to a private front balcony. Two generous bedrooms and a beautifully updated bathroom complete the upper level. The finished lower level offers three additional bedrooms with new carpet, and oversized windows that provide an abundance of natural light, a second full bathroom, a large laundry room with extra storage, and direct access to the attached garage. Outside, enjoy a fully fenced backyard with a patio, storage shed, and plenty of room to relax or entertain. The attached garage, along with two additional driveway parking spaces, provides parking for up to three vehicles. For added convenience, lawn maintenance and snow removal are included in the rent. Ideally located close to transit, shopping, schools, parks, and everyday amenities, this home provides an outstanding rental opportunity for students looking to share a clean, spacious home in a great location. (id:37072)
Sleepwell Realty Group Ltd
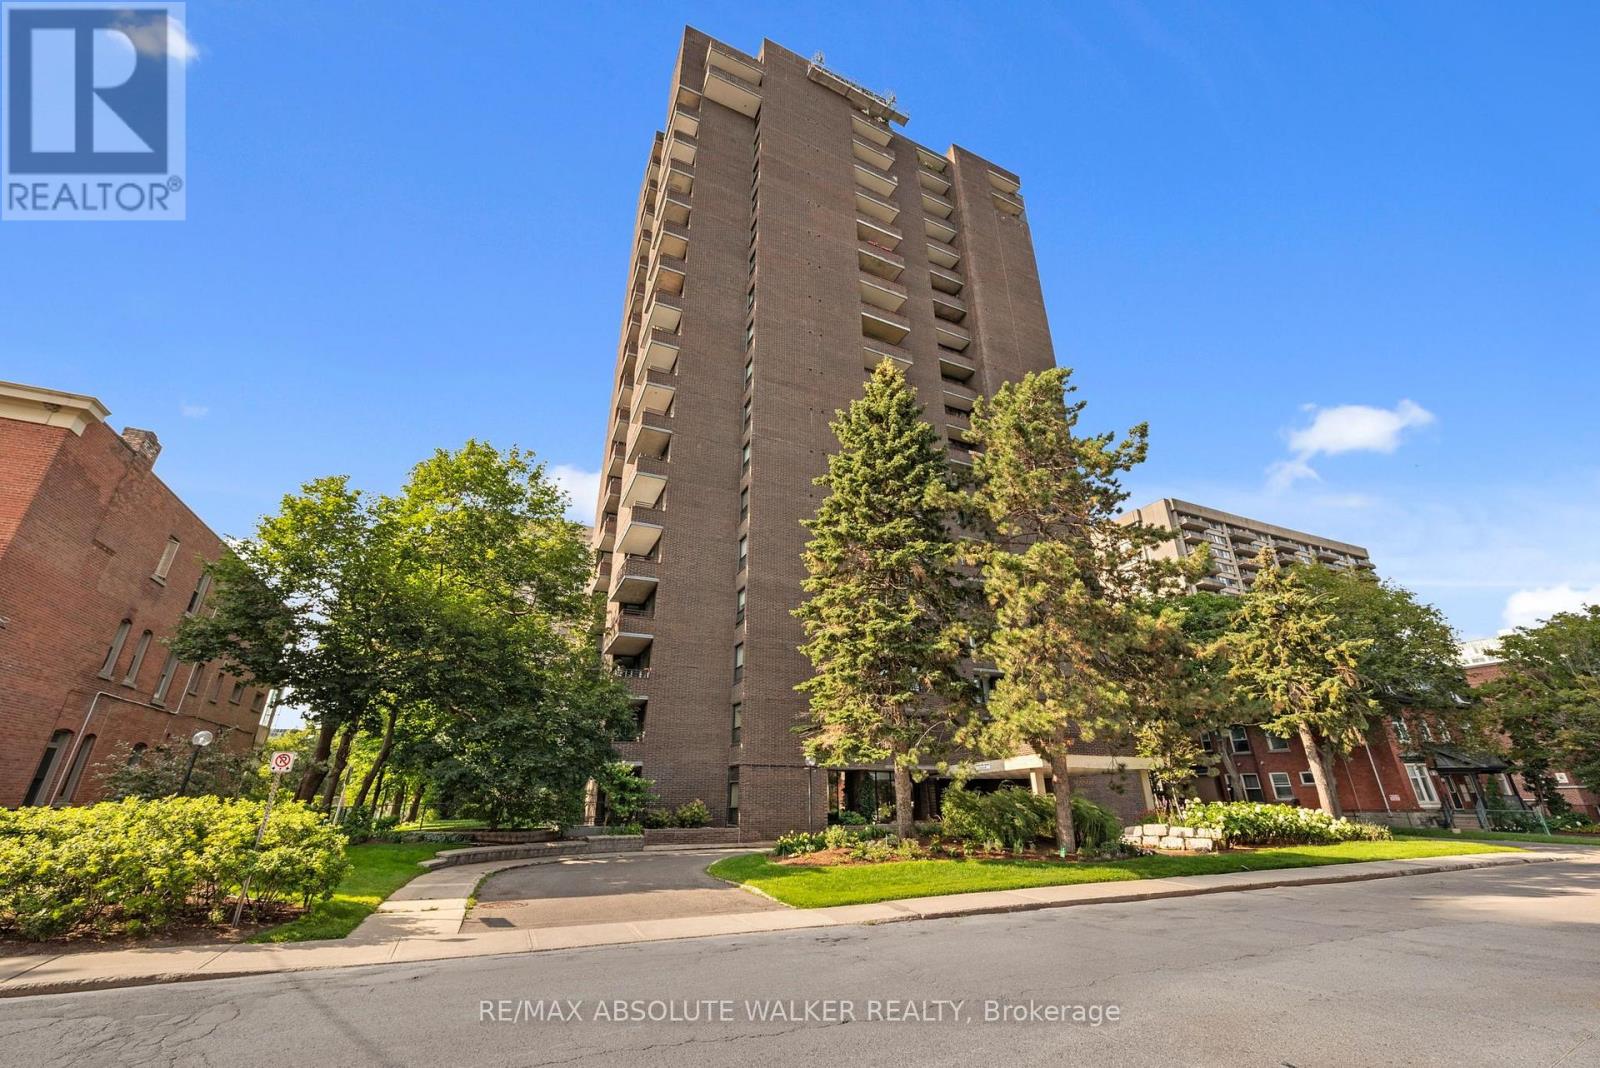
1003 - 71 Somerset Street W
Ottawa, Ontario
Welcome to Unit 1003 at Ann Manor, a beautifully updated two-bedroom, two-bathroom condominium in Ottawa's highly sought-after Golden Triangle. Ideally located just steps from the Rideau Canal, Elgin Street's vibrant restaurants, cafés, boutiques, the University of Ottawa, Parliament Hill, and the LRT, this home offers an exceptional walkable lifestyle in the heart of the city.Thoughtfully renovated throughout, this bright and spacious suite features an open-concept living and dining area with expansive windows that flood the space with natural light and showcase beautiful eastern views. The generous private balcony is the perfect place to enjoy your morning coffee or unwind at the end of the day.The custom kitchen combines style and function with rich wood cabinetry, quartz countertops, ceramic backsplash, premium appliances, abundant storage, and smart built-in organization. The spacious primary bedroom includes a renovated ensuite and generous closet space, while the second bedroom is ideal for guests, family, or a home office. Engineered hardwood flooring, updated bathrooms, quality finishes, modern lighting, and a recently replaced heat pump complete this move-in-ready home. Ann Manor offers outstanding amenities including underground parking, a storage locker, party room, workshop, landscaped outdoor sitting area, and ample visitor parking. An exceptional opportunity to enjoy stylish, low-maintenance living in one of Ottawa's most desirable downtown neighbourhoods. Some photos are virtually staged. (id:37072)
RE/MAX Absolute Walker Realty
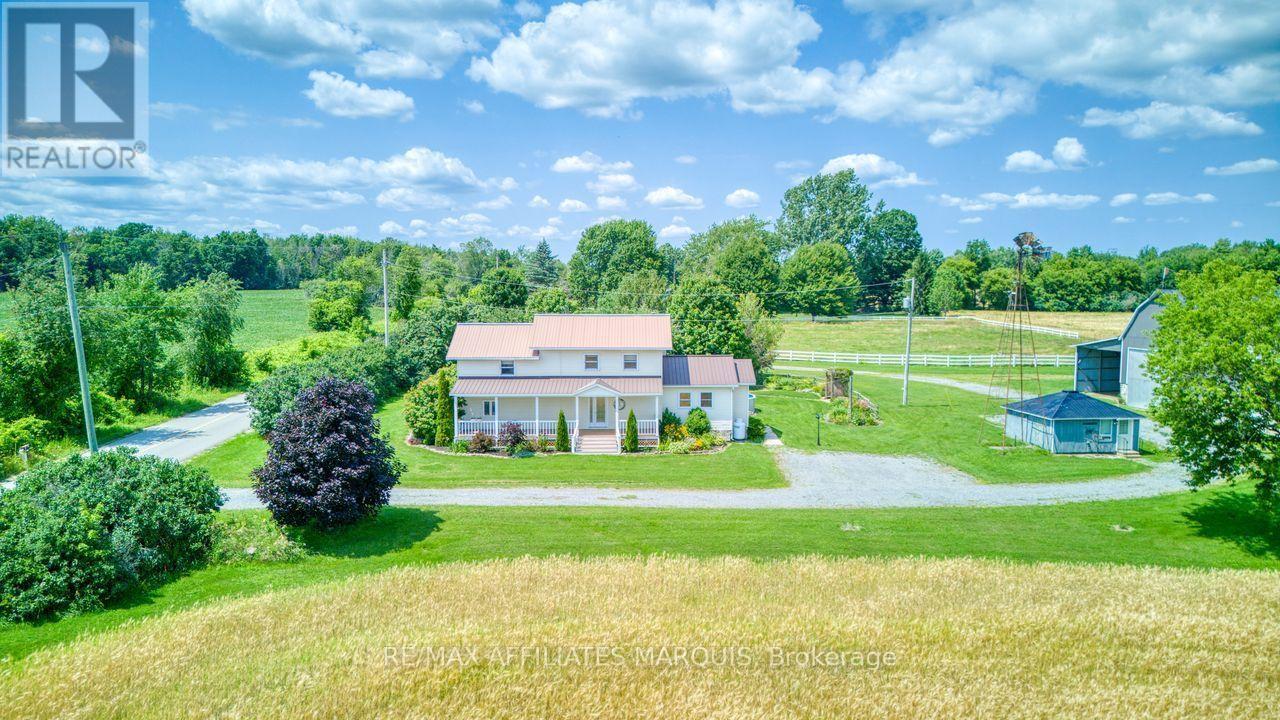
421 Summers Road
Rideau Lakes, Ontario
Escape to the peace and beauty of country living with this exceptional private estate, where charm, comfort, and functionality come together on a beautifully landscaped 3-acre property. The welcoming two-storey farmhouse is filled with warmth and character, offering 3 bedrooms and 2 bathrooms, along with multiple outdoor living spaces designed to enjoy every season. Expansive front and rear decks overlook the sparkling above ground pool, lush perennial gardens, and the surrounding countryside, creating the perfect setting for entertaining or simply unwinding. Step outside and discover an impressive collection of amenities. Animal enthusiasts will appreciate the fully fenced paddock, while the large barn and separate workshop provide endless possibilities for hobbies, equipment, or a home-based business. A self-contained guest house offers flexible space for extended family, visitors, or potential income opportunities. The grounds continue to impress with a charming screened-in gazebo featuring a stunning stone outdoor barbecue, a tranquil koi pond, and a small orchard ready to enjoy throughout the seasons. Two additional storage buildings provide even more space for tools, toys, and outdoor equipment. Surrounded by mature trees, stunning fields and thoughtfully designed landscaping, this one-of-a-kind property offers the privacy of a rural retreat while delivering everything needed for modern country living. Whether you're dreaming of hobby farming, entertaining family and friends, or simply embracing a quieter lifestyle, this remarkable property is ready to welcome you home. (id:37072)
RE/MAX Affiliates Realty Ltd.

617 Spikemoss Place
Ottawa, Ontario
Beautifully upgraded townhome in Notting Hill, steps from Millennium Sports Park and shops along Innes. Offering nearly 1,700 sq. ft. above grade plus a finished basement, this home is more than 200 sq. ft. larger than typical townhomes - giving you the extra space you've been looking for. A bright 10-ft foyer sets the tone as you enter the open-concept main level, featuring hardwood floors and a large eat-in kitchen with maple cabinetry. The layout is ideal for both everyday living and entertaining. Upstairs, the spacious primary bedroom includes a full en suite with a soaker tub, double sinks, and excellent cabinet storage. Secondary bedrooms are well sized with cozy carpeting. The finished basement adds even more functional space, complete with a corner gas fireplace - perfect for a family room, home office, or media area. Current tenants love living here due to multiple work-from-home opportunities. Additional highlights include: HRV system for clean, efficient air circulation; Central vacuum; Furnace replaced in 2019; Tons of storage throughout; Backyard deck for outdoor enjoyment. This is a rare opportunity to own a larger-than-average townhome in a prime location with thoughtful upgrades and flexible living space. Welcome home! (id:37072)
RE/MAX Boardwalk Realty
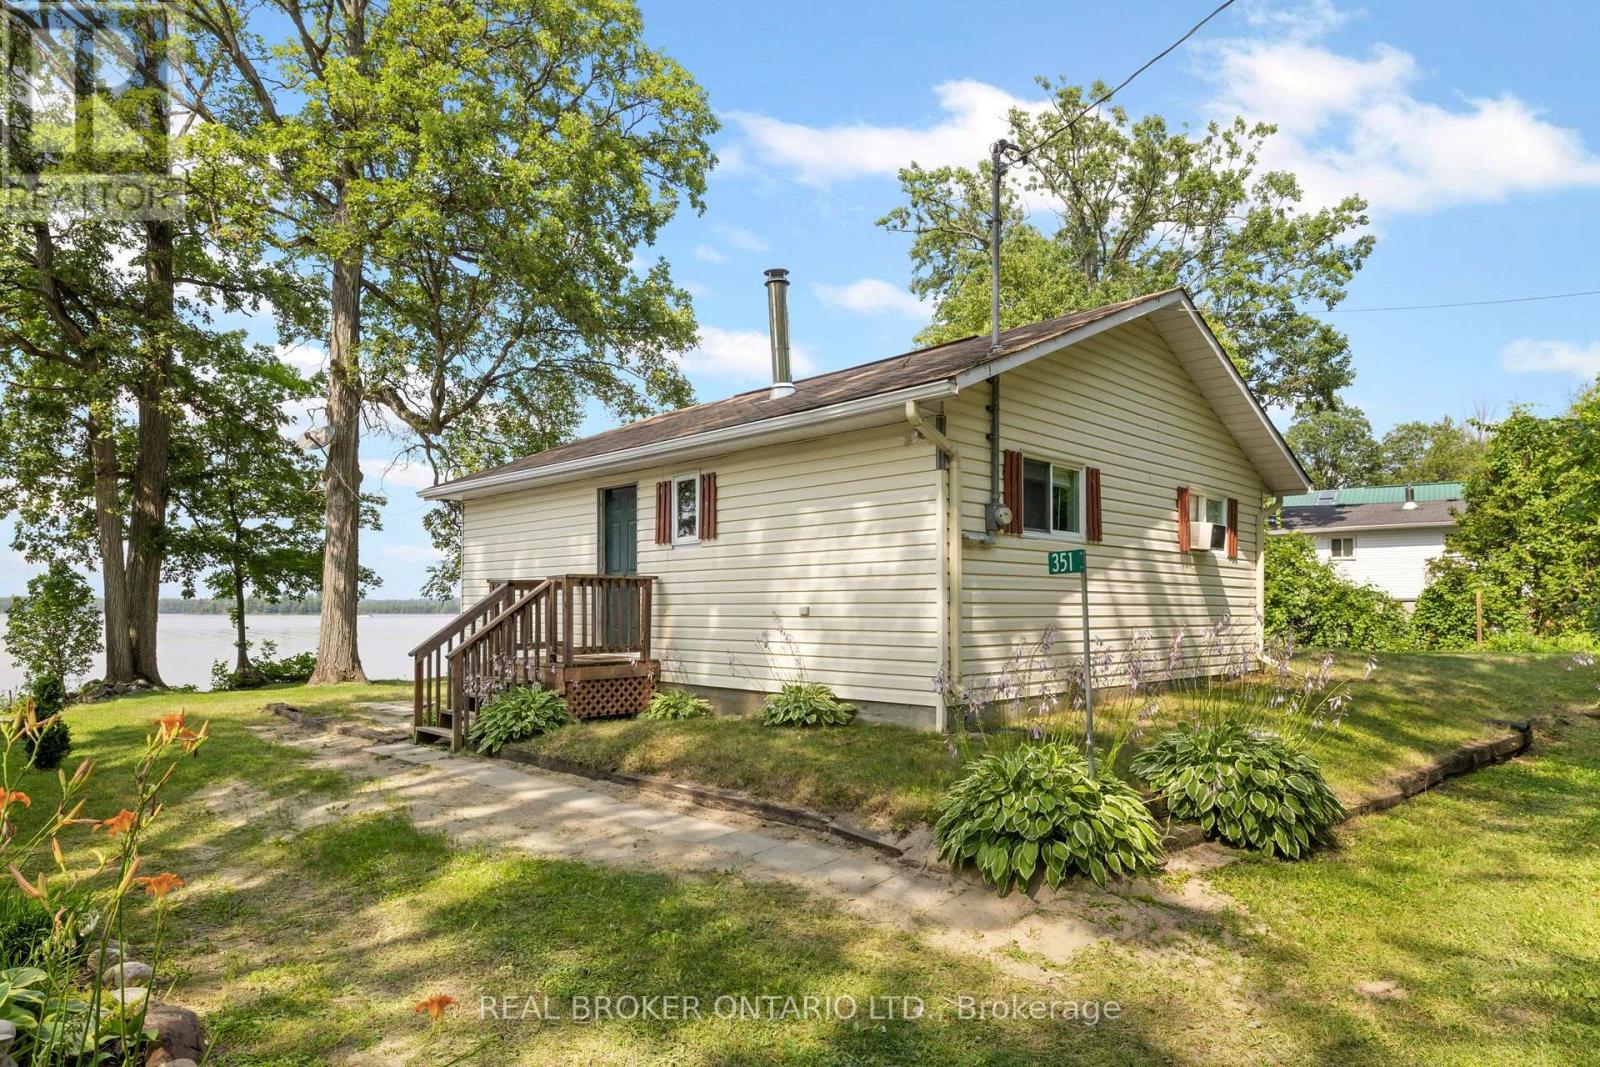
351 Leavoy Lane
Horton, Ontario
Welcome to 351 Leavoy Lane, a charming waterfront cottage on the beautiful Ottawa River, perfectly situated between Renfrew and Arnprior. Loved and cherished by the same family for generations, this is the kind of place where lifelong memories are made, and now it's ready for a new family to begin their own story. With two bedrooms and everything you need included, you can simply arrive, unpack, and start enjoying the rest of summer. Whether it's your morning coffee overlooking the water, afternoons spent swimming and boating, evenings around the campfire, or watching breathtaking sunsets from the shoreline, cottage life has a way of slowing everything down. Escape the hustle and bustle of everyday life and embrace a lifestyle where weekends feel longer, kids spend their days outdoors, and quality time comes naturally. From family barbecues and fishing off the dock to quiet mornings listening to the loons, this is a place where traditions are created and memories last a lifetime. Whether you're looking for your first cottage, a family retreat, or a peaceful getaway less than an hour from Ottawa, 351 Leavoy Lane offers a rare opportunity to own a piece of waterfront that has been filled with love for years. Summer isn't over yet! There's still time to enjoy everything cottage life has to offer! (id:37072)
Real Broker Ontario Ltd.
RE/MAX Boardwalk Realty

73 Hobart Crescent
Ottawa, Ontario
Spacious 4-bedroom, 2.5-bath semi sits on the quiet end of a low-traffic crescent, backing onto greenspace with mature trees for genuine privacy - no rear neighbours in sight. The lot has been recently surveyed and is neatly landscaped, with gravel added along the front and back and beneath the rebuilt front and back porches. Inside, the layout lives like a detached home. The professionally finished basement adds serious living space plus substantial storage shelving, mirrored by more storage in the garage. The kitchen has been upgraded with custom cabinetry, pot lights, crown moulding, additional insulation, a new countertop (2026), new stove (2026), and an additional window added for a brighter, more open feel. The second-floor bathroom was refreshed in 2026 with new sink fixtures, mirror, and cabinet. Flooring has been refinished throughout - second floor in 2025 and main floor in 2026 - and the washer (large-capacity) and dishwasher were both replaced in 2023. Major systems are well ahead of schedule: a new roof (2024), 200-amp electrical service, added insulation and outlets throughout, R50 attic insulation, central vac, and a quiet automatic garage door opener. Location is the other half of the story. Inside the Greenbelt, the neighbourhood still delivers a country feel - walking distance to schools, parks, a community centre, tennis and pickleball courts, and wooded trails accessible right from the back gate. (id:37072)
Right At Home Realty

1607 Landel Drive
Ottawa, Ontario
Stunning custom-built executive home, perfectly positioned on a private 2.12-acre lot in one of Kanata's most prestigious neighbourhoods. This estate offers more than 5,500 sq. ft. of timeless architecture and high-end finishes, minutes from the Kanata Tech Centre, Bannockburn Park, shopping and top schools. A landscaped circular driveway sets the tone before you step inside. The two-storey foyer is crowned by a dramatic curved staircase with rich hardwood treads and wrought-iron railings, opening onto gleaming hardwood floors that flow throughout the sun-filled, open-concept main level. The chef's kitchen anchors the home with custom cabinetry, granite countertops, a gas cooktop set within an oversized centre island and premium stainless steel appliances. It opens to a dramatic two-storey great room with a fireplace and walls of windows overlooking open fields and greenery. A private office and laundry room complete the main level. The versatile floor plan offers two primary suites-one on the main level and one upstairs-each with a large walk-in closet and private five-piece ensuite. The upper-level primary retreat also features a sitting area, designer accent wall and expansive windows. Its striking ensuite is finished with black marble and includes a freestanding soaker tub, glass walk-in shower and dual vanities. An open landing overlooks the main living area and leads to two additional generously sized bedrooms and beautifully finished bathrooms. A separate half-level above the garage features an expansive recreation room, creating an ideal space for a home theatre, games room, fitness area or private family retreat. A distinguished estate combining exceptional space, privacy and versatility with convenient access to everything Kanata has to offer. (id:37072)
Right At Home Realty

1104 County Road 16 Road
Merrickville-Wolford, Ontario
Escape to the peace and beauty of country living in this charming, extensively updated 4-bedroom, 2-bathroom century home, situated along the shores of Irish Creek. Rich in timeless character and enhanced with modern improvements, this property offers the perfect balance of historic appeal and everyday comfort. Significant energy-efficient upgrades include spray foam insulation in the basement, exterior insulation, and attractive new board-and-batten siding, providing exceptional comfort while helping to reduce heating costs. New shingles and dormer flashing further enhance the home's durability and long-term value. Designed with sustainability in mind, the property is equipped with solar panels and battery storage, allowing you to enjoy lower utility costs while remaining connected to the hydro grid for added reliability. The picturesque grounds are equally impressive, featuring a large barn for storage or hobbies, mature trees, established gardens, a charming frog pond, and a private patio perfect for relaxing or entertaining. Spend your evenings on the inviting front porch or back deck and enjoy the ever-changing wildlife as turtles nest and carp spawn along the creek. Conveniently located in the Hamlet of Jasper only 9 minutes from Smiths Falls and 10 minutes from the historic village of Merrickville, this exceptional waterfront property offers a rare opportunity to enjoy the serenity of country life without sacrificing access to nearby amenities. Heating is currently electric baseboard but option to changeover to propane is in place (just need to have propane tanks re-installed) which would allow for a/c. 24 hours irrevocable on all offers. (id:37072)
Coldwell Banker First Ottawa Realty
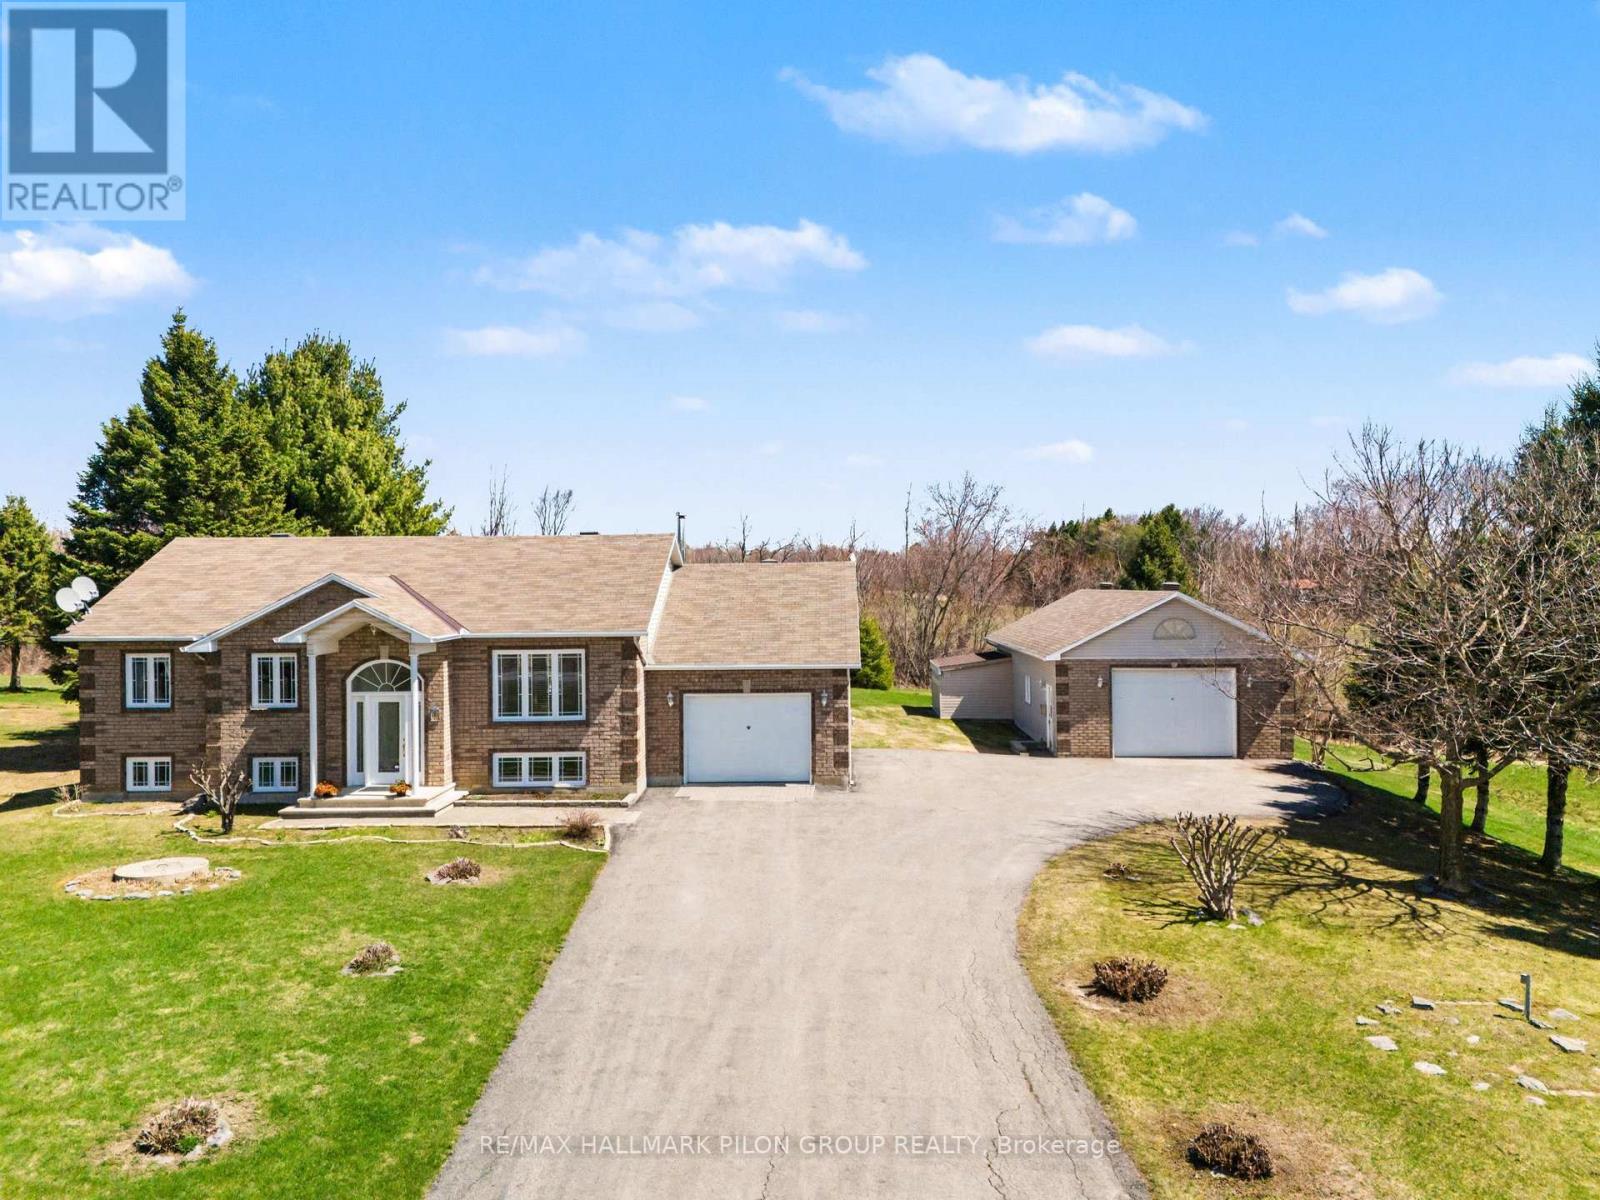
5029 Canaan Road
Clarence-Rockland, Ontario
Welcome to 5029 Canaan Rd, a well-maintained raised bungalow on a 0.57-acre country lot with no rear neighbours, offering space, privacy, an attached garage, oversized detached garage/workshop & a long paved driveway with ample parking.The bright split-entry foyer features tile flooring, sidelights & an arched transom window. The main level offers hardwood flooring, vaulted ceilings, large windows & an open-concept living/dining area filled with natural light. The kitchen features plenty of cabinetry, generous counter space, centre island w/cooktop, built-in oven/microwave & patio doors from the dining area to the rear deck. 3 bedrooms are located on the main level, including the primary bedroom w/cheater access to the full bath. The finished lower level adds excellent living space with a large rec room, custom bar area w/seating, display shelving & storage, 4th bedroom, full bath, laundry/utility room & direct access to the attached garage. This layout is ideal for families, guests, teenagers, hobbies, a home office setup or extended living needs. A major highlight is the oversized detached garage/workshop with concrete floor, high ceilings, overhead door, shelving, workbench areas & exceptional room for vehicles, tools, equipment, recreational toys or storage. The attached garage adds everyday convenience, while the detached garage creates rare flexibility for buyers needing serious workspace or extra storage. Enjoy a spacious yard, mature trees, open views & a large rear deck w/pergola, ideal for outdoor dining and entertaining. The property offers plenty of usable outdoor space for children, pets, gardens, future projects or simply enjoying the peaceful country setting. Key updates include house roof 2020, detached garage roof 2022, HRV 2022, water softener 2024, oil tank 2024, HWT 2024, pressure pump 2015, septic pump 2016 & septic clean out 2025. Peaceful country living within reach of Rockland, Orleans & Ottawa. (id:37072)
RE/MAX Hallmark Pilon Group Realty
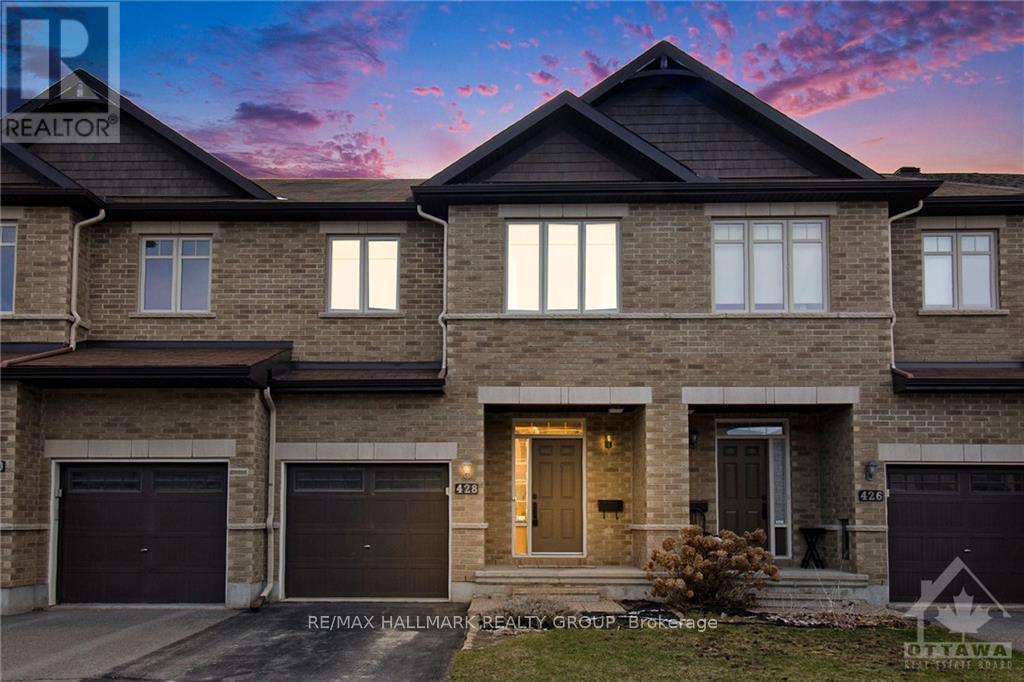
428 Arncliffe Avenue
Ottawa, Ontario
Embrace the opportunity to make this charming 3-bedroom, 2.5-bathroom home your own, nestled in the highly sought-after Morgans Grant Neighborhood. As you step inside, you're greeted by inviting radiant hardwood floors, seamlessly connecting the elegant open-concept living and dining areas, complemented by a well-appointed kitchen boasting high-end stainless steel appliances along with granite countertops. Journey to the upper level to discover a generously proportioned primary bedroom, complete with its own luxurious 4-piece en-suite and a spacious walk-in closet. The lower level presents a spacious, fully finished recreational room, ideal for all your entertainment needs. Set in a fantastic, family-friendly locale, this property is mere steps away from excellent schools, parks, trails, shops, and public transport. Available October 1st. No pets please. (id:37072)
RE/MAX Hallmark Realty Group
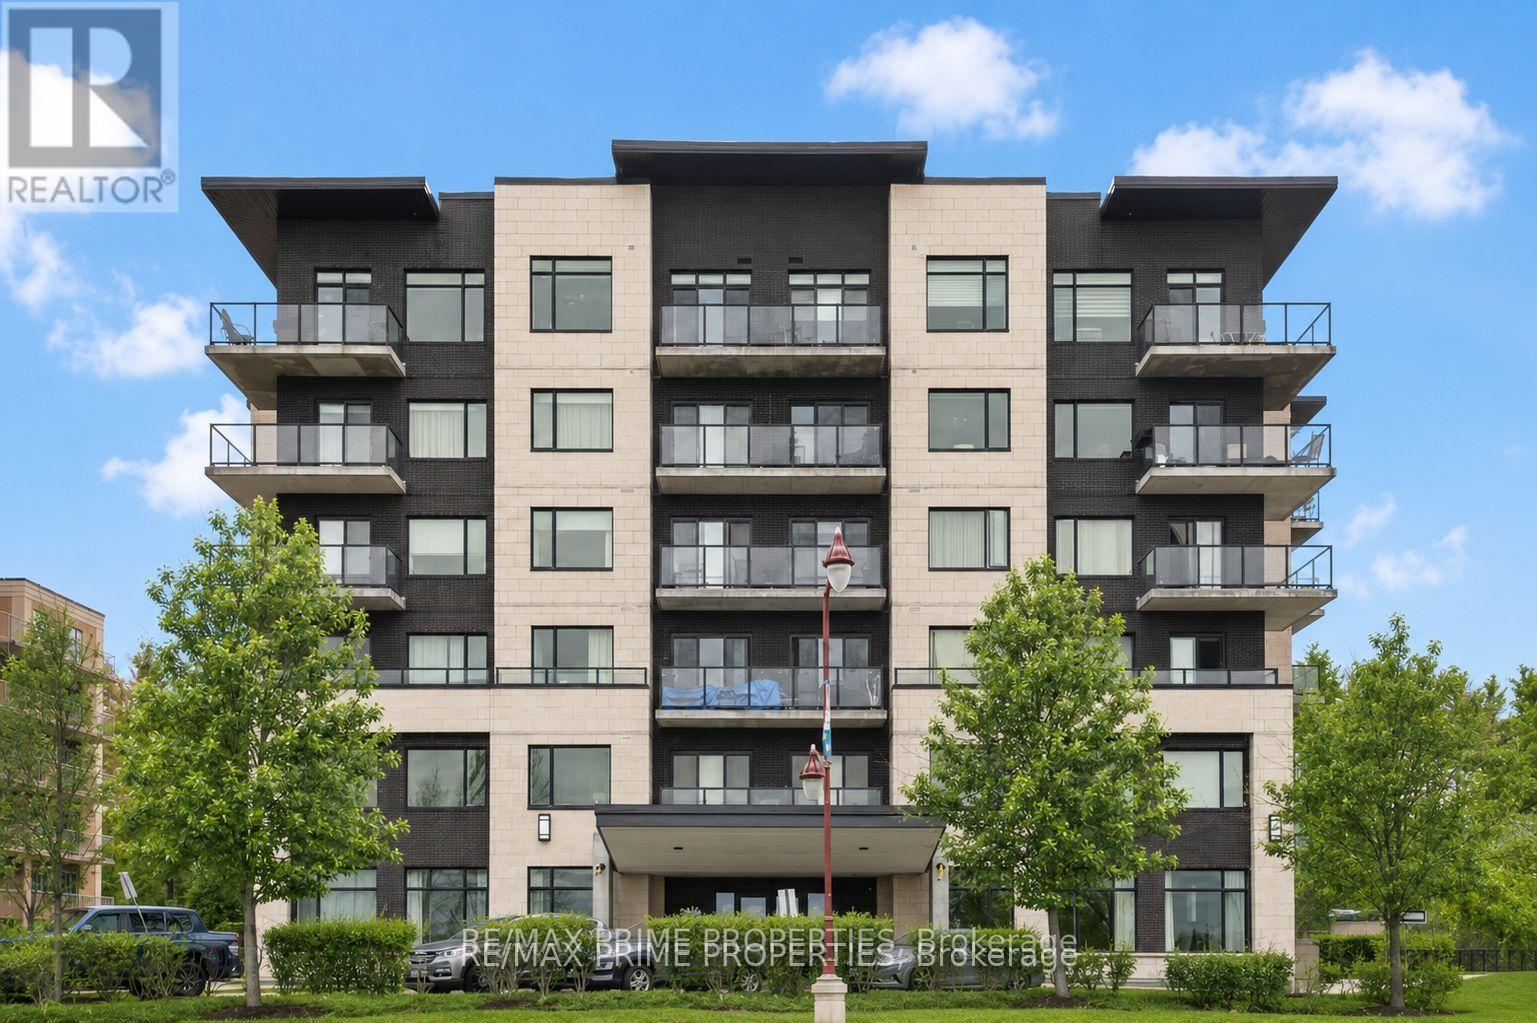
506 - 310 Centrum Boulevard
Ottawa, Ontario
Positioned on the seventh floor, this well-composed condominium at 310 Centrum Blvd is defined by its southern exposure, elevated sight-lines, & thoughtfully organized interior plan.The entry sequence is efficient & welcoming, w/a generous foyer incorporating a double-width closet & direct access to a dedicated laundry/storage room; an intentional separation of service space from the main living areas. The kitchen is centrally located, designed for both function & interaction. A substantial island w/breakfast bar anchors the space, complemented by granite countertops, recessed sink, tile backsplash, & valance lighting integrated beneath upper cabinetry. The layout transitions seamlessly into the principal living areas. The open-concept living & dining rooms are unified by wide plank engineered hardwood flooring & refined baseboard detailing. The proportions are balanced, w/clear sight-lines & access to natural light, reinforcing the connection between interior & exterior. The primary bedroom is positioned for privacy & efficiency, featuring a full wall of closet storage & direct access to the balcony through sliding glass doors. The adjacent main bathroom is finished w/a moulded tub, oversized tile surround, quartz-topped vanity, & integrated medicine cabinet. A separate two-piece powder room w/large-format tile adds flexibility for guests. A covered balcony extends the living space outward, enclosed w/glass & aluminum railings to preserve unobstructed southern views. Common elements are equally considered. A rooftop terrace offers structured outdoor living w/pergola, lounge & dining zones, BBQ station, & panoramic views toward the Gatineau Hills. Interior amenities include a main floor social room w/kitchenette. The property is complete w/underground parking & a private storage locker, supporting a low-maintenance, design-forward lifestyle in the heart of Orléans. 24 Hour irrevocable on all offers. (id:37072)
RE/MAX Boardwalk Realty
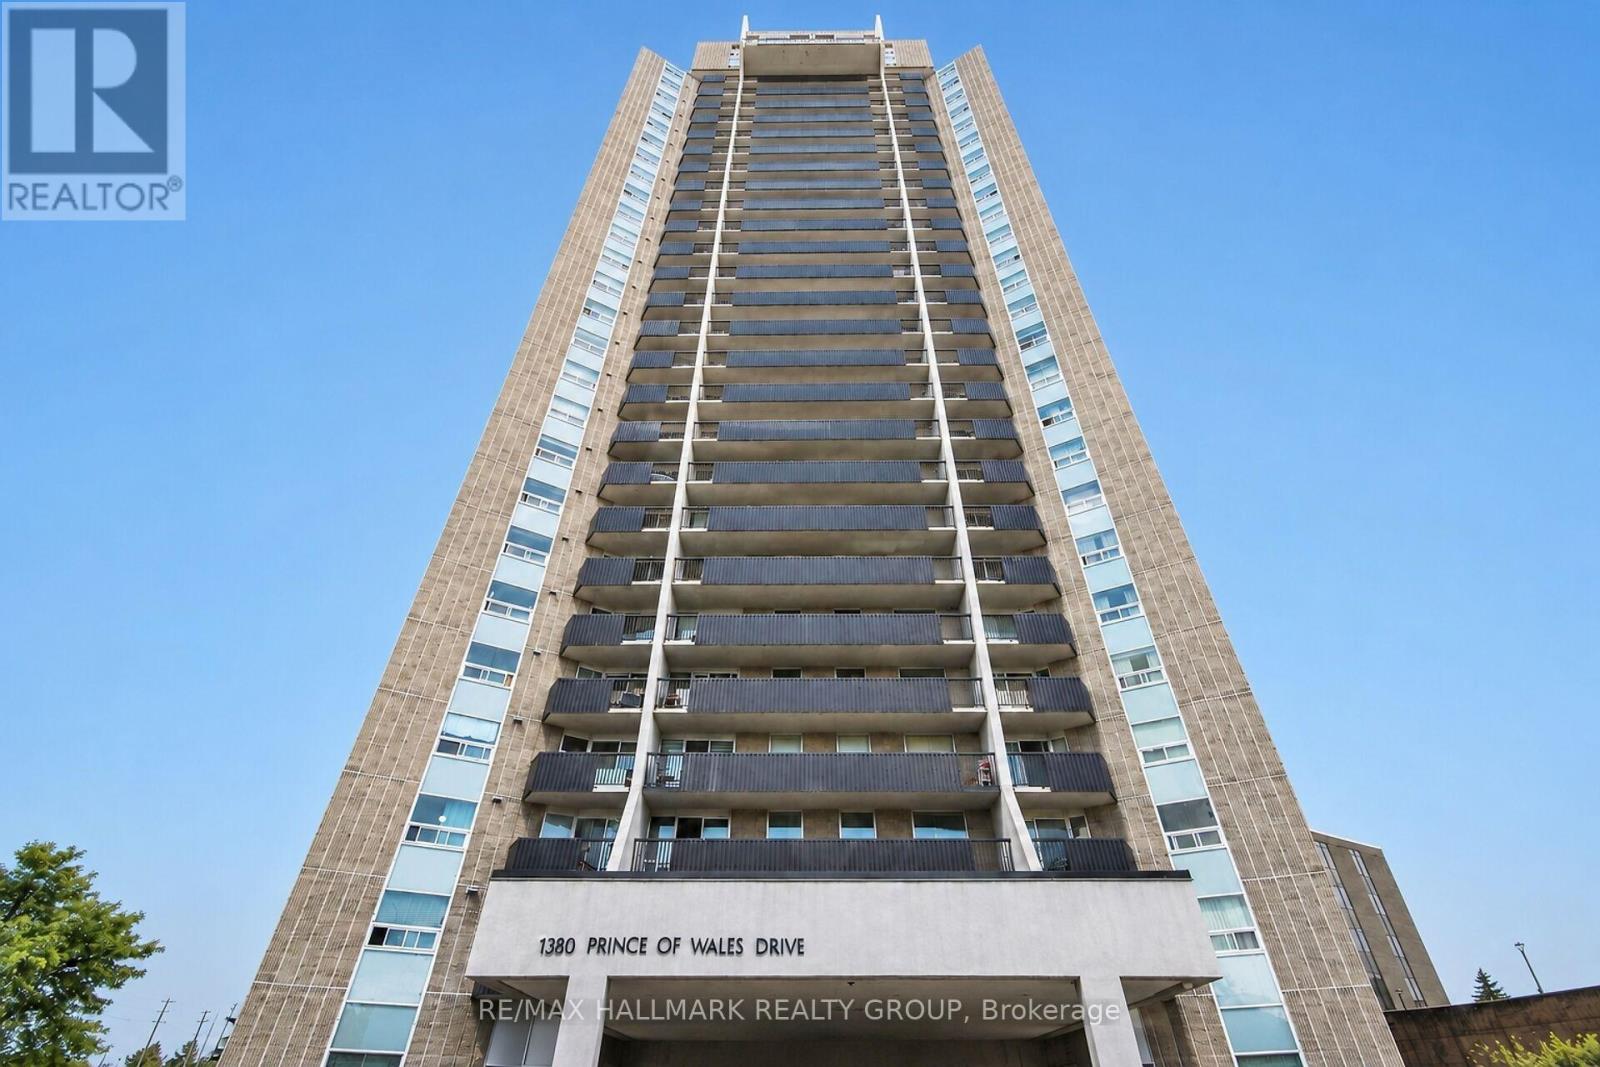
304 - 1380 Prince Of Wales Drive
Ottawa, Ontario
Bright and well-maintained 2-bedroom condo for lease offering a spacious open-concept layout in a convenient location close to shopping, restaurants, transit, and all major amenities. This move-in ready unit is located in a well-managed building featuring excellent amenities, including an indoor pool and sauna. Shared coin-operated laundry is available in the building. One parking space is included. Tenant to pay hydro. Tenant willing to sell A/C unit. (id:37072)
RE/MAX Hallmark Realty Group
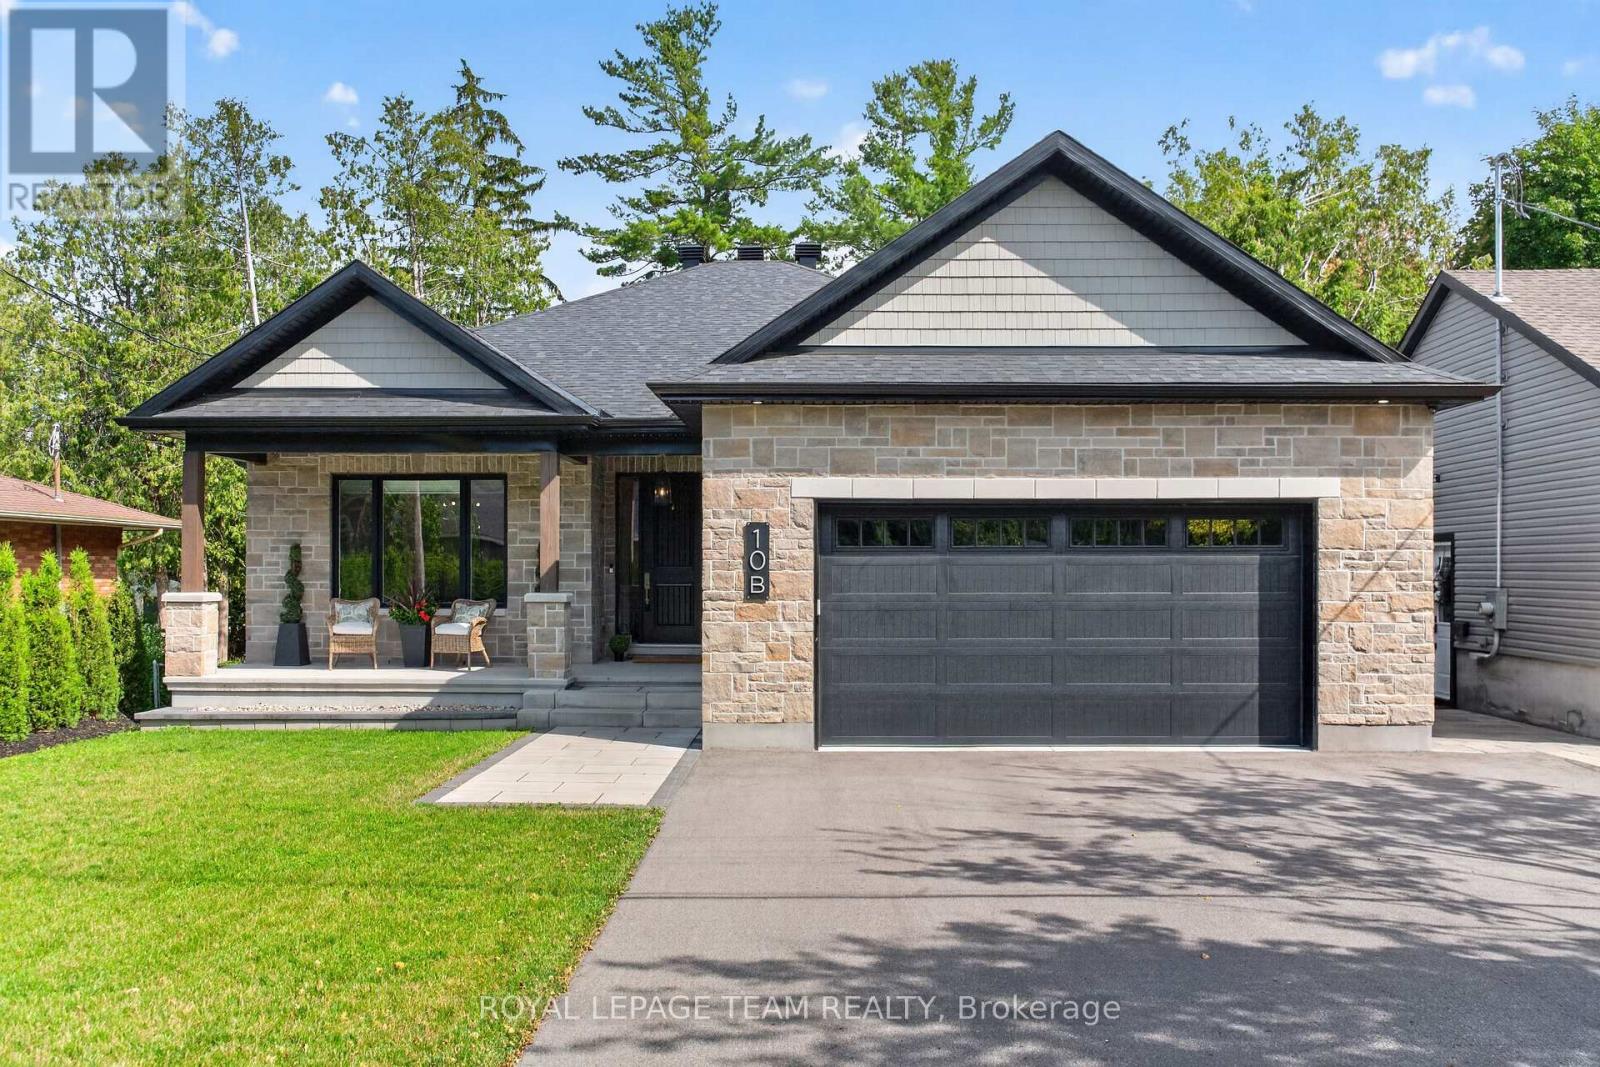
10 B Brigade Avenue
Ottawa, Ontario
Rare opportunity to own this exceptional CUSTOM BUILT bungalow offering over 4,000 sq ft of potential living space, outstanding craftsmanship, timeless elegance & incredible future value. Impeccably maintained 2-bed, 3-bath home showcases refined finishes, thoughtful design & endless possibilities. Outstanding curb appeal features covered front porch, elegant entry, custom interlock, stamped concrete patio, pot lights & private interlock walkway to backyard. Inside, soaring 14' ceilings, oversized windows, stunning Logs End hardwood floors, custom blinds (electric blinds, rear windows) & dramatic floor-to-ceiling gas fireplace create an airy, light-filled living space. Designer white kitchen is beautifully appointed with S/S appliances, oversized quartz island, abundant cabinetry, extensive prep space, wet bar & double patio doors with double sliding screens, seamlessly blending indoor & outdoor living. Luxurious primary retreat features coffered ceiling, walk-in closet & spa-inspired ensuite with heated floors, double vanity, oversized glass shower & exceptional storage. Heated floors in both main-level bathrooms add everyday comfort. Lower level is where imagination becomes reality. Bright, airy & already framed for 2 bedrooms (1 with walk-in closet), full bath with plumbing roughed-in, abundant storage & direct garage access. Create exceptional in-law suite, multigenerational living, teen retreat, guest quarters, home office, gym, theatre, games room or expansive family space while adding significant value. Ideally located near top-rated schools, parks, walking trails & all amenities of Stittsville. Custom craftsmanship, luxury finishes, thoughtful design & extraordinary potential make this a truly remarkable offering. Rarely does a home of this caliber, craftsmanship & opportunity become available-experience it for yourself before someone else calls it HOME! (id:37072)
Royal LePage Team Realty
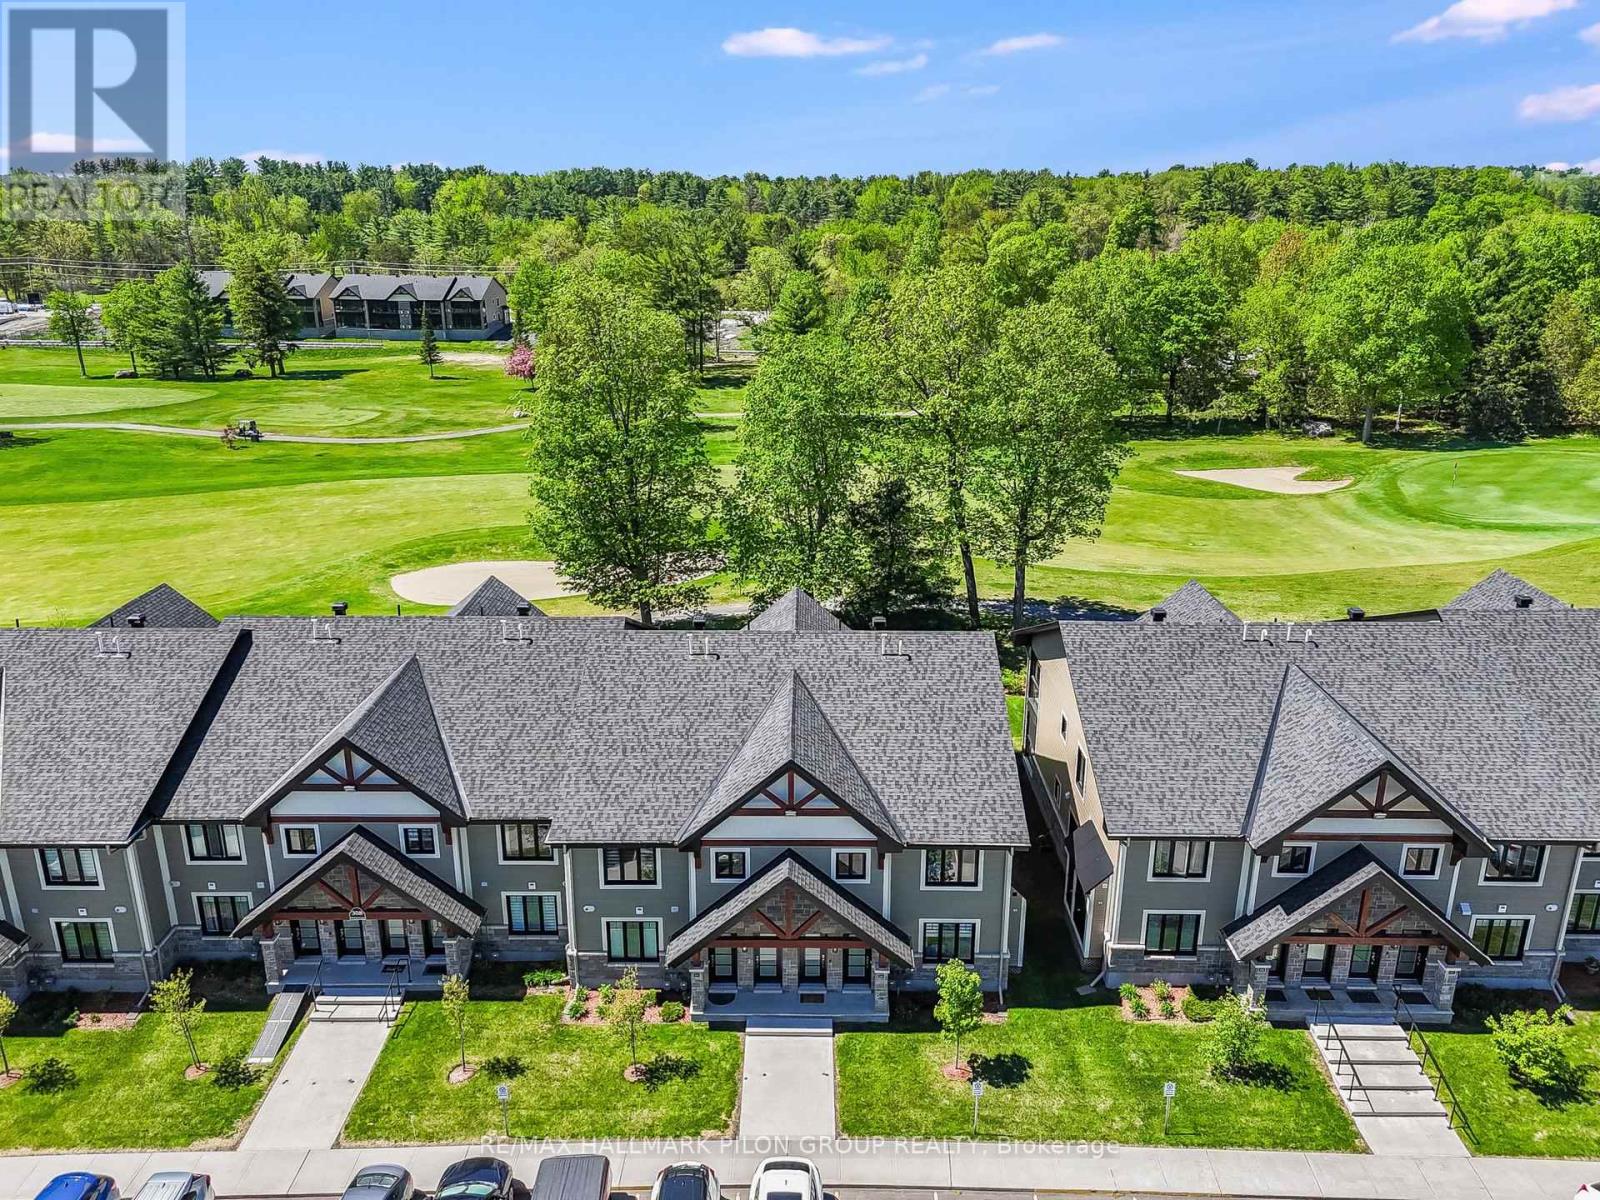
295 - 308 Masters Lane
Clarence-Rockland, Ontario
Welcome to 295-308 Masters Lane in Rockland, a beautifully upgraded condominium offering comfort, efficiency, and stunning golf course views. Thoughtfully designed and meticulously maintained, this inviting upper unit features an oversized kitchen island with added cabinetry, pots & pan drawers, breakfast bar extension, and modern backsplash, creating the perfect space for cooking, entertaining, and everyday living. The stylish interior showcases a blend of laminate and porcelain flooring, elegant Colonial trim with crown moulding in the kitchen, custom blinds and curtain rods, as well as professionally installed dimmable LED lighting and ceiling fans throughout.Enjoy year-round comfort with an upgraded heating and cooling system, including a high-efficiency heat pump with indoor units in both the living room and corridor, complemented by floor radiant heating. The large, enclosed balcony offers panoramic golf course views and a peaceful retreat shaded by mature trees during the warmer months.The well-appointed kitchen includes an induction range, dishwasher, and refrigerator with water line to the ice maker and water dispenser, along with a gas stove rough-in option. The spacious washroom features extensive floor-to-ceiling cabinetry, additional storage above the laundry area, a vanity with generous drawer space, and a medicine cabinet with open shelving. Additional highlights include a walk-in coat closet, wall-to-wall mirrored closet in the primary bedroom, modernized faucets, video intercom system with recording capability, owned heat pump and air exchanger, and one included parking space. Convenient visitor parking is located near the entrance, with the mailbox situated just across the street. (id:37072)
RE/MAX Hallmark Pilon Group Realty
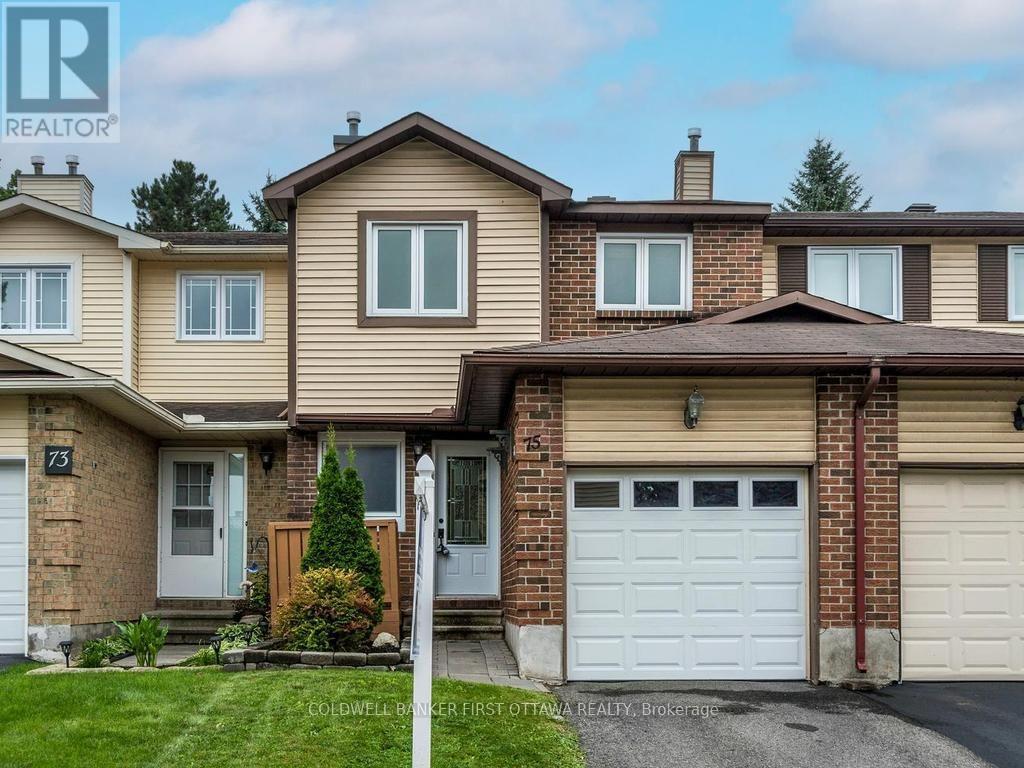
75 Sundback Lane
Ottawa, Ontario
Welcome to 75 Sundback Lane, a well-maintained/updated 3-bedroom, 2.5-bathroom townhome located on a quiet cul-de-sac in the desirable Meadows community of Katimavik. With low monthly condo fees, an attached garage with inside entry, and a private fenced backyard backing onto the Castlefrank Elementary School, this property offers excellent value for first-time buyers, young families, downsizers, or investors. The main floor features a bright L-shaped living and dining room with large windows and a wood-burning fireplace, creating a comfortable space for everyday living and entertaining. The galley-style kitchen has freshly painted cupboards (2024), updated flooring, and patio doors leading to the large rear deck and fully fenced backyard with mature trees and plenty of privacy. A powder bath (2020) completes the main floor. Upstairs, the spacious primary bedroom includes a walk-in closet and a convenient 2-piece ensuite (2020). Two additional bedrooms and a renovated full bathroom (2020) complete the second floor. The finished basement adds valuable living space with a large family room featuring new flooring (2026), a den that works well as a home office or guest room, plus laundry and plenty of storage. This home has seen many important updates over the years, including the roof (2015), furnace (2016), paved driveway (2018), fence (2019), garage door and opener (2021), front door (2013) and all windows (2023), patio door (date unknown), upstairs flooring (2017), basement flooring (2026), pot lights on the main and second floors (2023), deck repairs and staining (2024), painted kitchen cupboards (2024), and wood-burning fireplace and flue cleaning (2023). Central air conditioning and the hot water tank rental (2026) have also been updated. Utility costs are very reasonable $951 annually for hydro and $794 annually for natural gas. Conveniently located close to parks, schools, shopping, public transit, recreation, and quick access to Highway 417 (id:37072)
Coldwell Banker First Ottawa Realty
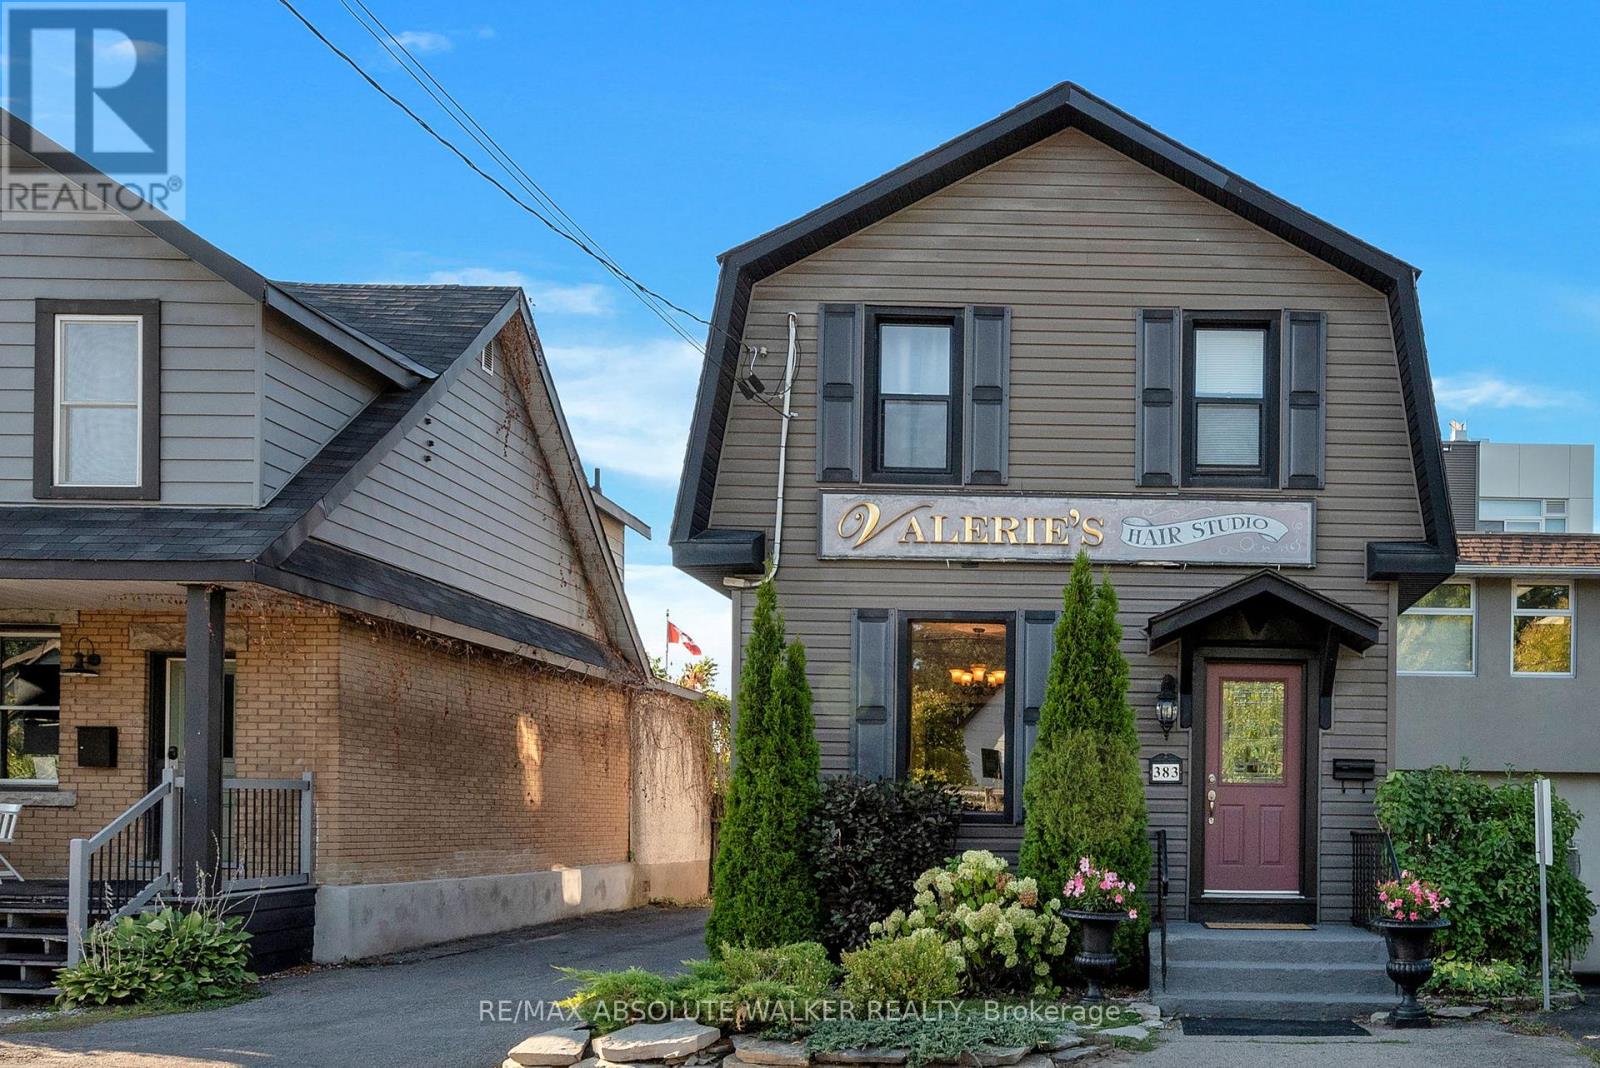
383 Danforth Avenue
Ottawa, Ontario
Located in the heart of Westboro, 383 Danforth Avenue is a rare standalone building offering exceptional visibility, versatility, and charm. This two-storey property reflects true pride of ownership and sits in one of Ottawas most desirable neighbourhoods, surrounded by vibrant shops, cafes, and amenities. With a high walk score and ample on-site parking, its ideally suited for both foot traffic and destination clientele. Currently operating as a successful hair and aesthetics business, the building lends itself to a wide range of potential uses including retail, wellness, professional services, or boutique office space. Recent updates include the roof, siding, and fascia (all completed in 2015), electrical wiring (2015), and furnace (2010), ensuring peace of mind for future owners. The property is well-maintained and move-in ready, with tasteful finishes and flexible interior layouts. Whether you're an investor or an owner-operator, this property presents a unique opportunity to establish a presence in one of Ottawas most dynamic and walkable communities. (id:37072)
RE/MAX Absolute Walker Realty
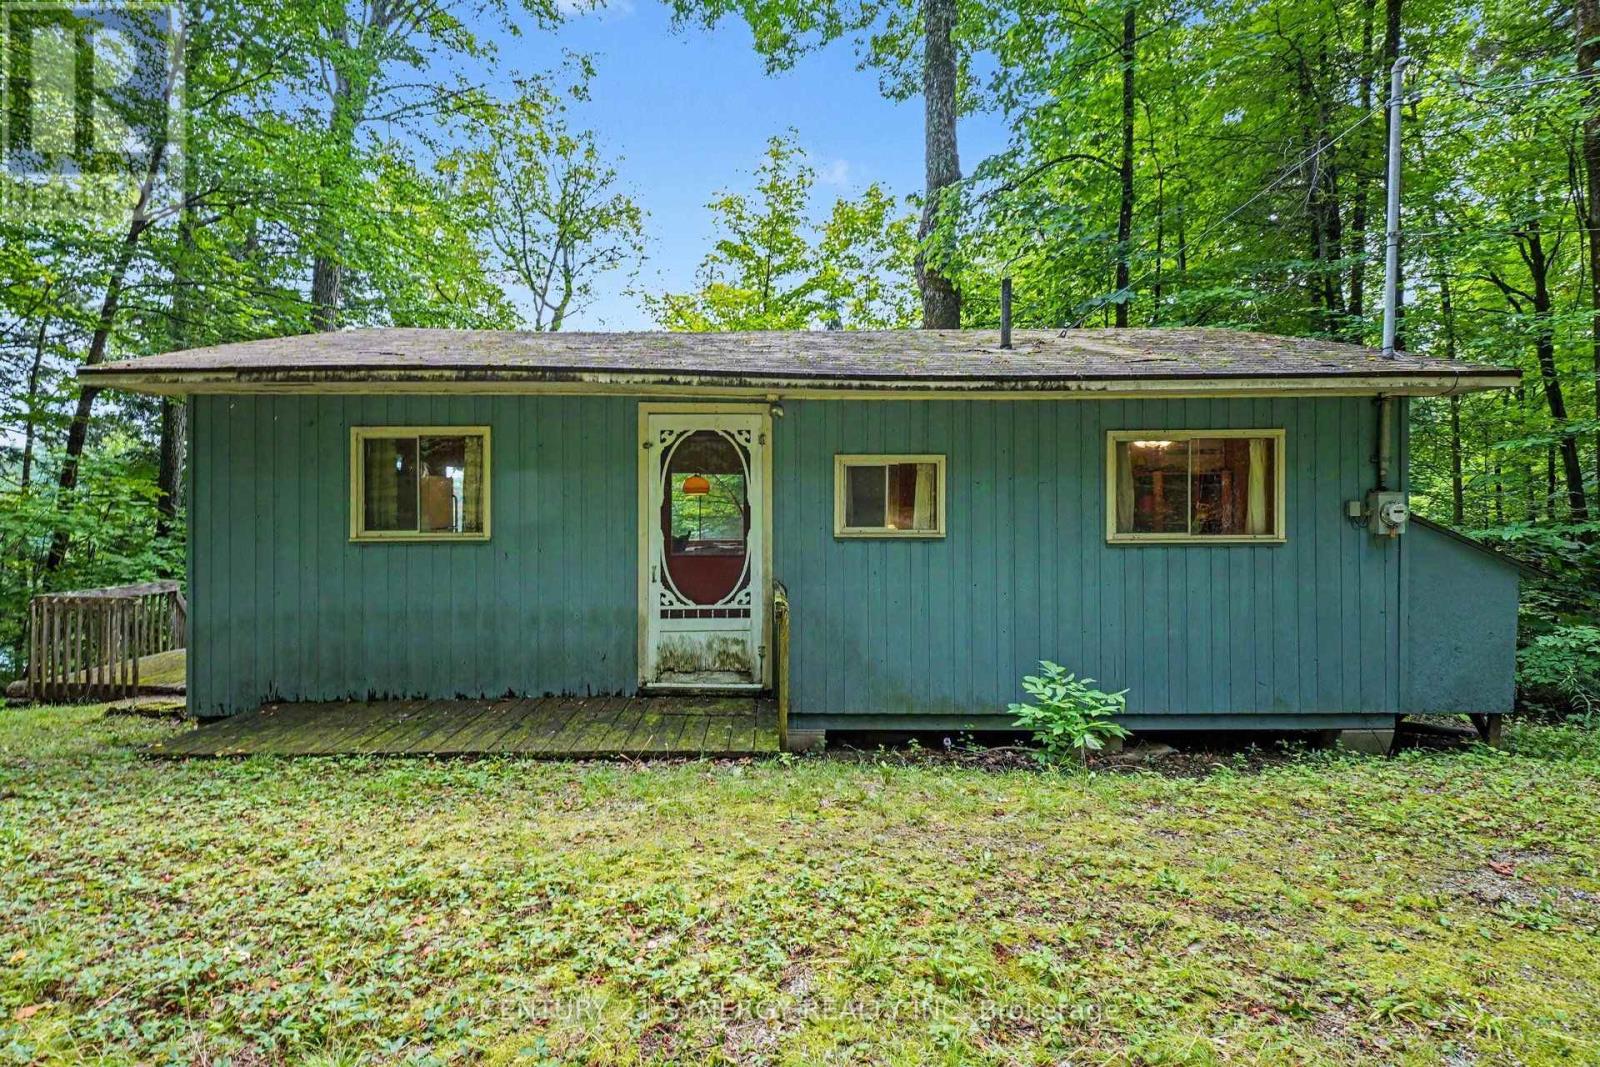
1362 Mosque Lake Lane
Frontenac (Frontenac North), Ontario
A Rare Opportunity To Own 1 Of The 44 Cottages On Pristine Mosque Lake, Known For It's Trout Fishing Rainbow/Lake. This Unique Lake With Year Round Access Is Surrounded By Crown Land. Also The Gateway To ATV Trails That Connect To All The Surrounding Lakes And KMP Trail System. Excellent Kayaking, Canoeing, Boating Swimming Hiking, Hunting, Bird Watching Etc. Lot Is Treed With Lovely View Of Lake, Located In A Quiet Bay Amongst 6 Other Cottagers. Drive To Door Of Cottage Very Handy For Loading Unloading. Stairs And Road To Lakefront, With A Dock And Paddleboat. Lake System Provides Water And Septic System For Waste. Cottage Is 3 Bedroom Family Room And Kitchen 20'x40' or 800Sq Ft Cottage. Newer Flooring In Liv/Kitchen, Lots Of Cupboard Space And Island. Beautiful View Of Lake From Your Living Room Window. 3 Bedrooms 2 Have Small Closets. Updated 3-Pc Bath. Front Deck Needs Work ***PLEASE STAY OFF*** 14 Other Cottages On This Road Have An Association FEE Of $250Yr Each. Truly A Special Place To Make Family Memories only 1.5 Hrs From Ottawa And Kingston. Play Structure Out Front Loads Of Parking. So Much Potential To Enjoy As It Is Or To Expand For Your Own Needs. (id:37072)
Century 21 Synergy Realty Inc.

1446 Bourcier Drive
Ottawa, Ontario
Outstanding, bright and exceptionally spacious executive home offering over 2,800+ sq. ft. of beautifully designed living space on an impressive pool-sized lot. Perfect for growing families and entertaining, this home showcases quality finishes throughout, including rich hardwood flooring, updated ceramic tile and elegant cove mouldings. The stunning renovated gourmet kitchen features granite countertops, stainless steel appliances and abundant cabinetry, making it the true heart of the home. A dramatic split staircase leads to the upper level, where you'll find generously sized bedrooms, three walk-in closets and three ensuite bathrooms, including a luxurious primary retreat with a king-sized bedroom and spa-inspired ensuite. The expansive principal rooms provide exceptional space for both everyday living and hosting guests. The fully finished basement offers endless possibilities with a spacious recreation room, games area, dance floor, wet bar and an additional bathroom-ideal for family fun or entertaining. Outside, the interlock circular driveway creates outstanding curb appeal, while the large pool-sized backyard offers plenty of room to create your dream outdoor oasis. Additional updates include newer windows and doors, a gas furnace and numerous quality improvements throughout. Combining timeless elegance, generous room sizes and an exceptional layout in a sought-after setting, this impressive home is move-in ready and offers the perfect blend of comfort, style and functionality for today's modern family. (id:37072)
Right At Home Realty

1 Kavanagh Drive
Rideau Lakes, Ontario
Welcome to 1 Kavanagh Dr., a lovingly cared- for home built with quality Modular construction nestled in the peaceful community of Otterdale Estates. Surrounded by a beautiful country setting and a welcoming neighbourhood this is the perfect opportunity for those looking to simplify their lifestyle without sacrificing comfort and convenience. Just 5 minutes from Smiths Falls, you'll enjoy easy access to shopping, groceries, parks, recreation and all the amenities. Step onto the beautiful covered front porch and into a bright and welcoming living room featuring large windows that fill the space with natural light. The functional galley kitchen offers ample cabinet and counter space and opens to a charming dining area with large picture window. Down the hall you'll find 3 comfortable bedrooms, with one currently being used as a home office, an ideal storage room / pantry provides excellent additional space, while the laundry is tucked away at convenient family side -entrance adding to the homes everyday functionality. Outside, you'll love the spacious backyard offering a private patio with covered gazebo, and beautiful perennial gardens- an inviting space to relax, entertain and enjoy the peaceful surroundings. The home exterior has been thoughtfully updated, including a fresh exterior paint in 2025 and new shingles 2023, providing peace of mind for years to come. A wonderful opportunity to enjoy comfortable, low maintenance living in one of the areas most welcoming communities. Call today for your private viewing! (id:37072)
RE/MAX Affiliates Marquis
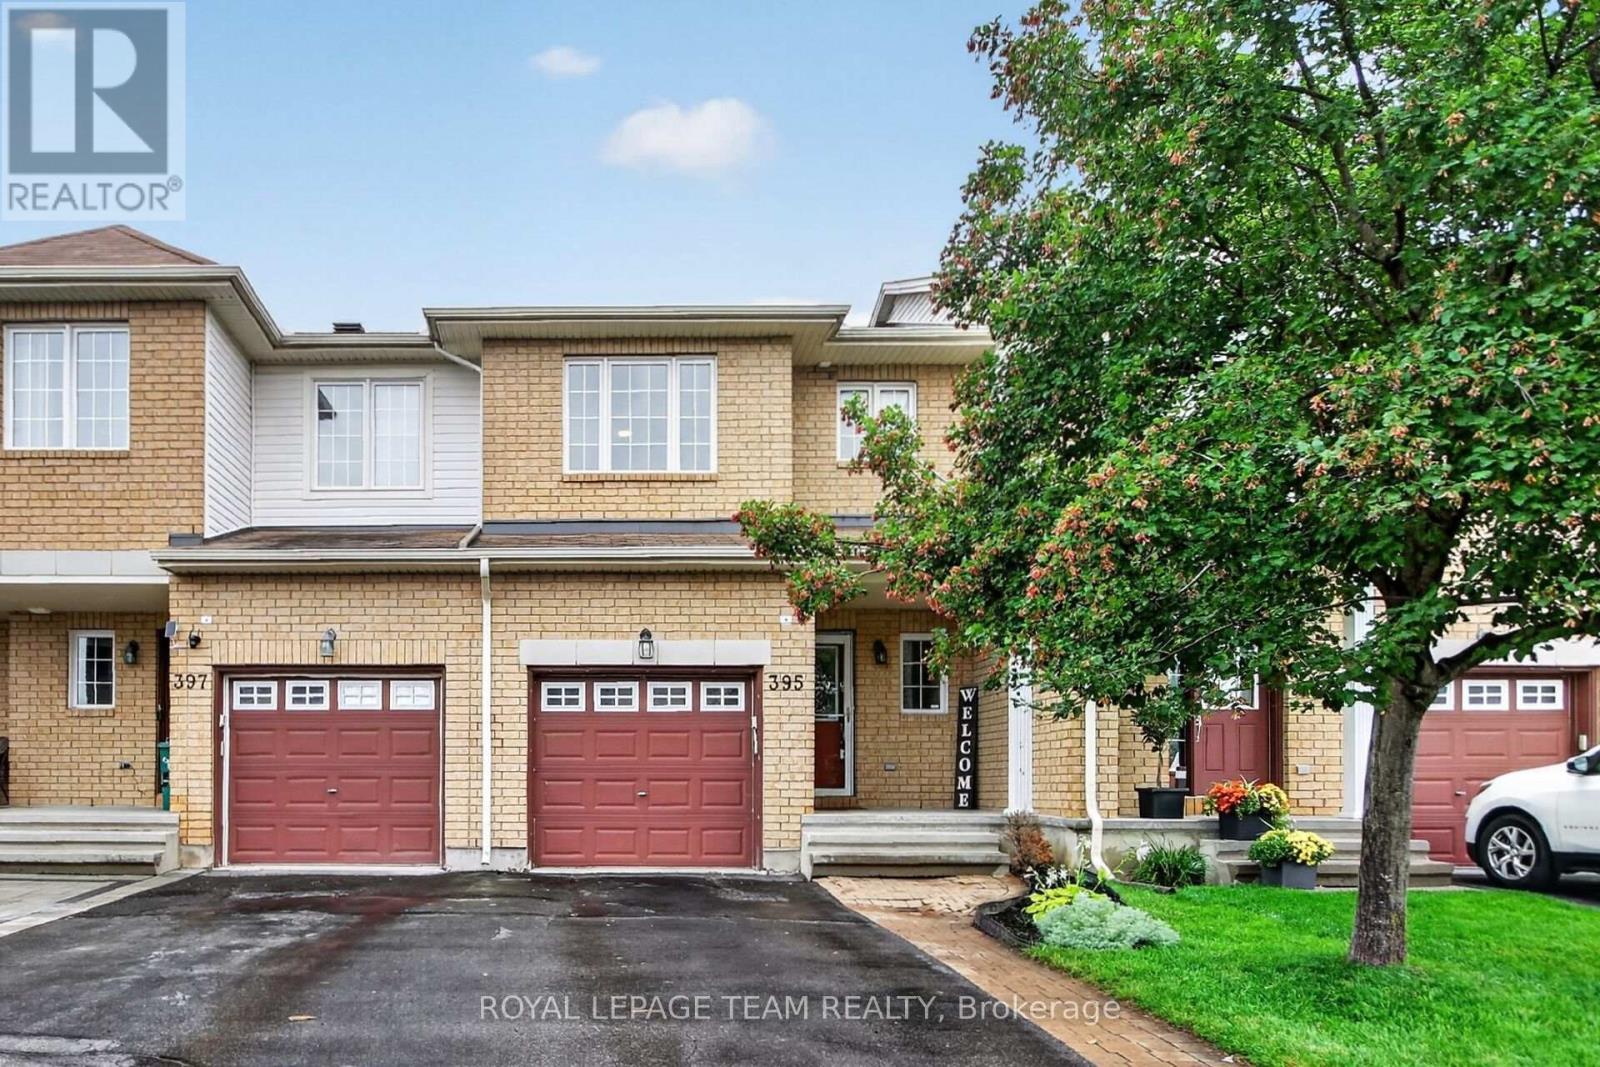
395 Brigitta Street
Ottawa, Ontario
Welcome to this nicely maintained 3-bedroom, 2.5-bathroom interior Townhome offering stylish updates, generous living space, and an unbeatable location with no front neighbours for added privacy and open views. Step inside to a bright, welcoming foyer with soaring ceilings before making your way to the open-concept main level featuring rich hardwood flooring and a spacious living and dining area perfect for entertaining or relaxing with family. The bright Kitchen is sure to impress with crisp white cabinetry, granite counters, subway tile stainless steel backsplash, S/S appliances, abundant counter space, and a sunny eat-in area overlooking the backyard. Upstairs, the generous primary retreat offers hardwood flooring, a large picture window, huge walk-in closet and 4 pc Ensuite. Two additional well-sized Bedrooms provide plenty of room for family, guests, or a home office. Hardwood flooring throughout the upper level too! The fully finished lower level extends your living space with a cozy gas fireplace, expansive Recreation Room, pot lighting, and ample storage; ideal for movie nights, a home gym, or children's play area. Outside, enjoy summer BBQs on the large entertainment sized deck overlooking the fully fenced backyard with attractive perennial gardens and plenty of room to unwind. Located close to parks, schools, shopping, recreation, public transit, and everyday amenities, this move-in-ready home offers the perfect blend of comfort, convenience, and value. Whether you're a first-time buyer, young family, or downsizer, this is one you'll be proud to call home. (id:37072)
Royal LePage Team Realty
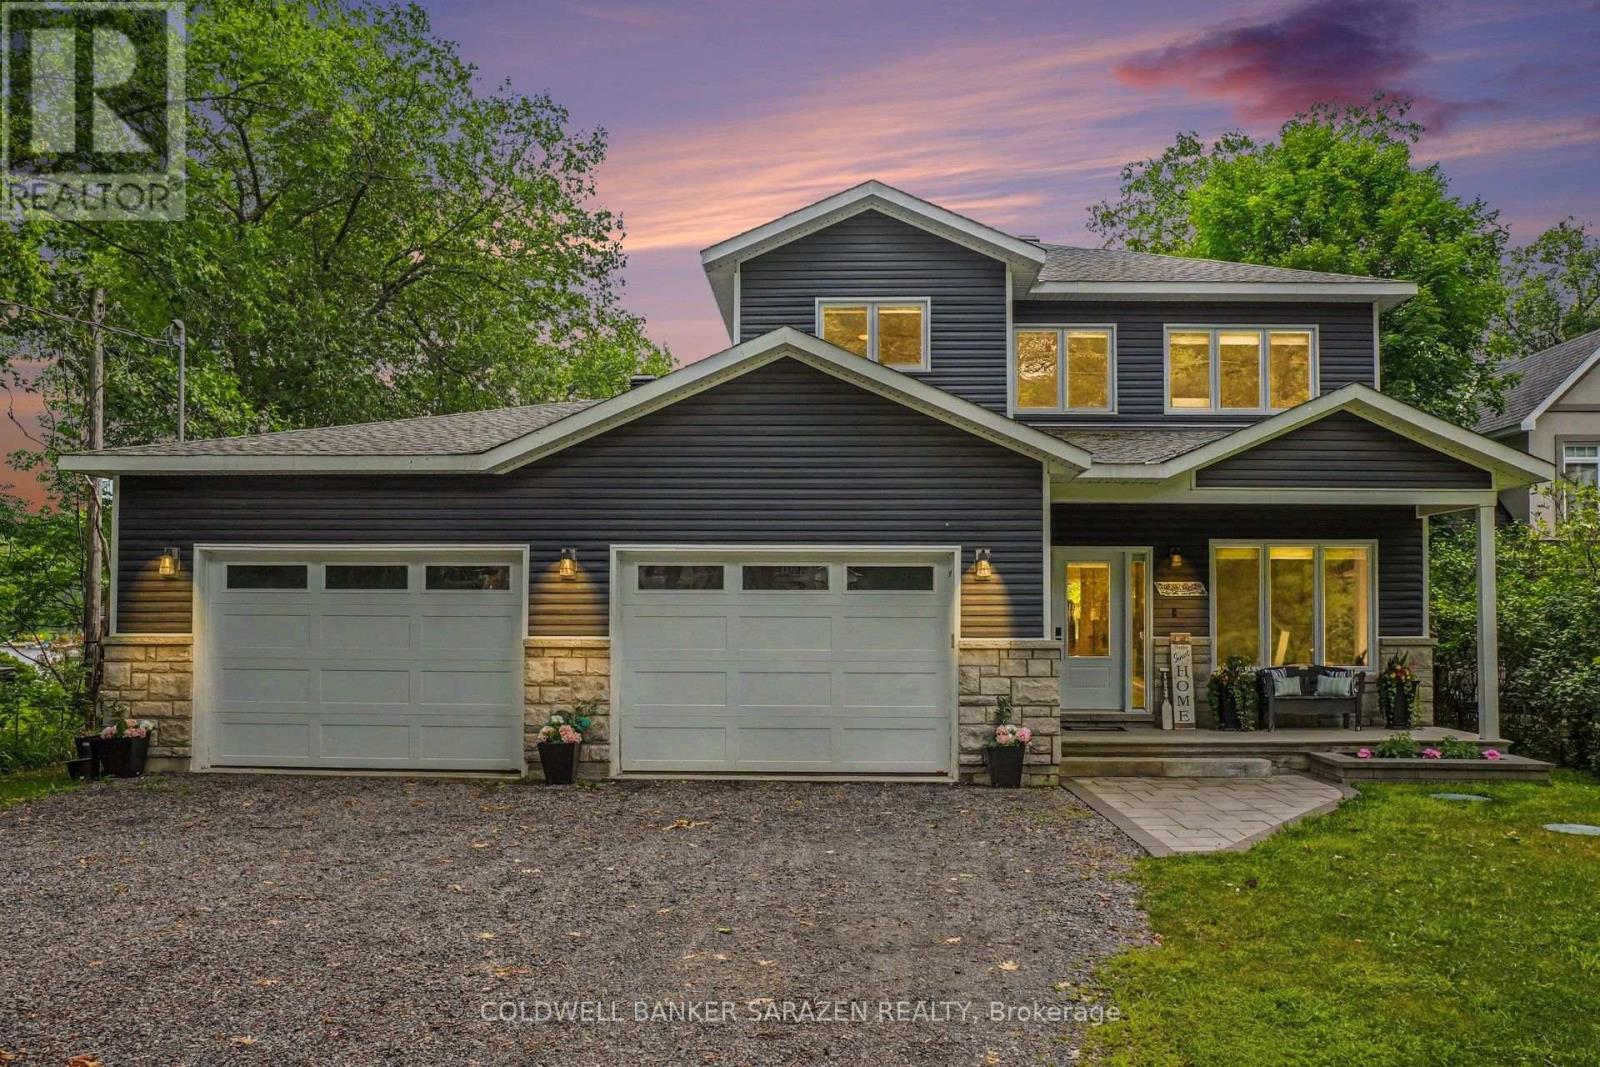
1046 Bayview Drive W
Ottawa, Ontario
Remarkable WATERFRONT quality! This custom built three bedroom two & half bath open concept living home located on Buckham's Bay with a sandy shoreline perfect for swimming, boating, kayaking, fishing could be yours tomorrow. Set on a generous sized lot high above the flood plain this four year old house has approximately 2600 sqft finished living space plus oversized garage with plenty of space for boats and ATV's. The main floor open floor plan welcomes you via a wide front foyer to intelligently designed living room bathed in natural sunlight complete with gas fireplace & hardwood floors. The beautifully appointed kitchen with stainless steel appliances & breakfast bar has ample room for family to enjoy. The dining area has patio doors leading to a covered stone patio overlooking the yard and waterfront. The stylish primary suite features a walk-in closet, five piece ensuite which includes stand alone tub for that relaxing soak and side entry door to a small private deck. A convenient laundry area with stackable washer/dryer, plenty of storage, entry to the garage & an exercise/office/den room completes the main floor. Upstairs you have a flexible sitting area, perhaps you would use this for your office/crafting area, two bedrooms (both the same size so no quibbling between the kids!), a four piece bath, walk-in linen closet & generous family room. Tastefully decorated & painted in neutral tones. Additional highlights include a covered front porch, oversized driveway, direct water access for your recreational needs and plenty of back-yard space for entertaining, family activities, gardening or quietly enjoying a relaxing afternoon snooze. Constance Bay is a family friendly community featuring a Community Centre, walking/ATV trails thru the woodlands, convenience store, eateries and pharmacy just minutes from your front door. Located a short drive to Kanata and Ottawa's west-end amenities. Book your appointment and enjoy a tour of this welcoming home. (id:37072)
Coldwell Banker Sarazen Realty
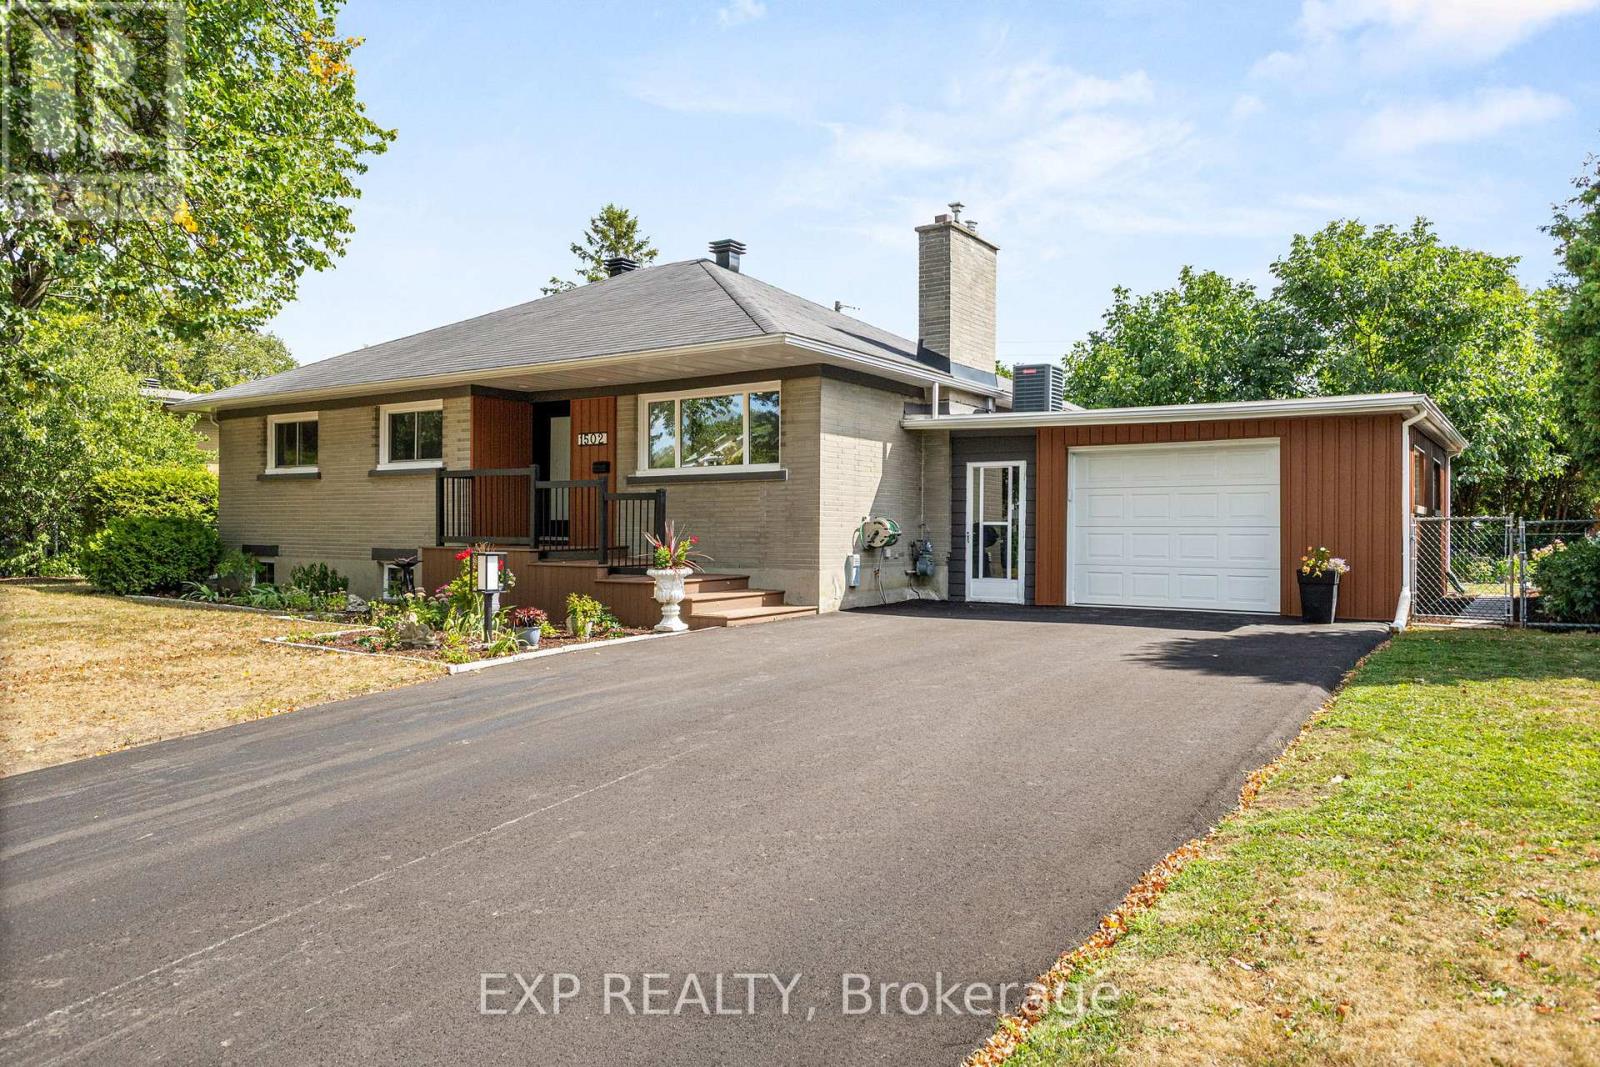
1502 Farnsworth Avenue
Ottawa, Ontario
Beautifully updated 3 Bed + Den, 2-bath bungalow tucked away in the sought-after Alta Vista neighbourhood. Step inside to a bright, warm and inviting living room featuring hardwood floors, a cozy gas fireplace, and large windows that flood the space with natural light. The dining room is perfectly sized for family meals and offers direct access to the elegant and modern kitchen. This home has seen many thoughtful updates, including a kitchen with appliances, both bathrooms, refreshed basement (with new windows), updated flooring throughout, new lighting, interior and exterior doors, dual patio doors, new front and back decks, and updated siding around the garage. Outside, you'll find a generous backyard offering plenty of room to garden, play, or simply relax. With its blend of charm, updates, and potential, this property is a fantastic opportunity in a highly desirable location close to schools, parks, and shopping. (id:37072)
Exp Realty
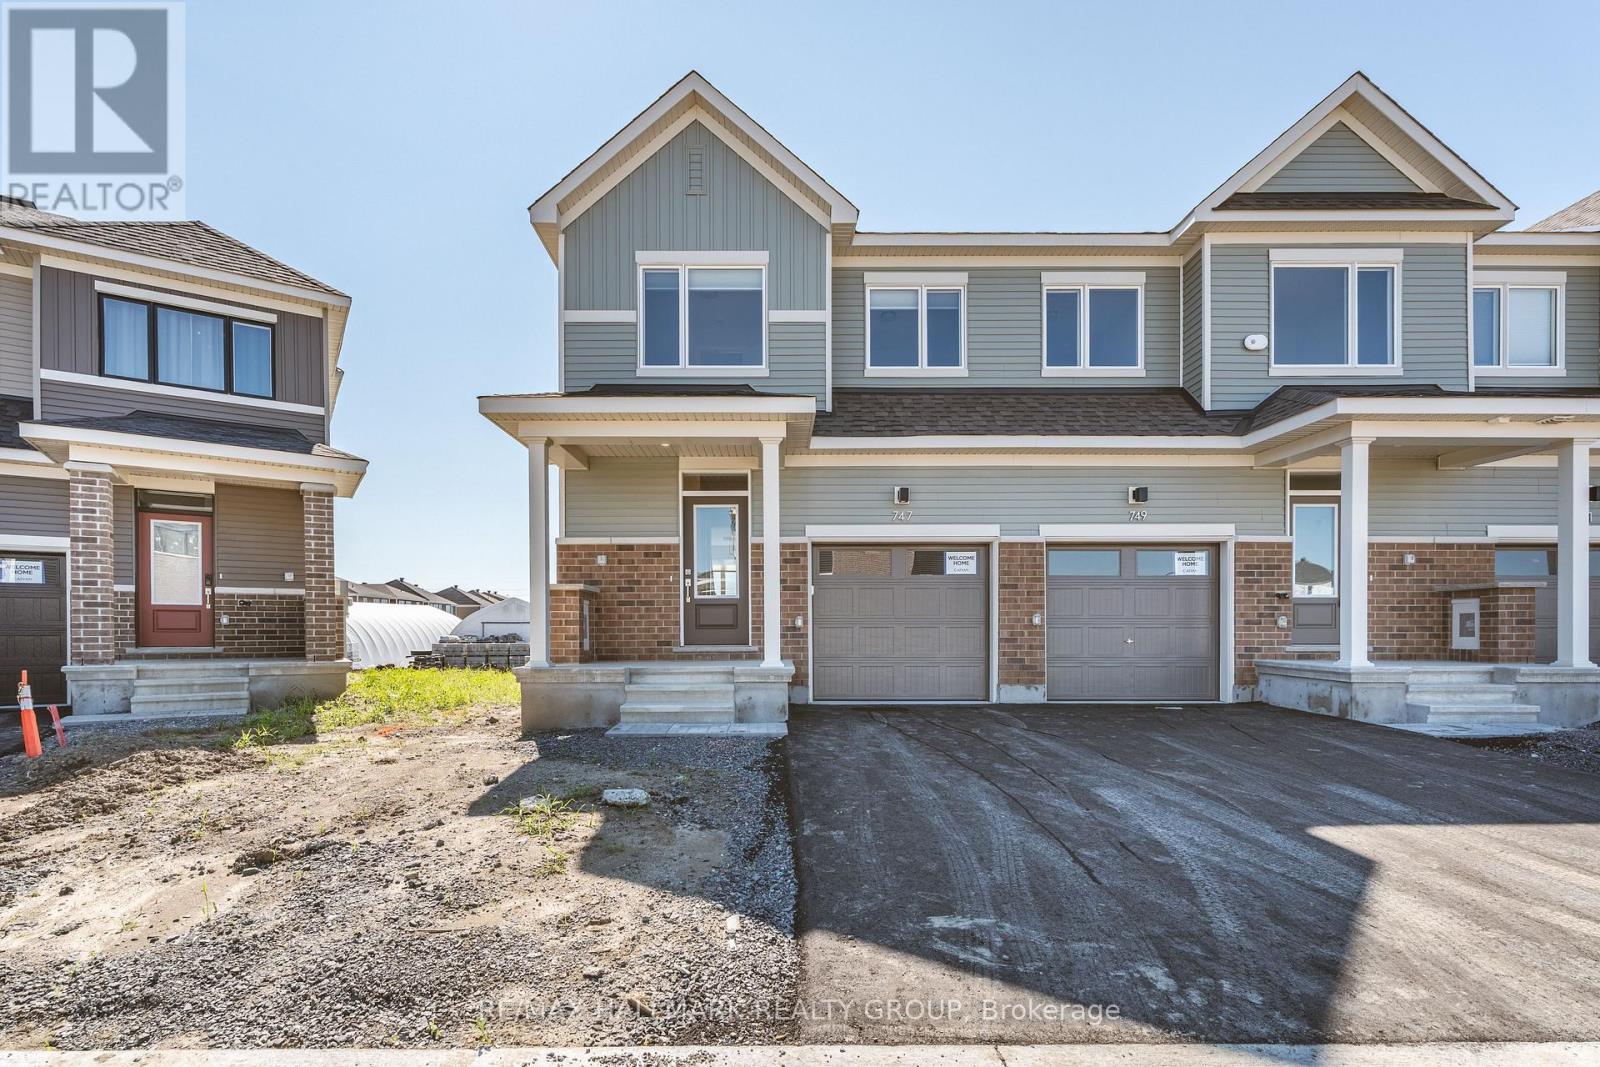
747 Haflinger Row
Ottawa, Ontario
Welcome to 747 Haflinger Row, a BRAND NEW 2026 Caivan END UNIT Townhome offering NO REAR Residential Neighbours backs onto BMR & in a desirable family-friendly community. This thoughtfully designed Plan 1E model features 3 Bedrooms above grade plus a FINISHED BASMENT with a Recreation Room, DEN or potential 4th Bedroom and a full 3 Piece Bathroom, making it ideal for growing families, guests, or a home office. The bright open concept Main Floor is perfect for everyday living and entertaining, showcasing a stunning Chef's Kitchen with White Satin cabinetry, matte black hardware, Quartz countertops, a glossy horizontal stacked tile backsplash, and plenty of cabinet and counter space. The Living and Dining areas are filled with natural light thanks to the premium End Unit design. Upstairs, the generous Primary Bedroom offers a private 4 Piece Ensuite, complemented by two additional Bedrooms, a full Main Bathroom, and open railings. All Bathrooms have been upgraded with elegant Quartz countertops. Additional premium finishes include laminate flooring throughout the Main and Second Levels, carpeted stairs, and upgraded Oak handrails. The finished lower level provides exceptional flexibility and a full 3 Piece Bathroom, while the unfinished utility room offers additional storage space. Enjoy the added privacy of having no residential rear neighbours. Additional features include central Air Conditioning, a Garage Door Opener, Upgraded Appliances and the added natural light that only an End Unit can provide. Conveniently located close to parks, schools, shopping, walking trails, transit, and everyday amenities, this beautifully upgraded brand new home is move-in ready! Landlord prefers no pets and no smokers. First and last month's rent required. Credit check, employment verification, and references required. (id:37072)
RE/MAX Hallmark Realty Group