
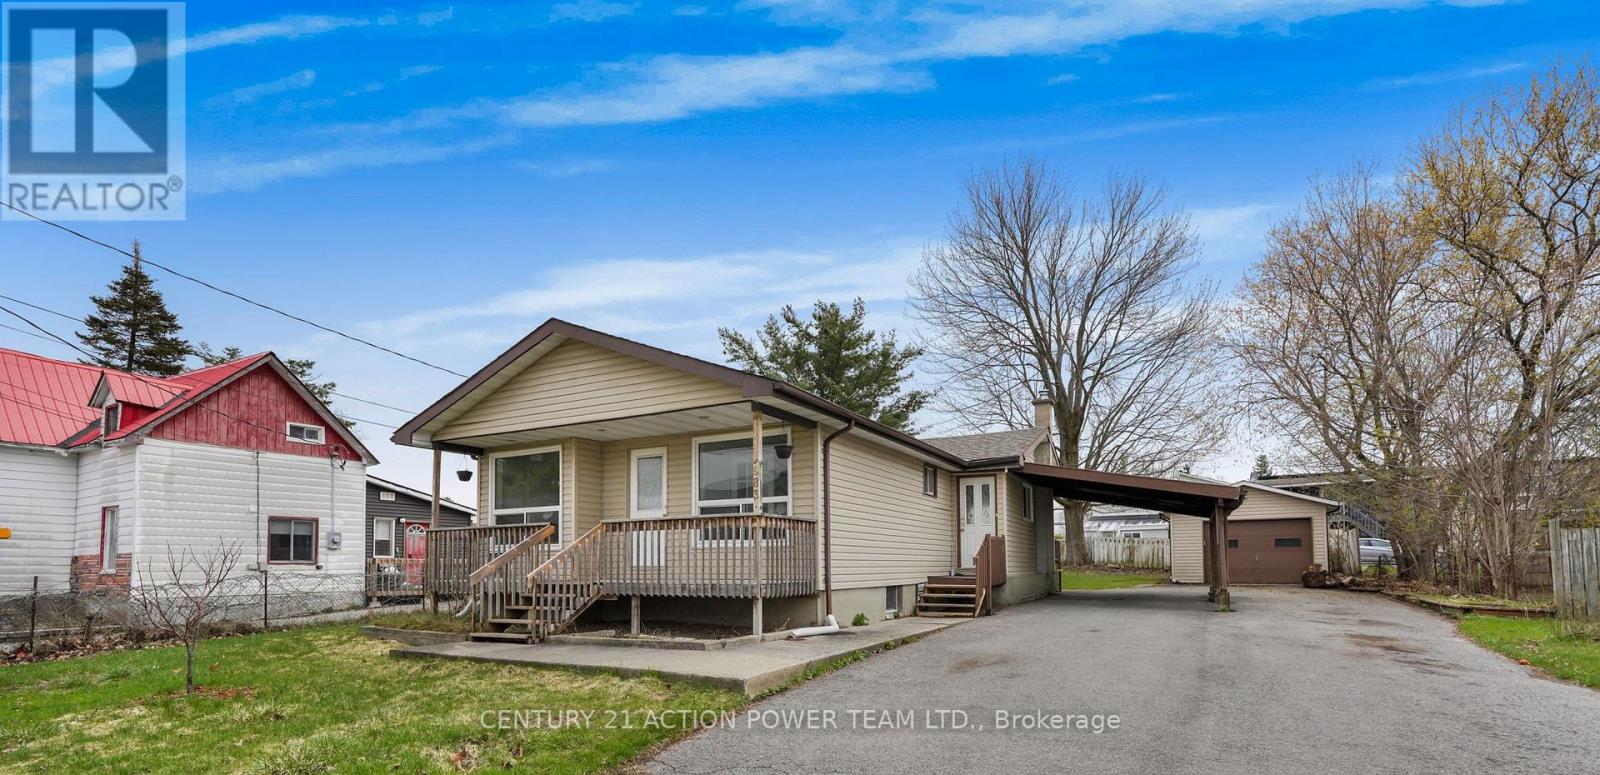
983 Chapman Street
Clarence-Rockland, Ontario
Attention builders and investors!! Great location on quiet tree lined street in the ever-thriving town of Rockland. Huge 66' X 132 lot. Large, detached garage (24 x 13'5 with an 8ft door) + a carport! Cozy front veranda + an extra convenient side entrance. Run your business from home or rent out the garage for extra income. 3 bedrooms. 1.5 baths. Bright and sunny eat in kitchen with patio doors opens to the deck and immense back yard. Large living room. Huge lower-level family room with dry bar, gas fireplace, powder room and teenage retreat/den. Recently painted throughout, many recent minor updates and repairs completed. Great potential! Carpet free. ROOF 2018. Furnace 2014. Hot water on demand. Super easy access to highway 174. Close to many schools, places of worship, medical center, shopping, recreation, parks, marina you name it! Property sold in "AS IS" condition as SELLER has never lived there. (id:37072)
Century 21 Action Power Team Ltd.
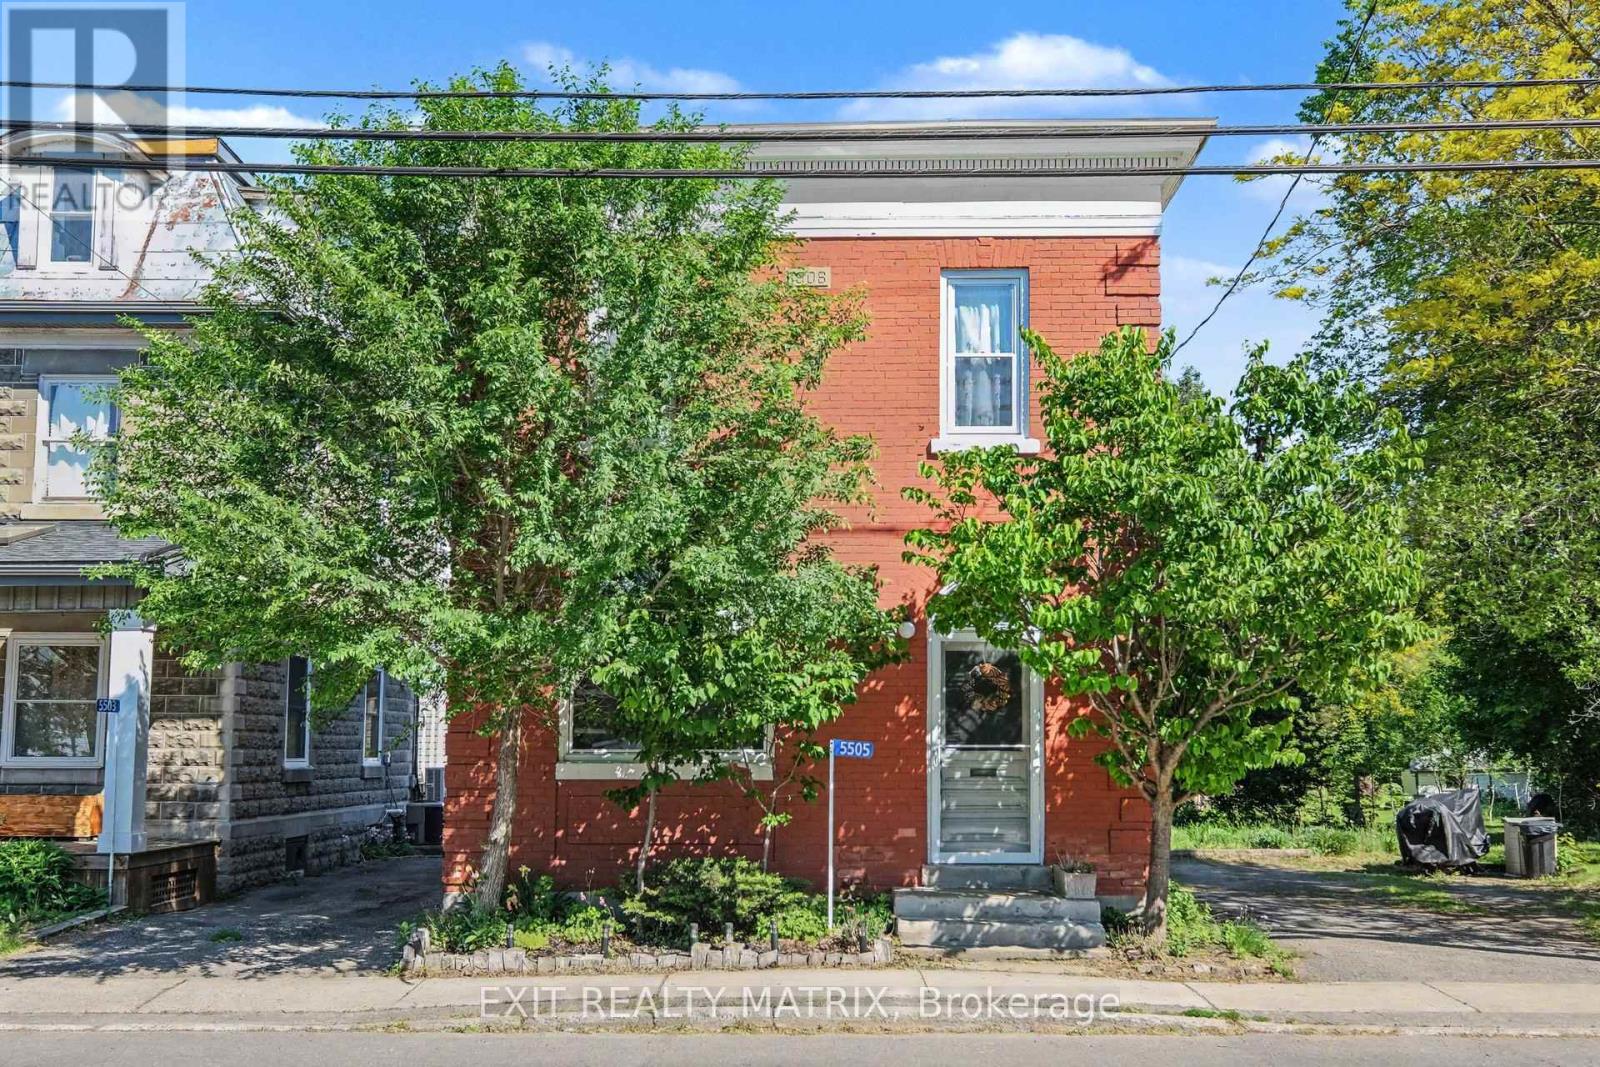
5505 Osgoode Main Street
Ottawa, Ontario
In the heart of Osgoode, this unique income property offers the charm of village living with the convenience of an easy commute - just 35minutes to downtown Ottawa. Zoned Village Mixed-Use, possibilities include a variety of residential or future development opportunities.Dwelling 1 is currently tenanted at $1,500/month with an excellent long-term tenant and a lease secured through December 31, 2026, providingimmediate, stable rental income. Dwelling 2 is owner-occupied and will be delivered vacant upon possession, making it ideal for owneroccupancy or securing a new tenant in a community where rental demand remains strong and inventory is limited. Located close to schools, thelocal library, everyday amenities, scenic walking trails, and within walking distance to a popular local coffee shop. For outdoor enthusiasts, theproperty is located approximately 1 km from the river and nearby boat launch, providing easy access to boating, paddling, fishing, and waterfrontrecreation. Step outside and enjoy the peaceful backyard retreat - a perfect space to relax, entertain, or unwind after a long day. Recent updatescompleted by the current owner include :New roof (2016) New windows (2017) Water softener (2019) Electric panel upgrade (2020)Furnace ¢ral A/C (2021) Hot water tank (2024). (id:37072)
Exit Realty Matrix
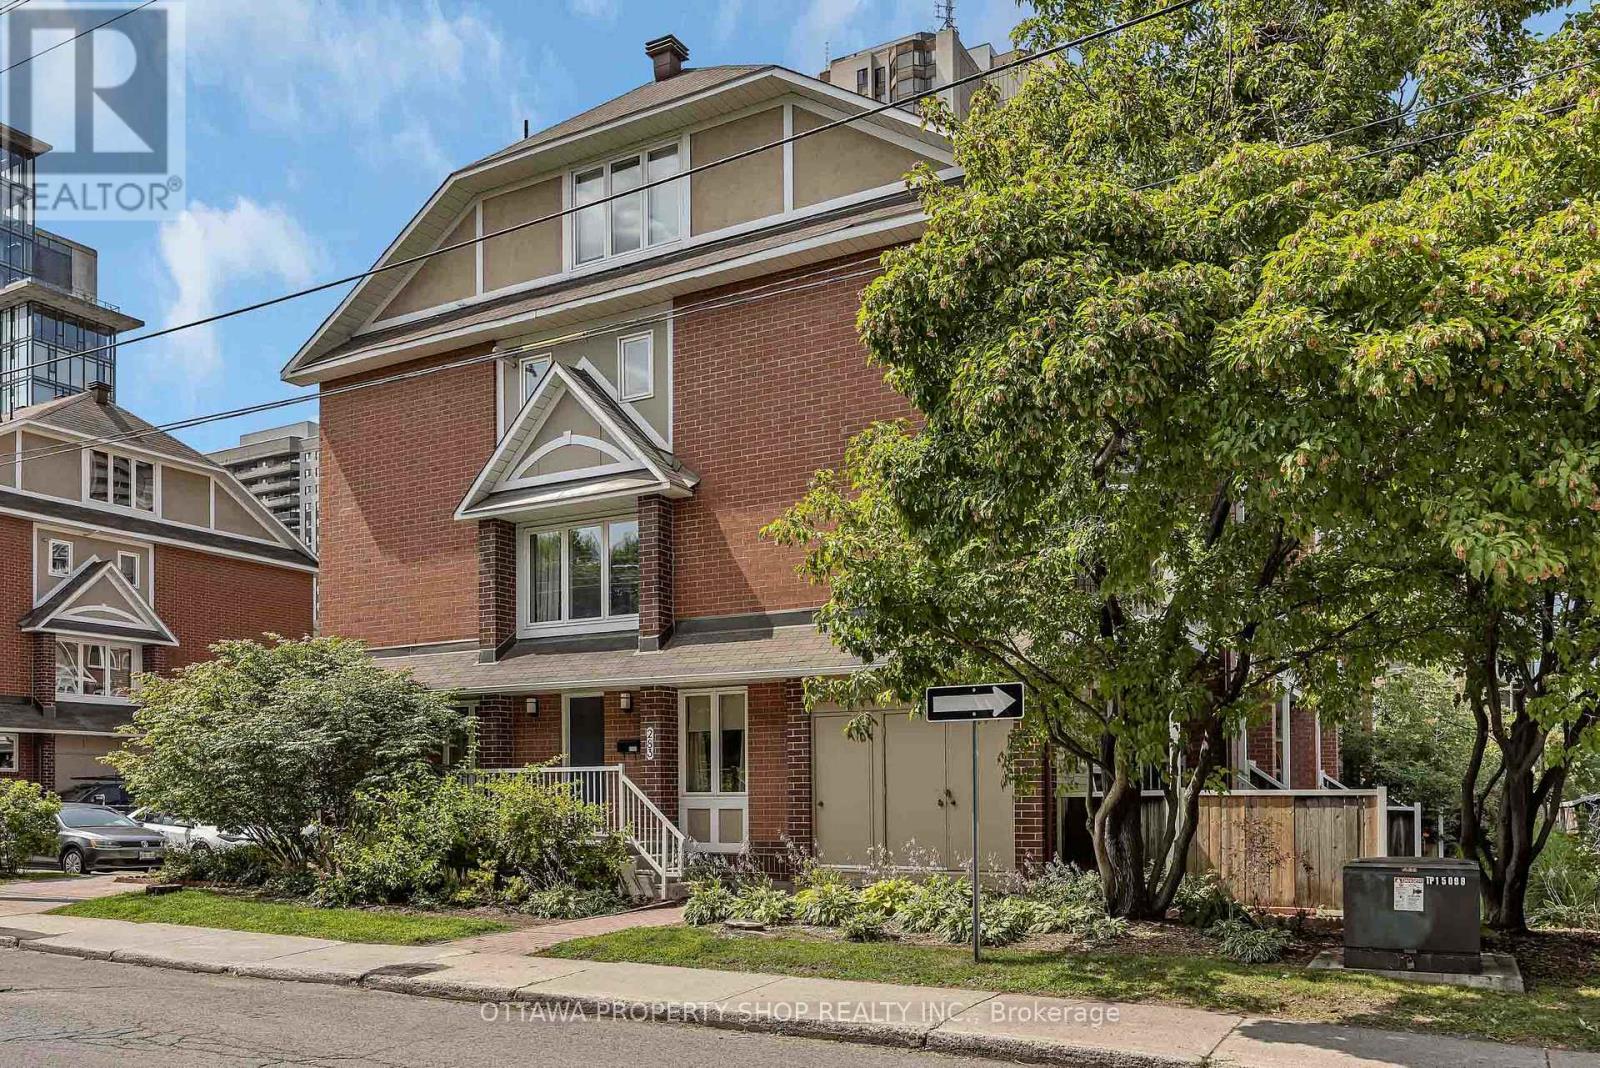
. - 283 Nepean Street
Ottawa, Ontario
Welcome to 283 Nepean Street, an end-unit stacked condo townhouse ideally set in the heart of downtown. With windows on the east, south and west, natural light pours in throughout the day, creating an uplifting sense of space. Step inside to a sunlit main level with warm hardwood floors, open living and dining, and a tastefully designed kitchen that balances function and style for everyday living and easy entertaining. Downstairs, two private bedrooms with soft carpeting create a quiet retreat, complemented by a full bath and in-suite laundry for convenience. Out back, enjoy your own private yard, just right for morning coffee, summer loungers and weekend barbecues. All this, only steps to cafés, restaurants, shops, grocery stores, and the LRT, with Bank and Elgin Streets, ByWard Market, and LeBreton Flats all within easy reach. A well-managed condo with affordable fees, this home blends comfort and value in a truly walkable location. (id:37072)
Ottawa Property Shop Realty Inc.

368 Mountain Sorrel Way
Ottawa, Ontario
Welcome to this beautifully maintained Minto Downing end-unit model in the quiet, friendly, and highly sought-after Avalon / Notting Gate / Fallingbrook / Gardenway South community! Offering a bright, stylish, and low-maintenance lifestyle in a convenient east-end location, this home faces south with a lovely open view and is filled with natural light across three functional levels. The main living level showcases an inviting open-concept layout with hardwood flooring, pot lights, coffered ceilings, and a spacious living and dining area. The modern kitchen comes complete with upgraded cabinets, quartz countertops, stainless steel appliances, an island, and a pantry providing excellent storage and workspace for everyday living and entertaining. Patio doors off the dining area lead to a private, south-facing balcony-creating the perfect spot for morning coffee, summer dining, or relaxing at sunset. Upstairs, you will find two bedrooms, including a primary bedroom with a large walk-in closet. The ground level offers a laundry room, flexible space plus convenient interior access to the garage and additional storage areas. Additional features include an HRV system for improved air quality and year-round comfort, as well as hardwood and ceramic tile, on the main floor. The entire house has been freshly repainted. Outdoors, a fully landscaped interlock patio and flower garden have been added to create an inviting outdoor space with low maintenance. Driveway parking accommodates two full-sized vehicles. Fantastically located close to parks, schools, recreation, shopping, restaurants, public transit, and the Orleans Health Hub-with easy access to Brian Coburn Boulevard, Mer-Bleue Road, and Innes Road-this meticulously cared-for townhome offers comfort, convenience, and a smart layout well suited for first-time buyers, young professionals, downsizers, or investors. Book your showing today! (id:37072)
Uppabe Incorporated
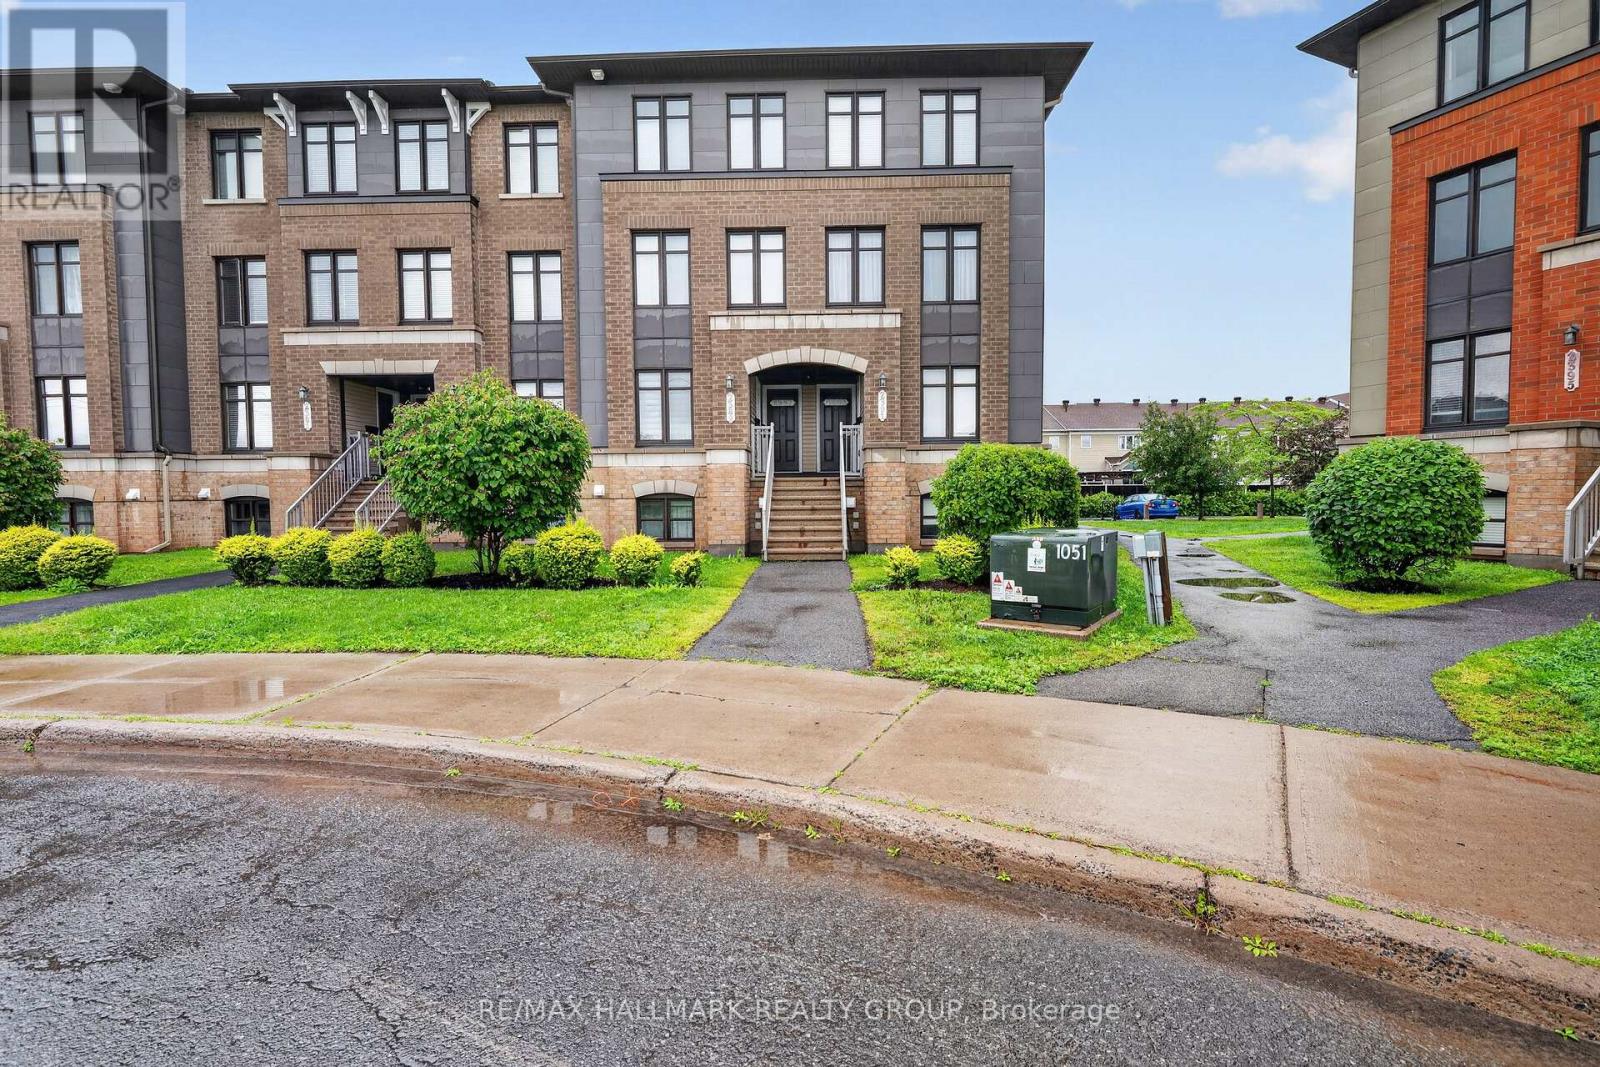
2387 Esprit Drive
Ottawa, Ontario
Welcome to this charming upper-level condo offering the perfect blend of style, comfort, and convenience. The open-concept main floor features a spacious living and dining area, with large sun-filled windows - creating an inviting space for relaxing or entertaining. The kitchen boasts ample white cabinetry, a stylish grey backsplash, plenty of counter space and includes all appliances. A versatile den/eating area with patio doors opens onto a large private balcony-an ideal spot to enjoy your morning coffee or unwind at the end of the day. A convenient powder room completes the main level. Upstairs, you'll find two generously sized bedrooms, each featuring its own private 4-piece ensuite, providing exceptional comfort and privacy. One bedroom also offers direct access to an upper level balcony. The second floor also includes in-suite laundry and a utility/storage area conveniently located between the bedrooms. This home includes one assigned outdoor parking space, with plenty of visitor parking nearby. Ideally situated in the highly desirable Avalon community of Orléans, you'll enjoy peaceful residential living with easy access to scenic walking trails, parks, schools, public transit and the François Dupuis Recreation Centre. Minutes away from shopping, restaurants, and all everyday amenities. Offering low-maintenance living with a functional layout, this turnkey home is perfect for first-time home buyers, investors, downsizers, professionals, or small families looking for a move-in-ready property in a fantastic location. (id:37072)
RE/MAX Hallmark Realty Group

1557 Belcourt Boulevard
Ottawa, Ontario
Two complete living spaces. One smart opportunity. Welcome to 1557 Belcourt Boulevard, a modern 2+2 bedroom, 3-full-bathroom bungalow offering exceptional flexibility for families, multigenerational living, or rental income. Built in 2016, this property features two legal, self-contained residential units, each with its own kitchen, living space, bedrooms, bathroom, laundry, and private entrance. The property also includes two utility meters and a shared owned hot water tank. The bright upper bungalow residence offers 2-bedrooms, 2-full bathrooms, direct garage access, and its own additional lower-level family room. The main level features hardwood and tile flooring, cathedral ceilings, and an open-concept living and dining area. The spacious kitchen includes quartz countertops, stainless steel appliances, rich cabinetry, a built-in wine rack, and access to the private backyard. The primary bedroom features dual closets and a 5-piece ensuite with double sinks. With its own separate entrance, the second residence offers approximately 1,234 sq. ft. of comfortable living space. It features 2-bedrooms, 1-full bathroom, a complete kitchen, a living area, private laundry, large windows, and radiant heated flooring. This setup is ideal for larger or multigenerational families who want to live close while still enjoying their own private spaces. It also provides the opportunity to live in one unit and rent the other to help offset the mortgage. Complete with four parking spaces, an attached garage, nearby transit, and convenient access to Place d'Orléans, shopping, schools, parks, and everyday amenities, this is a unique property with space, privacy, and flexibility for a variety of living arrangements. (id:37072)
Exit Realty Matrix
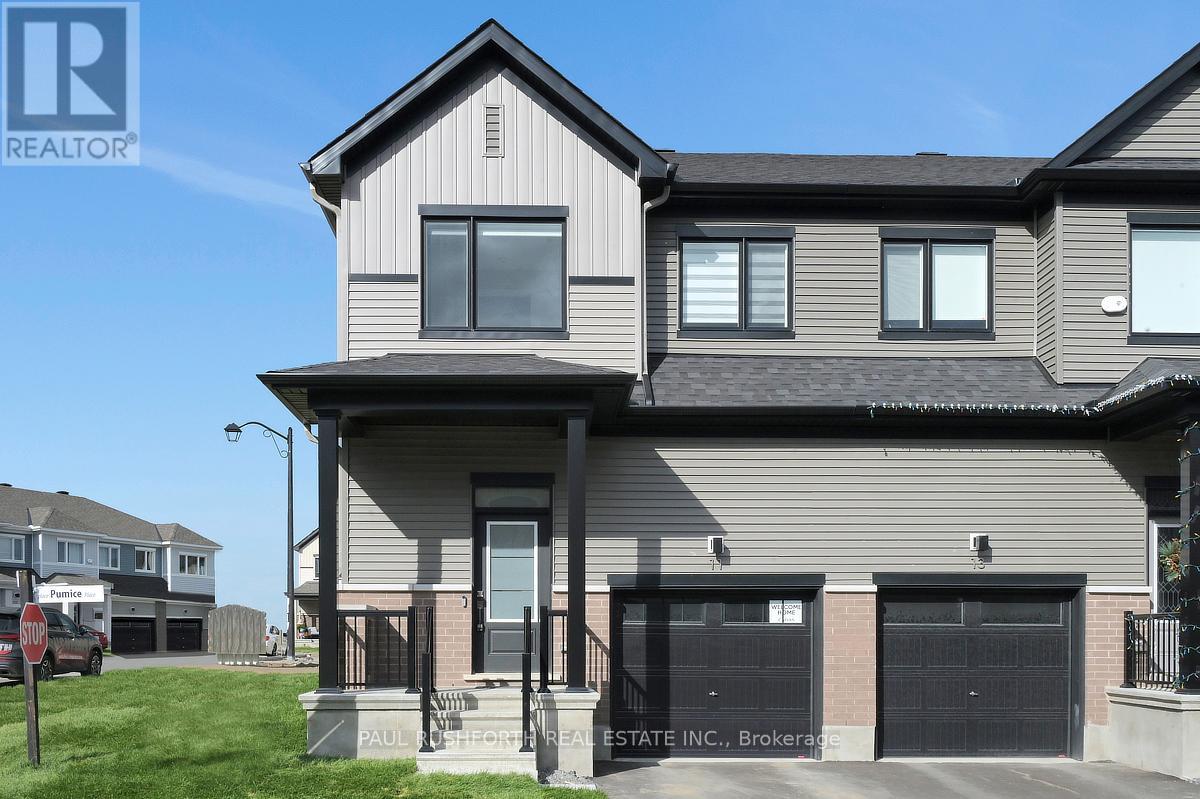
11 Pumice Place
Ottawa, Ontario
Upgraded from top to bottom, with over $80,000 spent at the design center, this absolutely stunning modern corner unit freehold townhome in Half Moon Bay delivers the perfect mix of style, sunlight, and smart design. Built in 2025, this rare end unit stands out with elevated finishes, added windows, and a bright contemporary feel throughout. Sunlight pours into the open concept main level, where the living and dining spaces are anchored by a striking tiled fireplace and designed for both entertaining and everyday comfort. The kitchen makes an immediate impression with two tone cabinetry, a quartz waterfall island with breakfast bar seating, and sleek modern finishes that bring both beauty and functionality together. A convenient powder room completes the level. Upstairs, three generously sized bedrooms provide comfortable living space for families, guests, or work from home flexibility. The primary suite features a walk in closet and private ensuite, creating a peaceful retreat at the end of the day. The finished basement adds valuable bonus living space with lookout windows that fill the lower level with natural light ideal for a family room, gym, office, or media area. As a rare corner unit, this home benefits from extra privacy, enhanced curb appeal, and an airy, spacious atmosphere throughout. The attached garage with inside entry adds convenience to daily living. Located in sought after Half Moon Bay, close to parks, schools, shopping, and transit, this turnkey home offers modern living without compromise. Some photos have been virtually staged. (id:37072)
Paul Rushforth Real Estate Inc.
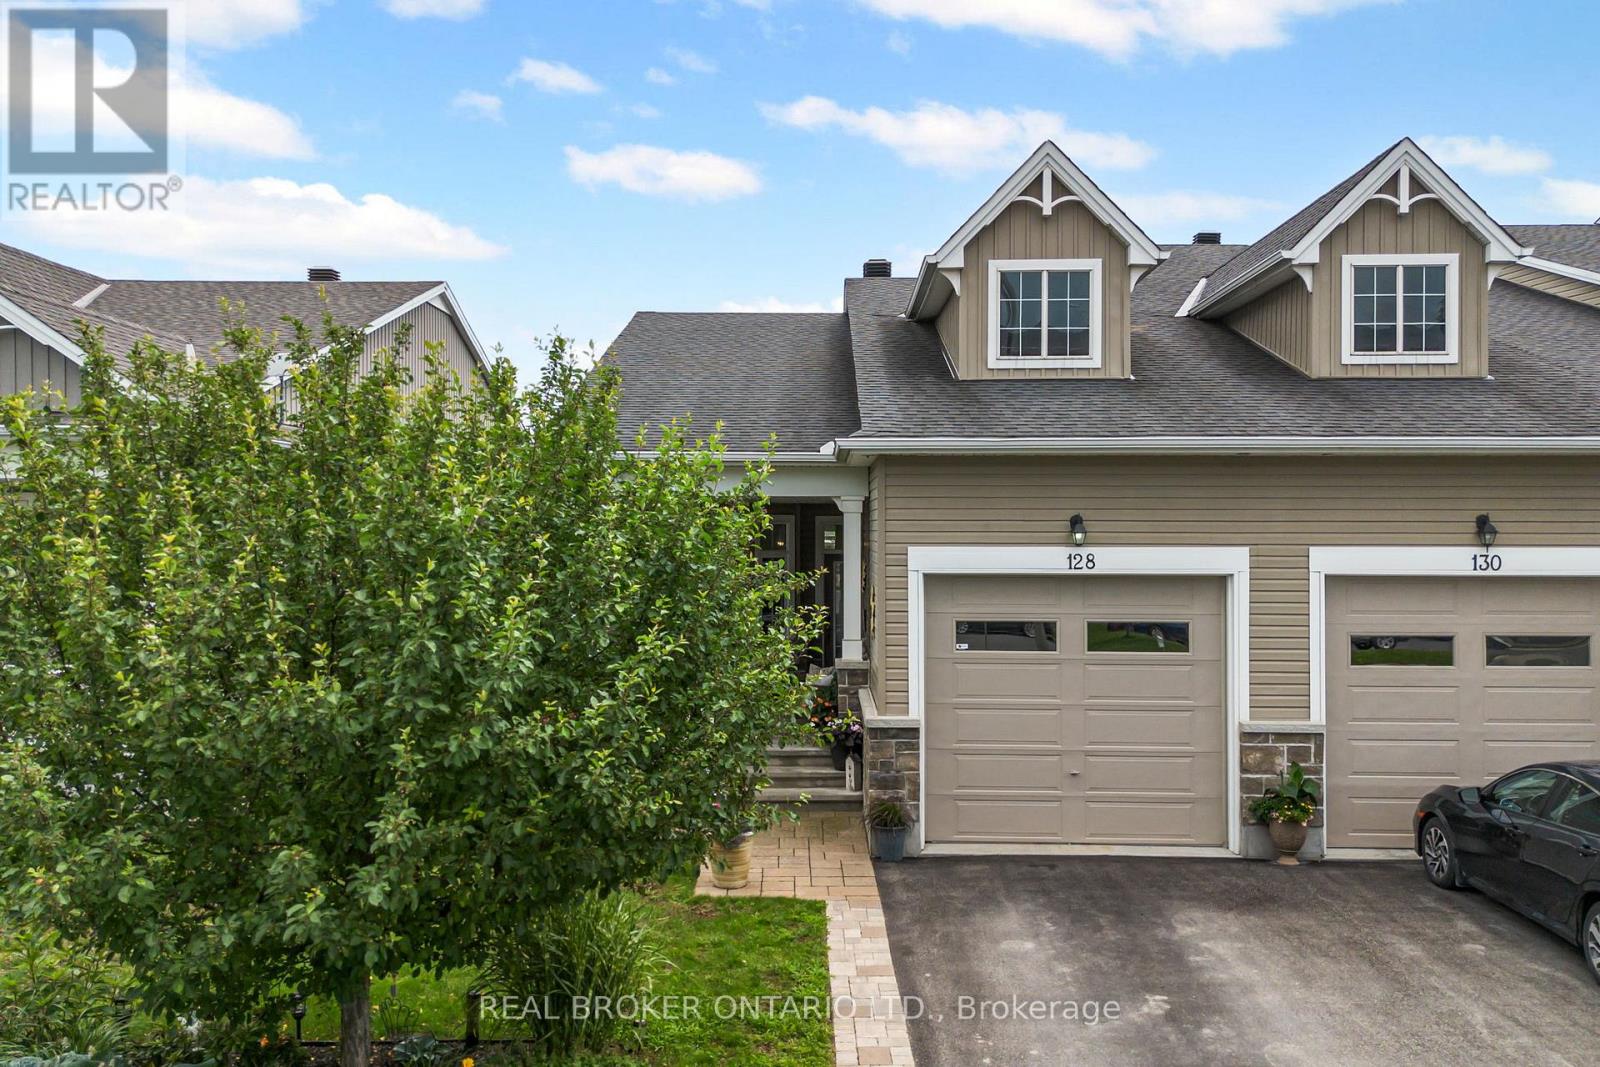
128 George Street W
North Grenville, Ontario
Beautifully maintained Urbandale bungalow in the heart of Kemptville, offering comfortable, low-maintenance living in a convenient location close to parks, shopping, restaurants, and local amenities. Built in 2014, this 2 bedroom, 2 bathroom home offers approximately 1,000 square feet of well-designed main floor living space. The open-concept layout features hardwood, tile, and carpet flooring, a bright living and dining area, and a cozy natural gas fireplace. The kitchen is finished with quartz countertops and connects easily to the main living space, making it practical for everyday use and comfortable for entertaining.The spacious primary bedroom includes a private ensuite, while the second bedroom, and main bathroom add to the convenience of one-level living. The partially finished basement provides additional usable space, along with a bathroom rough-in and room to further customize to suit your needs.The outdoor spaces are a real highlight. The front of the home features a sheltered porch with room for two couches and a coffee table, creating a comfortable place to sit and enjoy the neighbourhood. In the rear yard, a beautiful upgraded pergola and sitting area add another private outdoor living space. With inviting areas on both sides of the home, there is plenty of opportunity to enjoy the outdoors throughout the day. A move-in-ready option for downsizers, first-time buyers, or anyone looking for quality bungalow living in one of Kemptville's sought-after neighbourhoods. (id:37072)
Real Broker Ontario Ltd.
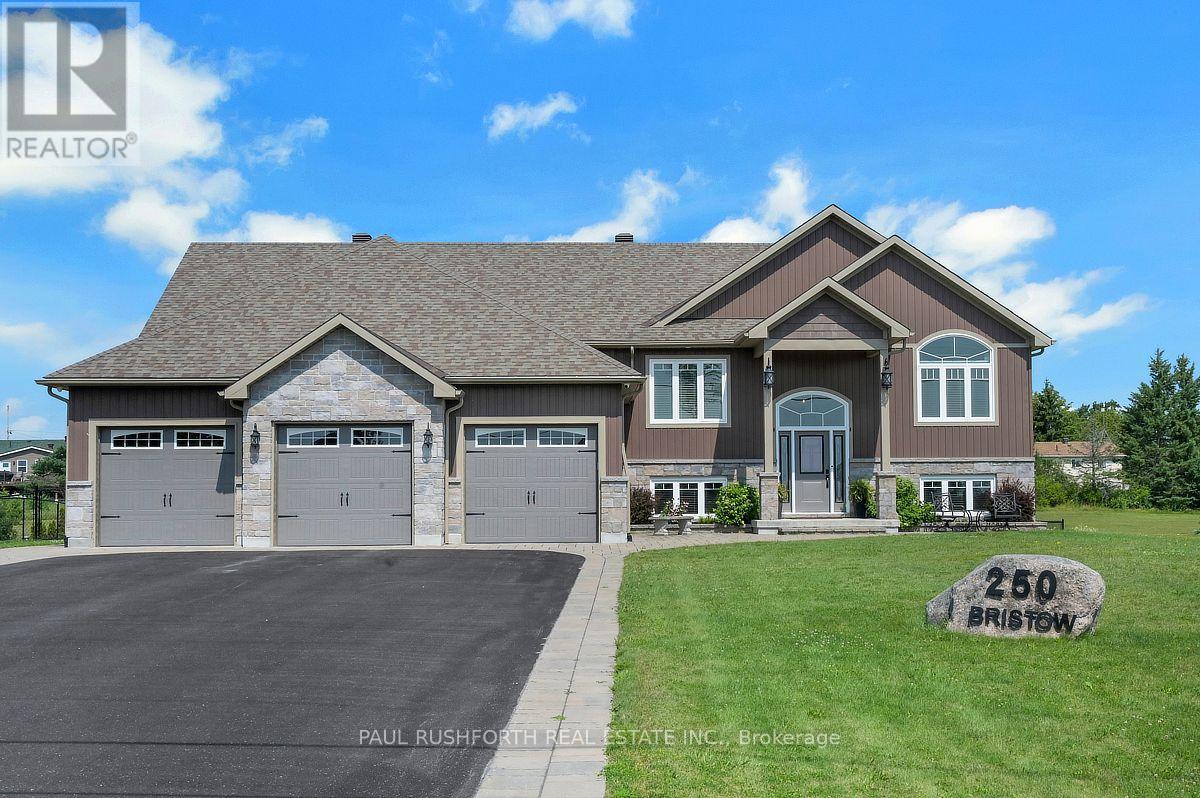
250 Bristow Road
Montague, Ontario
Exceptional 2019 custom-built bungalow, perfectly situated on a 1.57 acre estate lot on a quiet road, located between Smiths Falls and Merrickville w/ an easy commute to Ottawa. Designed w/ both style and functionality in mind, this carpet-free home offers 3+1 bedrooms, 3 bathrooms, and an open-concept layout filled w/ natural light from an abundance of windows. Hardwood and tile flooring flow throughout the bright, spacious living areas, creating a warm and inviting atmosphere.The stunning kitchen is the heart of the home, featuring granite countertops, SS appliances, a large centre island w/ elegant pendant lighting, and ample space for entertaining. The adjoining living room is anchored by a beautiful stone and barnboard-framed fireplace, while a second matching fireplace on the lower level adds warmth and character to the walkout lower level.The luxurious primary is a true retreat, complete w/ a spa-inspired 5-piece ensuite featuring a soaker tub for ultimate relaxation. Convenient main-floor laundry and central vac add to the home's everyday comfort.The walkout lower level offers incredible flexibility w/ a fourth bedroom, full bathroom, and its own private entrance! Making it an ideal in-law suite, guest quarters, or space for multi-generational living. W/ much of the lower level above grade, the space is exceptionally bright and welcoming.Outside, you'll find everything you've been looking for. The expansive fenced yard provides plenty of room for children and pets to play, while the hot tub, fire pit, covered lower-level patio, and storage shed create the perfect setting for relaxing and entertaining year-round. A massive, paved driveway, oversized three-car garage, and backup generator ensure convenience and peace of mind.This one-of-a-kind property combines modern craftsmanship, thoughtful design, and peaceful country living all within easy reach of nearby amenities. A rare opportunity to own a move-in-ready home in an outstanding location. (id:37072)
Paul Rushforth Real Estate Inc.
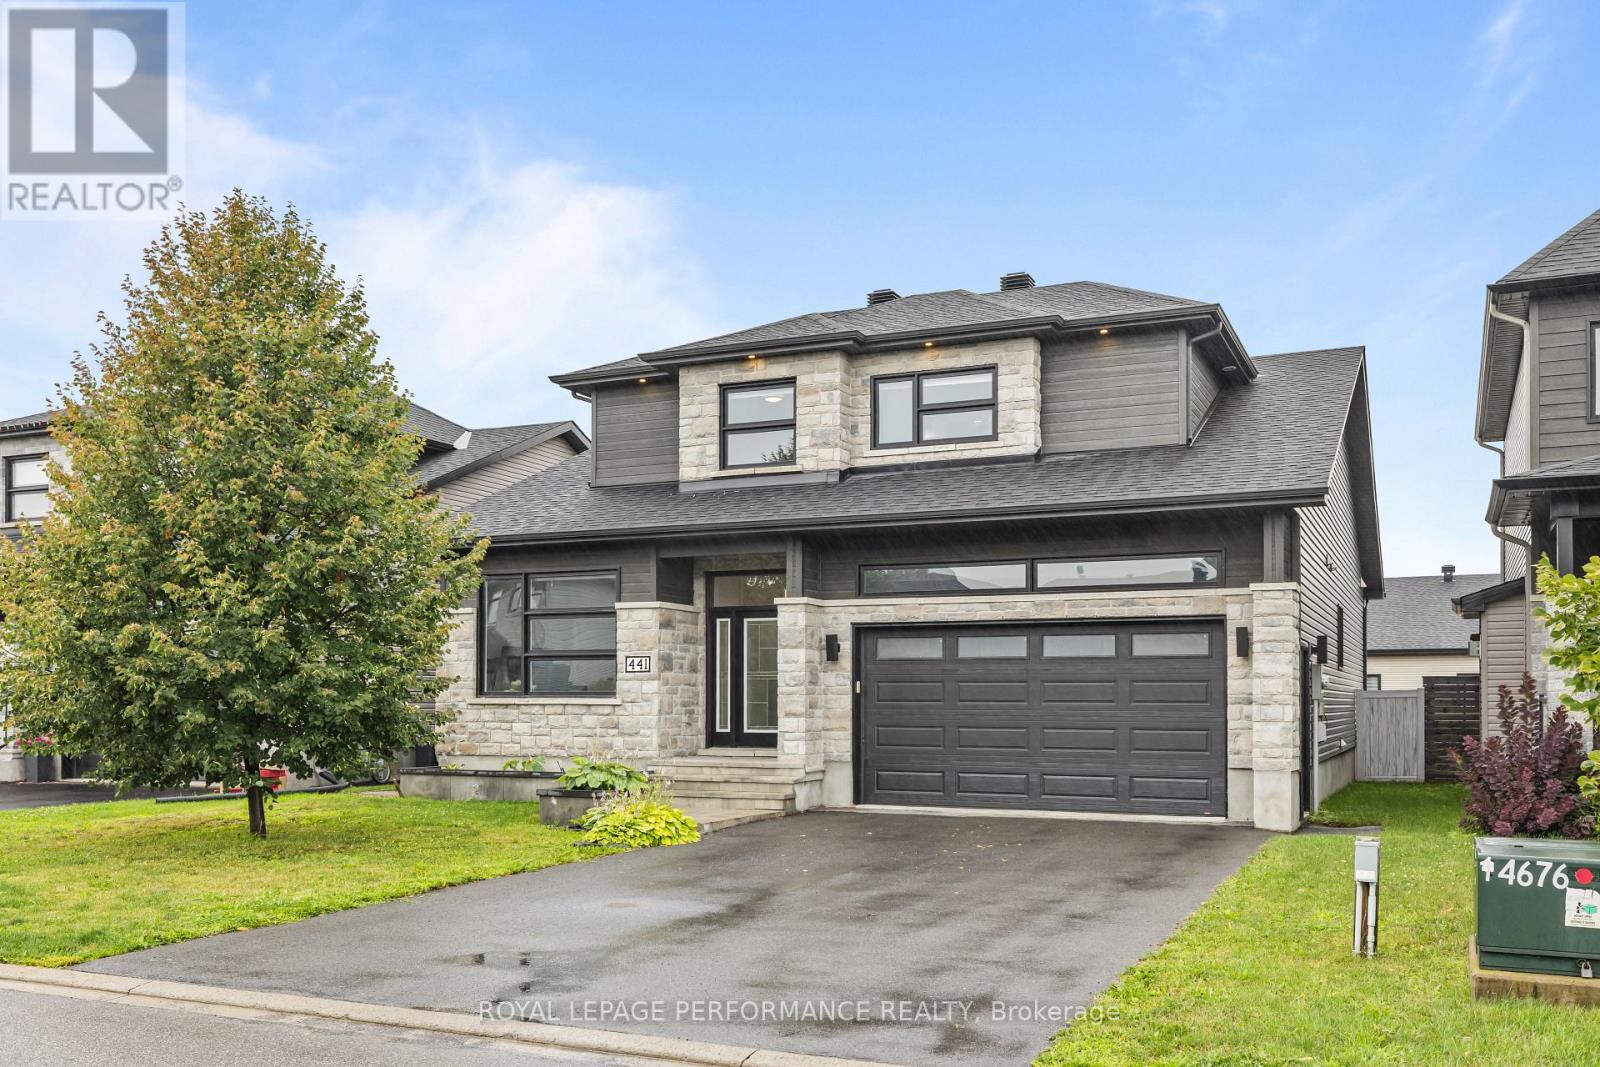
441 Bruges Street
Russell, Ontario
Welcome to 441 Bruges, where luxury, quality craftsmanship, and exceptional upgrades come together. Boasting over $135,000 in builder upgrades, this stunning 2,076 sq. ft. SACA-built Canary II model with Platinum Elevation is designed to impress from the moment you arrive. Step inside to soaring vaulted ceilings and an open-concept living space featuring a striking floor-to-ceiling stone fireplace and oversized windows that flood the home with natural light. The chef-inspired kitchen offers ceiling-height cabinetry, a massive island, quartz countertops, and premium appliances, making it perfect for both everyday living and entertaining. The main level features a spacious primary suite complete with a large walk-in closet and a spa-inspired ensuite showcasing a custom tiled shower and upgraded soaker tub. An additional office or bedroom, convenient mudroom with garage access, and upgraded scratch-resistant tile flooring complete the main floor. Upstairs, you'll find two generous bedrooms, a full bathroom, a dedicated laundry room, and ample storage space. The fully finished basement provides even more living space with a large bedroom, oversized upgraded windows, a spacious family room, and an expansive utility/storage room. Additional highlights include hardwood staircases and carpet-free living throughout. Outside, enjoy your own private backyard retreat. Professionally landscaped and designed for low-maintenance living, this outdoor oasis features an in-ground pool, built-in fireplace, irrigation system, 10' x 16' PVC deck, storage shed, and a fully fenced yard-perfect for relaxing or entertaining all season long. This exceptional home offers the perfect combination of elegance, functionality, and resort-style outdoor living. A must-see property that truly stands above the rest. (id:37072)
Royal LePage Performance Realty

2 - 313 Cresthaven Drive
Ottawa, Ontario
Positioned in an ideal location, this move in ready condominium offers stylish, low maintenance living with easy access to the amenities of both Barrhaven and Riverside South, including parks, walking and cycling trails, the Rideau River, Chapman Mills Conservation Area, shopping, restaurants, and public transit. Bright, neutral finishes complement the open concept layout, where the kitchen, dining, and living areas flow seamlessly together. The updated kitchen features ample cabinetry, stainless steel appliances, and a centre island that adds both workspace and space for casual seating. The thoughtfully designed layout offers two bedrooms, a full bathroom with a double vanity, rain shower head, and tub with a glass panel, along with a convenient powder room. Additional highlights include in unit laundry, one owned parking space, and a private patio providing outdoor space to enjoy. (id:37072)
Royal LePage Team Realty

151 Cambie Road
Ottawa, Ontario
Welcome to the highly sought-after, family-friendly community of Riverside South! This stunning contemporary home offers exceptional privacy with no rear neighbours and is beautifully appointed throughout. The bright, open-concept main level features elegant hardwood flooring, spacious living and dining areas, and a stylish gourmet kitchen complete with stainless steel appliances, a large granite island, and oversized windows with a patio door that fills the home with natural light while overlooking the private backyard. Step outside to the fully fenced, extra-large backyard featuring a gorgeous stone patio-perfect for summer entertaining, family gatherings, or relaxing outdoors. Upstairs, you'll find three generously sized bedrooms, two full bathrooms, and a convenient second-floor laundry room. The impressive primary suite boasts a large walk-in closet and a luxurious 5-piece ensuite with double vanities, a soaker tub, and a separate glass shower. The unfinished basement provides abundant storage space and offers excellent potential for future customization. Move-in ready and meticulously maintained, this mint-condition home is ideally located close to parks, schools, shopping, public transit, and all the amenities Riverside South has to offer. A fantastic opportunity you won't want to miss! (id:37072)
Right At Home Realty
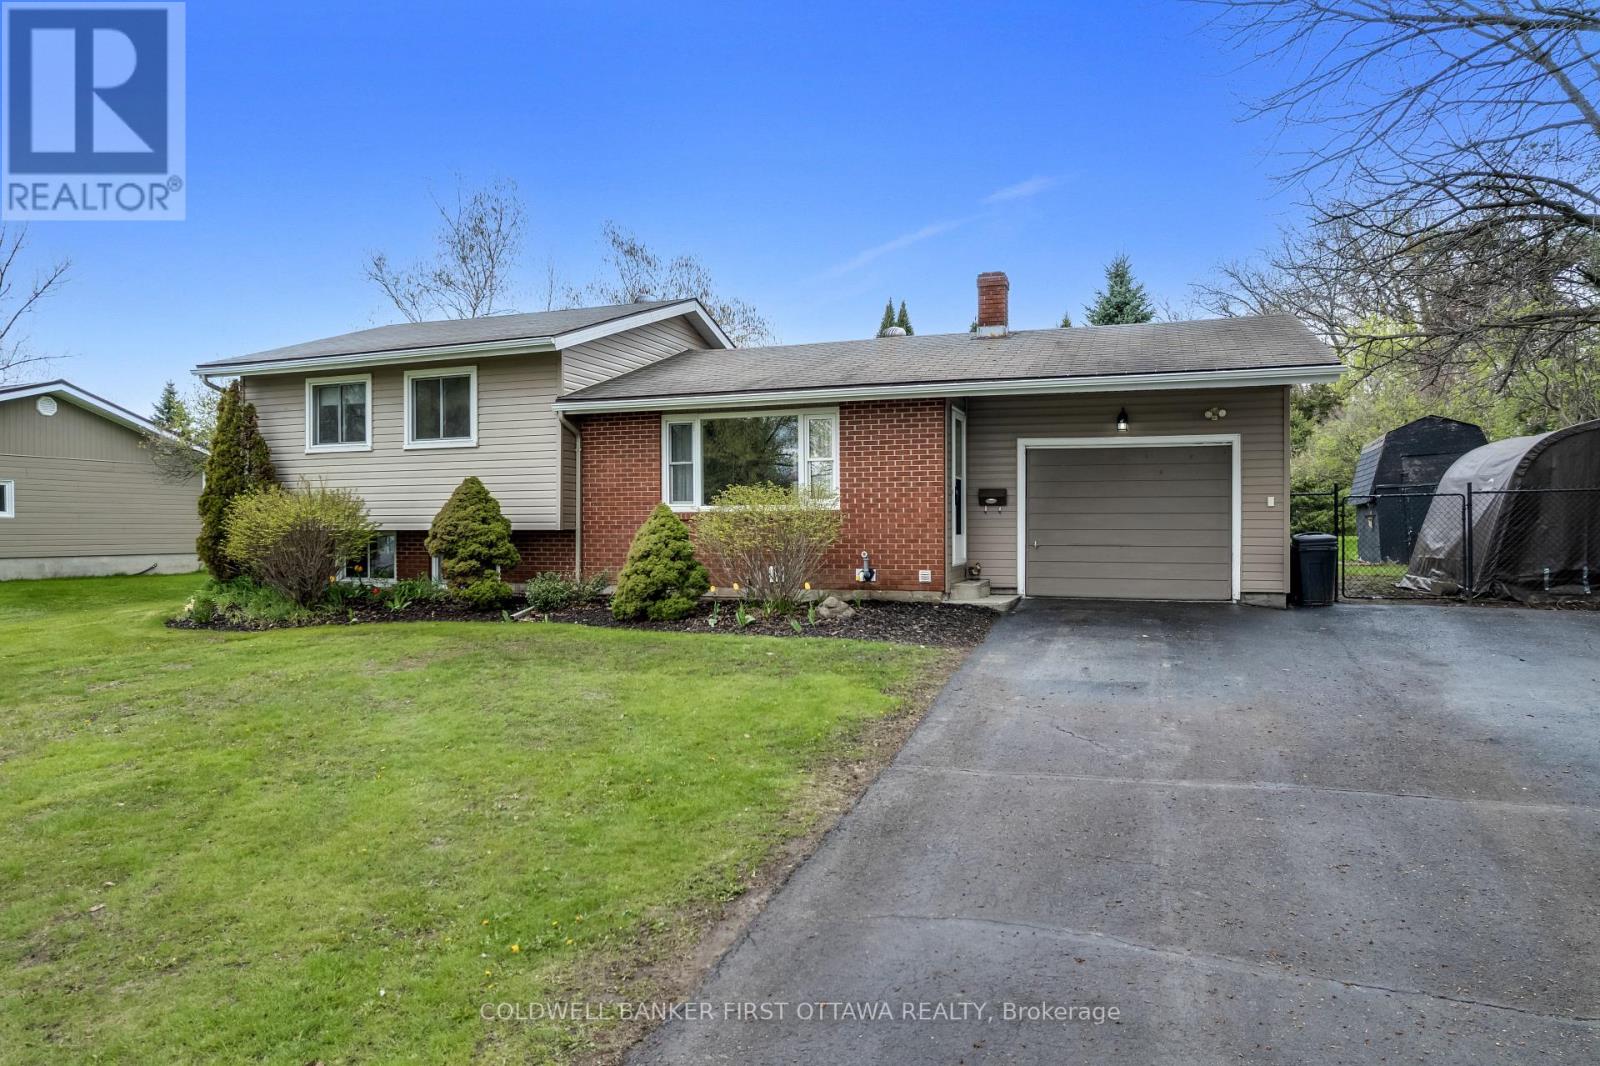
114 Morris Road S
Drummond/north Elmsley, Ontario
Welcome to 114 Morris Road South! This side split home has been well cared for and offers comfort, functionality, and a fantastic location just outside the historic Town of Perth. Featuring a classic combination of brick and vinyl siding, this charming 3-bedroom, 1-bath is perfectly suited for first-time buyers, downsizers, or anyone looking for a practical and inviting place to call home. Inside, you'll find a well-laid-out floor plan designed for everyday living. The bright and comfortable living spaces flow seamlessly throughout, while the fully finished basement adds valuable extra space with a dedicated laundry area and plenty of storage room. Step outside to enjoy the back deck-perfect for summer BBQs and relaxing evenings overlooking the large, fenced backyard, offering ample space for children, pets, gardening, or entertaining family and friends. The property includes an attached one-car garage and a spacious driveway with plenty of parking. Conveniently located just minutes from Perth, you'll enjoy quick access to local shops, schools, parks, restaurants, and all the amenities this vibrant community has to offer. A wonderful opportunity to own a move-in-ready home in a desirable location with both privacy and convenience. (id:37072)
Coldwell Banker First Ottawa Realty
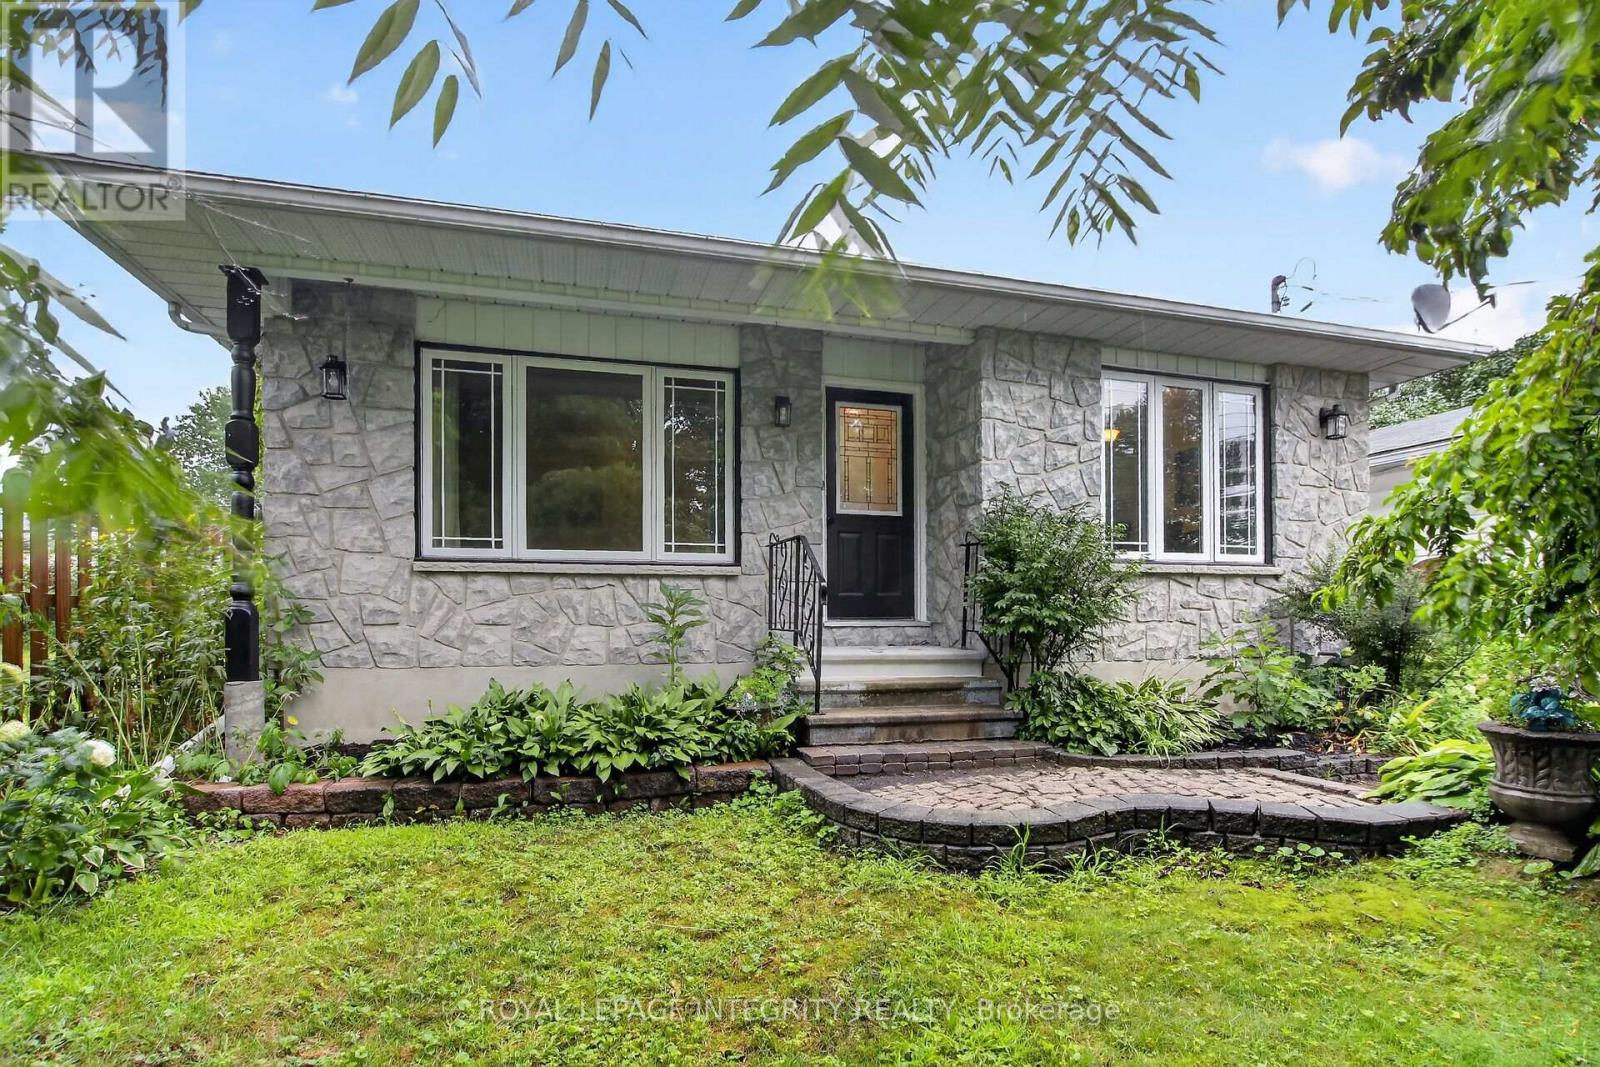
333 Charron Street
Clarence-Rockland, Ontario
Welcome to 333 Charron, an affordable 3 bed, 2 full-bath FRESHLY PAINTED bungalow in the family-friendly Rockland community. The bright eat-in kitchen features a large window over the sink which fills the space with natural light, while the convenient side entrance provides easy access to the yard/garage. Family chefs will appreciate the GRANITE countertops, abundant rich wood cabinetry, BUILT-IN in cooktop, built-in oven, microwave, and generous workspace. The inviting living room is centered around a beautiful stone-faced wood-burning fireplace, making it the perfect place to gather during the colder months. The HARDWOOD flooring follows throughout the main level and into the 3 generously sized bedrooms. The 4M x 3.60M primary bedroom provides plenty of room for your king size bed. The richly updated main bath features classy looking ceramic walls. The recently finished basement expands your living space with a spacious recreation room warmed by a cozy wood stove, POT LIGHTS and NEW FLOORING given you the perfect setting for relaxing evenings. A convenient three-piece bathroom with CUSTOM SHOWER and two versatile dens offer endless possibilities for home offices, guest rooms, fitness/hobby spaces. Outside, this property truly shines. In addition to the detached double garage and parking for four more vehicles, this 70' x 100' fully-fenced POOL SIZE corner lot, offers a unique secondary entrance with direct access to the backyard-ideal for storing a boat, trailer, or other recreational equipment. Gardening enthusiasts will love the established perennial gardens, fruit trees, large storage shed, and bright greenhouse, perfect for giving plants an early spring start. Close to big box stores, local Patricia Charron Park (picnic areas, sports fields) and Parc Du Moulin where BOATING enthusiasts have access to the public boat launch to the Ottawa River, Rockland has much to offer. A short 29 drive fm the Trim RD LRT station, Rockland is closer than you think! (id:37072)
Royal LePage Integrity Realty
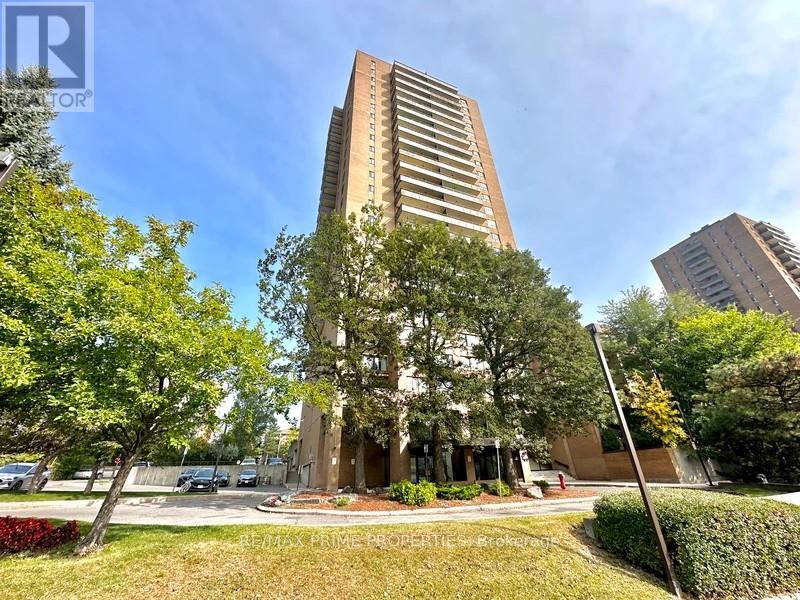
804 - 505 St Laurent Boulevard
Ottawa, Ontario
Welcome to this thoughtfully updated 2 bed condo offering the perfect blend of space, functionality, and effortless living in an established, amenity rich community. Meticulously maintained, this unit features a clean, modern aesthetic with updated finishes throughout. Luxury vinyl plank flooring runs seamlessly across the space, complemented by pot lights in the kitchen and a fresh, refined palette. A spacious entrance with sliding closet doors leads into a bright, open concept L shaped living and dining area, filled with natural light from large windows. Ideal for everyday living and entertaining. Step out to the large east facing balcony with a quiet, long horizon view. The galley style kitchen is beautifully updated with 12 x 24 tile flooring, granite countertops, stainless steel appliances, updated floor to ceiling cabinetry, pot lights, and a deep wall pantry, offering excellent storage and functionality. The bedroom wing is privately separated by a door. Both bedrooms are generously sized with wall to wall Pax style closets. Updated 4pce bathroom with large vanity and clean finishes. Shaker style doors throughout add a timeless touch. In unit laundry with dedicated storage adds everyday convenience. Well managed building with strong community feel and all inclusive lifestyle. Amenities include in-ground outdoor pool, gym, sauna, library, hair salon, underground heated parking + car wash, 24h security, and green space. Conveniently located near transit, shopping, parks, bike lanes, trails & healthcare. Condo fees include building insurance, amenities, caretaker, heat, hydro, water, sewer, management, and 1 underground heated parking space. (id:37072)
RE/MAX Boardwalk Realty
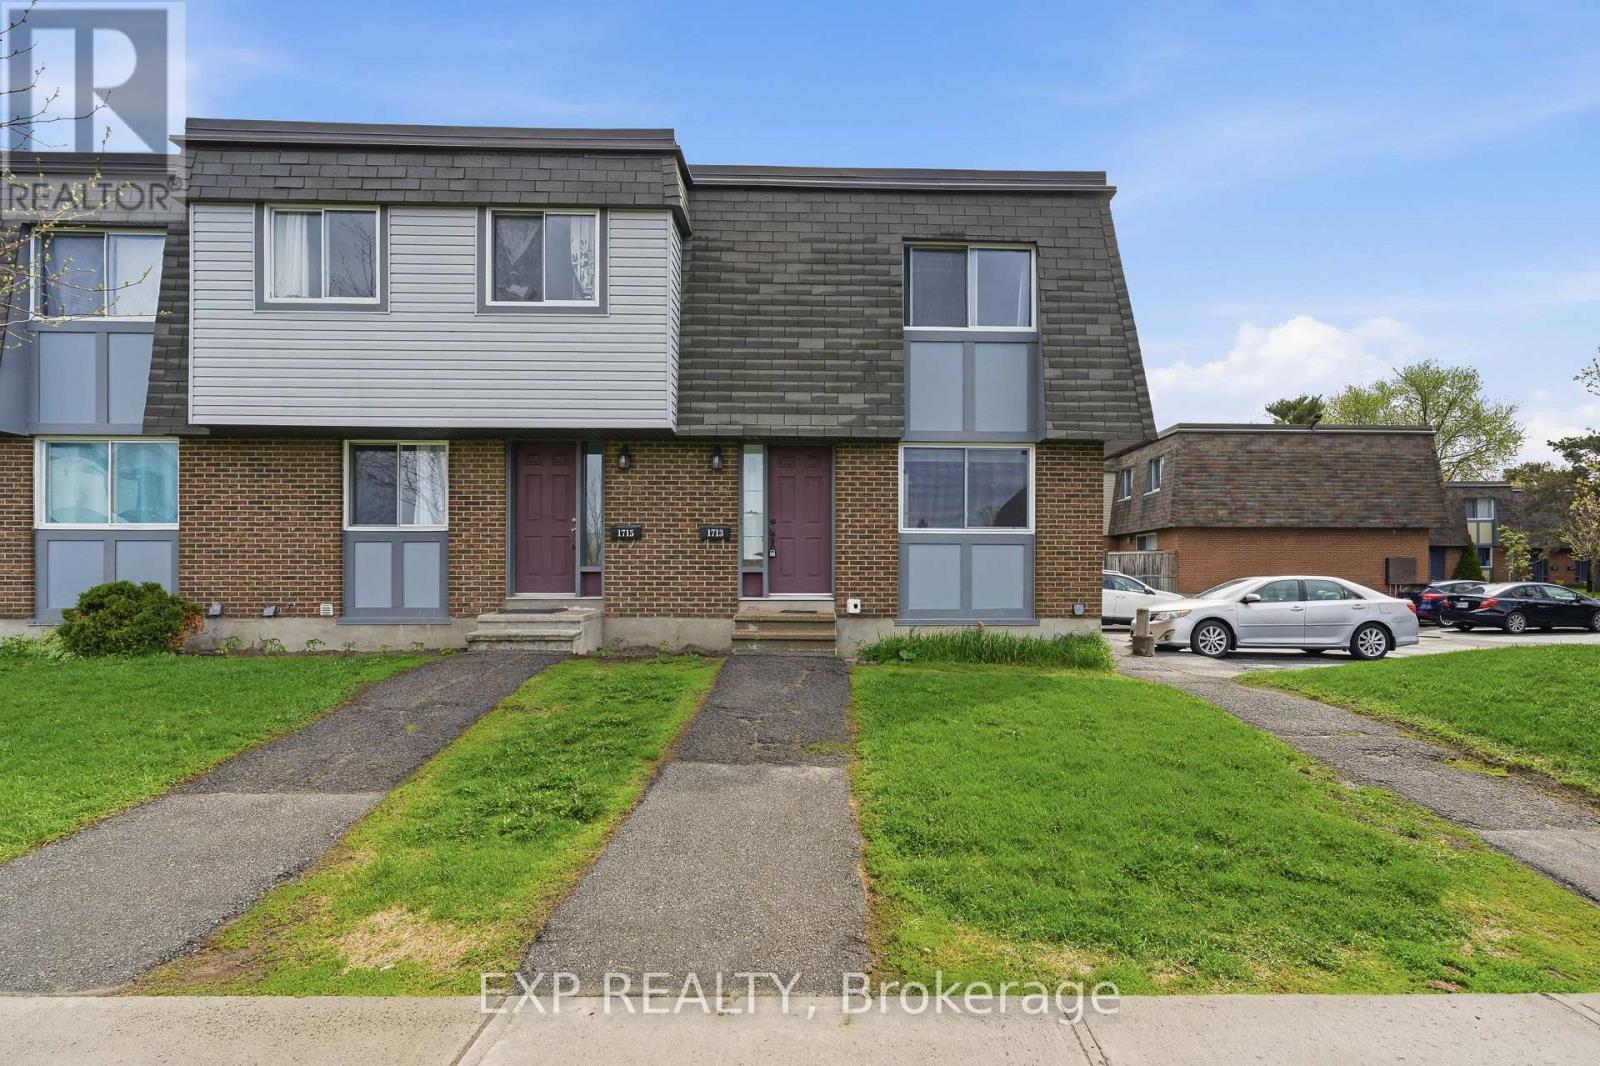
1713 Heatherington Road
Ottawa, Ontario
Discover this bright and spacious end-unit townhome at 1713 Heatherington Road in the heart of Hunt Club - South Keys, offering 3 generous bedrooms and 2 full bathrooms designed for comfort and convenience. The main level welcomes you with a sun-filled living area that flows seamlessly into a functional kitchen, featuring ample cabinet space, modern appliances, and a layout ideal for cooking, entertaining, or everyday living. Adjacent dining and living spaces create an open and airy feel, perfect for hosting or relaxing while enjoying natural light streaming through multiple windows. Upstairs, the bedrooms are well-proportioned with abundant light and easy access to two full bathrooms, including a master bath that combines style and practicality. The fully finished basement offers versatile space with a large recreation area, laundry, and extra storage, providing room for hobbies, fitness, or media entertainment. This home's end-unit location ensures enhanced privacy, no rear neighbours, and a dedicated parking spot conveniently located right next to the unit. Outdoors, the backyard provides a serene, private setting, ideal for outdoor activities or peaceful moments, while mature trees and well-maintained landscaping enhance the home's charm. Nestled in a welcoming community, residents enjoy proximity to parks, schools, shopping, and public transit, while the vibrant amenities of Hunt Club - South Keys are just minutes away. This home combines comfort, functionality, and privacy, offering a rare opportunity to enjoy a thoughtfully designed townhome in one of Ottawa's sought-after neighbourhoods. Every feature, from the bright interiors to the private backyard and convenient parking, contributes to a lifestyle of ease and convenience, making this end-unit townhome a standout choice for those seeking a perfect blend of space, light, and location. (id:37072)
Exp Realty
1702 Century Road
Ottawa, Ontario
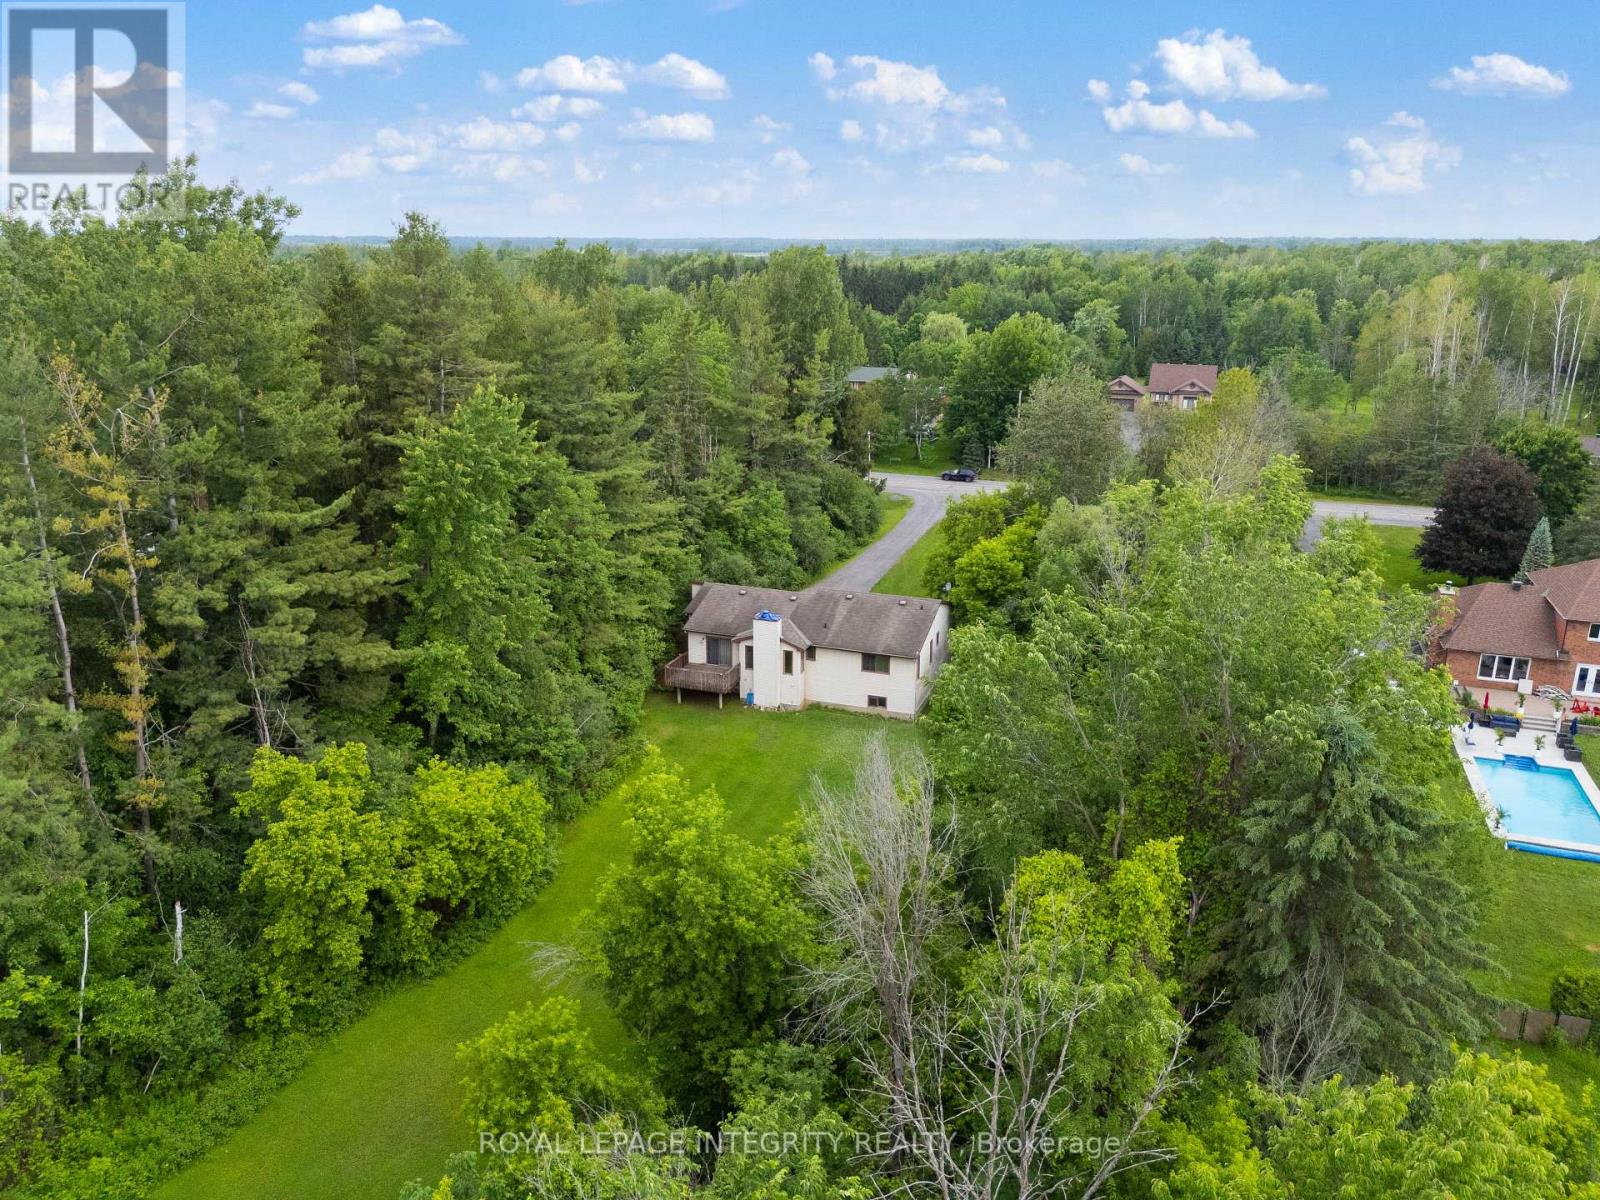
Opportunity awaits on this expansive property just minutes from Manotick. Set on just under 2 acres, this raised bungalow offers incredible potential for investors, renovators, contractors, or buyers seeking a rural property with room to grow. The home features approximately 1,844 sq. ft. above grade with 3 bedrooms, 2 full bathrooms, a spacious living room with wood-burning fireplace, separate dining area, and an eat-in kitchen. The full basement offers additional space and future possibilities for customization. Situated on a generous 125 ft x 629 ft lot, the property provides privacy, ample parking, and the flexibility that comes with country living while remaining conveniently located near Manotick, Kars, and Ottawa's south end amenities. While the home has been lovingly maintained, it presents an excellent opportunity for modernization and value enhancement. Whether you're an investor looking for your next project, a contractor searching for a property with upside potential, or a family seeking space, privacy, and land to make your own, this property offers a rare opportunity in a desirable rural location. Attached double garage, private well, septic system, and flexible possession available. Property being sold in as-is condition. Book your private showing today! (id:37072)
Royal LePage Integrity Realty

583b Chapman Mills Drive
Ottawa, Ontario
Welcome to 583B Chapman Mills Drive, a beautifully maintained stacked condo townhome offering modern comfort and low-maintenance living in a highly desirable neighbourhood. This bright and inviting home features a spacious living room with large windows that fill the space with natural light, creating a warm and welcoming atmosphere. Enjoy the added luxury of two open balconies, perfect for your morning coffee, relaxing in the fresh air, or entertaining guests. Offering 2 generously sized bedrooms and 2.5 bathrooms, this thoughtfully designed layout is ideal for professionals, small families, or first-time buyers. The home also includes 1 surface parking space for added convenience. Ideally located close to parks, playgrounds, schools, shopping, transit, and everyday amenities, this property offers the perfect blend of comfort, convenience, and lifestyle. Don't miss your opportunity to make 583B Chapman Mills Drive your new home! (id:37072)
Royal LePage Integrity Realty

205 Cairnsmore Circle
Ottawa, Ontario
205 Cairnsmore Circle, Stonebridge. Welcome to this beautifully maintained attached bungalow in the highly desirable Stonebridge community. Offering 2+1 bedrooms and a thoughtfully designed layout, this home combines comfort, style, and functionality.The main living areas features hardwood flooring, while the kitchen, bathrooms, and foyer are finished with tile. A striking gas fireplace creates a warm focal point in the spacious living room, which easily accommodates a variety of furniture arrangements. The adjoining dining area provides ample space for a large table, making it ideal for hosting family dinners and special occasions.The well-appointed renovated kitchen is designed with both everyday living and entertaining in mind, featuring abundant cabinetry and drawer space & granite countertops.The private primary retreat includes a walk-in closet and a renovated four-piece ensuite with curbless glass shower. A second bedroom at the front of the home offers excellent flexibility as a guest room or home office.The finished lower level expands the living space with a generous recreation room, an additional bedroom, and a full bathroom. A dedicated workshop and extensive storage area provide plenty of room for hobbies and organization. Beautifully landscaped backyard complete with tiered interlock patio, creating the perfect setting for relaxing or entertaining. Fabulous curb appeal and best of all, this property has no common association fees. Please note some photos have been virtually staged. (id:37072)
Engel & Volkers Ottawa
316 Aldworth Private
Ottawa, Ontario
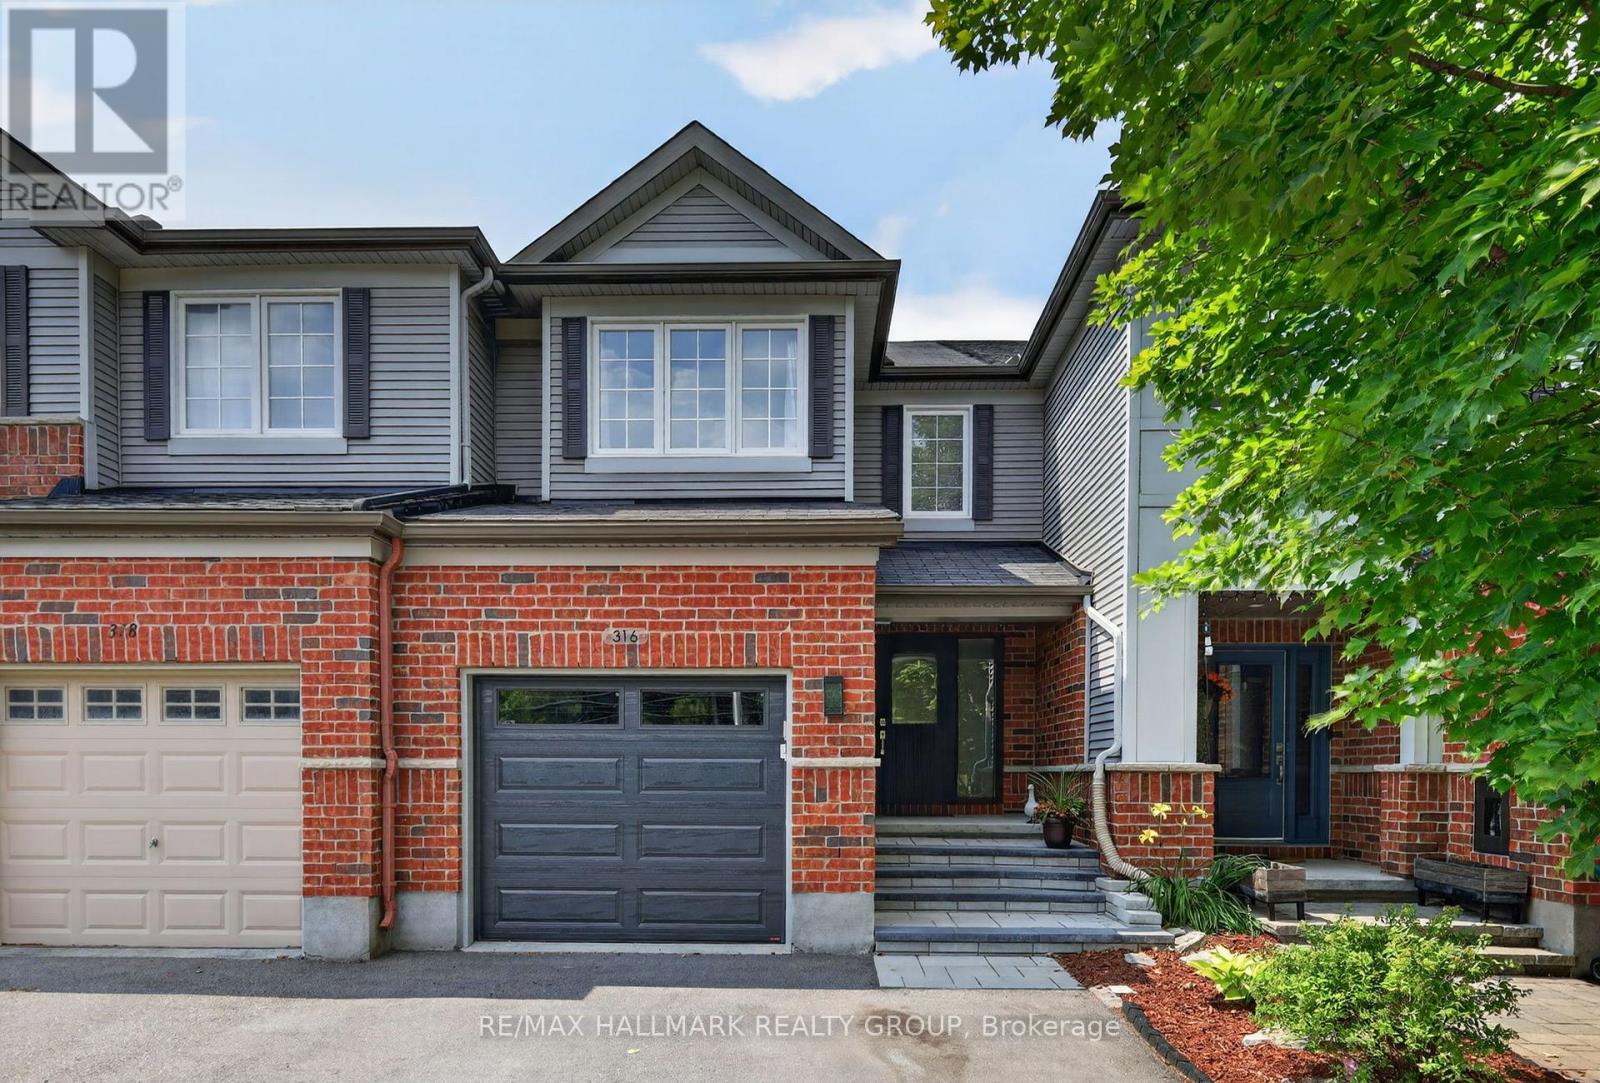
Welcome to this beautifully maintained townhome in the community of Stittsville, offering exceptional living space, thoughtful upgrades, and the rare bonus of three parking spaces. From the moment you step inside, you'll appreciate the spacious front entry with convenient powder room and welcoming atmosphere. The bright, functional kitchen features abundant cabinetry, generous counter space, and a sunny eat-in area perfect for everyday meals. The open-concept living and dining rooms are ideal for entertaining, complete with a cozy gas fireplace and plenty of pot lights that create a warm, inviting ambiance.Upstairs, the impressive primary retreat is accessed through elegant double doors and offers a walk-in closet with a window and a beautifully upgraded ensuite featuring an oversized glass shower. Two additional bedrooms are both generously sized and are complemented by a full main bathroom.The finished lower level provides even more living space with a large family room, laundry area, ample storage, and a rough-in for a future bathroom, offering endless possibilities.Step outside to enjoy the landscaped backyard, complete with an interlock patio, fire pit, and natural gas BBQ hookup-perfect for relaxing or entertaining. The front yard has also been professionally landscaped, adding to the home's outstanding curb appeal. A true standout feature is the oversized driveway with two side-by-side parking spaces in addition to the attached garage, providing parking for three vehicles-an uncommon and highly sought-after feature in the area.Located in a family-friendly Stittsville neighbourhood close to parks, schools, shopping, restaurants, and recreation, this impeccably cared-for home is move-in ready and offers the perfect combination of comfort, style, and convenience. Association fee is $95 a month. (id:37072)
RE/MAX Hallmark Realty Group
615 Spring Valley Drive
Ottawa, Ontario
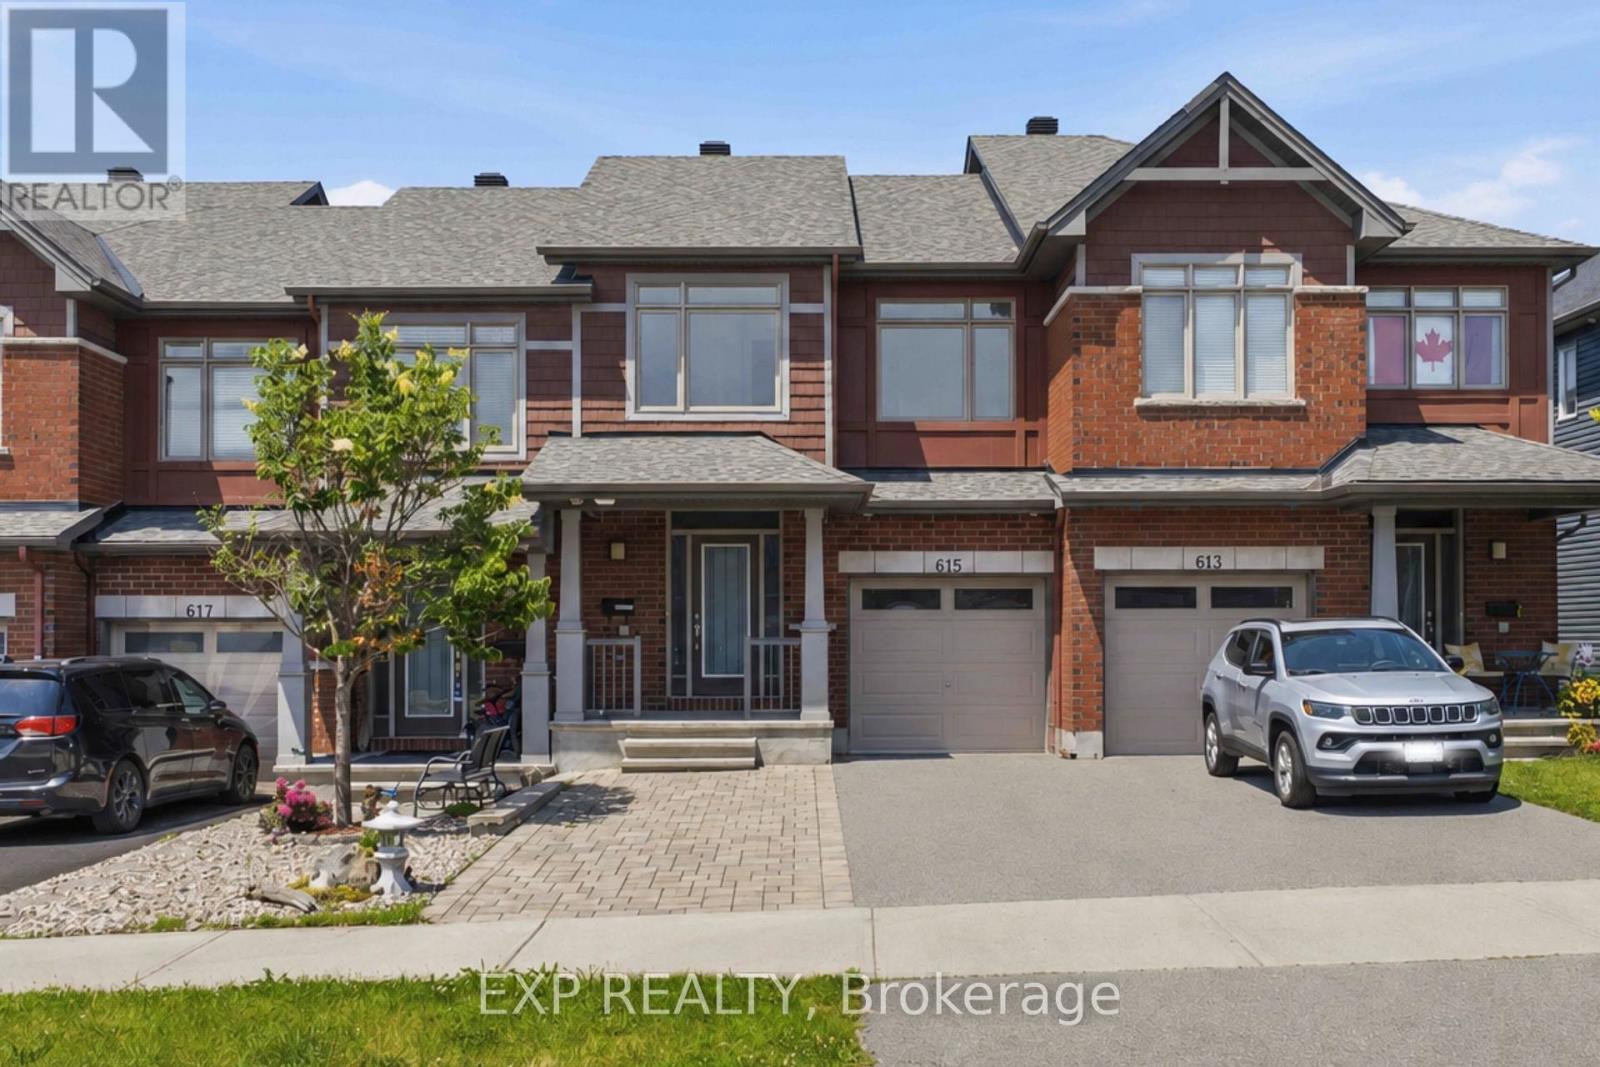
Welcome to 615 Spring Valley in Orleans, a beautiful Claridge-built Azure model offering over 1,620 sqft (+ finished basement) of thoughtfully designed living space. The home makes a welcoming first impression with its covered front porch, spacious enough for a comfortable conversation set and a perfect place to enjoy your morning coffee.Inside, the inviting foyer opens into a bright, open-concept main level filled with natural light from large windows throughout. Hardwood flooring extends through the principal living areas, creating a warm and cohesive feel. The kitchen offers stone countertops, stainless steel appliances, abundant cabinetry, a breakfast bar, and plenty of workspace for everyday cooking and entertaining. The open living and dining areas provide a flexible layout for both family life and hosting guests, while direct access to the fully fenced backyard makes indoor-outdoor living easy. A powder room completes the main level.Upstairs, the spacious primary bedroom features a wall-to-wall closet, while two additional bedrooms offer comfortable space for children, guests, or a home office. A full bathroom serves the upper level.The finished basement adds valuable living space with a generous family room that is ideal for movie nights, a playroom, home gym, or entertainment area. The lower level also includes a laundry area, bathroom rough-in, and ample storage.Outside, the widened driveway with interlock provides parking for four or more vehicles. Located in a family-friendly Orleans neighbourhood close to schools, parks, local shops, fitness and medical centres, public transit, and quick highway access, this home offers a practical layout, excellent natural light, and plenty of space for a growing household. (id:37072)
Exp Realty
217 - 10 James Street
Ottawa, Ontario
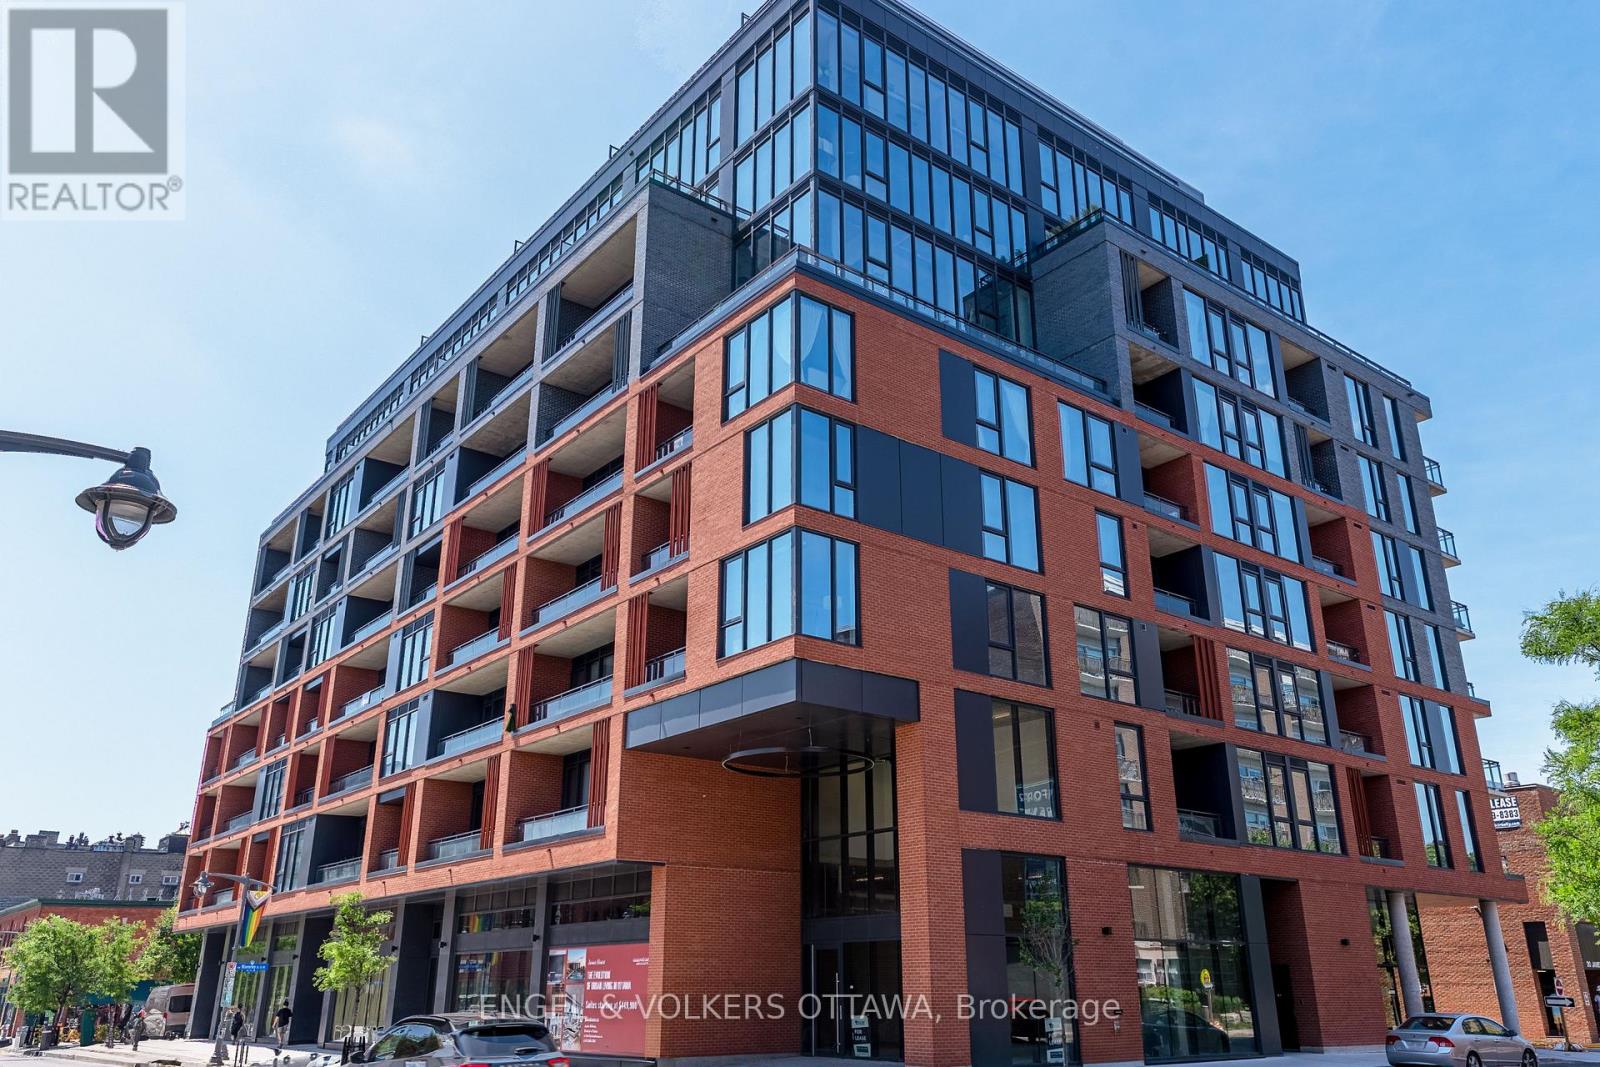
Experience elevated living at James House, a boutique condominium redefining urban sophistication in the heart of Centretown. Designed by award-winning architects, this trend-setting development offers contemporary new-loft style living and thoughtfully curated amenities. This stylish 2 bedroom suite with den spans 760 sq.ft. of interior space and features 10-ft ceilings, floor-to-ceiling windows, exposed concrete accents, and a terrace. The modern kitchen is equipped with quartz countertops, a built-in refrigerator and dishwasher, stainless steel appliances, and ambient under-cabinet lighting. The thoughtfully designed layout includes in-suite laundry and a full bathroom with modern finishes. James House enhances urban living with amenities including a west-facing rooftop saltwater pool, fitness center, yoga studio, zen garden, stylish resident lounge, and a dog washing station. Located steps from Centretown and the Glebe's finest dining, shopping, and entertainment, James House creates a vibrant and welcoming atmosphere that sets a new standard for luxurious urban living. Other suite models are also available. Inquire about our flexible ownership options, including rent-to-own and save-to-own programs, designed to help you move in and own faster. Pricing reflects anticipated savings from the proposed Ontario New Housing HST Rebate program, subject to purchaser eligibility and applicable legislation. (id:37072)
Engel & Volkers Ottawa
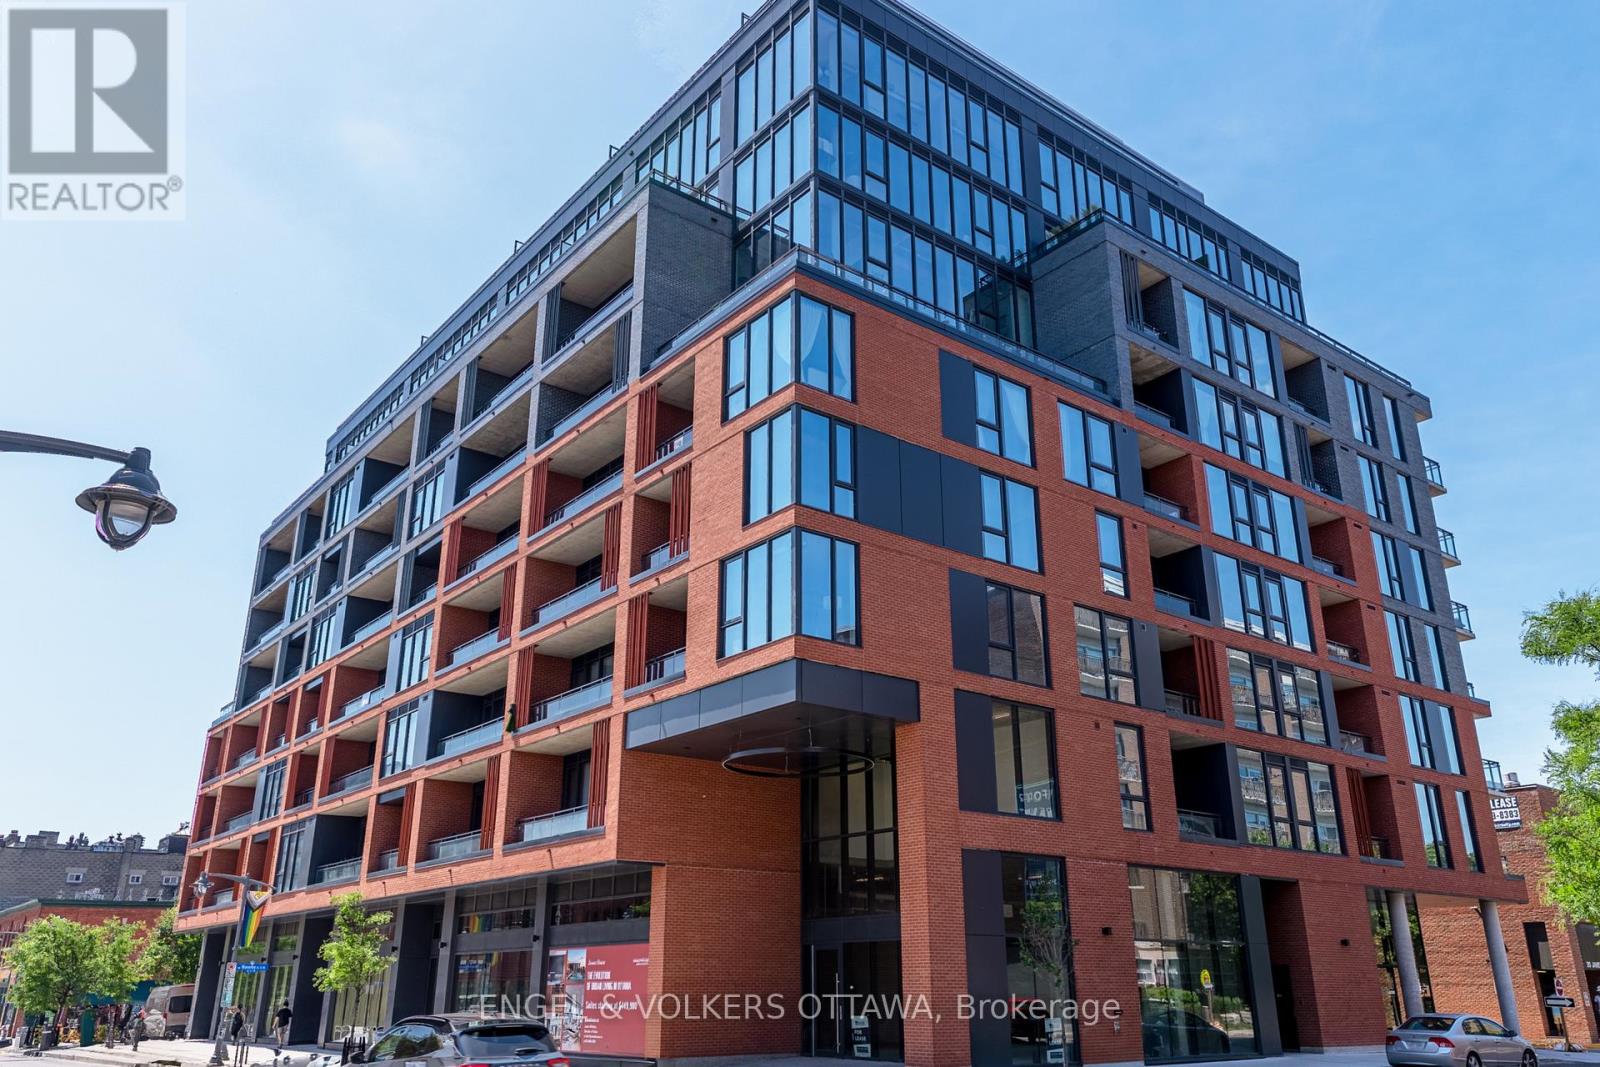
405 - 10 James Street
Ottawa, Ontario
Experience elevated living at James House, a boutique condominium redefining urban sophistication in the heart of Centretown. Designed by award-winning architects, this trend-setting development offers contemporary new-loft style living and thoughtfully curated amenities. This stylish 2-bedroom corner suite spans 921 sq.ft. of interior space and features 9-ft ceilings, large windows, exposed concrete accents, and a private balcony. The modern kitchen is equipped with a sleek island, quartz countertops, built-in refrigerator and dishwasher, stainless steel appliances, and ambient under-cabinet lighting. The primary bedroom features a walk-in closet and 3-piece en-suite with walk-in shower. The thoughtfully designed layout includes in-suite laundry conveniently located near the entrance and a second full bathroom with modern finishes. James House enhances urban living with amenities including a west-facing rooftop saltwater pool, fitness center, yoga studio, zen garden, stylish resident lounge, and a dog washing station. Located steps from Centretown and the Glebe's finest dining, shopping, and entertainment, James House creates a vibrant and welcoming atmosphere that sets a new standard for luxurious urban living. On-site visitor parking adds to the appeal. Other suite models are also available. Inquire about our flexible ownership options, including rent-to-own and save-to-own programs, designed to help you move in and own faster. Pricing reflects anticipated savings from the proposed Ontario New Housing HST Rebate program, subject to purchaser eligibility and applicable legislation. (id:37072)
Engel & Volkers Ottawa
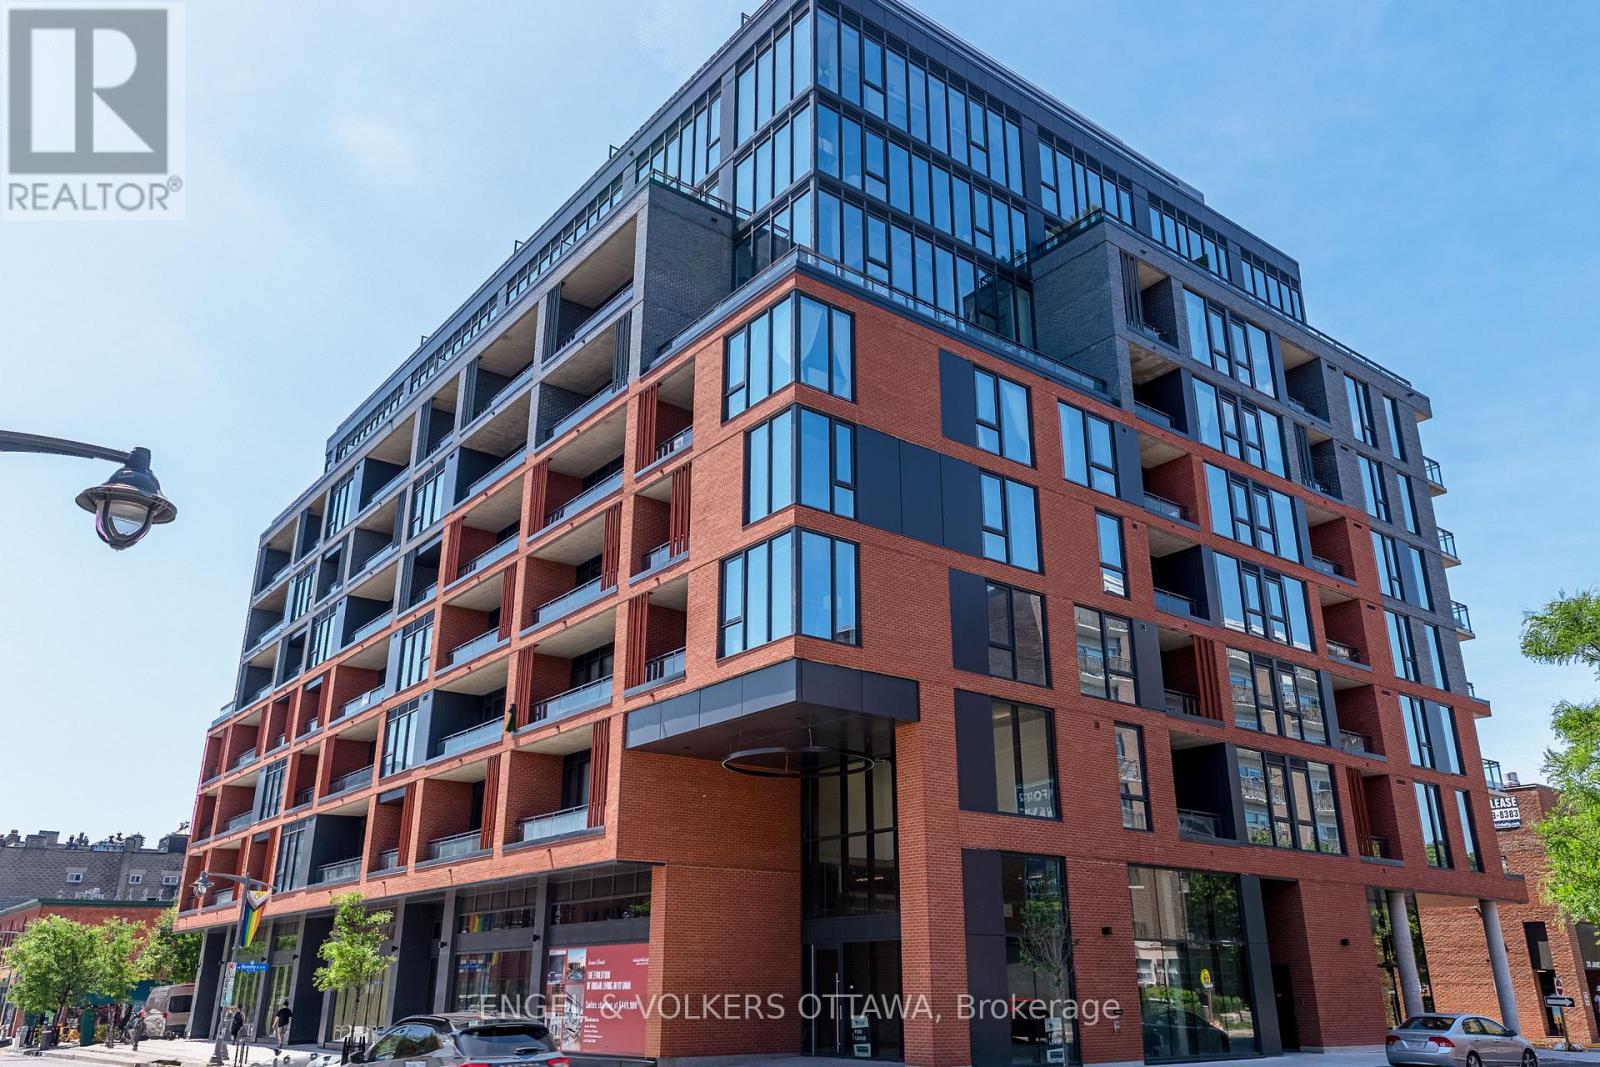
709 - 10 James Street
Ottawa, Ontario
Experience elevated living at James House, a boutique condominium redefining urban sophistication in the heart of Centretown. Designed by award-winning architects, this trend-setting development offers contemporary new-loft style living and thoughtfully curated amenities. This stylish junior one-bedroom suite spans 581 sq.ft. of interior space and features 10-ft ceilings, floor-to-ceiling windows, and exposed concrete accents. The modern kitchen is equipped with quartz countertops, a built-in refrigerator and dishwasher, stainless steel appliances, and ambient under-cabinet lighting. The thoughtfully designed layout includes in-suite laundry and a full bathroom with modern finishes. James House enhances urban living with amenities including a west-facing rooftop saltwater pool, fitness center, yoga studio, zen garden, stylish resident lounge, and a dog washing station. Located steps from Centretown and the Glebe's finest dining, shopping, and entertainment, James House creates a vibrant and welcoming atmosphere that sets a new standard for luxurious urban living. Other suite models are also available. Inquire about our flexible ownership options, including rent-to-own and save-to-own programs, designed to help you move in and own faster. Pricing reflects anticipated savings from the proposed Ontario New Housing HST Rebate program, subject to purchaser eligibility and applicable legislation. (id:37072)
Engel & Volkers Ottawa