
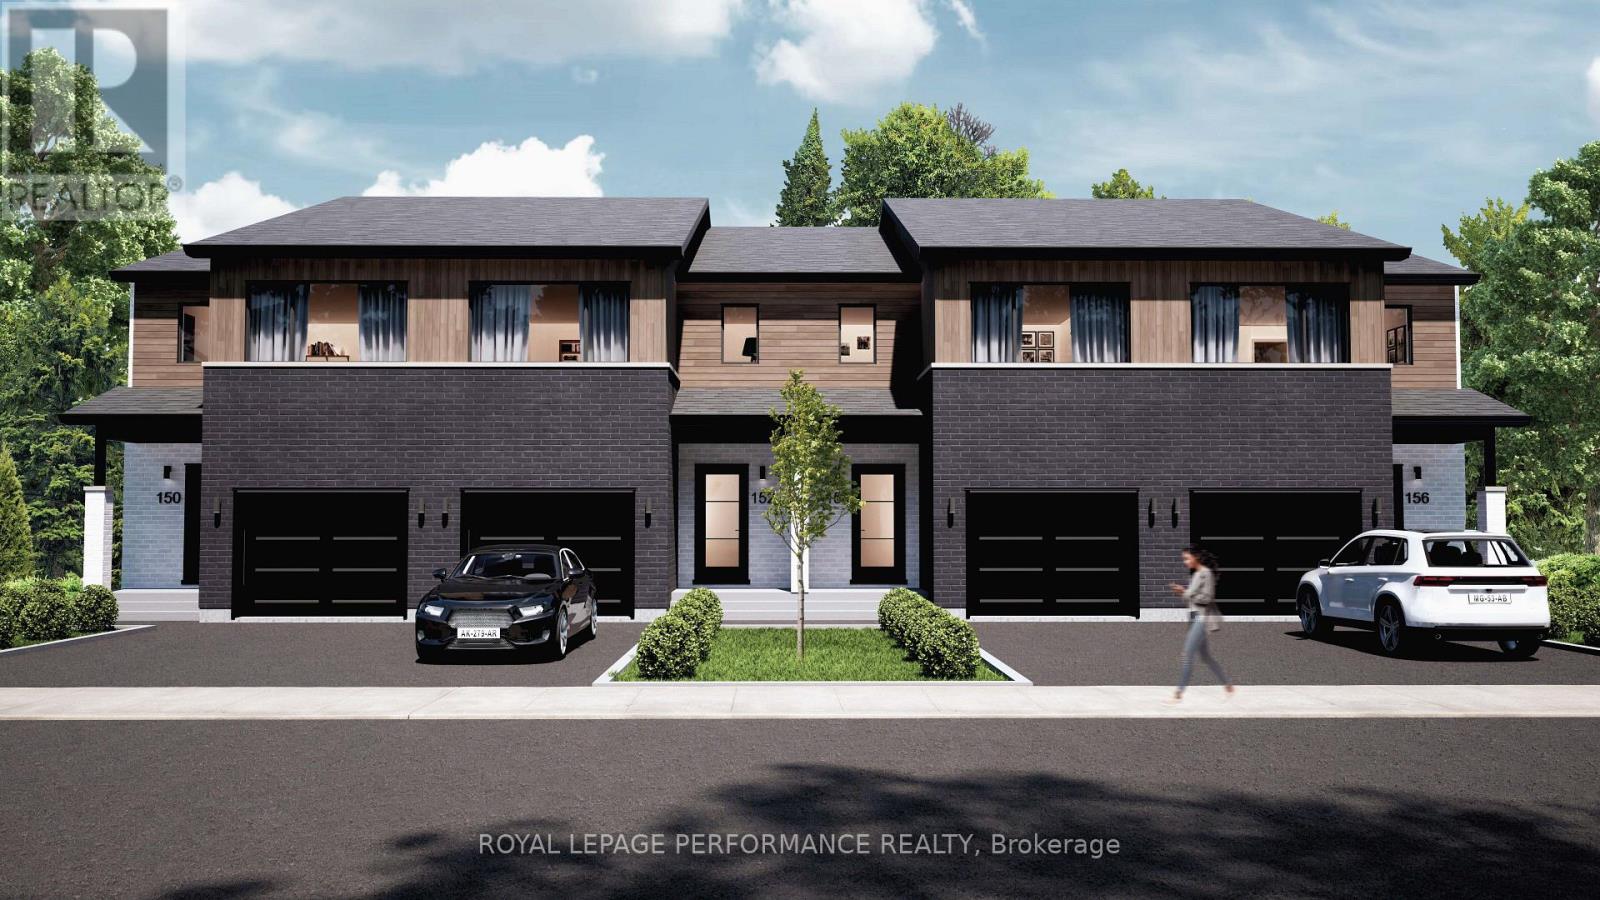
2517 Gray Crescent
Clarence-Rockland, Ontario
**OPEN HOUSE SUNDAY FROM 11 - 1 PM @ 235 BOURDEAU BD, LIMOGES** Welcome to Beaumont - Morris Village, a thoughtfully designed new-build community in Rockland, Ontario - approximately 25-30 minutes from Ottawa. This middle-unit townhome is already under construction, with an estimated delivery of fall/winter 2026. Built by Landric Homes - known in Québec as the multi-award-winning Construction LaVérendrye (long-standing reputation for quality craftsmanship, thoughtful design, modern/luxurious feel, and exceptional attention to detail). The home offers a spacious 1,690 sq. ft. above grade, featuring 9' ceilings, oversized 8' patio doors, ample windows, a concrete block party wall for superior sound proofing, and much more. Natural light flows throughout. The main floor presents an open-concept living and dining area alongside a well-appointed kitchen complete with a walk-in pantry and designer-selected finishes. The 2nd level hosts 3 generous bedrooms, 1 full bathroom, and a convenient laundry room. The primary bedroom features an oversized walk-in closet and cheater access to a 4-piece bathroom with standalone bathtub and glass shower. An ensuite / finished basement addition is available as an upgrade. Model home tours available in Limoges. *Price shown is net of New Rebates, such New Rebates are subject to the enactment of federal and provincial legislation and the purchase price is at all times subject to the terms of any APS between the builder and the buyer. Pricing, specs, and details subject to change without notice.* (id:37072)
Royal LePage Performance Realty
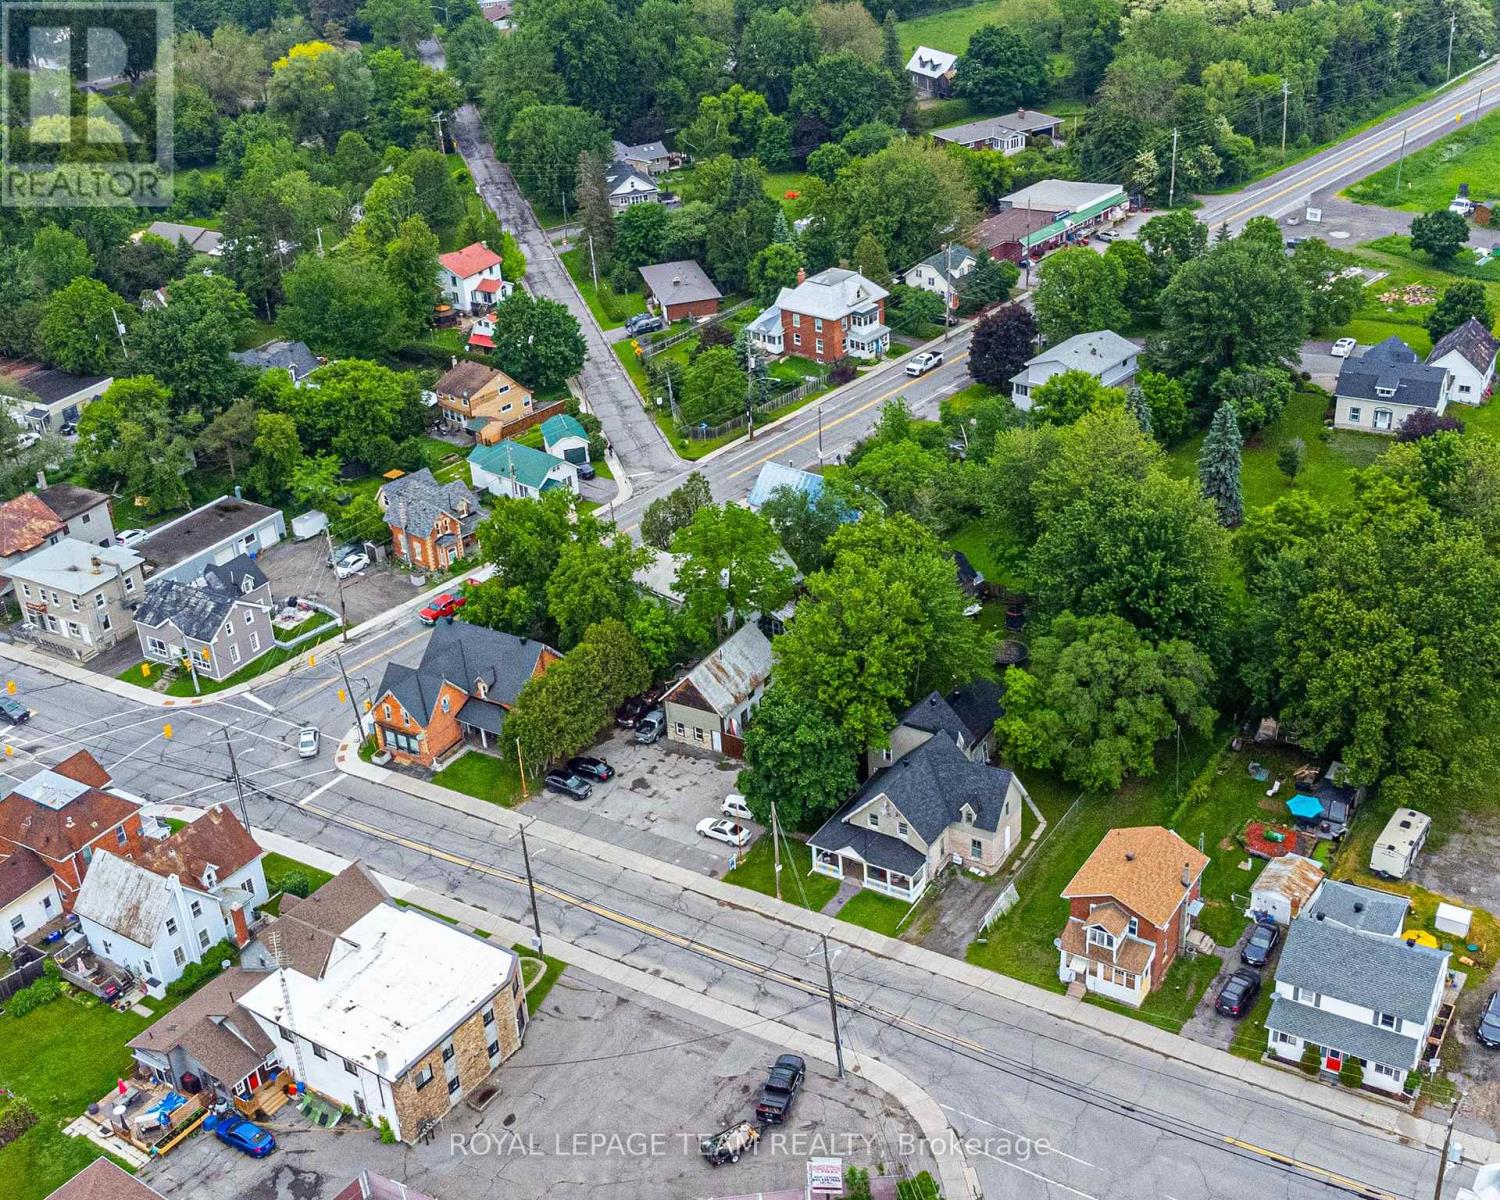
6607-6613 Fourth Line Road
Ottawa, Ontario
Exceptional investment opportunity in the heart of North Gower, offering immediate income and outstanding future development potential. Positioned prominently at the intersection of Roger Stevens Drive and Fourth Line Road, this unique land assembly includes two fully tenanted triplex buildings along with a commercially zoned parking lot situated between them. The parking area accommodates approximately 10-12 vehicles and features a versatile outbuilding currently utilized for storage. With Village Mixed Use (VM) zoning, this property presents remarkable flexibility for a wide range of commercial, residential, or mixed-use possibilities. Whether you're seeking a strong income-generating asset, a strategic land holding, or a site with exciting redevelopment prospects, this offering delivers exceptional value and long-term upside in a growing community. *Lot size is based on all three properties. (id:37072)
Royal LePage Team Realty
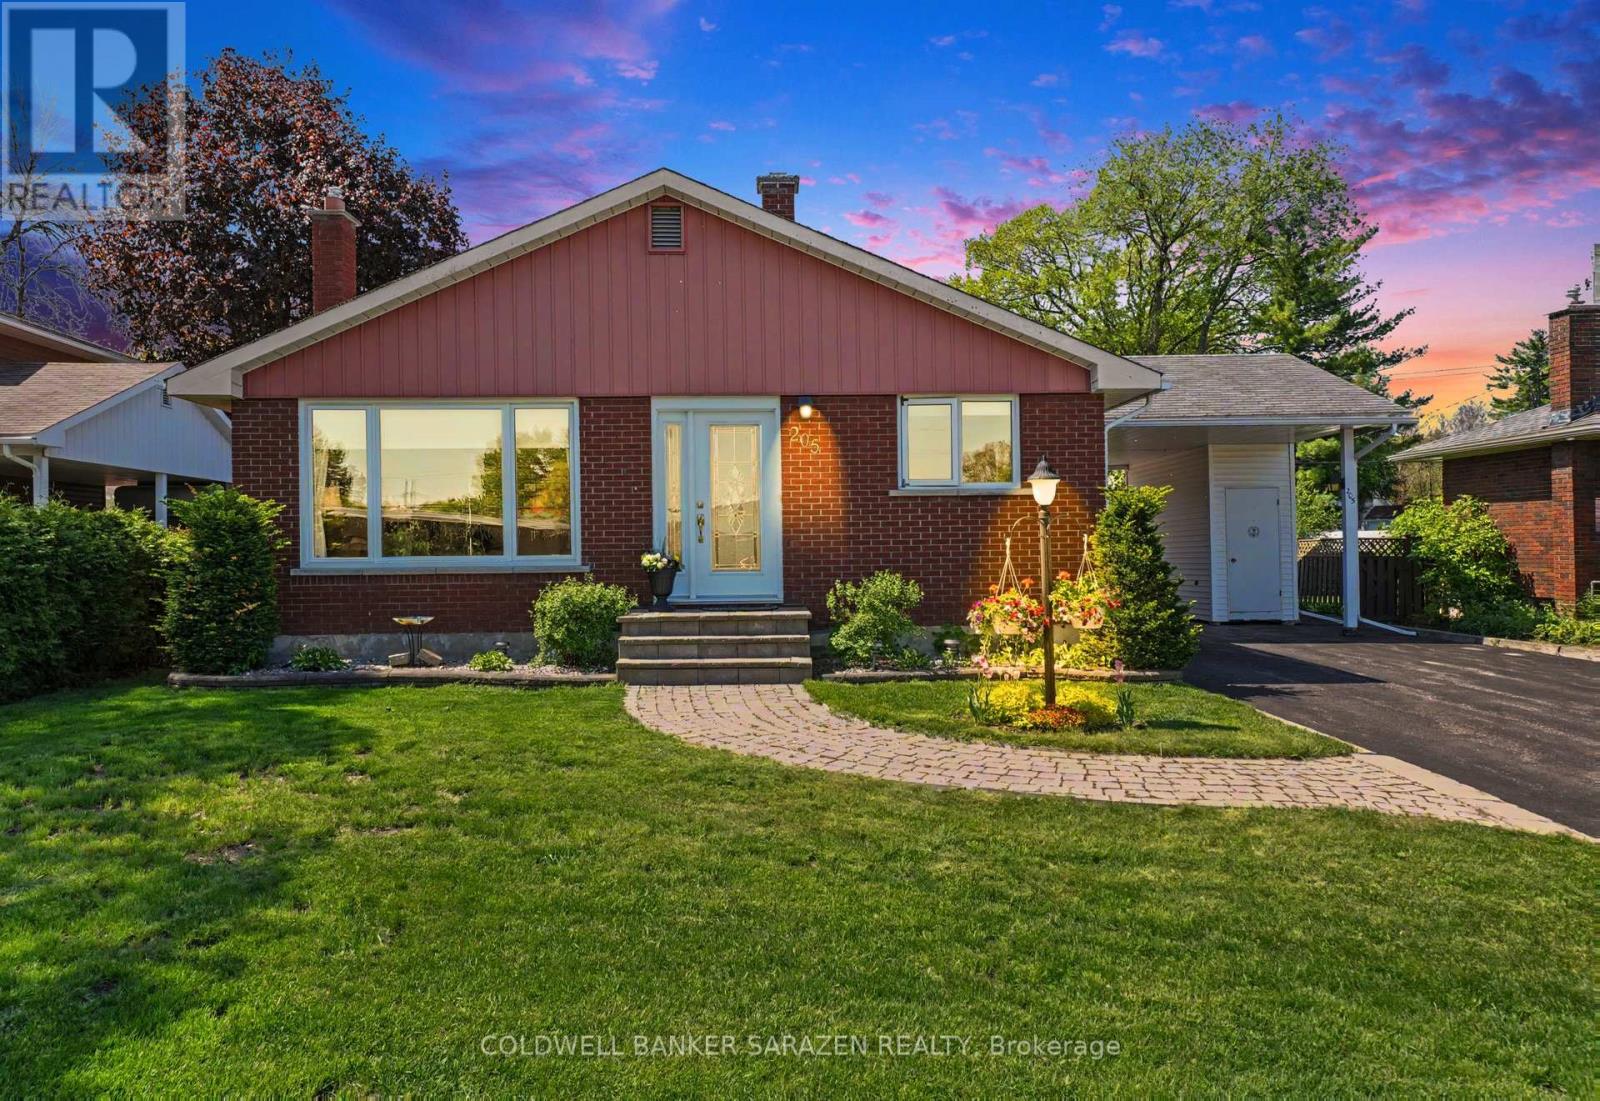
205 Airth Boulevard W
Renfrew, Ontario
SWEET 3 BEDROOM BRICK BUNGALOW IN A FAMILY ORIENTATED NEIGHBORHOOD CLOSE TO AN ELEMENTARY SCHOOL AND BLOCKS FROM THE A HIGH SCHOOL.THE LIVINGROOM HAS GLEAMING HARDWOOD FLOORS AND A LARGE PICTURE WINDOW ALLOWING PLENTY OF NATURAL LIGHT.THE WORKIN KITCHEN IS OPEN TO THE DININGROOM.IT FEATURES A BUILT-IN DISHWASHER ,STAINLESS STEEL FRIDGE,STOVE AND A RAISED BREAKFAST COUNTER WITH STOOLS.THERE IS 3 BEDROOM ON THE MAIN FLOOR WITH LAMINATE FLOORING.THE UPDATED 3 PCE.BATH FEATURES A THERAPUTIC BATH TUB AND CERAMIC FLOORING.THE BASEMENT HAS A SPACIOUS FAMILYROOM WITH A COSY GAS FIREPLACE/STOVE AND LAMINATE FLOORING.THERE IS AN OFFICE OR 4TH BEDROOM WITH A WALL OF BUILT-IN STORAGE CLOSETS,A 3 PCE.BATH WITH SHOWER,UTILITY ROOM AND STORAGE ROOM.THIS COMPACT BUNGALOW HAS PLENTY OF STORAGE ROOM.THERE IS A GARDEN SHED AND UTILITY SHED. LOVELY REAR YARD WITH A DECK AND MATURE TREES.HYDRO INCLUDES HEAT PUMP,HOT WATER AND ELECTRICITY-200./MONTH,GAS STOVE NOT USED-35./MO FOR A MAINTENANCE CONTRACT,WATER-150./3 MO. (id:37072)
Coldwell Banker Sarazen Realty
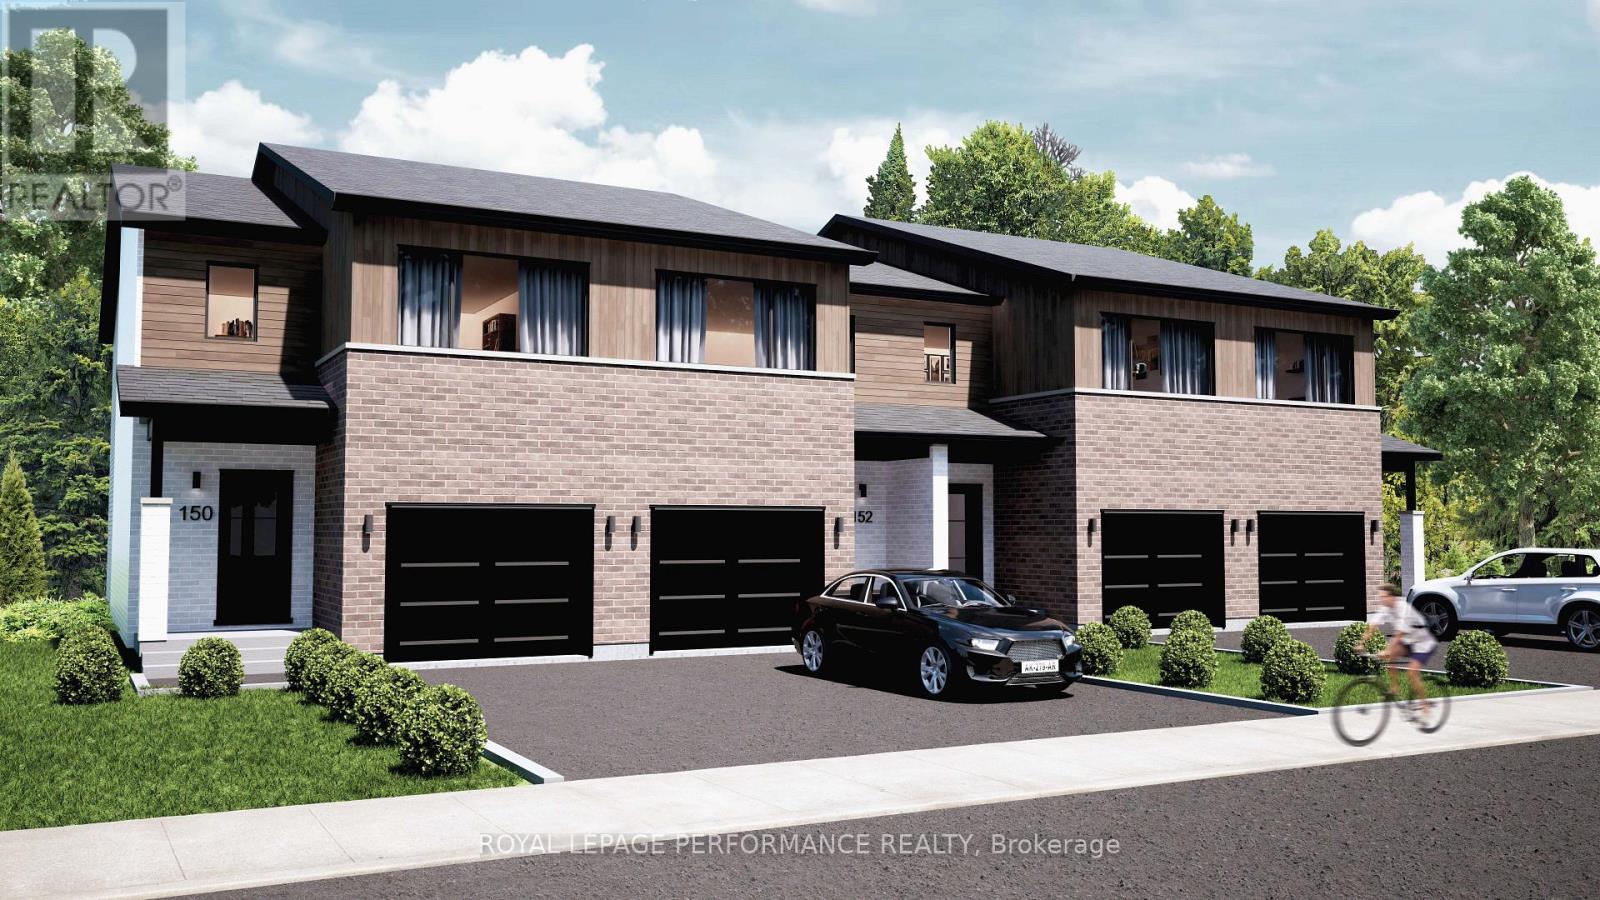
2412 Gray Crescent
Clarence-Rockland, Ontario
**OPEN HOUSE SUNDAY FROM 2 - 4 PM @ 235 BOURDEAU BD, LIMOGES**PROMOTION: Current pricing applicable for the first 10 sales*** Welcome to Beaumont - Morris Village, a thoughtfully designed new-build community in Rockland, Ontario - approximately 25-30 minutes from Ottawa. This end-unit townhome is already under construction, with an estimated delivery of fall/winter 2026. Built by Landric Homes - known in Québec as the multi-award-winning Construction LaVérendrye (long-standing reputation for quality craftsmanship, thoughtful design, modern/luxurious feel, and exceptional attention to detail). The home offers a spacious 1,687 sq. ft. above grade, featuring 9' ceilings, oversized 8' patio doors, ample windows, a concrete block party wall for superior sound proofing, and much more. Natural light flows throughout. The main floor presents an open-concept living and dining area alongside a well-appointed kitchen complete with a walk-in pantry and designer-selected finishes. The 2nd level hosts 3 generous bedrooms, 2 full bathrooms, and a convenient laundry room. The primary bedroom features an oversized walk-in closet and it's own ensuite bathroom with a 4-piece bathroom with standalone bathtub and glass shower. Substituting to a 3 bed / 1 bath layout is also an option, and finished basement addition is available as an upgrade. Model home tours available in Limoges. *Price shown is net of New Rebates, such New Rebates are subject to the enactment of federal and provincial legislation and the purchase price is at all times subject to the terms of any APS between the builder and the buyer. Pricing, specs, and details subject to change without notice.* (id:37072)
Royal LePage Performance Realty
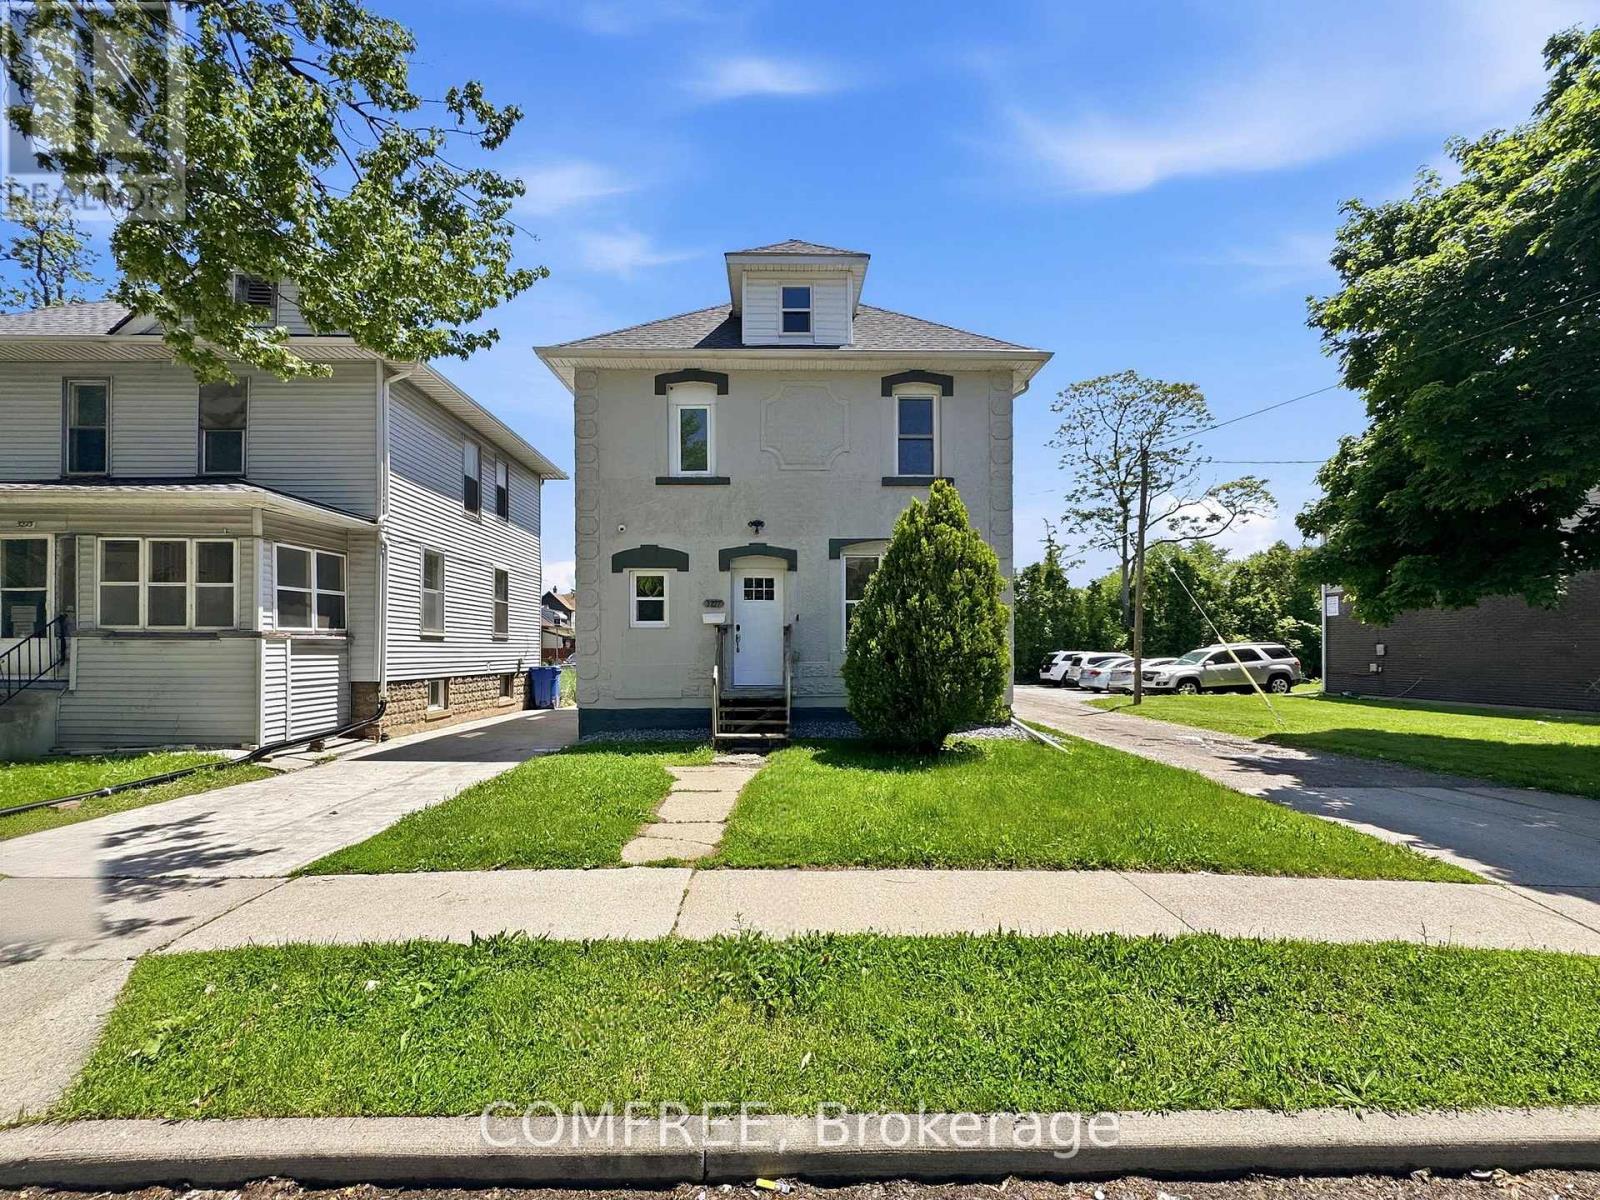
3277 Baby Street
Windsor, Ontario
Turn-key investment opportunity ideal for rentals or first-time home buyers. Extensively renovated in 2020 with major upgrades including new electrical (200 AMP service/panel), plumbing, HVAC, exterior waterproofing, sump pump, and backflow valve installation. Recent updates include a tankless water heater (2026) and central air conditioning/furnace with smart thermostat (Aug 2025). The home features a spacious kitchen with granite countertops, Euro-style cabinetry, and included appliances: 1 stove, 3 refrigerators, and 1 freezer. Tile and laminate flooring run throughout for easy maintenance. Additional features include keyless keypad entry for the main entrance and bedrooms, hard-wired surveillance system with 6 cameras and doorbell camera, plus coin-operated washer and gas dryer generating additional income. Energy efficiency upgrades completed through the Home Efficiency Program (2019/2020) include attic insulation (R35), basement insulation (R23), exterior wall insulation (R20), and professional air sealing. Currently generating monthly rental income. Most furniture is included in the sale (excluding furnishings in Rooms 2 & 8). Excellent future upside with potential for an ADU conversion. (id:37072)
Comfree
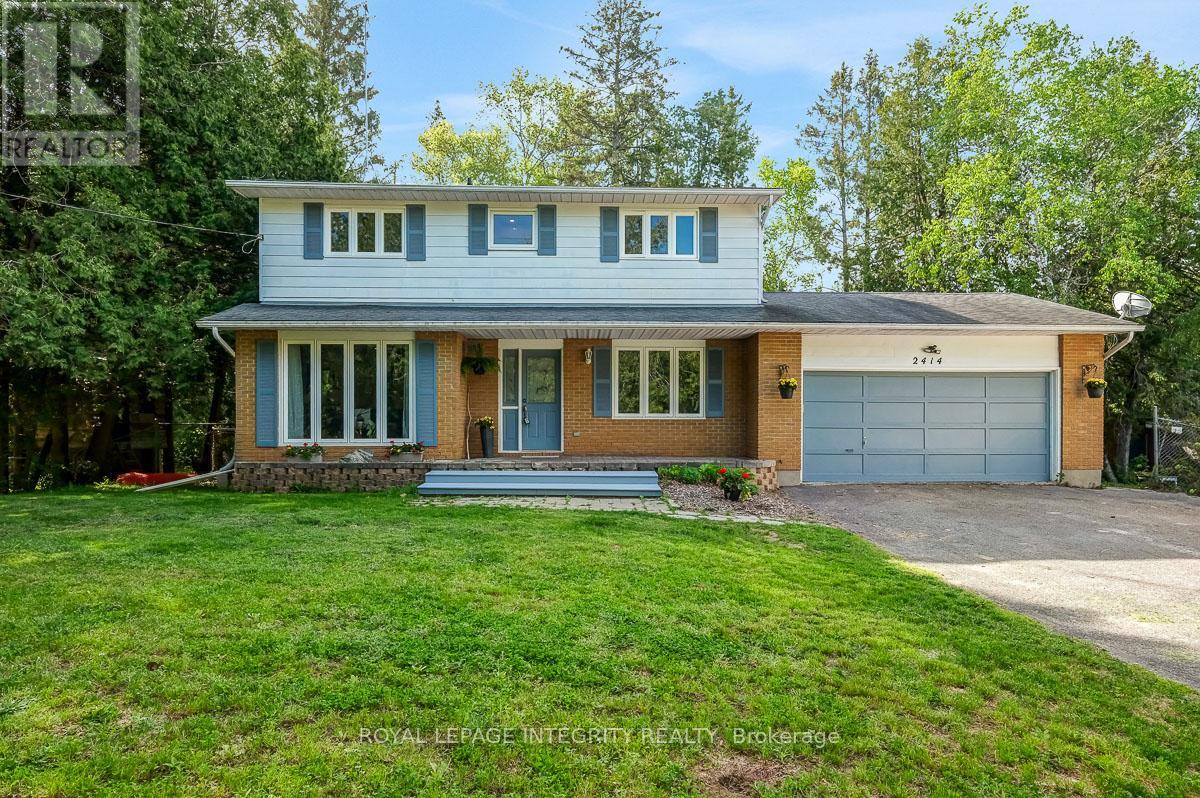
2414 Mcgee Side Road
Ottawa, Ontario
OPEN HOUSE SATURDAY MAY 30th 2pm-4pm Welcome to this beautifully maintained country property offering the perfect balance of peaceful rural living and everyday convenience. Set on a fully fenced 1-acre lot surrounded by open space and mature greenery, this spacious 4-bedroom, 2.5-bathroom home is designed for families who want room to grow, relax, and truly enjoy where they live. The main floor offers warm and inviting open concept kitchen, living and dining rooms complemented by quality finishes including luxury vinyl plank, hardwood, and ceramic tile flooring throughout. The flexible bonus room adds endless possibilities for a home office, playroom, gym, or cozy second living space. Large windows invite natural light throughout the home, creating a bright and comfortable atmosphere in every season. Upstairs you'll find 4 generous bedrooms with luxury vinyl flooring, inluding a primary bedroom with an ensuite. Step outside and discover your own private retreat. The expansive deck and included hot tub make entertaining easy and evenings unforgettable, whether hosting friends or simply unwinding under the stars. A large garden shed offers incredible potential as a future workshop, hobby space, or additional storage. Enjoy the best of both worlds in the charming community of Carp, where peaceful country living meets convenient access to Kanata, schools, shopping, and local amenities. New septic system installed August 2024 (id:37072)
Royal LePage Integrity Realty
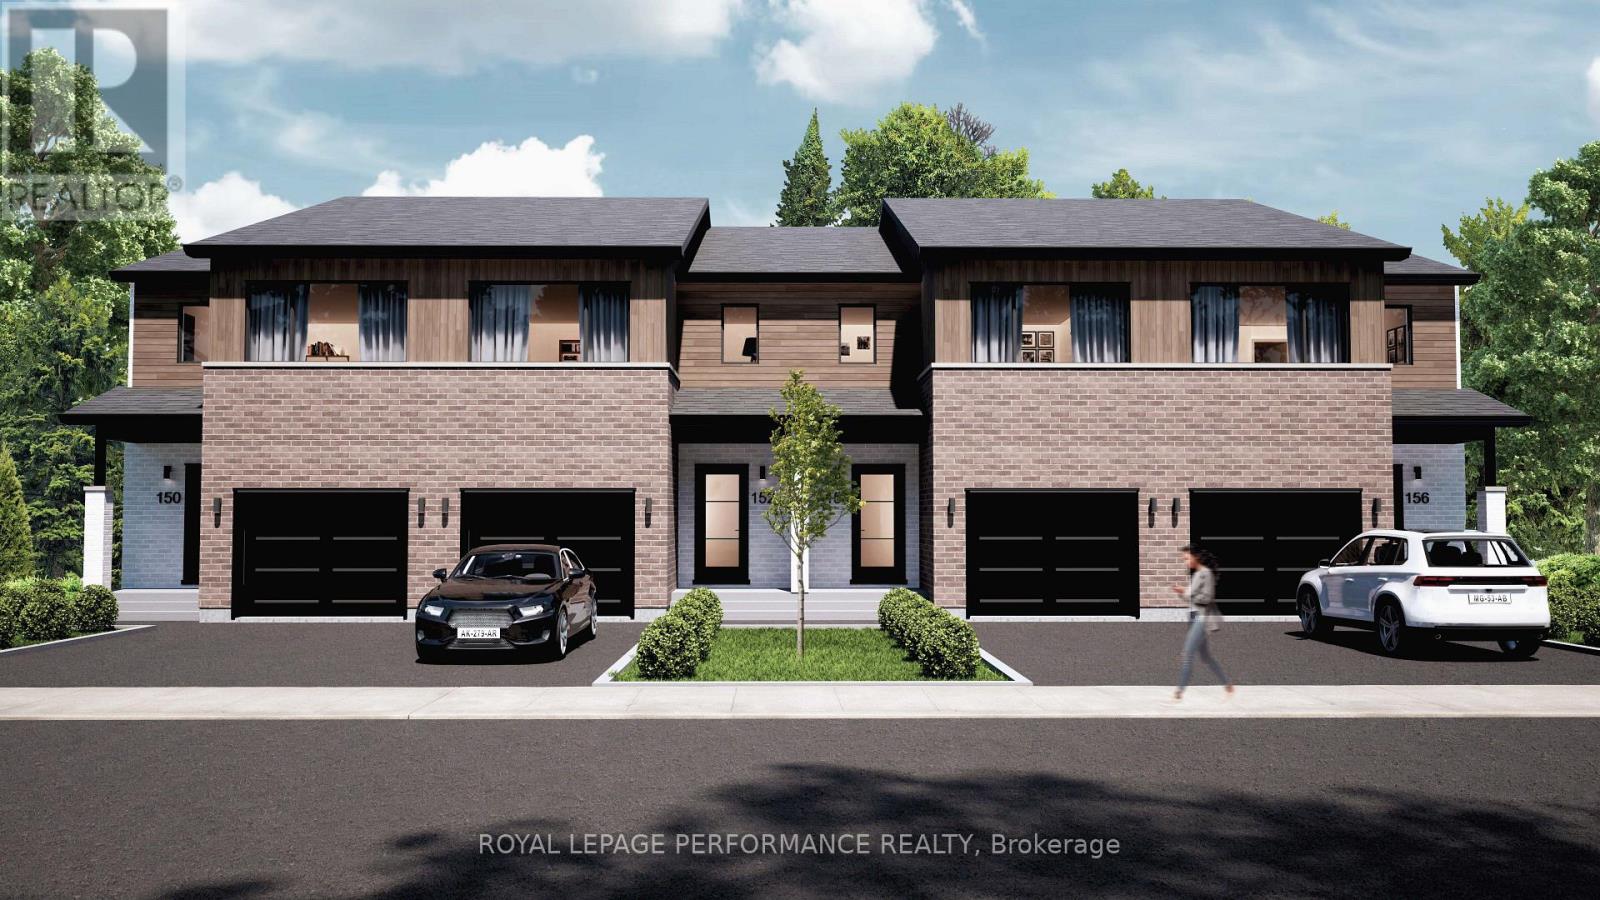
2400 Gray Crescent
Clarence-Rockland, Ontario
**OPEN HOUSE - SUNDAY 2-4 PM AT 235 BOURDEAU BLVD, LIMOGES** ***PROMOTION: Current pricing applicable for the first 10 sales*** Welcome to Beaumont - Morris Village, a thoughtfully designed new-build community in Rockland, Ontario - approximately 25-30 minutes from Ottawa. This middle-unit townhome is already under construction, with an estimated delivery of fall/winter 2026. Built by Landric Homes - known in Québec as the multi-award-winning Construction LaVérendrye (long-standing reputation for quality craftsmanship, thoughtful design, modern/luxurious feel, and exceptional attention to detail). The home offers a spacious 1,690 sq. ft. above grade, featuring 9' ceilings, oversized 8' patio doors, ample windows, a concrete block party wall for superior sound proofing, and much more. Natural light flows throughout. The main floor presents an open-concept living and dining area alongside a well-appointed kitchen complete with a walk-in pantry and designer-selected finishes. The 2nd level hosts 3 generous bedrooms, 1 full bathroom, and a convenient laundry room. The primary bedroom features an oversized walk-in closet and cheater access to a 4-piece bathroom with standalone bathtub and glass shower. An ensuite / finished basement addition is available as an upgrade. Model home tours available in Limoges. *Price shown is net of New Rebates, such New Rebates are subject to the enactment of federal and provincial legislation and the purchase price is at all times subject to the terms of any APS between the builder and the buyer. Pricing, specs, and details subject to change without notice.* (id:37072)
Royal LePage Performance Realty
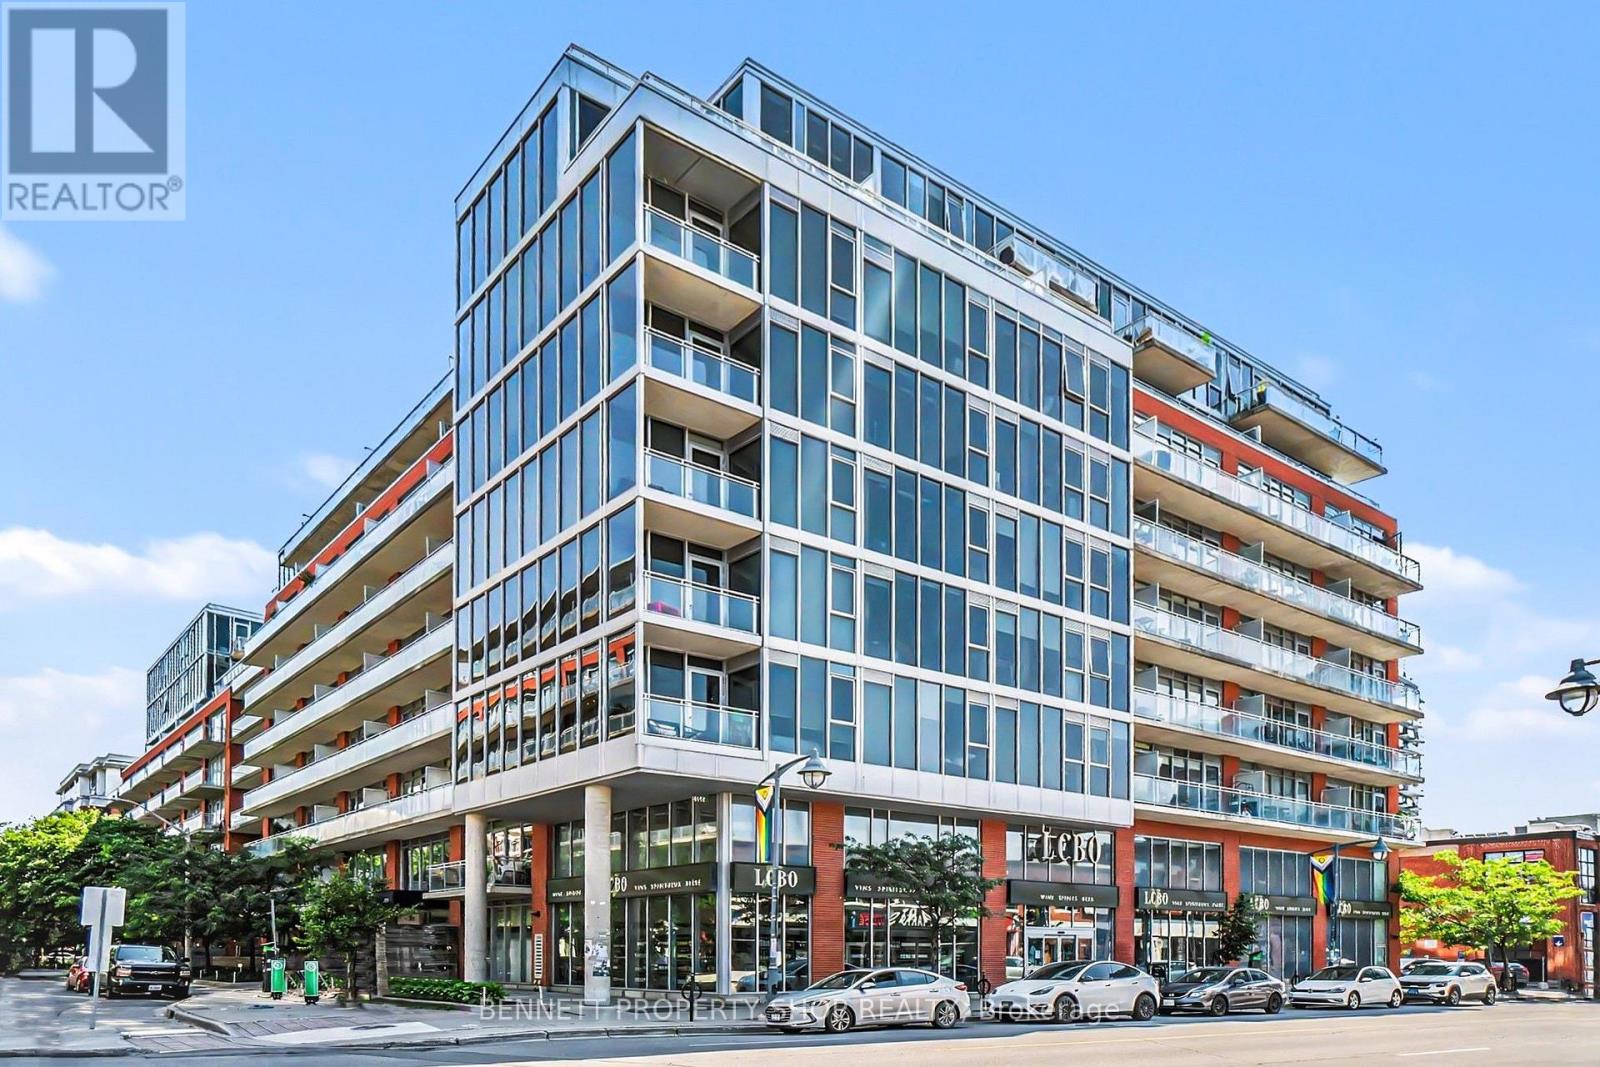
507 - 360 Mcleod Street
Ottawa, Ontario
Experience modern urban living in this stylish 1-bedroom, 1-bathroom condo in the heart of Ottawa, perfectly designed for an active lifestyle. This contemporary suite features hardwood floors, a sleek modern kitchen with quartz countertops, a waterfall island, and floor-to-ceiling windows that fill the space with natural light. The building offers exceptional amenities, including a fully equipped gym, inviting meeting and social spaces, and secure entry, ideal for professionals, students, or first-time buyers looking to build wealth through real estate. Located steps from Bank Street's top restaurants, cafés, and shops, you're also moments from Ottawa's best attractions, including the Glebe, Lansdowne, Parliament Hill, and the city's extensive bike paths. With easy access to the 417, transit, and everyday conveniences, this condo delivers unbeatable walkability and lifestyle value in one of Ottawa's most vibrant neighbourhoods. 24 hours irrevocable on all offers. 24 hours notice required on all showings until July 1st. Some photos are digitally enhanced. (id:37072)
Bennett Property Shop Realty
1107 Cerceau Private
Ottawa, Ontario
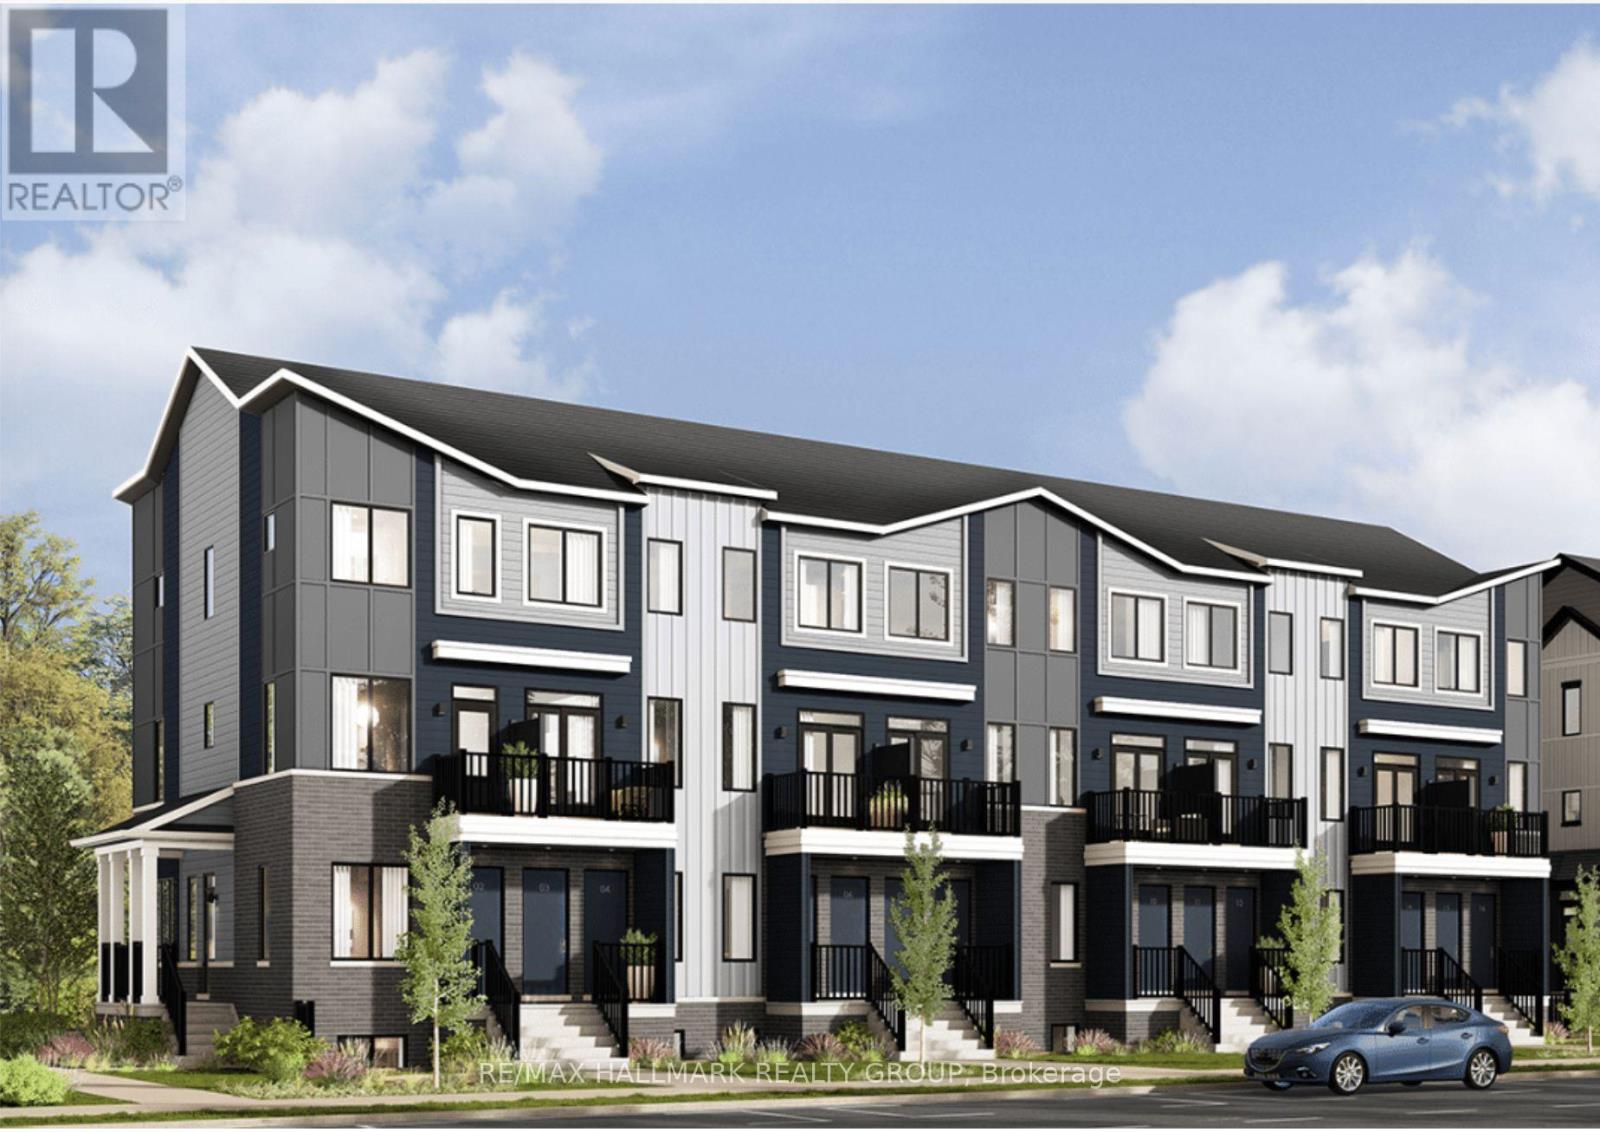
Brand-New Rental Townhomes in Orleans - Now Accepting Applications! Experience modern living in these newly constructed townhomes ideally situated near Innes Road in Orleans. Be among the first residents to enjoy thoughtfully designed interiors, quality finishes, and everyday convenience. 2 Bedrooms, One outdoor parking space included, Complete appliance package: refrigerator, range, dishwasher, washer, and dryer. Prime Orleans Location. Enjoy easy access to parks, schools, shopping centres, restaurants, and public transit, all within minutes of your doorstep. Modern comfort, stylish design, and an exceptional location - reserve your new home today! https://caivan.com/360-virtual-tour/Summit-Series-Lower-Residence/ (id:37072)
RE/MAX Hallmark Realty Group
55 Spring Street
Mississippi Mills, Ontario
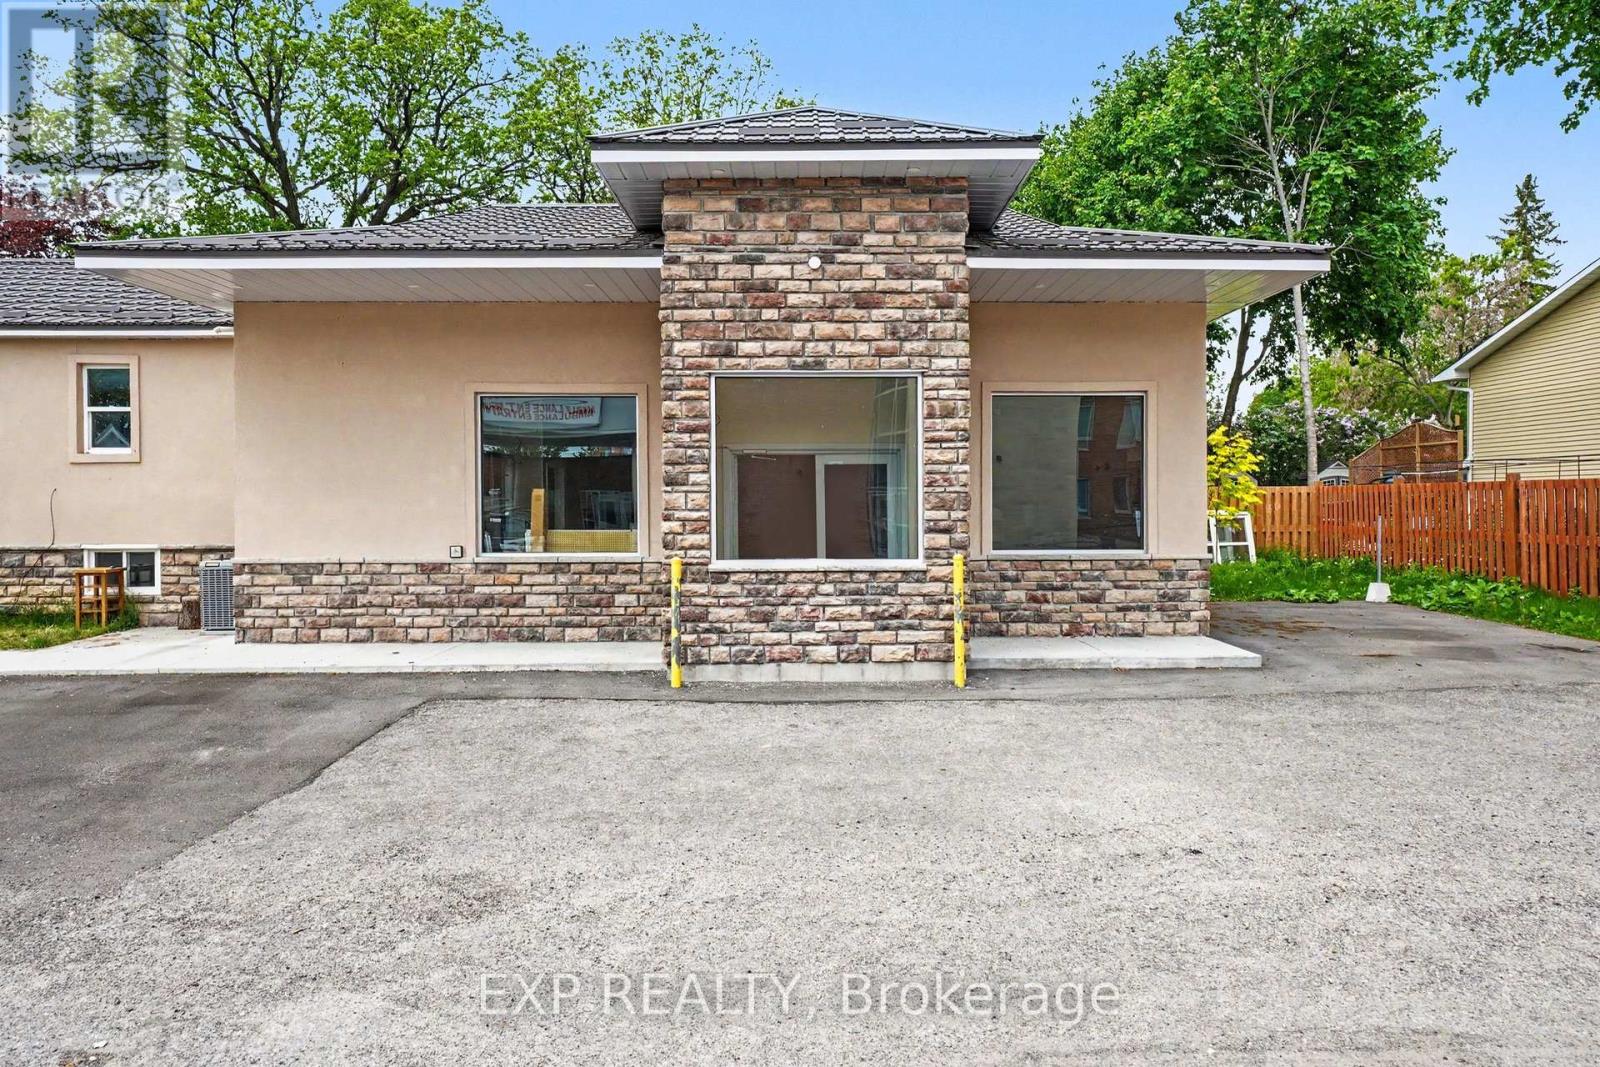
Exceptional opportunity to lease a well-located commercial pharmacy space in the heart of Almonte's growing healthcare and residential community. Positioned just steps from the Almonte General Hospital, 55 Spring Street offers an ideal location for a pharmacy, medical clinic, wellness practice, healthcare professional office, or complementary service provider seeking strong visibility and community accessibility. This highly desirable commercial space benefits from excellent exposure, convenient access, and a well-established healthcare presence within one of Eastern Ontario's most sought-after small towns. Surrounded by residential neighbourhoods, seniors, families, and healthcare traffic, the location offers outstanding potential for an owner-operator or expanding business. Almonte continues to experience significant residential growth while maintaining its historic charm and strong local support for independent businesses and healthcare services. Rarely do opportunities become available in such close proximity to the hospital within this vibrant and expanding community. Contact for leasing details, permitted uses, floor plans, and private viewing opportunities. (id:37072)
Exp Realty

3475 Hwy 17 Highway
Ottawa, Ontario
Opportunity knocks! This spacious 7+ acre building lot offers a fantastic chance to create your dream home in a peaceful rural setting. Located on a well-maintained paved road just 10 minutes to Arnprior and under 30 minutes to downtown Ottawa, the property provides easy access including the 417 on/off ramp at Antrim to amenities while delivering true country living. Rural zoning supports a wide range of permitted uses, giving you excellent flexibility for your plans. The terrain is ideally suited for slab-on-grade construction, making building straightforward and cost-effective. The lot features a nice mix of mature trees for privacy and open spaces perfect for your new home. (id:37072)
Royal LePage Team Realty
704 Kizis Private
Ottawa, Ontario
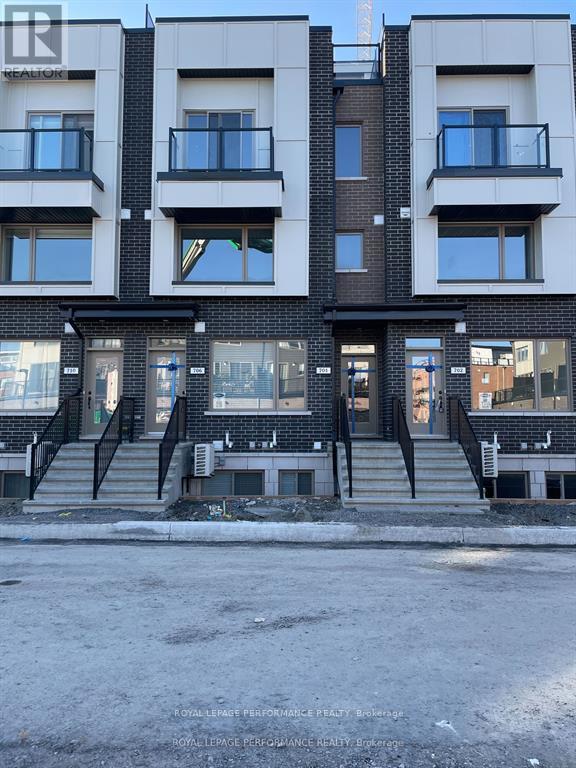
A wonderful location for this Mattamy built 2 bedroom, 2 bathroom condo in Wateridge Village near Rockcliffe. This terrific home features open concept living, dining and kitchen space. The bright kitchen has quartz countertops, stainless steel appliances and large windows. There is a spacious principal bedroom, good sized closet and cheater to the full bath. What is not to be missed is the stunning and rare rooftop terrace ! A great space to enjoy evenings and entertaining. Great location close to downtown, transit and every amenity you could desire. Don't wait - come check it out ! (id:37072)
Royal LePage Performance Realty
242 Queen Street
North Dundas, Ontario
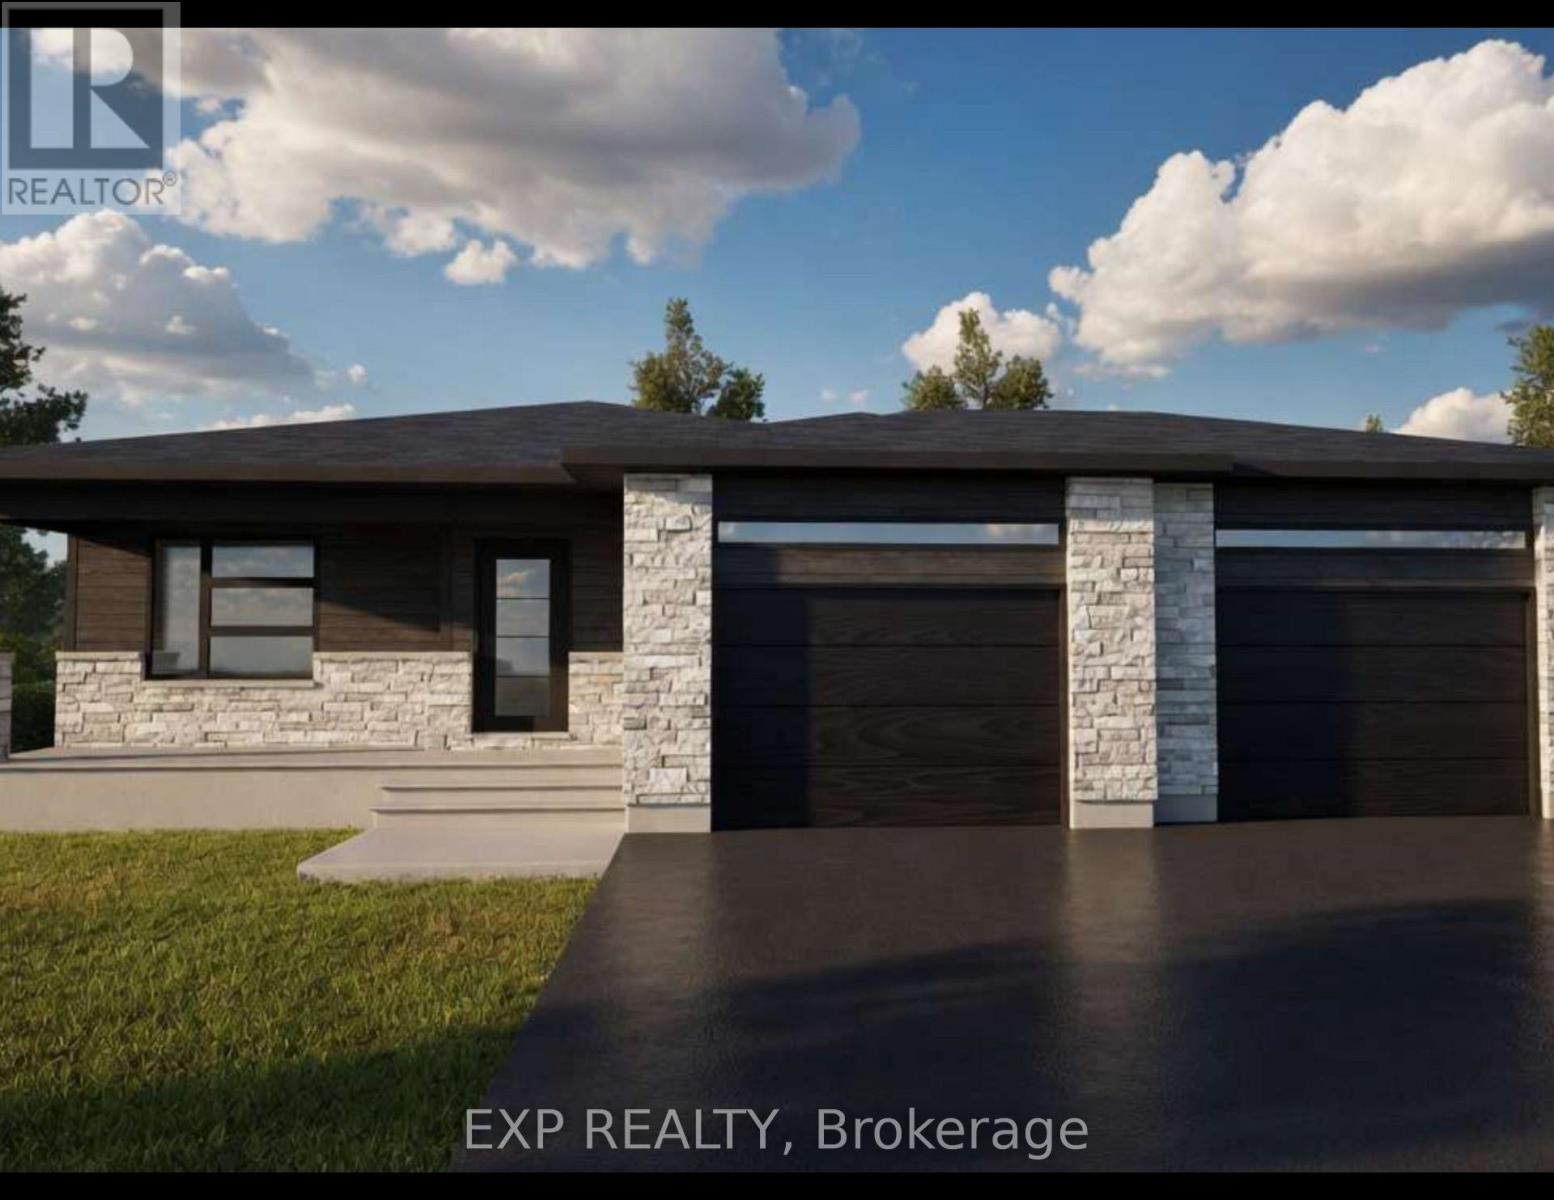
*FULL HST REBATE INCLUDED IN LISTING PRICE* Welcome to Whistler II model with a double door garage, your dream bungalow offering the perfect space to start a family, build memories or enjoy a comfortable retirement. Experience the bright, open concept floor plan that seamlessly flows throughout, creating a spacious and inviting living area. The roomy kitchen with ample counter space is ideal for enjoying a cup of coffee or a glass of wine, while providing everything you need for meal prep and entertaining. A huge main bathroom is present. The master Bedroom section offers a great size master bedroom with it's own walk-in closet and ensuite. The expansive lower level offers endless possibilities whether you need extra guest rooms, a living area, a gym, or an entertainment space. Enjoy a spacious two car garage, perfect for a working family. Prepare to fall in love with everything this gorgeous home and it's vibrant surroundings have to offer. Taxes not yet assessed. Pictures are from a previously built home and may include upgrades. Buyer will have the opportunity to select the interior and exterior selections as this house is to be built. (id:37072)
Exp Realty

85 South Street
Lanark Highlands, Ontario
Riverfront Living at Its Finest! Wake up each morning to breathtaking river views and end your day watching spectacular sunsets over the water. This charming riverfront home offers a lifestyle that's hard to match, with opportunities for swimming, canoeing, kayaking, and fishing right from your own backyard.The fully fenced rear yard is a private retreat featuring mature trees, including a beautiful blossoming tree, a fire pit, an expansive deck, and plenty of space for yard games, family gatherings, and summer barbecues. Whether you're entertaining guests or simply enjoying a quiet evening by the river, the setting is truly special.Inside, character and charm abound. A stunning curved staircase, impressive original stained wood baseboards and trim, and hammered-glass pocket doors blend seamlessly with thoughtful modern updates. The inviting floor plan is designed for comfortable everyday living and effortless entertaining, making it easy to host family and friends.The kitchen functional and welcoming, featuring a propane cooktop, generous counter space, and abundant storage. Additional storage can be found throughout the home, including a convenient crawl space. In the winter, cozy up beside the wood stove and enjoy picturesque views of the snow-covered trees-creating the perfect holiday atmosphere and storybook Christmas setting.Conveniently located within walking distance of Timber Run Golf Club, the Fitz Chip Truck, Village Treats, the grocery store, dollar store, pharmacy, LCBO, Canada Post, park, beach, Lanark Library, arena, and community centre. Commuters will appreciate being just 15 min to Perth, 20 min to Carleton Place, and approximately 40 min to Kanata.This home truly is a year-round waterfront lifestyle filled with beauty, recreation, charm, and convenience. Long list of updates is available but include: 2025 Furnace, 2026 TSSA Inspection (10 year), Bell Fibre Internet 2026. GARAGE 14' X 16'5" 48hr irrevocable on all offersOPEN HOUSE Sun May 31:1-3p (id:37072)
Exp Realty

2 Fairhaven Way
Ottawa, Ontario
A rare opportunity to own a private country home in the city. This impeccably updated mid-century classic in highly sought-after and historic Fairhaven, is perched on a breathtaking half-acre wooded estate lot offering unmatched privacy in a serene, nature-immersed setting. Tucked away on a safe, quiet street, surrounded by towering trees, you're a short walk to the Montfort Hospital, CMHC, NCC pathways and only minutes by car to downtown. This residence has been transformed top-to-bottom with designs and finishes that blend modern comfort with timeless architectural character. Every space has been tastefully curated to ensure warmth, functionality and sophistication. The exquisite chef's kitchen with large quartz island and pantry opens to the spacious, bright dining area and living room with it's original 1950's stone hearth, a cozy/practical wood stove and patio access. To the right of the impressive entrance-way is the main floor bedroom (now serving as a gym). With an adjacent bathroom and family room, it's the perfect nanny or in-law suite. At the top of the stylish staircase, there's a bright landing, perfect as an office space. The second floor East wing has two spacious bedrooms, one with deep double closets, the other with a full walk-in. The family bath contains a convenient 2nd floor laundry. At the West end of the hallway is the expansive primary bedroom with 5-piece en-suite bath and spacious walk-in closet. Designer finishes on both levels include pot lights, quality fixtures, high-end appliances, fine ceramic tiles and rich maple hardwood throughout. Spend countless evenings outdoors on the stone patio with a fire pit. The large 2-car garage has a 2nd floor with tons of storage space and the triple-wide interlock driveway provides plenty of parking for all your cars and toys. Homes of this calibre, combining estate-style tranquil enclave living, architectural excellence and exceptional proximity to urban amenities, are seldom available in Ottawa. (id:37072)
Royal LePage Team Realty

401 - 711 Churchill Avenue
Ottawa, Ontario
Why compromise between location, space, and price when you can have all three? Nestled in the heart of one of Ottawa's most sought-after neighbourhoods, this top-floor, southwest corner unit at 711 Churchill Avenue is an absolute sun-drenched gem. Thanks to its prime corner positioning and expansive windows, this 900+ square foot, two-bedroom, one 4pc bathroom (w/walk in shower) condo captures the absolute best natural light the building has to offer. Built in 2005, it bridges the gap perfectly between modern luxury and smart investing, giving you all the contemporary amenities and construction standards of a brand-new build, including central air conditioning, forced air heating, and convenient in-unit laundry, but at a much more modest price point for the area. Freshly painted, the space features gleaming hardwood floors and a cozy natural gas fireplace as your living room centerpiece. The location is truly unbeatable for lifestyle and wellness lovers alike; you are right around the corner from Altea, Canada's largest fitness and pickleball club, and just steps from the vibrant village of Westboro with all of its local shops, grocery stores, and endless biking and walking paths. Families will also appreciate sitting in one of the city's premier school catchments, feeding directly into top-tier institutions like Broadview Public School and Nepean High School. Whether you are a first-time buyer, a downsizer, or looking for a savvy urban investment, this property easily stands out as the best value two-bedroom condo in central west Ottawa. (id:37072)
Engel & Volkers Ottawa

279 Falsetto Street
Ottawa, Ontario
Enjoy all the advantages of newer construction without the delays, upgrade charges, or additional expenses often associated with buying from a builder. Fully finished and move-in ready, this home allows you to settle in and start enjoying the Trailsedge lifestyle immediately. Introducing this stunning townhouse in Trailsedge, featuring 3 bedrooms, 4 bathrooms, and a professionally finished basement. The inviting foyer sets the tone for comfortable living, leading to a thoughtfully designed open-concept layout with 9-foot ceilings throughout the main level. The upgraded gourmet kitchen showcases quartz countertops and stainless steel appliances, while large windows fill the living space with natural light and create an airy, welcoming atmosphere. A spacious formal dining area makes entertaining effortless. Upstairs, the primary bedroom offers a walk-in closet and private 3-piece ensuite, accompanied by two additional well-appointed bedrooms and a full family bathroom. The finished basement provides valuable extra living space, ideal for a recreation room, home office, gym, or guest retreat. Outside, enjoy a private backyard with a mature privacy hedge and no rear neighbours backing onto the property. Ideally located near parks, trails, top-rated schools, shopping, transit, and everyday amenities, this home is perfect for families and investors alike. A beautiful place to create lasting memories-or a turnkey rental opportunity-don't miss your chance to own this exceptional home. (id:37072)
Exp Realty
6150-6160 Hazeldean Road
Ottawa, Ontario
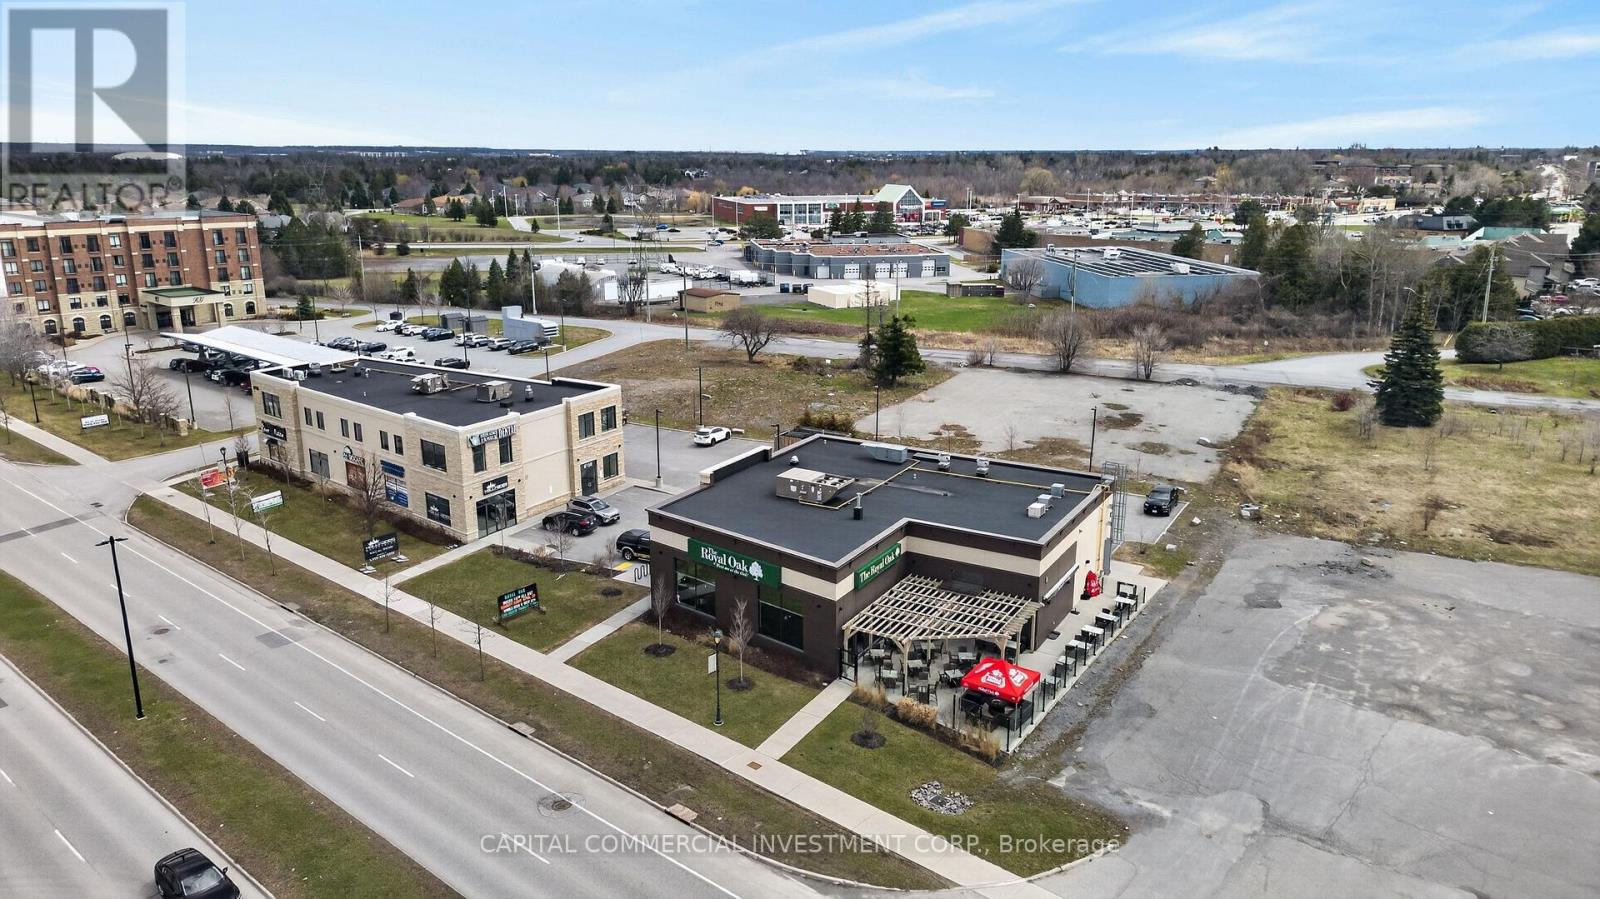
Hazeldean Square is a recently constructed and fully leased commercial property in Ottawa's thriving Stittsville suburb. The asset comprises two buildings totaling 14,395 sq. ft. of leasable area on a 0.84-acre site, with 62 parking spaces. Built in 2020, the property is 100% occupied by six established tenants, featuring strong national and regional brands, healthcare anchors, and service providers, ensuring stable, diversified income. The property boasts a weighted average lease term (WALT) of 5.7 years, with recent tenant expansions reflecting confidence and long-term commitment. All leases contain incremental rent increases. Located in a high-growth, affluent community, Hazeldean Square benefits from robust local demographics, strong retail demand, and proximity to major amenities. This property offers investors secure, predictable cash flow and long-term upside in one of Ottawa's most dynamic suburban markets. (id:37072)
Capital Commercial Investment Corp.
39 Epworth Avenue
Ottawa, Ontario
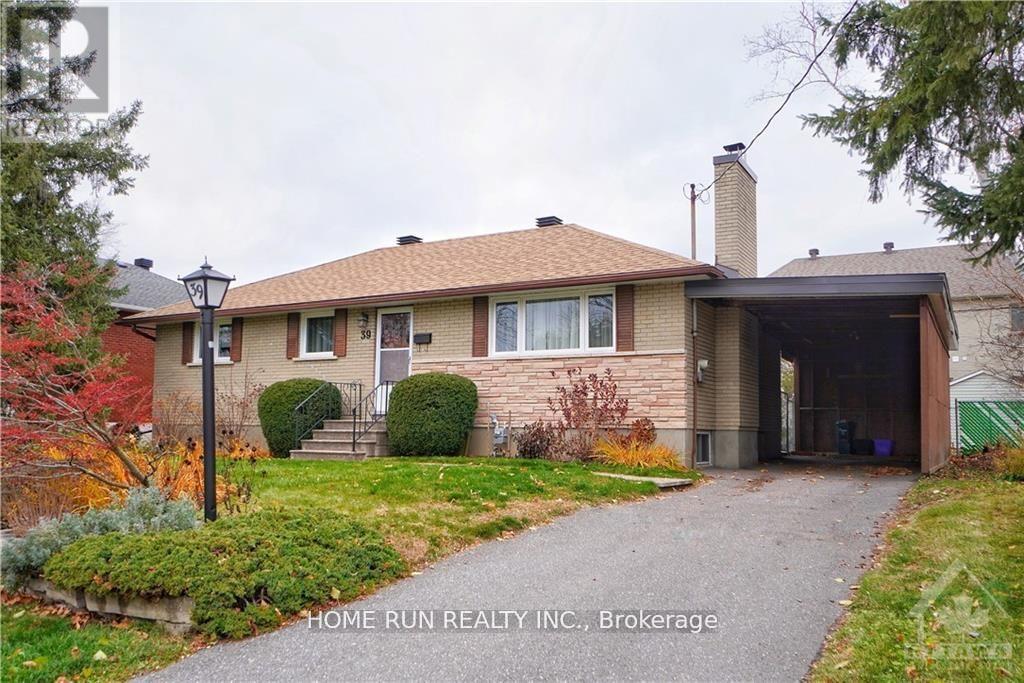
Date Available: Aug 1. Unique and Prime Location: Meticulously maintained Detached Bungalow in St. Claire Gardens. Features 3 Bedrooms, 2 Bathrooms, situated on an oversized 75 x 104 Lot. The upper level has a welcoming foyer and hardwood. The Bright and Spacious L shape Great Room has with fireplace, LARGE WINDOWS overlooking the front yard and a formal Dining area. Newly renovated kitchen offers granite counters, upgraded cabinets and stainless-steel appliances. Fully finished basement offers a spacious recreation room, a bathroom, lots of storage space, bright laundry area and a tremendous workshop. Wonderful Backyard has a sunroom, interlock patio and storage shed. There is a large carport (29 x 11 feet), with total parking for 4 cars. This elegantly updated home is centrally located, only minutes to downtown, Carleton University, Algonquin College and 5 minutes walking distance to the major bus-stop. Also Close to Costco, shopping, Restaurants and amenities. Please include proof of income, credit report & photo ID with rental application. No Pets, No Smokers, No roommates. (id:37072)
Home Run Realty Inc.

52 Whitcomb Crescent
Smiths Falls, Ontario
The Alden Plus by Park View Homes. A thoughtfully designed 2-bed, 2-bath Energy Star cert. semi-detached bungalow townhome with a basement walkout on a large corner lot. This bright, modern home offers a partially finished walkout basement and an exciting opportunity with mid-July 2026 occupancy. The open-concept main floor is ideal for everyday living and entertaining, featuring wide-plank flooring, hardwood stairs, and quartz countertops throughout, all curated in a timeless modern rural-chic palette. The upgraded ensuite shower adds a refined touch to the primary suite. Step outside to the large 10' x 13' rear covered deck, complete with a gas line to the BBQ - perfect for seamless indoor-outdoor living. The walkout basement expands your living space with a spacious rec room and a convenient 3-piece bathroom rough-in, offering flexibility for future customization. Built with superior energy efficiency - including triple-glazed windows and high airtightness construction - this home delivers long-term comfort and energy savings. Stainless steel kitchen appliances, plus a white washer/dryer and automatic garage door opener, are included. Additional exterior features include sodded front and rear yards, an asphalt driveway, and a patio stone walkway for added curb appeal. Backed by the Tarion Warranty Program, The Alden Plus blends quality craftsmanship, modern style, and efficiency - ready to welcome you home. Photos are of a previously built home by the same builder and are provided for illustrative purposes only. Images may include upgrades not included in the base price. Actual finishes and specifications may vary. Purchase price is $539,900 inclusive of the PST . Eligible buyers may qualify for a potential HST rebate/credit that could reduce the effective net cost estimated at $499,100, subject to buyer eligibility, final government implementation, lender approval and legal/tax advice. Buyer to verify all rebate eligibility and financing implications. (id:37072)
Royal LePage Team Realty
1493 5th Concession B Dalhousie Road
Lanark Highlands, Ontario
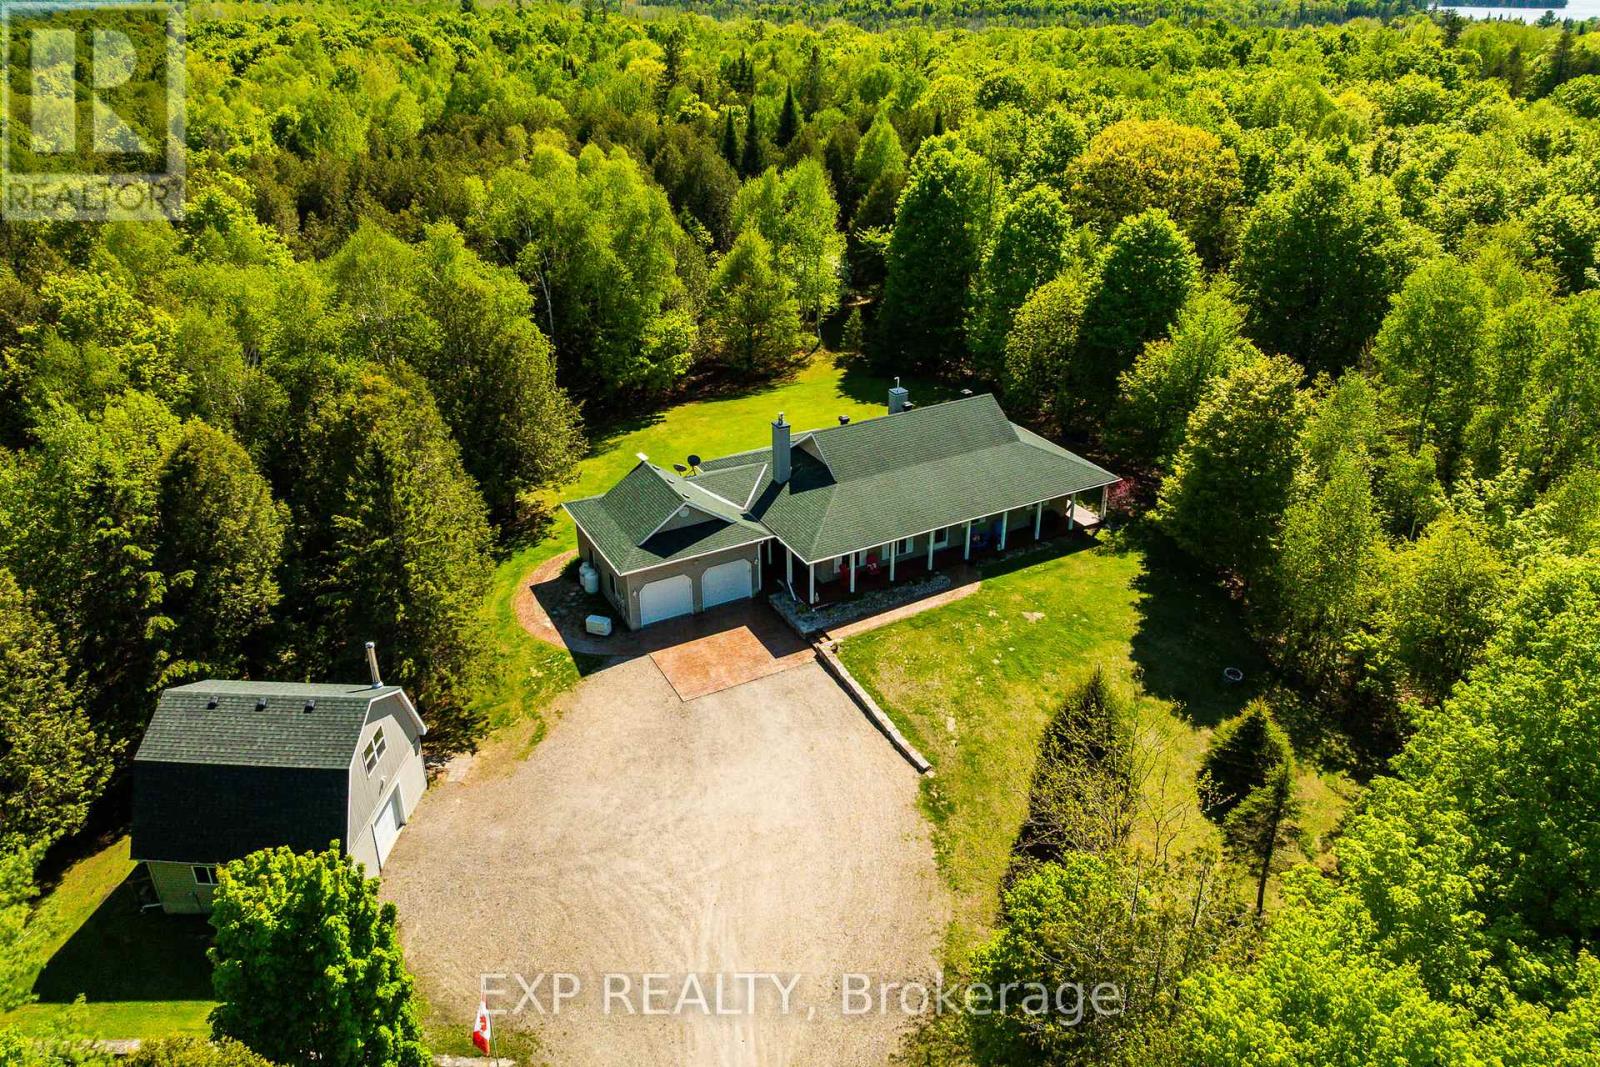
Lanark Living! Nature lovers, outdoor enthusiasts, and anyone dreaming of peaceful country living - this one is for you. Set on an incredible 35 acres of pristine forest with extensive private trails for ATVing, biking, hiking, and snowshoeing, this property offers year-round adventure right from your doorstep. With deeded access to beautiful Patterson Lake just 800m down the road, you can picture long summer days on the water, boating, swimming, and unforgettable sunsets. Extensively updated and exceptionally maintained, this property has benefited from countless thoughtful improvements over the years - far too many to mention here, so be sure to request the feature sheet for the full list. A Generac backup system offers added peace of mind, so you never have to worry about losing power. Outside is where this property truly shines. The double car garage and separate heated workshop provide all the space you need for ATVs, snowmobiles, tools, hobbies, or storing outdoor gear. The workshop also features a bathroom/plumbing rough-in for future use and an overhead wood storage loft for drying. Propane connection to the home means no more running for BBQ fuel, and the mailbox conveniently sits across the road. A survey has also been completed for added peace of mind. Well maintained and move-in ready, this property offers the perfect blend of nature, privacy, functionality, and outdoor lifestyle living. Furnace 2018. Appliances 2024. This one checks all the boxes on your wishlist. Current owner uses Starlink for internet. Not transferrable but Starlink will provide equipment if new owners begin their own contract. (id:37072)
Exp Realty
3198 138 Highway
North Stormont, Ontario
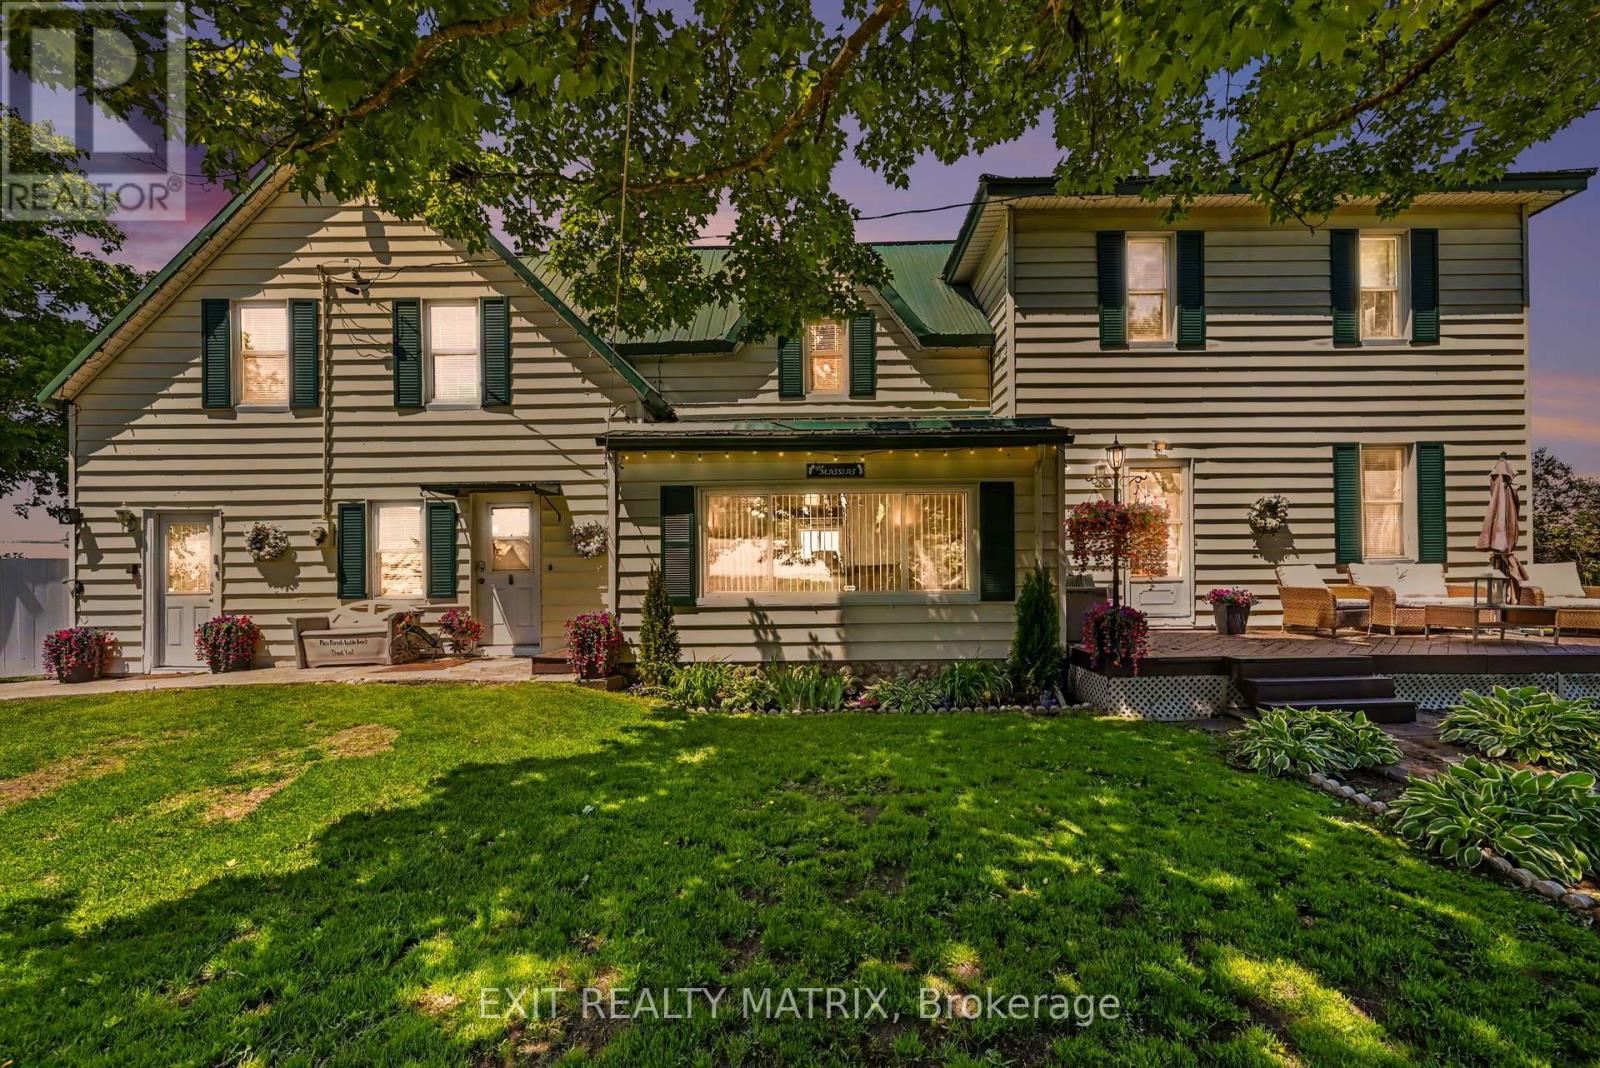
**OPEN HOUSE JUNE 27 1-4PM** Most homes make you choose between space, function, and setting. This one brings all three together. Set on a full acre in the Monkland area of North Stormont, this property gives you room to breathe without feeling disconnected. It is the kind of home where weekend visits feel easy, dinners can stretch into the evening, overnight guests have room to stay, and everyday living has space to move. Inside, the main level offers a large eat in kitchen with island, plenty of cabinetry, and a bright breakfast nook that naturally becomes the heart of the home. The layout continues with a spacious living room, formal dining area, sunroom, main floor office, and a convenient powder room with laundry. Upstairs, you will find four bedrooms, a full bathroom, and additional flexible space that can serve as a private office, media room, fitness area, reading room, guest space, or quiet retreat. The heated workshop attached to the rear of the home is what separates this property from the ordinary, offering valuable space for projects, storage, equipment, or a dedicated work area without taking away from the home itself. Outside, the full acre lot, detached garage space, generous parking, and open country setting create the kind of breathing room that is hard to replace. With a durable metal roof, cellar style storage, easy access to Highway 138, and a location approximately 20 minutes to Cornwall and 40 minutes to Ottawa, this is not just more room. It is more freedom, more function, and more opportunity in one property. (id:37072)
Exit Realty Matrix
646 - 340 Mcleod Street
Ottawa, Ontario
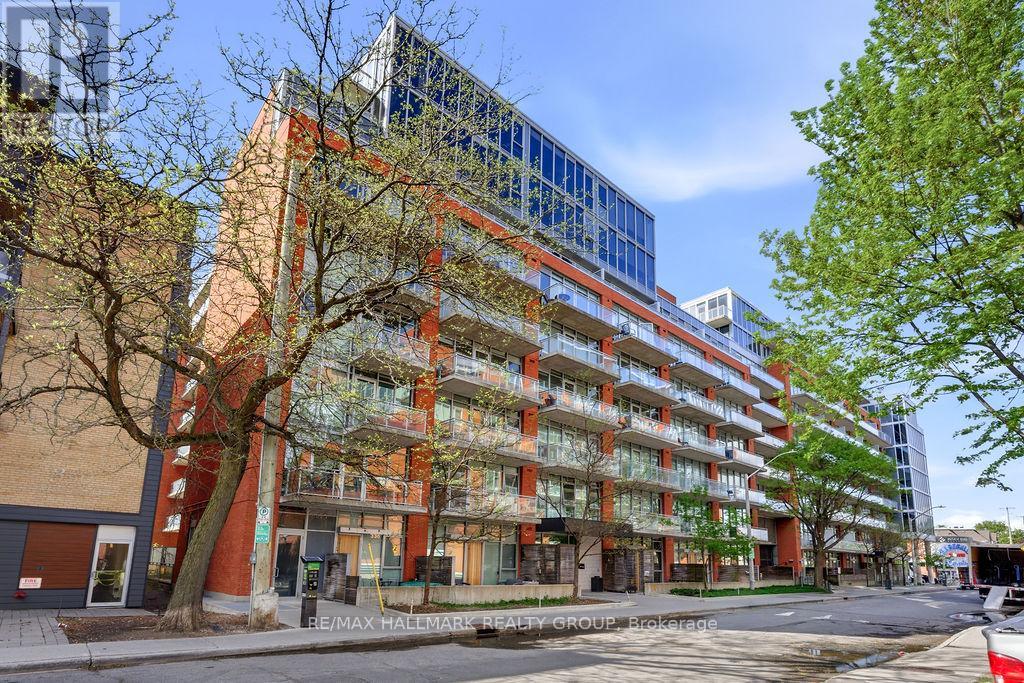
Experience stylish urban living in the heart of Centretown with this bright and modern 1 bedroom + DEN corner-unit condo. Featuring a sought after industrial-inspired design, this impressive unit showcases soaring ceilings, exposed ductwork, and expansive floor-to-ceiling windows that flood the living and dining areas with natural light. The spacious den also benefits from a large window, making it an ideal home office, creative space, or guest area.The open-concept layout is enhanced by hardwood flooring throughout, while the contemporary kitchen offers quartz countertops, stainless steel appliances, and ample workspace for cooking and entertaining. The well-appointed bathroom features an oversized walk-in shower, and the unit offers the convenience of in-unit laundry.This unit includes underground parking and a storage locker for added convenience. Residents enjoy access to exceptional building amenities, including an outdoor saltwater pool, landscaped patio with lounge areas, fireplace and BBQ facilities, a fully equipped fitness centre, party room, and private theatre.Ideally located steps from restaurants, cafés, shops, parks, transit, and all the conveniences of downtown Ottawa, this condo offers the perfect blend of modern design, comfort, and city living. (id:37072)
RE/MAX Hallmark Realty Group

475 Meynell Road E
Ottawa, Ontario
Step into modern elegance with this stunning one-year-old luxury home, thoughtfully designed with premium finishes and over $60,000 in builder upgrades. Featuring 4 spacious bedrooms, this exceptional property offers the perfect blend of sophistication, comfort, and functionality for today's family lifestyle. The beautifully designed layout showcases generous living spaces filled with natural light, upscale finishes, and refined details throughout. The chef-inspired kitchen flows seamlessly into the main living and dining areas, creating the perfect space for entertaining and everyday living. Upstairs, enjoy the convenience of a desirable Jack & Jill bathroom connecting two of the secondary bedrooms, while the primary suite offers a private retreat with a spa-inspired ensuite and ample closet space. The professionally finished basement adds incredible versatility, ideal for a home theatre, recreation area, gym, or guest space. With over $60K in premium builder upgrades, this home stands out with elevated craftsmanship and modern enhancements throughout. Being only one year old, it offers the feel of a brand-new home without the wait .A rare opportunity to own a move-in-ready luxury residence designed for upscale living. ** This is a linked property.** (id:37072)
Royal LePage Team Realty