
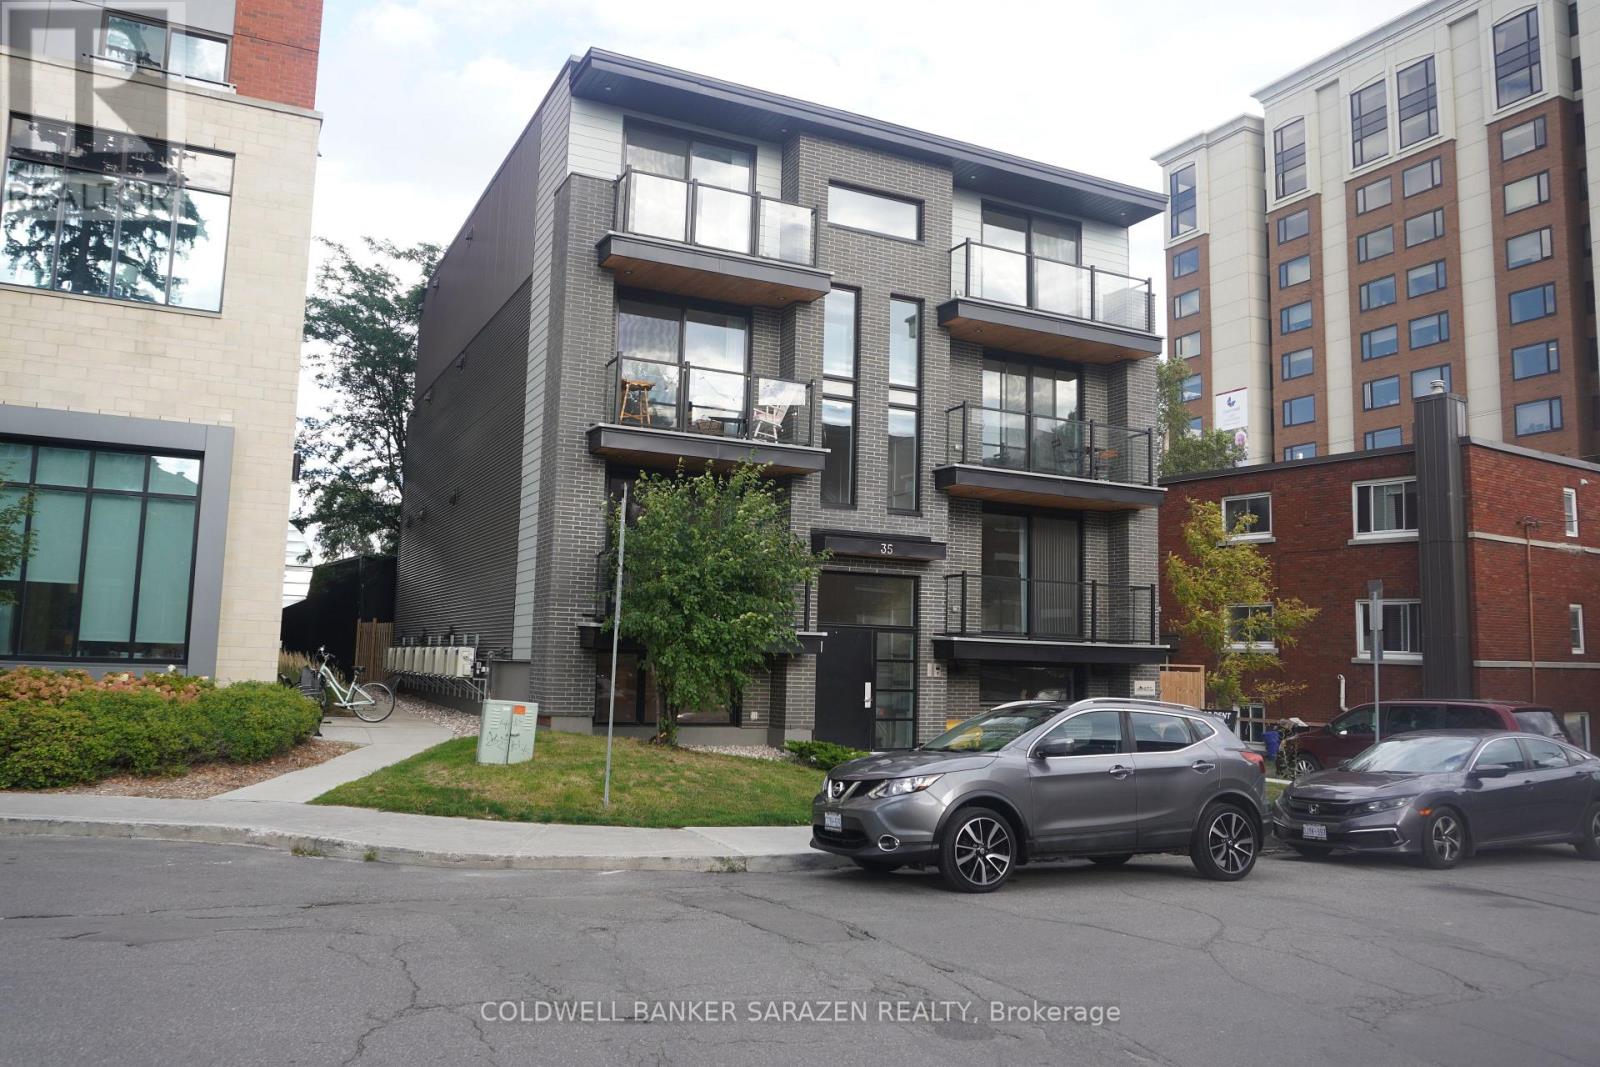
2 - 35 Monk Street
Ottawa, Ontario
Live in the heart of the Glebe! This bright, modern one-bedroom, one-bath apartment offers an unbeatable location just steps from Lansdowne Park, TD Place, Patterson Creek, and the vibrant shops, cafés, and restaurants of Bank Street. The open-concept layout showcases a stylish kitchen with quartz countertops, sleek white cabinetry, and stainless-steel appliances, complemented by luxury vinyl flooring, LED lighting, and oversized energy-efficient windows that fill the space with natural light. Enjoy the convenience of in-unit laundry, air conditioning, and a video intercom system, all just minutes from downtown Ottawa, Carleton University, the University of Ottawa, and excellent public transit. Tenants are responsible for hydro only, with street parking available through the City of Ottawa permit program. Don't miss this exceptional opportunity for stylish, low-maintenance living in one of Ottawa's most sought-after neighbourhoods! Some virtually staged images. (id:37072)
Coldwell Banker Sarazen Realty
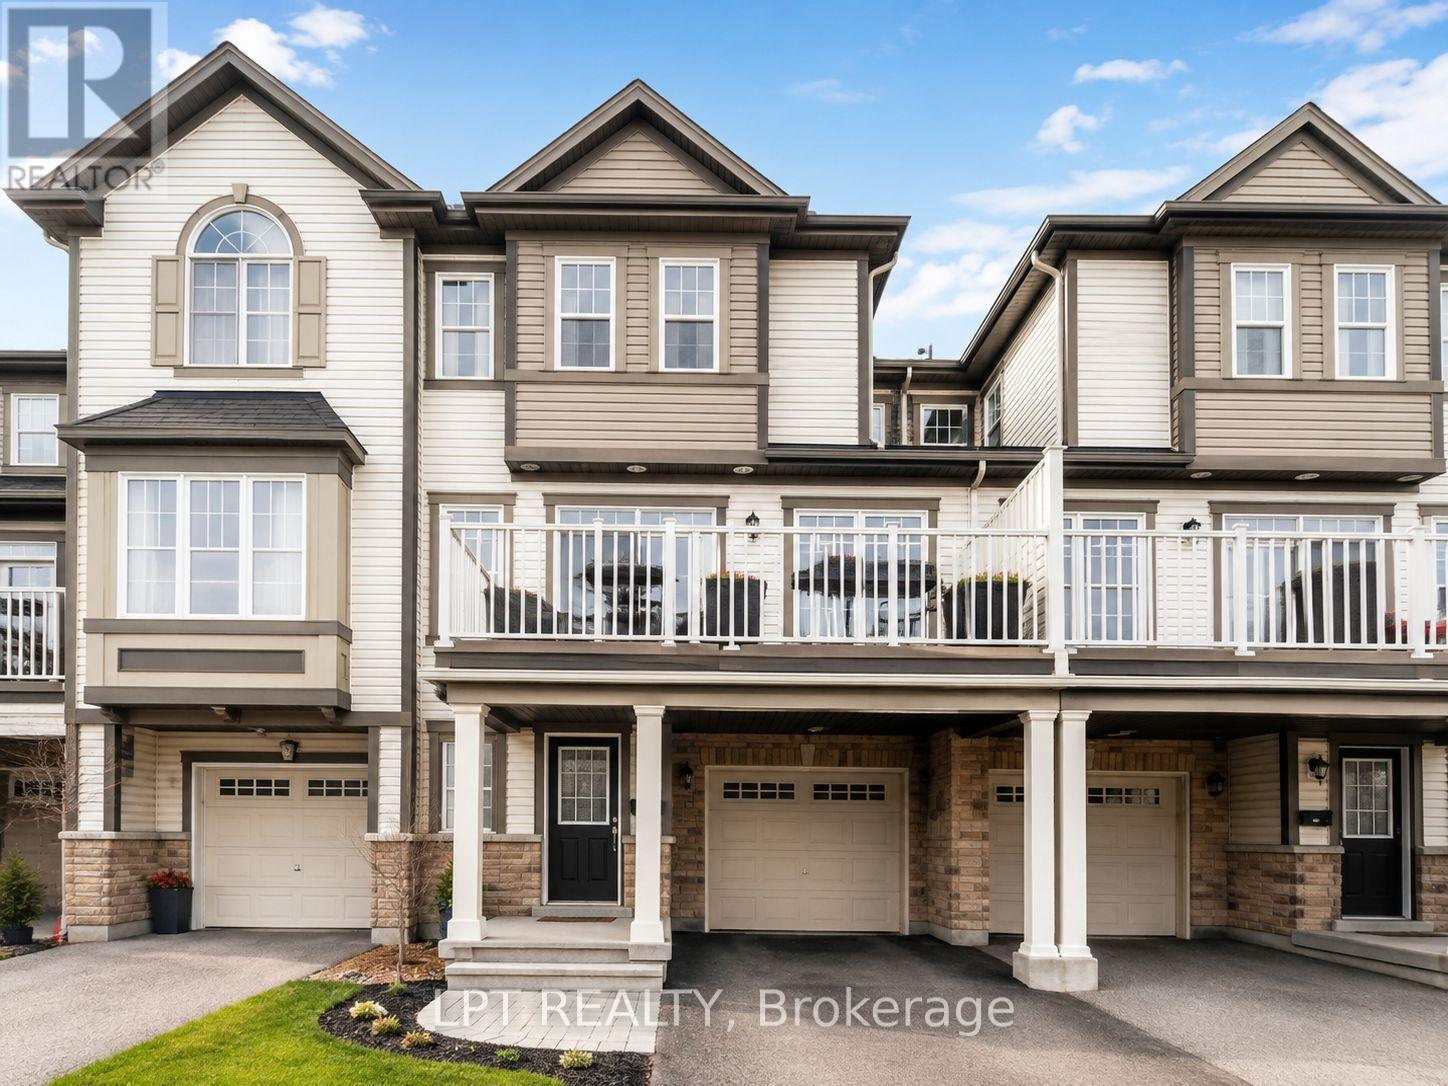
177 Soleil Avenue
Ottawa, Ontario
Welcome to 177 Soleil Avenue, a bright and well-maintained 2-bedroom, 3-storey rental in a convenient Orléans location. The main level features a versatile den, ideal for a home office, playroom or additional living space, along with direct access to the single attached garage and extra storage.The second level offers an open-concept layout with a stylish kitchen featuring dark cabinetry, stainless steel appliances and a breakfast bar, plus spacious dining and living areas with access to a private deck. A powder room and convenient laundry area are also located nearby.Upstairs, you'll find two comfortable bedrooms, including a spacious primary bedroom with plenty of closet space, a full bathroom and additional storage.Located just steps from a park and splash pad and minutes from schools, recreation, shopping, transit and everyday amenities, this home offers a comfortable and convenient rental opportunity in Orléans. (id:37072)
Lpt Realty
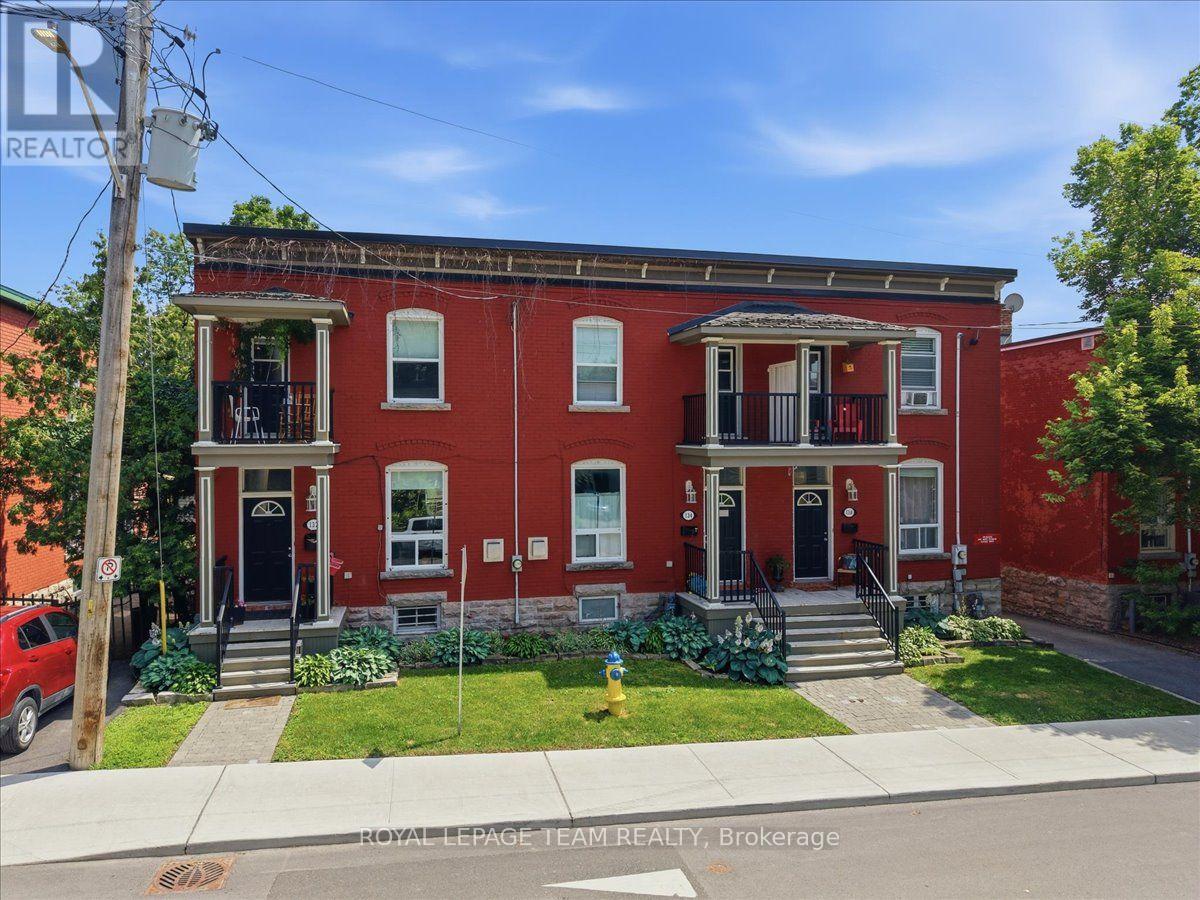
136 Elm Street
Ottawa, Ontario
Welcome to 132, 134 & 136 Elm Street- an exceptional opportunity to own three beautifully updated century townhomes in one of Ottawa's most sought-after locations. These tastefully renovated multi-family residences blend timeless character with modern updates, offering outstanding versatility for investors and owner-occupants. An excellent income-producing property, ideally situated just steps from the LeBreton Flats redevelopment, LRT transit, restaurants, cafés, shops, and everything downtown Ottawa has to offer. Each townhome features three spacious bedrooms, with two units offering one full bathroom and the third offering two full bathrooms. Every home also includes in-unit laundry and a separate hydro meter. Set on a generous 58' x 99' lot with parking for up to six vehicles, this rare offering combines historic charm, modern functionality, and exceptional investment potential in a premier downtown location. (id:37072)
Royal LePage Team Realty
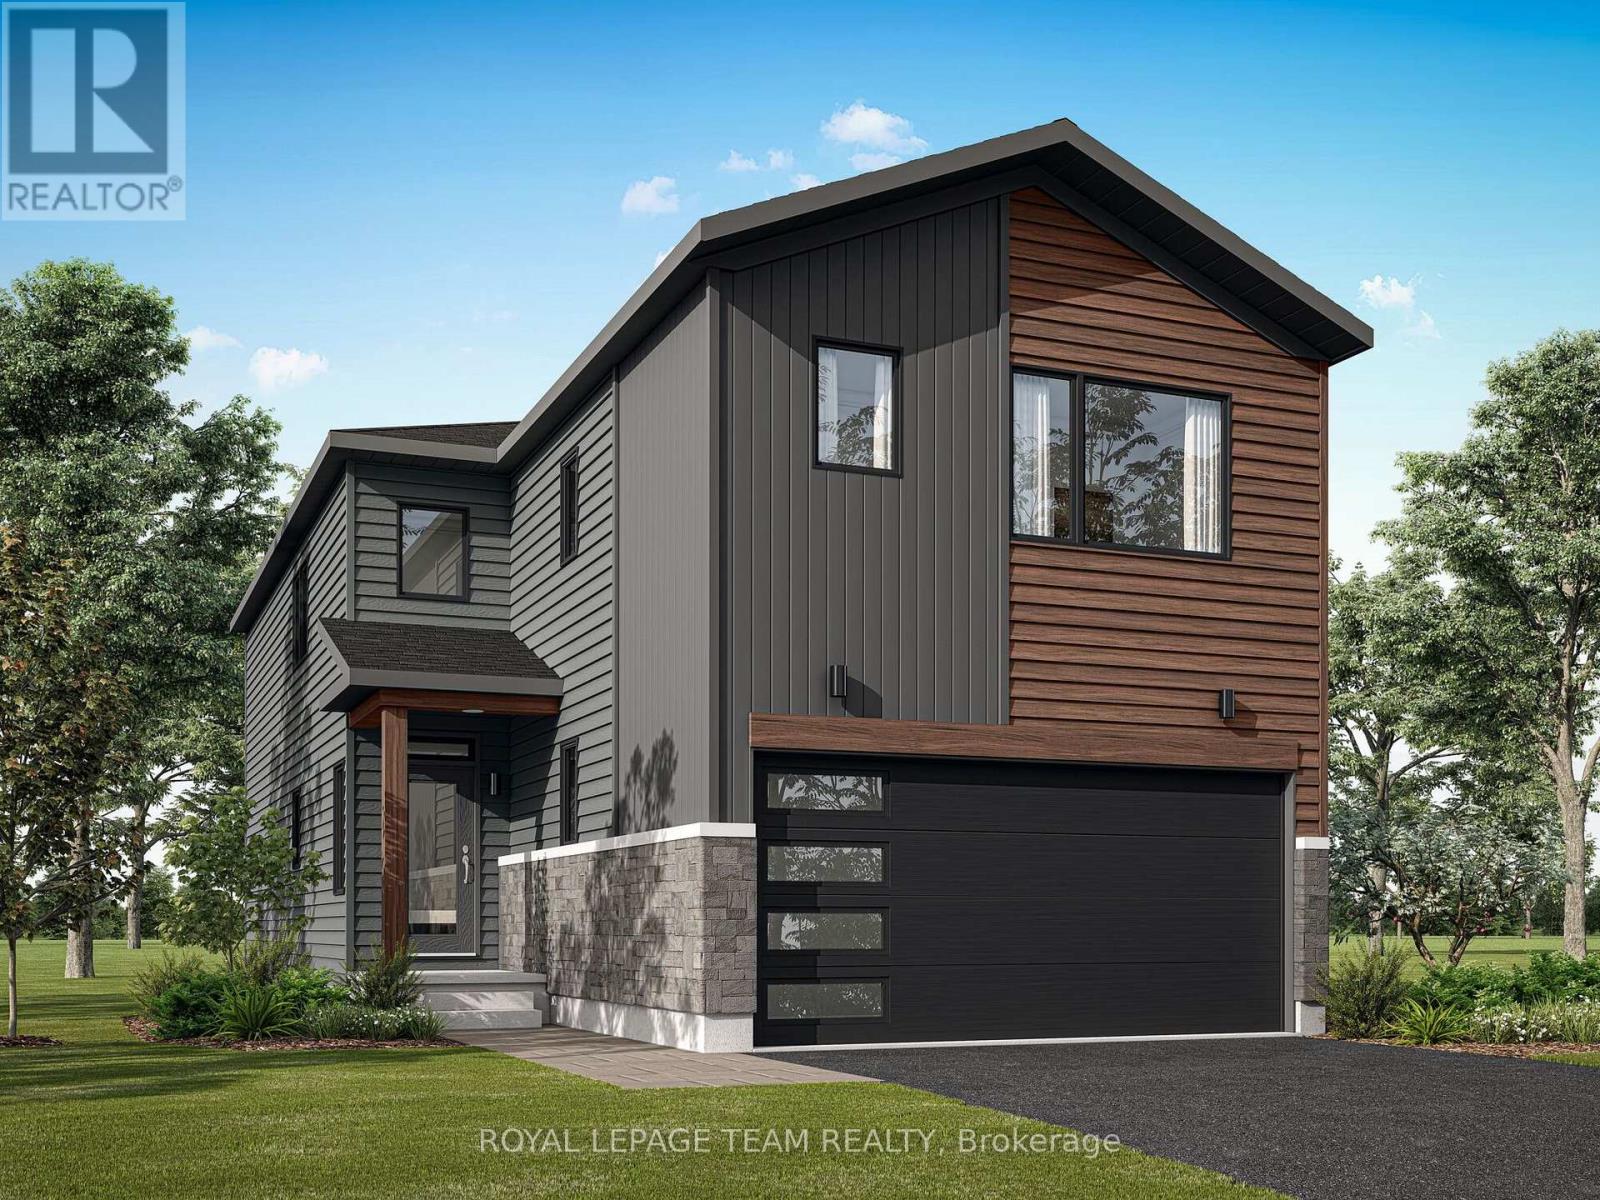
Lot 6004 Patchwork Street
Ottawa, Ontario
Discover The Vibrance C model by Mattamy Homes, thoughtfully designed for modern living in the growing and highly sought-after community of Richmond. With 2,144 sq. ft. of beautifully planned living space, this home offers a stylish blend of comfort, functionality and versatility. This 3+1 bedroom, 3.5-bathroom home features a versatile loft and a fully finished lower level with an additional bedroom, bathroom, and spacious recreation room, perfect for guests, extended family or entertaining. Energy Star Certified and designed for modern living, the home features 9' ceilings and elegant hardwood flooring on the main level, including hardwood stairs, quartz kitchen countertops, a stylish backsplash, and an open-concept layout. The bright kitchen features a large island with a breakfast bar overlooking the spacious great room, where patio doors fill the space with natural light and provide easy access to the backyard. Upstairs, the primary suite offers dual walk-in closets and a private ensuite, while two additional bedrooms, a loft, second-floor laundry, and main bathroom provide exceptional everyday functionality. Located in Richmond Meadows, close to parks, trails, schools, amenities, and Ottawa, The Vibrance also includes a 7-year Tarion Home Warranty. Plus, customize your finishes and take advantage of the BONUS UPGRADES offer while construction is still underway. The listing price incorporates an estimated amount for the temporary Ontario enhanced new housing HST rebate. This pricing assumes that the rebate is fully enacted as anticipated and that the purchaser meets all eligibility criteria. If the rebate has not been fully enacted on closing or if purchaser is not eligible, the rebate will not apply and the purchaser may be responsible for a higher purchase price without the benefit of the rebate. (id:37072)
Royal LePage Team Realty
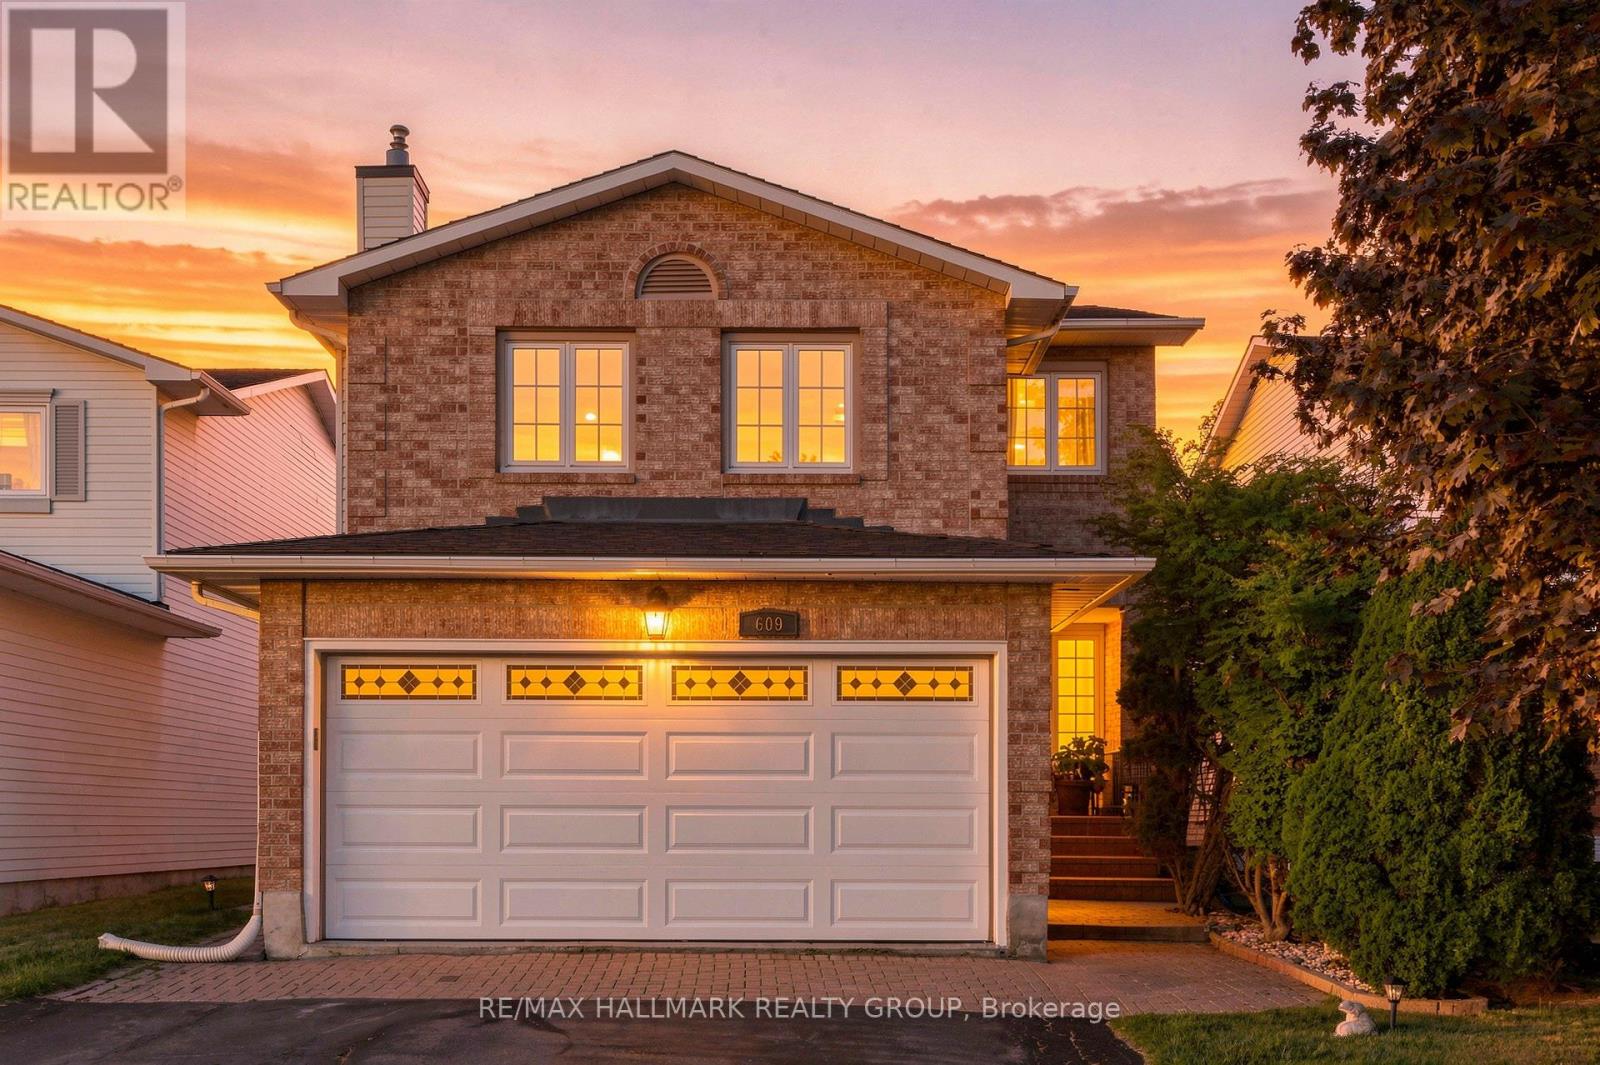
609 Tourelle Drive
Ottawa, Ontario
Welcome home to 609 Tourelle Drive in Orleans! Lovingly cared for by its original owners and thoughtfully enhanced with many recent exciting updates! The spacious foyer welcomes you with a bright, airy feel from the moment you enter. Freshly painted in a light, neutral tone with brand new modern light fixtures. The spacious eat-in kitchen features brand new quartz counters, gorgeous textured subway tile backsplash, professionally resurfaced cabinetry and stainless-steel appliances. The main-floor living and dining areas showcase rich oak hardwood and offer an inviting space to gather, entertain, and create lasting memories with family and friends. A gorgeous all-wood spiral staircase leads to the second level, where a sun-filled family room awaits, complete with a cozy gas fireplace, large windows, and plenty of space to relax and unwind. As well, the second level offers 3 good sized bedrooms... the primary suite features a walk-in closet and a 3-piece ensuite bath. An additional 3-piece bath is also on the 2nd level for children or overnight guests. The newly renovated lower-level recreation room is a knockout! Features beautiful new vinyl plank flooring, sleek LED pot lights, and fresh, crisp paint. Whether it's movie nights, playtime for the kids, or simply relaxing with your favourite show, this versatile space is ready to be enjoyed. Step outside to a private, maturely landscaped backyard with a deck, gazebo, and gas line for the barbecue - an ideal setting for summer gatherings and outdoor entertaining. Lots of mature trees for privacy. True double car garage. Located on a family friendly street close to parks, schools and shopping! 609 Tourelle Drive is a beautiful place to call home! (id:37072)
RE/MAX Hallmark Realty Group

157 Lacroix Avenue
Ottawa, Ontario
Welcome to 157 Lacroix Avenue, a well-maintained 3-bedroom bungalow situated on a generous corner lot in the established Queenswood Heights community of Orléans. Ideally positioned directly across from a park, this home offers a functional layout, a private backyard, and the added convenience of a single-car garage, added in 2023. The main level features hardwood flooring throughout the principal living areas and bedrooms, with ceramic tile in the bright eat-in kitchen. The generously sized living and dining areas provide plenty of room for everyday living and entertaining, with a wood-burning fireplace adding warmth and character to the space. The primary bedroom includes a convenient 2-piece ensuite, while two additional bedrooms and a full bathroom complete the main level. Downstairs, the finished lower level offers a large family room along with two versatile den or office spaces, laundry, and plenty of additional storage. Outside, the private backyard features a perennial garden and ample room to relax, entertain, or enjoy the outdoors. Additional features include a 200-amp electrical panel, tankless hot water heater, and sump pump. Located close to schools, parks, shopping, restaurants, public transit, and everyday amenities, with convenient access throughout Orléans. 24 hour irrevocable on all offers. (id:37072)
RE/MAX Hallmark Realty Group
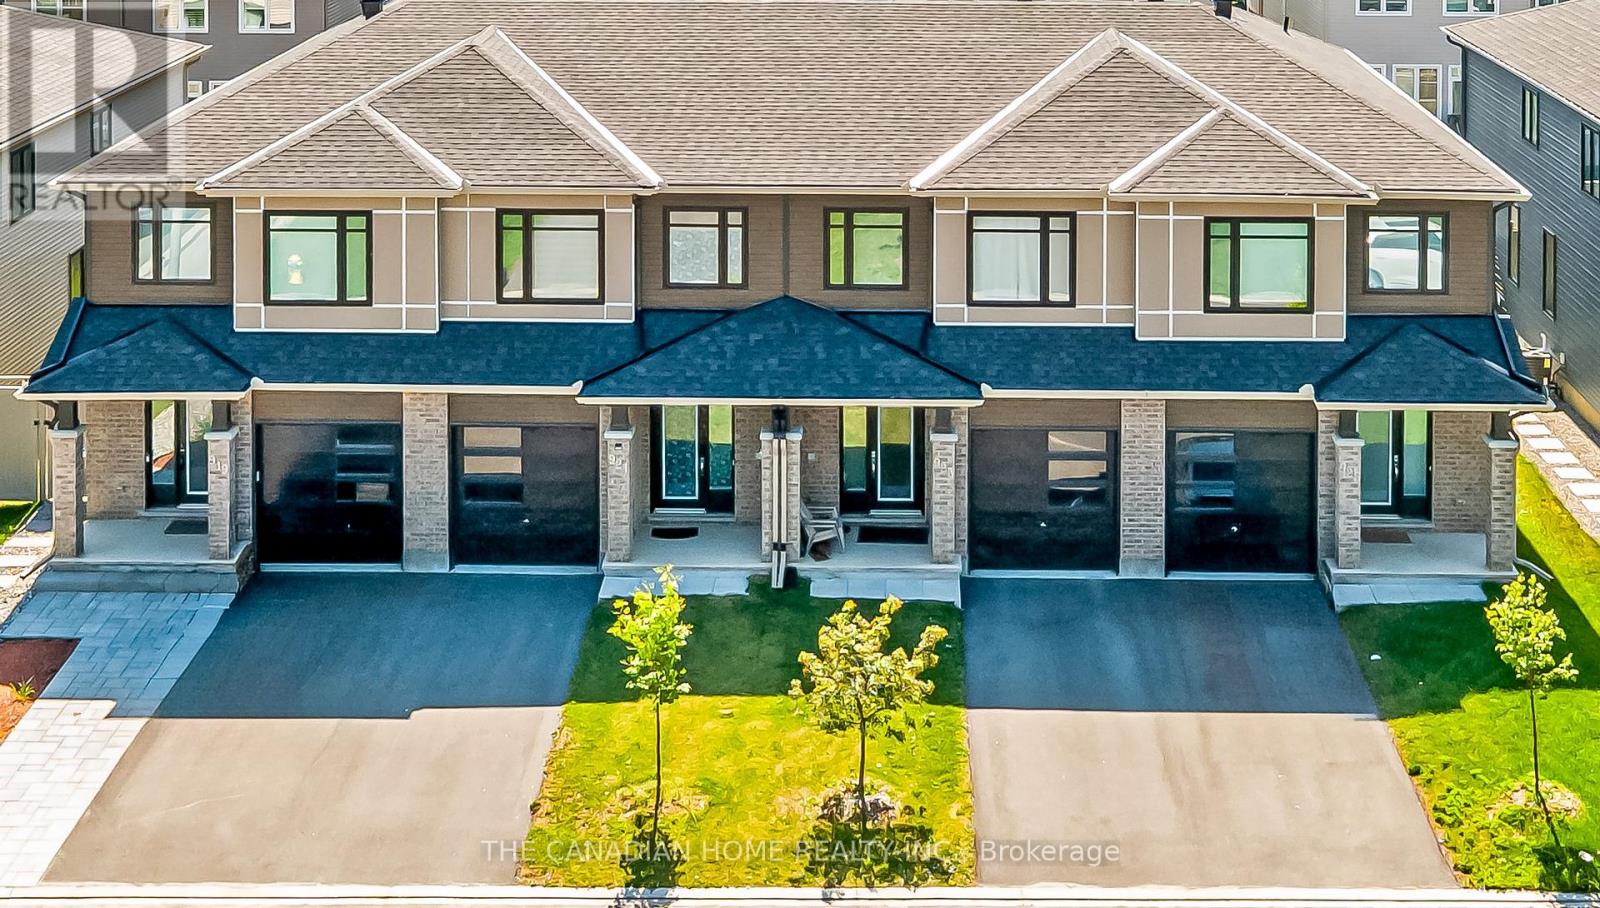
921 Clarkia Street
Ottawa, Ontario
Welcome to this stunning Tartan home in highly desirable Findlay Creek, offering over $20,000 in premium upgrades and a bright, modern open-concept layout perfect for family living. The beautiful kitchen features quartz countertops, a gas stove, stainless steel appliances, and a large centre island, while thoughtful additions such as full fencing, gutters, and a smart garage auto-closer add everyday convenience. Upstairs, you'll find three spacious bedrooms, including a primary suite with a walk-in closet and glass-shower ensuite, along with the convenience of second-floor laundry. The finished lower level is filled with natural light from a large lookout window and features a cozy gas fireplace, making it an ideal space for a family room, gym, media room, or home office. Perfectly located for growing families, this home is just steps from a community garden, close to the new French school and two additional schools, and minutes from parks, trails, shopping, and the upcoming Leitrim LRT Station. A beautifully upgraded home in an unbeatable location in Findlay Creek living at its finest! (id:37072)
The Canadian Home Realty Inc.
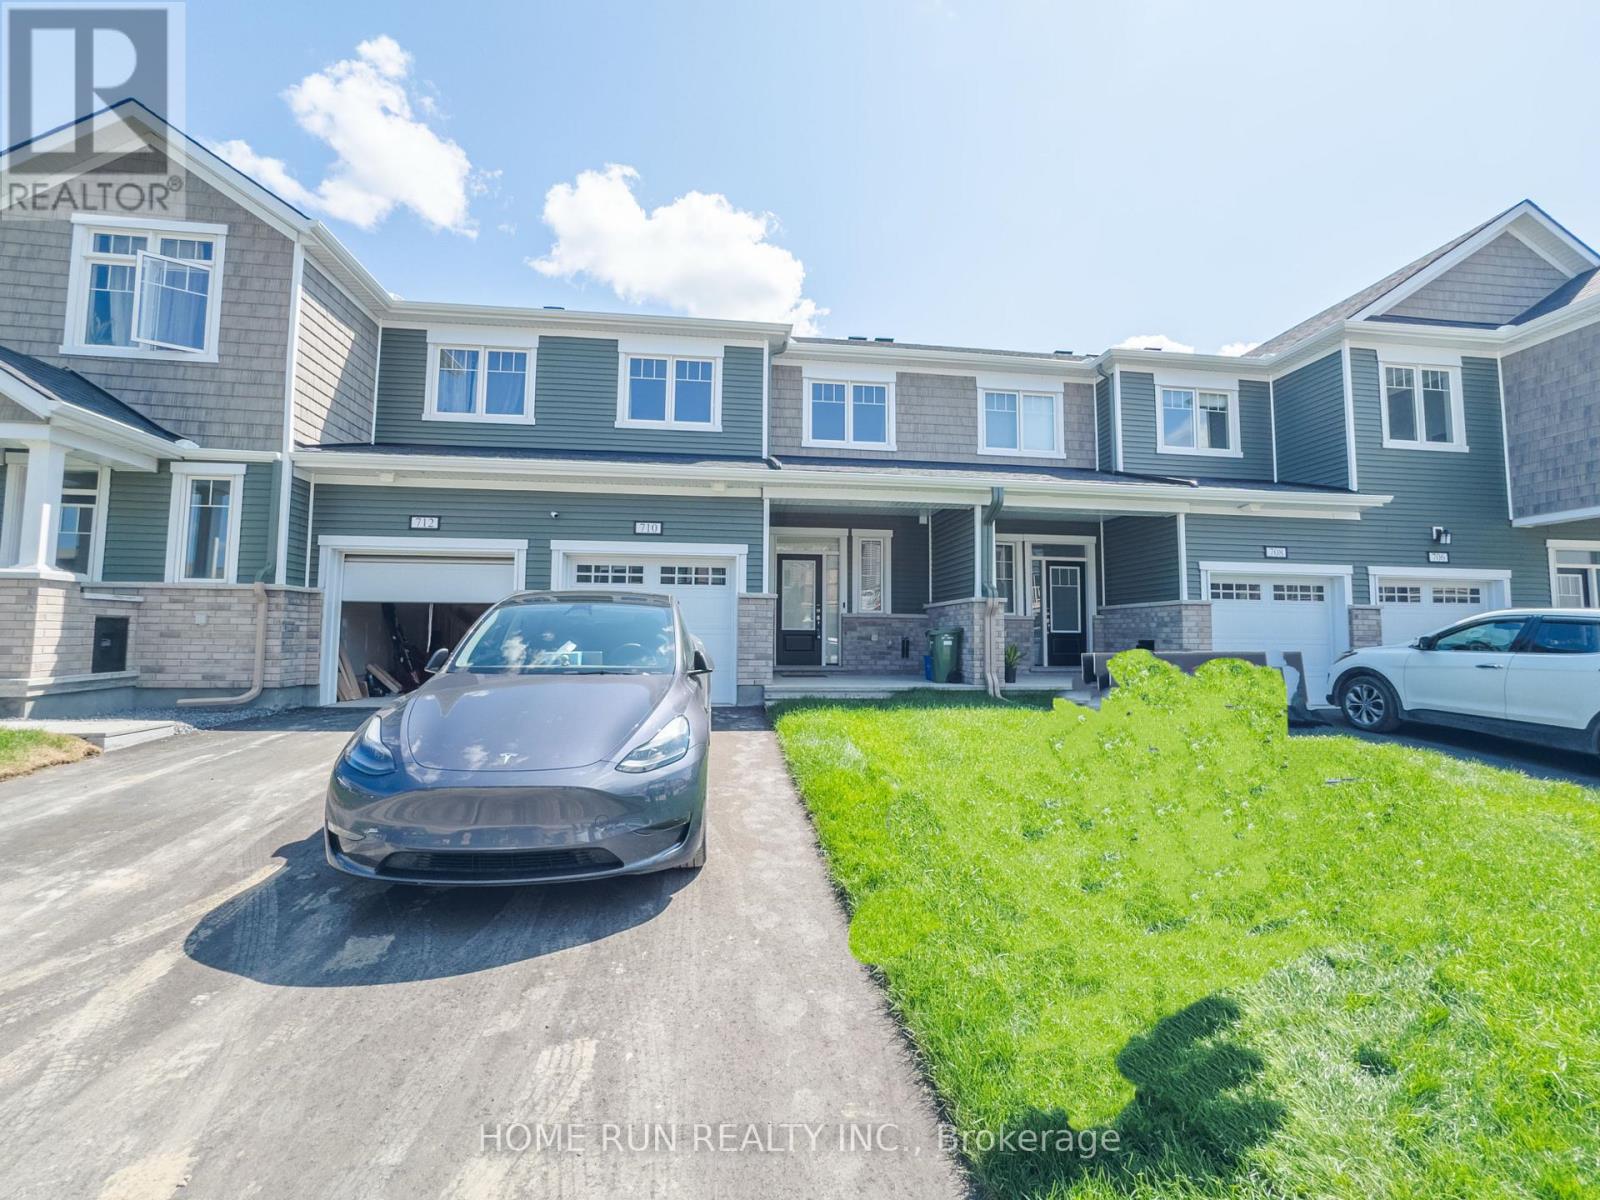
710 Quilter Row
Ottawa, Ontario
This brand-new, 3-bedroom, 4-bathroom townhome, completed in 2023, features a bright open-concept main floor with 9' ceilings, a modern kitchen with upgraded cabinets, granite countertops, and stainless steel appliances. The second floor offers a spacious primary bedroom with ensuite and walk-in closet, plus two additional bedrooms. The finished basement includes a family room, full bathroom, and laundry. (id:37072)
Home Run Realty Inc.
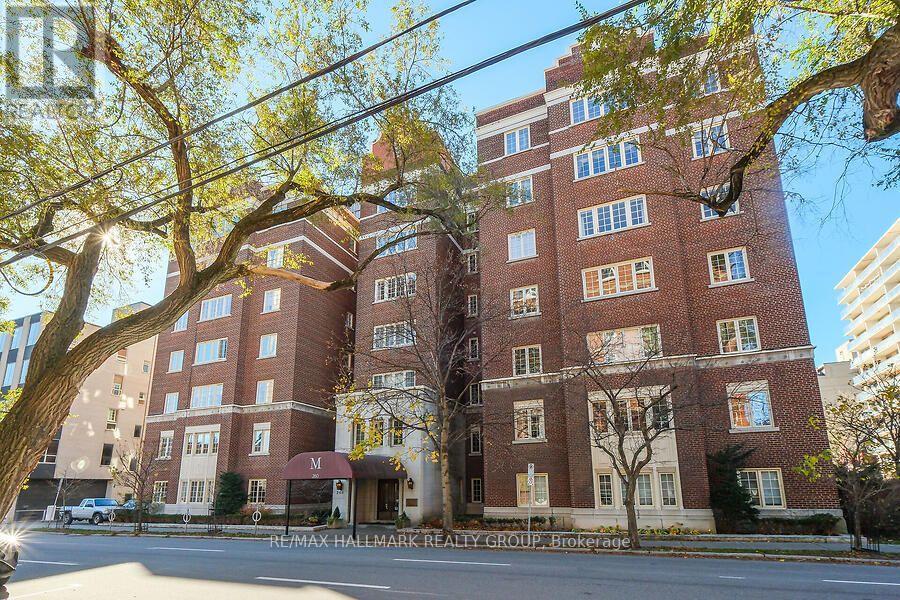
2c - 260 Metcalfe Street
Ottawa, Ontario
Located in beautiful Centretown on the corner of Metcalfe and MacLaren, The Mayfair is one of Ottawa's most architecturally significant condo buildings! Originally built in the 1930s, the art deco influences are evident throughout, giving the building a unique exterior design and overall charm, reminiscent of old New York - you will often find it used as a filming location for just that reason! The charm continues in Unit 2C, where you will find hardwood floors, high ceilings, crown moulding, anique faux fireplace installation, and expansive windows. The updated, galley kitchen has everything a chef needs, and an in-suite washer adds a final touch of convenience. Building amenities include a beautifully furnished foyer and huge, private rooftop terrace with various lounging and eating areas, a communal bbq and sweeping views of the city. The location is impeccable, just steps to bustling Elgin Street, for some of Ottawa's best restaurants and cafes, close to all the amenities of Bank Street and the Glebe, and if you work downtown say good bye to a commute in traffic and hello to a short walk! Why rent a boring, cookie cutter condo, when you can be part of Ottawa's architectural history! --- $4,200 deposit required, to be applied against first and last month rent. (id:37072)
RE/MAX Hallmark Realty Group
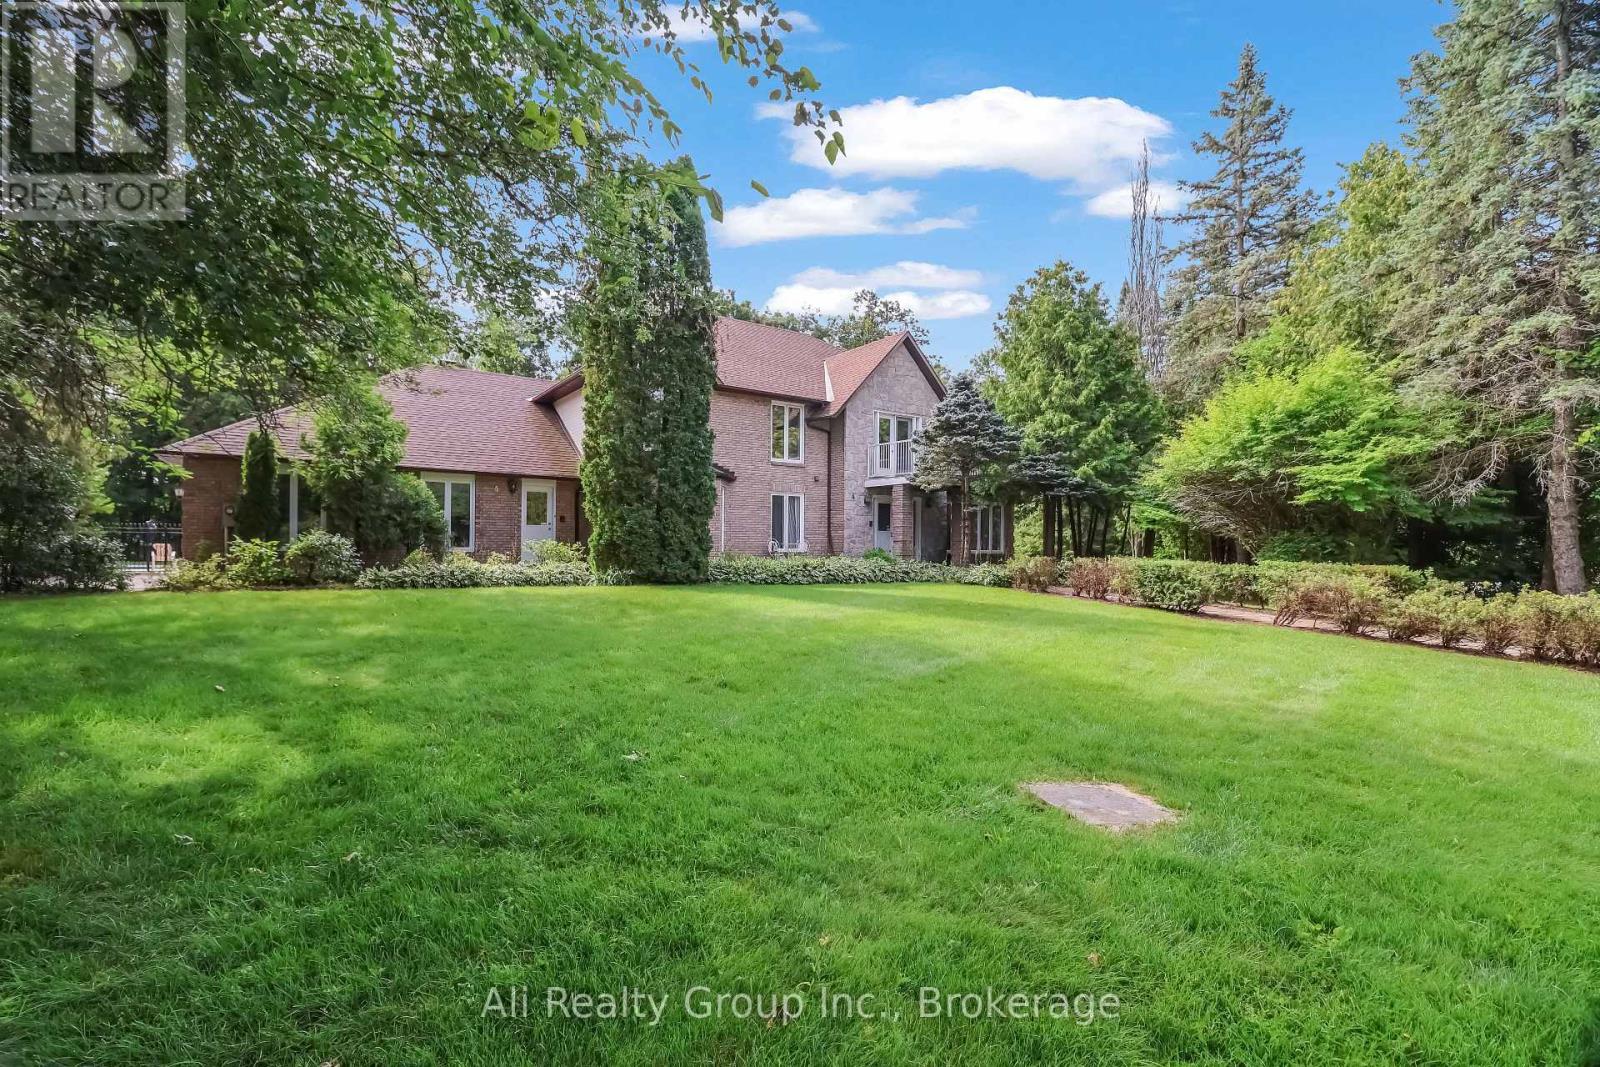
4 Royal County Downs
Ottawa, Ontario
Rarely offered in Cedarhill/Orchard Estates, one of Ottawa's most iconic and distinctive residential neighbourhoods, this exceptional estate property delivers remarkable scale, privacy and possibility. Tucked away on Royal County Down-an intimate enclave of only three residences near Cedarhill Golf and Country Club-the home is set on an approximately 1 acre lot framed by mature trees. Offering approximately 4,388 sq. ft. above grade, according to MPAC, the residence features a versatile six-bedroom layout designed for generous everyday living and memorable entertaining. A dramatic two-storey foyer opens to expansive formal living and dining rooms, while the spacious kitchen, breakfast area and family room with fireplace form the heart of the home. A sun-filled solarium provides a standout four-season retreat, with walls of windows overlooking the greenery and creating a beautiful connection to the backyard and pool. The main level also offers a private bedroom with a full ensuite, providing outstanding flexibility for guests, extended family or a home office. Upstairs, the rare convenience of five bedrooms on one level is complemented by multiple bathrooms, impressively proportioned rooms and access to a private balcony. The fully finished basement provides extensive recreation, hobby and storage space ready to be personalized. Outside, a private backyard retreat awaits with an in-ground pool, expansive patios and a broad lawn bordered by established landscaping. A three-car attached garage and generous driveway complete the offering. Rich in space, privacy and potential, this is a rare opportunity to create a signature home in the iconic Cedarhill community. (id:37072)
Ali Realty Group Inc.
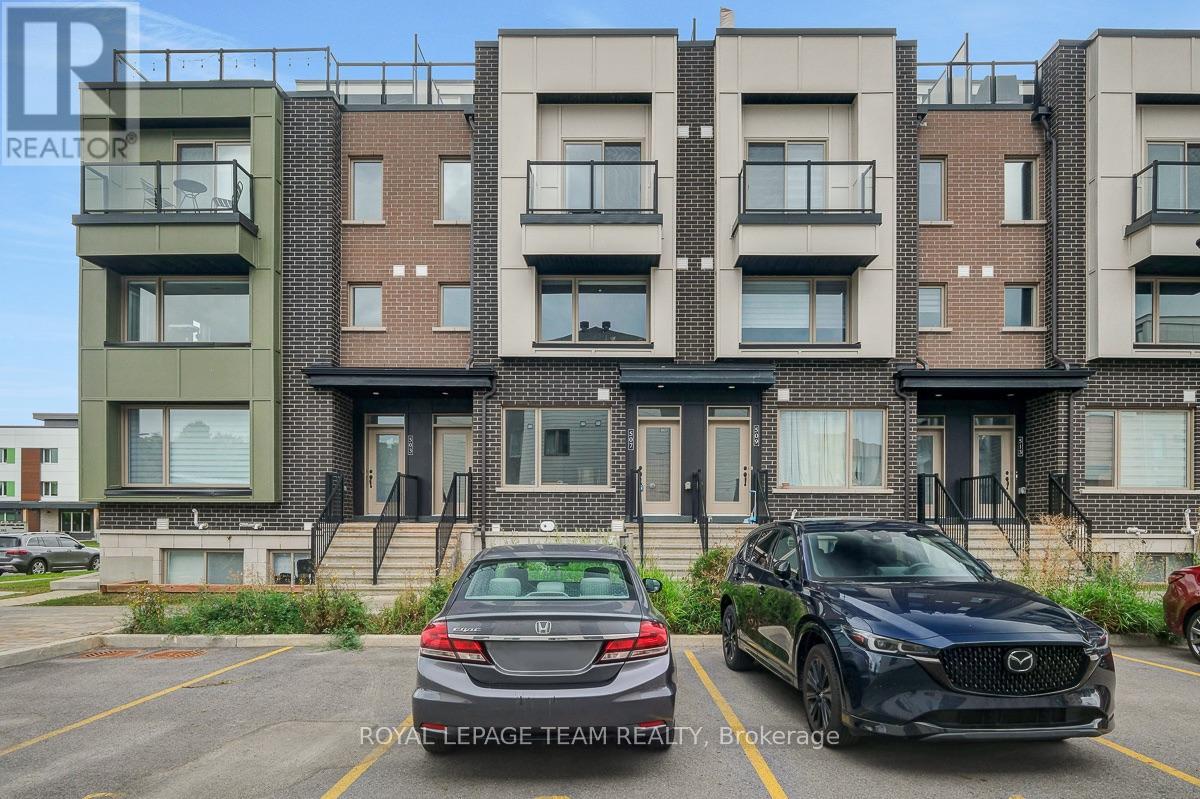
507 Takamose Private
Ottawa, Ontario
Welcome to this beautifully maintained 2021-built lower stacked condo in sought-after Wateridge Village, offering 2 bedrooms, 1 full bathroom, a bright SOUTH-facing exposure and an exceptional setting beside neighbourhood green space. With Eugène Martineau Park diagonally across the street, the home enjoys open views toward the park and tennis courts while remaining just minutes from downtown. Step inside through your private entrance to a warm, inviting main level where the open-concept living and dining areas flow naturally into the kitchen. Large windows bring in plenty of natural light, while the thoughtfully selected finishes create a polished, cohesive look. Warm-toned flooring pairs beautifully with the rich cabinetry, and the kitchen is finished with quartz countertops, generous storage and practical prep space, making it equally suited to everyday meals or casual entertaining. The original owners have taken excellent care of the home, and it shows throughout. Head downstairs to the lower level, where 2 well-proportioned bedrooms offer a quieter, more private separation from the main living area. A full bathroom and in-suite laundry are conveniently located on this level, creating a functional layout that makes excellent use of the space. One parking space #9 is also included. The location is a standout, with Eugène Martineau Park, playgrounds, walking paths and recreation close at hand, plus convenient access to Montfort Hospital, NRC, CMHC, the Aviation Parkway, Montreal Road, public transit, Beechwood Village and downtown Ottawa, with shopping, dining and everyday amenities also within easy reach. Families will also appreciate being near 2 of Ottawa's most respected private schools, Ashbury College and Elmwood School. Stylish, move-in ready and easy to maintain, this home is an appealing choice for first-time buyers, professionals, downsizers or investors looking for modern living in a vibrant, well-connected community. (id:37072)
Royal LePage Team Realty
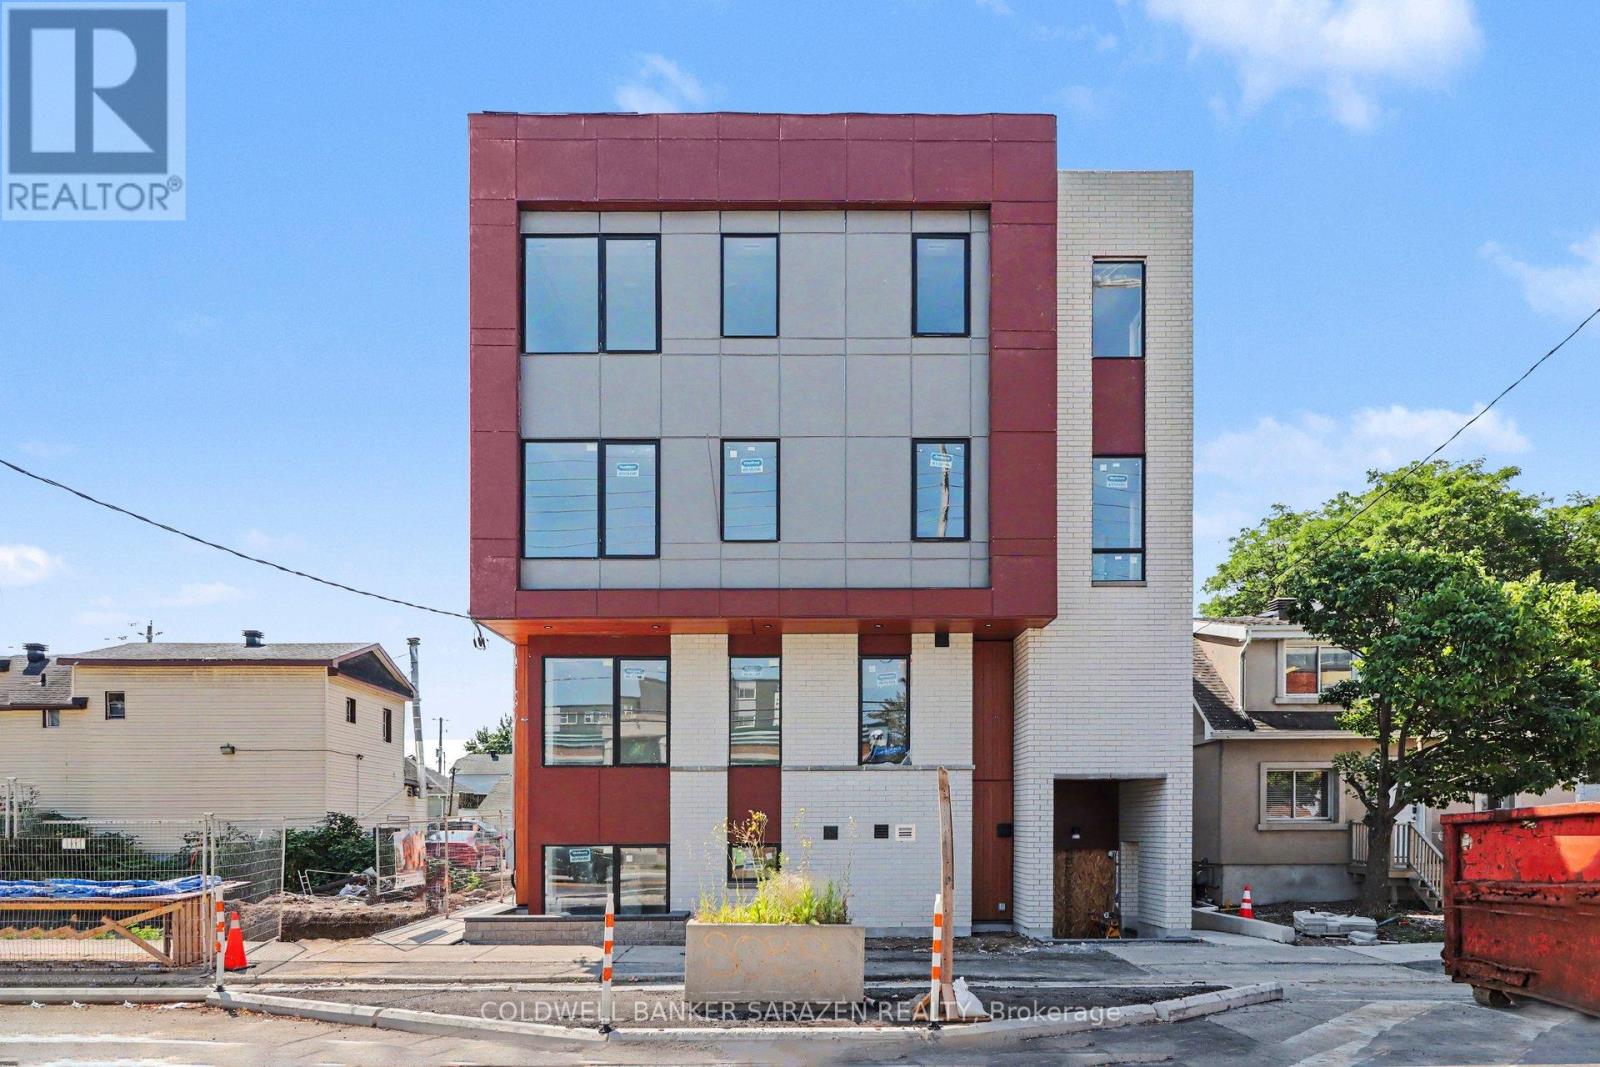
201 - 42 Mcarthur Avenue
Ottawa, Ontario
Spacious Brand-New 2-Bedroom+den, 2-Bathroom Apartment - Be the First to Live Here! Welcome to Unit 201 at 42 McArthur Avenue, a stunning brand-new 1,050 sq. ft. apartment offering the perfect blend of modern style, comfort, and functionality. Be the first to enjoy this beautifully designed 2-bedroom+den, 2-bathroom home featuring an open-concept layout, premium finishes, and an abundance of natural light.This spacious unit boasts large windows throughout, creating a bright and inviting atmosphere in every room. The modern kitchen is thoughtfully designed with quartz countertops, stainless steel appliances, sleek cabinetry, and plenty of workspace for everyday living and entertaining. Enjoy the elegance and durability of carpet-free flooring, complemented by 9-foot ceilings and energy-efficient LED lighting.The primary bedroom features a private ensuite bathroom, while the second bedroom and additional full bathroom provide flexibility for families, professionals, roommates, or guests. Located in a highly efficient, newly constructed building, residents will enjoy modern living with lower operating costs and exceptional comfort.Conveniently situated close to grocery stores, public transit, parks, walking and biking paths, tennis facilities, shopping, restaurants, and countless other amenities, this location offers everything you need just minutes from your doorstep. Experience modern living in a bright, spacious home designed for today's lifestyle. Schedule your private viewing today! (id:37072)
Coldwell Banker Sarazen Realty
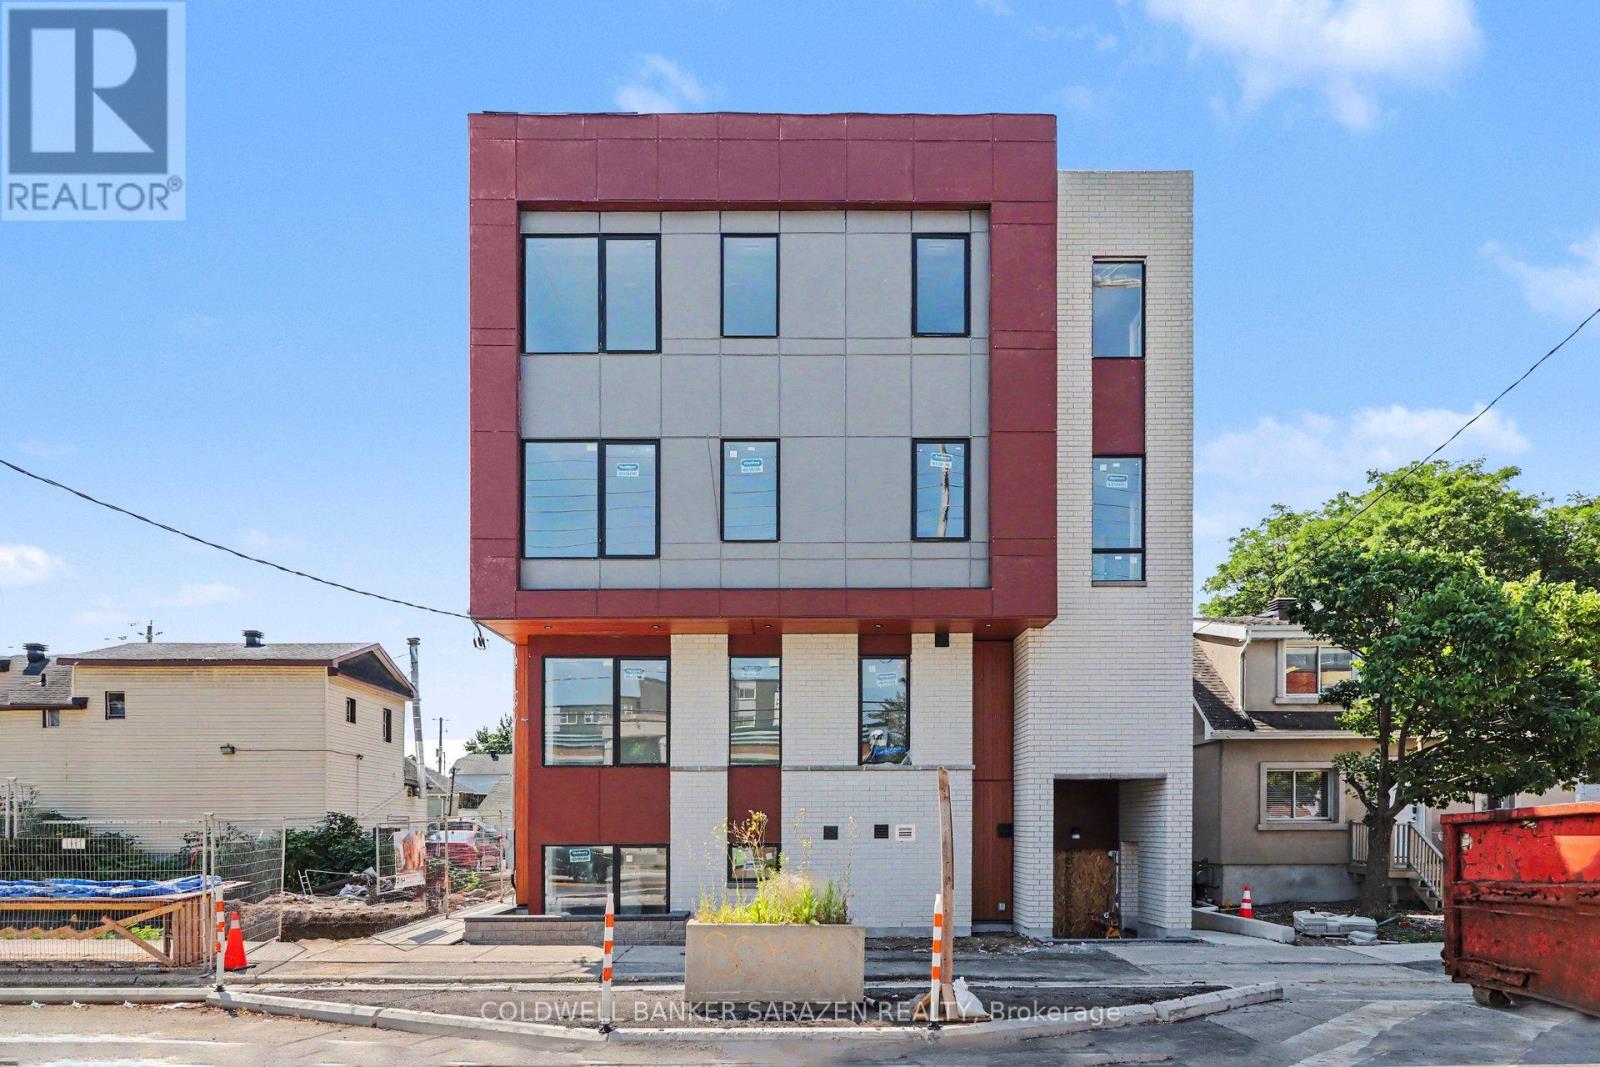
101 - 42 Mcarthur Avenue
Ottawa, Ontario
Client RemarksSpacious Brand-New 2-Bedroom, 2-Bathroom Apartment - Be the First to Live Here! Welcome to Unit 101 at 42 McArthur Avenue, a stunning brand-new 835 sq. ft. apartment offering the perfect blend of modern style, comfort, and functionality. Be the first to enjoy this beautifully designed 2-bedroom, 2-bathroom home featuring an open-concept layout, premium finishes, and an abundance of natural light.This spacious unit boasts large windows throughout, creating a bright and inviting atmosphere in every room. The modern kitchen is thoughtfully designed with quartz countertops, stainless steel appliances, sleek cabinetry, and plenty of workspace for everyday living and entertaining. Enjoy the elegance and durability of carpet-free flooring, complemented by 9-foot ceilings and energy-efficient LED lighting.The primary bedroom features a private ensuite bathroom, while the second bedroom and additional full bathroom provide flexibility for families, professionals, roommates, or guests. Located in a highly efficient, newly constructed building, residents will enjoy modern living with lower operating costs and exceptional comfort.Conveniently situated close to grocery stores, public transit, parks, walking and biking paths, tennis facilities, shopping, restaurants, and countless other amenities, this location offers everything you need just minutes from your doorstep. Experience modern living in a bright, spacious home designed for today's lifestyle. Schedule your private viewing today! (id:37072)
Coldwell Banker Sarazen Realty
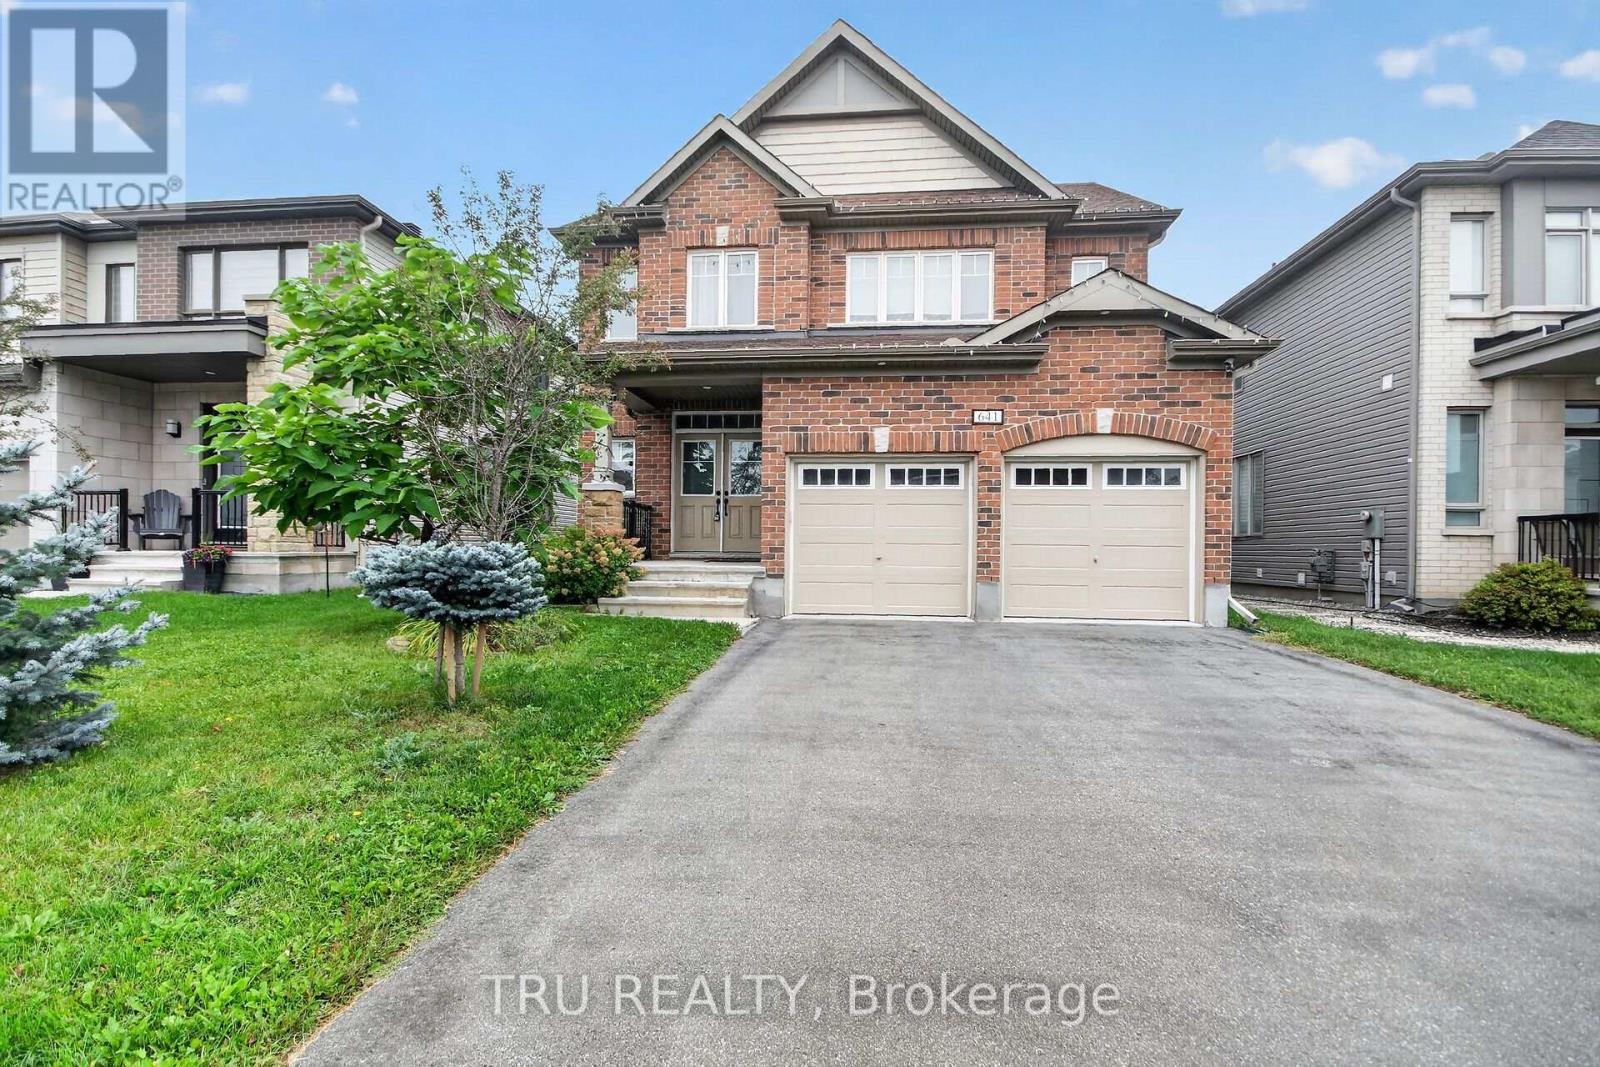
641 Parade Drive
Ottawa, Ontario
A RARE FIND in the heart of Stittsville! 641 Parade Drive offers an exceptional blend of space, comfort, and flexibility - perfect for growing families. The main level features a chef-inspired kitchen, a light-filled dining area, and a cozy living room anchored by a gas fireplace. Upstairs, the master bedroom retreat boasts a sunlit layout and a 5-piece luxury ensuite, accompanied by three additional spacious bedrooms. The stand-out feature is the TOP-FLOOR LOFT, fully equipped with a private 5th bedroom and full bathroom - ideal for guests or teens. Downstairs, the finished basement offers a versatile rec room for movie nights and leisure. Step outside to a low-maintenance backyard complete with a deck, garden, and plenty of green space. Currently owner occupied. (id:37072)
Tru Realty
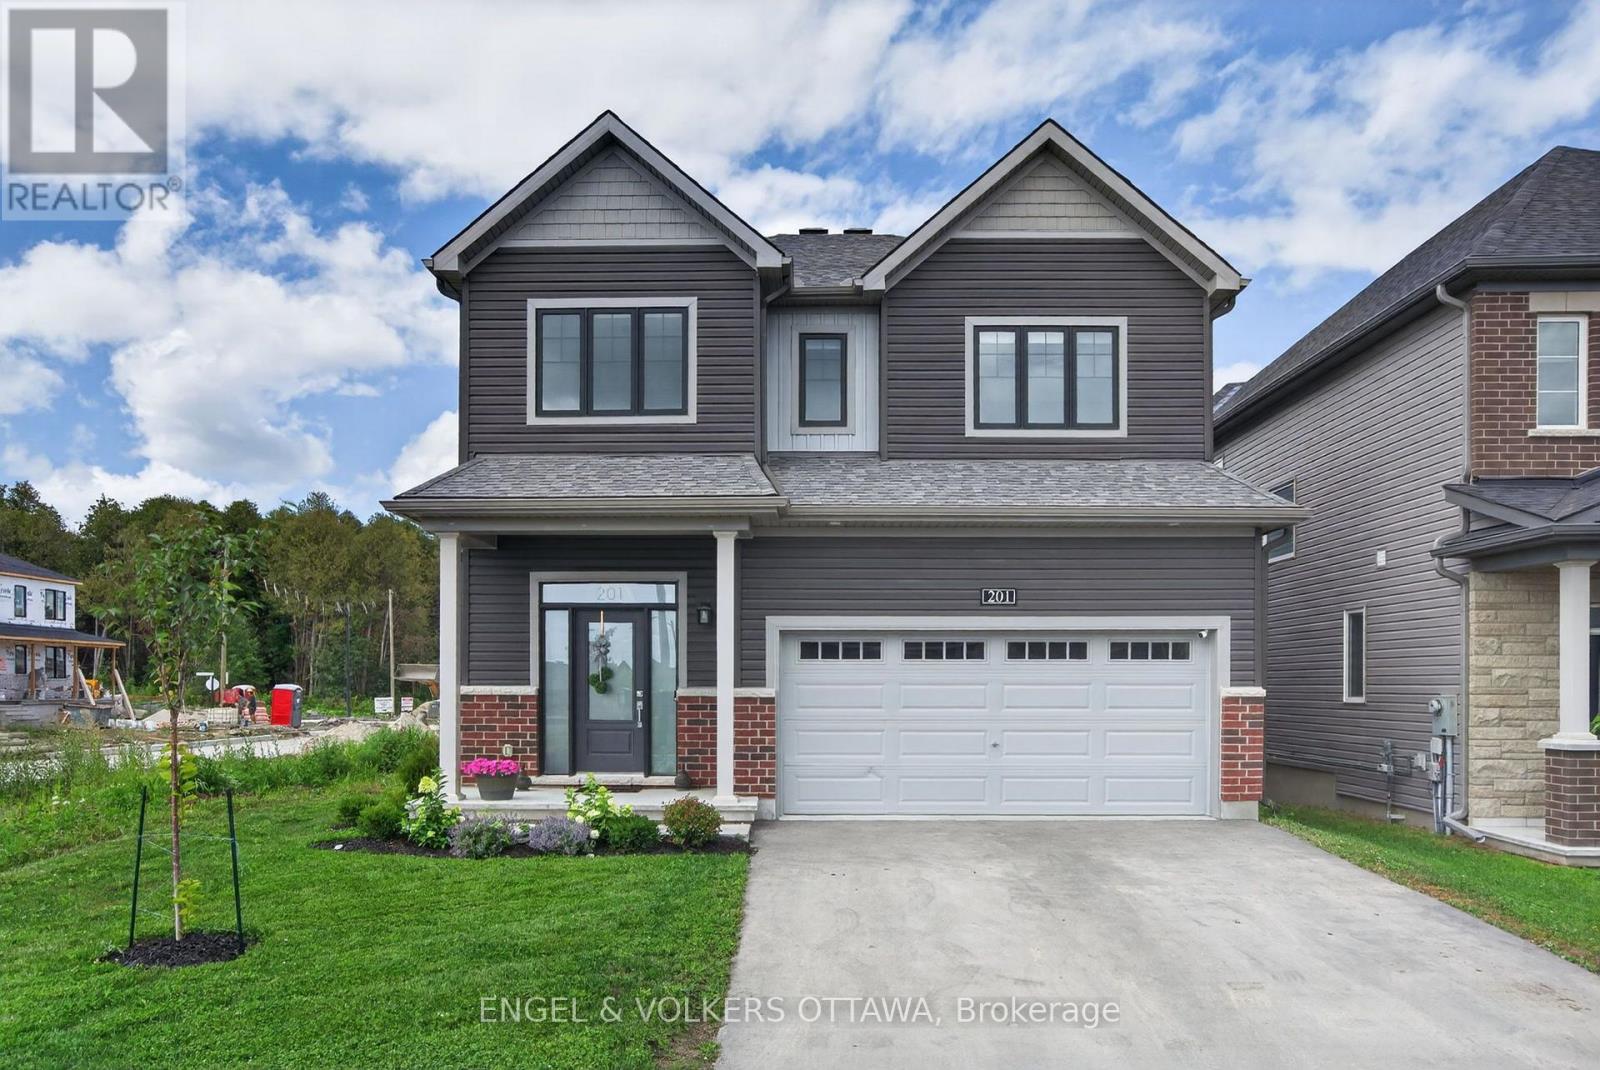
201 Elsie Macgill Walk
Ottawa, Ontario
Imagine spending your summers relaxing beside your own inground saltwater pool, and entertaining friends in your private, fully fenced backyard, all in one of Kanata North's newest family-friendly communities. Backyards like this are incredibly rare, especially in a nearly new home, making this a truly unique opportunity to enjoy a resort-inspired lifestyle without sacrificing convenience. Built by Minto in 2024, this extensively upgraded Clairmont model offers over 3,000 square feet of finished living space, including the basement, thoughtfully customized well beyond the builder's standard finishes. From the moment you step inside, the attention to detail is evident. Hardwood flooring flows throughout the main level, staircase, and upper hallway, while the bright, open-concept layout creates an ideal balance of spaciousness and defined living areas. At the heart of the home is a stunning dual-tone kitchen featuring abundant cabinetry, high-end hardware and lighting, stainless steel appliances, a large island with storage, and an oversized patio door that seamlessly connects indoor and outdoor living. The inviting living room is anchored by custom built-ins and a gas fireplace, creating a warm and welcoming family space. Upstairs, four generous bedrooms, second-floor laundry, and a beautiful primary suite with a spa-inspired 5-piece ensuite and walk-in closet provide comfort for the whole family. The finished basement adds a fifth bedroom, full bathroom, and versatile living space perfect for guests, teenagers, or a home office. Double insulated garage with insulated door. Perfectly positioned just minutes from Kanata's technology park, DND Carling Campus, Highway 417, excellent schools, parks, and everyday amenities, you'll also enjoy easy access to Beaver Pond, Richcraft Recreation Complex, scenic walking and cycling trails, and weekend escapes to Carp, Dunrobin, and Constance Bay. This is a home that offers the rare combination of luxury, lifestyle, and location. (id:37072)
Engel & Volkers Ottawa
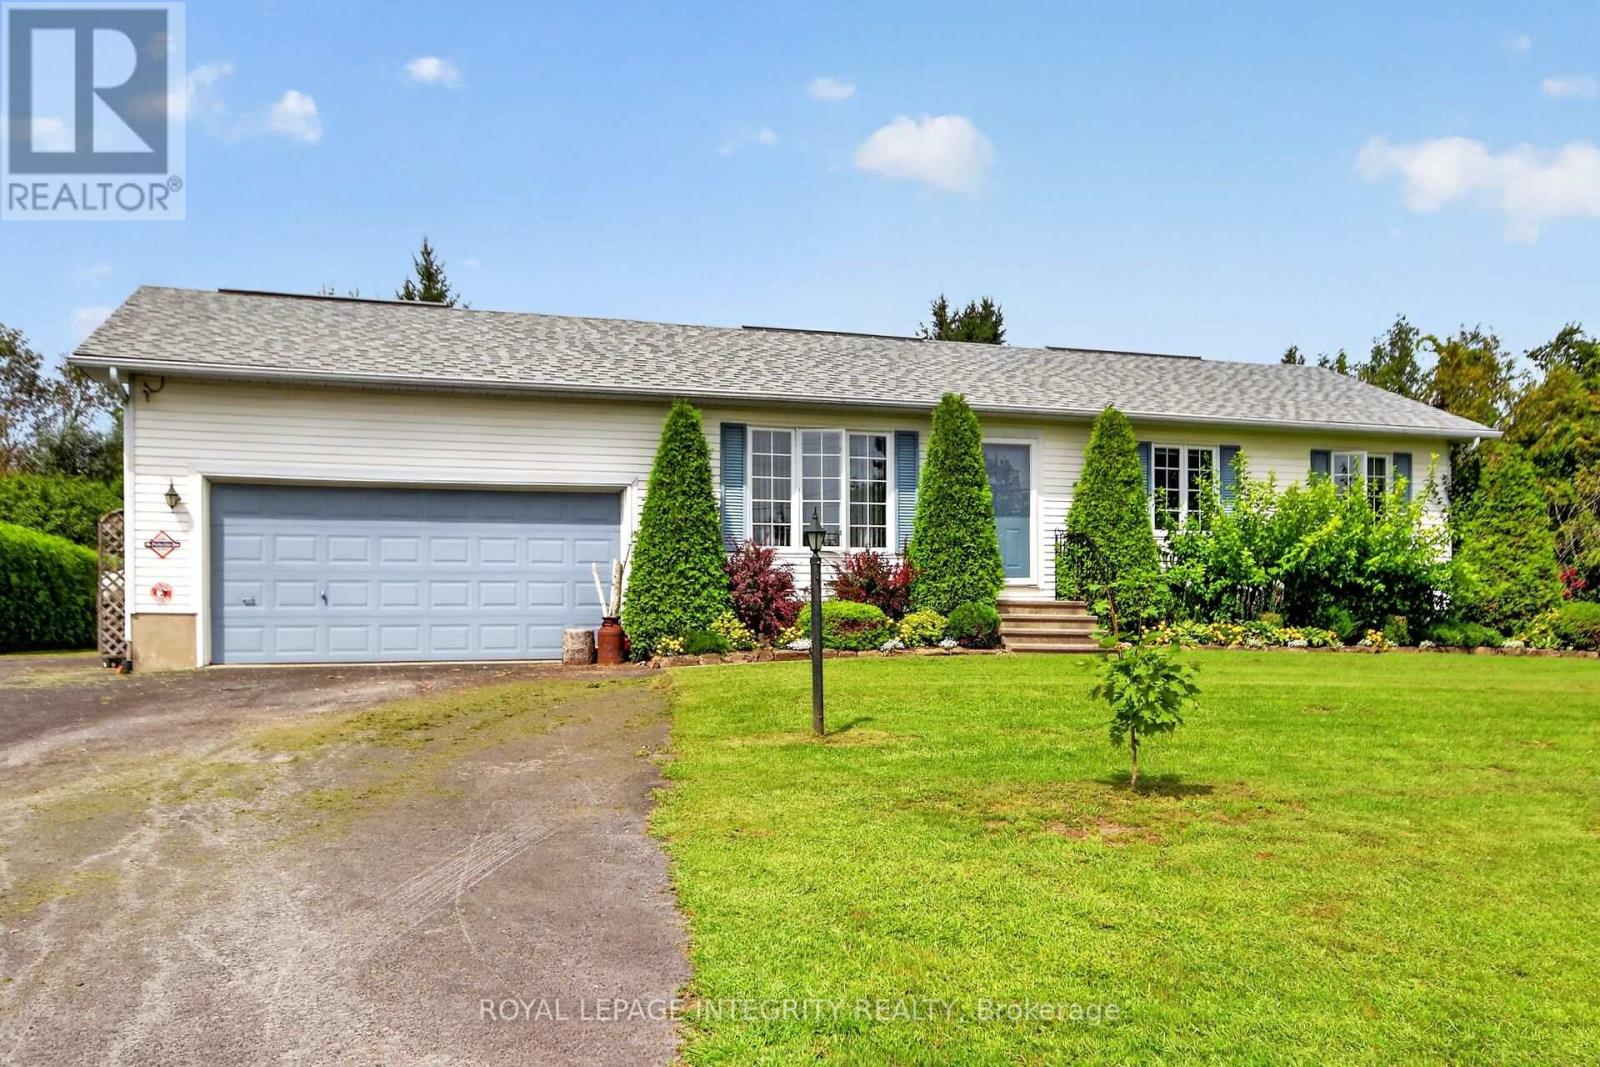
2913 Danbury Way
Ottawa, Ontario
Welcome to 2913 Danbury Way, a beautifully updated 3+1 bedroom home set on an impressive oversized lot with a spacious backyard and plenty of room to enjoy both indoors and outdoors. The main level offers a functional and inviting layout with a kitchen featuring an island and gas stove, dining room, living room, three bedrooms, an updated bathroom and a powder room. A large family room with a Regency gas fireplace (2022) adds even more space to relax and entertain. The finished lower level offers excellent versatility with a recreation room, fourth bedroom, kitchenette, bathroom and laundry room, with the kitchenette, bathroom and laundry area completed in May 2026. Freshly painted throughout in fall 2025, the home also features updated upstairs flooring (approx. 2023) and numerous improvements, including new bathroom flooring, toilet, shower faucet and showerhead, sink cartridges and paint, a whole-house water filtration system, sump pump, new utility pump and gas water heater (2019). Additional features include a gas furnace, gas dryer and gas BBQ connection. The well has been recently tested and the septic system was pumped in August 2026. A move-in-ready home offering generous living space, extensive updates and an exceptional lot with a beautiful backyard. (id:37072)
Royal LePage Integrity Realty
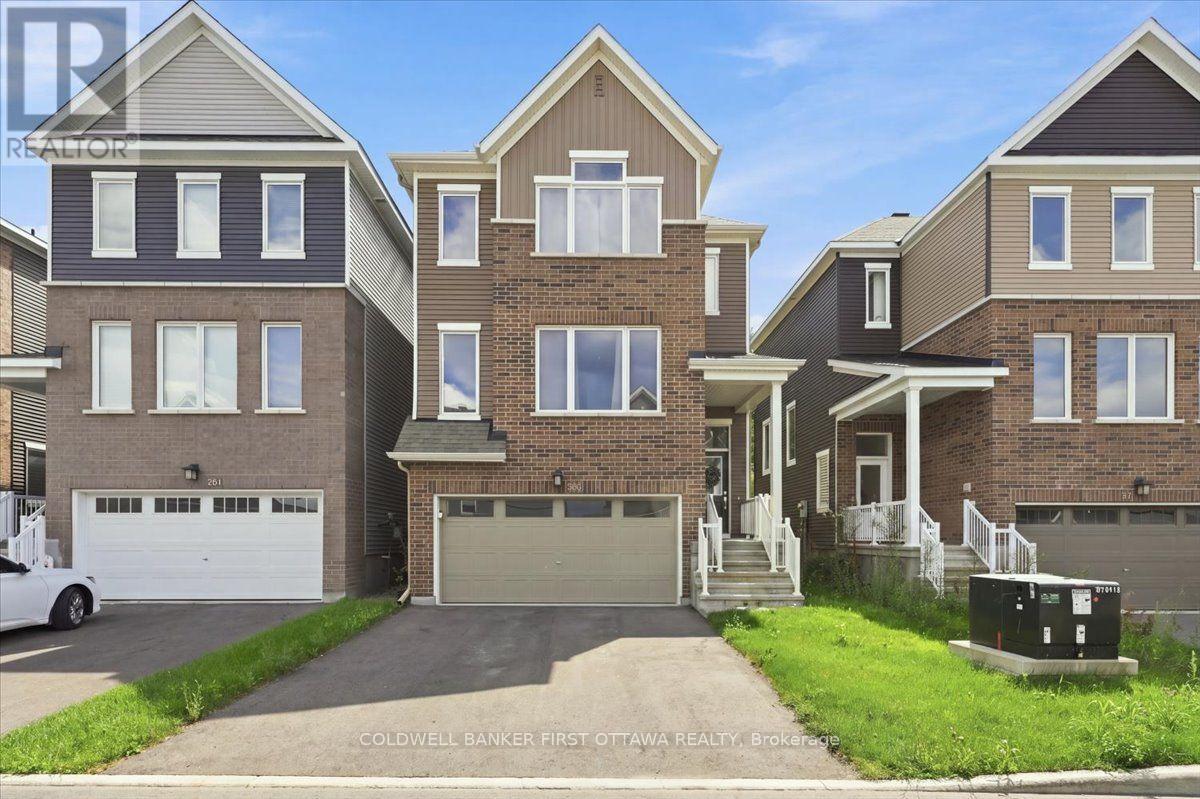
380 Appalachian Circle
Ottawa, Ontario
A sophisticated Caivan-built detached home nestled in a vibrant, growing community, offering exceptional privacy with no rear neighbours and picturesque open space beyond. This thoughtfully designed 3-bedroom, 2.5-bath residence features a bright, open-concept main floor with 9-foot ceilings, wide-plank flooring, and a contemporary kitchen showcasing quartz countertops, an oversized island, and brand-new stainless-steel appliances. Upstairs, the spacious primary suite offers two walk-in closets and a luxurious ensuite with a glass-enclosed shower and double vanity, complemented by two additional bedrooms and a full bathroom. The lower level features a finished foyer and hallway with convenient garage access, laundry and utility areas, plus a full-height unfinished space ideal for storage or future development. Complete with a double-car garage and ideally situated near parks, highly regarded schools, shopping, and future 416 access, this exceptional home delivers modern comfort, style, and convenience for today's discerning family. (id:37072)
Coldwell Banker First Ottawa Realty
529 Brownrigg Way
Ottawa, Ontario
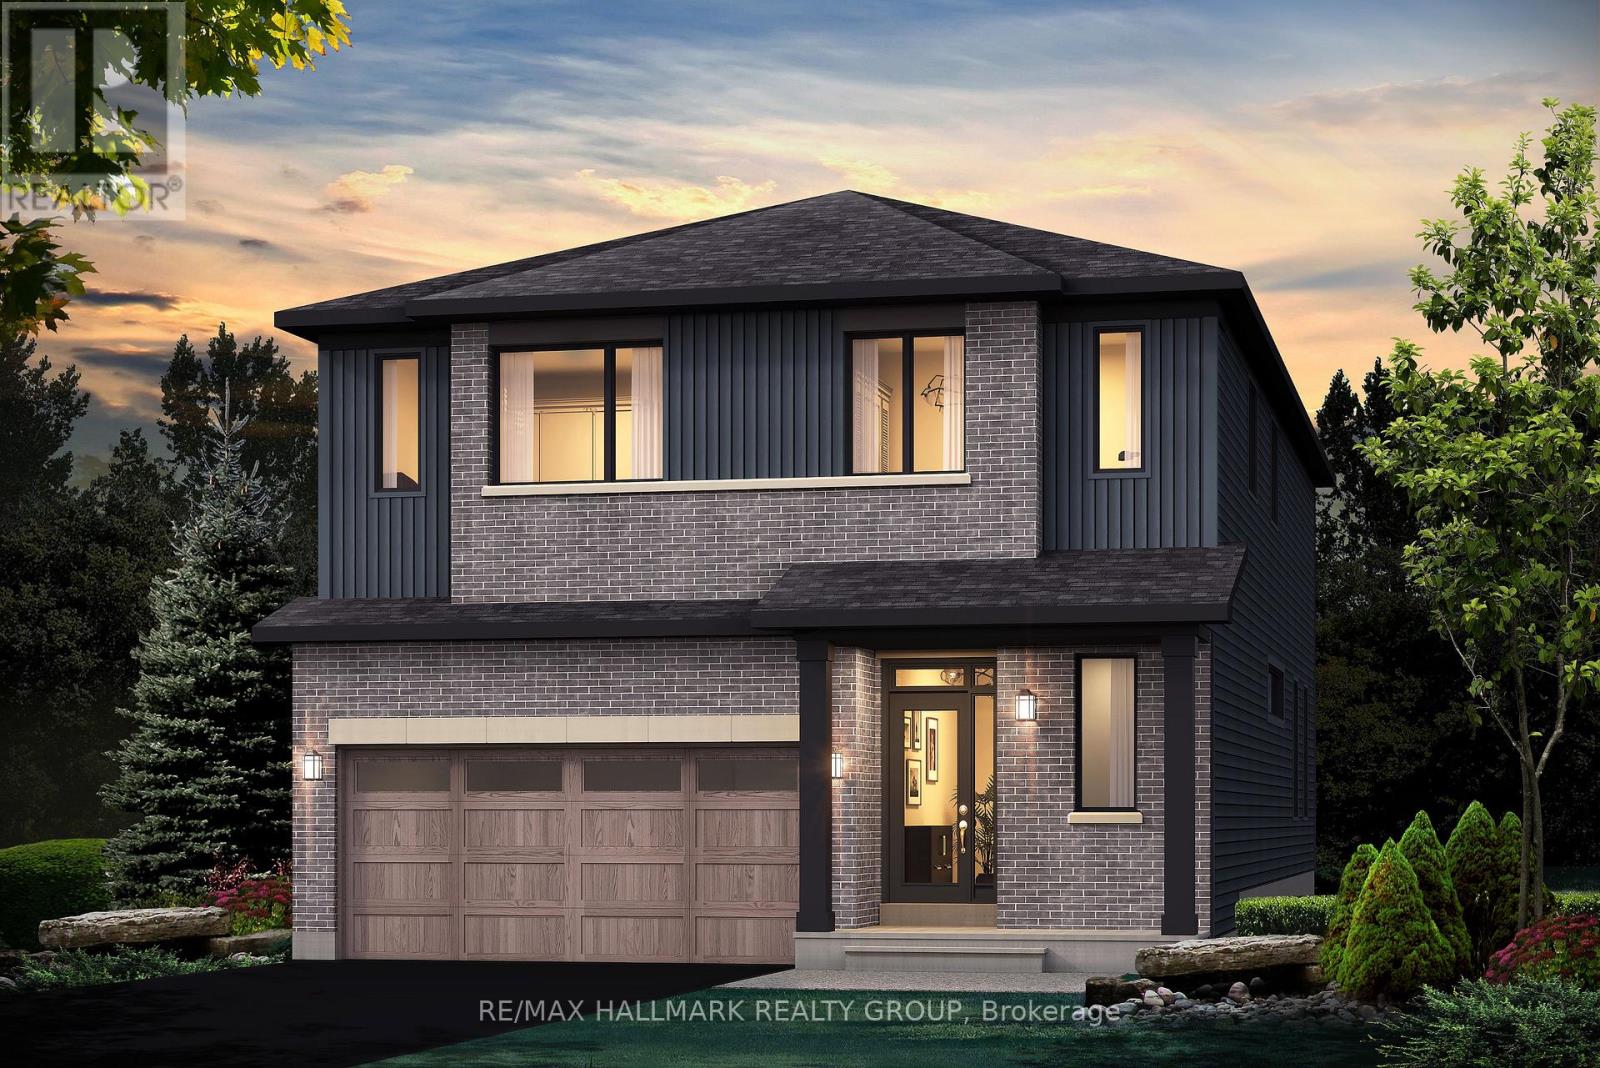
44' LOT - RARE OPPORTUNITY! Some opportunities are rare because of the home. This one is rare because of the lot. 529 Brownrigg Way offers an exceptional 44' x 105' lot, giving you the space and flexibility to create the home that fits your lifestyle. South-east facing at the front, with the rear oriented west, offering the beautiful western afternoon and evening sun in the backyard. YOUR LOT. YOUR MODEL. YOUR CHOICE. Choose from the Prescott, Reveli, Hillcrest, Hampton or Blakely, along with your preferred elevation, and work with Glenview Homes to personalize your home to reflect your style, needs and vision. The Prescott E is presented as the marketing specification, offering 3,393 sq. ft., including a finished basement recreation room. Picture a kitchen designed to be the heart of the home, featuring quartz countertops throughout, taller upper cabinets and a fashionable, functional kitchen faucet. 9' ceilings on the main floor, smooth ceilings, 8' high 2-panel designer doors and hardwood flooring on the main floor create an elevated, contemporary feel. A contemporary lighting package adds brightness.Thoughtful details include second-floor laundry, as per plan, and oak modern-style railings, as per plan. The finished basement recreation room provides additional living space, along with a 3-piece rough-in. Behind the scenes, Glenview's focus on comfort, technology and efficiency continues with engineered subfloors, USB kitchen connectivity, internet wiring throughout, spray-foam garage insulation, programmable smart-home thermostat with mobile-app functionality and a high-efficiency gas furnace. Equipped with air conditioning, a pot-light package and a $15,000 Design Bonus, this is an opportunity to build a home with the space, finishes and thoughtful details you want, while adding your own personal touch through Glenview's design process. Features and specifications are subject to the selected model, plan and elevation. (id:37072)
RE/MAX Hallmark Realty Group
2888 St Joseph Boulevard
Ottawa, Ontario
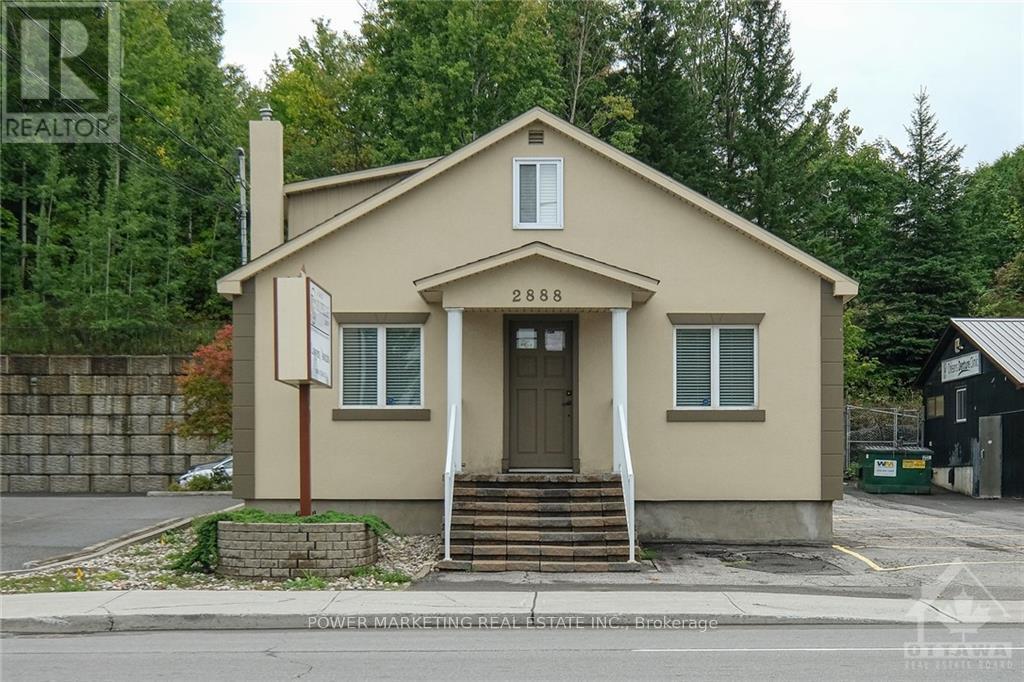
PRIME LOCATION! This office space has great visibility and is easily accessible. Located across from Place'd Orleans mall and the future LRT station, this building currently features a spacious reception area, board rm, 5 offices + bath. Lower level is large and perfect for storage area. This is a stand a lone building in good condition and can accommodate up to 11 parking spots. First and second flr consist of approximately 1300 sqft. Great potential for a variety of businesses! (id:37072)
Power Marketing Real Estate Inc.
312 Everglade Way
Ottawa, Ontario
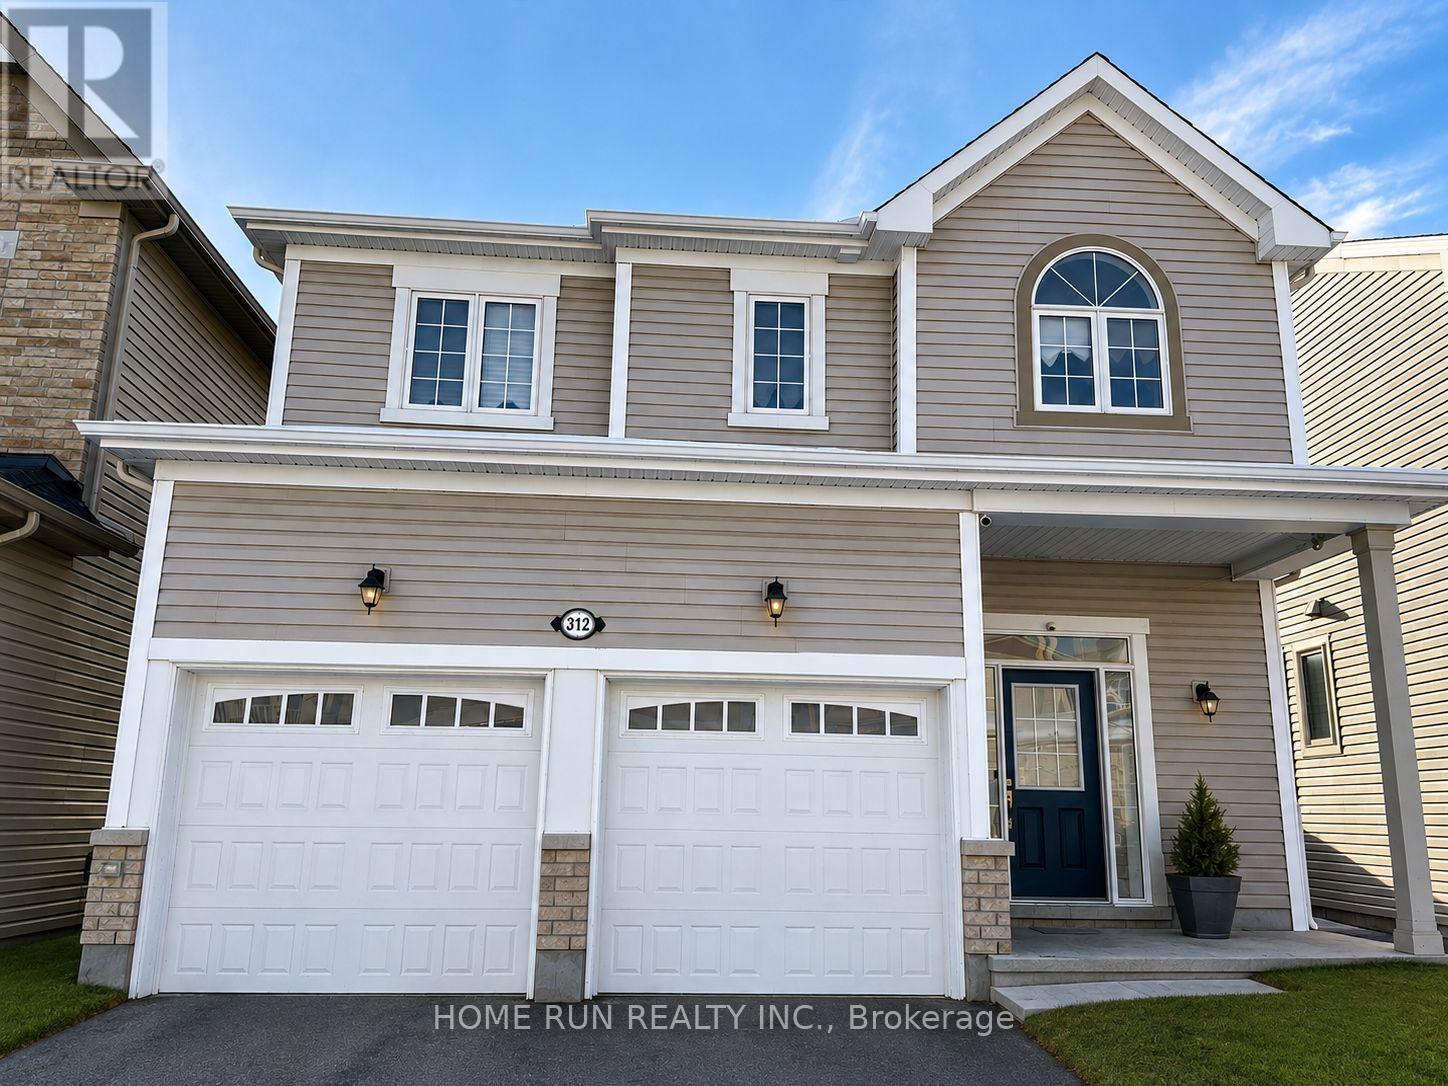
This beautiful detached family home is located in Kanata South, just off Hope Side Road, offering quick and easy access to Highways 416 and 417. Situated on a quiet street in a nice, family-oriented neighbourhood, the home provides a peaceful and welcoming environment. Built 10 years ago, the home will be available for rent starting October 1, 2026, with some flexibility on the move-in date open for discussion. The second floor features four bedrooms and two full bathrooms, including a main bathroom and a primary ensuite with a glass shower. The main floor offers an open-concept kitchen and family room with hardwood flooring throughout, 9 ft ceilings, quartz countertops, and a high-end built-in wall oven and cooktop. The double-car garage includes a 240V EV/Tesla charger, with additional parking available in the driveway. The fully finished walkout basement includes a full bathroom and opens directly to the backyard. Southwest-facing exposure provides plenty of natural light to the basement and most of the living areas. Located in a family-friendly neighbourhood with excellent schools nearby, this home is well suited for families, including multi-generational households. Kitchen appliances and washer/dryer are included; furniture is not included. Rent is $3,450 per month, excluding utilities. Tenants are responsible for natural gas, hydro (electricity), internet, water, and hot water heater rental. First and last month's rent, tenant insurance, and satisfactory background and reference checks are required upon signing. A 12-month lease is preferred, though shorter-term leases may be considered at a higher rate. In-person viewings require at least 24 hours' notice. (id:37072)
Home Run Realty Inc.
Pt Lt 30 Con 3, Limoges Rd Road
The Nation, Ontario
. (id:37072)
Royal LePage Performance Realty
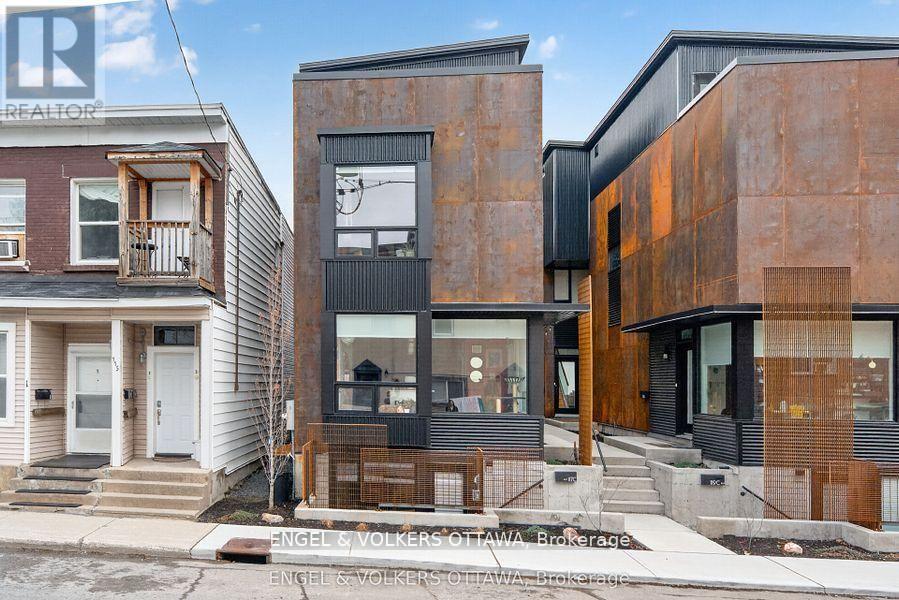
B - 117 Carruthers Avenue
Ottawa, Ontario
Embrace modern living in this stunning 3 bedroom, 2 bathroom semi-detached unit by award-winning Citymaker Homes and Colizza Bruni Architecture. Located in the heart of Mechanicsville/ Hintonburg and minutes from Wellington Street, Laroche Park, Ottawa River Pathways, and the many shops, restaurants, and cafes that make this neighbourhood so vibrant. Just a 7 minute walk to Tunney's LRT Station. This new home offers three levels of thoughtfully designed living space, perfect for families or professional couples. You'll appreciate the attention to detail and quality of construction throughout, with features and build quality rarely found in rentals. The all white kitchen features 4-piece stainless steel appliances, quartz countertops and island seating. The second floor includes two bedrooms, a dedicated laundry room, and a modern 3-piece bathroom. The entire third floor is your private primary retreat, featuring an enclosed private rooftop balcony, walk-in closet and a full 3-piece ensuite bathroom. Includes 1 outdoor parking space. Water Included. Tenant to Pay Electricity & Internet. Heating is via high efficiency heat pump, the building is 40% more energy efficient than code requirements. Application Requirements Include: ID, Proof of Income, Completed Application and Full Credit Report. Available November 1st, 2026. (id:37072)
Engel & Volkers Ottawa
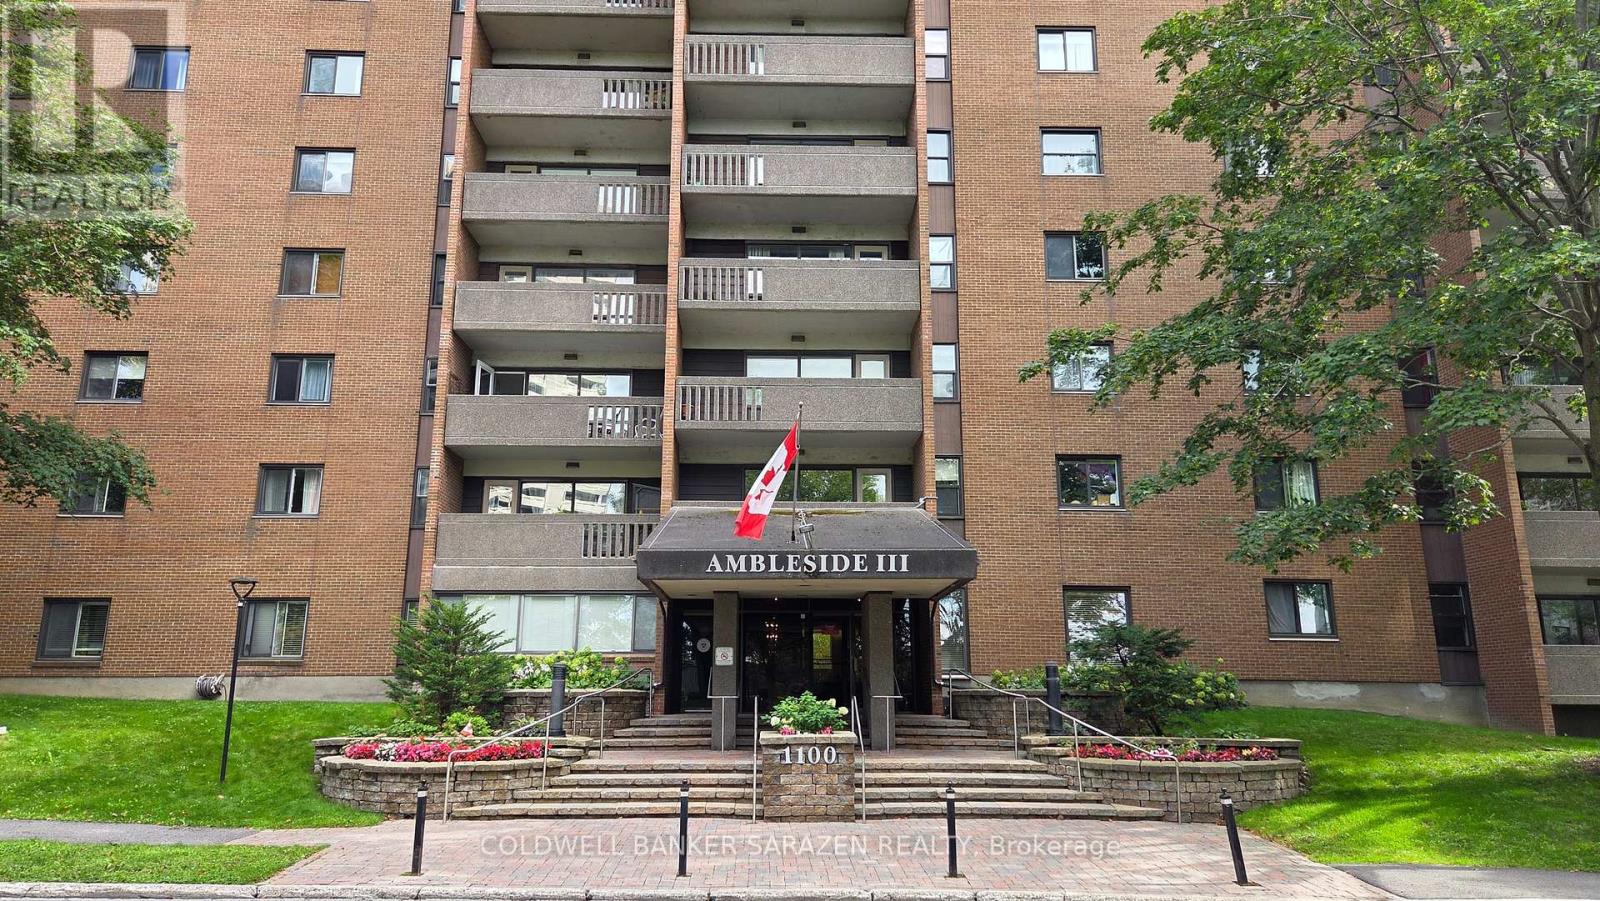
710 - 1100 Ambleside Drive
Ottawa, Ontario
For Rent! Spacious, rarely offered corner 2 bedroom, 1.5 bathroom unit. Beautiful clear south-facing views. Unit 710 is an excellent option for those who prefer low-maintenance living. Features an updated kitchen with new appliances, separate dining area large enough to accommodate family entertaining, a large sun-filled living room with bright and airy windows and access to the spacious patio. With forced air heat and a/c, a storage lockerand garage parking! This quiet and well-maintained building is yours to enjoy with fitness centre, sauna, outdoor pool, guest suite and party room. Rent includes heat, hydro, water, building insurance, caretaker, great amenities and facilities. Minutes from a public beach, restaurants, shopping, lifestyle offerings of Westboro & Wellington Village, and steps to the new LRT on Richmond Road and to the Ottawa river parkway & path system. Available now! (id:37072)
Exp Realty

24 Southport Drive
Ottawa, Ontario
Discover this rarely offered, beautifully designed 4-bedroom, 3-bathroom townhome nestled in the highly sought-after, family-friendly heart ofGreenboro. Seamlessly balancing urban convenience with a quiet, peaceful lifestyle, this property sits just steps from schools, parks, trails,shopping centers, LRT/public transit. Step inside to a welcoming, sun-filled layout engineered for modern living. The expansive living room serves as the perfect gathering space, upgraded with elegant pot lights and adjustable dimmer switches to easily set the mood for any occasion. Large patio doors flood the dining room with natural light. The spacious, highly functional kitchen is boasting stainless steel appliances and an abundance of cabinetry. Upstairs, the sprawling primary suite is a true retreat, complete with a private 4-piece ensuite bath and two generous closets. The second over-sized bedroom offers incredible versatility, currently styled as a fantastic game room. Two additional bright bedrooms and a full main bathroom ensure plenty of space for a growing family, guests, or a dedicated home office. Step outside into a beautifully maintained backyard designed for summer hosting and relaxation. A large deck leads to a fully fenced, private yard with no rear neighbors, a rare luxury that offers ultimate peace and quiet. A property like this won't last, book your private showing today and fall in love! (id:37072)
Details Realty Inc.
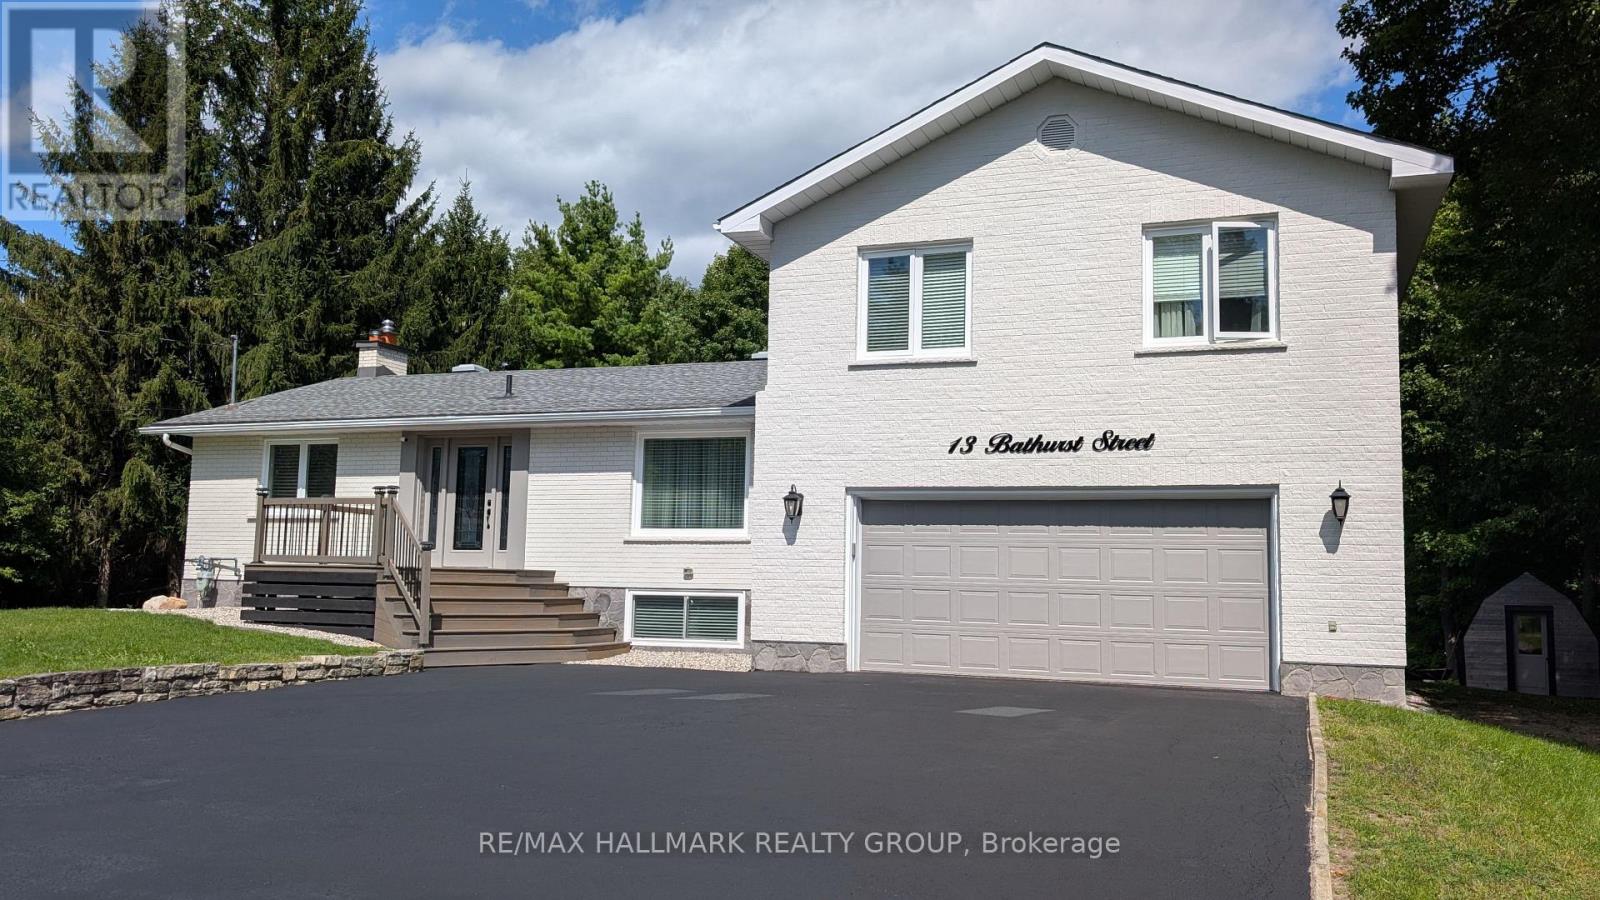
13 Bathurst Street
Ottawa, Ontario
Country living meets modern convenience on this beautifully maintained property set on a wooded lot just under 1.5 acres, extending over 500ft into the trees while remaining minutes to Kanata amenities and the Ottawa River. Walking paths, parks, and snowmobile trails are at your doorstep. The home features brand new luxury vinyl flooring throughout (main, upper & lower levels, 2024-2025) and a bright, open concept main level with pot lights & large windows - most replaced in 2024 - filling the space with natural light. The living room offers woodland views, anchored by a newly installed stone-faced gas fireplace (2024) with a large hearth and a custom bas-relief feature above the stairway. A spacious dining area flows into the modern kitchen with stainless steel appliances, white cabinetry, a large island, breakfast bar & ample storage. Mirrored wall accents add a unique touch in the primary bedroom & dining area. Patio doors lead to a newly built two-tiered deck (2025) with BBQ gas line, above ground pool, storage shed & firepit area. A new front porch (2025) adds curb appeal, and a new fence (2026) completes the backyard. Upper level offers 3 bedrooms including a primary retreat with woodland views & a fully renovated 4pc ensuite (2024) featuring a soaker tub & separate glass shower. Two additional bedrooms & a fully renovated 3pc bath (2024) complete this level. The main floor also includes a versatile bedroom with sliding barn doors, ideal for a home office or guest space. New main level attic insulation (2025) adds year-round efficiency. The fully finished lower level features a walkout & direct garage access with in-law suite potential. Two large living areas include a family room with a corner stone accent wall & pot lights, and a second flexible space - plus a spacious laundry room with new washer/dryer (2024) and ample storage. Double garage & parking for up to 9 vehicles. A rare opportunity to enjoy space, privacy & convenience! (id:37072)
RE/MAX Hallmark Realty Group

67 Bristling Crescent
Ottawa, Ontario
Priced to SELL!!! An absolute showstopper of a property situated on an oversized premium lot in the coveted Half Moon Bay neighbourhood. This 5 bed 5 bath is brimming with great features and high end finishes which are showcased throughout over 4400 sq ft of finished living space. Spacious entryway leads towards separate formal living and dining rooms, ideal for entertaining. Back of the home has an open concept floor plan, boasting a sunfilled, eat- in kitchen with an island and a large family room complete with a tiled fireplace. Upper level reveals a generous loft area just waitingfor your personal touch! From there we find a 21x18ft primary bedroom, with two walk-in closets and a dream ensuite. Remainder of the secondfloor contains another bedroom w ensuite, two bedrooms sharing a Jack and Jill bathroom and a laundry room. Please note that all bedroomsand even the laundry room have walk-in closets, rarely seen! As soon as you step into the basement, you immediately notice the open space andluxury bar area with quartz counters. Another enormous bedroom with a walk-in closet and full bath can be found adjacent to the living area.Backyard already has an interlock patio with a walkway area. The remainder of the yard is ideal for a pool or recreational area and already has ahot tub base and wiring done. Home has just been freshly painted! This home sides onto a walking path and is just a few short steps to Lampreypark! Walking distance to 3 schools on River Mist Rd and 2 min to OC Transpo. Come and see what this wonderful community has to offer. Some photos have been digitally staged. Existing pool renders available upon request. (id:37072)
Lpt Realty
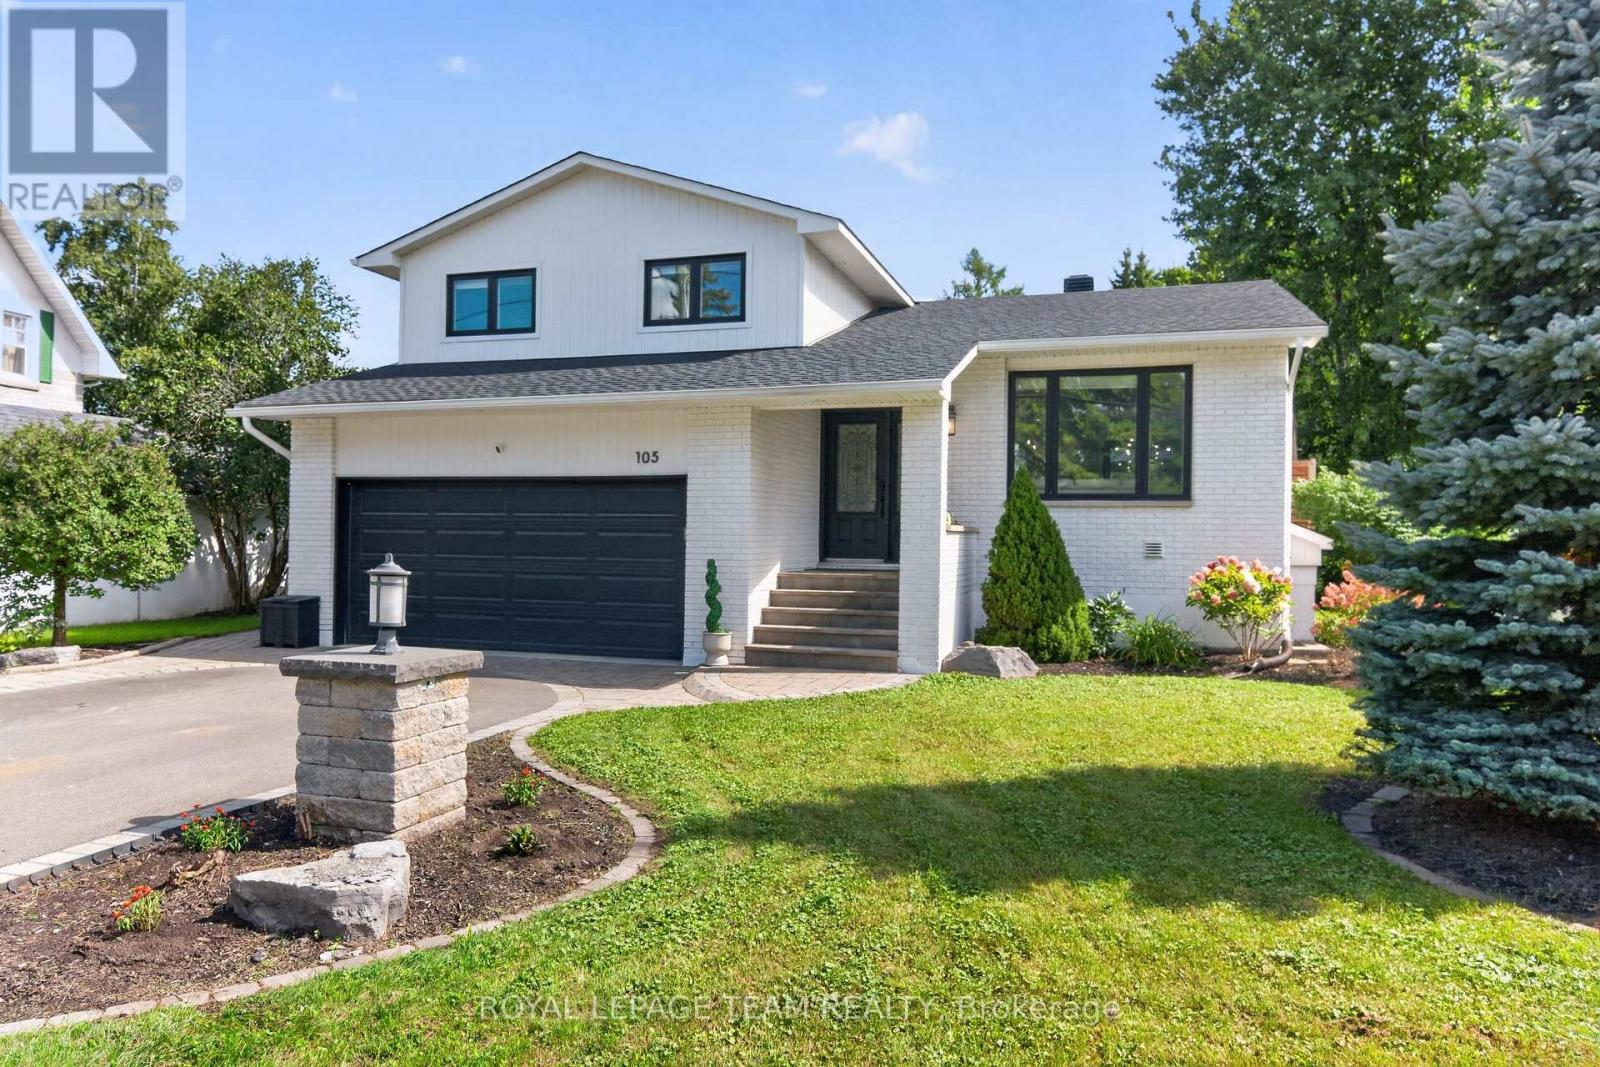
105 Brae Crescent
Ottawa, Ontario
Welcome to 105 Brae Crescent, a beautifully updated and turnkey 4-bedroom (2+2), 4-bathroom, open-concept split-level home on a fantastic lot in the heart of Stittsville, where everyday convenience meets the charm of village living. Tucked just off Stittsville Main Street, this is a location that lets you enjoy the best of the community right at your doorstep. Walk to your morning coffee, local shops, boutique fitness, and all the character of Main Street, or head to the nearby Trans Canada Trail for a morning run, evening walk or bike ride with the family.Inside, the home is bright and inviting, with thoughtful updates and a functional layout designed for everyday life. The main level features hardwood floors complemented by a stone accent wall in the living room, while the well appointed kitchen offers a large centre island and wine fridge. Terrace doors lead from the dining room to oversized rear deck. The primary bedroom is a relaxing retreat with a walk-in closet and luxurious 4-piece ensuite featuring a deep soaker tub, glass shower and heated ceramic floors. The family room features a floor to ceiling stone gas fireplace, with terrace doors opening directly onto the lower deck. Lower level has high ceilings and offers bedrooms three & four, a 3-piece bathroom, laundry, cold storage and utility room. Outdoors, the spacious lot provides plenty of room to relax, entertain and enjoy the seasons, complete with two gazebos and a two-level deck. Oversized insulated 2-car garage with an epoxy floor. Recent Updates: 2026; Laminate Flooring on Upper & Lower Levels, Refrigerator. 2024; Roof, Gazebos. 2023; Upper Deck Extension & Lower Deck Planter Box. 2022; Full Exterior Painting, Asphalt on Driveway. 2020; Full Interior Painting. Reach out for a full list of updates. This charming property truly offers the best of both worlds: an updated family home with generous indoor and outdoor space, paired with a location that puts the best of Stittsville right at your doorstep. (id:37072)
Engel & Volkers Ottawa
806 - 180 York Street
Ottawa, Ontario
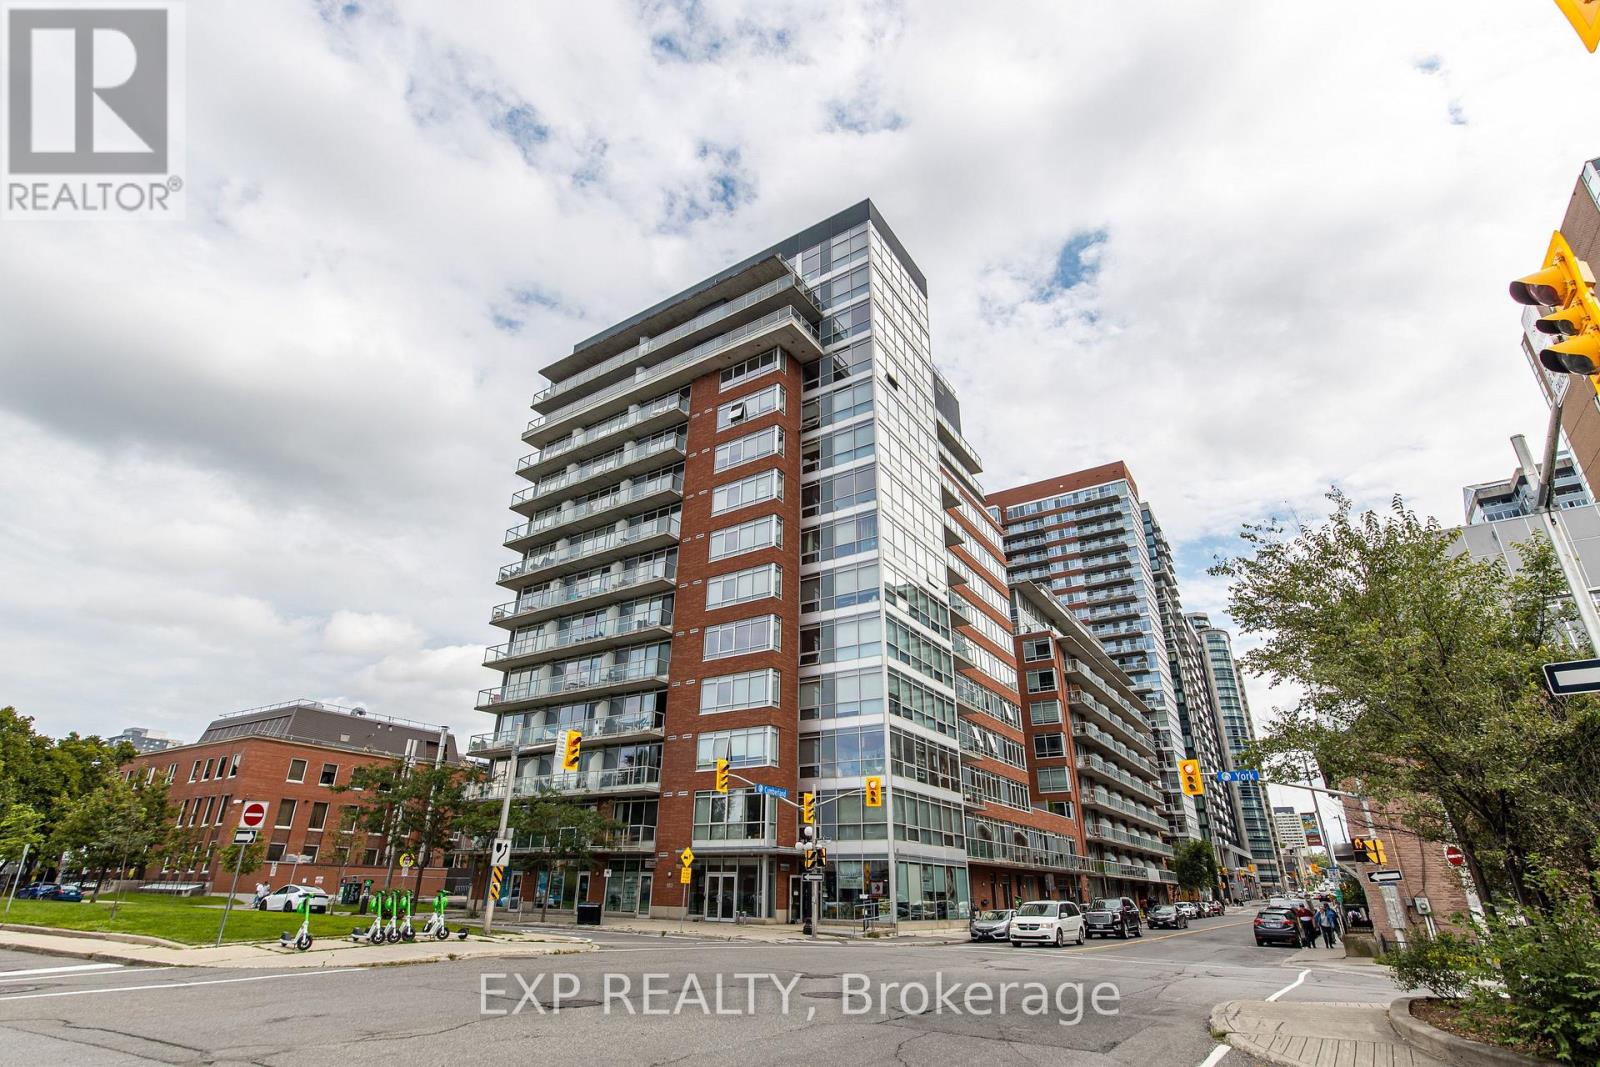
This modern condo in the heart of downtown Ottawa sits on an upper floor at the corner of York and Cumberland, offering a comfortable urban home with peace, privacy, and impressive skyline views. Floor-to-ceiling windows fill the open-concept living and dining area with natural light, while a warm orange accent wall adds character and warmth to the kitchen.The kitchen is designed for both everyday cooking and casual meals, featuring stainless steel appliances, a mosaic tile backsplash, and a butcher block island with stool seating. The open layout creates a welcoming space for relaxing, dining, and enjoying the natural light throughout the day.The bedroom provides generous closet space along with direct access to the in-suite stacked washer and dryer, making laundry convenient without having to leave the unit. The full bathroom features a vessel sink set on a counter, a round mirror, and a practical tub and shower combination.Step outside onto your private balcony and enjoy wide views across the downtown skyline, with the Claridge towers and ByWard Market rooftops visible below. It is an ideal spot to take in the city views while still having your own private outdoor space.The building also offers a modern lobby equipped with BlueBox parcel lockers, providing a secure and convenient way to receive deliveries. Located just steps from the University of Ottawa, Rideau Centre, ByWard Market, and transit, this condo puts many downtown destinations within easy reach. With its bright open living space, practical features, private balcony, and elevated city views, this home combines comfort and convenience in the heart of downtown Ottawa. (id:37072)
Exp Realty
111 Leo Moskos Street
Arnprior, Ontario
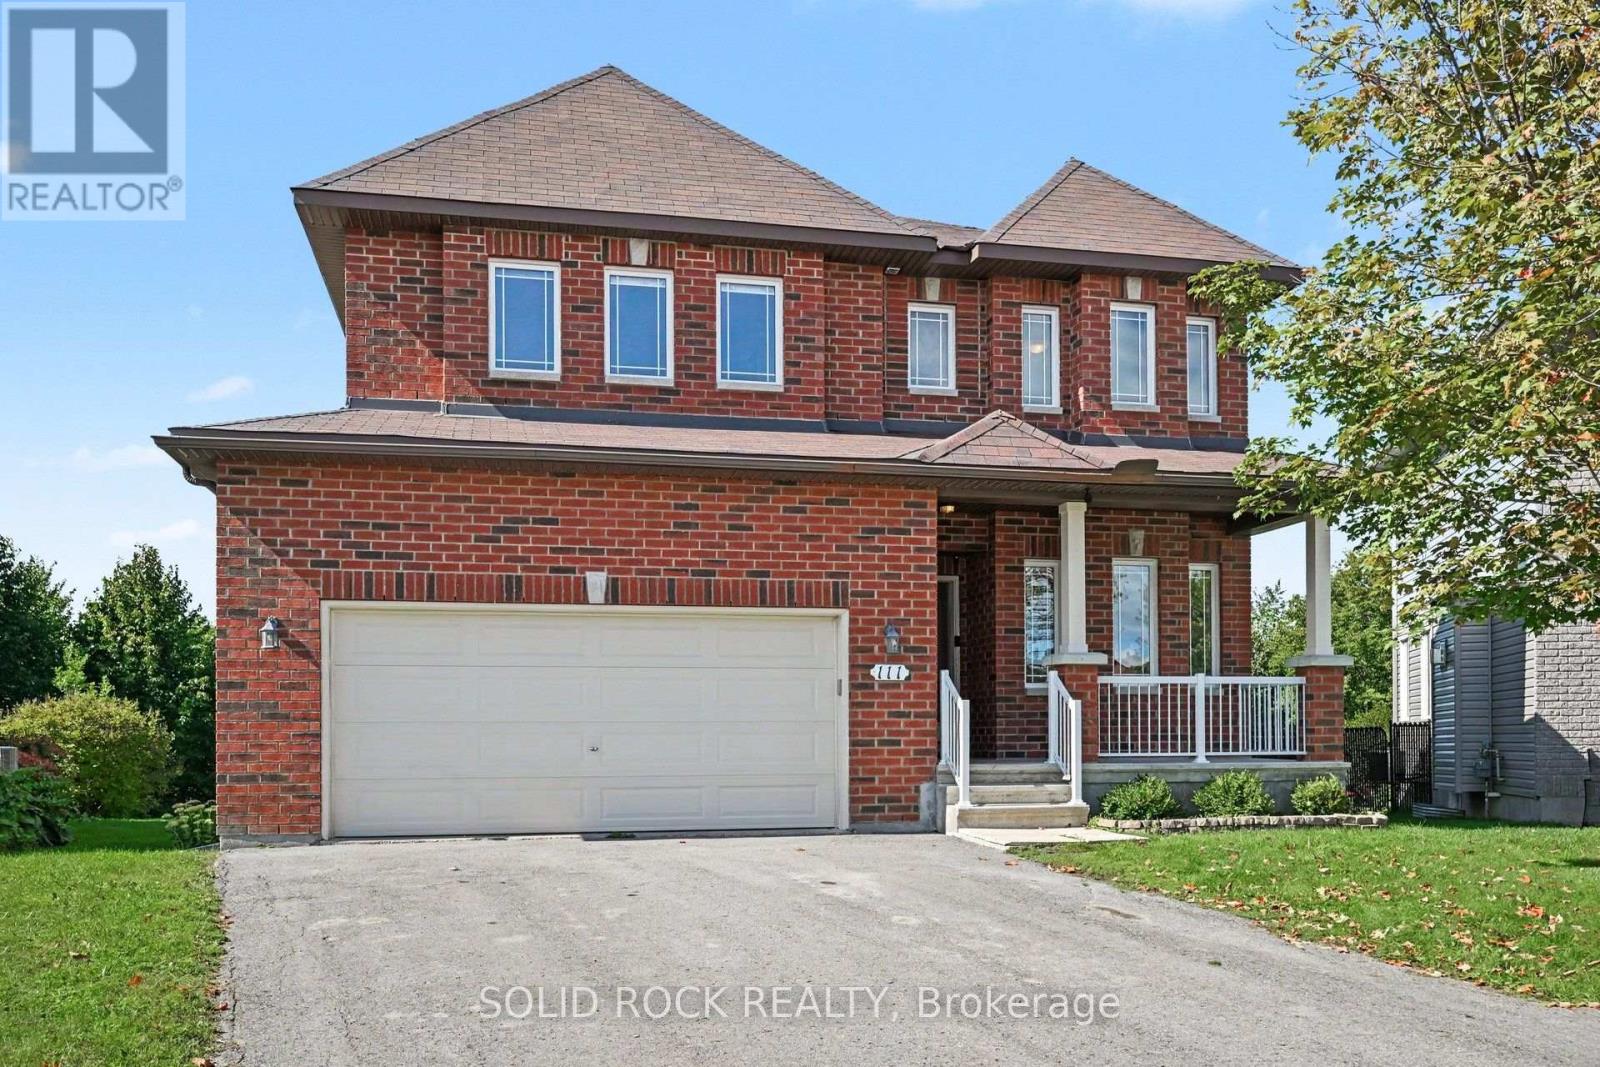
Located in one of Arnprior's most desirable family neighbourhoods, this stunning 5-bedroom, 4-bathroom home sits on a premium, nearly 1-acre pie-shaped lot at the end of a quiet cul-de-sac, backing onto a ravine and mature trees. Thoughtfully designed for modern family living, this home offers an exceptional layout for multigenerational families, extended family, or those wanting private spaces for guests.The main level features 9' ceilings, gleaming hardwood floors, a bright living room with a gas fireplace, and large windows overlooking the mature pines. The formal dining room is perfect for entertaining, while the spacious eat-in kitchen offers stainless steel appliances, ample cabinetry, and patio doors, with an additional window showcasing the expansive backyard.The main-floor office/bedroom has a cheater door to the 3-piece bathroom with shower, making it an excellent option for a family member seeking one-level living. Main-floor laundry and a mudroom add convenience.Upstairs, a curved oak staircase leads to a spacious landing, 4 bedrooms, and 3 full bathrooms. The primary suite features a walk-in closet and luxurious ensuite with double sinks, an oversized shower, and a soaker tub. Bedroom 2 also offers its own ensuite and walk-in closet. Bedrooms 3 and 4 share a 5-piece Jack-and-Jill bathroom.The unfinished basement features 9' ceilings and offers excellent potential for additional living, recreation, or hobby space.Enjoy the privacy of this rare, expansive backyard surrounded by mature trees and natural beauty. Located just 25 minutes from Ottawa, Arnprior offers walking trails, recreation, excellent local dining, and shops.A rare opportunity to give your family the space to live together while still enjoying privacy and independence. Quick closing available. 24-hour irrevocable on all offers. (id:37072)
Solid Rock Realty
641 - 340 Mcleod Street
Ottawa, Ontario
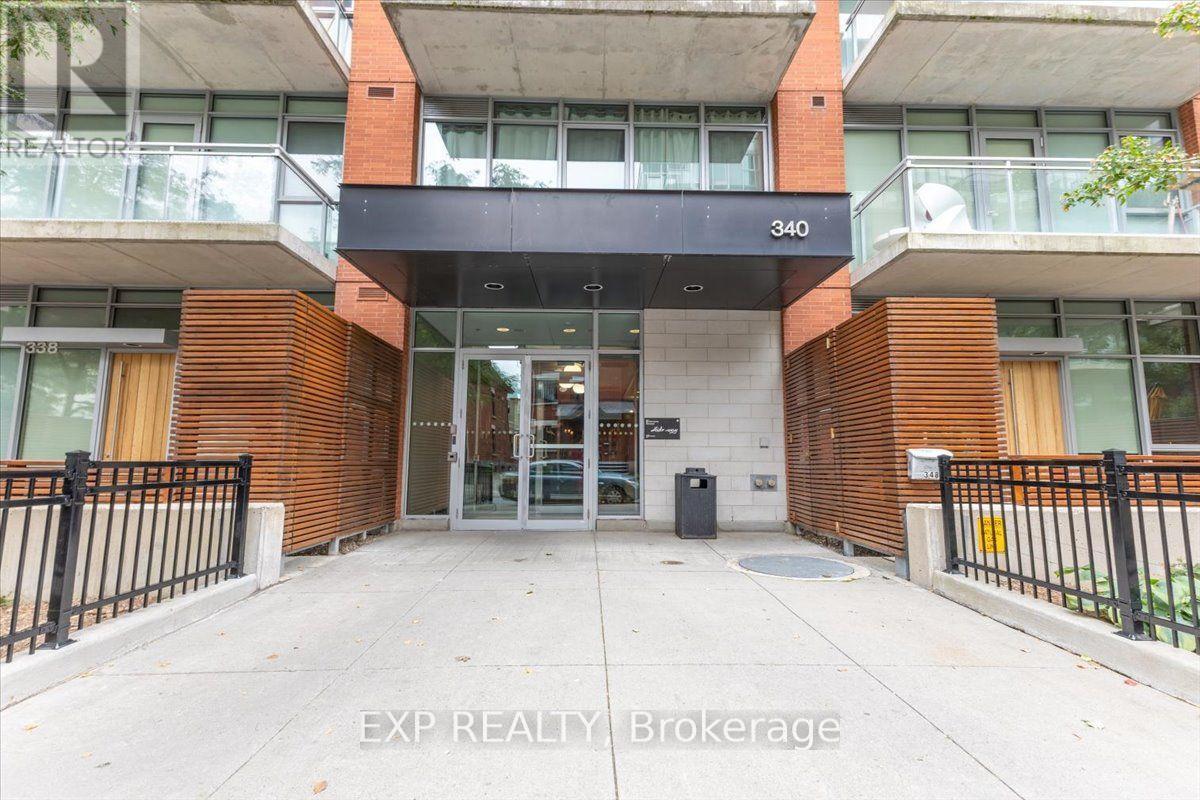
Welcome to Unit 641 at 340 McLeod Street, a thoughtfully designed bachelor condo located in the highly sought-after "Hideaway" building in the heart of Ottawa's vibrant Centretown. This sophisticated studio unit is designed with an open-concept living space that blends modern industrial aesthetics with everyday utility. The interior features high ceilings, floor-to-ceiling windows that flood the unit with natural light, sleek quartz countertops, premium stainless steel appliances, practical in-suite laundry, and a full 1-bathroom. Step outside onto your private balcony to enjoy your morning coffee. Living in this premium mid-rise property gives you exclusive access to spectacular resort-style building amenities, including a heated outdoor saltwater pool complete with private cabanas and a BBQ terrace, a fully equipped fitness centre, a private movie theatre room, a stylish party room with a pool table, and executive concierge services. With heat and water conveniently covered in your condo fees, this turnkey property offers an unbeatable modern lifestyle just steps from Bank Street, Elgin Street, local cafés, the Canadian Museum of Nature, and central transit hubs. (id:37072)
Exp Realty
15 Neely Street
Ottawa, Ontario
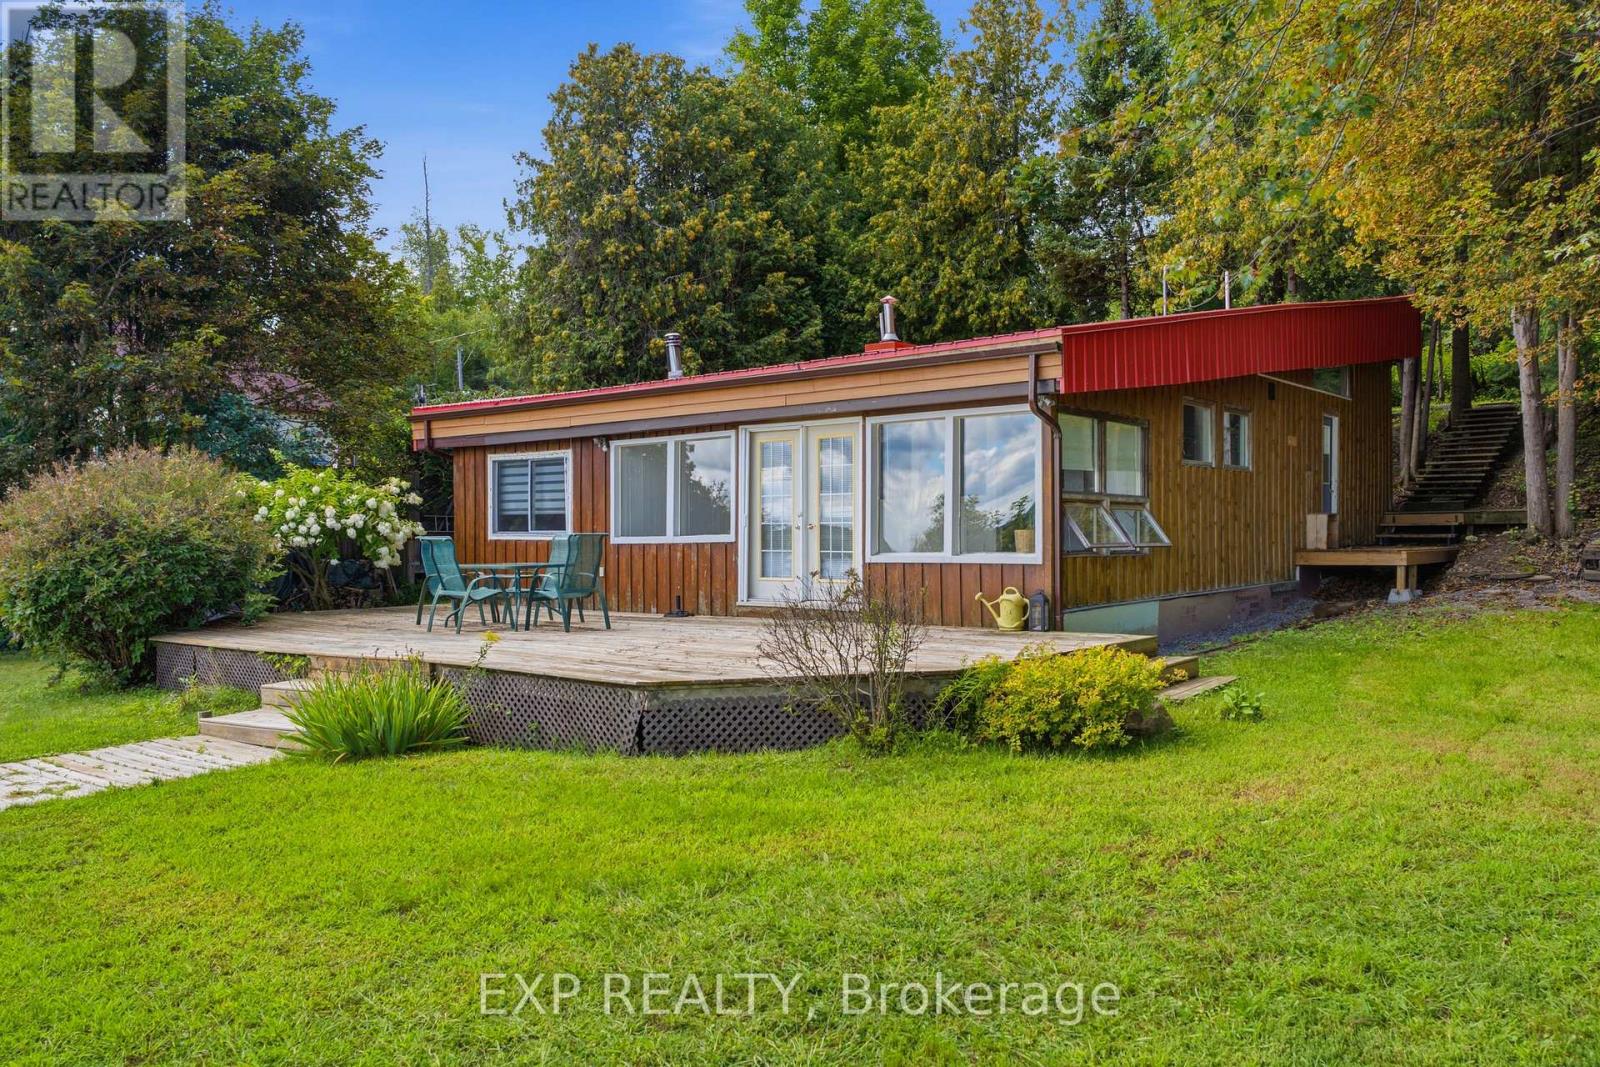
Welcome to 15 Neely Street, a rare waterfront bungalow fully renovated from top to bottom with upgrades and features not commonly found. As one of the first properties on the road, this is as close to Ottawa as waterfront living gets, and it offers the flexibility to generate short term rental income in the range of $100,000 a year. Set along the water with beautiful views, the property includes a professionally built retaining wall, making it one of the few insurable homes for flood protection in the area.Inside, a bright open concept main level awaits where modern design meets comfort. The redesigned layout features new flooring, a kitchen with 2025 appliances, sleek cabinetry, a spacious island, and an electric fireplace flowing into the living and dining areas, all framed by large windows overlooking the water. Warm wood ceilings add character to the space. The main level offers 3 bedrooms including a newly added room, along with a fully updated bathroom completed in 2025. Major system upgrades include all new water and drain lines, a new water softener, and a new hot water tank installed in 2025.The lower level provides additional living space, a second full bathroom, and flexible space for guests, work, or recreation. Extensive structural improvements include a lifted foundation, updated roof and trusses, and a reinforced cement foundation strip, for long term peace of mind.Outside, enjoy a private setting with a newly converted sauna (2025). The lot offers direct access to the shoreline, perfect for swimming, boating, or relaxing by the water.Located within the Kanata school board and a short drive to the city, this property offers a rare combination of waterfront living, modern upgrades, and long term value. Waterfront homes in Dunrobin have appreciated an average of 5% per year over the past two decades, though past appreciation is not a guarantee of what the years ahead will bring. (id:37072)
Exp Realty
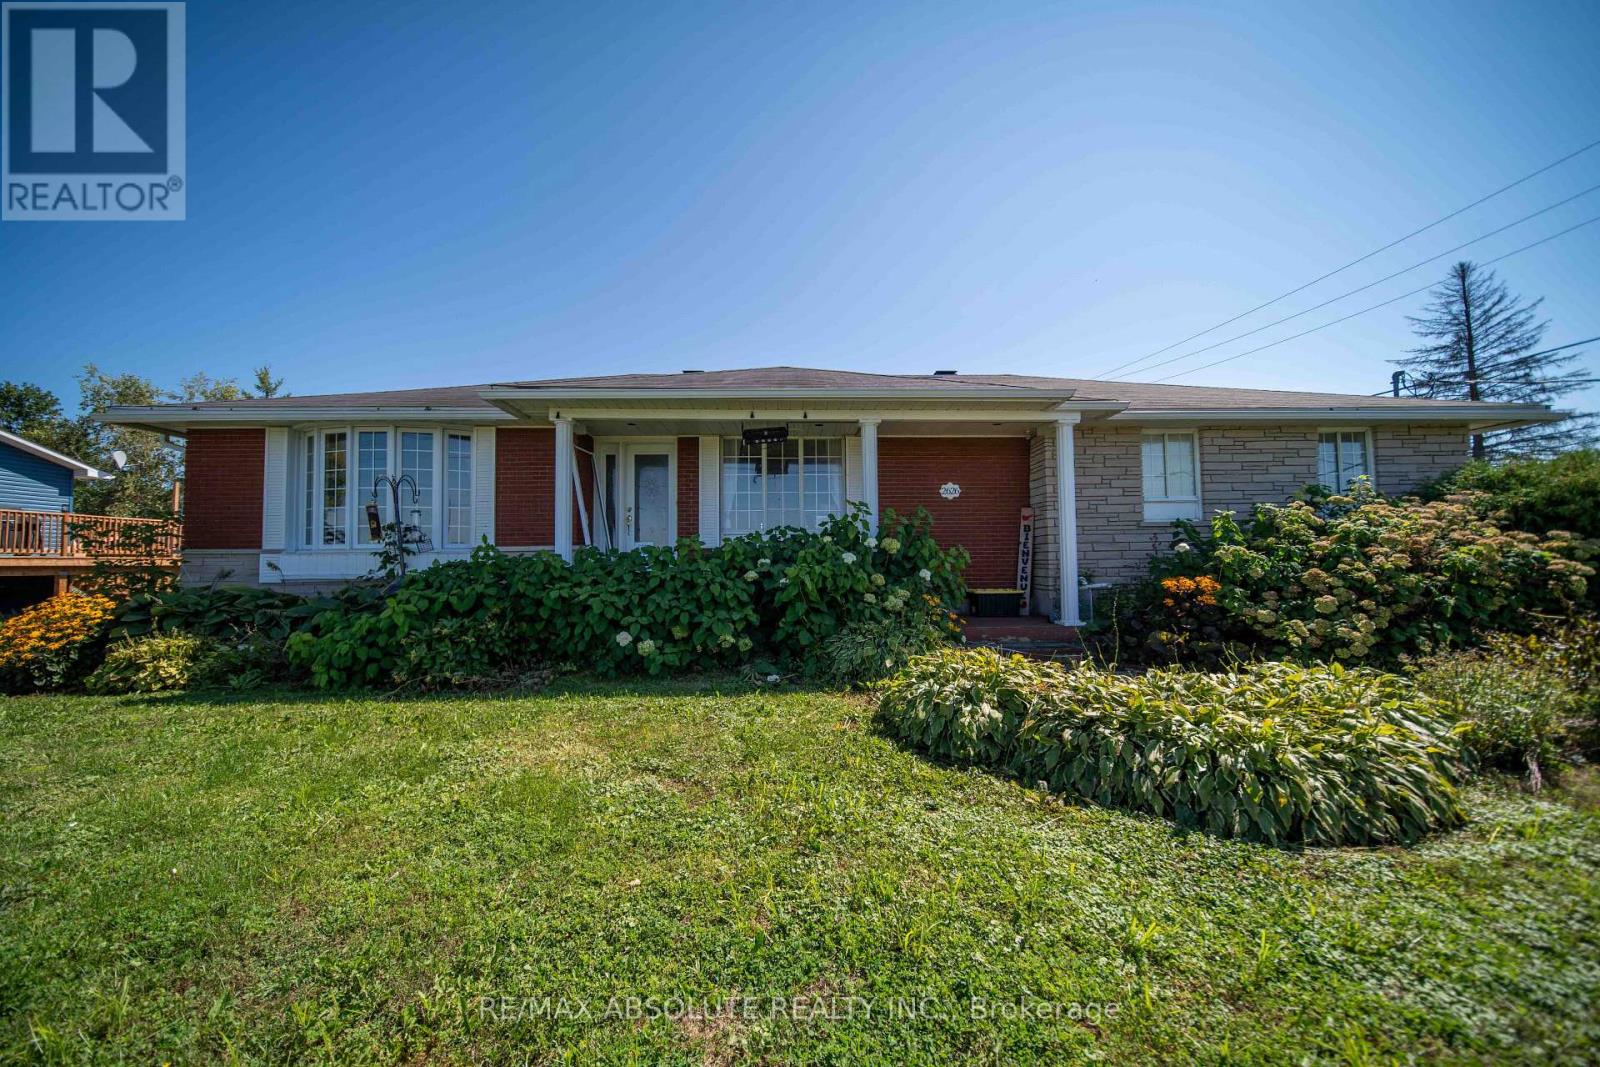
2626 St Isidore Road
The Nation, Ontario
Welcome to 2626 St-Isidore Road, where peaceful country living meets a charming blend of modern comfort and classic character. This inviting bungalow offers 4 bedrooms and 2 bathrooms, plenty of living space, and a beautiful yard to enjoy. Step inside to a spacious and welcoming living room filled with natural light. The functional kitchen offers plenty of cabinetry and counter space, along with a centre island that's perfect for meal prep, casual gatherings, and entertaining. A generous dining room provides plenty of room for family dinners and special occasions, while the cozy sunroom adds another relaxed space for morning coffee, casual dining, or simply unwinding while enjoying views of the outdoors. From here, step out onto the deck and enjoy the peaceful country setting. The main floor is completed by 2 comfortable bedrooms and a 4-piece bathroom. Downstairs, the finished lower level adds fantastic versatility, featuring a second kitchen, making it well suited for multi-generational living or extended family. You'll also find a family/living room, 2 additional bedrooms, including a newly finished second bedroom, and another 4-piece bathroom. Outside, enjoy the best of country living with a spacious yard, deck, and pool-perfect for summer days, BBQs, entertaining, or simply relaxing at home. All this while being conveniently located just minutes from Highway 417, offering an easy connection to surrounding communities and Ottawa. (id:37072)
RE/MAX Absolute Realty Inc.
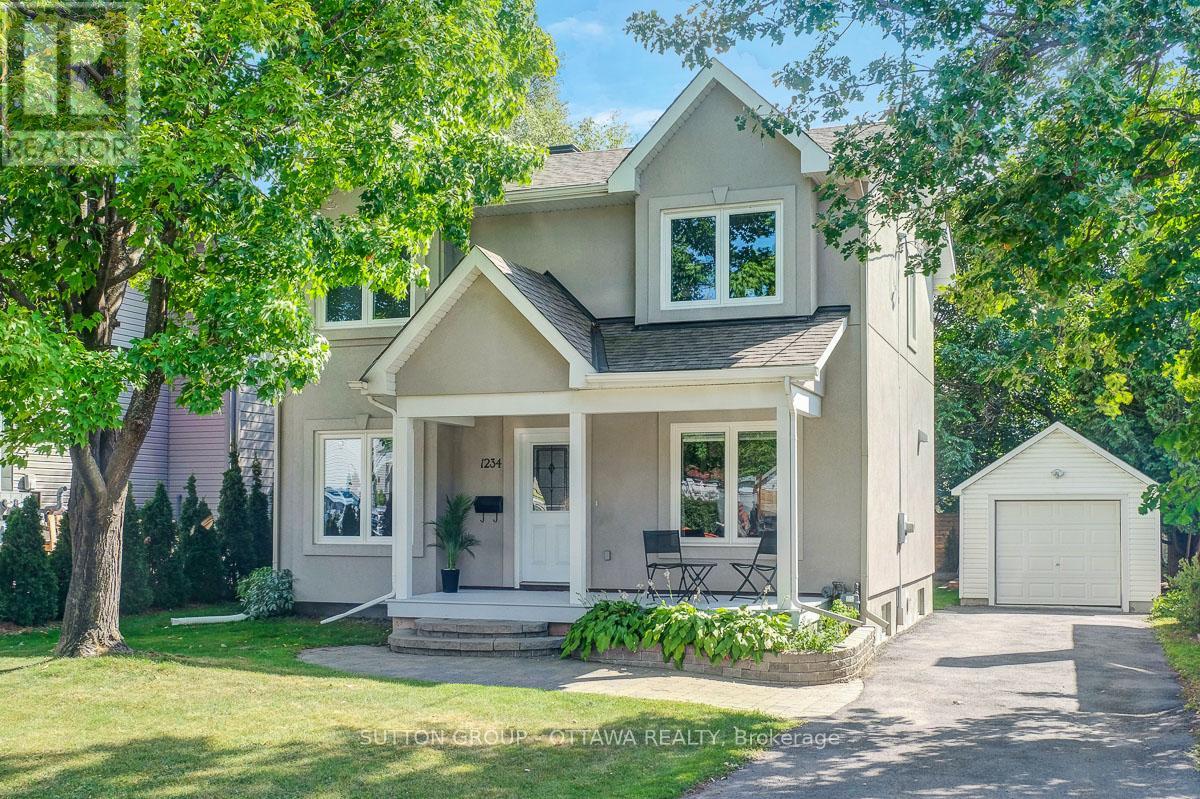
1234 Anoka Street
Ottawa, Ontario
Fully rebuilt to a luxury standard, this bright single-family home offers an uncompromising urban oasis. Designed for buyers seeking high-end finishes & modern convenience without sacrificing central location, it provides a bespoke layout perfect for professional living, entertaining & seamless daily life. Constructed in 2017 on the solid footprint of a 1946 build, blending classic structural integrity with modern high-efficiency mechanical systems and high R-value insulation keeping the utility bills low. The attractive front facade features a wide front porch with classic Muskoka chair space. A South-facing backyard oasis featuring a premium cedar deck, elegant pergola with retractable roof and mosquito netting, surrounded by a wood fence and mature trees for privacy. The separate garage, ideally located away from the home offers a welcome reprieve from shovelling in the winter months. A chef-inspired kitchen equipped with high-end, soft-close custom cabinetry, chimney hood-fan, granite countertops, premium stainless steel appliances induction stove and convection oven & sleek ceramic backsplashes. Stained-maple hardwood and durable ceramic tile flooring flow seamlessly throughout the main level. A striking electric fireplace anchors the living room, creating a sophisticated yet cozy ambiance. Located on the second floor, a generous landing at the top of the stairs is ideal for an art display, the primary suite boasts a wall of closets and a spa-inspired modern en-suite bath, two bright & comfortable additional bedrooms & a lovely full bath complete the second floor. The fully finished lower level features a spacious recreation room, additional bedroom & 3-piece bath/laundry suite - offering excellent privacy for guests. Unbeatable location in the friendly & central Ridgemont/Alta Vista area. Enjoy a quiet, residential setting while remaining just a short from Bank Street shopping, local parks, Alta-Vista library, bike paths, schools, Walkley O-train and busses! (id:37072)
Sutton Group - Ottawa Realty
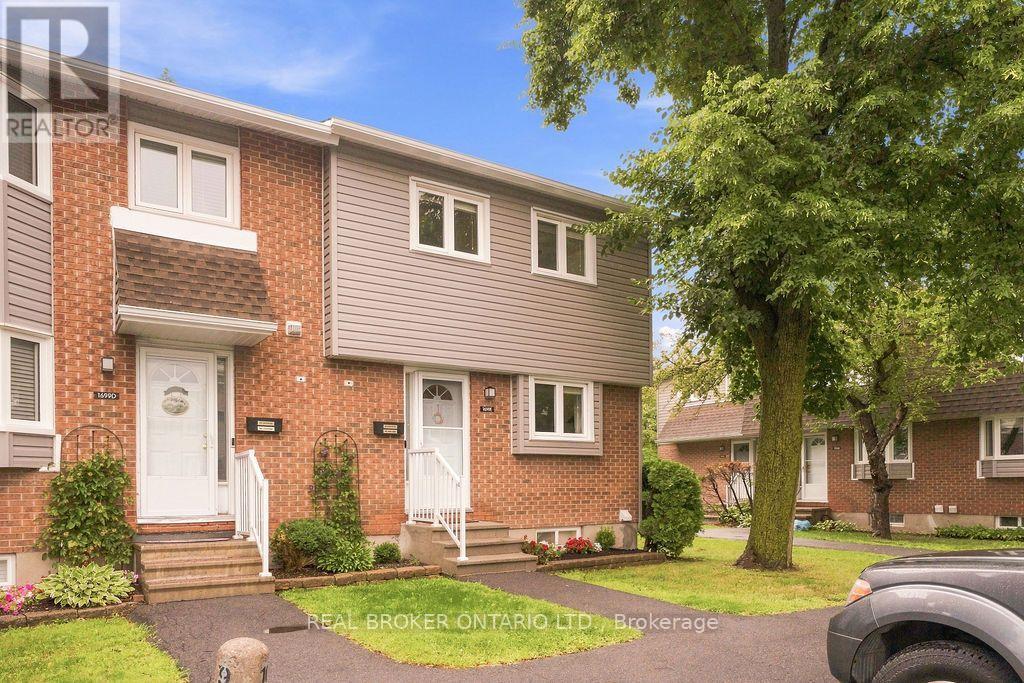
1699e Lamoureux Drive
Ottawa, Ontario
Welcome to 1699E Lamoureux Drive in the heart of Orleans! This well-maintained 3-bedroom, 1.5-bathroom condo townhouse offers a functional layout, tasteful updates, and a fantastic location close to everything you need.The bright main floor features a modern white kitchen, a convenient powder room, a spacious dining area, and a comfortable living room with direct access to a newly built deck-perfect for relaxing or entertaining. Upstairs, you'll find three generously sized bedrooms and a full bathroom.The finished basement adds valuable living space with a large recreation room, laundry area, and ample storage. With 1 dedicated parking space, this home offers exceptional convenience. Ideally located just minutes from schools, parks, shopping, restaurants, public transit, recreation facilities, and easy highway access, this move-in-ready home is an excellent opportunity to enjoy everything Orleans has to offer. (id:37072)
Real Broker Ontario Ltd.
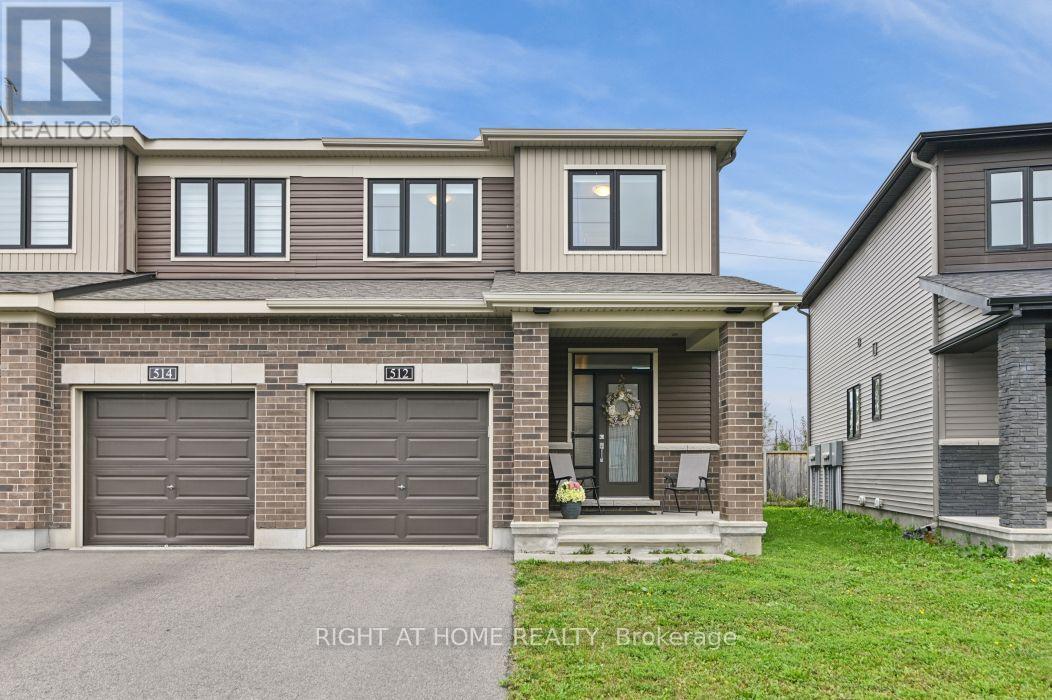
512 Prominence Way
Ottawa, Ontario
Welcome to 512 Prominence Way, a beautiful end-unit, turnkey 3-bedroom, 3-bathroom home in the heart of Avalon East, Orléans. Step inside to a bright, open-concept main floor filled with natural light. The dining and living areas flow seamlessly into the kitchen, featuring stainless steel appliances, a pantry, and a convenient main-floor bathroom. Upstairs, the spacious primary bedroom offers a walk-in closet and a 3-piece ensuite with a glass stand-up shower. Two additional bedrooms, a 4-piece bathroom, and convenient second-floor laundry complete the upper level. The finished basement provides a versatile recreation room with a gas fireplace, plenty of additional living space, and ample storage. Conveniently located close to parks, schools, shopping, public transit, and all everyday amenities. (id:37072)
Right At Home Realty
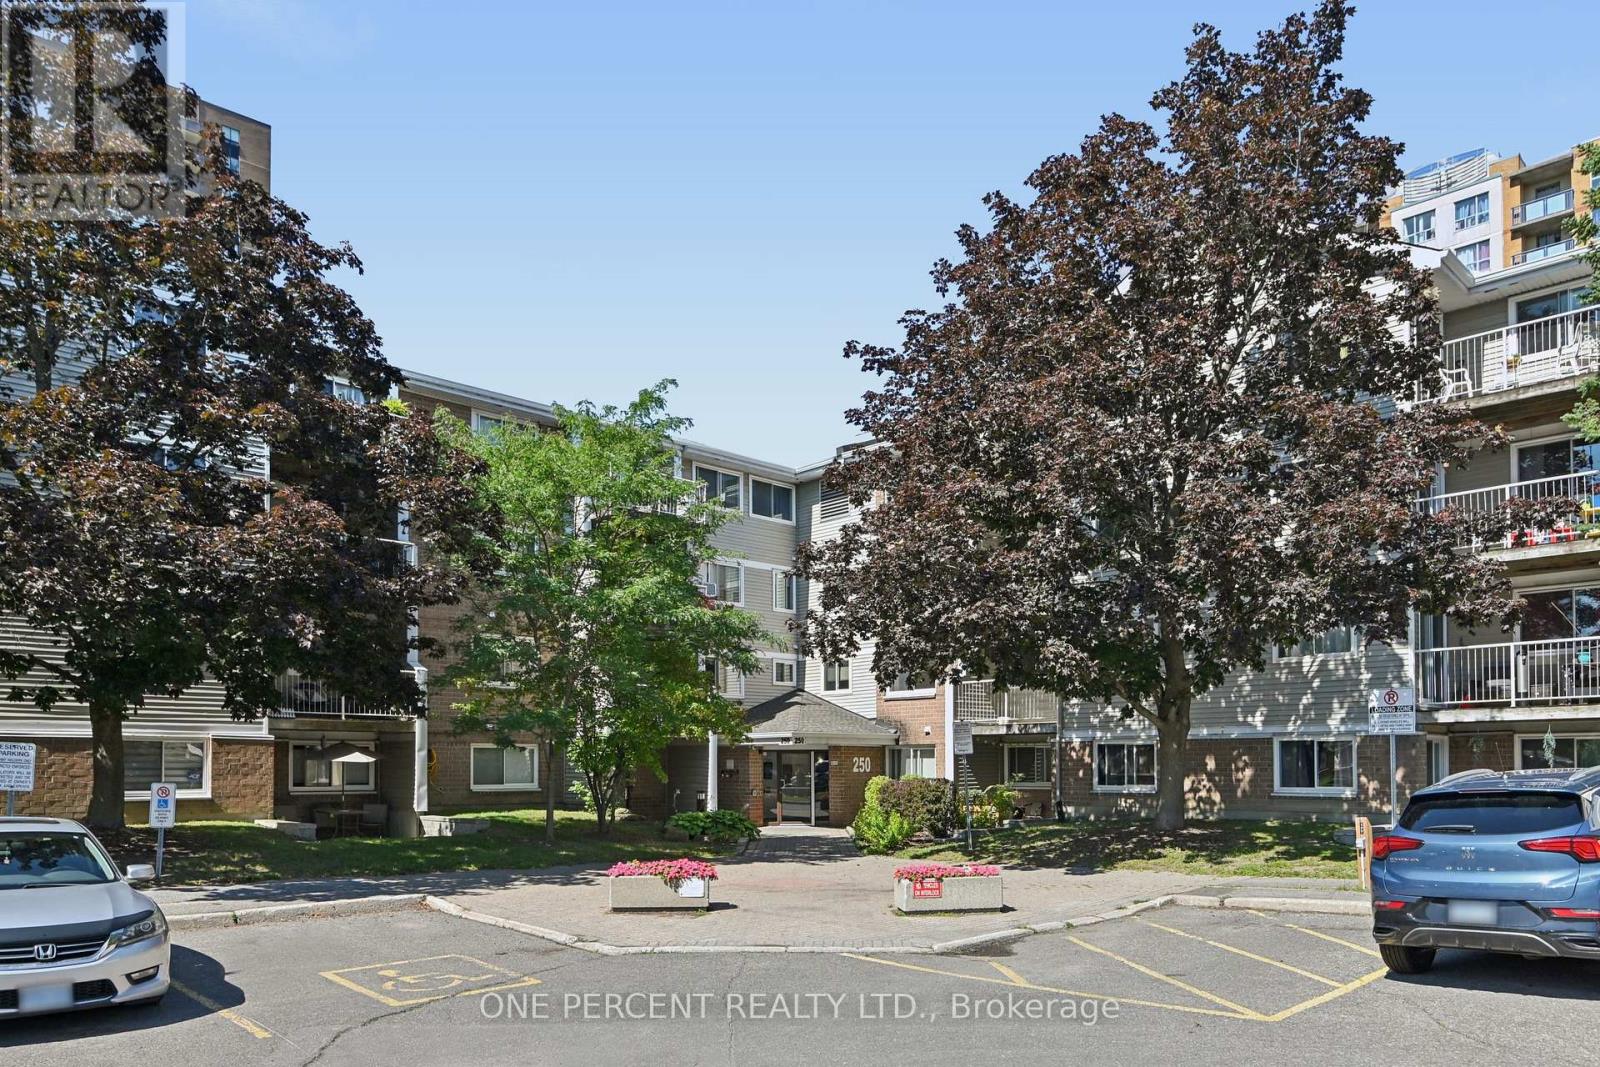
204 - 250 Brittany Drive
Ottawa, Ontario
Welcome to 250 Brittany Drive #204! This spacious, bright and completely move-in-ready 3-bedroom condo offers comfortable living in a fantastic location at an amazing price. Freshly painted throughout with upgraded flooring, the unit is bright, clean, and ready for its next owner. The generous living and dining area provides plenty of space for entertaining and features a patio door leading to a private balcony with a lovely view. The well-appointed kitchen includes a dishwasher, while the in-unit washer and dryer add everyday convenience. Three nicely sized bedrooms provide excellent flexibility for a growing family, guests, or a home office, with a full bathroom and the added bonus of a separate storage room conveniently located within the unit. Enjoy an impressive selection of building amenities, including an indoor pool, party/meeting room, sauna, gym, squash/racquet court, tennis court, bike storage room, and beautiful walking paths surrounding picturesque ponds. All this is conveniently located within walking distance to Farm Boy, restaurants, various amenities, public transit and the Montfort Hospital. A fantastic opportunity to enjoy spacious, low-maintenance condo living in a super convenient location! Don't forget to checkout the FLOOR PLAN and 3D TOUR! Call your Realtor to book a showing today! (id:37072)
One Percent Realty Ltd.
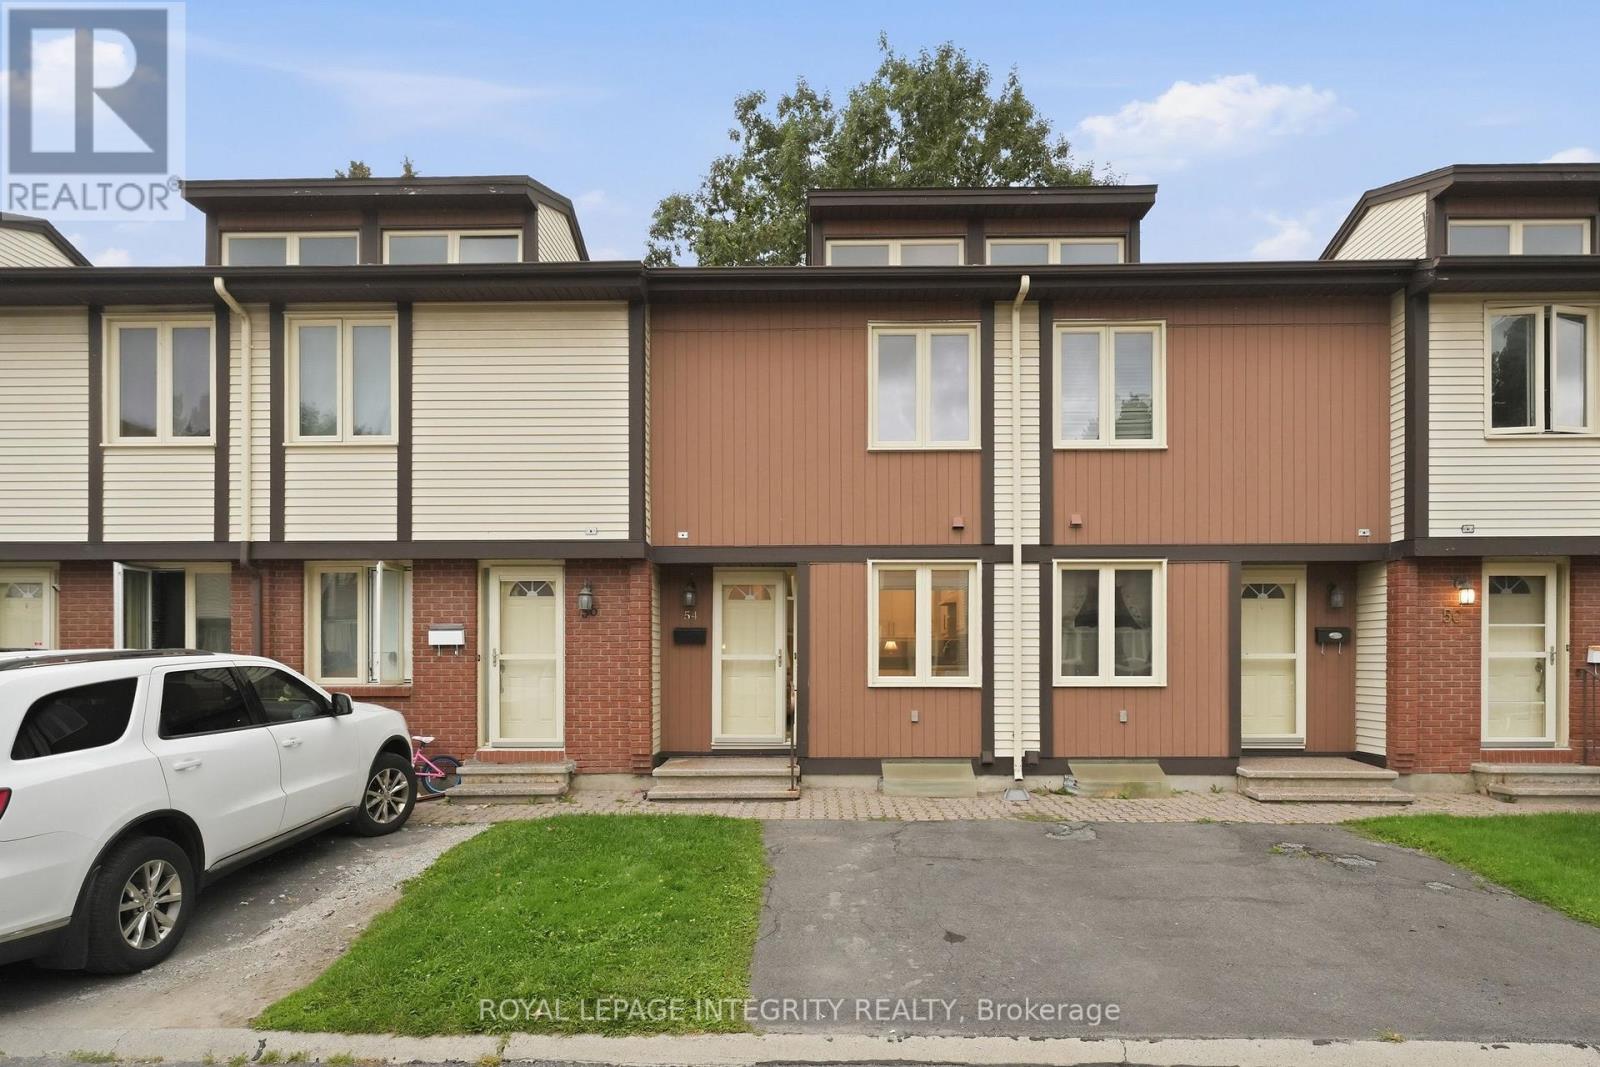
54 - 811 Connaught Avenue
Ottawa, Ontario
Amazing Location! Welcome to this beautifully updated 3-bedroom townhouse nestled in a quiet, family-friendly enclave featuring its own outdoor play area for children and the convenience of parking directly at your front door.This tastefully renovated home offers a spacious kitchen with abundant cabinetry and generous counter space, making it perfect for everyday living and entertaining. The inviting living room features a cozy wood-burning fireplace, professionally inspected annually by the condominium corporation for added peace of mind. Patio doors lead to a private, fully fenced west-facing backyard, an ideal space to relax, garden, or enjoy evening sunsets. Upstairs, wall-to-wall carpeting throughout the hallway and all three bedrooms adds warmth, comfort, and sound dampening. A beautifully updated 4-piece bathroom completes the second level. The finished lower level provides valuable additional living space with a large recreation room, convenient 2-piece bathroom, laundry area, and an oversized storage room.T he location is exceptional. Enjoy a **5-minute walk to Lincoln Fields LRT and major transit**, a **2-minute walk to the brand-new Metro and Rexall**, and close proximity to schools, parks, recreation, shopping, and everyday amenities. Commuters will appreciate quick access to Highways 417 and 416, as well as the Kitchi Zibi Mikan Parkway. Just a short drive away are the DND Carling Campus, Britannia Beach, Nepean Sailing Club, Dick Bell Park, a driving range, theatres, and countless outdoor recreation opportunities. This move-in-ready home combines modern updates, a welcoming community setting, and an unbeatable west-end location. Be sure to take the virtual tour added for your viewing pleasure. (id:37072)
Royal LePage Integrity Realty
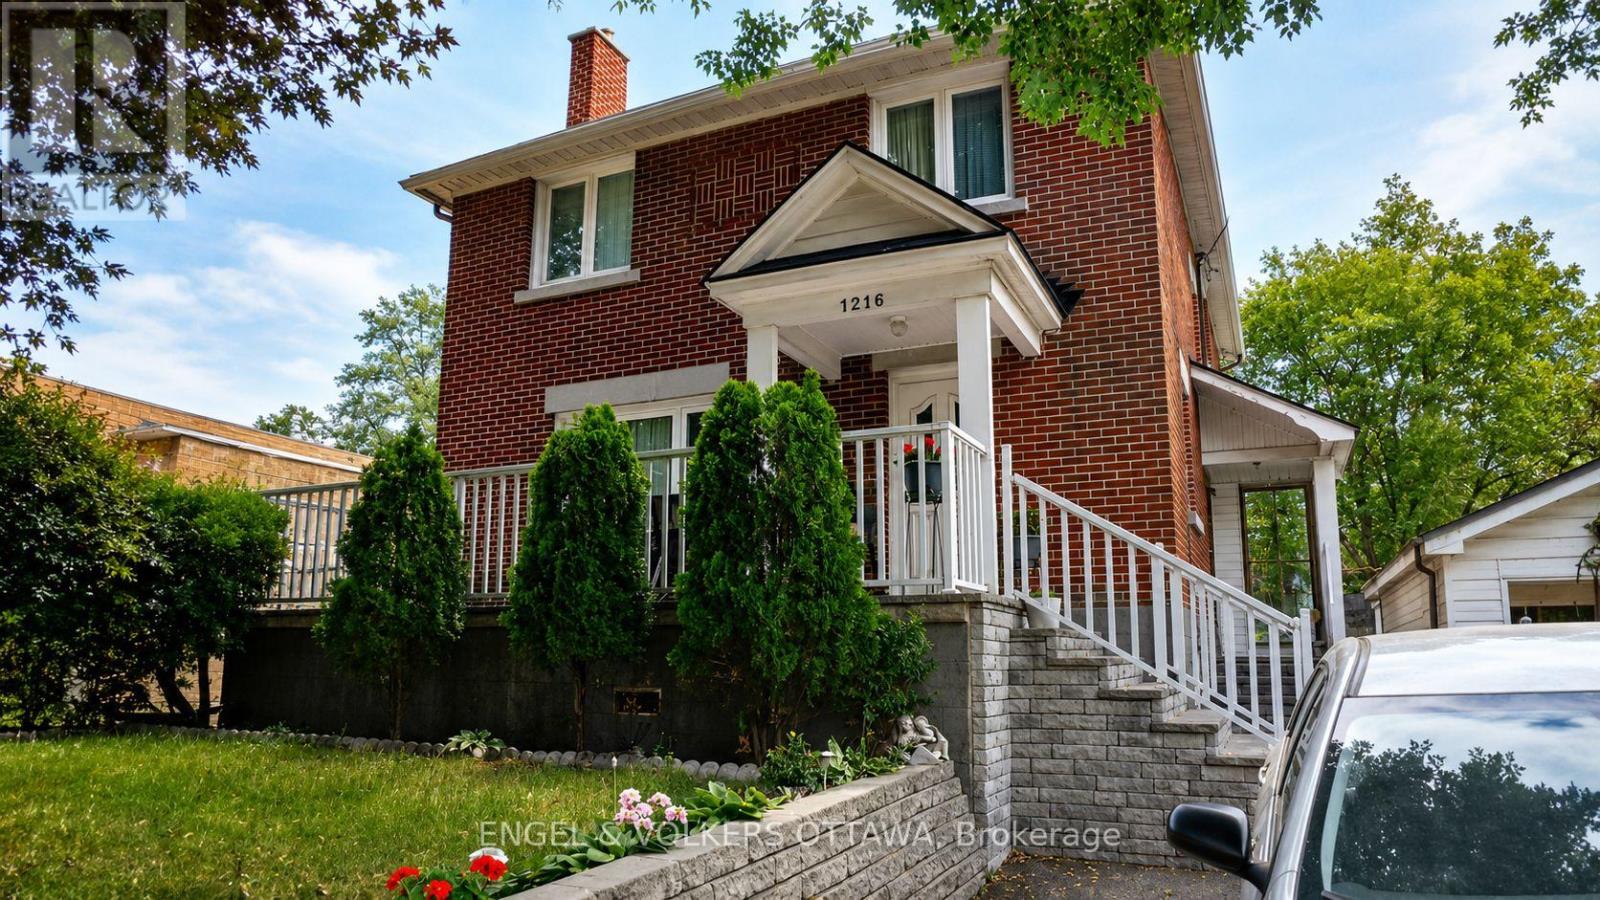
1216 Ridgemont Avenue
Ottawa, Ontario
**NO SMOKING**Discover this charming brick 2-storey detached home in the popular Ridgemont/South Keys community. Featuring the privacy of an entire house, this bright and inviting rental is filled with natural light and provides plenty of room for comfortable everyday living. The main level welcomes you with a large living room and dining room that flow seamlessly into the spacious kitchen, ideal for entertaining and family gatherings. Adjoining the kitchen is a versatile bonus space that can be used as a family room, eat-in area, or home office. The upper level offers 4 roomy bedrooms, a den suitable for a nursery, gym, or small bedroom, and 2 convenient storage closets that can be used for linens or other household essentials. The large unfinished basement includes a laundry area and ample space for additional storage. Outside, enjoy a generously sized private backyard, perfect for gardening, outdoor activities, or relaxing on warm-weather days. Situated in a prime location, this home is within walking distance or a short drive from all major amenities, including South Keys Shopping Centre, parks, schools, public transit, excellent dining options, and more. A wonderful place to call home! (id:37072)
Engel & Volkers Ottawa
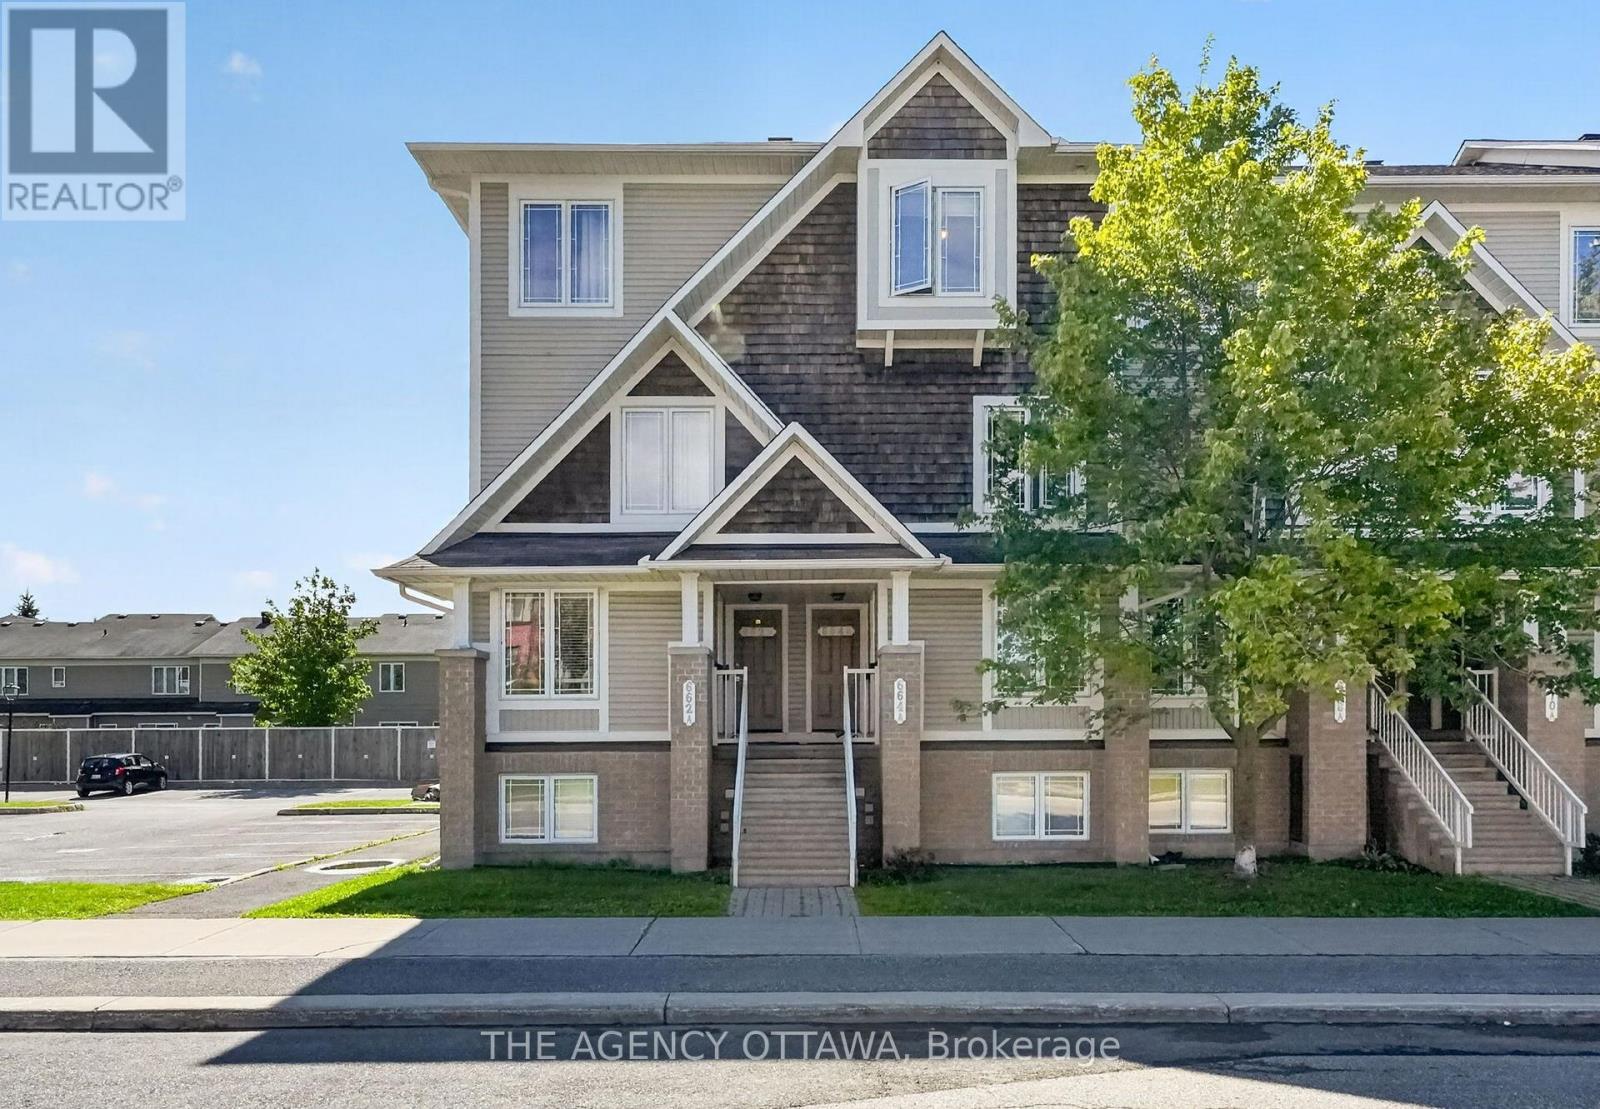
B - 664 Chapman Mills Drive
Ottawa, Ontario
Experience the perfect blend of nature and urban convenience in this stunning 2-level condo townhouse, located in the highly sought-after Chapman Mills community. An ideal match for first-time buyers or savvy investors looking for a prime income property. This move-in-ready home has been freshly painted with new trim and flooring throughout the living, dining, and kitchen areas. The updated kitchen features a brand-new stove and dishwasher, plus a private balcony. Upstairs, discover two generously sized bedrooms, each offering the rare luxury of its own private ensuite bathroom. The primary retreat also boasts a second private balcony. Ideally located just minutes from shopping, restaurants, schools, and the Chapman Mills Conservation Area, this exceptional home perfectly balances nature, convenience, and urban amenities. Just turn the key and move in! (id:37072)
The Agency Ottawa
28 Arundel Avenue
Ottawa, Ontario
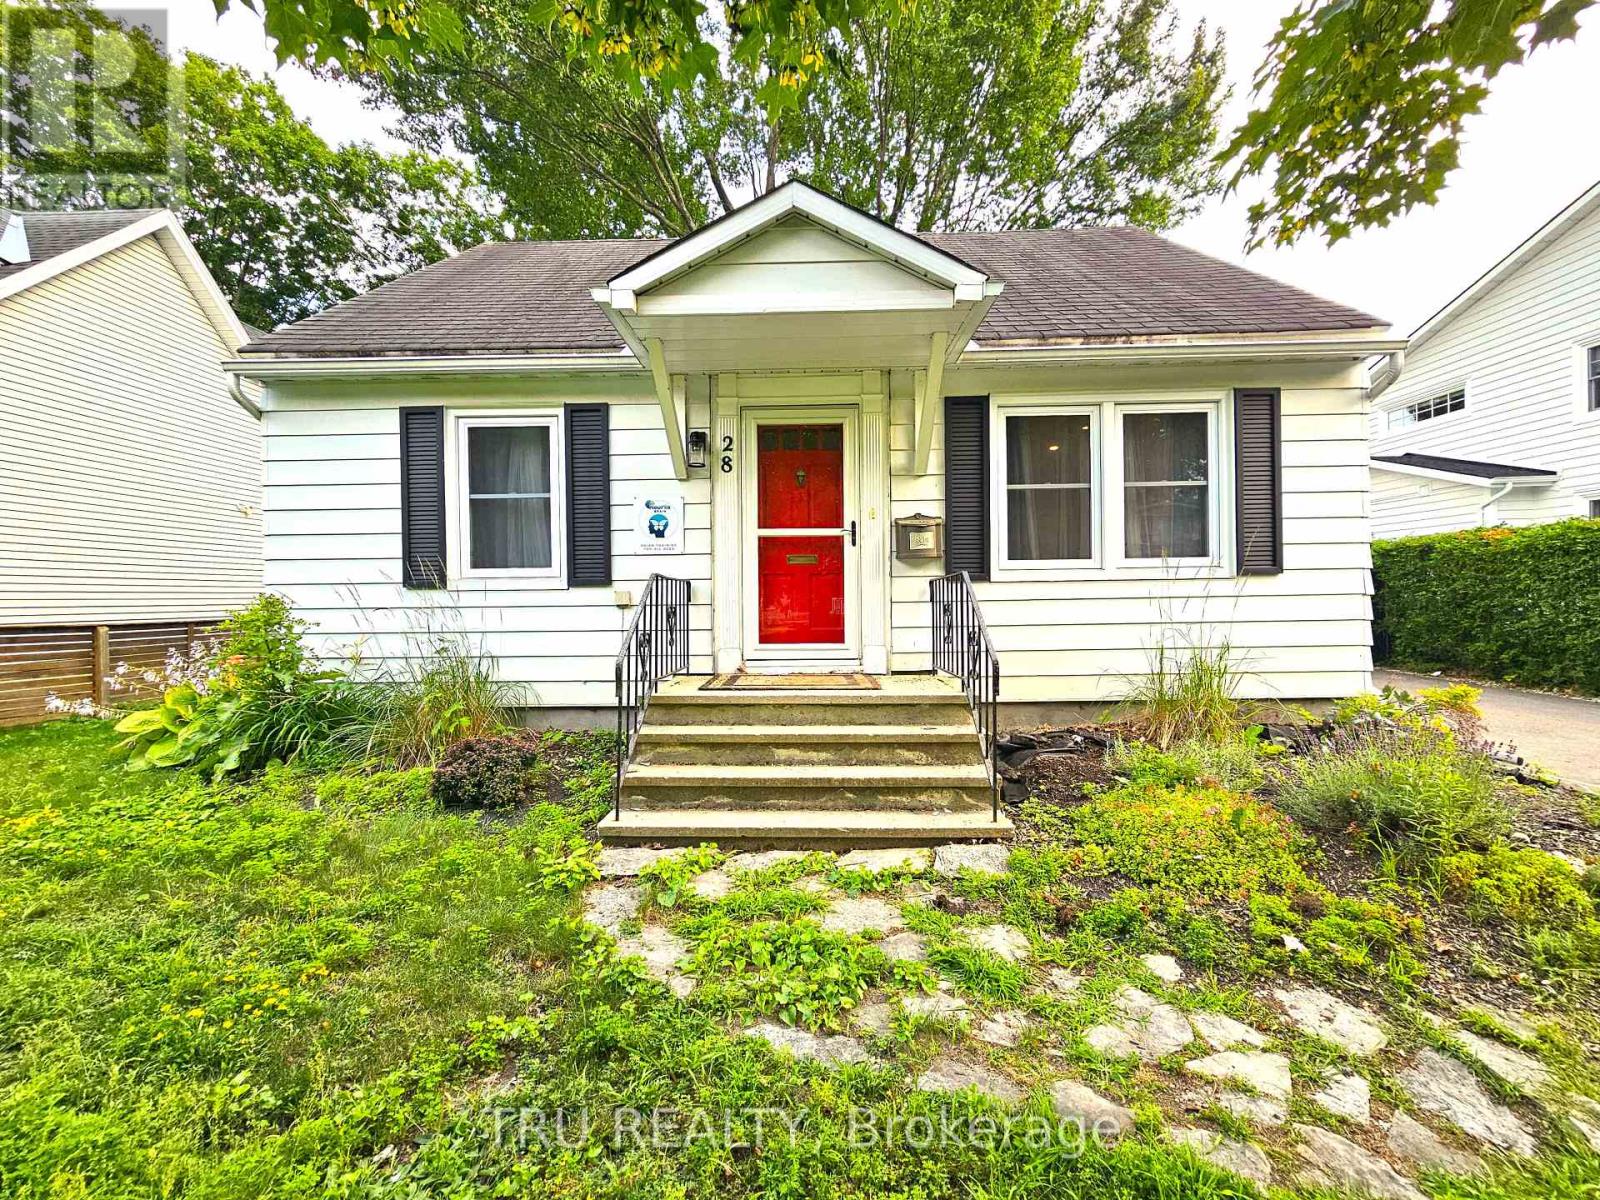
Welcome to this charming single-detached home for rent, in the highly sought-after community of Manor Park! Surrounded by extensive NCC parkland, mature trees, and an abundance of greenery in every direction, this peaceful neighborhood offers a rare combination of nature, community, and urban convenience. Nestled on a quiet, family-friendly street and situated on a spacious lot, this cozy home is perfect for couples, professionals, and small families seeking comfort, character, and an exceptional lifestyle. Enjoy being just steps from the Ottawa River, scenic walking and cycling trails, sports clubs, playgrounds, and some of Ottawa's most cherished outdoor spaces. Conveniently located close to downtown Ottawa, major highways, hospitals, shopping, highly rated schools, and everyday amenities. The neighborhood offers the perfect balance of tranquility and accessibility. The bright and functional layout features a welcoming living and dining area, a modern kitchen, two bedrooms on the main level, and two charming loft-style bedrooms on the upper level, providing flexible space for bedrooms, a home office, or additional living needs. Beautiful hardwood flooring throughout the main level and pine floors upstairs create a warm and rustic atmosphere, with no carpet throughout the home. Outside, enjoy a large, fully fenced backyard surrounded by mature trees, complete with a storage shed and charming treehouse-perfect for relaxing, entertaining, gardening, or creating memorable family moments. The long private driveway easily accommodates two vehicles. Come explore the possibilities and discover the charm, comfort, and lifestyle this home has to offer. Don't miss this opportunity to make this your home in one of Ottawa's most established, tranquil, and desirable neighborhoods! (id:37072)
Tru Realty
28 Gamble Drive
Ottawa, Ontario
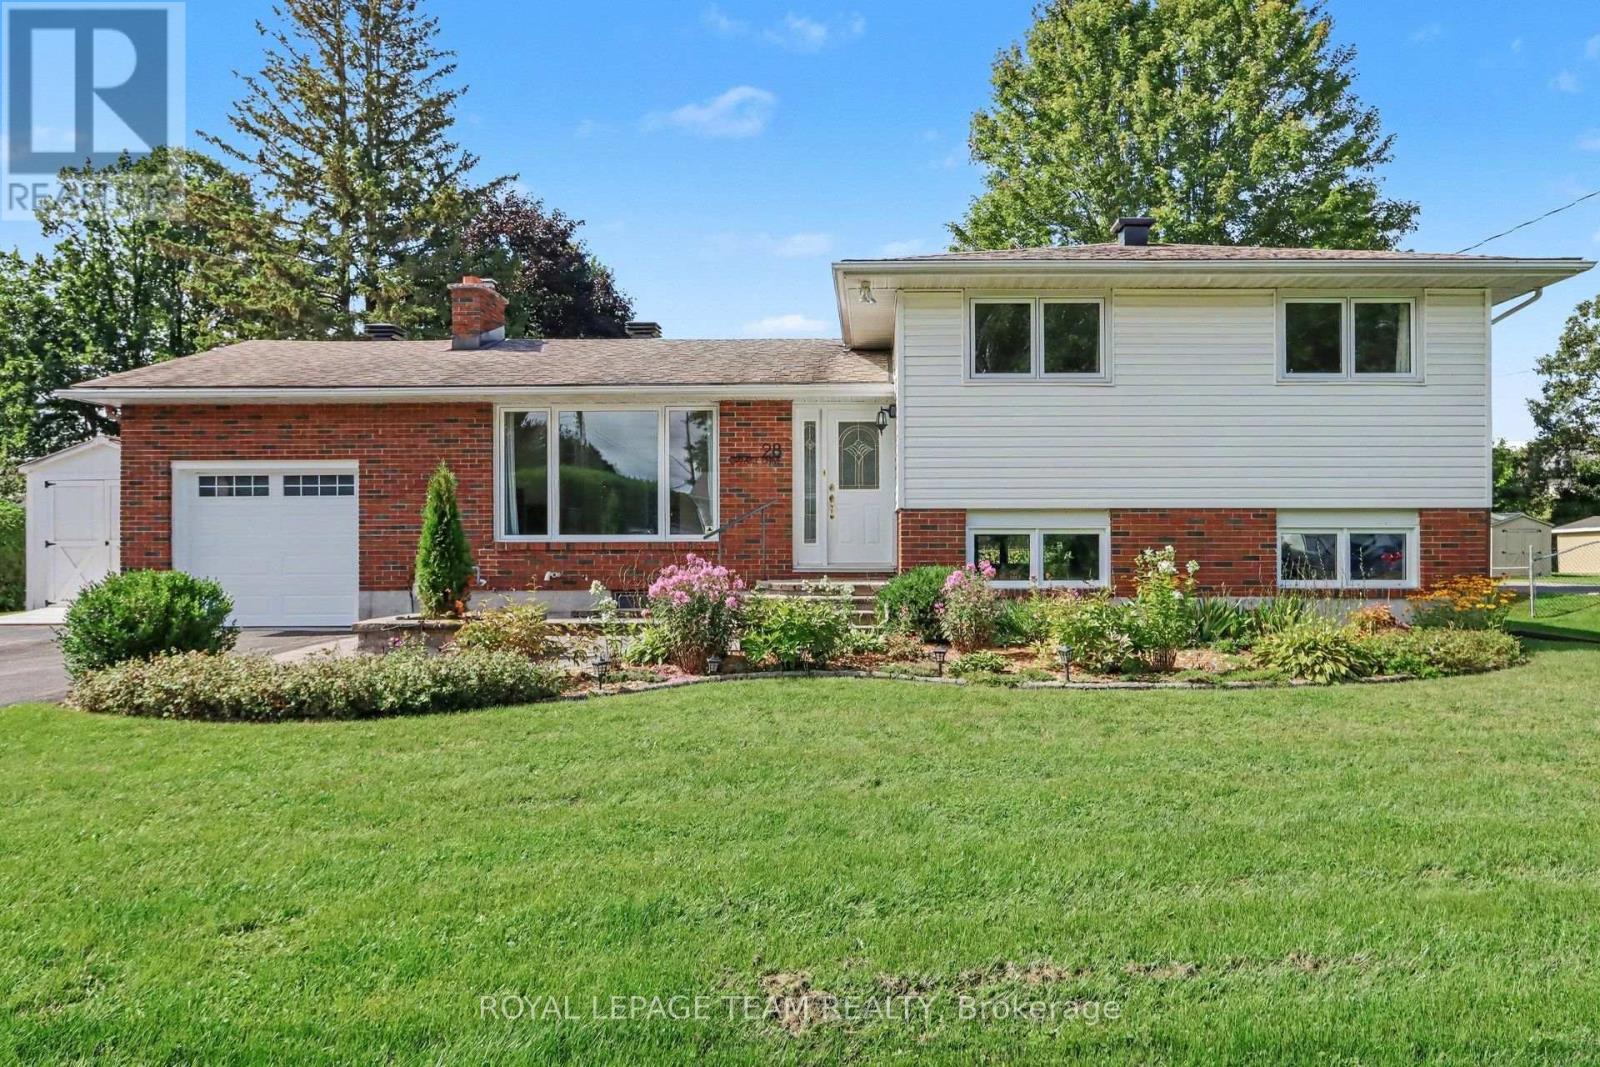
Prime Investment Opportunity & Family Living in Richmond Village! Welcome to 28 Gamble Drive, a versatile real estate gem offering a rare combination of move-in-ready comfort and incredible future land value. Situated on an expansive, beautifully landscaped 92 ft x 164 ft lot, this property boasts immense development potential, with space to potentially sever the back lot or install a second driveway leading to a future workshop or garage. Featuring excellent curb appeal with pristine interlock front steps and a matching walkway, an attached oversized garage, and a separate storage shed, this property is the perfect setup to raise a family or operate a home-based business. Inside, the sun-filled main level features an inviting living room anchored by a cozy wood-burning fireplace and a massive front window. The floor plan flows effortlessly into an updated, bright open-concept eat-in kitchen fully equipped with modern pot lighting, elegant cabinet underlighting, and a convenient breakfast bar. The adjacent open dining area makes hosting easy and offers direct access to the outdoor oasis. Beautiful, seamless hardwood and tile flooring extend throughout the entire home. The main floor is rounded out by three bright bedrooms and an updated main bathroom complete with a stylish quartz vanity. The fully finished basement significantly expands your living space, highlighting a spacious family room centered around a warm gas fireplace. This lower level also features a home office area, abundant storage space, a fully finished laundry room, and a convenient 3-piece washroom with a modern walk-in shower. Step through the dining room patio doors into a rear yard retreat. A stunning 2-level deck with clean white fence railing leads to a private sitting area tucked under a screened gazebo-perfect for summer evenings. Don't miss this unique opportunity to secure a beautiful home with unmatched land equity potential! Some photos have been virtually staged. (id:37072)
Royal LePage Team Realty
4 - 184 Murray Street
Ottawa, Ontario
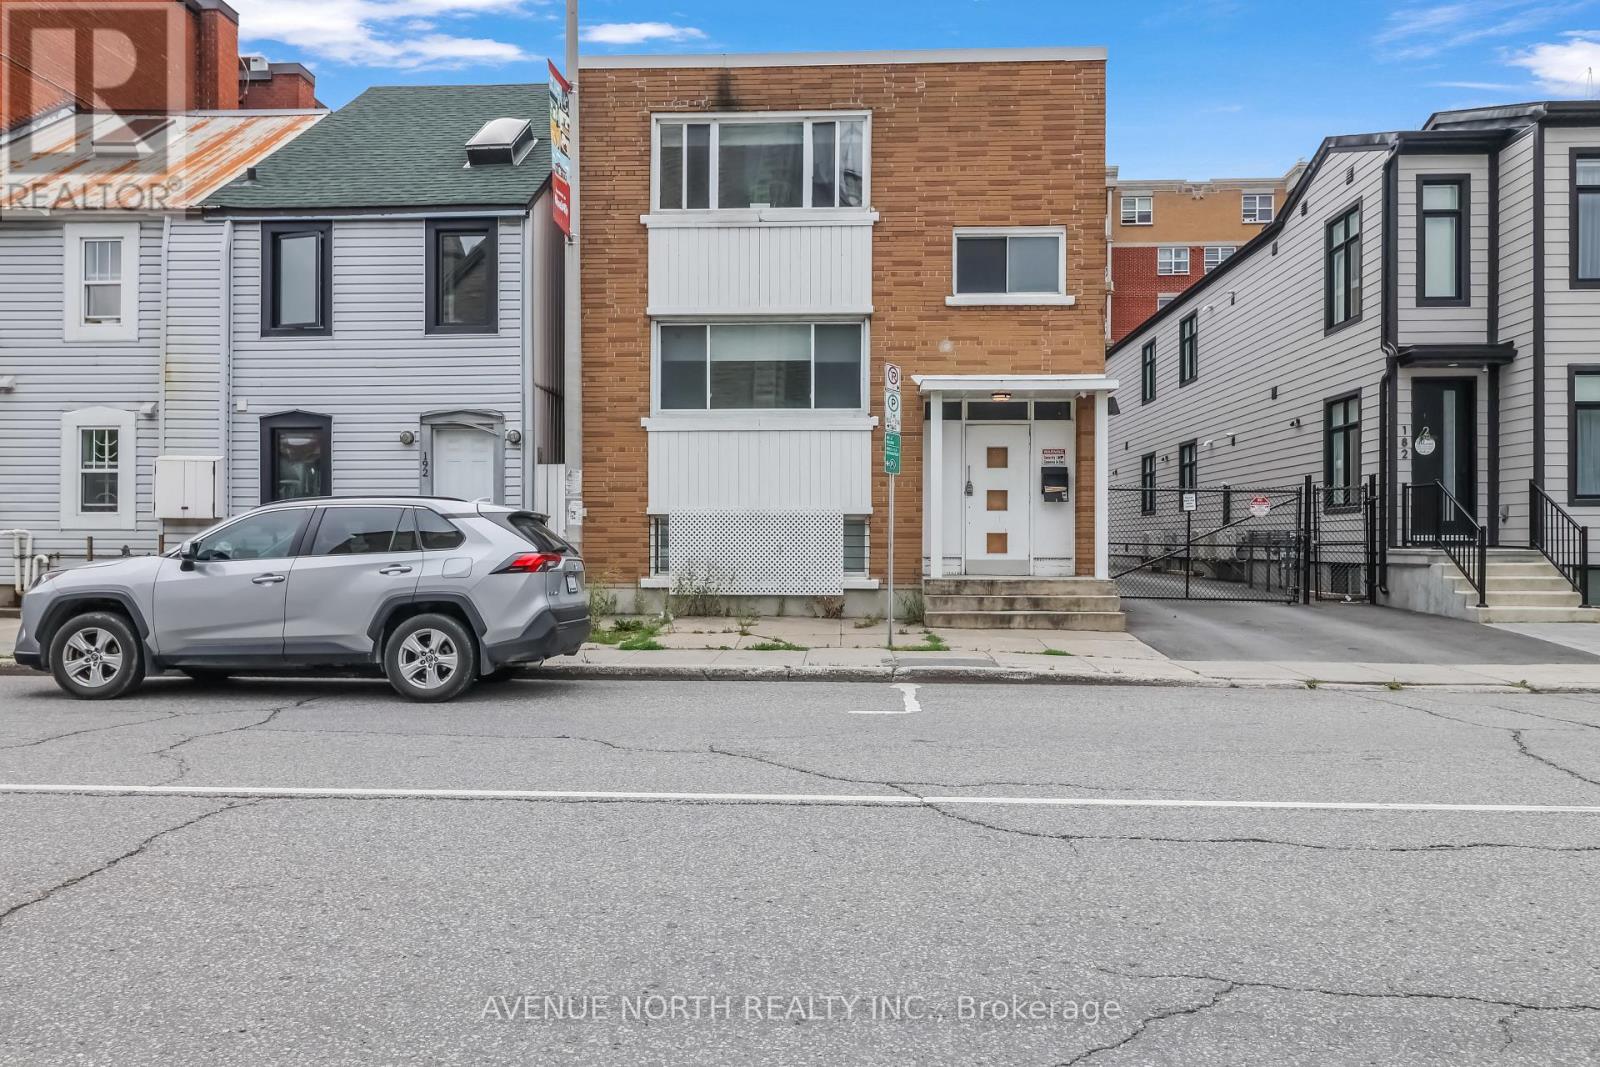
Welcome to 184 Murray Street! Beautifully renovated 1-bedroom, 1-bathroom apartment in the heart of Ottawa's sought-after Lower Town, juststeps from the ByWard Market, restaurants, shopping, transit, and the University of Ottawa. This bright and updated unit features a modernkitchen with appliances, renovated bathroom, durable flooring, contemporary lighting, fresh paint, and a brand-new ductless heating and A/Csystem. All utilities are included in the rent, along with one private parking space. Convenient on-site laundry. Ide (id:37072)
Avenue North Realty Inc.
446 Rahul Crescent
Ottawa, Ontario
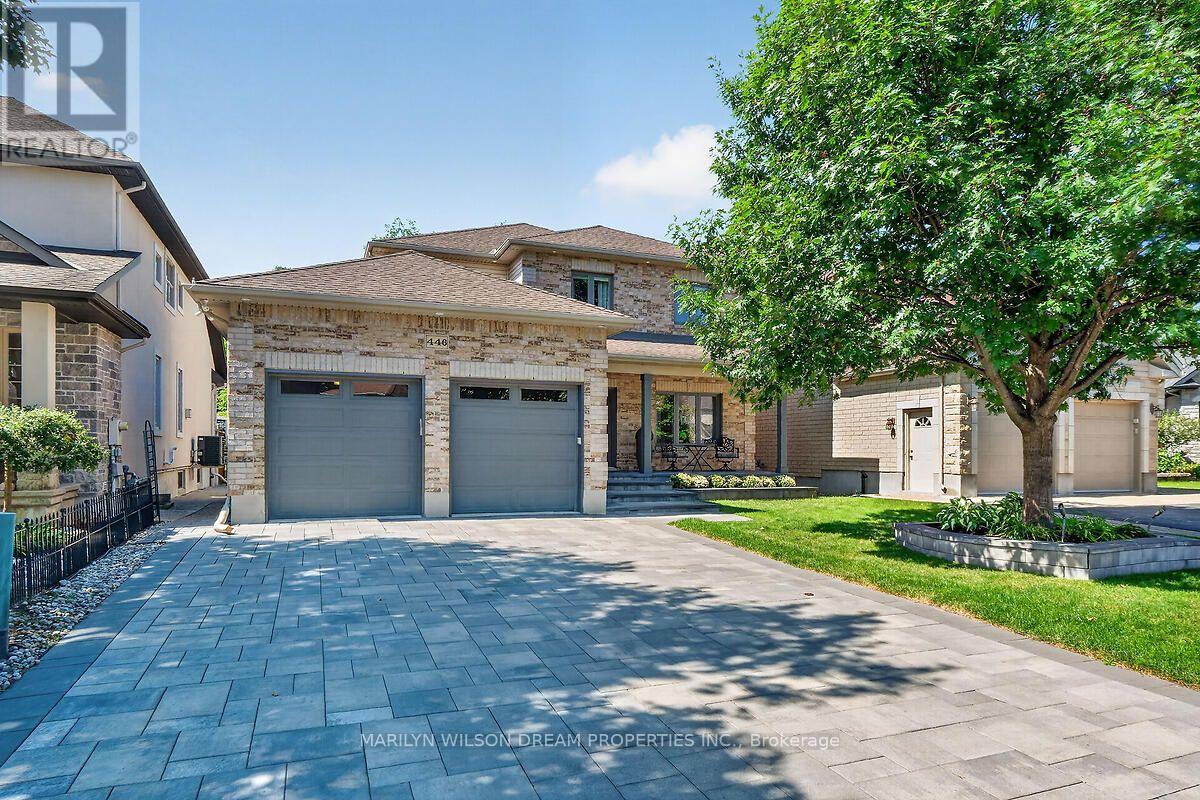
Rarely do homes become available on this quiet crescent backing onto green space. Surrounded by upscale executive homes and backing onto Mooney's Bay. Stunning 5 bed 4 bath home with over $200K complete renovation in 2020. All new windows, front door & patio door. Removed walls & expanded doorways. All new flooring on the main level including 24x24 tile & rich hardwood. All new interior doors, frames, baseboards & light fixtures. New quartz counters in both kitchens & cabinetry doors updated. All baths renovated with 2 new tubs, new tile, etc. Custom walk-in closet off primary. New staircase. Pot lights. Entire home painted. Custom cabinetry in mud room. 2 new dryers & 1 washer. New glass deck in 2021. $50K interlock driveway, stairs, front porch & 2 garden beds in 2021. 80 mm Permacon stone. Exterior of home sealed by Urban Wildlife in 2022. This home offers an elegance with the perfect mix of contemporary elements. Open concept principle rooms with over-sized windows. Kitchen features waterfall-edge quartz island with bar seating, stainless appliances & ample cupboard space. Powder room with new floating sink & main level laundry. 4 well appointed bedrooms on the second level. Generous primary suite includes a custom designed walk-in closet offering abundant storage & organization. Primary ensuite features a freestanding soaker tub, dual sinks & an elaborate rain shower. Plentiful storage on the lower level. One of the highlights of this home is a LEGAL SECONDARY UNIT. Private entrance at the side of the home. Just over 1000 sq ft including an eat-in kitchen, living space, large bedroom with walk-in closet, full bath with shower & laundry. Completely private rear yard with professionally landscaped grounds. Elevated deck & main level concrete patio slab. Full interlock driveway, walkway & front porch. Architectural exterior lighting. Steps to walking trails along the Rideau River, a playground, etc. (id:37072)
Marilyn Wilson Dream Properties Inc.
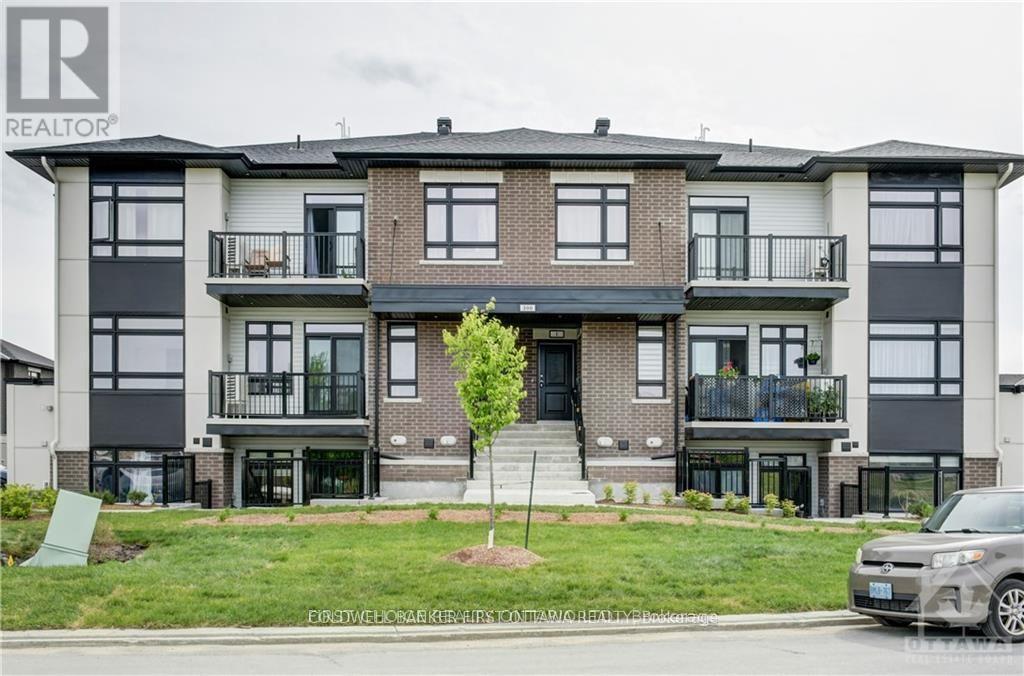
K - 300 Tulum Crescent
Ottawa, Ontario
2 BEDROOM, 2 BATHROOMS, 2 PARKING SPOTS! Don't settle for less! Top floor, loft level unit featuring 1140+sf of space! Open concept layout with large windows, cathedral ceilings and a private balcony. Walking distance to parks, shops and amenities. Prospective tenants to provide completed application, proof of income/employment and recent credit report. Available October 1, 2026. (id:37072)
Coldwell Banker First Ottawa Realty
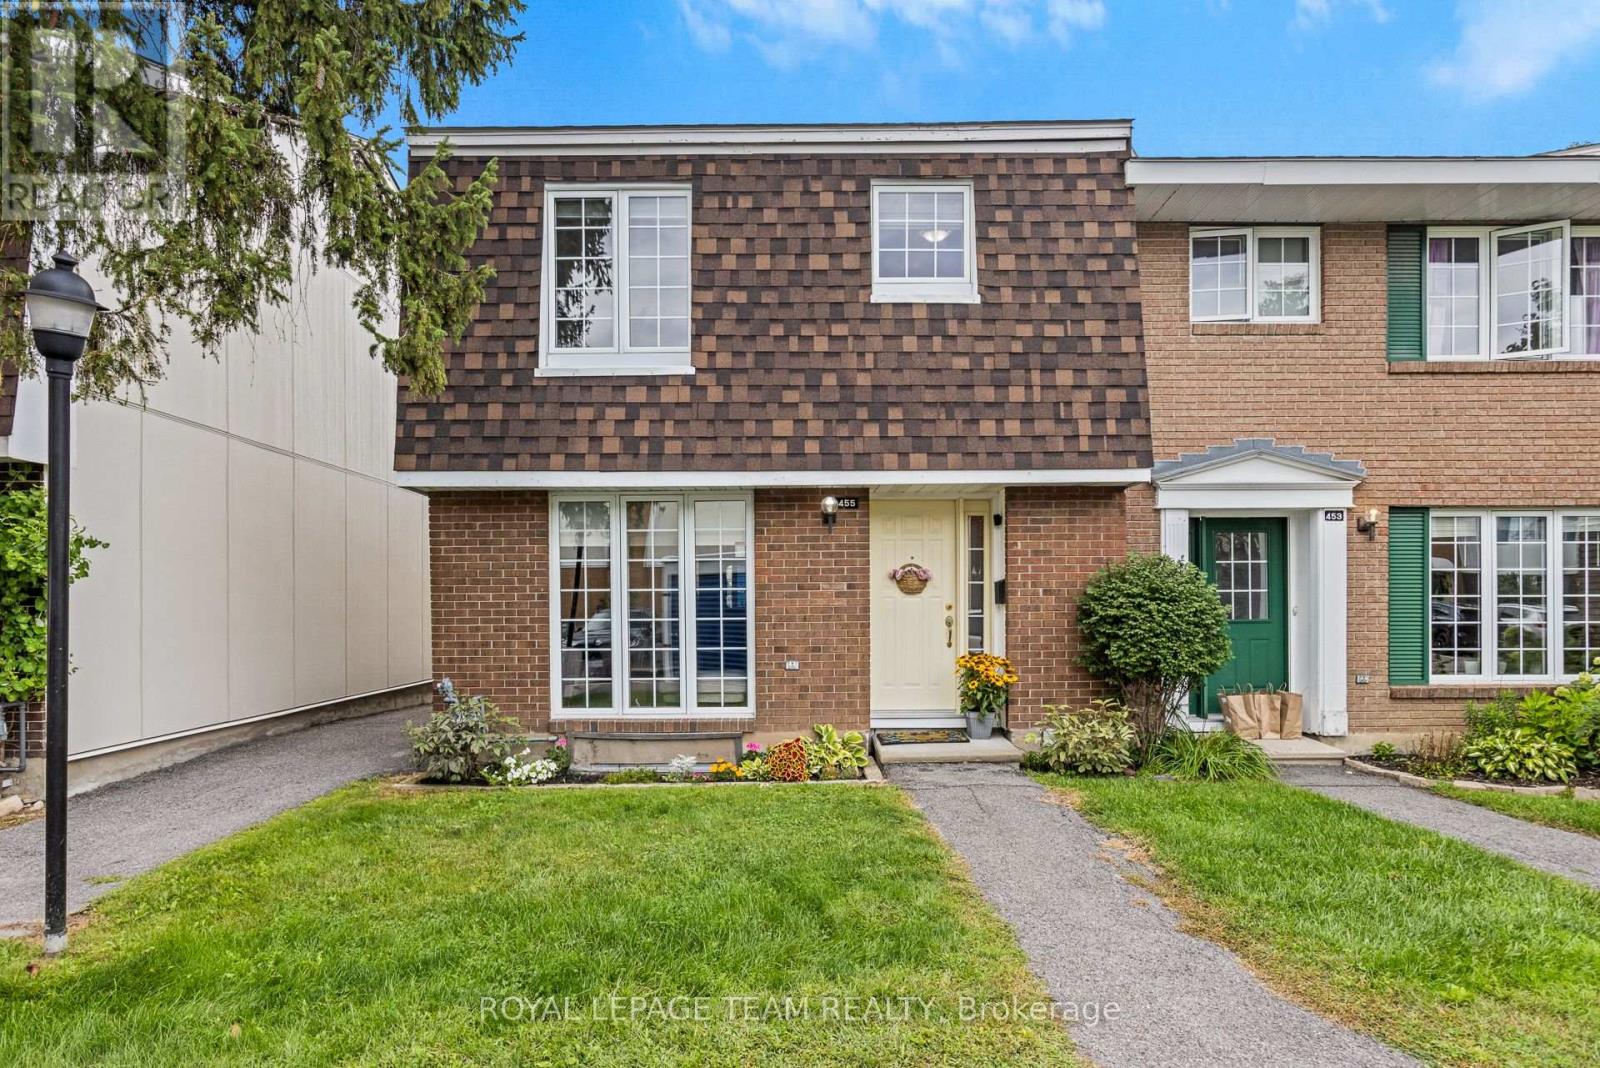
9 - 455 Kintyre Private
Ottawa, Ontario
Welcome to this bright and spacious, end-unit condo townhome in Carleton Square. Featuring three large bedrooms and two full bathrooms, this home provides comfortable living spaces across three levels with plenty of space for relaxing, working and entertaining. New furnace installed in 2022 offers peace of mind. The upgraded kitchen features refreshed cabinetry and appliances, along with a convenient eat-in area or flexible space for home office nook. A generous pantry provides excellent storage for small appliances and everyday esentials! Lower level adds more living space with a recreation room, second bathroom and gym/office/hobby space. Step outside to a fully fenced, landscaped backyard, perfect for outdoor living and low-maintenance care. Condo amenities include a large inground pool and nearby playground. Ideally located close to schools, shopping, transit, parks and recreation, with easy access to downtown, Hog's Back and Mooney's Bay. A wonderful opportunity for first-time buyers and downsizers, or anyone looking for a welcoming community. (id:37072)
Royal LePage Team Realty

34 Stonebriar Drive
Ottawa, Ontario
Some homes you tour. This one you FEEL. Tucked into the SOUGHT AFTER Centrepointe neighbourhood of Nepean, this THOUGHTFULLY updated three bedroom townhome welcomes you the moment you step through the door, and something quietly settles. The REFRESHED kitchen waits with modern fixtures and stainless steel appliances, ready for slow Sunday mornings and weeknight dinners that run long because nobody wants to leave the table. In the living room, a GLOWING gas fireplace becomes the heart of the home, the place everyone drifts toward when the snow starts falling. Upstairs, laminate flooring carries you through SPACIOUS bedrooms made for easy living, every door and handle updated with a CRISP contemporary touch, and the REFRESHED ensuite feels LIGHT and SERENE with its double vanity and subway tile surround, a small daily luxury you will never tire of. Downstairs, a LOFTY ceiling and oversized window pour brightness into a lower level that begs for movie nights, laughter, and guests who linger. The BEAUTIFULLY appointed laundry room makes an ordinary chore feel almost joyful, and behind it, a workshop stands ready for the hobbies you have been meaning to start. Outside, two garden beds promise summer tomatoes, fresh herbs, or blooms that greet you each morning. Minutes to the LRT, the highway, College Square Plaza, and Algonquin College, with Merivale's shops and restaurants a short stroll away, everything you need is already close. IMMACULATELY maintained and truly MOVE IN READY, this home is waiting for the memories only you can bring to it. Come see it, and imagine your life here. (id:37072)
Sutton Group - Ottawa Realty
Exp Realty
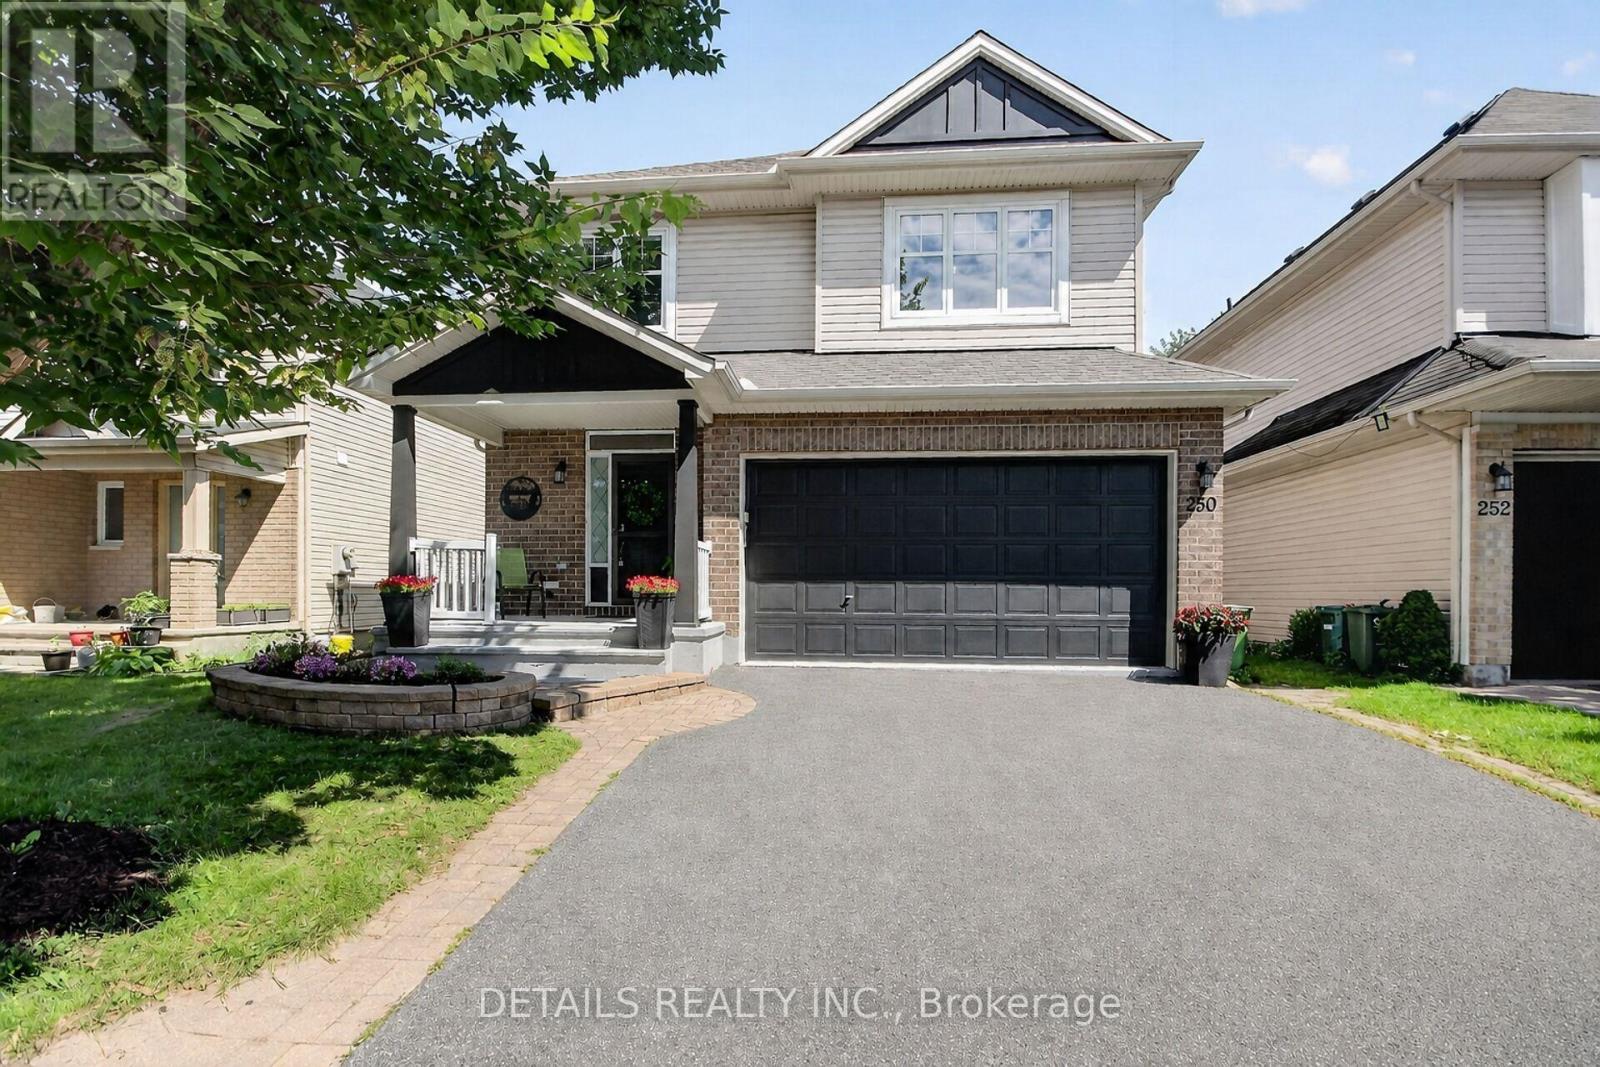
250 Flodden Way
Ottawa, Ontario
Freshly painted and professionally cleaned from top to bottom! WALK OUT BASEMENT. No REAR neighbours. 5 brand NEW APPLIANCES, new light fixtures, NEW ROOF and a theatre quality Epson movie projector in the walk out basement make this home a 10/10! Recessed lighting and 9ft ceilings on main floor. Bright and airy with great energy, the main floor flows between the generous sized dining and living rooms with gas fireplace, and the breakfast area with double pantries and rich coloured kitchen cabinets, brand new stainless steel appliances and granite counters. Extend your living space from the kitchen to the outdoors onto the freshly painted deck with plenty of nature, and no rear neighbours making it very private. Upstairs you will find 3 generous sized bedrooms including the primary with his and hers closets and an ensuite. A double sink main bath and linen closet complete this floor. The walk out lower level is bright and pleasant and provides more living space for the family or for potential GENERATIONAL living, IN-LAW suite, INCOME generation, etc. Basement includes a movie projector, recessed lighting and a full bathroom. Step outside onto the deck and into the private fenced backyard with shed. Hardwood floors throughout main and second floors. This home is in the beautiful Havenlea neighbourhood of Barrhaven East with its quiet tree lined streets and parks. A perfect place to call home. (id:37072)
Details Realty Inc.
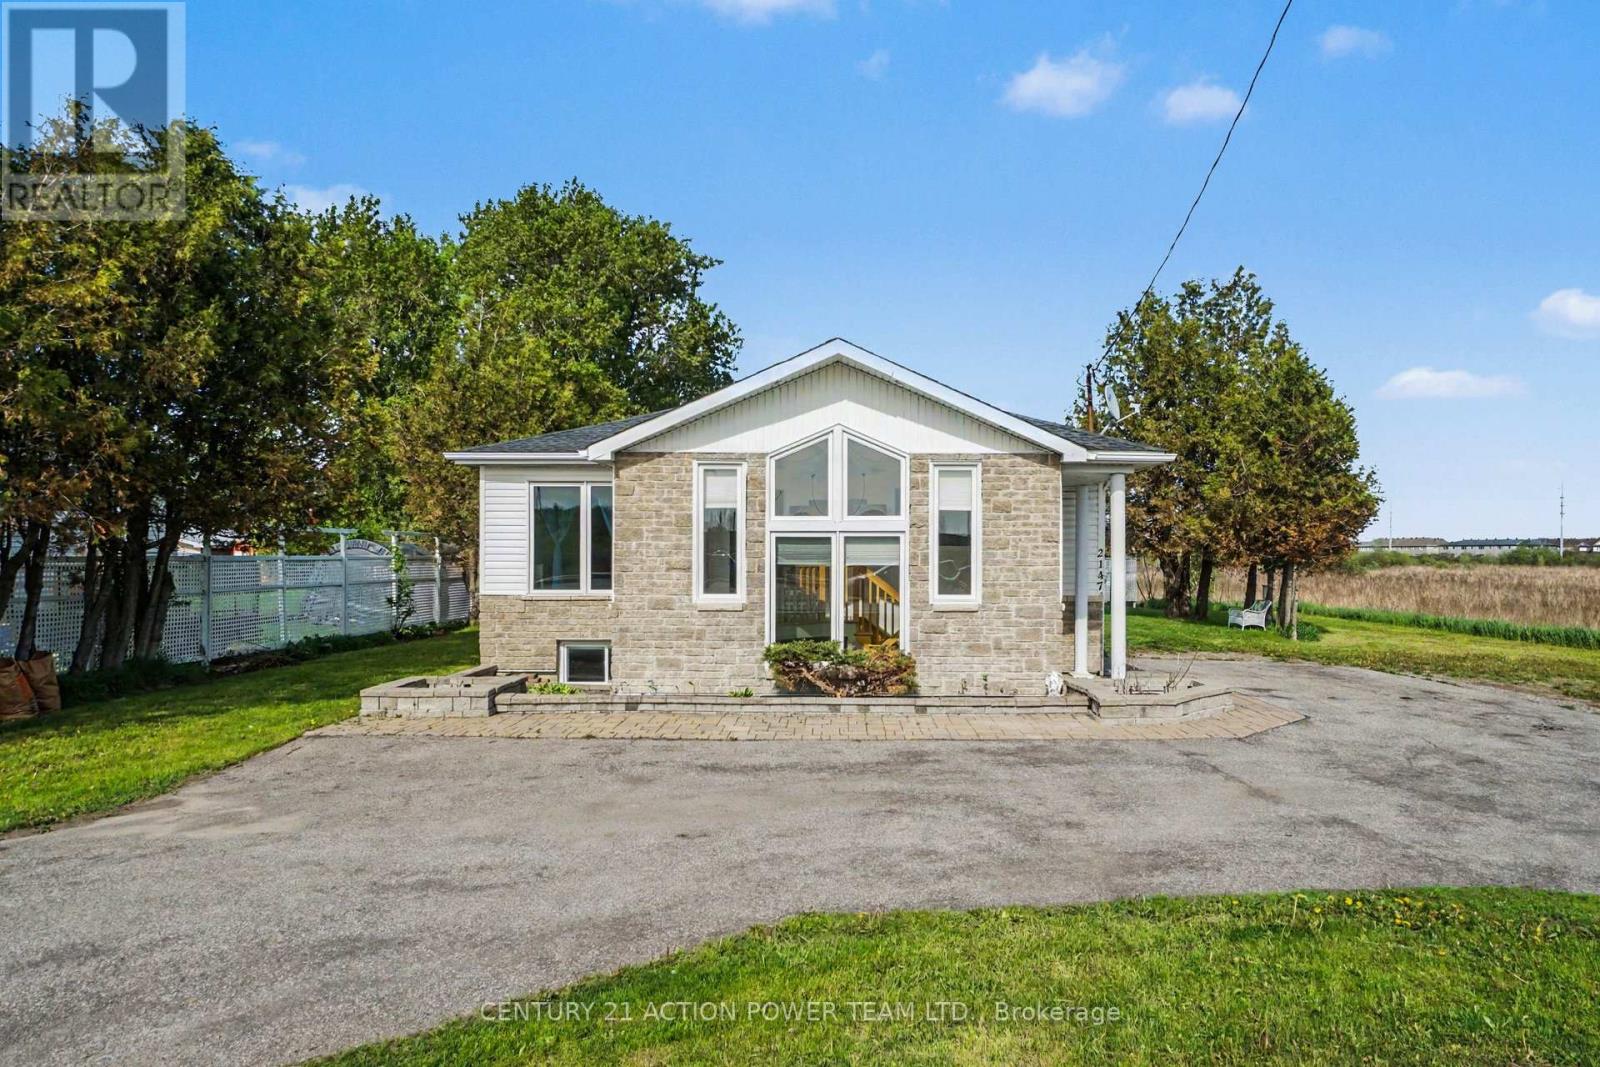
2147 Mer Bleue Road
Ottawa, Ontario
Live and work from home opportunity in Orleans. Unlock a great location for your growing business at 2147 Mer Bleue while residing there. This property offers an opportunity for investors and business owners seeking high-visibility potential multi unit space or an at home business. Originally built as a 3-bedroom home, this property presents a flexible floor plan that can easily suit your future needs. Located just off the main arterial route of Innes Road, the site guarantees outstanding exposure and effortless access for your clients and team members. The lot includes multiple dedicated parking spots, ensuring convenience for both staff and visiting clients. Benefit from excellent street visibility and quick access to local amenities and major transit routes. Bring your vision to life in a location designed to help your business thrive. (id:37072)
Century 21 Action Power Team Ltd.