
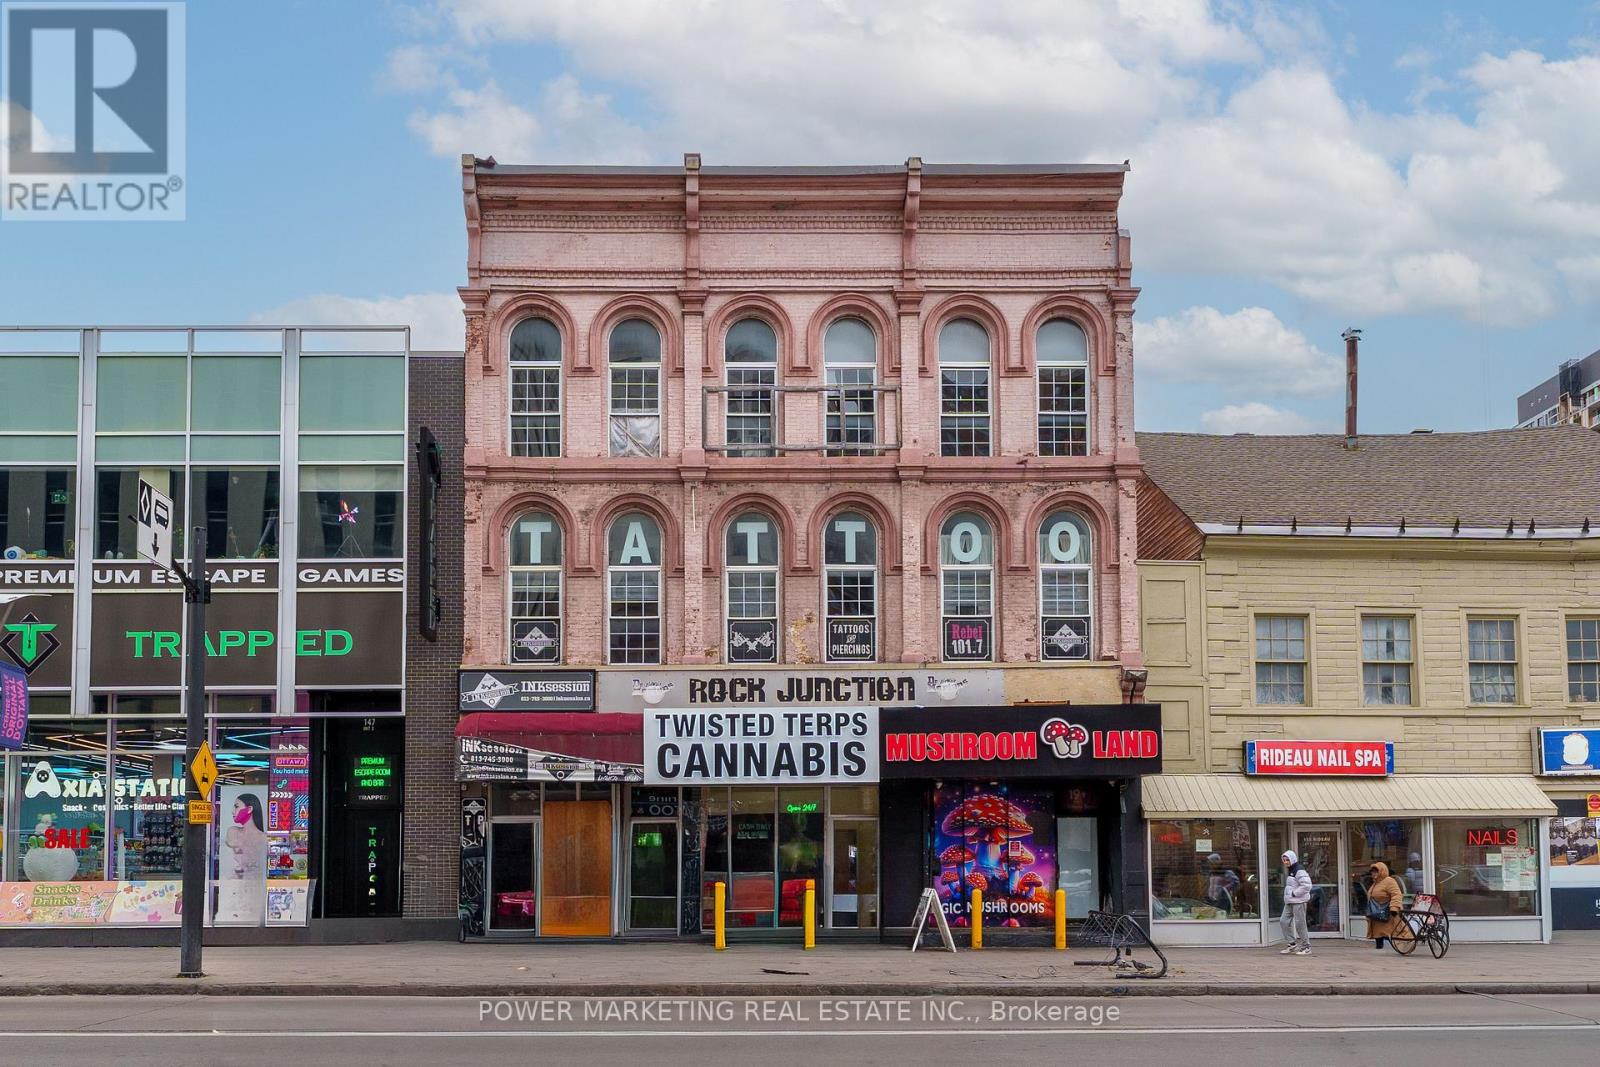
A - 151 Rideau Street
Ottawa, Ontario
Prime ground-floor commercial space available at 151 Rideau Street, located at the high-traffic corner of Rideau and Dalhousie in the ByWard Market. Offering 636 sq ft up to 900 sq ft, this unit is ideal for retail or restaurant use. Just one minute walking distance to the Rideau Centre and walking distance to Parliament Hill, the location provides exceptional visibility and foot traffic. Water is included, and the unit benefits from over 40 years of successful business history at this address. Contact for more details. (id:37072)
Power Marketing Real Estate Inc.
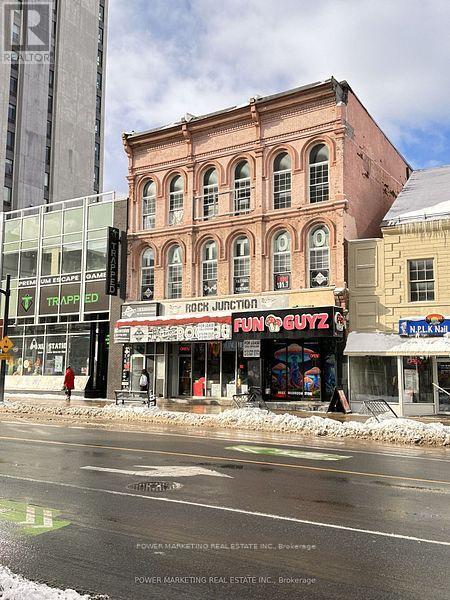
151 Rideau Street
Ottawa, Ontario
Discover an exceptional opportunity to establish your business in one of Ottawa's most sought-after locations! This versatile retail space, formerly a tattoo shop, is just footsteps away from the iconic Rideau Centre and the historic Parliament Hill, ensuring high foot traffic and visibility for your brand. With generous square footage and flexible zoning, the space is perfectly suited for a variety of service or retail businesses, including boutiques, salons, or Barber shops. If you're looking to enter the culinary scene, the layout also accommodates a restaurant setup, making it an ideal spot for your dining concept. Don't miss out on this chance to put your business in the spotlight. Explore the endless possibilities this prime commercial space has to offer! (id:37072)
Power Marketing Real Estate Inc.
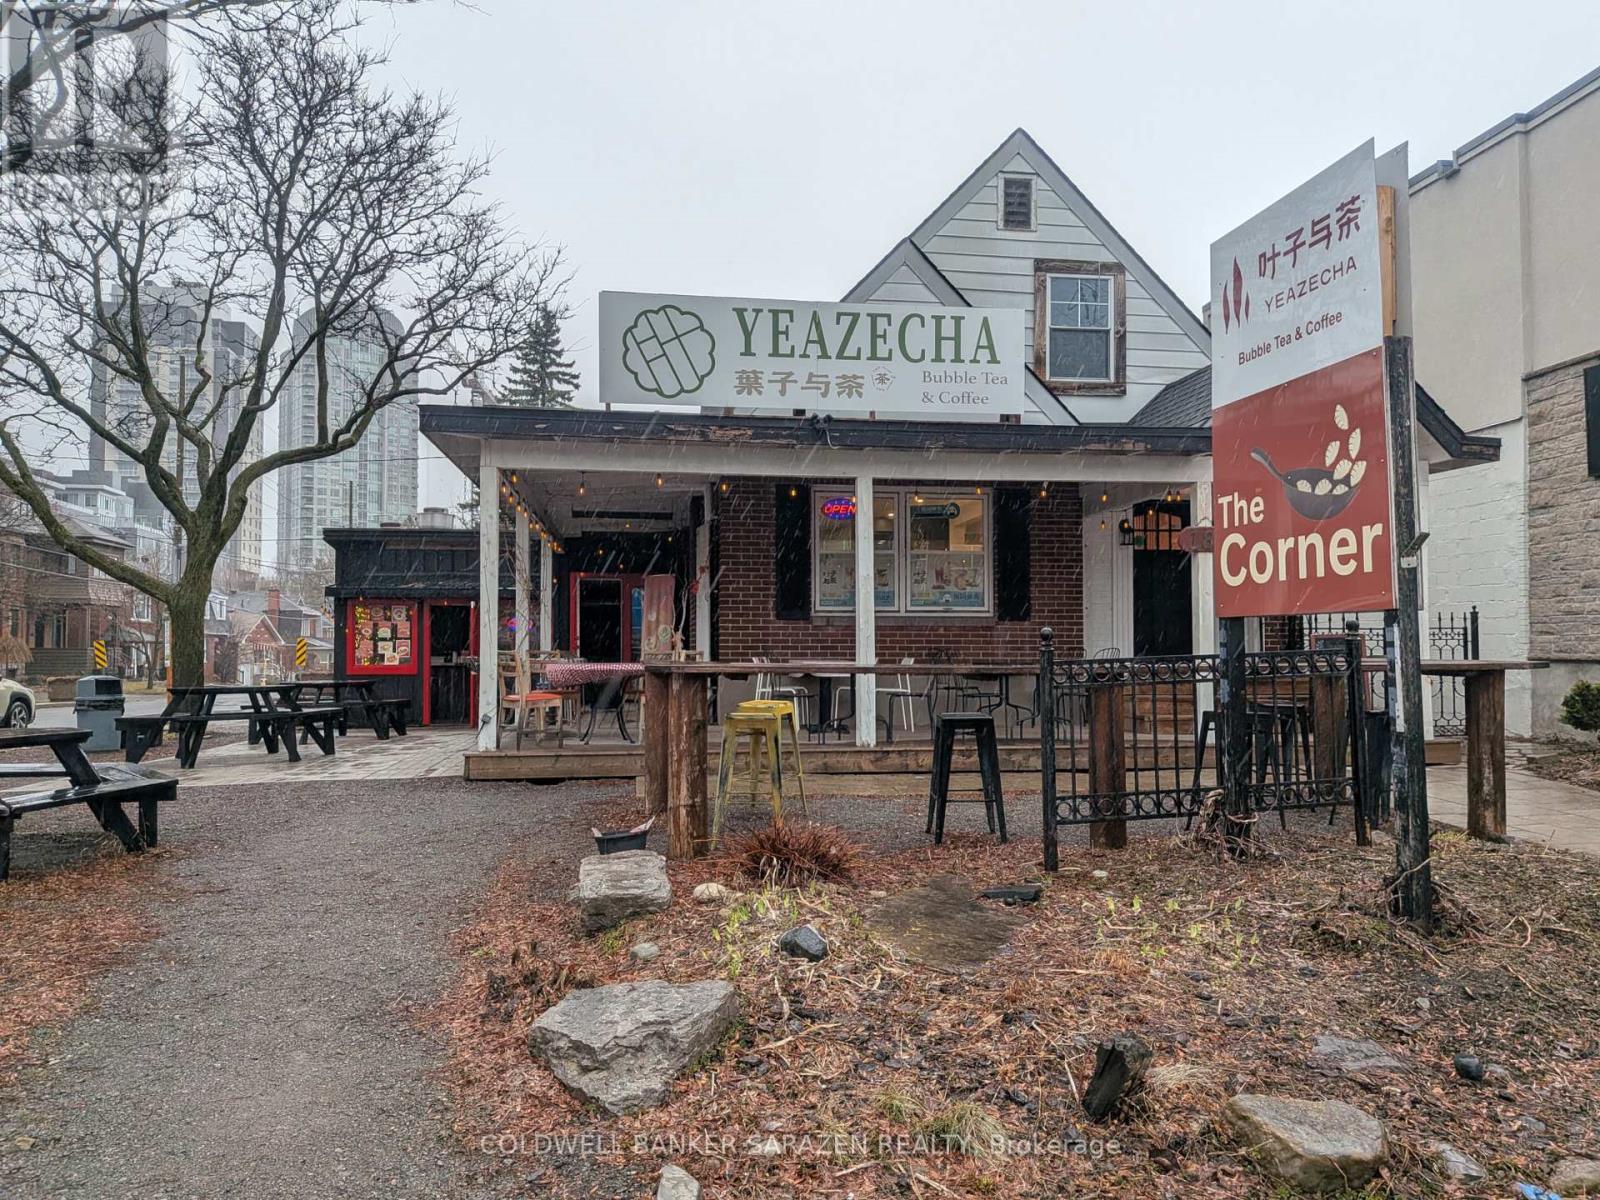
181 Richmond Road
Ottawa, Ontario
Prime retail unit in the heart of Westboro. Street-level with excellent visibility and foot traffic.Currently leased to established business tenants.Bright open layout with large front patio yard.Surrounded by shops, condos, and amenities.Great investment opportunity in a vibrant area. (id:37072)
Coldwell Banker Sarazen Realty

181 Carpe Street
Casselman, Ontario
SAVE THE HST! This stunning end unit townhome is perfectly situated. Nestled in a sought-after, family-friendly community, this 3 bedroom home combines tranquility with everyday convenience. Step inside to discover a beautifully maintained open-concept layout that seamlessly blends style and functionality. The heart of the home is the gourmet kitchen, featuring ample cabinetry, a spacious eat-at island, and a walk-in pantry. The adjacent dining area boasts large patio doors leading to an oversized back deck, ideal for outdoor entertaining. Upstairs, you'll find three spacious bedrooms, a full bathroom, and a convenient laundry room. The primary suite offers a walk-in closet and a serene 3-piece ensuite for ultimate comfort. Don't miss your chance to own this rare gem peaceful living meets modern convenience! **Please note that some photos are virtually staged and are not of actual home.** To be built. (id:37072)
Exit Realty Matrix

185 Carpe Street
Casselman, Ontario
SAVE THE HST!! Welcome to this stunning farmhouse-inspired 4-bedroom townhome, Perfectly balancing comfort, style, and location, this home offers both peace and convenience in one of the areas most desirable family-friendly communities. Inside, the bright open-concept layout is designed for modern living. At the heart of the home, the gourmet kitchen impresses with its abundance of cabinetry, large walk-in pantry, and inviting island with seating. The adjoining dining area is enhanced by oversized patio doors filling the space with natural light. A cozy living room nearby creates the ideal gathering place for family and friends. Upstairs, discover four spacious bedrooms, two full bathrooms, and a conveniently located laundry room. The primary suite is a true retreat with a generous walk-in closet and a private 3-piece ensuite. The lower level remains unfinished, offering endless opportunities to customize and expand to suit your lifestyle. Thoughtfully designed and beautifully situated, this rare find is ready to welcome its next family. Don't miss the chance to call it home!**PLEASE NOTE, SOME PHOTOS HAVE BEEN VIRTUALLY STAGED AND ARE NOT OF ACTUAL HOME** To be built. (id:37072)
Exit Realty Matrix

189 Carpe Street
Casselman, Ontario
SAVE THE HST! This exceptional farmhouse-style 3-bedroom townhome is perfectly positioned. Nestled within a highly sought-after, family-friendly community, this residence blends timeless charm with modern sophistication. Step inside to a sun-filled, open-concept layout designed for both comfort and connection. At the heart of the home, the chef-inspired kitchen boasts abundant cabinetry, a spacious walk-in pantry, and a functional eat-at island, ideal for quick weekday mornings or hosting unforgettable gatherings. The adjacent dining area, framed by expansive patio doors, creating a seamless flow between indoor elegance and outdoor tranquility. Upstairs, discover three generously sized bedrooms, a full family bathroom, and the convenience of an upper-level laundry room. The serene primary suite is a true retreat, featuring a walk-in closet and a private 3-piece ensuite. The unfinished lower level invites endless possibilities, whether its a home gym, office, or entertainment haven, its ready to become your dream space. Impeccably designed and brimming with charm, this home delivers style, space, and serenity all in one perfect package.*Please note, some photos have been virtually staged pictures are not of actual home.* Home to be built. (id:37072)
Exit Realty Matrix
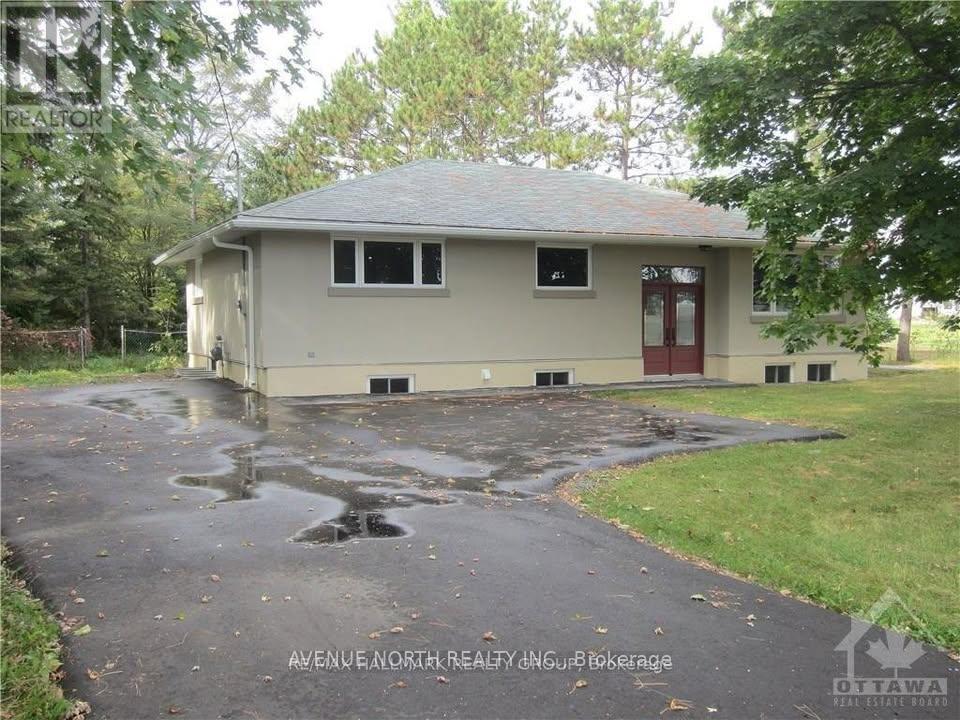
B - 480 River Road
Ottawa, Ontario
Brand new, modern 3-bedroom, 1-bath lower unit available for rent. This beautifully designed home has ensuite laundry, stylish luxury vinyl flooring, and sleek quartz countertops throughout. Enjoy a fresh, contemporary living space perfect for comfort and convenience. Tenant pays hydro. Available April 16. Serious inquires only. Credit checks and proof of income required (id:37072)
Avenue North Realty Inc.

1 Red Maple Lane
Barrie (Innis-Shore), Ontario
Beautifully maintained executive Birch model freehold townhouse, with 1,607 sq. ft. of modern, functional living space. Situated on a premium corner lot overlooking a serene pond, this home is filled with natural light and picturesque views.3 spacious bedrooms, a versatile den, 2.5 baths, private ensuite, add to comfortable family living. The main floor showcases smooth 9 ft ceilings, pot lights, upgraded lighting, and stylish laminate flooring, which continues throughout the upper level for a cohesive and contemporary feel. The modern kitchen is ideal for both everyday living and entertaining, complete with a central island and ample workspace. Includes a one car garage with storage and parking for a second vehicle on the driveway. Walking distance of the GO Station, scenic trails, schools, and everyday amenities. This family friendly community is ideal for commuters, families, and professionals seeking comfort, style and convenience. Monthly fee of $175 covers road maintenance and garbage collection. (id:37072)
Comfree
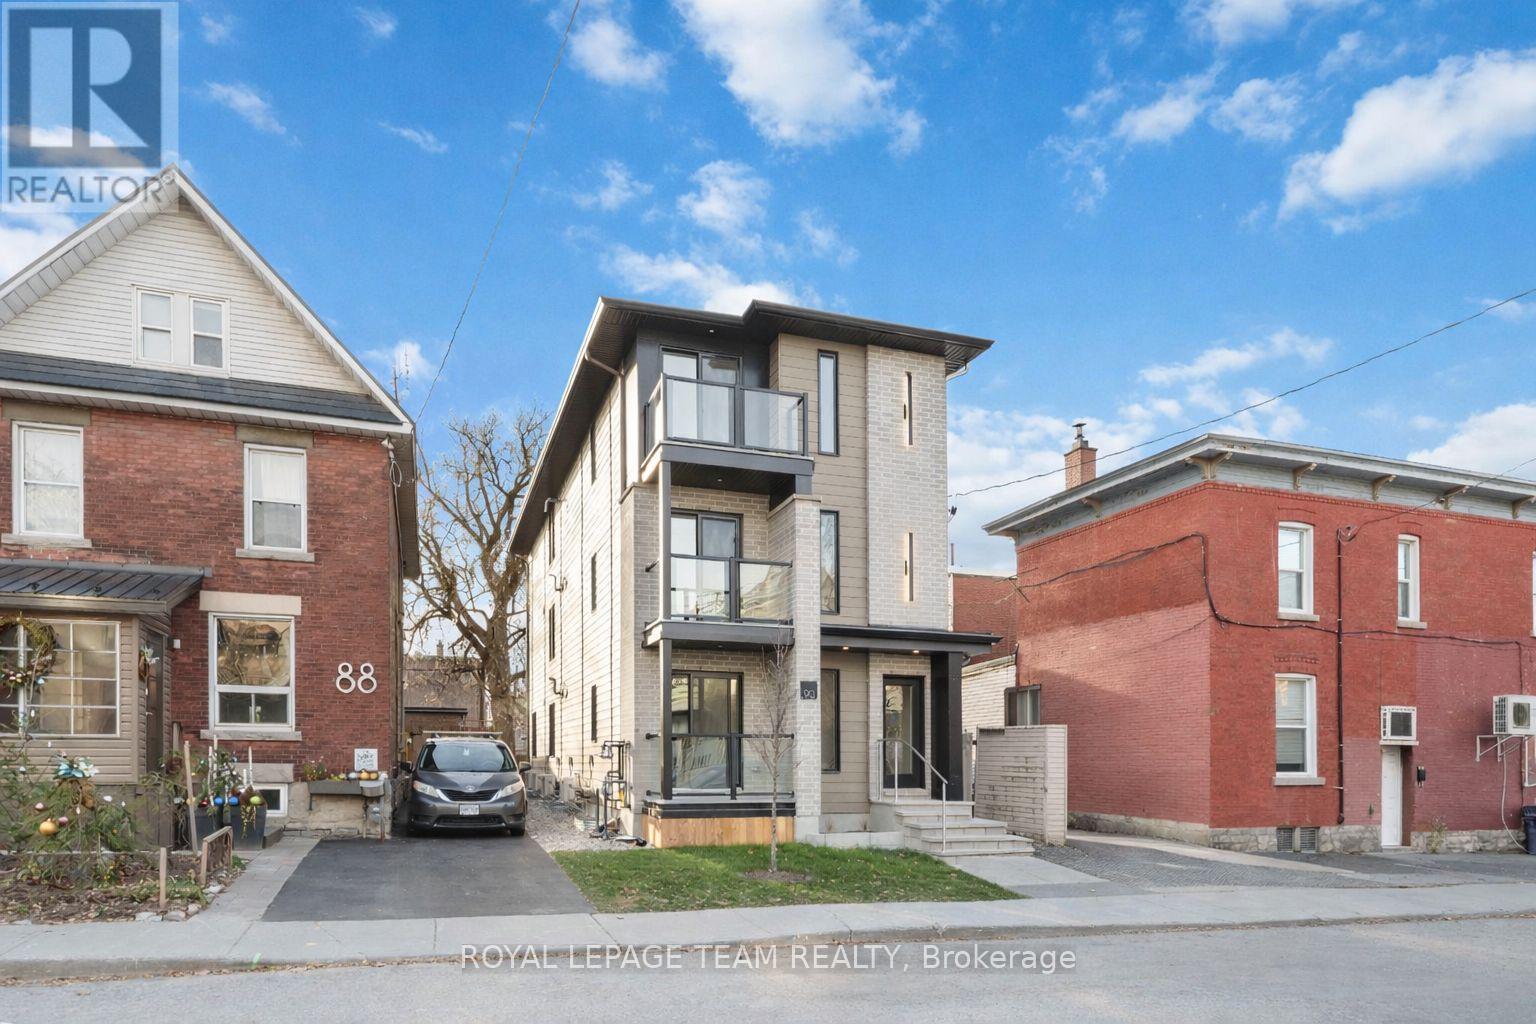
90 Elm Street
Ottawa, Ontario
Turnkey newly built fourplex offering bright, spacious studio-style units with premium finishes throughout. Each unit features hardwood floors, quartz countertops, stainless steel appliances, in-suite laundry, plus independently metered utilities and separate furnaces with central A/C. Shared beautiful backyard. Tenants pay all utilities. Excellent location close to LeBreton Flats LRT, Dow's Lake, and Little Italy. Strong rents, solid tenants, and low-maintenance construction make this an outstanding investment opportunity. (id:37072)
Royal LePage Team Realty
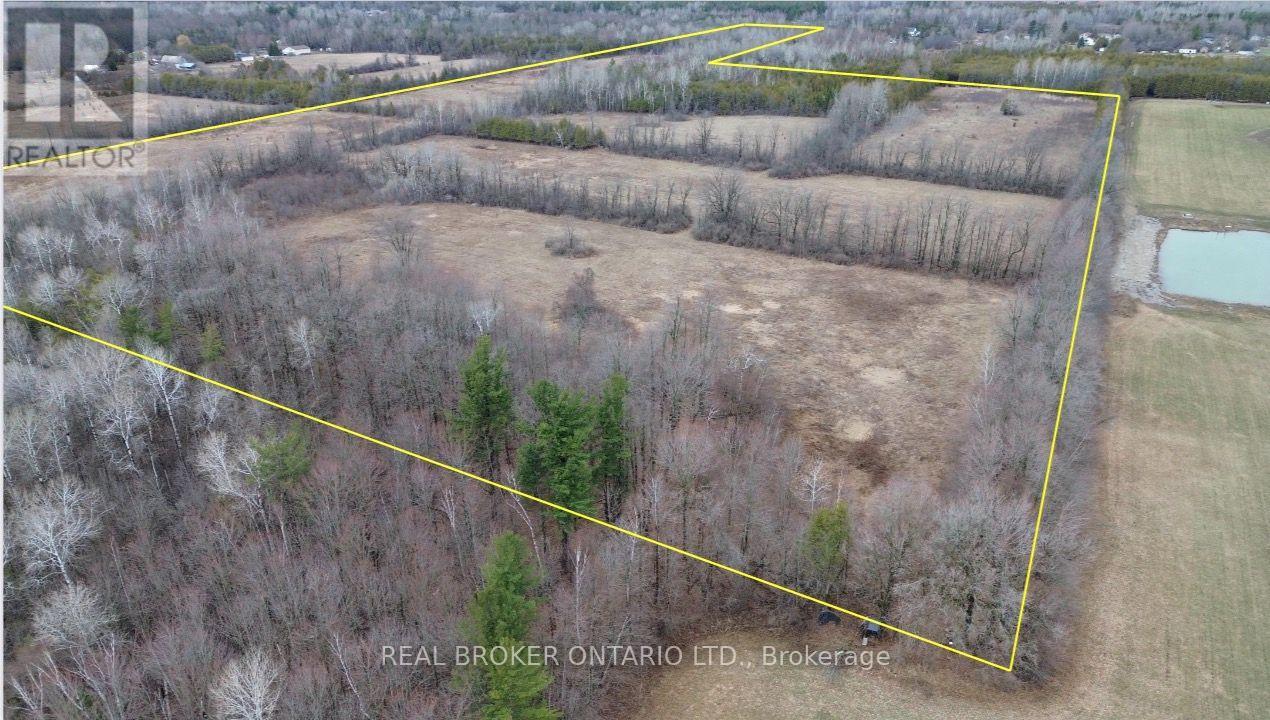
Lot 1 Kennedy Road
North Grenville, Ontario
58.4 acres of rural-zoned land offering a mix of open farmland and regenerating bush in North Grenville. Approximately 30 acres are currently cleared and suitable for farming, while the remaining 28 acres consist of overgrown land with potential for future clearing and expansion.The property features frontage on Kennedy Road, along with access at the south end via a road allowance from Townline Road, providing flexibility for access and future use. The land is predominantly level, offering multiple ideal building sites for a custom home or agricultural setup.Soil composition is primarily Grenville loam, supporting a range of agricultural uses. The property has been left untouched for approximately four years, presenting a clean slate for organic farming, development, or recreational use.Conveniently located just minutes from Kemptville, this is a versatile parcel with strong potential for those looking to build, invest, or expand agricultural operations in a desirable rural area. (id:37072)
Real Broker Ontario Ltd.
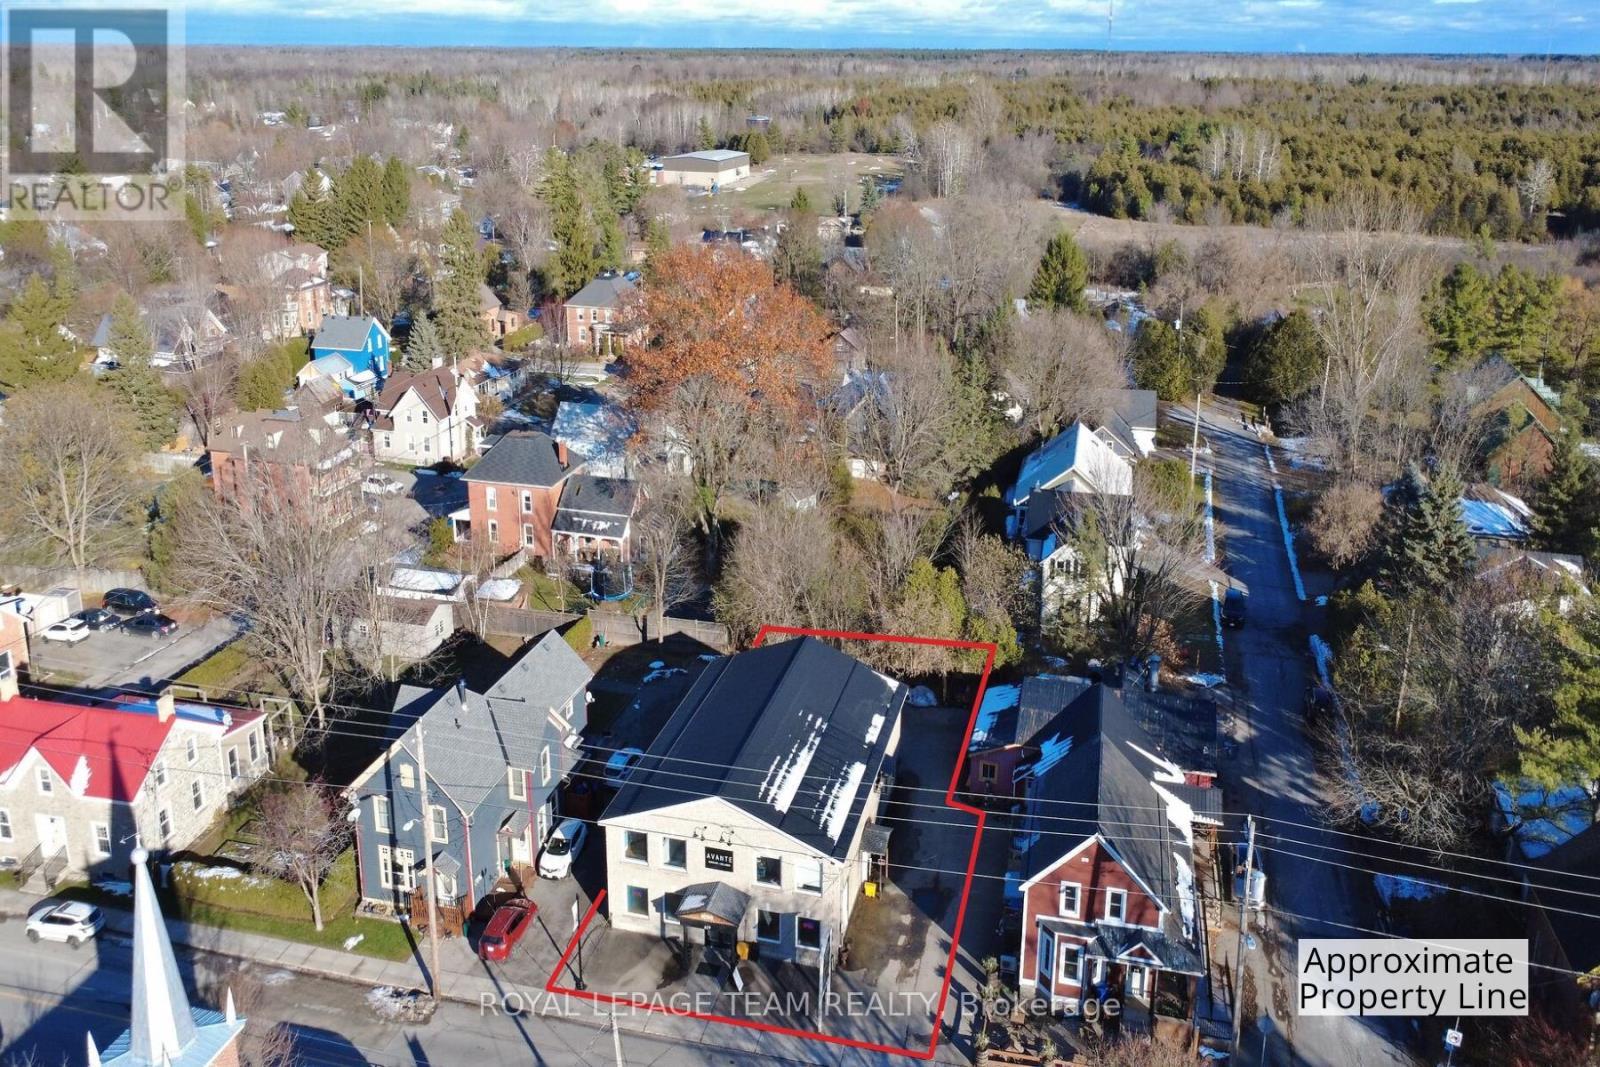
629 St Lawrence Street
Merrickville-Wolford, Ontario
Rare opportunity to acquire an approx. 4,800 sq. ft. commercial/residential building in the highly desirable and historic Village of Merrickville, known for its vibrant tourism, charming boutiques and thriving local businesses. This exceptionally versatile property offers flexible "Core Area" zoning that permits a wide range of commercial uses as well as residential, making it ideal for investors, business owners, or those seeking a mixed-use income-producing asset. Currently configured for commercial tenancy, the building can easily be adapted into a combination of ground-floor commercial space with residential apartments or short-term rental units on the second level, offering tremendous potential for future redevelopment or expansion. The property is presently divided into six separate units but can be reconfigured to create additional suites or individual office rentals to maximize revenue. Inside, the main floor features a high-visibility street-front unit presently occupied, showcasing tall ceilings, large windows, and excellent foot traffic exposure. A hair salon, flex space, and a spacious warehouse unit complete the main floor. The second floor is arranged into two oversized units: the front unit is designed for office use with expansive windows, several private offices, and a generous meeting or boardroom complete with a kitchenette, while the rear unit functions as a spa/clinic with five dedicated treatment rooms (each equipped with plumbing for sinks), a full bathroom, a wet bar/kitchenette with laundry, and a large reception area. With strong curb appeal, ample on-site parking, and excellent visibility along one of Merrickville's most charming streets, this property offers limitless potential for commercial enterprises, residential rentals, or a combination of both. Walking distance to restaurants, shops, the Rideau Canal, and all the amenities the village is celebrated for, this is truly an exceptional opportunity. (id:37072)
Royal LePage Team Realty
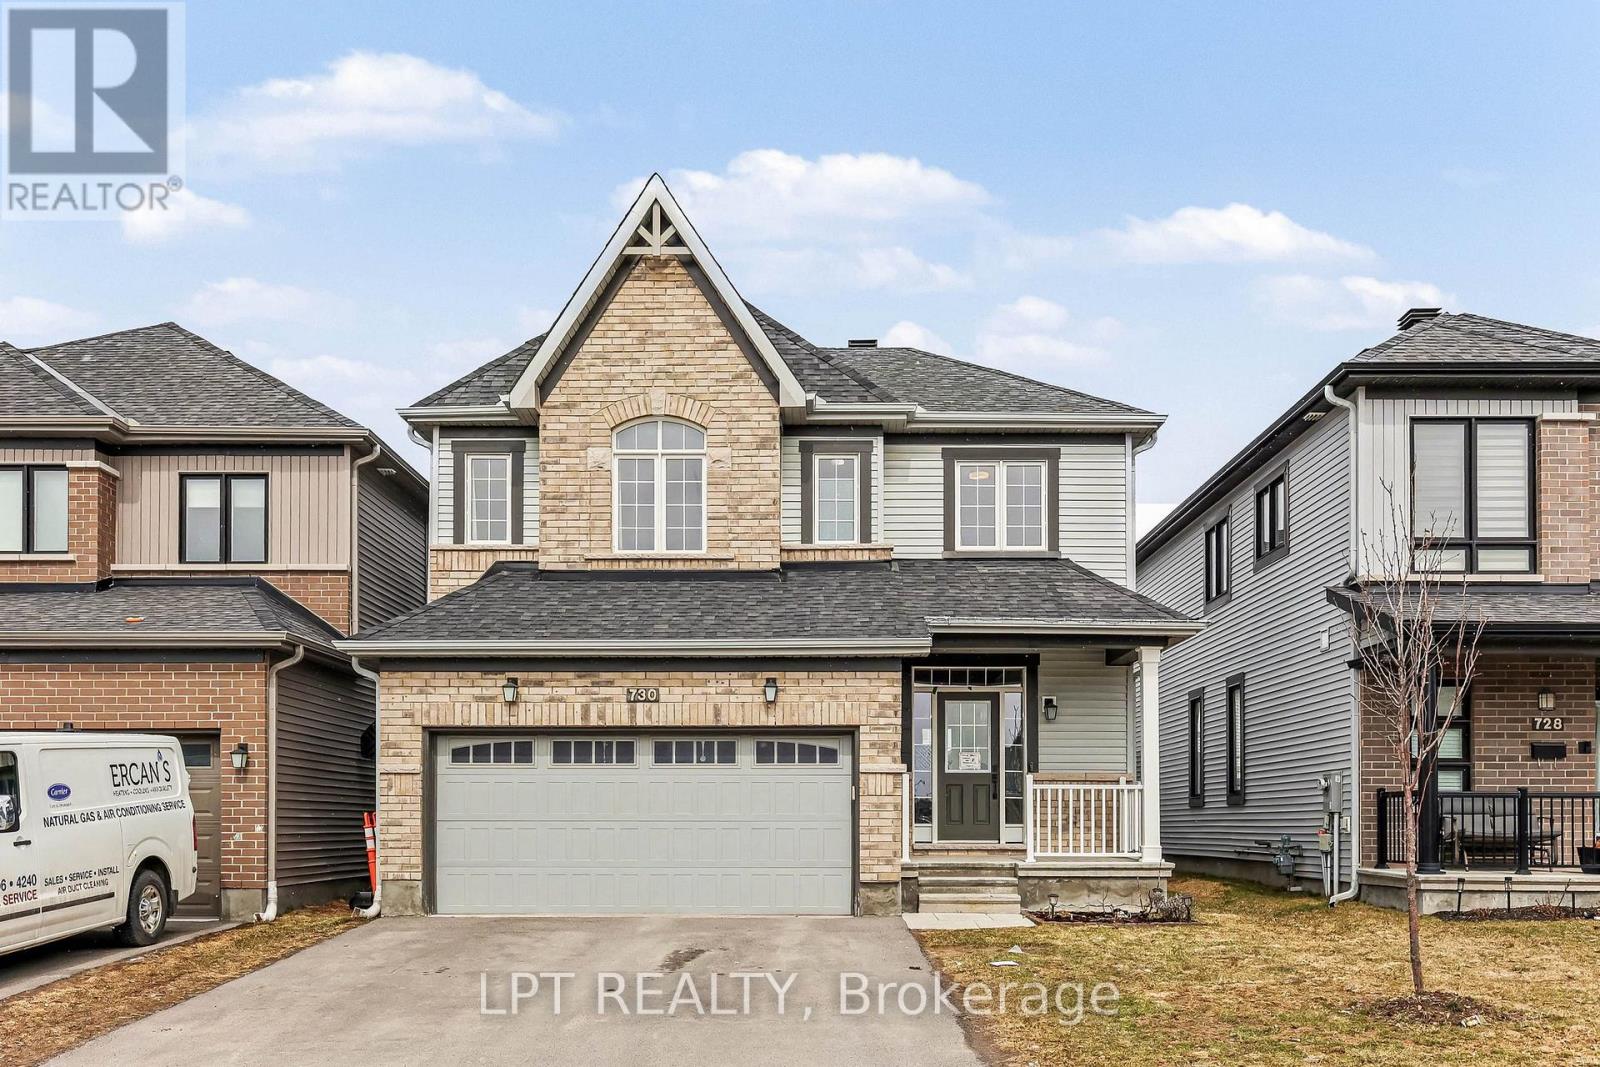
730 Perseus Avenue
Ottawa, Ontario
Welcome to 730 Perseus Avenue, a masterfully designed detached home built in 2021 in the vibrant Half Moon Bay community of Nepean. This residence perfectly balances contemporary style with everyday functionality. The expansive open-concept main floor features soaring 9-foot ceilings, oak hardwood flooring, and oversized windows that flood the space with natural light. At the heart of the home is a chef-inspired kitchen with custom cabinetry, sleek quartz countertops, and premium stainless steel appliances. The layout flows seamlessly into the formal dining area and a spacious living room anchored by a cozy gas fireplace.The upper level offers a versatile loft space, ideal for a bright home office. The primary suite serves as a true retreat with a generous walk-in closet and a spa-like ensuite. Two additional well-appointed bedrooms provide ample space for family. The professionally finished basement includes a newly completed fourth bedroom and a rough-in for a fourth bathroom, offering great potential for a guest suite.Outside, enjoy a private oasis featuring a custom-built gazebo perfect for outdoor dining. Located minutes from the Marketplace, Costco, and top-tier schools like St. Joseph High School. Nature lovers will enjoy the "hidden gem" walking trails nearby. With quick transit access and a quiet community feel, this is the dream home you have been waiting for. (id:37072)
Solid Rock Realty